
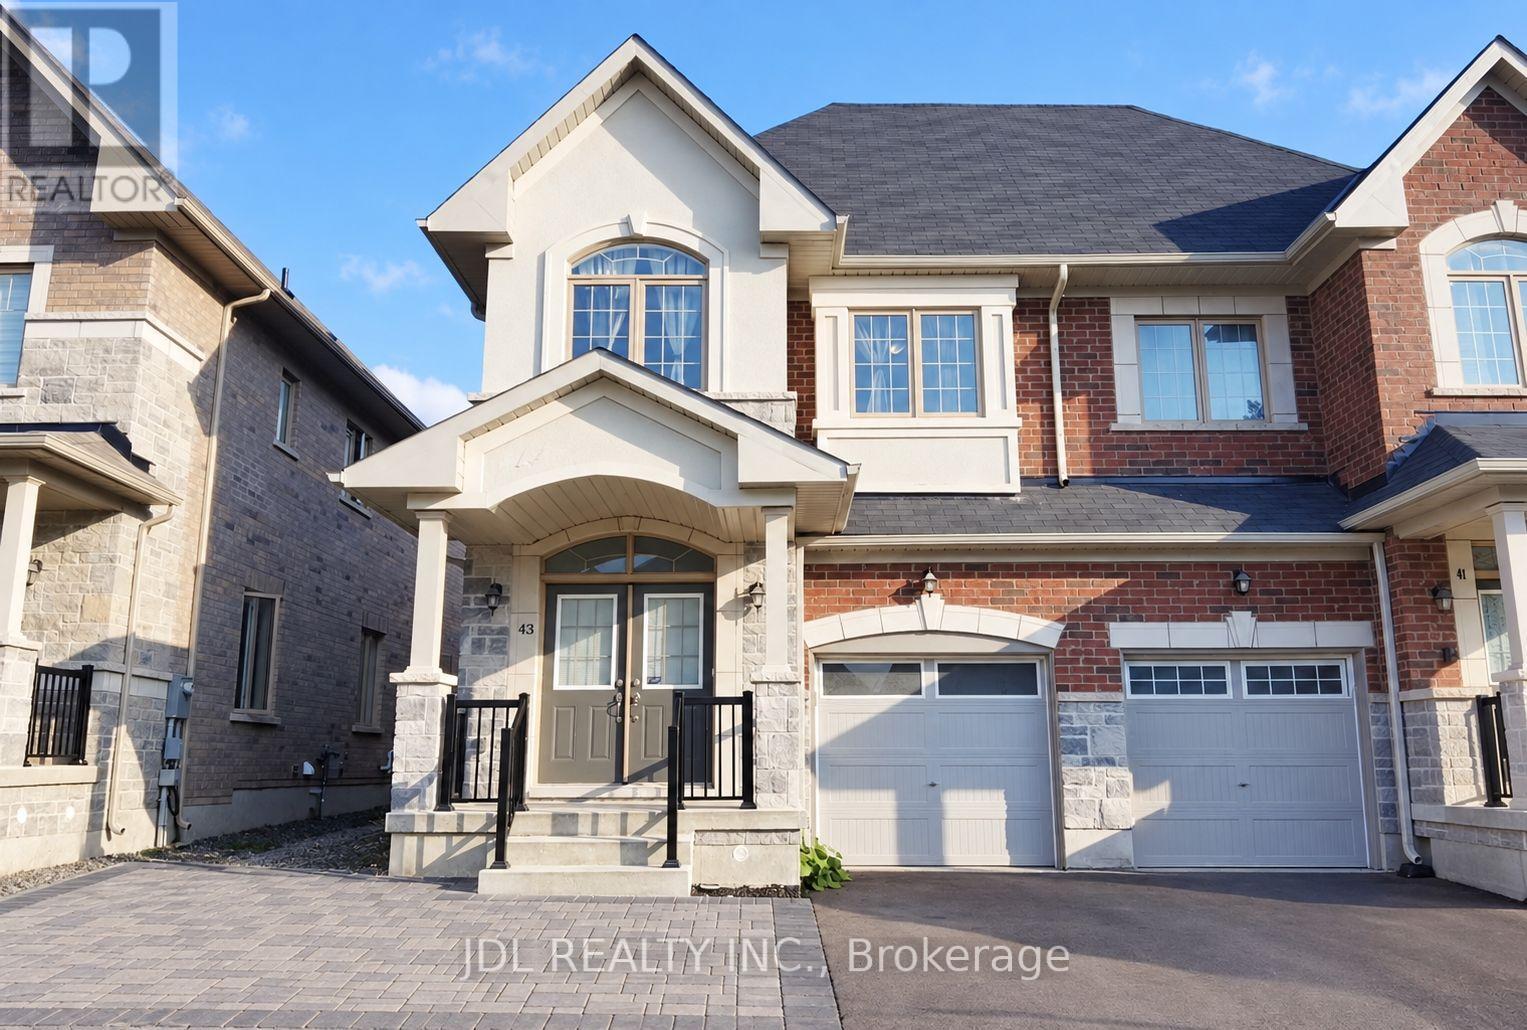
Bsmt - 43 Portage Avenue
Richmond Hill (Oak Ridges), Ontario
Welcome To This Well-Maintained Two-Bedroom Lower-Level Apartment In The Sought-After Oak Ridges Community. The Functional Layout Features A Private Side Entrance, An Open-Concept Living Area, A Modern Kitchen With Granite Countertops And Stainless Steel Appliances, A 4-Piece Bathroom, Private In-Suite Laundry, Ample Storage And One Parking Space. Pot Lights And Easy-Care Flooring Create A Clean And Comfortable Living Space. Conveniently Located Close To Lake Wilcox, Parks, Schools, Shopping, Public Transit, Gormley GO Station And Highway 404. Tenant Pays One-Third Of Utilities. A Comfortable And Private Place To Call Home. (id:51382)
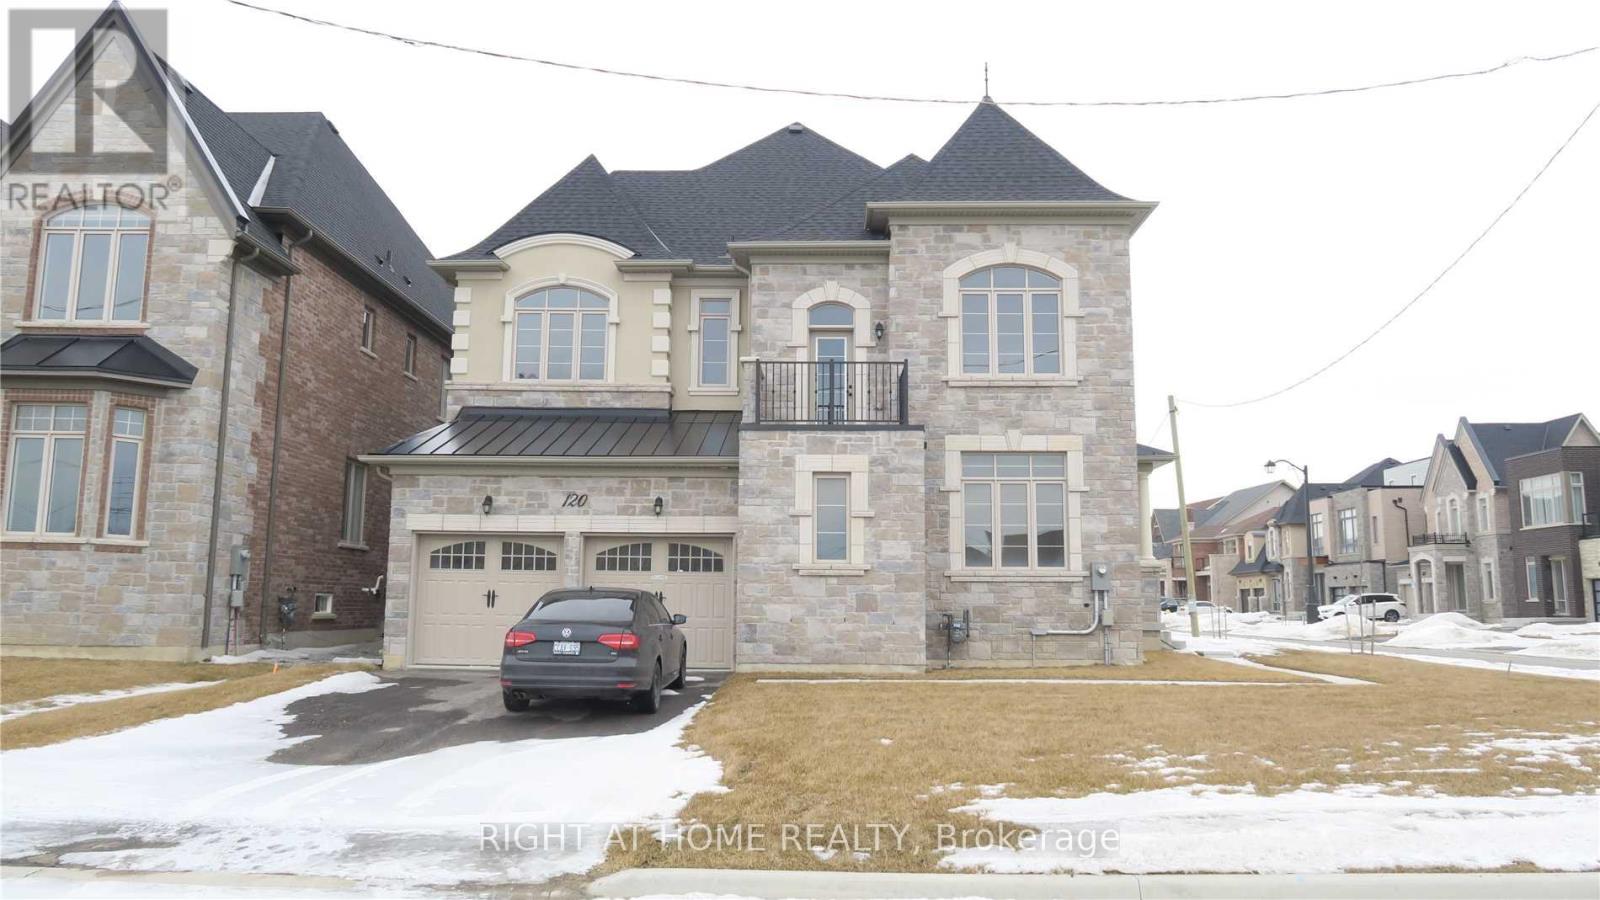
120 Hurst Avenue
Vaughan (Patterson), Ontario
Detached Corner Lot Home in Prestigious Upper Thornhill Estates! Don't Miss This Exceptional Opportunity! 10-Ft Main Floor Ceilings | Impressive Double-Door Entrance | Hardwood Floors Throughout | Bright, Spacious Open-Concept Layout | Elegant Finishes Throughout | All Bedrooms Feature Ensuites | Stunning Designer Kitchen with Built-In Miele Appliances | Perfect for Everyday Living and Entertaining | Prime Location Minutes to Public Transit and Major Highways | Easy Access to Parks, Entertainment, and Shopping | A Rare Find in a Sought-After Neighbourhood | See It for Yourself-Book Your Showing Today! (id:51382)
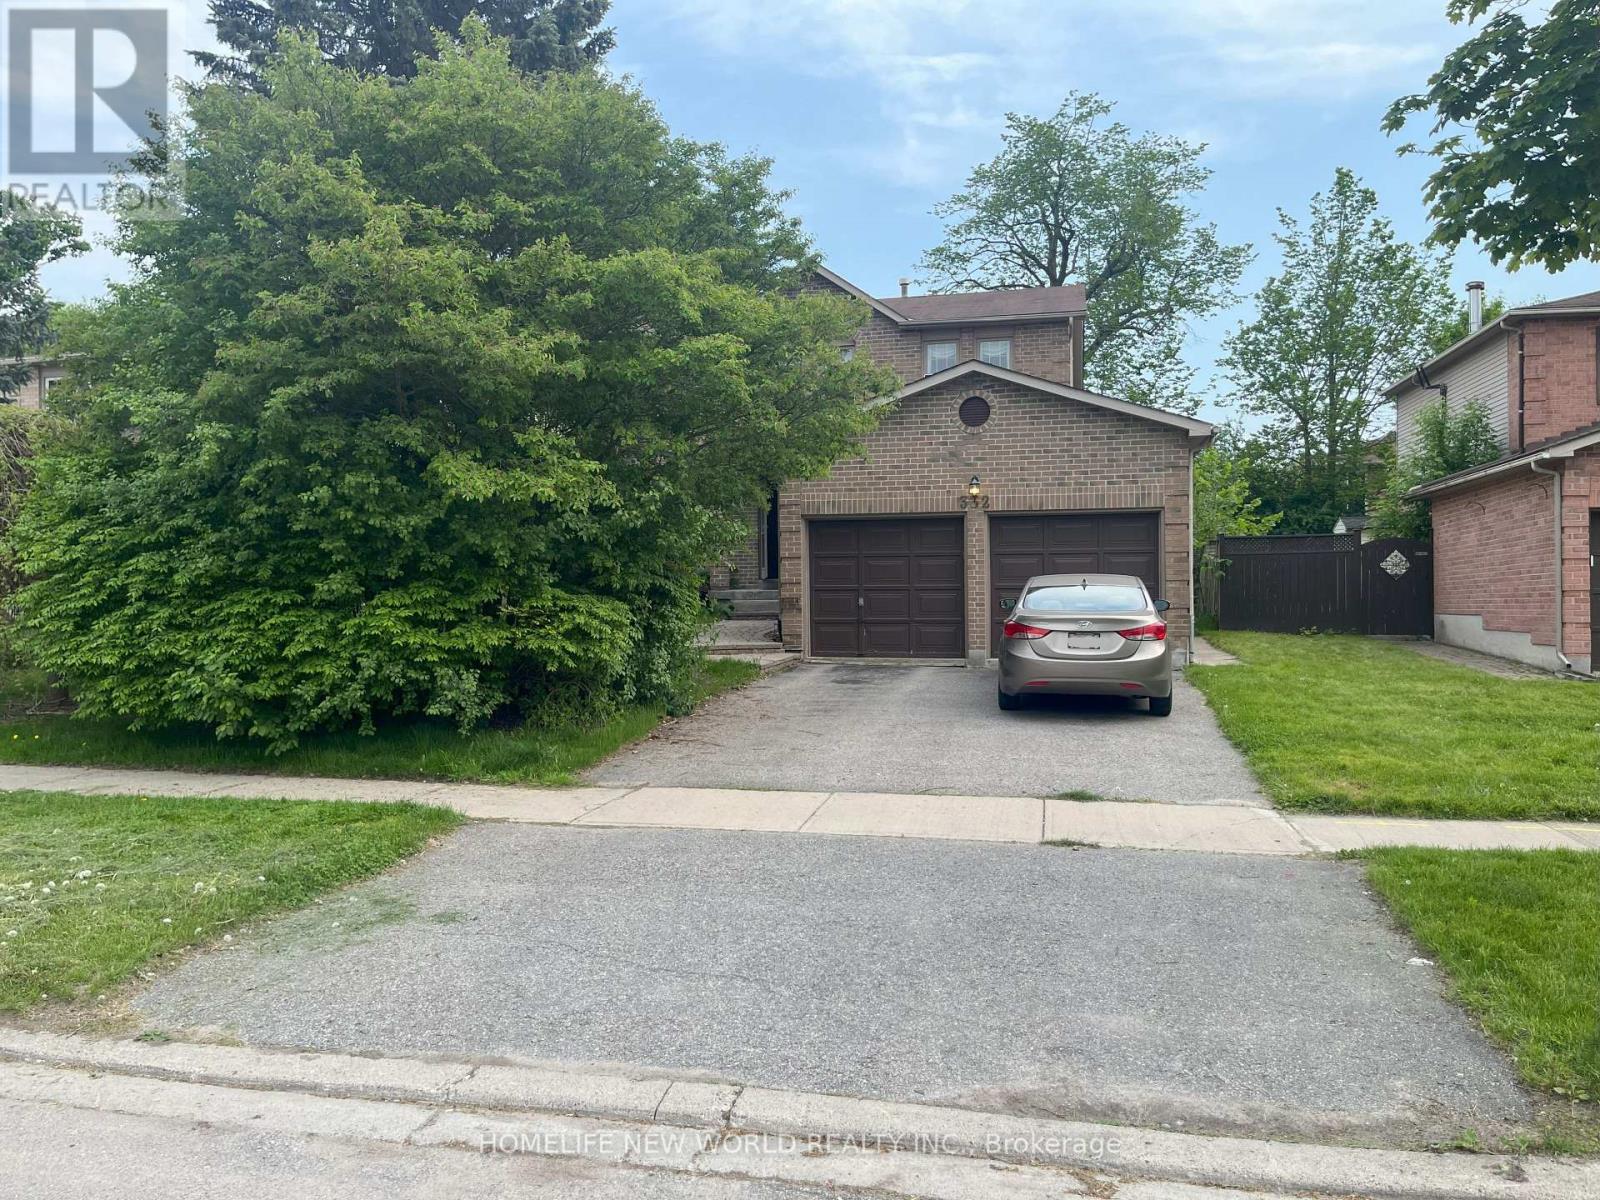
Basement - 332 Salisbury Lane
Newmarket (Bristol-London), Ontario
Spacious 1-Bedroom Basement Apartment Located on a Quiet Street!Functional Layout with a Separate Bedroom, Kitchen, and Comfortable Living Area. Carpet-free flooring throughout and a separate entrance. Shared Laundry Is Located in a Separate Area Outside the Unit. Excellent Location Close to Schools, Parks, Shopping Plazas, Walmart, Home Depot, Restaurants, and Many Other Amenities. Ideal for a Single Professional or Couple. No Pets and Non-Smokers Preferred. Tenant Responsible for 1/3 of Total Utility Costs. (id:51382)
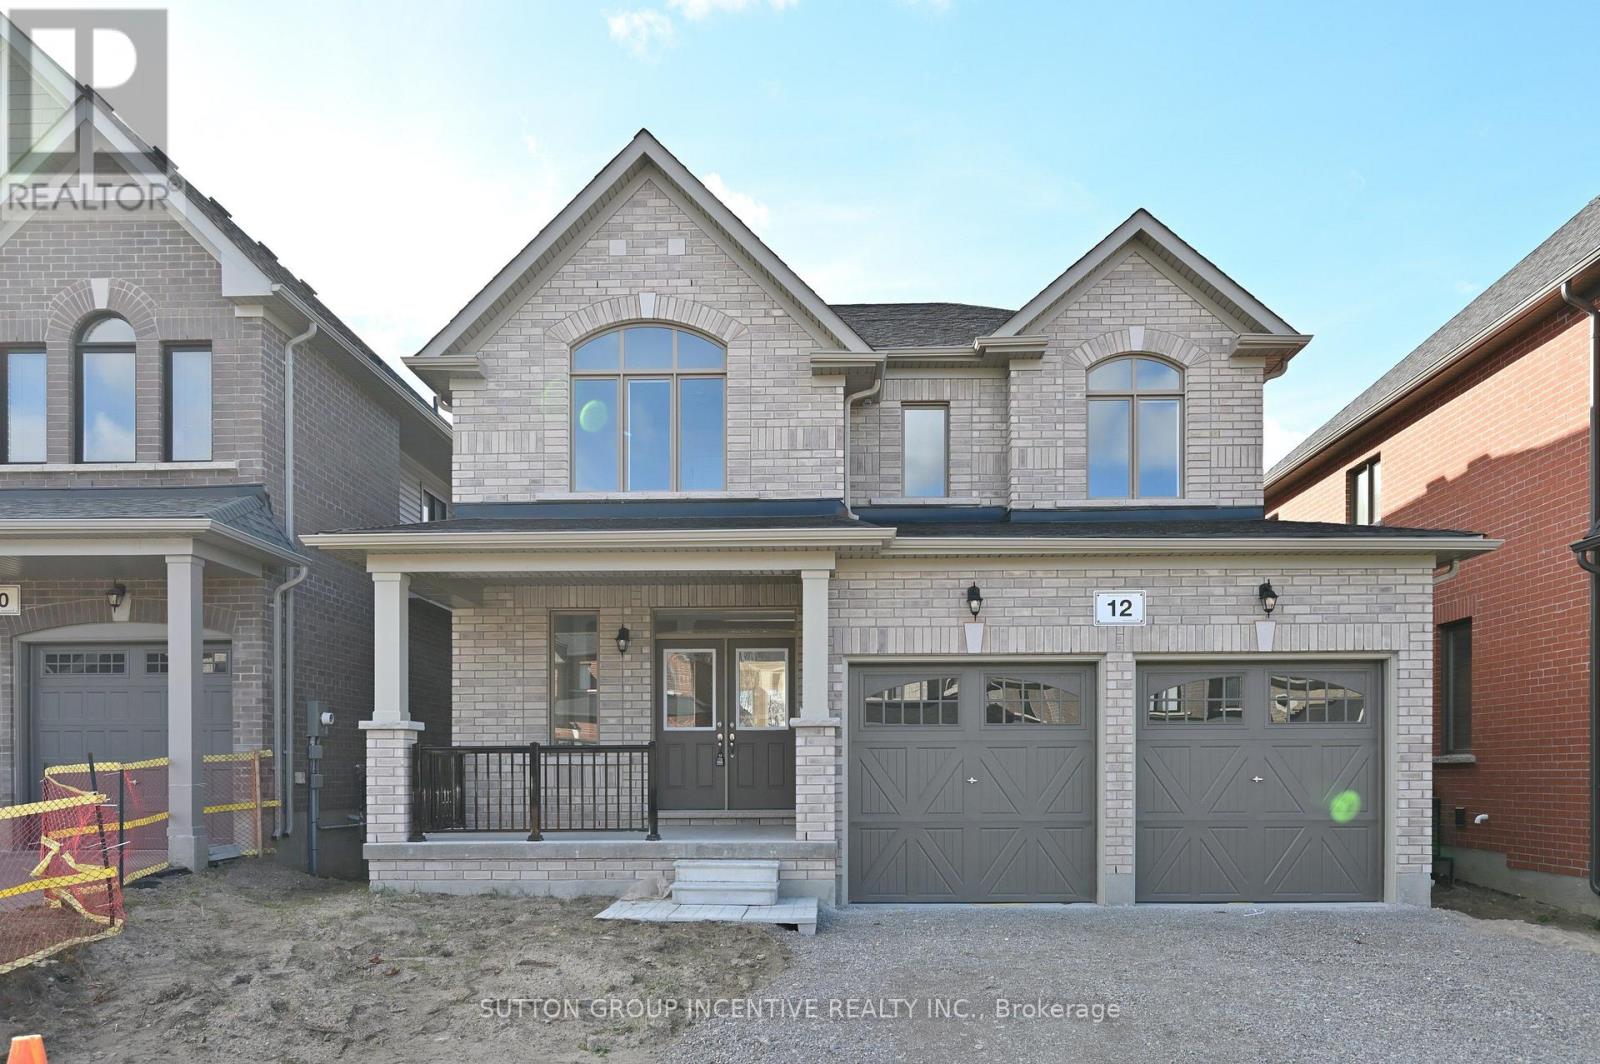
12 Wakefield Boulevard
Essa (Angus), Ontario
Move-In Ready! The Springbrook Model with 2,415 Sqft. Welcome to this beautifully home featuring 9' ceilings, bright and spacious family room with gleaming 3-1/4" x 3/4" natural hardwood floors and a cozy gas fireplace. The stylish kitchen boasts a central island and plenty of cabinets, breakfast area perfect for everyday living and entertaining. The large primary suite includes a luxurious 5-piece ensuite and a walk-in closet. Three additional generously sized bedrooms and a full bathroom complete the second level. Two of bedrooms feature cathedral ceilings, oversized windows. Central AC. Additional highlight includes no sidewalk at the front allowing for extra driveway parking. Enjoy your morning coffee on the spacious front porch. Located in the sought-after Woodland Creeks community in Angus, surrounded by nature. Located minutes from golf, fishing parks, shopping, and just 15 minutes to Barrie. The landlord will install five appliances and window coverings prior to commencement of the tenancy. FIRST/LAST MONTHS & FULL CREDIT REPORT & PHOTO ID & RENTAL APPLICATION & REFERENCES & EMPLOYMENT LETTERS WITH PAYSTUBS IN 2 MONTH REQUIRED. UTILITIES EXTRA. LANDLORD PREFERS NO PETS AND NO SMOKING. (id:51382)
200 Gas Lamp Lane
Markham (Cornell), Ontario
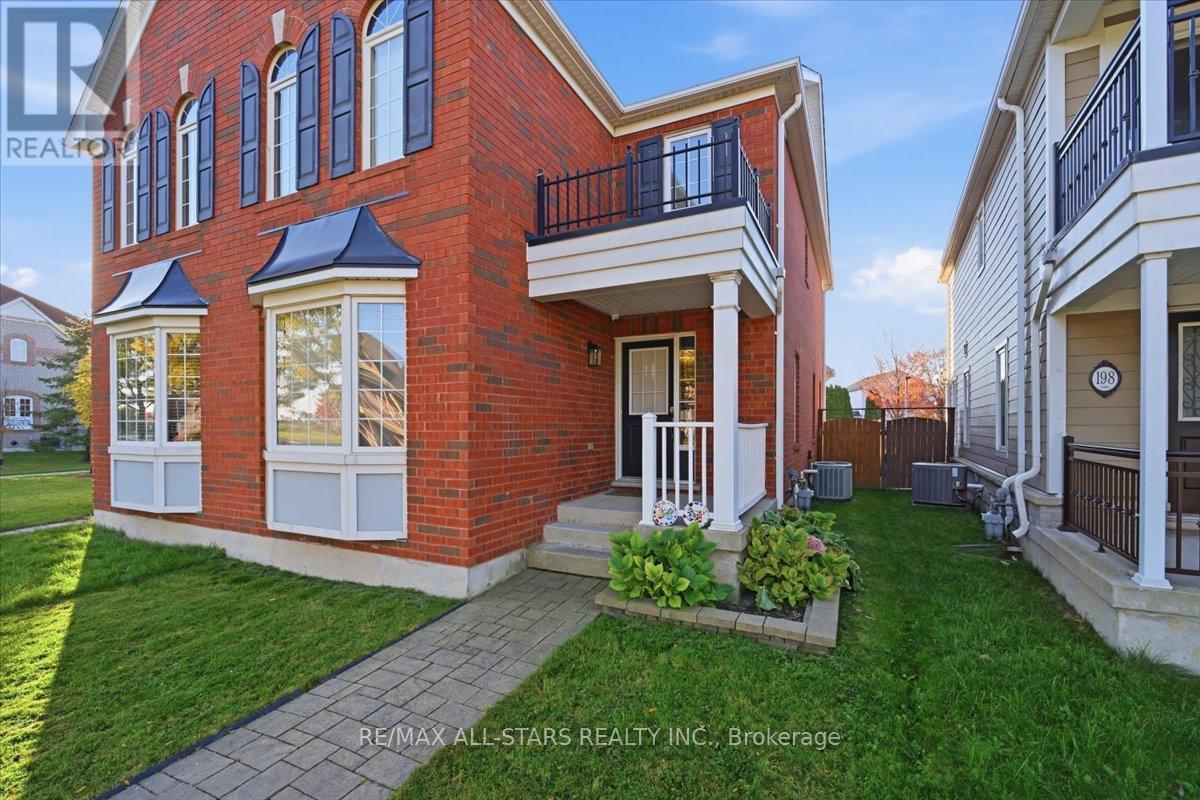
Welcome to this beautifully maintained, move-in-ready 3-bedroom, 3-bathroom semi-detached home in the desirable Cornell community of Markham. Offering 1,724 sq. ft. of above-grade living space, plus a fully finished basement, this home combines comfort, space and functionality for today's family. Featuring hardwood floors and pot lights, the main floor offers separate living and dining rooms, creating well-defined spaces for everyday living and entertaining, along with a convenient 2-piece powder room.The large, bright eat-in kitchen boasts stainless steel appliances, ample counter space and plenty of cupboard storage, with a walkout to the fully fenced backyard. Upstairs, the spacious primary bedroom overlooks the backyard and features a walk-in closet and a 4-piece ensuite complete with a separate shower and soaker tub. Two additional generously sized bedrooms and a 4-piece main bathroom complete the upper level.The fully finished basement provides valuable additional living space, featuring a separate nook at the bottom of the stairs, ideal for a kids play area, gaming space, homework station or home office. The additional recreation area is perfect for movie nights, game nights or entertaining family and friends, complete with a wet bar featuring a quartz countertop. A separate enclosed laundry area adds convenience while keeping everyday essentials neatly tucked away.Step outside to the beautifully maintained, fully fenced backyard featuring a stone patio and minimal lawn maintenance, leaving more time to enjoy the space with family and friends.Located in the family-friendly Cornell community, this home is close to local schools, including Black Walnut Public School, St. Joseph Catholic Elementary School and Bill Hogarth Secondary School, as well as parks, shopping, restaurants, Markham Stouffville Hospital and public transit. Enjoy convenient access to the Cornell Bus Terminal, GO Transit, Ninth Line, Highway 7 and Highway 407. (id:51382)
116 - 317 Broward Way
Innisfil, Ontario
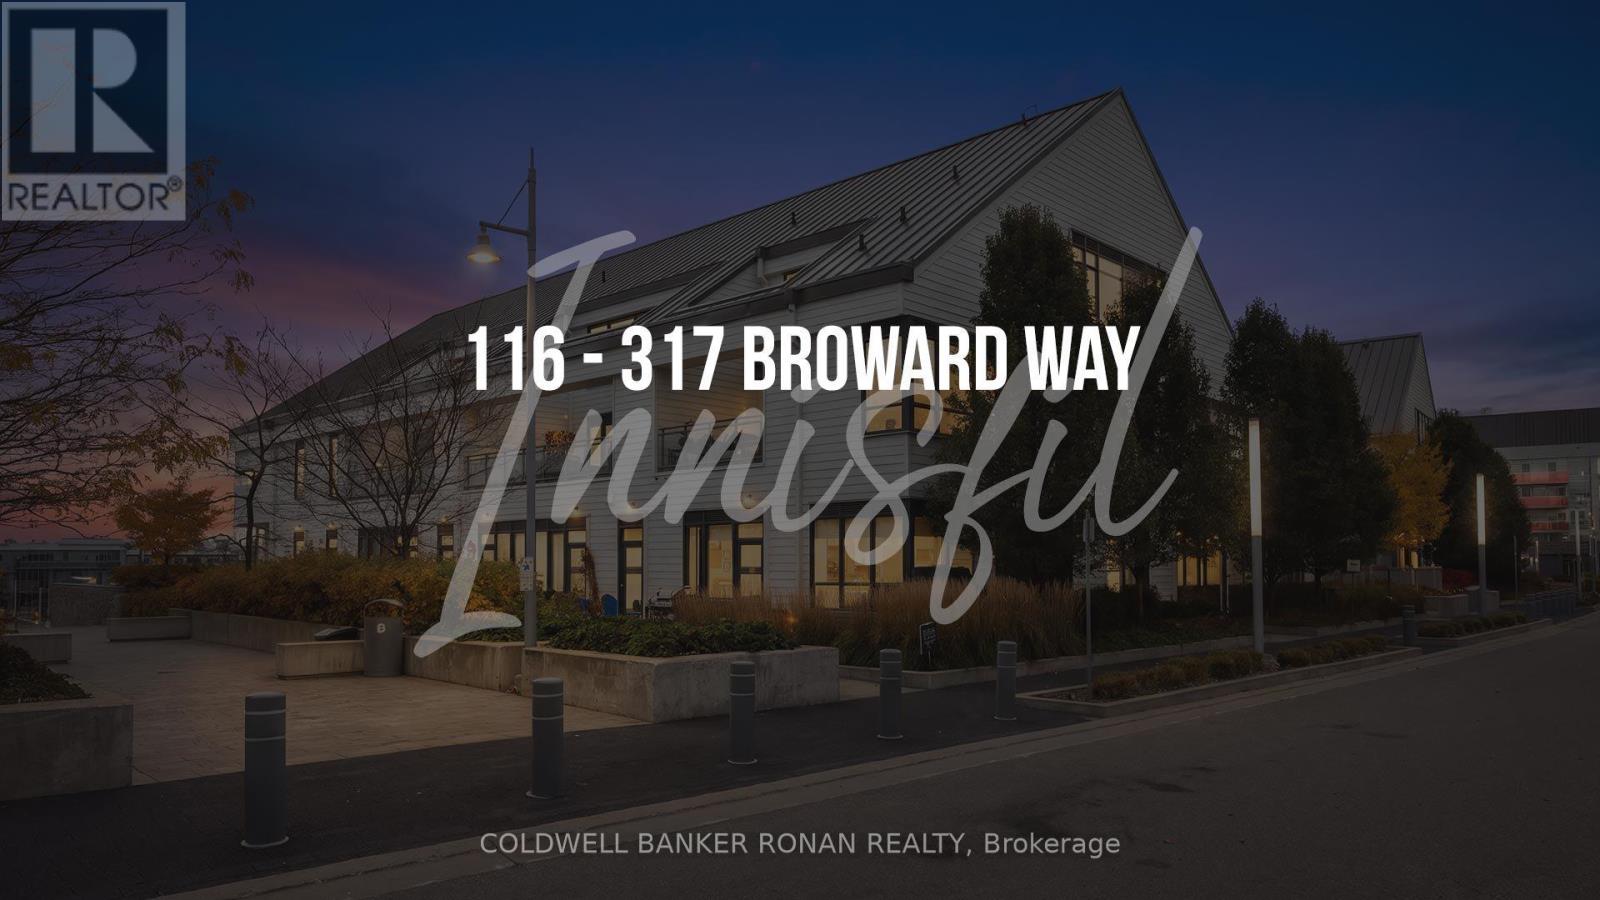
Welcome to the ultimate resort lifestyle at Friday Harbour, where this rare 750 SF 1 Bedroom with 10'+ ceiling condo is ready to be explored. Expansive windows with luxury motorized blinds and a private outdoor space where you can step outside and enjoy views of the water. This home offers the perfect blend of luxury and relaxation. Custom built-ins for both the bedroom and walk-in closet, Luxury Vinyl flooring, upgraded Kitchen Cupboards, and a built-in bar fridge are just the beginning of the many upgrades this unit has to offer. Beyond the Boardwalk, explore the 200-acre Nature Preserve, scenic hiking and cycling trails, marina, championship golf course, private beach, outdoor pools, fitness facilities, and live entertainment. Enjoy a wealth of amenities, including restaurants, a salon and spa, fitness center, grocery store, LCBO, and Starbucks. Whether you're looking for a weekend retreat, vacation property, Investment or year-round residence, this desirable Boardwalk corner townhome is your opportunity to enjoy resort living on Lake Simcoe at its best. *** EXTRAS: Buyer to pay the following fees: Boardwalk Condo Maintenance Fee: $549.55/month; Lake Club Association Fee: $192.16/month; Yearly Resort Fee: $1,601.78/year. ***OPTION TO PURCHASE A COVETED 2ND PARKING SPOT***. Buyer to pay 2% on purchase price FH Association Fee. (id:51382)
46 Newbury Drive
Newmarket (Bristol-London), Ontario
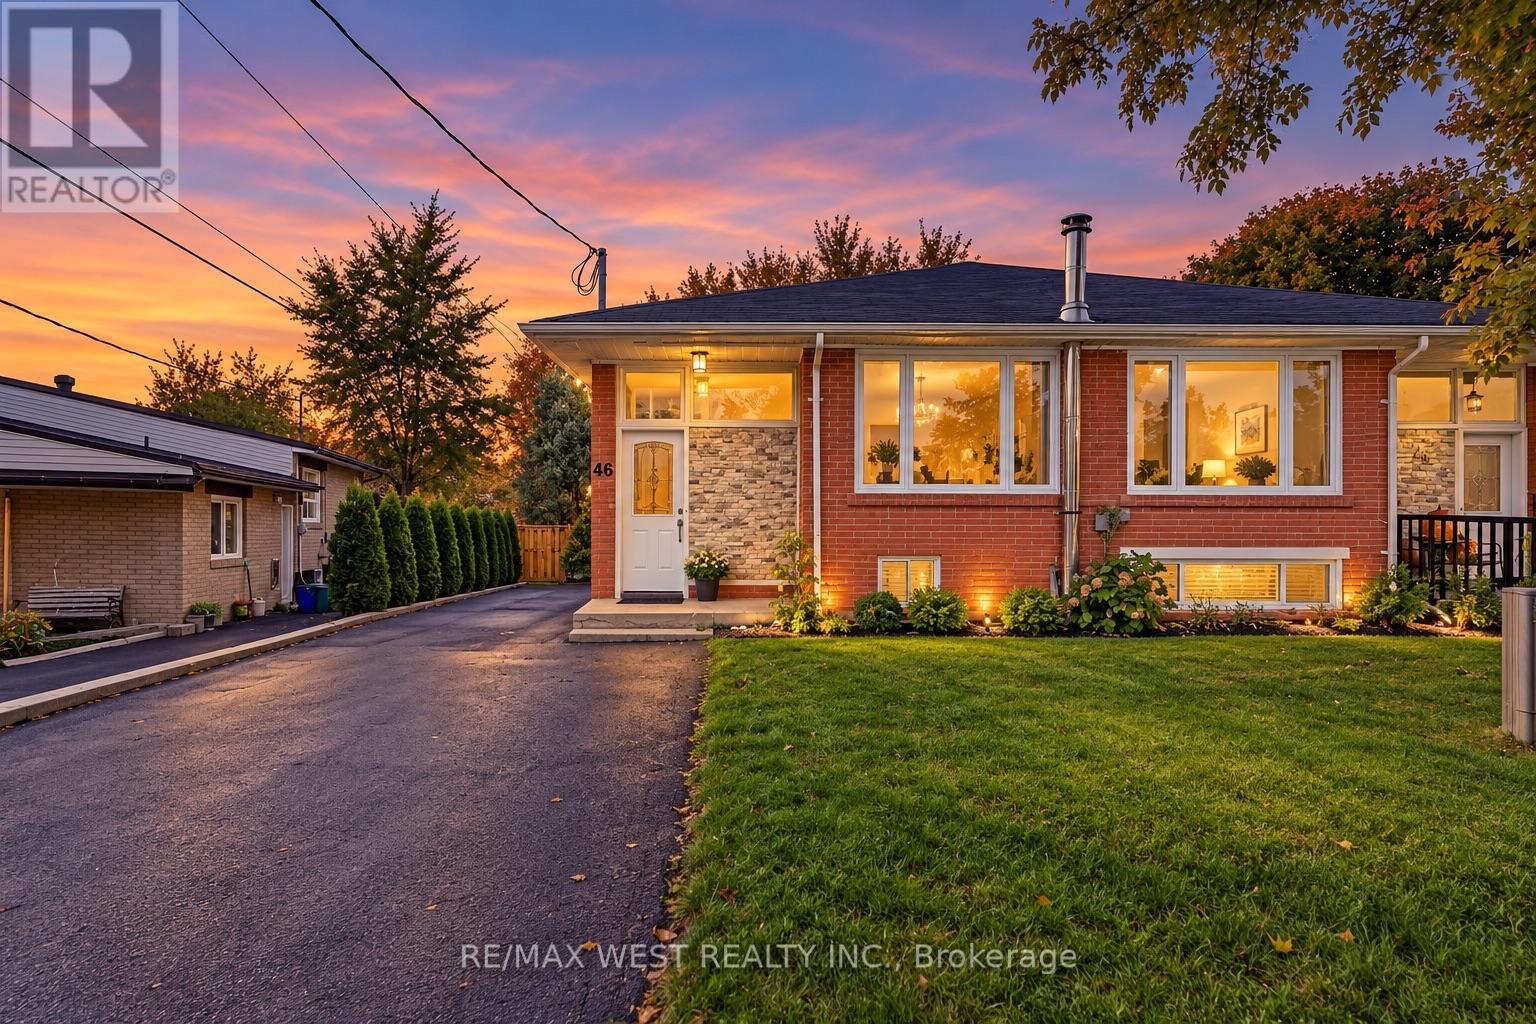
Well-maintained and filled with natural light, this spacious 3+1 bedroom, 2-bathroom semi-detached bungalow is nestled in a sought-after Newmarket neighbourhood. The main floor features three generously sized bedrooms, hardwood flooring, convenient laundry, and a modern kitchen equipped with stainless steel appliances. The finished basement offers a second kitchen, a large living area, an oversized bedroom with two windows, a 3-piece bathroom, separate laundry, and additional storage. Recent improvements include above-grade basement windows installed in 2020, while laminate flooring adds a fresh, practical touch. Complete with a nicely sized yard, this home offers a versatile layout with plenty of room to enjoy. (id:51382)
235 Brownridge Drive
Vaughan (Brownridge), Ontario
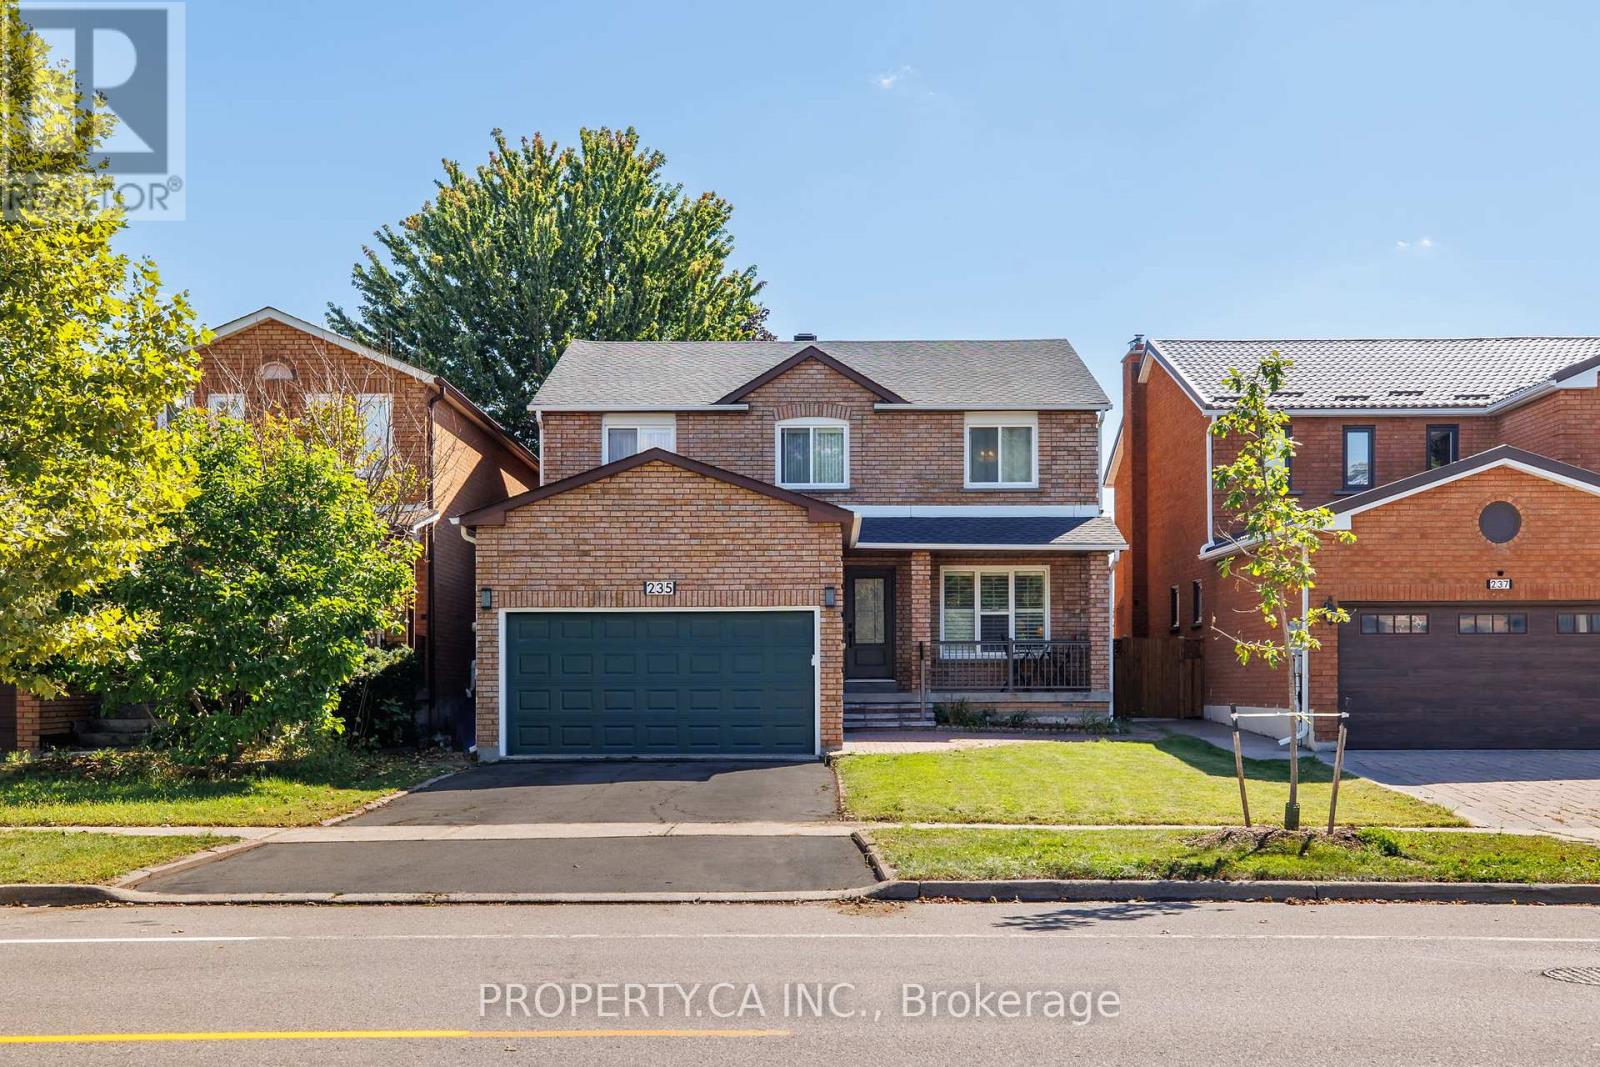
A space to live, grow and make your own in the heart of Brownridge. Welcome to 235 Brownridge Dr, a spacious 4-bedroom, 3.5-bathroom family home offering multiple levels of living space and a flexible layout designed for everyday life.The main floor features two separate living rooms, providing plenty of space for both entertaining and relaxed family living, along with a dedicated dining area and eat-in kitchen. Upstairs, four well-sized bedrooms include a primary suite with its own ensuite.A finished lower level extends the living space even further, ideal for a family room, recreation area, home office, guests or additional everyday living, with a separate entrance offering potential for an income-generating space.Outside, enjoy a private backyard with room to entertain, play or simply unwind. A 2-car attached garage and private double driveway provide ample parking and everyday convenience.Thoughtful improvements and features throughout include a new roof (2025), furnace (2024), water heater (2025), water meter (2026), hardwood flooring (2016), kitchen window (2025), Bosch dishwasher (2024) and new patio stairs (2026). Interior details include custom cast crown mouldings, smooth ceilings, a renovated kitchen and bathroom, renovated brick fireplace, custom floor-to-ceiling built-in wardrobe and a gas stovetop.Set in a mature, family-oriented Thornhill neighbourhood, the home is conveniently located near Promenade Shopping Centre, the shops, restaurants and everyday amenities along Centre Street, nearby schools, parks, community facilities and transit. Commuters will appreciate convenient access to Highway 7, Highway 407 and Allen Road, connecting you throughout Vaughan, Toronto and the GTA.A wonderful opportunity to settle into an established Thornhill community with space, convenience and flexibility and make this home your own. (id:51382)
32 Davidson Road
Aurora (Aurora Highlands), Ontario
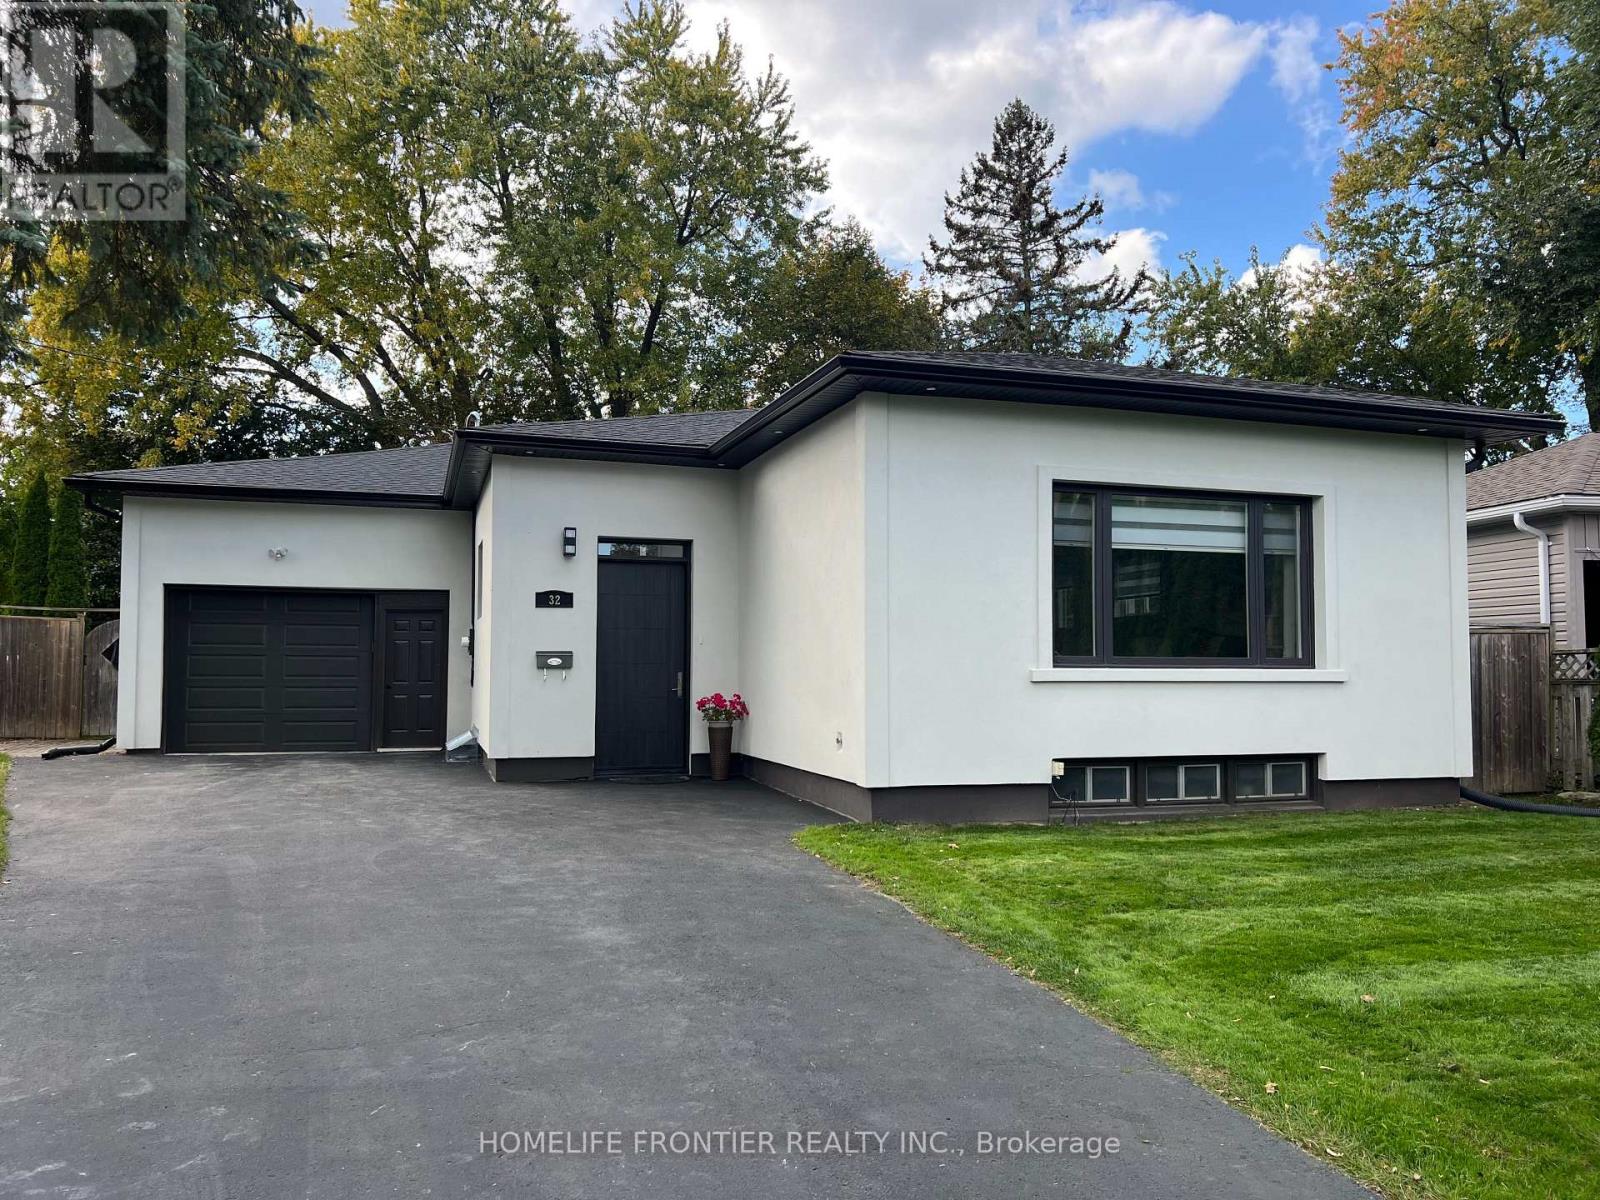
Spacious & Beautifully Renovated Bungalow! Offering an impressive 1,678 sq.ft. above grade, this home is substantially larger than many surrounding bungalows. Approximately $300K invested in renovations, featuring modern design, 9.5-ft ceilings, an open-concept layout and bright, generously sized rooms. The European-inspired, Architectural Digest-quality kitchen features a gas cooktop and stylish contemporary finishes. Rich hardwood floors, elegant crown moulding and pot lights throughout. Heated floor in the bathroom. The fully finished, highly functional 1200 sq.ft basement is ideal for a large or extended family, with potential for laundry on every level. An oversized, insulated garage with storage shelves adds extra convenience. The home features a stylish stucco exterior and sits on exceptional oversized lot with 56-ft frontage, widening to approx. 140 ft at the backyard, and a depth of 156.71 ft., framed by mature trees. Prime location, close to an excellent Catholic School, transit, restaurants and amenities. A rare combination of space, style, functionality! (id:51382)
40 Stonehill Boulevard
East Gwillimbury (Holland Landing), Ontario
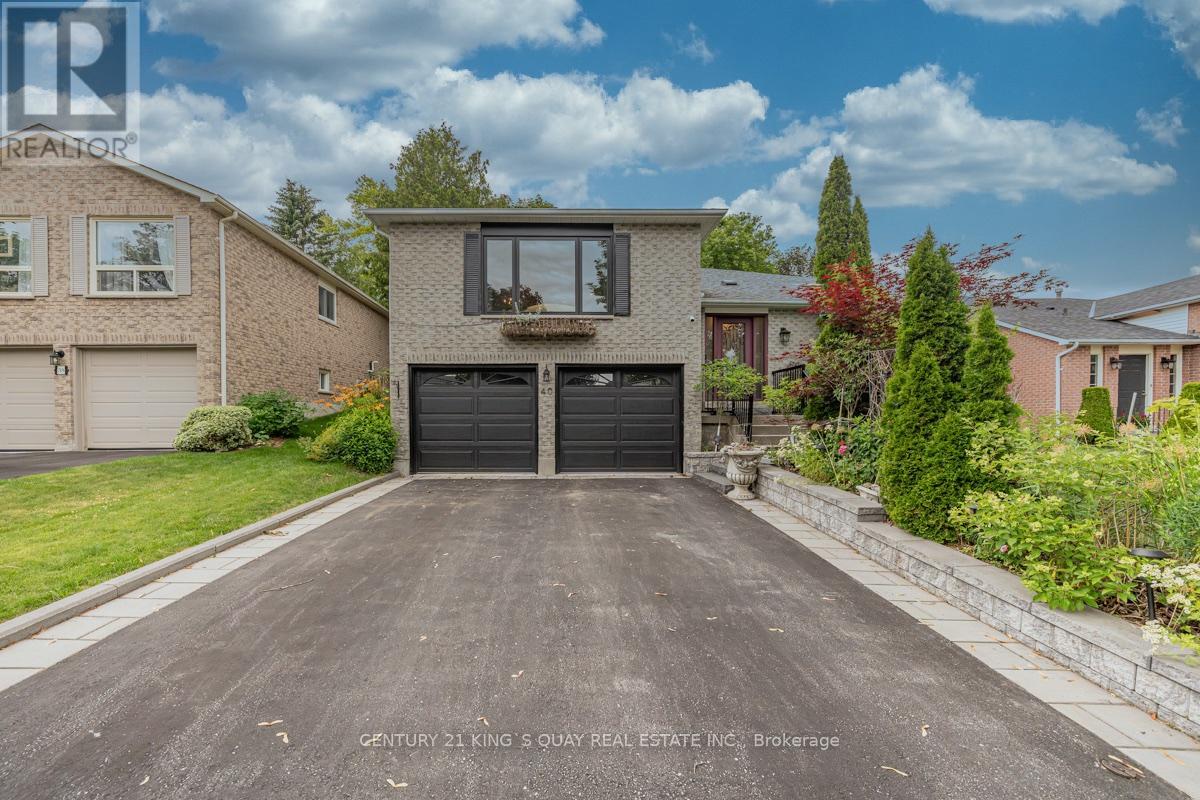
Discover the perfect blend of comfort and versatility at 40 Stonehill Blvd. Nestled in a wonderful East Gwillimbury neighbourhood, this beautiful raised bungalow boasts a double car garage and over 3,000 square feet of beautifully appointed living space across two levels.Step inside to a bright and expansive main floor offering over 1,600 sq ft of living space, seamlessly tied together by stunning Engineering hardwood floors. The layout features three generous bedrooms and two full 4-piece bathrooms, providing ample space for family living. The heart of the home includes a warm and inviting family room anchored by a classic wood-burning fireplace, overlooking the private yard. Enjoy your morning coffee in the sunlit breakfast area, which offers a direct walk-out to a beautifully landscaped backyard featuring two spacious decks-an entertainer's dream!The impressive lower level adds an additional 1,400 sq ft of finished space. Accessible though garage , this bright and airy basement features large windows and sleek laminate flooring throughout. It is perfectly designed for an income suite or extended family, complete with a massive recreation room, two additional bedrooms, and a 3-piece bathroom. Some of the photos are for illustrative purposes only. (id:51382)
905 - 2900 Highway 7 Road
Vaughan (Concord), Ontario
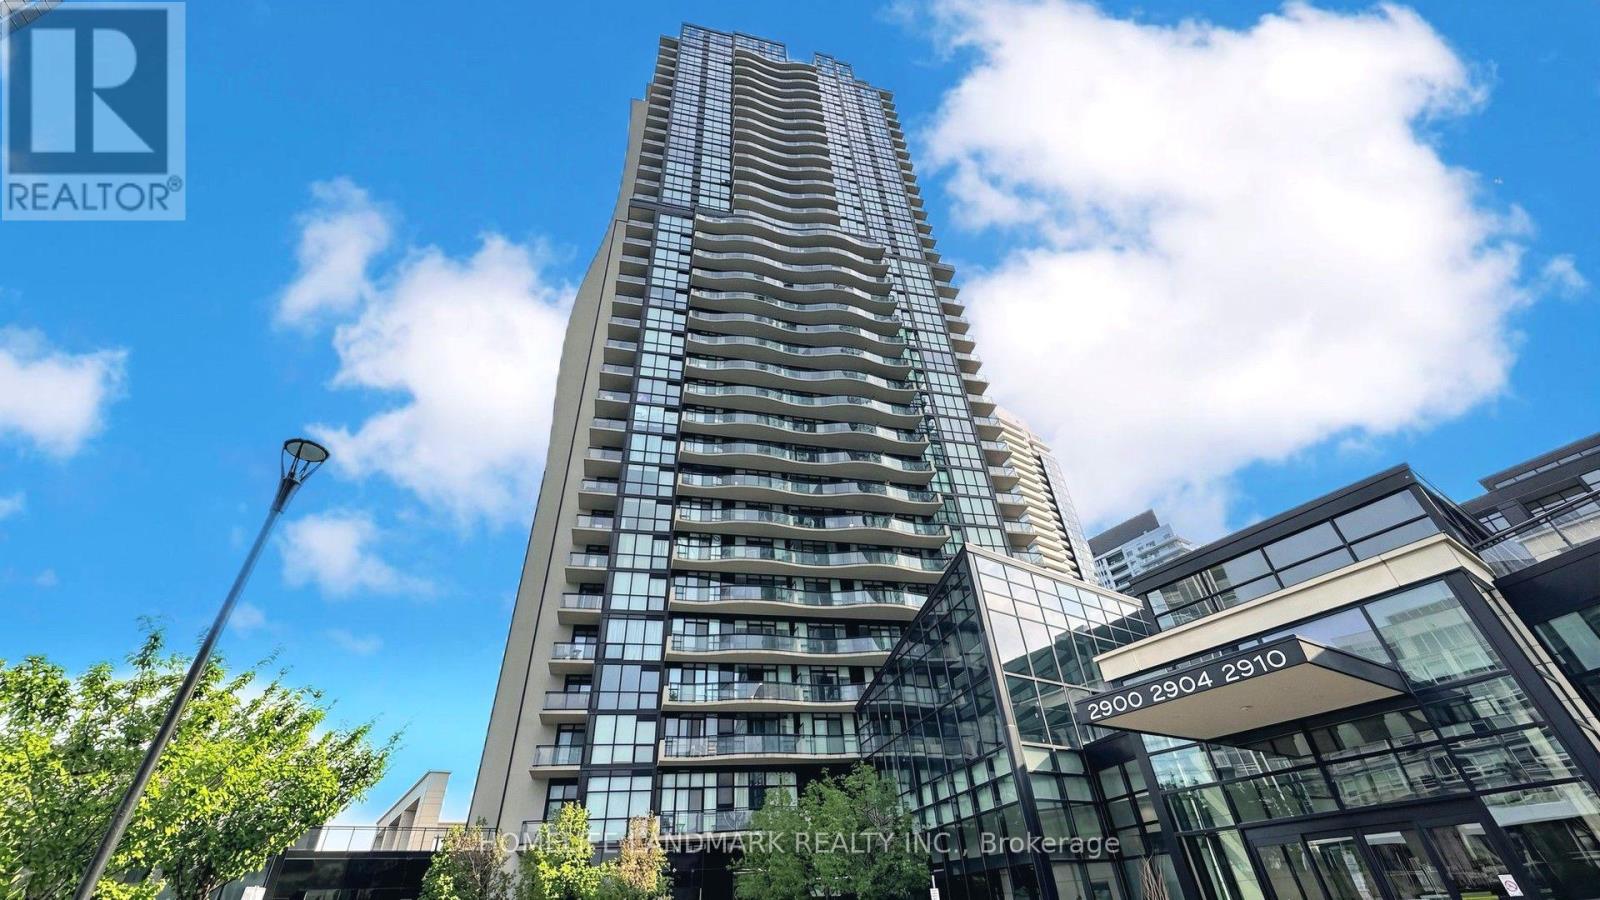
Welcome to this beautifully maintained 1+1 bedroom, 2 washroom condo in an excellent Vaughan location! Thoughtfully designed with a functional layout, this unit features a versatile den that can easily be used as a home office or second bedroom-perfect for today's flexible lifestyle. The bright and spacious interior boasts 9 ft ceilings, an upgraded kitchen with under-cabinet lighting, and ample storage throughout. The generously sized primary bedroom includes a walk-in closet and a private ensuite bathroom for added comfort. Step out onto the large open balcony-ideal for relaxing or entertaining. Pride of ownership is evident throughout this well-kept unit. The condo features full-sized appliances thoughtfully positioned to maximize space while maintaining excellent functionality. Residents enjoy access to top-tier building amenities, including a fitness centre, indoor pool, guest suite, and party room. Conveniently located near shopping centres, restaurants, parks, public transportation, and major highways. Just minutes to the Vaughan Metropolitan Centre TTC subway station and Viva Rapidway. (id:51382)
Ph08 - 185 Oneida Crescent
Richmond Hill (Langstaff), Ontario
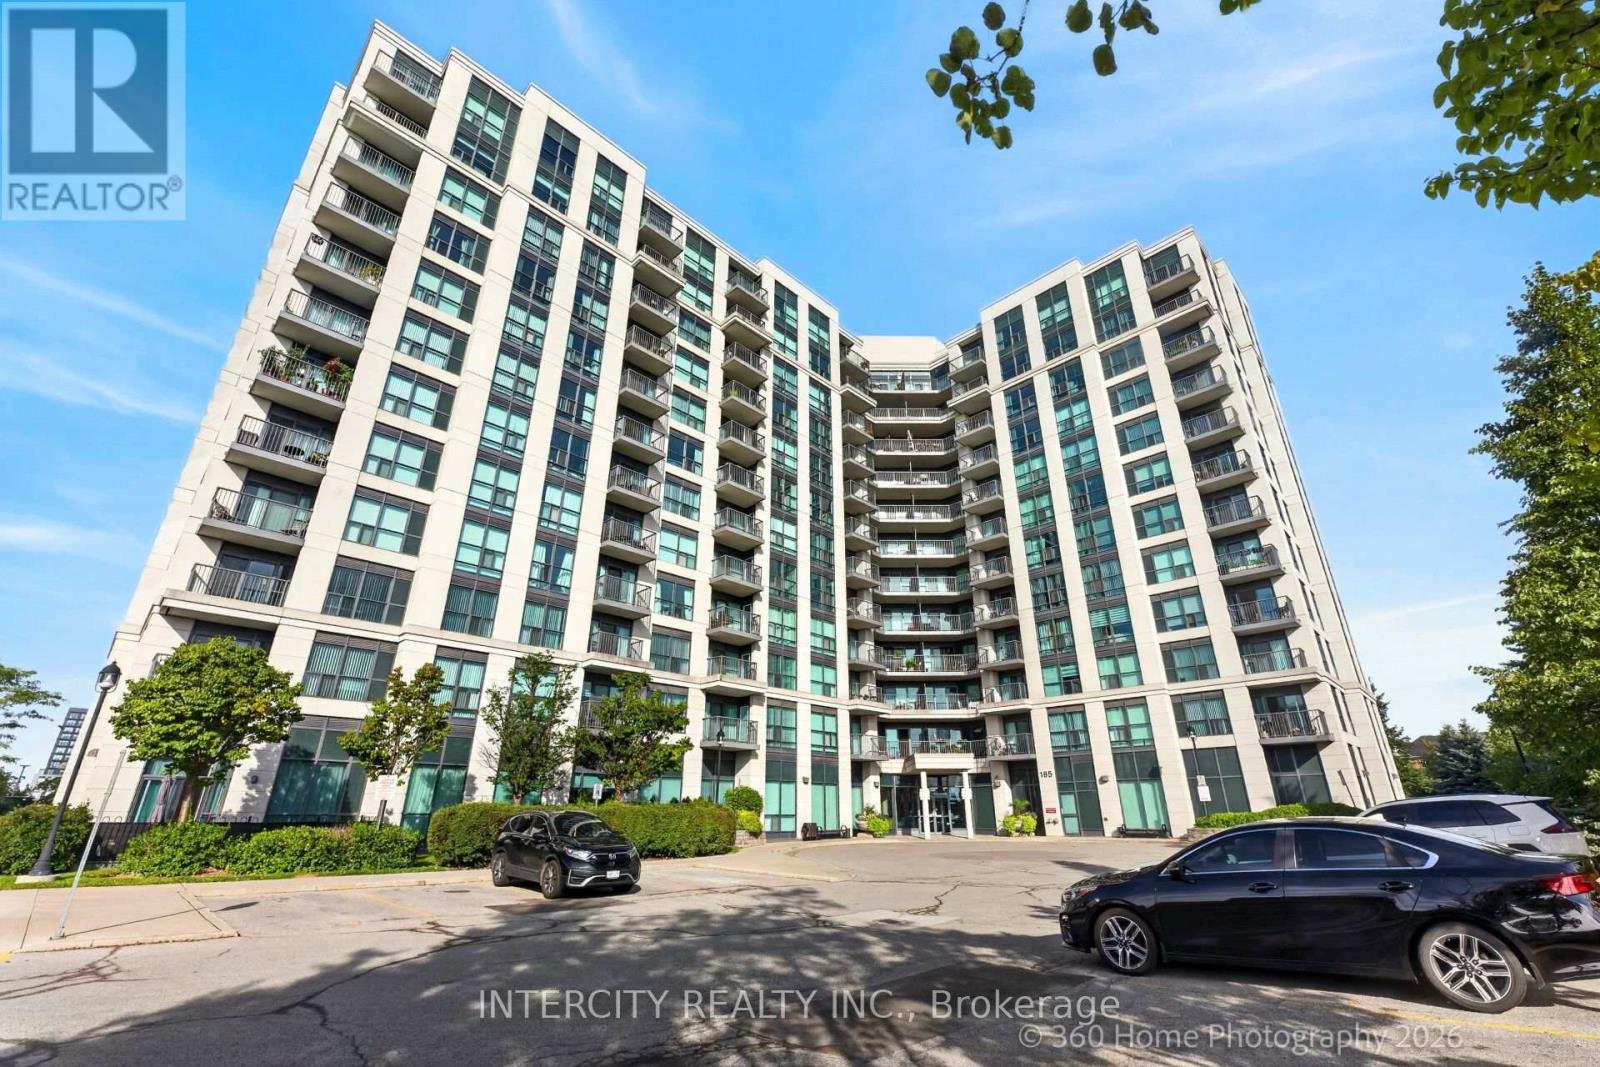
Welcome to this spacious 2-bedroom penthouse suite, offering approximately 845 sq.ft. in a prime Yonge St * Hwy 7 location! This bright and inviting unit features granite countertops, stainless steel appliances, 2 full washrooms, and modern finishes throughout. Enjoy the added convenience of 2 parking spaces. Ideally located just steps from transit, shopping, restaurants, and a wide range of amenities that Yonge & Hwy 7 has to offer. An excellent opportunity for first-time buyers, downsizers, or investors. Don't miss this fantastic opportunity to own a bright and well-appointed penthouse suite in a highly convenient location! (id:51382)
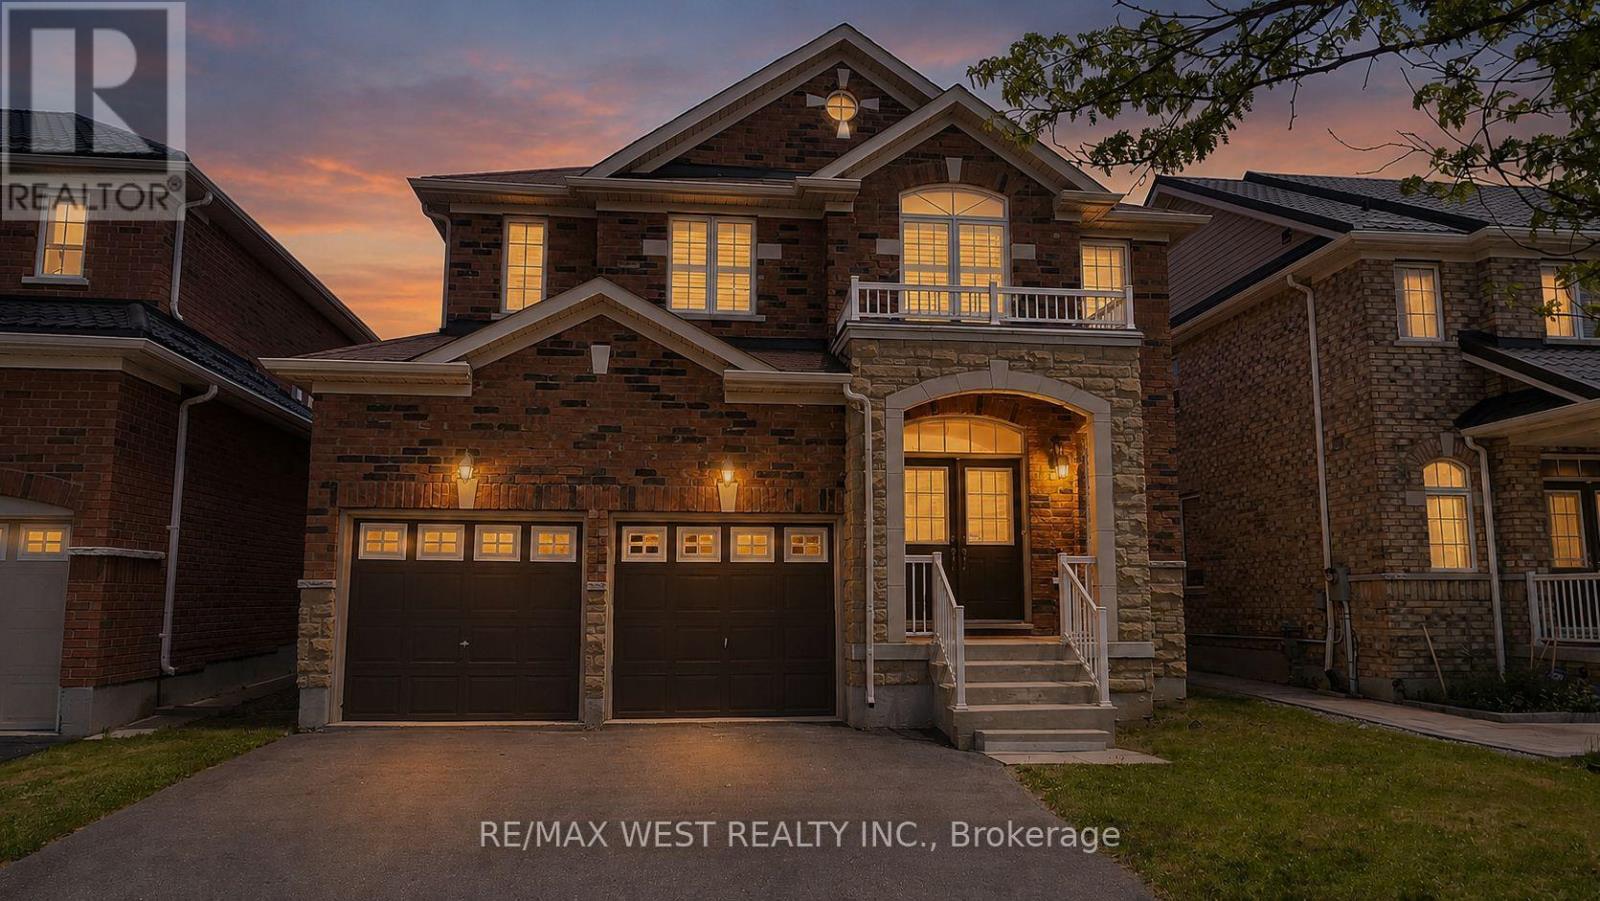
73 Eakin Mill Road
Markham (Wismer), Ontario
Welcome to this beautifully upgraded 4-bedroom, 4-bathroom detached home in the highly sought-after Wismer community. Offering nearly 3,000 sq. ft. of living space, this move-in-ready home features a renovated kitchen with extended cabinetry, granite countertops, undermount sink, and a stylish new backsplash. Enjoy hardwood flooring on the second level, three full bathrooms upstairs, including two newly renovated ensuites, plus a convenient main-floor powder room.The spacious primary bedroom includes a luxurious 6-piece ensuite, while all bedrooms are generously sized. Additional highlights include a main-floor office, second-floor den, oak staircase, smooth ceilings, California shutters, and updated light fixtures throughout.Located in a top-ranked school district (Donald Cousens PS & Bur Oak SS) and close to parks, shopping, restaurants, transit, and everyday amenities, this exceptional home offers the perfect blend of comfort, style, and convenience. (id:51382)
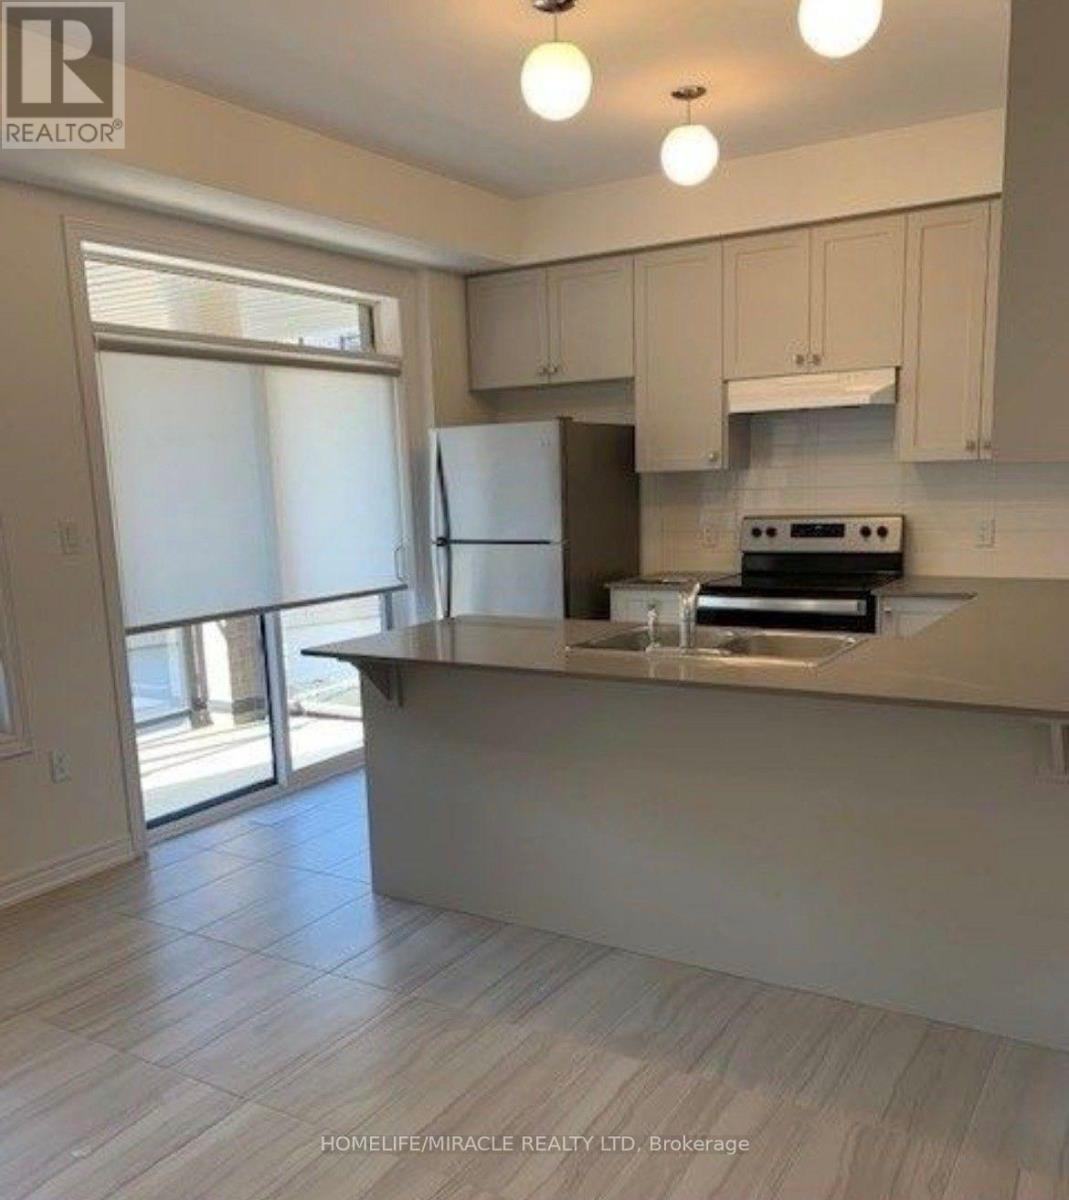
22 Dockside Way
Whitby (Port Whitby), Ontario
Live by the lake in the wonderful complex of whitby's luxurious waterside villas. The brand new double car garage 3 bedroom home features an open concept main floor with stunning hardwood floors! Sun filled kitchen boasts granite countertops and a breakfast bar & walk-out to balcony. Master bedroom features 4pc ensuite with frameless glass shower & soaker Tub! Walk in closets in Master. Large bedrooms! 9 ceilings throughout. (id:51382)
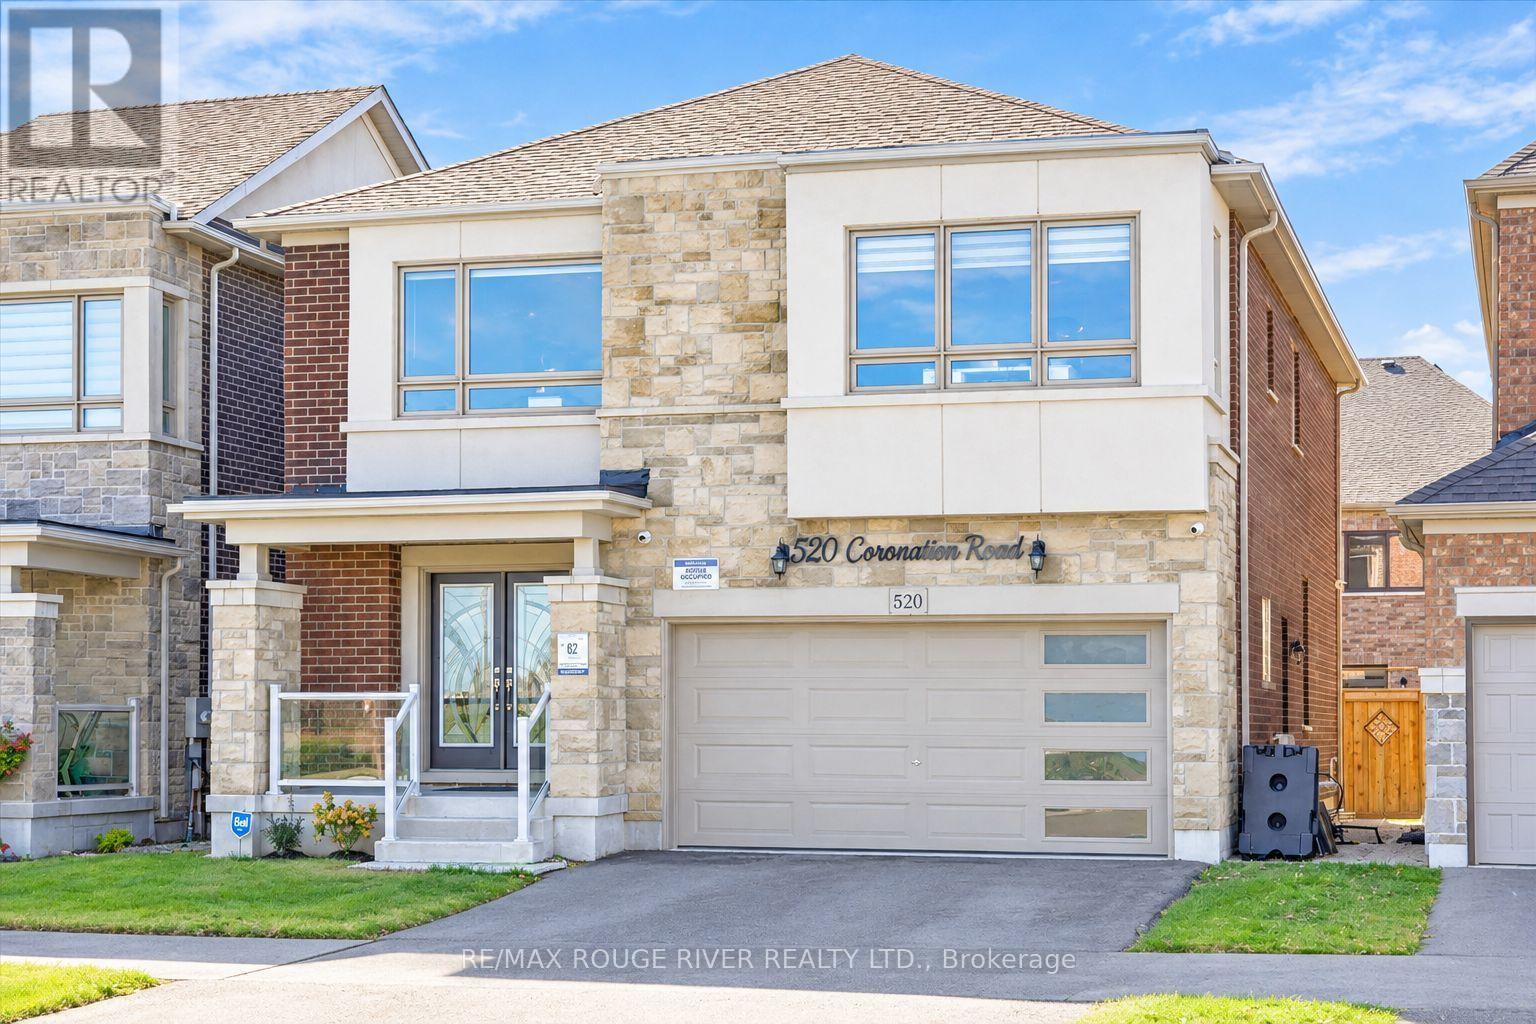
520 Coronation Road
Whitby, Ontario
Location, Location, Location! Walking Distance to Whitby Meadows Public School! Welcome to This Stunning, Freshly Painted Great Gulf Detached Home in One of Whitby's Most Desirable Communities. Families Will Love the Unmatched Convenience of Being Steps From the Newly Opened School.This Beautiful Home Features a Modern Stone Exterior, a Desirable East-Facing Orientation, Equipped With An EV Outlet, and No Front Neighbours for Exceptional Privacy and Bright Morning Sunlight. A Double-Door Entry Leads to the Grand Foyer, Showcasing 5-Inch Hardwood Floors Throughout the Main Level and an Elegant Staircase With Metal Railings. A Sun-Filled, Open-Concept Living and Dining Area With Abundant Pot Lights Leads to a Spacious Great Room With a Fireplace. The Massive Kitchen Boasts Black Stainless Steel Appliances, a Stylish Backsplash, a Sunny Breakfast Area, and a Walk-Out to the Patio. A Dedicated Main-Floor Office Provides an Ideal Work-From-Home Space. Upstairs Offers 4 Bedrooms, Including a Massive Primary Bedroom With a 5-Piece Ensuite and His And Her Closet. Bedrooms 3 and 4 Are Exceptionally Spacious, With the 4th Bedroom Featuring Its Own Private Walk-in Closet! The Convenient Second-Floor Computer Nook Is Ideal for Work, Study, or a Cozy Reading Corner. The Partially Finished Basement Includes a Second Office Room and Awaits Your Personal Vision. Enjoy Unbeatable Convenience With Easy Access to Highways 412, 407, and 401, Whitby Go Station, Parks, and Shopping. A Perfect Family Setting and a Smart Financial Move! (id:51382)
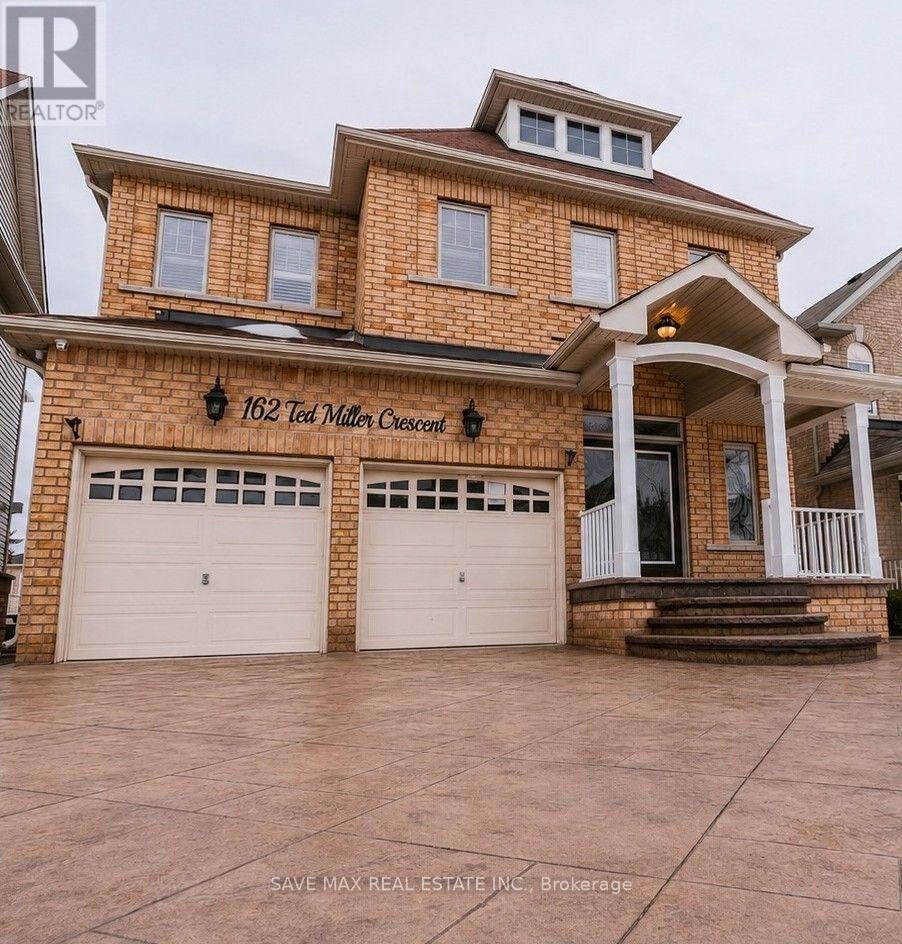
Bsmt - 162 Ted Miller Crescent
Clarington (Bowmanville), Ontario
Immaculate Walk-Out Basement Ideal for a Small Family. This beautifully renovated walk-out basement is the perfect home for a small family. Featuring a modern kitchen with a central island, quartz countertops, custom cabinetry, and stainless steel appliances, it's designed for both style and functionality. The spacious living room, complete with pot lights and laminate flooring, creates a bright and inviting atmosphere. The basement includes two generous bedrooms and a full bathroom, offering comfort and convenience. Enjoy the added benefit of an ensuite laundry, and big windows , the space is bathed in natural light, enhancing the cozy yet airy feel. One parking space is provided, and the home is ideally located near all major amenities. This immaculate space offers both practicality and comfort in a prime location. (id:51382)
707 - 88 Corporate Drive
Toronto (Woburn), Ontario
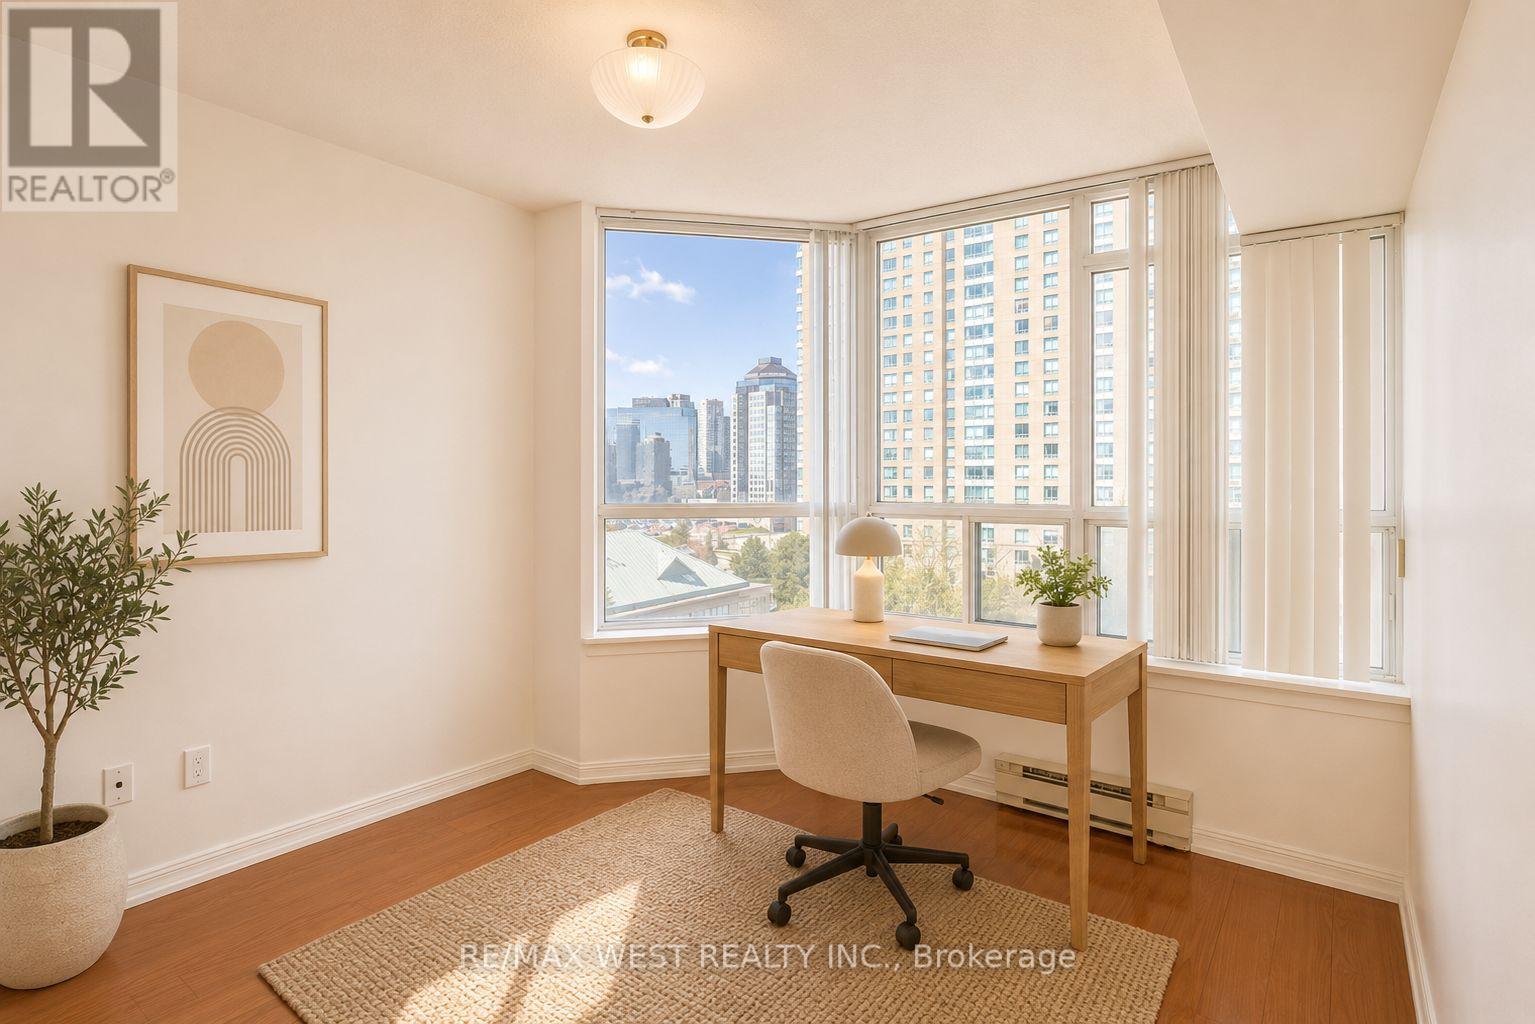
Location, lifestyle, and value-all in one!This rarely available 2+1 suite condo offers a clean, move-in-ready space with fresh paint and modern laminate flooring throughout. The spacious solarium easily converts into a third bedroom, making it perfect for families, professionals, or investors.Enjoy unbeatable convenience with direct access to Highway 401 and a Toronto Transit Commission stop right at your doorstep. You're just steps from Scarborough Town Centre, the LRT and subway, plus everyday essentials like FreshCo, YMCA, and Shoppers Drug Mart.Minutes away from University of Toronto Scarborough and Centennial College-ideal for students and renters alike.Residents enjoy top-tier amenities with 24-hour security, offering both comfort and peace of mind.A rare opportunity in a prime location-don't miss it! (id:51382)
3109 - 8 York Street
Toronto (Waterfront Communities), Ontario
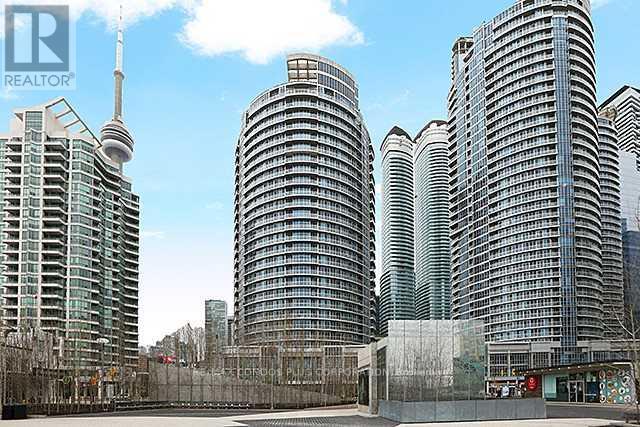
"Waterclub" 1B+Sol With 1 1/2 Baths. High floor With Fabulous Unobstructed Lake views and large balcony. 9' Ceilings. Hardwood Floors In All Rooms. Granite Counter In Kitchen. Great Layout! Walk To Financial District, Scotiabank Arena, Union Station, Roger Center And Harbourfront. Shopping And Ttc At Doorstep! 1 Parking And 1 Lg. Locker Incl. (id:51382)
315 - 77 Lombard Street
Toronto (Church-Yonge Corridor), Ontario
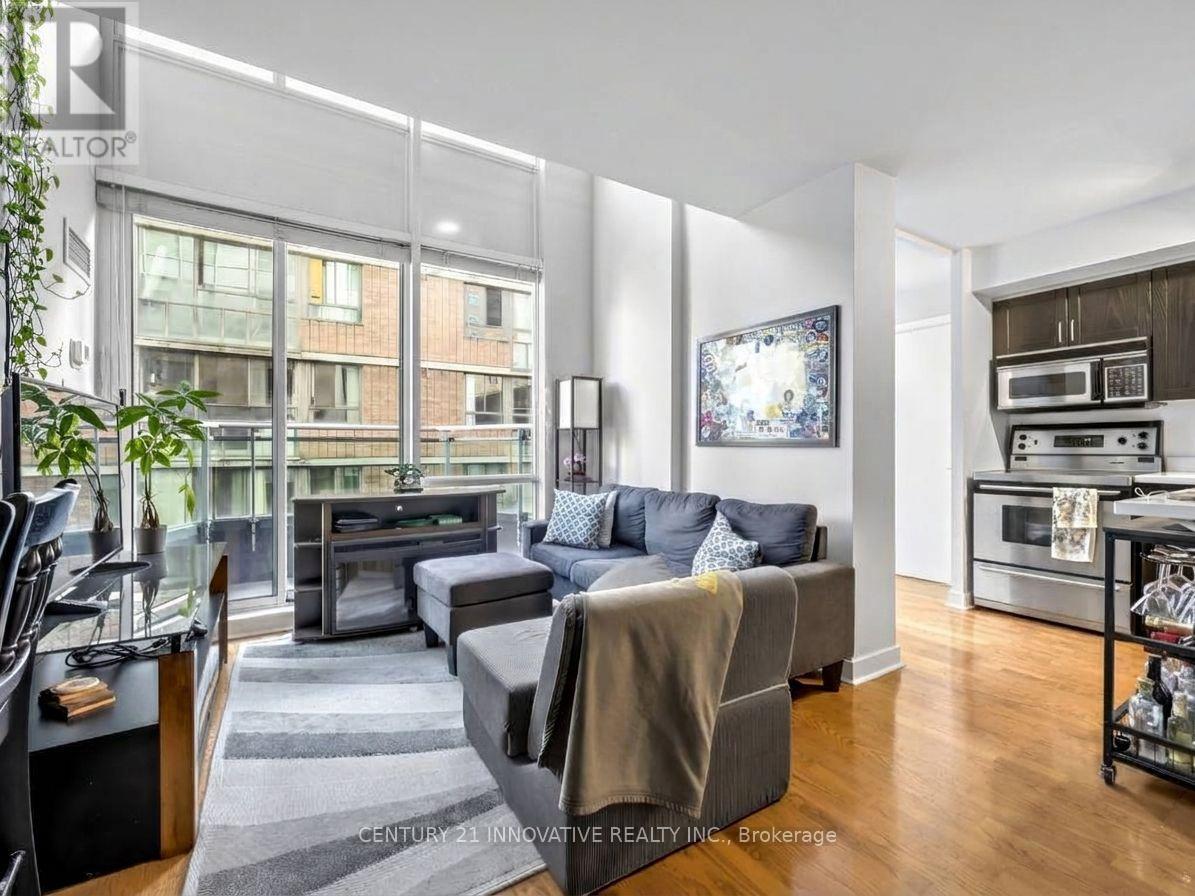
Loft suite with downtown convenience on a quiet side street! Steps to public transit, street parking, restaurants and shops. Two level living, with second floor large primary bedroom featuring a walk in closet with laundry, 4pc ensuite bath and a large den/sitting room. Second bedroom is on the Main level - perfect set up for roommates! Cozy living room fireplace, hardwood floors, private balcony and open concept living combines functionality with modern design. Kitchen and second bedroom walk out to a second private balcony! All utilities AND parking are included! Parking is conveniently located on the first level for easy access. Building amenities include outdoor patio space and exercise room! (id:51382)
806 - 700 Sheppard Avenue W
Toronto (Bathurst Manor), Ontario
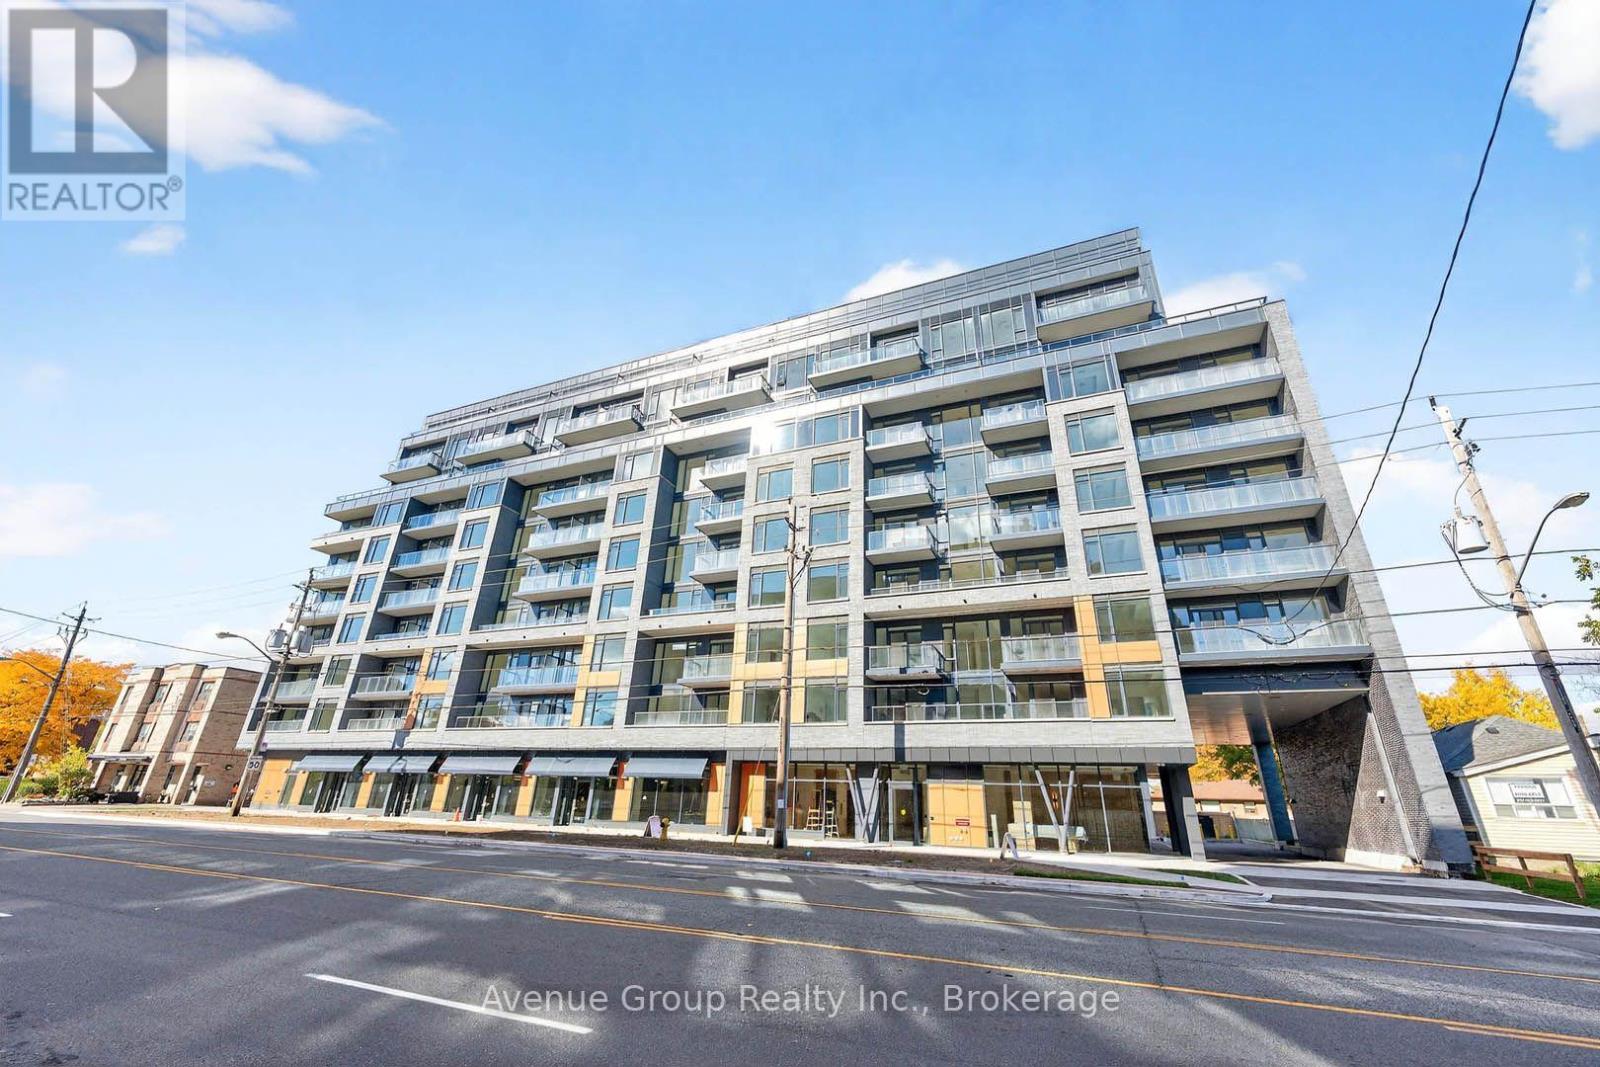
Brand new 1-bedroom+Den, 1-bath suite at Westmount Boutique Residences in the highly desirable Bathurst Manor neighbourhood. This bright, open-concept unit offers 603sqft plus a 251 sqft terrace and 1 parking space. Thoughtfully designed for professionals or couples, it features sleek contemporary finishes, a spacious full bathroom, and a functional living space built for comfort and everyday convenience. Building amenities include a gym, party room, BBQ area, and private park. Set within a quiet, well-established community, this home offers the perfect balance of peaceful residential living and urban accessibility - steps to TTC, Sheppard Avenue shops, restaurants, grocery, drugstore, and parks, with walking distance to Sheppard West subway and quick access to Highway 401, Allen Road, Rosedale Golf Club, Bayview Village Shopping Centre, and Yorkdale Shopping Centre. Move-in ready - a beautifully designed suite in a prime location with flexible living potential. An exceptional opportunity you won't want to miss! (id:51382)
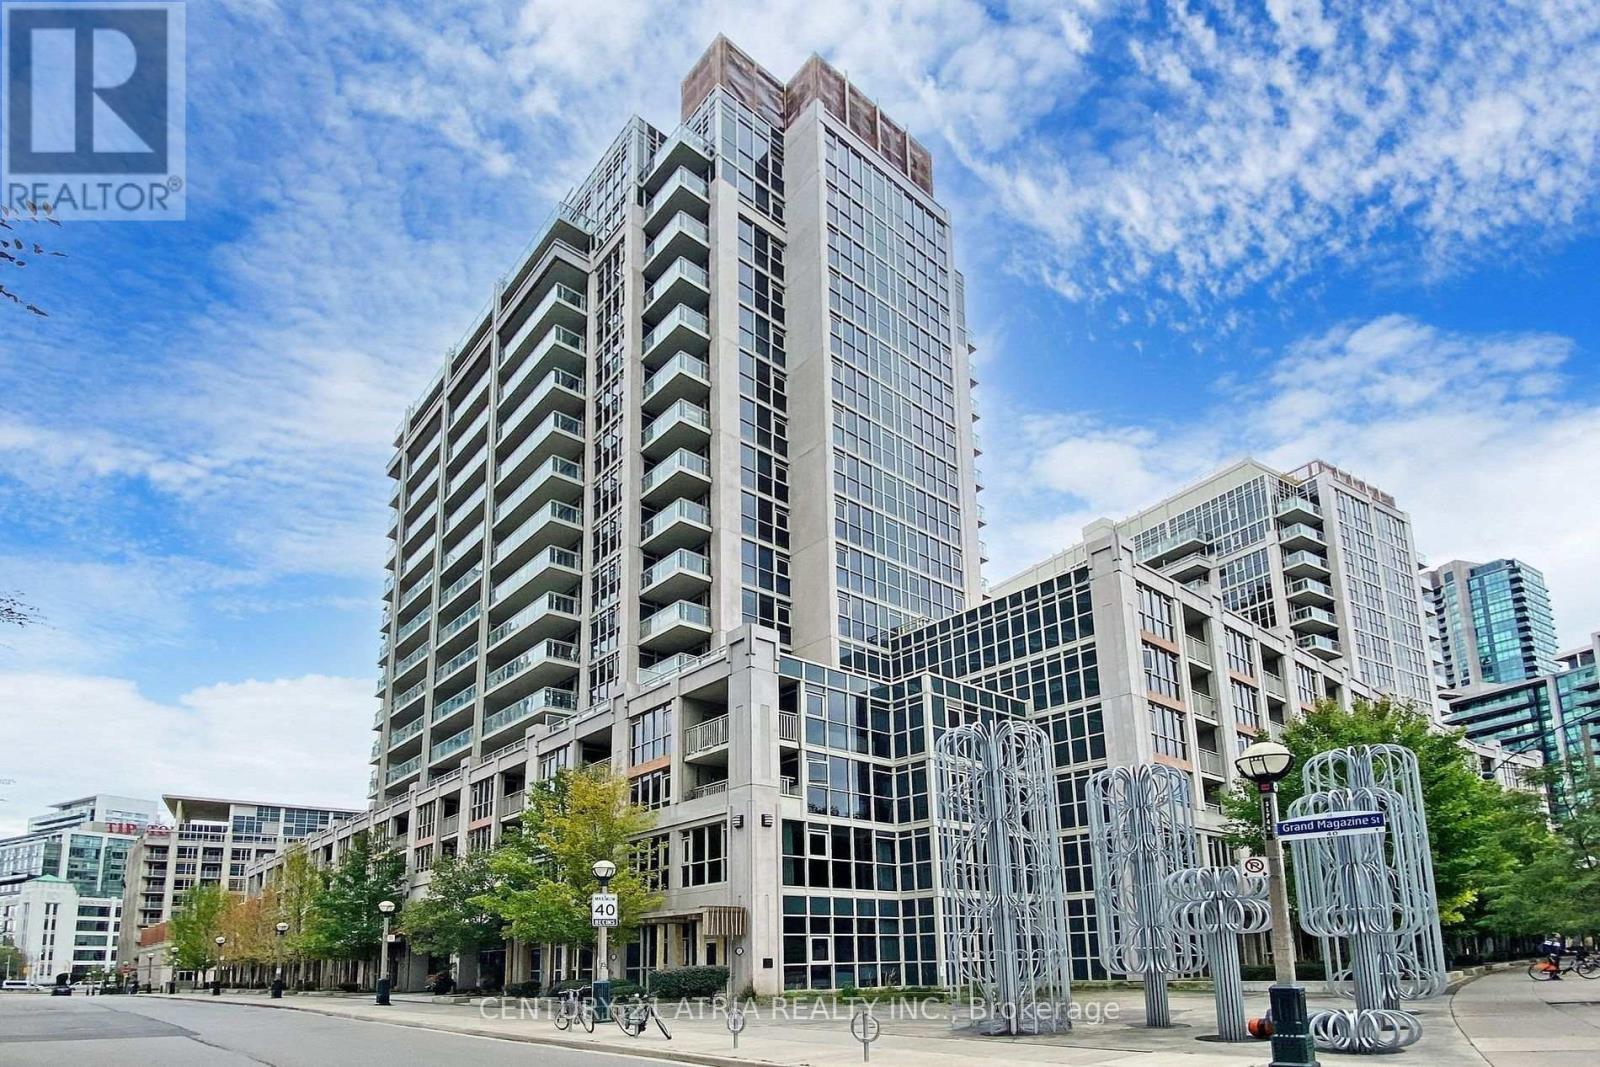
1142 - 38 Grand Magazine Street
Toronto (Niagara), Ontario
Welcome to York Harbour Club at 38 Grand Magazine! This bright and inviting 1-bedroom, 1-bathroom condo features desirable western exposure, floor-to-ceiling windows, and laminate flooring throughout. The modern kitchen offers full-size stainless steel appliances, ample cabinetry, and a functional layout. Enjoy seamless indoor-outdoor living with a spacious 111 sq. ft. balcony accessible from both the living room and bedroom, perfect for relaxing and enjoying the afternoon sun and evening sunsets. Complete with parking and a locker, this fantastic condo offers comfort and convenience in a sought-after waterfront community, just steps from parks, trails, transit, restaurants, and everything downtown Toronto has to offer! (id:51382)
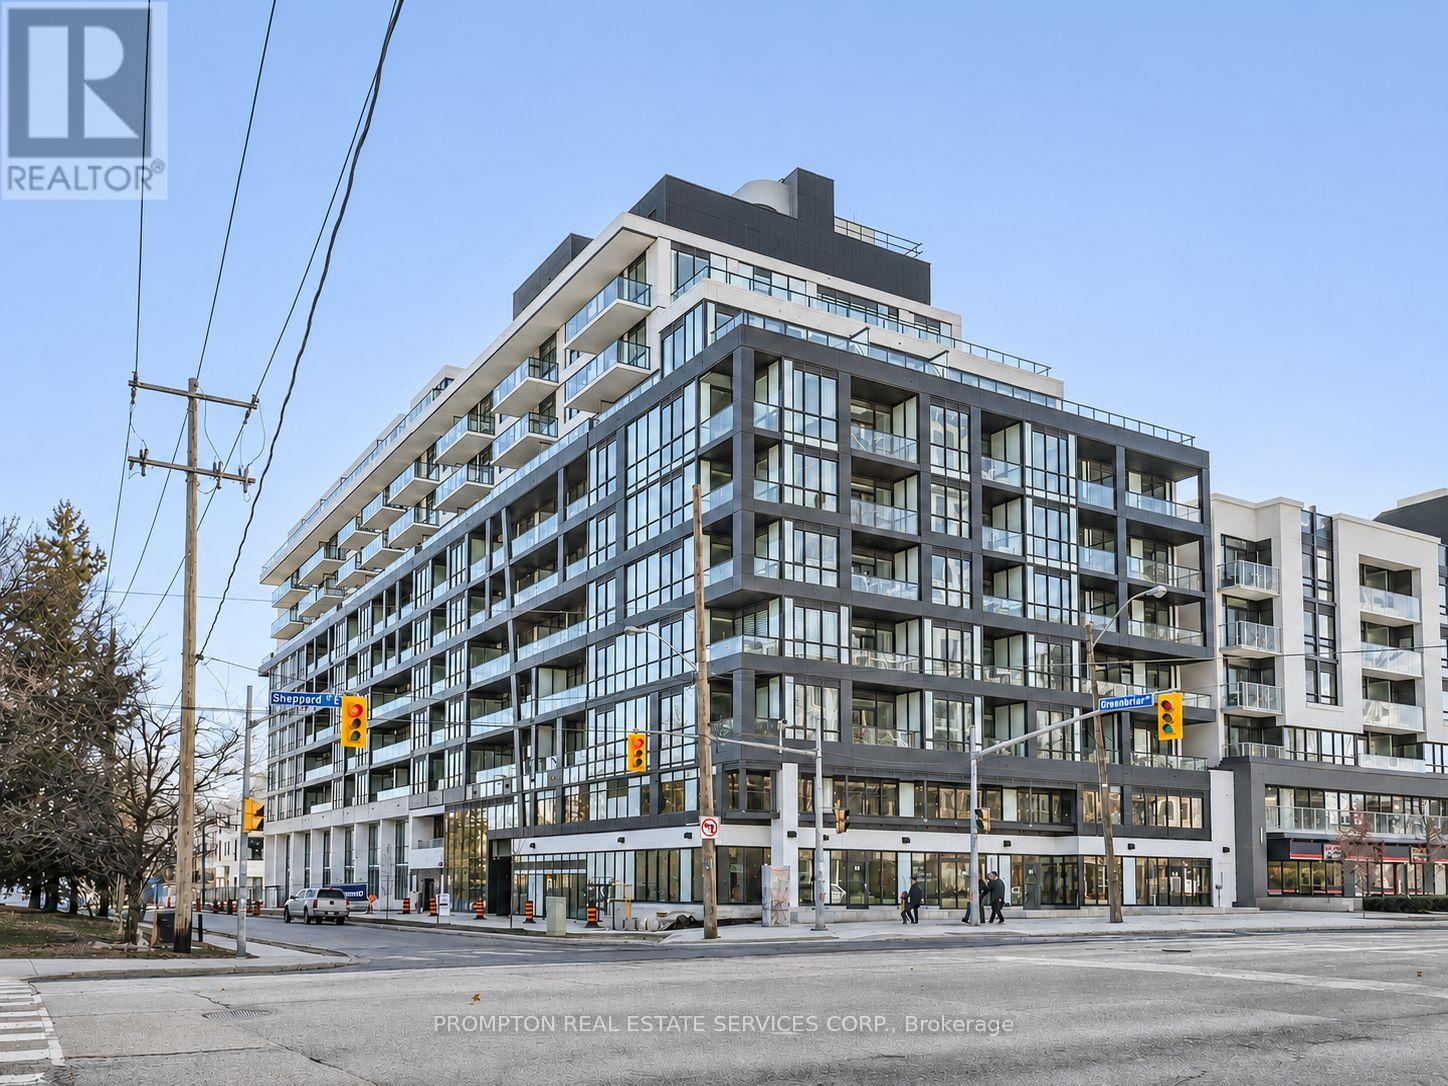
612 - 6 Greenbriar Road
Toronto (Bayview Village), Ontario
Beautiful 3 Bedroom, 2 Bathroom Corner Unit with Parking and Locker at Bayview At The Village Condos - a boutique building located in the heart of North York at Bayview and Sheppard, along the Sheppard subway line. This well-designed layout offers just under 900-sf of interior space, with three sizeable bedrooms, each featuring floor-to-ceiling windows, large closets, and light fixtures. Enjoy 9-ft ceilings, a modern kitchen with full-size Miele appliances, and two full bathrooms with a medicine cabinet offering plenty of storage. A spacious 176-sf covered balcony showcases unobstructed south east views of the city. Amenities include a fitness centre, social lounge, private dining room, library lounge, party lounge, media lounge, outdoor terrace, and communal working lounge. An incredibly convenient and central location! Just a 5-minute walk to Bessarion subway station and Bayview Village Mall, where you'll find restaurants, coffee shops, retail stores, and supermarkets, with even more dining and café options nearby. Minutes to YMCA, North York's largest Community Centre, Toronto Public Library, 8-Acre park, Canadian Tire, Ikea, Medical Buildings, North York General Hospital, Canadian College of Naturopathic Medicine, and walking and biking trails. Easy access to public transit, Oriole GO Station, Highways 401/404, Fairview Mall (T&T Supermarket), Yorkdale Mall, Markham and downtown. Don't miss the chance to live in this vibrant and well-connected community - available November 15th! (id:51382)
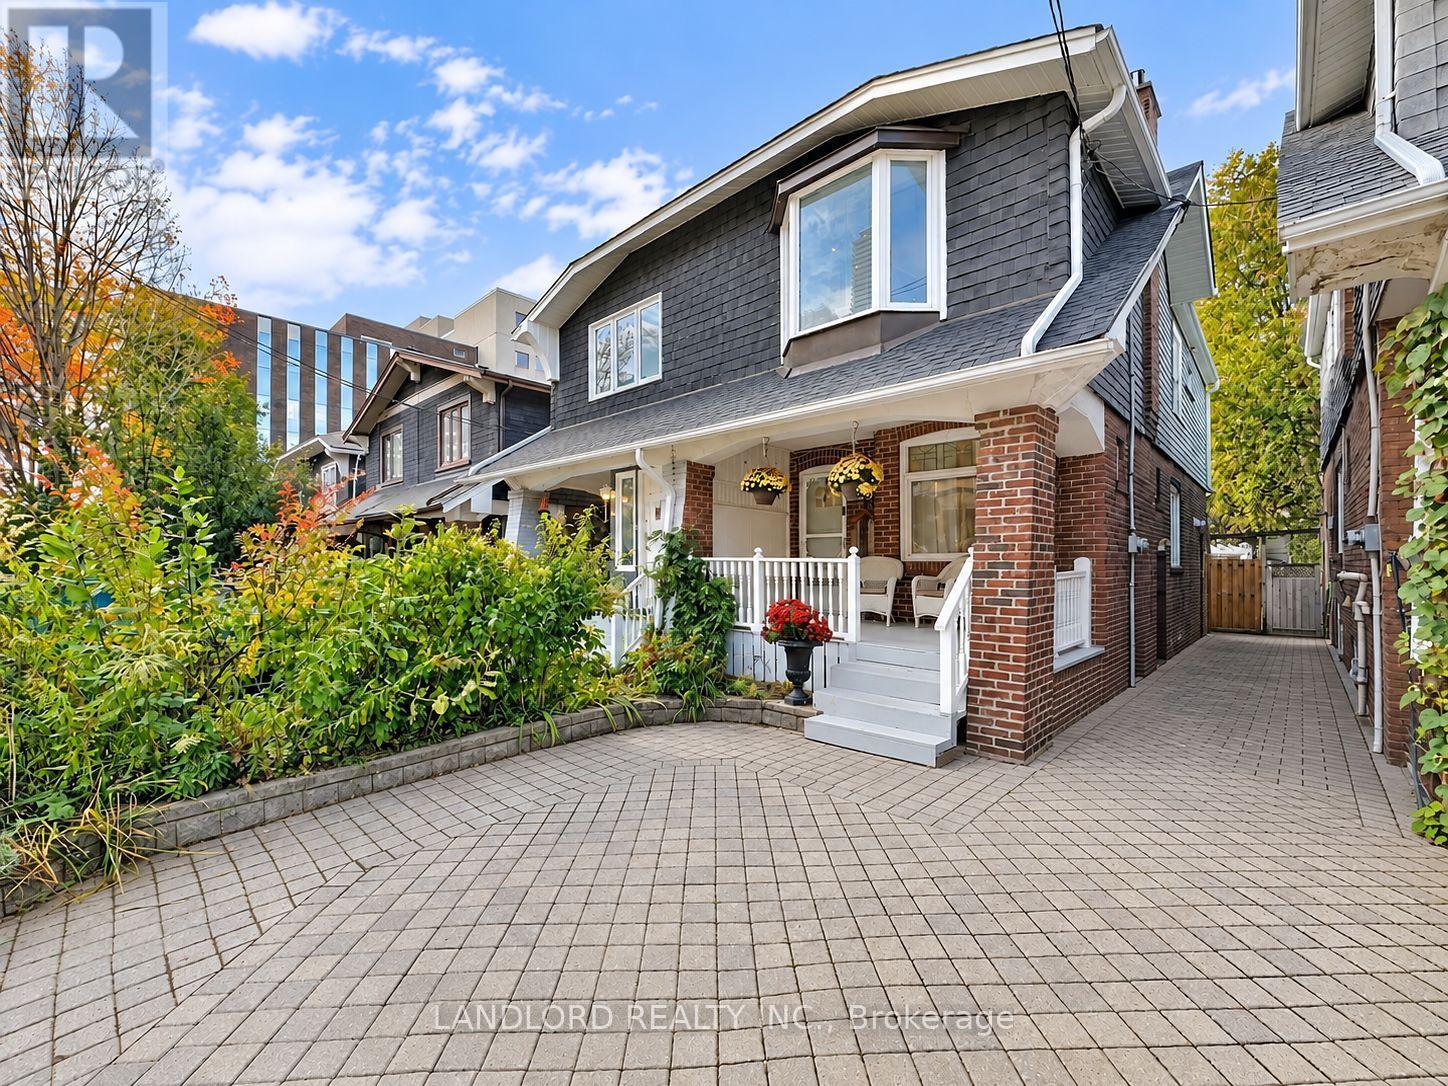
28 Henning Avenue
Toronto (Yonge-Eglinton), Ontario
Vacant and move in ready, cared for and occupied by its owner until now. Unfurnished and professionally-managed, this midtown semi-detached home is only a minute's walk to Yonge and Eglinton with front pad parking, front porch, and fully enclosed private back yard. Walk Score of 98! || Listing photos reflect the present state of the property - its layout consists of a fully open concept kitchen/living/dining room that walks out to a deck overlooking a fabulously featured yard. The living room greets you soon as you enter with coat closet and gas fireplace, followed by the dining area with steps up to 2nd floor and below-staircase nook, and finally the L-shaped & galley kitchen and the stairs down to the basement. The second floor consists of a bright skylight-lit hallway leading to each of the generously sized bedrooms sharing the 4pc bathroom. The unfinished basement hosts the laundry machines and laundry tub and provides ample room for storage needs. || Features and finishes include: stone countertops, two tone kitchen cabinets, under cabinet lighting, breakfast bar, tiled backsplashes, stainless steel appliances, pot lights throughout, main floor tile planks, second floor engineered wood planks, bay windows and built in closet, all pictured window coverings and light fixtures, and more! || Appliances: induction range, vented range hood, fridge, dishwasher, washer, dryer. || Utilities: tenant pays electricity, gas, water/waste - no rental equipment. (id:51382)
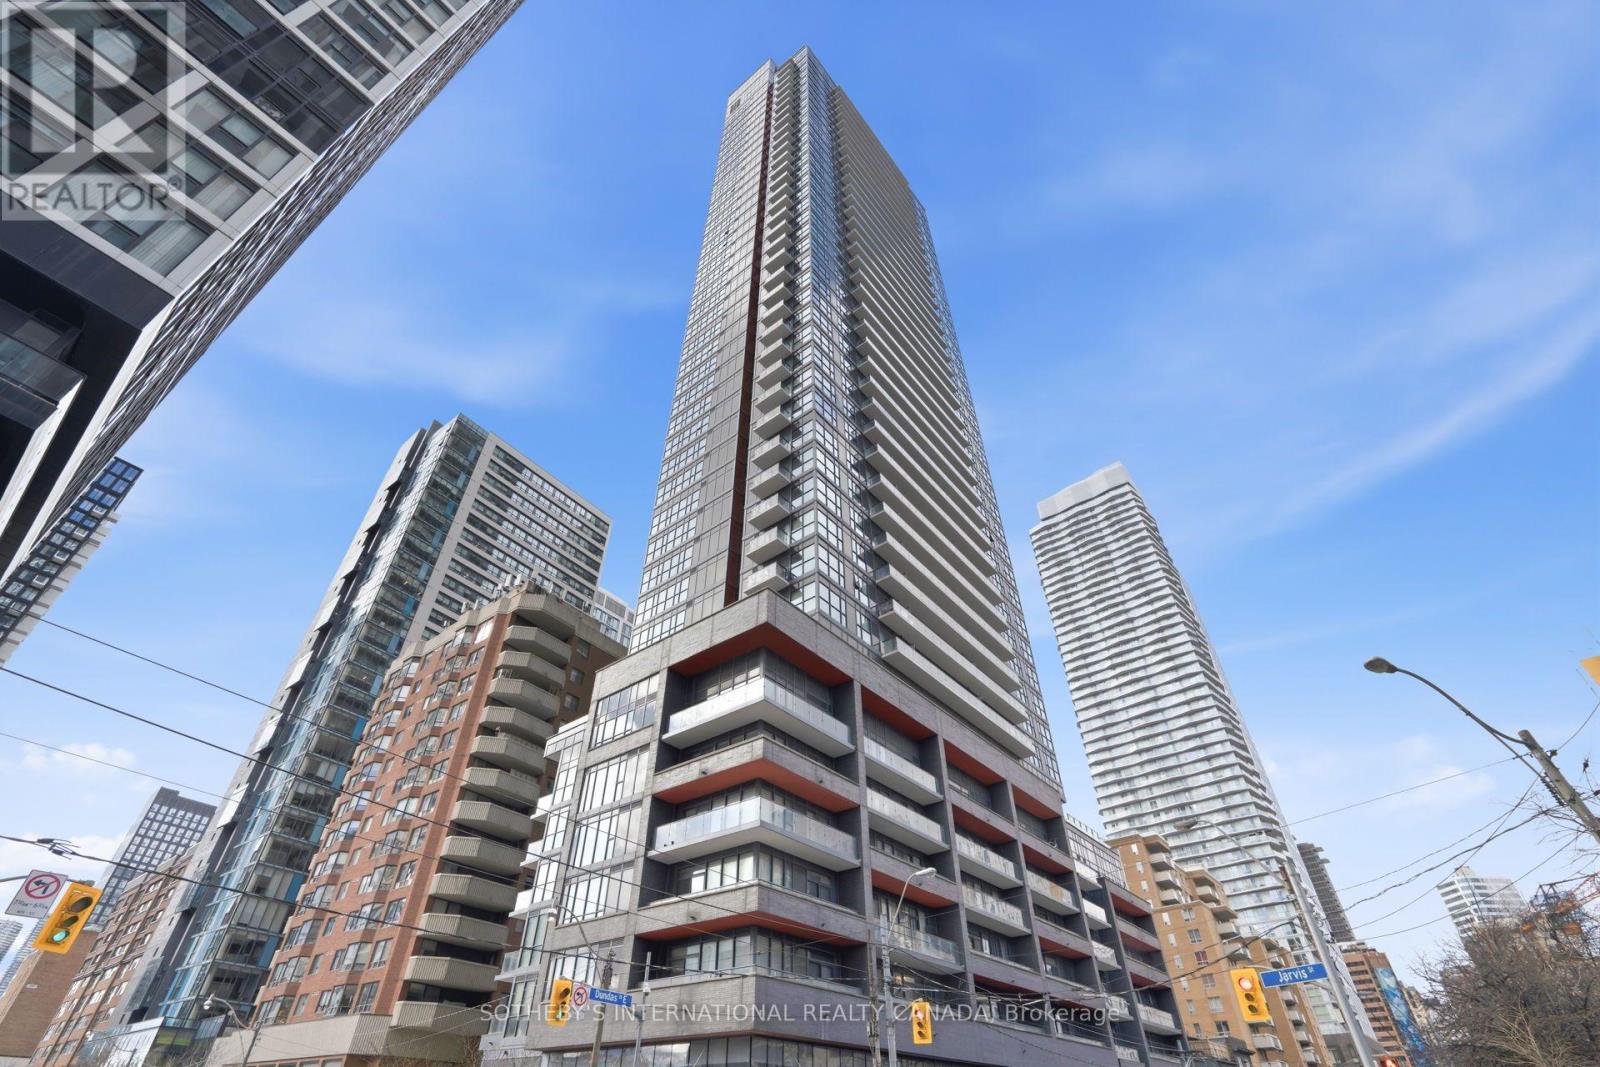
3706 - 159 Dundas Street E
Toronto (Church-Yonge Corridor), Ontario
Welcome to this standout corner suite at PACE Condos by Great Gulf-downtown living at its most connected! This 643-square-foot one-bedroom plus den suite offers two full bathrooms, two balconies, parking, and a locker- a real downtown advantage! Floor-to-ceiling windows frame incredible North and East views, flooding the home with natural light by day and showcasing the city lights by night, while the East-facing balcony offers glimpses of the lake. Inside, you'll find an open-concept layout, beautiful flooring, in-suite laundry, a bright living room with a walk-out to the balcony and a modern kitchen. The large windowed den has a sliding door and works as a home office or second bedroom. The primary bedroom features its own private balcony and ensuite bathroom. Enjoy a double-height lobby with 24-hour concierge, visitor parking and a full amenity floor. Stay active in the weight and cardio rooms or yoga studio, and unwind in the steam room or the billiards and TV lounge. The rooftop garden and outdoor pool are made for relaxing and entertaining. Set in the Yonge-Church Corridor at Dundas and Jarvis, this address keeps the whole city within reach. You're steps from Toronto Metropolitan University, George Brown College, the Eaton Centre, and Sankofa Square. St. Lawrence Market, St. Michael's Hospital, Massey Hall, and the Financial District are close by, with the University of Toronto within walking distance. A TTC streetcar stops at your door, TMU Subway Station is a short walk away, and Jarvis Street gives drivers quick access to the Gardiner Expressway. Available immediately and move-in ready-just unpack, settle in, and enjoy the city at your doorstep. (id:51382)