
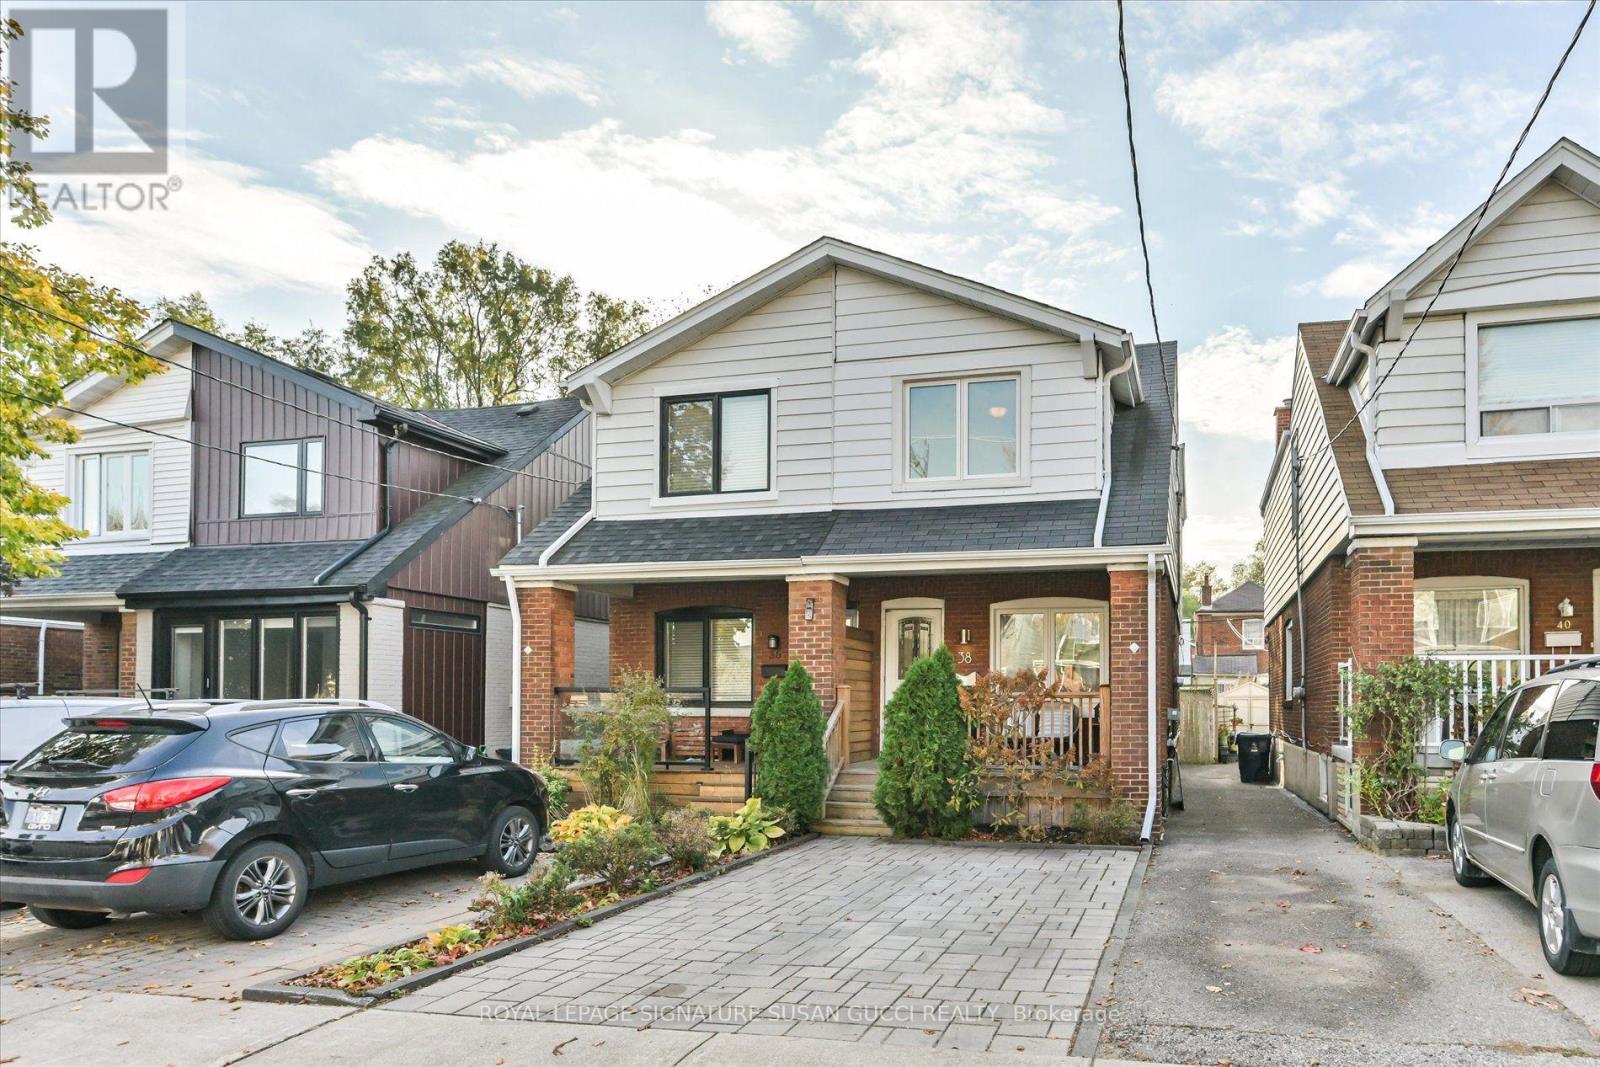
38 Kimbourne Avenue
Toronto, Ontario
A charming 3-bedroom, 3 bathroom semi nestled on one of Danforth Village's most sought-after family-friendly streets. This inviting home blends character, thoughtful updates and everyday convenience, making it an ideal place for a young family to put down roots. Step inside to a bright, welcoming interior featuring a beautifully renovated kitchen, three good-sized bedrooms and the added convenience of a rare main-floor powder room. Upstairs, the stunning renovated bathroom offers a luxurious soaker tub - the perfect place to unwind at the end of the day. The spacious principal bedroom features an oversized closet, while the rear mudroom addition provides that much-needed extra storage for busy family life.The lower level offers impressive ceiling height for the area, creating comfortable additional living space for movie nights, a kids' play area, a home gym or work-from-home setup, complete with a renovated 3-piece bathroom. Enjoy morning coffee on the charming front porch, or head out to your private, fully fenced backyard - a wonderful space for children to play, summer barbecues and entertaining family and friends. A legal front pad provides the added bonus of convenient private parking. Families will appreciate the excellent school options, including R.H. McGregor, Cosburn Middle School and École élémentaire La Mosaïque. Enjoy the best of both worlds: the peaceful, tree-lined streets of East York and the shops, restaurants and vibrant community life of The Danforth. Greenwood subway station is approximately an 11-12 minute walk away. A wonderful opportunity to grow, make memories and enjoy everything this much-loved neighbourhood has to offer! (id:51382)
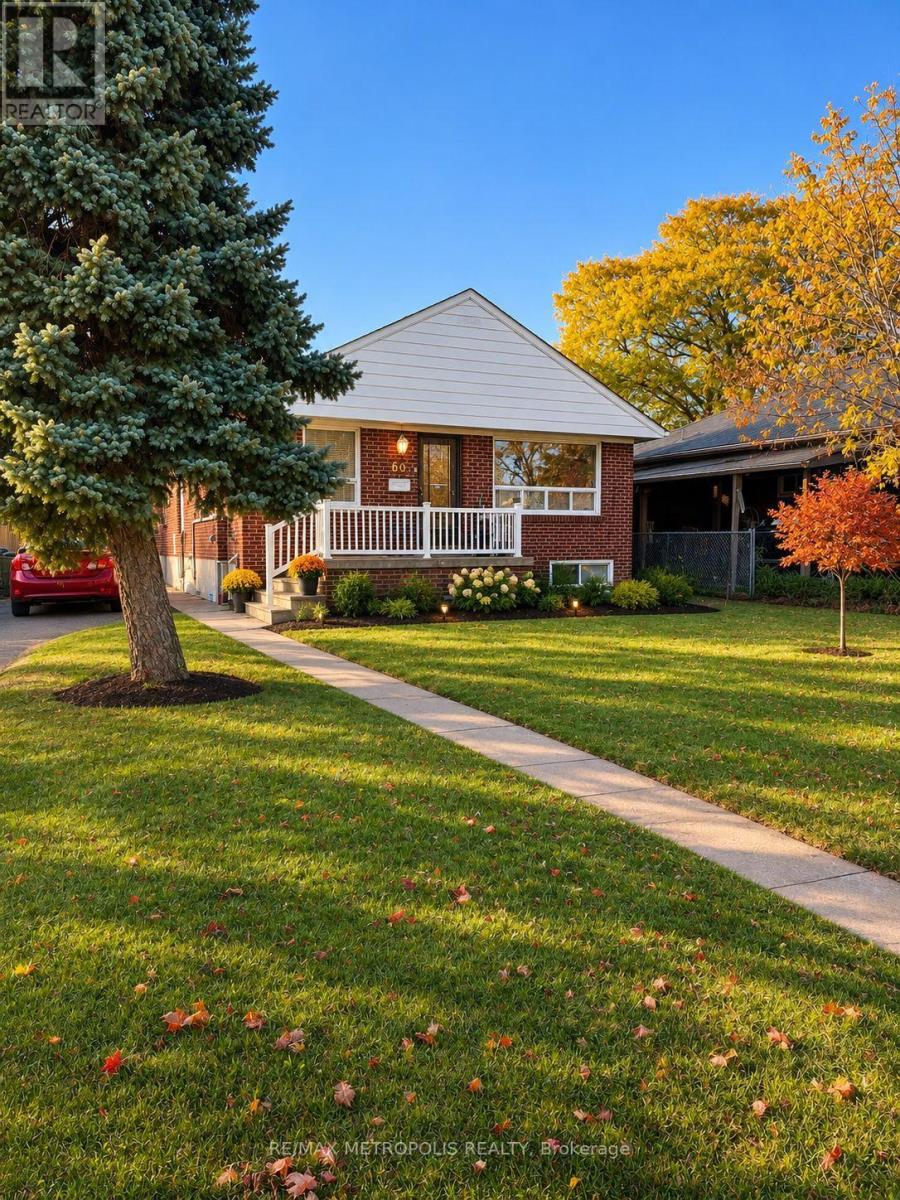
60 Lynvalley Crescent
Toronto, Ontario
Welcome to Wexford-Maryvale! This well-maintained detached bungalow offers a spacious and comfortable 3-bedroom main-floor suite in a quiet, family-friendly neighbourhood. Featuring three generously sized bedrooms, a full bathroom, a functional kitchen equipped with a gas stove and appliances, and a bright living/dining area. Ensuite laundry included. Conveniently located near TTC transit, Highway 401, the DVP, shopping, grocery stores, and neighbourhood parks. Vacant and available for flexible possession. Parking available at $50/month per space. Tenants are responsible for 60% of monthly utilities. A great opportunity to enjoy comfortable living in a well-connected Toronto neighbourhood! (id:51382)
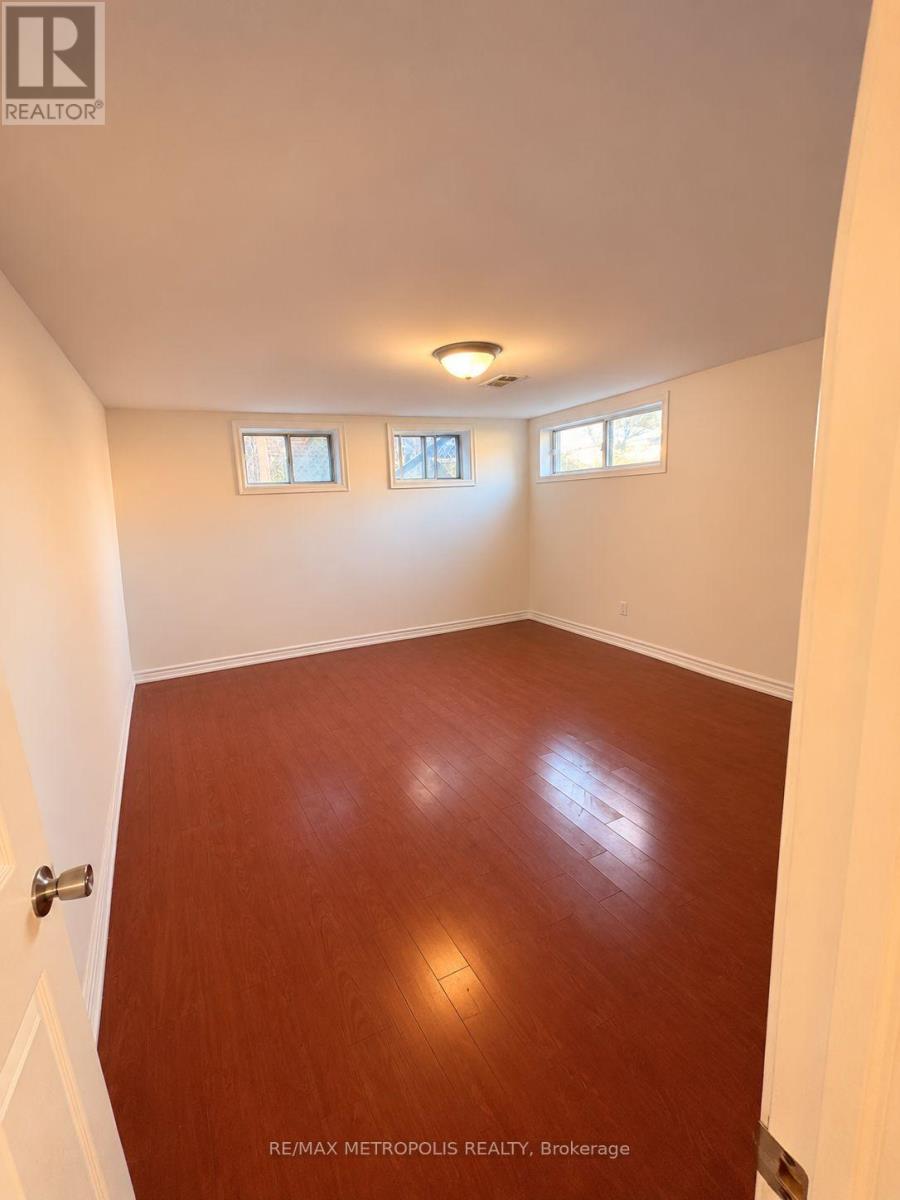
Bsmt - 60 Lynvalley Crescent
Toronto, Ontario
**Affordable Living in Wexford-Maryvale!** Enjoy a private basement bedroom in a well-maintained detached bungalow in the quiet, convenient Wexford-Maryvale neighbourhood. The bedroom comes with shared access to a spacious den, fully equipped kitchen, bathroom, and laundry facilities. The den adds extra shared living space, making this an ideal arrangement for anyone seeking comfortable, affordable accommodation. Conveniently located close to TTC transit, Highway 401, the DVP, shopping, grocery stores, and parks. Available for $1,000/month, plus $50 / month for utilities. No parking available. Pet restrictions apply. A great opportunity to enjoy comfortable, hassle-free living in a well-connected Toronto neighbourhood! (id:51382)
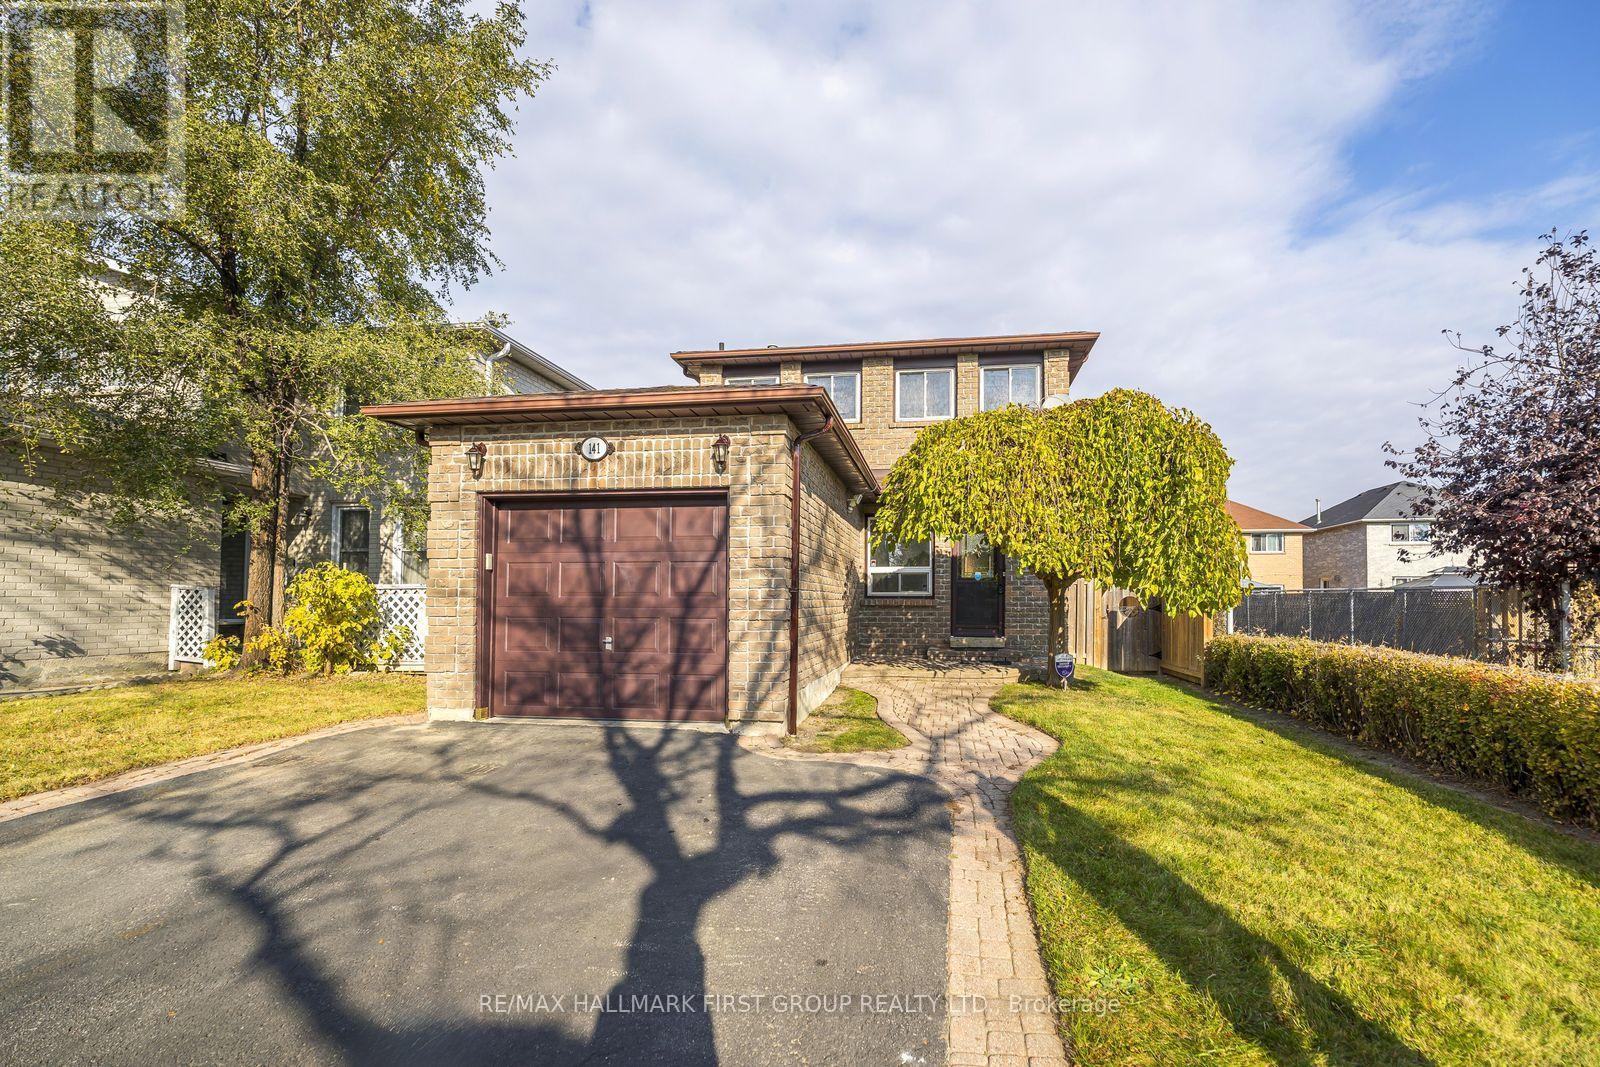
141 Daniels Crescent
Ajax, Ontario
Welcome to 141 Daniels Crescent, Ajax-a thoughtfully upgraded home blending modern comfort with smart home convenience. The extensively renovated main floor (2019) features an updated kitchen, tile and hardwood flooring, pot lights, an upgraded two-piece powder room, and staircase improvements. All main-floor lighting is Wi-Fi enabled for convenient control through a phone app. Upstairs offers two full bathrooms, including a renovated main bathroom and a private ensuite with a walk-in shower, vanity, toilet, and window (2016). Updated second-floor doors, trim, and casings (2017), along with freshly painted main and second floors, add a polished finish. Enjoy the freshly painted backyard deck and fencing replaced along all three sides in 2018. Additional upgrades include a high-efficiency furnace (2016), added attic insulation (2019), an owned tankless hot water heater with no rental fees (2019), kitchen appliances replaced in 2019, and a washer and dryer replaced in 2020. Smart features include an app-controlled Eco bee thermostat and Chamberlain My Q garage door opener, a smart front door lock, doorbell camera, and alarm system, with Google Home and Amazon Alexa compatibility for supported devices. Family oriented neighbour hood. MOVE IN READY. (id:51382)
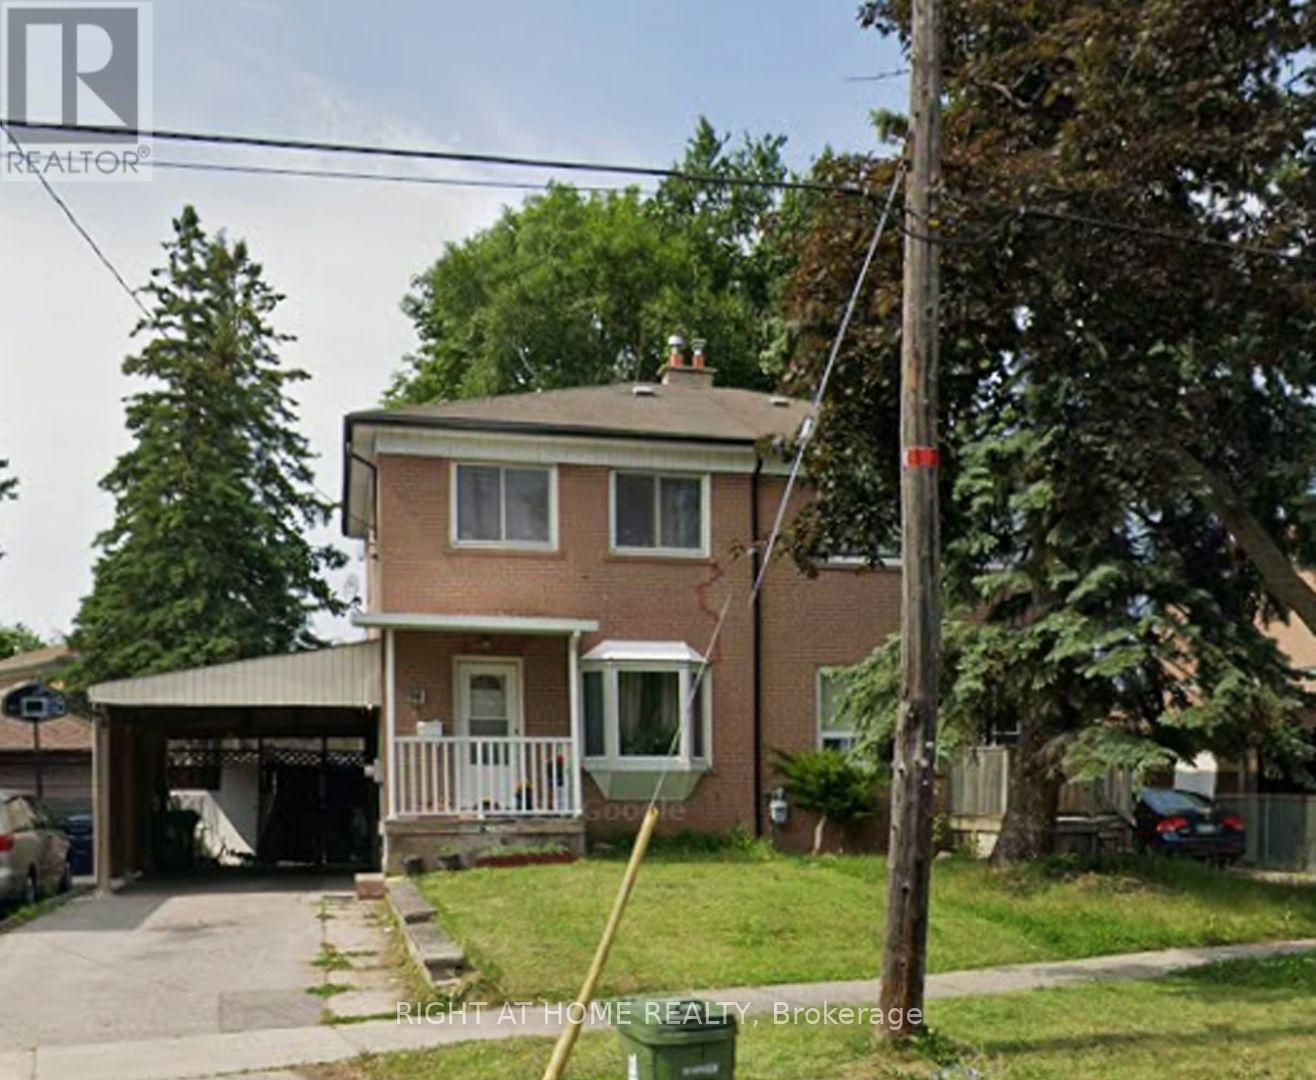
Main - 94 Dorcot Avenue
Toronto, Ontario
Beautifully maintained, cleaned and freshly painted and upgraded semi-detached home in a highly desirable neighbourhood. Features private laundry, 1 parking space, and is just minutes from parks, schools, shopping and everyday amenities. Clean, comfortable and move-in ready! (id:51382)
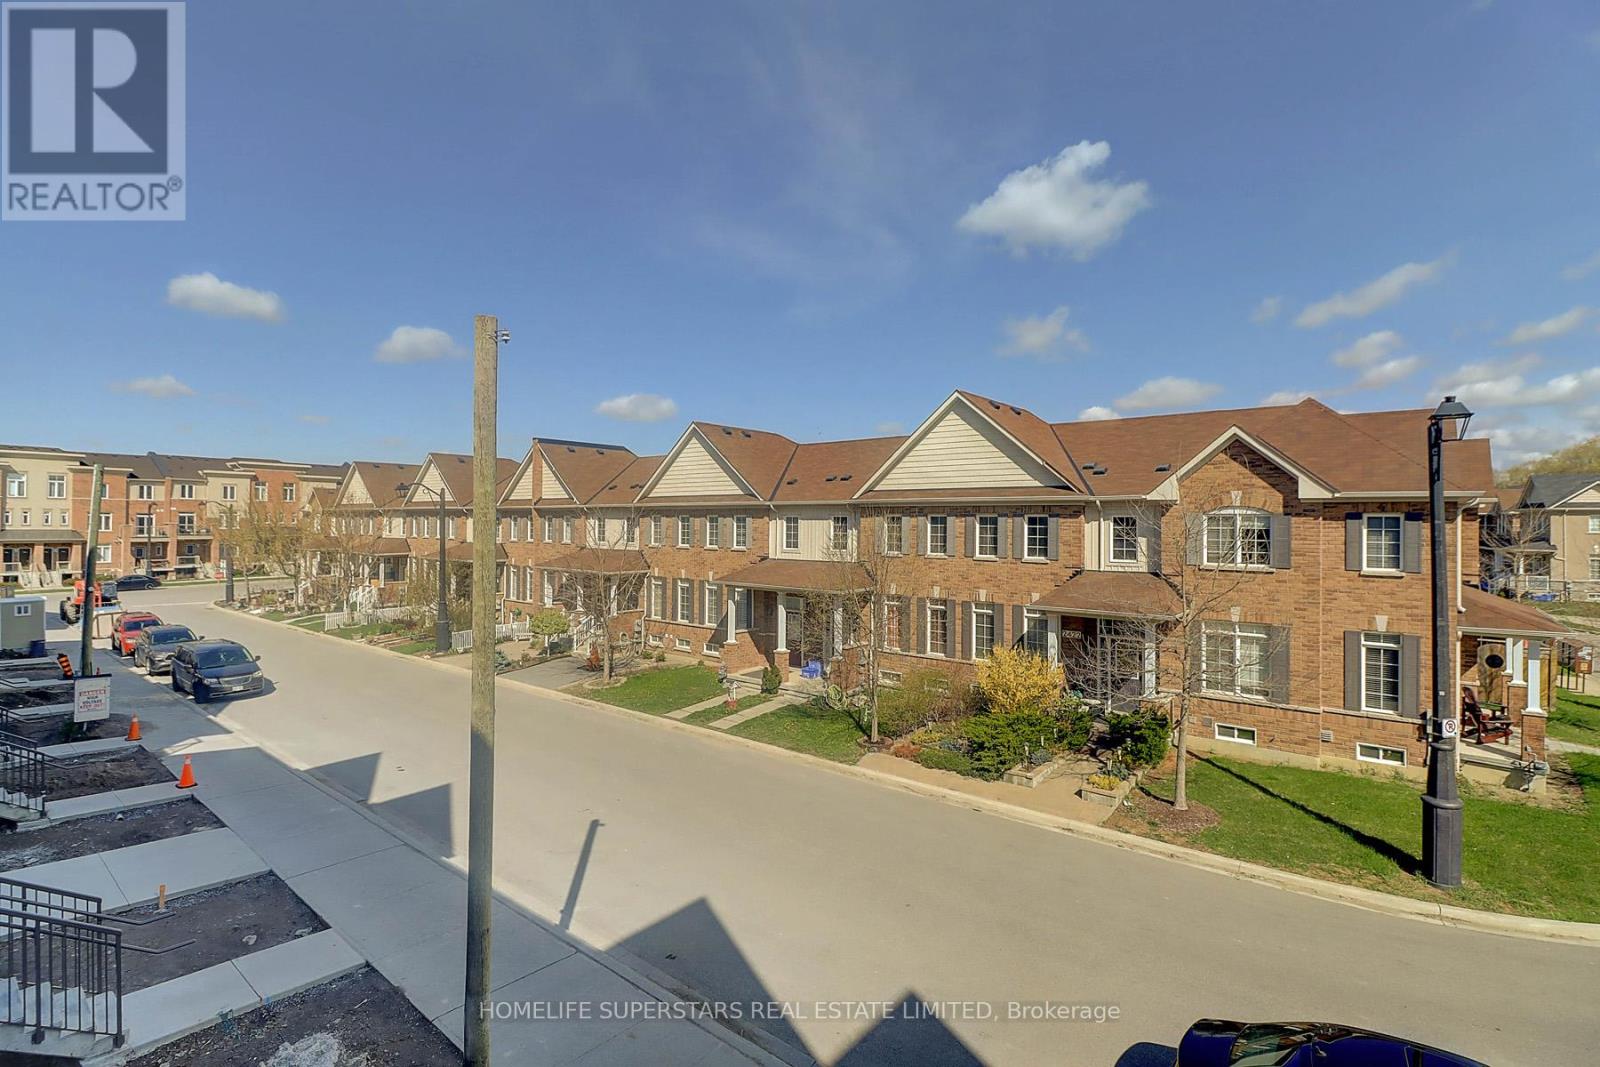
1309 - 2635 William Jackson Drive Drive
Pickering, Ontario
Excellent opportunity for first-time buyers or anyone looking to downsize! This modern, three-year-new, two-storey townhome is perfectly situated next to the Pickering Golf Club. This beautiful property includes two parking spots and one locker.The home features two spacious bedrooms and two full washrooms. Enjoy outdoor relaxation with two private balconies: one with a walk-out from the main living area, and a second private balcony off the primary bedroom. The kitchen comes fully equipped with stainless steel appliances and elegant granite countertops. For ultimate convenience, the home includes a separate in-suite laundry room with a full-size washer and dryer.One of the best features is the ultra-low maintenance fee, which uniquely covers Water, Gas, Rogers High-Speed Internet, Building Insurance, and Common Elements. Conveniently located just minutes from Highways 401 & 407, shopping, public transit, top-rated schools, parks, scenic trails, hospital, and places of worship. Note: A minimum of four hours' notice is required for all showings. (id:51382)
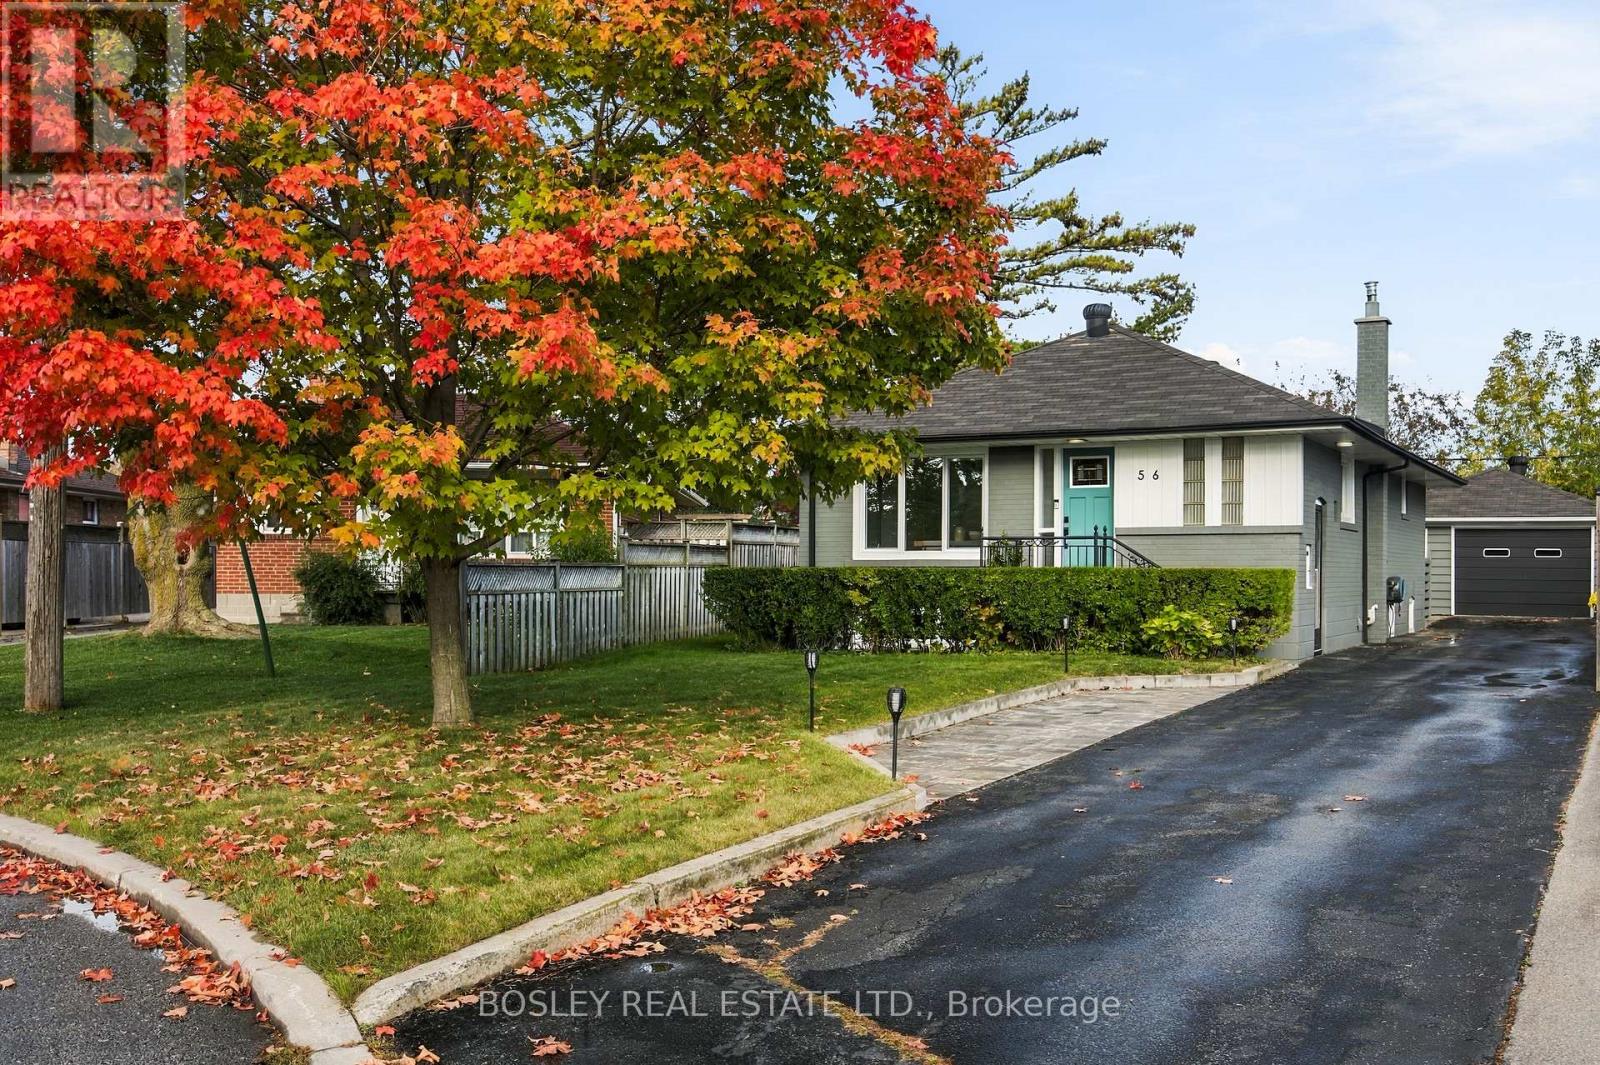
56 Christina Crescent
Toronto, Ontario
This is the one - nothing to do but move in! Welcome to this beautifully renovated, oversized post-war bungalow nestled on a quiet crescent in the sought-after Wexford-Maryvale community! Featuring 3+1 bedrooms and 2 bathrooms, this classic Toronto home sits on an expansive lot offering exceptional outdoor living space, a detached garage, and private parking for up to 7 vehicles. Perfect for a growing family, downsizing empty-nesters, and everyone in-between! The fully finished basement, complete with a separate side entrance, provides incredible flexibility for extended family living, a private retreat, or additional recreational space. Combining generous indoor living areas with an impressive outdoor setting, this home offers space, comfort, and endless possibilities in a fantastic neighbourhood. Close to DVP/401, transit, shopping, and great schools. 2016 - Roof (House & Garage).2018 - Main Floor Bathroom Renovated.2019 - Kitchen Renovated, New Floors, New Windows, New Furnace.2021 - Basement Bathroom Renovated, New Floors (Basement), 350 square foot composite Deck added.2022 - Basement Bedroom added. (id:51382)
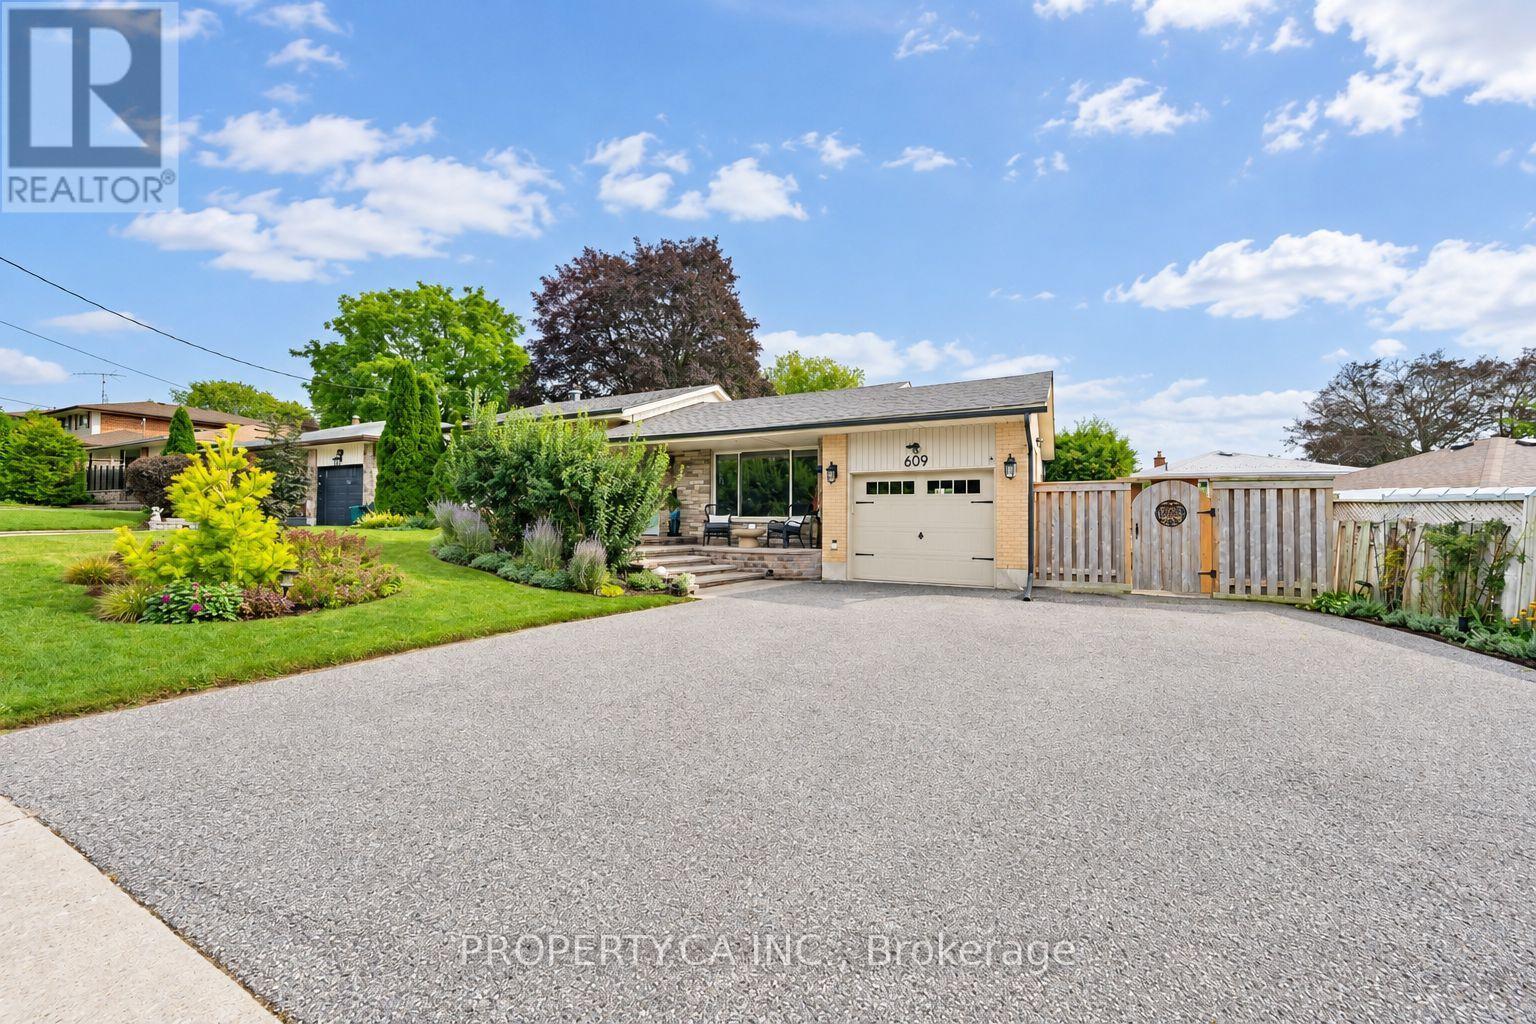
609 Annapolis Avenue
Oshawa, Ontario
Welcome to 609 Annapolis Avenue, a spacious three-level sidesplit situated on an impressive 86.7 x 140 ft lot in Oshawa's established McLaughlin neighbourhood, near the Whitby border. This well-maintained three-bedroom home offers a functional, family-friendly layout with hardwood flooring, a bright living room with a large picture window and a separate dining area. The spacious living room features a vaulted ceiling, an oversized gas fireplace and a walkout to the backyard.The updated kitchen features newer appliances and a convenient pass-through overlooking the family room-perfect for entertaining and everyday family living. Upstairs, you'll find three comfortable bedrooms and an updated four-piece main bathroom. The finished lower level provides valuable additional living space with a recreation room, second gas fireplace, three-piece bathroom and a separate walk-up entrance to the backyard. With these existing features, the lower level offers excellent potential to be converted into abasement apartment, in-law suite or private living space. A large storage area also provides direct access to the garage. Outside, enjoy a private, hedge-lined backyard complete with a deck, mature perennial gardens and a storage shed. The attached garage and long private driveway provide parking for up to six vehicles. Ideally located close to schools, parks, public transit, Oshawa Centre and Highway 401. Notable improvements include a new roof completed in 2026, an updated kitchen and full interior painting completed in 2024, an updated main bathroom in 2019, newer kitchen appliances and washer and dryer installed in 2020, plus a rewired garage. A wonderful opportunity to own an updated family home with income potential on a rarely offered oversized lot. (id:51382)
69 Holmstead Avenue
Toronto, Ontario
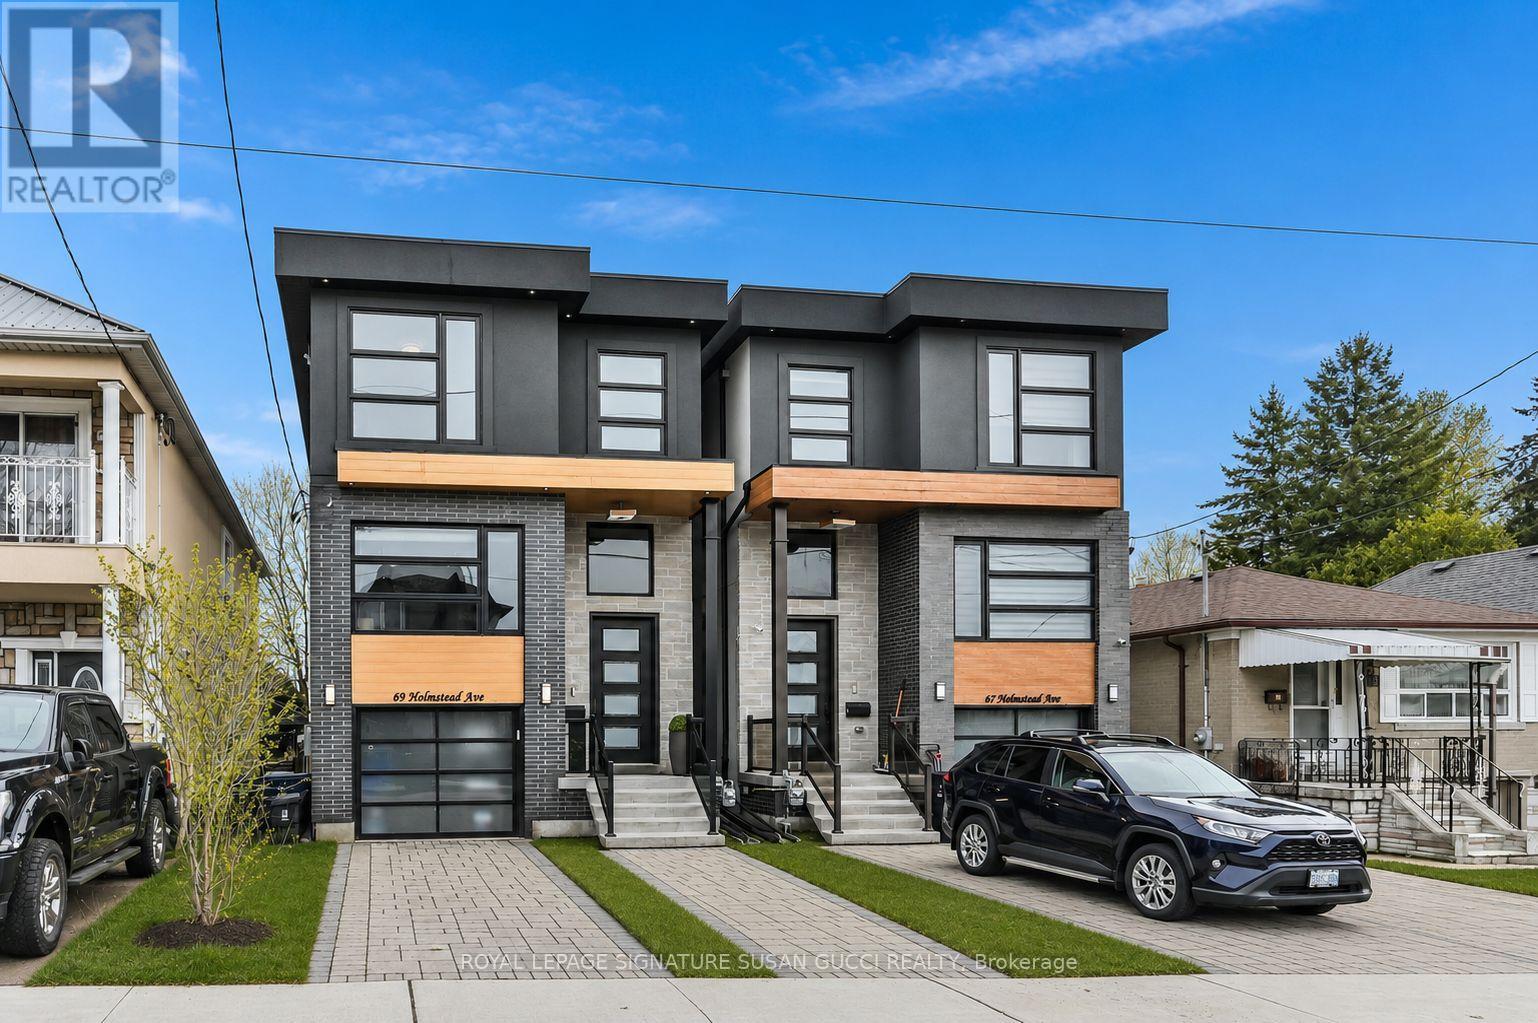
Welcome to 69 Holmstead Ave, a beautifully designed home offering refined contemporary style with a warm, inviting feel and standout curb appeal. Featuring soaring ceilings throughout, this light-filled residence delivers an airy, elevated living experience with thoughtfully curated finishes and a seamless flow ideal for modern family living. The main floor showcases an open, connected layout anchored by a gorgeous, well-appointed kitchen with exceptional storage, flowing effortlessly into the family room with a cozy gas fireplace-perfect for everyday living and entertaining. Upstairs, generously sized bedrooms provide comfort and functionality, including an oversized primary retreat with a spa-inspired ensuite featuring a glass-enclosed shower, indulgent soaker tub, and double sinks. With three bathrooms on the second level and convenient second-floor laundry, every detail has been designed with ease and lifestyle in mind. The fully finished walk-out basement offers incredible flexibility with a private entrance, large above-grade windows for abundant natural light, a full 4-piece bathroom, separate laundry, and direct access to the garage-ideal for in-law or extended family living. The expansive open space is perfect for a recreation room, home gym, or additional living area. Step outside to a fully fenced backyard, creating a safe and private space for kids and pets to play. A private driveway with parking for two cars plus an additional garage space provides rare and practical 3-car parking. Situated in a highly desirable, family-friendly neighbourhood, this home offers effortless access to the DVP, transit including subway and LRT, excellent schools, and nearby parks such as Taylor Creek. Enjoy the convenience of nearby big box stores along with the charm and character of the Danforth's local shops, cafes, and restaurants just minutes away. (id:51382)
(Bsmt) - 24 Barnsley Court
Toronto, Ontario
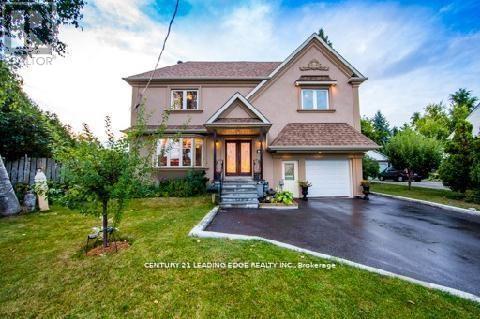
This newly renovated 2-bedroom basement in the Wexford neighborhood (Warden/Ellesmere) sounds like a fantastic find! Here's a quick summary of its key features:Situated in the highly sought-after Wexford area, close to Highway 401 and the DVP for easy commuting. It's also steps away from public transit, with a 15-minute ride to Warden Subway Station. The basement features laminate flooring throughout and sun-filled above-ground windows, creating a bright and welcoming atmosphere. It has a separate entrance for added privacy. Kitchen: Equipped with a flat cooktop and all stainless steel appliances, making it modern and functional. Bedrooms: Two spacious bedrooms provide ample living space.Ensuite laundry combo for convenience.A dining and living room area for comfortable living. One parking space on a private driveway. Amenities Nearby: Within walking distance to shopping centers and community centers, offering easy access to esse. (id:51382)
502 - 124 Merton Street
Toronto, Ontario
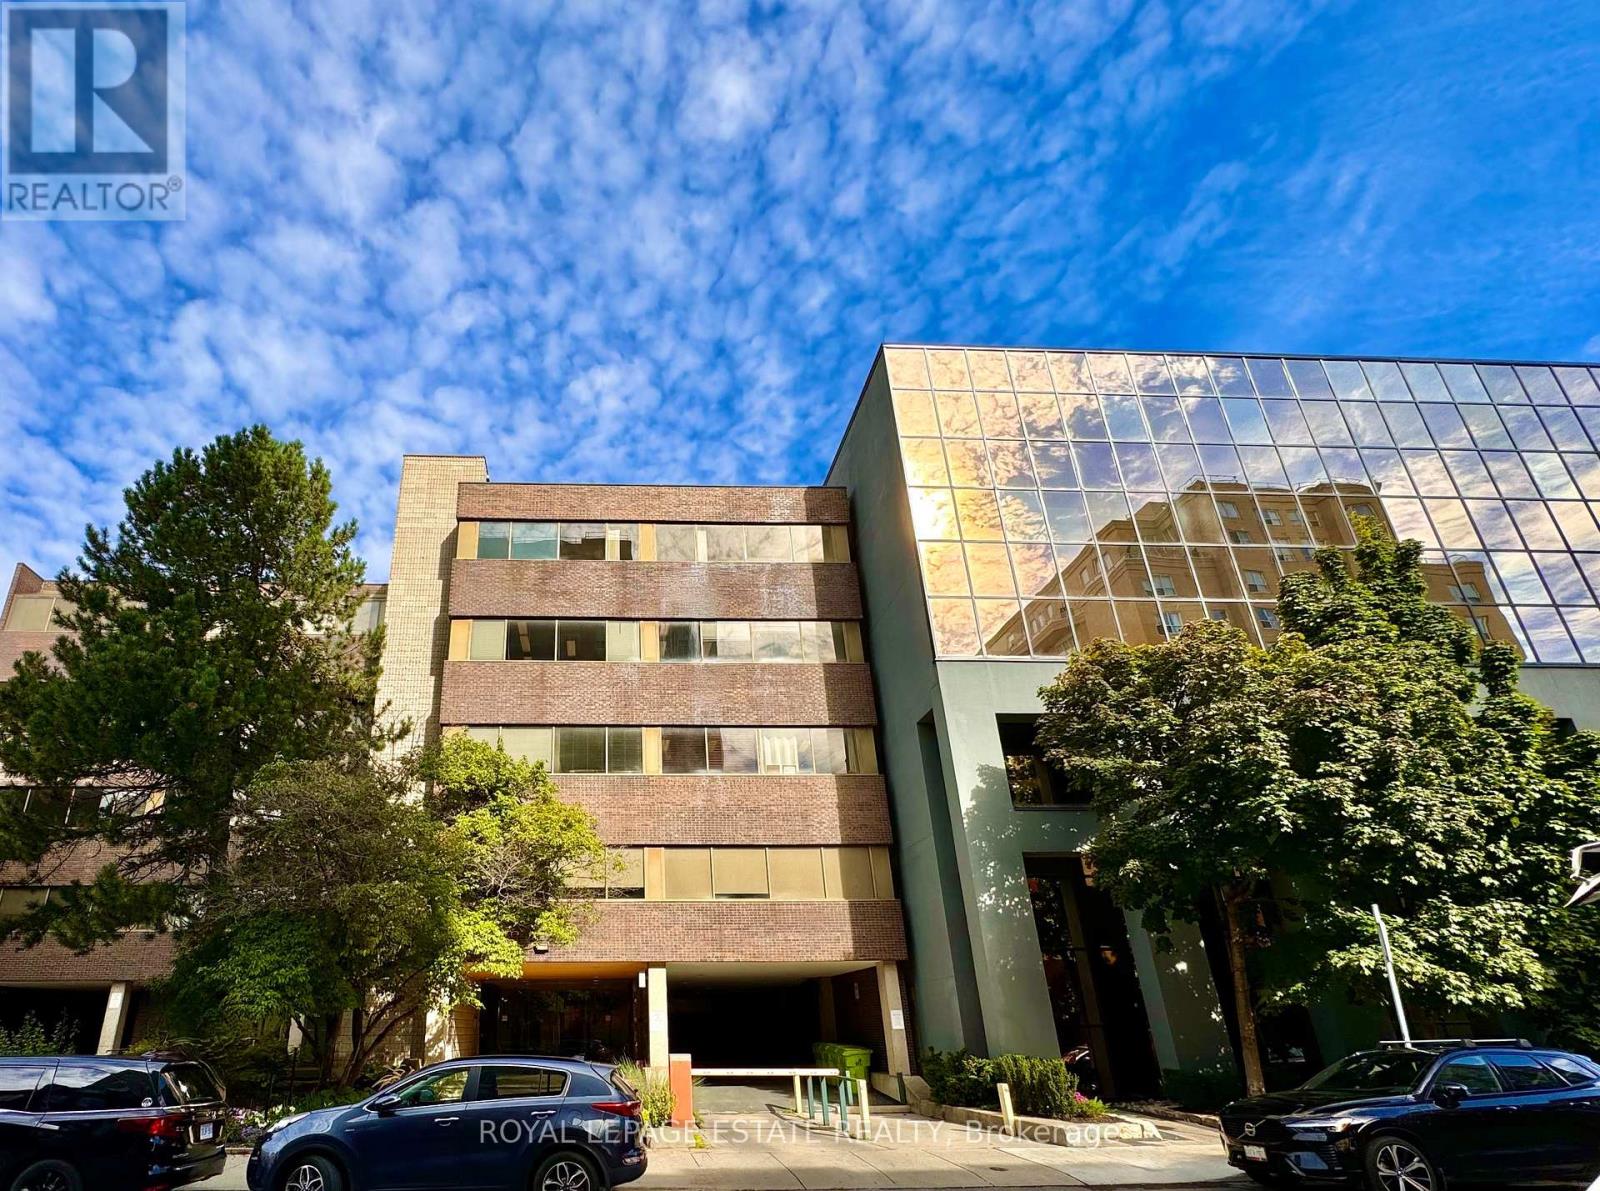
NEW PROMOTIONAL RATE: Year 1 discounted rate available for the first 2 qualified tenants who sign a min. 5-year lease before Dec. 31, 2026! PLUS a limited-time incentive of 2 months net-free rent during the initial term, and Landlord-offered custom flooring/upgrade packages for select units. Flexible terms & various unit sizes available.Take your business to the next level in Midtown Toronto, in the heart of Davisville Village! This prime, centrally located Boutique Designer building known as "The Empress Building" is steps from TTC transit & abundant local amenities. Onsite management, daily cleaning, elevators, accessible washrooms, staff underground parking, & a unique 2nd-floor patio courtyard. Welcoming ambience suited for professional offices, clinical/supportive services, and creative uses. (id:51382)
1628 - 80 Harrison Garden Boulevard
Toronto, Ontario
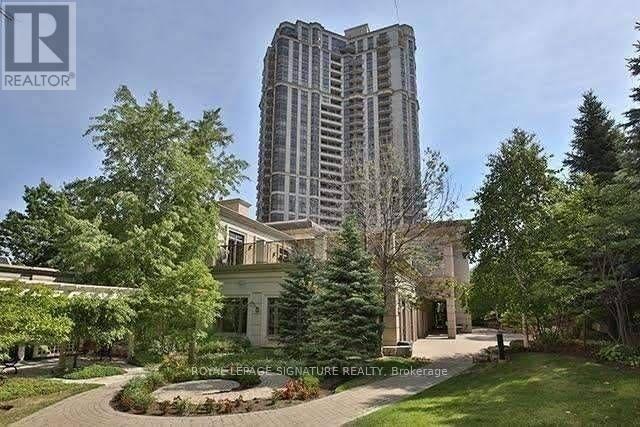
Luxurious Tridel Skymark At Avandale Centre In The Heart Of North York With Five Star Amenities. Bright Unobstructed North View 1 Bedroom + Den Large Enough To Be Used As 2nd Bedroom With French Door, Kitchen Granite Counter Top. Centre Island. High Ceiling 9Ft, Walking Distance Yonge And 401 , Starbucks, Rabba 24 Hours, Security, Parking. No pets/Smokers. Tenant Pays Hydro, Tenant Insurance. Internet & Cable. (id:51382)