
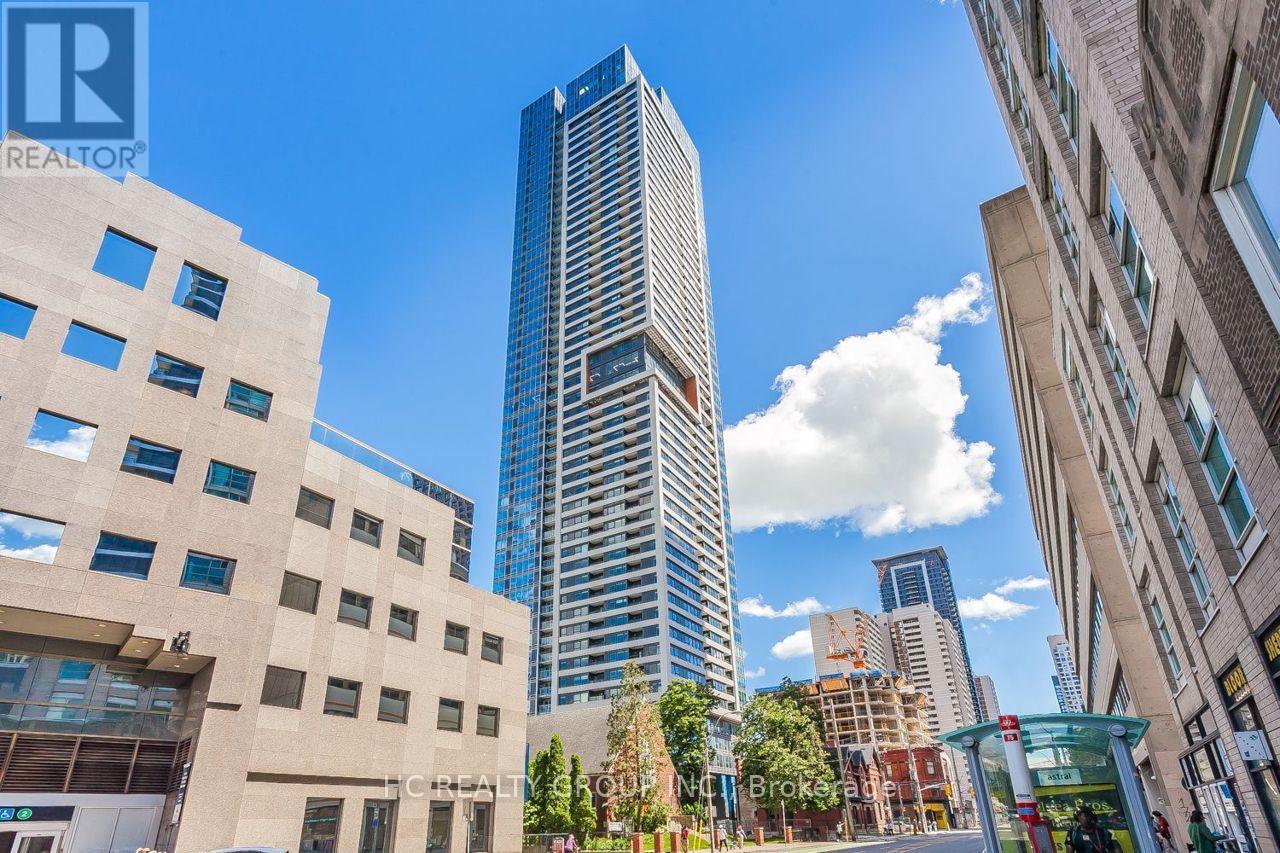
4107 - 609 Sherbourne Street
Toronto (North St. James Town), Ontario
Do Not Miss Your Chance To Move Into This Brand New & Much Anticipated Signature Condo Residence Close To All Amenities! High-demand Area With Amazing Neighbours. High-end Features & Finishes. Bright & Real Spacious Over 950 SqFt. Corner Unit, Practical Layout, No Wasted Space. 9Ft Smooth Ceilings, Floor To Ceiling Windows With Sun-filled & Unobstructed Views! Laminate Flooring Throughout Entire Unit. Open Concept Gourmet Kitchen With B/I S/S Integrated Sophisticated Appliances, Marble Backsplash & Countertop. Two Good-sized Bedrooms Come With Ceiling Lights. Two Contemporary Full Bathrooms. Unbeatable Comprehensive Building Amenities. Coveted Location, TTC Subway Station Right Downstairs, Easy Access To U of T, Hwys & So Much More! It Will Make Your Life Enjoyable & Convenient! A Must See! You Will Fall In Love With This Home! ***EXTRAS*** 1 Underground Parking Spot Included! (id:51382)
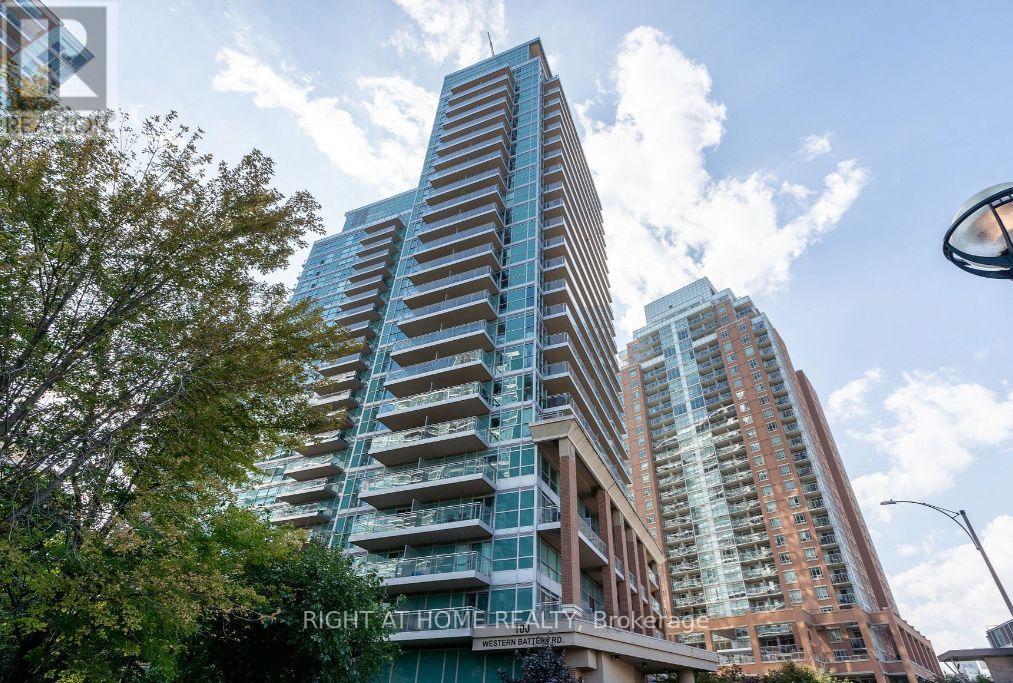
1804 - 100 Western Battery Road
Toronto (Niagara), Ontario
Welcome to Vibe in the heart of Liberty Village! This bright, open-concept studio boasts unobstructed southwest views, flooding the interior with all-day natural light. Thoughtfully designed for seamless living, the functional floor plan features a sleek modern kitchen, a full 4-piece bath, and convenient ensuite laundry. Step outside to premier neighbourhood dining, cafes, boutique shopping, and TTC transit. Enjoy world-class amenities across the complex, including an indoor pool and jacuzzi, steam room, three fitness centres, yoga studio, party room, theatre, and guest suites. Truly turn-key downtown living at its finest (id:51382)
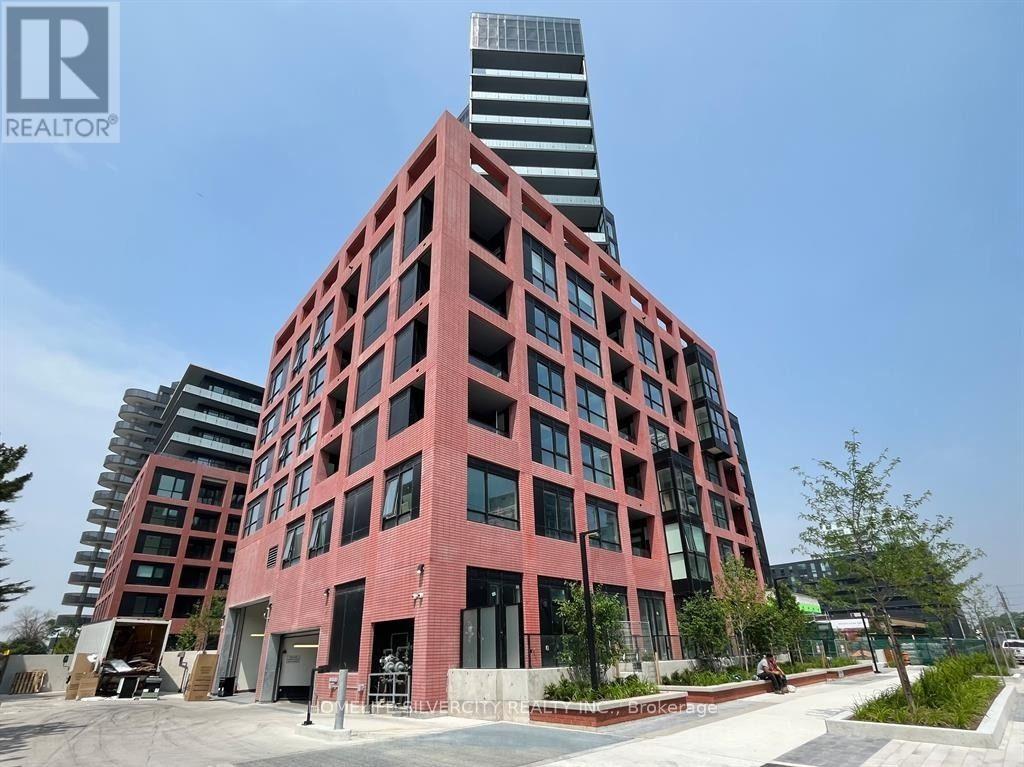
1505 - 8 Tippett Road
Toronto (Clanton Park), Ontario
Live in the prestigious Express Condos in Clanton Park! This spacious 1,049 sq. ft. 3-bedroom, 2-bathroom corner suite on the 15th floor offers an exceptional combination of space, natural light, and an unobstructed south-facing view. Featuring windows on three sides, this bright and airy home enjoys beautiful views and abundant sunlight throughout the day. Includes 1 parking space and 1 locker.The thoughtfully designed open-concept layout features soaring ceilings, floor-to-ceiling windows, wide-plank laminate flooring, and mirrored closet doors. The upgraded kitchen is equipped with two-tone cabinetry, quartz countertops, a large centre island with ample storage, integrated dishwasher, and premium stainless-steel appliances.Enjoy seamless indoor-outdoor living from the oversized balcony, offering the perfect setting for morning coffee, entertaining guests, or relaxing while taking in the unobstructed city views.Prime location: Just steps to Wilson Subway Station, with easy access to Highway 401, Allen Road, Yorkdale Shopping Centre, restaurants, shopping, and everyday amenities. An exceptional opportunity for families, commuters, first-time buyers, and investors seeking a spacious, bright, and well-appointed home in a highly connected location. (id:51382)
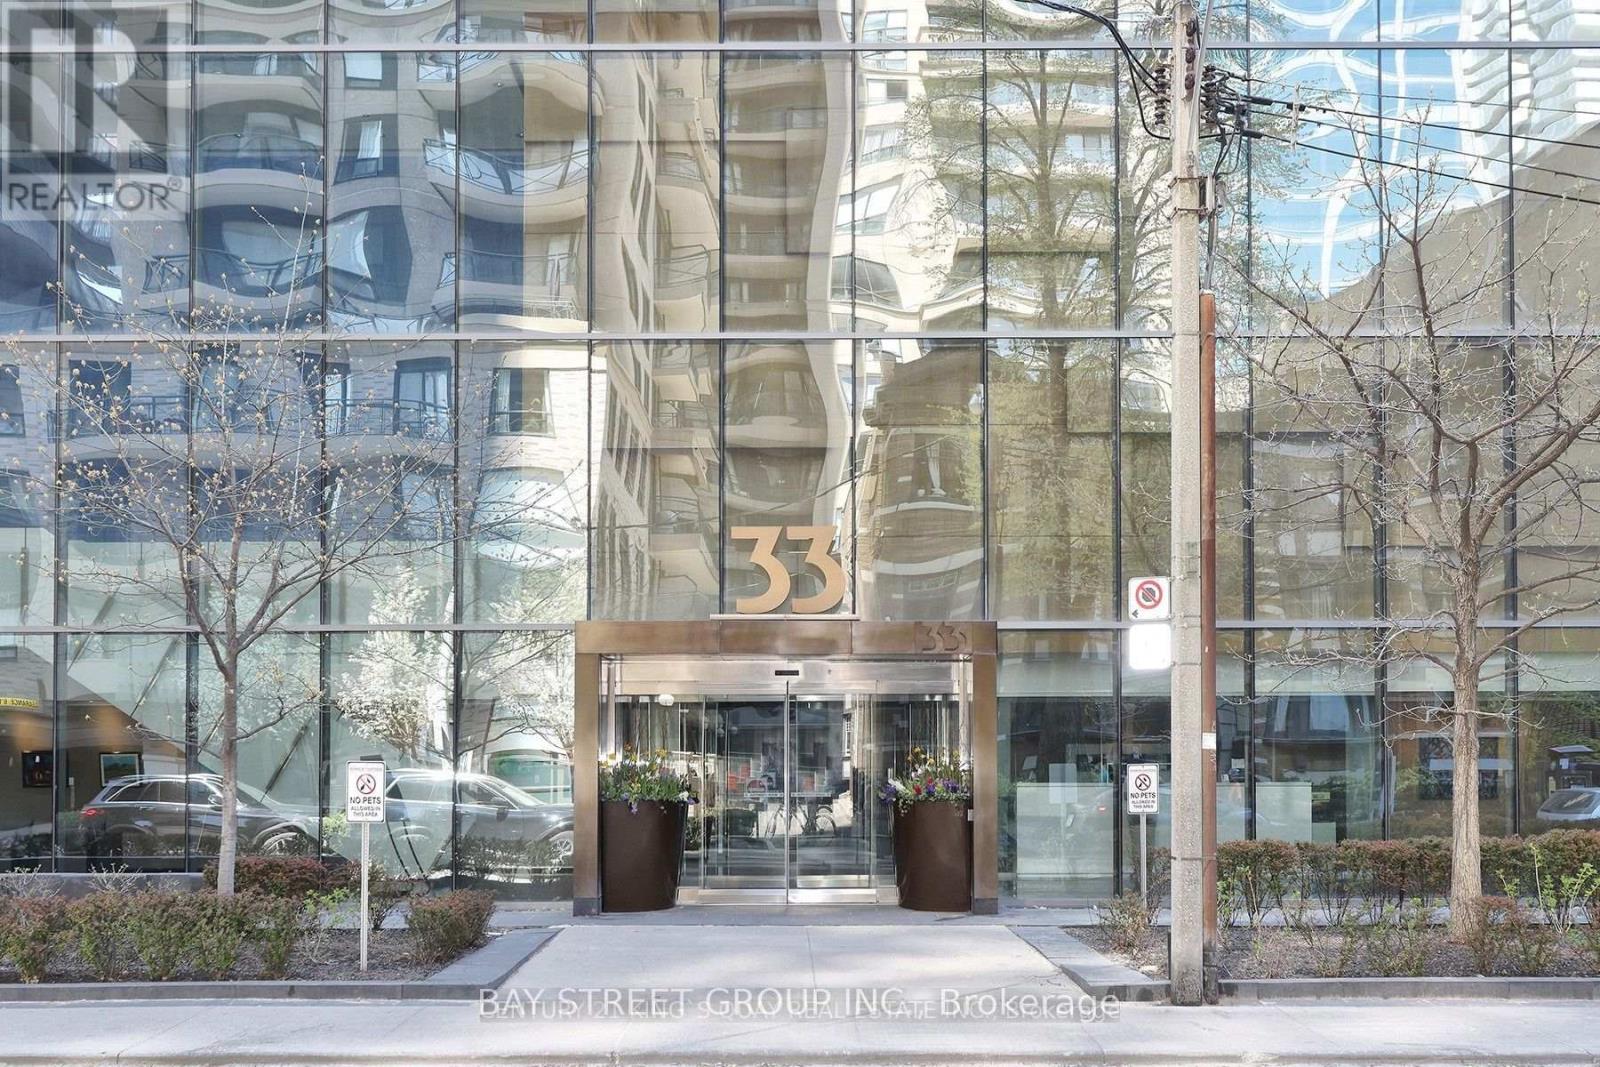
1401 - 33 Charles Street E
Toronto (Church-Yonge Corridor), Ontario
Luxurious Modern Casa Condos Located In The Heart Of Downtown Toronto At Yonge And Bloor. Most Functional Spacious 1 Bedroom + Den Unit, 625 Sq Ft Plus 97 Sq Ft Balcony. Den W/ Closet Can Be Used As Home Office Or SECOND BEDROOM! Bright East Exposure. 9' Ceiling, Floor-To-Ceiling & Wall-To-Wall Windows, Hardwood Floor & Modern Kitchen W/ Quartz Counter. Walk To Bloor St, Subway, Uoft, Shopping, Restaurants. Excellent Amenities, Incl: Outdoor Pool. Concierge, Guest Suites, Gym, Etc (id:51382)
1505 - 8 Tippett Road
Toronto (Clanton Park), Ontario
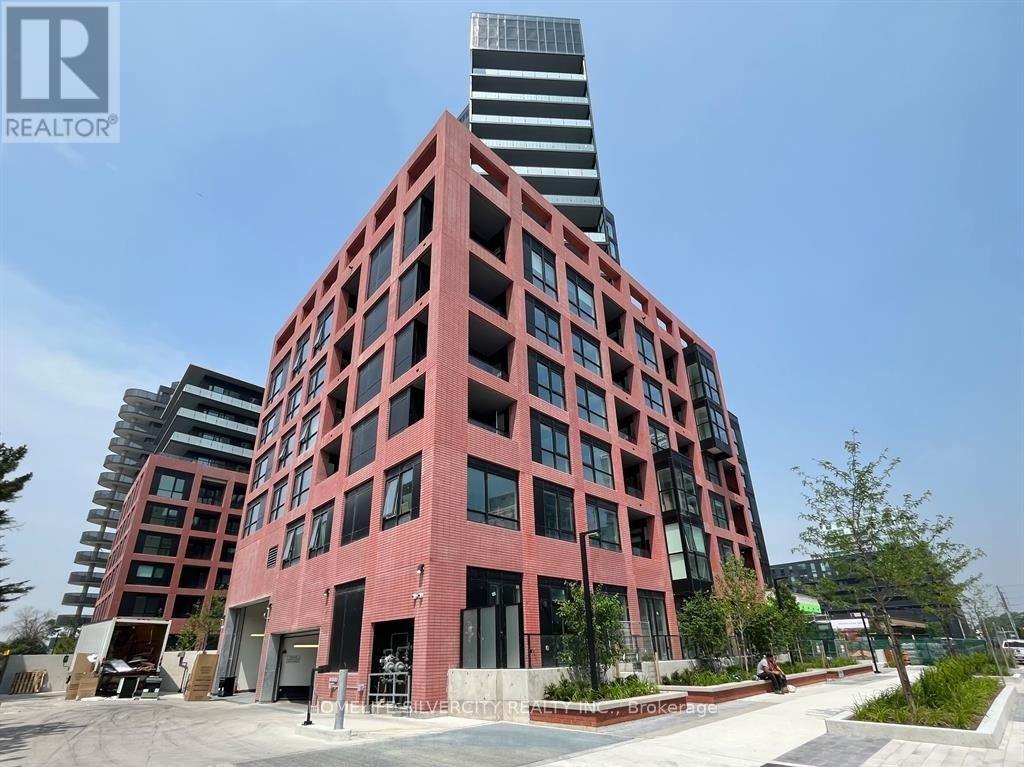
Live in the prestigious Express Condos in Clanton Park! This spacious 1,049 sq. ft. 3-bedroom,2-bathroom corner suite on the 15th floor offers an exceptional combination of space, natural light, and an unobstructed south-facing view. Featuring windows on three sides, this bright and airy home enjoys beautiful views and abundant sunlight throughout the day. Includes 1parking space and 1 locker. The thoughtfully designed open-concept layout features soaring ceilings, floor-to-ceiling windows, wide-plank laminate flooring, and mirrored closet doors. The upgraded kitchen is equipped with two-tone cabinetry, quartz countertops, a large centre island with ample storage, integrated dishwasher, and premium stainless-steel appliances. Enjoy seamless indoor-outdoor living from the oversized balcony, offering the perfect setting for morning coffee, entertaining guests, or relaxing while taking in the unobstructed city views. Prime location: Just steps to Wilson Subway Station, with easy access to Highway 401, Allen Road, Yorkdale Shopping Centre, restaurants, shopping, and everyday amenities. An exceptional opportunity for families, commuters, first-time buyers, and investors seeking a spacious,bright, and well-appointed home in a highly connected location (id:51382)
14 The Point Dr - 1235 Villiers Line
Otonabee-South Monaghan, Ontario
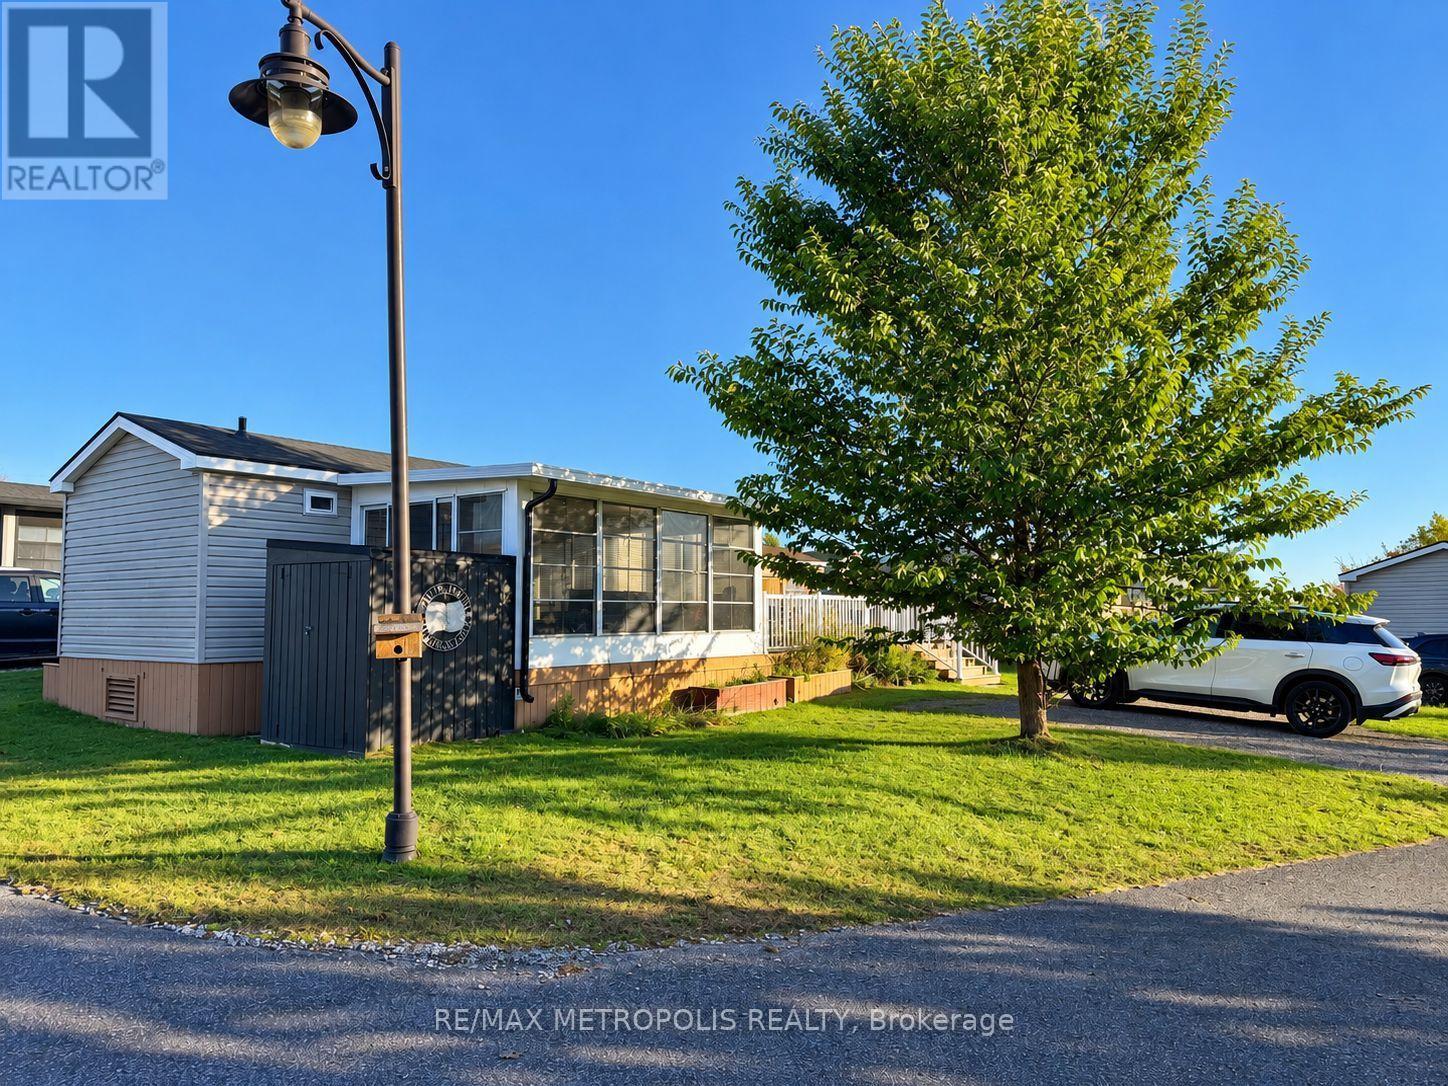
YOUR PERFECT COTTAGE GETAWAY AWAITS AT BELLMERE WINDS GOLF RESORT! Escape the hustle and bustle of city life and embrace the ultimate cottage lifestyle at beautiful Bellmere Winds Golf Resort in Keene, Ontario!Welcome to 14 The Point Drive, featuring a charming 2013 Northlander Reflection Park Model Cottage with an added solarium that provides extra living space-perfect for relaxing, entertaining guests, or simply unwinding while enjoying the peaceful surroundings. Just a few minutes' walk from the water, this cottage puts you close to the beauty of Rice Lake and everything the resort lifestyle has to offer. Whether you're looking for a weekend getaway, a summer retreat, or a place to create lasting memories with family and friends, this cottage offers a wonderful opportunity to enjoy resort-style living. The additional solarium creates a welcoming space to enjoy your morning coffee, curl up with a good book, or gather with loved ones after a fun-filled day exploring the resort.Nestled in a scenic resort community, Bellmere Winds offers a relaxing atmosphere surrounded by nature and recreational opportunities. Conveniently located within driving distance of Peterborough and the Greater Toronto Area, it's an ideal escape without having to travel too far from home. Your cottage lifestyle starts here! Don't miss this opportunity to enjoy your very own seasonal retreat, just minutes from the water, with the added comfort and versatility of a spacious solarium! Enjoy seasonal resort living from May 1 to October 31! Annual resort fees are $9,465 + HST and include the land lease, property taxes, hydro, water, sewer, and access to resort amenities. (id:51382)
278 Silverwood Avenue
Welland (Coyle Creek), Ontario
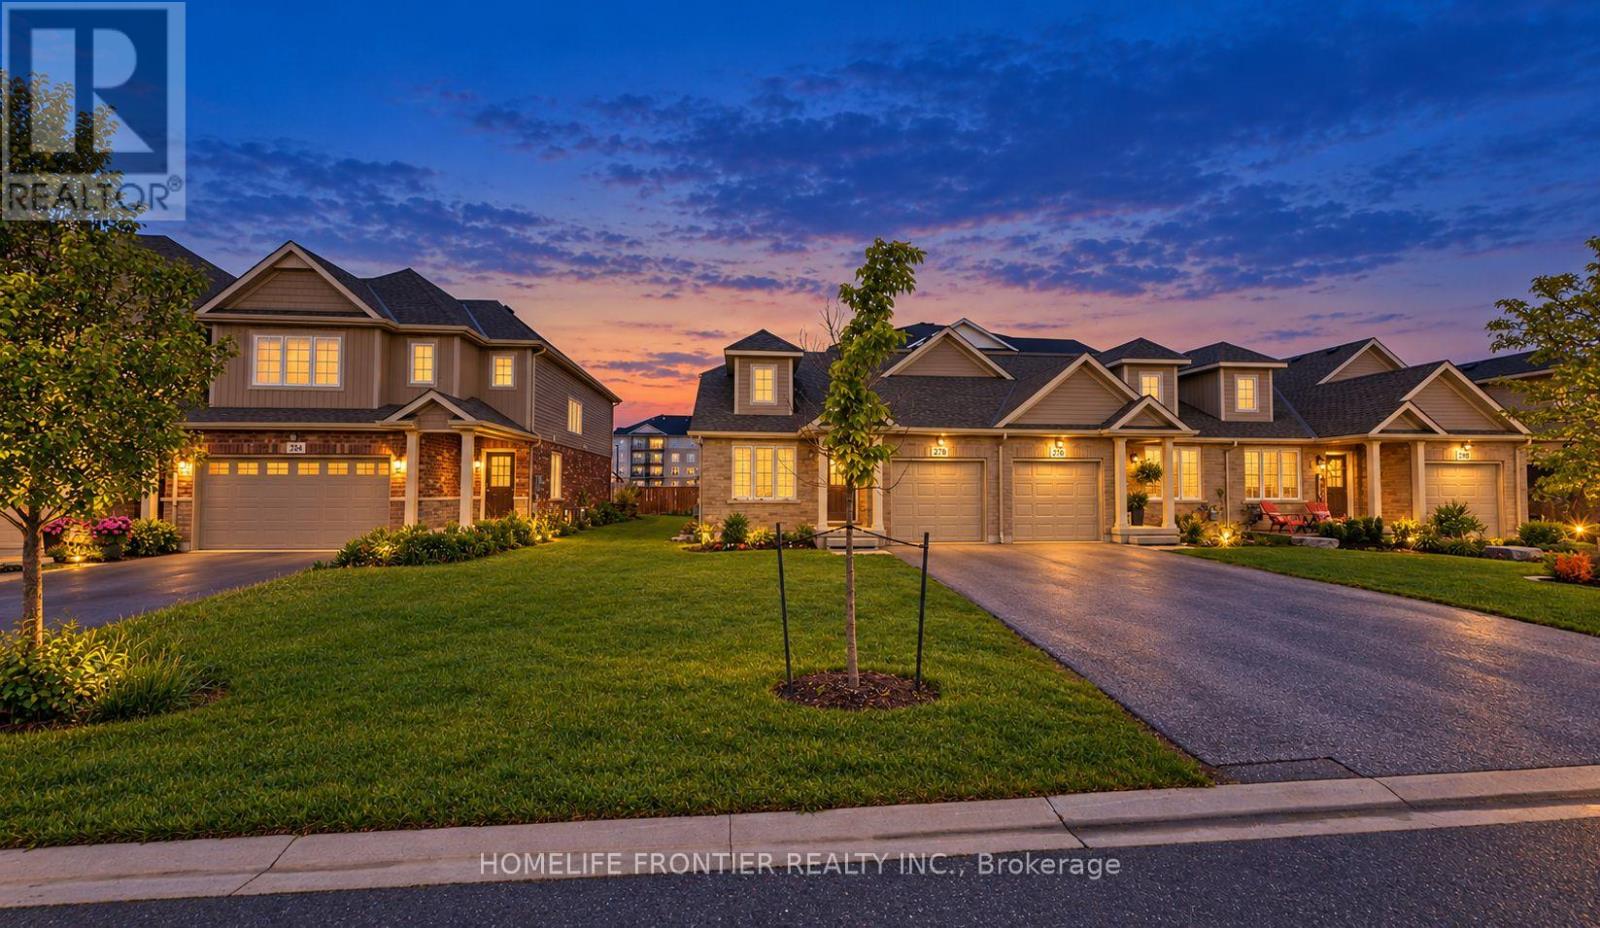
Welcome to stylish living in a prime Welland neighborhood! This bright and spacious end-unit bungalow offers an exceptional open-concept layout featuring a large kitchen and seamless living and dining space. Enjoy two comfortable main-floor bedrooms, including a primary suite complete with a private 4-piece ensuite. Complete with a single-car garage, an expansive unfinished basement perfect for all your storage needs, and access to nearby subdivision amenities like a playground, basketball court, and tennis court-this property combines comfort, convenience, and modern living. (id:51382)
263 - 4975 Southampton Drive
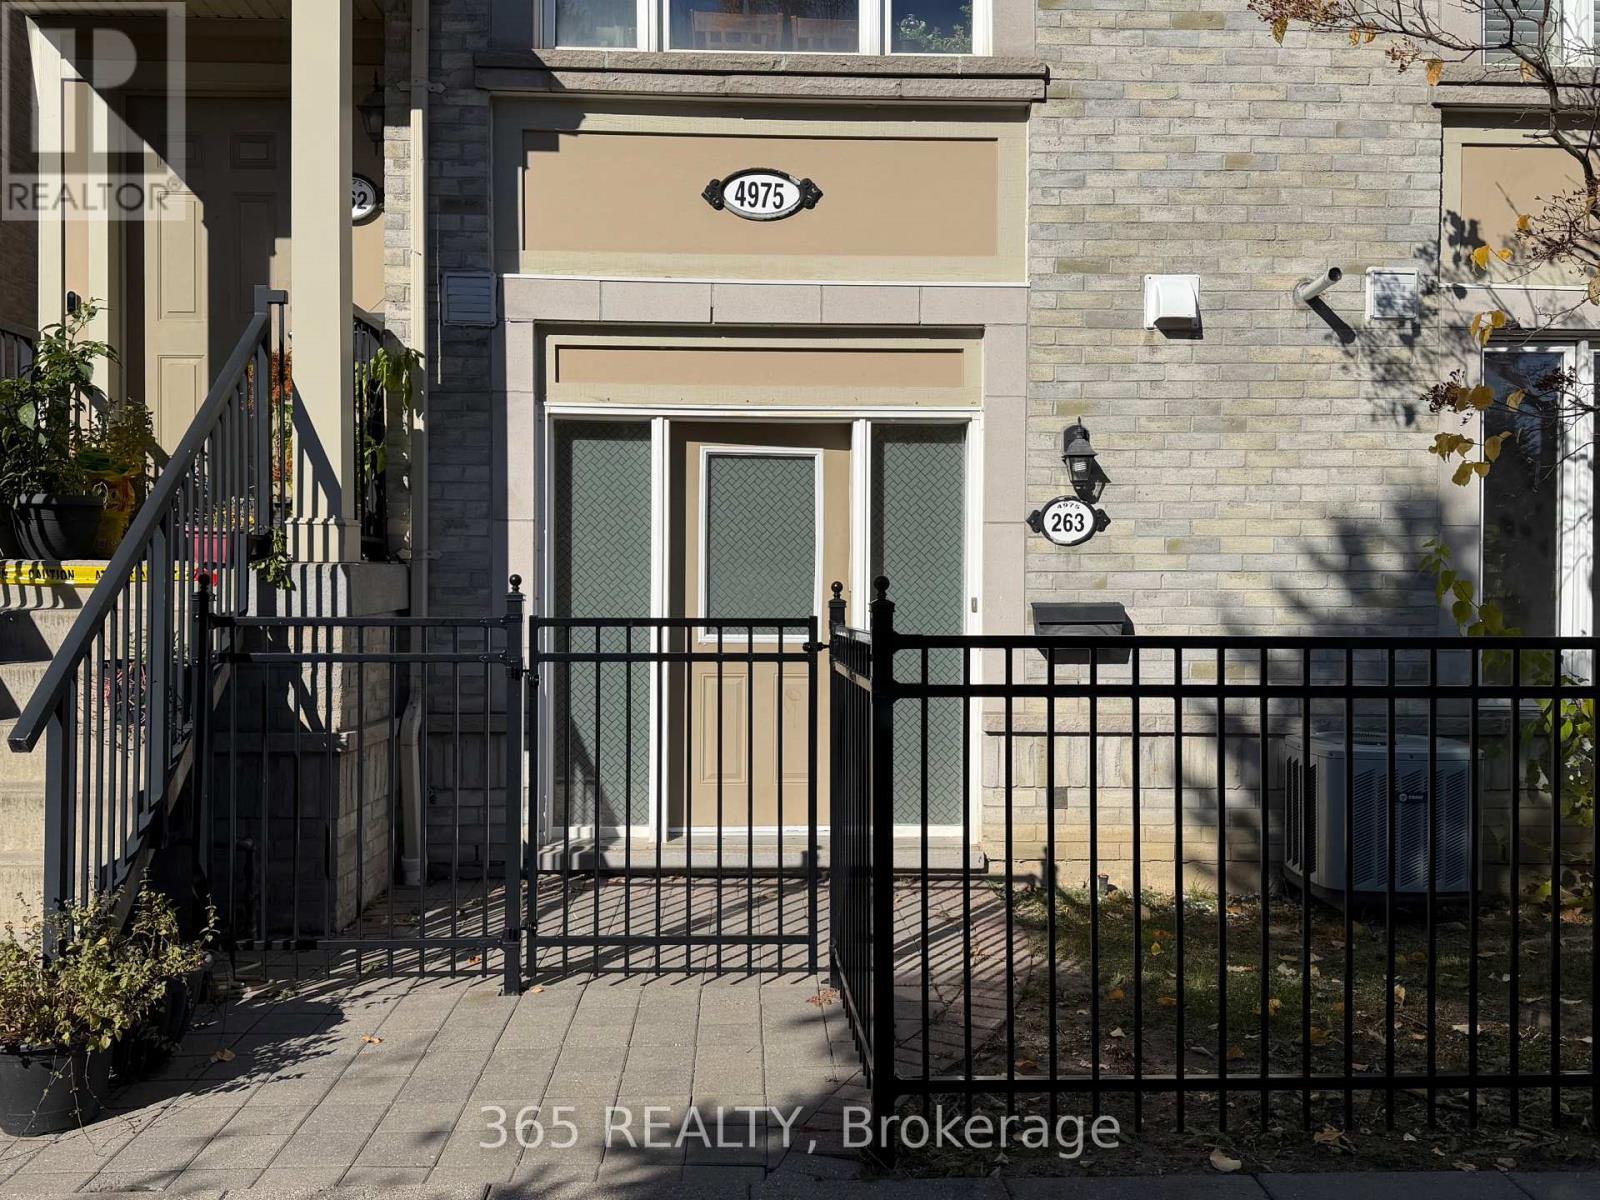
Mississauga (Churchill Meadows), Ontario
Bright and spacious Daniels built end-unit townhouse, recently renovated 1-bedroom, 1-bathroom on the ground-floor. This move-in-ready home features an open-concept layout, a modern renovated bathroom, a stylish kitchen with quartz countertops, and an attached garage with ample storage space. Located in a highly sought-after neighbourhood close to grocery stores, parks, restaurants, community centres, schools, shopping, Credit Valley Hospital, and major highways (id:51382)
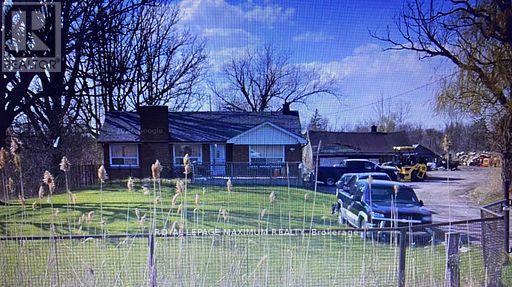
1013 Lower Base Line
Milton (Tr Rural Trafalgar), Ontario
An exceptional and rare opportunity to acquire 4.54 Acres situated on the north east corner of Trafalgar Rd & Lower Base Line, East, Milton. Positioned directly in path of GTA Expansion, just north of 407/ETR & a short distance from new proposed 413 Corridor and Major upcoming Residential Developments. This is where growth is heading towards. This property offers long term constraints with over 1000 feet frontage on Trafalgar Rd. This property is strategically positioned for future employment/light commercial or mixed use potential as urban boundaries expand and priced at a compelling price for land bankers, investors or owner-users looking to secure land ahead of infrastructure appreciation. This property features a 3 Bedroom Bungalow along with an existing outside Building Storage Shed. Seller will consider leasing back portion of land, terms to be negotiated. PLEASE NOTE SELLER WILL CLEAR ANY ACCESS SCRAP AND DEBRIS FROM THE SITE PRIOR TO THE CLOSING DATE. (id:51382)
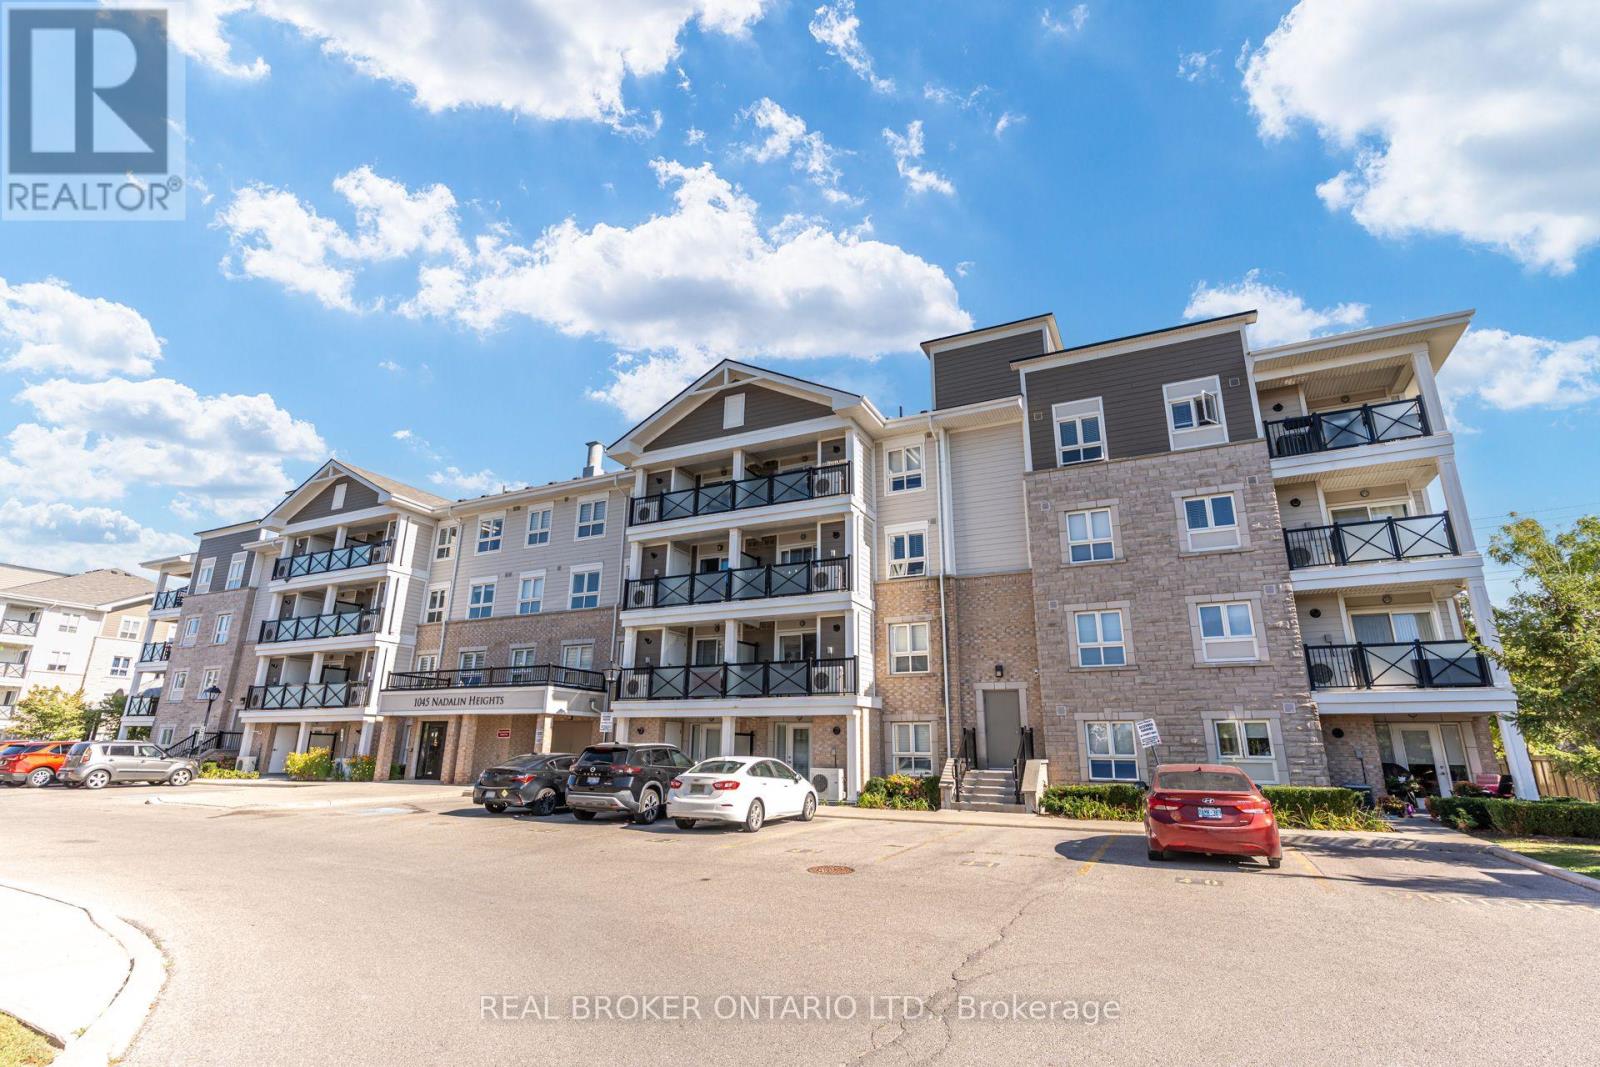
105 - 1045 Nadalin Heights
Milton (Wi Willmott), Ontario
Two Owned Underground Parking Spaces, A Main-Floor Walkout And An Owned Locker Set This Suite Apart. Bright And South-Facing, This Move-In-Ready 2-Bedroom, 2-Bathroom Condo Offers Generously Sized Bedrooms, A Functional Layout And Direct Access To Outdoor Space-Ideal For Relaxed Condo Living Without Waiting For An Elevator. The Kitchen Features Granite Countertops, A Breakfast Bar And Upgraded Stainless-Steel Appliances. Laminate Flooring, California Shutters And Upgraded Light Fixtures Add A Clean, Finished Look Throughout. Complete With Ensuite Laundry, Convenient Main-Floor Access, And An Owned Furnace And Air Conditioner. A Well-Maintained Home With The Parking, Storage And Outdoor Access Buyers Rarely Find Together. (id:51382)
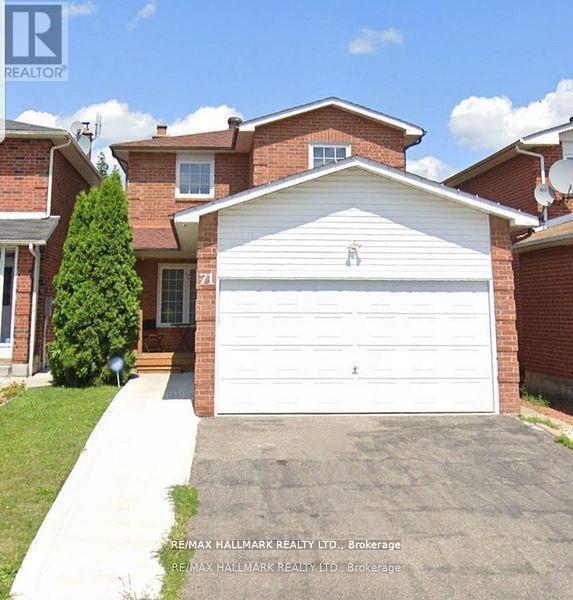
71 Ecclestone Drive
Brampton (Brampton West), Ontario
This Lovely Unit In A Detached 2-Storey Home Is Nestled In One Of The Most Convenient Parts Of Brampton. Located Close To Parks, Grocery Stores, Walmart, Service Ontario, Major Banks, Highway 410, Schools, And Public Transit. This Home Features One Bedroom With Ensuite Laundry, An Open Concept Kitchen That Flows Into A Spacious And Inviting Living Room. For Extra Privacy You Have Your Own Separate Entrance. Don't Miss Your Chance To Come Check Out This Lovely Home!!! (id:51382)
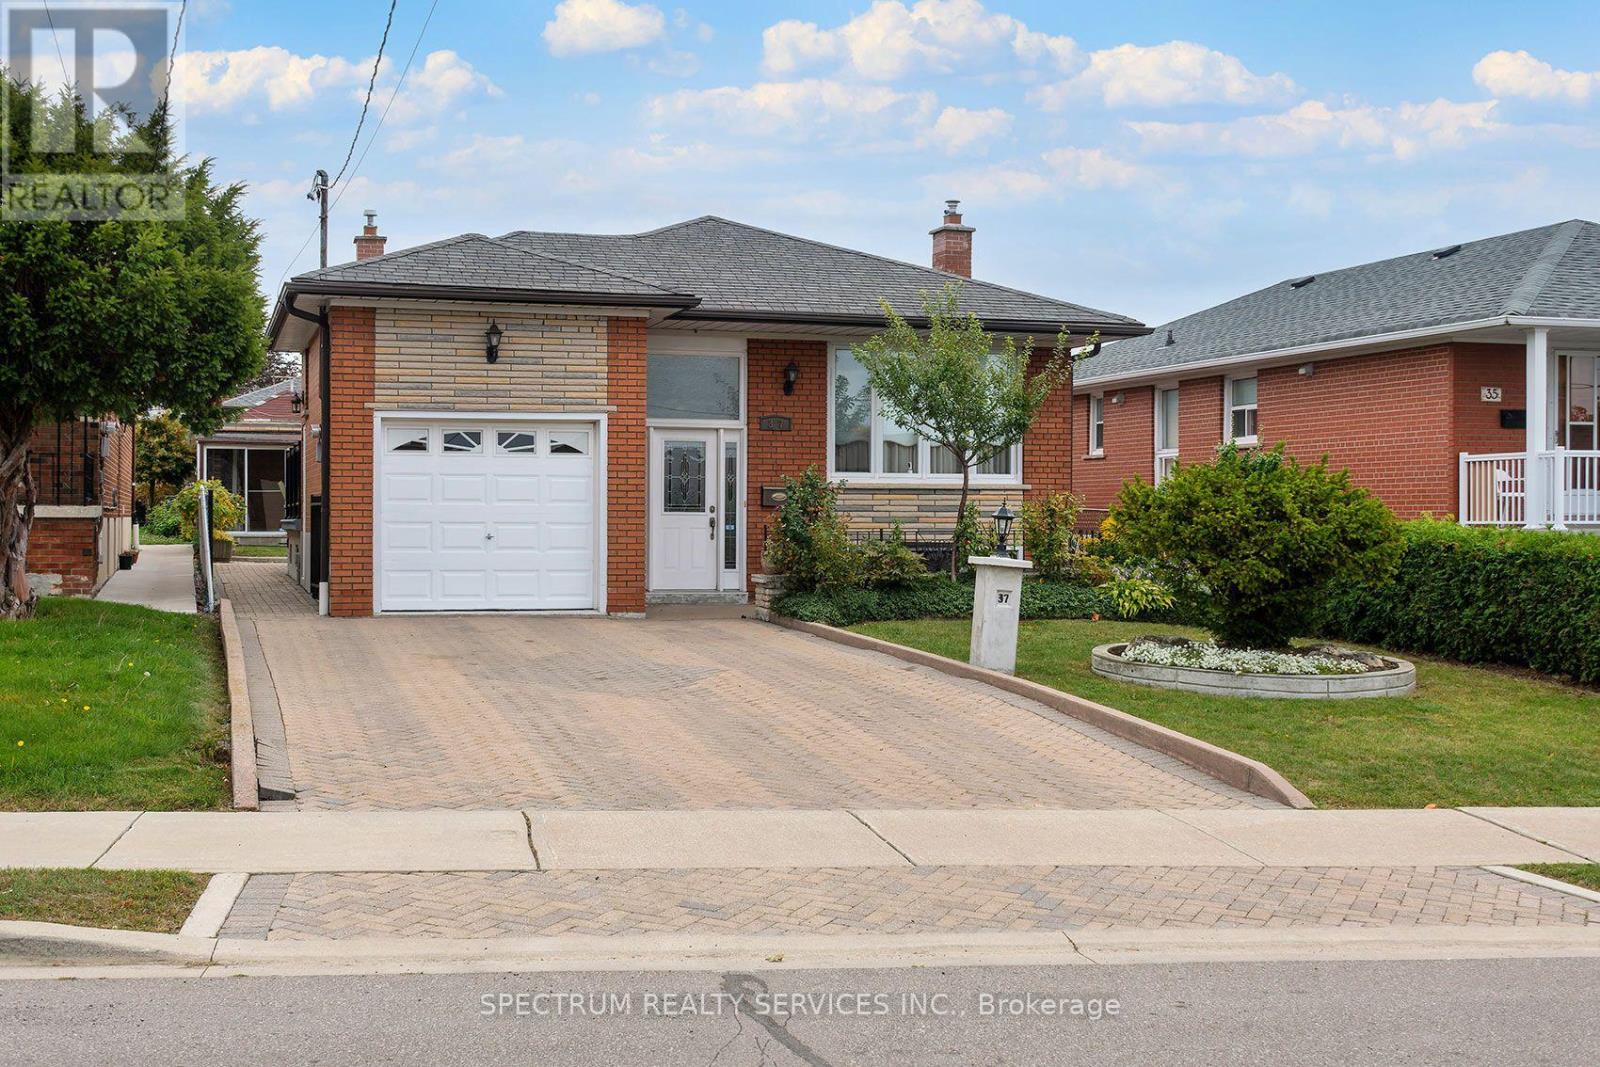
37 Jocada Road
Toronto (Maple Leaf), Ontario
Solid brick detached bungalow on a 40 x 140.16 ft lot in Toronto's established Maple Leaf community. The main level offers 3 bedrooms, hardwood flooring through the living room and bedrooms, a separate living room, and a bright kitchen with adjoining breakfast area and walkout to the side balcony c/w elevator lift. A 3-piece bathroom completes the main floor. The full finished basement provides substantial additional living space with a large recreation room featuring a gas fireplace and wet bar, a second kitchen combined with dining area, 3-piece bathroom, laundry room, cold room/cantina with built-in shelving, and additional storage. The basement walk-up provides convenient access to the side entry and directly into the attached garage, adding practical flexibility to the lower-level layout. Outside, the property features a fenced yard with patio, garden area, garden shed with Woodburning Stove, side walkways and an exterior lift at the balcony for easy entry access to home. The private Interlocked double driveway accommodates 4 vehicles plus 1 attached garage space. Additional features include central air conditioning, gas forced-air heating and flexible possession. Existing main-floor fridge and stove, basement fridge, stove and built-in dishwasher, washer, dryer, window coverings and electric light fixtures are included. Conveniently located south of Hwy 401 and east of Keele with access to neighbourhood amenities, transit and major routes. (id:51382)