
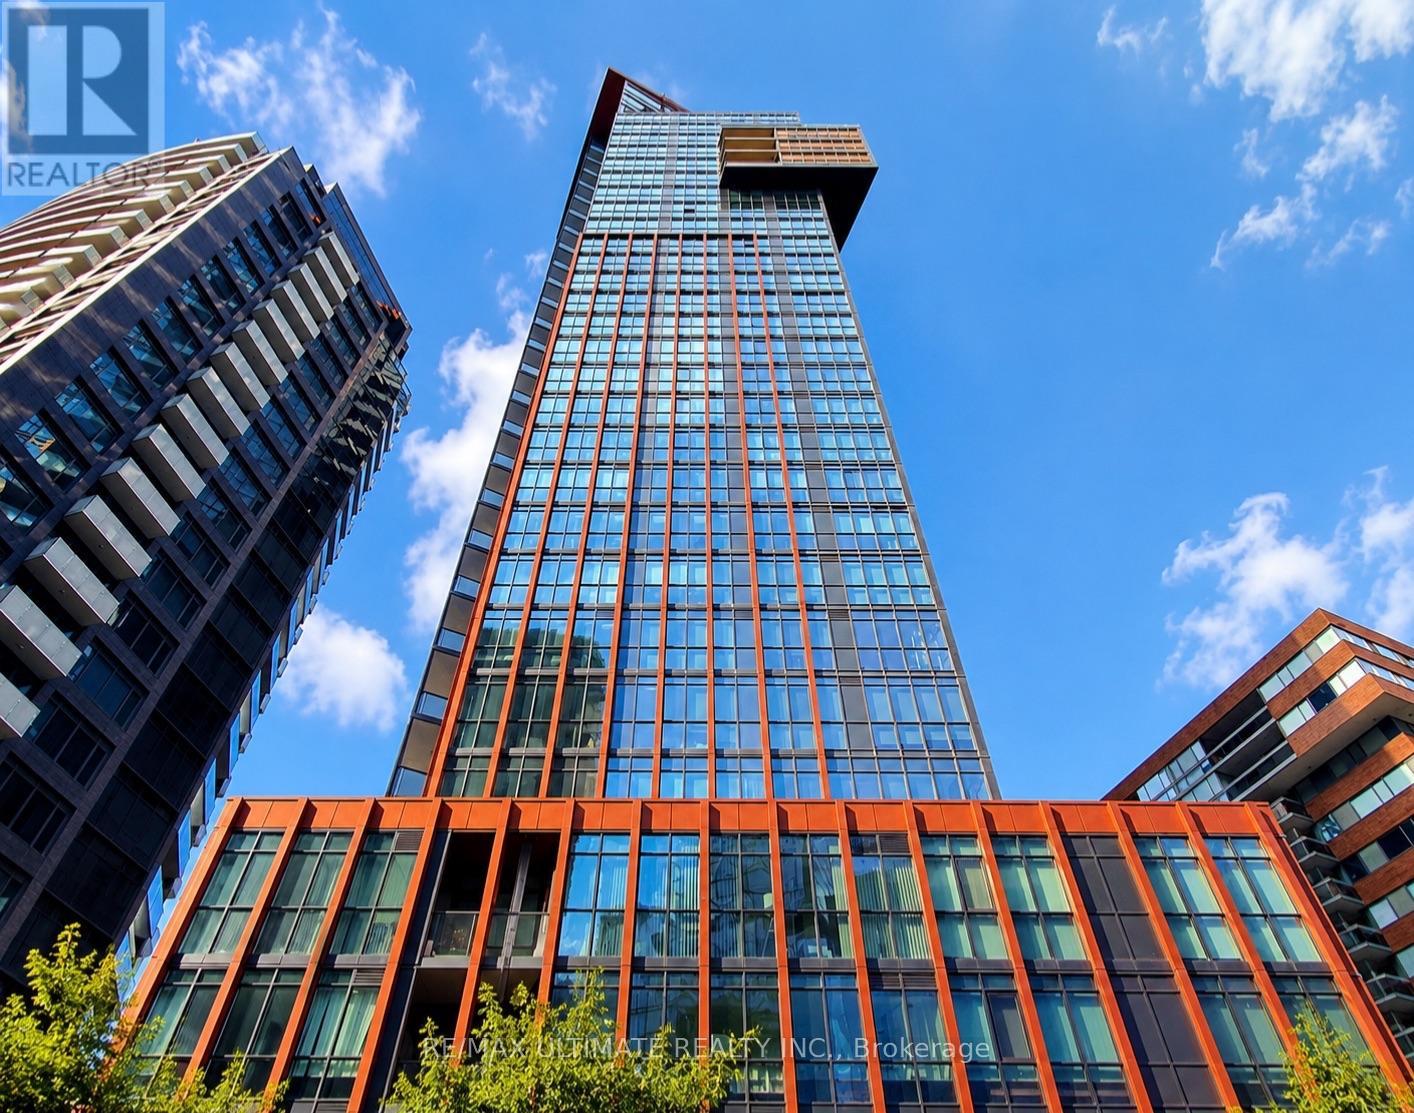
306 - 32 Davenport Road
Toronto (Annex), Ontario
YORKVILLE! Charming one-bedroom condominium in one of Toronto's most prestigious neighbourhoods, just steps from Yorkville's world-class shopping, designer boutiques, cafes and top-rated restaurants. Enjoy exceptional convenience with Bloor Street, Yonge Street, Bay Subway Station, Whole Foods, the University of Toronto and the Royal Ontario Museum all nearby. This highly sought-after building offers outstanding amenities including 24-hour concierge, visitor parking, rooftop terrace with BBQs, fitness centre, hot tub, sauna, yoga studio and meeting/party facilities. An incredible opportunity to enjoy the best of Yorkville living! Please be informed that some of the listing photos are virtually staged. (id:51382)
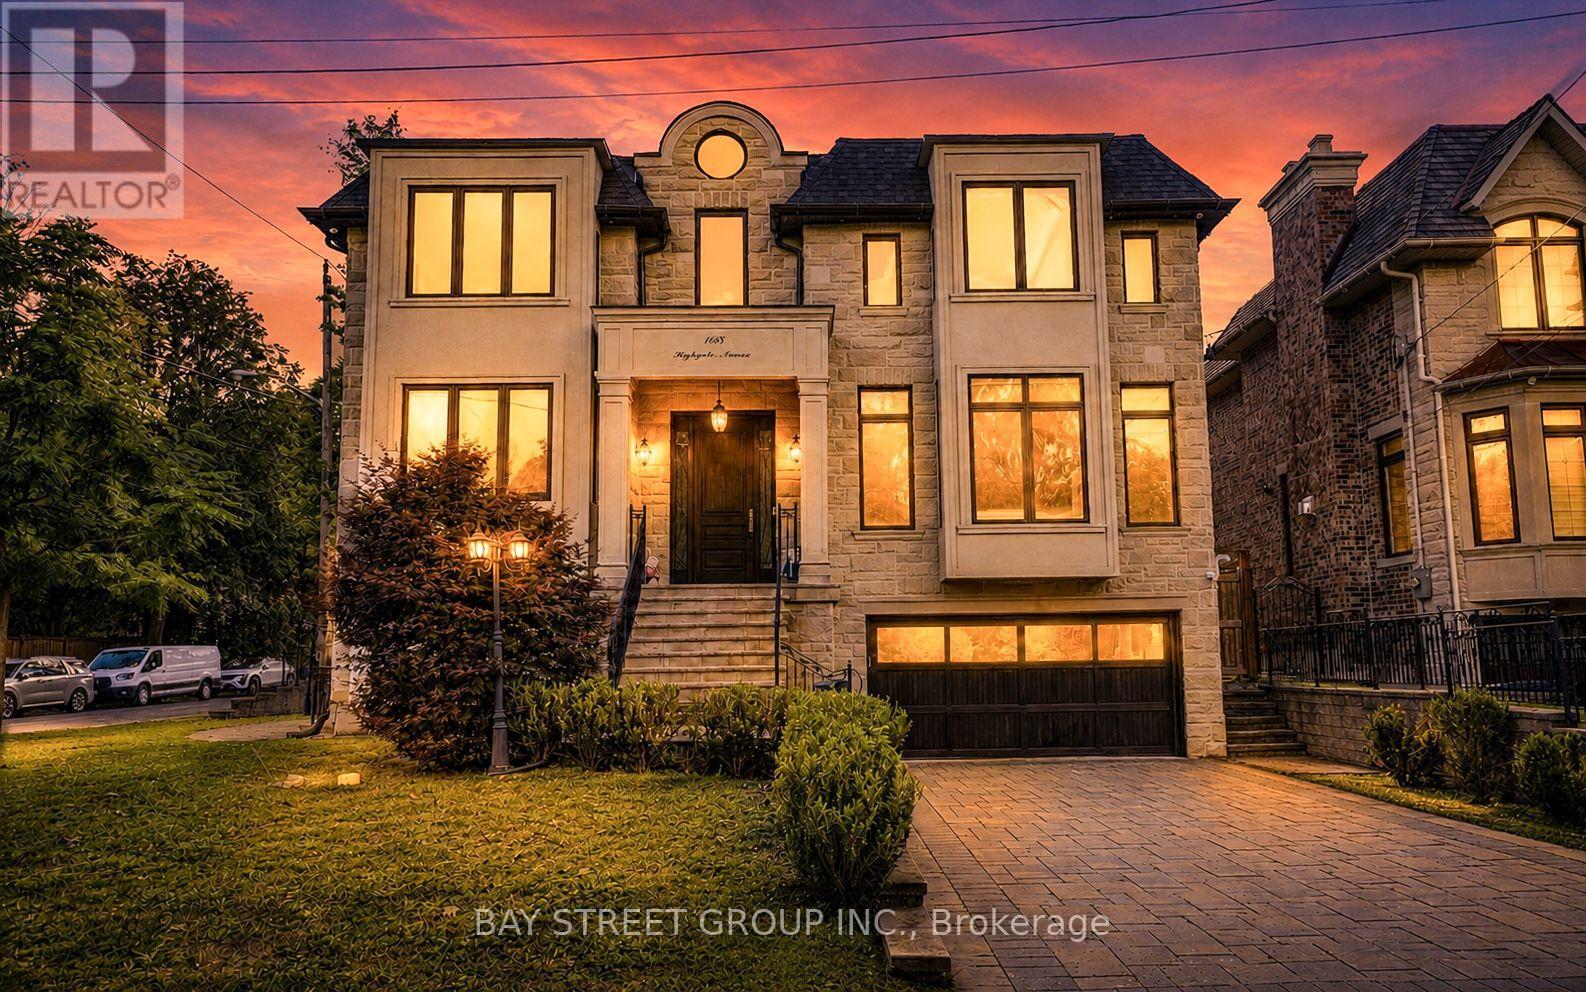
168 Highgate Avenue
Toronto (Willowdale East), Ontario
5 Reasons You Can't Miss This Home: 1) Prime Willowdale East Location - Steps to Yonge Subway, Parks & Amenities, Close to Top Schools & Hwy 401/404. 2) Exceptional Scale - 5,094 Sq.Ft. Total Living Space with 3,958 Sq.Ft. Above Grade + 1,136 Sq.Ft. Finished Basement. 3) Custom Luxury - Extensive Walnut Millwork, Marble & Hardwood Floors, Coffered Ceilings & LED Lighting, Plus a Stunning 14' Ceiling Walnut Office. 4) Luxurious Primary Retreat - Designer Walnut Wall Unit, Skylight, W/I Closet & 7-Pc Heated Ensuite. 5) Entertain & Live in Style - 10' Ceiling Heated Basement with Separate Entrance, Wet Bar, Gas Fireplace, Nanny Room, 3-Pc Bath & 2nd Laundry, Plus 3-Car Garage, 2 Driveways & 2 Entrances. Lucky #168 - A Truly Rare Willowdale East Offering! (id:51382)
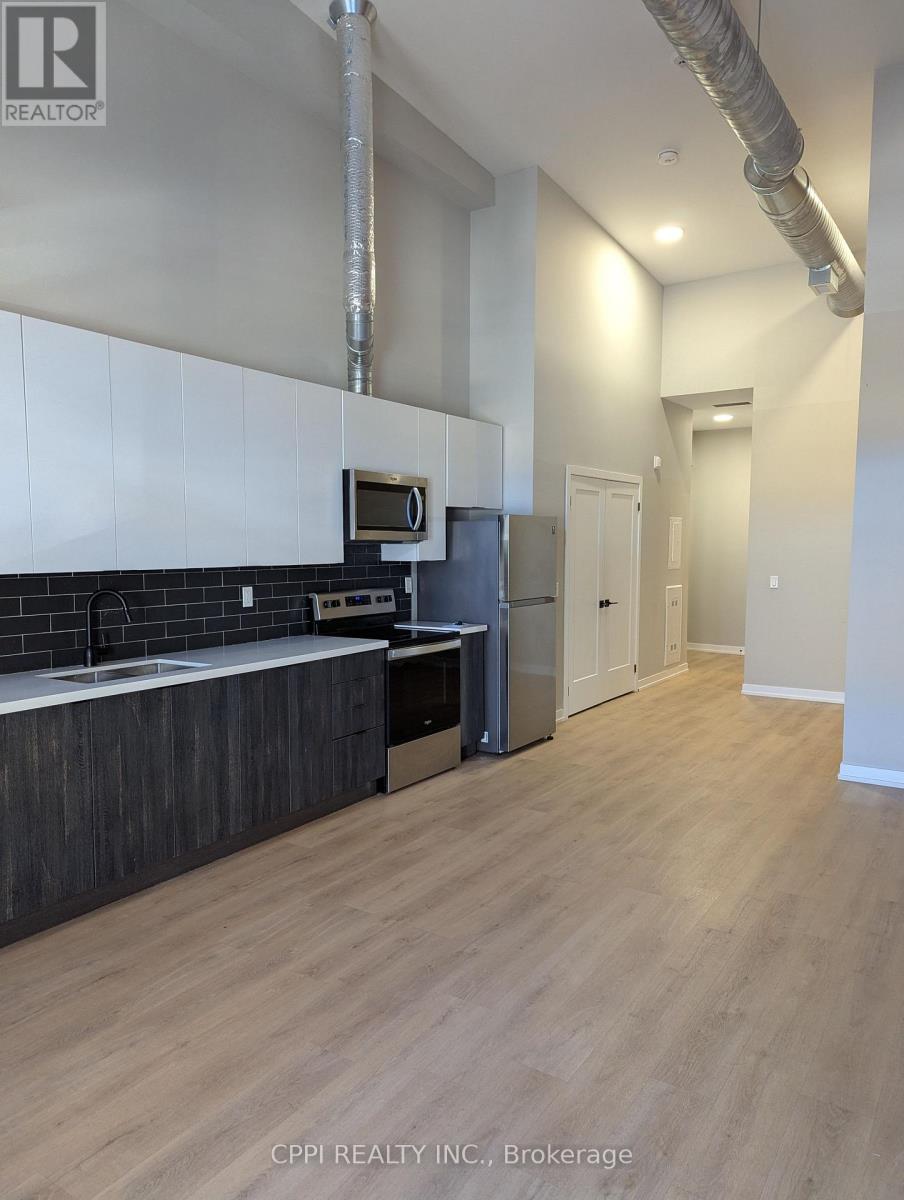
214 - 140 Simcoe Street
Peterborough (Town Ward 3), Ontario
Located in the heart of historic Downtown Peterborough, this well-appointed bachelor suite offers comfortable urban living in a prime location. Just steps from Peterborough Square, the bus terminal, restaurants, banks, grocery stores, and a cinema, the suite provides convenient access to all the amenities and attractions downtown has to offer. Featuring individually controlled heating and air conditioning for year-round comfort, the unit also offers exclusive access to an outdoor patio terrace - the perfect place to relax and unwind. (id:51382)
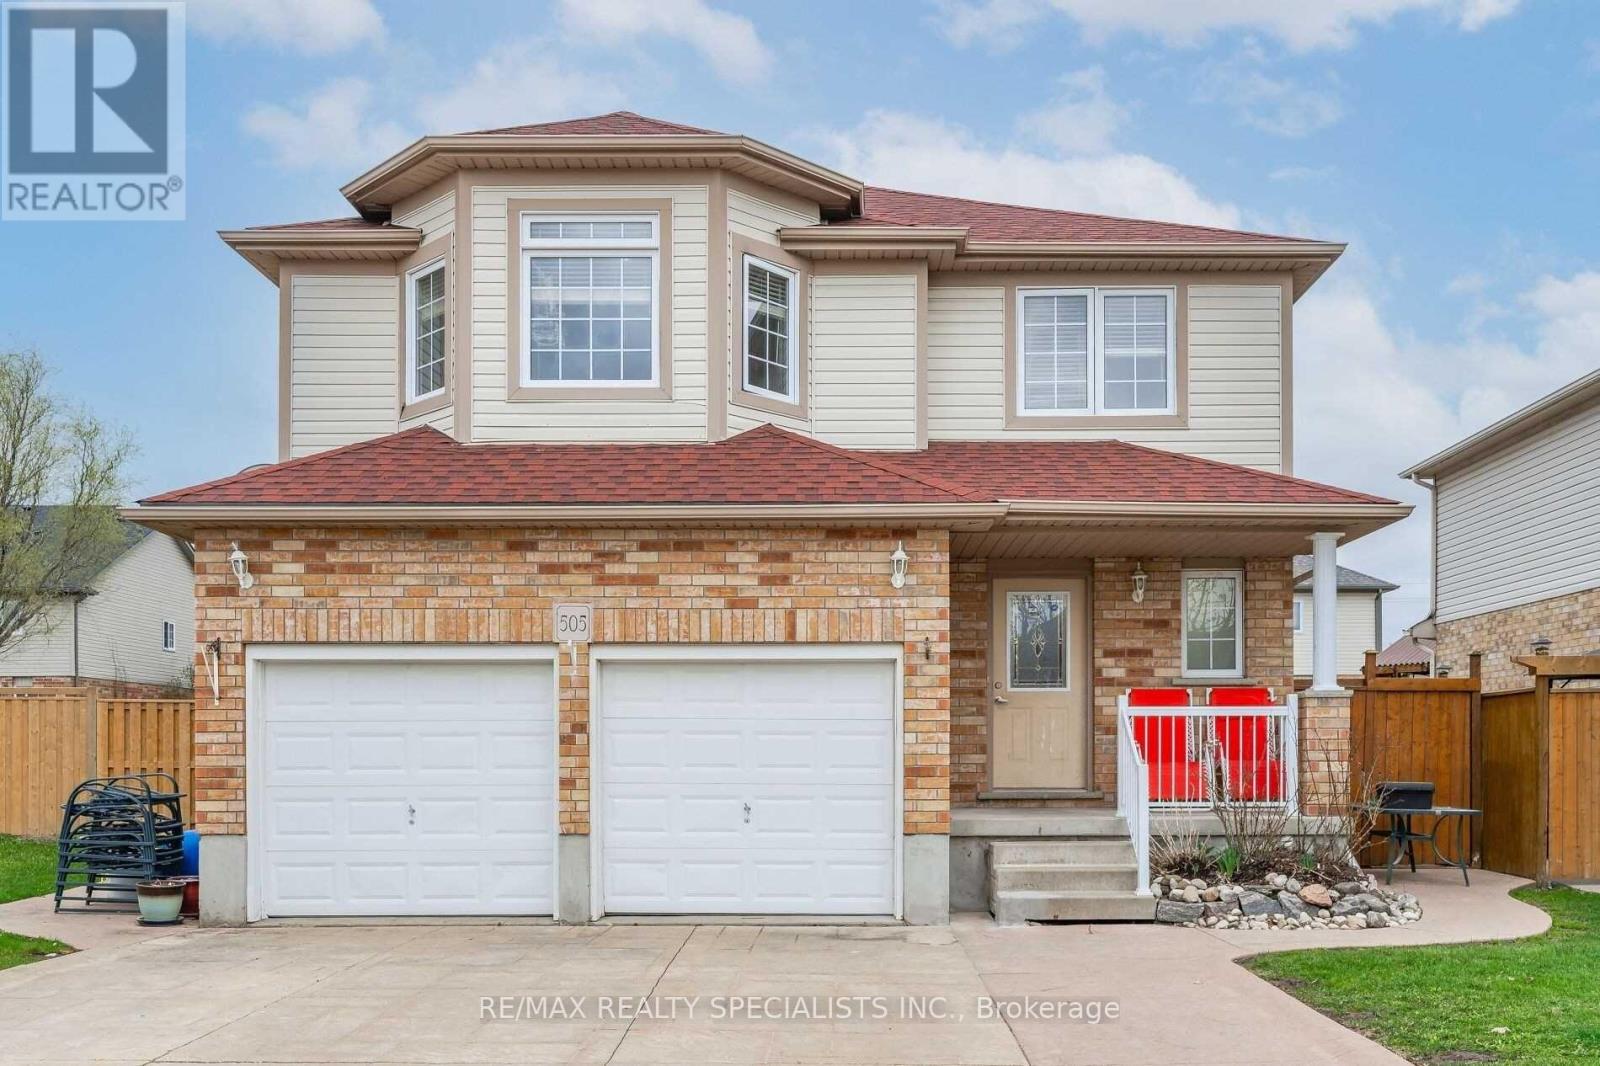
Bsmt - 505 Bridlewreath Court
Kitchener, Ontario
Newly renovated Basement with 2 bedrooms & Separate Entrance, Ensuite/Separate Laundry Room. Laminate flooring, 3 pieces newer bathroom w/standup shower. newer kitchen and stainless steel appliances. Quartz counter-top & ceramic tiles backsplash, stainless steel fridge, stove, hood range. carpet-free throughout the basement. 2 parking spots on the driveway included in the rent. close to everything, great area gives access from everywhere to reach home, dead-end court, family area court. Tenant is responsible for 35% of total utilities. (id:51382)
305 - 140 Simcoe Street
Peterborough (Town Ward 3), Ontario
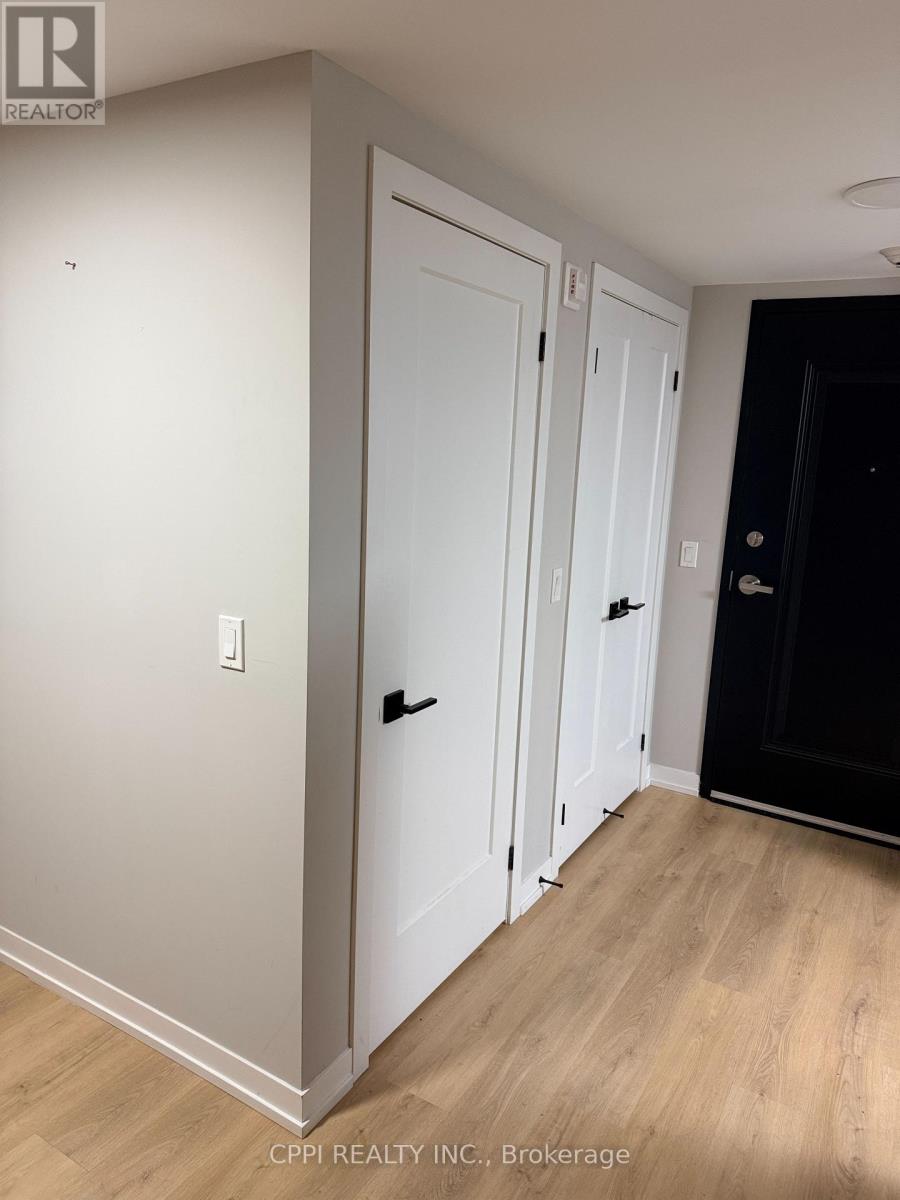
Enjoy modern urban living in this beautifully appointed one-bedroom suite in the heart of historic Downtown Peterborough, ideally located just steps from Peterborough Square, the bus terminal, restaurants, banks, grocery stores, and a cinema. This well-designed unit features a stylish kitchen with stainless steel appliances, convenient ensuite laundry, and individually controlled heating and air conditioning for year-round comfort. Residents also enjoy exclusive access to a private outdoor patio terrace, perfect for relaxing and unwinding. An ideal choice for those seeking comfort, convenience, and the vibrant lifestyle of downtown living! (id:51382)
273 Woodbine Avenue
Kitchener, Ontario
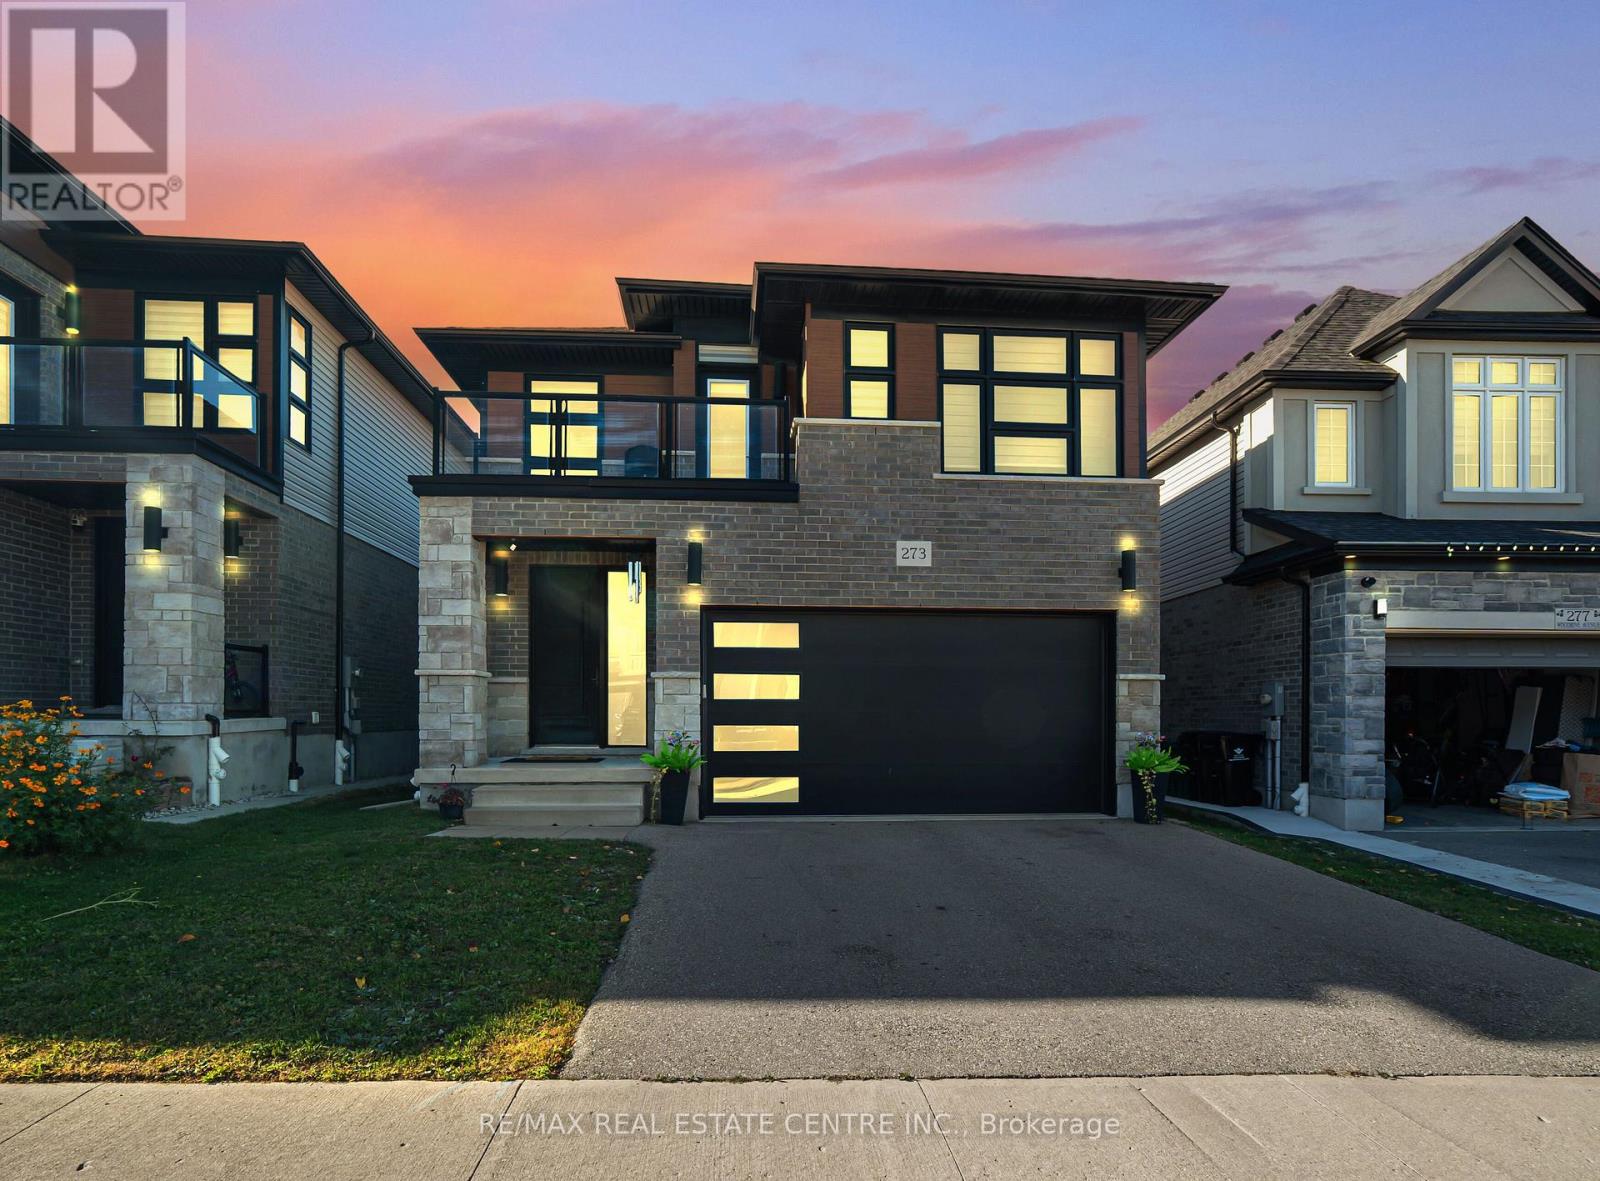
SPACIOUS, CONTEMPORARY HOME IN THE HEART OF HURON VILLAGE!**An outstanding opportunity to own a beautifully appointed, modern home in one of the area's desirable family communities. Offering generous living space across three finished levels, this property is ideally suited for families looking for extra room, multi-generational households, or investors seeking a versatile real estate opportunity.Step inside to an inviting main level highlighted by 9-foot ceilings, plenty of natural light, and stylish carpet-free flooring. The thoughtfully designed layout includes a bedroom on the main floor, offering excellent flexibility for guests, elderly family members, or a dedicated workspace. At the centre of the home is an impressive kitchen featuring granite countertops, stainless steel appliances, upgraded full-height cabinetry, a contemporary backsplash, and an oversized island with additional seating. The kitchen overlooks the spacious living and dining areas, creating an ideal setting for everyday living and entertaining.Upstairs, you'll find four well-proportioned bedrooms and an additional den that can easily accommodate a home office, study area, or reading space. The primary bedroom offers a walk-in closet and private ensuite. Two other bedrooms feature direct balcony access, adding an appealing outdoor element to the upper-level living space. A separate four-piece bathroom completes this floor.The finished lower level further expands the home's possibilities, offering an additional bedroom, a three-piece bathroom, and a large recreation area. Whether you need space for extended family, guests, entertainment, or hobbies, this level provides excellent versatility. Outside, enjoy the raised composite deck, an ideal spot for outdoor dining, relaxing, and hosting family and friends. Located in the sought-after Huron Village area, the property enjoys convenient access to neighbourhood parks, walking trails, recreational amenities, and well-regarded schools. (id:51382)
320 - 150 Wilson Street W
Hamilton (Ancaster), Ontario
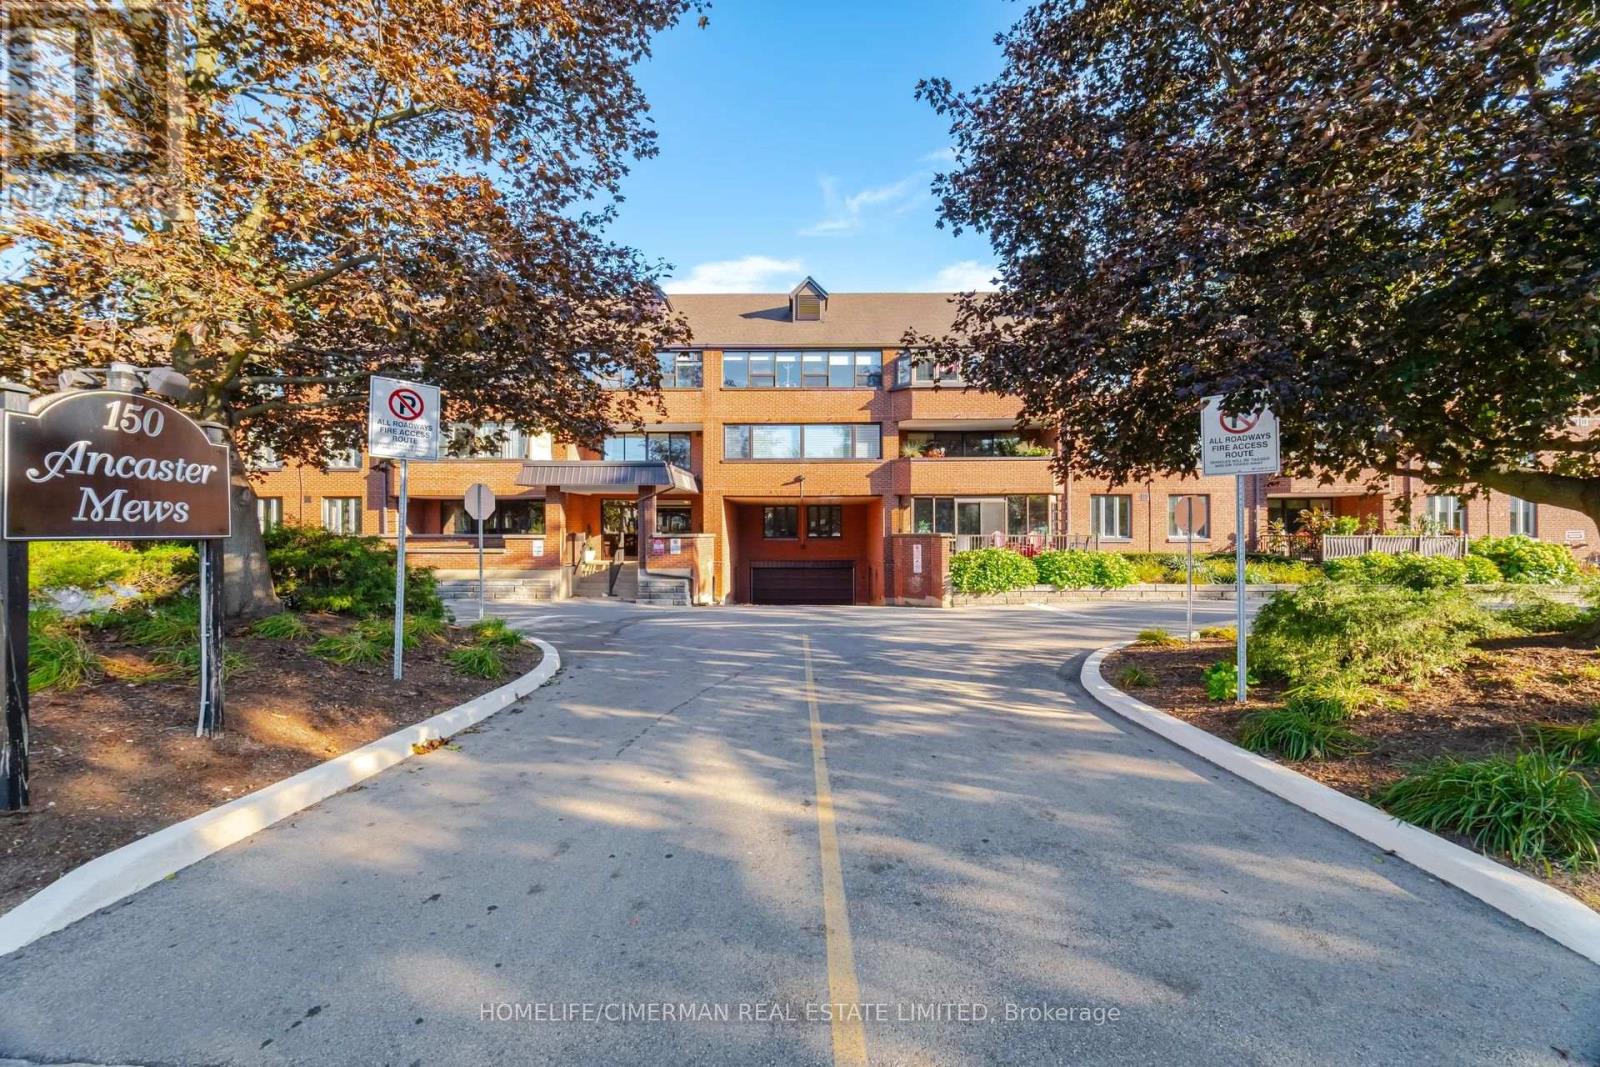
Welcome to Unit #320, a bright and spacious corner unit offering a functional layout and an abundance of natural light. This well-maintained suite features 3 generously sized bedrooms, a remodeled kitchen with ample cabinetry and workspace, updated bathrooms, and new flooring throughout. The spacious primary bedroom includes a 3-piece ensuite and walk-in closet. Enjoy the added comfort of a bright enclosed balcony, perfect for year-round use. Freshly painted and move-in ready. All window coverings are included, along with 2 owned parking spaces. Well-maintained building with attractive landscaping. Conveniently located steps to shops, restaurants, trails, and theatre. A wonderful opportunity to enjoy comfortable living in a desirable location. (id:51382)
71 - 88 Decorso Drive
Guelph (Kortright East), Ontario
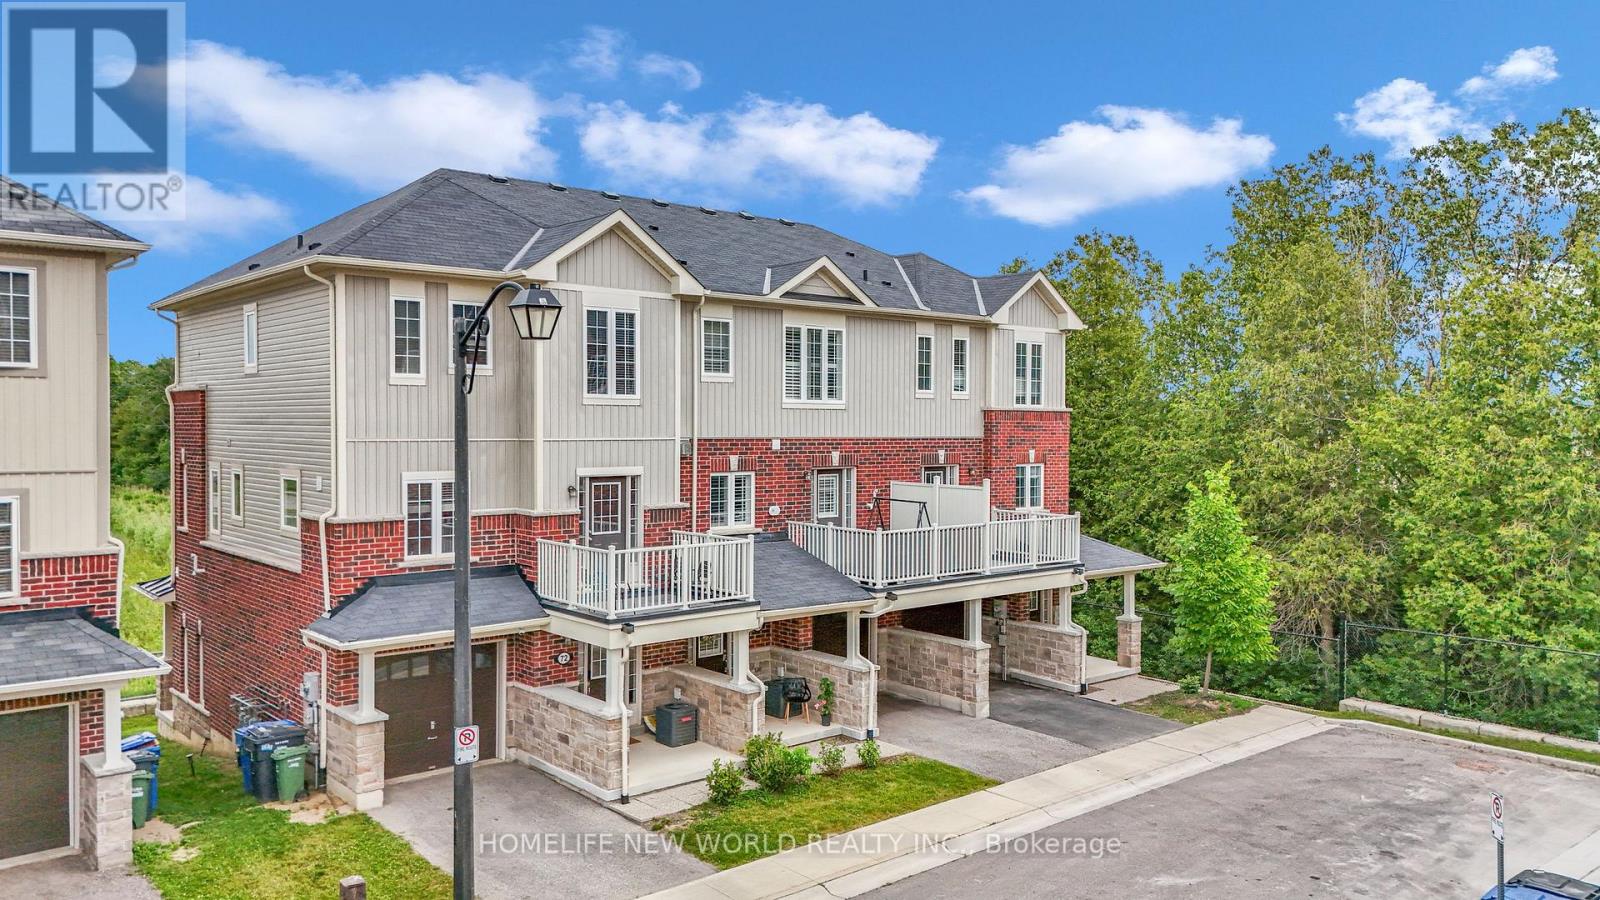
**ATTRACTIVE NEW PRICING**Premium Executive Ravine Freehold Townhouse With Lot Of Natural Lights**Traditional 2 Storey Plus a Walk Out Basement**Beautiful 9 Ft Ceilings And 3 Bedrooms Plus 3 Baths **Backs Onto Greenspace**A Gracious Foyer With Storage To Start With**1900sqft With All Hardwood Floors Throughout**A Beautiful Fireplace That Wraps The Room In a Soft, Amber Glow **Loads Of Upgrades & Walk Out Balconies**Full Size Single Garage Plus One Parking On The Driveway**Front And Back Entrance**One Bus-Few Stops from Guelph University**5 Mins Drive to Guelph U**5 Mins Drive to Hwy 6** 10 Mins Drive to Stone Rd Mall**Golf Courses Nearby**Family & Student Friendly Neighborhood**3 Mins Drive to New High School - Two Rivers Secondary School**Perfect Home For Every Buyers **A Must See**Exceptional Offer - Won't Last Long** (id:51382)
138 Victoria Avenue N
Hamilton (Landsdale), Ontario
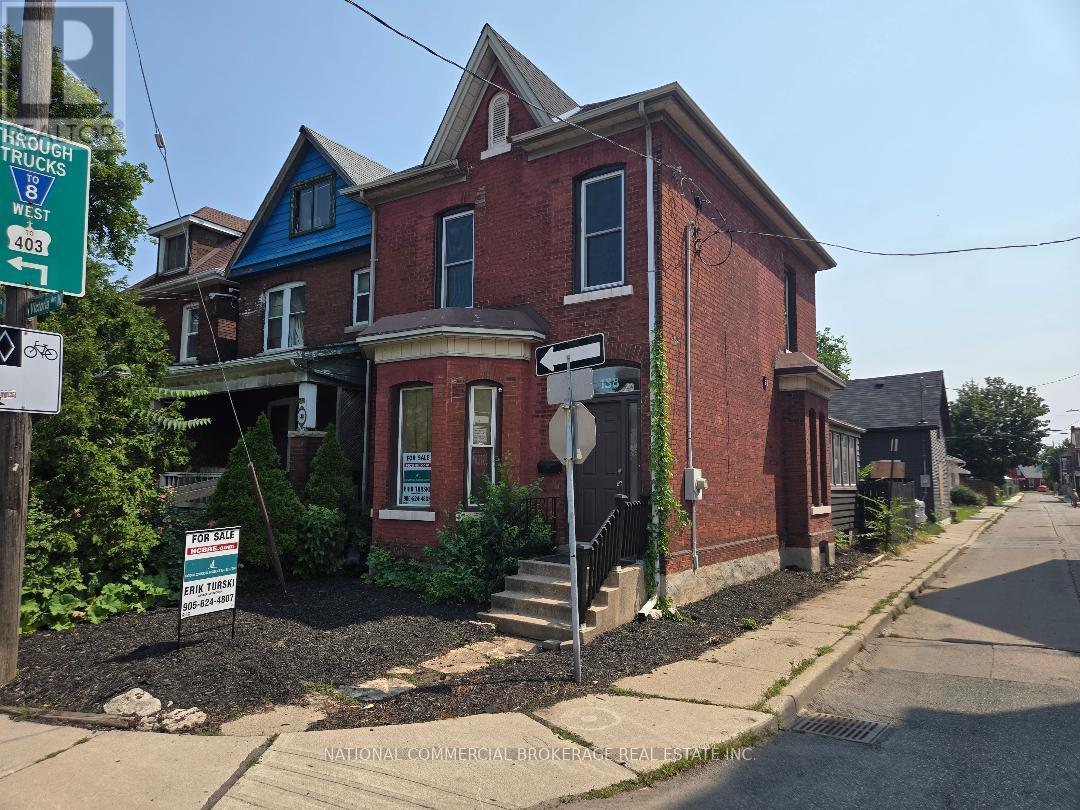
Charming, Solid Brick Home W 10Ft Ceilings! This 4 Bed, 2 Bath Home Exudes Elegance. Wide Trim, Glass Transoms, Marble Fireplace, Rounded Banister & South Facing Sun room, This Home Is Easy To Warm Up-To. The Main Floor Is Open & Flows Beautifully. Bedroom Sizes Are Generous. Modern Conveniences Incl: Updated Kitchen & Bathrooms, Newer Appliances, Furnace/Ac, Electrical. Parking For 1 Car, Maybe 2. Located Close To General Hospital, Revitalizing Barton Village & Downtown.New Glass Shower,Roof -2 years old , New Goodman Furnace.Upgraded plumbing.New windows-2nd Floor.Close to St. Patrick School. (id:51382)
2381 Edward Leaver Trail
Oakville (Ga Glen Abbey), Ontario
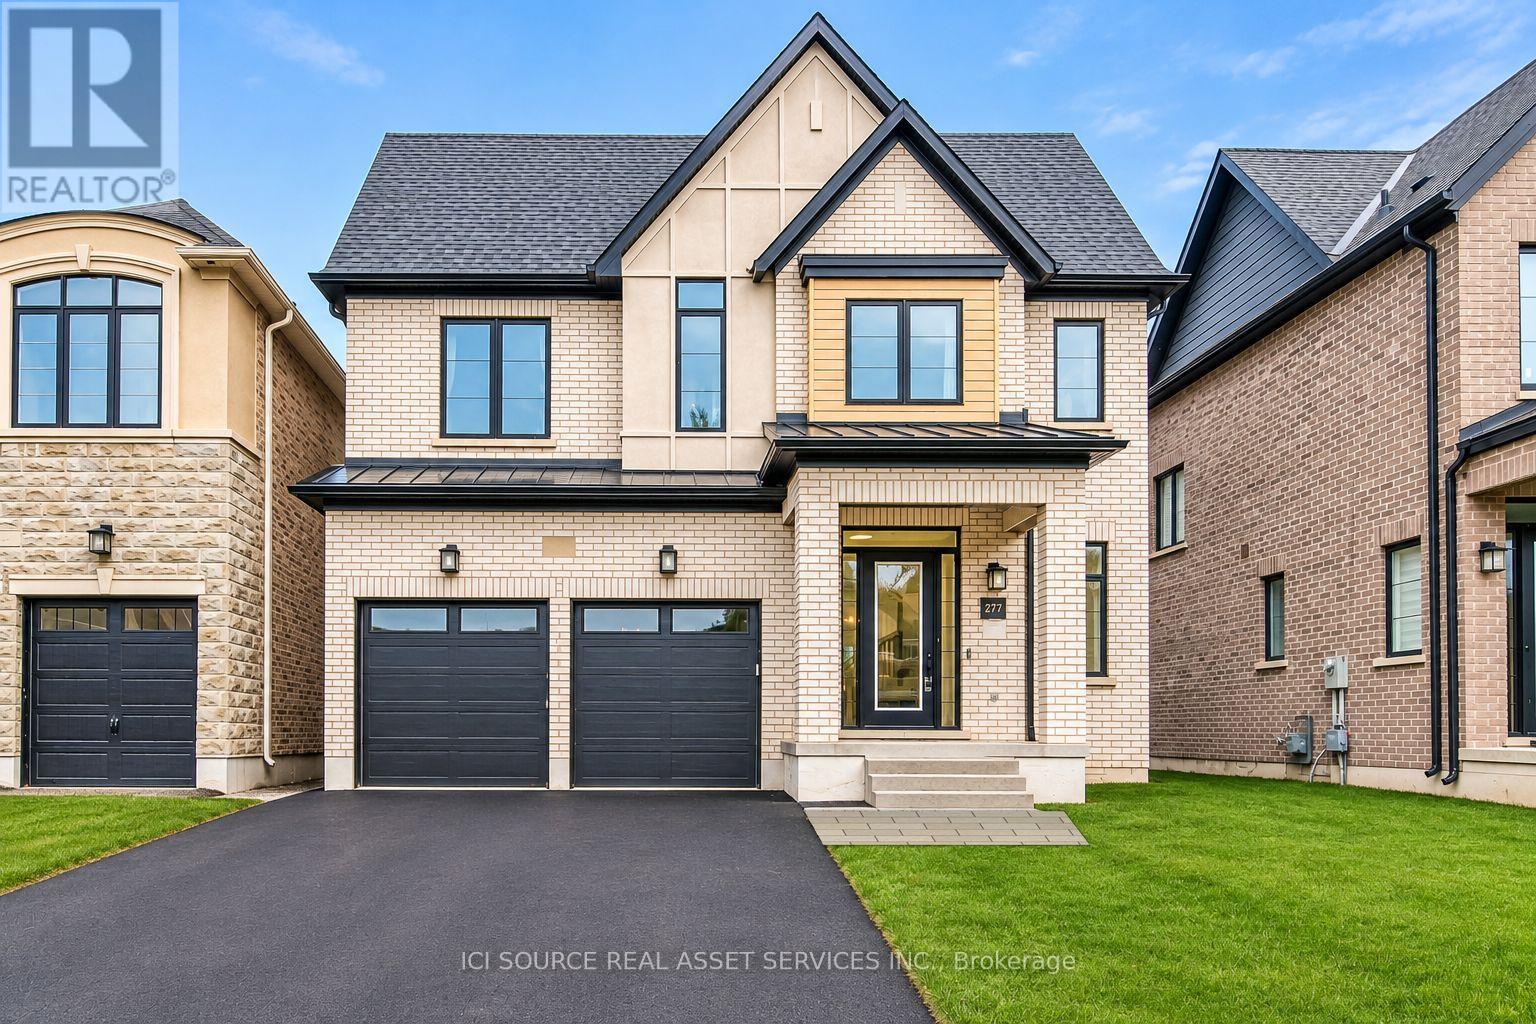
This stunning executive detached home sits on a premium lot backing onto a park in the prestigious Glen Abbey Encore community. Offering over 3,000 sq ft of elegant living space, this 4-bedroom home features a bright open-concept layout, 10' ceilings on the main floor, and hardwood flooring throughout. The modern gourmet kitchen is equipped with a high-end Jenn-Air appliance package, including a built-in French door fridge, 36 gas cooktop, built-in oven & microwave, dishwasher, and range hood, centered around a striking island perfect for entertaining. The great room boasts a cozy gas fireplace, while the dining room showcases a coffered ceiling. A main floor office adds functional workspace. Upstairs, enjoy 10' ceilings in the primary suite and 9' ceilings on the second floor. Smooth ceilings and luxury finishes are found throughout. Located near top-ranked schools, Bronte Provincial park, trails, community centre, and hospital, with easy access to 403/QEW, 407, and Bronte GO- this home offers the perfect balance of luxury and convenience. Tenant to pay utilities, alarm, and HWT Rental. AAA tenants only. Lease application, references, credit report, employment and income proof. *For Additional Property Details Click The Brochure Icon Below* (id:51382)
12 Candlewood Crescent
Toronto (York University Heights), Ontario
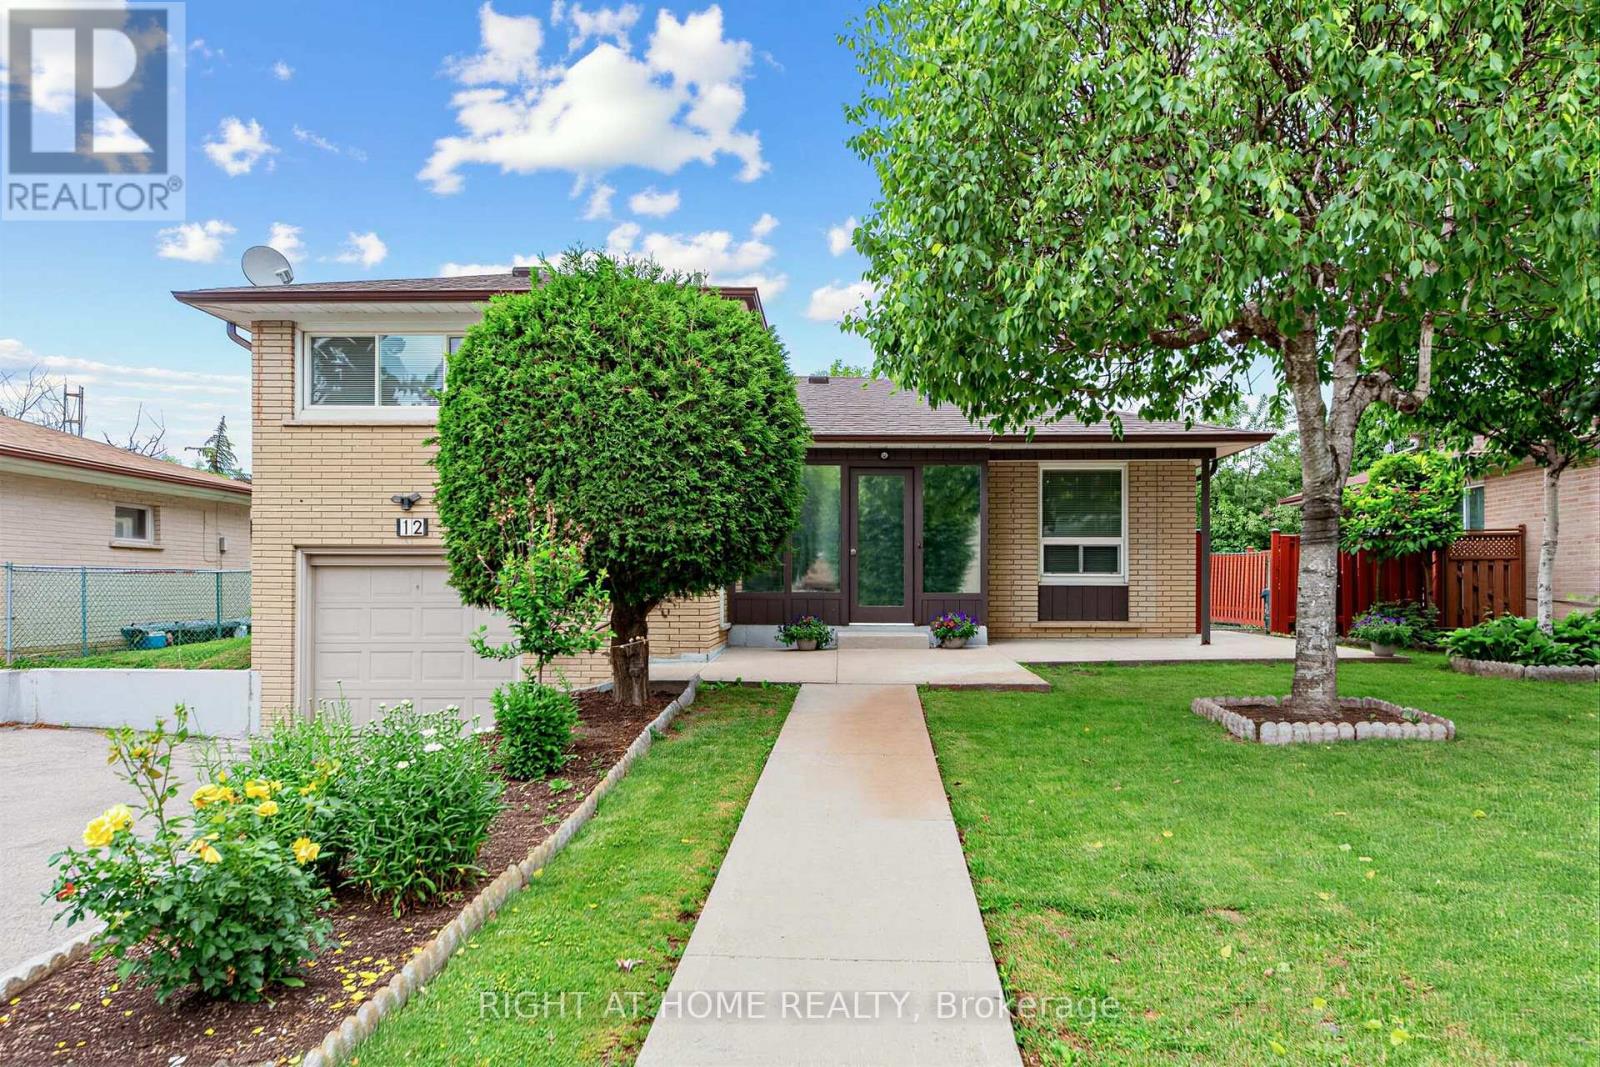
Solid detached brick construction on a generous 60-foot lot, and decades of pride of ownership define this well-maintained 4-level sidesplit in Toronto's York University Heights community. Owned and cared for by the same family for many years, this spacious home offers 3 bedrooms, 2 bathrooms, an attached garage, and parking for up to five vehicles. The functional multi-level layout features bright principal rooms, providing ample space for everyday living and entertaining. The finished lower level includes a large family room, offering the flexibility for a recreation area, home office, or additional living space.A sunroom addition overlooking the backyard extends the living area and provides a comfortable space to relax and enjoy throughout the seasons. Numerous updates have been completed over the years, reflecting the care and attention this home has received. Situated on a generous 60' x 102' lot, the property offers exceptional space both inside and out. Conveniently located near Elia Middle School, Lamberton Public School, C.W. Jefferys Collegiate Institute, York University, parks, shopping, and community amenities. Commuters will appreciate being steps to TTC service on Sentinel Road, minutes to Finch West and Pioneer Village subway stations, and close to the recently completed Finch West LRT. An excellent opportunity to own a well-cared-for detached home in an established North York neighbourhood with outstanding transit access and everyday conveniences nearby. (id:51382)
3900 Confederation Parkway
Mississauga (City Centre), Ontario
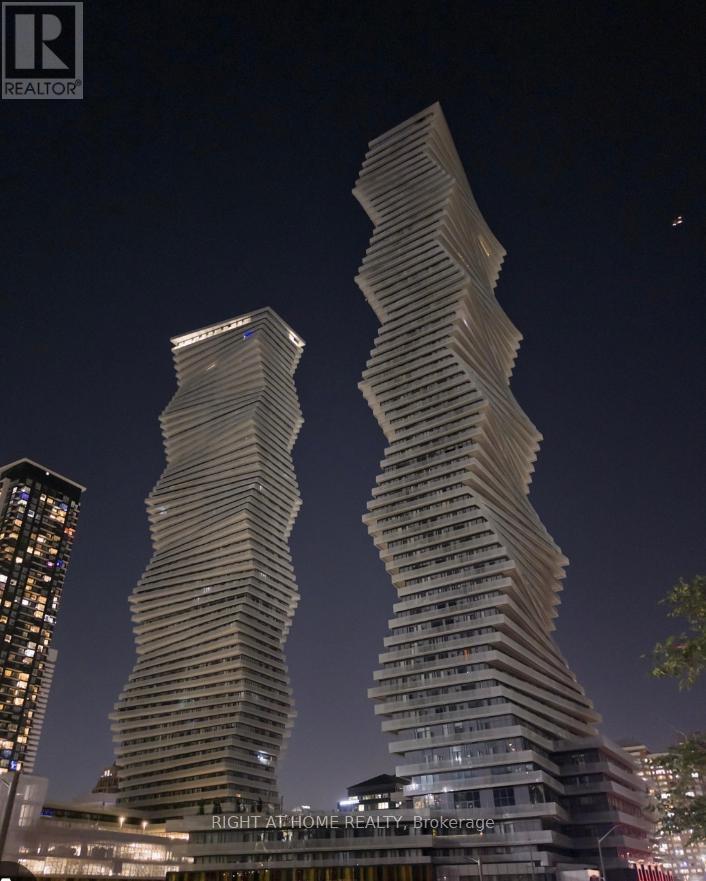
Welcome to luxury living on the 54th floor of the iconic M City 1! This stunning, carpet-free, almost brand new Condo (2024) with 2 Bedrooms and a room for your work desk or extra sitting area with 2 Full bath, offers over 800 sq. ft. of bright open-concept living space with floor to ceiling windows showcasing breathtaking, panoramic views of the city skyline and Lake Ontario. Featuring a modern chef's kitchen , premium finishes, and a spacious layout perfect for professionals or small families. Superbly located in the heart of Mississauga, steps from Square One, transit, dining, and entertainment. Includes one dedicated parking spot and high-speed Rogers Internet. Available January 1st, 2027. Average rent per sqft is 3.78 but are only asking 3.29, that's a saving of almost $400 per month. PRICED AGGRESSIVELY FOR QUICK TURNAROUND-this won't last! (id:51382)
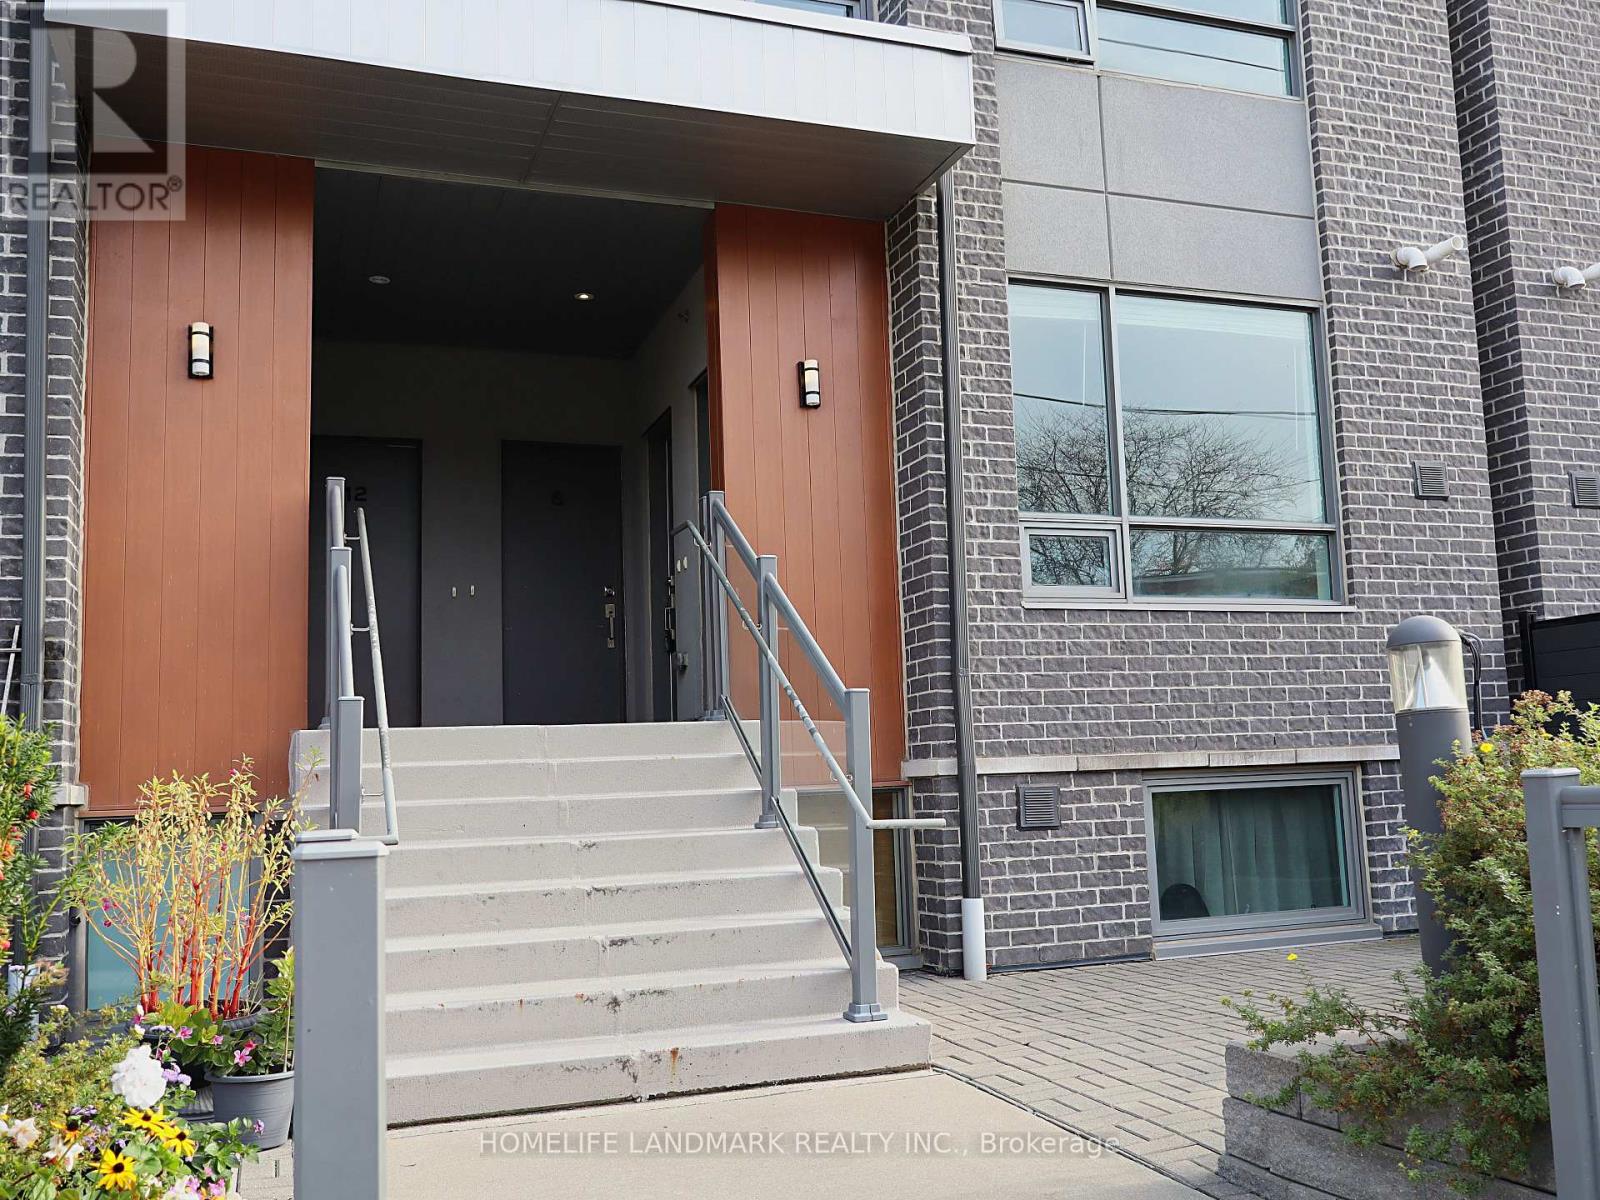
6 - 680 Atwater Avenue
Mississauga (Mineola), Ontario
Welcome to Unit 6 at Dellwood Park - a bright, modern 2-bedroom stacked townhome in prestigious Mineola, offering 726 sq. ft. of one-level living plus a 154 sq. ft. private patio. Soaring 9' ceilings and oversized windows fill the open-concept living/dining area and kitchen with natural light. The contemporary kitchen features stainless steel appliances, quartz countertops and a ceramic subway-tile backsplash, while the living room walks out to your private interlocked patio, perfect for morning coffee or summer entertaining. The primary bedroom enjoys a 4-piece semi-ensuite bath, and the second bedroom works beautifully as a guest room or home office. In-suite laundry, laminate flooring in the living areas and central air complete the package. Location is unbeatable: the MiWay Route 8 bus stops right outside and runs direct to Port Credit GO Station, with QEW access just minutes away. Walk to Dellwood Park, schools, and the shops, restaurants and waterfront trails of Port Credit village. An ideal first home, downsize or investment in Mississauga's sought-after south end! Some photos have been virtually staged. (id:51382)
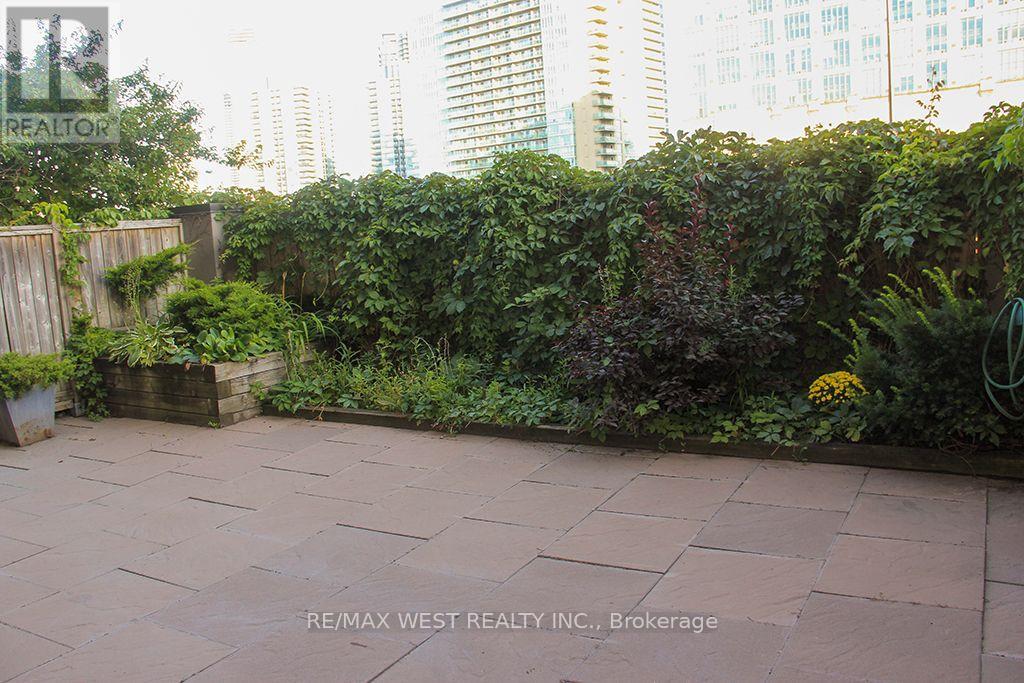
118 - 245 Dalesford Road
Toronto (Stonegate-Queensway), Ontario
Discover Modern Living In A Prestigious Boutique-Style Building, Nestled On A Quiet Cul-De-Sac In Desirable Queensway Village. This Ground-Level Suite Features A Large, Private Backyard - Perfect For Gardening, Entertaining, Or Simply Relaxing Outdoors - Complete With A Gas BBQ Hookup And Water Line. Inside, Enjoy A Spacious Bedroom, A Large Den Ideal As A Second Bedroom Or Home Office, A Built-In Murphy Bed, And A Built-In Speaker System. Parking And A Locker Add Everyday Convenience, While Visitor Parking Welcomes Your Guests. Step Outside To A Scenic Walking Trail That Runs Under The Gardiner, Leading You To Lake Shore And All Its Amenities In Just A 12-Minute Walk. Enjoy Easy Access To Major Highways, Lake Ontario, Transit, Shopping, And More. A Rare Opportunity To Enjoy Boutique Living With Your Own Private Backyard! (id:51382)
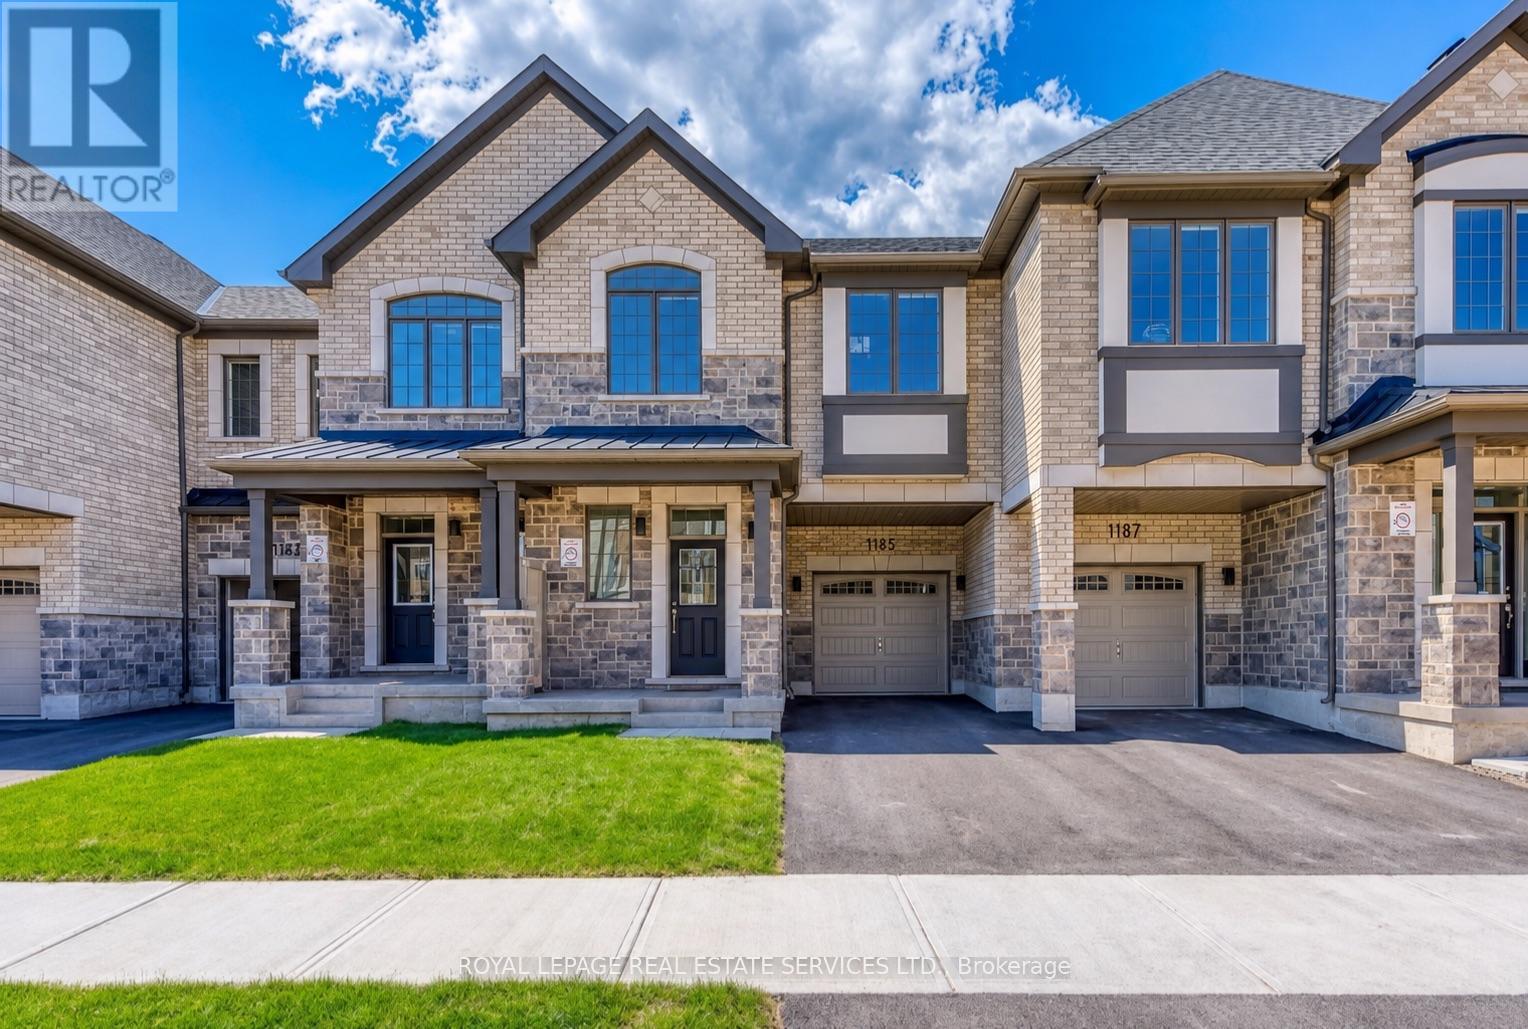
1185 Wheat Boom Drive
Oakville (Jm Joshua Meadows), Ontario
Amazing 2-Storey 4 Bedroom Townhouse In A Desirable Neighborhood of Upper Joshua Creek By Mattamy in North Oakville. Nestled On A Quiet And Child Friendly Street, 2 car driveway and backing onto Treed area , Bright & Spacious Rooms Throughout! Great Layout, Main Floor Offers Open-Concept Dining Room, Great Room With Fireplace, And Kitchen With Huge Central Island . With 9 '' ceilings on both the main and 2nd floor. Close To Supermarkets, Trails, Parks, Public Transits, Hwys & Schools. (id:51382)
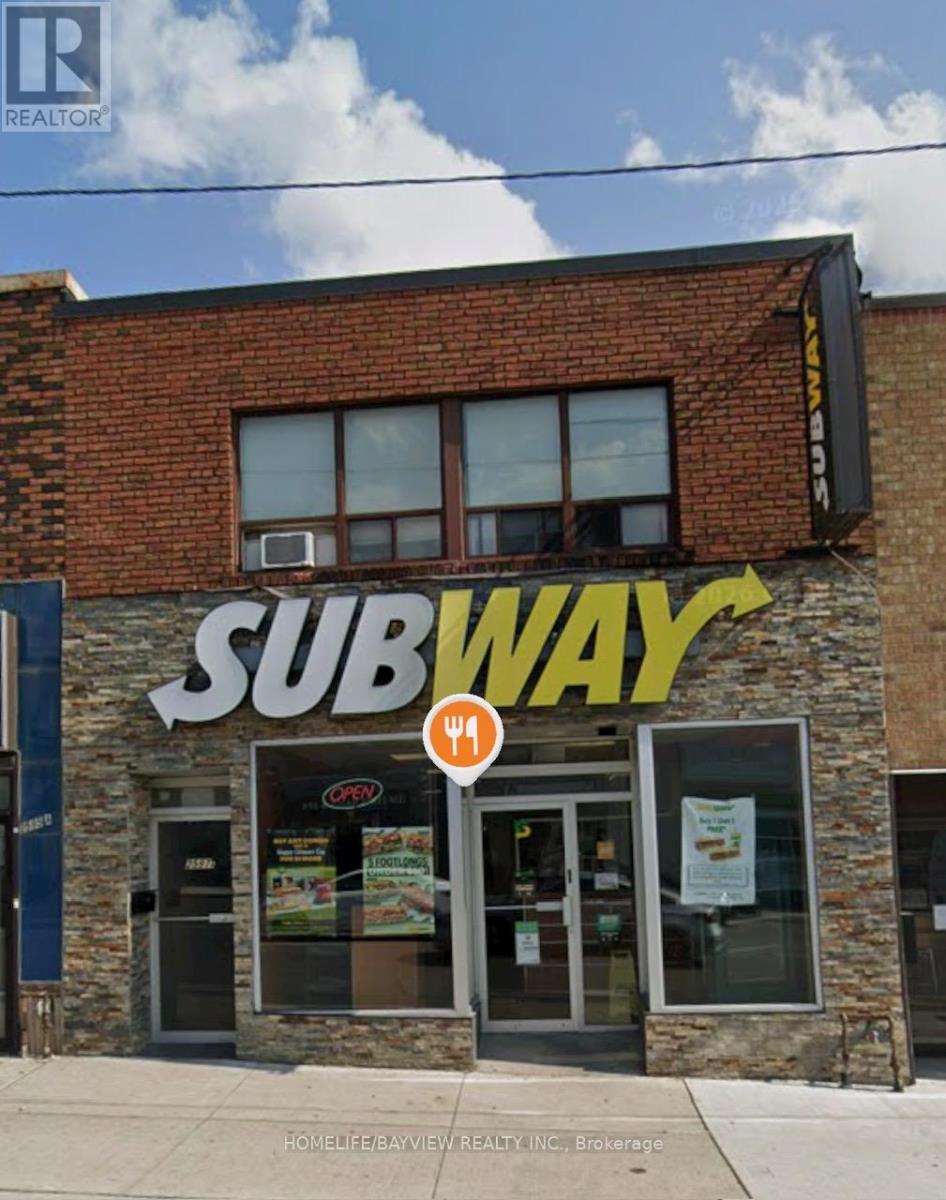
200 - 2597 Eglinton Avenue W
Toronto (Keelesdale-Eglinton West), Ontario
Keele Street & Eglinton Ave West at Keeledale LRT Station. 2nd. floor unit, 2 bedrooms with windows, huge living room, dining area and a separate kitchen. Available immediately. Unit comes with one parking space in the backyard accessible through the laneway. Unit is accessible from the back stairs to the upper level. The main door opens up on Eglinton Avenue. Walk to the Keelsdale LRT, 30 minutes to downtown; 10 minutes to Hwy 401. Water is included; tenant pays Hydro charges (id:51382)
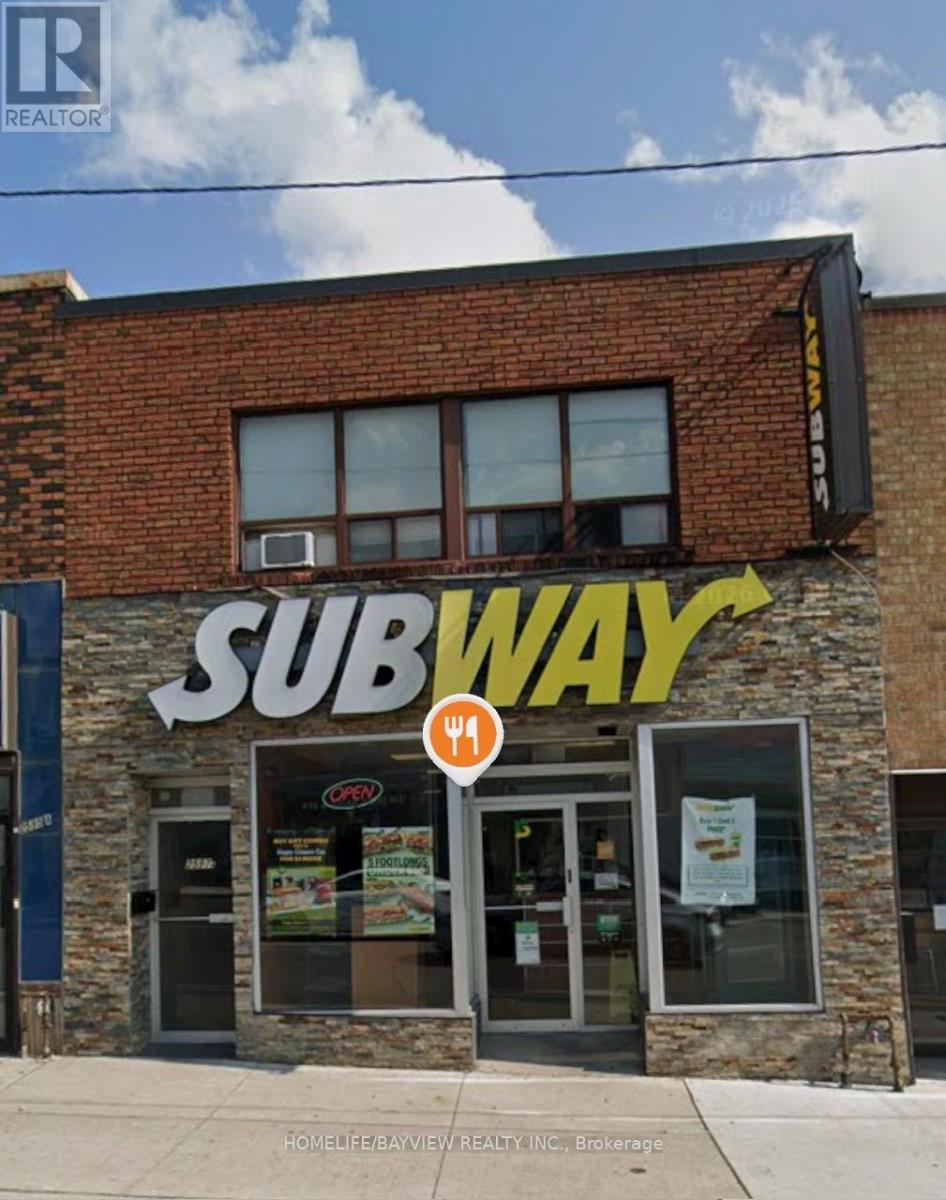
200 - 2597 Eglinton Avenue W
Toronto (Keelesdale-Eglinton West), Ontario
Keele Street & Eglinton Avenue West at Keelesdale LRT Station. 2nd floor, two rooms, huge waiting area, kitchen, and a 4-piece bathroom. Available immediately. Walk to the LRT station, 10 minutes to Hwy 401, 30 minutes to downtown. Ideal for an office, accounting, insurance, and/or a travel agency. 2 tandem parking spaces in the backyard, accessible via the back laneway. Office access from the back stairs too, and from the front door on Eglinton Avenue (id:51382)
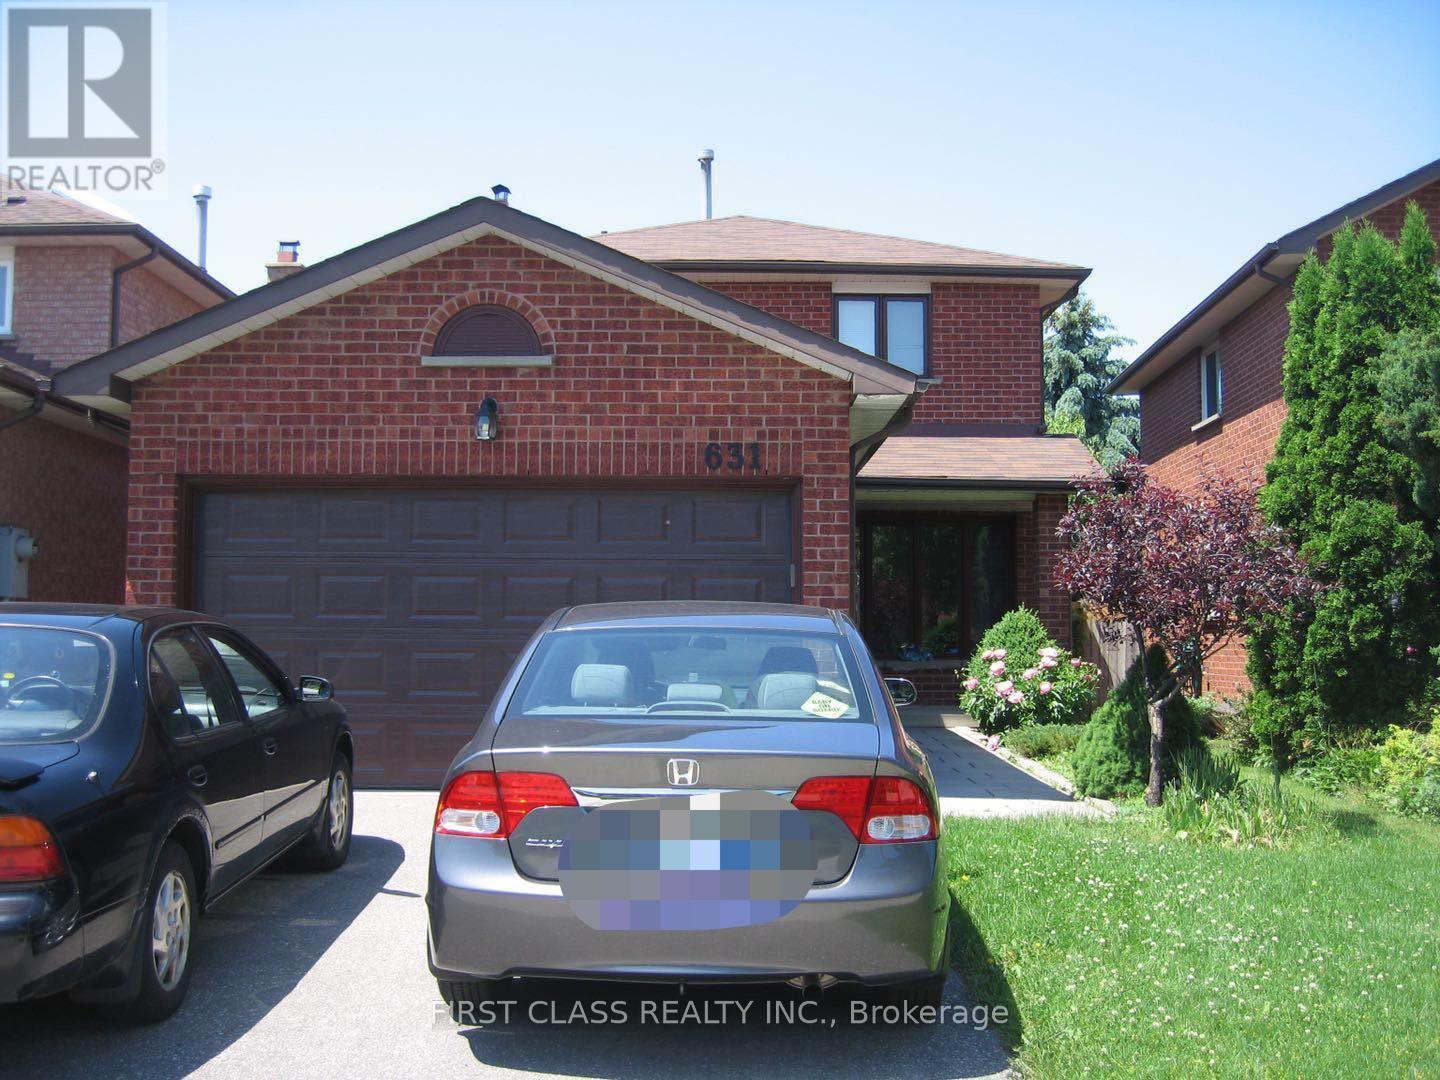
631 Roselaire Trail
Mississauga (Hurontario), Ontario
Beautifully finished one-bedroom basement apartment featuring a private rear entrance through the backyard. Professionally renovated with a walk-out entrance and a separate laundry room. Conveniently located just minutes from Highways 401, 403, and 410, Pearson Airport, schools, shopping, restaurants, Square One, and Heartland Town Centre. (id:51382)
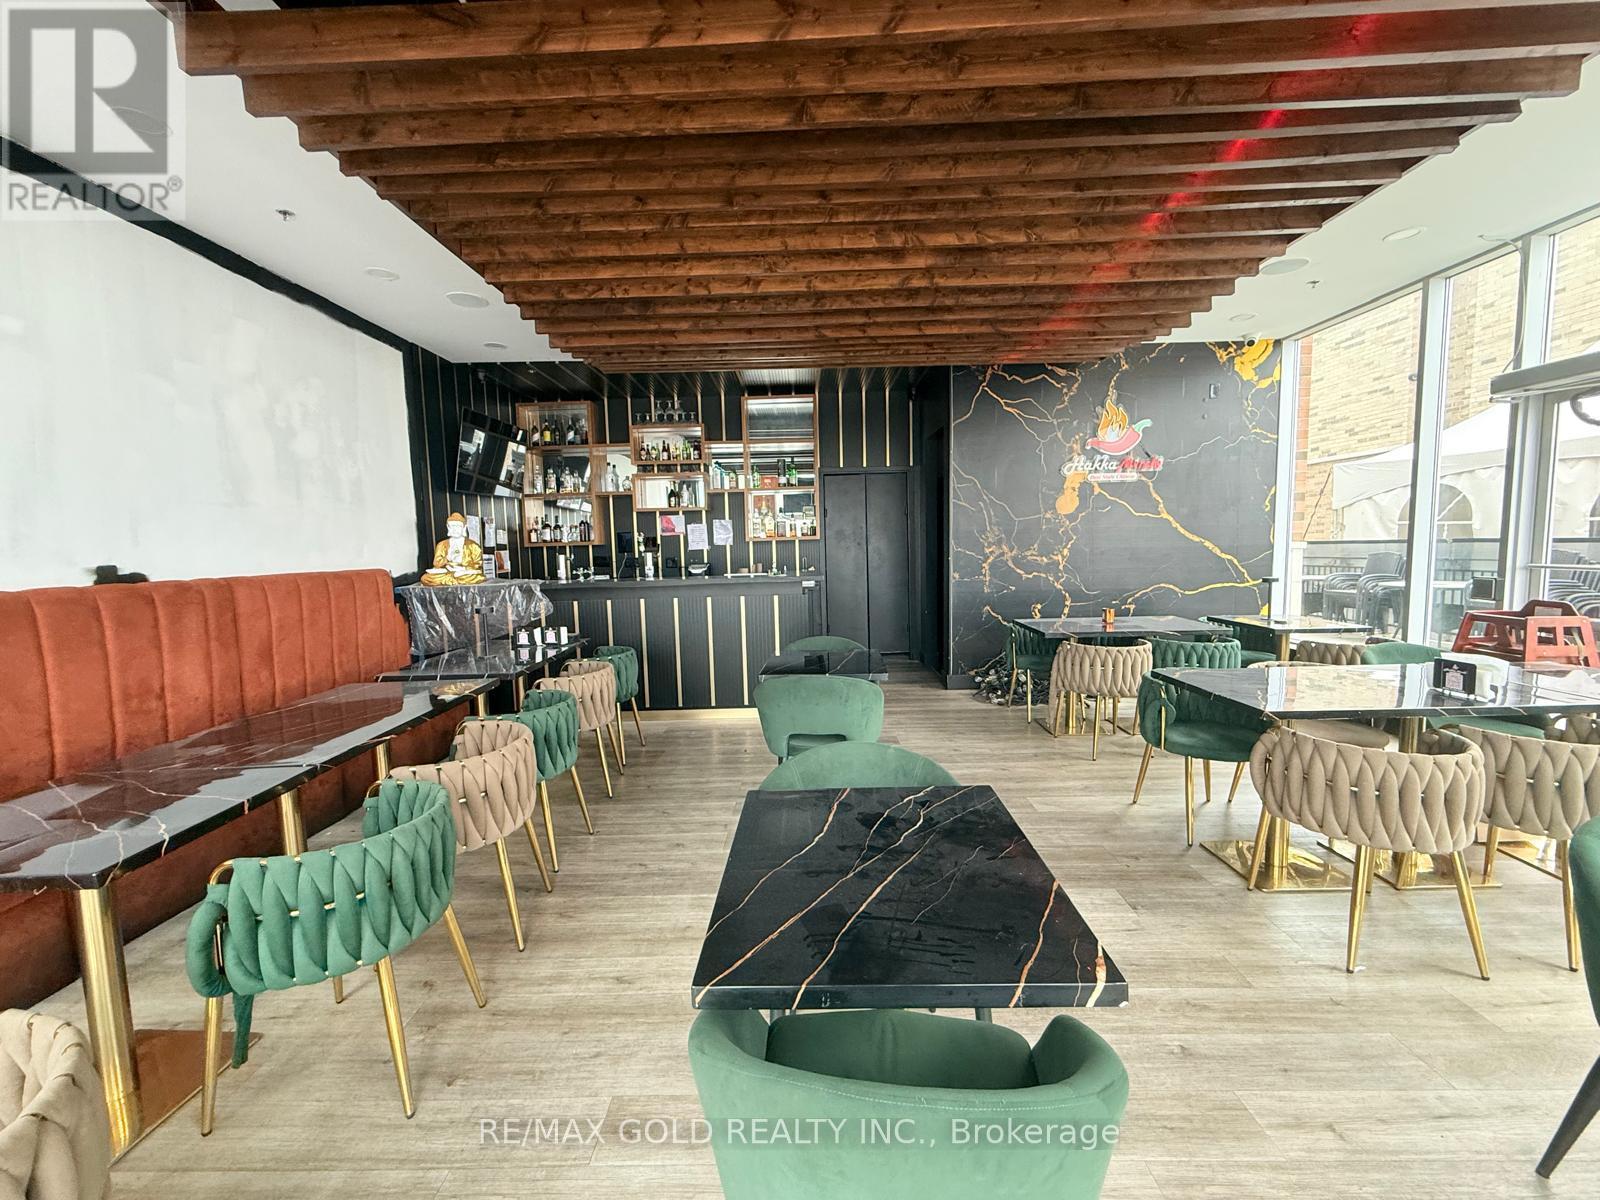
12 - 2710 North Park Drive
Brampton (Bramalea North Industrial), Ontario
Well-established Hakka restaurant in a prime Brampton location with a strong local customer base. Fully equipped, easy-to-operate turnkey business with great income potential. Very low rent and excellent opportunity for an owner-operator. Total seating capacity of 70, including patio. Excellent opportunity for an owner-operator. NO INDIAN RESTURANT (id:51382)
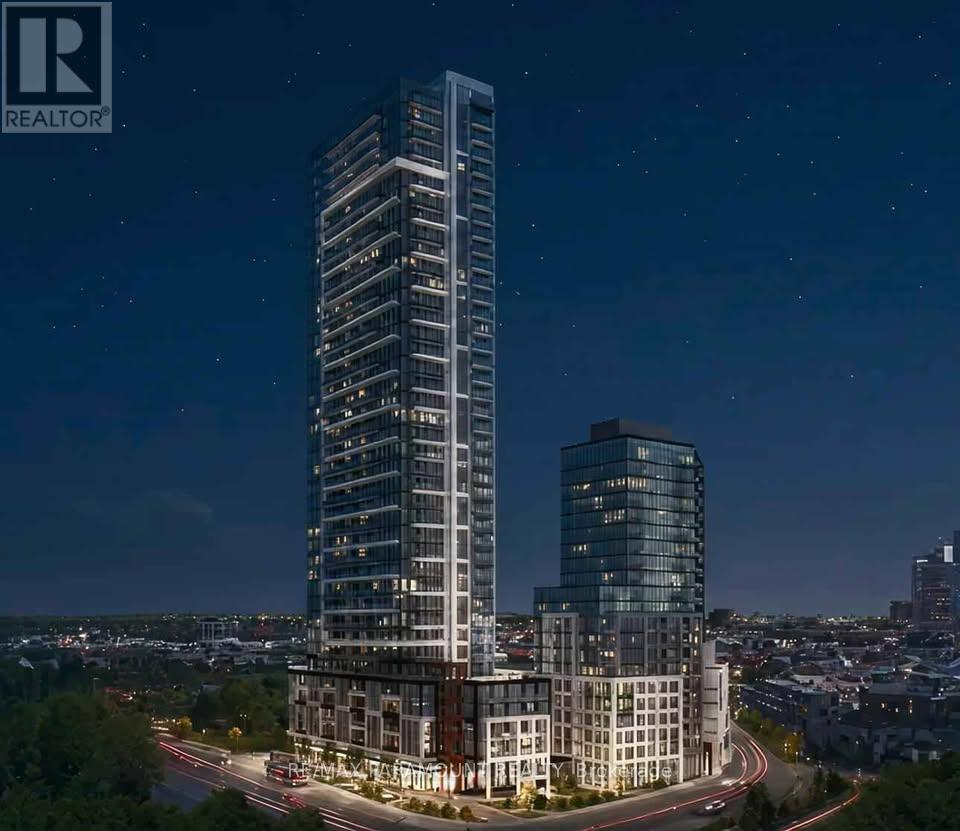
1609 - 209 Steeles Avenue W
Brampton (Fletcher's Creek South), Ontario
Corner Brand New Never Lived in, 853 Sq.ft. ( 756 sq.ft. + 97 sq.ft. balcony) See Floor Plan in attachments, 2-bedroom, 2-bathroom suite. Designed with modern living, Carpet Free with sleek laminate flooring, Quartz counter tops, In-suite laundry, Oversized open balcony, easily accessed from the living room. Heating, cooling, and high-speed internet included in the rent. Access to top class amenities in two buildings, including fitness centre, Guest suites, Party room, Transit at Door Step, Walk to Shoppers World in door Mall and Strip Plazas (id:51382)
914 - 270 Dufferin Street
Toronto (South Parkdale), Ontario
Sun-drenched 1-bedroom suite offers an ultra-functional open-concept layout with 9ft smooth ceilings, and floor-to-ceiling windows flooding the space with natural light. The sleek chef's kitchen boasts stone countertops, high-end integrated appliances, a tile backsplash, and custom cabinetry. Enjoy a spacious primary bedroom with a generous closet. Step out onto your private balcony to enjoy vibrant Lake views. Unbeatable west-end location-steps to King & Dufferin streetcars, Exhibition GO Station, Liberty Village shops, Metro, GoodLife, Alcorn/Trinity Bellwoods parks, and endless King West dining. (id:51382)
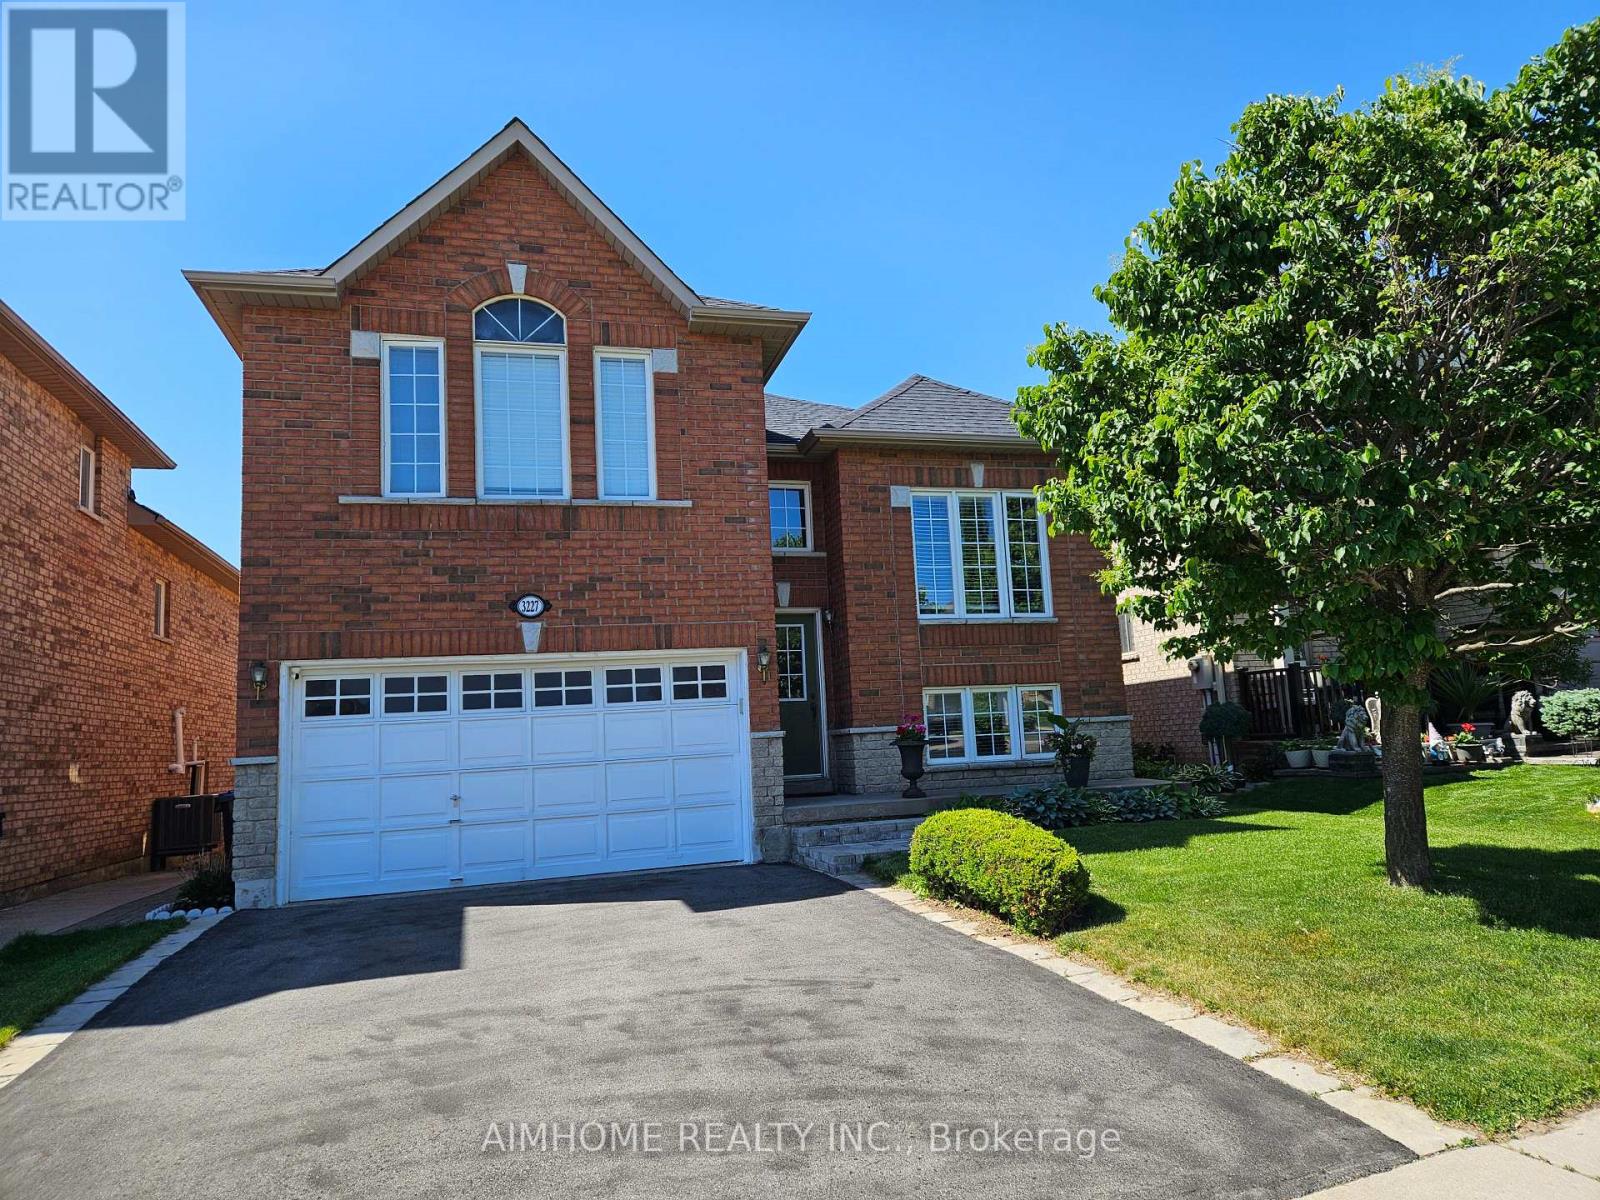
3227 Scotch Pine Gate
Mississauga (Lisgar), Ontario
Beautiful Detached Home with An Amazing Layout, Ideal for One or Two Families, Perfect for First-time Buyers and Investors alike. 4 Bed Rooms, 2 Kitchens, Separate Entrances. Updated Roof, Driveway, Furnace/AC /Hot Water Tank(2022/Owned). Closed to Shopping Centre, Schools, Parks, Transit, Hwy, etc. (id:51382)
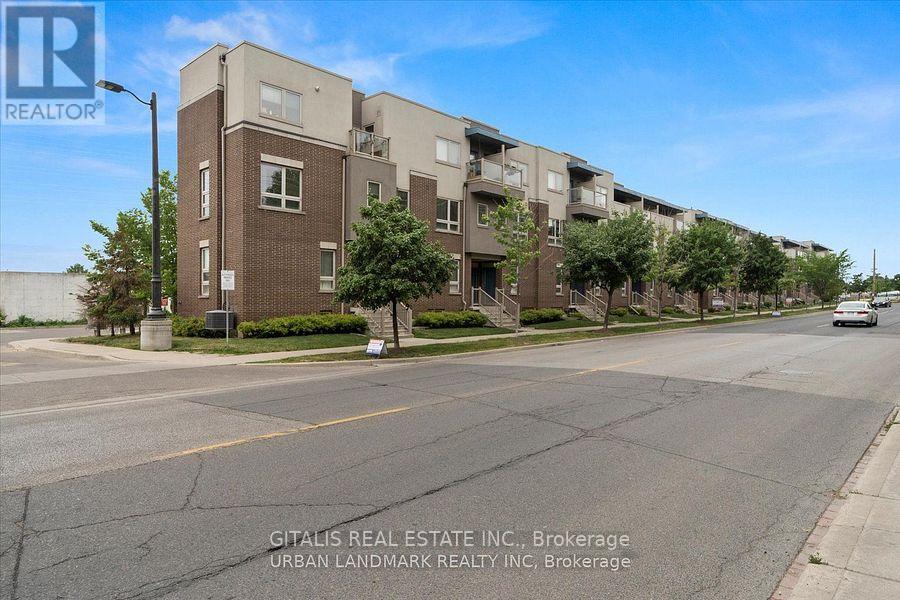
4 - 94 Caledonia Park Road
Toronto (Corso Italia-Davenport), Ontario
Fully Furnished or unfurnished 2-Bedroom Townhome for Lease - Corso Italia-Davenport, Toronto Move-in ready, fully furnished 2-bedroom, 1-bathroom townhome available immediately in Corso Italia-Davenport, steps from Earlscourt Park and the St. Clair West streetcar. Approximately 1000 sq ft with 9-ft ceilings, plus a private 250 sq ft terrace, ideal for professionals, corporate relocations, or medium to long-term stays requiring quality turnkey accommodation. Property highlights: Fully furnished, move-in ready, no furniture purchase or setup required Approx. 1000 sq ft interior with 9-ft ceilings Private 250 sq ft terrace Open-concept main floor with living area and full kitchen Lower level: primary bedroom, second bedroom, 4-piece bathroom, utility area Available immediately Location and transit: Located in Corso Italia-Davenport, directly across from Earlscourt Park (sports fields, running track, tennis courts, skating rink, playground, off-leash dog area, green space)Adjacent to Joseph J. Piccininni Community Centre, including swimming facilities 512 St. Clair streetcar steps away at Caledonia Park Rd, with direct connections along St. Clair Ave West to the subway Walking distance to Corso Italia's restaurants, cafés, and shops Close to Stockyards Village Ideal for: corporate housing, relocation stays, furnished medium-term rentals, professionals seeking turnkey accommodation in Toronto's west end. (id:51382)
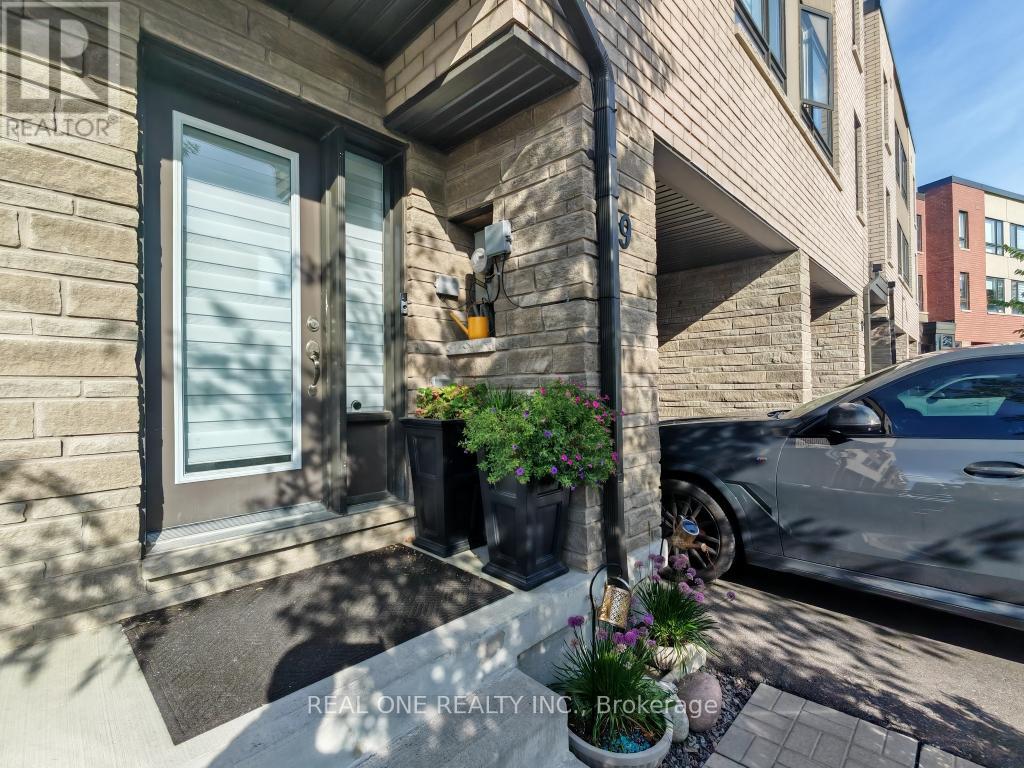
19 Woodstream Drive
Toronto (West Humber-Clairville), Ontario
$$$ Tons of Spent$$$ A Must See! Could be the Best Condition Freehold Townhouse in the Great Family Friendly Neighborhood. ***Many Windows Very Bright & Spacious! 2270sf Above Ground + Walkout Basement(Great Potential). 4 Beds+4 Baths home has Floor to Ceiling High End Upgrades. No expense spared. 2 Upper Decks overlooking Ravine. (Million $$$ Views: Ravine+Pool+Tennis Court) Laminate Hardwood Throughout. Open Concept Chefs Kitchen with S/S Appliances. Waterfall Quartz over-sized Kitchen Island, Extended Pantry Many Storage *** Your Dream Huge Kitchen! Electrical Fireplace. Railing and Stairs Upgraded + Over-Sized Primary Bedroom(2 Room Size). Pure Gem! Mins to GO 427/407, TTC, Airport, Hospital, Humber College Camps, New Woodbine Entertainment Complex! 3 Parkings! (id:51382)
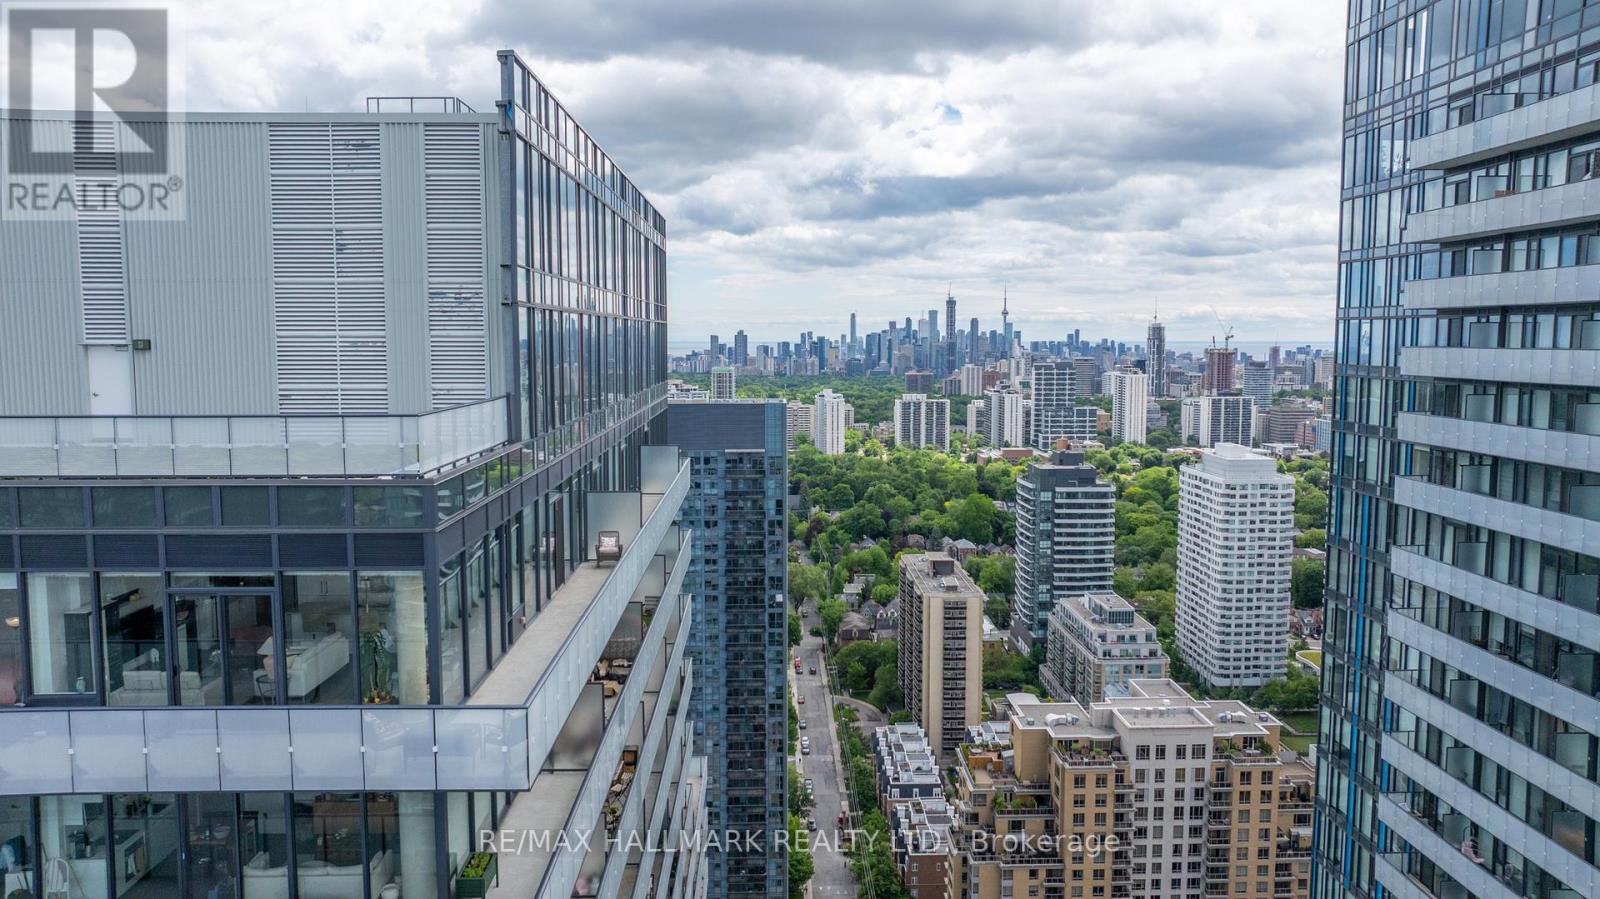
Ph2 - 185 Roehampton Avenue
Toronto (Mount Pleasant West), Ontario
Experience penthouse living in the heart of Midtown Toronto at Yonge and Eglinton. This stunning 2+1-bedroom residence features sophisticated finishes, soaring 10-foot ceilings, floor-to-ceiling windows, and panoramic skyline views. The thoughtfully designed split-bedroom layout and bright, open-concept living space offer comfort and functionality.The gourmet kitchen features an oversized island with a natural stone waterfall countertop and backsplash, plus a custom wall pantry. Engineered hardwood flooring runs throughout. Enjoy an impressive approximately 470 sq. ft. wraparound terrace, accessible from both the living room and primary bedroom, with a gas BBQ hookup-ideal for relaxing or entertaining while taking in the city views and sunsets. Spacious bedrooms, a well-planned layout, and two side-by-side parking spaces add to the appeal. Conveniently located steps from Yonge & Eglinton Centre, the TTC subway, Crosstown LRT, restaurants, cafés, boutique shopping, parks, and entertainment. Building amenities include 24-hour concierge, infinity pool, hot tub, sauna, fitness center, yoga studio, rooftop terrace, BBQ area, party room, and billiards lounge. Fully furnished and move-in ready-just move in and enjoy! "Offered fully furnished; an unfurnished option may also be considered." (id:51382)
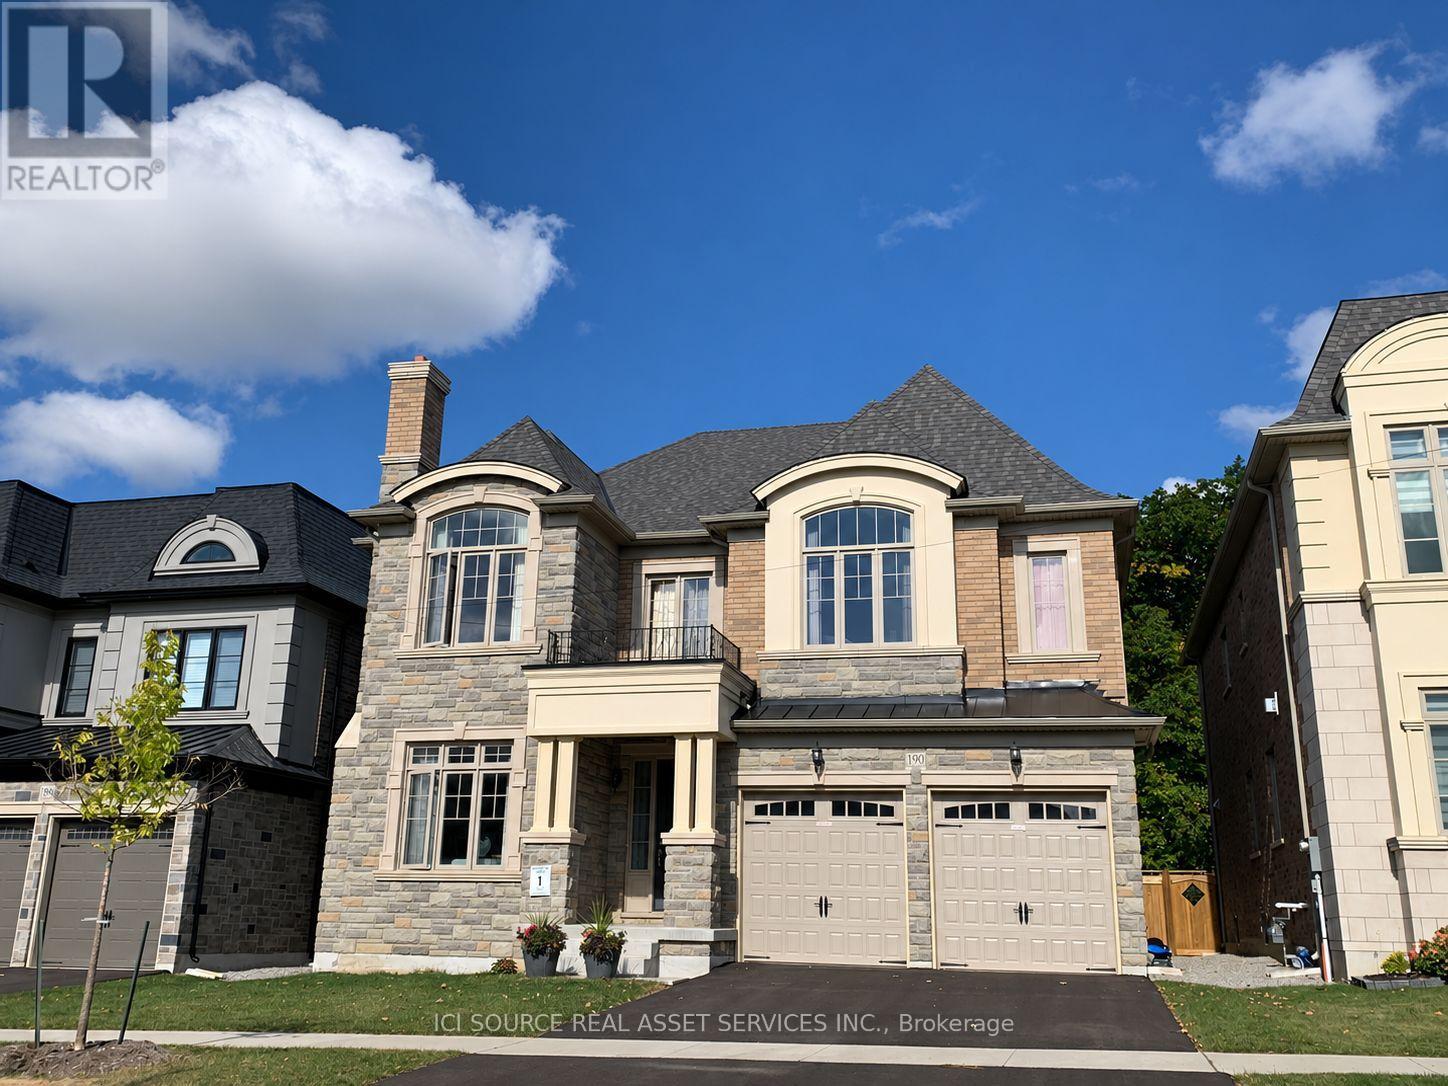
190 Cannes Avenue
Vaughan (Vellore Village), Ontario
Welcome to this bright and spacious executive home offering over 4,000 sq. ft. of luxurious living space in the prestigious View on Vaughan community. Nestled on a premium ravine lot backing onto protected conservation lands, this exceptional home offers privacy, tranquillity, and beautiful nature views. The main floor features soaring 10-ft ceilings, hardwood flooring, a private home office, and a modern kitchen with a large island, stainless steel appliances, and a spacious breakfast area overlooking the family room- perfect for everyday living and entertaining. Upstairs, you'll find four generously sized bedrooms with 9-ft ceilings, including an elegant primary bedroom featuring a beautiful tray ceiling. Ideally located on a quiet street, just steps from parks, tennis courts, and scenic walking trails, with convenient access to highly regarded schools and GO Transit stations. Enjoy the perfect combination of space, elegance, convenience, and natural beauty in one of Vaughan's most desirable communities. *For Additional Property Details Click The Brochure Icon Below* (id:51382)
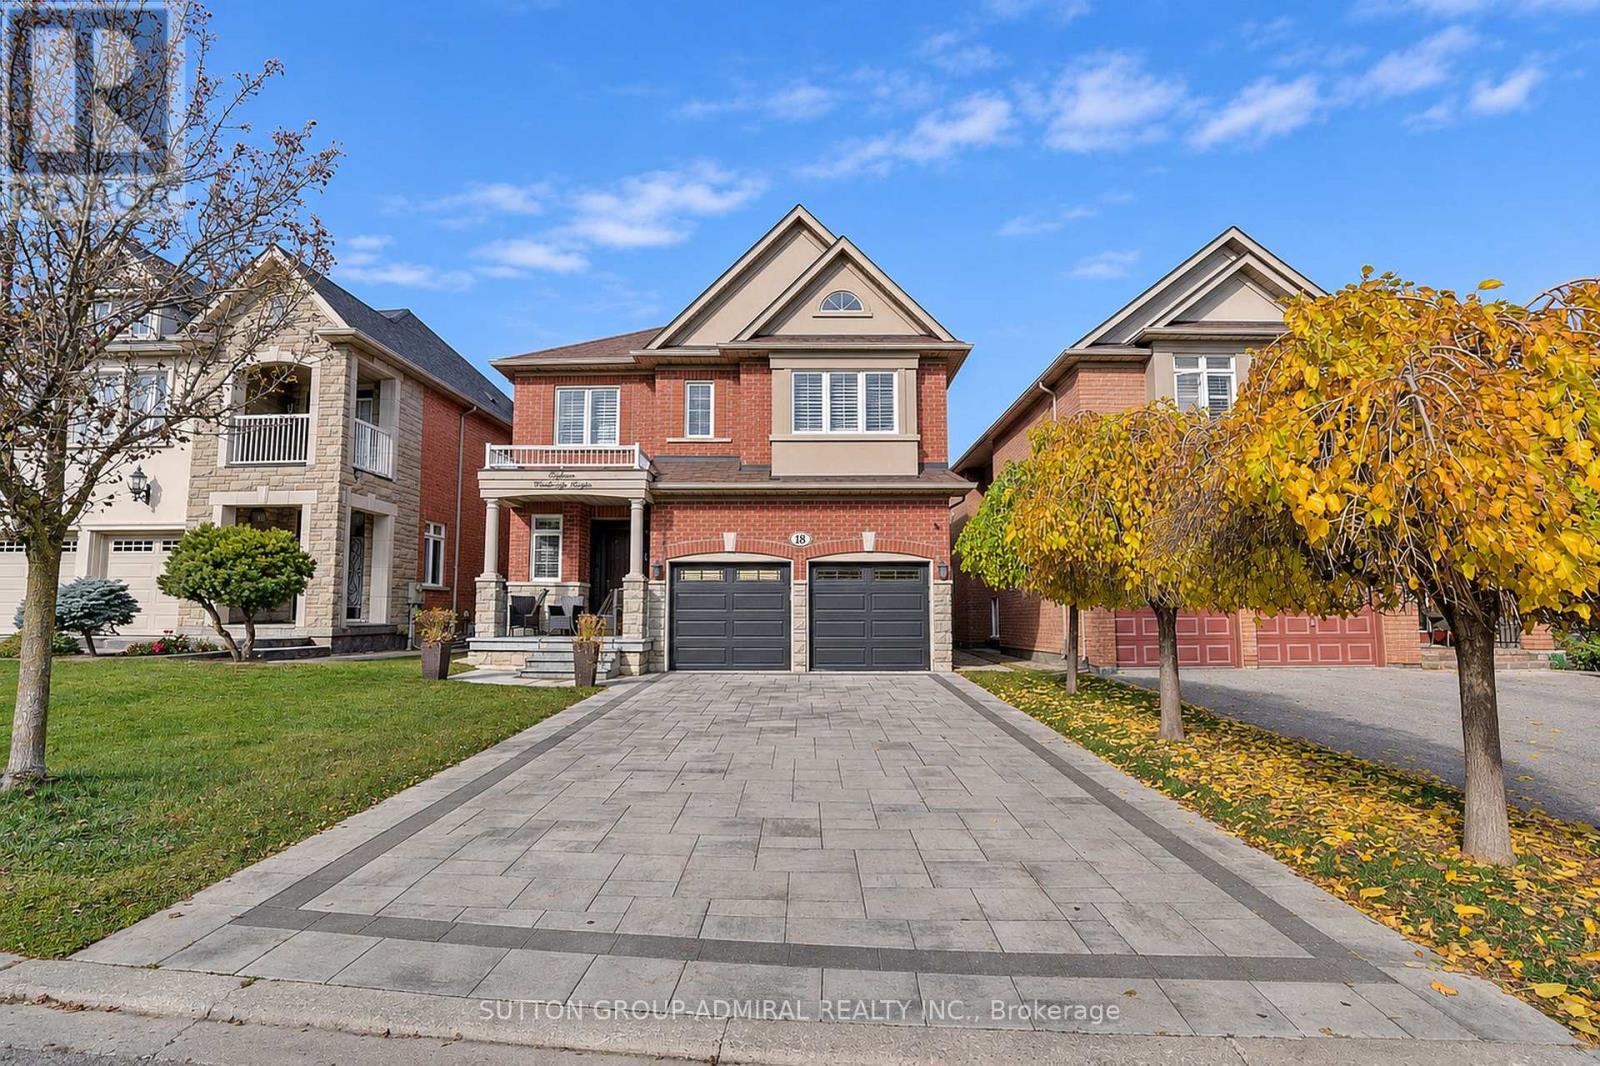
18 Ravel Drive
Vaughan (Patterson), Ontario
Beautiful 4-bedroom home offering approximately 2,799 sq. ft. of living space, plus a finished basement, located in the desirable Thornhill Woods community!The spacious main floor features 9-ft ceilings, hardwood flooring and pot lights throughout. Welcoming entrance with custom front door, double closet and direct access to the 2-car garage. Separate dining room with a large window, and a bright family room featuring a gas fireplace. Modern kitchen with quartz countertops, stainless steel appliances, backsplash, breakfast bar and a sunny breakfast area with walkout to the interlock patio and backyard. Convenient main-floor laundry.The second floor offers 4 spacious bedrooms, including a generous primary bedroom with his-and-hers walk-in closets and a luxurious 6-piece ensuite. The second bedroom features a walk-in closet and 4-piece ensuite, while the third and fourth bedrooms share a Jack & Jill bathroom. Additional second-floor den, ideal for a home office or potential 5th bedroom.Finished basement featuring a large recreation room, additional bedroom and den, pot lights, laminate flooring and a 3-piece bathroom.Beautiful interlock driveway with parking for up to 4 cars, plus a 2-car garage, offering 6 parking spaces in total.Ideally located in family-friendly Thornhill Woods, close to parks, walking trails, shopping, community centres and public transit. Nearby schools include Thornhill Woods Public School and Stephen Lewis Secondary School. Easy access to major roads and everyday amenities.A wonderful family home offering plenty of space, comfort and convenience in a sought-after Vaughan neighbourhood! (id:51382)
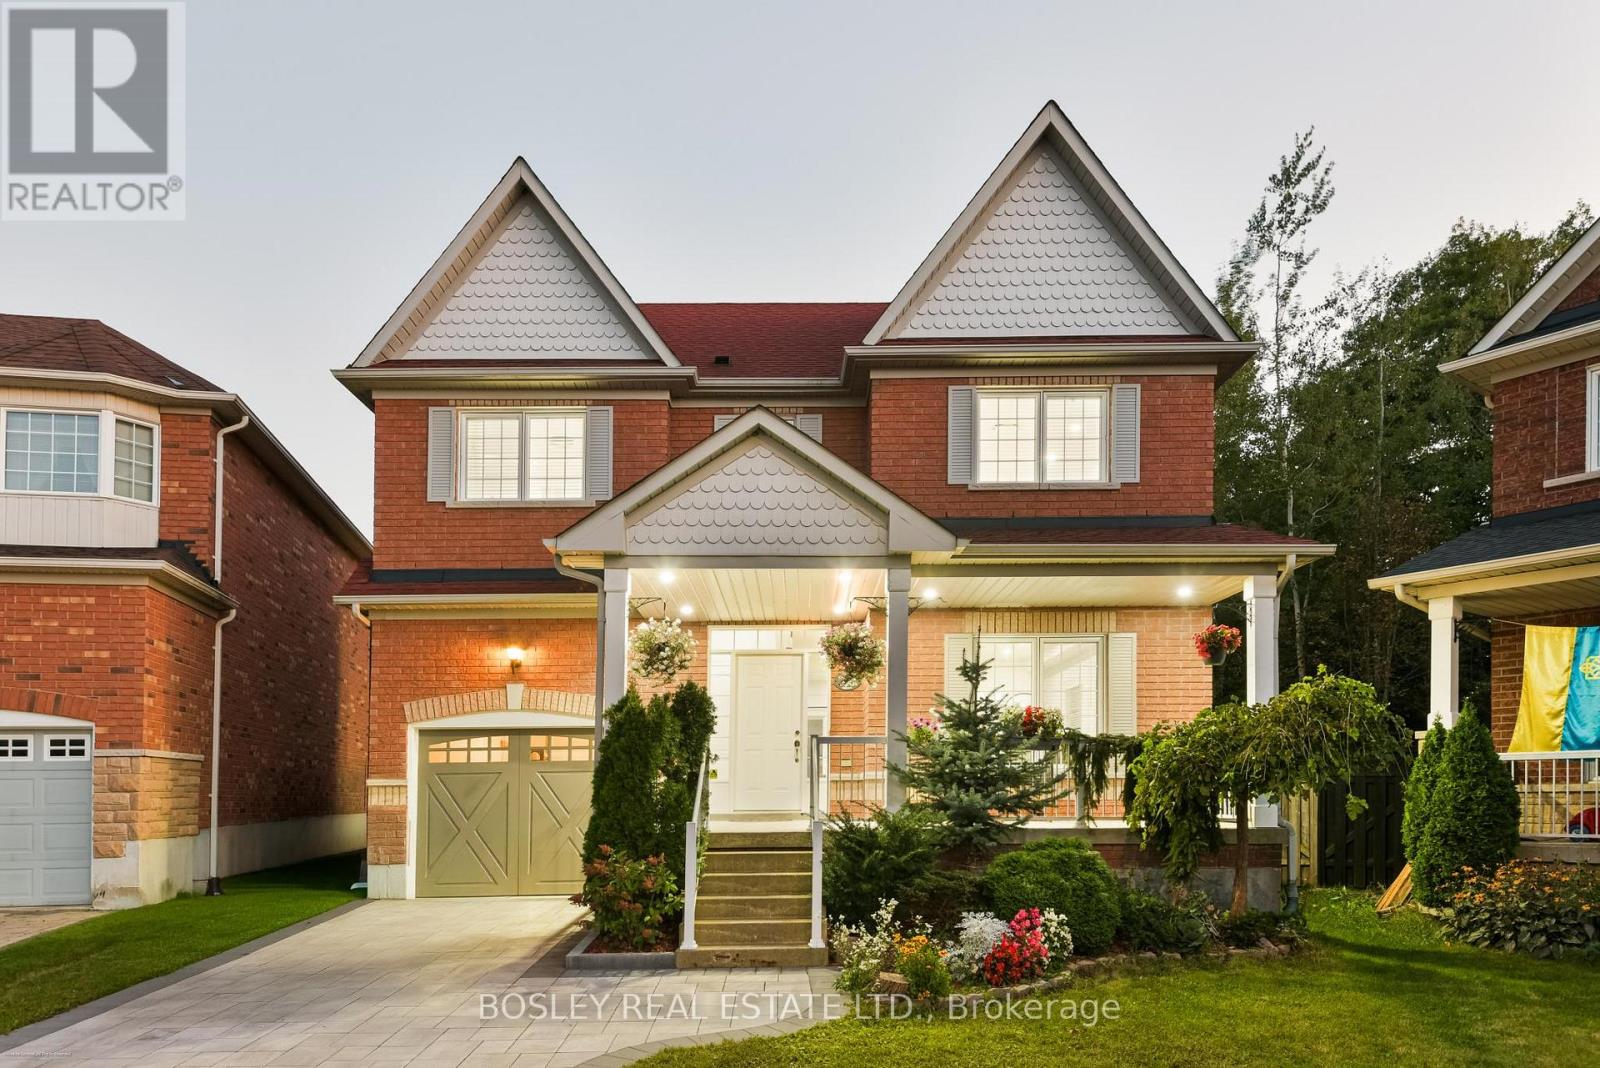
20 Trish Drive
Richmond Hill (Oak Ridges Lake Wilcox), Ontario
WELCOME TO 20 TRISH DRIVE - A STUNNING, FULLY RENOVATED HOME BACKING ONTO CONSERVATION LAND IN RICHMOND HILL! This exceptional 3+1 bedroom, 4 bathroom residence perfectly blends sophisticated, move-in-ready living with a peaceful natural setting and no neighbours directly behind. Complete with an attached 1-car garage plus private driveway parking for 2 additional vehicles, this home offers style, space and functionality inside and out.Beautifully renovated with exceptional attention to detail, the home features bright, thoughtfully designed living spaces ideal for both everyday family life and effortless entertaining.The primary suite is a true private retreat, peacefully overlooking the garden and lush conservation beyond. Thoughtfully designed with exceptional storage, it features his closet plus a generous walk-in closet, complemented by a luxurious 5-piece ensuite - creating a serene, spa-like sanctuary to begin and end your day.Two additional well-appointed bedrooms provide comfortable family living, while the finished basement offers an additional bedroom and versatile living space - perfect for overnight guests, a home office, older children or extended family.Step outside and discover one of this home's most special features - a private backyard backing directly onto conservation land. Surrounded by greenery and nature, it's the perfect setting for morning coffee, summer entertaining or simply escaping the pace of the city in your own backyard.With 3+1 bedrooms, 4 bathrooms, a finished basement, attached garage, parking for 3 vehicles and extensive renovations throughout, every level has been designed with comfort, function and style in mind.A rare opportunity to own a turnkey Richmond Hill home where beautifully renovated interiors meet the privacy and serenity of nature. Simply move in and enjoy - 20 Trish Drive is the kind of home that doesn't come along often. (id:51382)
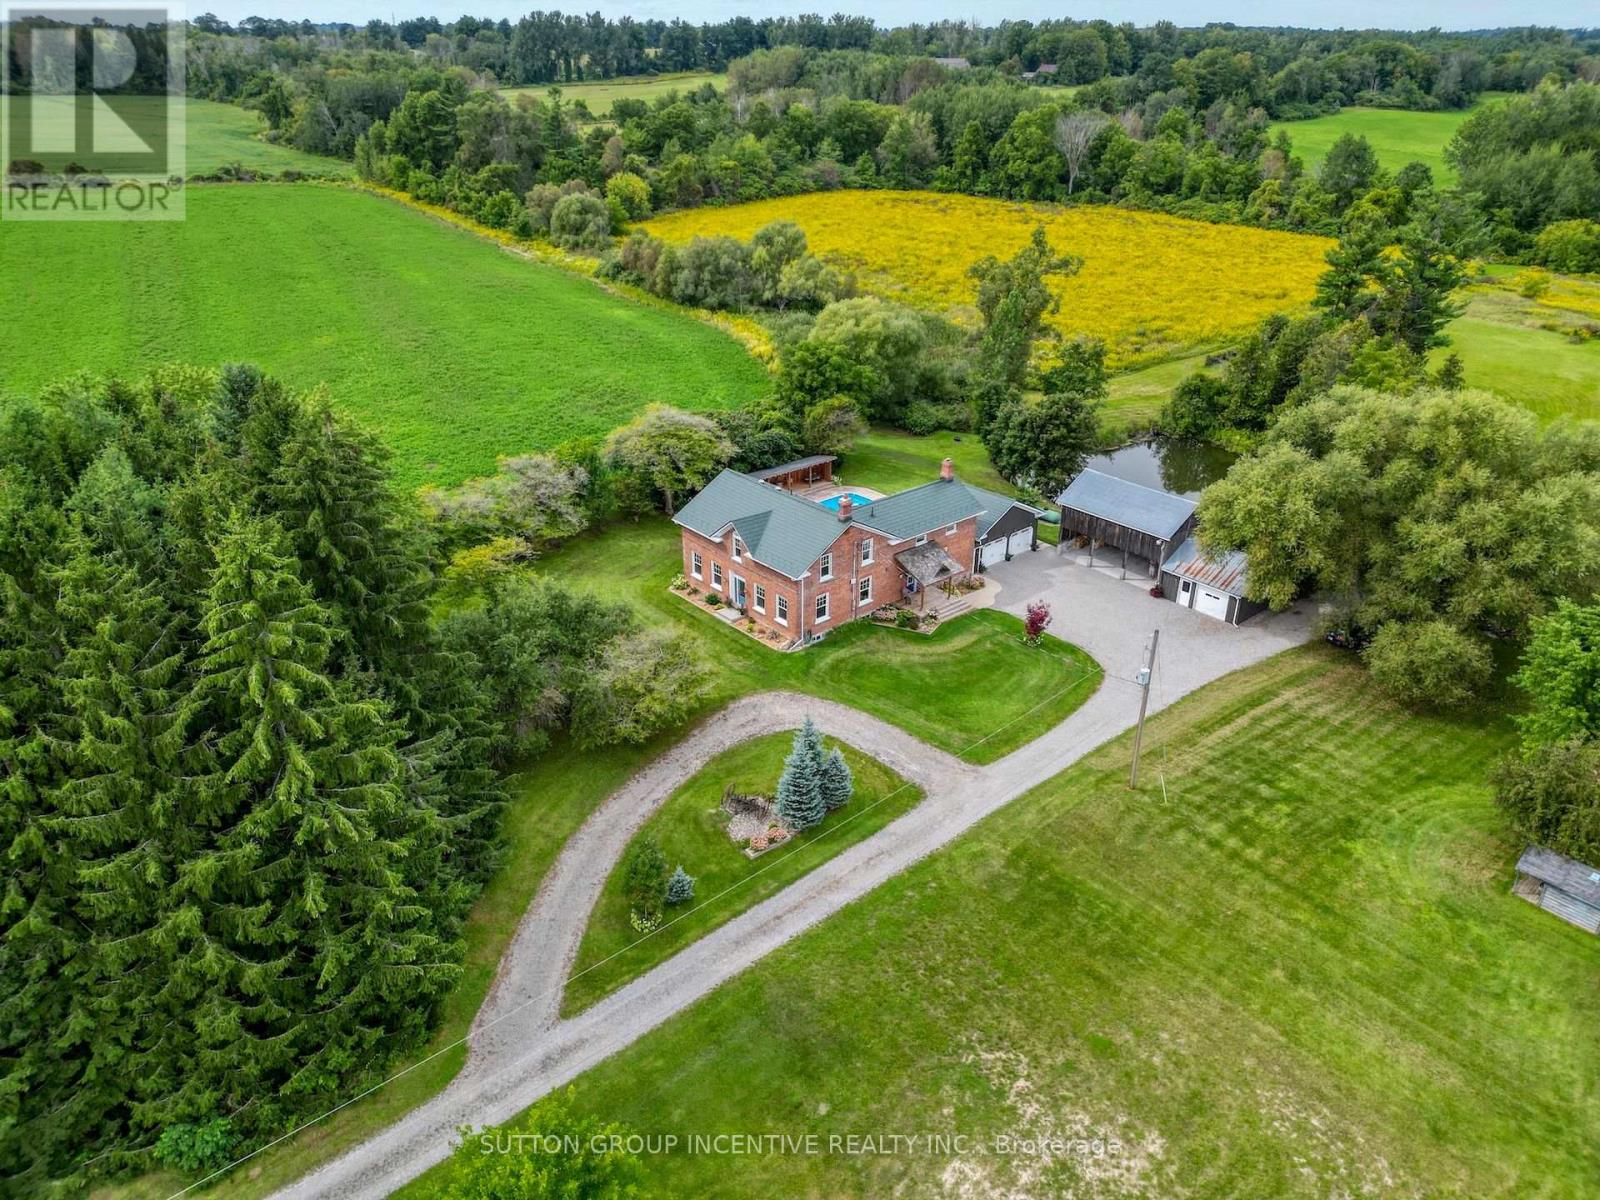
2804 9th Line
Bradford West Gwillimbury, Ontario
Spectacular 175-year-old, 5 bedroom, 4 bathroom century home situated on a private, stunning10 acre lot featuring a picturesque pond & stream. Every aspect of this home has been lovingly renovated throughout to incorporate modern conveniences whilst retaining its old farmhouse charm. Original baseboards, exposed brick and beams, original trim, refurbished floors and doors; no detail overlooked. Move in and enjoy! In addition to large principal rooms, the main floor also features a full bathroom and a cabin style office overlooking the in-ground pool and courtyard area. Of the 5 bedrooms on the upper level, two are primary bedroom sized, one features it's own dressing room, the other its own staircase to the main floor family room. All renovations and upgrades reflect true pride of ownership & meticulous craftsmanship. All windows replaced between 2015 and 2020. Lifetime metal roof installed 2018. Hot water tank 2019 (owned). Water softener 2026. Updated 200 amp electrical panel. Oversized attached 2+ car garage (23' x 21') has extra wide garage doors w/high lift openers, fully insulated and well lit, with ample room for extra toys. An additional 1 1/2 garage/workshop sits beside a huge 33' x 19' three bay drive shed. Just minutes from Highway 400 and the soon to be completed Bradford Bypass, this property is perfectly located for easy access toToronto. Experience the tranquility of Scanlon Creek Conservation Area just 2 km away, as well as the convenience of nearby shopping, restaurants and golf courses. Just a 5-minute drive into Bradford while still enjoying the serenity of rural living. With a charming school bus shelter, 1/2 km long driveway, the house is set back to experience total privacy for the stately residence. Take in stunning sunsets from the quiet courtyard and large cabana area overlooking the sparkling in-ground pool, or explore the property's lush field, mature trees, and lively pond filled with wildlife. (id:51382)
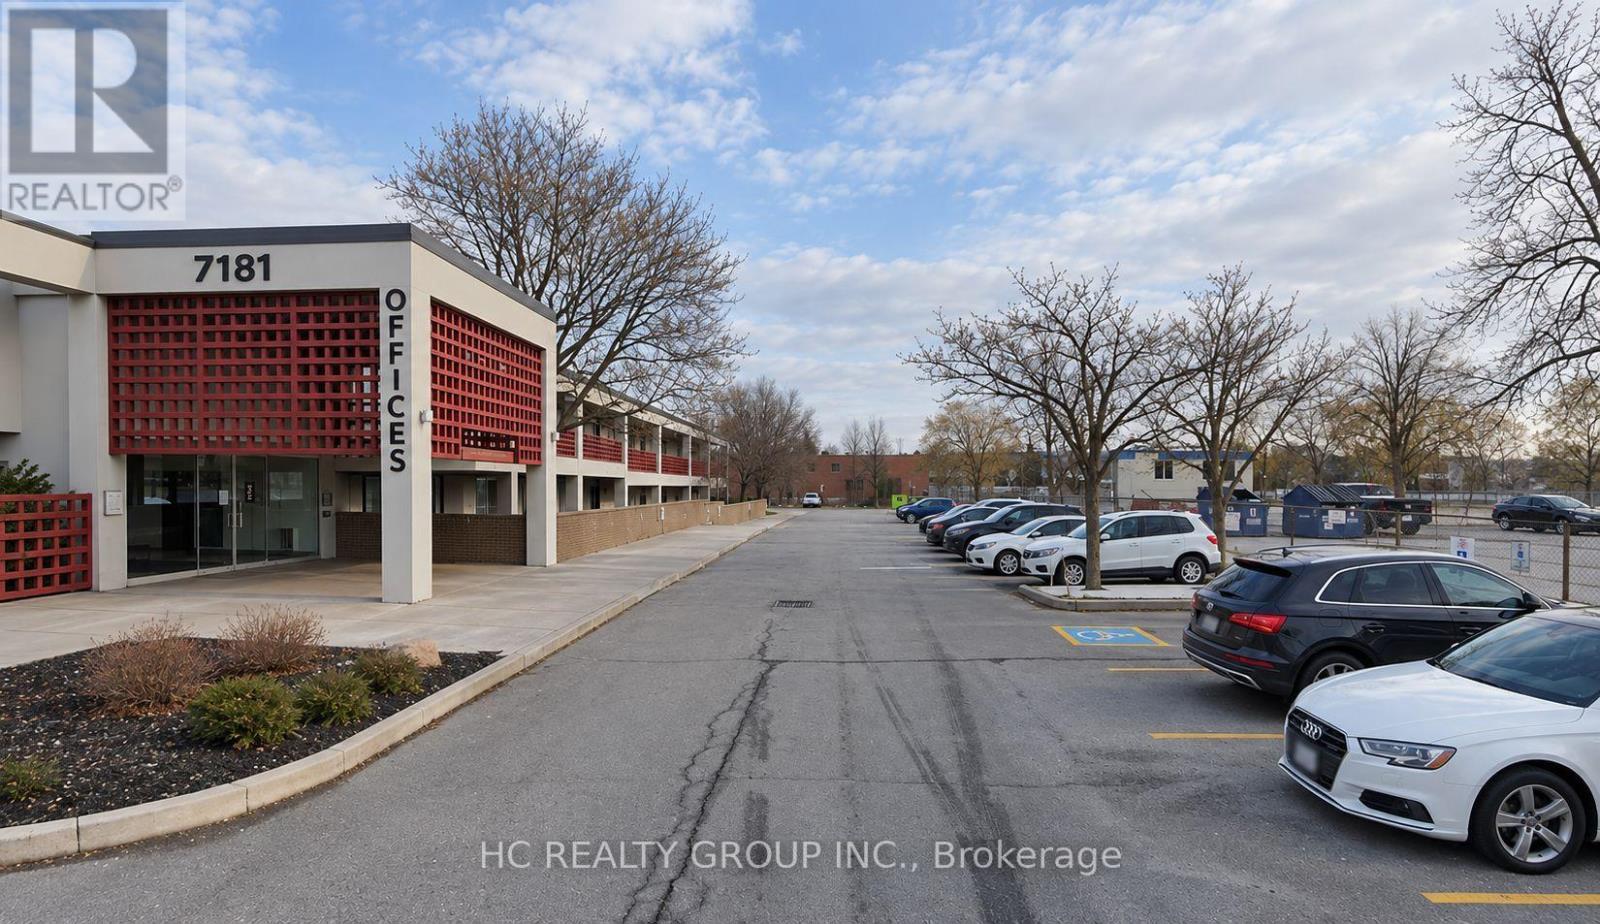
226 - 7181 Woodbine Avenue
Markham (Milliken Mills West), Ontario
A brightly 2683 Sq Ft office unit in second floor at prime location for sublease! Newly renovated and move-in ready, featuring a modern and professional office environment. Ideally situated minutes North of woodbine avenue and steeles avenue, with excellent access to Highways 404 and 407. TTC and Viva Transit Stops are within walking distance. Ample free on-site parking available for tenants. An excellent opportunity for businesses seeking a convenient, accessible, and professional office space. (id:51382)
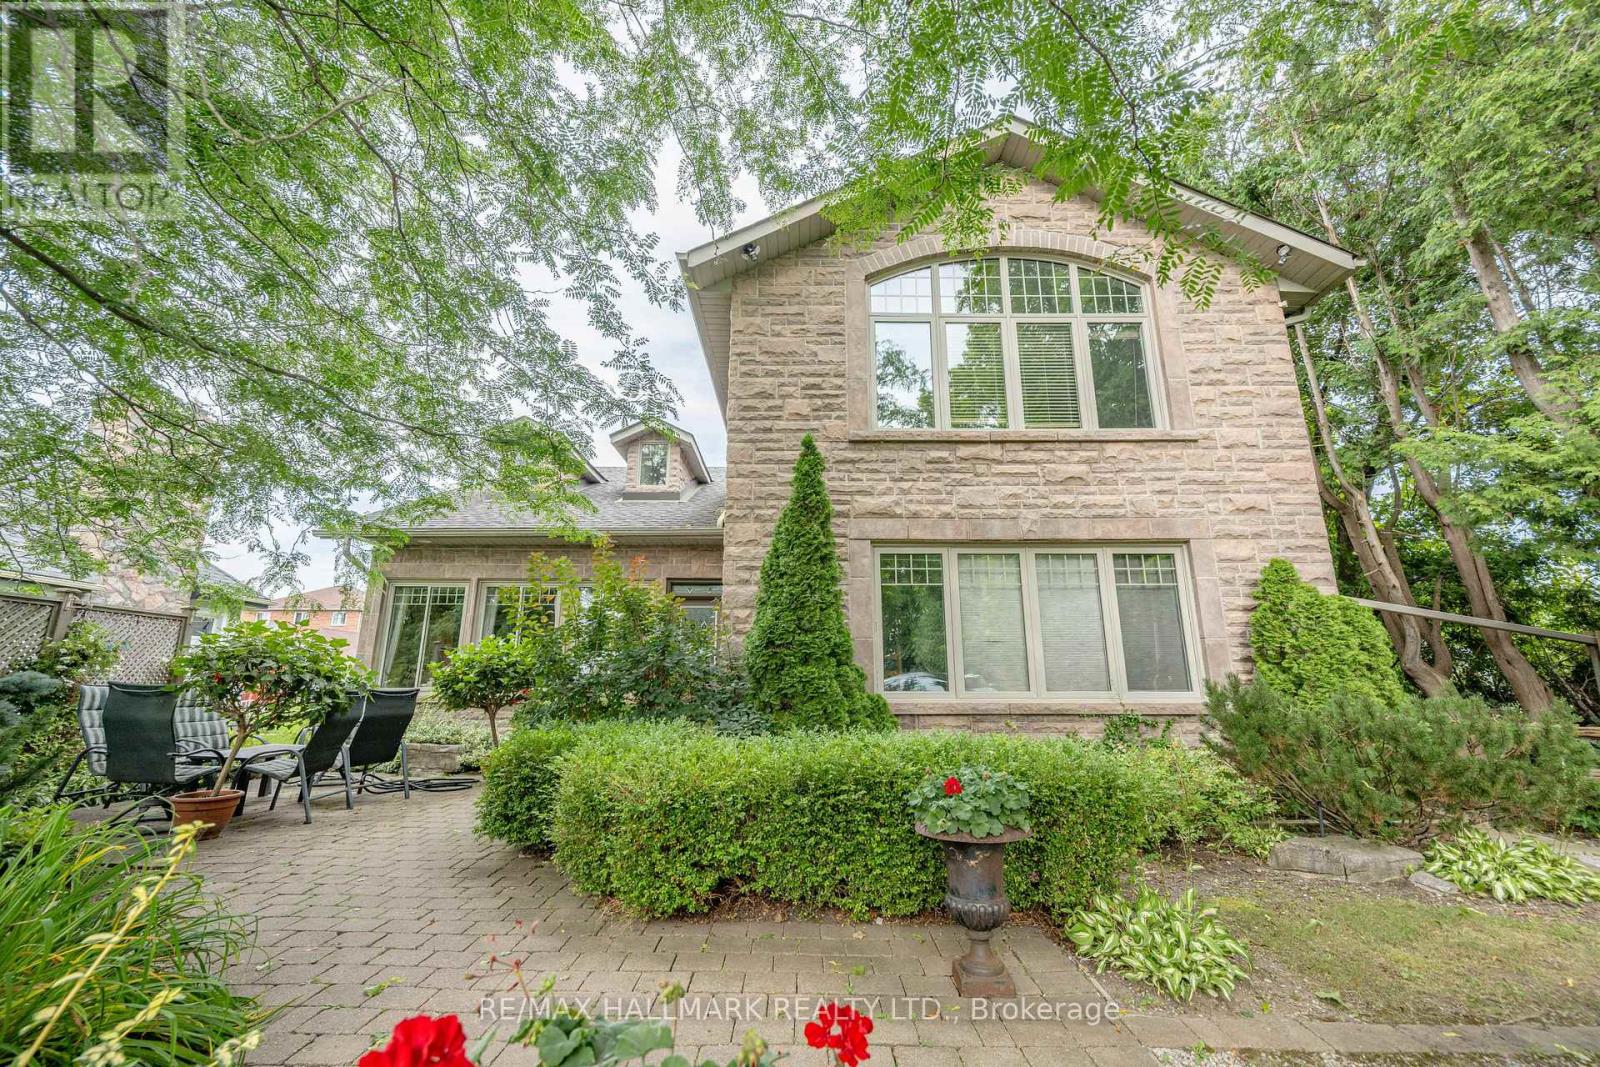
361 Lake Drive N
Georgina (Historic Lakeshore Communities), Ontario
A Rare Opportunity to Lease a Beautiful & Quiet Year-Round Waterview House w/ Open Concept Interior Design. This Home Offers 4 Bedrooms, a Gourmet Kitchen w/ Luxurry Appliances, Open Concept Living Space w/ Stone Fireplace, a Large Entertainment Recreation Room on 2nd Floor, A Separate Office Space Area, Walk-Out to a Large Patio & Backyard, Plenty of Driveway Parking Spaces, Private Access to the Lake Simcoe & A Covered Entertainment Outdoor Area, Private Dock & More! Enjoy Lake Activities: Boating, Fishing, Swimming, Skidooing, Ice Fishing & Amazing Sunsets Year Round! Located Minutes to Parks, Schools, Grocery Stores, Shops, and Restaurants! (id:51382)
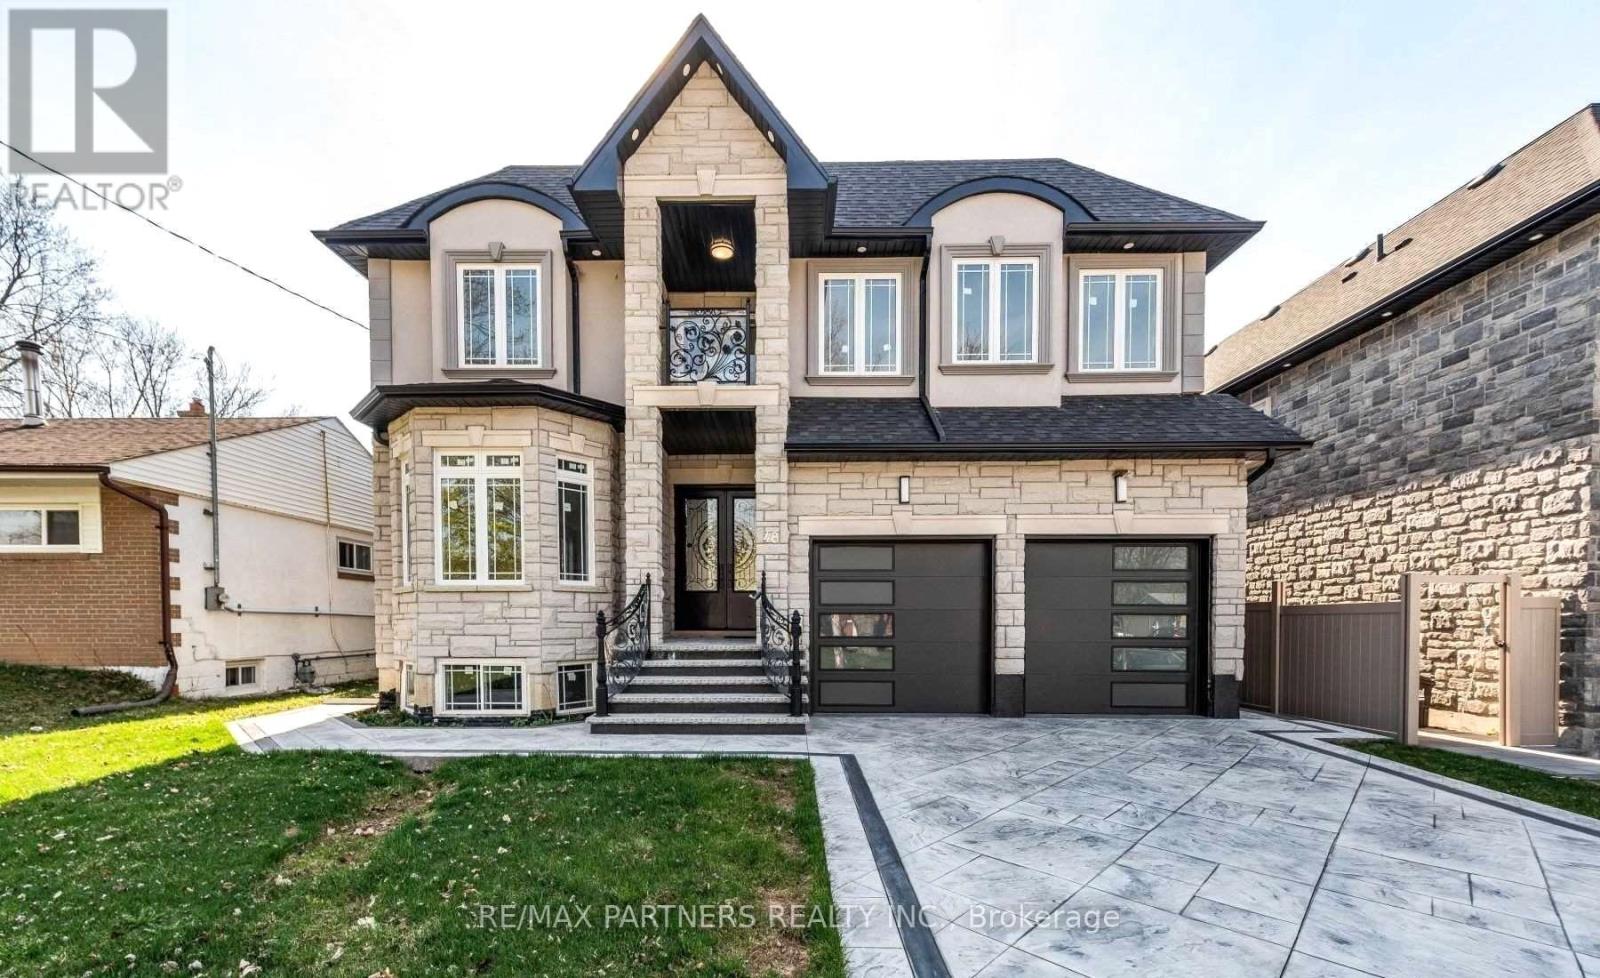
48 Bellefontaine Street
Toronto (L'amoreaux), Ontario
Generous living space meets a deep lot at this detached two-storey home in L'Amoreaux. Set on a 50 x 150 ft lot, the home offers 4+2 bedrooms, six bathrooms and two kitchens, providing flexibility across multiple levels. The stone-and-stucco exterior introduces an interior with approximately 10 ft main-floor ceilings, a family room and office space. A finished basement with a separate side entrance extends the living area, while central air conditioning adds everyday comfort. A substantial home with space to gather, work and unwind in an established Scarborough neighbourhood. (id:51382)
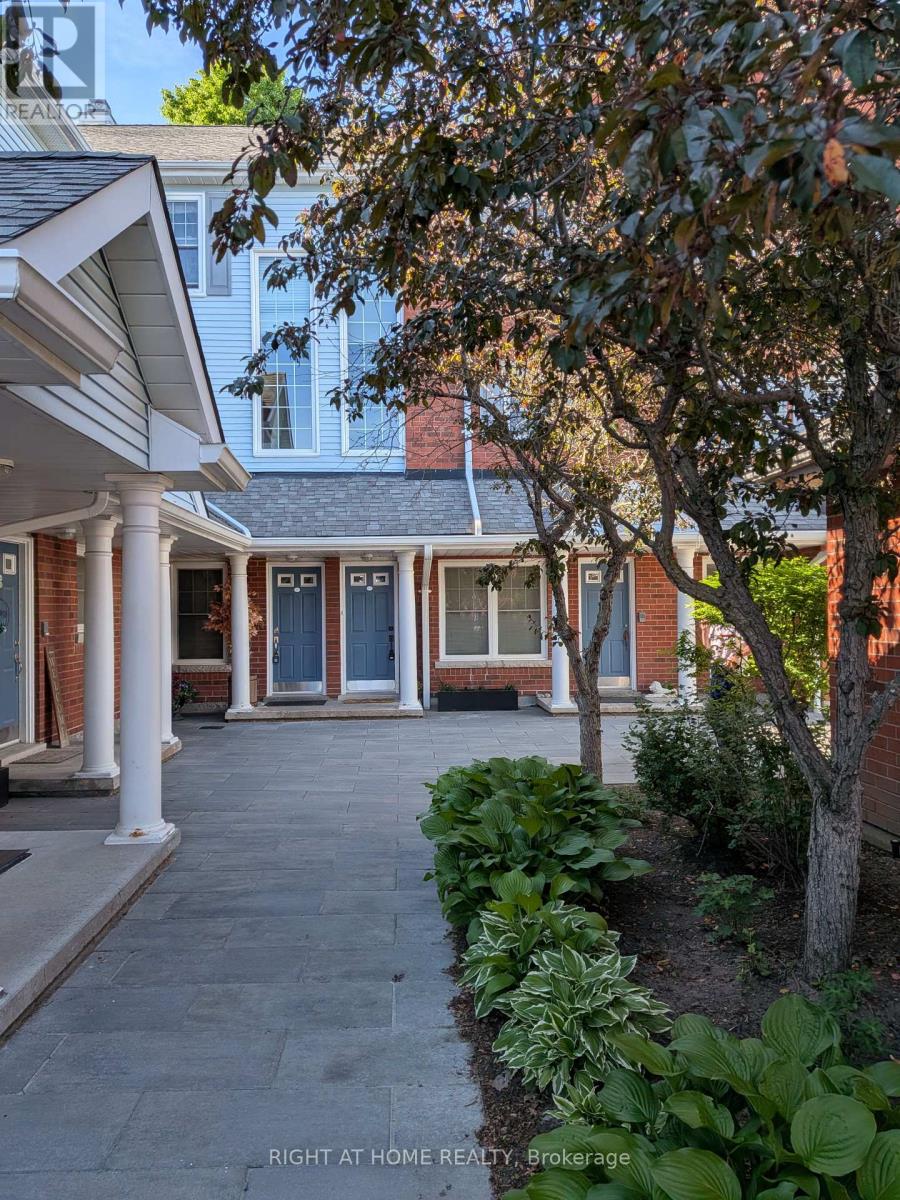
D-7 - 1663 Nash Road
Clarington (Courtice), Ontario
Gorgeous, open concept, condo townhouse! Hardwood floors! Largest model, 1790 Square feet, in high demand Parkwood Village. Spacious solarium is used as a 4th Bdrm. Perfect for a large family. Huge Living and Dining with double sided fireplace. Cathedral ceiling in kitchen, 2 skylights, ceramic back splash and SS appliances. Good size primary bedroom with W/I closet and 4pcs ensuite bathroom and Juliette balcony. Smooth ceilings throughout. Enjoy the bright, inviting atmosphere that's perfect for relaxing or entertaining.Large locker and Parking are included, with the option to secure an additional parking space, ideal for multi-vehicle households or guests. With modern updates, a welcoming design, and a prime location close to amenities, this home is the perfect blend of style and practicality. Walking Distance To Schools, Bus, Shopping. Minutes To 401. (id:51382)
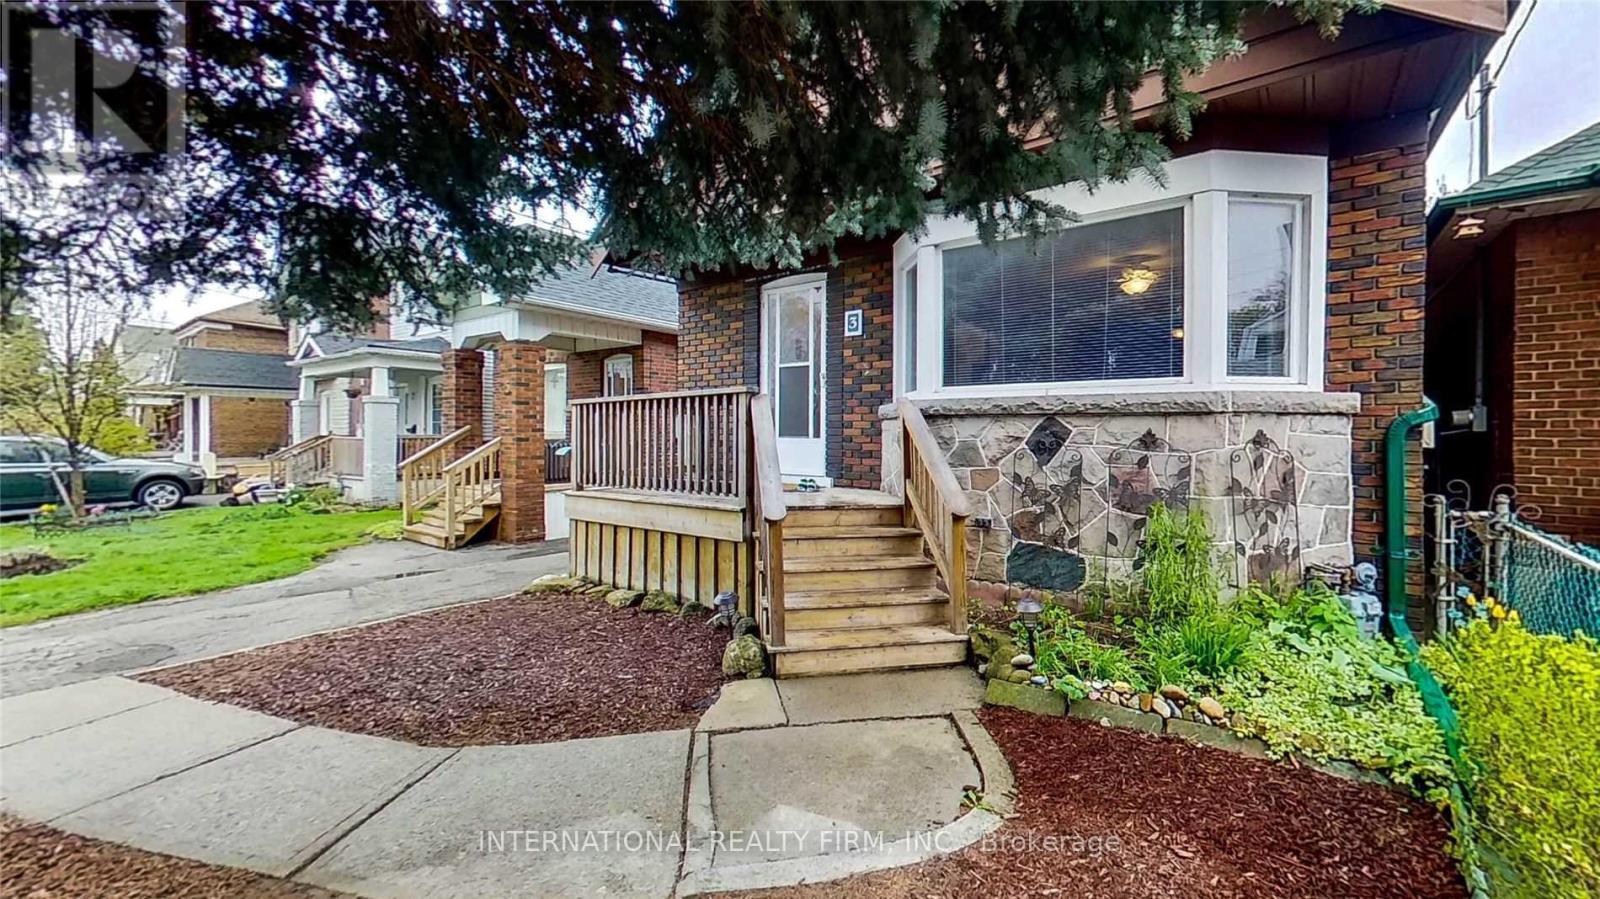
3 Savoy Avenue
Toronto (Woodbine-Lumsden), Ontario
Lovely 3 Bed Brick Home W/Open Concept Formal Dining Rm & Spacious Living Room Featuring Hardwood Floors & Bay Window; Family Kitchen With Granite Counters. Renovated 4Pc Bath & Sep Side. This Home Is Very Spacious Inside! Fridge, Stove, Clothes Washer And Dryer, All Elfs, All Window Coverings Appliances As Is. 2 Car parking one in a Big Garage and the other at the back.Convenient Location Minutes To Woodbine Subway Station, Schools & Stan Widlow Park, Biker's Dream area, Danforth Vibe, Highly Family-Friendly with schools, daycare, community park within 100 meters, close to DVP. (id:51382)
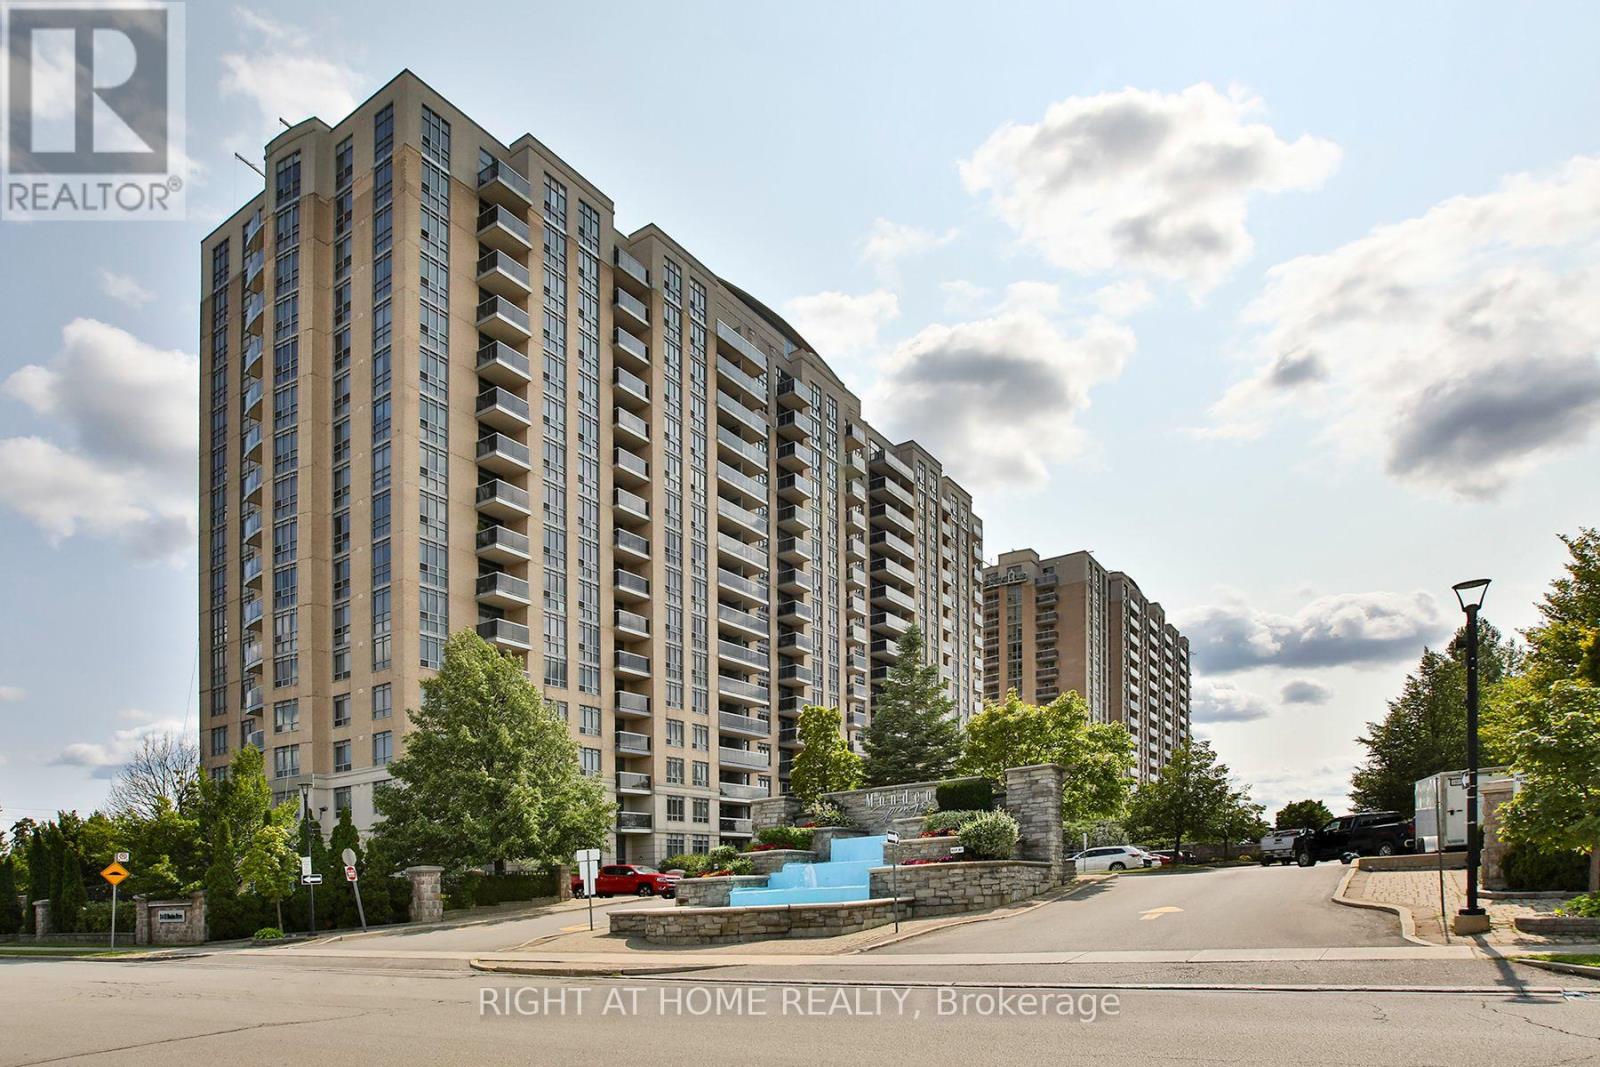
626 - 18 Mondeo Drive
Toronto (Dorset Park), Ontario
Welcome to Mondeo Springs, one of the best two-bedroom opportunities in the area! This 980 sqft move-in-ready Tridel corner suite offers exceptional value, a bright open layout, and an abundance of natural light throughout.Freshly painted and meticulously maintained, this spacious south-facing unit features a desirable split-bedroom corner layout, creating a larger, brighter living space. Step onto the private balcony and enjoy sunny southern views, perfect for relaxing.Residents enjoy an outstanding selection of resort-style amenities, including 24-hour concierge and security, an indoor pool, hot tub, sauna, fully equipped fitness centre, basketball court, billiards and games room, theatre room, party room, guest suites, community BBQ area, and ample visitor parking.Ideally located just minutes from Scarborough Town Centre, with convenient access to Highway 401, Highway 404, and the Don Valley Parkway. You'll also be within walking distance of TTC, shopping, restaurants, schools, parks, hospitals, and everyday amenities, making this an ideal location for commuters and professionals alike.Whether you're a first-time buyer, downsizer, or investor, this turnkey condo offers the perfect combination of style, comfort, convenience, and exceptional value. Don't miss this rare opportunity-book your private showing today! (id:51382)
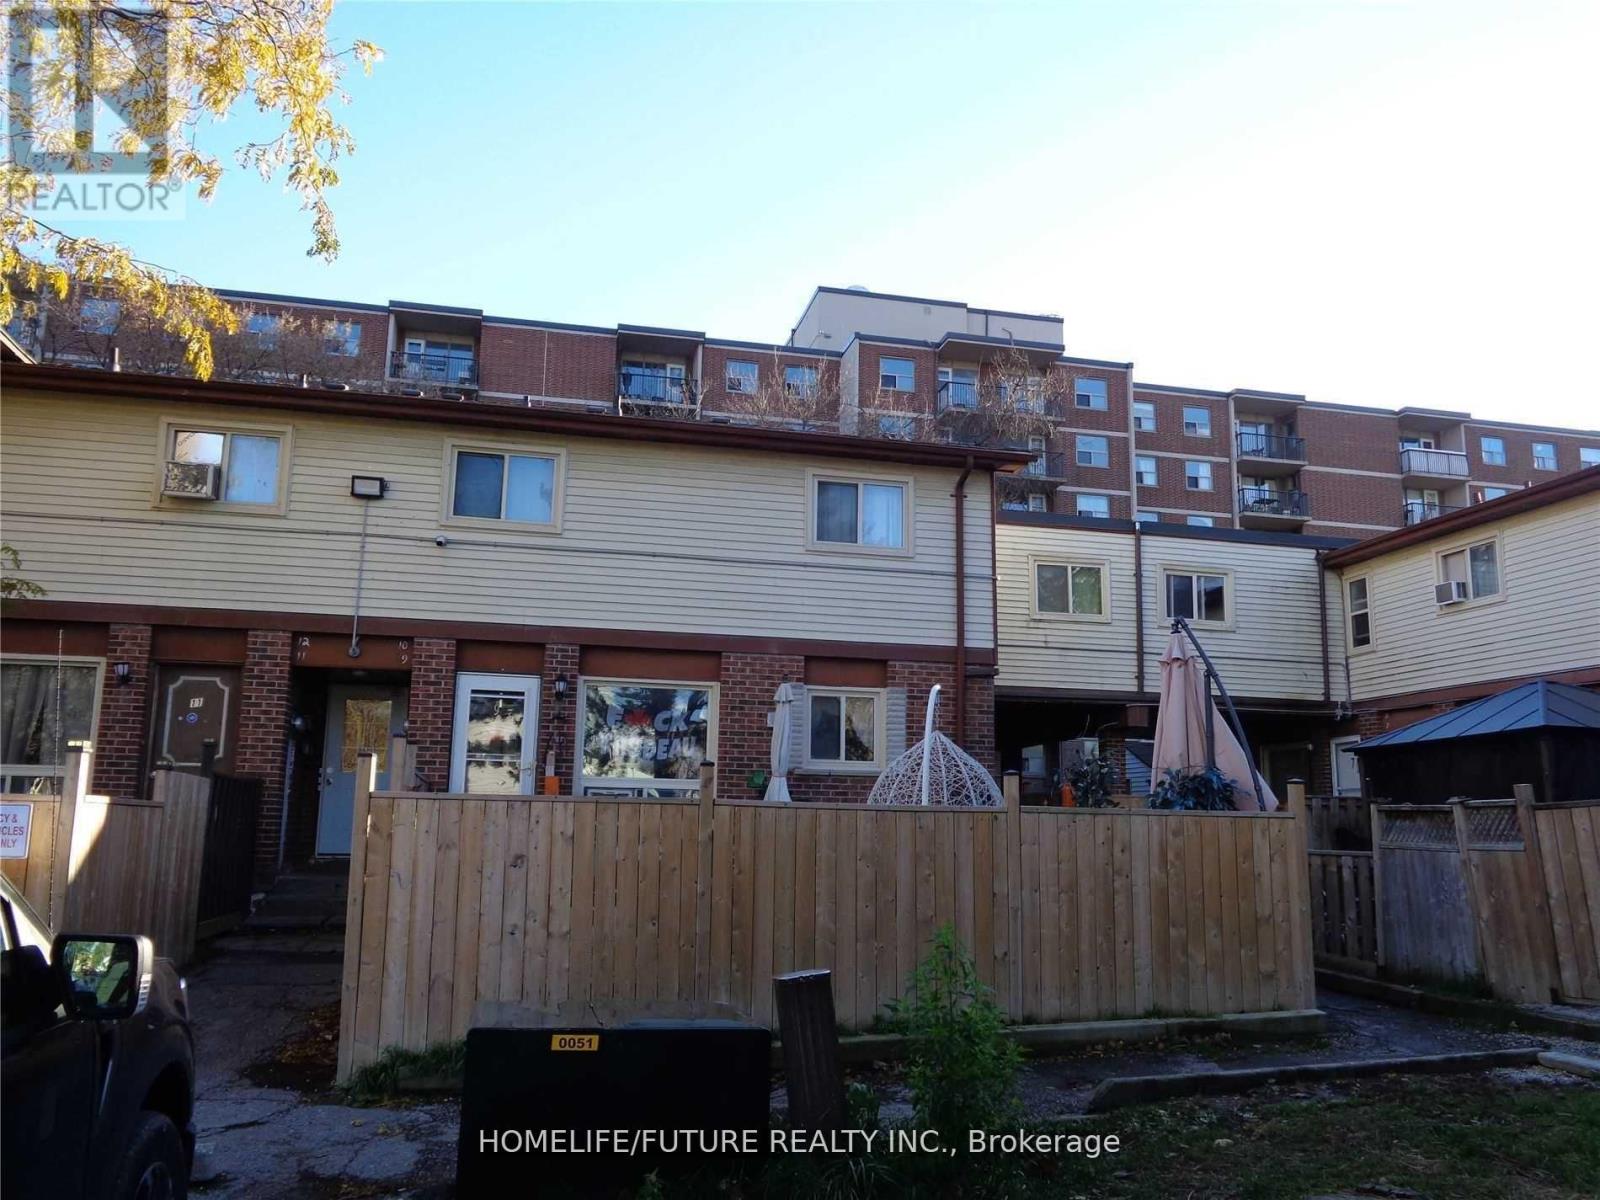
2 - 255 Porter Street
Oshawa (Lakeview), Ontario
Very Bright & Spacious 3 Bedroom 2-Storey Townhouse Located In Family-Friendly Neighborhood Of Oshawa's Lakeview Community. Freshly Painted, Laminate Flooring Throughout, Full Use Of Back Yard, Extra Storage Space In Basement. Close To All Amenities, Schools, Park, Community Centre, Shopping And Lake Ontario Waterfront Trail With Easy Access To 401 And Transit. (id:51382)
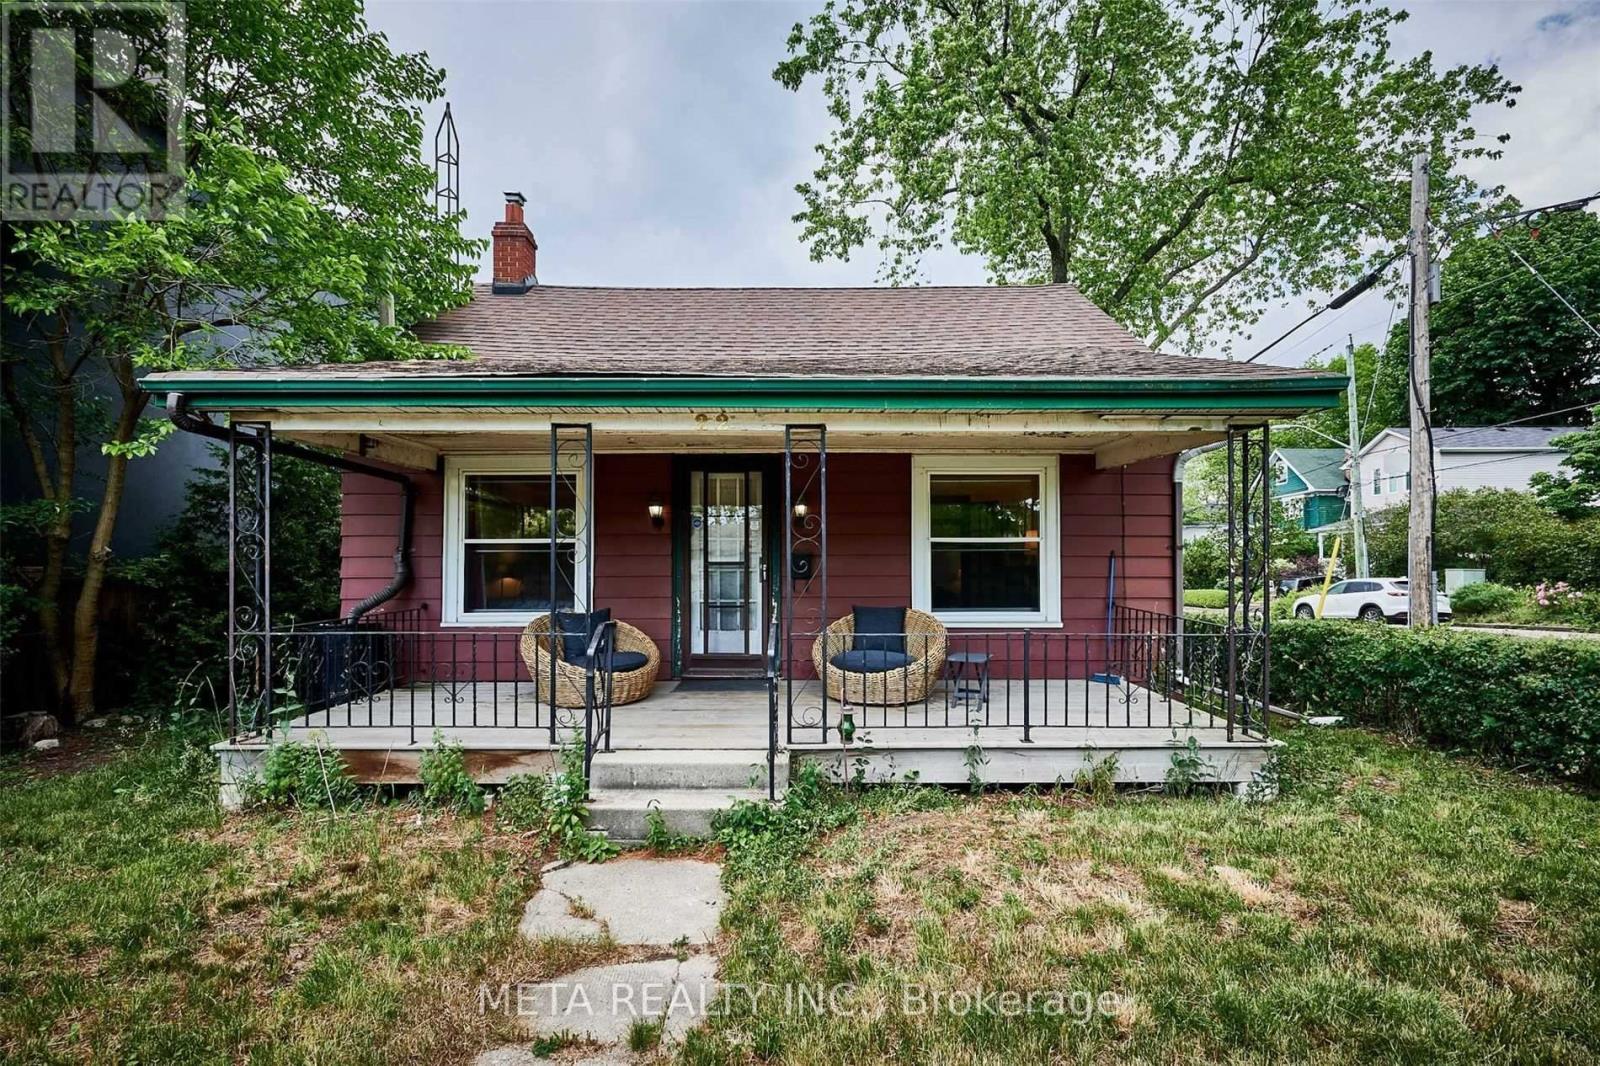
22 Freeman Street S
Toronto (Birchcliffe-Cliffside), Ontario
Detached House For Rent. ** Students, Working Persons & Families Welcome **. Location Location Location, Welcome To The Highly Sought After Birchcliff Village, Easily Accessible To Public Transit, Birch Cliff P.S, Beep Sports High School, Neil Mcneil Catholic High School And Daycare Right In The Neighborhood, Minutes To The Beach, The Boardwalk And Downtown Offices, Entertainment And Fine Restaurants. Don't Miss This Opportunity. * Pictures Prior To Leasing* Furniture Not Included. ** Short Term Lease Possible**. Special Offer for AAA Clients (id:51382)
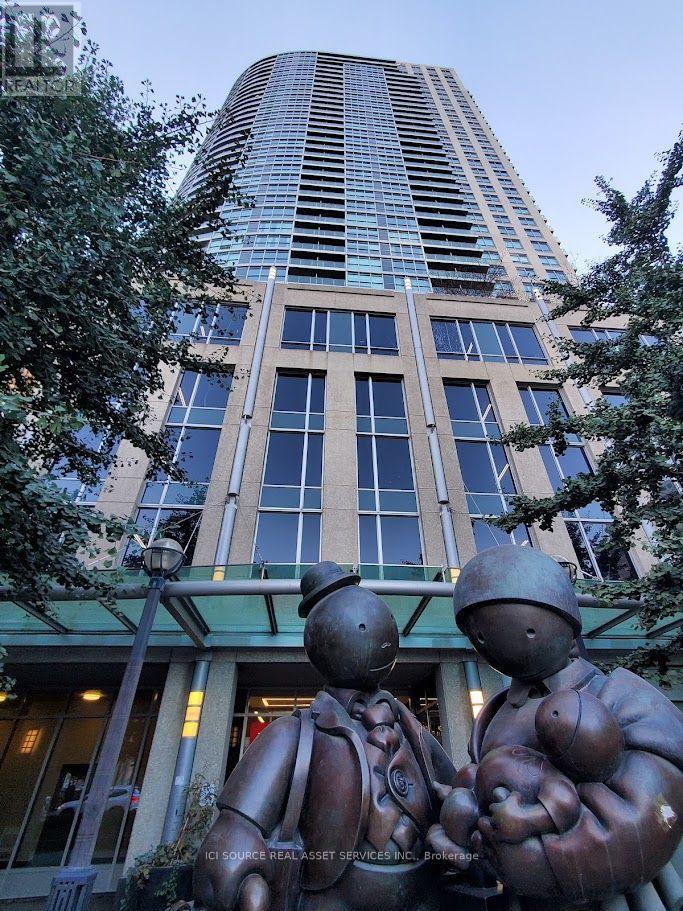
1510 - 18 Yonge Street
Toronto (Waterfront Communities), Ontario
Downtown Toronto Waterfront Living - Bright 1 Bedroom with Balcony | 18 Yonge Street$2,400/month | Available January 1, 2027 | Parking Not Included. Enjoy downtown Toronto living at its best! This bright and beautifully located 1-bedroom condo on the 15th floor offers stunning east-facing views of the Harbour and waterfront, with floor-to-ceiling windows and a private balcony. Perfectly situated in the heart of downtown Toronto, this suite offers unbeatable convenience, excellent amenities, and easy access to everything the city has to offer . Suite Features: Bright east-facing 1-bedroom suite on the 15th floor. Floor-to-ceiling windows with beautiful waterfront and Harbour views Modern kitchen with five appliances: Fridge and stove. Dishwasher and microwave.In-suite washer and dryer.One full bathroom. Exceptional Building Amenities: Fully equipped fitness centre. Separate men's and women's saunas. Indoor swimming pool and heated whirlpool. Beautiful landscaped rooftop terrace. Outdoor BBQ area. Unbeatable Downtown Location. Steps away from: Union Station, GO Transit and TTC; Financial District and major business centres; CN Tower and Rogers Centre. Harbourfront and waterfront trails. Easy access to the Gardiner Expressway. Available: January 1, 2027. Parking: Not included. Utilities: All utilities included except hydro. Access to all building amenities included. Standard credit check and employment/income verification required *For Additional Property Details Click The Brochure Icon Below* (id:51382)
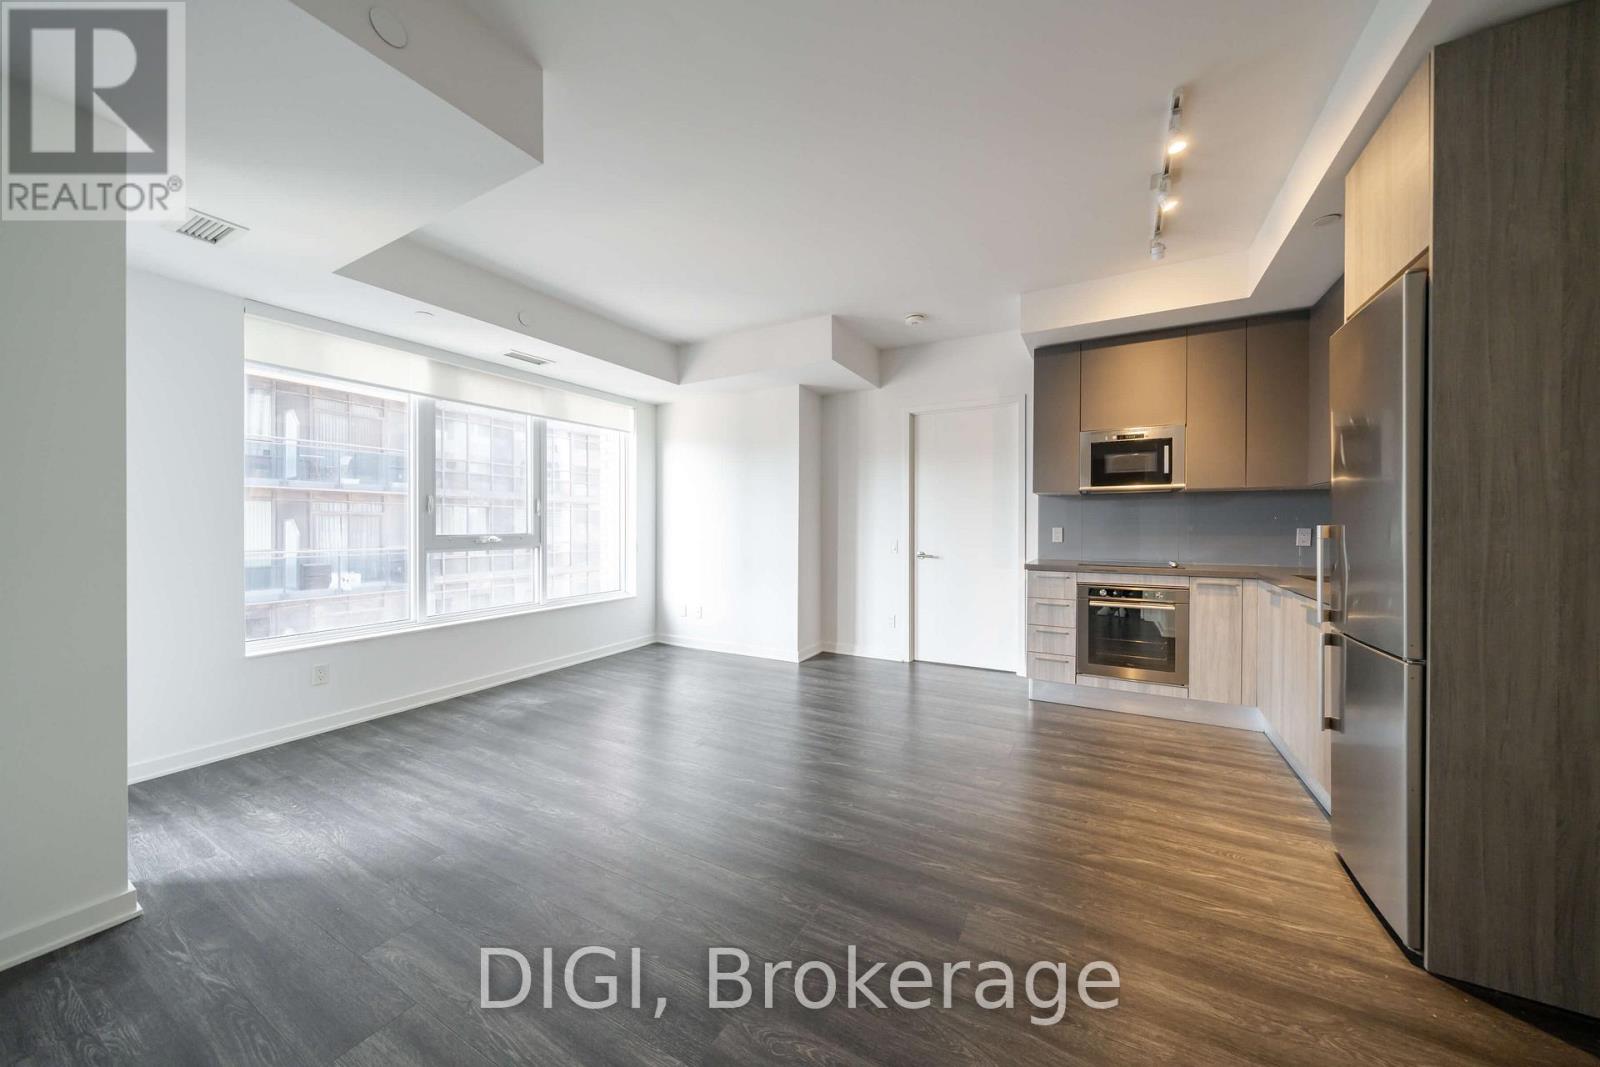
1210 - 25 Selby Street
Toronto (North St. James Town), Ontario
**1 MONTH FREE RENT PROMO** Experience elevated downtown living at The Selby, a modern purpose-built rental community just steps from Bloor & Sherbourne. This beautifully designed 874 sq ft, 2-bedroom, 2-bathroom suite offers a thoughtfully planned layout with contemporary finishes and modern conveniences throughout. The bright, open-concept living and dining area flows seamlessly into a sleek kitchen featuring Caesarstone countertops, stainless steel appliances and a wine refrigerator. The spacious primary bedroom features a walk-in closet, private ensuite bathroom and Juliet balcony, while the second bedroom offers ample closet space and convenient access to the second full bathroom. A private balcony off the living area provides additional outdoor space to relax and unwind. Additional suite features include in-suite laundry, window sunshades, keyless smart locks and an energy-efficient Google Nest thermostat. Residents enjoy an exceptional collection of resort-inspired amenities, including an outdoor swimming pool with sundeck and cabanas, a fully equipped fitness centre with yoga and spin studios, and a luxurious wellness spa featuring a dry sauna, steam room, deluge showers and meditation space. Entertain and unwind in the games room, private theatre, resident lounges, co-working spaces, catering kitchen and outdoor dining terraces with BBQs. Pet-friendly amenities include a dedicated pet spa and dog park. Ideally situated in one of Toronto's most connected neighbourhoods, The Selby offers convenient access to Sherbourne TTC Station, Yorkville, shopping, restaurants, cafés, parks and everything downtown Toronto has to offer. Discover the perfect balance of comfort, convenience and sophisticated urban living at The Selby. (id:51382)
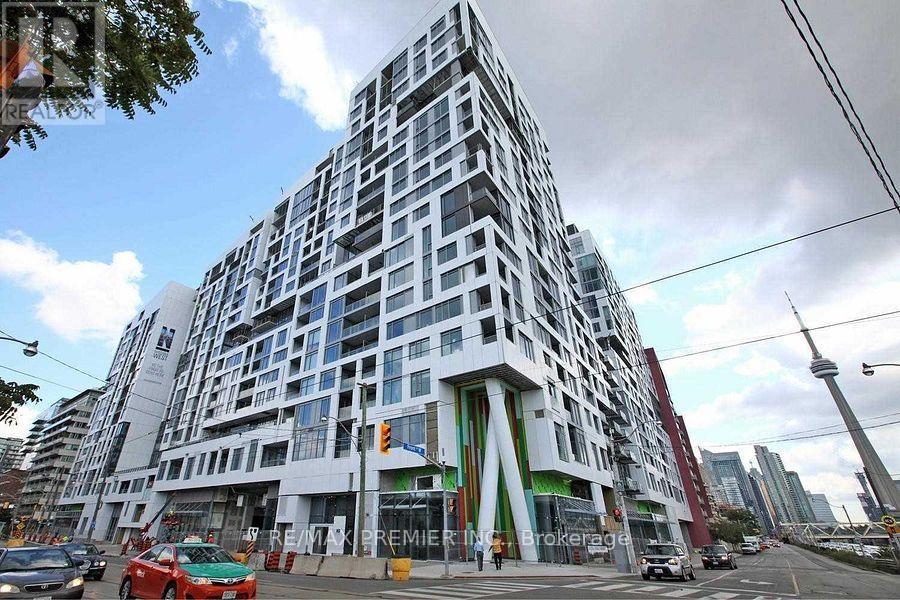
Unit # 1208 - 27 Bathurst Street
Toronto (Waterfront Communities), Ontario
Welome to this beautiful Minto Westside condo in the city of Toronto. Be the tenant to enjoy its very functional layout and amazing views. Located very conveniently to the heart of the financial and entertainment districts. EZ access to the Gardiner and steps from King street, and walking distance to the Island Airport, CN Tower, Distillery districts, etc. Enjoy the convenience of Farm Boy Grocery store on the main floor of the building. Public transport at the doorsteps. The amenities for your enjoyment includes a large gym, pool, courtyard with BBQ facilities, guest suites, concierge etc. Hurry, hurry, grab this unit before it's gone! (id:51382)
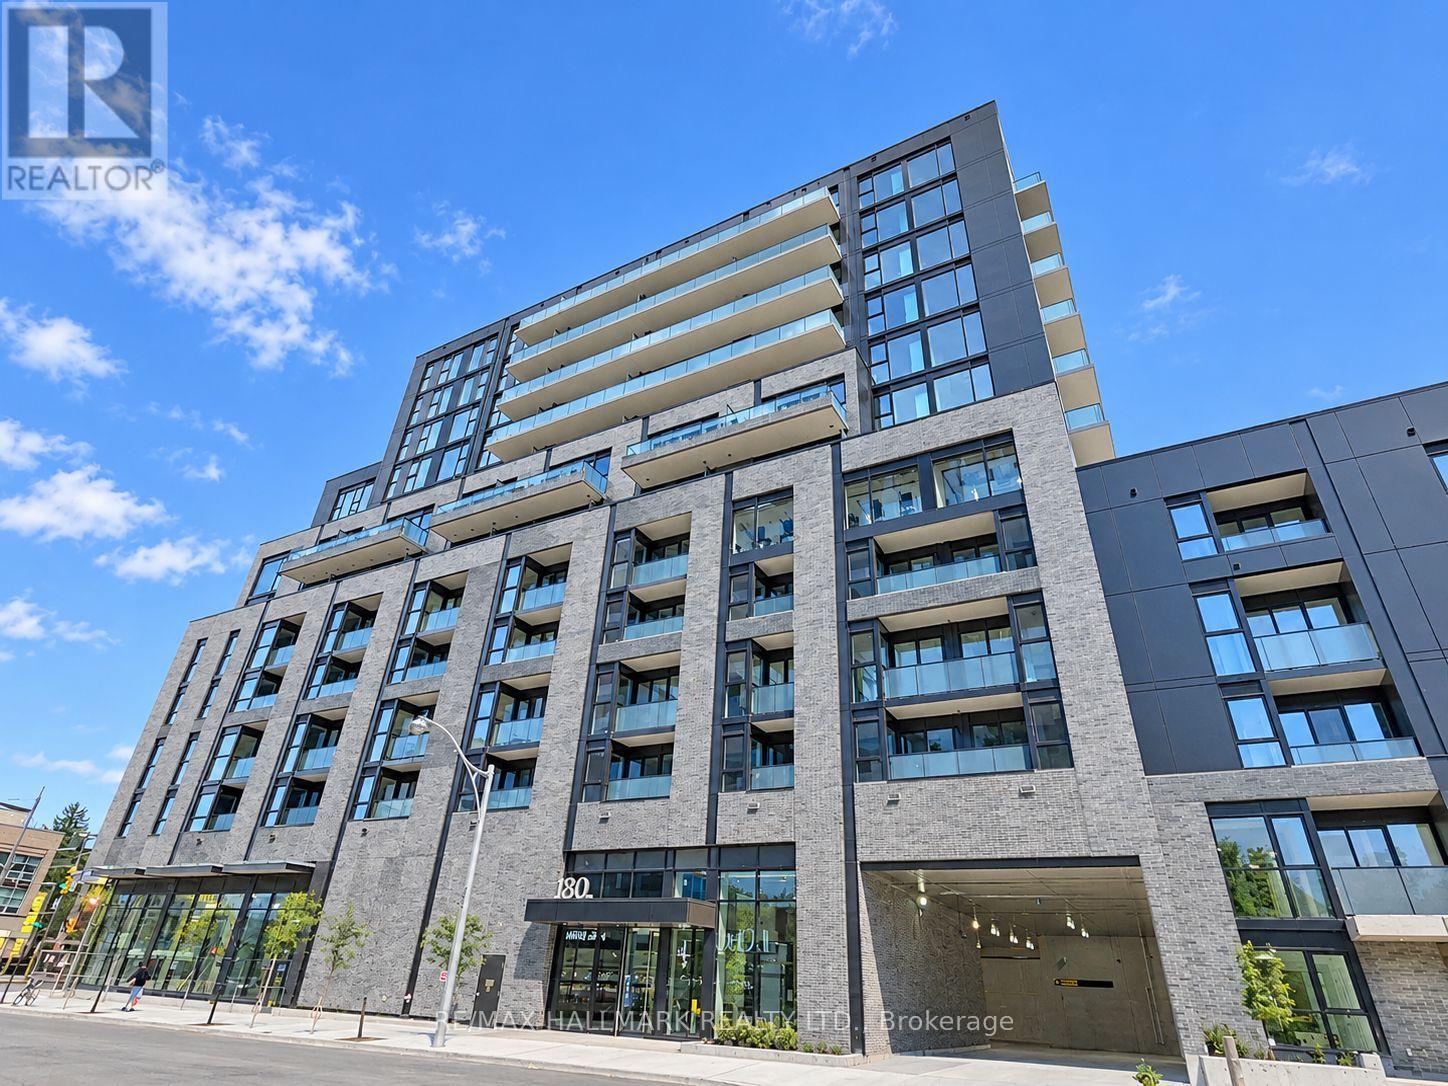
407 - 180 Alberta Avenue
Toronto (Oakwood Village), Ontario
Brand new, never lived-in luxury 2 bedrooms, 2 bathrooms condo unit at 180 Alberta Avenue (building known as the 908 St. Clair). An ideal turn-key option for downsizing families looking to remain in this established, highly sought-after neighborhood and for those who are entering this community for the first time. This sophisticated residence offers an open-concept layout, sleek modern finishes, a private balcony, and included 1 parking space. Nestled in a vibrant modern village inspired by St. Clair West Village and surrounded by Cedarvale, Corso Italia, and prestigious Forest Hill. Perfect for families prioritizing world-class independent education, this prime address offers an effortless daily commute-located less than a 5 minute drive to St. Michael's College School and just minutes from the historic Upper Canada College campus, Hudson College, and elite Forest Hill academies. This boutique community offers premium building amenities: a fully equipped fitness center, an elegant resident lounge and party room ready for entertainment and dining, a co-working space, a pet wash station, and an expansive outdoor terrace with BBQ dining areas. Steps from the designated 512 St. Clair streetcar line, artisanal cafes, dining, and parks. Move in today and be the first to experience this connected modern village lifestyle! (id:51382)
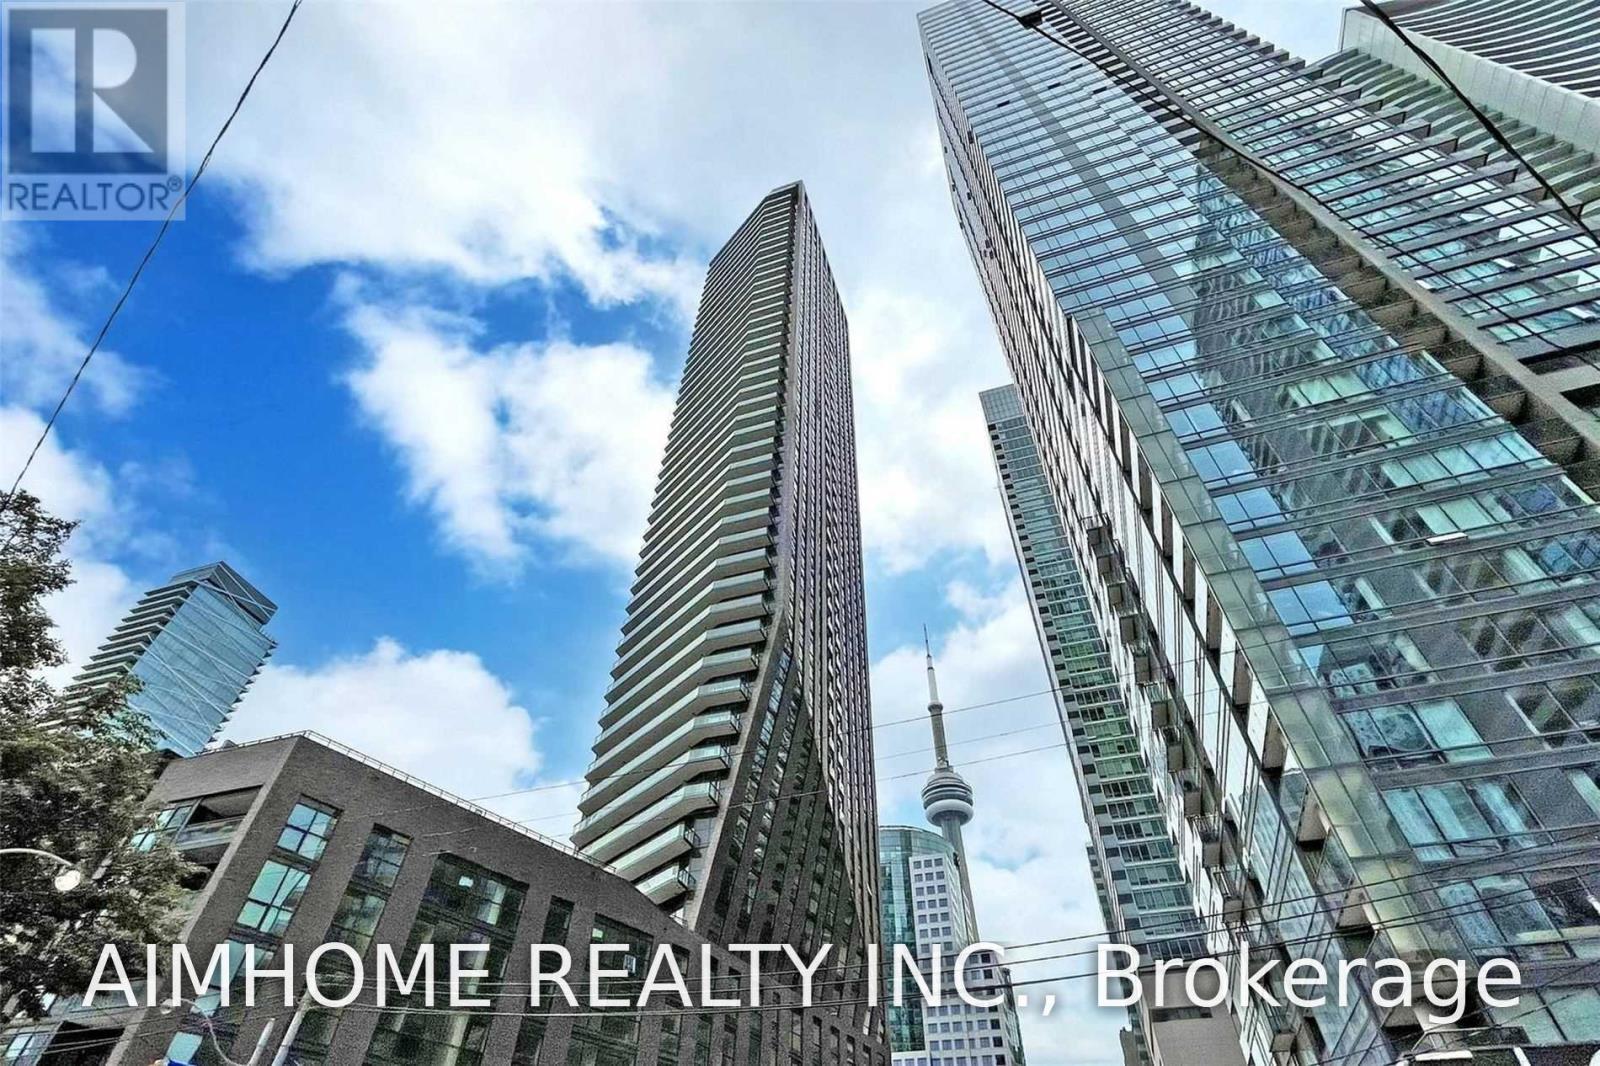
1501 - 99 John Street
Toronto (Waterfront Communities), Ontario
** Beautiful, Bright And Spacious South East Corner Suite At King & John ** 686 Sq ft , 1 Bedroom Plus Den ** The Versatile Windowed Den Is Perfect For A Home Office or A Guest Room ** 9 Ft Ceilings ** Floor To Ceiling Windows ** Modern Kitchen Boasting Premium Built-in Appliances ** Exceptional layout, meticulously maintained ** Amazing Facilities : 24Hr Bldg Reception, Gym, Spa, Outdoor Lounge Area With BBQ ** Excellent Location: Walking Distance To Restaurants, Bars, Tiff, CN Tower, Subway , Roger's Centre. Air Canada Centre, Roy Thomson Hall, Lake...** (id:51382)
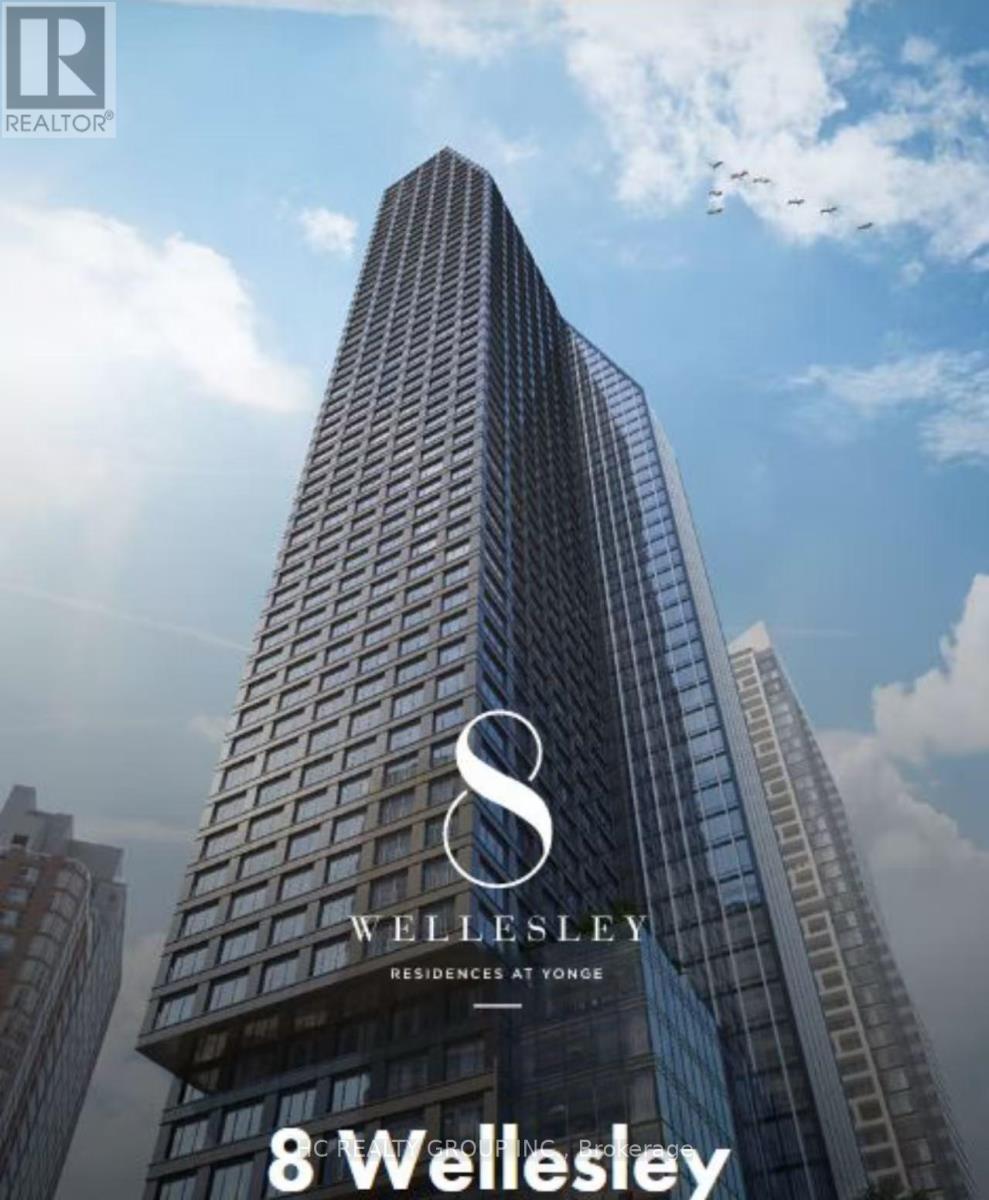
3601 - 8 Wellesley Street W
Toronto (Bay Street Corridor), Ontario
Welcome to this luxury one-bedroom suite at the highly sought-after 8 Wellesley Residences in the heart of Downtown Toronto! Bright, open-concept layout featuring floor-to-ceiling windows and laminate flooring throughout. Modern kitchen with integrated appliances, quartz countertops, and stylish backsplash. Spacious bedroom with built-in closet and a convenient study nook. Enjoy fantastic building amenities including a fitness centre, rooftop terrace, co-working lounge, party room, and 24-hour concierge. Prime location just steps to Wellesley Subway Station, U of T, TMU, Queen's Park, major hospitals, Yorkville, Eaton Centre, and the Financial District. Surrounded by shopping, restaurants, and everyday conveniences. A Must See! (id:51382)
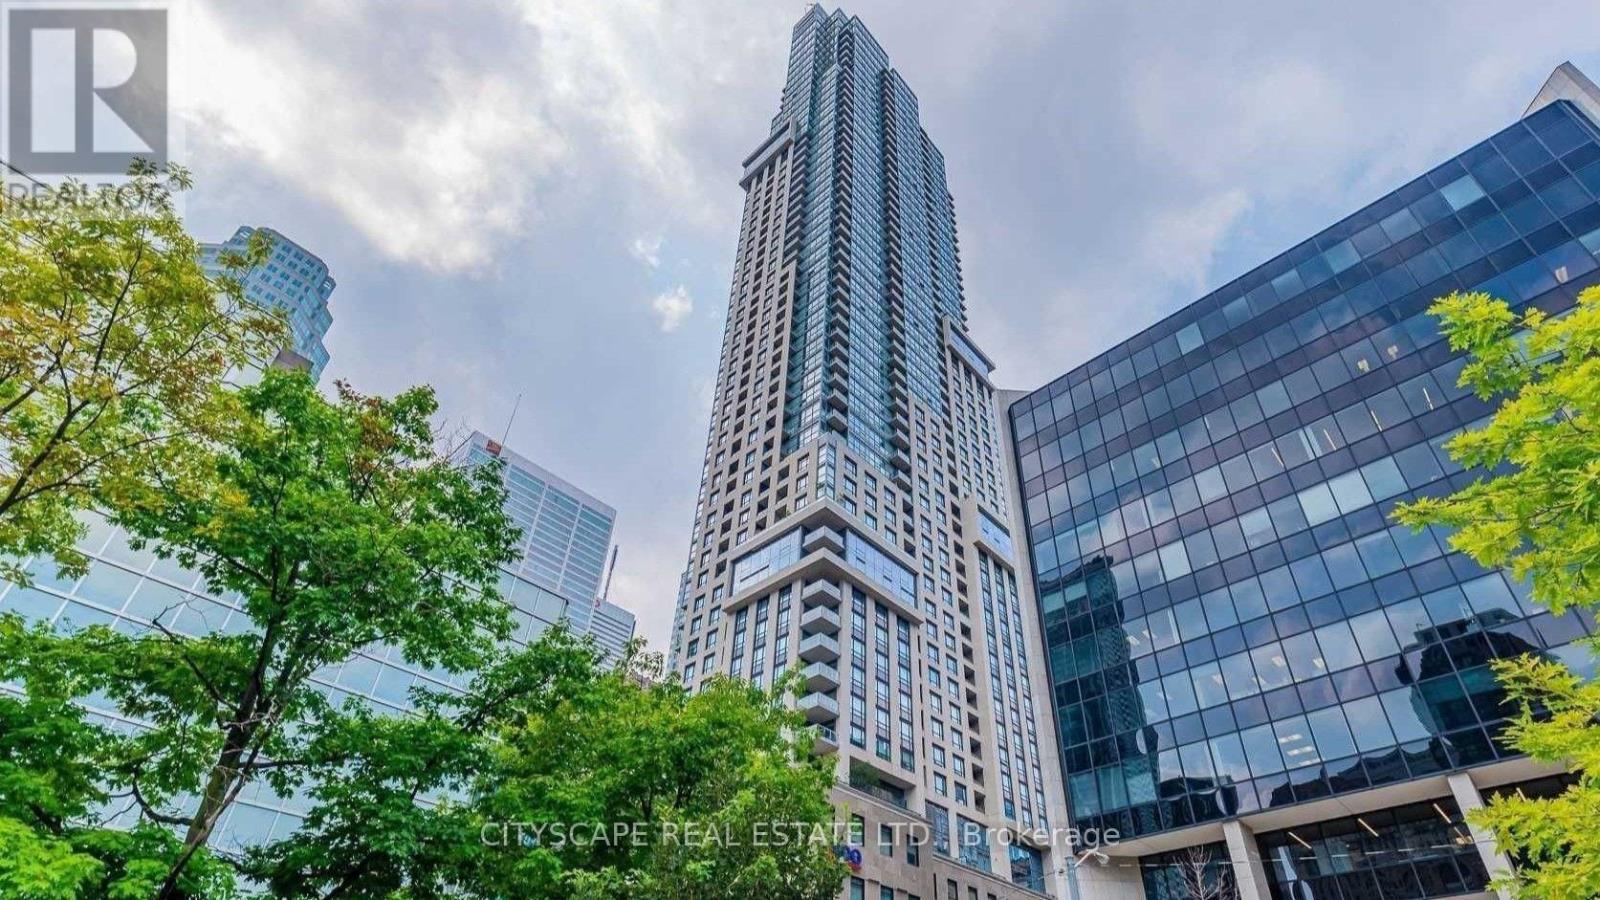
1804 - 88 Scott Street
Toronto (Church-Yonge Corridor), Ontario
Welcome to 88 Scott Street, Suite 1804, a well-designed 1 bedroom + den suite in the heart of downtown Toronto. The open-concept layout offers a modern kitchen with integrated appliances, sleek cabinetry, and generous storage, flowing into a bright living area with large windows and access to a private balcony. The primary bedroom is spacious by downtown standards, while the separate den provides valuable flexibility as a home office, study, guest area, or additional storage space. The suite features a functional 4-piece bathroom and a practical layout that makes efficient use of the space without feeling cramped. Large windows bring in plenty of natural light, while the combination of the bedroom, den, and open living area makes the suite well suited to both everyday living and working from home. Residents of 88 Scott enjoy one of downtown Toronto's most complete amenity packages, including 24-hour concierge service, the Core Club fitness centre, indoor pool, sauna and steam rooms, spin and yoga studio, theatre/media room, multiple lounges, billiards areas, guest suites, BBQ and outdoor terrace areas, and the upper-level Sky Lounge with panoramic city views.The location offers exceptional everyday convenience, with St. Lawrence Market, Berczy Park, the Financial District, the PATH, King Station, Union Station, restaurants, cafes, shops, theatres, and major downtown attractions all within walking distance. 88 Scott offers a strong combination of location, amenities, and a flexible, practical downtown layout. (id:51382)
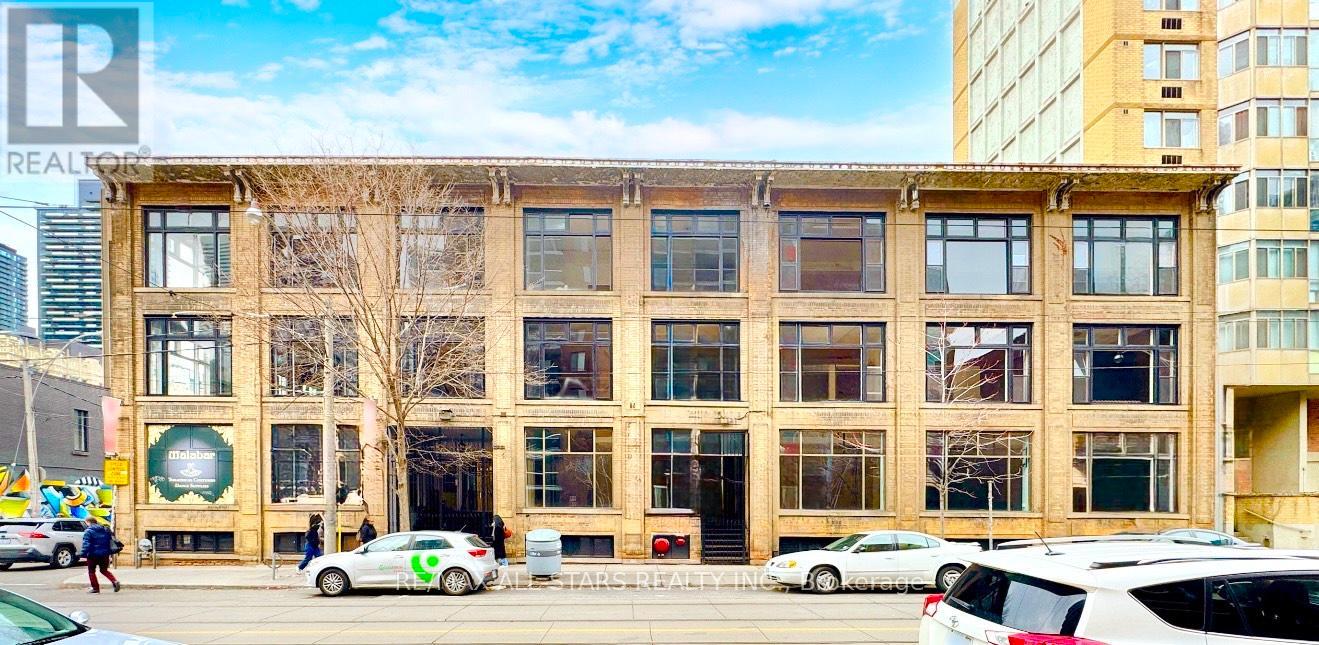
B103 - 14 Mccaul Street
Toronto (Kensington-Chinatown), Ontario
14 McCaul Street offers approximately 1,500 sq. ft. of lower-level commercial space for lease at Queen Street West. The open floor plan can be kept largely open for studio, fitness or training use, or divided to create separate areas for client appointments, product display, storage or support operations. The building provides controlled access and common washrooms. Potential tenants include creative studios, wellness operators, training providers and retailers seeking showroom, inventory or back-of-house space close to Queen West. Proposed uses and alterations are subject to applicable zoning and required approvals.OCAD University and the Art Gallery of Ontario are steps away, with Toronto General Hospital and the University Avenue hospital corridor nearby. The surrounding blocks bring together Queen West shops and restaurants, cultural institutions and professional offices. Queen Street streetcar service and St. Patrick subway station are within walking distance for staff and clients. (id:51382)
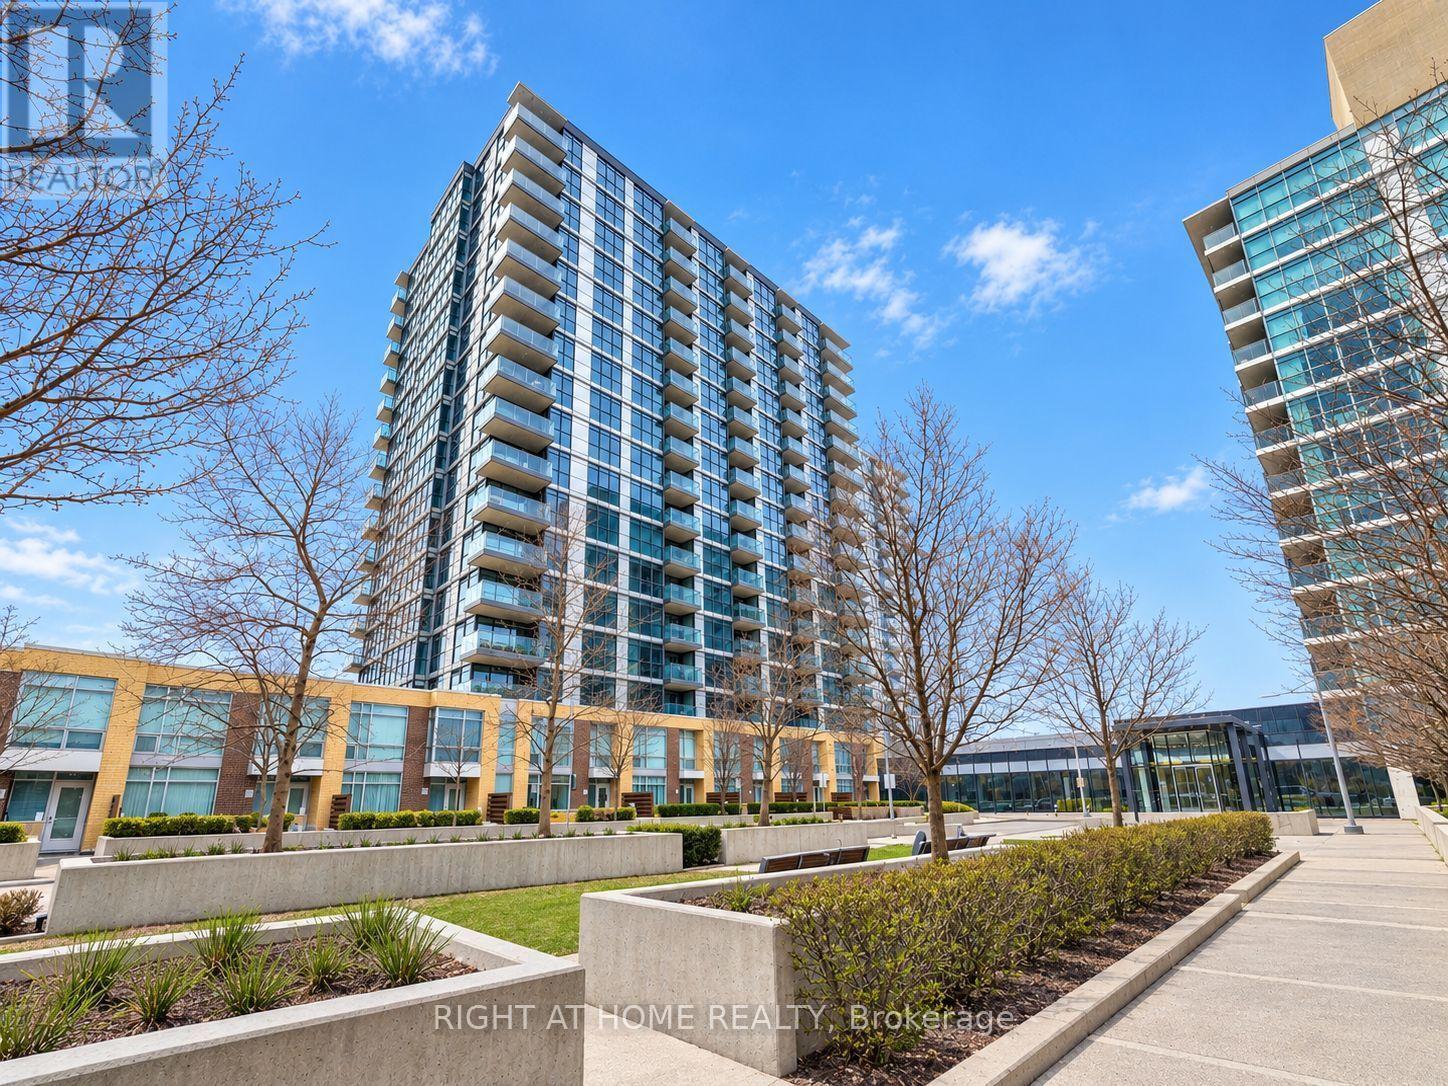
1701b - 19 Singer Court
Toronto (Bayview Village), Ontario
Welcome to this modern and spacious 1-bedroom + large den condo. The versatile den isgenerously sized-ideal as a second bedroom, home office, or guest space. Enjoy the bright andopen-concept living, dining, and kitchen area, complete with in-suite laundry for yourconvenience. Step out onto your private north-facing balcony and take in expansive views ofToronto's skyline. This well-maintained building offers exceptional amenities including afully-equipped gym, media room, party room, and more. Perfectly located just minutes fromYonge-Sheppard and Leslie-Sheppard Subway transit hubs shopping, dining, parks, and everythingyou need. A perfect blend of comfort, convenience, and city living! (id:51382)
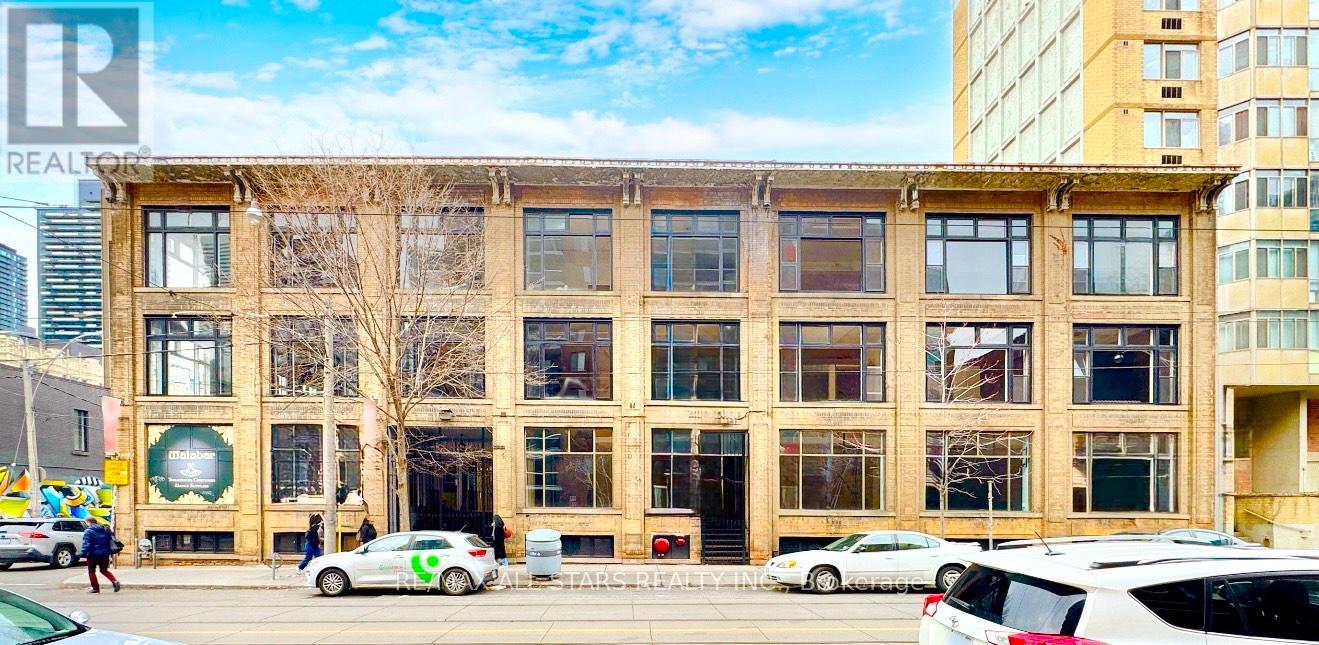
B102 - 14 Mccaul Street
Toronto (Kensington-Chinatown), Ontario
14 McCaul Street offers approximately 2,500 sq. ft. of lower-level commercial space for lease at Queen Street West. The open floor plan can be kept largely open for studio, fitness or training use, or divided to create separate areas for client appointments, product display, storage or support operations. The building provides controlled access and common washrooms. Potential tenants include creative studios, wellness operators, training providers and retailers seeking showroom, inventory or back-of-house space close to Queen West. Proposed uses and alterations are subject to applicable zoning and required approvals.OCAD University and the Art Gallery of Ontario are steps away, with Toronto General Hospital and the University Avenue hospital corridor nearby. The surrounding blocks bring together Queen West shops and restaurants, cultural institutions and professional offices. Queen Street streetcar service and St. Patrick subway station are within walking distance for staff and clients. (id:51382)
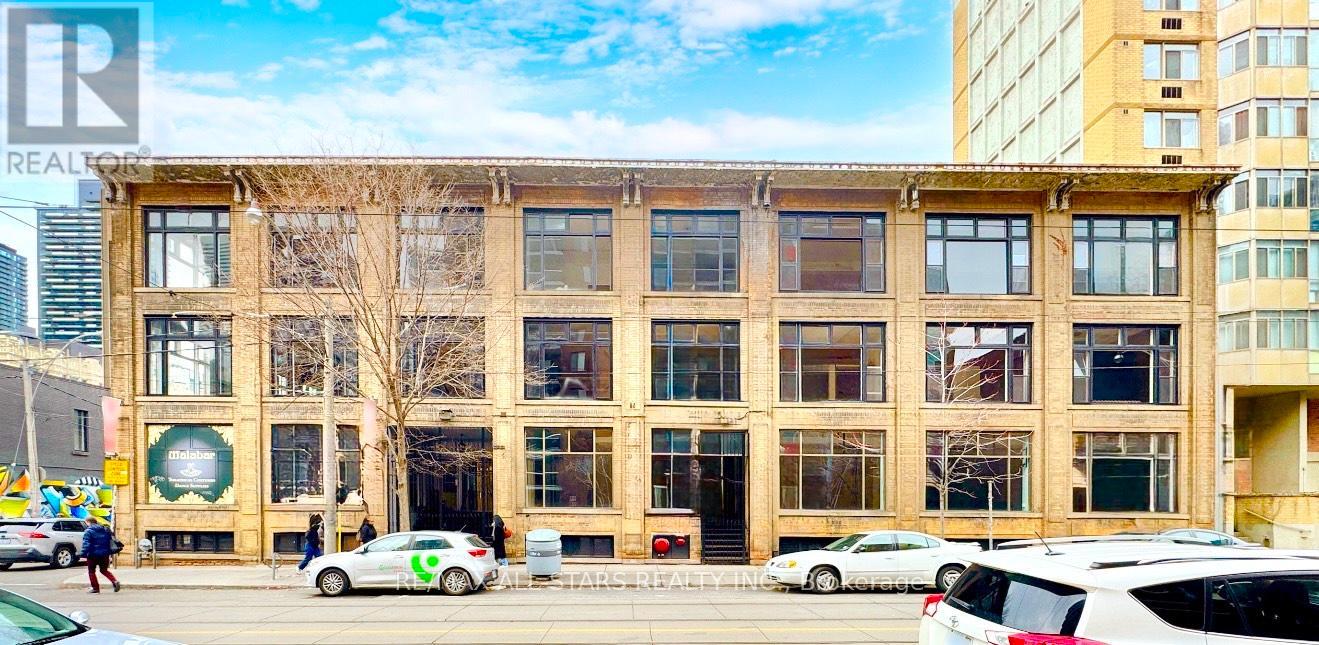
B101 - 14 Mccaul Street
Toronto (Kensington-Chinatown), Ontario
14 McCaul Street offers approximately 2,500 sq. ft. of lower-level commercial space for lease at Queen Street West. The open floor plan can be kept largely open for studio, fitness or training use, or divided to create separate areas for client appointments, product display, storage or support operations. The building provides controlled access and common washrooms. Potential tenants include creative studios, wellness operators, training providers and retailers seeking showroom, inventory or back-of-house space close to Queen West. Proposed uses and alterations are subject to applicable zoning and required approvals.OCAD University and the Art Gallery of Ontario are steps away, with Toronto General Hospital and the University Avenue hospital corridor nearby. The surrounding blocks bring together Queen West shops and restaurants, cultural institutions and professional offices. Queen Street streetcar service and St. Patrick subway station are within walking distance for staff and clients. (id:51382)