
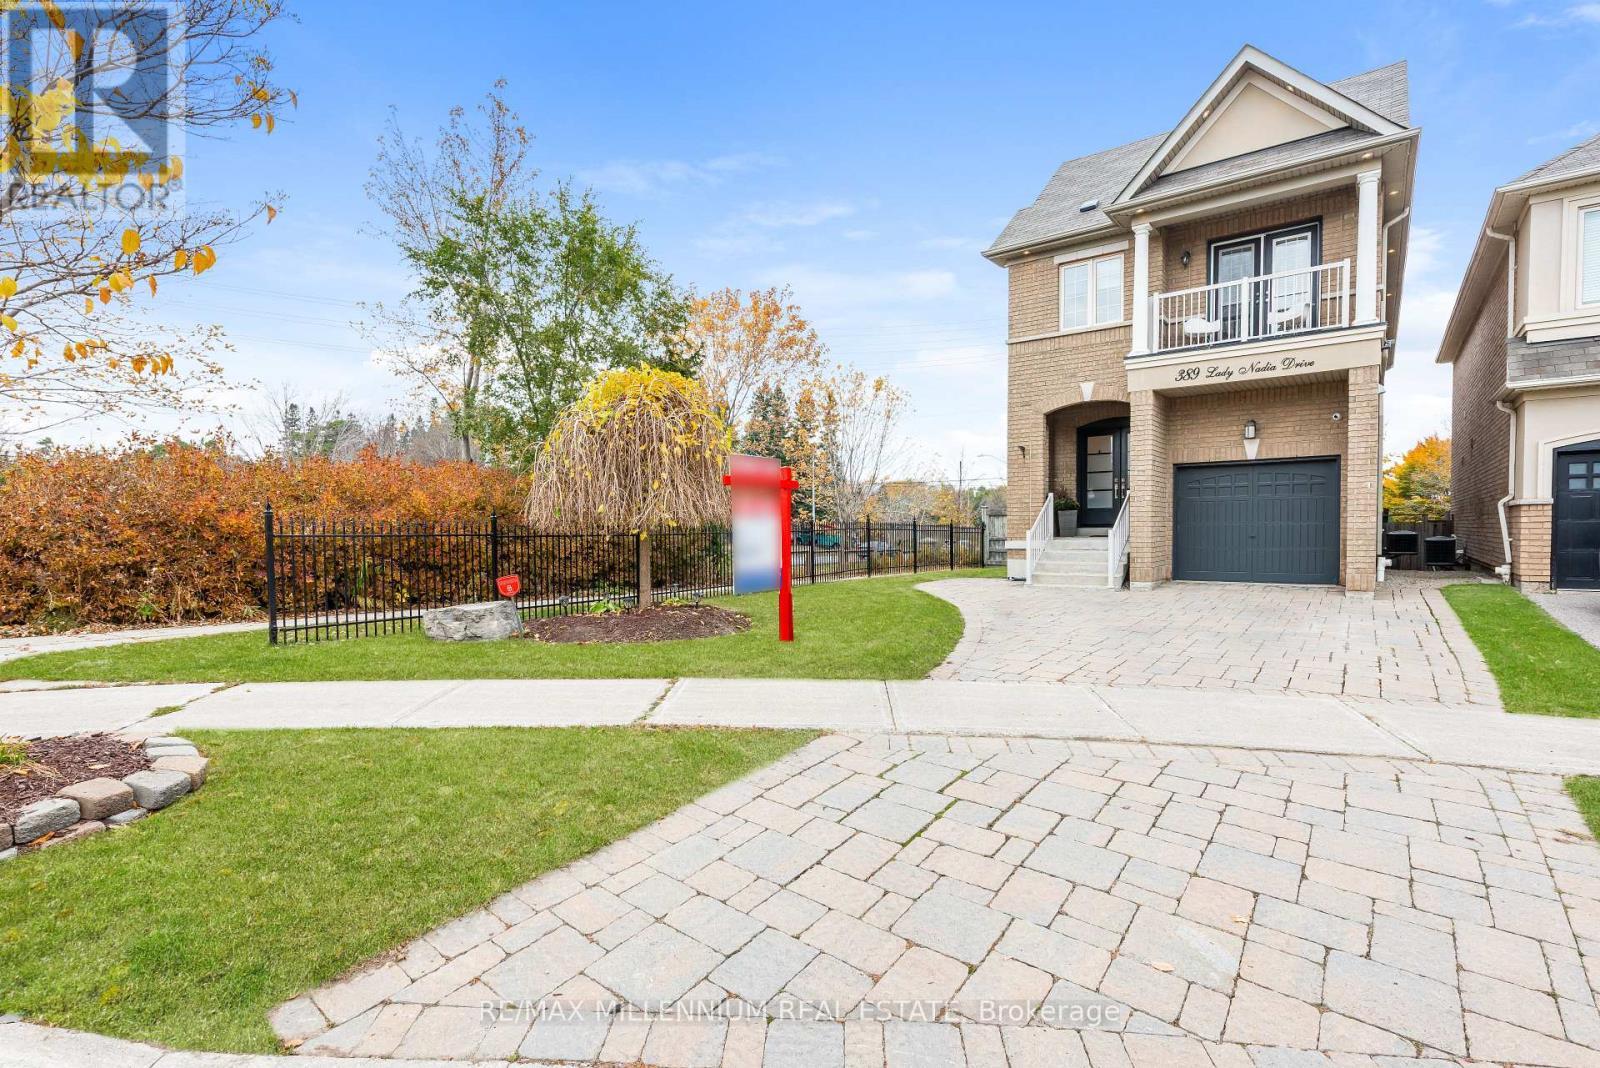
389 Lady Nadia Drive
Vaughan, Ontario
***Welcome To 389 Lady Nadia Drive*** An Absolutely Stunning, Extensively Upgraded Detached Home Nestled On A Premium Corner Lot In The Highly Sought-After Patterson Community! Offering Over 3,100 Sq. Ft. Of Total Living Space (2,012 Sq. Ft. Above Grade), This Exceptionally Bright Home Features Over 20 Windows, Filling The Interior With Beautiful Natural Light**Featuring9-Ft Ceilings On The Main Floor**Hardwood Flooring Throughout The Main & Second Levels, Smooth Ceilings, Elegant Crown Modelling!!Upgraded Baseboards!!Extensive LED Pot Lighting!!Oak Staircase With Iron Pickets. Spacious Open-Concept Living & Dining Areas!!An Inviting Family Room With A Gas Fireplace & Walkout To The Deck.!!The Gourmet Kitchen Showcases Granite Countertops!!A Premium Viking Gas Cooktop, Jenn-Air Oven!!Brand-New Refrigerator & Bosch Dishwasher (2026), Plus A Bright Breakfast Area With A Centre Island!!!Upstairs, Enjoy A Spacious Primary Retreat With Two Separate Walk-In Closets Featuring Custom Organizers!!5-PieceEnsuite With A Jacuzzi Soaker Tub. Two Additional Bedrooms Share An Updated Jack-and-Jill Bathroom, Including One With A Private Covered Balcony! Convenient Second-Floor Laundry With Custom Cabinetry**Fully Finished Walk-Out Basement* With A Separate Entrance, Spacious Recreation Area, Built-In Entertainment Unit, 3-Piece Bathroom & Kitchenette Featuring Cabinetry, A Refrigerator & Rough-In sink.**Your Own Private Backyard Oasis!* Surrounded By Mature Trees, Extensive Landscaping!!Interlocking Stone Patio style Cedar Gazebo. Enjoy Exceptional Privacy With No Direct Neighbor's Behind Or To The Right!!Unobstructed Views To The Front, Rear & Side!!Desirable West-Facing Exposure Offers Beautiful Afternoon Sunlight & Sunset Views! Close To Parks, Schools, Transit, Shopping & Everyday Amenities. A Rare Opportunity In Desirable Patterson!!!. (id:51382)
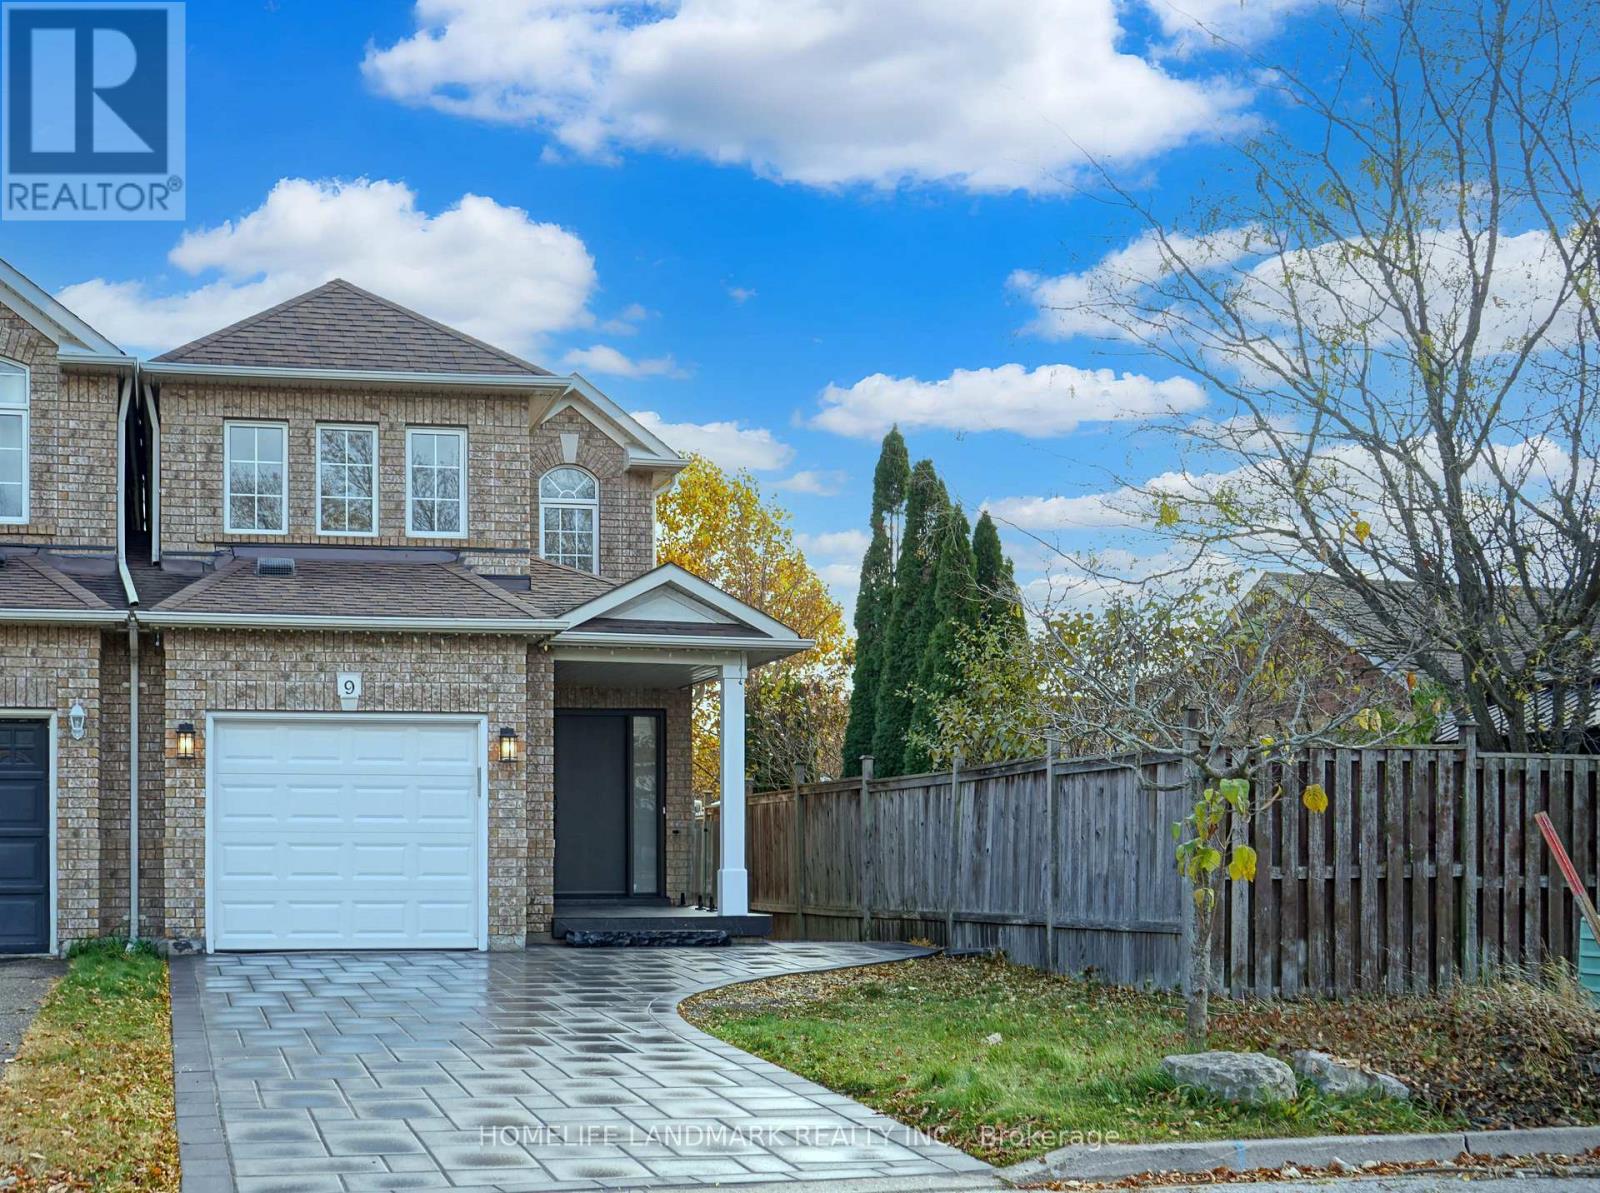
9 Long Point Drive
Richmond Hill, Ontario
Extensively renovated home nestled In Desirable Oak Ridges! Contemporary elegance, thoughtful design and exception attention to detail: Engineered hardwood floor throughout 1st and 2nd Floor; Elegant hardwood stairs, Modern Glass Railings enhance the home's bright and open feel; Open Concept kitchen overlooking backyard, Custom Cabinets, Quartz Backsplash and Countertops; Brand New S/S Appliances. 3 Spacious Bdrms, Including Large Principal Suite W/3 Piece Ensuite & W/I Closet. Fully Finished Bsmnt offers additional 600SF living space, featuring waterproof SPC Vinyl flooring, a Kitchen rough-in and additional laundry setup, providing excellent flexibility and future potential for extended family living or customized use. Further upgrades include a stylish fiberglass Front Entry Door, Brand new Furnace and HWT(owned). A rare opportunity to own a truly move-in-ready home where modern architecture, refined finishes and thoughtful details come together. Simply unpack, settle in and enjoy! (id:51382)
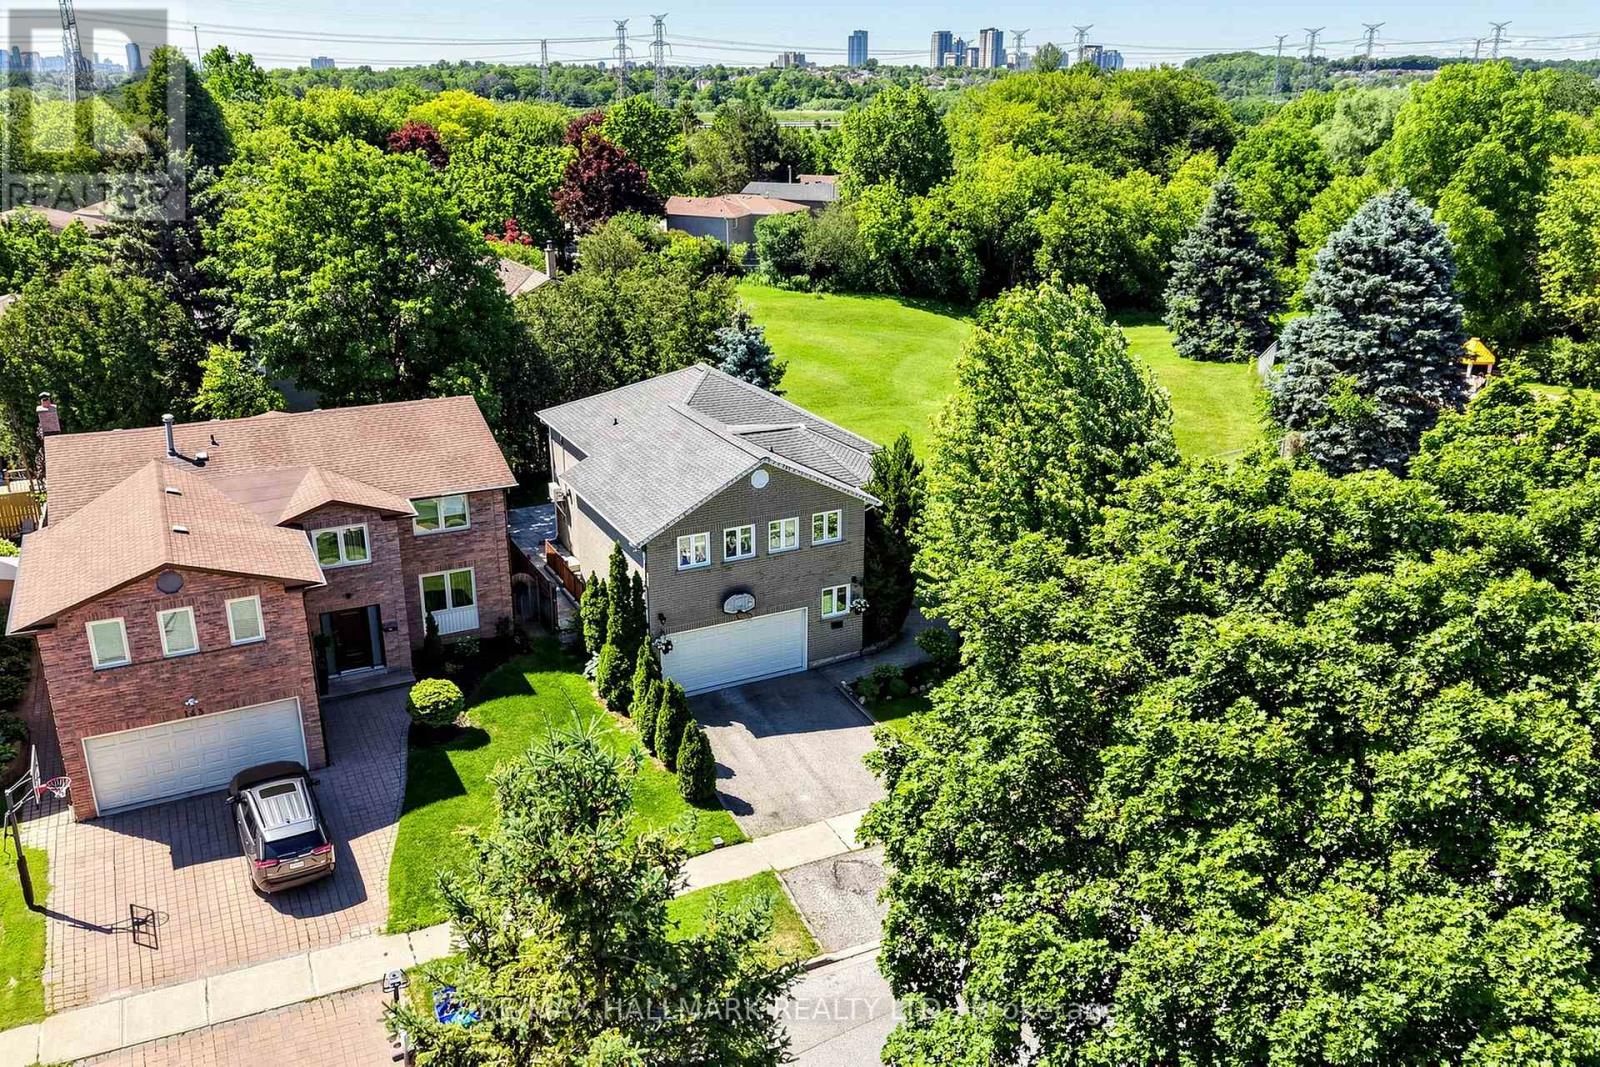
145 Old Surrey Lane
Richmond Hill, Ontario
NEWLY UPGRADED & MOVE-IN READY! Brand New Kitchen, Fresh Paint, Upgraded Bathrooms, Modern LED Lighting & Approx. 3,000 Sqft of Total Living Space Surrounded By Nature In A Prestigious Community! This stunning 2-storey family home features a double car garage w/ inside entry and a functional layout ideal for growing families and entertaining. Step inside to hardwood floors, crown moulding, California shutters, and a hardwood staircase w/ iron spindles. The spacious living room is anchored by a cozy fireplace, while the sun-filled dining area is framed by large windows. The gourmet kitchen showcases granite countertops, stainless steel appliances including a fridge w/ water dispenser, 6-burner gas stove w/ double oven, range hood, wine fridge, microwave, dishwasher, 9ft centre island, and ample cabinetry. The breakfast area offers a walkout to the backyard for seamless indoor-outdoor living. Enjoy a private backyard retreat featuring a stone patio and a fully fenced yard backing onto protected green space for exceptional privacy and scenic views. Just steps to Good Brothers Parkette. Upstairs, the primary suite features double-door entry, a custom built-in closet, and a spa-inspired 4pc ensuite w/ glass shower, soaker tub & stone feature wall. Three additional bedrooms and a convenient upper-level laundry room w/ full-size washer & dryer complete the second floor. The fully finished basement w/ separate walk-up entrance offers excellent flexibility for extended family, guests, or future income potential. Recent updates include all owned: new central air conditioning (2025), water heater (2024), heat pump (2025), upgraded windows and a roof covered by a transferable lifetime warranty. Minutes from the Richmond Hill Country Club, Hwy 407 & 404, shopping, top-rated schools incl. Charles Howitt P.S. & South Richvale Greenway. Lovingly maintained by the same family for over 30 years. Don't miss this truly exceptional place to call home! **Some photos are virtually staged. (id:51382)
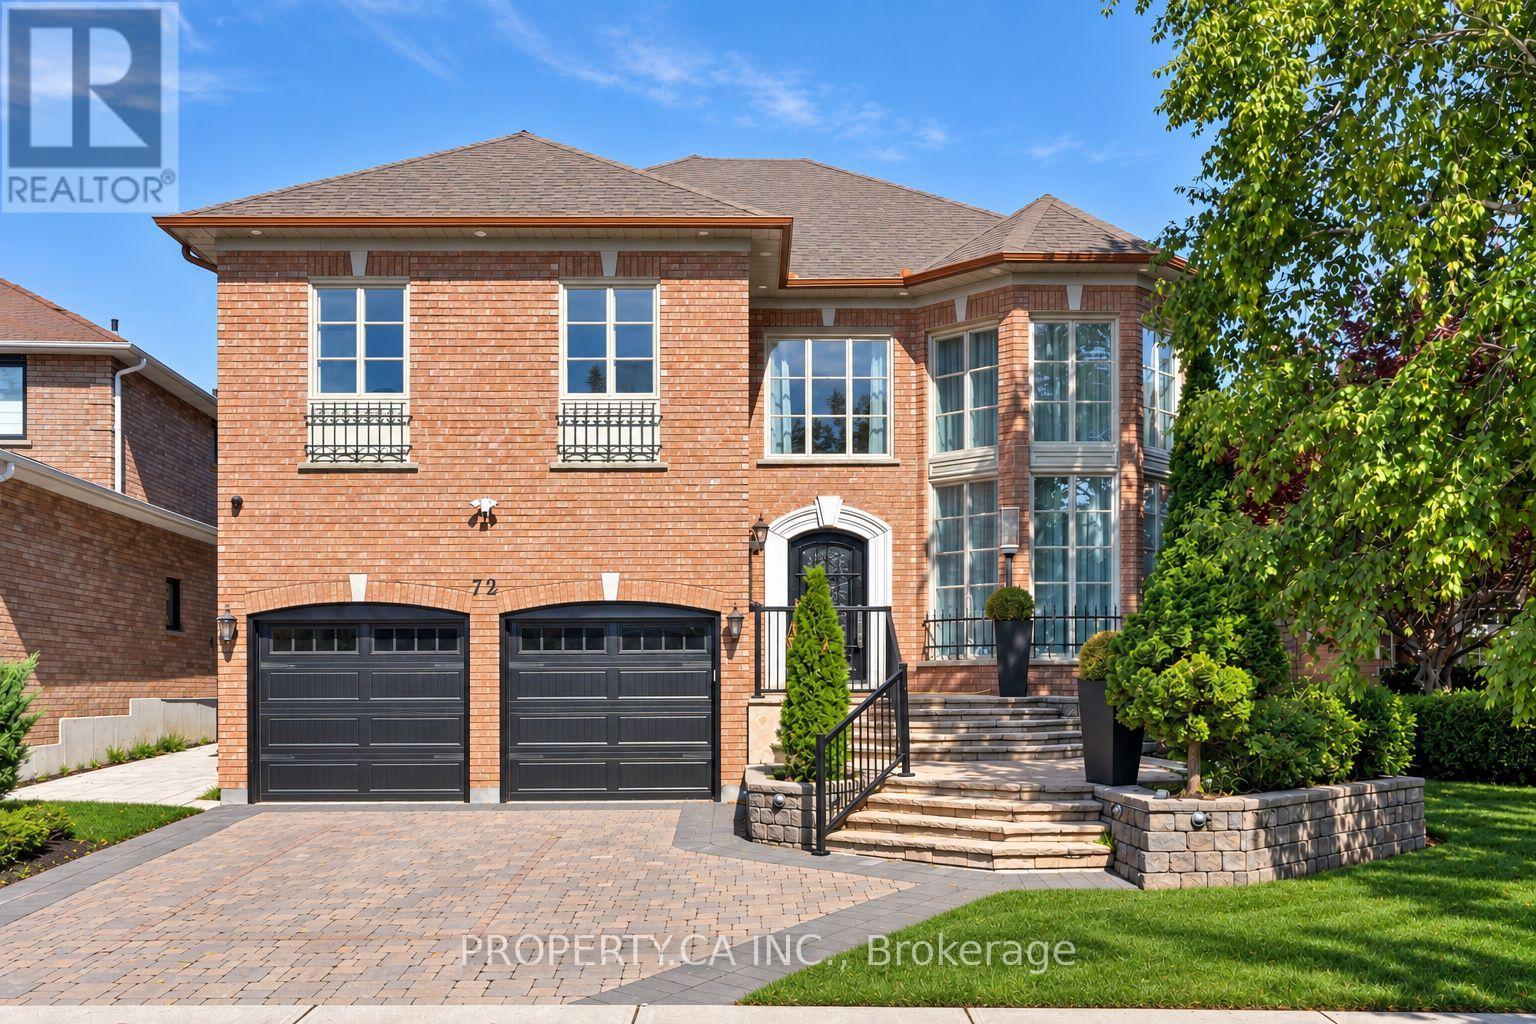
72 Devonsleigh Boulevard
Richmond Hill, Ontario
Absolutely breathtaking and extensively renovated, this exceptional 4+1 bedroom home showcases impeccable craftsmanship, luxurious finishes and extraordinary attention to detail throughout. At the heart of the home is an immaculate chef-inspired kitchen featuring an oversized center island, oversized stainless steel refrigerator/freezer, top-of-the-line appliances, abundant cabinetry and a generous eat-in area. Designed for effortless entertaining, an incredible full bar flows directly into the butler's pantry and kitchen, creating a seamless and sophisticated entertaining space. The generously sized primary suite is a true private retreat, complete with a beautiful gas fireplace, large walk-in closet and spectacular spa-inspired 7-piece ensuite featuring its own sauna. Three additional bedrooms are all exceptionally spacious and beautifully appointed. The impressive lower level offers incredible versatility with a dedicated wine cellar, large storage room and a completely self-contained 1-bedroom in-law suite/apartment finished to the same exceptional standard as the rest of the home. Complete with a spacious kitchen featuring stainless steel appliances, private ensuite laundry, a 3-piece bathroom with oversized shower and a walk-up to the backyard, it's ideal for extended family, guests or additional living space. Step outside to a backyard that feels like a private escape from the city. Fully fenced and exceptionally private, this incredible outdoor retreat features an expansive deck, dedicated dining area and gas fire pit-perfect for entertaining, relaxing and enjoying warm evenings outdoors. A truly remarkable, move-in-ready home where no detail has been overlooked. (id:51382)
283 Avenue Road
Newmarket, Ontario
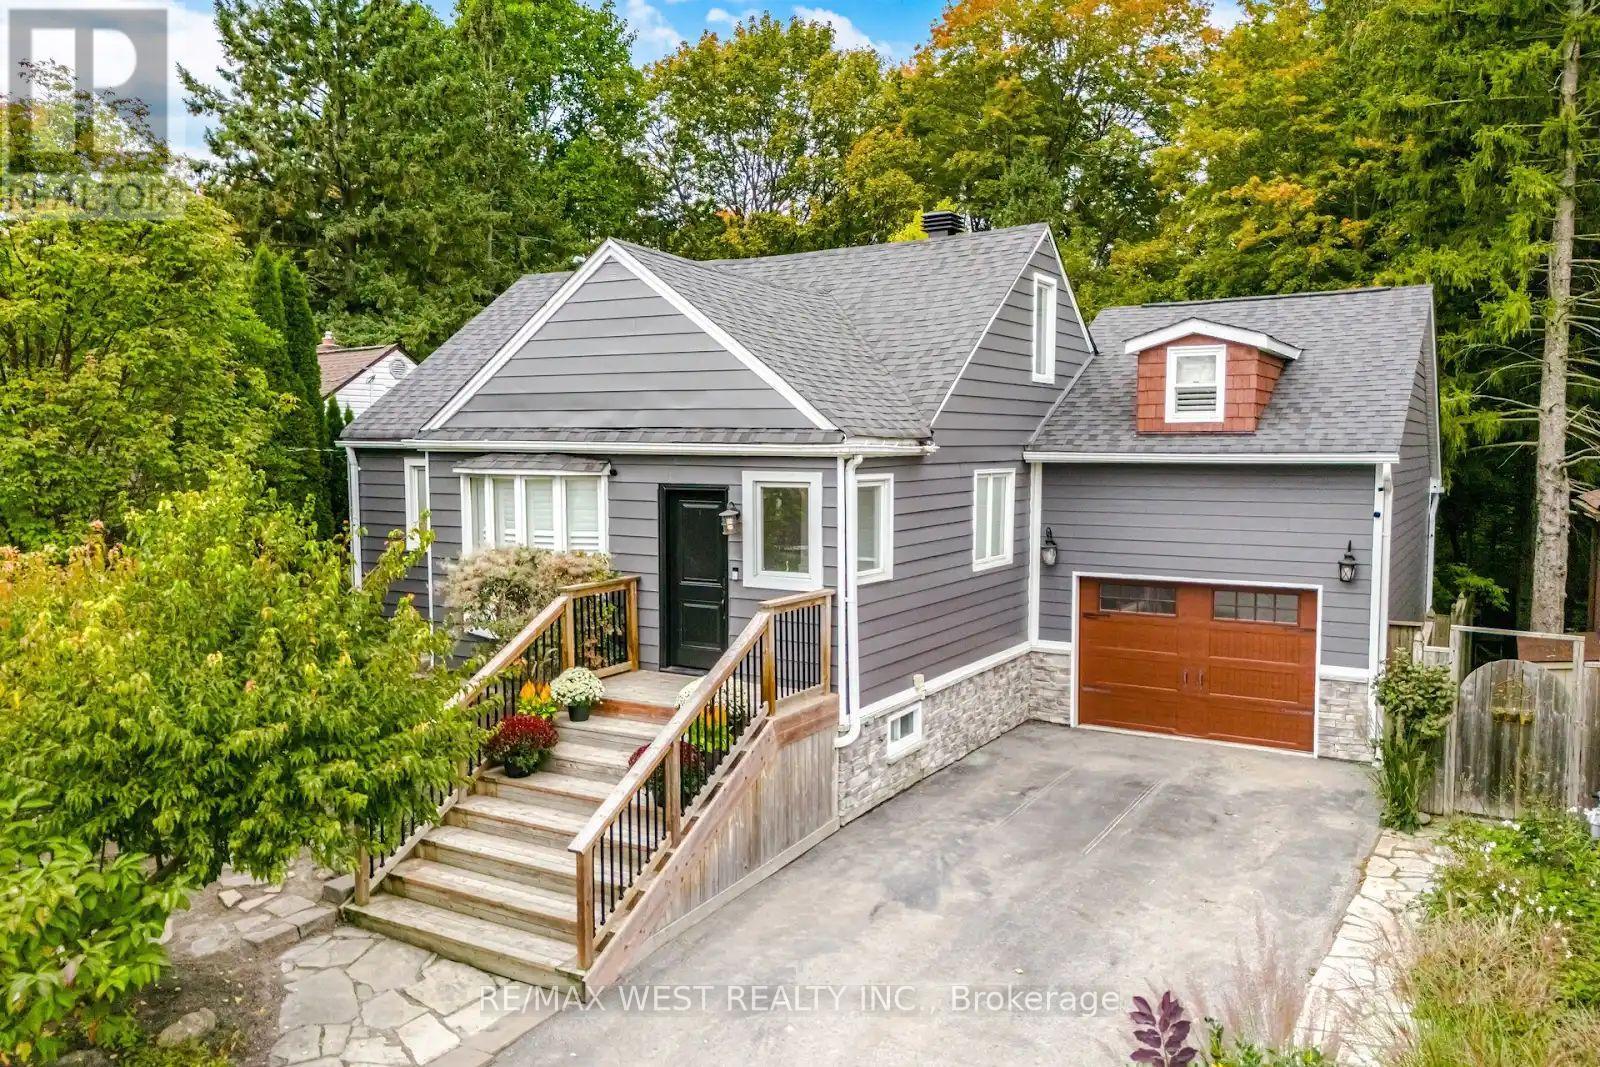
Welcome to 283 Avenue Road! A stunning 4-bedroom home set on an impressive 147-ft deep ravine lot, on a desirable street in Newmarket. This home is truly a special find. Enjoy hardwood floors throughout. A beautifully appointed kitchen featuring stainless steel appliances, generous counter space and a walk out to a beautiful two-tiered deck with pergola overlooking the spectacular backyard - ideal for everyday family living and entertaining. This home offers a thoughtfully designed layout with two bedrooms and a full bathroom on the main floor, while the upper level features an additional two bedrooms and another full bathroom. An ideal arrangement that provides comfort, convenience and privacy for everyone. Step outside to your own private oasis, surrounded by lush greenery and offering a peaceful escape with exceptional privacy. The beautifully appointed backyard features an underground irrigation system, gas hookups for the BBQ and firepit, and a hot tub, creating the perfect setting for outdoor enjoyment. Whether entertaining family and friends, unwinding in the hot tub or savouring your morning coffee, this tranquil retreat offers a wonderful connection to nature while being right in the heart of town. The finished basement features a spacious recreation room, powder room and plenty of additional space for a home office or play area. Another bonus is the separate loft above the garage, complete with its own ductless heating and cooling system (2023) - an ideal space for a home gym, or private retreat. An unbeatable central location! Walking distance to transit, Stuart Scott Public School, Fairy Lake Park and the fantastic shops, restaurants and amenities of downtown Newmarket. Ideally located close to Newmarket GO Station, with convenient access to highways 404 & 400. A property you truly must see to appreciate! (id:51382)
91 Mayvern Crescent
Richmond Hill, Ontario
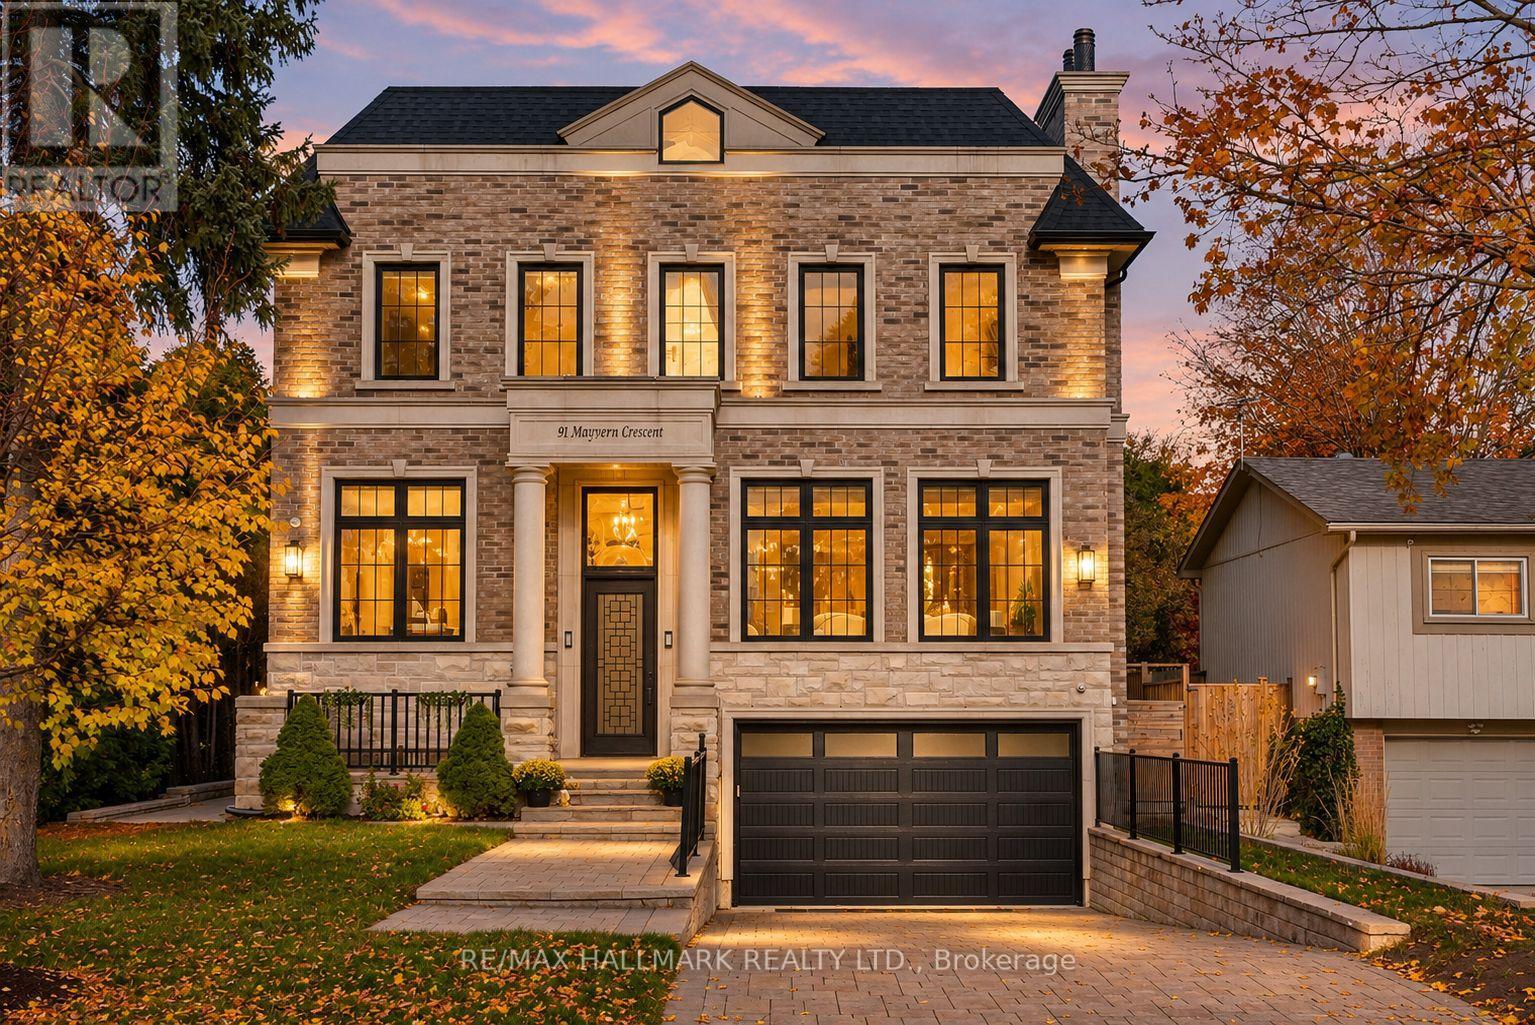
**PRIDE OF OWNERSHIP** Absolutely stunning Custom-built detached home in prestigious North Richvale. This stately brick and stone residence offers approximately 5,000 sq.ft. of refined living space, where 11-ft. coffered ceilings, rich hardwood floors, crown moulding, and oversized windows fill every room with natural light. The open-concept main floor is made for entertaining. The chef's kitchen features quartz counters and backsplash, a waterfall centre island with breakfast bar, stainless steel appliances, and a gas stove, with a butler's servery nearby. The family room opens to a deck overlooking the private backyard, while formal living and dining rooms and a main-floor office complete the level. Upstairs, the primary retreat offers a tray ceiling, a walk-in closet, and a spa-inspired ensuite with a freestanding soaker tub and a glass-enclosed marble-look shower. A skylit hallway leads to additional bedrooms with generous closets. An elevator shaft is roughed in for future convenience. The walk-up basement with heated floors is ideal for in-laws or entertaining, with a kitchen, a spacious recreation area, and a separate theatre room. A double private driveway and a double built-in garage complete the package. Set in a family-friendly enclave, you're moments from Hillcrest Mall, Mill Pond, the Richvale Community Centre, Morgan Boyle Park, and the East Don River trails, with well-regarded schools, Yonge Street transit, and quick access to Hwy 7, 404, and 407. (id:51382)
80 Paris Street
New Tecumseth, Ontario
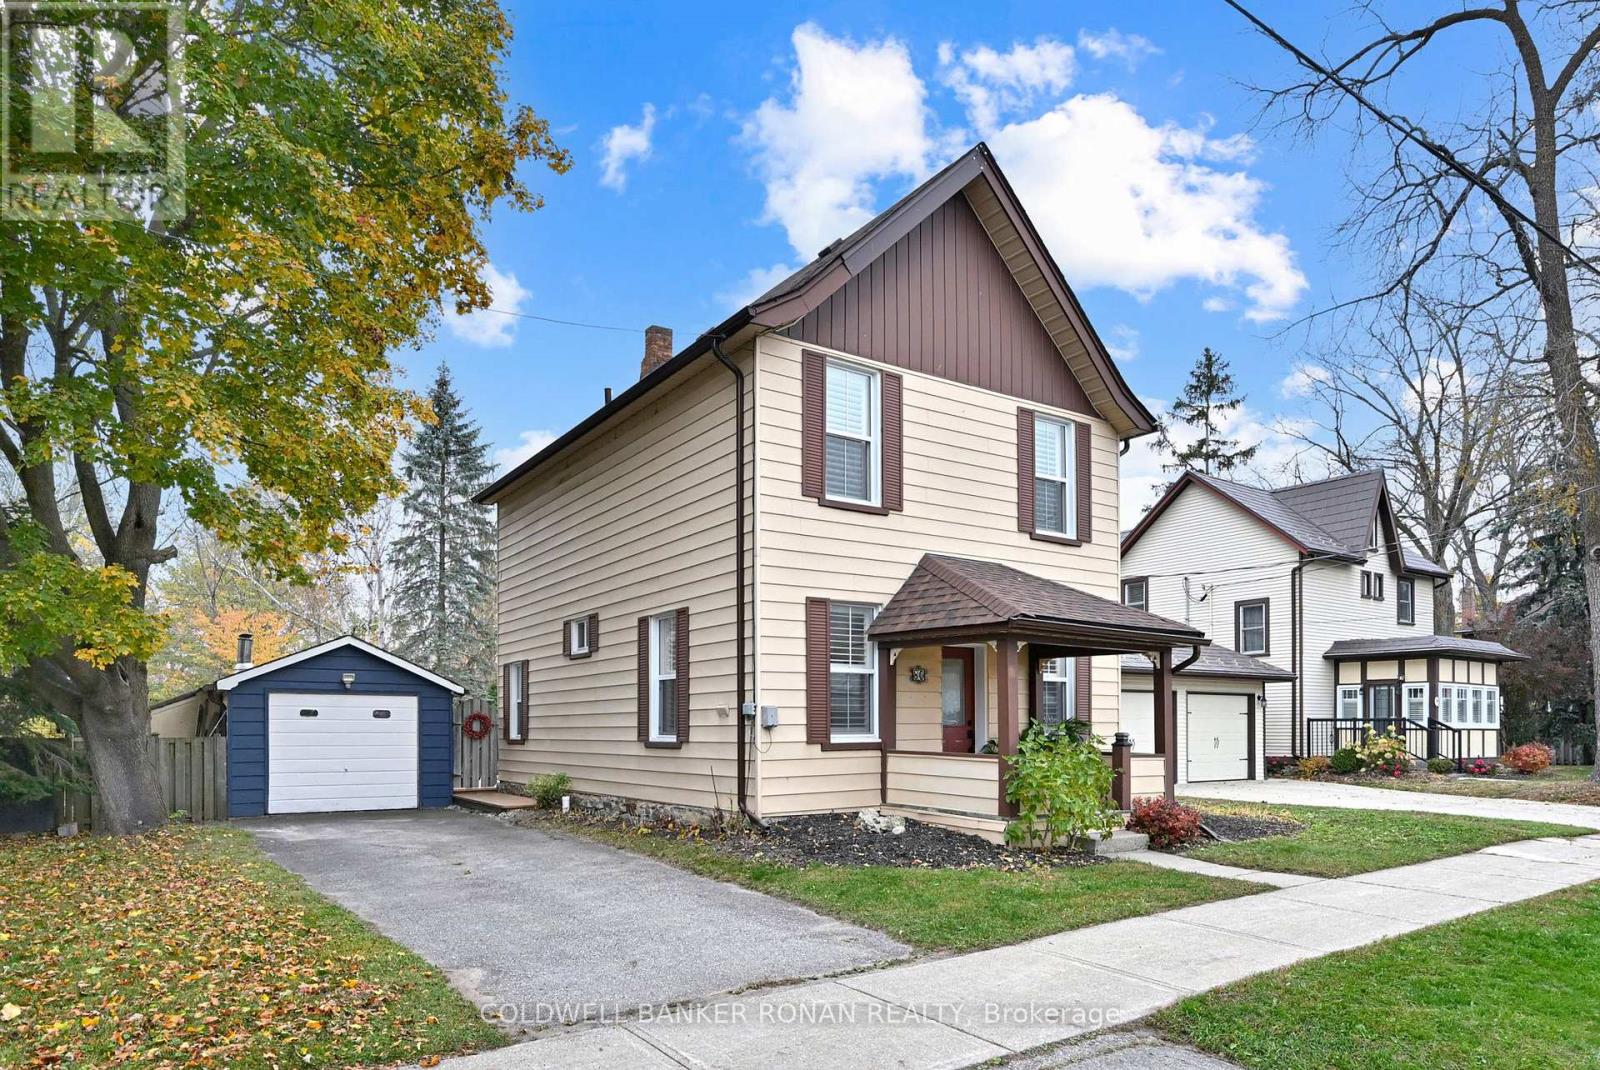
Start making memories in this lovely Century, starter home, ideally located within walking distance to schools, shops and restaurants. Enjoy the generous, fully fenced yard, perfect for children & pets to run. The main level features newer laminate flooring throughout, offering a fresh, modern look that complements any décor. You'll love the spacious dining room, along with a separate den that's perfect for working from home. The bright, eat-in kitchen offers plenty of space, a pantry & an abundance of windows, with great potential for reconfiguring the layout; even adding a stackable washer & dryer. Relax & unwind in the cozy living room, complete with a gas fireplace, plenty of natural light & a walkout to the newer deck. The beautifully treed backyard offers a peaceful setting with a firepit, garden shed & a generous garage/workshop. Upstairs, you'll find the primary bedroom & second bedroom, along with two bathrooms. The spacious main bathroom/ensuite features a soaker tub with modern accents, while the additional 3-piece bathroom offers a walk-in shower. This home reflects pride of ownership, with thoughtful details & careful attention throughout. Come in, feel the charm, enjoy the surroundings & discover your very own Home Sweet Home! (id:51382)
124 - 44 Nicholson Way
Markham, Ontario
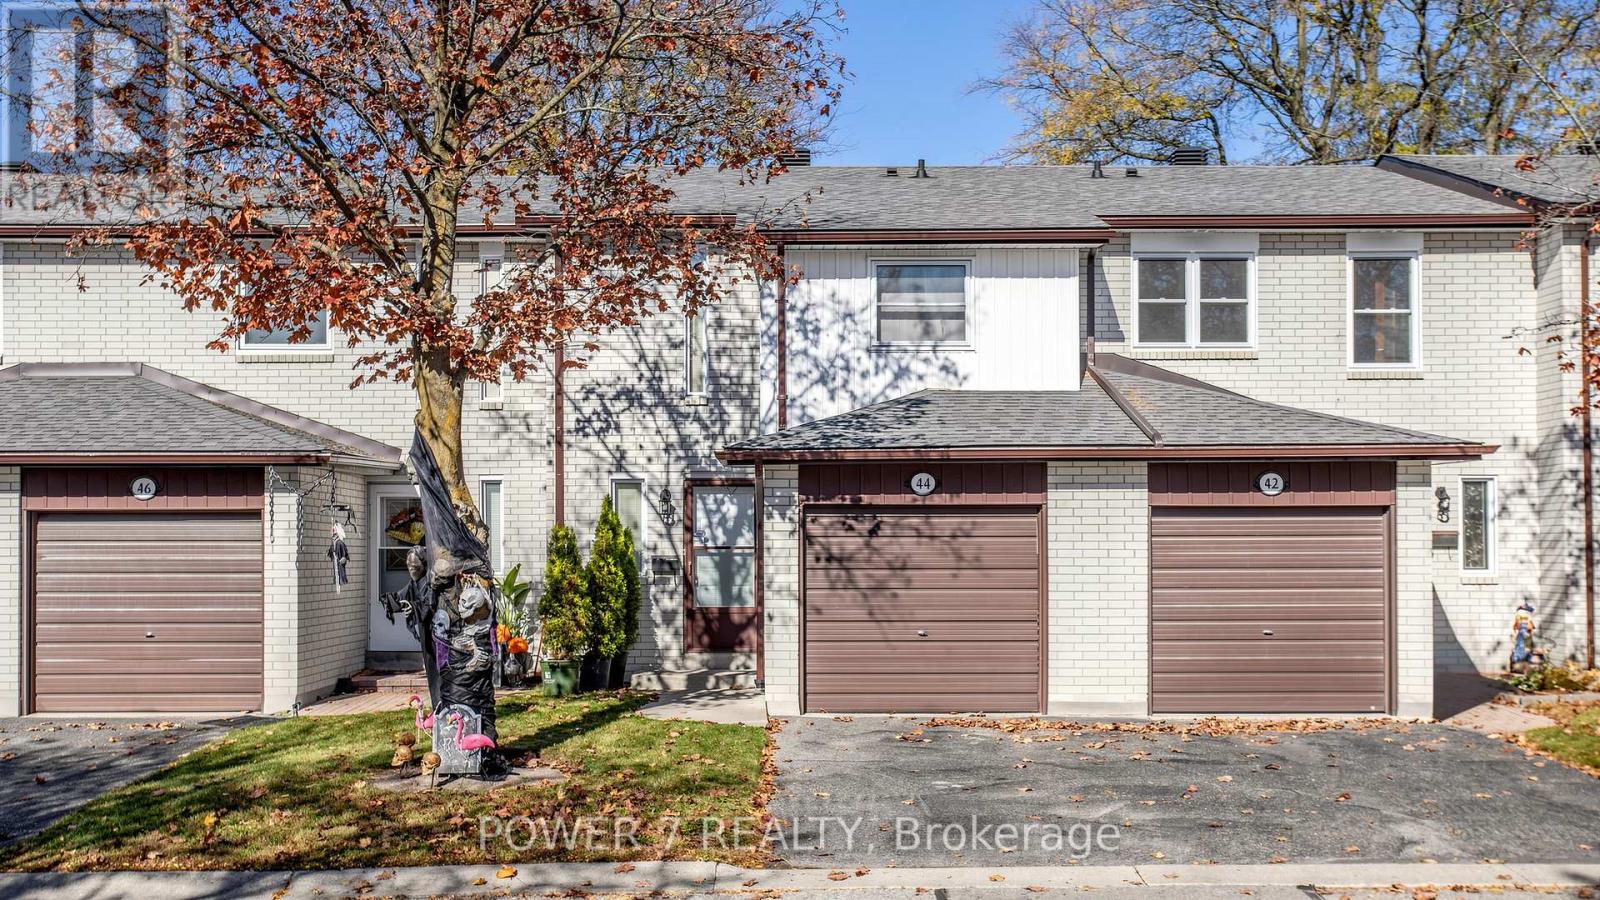
Welcome to 44 Nicholson Way! An excellent opportunity for first-time buyers, young couples, and growing families seeking an affordable entry into one of Thornhill/Markham's most established and family-oriented communities. Within the prime location of Bayview and John, this clean and well maintained home features original finishes throughout and offers a wonderful opportunity for buyers to update, personalize and build equity in. Nestled on a quiet, zero-through-traffic street lined with mature trees, the home is located in the heart of Johnsview Village - a welcoming, safe, and tightly connected neighbourhood of original owners alongside young and growing families. Enjoy year-round community events, festive holiday decorations and neighbourhood gatherings. Johnsview Village is a true community where families can feel at home. Appreciate the one-minute walk to highly regarded Johnsview Village Public School, rated 8.2 by the Fraser Institute. The surrounding area offers exceptional convenience with close proximity to shopping, grocery, medical, dental, and law offices, paediatricians, parks, transit, and more. Whether you are entering the market for the first time or looking to establish roots in a sought-after community, 44 Nicholson Way offers outstanding value, long-term potential, and an unbeatable neighbourhood lifestyle. Clean, original, and full of potential - bring your vision and call Johnsview Village your home! (id:51382)
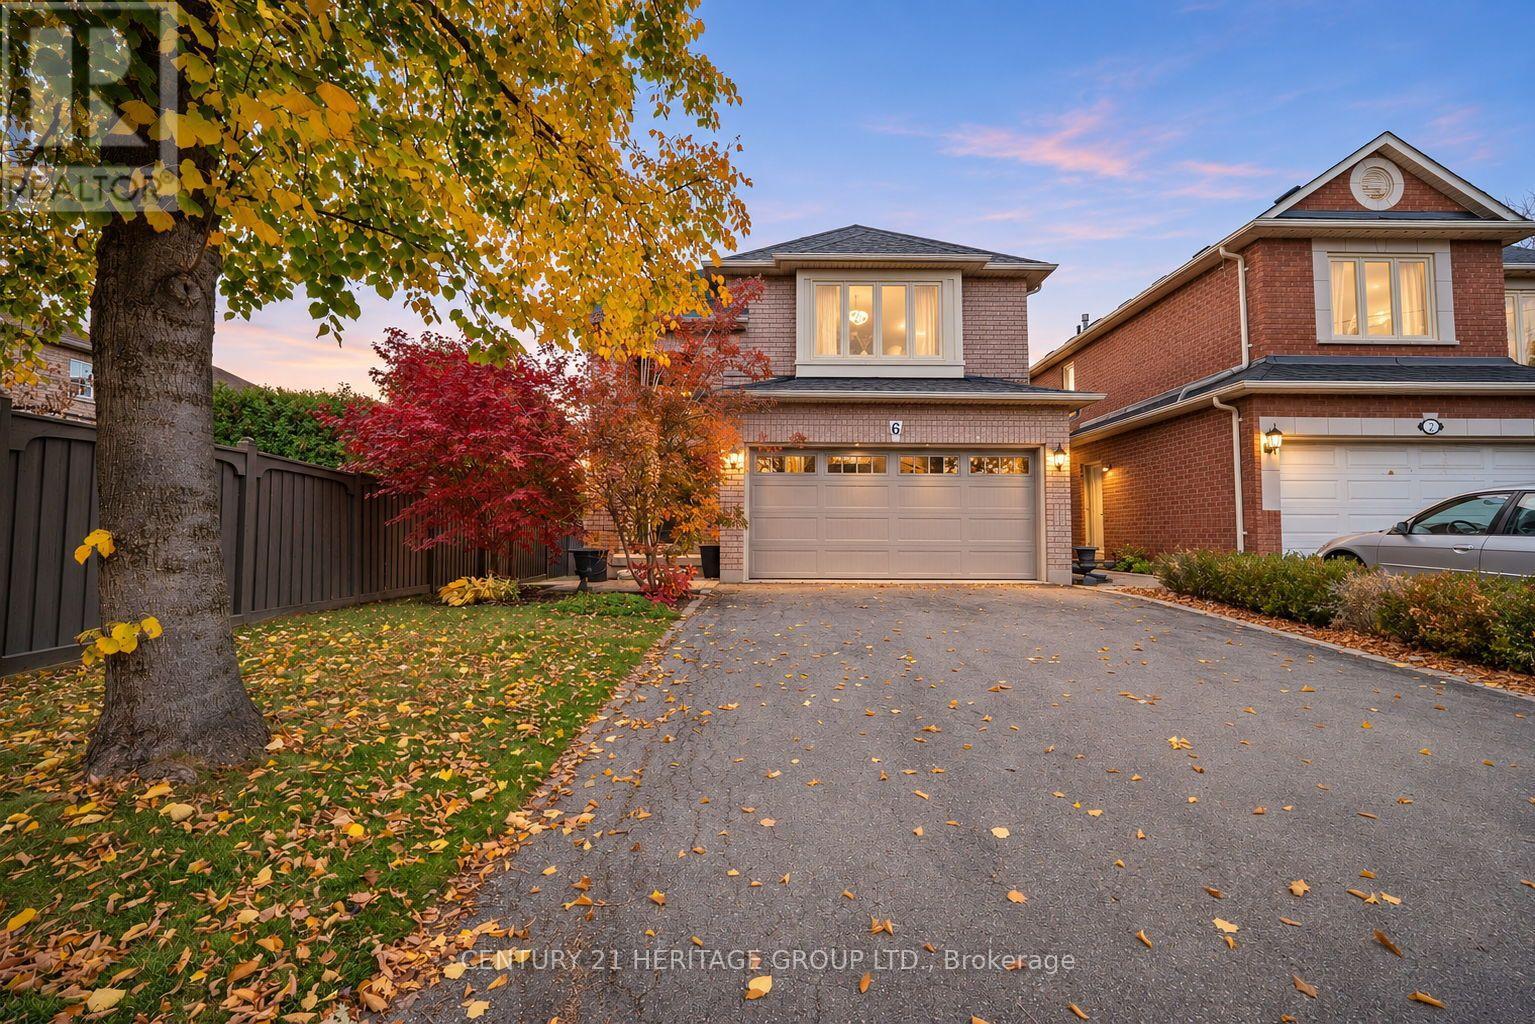
6 Century Grove Boulevard
Vaughan, Ontario
Welcome to this beautifully renovated family home in the highly sought-after Sonoma Heights community of Woodbridge! Offering 3 bedrooms and 4 bathrooms, this exceptional home has been thoughtfully finished from top to bottom, blending timeless style with modern family comfort. Step inside to an impressive two-storey foyer, where a stunning wood staircase creates an unforgettable first impression. The main floor unfolds into beautifully appointed living spaces, filled with natural light from oversized windows. The spacious family room is anchored by a striking natural stone gas fireplace, creating the perfect setting to unwind. A welcoming dining room offers an ideal space for family dinners and entertaining. At the heart of the home is an executive-style chef's kitchen, featuring updated appliances, quartz countertops and an extended beverage centre with a dedicated coffee station. Complete with a direct walkout to a spectacular two-tier deck, interlock stone patio and fully fenced backyard, this is where indoor living and outdoor entertaining come together beautifully. Upstairs, discover three generously sized bedrooms, beautiful hardwood flooring, abundant natural light and spa-inspired bathrooms featuring elegant glass showers. Second-floor laundry adds everyday convenience. The fully finished basement, accessible from both the main floor and a separate side entrance, offers incredible additional living space. Enjoy movie nights, catch the game, entertain guests or accommodate extended family. A second gas fireplace, three-piece bathroom and dedicated storage room complete this versatile retreat. Additional highlights include a double-car garage and parking for four vehicles. Located in a family-friendly neighbourhood close to schools, parks, recreation facilities, public transit, Highways 400, 427 and 407, Vaughan Mills and Canada's Wonderland. Beautifully finished, thoughtfully designed and completely move-in ready. This one checks all the boxes! (id:51382)
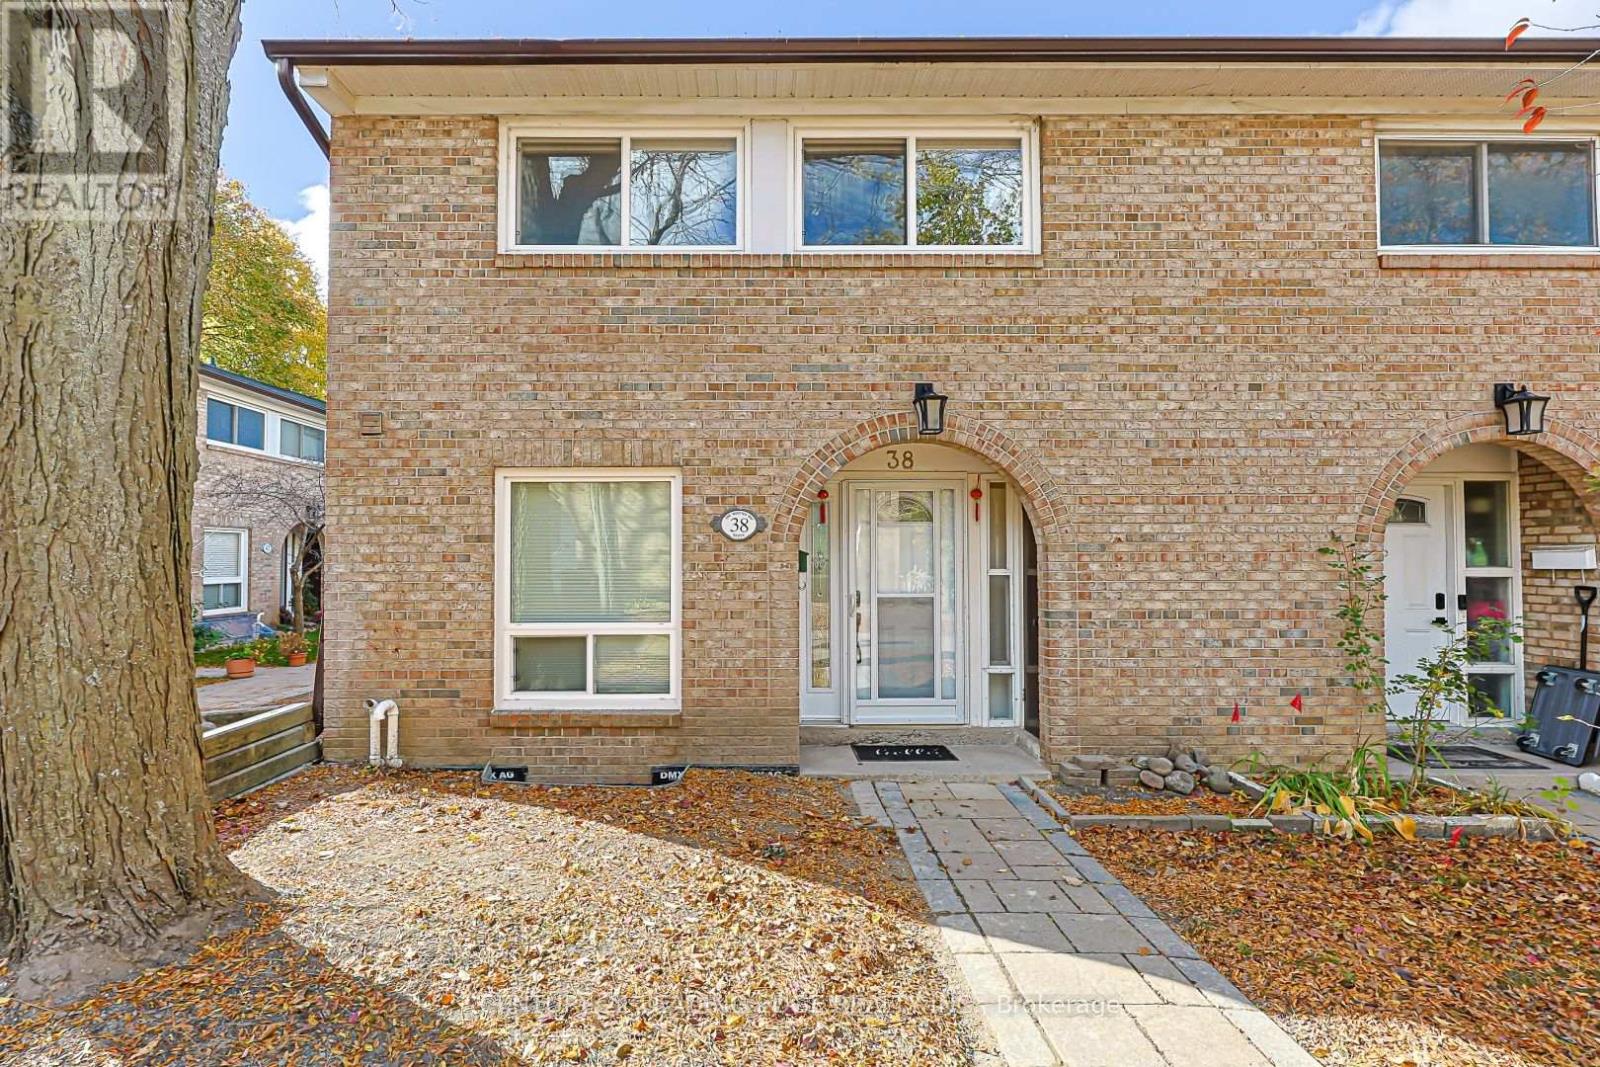
38 - 1 Wootten Way S
Markham, Ontario
An exceptional opportunity to own a beautifully upgraded end-unit townhouse in a convenient Markham location! Offering nearly 1,200 sq. ft. of stylish, low-maintenance living space, this move-in-ready home is ideal for first-time buyers, young professionals, or those looking to downsize. The modern kitchen features quartz countertops and stainless steel appliances, while the bright and inviting living room offers direct access to a private interlocking patio and yard, perfect for relaxing or entertaining. Upstairs, spacious bedrooms provide comfort and functionality, including a generous primary bedroom with double closets. The finished basement adds valuable flexibility, complete with a three-piece bathroom and kitchen rough-in, making it ideal for a home office, recreation room, or additional living space. Conveniently located just minutes from Highway 407, Markham GO Station, shopping, parks, and public transit, this home offers an excellent combination of comfort, convenience, and lifestyle. Move in and enjoy everything this desirable Markham community has to offer! (id:51382)
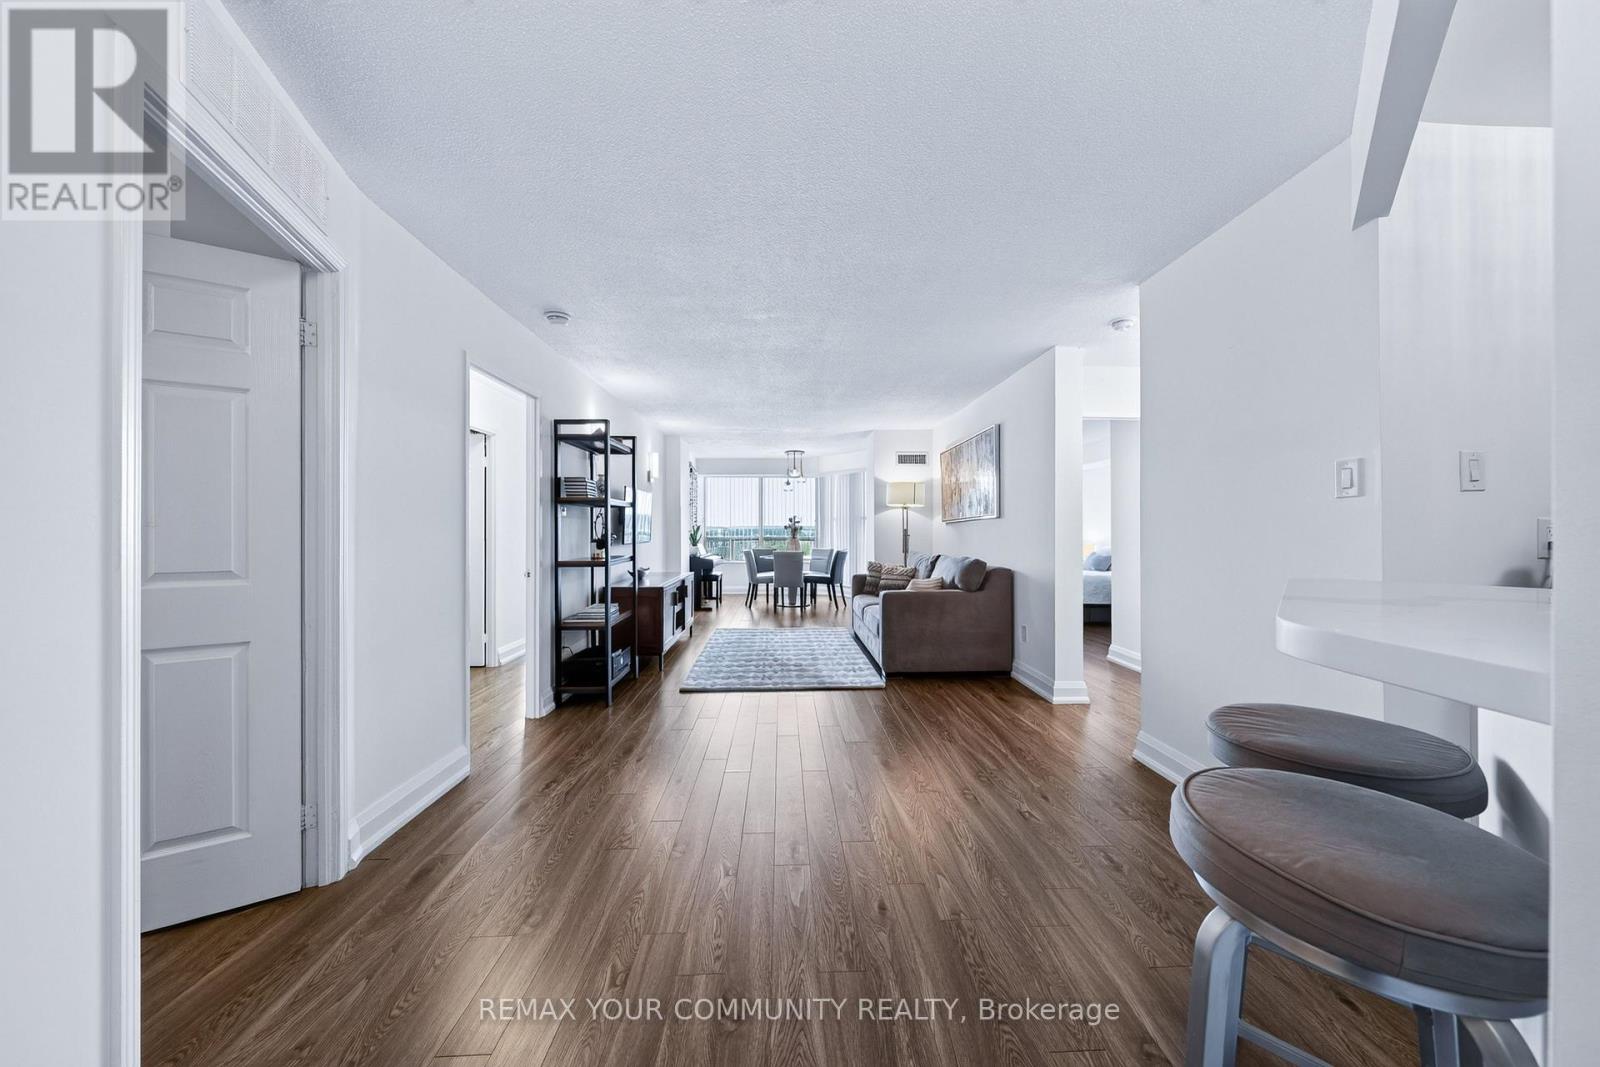
1011 - 8501 Bayview Avenue
Richmond Hill, Ontario
Spacious approximately 1,215 sq. ft. suite featuring two owned underground parking spaces, two bedrooms, two full bathrooms and a versatile solarium. The desirable split-bedroom layout offers privacy, while the generous primary bedroom includes a walk-in closet and private ensuite. An oversized balcony features separate walkouts from the second bedroom and solarium. Freshly painted, with an updated kitchen, stainless steel appliances and generous living and dining areas. The solarium provides flexible space for a home office, reading room or family room. Maintenance fees include heat, hydro, water, central air conditioning and cable TV. An excellent opportunity for buyers seeking generous interior space and the convenience of two parking spaces. (id:51382)
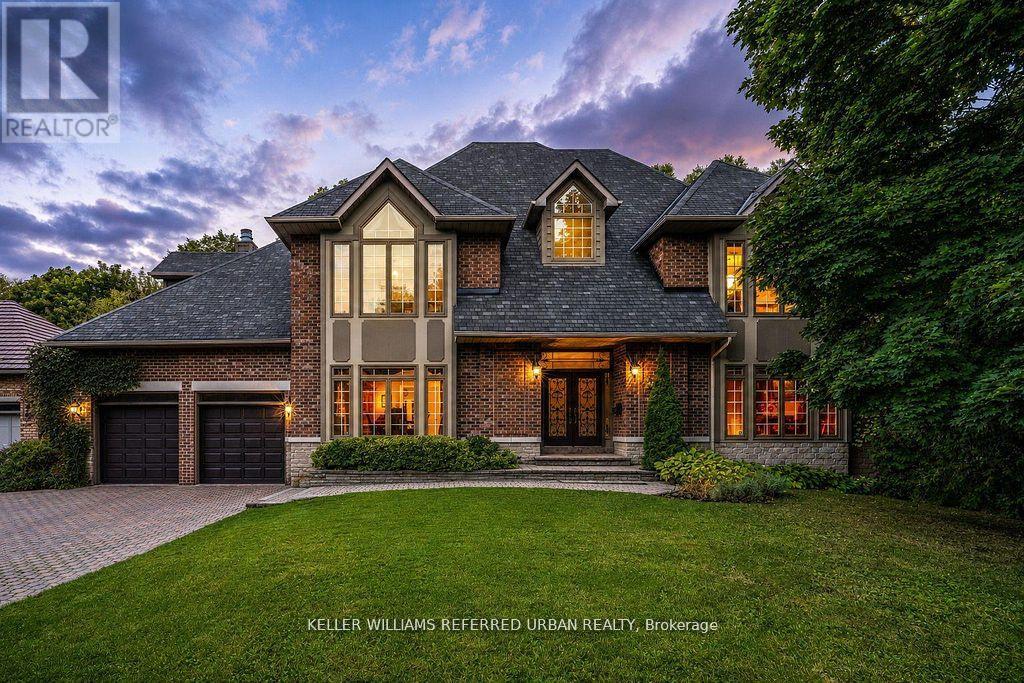
194 Sherwood Place
Newmarket, Ontario
A rare offering in the heart of Downtown Newmarket, this elegant, estate-style residence delivers a unique blend of architectural character, privacy, and walkable convenience. Just moments from Newmarket Historic Main Street, the Postmark Hotel, and Riverwalk Commons-home to Ontario's top-ranked farmers' market, seasonal events, skating, and summer water features-this location places you at the centre of it all. Fine dining, cafes, theatre, parks, trails, and top-rated schools are all within walking distance. Privately set on a quiet, southwest-exposed cul-de-sac, this home sits on one of Newmarket's most desirable and discreet streets. From the moment you arrive, a grand double staircase sets the tone, opening to over 4,000 sq ft of refined living space. A gallery-style hallway leads to the stunning main hall, where 20-foot ceilings, a statement stone fireplace, and floor-to-ceiling windows overlook a serene, forested backdrop. The kitchen offers both function and charm, featuring a cozy coffee nook within a turret-style window, perfect for quiet mornings. The formal dining room, highlighted by elegant curved walls, is ideal for hosting, while the adjacent living room with a wood-burning fireplace provides a warm, intimate setting. Upstairs, spacious bedrooms overlook the dramatic open-to-below spaces. The primary suite is a true retreat, complete with a three-sided fireplace, sunken sitting area, and a Juliet balcony with peaceful treetop views. The expansive basement presents outstanding potential for future customization, with rough-ins already in place for a bathroom and a fireplace, making it easy to create additional living or entertaining space tailored to your lifestyle. A home of this calibre, offering timeless design, thoughtful future potential, exceptional privacy, and an unbeatable location, is rarely available. (id:51382)
2 Hansard Drive
Vaughan, Ontario
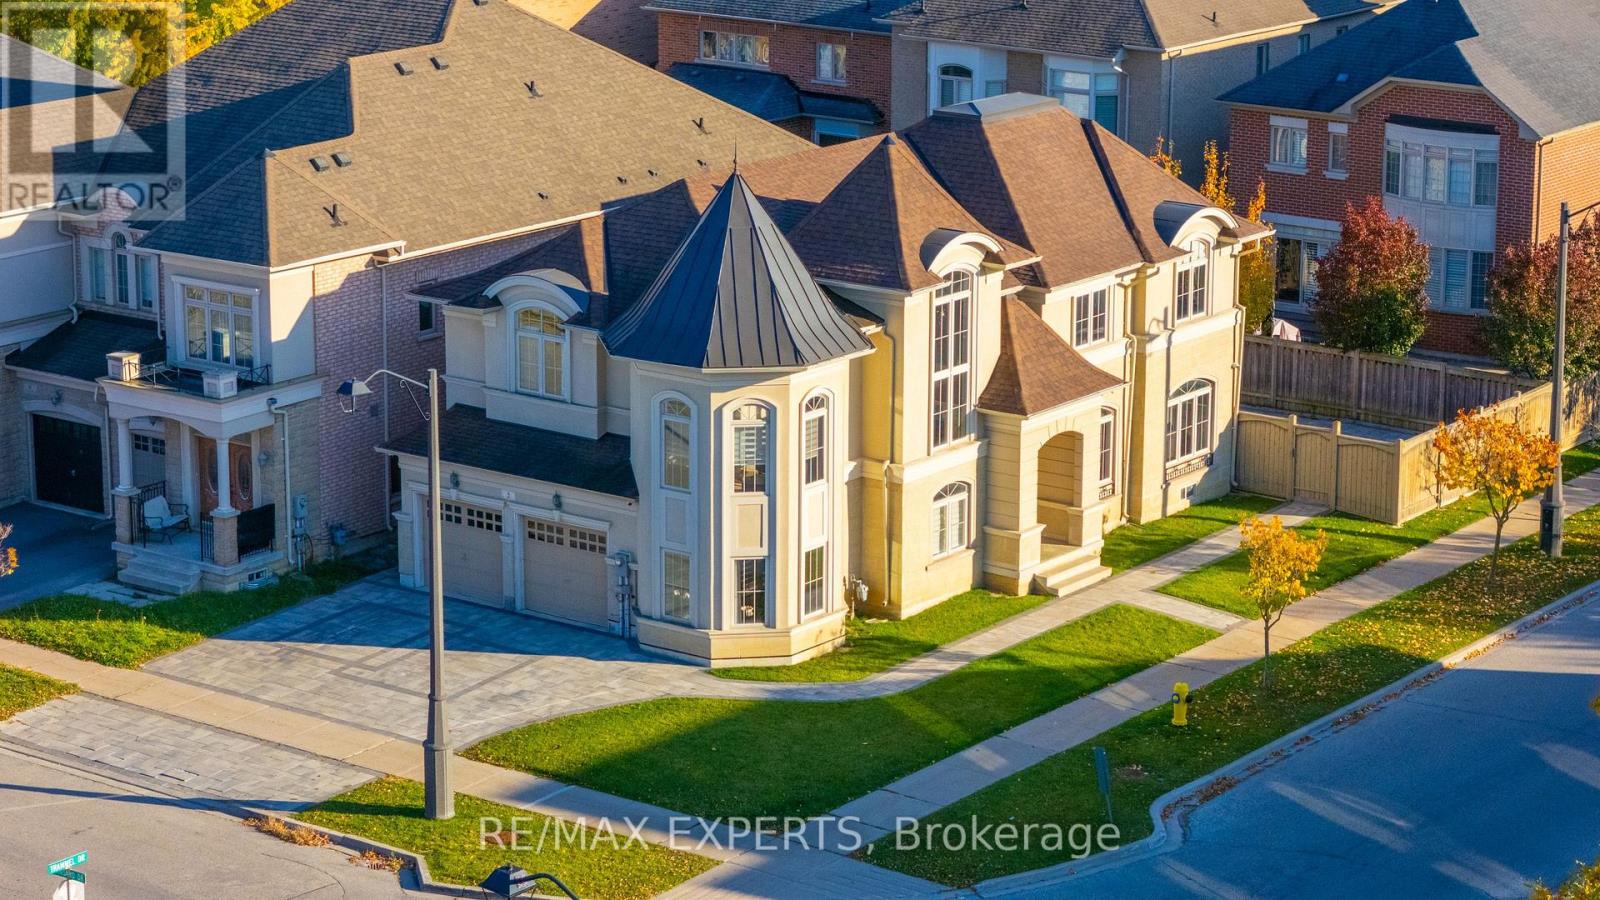
Welcome to this beautiful home situated in a desirable area of Woodbridge, offering spacious living areas and a functional layout perfect for families. Featuring 4 generously sized bedrooms plus a versatile second-floor media room, this home offers plenty of space for both everyday living and entertaining. The inviting kitchen is a standout, complete with a large centre island that provides ample workspace and the perfect gathering spot for family andfriends. Hardwood flooring adds warmth and elegance throughout, while the spacious primary bedroom features a large ensuite bathroom and an impressive walk-in closet with built ins. Situated on a desirable corner lot, the property also boasts interlocked driveway and backyard areas, adding to its curb appeal and outdoor enjoyment. The unfinished basement offers a blank canvas with endless potential to customize to suit your needs. A fantastic opportunity to own a spacious family home in a sought-after Woodbridge location. (id:51382)
21444 Mccowan Road
East Gwillimbury, Ontario
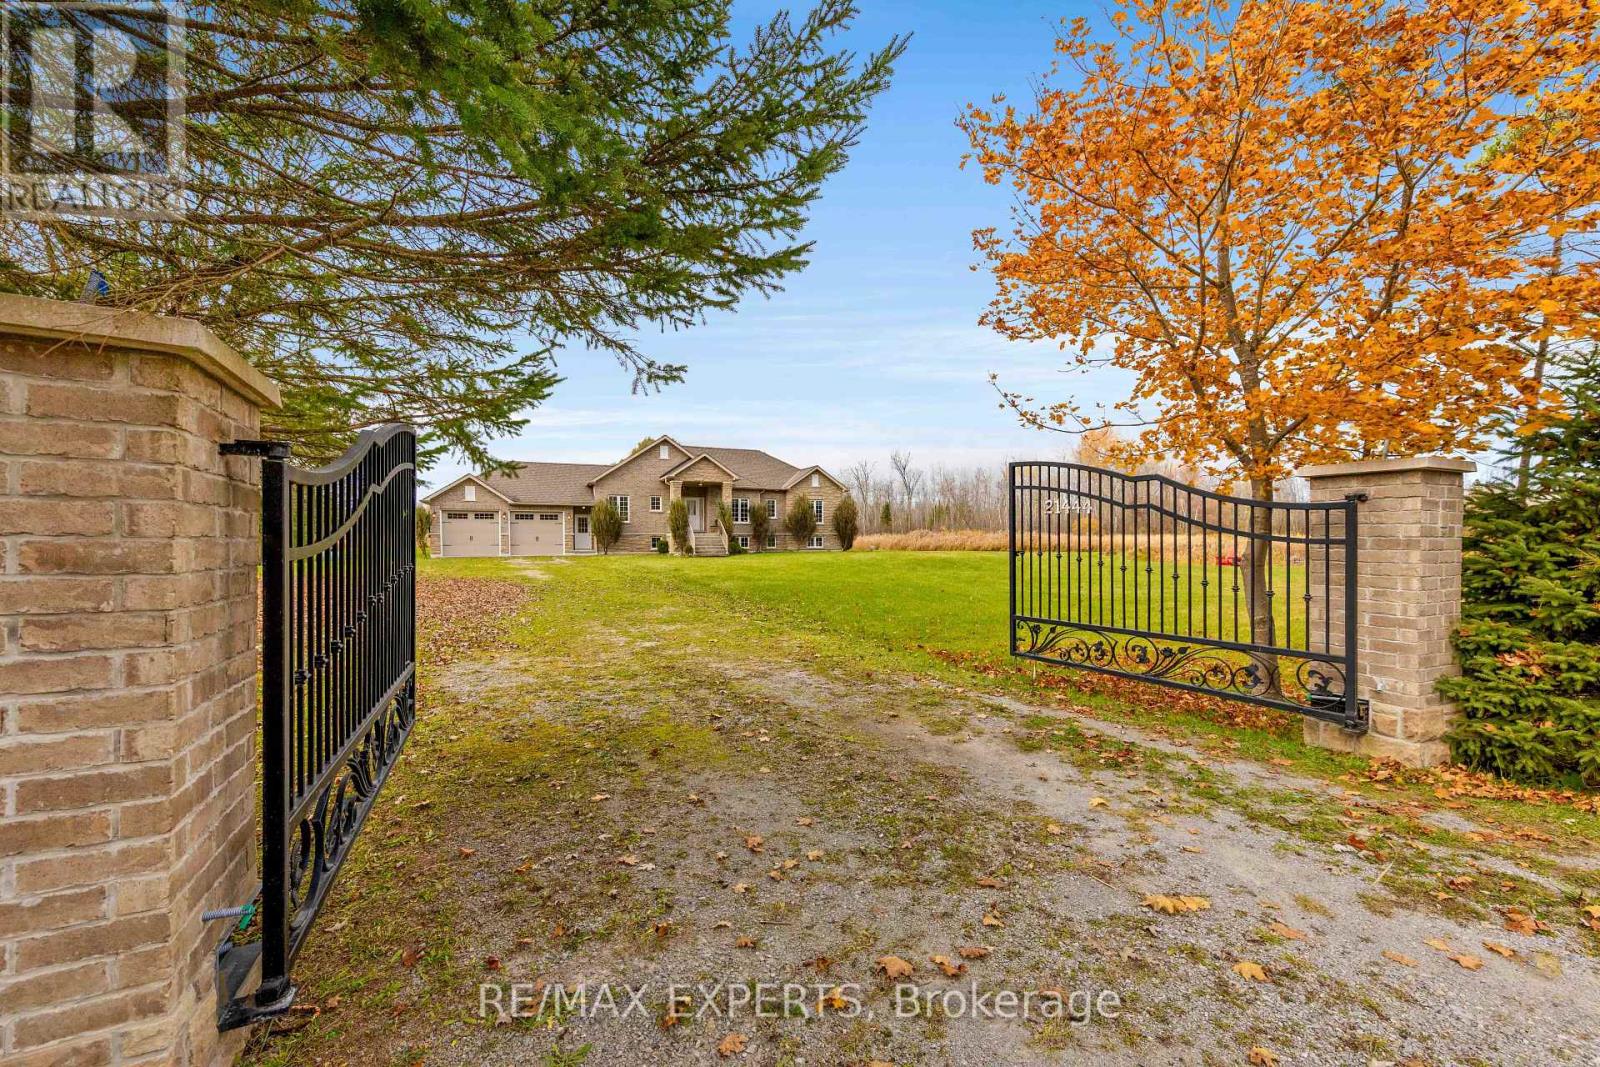
25 ACRES OF PRIVACY, SPACE & NATURAL BEAUTY! A rare opportunity to own an incredible piece of countryside in East Gwillimbury. Enter through the beautiful front gates and discover your own private retreat, featuring a large, picturesque pond, mature trees, and peaceful surroundings. Nestled on the property is a charming bungalow with a bright and spacious living area, updated kitchen with a generous eat-in dining space, 2+1 bedrooms, 2 bathrooms, and a versatile den/office with potential for an additional bedroom. Whether you're relaxing by the pond, entertaining family and friends, or simply enjoying the peace and quiet, this property offers a lifestyle that's hard to find. Over one million square feet of land to enjoy, all while being conveniently close to Mount Albert, Newmarket, and everyday amenities. BONUS: Enbridge Gas has announced plans to expand natural gas infrastructure into the area, with construction currently scheduled for 2027. See attached notice for details. Some properties you just have to experience in person. This is one of them! (id:51382)
111 Pondmede Crescent
Whitchurch-Stouffville, Ontario
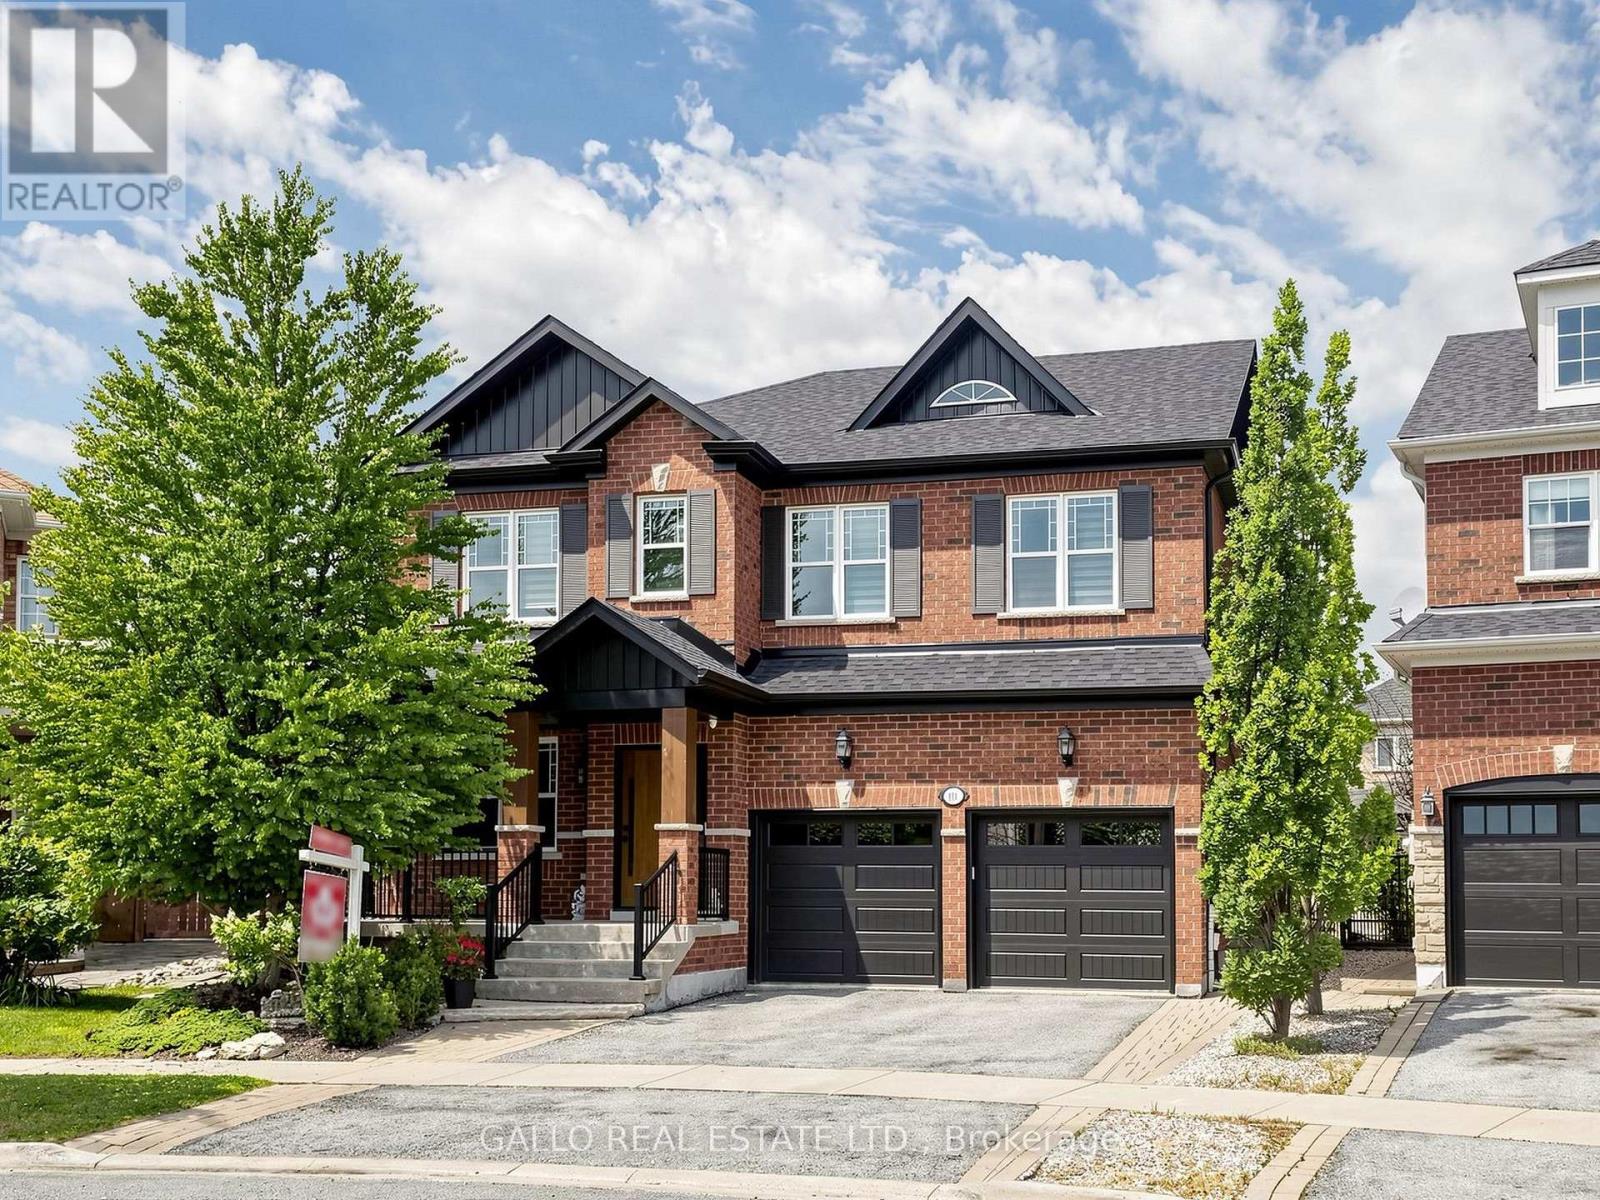
Discover this Exclusive Enclave with this Designer Inspired One of a Kind Residence on a Premium Pie Shaped Landscaped lot. This home has been extensively renovated- $350k of high end quality finishes. Enter through this custom Fibre glass door with a modern design that leads you inside. Living room is spacious with hardwood floors, waffle ceiling, electric fire place and upgraded baseboard trim. A Chef's Dream Kitchen with custom cabinets, quartz and oak center island with matching angled oak hood vent with a commercial grade venting system. Stunning gold hardware with sleek faucet & oversized undermount sink. Porcelain backsplash chosen for easy maintenance and it's beauty. Top of the line Sub Zero panelled fridge and Wolf 6-burner gas burner stove with oven is sure to please. Custom glass wine display cabinet and beverage bar enhance your entertainment needs. Kitchen is open to large dining area, gas fireplace and built-in shelves. Primary bedroom has 6 pc spa like ensuite with double sinks, textured cabinetry, free standing Whirl pool tub and large walk-in shower plus 2 walk-in closets. Second floor laundry has quartz counter and upgraded cabinets, utility sink and barn doors. Three additional bedrooms on this level with hardwood floors and plenty of closet space. Lower level has separate entrance that is ideal for in-law suite potential with full kitchen, 3 pc bath and huge rec room and laundry facilities. Enjoy summer entertaining in this 34' x 14'6" covered porch with large interlock patio and outdoor kitchen on this oversized premium lot for perfect sunset views. Walk to park, conservation, transit, New French Immersion, Catholic Secondary School and Childcare Centre. See upgraded list attached. Don't miss this beautiful multi-generation family home. (id:51382)
31 Anchor Court
East Gwillimbury, Ontario
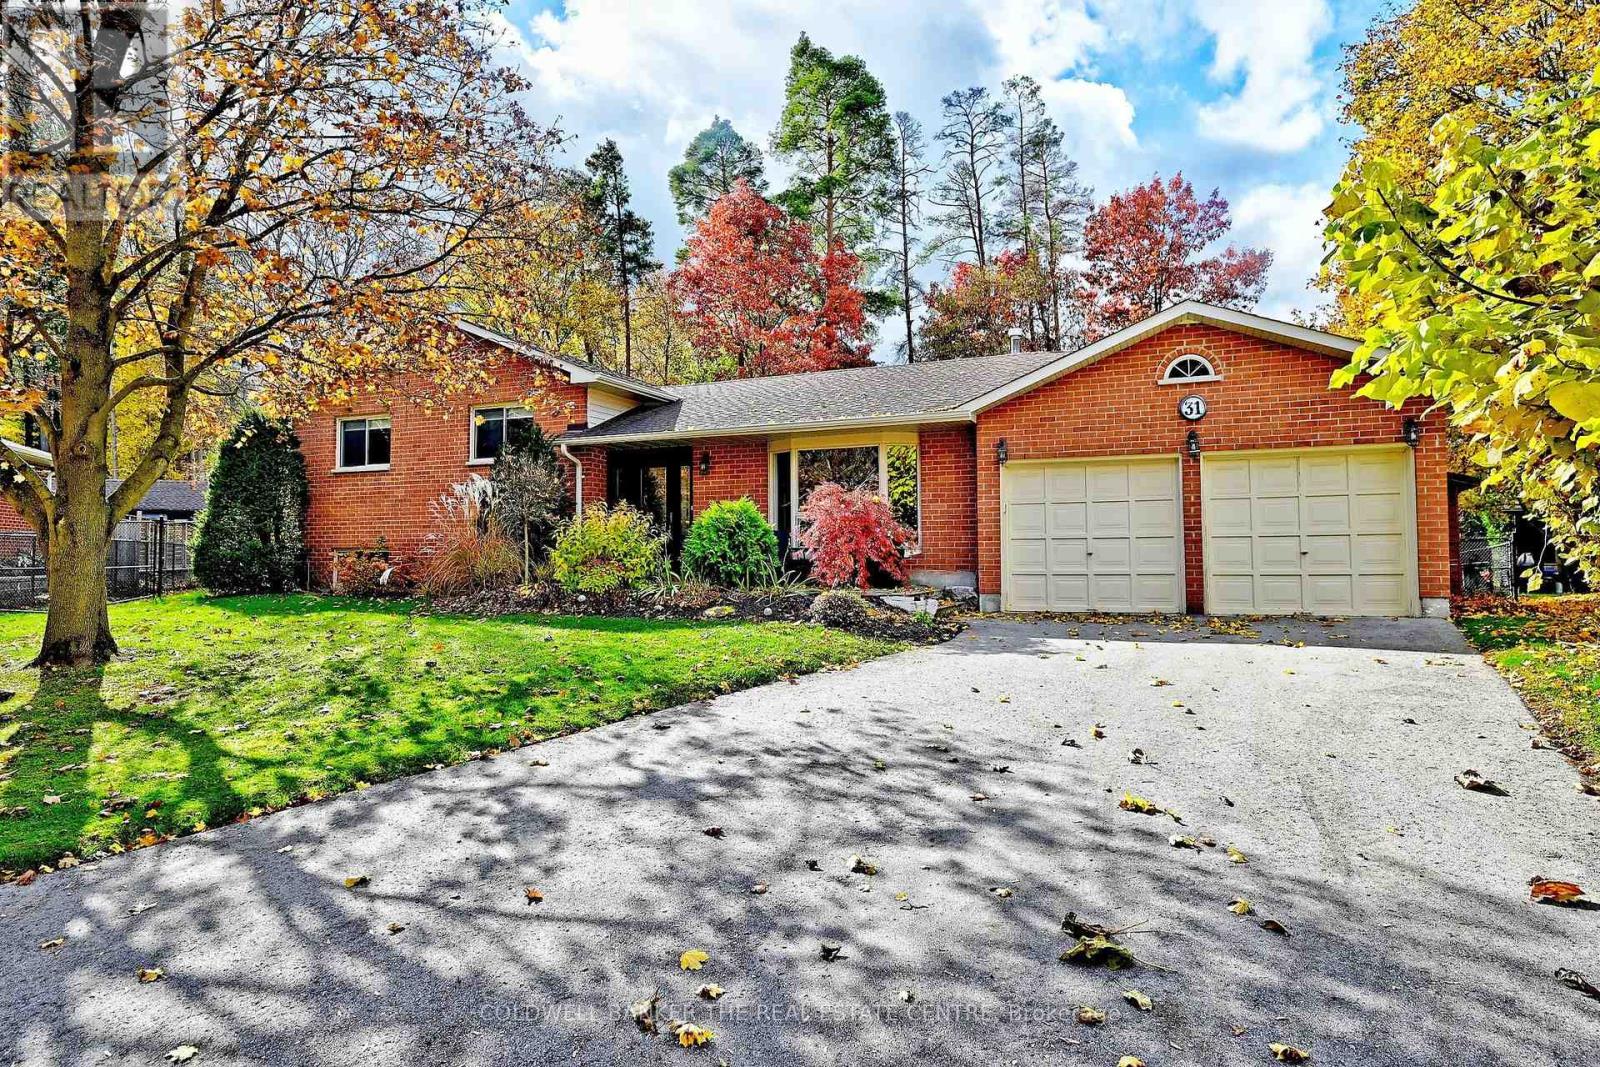
Tucked away at the end of a quiet court in a highly sought-after neighbourhood, this spacious sidesplit sits on an incredible, fully fenced pie-shaped lot surrounded by beautiful mature trees and lush greenery. A nature lover's dream, offering a peaceful, private setting with plenty of room to enjoy the outdoors. Ideally located close to parks, schools, walking trails, shopping and everyday amenities. The home features 3 bedrooms and 3 bathrooms, along with two additional rooms on the lower level offering flexible space for bedrooms, a den or home office. The large, bright kitchen overlooks the beautiful backyard and offers a convenient walkout to the covered deck. The living and dining rooms feature a bay window, while the lower-level family room offers a cozy fireplace and above-grade windows that fill the space with natural light. The basement includes a large workshop and a walkout to the double garage. A wonderful opportunity to enjoy a spacious home, an exceptional lot and the tranquility of this beautiful, established neighbourhood. (id:51382)
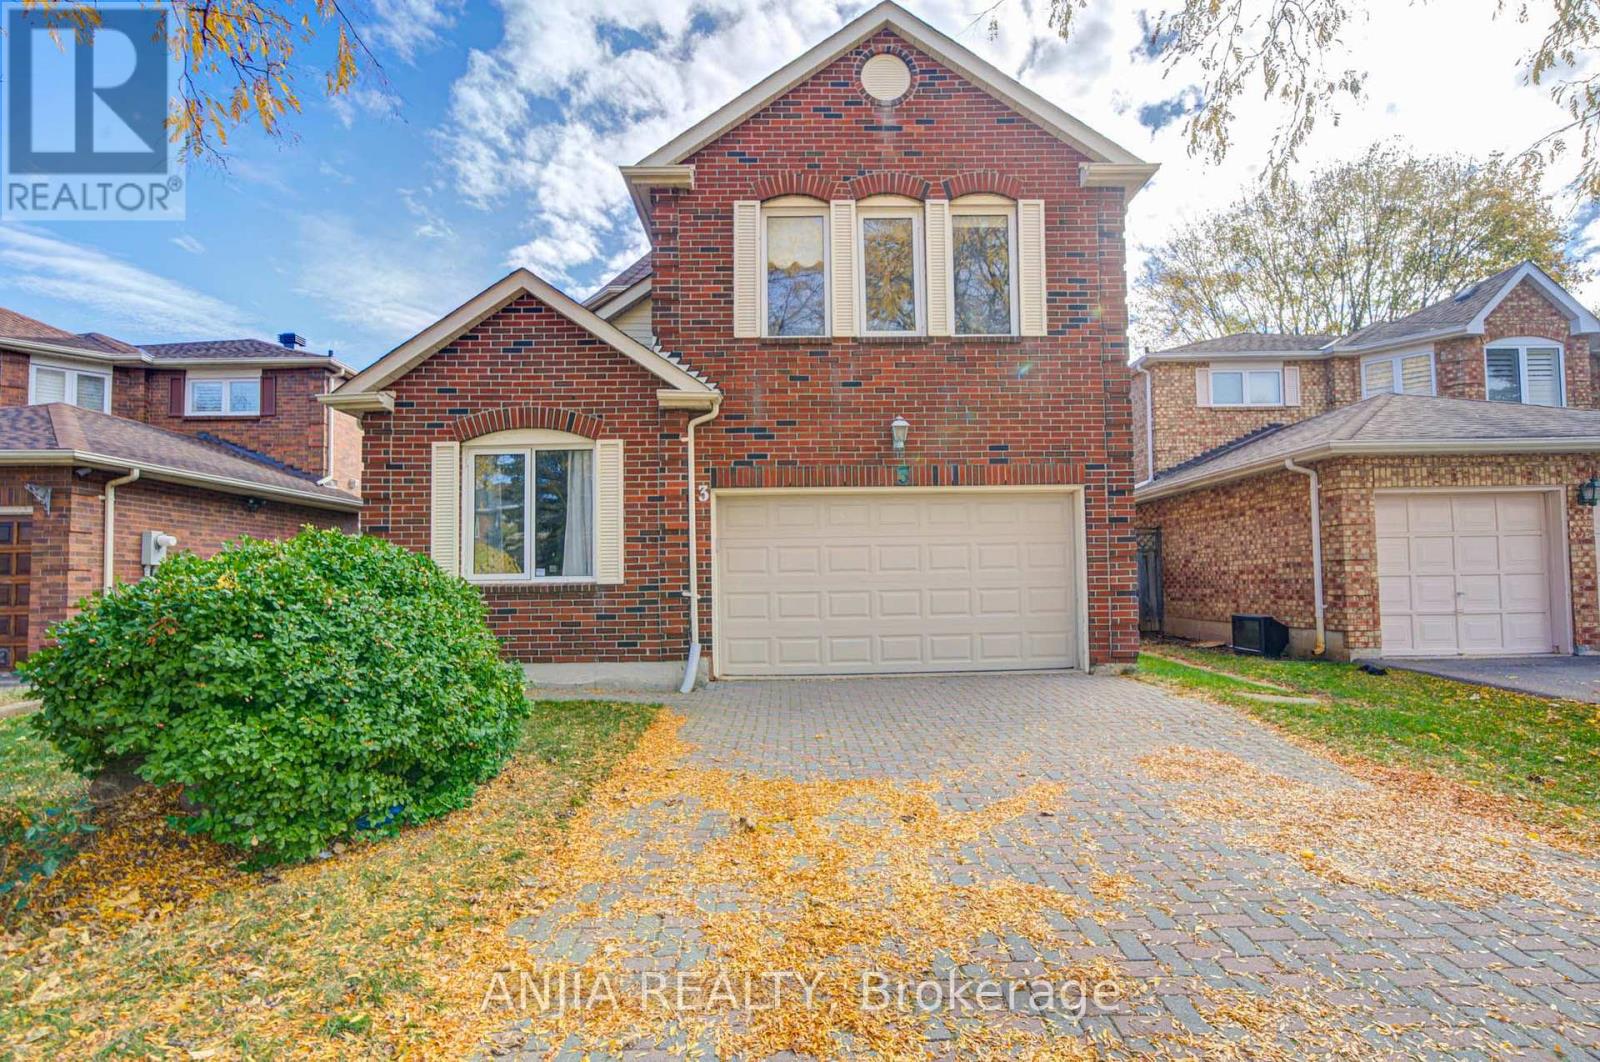
3 Lancashire Road
Markham, Ontario
Beautifully maintained detached home nestled on a quiet, tree-lined street in the heart of prestigious Unionville! Located in a highly sought-after neighbourhood known for its excellent schools, this bright and spacious home offers the perfect combination of comfort, elegance, and functionality.Featuring fresh paint, elegant light fixtures, a durable interlock driveway, and a double-car garage. Brand-new solid hardwood flooring throughout the second floor and staircase! The thoughtfully designed main floor boasts generous formal living and dining rooms, along with a cozy and private family room with hardwood flooring and a convenient main-floor laundry room. A separate room on the main floor offers excellent flexibility and can be used as an additional bedroom, home office, study, or guest room.The renovated kitchen features quartz countertops, a custom backsplash, and ample cabinetry, complemented by a sun-filled breakfast area overlooking the private backyard, ideal for outdoor entertaining, BBQs, and gardening.Upstairs offers four spacious bedrooms, highlighted by an exceptionally large primary suite featuring its own private living/sitting area, a spacious walk-in her closet and his regular closet, and a luxurious ensuite - creating a true private retreat.The professionally finished basement provides exceptional flexibility, featuring a spacious living and dining area, full kitchen, new refrigerator, generous bedroom with walk-in closet, full bathroom, and ample storage.Situated within the desirable Coledale Public School and Unionville High School districts. Enjoy convenient access to Toogood Pond Park, Angus Glen Community Centre and Golf Course, shopping, restaurants, Highways 7, 404 & 407, and Markham and Centennial GO Stations.An exceptional opportunity to own a spacious and versatile family home in one of Markham's most desirable communities! (id:51382)
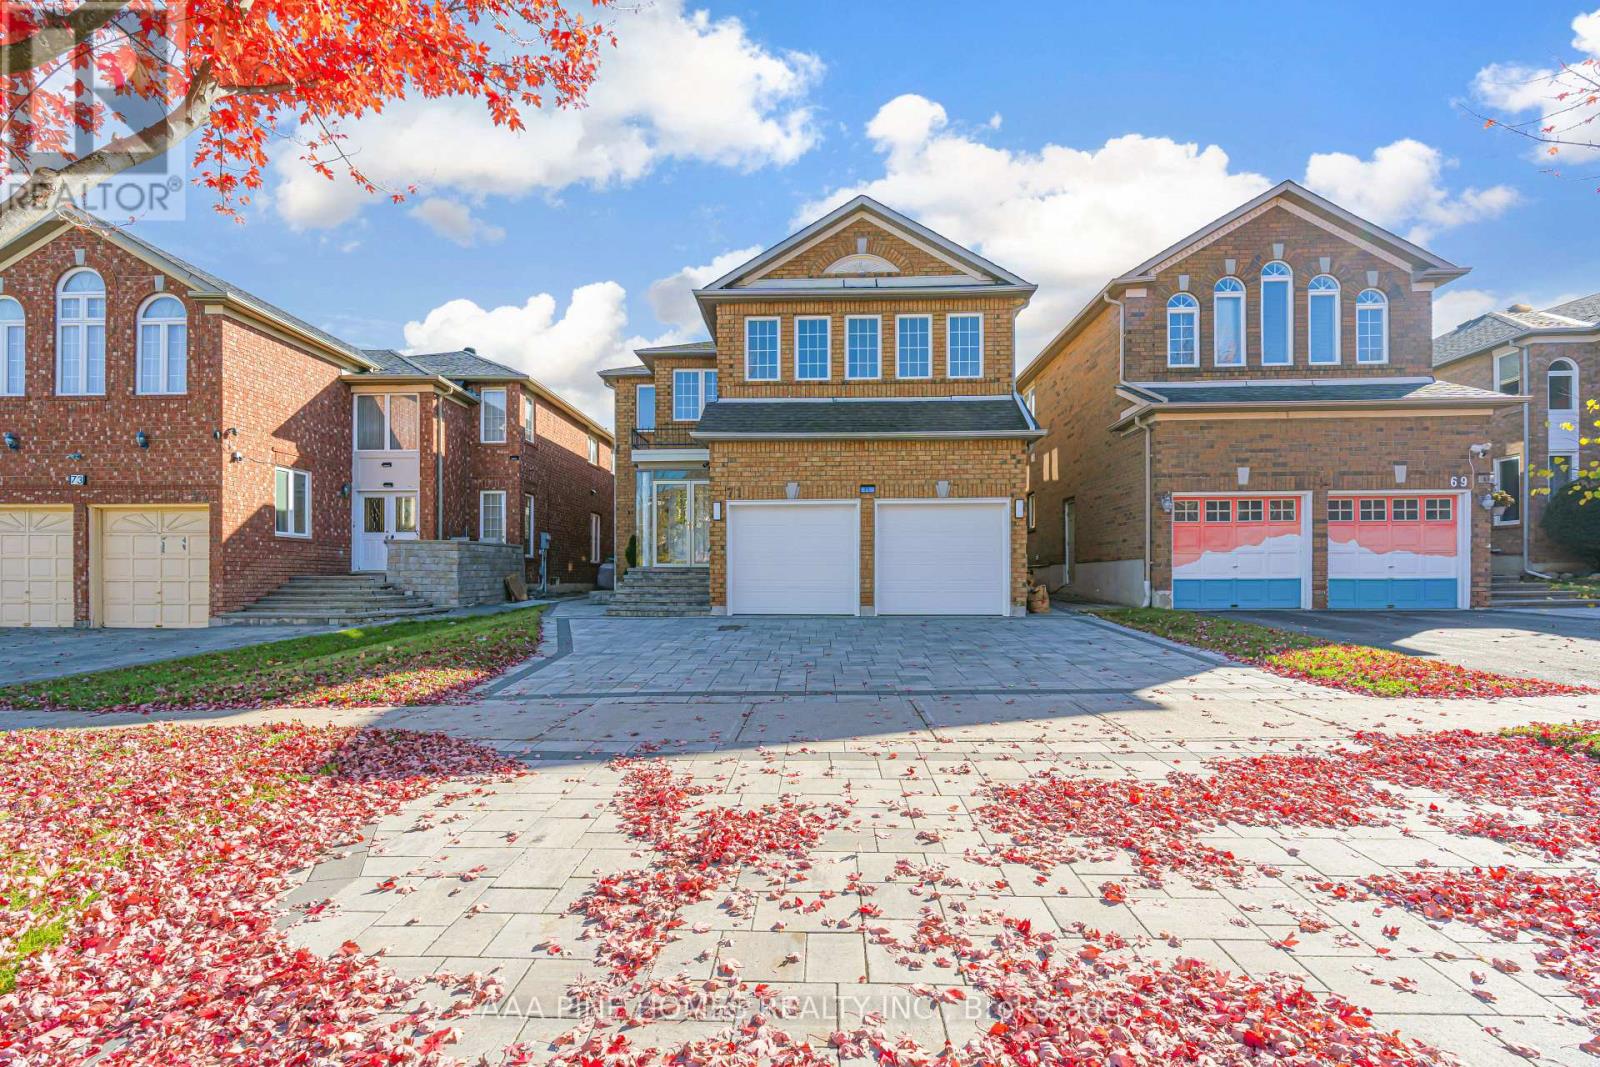
71 Redstone Road
Richmond Hill, Ontario
Welcome to 71 Redstone Rd, a stunning detached home located in the prestigious Rouge Wood community of Richmond Hill. This beautiful residence has been meticulously maintained by its original owners and is offered for sale, providing a rare opportunity for discerning buyers. With four spacious bedrooms, a family room, a library, and a living room on the main level, along with five well-appointed washrooms, High ceiling on ground floor this home is perfect for families or professionals seeking comfort and privacy. The legally finished basement boasts a separate entrance, further enhancing the functionality of this already impressive property and providing potential for extra rental income. Each bedroom is thoughtfully designed to provide ample space and comfort for its occupants. Do not miss out on the chance to make this residence your own and enjoy all the benefits it has to offer, including an excellent location within walking distance of top-ranked schools in Richmond Hill. This home is a truly rare find that checks all your boxes,. Double doors entry open to above. (id:51382)
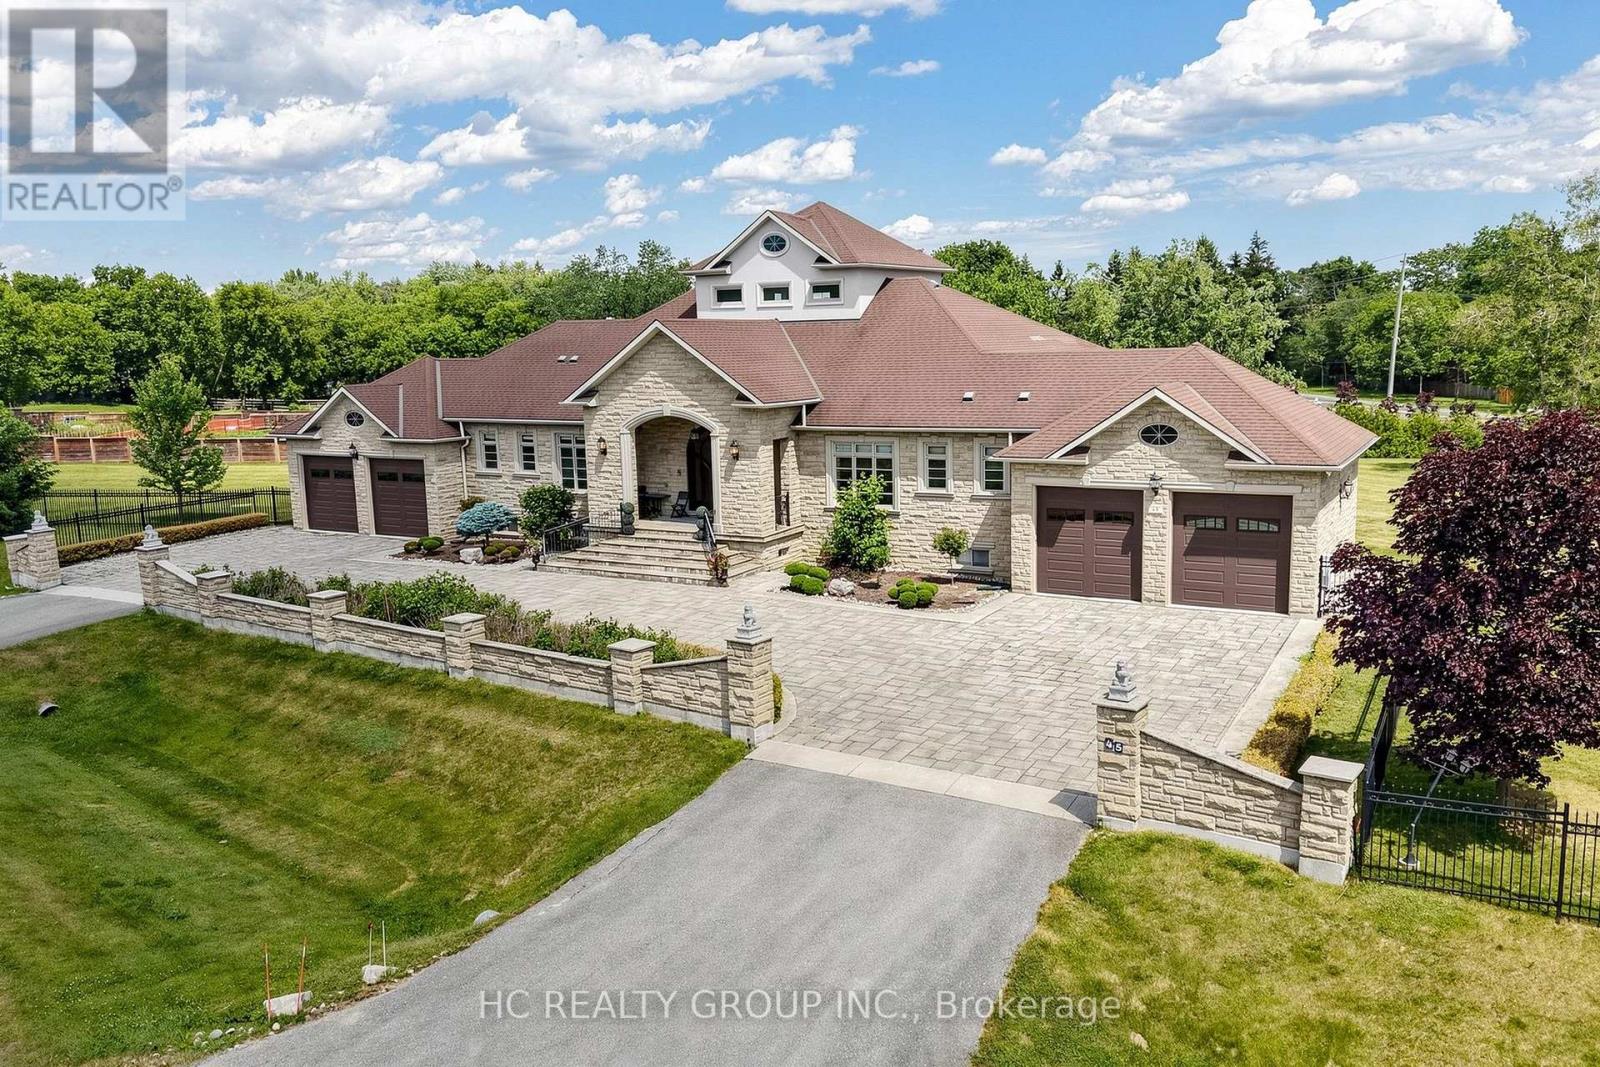
45 Greenan Road
Whitchurch-Stouffville, Ontario
**Exceptional Bungalow Living on 1.674 Acres in Whitchurch-Stouffville ** This exceptional custom-built bungalow offers approximately 10,000 sq. ft. of finished living space. Featuring 3+2 bedrooms, 6 bathrooms, and a heated 4-car garage, the property is approached by an impressive circular driveway with parking for up to 20 vehicles, ideal for grand-scale entertaining. Inside, soaring ceilings, premium stone finishes, intricate architectural details, and radiant in-floor heating create an atmosphere of timeless elegance. The spectacular 27-ft-high central hallway makes a striking first impression, highlighted by an elegant chandelier that can be raised or lowered. The sunken family room, crowned by a dramatic cathedral wood ceiling, provides a distinctive setting for family gatherings and entertaining. The fully finished lower level is designed for leisure and hospitality, featuring a private theatre, wine cellar, tea room, sauna, games area, and an expansive wet bar. Outdoors, beautifully landscaped grounds, covered verandas, a sunroom, and two balconies offer inviting spaces to relax and enjoy the privacy of this remarkable estate (id:51382)
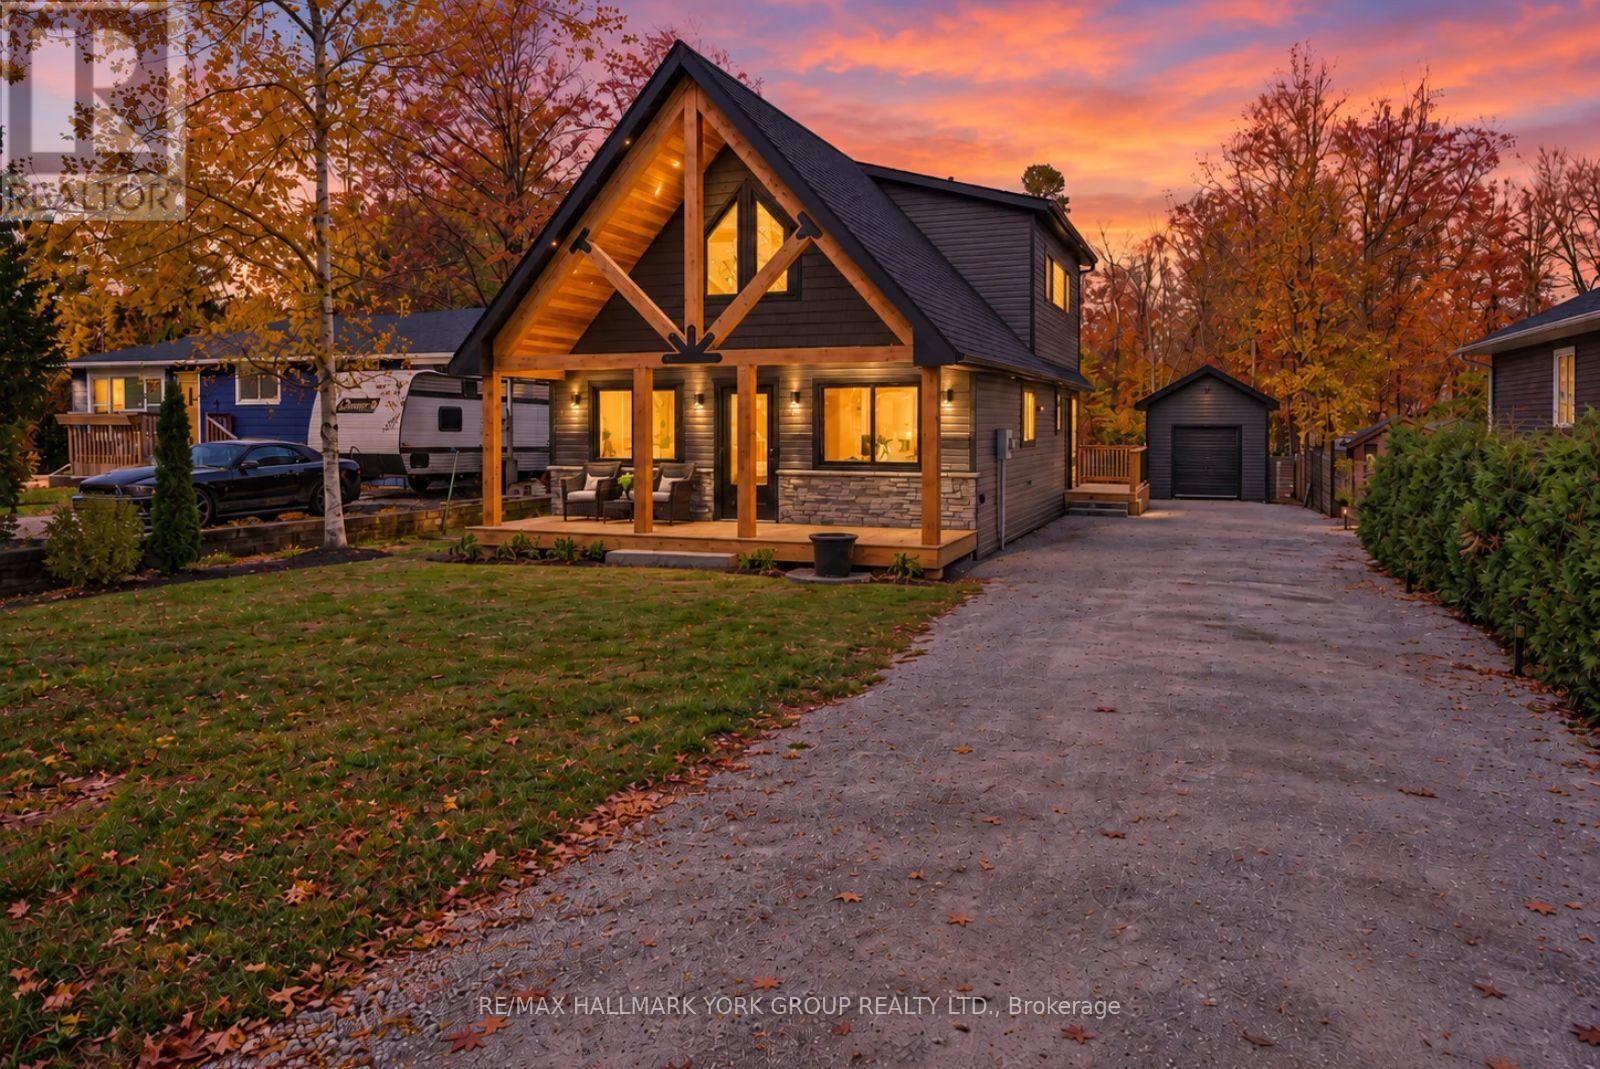
385 Concession 2 Road
Brock, Ontario
Welcome to 385 Thorah Concession Road 2, where modern design meets relaxed lakeside living! This stunning, brand-new 2-bedroom, 2-bathroom home showcases exceptional craftsmanship, warm natural wood accents, and thoughtfully selected finishes throughout. From the moment you arrive, the striking timber-frame covered front porch and dramatic architectural details create an unforgettable first impression. Step inside to a bright, open-concept layout featuring soaring vaulted ceilings, exposed wood beams, and an abundance of natural light. The beautifully designed kitchen offers sleek white cabinetry, a spacious centre island with breakfast bar seating, and stylish finishes, flowing seamlessly into the dining and living areas. The main floor also features a comfortable bedroom, a beautifully finished bathroom with heated floors, and convenient laundry with heated floors. Upstairs, the private primary suite offers a peaceful retreat complete with a walk-in closet and ensuite bathroom. Outside, the attention to detail continues with beautifully crafted cedar front and rear decks, adding natural warmth and timeless appeal. Enjoy morning coffee beneath the covered front porch, entertain guests on the spacious rear deck, or take advantage of the detached outbuilding for additional storage. Located just moments from Lake Simcoe, this property offers the perfect opportunity to enjoy boating, fishing, and the laid-back lifestyle of a lakeside community while remaining a short drive from Beaverton's shops, restaurants, and everyday amenities. Whether you're searching for a year-round residence or a weekend escape, this beautifully finished home offers the perfect blend of modern comfort and country charm! (id:51382)
11 Lehman Crescent
Markham, Ontario
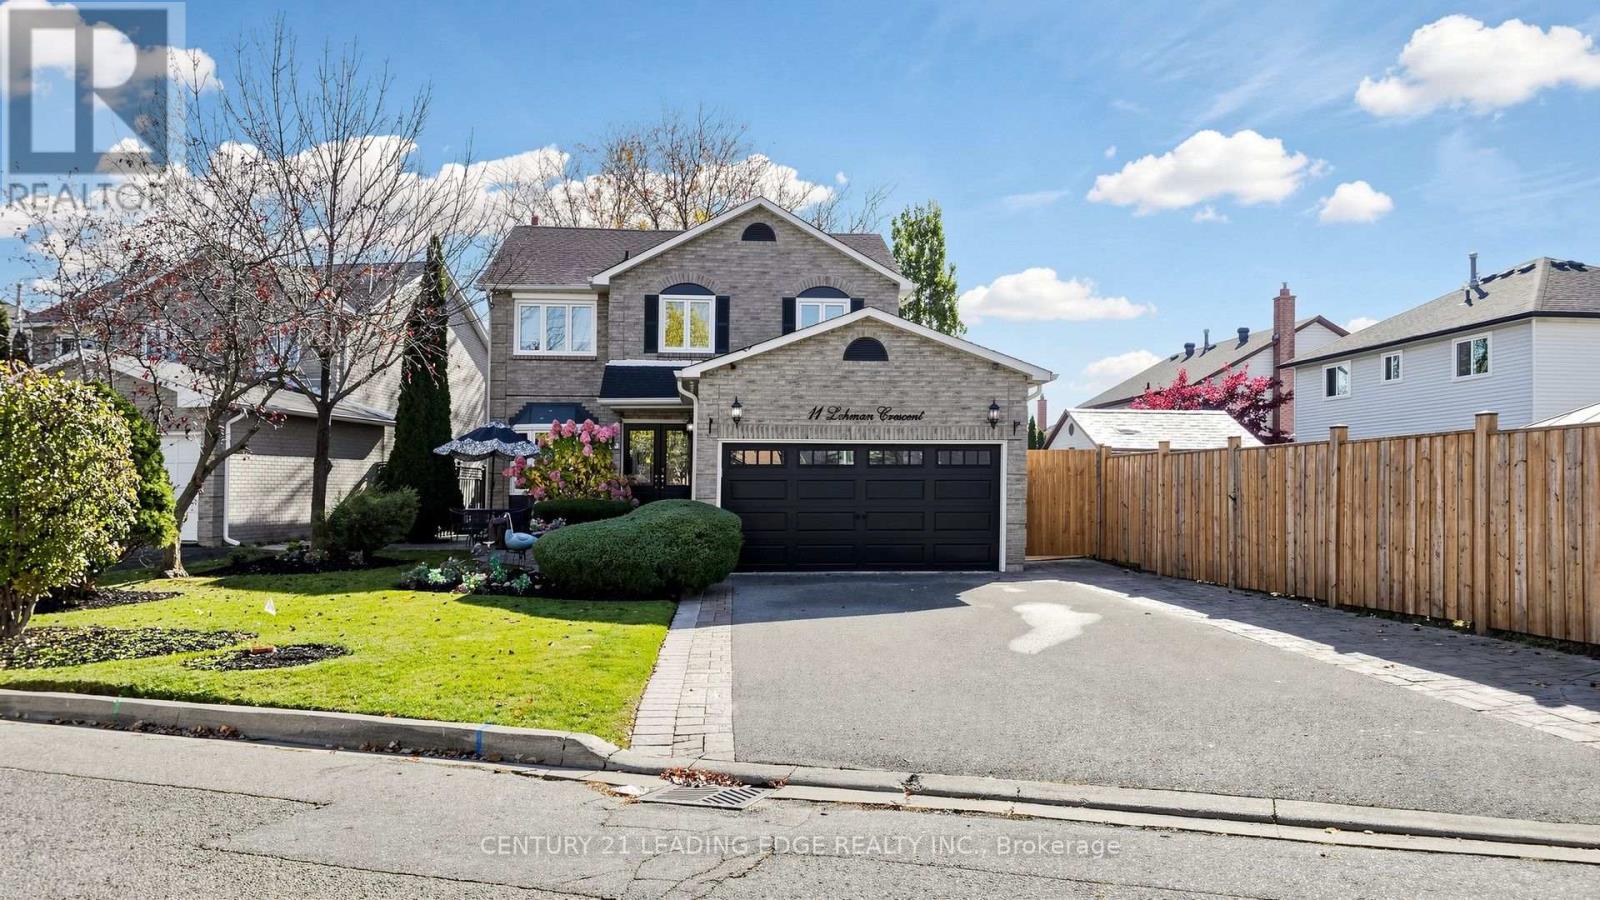
A rare opportunity to enjoy space, style and versatility in one of Markham Village's most desirable neighborhood. Set on an impressive 62 ft. x 135 ft. inside corner lot, this completely renovated detached residence offers approximately 3,022 sq. ft. of total living space, with over $200,000 invested in upgrades and improvements. Boasting 4 bedrooms plus an additional main floor bedroom, beautifully appointed principal living spaces and a thoughtfully designed layout, this home is perfectly suited for modern family living, entertaining and accommodating extended family. Every detail comes together to create a home that is as functional as it is inviting. At the heart of the home is a gorgeous chef inspired kitchen featuring quartz countertops and backsplash, upgraded stainless steel appliances, a breakfast bar, a built-in coffee station and a french door walkout to the deck for effortless indoor-outdoor entertaining. The inviting family room showcases maple hardwood flooring, an electric fireplace and stylish roller blinds. A separate main-floor bedroom offers added flexibility for guests or a home office. Further highlights include a beautiful new oak staircase, upgraded light fixtures, pot lights throughout and a convenient laundry room with direct garage access.The professionally finished lower level features a separate walk-up entrance from the garage, its own kitchen and a 4-piece bathroom, providing an ideal setup for extended family, an in-law or nanny suite, or private guest accommodations.The exterior is equally impressive, with a double-car garage, interlock driveway, professional landscaping, exterior pot lights and a spacious backyard complete with a garden shed and additional side shed. Enjoy all that Markham Village has to offer, with convenient access to parks, schools, shopping, transit and everyday amenities. A wonderful opportunity to own a move-in-ready home offering exceptional space, versatility and an outstanding location. (id:51382)
56 Active Road
Markham, Ontario
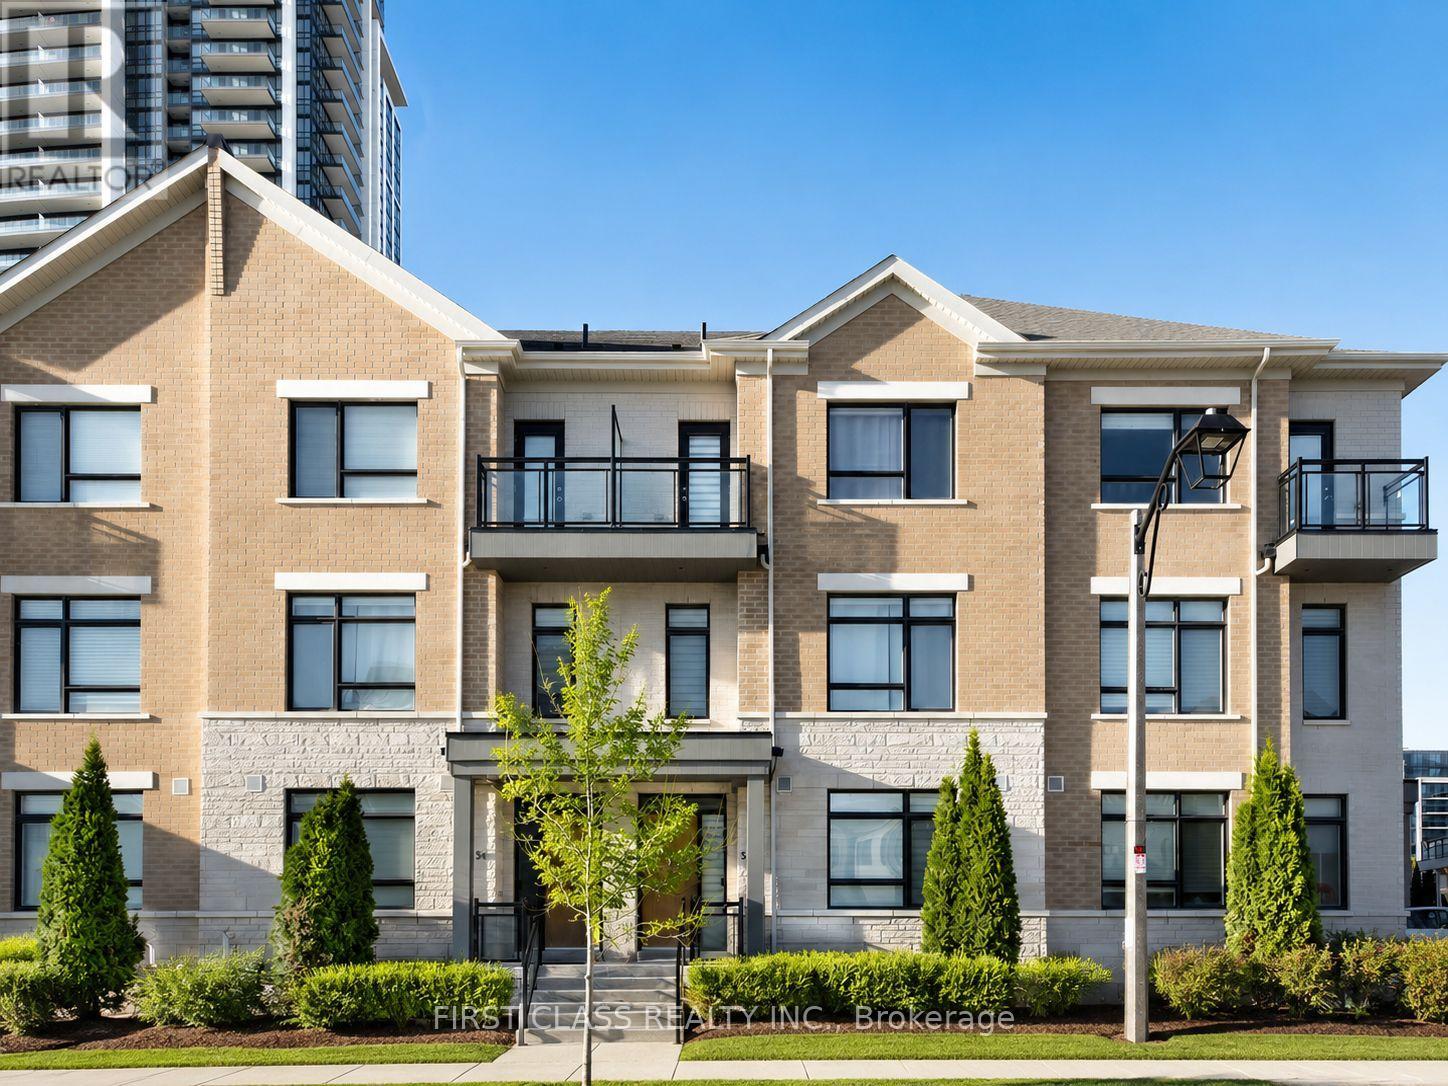
Luxury Freehold Townhome in a Prime Markham Location! This beautifully upgraded 3-bedroom, double-car garage townhome offers approximately 2,700 sq. ft. of stylish living space in one of Markham's most sought-after communities. Featuring 9-ft ceilings on the main, second and third levels, an exceptional open-concept layout, and elegant finishes throughout. The modern kitchen is equipped with quartz countertops, stainless steel appliances, and ample cabinetry. Highlights include hardwood flooring throughout, pot lights, an oak staircase with wrought-iron pickets, and a spacious private terrace-perfect for relaxing or entertaining. Ideally located just minutes to Highway 404 & 407, GO Transit, Viva/TTC, parks, top-rated schools, shopping, restaurants, and everyday amenities. A perfect blend of luxury, space, and convenience! (id:51382)
58 Julia Street
Markham, Ontario
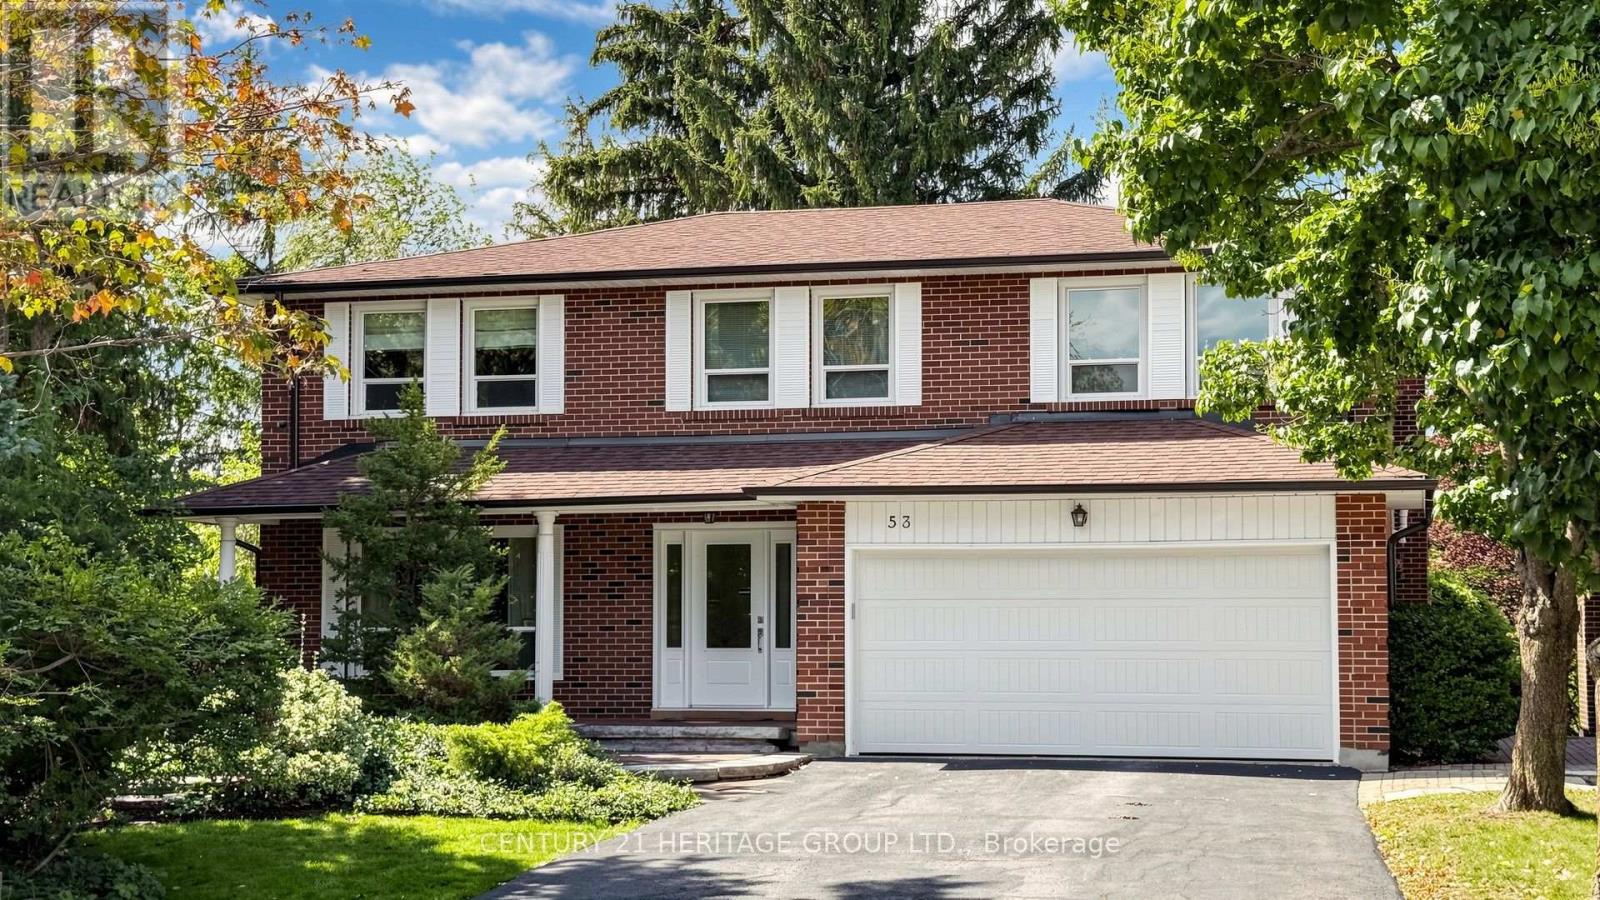
Nestled on a quiet cul-de-sac in the heart of Thornhill, this beautifully maintained four-bedroom executive home enjoys a ravine setting along a branch of the East Don River. Generously sized principal rooms offer space for everyday living and entertaining, complemented by upgraded finishes throughout. The skylit kitchen features built-in appliances and opens to a spacious family room. Here, a second skylight brings in natural light, and the gas fireplace creates a welcoming gathering place. A walkout from the kitchen leads to a deck overlooking the pool and ravine. A separate main-floor laundry room keeps household tasks conveniently close to the main living areas. Upstairs, the well-appointed primary bedroom features a five-piece ensuite and a walk-in closet with organizers. The fully finished basement extends the living space with a recreation room centered around a second fireplace, a 3-piece washroom, a cedar sauna and a walkout to the patio and private backyard pool. A large storage room with built-in shelving offers ample space to organize household items, while a separate cold room provides additional storage. Outside, professionally landscaped grounds frame a Gunite in-ground pool. This peaceful location, featuring 4260 square feet of interior living space, is close to schools, recreation, public transit and everyday amenities. (id:51382)
93 Cachet Hill Crescent
Vaughan, Ontario
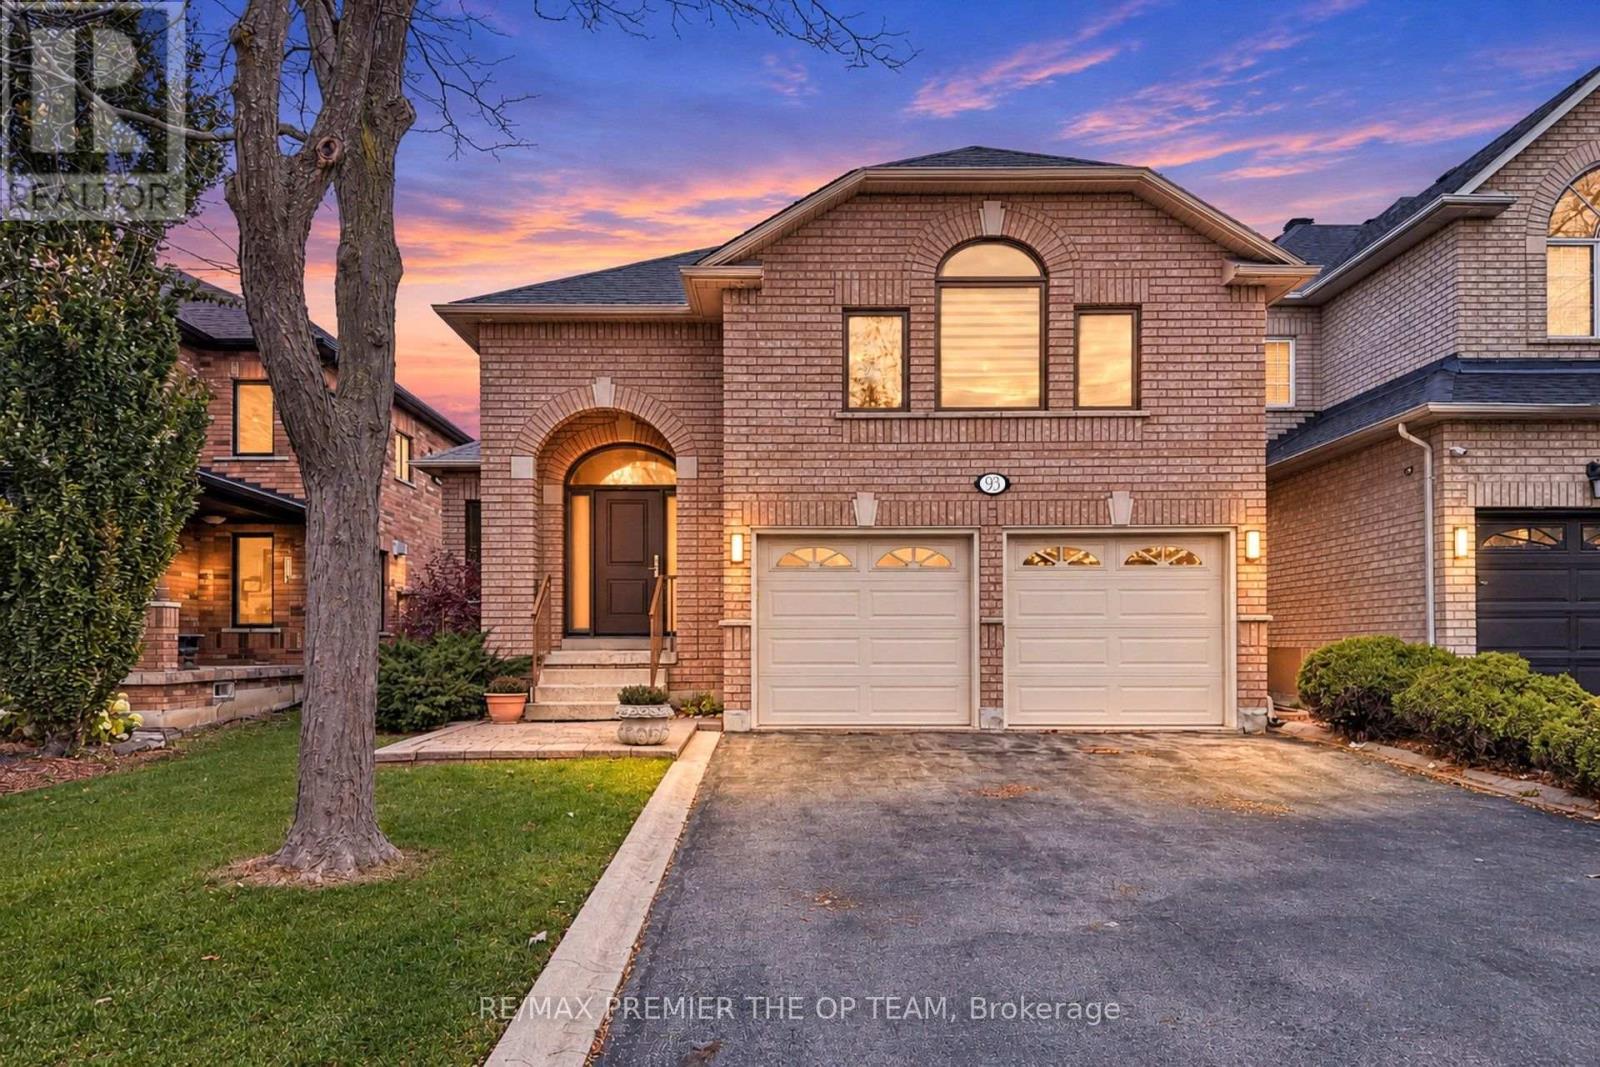
Welcome to 93 Cachet Hill Crescent in Sonoma Heights. A RARELY OFFERED 2000 Sqft Above Grade Bungaloft!! with 3+1 Bedrooms and 3 Bathrooms AND A FINISHED BASEMENT! This Detached Home With an Expansive Main Floor Plan And Optimum Layout Situated On a 115 ft Lot!! This Highly Sought After Premier Vaughan Pocket is Close To Very Good Schools, Transit, Shops And All Amenities. Custom Cabinets, Custom Counters & Hardwood floors throughout, Backsplash, Stainless Appliances, Plenty Of Cabinet Space,Custom Island With Breakfast Seating, Great Living Functionality With Open Layout, Main Floor is Well Equipped With Spacious Living, Custom Fireplace & Sun-Filled Living Space. Main Floor is Unmatched & Unsurpassed With Features like a Very Functional Laundry With Plenty Of Space, With Stunning Large Windows, and an Oversized LOFT!!! A Primary Bedroom That Walks-Out to Ensuite Bath and Closet. Main floor also has a 2nd Bath And 2 Additional Good Sized Bedrooms. Garage access to Main and Lower. Descending To The Lower Level Is A Great Basement Setup Featuring HUGE Sized Recreation Room, Additional Kitchen With Eating Area Great For Entertaining, Additional Bedroom/Den, 3-Piece Bathroom With Shower . Outside is Enhanced With Sun-filled oasis With Clean Landscaping, Ultra Private With Fence and a beautiful Patio with railings for eating and entertaining, Combining Privacy and Style. **Extras** Great Sized detached Home With Large Lot And Community Dynamic. Close to Good Schools, Amenities and Transit. Not many Bunglows/Bungalofts with this sized sq footage AVAILABLE, TRULY A RARE FIND! Come see the Pride of ownership here for yourself!!! (id:51382)