
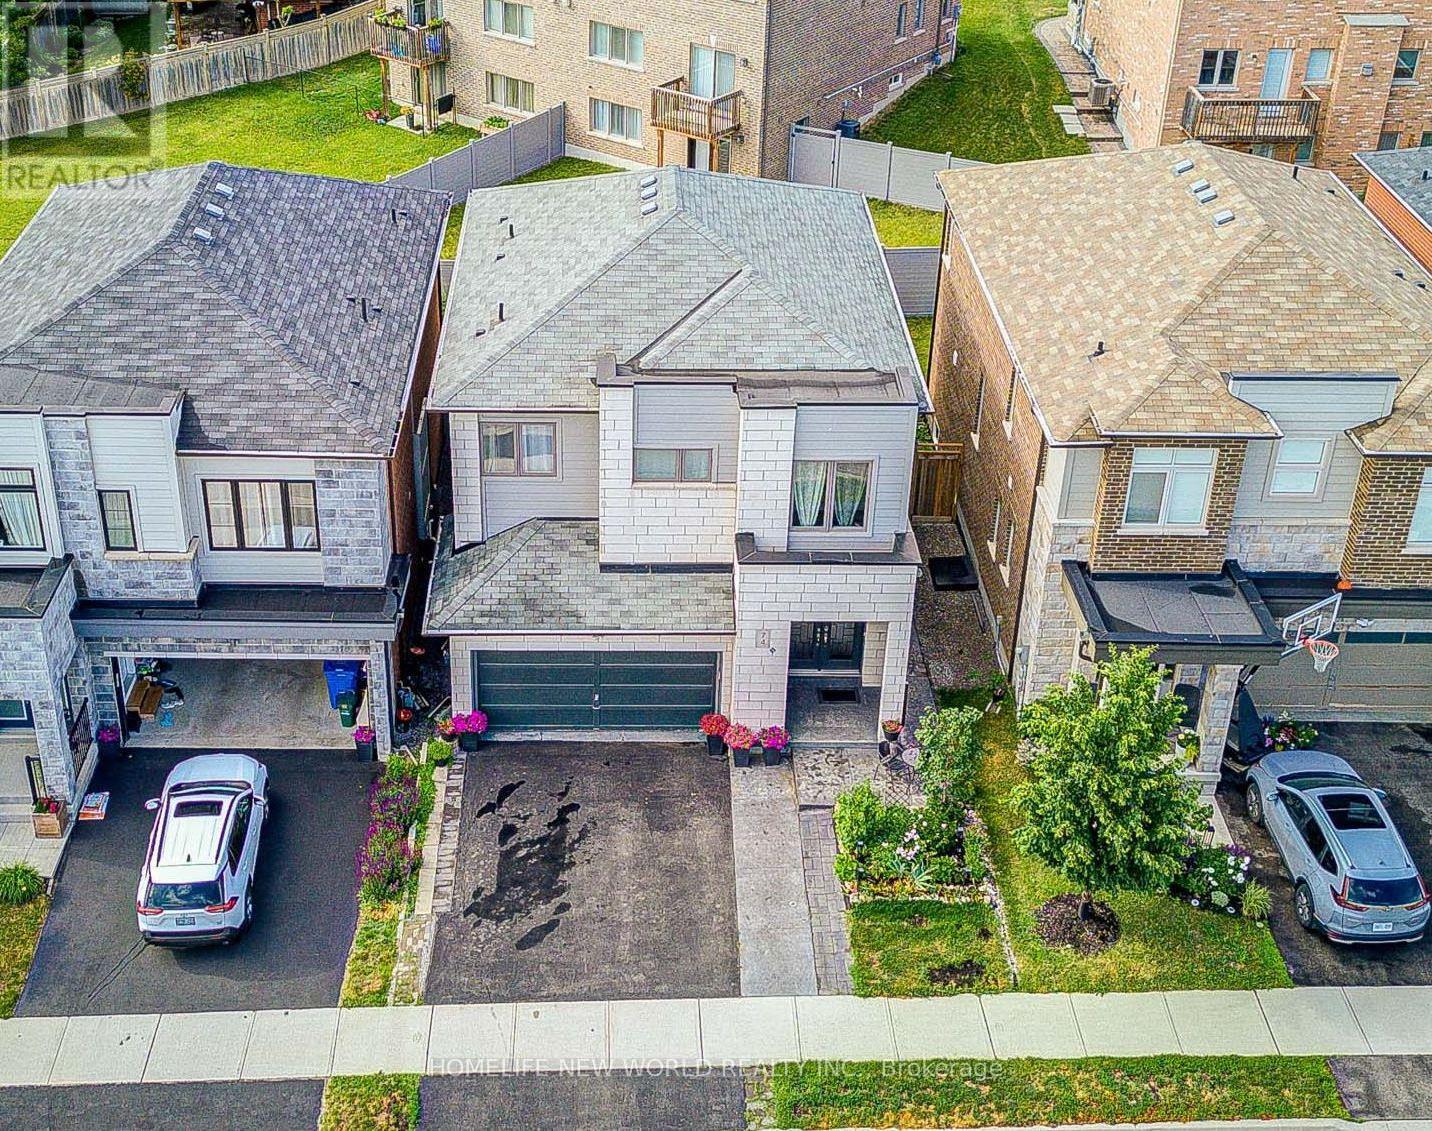
74 Tango Crescent
Newmarket, Ontario
Welcome to this charming, fully updated 3-bedroom plus 1 den, 4-bathroom detached home located in the prestigious Woodland Hills community of Newmarket. This beautifully designed residence offers approx.2609 sq feet of living space including a LEGAL basement apartment 584 sq feet with a separate entrance, done with city permit ,kitchen, laundry, and full bathroom - ideal for extended family or rental income.The home offers over $80,000 in builder upgrades, plus approximately $15,000 in owner improvements, including raised grounds in the front and backyard, front and back interlocking, and the upper fence. Basment was done with designer and certified by owners . The gourmet open-concept kitchen with granite countertop features a breakfast bar, built-in appliances, and a walk-out to a spacious deck, perfect for entertaining.he bright and inviting family room features a custom-built gas fireplace, complemented by a wet bar, new light fixtures, and pot lights throughout. Pot lights were also added on the entire first floor, second floor, and basement. Hardwood flooring runs across the main level.The primary bedroom offers his-and-hers walk-in closets and a fully renovated ensuite bathroom. Beautifully landscaped front and backyard create your own private retreat. The modern PVC fence is privately owned.Ideally located within walking distance to Upper Canada Mall, GO Bus Station, No Frills, Food Basics, Alexander Muir Elementary School, Woodland Hills Labyrinth Park, and Environmental Park. Approximately 8 minutes walking to the GO Bus Station and 10 minutes to Upper Canada Mall. Convenient access to Hwy 400/404, Costco, Walmart, Home Depot, hospital, parks, schools, and more. (id:51382)
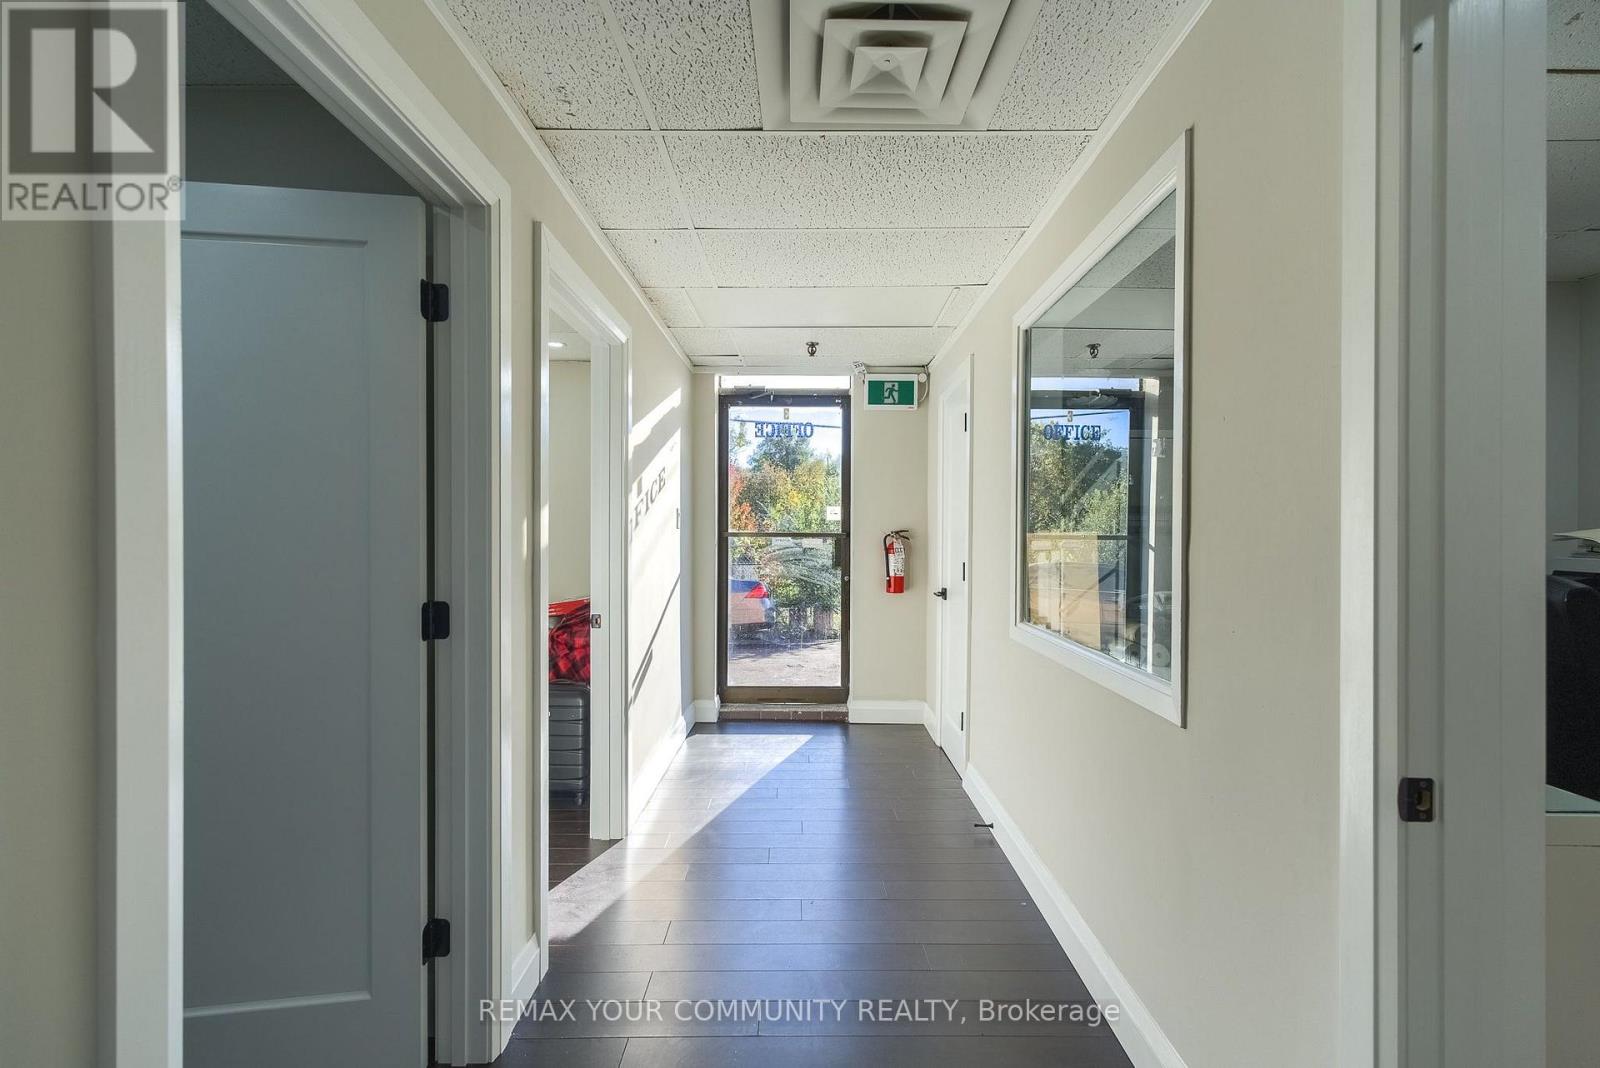
Rear Of #3 - 7730 Islington Avenue
Vaughan, Ontario
Excellent opportunity to sublease approximately 500 sq.ft. of space in a commercial building. This space, situated in central area of Woodbridge, can be used for a variety of uses, such as office, or even residential. Access is from the rear of the building. Lease is gross lease. If you like to rent the upper its an extra 500. (id:51382)
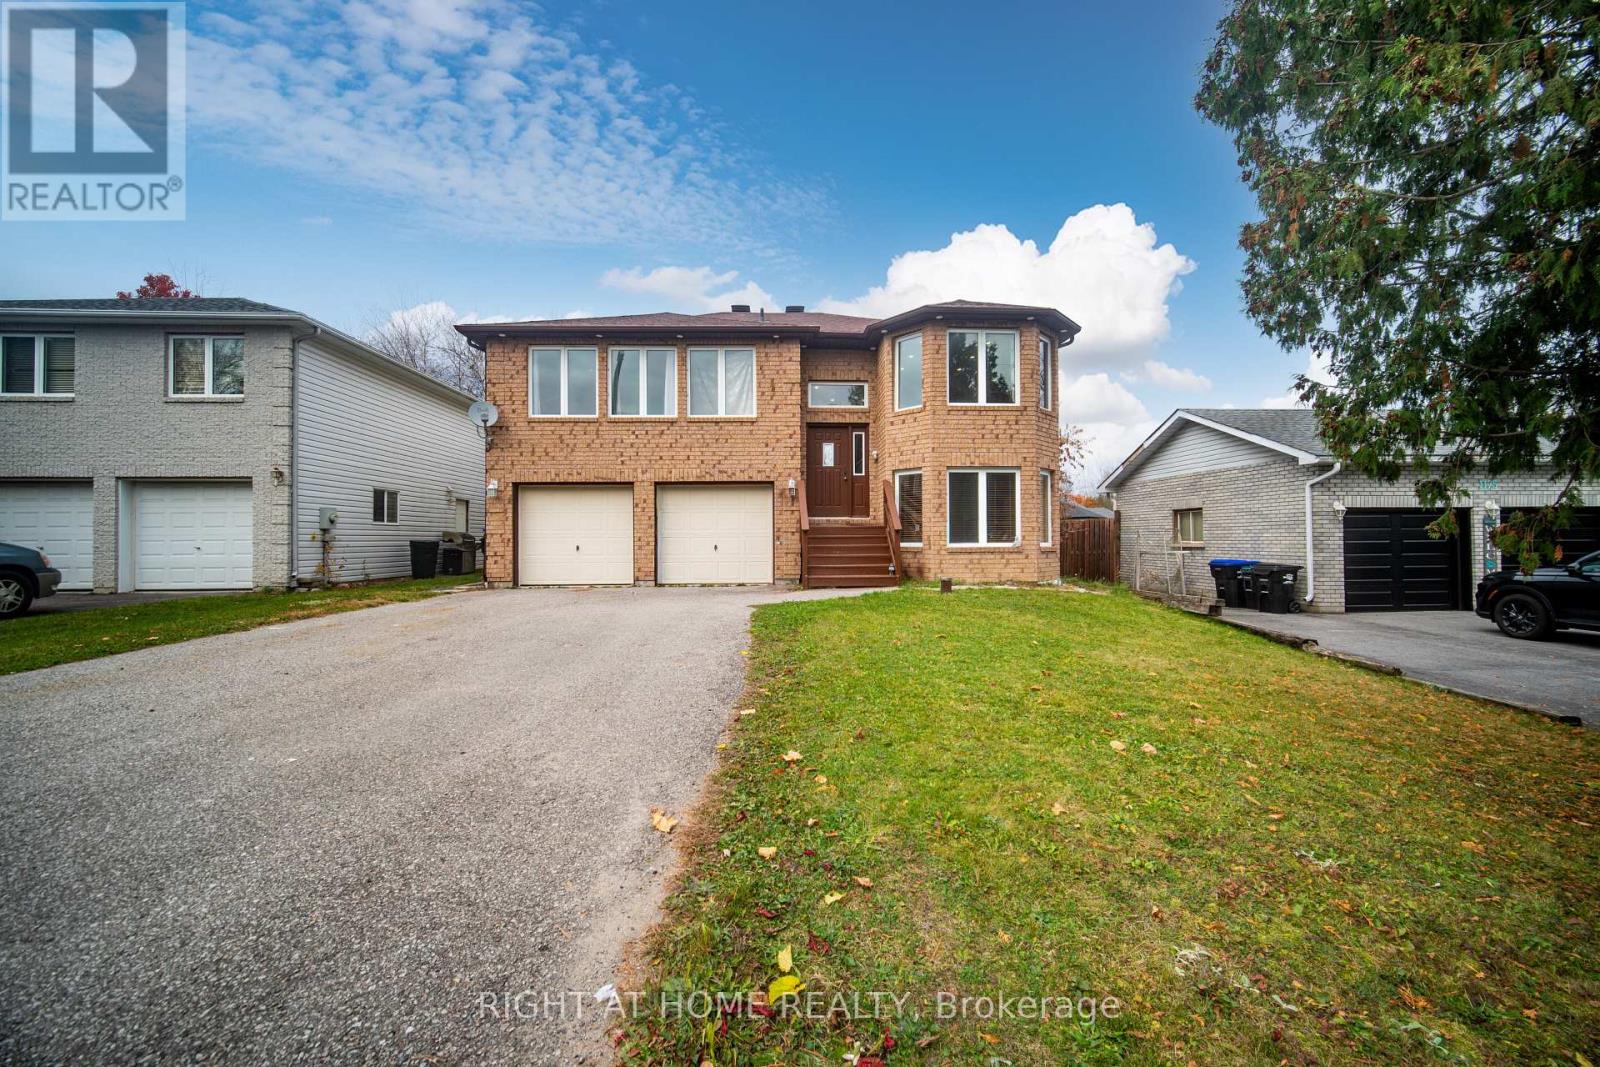
1181 Arnold Street
Innisfil, Ontario
Welcome Home!!!! This beautiful property is located in the heart of Innisfil, a great community to live in and on a quiet street. Close to highway 400 for commuters, shops, schools, the lake and the go train is near by. A Beautifully upgraded detached home with no side walk. This generous lot offers a large back yard with a walkout, easy access and great for entertaining. Offering 3 bedrooms on the main level and a further 2 bedrooms on the lower level. Many uses can be found here such as multigenerational and/or rental income. The main floor open concept living space offers both pot lights and brand new laminate flooring. The kitchen offers new porcelain countertops, a large island and a mini wet bar, stainless steel appliances, maple cabinets and a walk out to the back deck. For those who love to cook there is plenty of cooking and storage space. The primary bedroom offers a 4 piece private ensuite with a glass shower. The lower level offers 9' ceilings, two bedrooms, a full bath and a recreation room for games and family fun!! The lower level has oversized windows and you do not feel like you are in a basement. (id:51382)
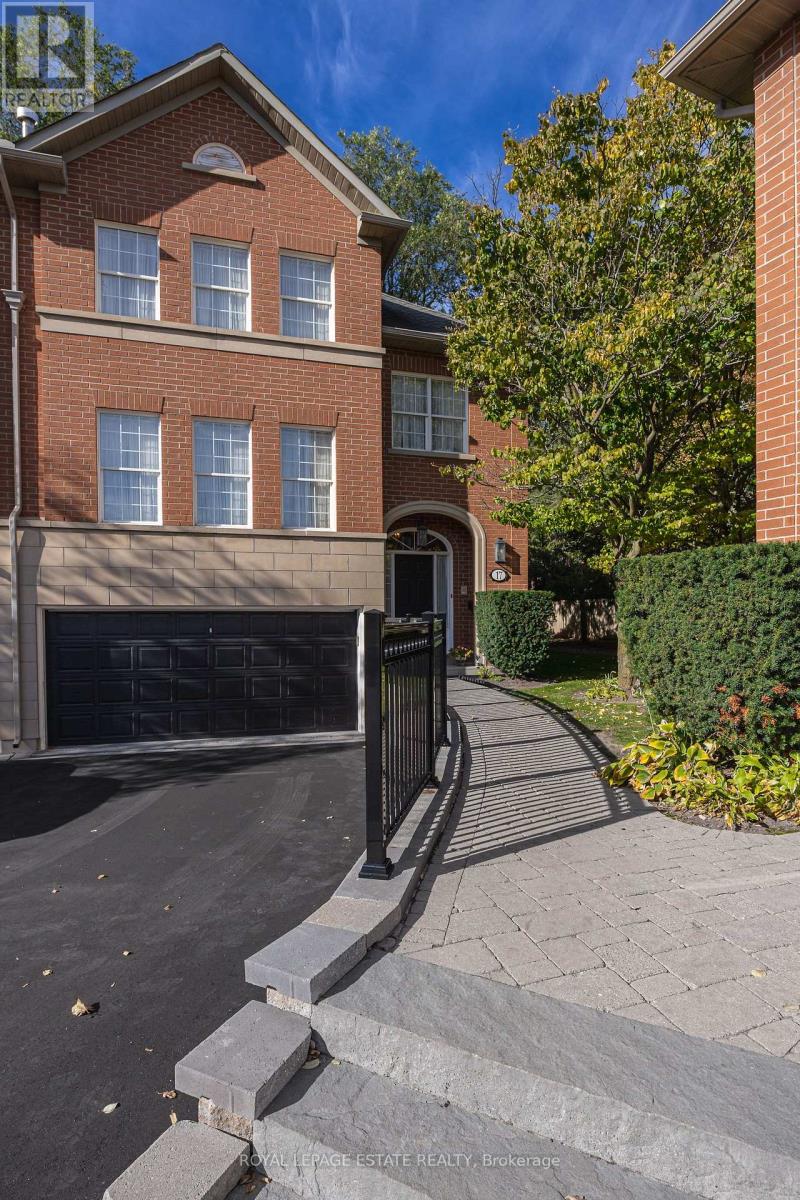
17 - 8038 Yonge Street
Vaughan, Ontario
Welcome to "Kingsmere" the rarely offered "Windsor" model in an exclusive enclave of only 27 executive townhomes in prestigious Olde Thornhill. This desirable end unit offers the feel of a semi-detached home and is ideally situated on the west side of the enclave. Featuring classic Georgian architecture, 9-ft ceilings on the main level, elegant crown moulding. Oak hardwood stairs and spindles throughout the home. Spacious formal living room. Formal dining room with walk-out to terrace, custom built in buffet w/granite top including mood lighting and felt-lined drawers for your silverware. The bright, inviting kitchen features pot lights and a premium KitchenAid appliance package, includes fridge, gas stove, built-in microwave, built-in dishwasher. A charming spiral staircase leads from the kitchen to the terrace below, complete with a gas BBQ hookup and BBQ, creating the perfect setting for outdoor dining, summer entertaining and effortless indoor-outdoor living. The primary bedroom boasts a walk-in cedar closet. The ensuite features a soaker tub, separate shower, heated towel rack, skylight and cathedral ceiling. The third bedroom has been thoughtfully converted into a dedicated office space, with the flexibility to be converted back to a bedroom to suit your needs. The finished basement features wainscotting, pot lights, gas fireplace, oak bar w/brass foot rail, sink, built-in entertainment system, creating an ideal space for entertaining. Internet and cable are included in the maintenance fees. Conveniently located just minutes from Thornhill Country Club, Toronto Ladies' Golf Club, Highway 7, Highway 407 and Finch Subway, with public transit, shopping and restaurants nearby. A rare opportunity to own an exceptional home in a sought-after enclave! (id:51382)
15 Benjamin Hood Crescent
Vaughan, Ontario
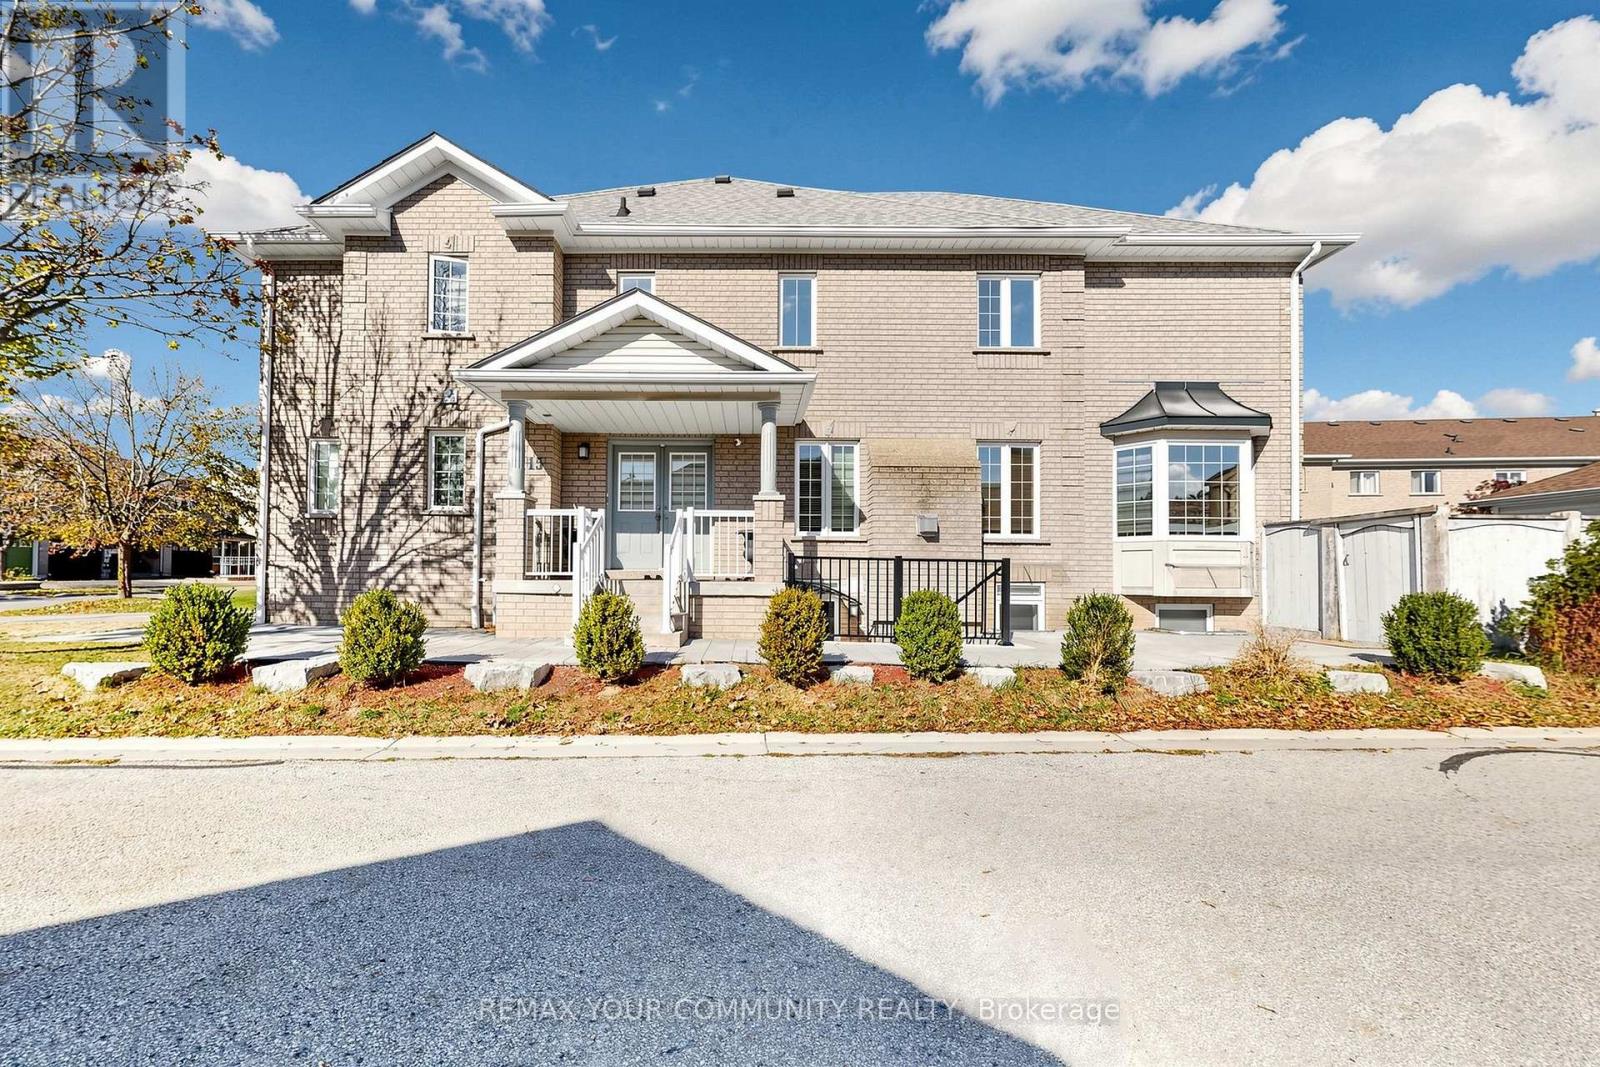
A fantastic opportunity to own a bright, spacious and move-in-ready end-unit townhouse in a highly desirable neighborhood! This beautifully renovated end-unit townhouse is ideally situated on a premium corner lot in desirable Dufferin Hill! This south-facing home is filled with natural light, featuring an abundance of windows and a bright, open-concept main floor with direct access to the garage. The spacious kitchen offers a cozy eat-in area with a charming bay window, while the living/dining room features a gas fireplace, perfect for entertaining or relaxing with family. The primary bedroom boasts two closets and a convenient4-piece ensuite. Thoughtfully finished basement apartment features a separate entrance and large windows, offering excellent additional living space or rental potential. Enjoy your own fully fenced, private backyard, along with a long driveway and no sidewalk. Conveniently located close to top-rated schools, parks, GO Train, shopping, restaurants and everyday amenities. (id:51382)
2948 Bur Oak Avenue
Markham, Ontario
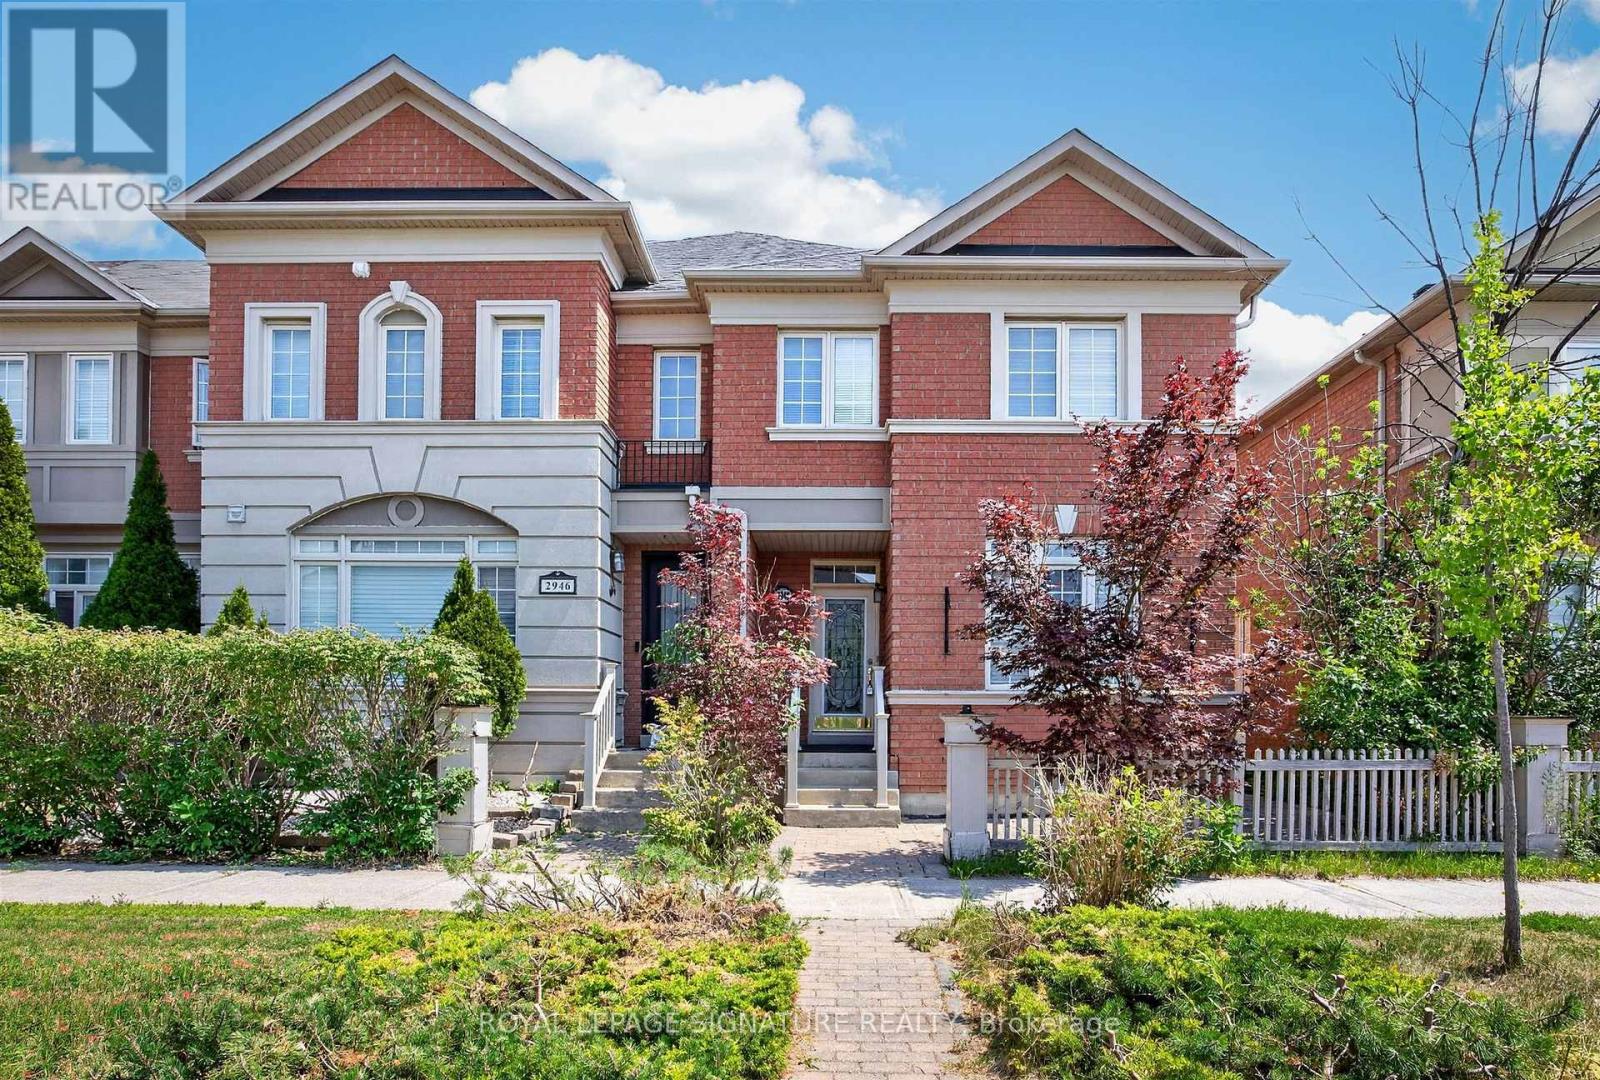
Spacious 3 bedrooms and 4 washrooms end-unit townhome, including a jacuzzi tub. Living room with a beautiful fireplace, plus a large family room. Open plan kitchen with an island. Brand new appliances. This is an oversized 3-bedroom home is built by Aspen Ridge. Over 1,800 sq. ft. of living space. Hardwood floors and stairs. 9-foot ceilings, crown mouldings. The kitchen leads to an interlocked courtyard behind the home, providing a large private space for relaxing evenings and BBQ gatherings. Fully renovated, move-in-ready. Fully finished basement provides excellent additional living space or an entertainment area. A double-car garage with the third outdoor parking space. A rare opportunity to own a versatile and beautifully updated home in a highly desirable neighbourhood. Excellent schools, including Cornell Village Public School, Little Rouge Public School, and Bur Oak Secondary School. (id:51382)
61 Jack Potts Way
Clarington, Ontario
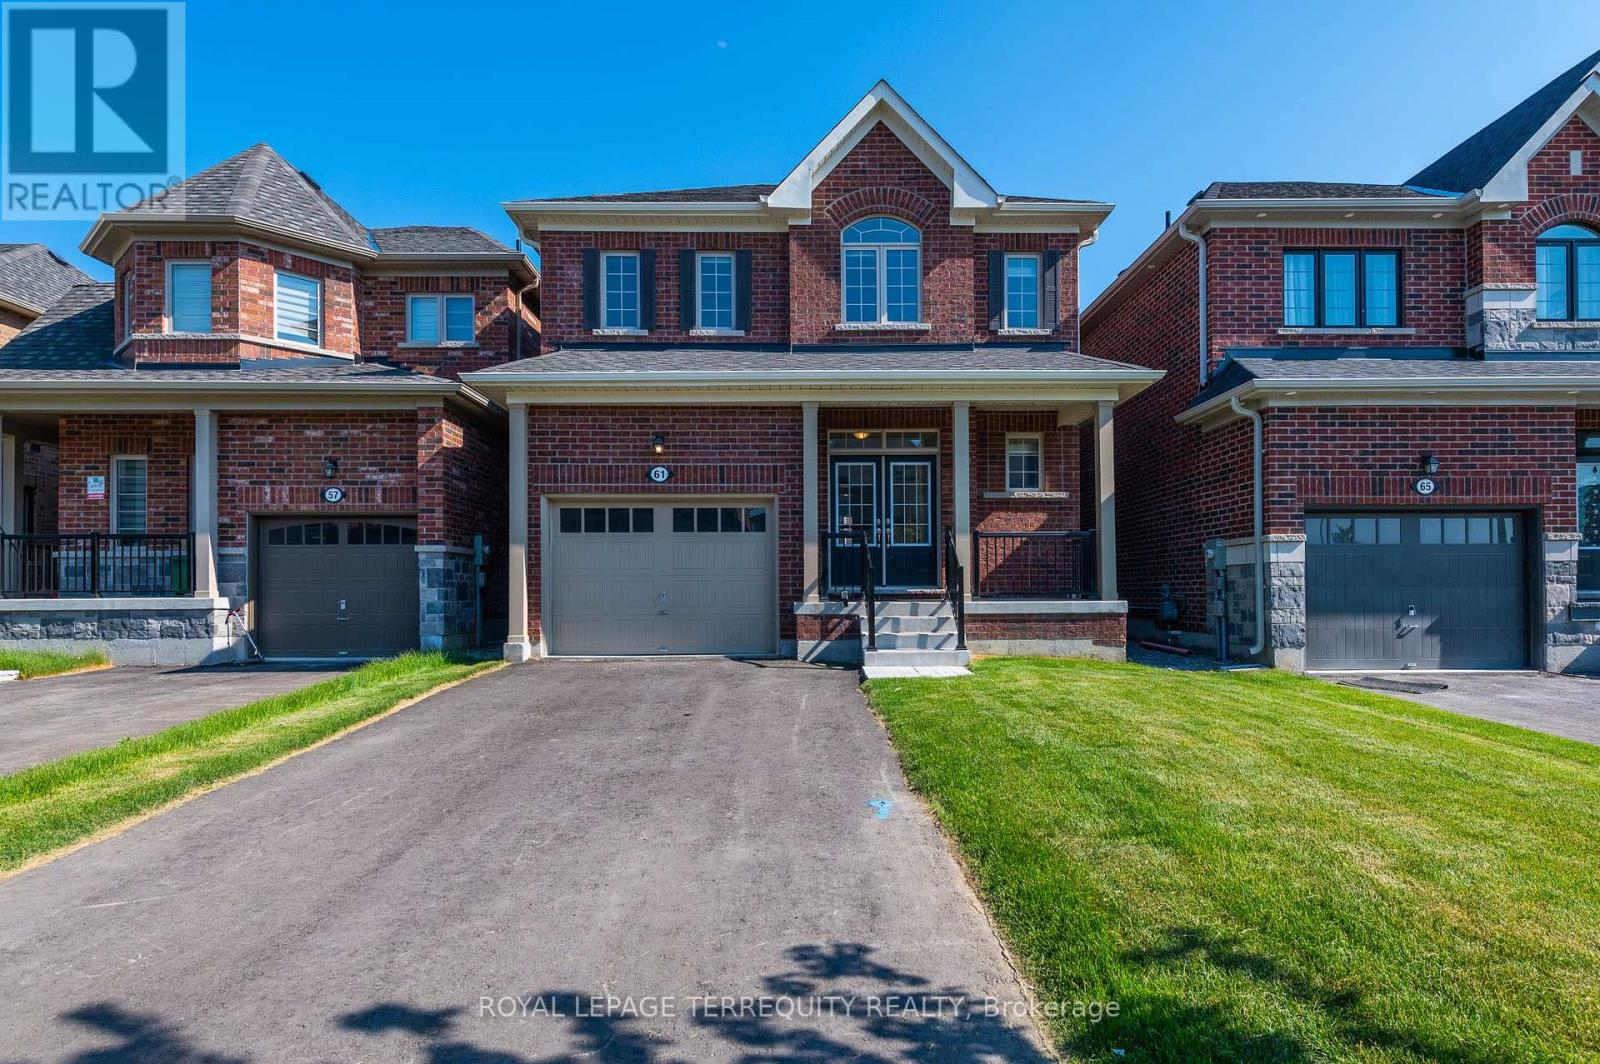
Welcome to 4 Year New Home By Delpark Homes. Bright and Specious 2114 sft with 4 bedrooms & 3Baths. This two storey homes is located in south Courtice in a family friendly community. main floor includes Eat in Kitchen, Large Living room, Dining room, 2 pc Bath & Laundry Room with garage access. Upstairs has all four Bedrooms. Large Primary Bedroom with 5 pc Ensuite, Soakertub & W/I Closet. School Bus routes, South Courtice Arena, Future Courtice Go Station is just minutes away. (id:51382)
Basement - 145 Dewhurst Boulevard
Toronto, Ontario
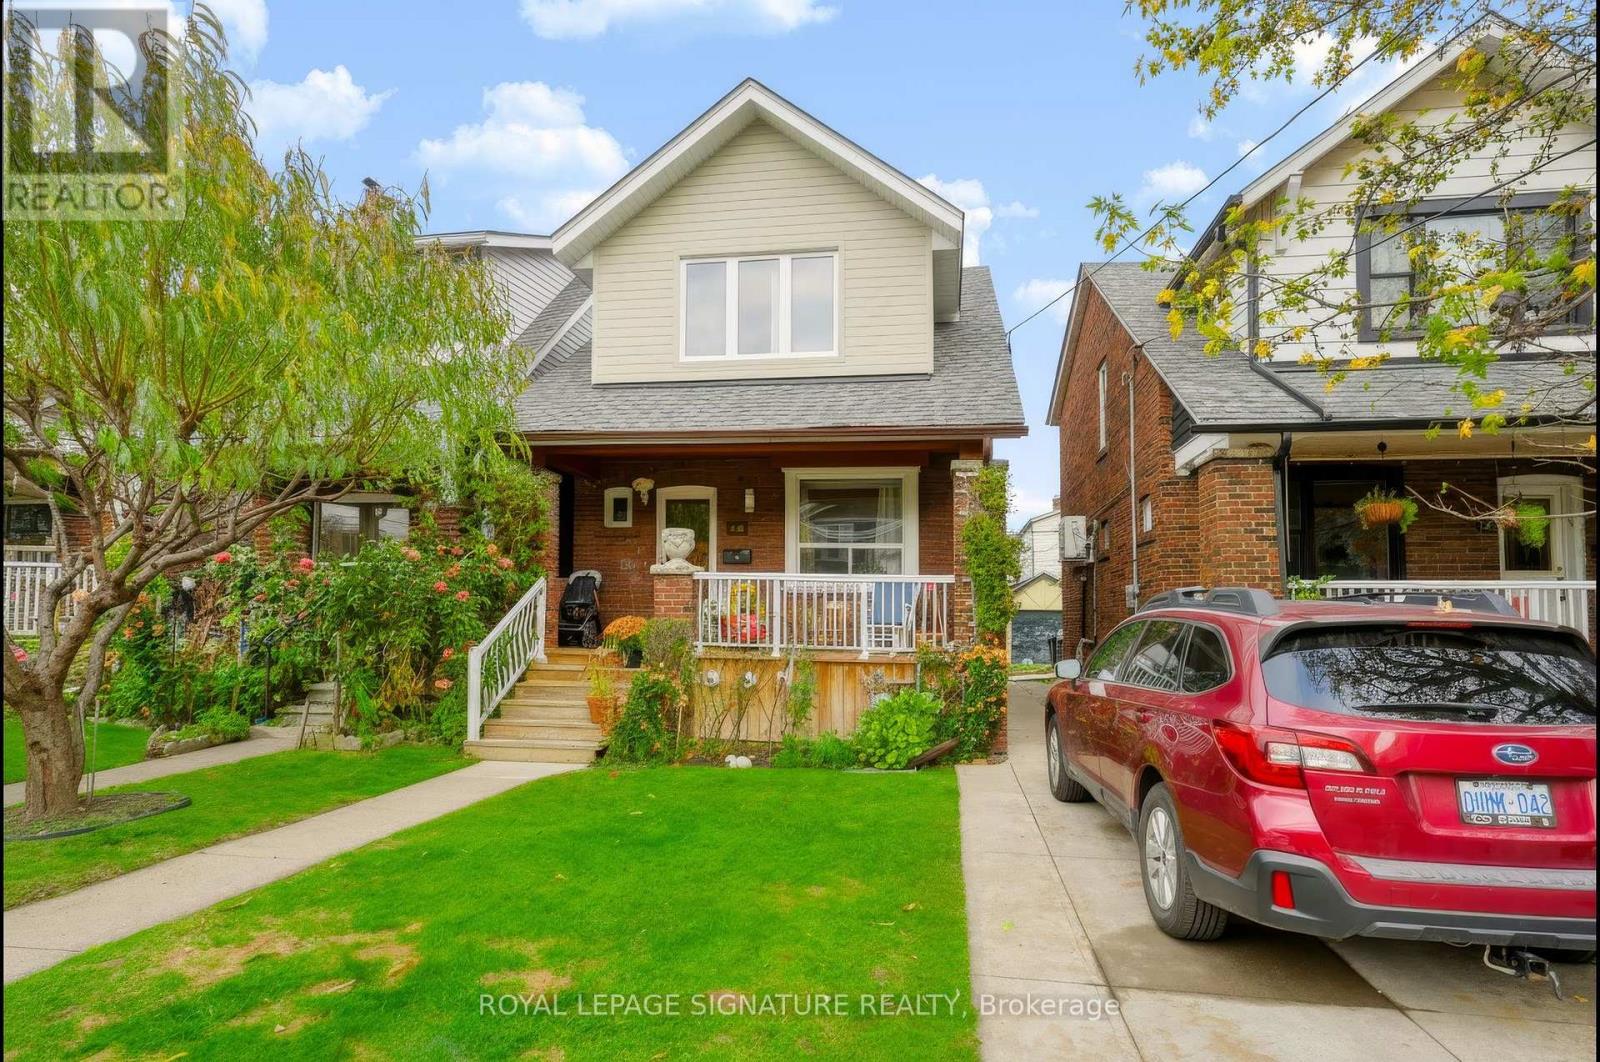
Welcome to this beautifully and professionally renovated 1-bedroom basement apartment in the heart of East York! Offering approximately 570 sq. ft. of thoughtfully designed living space with 7-foot ceiling heights, this bright and inviting unit features an open-concept living and kitchen area, durable vinyl flooring, recessed LED lighting, and modern neutral finishes throughout. Enjoy year-round comfort with air conditioning and separate heating controls, allowing you to adjust the temperature to your personal preference. The updated kitchen boasts stainless steel appliances, including a fridge, stove, dishwasher, ample cabinetry, and generous counter space. The comfortable bedroom includes a double closet, while the stylish 3-piece bathroom features a glass-enclosed shower and the added convenience of ensuite laundry. Enjoy the privacy of a separate rear entrance and access to outdoors or enjoying your morning coffee. rear patio, perfect for relaxing Situated on a quiet residential street, this property offers exceptional convenience just steps from Donlands Subway Station on TTC Line 2 Bloor-Danforth, providing easy access to downtown Toronto and the rest of the city. Enjoy being within walking distance of vibrant Greektown along the Danforth, renowned for its incredible selection of restaurants, cafés, bakeries, boutique shops, and neighbourhood amenities. Nearby parks, grocery stores, and everyday conveniences make this an ideal location for those seeking comfortable urban living in an established neighbourhood. Street parking is available for a fee, subject to municipal permit requirements. A wonderful opportunity to enjoy a professionally renovated apartment with modern finishes, independent heating controls, air conditioning, outdoor patio space, excellent transit access, and everything the Danforth has to offer! (id:51382)
90 Sylvan Avenue
Toronto, Ontario
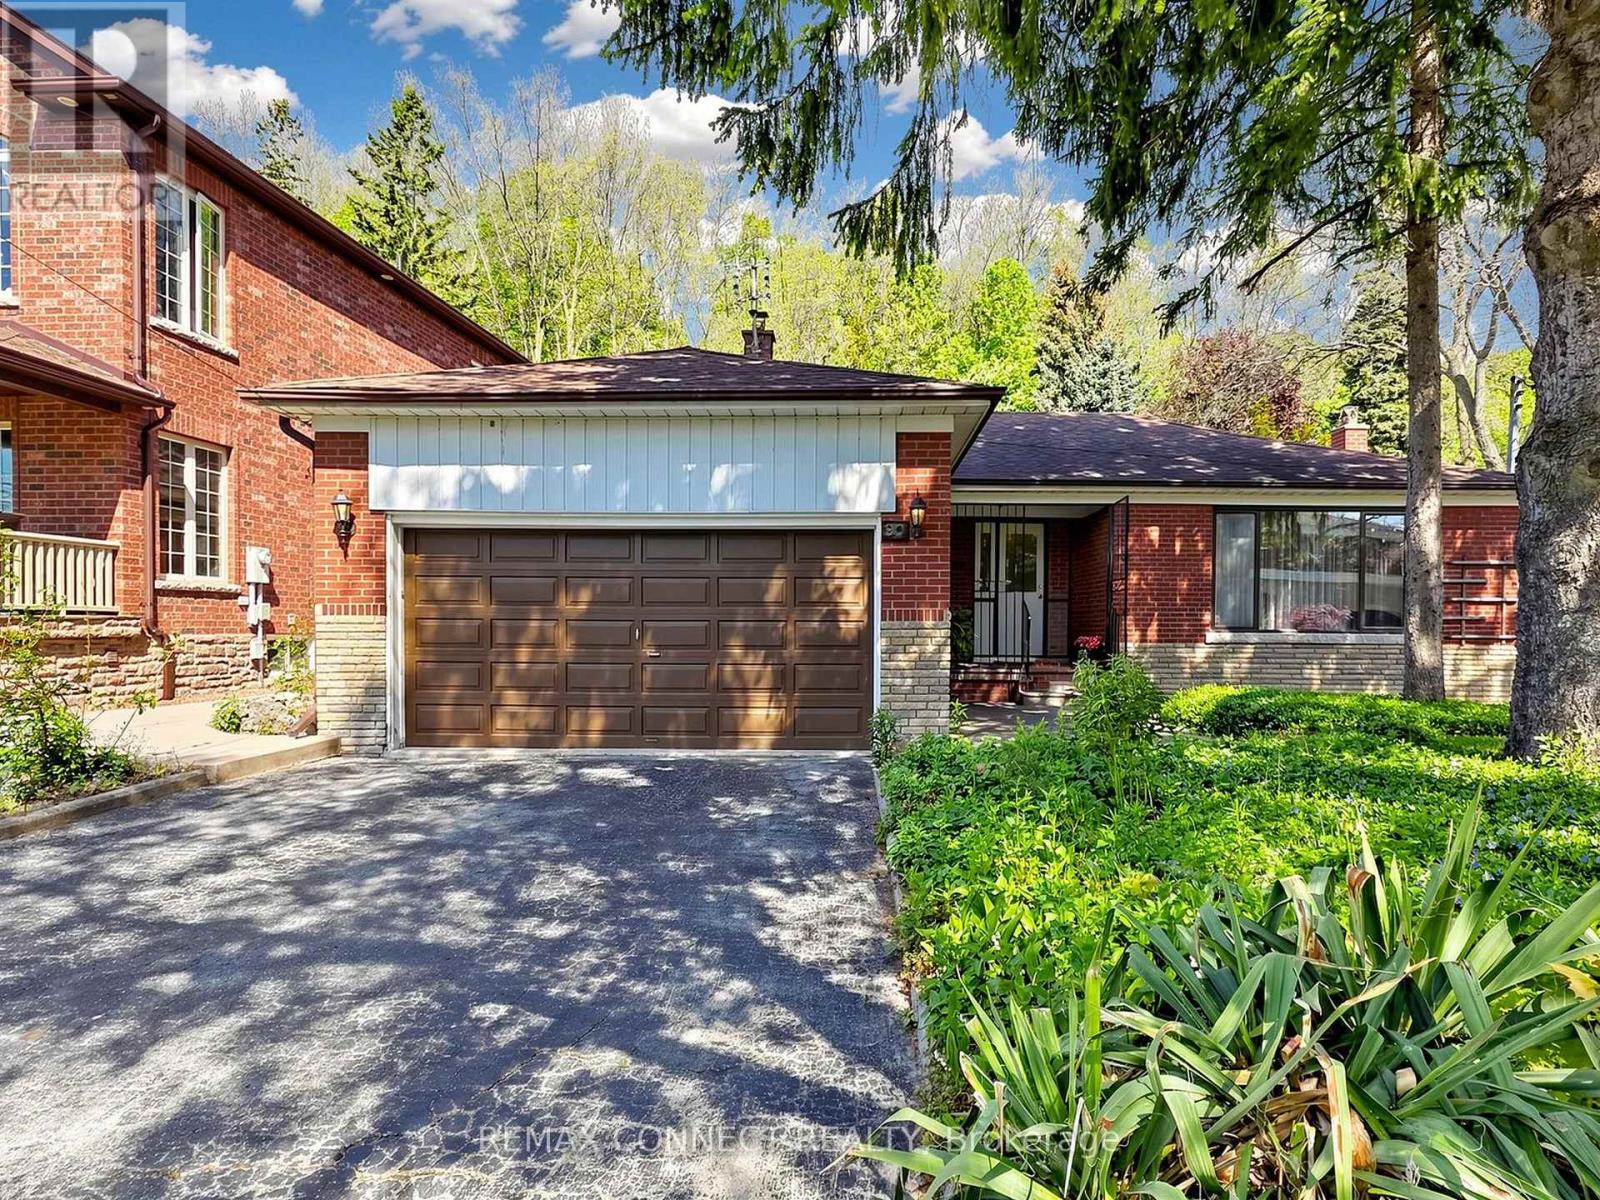
Welcome to 90 Sylvan Ave, a hidden gem in the heart of the family-friendly Guildwood community. Situated on an impressive lot measuring 60 x 353.75 ft, this home has been lovingly owned by the same family since August 1975 and is ready for a new family to make it their own. Currently offering three bedrooms, this home can easily be converted to a four-bedroom layout by simply adding a wall - perfect for a growing family. The main floor features two kitchens, two washrooms and a spacious family room overlooking a mature backyard, providing plenty of space for family gatherings and everyday living. The finished basement offers additional living space and includes a recreation room with a fireplace, a three-piece washroom, laundry room, cantina, and an oversized storage area. There are also steps leading to a private backyard entrance, adding both convenience and potential. A large double car garage provides parking for two vehicles along with ample storage space for outdoor maintenance equipment and seasonal items. The backyard is a peaceful retreat filled with mature flowers, natural beauty, and wonderful wildlife, creating a truly serene and private setting to enjoy throughout the seasons. a true private oasis where nature can be enjoyed. This home requires updates and presents a wonderful opportunity to add your personal touch, create lasting memories, and bring your vision to life in a truly special setting. Ideally situated near the highly regarded Elizabeth Simcoe Gifted Program and Sir Wilfrid Laurier Collegiate Institute, and just moments from Sylvan Park, Scenic Trails, Lake Ontario, and everyday amenities. A truly special property for a family to enjoy for years to come. (id:51382)
70 Chilton Road
Toronto, Ontario
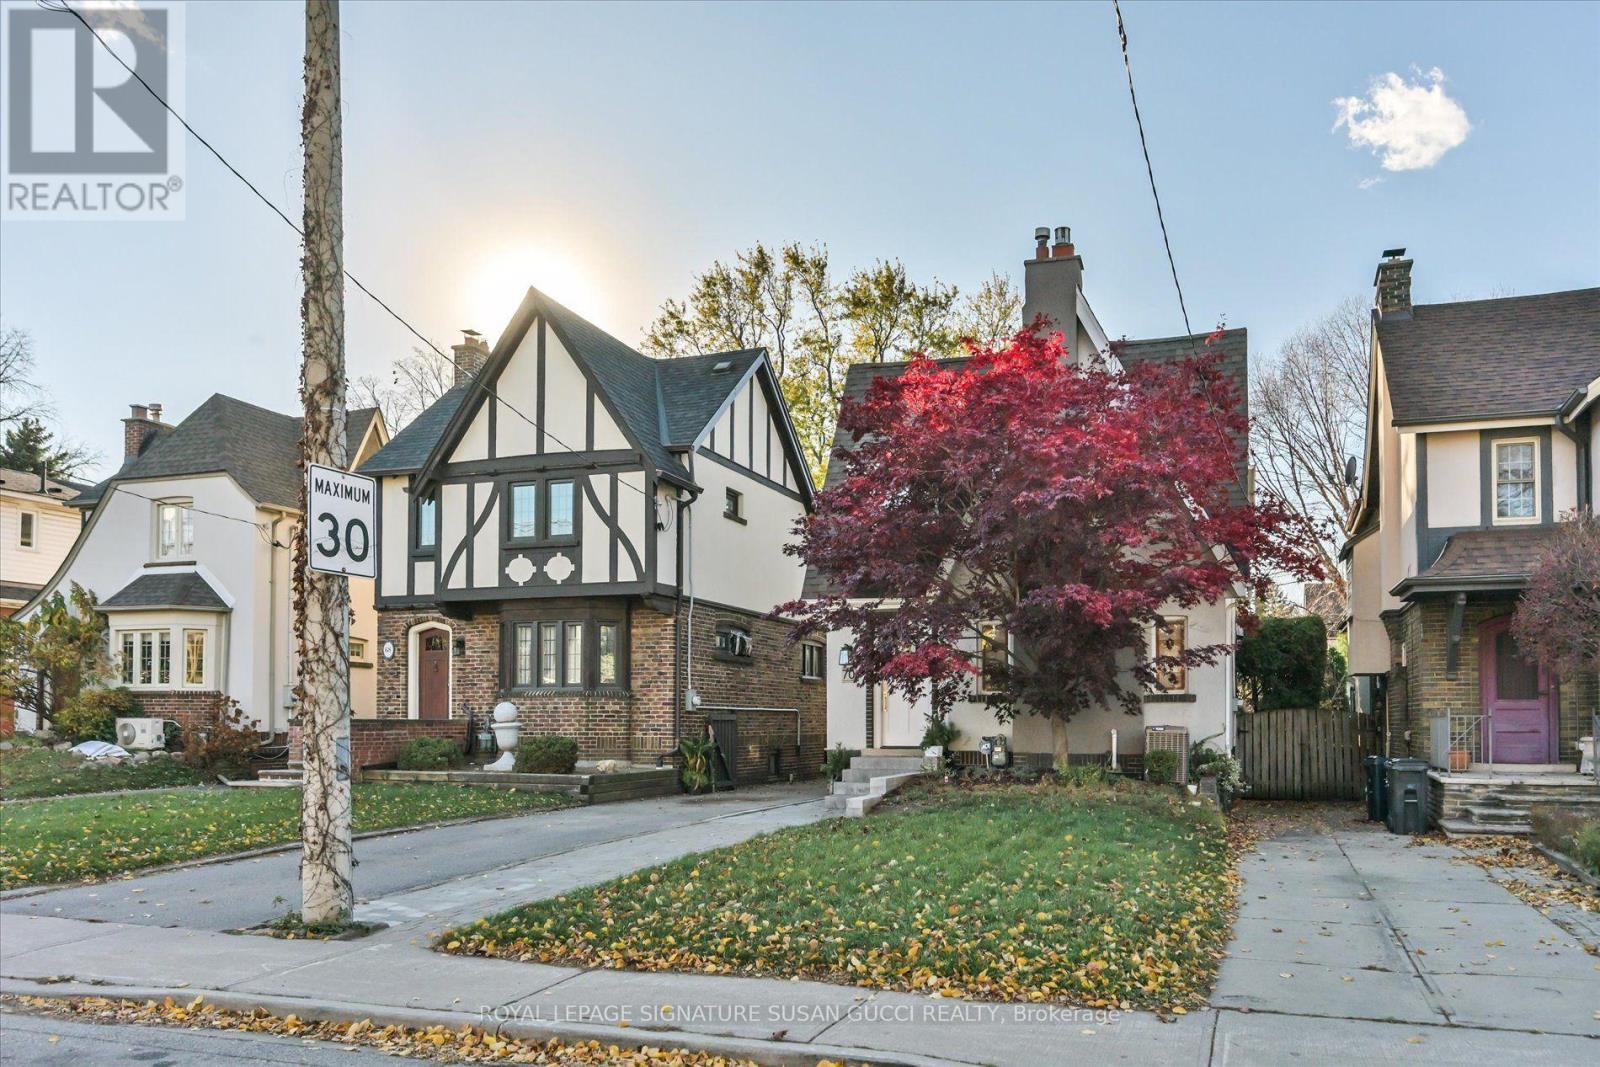
Welcome to 70 Chilton Rd, a charming Tudor-style, fully detached home tucked into East York's highly sought-after Golden Triangle! Upgraded with pride and passion for the owners' own enjoyment, this home has a warmth that embraces you the moment you walk through the door. Rich in character, it beautifully blends timeless original details, including stunning stained glass windows, with thoughtful modern upgrades. The inviting living room features a gas fireplace, while the warm and welcoming dining room sets the stage for memorable family gatherings. At the heart of the home is a stunning chef's kitchen with an eat-in area, flowing into a rare main floor family room with its own gas fireplace - the perfect place to gather, relax and unwind. Three generous bedrooms and beautifully renovated bathrooms complete the upper level. The fully self-contained in-law suite offers exceptional flexibility, featuring a generous kitchen, separate side entrance, large above-grade egress window, one bedroom and a renovated 4-piece bathroom with tub and shower. A gorgeous laundry room with custom built-in cabinetry adds another thoughtful touch. Outside, enjoy a private, fenced backyard highlighted by a spectacular Japanese Maple in the front that puts on a brilliant display in every season, especially fall! The extra-long private drive offers parking for multiple vehicles, while the garage provides endless possibilities for parking, storage, a workshop, yoga studio or hobby space. Even more exciting, the property has previously received approval for a garden suite, with plans available - offering additional possibilities for the future (buyer to verify). An exceptional location with easy access to the future Ontario Line to the north, subway to the south and the DVP just minutes away. Downtown Toronto is only a short drive away. Character, comfort, income potential and room to grow - this is East York living at its best! (id:51382)
176 Linden Avenue
Toronto, Ontario
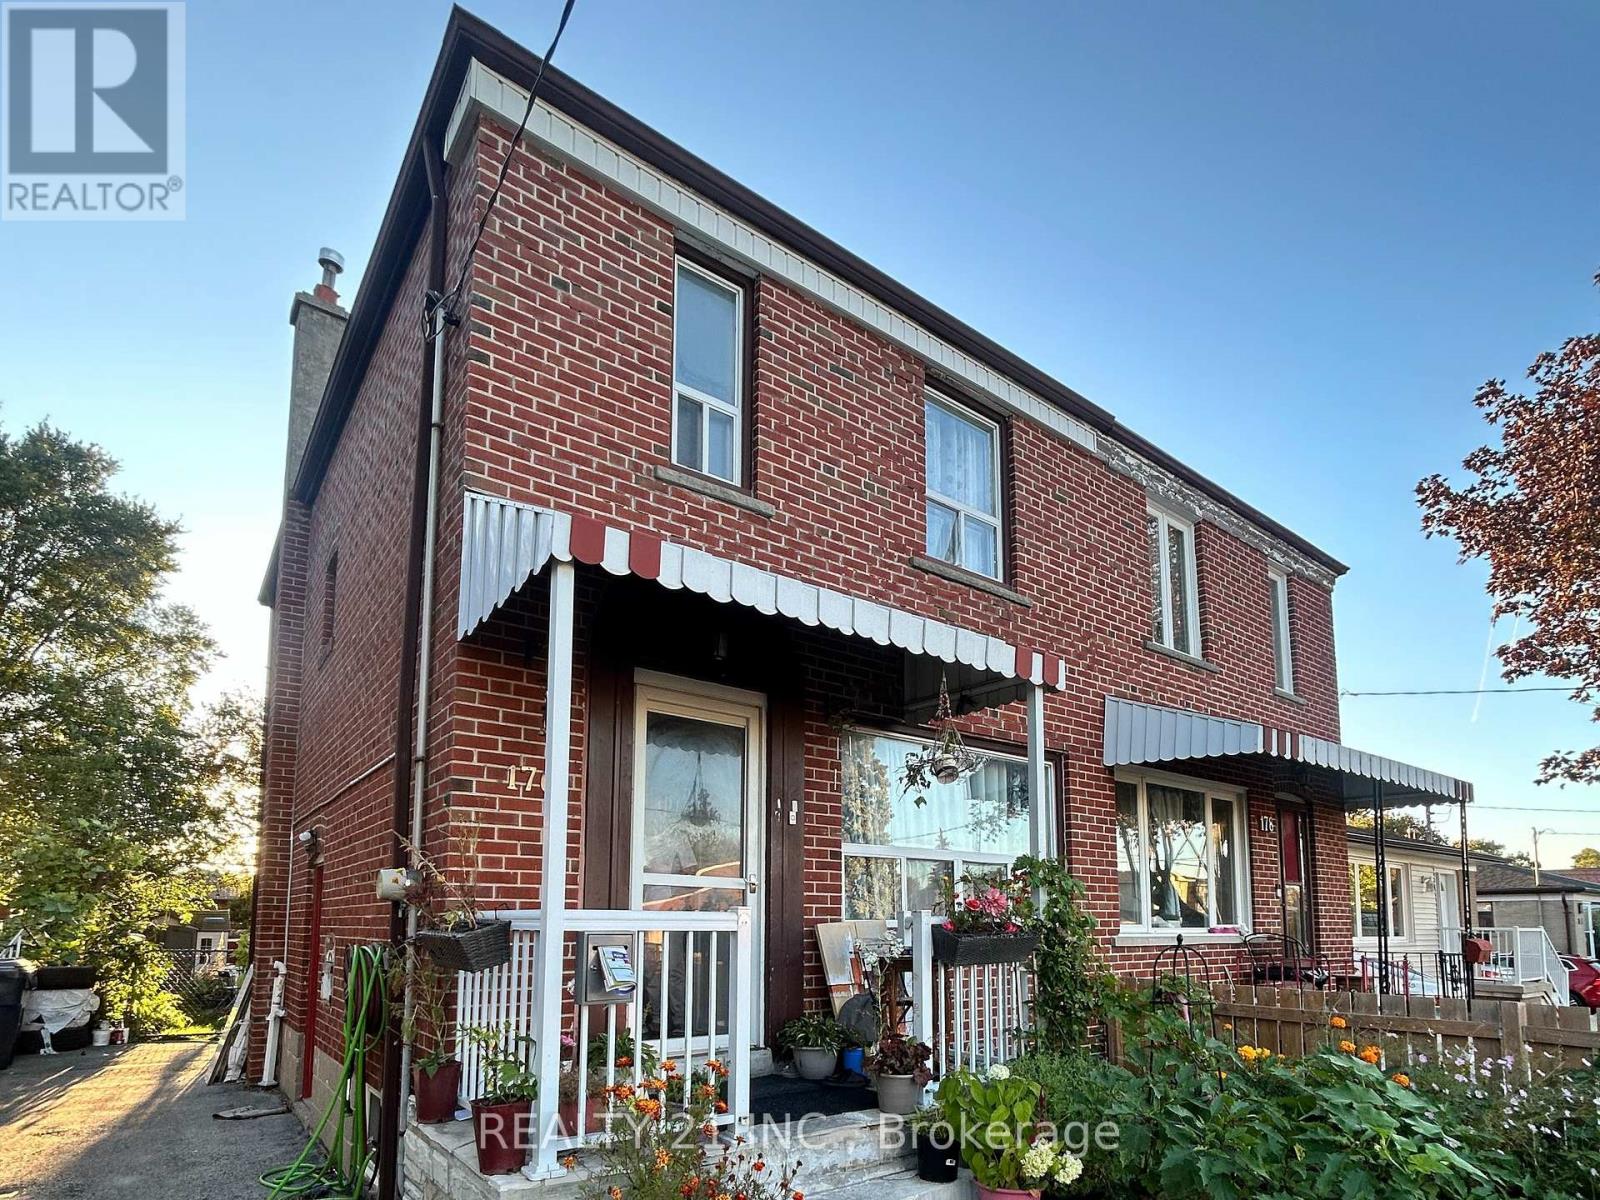
Spacious 3-Bedroom, 2-Storey Semi-Detached Brick Home Available For Lease! Featuring a Functional Layout With Hardwood Flooring. Enjoy a Private, Fully Fenced Backyard With a Beautiful Two-Tiered Deck, Mature Gardens, and Storage Shed - Perfect For Outdoor Entertaining and Relaxation. Ideal For Families Seeking Comfort, Space, and Convenience. Don't Miss This Opportunity! Book Your Private Showing Today! (id:51382)
Upper #7 - 743 Birchmount Road
Toronto, Ontario
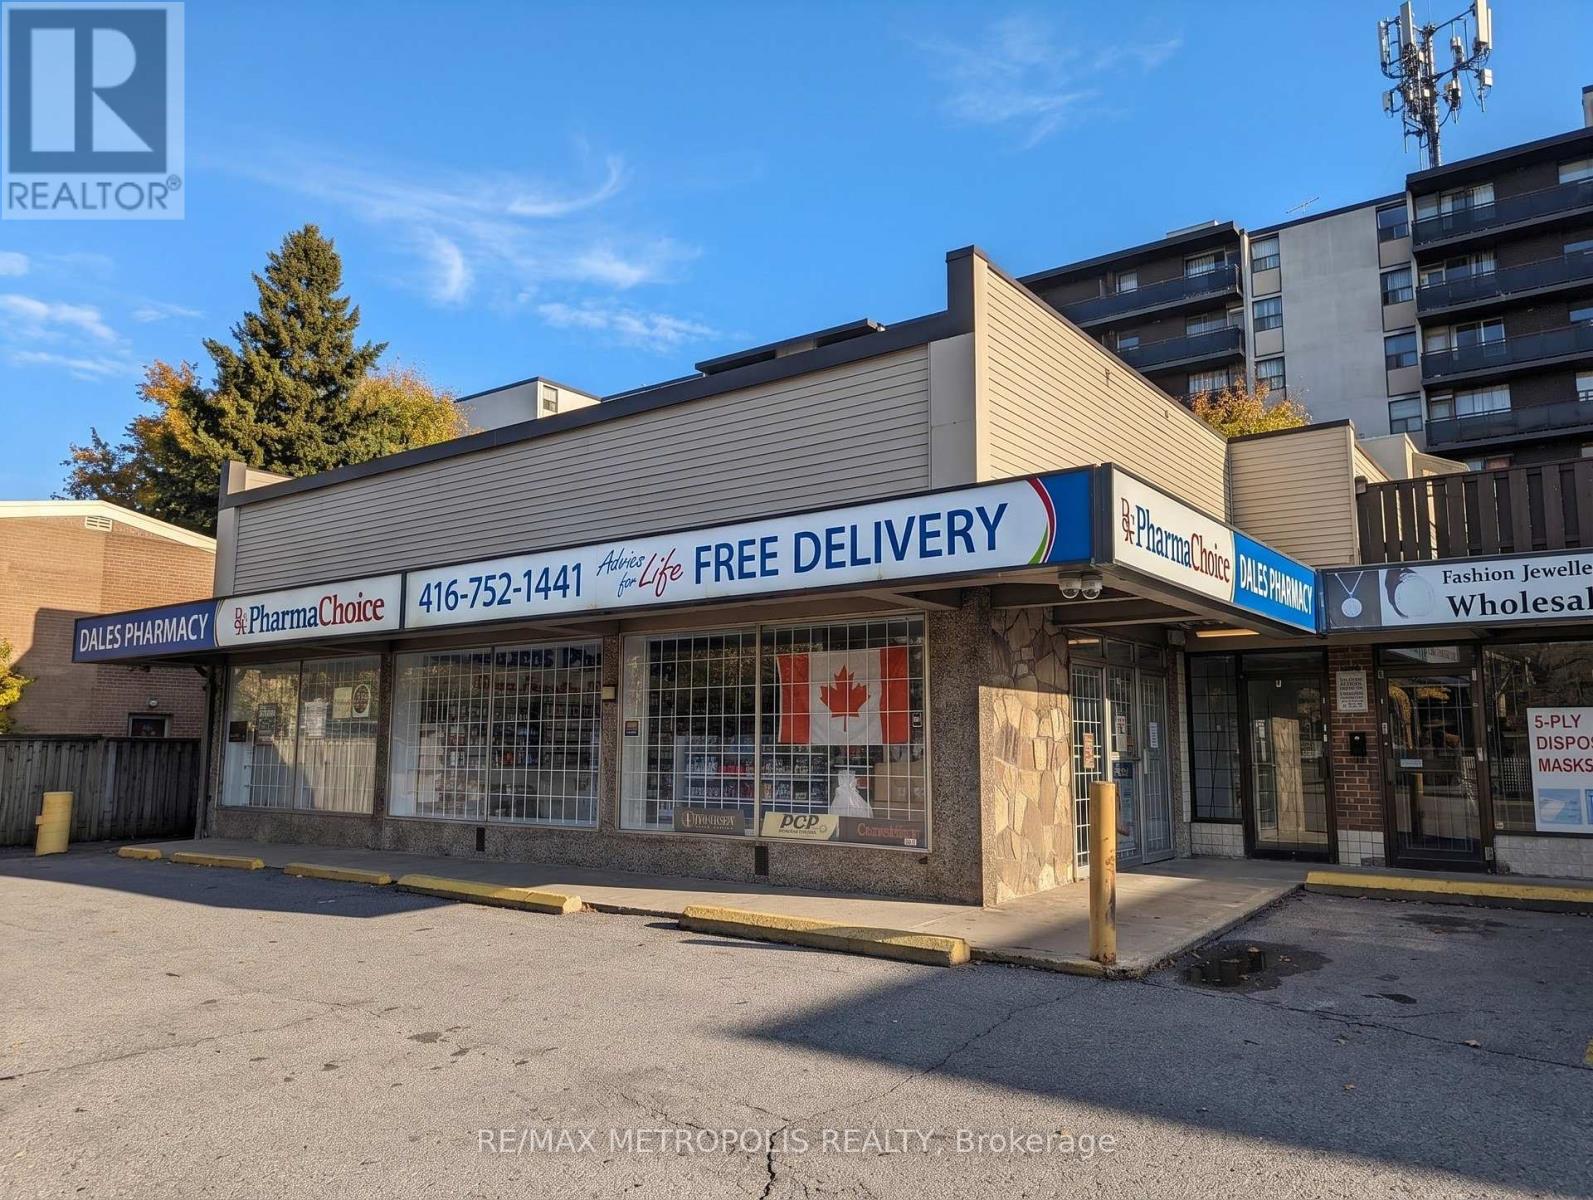
Bright, freshly renovated all inclusive 2-bedroom, 1-bath upper-level unit at 743 Birchmount Rd, offering a practical layout with a separate living room, a rare find for a unit this size. Features include fresh paint, modern LED lighting, hardwood and laminate flooring, and an updated kitchen with white cabinetry, quartz counters, a new cooktop. Both bedrooms are well-proportioned with windows, and the open living area easily fits a sofa and dining table. Enjoy private ensuite laundry and a clean 3-piece bath with a glass-enclosed shower. Steps to TTC, shops, restaurants, a pharmacy, parks and schools, with quick access to major routes. (id:51382)