
18 Holgate Street
Barrie, Ontario
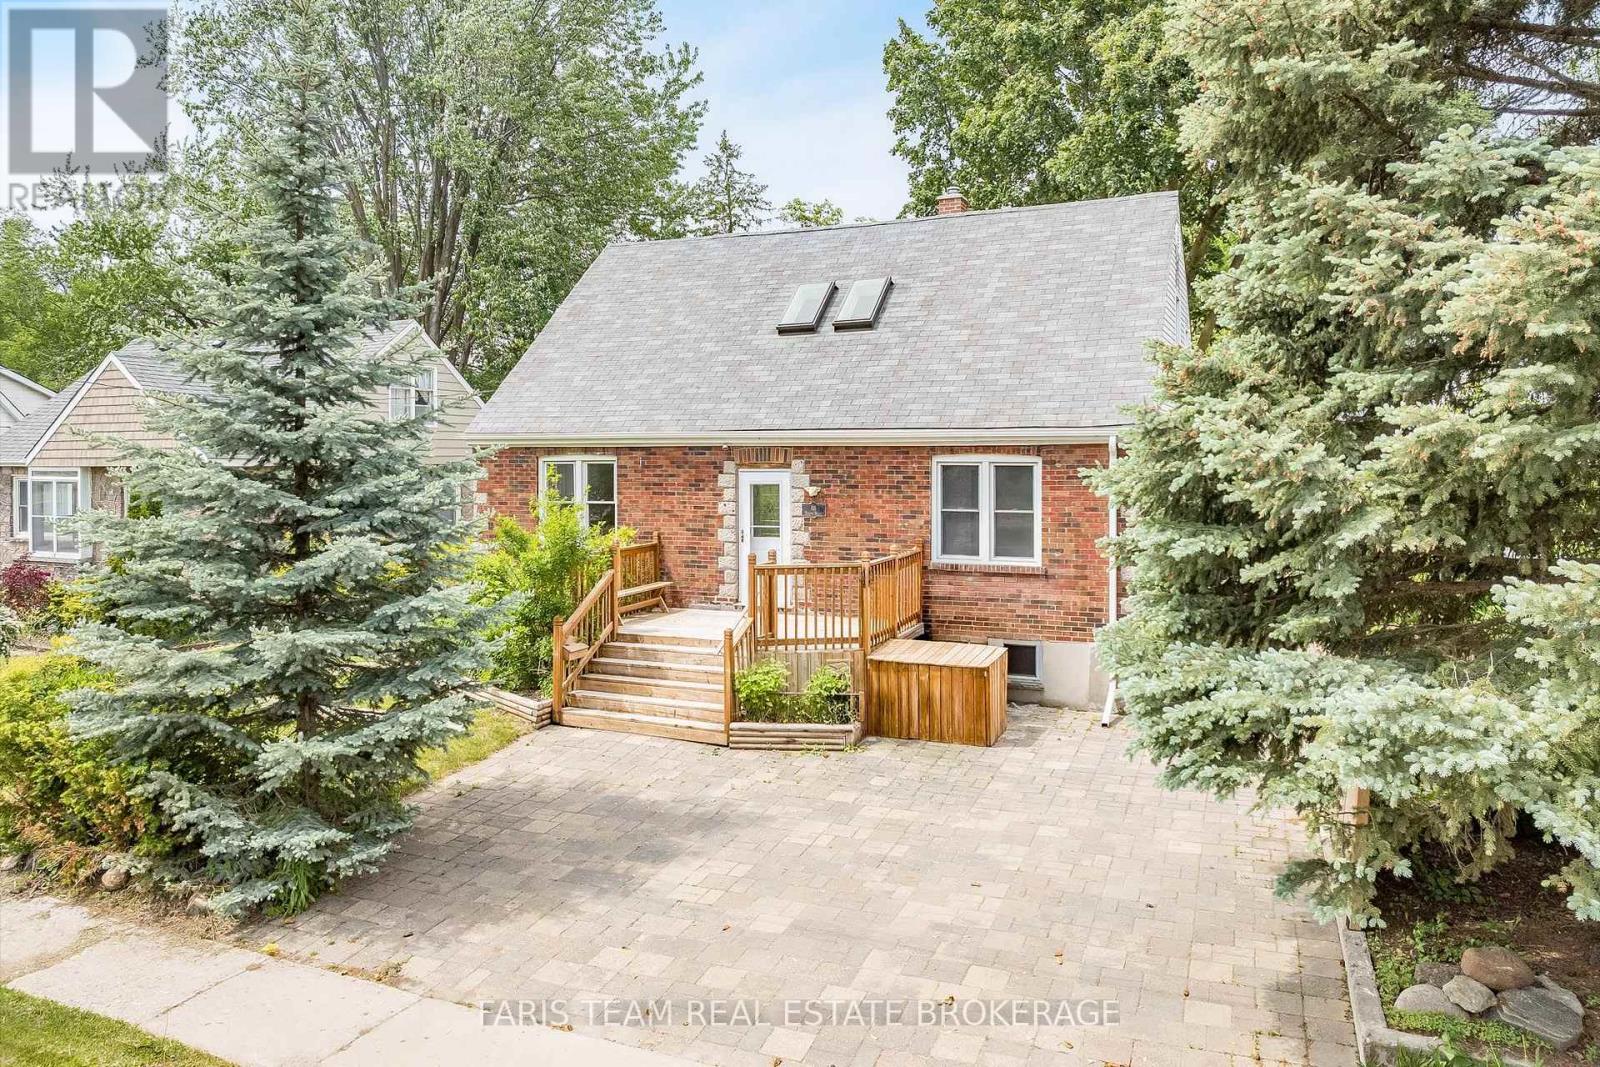
Top 5 Reasons You Will Love This Home: 1) Step back into the charm of a beautifully preserved 1940s home, where timeless character, generous living spaces, and years of thoughtful care come together in the heart of Barrie's historic Allandale neighbourhood, offering a special opportunity to become part of one of the city's original and most established communities 2) Imagine starting your morning with a stroll to Barrie's waterfront, catching the GO train just minutes from your front door, or simply looking out toward the picturesque park directly across the street, with schools, everyday amenities, and everything this sought-after neighbourhood has to offer all within easy reach 3) Life here extends well beyond the walls of the home, with an impressive 60'x165' in-town lot opening to a beautifully landscaped backyard where mature trees and lush greenery surround a spacious multi-tier deck and separate patio areas, creating your own private setting for summer dinners, quiet mornings, and evenings spent entertaining outdoors 4) Designed to evolve alongside the people who call it home, the versatile layout includes a private upper level in-law suite with two bedrooms and its own separate entrance, while the partially finished basement adds even more possibilities with a spacious family room, 4-piece bathroom, workshop area, and walk-up entrance 5) With its mix of character, space, flexibility, and an incredible Allandale setting, this lovingly maintained home is ready for its next chapter, providing a wonderful foundation for a new owner to bring their own ideas, personal touches, and vision to a property that can continue to grow and change for years to come. 1,842 above ground sq.ft. plus a partially finished basement. *Please note some images have been virtually staged to show the potential of the home. (id:51382)
307 - 21 Matchedash Street S
Orillia, Ontario
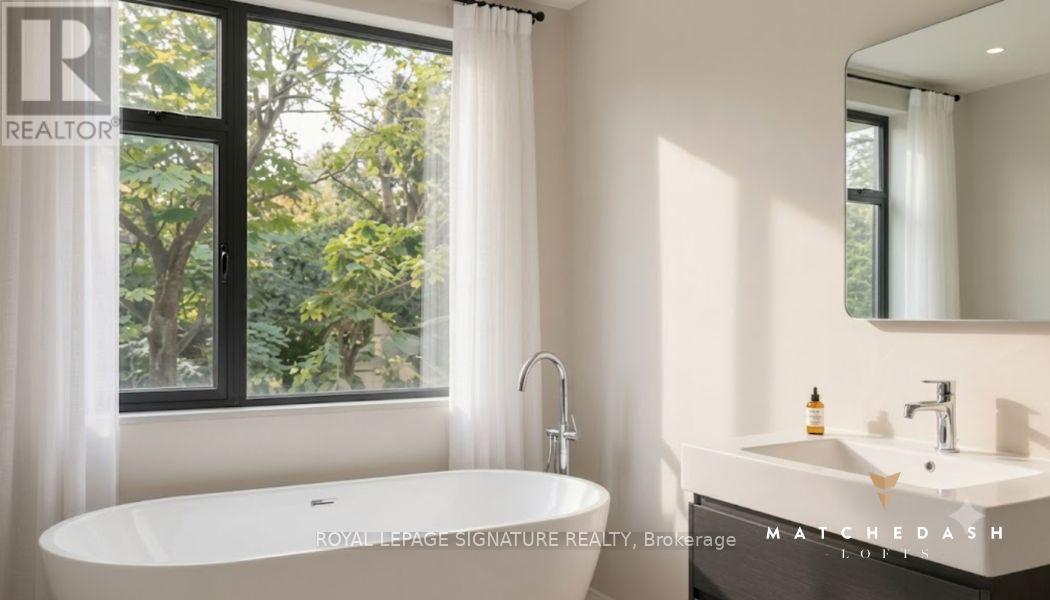
Urban character meets small-town charm at the Matchedash Lofts, a premium 1,024 sq. ft. end-unit located just 1.5 hours from the GTA and steps from Orillia's historic downtown, boutique shopping, and the Port of Orillia. Flooded with natural light from wrap-around south-east facing windows and a private walk-out balcony, this immaculate open-concept loft features durable high-end vinyl flooring, custom window coverings, and a modern kitchen equipped with quartz countertops, pot lights, and stainless steel appliances. The primary suite offers a spacious walk-in closet and a massive luxury 4-piece ensuite with a separate soaker tub and walk-in shower, complemented by a convenient guest powder room for visitors. Building amenities include a spectacular rooftop deck and party room with panoramic city sunset views, a secure entrance with a stylish open-concept lobby, and a convenient lower-level storage locker. Complete with 1 owned underground parking space (Level A #3), central air, and ensuite laundry, this turn-key home places the waterfront, public transit, recreation centre, and vibrant dining scene right outside your door. The pet-friendly building welcomes pets with restrictions, making this an ideal rare architectural opportunity for downsizers and first time home buyers seeking style, comfort, and convenience. (id:51382)
560 Concession Road 15 W
Tiny, Ontario
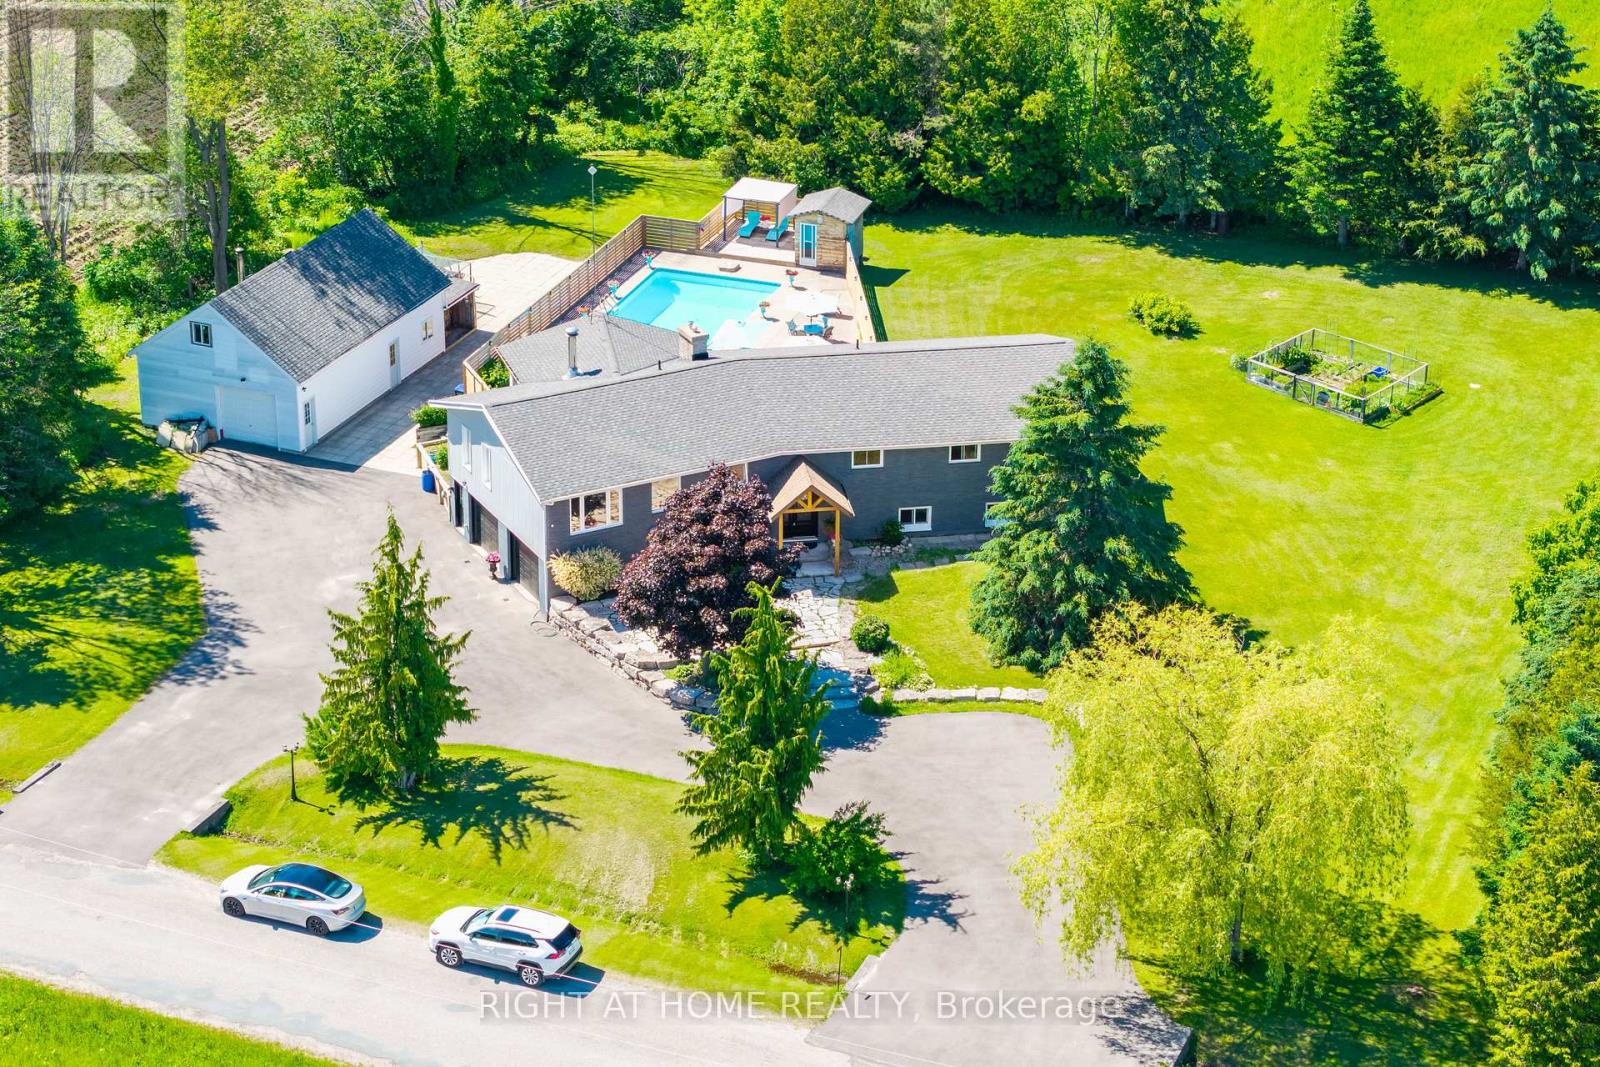
Fully Renovated! You Will Enjoy Your Private 1-Acre Retreat Minutes From The Beach Tucked Away On A Full Acre Framed By Mature Trees, This Fully Renovated Showstopper Delivers The Lifestyle You've Been Waiting For, With The Beach And Parks Just Minutes From Your Door. First Impressions Matter, And This One Delivers. A Sweeping U-Shaped Driveway, Freshly Paved With New Asphalt, Offers Parking For Approximately 15 Vehicles And Sets The Tone The Moment You Arrive. Step Inside And Be Captivated. A Soaring Cathedral Ceiling And A Thoughtfully Designed Open-Concept Layout Fill The Home With Natural Light And A Rare Sense Of Space. Custom Finishes And Designer Touches Elevate Every Corner. At The Heart Of It All, A Massive Chef-Inspired Kitchen With A Grand Centre Island And Abundant Cabinetry Is Made For Quiet Weeknight Dinners And Big Celebrations Alike. Spacious Bedrooms Offer True Comfort And Retreat, Modern Bathrooms Carry The Same Elevated Style Throughout, And A Large Dedicated Laundry Room Adds Everyday Practicality. The Fully Finished Lower Level Is A 2-Bedroom Suite With Its Own Kitchen, 3-Piece Bathroom, And Separate Entrance Through The Garage. Use It As An In-Law Suite, A Rental Income Opportunity, Or The Ultimate Guest Retreat. Ample Storage Throughout Means Everything Has Its Place. The Oversized 3-Car Garage Includes A Tandem Bay Ideal For A Boat Or Seasonal Toys, A Rare Find In This Waterfront-Adjacent Community. Out Back, Your Private Paradise Awaits: A Large Heated Saltwater Pool, An Expansive Deck Built For Entertaining, And A Substantial Workshop For Projects, Hobbies, Or Extra Storage. Versatile, Unique, And Move-In Ready. Homes Like This Rarely Come Along. Come And Fall In Love With Your New Lifestyle (id:51382)
81-77 Bass Bay Drive
Tay, Ontario
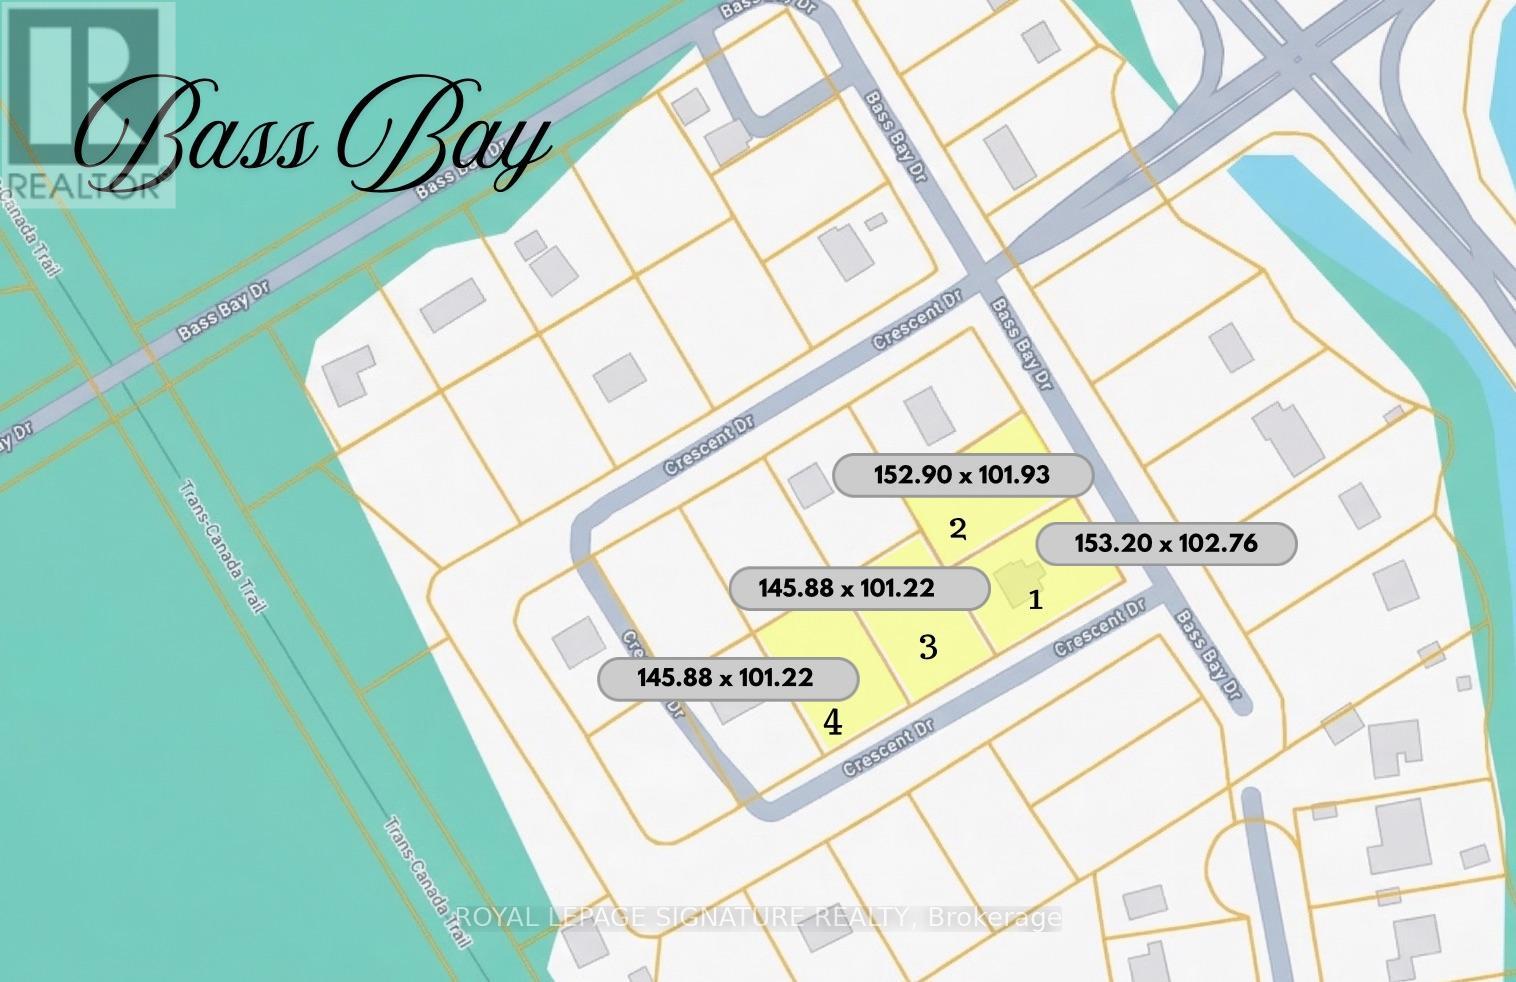
ATTENTION COTTAGERS! Secure Your Ultimate Deeded Waterfront Family Compound at Bass Bay in Victoria Harbour! Escape to a rare 5.5-acre estate featuring four spacious 100 x 150 lots and a charming, open-concept 4-season cottage complete with 3 bedrooms, 1 bathroom, and a detached garage. Surrounded by the serene natural beauty of Georgian Bay, this private retreat is ready for your family's memories, with plenty of room to host guests or gather across the expansive grounds. Enjoy owned waterfront access for morning swims, boating, and lazy afternoons by the water, all while taking advantage of the surrounding three adjacent lots to create a generational family compound or a sprawling private getaway. Whether you want to enjoy the cozy cottage as-is or craft your dream custom legacy property in a sought-after waterfront community, this rare offering delivers endless possibilities for the ultimate cottage lifestyle. (id:51382)
16 - 124 Wales Avenue
Markham, Ontario
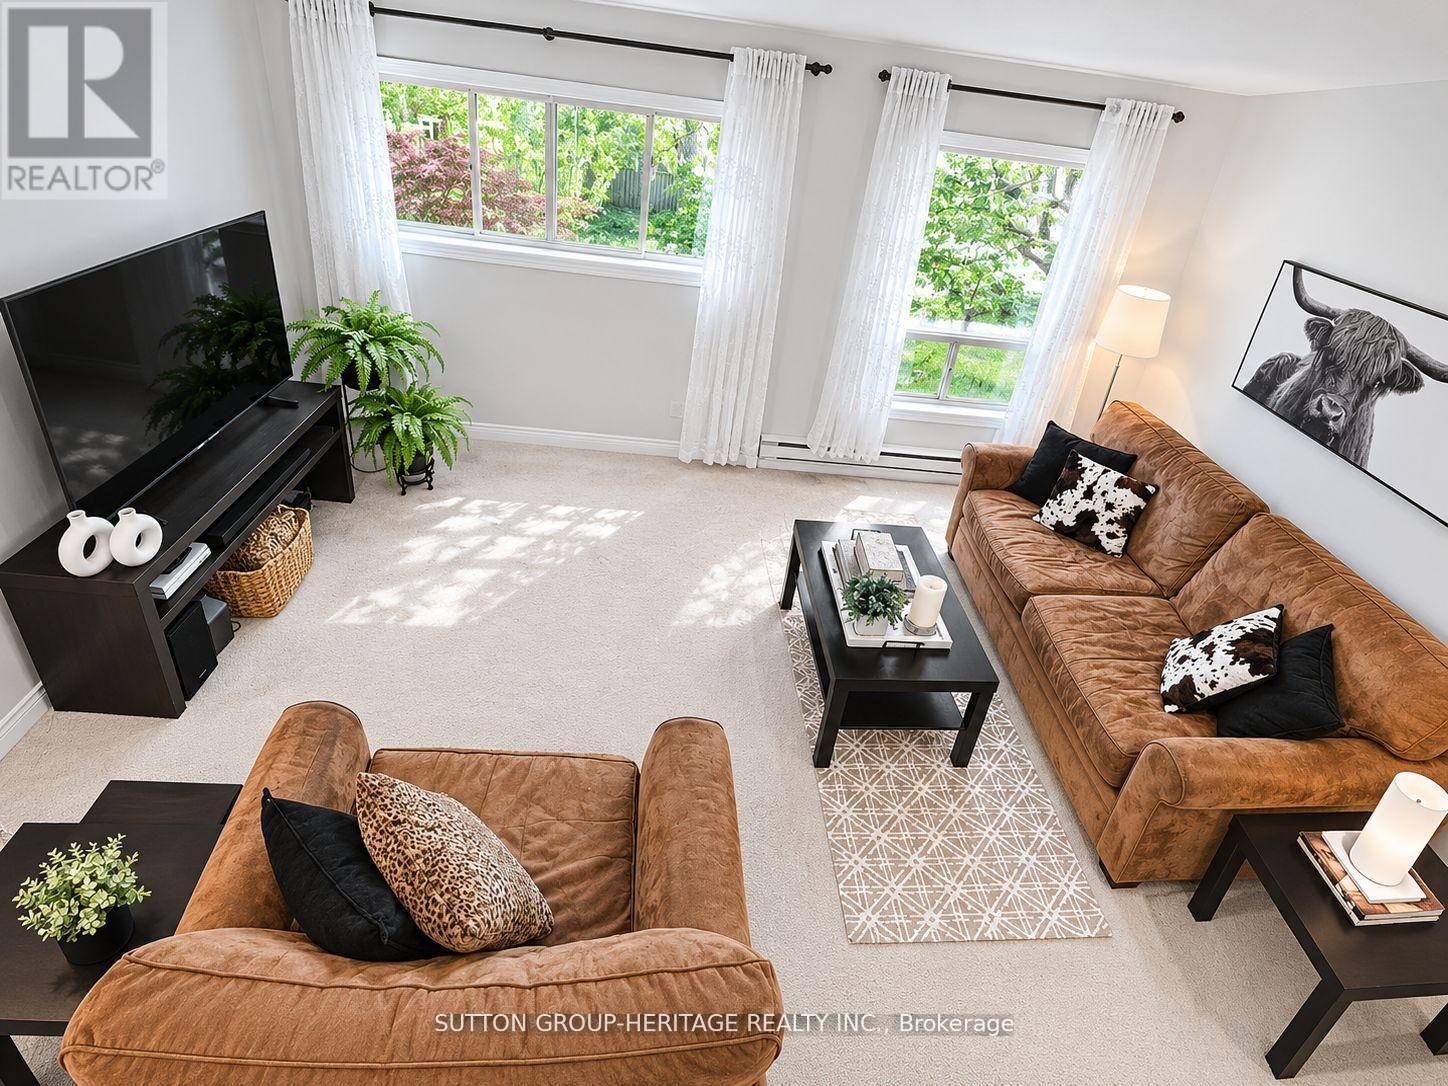
Rarely Offered End-Unit 3-Bedroom Condo Townhouse in highly sought-after Old Markham Village! Meticulously maintained and surrounded by mature trees, this charming home features an inviting front porch, bright eat-in kitchen, separate living & dining rooms, crown moulding and a functional layout ideal for families, professionals or downsizers. The finished walk-out rec room with pellet stove opens to a private fenced patio, perfect for relaxing or entertaining. Enjoy a laundry room with ample storage, crawl space, large front storage unit, exclusive covered parking and plenty of visitor parking. Maintenance fees include snow shovelling & grass cutting for easy, low-maintenance living. Steps to Historic Main Street Markham with restaurants, cafes, pubs & boutique shops. Walk to schools, parks, shopping, Markham Museum & Mount Joy Community Centre. Convenient to GO Transit, public transit & Hwy 407. A fantastic opportunity in a prime Markham location! (id:51382)
18 Hopkins Crescent
Bradford West Gwillimbury, Ontario
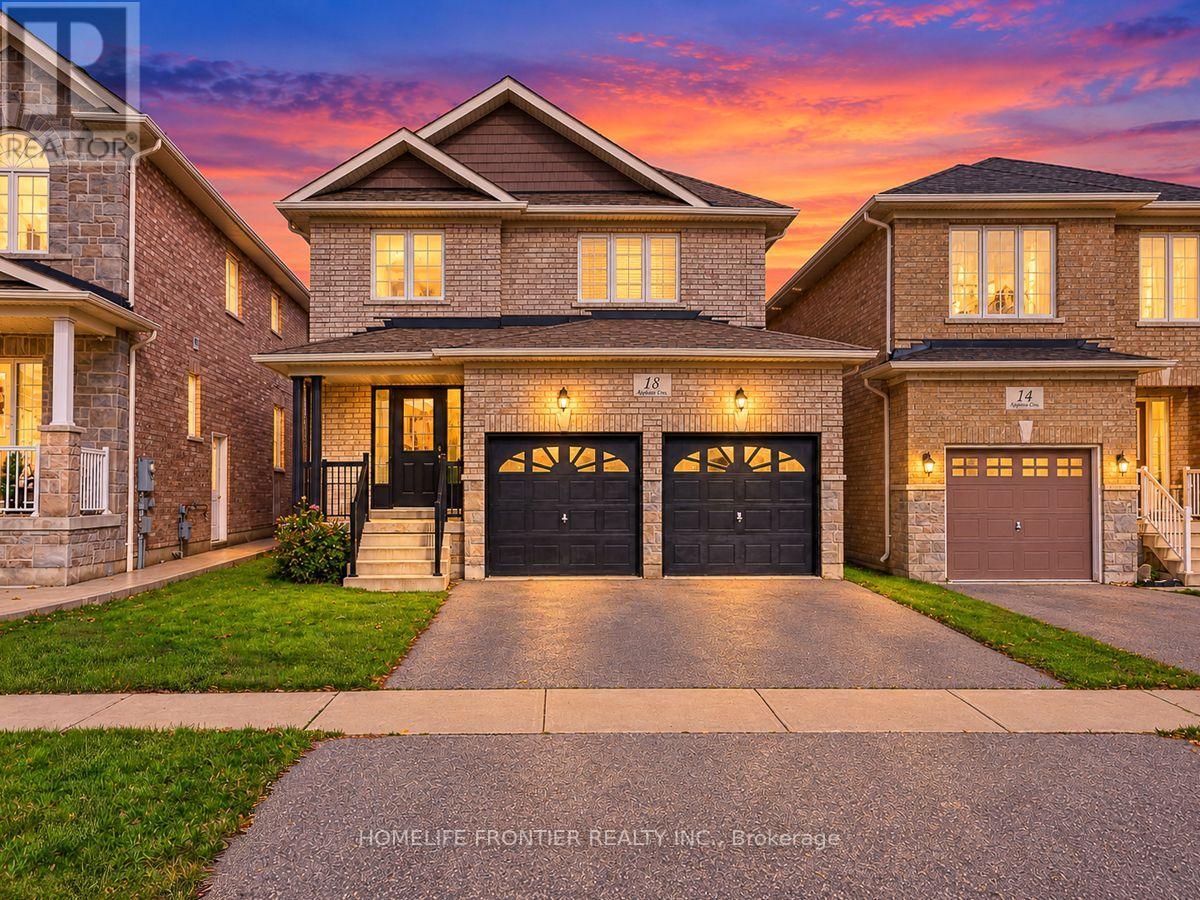
Welcome to 18 Hopkins Cres-a fabulous 3-bedroom, 3-bathroom family home offering the ultimate Bradford lifestyle! This beautiful property combines a highly functional layout with fantastic curb appeal, featuring a spacious 2-car garage and a bright, welcoming interior. Designed for modern living, the home boasts generous principal rooms, a pristine kitchen, and comfortable bedrooms ideal for growing families or first-time buyers. Situated in a highly desirable, family-friendly Bradford neighbourhood, you are just minutes away from top-rated local schools, parks, shopping, dining, and convenient commuter routes. A true turnkey gem that must be seen to be appreciated. This beautiful home will sell fast-schedule your private tour today! (id:51382)
155 Monsheen Drive
Vaughan, Ontario
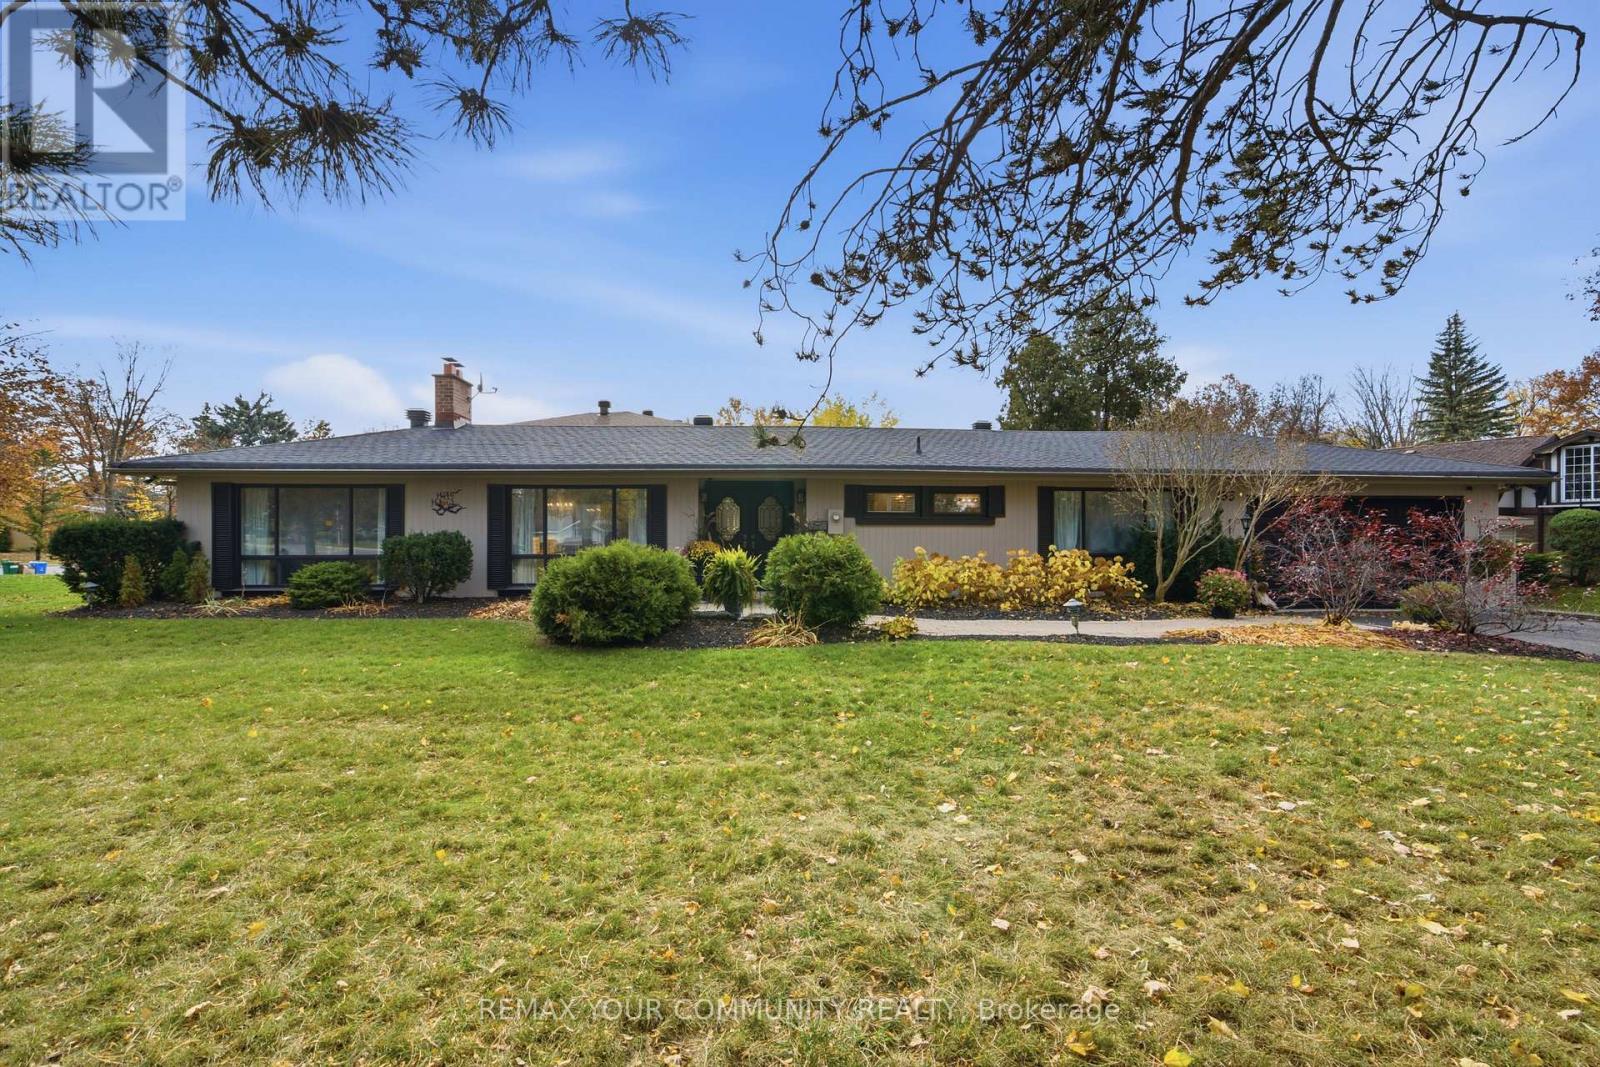
Welcome to Seneca Heights, highly sought-after pocket of East Woodbridge known for its mature tree-lined streets & established neighbourhood charm. Set on an expansive corner lot with an impressive 154-foot frontage, this property presents an incredible opportunity to build your dream home. A charming ranch-style bungalow currently sits on the property, offering two bedrooms and an open-concept living space, with potential to enjoy, renovate or reimagine. Perfectly positioned on a quiet street, offering a sense of privacy, space and tranquility while remaining moments from everything Vaughan has to offer. Walking distance to Market Lane Shopping Centre and minutes to top-rated schools, grocery stores, restaurants, parks and major highways. Enjoy the convenience and continued growth of Vaughan while holding onto the community feel that makes this neighbourhood so special. A rare opportunity to secure a property with this much potential in an exceptional location. (id:51382)
Th 351 - 100 Honeycrisp Crescent
Vaughan, Ontario
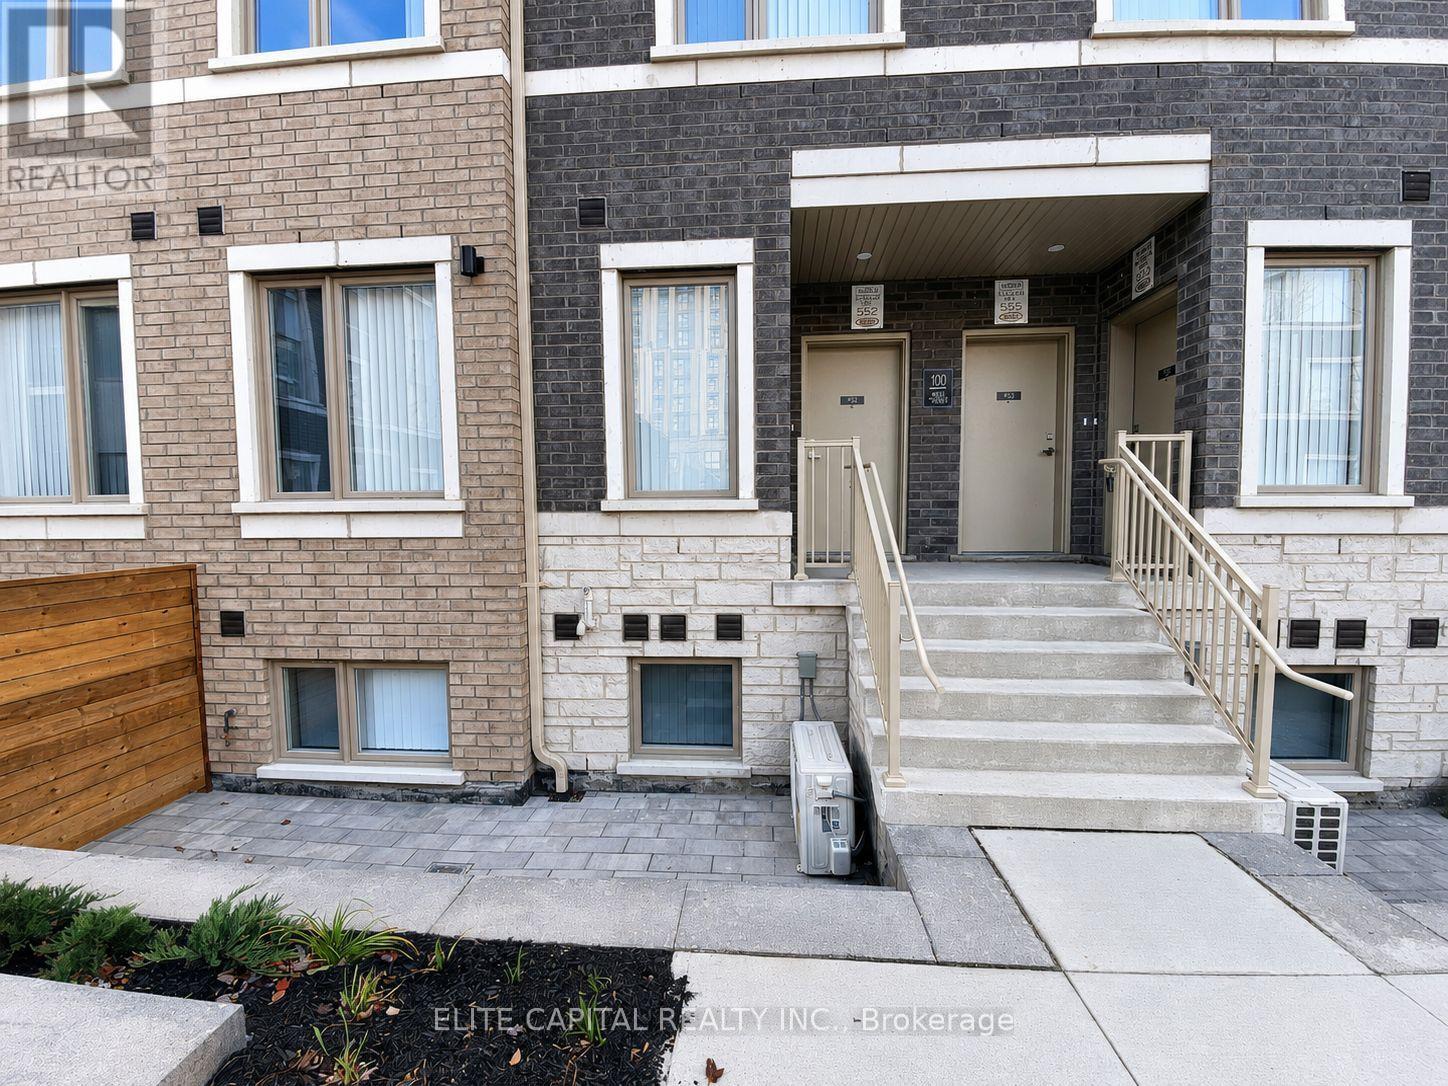
Welcome to M2 Towns by Menkes, an exquisite condo townhome that blends urban sophistication with everyday comfort in the heart of Vaughan! This impressive 2-bedroom, 3-bathroom home spans 1,082 square feet of open-concept luxury living. Entertain with ease in the spacious living area and modern kitchen, featuring 9-foot ceilings and quartz countertops. The primary bedroom offers a serene retreat with a walk-in closet and a luxurious four-piece ensuite. Enjoy premium community amenities, including a party room, children's playroom, professionally landscaped parks and green spaces. Just steps from Vaughans subway and transit hub, you'll have seamless access to VIVA, GO, UP Express, and the TTC. Just steps to Ikea, Vaughan Metropolitan Centre, Costco, and easy routes via Highways 400 & 407. (id:51382)
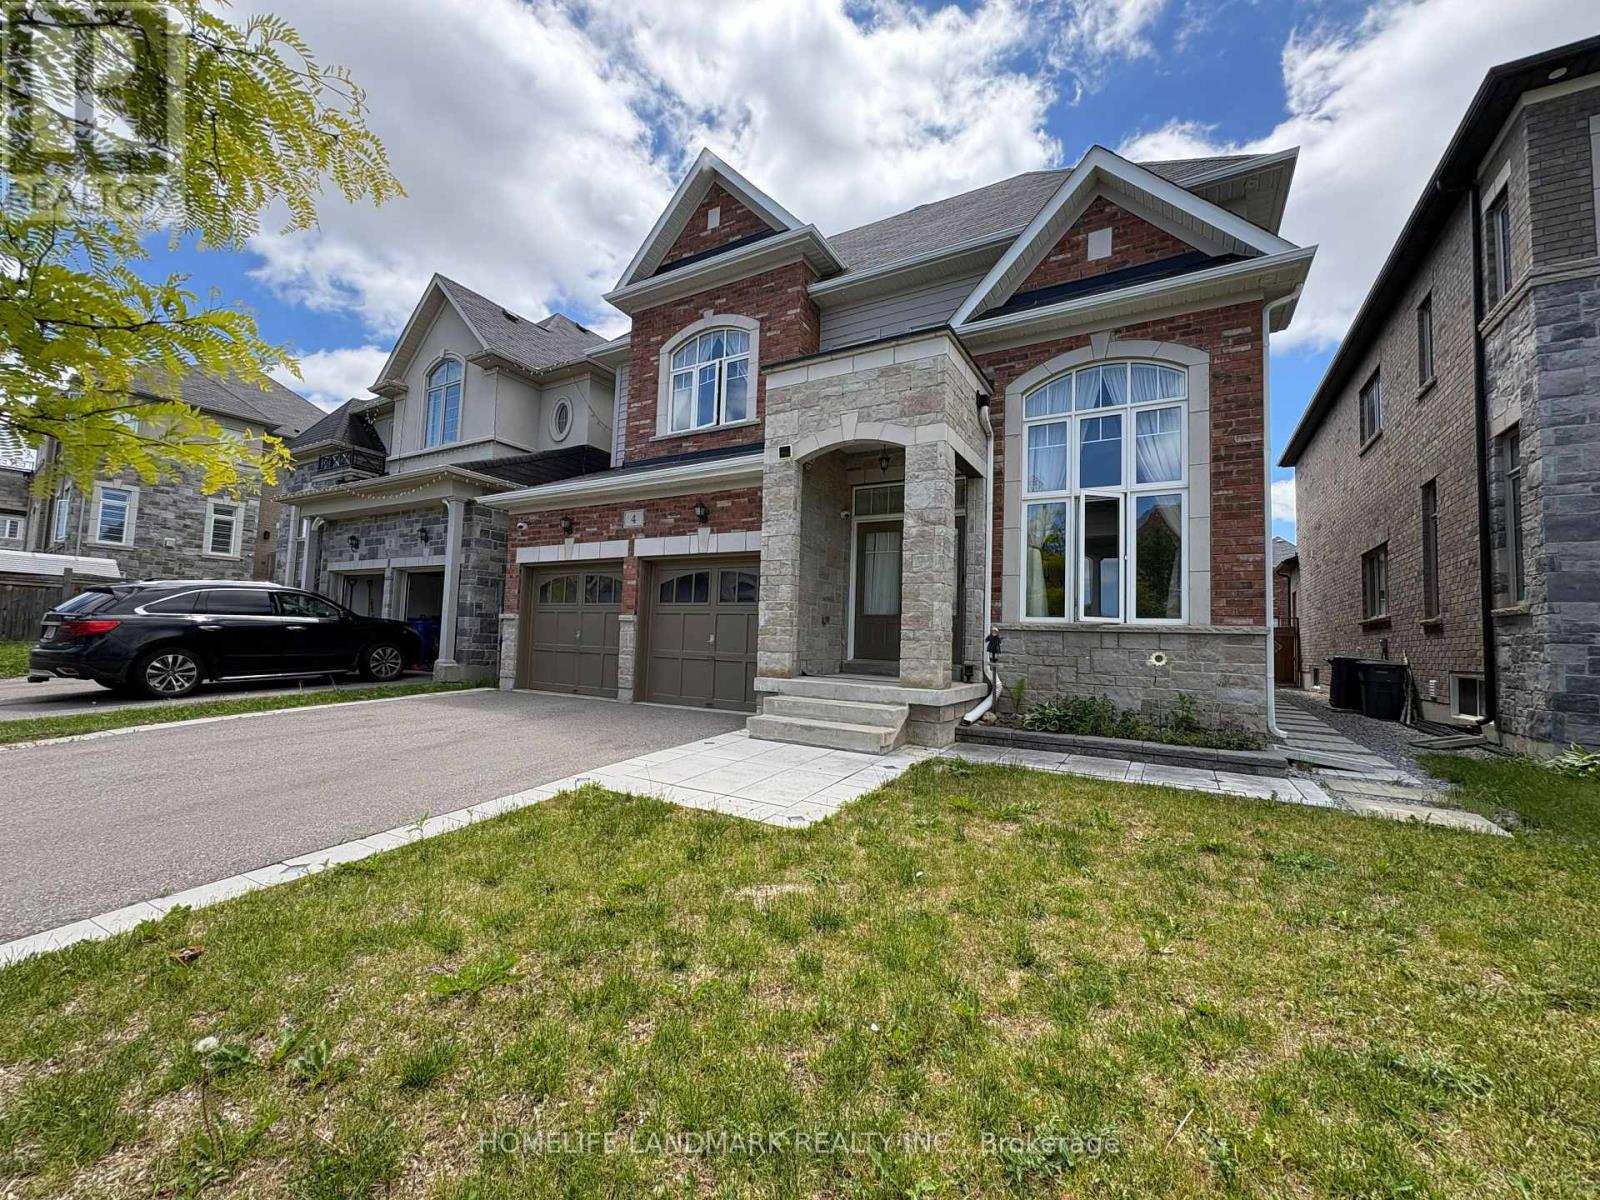
4 John Weddell Avenue
East Gwillimbury, Ontario
Welcome to 4 John Weddell Avenue, a stunning 3,563 sq ft executive home in the prestigious Creekside at SharonVillage community. This beautifully appointed 5-bedroom, 4-bathroom residence offers 9' ceilings on both floors, coffered ceilings, and a cathedral-ceiling sunken living room. Enjoy a chef-inspired kitchen with quartz countertops, custom cabinetry, and premium Samsung and Bosch appliances. The luxurious primary suite features a spa-like ensuite with a BainUltra therapeutic tub, steam shower, and double vanity. Smart-home features include a Nest thermostat and Chamberlain MyQ Wi-Fi garage opener. The spacious backyard is ideal for entertaining, featuring a 12' x 16' cedar gazebo and paver patio. Conveniently located minutes from Hwy 404, East Gwillimbury GO, Costco, Upper Canada Mall, excellent schools, parks, and trails. An exceptional leasing opportunity offering comfort, elegance, and convenience. (id:51382)
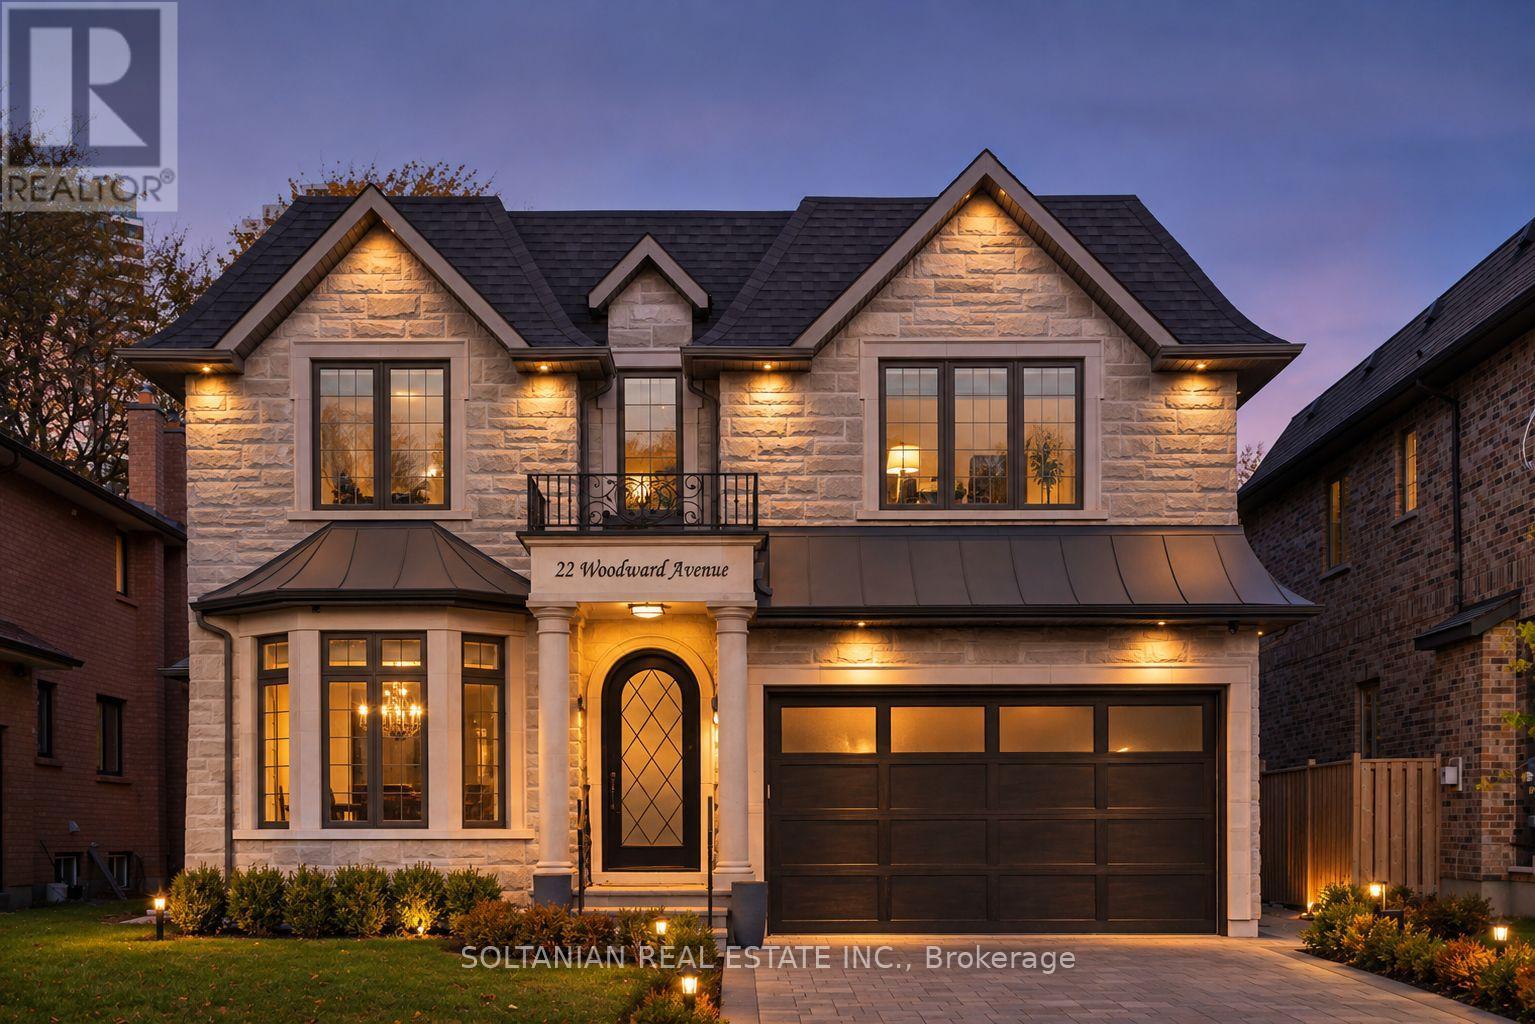
22 Woodward Avenue
Markham, Ontario
Distinguished custom-built estate of recent construction, approximately two years new, on a 50 x 140 ft lot, steps from Yonge and Steeles, in a growing neighbourhood of newly built homes. 22 Woodward Avenue offers four bedrooms, each with a private ensuite, a fully finished lower level with a separate entrance, and parking for eight, combining generous living space with premium-brand finishes and outstanding access to transit, parks and schools. The main level is defined by hardwood flooring with inlaid borders in the living and dining rooms, large-format porcelain, sculpted ceilings, panelled walls, sconce and rope lighting, custom-designed built-in cabinetry and three gas fireplaces. A floating staircase with integrated night lighting is set beneath a skylight. The kitchen is appointed with a panelled Sub-Zero refrigerator, 48" Wolf six-burner rangetop with grill, Wolf wall oven and microwave, pot filler, beverage centre and two sinks, and opens to the family room with a walk-out to a large interlocking stone patio and a private, tree-lined yard with in-ground irrigation. A dedicated home office and powder room complete the main floor. The upper level, brightened by multiple skylights, features a principal suite with a seven-piece bath, heated floors and skylit dressing rooms, three additional bedrooms with ensuite baths, a den and a laundry room. The lower level, with a separate entrance and walk-up to the backyard, includes heated floors, a lounge with gas fireplace, wine display and bar with sink, guest or caregiver quarters, three-piece bath, second laundry and ample storage. Limestone and natural stone exterior. Indoor two-car garage plus an extended driveway with no sidewalk, accommodating six additional cars. No rental items. (id:51382)
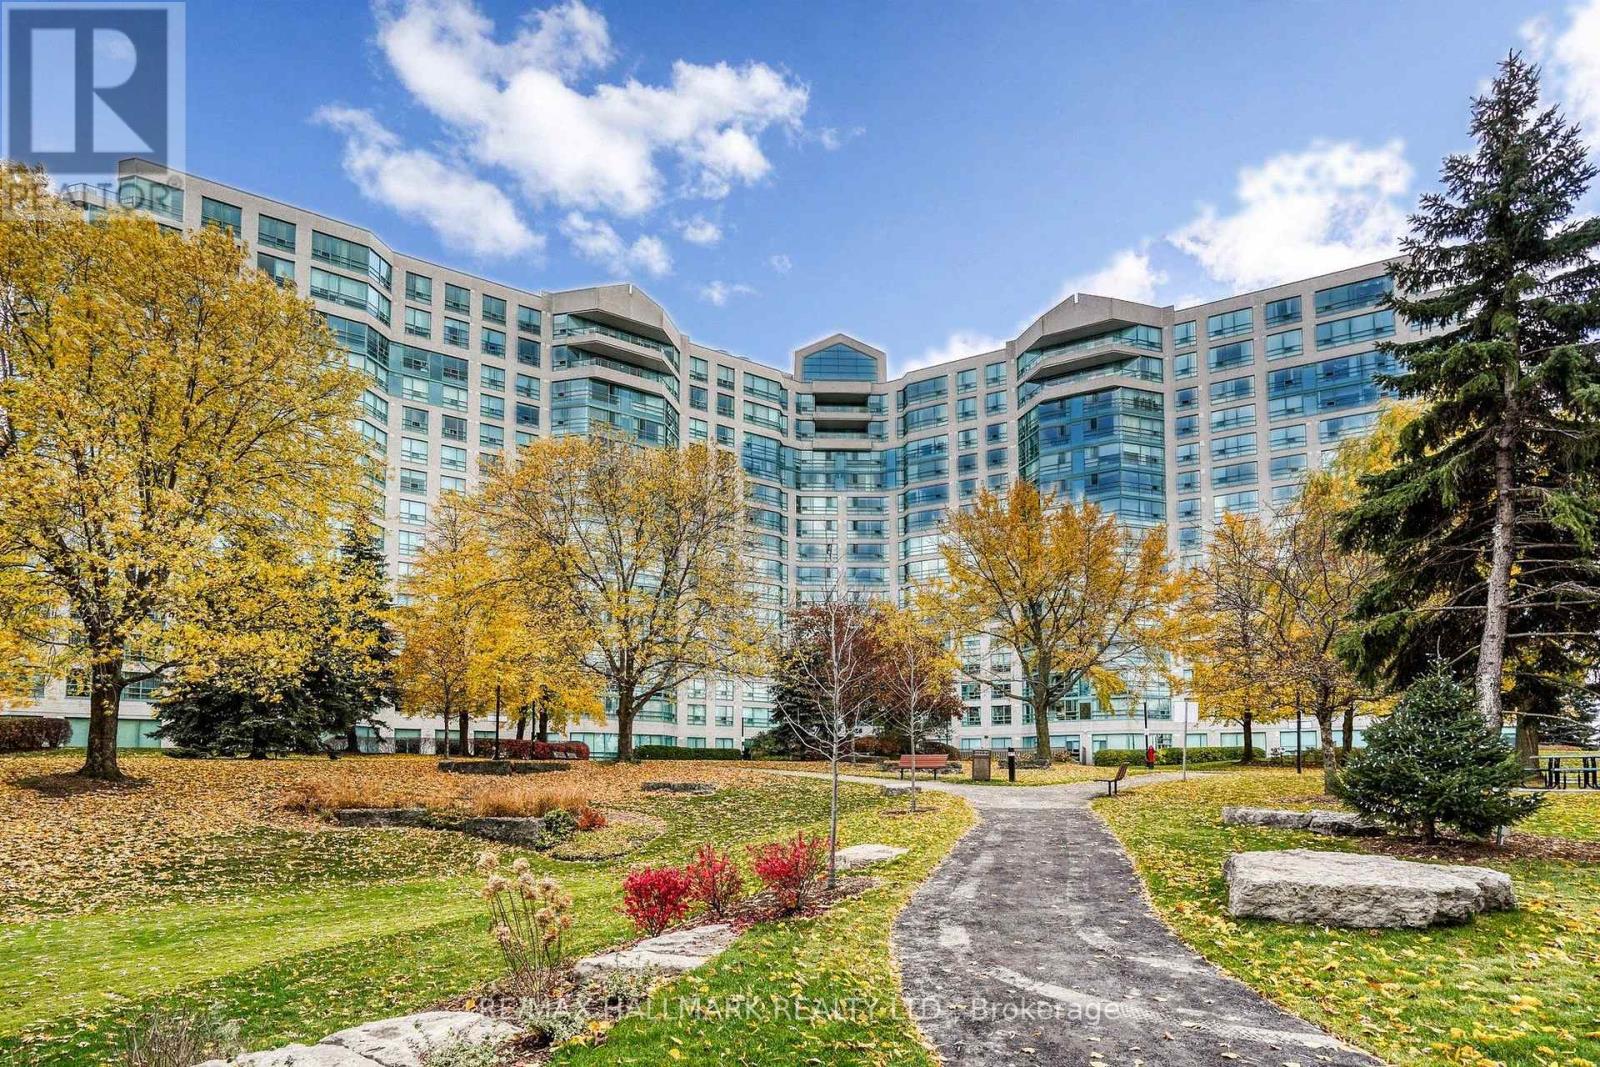
110 - 7825 Bayview Avenue
Markham, Ontario
Must See! It's One-Of-A-Kind Currently Available In this Prestigious Landmark of Thornhill. This Exceptionally Gorgeous Ground Floor Unit Featuring 10-FEET Ceiling, Large Floor-to-Ceiling Windows, Bright, Warm and Sunshine Year Round. A Spacious Terrace-like Patio allowing you to take a stroll out to the green just like your own park. This Is Condo Living At Its Best!! Not Only For The Right-sized, Down-sized, Empty-Nesters But Anyone Seeking A Luxury Condo Living and still have a Backyard/Garden to call your own! This Unit Original Floor Plan Configured with approximately 1,206sf. 2-BR + A Sun Room Plan and Has Been Opened Up (Walls removed) To Create A Beautiful Open Concept Layout. Gleaming Hardwood Floor. Updated Bathrooms. Mirrored Closets in Every Room, Spacious Modern Kitchen, Granite counter-top, Double Sink, Nice Backsplash. Nothing needs to be done.___ LOCATION..Landmark of Thornhill Is located conveniently where there's direct bus To Finch Subway, Easy Access to Hwy 7 & 407. Short Walk To Thornhill Square, Supermarket, Restaurants, Shops, Banks, Walk In Clinics, Pharmacy, Parks, Schools, Community Centre, Places Of Worship. ____BUILDING Resort-style AMENITIES including Indoor Pool, Jacuzzi, Sauna, Gym, Tennis/Squash/Basketball Courts, Ping Pong, Theatre, Party room, BBQ Patio, Bike Storage, Guest Suites___CONDO MAINTENCE FEE ALL INCLUSIVE__All Utilities: Heat, Hydro, Water, Air Conditioning, Parking, Locker, Cable, Internet. _______________ Come Check it out! A Rare Opportunity Not To Be Missed! _________ (id:51382)
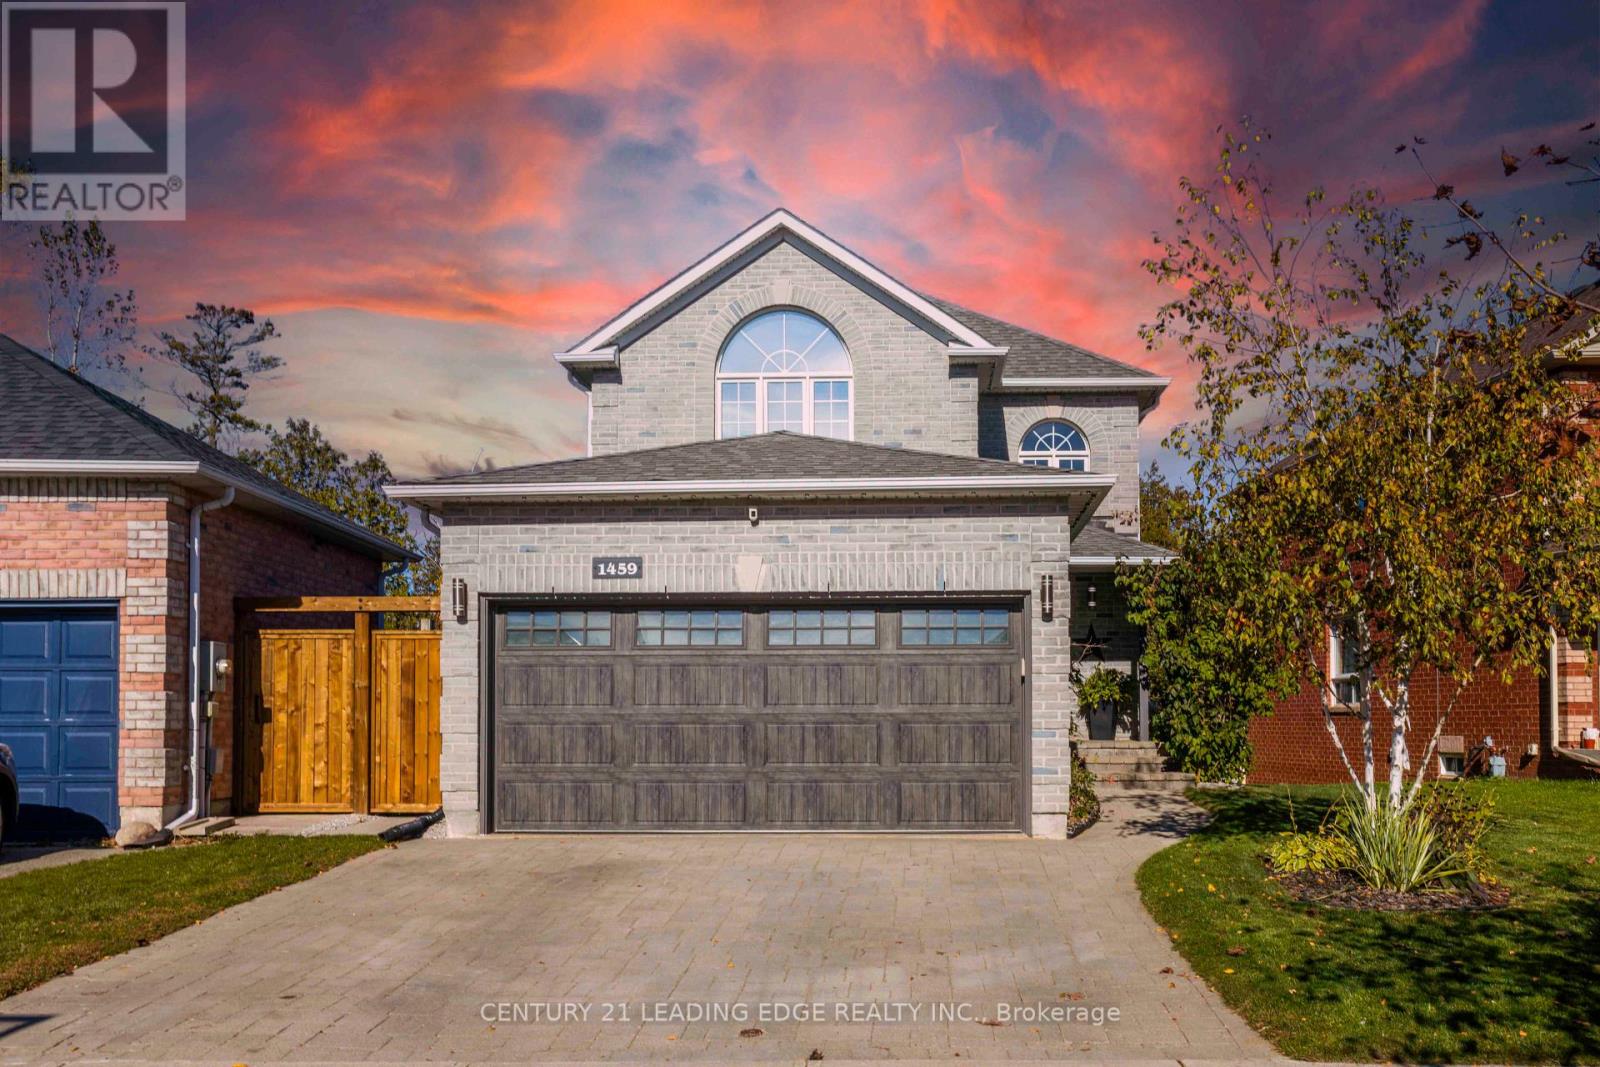
1459 Forest Street
Innisfil, Ontario
Welcome to this beautifully updated all-brick two-storey home in desirable Alcona, offering a functional layout, finished walkout basement, and a private setting backing onto ravine and greenspace. The bright main level features neutral décor, updated flooring, refreshed trim, stainless-steel kitchen appliances, and a kitchen walkout to a brand-new deck completed in 2025. Enjoy the backyard oasis with a five-person self-cleaning Hydropool hot tub and firepit-perfect for relaxing or entertaining. The finished basement includes a legal bedroom with a full-size window, recreation room, walkout access, scratch, water and mold-resistant flooring installed in 2025, and a full bathroom rough-in. This versatile lower level is ideal for guests, extended family, a home office, gym, or teenager's retreat. Recent updates include new shingles (2021), new bedroom carpeting (2025), and new carpeting on the stairs and hallway (2024). Additional features include an insulated and upgraded garage door, oversized-capacity washer and dryer, new rental hot water tank, interlocked driveway, inside garage entry, R60+ attic insulation, and stainless-steel appliances. The home offers three bedrooms and three bathrooms above grade, plus the legal basement bedroom and large recreational room. The all-brick exterior and attached insulated double garage provide lasting curb appeal and everyday convenience, while the backyard offers a peaceful natural backdrop with no immediate rear neighbours. Ideally located close to schools, parks, Lake Simcoe, Innisfil Beach, shopping, restaurants, recreational amenities, and Highway 400 access, this move-in-ready home updates, flexible living space, and a serene ravine setting in a sought-after Innisfilcombines thoughtful neighbourhood. The finished walkout basement provides direct access to the yard and makes indoor-outdoor living effortless throughout the seasons. (id:51382)