
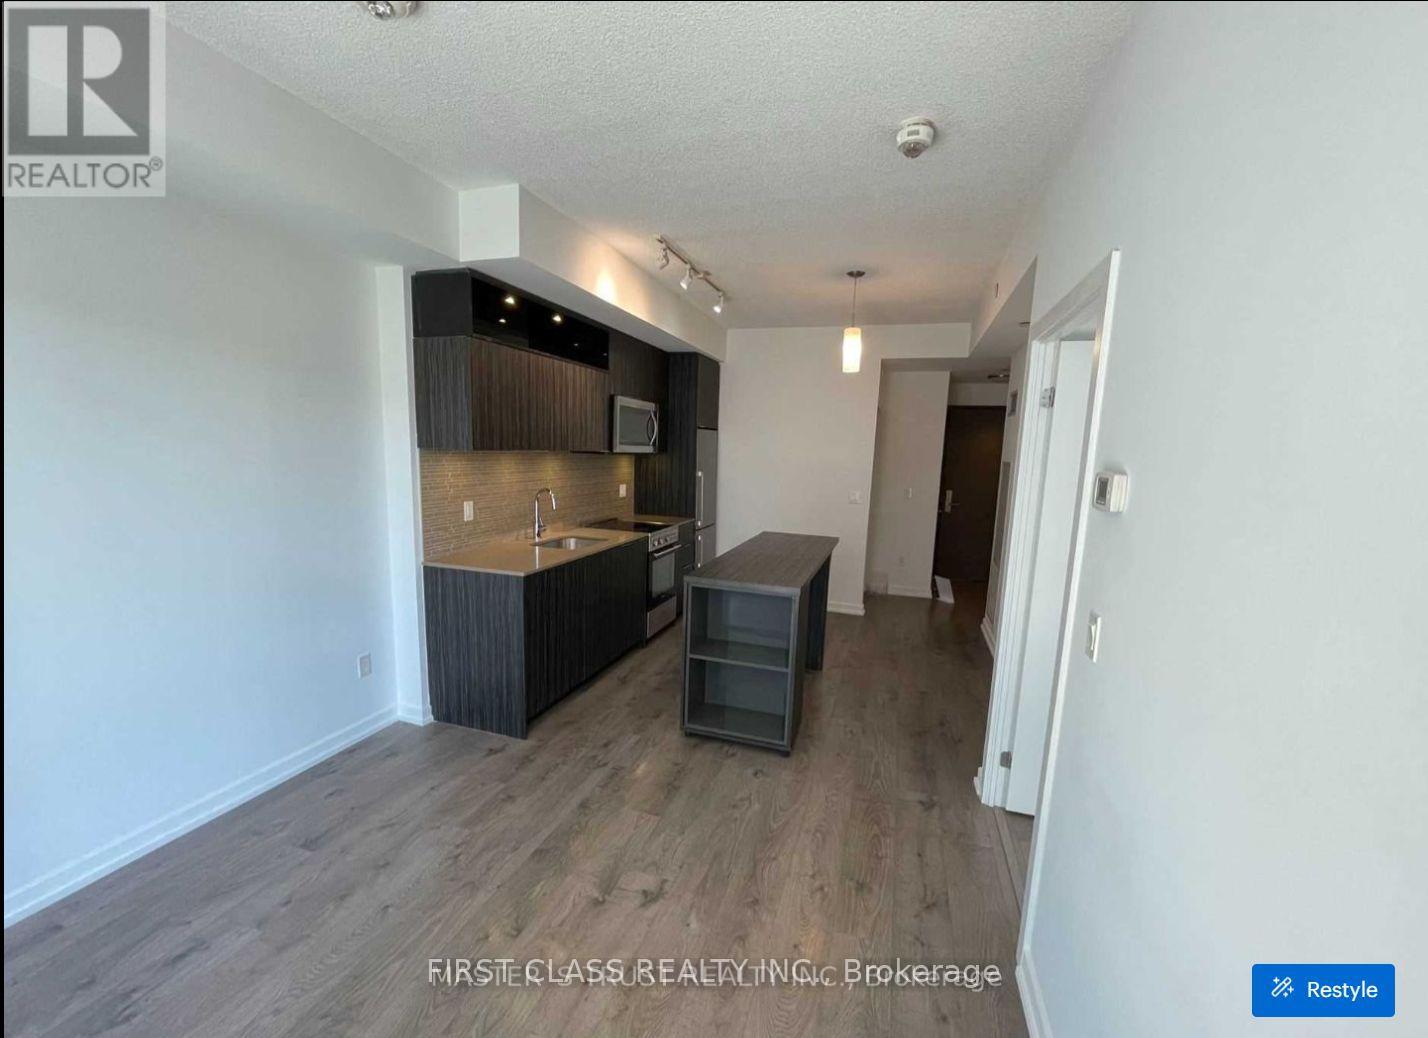
1711 - 50 Forest Manor Road
Toronto (Henry Farm), Ontario
Emerald City Condo! Spacious 1+1 Suite With 2 Full Bathrooms. Den Can Be Used As Second Bedroom With Sliding Door. Modern Style Decor. Laminate Thru-Out. Prime Location With All Amenities Located On Site: Lounge, Yoga Room, Concierge, Indoor Pool, Theater Room, Gym, Rec Center, Schools & Park. Walk-in clinic and Pharmacy and convenience store just at the corner. Steps to grocery store and lots of tasty restaurants nearby. (id:51382)
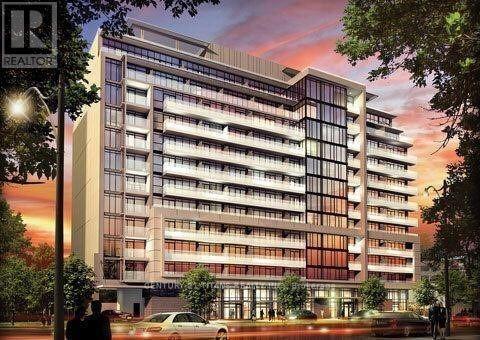
216 - 3018 Yonge Street
Toronto (Lawrence Park South), Ontario
Living Room Walk/Out To 25' Terrace. Boutique Condo At Yonge/Lawrence, One Bedroom Plus Study As Per Builder Plan. Steps To Subway And Minutes To All Ammenities, 24Hrs Concierge, Roof Top Pool And Hot Tub Plus Fireplace. Fitness Facility, Steam Room, Outdoor Lounge And Bbq Area. (id:51382)
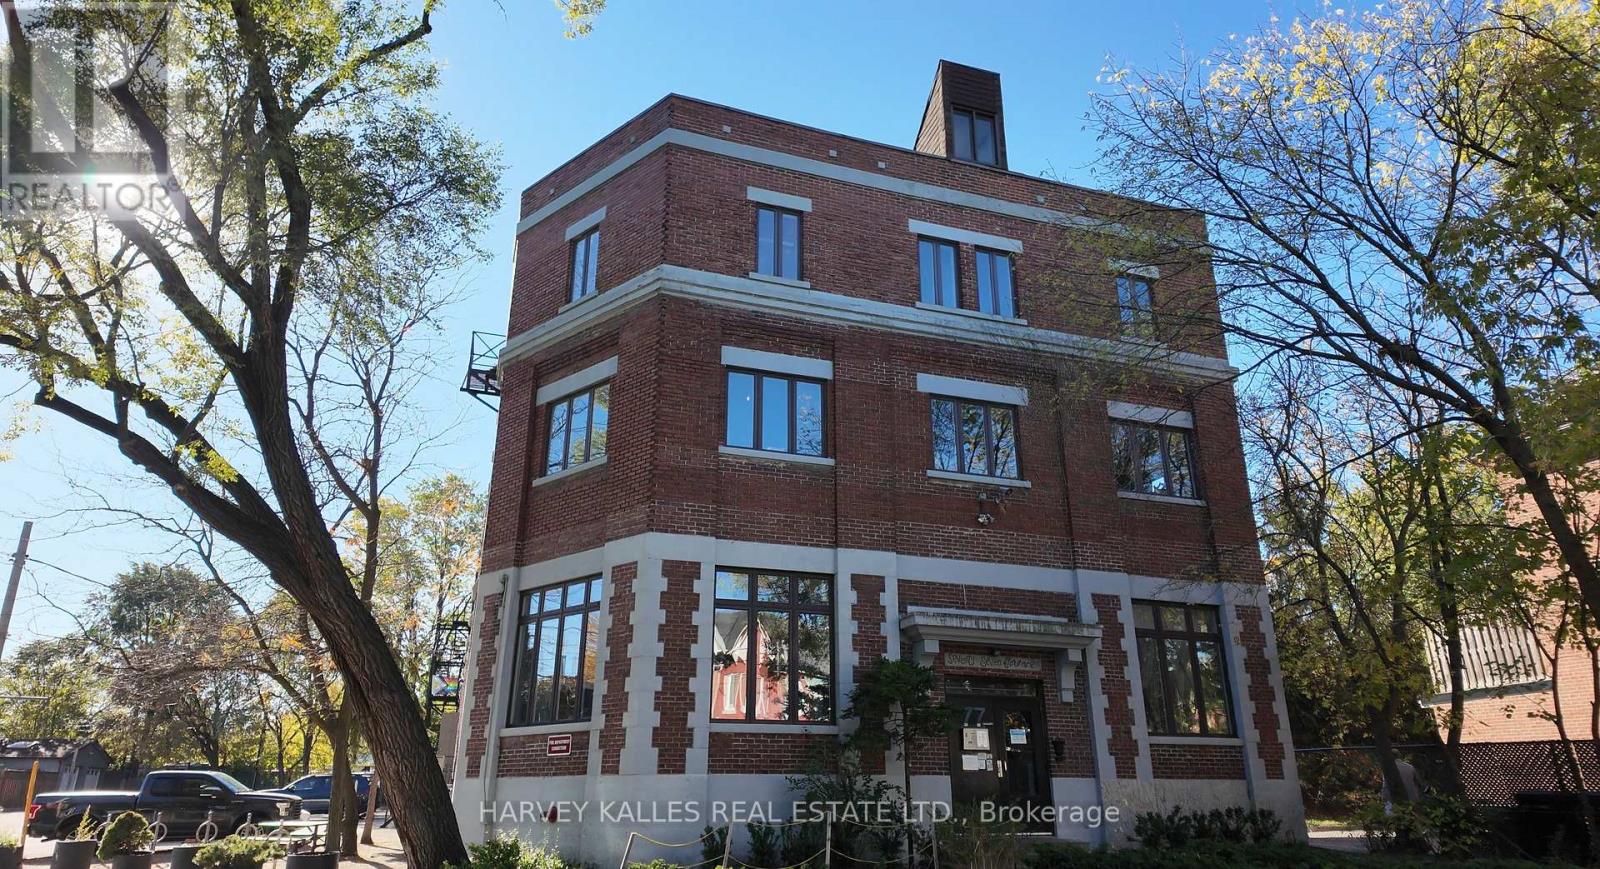
L02 - 77 Florence Street
Toronto (Little Portugal), Ontario
725 sq ft of raw creative energy on one of Queen West's best-kept streets. Bright, airy, and full of character - this lower-level loft in a century-old converted factory sits on a serene, tree-lined stretch of Little Portugal that feels like a secret the neighbourhood keeps to itself. Inside: exposed wood beams, polished concrete floors, and an open-concept layout that flexes to fit your vision. Private kitchenette and bathroom on-site. The building itself is half the draw - a tight-knit community of photographers, videographers, creative marketers and tech startup who feed off each other's energy. Step outside and you're in the thick of it: Queen West galleries, yoga studios, acclaimed restaurants, bars, vintage shops, TTC, and city cycling routes all at your doorstep. This is the kind of address that tells people something about you before you say a word. $2,150/mo semi gross. Flat utility fee $155/mo. 3-year lease preferred - exceptions considered. (id:51382)
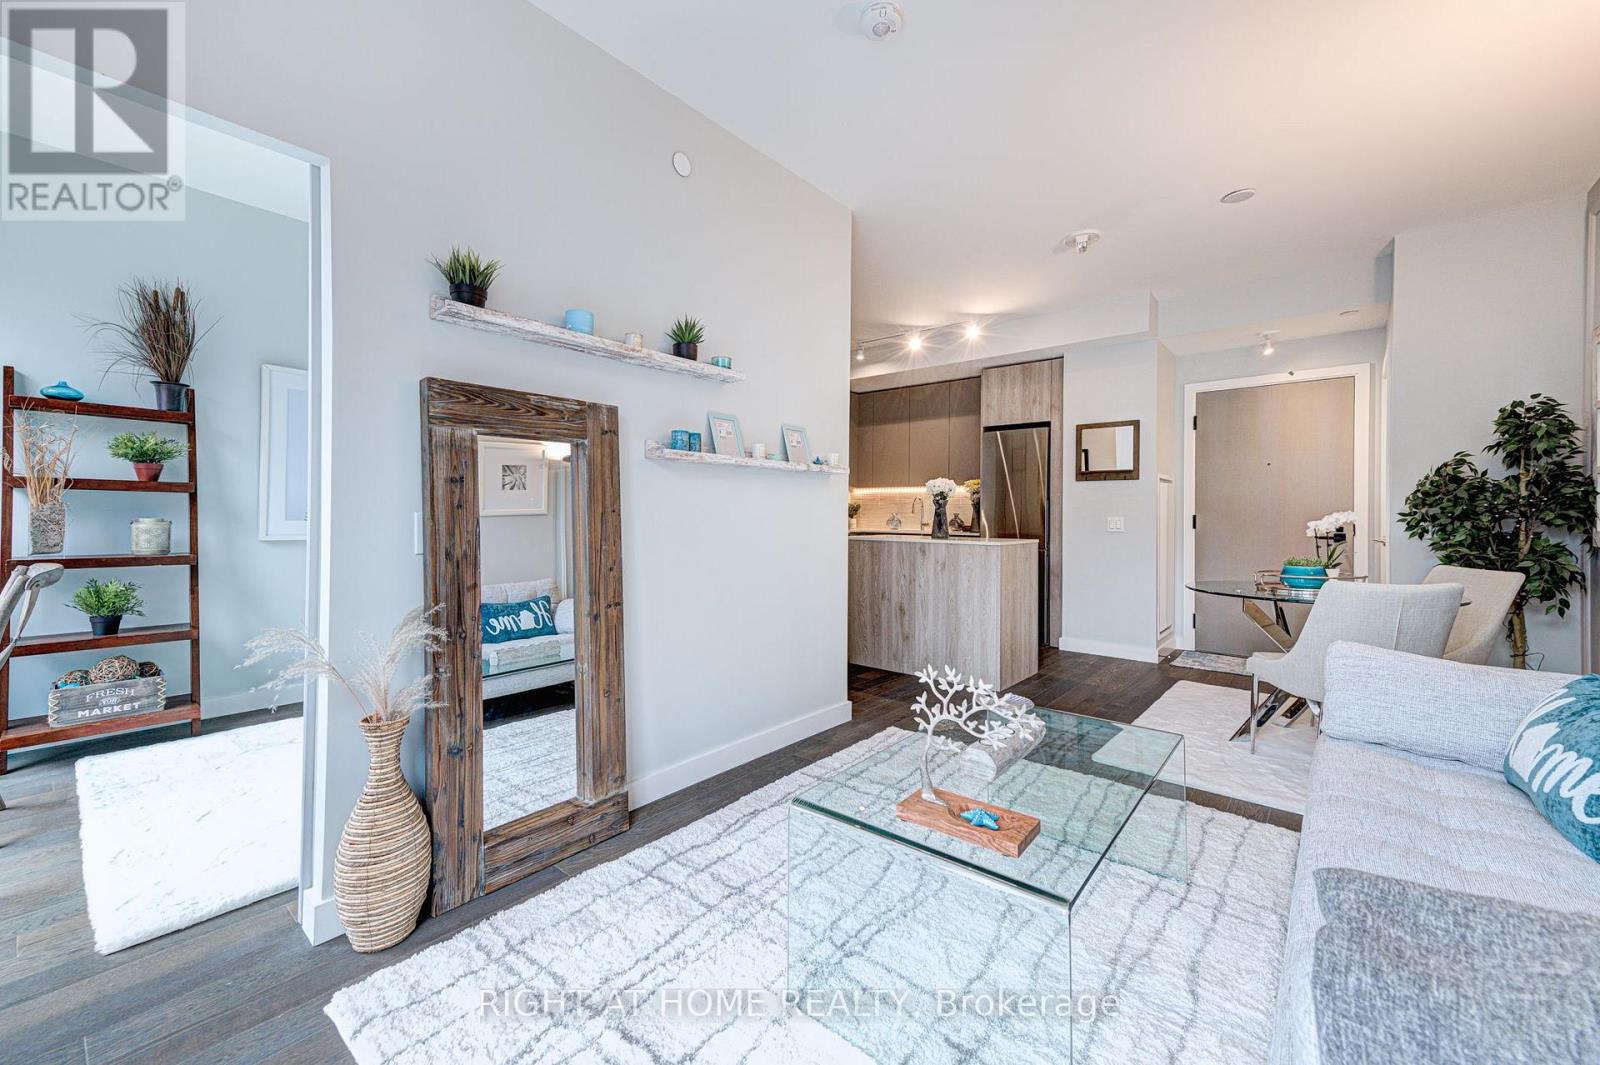
409 - 2 Church Street
Toronto (Waterfront Communities), Ontario
Welcome to 2A Church St, a bright and spacious 3-bedroom, 2-bathroom rental in the heart of The Esplanade. This well-designed unit features a large, functional floorplan with plenty of room to live, work, and relax. The generous layout offers three comfortable bedrooms, two washrooms, and inviting living spaces that are ideal for families, roommates, or professionals looking for extra space. Awesome amenities including massive gym and outdoor summer pool. Amazing Location And Super Functionable Floor Plan With 900 Sq Feet Of Luxury Living Space. This Building Is Pure Luxury With Some Of The Best Amenities In The City Including An Awesome Outdoor Swimming Pool And Terrace. . Unit Boasts Spacious And Bright Rooms With High End Finishes Including Large Appliances, Stone Countertops And Gas Stove! "Gorgeous Master With Huge Walk In Closet (id:51382)
617 - 308 Jarvis Street
Toronto (Church-Yonge Corridor), Ontario
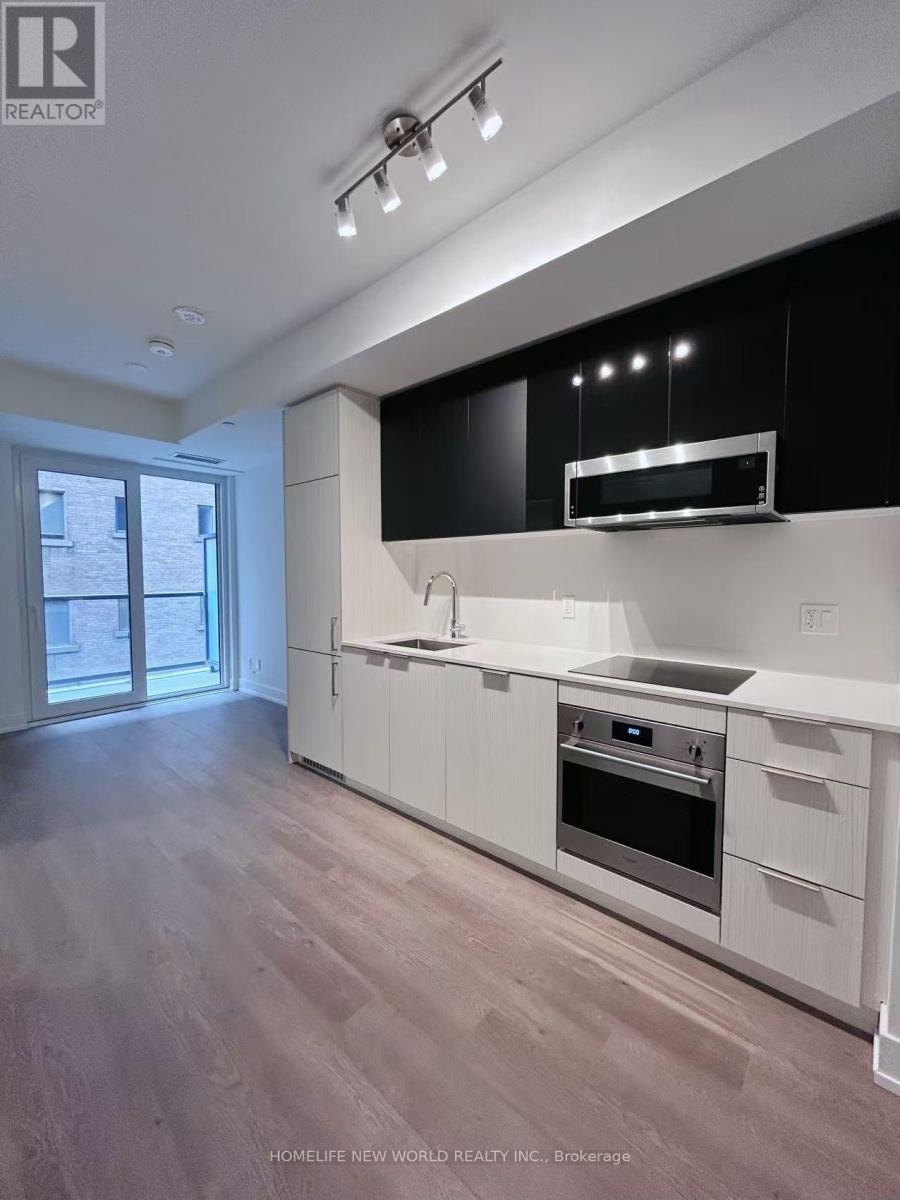
Welcome to Luxury JAC Condo In The Heart Of Downtown Toronto! Stunning Spacious 1+Den Layout With 2 Bathrooms. 581 Sqf+78Sqf South Facing Balcony; The Laminate Floor Through-out. Floor to Ceiling Window. The Best Amenities Including: Gym, Coffee Bar, Library, Media/E-Sports Lounge, Workroom, Rooftop Terrace W/BBQ, Party Room & More! Situated at Jarvis and Carlton, you're just steps away from some of the city's best dining, shopping, and entertainment options. Walking Distance to Subway Station, U Of T, TMU, Eaton Centre, Financial District, George Brown College and some of Toronto's top cultural attractions. MUST SEE! (id:51382)
33a Henry Street
Toronto (Kensington-Chinatown), Ontario
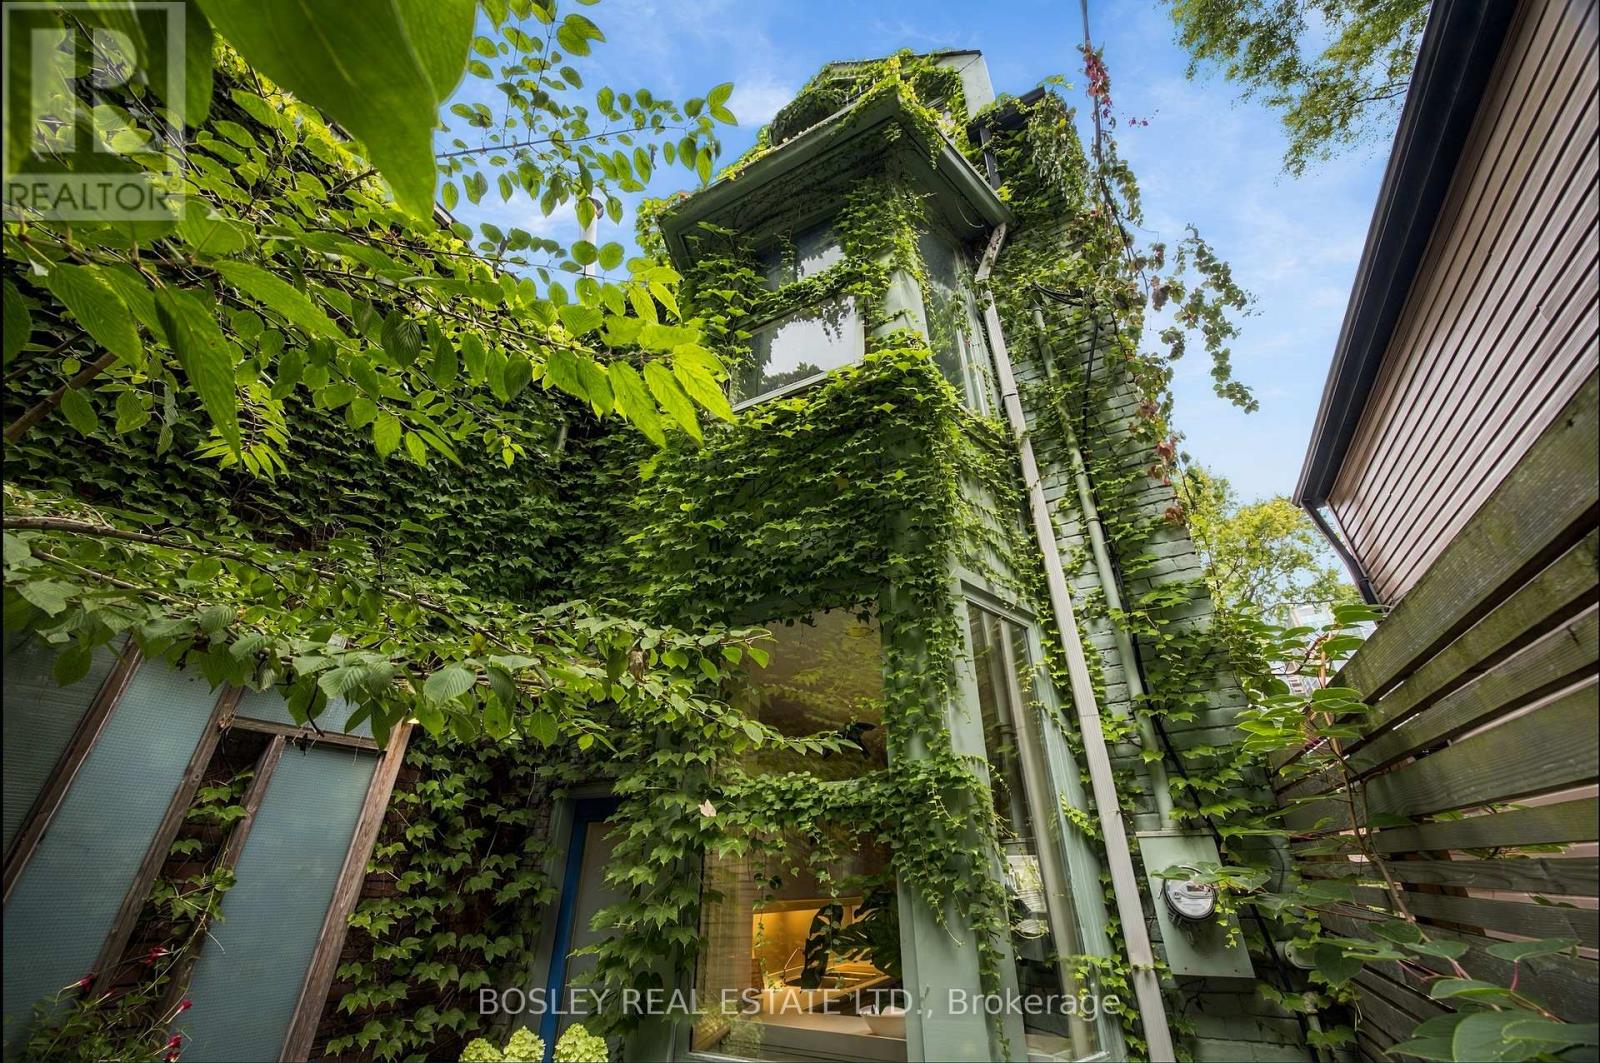
In Feng Shui it is said, that a meandering path enables us to shed the cares of the day before arriving home, turning aggressive energy into a gentle nourishing current. Your walk into 331/2 Henry St will be languorous,helping you unwind before you walk in. This treehouse was Designed By Claude Liger-Belair, Architect and Photographer who positions the house and rooms to take Advantage of their Natural Environment,akin to Frank Lloyd Wright. Originally practicing in Lebanon, his work moved to Toronto where a lot of his residential pieces are still undocumented. The house soars into the sky like a tower of nature, foliage and light. 4 stories of Light,windows, space,design, & treetop views. A sweeping main floor is open and inviting with soaring ceilings. The woodburning firelace is a great spot to relax with a warm brandy or sweet hot chocolate. 3 big bedrooms and an office, all space interchangeable for a multitude of uses. The third floor loft space with a true Juliette balcony is an artist's retreat or the perfect place to write your memoir or a warm retreat for sleeping. 3 bathrooms and the rooftop deck....ahhhhh the rooftop deck, pleasure and privacy in the centre of it all. It is a herb garden with water and power. The cedar wrapped pergola creates a place to relax and find solace. A lower floor AIR B&B leases out at 2500$/month to visiting profs from UOFT or visiting doctors. It is registered, insured and separate. 3 decks, with space to eat & cook & drink & lounge adorn this tower of delight. Laneway access parking in the back is invaluable. This area, a half Block North of Baldwin has secretly become one of the most high end food stops in the city with Michelin star mentions and the coolest of vibes. 2 blocks from the AGO, just South of College, West of University is the Mecca of art and thought and freeform living.Transit...check, Shopping..check, Parking...check, Magic, private, dreamscape space....check. If you want it, here it is come and get it. (id:51382)
706 - 115 Antibes Drive
Toronto (Westminster-Branson), Ontario
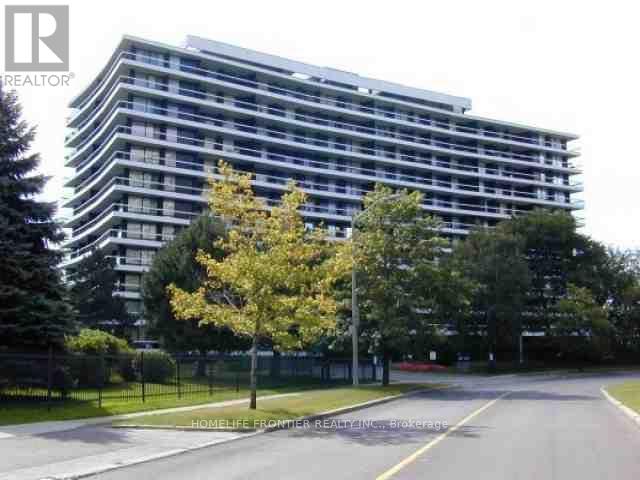
Don't miss the rare opportunity to be the owner of this luxurious fully renovated and upgraded 3 bedrooms+ den 1,600 sq. feet corner unit with wrap-around balcony with unobstructed southwest view in prime location of North York. Thousands spent in upgrades: Modern separate heating and cooling system and new installed triple glass windows will save you thousands dollars. Top quality maple modern kitchen with new quarts counter top and backsplash, Modern breakfast bar with built-in high brand dishwasher. Open concept design with huge living, dining and family room. Very private master bdm with ensuite bathroom. Huge den, a lot of storage and clothing space. 3 direct walk-outs to wrap around balconies. Floor to ceiling windows offer a lot of natural lights. Laundry in the unit and on the floor. 1 parking space included and another parking space can be rented and rent may pass to the buyer. Great open concept with sun-filled unit. The huge balcony looks like a garden! Pride of ownership, full of flowers and love! Luxury living with everything on one level. Famous G Ross Lord Park less than 5 minutes walk. 10 minutes to Finch subway by direct bus. Close to Community centre, and TTC. (id:51382)
96 - 23 Eldora Avenue
Toronto (Newtonbrook West), Ontario
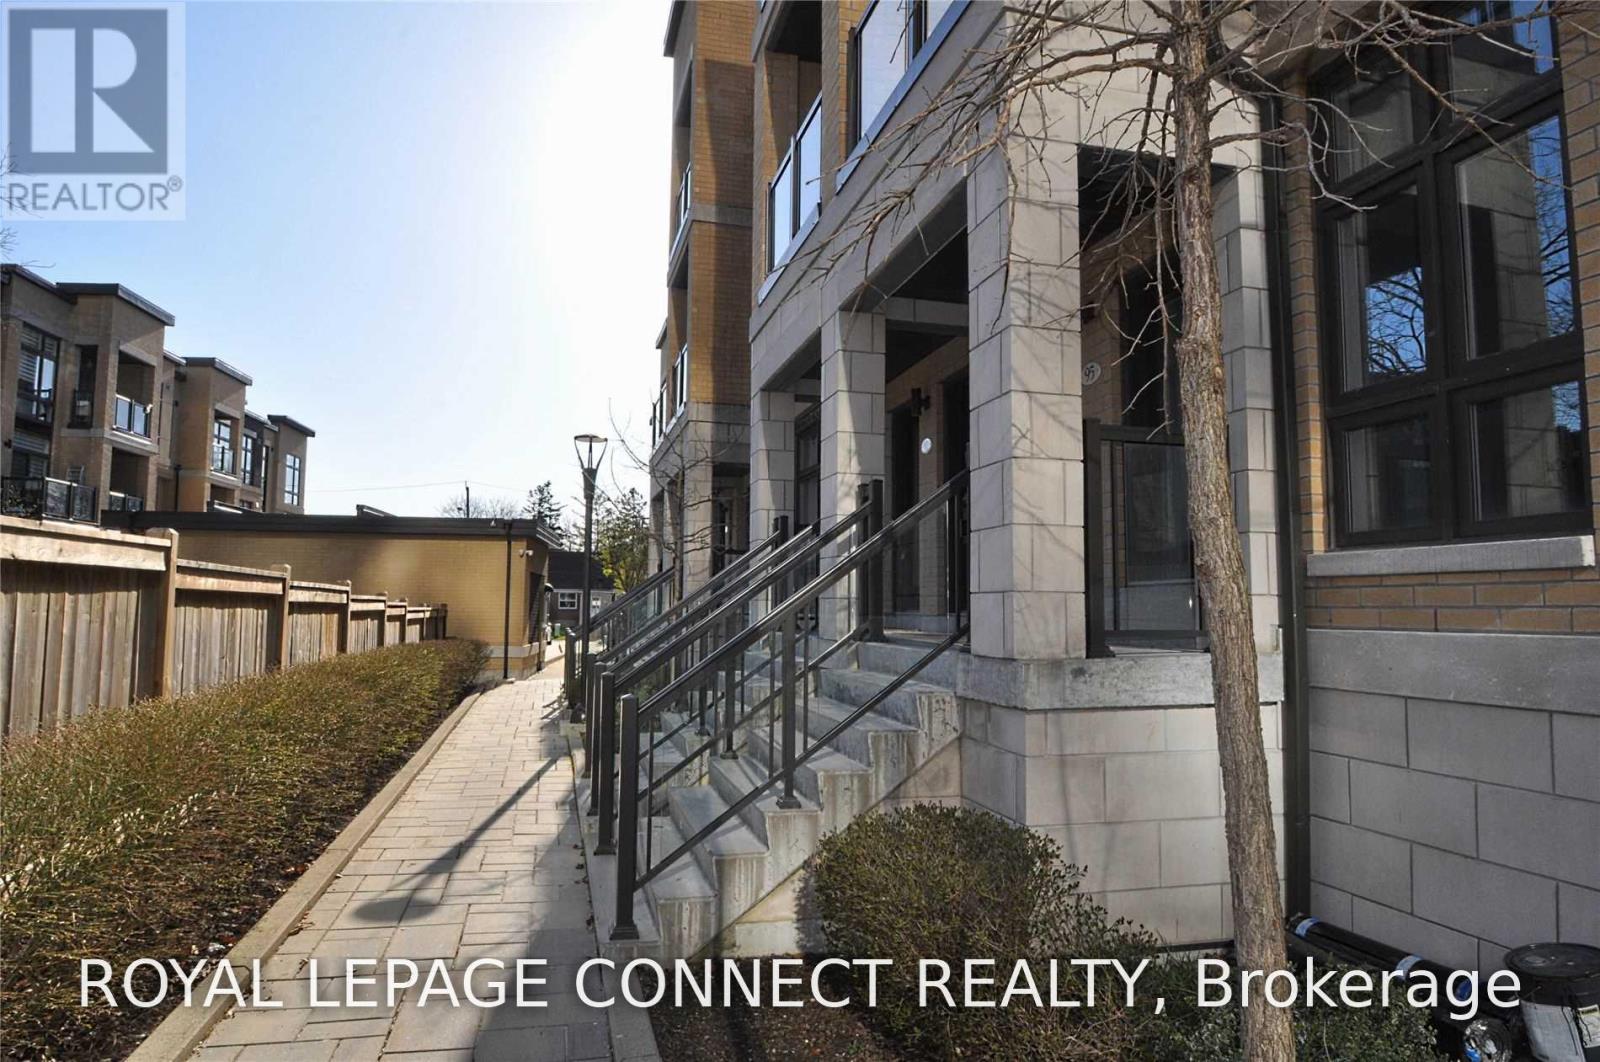
Prime Yonge/Finch Area, Walks To Subway, Viva, Go, Restaurants, Parks And Super Market. 9 Ft Ceiling, Floor-To-Ceiling Windows, Modern Kitchen. Granite Countertop. Hardwood Floor. Stainless Steeles Appliances. Large Window.1 Extra-Wide Prime Parking & 1 Locker. Non Smoking, No Pet. Tenants to use: S/S Fridge, Stove, Dish Washer, Washer And Dryer, Micro Wave W/ Exhaust Hood Fan. All Elfs And Existing Window Covering. (id:51382)
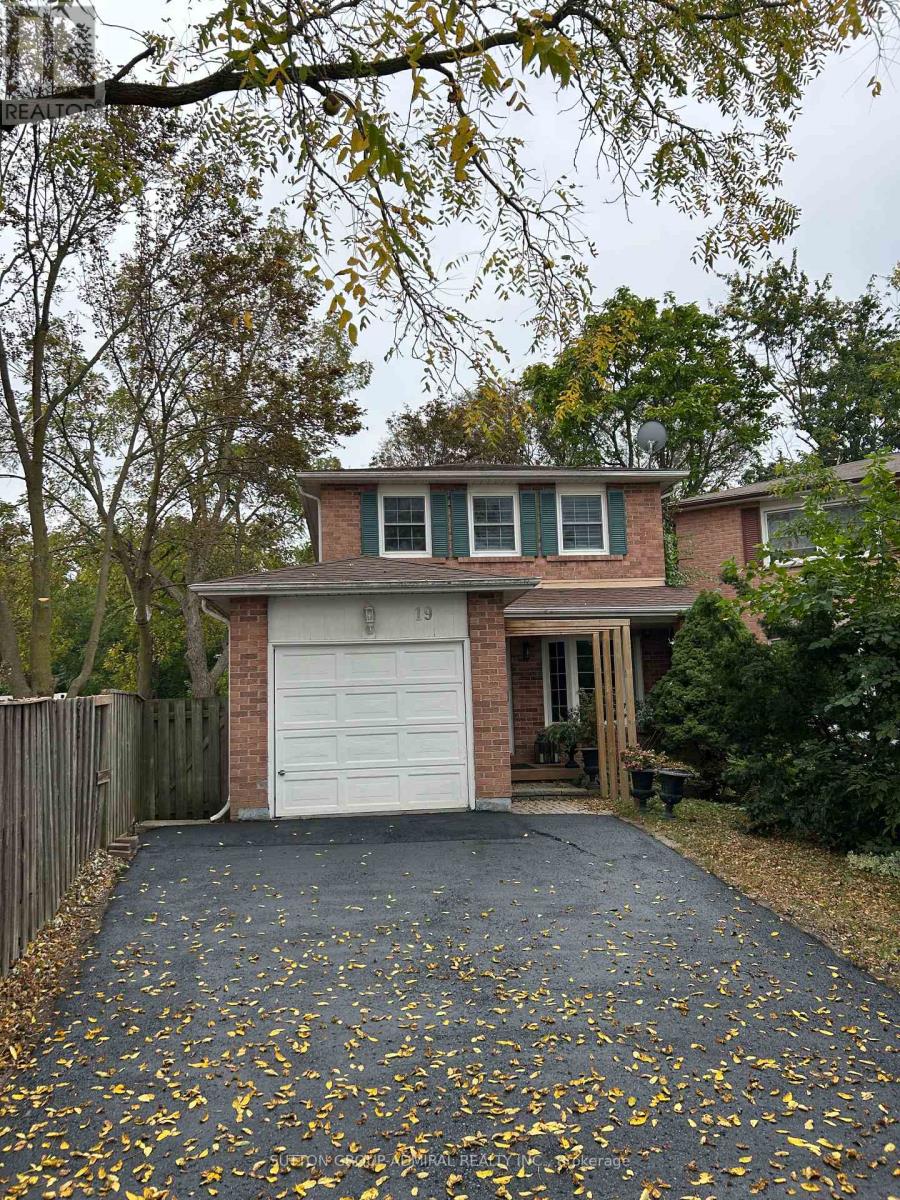
19 Backus Court
Markham (Raymerville), Ontario
Premium Lot Backing To Ravine W/Walking Trails.Sitting in the heart of Markham village. well kept family home on a decent lot with spacious interior layout. Hard wood floor on main & upper floor. fully finished one bedroom apartment in basement with separate entrance in backyard. ideal for potential rental income or in -law suite. lots of storage. yard with extra privacy with 2 level deck to the beautiful ravine, situated on a quiet cul-de-sac 2 min walk to Go train. The area is well known for its excellent school districts, with access to top rated public and Catholic schools. Transportation is highly convenient with easy access to Highway 7, McCowan Road, Nearby Highway 407 and York region Transit and walking distance to Go Transit. Residents enjoy close proximity to CF Markham mall, super markets, restaurants and daily amenities, Markham is recognizes as one of the safest city in GTA and this neighbourhood is valued for its quiet streets, friendly neighbours and strong community atmosphere. (id:51382)
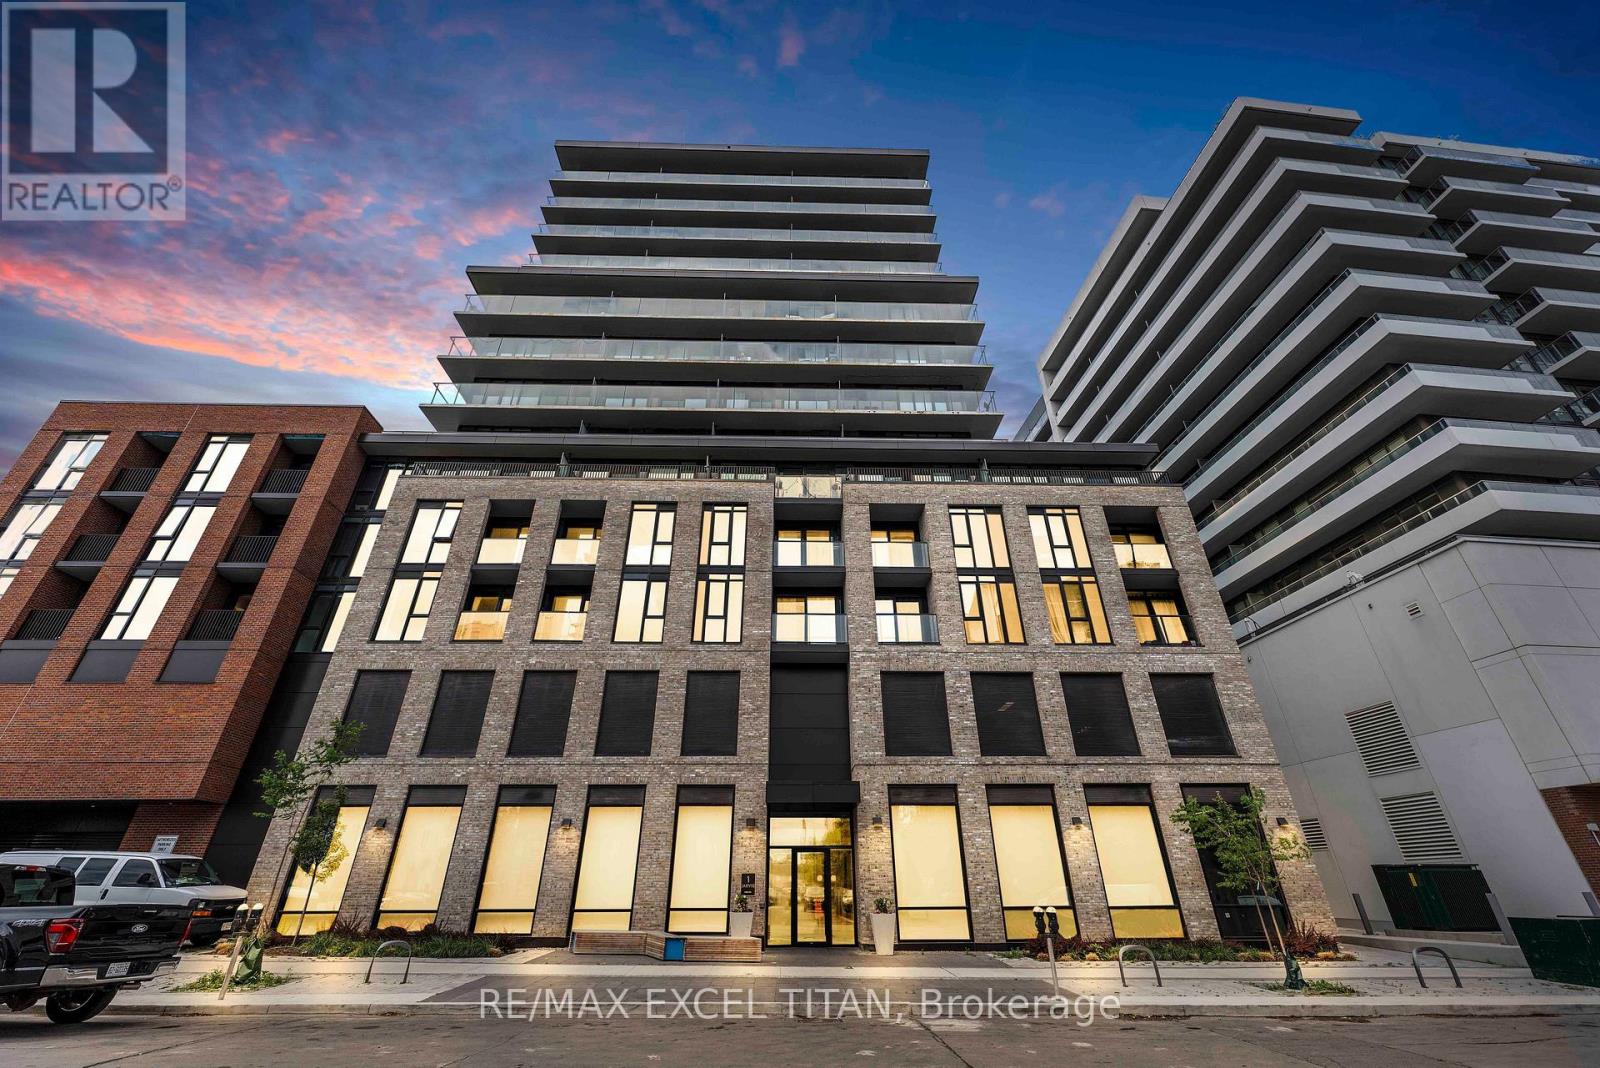
614 - 1 Jarvis Street
Hamilton (Beasley), Ontario
Don't miss this exceptional opportunity to own a pristine 1-Bedroom + Den apartment in the vibrant Jarvis community! This modern 563 sq. ft. unit features a North-facing exposure and floor-to-ceiling windows that fill the space with abundant natural light. Designed for contemporary living, the suite offers a sleek kitchen with built-in appliances, quartz countertops, and stylish backsplash, complemented by a beautifully finished bathroom with quartz details. The versatile den provides the perfect space for a home office, study area, or additional living space. Enjoy an unbeatable location just minutes from major highways, McMaster University, Hamilton General Hospital, parks, and everyday conveniences. Residents can also take advantage of exceptional building amenities, including a fitness centre, co-working lounge, and convenient retail space at the building's base. Experience the perfect combination of modern comfort, convenience, and vibrant community living. Don't miss your opportunity to make this beautiful apartment your new home! (id:51382)
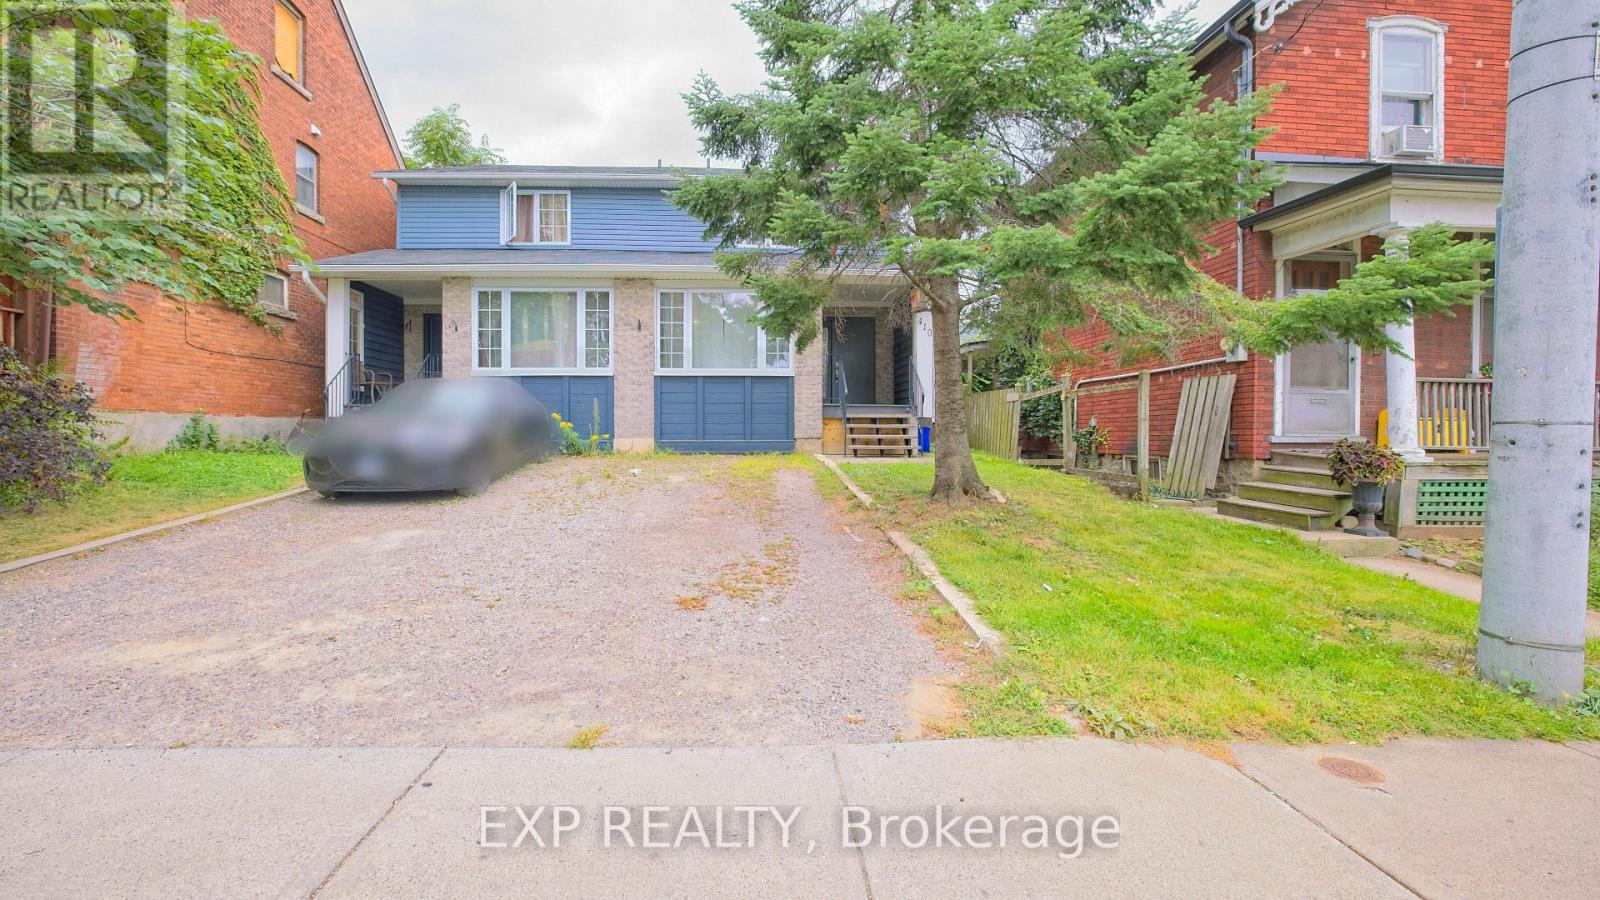
410 King William Street
Hamilton (Landsdale), Ontario
BUILT IN 2006 - A RARE FIND IN THIS ESTABLISHED HAMILTON NEIGHBOURHOOD! Why take on the potential upkeep and renovation needs of a century-old home when you can own a comparatively newer, BEAUTIFULLY RENOVATED and MOVE-IN-READY semi-detached home? Welcome to 410 King William St - an exceptional opportunity, especially for FIRST-TIME HOME BUYERS. While much of the surrounding neighbourhood is characterized by older and century homes, this property was BUILT IN 2006, offering buyers the opportunity to own a significantly newer home while still enjoying the character, convenience and established surroundings of central Hamilton.Featuring 3 bedrooms, a bright and functional layout and a beautifully updated interior, the work has already been done. Simply move in and enjoy - no immediate renovations and no additional money needed to make this home your own. Enjoy a private backyard ideal for BBQs, entertaining or relaxing outdoors, along with a FULL HEIGHT BASEMENT offering additional space and future possibilities.The convenient location puts you close to Downtown Hamilton, schools, parks, shopping, restaurants, cafes and public transit, with easy access to the King Street corridor and Hamilton's developing LRT route.For buyers who love the convenience of an established Hamilton neighbourhood but would prefer a NEWER BUILT HOME, this property offers a compelling combination: BUILT IN 2006 + FULLY RENOVATED + MOVE-IN READY + CENTRAL LOCATION. A fantastic opportunity to stop renting, start building equity and move into a home that's ready for you from Day One. (id:51382)
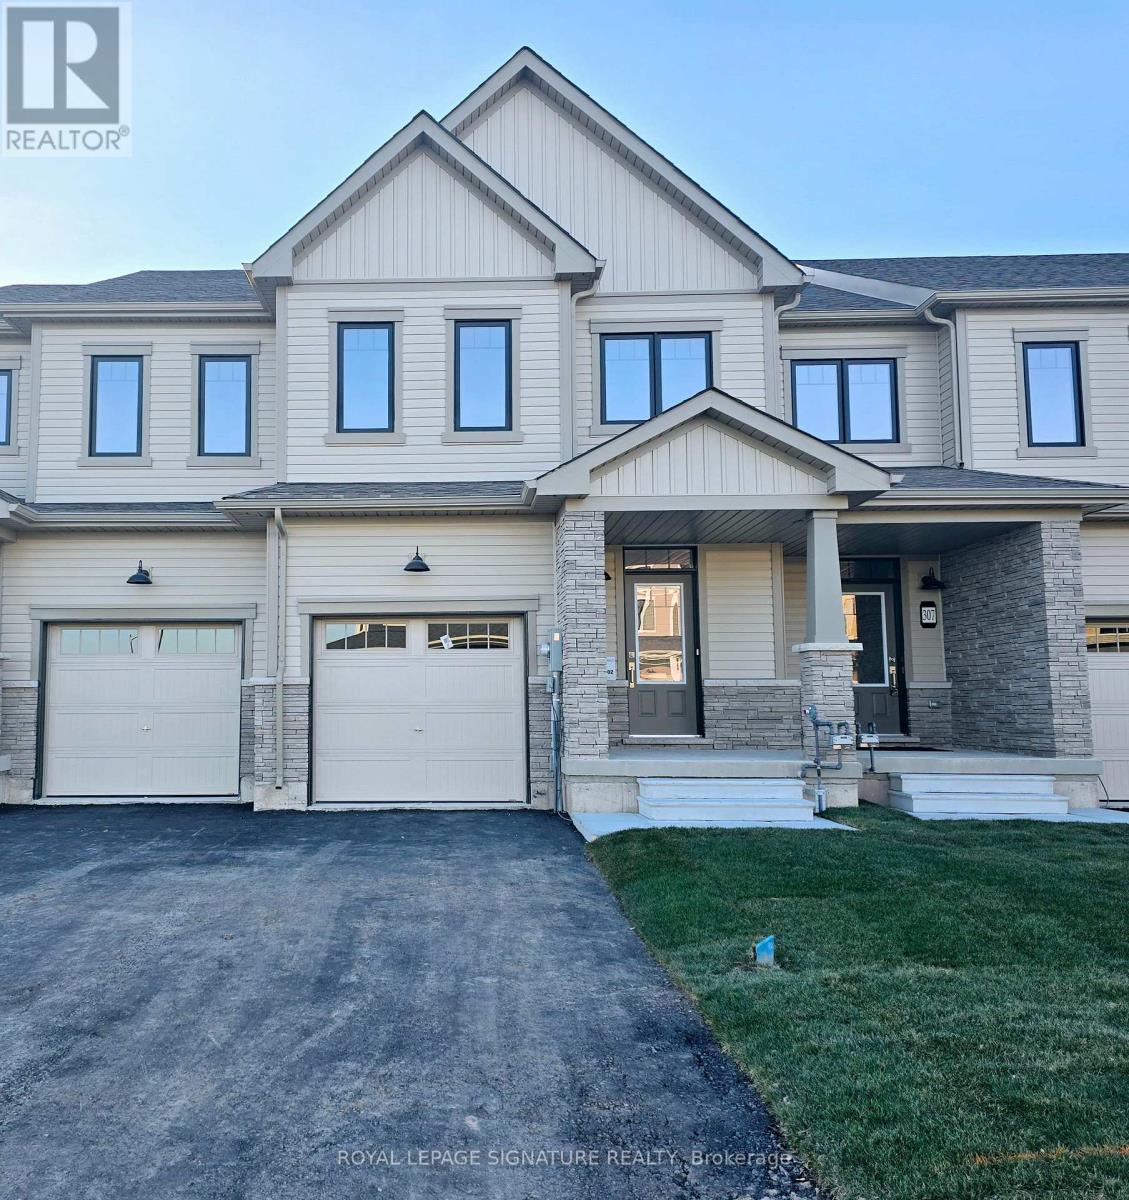
303 Port Crescent
Welland (Dain City), Ontario
Welcome to 303 Port Crescent, Welland! Discover modern living in this beautifully designed 2-storey townhouse, offering 3 spacious bedrooms and 2.5 bathrooms in a family-friendly community. The thoughtfully designed main floor features impressive 9-foot ceilings, elegant laminate flooring, a contemporary open-concept layout, and a stylish kitchen complete with stainless steel appliances and acentre island perfect for everyday living and entertaining. The dining area offers a walkout to the generously sized backyard with no rear neighbours, providing added privacy and outdoor enjoyment. An elegant oak staircase leads to the second floor, featuring three well-appointed bedrooms, convenient second-floor laundry, and a spacious primary suite with a large walk-in closet and spa-inspired 4-piece ensuite. Enjoy an extended driveway with parking for up to three vehicles and no sidewalk. Ideally situated close to schools, shopping plazas, banks, restaurants, and everyday amenities, with convenient access to the Empire Sports Complex, Niagara College, Brock University, Port Colborne, St. Catharines, Niagara Falls attractions, and the U.S. border. A wonderful opportunity to enjoy modern comfort, spacious living, and convenience in the heart of the Niagara Region! (id:51382)
156 Cooper Road
Madoc, Ontario
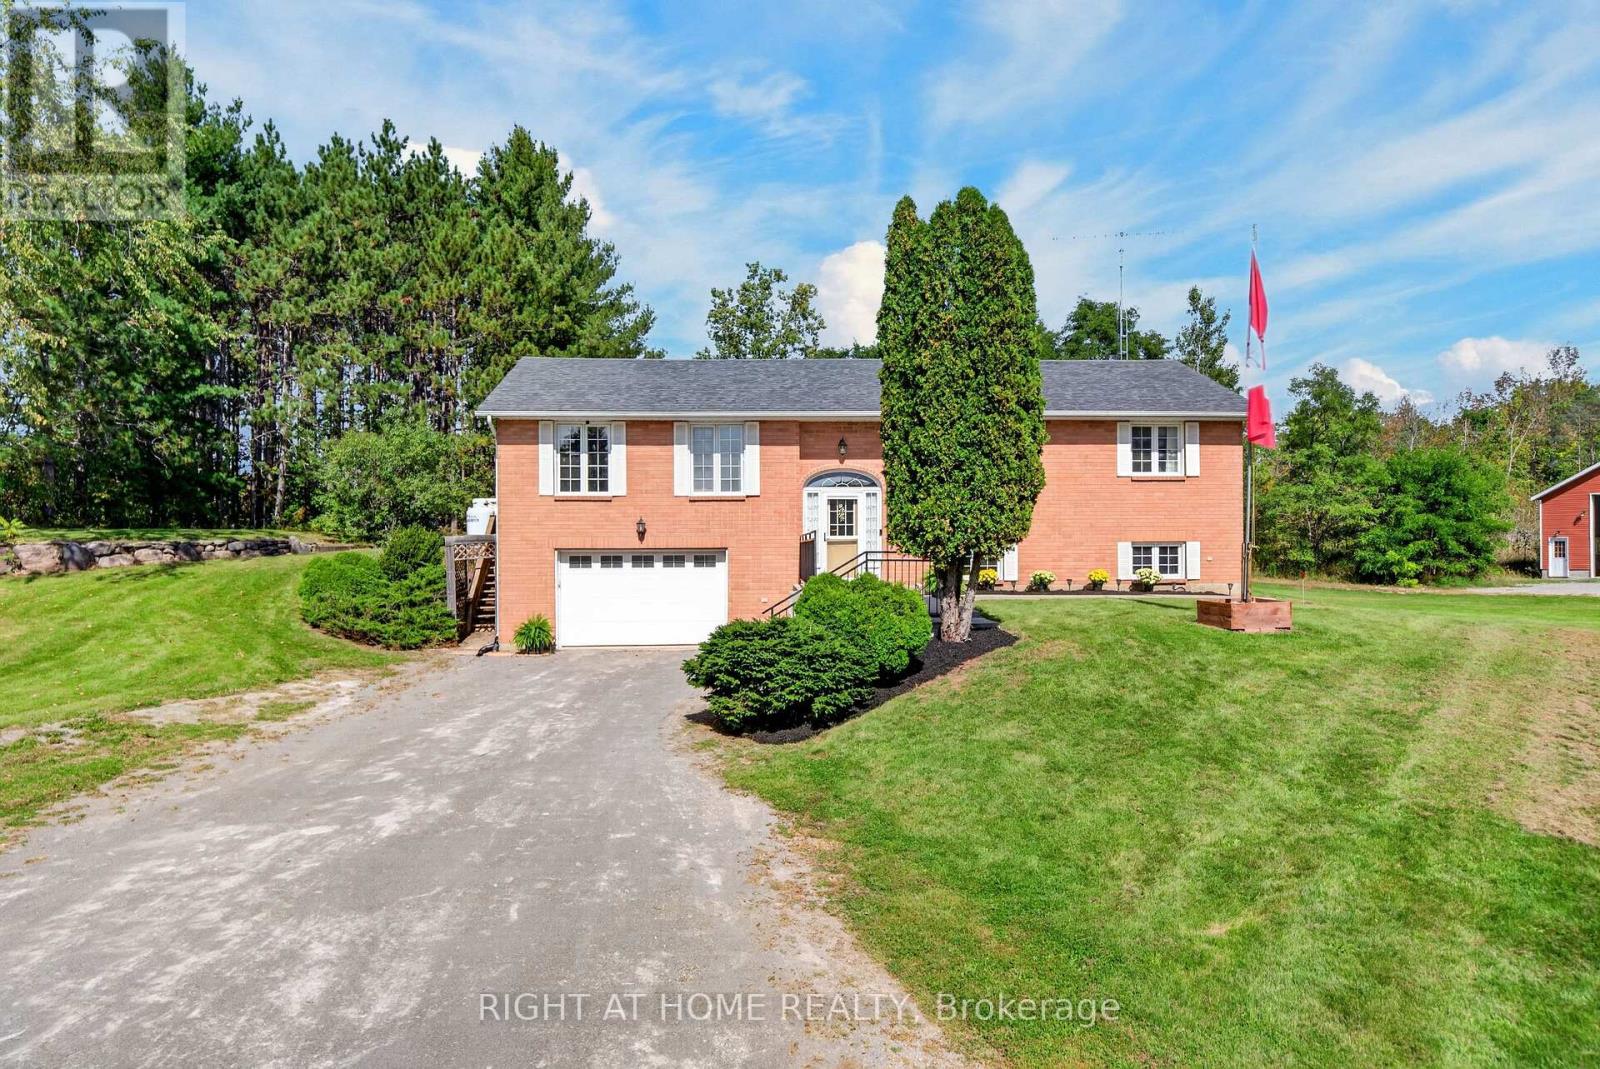
A Rare Find. 4 Garages. 3 Bedrooms. 3 Bathrooms. 2 Kitchens. 5.43 Acres. A solid brick raised bungalow set among mature trees, just minutes from Highway 7 and Madoc. A rare combination of country living, privacy and exceptional garage space.GARAGE (1) 59' x 35' three-car garage with separate workshop.GARAGE (2) 29' x 39' heated drive-through garage.GARAGE (3) 29' x 55' garage accommodating a Class A motorhome. PLUS ATTACHED GARAGE (4) 19' x 26' with separate cold cellar and inside access to the house.Inside, the bright main level features hardwood flooring, a spacious white kitchen with built-in pantry and deck walkout, formal dining room, generous living room and three bedrooms, including a primary suite with ensuite. The main bathroom features a walk-in style tub. The finished lower level offers a separate side entrance, 2nd kitchen, large recreation room with fireplace, 3-pc bath and laundry, providing flexibility for extended family or additional living space. Outside, enjoy mature trees, a private setting and a creek running behind the property, along with a deck, patio, garden shed and vegetable garden. Move-in ready with propane furnace, central air and water treatment system. Septic pumped April 2026. Space for vehicles, hobbies, family and plenty of possibilities. (id:51382)
305 Strathearne Avenue
Hamilton (Homeside), Ontario
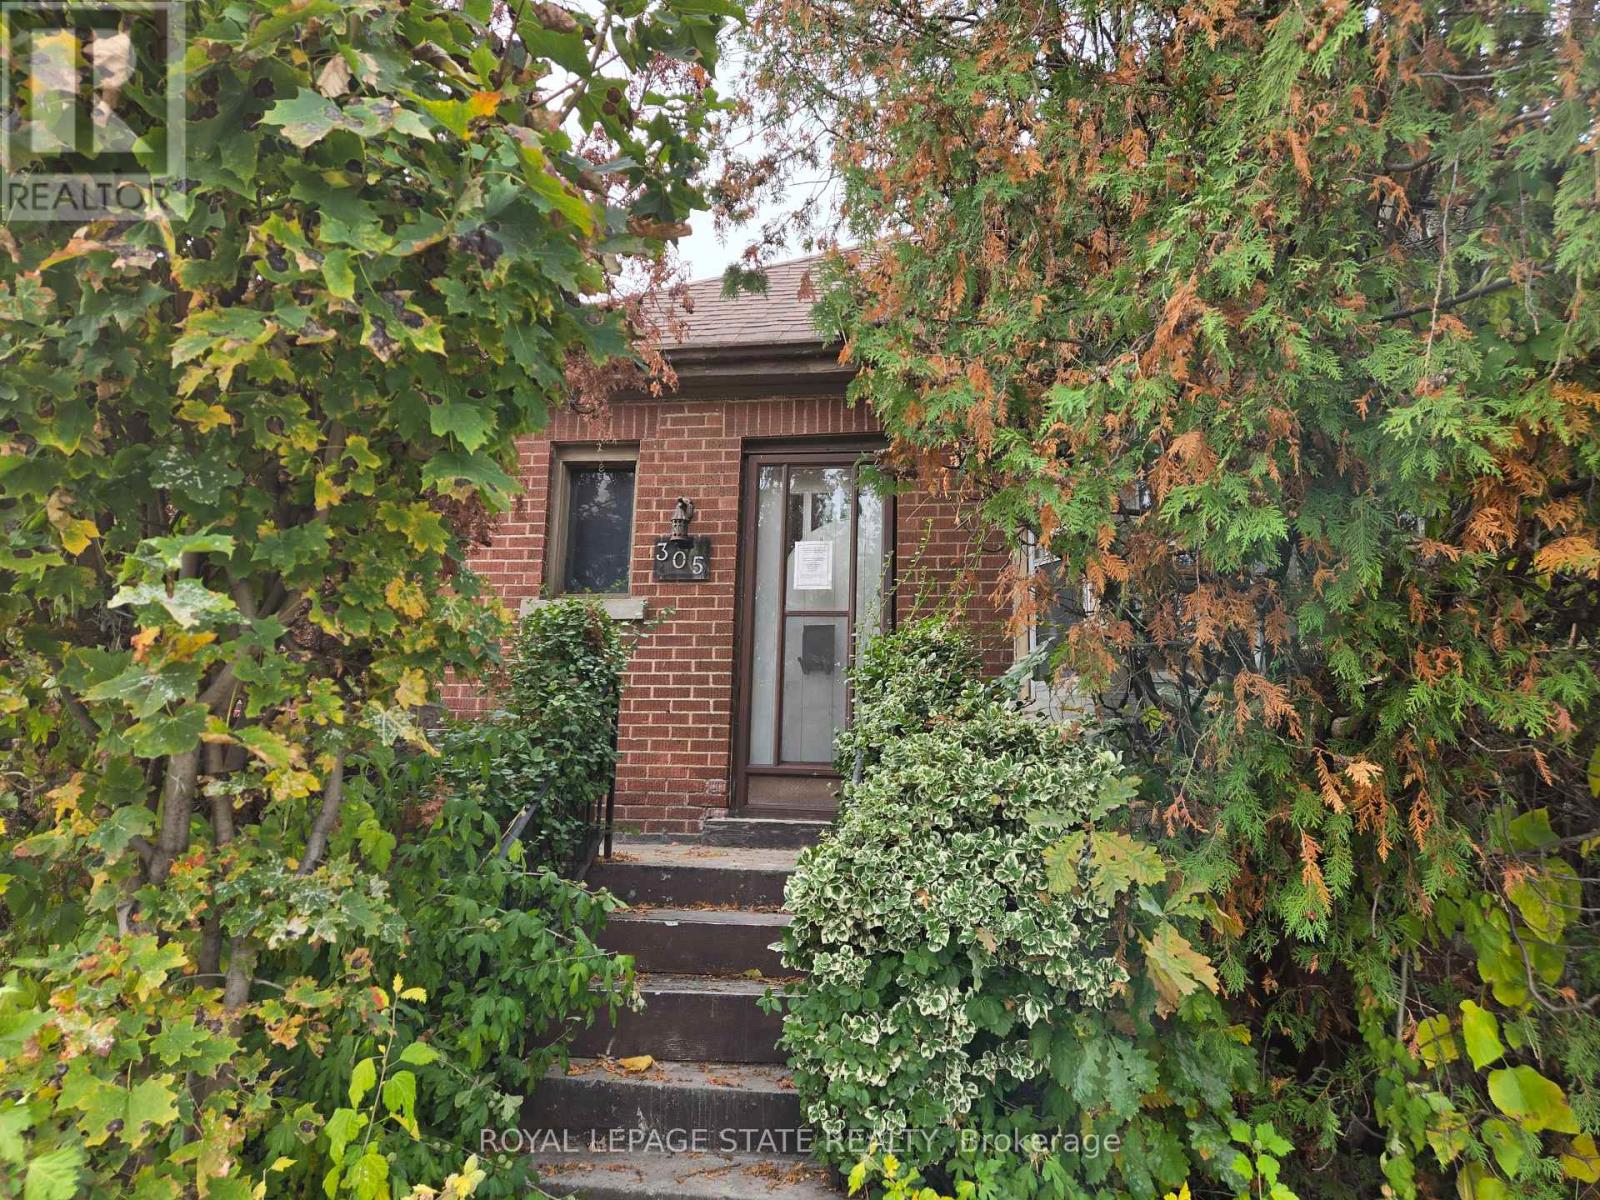
Attention to all home renovators and contractors. Sold on an "As Is, Where Is" basis. Seller makes no representations and/or warranties. (id:51382)
20 Horner Street
Brantford, Ontario
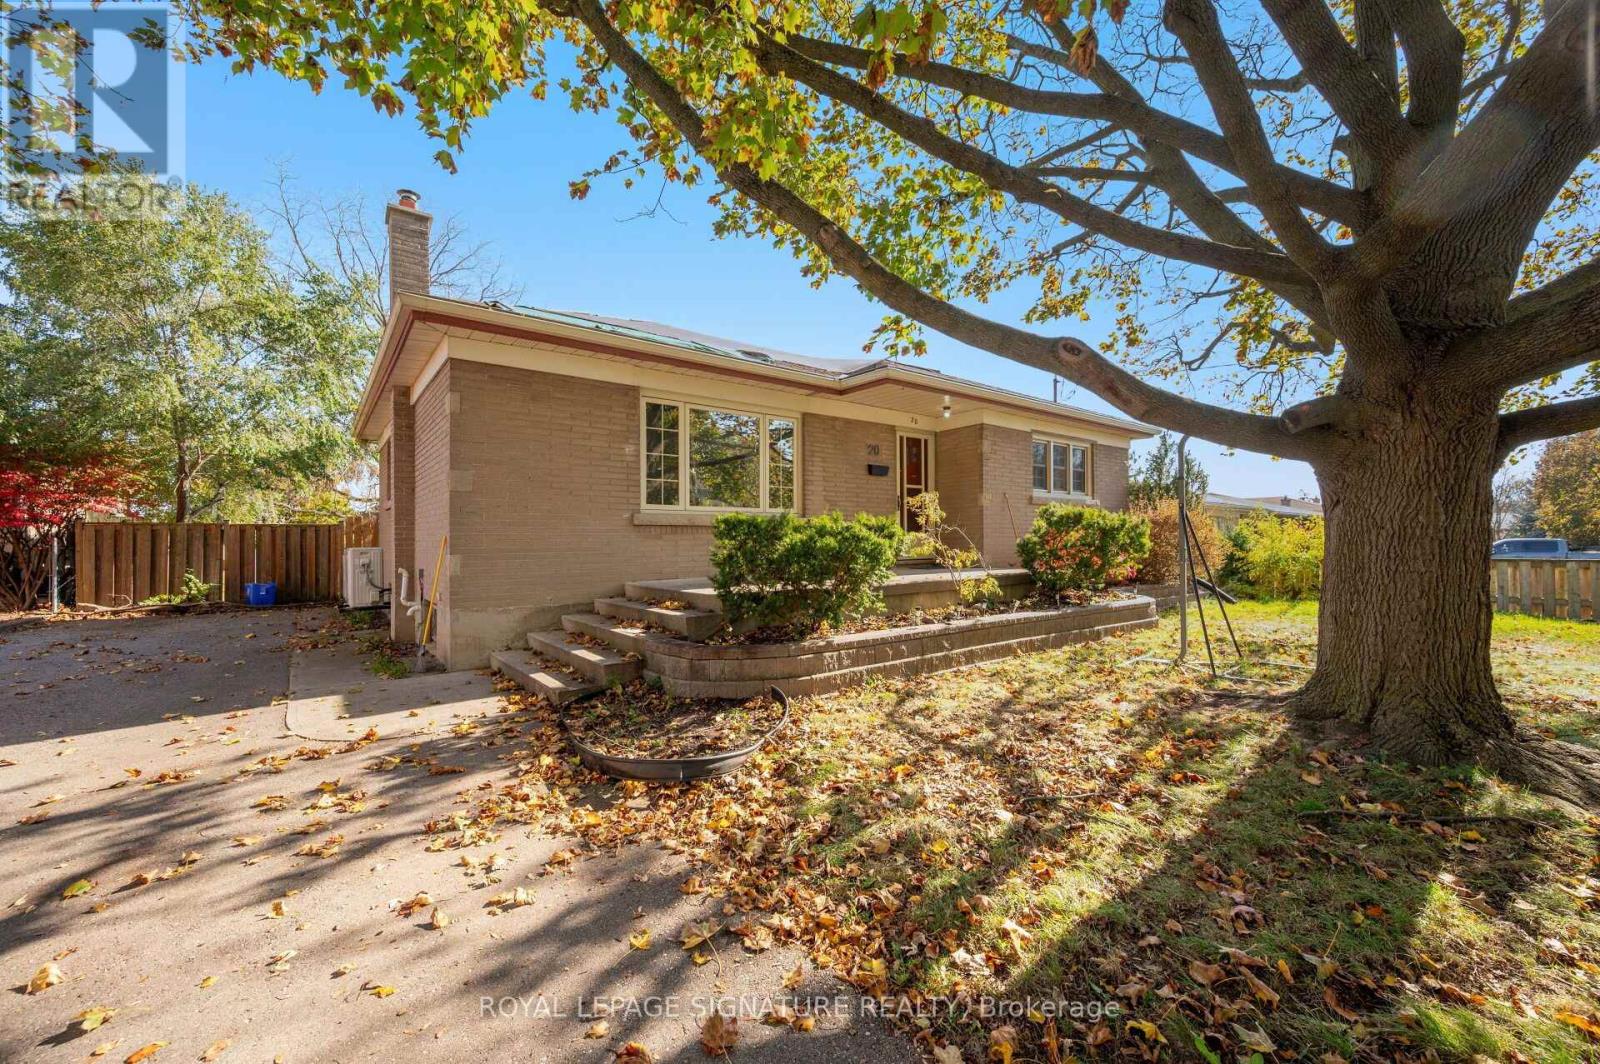
Fully Detached Bungalow on a Premium 66.20' x 114.10' Lot in a Highly Sought-After Neighbourhood! Renovated Throughout, This Spacious Home Features 3 Bedrooms, 3 Full Baths, Including a Rare Primary Bedroom Ensuite. Updated Laminate Flooring, Modern Kitchen With Stainless Steel Appliances & Renovated Bathrooms. Finished Basement With Separate Entrance Offers 3 Additional Bedrooms, a 3-Pc Bath & 2nd Kitchen. Two Separate Laundry Facilities Add Convenience for Both Levels. Excellent Investment Opportunity With Two Tenanted Units Generating $3,650/Month ($2,150 Main Floor & $1,500 Basement). Conveniently Located Close to Hwy 403, Schools, Transit, Restaurants, Shopping & Parks. Ideal for Investors or Multi-Generational Living! **pics virtually staged to protect tenant's privacy** (id:51382)
15-990 Deveron Crescent
London South (South J), Ontario
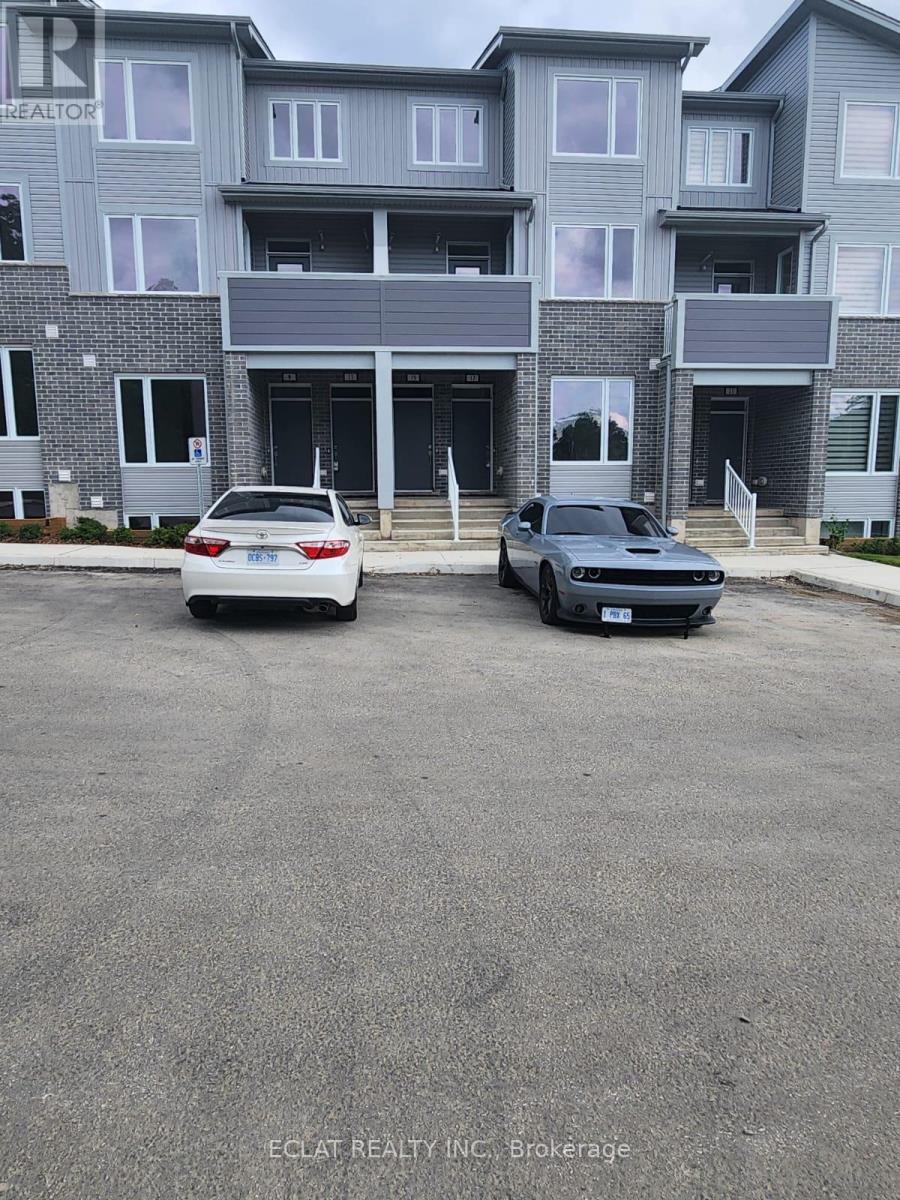
Welcome to easy, stylish living! This beautifully designed stacked townhouse combines comfort, luxury, and convenience in the popular Pinewood layout. With 3 generous bedrooms and 2.5 bathrooms, this bright and open home is filled with natural light and offers the perfect setting for relaxing or entertaining.You'll love the modern kitchen with quartz counters and contemporary cabinetry, as well as the convenience of in-suite laundry and low-maintenance living. Professional landscaping and a friendly community setting make this the ideal place to call home.Just minutes from White Oaks Mall, local parks and trails, restaurants, schools, transit, and major roadways-you'll have everything you need right at your doorstep.Move in and enjoy the lifestyle you deserve. Book your private viewing today! (id:51382)
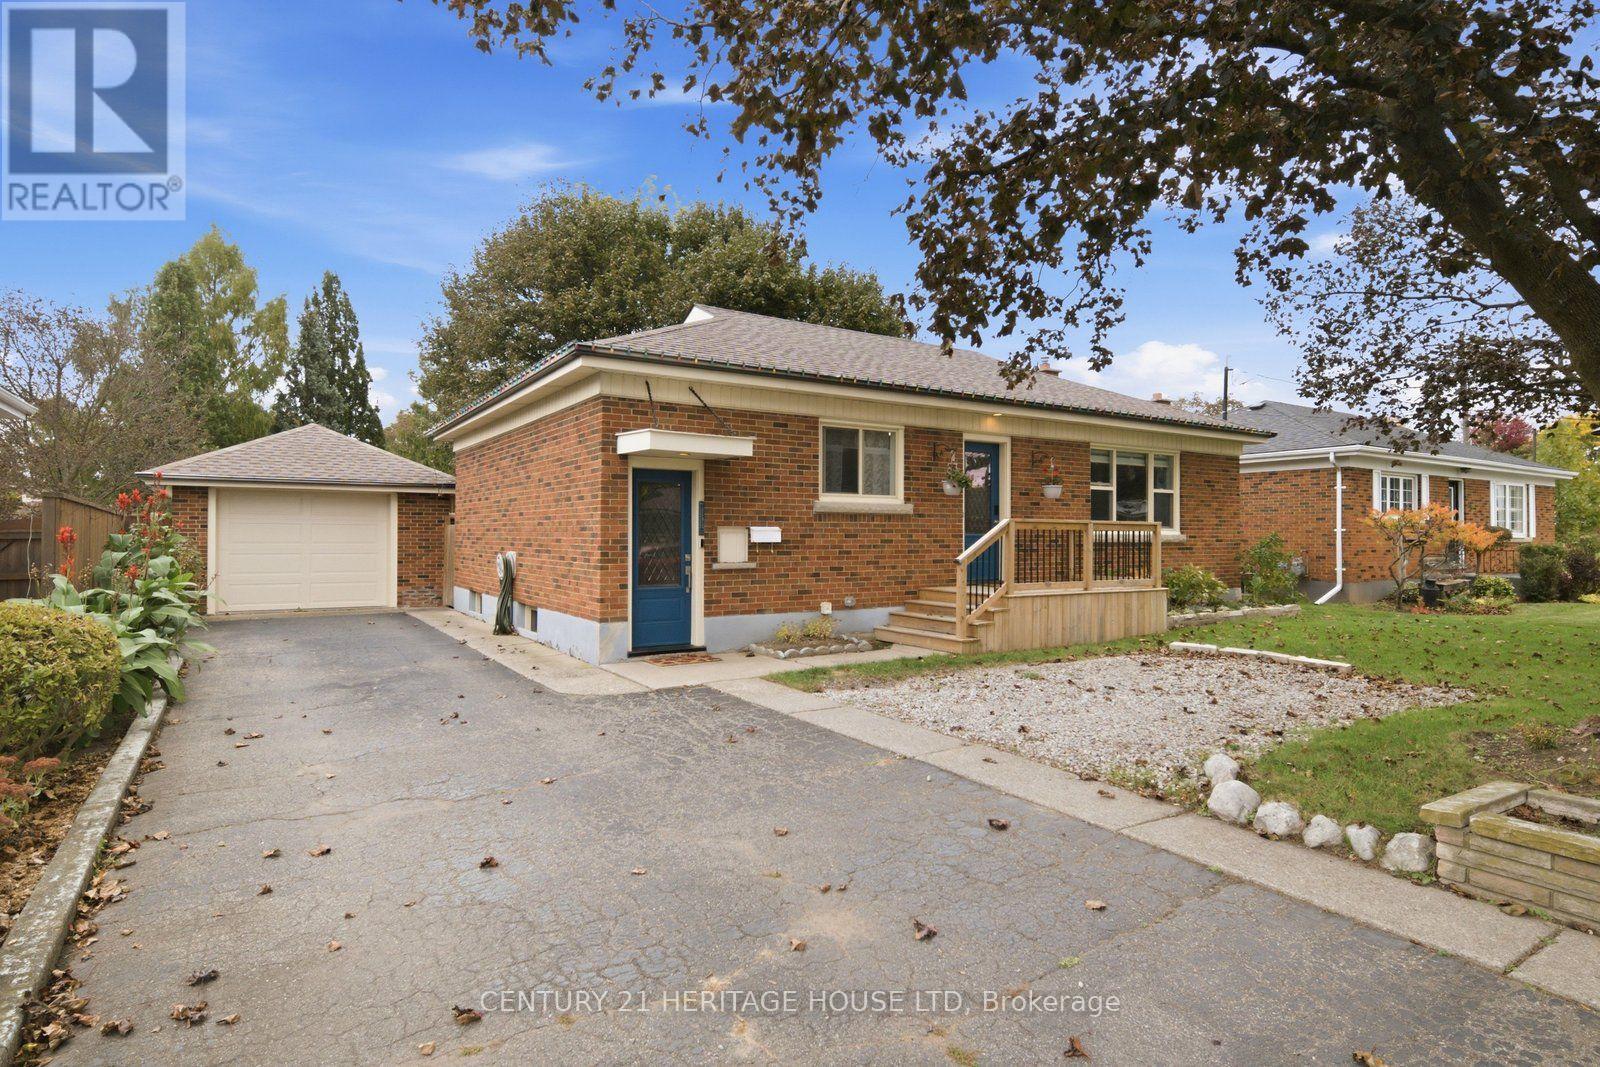
83 Fairview Drive
Brantford, Ontario
Welcome to 83 Fairview Drive in Brantford! This charming all-brick bungalow offers 3 bedrooms, 1 bathroom, and a fantastic opportunity for first-time buyers, downsizers, or those looking to enter the real estate market. Featuring a spacious driveway and detached garage, this property provides ample parking and additional storage space. Step inside to discover a bright and inviting interior with a functional layout. The spacious kitchen features cream-coloured cabinetry, a tiled backsplash, and plenty of room for preparing meals and entertaining family and friends. Just off the kitchen, the generous living room offers beautiful crown moulding and an abundance of natural light, creating a warm and welcoming space to relax and unwind. Down the hall, you'll find three generously sized bedrooms, including the primary bedroom, along with a four-piece bathroom. A convenient side entrance provides access to the driveway and garage area, as well as the staircase leading to the finished lower level. Offering additional living space and plenty of versatility, the finished basement presents an exciting opportunity for those looking to create a potential in-law suite or accommodate extended family. Step outside to enjoy the fully fenced backyard, offering plenty of space for outdoor activities, gardening, or entertaining. Complete with a wooden deck and covered concrete patio, this backyard provides multiple areas to relax and enjoy the outdoors. Offering comfortable living, versatile spaces, and plenty of potential, 83 Fairview Drive is a wonderful opportunity to make a home your own! (id:51382)
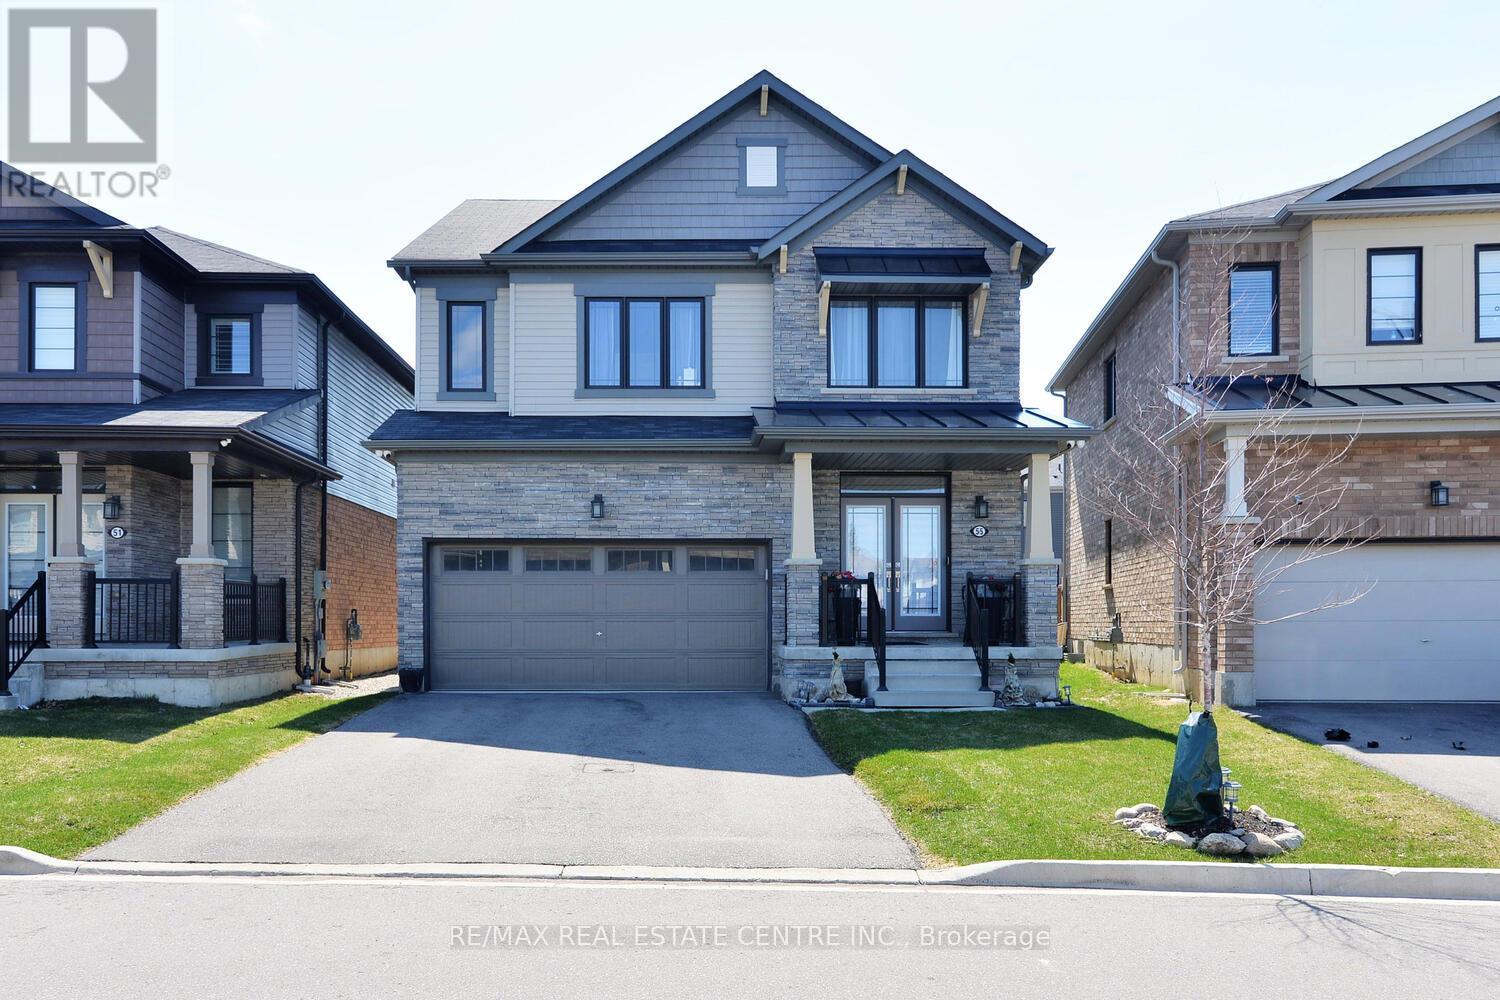
55 Magdalena Street
Hamilton (Stoney Creek Mountain), Ontario
Welcome to this stunning, nearly new detached home located in one of Stoney Creek Mountain's most sought-after, family-friendly communities. Surrounded by lush greenery, this home offers the perfect blend of modern design and everyday comfort.Featuring a bright, open-concept layout, the main level boasts a spacious living area ideal for entertaining, along with a versatile office/Bedroom-perfect for working from home or use it for an elderly parent. Elegant hardwood stairs with upgraded railings add a touch of sophistication.Upstairs, you'll find generously sized bedrooms, including a large primary suite complete with a private ensuite and walk-in closet. Enjoy the convenience of a second-floor laundry room designed for modern living.The home also offers a double-wide driveway and a double-car garage, providing ample parking space. The unfinished basement is a blank canvas, ready for your personal touch and future expansion.With excellent flow, thoughtful layout, and impeccable upkeep, fully fenced backyard and no side walk, this home shows A+++ and is move-in ready. (id:51382)
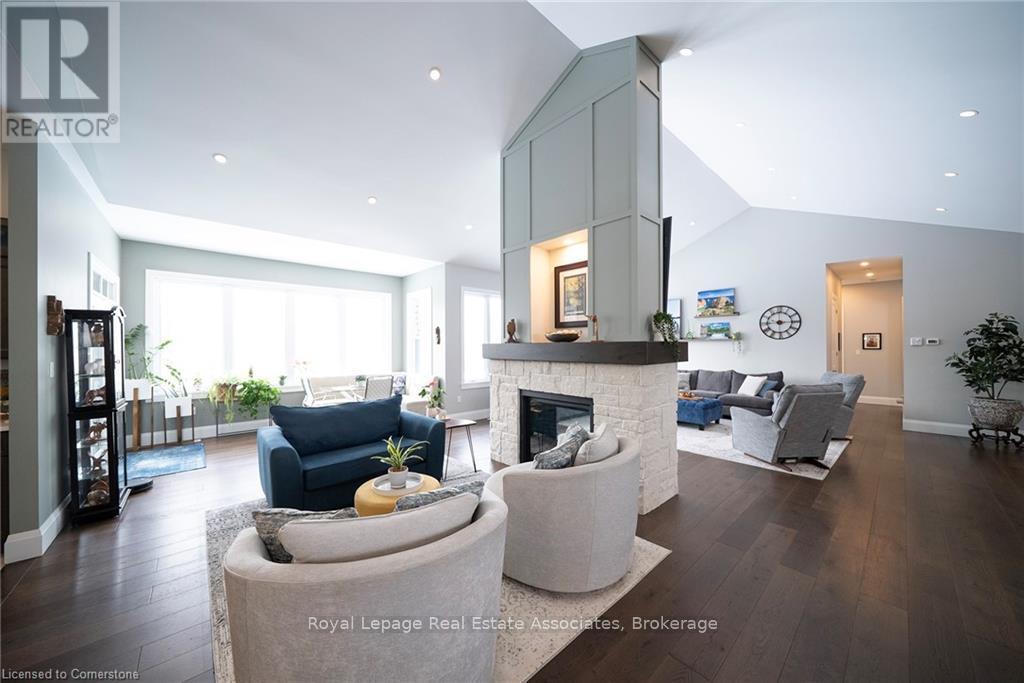
8 - 325 Mclean School Road
Brant (South Dumfries), Ontario
Your Own Private Escape, No Passport Required! Tucked away at 325 McLean School Road, this custom-built bungalow delivers over 7,000 sq. ft. of finished living space on a private 1-acre lot, wrapped in 10 acres of protected green space. Translation: your nearest neighbours are deer, songbirds and the occasional curious fox. Best part? You're still just minutes from St. George, Cambridge and Brantford for coffee runs and soccer practice.First impressions? Jaw, meet floor. The custom front entry opens to a foyer with soaring 16-ft cathedral ceilings, then flows into a great room anchored by a show-stopping two-sided stone fireplace. Home chefs will love the kitchen: premium appliances, cabinetry for days, and a walk-in pantry so big it moonlights as a full coffee bar.Host a holiday feast in the formal dining room, linger over brunch in the sunny breakfast nook, or curl up in the sitting room with a view that beats any screensaver. The main floor offers four generous bedrooms, including a primary retreat with spa-like vibes, plus a mudroom and laundry that keep muddy boots right where they belong.Downstairs, the fun really begins. More than 3,000 sq. ft. of finished space features a custom wet bar, sprawling rec and games areas, three more bedrooms for guests, teens or the in-laws, and yes, a hidden cold room. (Every great house deserves a secret.)Step outside and breathe. Private walking trails wind through mature trees with sweeping countryside views in every direction. Sunsets here are free, and frankly, spectacular. Car collector, weekend woodworker or home-based entrepreneur? The heated workshop and oversized 3-car garage, plus parking for 9 more on the driveway, mean every toy finally gets a home.Luxury, space and serious privacy in one of the area's most desirable pockets. This isn't just a house, it's a sanctuary, a statement and a whole new lifestyle. Book your showing today and come see it for yourself, before someone else does! (id:51382)
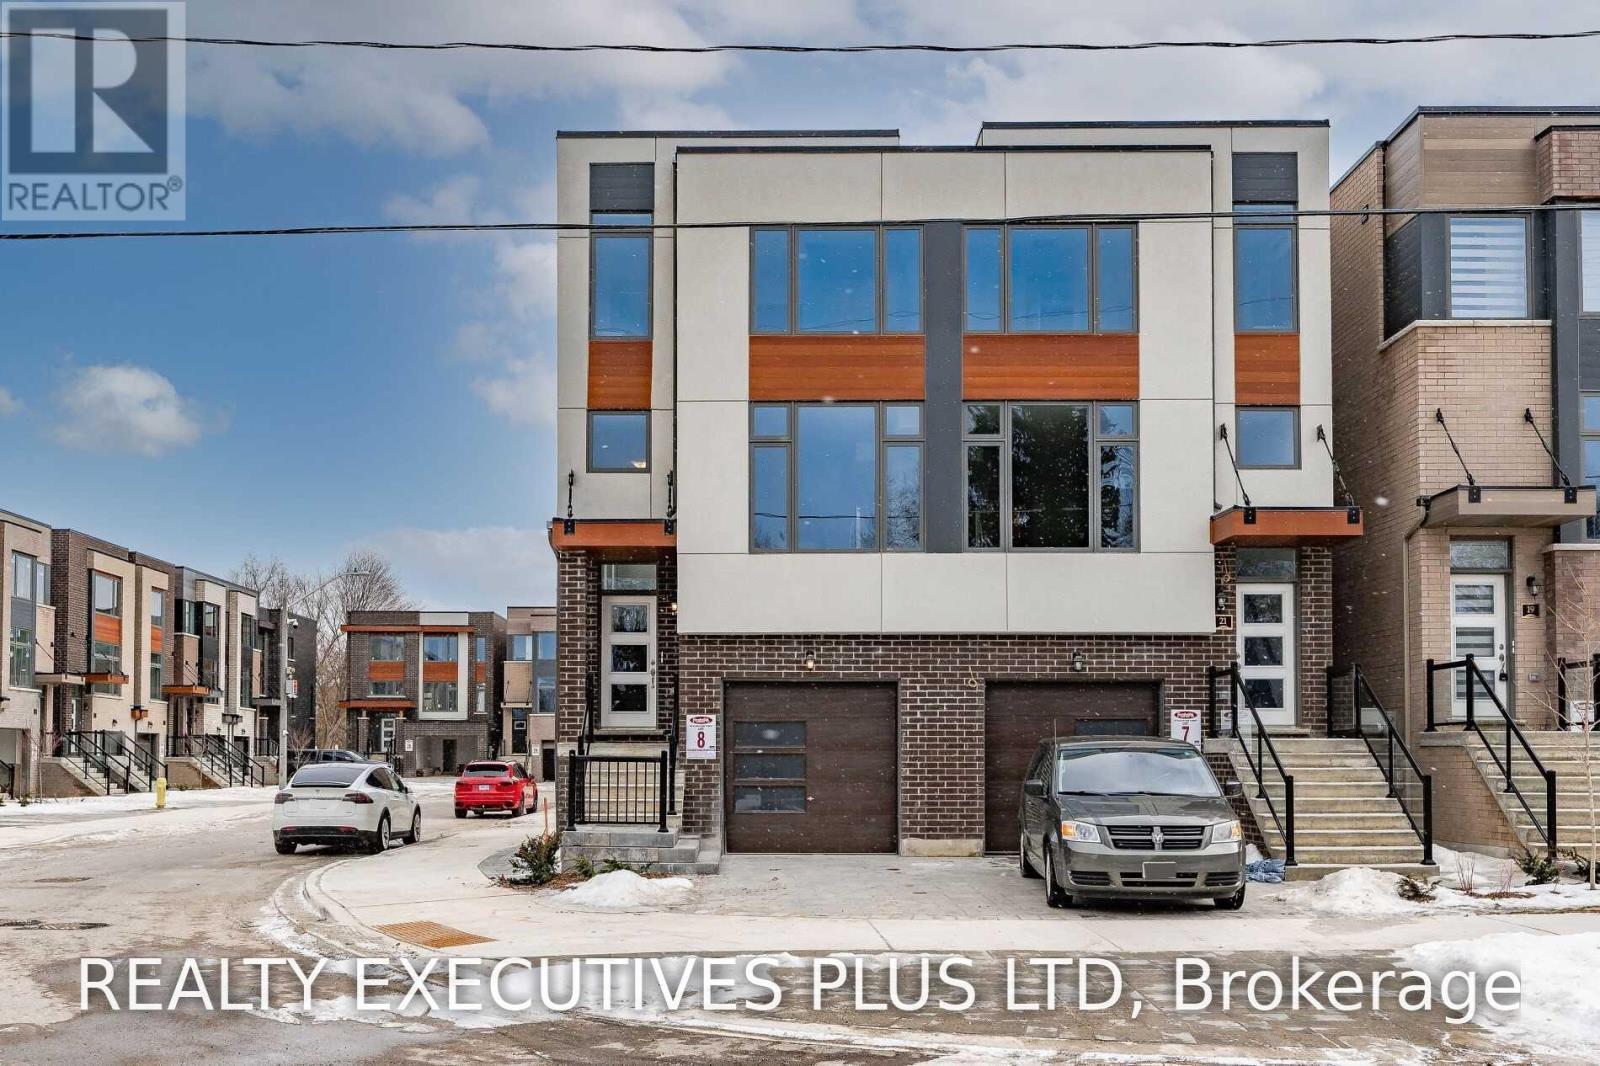
Upper - 23 Blackstone Street
Toronto (Rustic), Ontario
Stunning 2 Bedroom cozy unit filled with lots of natural sunlight on upper floor of Semi-Detached home located in excellent neighbourhood. Gourmet Kitchen with Granite Counter Tops. (id:51382)
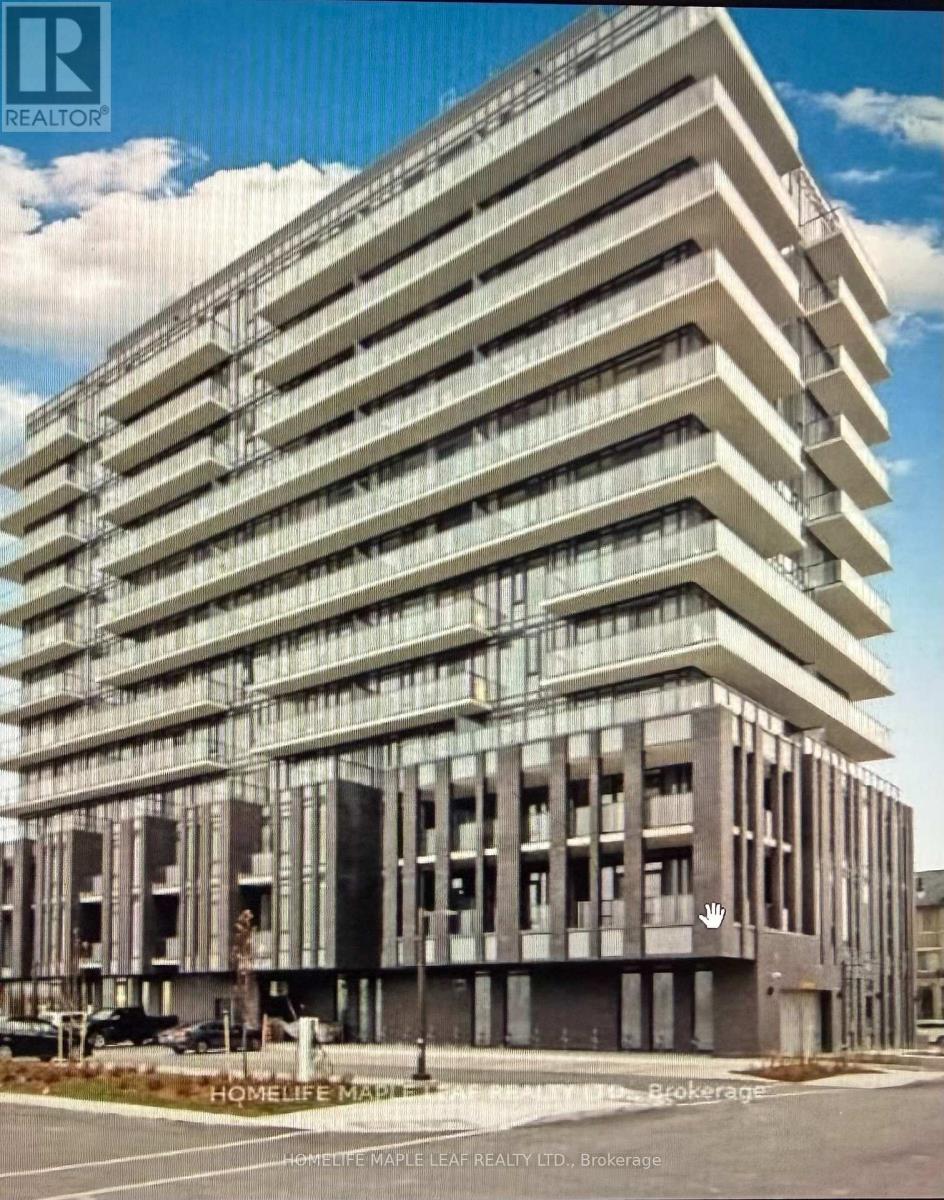
1003 - 215 Veterans Drive
Brampton (Northwest Brampton), Ontario
Nicely maintained end-unit apartment on the 10th floor, with panoramic views of a lush green ravine. This beautiful apartment features 2 bedrooms and 2 washrooms in a prime location of Northwest Brampton. Floor-to-ceiling windows add to the feeling of luxury, space, and beauty of the apartment, along with a wraparound balcony where you can sit and enjoy the surroundings of this beautiful building.Modern kitchen with stainless steel appliances. Very close to Mount Pleasant GO Station, public transit, schools, hiking trails, bike routes, and many more facilities for residents. Ensuite laundry, private underground parking, an extra locker for storage, and happy living! (id:51382)
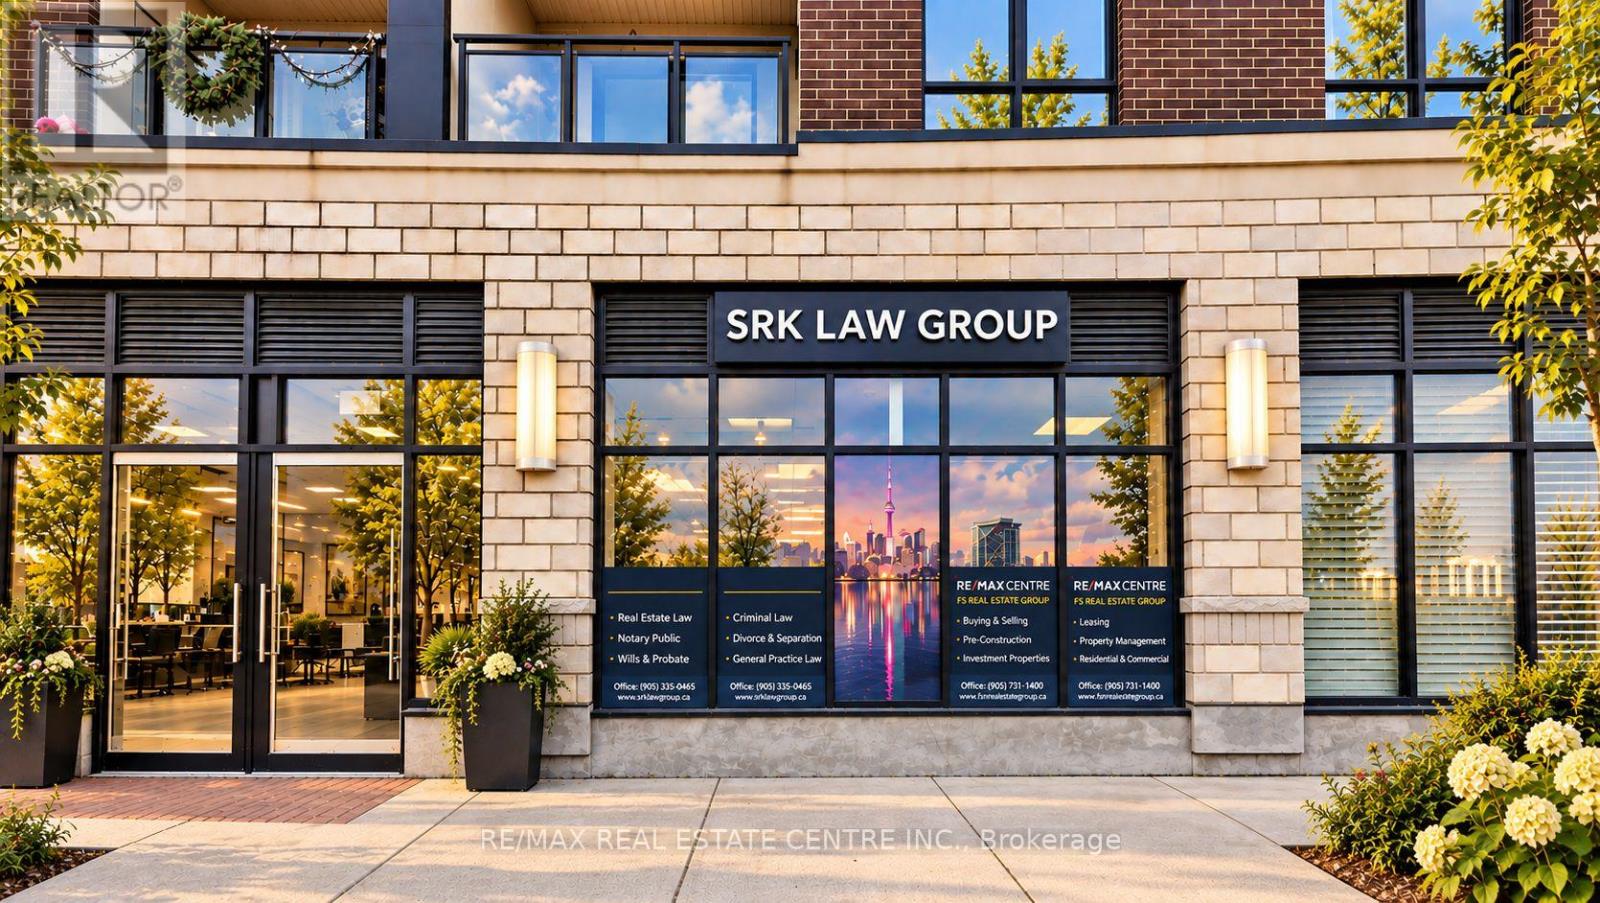
4 - 150 Oak Park Boulevard
Oakville (Ro River Oaks), Ontario
The Cosmopolitan Oak Park - Ideal for Medical Clinic Exceptional opportunity to own a premium turnkey commercial unit in the highly sought-after Trafalgar & Dundas corridor in Oakville. Located within The Cosmopolitan Oak Park, this street-level unit is ideally suited for a medical clinic, healthcare practice, or professional office, offering excellent exposure in one of Oakville's fastest-growing mixed-use communities. Built in 2020, the unit offers flexible zoning permitting a variety of uses, including medical, professional office, salon, retail, and restaurant. Currently operating as a law office, the space features 4 private offices, a spacious reception/waiting area, and a private washroom. The functional layout provides an excellent setup for conversion into examination or consultation rooms, making it particularly attractive for family physicians, specialists, walk-in clinics, physiotherapy, chiropractic, dental, wellness, and other healthcare professionals, subject to applicable approvals. Situated at street level with prime frontage along Oak Park Blvd, the unit benefits from excellent visibility, pedestrian activity, and traffic from the surrounding high-density residential community. The property will be delivered vacant on possession, allowing an end-user to establish and customize their own medical or professional practice. It also represents an attractive investment opportunity in a growing Oakville neighbourhood. Surrounded by established and expanding residential communities, major amenities, and strong local demographics, this is a rare opportunity to secure a premium medical or commercial space in one of Oakville's most desirable high-exposure locations. (id:51382)
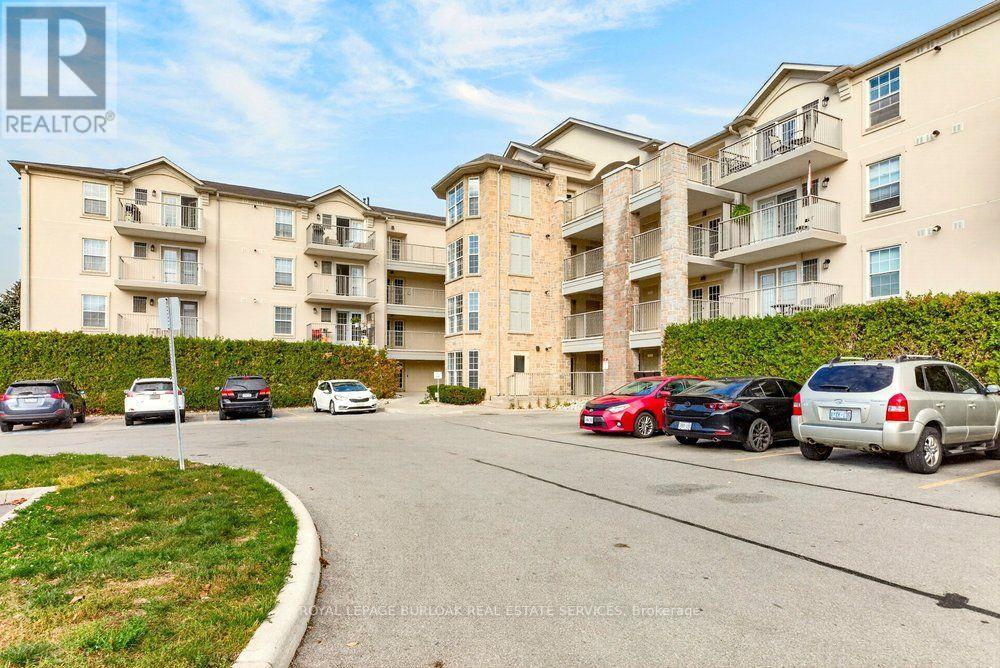
308 - 1480 Bishops Gate
Oakville (Ga Glen Abbey), Ontario
Welcome to Abbey Oaks! This beautifully maintained 1-bedroom plus den condo offers 723 sq. ft. of bright, open-concept living in Oakville's desirable Glen Abbey community. Featuring modern flooring, an updated kitchen with white cabinetry, stainless steel appliances, stylish backsplash, and breakfast bar overlooking the living and dining area. The spacious bedroom offers ample closet space, while the versatile den is ideal for a home office or guest space. Additional highlights include an updated 4-piece bathroom, convenient in-suite laundry, owned parking space, and owned locker. Ideally located close to parks, trails, shopping, restaurants, Bronte GO Station, and major highways. A fantastic opportunity for first-time buyers, downsizers, or investors seeking stylish, low-maintenance living! (id:51382)
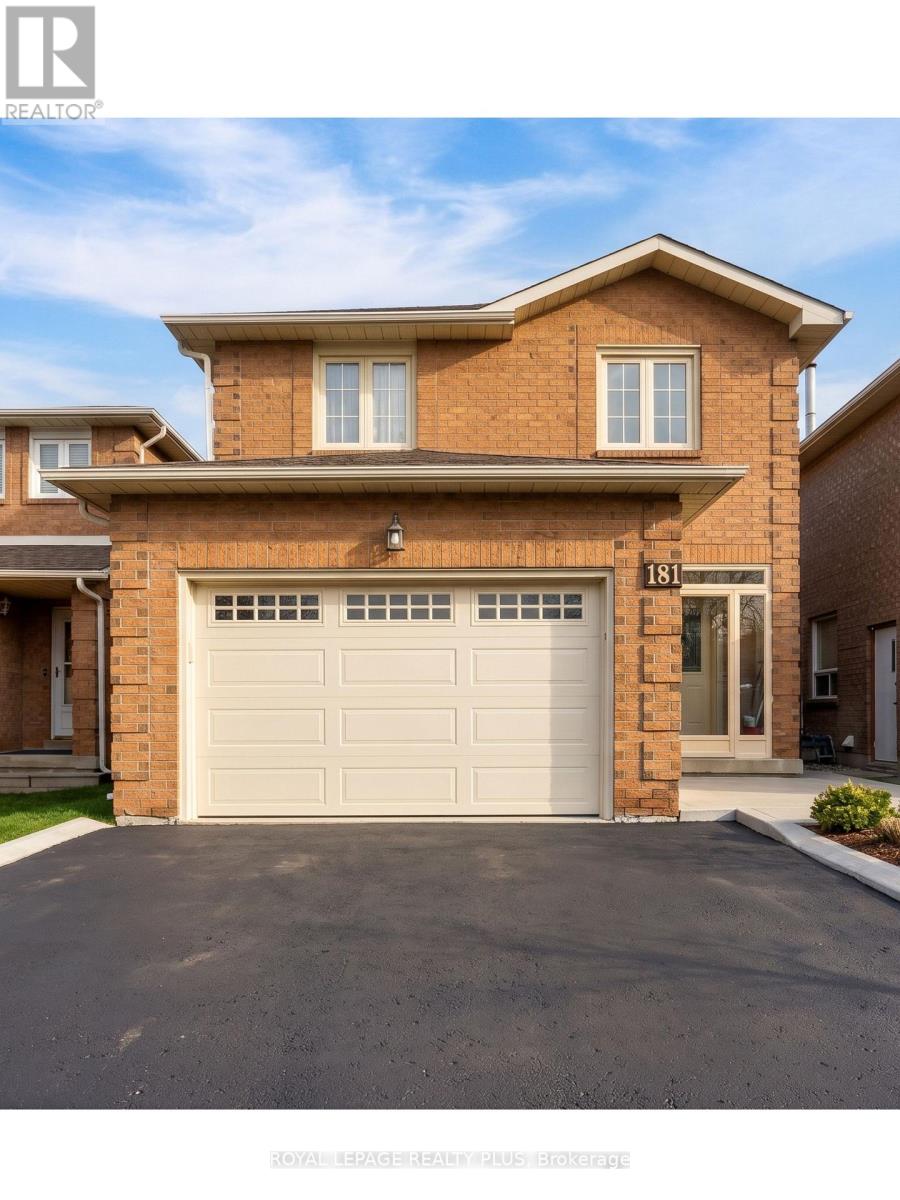
181 Richvale Drive S
Brampton (Heart Lake East), Ontario
Newly renovated legal basement apartment in a quiet Heart Lake East Neighbourhood. About 900 sq ft with 1 bedroom, 1 bathroom and private separate entrance. New flooring, renovated kitchen and bathroom, and an updated laundry room with your own washer and dryer. Fridge and stove included, plus 1 parking space and access to the fenced backyard. Steps to transit, schools, parks and a shopping plaza, about 1.5 km to Hwy 410 and minutes away from Trinity Common Mall. Non-Smoking and available November 15th. (id:51382)