
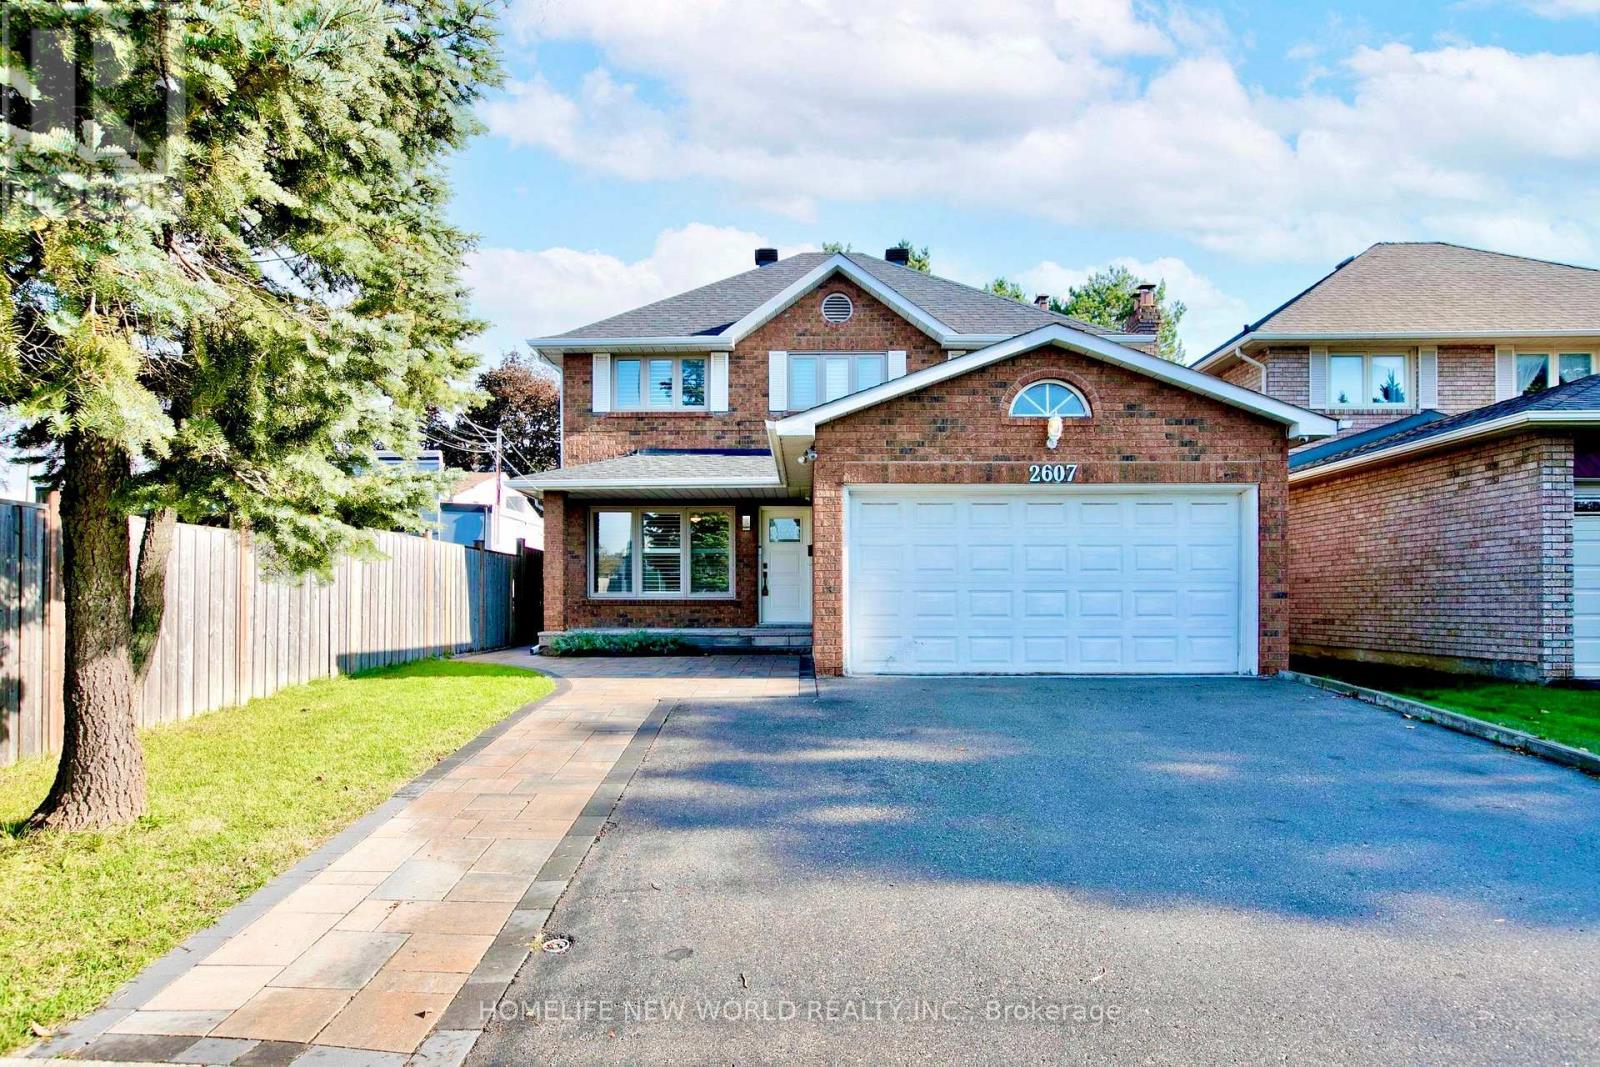
2607 Old Carriage Road
Mississauga, Ontario
Welcome to this beautifully maintained home in a desirable Mississauga neighbourhood! Highlights include a legally expanded interlock driveway offering ample parking and excellent curb appeal. Enjoy total peace of mind with a newer roof (2023) and high-quality appliances throughout the home, all under 3 years old. Bright, spacious, and move-in ready-perfect for families or investors looking for a turn-key property. Close to top-rated schools, parks, shopping, highways, and public transit. Don't miss this fabulous opportunity! (id:51382)
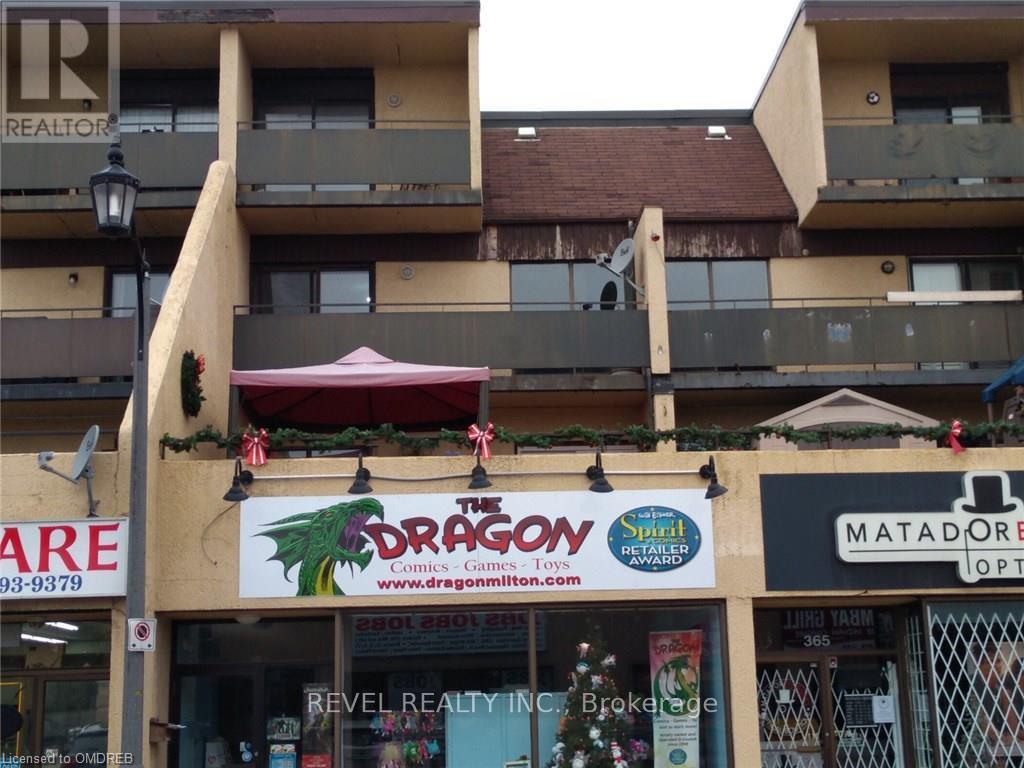
11 - 11 Court Street N
Milton, Ontario
Why rent a basement apartment when you can rent this spacious 3 bedroom, approx 1100 Sq ft space on 2 floors? Large living/dining room with walk out to balcony, new flooring on main level, new stair carpeting, eat-in kitchen and plenty of storage. 3 spacious bedrooms, one with balcony, laundry room and bathroom on 2nd floor. Freshly painted throughout. Fantastic location downtown Milton close to shopping, public transit, restaurants and parks (id:51382)
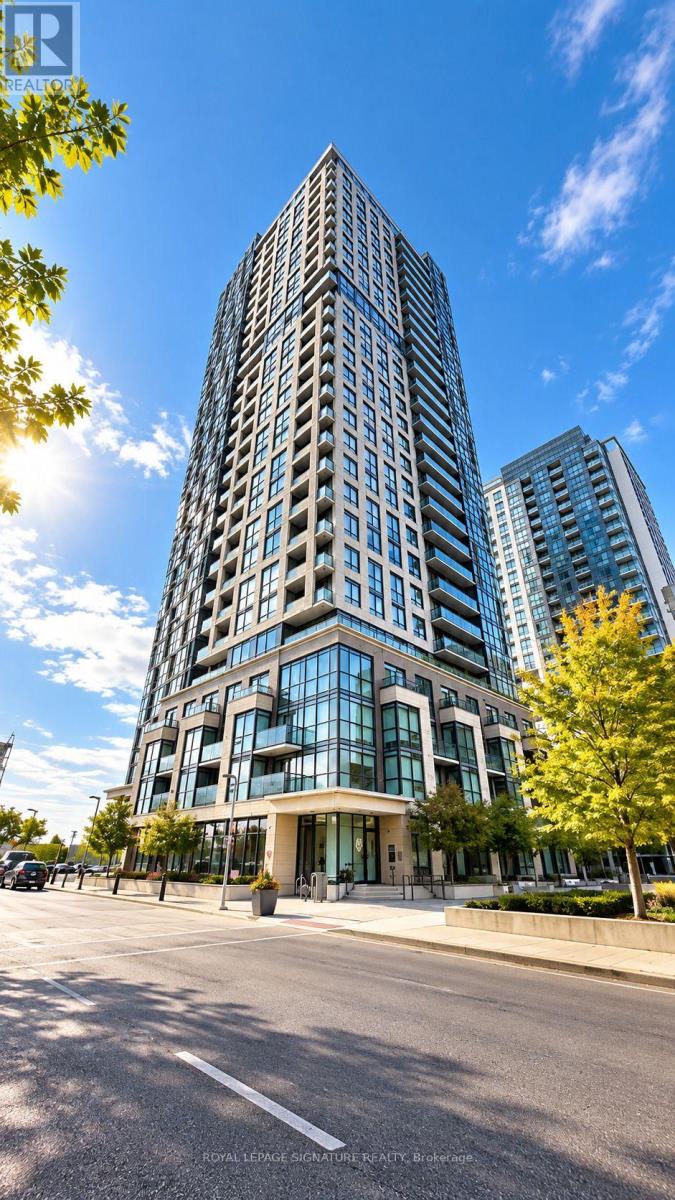
411 - 20 Thomas Riley Road
Toronto, Ontario
Bright & Stylish Open-Concept 2-Bedroom at The Kip District! Laminate Floors Throughout, Modern Kitchen, Walkout to Balcony with Panoramic SW Views. 1 Underground Parking Space, 24-Hour Concierge. Top Amenities Include: Gym, Party Room, Theatre Room, Media Lounge, Pet Wash Station, BBQ Area & Guest Suites. Steps to Kipling Subway, Transit at Door, Minutes to Hwy 427, Schools, Restaurants & Sherway Gardens. (id:51382)
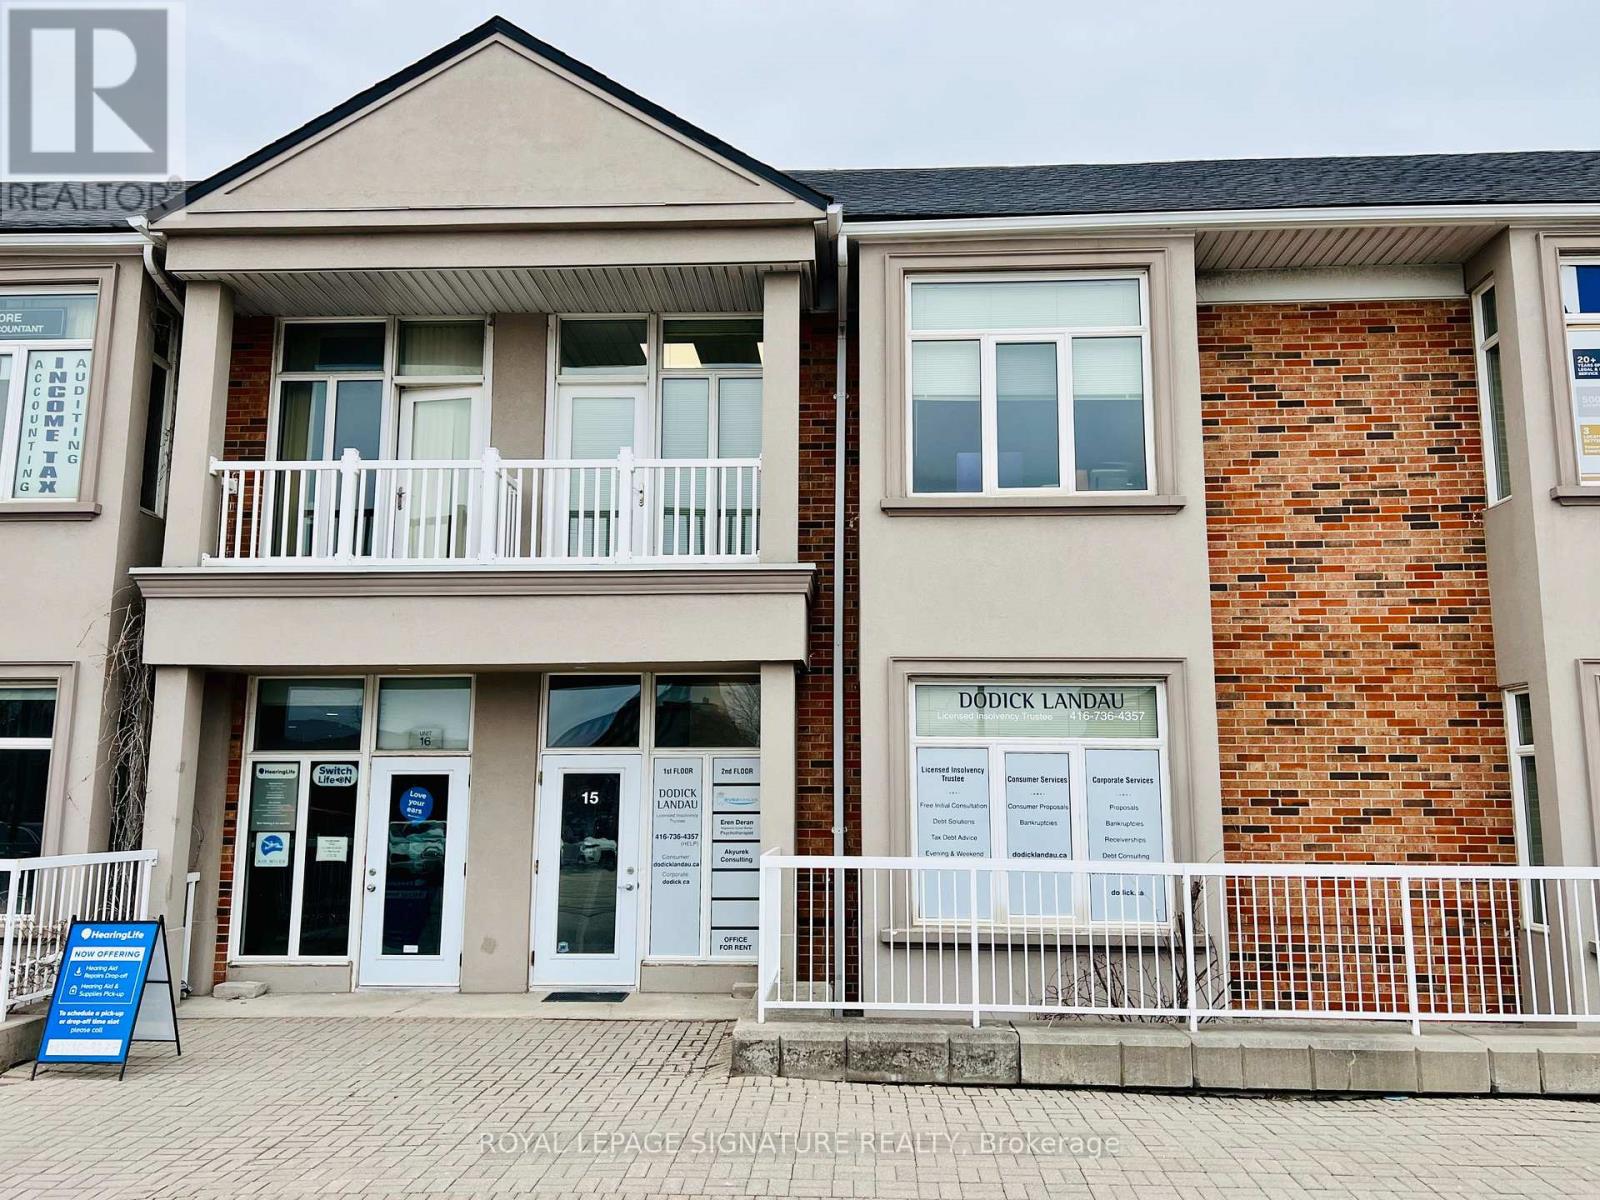
15u #1, 5 - 951 Wilson Avenue
Toronto, Ontario
Included in this lease: 2 spacious, professional, bright offices near Keele/Wilson with a bonus reception area! Shared kitchen, 2 washrooms, high-speed internet (wired and Wi-Fi) included. Furnished or unfurnished, lots of free parking. Excellent neighbours and landlord. Easy access to 400, 401, Wilson Station and Yorkdale Mall. Available furnished or unfurnished. Recently updated! Gross lease to simplify your expenses! Beautifully updated to upgrade your image! (id:51382)
14 Granby Court
Brampton, Ontario
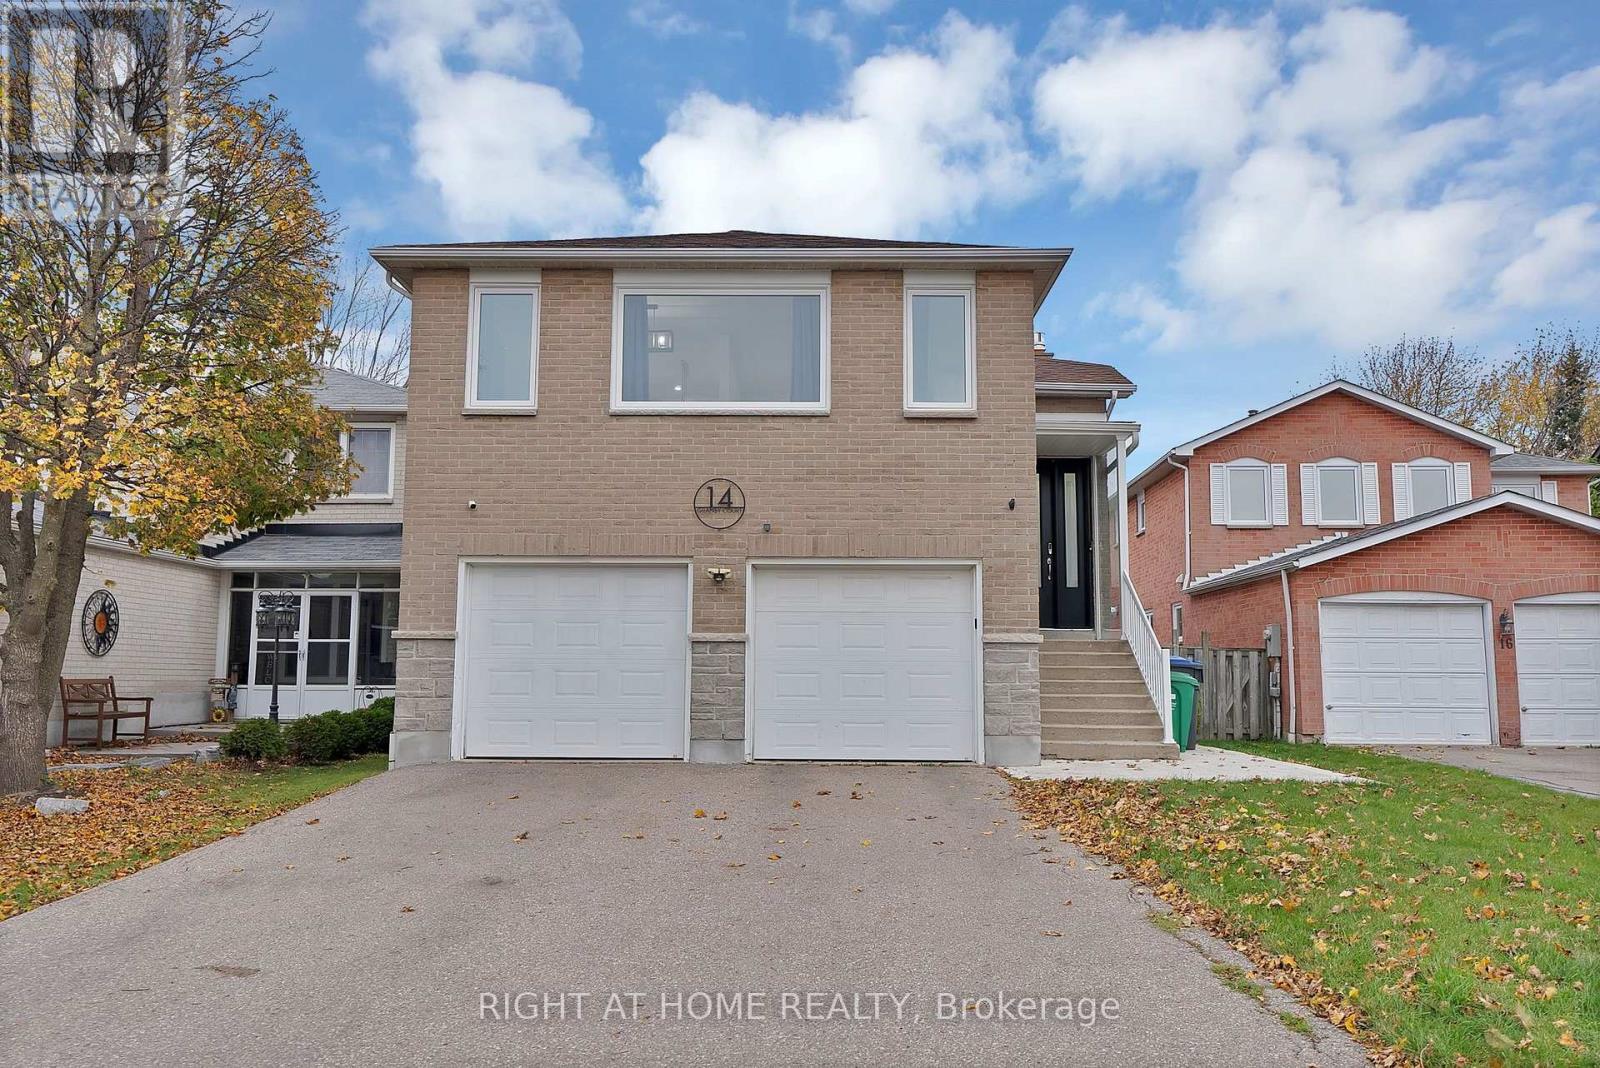
Stunning fully renovated 3+1 bed, 2 bath home on a rare 161-ft deep lot with zero rear neighbors! Tons of upgrades: newer (2022) roof, windows, doors, electrical panel, porch; & 2026 furnace. Bright open-concept main floor features smooth ceilings, pot lights, custom floors, and a sleek kitchen with built-in appliances and induction cooktop. Enjoy a custom deck and gazebo overlooking a private, fenced yard with room for a pool. The finished walkout basement features a bedroom & full bath-ideal for an in-law suite. Complete with a double garage and ample parking. Walking distance to schools and minutes to Chinguacousy Park, Professor's Lake, Bramalea City Centre, transit, & highways (401, 407, 410). Move-in ready! **Please see feature sheet to see list of upgrades (id:51382)
2309 - 29 York Garden Way
Toronto, Ontario
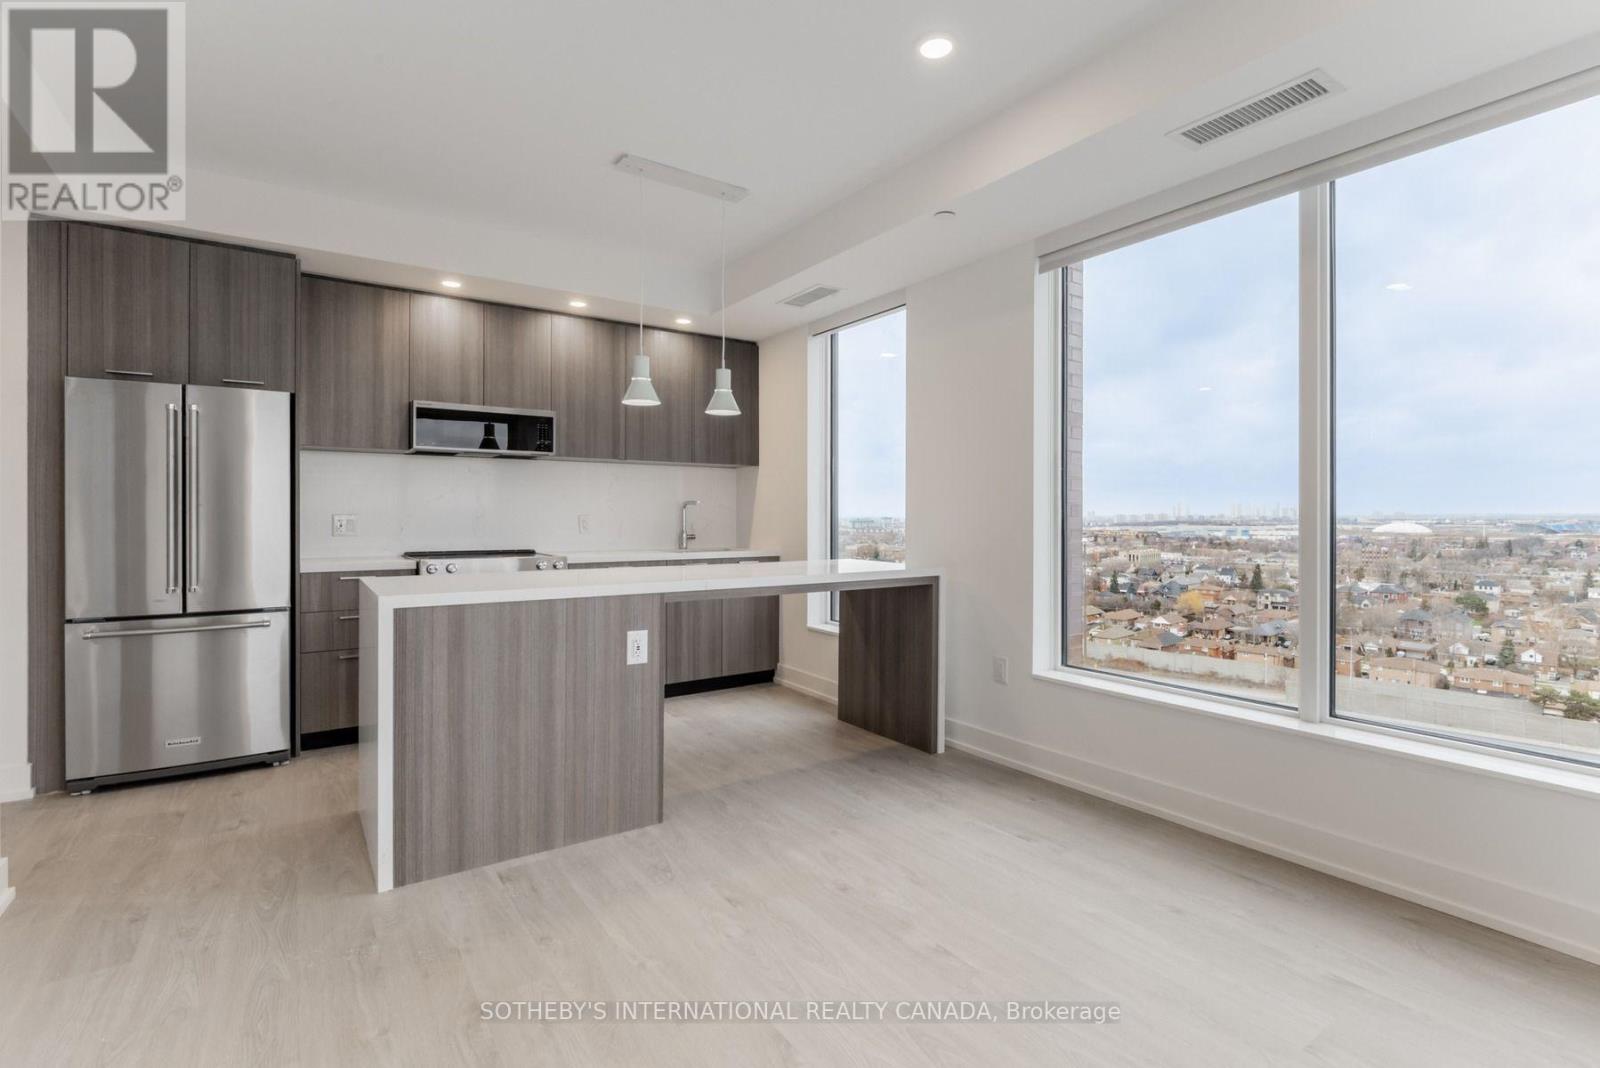
SPECIAL OFFER: Sign a 13-month lease and get 1.5 months FREE. That means you pay rent for 11.5 months instead of 13. Longer leases: 2.5 months free on an 18-month lease, or 3 months free on a 24-month lease (5% increase months 13-24). Free parking: 1 month on a 13-month lease, 2 months on 18 months, 3 months on 24 months. Free internet included. Offer subject to change. Welcome to Sloane - East Tower by Fitzrovia, a refined rental residence steps from Yorkdale Shopping Centre. Suites feature stainless steel KitchenAid appliances, Italian-made kitchen millwork, quartz countertops with slab backsplashes, panelled dishwashers, full-size in-suite washer and dryer, 9' smooth ceilings, custom window coverings, blackout bedroom blinds, keyless smart lock entry, Wi-Fi enabled ecobee thermostats and complimentary Rogers Ignite Gigabit Internet. Select suites offer kitchen islands with quartz waterfall counters, wine fridges, walk-in closets and double vanities. Furnished options available for a monthly fee. Pet friendly. East Tower residents enjoy the LIDO infinity pool and STOA terrace, The Temple fitness centre with Official Hammer Strength equipment, yoga studio, Scandinavian-inspired spa with sauna and cold plunge, an official Raptors basketball court, multi-sport simulator, two-lane bowling alley and games lounge, karaoke room, private screening rooms, co-working spaces, entertainment kitchen, children's adventure zone and splash pad, pet spa, outdoor dog run and courtyard. On site: 10 DEAN Cafe & Bar, Greenhouse Juice and Bloomsbury Academy early childhood education, with discounted tuition for residents. Also: 24-hour concierge, EV charging stations and complimentary virtual healthcare through Cleveland Clinic Canada. Immediate access to Highway 401, TTC and GO Transit. Parking is available to rent at $250/month and lockers at $90/month (regular) or $110/month (large). Unit photos are representative. Actual unit may differ. (id:51382)
802 - 5 York Garden Way
Toronto, Ontario
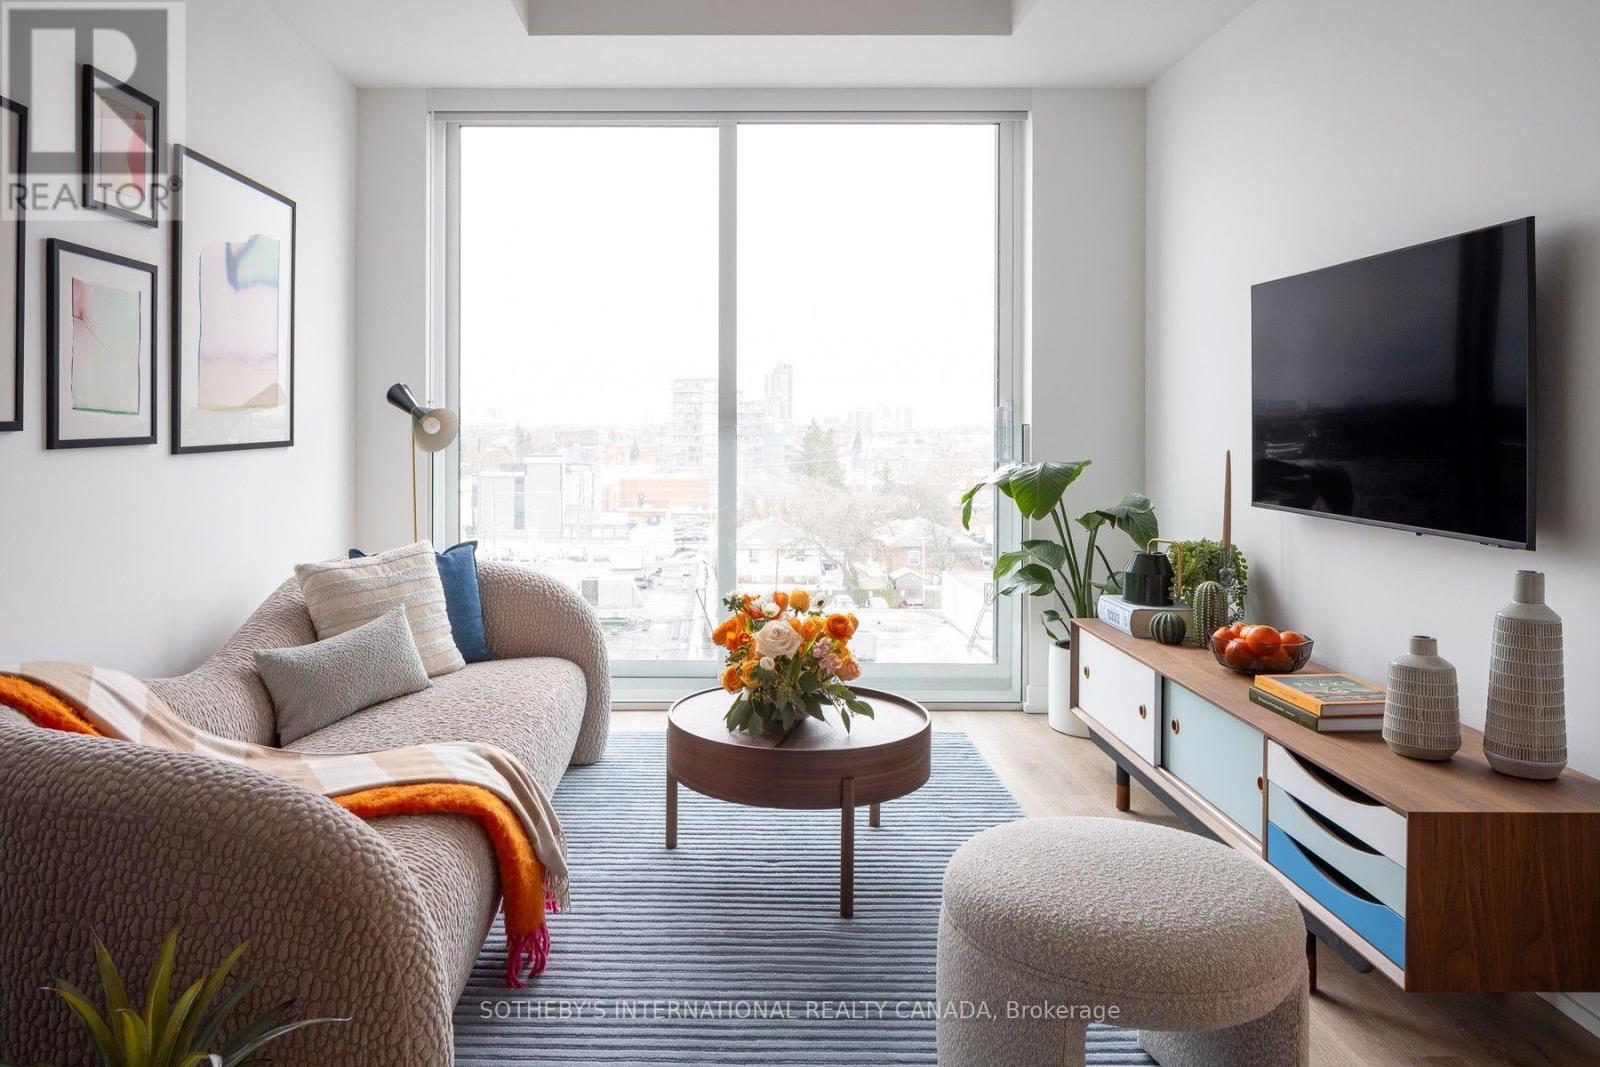
SPECIAL OFFER: Sign a 13-month lease and get 1.5 months FREE. That means you pay rent for 11.5 months instead of 13. Longer leases: 2.5 months free on an 18-month lease, or 3 months free on a 24-month lease (5% increase months 13-24). Free parking: 1 month on a 13-month lease, 2 months on 18 months, 3 months on 24 months. Free internet included. Offer subject to change. Welcome to Sloane - South Tower, a boutique rental residence by Fitzrovia, moments from Yorkdale Shopping Centre and completing Sloane's three-tower community. Suites feature 9' smooth ceilings, luxury vinyl tile flooring, stainless steel appliances, quartz countertops with slab backsplashes, panelled full-size dishwashers, two-toned kitchen cabinetry with soft-close hinges, custom pendant lighting, under-cabinet LED lighting, matte black plumbing fixtures, custom vanities with quartz countertops, wall-mounted medicine cabinets, solid core doors, full-size in-suite washer and dryer, custom window coverings, blackout bedroom blinds, upgraded closet organizers, keyless smart lock entry, Wi-Fi enabled ecobee thermostats and complimentary Rogers Ignite Gigabit Internet. Select suites offer kitchen islands, walk-in closets and soaker tubs. Furnished options available for a monthly fee. Pet friendly. South Tower residents enjoy a 24/7 fitness centre, yoga studio, party room, games room, co-working spaces, kids room, pet spa with grooming stations and panoramic terraces with BBQs and fire tables. Residents can use Bloomsbury Academy early childhood education at Sloane, with discounted tuition, plus 10 DEAN Cafe & Bar, a private outdoor dog run and an outdoor courtyard. Also: 24-hour concierge, lobby lounge, EV charging stations and complimentary virtual healthcare from Cleveland Clinic Canada. Immediate access to Highway 401, TTC and GO Transit. Parking is available to rent at $250/month and lockers at $90/month (regular) or $110/month (large). Unit photos are representative. Actual unit may differ. (id:51382)
811 - 80 Quebec Avenue
Toronto, Ontario
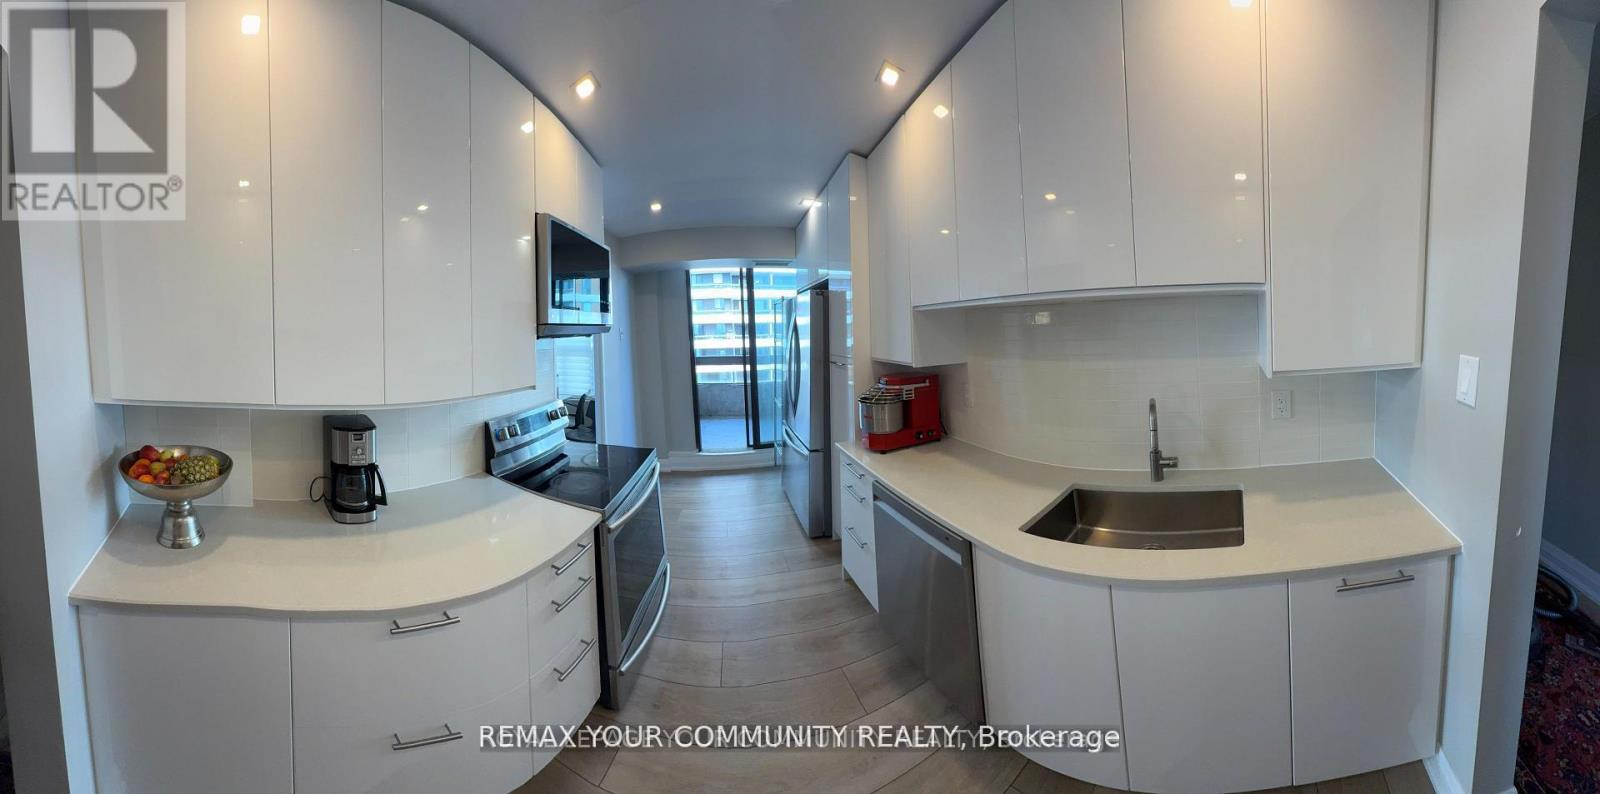
Fully renovated Top floor corner unit ! 3 bedrooms 2 full bathrooms , bright and spacious located in Prestigious High Park Community, white modern kitchen with stainless steel appliances , 3 walkouts to open balconies (id:51382)
723 - 2261 Lakeshore Boulevard W
Toronto, Ontario
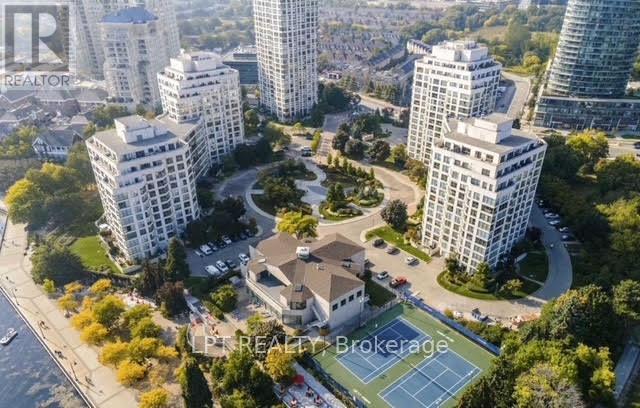
Welcome To 723 - 2261 Lake Shore Blvd W, A Rare 2-Storey, Sun-Filled Loft Offering Panoramic Views Of The Marina, Lake, Gardens & Tennis Courts Through Dramatic Floor-To-Ceiling Windows On Both Levels. This One-Of-A-Kind Unit Features 2 Bathrooms, A Great Kitchen, And A Very Large Open-Concept Living/Dining Area - Ideal For Relaxing Or Entertaining. Upstairs, You'll Find A Spacious Bedroom Retreat With A Separate Office/Lounge Area, Perfect For Working From Home Or Unwinding In Style. Enjoy An Abundance Of Storage Including A Generous Walk-In Closet With Built-In Storage, Ensuite Laundry & Even A Bathroom Closet - So Rare To Find. The Stylish Spiral Staircase Adds Architectural Charm, While The Unit's 2 Separate Entrances Provide Extra Convenience - Especially Helpful When Moving Large Furniture Or Creating Private Zones. Thoughtful Closet Space Throughout Makes This Suite As Practical As It Is Beautiful. The Malibu Club Offers Resort-Style Amenities: Gym, Indoor Pool, Sauna, Squash Courts, 2 Tennis Courts, Party Room, 24-Hour Security & More. Access To Waterfront Trails Just Steps Away - Perfect For Walking, Jogging Or Cycling. All Utilities Are Included - Heat, Hydro, Water, Internet & Cable - Making For A Stress-Free Lifestyle In One Of Toronto's Most Scenic Communities. Extras: Bike Storage Room. (id:51382)
3128 Robert Brown Boulevard
Oakville, Ontario
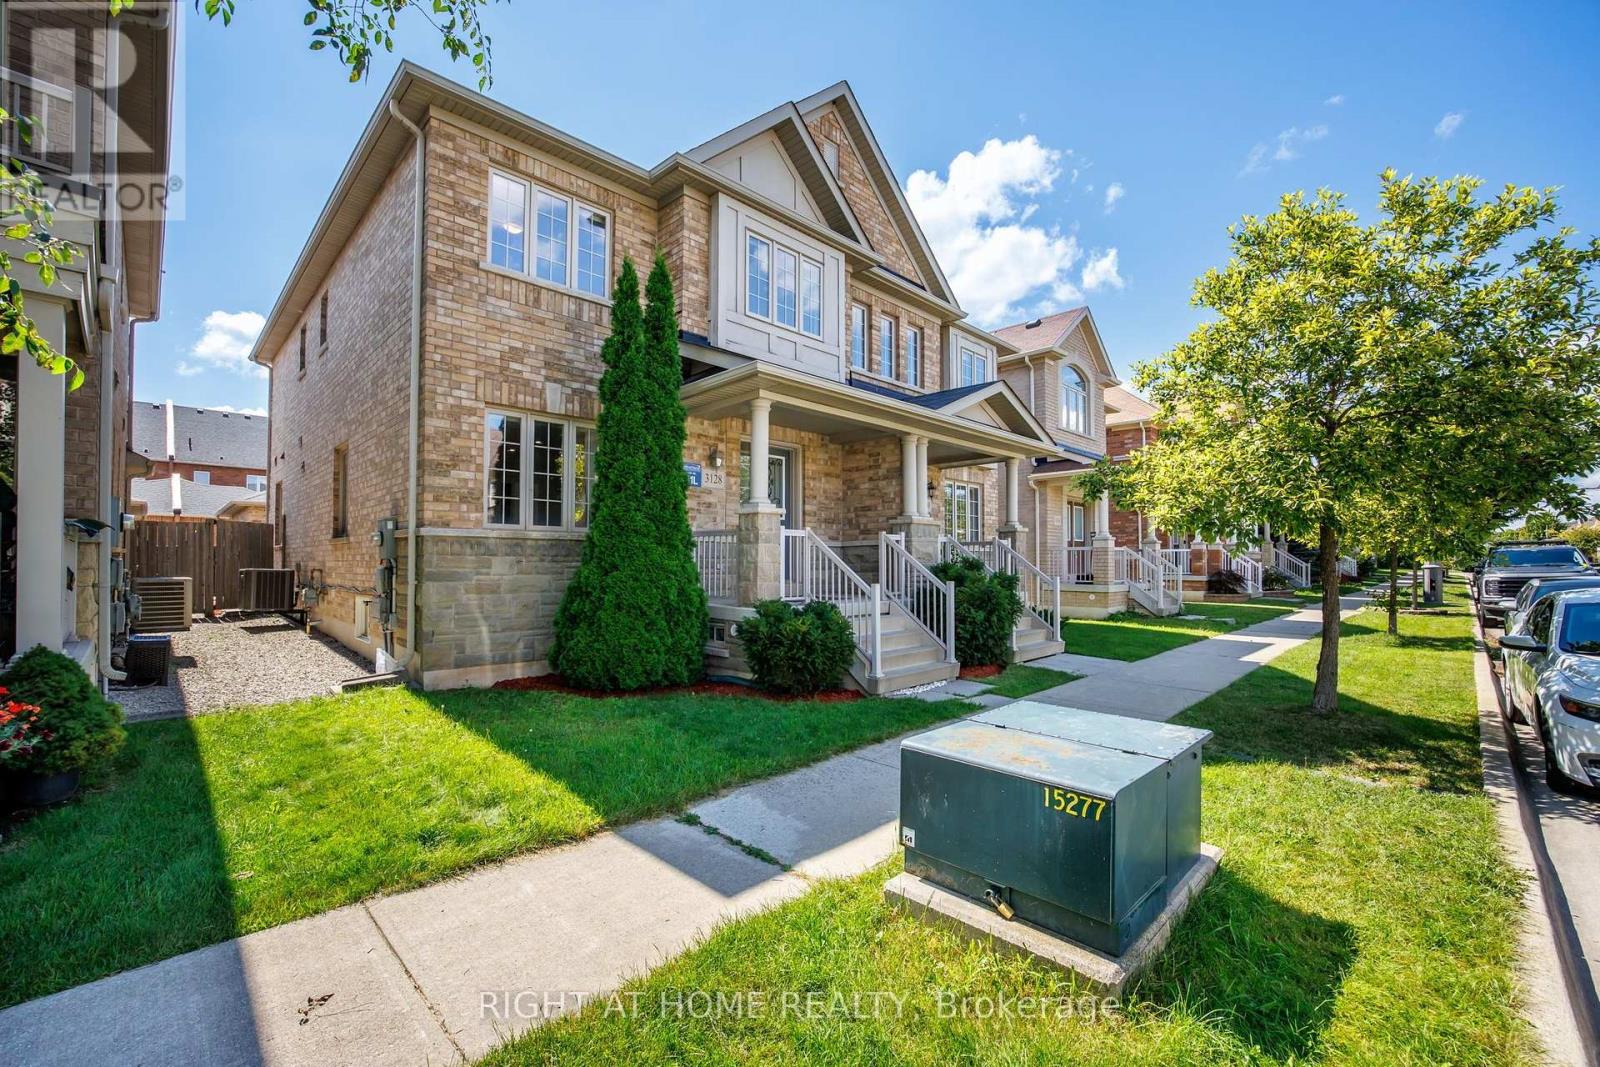
Functional Semi-Detached Upgraded Home at Unbitable Location with Extra Wide Layout: Living/Dining Rms, Kitchen /Breakfast Area and Laundry Rms on Main Floor. The Second Floor with Generous size 3 Bedrooms, Two 4 pc. Washrooms. Spacious Master Bedroom with Large En-Suite Bath and Walk-In Closet. Finished Basement W/Good Size Bedroom & 3 Pc Bath. Perfect For Extended Family. Double Car Garage. Excellent Location - Walking Distance to Sixteen Mile Sports Complex (Hockey arena, Gym, Sixteen-Mile Indoor Pool, Outdoor splash Park, Bike Pump Trak, Fitness station, Cricket and Soccer fields a Dog Park, Basketball, Pickleball, Tennis and beach Volleyball. Lions Valley Park, Fortino's Plaza with 4 Banks and Rio Centre with More Shops, Bank and Restaurants, Newer Schools - Oodenawi Public School, St. Gregory the Great Catholic School, King-s Christian Collegiate - Private School. Minutes to Oakville Trafalgar Memorial Hospital and Walmart Supercentre in Uptown Core. Easy access to Hwy 407; 403 and QEW. Some photos are virtualy staged!!! (id:51382)
3304 Goldstein Road
Severn, Ontario
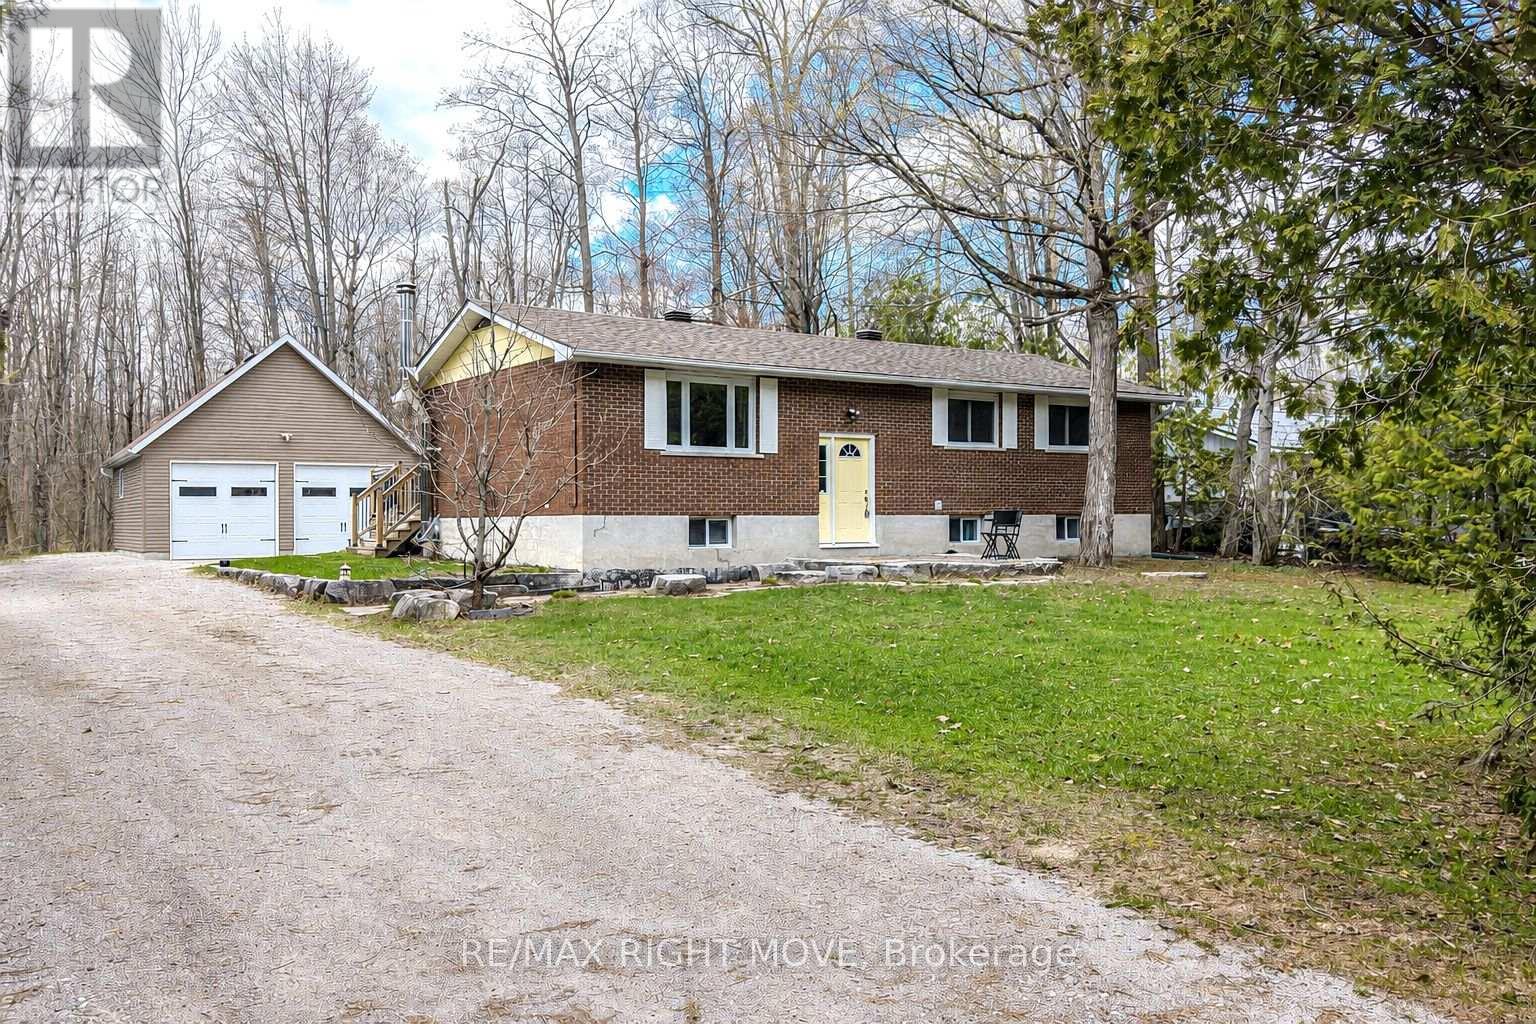
Welcome to 3304 Goldstein Road, a beautifully maintained raised bungalow located just 10 minutes north of Orillia in the community of Washago, Ontario. Built in 1977, by the original owners, this home reflects true pride of ownership throughout. Perfectly positioned for both recreation and commuting, the property is close to Lake Couchiching, Lake St. George Golf Course, and offers quick access to Highway 11. This spacious raised bungalow offers over 2,200 square feet of finished living space, featuring 2+1 bedrooms, two 3-piece bathrooms, and 200-amp electrical service. The primary bedroom includes his and hers closets, adding both comfort and convenience. The main level boasts a bright open-concept living and dining area, complete with hardwood and tile flooring throughout and a walkout to the deck-ideal for entertaining or relaxing outdoors. The lower level provides a warm and inviting rec room with a wood-burning stove, along with lower-level laundry and additional living space. A rare find for a rural setting, this property offers municipal water and sewer, with natural gas available at the lot line. Situated on a generous 100' x 150' lot, the home also features a 30' x 24' insulated and heated detached double-car garage with 60-amp service, plus a secondary powered shed with 30-amp service-perfect for hobbies, storage, or workshop space. Move in and do nothing! Don't miss your opportunity to make 3304 Goldstein Road your next home. (id:51382)
6 Denison Street
Markham, Ontario
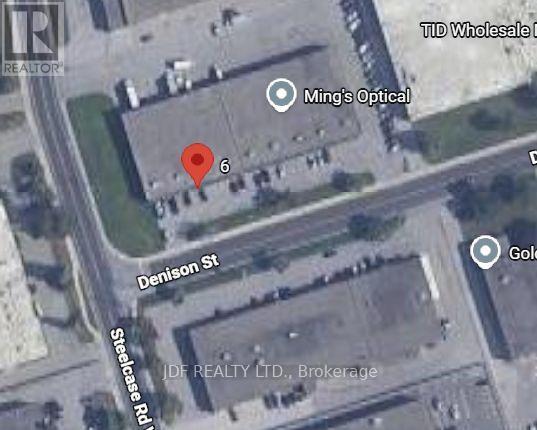
Clean Street Front Unit located in complex on corner of Denison & Steelcase With 1 Truck Level Door. Approximately 25% office/ & showroom area. Good Warehouse Space With 100 Amp Service and truck level shipping. In a Great Location! with quick access to Highways 407/404/401. (id:51382)
99 Burndean Court
Richmond Hill, Ontario
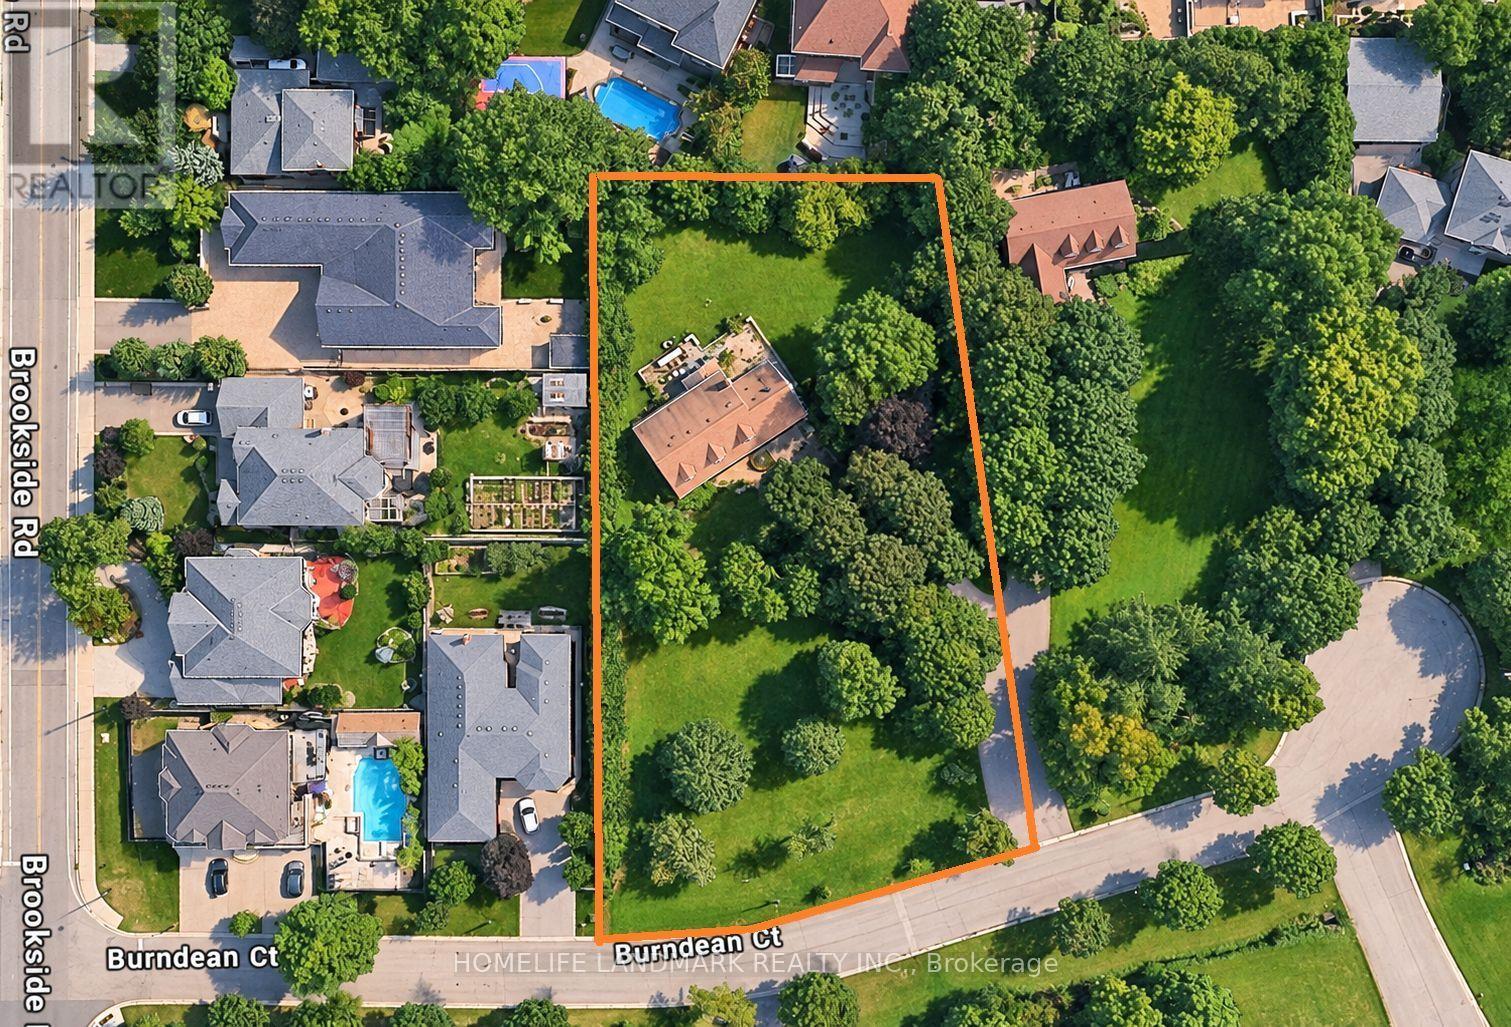
A unique Westbrook property with the space, privacy and presence that is a rarely find in Richmond Hill! Set well back from the street, an impressive 1.2 acre estate lot, approximately 185 ft of frontage. Framed by mature trees, expansive front yard. Located in a mature neighbourhood surrounded by beautiful homes and close to highlyregarded schools, parks, shopping and everyday amenities. A rare offering for buyers seeking a large lot, privacy and the Westbrook school zone. Enjoy the home today, update it over time, or bring your own vision to this remarkable property in the heart of Richmond Hill. New A/C and new hot water tank. (id:51382)
24 Orca Drive
Markham, Ontario
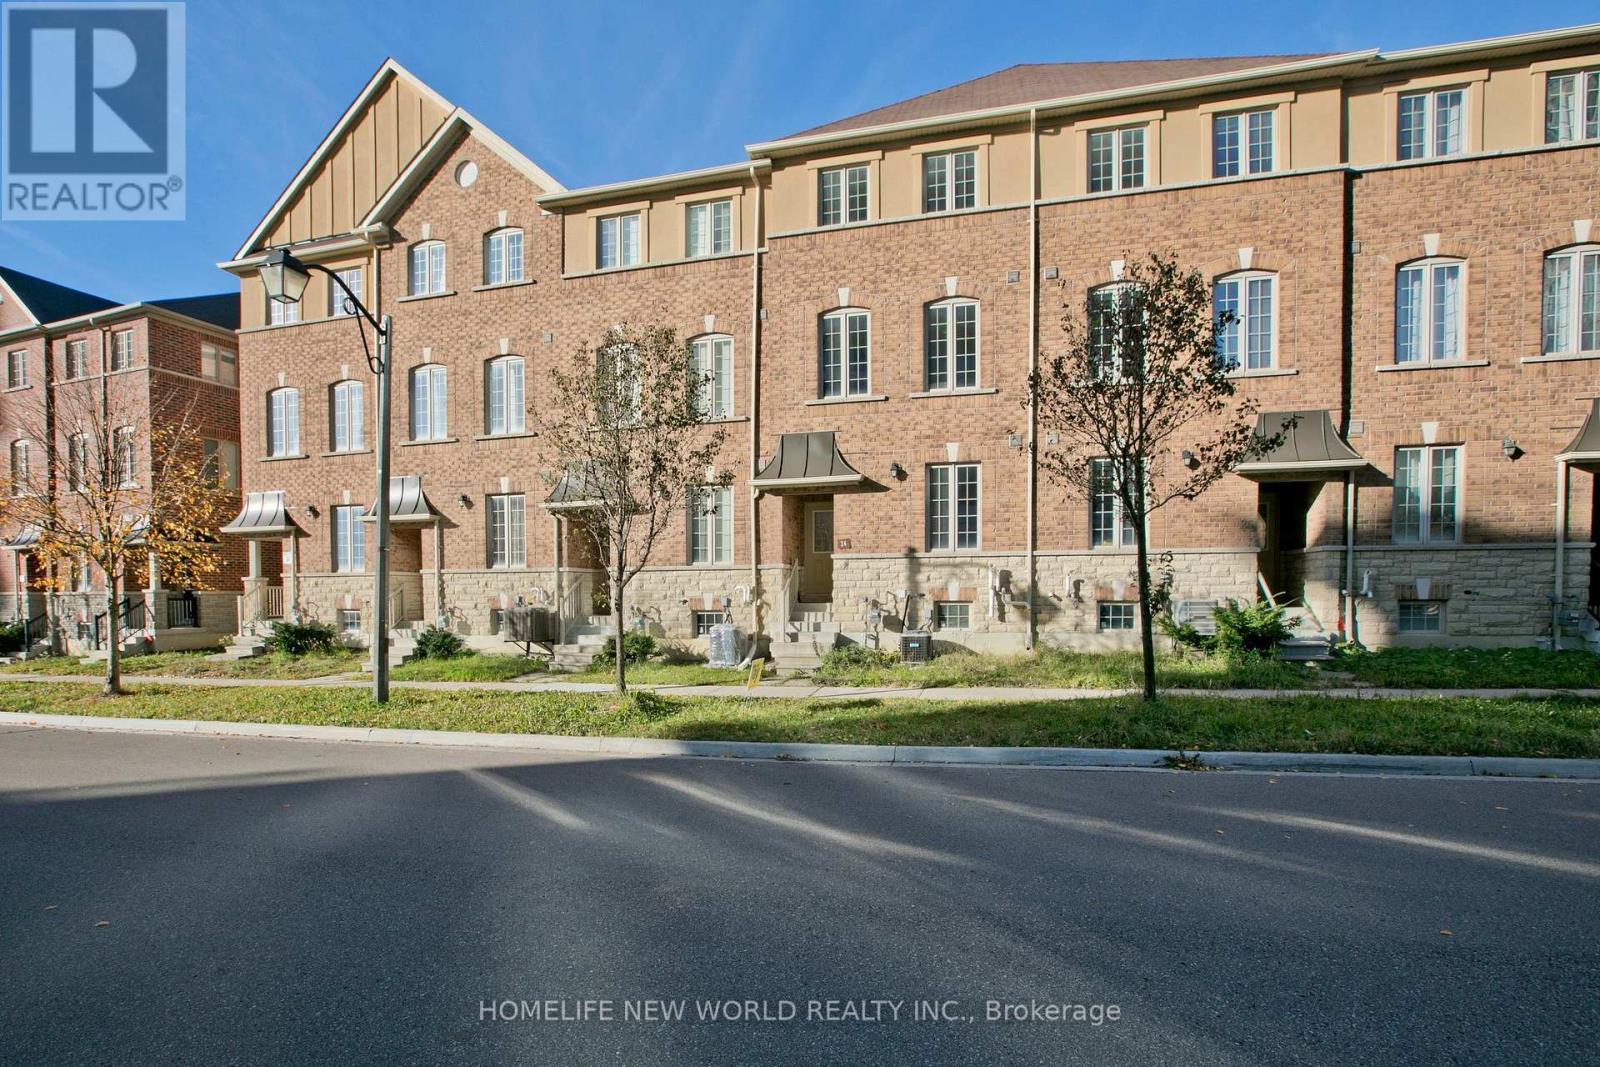
Welcome to this immaculate 3-storey freehold townhouse nestled in the highly sought-after Wismer community! Featuring a bright, functional open-concept layout offering approximately 2,000 sq. ft. of comfortable living space. Highlights include spacious sun-filled living and dining areas, a well-appointed kitchen, generous-sized bedrooms, and multiple washrooms for ultimate convenience. Ground level features a versatile floor plan ideal for a home office or guest room. Direct internal garage access with private drive. Located steps to Mount Joy GO Station, top-ranked schools (Bur Oak S.S. & Wismer P.S. zone), parks, shopping plazas, and daily amenities. Move-in ready and perfect for growing families. (id:51382)
9 - 110 Pony Drive
Newmarket, Ontario
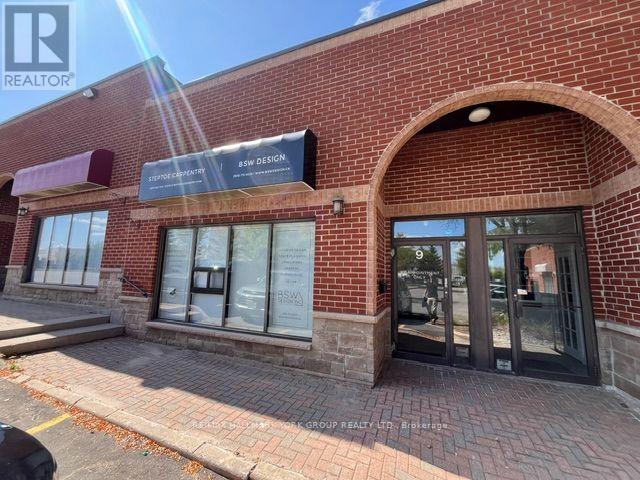
Industrial Commercial Condominium unit in the heart of Newmarket's established Industrial Park. Features a fully renovated office/showroom with washroom, plus an upper-level office with plenty of natural light from skylights. High ceilings and professionally built mezzanine's throughout provide additional storage/work spaces. Rear grade-level drive-in shipping/loading door offers convenient access.Currently configured for a renovation and custom carpentry business. Some of the existing business fixtures may be available for inclusion.Located in a General Employment (EG) industrial area, with permitted uses including office, manufacturing, warehousing, distribution, service and technology-related uses. Additional uses may be permitted subject to zoning requirements.Ample on-site parking. Excellent location with convenient access to Highway 404, Costco, shopping, public transit, restaurants and coffee shops, along with Newmarket's growing commercial amenities. (id:51382)
(Bsmnt) - 19 Alder Grove
Aurora, Ontario
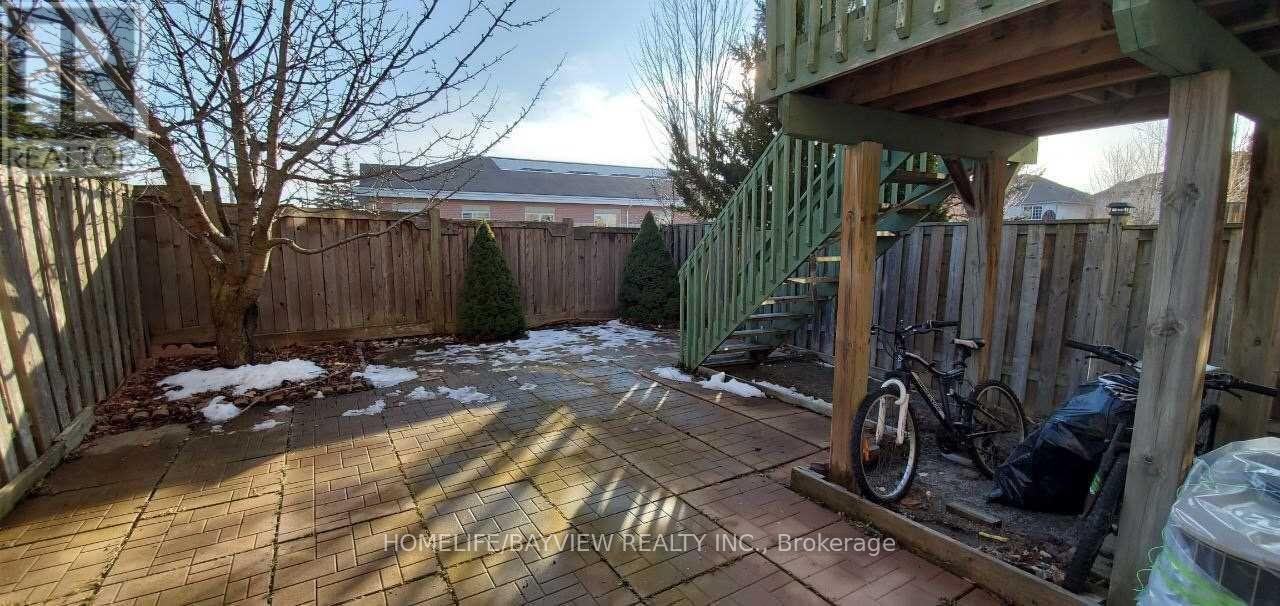
Renovated Bachelor Suite With Separate Laundry ,Kitchen And Washroom. Located In Desirable Child-Safe Crt Close To Bayview Ave.Suitable For A Single Professional ,No Pet No Smoker.tenant pay 25% Of utility,one parking on driveway (id:51382)
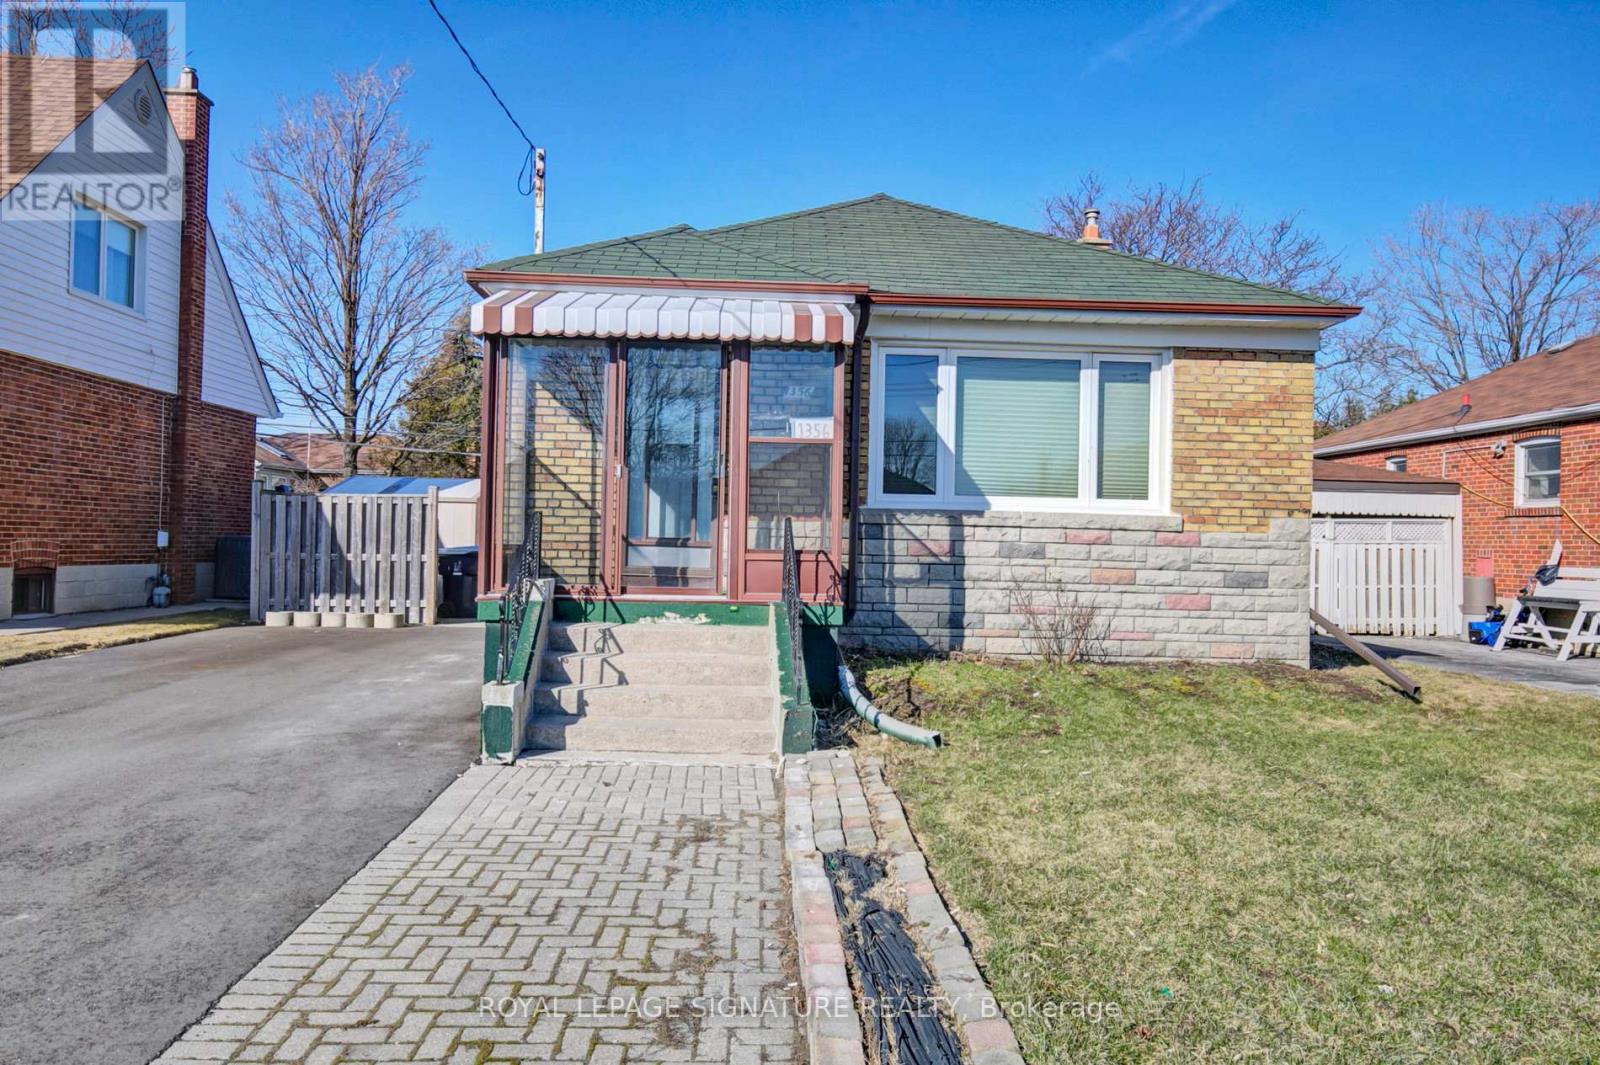
Bsmt 2 - 1356 Pharmacy Avenue
Toronto, Ontario
Cozy detached Basement of bungalow at Pharmacy and Ellesmere area, walking distance to Parkway Mall (banks, Metro Grocery Store and more) Maryvale Park, transit and direct access to 401. Bright unit. One parking space included. Utilities included (no internet or cable TV), Partial Basement ( Please go to Door Labeled "2" ) , Kitchen and bathroom is private to this unit, washer and dryer is shared. (id:51382)
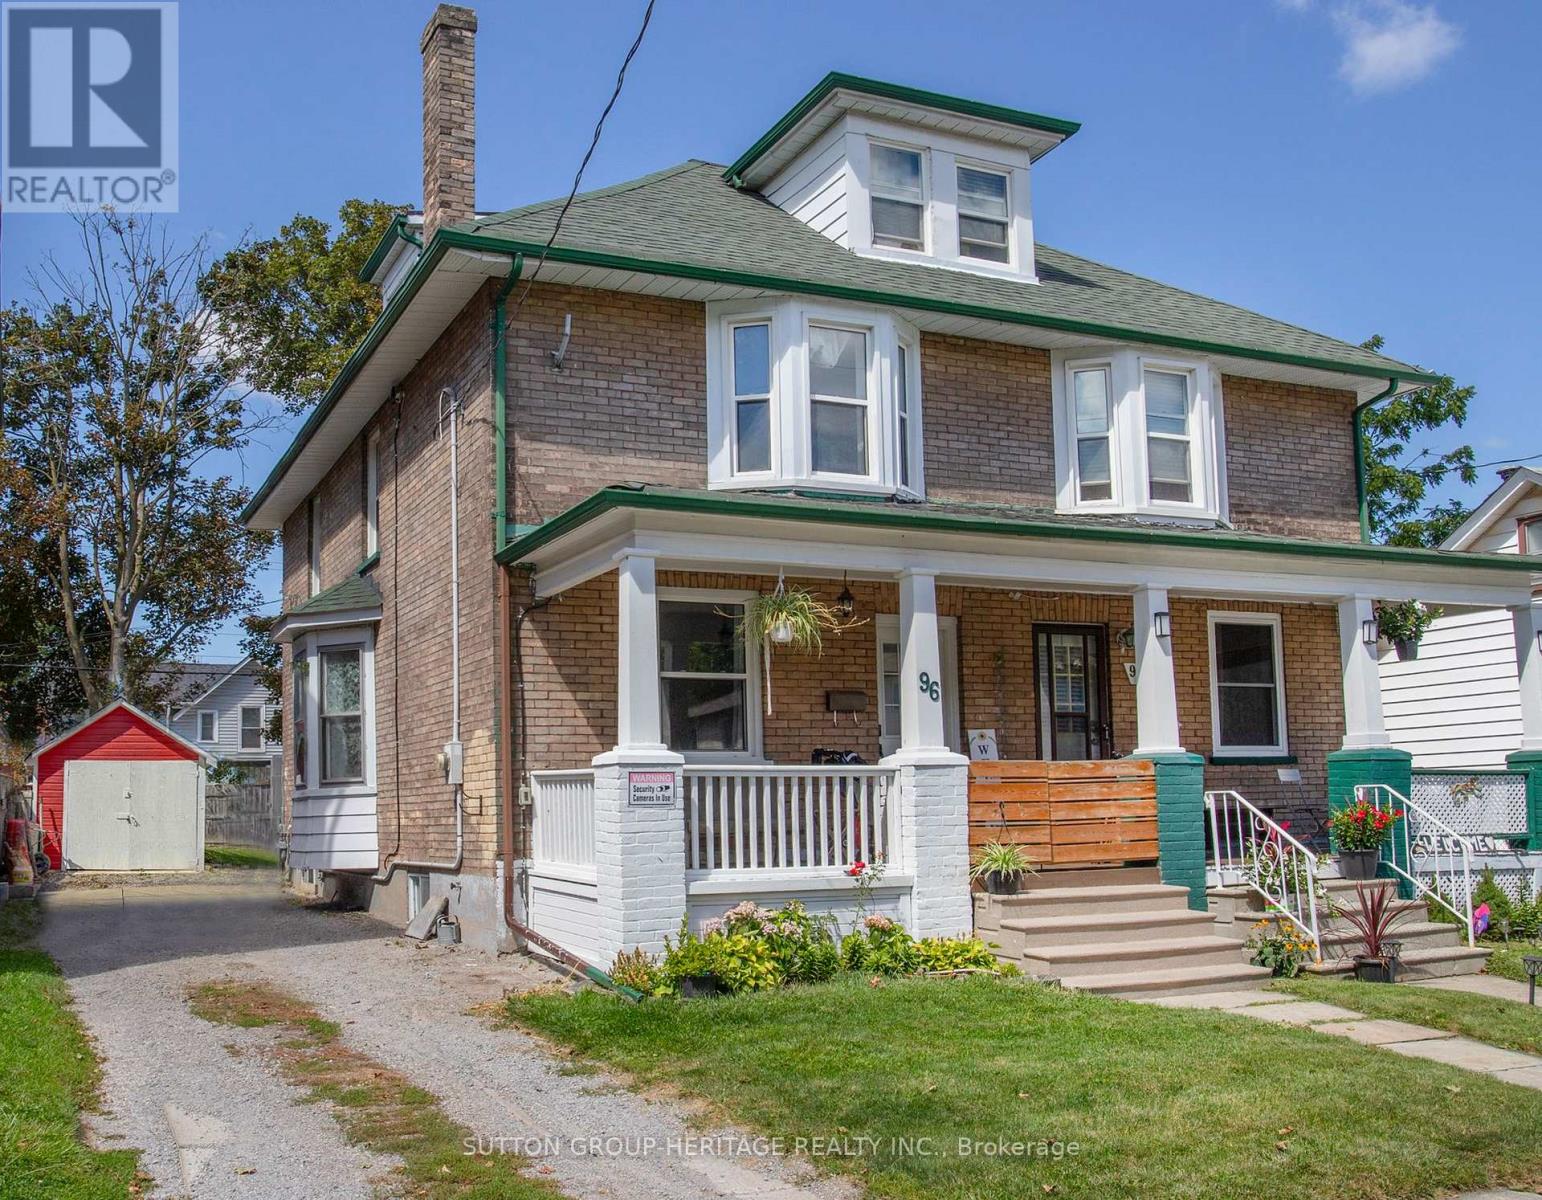
96 Agnes Street
Oshawa, Ontario
Discover in the heart of North Oshawa, this well maintained 3+1 bedroom, 2 bathroom semi-detached home offering a carpet free interior and plenty of functional living space for the whole family. Highlights include updated flooring, new main floor laundry room and 3 piece bathroom offering comfort and convenience for everyday living. The kitchen provides a walkout to fenced yard and new deck, perfect for entertaining. Upper level features a versatile newly finished attic space offering additional potential for extra bedroom, children's play area or home office, depending on your needs. Private driveway accommodates up to 3 vehicles, offering ample room for parking. Situated just minutes from Costco and a wide range of amenities this location provides easy access to all your needs. (id:51382)
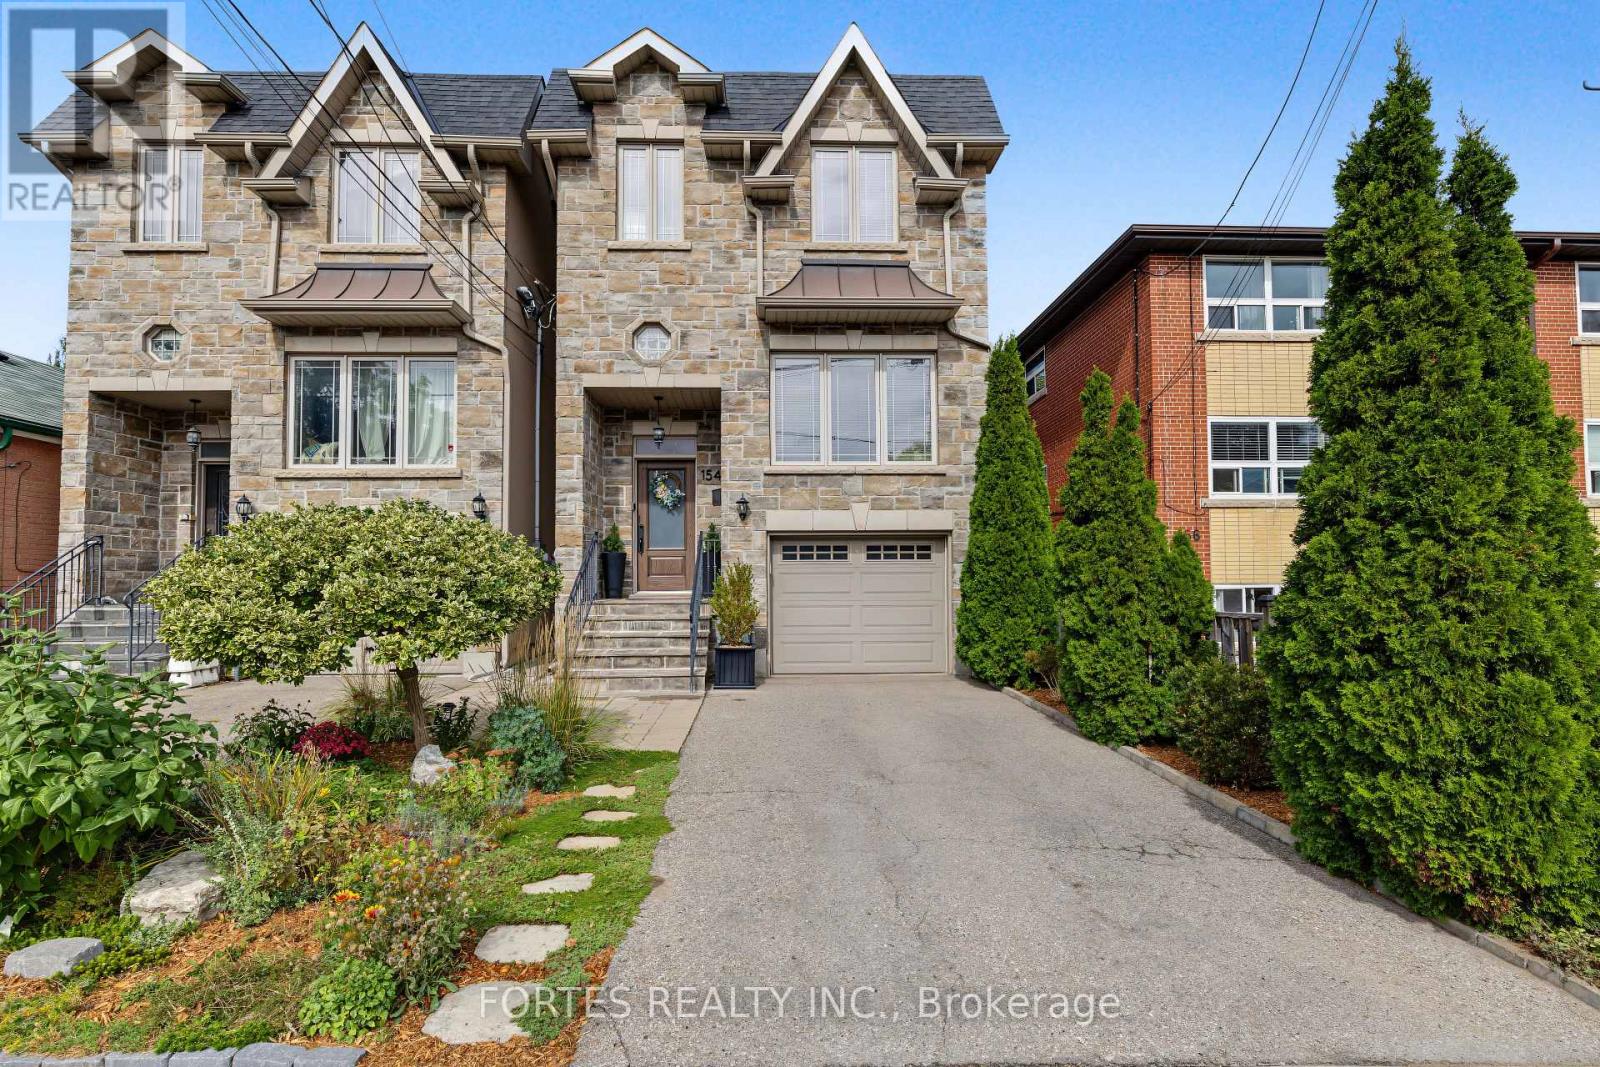
154 Holborne Avenue
Toronto, Ontario
Fantastic, Custom Detached Home offering spacious interiors & exceptional indoor-outdoor living! Main floor features Large Open concept Living & Dining Rooms, High ceilings, modern light fixtures, hardwood floors, crown mouldings and Wainscoting. Oversized Windows & Skylight Provide a Bright, Airy, Laid-Back Aesthetic To this Open Concept Layout. Family Size Kitchen with S/S Appliances, Gas Stove, Double Sink, Hardwood Floors, Ceramic backsplash, Granite Counters & functional Island, Seating area w/ Fireplace, double door walkout to outdoor large dining Deck for living & entertainment. Primary Br. with Hardwood Floor, Large Window, Pot lights, His & Her Ensuite (with Shower ) and Walk-in Closet, 10Ft Ceilings On Main Floor. Spacious Lower Level with high Ceilings, Above Grade Windows & 13 Feet Of Closed Storage Wardrobes. (id:51382)
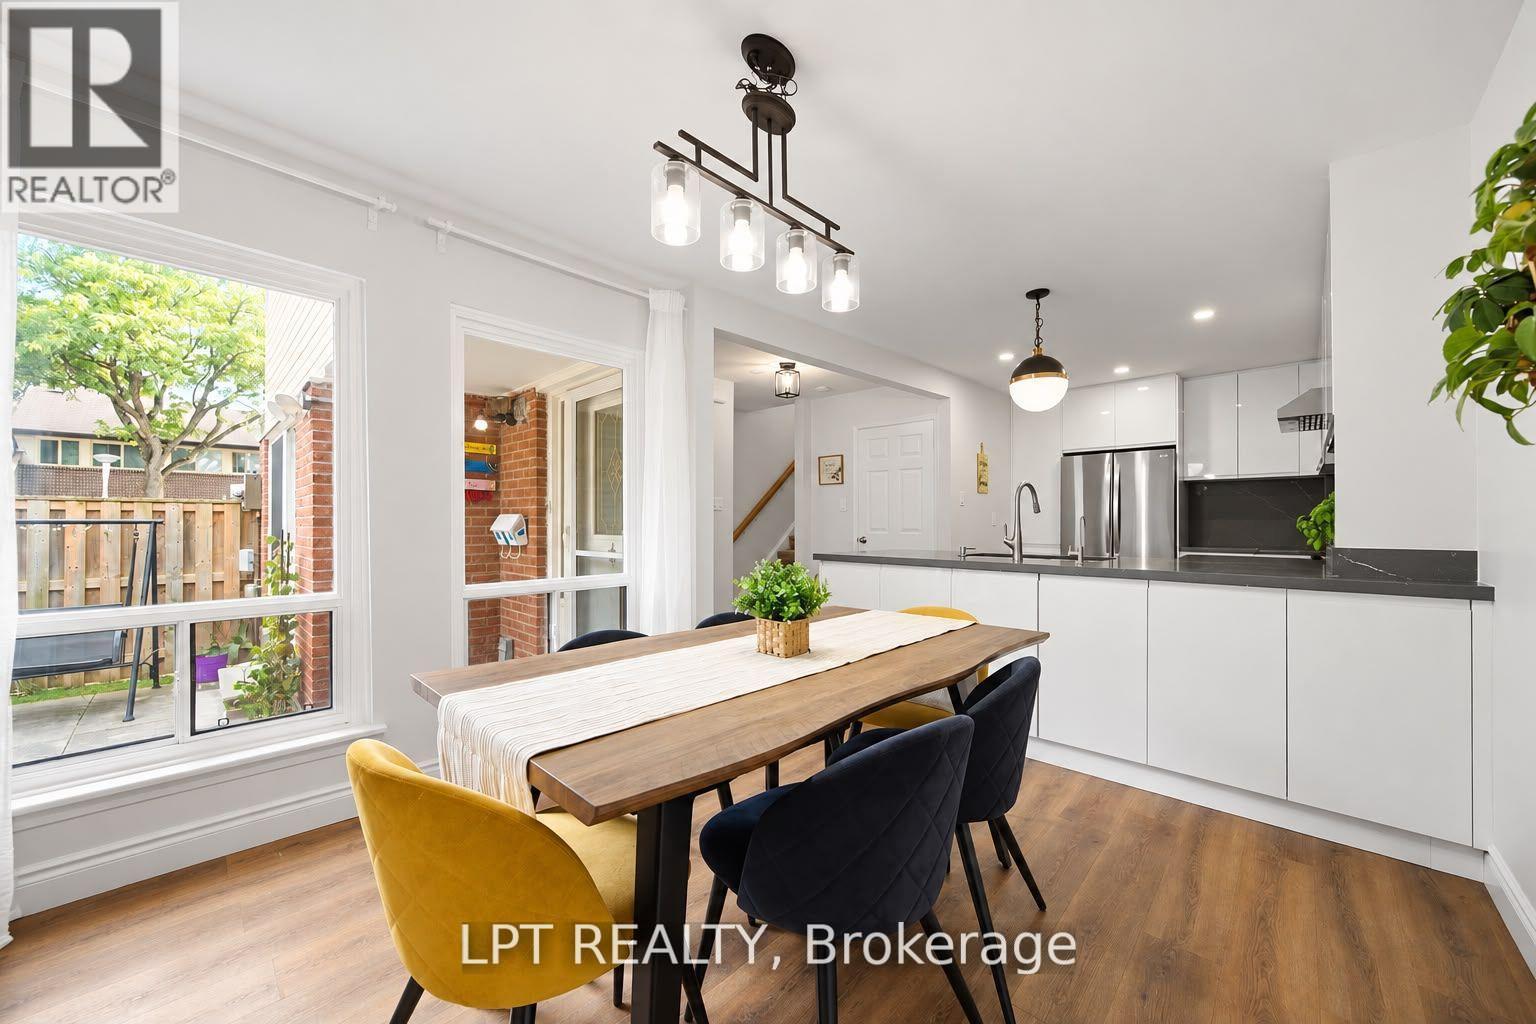
110 - 155 Glovers Road
Oshawa, Ontario
Welcome to this beautiful upgraded 3-bedroom, 3-bathroom end-unit townhouse offering a bright, spacious and modern living experience.Enjoy abundant natural light, an airy layout and oversized windows throughout.The stunning European-style kitchen features extended-height, handleless soft-close cabinetry, quartz countertops and backsplash, extended island, premium deep sink, garbage disposal and powerful 800w exhaust fan. Equipped with LG appliances, all less than 5 years old.Updated lighting throughout, including pot lights and pendant lighting in the kitchen/dining area and remote-controlled 3-tone LED lighting in the living room. Smooth ceilings and refreshed vinyl flooring on the main and second floors. Newly added main-floor powder room and renovated bathrooms with new vanities, toilets, bathtub and standing shower. New staircase carpet with solid wood handrails.The finished basement provides additional living space. Enjoy the oversized living room sliding door with direct patio access, just onestep from the living room.Attached 1 car garage with new garage door opener featuring camera and app connectivity, plus direct entry to the home, ideal for everyday convenience, especially in winter. Additional upgrades include complete roof upgrade in 2025 and outdoor garden waterline.Maintenance fees include snow removal, front & rear lawn care, garbage pickup, water & sewage, plus roof shingles, windows and garage door replacement when due, as per the condo corporation.Excellent location close to Durham College/UOIT, Oshawa GO, Transit, hospital, shopping, restaurants, library, schools and parks, Move-in ready and thoughtfully upgraded for comfort, style and convenience. (id:51382)
1801 - 120 Harrison Garden Boulevard
Toronto, Ontario
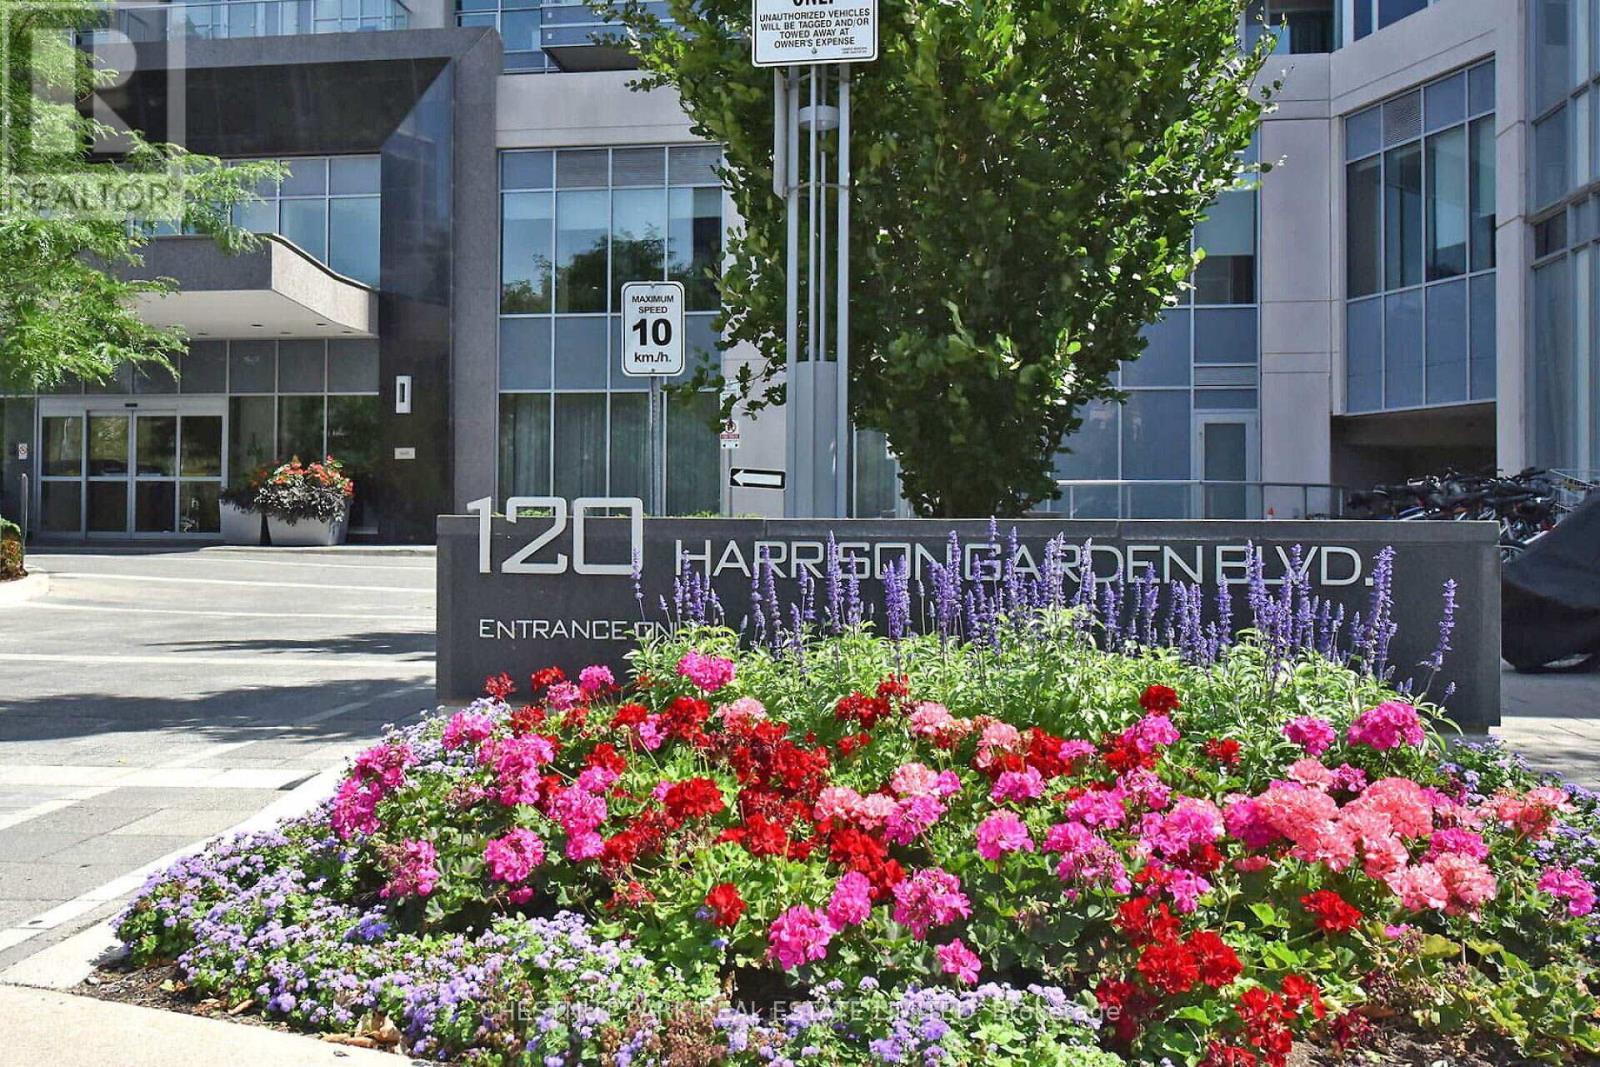
A functional 1-bedroom plus den at Aristo Avonshire built by Tridel. Bright and spacious sun-filled unit with a large balcony facing the best side of the building, North overlooking the park. Incredible world-class amenities, including a 24-hour concierge for security and Amazon/deliveries, a fully equipped gym, spa with dry sauna, steam room, cold plunge, and jacuzzi. Additional features include 4 guest suites, a manicure and pedicure room, treatment room, lounge, game room, and party room, just to mention a few. *This unit is tenanted on month to month basis at a Monthly rent of $2,500. Vacant possession with 2 months notice to tenant. (id:51382)
W0305 - 25 Dalhousie Street
Toronto, Ontario
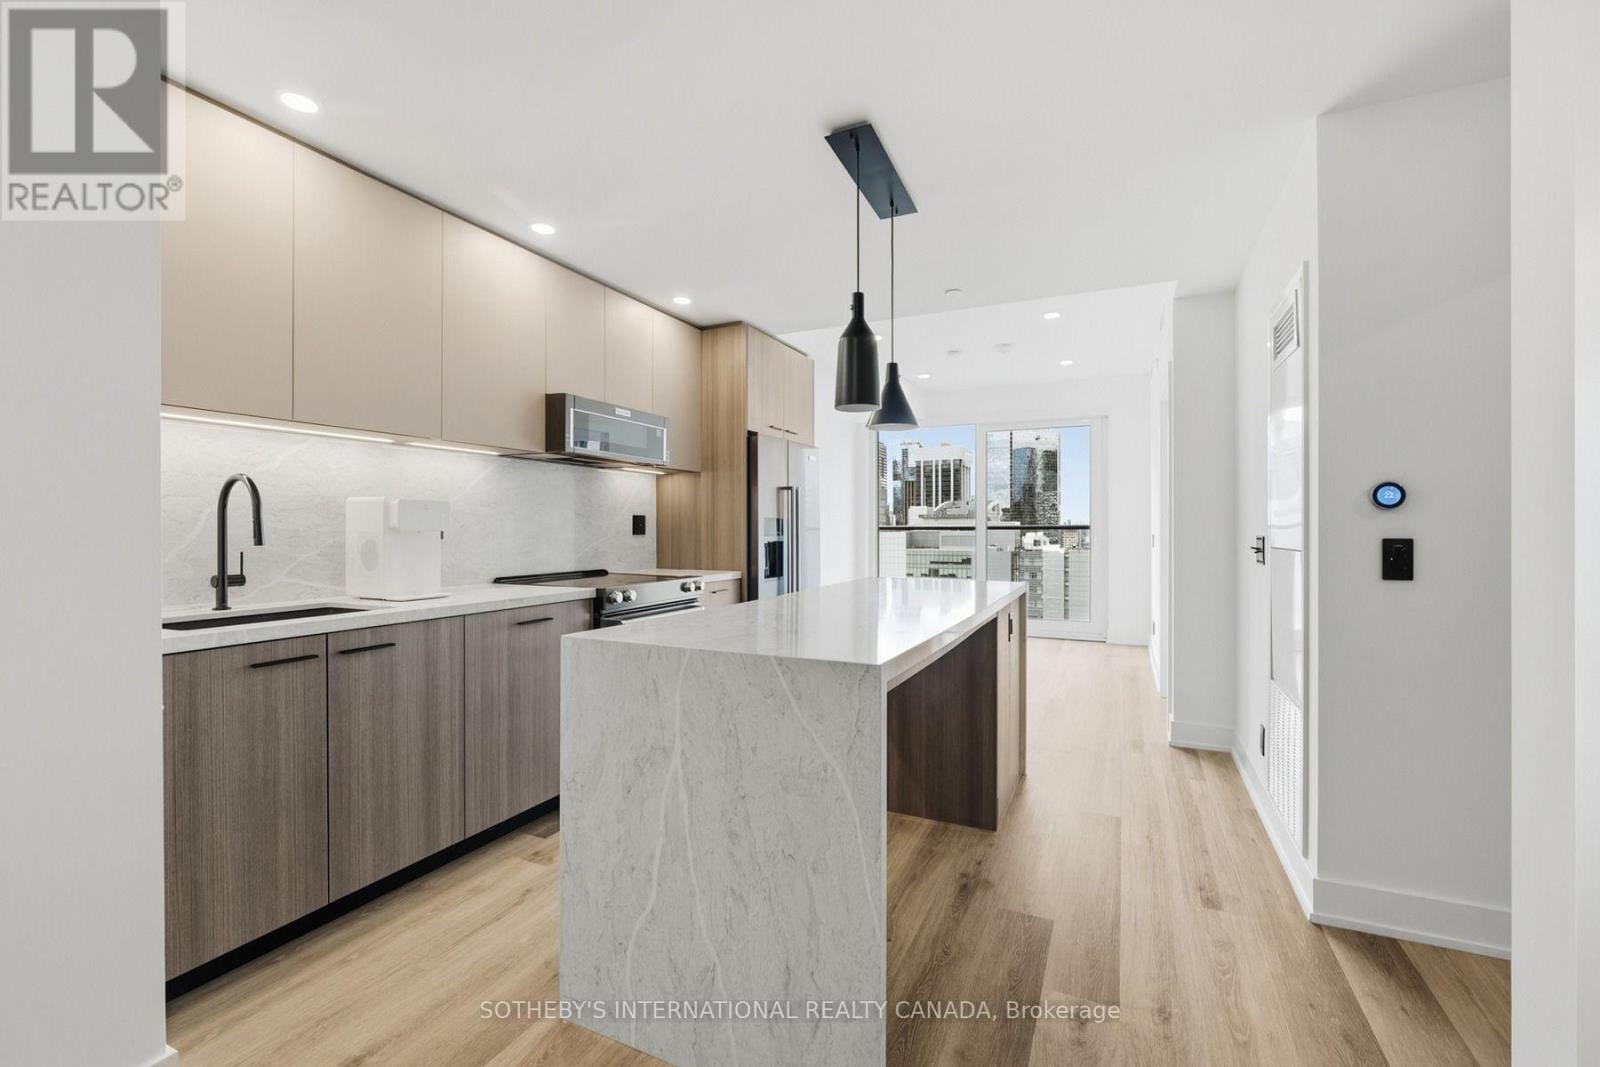
SPECIAL OFFER: Sign a 13-month lease and get 1.5 months FREE. That means you pay rent for 11.5 months instead of 13. Longer leases get more free rent: 18 months, 2.5 months free (5% increase months 13-18) + 6 months free parking; 24 months, 3 months free (5% increase months 13-24) + 12 months free parking. 13-month lease: 4 months free parking. All free parking offers apply if applicable. Free internet included. Offer subject to change. Elm-Ledbury by Fitzrovia at Queen and Church, Downtown Toronto's most critically acclaimed rental community, designed by Hariri Pontarini Architects. Suites are composed by interior designers Figure3 with 9' smooth ceilings, quartz countertops and full-height backsplashes, stainless steel KitchenAid appliances, panelled dishwasher, in-suite full-size washer and dryer, luxury vinyl tile flooring, porcelain tile bathrooms, custom window coverings, blackout bedroom blinds, upgraded closet organizers, Wi-Fi enabled Nest thermostat and keyless smart lock entry; select suites add kitchen islands, wine refrigerators and double vanities. Amenities: LIDO rooftop infinity pool with cabanas; The Temple commercial-grade fitness centre with yoga studio, spin and reformer Pilates; Raptors basketball court; multi-sport, ski and F1 simulators; sports lounge; penthouse movie theatre; Battersea Bridge wine lounge; Sky Lounge and entertainment kitchen; 24-hour co-working lounge; rooftop BBQ terrace with fire pits; paw spa and skyline dog run. On site: 10 DEAN Cafe & Bar, Greenhouse Juice, Bloomsbury Academy early childhood education, 24-hour concierge and complimentary virtual healthcare from Cleveland Clinic Canada. Complimentary in-suite Rogers Ignite Gigabit Internet. Pet friendly. Furnished options available for a monthly fee. Steps to Queen Station, the Eaton Centre, St. Lawrence Market, TMU, George Brown and the Financial District. Parking $350/month; locker $105/month. Unit photos are representative. Actual unit may differ. (id:51382)
509 - 484 Spadina Avenue
Toronto, Ontario
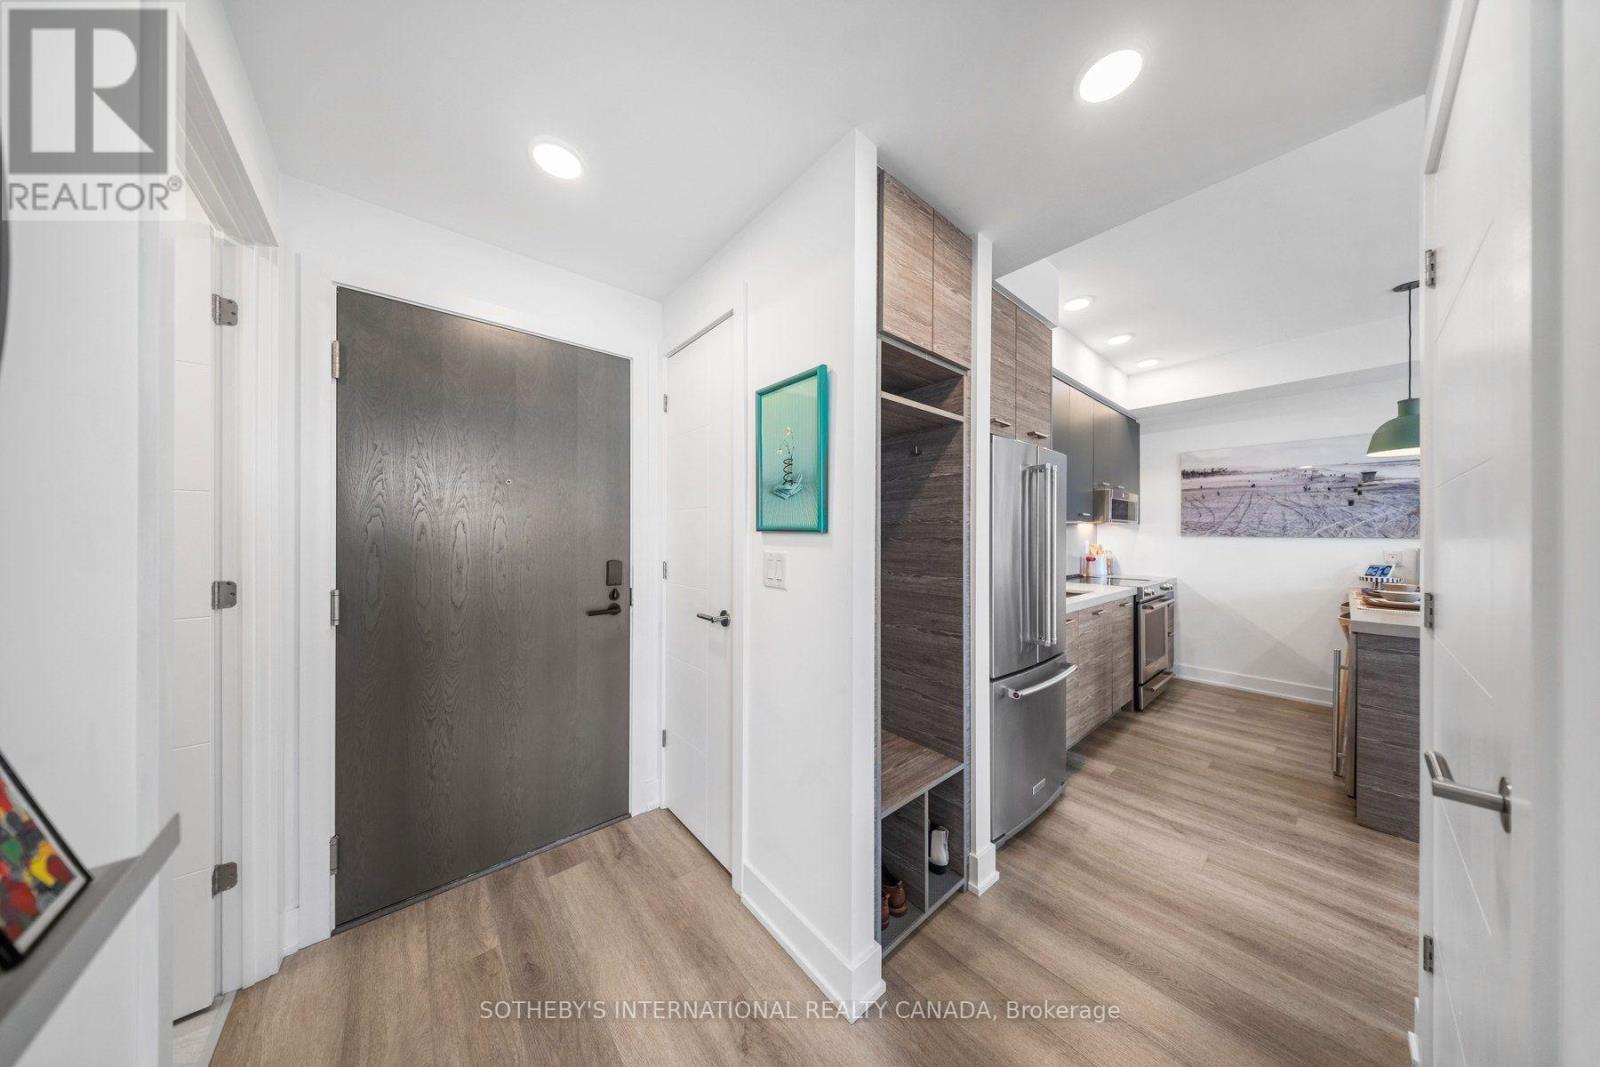
SPECIAL OFFER: Sign a 12-month lease and get 1 month FREE. That means you pay rent for 11 months instead of 12. Longer lease: 2 months free on a 24-month lease. Free internet included. Offer subject to change. Welcome to Waverley, an award-winning boutique purpose-built rental residence by Fitzrovia at the iconic corner of College Street and Spadina Avenue, named Rental Development of the Year and Best Amenities by the Federation of Rental-housing Providers of Ontario (FRPO). The 166-suite building honours the site's storied past as a registered heritage landmark, reincorporating original elements of the historic Silver Dollar Room, including its bar, stage, murals and terrazzo floor. Suites feature 9' smooth ceilings, quartz countertops and slab backsplashes, stainless steel KitchenAid appliances, integrated dishwashers, under-cabinet LED lighting, wall-mounted medicine cabinets, in-suite laundry, mudroom bench custom millwork, custom window coverings, blackout bedroom blinds, keyless smart lock entry and Wi-Fi enabled NEST thermostats, plus complimentary Rogers 1Gig internet. Select suites offer kitchen islands and wine fridges. Furnished options available for a monthly fee. Pet friendly. Residents enjoy a signature rooftop infinity pool, The Temple commercial-grade fitness centre , yoga and spin studios, co-working and lounge spaces, an immersive screening theatre, fully equipped pet spa, lounge terrace with BBQs and a double-height lobby featuring 10 DEAN Cafe & Bar and Greenhouse Juice. Additional conveniences include 24/7 concierge, dedicated luxury car share, secure parking, bike storage, EV charging and professional on-site management. Steps to Kensington Market, Little Italy, Chinatown, the Hospital Corridor and the University of Toronto St. George campus, with the College and Spadina streetcars at the door. Parking is available to rent at $330/month and lockers at $80/month. Unit photos are representative. Actual unit may differ. (id:51382)
1907 - 284 King Street E
Toronto, Ontario
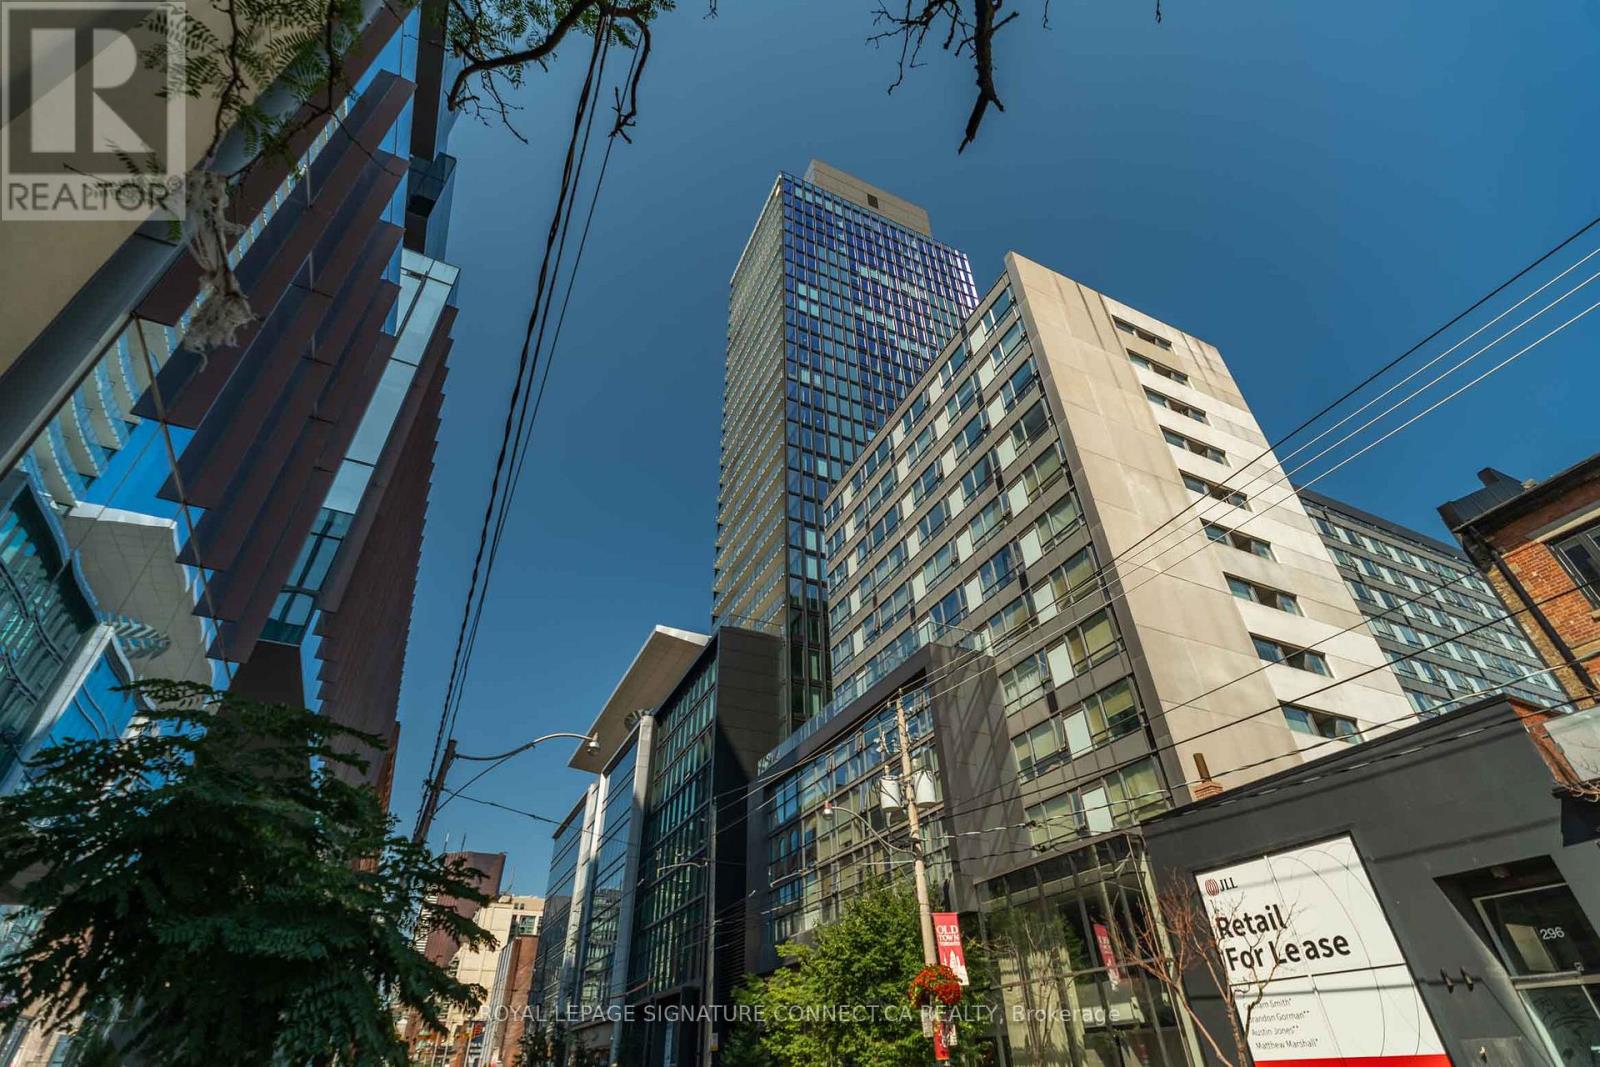
Welcome to unit 1907 at the prestigious Bauhaus condos located at 284 King Street East, offering an exceptional corner 1 bedroom plus den layout across 581 interior square feet complemented by a massive 119 square foot northeast-facing balcony. Designed for modern urban living, this open-concept suite features a functional flow seamlessly connecting the living room, dining area, and full-featured kitchen, while the versatile den serves as a ideal home office or extra space. The suite complete with a 4-piece washroom, primary bedroom with closets and balcony access, and floor-to-ceiling glass creates a bright, elevated sanctuary in the heart of Toronto. (id:51382)
S1513 - 191 Sherbourne Street
Toronto, Ontario
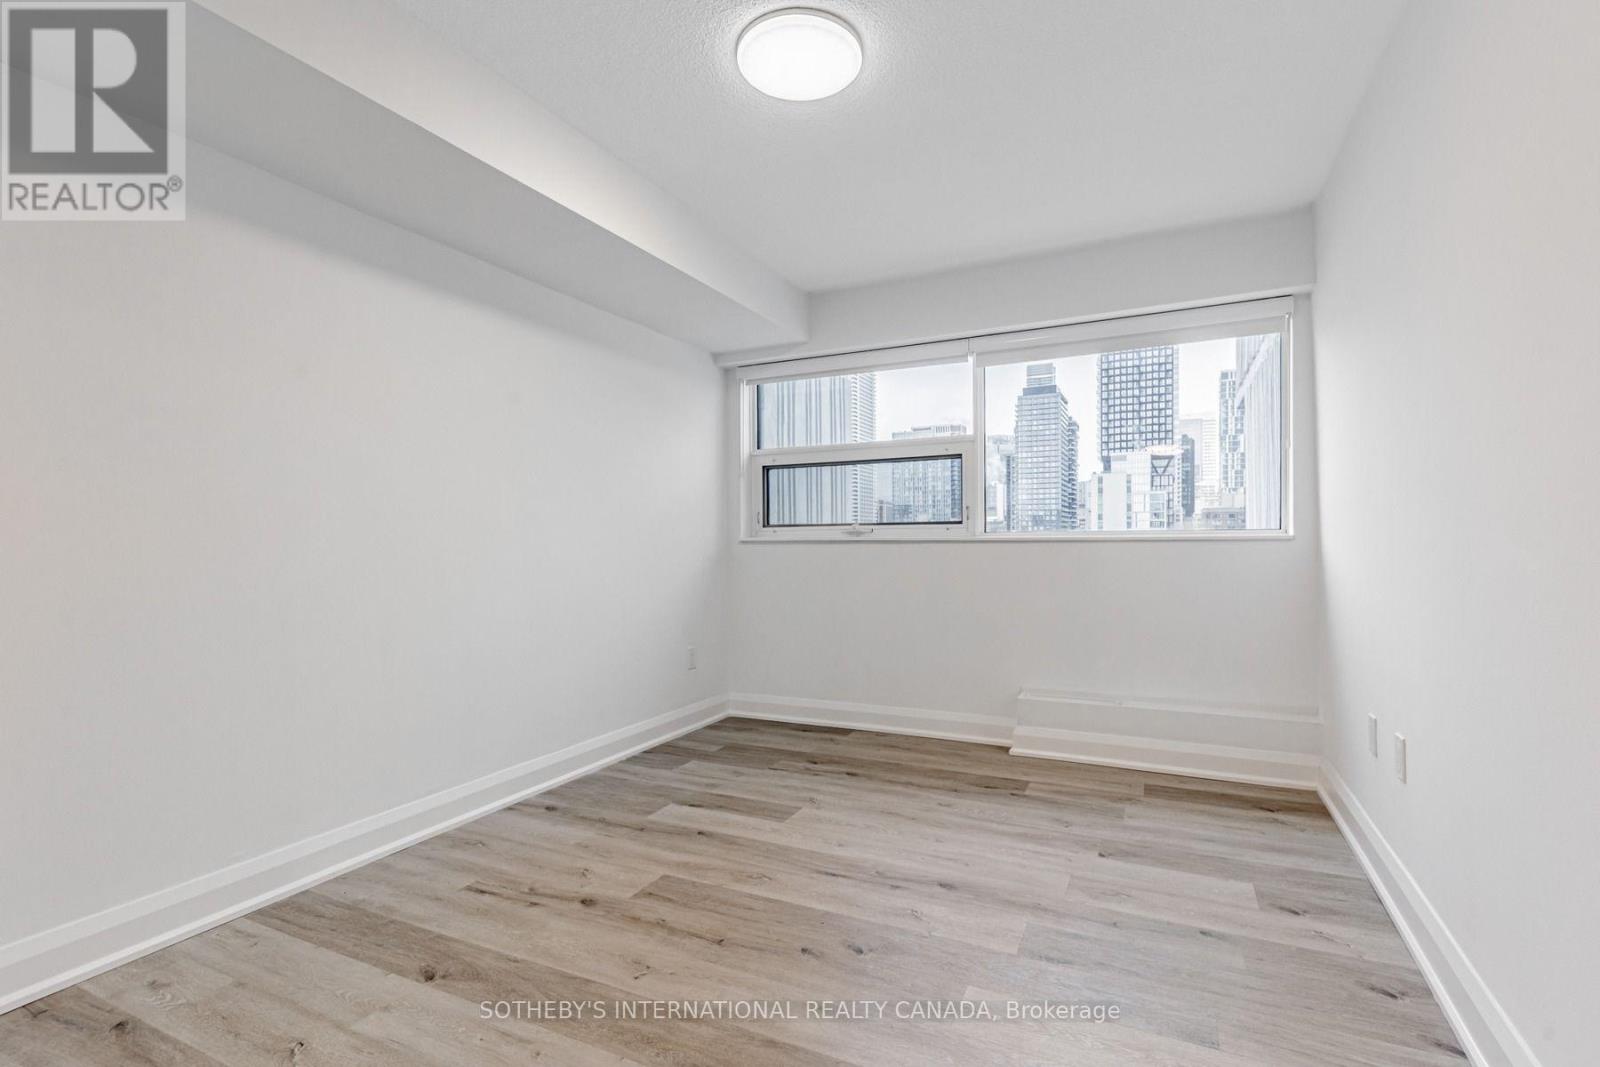
SPECIAL OFFER: Sign a 12-month lease and get 2 months FREE. That means you pay rent for 10 months instead of 12. Plus 6 months free parking. Free internet included. Offer subject to change. Welcome to Maddox Cabbagetown at 191-201 Sherbourne Street, offering an unparalleled rental living experience by Fitzrovia in Toronto's historic Cabbagetown South, a neighbourhood known for its Victorian architecture (Walk Score 90, Transit Score 98). Suites feature upgraded countertops, cabinetry with soft-close hinges, stainless steel appliances, dishwasher, luxury vinyl tile flooring, porcelain tile bathroom flooring, upgraded lighting fixtures, custom window coverings, air conditioning and SALTO keyless smart-lock entry; open-concept kitchens in select suites. Complimentary in-suite Rogers Wi-Fi. Residents enjoy a fitness centre with commercial-grade equipment and a yoga studio, co-working lounge, entertainment kitchen and party room, arcade and games room, kids playroom, craft room, pet spa, laundry lounge and regularly programmed resident events. 24/7 concierge, automated parcel system, pet relief area, on-site convenience store, parking garage, storage lockers, wheelchair access and a dedicated on-site management team. Resident perks through the Maddox App include a complimentary Juno Vet membership and free grocery delivery with Voila. Professionally managed, pet friendly and non-smoking. Steps to TTC subway and streetcar stations, CF Eaton Centre, St. Lawrence Market, Toronto Metropolitan University, George Brown College, the Financial and Entertainment Districts, Winchester Square Park, House on Parliament and Allan Gardens, with award-winning restaurants and boutiques nearby. Parking $150/month; locker $50/month (waitlist). Unit photos are representative. Actual unit may differ. (id:51382)
306 - 77 Mcmurrich Street
Toronto, Ontario
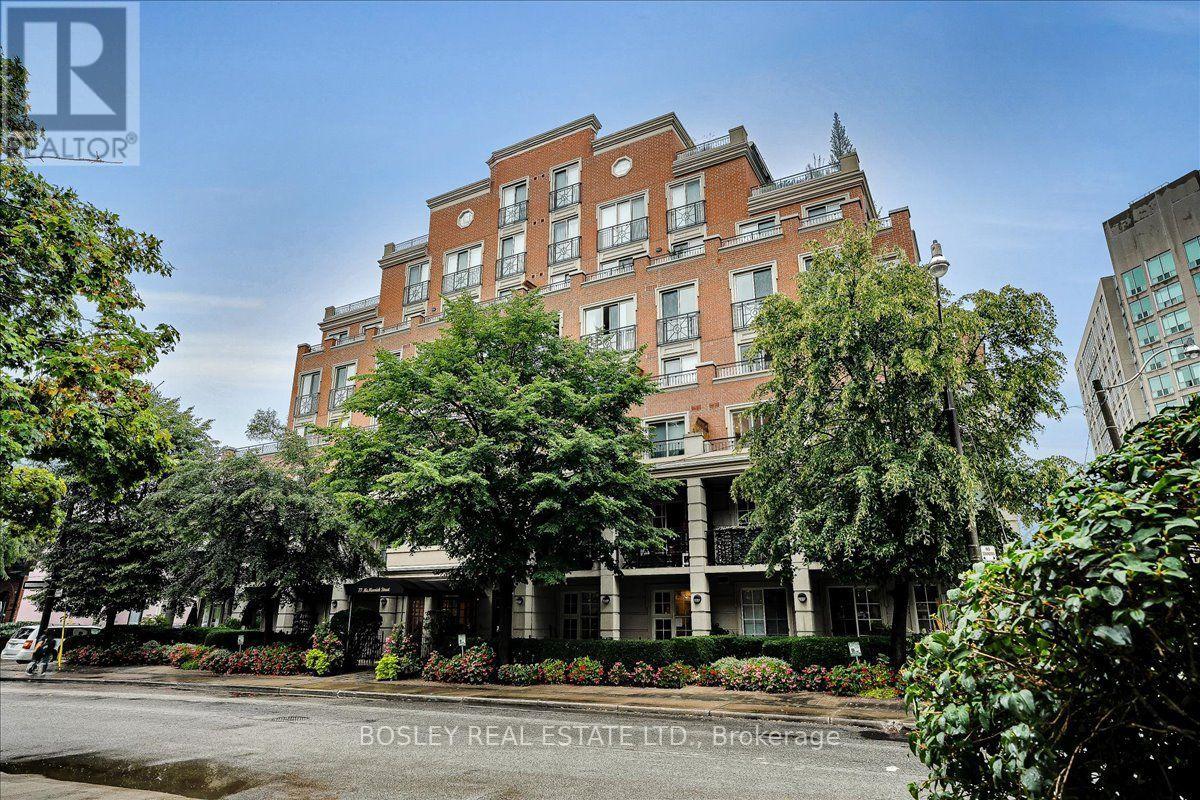
Elegant Boutique Living in the Heart of Downtown Welcome to sophisticated urban living in this beautifully maintained residence, ideally situated in an intimate seven-storey boutique building on a quiet, tree-lined street bordering Toronto's coveted Rosedale and Yorkville neighbourhoods. Filled with natural light, this spacious 2-bedroom, 2-bathroom + den suite offers an exceptional blend of elegance, comfort, and functionality. The versatile den, enclosed by French doors, is perfectly suited as a private home office, study, or guest room. A welcoming foyer features granite flooring and a wall-to-wall closet, leading into an inviting open-concept living and dining area with gleaming hardwood floors and a walkout to a beautifully appointed balcony. The generous primary bedroom also enjoys direct access to the balcony, creating a wonderful connection to the outdoors. The upgraded, well-appointed kitchen offers new cabinetry and ample storage, while the primary retreat is complemented by a luxurious six-piece spa-inspired ensuite, complete with a Jacuzzi tub. Both bathrooms feature elegant marble flooring. Additional conveniences include ensuite laundry, California shutters throughout, and custom-designed walk-in closets in the bedrooms. Set in one of downtown Toronto's most desirable locations, this residence is just steps from world-class shopping, five-star dining, beautiful parks, schools, and convenient transit. A rare opportunity to enjoy boutique condominium living with the cities amenities right outside your door. Of Note: The owners have secured the right to participate in the upcoming installation of the building's EVCS system. Additionally, this well managed building has recently converted to high-speed fiber and with its healthy reserve fund is preparing for renovations of the building's entrance, corridors, party room, guest suite and gym, with no need for a special assessment. (id:51382)
176 Manning Avenue
Toronto, Ontario
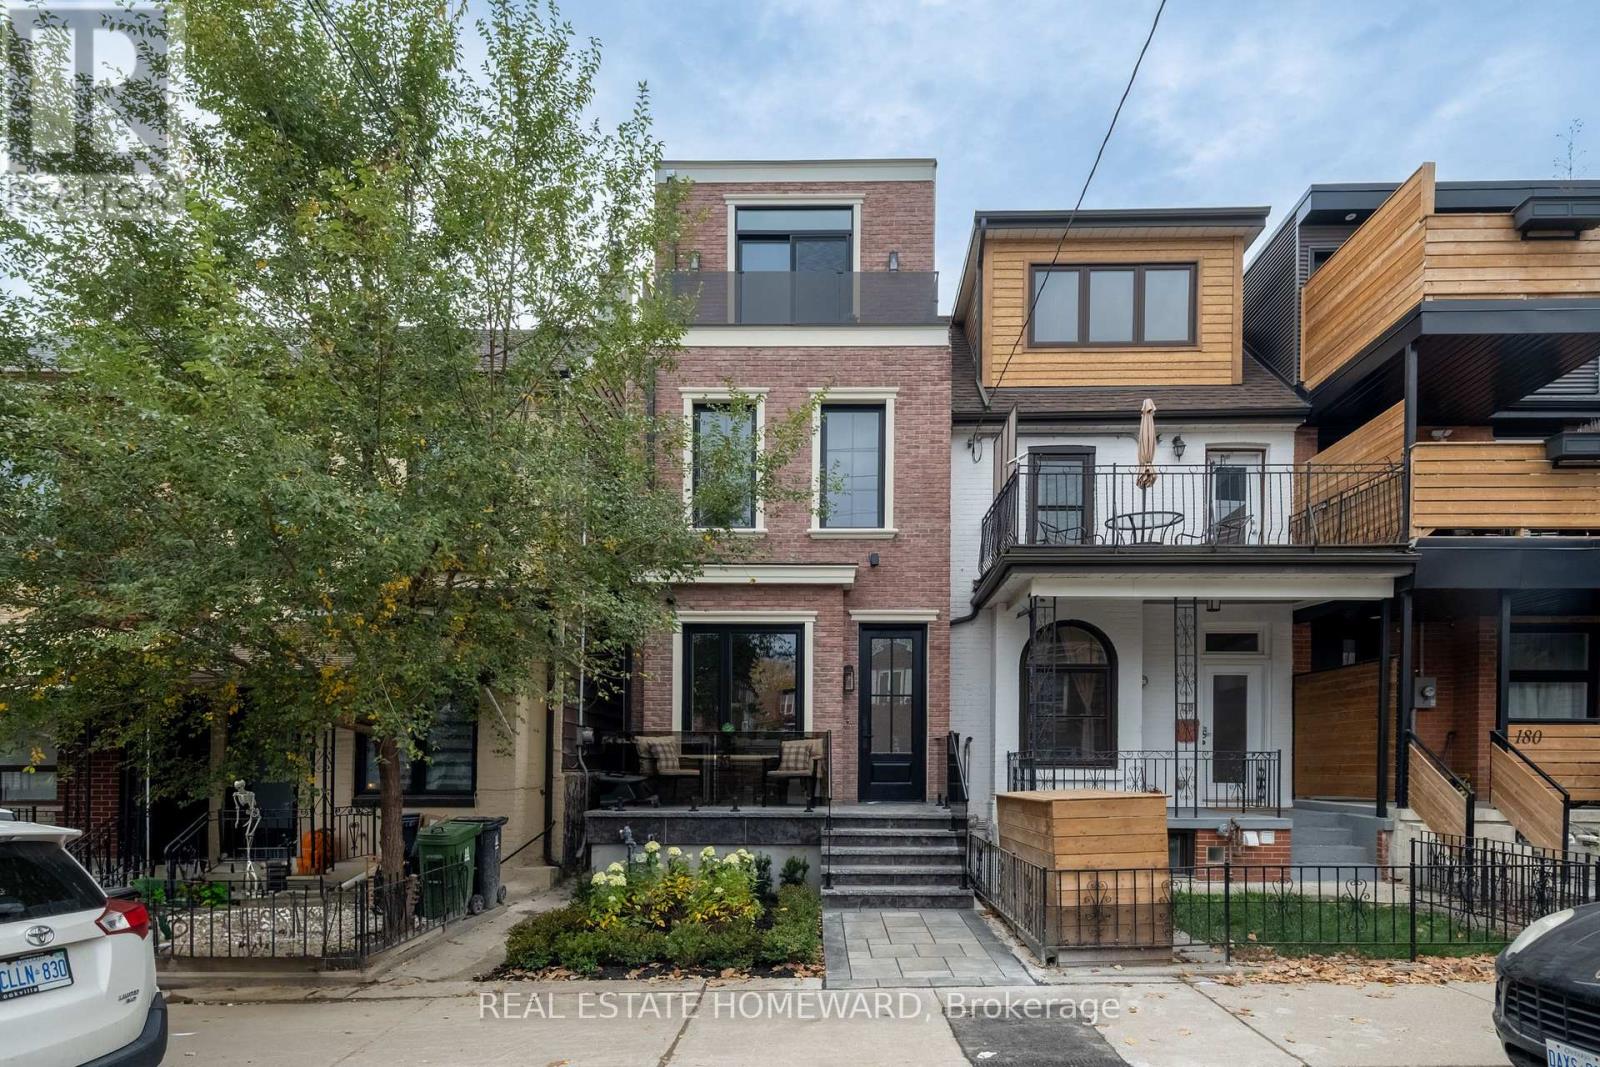
Magnificence on Manning. An exceptional detached home in the heart of prime Trinity Bellwoods, where luxury, style, and location all come together. The chef's kitchen is a showstopper, featuring a top-of-the-line 48 inch JennAir gas range, integrated refrigerator, and dishwasher. High-end cabinetry pairs beautifully with fluted glass and designer lighting. The second floor offers three full bedrooms, filled with plenty of natural light. The third floor is the spectacular primary retreat: a sanctuary of its own, complete with a spa-inspired ensuite, custom closet cabinetry and a private balcony showcasing unobstructed views of the iconic CN Tower. Beautiful hardwood flooring throughout and heated bathroom floors add to the home's refined finishes and everyday comfort. The fully finished basement, featuring impressive 10-foot ceilings, offers additional living space with an extra bedroom and bathroom. The work goes all the way through: all-new electrical, all-new plumbing, and a fully waterproofed basement. Premium finishing. No expense spared. Ideally situated just steps from everything that makes Trinity Bellwoods so desirable, including its parks, vibrant shops, restaurants, cafés, and neighbourhood charm. A rare opportunity to own a truly special detached home in one of Toronto's most sought-after neighbourhoods! (id:51382)
Lph06 - 8 Pemberton Avenue
Toronto, Ontario
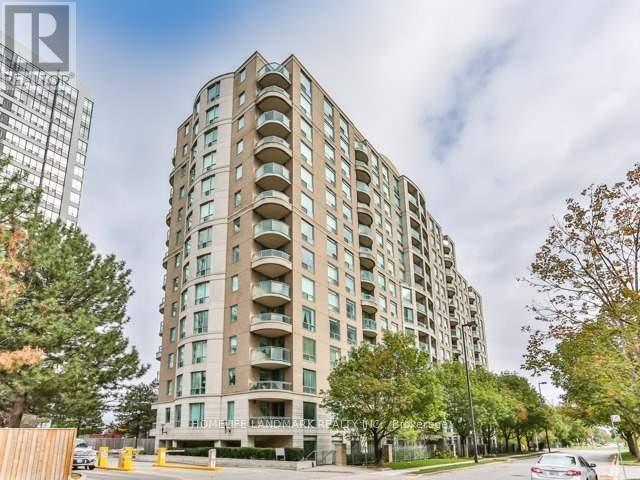
Exceptional 2 Bedroom And 2 Full Bathrooms Condo In Prime North York With Underground TTC Connection Directly To The Building! With A SunFilled South Exposure, Unit Overlooks A Quite Street One Parking. Pedestrian-Friendly Yonge & Finch Community Minutes To Restaurants/Park,Top Earl Haig Secondary Schools!!! All Utilities Included In The Rent! Flexible Occupancy (id:51382)
709 - 99 The Donway W
Toronto, Ontario
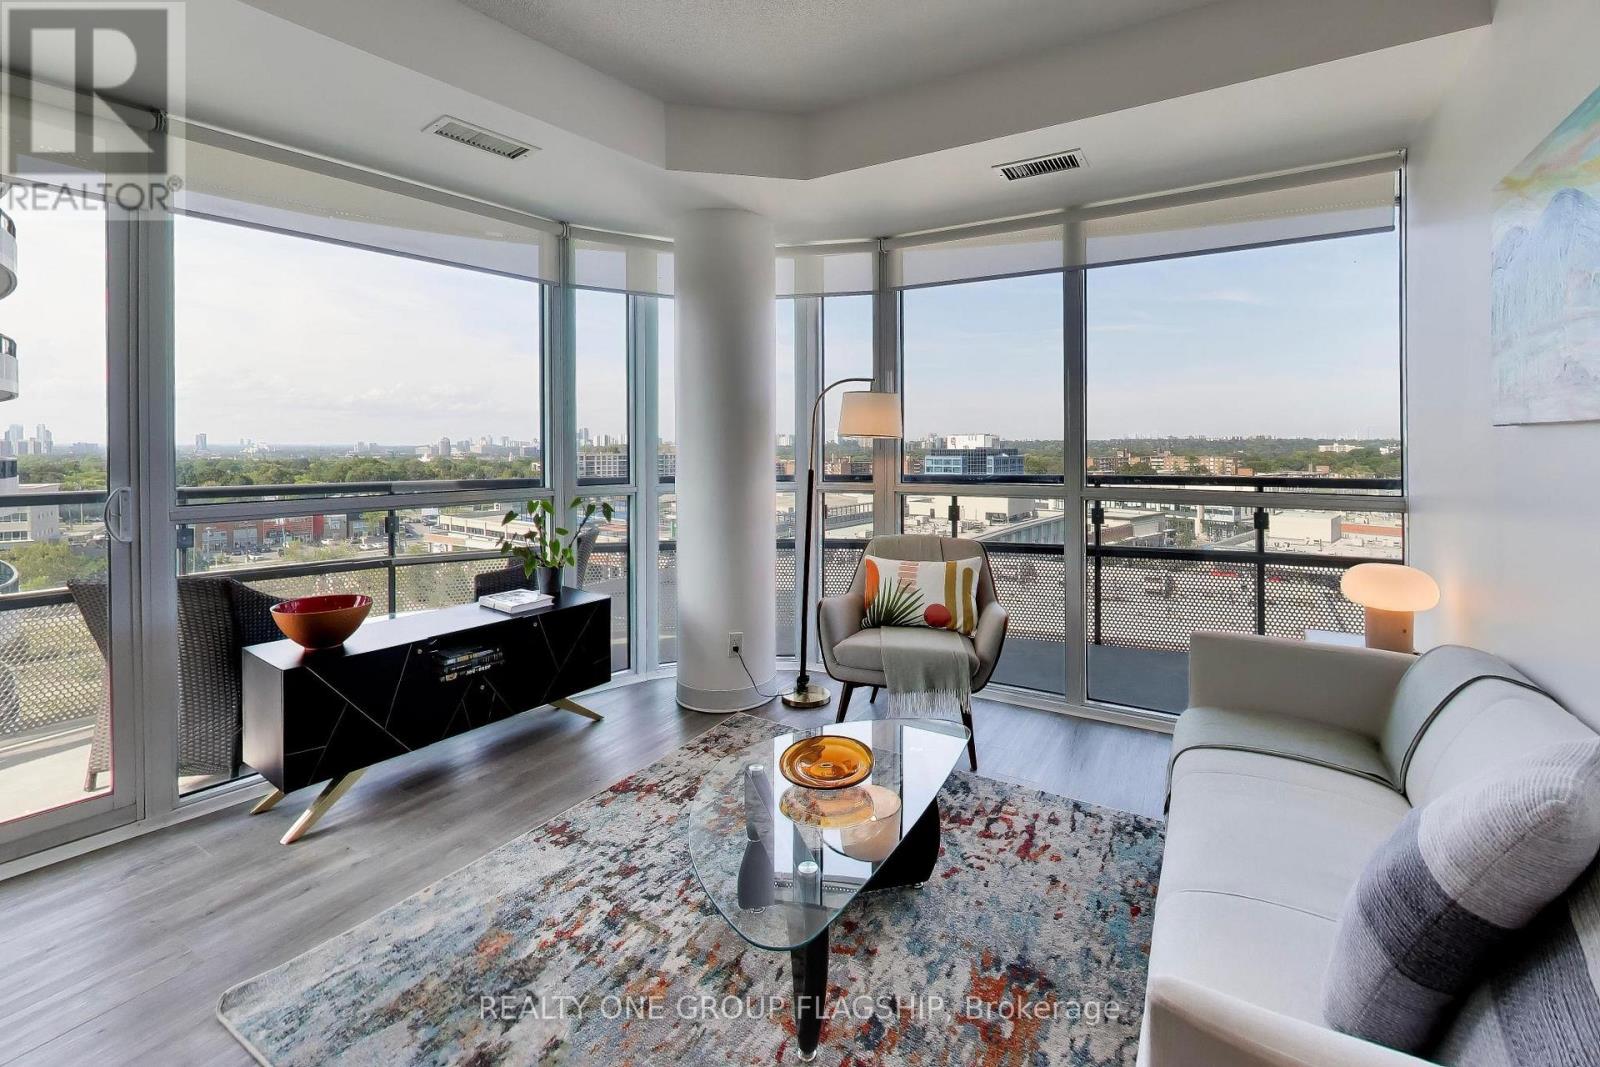
The perfect corner layout! Enjoy sophisticated condo living with direct access to the vibrant Shops At Don Mills. Flaire Condos greets you with manicured landscaping, a striking carport and sweeping architecture that revives the neighbourhood's mid-century modernist design legacy. This 751sf split-bedroom floorplan provides unmatched functionality and liveability. The front foyer is appointed with a full closet with organizers to store away all coats and footwear. Floor to ceiling windows overlook the 159sf wrap-around balcony with panoramic views of the neighbourhood. The designer kitchen boasts granite countertops and a centre island which provides abundant counter space and storage. Both bedrooms are bathed in natural light and equipped with large mirrored closets, while the primary bedroom contains a tiled 3-piece ensuite bathroom. Built-in medicine cabinets and under-sink storage adds functional storage space in both bathrooms. Freshly painted, upgrades include new fridge and microwave. Residents enjoy resort-like amenities with designer finishes including a 5th floor roof terrace with cabanas and barbeques, gym, theatre, expansive party room + board room, pet spa and a cute little dog park! Exceptional location right behind the Shops At Don Mills for all of your shopping and dining needs. Walk to nearby parks, nature trails, libraries and schools. Easy access to DVP via Lawrence Avenue and minutes away from the new Line 5 Eglinton for convenient transit accessibility. One parking spot and one locker included! (id:51382)
(Main House) - 34 Beaconsfield Avenue
Toronto, Ontario
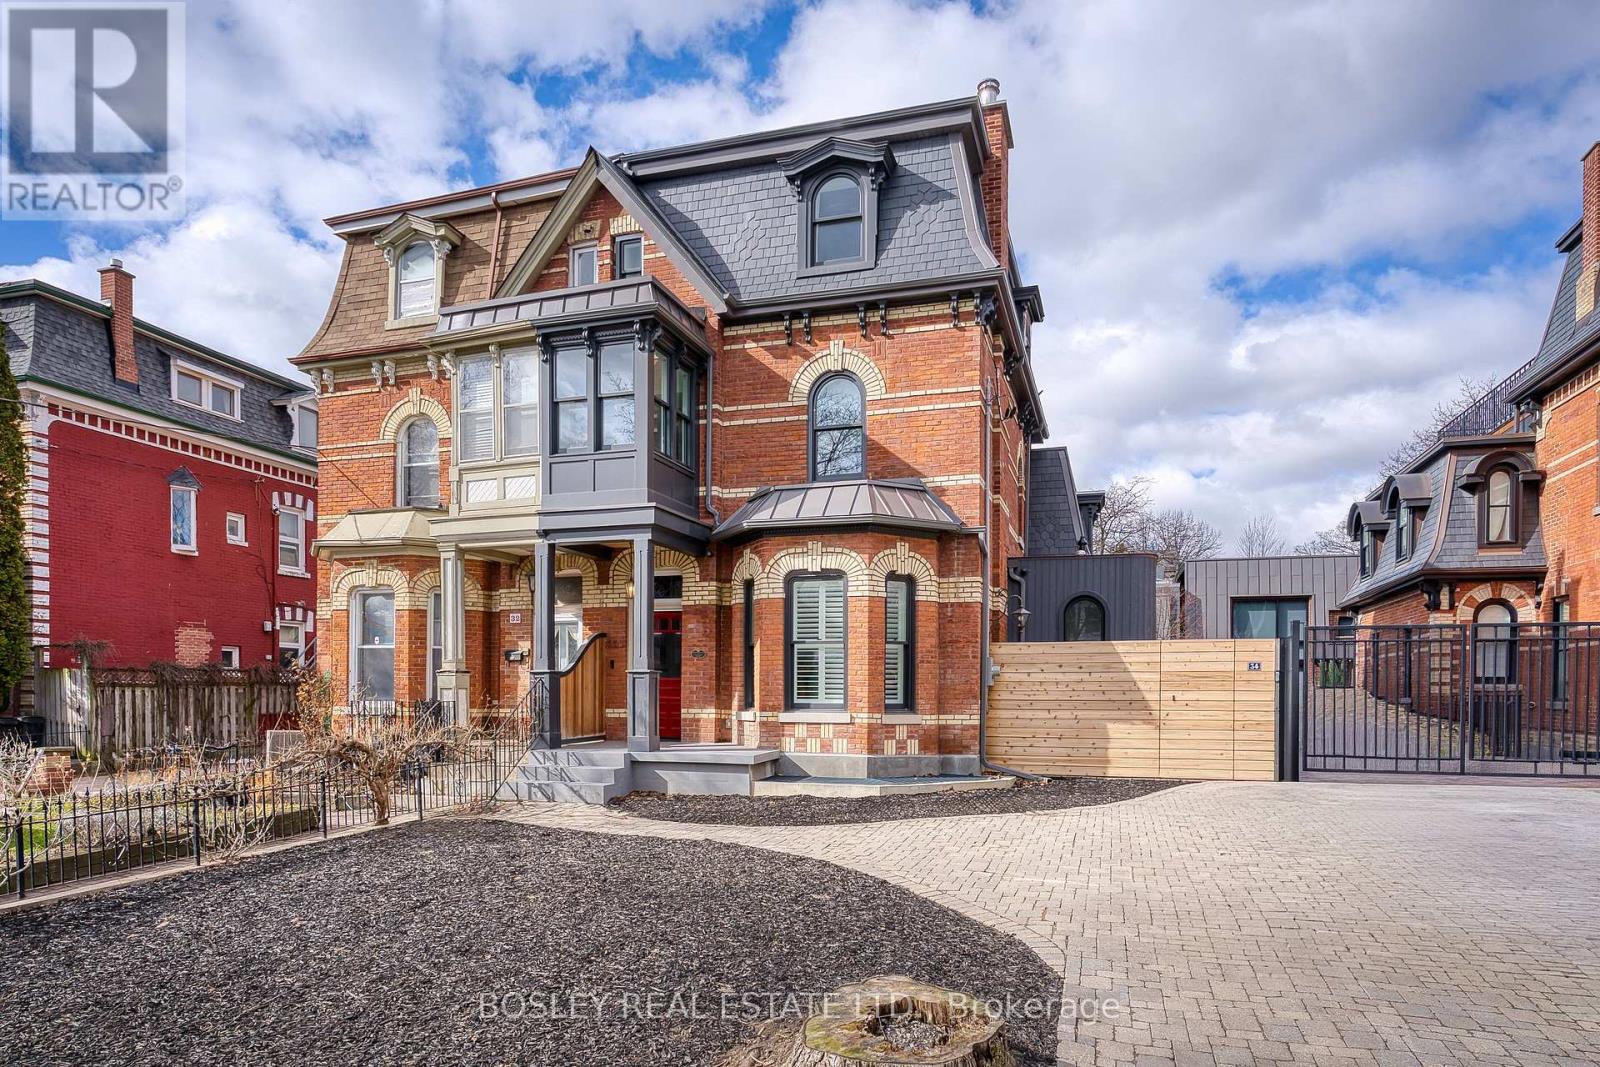
Fully Renovated Victorian Charmer in Queen West! Furnished & Stunning from Top to Bottom! A truly exceptional home-perfect for those seeking luxury, convenience, and historic charm. Fully gutted and renovated Victorian home offering the perfect blend of historic charm and modern luxury. This furnished 4-bedroom, 4-bath property has been transformed from top to bottom with exceptional attention to detail. The chef-inspired kitchen features high-end appliances, an oversized island, and a butler's pantry, opening to a bright breakfast area with a walkout to a backyard-ideal for everyday living and entertaining. The main level features an open-concept living and dining space highlighted by high ceilings and timeless architectural details. The second level offers a generous primary bedroom with a walk-in closet and a beautifully updated four-piece ensuite, complete with a sauna and steam shower. An additional bedroom and bathroom are also located on this floor. The third level includes two more well-proportioned bedrooms and a modern full bathroom, providing versatile space for guests, family, or home offices. The fully finished basement includes a complete equipped gym, providing convenience and functionality rarely found in homes of this era. Additional features include 2-car tandem parking and tasteful furnishings throughout. Located just steps to Queen West, shopping,restaurants, parks, and TTC, this home offers both lifestyle and convenience in one of the city's most vibrant neighbourhoods. Weekly interior cleaning service provided by the owner. Perfect for the discerning tenant seeking a high-quality rental that blends historic charm with contemporary upgrades. Move-in ready and truly turnkey. (id:51382)
235 Loch Erne Road
Mcdougall, Ontario
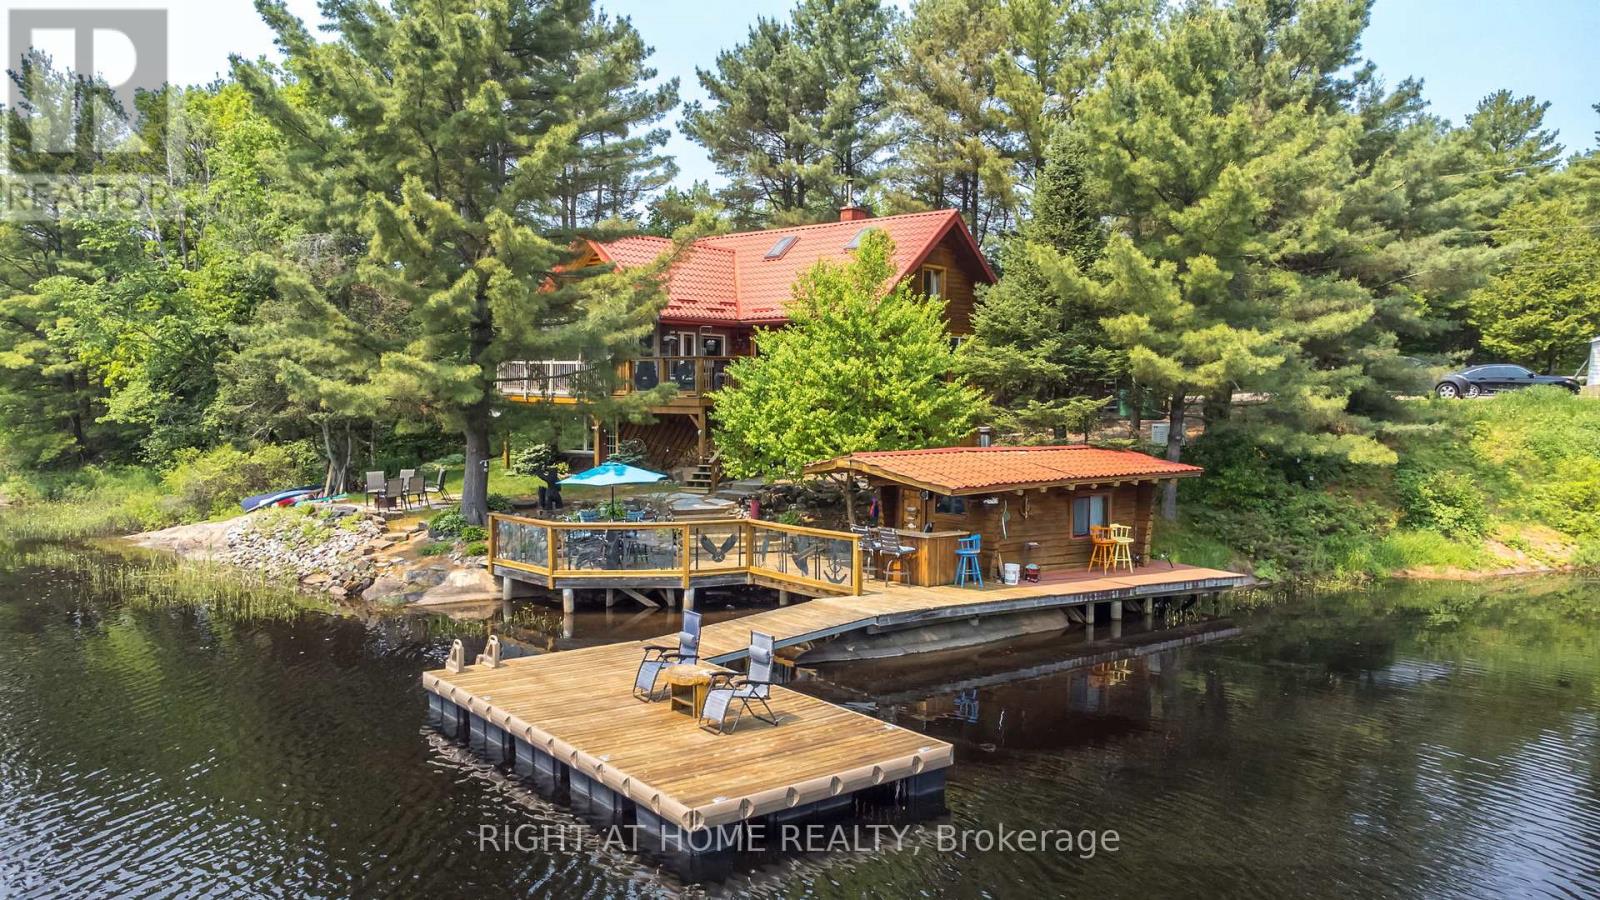
FOUR-SEASON!!! TURNKEY!!! RARE EASY-ACCESS WATERFRONT!!! Discover this Unique property with a private executive lakeside retreat on Vowel Lake, just 20 minutes from Parry Sound.Now is the time to Buy your Dream Home Surounded by the incredible nature.- This custom-built log home offers over 2,200 sq. ft. of finished living space, 188 ft. of smooth, easily accessible shoreline, and beautiful views across serene Crown Land.- Enjoy true year-round access on a municipally maintained and winter-plowed road, making the property easy to enjoy in every season.- The home is fully turnkey and move-in ready.Inside, the spacious great room features vaulted ceilings, wide-plank pine floors and a cozy double-sided fireplace. The main level includes a generous principal bedroom with 4-piece ensuite, a charming loft bedroom, and a bright four-season sunroom with panoramic lake views.The fully finished walkout lower level provides additional living space with a private suite, family room and den - ideal for family and guests.Outside, south- and west-facing multi-level decks create your own private waterfront resort, with spectacular sunset views. Enjoy the lakeside bunkie and sauna, landscaped grounds and plenty of parking for cars, boats, RVs and recreational toys.Additional features include a private well with water-treatment system, Generac automatic backup power, Starlink high-speed internet and smart Wi-Fi thermostats.Four-season comfort. Effortless waterfront access. Peace, privacy and everything ready to enjoy.Easily accessible from the GTA,this one-of-a-kind Northern log lake house on Vowel Lake is the ideal escape you've been dreaming of!Brokerage Remarks (id:51382)
9 Thompson Crescent
Erin, Ontario
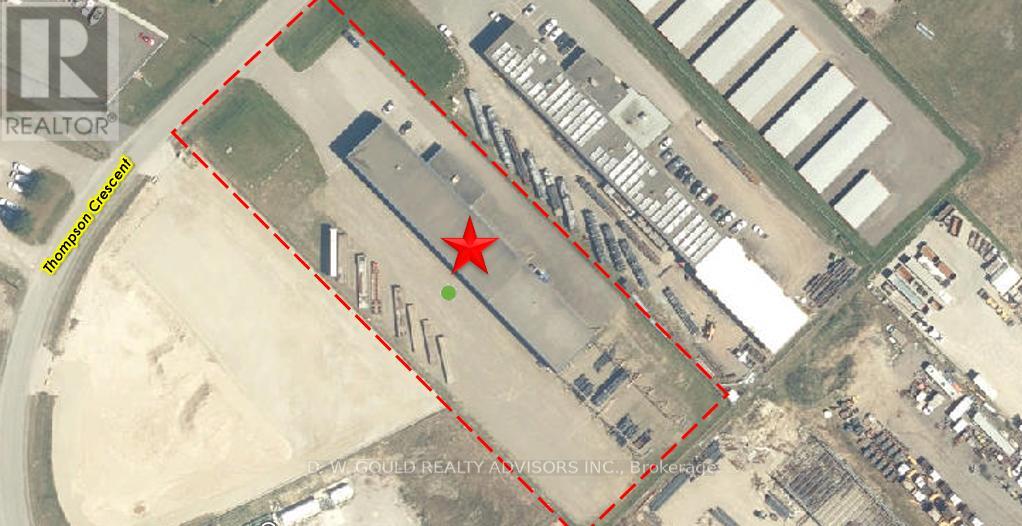
Rare opportunity to own a +/-17,621 sf immaculate turn-key steel fabrication building with 5 cranes (5 tons capacity each) situated on a +/-2.61 acre lot with generous storage yard area, and sprawling yard with capacity for up to 30 Trailer Parking Spaces. Exterior crane structures with outdoor crane runways servicing the yard area (121 ft). Located within Erin Industrial Park, the property is serviced by high-power electrical capacity (300 KVA, 288 Amps). General Industrial zoning permits a wide range of industrial and commercial uses, making the property well suited for manufacturing, fabrication, contractors, construction-related businesses, equipment operators, service trades, transportation users, and industrial occupiers seeking a cost-effective alternative to GTA industrial markets. Steel Fabrication equipment can be included. Strategically located with excellent access to Wellington County, Halton Region, Guelph, Orangeville, and surrounding markets, this is a rare opportunity to secure functional industrial space in a market with limited availability. Please Review Available Marketing Materials Before Booking A Showing. Please Do Not Walk The Property Without An Appointment (id:51382)
32 Montrose Avenue
Haldimand, Ontario
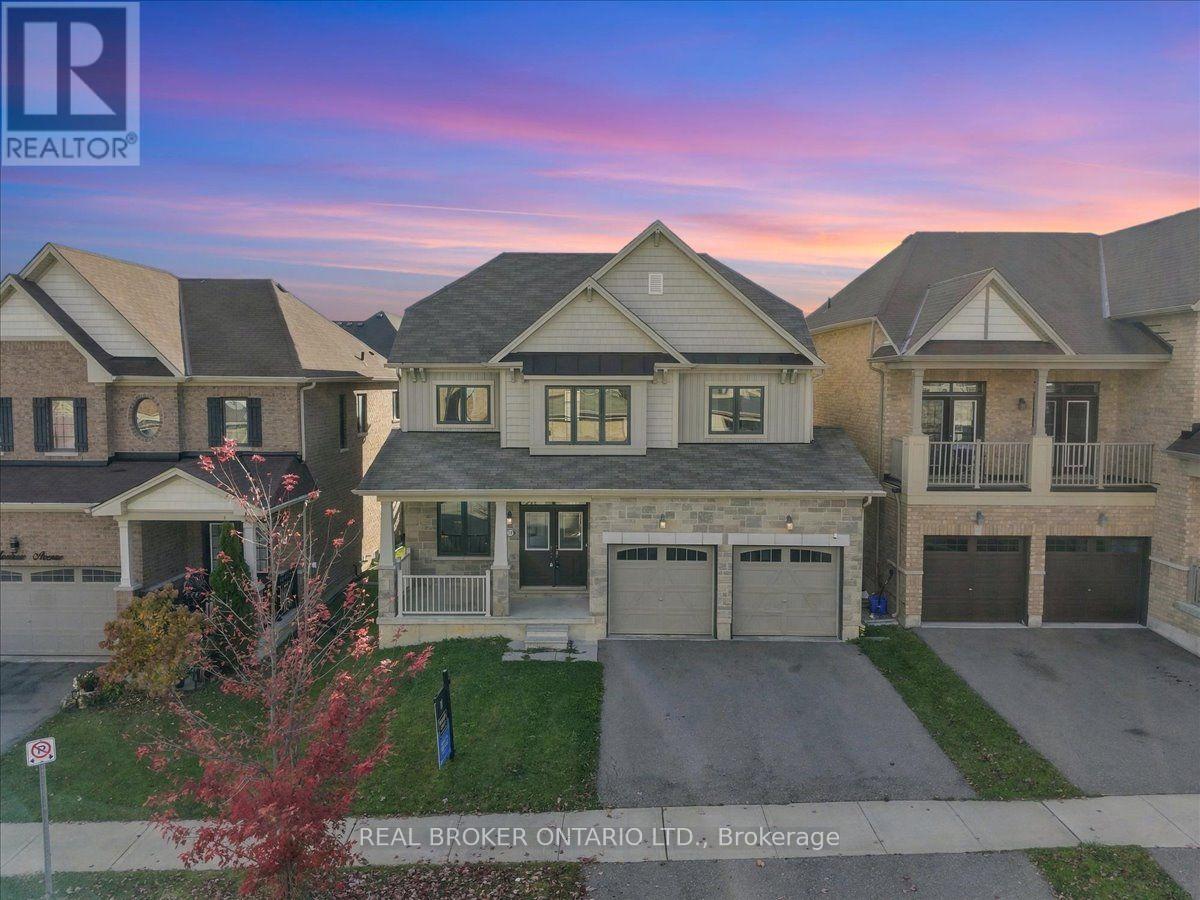
Welcome to 32 Montrose Avenue, a beautifully renovated 2-storey detached home offering over 2,200 square feet of functional living space in one of Haldimand-Caledonia's most desirable family neighbourhoods. This move-in ready property features an attached 2-car garage along with a spacious driveway providing the ability to comfortably park multiple vehicles. Inside, the main floor is designed for both private engagements and seamless everyday living. At the front of the home, a dedicated family room provides an amazing, quiet space perfectly suited for important gatherings, private meetings, or a home office. Moving into the heart of the home, you will experience a remarkably smooth transition between the main living area, the dining room, and the recently upgraded kitchen, which showcases premium quartz countertops and a matching seamless quartz backsplash. Fresh designer paint, brand-new luxury flooring, and contemporary light fixtures carry through the entire main level. Upstairs, the home offers 4 spacious, bright bedrooms and tastefully refreshed bathrooms featuring new quartz vanities. Beyond the home's interior finishes, the location offers unmatched daily convenience, situated just a 1-minute walk away from the local school and in close proximity to the Grand River, scenic local parks, and the shopping and dining options of downtown Caledonia. Something to consider, the renovations of the kitchen and bathrooms, along with the flooring, light fixtures and paint cost sellers $30,000. All the work was completed within the last 4 months. Some of the feedback at the open house: "Was this a model home from the builder?" (id:51382)
46 Maitland Street
Brantford, Ontario
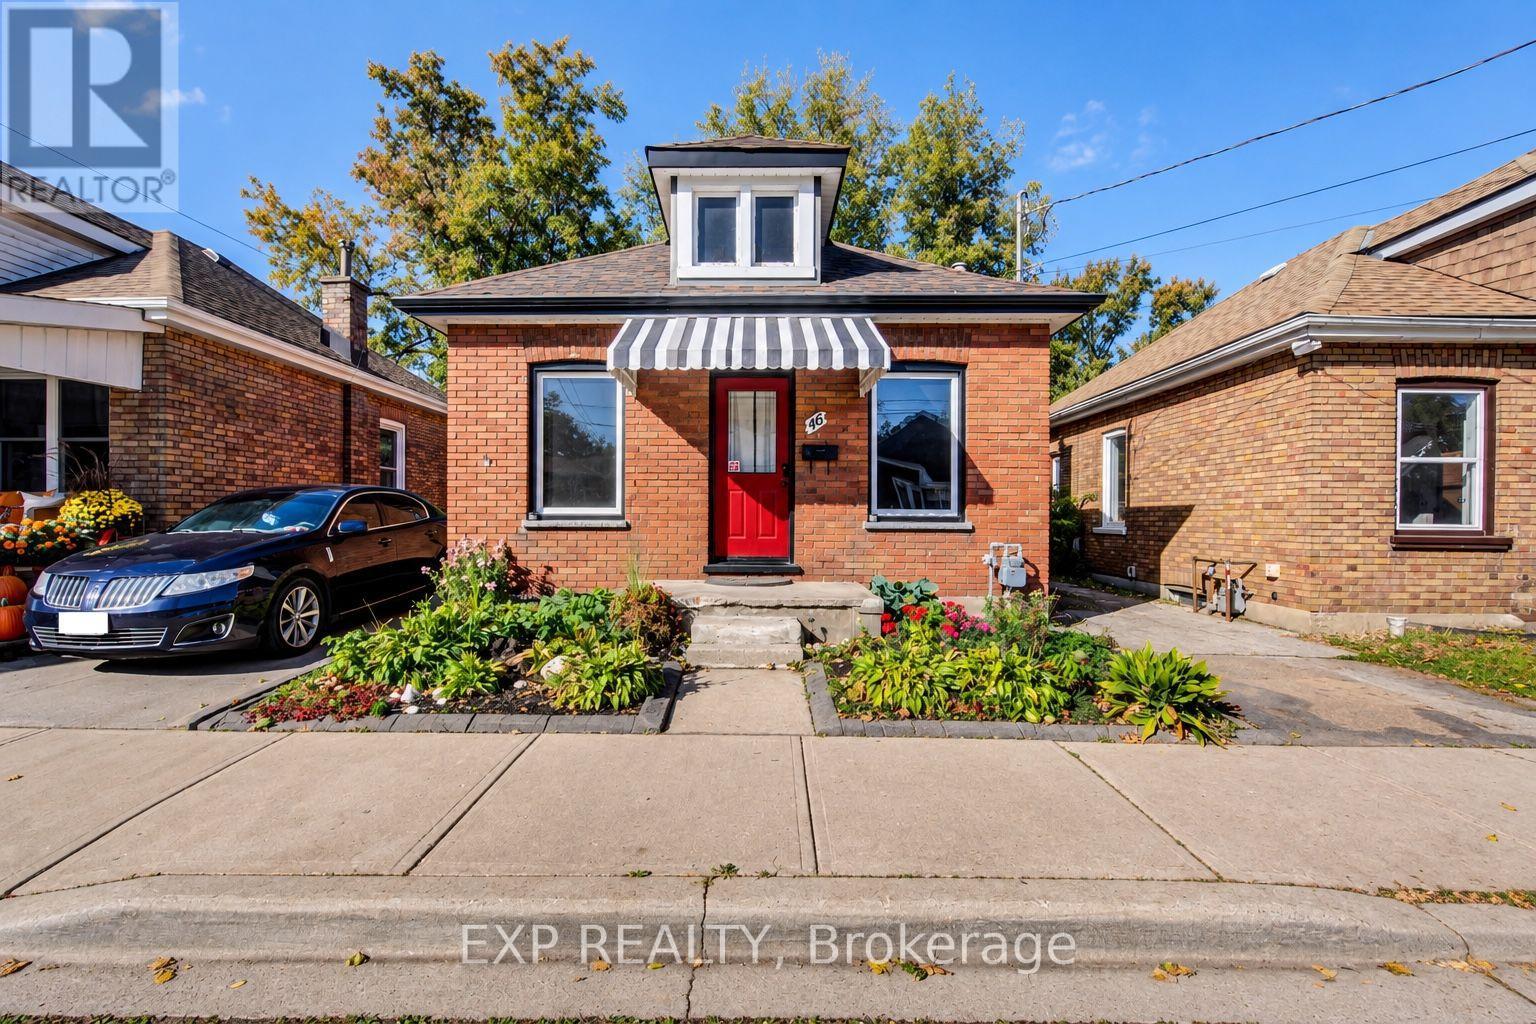
Welcome to 46 Maitland Street, a detached brick bungalow offering an affordable opportunity to own a freehold home in Brantford. Featuring 2 bedrooms and 1 bathroom, this property is ready for its next owner to make it their own. Whether you're envisioning a fresh new interior, creating a cozy first home, or adding value as an investment, there's plenty of opportunity to bring your own ideas to life. The rear yard offers even more potential for outdoor living, gardening, entertaining or simply creating a private space to enjoy. The partial unfinished basement provides laundry, storage and utility space. Vacant and available for immediate possession. Located close to local schools, parks, shopping and convenient commuter routes, this property represents an incredible opportunity for first-time buyers, investors or renovators looking for a detached home with potential. (id:51382)
9 Thompson Crescent
Erin, Ontario
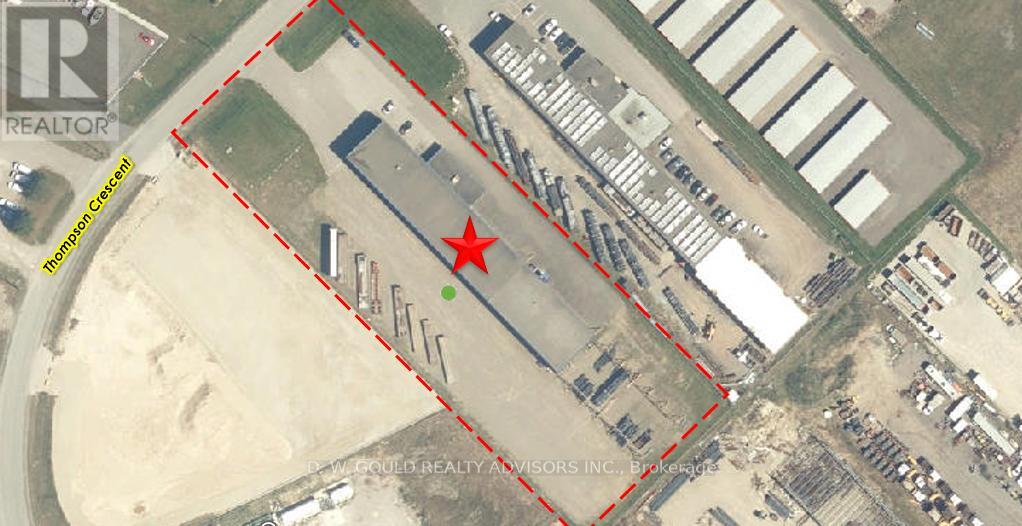
Rare lease opportunity featuring a +/-17,621 sf immaculate turn-key steel fabrication building with 5 cranes (5 tons capacity each) situated on a +/-2.61 acre lot with generous storage yard area, and sprawling yard with capacity for up to 30 Trailer Parking Spaces. Exterior crane structures with outdoor crane runways servicing the yard area (121 ft). Located within Erin Industrial Park, the property is serviced by high-power electrical capacity (300 KVA, 288 Amps). General Industrial zoning permits a wide range of industrial and commercial uses, making the property well suited for manufacturing, fabrication, contractors, construction-related businesses, equipment operators, service trades, transportation users, and industrial occupiers seeking a cost-effective alternative to GTA industrial markets. Steel Fabrication equipment can be included. Strategically located with excellent access to Wellington County, Halton Region, Guelph, Orangeville, and surrounding markets, this is a rare opportunity to secure functional industrial space in a market with limited availability. Extras: Please Review Available Marketing Materials Before Booking A Showing. Please Do Not Walk The Property Without An Appointment (id:51382)
15 - 1107 Lorne Park Road
Mississauga, Ontario
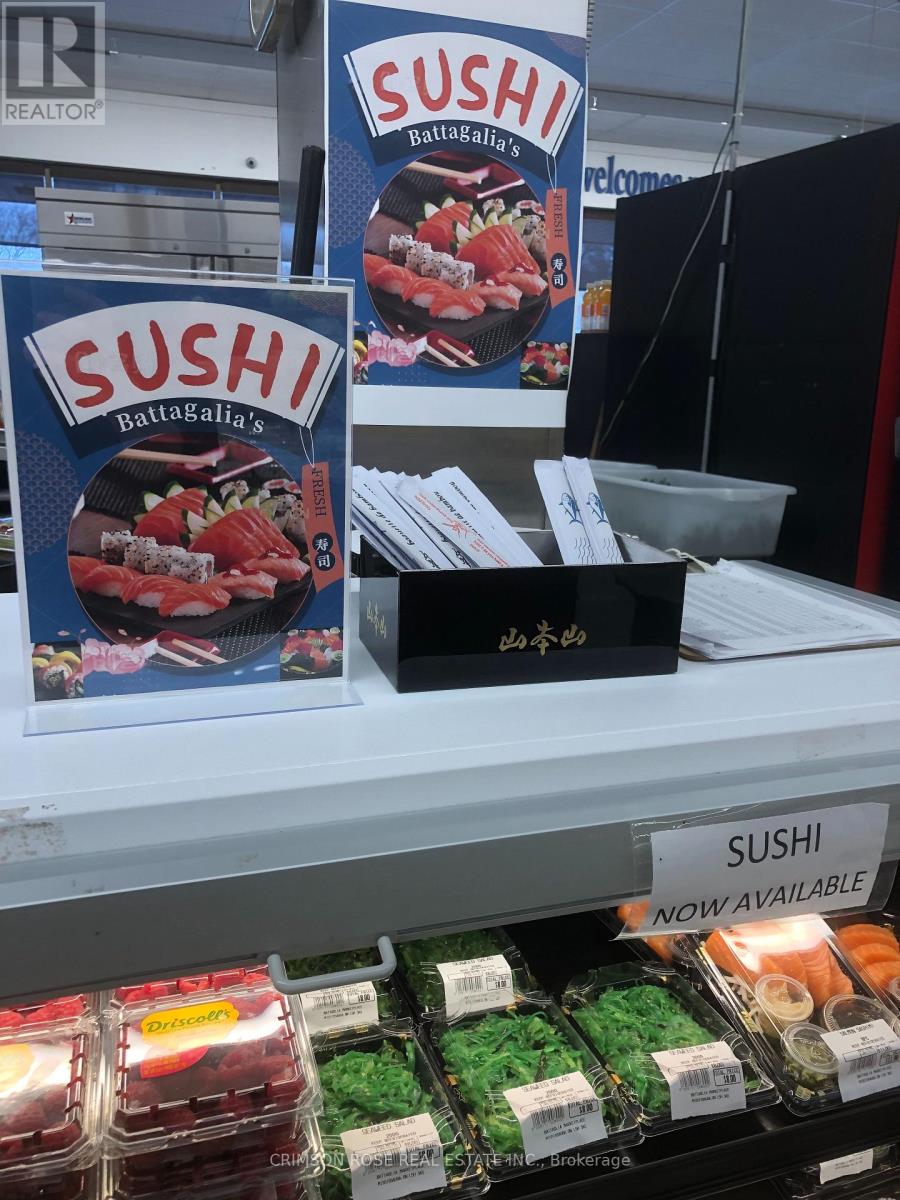
**TURNKEY SUSHI RESTAURANT IN PRIME LORNE PARK!** Well-established sushi restaurant located in a busy Mississauga plaza, surrounded by the prestigious and highly sought-after Lorne Park neighbourhood. LOW RENT, ample parking and a loyal base of repeat customers make this an attractive turnkey opportunity. Fully equipped Japanese-style kitchen with commercial ventilation system, offering dine-in, take-out, pick-up and delivery, including established delivery business to nearby grocery stores. LCBO application approved, providing potential to further expand the business. Currently operating with short hours, offering significant upside by extending operating hours and maximizing sales. Options to convert to other cuisine concepts, providing flexibility for an owner looking to introduce a new concept. Ideal for an owner-operator or family business. Turnkey, well-established and ready for its next owner - A MUST-SEE! (id:51382)
513 - 2450 Bloor Street W
Toronto, Ontario
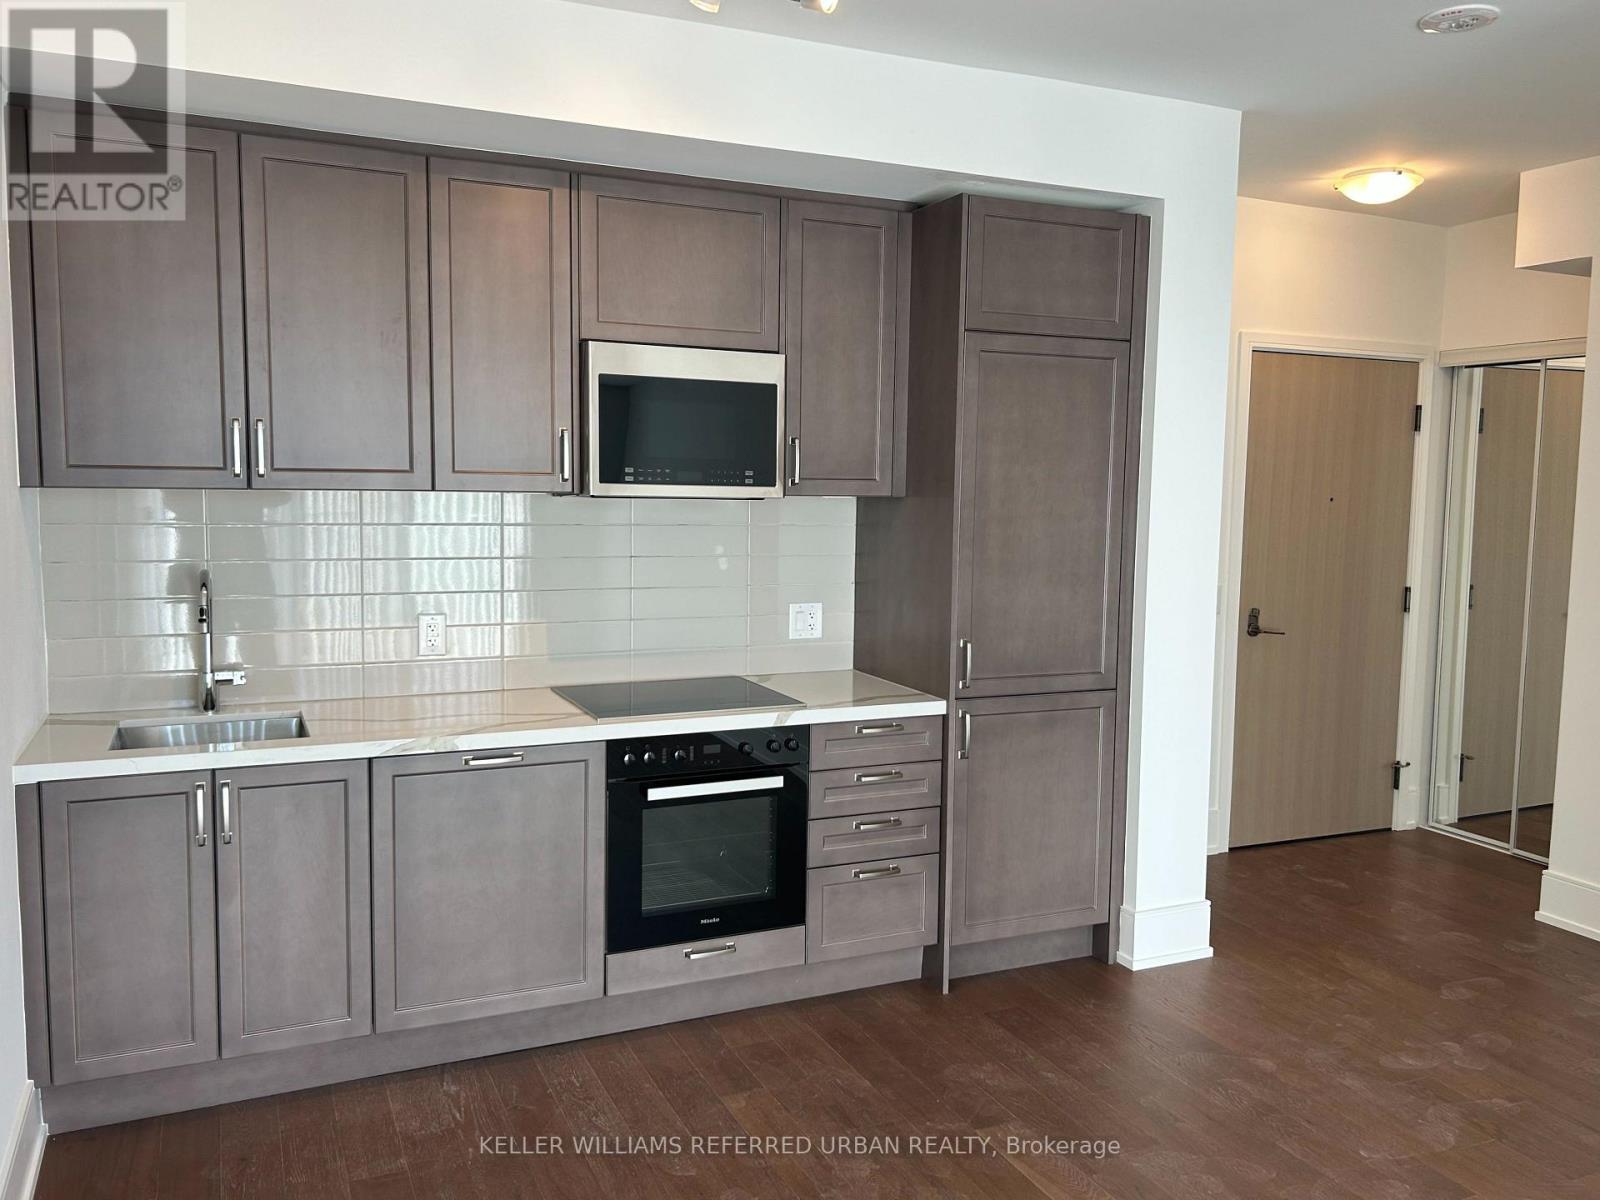
Welcome to this brand new, sunny and bright 2 bedroom, 2 bath, 731 sq.ft. suite in the Bijou on Bloor Building. Overlooking the vibrant Bloor West Village area, this south facing unit features a large balcony with an unobstructed, tree-top view, allowing lots of natural light to fill the indoor space. With a modern design, the split two bedroom layout features an open-concept living space, a primary bedroom with a walk-in closet and 3-piece ensuite bath, a second bedroom with a south-facing window and a semi-ensuite bath. The building boasts five-star resort amenities, including a breathtaking indoor pool, state-of-the-art fitness centre, a serene yoga studio, and a beautiful outdoor terrace area. Proximity to the Humber River Recreational Trail and King's Mill Park provide picturesque opportunities for biking and hiking. Located in the High Park-Swansea and South Kingsway neighbourhoods, steps from the TTC, Jane Subway Station, Bloor West Village shops and restaurants make this the perfect luxury lifestyle choice. (id:51382)
2803 - 448 Burnhamthorpe Road
Mississauga, Ontario
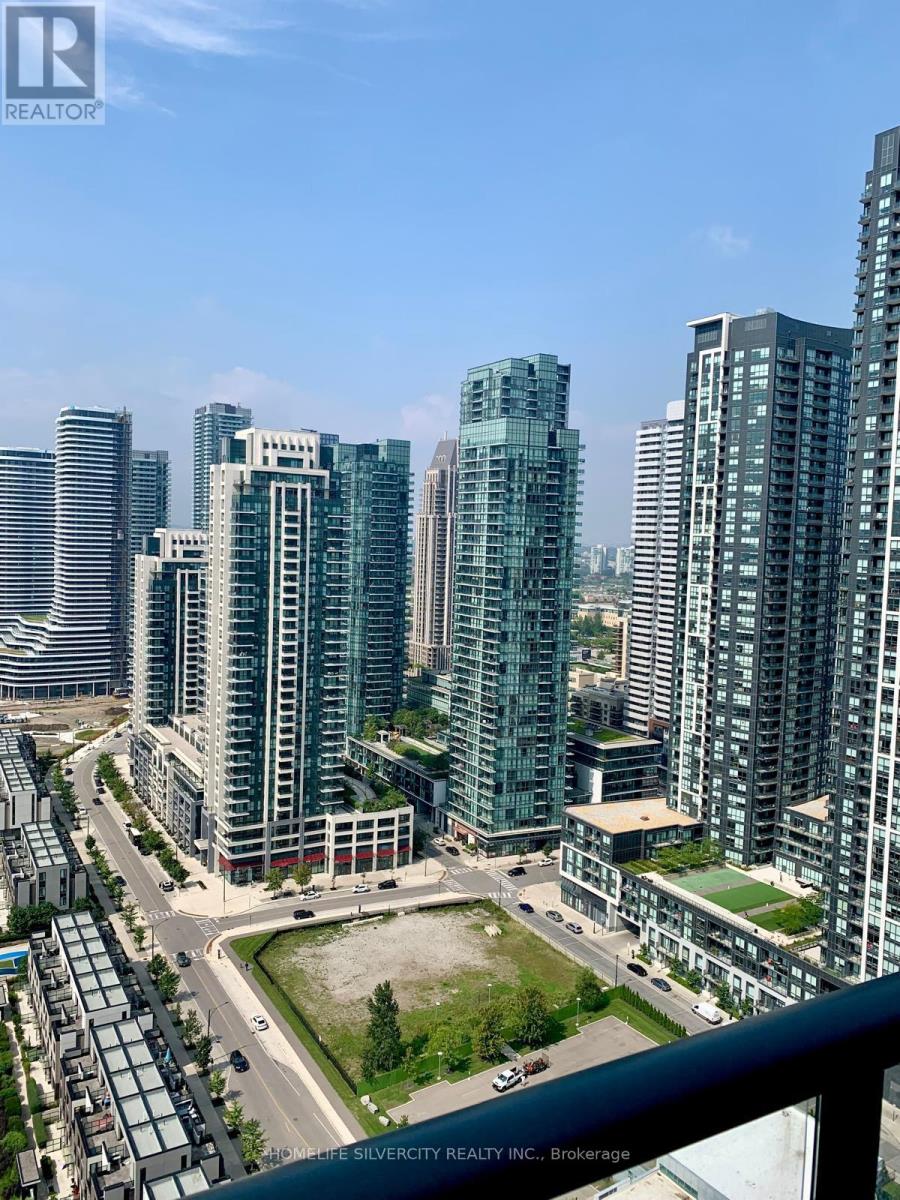
Be the first to live in this brand-new one-bedroom suite at M City 3, Mississauga's iconic new landmark and tallest tower.Designed for contemporary luxury and everyday functionality, the suite features a sleek quartz-appointed kitchen, floor-to-ceiling windows, and a spacious private balcony with stunning views.Residents enjoy resort-style amenities, including:Indoor saltwater pool State-of-the-art fitness centre Screening room Splash pad Roof top terrace with BBQ stations .Ideally located in the vibrant City Centre, just moments from Square One, public transit, restaurants,cultural attractions, and major highways, including Highway 403 and the QEW.High-speed internet. Professionally managed by Condo Property Management Inc. Total living space 573 sq ft (id:51382)
3 Bird Avenue
Brampton, Ontario
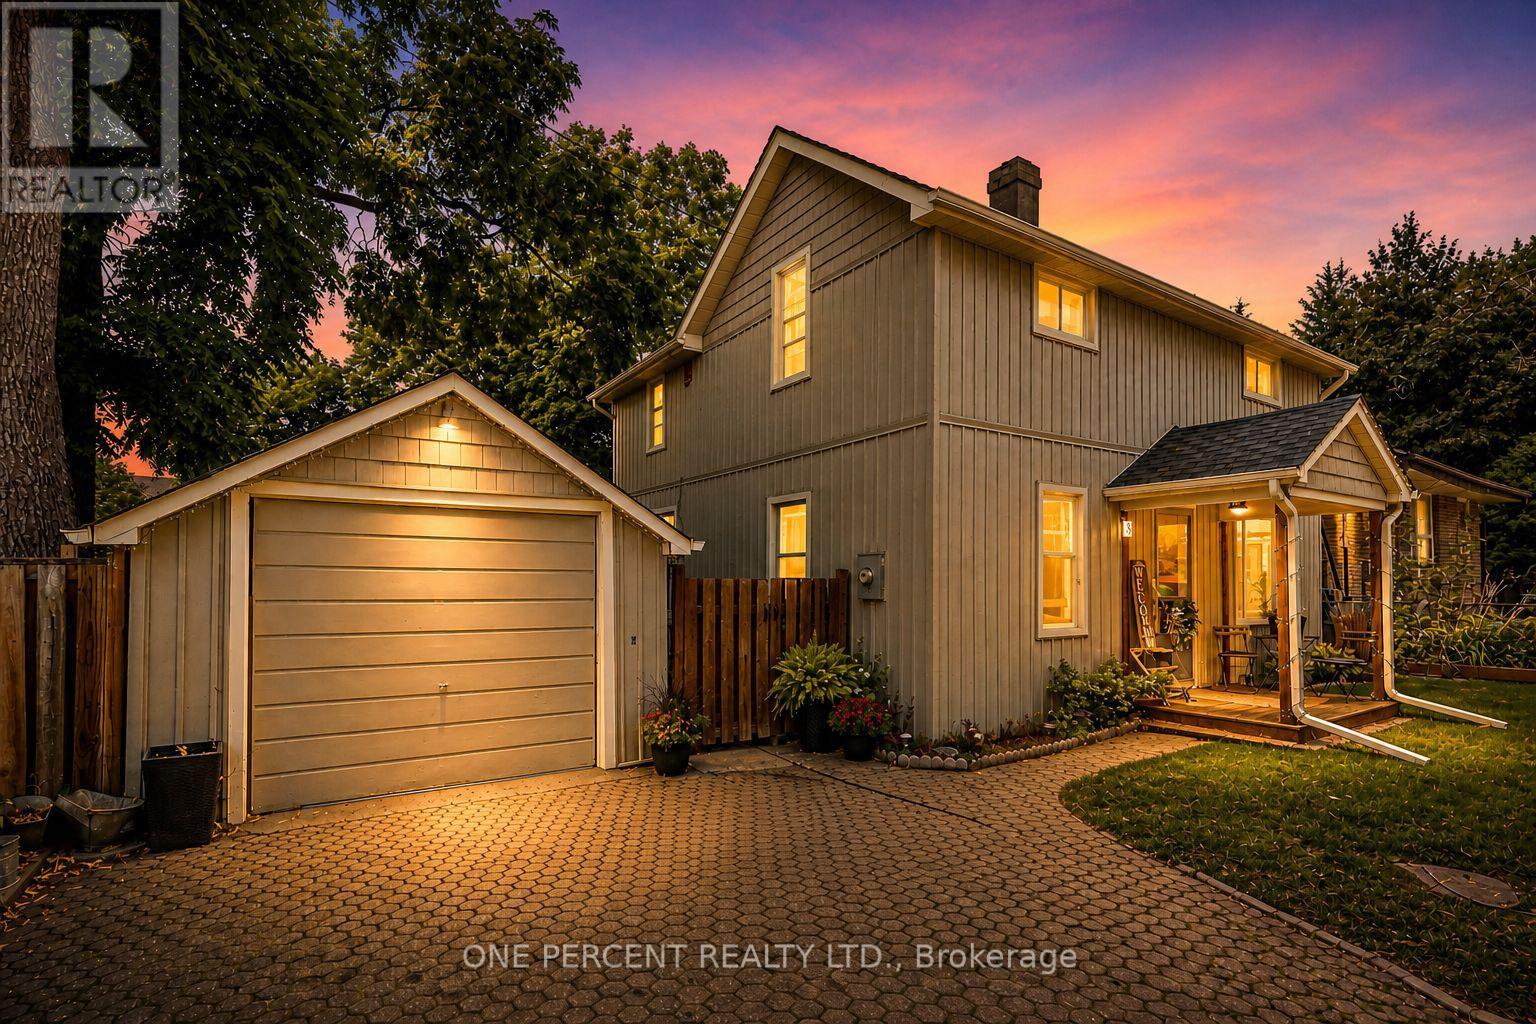
Welcome to 3 Bird Ave. A rare opportunity for families, first-time buyers, or investors seeking exceptional value in a central community. This updated and charming detached home is nestled on a quiet dead-end cul-de-sac in Brampton's most convenient and walkable location. The bright and move-in ready interior offers a blend of modern upgrades and classic character, featuring 3 spacious bedrooms, a welcoming family room, a large separate dining area, and a stylish kitchen with updated stainless-steel appliances. Enjoy your morning coffee on the covered back porch, overlooking a private and fenced yard. The detached garage provides additional storage, parking, or hobby space. With just minutes to Brampton GO Station, public transit, highways, schools, parks, City Hall and shopping, location truly sets this home apart. Don't miss your chance to make it yours! (id:51382)
90 Darras Court
Brampton, Ontario
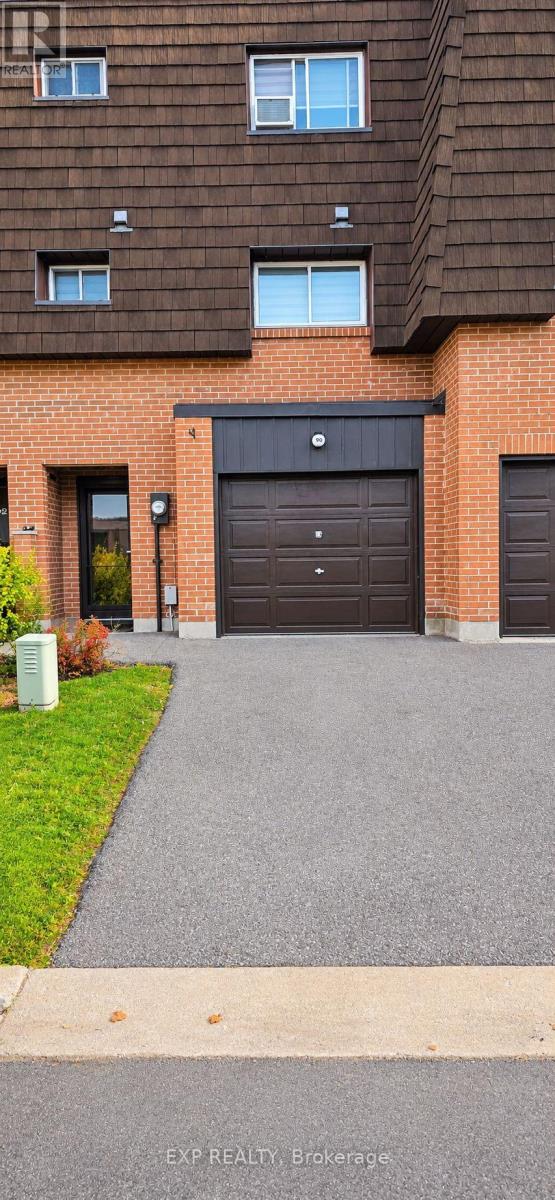
Welcome to this beautiful 3 + 1bedroom townhouse in Brampton's desirable Southgate community. Offering a spacious and a functional layout, this home provides comfortable living with room separating the living room from the family room. Backyard access to a park and walking trail sets the scene for this upgraded 3 bedroom condo townhouse in Brampton's desirable Southgate community. Enjoy green views, outdoor space to unwind and a playground nearby. Inside, the bright living room impresses with 12 ft ceilings and large windows, while separate living and family rooms offer space to gather or relax. Upgrades include updated doors, decorative feature walls, contemporary lighting and a striking staircase with dark treads and white risers. The kitchen features white cabinetry, gold tone hardware, stainless steel appliances, a tiled backsplash, breakfast bar and coordinating countertops. Zebra blinds add a polished finish. Three generously sized bedrooms provide flexibility for family, guests or a home office. Bathrooms feature stylish finishes, including a glass tub enclosure and marble look wall detailing. Carpet free flooring throughout offers a cohesive look and easy maintenance. The finished basement adds versatile space for recreation, entertainment, a playroom or working from home. Walk out to the backyard and enjoy direct access to the park and trail beyond. With 2 parking spaces and convenient access to highways, public transit, the GO Bus Station, Bramalea City Centre, schools, places of worship and everyday shopping, this home brings together thoughtful upgrades, flexible living space and a connected location. (id:51382)
29 Willowbrook Road
Toronto, Ontario
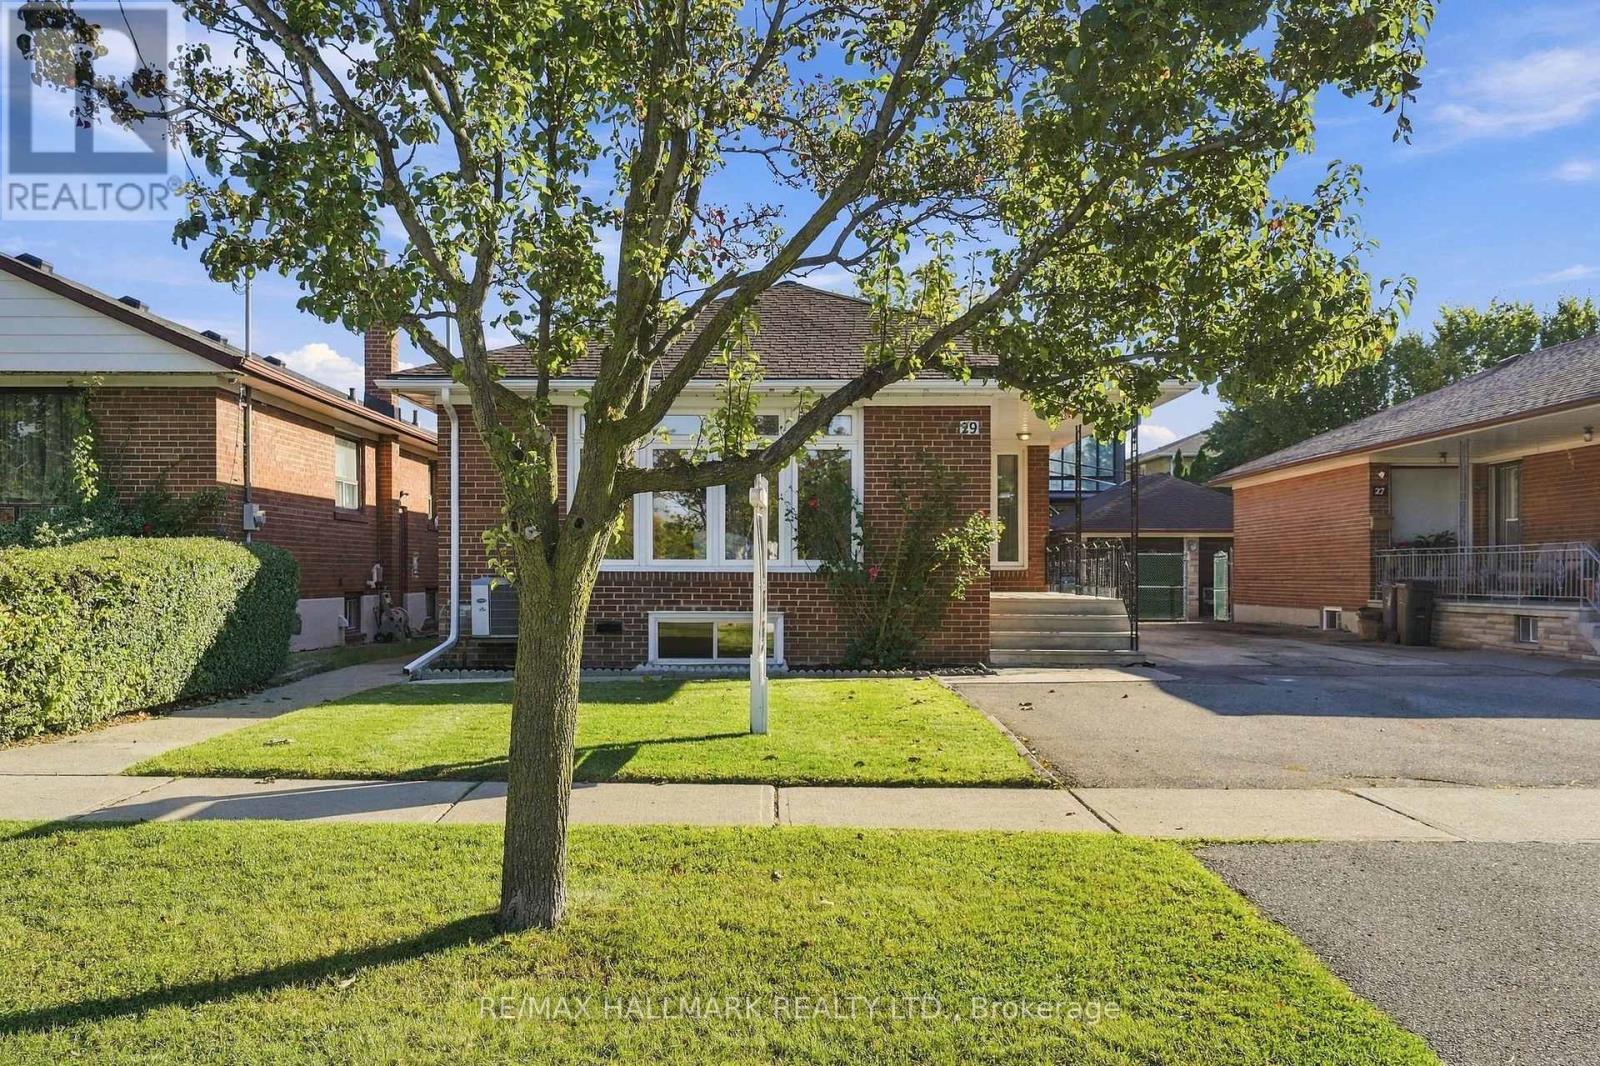
Welcome to 29 Willowbrook Road! This beautifully maintained 3-bedroom bungalow offers exceptional versatility, featuring a fully renovated basement, two stunning bathrooms and a separate side entrance. The thoughtfully finished lower level boasts a full second kitchen, creating the perfect setup for extended family, in-laws or potential rental income. Enjoy the comfort and peace of mind that comes with extensive recent upgrades, including a new furnace (2024), upgraded electrical panel (2024), new eavestroughs (2024), and significant drainage improvements featuring new interior drains, a backwater valve, sump pump and exterior drain replacement (2024). Additional improvements include a new garage door (2023) and updated appliances. With its functional layout, beautifully renovated spaces and major mechanical updates already completed, this is an outstanding opportunity for families, multi-generational living or buyers seeking added income potential. Move in and enjoy! (id:51382)
264 Collings Avenue
Bradford West Gwillimbury, Ontario
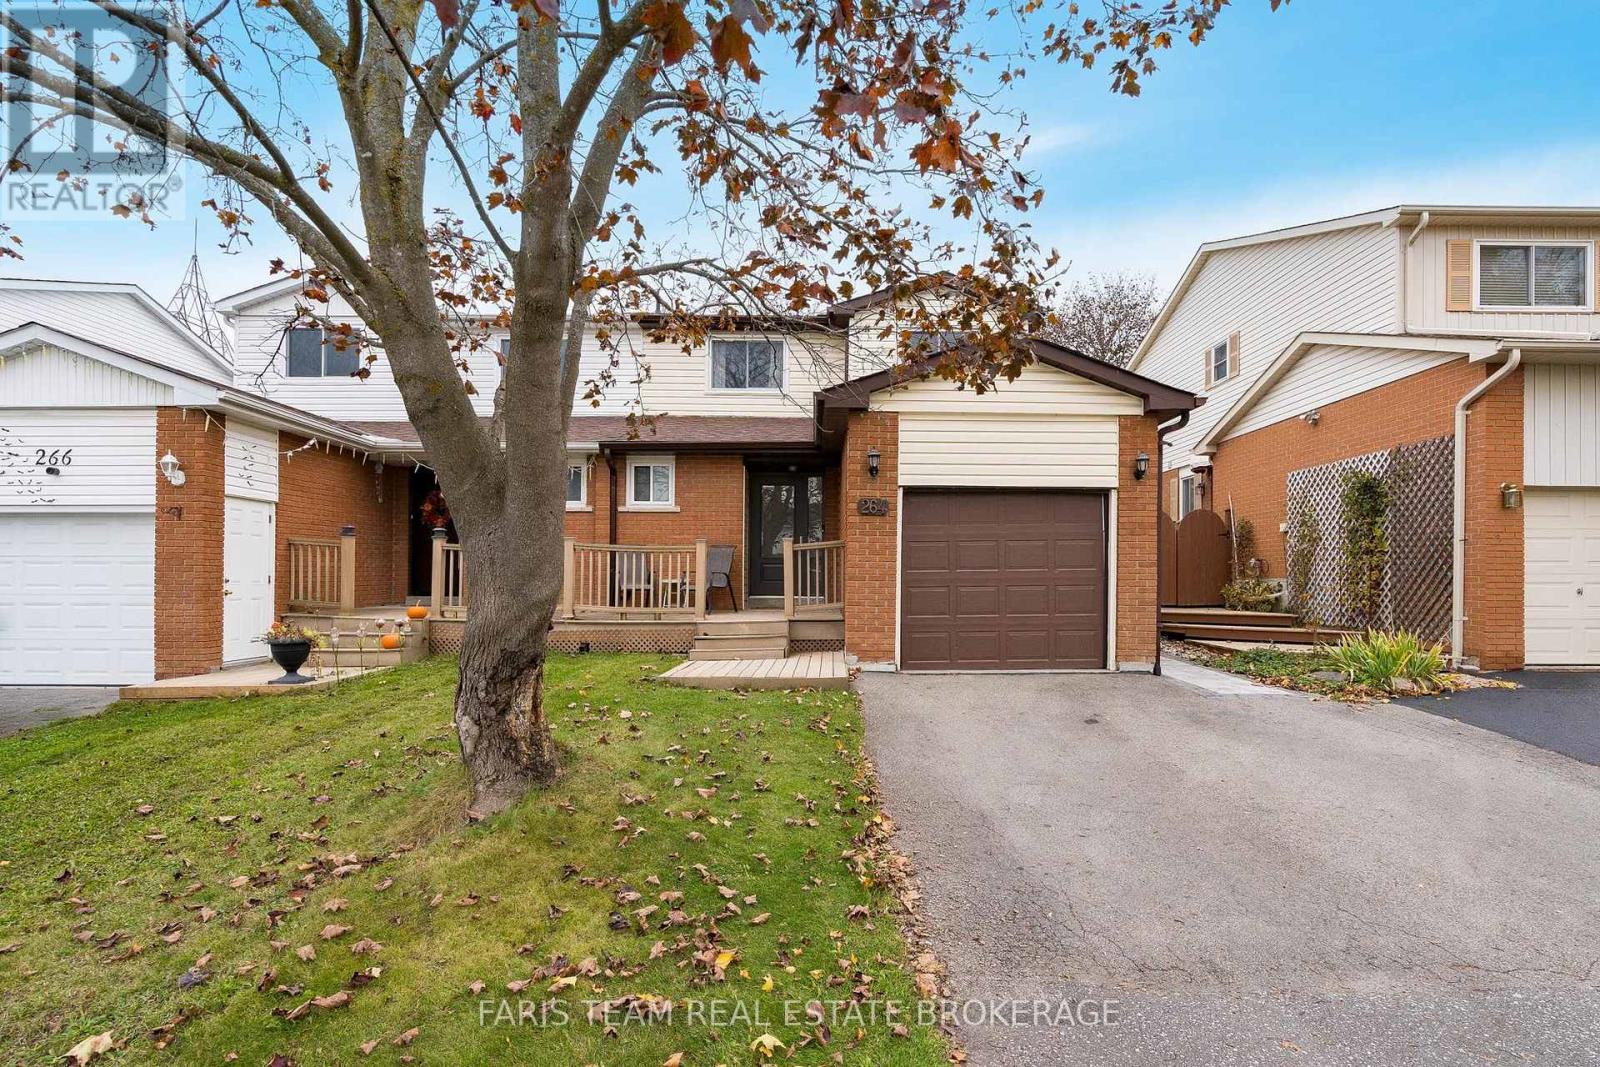
Top 5 Reasons You Will Love This Home: 1) Discover a thoughtfully designed home offering three spacious bedrooms, two full bathrooms, and a convenient powder room, complemented by a finished basement providing valuable additional living space for a family room, home office, or playroom, while the primary bedroom features its own private balcony, creating a peaceful retreat to enjoy morning coffee or unwind at the end of the day 2) Step outside to a welcoming backyard offering added privacy with no direct rear neighbours, featuring an updated patio stone area perfect for outdoor dining, summer barbeques, and entertaining family and friends, along with plenty of space to relax and enjoy the peaceful surroundings 3) Enjoy style and functionality throughout, highlighted by luxury vinyl plank flooring flowing across the main level, elegant granite countertops in the kitchen, and sleek quartz bathroom countertops, creating a polished and inviting atmosphere 4) Move in with added confidence thanks to a collection of valuable updates, including a roof replaced in 2020, updated windows, front and back doors completed in 2024, gutters updated in 2023 and 2024, and an updated electrical panel in 2023, offering added peace of mind and long-term convenience 5) Experience everyday comfort and practical efficiency with heat pumps supplementing the home's baseboard heating, a reverse osmosis water filtration system providing added convenience, and a newer washer approximately two years old. 1,443 above grade sq.ft. plus a finished basement. (id:51382)
108 Cathedral Drive
Whitby, Ontario
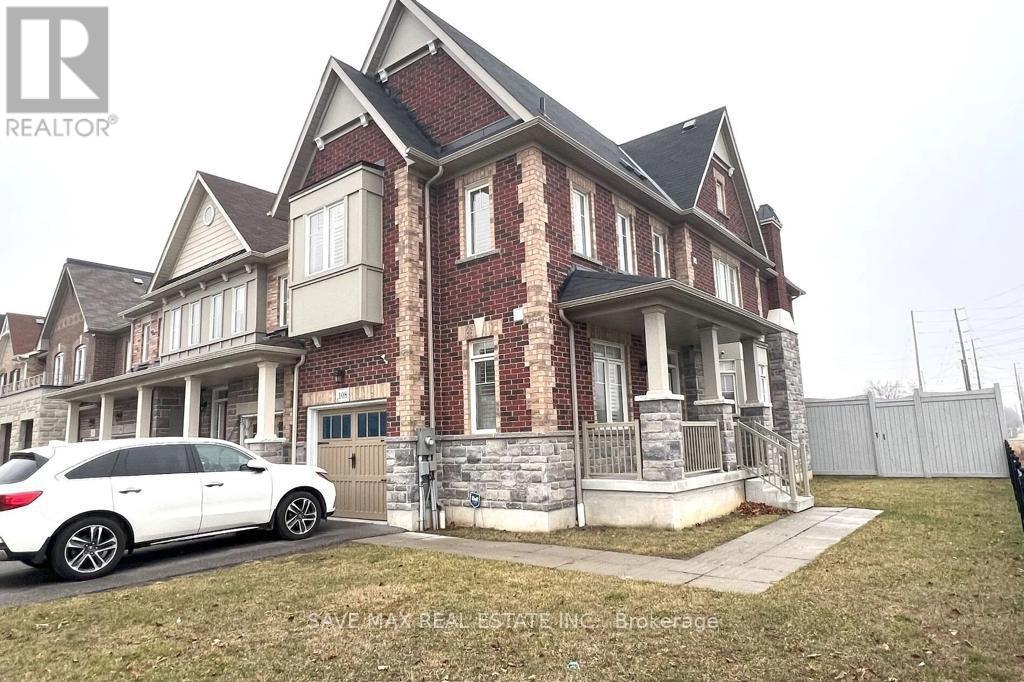
Modern end unit 4 bedroom townhouse offering over 2,000 sq ft in the Rolling Acres community of Whitby! Conveniently located close to great schools, parks, shops, transit & more! Double door entry leads to inviting foyer with powder room. Open concept living space features beautiful hardwood flooring including staircase, pot lights & california shutters throughout. Kitchen boasts stainless steel appliances including gas stove, centre island with breakfast bar, granite countertops, backsplash, double sink & more. Walk-out to yard from breakfast area combined with kitchen. Spacious family room overlooks backyard. Upstairs promotes 4 generously sized bedrooms including the primary retreat with desirable 4pc ensuite & walk-in closet. All bedrooms equipped with california shutters. 2nd, 3rd & 4th bedroom all have double closets for your benefit. Upstairs laundry for added convenience. If you're looking in the Whitby area, you don't want to miss this gem! (id:51382)
#bsmt - 203 Centennial Road
Toronto, Ontario
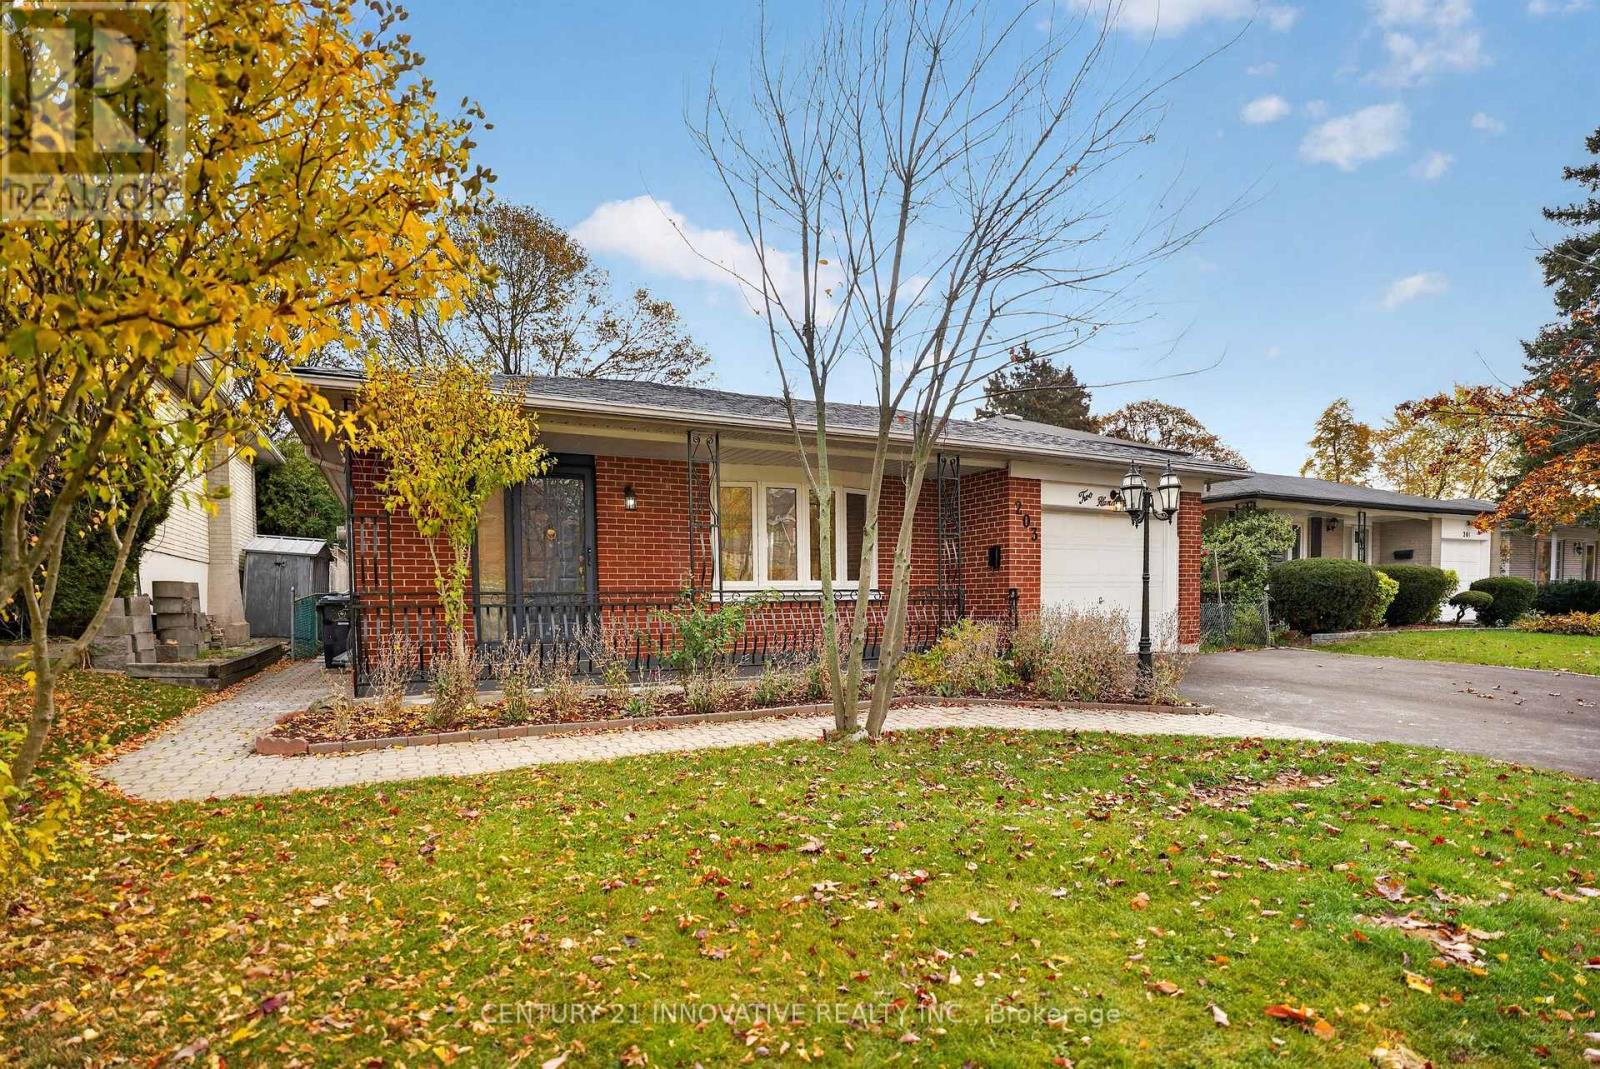
Welcome to this bright and spacious 3-bedroom, 2-full-bath home, Ideally situated in a quiet and desirable neighborhood.Enjoy the convenience of being just minutes from schools, parks, shopping, restaurants and public transportation. Enjoy 2-cartandem parking on the driveway.Tenant is responsible for 40% of all utilities (gas, hydro, and water) as well as lawn care andsnow removal. A wonderful opportunity to enjoy comfortable living in a sought-after neighborhood with convenient access toeveryday amenities! (id:51382)
1168 Cedarcroft Crescent
Pickering, Ontario
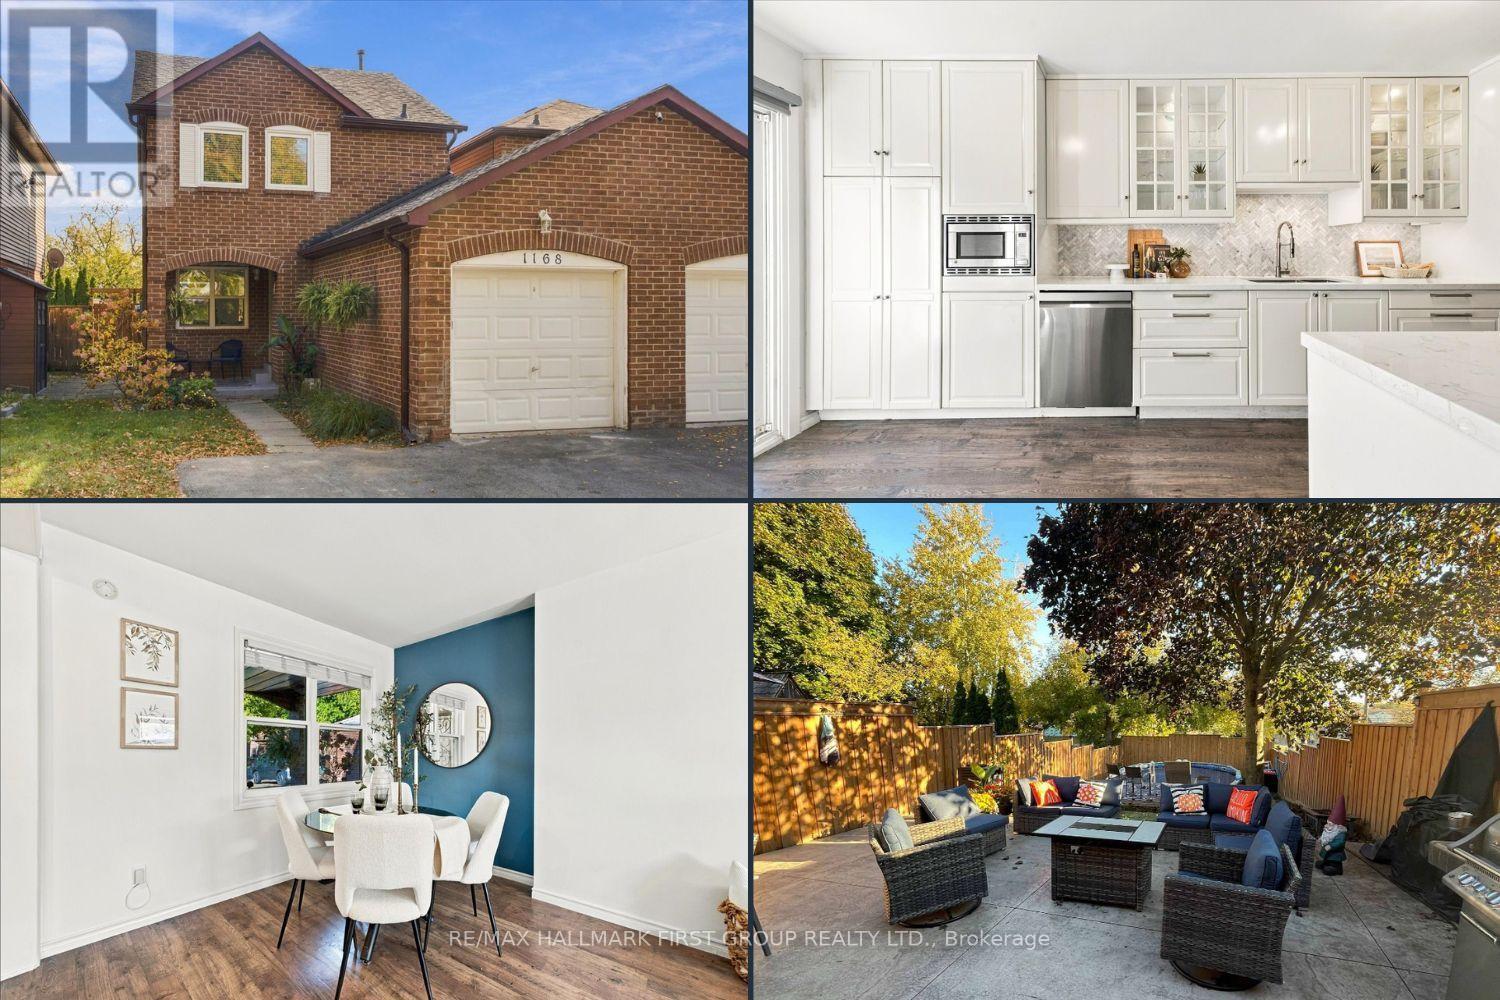
Your Move-In Ready Dream Home Awaits in Desirable Maple Ridge! Perfect for first-time buyers ready to put down roots or growing families looking to upsize, this beautifully upgraded and renovated detached 3-bedroom home delivers the space, style, and lifestyle you've been searching for! A charming covered front porch welcomes you into a bright foyer and inviting open-concept living and dining area, complemented by consistent laminate flooring throughout. The stunning renovated gourmet kitchen is the heart of the home, featuring a herringbone backsplash, glass display cabinetry, a sleek floating range hood, and abundant cupboard and counter space. The spacious eat-in area walks out to your private backyard oasis with no neighbours behind! Enjoy summer days lounging by the built-in above-ground pool, relaxing on the oversized patio, or watching the kids play on the generous grassy lawn. Upstairs, discover three spacious bedrooms, including a comfortable primary retreat with a walk-in closet and updated 4-piece semi-ensuite. The finished basement with fireplace offers valuable additional living space, complete with a versatile fourth bedroom-ideal for a home office, guest suite, playroom, or growing family needs. The location is just as appealing! Steps to both Public and Catholic schools offering French Immersion, with grocery, restaurants, transit, parks, trails, and everyday essentials just minutes away. Move-in ready. Family-friendly. Room to grow. This is the perfect opportunity to get into the market or find the extra space your family needs-all in a sought-after neighbourhood. Don't miss your chance to call Maple Ridge home! Windows 2022/ Shingles 2022/ Fence 2023/ Pool Heater 2024 **Property is linked at garage only; house is completely detached** ** This is a linked property.** (id:51382)
1092 Rambleberry Avenue
Pickering, Ontario
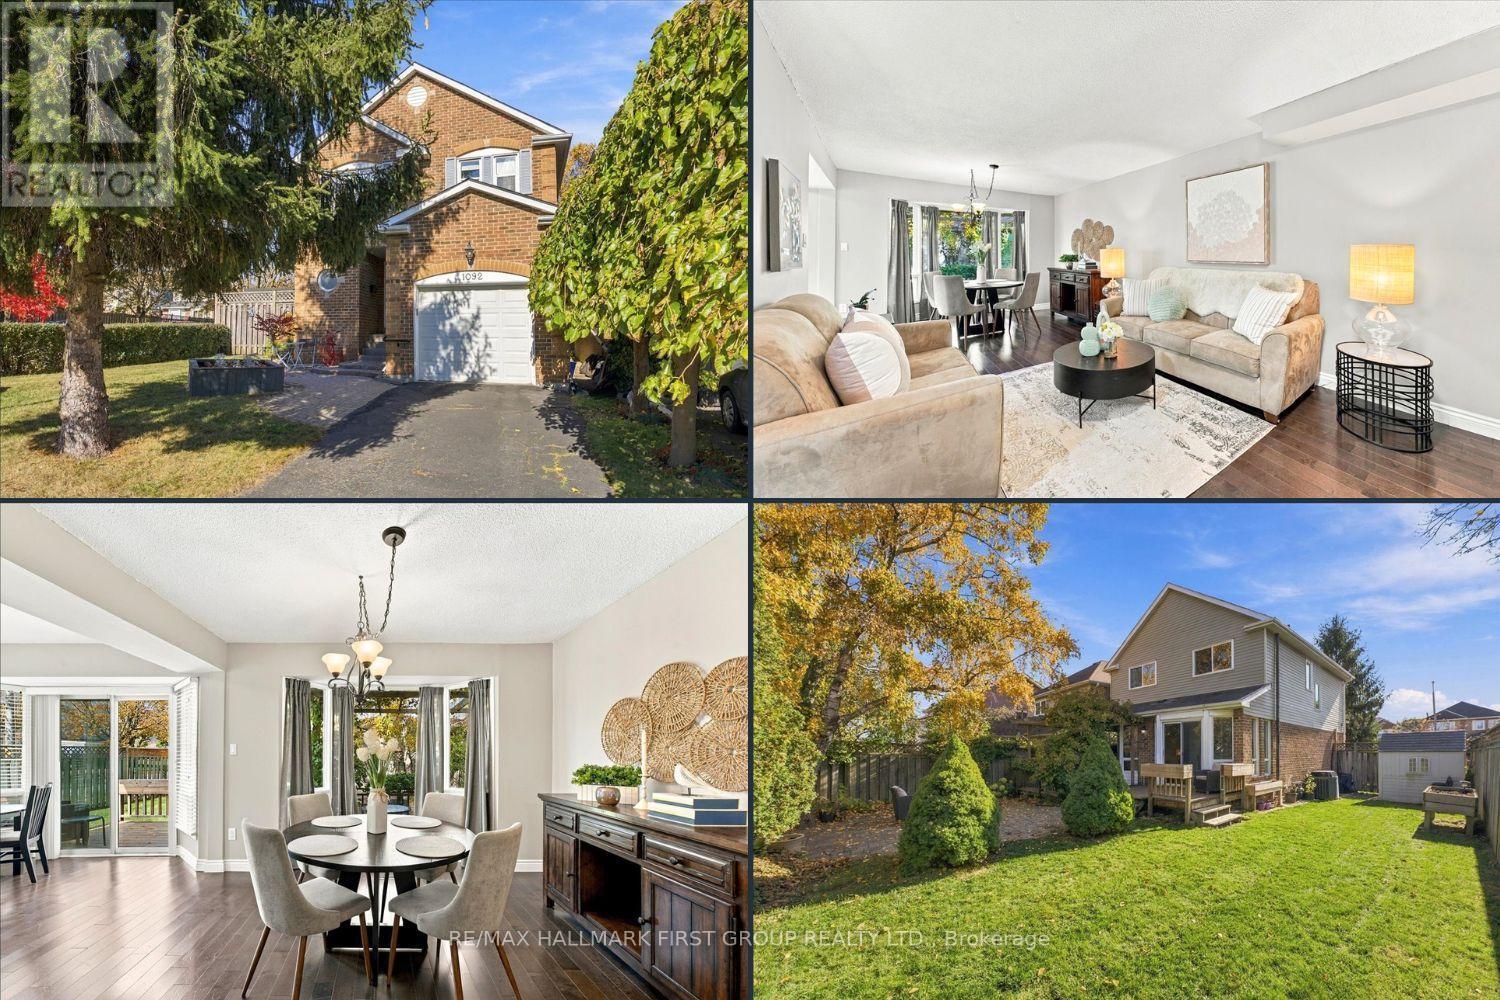
Welcome Home! The perfect blend of comfort, space, and location! This beautifully maintained fully detached 3-bedroom, 3-bathroom home is 1498sq ft and is nestled in the highly sought-after William Dunbar school district, making it an ideal choice for first-time home buyers, growing families, or those looking to downsize. Enjoy fantastic curb appeal and a welcoming foyer that opens into a bright, open-concept living and dining area featuring a charming bay window and cozy fireplace. The renovated kitchen offers modern appeal and a dedicated breakfast area with a walkout to your fully fenced, private backyard - perfect for entertaining, summer BBQs, kids, and pets! Upstairs, the spacious primary bedroom is a true retreat, complete with a walk-in closet and private 3-piece ensuite. Generously sized secondary bedrooms and a renovated family bathroom provide plenty of room for family, guests, or a home office. The open-concept basement offers valuable additional living space with endless possibilities for a rec room, playroom, home gym, or family movie nights. Location is everything! Walk to schools, parks, shopping, and grocery stores, with convenient access to GO Transit and Highway 401 for an easy commute. Detached living | Renovated kitchen | Private backyard | 3 bathrooms | Finished living space | Family-friendly neighbourhood | Commuter-friendly location. A fantastic opportunity to put down roots in a desirable neighbourhood and enjoy the space, comfort, and convenience you've been looking for! Furnace (2026), renovated bathrooms, renovated kitchen (2018). Almost 1500 sq feet Above grade! (id:51382)
1607 - 101 Erskine Avenue S
Toronto, Ontario
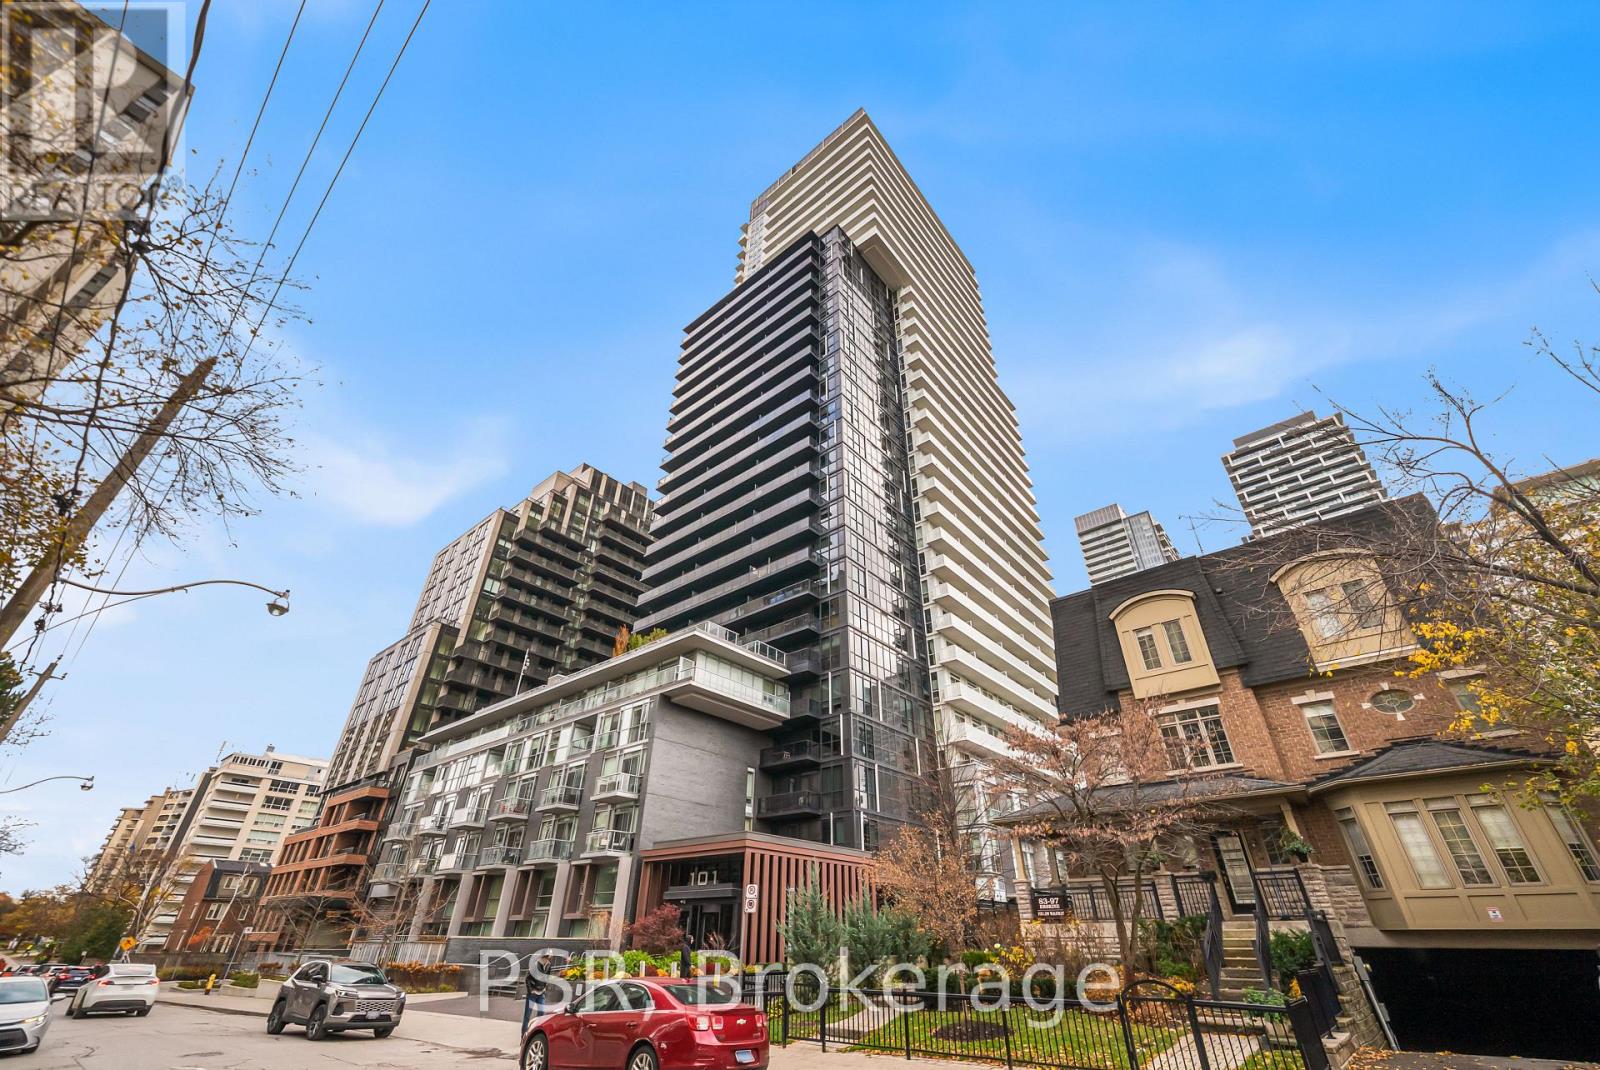
Experience Refined Luxury Living At 101 Erskine, An Exceptional Residence By Tridel In The Heart Of Toronto's Vibrant Midtown. This Beautiful South East Corner Suite Offers 2 Bedrooms, 2 Bathrooms, And An Effortless Blend Of Contemporary Design, Natural Light, And Everyday Sophistication. Soaring 9-Foot Ceilings And Expansive Floor-To-Ceiling Windows Create An Airy, Open Atmosphere, While The Thoughtfully Designed Layout Seamlessly Connects The Living, Dining, And Kitchen Spaces. A Modern Kitchen With Sleek Finishes, Granite Countertops, And Stainless Steel Appliances Complements The Residence's Understated Elegance. Step Outside To Enjoy Sweeping South East City Views And The Luxury Of Two Private Balcony Walkouts From The Living Area And Primary Bedroom. The Sun-Filled Primary Suite Offers A Serene Retreat, Complete With A Beautifully Appointed Ensuite Framed By Windows On Two Sides. Included 1Parking Space And A 1 Locker, This Move-In-Ready Residence Offers Both Comfort And Convenience. Residents Enjoy An Impressive Collection Of Resort-Inspired Amenities, Including An Outdoor Pool, Lounge Area With Fireplace, Fitness Centre, Yoga Studio, Sauna, Elegant Entertaining Spaces, And 24-Hour Concierge. Perfectly Positioned Moments From Yonge & Eglinton, With Exceptional Dining, Boutique Shopping, Parks, And Transit At Your Doorstep, Suite 1607 Presents A Sophisticated Expression Of Midtown Living. (id:51382)
3911 - 19 Grand Trunk Crescent
Toronto, Ontario
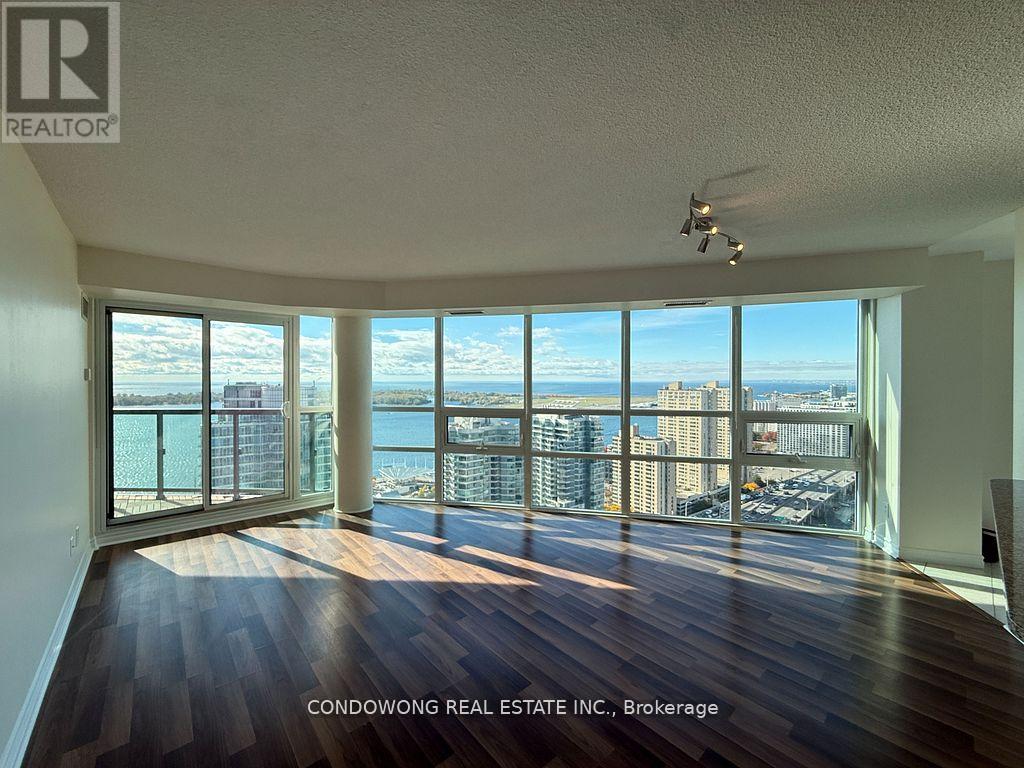
Bright & Spacious TWO Bedroom corner suite, approximately 1000 sf with Breathtaking Southwest views of Lake Ontario, CN tower, Skydome, Roger centre, Ripley's Aquarium of Canada, Harbourfront, Longo supermarket, Union main subway station, Sport Bars, Restaurants ... etc. TWO balconies walkout from Living room & Bedrooms. TWO Large combo parking spots with TWO Large bedroom size lockers...must see it. (id:51382)