
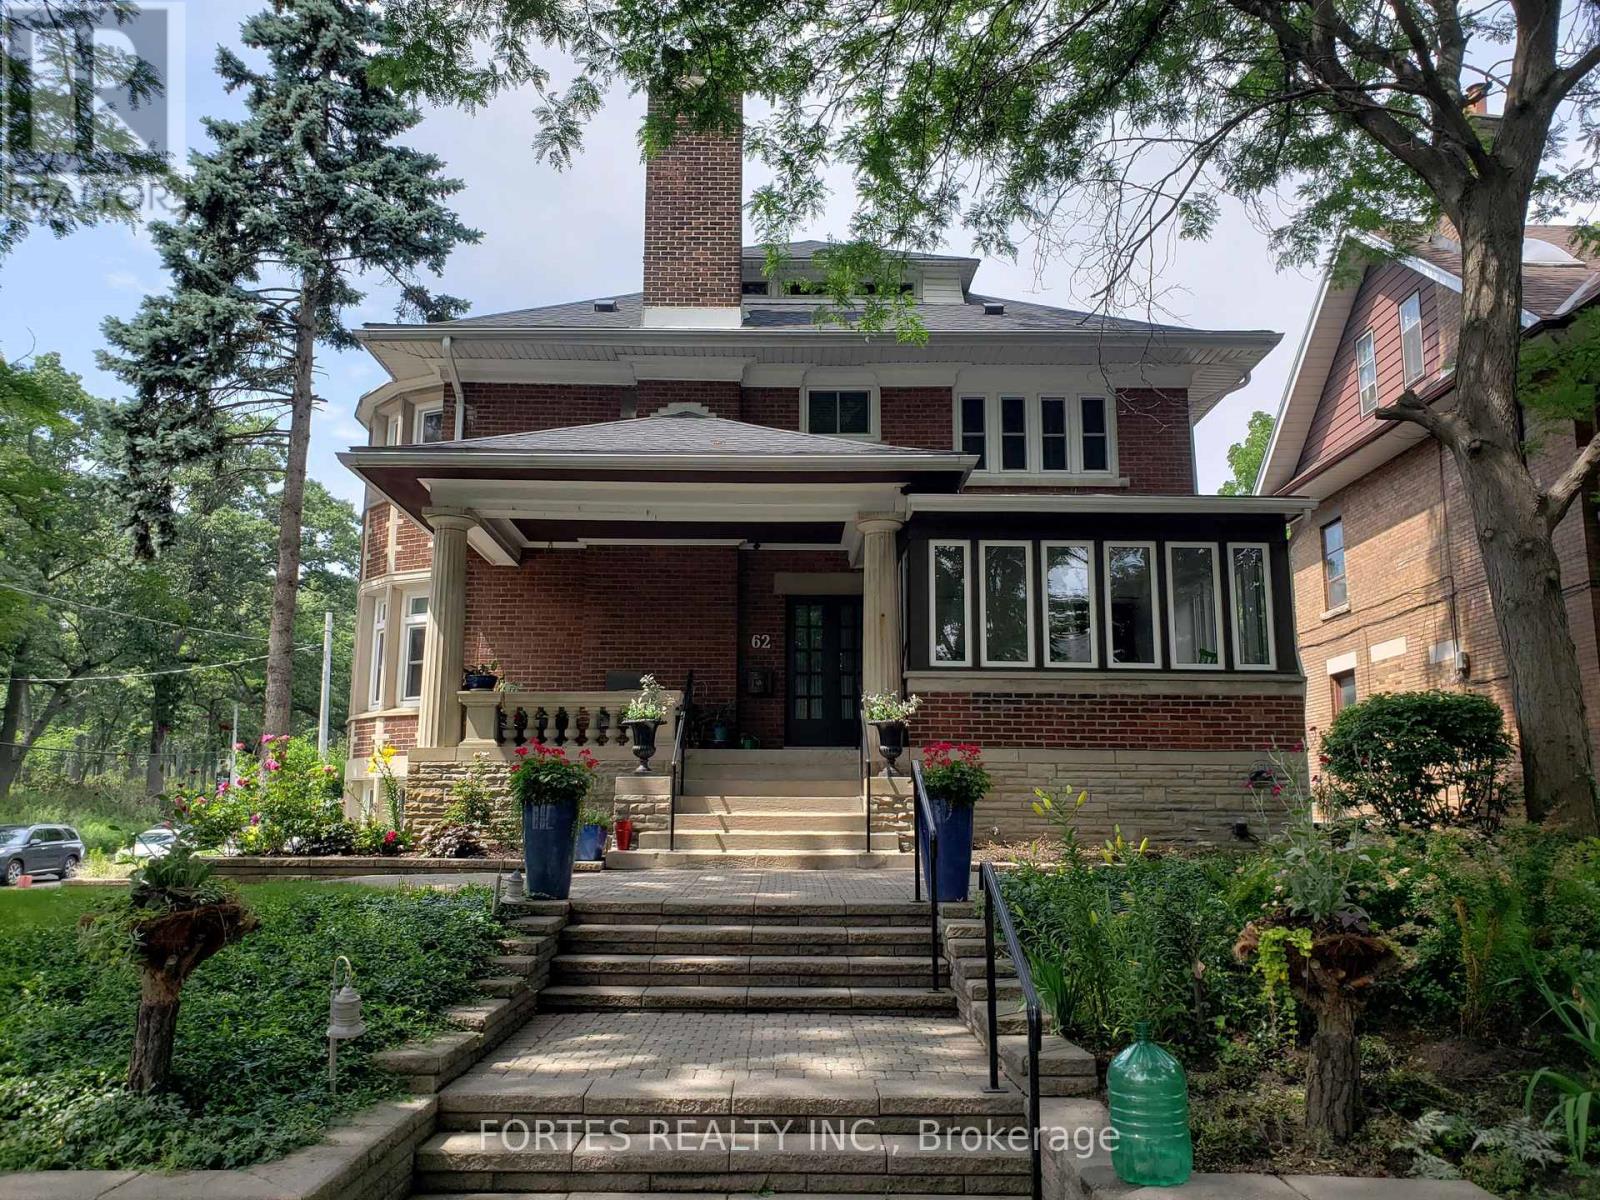
1b - 62 High Park Boulevard
Toronto, Ontario
Prime High Park, Amazing Location, Steps to High Park, Roncesvalles, Lakeshore. Quick access to Gardner, QEW, Airport. A Stunning Executive 1 Bedroom Apartment Lower Level, Gorgeous Blend Of Traditional + Modern , W/Every Attention To Detail, Newly renovated Washroom, new tiles, Modern Kitchen, Steps To High Park, Close To Subway Parking on The Street With Landlord's Letter ( landlord will compensate tenant) (id:51382)
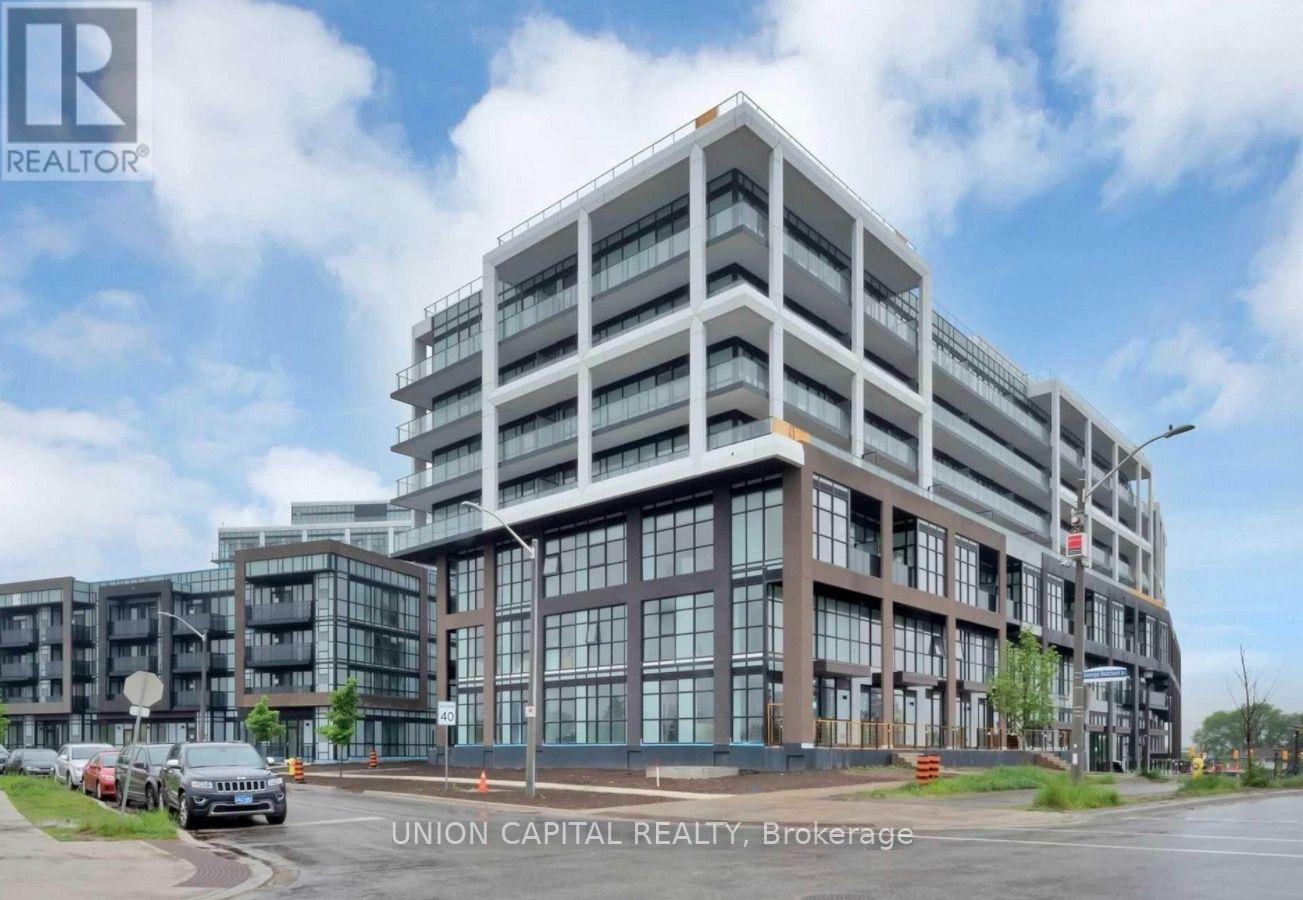
323 - 60 George Butchart Drive
Toronto, Ontario
Available Immediately. 1 female applicant only. Shared kitchen and living room accommodations with the landlord. Stunning 4 year old building, bright & spacious 1 bedroom & 1 private bath located in Mattamy's sought after Downsview Park community. Features 9 foot ceilings, floor-to-ceiling windows, elegant finishes, an open-concept living and dining area, upgraded kitchen with stainless steel appliances and gorgeous kitchen island, and a spacious 50 square foot balcony overlooking the breathtaking Downsview Park pond. Enjoy convenient access to Downsview TTC Subway, York University, Hospital, Hwy401/400, Yorkdale Mall, parks, shops and more. Enjoy an impressive selection of building amenities, including a fully equipped gym, yoga studio, stunning party room, games room, outdoor terrace with BBQ area, visitor parking, and 24 hour concierge service. High speed internet included. No pets. Tenant pays 50% of utilities. (id:51382)
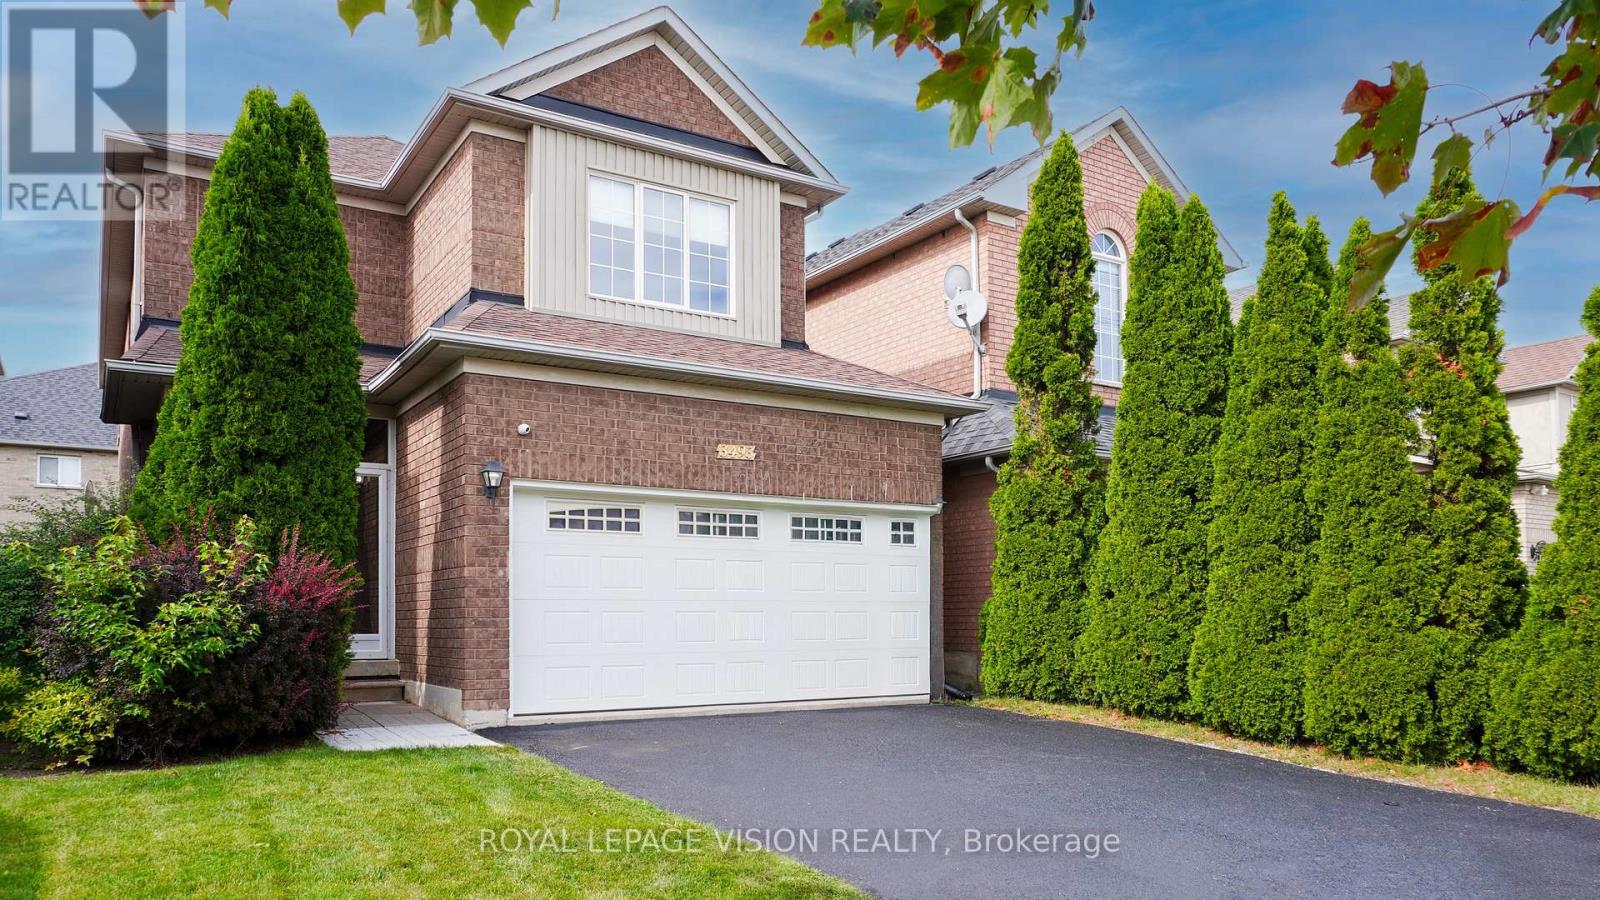
3493 Mcdowell Drive
Mississauga, Ontario
Welcome home! This bright, spacious detached home sits on a 32 x 110 ft(approx) lot and is made for family life. Soaring 9-foot ceilings, pot lights and carpet-free floors create a warm, open feel the moment you walk in.The open-concept kitchen is the heart of the home, with quartz counters, a breakfast bar, gas stove and stainless steel appliances. Step out to your private garden for morning coffee or summer barbecues. Host friends in the generous living and dining rooms, then relax in the separate family room.Upstairs, the primary retreat features a walk-in closet and private ensuite, while three more well-sized bedrooms each offer large closets. The finished basement adds a recreation area, two rooms with closets and a full bathroom, ideal for guests, extended family or a home office, plus a finished cold room and a crawl space for extra storage.Enjoy a double garage, double driveway and roller-shade blinds throughout. You're close to schools, parks, shopping, transit and recreation, with quick access to the 403 and 407.Move-in ready with flexible possession. Come see it for yourself! (id:51382)
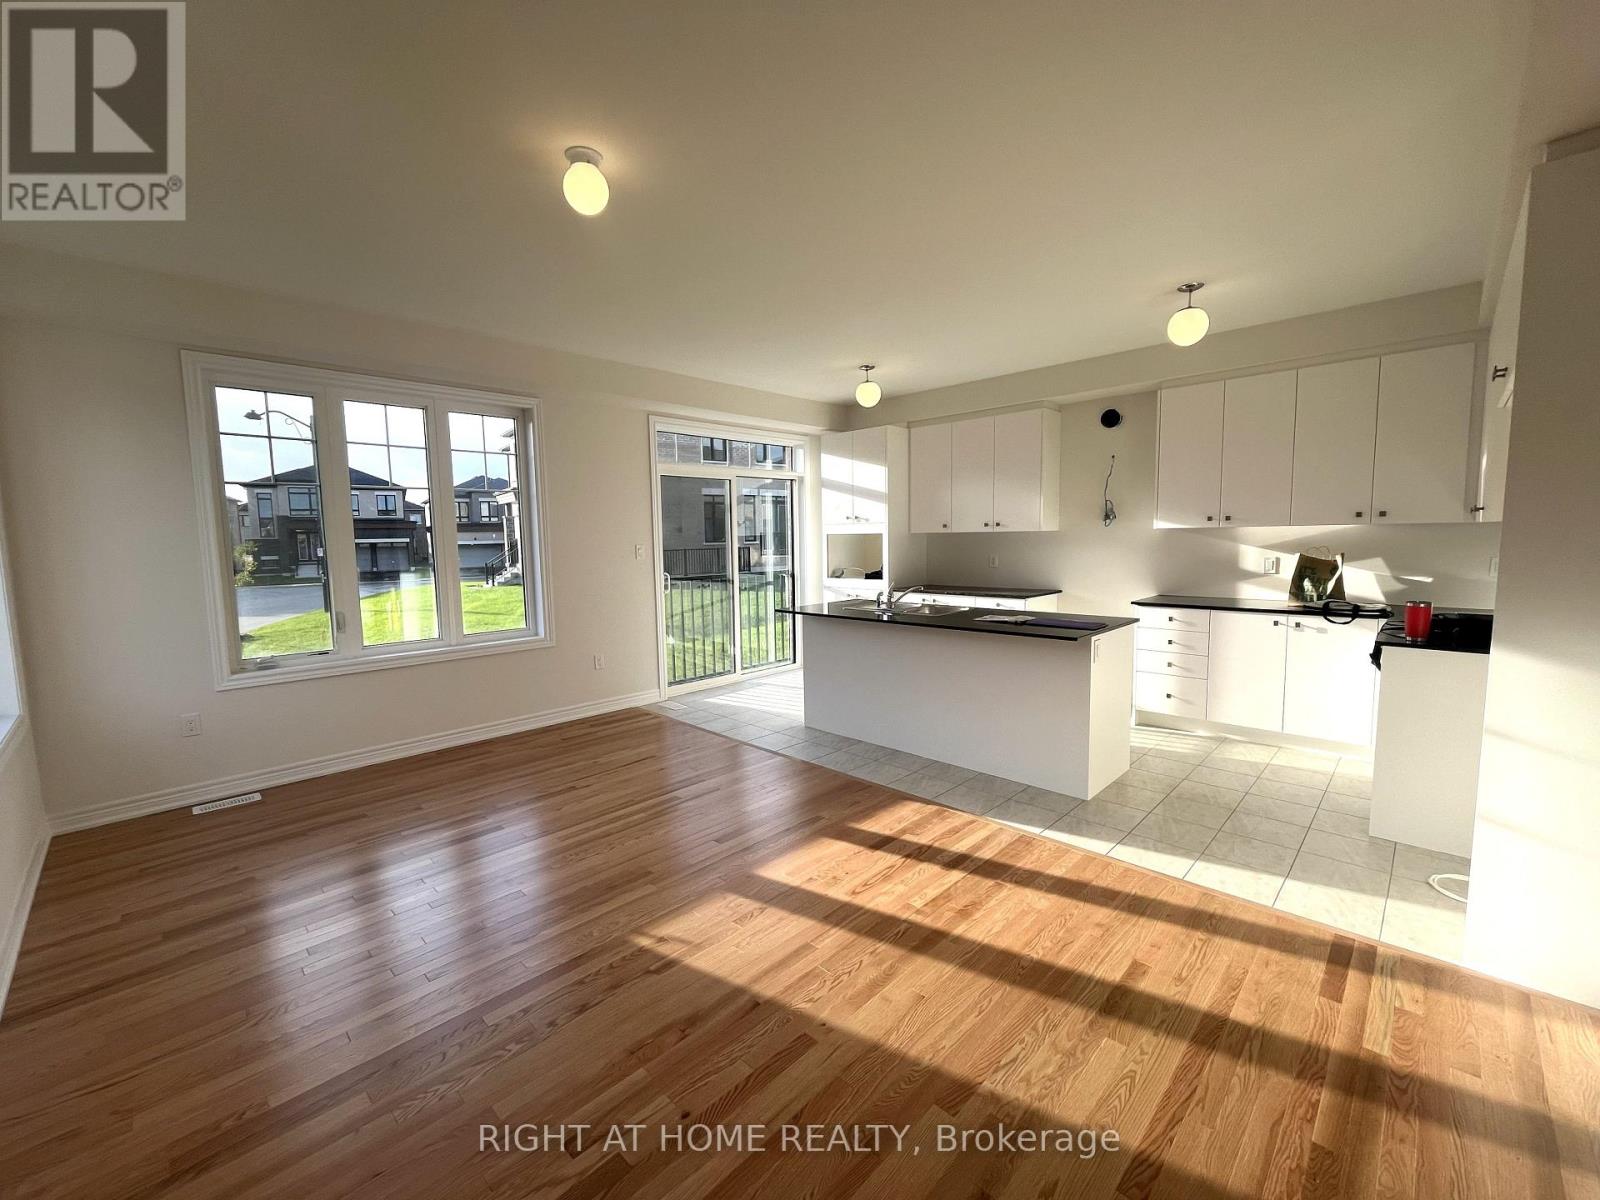
740 Apple Terrace
Milton, Ontario
Welcome to this Beautiful corner detached home built by renowned builder Fieldgate! This spacious 2,028 sq. ft. home features 4 bedrooms and 3.5 bathrooms, including 3 bathrooms on the second floor-ideal for comfortable family living. The bright and inviting main floor showcases hardwood flooring and high ceilings, and large windows that flood the home with natural sunlight. An open-concept layout with a seamlessly connected kitchen, dining, and living area. A well-designed home offering generous space, functionality, and modern comfort. (id:51382)
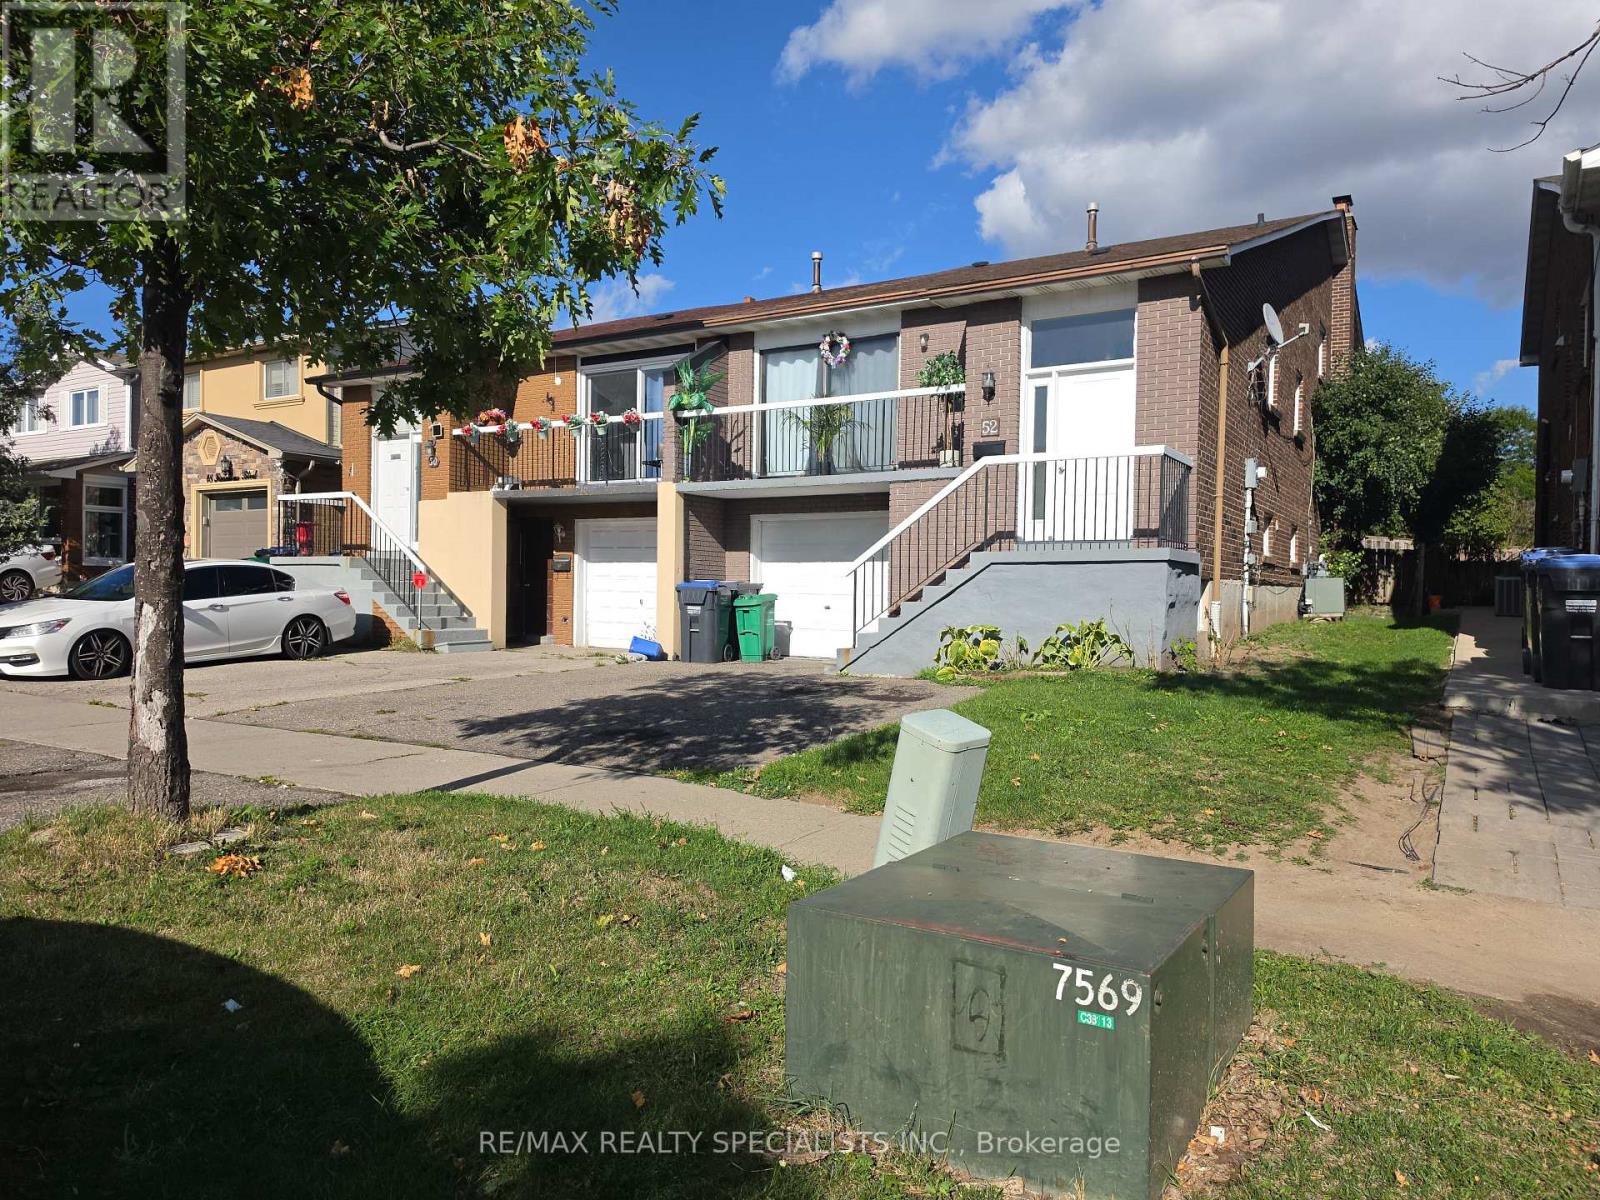
52 Simmons Boulevard
Brampton, Ontario
LEGAL BASEMENT APARTMENT | SPACIOUS & VERSATILE LIVING. Welcome to this fantastic home featuring generous bedroom sizes, a large eat-in kitchen, and a fully self-contained LEGALBASEMENT APARTMENT-perfect for extended family, guests, or additional rental potential. The legal basement unit offers a private entrance, full kitchen, bathroom, and shared laundry, providing comfort, convenience, and privacy for both living spaces. Situated in a family-friendly neighbourhood in one of Brampton's most desirable communities, this home is conveniently located close to schools, parks, shopping, public transit, and everyday amenities. A wonderful opportunity for families looking for space, flexibility, and an income-supporting basement suite! **EXTRAS** Included in Lease - Central Air Conditioning, Common Elements, Parking (id:51382)
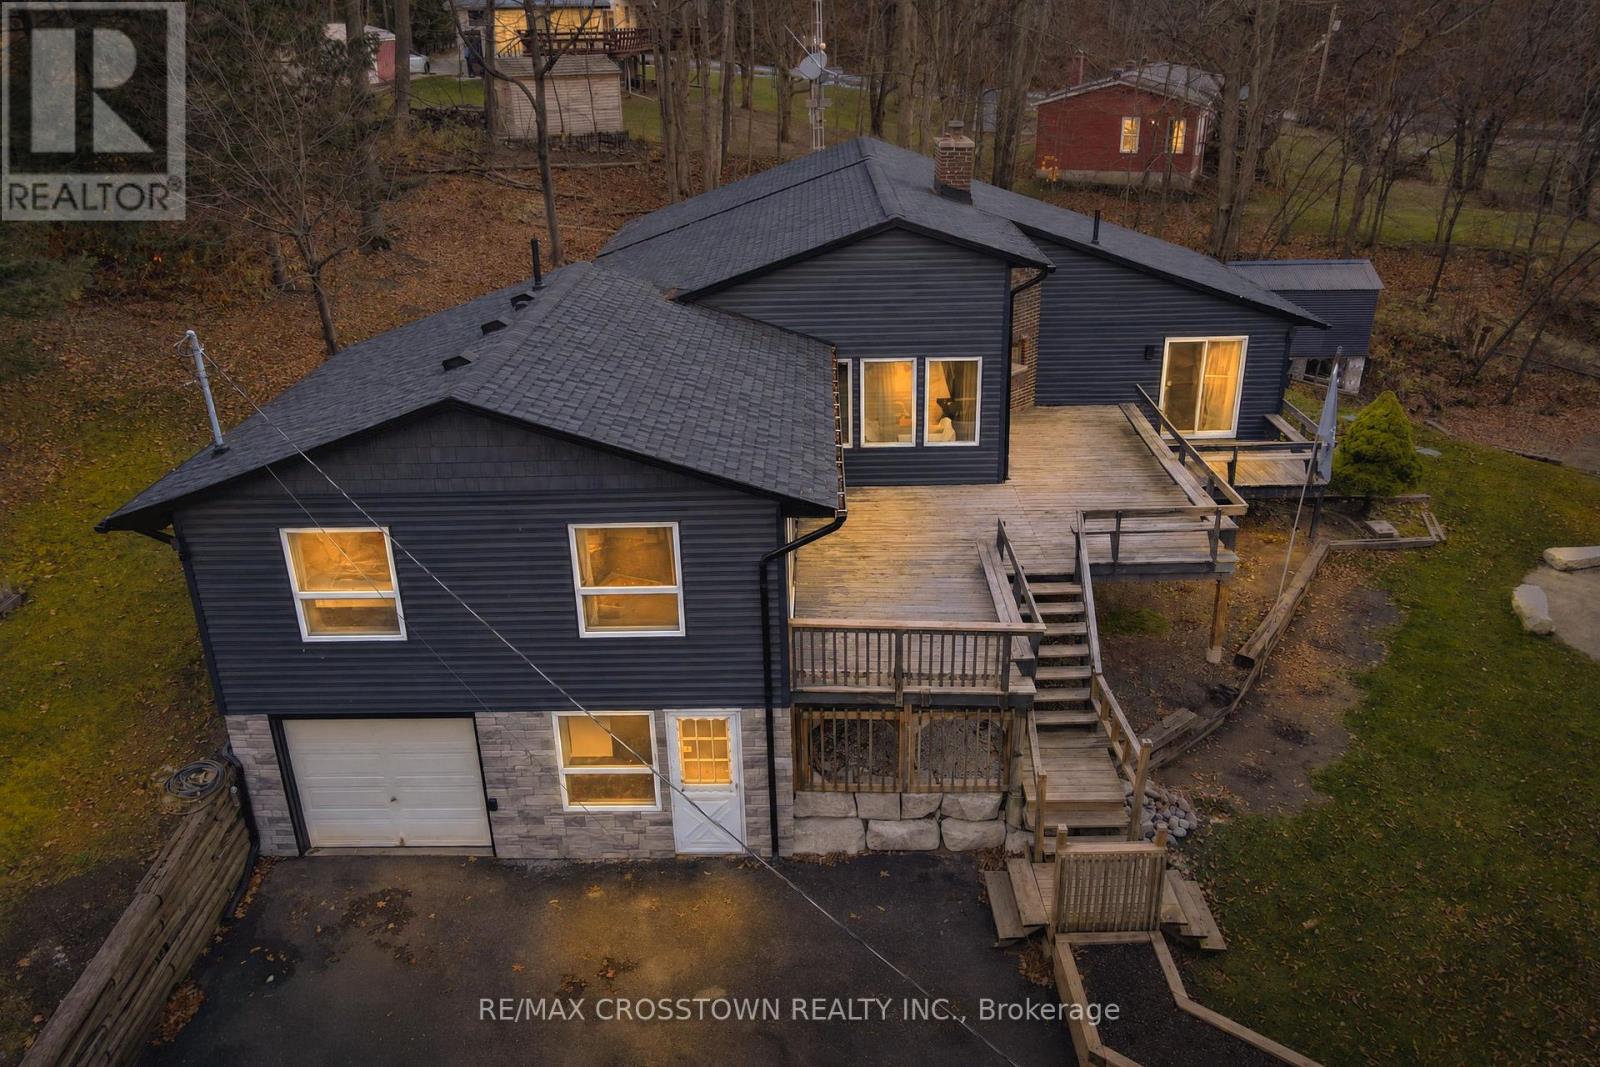
20 Lakeview Crescent
Tiny, Ontario
YOUR WATERFRONT LIFESTYLE AWAITS IN THE BEAUTIFUL TOWNSHIP OF TINY! Dreaming of beautiful water views and beach access? This charming 4-Bedroom, 3-bathroom home offers the perfect opportunity to enjoy the lifestyle you've been waiting for! Featuring an open-concept kitchen and living area, the spacious primary bedroom overlooks the lake and offers its own ensuite. Enjoy relaxing year round in your private hot tub. Featuring numerous renovations Furnace replaced in 2024: Hot water tank 2022: New Air conditioning unit 2026: driveway sealed 2026: Tracer wire installed 2026: Drilled well 2018: New 1,000- litre septic tank and tiles 2018: UV water treatment and softener system 2018: Roof, soffit, fascia siding & stonework: Interior of the home has been completed repainted, New flooring throughout, New Closets built in each bedroom Enjoy beautiful water views, waterfront access, and the added value of a second lot. No municipal water bill ! Located beside beautiful Awenda Provincial Park enjoy nature, scenic hiking trails and endless outdoor activities. Whether you're looking for a year-round home or weekend getaway, this is an opportunity to embrace the lifestyle and charm of Tiny Township! Don't miss out on this special property !. (id:51382)
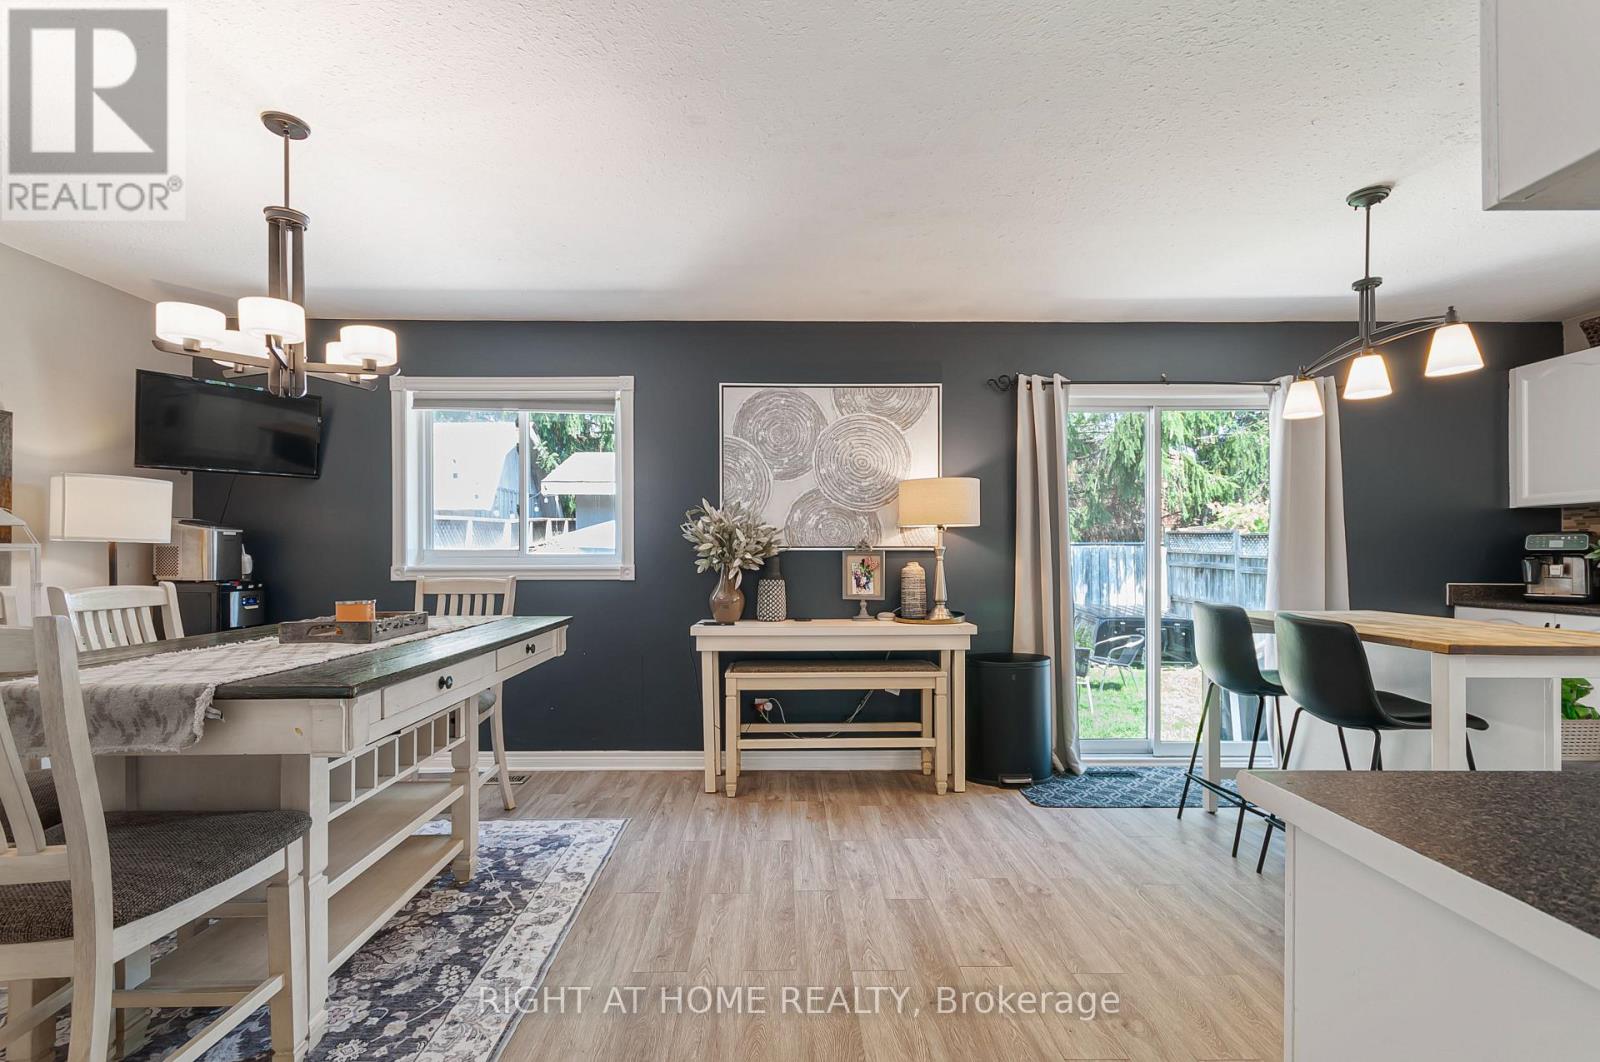
174 Sundew Drive
Barrie, Ontario
Located in one of Barrie's most sought-after neighborhoods, this unique, move-in-ready home offers a thoughtfully designed layout that maximizes space and functionality for a growing or large family. Offering an option that can easily convert to a 2 bedrooms on the main floor and 3 bedrooms in the basement. Beautifully finished throughout, this turnkey property offers around 1800 sq ft of living space is nestled in a welcoming community with excellent schools, parks, shopping, restaurants, recreational facilities, and Barrie's beautiful waterfront and beaches just minutes away, with convenient access to Highway 400 for easy commuting. The private backyard is perfect for relaxing and entertaining, featuring a cozy fire pit, a versatile shed that can be used as a workshop, hobby space, or man cave, and plenty of room to enjoy the outdoors. At the front of the home, a charming porch provides the perfect place to unwind with a summer afternoon nap or gather with friends for casual conversation. A mature apple tree, which produces delicious apples every other year, adds warmth, character, and curb appeal to the property. Complete with central air conditioning and offering exceptional comfort both inside and out, this turnkey home is ready for you to move in and enjoy from day one. Recently updated washer, dryer and basement flooring updates September 2026. (id:51382)
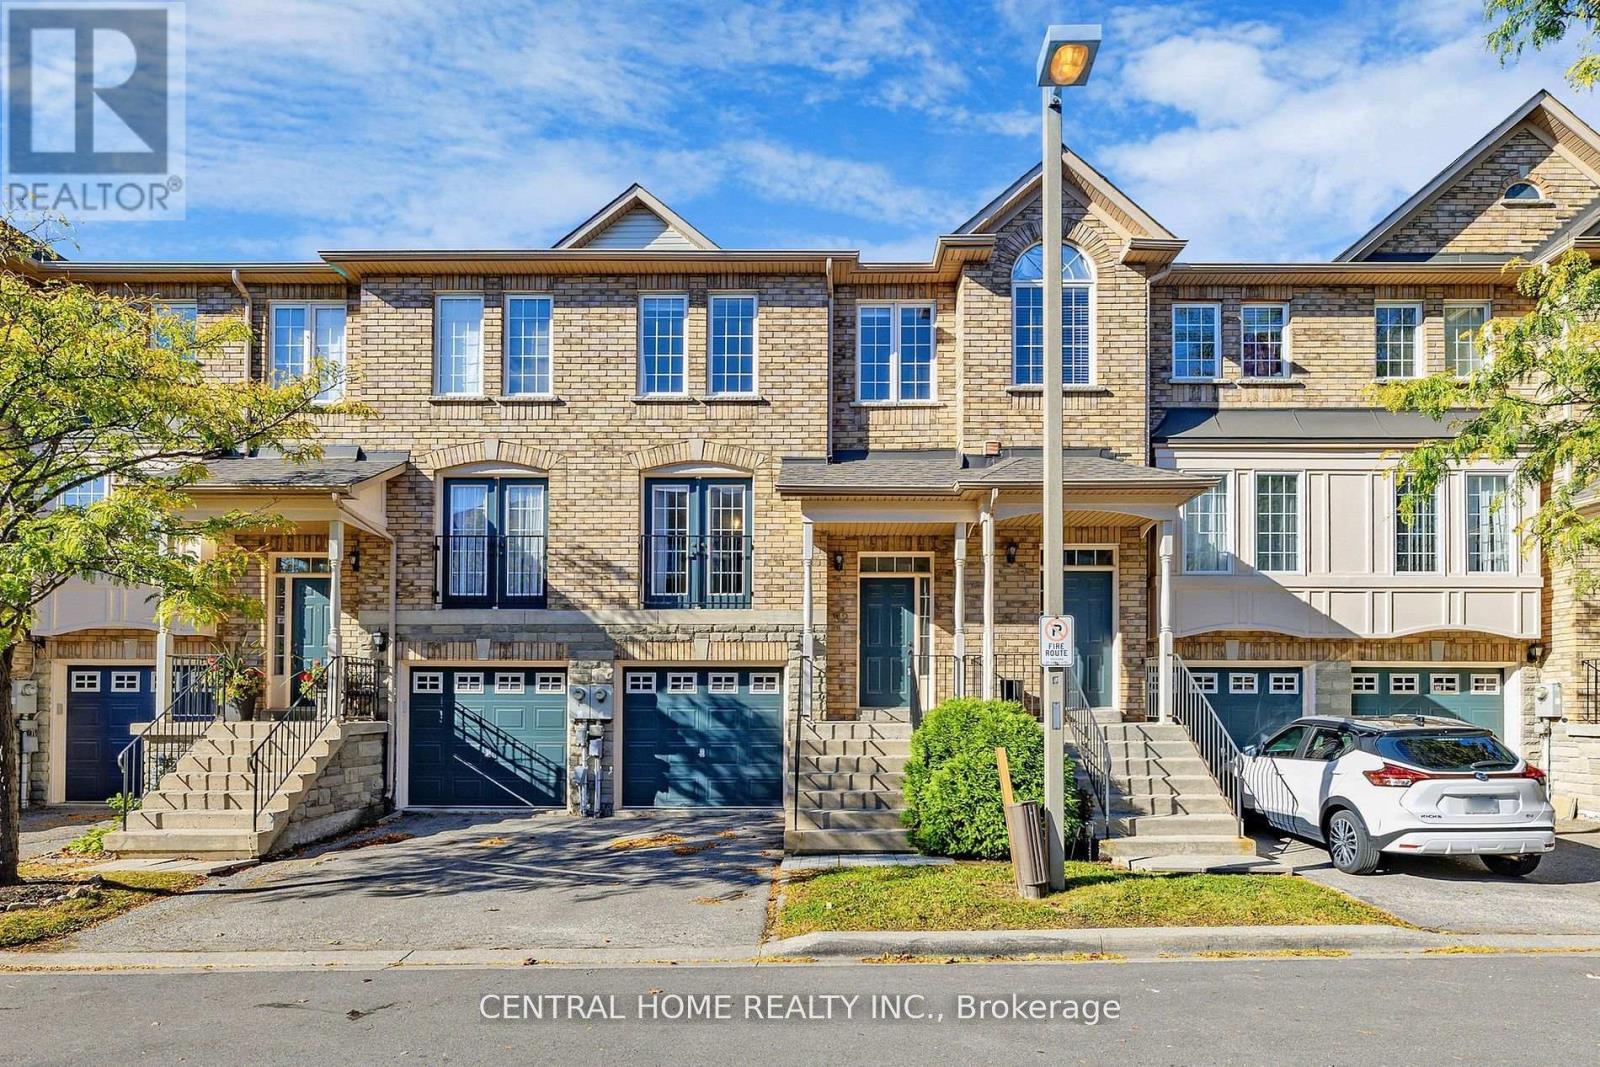
52 - 19 Foxchase Avenue
Vaughan, Ontario
Newly renovated located in convenience loaction, access to Hwy-7,Hwy400 and walking distance to subway. Transpotaion and shopping plazas with costco, winners home depot, eal mart and much more. New painted, appliances, clean and moving in condition. Finished lower level has a creation room and a walk out to the backyard, ensuite laundry. Two piece power room compltes the main level. The primary bedroom has 4-piece ensuite and a large wolk in closet. (id:51382)
12 Long Hill Drive
Richmond Hill, Ontario
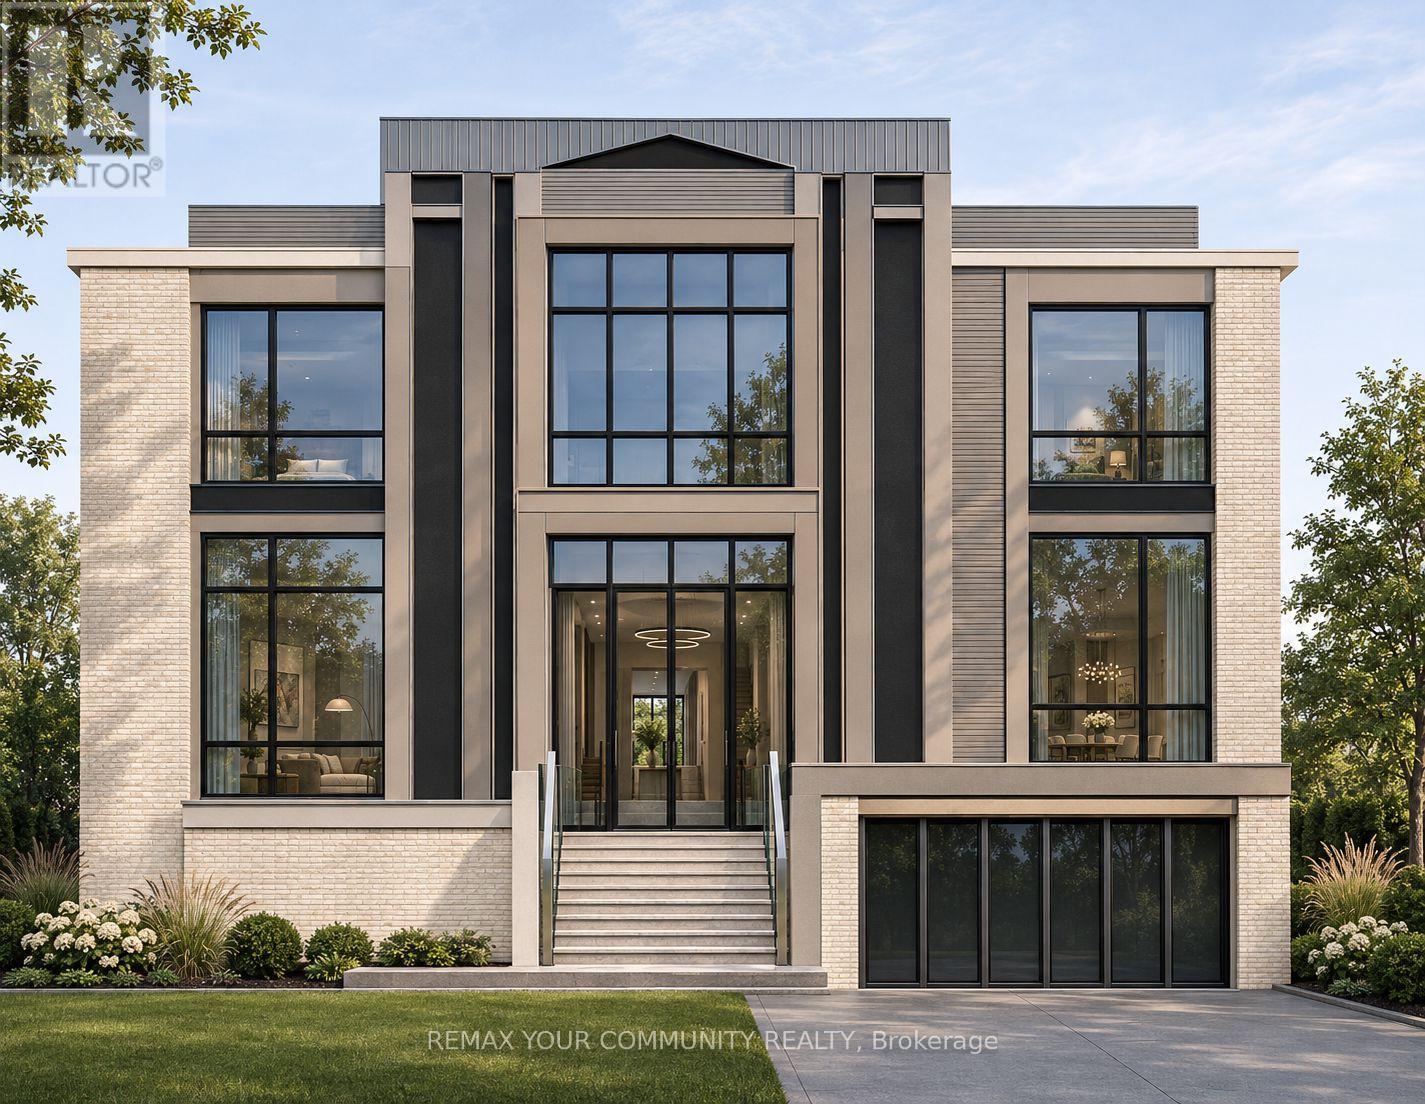
Location, Location! Build Your Dream Home on One of Richmond Hills Most Prestigious Streets. Welcome to 12 Long Hill Dr. a truly rare opportunity to own a breathtaking 60 x 200 ft lot in the heart of Richmond Hill. Nestled on a quiet, tree-lined street and backing onto a serene ravine, this lot offers unmatched privacy and natural beauty, surrounded by multi-million dollar estates. Whether you're an end user, a savvy investor, or an experienced builder, this property presents endless potential. The lot is ready to go just apply for permits and start building your dream home. Opportunities like this are few and far between. Don't miss your chance to secure one of the most desirable lots in all of Richmond Hill. (id:51382)
Bsmt - 100 Gray Crescent
Richmond Hill, Ontario
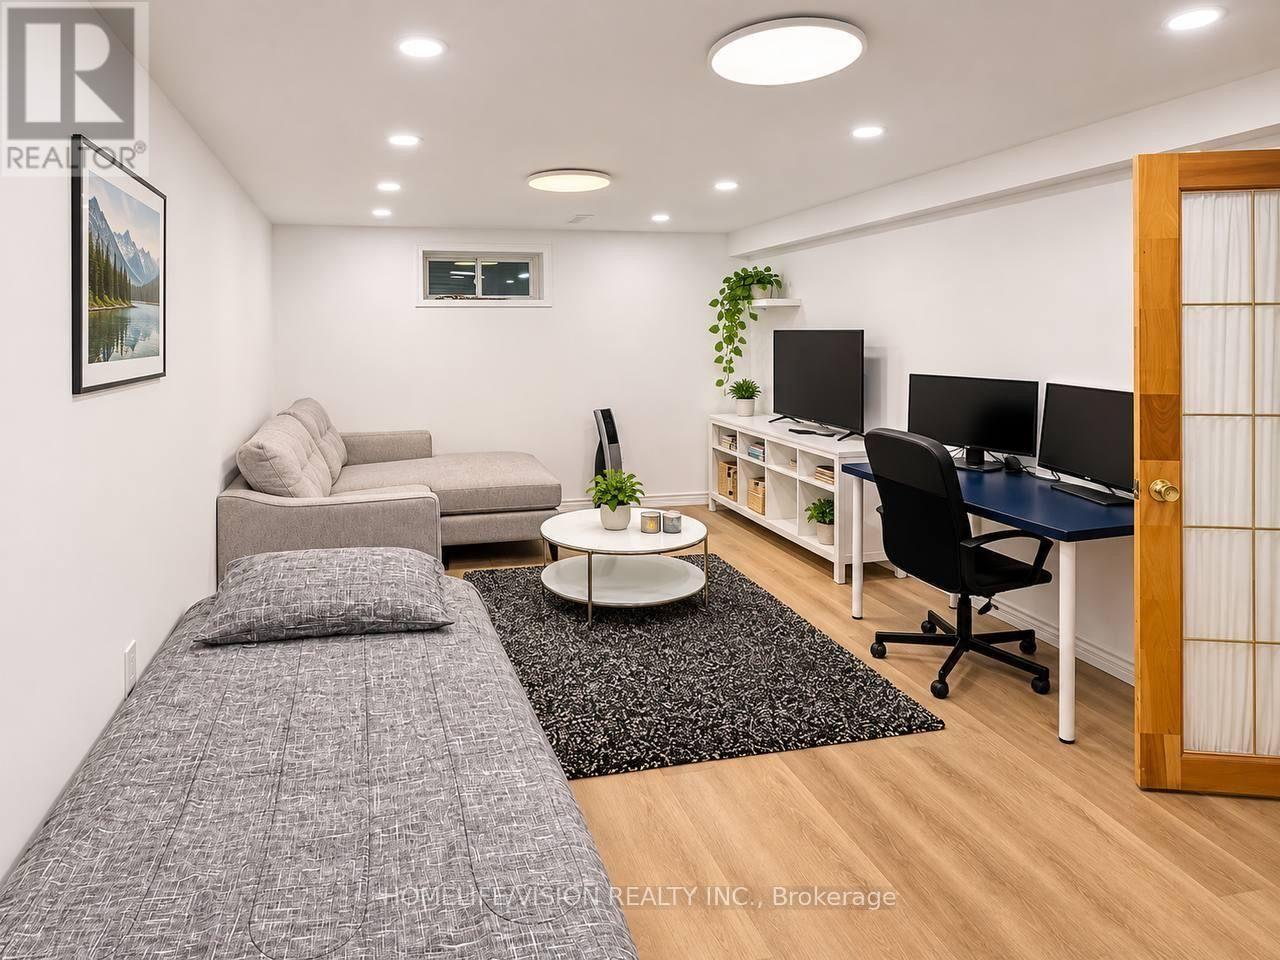
Recently renovated furnished studio in the heart of Richmond Hill, featuring a separate next to the beautiful little Don park, perfect for walking and enjoying nature. A cozy, entrance , utility included, ideal for one person, conveniently located near a bus stop, right next to the beautiful little Don park, perfect for walking and enjoying nature. A cozy, comfortable, and private living space in a great location. (id:51382)
8 Cavalier Crescent
Vaughan, Ontario
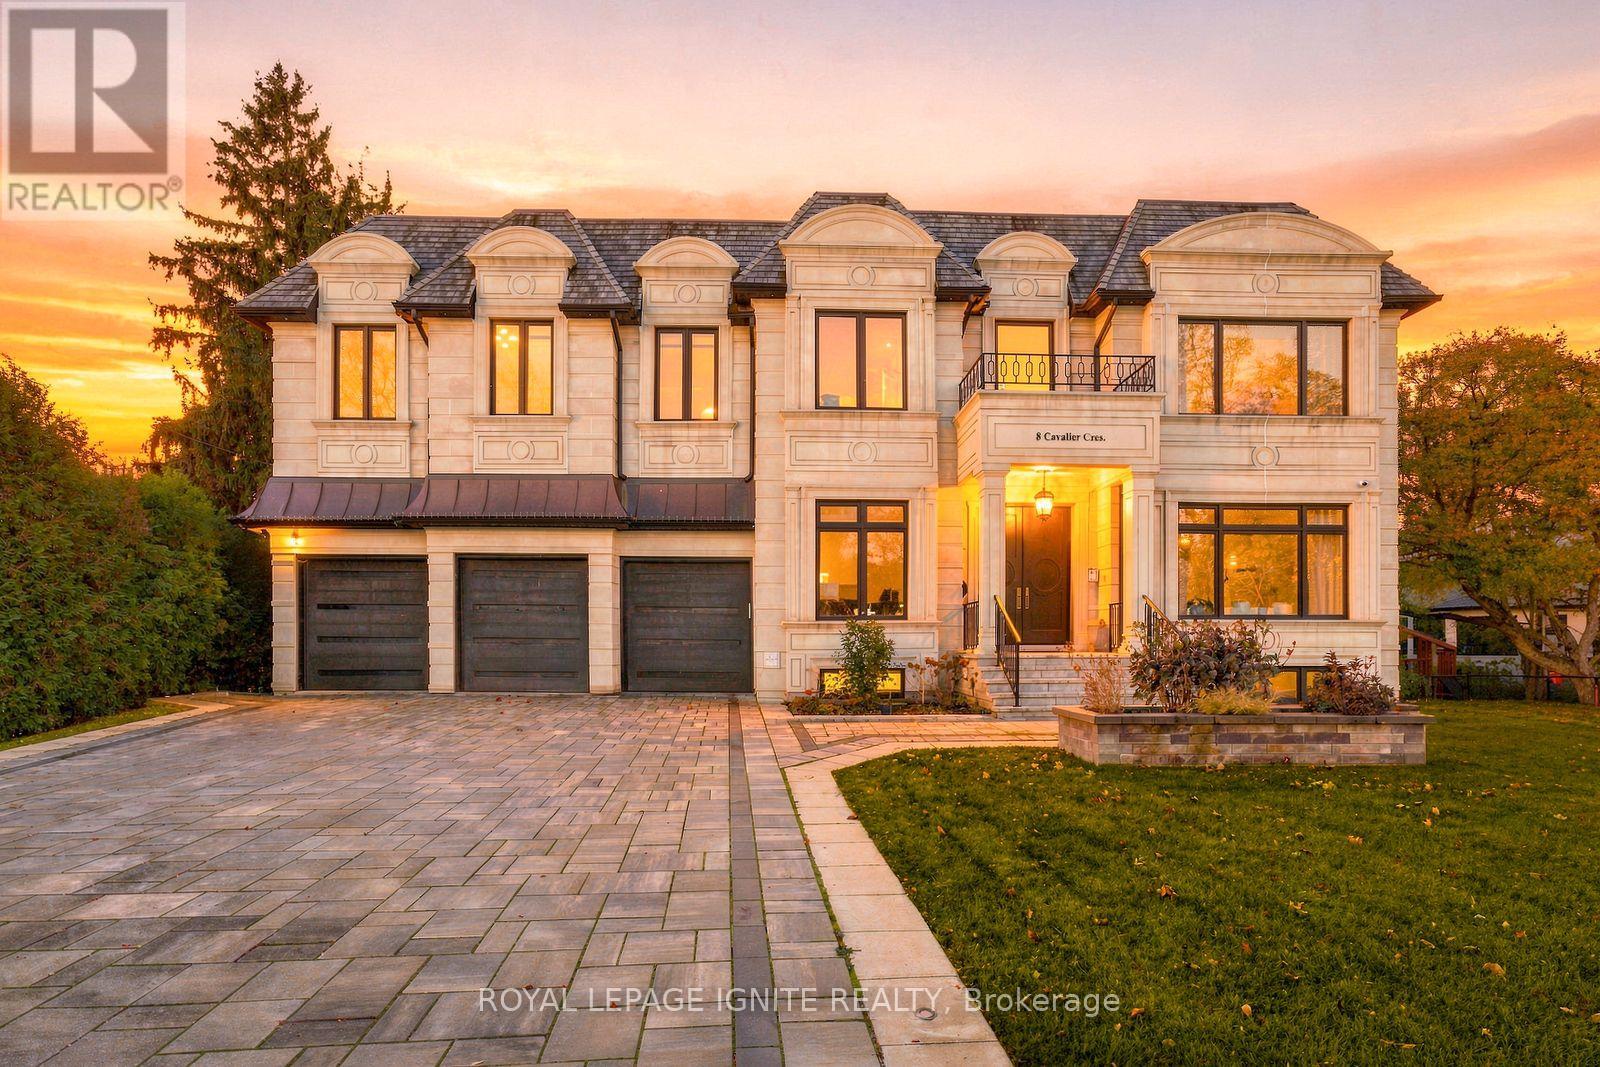
AN ICON OF LUXURY. A STATEMENT OF PRESTIGE. Welcome to 8 Cavalier Crescent, an extraordinary architectural masterpiece showcasing approximately 10,000 sq. ft. of luxurious living space on an impressive 18,600 sq. ft. pie-shaped estate lot. Featuring a stunning architectural stone façade, this magnificent residence blends timeless elegance with exceptional craftsmanship and grand-scale living. A spectacular two-storey foyer, soaring 11-ft ceilings on the main and second floors, and 10-ft basement ceilings set the tone for unparalleled luxury. Exceptional features include a 3-car garage with heated driveway, private four-stop elevator, four-season indoor saltwater swimming pool and jacuzzi, advanced pool heating, cooling and dehumidification systems, heated flooring throughout the pool area and basement, and Control4 smart home automation for lighting, sound and climate. Designed for the ultimate lifestyle and entertainment experience, the home boasts a private home theatre with surround sound system, dedicated gym room, elegant basement party room with bar and wet bar, private nanny's suite, and luxurious steam and dry saunas. Additional highlights include two furnaces, two central air conditioning systems, a dedicated dog-washing shower in the mudroom, approximately 1,200 sq. ft. of natural stone outdoor patio, and architectural exterior lighting with motion sensors. Ideally located close to Uplands Golf & Ski Club and offering convenient access to Highway 407. AN ENTERTAINER'S PRIVATE PARADISE. Enjoy resort-style living, sophisticated indoor-outdoor spaces and exceptional amenities designed for the most discerning homeowner. A rare opportunity to own a truly remarkable estate where luxury, comfort and prestige come together. (id:51382)
171 Timber Creek Boulevard
Vaughan, Ontario
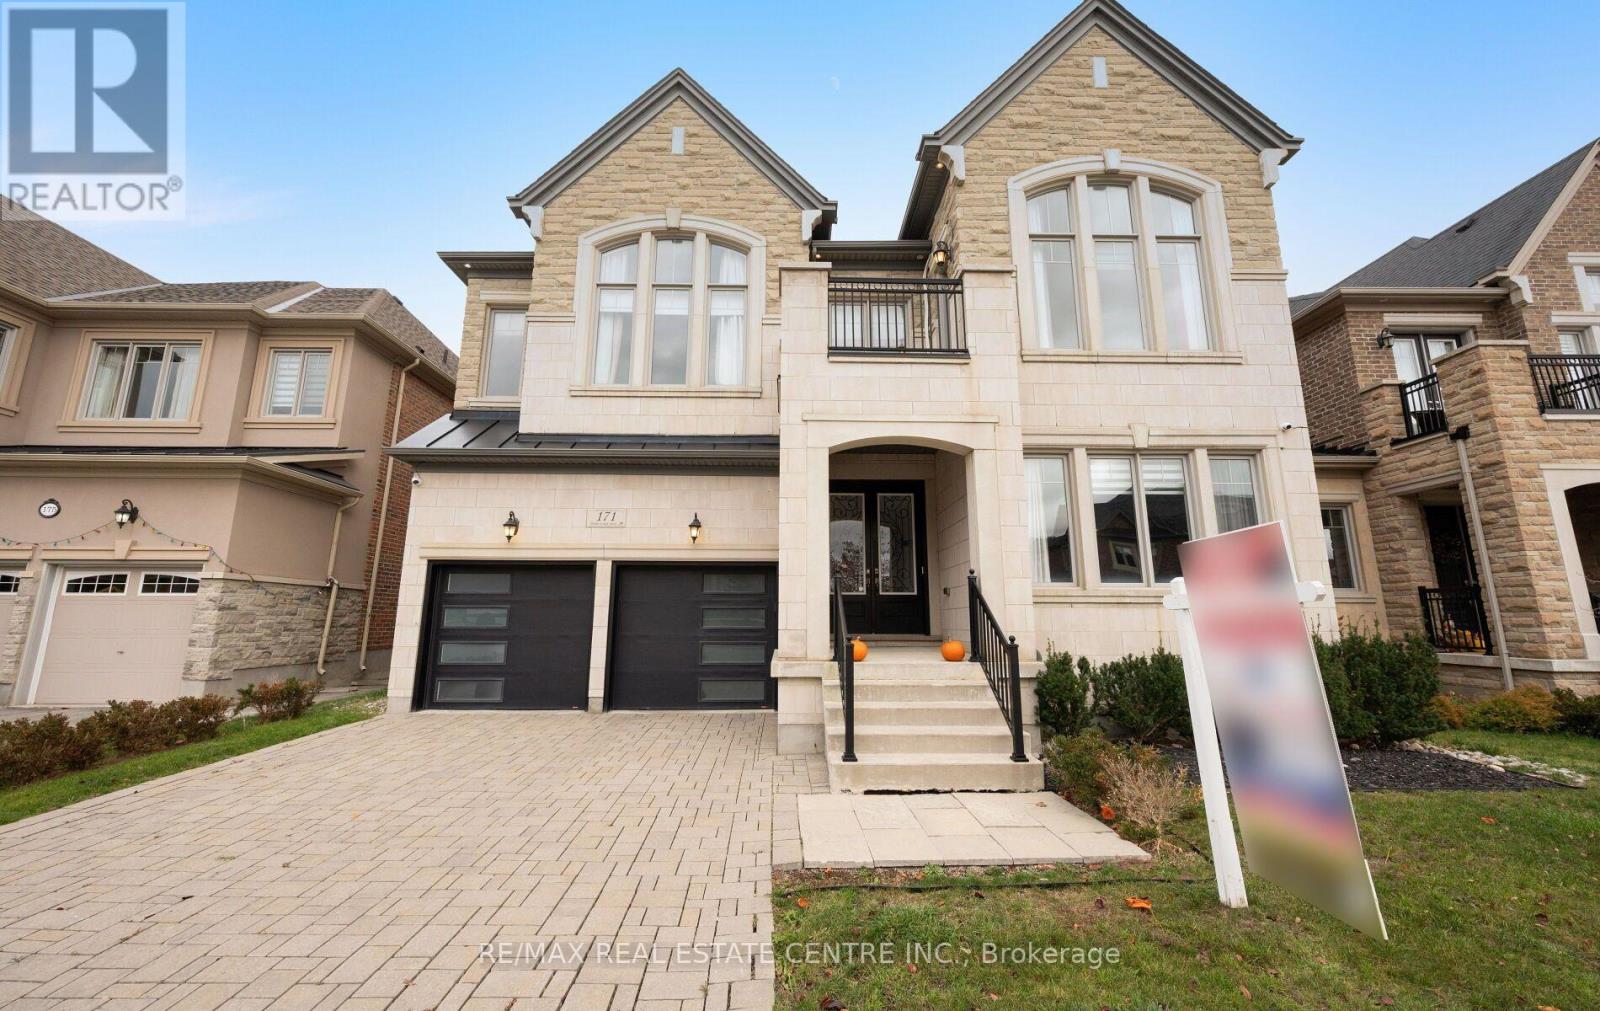
Exceptional Monarch-built residence on a premium oversized lot in prestigious Kleinburg ! Offering approx. 4,469 sq. ft. above grade plus a professionally finished basement, this beautifully upgraded home combines generous space, refined finishes and a functional family layout. Features 5 spacious bedrooms and 6 bathrooms, including 4 full bathrooms on the second floor. Every bedroom enjoys private or semi-private bathroom access. The expansive primary retreat features a luxurious spa-inspired ensuite and a stunning dual-sided gas fireplace. Separate living, dining and family rooms provide outstanding spaces for everyday living and elegant entertaining, while a private main-floor office is ideal for working from home. The spectacular chef's kitchen showcases upgraded cabinetry, a Sub-Zero refrigerator, Wolf gas range, Wolf microwave and ventilation hood, Thermador built-in coffee system, Miele dishwasher and high-end water filtration system. Elegant crown moldings and thoughtful upgrades enhance the home's sophisticated appeal. The professionally finished basement with a separate entrance offers exceptional additional living space, featuring a sound proof home theatre, dedicated huge exercise room, spacious recreation area with built in wet bar and bar fridge, Huge temperature controlled Wine Cellar and full bathroom-perfect for movie nights, fitness and entertaining. Enjoy the space and possibilities of the premium oversized lot, ideal for outdoor gatherings, family activities and creating your own backyard retreat. Conveniently located near Highways 427 and 27 and the boutiques, restaurants and cafés of charming Kleinburg Village. An impressive combination of size, quality, comfort and convenience. Discover everything 171 Timber Creek Boulevard has to offer! (id:51382)