
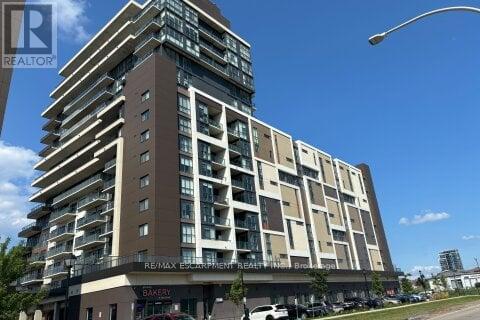
710 - 560 North Service Road
Grimsby, Ontario
Newly-painted, Bright and spacious sun-filled condo located just steps from the lake, highway access, future GO station, restaurants, trails, and more. Open-concept layout with a modern kitchen, large windows, two generously sized bedrooms, two full 4-piece bathrooms, and a functional den. Includes two owned parking spaces and a locker. Building offers security, concierge, media and guest rooms, rooftop terrace, party room. (id:51382)
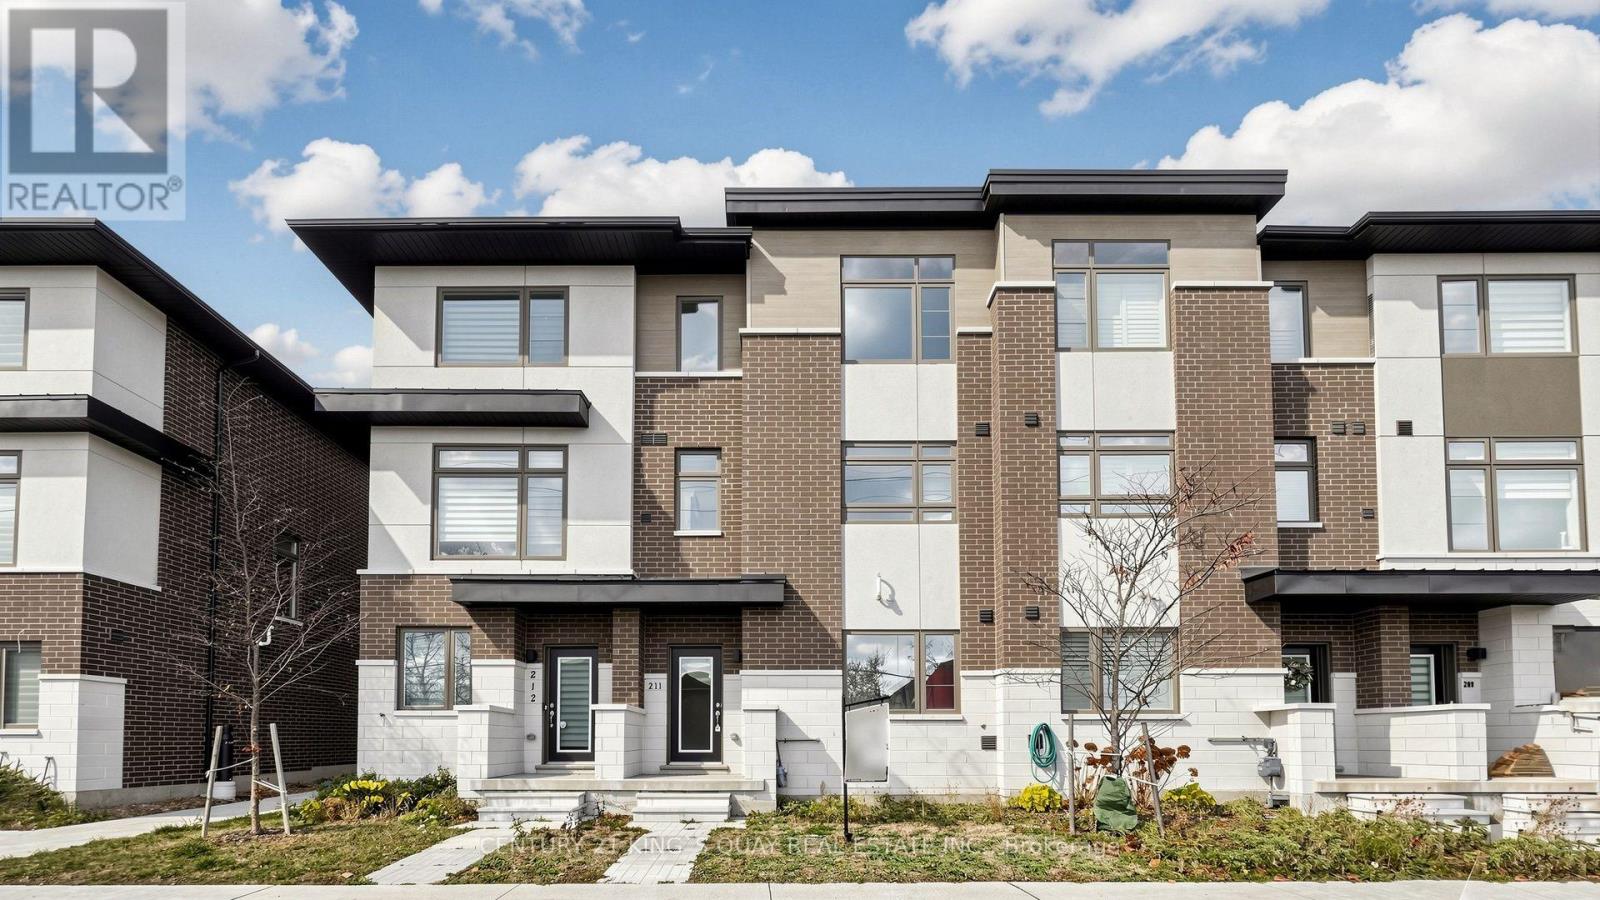
211 - 250 Finch Avenue
Pickering, Ontario
Newly Built Complex in Rouge Park Community. Modern Open Concept, Bright And Spacious. $$ Upgraded for Staircase Iron Bar and Coffered Ceiling Etc. House freshly painted, Main level 9 ft. Walk out from the living room to balcony. Large kitchen Quartz Countertops, Breakfast Bar and Backsplash. Stainless Steel Appliances. Primary Bedroom Features a Walk-in Closet & 4-Piece Ensuite. Two car garage with tandem parking. Walking Distance To The Park, And Rouge Valley Conservation. Close to Go Station, HWY 401/407, and All Amenities. Freehold Townhome With Common Elements Fee, Potl Fee $116.60. (id:51382)
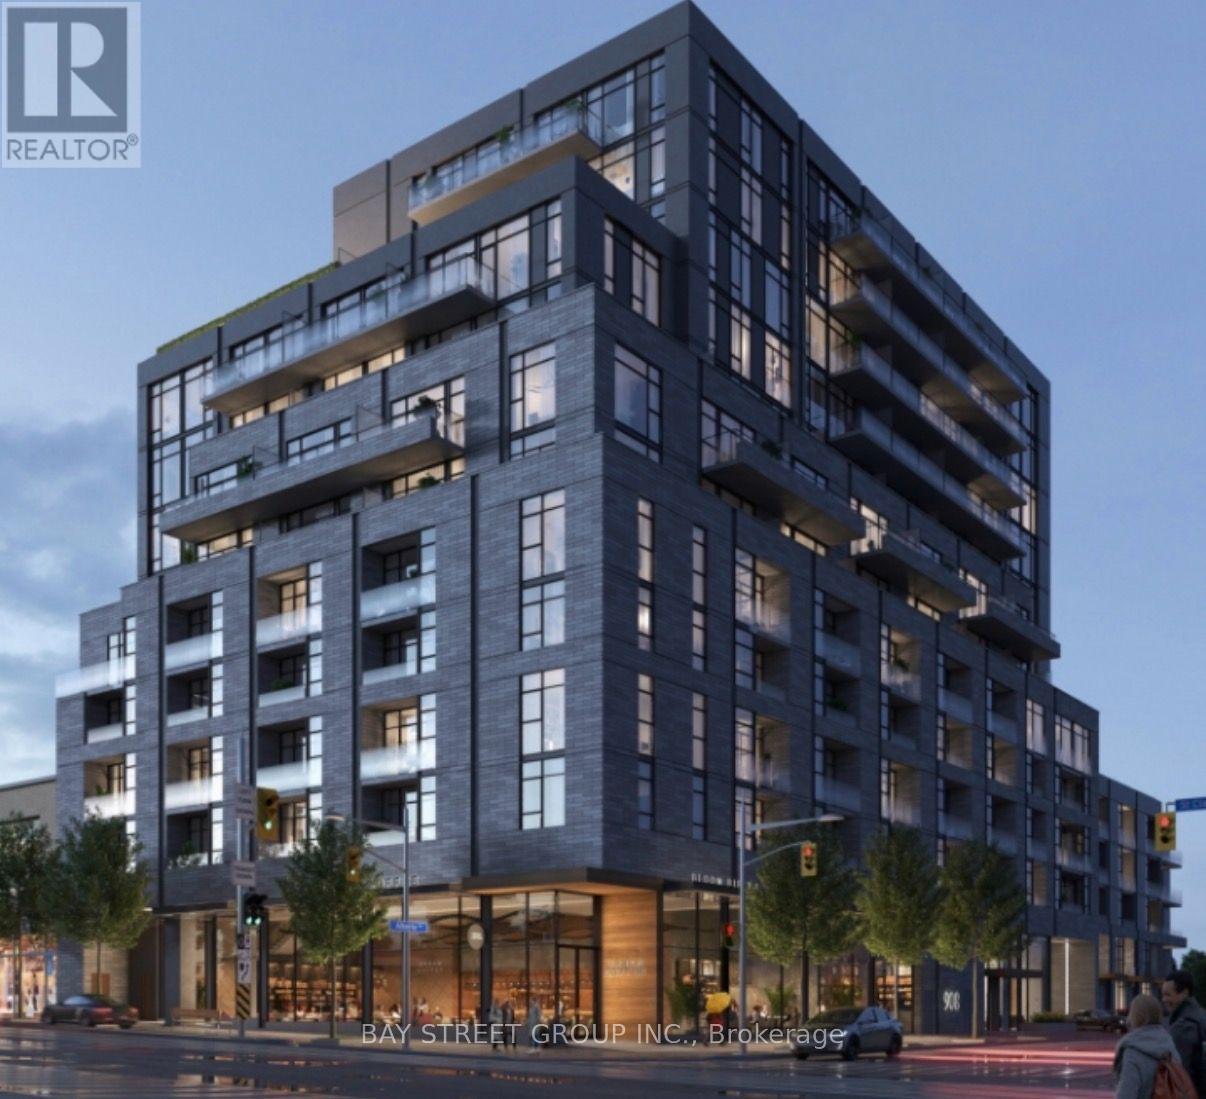
317 - 180 Alberta Avenue
Toronto, Ontario
Welcome to Suite 317 at 180 Alberta Avenue in 908 St. Clair West. This bright, south-facing two-bedroom, two-bathroom condo offers approximately 650 sq. ft. of interior living space, a practical open-concept layout and a private balcony. Located on the third floor and available for immediate occupancy. Enjoy convenient streetcar access along St. Clair Avenue West, nearby cafes, restaurants, shops and Wychwood Barns. A one-year lease is available at $2,800 per month. No parking included. (id:51382)
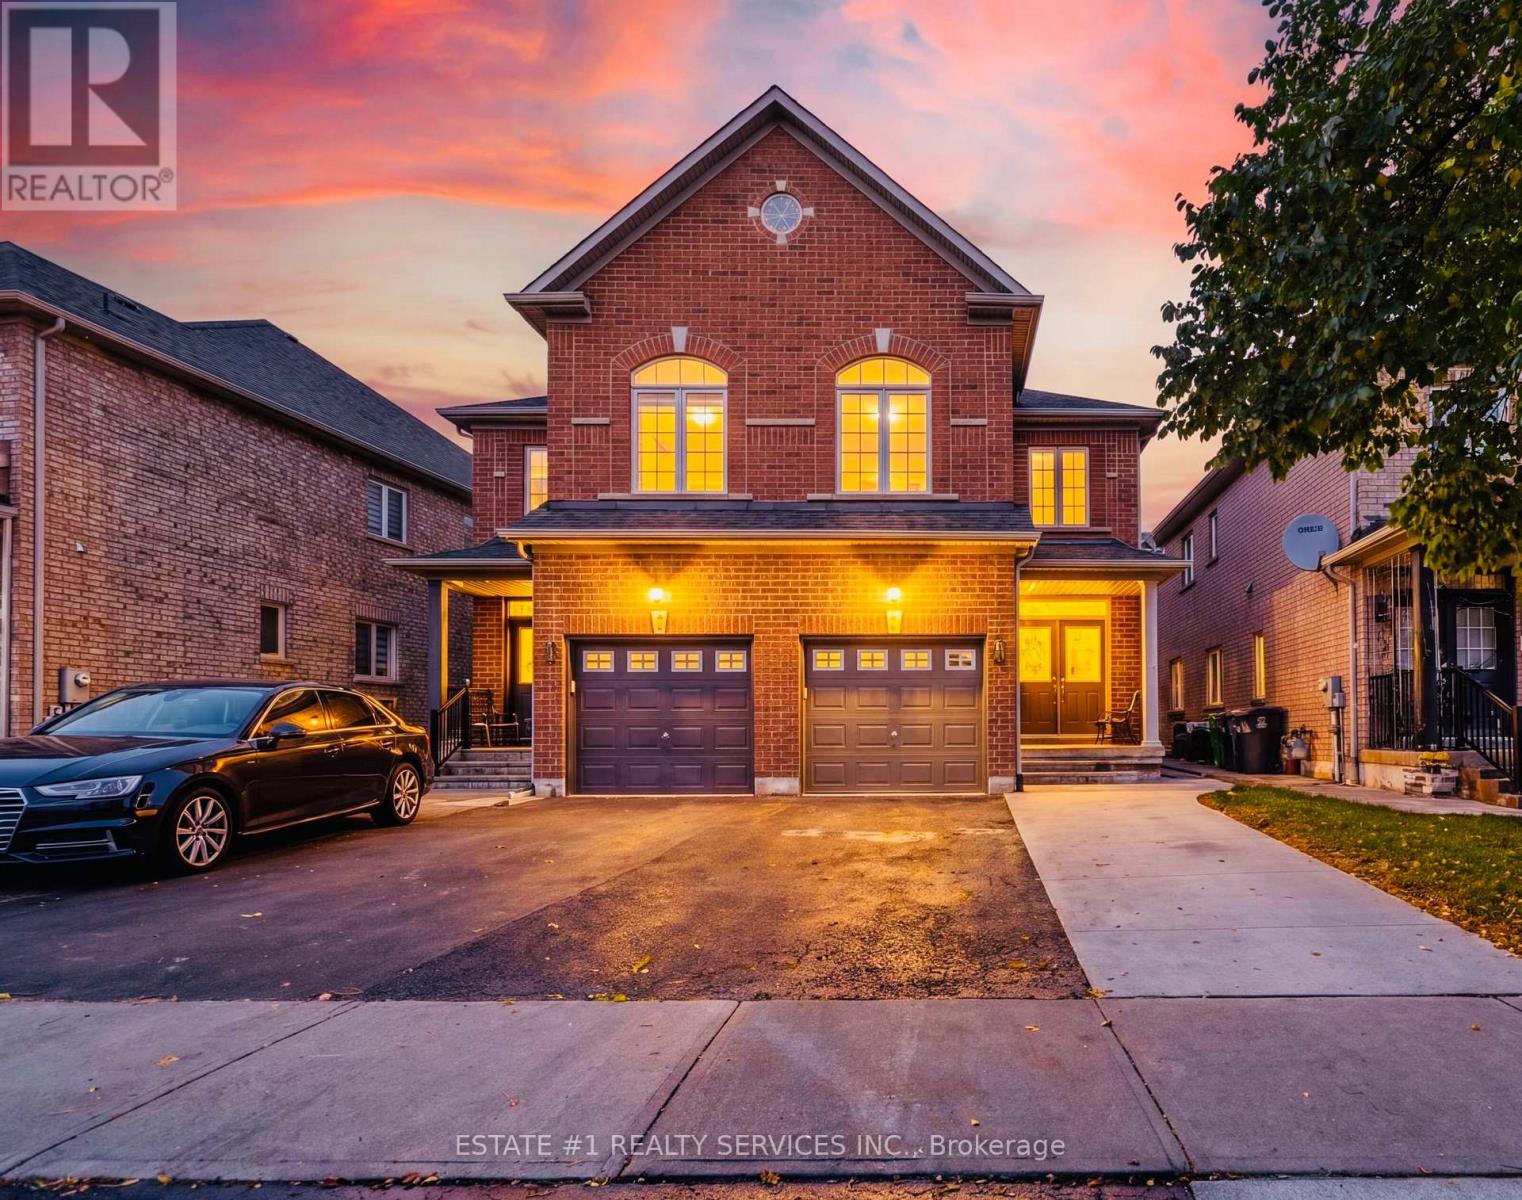
43 Vezna Crescent
Brampton, Ontario
LEGAL 2-BEDROOM BASEMENT APARTMENT | CREDIT VALLEY | FRESHLY PAINTED | MODERN UPGRADES | SEPARATE LAUNDRY | GREAT RENTAL POTENTIAL!3+2 BEDROOMS | 4 BATHROOMS | 10 ROOMS welcome to this beautiful semi-detached home in the highly desirable Credit Valley community of Brampton!Featuring a grand double-door entrance, a bright open-concept layout and a freshly painted interior. The main floor offers brand-new vinyl flooring, pot lights throughout and a modern kitchen with quartz countertops, centre island, stylish backsplash, stainless steel appliances and plenty of cabinet space.The upper level features spacious, sun-filled bedrooms, including a beautiful primary bedroom with a walk-in closet and luxurious 5-piece ensuite. A convenient second-floor laundry room adds extra comfort.BONUS - LEGAL SECOND DWELLING! The fully finished basement comes with a separate entrance and a legal 2-bedroom apartment, complete with a living area, full bathroom and separate laundry. Permit documentation for the legal second dwelling is attached. Ideal for rental income or extended family living.Enjoy the private backyard with a deck and concrete work, perfect for summer gatherings and outdoor enjoyment.Located close to top-rated schools, parks, shopping, public transit, major highways and all essential amenities.A fantastic opportunity to own a beautiful family home with a LEGAL RENTAL SUITE in one of Brampton's most sought-after neighbourhoods. Don't miss it! (id:51382)
5 Billancourt Crescent
Brampton, Ontario
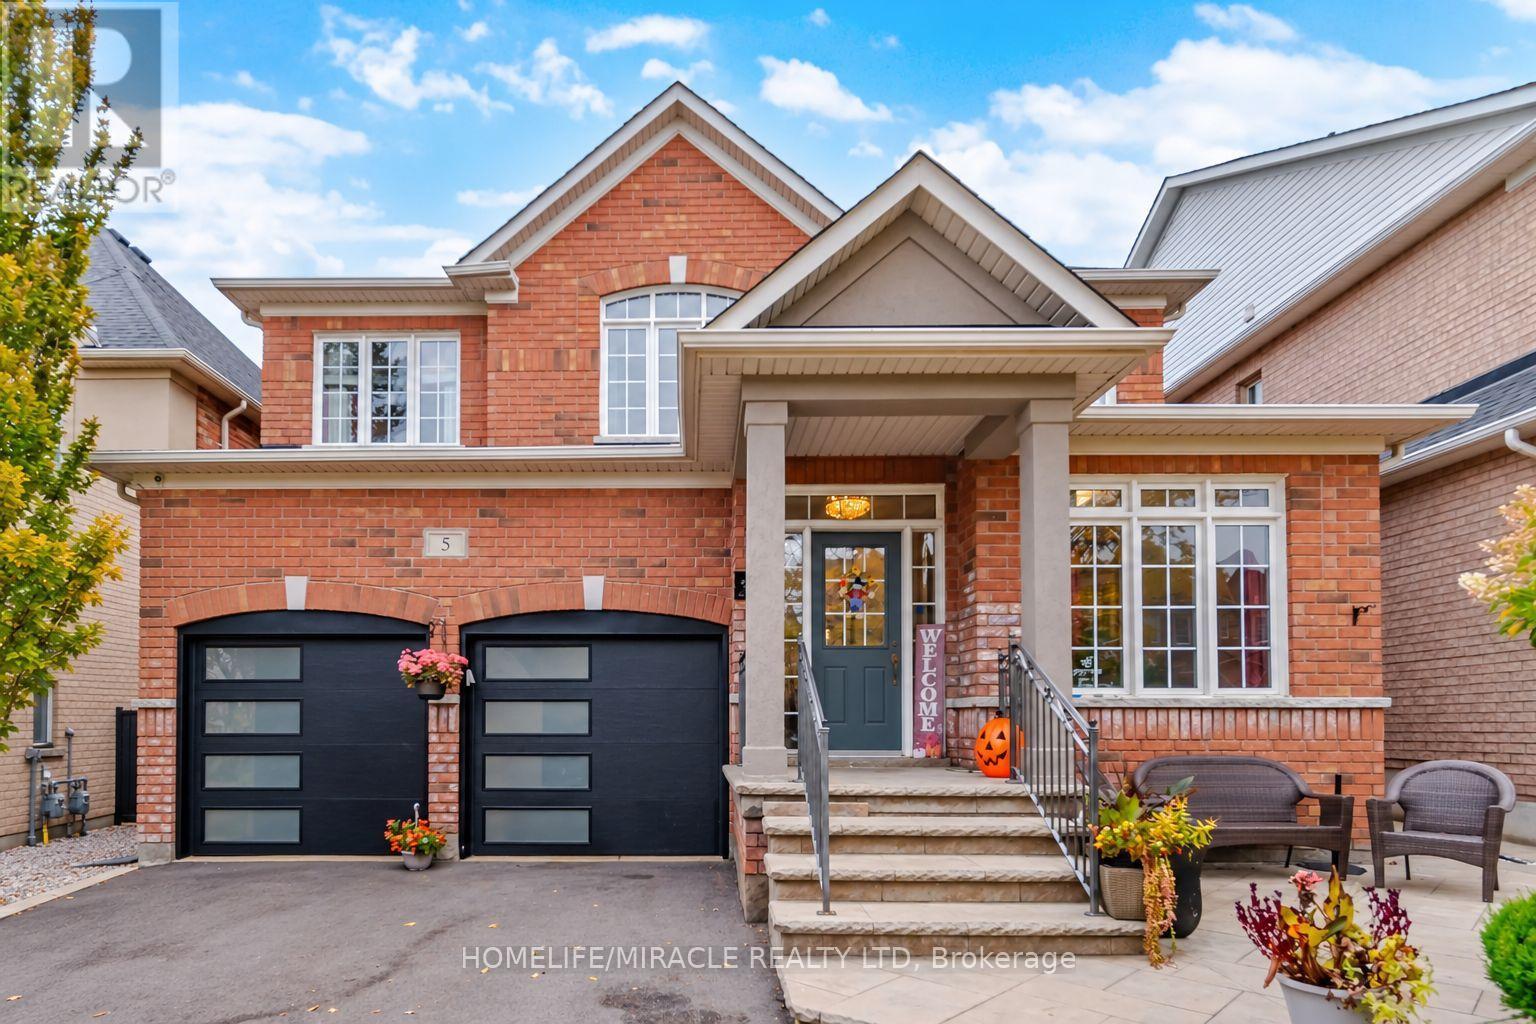
Welcome to 5 Billancourt Crescent, an exquisite and elegantly upgraded family home offering approximately 2,550sq. ft. above grade in the highly sought-after Vales of Castlemore. Featuring many upgrades throughout, this bright open layout offers elegant wainscoting, crown moulding, hardwood floors and a beautiful hardwood staircase. The main level includes a separate den/home office, spacious living and dining areas filled with natural light, and an impressive renovated Hollywood-style kitchen designed for family living and entertaining. The kitchen features a massive Centre island with seating, chef-style sink, abundant cabinetry and counter space, and opens to the breakfast area and inviting family room. Relax by the fireplace with stylish custom built-ins and accent wall. Main floor freshly painted in 2026. Upstairs features 4 spacious bedrooms with hardwood flooring throughout. The primary retreat offers his and hers closets, including a large walk-in closet, plus a beautifully updated ensuite. Upper level also recently painted. Step outside to your private backyard oasis complete with pergola, outdoor TV mount, additional electrical outlets and a powered storage shed. The finished basement offers a separate entrance, bedroom, kitchenette, washroom and large great room. Basement can be easily converted to a rental suite for an additional revenue stream. Car enthusiasts will love the heated garage with epoxy flooring, newer garage doors (2024), 200AMP electrical service and wiring for an EV charger, the perfect space to gather with neighbours and watch the big game. Additional features include main floor laundry, newer roof and driveway (2024), A/C (2025), recently installed owned furnace and water heater, and partial accessibility features including chair lifts and ramps. Ideally located close to excellent schools, parks, places of worship, Hwy 410, shopping, grocery stores, restaurants, hospital, library and everyday amenities. (id:51382)
27 Newell Court
Toronto, Ontario
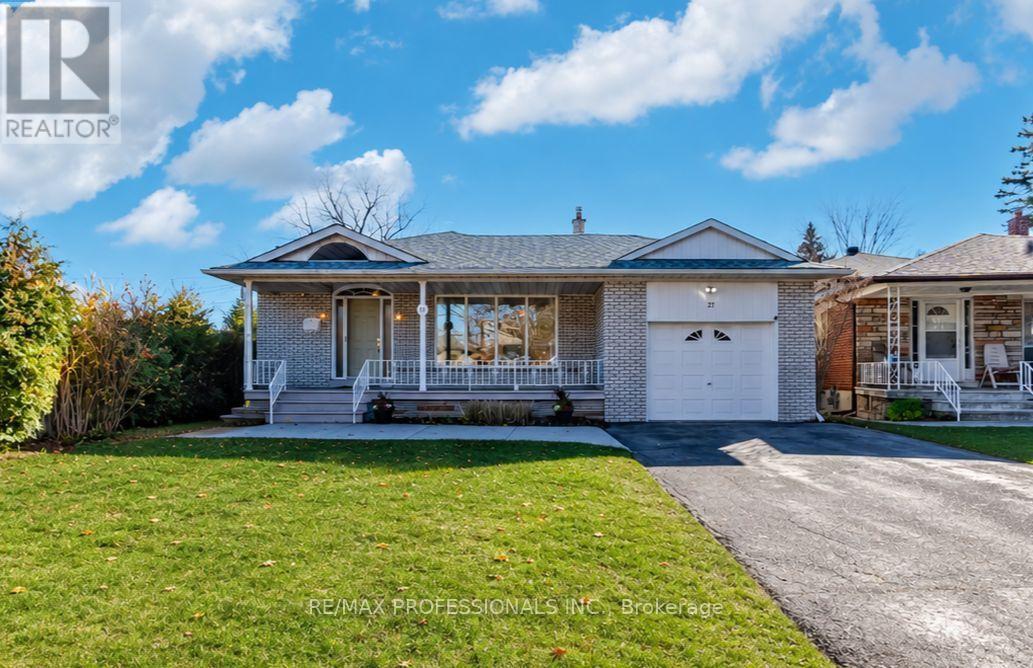
Edenbridge-James Gardens! Spectacular South-Facing, Pool-Sized Lot. Discover this spacious 4-bedroom, four-level backsplit offering over 3,300 sq. ft. of living space! Featuring a very large living room, separate dining room, spacious renovated eat-in kitchen and fabulous main-floor family room addition overlooking the magnificent south facing large pie shape yard with a 84 ft width at rear. Walk out to potential roof top terrace off primary bedroom, finished lower levels provide additional versatile living space. Situated on an extraordinary, fully fenced, private pie-shaped lot, approximately 171 feet deep and widening to an impressive 84 feet across the rear! Enjoy exceptional privacy, all-day sunshine and endless possibilities for outdoor entertaining. Steps to beautiful James Gardens and Humber River parklands, with convenient access to the future Eglinton Crosstown West Extension. A rare opportunity to own an exceptional property in one of Etobicoke's most coveted neighbourhoods! (id:51382)
1605 - 300 Front Street W
Toronto, Ontario
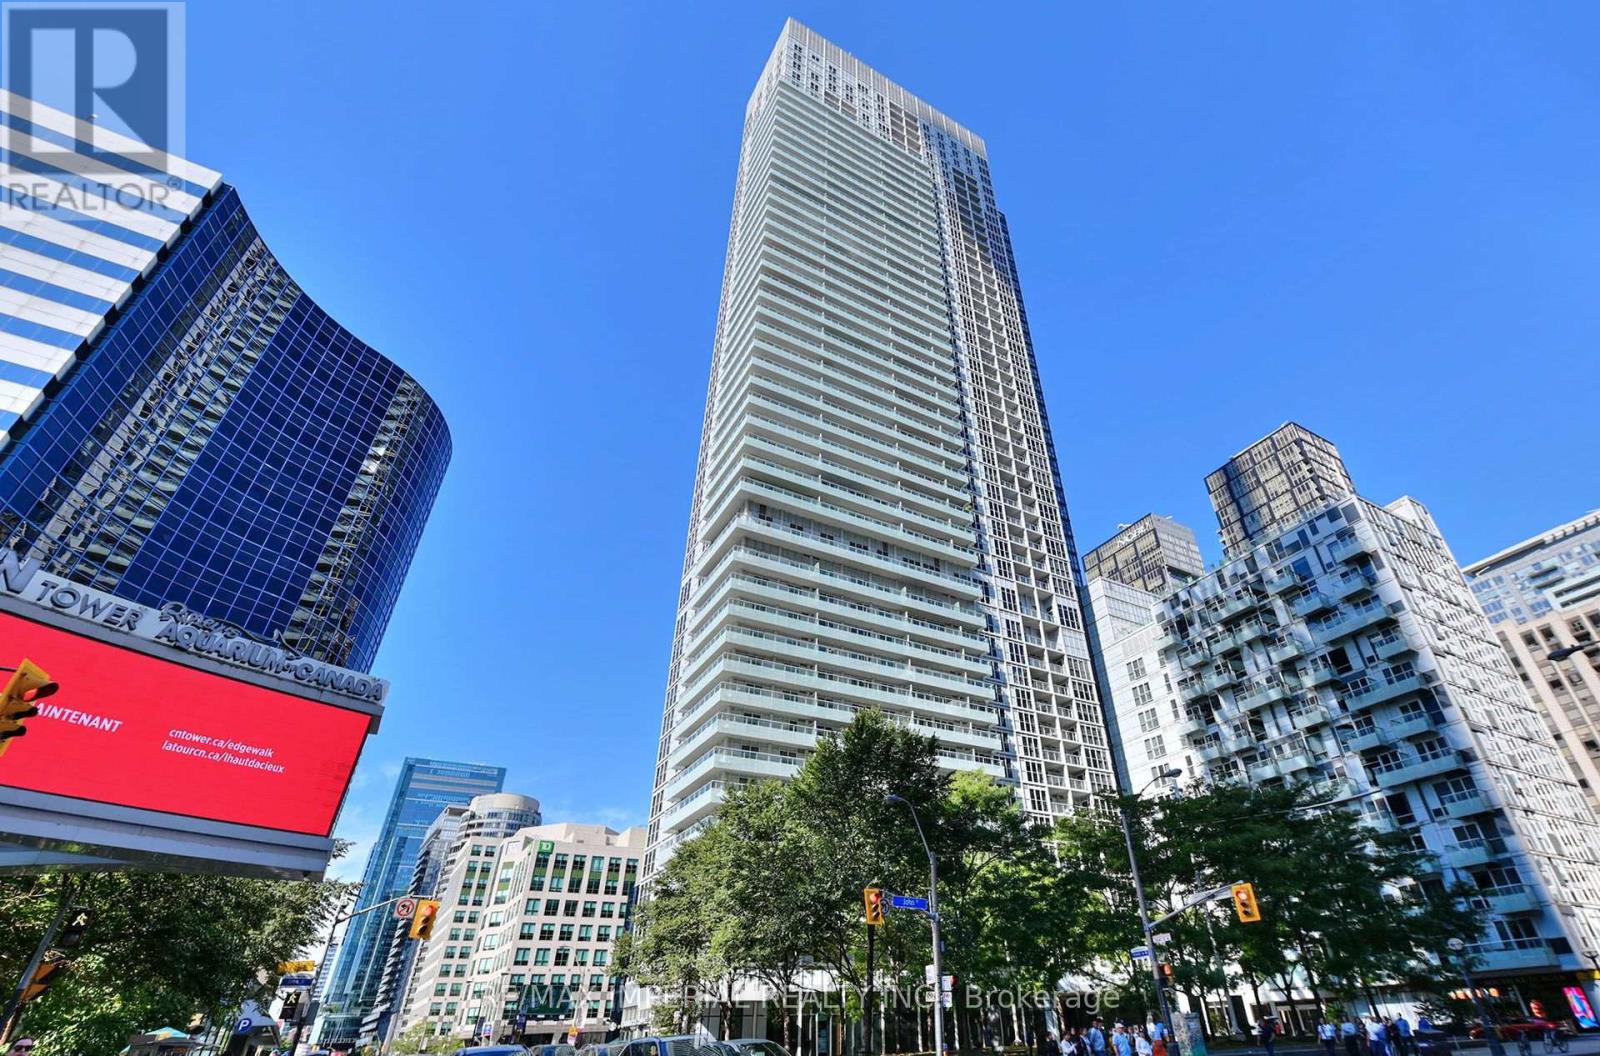
A Must-See! Top Three Reasons Make 1605 an Immaculate Tridel Unit: 1. Great Layout. No Wasted Floor Area. 9 Feet Ceiling. Bedroom W/ Window. Bright & Spacious Living Room Overlooks the Building's Outdoor Roof-Top Swimming Pool. 2. Great Condition. Newly Painted Plus Well Maintained by the Original Owner. New Buyer Doesn't Need to Invest to Renovate. 3. Vacant. Easy Showing. Move-in Ready. New Buyer Doesn't Need to Worry About Unexpected Closing Difficulty. Great Resort-Like Amenities. Steps from CN Tower, Rogers Centre, Union Station. Easy Access to Gardiner Express. (id:51382)
11 Giovanni Way
Vaughan, Ontario
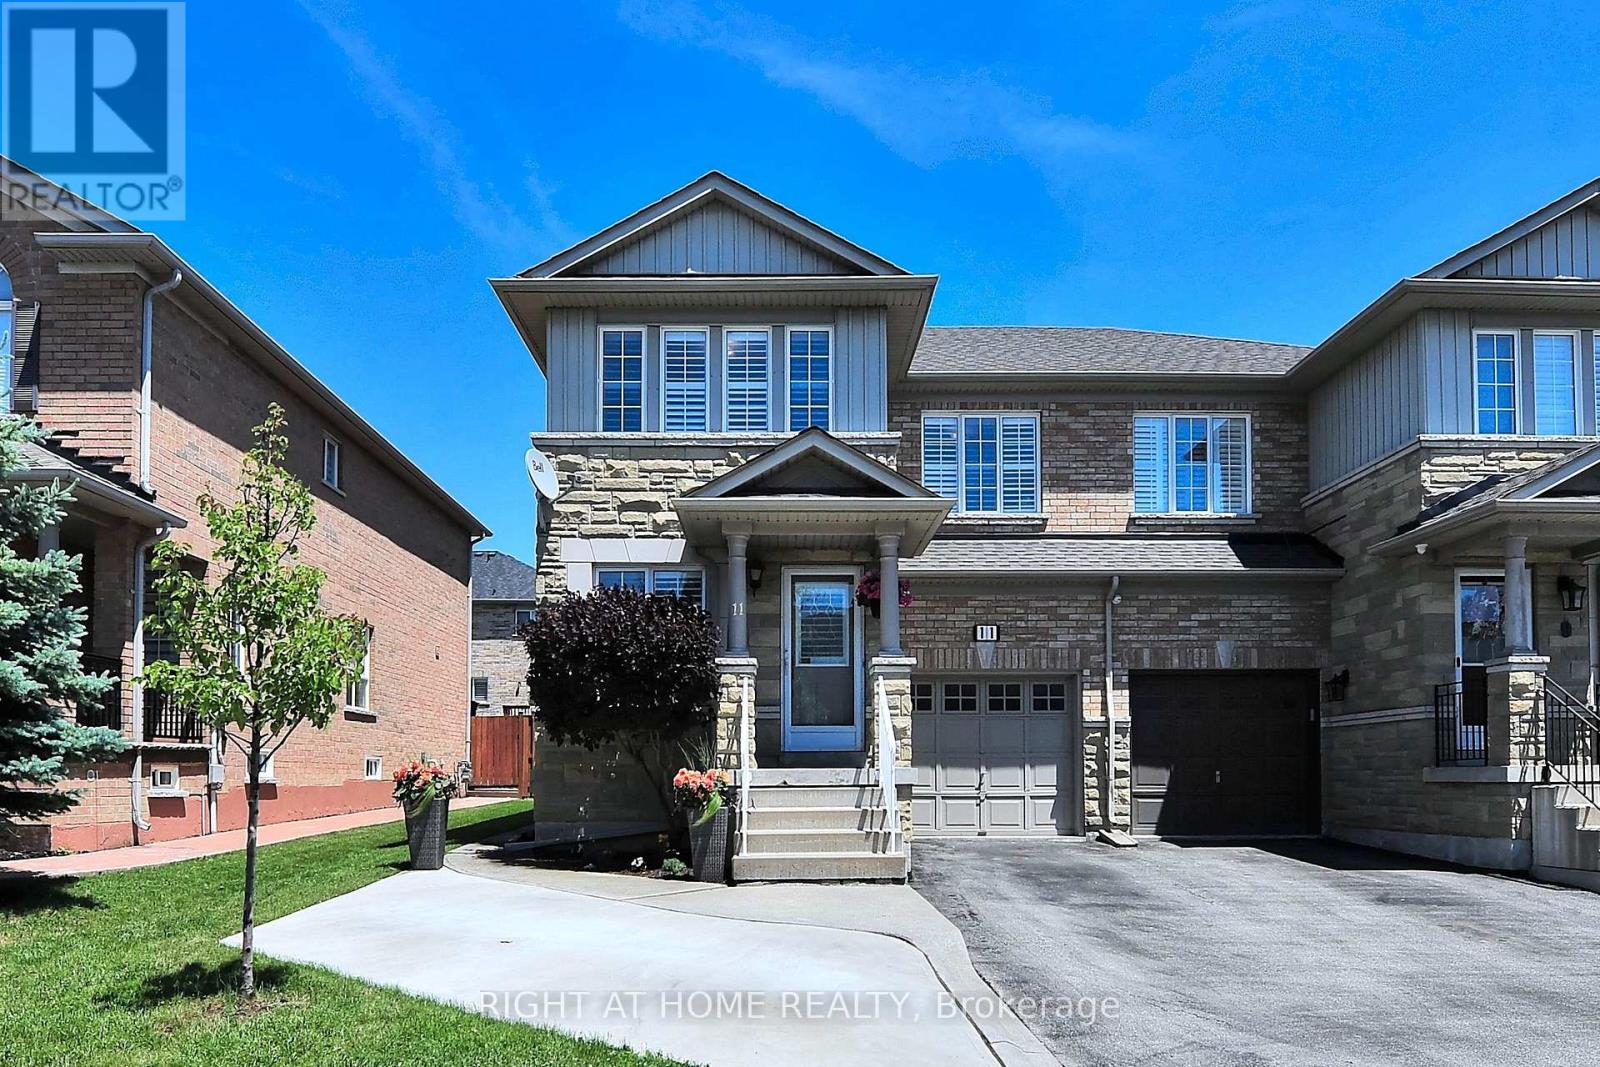
Welcome To Quiet 11 Giovanni Way. Open Concept Main Floor With Updated Spacious Kitchen. Large Master Bedroom With His And Hers Closets. Spa Like Modern Master Ensuite With Freestanding Soaker Tub And Glass Enclosed Shower. Hardwood, Ceramic Flooring And Pot Lights Throughout. Finished Basement With Large Rec Room And Laundry Area. Entrance To Mudroom From Garage. Nicely Landscaped With Fully Fenced Rear Yard And Patio Area. (id:51382)
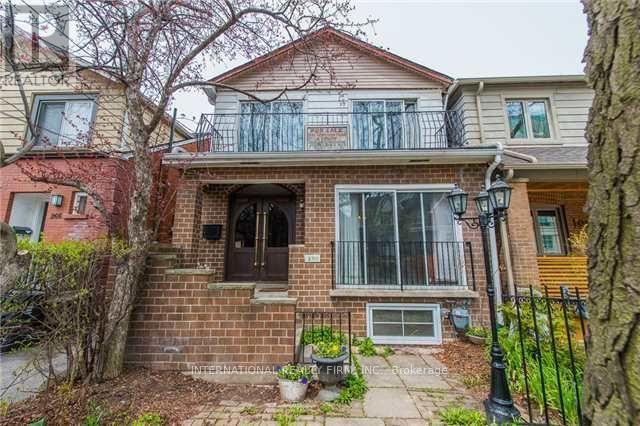
270 Hillsdale Avenue E
Toronto, Ontario
Beautiful family home with 2 Legal units. Addition and Complete Renovation done with permits in 2024. The house has been stripped down to the bricks, all floors, walls, plumbing, electrical, Hvac, etc. Best of both worlds. Solid on the Outside and Modern on the Inside. It is 2 years new. City approved Legal basement apartment. It is an Asset, if you ever want it to be. Live in one, rent the other or use as an In-laws suite, or entertainment. It offers about 3048 SF of beautifully envisioned living space across the 3 floors, plus 2 balconies. Smart House in every way - smart appliances, entry, lighting. Gorgeous quartz countertops with a massive island. A kitchen Party for extra storage, and a powder room. A nice den/ breakfast area/ bar area/ day bed area. Bright and spacious family room, great for relaxing or for entertainment. Semi-formal dining room. Gas fireplace. The second floor has 4 bedrooms. Two spacious kids rooms, that share a spacious balcony at the front. The master quarters has it all - convenience, functionality and style. In-suite 5-piece beautiful bathroom, walking closet, nice balcony. The 4th bedroom can be used as an extra luxury closet, baby room or work from home office. The layout gives you all the options. The basement apartment features 2 nice bedrooms and well thought of common space areas with functionality and style. Modern kitchen with beautiful island, Living, Dining, even Office and extra Storage spaces. A separate storage area to share between the 2 units, or use for the family upstairs. The detached garage at the back can be restored, or turned into your future garden house, and awaits your creativity. So close to everything, yet tucked away. Transportation is abundant, 2 subway lines at walking distance. Walker's paradise score of 99, everything is close by. Starbucks, Shoppers, No Frills, and many others minutes away. (id:51382)
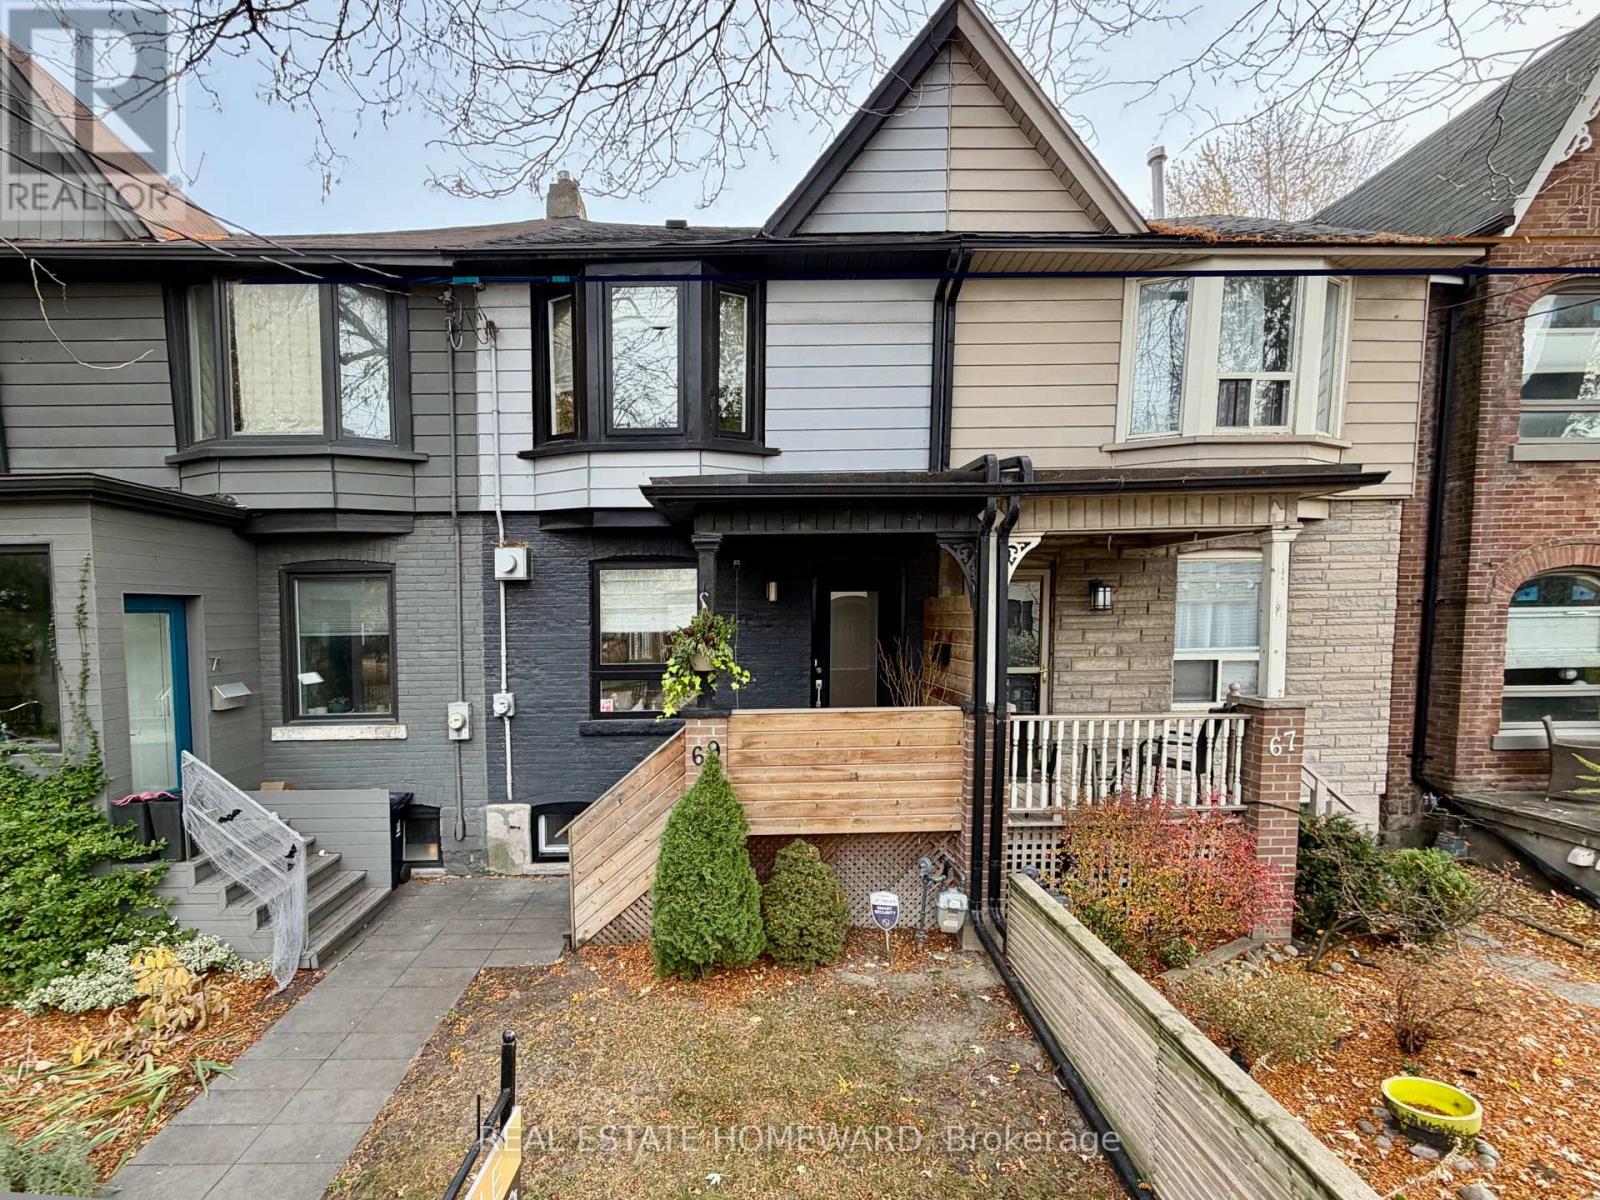
69 Mcgee Street
Toronto, Ontario
Welcome to 69 McGee Street! Perfectly situated overlooking McCleary Park in the heart of vibrant Riverside/Leslieville, this beautifully updated home offers the perfect blend of modern style, comfort and functionality. The bright, open-concept main floor features natural-toned flooring, a welcoming living room with beautiful gas fireplace, and a spacious dining area that flows seamlessly into the stunning kitchen. A large centre island with marble countertops creates the perfect space for everyday living and entertaining. Walk out to a professionally landscaped backyard oasis featuring a composite deck and beautifully paved patio, ideal for outdoor dining and relaxation. Convenient parking for one car is accessible through a roll-up garage door.Upstairs, the generous primary bedroom features custom built-in closets and a charming bay window overlooking the park. The second bedroom offers a window and closet, while the spacious, light-filled third bedroom features built-in closets and overlooks the landscaped backyard. The finished basement adds exceptional versatility, complete with a comfortable family room, a thoughtfully designed double workstation, a full bathroom and a dedicated laundry room.Located within the highly sought-after Morse Street Junior Public School catchment and just steps from Queen Street East, you'll enjoy easy access to some of Toronto's best cafés, restaurants, boutiques, parks and community amenities. Leslieville is one of Toronto's most vibrant and connected neighbourhoods, with exciting growth and transit improvements continuing to enhance the area's appeal. Combining beautiful park views, thoughtfully designed living spaces and a prime location, this home offers the perfect balance of comfort, style and urban convenience. (id:51382)
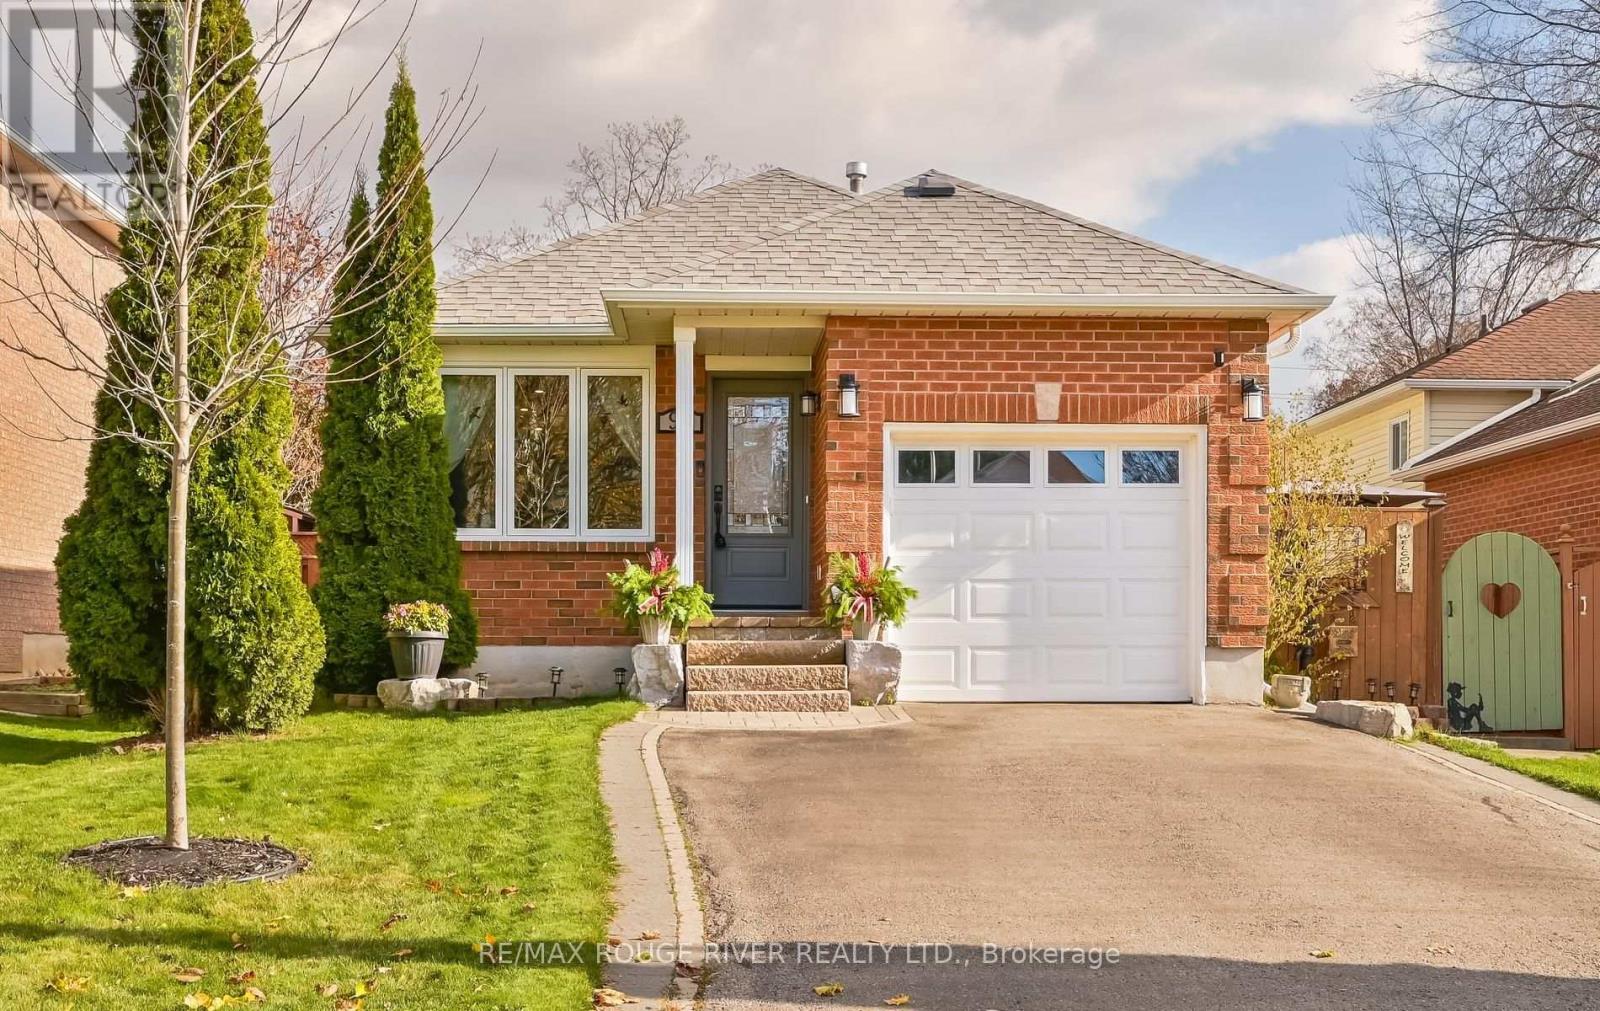
91 Penfound Drive
Clarington, Ontario
Stunning detached 4 level backsplit in a fantastic area of Bowmanville. This home features a kitchen with porcelain floors, pot lights and a walk out. Open concept living room and dining room combination. Both have hardwood floors, pot lights and are open concept. The living room has a large window. 3 good sized bedrooms upstairs. All with hardwood flooring, double closets and a window. Large lower level family room with hardwood flooring, pot lights and a gas fireplace. Lower level 4th bedroom with hardwood flooring, 3 piece washroom and a window. Basement level has a huge recreation room with broadloom, pot lights and is open concept. Parking for 4 cars in the driveway. No sidewalk. 1 car attached garage. Close to all amenities: schools, shopping and transit. (id:51382)
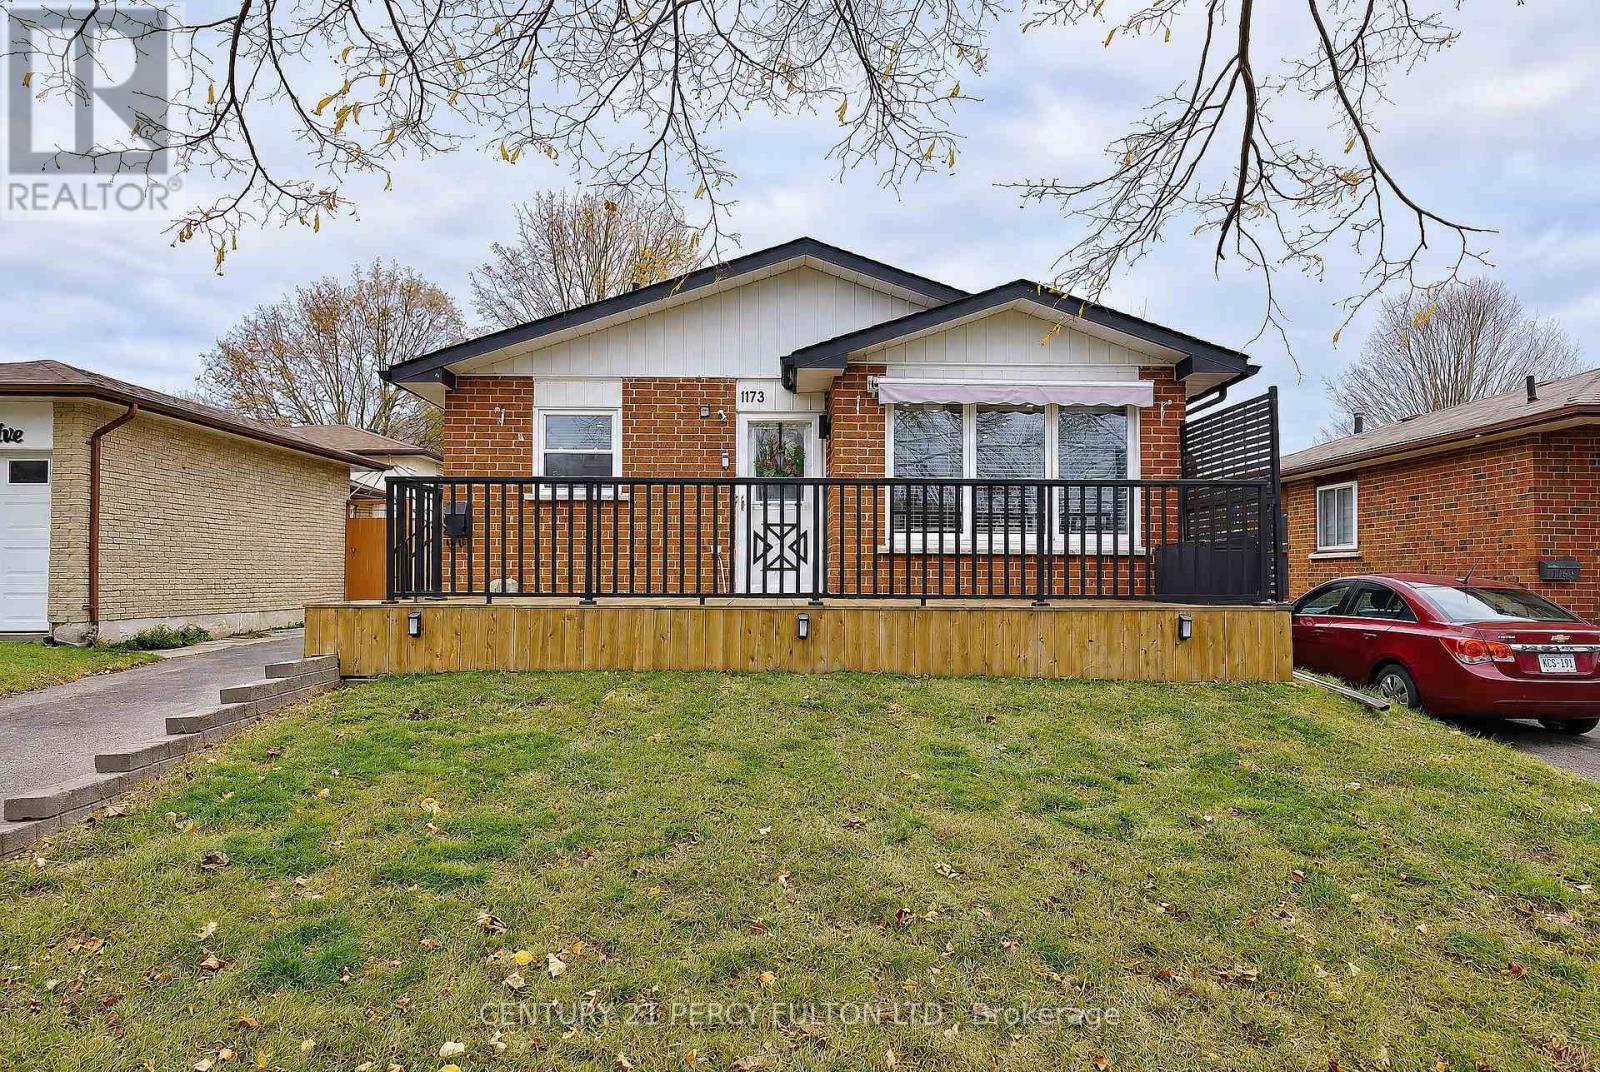
1173 Eldorado Avenue
Oshawa, Ontario
Welcome to 1173 Eldorado Ave! Situated on a beautiful, mature tree-lined street, this charming 3 bedroom, 2 bath bungalow offers comfortable living with a functional, inviting layout. The updated kitchen opens seamlessly into the living area, creating a wonderful open-concept space that's perfect for entertaining, hosting friends or spending time with family. The finished basement features modern updates and a convenient kitchenette offering additional living space and flexibility for a growing family, in-laws, home office or recreation area. Step outside to enjoy the lovely front deck, perfect for your morning coffee, or unwind on the back covered deck overlooking the spacious, fully fenced backyard. Ideally located close to parks and green spaces, schools, shopping and convenient access to Highway 401. This home is a wonderful opportunity to enjoy bungalow living with plenty of space both inside and out! (id:51382)