
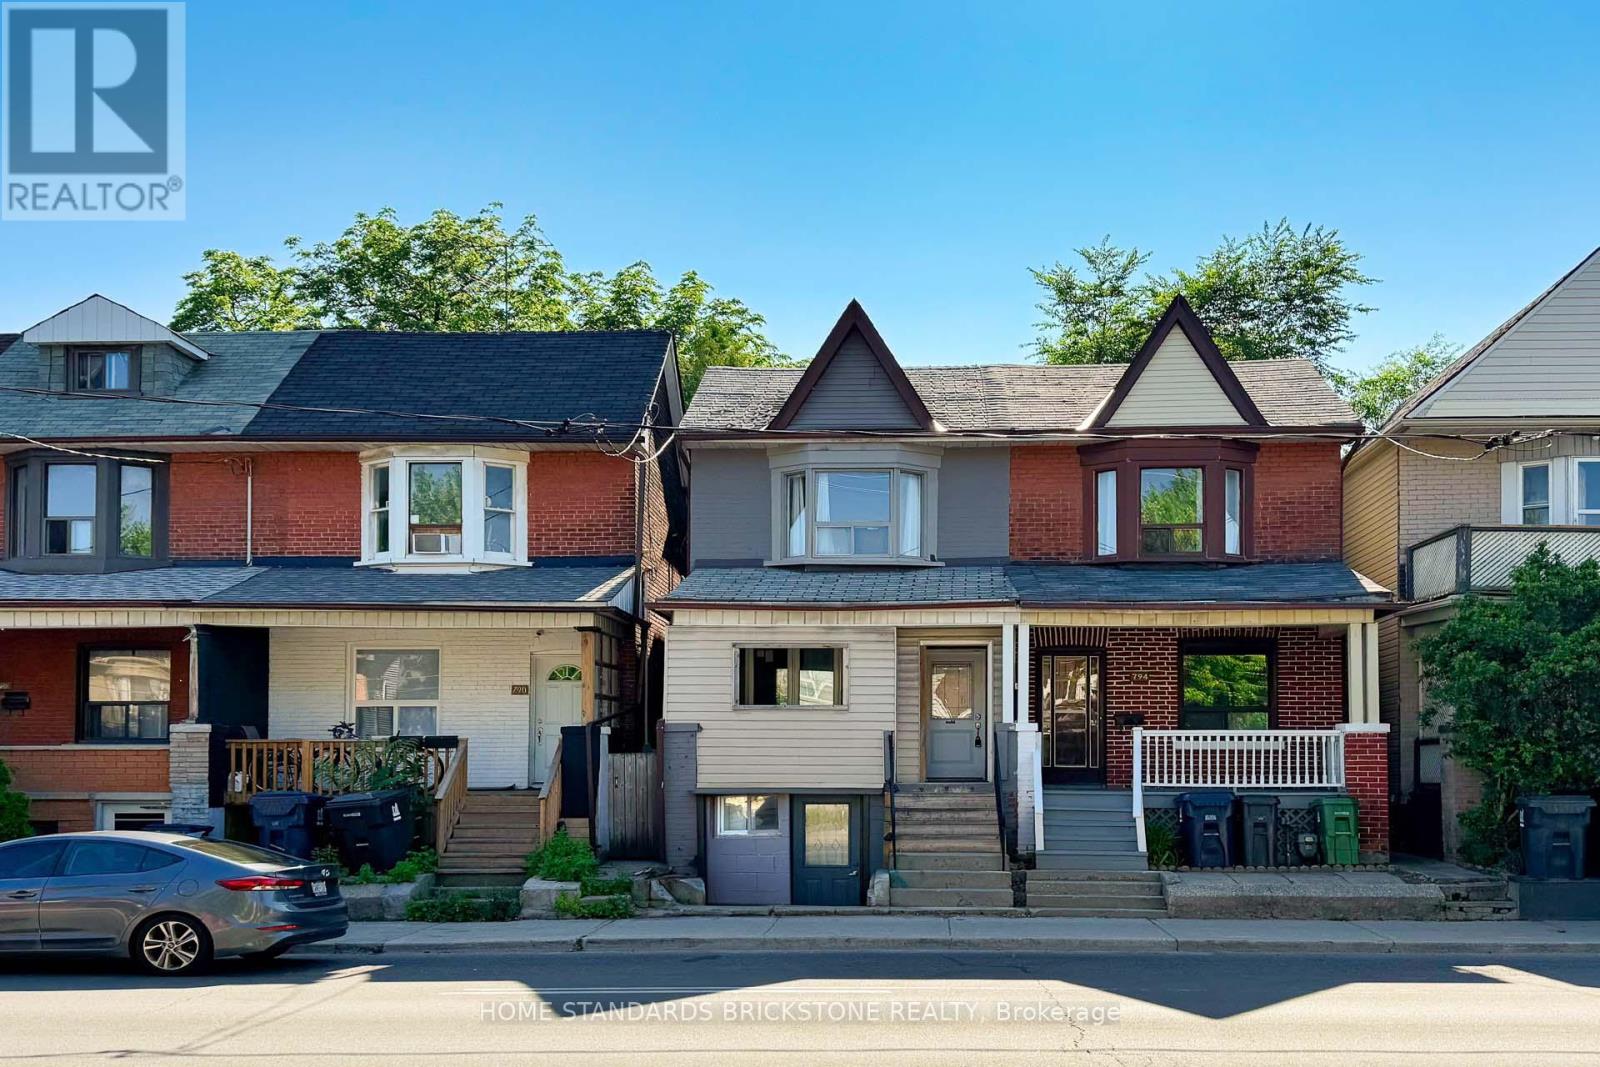
Lower - 792 Pape Avenue
Toronto (Playter Estates-Danforth), Ontario
Prime Location! Just a 4-minute walk to Pape Station and the lively Danforth Greektown. UTILITIES INCLUDED (gas, hydro, water). This spacious 1-bedroom, 1-bathroom BASEMENT unit is now available for lease. The unit has a separate entrance. Enjoy the convenience of city living in a friendly and walkable neighborhood with everything you need just outside your door - Easy access to shops, schools, libraries, parks, cafes, and dining options. Ideal for young professionals and students. *Please note the lower ceiling height.* (id:51382)
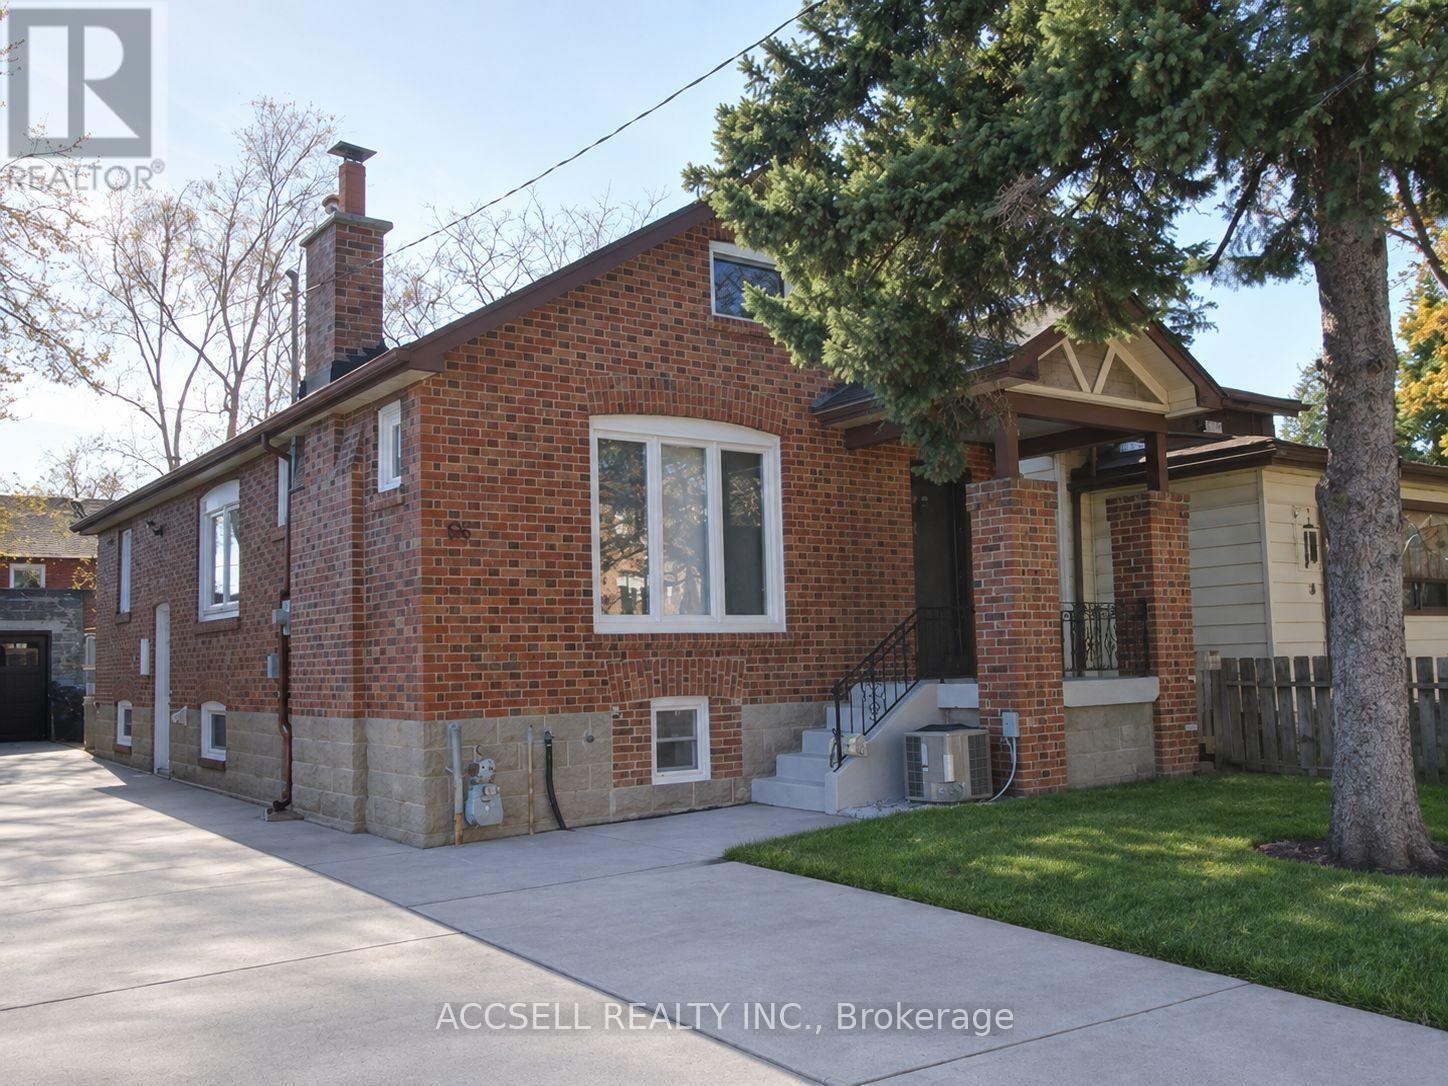
Bsmt - 66 Patterson Avenue
Toronto (Oakridge), Ontario
Bright, renovated 2-bedroom 800 sq ft raised basement apartment - halfway above ground so it's bright, fully up to code. All utilities and high-speed Wi-Fi included. Immediate occupancy available.. Brand-new eat-in kitchen with quartz countertops and new appliances, Cozy living space with 3-piece bathroom. Private in-suite laundry, closets in both bedrooms New AC + tankless hot water heater One parking spot included Exterior surveillance cameras, quiet family upstairs Steps to two subway stations, groceries, parks Pet-friendly, Non-Smoking. (id:51382)
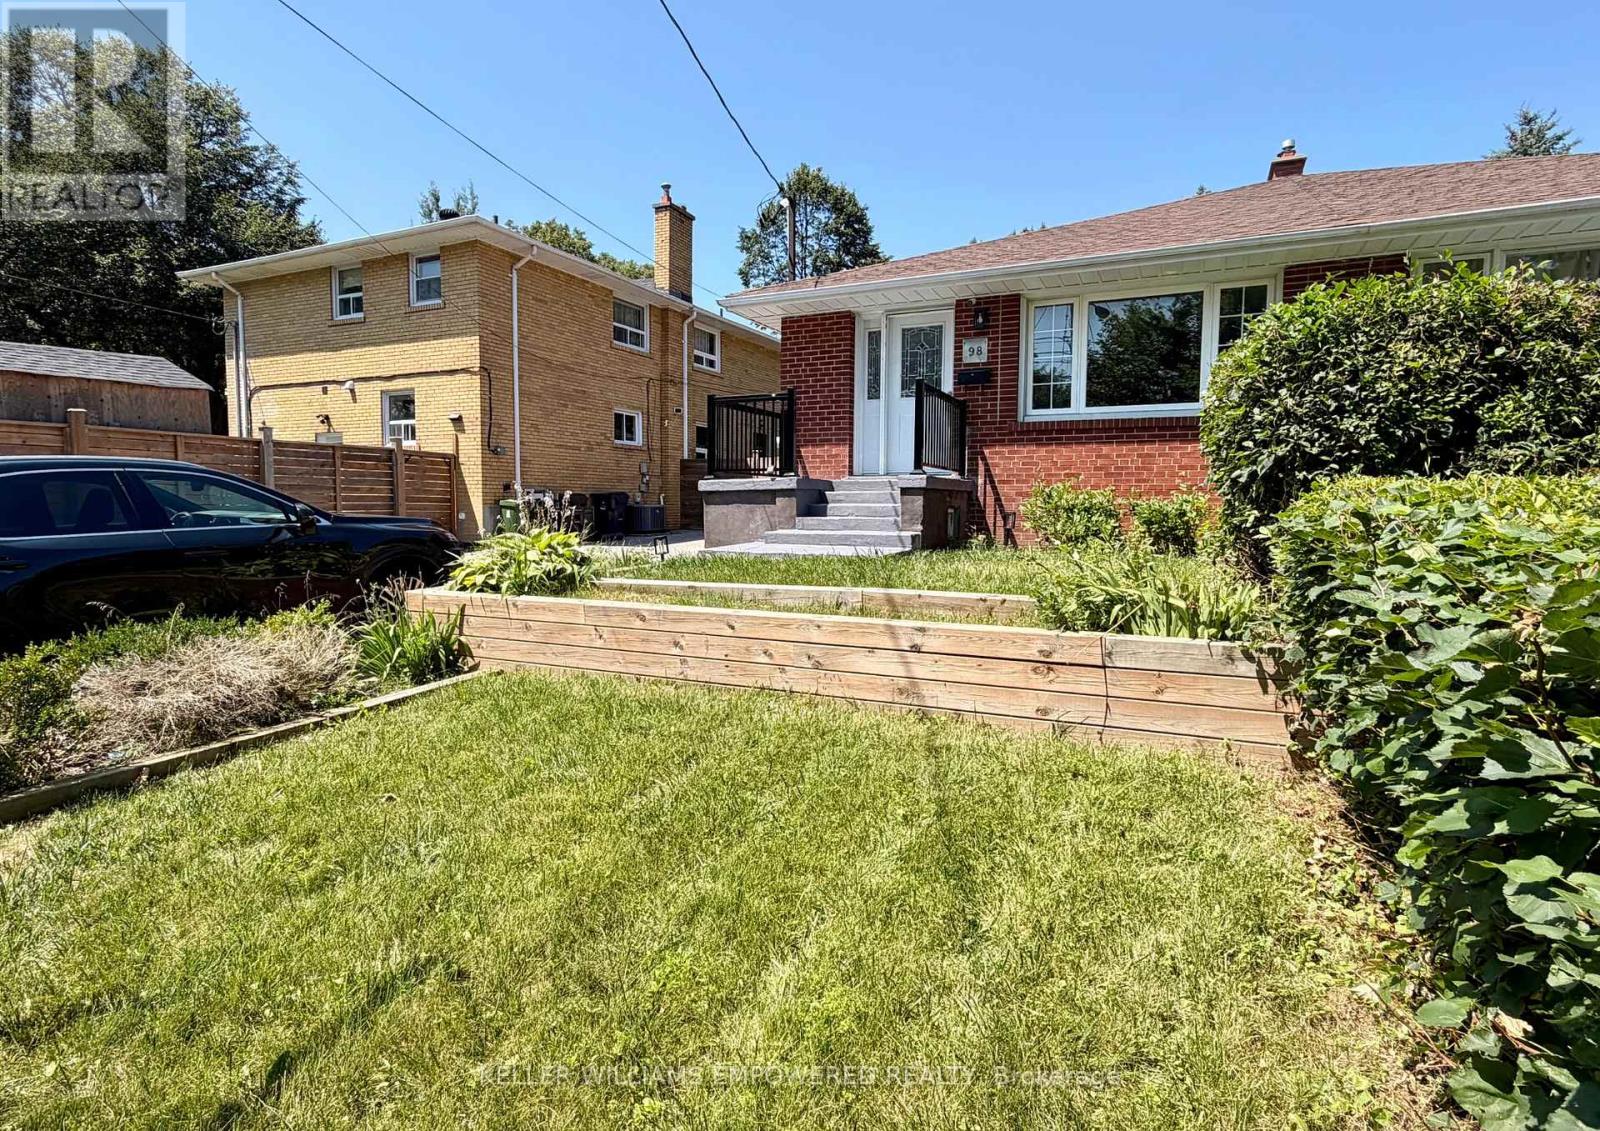
Main - 98 Painted Post Drive
Toronto, Ontario
Welcome to this bright, spacious, and self-contained three-bedroom main-floor apartment, ideally located near Bellamy Rd. N. & Lawrence Ave. E. in a quiet, family-friendly Scarborough neighbourhood. This well-maintained home features an open-concept living and dining area with laminate flooring throughout the principal rooms and bedrooms. The spacious eat-in kitchen offers ample cabinetry and counter space, an undermount sink, and room for a breakfast table. The four-piece bathroom includes a full tub and shower. Enjoy the convenience of a private entrance, one parking space on the private driveway, shared basement laundry with a laundry sink, and access to a large backyard perfect for relaxing or entertaining. The unit will be professionally cleaned prior to occupancy. An excellent opportunity for a quiet family seeking a comfortable home with easy access to TTC, schools, parks, shopping, and everyday amenities. Book your private showing today! (id:51382)
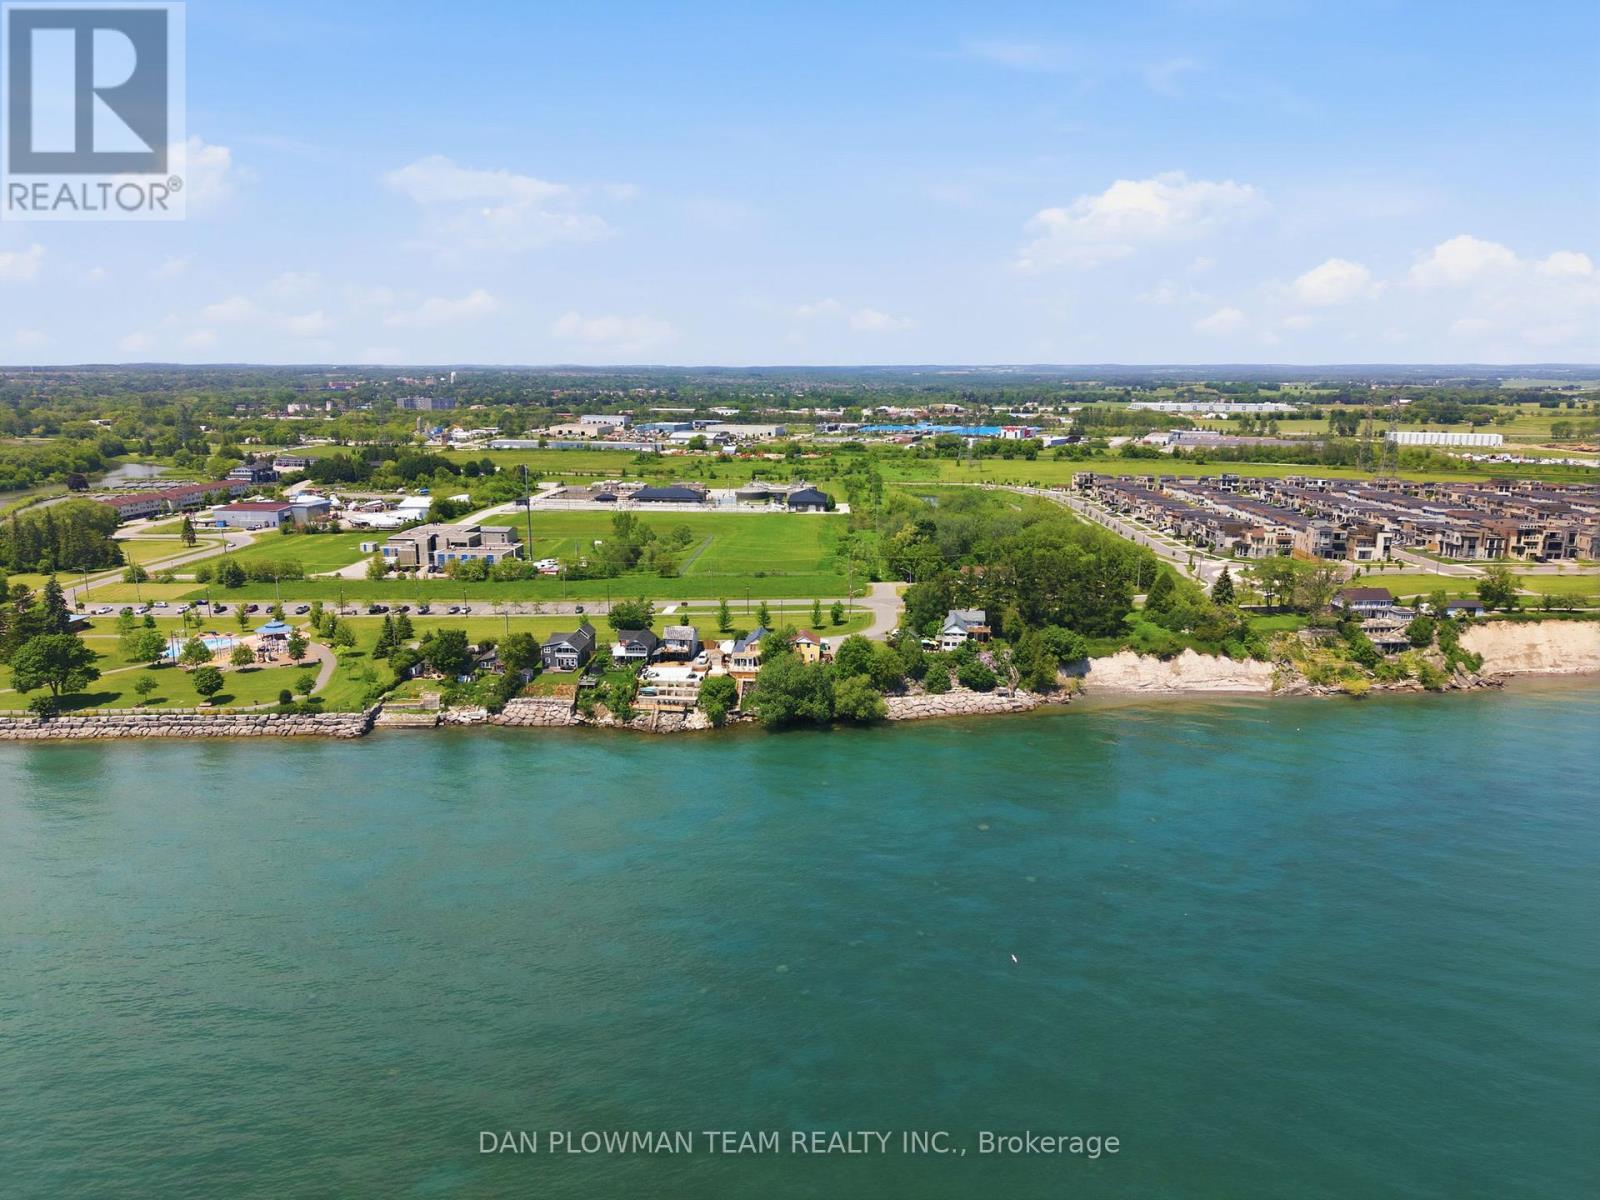
78 East Beach Road
Clarington (Bowmanville), Ontario
In Bowmanville's Desirable Port Darlington Community, This Lake Ontario Waterfront Property Brings Lakeside Living, Town Convenience, And Future Possibility Together In One Rare Setting. Known For Its Shoreline Lifestyle, Marina Area, Nearby Parks, Local Amenities, And Access To Historic Downtown Bowmanville, This Location Lets You Enjoy The Calm Of The Lake While Still Being Close To Shopping, Dining, Schools, Transit, And Everyday Needs. Set On A Waterfront Lot, The Property Gives You The Chance To Make Lakeside Dreams A Reality, Whether That Means Enjoying It As A Year Round Retreat, Creating A Place To Gather By The Water, Or Imagining What The Next Chapter Could Become. The Existing 5 Bedroom Home Gives The Property Immediate Use While Keeping The Focus Where It Belongs, On The Land, The Lakefront, And The Long Term Possibilities. Step Outside And The Real Magic Is The Setting, Where Lake Ontario Becomes Part Of Your Everyday View, Your Summer Plans, And Your Quiet Moments At Home. Opportunities Like This Do Not Come Often In Port Darlington, Make Your Move Before This One Belongs To Someone Else. (id:51382)
Basement Appartment - 2918 Scotch Pine Lane
Pickering, Ontario
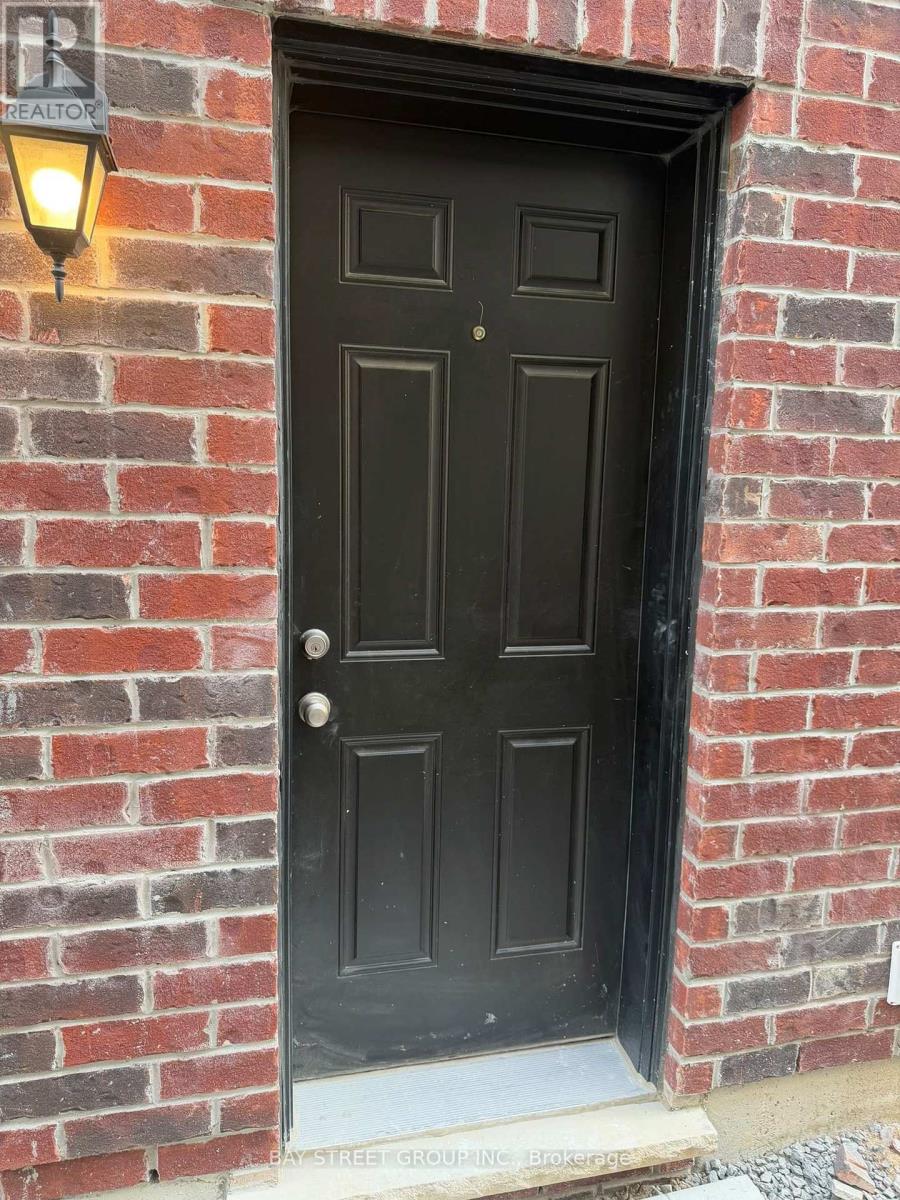
Welcome to this beautifully finished, newly built legal basement apartment, completed in September 2026! Be the first to enjoy this pristine, modern living space featuring 2 spacious bedrooms, 1 full washroom, and private in-suite laundry. Thoughtfully designed with large windows for plenty of natural light and separate heating for added comfort.Conveniently located near Highways 401 and 407, with Pickering GO Station approximately 15 minutes away. Enjoy the comfort, privacy, and freshness of a never-before-occupied basement apartment in a convenient location. A fantastic opportunity for tenants seeking a clean, modern, and well-designed home!. REALTOR IS THE OWNER OF THE PROPERTY. 30% OF the utilities paid by tenant (id:51382)
501 - 80 Cumberland Street
Toronto (Annex), Ontario
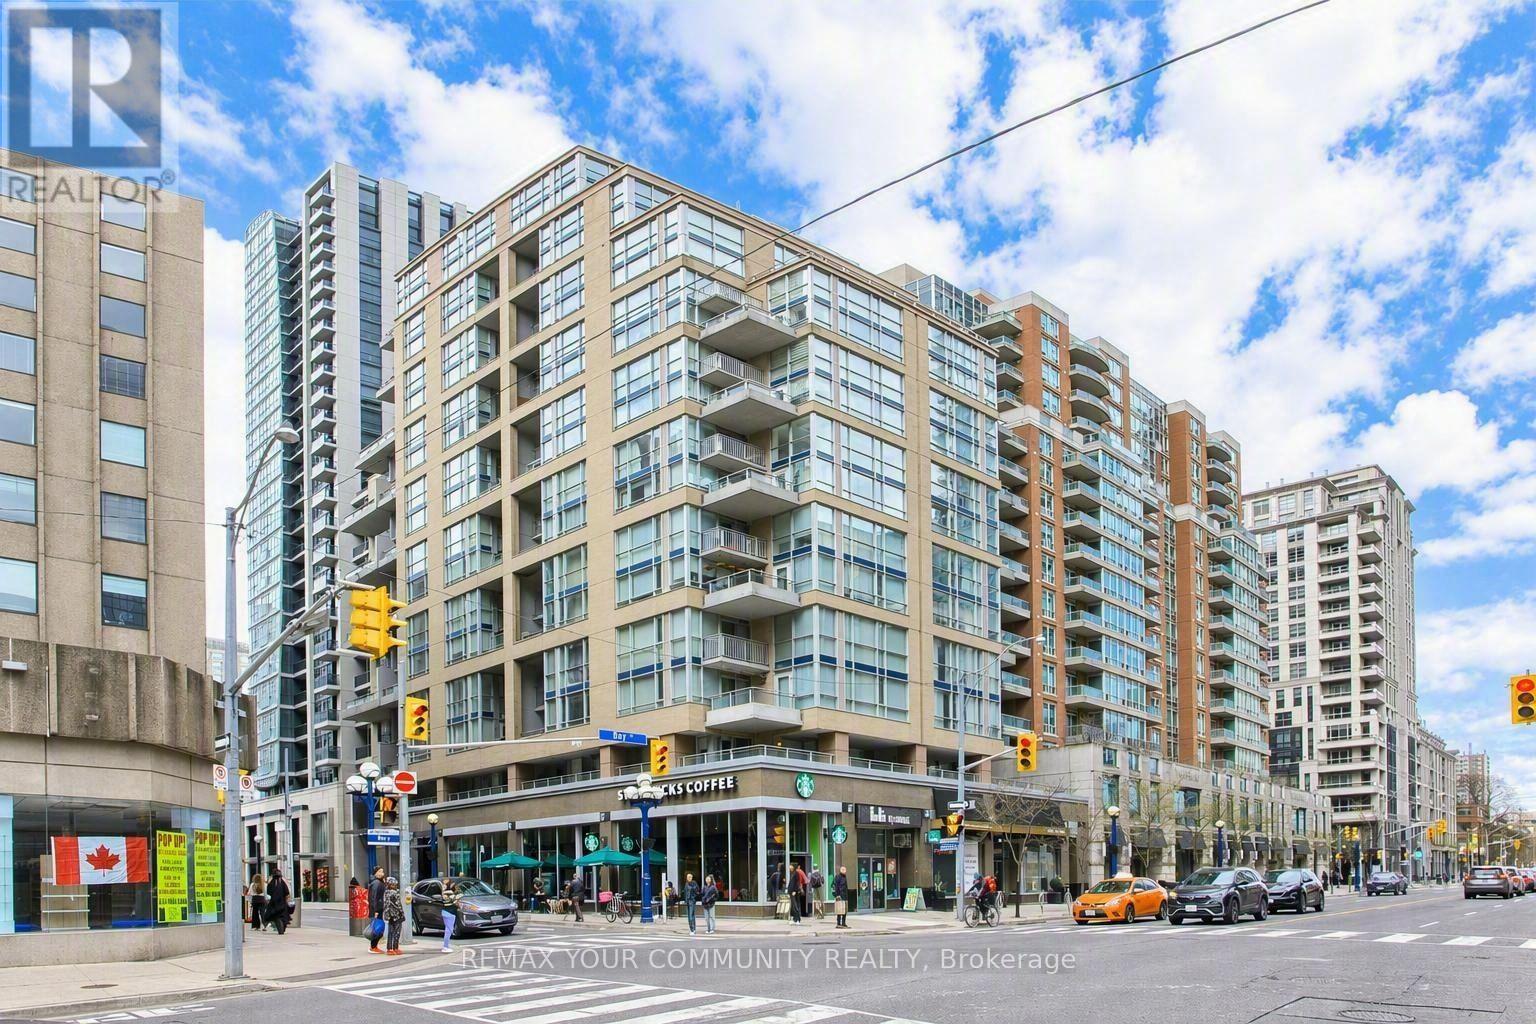
Rarely available two-storey loft in the heart of Yorkville, offering the perfect blend of style, space, and convenience. This bright south-facing suite features approximately 1,054 sq. ft. of living space, soaring 17-foot ceilings, and large windows that fill the home with natural light. Enjoy two private south-facing balconies overlooking Cumberland and Bay, ideal for relaxing or entertaining. Located just steps from Bay Subway Station, world-class restaurants, luxury shopping, cafes, and Toronto's vibrant entertainment district. Additional features include a highly desirable parking space and a private storage locker (approximately 65 sq. ft.), a rare find in Yorkville. Experience upscale downtown living in one of Toronto's most sought-after neighbourhoods. Don't miss this exceptional leasing opportunity. (id:51382)
726 - 15 Richardson Street
Toronto (Waterfront Communities), Ontario
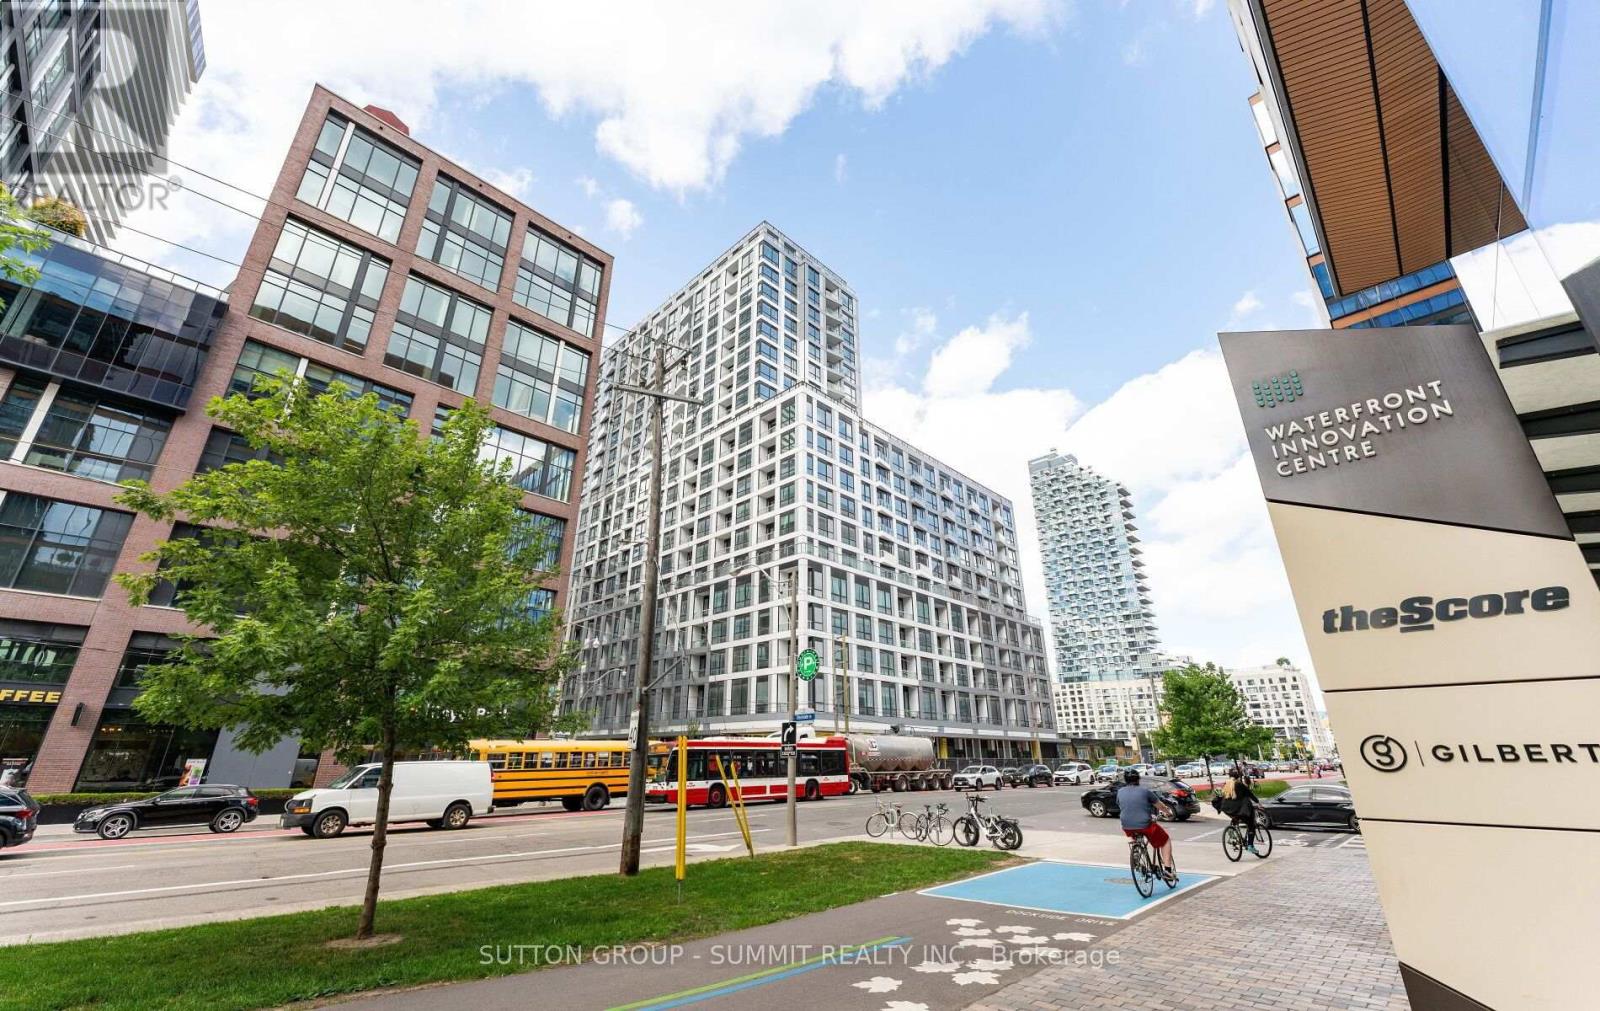
Experience modern Luxury waterfront living at this exceptional 2 bedroom 2 bath Quay House apartment build by Empire Homes. Here urban convenience meets heart of Toronto and vibrant East Bay front. This unit offers southwest exposure with smart design, contemporary open concept layout with floor to ceiling windows that fill the space with natural light showcasing dynamic city surroundings. Modern finishes and thoughtful details create a comfortable, and stylish place to call home. Ideal for professionals, first time buyers, or investors alike. Located steps from Toronto waterfront, Sugar and Cherry beach, boardwalks. This apartment place you at the center of it all. Enjoy easy access to financial District, distillery District, union Station, and major transit routes, along with nearby cafe, restaurants, and everyday essentials. Apartment features modern kitchen with build-in appliances & Quartz countertops.Primary bedroom with double closet and elegant 3pc ensuite/w shower. Well-sized second bedroom,perfect for home office, guests or family. In-unit laundry access, Private balcony. Prime Waterfront location with steps to nightlife, TTC streetcars, buses. Close to Education Hubs Only a 4-minute walk to George Brown Colleges Waterfront Campus, with easy transit access to other downtown campuses. Green Spaces & Island Getaways Enjoy nearby parks, trails, and access to Toronto Islands via ferry, a perfect blend of urban and natural living. Residents enjoy access to premium building amenities, designed for both relaxation and convenience, all within a well managed, contemporary condominium community. Whether you're looking to live, invest, or enjoy the best of downtown waterfront living this suite offers an exceptional opportunity located in one of the Toronto most sought after neighborhoods. ONE PARKING INCLUDED (id:51382)
9 Bunty Lane
Toronto (Bayview Village), Ontario
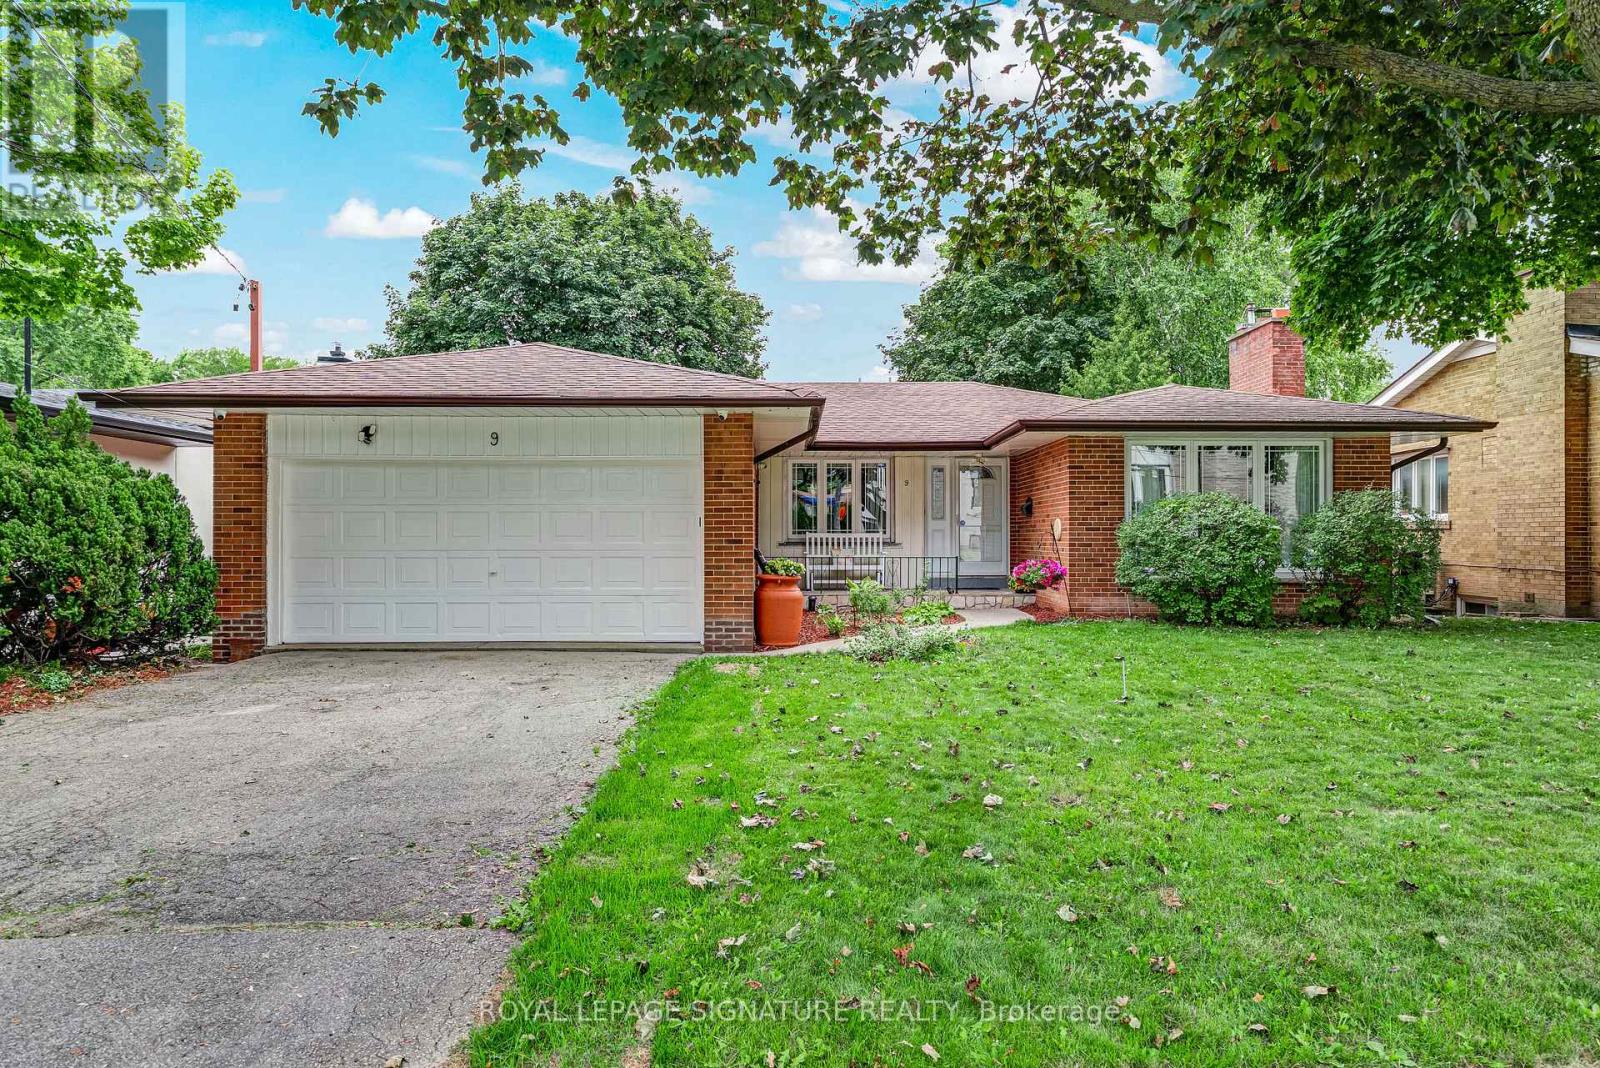
***Another Desirable Bayview Village Bungalow*** Fantastic Opportunity, Detached, Brick, 3+2 Bedrooms, 3 Bathrooms, 2 Kitchens, Hardwood Floors Throughout, 2 Fireplaces, Spacious Double Car Garage, Fully Fenced Backyard. Freshly Painted & Situated Steps To TTC, Parks, Walking Trails, Schools & Shopping. Renovate To Taste, Top Up, Build Your Dream Home Or Invest. So Many Options For This Bright & Spacious Easy Entry Bungalow. (id:51382)
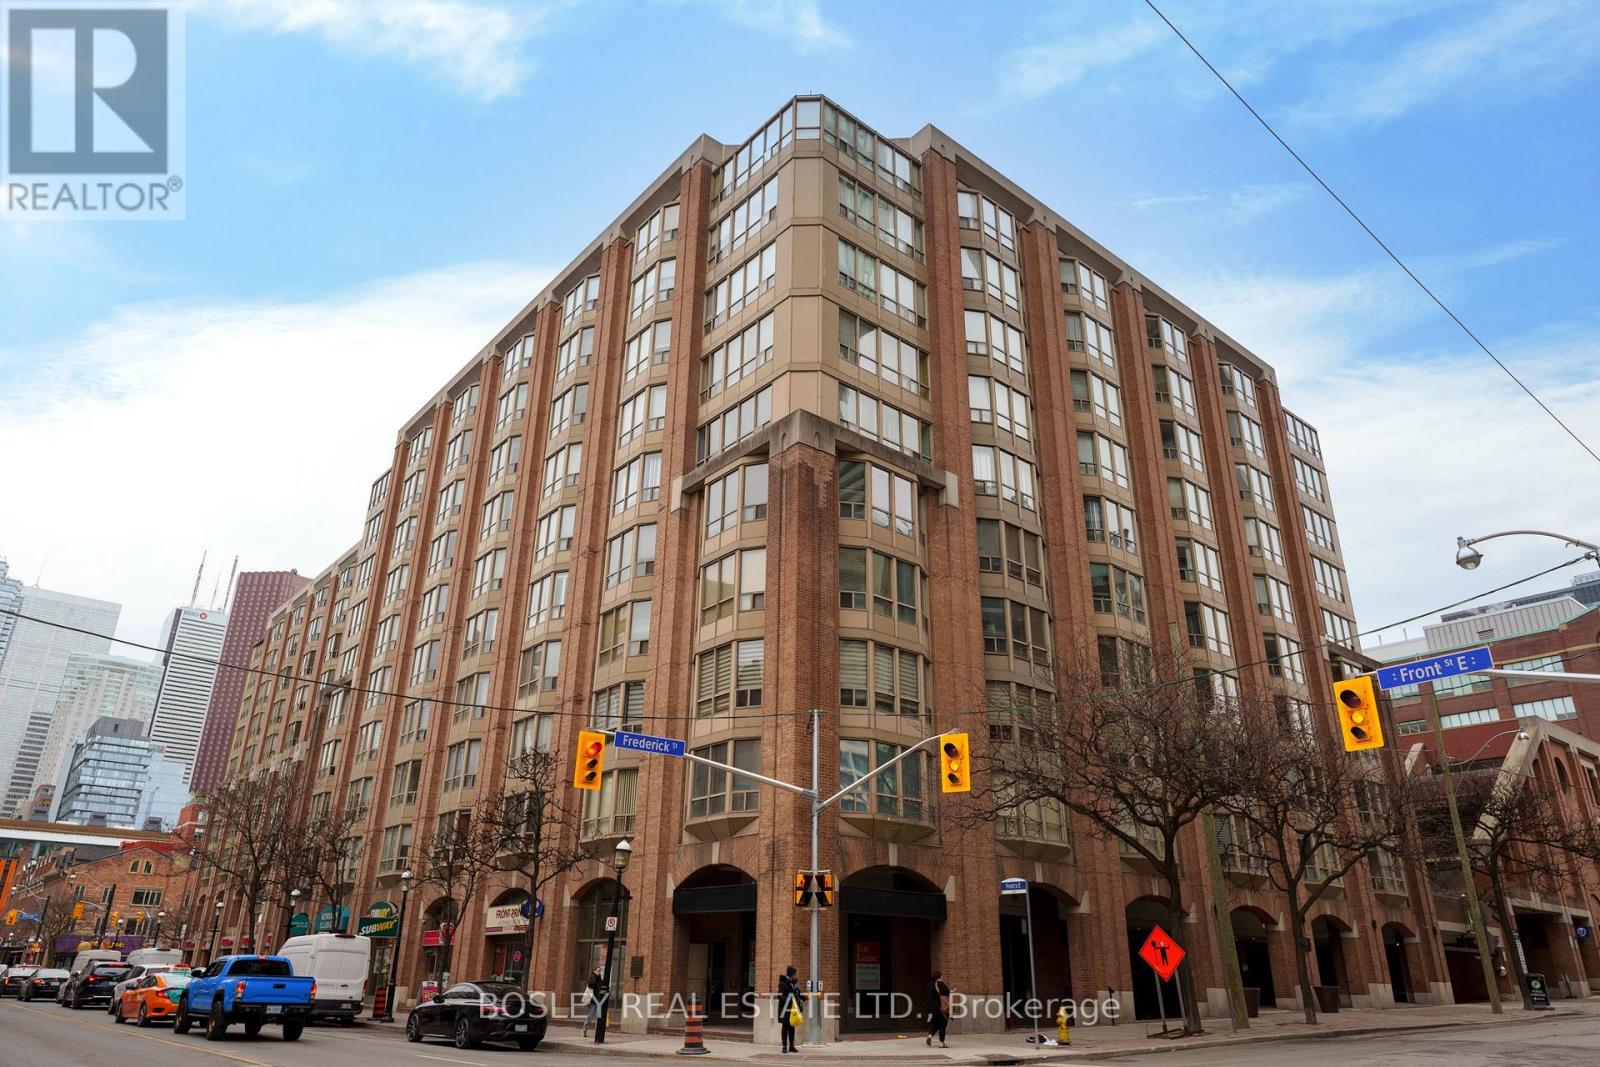
605 - 160 Frederick Street
Toronto (Moss Park), Ontario
Welcome to Old York Place, perfectly situated in the highly desirable St. Lawrence Market neighbourhood, steps from restaurants, the Financial District, theatres, and every amenity you could ask for. This executive suite, offering over 2,000 sq. ft. of living space, represents exceptional value at just $442 per square foot. The south-facing layout features 2 bedrooms plus a den, 2 bathrooms, and parking. A spacious foyer with a coffered ceiling leads to a generously sized kitchen equipped with a Sub-Zero refrigerator, Bosch stove, Miele dishwasher, and a separate pantry/laundry room with built-in shelving. The expansive living and dining area is ideal for entertaining family and friends. The large primary bedroom retreat offers a walk-in closet and a luxurious 5-piece ensuite complete with double sinks. Building amenities include a 24-hour concierge, indoor pool, hot tub, sauna, outdoor terrace with BBQ area, squash courts, and a party room. See attached floor plans for details. (id:51382)
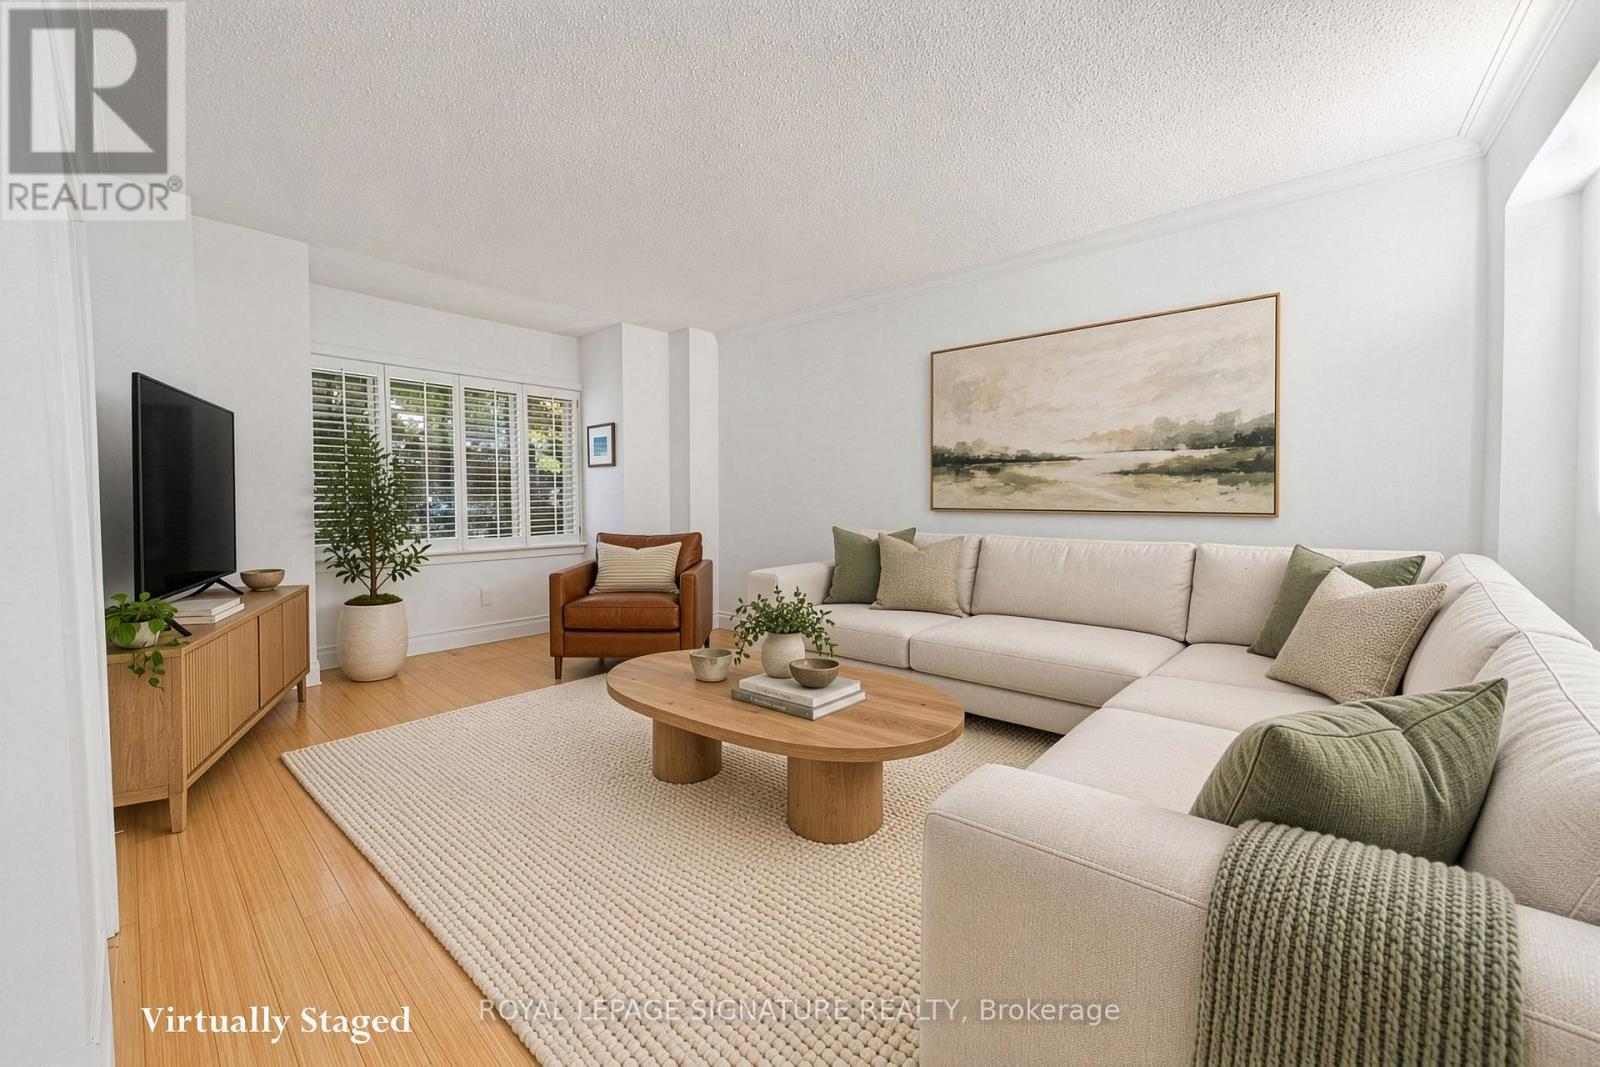
153 Banff Road
Toronto (Mount Pleasant East), Ontario
**Why Compromise On Space And Privacy When Detached Living May Be Within Reach? A Tremendous Opportunity To Get Into A Coveted Neighbourhood.** 153 Banff Is Tucked Away On A Quiet, Tree-Lined Street, Yet Just Minutes From Bayview And Eglinton, With Shops, Cafés, Restaurants, Parks And Everyday Amenities Close By. Once You Step Inside, The First Thing You Notice Is The Sense Of Space And Natural Light. Bamboo Floors Run Throughout The Main And Second Levels, Adding Warmth And Continuity To The Home.The Bright, Open Main Floor Has Plenty Of Room For Everyday Family Life And Entertaining. The Oversized Kitchen Offers A Large Island, Generous Storage And Workspace, Under-Counter Lighting And Pot Lights. The Spacious Breakfast Area Opens Directly Onto The Deck And Backyard - A Great Spot For Morning Coffee, Family Meals Or Summer BBQs. Upstairs Are Three Generous Bedrooms With Good Closet Space, Including A Spacious Primary Bedroom With Its Own Ensuite.The Finished Lower Level Adds Even More Flexibility, With A Separate Entrance And Garden-Level Walk-Out. There's A Recreation Area, Additional Bedroom And Bathroom, Giving The Space Plenty Of Possibilities For A Teenager, Guests, A Home Gym Or Simply Some Extra Room For The Family. The Backyard Is Beautifully Landscaped With Mature Trees And Professionally Designed Gardens, Creating A Private And Inviting Space To Enjoy. Then There's The Location. Bayview And Eglinton Just Steps Away, While Top-Ranked Schools, Hospitals, Golf, The Leaside LRT And A Wide Range Of Amenities Are All Within Easy Reach. It's A Neighbourhood Where People Tend To Stay - And Once You're Here, It's Easy To Understand Why. If The Kids Have Been Asking For A Dog... Well, You May Have Just Run Out Of Excuses. ** Rooms Virtually Staged. Potential Is Real ** (id:51382)
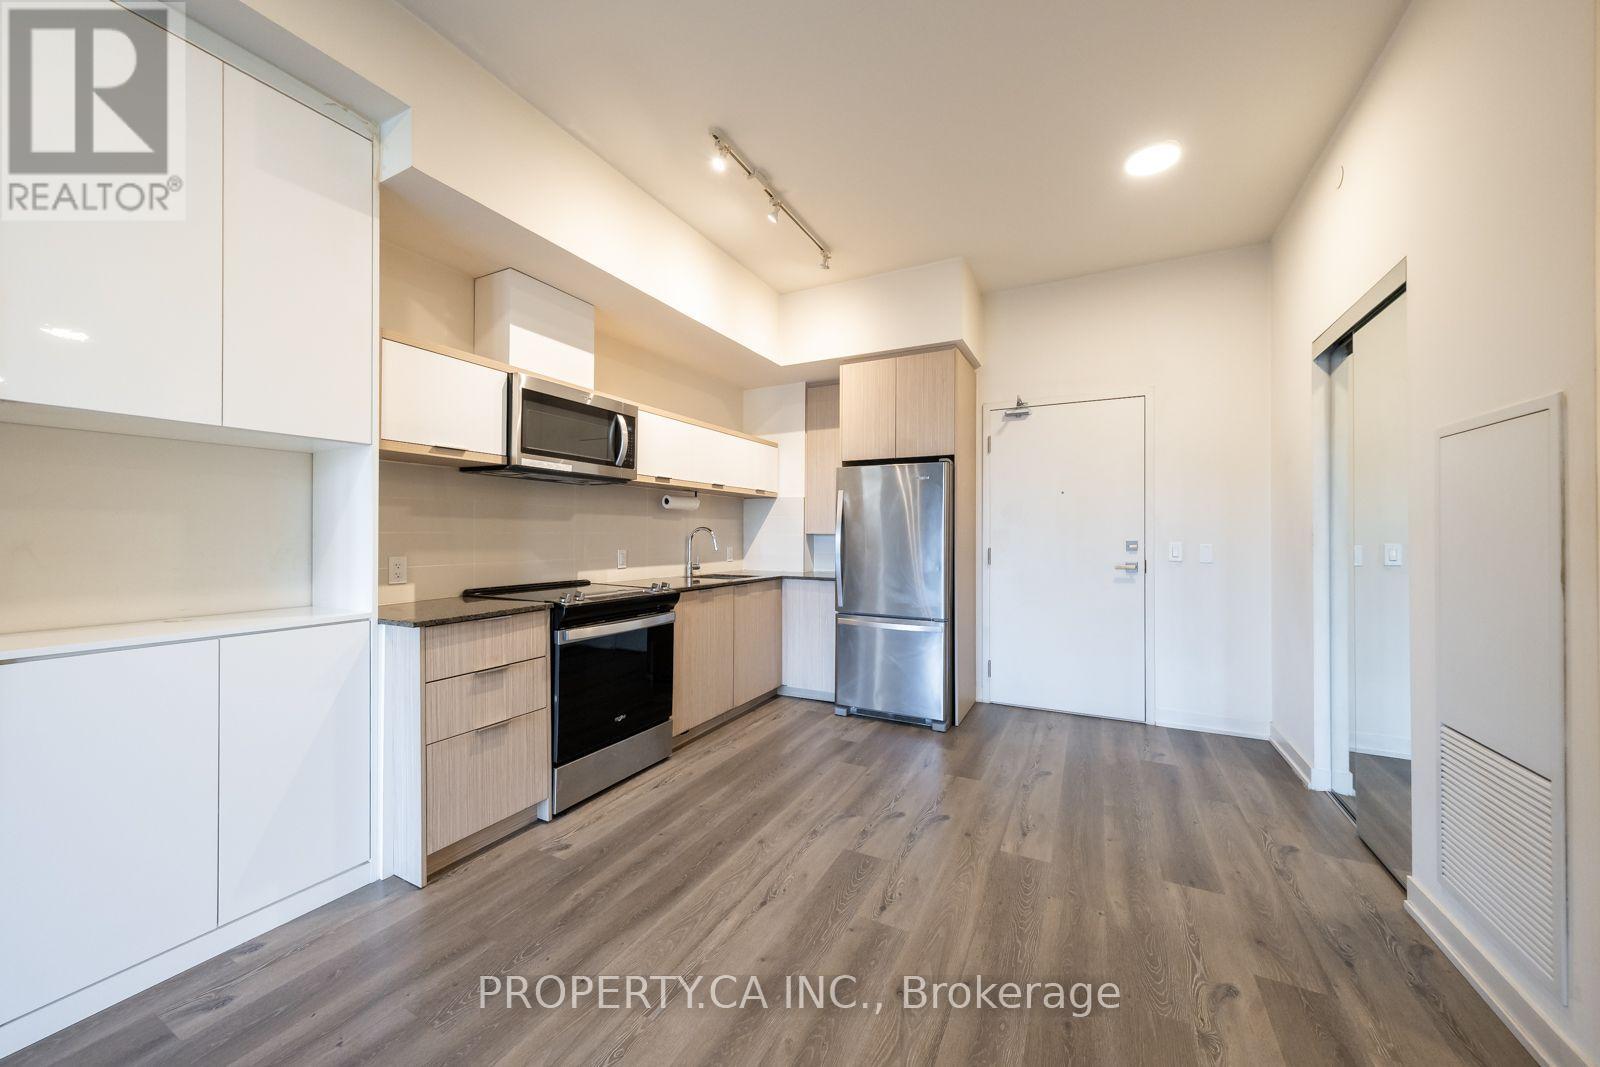
310 - 10 Deerlick Court
Toronto (Parkwoods-Donalda), Ontario
Room to spread out, space to unwind, and a private terrace to enjoy it all. Welcome to Suite 310 at The Ravine Condos, 10 Deerlick Court, in Toronto's Parkwoods-Donalda neighbourhood. This 946 sq. ft. suite offers three full bedrooms and two bathrooms, with a functional layout that gives you flexibility for everyday living, hosting guests, or working from home. The open-concept living and dining area brings everyone together, while the expansive, private north-facing terrace offers a peaceful outdoor retreat. Ensuite laundry, one owned underground parking space, and one owned locker add everyday convenience. Residents enjoy a 24-hour concierge, fitness centre, party and meeting rooms, children's playroom, and a rooftop terrace with BBQ facilities. Surrounding ravines, parks, and walking trails make it easy to get outdoors, with convenient access to the DVP, Highway 401, TTC transit, Shops at Don Mills, Fairview Mall, restaurants, and everyday essentials. With three full bedrooms and generous outdoor space, Suite 310 offers room to grow in a connected Toronto neighbourhood. (id:51382)
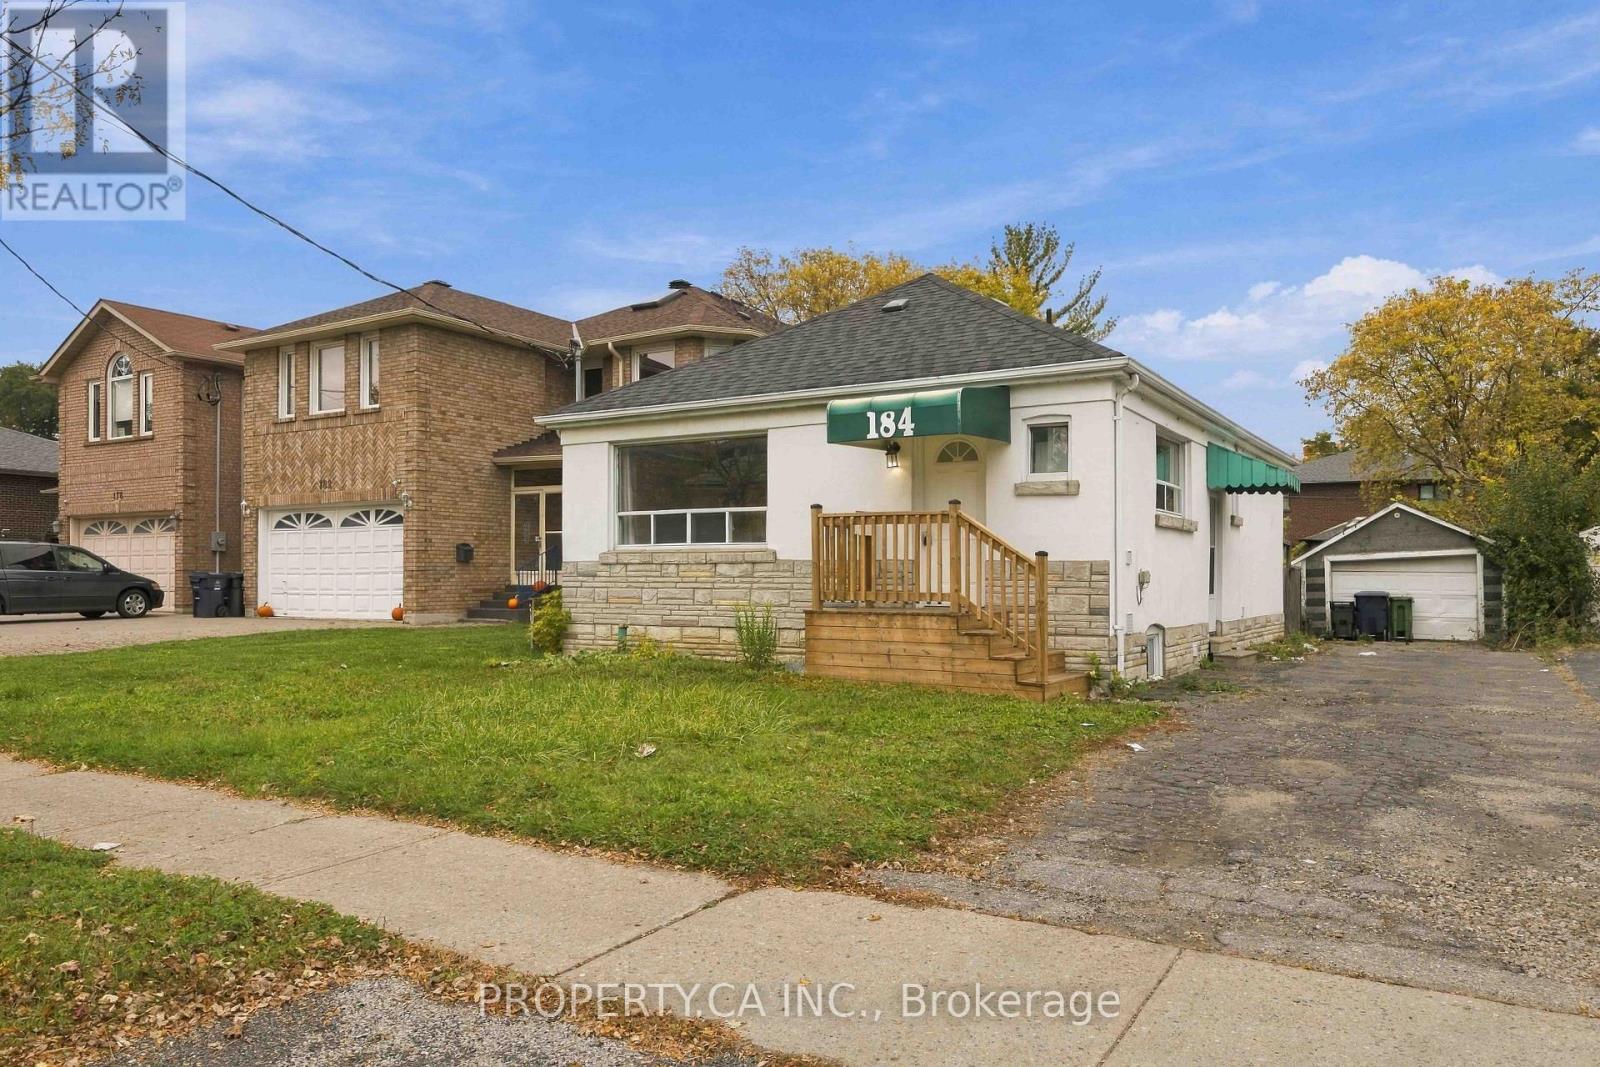
Main - 184 Finch Avenue E
Toronto (Newtonbrook East), Ontario
Beautifully Renovated Main-Floor Residence in Prime Willowdale East, North York! Located Within the Highly Sought-After Earl Haig Secondary School Catchment Area. This Well-Maintained Home Features 2 Spacious Bedrooms, a Bright and Inviting Living Area, a Modern Kitchen, and Private Laundry. Tastefully Renovated in 2022, Offering a Comfortable, Move-In-Ready Living Space. Ideally Located Near TTC, Subway Stations, Parks, Schools, Shopping, and Yonge Street Amenities. Rental Application, Full Credit Report, Proof of Income, and References Required. Main-Floor Tenant Responsible for 70% of Total Utilities. (id:51382)