
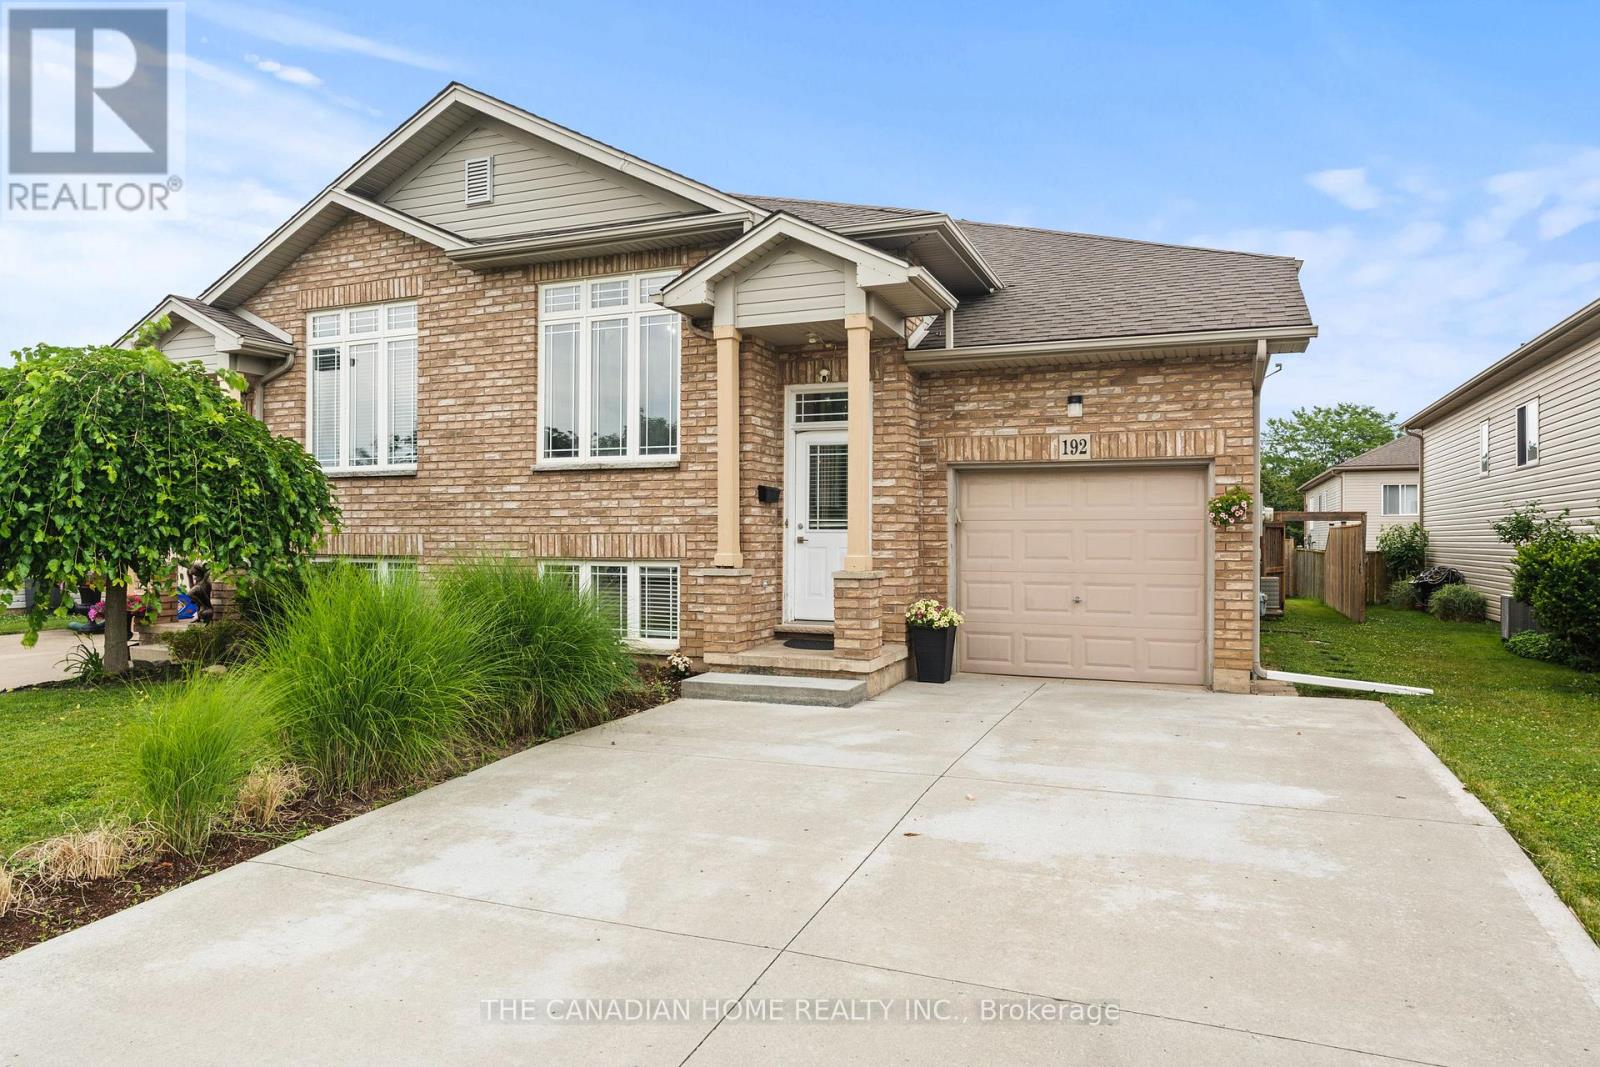
192 Oakcrest Avenue E
Welland (West Welland), Ontario
Welcome to 192 Oakcrest Crescent, Welland! This beautifully maintained semi-detached raised bungalow offers a bright, functional layout and is move-in ready. Freshly painted throughout, the main floor features 2 spacious bedrooms, a 4-piece bathroom, and an open-concept kitchen overlooking the generous living and dining areas. A patio door leads to a private, fully fenced backyard featuring a beautiful patio and dedicated BBQ area-perfect for entertaining or relaxing outdoors. The fully finished basement adds exceptional living space with 2 additional bedrooms, a 3-piece bathroom, a large family room, and a convenient laundry room, making it ideal for growing families, guests, or multi-generational living. Additional highlights include an attached single-car garage, a concrete driveway, and a desirable location close to schools, parks, shopping, public transit, and other everyday amenities. Whether you're a first-time home buyer, downsizer, or investor, this well-maintained home offers outstanding value and comfort in a family-friendly neighbourhood. Don't miss your opportunity to make this wonderful property your new home! (id:51382)
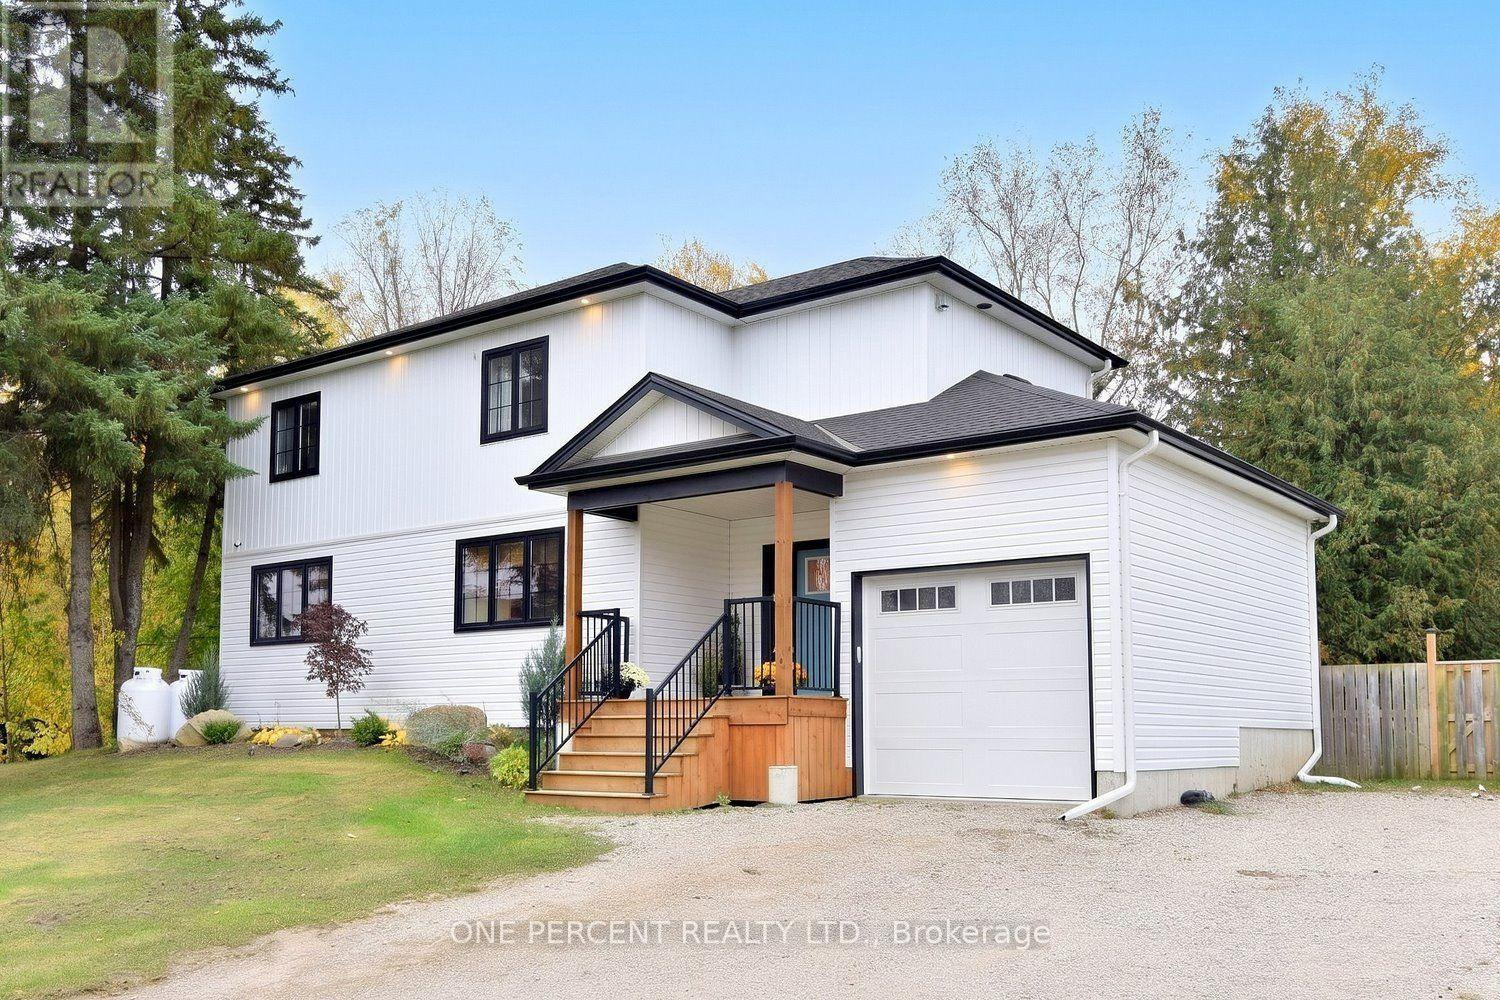
4030 On-6 Highway
Puslinch, Ontario
Stunning Custom Built 3 Bed 2.5 Bath Home sitting on an impressive half acre lot! Enjoy the Rural lifestyle without compromising high end comforts. Over 2,000 sq ft of thoughtfully designed modern elegance. The heart of the home is the Designer Kitchen Featuring an Oversized gorgeous Quartz Island that Seats 5, High-end SS appliances, Pot filler, under cabinet lighting, open shelving & a Butler's Pantry with a Dual Tap Kegerator & Wine Fridge. An abundance of cabinets & counter space! The Open Concept layout is bathed in Natural Light and offers a seamless flow for entertaining. Cozy up to the stone fireplace and take in the magnificent property views. Walk out to your private fully fenced yard & relax & unwind around your fire pit. The convenient Main Lvl Office/Den has barn doors which can be closed when needed. Upstairs, provides 3 Spacious Bedrooms, Upper Level Landry & 2 linen closets. The Primary Suite features a 4 Pc Ensuite & W/I Closet. The 5 Pc Main Bath offers a tranquil retreat with a freestanding Soaker Tub & glass-enclosed shower. The 746 sq ft of unfinished bsmt provides a blank canvas for future customization & additional living space. Fantastic storage space. Custom Built by Anthony Homes in 2022 on original 1949 foundation. New Garage foundation, New 200 amp service. New Septic Tank & Mound Septic System at back of yard (recently pumped out) Furnace, A/C(2022) Propane for Furnace only. Sump pump(2026). Well pump & pressure tank(2021) Opti-Myst Fireplace (electric, mist)with TV cord conduit built-into stone. Driveway fits 7 cars. Attached Garage with Inside Entry currently used as Gym. Fencing opens up with double gate to Lane for easy backyard access. Zoned Commercial. Once the Hwy 6 Morriston Bypass completed this section will be a country Rd. Minutes to Morriston restaurants & bistros, Hwy 401, Guelph and Mountsberg & Valens Conservation Areas. This family Home offers the best blend of rural charm & modern convenience. A Must See! (id:51382)
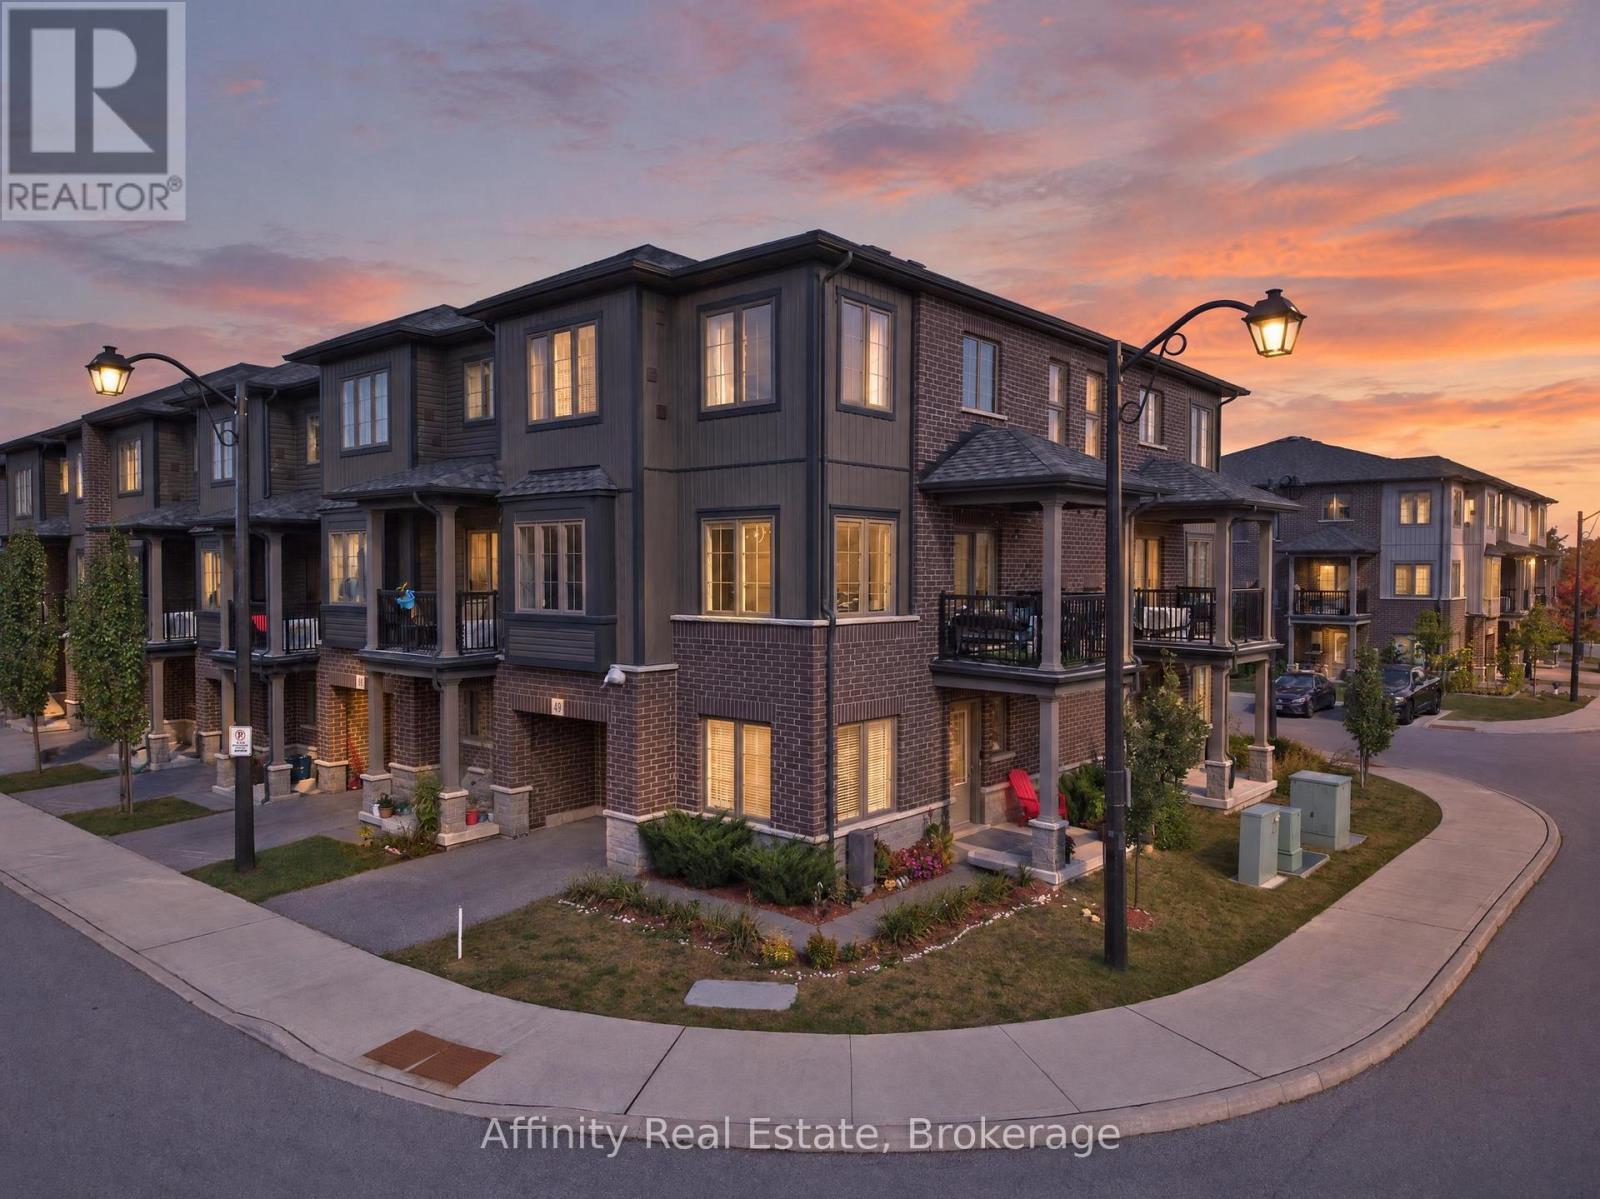
#49 - 124 Compass Trail
Cambridge, Ontario
Welcome to this beautifully upgraded freehold end-unit townhome in the sought-after Rivermill community, offering 2 bedrooms plus a versatile den and 2.5 baths. Situated on a corner lot, this home offers an abundance of natural light, added privacy, and low POTL fees. The main-floor den is a fantastic flexible space that can be used as a third bedroom, home office, or formal sitting area. It opens to a newly landscaped yard and green space, with the option to enclose the area for even more privacy, perfect for relaxing or entertaining. Upstairs, the heart of the home is designed for both everyday living and entertaining. The spacious kitchen features quartz countertops, a large island with breakfast bar, a walk-in pantry, and a brand-new dishwasher, providing plenty of room for cooking, dining, and gathering. The dining area flows seamlessly into the bright and inviting living room, where oversized windows fill the space with tons of natural light and create a warm, easy-going atmosphere. Step outside to your private terrace, perfect for enjoying your morning coffee or unwinding in the evening. A powder room and convenient in-suite laundry complete this level. The third floor offers a rare and highly desirable upgrade with two full washrooms, providing exceptional comfort and flexibility for family members, guests, or roommates. Additional highlights include an owned new water softener, extra storage space in the garage, and lots of visitor parking. Enjoy the convenience of being close to parks, a bus stop, everyday amenities, and just a 5-minute drive to Highway 401 and Highway 7/8. With its freehold ownership, low POTL fees, corner-lot setting, abundant natural light, privacy, newly landscaped yard, versatile den, upgraded kitchen, two full third-floor washrooms, and excellent location, this is a wonderful opportunity to call Rivermill home! (id:51382)

18 Powell Street W
Guelph (Exhibition Park), Ontario
Welcome to 18 Powell St W, a fully renovated detached brick home in Exhibition Park, one of Guelph's most coveted neighbourhoods. Redone top to bottom, it pairs century-home charm with the peace of mind of new construction. Truly move-in ready!The big-ticket items are done: brand new plumbing, brand new electrical, brand new windows and a new tankless water heater. Brand new naked oak-coloured floors flow throughout, and the entire home has been professionally painted.The heart of the home is a brand new Royal City Kitchens solid wood kitchen with quartz countertops, quartz backsplash and a full set of brand new appliances. A newly added main floor washroom brings the home to 2 bathrooms. The new laundry area features a new washer and dryer plus quartz counters for folding.Outside, the refresh continues: an updated home exterior, a rejuvenated garage exterior, and a brand new fence, deck and landscaping create a private backyard ready for summer evenings and weekend entertaining.Then there's the location. Exhibition Park is one of Guelph's most sought-after pockets, loved for its tree-lined streets, character homes and strong sense of community. Stroll to Exhibition Park itself for sports fields, the playground and community events, walk to the highly regarded Victory Public School just down the street, and enjoy quick access to downtown Guelph's shops, restaurants, cafes and farmers' market, plus Riverside Park and nearby trails.Homes in this neighbourhood rarely come up at this level of finish. Whether you're a downsizer looking to simplify without compromise or a first-time buyer hoping to break into this exclusive area, 18 Powell St W lets you move in and simply enjoy. Book your showing today! (id:51382)
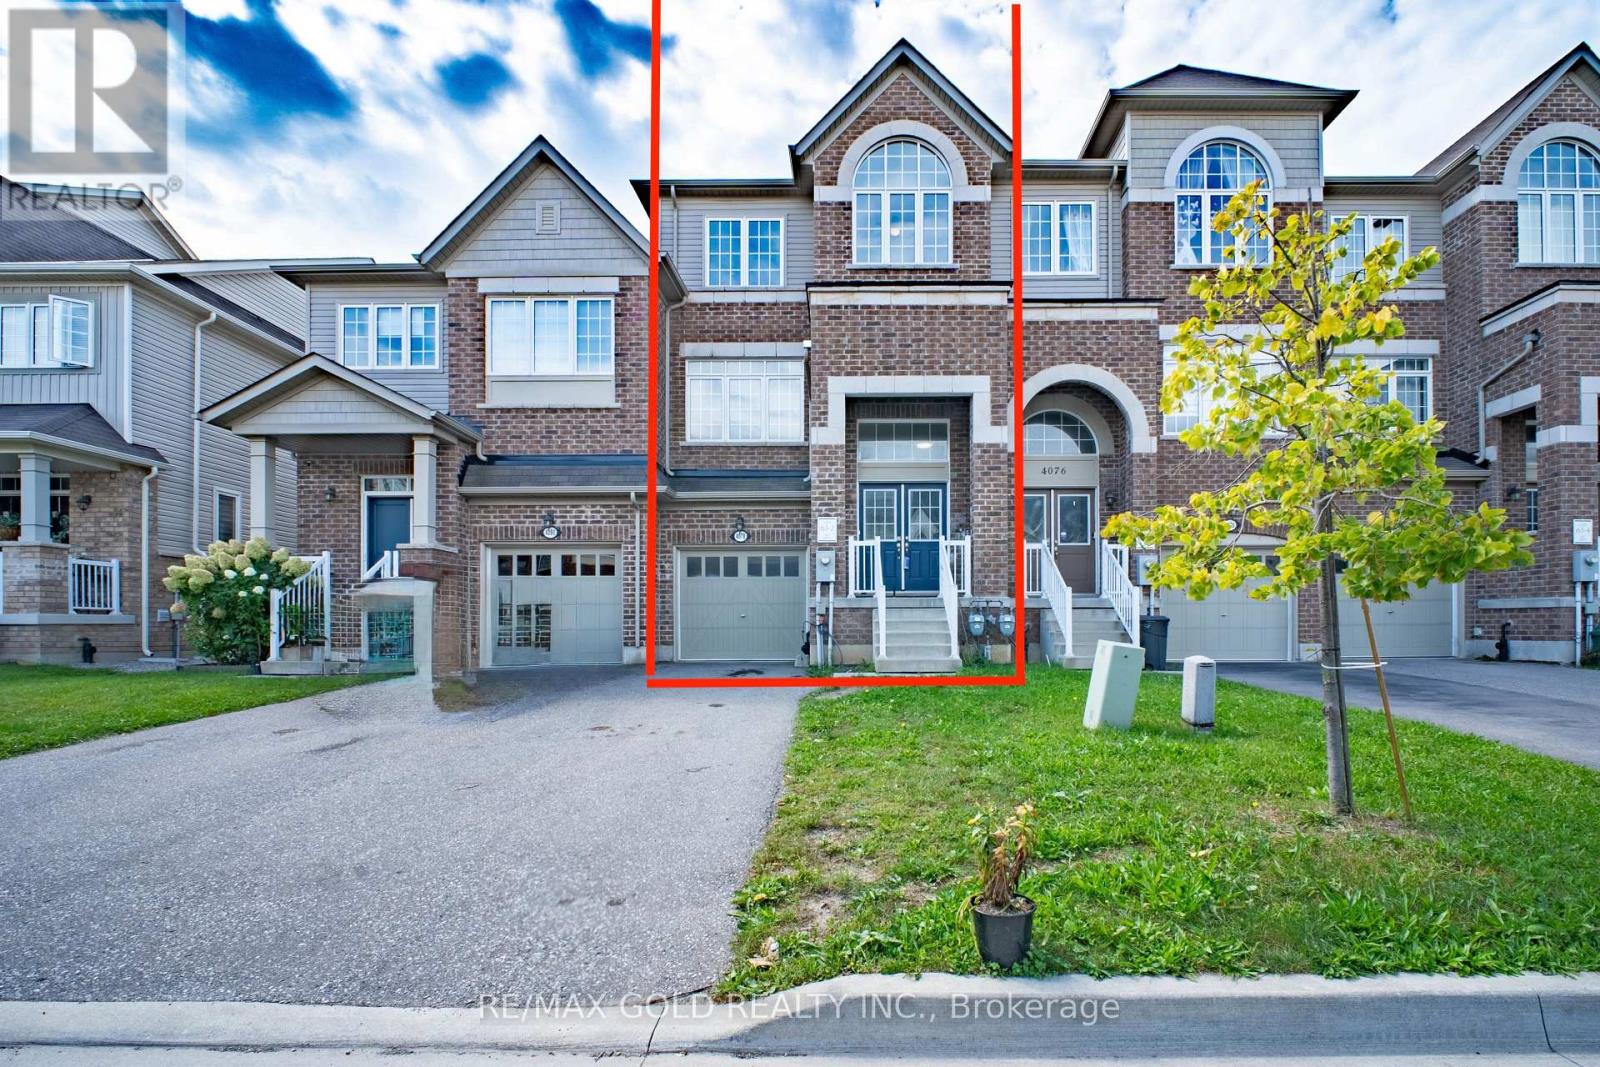
4078 Canby Street
Lincoln (Beamsville), Ontario
2298SQ above ground, Beautifully finished luxury townhome Offering an impressive and highly functional layout, this home features three spacious above-ground living areas, three bedrooms,two full bathrooms, and two powder rooms, providing exceptional space for everyday living andentertaining. The home has been thoughtfully maintained and upgraded throughout, with a carpet-free interior, numerous modern updates, and quality finishes. The well-appointed basement provides additional usable space, while the fully fenced backyard features a beautifully built deck-perfect for relaxing, entertaining, or enjoying time outdoors. Outside,the property offers a two-car driveway with no sidewalk, providing added parking convenience.Ideally situated close to schools, parks, walking trails, wineries, shopping, and everyday amenities, with convenient access to the QEW for commuters. A well-established, move-in-ready home offering comfort, space, style, and an excellent location (id:51382)
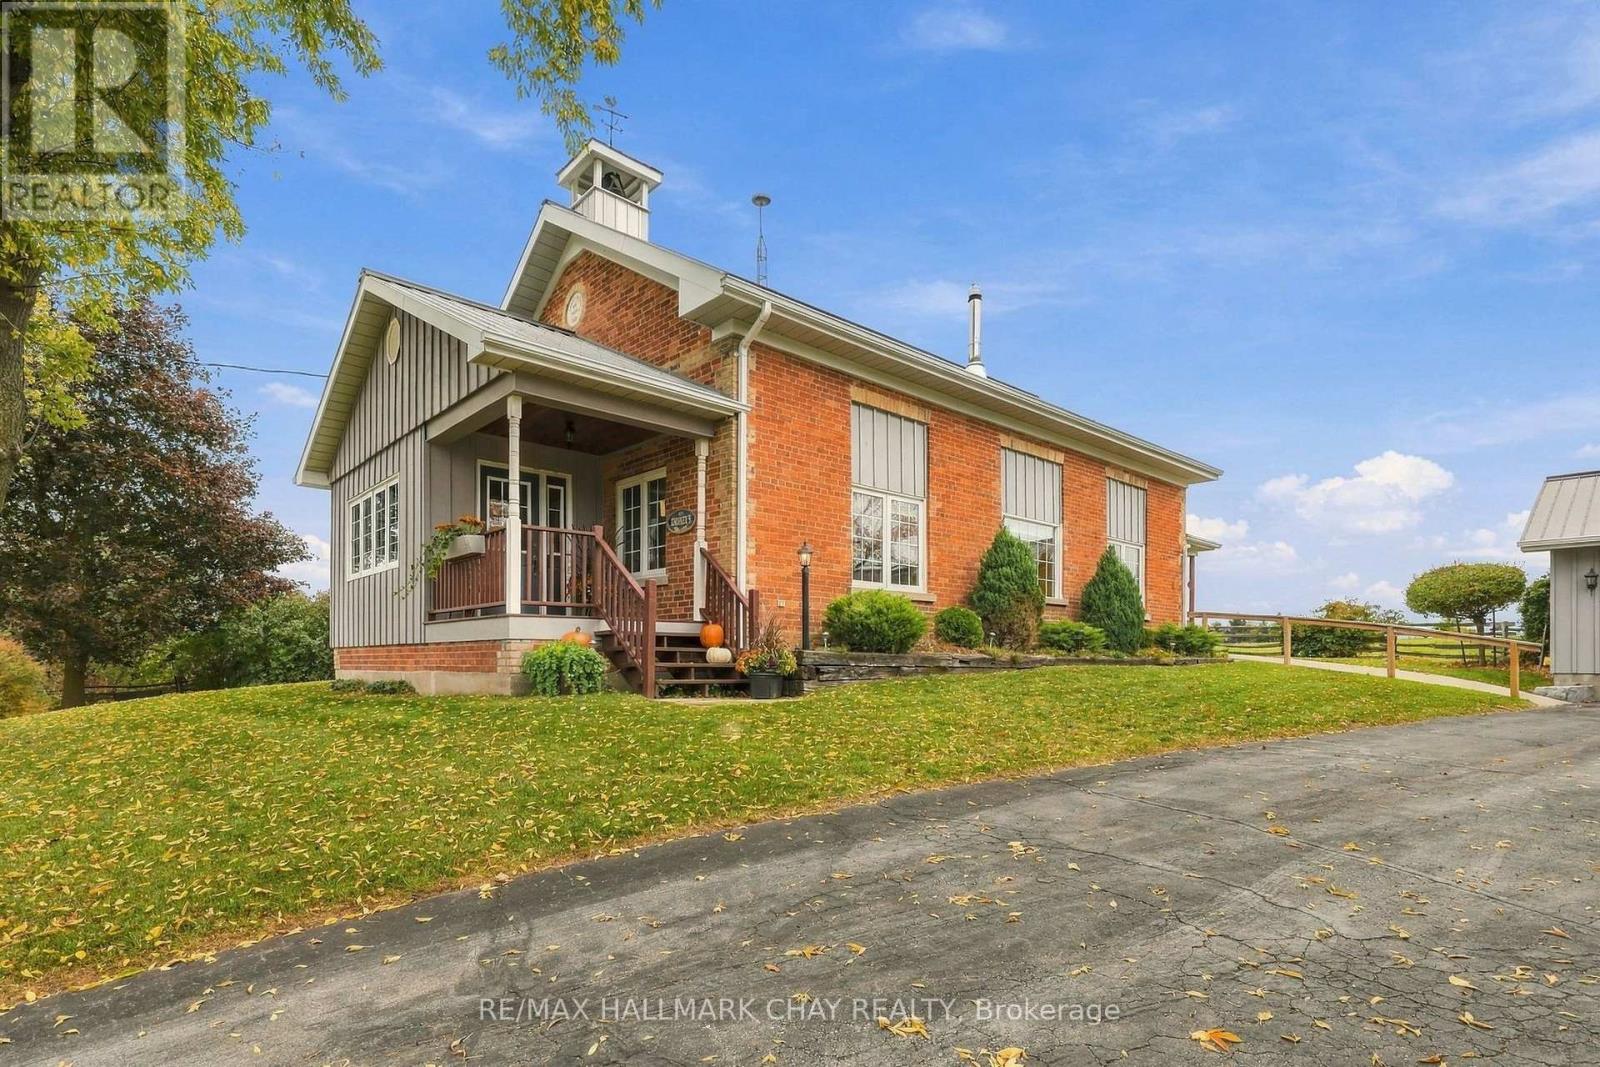
528308 5th Side Road
Mulmur, Ontario
Step back in time and experience the charm of this remarkable piece of Mulmur history. Originally a one-room school house built in 1868, it has now transformed into a thoughtfully renovated and expanded home, blending its rich heritage with a warm, inviting and highly functional living space. Set against a spectacular backdrop of rolling hills and picturesque farmland, this property offers breathtaking vistas, beautiful sunrises and sunsets, and the peace and tranquility of an exceptionally quiet country road in one of Mulmur's most desirable pockets.Inside, the home is filled with natural light and an undeniable warmth that makes you feel at home the moment you walk in. Enjoy the inviting open-concept living space, a main-floor primary suite, and a charming loft with an additional bedroom. The welcoming entryway is a special highlight, offering a moment to pause and take in the beautiful northern views. Step outside to the back deck, the perfect place to unwind, enjoy a fresh country breeze and soak in the surrounding scenery.The extra-deep detached garage offers excellent space for hobbies, projects and additional storage, adding even more versatility to this unique property. Whether you're searching for a peaceful weekend retreat or a full-time family home, this offering delivers. Enjoy easy access to Mansfield Ski Club, Bruce Trail hiking, cycling routes, Maple Grove Market and all the wonderful experiences Mulmur has to offer, and as an added bonus find yourself 15minutes to Alliston or Shelburne , with easy access to Airport Road to swiftly get to the GTA. This is more than just a home; it's a property with a story, a soul and a history that has helped shape the community. Generations of memories have been made here, and you can feel the love and care woven throughout the property. A truly special opportunity to own a piece of Mulmur's past while creating the next chapter of its story. (id:51382)
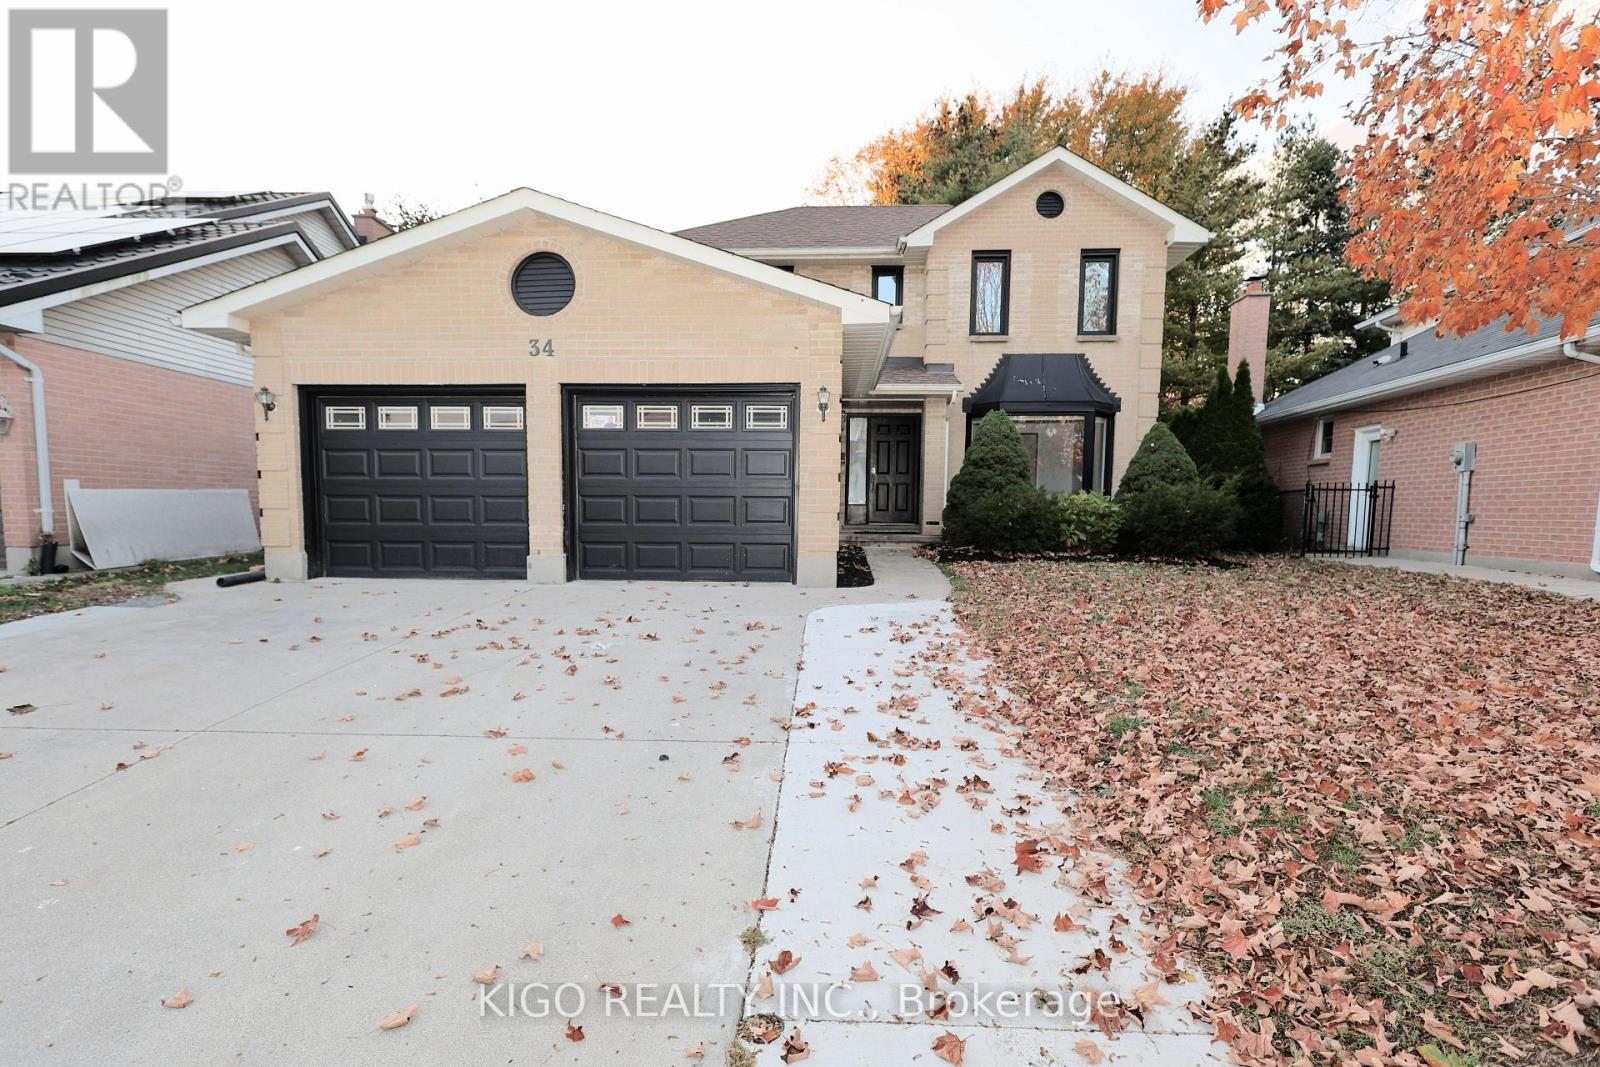
34 Duncan Crescent
London East (East D), Ontario
Welcome to 34 Duncan, a beautifully renovated and exceptionally spacious family home located on a quiet street in London's desirable London Heights neighbourhood. Thoughtfully updated throughout, this property offers a functional layout with impressive additional living space in the finished basement. The main floor features a beautifully redesigned kitchen complete with quartz countertops, ample cabinetry and modern finishes, along with a welcoming living room, dining area, convenient 2-piece powder room and a comfortable family room with a gas fireplace. Upstairs, you'll find three generously sized bedrooms and a 4-piece main bathroom. The spacious primary bedroom features large windows, a walk-in closet and its own 3-piece ensuite. The finished basement significantly expands the home's versatility, featuring an additional kitchen, two bedrooms, a 3-piece bathroom, separate laundry facilities and additional living space - an excellent setup for extended family, multi-generational living or those looking for added flexibility.Outside, enjoy a fully fenced backyard with established gardens and a sizable storage shed. An attached double-car garage with convenient interior access provides plenty of parking and storage. With 3 bedrooms upstairs plus 2 additional bedrooms in the basement, two kitchens, separate laundry facilities and extensive renovations throughout, 34 Duncan offers outstanding space and flexibility for today's growing or multi-generational family. A move-in-ready home with plenty of room to live, work and grow! (id:51382)
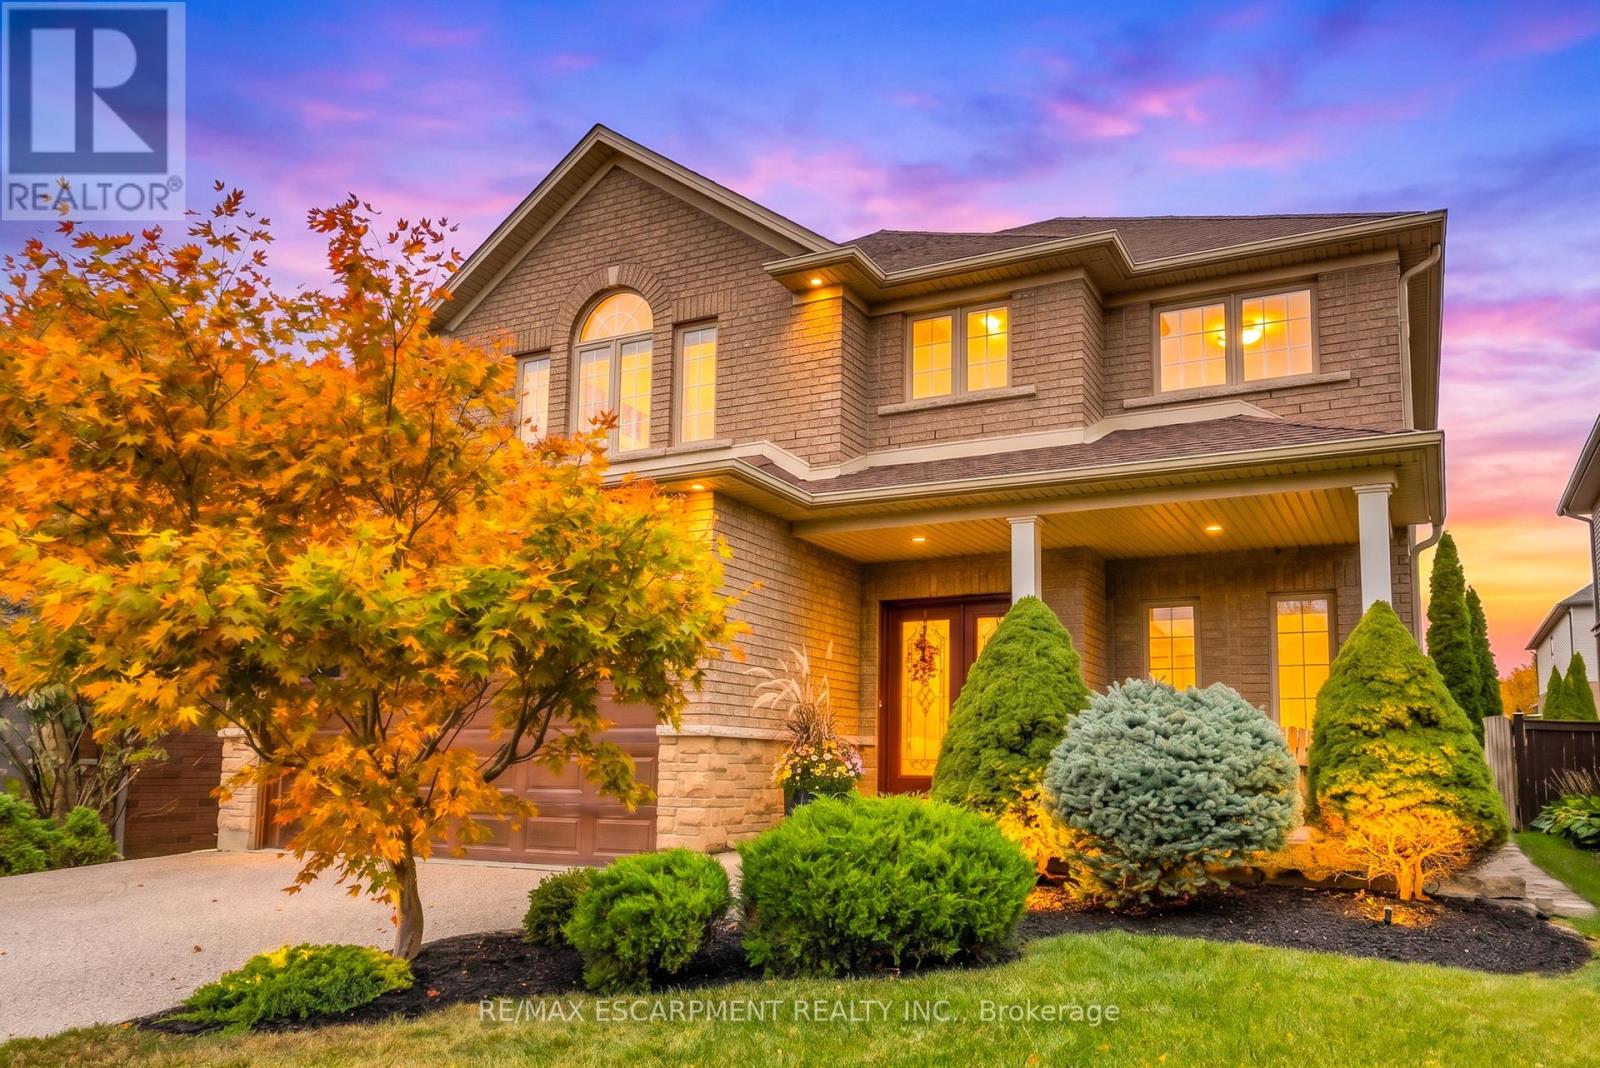
186 Southbrook Drive
Hamilton, Ontario
Welcome to this exceptional John Bruce Robinson-built home in the heart of Binbrook, ideally situated directly across from Southbrook Park. Set on a premium 45.93 x 104.99 ft lot, this beautifully maintained two-storey home features timeless stone, brick and siding, an exposed-aggregate double driveway and a charming covered front porch. Inside, a soaring 18-foot foyer and upgraded 9-foot ceilings throughout the main floor create a spacious, airy feel. The updated kitchen features quartz countertops, a modern backsplash, farmhouse sink and custom millwork (2026). Engineered hardwood flooring (2023) and pot lights in the kitchen and living room (2023) complement the open-concept layout. The inviting family room, complete with a cozy gas fireplace, is perfect for everyday living and entertaining. Upstairs offers three generously sized bedrooms, a versatile loft ideal for a home office or additional living space, and luxury vinyl plank flooring (2024). The spacious primary suite features double-door entry, a walk-in closet and a 4-piece ensuite with an updated shower (2022). The fully finished basement provides additional living space with a large recreation room ideal for movie nights, a playroom, home gym or entertaining. Step outside to your private backyard oasis featuring a heated in-ground pool, hot tub, stamped concrete patio and low-maintenance landscaping perfect for relaxing or hosting family and friends. Enjoy an unbeatable location directly across from Southbrook Park, within walking distance of local shops and everyday amenities, and minutes from Hamilton and Stoney Creek. Commuters will appreciate convenient access to the Lincoln M. Alexander Parkway (Linc), Red Hill Valley Parkway and QEW. (id:51382)
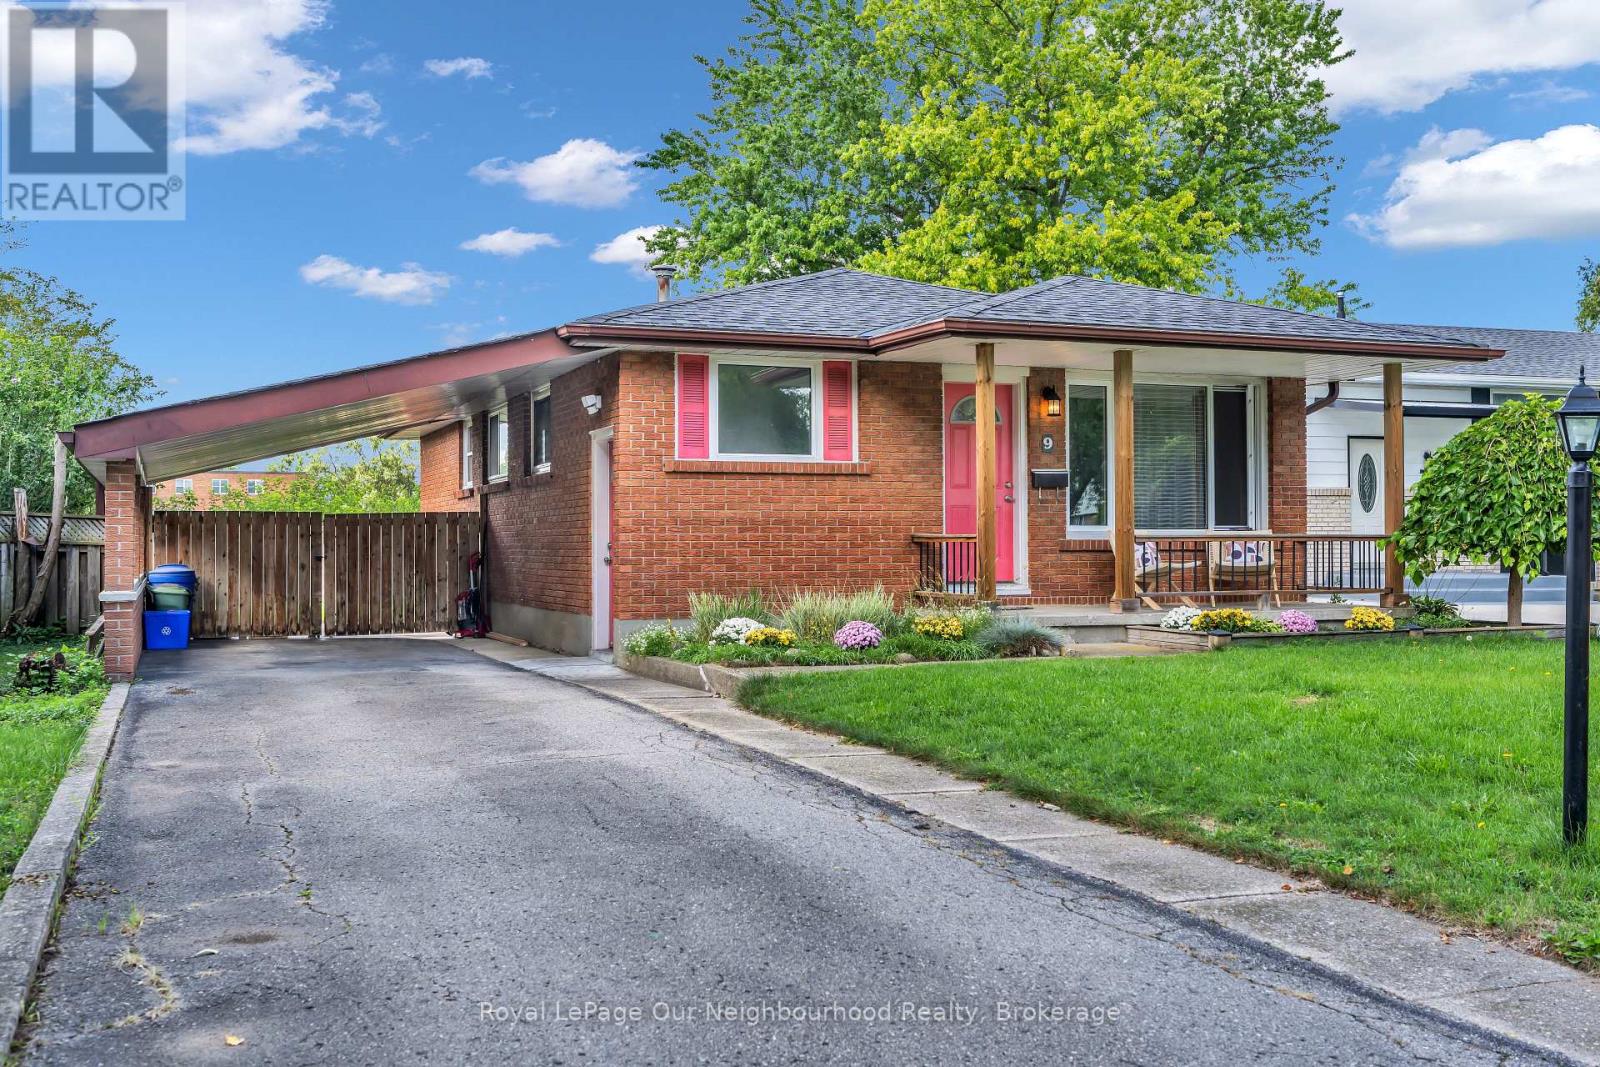
9 Kenwood Crescent
London East (East C), Ontario
Welcome to 9 Kenwood Crescent, where easy bungalow living meets a location that keeps everything close! Tucked onto a quiet crescent in East London, this bright 3-bedroom home offers plenty of space to settle in, spread out and make it your own. Step inside to updated flooring throughout and a spacious front living room with an oversized picture window that gives the room a classic, welcoming feel. The kitchen is anything but ordinary-it's massive, with loads of room to cook, gather and entertain, plus a generous eat-in dining area that makes everyday meals and weekend get-togethers feel effortless. The main bathroom has been beautifully renovated with a huge walk-in shower, upgraded fixtures and a fresh modern feel. Downstairs, the fully finished lower level adds even more living space with a cozy family room and fireplace-perfect for movie nights and cold winter evenings. Two additional finished rooms give you the flexibility to create exactly what you need: home office, gym, playroom, hobby space, guest room or a combination of them all. Outside, summer is calling. A large rear deck is ready for BBQs, patio dinners and relaxing with friends, while the fenced backyard offers room to enjoy the outdoors. The home also features a charming covered front porch, carport and convenient gated drive-through access to the backyard-ideal for trailers, toys or extra flexibility. Backing directly onto Sir John A. MacDonald Public School, the location is especially convenient for families, while nearby Highbury Avenue puts groceries, restaurants, coffee shops, banking, transit and everyday shopping within easy reach. Fanshawe College is just a quick drive away, adding even more appeal for students, families and investors alike. Comfortable, flexible and surprisingly spacious, 9 Kenwood Crescent is the kind of home that proves a bungalow can offer a whole lot more than you expect. A great fit for first-time buyers, down sizers, families or anyone craving room to grow. (id:51382)
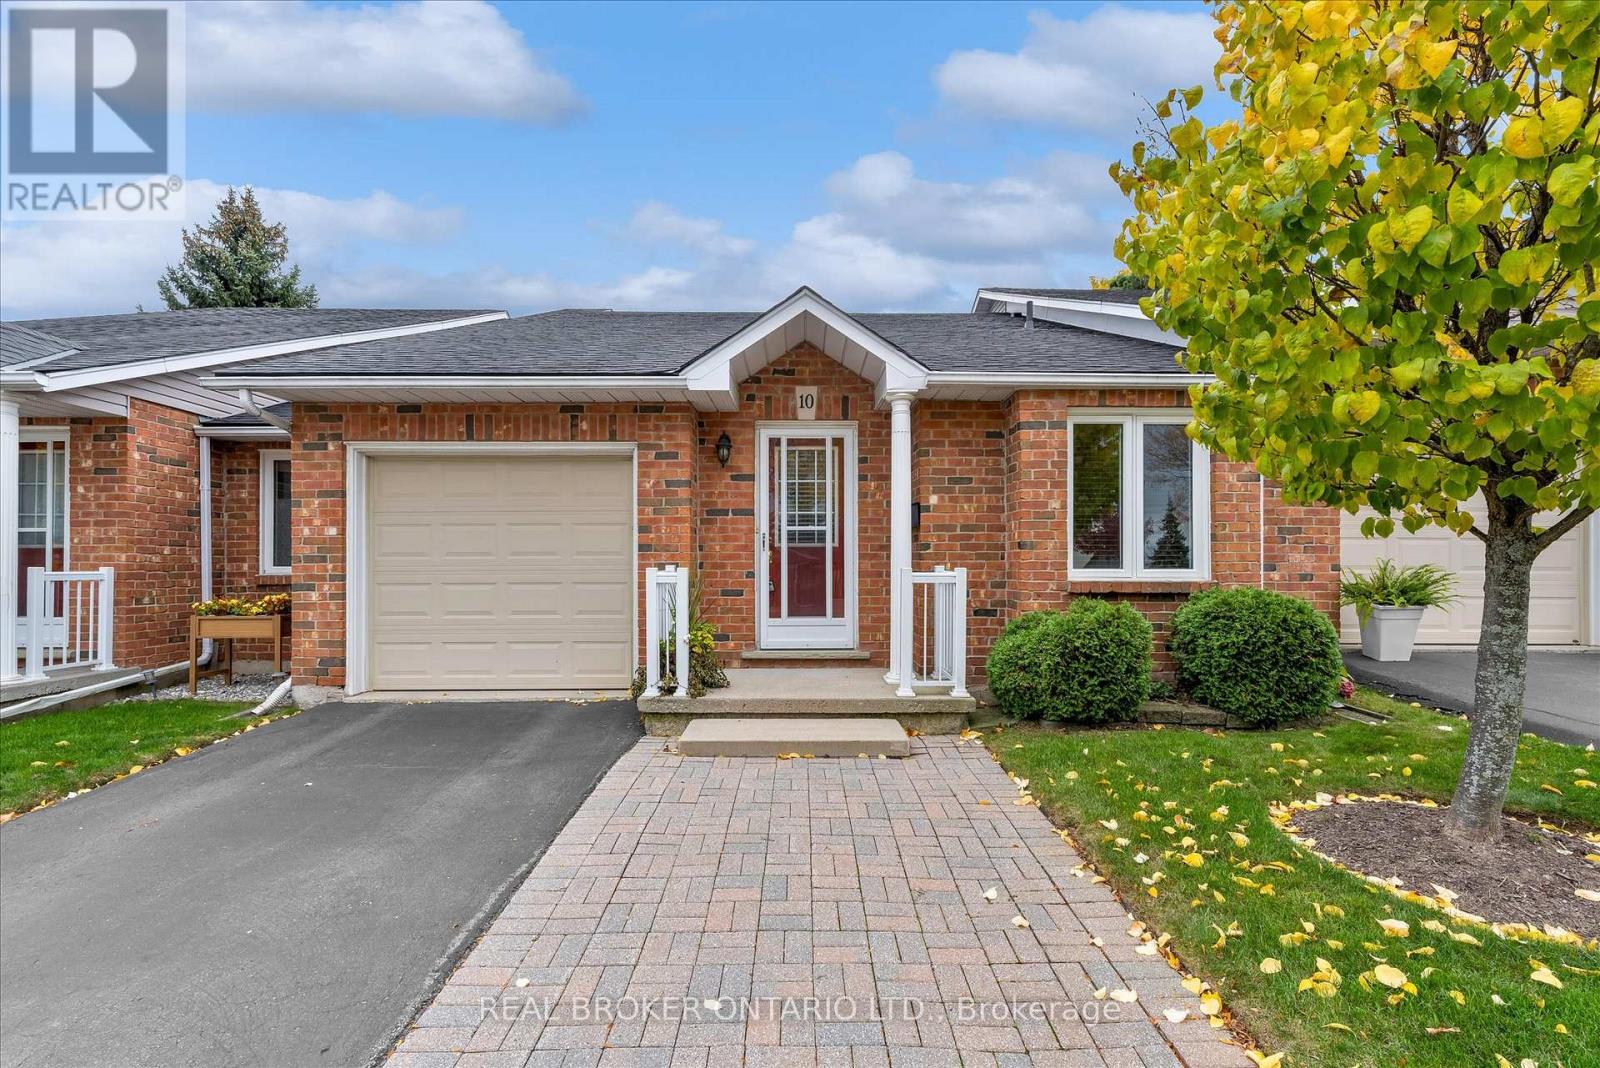
10 - 60 Rice Avenue
Hamilton (Mountview), Ontario
Welcome to easy main-floor living in this inviting 2 bedroom bungalow townhouse! A spacious foyer with a front hall closet leads to the bright, open-concept kitchen, dining and living areas, where vaulted ceilings create an airy atmosphere. Updated in 2016, the kitchen features white shaker cabinetry, quartz countertops, stainless steel appliances and a mosaic backsplash. A charming breakfast nook offers additional cabinetry, storage and counter space-the perfect spot for your morning coffee and a good book. Warm honey-toned hardwood floors flow through the dining and living areas, complemented by a skylight and sliding patio doors to the private backyard. The spacious primary bedroom offers room for a sitting area, his-and-hers closets and a 4-piece ensuite. A second main-floor bedroom, additional 3-piece bathroom and laundry room with garage access add everyday convenience. The full unfinished basement is ready for your ideas! Complete with a single-car garage and driveway parking for one. this is a wonderful opportunity to continue building on the existing upgrades to create a truly custom, show-stopping home in a desirable, quiet and mature community. (id:51382)
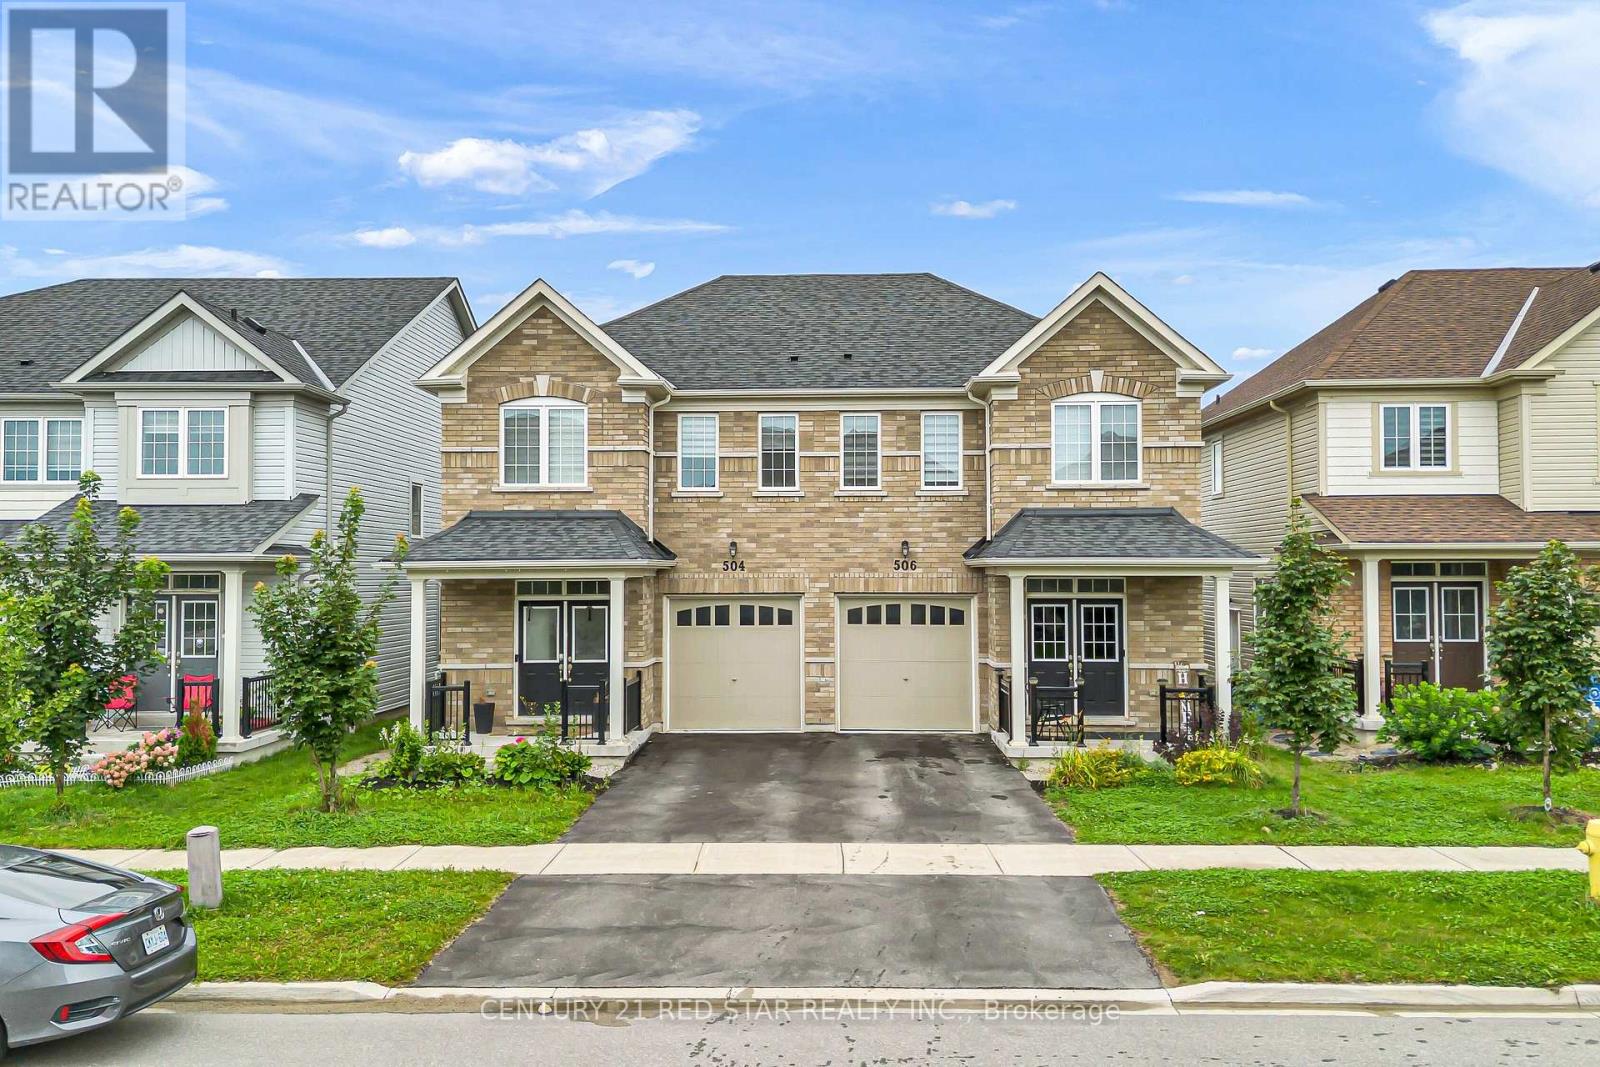
506 Brooks Street
Shelburne, Ontario
Client RemarksThis 2022-built semi-detached residence seamlessly combines nearly 1,800 square feet of refined design with practical everyday living. The open-concept main floor features gleaming oak hardwood flooring anchored by a gourmet kitchen, which boasts stainless steel appliances, an expansive eat-in area, and a large center island with bar seating designed for easy entertaining. Sunlight fills the adjoining dinette, where glass doors lead out to a private deck and fully fenced backyard, while a flexible front room offers the perfect layout for a home office, formal dining, or formal sitting area. Upstairs, the home presents four well-proportioned bedrooms, including a impressive primary retreat complete with a generous walk-in closet and a 4-piece ensuite featuring an oversized walk-in shower. Complemented by the convenience of upper-level laundry, an unfinished basement awaiting your personal touch, and quick access to local schools, parks, shopping, and major commuter routes, this turn-key property represents an outstanding opportunity for families seeking contemporary comfort in a vibrant community. (id:51382)
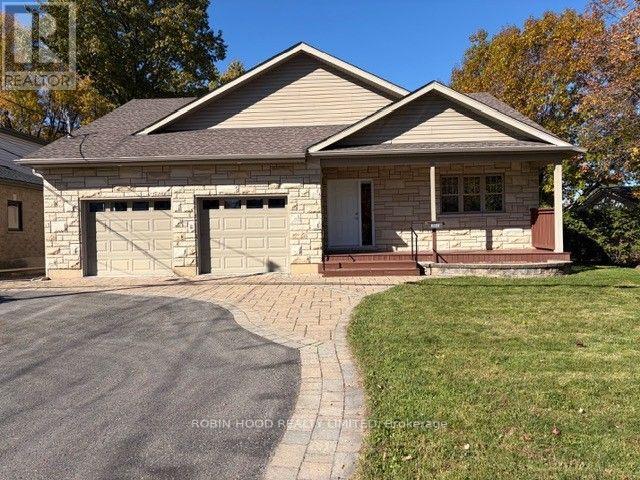
1035 Falaise Road
Ottawa, Ontario
*** Additional Listing Details - Click Brochure Link *** Welcome To This Large 3-bdr, 2-bath Bungalow Situated On A Large Lot In A Quiet Neighbourhood. Offering Large Rooms For Entertaining With Hard Wood Flooring Throughout And Featuring A Cozy Gas Fireplace. The Kitchen Has Ample Storage, An Extra Sink On The Island And Gas Stove.the Laundry Facilities Are Adjacent To The Kitchen And Located In The Mud Room Entrance To The Large Double Car Attached Garage, Which Features A 2nd Entrance To The Basement. The Master Bedroom Includes A Walk-In Closet And En-Suite Bath With Walk-In Shower.view The Large Private Backyard From The Covered Porch Located Off The Dining Room, An Ideal Setting For Hosting BBQ's For Family And Friends.there Are A Multitude Of Options Available For The Large Unfinished Basement, Which Has Rough-In For An Extra Bathroom. Located In The Sought-After Carleton Heights Community Between Fisher And Prince Of Wales; Conveniently Located Near Shopping, Amenities, Schools, And Rec Parks. 20 Mins To Downtown, 10 Mins To Airport. (id:51382)