
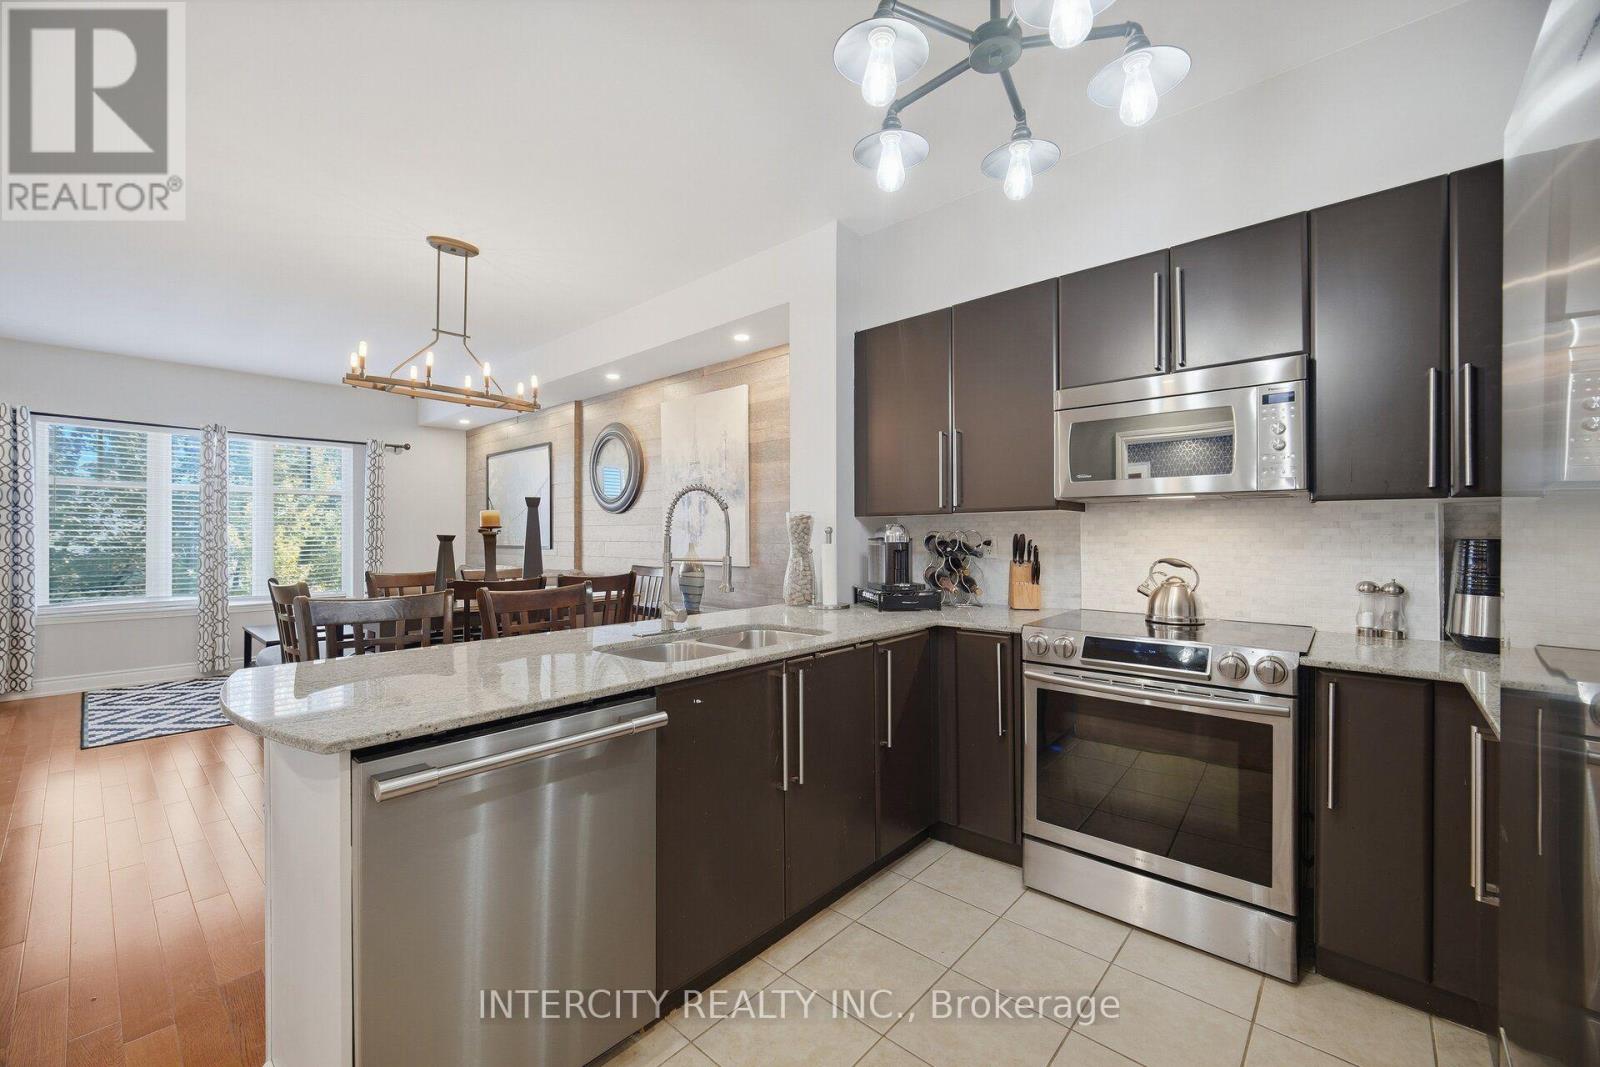
207 - 10211 Keele Street
Vaughan (Maple), Ontario
Luxurious, Fully Renovated 1+1 Bed Unit In The Corso Milano Building. Located In The Heart of Old Maple And Situated On The Quiet East Side. This Open Concept Spacious 830 Sqft Suite Has Been Completely Upgraded From Top To Bottom With High-End Finishes, Featuring Premium Engineered Hardwood Flooring Throughout, Smooth 9' Ceilings, And A Modern, renovated Wrap-Around Kitchen Complete With Ample Storage, Granite countertop and backsplash, stunning accent wall in living/dining area, potlights, Quiet Terrace facing rear of building, S/S appliances. Steps To All The Amenities Maple Has To Offer. Close To Cortellucci Vaughan Hospital, HWY 400, HWY 407, And Much More! Shows 10+ Must See! (id:51382)
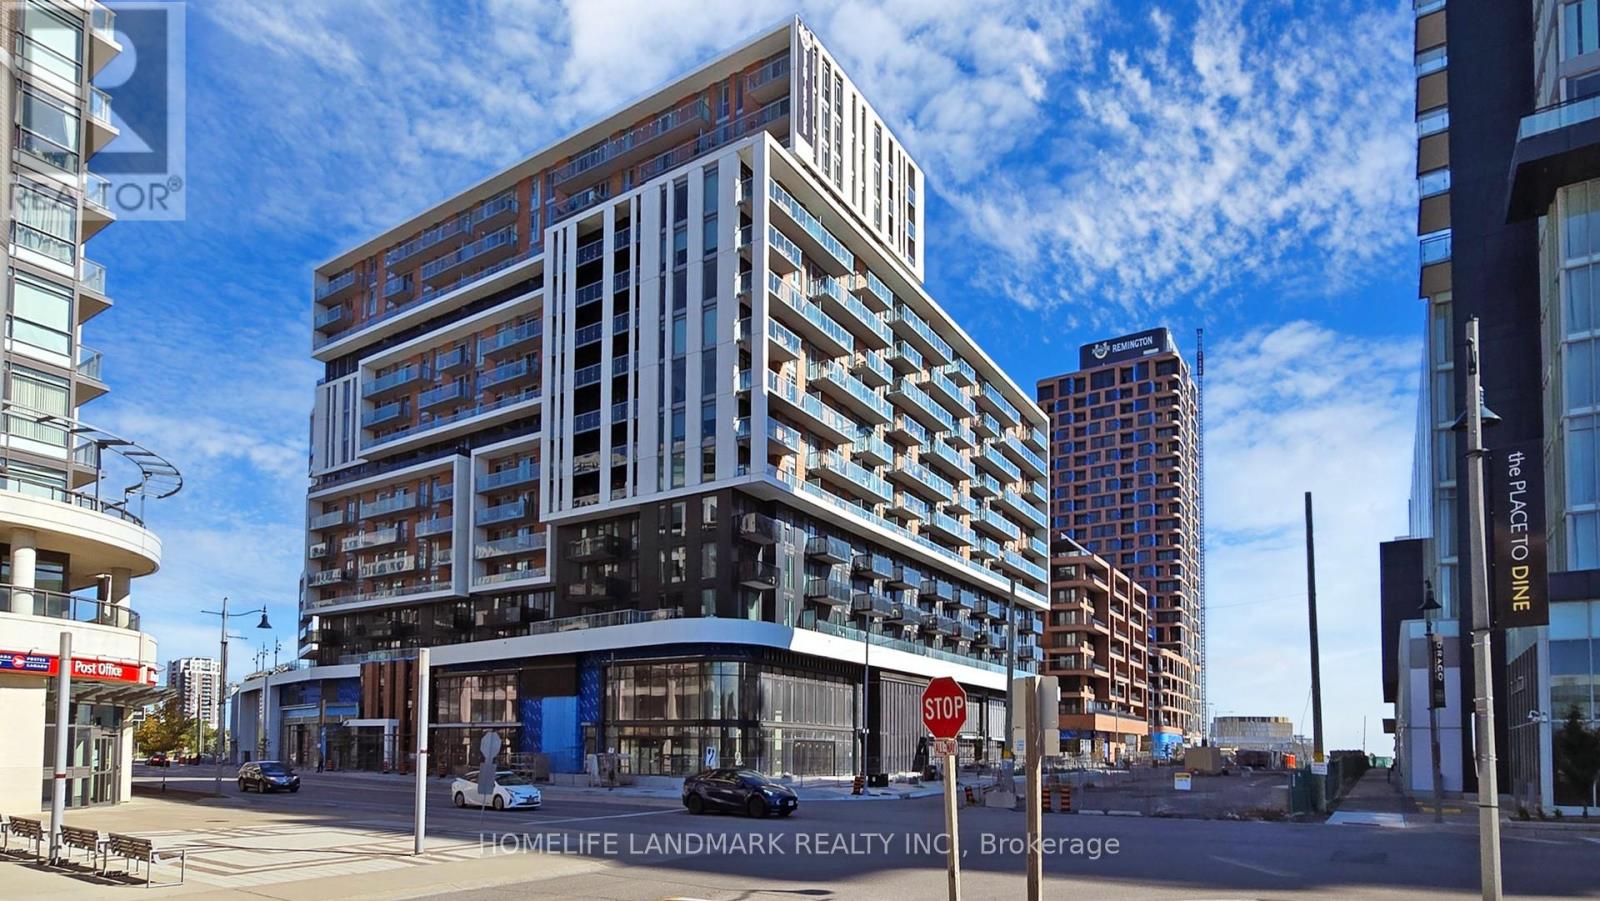
1412 - 8119 Birchmount Road
Markham (Unionville), Ontario
Welcome to the Brand new, sought-after Gallery Square development by the Remington Group, this thoughtfully designed 1+Den suite with two full bathrooms offers over Significant upgrades, 10ft Ceiling with Unobstructed South View, upgraded vinyl plank flooring, an open-concept kitchen with a waterfall island, and a premium appliance package. Designer touches are evident in every detail, including upgraded lighting fixtures, high-end bathroom vanities and faucets, smooth ceilings, and frameless mirrored doors for a sleek, polished look. The bathrooms are worth highlighting, with herringbone tile accents and a frameless glass shower for a spa-like experience. The den provides flexible space for a home office, guest room, storage, or creative use. Enjoy access to a fully-equipped fitness center, an outdoor children's play area, and a basketball court for recreation. Located in the heart of Downtown Markham, this suite places you steps away from public transit and upscale amenities. VIP Cineplex, GoodLife Fitness, fine dining restaurants, and boutique shopping are all within walking distance. Close to York University campus, the Pan Am Centre, and the Unionville GO Station, and Minutes from 404/407. **Photos Taken prior Tenant Move In** (id:51382)
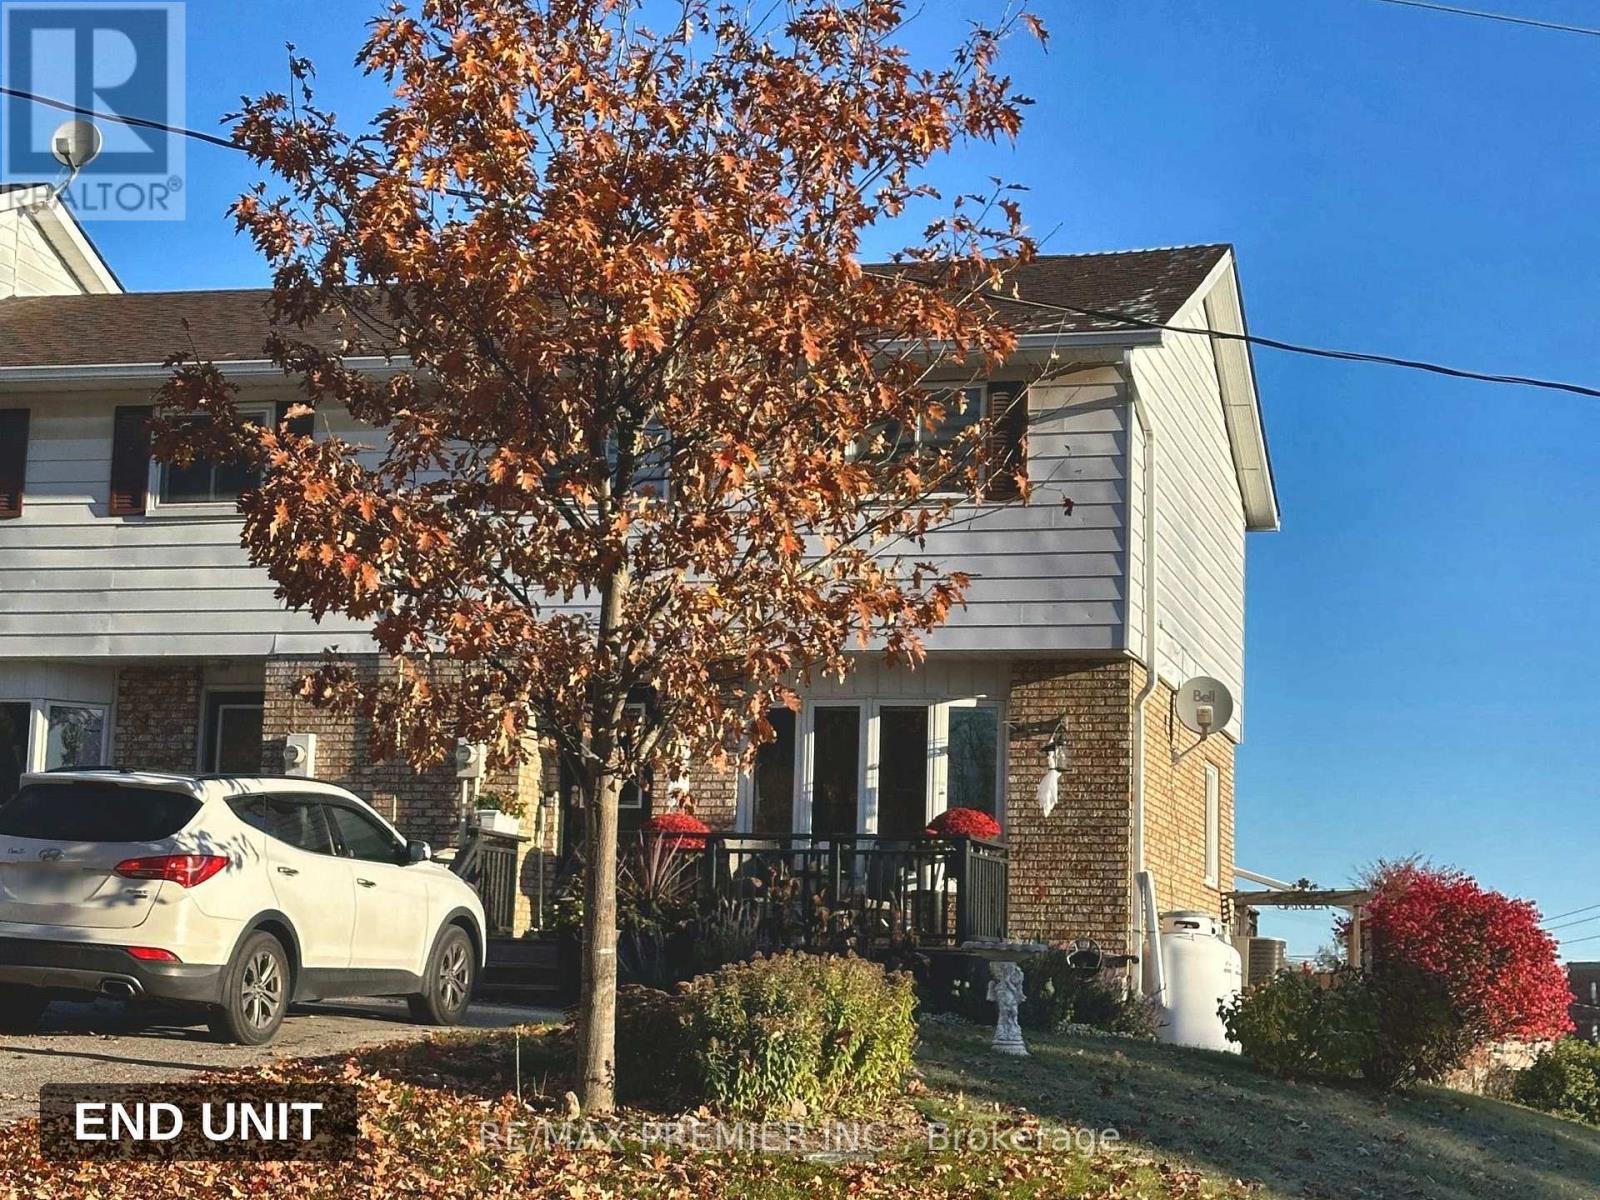
33 Poplar Street
Uxbridge, Ontario
Charming and well-maintained 2-storey freehold end unit townhouse in the heart of Uxbridge! This 3-bedroom, 2-bathroom home sits on a private, irregular lot and offers a wonderful opportunity in a sought-after Durham Region community close to shops, schools, and downtown Uxbridge amenities. Currently tenanted, this property is an excellent addition to any investment portfolio or a first-time homeowner. Uxbridge is the urban centre of the Township, a popular family destination with great schools, numerous parks and recreational facilities, and a tight-knit community feel, great for people of all ages. Don't miss this opportunity! (id:51382)
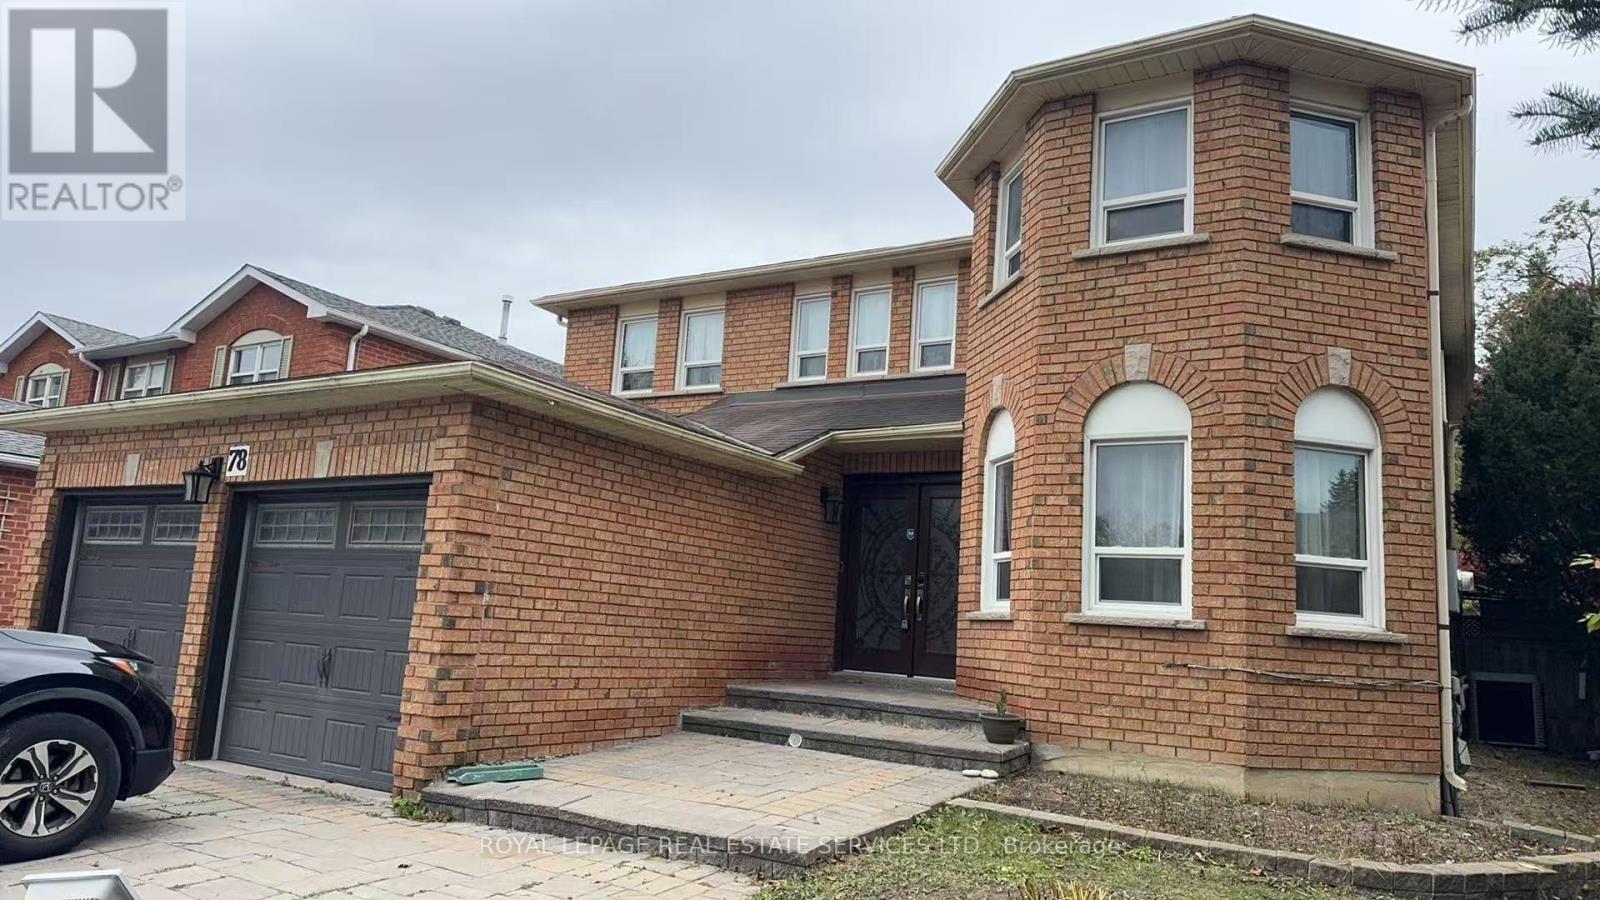
Basement - 78 Bristol Road
Newmarket (Bristol-London), Ontario
Generously sized 2 bedroom fully finished basement with a Separate entrance. Ample space for comfortable living. The functional Layout ensures convenience in daily life. It offers unparalleled convenience, is closed to all essential amenities: Farm Boy, Costco, Walmart, Homesense, The Home Depot, School, Gym, Restaurants, Canadian Tire, Parks and so much more. EXTRA: 2 Parking available ( 1 Garage& 1 Drive way) Tesla EV Charger! It's a perfect home for a lovely family! (id:51382)
63 Millcliff Circle
Aurora (Aurora Grove), Ontario
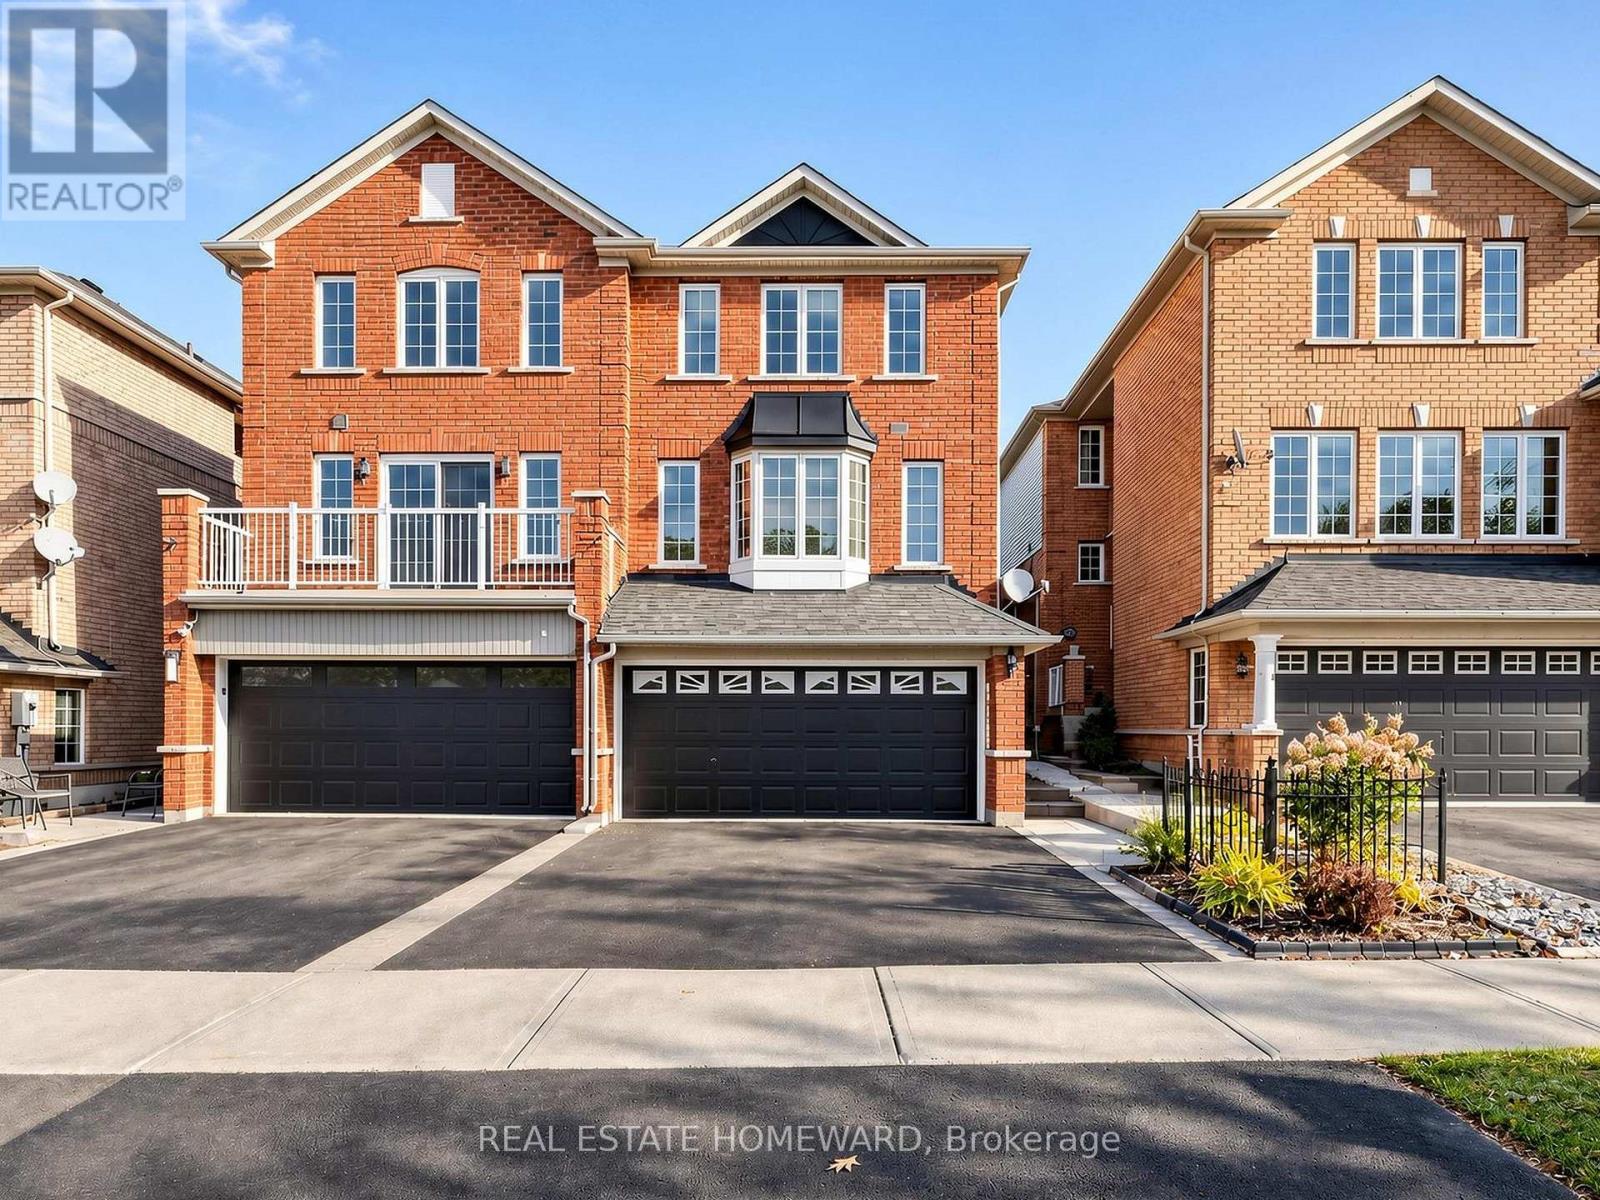
Space To Grow, Room To Gather, A Place To Call Home In Sought-After Aurora Grove! Imagine a home where family life unfolds effortlessly, entertaining comes naturally, and everyone has room to feel at home. Welcome to this beautifully maintained, freshly painted 3-bedroom, 2.5-bathroom semi-detached home by premium builder Heathwood Homes, nestled on a quiet, family-friendly circle. A standout feature is the fully finished, sun-filled walk-out basement, offering exceptional versatility for movie nights, a recreation room, a home office, or extended family living, with direct access to the backyard. It's the extra space that adapts to your lifestyle and changing needs. The bright, open-concept main floor is designed for comfortable everyday living and effortless entertaining. Picture family dinners, gatherings with friends, and relaxed mornings with coffee. Step onto the raised deck for summer barbecues, outdoor dining, and peaceful evenings in the fresh air. Timeless brick construction, a functional layout, and direct interior access to the garage add lasting appeal and everyday convenience. Upstairs, retreat to the spacious primary bedroom, complete with a walk-in closet, private ensuite, and luxurious large sized tub. Two additional bedrooms offer welcoming space for family, guests, or a home office. Enjoy a location that makes everyday living a pleasure! Just moments from Aurora Grove Public School, neighbourhood parks, and the scenic trails of Sheppard's Bush Conservation Area, you'll love the family-friendly surroundings. Shopping, dining, and everyday essentials along Bayview and Wellington are close by, while Highway 404 and the GO Station offer convenient commuting options. Move-in ready and freshly painted, this is your opportunity to enjoy the space, comfort, and convenience you've been looking for in highly desirable Aurora Grove.Your next chapter begins on Millcliff Circle! (id:51382)
8785 8th Line
Essa, Ontario
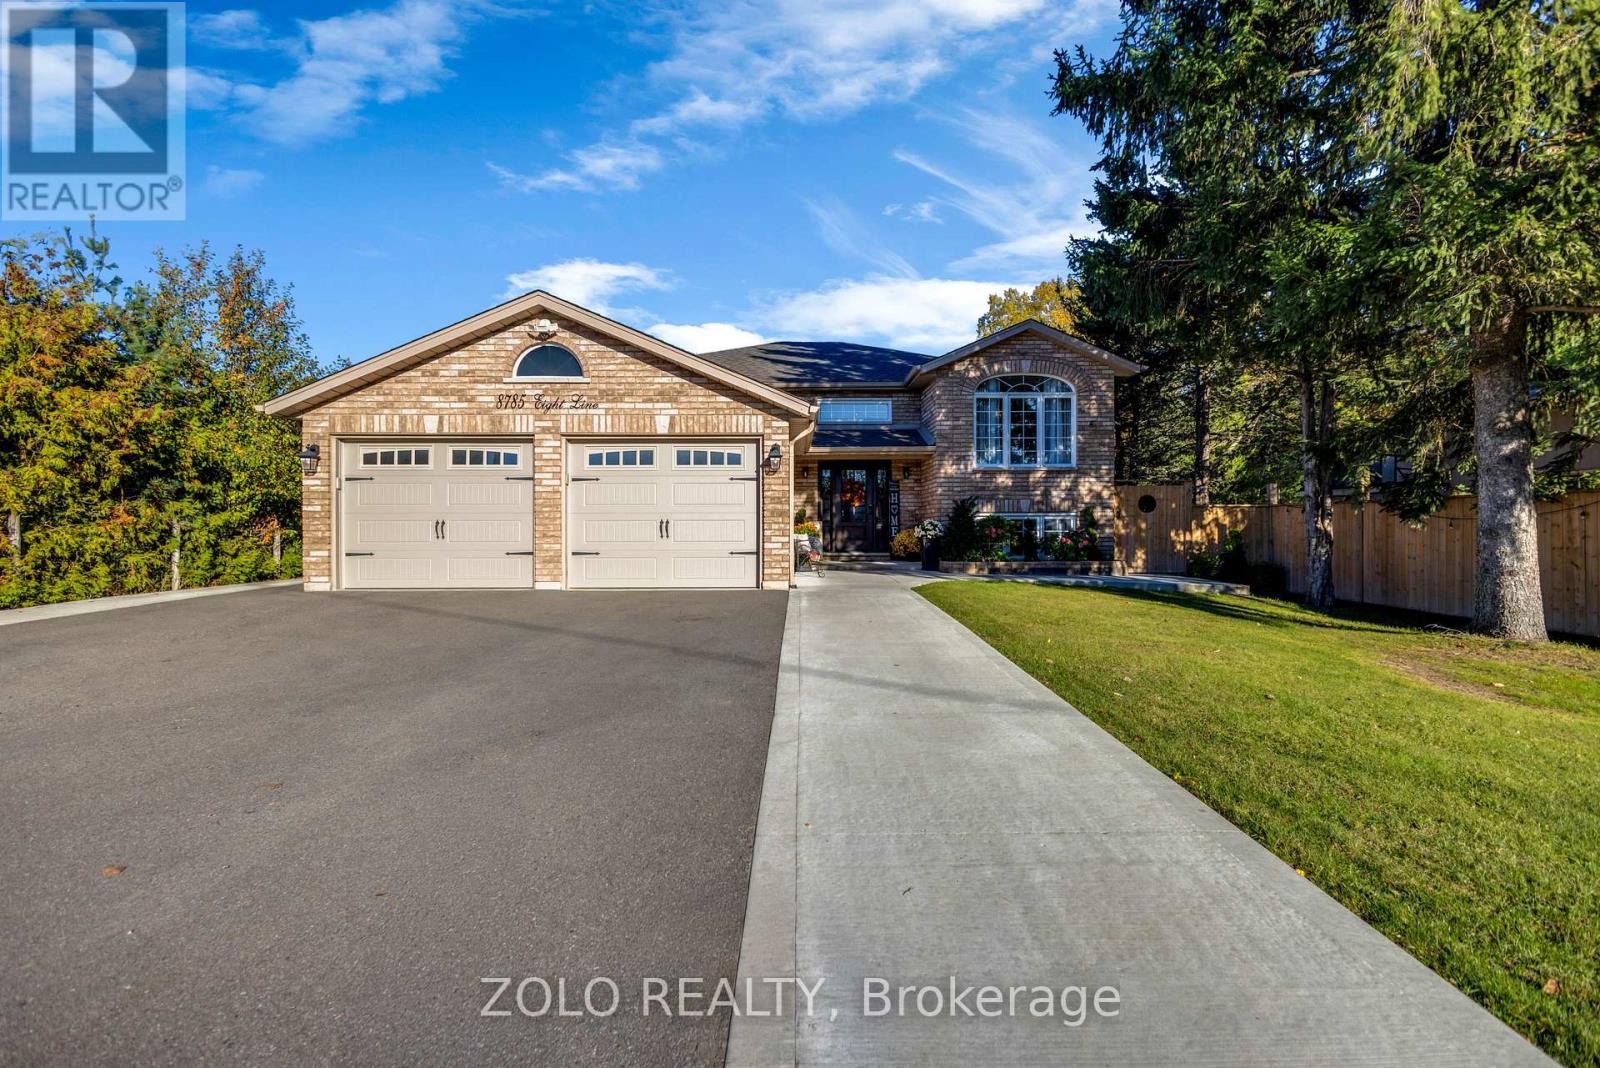
Escape the hustle and bustle of city life and discover the perfect blend of peaceful country living, modern comfort, and versatile family living at 8785 8th Line, Essa. Ideally located just 10 minutes from Barrie, this exceptional property offers convenient access to schools, parks, Highway 400, shopping, and everyday amenities while allowing you to enjoy the tranquility of a private country setting. Set on a premium, private 249-ft lot surrounded by nature and backing onto mature trees, this beautifully renovated raised bungalow offers a serene setting with plenty of space to relax, entertain, and grow. Featuring a bright, spacious, open-concept layout, large windows, and a combination of hardwood and engineered flooring, this inviting home offers 3+2 bedrooms and 4 bathrooms, including a primary bedroom with a private 4-piece ensuite. The stunning gourmet kitchen boasts a generous center island with additional storage and seating, flowing seamlessly into the dining and living areas to create a warm, welcoming space for everyday living and entertaining. Step out from the main floor onto the oversized deck and enjoy the tranquil views of the surrounding trees, pond, and expansive backyard. Whether hosting summer barbecues, enjoying outdoor dining with family and friends, or simply unwinding in your own private retreat, this beautiful outdoor space offers the perfect setting for relaxation and memorable gatherings. Adding exceptional versatility, the lower level features two separate in-law suites, each with a kitchenette, spacious bedroom, living area, 3-piece bathroom, and laundry facilities. One suite offers convenient access through the double-car garage and front porch, making this an ideal arrangement for extended family, multigenerational living, or grown children seeking additional privacy and independence. A rare opportunity to enjoy space, privacy, flexibility, and comfort in a desirable Essa location! (id:51382)
Upper Level - 36 Aurora Heights Drive
Aurora (Aurora Heights), Ontario
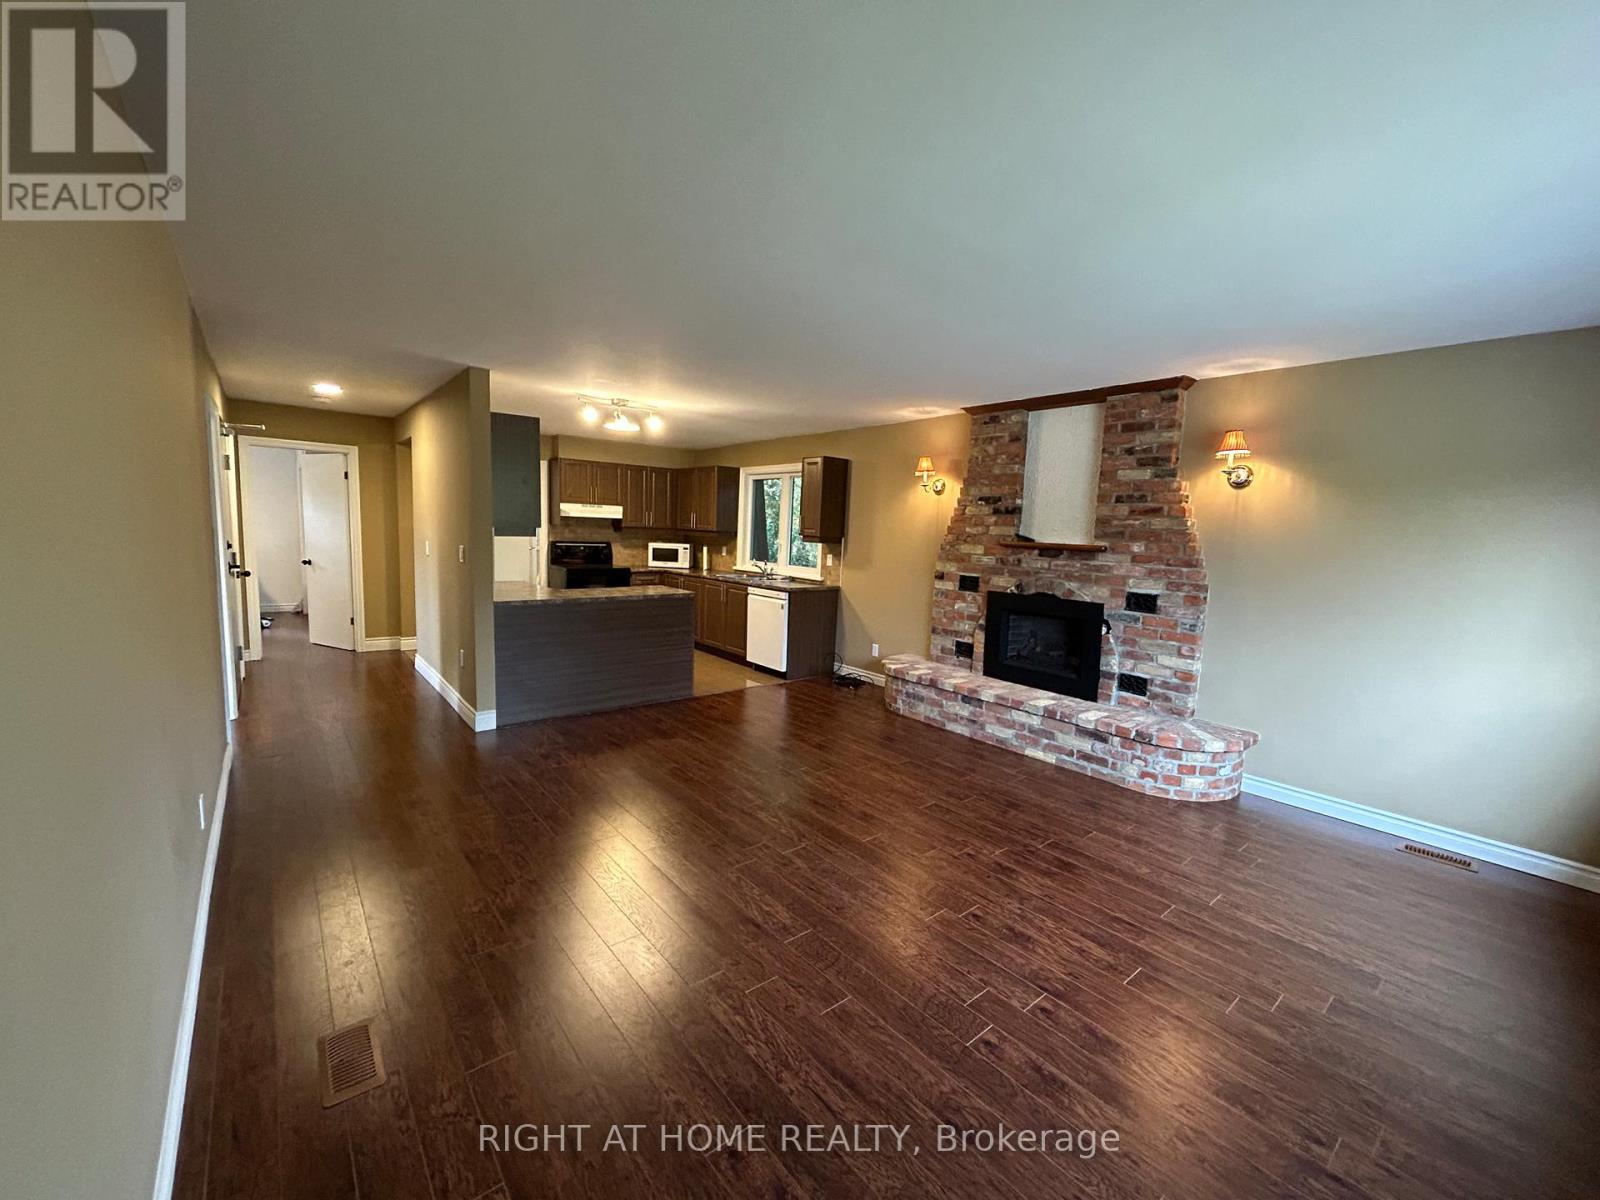
Spacious, Bright and Cozy 2 Bedroom, 1 Bathroom Apartment for rent. This unit offers Lots of Day Light, Privacy, 2 generous size bedrooms with Lots of Storage, 1 Parking Spot. Walking Distance to Well rated Aurora Hight Public School. 5 Min. Walk to Aurora Community Center. Close to Shops, Public Transportation and Park.Tenant pays Portion of All Utilities (Depend on number of people). AAA Tenants wanted. Rental Application, Letter of Employment, Credit Report, References are required. (id:51382)
78 Whistler(Bsmt) Court
Markham (Milliken Mills West), Ontario
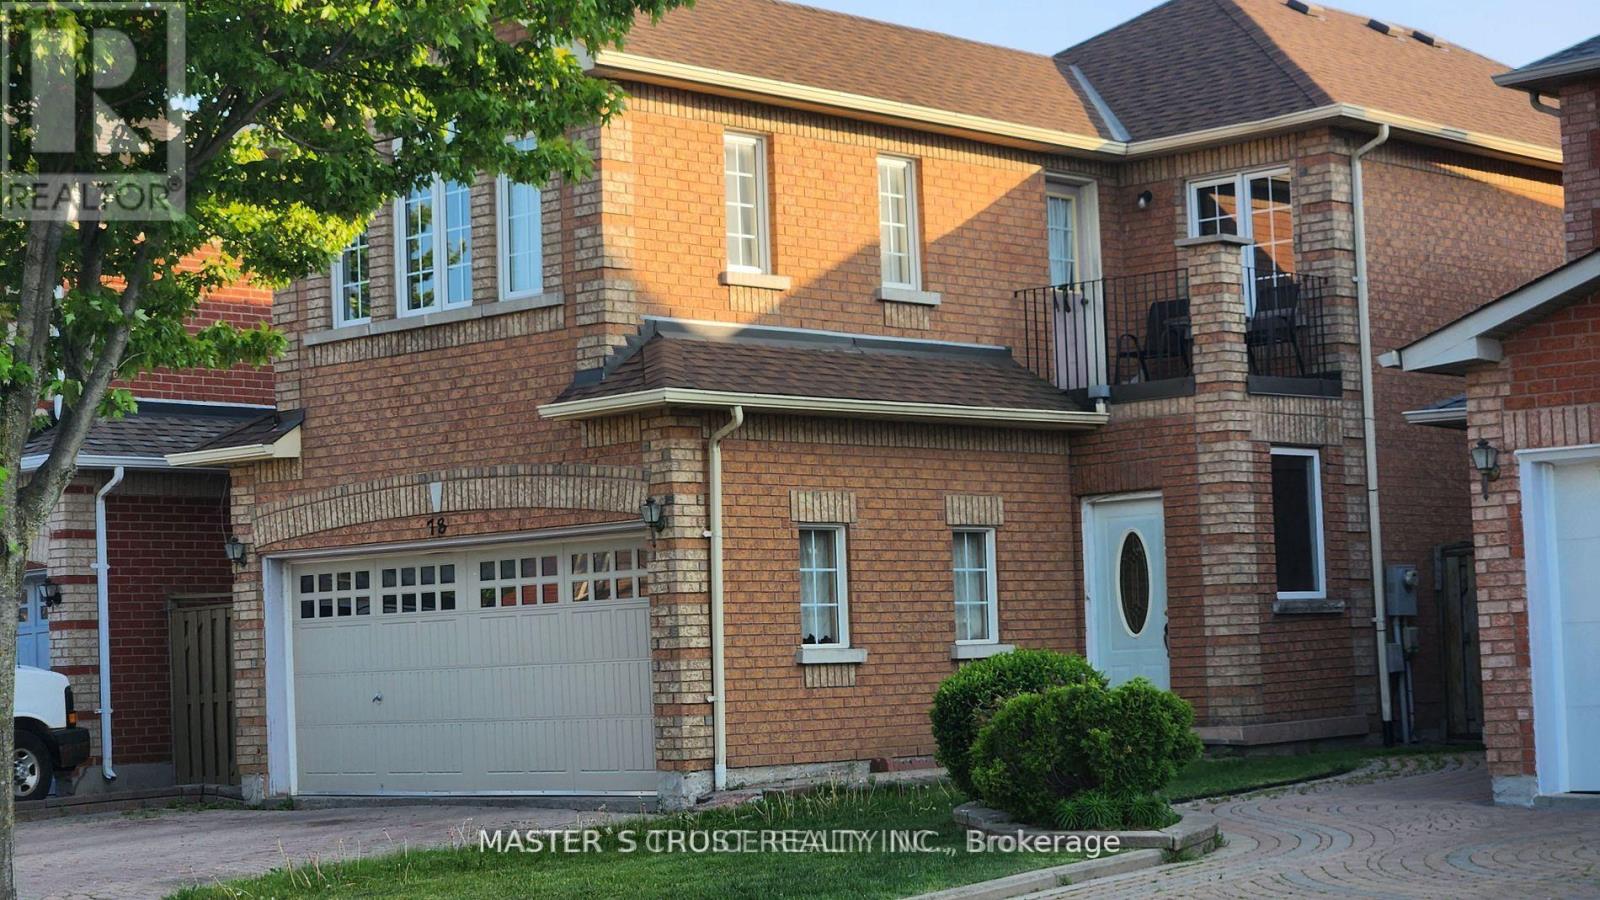
Welcome To This Spacious Three- bedroom Apartment In A Quiet Family-Friendly Markham Neighbourhood. Featuring A Private Separate Entrance, Two Generously sized bedrooms available for rent.A Large Living Area, Functional Kitchen, And A Well-Appointed Bathroom. Recently Painted And Professionally Prepared For New Tenants, Ideal For Professionals, Male,Or Small Families Seeking A Convenient And Well-Maintained Living Space. Located Close To Transit, Schools, Parks, Shopping, Restaurants, Pacific Mall, Major Highways, And Other Everyday Amenities. TWO Parking Space Included. Tenant To Share Utilities. No Smoking. One room Ready For Immediate Occupancy and another one on December 1st,Occupancy. (id:51382)
122 Angus Glen Boulevard
Markham (Angus Glen), Ontario
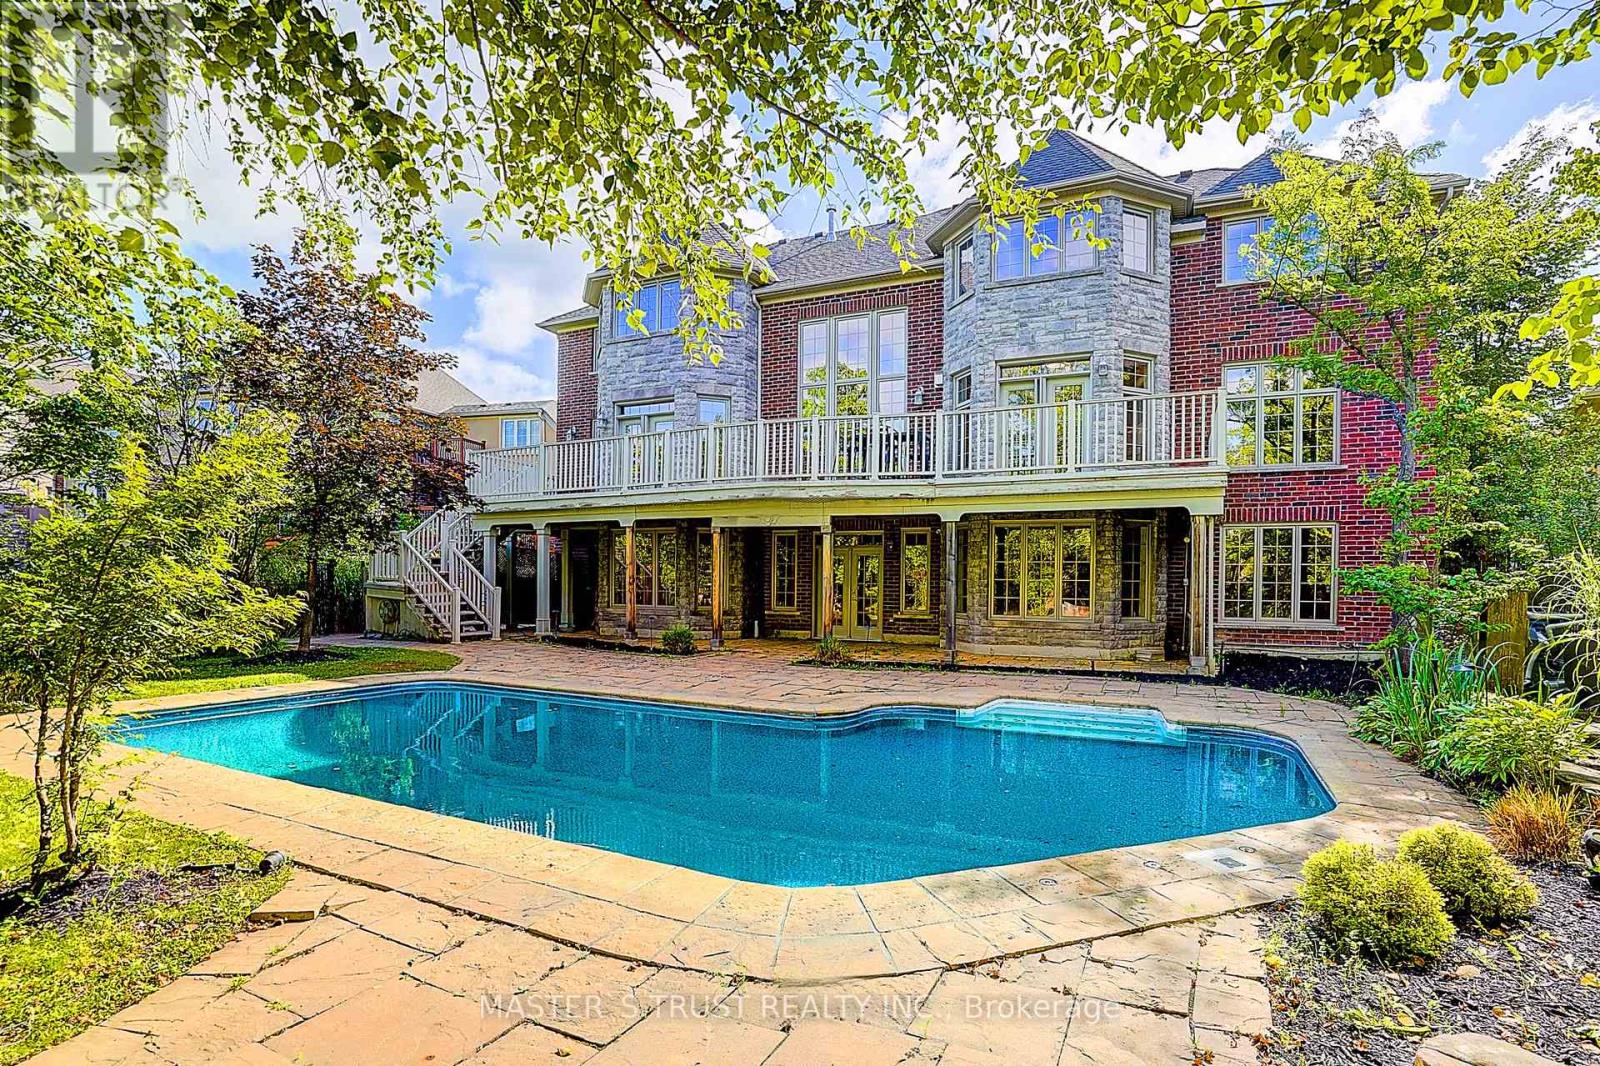
Rare Angus Glen Estate Backing Onto Pond & Angus Glen Golf Club's Prestigious South Course! Set On An Impressive 94.82' X 143' Lot, This Grand Residence Offers Over 7,400 Sq. Ft. Of Living Space, Exceptional Privacy, Panoramic Green Views & Resort-Style Living With A Private In-Ground Pool. Featuring 5+1 Bedrooms, 7 Washrooms, Multiple Dens & Two Primary-Style Suites, Including A Spacious Main-Floor Guest/In-Law Suite With Sitting Area & Walk-Out To The Rear Deck. Dramatic Two-Storey Great Room Showcases Soaring Ceilings, Floor-To-Ceiling Windows, Fireplace, Custom Built-Ins & An Upper-Level Gallery Overlook. Expansive Gourmet Kitchen Features Granite Counters, Extensive Wood Cabinetry, Stainless Steel Appliances, Commercial-Style Gas Range & Bright Breakfast Area Surrounded By Windows. Formal Living & Dining Rooms, Sun-Filled Office, Hardwood Floors & Generous Principal Rooms Throughout. The Luxurious Primary Retreat Offers A Fireplace, Oversized Walk-In Dressing Room & Spa-Inspired Ensuite With Soaker Tub, Glass Shower, Double Vanities & Extensive Storage. Fully Finished Walk-Out Lower Level Provides Outstanding Entertaining & Multi-Generational Potential With A Second Kitchen, Large Open Recreation Areas, Additional Flexible Rooms & Direct Access To The Backyard. Step Outside To An Expansive Deck, Mature Landscaping, Private Pool & Unobstructed Pond/Golf Course Setting-A Truly Exceptional Angus Glen Home Combining Space, Privacy, Views & Lifestyle. Motivated Seller. (id:51382)
40 Morse Street
Toronto (South Riverdale), Ontario
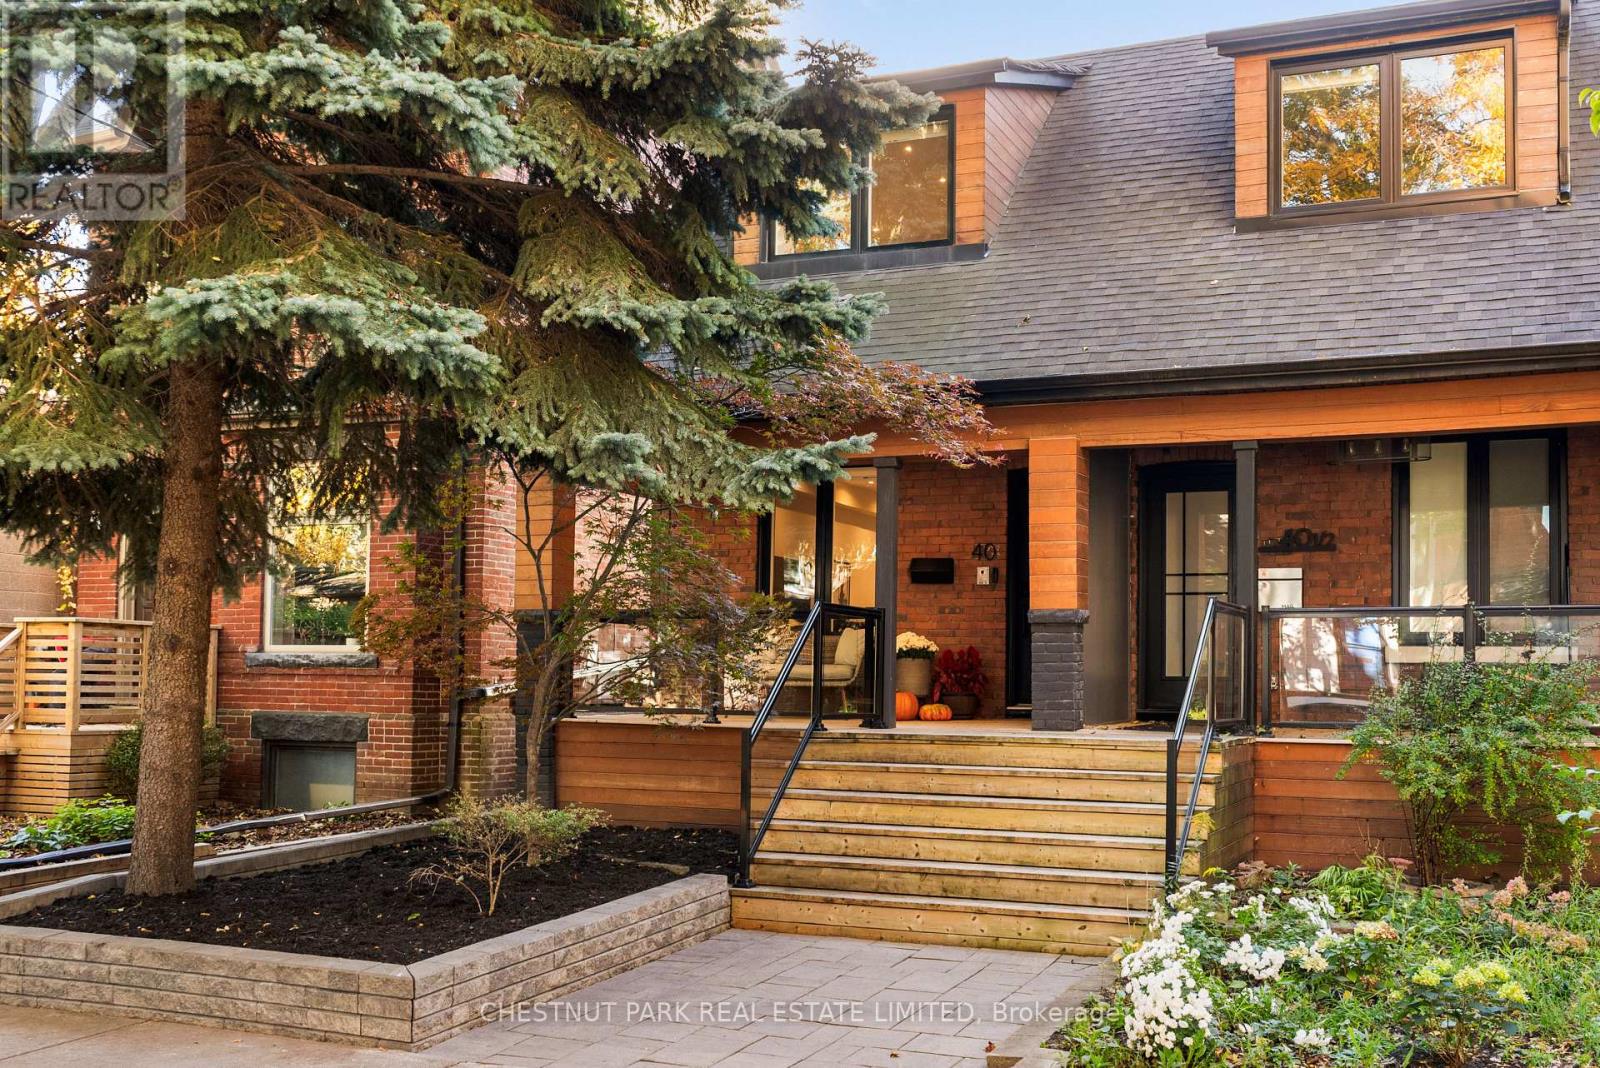
Contemporary urban living on a serene and picturesque tree-lined street in the heart of Leslieville. Turnkey sophistication meets refined style in this beautifully renovated 3+1 bedroom, 3 bathroom red brick semi, showcasing exceptional curb appeal, a welcoming front porch with sleek glass railings & thoughtfully curated modern finishes throughout. The light-filled, open-concept living & dining areas feature a striking staircase with glass railings, creating an airy, design-forward aesthetic further illuminated by a skylight. The sleek chef-inspired kitchen features a centre island, stainless steel appliances, quartz countertops & ample storage including pantry closet. The generous centre island anchors the space, offering breakfast bar seating for casual dining & entertaining. The kitchen flows seamlessly into the adjoining family room overlooking the rear deck w/a walk-out to the gardens. A rare main-floor powder room adds everyday convenience & an entry closet in the foyer completes this space. Upstairs, the spacious primary retreat features a charming window seating area (or desk alcove) & wall-to-wall built-in closet storage. The 2nd bedroom has a walkout to a sundeck w/glass railings & glimpses of the CN Tower & skyline views, while the 3rd bedroom provides the flexibility to serve as a bedroom, nursery or stylish home office. A spacious 2nd floor bathroom featuring a double-sink vanity & a shower/bathtub combination w/glass doors + an oversized linen closet completes this level. The lower level offers an inviting additional retreat to unwind, featuring a recreation room (or guest bedroom), dedicated desk alcove, 3-pc bathroom, convenient laundry area & mechanical room w/storage. Step outside to your private, fully fenced urban oasis, complete w/spacious wrap around deck, gas BBQ hookup & convenient laneway parking w/an automated "roll up" garage door. A stylish, move-in-ready home that perfectly balances modern design, urban convenience & comfortable living (id:51382)
Lower - 73 Golfview Avenue
Toronto (East End-Danforth), Ontario
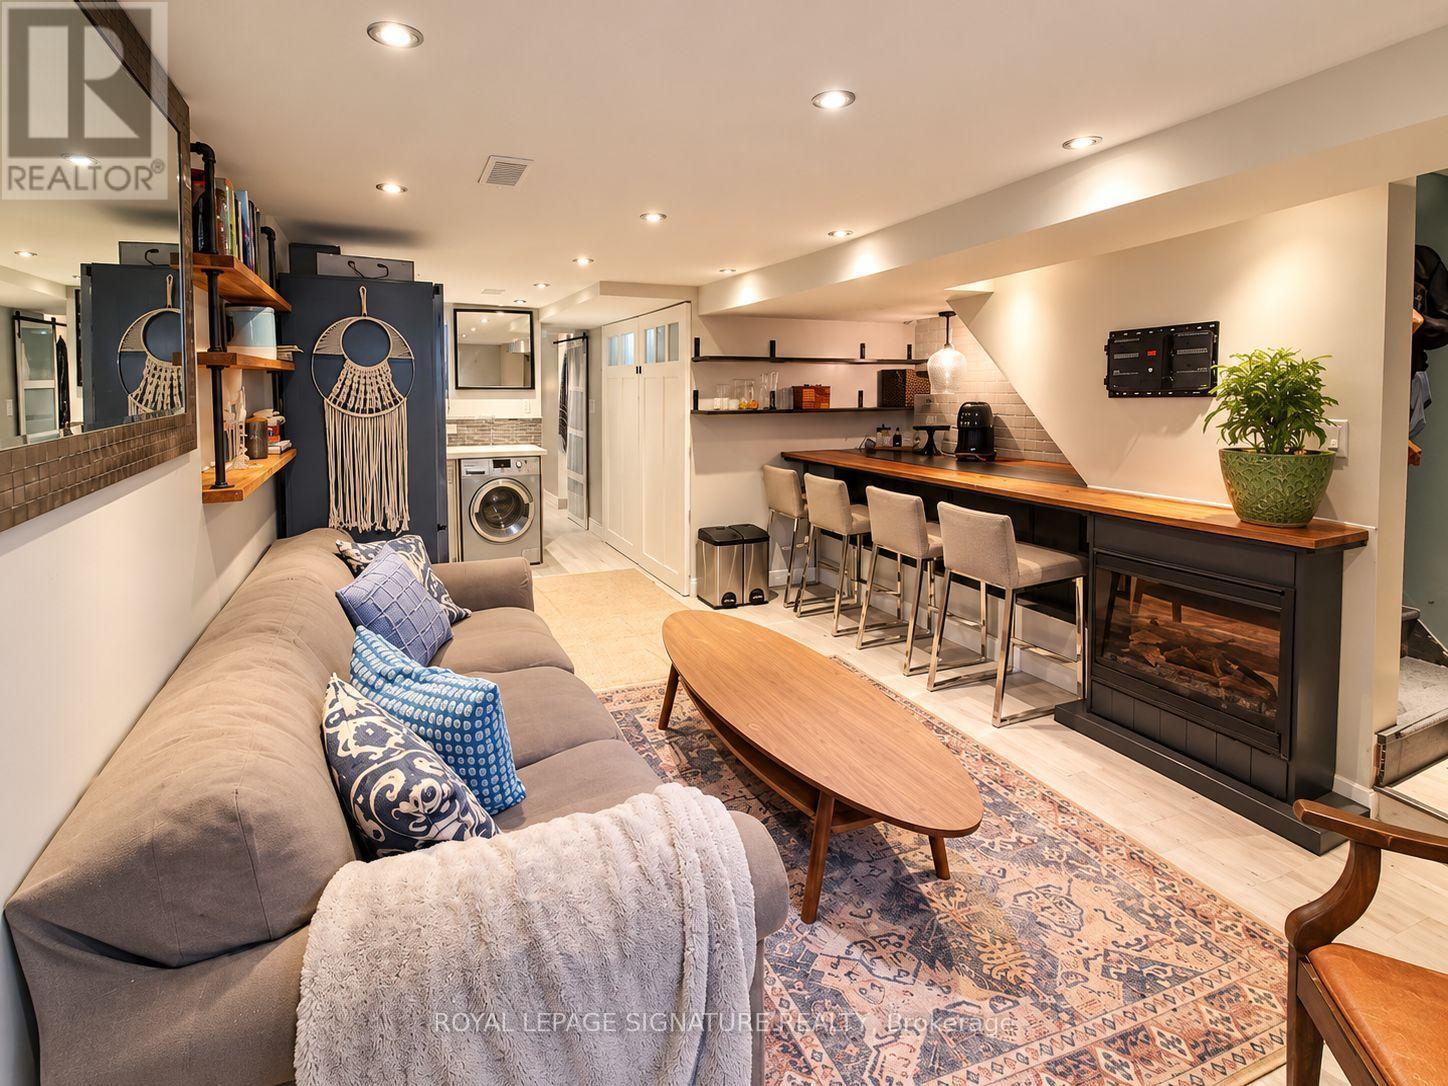
Comfort, character and thoughtful upgrades in this Lower Level unit in the Upper Beaches! This recently renovated, approximately 450 sq. ft. 1 BED ,1 BATH includes hydro, gas and water, internet and ensuite laundry. Three large windows and a stained glass entry door bring natural light into the space, while heated floors, dimmable spotlights and an electric fireplace create a cozy atmosphere. The kitchen features a dishwasher, European-style washer/dryer combo and a convection microwave oven with integrated vent hood. Enjoy a spa shower, keyless entry, on-demand hot water and central A/C. Soundproofing with resilient channel between units helps reduce noise, while two closets, built-in shelving, an entry coat area and additional cabinetry offer practical storage. The rear bedroom connects to the bathroom area and has an open doorway; ceilings measure approximately 6'8", with lower clearance beneath ductwork. Partial furnishing may be available by agreement. Conveniently located near the beach, boardwalk, shops, groceries, library, subway, GO Transit and streetcar routes. Street parking available. Can be Furnished or unfurnished. (id:51382)
130 Westfield Drive
Whitby, Ontario
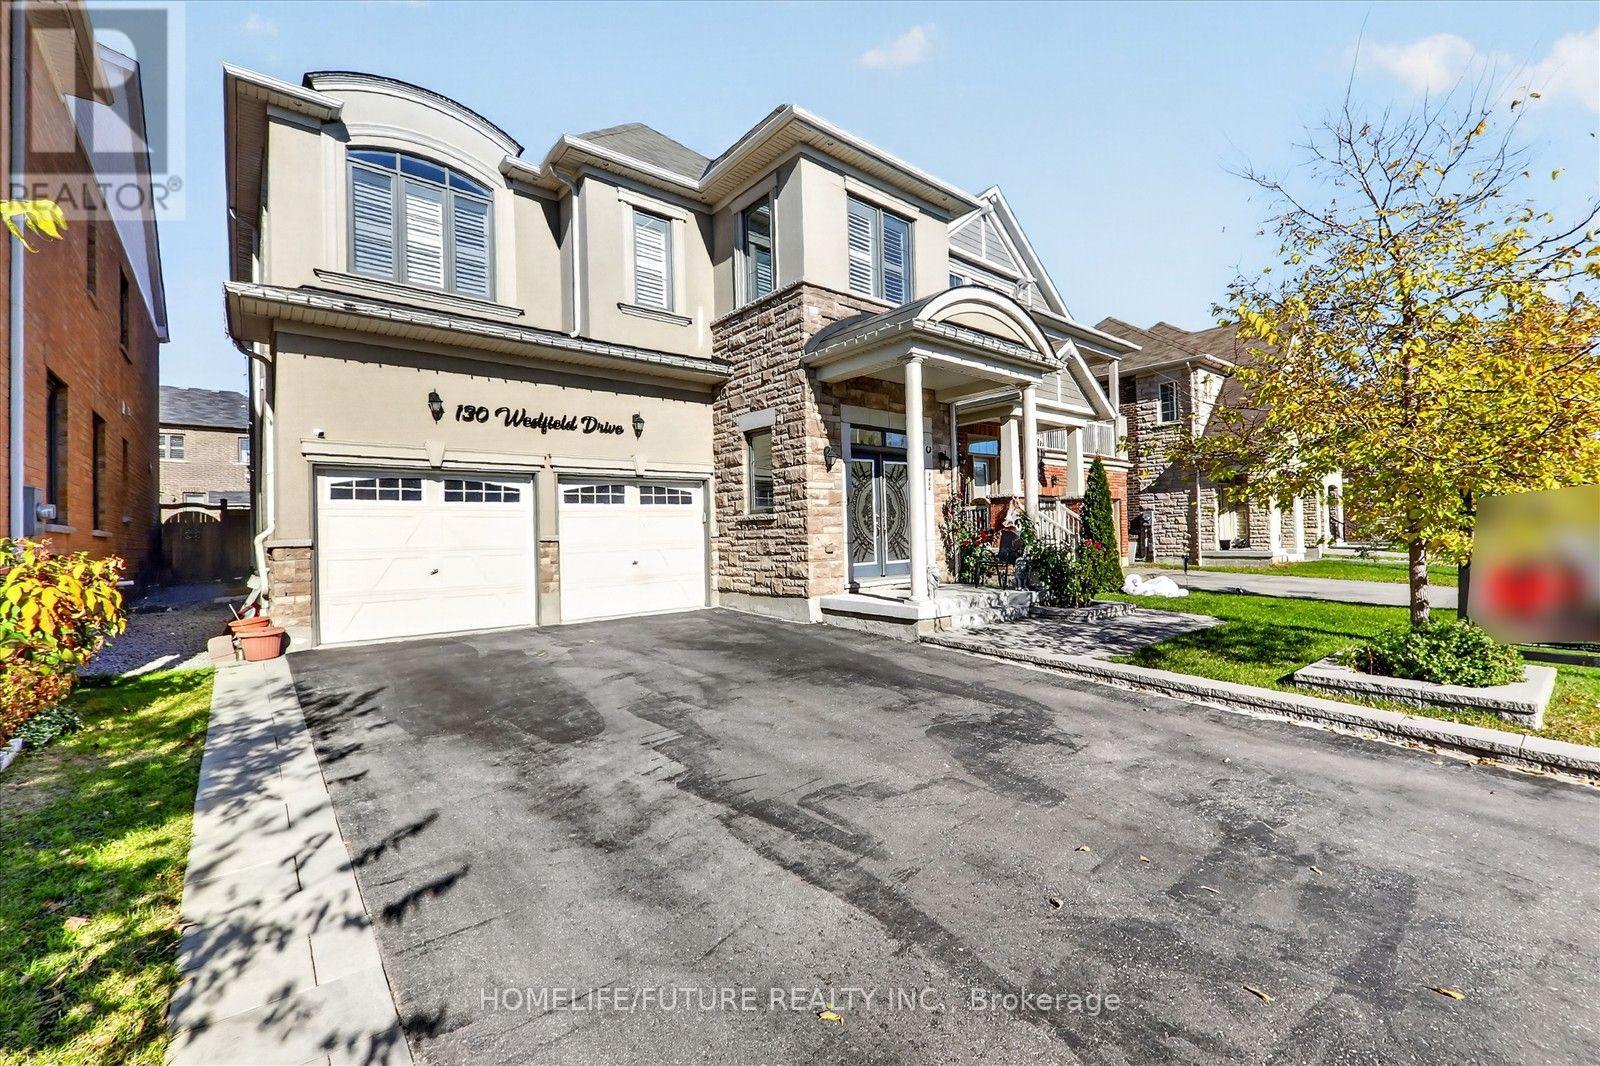
Welcome To 130 Westfield Dr, A Beautifully Maintained 4-Bedroom, 4 Full Washroom Home In One Of Whitby'S Most Desirable Neighbourhoods. The Main Floor Open Concept Layout Gives The Home A Grand Feel Featuring A Massive Living Room & Dinning, OFFICE Room, One Full Washroom, Modern Kitchen With Granite Countertop, Lots Of Cabinets Space & Island, And Combined Dining Area With Access To The Yard. Second Floor Features A Primary Bedroom With A 4-Piece Ensuite & Walk-In Closet. Three Additional Large Bright Bedrooms. Double Door Entry, 9 Foot Ceilings On Main And 2Nd Floor & 8 Feet Interior Doors. No sidewalk, with a spacious driveway officering parking for up to 4 Vehicles. Conveniently Located Just A Short Walk From Nearby Parks, Trails & Future Commercial Developments. Minutes To Costco & Other Major Retailers, HWY 401, 412 & 407, Grocery Stores, Restaurants, Banks & MORE! (id:51382)
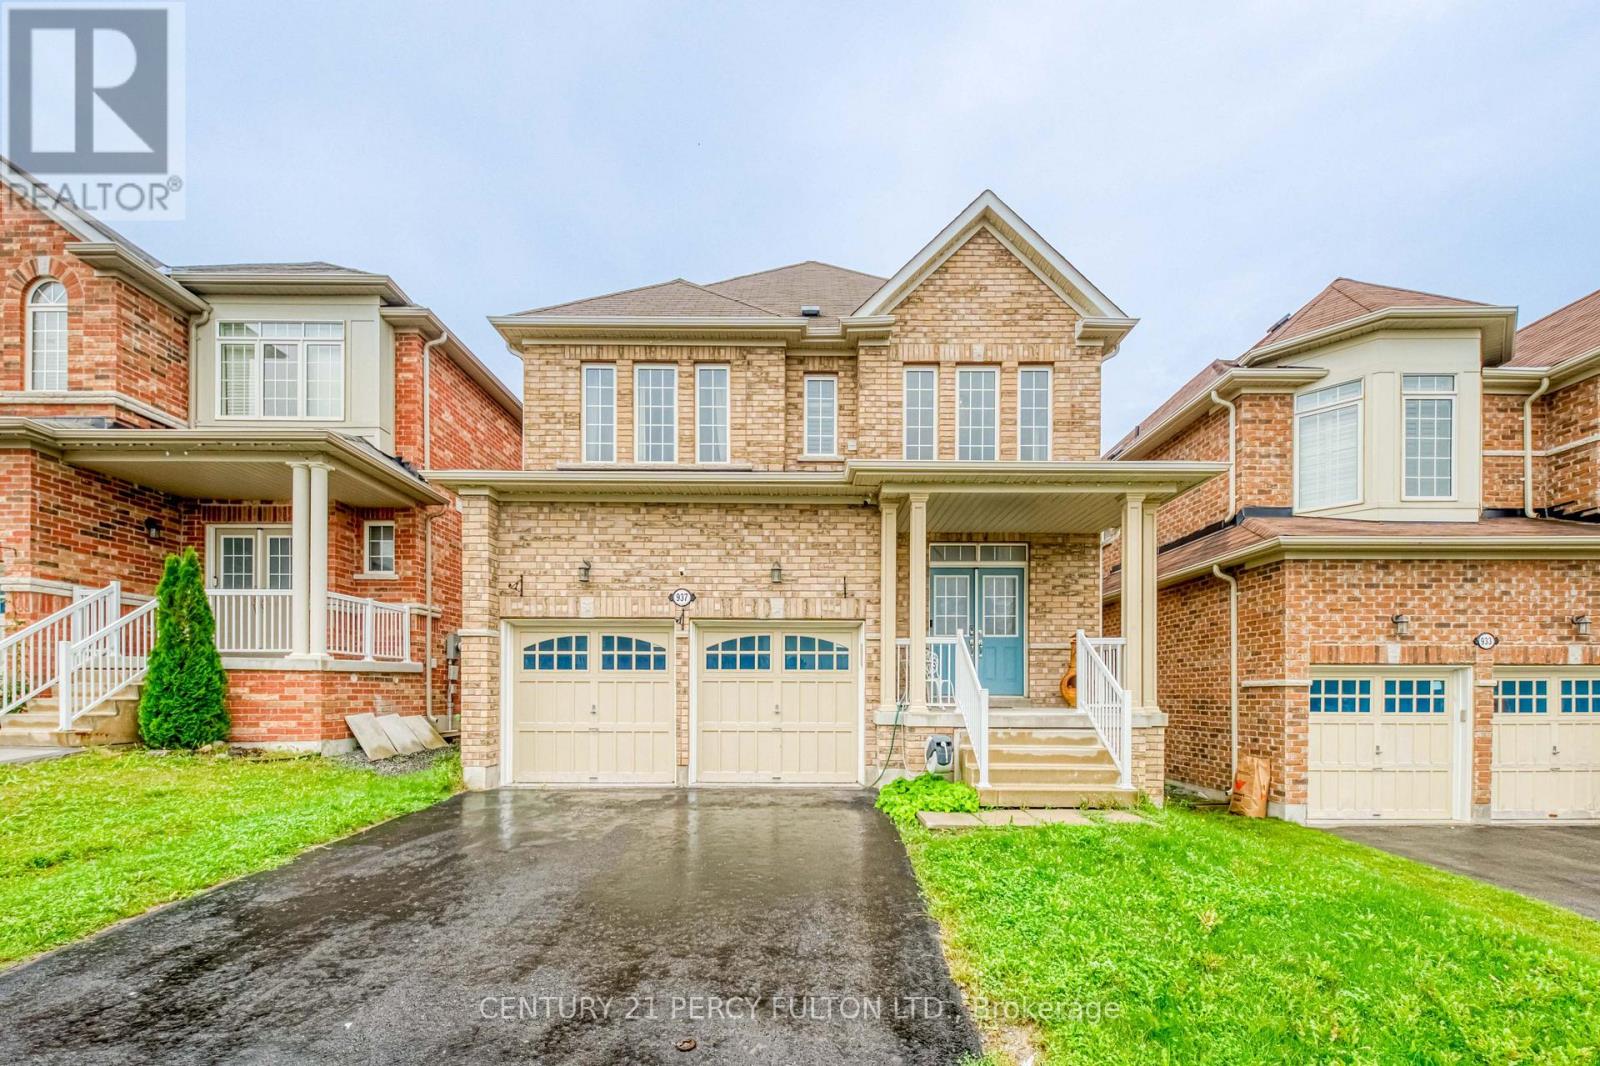
937 Greenhill Avenue
Oshawa (Taunton), Ontario
Elegant Family Home | 4 Bedrooms | Spacious Kitchen | Private Backyard Retreat. Make a grand first impression with a stunning double-height 25 feet foyer featuring striking checkered flooring and timeless European-inspired elegance. The main floor boasts 9-foot ceilings, separate living and family rooms, and a large, spacious kitchen offering plenty of room for everyday family living and entertaining. Step outside to your own private backyard oasis, featuring a premium white adjustable pergola that opens to enjoy the sunshine or closes for shade and comfort. Mature trees provide privacy and a beautiful natural setting, complemented by lovely spring blooms. Upstairs, enjoy four spacious bedrooms, each featuring a fully custom-designed closet and access to a full bathroom. The primary bedroom offers an added touch of luxury with its own fireplace. An exceptional location for families: Elementary and middle schools with on-site daycare are less than a 2-minute walk away. Multiple high schools are nearby, while a park and bus stop are less than a minute away. Walmart and a shopping complex are just 2-3 minutes by car. Space, elegance, and everyday convenience - all in one beautiful home. Book your private viewing today and discover what makes this property special! (id:51382)
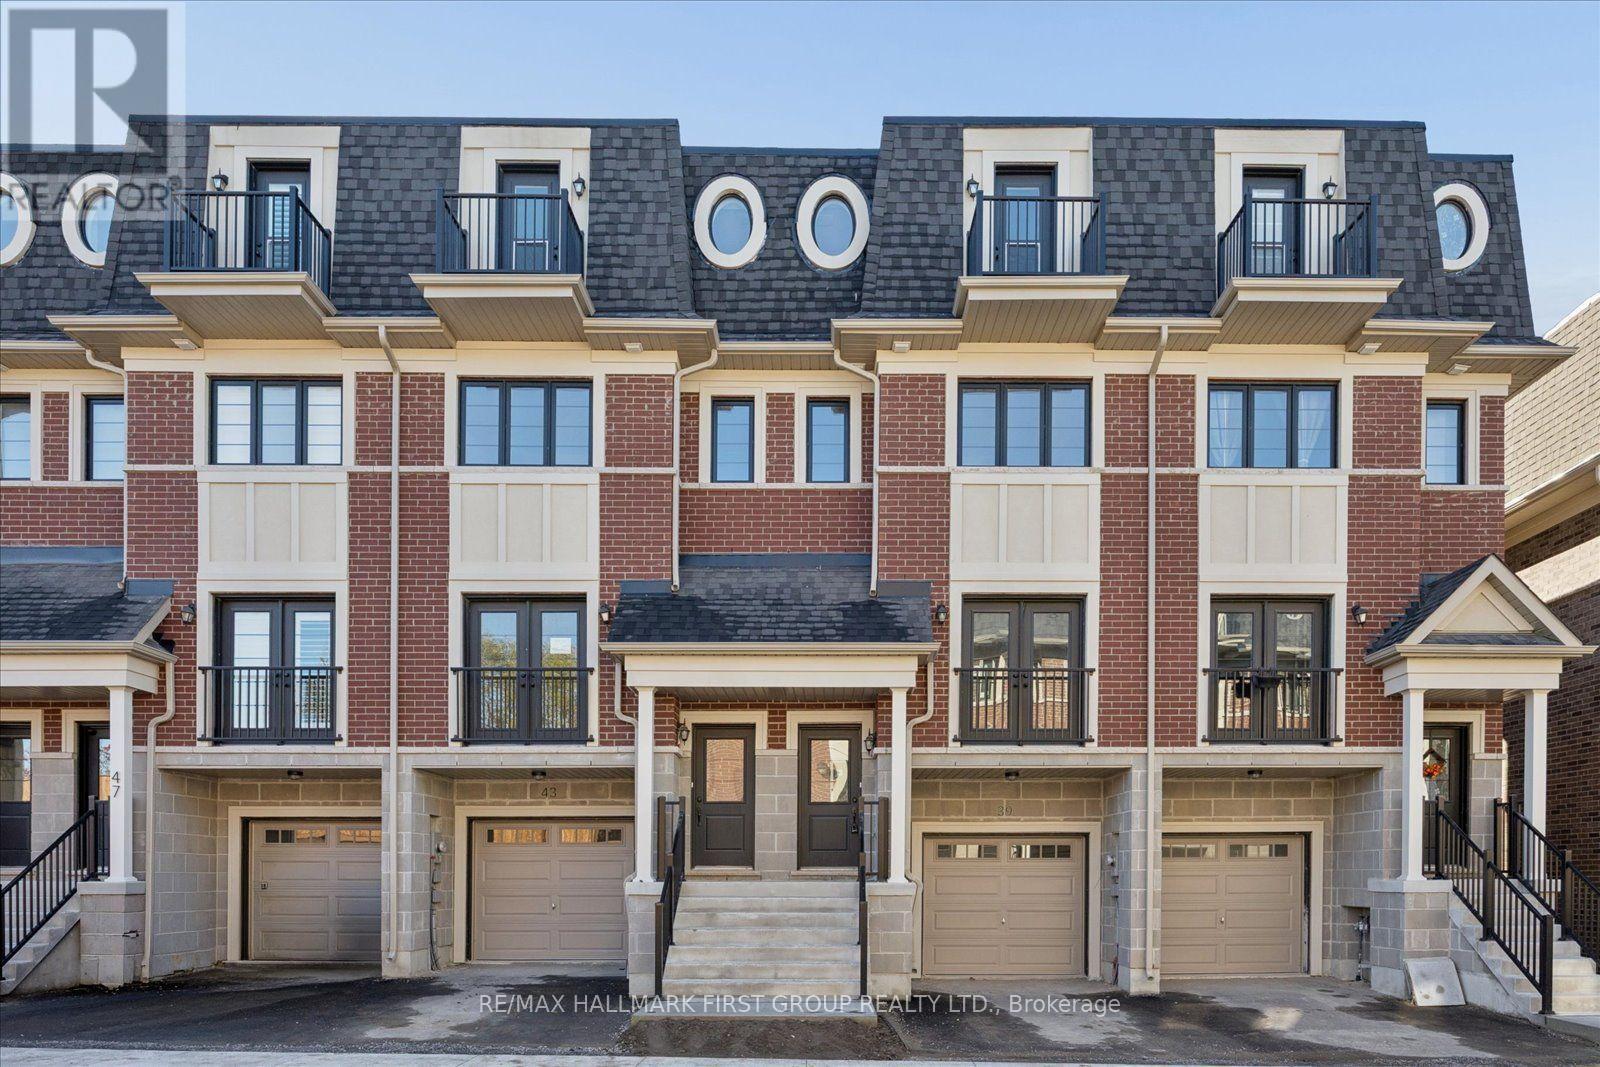
39 Marret Lane
Clarington (Newcastle), Ontario
Welcome to 39 Marret Lane! This stunning 3-storey, 1,832 sq ft townhome in Newcastle offers seamless style and functional living. The main level features an open-concept living and dining area flooded with natural light and accented by a charming Juliette balcony. You'll love the warmth of rich hardwood flooring running through both the main and second floors. Upstairs, discover two spacious bedrooms, each complete with its own private ensuite bathroom for ultimate convenience, alongside dedicated upper-level laundry. The 3rd floor offers a versatile flex space featuring a walk-in closet and a walk-out to a private balcony - perfect for primary loft suite or a home office. The finished lower level expands your living space even further, featuring a walkout directly to the private deck. Modern, spacious, and move-in ready. A must-see property! (id:51382)
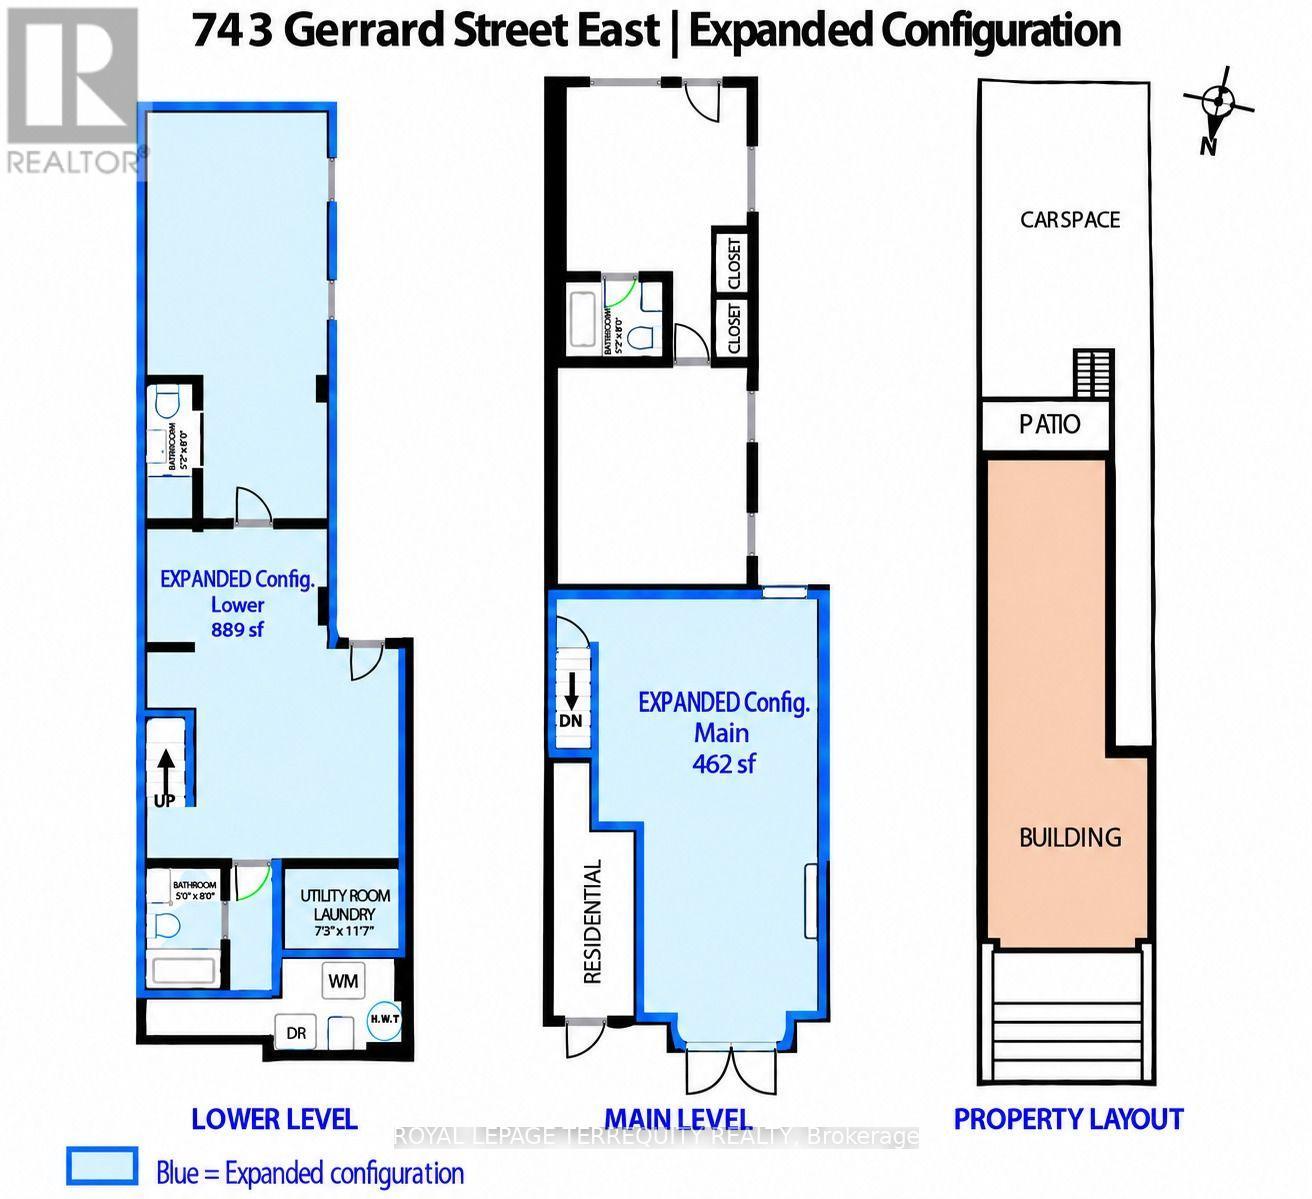
Main Flr+basement - 743 Gerrard Street E
Toronto (North Riverdale), Ontario
****LL OFFERING up to 3-MONTHS of FREE RENT & $10,000 in BUILDOUT CONTRIBUTIONS**** Qualified tenants may be eligible for free rent and allowances during build-out. LL open to considering other financing arrangements. Space features a customer-facing storefront with a large lower level for treatment, inventory, production and other operational uses, accessible through a shared and separate access point. A blank canvas customizable to any business, with a contemporary exterior excellent for signage against a striking facade. A 10-ft-wide private terrace leads to an interior that widens to 14' under 9'10" ceilings. Natural light through street-facing glass doors and a south-facing window. Dedicated access to underground storage and full bathroom. $3,050/mo net + TMI (~ $550/ month) + utilities. Ideal for a boutique, studio, wellness or service with a need for operational space. The 506 streetcar just steps away. Close to Broadview, Leslieville, Queen E, Danforth, Carlaw, Gerrard Sq, Withrow Park & DVP. Street parking & nearby Green P. Immediate possession. (id:51382)
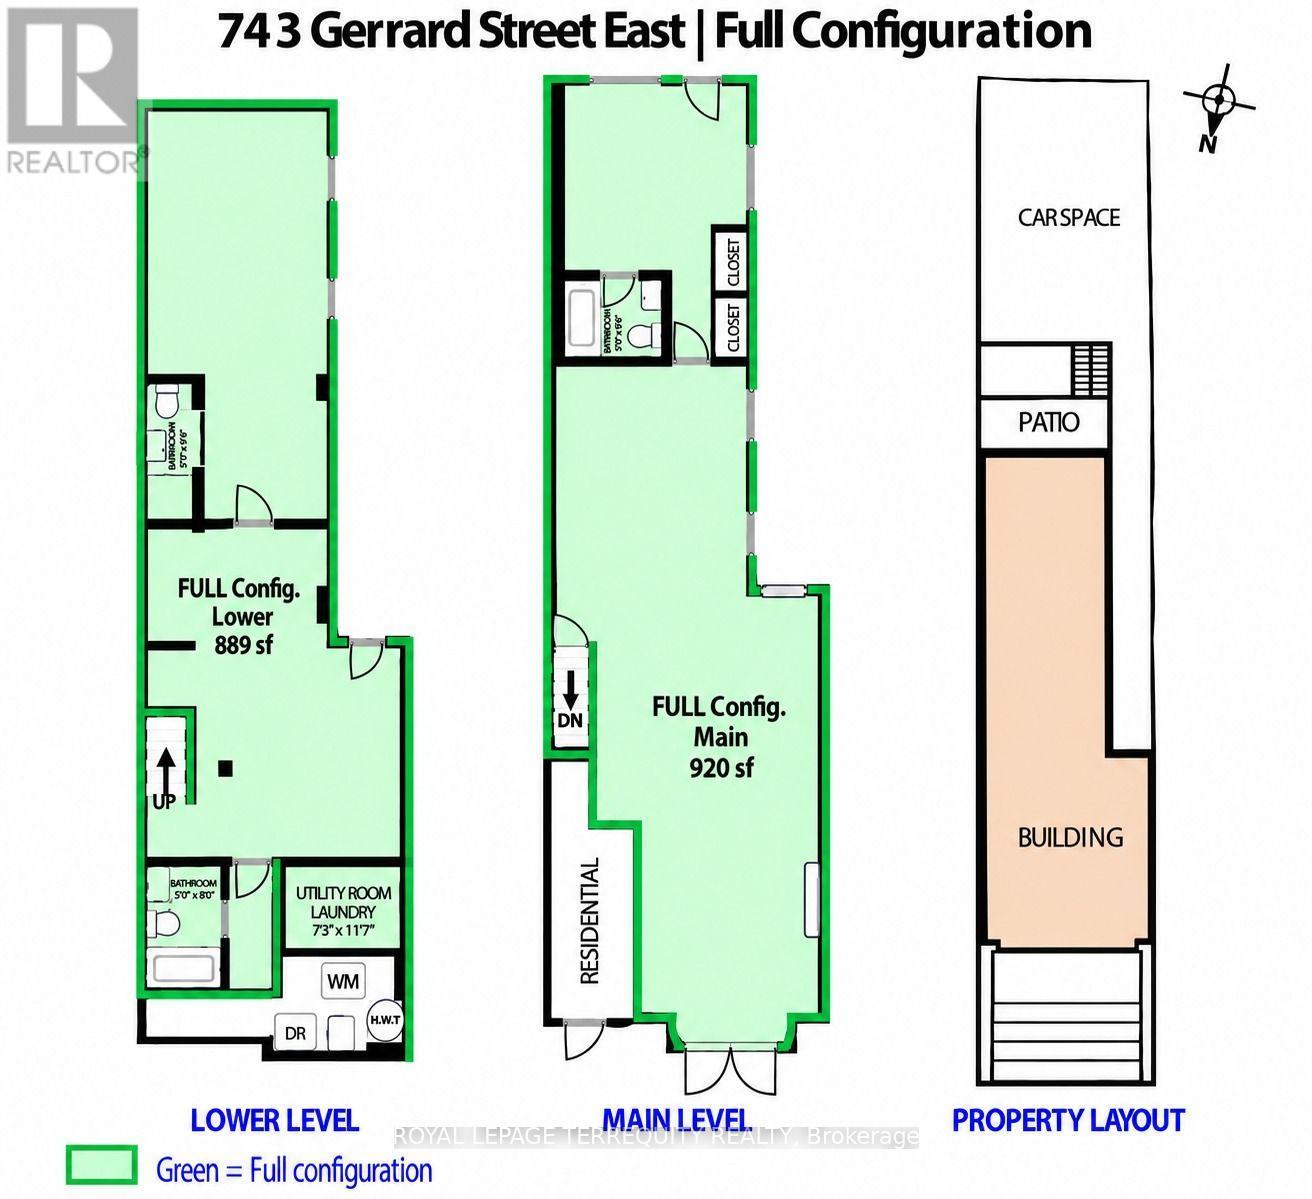
Full Space - 743 Gerrard Street E
Toronto (South Riverdale), Ontario
****LL OFFERING up to 4-MONTHS of FREE RENT & $15,000 in BUILDOUT CONTRIBUTIONS**** Qualified tenants may be eligible for free rent and allowances during build-out. LL open to considering other financing arrangements. A complete 1,809-SF commercial premises with a customer-facing main floor, 3 full bathrooms, substantial back-of-house space and multiple access points. This space features an elevated terrace, high ceilings and a visible branding presence along the high-traffic Gerrard St E corridor. A blank canvas customizable to any business, with a contemporary exterior excellent for signage against a striking facade. A 10-ft-wide private terrace leads to an interior that widens to 14' under 9'10" ceilings. Natural light through street-facing glass doors and a south-facing window. Dedicated access to underground storage and a full bathroom. Parking/ loading through laneway.$4,150/mo net + TMI (~ $750/ month) + utilities. Ideal for a boutique, studio, pro services, wellness & more. The 506 streetcar just steps away. Close to Broadview, Leslieville, Queen E, Danforth, Carlaw, Gerrard Sq, Withrow Park & DVP. Street parking & nearby Green P. Immediate possession. (id:51382)
Front Main Flr - 743 Gerrard Street E
Toronto (South Riverdale), Ontario
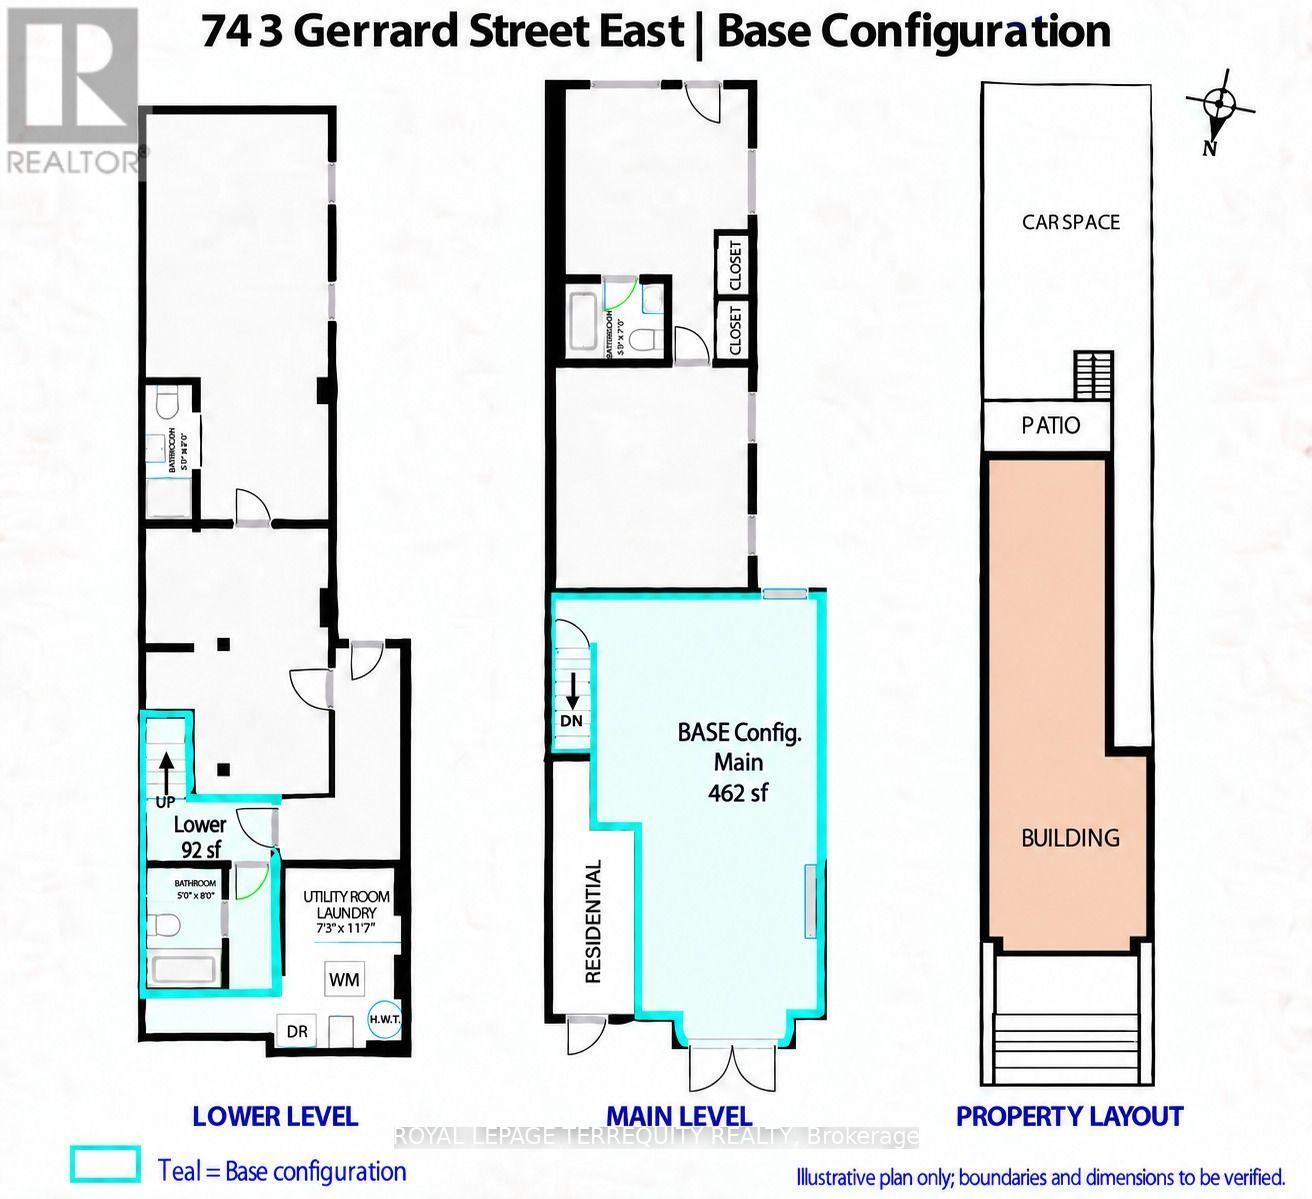
****LL OFFERING up to 2-MONTHS of FREE RENT & $10,000 in BUILDOUT CONTRIBUTIONS**** Qualified tenants may be eligible for free rent and allowances during build-out. LL open to considering other financing arrangements. This space features an elevated terrace, high ceilings and a visible branding presence along the high-traffic Gerrard St E corridor. A blank canvas customizable to any business, with a contemporary exterior excellent for signage against a striking facade. A 10-ft-wide private terrace leads to an interior that widens to 14' under 9'10" ceilings. Natural light through street-facing glass doors and a south-facing window. Dedicated access to underground storage and a full bathroom. $2,400/mo net + TMI (~ $300/ month) + utilities. Ideal for a boutique, studio, pro services, wellness & more. The 506 streetcar just steps away. Close to Broadview, Leslieville, Queen E, Danforth, Carlaw, Gerrard Sq, Withrow Park & DVP. Street parking & nearby Green P. Immediate possession. (id:51382)
23 Marret Lane
Clarington (Newcastle), Ontario
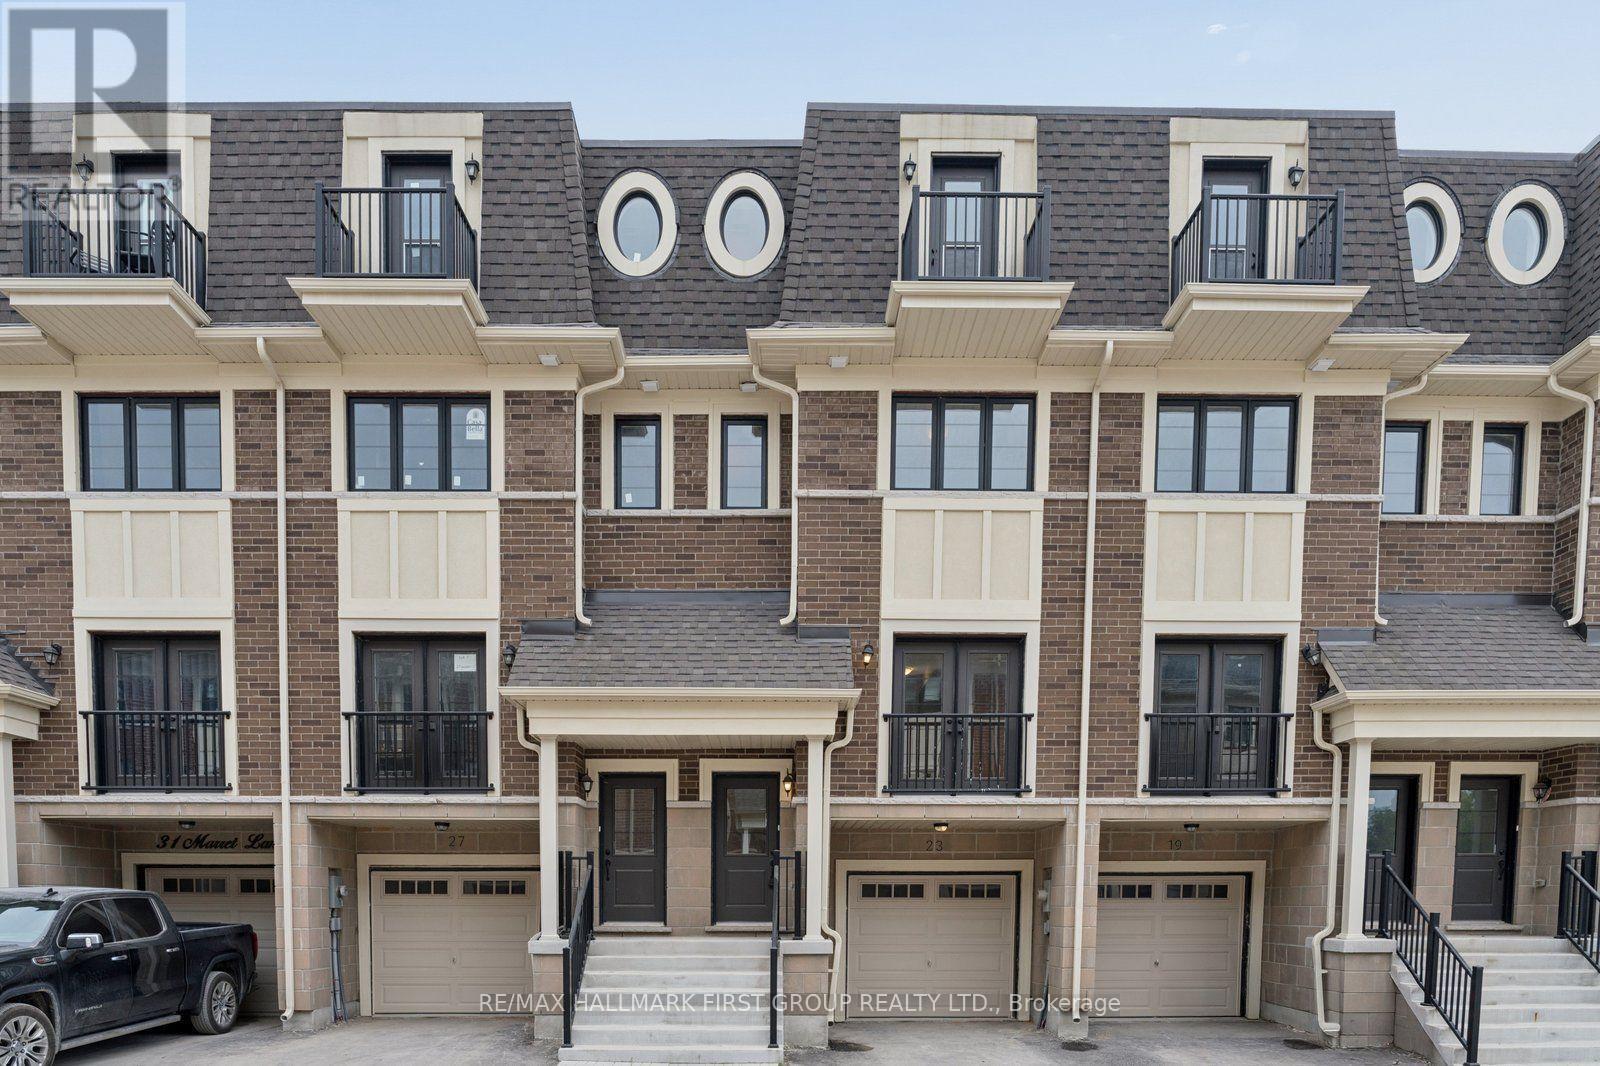
Welcome to Marret Lane in Newcastle offering modern design, and exceptional value. This brand-new, never-lived-in home comes completely turn-key and ready for immediate occupancy. Buyers can take advantage of an exclusive, time-sensitive HST credit incentive on this featured unit to maximize their overall investment.The light-filled main level highlights rich hardwood flooring, large windows, and an open kitchen with direct walk-out access to a private rear deck. Up on the second floor, two generously sized bedrooms each feature their own private ensuite bathroom and double closets, complemented by convenient upper-level laundry. The private third-floor loft functions as a versatile primary suite, home office, or quiet media lounge-complete with a 3-piece ensuite, walk-in closet, and an exclusive walk-out balcony. Further extending the living space, the fully finished ground level offers easy direct garage access along with a walk-out to the rear yard. Situated just steps from vibrant downtown Newcastle where boutique shops, cozy cafes, scenic parks and great schools are all right at your doorstep. (id:51382)
11 Marret Lane
Clarington (Newcastle), Ontario
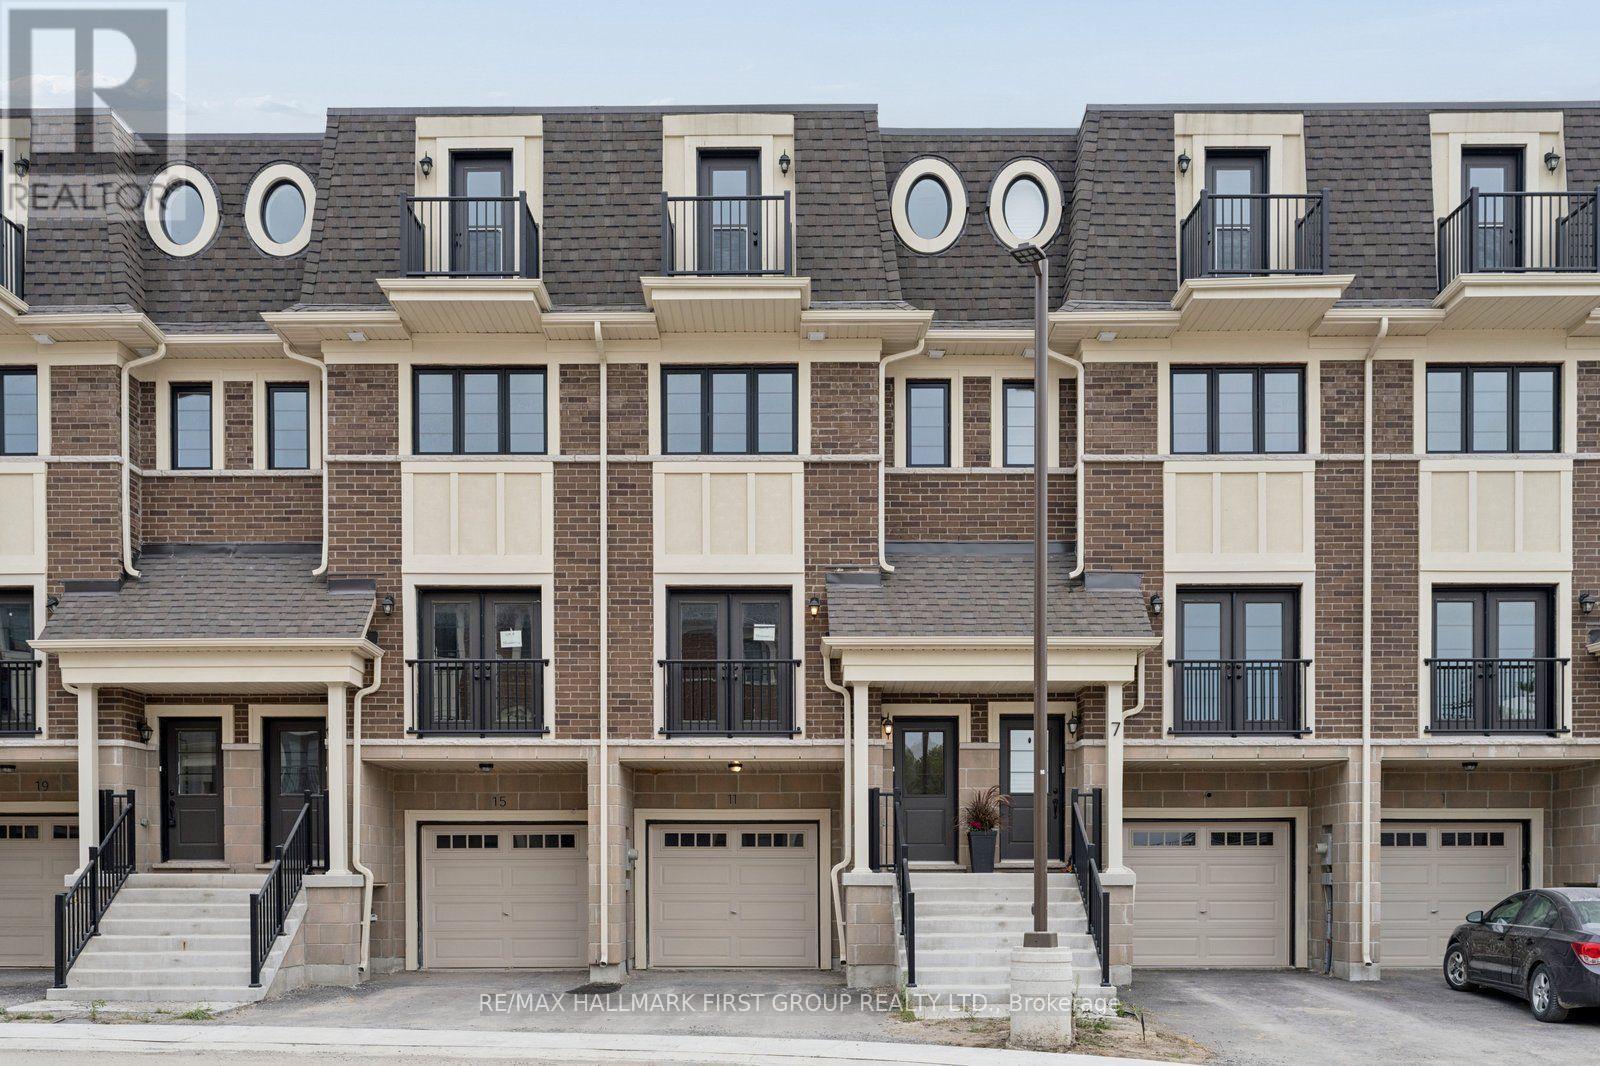
Welcome to 11 Marret Lane! Spanning over 2,000 sq ft, this impressive townhome in Newcastle offers space, style, and total versatility. The main floor features hardwood floors and an open-concept living and dining area designed for seamless entertaining. Step into the bright kitchen, complete with a walkout to your private deck. Upstairs, the 2nd level hosts two spacious bedrooms-each with its own dedicated ensuite and double closet-plus convenient upper-level laundry. The private 3rd-floor loft serves as a primary suite, guest sanctuary, or flex space, complete with a 3-piece ensuite and walkout to a top-floor balcony. The lower level adds incredible convenience, featuring direct access to the garage and a walkout to the private outdoor deck. Modern, low-maintenance living at its finest! (id:51382)
211 - 1630 Queen Street E
Toronto (The Beaches), Ontario
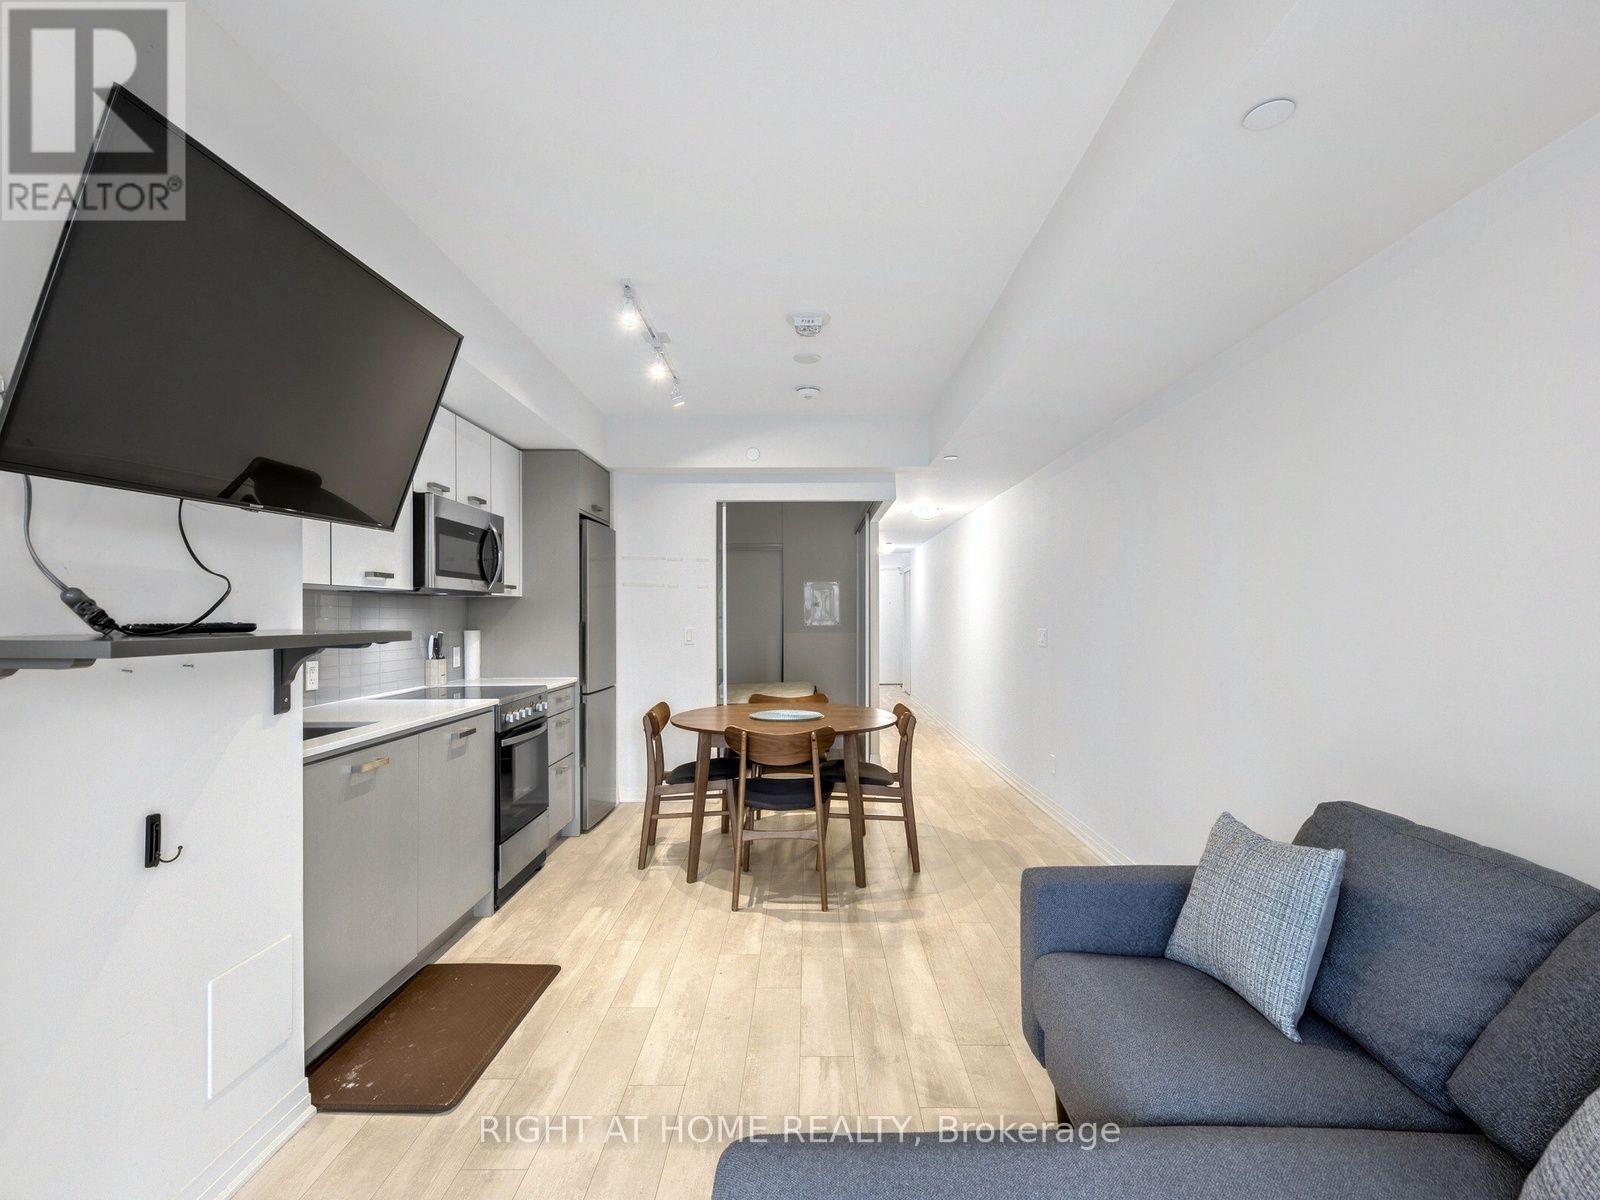
Looking for a space that lets you enjoy everything the Beaches has to offer without sacrificing convenience? This bright south-facing 1-bedroom + solarium at WestBeach offers a functional layout designed for modern living. The versatile solarium provides the perfect space for working from home, reading, or creating a dedicated area that suits your lifestyle. The open-concept living and dining area feels spacious and inviting, while laminate flooring throughout, stainless steel appliances, ensuite laundry, and a locker add everyday practicality. Located just steps from Queen Street East, you'll have cafés, restaurants, grocery stores, parks, and transit right at your doorstep. Enjoy morning walks along the waterfront, weekends at Woodbine Beach, or a bike ride on the Martin Goodman Trail. With the streetcar nearby and a neighbourhood known for its vibrant yet relaxed atmosphere, it's easy to enjoy the best of both city living and waterfront life. Residents of WestBeach also enjoy access to a fitness room, rooftop terrace, party room, concierge service, and pet wash station. (id:51382)
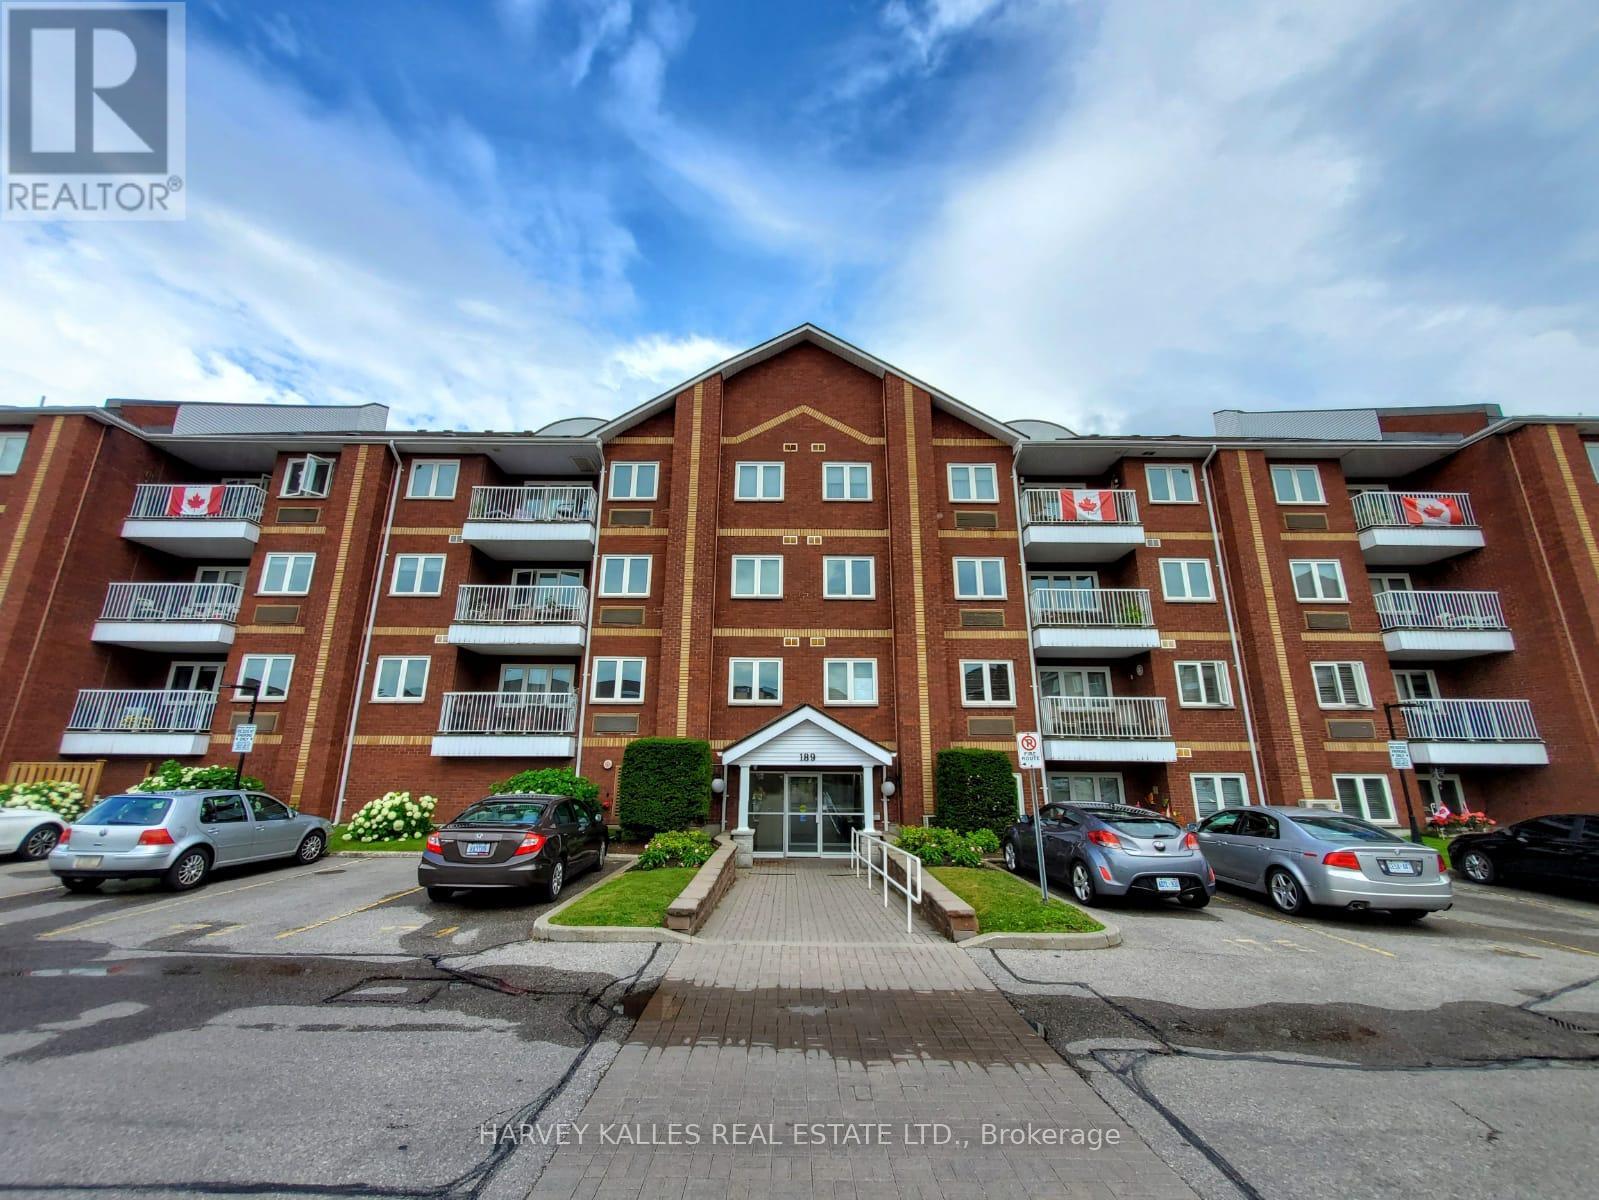
402 - 189 Lake Driveway Drive W
Ajax (South West), Ontario
Beautifully Maintained & Move In Ready One Bedroom Condo Located In Sought After South Ajax Neighbourhood & Steps To Ajax Waterfront. Spacious Living & Dining Layout With A Cozy Fireplace. Wonderful Nature Balcony Views, Trails Nearby, Hwys, Transit & More. Common Elements include Hallway Carpeting, Indoor Gym & Lobby Have Been Newly Upgraded Recently & More Upgrades Underway. Enjoy Carefree & Quiet Living With Many Amenities Such As Indoor Pool, Sauna, Tennis Court & More. (id:51382)
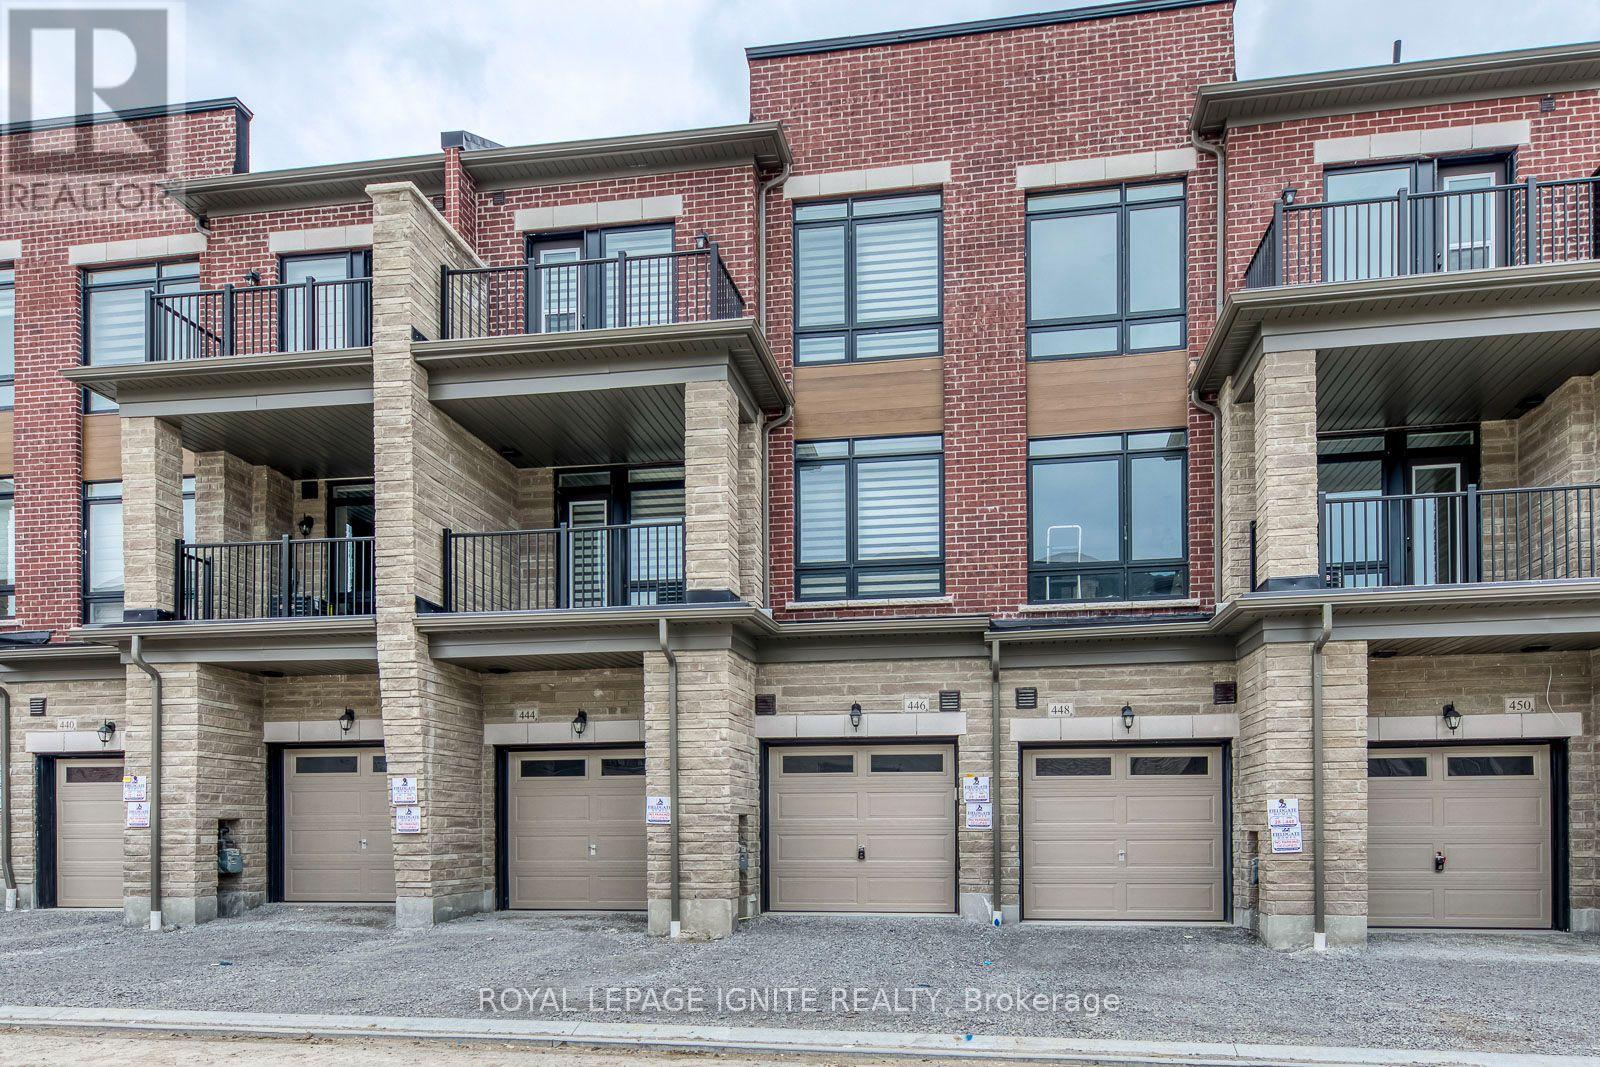
446 Salem Road S
Ajax (South East), Ontario
Gorgeous, Luxurious 3-bedroom, 4-bathroom Townhouse in a Newly Built Community in Southeast Ajax, available for rent. Offering approximately 1,625 sq. ft. of living space, this townhouse features tons of natural light, a spacious and open-concept layout, 9' high ceilings, hardwood flooring on the ground and main floors, and an oak staircase throughout the house. Modern kitchen with a large breakfast island, upgraded quartz countertops, and upgraded LG stainless steel appliances. Primary bedroom features a walk-in closet and 4-piece ensuite bathroom. Two private balconies, second washroom with standing shower, second-floor ensuite laundry, and parking for 2 cars. Zebra window coverings and garage opener with remote included. Conveniently located near shopping, restaurants, schools, parks, Ajax Convention Centre, public transit, Ajax GO Station, and Highway 401.A Must See!! (id:51382)
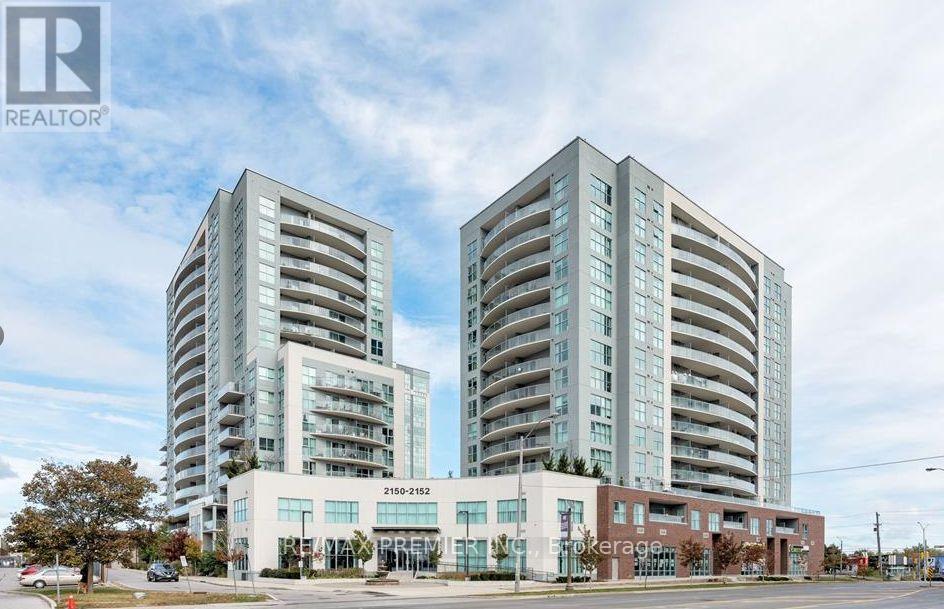
Ph12 - 2150 Lawrence Avenue E
Toronto (Wexford-Maryvale), Ontario
Penthouse Condo in prime location, This spacious unit has 2 bedrooms and 2 bathrooms with city view, Close to all essential amenities, supermarkets, schools, parks, and restaurants, short walking distance to the Kennedy GO Station that ideally for those who rely on public transportation, Short distance drive to Hwy 401, Scarborough Town Centre, Centennial College, and the University of Toronto. (id:51382)
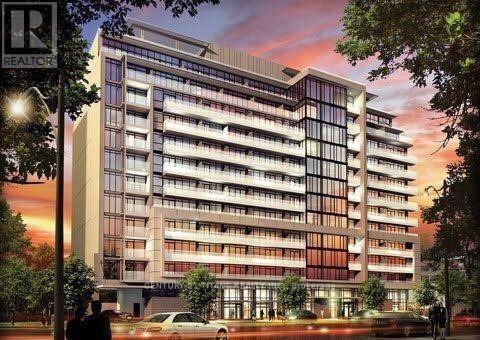
216 - 3018 Yonge Street
Toronto (Lawrence Park South), Ontario
Living Room Walk/Out To 25' Terrace. Boutique Condo At Yonge/Lawrence, One Bedroom Plus Study As Per Builder Plan. Steps To Subway And Minutes To All Ammenities, 24Hrs Concierge, Roof Top Pool And Hot Tub Plus Fireplace. Fitness Facility, Steam Room, Outdoor Lounge And Bbq Area. (id:51382)