
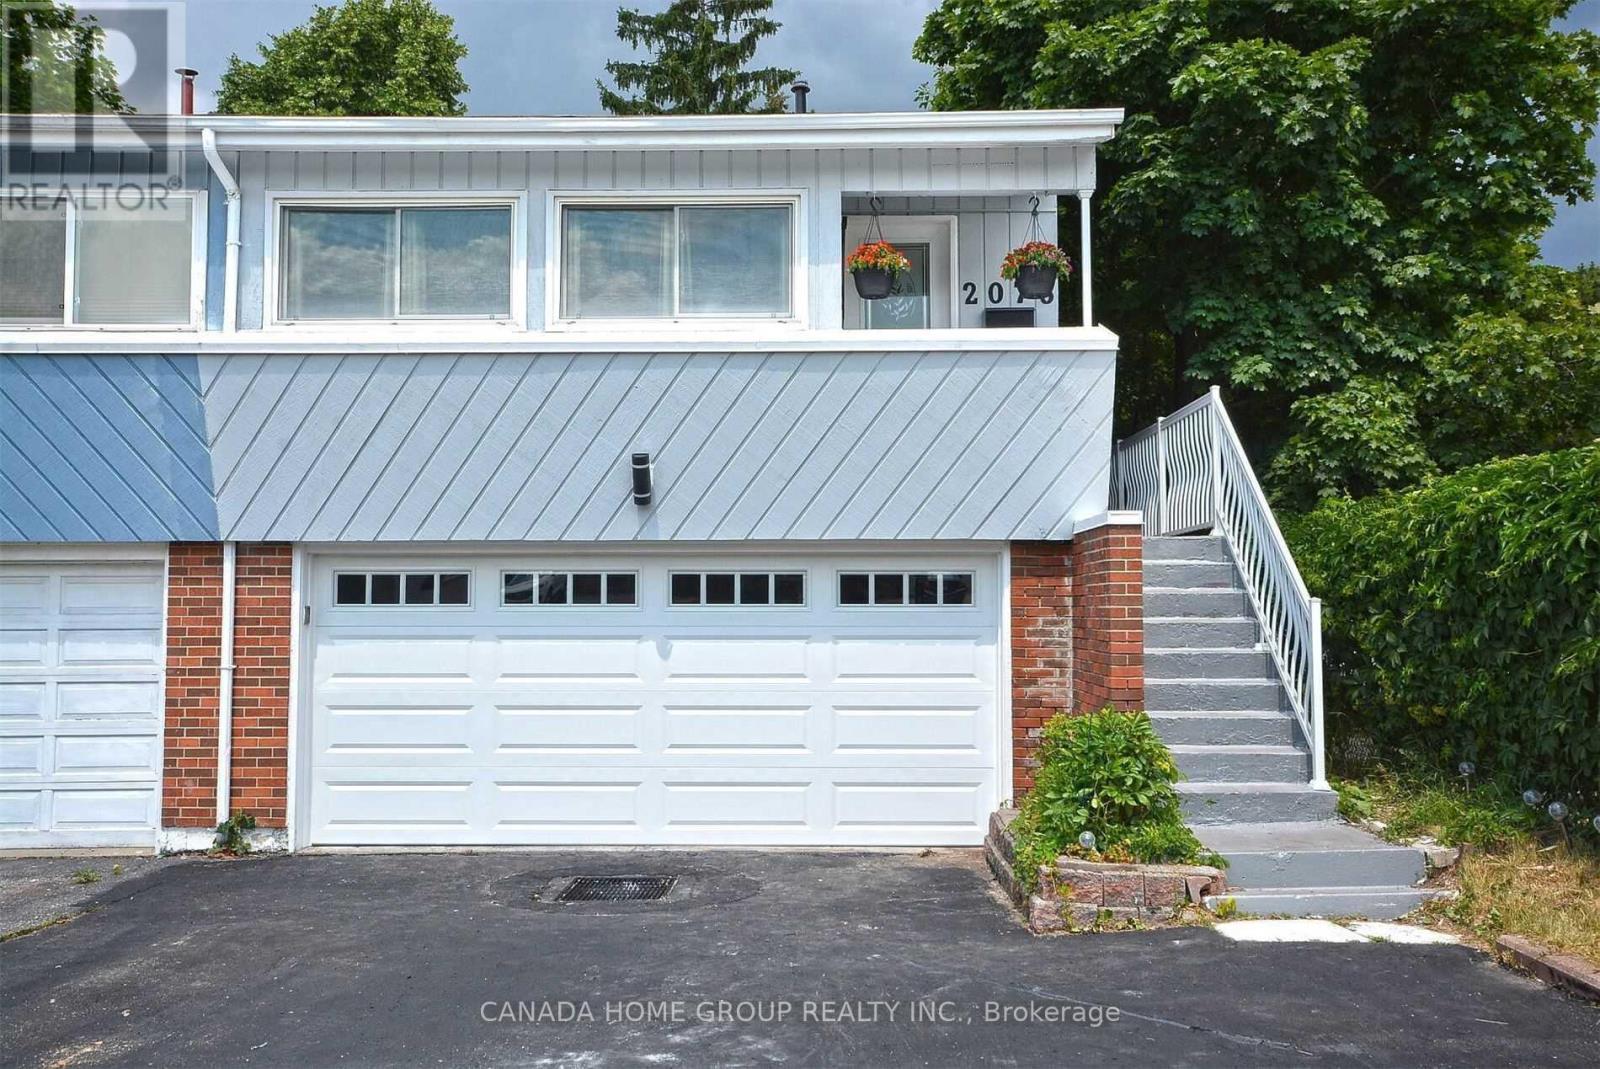
Upper Level - 2073 South Millway Avenue
Mississauga, Ontario
Upper Level - Prime Location In All Of Erin Mills. Surrounded By Easy Access. Major Shopping, Mins To All Major Highway. Step To Good Schools And Utm. Soak Up The Peace And Quiet On The Backyard. Very Nice Exterior And Spacious Interior. Spacious Floor Plan With A Newer Kitchen. Very Bright And Clean. One Parking Spot On Driveway For Your Convenience. Love Where You Live! (id:51382)
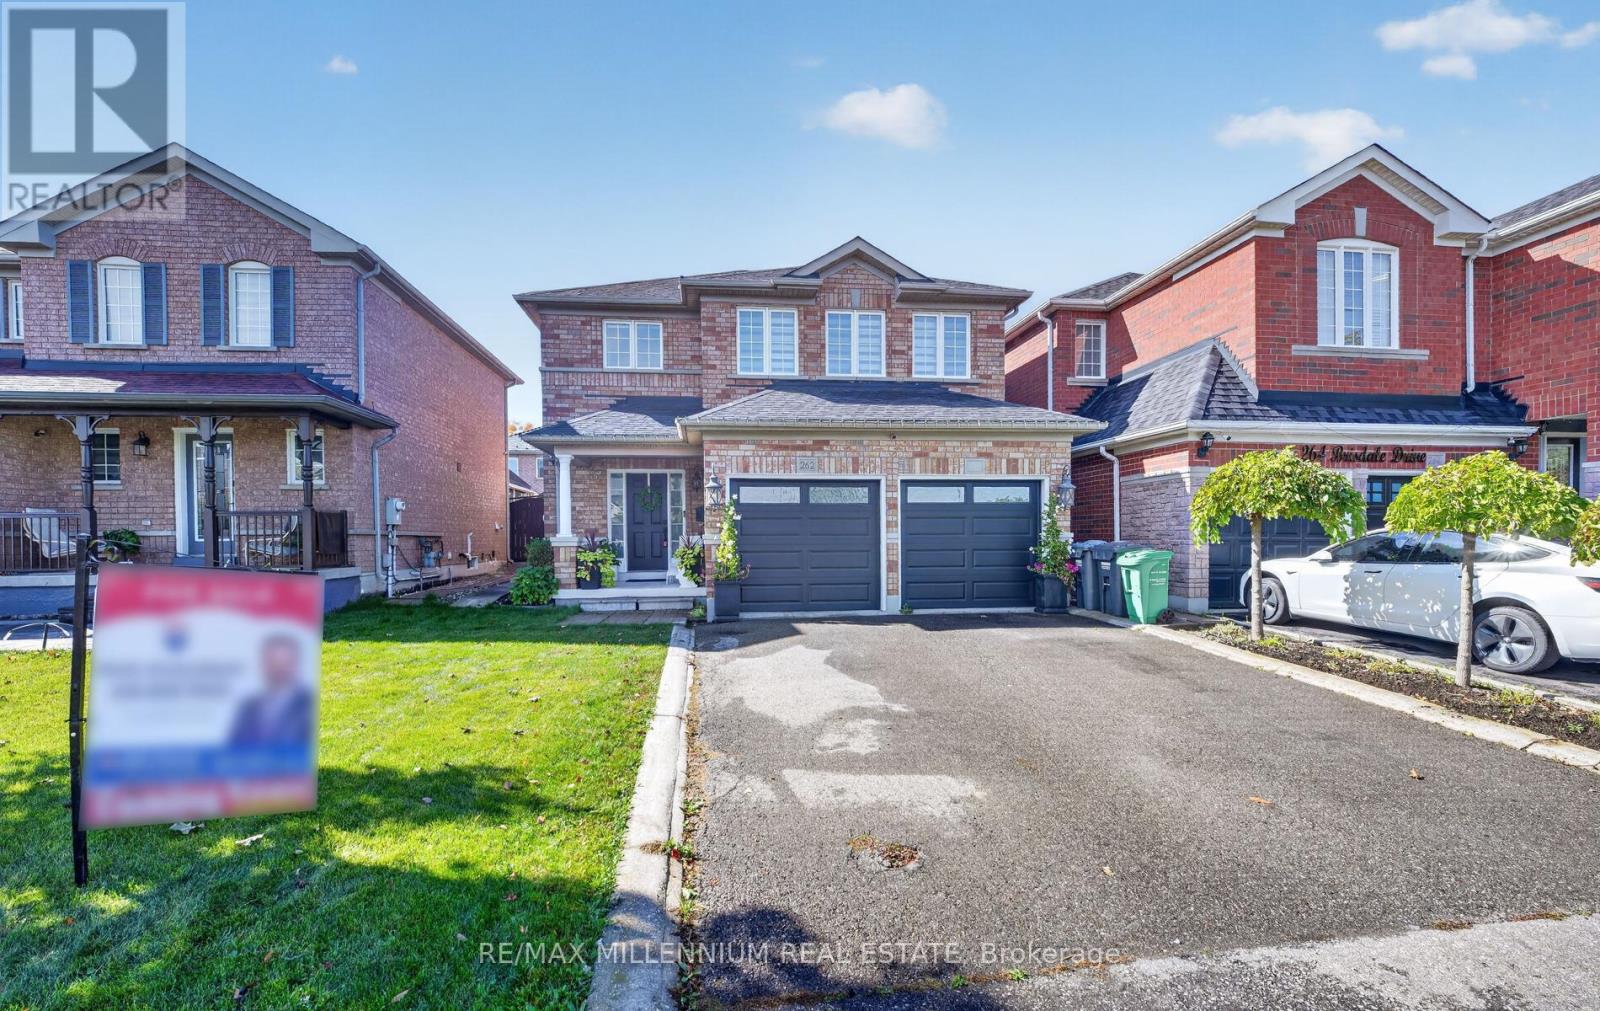
262 Brisdale Drive W
Brampton, Ontario
Detached 3 bed room 2.5 bath house in very convenient location. 2 Car garage with additional 2 parking outside gives total parking of 4 spaces. Newly painted and replaced stairs with natural oak.New blinds and new vanity in the main wash room. MUST SEE.....Walk To Community Center, School And Bus, Close To Library, Shopping, Go Station And All Amenities. (id:51382)
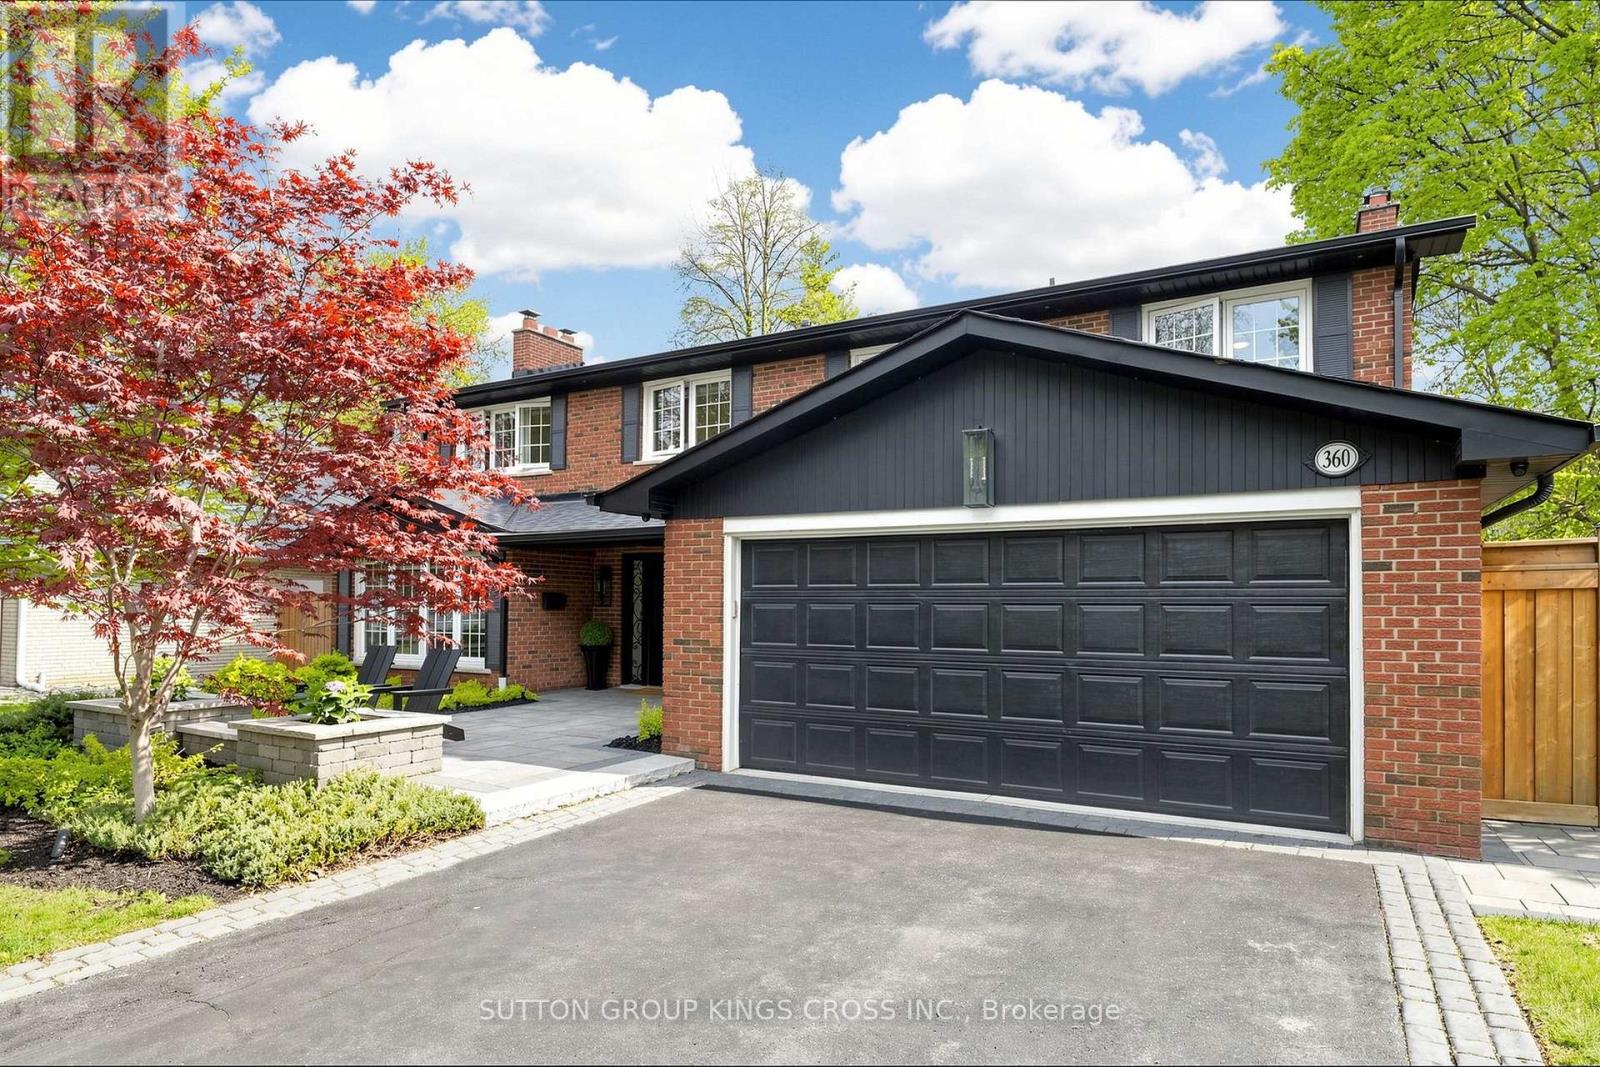
360 Isabella Avenue
Mississauga, Ontario
A quiet dead-end street in Gordon Woods, a beautifully renovated interior, and a private saltwater pool define this inviting 4-bedroom, 3-bathroom home. Set on a treed 75 110-foot lot, the property pairs established neighbourhood charm with thoughtful upgrades throughout.White oak hardwood floors connect the principal living spaces, while the modern kitchen features quartz countertops and stainless steel appliances. A separate dining room provides space for family meals and entertaining, and the welcoming family room features a Safe Touch gas fireplace and sliding doors to the backyard.Upstairs, the spacious primary suite includes a walk-in closet and a renovated ensuite with heated floors and a walk-in shower. Three additional bedrooms and an updated family bathroom with heated floors complete the second level. Main floor laundry with heated flooring adds everyday convenience.Renovated in 2026, the bright finished basement features pot lighting, a dedicated exercise room, and flexible recreation space for movie nights, hobbies or play.Outside, a covered porch overlooks the in-ground saltwater pool, with mature trees creating a private setting for summer gatherings and relaxed evenings.Additional improvements include a furnace (2025), roof (2018), exterior doors (2017), upgraded attic insulation, and a fully spray foam insulated garage. Landscaped grounds with an in-ground sprinkler system complete this well-maintained home, close to parks and everyday amenities. (id:51382)
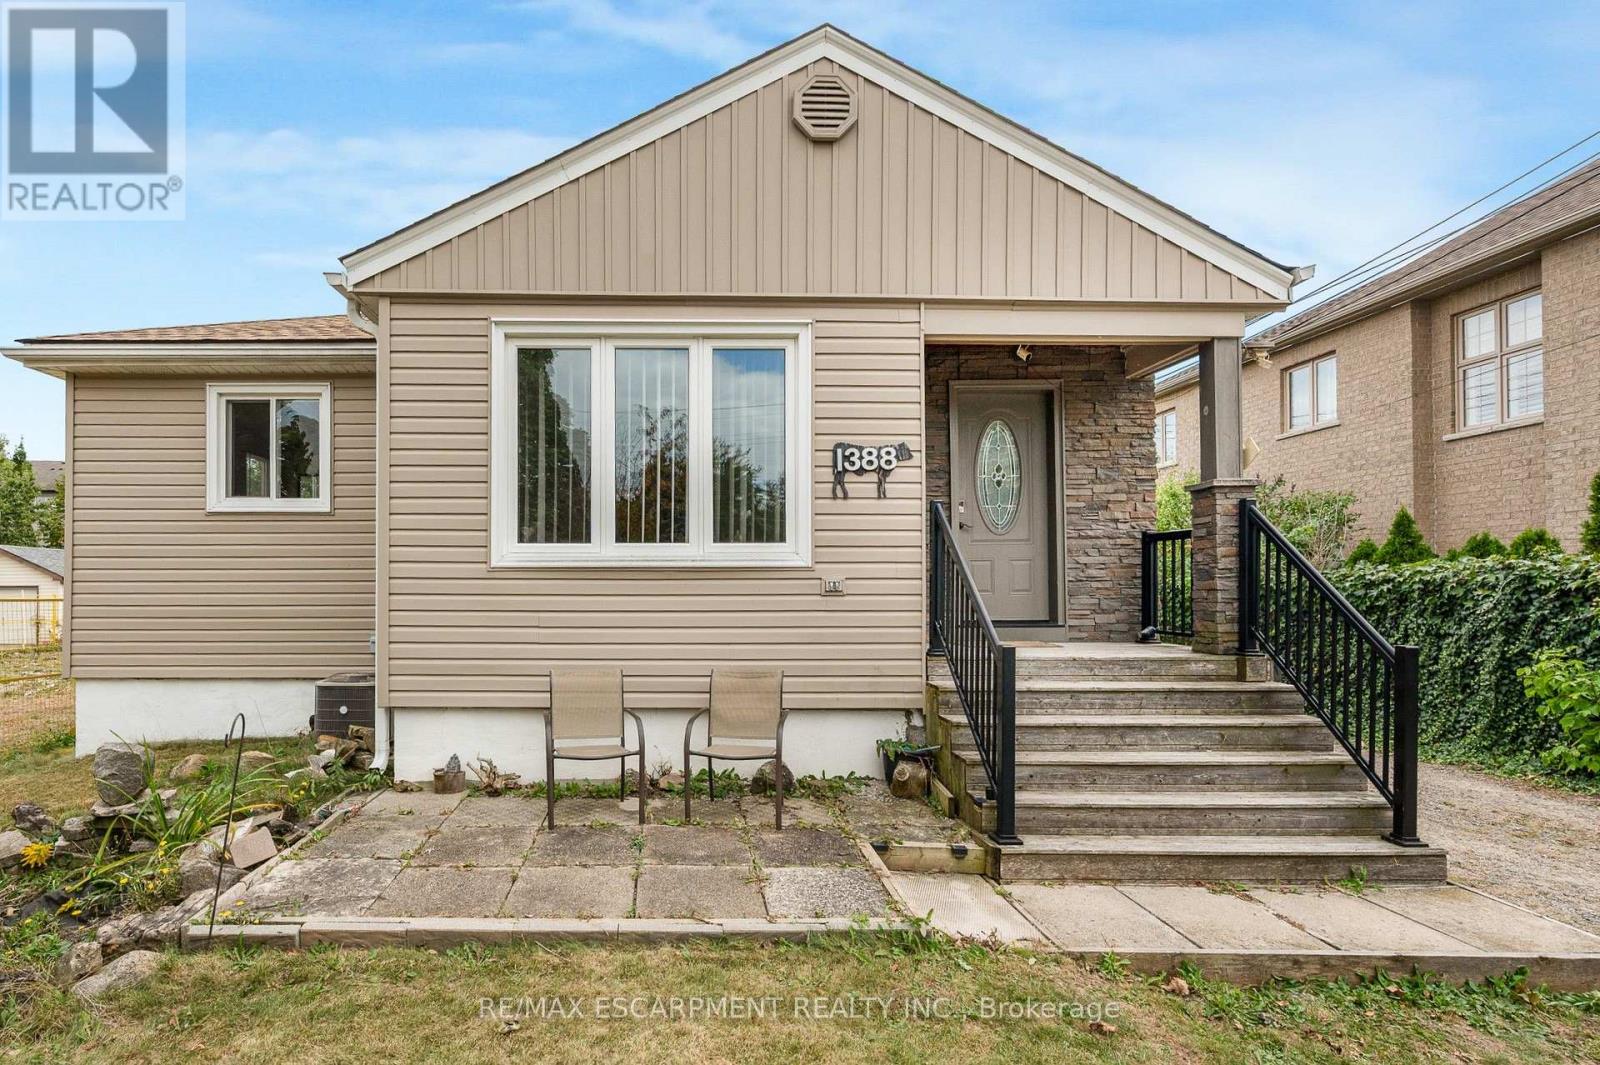
1388/1390 Leighland Road
Burlington, Ontario
Welcome to 1388/1399 Leighland Road, a charming Burlington property brimming with potential and ready for someone to bring their vision to life. The main floor features an open concept living and dining room with two large windows that fill the space with natural light, creating a warm and welcoming atmosphere the moment you step inside. The two bedrooms are comfortably sized and offer a simple, functional layout for everyday living, complemented by a renovated three-piece bathroom completed in 2026. The kitchen includes an eat-in breakfast area and overlooks the cozy den below, creating a comfortable flow for daily routines with easy access to both the outdoors and the basement. The lower level adds even more flexibility with a rec room that's perfect for movie nights, a games area, a home office, or a creative space, along with a storage room, laundry room, and utility room. Outside, the backyard offers a patio and green space for everyday enjoyment, and the standout feature is the impressive 2,800+ square foot outbuilding at the rear of the property with 400 amp service - an incredible opportunity for hobbyists, collectors, creatives, or anyone seeking substantial workspace right at home. The home has seen several important updates over the years, including a air conditioner replacement in 2021, new roof in 2020, waterproofing in 2020, furnace purchased in 2019 and siding replaced in 2015. Enjoy a location that makes daily life simple, with Burlington GO a short walk away, quick access to major highways, and downtown Burlington, the lake, parks, trails, shops, and restaurants all just minutes from home. *Some images have been digitally staged and/or enhanced.* (id:51382)
1666 Spruce Drive
Caledon, Ontario
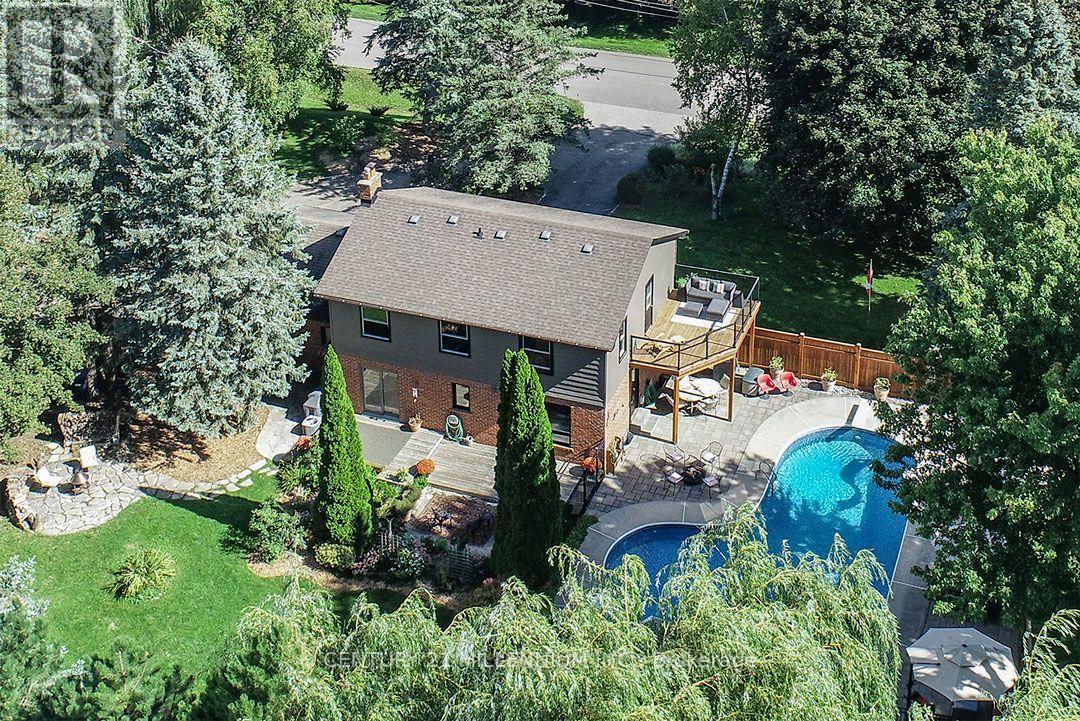
An entertainer's paradise in the Village of Caledon, this 5-bed, 2.5-bath offers a vast yard to play in and has a private circular drive with ample parking. Private, mature corner lot w/ towering trees, gorgeous perennial gardens, raised vegetable garden beds, multiple decks, patios and sitting areas, and a saltwater in-ground pool, close to parks, an elementary school (K-8), public transit (Go Bus, Hwy 10), and 10 mins to all amenities in nearby Orangeville. Enclosed front porch with flagstone has garage access. Living has a picture window o/looking the front yard. Warm and inviting Kitchen features pot lighting, coffee nook, quartz countertop, ceramic backsplash, a closeted pantry and SS appliances. An eat-in breakfast area offers a side door w/ a gas BBQ hook-up, plus a sliding door to the west-facing deck, gardens, and yard. Open to the Kitchen is a Sitting area w/ a gas fireplace. Formal Dining has French doors and a walkout to the pool and patio area w/ a second gas BBQ hook-up. Primary has two closets, a 3-pc ensuite and a private sun deck w/ aluminum railings and tempered glass o/looking the pool. All bedrooms have closets & share the main 4-pc bath. The basement has a Rec w/ gas fireplace, games, den, Laundry & storage room. Furnace w/ Humidifier (21), garage door (24). Saltwater pool: saltwater cell (23), liner (25), heater (19), pump (19), filter (2011), stone patio surround (2018). Some windows on main floor (25), roof shingles (09). Septic last pumped May 2026. A beautiful family home centrally located close to skiing, golfing, and Highways 10 and 9 for easy commuting. 1 hour to Toronto. (id:51382)
803 - 1900 Lake Shore Boulevard W
Toronto, Ontario
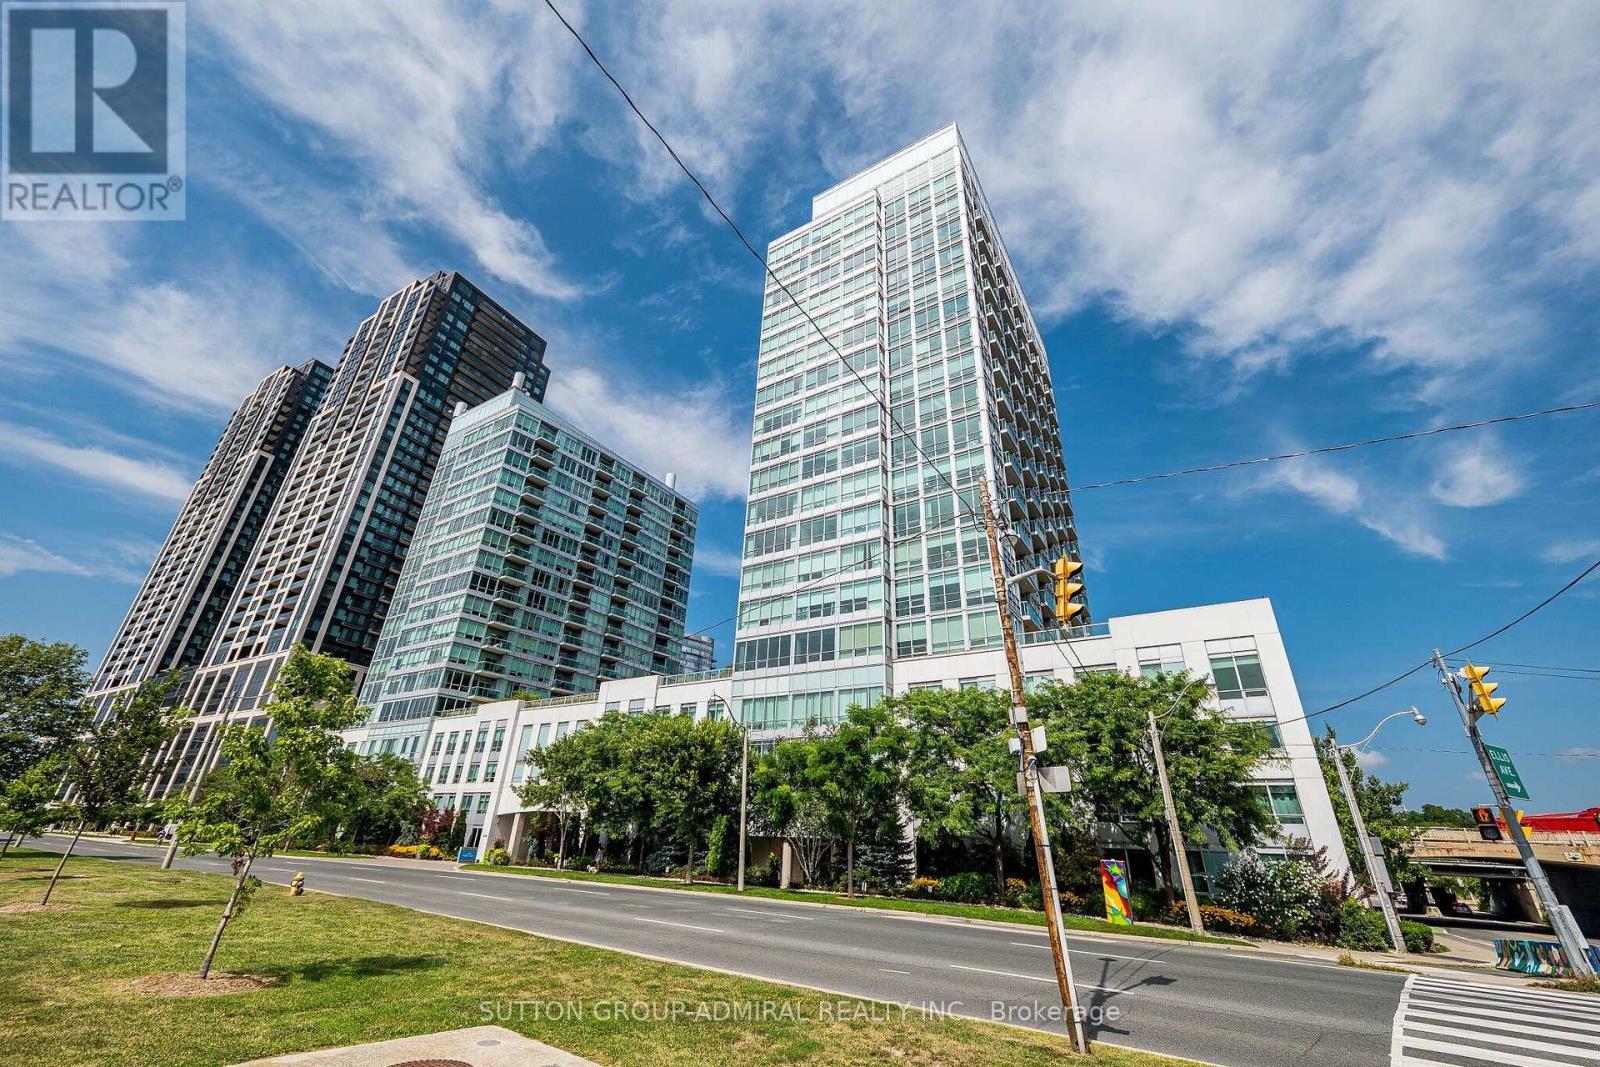
Enjoy Breathtaking, Unobstructed Views Of Lake Ontario From This Beautiful Southwest Corner 2-Bedroom, 2-Bathroom Suite At 1900 Lake Shore Blvd W. Featuring Brand-New Flooring And Freshly Painted Interiors, This Bright And Spacious Corner Suite Is Move-In Ready. Enjoy Spectacular Lake Views From The Living Room And An Abundance Of Natural Light Throughout. Ideally Located Between Lake Ontario And High Park, This Prime Waterfront Location Offers The Perfect Balance Of Nature And City Convenience. Just Minutes To High Park, Sunnyside Boardwalk, Roncesvalles, Bloor West Village, Billy Bishop Airport, And Downtown Toronto. Easy Access To Lake Shore Blvd And Approximately 10 Minutes To Union Station. Parking And Locker Included. A Wonderful Opportunity To Enjoy Lakefront Living In One Of Toronto's Most Desirable Waterfront Communities! (id:51382)
1106 Prince Street
Hearst, Ontario
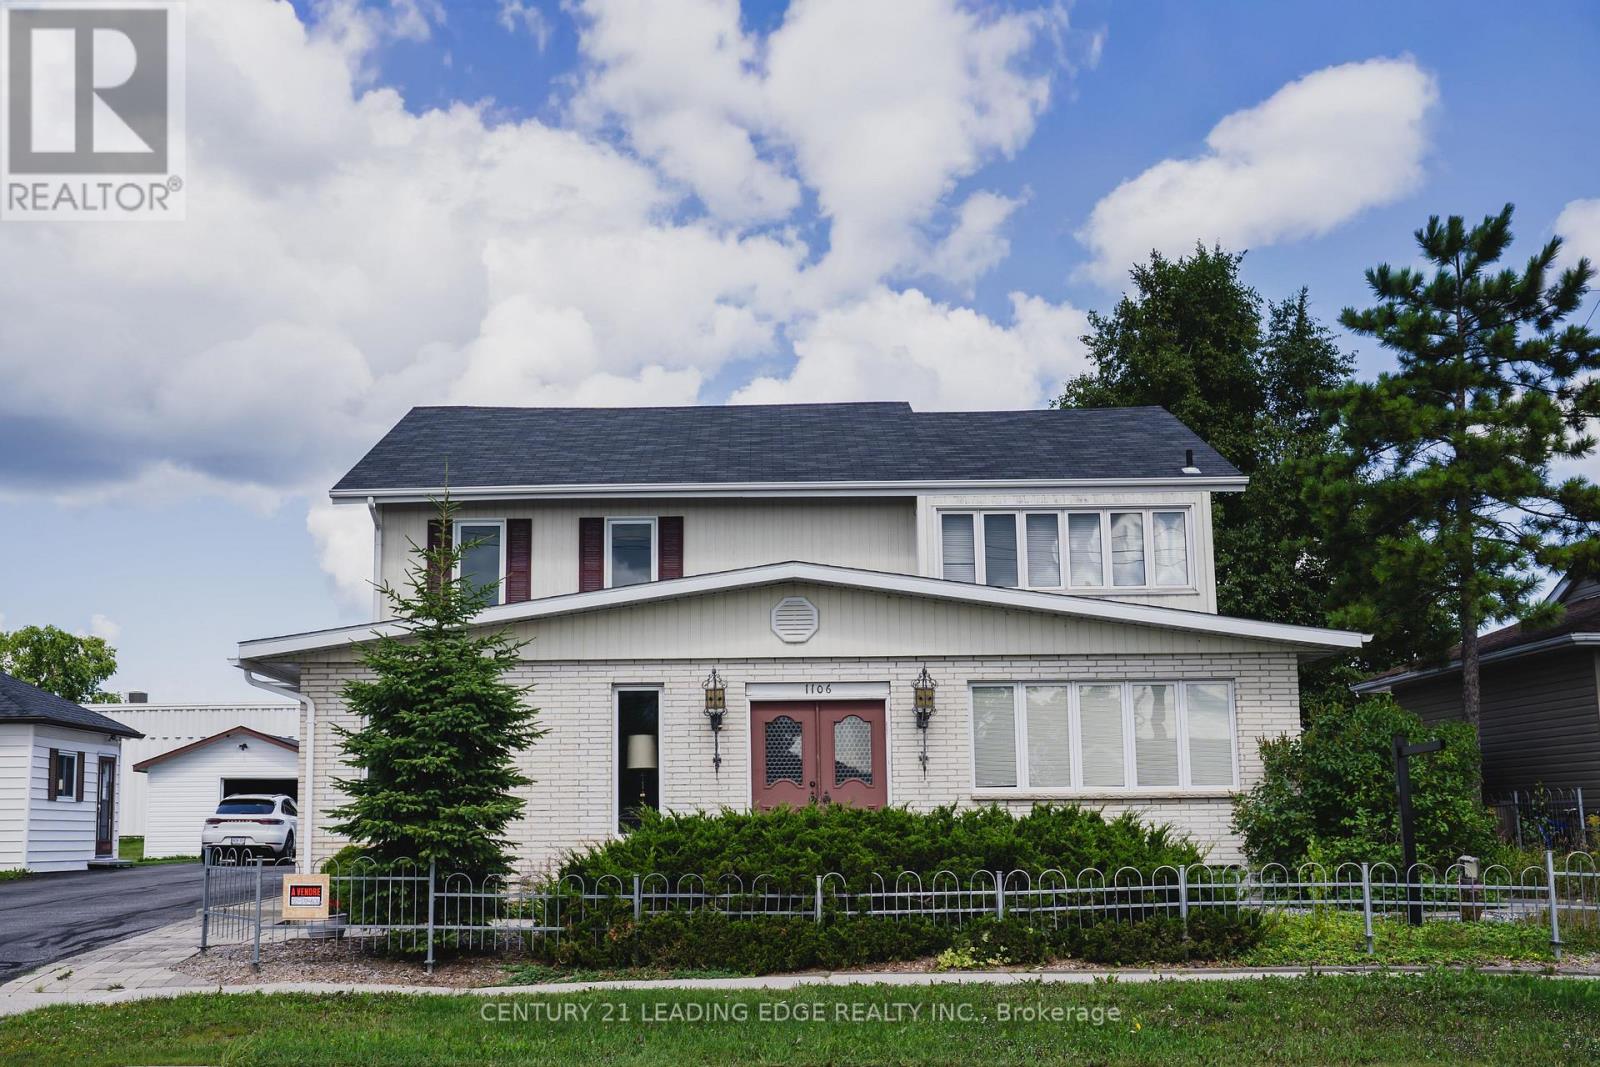
Imagine a home wrapped in nature's calm, yet made for real life. Tucked away on a quiet, mature street, this sanctuary is where nature & comfort meet. Thoughtfully designed for a growing family, this home offers both space to thrive and quiet corners to unwind, including a private in-law suite. Sunlight pours through the main floor creating a warm, welcoming glow. The bright, entertainer's kitchen flows beautifully into a living room, library & a cozy sunroom complete with a wet bar, perfect for crisp mornings & chilly evenings alike. Step outside to your low-maintenance backyard oasis. Spend evenings on the veranda or expansive patios, gather around the firepit under the stars, & enjoy a rare year-round retreat with your own indoor pool, hot tub and sauna. With generous storage throughout, beautiful landscaping, & proximity to top schools & the rec centre, this home is truly turnkey. This isn't just a house, It's a place to grow, gather, and exhale.Imaginez une maison enveloppee du calme de la nature, mais en ville. Cette residence de deux etages est un veritable sanctuaire ou la nature et le confort se rencontrent. Pensee pour une famille en pleine croissance, cette maison offre a la fois de l'espace pour s'epanouir et des recoins paisibles pour se ressourcer -incluant une suite privee pour les parents. La cuisine lumineuse, ideale pour recevoir, s'ouvre avec fluidite sur le salon, la bibliotheque et un cozy solarium avec bar integre, parfait pour les matins frais et les soirees plus fraiches. A l'exterieur, profitez de votre oasis arriere a faible entretien. Savourez en vous rassemblant autour du foyer exterieur sous les etoiles, et profitez d'un rare privilege: une piscine interieure, un hot tub et un sauna a utiliser a l'annee. Avec de nombreux espaces de rangement, un amenagement paysager soigne et une proximite des meilleures ecoles et du centre recreatif, cette maison est reellement cle en main. Un endroit pour grandir, se rassembler et simplement respirer. (id:51382)
290 Tollendal Mill Road
Barrie, Ontario
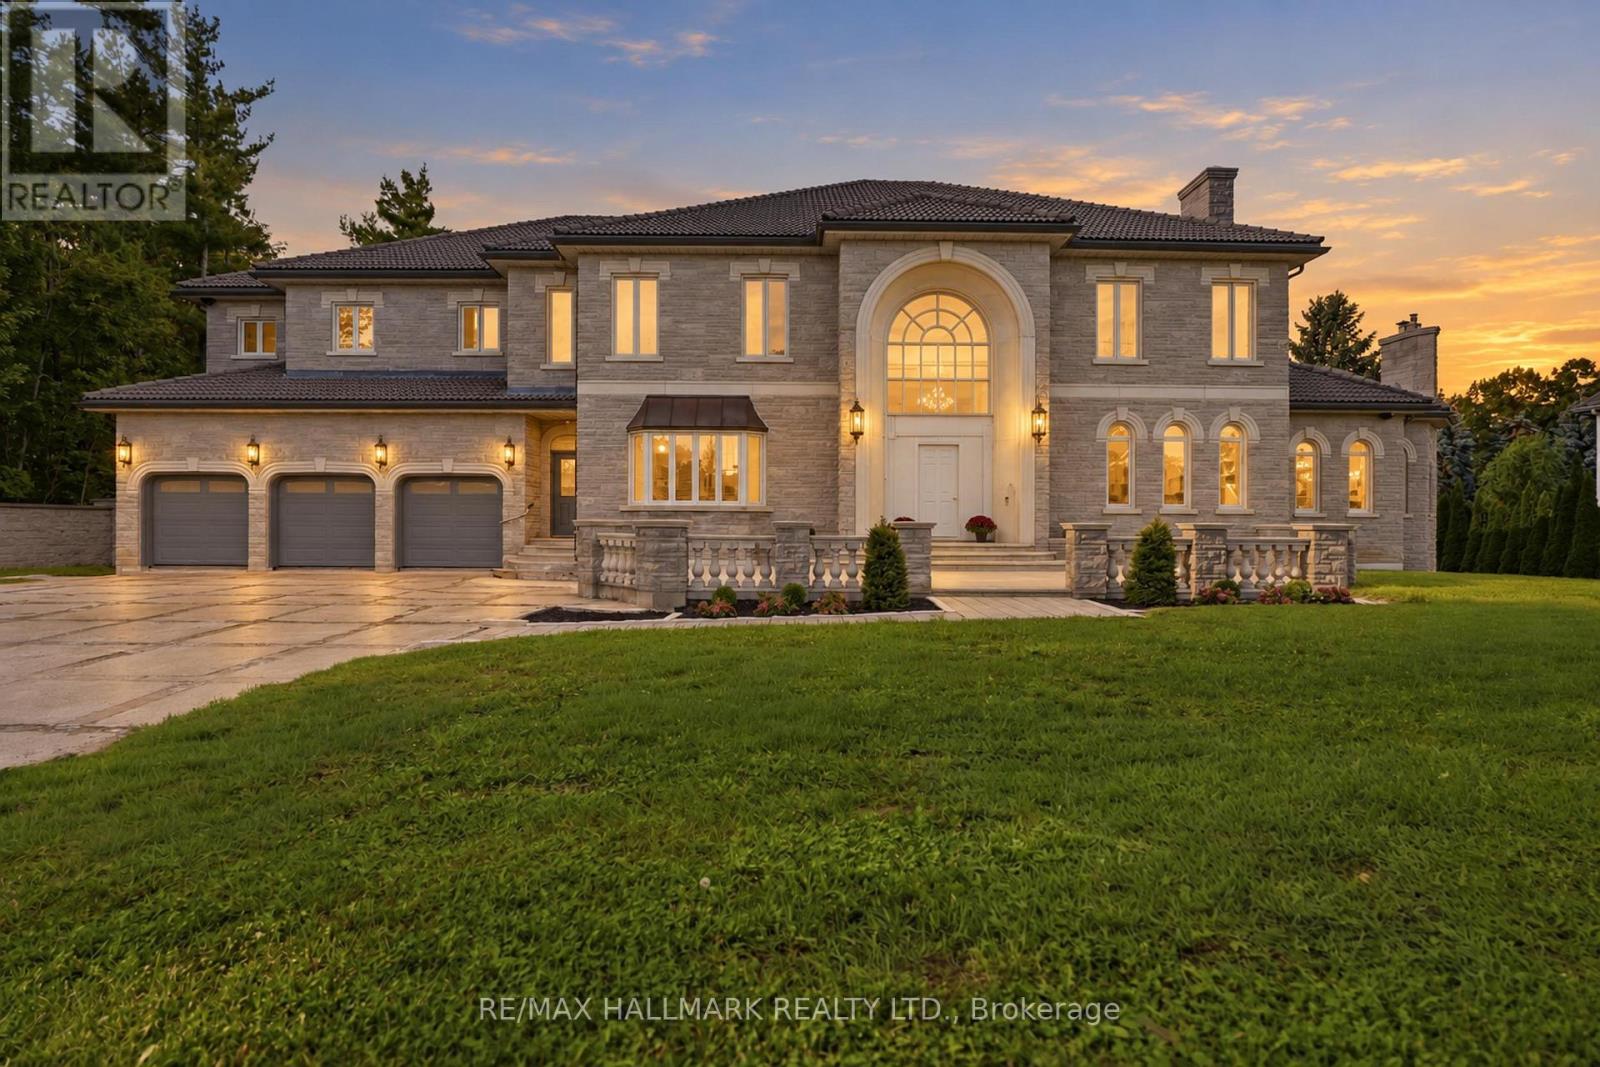
One-of-a-kind"Arriscrate" clad stone mansion showcasing classic design,old-world craftsmanship approx 12,000sqft of luxurious living space. Private 150x310' lot. A iron security gate welcomes you to this extraordinary property, which sides onto Gables Park & scenic walkingtrails. Located moments from Kempenfelt Bay waterfront beaches, yacht clubs, marinas & Allandale GO Station. Impressive architectural detailingset the tone. Spectacular 500sqft foyer rises 30ft high beneath a custom chandelier.10&11ft Ceilings on Main Flr.The oak-panelled office featuresexquisite granite tile from Tibet.Designed acoustically for a grand piano,the Conservatory/Living Room showcases magnificentwoodwork,fireplace w/granite hearth,gold-plated chandelier & French doors opening to the balcony&staircase to the backyard.The Gourmetdream kitchen delivers every luxury, w/high-end appliances,custom cabinetry,granite counters,generous open space for gatherings&walk-out to alarge balcony.The 21ft dining room features a medallion w/vintage crystal chandelier & sconces creating a perfect setting for makingmemories.Elevator provides effortless access between levels & the sweeping staircase features iron balusters custom bannister.The familyroom is ideal for large gatherings of friends&family with it's panoramic views,fireplace&built-in bookcases.Upstairs, an impressive 8ft-widehallway leads to 6 bedrooms, each offering beautiful views,hardwood flrs&generous closets w/organizers.The romantic 1,100 sqft primaryretreat includes a sitting area, 3 closets & an opulent ensuite finished in sumptuous Breccia Pardisco marble w/cast-iron soaker tub&large w/inshower.The recently renovated lower level features radiant-heated flrs,sprinkler sys,b/in sound sys,fieldstone bar, a dining area & a dramatic 16ft-wide fireplace w/hand-cut granite fieldstone hearth.Plus more: TV/Music,Games&Workshop Rms.Emergency lighting,wired sensors,Edwardsfire/break-in hot-spot sys, security cameras.Craftsmanship,Luxury, Securit (id:51382)
6 Georgina Drive
Barrie, Ontario
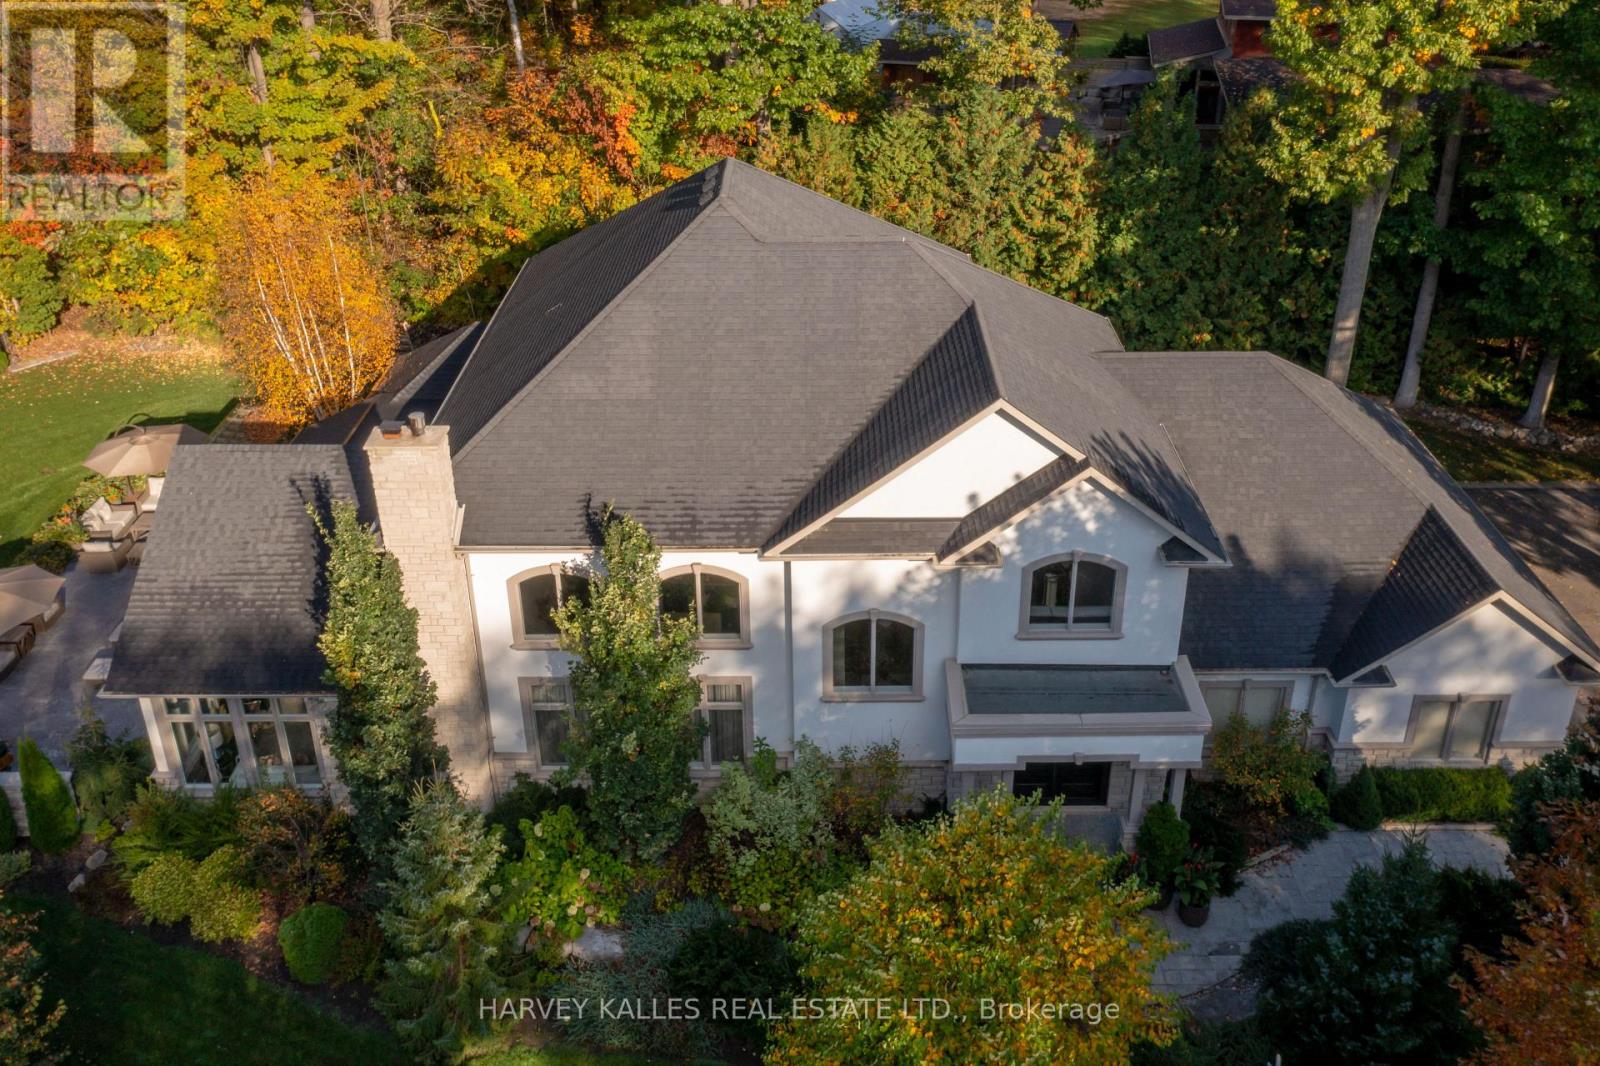
Nestled on one of Shanty Bay's most prestigious waterfront streets, this exceptional custom-built home offers luxury living in one of Simcoe County's most sought-after communities. Featuring over 4,700 sq. ft. of finished above-grade living space, the home showcases quality craftsmanship, timeless design, and outstanding attention to detail throughout. The professionally landscaped grounds create a private outdoor retreat with a waterfall pond, perennial gardens, stamped concrete patios, gazebo, outdoor barbecue area, Beachcomber hot tub, and a fully fenced dog run with maintenance-free artificial turf. An inground sprinkler system keeps the property lush and pristine. Inside, soaring ceilings, hardwood and slate flooring, crown moulding, custom plaster ceiling details, and multiple fireplaces create an elegant yet welcoming atmosphere. Custom cabinetry, electric blinds, recessed lighting, and integrated technology add modern convenience. The gourmet kitchen is appointed with premium Miele, Thermador, Bosch, and Viking appliances, a built-in coffee and espresso station, abundant storage, and exceptional finishes. Designed for both relaxation and recreation, the home includes a fitness room, sauna, premium entertainment systems, indoor and outdoor speakers, and a comprehensive security system. The spacious primary suite features a spa-inspired ensuite and walkout to a private patio, while generous guest accommodations provide comfort for family and visitors. Additional features include a newer furnace and air conditioning system, tankless hot water, reverse osmosis filtration, whole-home air exchange, and a 20 kW Generac backup generator. An expansive unfinished basement offers endless possibilities. Ideally located minutes from Barrie, golf, marinas, skiing, and year-round recreation. (id:51382)
60 Hay Lane
Barrie, Ontario
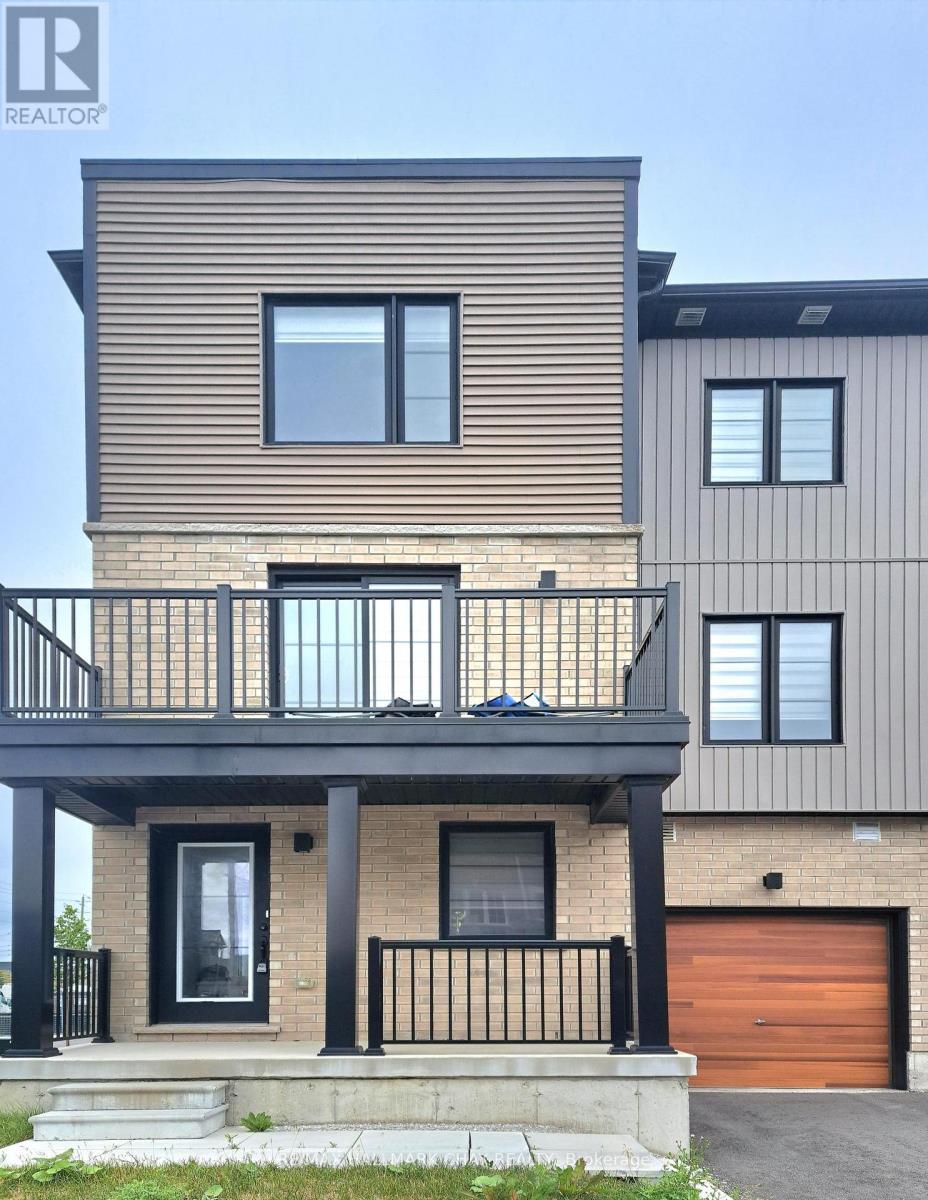
Experience the ultimate in modern living with this impeccably designed, nearly new 3-bedroom plus main floor office, 2.5-bath end-unit townhome available for lease, a rare combination of contemporary elegance, thoughtful functionality, and abundant natural light in a premium community setting. From the moment you arrive, the sleek architectural lines and elevated curb appeal of this end unit make a lasting impression. Step inside to discover a bright and airy open-concept main floor drenched in natural sunlight thanks to expansive windows, exclusive to end units. The spacious layout seamlessly connects the living, dining, and kitchen areas, creating a perfect environment for both everyday living and entertaining. At the heart of the home lies a show-stopping kitchen with stone countertops, modern cabinetry, stainless steel appliances, and a generous island with seating ideal for casual meals, morning coffee, or hosting guests. Upstairs, you'll find three generously sized bedrooms and two full bathrooms, including a beautifully appointed primary suite with a private ensuite with a glass-enclosed walk-in shower. The two secondary bedrooms are bright and comfortable, sharing a modern full bath with clean lines and quality finishes. Located near parks, schools, shopping, and major commuter routes, this low-maintenance home delivers modern living in a vibrant community setting! (id:51382)
42 Whippoorwill Drive
Tiny, Ontario
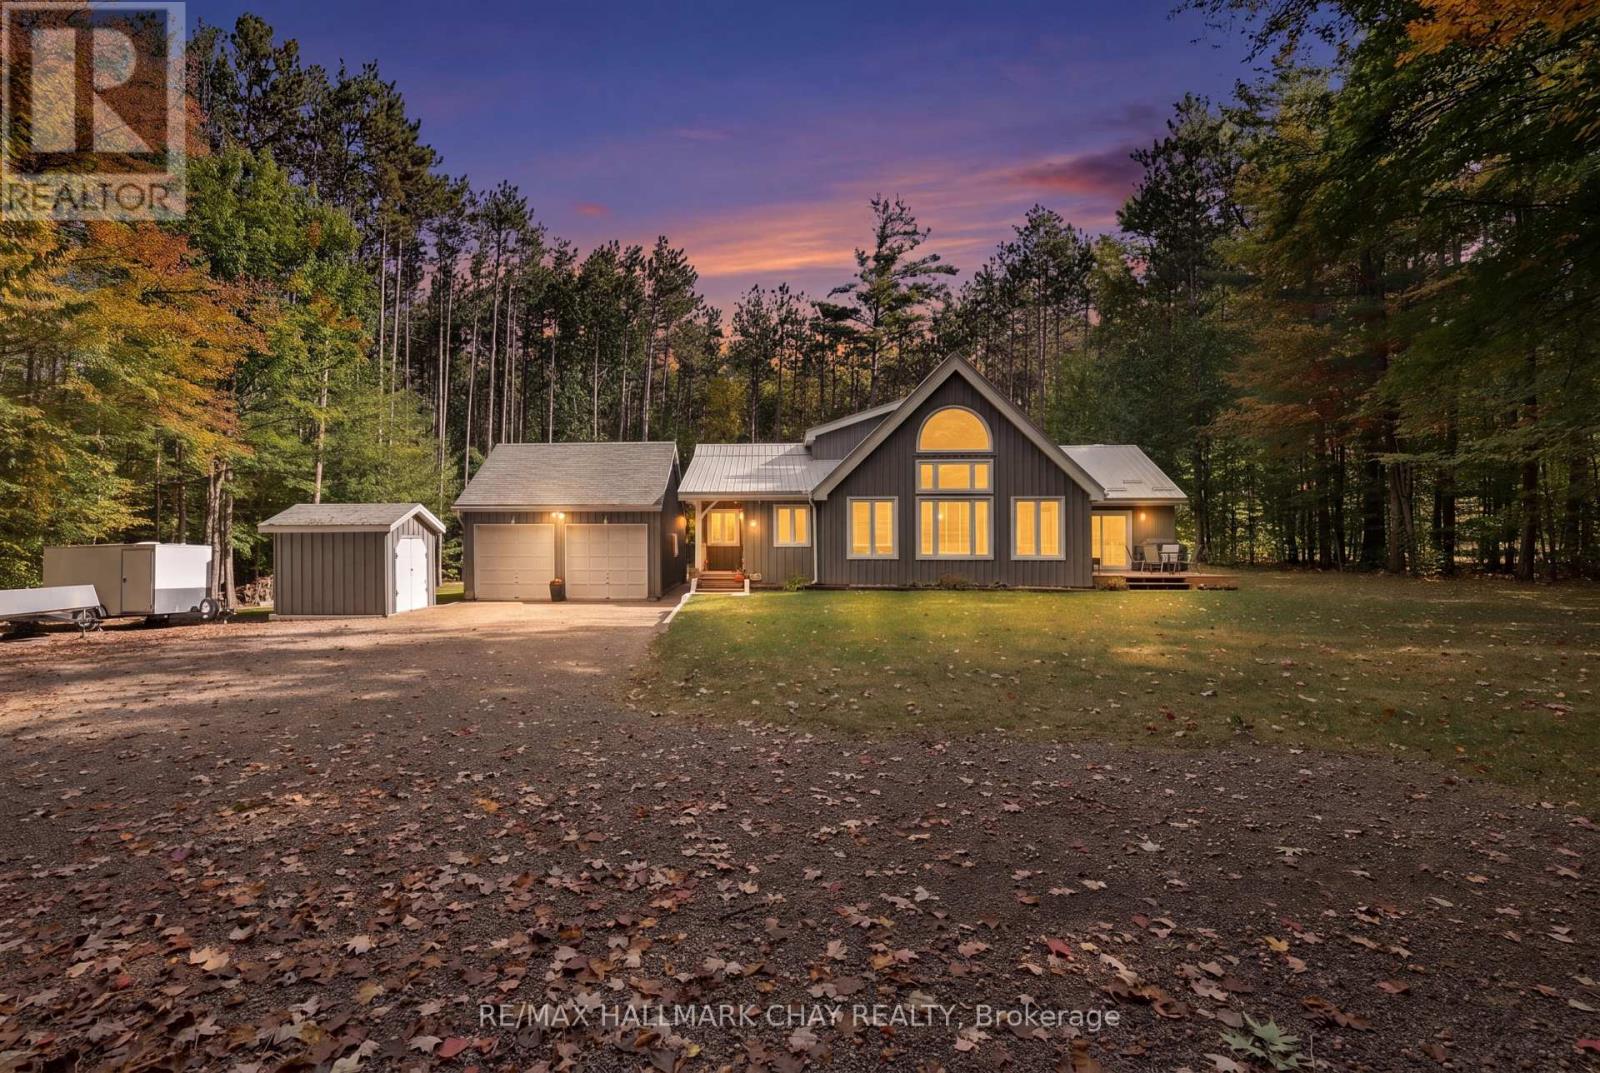
Welcome to 42 Whippoorwill Drive, nestled in the sought-after Whippoorwill Estates community! Situated on a beautifully treed and private estate lot spanning over 3 acres, this executive home offers more than 2,000 square feet of living space, combining the tranquility of country living with thoughtful modern updates. Step inside to discover an impressive great room featuring soaring vaulted ceilings, expansive windows that fill the space with natural light, and a cozy wood-burning fireplace. The beautifully renovated kitchen (2022) showcases updated cabinetry, flooring, and appliances, along with a bright eat-in area and walkout to the deck, perfect for entertaining or enjoying the peaceful surroundings. The unique loft-style primary bedroom provides a private retreat complete with its own ensuite, while two additional bedrooms on the main floor offer comfortable accommodations for family or guests. The main floor also features an updated bathroom (2022) and a separate soaker tub room. The finished lower level offers a spacious family room, an additional room added in 2023, updated flooring and lighting (2024), and plenty of storage space, providing flexibility for growing families, guests, or a home office. Extensive improvements include new windows throughout, patio and rear doors, kitchen renovation, updated main-floor bathroom, and mudroom flooring (2022); an additional lower-level bedroom (2023); driveway improvements, backyard clearing, basement flooring, and updated lighting (2024); and a new UV water treatment system (2025). A natural gas furnace was also installed in 2019.Outside, enjoy the privacy and natural beauty of your expansive property, with plenty of room to relax, entertain, or explore. The large detached heated garage (24 ft x 21 ft) provides excellent space for vehicles, recreational equipment, and all your toys. This exceptional property offers the perfect opportunity to enjoy peaceful country living, modern comforts, and privacy. (id:51382)
81 Bearberry Road
Springwater, Ontario
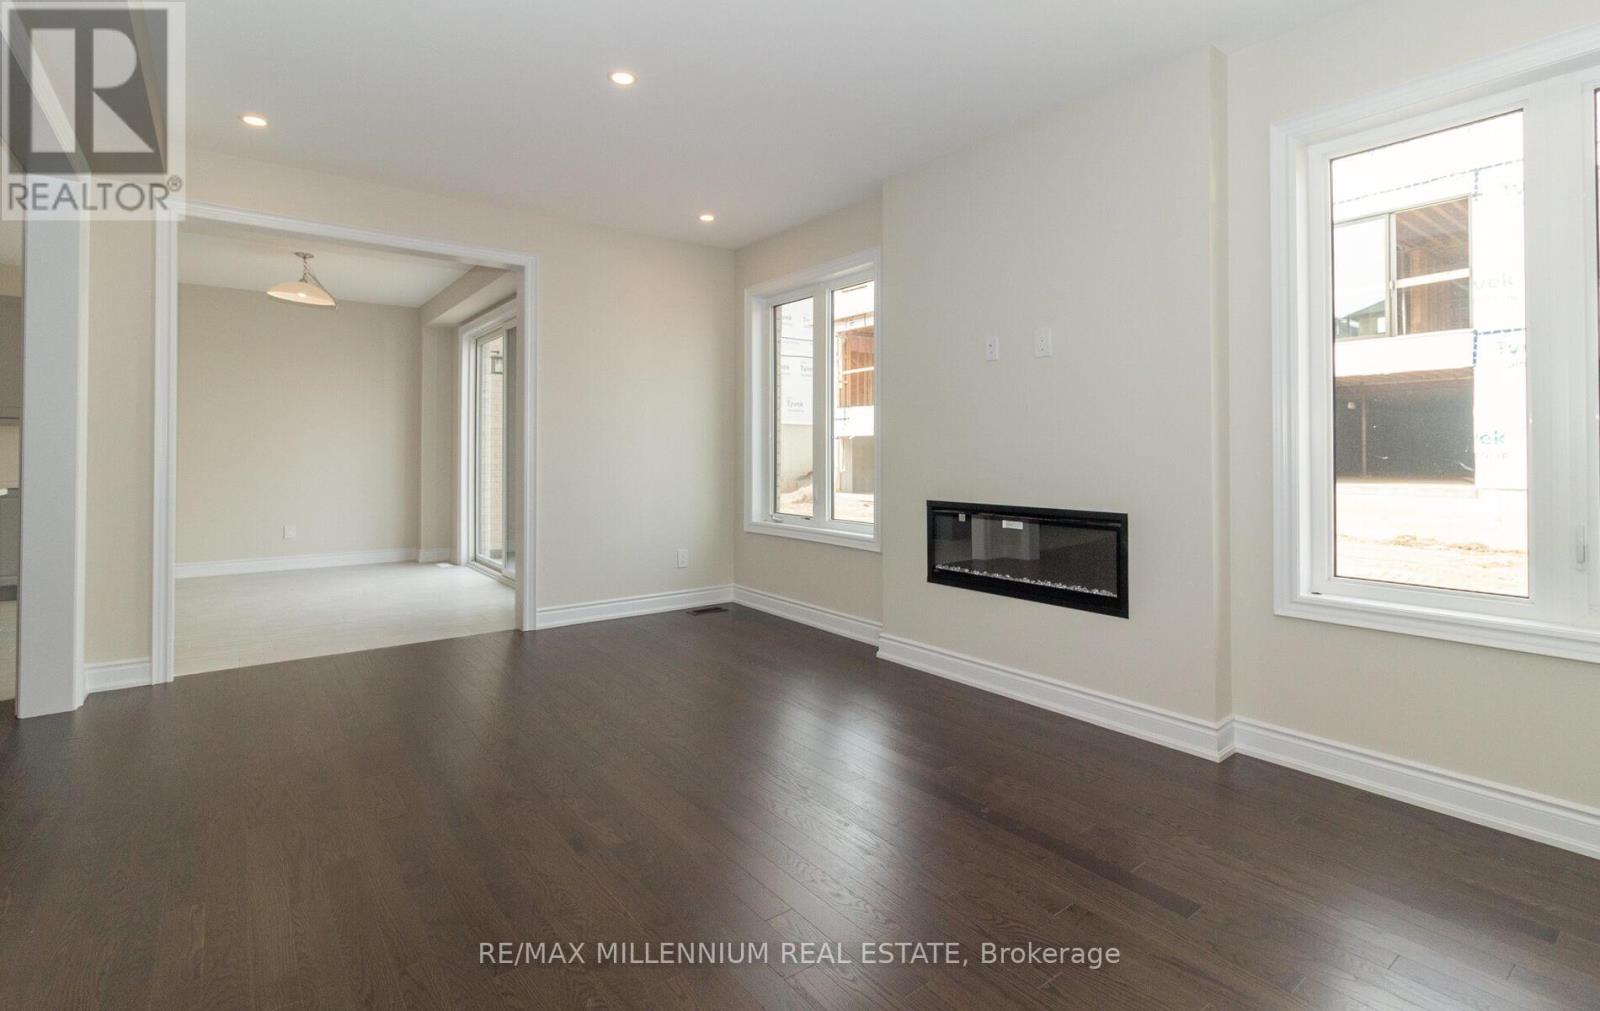
Welcome to your dream home! This stunning, tastefully upgraded, and spacious residence is a true gem just north of Barrie. Boasting 3 full bathrooms, laundry on the second floor, gleaming hardwood floors throughout (no carpet!), and an abundance of windows, this home is the epitome of modern luxury and comfort. Experience the comfort and luxury of this brand-new home. The generous layout offers ample space for your family to thrive and entertain in style. The home has been thoughtfully upgraded with high-quality finishes, adding a touch of elegance and sophistication. Enjoy cozy evenings by the gas fireplace in Family room. Say goodbye to carrying laundry up and down the stairs; the second floor features a dedicated laundry area for your convenience. From fixtures to appliances, this home boasts numerous upgrades that enhance both functionality and style. Don't miss out on the opportunity to make this brand-new, upgraded, and sunlit home yours. (id:51382)