
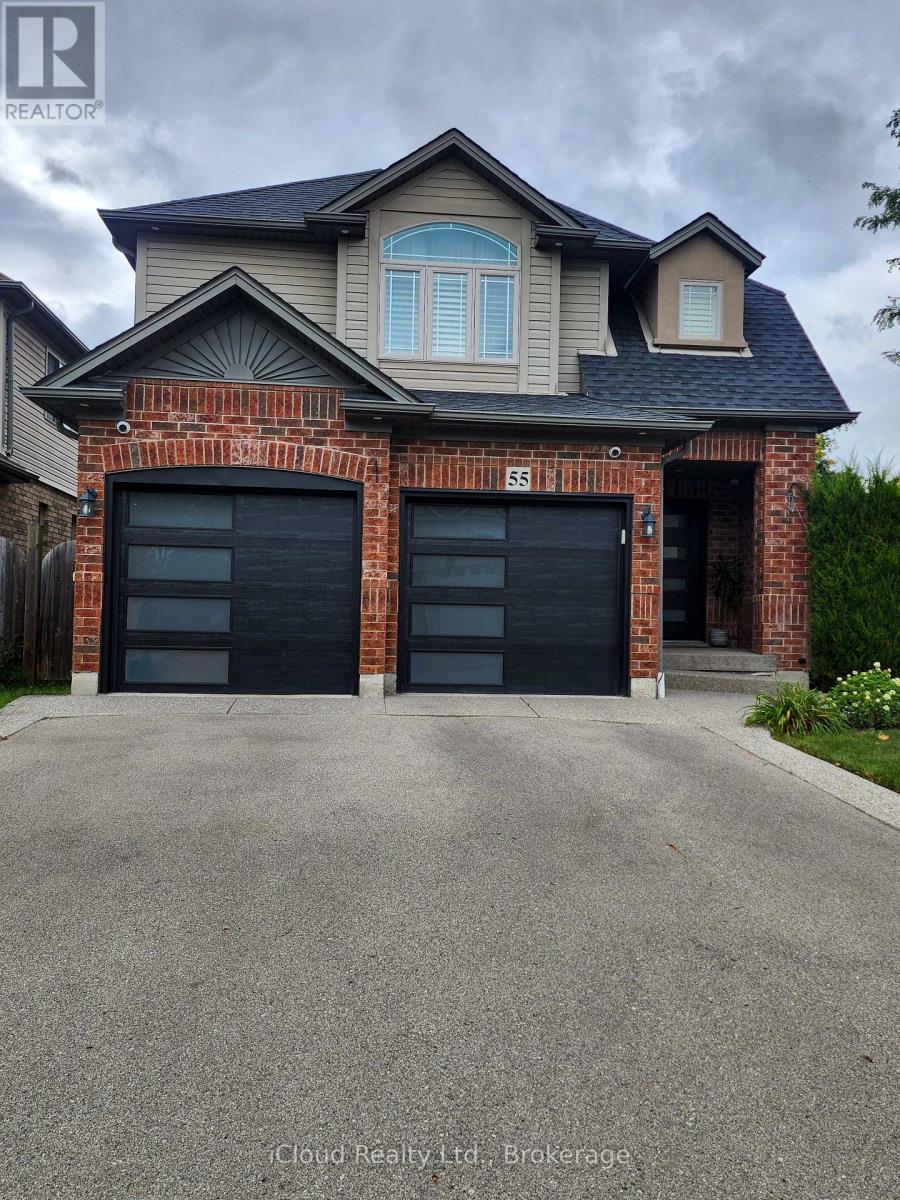
55 Magnificent Way
Hamilton, Ontario
FULLY FURNISHED RENTAL IN DESIRABLE BINBROOK! Welcome to 55 Magnificent Way, a spacious and beautifully maintained approximately 1,860 sq. ft. 3-bedroom, 4-bathroom home offered fully furnished and move-in ready. Perfect for a family, professionals or those looking for a comfortable home without the hassle of purchasing furniture.The home features 3 generous bedrooms, including a primary bedroom with ensuite, a second-floor bathroom, convenient 2-piece powder room on the main level, plus an additional 2-piece bathroom in the basement. Enjoy the warmth and ambiance of two fireplaces and plenty of space for comfortable living and entertaining. The home comes fully furnished with appliances included, allowing tenants to simply move in and enjoy. The basement provides additional finished living space with wet bar, suitable for a recreation room, home office or family area. Step outside to the large rear deck, perfect for relaxing, outdoor dining and entertaining. Parking is plentiful with 4 driveway parking spaces, plus a double garage with the tenant having use of one-half of the garage. Located in the family-friendly community of Binbrook, close to parks, schools, shopping, restaurants and everyday amenities. (id:51382)
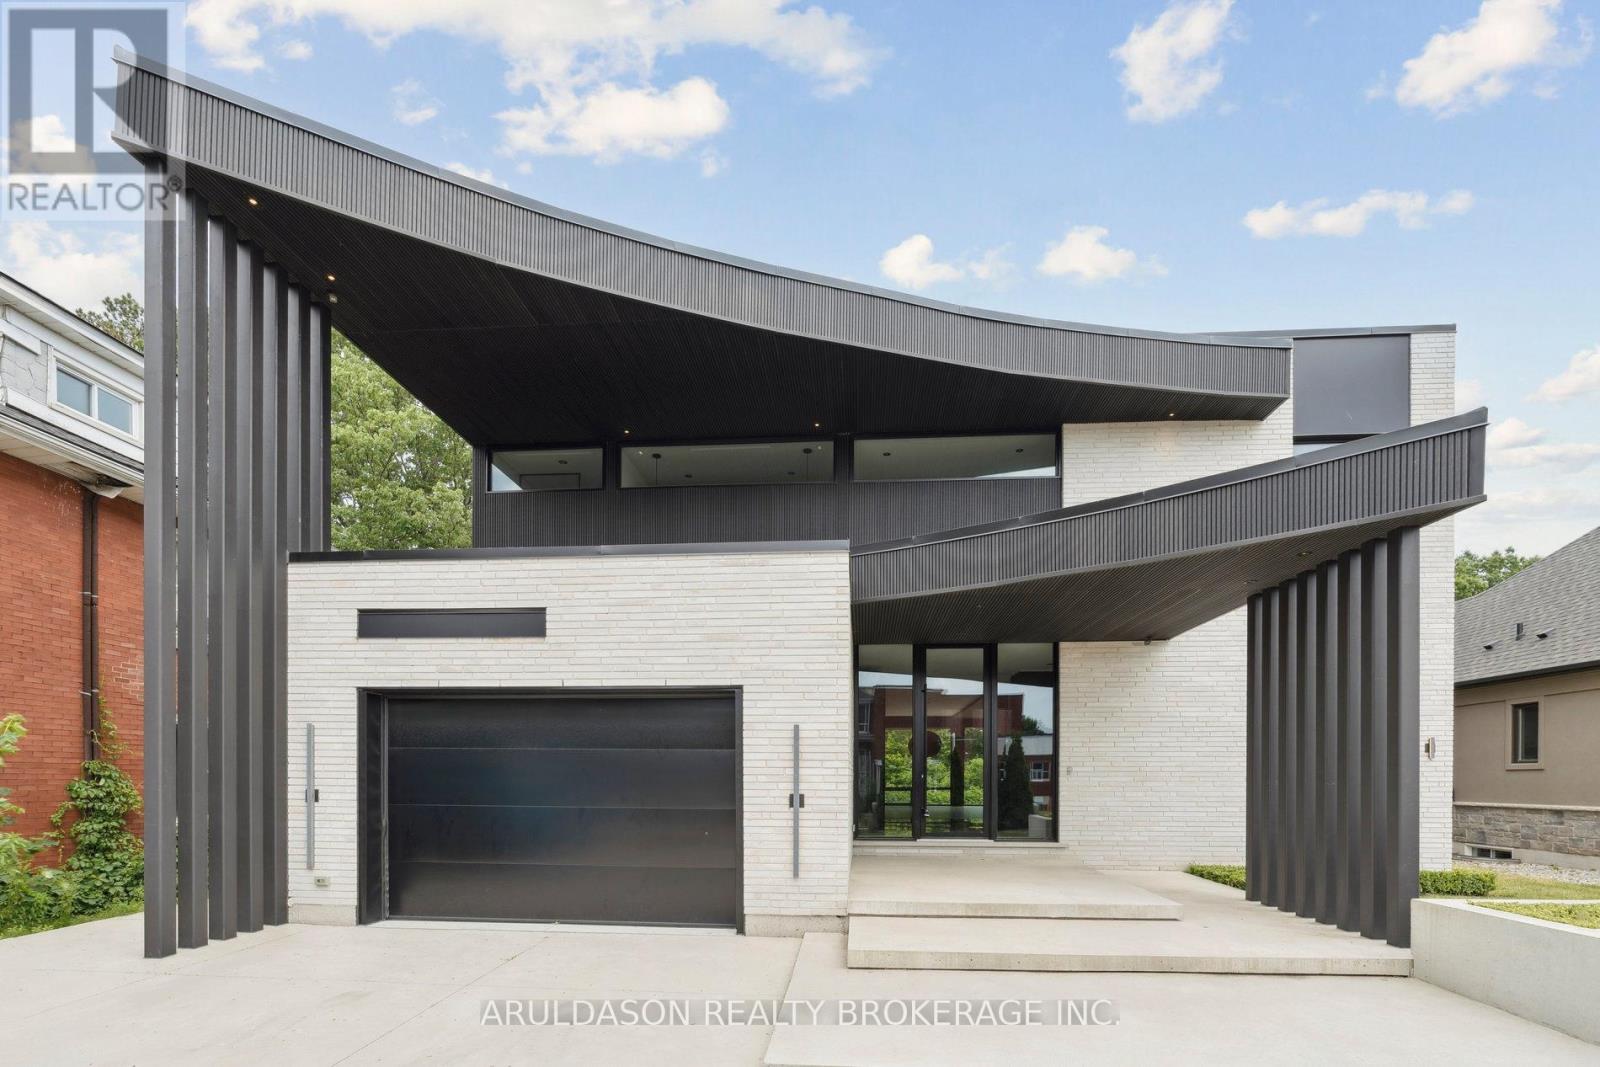
1135 Balfour Street
Pelham, Ontario
Discover a one-of-a-kind designer home where refined style meets serene living. Set in the charming community of Fenwick, this nearly 4,000 sq. ft. 4-bed, 4-bath residence is a showcase of thoughtful design and high-end finishes.From its striking curb appeal to the open-concept layout and floor-to-ceiling glass walls, every inch is crafted for comfort and elegance. Enjoy seamless indoor-outdoor living with views of a peaceful forested backdrop.Highlights include a hidden pantry, home office, in-floor heating, premium appliances, custom European cabinetry, and imported finishes throughout. The bold black-and-white palette adds a timeless sophistication.This is more than a home, its a lifestyle. Come see why 1135 Balfour is one of Pelhams finest. (id:51382)
1604 - 3559 Eglinton Avenue W
Toronto, Ontario
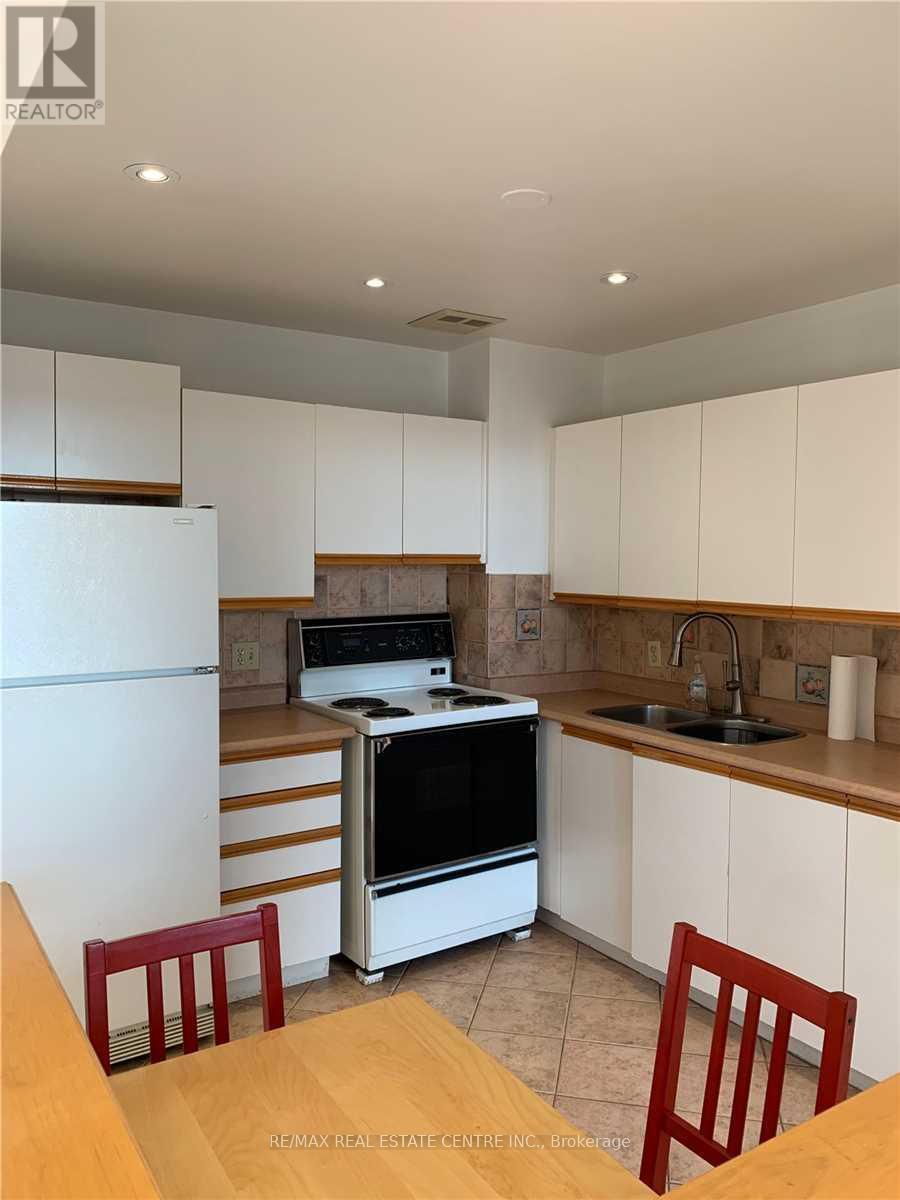
LOCATION, CONNECTIVITY & CONVENIENCE! Welcome to Eglinton Park Place, ideally situated in Toronto's rapidly evolving Mount Dennis neighbourhood! Discover this spacious 16th-floor, 2-bedroom, 1-bathroom condominium offering approximately 750 sq. ft. of comfortable living space, a functional layout, generous living and dining areas, and a beautifully renovated bathroom. Step outside onto your private balcony with desirable northeast exposure, offering elevated neighbourhood views and the perfect space to enjoy your morning coffee or unwind after a long day. One parking space is included for added convenience. THE LOCATION IS A GAME CHANGER! Enjoy exceptional access to the Eglinton Crosstown LRT (Line 5) and Mount Dennis Transit Hub, connecting commuters to the GO Kitchener Line, UP Express with service to Pearson International Airport and Union Station, and multiple TTC bus routes. Conveniently located near major highways, shopping, restaurants, schools, and everyday amenities. Outdoor enthusiasts will appreciate nearby Eglinton Flats, the Humber River, scenic walking and cycling trails, parks, and recreational facilities. Residents enjoy building amenities including an outdoor swimming pool, fitness centre, party room, bicycle storage, and visitor parking. Maintenance fees include heat, hydro, water, central air conditioning, cable TV, and parking. Whether you're a first-time buyer, downsizer, or investor, this is an outstanding opportunity to own a spacious condominium in a well-connected Toronto neighbourhood benefiting from major transit investment. SPACE, VIEWS, TRANSIT & VALUE - ALL IN ONE GREAT LOCATION! (id:51382)
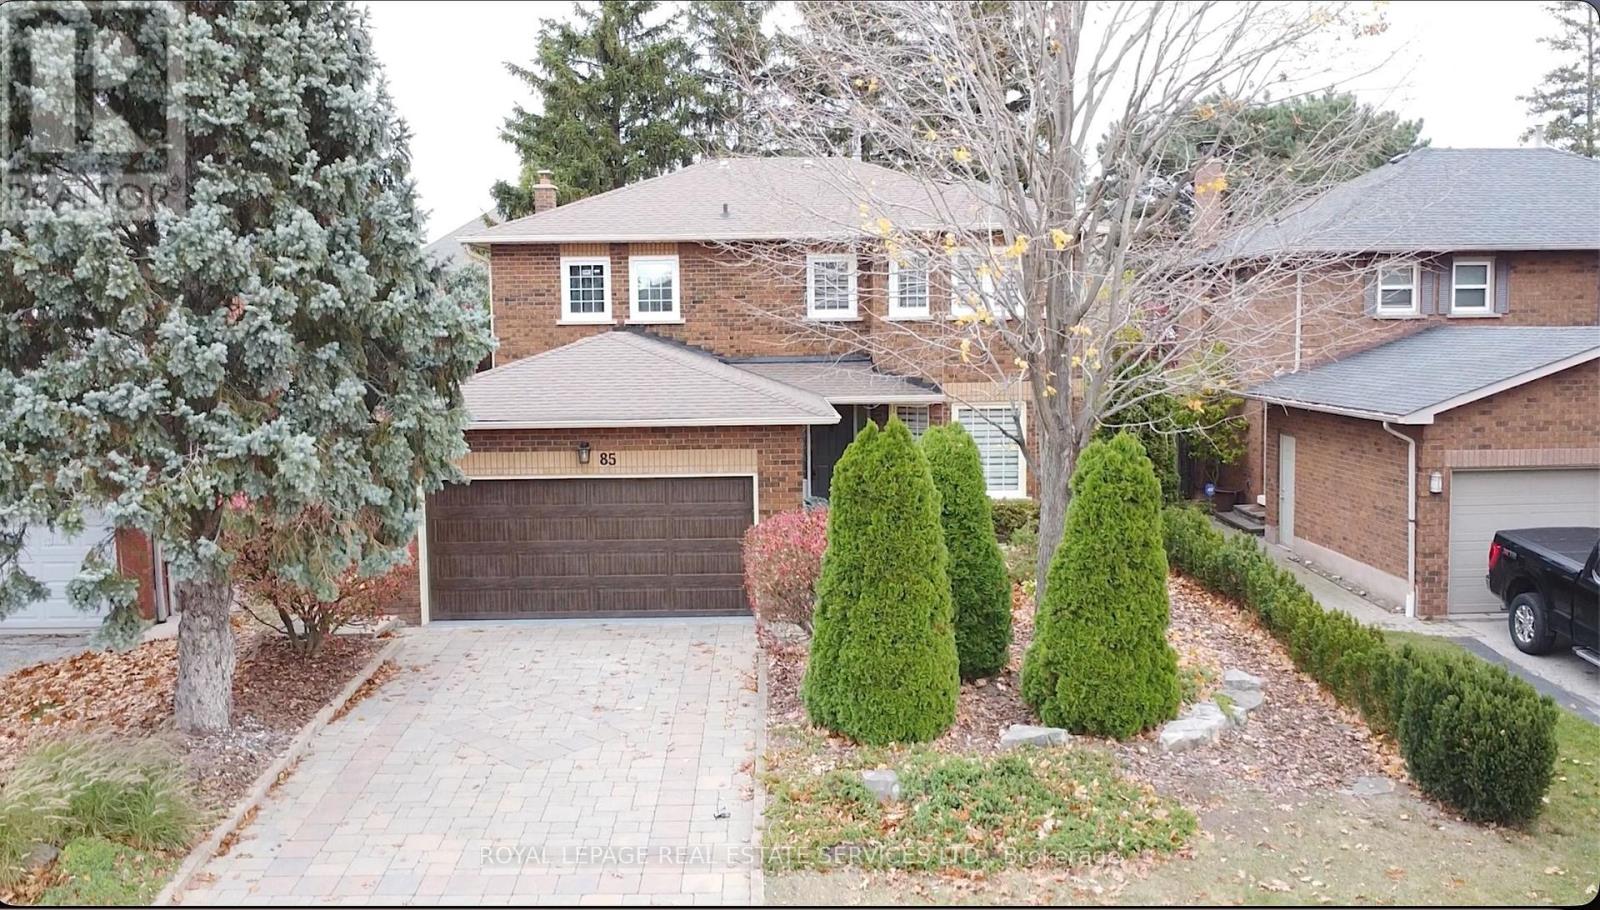
85 Stevenson Road
Oakville, Ontario
Executive Lease in Prestigious South Oakville! Just a short walk to the beautiful South Shell Park Beach, this exceptional detached home offers over 2,500 sq. ft. of thoughtfully designed living space in one of Oakville's most sought-after lakeside communities. Featuring 4 spacious bedrooms, 2.5 bathrooms, and a partially finished basement, this home is ideal for families seeking comfort, space, and an outstanding location.The functional floor plan includes bright and spacious principal rooms, a well-appointed kitchen, and inviting living and family areas perfect for everyday living and entertaining. The partially finished basement provides additional versatile space for a recreation room, home office, or gym.Enjoy the convenience of a double-car garage, private driveway, and a beautifully landscaped yard. Located close to top-rated schools, parks, waterfront trails, shopping, restaurants, Bronte Harbour, GO Transit, and major highways, this home offers the perfect balance of lakeside living and urban convenience. (id:51382)
9 - 20 C Line
Orangeville, Ontario
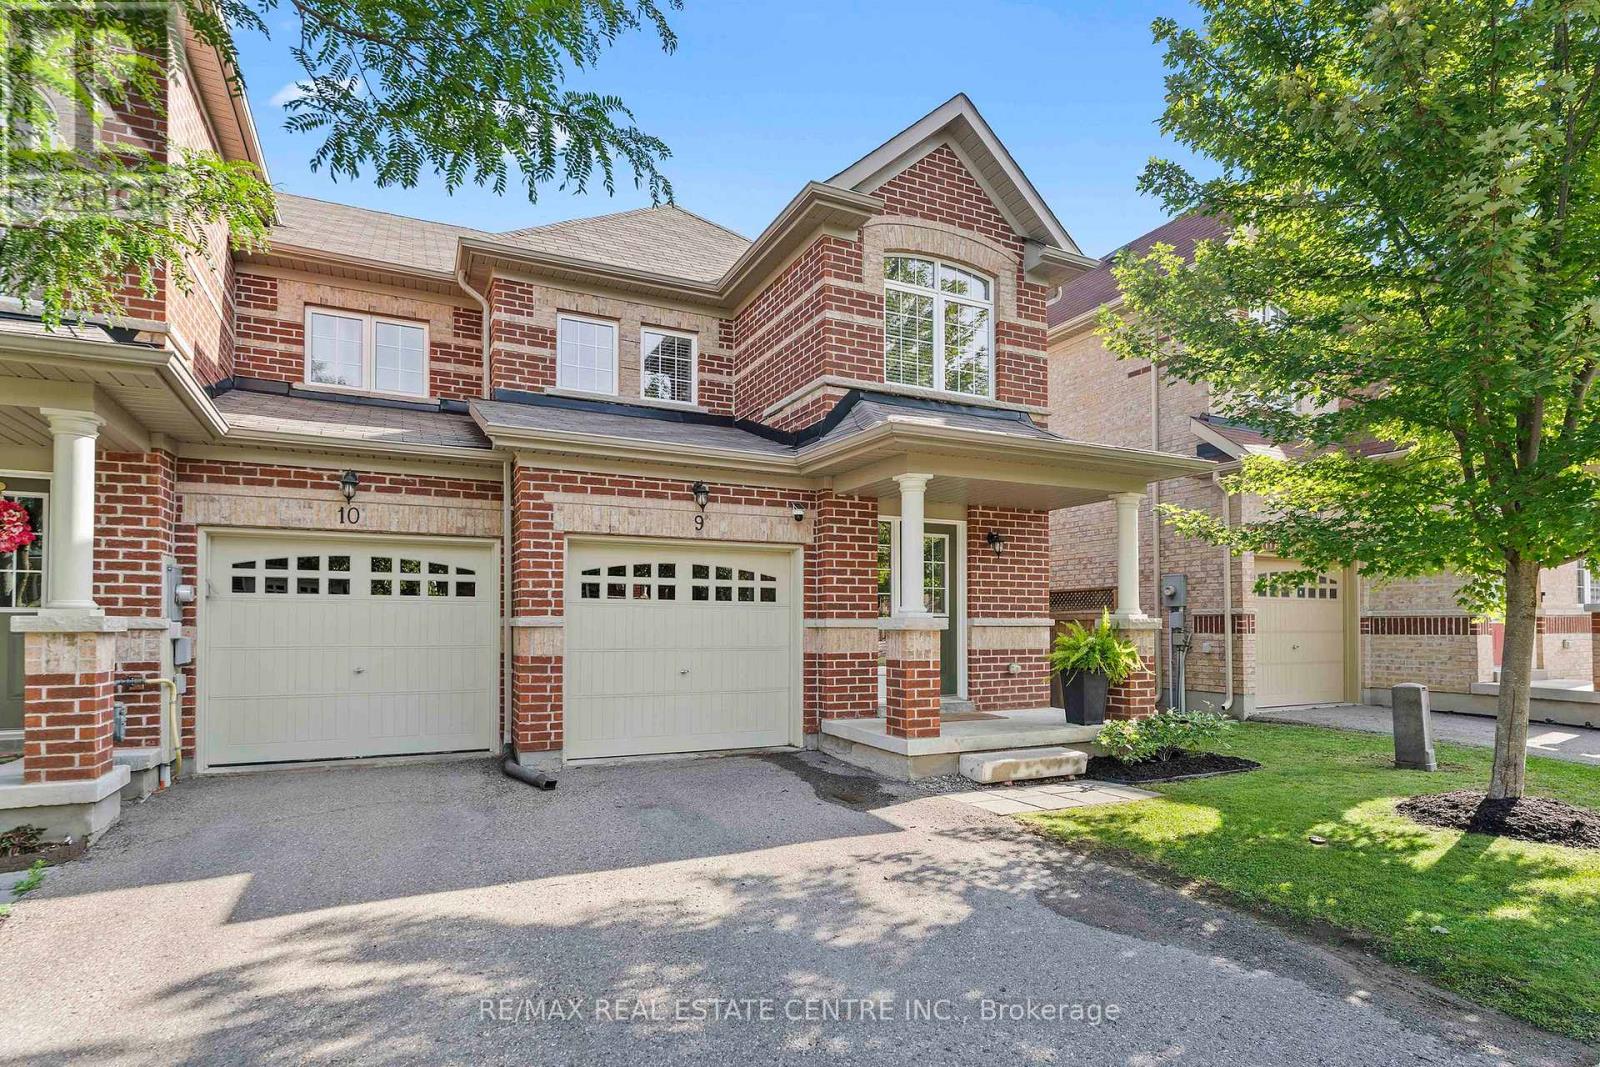
Your favourite room might just be outside! Welcome to 9-20 C Line, a beautifully maintained 3-bedroom, 3-bathroom Victoria model end-unit townhome in Orangeville, offering a wonderful combination of comfort, space and outdoor living. Step inside to a bright, welcoming main floor featuring hardwood flooring, a spacious living room and an updated kitchen with quartz countertops, stainless steel appliances, rich cabinetry and a convenient breakfast bar. The adjoining dining area makes everyday meals easy, while the walkout to the backyard creates a natural flow between indoor and outdoor living. Now, let's talk about that backyard! Easily one of the standout features of this home, the fully fenced yard offers an expansive raised deck with room for outdoor dining, comfortable lounging and summer entertaining. Whether it's your morning coffee, a weekend barbecue or a quiet evening unwinding, this is a space you'll genuinely look forward to using. And yes, there's still room for a little grass! Upstairs, the generous primary bedroom features a walk-in closet and private 3-piece ensuite with a tiled walk-in shower. Two additional bedrooms and a full family bathroom provide plenty of flexibility for family, guests or working from home. The unfinished basement offers excellent storage and the opportunity to create additional living space in the future. An attached garage, private driveway and low monthly POTL fees add to the home's everyday practicality. Located close to parks, trails, schools, shopping and everyday amenities, with Orangeville's charming downtown just a short drive away. A home that's comfortable, easy to enjoy and has a backyard that might just steal the show. Come see for yourself! (id:51382)
9 - 2450 Finch Avenue W
Toronto, Ontario
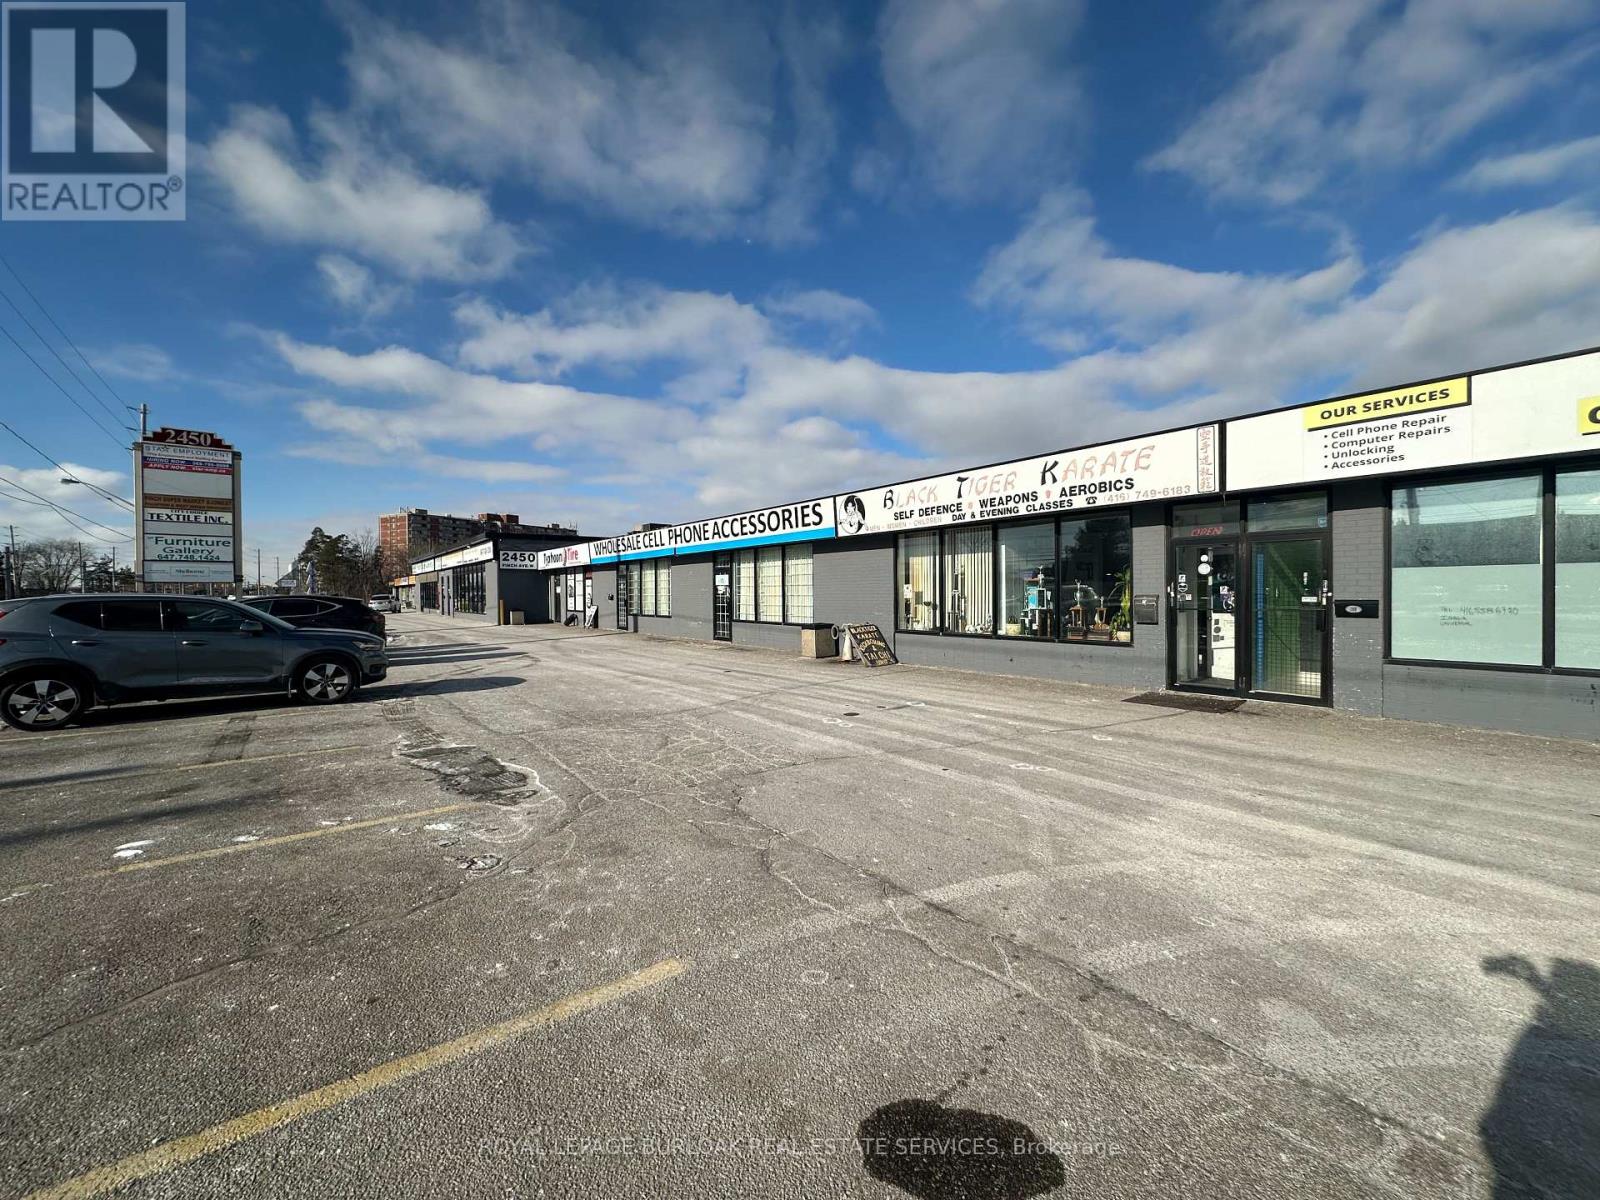
Functional 3,273 SF unit featuring approximately 90% warehouse and 10% retail/office space, located within a mixed-use Commercial plaza directly at an LRT stop on Finch Avenue West.Warehouse area offers 12.5' clear height, open layout, and one truck-level shipping door. Shipping accommodates straight trucks only; 53' trailers not permitted due to site turning radius.Front-facing retail/office component with natural light and visibility provides an ideal setup for showroom, customer-facing, or administrative use. The space is offered in "as-is" condition, making it well suited for users seeking a cost-effective, customizable footprint in a transit-oriented location.Vacant and available immediately.Ideal for light industrial, service commercial, trades, wholesale, distribution (non-53'), or hybrid industrial-retail users seeking west Toronto exposure and transit accessibility. (id:51382)
312 Dufferin Street
Toronto, Ontario
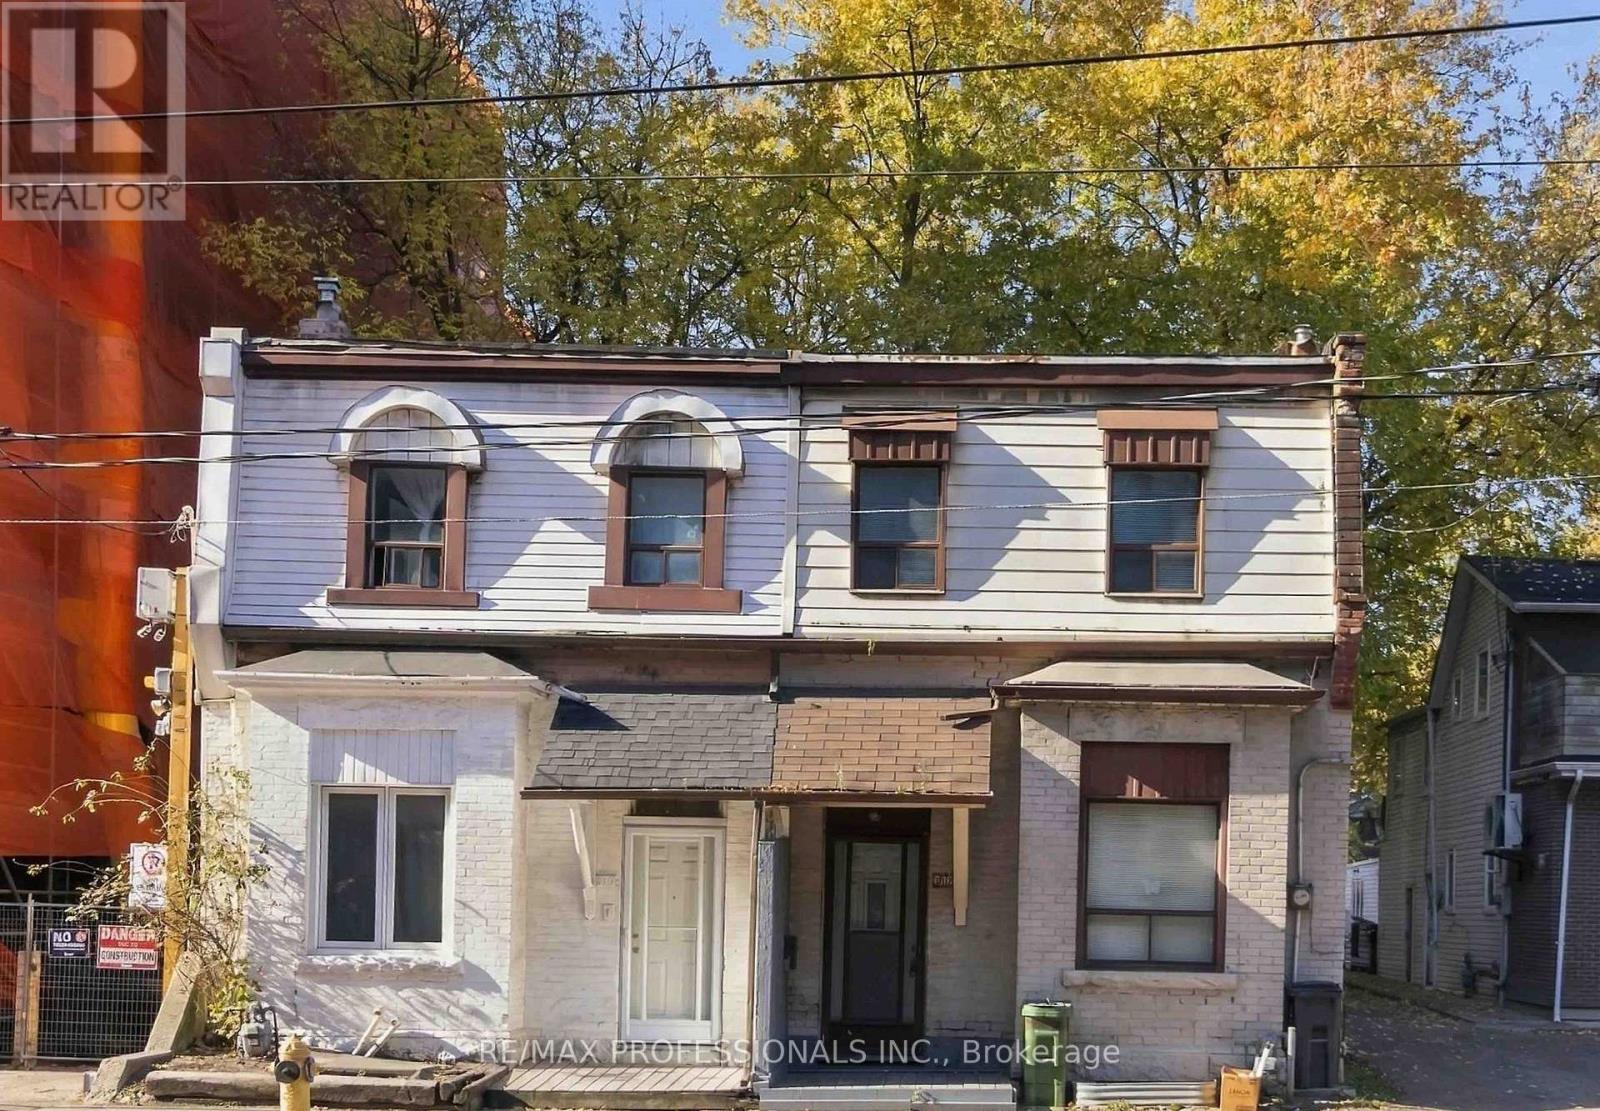
LOCATION LOCATION LOCATION. Acquire this Parkdale property with incredible development potential. This semi-detached building is currently vacant and can be renovated for single family use or possible duplex. This area of Dufferin is rapidly changing and the convenience of this location is off the charts. Access to public transit, major roadways, shopping, restaurants, and everything else. Renovate, rent, and hold or purchase neighboring properties and assemble for a larger project. Property is being sold in "as is, where is" condition, without any representations or warranties by the Seller (id:51382)
612 Juneberry Court
Milton, Ontario
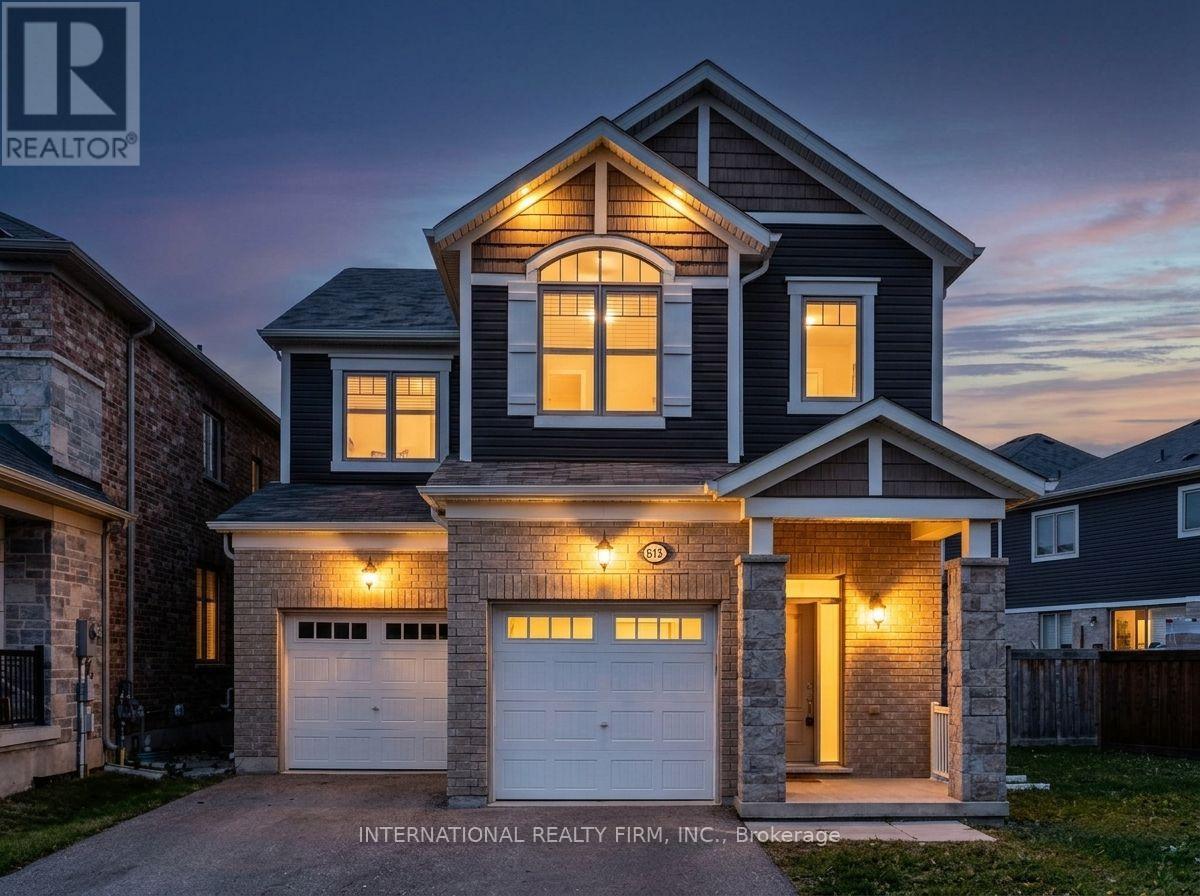
Amazing detached house 4 bedrooms 2.5 bathrooms, 9 FT ceiling in the main and second floor. Main floor kitchen, dining area and large living room plus an office room, Second floor master bedroom with ensuite bathroom 4 pieces with walk in closet. Laundry on Second Floor.separate entrance to basement, close to highway 5,407 ,QEW and all amenities. (id:51382)
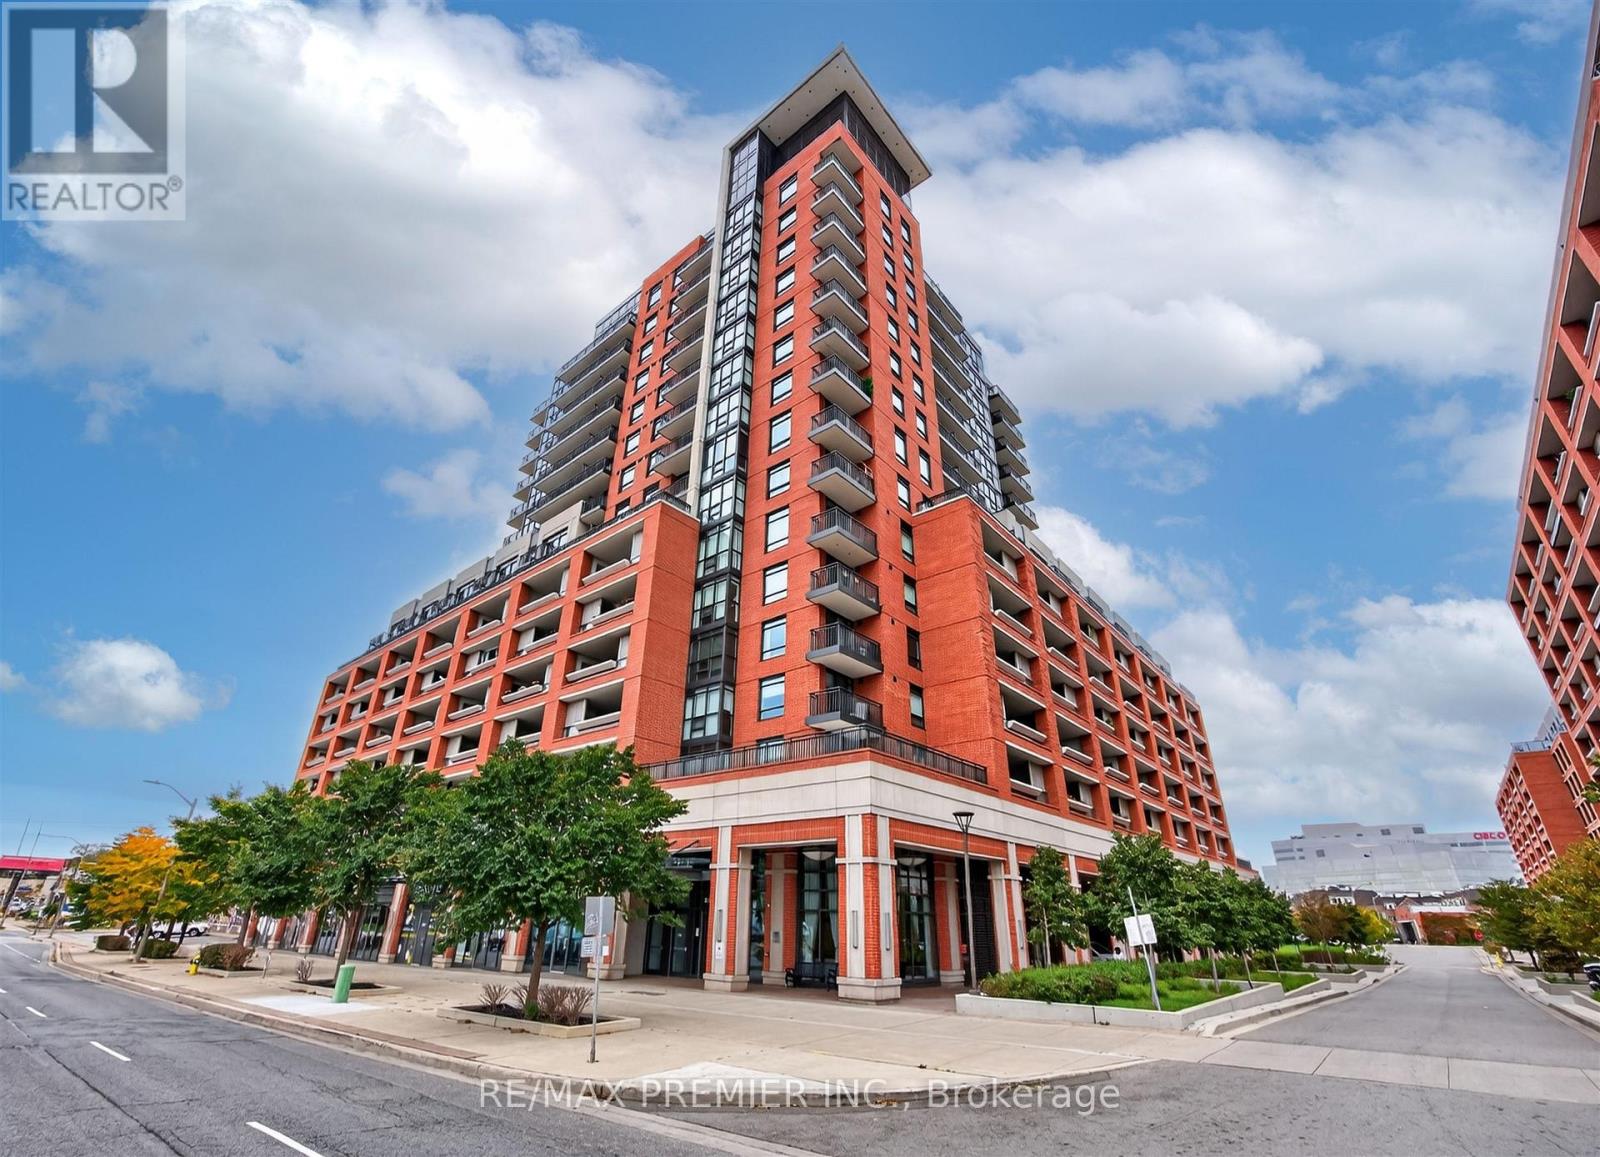
704 - 3091 Dufferin Street
Toronto, Ontario
Welcome to beautiful Treviso III ! This Stunning 2-bedroom, 2-bathroom suite offers a spacious, open-concept layout filled with natural light. Enjoy a bright and airy living space with a walkout to a large private terrace, where unobstructed views and breathtaking sunsets create the perfect setting to relax or entertain. The modern kitchen features stainless steel appliances and seamlessly flows into the dining and living areas. Two spacious bedrooms with plenty of closet space. A beautifully maintained building offering upscale amenities, ample visitor parking and 24-hour concierge service. Location is everything! Enjoy the best of this vibrant neighbourhood, with shops, restaurants, parks, schools, and transit a short stroll away. Conveniently located minutes from highway, subway, community centre, and Yorkdale Shopping Centre. A wonderful place to call home! (id:51382)
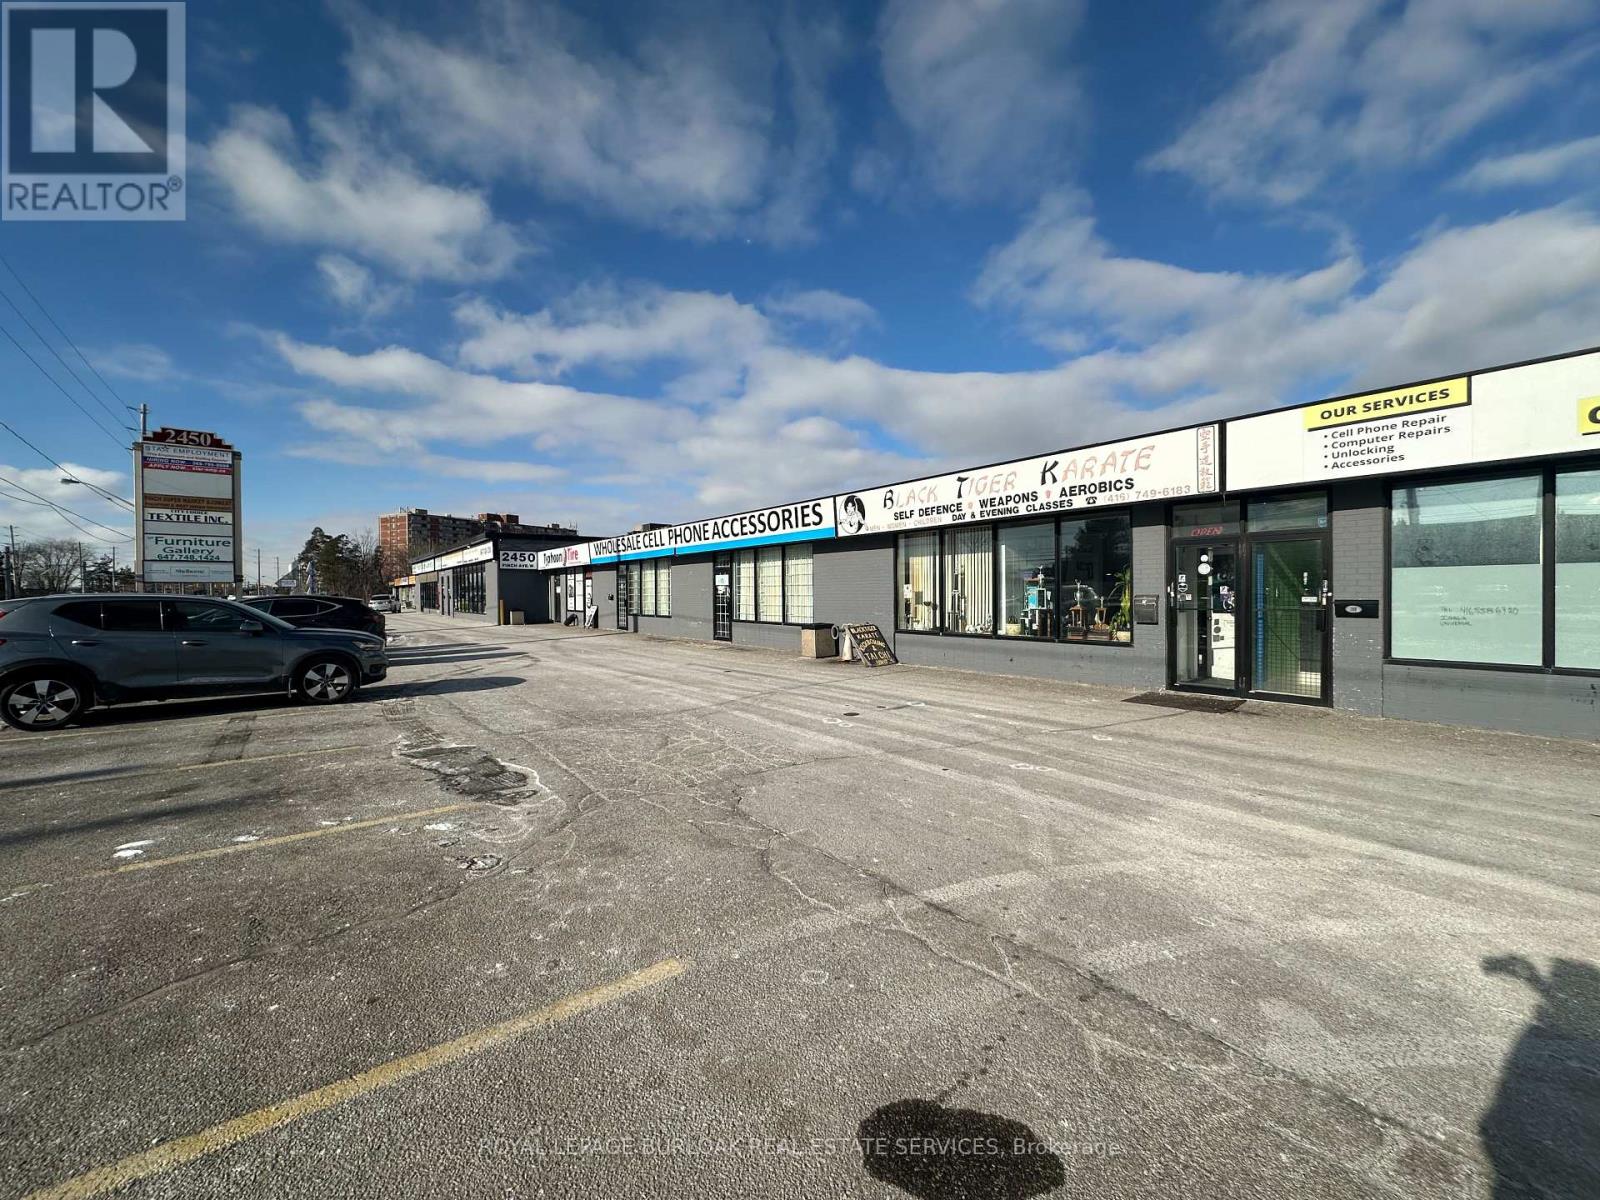
9 - 2450 Finch Avenue W
Toronto, Ontario
Functional 3,273 SF industrial unit featuring approximately 90% warehouse and 10% retail/office space, located within a mixed-use Commercial plaza directly at an LRT stop on Finch Avenue West.Warehouse area offers 12.5' clear height, open layout, and one truck-level shipping door. Shipping accommodates straight trucks only; 53' trailers not permitted due to site turning radius.Front-facing retail/office component with natural light and visibility provides an ideal setup for showroom, customer-facing, or administrative use. The space is offered in "as-is" condition, making it well suited for users seeking a cost-effective, customizable footprint in a transit-oriented location.Vacant and available immediately.Ideal for light industrial, service commercial, trades, wholesale, distribution (non-53'), or hybrid industrial-retail users seeking west Toronto exposure and transit accessibility. (id:51382)
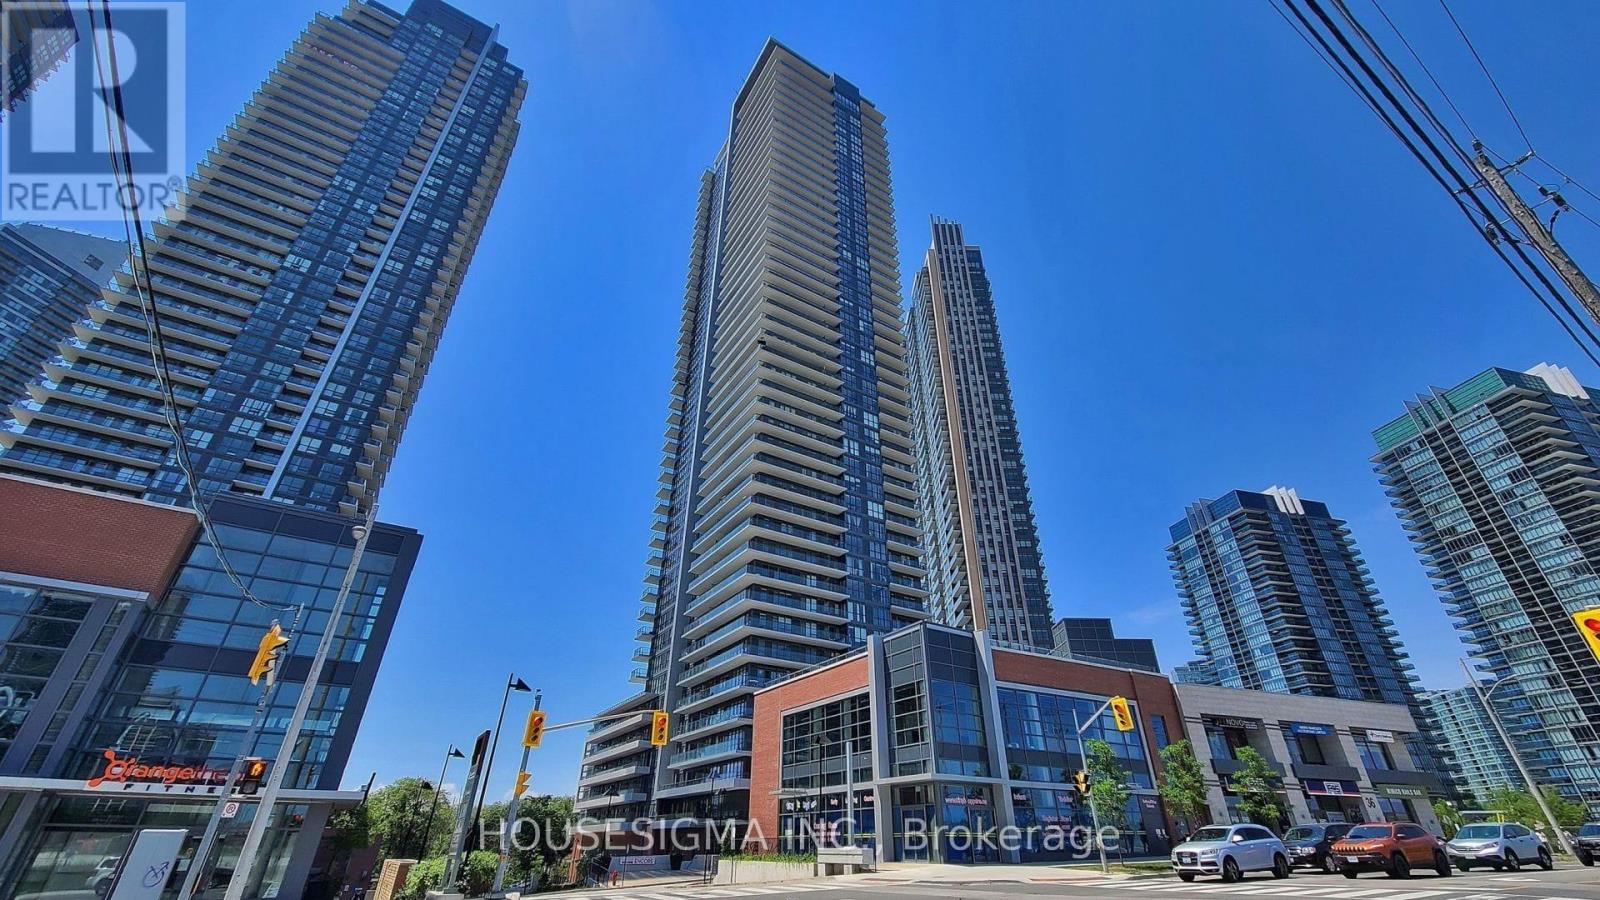
2403 - 10 Park Lawn Road
Toronto, Ontario
Welcome To This Beautiful, Bright & Well-Maintained 1-Bedroom Condo In The Heart Of Mimico! Featuring An Open-Concept Layout, Modern Kitchen With Stainless Steel Appliances, Freestanding Kitchen Island & Stylish Cabinetry, Laminate Flooring Throughout & A Spacious Bedroom With Closet. Enjoy Breathtaking Southwest Views, Beautiful Sunsets & Glimpses Of Lake Ontario From The Large Balcony, Accessible From Both The Living Room & Bedroom. Fantastic Building Amenities Include 24-Hour Concierge & Security, Gym, Outdoor Pool, Squash Court & More! Conveniently Located Close To Waterfront Trails, Parks, Shopping, Restaurants, Transit & Major Highways. One Parking Space & Locker Included. Heat & Water Included In Rent; Tenant Pays Hydro Only. A Wonderful Opportunity To Enjoy Waterfront Community Living! (id:51382)
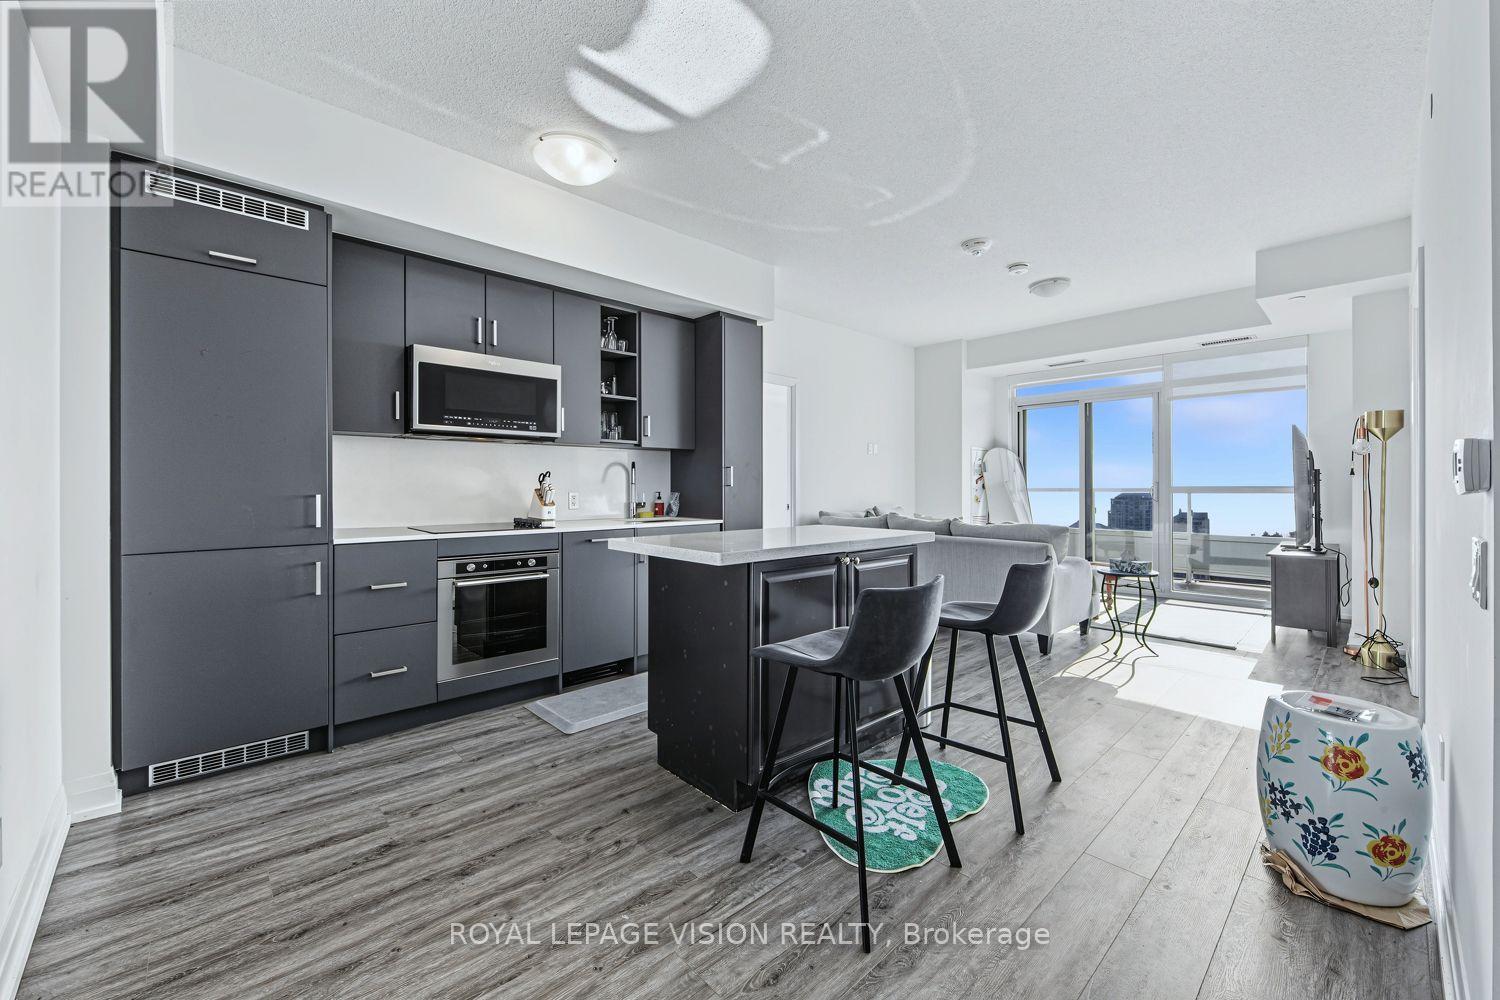
2805 - 251 Manitoba Street
Toronto, Ontario
Enjoy elevated living in this stunning FULLY FURNISHED 2-bedroom, 2-bathroom suite on the 28th floor at 251 Manitoba Street in Mimico. Featuring lake-facing views, this residence offers convenient access to the QEW and downtown Toronto. Exceptional building amenities include an outdoor infinity pool, outdoor bar and lounge, landscaped terrace, party room, private dining area, fitness centre, yoga room, sauna and spa, guest suites, visitor parking, and 24-hour concierge service. One PARKING SPACE is included in the lease. (id:51382)