
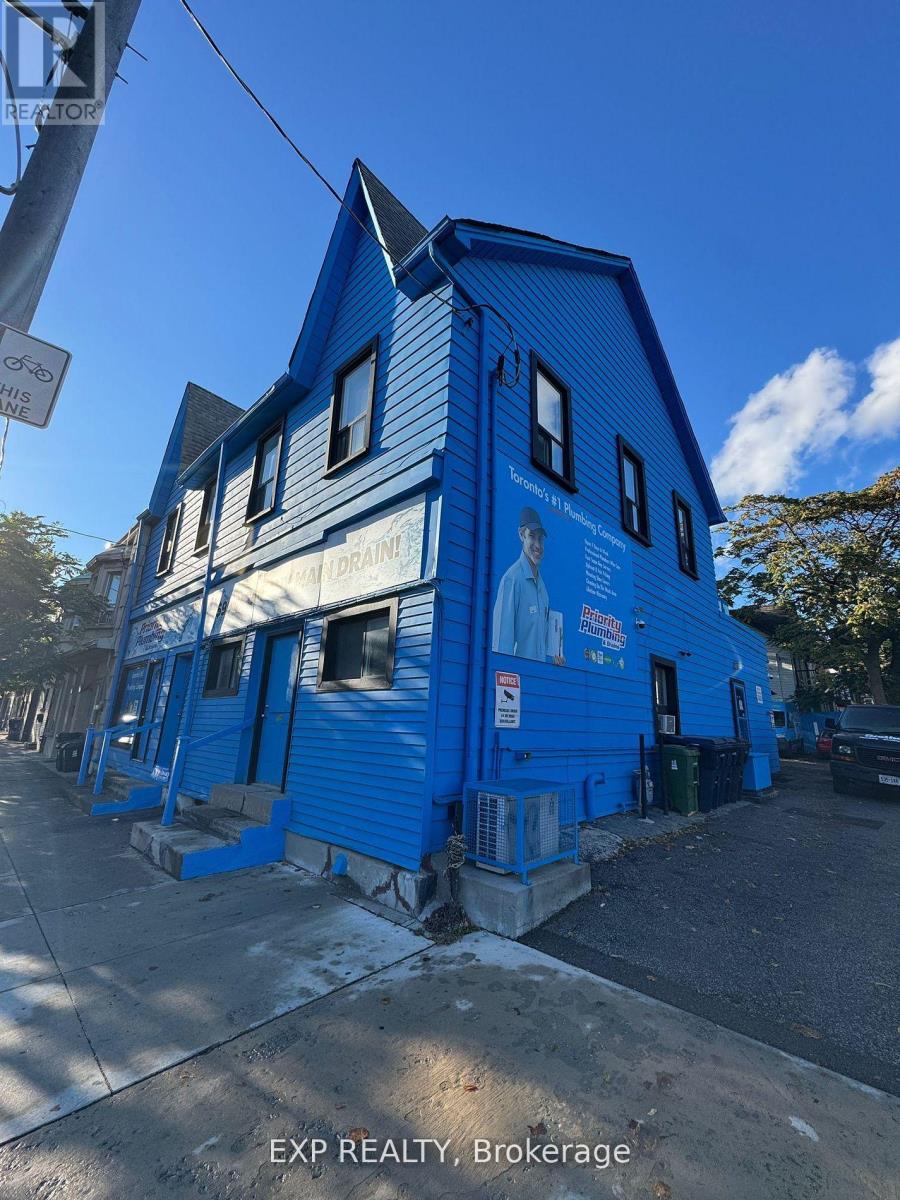
5 - 1594 Dupont Street
Toronto (Dovercourt-Wallace Emerson-Junction), Ontario
Welcome to the Junction Triangle! This beautifully renovated junior bachelor offers a fresh, modern space in one of Toronto's most vibrant and connected neighbourhoods. Professionally constructed with permits and inspections completed, this immaculate lower-level suite features a smart, efficient layout and quality finishes throughout. $1,400/month ALL-INCLUSIVE makes budgeting simple, with shared coin-operated laundry available ($3/load) and convenient street parking nearby. Step outside and enjoy the best of the neighbourhood-trendy cafés, great local shops, parks, transit and everyday essentials are all within easy reach. An ideal opportunity for a professional or student looking for a stylish, affordable place to call home in the city. Move in and enjoy everything the Junction Triangle has to offer! (id:51382)
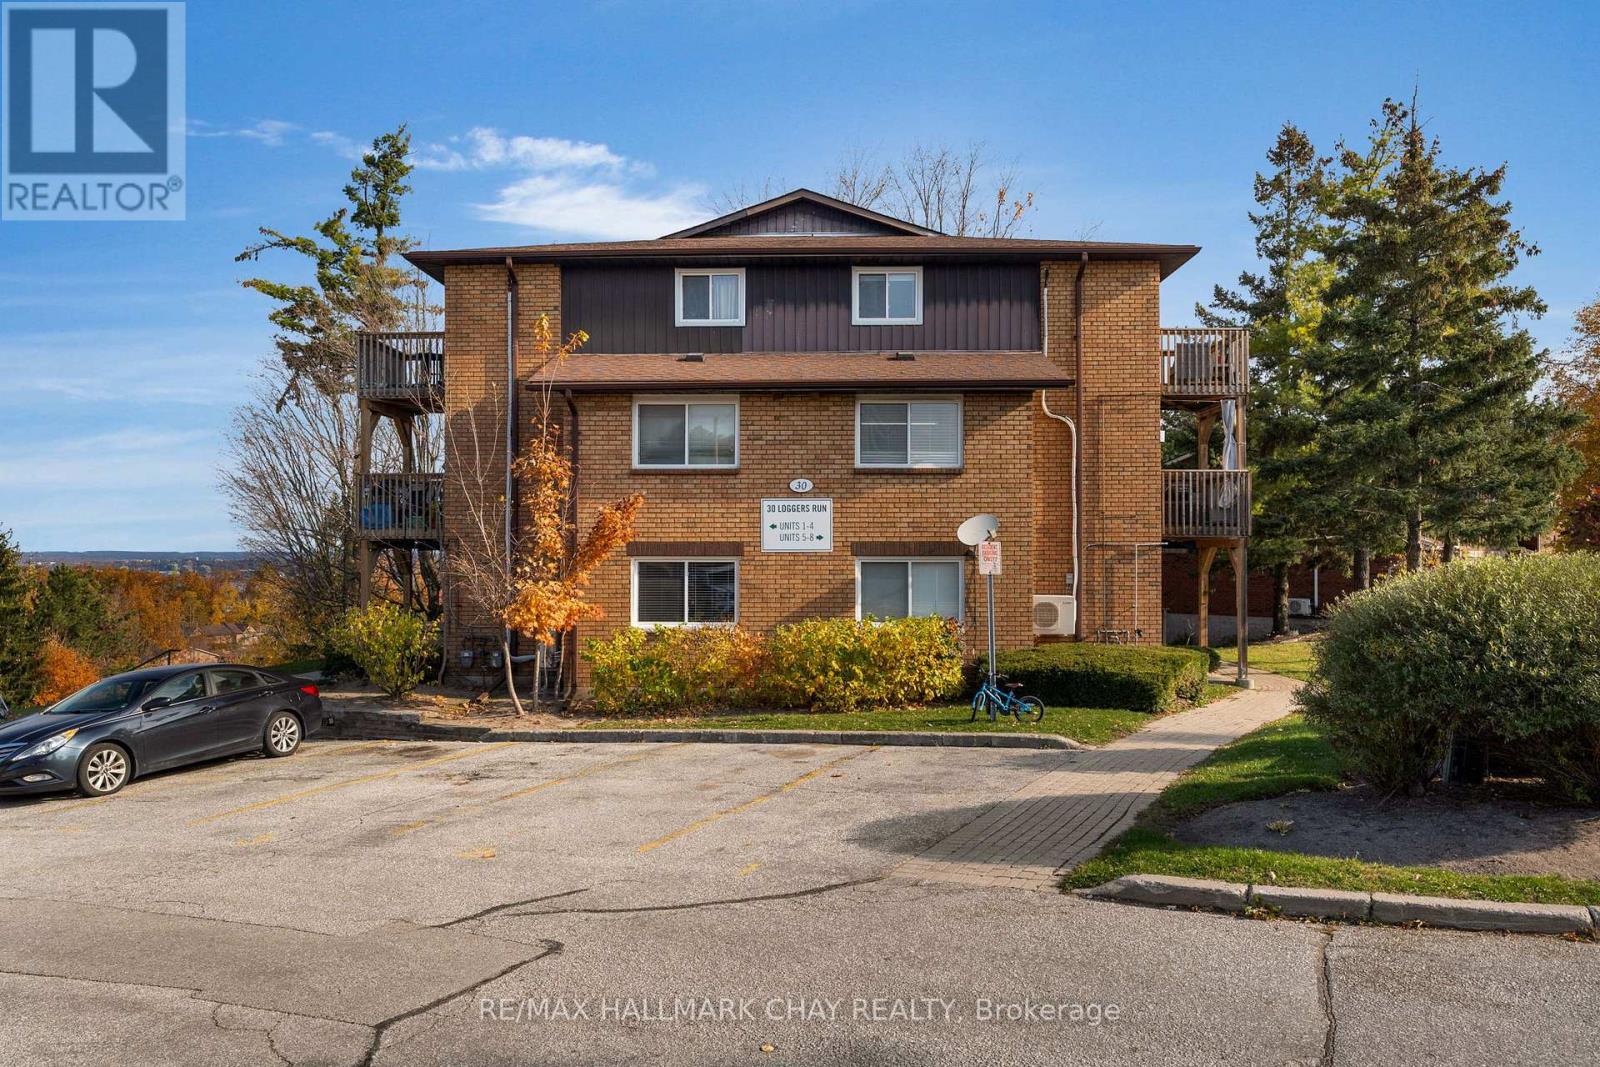
6 - 30 Loggers Run
Barrie (Ardagh), Ontario
Welcome to 6-30 Loggers Run, nestled within the sought-after Timberwalk community in Barrie! This beautifully maintained two-storey apartment condo is a true gem, offering stylish updates, comfortable living and exceptional value. The inviting main floor showcases a tastefully renovated living room and a beautifully updated eat-in kitchen featuring modern finishes and stainless steel appliances. Enjoy outdoor living with a main floor deck, while the primary bedroom offers its own private deck - the perfect spot to enjoy your early morning coffee and take in the day.A standout feature of this home is its dual heating and cooling system, with wall-mounted heat pumps in both the living room and primary bedroom, complemented by a cozy gas fireplace. This thoughtful combination offers enhanced comfort and added efficiency throughout the seasons. Pride of ownership is evident throughout, with thoughtful upgrades extending to all three bedrooms, including updated flooring, as well as improvements to the bathroom. Offering a wonderful blend of style, functionality and convenience, this move-in-ready home is ideally located close to shopping, restaurants, parks, transit and everyday amenities. Whether you are taking your first step into homeownership or looking to simplify and downsize without compromising on comfort, this is an opportunity worth discovering! (id:51382)
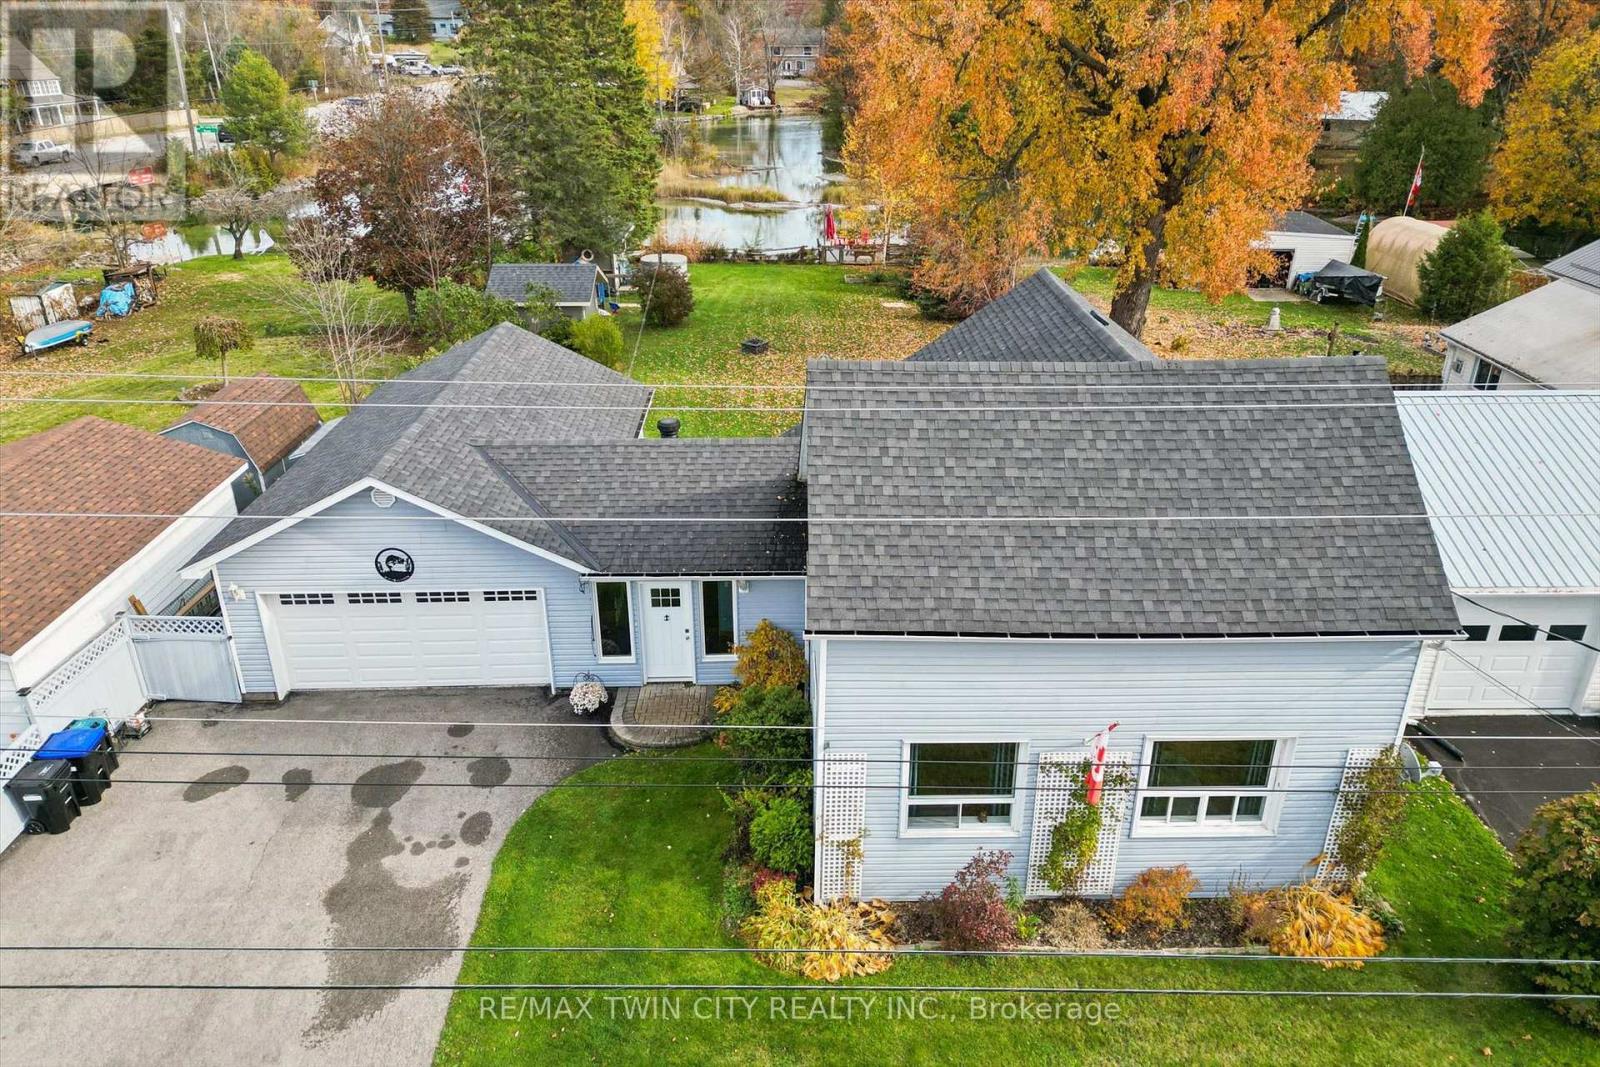
3427 Muskoka Street
Severn (Washago), Ontario
Welcome to your own waterfront retreat on sought-after Muskoka Street, where modern comfort, rustic character, and outdoor adventure come together! This beautifully finished 3-bedroom, 2-full-bathroom home is filled with warmth and character, featuring stunning reclaimed hemlock hardwood floors and thoughtfully designed modern rustic finishes throughout. Step outside and discover what truly makes this property special! A spacious deck provides the perfect setting for entertaining, summer barbecues, or simply relaxing while taking in the waterfront surroundings. The expansive backyard offers plenty of room for family fun, complete with a storage shed and your very own outdoor sauna for the ultimate year-round relaxation experience. The highlight of this incredible property is the large composite dock, complete with a diving board, offering the perfect place to spend long summer days swimming, lounging in the sun, or enjoying life on the water. Adding even more convenience is the oversized 29 foot long garage, offering exceptional space for boat storage, recreational toys, and all your water essentials. Whether you're searching for a full-time residence, a weekend escape, or a place to create unforgettable family memories, this property delivers the Muskoka lifestyle you've been dreaming of, right in the charming community of Washago. Your waterfront lifestyle starts here! (id:51382)
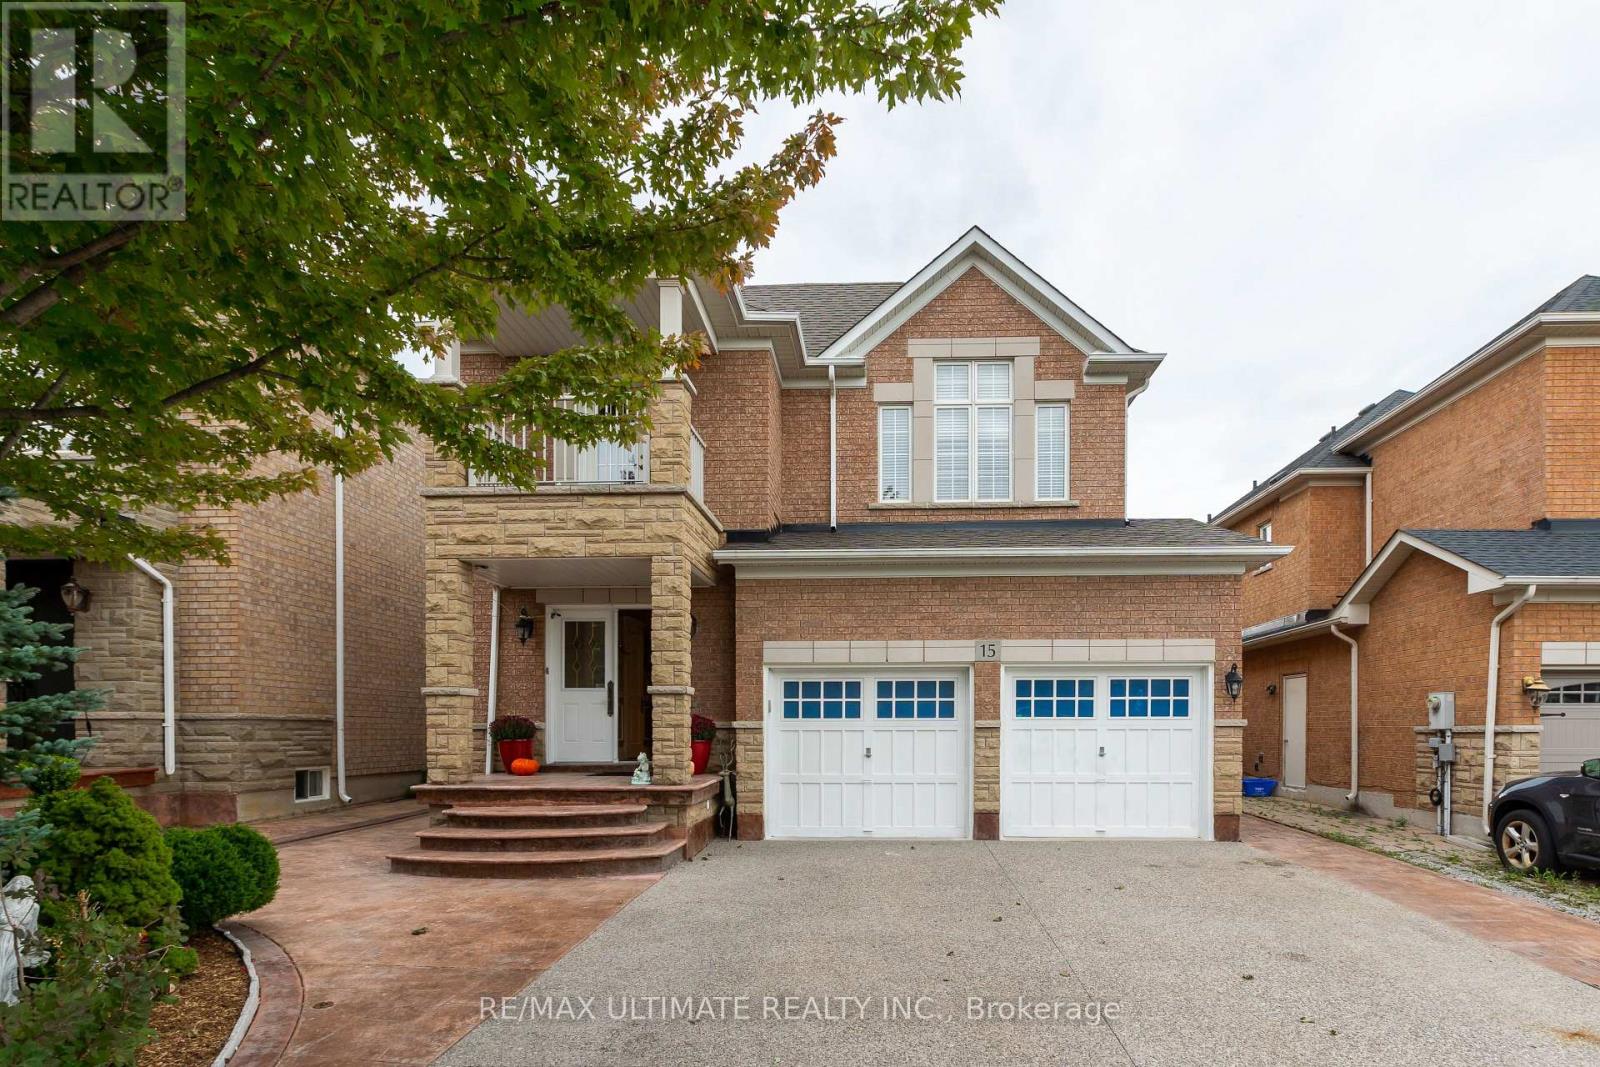
15 Ozner Crescent
Vaughan (Vellore Village), Ontario
Stunning and spacious executive home offering over 2,500 sq ft of beautifully finished living space. Featuring 9 ft ceilings, elegant crown moulding, wainscoting, and a large welcoming foyer with a double closet, this property delivers comfort, style, and exceptional craftsmanship throughout. The inviting family room is centered around a cozy fireplace - perfect for relaxing evenings. The expansive living/dining area is designed with entertaining in mind, providing generous space for gatherings and special occasions. The well-appointed kitchen showcases a breakfast bar with granite counters, high-end stainless steel appliances, and a custom natural-stone ceramic backsplash. The adjoining dining area offers a seamless walkout to a beautifully designed backyard with stamped concrete, mature privacy, and ample space to entertain. A striking circular oak staircase leads to the second floor, where you'll find an impressive primary suite complete with a walk-in closet and a luxurious ensuite featuring a corner soaker tub and separate shower. Two additional large bedrooms share a Jack-and-Jill bathroom with a separate stall. The fourth bedroom boasts cathedral ceilings, hardwood floors, crown moulding, wainscoting, and refined wood finishes. The home also includes a separate entrance to a large basement with a rough-in for a future bathroom - offering excellent potential for customization. A double garage with direct access from the foyer and a convenient main-floor laundry room enhance everyday functionality. Situated in one of Woodbridge's most sought-after communities, this luxury home delivers upscale living at its finest. Close to major amenities, highways, and public transportation. A must-see property. (id:51382)
B - 1382 Killarney Beach Road SE
Innisfil (Lefroy), Ontario
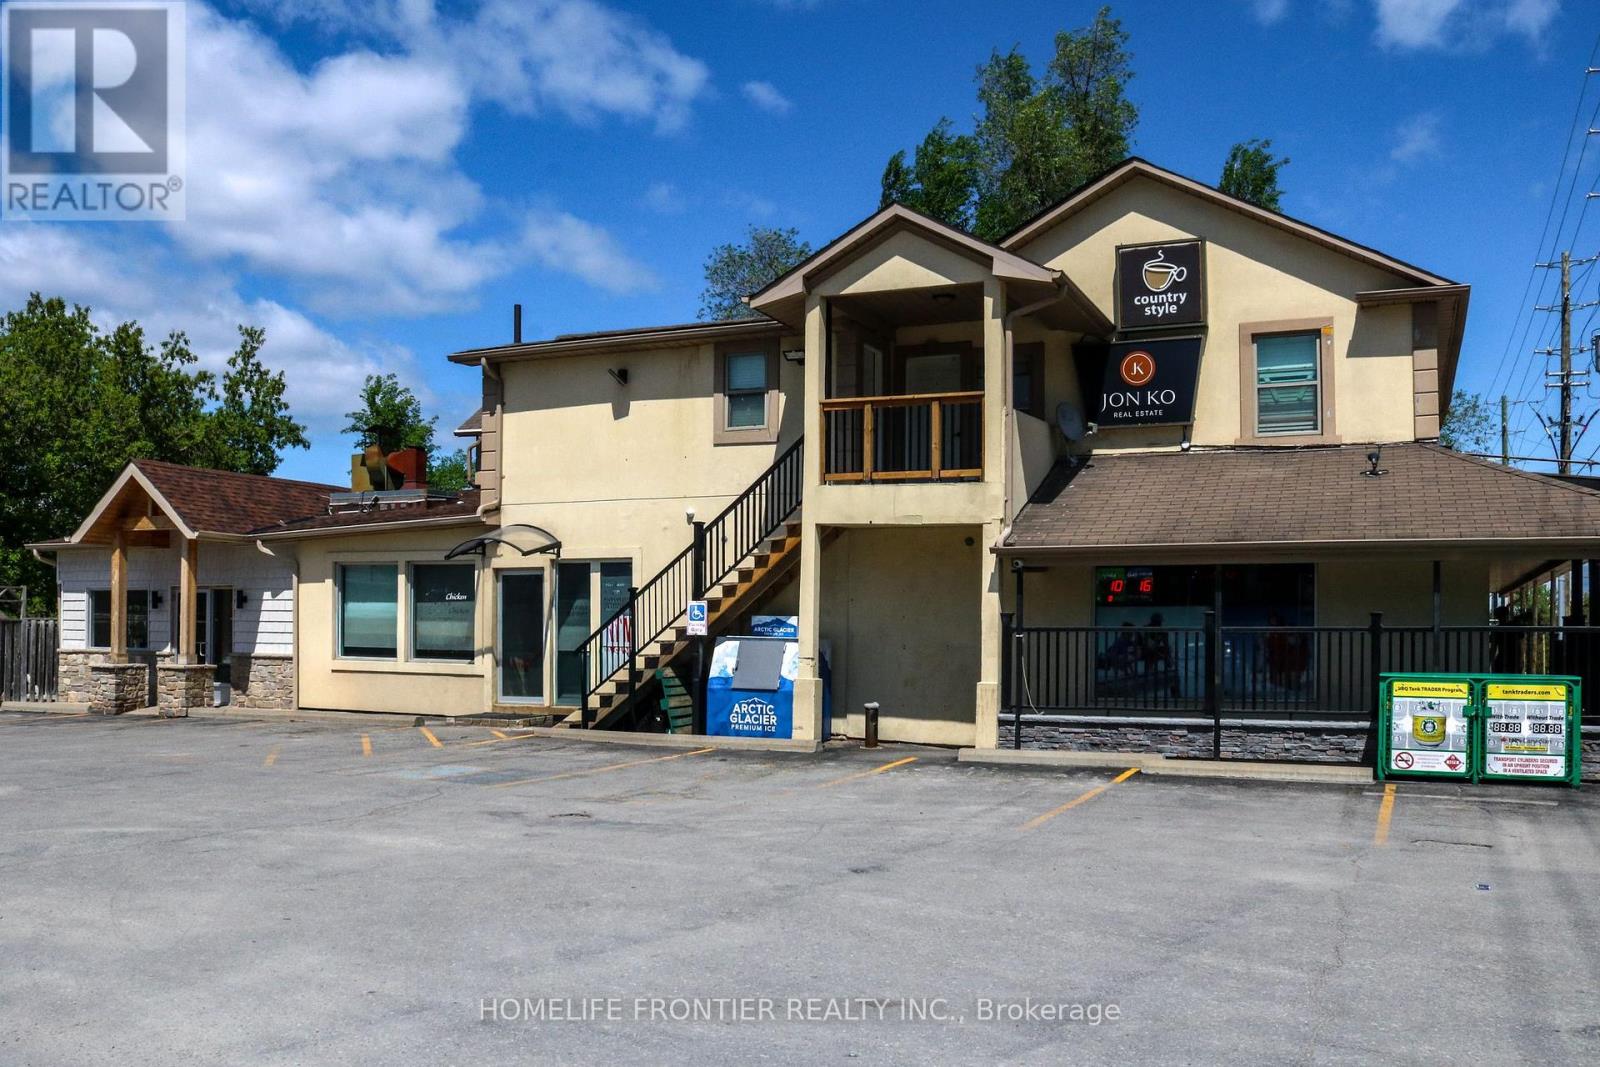
Position your business for success at 1382 Killarney Beach Road, offering approximately 1,500 sq.ft. of versatile commercial space in one of Lefroy's most prominent commercial plaza. Previously operated as a restaurant, this flexible unit is well-suited for a variety of uses including retail, professional office space, service-based businesses, or a combination thereof(subject to applicable approvals). Benefiting from excellent street exposure along Killarney Beach Road, the property enjoys consistent visibility and traffic generated by established neighbours tenants within the property, including a busy convenience store and a real estate office. The spacious layout provides endless possibilities to customize the space to suit your business needs with an open concept layout, ample storage space, and 3 bathrooms. Located in the heart of Lefroy and surrounded by a growing residential community, this is a rare opportunity to secure commercial space. Ideal for entrepreneurs and established businesses alike seeking a highly visible location with strong local traffic and excellent accessibility. Commercial Village zoning allows for multiple uses including personal service, retail store, take out, in addition to other uses noted above. (id:51382)
525 Lake Drive E
Georgina (Historic Lakeshore Communities), Ontario
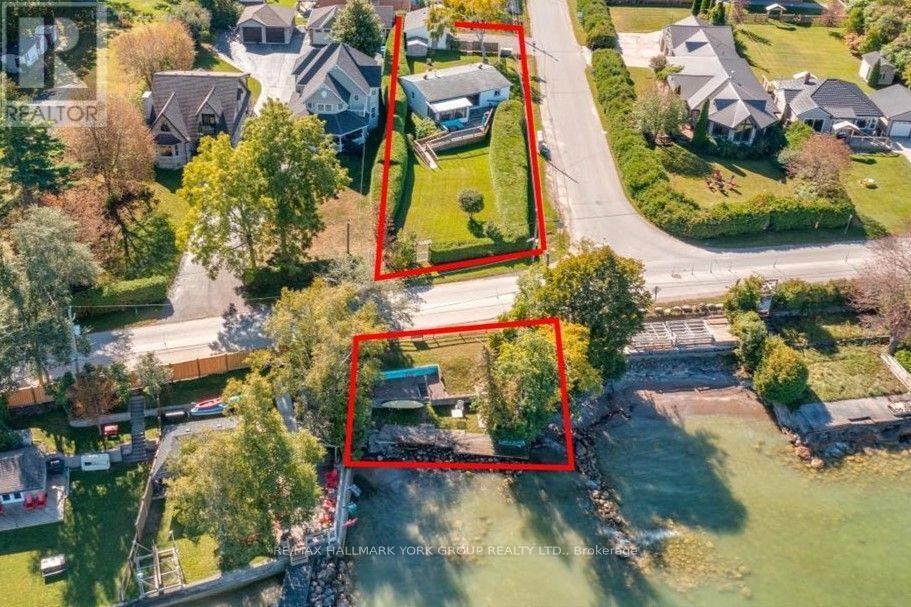
Situated on the shores of Lake Simcoe in sought-after Willow Beach, this lovely indirect lakefront property is less than an hour from Toronto and offers a relaxed lakeside lifestyle, panoramic views and spectacular sunsets. Set on a beautiful private lot surrounded by pristine cedar hedges, enjoy a gorgeous tiered lakeside setting with a private sandy beach and breakwall. The charming, mostly renovated 2-bedroom bungalow rests on a solid concrete pad, blending classic cottage character with thoughtful modern updates. Its bright, open-concept design features vaulted tongue-and-groove ceilings, a cozy gas fireplace and a walkout to a welcoming sunroom and spacious front deck overlooking the lake. The stylish, functional renovated kitchen boasts quartz countertops, a farmhouse sink, ceramic backsplash, Top-of-the-line JennAir appliances, pot lights and oversized barn doors for added privacy. Two cozy cottage-style bedrooms await your finishing touches, while the renovated 3-piece bath enhances the home's move-in appeal. A walkout leads to the fully fenced backyard and an impressive 24' x 20' detached double garage with easy access off Montsell Ave. Whether a year-round home, weekend retreat or peaceful city escape, this property puts boating, fishing, swimming and year-round recreation at your doorstep. A special opportunity to embrace the beauty and tranquility of Willow Beach! (id:51382)
267 Irene Drive
Georgina (Keswick South), Ontario
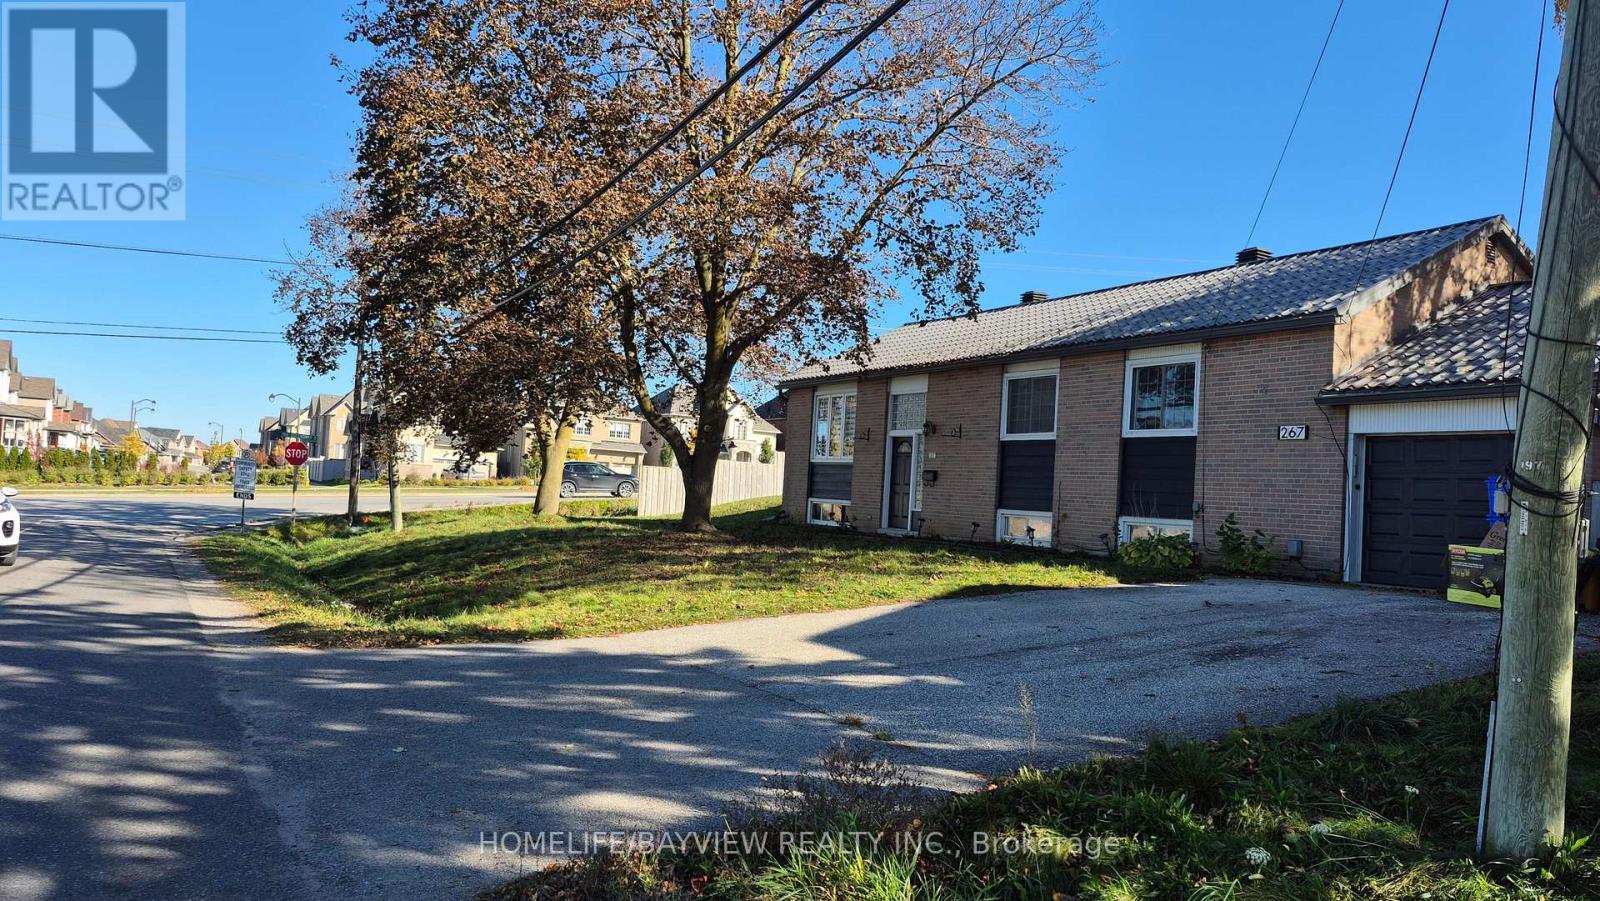
Beautiful 3+2 bedroom raised bungalow in very desirable area closed to Lake Simcoe, very easy to access to HWY 404, 400, very closed to the future Bradford By-Pass linking (HWY 425) for 400 to 400. Closed to all shopping and commercials amenities, School, shop and park. Main entrance can be easily changed to two or split from inside for bsmt separate entrance. This house has tons of potentials. It is also is a corner property at corner of Queensway / Irene with potential for home based business, good exposed to view by car passer by for home business or potentially changed it to business use and possibly a development for multi plex as an income property (Check with the Georgina town's office/ Development / Zoning for any clarifications and possibility) (id:51382)
14 Clippers Crescent
Whitchurch-Stouffville (Stouffville), Ontario
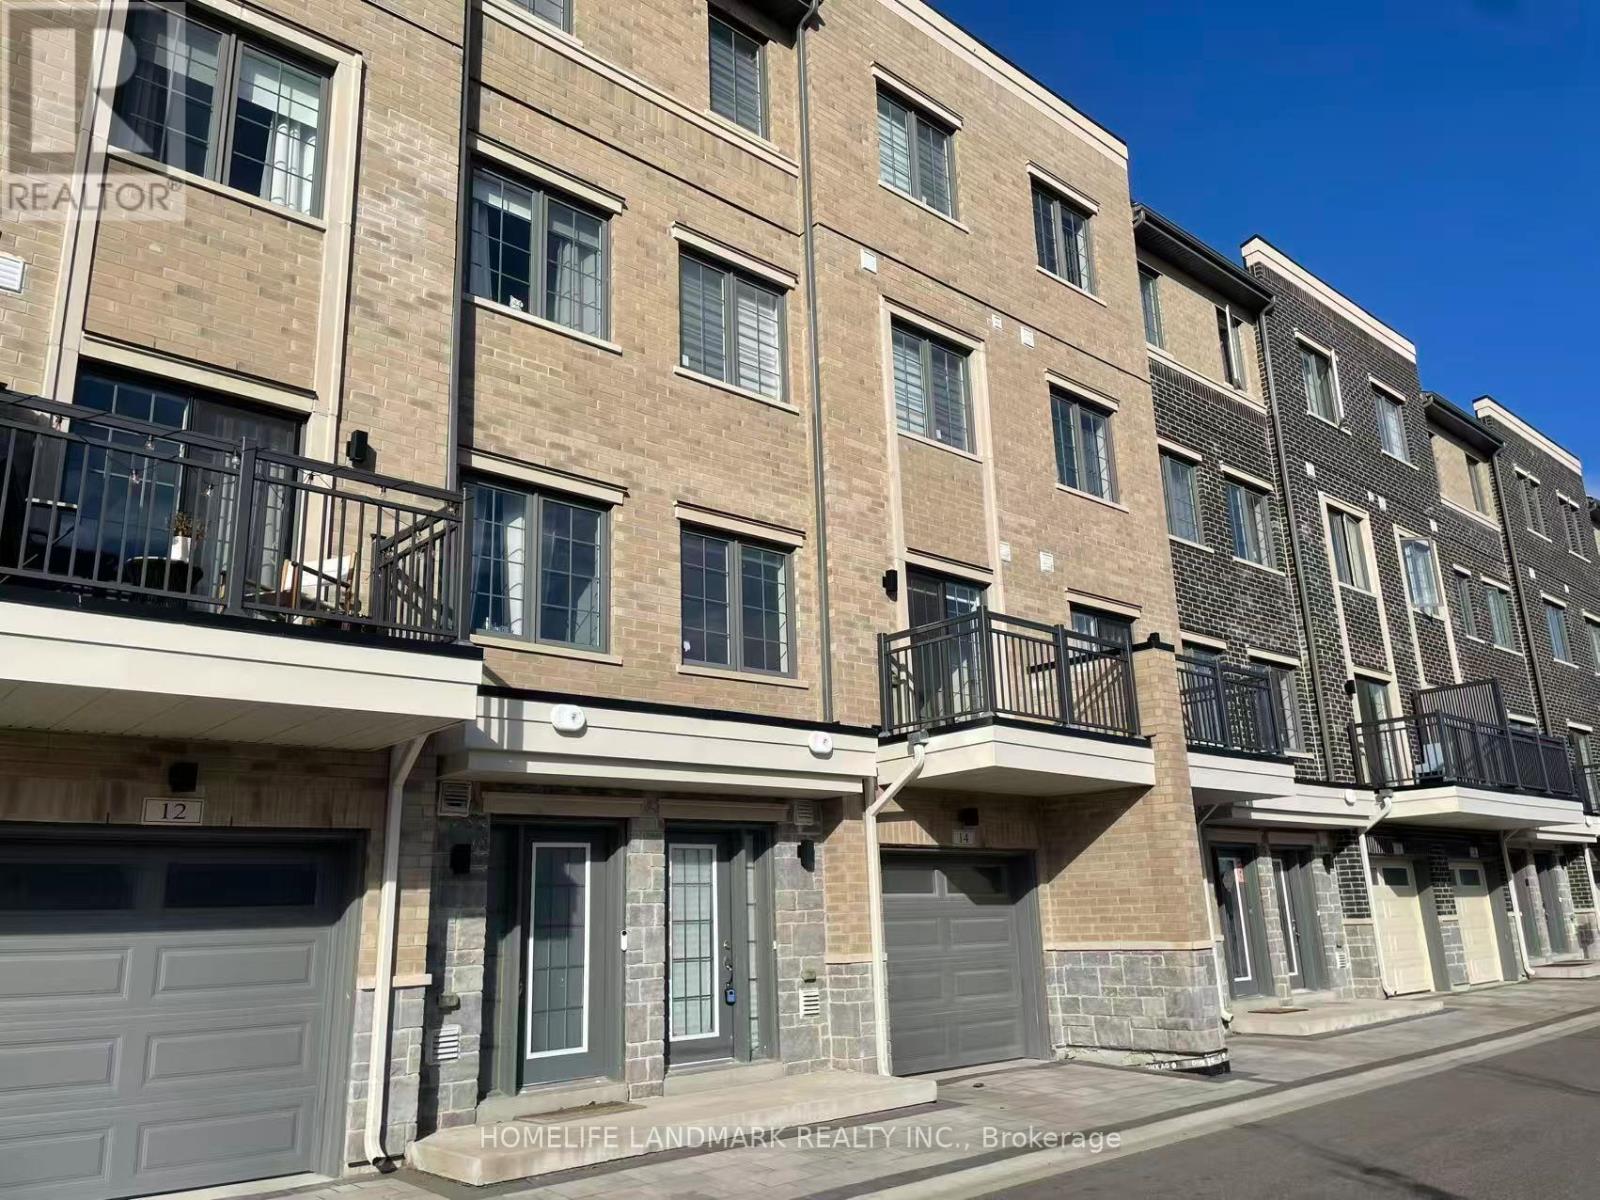
Welcome to this stunning 2-year new townhouse in the heart of Stouffville! Featuring 9-ft ceilings, abundant natural light, engineered hardwood flooring throughout, an oak staircase, and a modern open-concept kitchen with quartz countertops and stainless steel appliances. Enjoy 3 balconies, upper-level laundry, a tankless hot water heater, and direct access to a built-in 2-car garage. Steps to Longo's, 24 hour GoodLife Fitness, restaurants, parks, schools, and shopping. Minutes to Historic Main Street, Stouffville GO Station, YRT Transit, and major highways. Move-in ready! (id:51382)
30 Neilly Terrace
Bradford West Gwillimbury (Bradford), Ontario
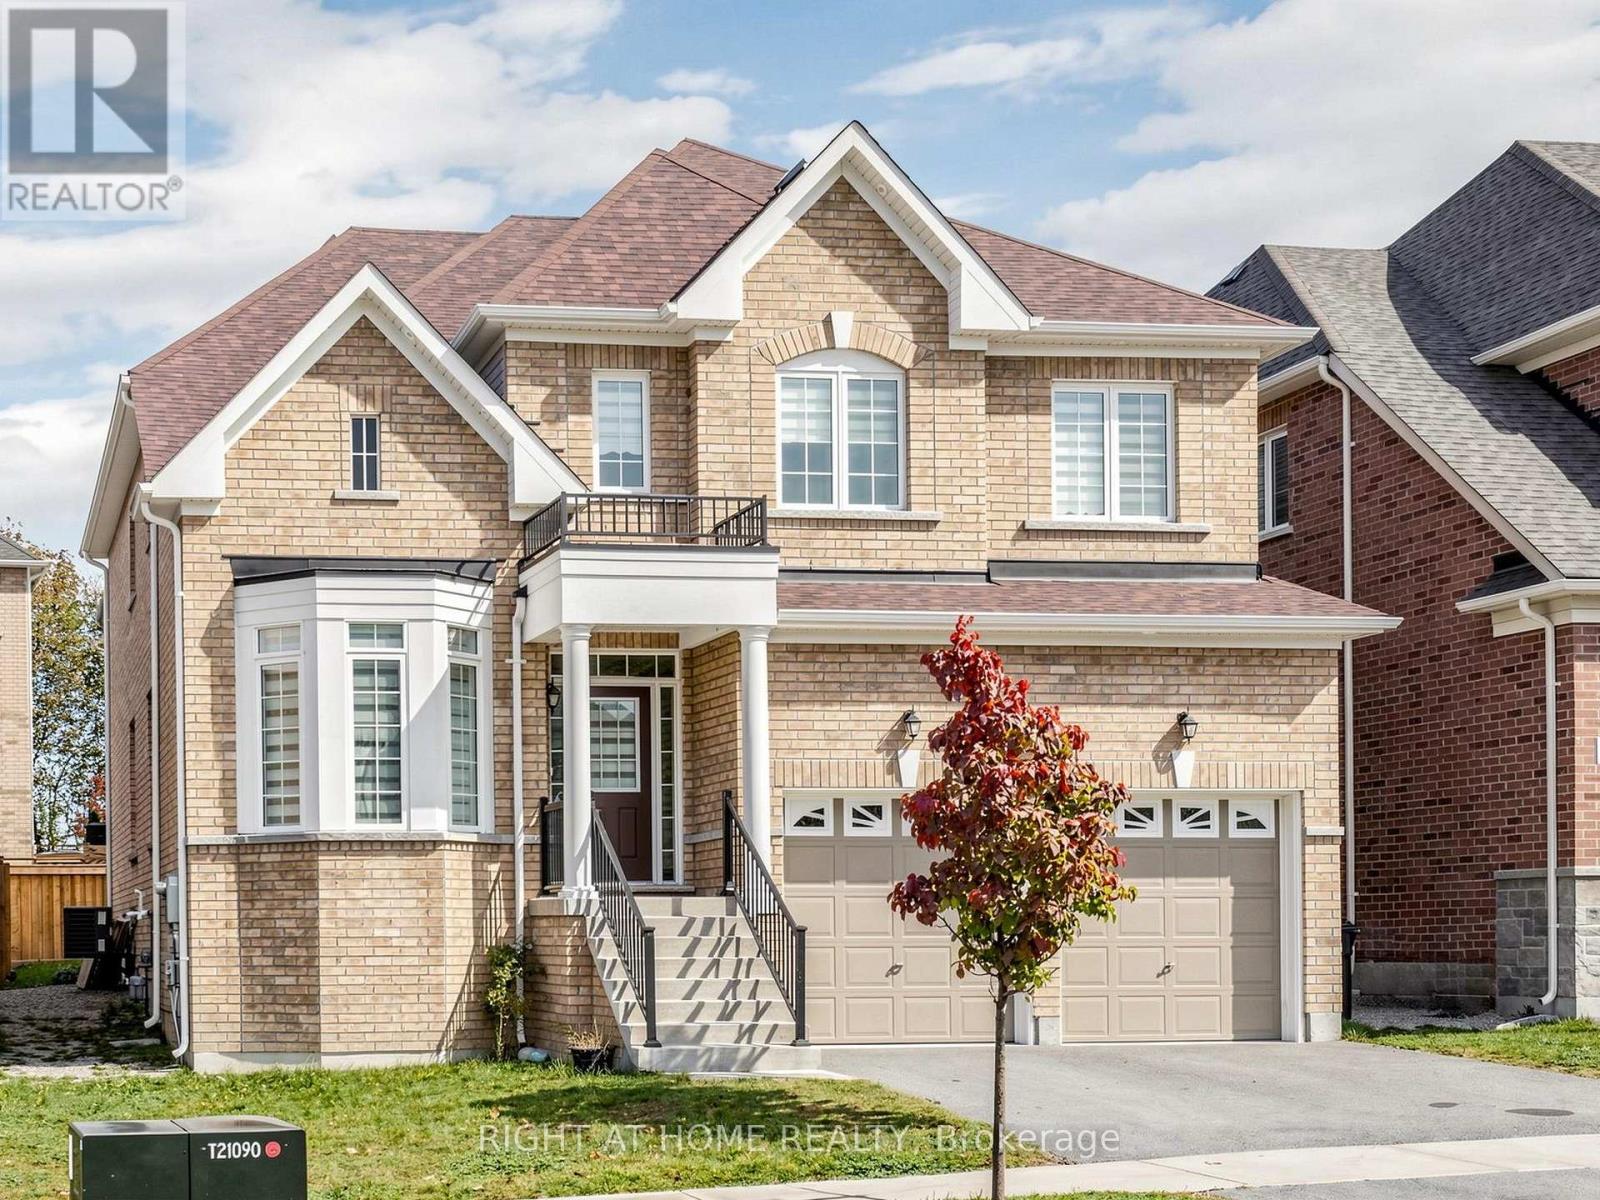
Welcome To 30 Neilly Terrace, An Exceptional, Approximately 5-Year-Old Detached Residence Built By Renowned Builder CountryWide Homes, Offering Approximately 3,000 Sq. Ft. Of Luxurious Living Space In One Of Bradford's Most Desirable Family-Friendly Neighbourhoods. This Beautifully Designed 5-Bedroom Home Offers The Perfect Blend Of Elegance, Comfort, And Functionality, Featuring A Bright And Spacious Layout With Generous Living And Dining Areas, A Dedicated Main-Floor Library/Home Office, And An Inviting Family Room With A Modern Electric Fireplace. The Beautifully Appointed Kitchen Showcases Contemporary White Cabinetry, Stainless Steel Appliances, Built-In Oven, Centre Island, And A Spacious Breakfast Area With Walkout To The Backyard, Perfect For Everyday Family Living And Entertaining. The Upper Level Features Five Generously Sized Bedrooms And Three Full Bathrooms, Including An Impressive Primary Retreat With His-And-Hers Walk-In Closets And A Luxurious 5-Piece Ensuite Complete With A Freestanding Soaker Tub, Glass-Enclosed Shower, And Double Vanity. Additional Highlights Include Pot Lights, An Elegant Staircase, Convenient Main-Floor Laundry, Double-Car Garage, And An Unfinished Basement Offering Excellent Potential For Future Customization. Enjoy A Fully Fenced Backyard, Ideal For Outdoor Gatherings And Family Enjoyment. Ideally Situated Close To Highway 400, Schools, Parks, Walking Trails, Bradford And District Community Centre, And The Shopping, Restaurants, And Everyday Conveniences Along Holland Street West. An Outstanding Opportunity To Own A Beautifully Appointed, Nearly New Family Home Built By One Of The GTA's Well-Established Homebuilders. A Must See! (id:51382)
56 Sir Henry Court
King (King City), Ontario
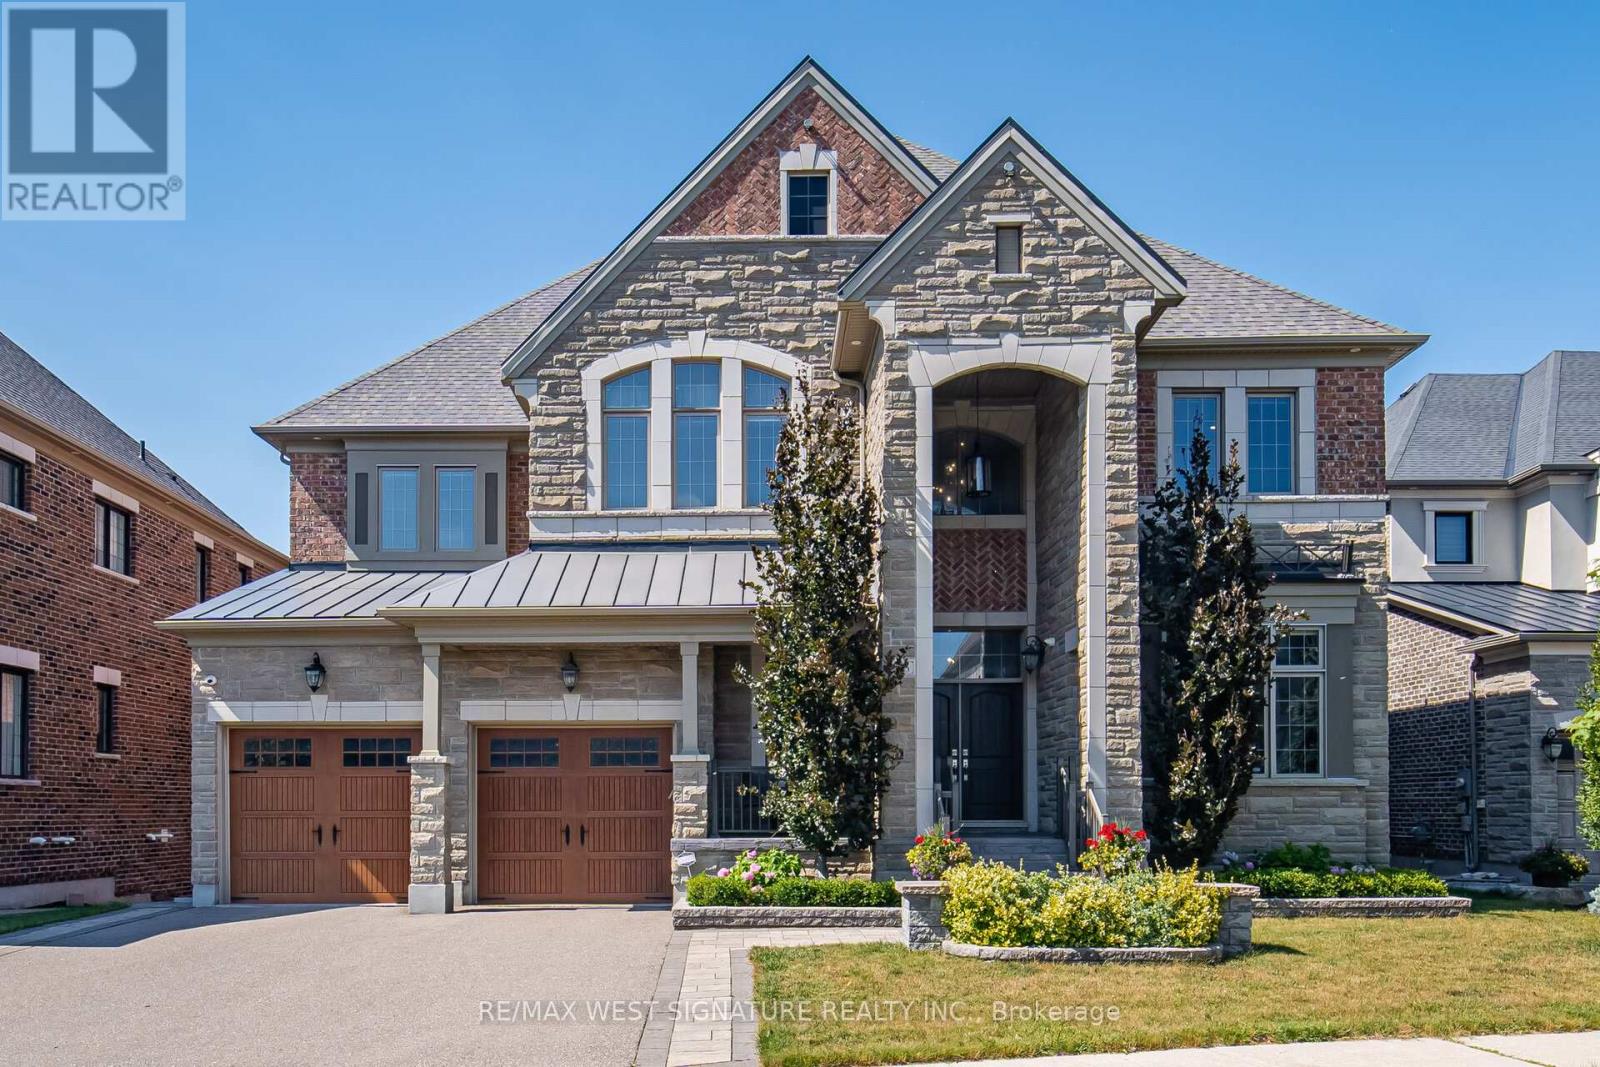
Welcome to 56 Sir Henry Court! Over 5,000 SF of sheer opulence on a premium lot in one of King City's most sought-after locations!! This home has a superb floor plan with 5 bedrooms, 6 baths and is loaded with premium upgrades/extras! 3 fireplaces, 10 ft ceilings, solid 8-ft doors, chef-inspired kitchen with custom cabinetry, stone island/breakfast bar, top-of-the-line appliances, full panelled fridge/freezer, walk-in servery/pantry, large eating area and walk-out to wrap-around deck overlooking green space! Open concept dining room, huge great room, main floor office/den/bedroom with 3-piece ensuite-perfect for aging parents or a nanny. The second level has 4 spacious bedrooms, all with ensuites and ample closets. The primary bedroom is an oasis with a walk in dressing room featuring custom millwork & island, 5-piece ensuite with a stand-alone tub and a 15-ft shower. The large open basement has high ceilings and a walk-out to a professionally landscaped yard with privacy, mature trees and greenspace. Great location, close to Villanova College, Country Day School and award-winning Zancor Centre. Priced to sell! Must see! (id:51382)
21 Prady Lane
New Tecumseth (Tottenham), Ontario
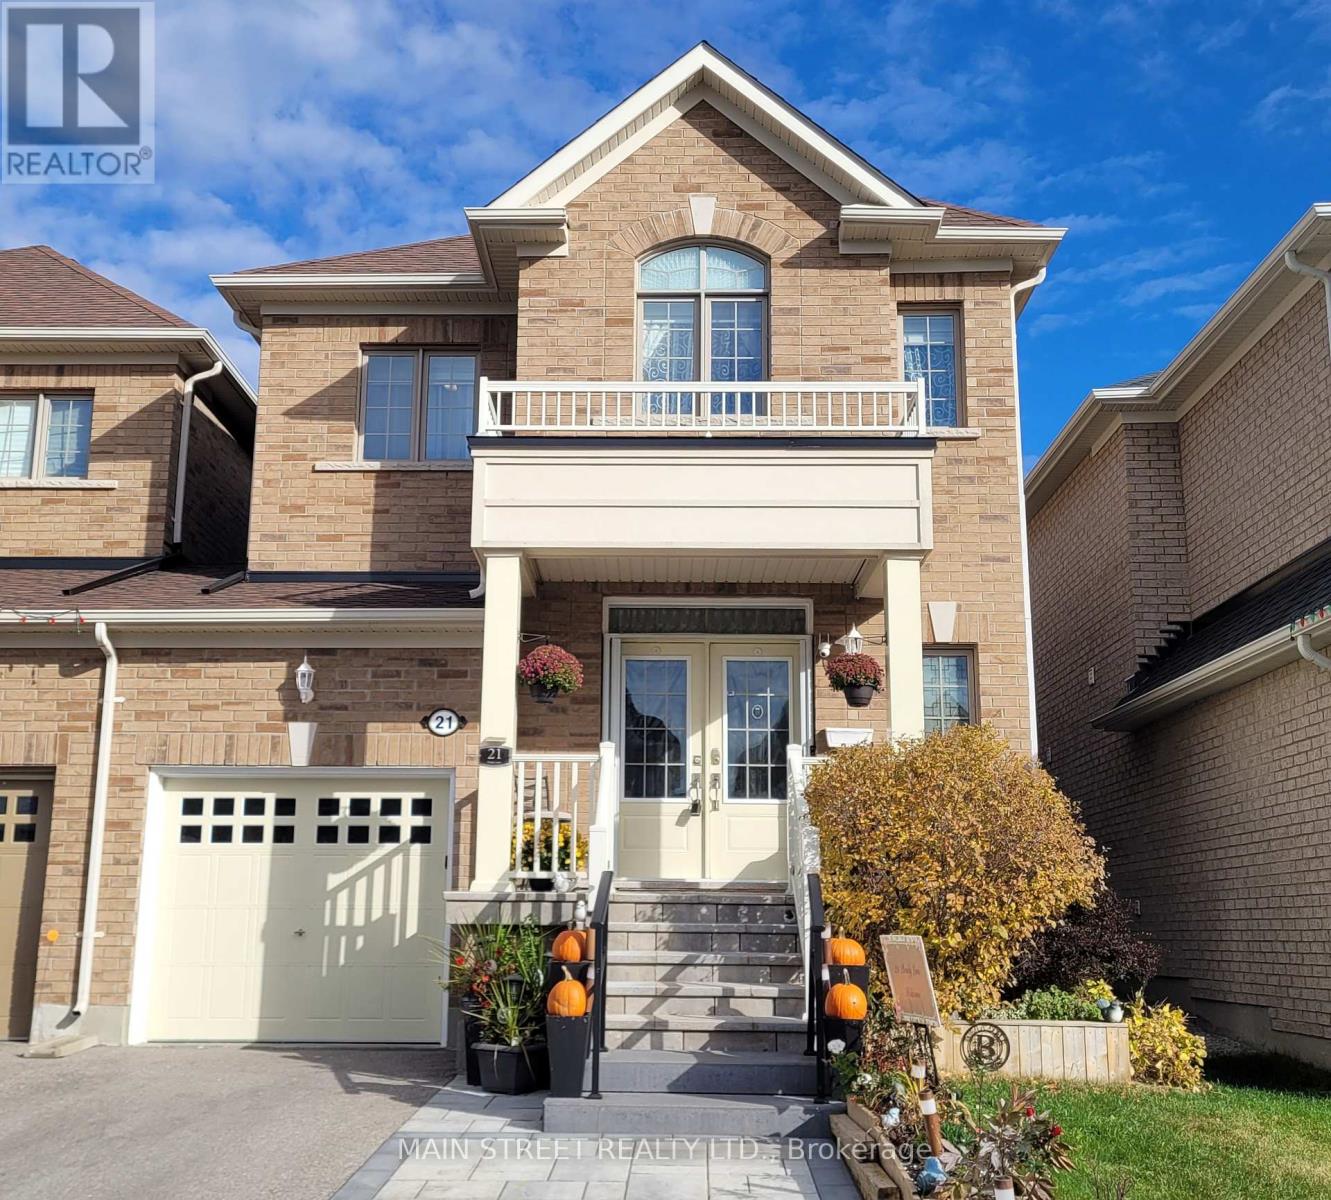
Welcome to 21 Prady Lane, a stunning 3 + 1 bedroom home, linked only by the garage, and nestled in one of Tottenham's most desirable, family-friendly neighborhoods. This bright and inviting home offers an ideal layout for everyday living and effortless entertaining. From the peaceful, quiet street to the close proximity to local shopping, schools and parks, it provides the perfect balance of small-town charm and modern convenience. A true turn-key opportunity for a growing family to make lasting memories! The original owners here have made many custom changes and you can see pride of ownership in every corner of this property. Recent interlocking provides additional parking in front, plus easy access to the backyard through the side pathway. Fully fenced backyard features a hot tub in a large shelter, a 16'X14' deck with covered gazebo, and a garden shed. Inside, you have an open concept main floor with 9' ceilings, French doors that open from the kitchen into the backyard, and custom wiring for the light fixture in the dining room. The kitchen has hardwood floor, extra cabinets, and extended breakfast counter. Laundry Room is conveniently located upstairs. Master bedroom has a spacious 5 piece ensuite that features a soaker tub with Roman tub faucet, upgraded hand shower, double sink vanity, and a separate shower too! Partially finished basement has a large bedroom, additional laundry tub, and tons of storage space. Smart or motion sensor controlled lighting on many light fixtures. Front door area has camera and smart doorbell for your added safety. (id:51382)
99 - 10 Almond Blossom Mews
Vaughan (Vaughan Corporate Centre), Ontario
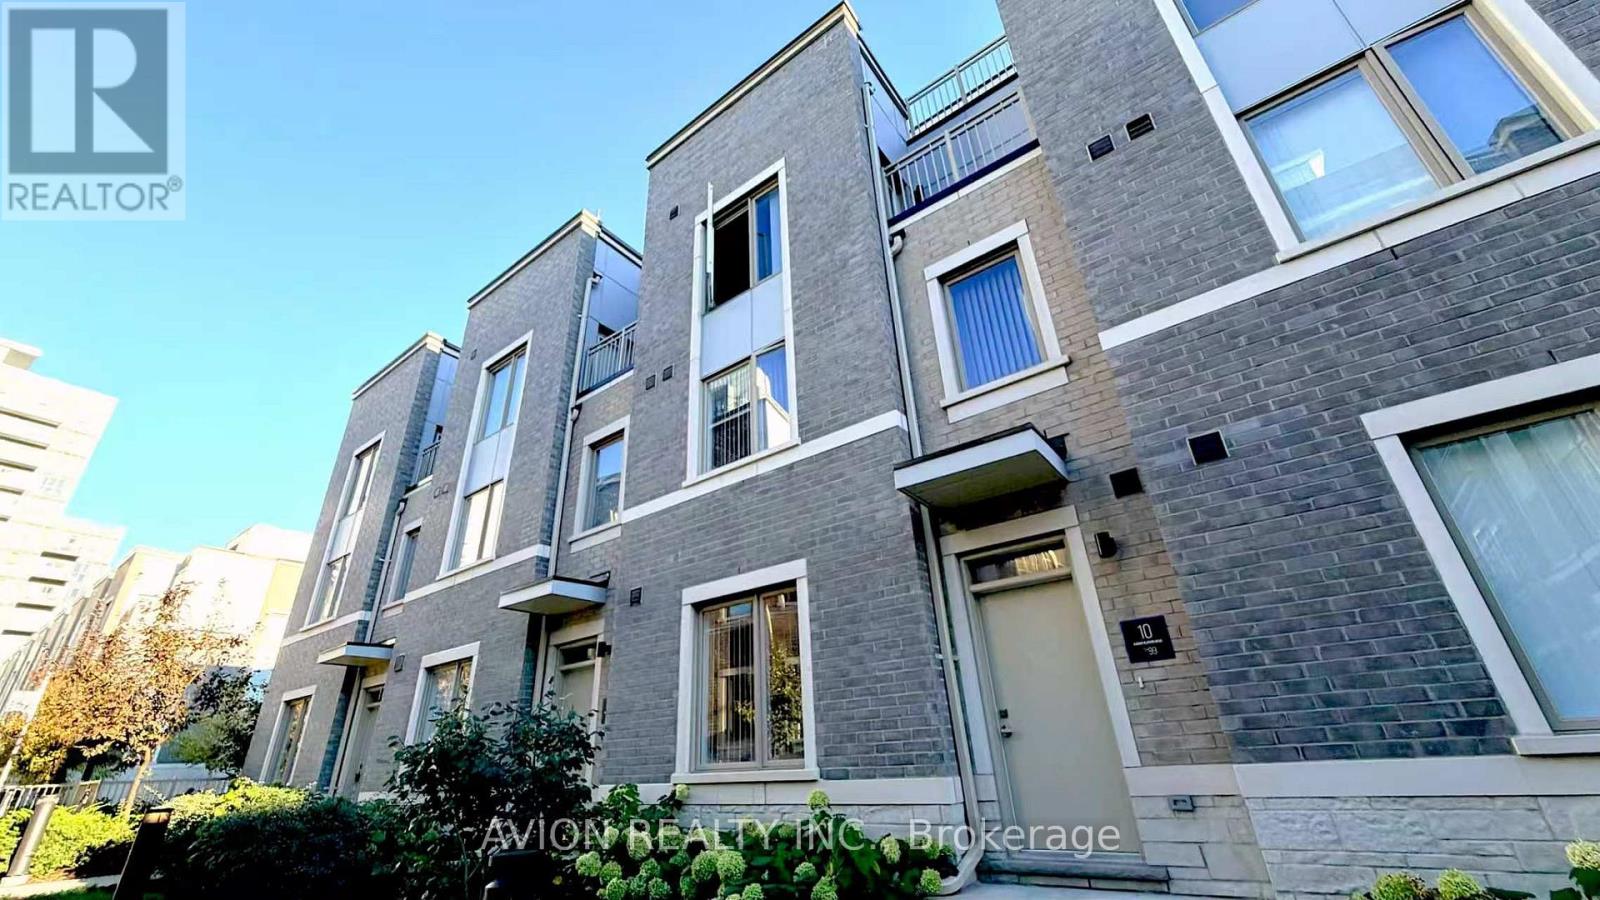
Rarely Offered Modern Three-Storey Townhouse In The Heart Of Vaughan Metropolitan Centre! This Thoughtfully Designed 1,567 Sq. Ft. Home Features 3 Bedrooms, 3 Bathrooms And A Functional Layout With 9-Foot Ceilings. The Open-Concept Main Floor Offers A Combined Living And Dining Area And A Stylish Kitchen With Quartz Countertops, Stainless Steel Appliances And A Centre Island-Ideal For Everyday Living And Entertaining. Two Bedrooms And Convenient Laundry Occupy The Second Floor, While The Third-Floor Primary Retreat Features A Walk-In Closet, A 5-Piece Ensuite And Access To A Private Terrace. Enjoy Additional Outdoor Space On Your Private Rooftop Patio, Perfect For Relaxing Or Hosting, Plus The Convenience Of A BBQ Gas Line. Within Walking Distance Of The TTC Subway, With Easy Access To Highways 7, 400 And 407. Close To IKEA, Costco, Walmart And York University. A Spacious, Stylish Home In A Convenient, Connected Location! (id:51382)