
2224 Rainbow Valley Road W
Springwater, Ontario
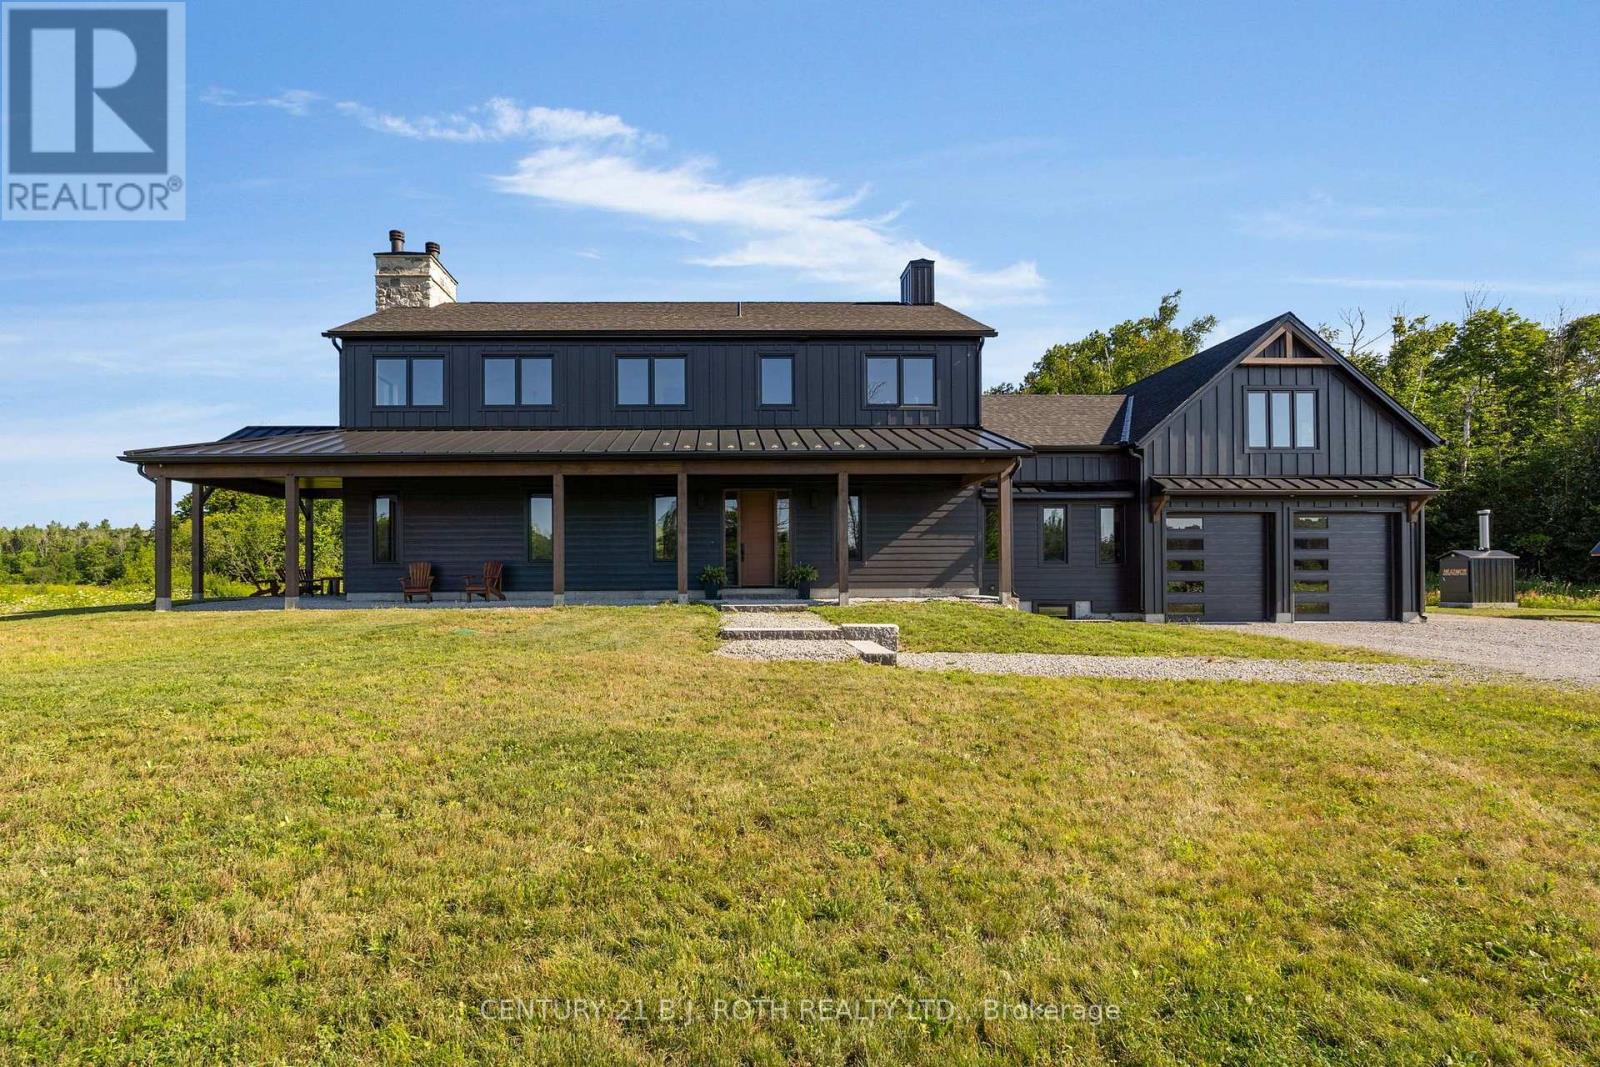
Set on an impressive 107 acres, this exceptional property combines productive farmland, mature bush, equestrian amenities, and a newly completed custom home. Approximately 30 acres are mixed bush, with the balance featuring open land, fenced fields, paddocks, a large pond, and a stream.The farm is exceptionally well equipped with a seven-stall barn, large tack room with exterior access, upper hay loft, two horse shelters, powered drive shed, heated detached garage, and an impressive 40' x 60' insulated steel workshop with high doors.The newly completed custom residence was built with quality and attention to detail throughout. Highlights include 10-foot main-floor ceilings, engineered construction, custom millwork, hardwood flooring, a chef-inspired kitchen with walk-through pantry, radiant in-floor heating, custom wood-burning fireplace, steam shower, and a wraparound timber porch. Thoughtful finishes and upgrades can be found throughout the home, creating a space that is both refined and highly functional.Adding even more versatility is a separate farmhouse, ideal for multi-generational living, extended family, or farm help.Properties offering this combination of acreage, infrastructure, quality construction, and flexibility are rarely available. Whether you're looking for a working farm, equestrian property, multi-generational estate, or simply the space to create your next chapter, this is a property that truly needs to be experienced in person. (id:51382)
Main - 109 Sovereigns Gate
Barrie (Innis-Shore), Ontario
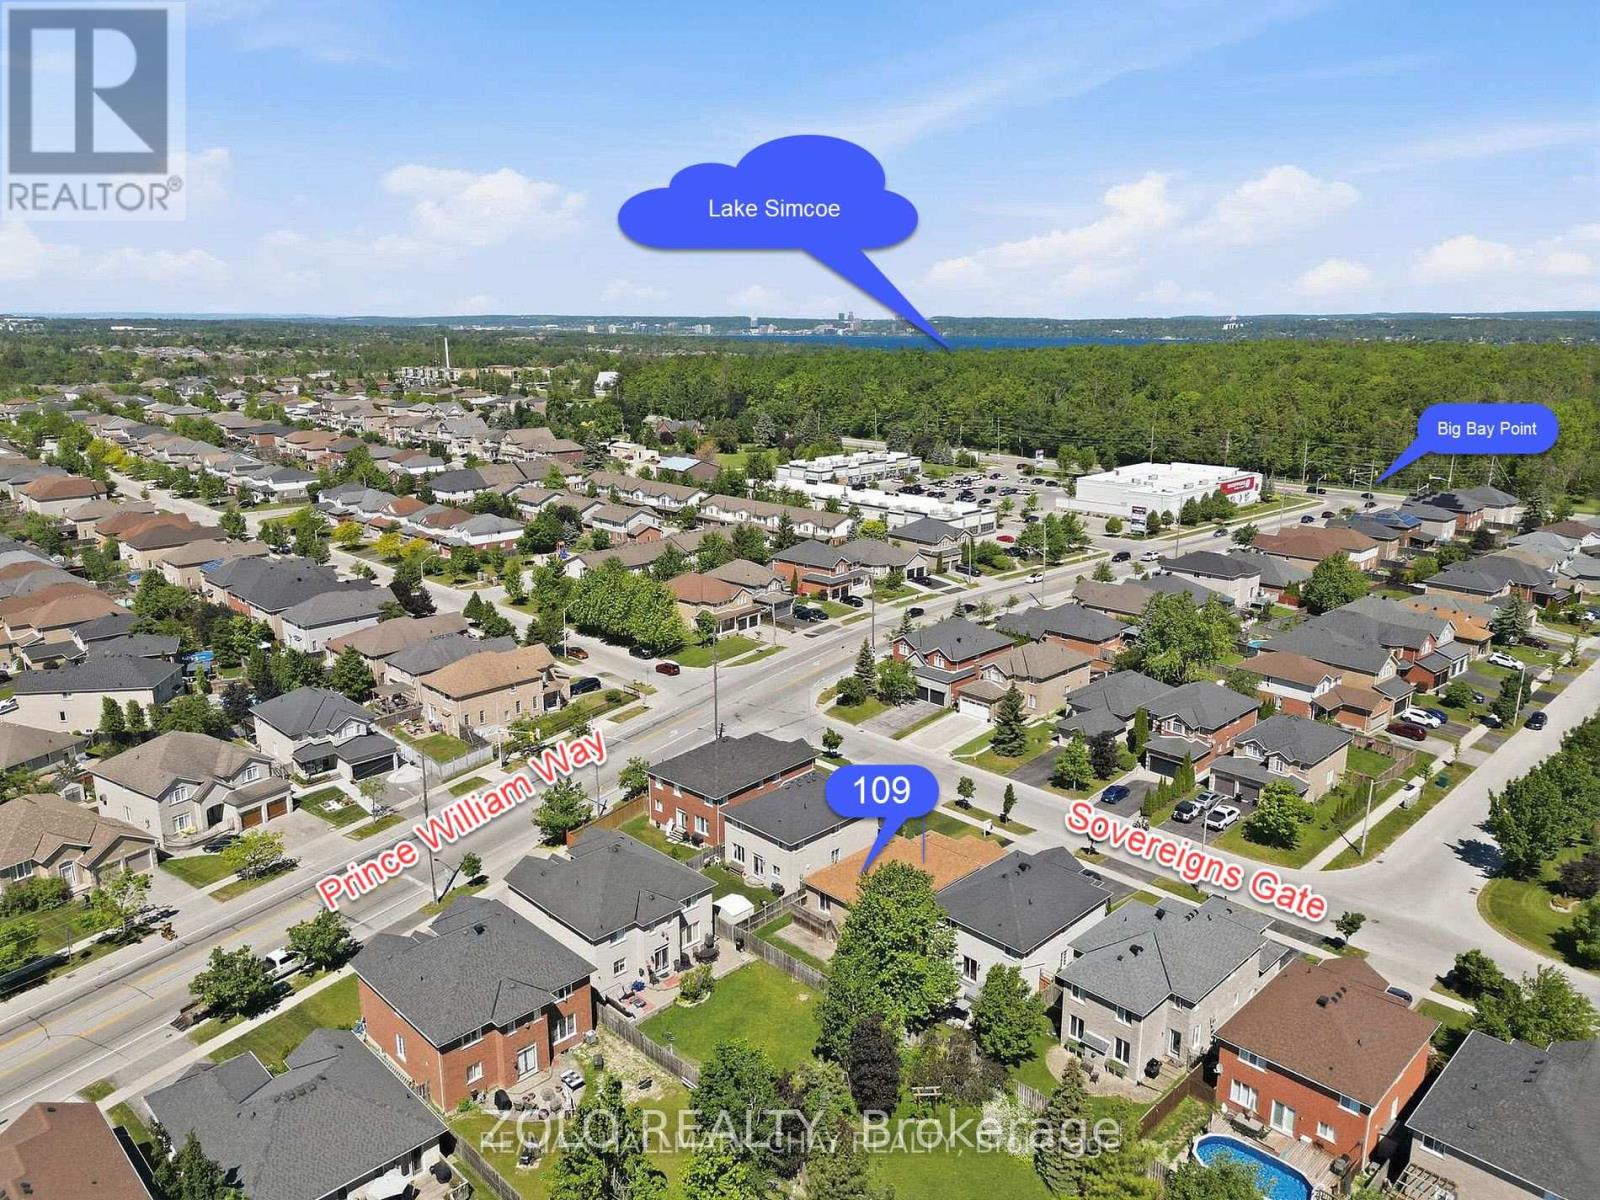
PREMIUM SOUTHEAST BARRIE RENTAL - MAIN LEVEL + HUGE FLEX ROOM! Welcome to 109 Sovereign's Gate, a bright, functional home that is move-in ready. This premium rental includes the entire main level plus a massive, private finished recreation room in the lower level, blending everyday convenience with flexible living space. PROPERTY HIGHLIGHTS: Over 1,300 sq. ft. of bright, open-concept main floor living space featuring a spacious living room with an elegant coffered ceiling. | Large kitchen with a functional breakfast bar, ample cabinetry, and a generous dining area featuring a walkout to a private two-tiered deck and fully fenced backyard. | Two large main-floor bedrooms, including a primary retreat complete with a walk-in closet and a full 4-piece ensuite. | Includes a massive lower-level recreation room with 9-foot ceilings and oversized windows. This bright, private space offers incredible versatility to be used as a 3rd bedroom, large family room, gym, or executive home office. | Enjoy the everyday ease of dedicated main floor laundry. UNBEATABLE LOCATION: Located in a highly sought-after southeast family community! | Fast access to the South Barrie GO Station for a seamless commute. | Steps from the local plaza at Big Bay Point Rd featuring Shoppers Drug Mart, professional services, and daily conveniences. | Exceptional lifestyle choice with Friday Harbour Resort just a short drive down the road. | Close to top-rated local schools, parks, and major transit routes. LEASE DETAILS & TERMS: Ready for immediate occupancy. | Tenant pays a 70% utility split (Hydro, Gas, and Water). | Tenant handles own internet. | Includes designated parking. | Non-smoker environment. | Note: A separate entrance 1-bedroom basement suite is occupied separately. (id:51382)
6 - 67 Fittons Road E
Orillia, Ontario
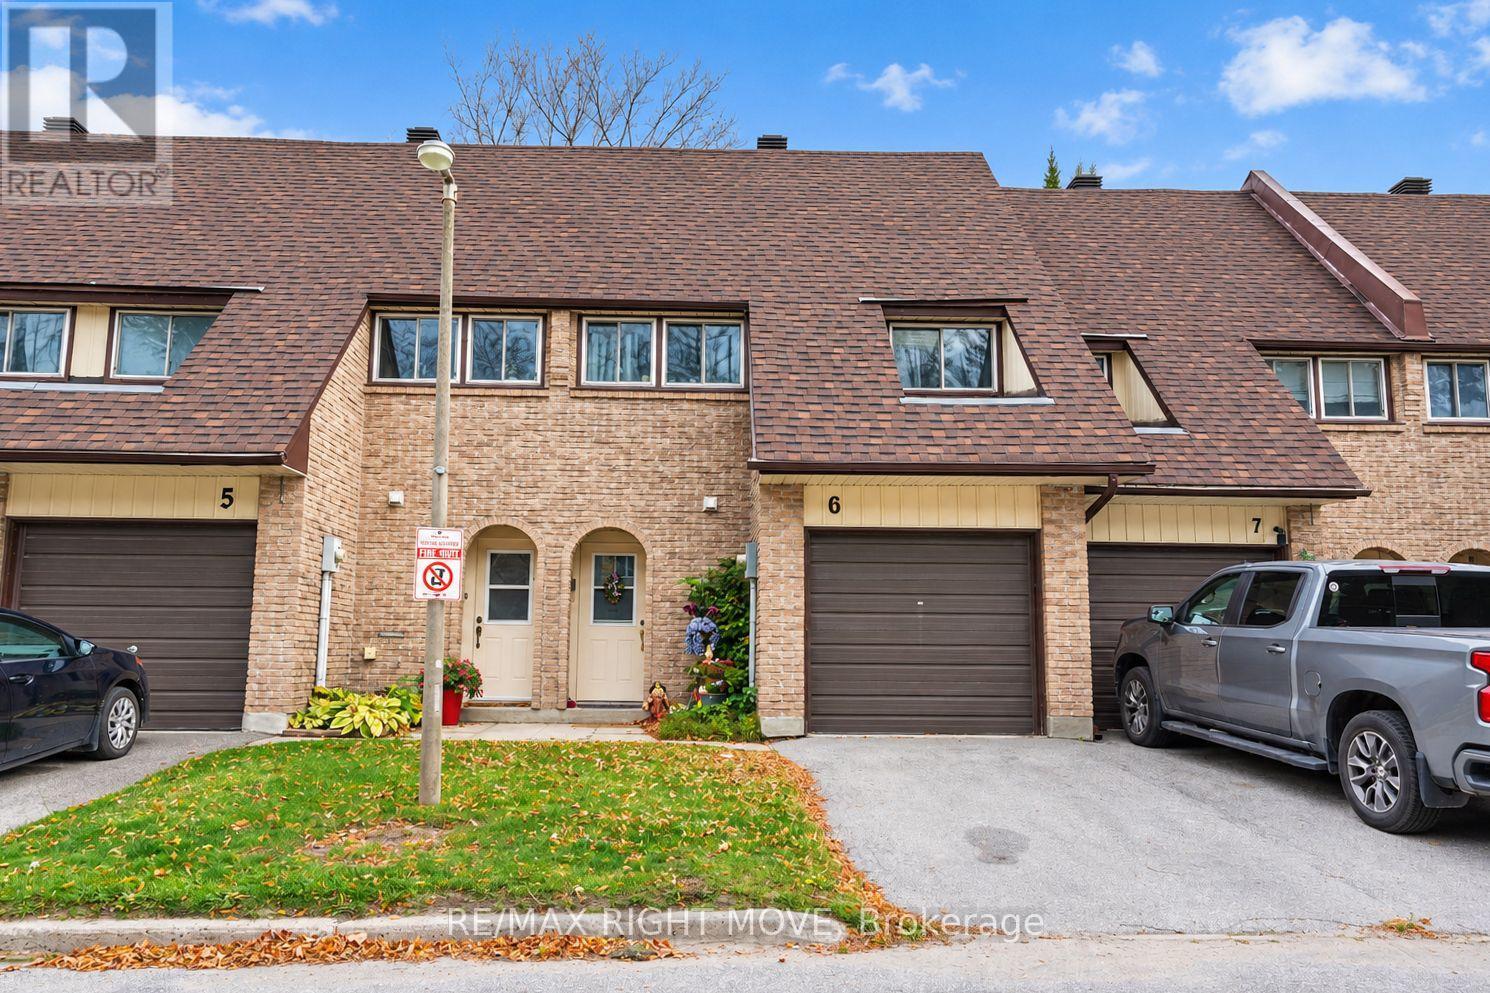
Welcome to Fittons Mews! This North Ward townhome offers an open-concept kitchen, living and dining area with a walkout to a private patio. The main level features updated kitchen cabinets, newer laminate flooring and a convenient two-piece bath. Upstairs, you'll find four bedrooms and a four-piece bath, all with updated laminate flooring. The finished basement adds a recreation room, laundry area and storage. Additional highlights include an insulated garage, a furnace and air conditioning updated in 2020, and an owned hot water tank. Enjoy walking distance to restaurants, shopping and schools, with downtown Orillia and Couchiching Beach Park just minutes away! (id:51382)
1208 - 12 Gandhi Lane
Markham (Commerce Valley), Ontario
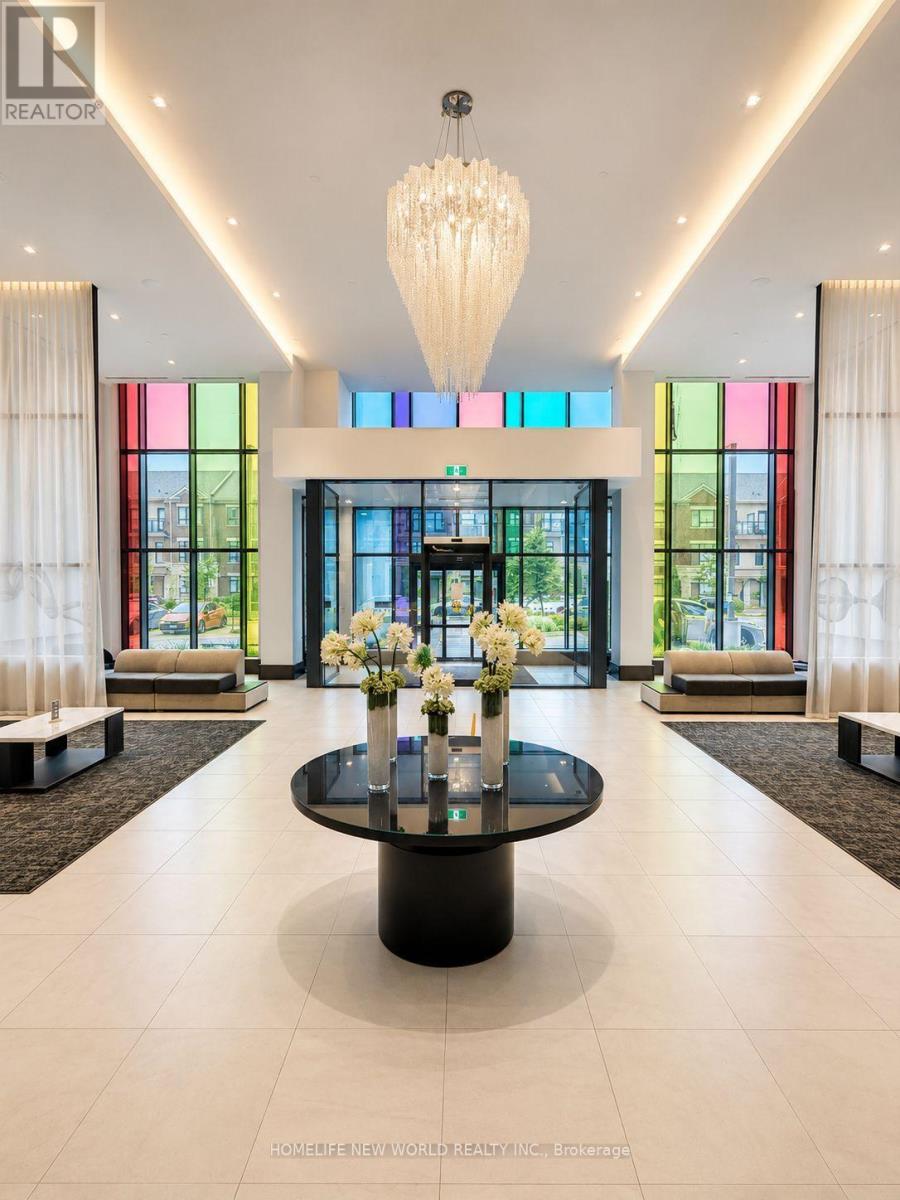
Welcome to Pavilia Towers by Times Group, a highly desirable condominium on Highway 7 in Thornhill, ideally located between Leslie Street and Bayview Avenue. This bright and spacious 1-bedroom plus den, 2-bathroom suite features 9' ceilings, large windows, and a functional open-concept layout. The modern kitchen is equipped with premium built-in appliances and quartz countertops. The versatile den with a frosted glass sliding door is ideal for a home office or guest room, while the primary bedroom offers semi-ensuite access. An oversized laundry room provides additional storage, and the private balcony enjoys clear, unobstructed views.Residents enjoy premium amenities including a fitness centre, indoor pool, stylish lounge, and 24-hour concierge. Conveniently located with VIVA transit at your doorstep, close to Langstaff GO Station and Richmond Hill Centre Terminal, and just minutes to Highways 407 and 404. Steps to Walmart, Loblaws, Canadian Tire, Best Buy, Home Depot, PetSmart, Golden Plaza, Jubilee Square, Commerce Gate, Times Square, and the future T&T Supermarket. Includes one parking space and one locker. A perfect blend of location, convenience, and modern living. (id:51382)
2707 - 2 Gable Hurst Way
Markham (Cornell), Ontario
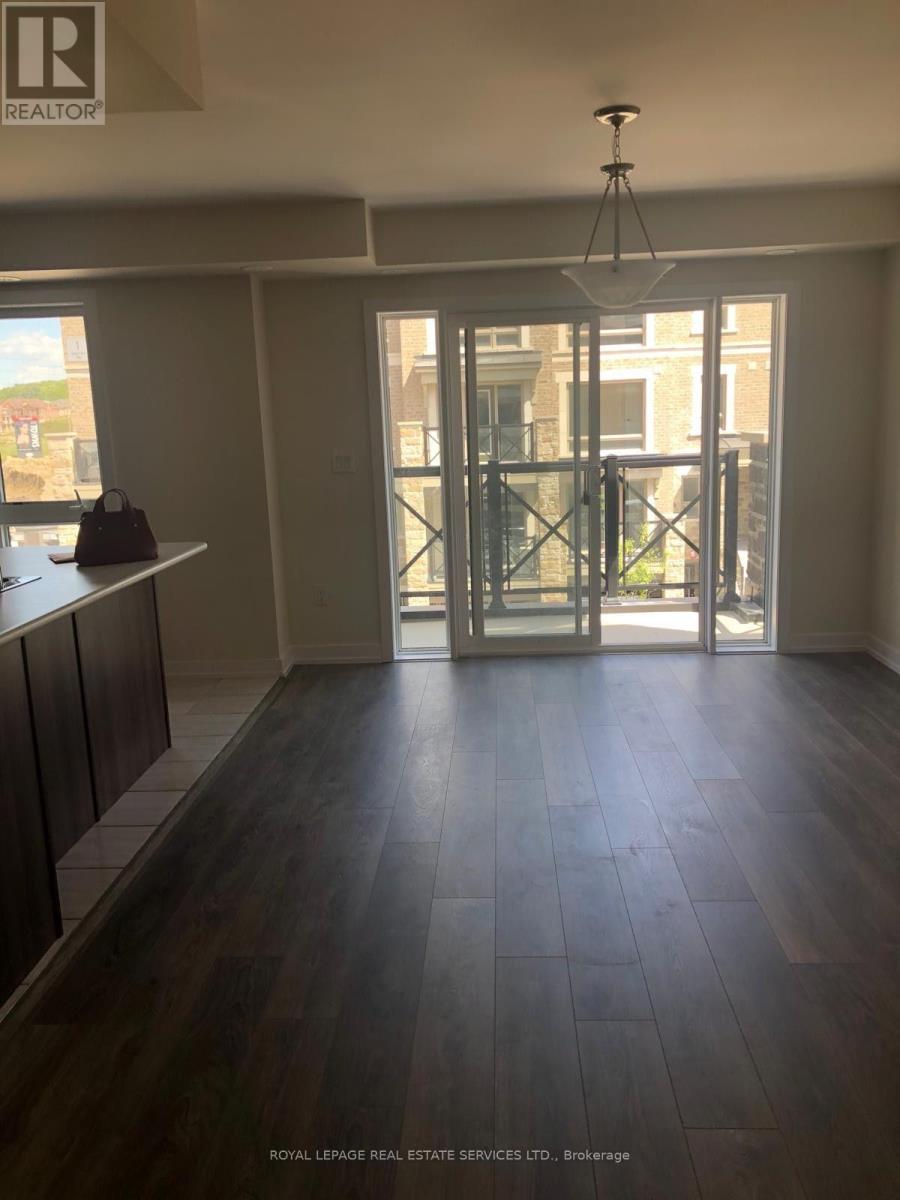
Bright and spacious stack townhouse, 2 bedroom with huge rooftop terrace. Modern kitchen with SS appliances, open concept layout. Steps to Stouffville Hospital, all transit and 407 comes with 1 underground parking and 1 locker. (id:51382)
19 Edenbrook Crescent
Richmond Hill (Bayview Hill), Ontario
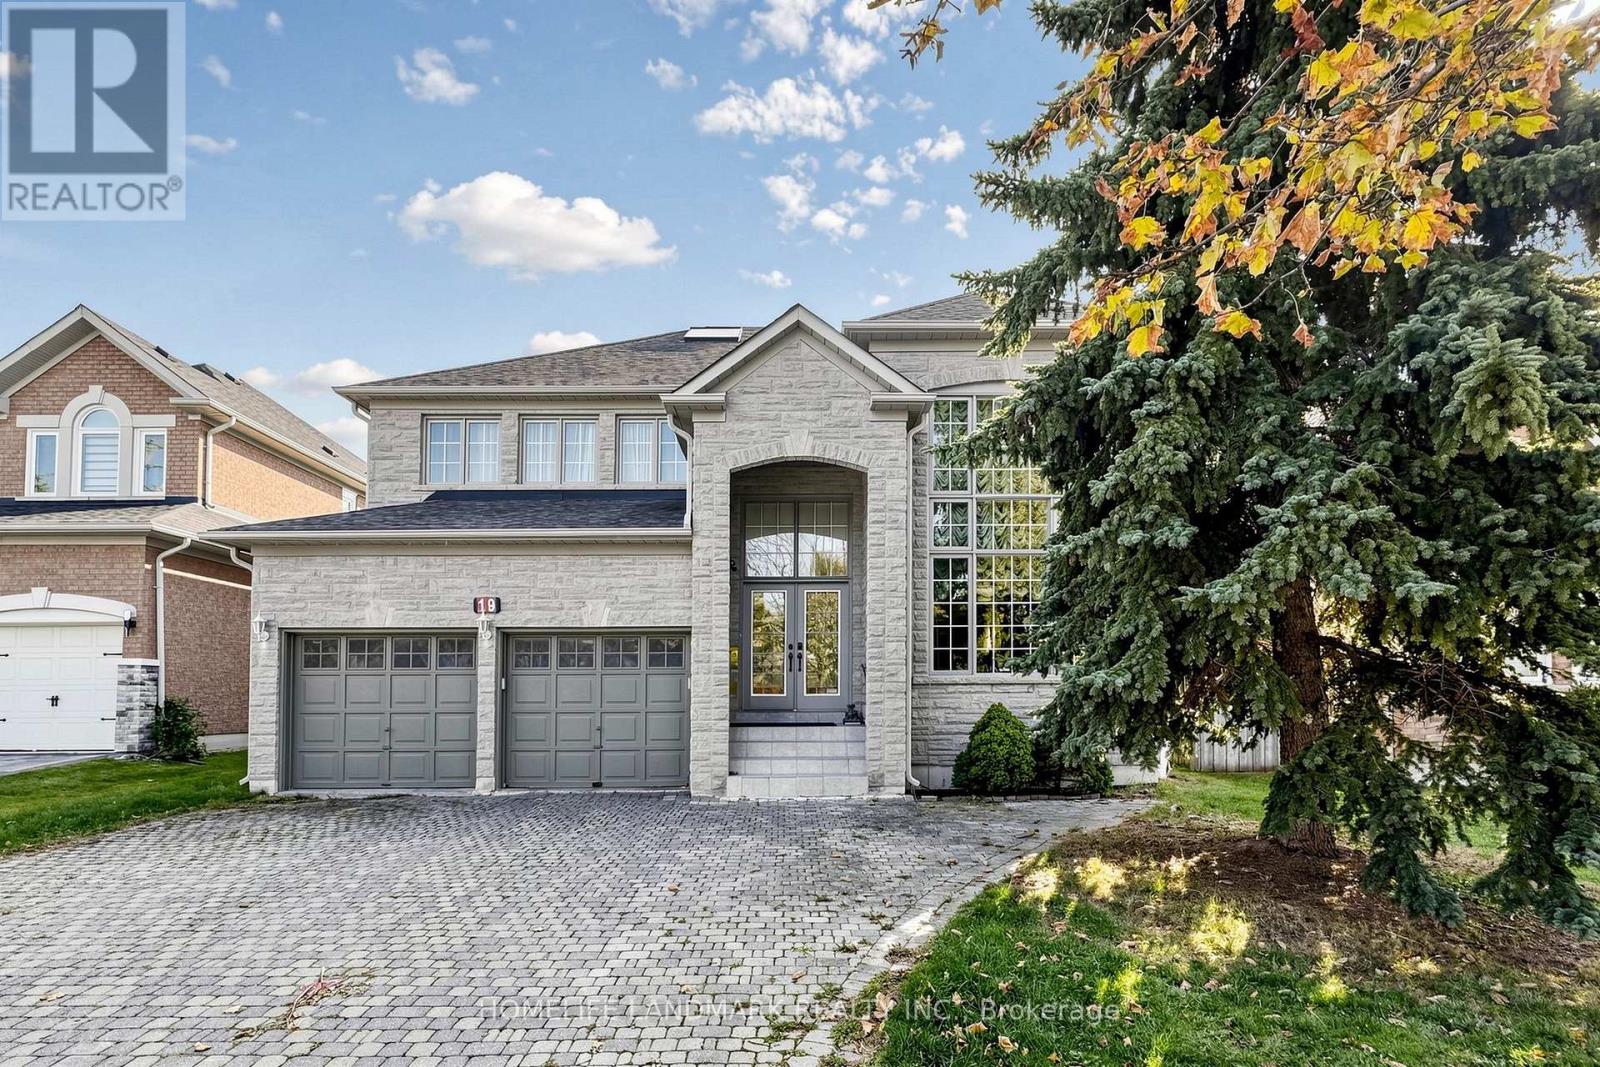
**Rare Opportunity In Prestigious Bayview Hill!** Welcome To This Elegant And Spacious Family Home Situated On An Exceptional Oversized Lot With An Expansive, Private, South-Facing Backyard In One Of Richmond Hill's Most Sought-After Communities! Step Inside To A Breathtaking **18-Foot Soaring Foyer With Sunfilled Skylight**, Featuring A Magnificent Curved Staircase That Creates An Unforgettable First Impression. Impressive **9-Foot Ceilings On The Main Floor** Beautiful Hardwood Flooring, And Pot Lights Throughout Enhance The Home's Bright, Elegant And Inviting Atmosphere. A Stunning Skylight Fills The Interior With Natural Light, Highlighting The Home's Timeless Architectural Charm. The Spacious Open-Concept Kitchen Features An **Extra-Large Centre Island**, Perfect For Family Gatherings, Entertaining And Everyday Living. Enjoy An Abundance Of Natural Sunlight And Beautiful Backyard Views, With The Desirable Southern Exposure Creating A Warm And Welcoming Living Environment. The Exceptionally Large Lot, Expansive Backyard And Remarkable Privacy Offer Endless Possibilities For Outdoor Enjoyment And Family Living. Ideally Located Within Walking Distance To Bayview Hill Park And Highly Regarded Bayview Hill Elementary School And Bayview Secondary School. Just Minutes To Hwy 404, Shopping, Restaurants And Everyday Amenities. **An Outstanding And Rarely Available Combination Of Grand Architectural Design, Exceptional Lot Size, Wide South-Facing Backyard, Privacy And Unbeatable Location. A Truly Rare Opportunity To Own One Of The Largest Residential Lots In Prestigious Bayview Hill!** (id:51382)
590 Scugog 12 Line
Uxbridge, Ontario
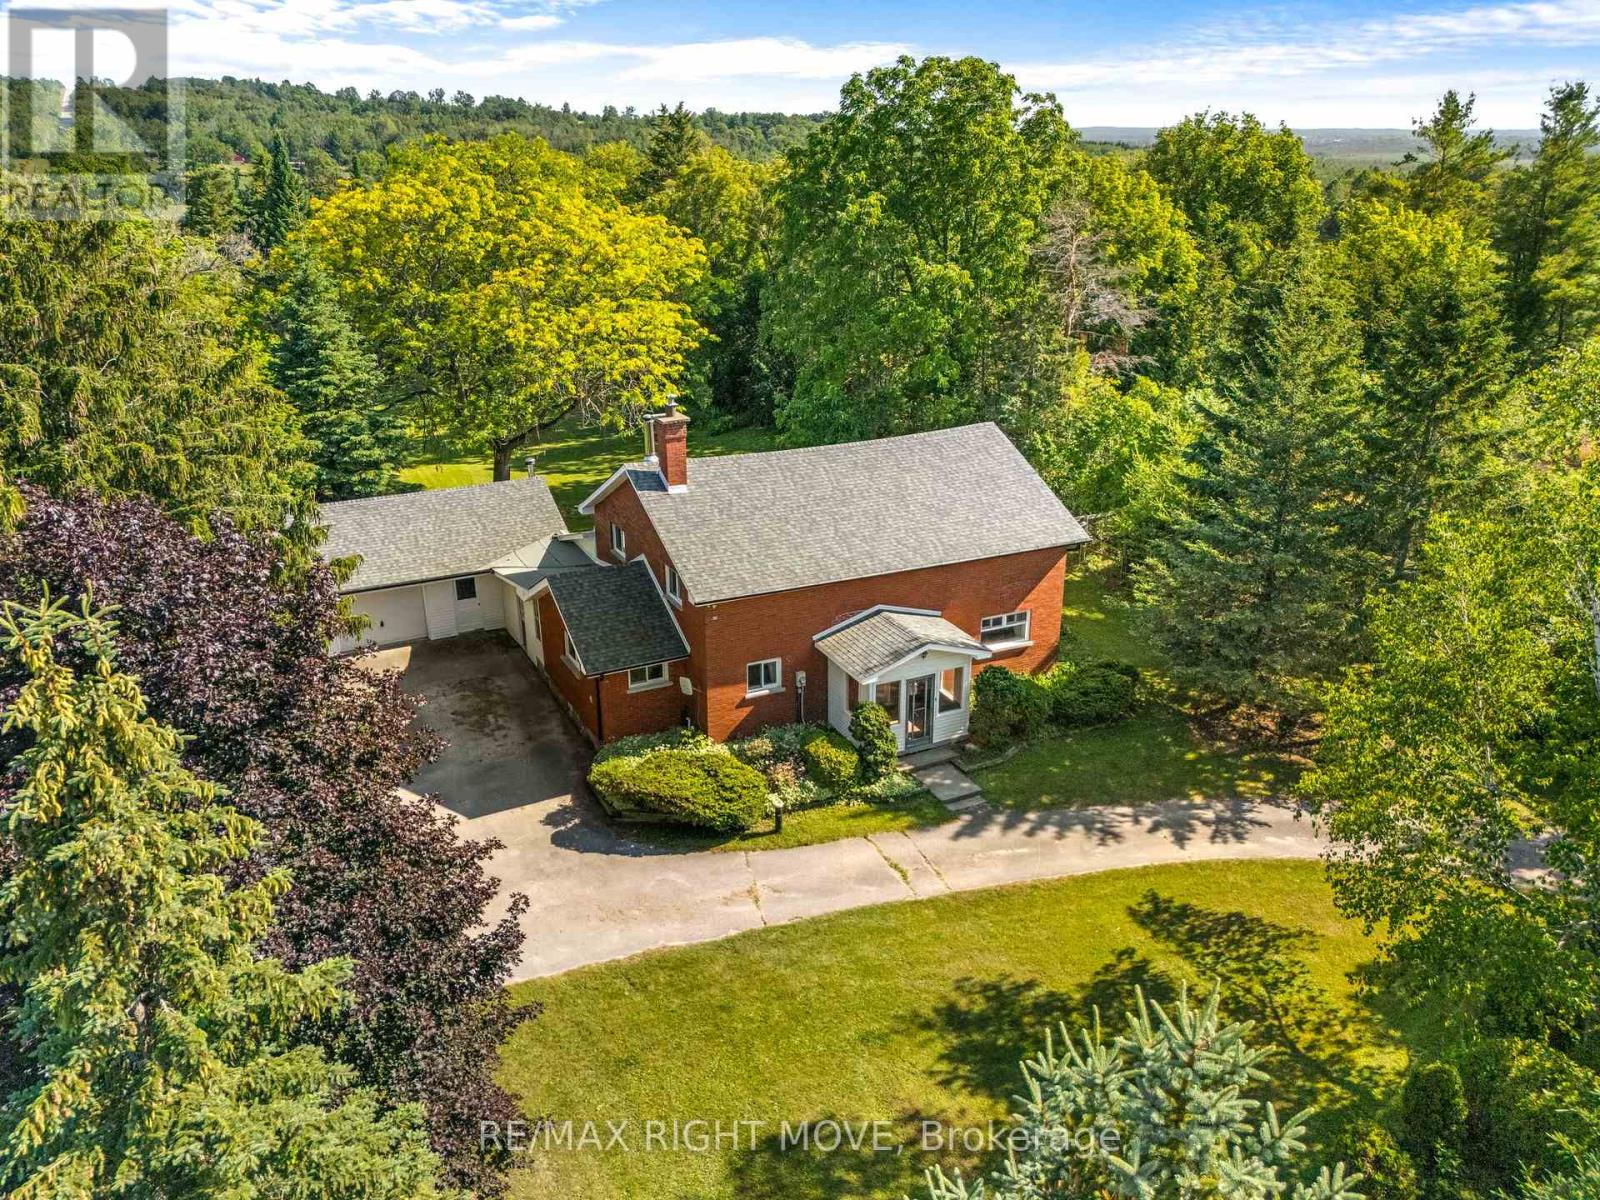
Country living with space, character and some of the big-ticket updates already taken care of. Welcome to 590 Scugog Line 12, a 4-bedroom home offering over 2,300 sq. ft of living space on a private 1-acre lot, conveniently located between Uxbridge and Port Perry.Originally built as a schoolhouse, the home has been converted into a comfortable family home while keeping the details that make it stand out. Exposed post-and-beam construction, hardwood floors and large windows give the main living areas a warm, open feel. The spacious kitchen features a centre island with plenty of room to gather, flowing into the dining and living areas. Main-floor laundry and a mudroom with direct garage access add everyday convenience. Upstairs are four bedrooms, including a generous primary, while the unfinished basement with separate entrance offers additional storage and possibilities.Outside, the 132' x 330' lot is surrounded by mature trees with plenty of room to enjoy the property. There's an attached two-car garage, driveway parking for up to eight vehicles and a unique Lord & Burnham greenhouse with its own basement.Recent improvements include a complete septic and weeping bed replacement (2022), fiberglass shingles (2023), furnace (2025), sump battery backup (2025), fresh paint and basement lighting (2026).Enjoy the privacy and space of country living while staying roughly 10 minutes from the shops, restaurants and amenities of Uxbridge and Port Perry. 45 mins to the GTA . (id:51382)
14 Concetta Conte Avenue
Markham (Victoria Square), Ontario
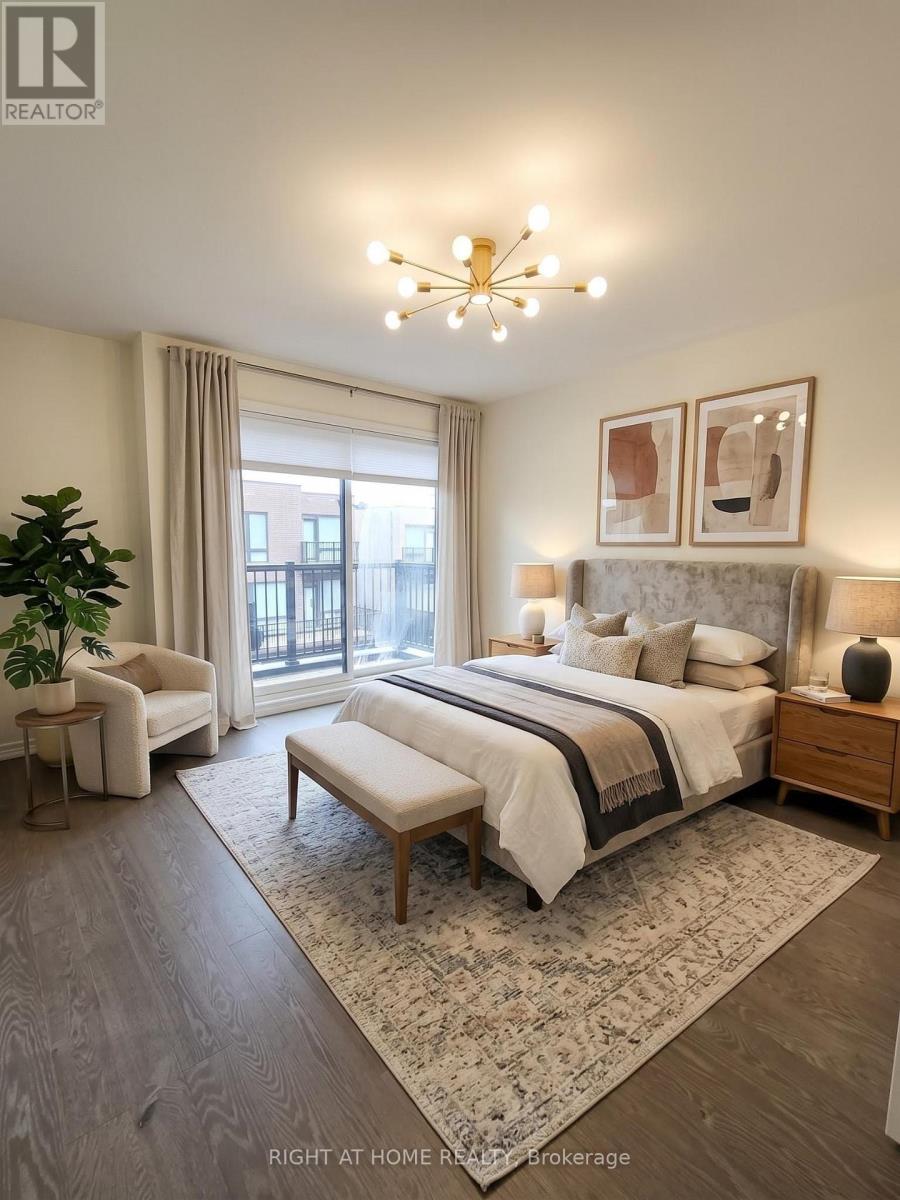
Luxury & Fully Upgraded/Renovated 3-Storey End-Unit at Poetry Living Townhome Neighbourhood. Rent the Most Sunny and Private Block of Homes: Dead-End Street Facing South, with 9-Ft Ceilings Throughout, Gorgeous Large Modern Windows with Corner Windows, your South Facing View is Completely Private and Not Looking Into Other Homes. Featuring A Double Car Garage Plus Two Driveway Parking Spaces (Total 4 Car Parking) and 2 Large Balconies by the Kitchen and Primary Bedroom. Over $200,000 in Upgrades, All Re-Done Hardwood Flooring (No Carpet In the House), LED Potlights Throughout & Modern Light Fixtures, Upgraded Kitchen (Quartz Countertop, High End Appliances), Double Layer HoneyComb and Roller Blinds, Built-in Closets, Gas Fireplace, Upstairs Bathrooms Fully Renovated with European Style Primary Ensuite Bathroom, EV Charger, Water Softener. Ultra Convenient 3rd Floor Laundry Room with Storage & Shelf. Prime Markham Location for Top Schools in the Province (Victoria Square, Sir Wilfred Laurier, Richmond Green HS, Pierre Elliott Trudeau HS, Bayview Secondary w IB Program HS) & Amenities like Hwy 404, Tons of Parks, including the massive Richmond Green Sports Centre (Soccer, Baseball, Tennis), Libraries, Retailers (Costco, Home Depot). (id:51382)
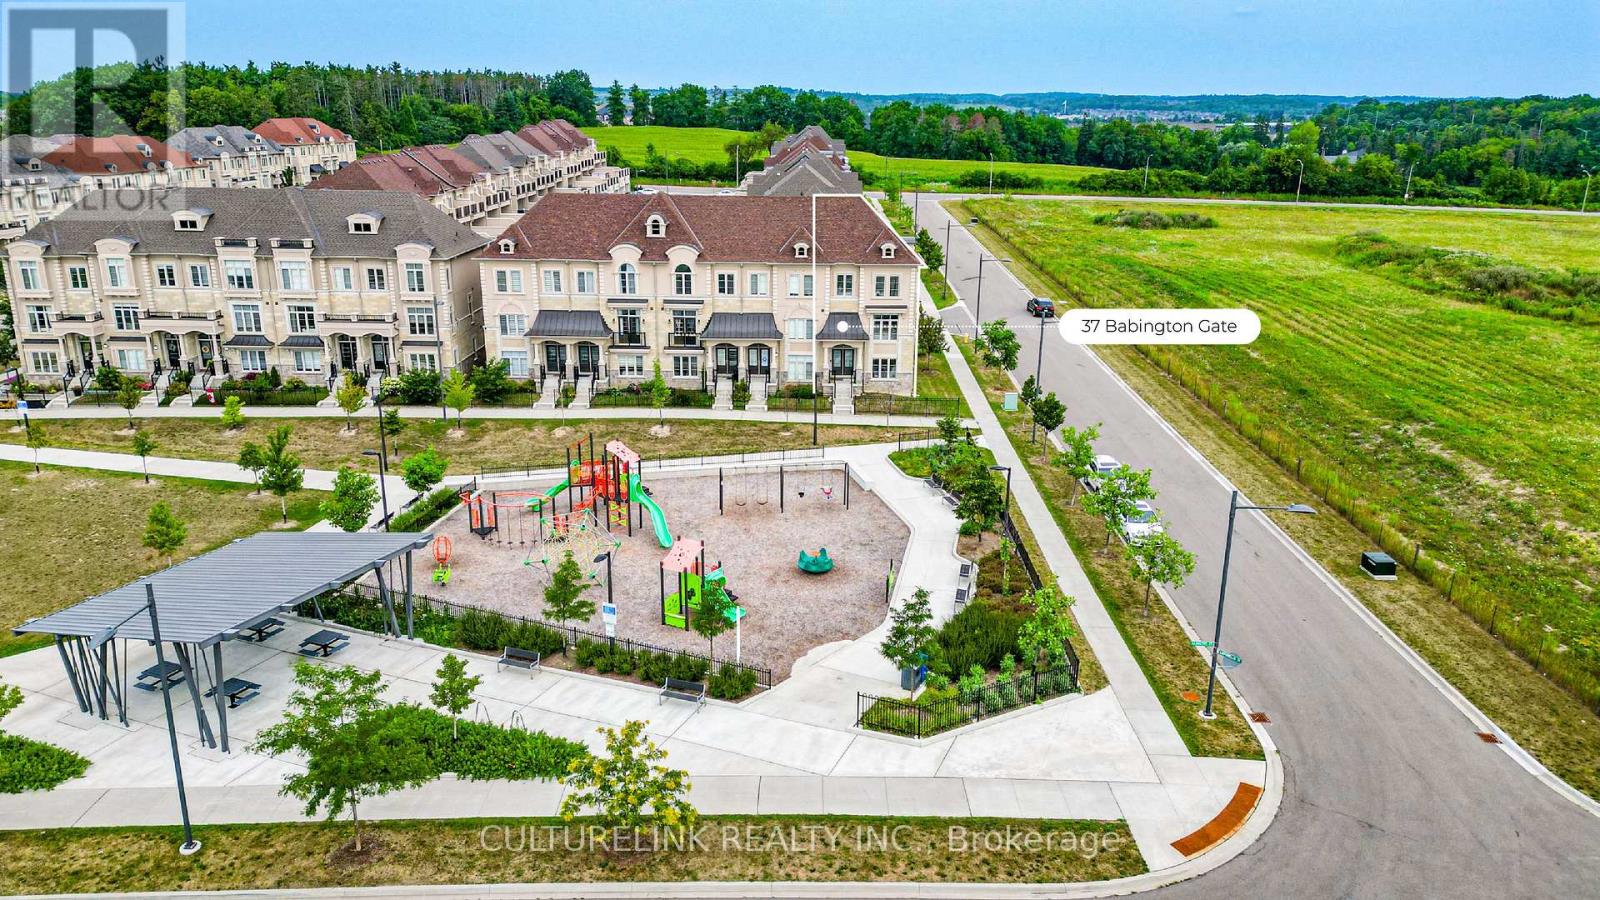
37 Babington Gate
Vaughan (Maple), Ontario
Sun-filled corner unit of the freehold Executive Townhouse at prestigious Thornhill Trails. 3 bedrooms, 2 bathrooms plus 2 powder rooms, 2068 sq ft, double car garage. This rare corner position brings light through big windows on every level, facing open sky instead of a neighbour's wall. The main floor flows from a bright living room to a dining area with a live edge wood table and statement lighting, into a clean, upgraded kitchen with integrated appliances. The primary suite offers a spa style ensuite with soaker tub and glass shower, plus a walk-in closet, with two additional bedrooms offering flexibility for family, guests, or a home office. Double garage for parking and storage, plus a 20' x 20' rooftop-level balcony. Just 5 minutes to Rutherford GO Station, with quick access to Highway 407 and Highway 7. Steps to a park and playground in a growing neighbourhood with room to make it your own. (id:51382)
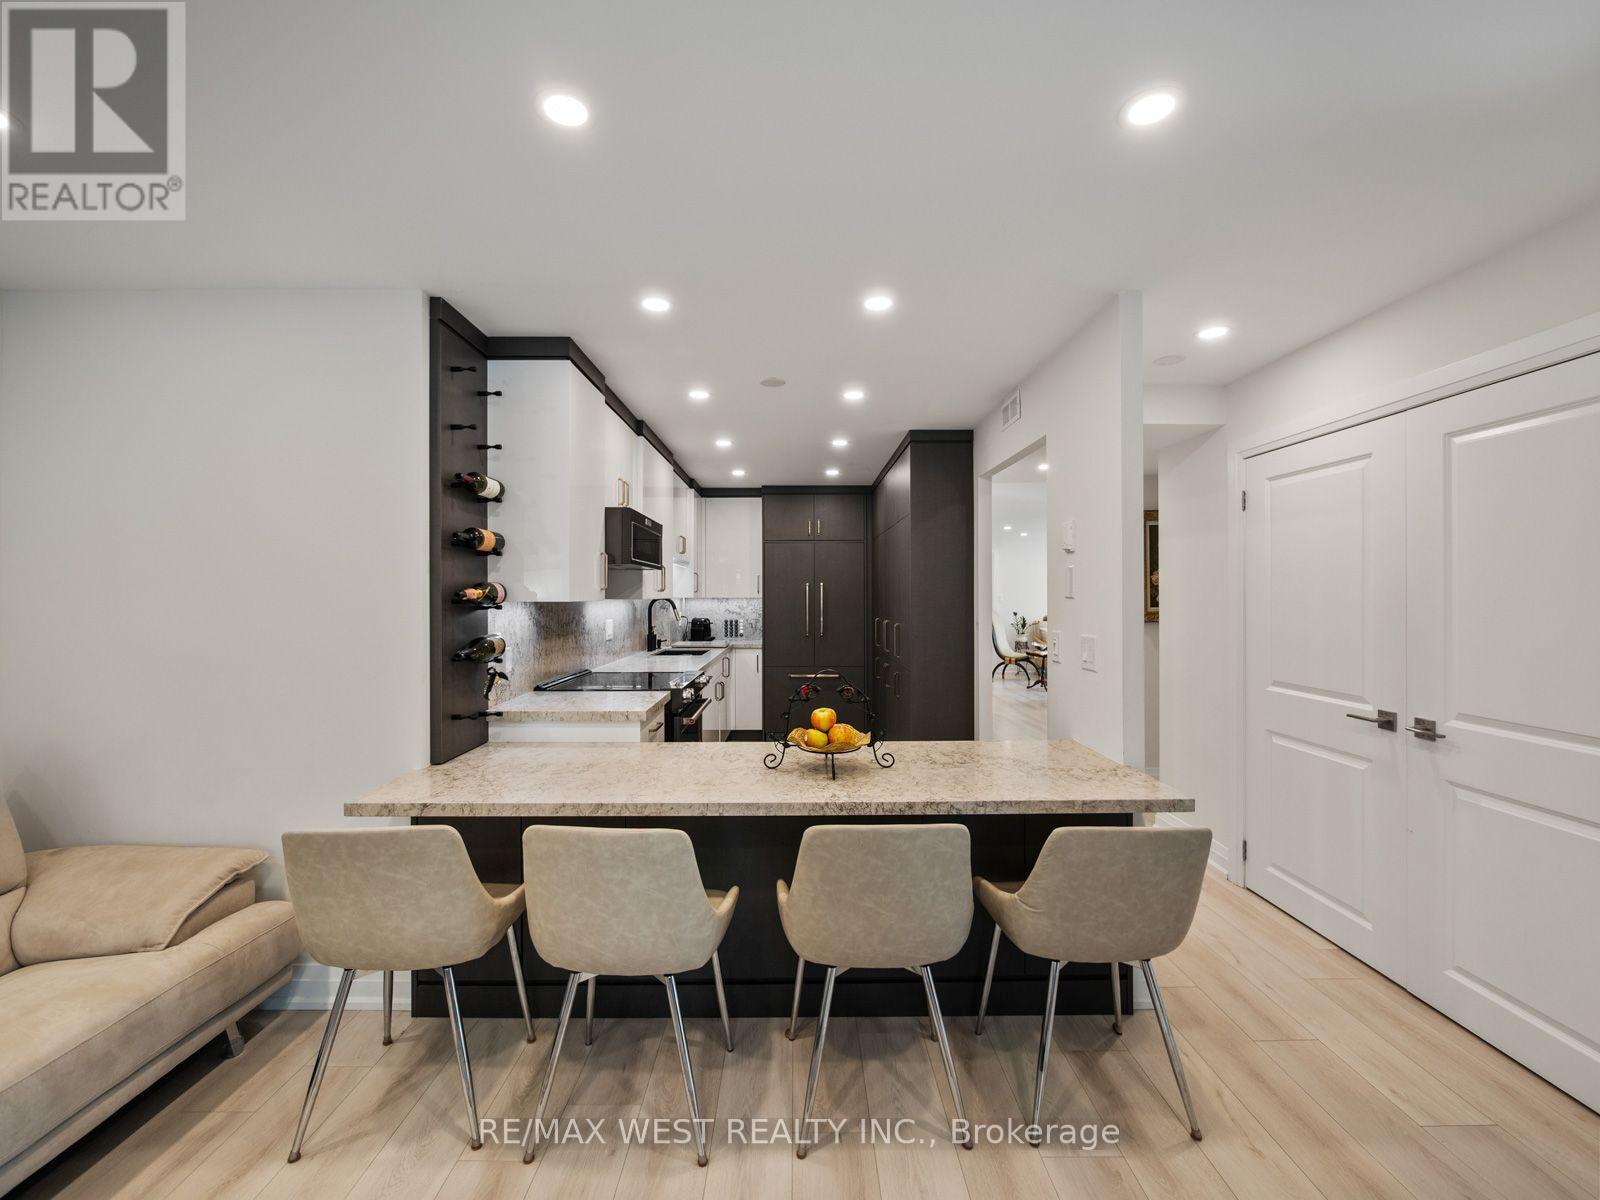
202 - 3131 Bridletowne Circle
Toronto (L'amoreaux), Ontario
A MUST SEE! Tridel Built, Super Popular Building and custom luxury finishes. Over $275k spent in renos .This 1800+ Sf Corner Unit Is Like Living In A Bungalow With A Den, Family Room 2 Spilt Bedrooms Plus 3 Full custom Bathrooms, 2 Parking. Custom kitchen with high end finishes and appliances. The Location Is A 10+ With Shops, Ttc, Schools And Parks Just Steps Away. All utilities included - heat, hydro, a/c, water, internet, cable tv. (id:51382)
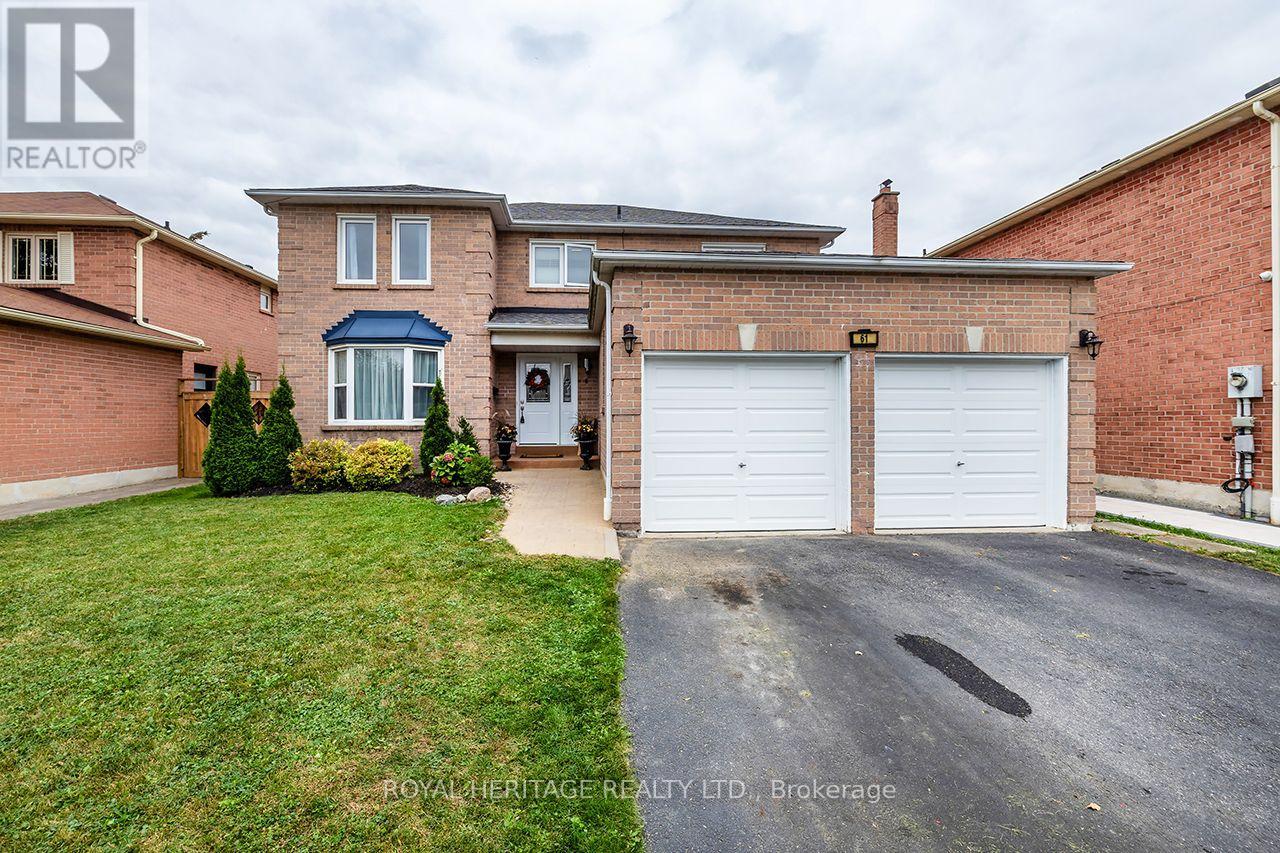
61 Forest Hts Street
Whitby (Pringle Creek), Ontario
Welcome to this beautifully designed Tribute-built home in Pringle Creek, a mature, family-friendly community. With nearly 2,500 square feet of thoughtfully planned living space, this home offers 4 generous bedrooms and 4 bathrooms.A grand foyer with a sweeping spiral staircase sets the tone, leading to a formal living room, a separate dining room, and a cozy family room with a wood-burning fireplace. Hardwood and ceramic flooring run throughout the main level, adding warmth and easy maintenance. The spacious kitchen features a large pantry, stainless steel appliances, and a bright breakfast area with a walkout to a two-tiered deck, ideal for barbecues, morning coffee, and outdoor entertaining. Finally, rounding out this level is a spacious laundry room with a convenient side entrance and a 2-piece powder room. Upstairs, the primary suite offers a walk-in closet and a 4-piece ensuite with a soaker tub and separate shower. Three additional spacious bedrooms and a full 4-piece main bath complete the second level.The partially finished basement includes a 2-piece bath, a recreation room, and a gym area, with an unfinished space ready for your personal vision. Outside, the fully fenced, private backyard features a large storage shed.Location is a major bonus: Whitby GO Station is just 10 minutes away, and shopping, recreation centres, parks, schools, and everyday amenities are only a 2-minute drive. (id:51382)
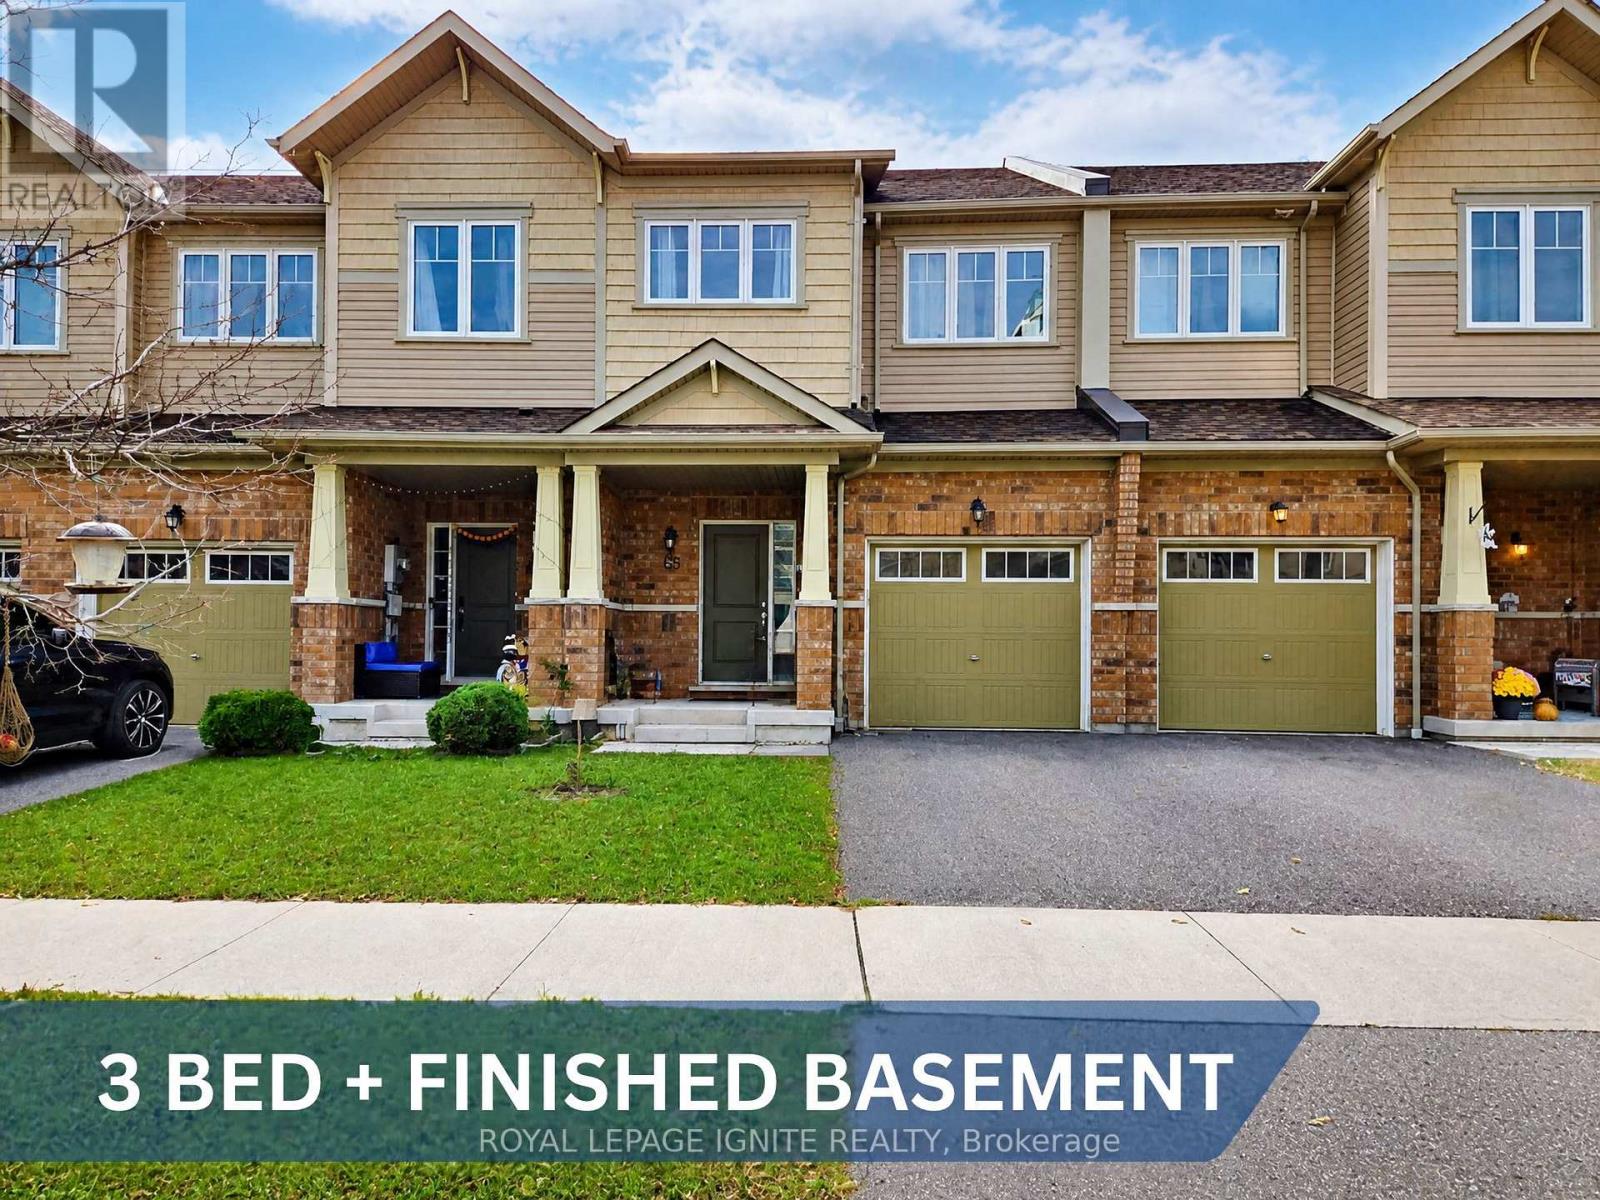
65 Nearco Crescent
Oshawa (Windfields), Ontario
Featuring a Spacious Two-Storey Townhouse in the Sought-After Windfield Community of North Oshawa! This Beautiful Home Offers 3 Generously Sized Bedrooms, 3 Bathrooms, and a Finished Basement, Along With 2 Parking Spaces, Including a Garage With Convenient Direct Access to the Home. The Open-Concept Layout Is Filled With Natural Light, Creating a Bright and Welcoming Atmosphere. The Kitchen Features Stainless Steel Appliances, While the Breakfast Area Offers a Walkout to a Fully Fenced Backyard-Perfect for Relaxing or Entertaining. The Carpet-Free Second Level Features Three Spacious Bedrooms and Two Full Bathrooms. The Primary Bedroom Boasts a Walk-In Closet and a 4-Piece Ensuite With a Soaker Tub and Separate Stand-Up Shower. The Finished Basement Offers a Large Recreation Room With Excellent Potential for Additional Living Space, a Home Office, or a Family Entertainment Area, Along With Ample Storage and a Dedicated Laundry Room. Ideally Located Within Walking Distance of New Elementary and Secondary Schools and Just Minutes From Costco, FreshCo, Shoppers Drug Mart, Banks, and Numerous Other Amenities. Enjoy Convenient Access to Durham Region Transit and GO Transit Along Simcoe Street, Ontario Tech University, Durham College, and Highway 407. (id:51382)