
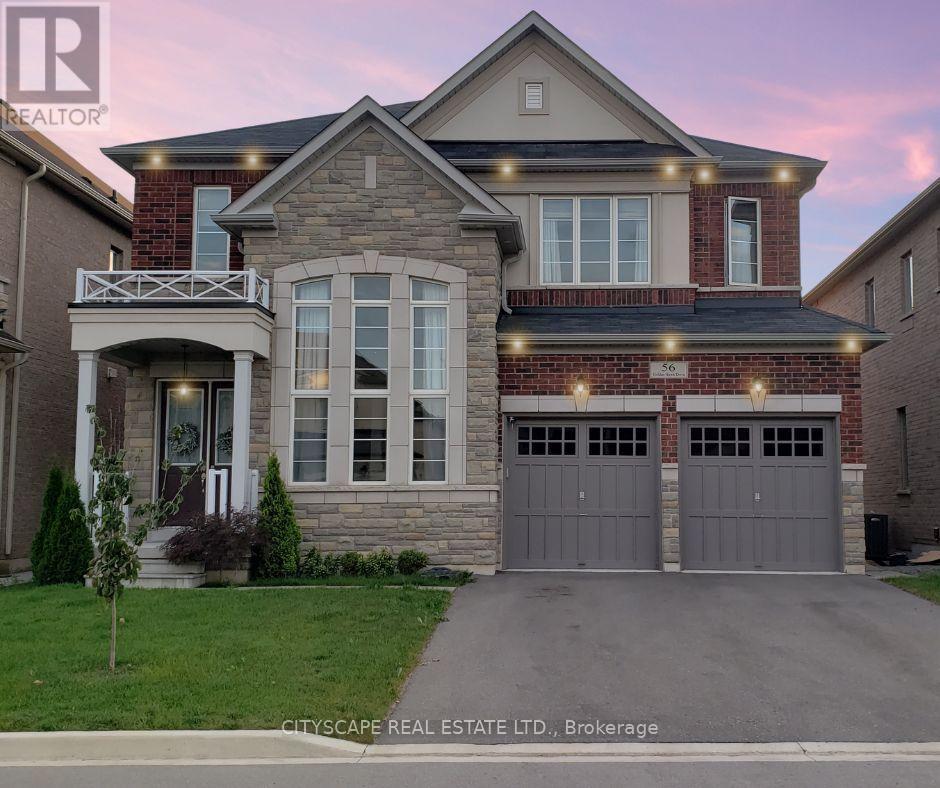
56 Golden Hawk Drive
Hamilton, Ontario
Welcome to stunning,sun-filled executive residence nestled in one of the area's most desirable, prestigious, quiet & family-friendly neighbourhoods.Backing onto a premium ravine,this exceptional home combines elegant design,generous living spaces,privacy & everyday convenience. Featuring 4 spacious bedrooms, 4 bathrooms, a walkout basement & beautiful wood floors throughout. The main floor boasts soaring 10-foot ceilings,while the spectacular living room features an impressive 19-foot ceiling. The upper level offers 9-foot ceilings.The thoughtfully designed main floor includes separate living,formal dining & family rooms,providing plenty of space for entertaining & family gatherings.The inviting family room features a cozy gas fireplace, creating the perfect setting to relax and unwind.The custom-designed chef's kitchen is truly the heart of the home, featuring built-in appliances & an abundance of storage and workspace.Whether preparing a family meal or entertaining guests,this kitchen delivers both style and functionality.Retreat to the luxurious primary bedroom with a spacious walk-in closet & a beautiful 5-piece ensuite. The second bedroom offers the added convenience of its own 3-piece ensuite with shower,while the remaining two generously sized bedrooms share a well-appointed Jack & Jill bathroom.Step outside to your private, fully fenced, sun-filled backyard, an ideal space for outdoor entertaining,family activities, morning coffee, or simply enjoying nature and tranquility.Just 8 minutes to Aldershot GO Station and 13 minutes to Burlington GO Station, with easy access to major highways including Hwy 6/403/QEW/407. Enjoy close proximity to desirable schools, parks, trails, grocery stores, restaurants, pharmacies, banks, gas stations & other everyday amenities.Conveniently located for commuters travelling to Burlington, Oakville, Hamilton, Milton, Mississauga, Guelph, Cambridge, Kitchener & GTA.Don't miss your chance to make this remarkable property your home. (id:51382)
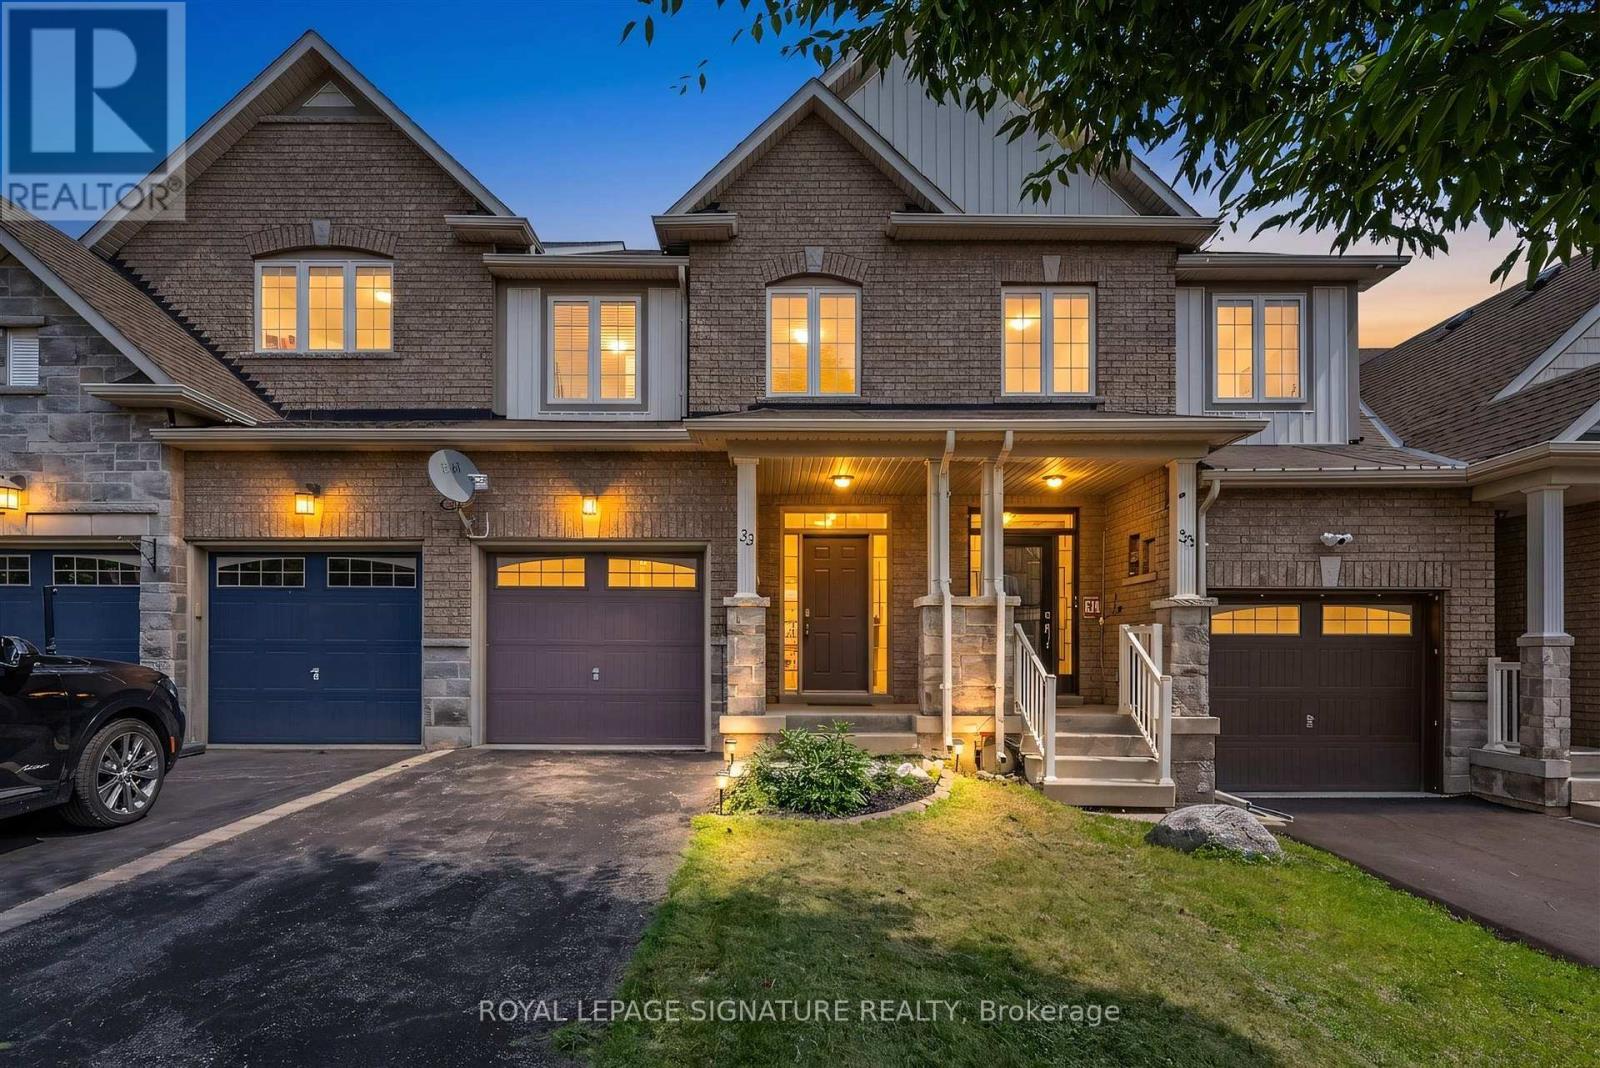
33 Browview Drive
Hamilton, Ontario
A Waterdown location that keeps everyday life close at hand is one of the strongest reasons to consider 33 Browview Drive. With schools, parks, recreation, shopping and daily essentials a short walk away, this 3-bedroom, 4-bathroom home offers a practical combination of space, comfort and convenience for first-time buyers, young families or anyone looking for strong value in today's market. The main floor has a bright, easy-flowing layout with hardwood flooring, a spacious living area with fireplace, an open concept kitchen and dining space, main-floor laundry with walkout to the garage and a powder room. Upstairs, the generous primary bedroom includes a walk-in closet and 5-piece ensuite, complemented by two additional bedrooms and a full bathroom. The finished lower level adds valuable living space with a large recreation room and another 4-piece bath-ideal for movie nights, a play area, home office or guests. Outside, a fenced backyard and deck extend the living space through the warmer months, while the attached garage adds everyday practicality. A comfortable, well-presented home in a location that makes day-to-day living easy. (id:51382)
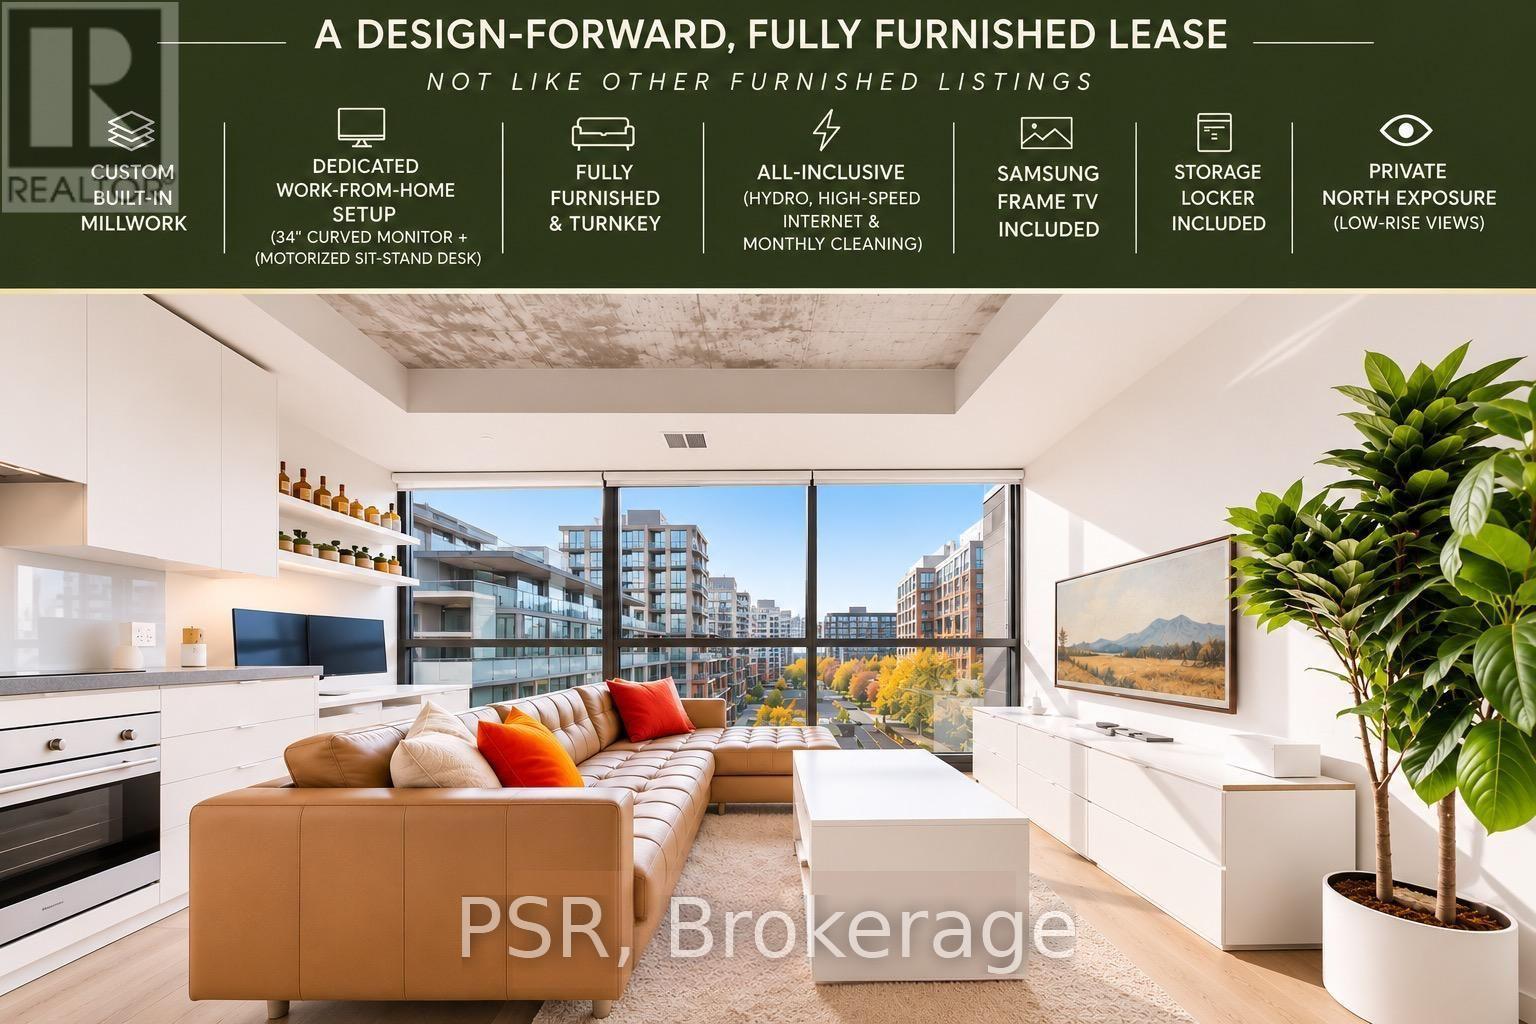
827 - 629 King Street W
Toronto, Ontario
A thoughtfully designed, fully furnished loft at 629 King West, offering a truly turnkey living experience. All-inclusive living covers hydro, high-speed internet, TV, storage locker, and monthly cleaning service also included! Sleek interiors feature custom built-in millwork, integrated appliances, a beautifully appointed wardrobe and extensive concealed storage. Furnished with quality, contemporary pieces, the open-concept living space is both sophisticated and functional, with floor-to-ceiling windows overlooking the city and a desirable north exposure with unobstructed views over the surrounding low-rise buildings. A dedicated work-from-home setup includes a motorized sit-stand desk and 34" curved monitor, ideal for professionals. An exceptionally well-appointed, move-in-ready home in the heart of King West, designed for those who appreciate good design, convenience and effortless city living. (id:51382)
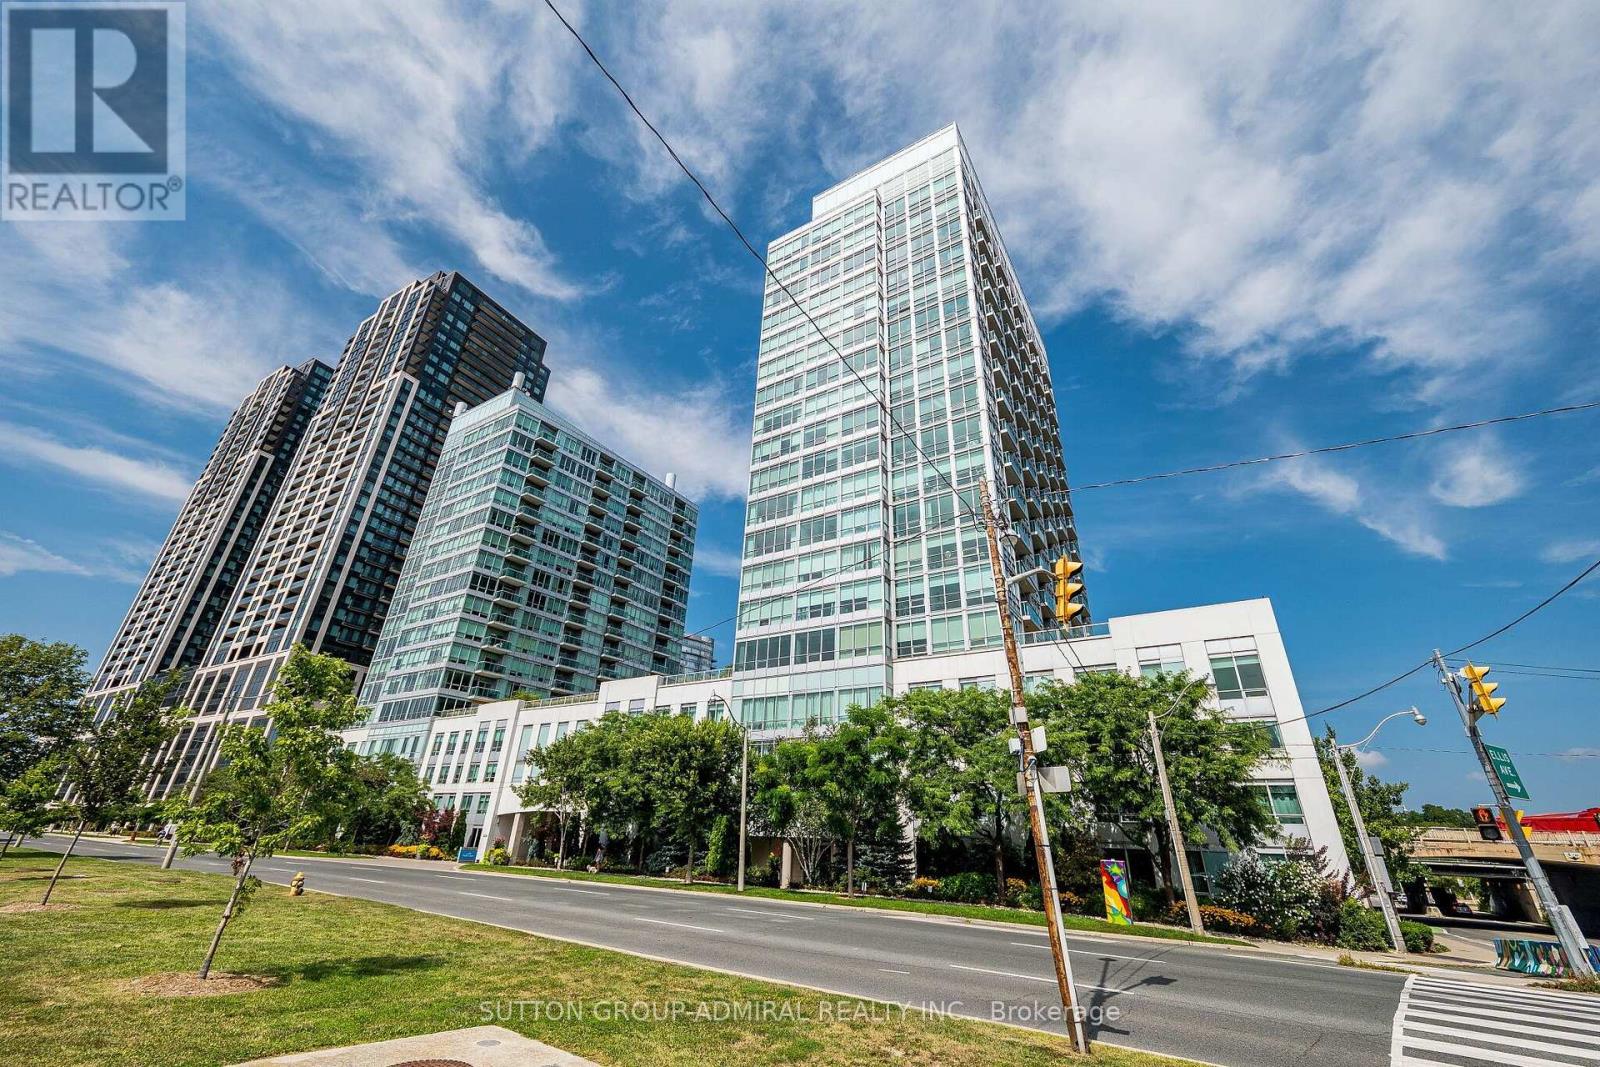
803 - 1900 Lake Shore Boulevard W
Toronto, Ontario
Enjoy Breathtaking, Unobstructed Views Of Lake Ontario From This Beautiful Southwest Corner 2-Bedroom, 2-Bathroom Suite At 1900 Lake Shore Blvd W. Featuring Brand-New Flooring And Freshly Painted Interiors, This Bright And Spacious Corner Suite Is Move-In Ready. Enjoy Spectacular Lake Views From The Living Room And An Abundance Of Natural Light Throughout. Ideally Located Between Lake Ontario And High Park, This Prime Waterfront Location Offers The Perfect Balance Of Nature And City Convenience. Just Minutes To High Park, Sunnyside Boardwalk, Roncesvalles, Bloor West Village, Billy Bishop Airport, And Downtown Toronto. Easy Access To Lake Shore Blvd And Approximately 10 Minutes To Union Station. Parking And Locker Included. A Wonderful Opportunity To Enjoy Lakefront Living In One Of Toronto's Most Desirable Waterfront Communities! (id:51382)
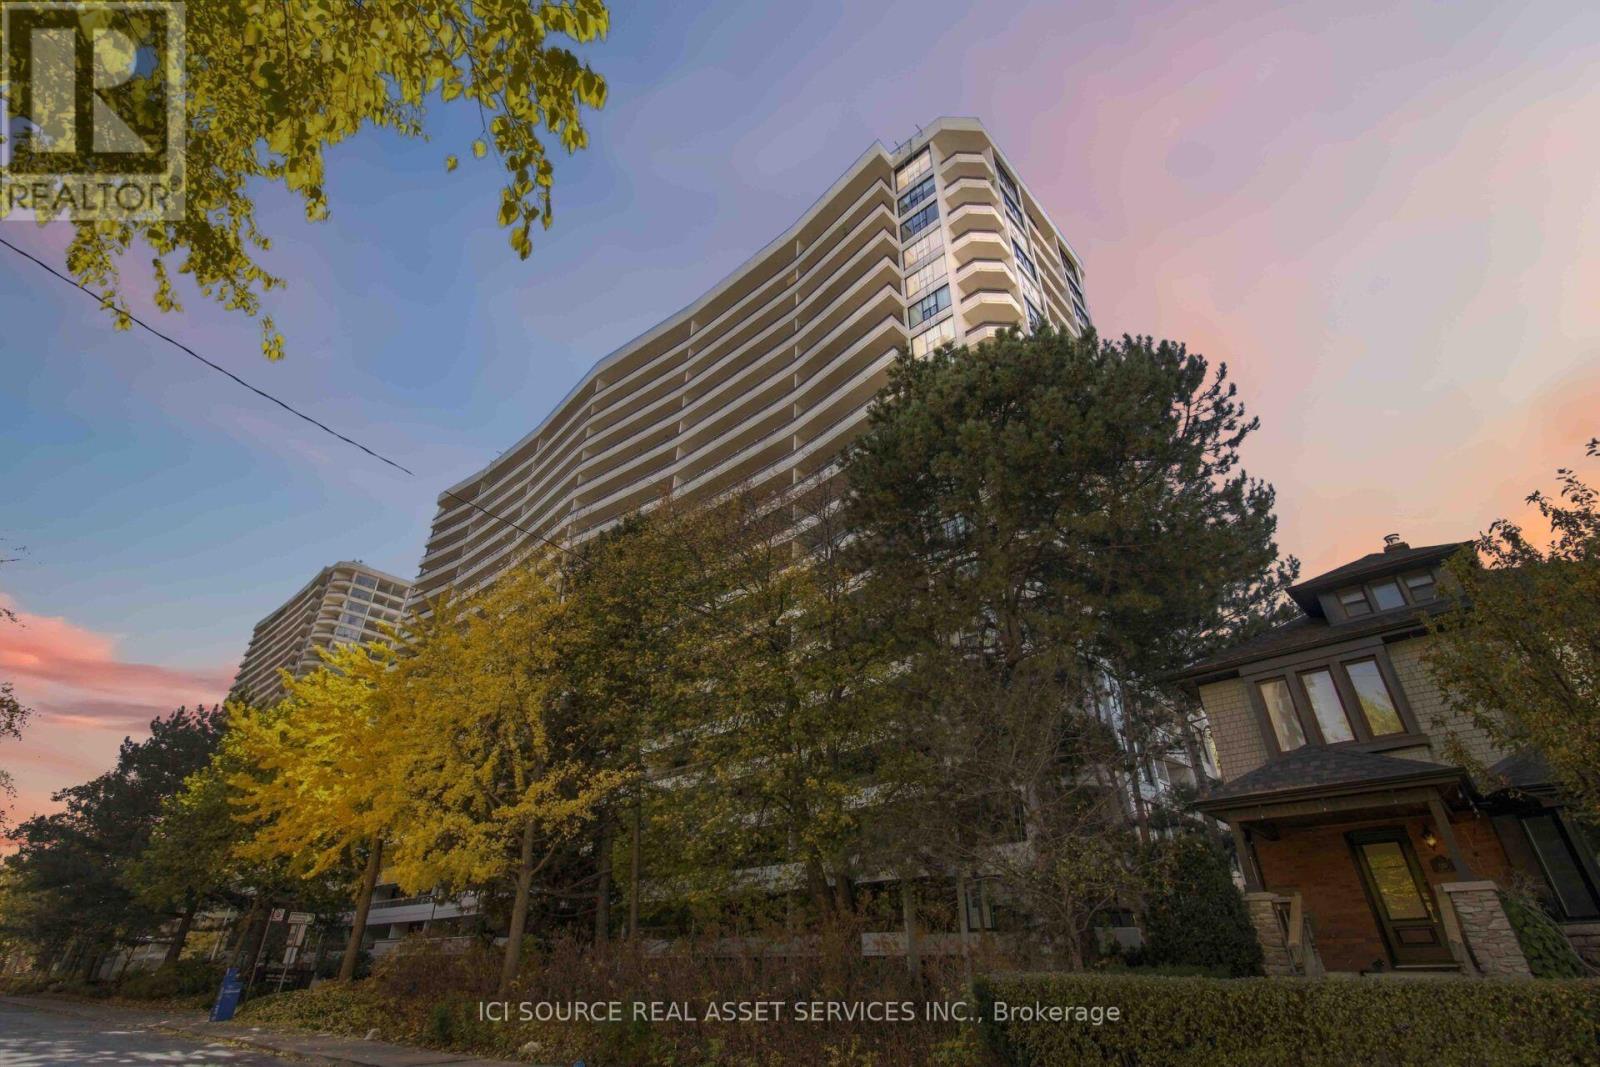
802 - 100 Quebec Avenue
Toronto, Ontario
An incredible opportunity to own a rarely available, expansive 3-bedroom corner suite in one of Toronto's most desirable neighbourhoods, just steps from High Park and the charm of Bloor West Village. Offering nearly 1,300 sq. ft. of living space, this exceptional residence boasts desirable southwest exposure, flooding the home with natural sunlight. Enjoy breathtaking panoramic views of the outdoor swimming pool, beautiful tennis courts, and spectacular western sunsets from four walkouts and three private balconies. -Renovated kitchen features brand-new refrigerator and oven-All interior doors upgraded to elegant hardwood -All windows and balcony doors completely replaced, giving the suite a fresh, modern look. -Two full bathrooms -One parking space -Oversized locker. The building offers an outstanding array of amenities, including a spacious outdoor swimming pool, gorgeous tennis court, two fully equipped gyms, two saunas, and visitor parking, all surrounded by beautifully maintained grounds. Maintenance fees include all utilities, including internet and television. Buyers can personalize and update the bathrooms to their own taste, creating a home that truly reflects their individual style. With its rare three-bedroom layout, generous living space, abundant sunshine, spectacular views, four walkouts, and unbeatable location, this is a truly special opportunity to enjoy space, lifestyle, and outstanding value in one of Toronto's most sought-after communities! *For Additional Property Details Click The Brochure Icon Below* (id:51382)
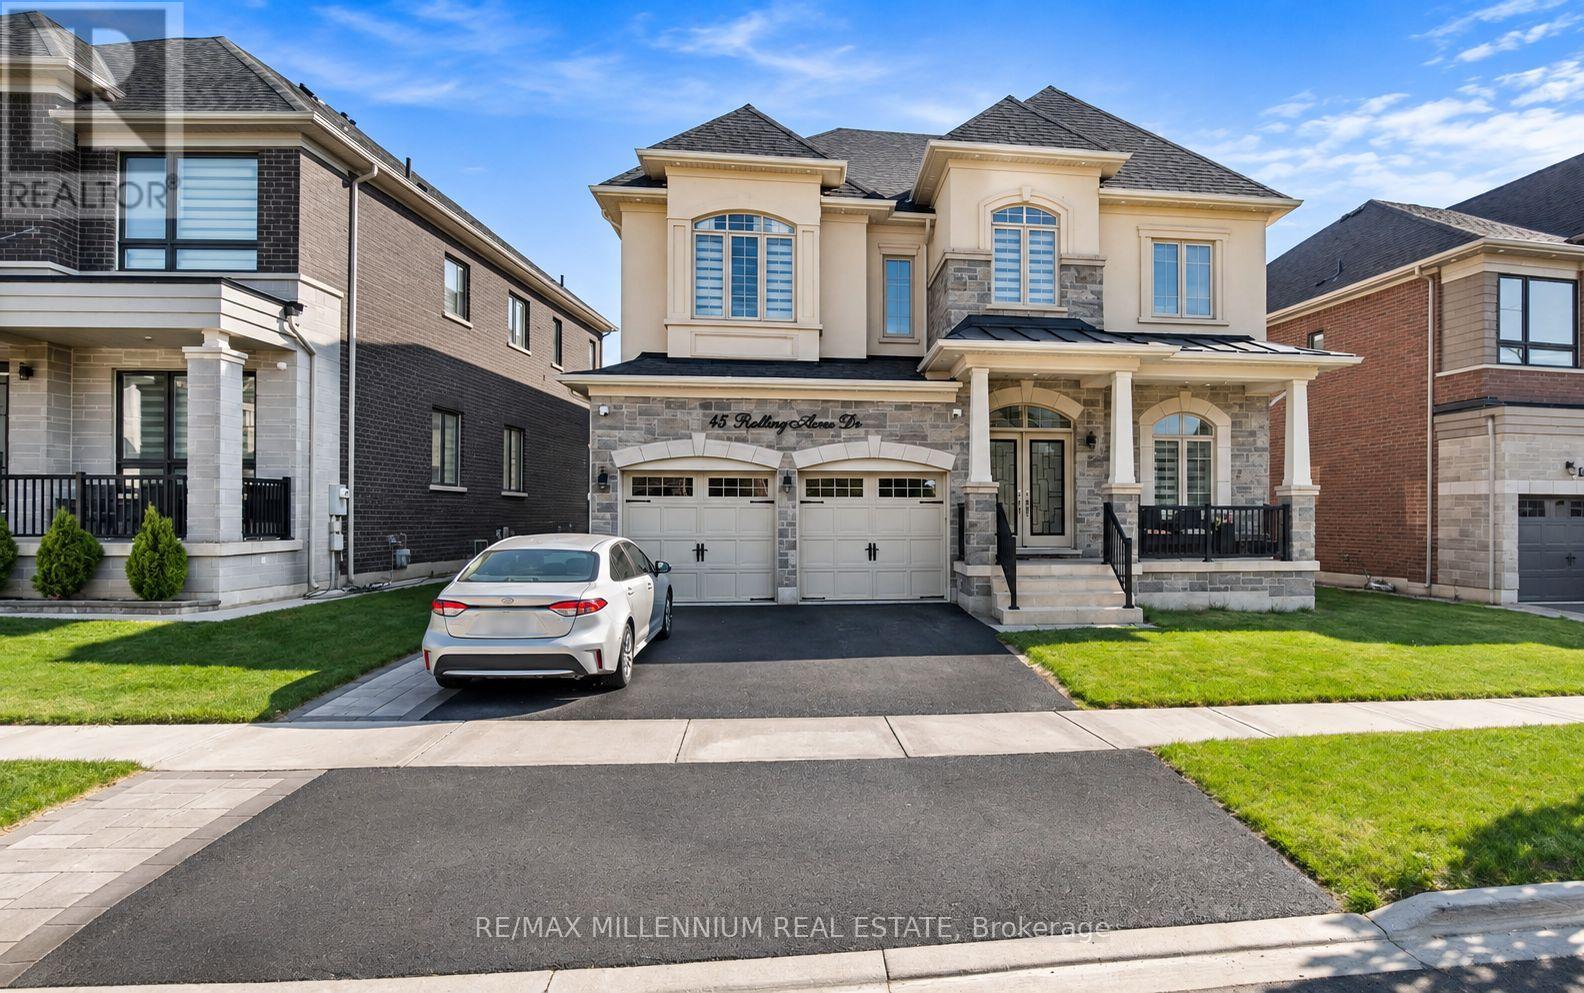
Bsmt - 45 Rolling Acres
Brampton, Ontario
Beautiful and spacious legal basement apartment featuring 3 bedrooms plus a den, which can be used as a home office, playroom, or extra bedroom. The unit offers 2 full bathrooms, high9-foot ceilings, a private separate entrance, and its own washer and dryer. It also includes stainless steel kitchen appliances, an open layout, and plenty of natural light.Conveniently located within walking distance of public transit, schools, grocery stores, and shopping plazas. Also just a short drive to the GO Station and Highway 401, making everyday travel easy.One parking on driveway (id:51382)
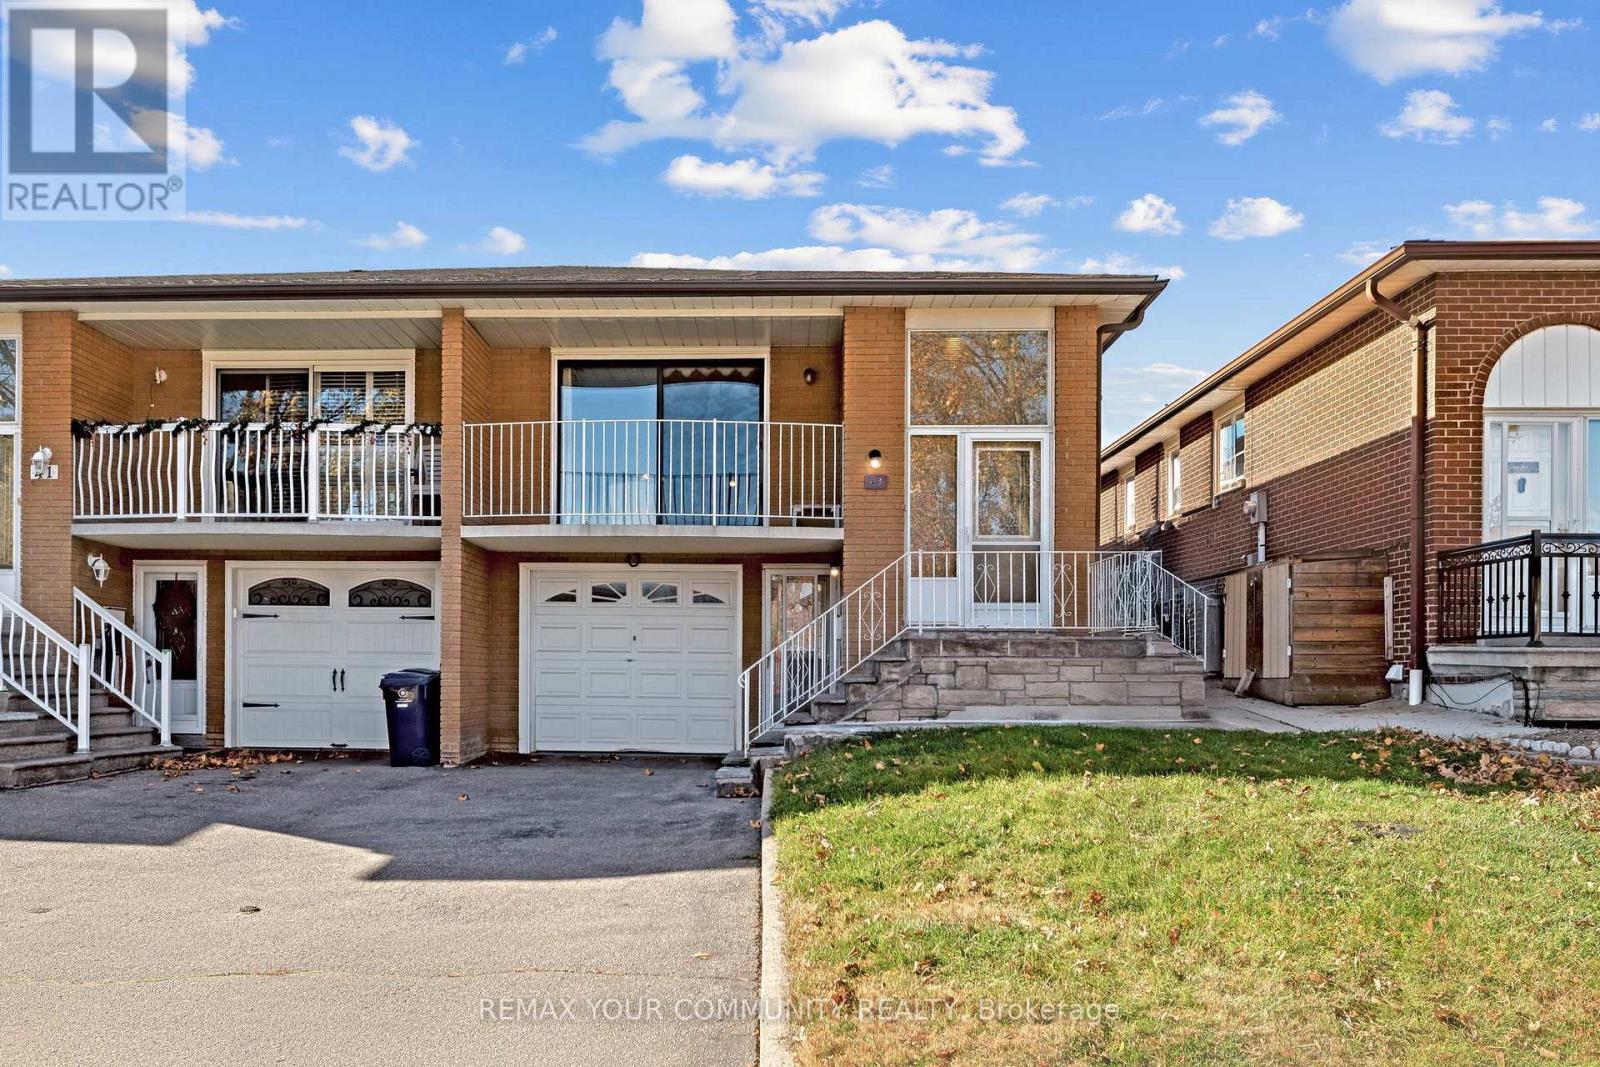
43 Plainfield Road
Toronto, Ontario
Set on a quiet, family-friendly street in Weston Village, this solid, well-maintained raised 3-bedroom semi-detached bungalow has been in the same family for many years. With two kitchens, a finished basement and separate entrance, it offers generous space and flexibility for its next owners including future income potential or multi-generation living. A covered front veranda welcomes you to a bright main level with three spacious bedrooms, a large eat-in kitchen with ample cabinetry, and an east-facing living room overlooking the dining room, with sliding doors to the veranda. Carpet free!! Hardwood floors in the principal rooms and bedrooms, ceramic flooring in the kitchen. A large 5-piece bathroom completes this level. Downstairs, the finished basement has a large family room with gas fireplace insert, an adjoining open dining area ideal for a home office or study, a second eat-in kitchen with its own walk-up to the backyard, a 4-piece bathroom, laundry and storage. There's also a sub-basement cantina. Enjoy the fenced backyard with mature trees, gardens and a shed, backing onto a pathway at James Street Park, home to a playground and paved walking paths. Close to everyday shopping, schools, TTC connections along Jane Street, Weston Village shops, Humber River trails and Weston GO/UP Express service. Convenient access to Highways 400 and 401. Well cared for & ready for a personal touch, this is a chance to bring your vision to life in an established neighbourhood! (id:51382)
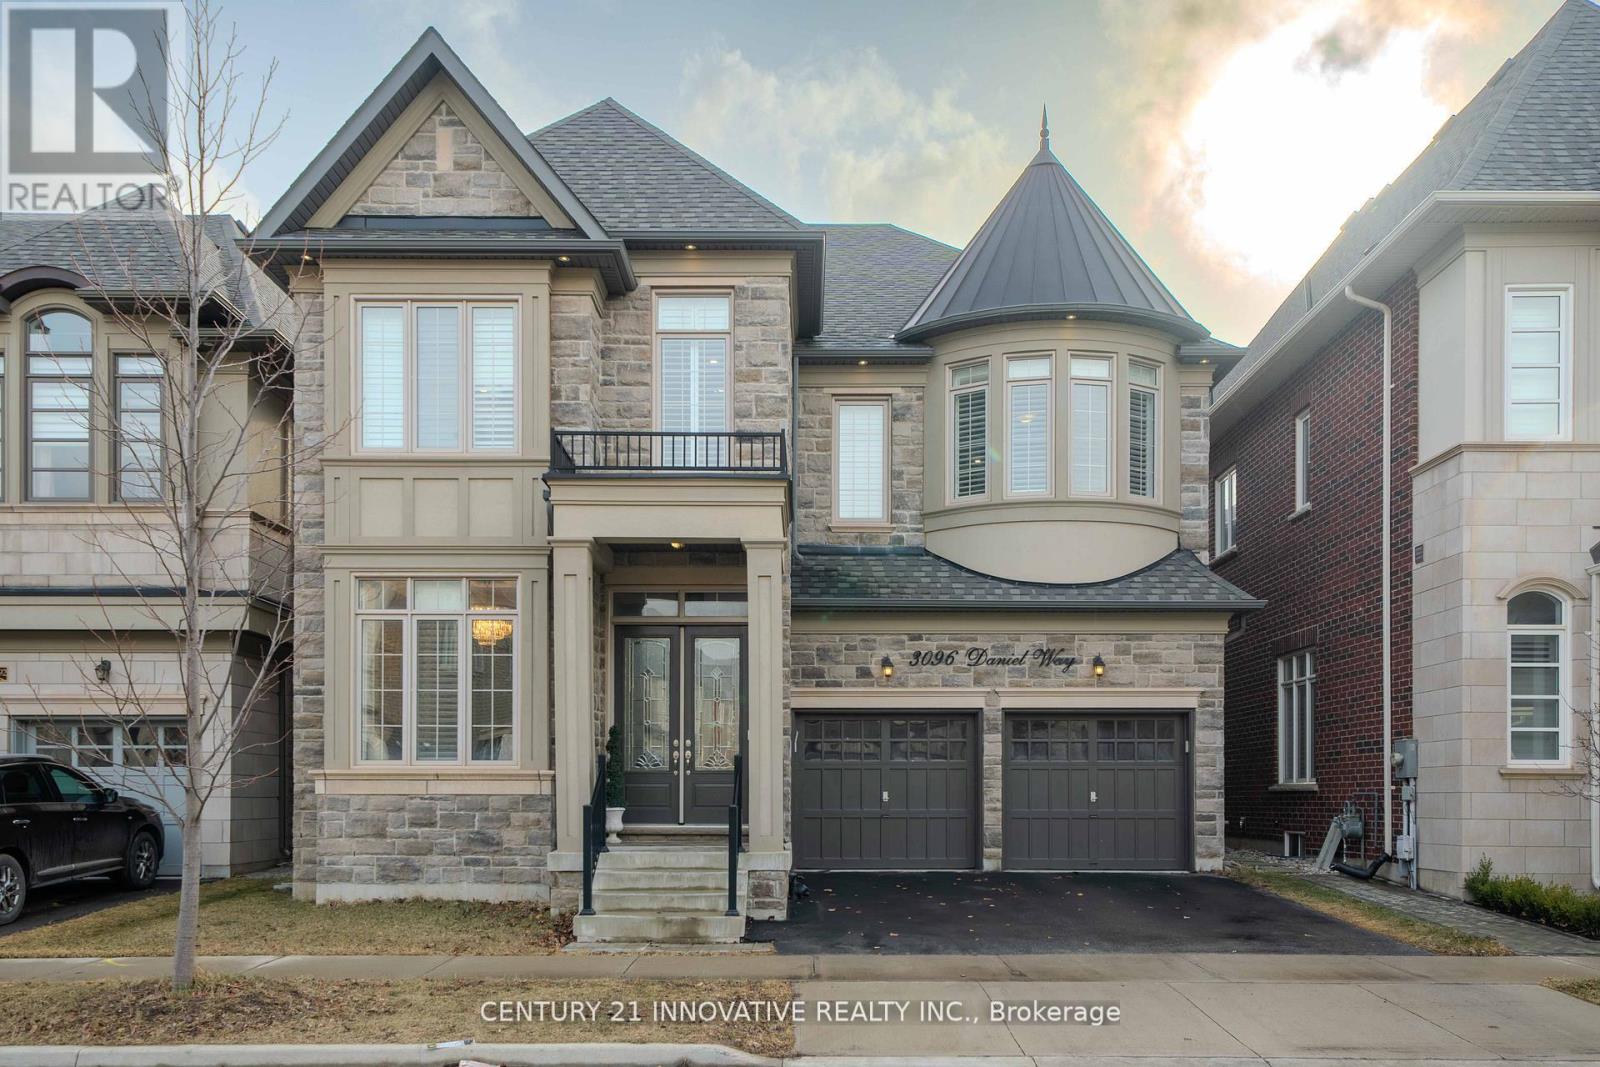
3096 Daniel Way
Oakville, Ontario
Exquisite Luxury Home on a Ravine Lot in Prestigious Seven Oaks! Boasting over 5,400 sq. ft. of opulent living space, including 3,600+ sq. ft. above grade, this masterpiece is designed for those who appreciate fine craftsmanship and unparalleled detail.Step into grandeur with soaring 11' ceilings on the main floor and solid 9' wood doors throughout. Crystal chandeliers illuminate the elegant living and dining areas, creating an entertainer's dream with custom wainscoting and detailed ceiling designs.The chef's kitchen is a showstopper, featuring built-in Sub-Zero & Wolf appliances, Italian quartz countertops, and dual-tone extended cabinetry. The family room exudes warmth, showcasing a waffle ceiling, gas fireplace with stone mantle, and oversized windows that flood the space with natural light. A grand staircase with glass railings adds to the home's sophisticated charm.The primary suite is a retreat with double walk-in closets leading to a spa-inspired ensuite with upgraded marble countertops. The second bedroom boasts a wall of windows, walk-in closet, and a private 3-piece ensuite, while the third bedroom rivals the primary in size, featuring a deep walk-in closet and Jack & Jill ensuite with 9'ceilings.A professionally finished basement with soaring 10' ceilings offers a soundproofed theatre room, linear gas fireplace, and custom shelving. A roughed-in sauna/steam room and second kitchen add future potential, complete with gas range, cabinetry lighting, and appliance rough-ins.Backing onto lush green space, this home is perfectly situated near top-rated schools, parks, shopping, dining, community centers, and major highways.This is the new definition of luxury! (id:51382)
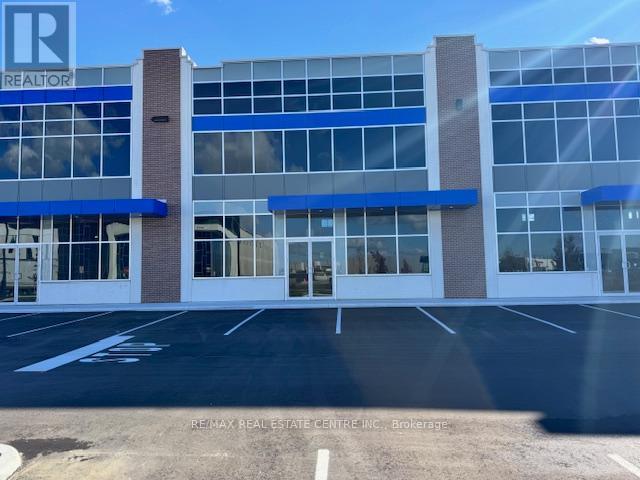
C10 - 85 Inspire Boulevard
Brampton, Ontario
Scale to your Business desires w/Brampton's Newest Commercial Condo. Built with a state of the art vision to maximize exposure. Effectively sized unit provides rear shipping access by a 53' accessible dock level door. Amazing Unit comes with 28' Clear Ceiling Height Throughout. Lots of Permitted Retail, Recreational , Industrial and warehousing Uses. List of all permitted and non permitted uses in the attachments. Lots of Retail uses allowed. (id:51382)
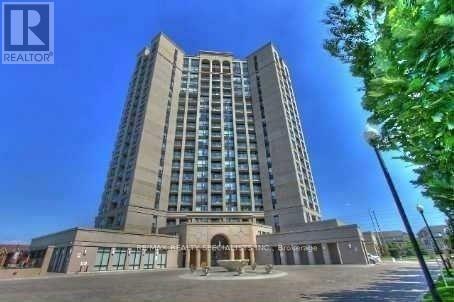
506 - 220 Forum Drive
Mississauga, Ontario
Tuscany Gates- Unobstructed View- No Other High Rise Building Around - European Flare And Elegance. Prime Central Location - Huge Balcony- Bright Suite- Lots Of Light, Modern Layout- Laminate Flooring- Ceramics In Kitchen. (id:51382)
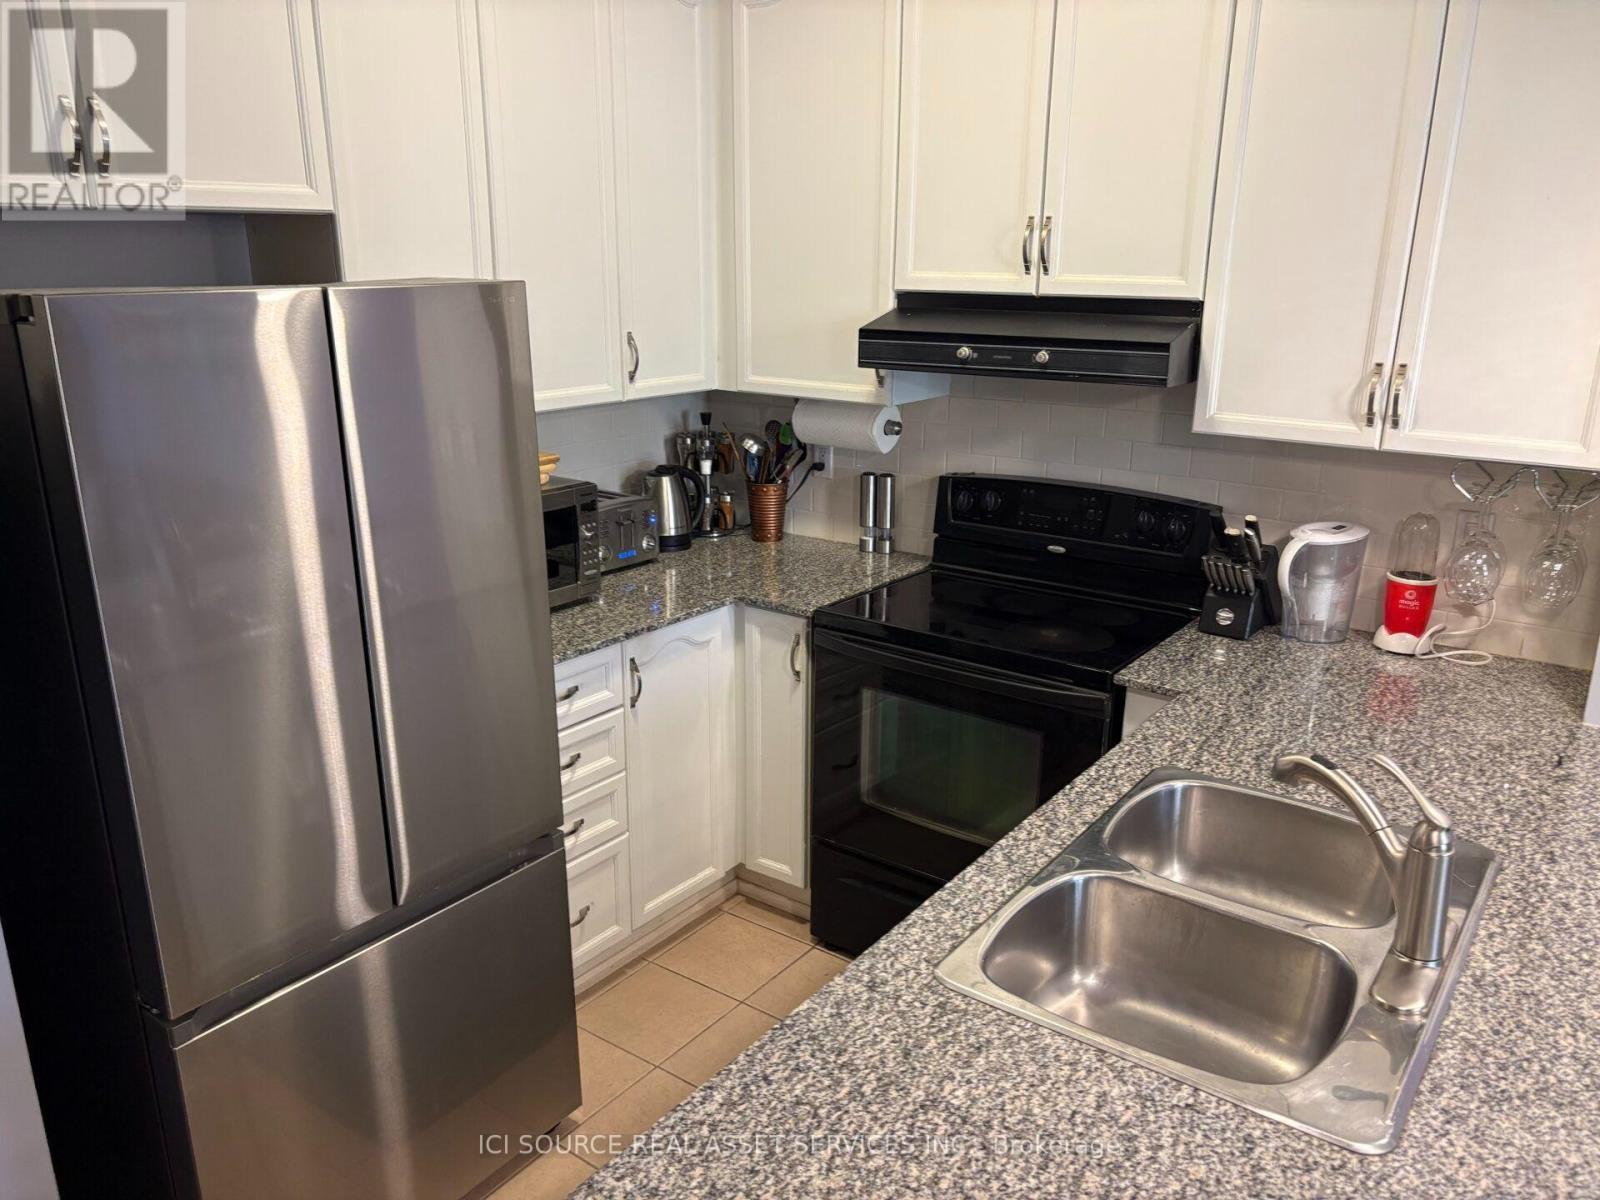
223 - 245 Dalesford Road
Toronto, Ontario
Beautifully appointed, large (750 sq. ft) fully furnished one bedroom condo apartment with soaring 10-Ft ceilings in Mimico, one of Etobicoke's most sought-after neighbourhoods. The open-concept-layout (kitchen /living room) features engineered hardwood floors, kitchen with stainless steel appliances & stone counters. Living room features build-in shelving and drawers providing a plenty of storage. This property is ideally located for those looking to enjoy both convenience and a relaxed waterfront lifestyle. Enjoy walkable distance to the waterfront, scenic walking trails, parks, restaurants, bakeries, shops. Quick access to the Gardiner, QEW & Downtown, TTC, GO train Mimico station. Building offers amenities including gym, rooftop terrace, party room. *For Additional Property Details Click The Brochure Icon Below* (id:51382)
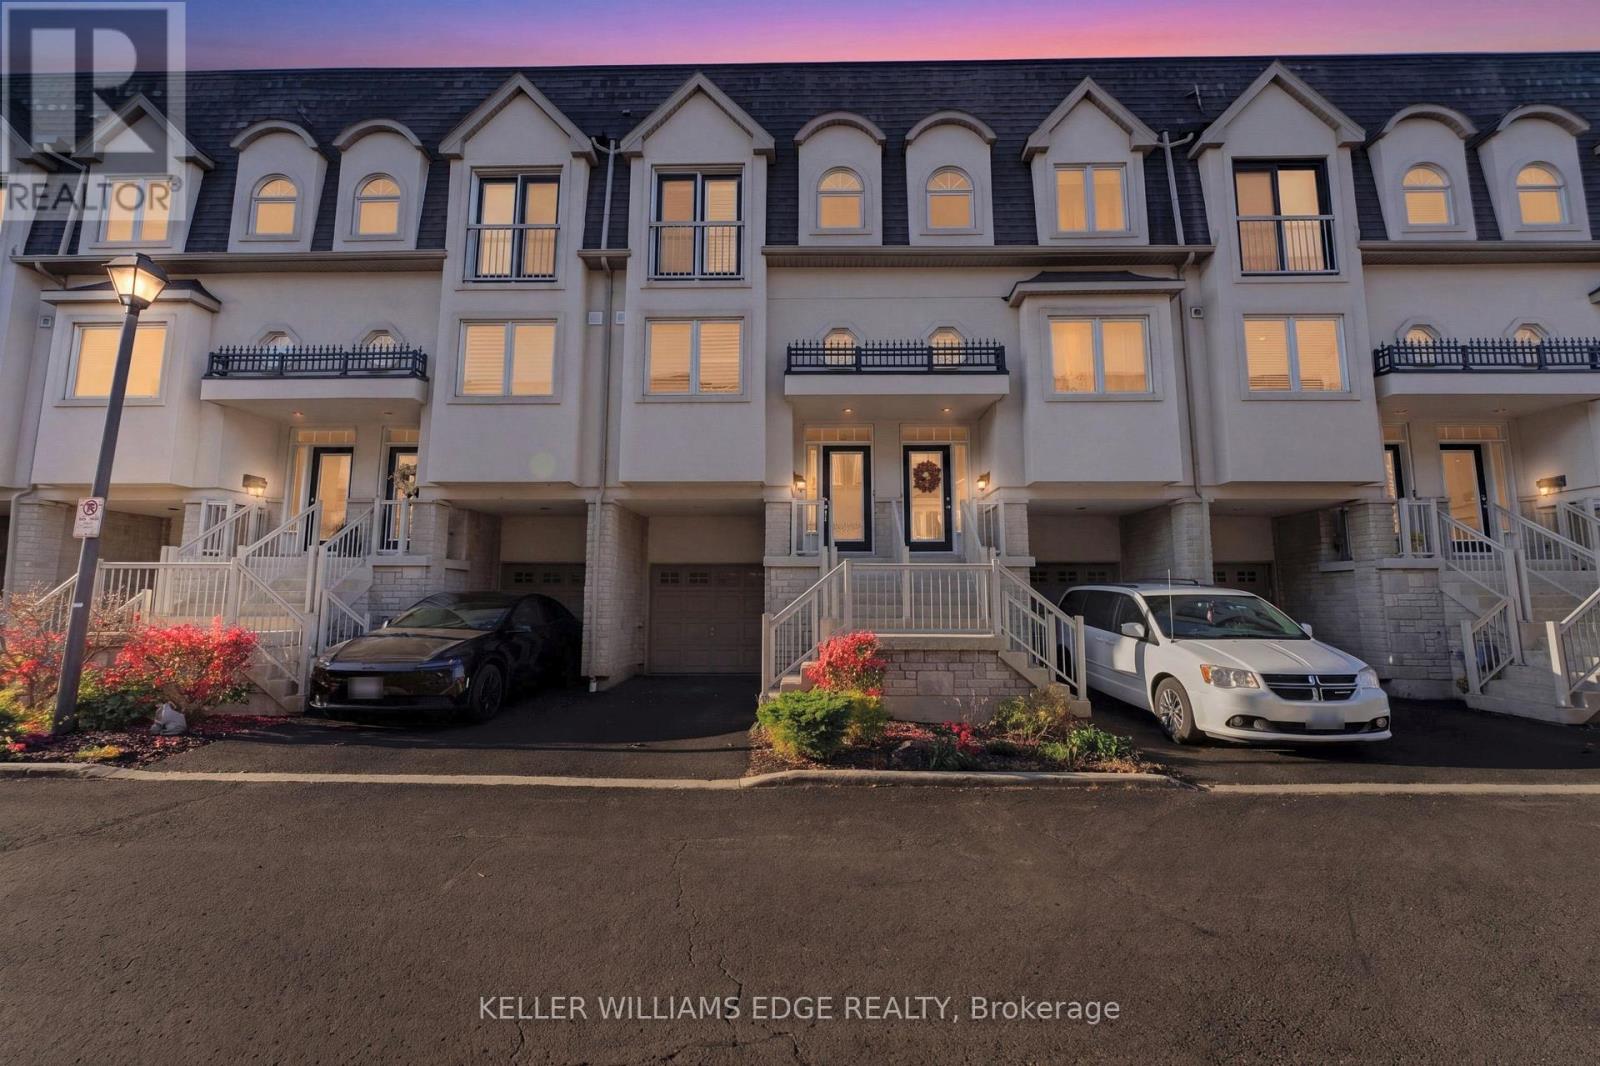
2461 Scholars Common
Burlington, Ontario
Welcome to 2461 Scholars Common, a freehold townhome with a private rooftop terrace you'll want to use every chance you get. This home gives you room to spread out across four levels. The main floor features hardwood flooring, pot lights, and California shutters, flowing from the dining area into a bright living room made for movie nights and hosting. The updated kitchen offers quartz countertops, a herringbone backsplash, a new fridge and dishwasher, along with under-cabinet lighting and space for a breakfast/coffee nook by the window. Upstairs, new laminate flooring runs throughout the upper level, where the primary bedroom features an arched window and French doors to a Juliette balcony, joined by a second bedroom and a fully renovated 4-piece bathroom complete with a floating vanity, lit mirror, glass shower, and separate tub. One more level up, a sun-filled loft walks out to the rooftop terrace, perfect for morning coffee, summer dinners, and evenings outside. The ground level adds a flexible room with its own 3-piece ensuite and a walkout to the fenced patio and yard, ideal for a home office, guest space, or teen retreat, along with parking for two and inside entry from the garage, where a separate door leads to a bonus storage room tucked underneath. Close to Clarksdale and Rolling Meadows public schools, M.M. Robinson High School, Mountainside Recreation Centre, Burlington Centre, transit, and quick access to the QEW and 403, this is low-maintenance living in the heart of Burlington. (id:51382)