
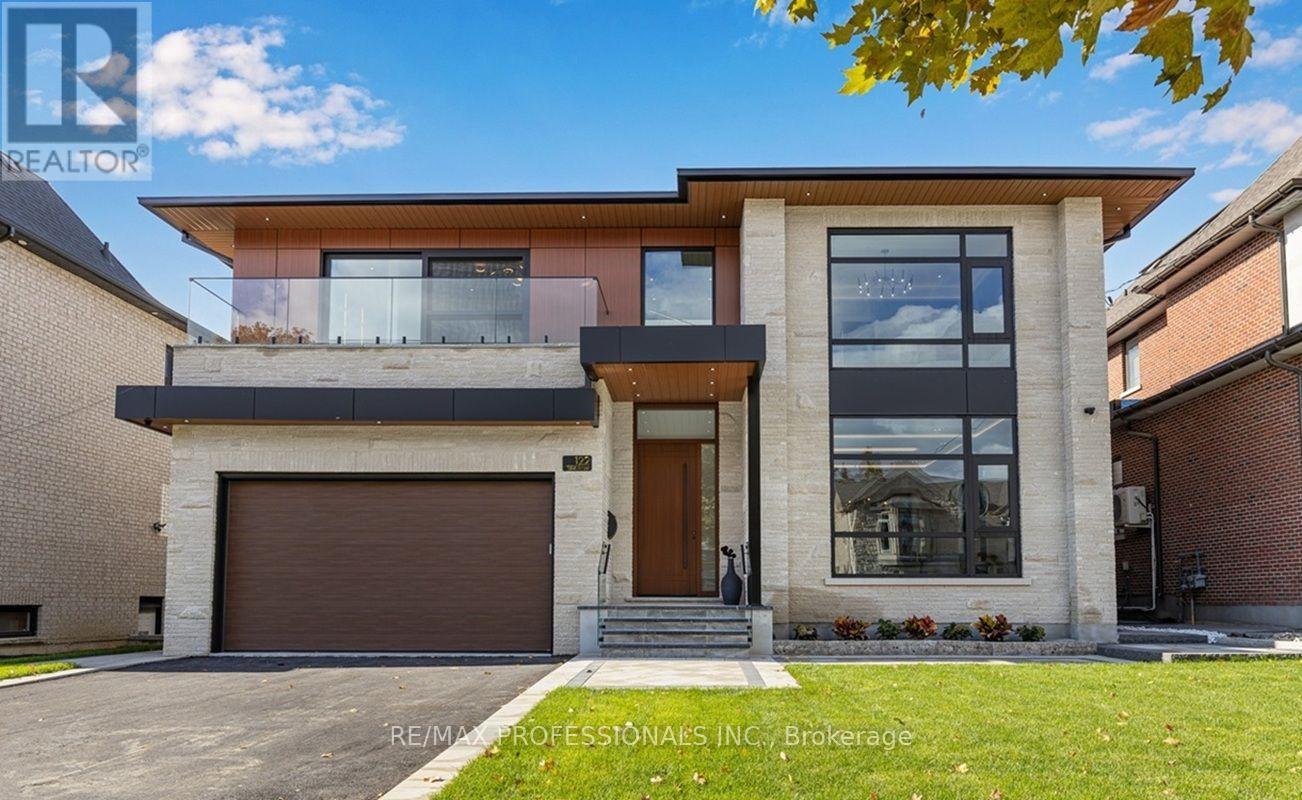
122 Ashbourne Drive
Toronto, Ontario
Step inside this breathtaking 5000+ sqft residence, where every detail embodies sophistication and comfort. The grand foyer welcomes you with soaring ceilings, leading to expansive living areas featuring custom millwork & designer notes from hardwood floors to ceilings. Experienve culinary excellence in the gourmet kitchen, beautifully appointed with modern cabinetry, Italian procelain countertops & premium Miele appliances. The adjacent full prep kitchen with a secondary range hood, cooktop & dishwasher ensures that your main kitchen remains flawless for your guests while you cook up a storm. Retreat to 1 of 2 private primary suites, complete with a spa-inspired ensuite, deep soaking tub, and bespoke walk-in closets. Entertain effortlessly in the lower level complete with home theatre built-in speakers, custom wine/cigar fridges, walk out to lower courtyard all finished in impeccable style. Glass walls open to a backyard with resort quality amenities featuring a generous size pool, landscape lighting, outdoor hot water shower, stone & granite bar & a glass enclosed cabana, offering the perfect blend of serenity and grandeur. From smart home automation to the private study to a seamless transit of indoor & outdoor space, every corner of this residence is currated for refined living. To explore the rest of this unparalleled lifestyle you simply need to call your agent and book an appointment! (id:51382)
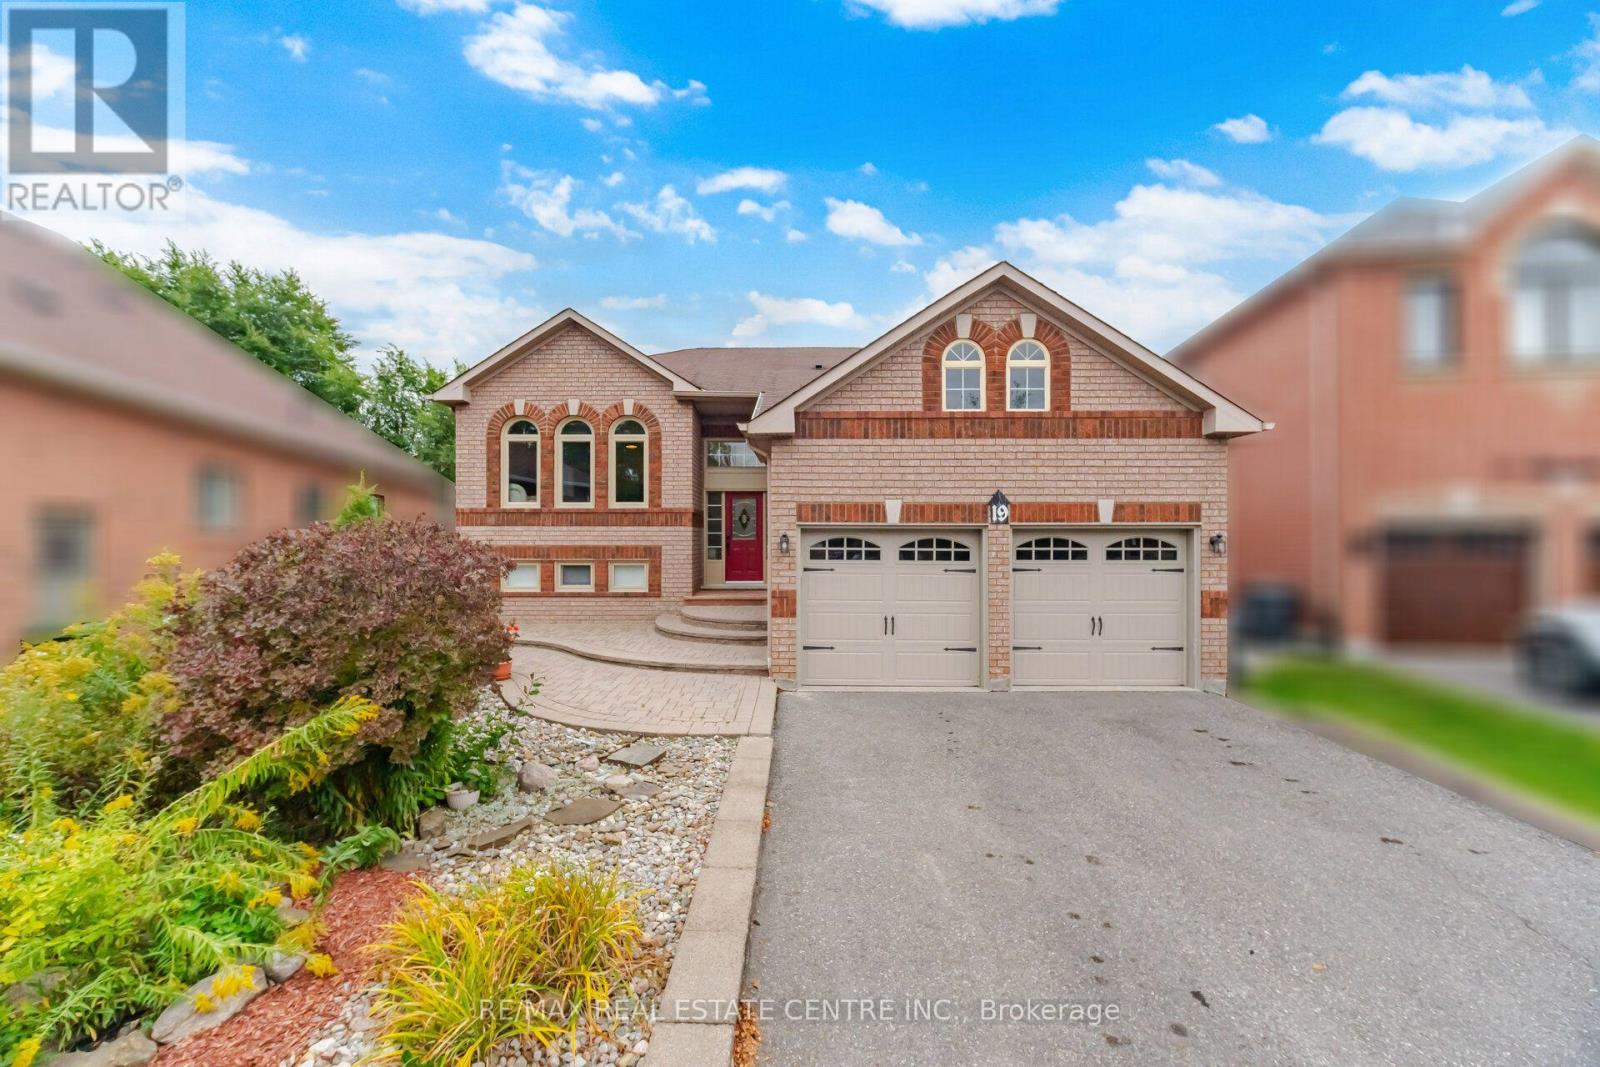
19 Amberdale Court
Caledon, Ontario
Immaculate raised bungalow situated on a quiet cul-de-scale in the prestigious Valley wood community, featuring an expansive pie-shaped lot with direct access to scenic nature trails and proximity to sought-after schools. This sun-drenched home offers 9-foot ceilings, gleaming hardwood and laminate floors, upgraded light fixtures, and a spacious open-concept layout connecting the kitchen, dining, and family rooms. The bright, partially finished basement boasts oversized windows, a large family and recreation room, a fourth bedroom, a full bathroom, an office, and exceptional potential to be finished into a full legal basement for rental income. (id:51382)
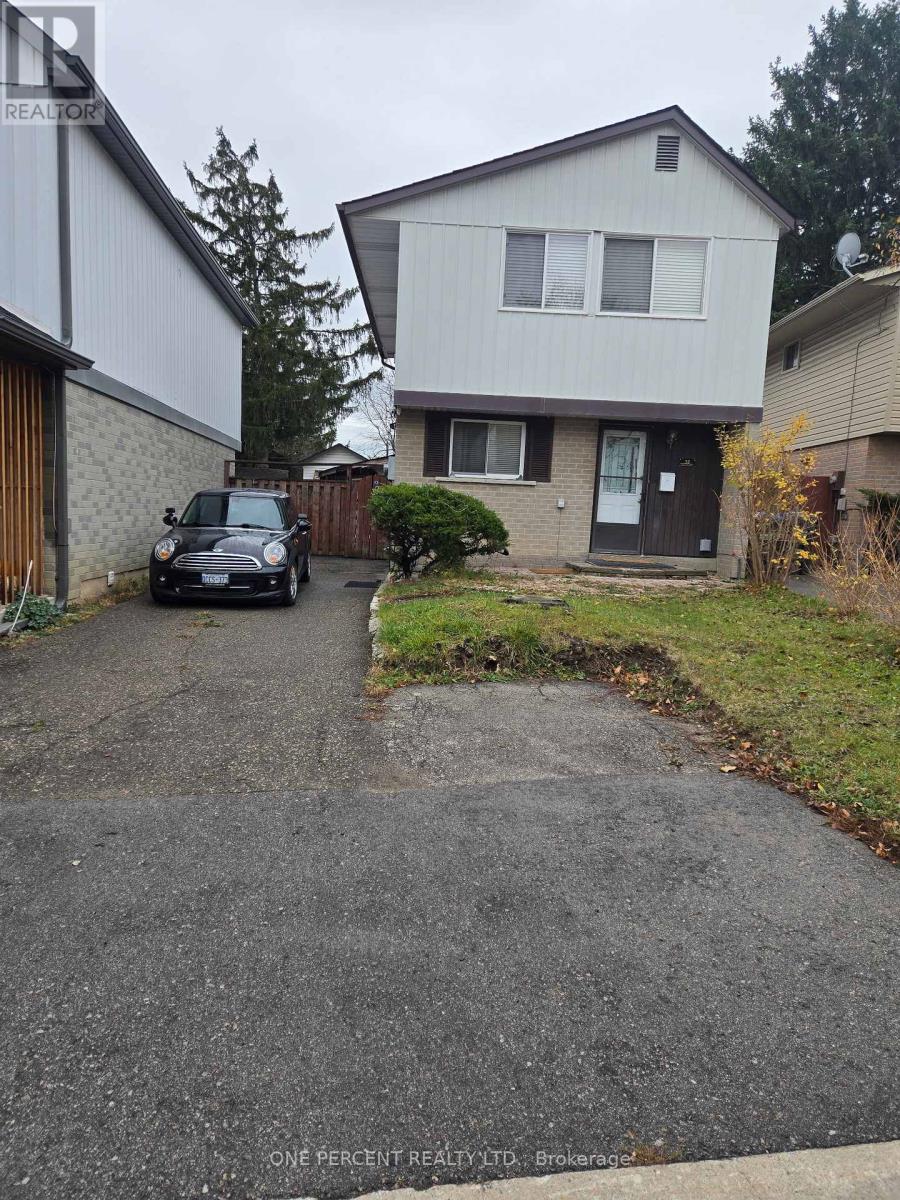
32 Habitat Square
Brampton, Ontario
LOCATION, LOCATION, LOCATION! Welcome to this updated three-bedroom, two-storey home in the desirable, family-friendly Central Park neighbourhood of Brampton! Offering cozy family living, modern updates and plenty of potential. An excellent opportunity for first-time home buyers or savvy investors. The main floor features a welcoming living and dining area with a gas fireplace, creating a warm and inviting atmosphere. A sliding glass door provides direct access from the living area to the covered patio. The renovated kitchen showcases granite countertops, a stylish backsplash and marble flooring. Upstairs offers three well-sized bedrooms and a beautifully renovated bathroom featuring marble and granite finishes with Schluter waterproofing underlayment. Updated flooring throughout the upper level completes the space. The fully finished walk-up basement offers additional living space with a kitchen featuring countertops, cabinetry and a refrigerator, plus an electrical connection ready for a stove installation. A three-piece bathroom adds convenience for extended family or in-law living. The shared laundry room is conveniently accessible from both levels. Step outside to a fully fenced, private backyard featuring a covered patio and garden shed. With no homes directly behind, enjoy added privacy and a pleasant tree-lined setting. A movable privacy partition along one side of the patio allows the space to be opened up or separated for privacy near the basement walk-up entrance. The basement staircase also features overhead weather protection. Additional highlights include a new roof completed in September 2025, wall-mounted air conditioning, a gas fireplace and potential for additional driveway parking. Ideally located just minutes from Chinguacousy Park, Bramalea City Centre, schools, public transit, recreational facilities and everyday amenities. Don't miss this excellent opportunity in a sought-after Brampton community. Book your private showing today! (id:51382)
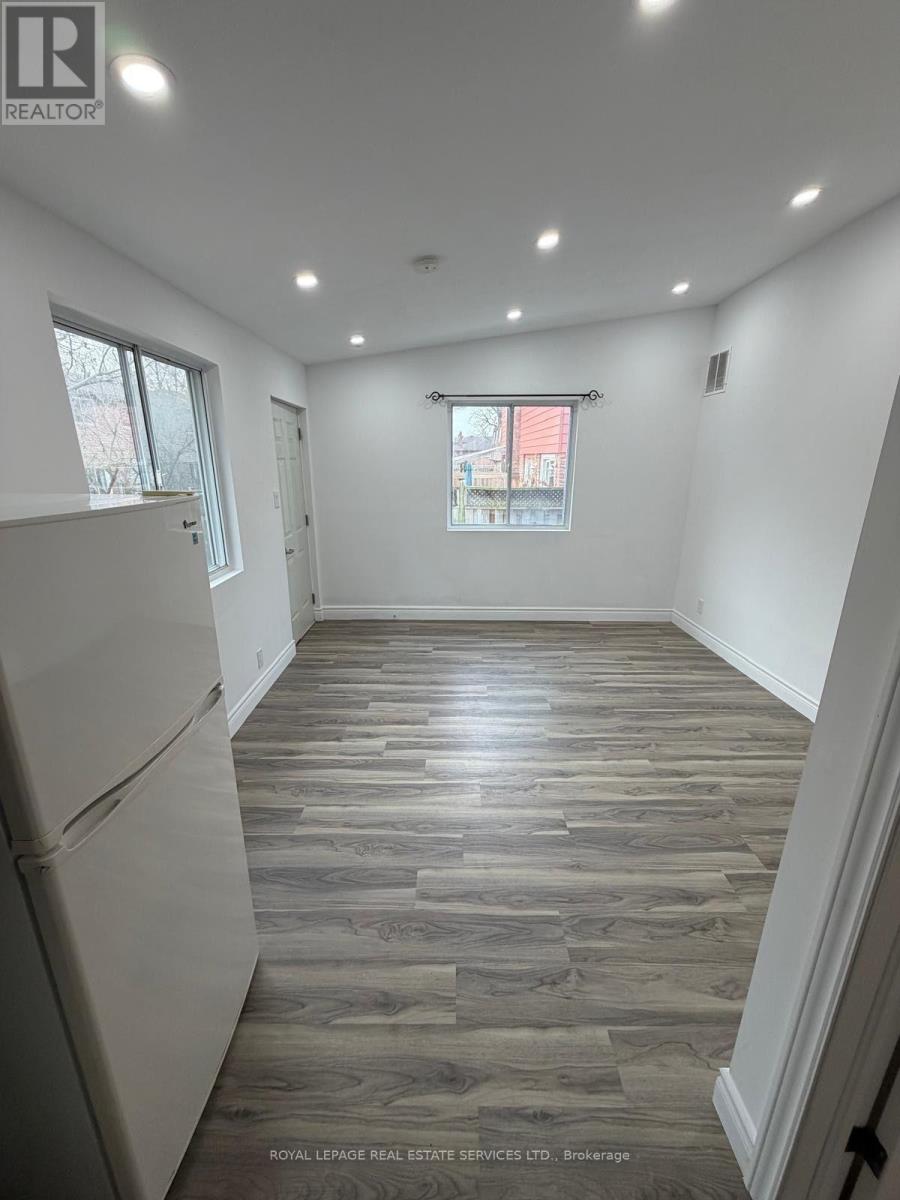
Bachelor - 916 Stainton Drive
Mississauga, Ontario
This open concept bachelor/bachelorette apartment is fully equipped and well laid out. Totally separate and self contained this apartment offers laminate wood floors throughout, a complete kitchen with 2 burner cooktop and plenty of cupboard space. 3-piece bathroom and laundry compliment this apartment. An ideal space for UTM students looking for an affordable space. No parking available but transit is close by. Rent is plus $75 for utilities (id:51382)
1458 Skyline Drive
Mississauga, Ontario
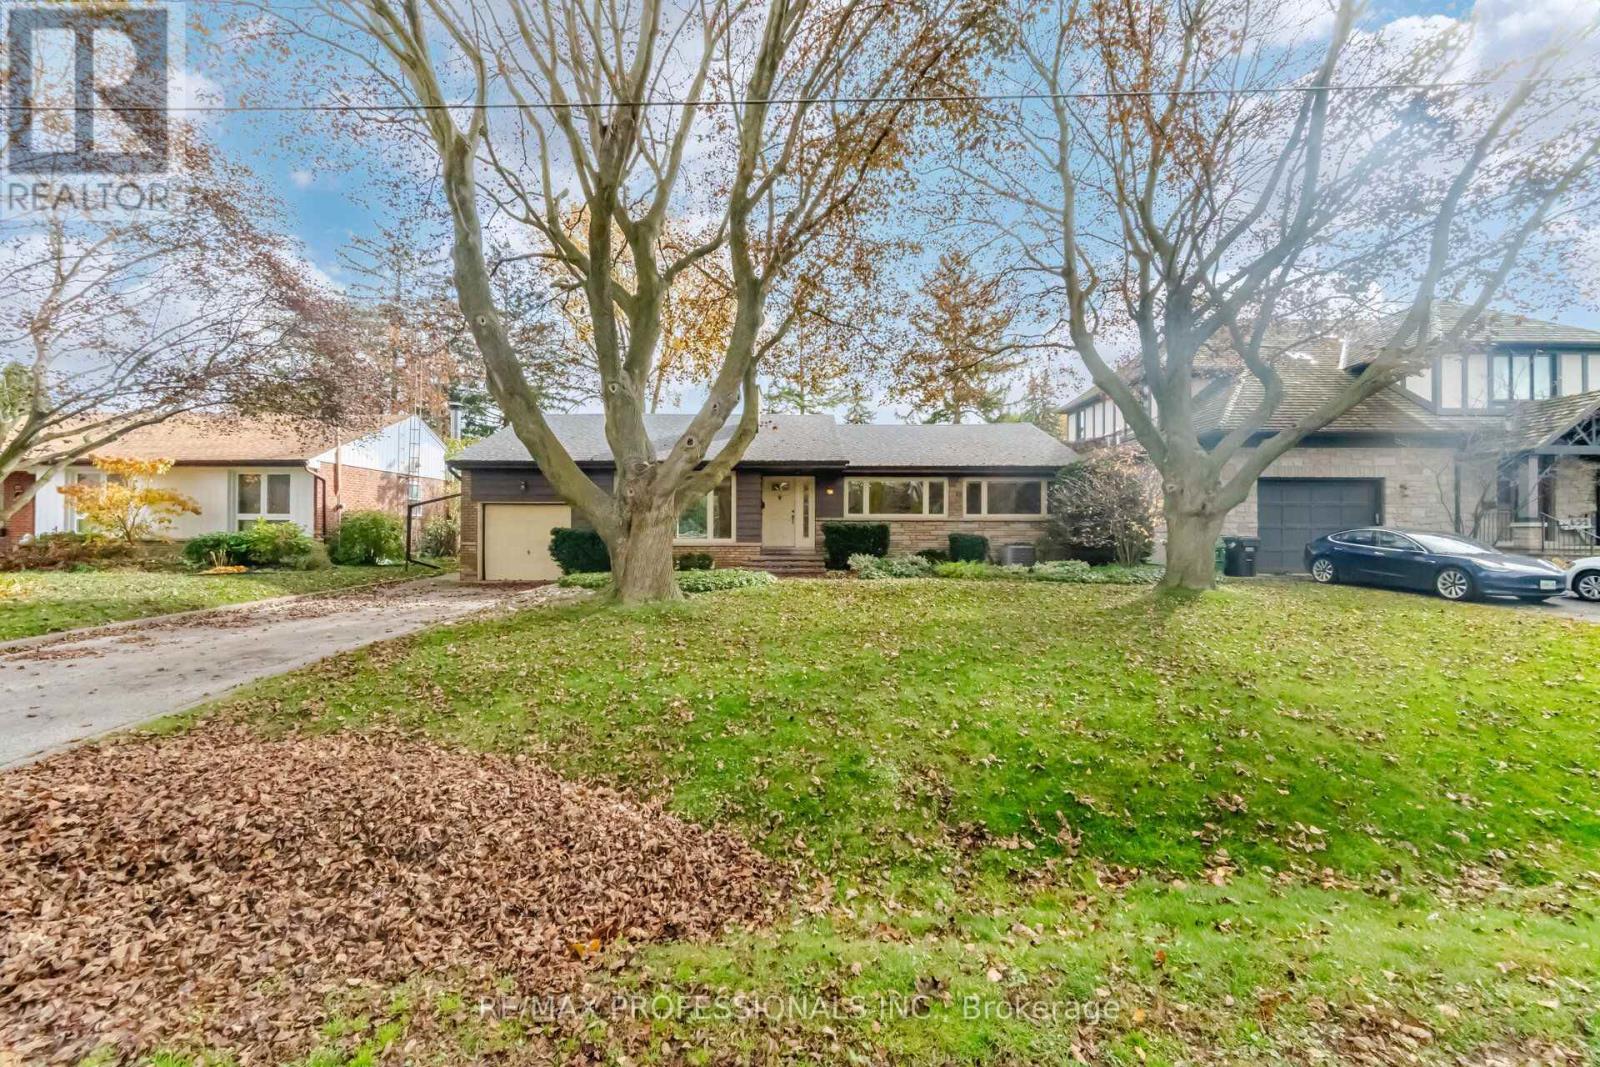
Orchard Heights! Perfect home for a growing family. A highly sought after mature neighbourhood on the Toronto/Mississauga border. A small enclave of approx. 430 homes tucked in behind the prestigious Toronto Golf Club. This home sits on a 71 ft. frontage lot surrounded by towering trees and lush foliage. Lovingly cared for by same owners for over 50 years. Each floor boasts 1,396 sq.ft. The main level has spacious room sizes, picture windows and hardwood floors. The lower level is finished with a huge rec room with fireplace, a 4th bedroom, loads of storage, 3 pc bathroom w/shower and a walk-up to the backyard. The backyard is private with an inground pool for summertime fun. Orchard Heights has its very own parks...Ron Searle Park with a playground for the kids, tennis courts and loads of green space. O.H. Park is located at the Ravine. Etobicoke Creek....ideal for the nature lover. This wonderful neighbourhood is supported by a Homeowners Association and Neighbourhood Watch Program. Conveniently close to Mississauga Transit, Longbranch GO Station, No Frills, Applewood Plaza with a Longo's, Shoppers Drug Mart, Cobb's Bakery, Home Hardware and other shops. Sherway Gardens, Schools, The Outlet Stores and Trillium Health Centre are all a quick drive. A GREAT PLACE TO CALL HOME! (id:51382)
Bsmt - 71 Humberstone Crescent
Brampton, Ontario
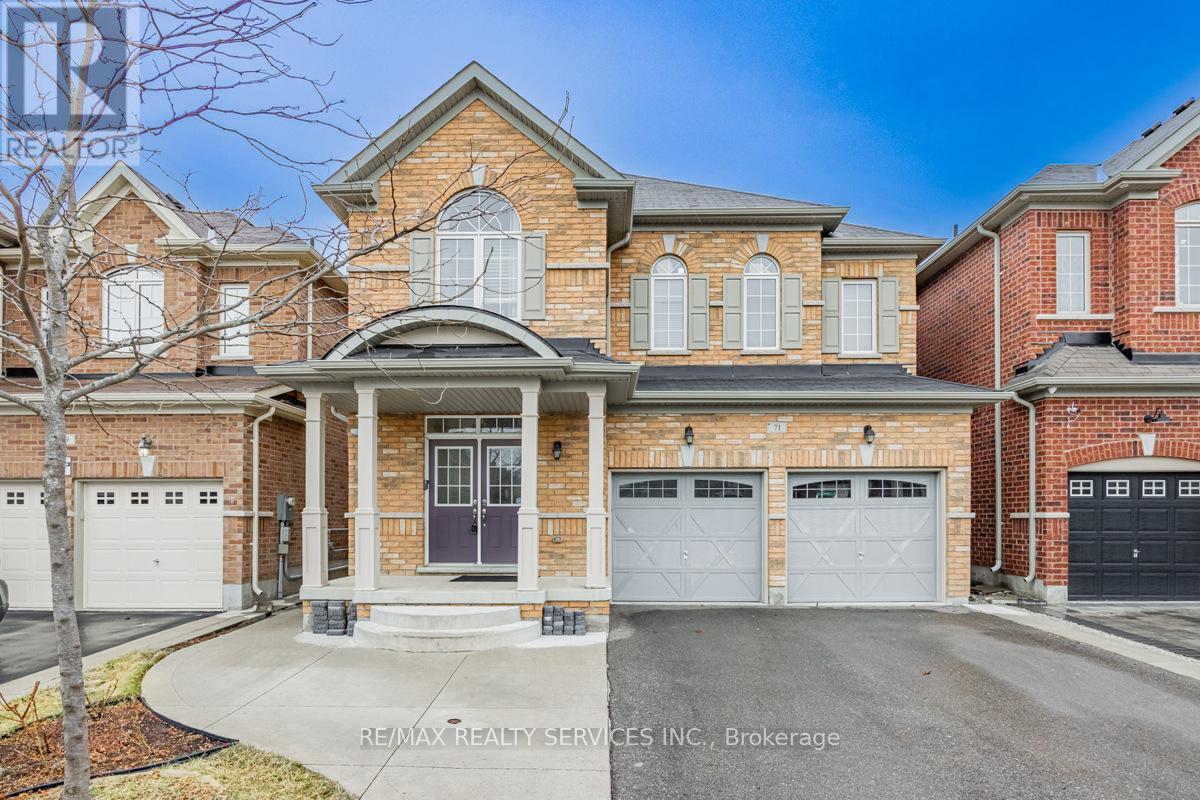
Top 5 Reasons to Lease This Beautiful Basement Apartment in North West Brampton: 1. Fantastic Location - Located in the sought-after North West Brampton community, close to schools, plazas, parks, scenic trails, and public transit. 2. Modern Finishes - Features stylish laminate flooring, quartz countertops, and a sleek 3-piece bathroom. 3. Spacious Layout - Offers 2 well-sized bedrooms, perfect for small families, couples, or professionals. 4. Quality Appliances - Includes stainless steel kitchen appliances and a separate private laundry area. 5. Ready to Move In - Clean, well maintained, and move-in ready-a perfect place to call home! Don't miss the chance to lease this lovely home in a vibrant and convenient neighborhood (id:51382)
17 Nelles Street
Halton Hills, Ontario
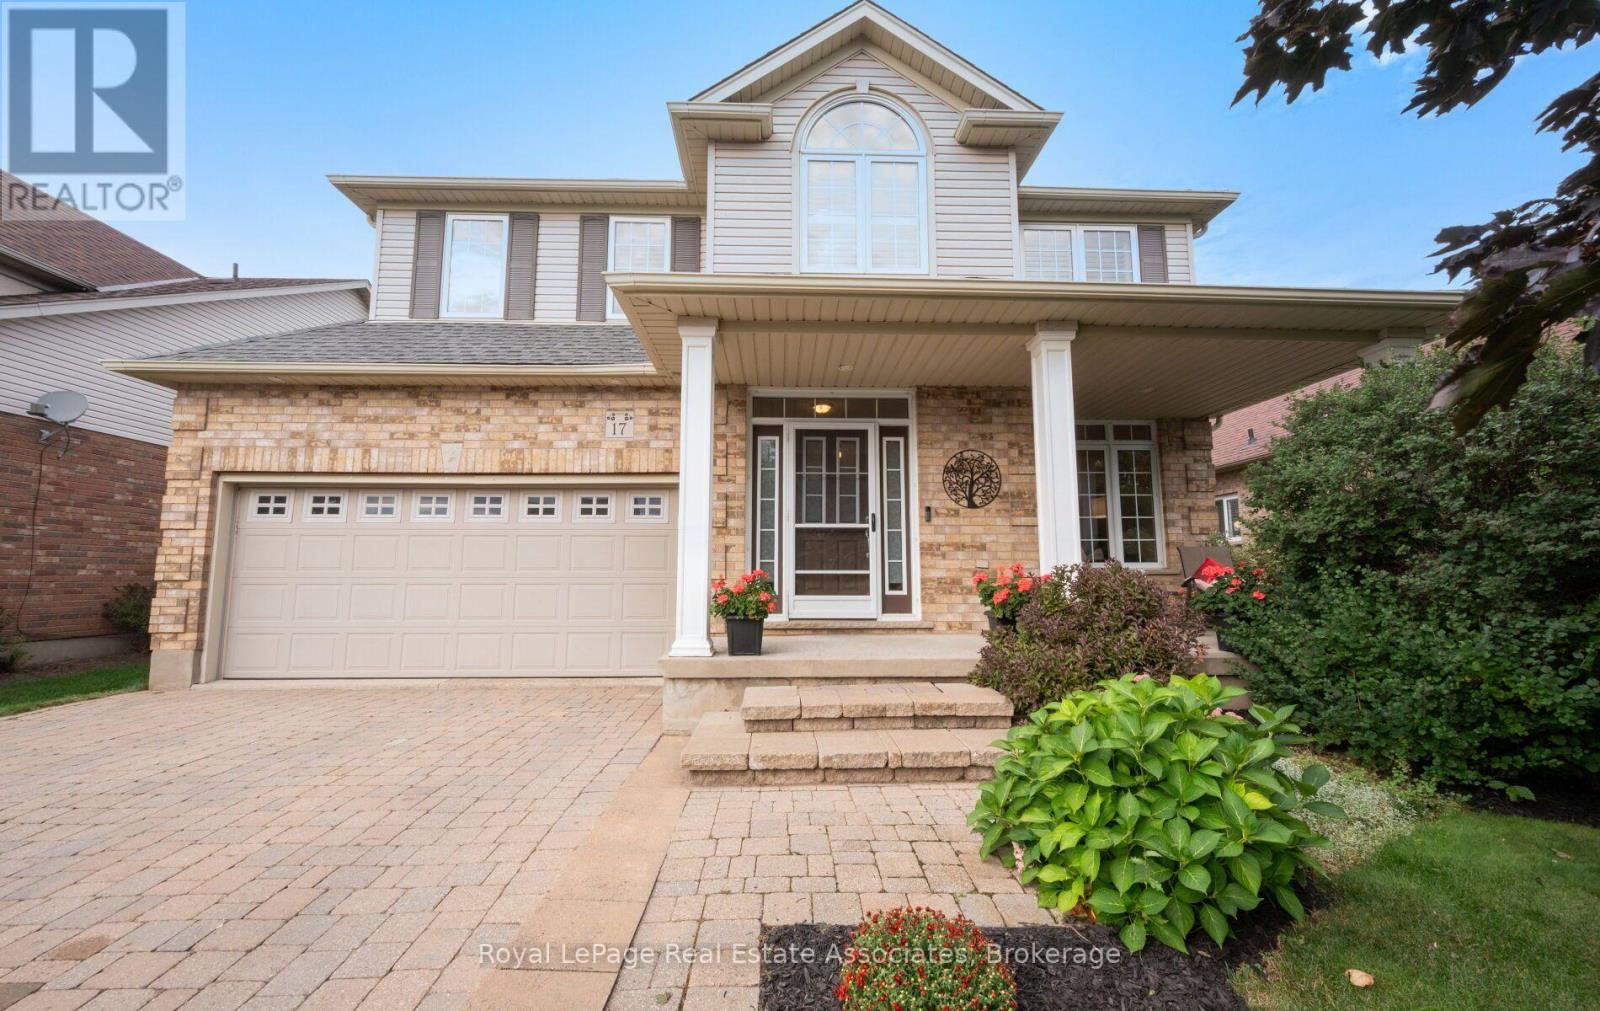
Welcome to 17 Nelles Street! Set in a peaceful and private setting with beautiful greenspace views, this bright and spacious, well-maintained family home offers an inviting layout designed for both everyday living and entertaining. From the moment you step inside, you'll appreciate the abundance of natural light and the thoughtful flow throughout. The open-concept main level creates a seamless connection between the living and dining areas, while the large eat-in kitchen overlooks the backyard and provides plenty of space for family meals and gatherings. The adjoining family room is a true highlight, featuring a vaulted ceiling, oversized windows, and a cozy gas fireplace overlooking the greenery beyond. Main-floor laundry and direct garage access add convenience and functionality to the home's everyday appeal. Upstairs, you'll find four bedrooms, including a generous primary suite with its own ensuite, offering plenty of room for a growing family. The finished basement provides even more versatile living space, with pot lights, stylish sliding barn doors, a second gas fireplace, and a spacious open-concept recreation and entertaining area. An additional bedroom and den offer endless flexibility for guests, a home office, playroom or gym. Step outside and enjoy a setting that's truly special. Whether you're sipping your morning coffee on the front porch or entertaining in the backyard, the private peaceful atmosphere is something that is difficult to replicate. Ideally located in a desirable, family-friendly neighbourhood close to schools, shopping, community centres, parks and trails, this home offers an exceptional combination of space, functionality, and location. You won't want to miss it! (id:51382)
545 Gibson Crescent
Milton, Ontario
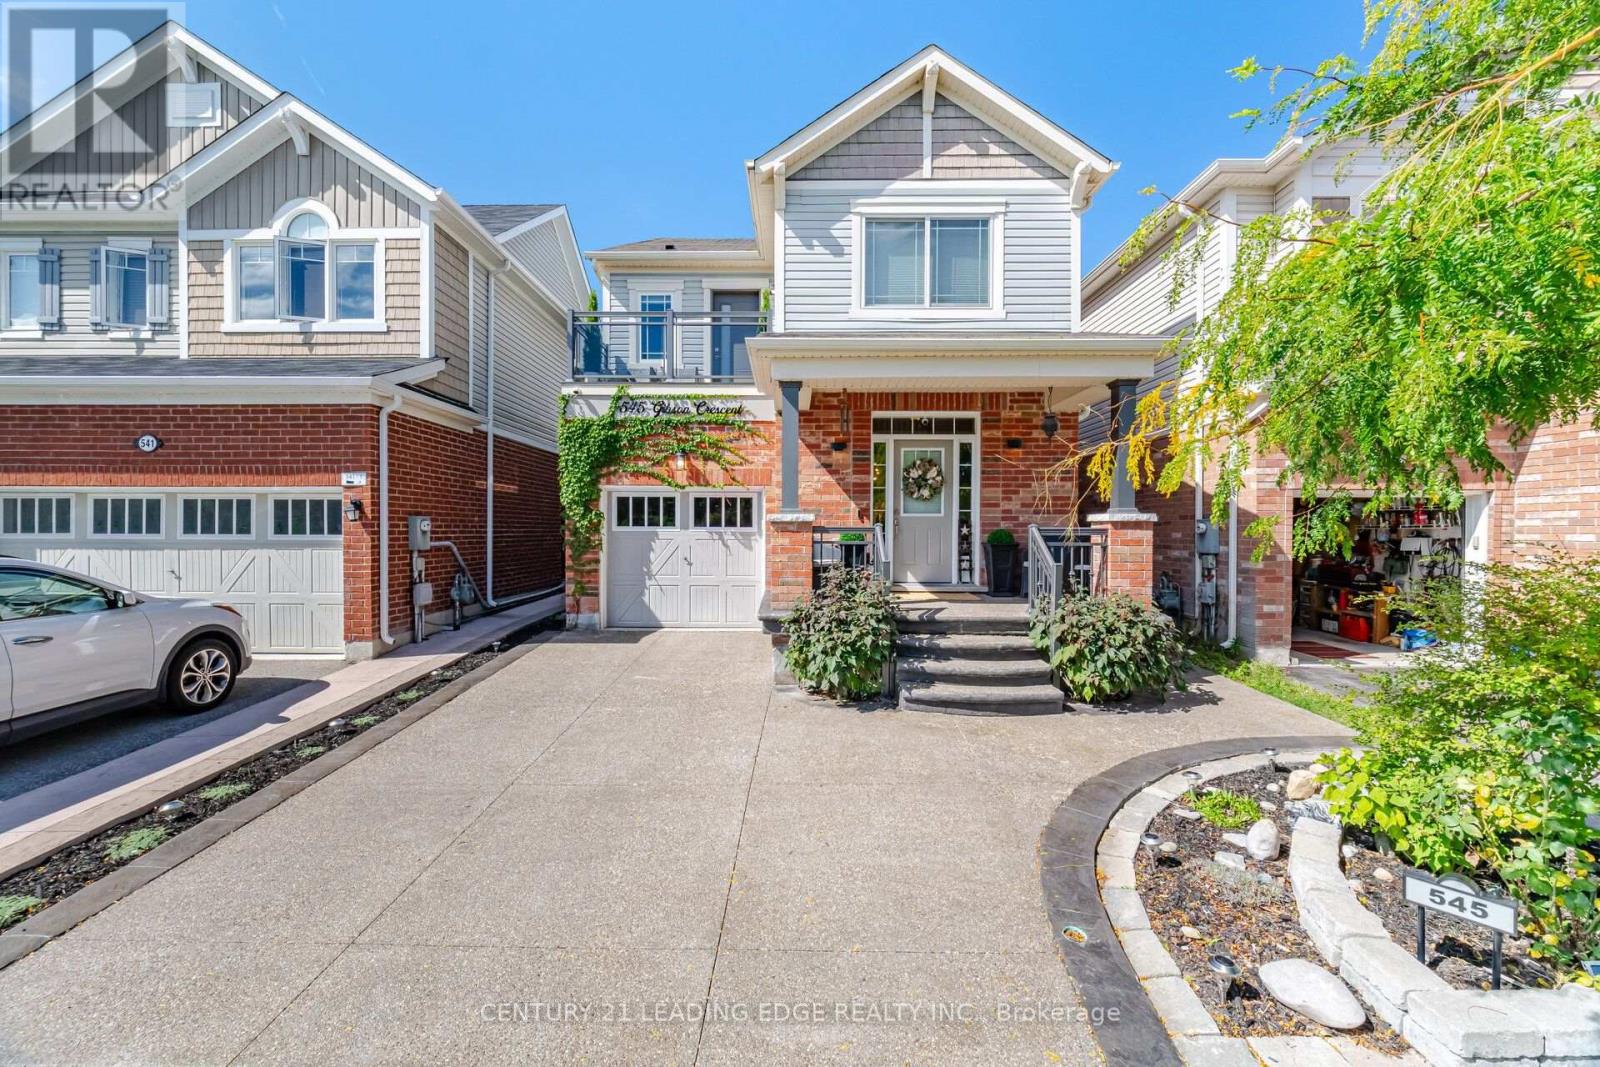
Welcome to 545 Gibson Crescent, a fully renovated detached home offering approximately 2,000 sq. ft. of living space plus a finished basement. With four bedrooms upstairs, two additional basement bedrooms and four bathrooms, there's room for family, guests and a home office.The updated kitchen and custom finishes carry through the home, complemented by custom window treatments throughout. The primary suite features a custom walk-in closet and ensuite. You'll also appreciate the convenience of second-floor laundry and a balcony overlooking the front of the home.Downstairs, the finished basement adds two bedrooms and flexible living space. Outside, the beautifully finished backyard features stamped concrete and a gas line for your BBQ. Brand-new windows with a transferable lifetime warranty add another thoughtful upgrade.Set in an established Milton neighbourhood, the home offers access to schools, parks, shopping, restaurants and Milton Transit, with Highway 401 and Milton GO Station available for commuters. The space, finishes and outdoor living area make this home something truly special. Book your private showing today! (id:51382)
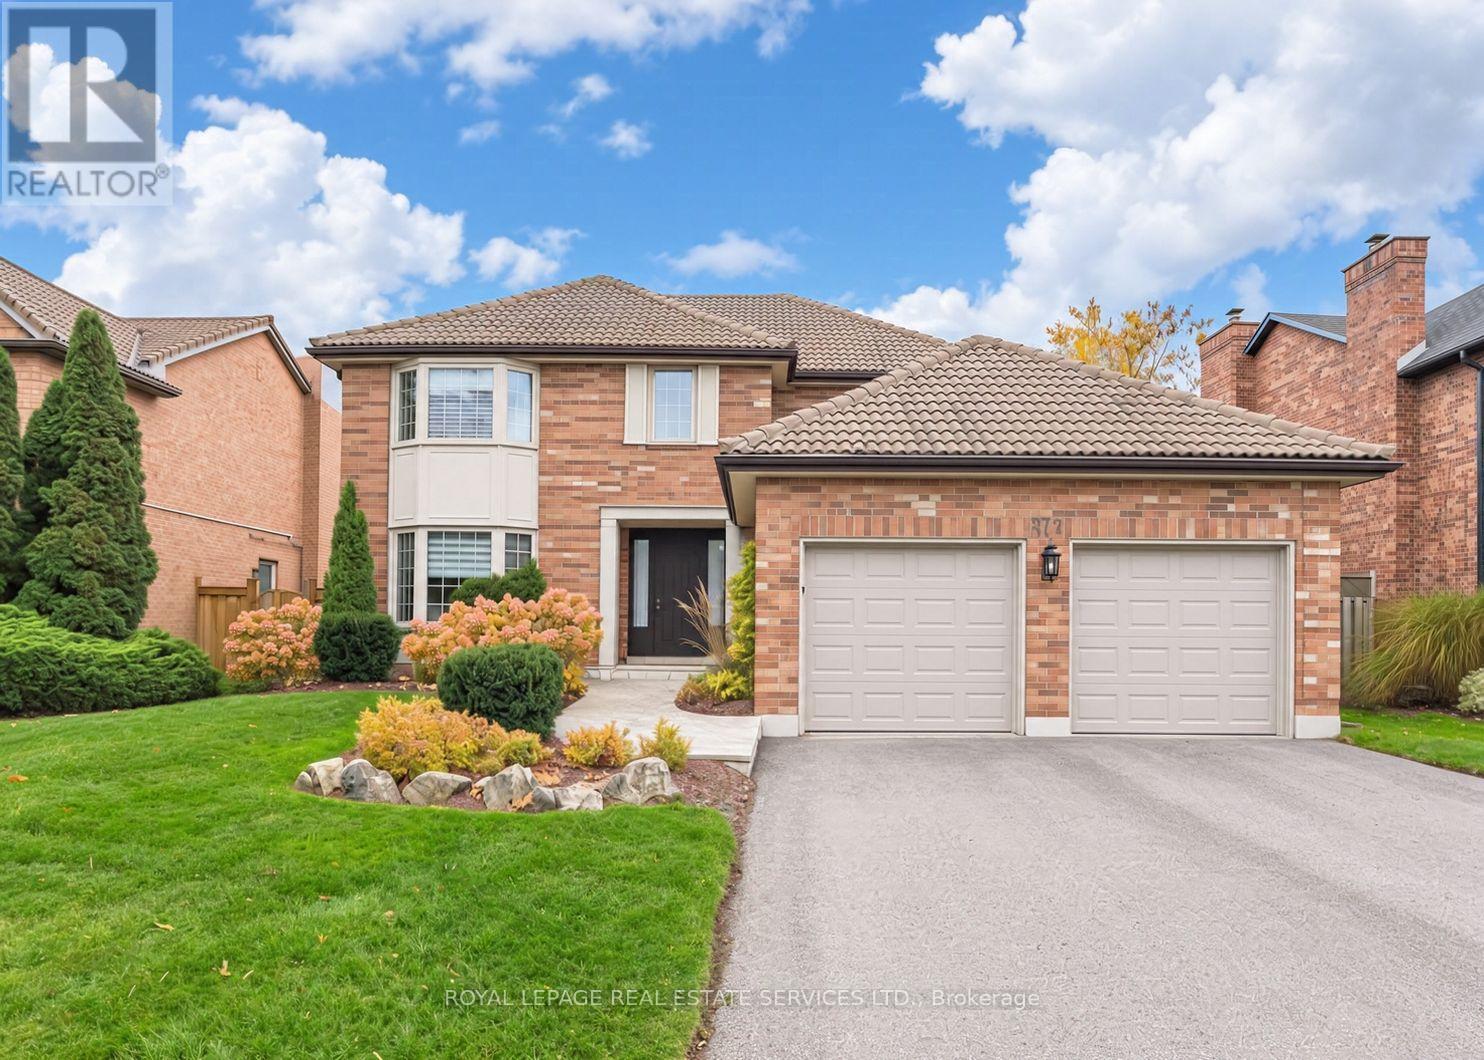
376 Claremont Crescent
Oakville, Ontario
If you're looking for a four-bedroom home with plenty of room for everyone, 376 Claremont Crescent is worth a look. The main floor offers a traditional layout with separate living and dining rooms, giving you space for entertaining or family gatherings. The fully renovated kitchen with quartz counters and stainless appliances features an adjoining breakfast area for everyday meals, while the separate family room provides a comfortable spot to relax at the end of the day. Main-floor laundry and an updated powder room add to the convenience. Upstairs, you'll find four bedrooms, including a spacious primary bedroom with its own fully renovated ensuite with a glass shower, separate soaker tub and walk-in closet. The three additional bedrooms offer plenty of flexibility for family, guests or a home office, and share another fully renovated bathroom. The unfinished lower level provides additional future space with plenty of possibilities, whether you need a recreation room, exercise area, hobby space or extra storage. Outside, there's a backyard to enjoy, along with a double garage for parking and storage. With a fully renovated kitchen and bathrooms, four bedrooms and multiple living areas, this home offers a practical layout with many of the updates already taken care of. (id:51382)
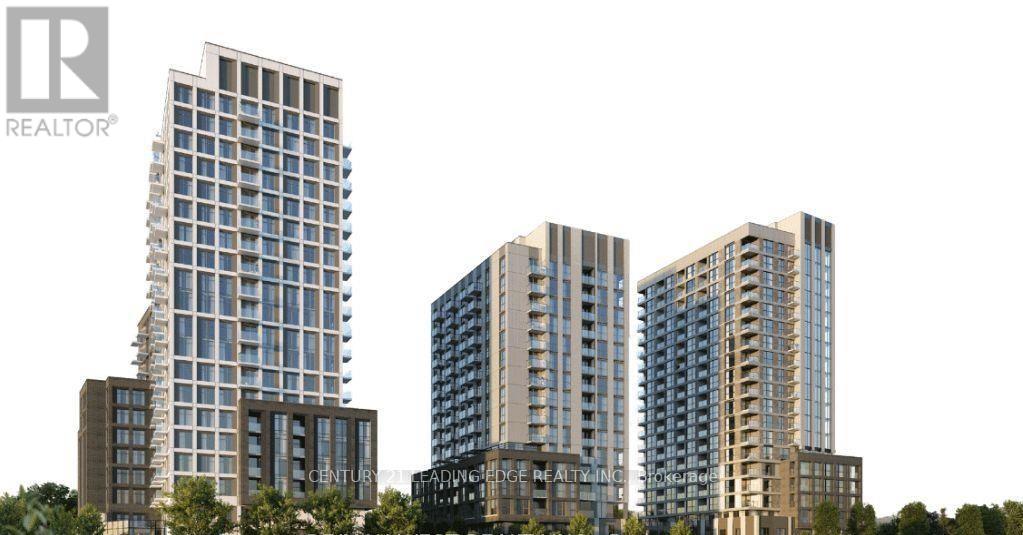
610 - 3071 Trafalgar Road
Oakville, Ontario
Welcome to North Oak Condos at 3071 Trafalgar Rd, Unit 610, Oakville- a brand-new, modern condo. This spacious 1 Bedroom + Den, 1 Bath, total living space including balcony is 709Sq Ft. This suite features an open-concept layout. The Den is versatile and can easily be used as a second bedroom or private home office. Enjoy the convenience of 1 parking spot near the entrance and Bell Fiber Internet included. Located in a vibrant, newly developed neighborhood close to shops, restaurants, groceries, and all essential amenities. Residents will love the incredible building facilities including a party room, study & meeting rooms, BBQ area, outdoor lounge, games room, pet wash station, and more! The pictures are prior to the tenant's occupancy. (id:51382)
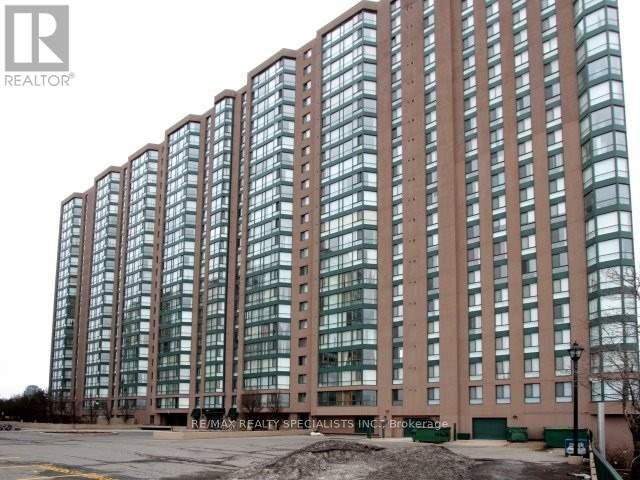
2110 - 145 Hillcrest Avenue
Mississauga, Ontario
Beautifully Renovated 2-Bedroom + Solarium Suite Offering Beautiful Unobstructed Views Of Lake Ontario! This Unit Has Been Completely Renovated From Top To Bottom In Tasteful, Neutral Finishes. Enjoy A Move-In-Ready Unit Which Features Laminate And Ceramic Flooring Throughout. Desirable Layout Offers Spacious Living And Dining Areas, Complemented By Large Windows That Fill The Space With An Abundance Of Natural Light. The Modern Kitchen Features Stainless Steel Appliances, LED potlights, Granite Countertops, Ceramic Backsplash And Ample Cabinetry For Storage. The Spacious Primary Bedroom Boasts A Large Walk-In Closet And An East-Facing Window. The Updated Main Bathroom Features A Large, Floor-To-Ceiling Glass-Enclosed Walk-In Shower. This Unit Offers Exceptional Convenience And Accessibility. Just Steps To Public Transit And Within Walking Distance To Cooksville GO Station. Enjoy A Wide Variety Of Nearby Restaurants, Local Shops, Grocery Stores, Parks And Everyday Amenities. Just Minutes To Square One Shopping Centre, Celebration Square, Mississauga City Centre, Trillium Hospital And Much More To Enjoy. (id:51382)
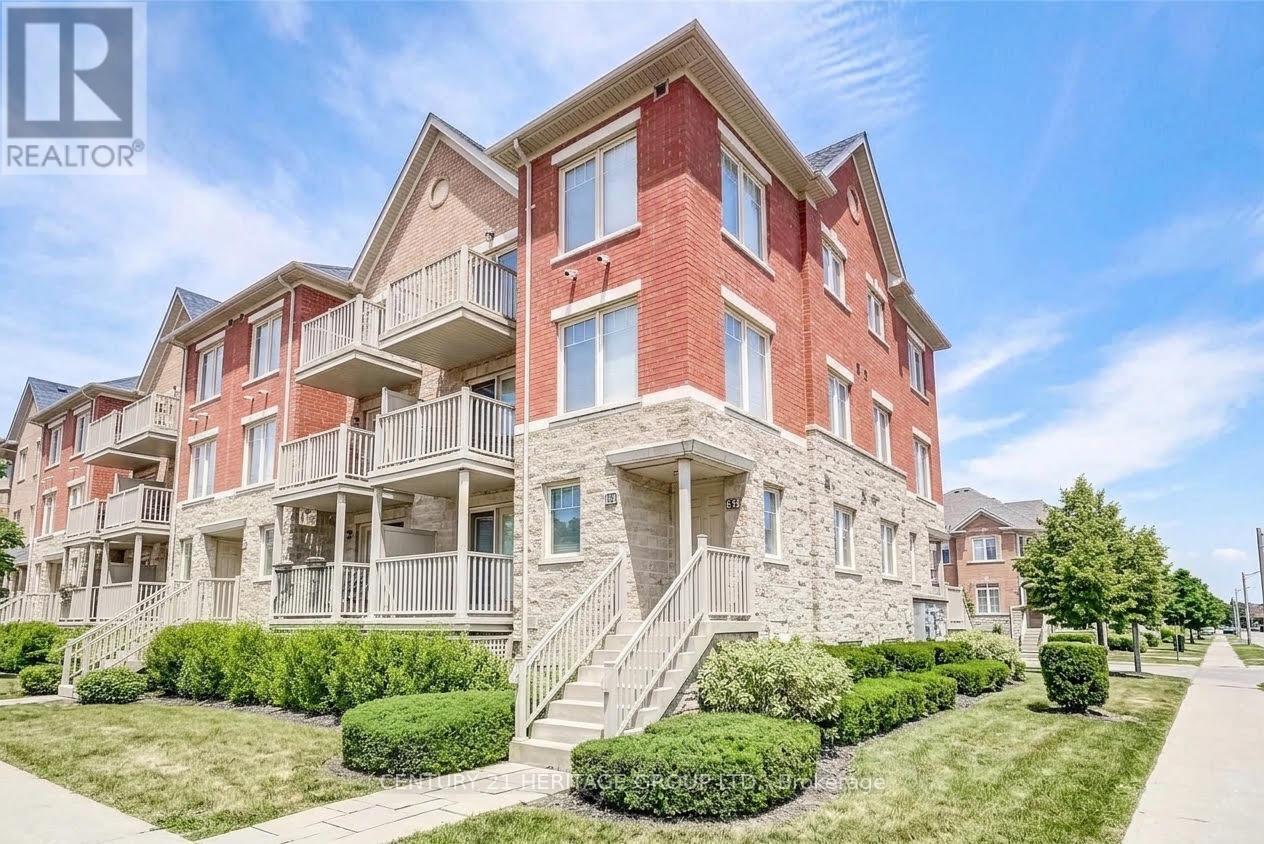
59 - 5050 Intrepid Drive
Mississauga, Ontario
Beautifully maintained 2-bedroom, 2-full-bathroom property located in the highly desirable Churchill Meadows community of Mississauga! Featuring a functional layout, this home offers comfortable living in a fantastic family-friendly neighborhood. Conveniently situated close to top-rated schools, parks, shopping centres, restaurants, public transit, and major highways. Enjoy easy access to everyday amenities and commuter routes. An excellent opportunity to live in one of Mississauga's sought-after communities. Don't miss out on this great leasing opportunity! Some photos have been virtually staged. (id:51382)
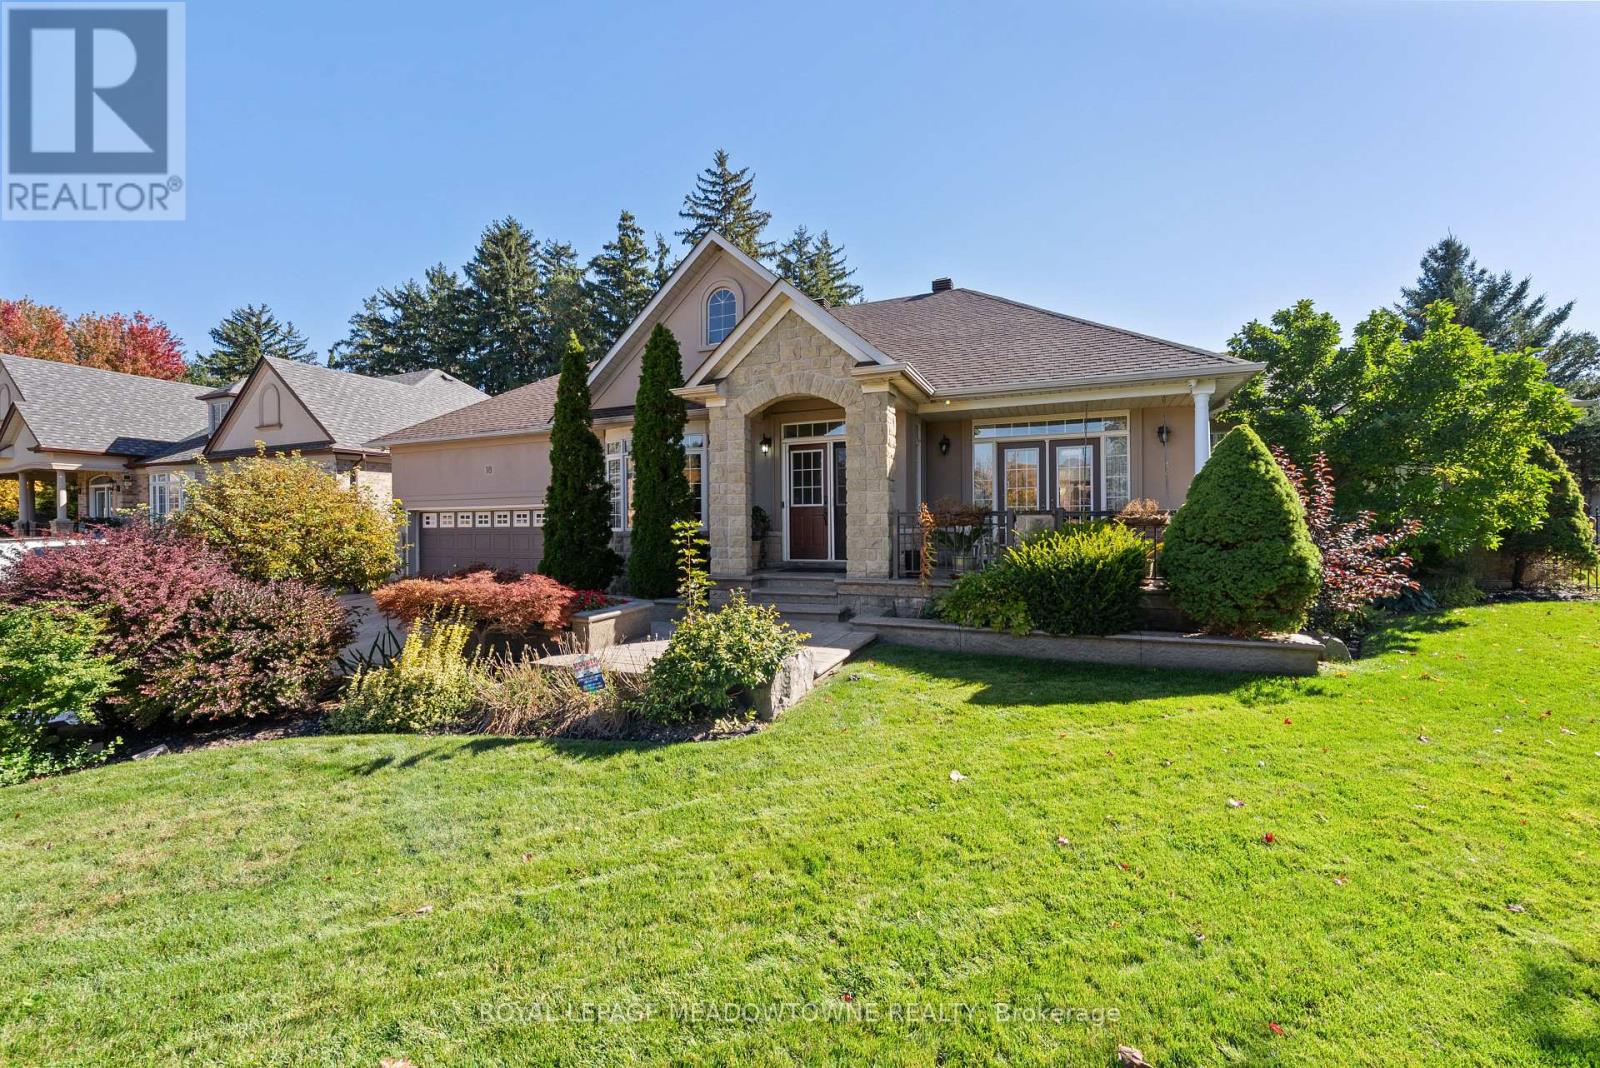
18 Tristan Court
Brampton, Ontario
Welcome To 18 Tristan Court, An Exceptional Bungalow Available For Lease, Situated At The End Of A Quiet Court In Sought After Streetsville Glen. Offering Over 5,000 Sq. Ft. Of Finished Living Space, This Beautifully Maintained Home Sits On An Incredible Pie Shaped Lot Surrounded By Mature Greenery & Beautiful Landscaping. Featuring A Stone & Stucco Exterior, Stamped Concrete Driveway & Charming Covered Front Porch W/ French Doors From The Dining Room. Inside, A Tiled Entrance Leads To A Bright Formal Living Room W/ Large Bay Window & Separate Formal Dining Room. Hardwood Flooring T/O Continues Into The Sun Filled Great Room W/ Fireplace & Skylights, Flowing Into The Kitchen & Breakfast Area. Kitchen Features Granite Counters, S/S Appliances, Gas Stove, Centre Island, B/I Microwave Shelf & W/O To Backyard. Main Level Offers 3 Generous Bedrooms, Including A Spacious Primary Retreat W/ W/I Closet & Private W/O To Backyard. The Fully Finished Lower Level Features 2 Self Contained Apartments, Each W/ Its Own Kitchen, Full Bathroom & Living Area, Including 1 Newly Updated Kitchen, Plus Additional Finished Living Space For The Main Household & A Separate Laundry Room. The Entire Property Is Included In The Lease, Offering Exceptional Flexibility For Large Or Multi Generational Families. Step Outside To Your Own Private Backyard Oasis Featuring A Stunning Inground Swimming Pool, Mature Gardens, Expansive Outdoor Space & Custom Cabana W/ Sauna. Additional Features Include Central Vac, Brand New Heat Exchanger, Newer Pool Liner & Filter & Brand New Pool Heater. Parking For Up To 6 Vehicles. Conveniently Located Minutes From Parks, Schools, Shopping, Toronto Premium Outlets, Highways 401 & 407 & Lionhead Golf Club. A Rare Opportunity To Lease An Entire Bungalow With 2 Additional Self Contained Lower Level Apartments, Over 5,000 Sq. Ft. Of Finished Living Space & An Incredible Private Backyard! (id:51382)
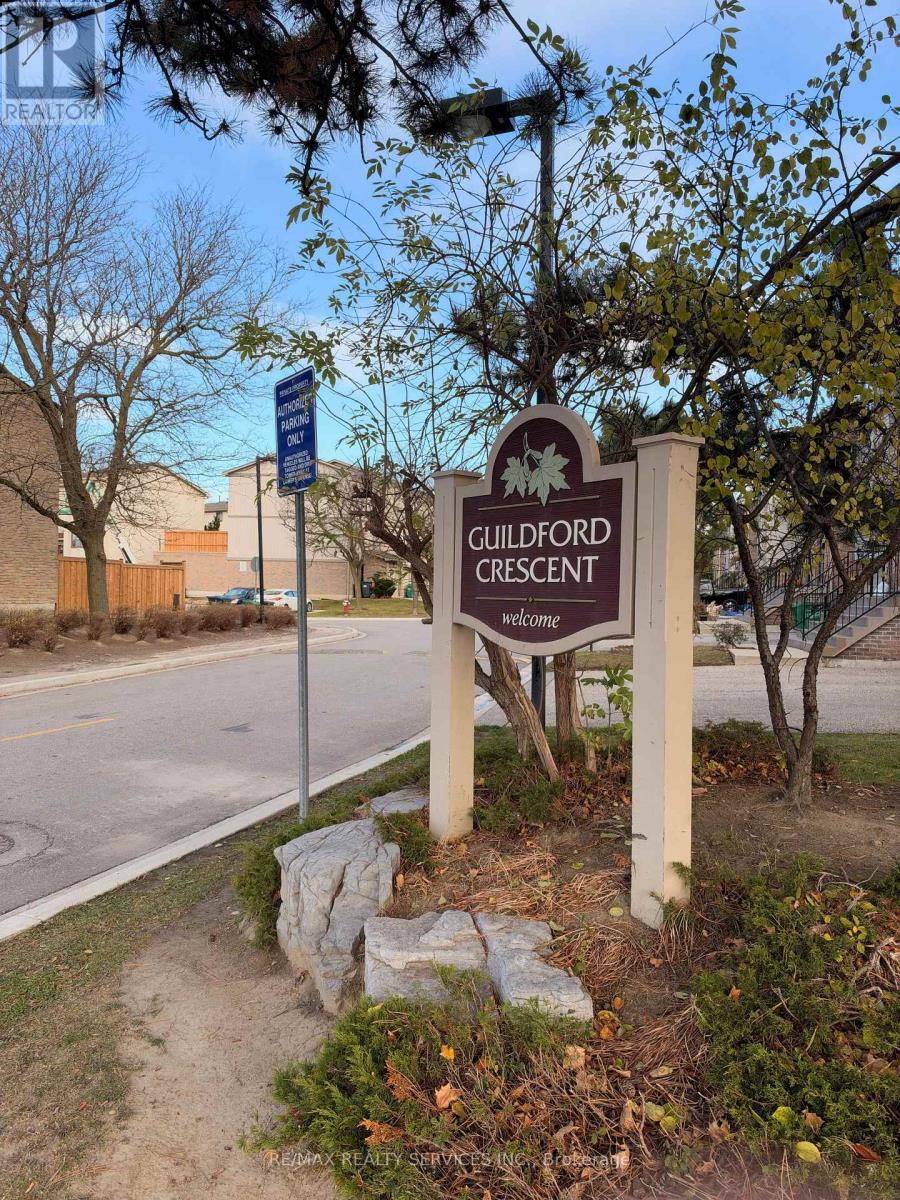
1 Guildford Crescent
Brampton, Ontario
Location, Convenience & Endless Potential in Brampton's Central Park Community! Discover a fantastic opportunity to own this 3-bedroom end-unit condominium townhouse in the established and convenient Guildford Crescent neighbourhood! Offering a practical layout, 1.5 bathrooms, a finished basement with additional living space, and one rear parking space, this home is full of possibilities. Featuring a largely original interior, this property is ready for your personal touch, offering an excellent opportunity to renovate, modernize, and create a home that reflects your own style. Maint Fees Incl Water/Cable TV/Internet/Garbage Collection/Snow Removal In Common Areas & Use Of Outdoor Pool For The Complex !The location is a true highlight! Enjoy easy access to everyday essentials, including nearby Sobeys, Shoppers Drug Mart, local shopping plazas, restaurants, schools, and public transit. Families will appreciate the proximity to St. Anthony Catholic School, Massey Street Public School, Khalsa Community School, neighbourhood parks, and the Ellen Mitchell Recreation Centre. A variety of places of worship are also nearby. Outdoor enthusiasts will enjoy access to beautiful Chinguacousy Park, offering recreational facilities, walking areas, playgrounds, and seasonal activities. Bramalea City Centre, one of Brampton's major shopping destinations, is also within easy reach. Convenient access to major roads, including Highway 410, adds to the appeal of this well-connected location. Whether you're a first-time buyer, a growing family, or someone looking for a home with renovation potential, this end-unit townhouse offers an exciting opportunity in a well-established community. A Great Location, Outstanding Potential, and the Opportunity to Make It Your Own! (id:51382)
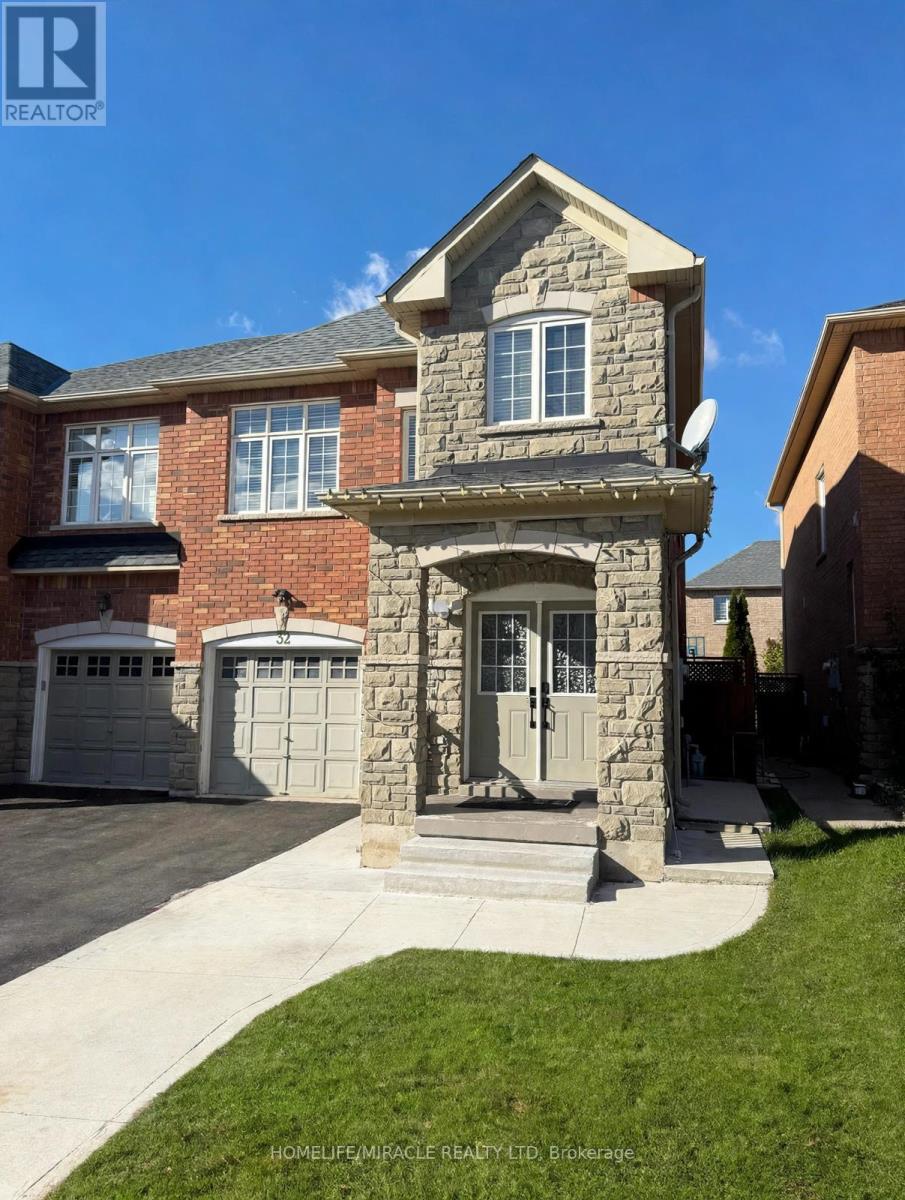
32 Saint Eugene Street
Brampton, Ontario
Welcome To This Beautiful Semi-Detached Home In The Highly Desirable Bram West Community! Ideally Located At 32 Saint Eugene Street, On The Border Of Brampton And Mississauga, This Well-Maintained 3-Bedroom, 3-Bathroom Home Offers Modern Living, Comfort, And Convenience. Featuring 3 Parking Spaces, This Home Is Ideal For Small And Mid-Sized Families. The Home Boasts 9-Ft Ceilings On The Main Floor, Laminate Flooring On The Second Level, New Pot Lights And Upgraded Light Fixtures Throughout, And Beautiful Quartz Countertops In The Kitchen And Bathrooms. Enjoy A Bright And Spacious Open-Concept Main Floor With Hardwood Flooring Throughout. The Gourmet Kitchen Features Stainless Steel Appliances And A Breakfast Area With A Walkout To The Backyard. The Spacious Primary Bedroom Offers A Walk-In Closet And A Luxurious 6-Piece Ensuite. Additional Convenience Includes Second-Floor Laundry. Enjoy An Unbeatable Location With Easy Access To Highways 401, 403, 410, And 407, Public Transit, Schools, Places Of Worship, Gyms, Parks, Shopping Plazas, Banks, And Many Other Amenities.Experience The Perfect Combination Of Location, Space, And Convenience. This Is A Home You Don't Want To Miss! This Fantastic Leasing Opportunity To Live In One Of Brampton's Most Sought-After Neighbourhoods. (id:51382)
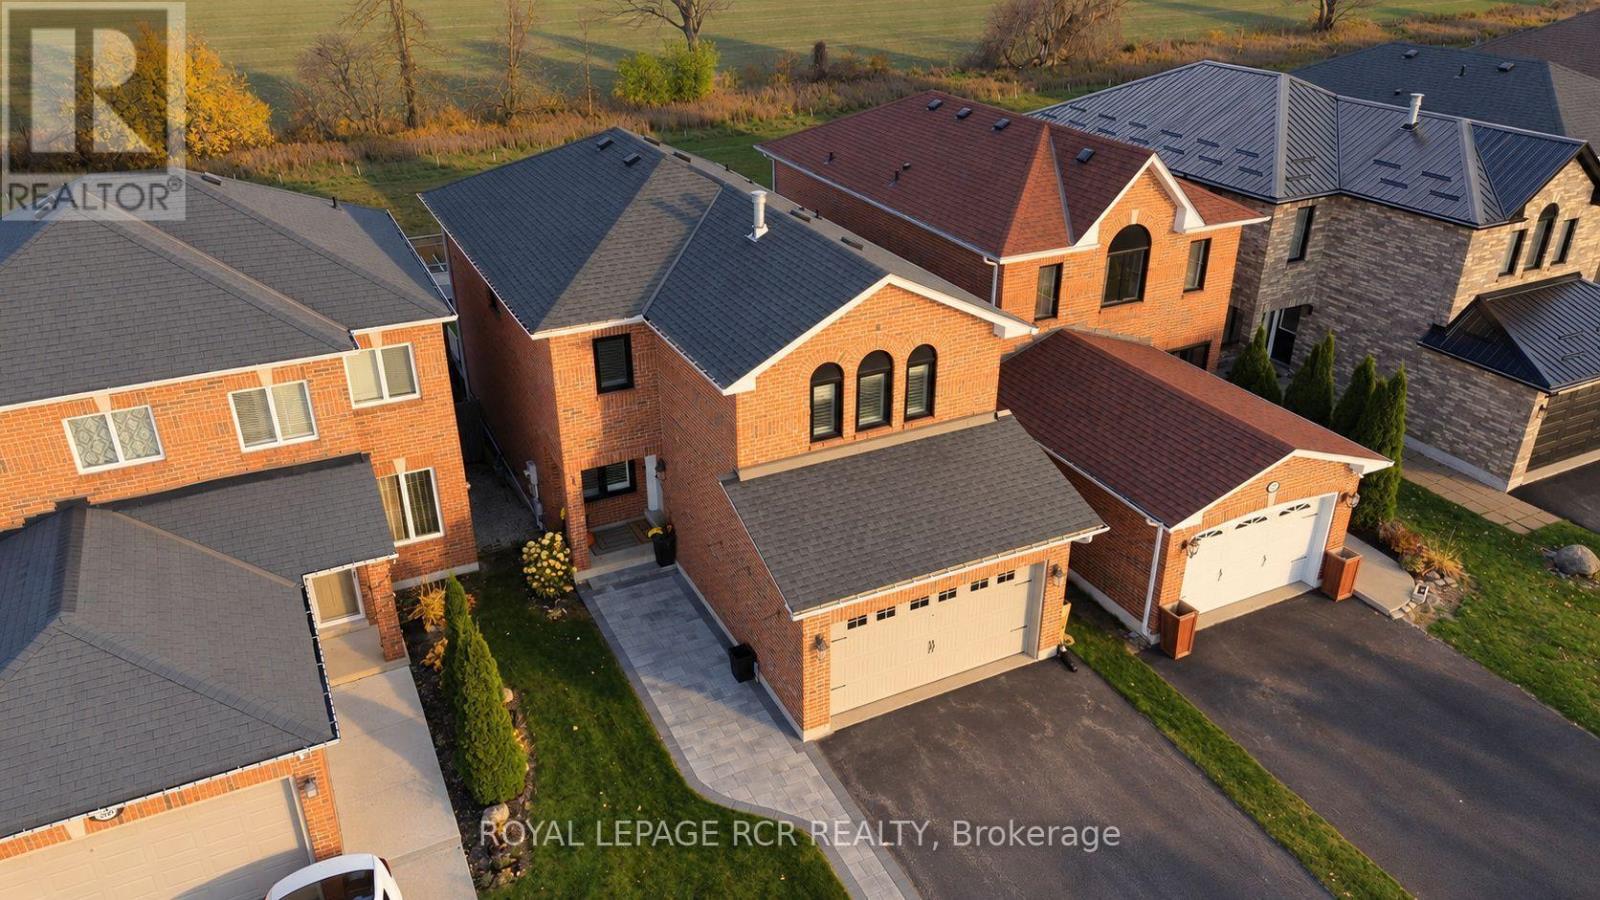
371 Marshall Crescent
Orangeville, Ontario
There's something special about a home that feels just right for today, with plenty of room for whatever tomorrow brings. This beautifully updated detached home offers three bedrooms, three bathrooms, and a thoughtfully designed layout that balances everyday functionality with the flexibility to grow alongside your family. The separate family room provides a welcoming space to gather, relax, or enjoy a little quiet time, while the finished basement adds even more versatility for movie nights, playtime, entertaining, or simply spreading out. Everywhere you look, the attention to detail is evident. Impeccable finishes, tasteful upgrades, and carefully completed improvements come together to create a home that feels polished, comfortable, and truly move-in ready. With the major updates already taken care of, you can skip the renovation plans and get straight to enjoying everything this home has to offer.The location is just as appealing. With no neighbours directly behind, the backyard offers a lovely sense of privacy, while a neighbourhood park complete with a splash pad right on the street means outdoor adventures are never far from home. It's the kind of setting where summer afternoons, family traditions, and everyday moments become lasting memories.Beautifully finished, wonderfully functional, and ready for its next chapter, this is a home where all the hard work has been done. All that's left is to move in, make it yours, and start making memories. **Feature List Attached** (id:51382)
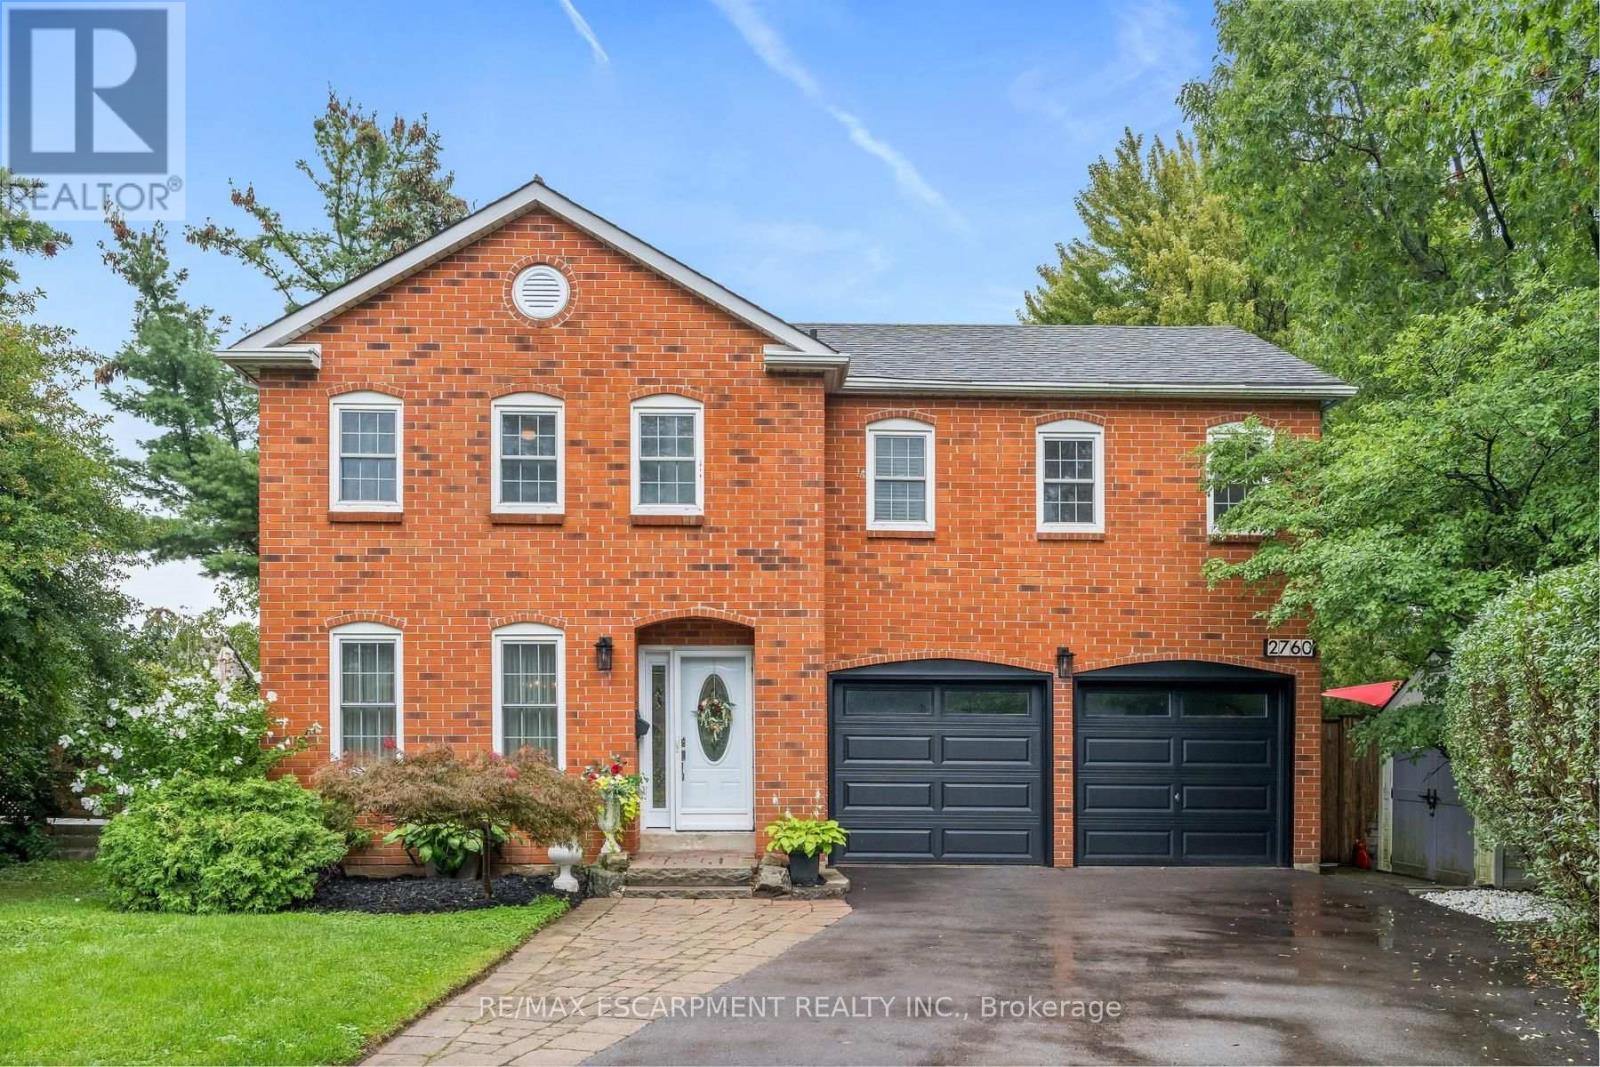
2760 Cathian Court
Mississauga, Ontario
Welcome to this impressive family home on a quiet Erin Mills crescent! Featuring a beautiful, mature, oversized pie-shaped property complete with a backyard oasis, it will make you feel like you're in cottage country. Tucked away in a quiet pocket of homes, this well-maintained property offers the perfect blend of comfort, space, and lifestyle. With approximately 2500 square feet of finished living space, this home has lots to offer.The traditional floor plan features a country kitchen, dining and living rooms with French doors, and a family room with a fireplace and a walk-out to the deck. Upstairs, you'll find four generous bedrooms, a 4-piece bath, and a 2-piece ensuite. The finished lower level offers great flexibility for a growing family, boasting a rec room, an extra bedroom, a 4-piece bathroom, laundry, and ample storage area. Outdoors, escape to your private backyard oasis featuring an in-ground pool, a deck with a gazebo, and a fully fenced yard. With its nearby parks, quiet neighbourhood streets, shops, transit, community amenities, and easy highway access, this home will appeal to Buyers who appreciate the very best! (id:51382)
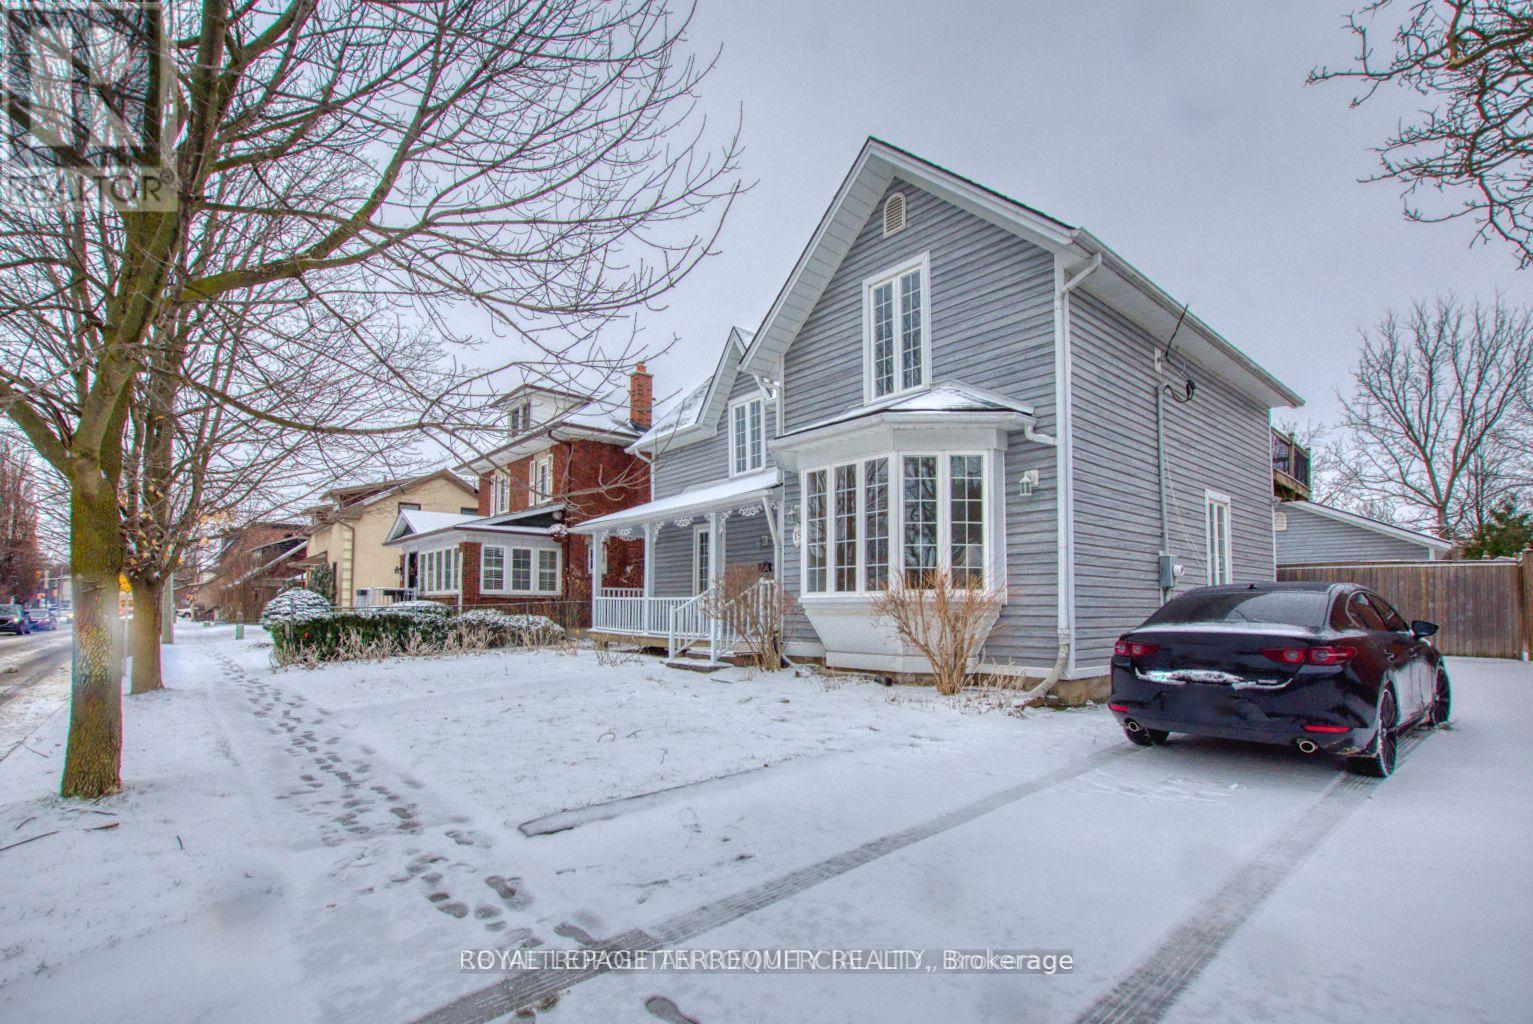
19 Mill Street N
Brampton, Ontario
Spacious 4-Bedroom Family Home with Finished Basement & In-Law Suite in the Heart of Downtown Brampton. Welcome to this beautifully maintained 4-bedroom, 4-bathroom home, perfect for families seeking space, comfort, and versatility. Located in a prime Brampton neighborhood, this property offers generous living space, a finished basement with a separate entrance ideal for an in-law suite. The main level features a bright and open living and family room with plenty of natural light. The primary bedroom boasts a private ensuite, while the additional 3 upstairs bedrooms share a spacious full bath with ample storage. One of the upper level bedrooms is perfectly designed as a home office, complete with a private balcony over looking the backyard peaceful space for work or relaxation. Additional highlights include: Finished basement with separate entrance 2 indoor car garage, Large backyard, ideal for summer gatherings and family fun. This is a great opportunity to live in a move-in ready family home in Downtown Brampton, close to schools, parks, transit, and all major amenities. (id:51382)
57 West Street
Brampton, Ontario
Welcome to your new family home in the peaceful community. This gem is available for lease, offering 5 bedrooms, 3 bathrooms, and a spacious and comfortable environment for your family's needs. The enchanting garden is a true highlight of this property. It's a haven of tranquility with is perfect for outdoor entertaining or quiet contemplation. The kitchen is newer with open access to a bright and sunny kitchenette with a walk out to a large deck and private yard. The property has oversized Double Garage. Shed can park two vehicles with room to spare. Come take a look, you will not be disappointed. Close to Go Station, Public Transit, City Hall Quick And Easy Access to Hwy 410. (id:51382)
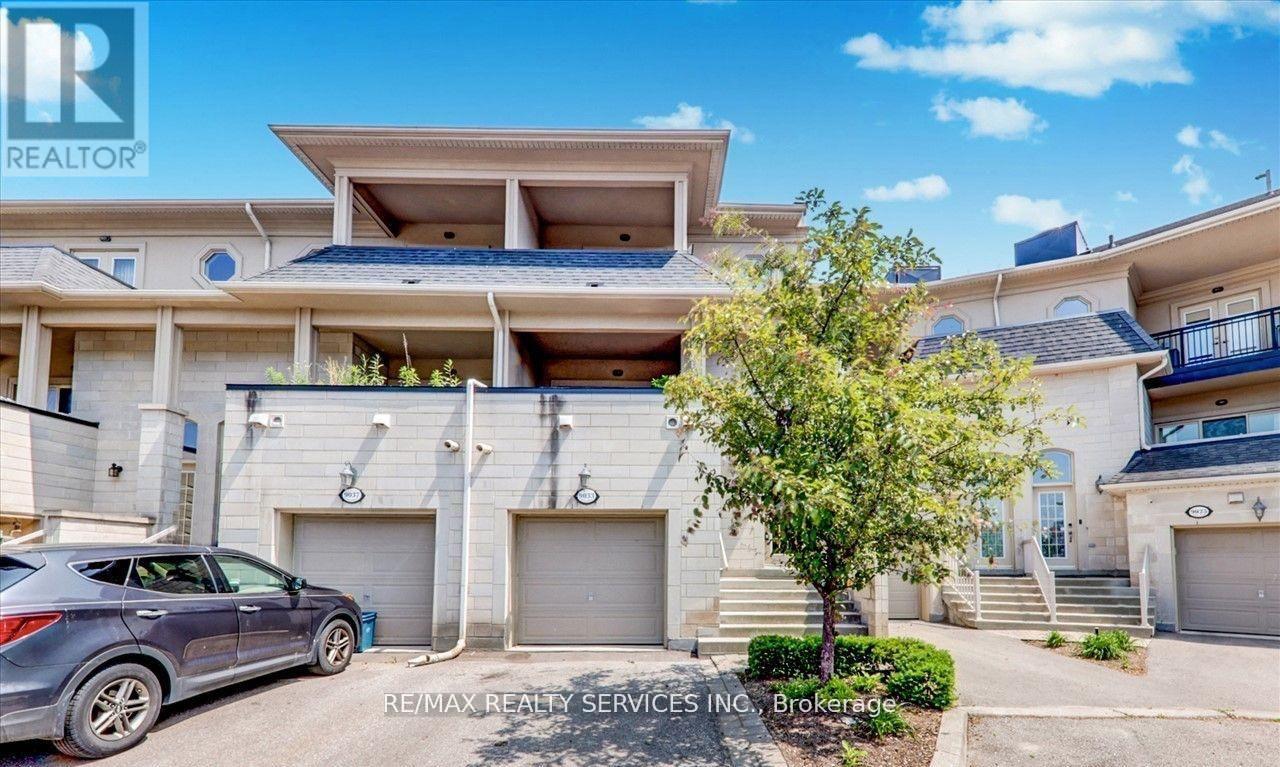
15 - 9033 Derry Road
Milton, Ontario
Welcome to this exceptional three-storey mixed-use commercial and residential property located on high-traffic Derry Road. Offering outstanding exposure and endless potential, this unique property is ideal for investors, business owners, or those seeking a live-work opportunity. The upper residential space provides comfortable living, while the commercial component benefits from excellent visibility and consistent traffic. A spacious separate 2 finished basement units offer incredible rental potential, additional residential units, storage, or other income-generating possibilities (subject to approvals). Situated in a prime location close to major amenities, transit, and highways, this versatile property presents a rare opportunity to maximize both lifestyle and investment potential. Currently Commercial Unit is leased until April 30, 2032 and there is Lease renewal on April 30, 2027. There is no vacant possession until April 30, 2027 for the commercial unit. (id:51382)
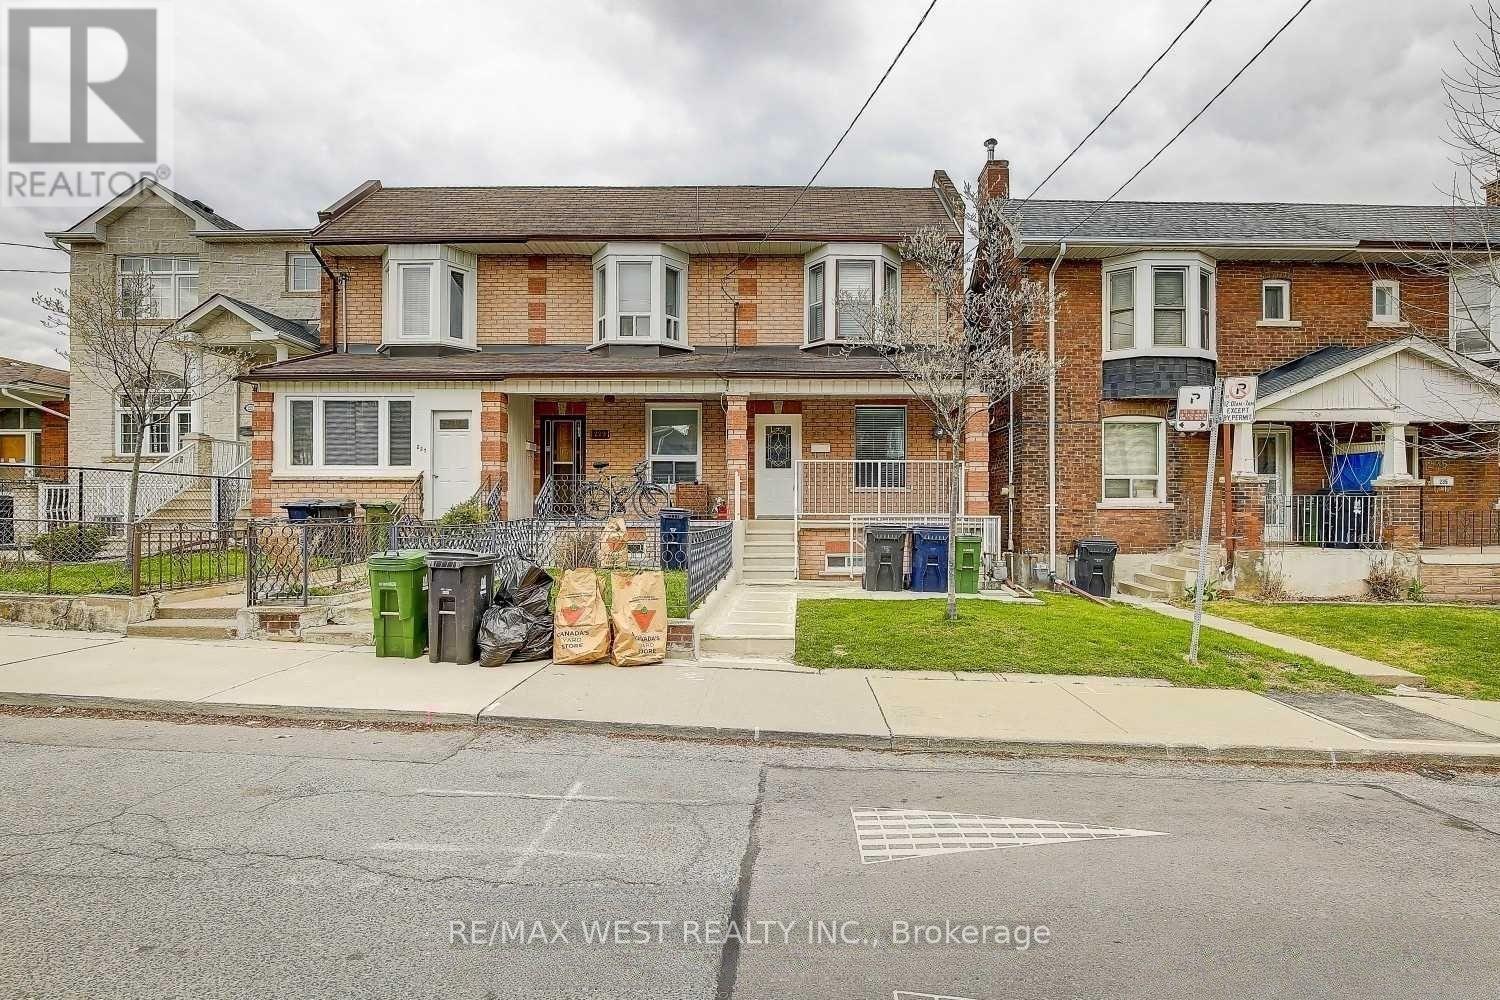
231 Rosemount Avenue
Toronto, Ontario
Little Italy Gem. This End Unit Freehold Townhouse, is currently rented and divided into 2 units. Second Floor Vacant. Bsmt Tenant Can Leave or Stay. Re-imagine this home to your Needs. 3 Entrances, Double Car Parking via Laneway. Basement Height 6.7 Feet. Separate Shared Laundry Room. Home will be Professionally Cleaned once Tenants Leave. Steps to TTC, Shops, Restaurants. Motivated Seller! (id:51382)
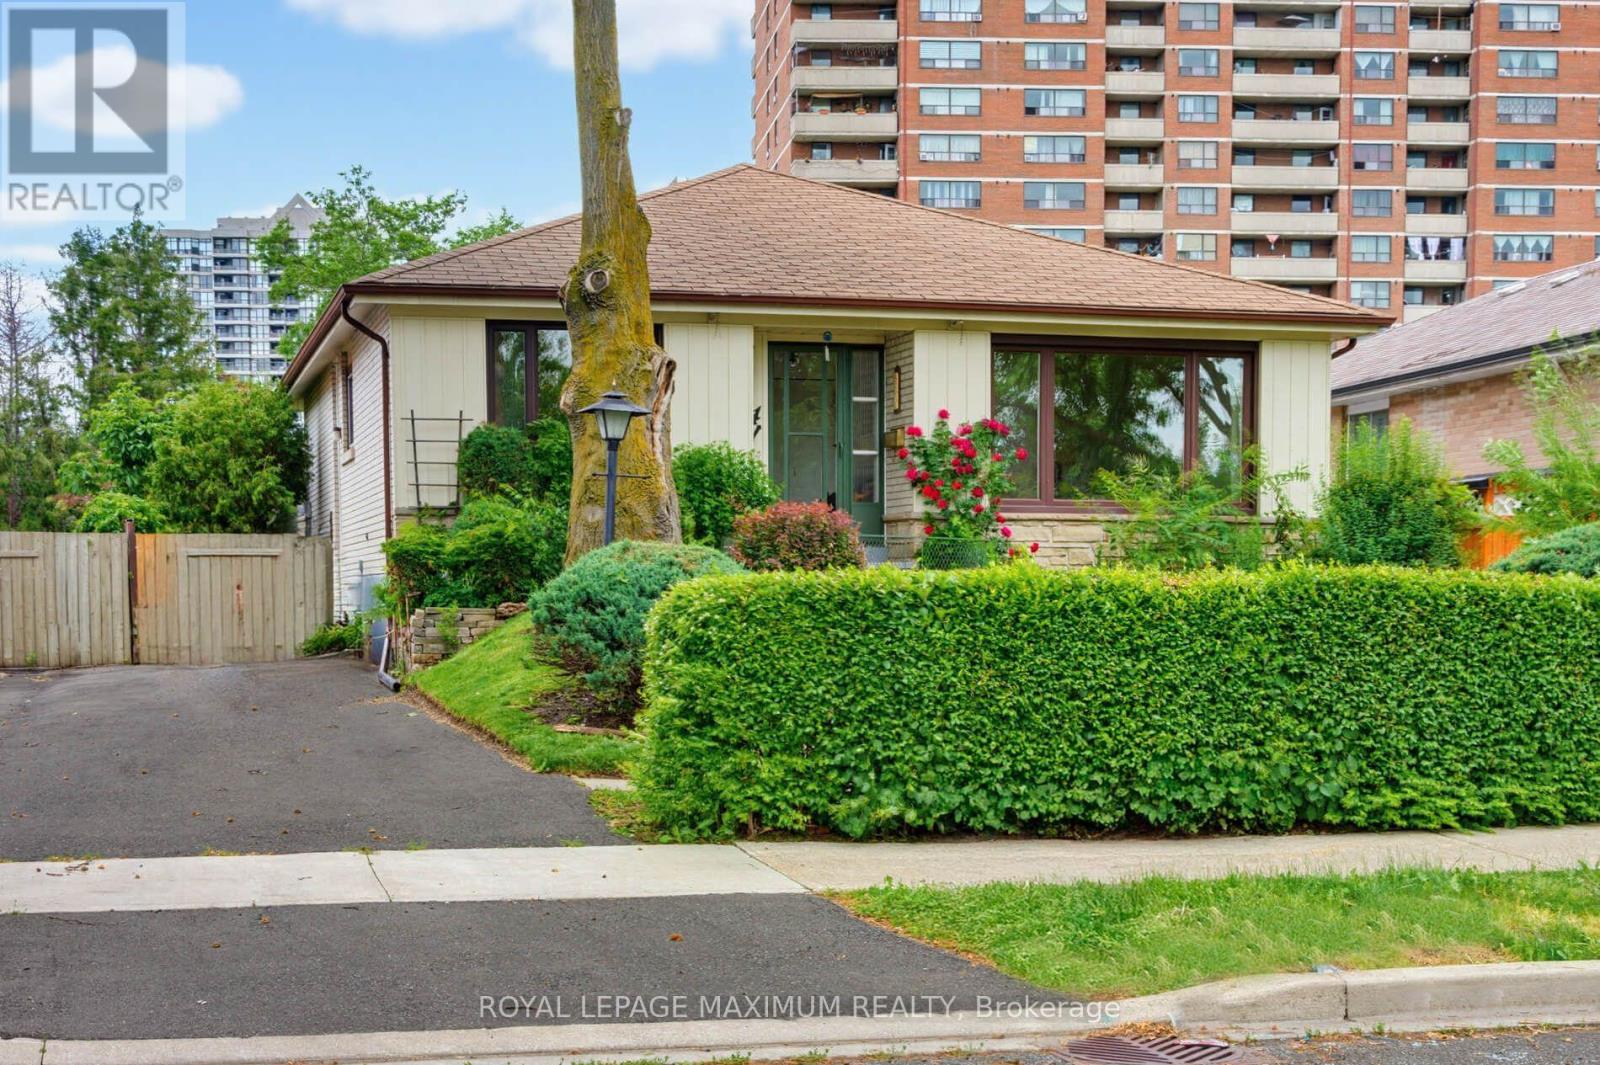
41 Strathavon Drive
Toronto, Ontario
\\\\\\\\ Dare To Compare\\\\\\\\ Lovely 4-Bedroom Bungalow \\\\ 4th Bedroom Currently Used as Dining Room \\\\ On A Super Premium Pie Shape Lot: 42.5 x 158 Foot Lot \\\\ Huge Backyard: Possibly...Suitable to Add-On....Build Backyard Garden House (check with City to Verify) \\\\ Large Driveway \\\\ Brand-New White Shaker Kitchen W/ Quartz Counters \\\\ Newer Stainless Steel Appliances \\\\ Updated Main Bathroom \\\\ Freshly Painted Separate Side Door Entrance \\\\ Newer Windows Main Floor \\\\ Extra Spacious Basement W/ 3 Piece Bath \\\\ Ball-Room Sized Rec Room W/ Wet-bar \\\\ Retro Lounge Room \\\\ Nice High Basement with Super Large Windows \\\" (id:51382)
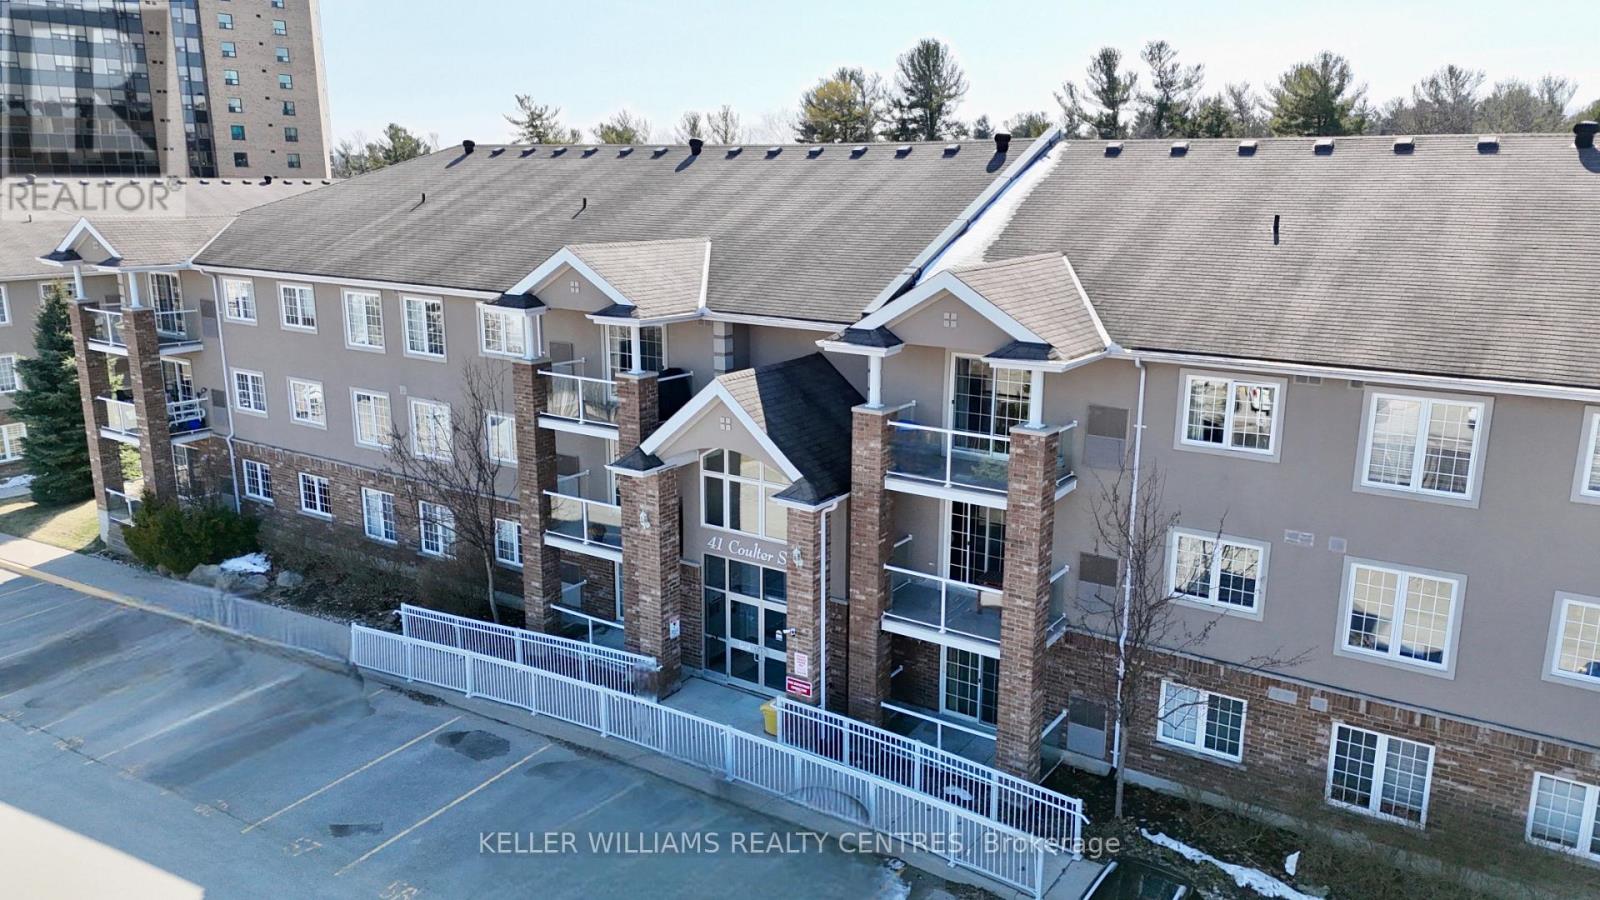
26 - 41 Coulter Street
Barrie, Ontario
Fully Renovated Top-Floor Corner Condo with Park Views! Step into this beautifully updated 3 bedroom, 2 bath corner unit, located on the top floor of a quiet, elevator-equipped building. Recently renovated all throughout, this home offers a fresh, modern feel in every room.Enjoy a bright, open layout with new natural oak flooring, upgraded trim and interior doors and pot lights that elevate the space. The custom kitchen features quartz countertops, subway tile backsplash, and brand new stainless steel appliances, making daily living both stylish and functional.The open concept living area flows seamlessly onto a covered balcony with peaceful park views perfect for unwinding or enjoying your morning coffee. The primary bedroom includes built-in wardrobe closets for optimal storage, and both bathrooms and the laundry room have been refreshed with modern ceramic tile. Extras include one parking space, a large storage locker (5ft X15ft), brand new furnace and the ease of an elevator in the building, water is included!!!!. Located just minutes from Georgian Mall, parks, walking trails, and with quick access to Hwy 400, this home offers the ideal balance of comfort, convenience and modern design. (id:51382)
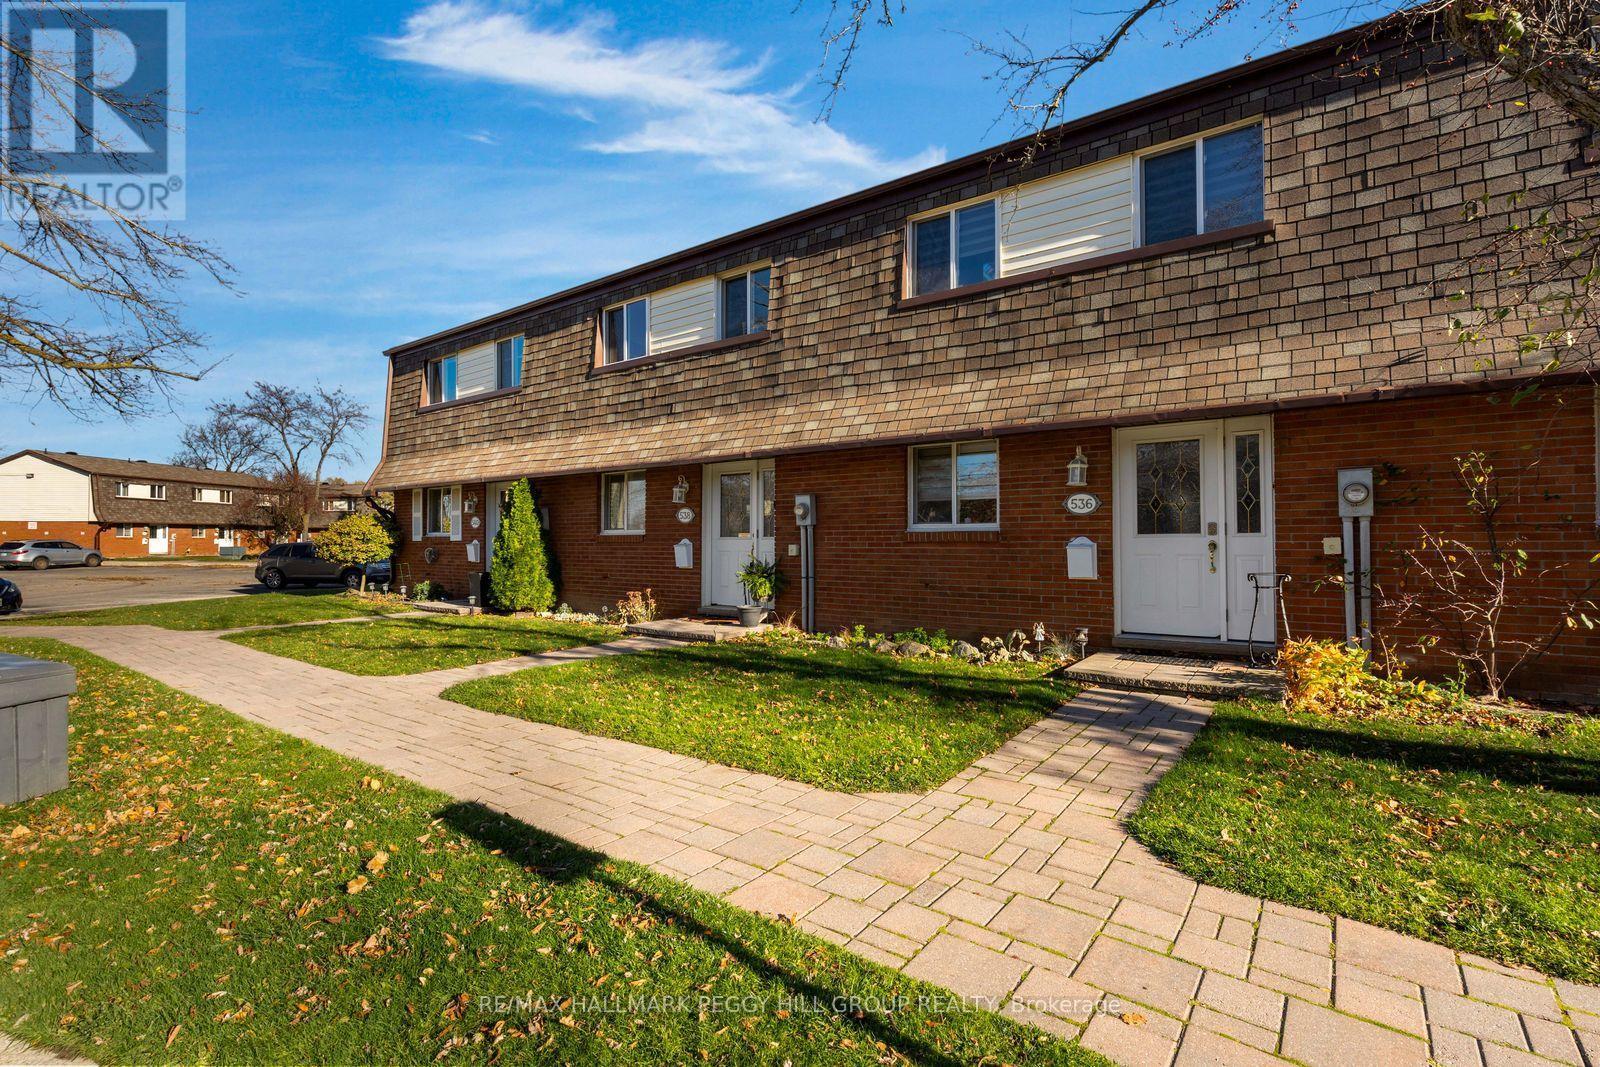
538 Tenth Street
Collingwood, Ontario
3-BEDROOM TOWNHOME WITH ROOM TO GROW, A FULLY FENCED YARD & A FANTASTIC LOCATION CLOSE TO COLLINGWOOD'S BEST AMENITIES! Summer evenings in your own backyard, weekends exploring Collingwood and a home you can truly make your own. Now that's something to get excited about! At 538 Tenth Street, this condo townhouse gives you a great place to call home and a location that makes getting out and enjoying life just as appealing. The attractive brick exterior opens to a carpet-free interior featuring an open-concept kitchen, dining and living area that keeps everyone together. The kitchen features white cabinetry, stainless steel appliances and generous counter space, while the dining area is ready for family dinners and good conversation. Sliding glass doors from the living room open to a fully fenced backyard with a patio for summer barbecues, perennial gardens and mature trees creating a beautiful backdrop beyond the fence. The second floor offers three bedrooms, each with a double closet, including a generously sized primary bedroom, along with a beautifully updated 4-piece bathroom featuring a stone-topped vanity, decorative wall panelling and a glass shower screen. Have plans for a games room, workout space or somewhere for the kids to play? The partially finished basement offers the opportunity to make it happen, with an existing 2-piece bathroom, separate laundry room and loads of storage. An owned water heater and easy parking are welcome extras. Shopping, schools and everyday essentials are close by, while Collingwood's waterfront, beaches and scenic trails are just minutes away. (id:51382)