
348 Kingsleigh Court
Milton (Om Old Milton), Ontario
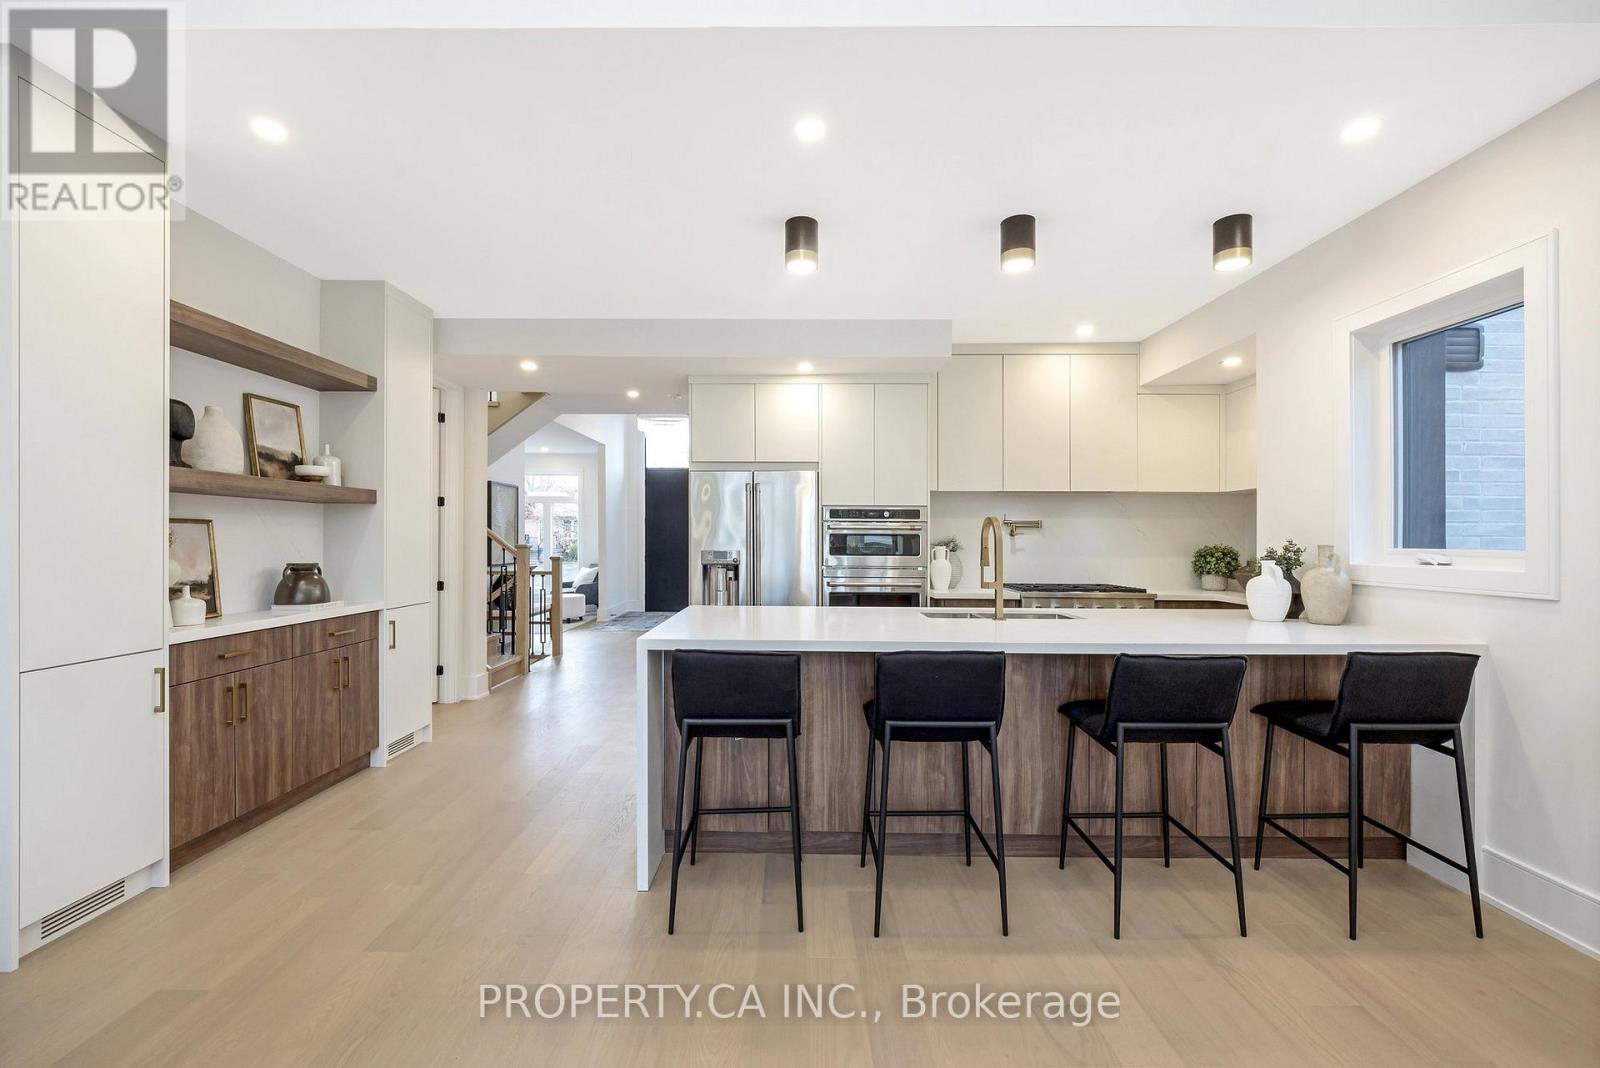
Where Modern Luxury Meets Timeless Charm in the Heart of Old Milton. Tucked away on a quiet, tree-lined street in one of Milton's most sought-after neighbourhoods, this custom-built, designer bungaloft is a showpiece of refined living. Set on an impressive 50 x 150 ft lot, a striking blend of brick, stucco, and Maibec siding that sets this home apart. This one-of-a-kind home offers over 3,000 sq. ft. of finished luxury, designed with both elegance and functionality in mind, the home features two primary bedroom retreats (main floor and upper level), each with a private en-suite and four bedrooms total, all with their own ensuite baths. The finished basement with 9'0" ceilings adds even more versatile living space for your family or guests. From the moment you step through the grand foyer, you're greeted by 12'5" ceilings. Inside, you'll find 9'0" ceilings, engineered White Oak hardwood floors, solid oak staircases, and custom millwork throughout; every detail has been thoughtfully curated. Highlights include: High-end GE Cafe appliances for gourmet cooking, Smart toilets in all five bathrooms for modern convenience, 8'0" solid wood doors, 7" baseboards, and seamless Aria vents, Large casement windows that flood the home with natural light. The upstairs second primary suite is a true sanctuary, complete with 11'0" ceilings, a custom walk-in closet, and a spa-worthy ensuite. This is more than just a home; it's a statement. (id:51382)
140 - 75 Attmar Drive
Brampton (Bram East), Ontario
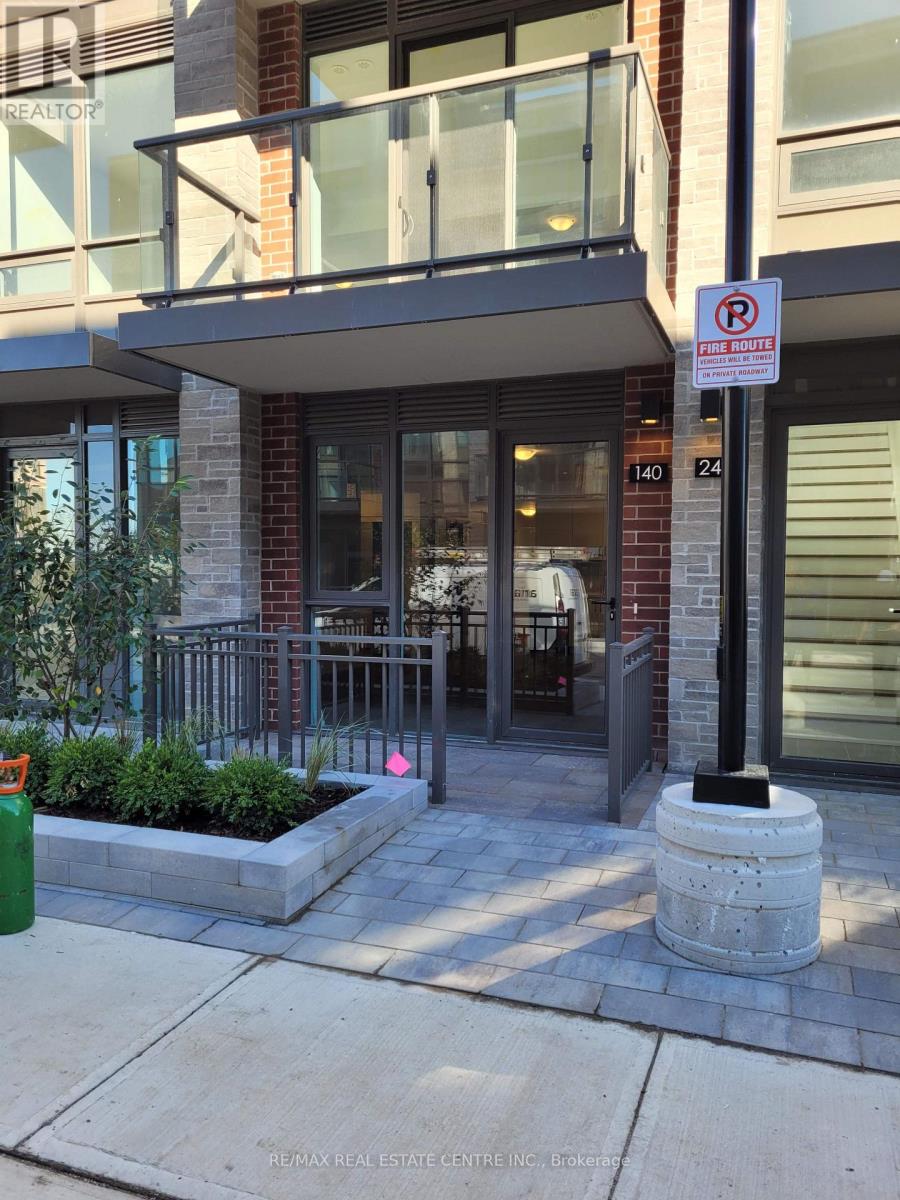
Gore/Ebenezer. 2 Bed, 2 Wash, 1 Parking and Locker. Welcome to the popular Blue Ash 2A A Rare Bungalow-Style Gem by Royal Pine Homes Discover elegant, ground-floor bungalow-style living in this highly sought-after part of a prestigious development by Royal Pine Homes. This rare layout features two spacious balconies and Premium Collection finishes throughout, designed to elevate everyday living. Enjoy thoughtfully curated features including: Quartz Countertops a perfect blend of durability and modern luxury Contemporary Backsplash adding sleek style to the gourmet kitchen Plank Laminate Flooring offering warmth with a modern aesthetic Exceptional Colour Selections professionally curated for timeless appeal Experience the ideal combination of function and sophistication in this beautifully crafted home, where attention to detail meets elevated design. (id:51382)
9 - 19 Hays Boulevard
Oakville (Ro River Oaks), Ontario
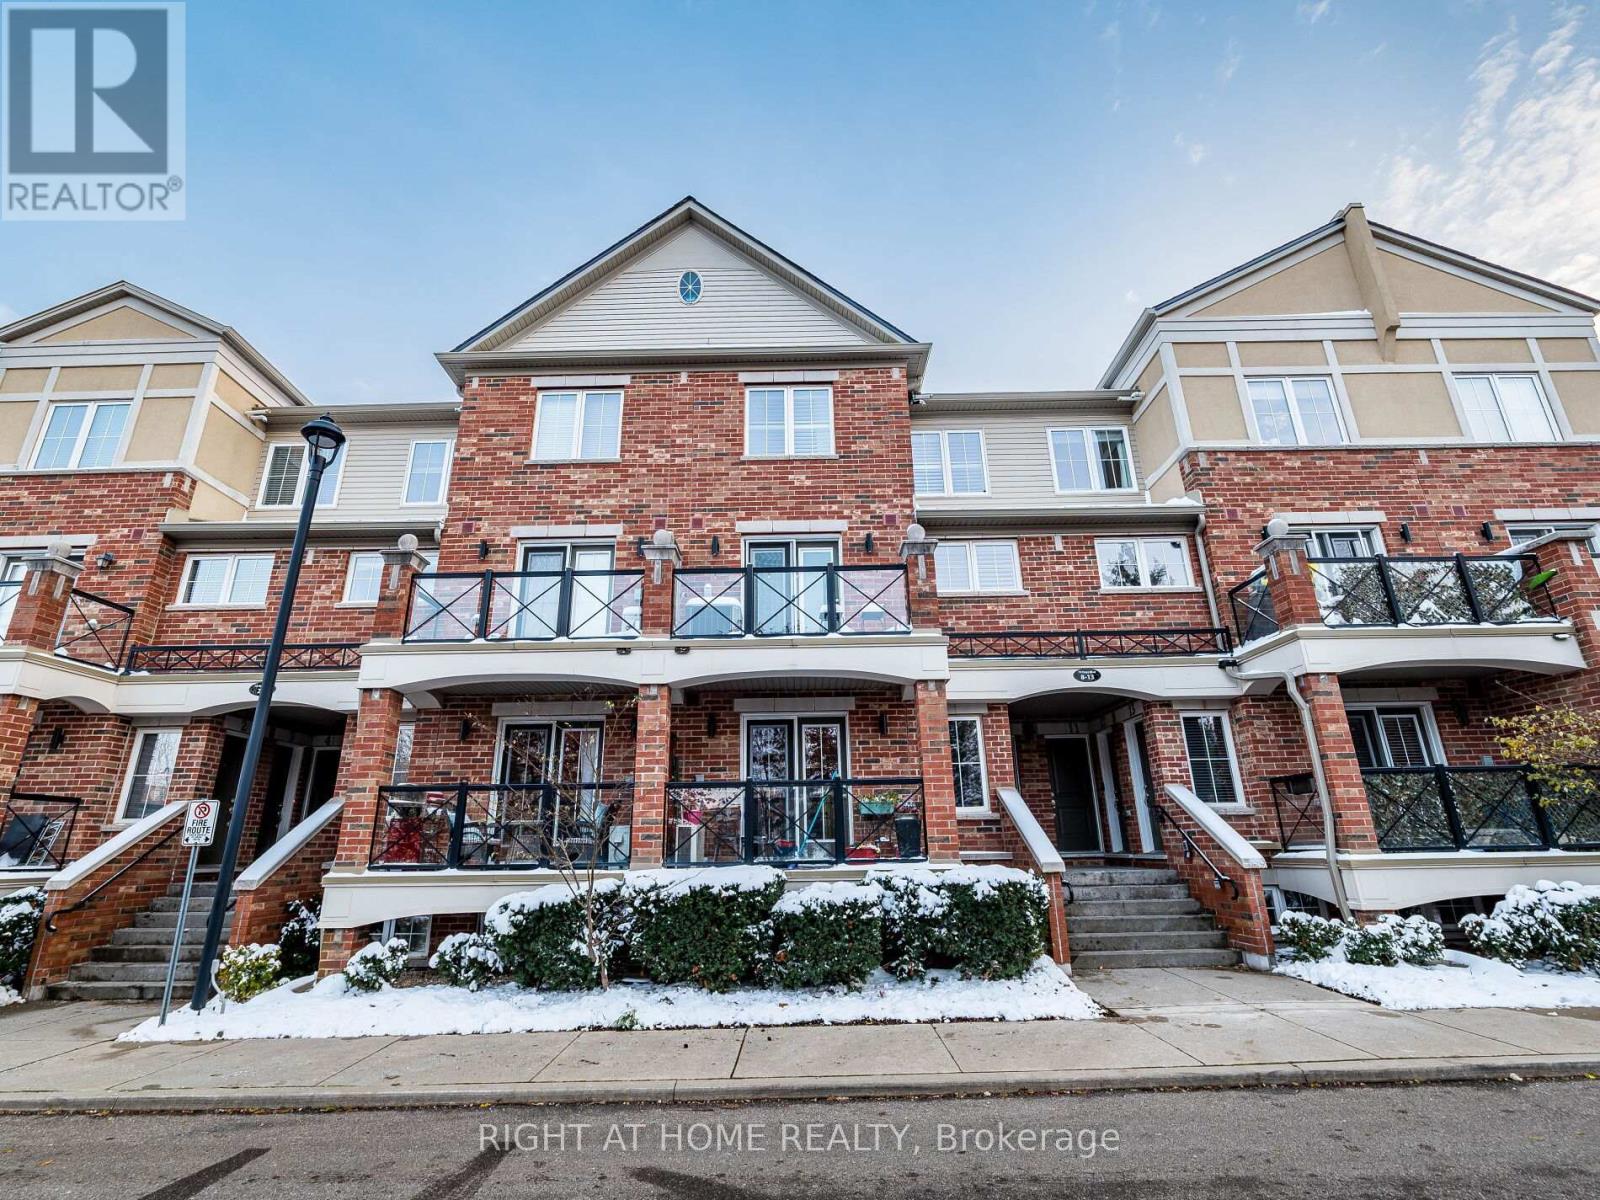
Welcome to this beautifully maintained 2-bedroom, 2-bath stacked townhouse in the heart of Oakville's sought-after Uptown Core. This bright and inviting home offers an open-concept layout perfect for modern living, featuring a stylish corner kitchen and generous cabinet space. The spacious living and dining area flows seamlessly to a private balcony overlooking a tranquil pond and walking trail - your own peaceful retreat right at home.Upstairs, enjoy two well-appointed bedrooms including a primary suite with ample closet space and natural light. The home also includes two premium side-by-side parking spots, a rare find offering convenience and ease. As well as one locker right next door to the parking spots. Located just minutes from top-rated schools, parks, shopping, transit, and major highways, this home perfectly balances comfort, style, and accessibility. Ideal for first-time buyers, young professionals, or anyone seeking the Oakville lifestyle.Extras: In-suite laundry, central air, 2 parking spots+Locker, low condo fees, and a family-friendly community surrounded by walking paths and green space. (id:51382)
13 Ypres Road
Toronto (Keelesdale-Eglinton West), Ontario
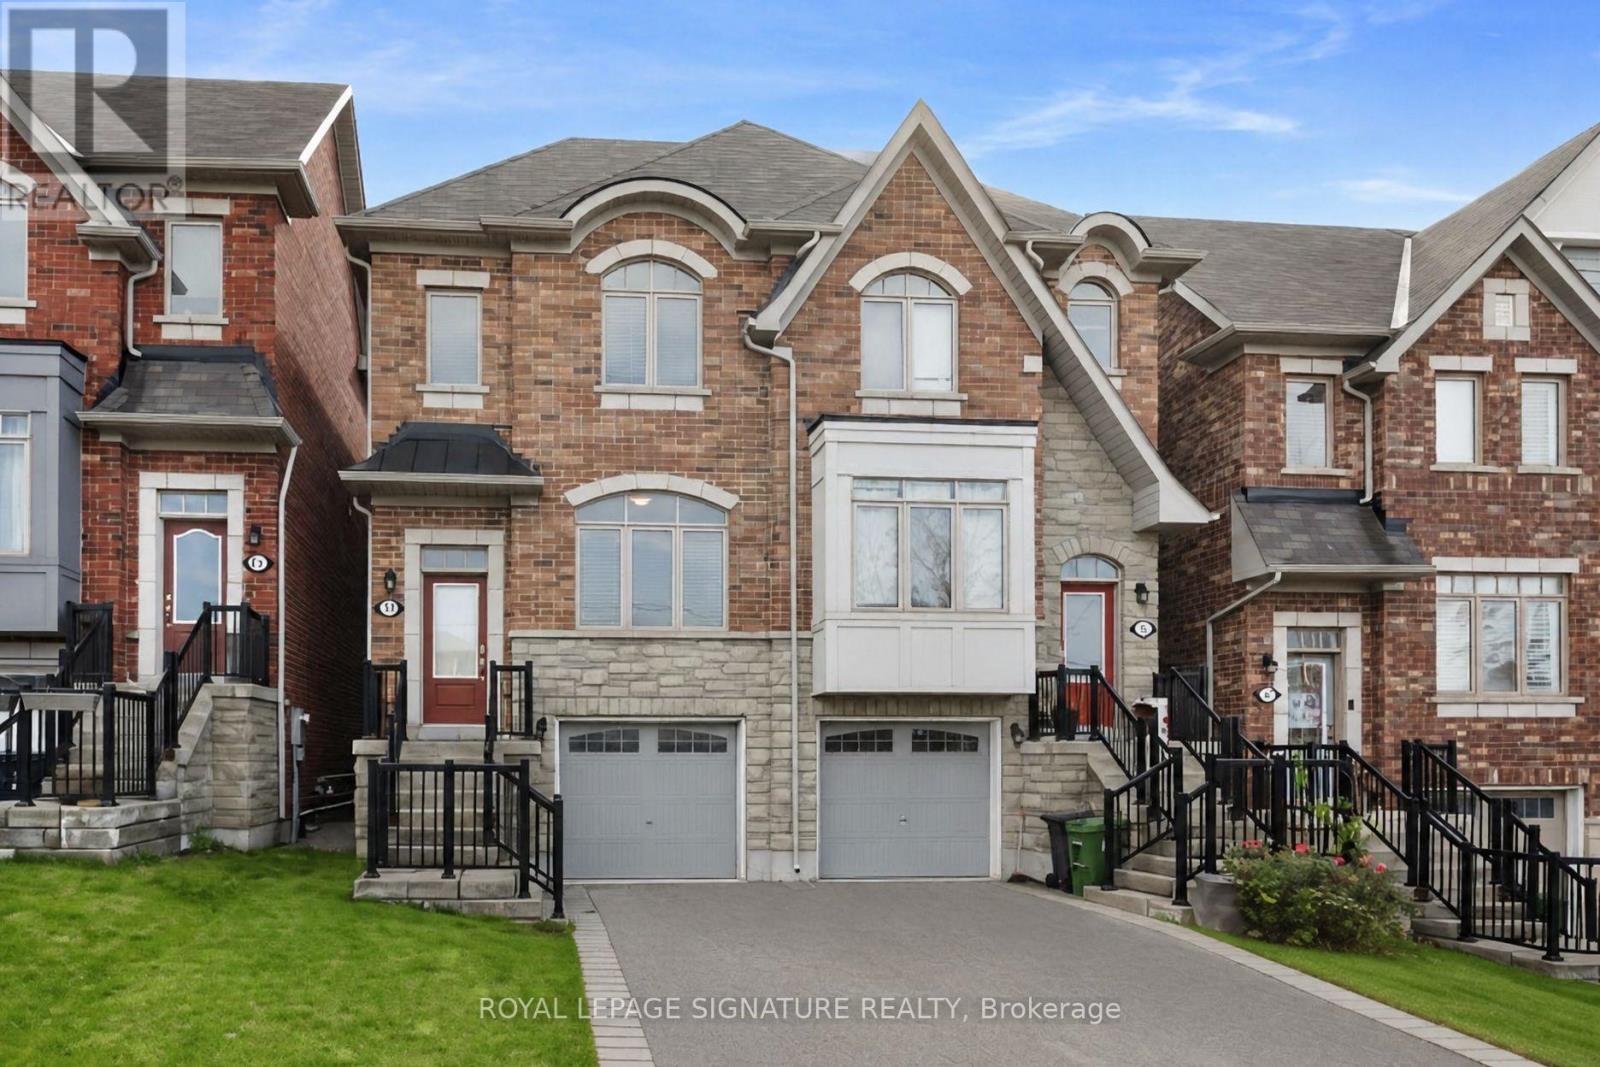
Bright, freshly painted and move-in ready. This 3-bedroom, 3-bathroom semi-detached home offers over 1,500 sq ft of well-planned living across the main and upper floors, in one of Toronto's most connected pockets of Keelesdale-Eglinton West.The open-concept main floor flows from a spacious living and dining area to a family room and a stylish kitchen with stainless steel appliances and a breakfast bar. A sunny breakfast area opens to the balcony. Hardwood floors and large windows fill the home with natural light. Upstairs, the primary suite features a walk-in closet and a 4-piece ensuite. The second and third bedrooms each have their own walk-in closet, which is rare storage for a home like this. Enjoy access to a private backyard, ideal for summer evenings and family time, plus two parking spots on the driveway. Location is the headline. TTC routes and the Eglinton Crosstown LRT are close by, making downtown and the rest of the city easy to reach without a car. Shops, cafés, grocery stores, schools, parks and places of worship are all within walking distance in a quiet, established neighbourhood. Freshly painted, spacious and perfectly placed. Book your showing today. (id:51382)
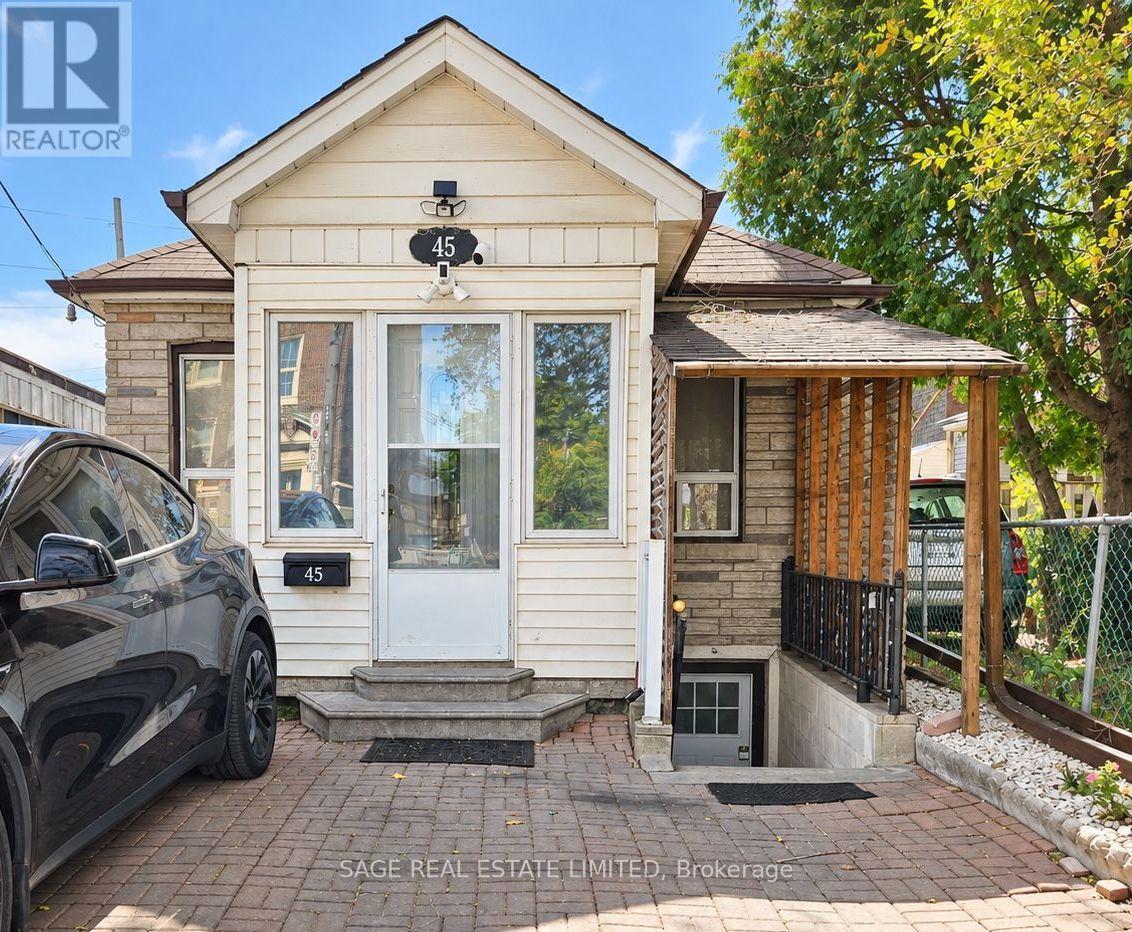
Main Floor - 45 Turnberry Avenue
Toronto (Weston-Pellam Park), Ontario
Welcome to this charming and cozy 2 bedroom main floor home in Toronto's vibrant Stockyards neighbourhood! Offering a bright and functional layout with separate living and dining rooms and two generously sized bedrooms - this home combines comfort with everyday convenience. Includes access to shared laundry on the lower level and a fantastic location close to parks, schools, daycares, transit and everyday essentials. Just a 12 min walk to Stockyards Village and 20 mins to The Junction, with great shops, cafés and restaurants at your fingertips. A wonderful place to call home! (id:51382)
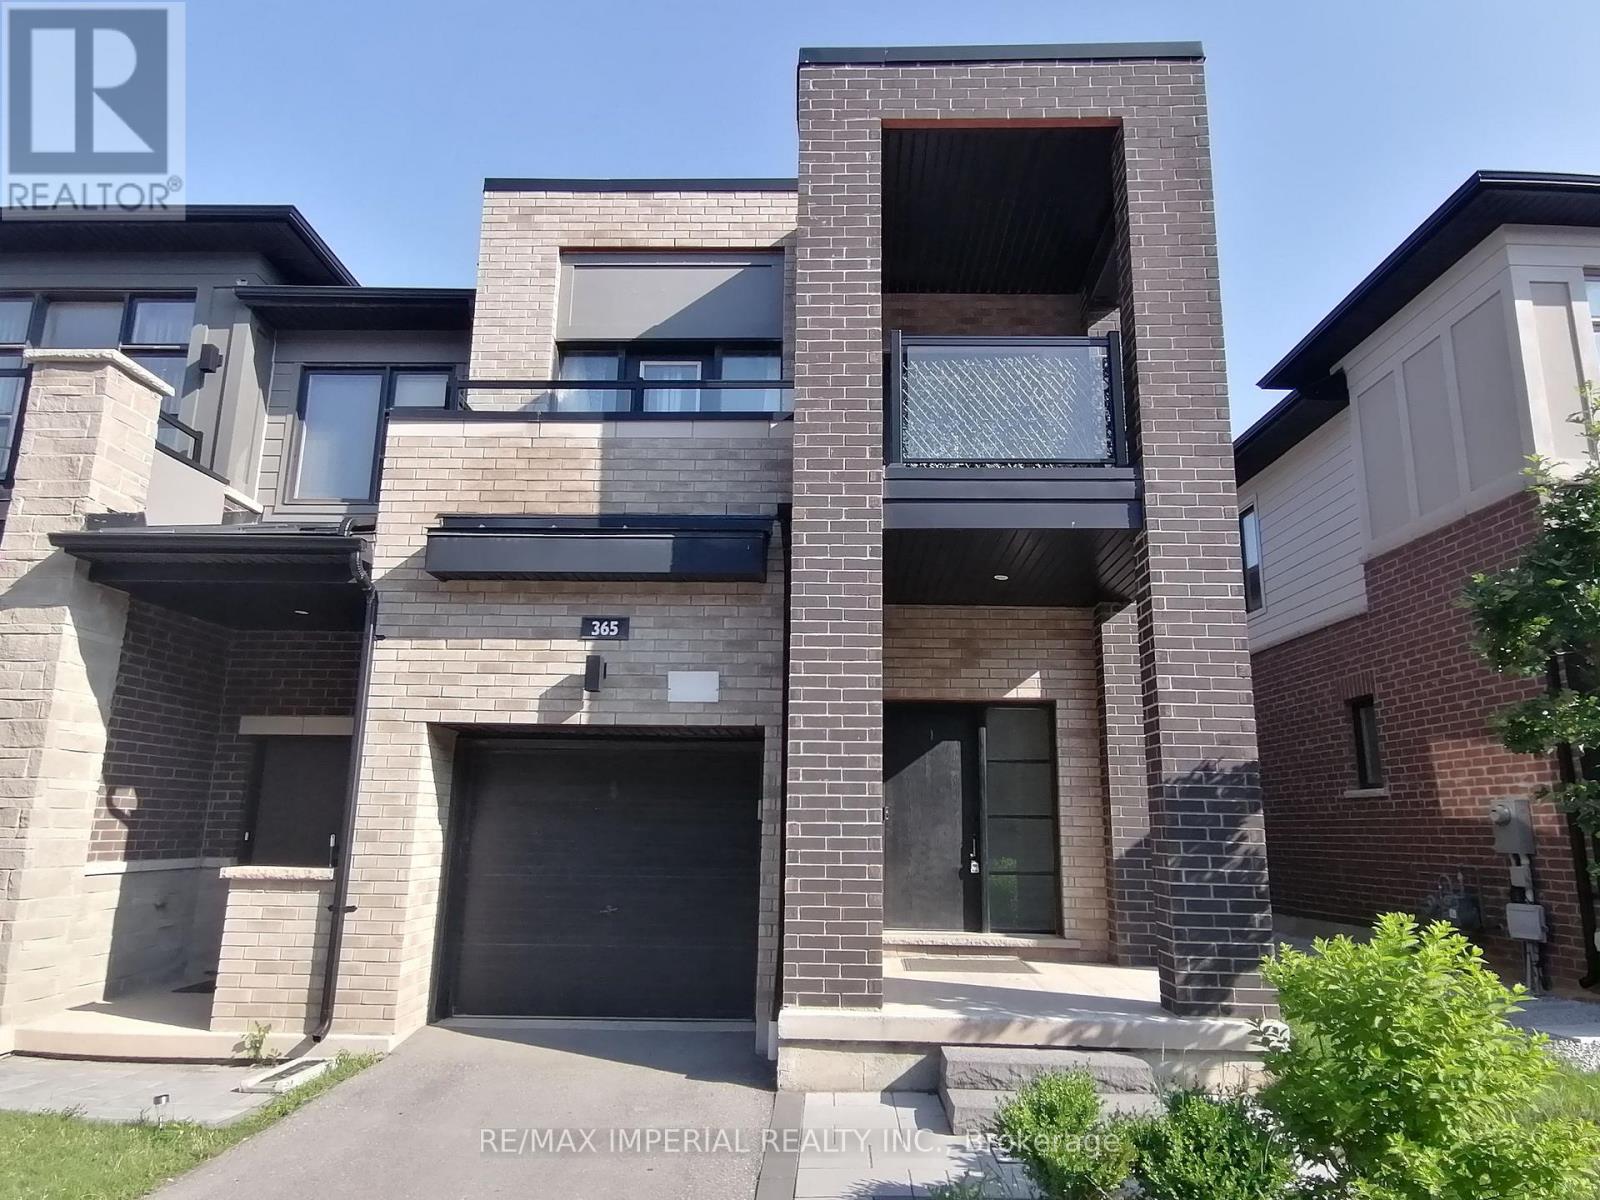
365 Athabasca Common
Oakville (Jm Joshua Meadows), Ontario
Stunning Open Concept Modern Design 3 Bed, 2.5 Bath Luxury End Unit Townhome In A FabulousNeighbourhood. Countless Upgrades Through Builder & Professional Trades Including An Extended Island,Quartz Countertop And Cabinets, Upgraded Appliances Including Wall Oven Unit And Wolf Brand Cooktop,Porcelain Kitchen Floor Tile And Matching Tile In Mudroom, Floating Vanity In Powder Room, Double SinkIn Master Ensuite And Frameless Glass Shower. Oak Stairs, Fully Fenced Rear Yard And Stone Patio, Double Balcony, Private Driveway, 9Ft Ceilings AndMore! Located Within Minutes To Qew/403/407/Oakville Go Station. Close To A+ Schools, Parks,Restaurants, & Trails. *all pictures are taken when the property was vacant ** (id:51382)
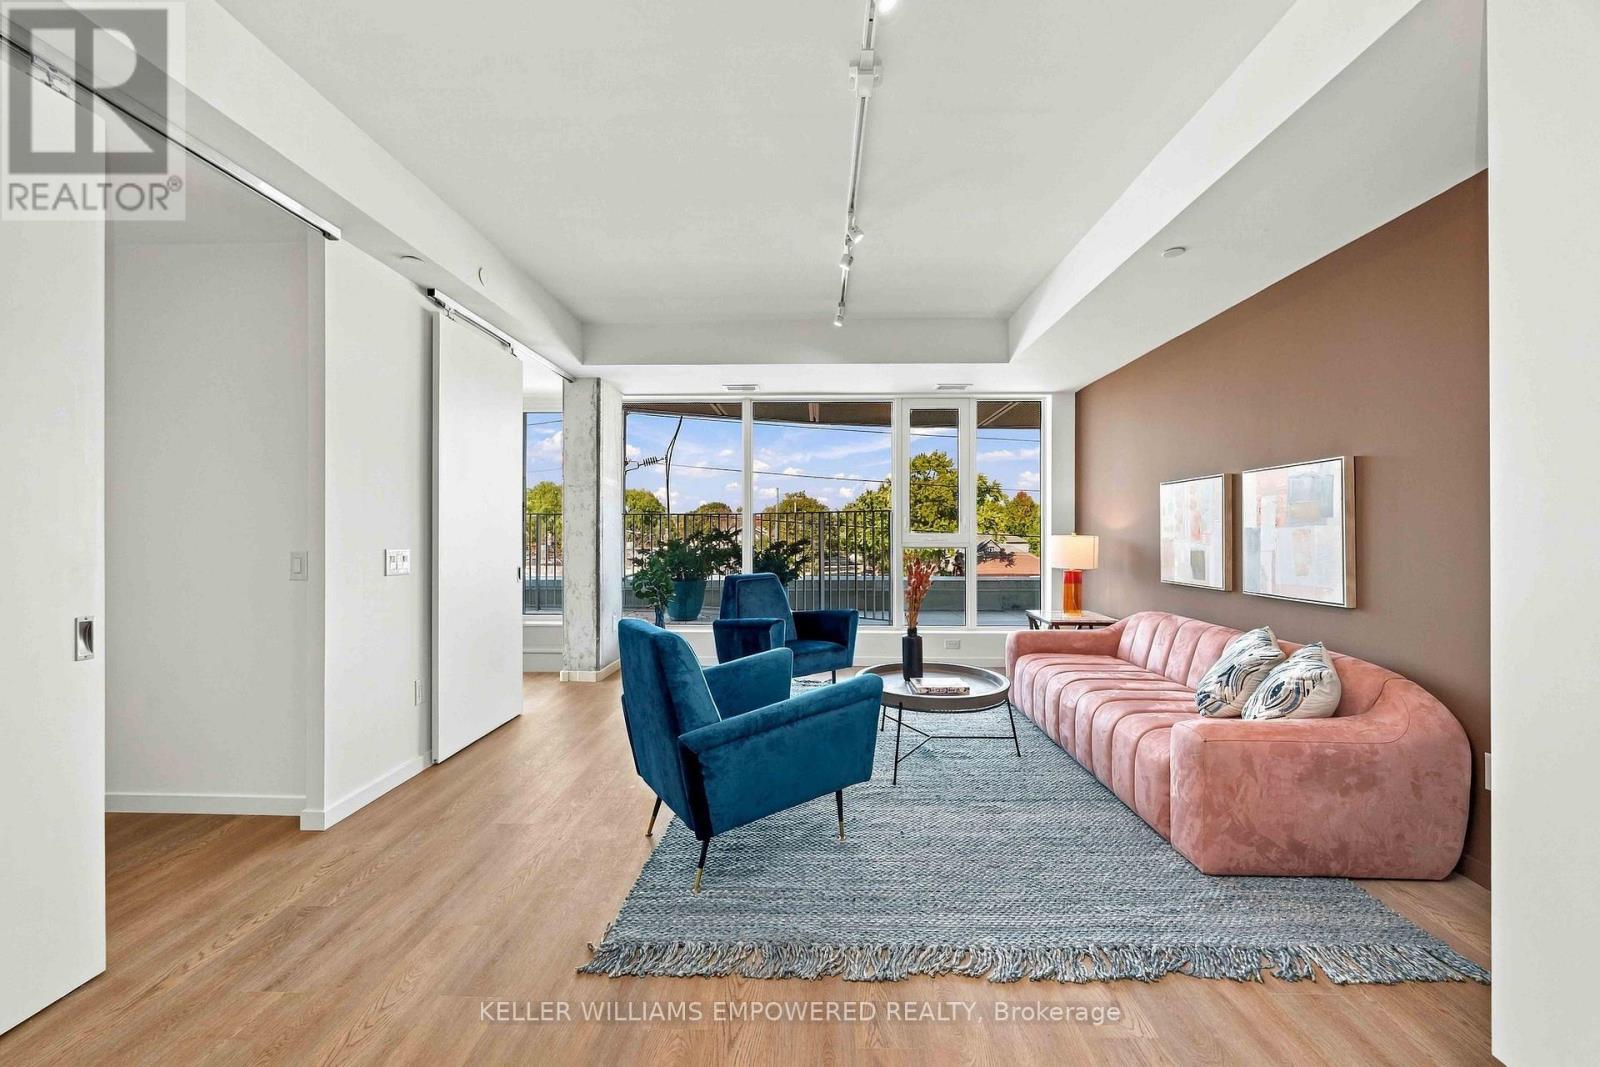
313 - 689 The Queensway Street
Toronto, Ontario
Welcome to Suite 313 at Reina Condos, a well designed three-bedroom layout offering 1175 sq. ft of bright, contemporary living. This well-designed suite features an open-concept layout with a modern kitchen, spacious living and dining areas, room for a home office, and North West exposure. The primary bedroom comes with a generous walk-in closet, ensuite washroom and West exposure with two more bedrooms provides flexibility for guests, a home office, or growing families. Upgrades include a microwave and rain shower head in both washrooms. Designed with both comfort and functionality in mind, this suite is an excellent opportunity to own in one of Toronto's most talked-about boutique condominium communities. Reina Condos is an award-winning boutique residence on The Queensway with just 200 suites, offering exceptional amenities including a fully equipped fitness centre, children's playroom, games room, library, community room, Sound(less) room, pet wash, snack shack, and more. Outdoors, residents enjoy beautifully landscaped gathering spaces, BBQ areas, lounge seating, and a dedicated children's play area. Ideally located on The Queensway, just minutes from Mimico Go Station, the Gardiner Expressway, parks, restaurants, cafes and shopping. Book your showing today! (id:51382)
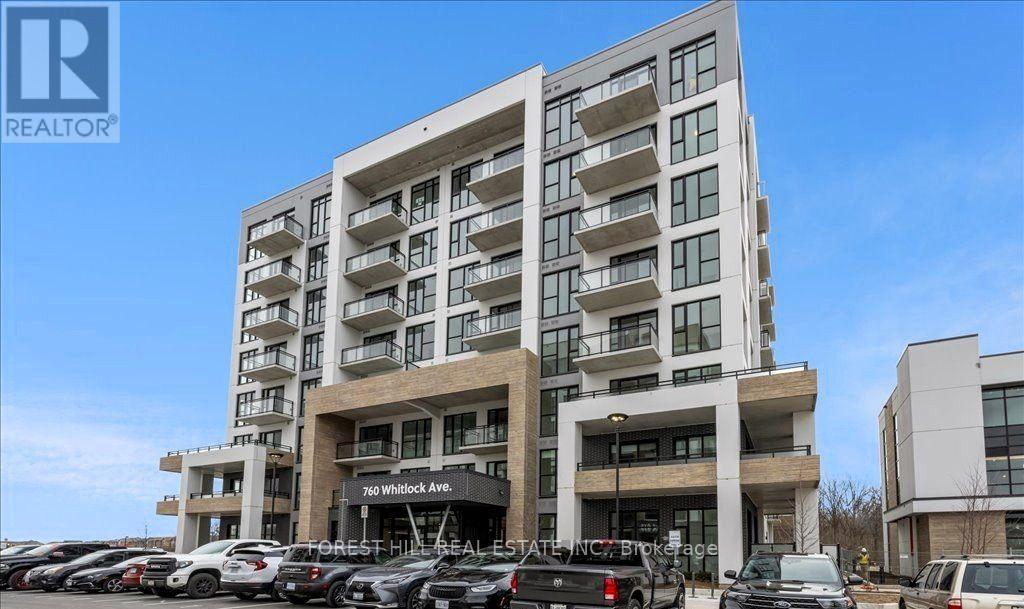
507 - 760 Whitlock Avenue
Milton (Cb Cobban), Ontario
1 Bed + Den Condo In Milton's Premier Mile & Creek Development. 616SqFt Of Functional InteriorTo Live In One Of Milton's Most Exciting New Communities! Living Space Plus A Balcony! Sleek Kitchen With Stainless Steel Appliances, And A Generous Den Perfect For Use As A Home Office. 1 Parking Spot, 1 Locker. Enjoy A Full Suite Of Amenities Including A Fitness Centre, Yoga Studio, Co-working Lounge And A Rooftop Terrace. Close To Major Highways, Milton GO Station, Schools, Parks, And Shopping. Don't Miss This Opportunity To Live In One Of Milton's Most Exciting New Communities! (id:51382)
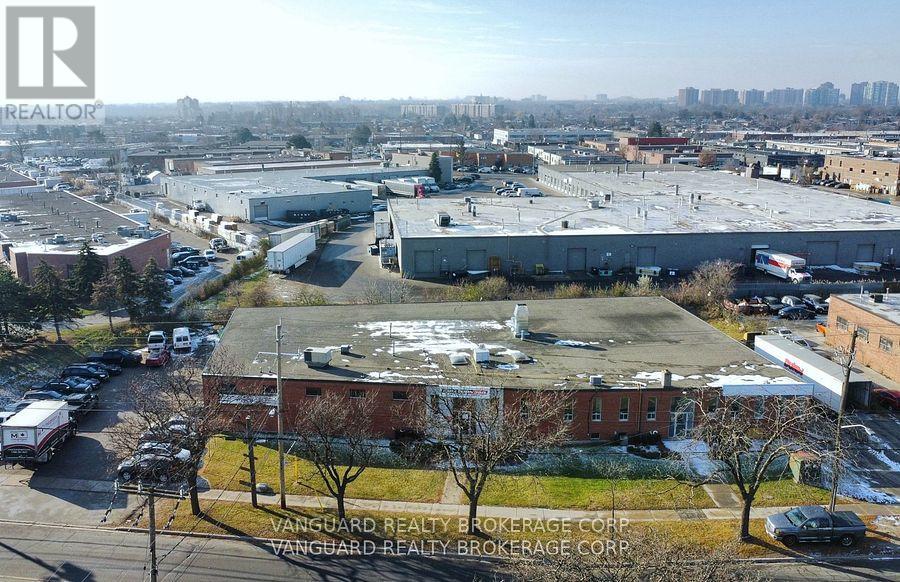
185 Toryork Drive
Toronto (Humber Summit), Ontario
Excellent Industrial Leasing Opportunity at 185 Toryork Drive! Offering 8,939 sq. ft. of versatile industrial space, including 7,358 sq. ft. of warehouse area and 1,581 sq. ft. of office space. Featuring 18 ft. clear ceiling height, one oversized drive-in door, sprinkler system, and a functional layout suitable for a variety of industrial uses. Located in Toronto's established Humber Summit industrial area, with convenient access to major highways and surrounding commercial amenities. EH zoning provides flexibility for permitted industrial operations. Available December 1, 2026, on a short-term, month-to-month lease basis. An excellent opportunity for businesses seeking functional industrial space in a well-connected location! (id:51382)
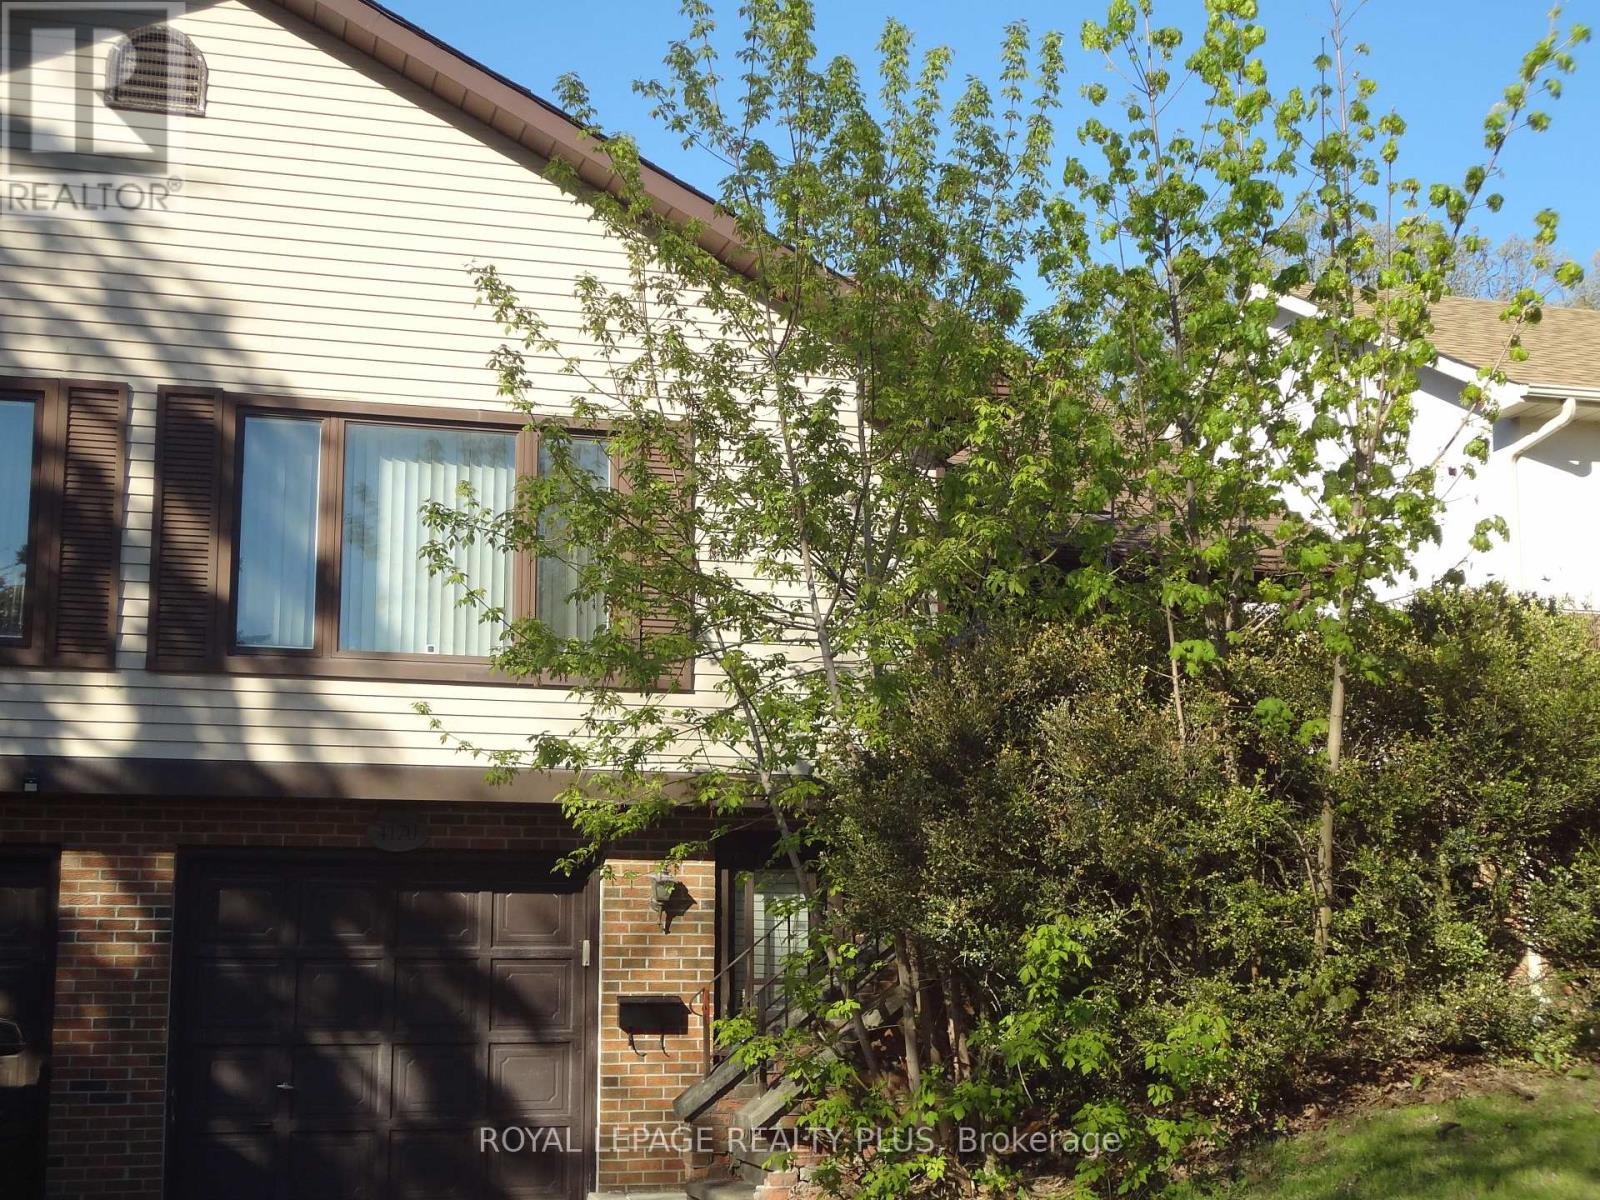
4170 Treetop Crescent
Mississauga (Erin Mills), Ontario
Experience living in this spacious five-level backsplit home located on a quiet tree-lined street in Erin Mills. This layout offers a great floor plan - perfect for a large family. Separate dining room for those special family dinners. The eat-in kitchen overlooks the family room with a wood-burning fireplace. Walk-out from the family room to a covered 25.5 x 12.0 foot deck. Fully fenced yard with a 14 x 22 inground pool. Great for those hot summer days. For those cold days, spend the day indoors and have a game of pool or darts. Convenience of an inside entry from the garage for those rainy and snowy days. Storage under the stairs at the downstairs entrance and beside the rec room. The second bedroom on the lower level is presently being used as an office. This home is minutes away from Credit Valley Hospital, schools, grocery shopping, South Common Mall, Erin Mills Town Centre, banks and rec centres. Walk to Arbor Green with its soccer pitch, baseball diamond, playground. Senic trails and a small stream. Commuting is easy with access to the 403, public transit and major highways. Potential for an in-law suite. A great place to call home. (id:51382)
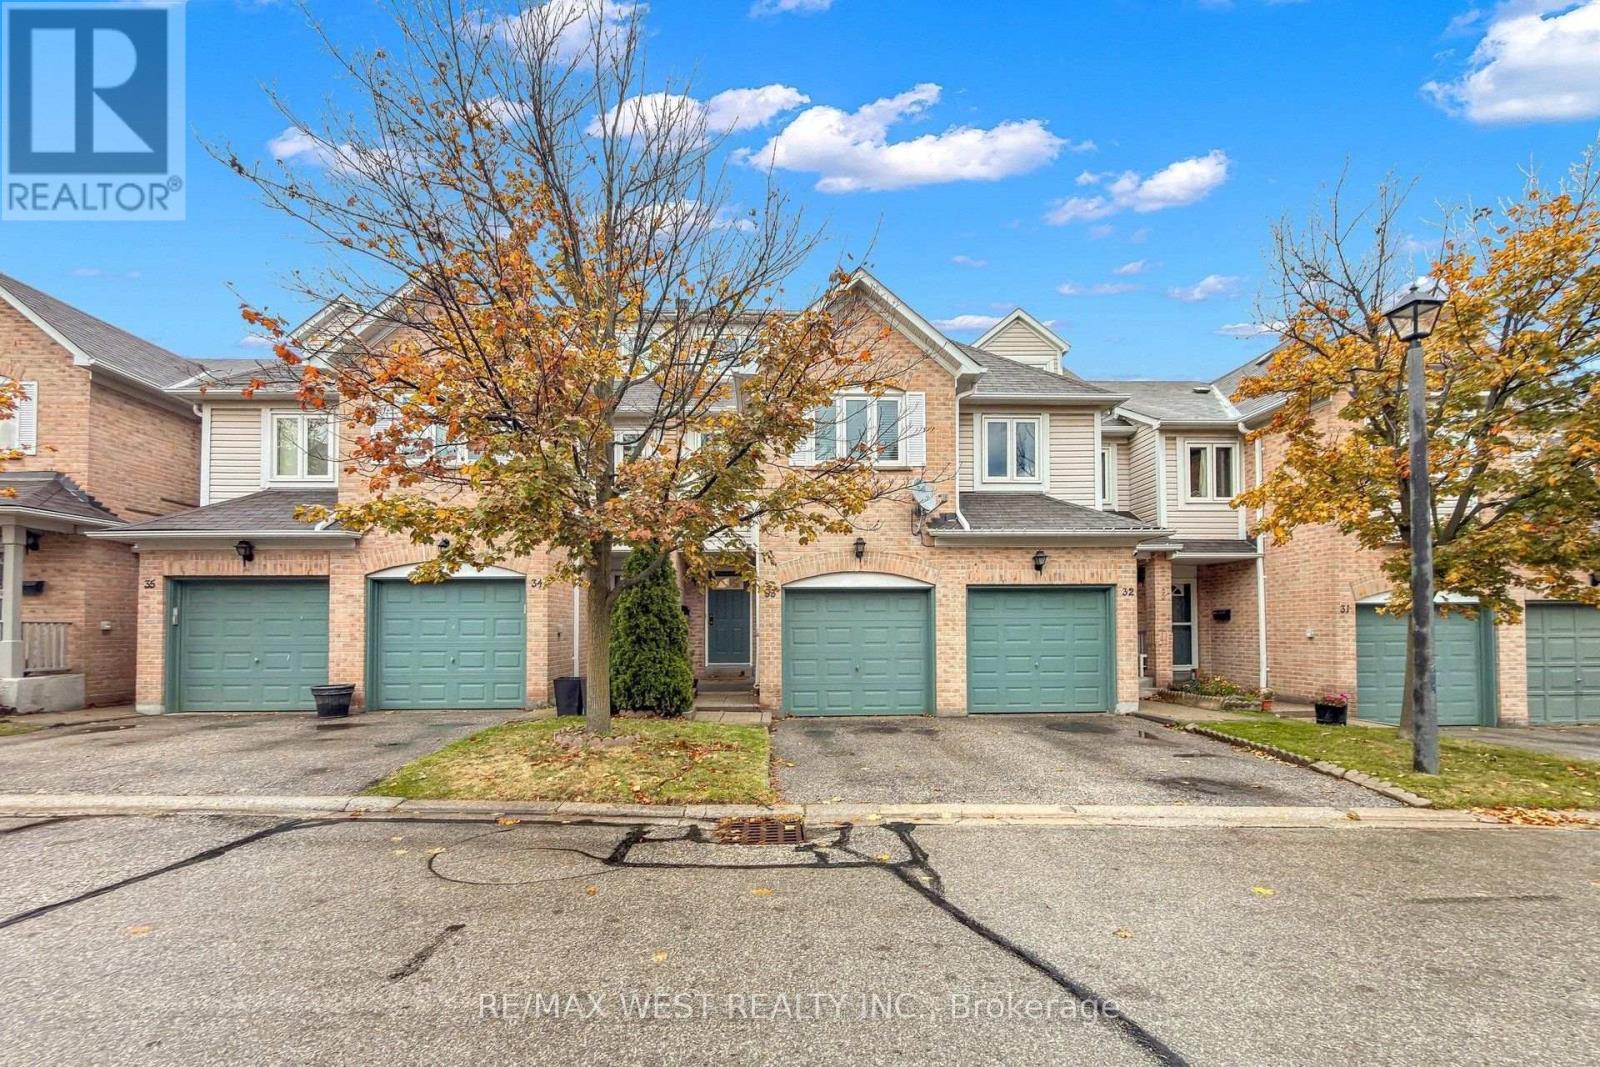
33 - 55 Barondale Drive
Mississauga (Hurontario), Ontario
Welcome to this beautifully maintained and tastefully renovated, carpet-free 3-bedroom, Finished Basmeant plus Loft, 2.5-bathroom executive townhome, built by Daniels. One of the largest and Rare units in the complex, this exceptional home offers the perfect blend of space, comfort, modern upgrades, and natural surroundings.Ideally situated in a prime Hurontario location, this move-in-ready home features a bright, open-concept main floor with hardwood flooring, a beautifully upgraded kitchen complete with quartz countertops, stylish backsplash, stainless steel appliances,Oak Staircase and pot lights.Upstairs, you'll find three generously sized bedrooms including An Ensuite Master Bed Room. The spacious Finished Basmeant offers additional living space and a convenient 2-piece bathroom.Adding even more appeal is the spacious third-floor loft, offering a versatile retreat that can be used as a home office, family lounge, guest space, or private relaxation area. A wonderful bonus space that provides extra flexibility to suit your family's lifestyle.Conveniently located near schools, parks, shopping, transit, trails, the coming LRT and HWY 401 And 403. Don't hesitate to explore this property further or book a showing. It truly has something for everyone! (id:51382)
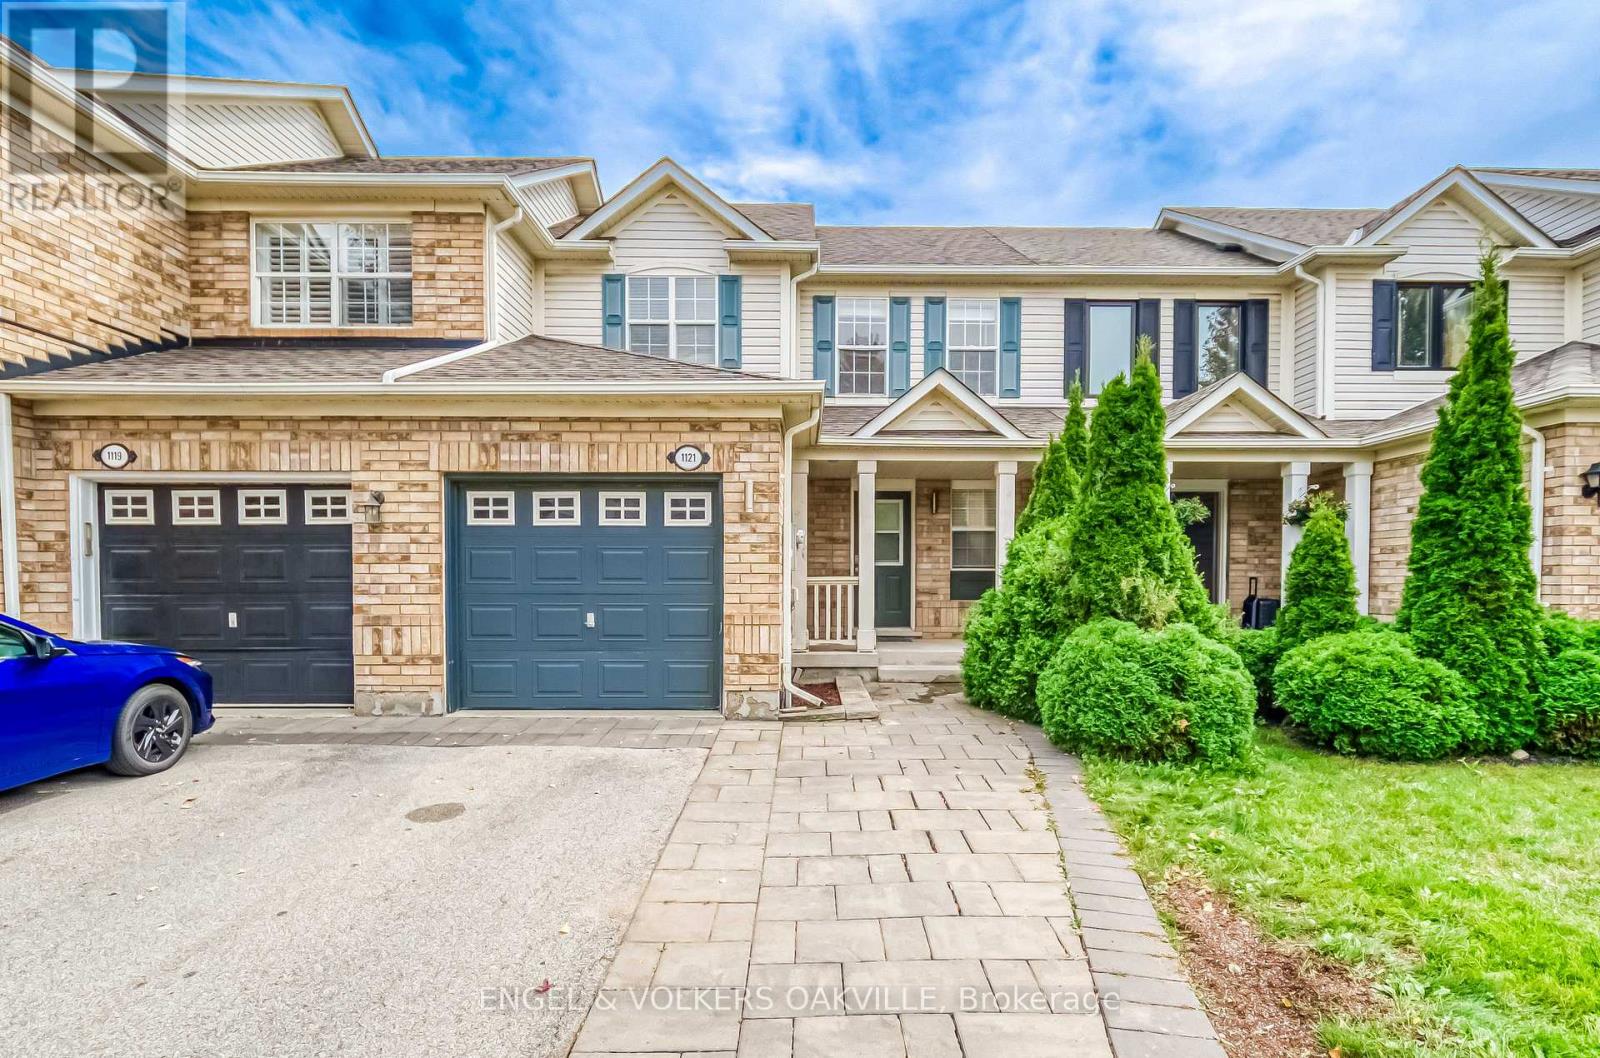
1121 Barclay Circle
Milton (Be Beaty), Ontario
Welcome Home! Stuning Open Concept 3 Bedroom Townhome Located in Sought After Beaty. This Home Features Hardwood Throughout and Freshly Painted. Kitchen Granite Counter Tops, Under Mounted Sink, Breakfast Bar, Kitchen W/O To Backyard & Garage Access From The Home. Master Bedroom With W/I Closet & Shared Ensuite, Close To All Amenities, Schools, Transit, 401, Parks & Shopping. (id:51382)