
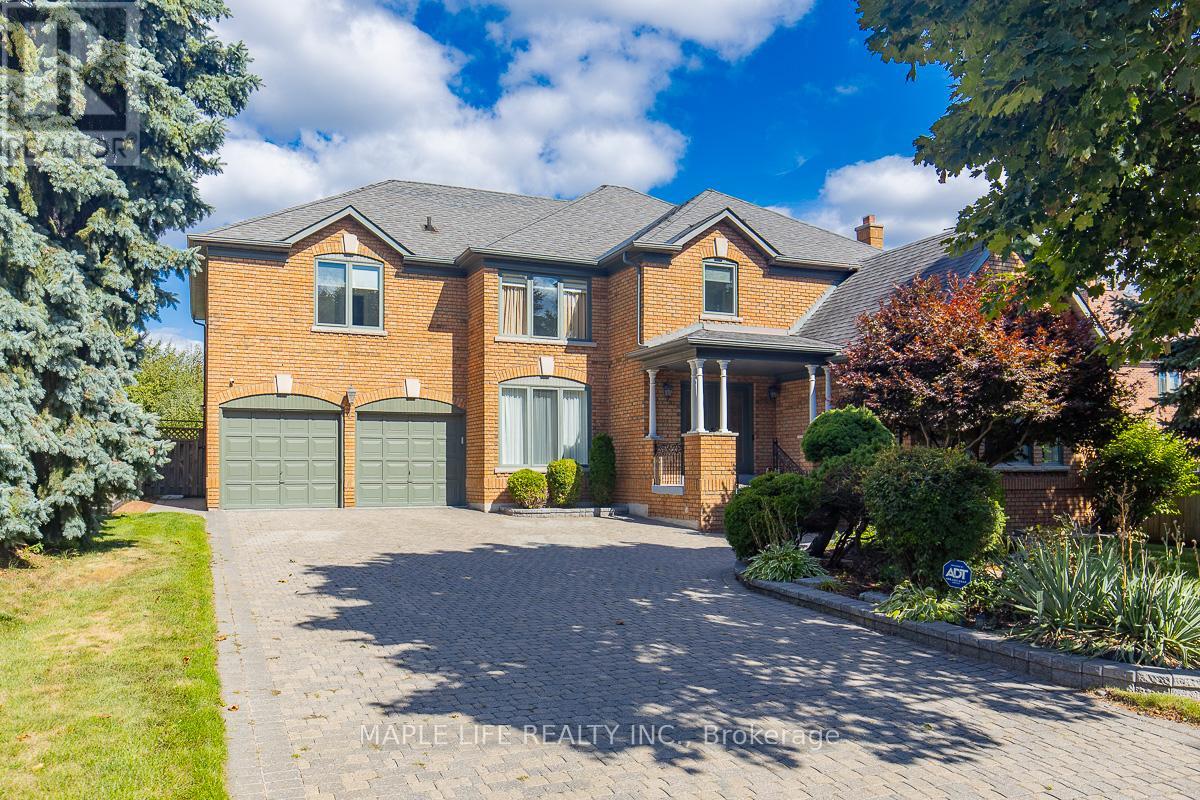
1 Elderwood Drive
Richmond Hill (Bayview Hill), Ontario
This stunning five-bedroom home offers exceptional comfort and privacy in the Prestigious Bayview Hill Neighborhood! Elegant crystal chandeliers and recessed pot lights illuminate the interior, while hardwood flooring flows seamlessly throughout. With First and Second Floor having 4,041 Sq.ft of spacious space and an Unfinished Basement of 2032 Sq.ft that awaits your customization! The custom-designed kitchen features premium cabinetry, granite countertops, and high-end stainless steel appliances ideal for both everyday living and entertaining. Step outside to a professionally landscaped garden, complete with a spacious deck and a beautifully crafted stone patio. Conveniently located just steps from a charming park, top-rated schools, shopping plazas, and public transit. Minutes away from Hwy 404 and 407, Supermarkets, Restaurants, Costco... (id:51382)
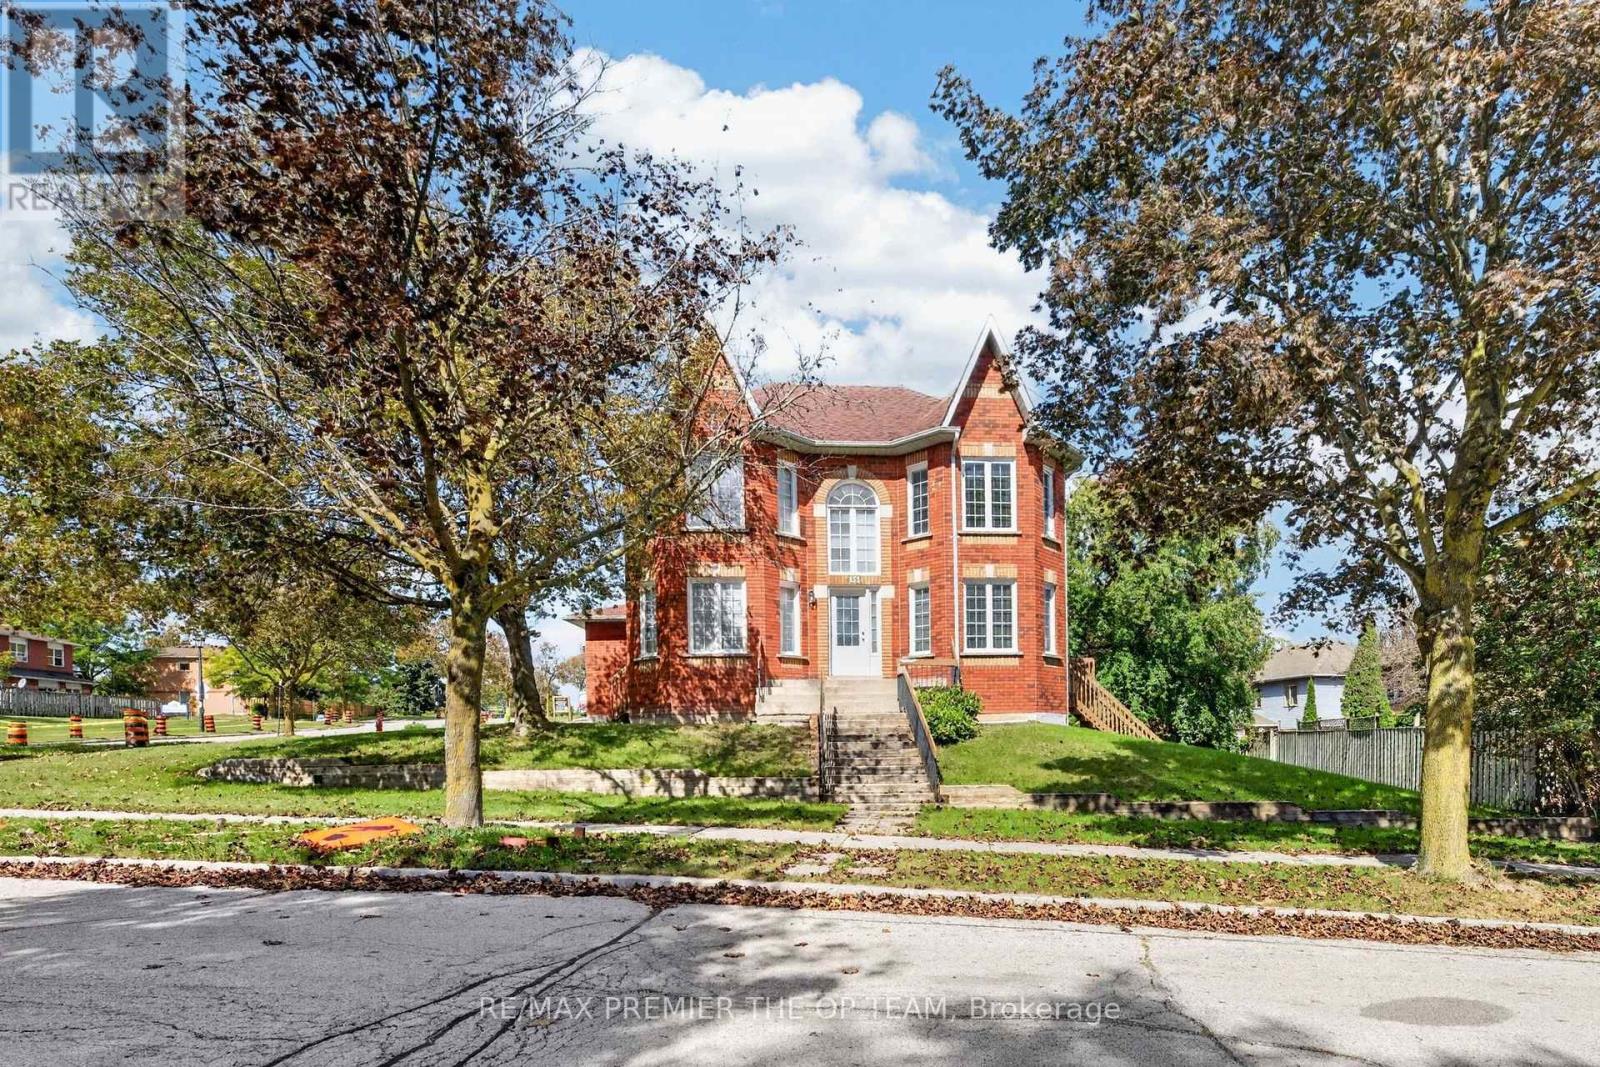
151 Stellick Avenue
Newmarket (Armitage), Ontario
OPPORTUNITY FOR INVESTORS, END USERS, CONTRACTORS! Welcome to a well maintained detached corner home, proudly offered by its original owners! The home features a beautiful red brick exterior, a walkout basement, a side entrance, a backyard deck, 4 bedrooms, 3 bath, 2 car garage, and 1 impressive location. The primary bedroom is the complete package with a 5 pc ensuite, his/her closets, and a charming bay window. The basement is partially complete, allowing you to chose all finishes. Lovingly cared for over the years, this home is situated in a family-friendly neighborhood, close to schools, retail, restaurants, Mandarin, HWY 400, and walking distance to the NEW Mulock Park. With everyday amenities and public transportation nearby, this home with its character, functionality, and an excellent Newmarket location - is ready to welcome its next family. HOME IS BEING SOLD "AS IS". (id:51382)
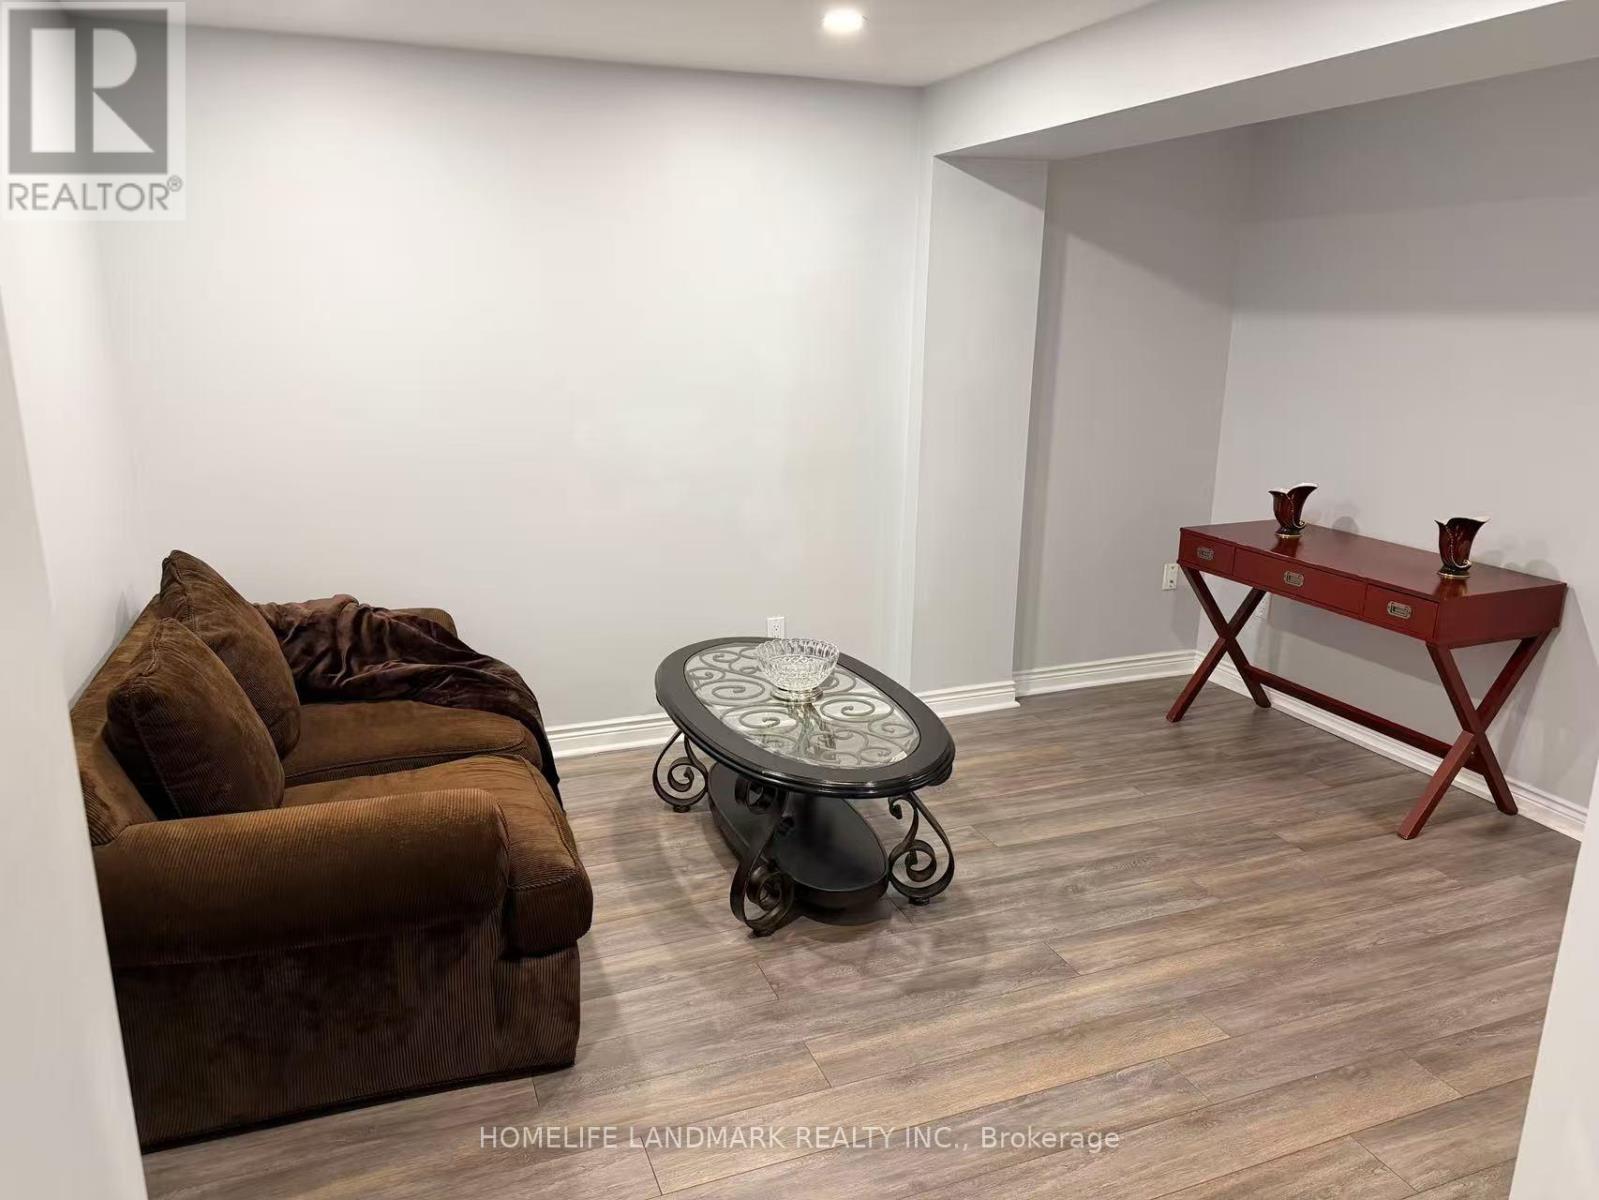
Lower - 817 Norwick Road
Newmarket (Stonehaven-Wyndham), Ontario
Bright and spacious fully furnished basement apartment located in a quiet and highly desirable Newmarket neighborhood. This well-maintained unit features a private entrance, comfortable bedroom, full bathroom, fully equipped kitchen, bright living area, laundry access, and parking. Conveniently situated close to shopping, public transit, schools, and Highway 404, with Costco, Walmart, and Upper Canada Mall just minutes away. Enjoy a safe and peaceful community with easy access to all essential amenities. Ideal for a single professional, couple, or small family. Available for immediate occupancy. (id:51382)
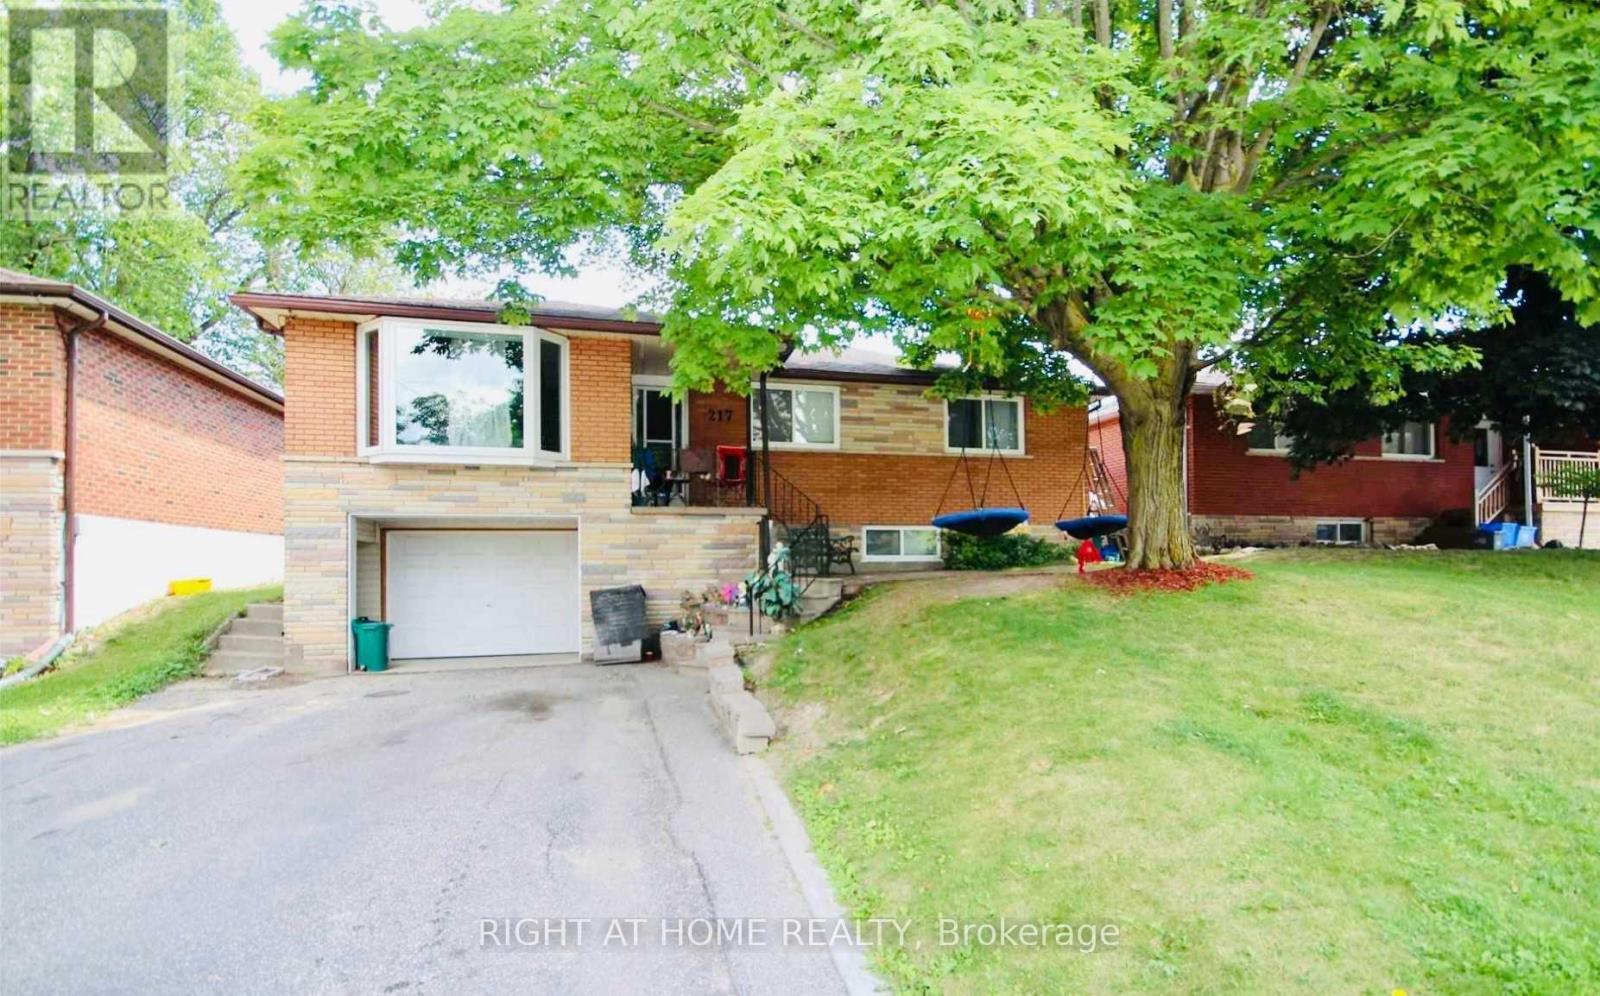
217 Maplegrove Avenue
Bradford West Gwillimbury (Bradford), Ontario
A bright and spacious walk-out basement apartment with abundant natural light is available for rent in one of Bradford's most desirable, quiet, and family-friendly neighborhoods (Maplegrove area). This home offers exceptional convenience, situated just minutes away from local parks, top-rated schools, major shopping plazas, the Bradford GO Station, and quick access to Highway 400 for an easy commute. The modern kitchen comes fully equipped with sleek stainless steel appliances, including a dishwasher. This completely independent unit features separate laundry, a dedicated hydro meter, and two driveway parking spots. Utility costs are shared at 1/3 for gas and 1/2 for water/wastewater. Offering maximum privacy, peace, and connectivity, this space is an ideal choice for anyone looking for comfort and convenience in a prime Bradford location. (id:51382)
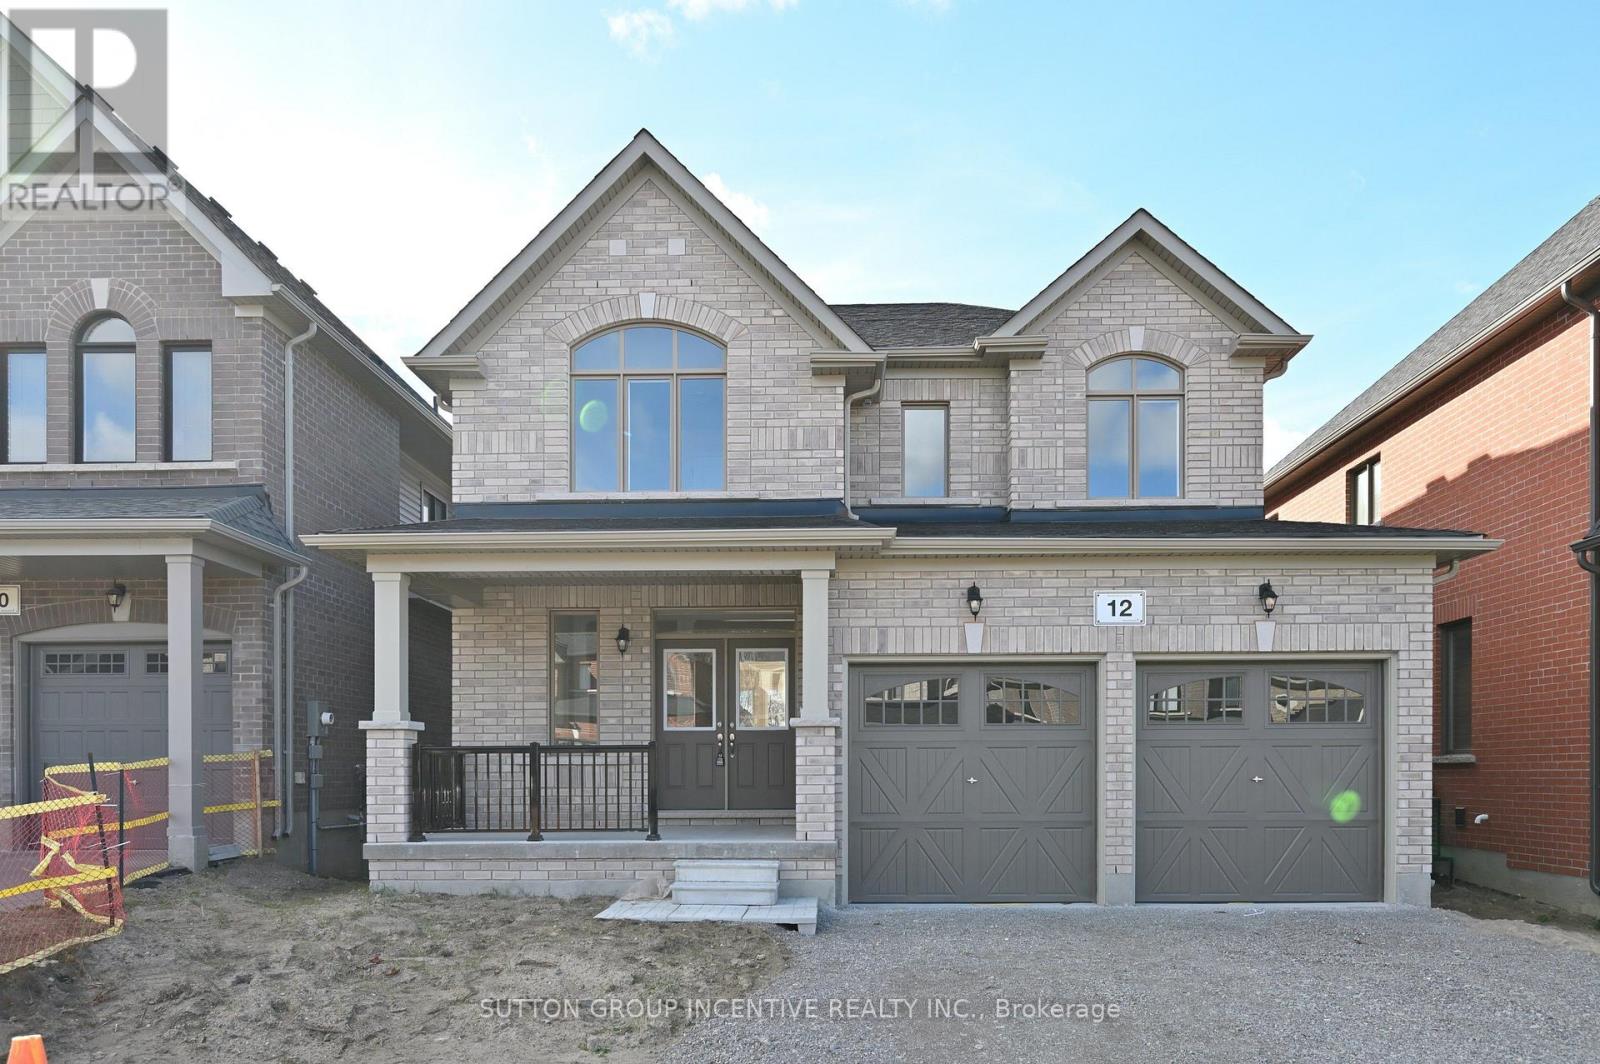
12 Wakefield Boulevard
Essa (Angus), Ontario
Move-In Ready! The Springbrook Model with 2,415 Sqft. Welcome to this beautifully home featuring 9' ceilings, bright and spacious family room with gleaming 3-1/4" x 3/4" natural hardwood floors and a cozy gas fireplace. The stylish kitchen boasts a central island and plenty of cabinets, breakfast area perfect for everyday living and entertaining. The large primary suite includes a luxurious 5-piece ensuite and a walk-in closet. Three additional generously sized bedrooms and a full bathroom complete the second level. Two of bedrooms feature cathedral ceilings, oversized windows. Central AC. Additional highlight includes no sidewalk at the front allowing for extra driveway parking. Enjoy your morning coffee on the spacious front porch. Located in the sought-after Woodland Creeks community in Angus, surrounded by nature. Located minutes from golf, fishing parks, shopping, and just 15 minutes to Barrie. (id:51382)
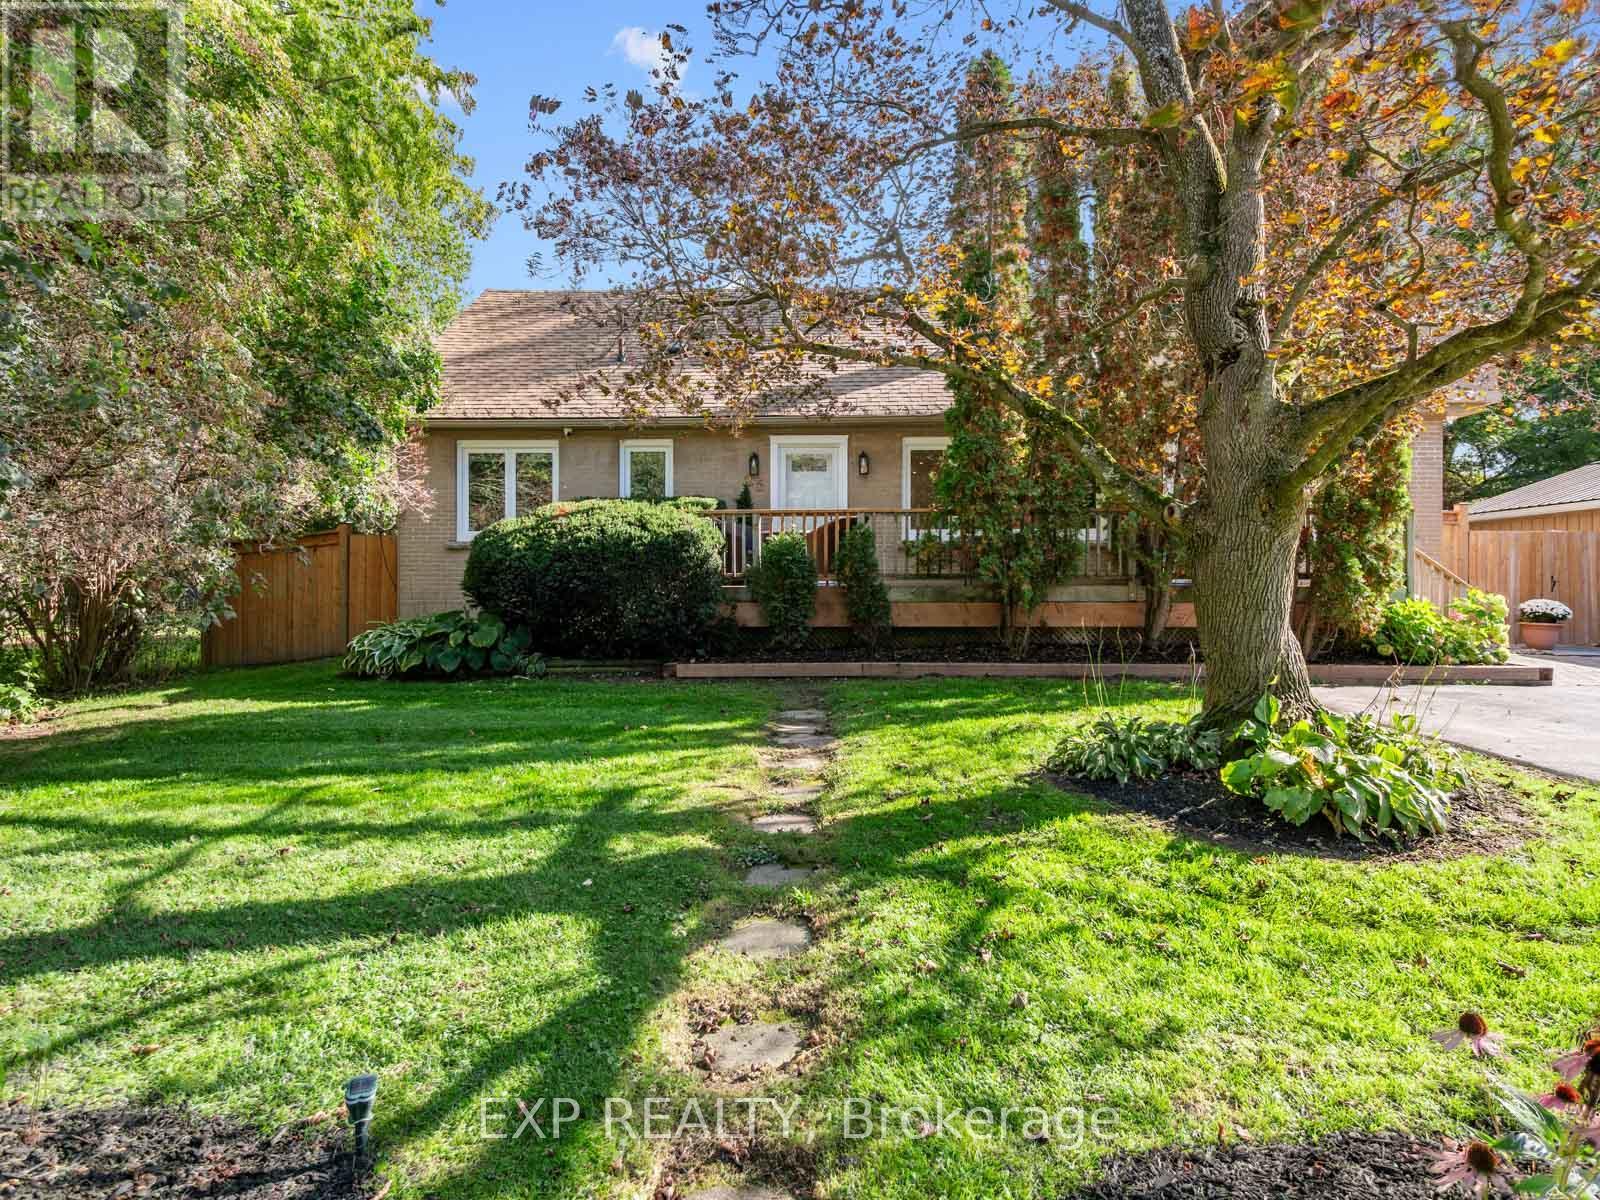
25 Morton Avenue
East Gwillimbury (Sharon), Ontario
Welcome to 25 Morton Avenue a beautifully renovated and meticulously upgraded home nestled in a quiet, mature, tree-lined Sharon neighbourhood. Featuring a comprehensive, top-to-bottom redesign, this property blends modern comfort with complete mechanical peace of mind. The open-concept main floor boasts soaring partial cathedral ceilings, custom wood flooring, solid wood trim, a cozy wood-burning fireplace, and a brand-new custom kitchen with a center island and premium appliances. Every detail has been thoughtfully addressed, including four brand-new bathrooms featuring a basement spa retreat with a steam shower alongside three new staircases, custom remote blinds, and hardwired internet in every bedroom. Behind the scenes, the home has been heavily upgraded with a completely replaced electrical system (aluminum wiring removed), brand-new plumbing replacing old copper and cast iron, a new HVAC venting system, a water softener and reverse osmosis setup, enhanced sump and septic pumps, and a restored flat roof with a terrace parapet. The private backyard is an entertainer's oasis complete with professional landscaping, stonework, a restored waterfall, a bromine hot tub, brand-new front and back decks, and a fully insulated and powered backyard shed offering versatile extra space. Complete with custom fencing, new main-floor and basement windows featuring 4-mil security glass, hardwired security cameras, and an alarm system, this is a truly turn-key home ready for you to move right in. (id:51382)
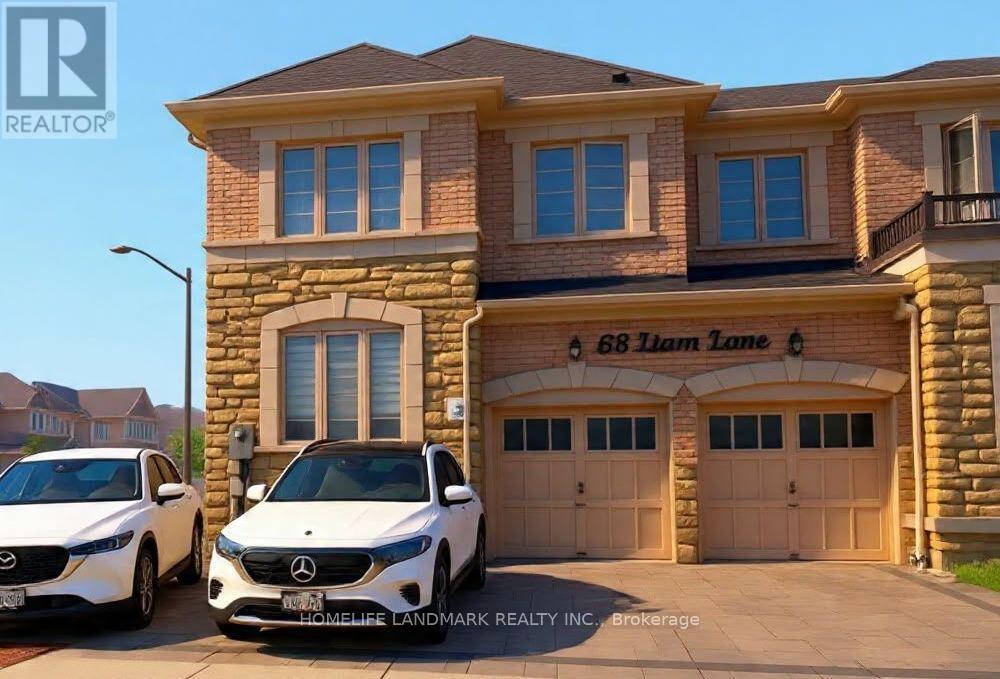
Basement - 68 Liam Lane
Markham (Cedarwood), Ontario
Bright and Newer finished 2-bedroom basement apartment featuring a private separate entrance and private laundry, 2 parking space! Conveniently located with easy access to public transit and a variety of amenities, including the library, parks, schools, grocery stores, Costco, and places of worship.Tenant is required to have their own liability and contents insurance. Tenants Pay 25% Utilities. No Smoking. No Pets, Small Families or couples Prefer (id:51382)
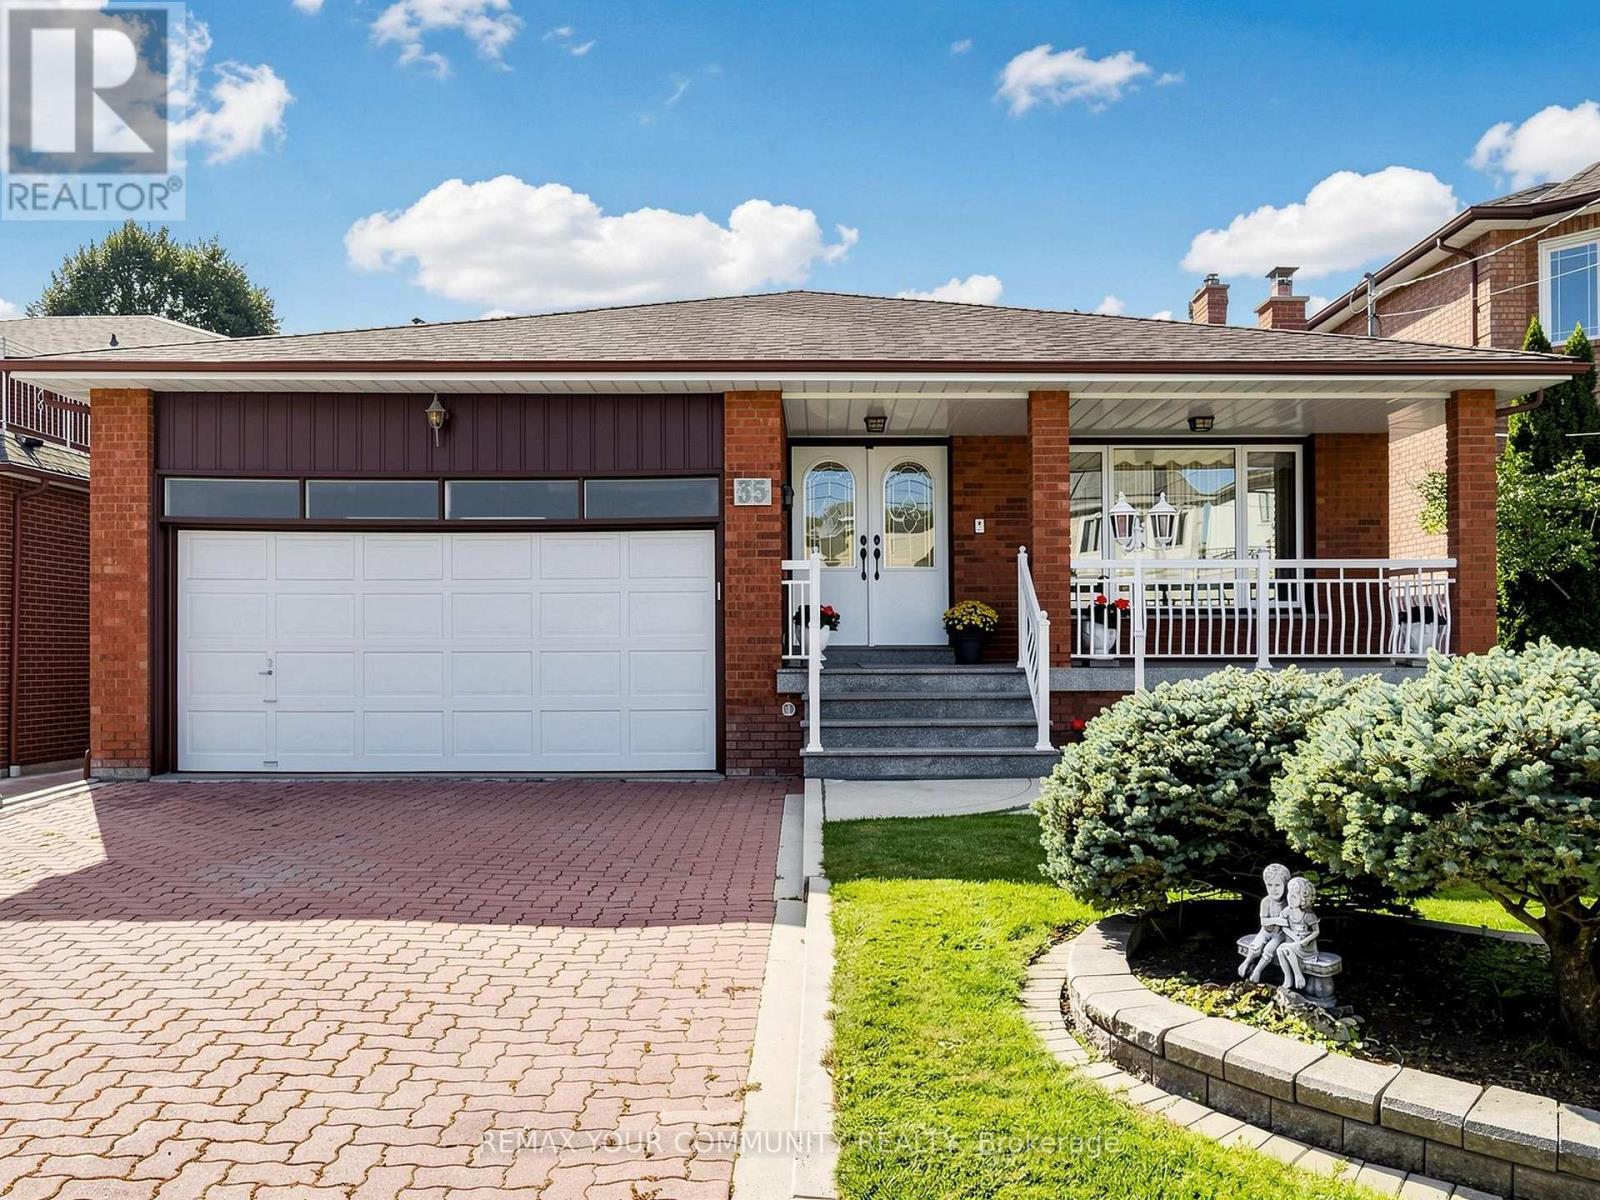
35 May Avenue
Richmond Hill (North Richvale), Ontario
One of a kind!! Whether you are looking to just move-in, renovate, or invest, this house is perfect! 1. Sunny South lot 50x180 ft on prestigious May Ave. 2. Almost 4000 sq ft of finished space across 5 levels. 3. Double garage and endless driveway with no sidewalk. 4. Huge backsplit with 5 levels: 4 bedrooms, 3 full bathrooms with multiple walk-outs. 5. Separate walk-up entrance to basement w/full 2nd kitchen. 6. Even sub-basement has windows and is fully finished. 7. Immaculately maintained by original owners since 1980. 8. Accessible: chair lift (can be removed) and walk-in shower next to 4th bedroom on ground level. 9. Short walk to Yonge with all the shops and transit. 10. Gardener's paradise: landscaped with flower beds, a huge vegetable garden, cantina with shelves to store your wine and preserves. 11. Two modern eat-in kitchens with chef's desks. Main kitchen has under lighting, granite counters and matching kitchen table. 12. Vacant - move-in now - and more! Granite porch, double-height foyer, vaulted ceilings, crown moldings, French doors w/beveled glass, paneled walls, hardwood, enormous granite mantel for gas fireplace, open stairs,walk-outs, walk-ups, and side doors. Yonge around the corner but built for quiet cottage life in the city. (id:51382)
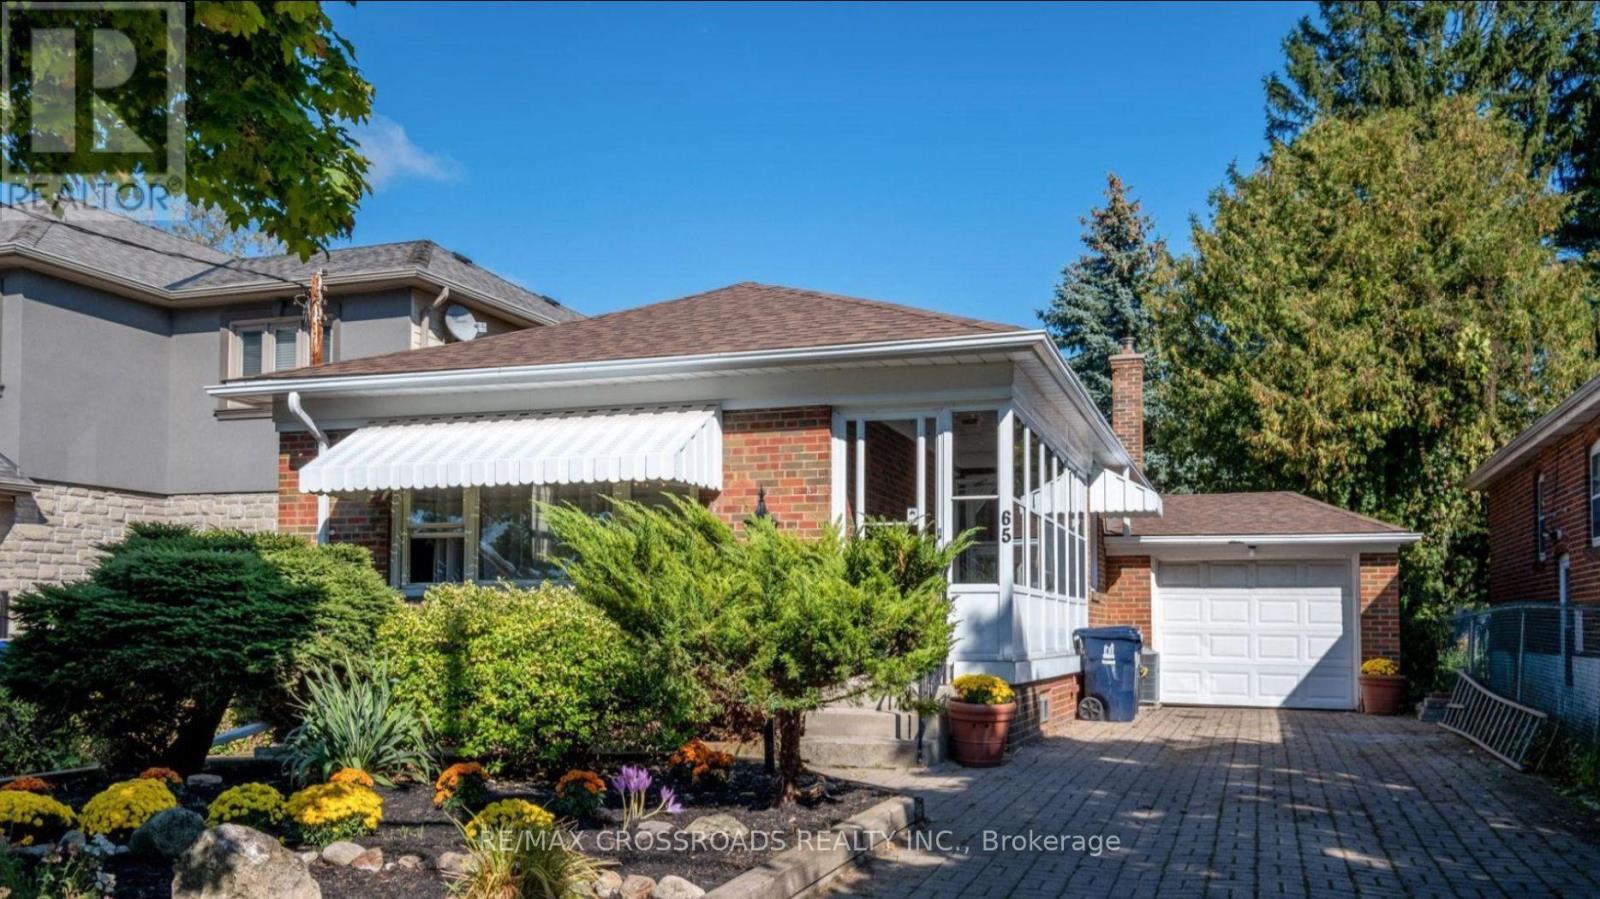
65 Notley Place
Toronto (O'connor-Parkview), Ontario
Welcome to this Spacious 3 bedroom and 3 bathroom lower unit with Separate Entrance for rent on excellent street in Family Friendly residential neighbourhood in Prime East York Neighborhood! Open Concept Layout. .Excellent Location - Seconds To Dvp, Don Valley Trails, Danforth Ave. 5 Minute Walk To Bus Stop . No Parking Available. Tenant To Pay 40% Utilities. Non Smokers & No Pets Preferred. (id:51382)
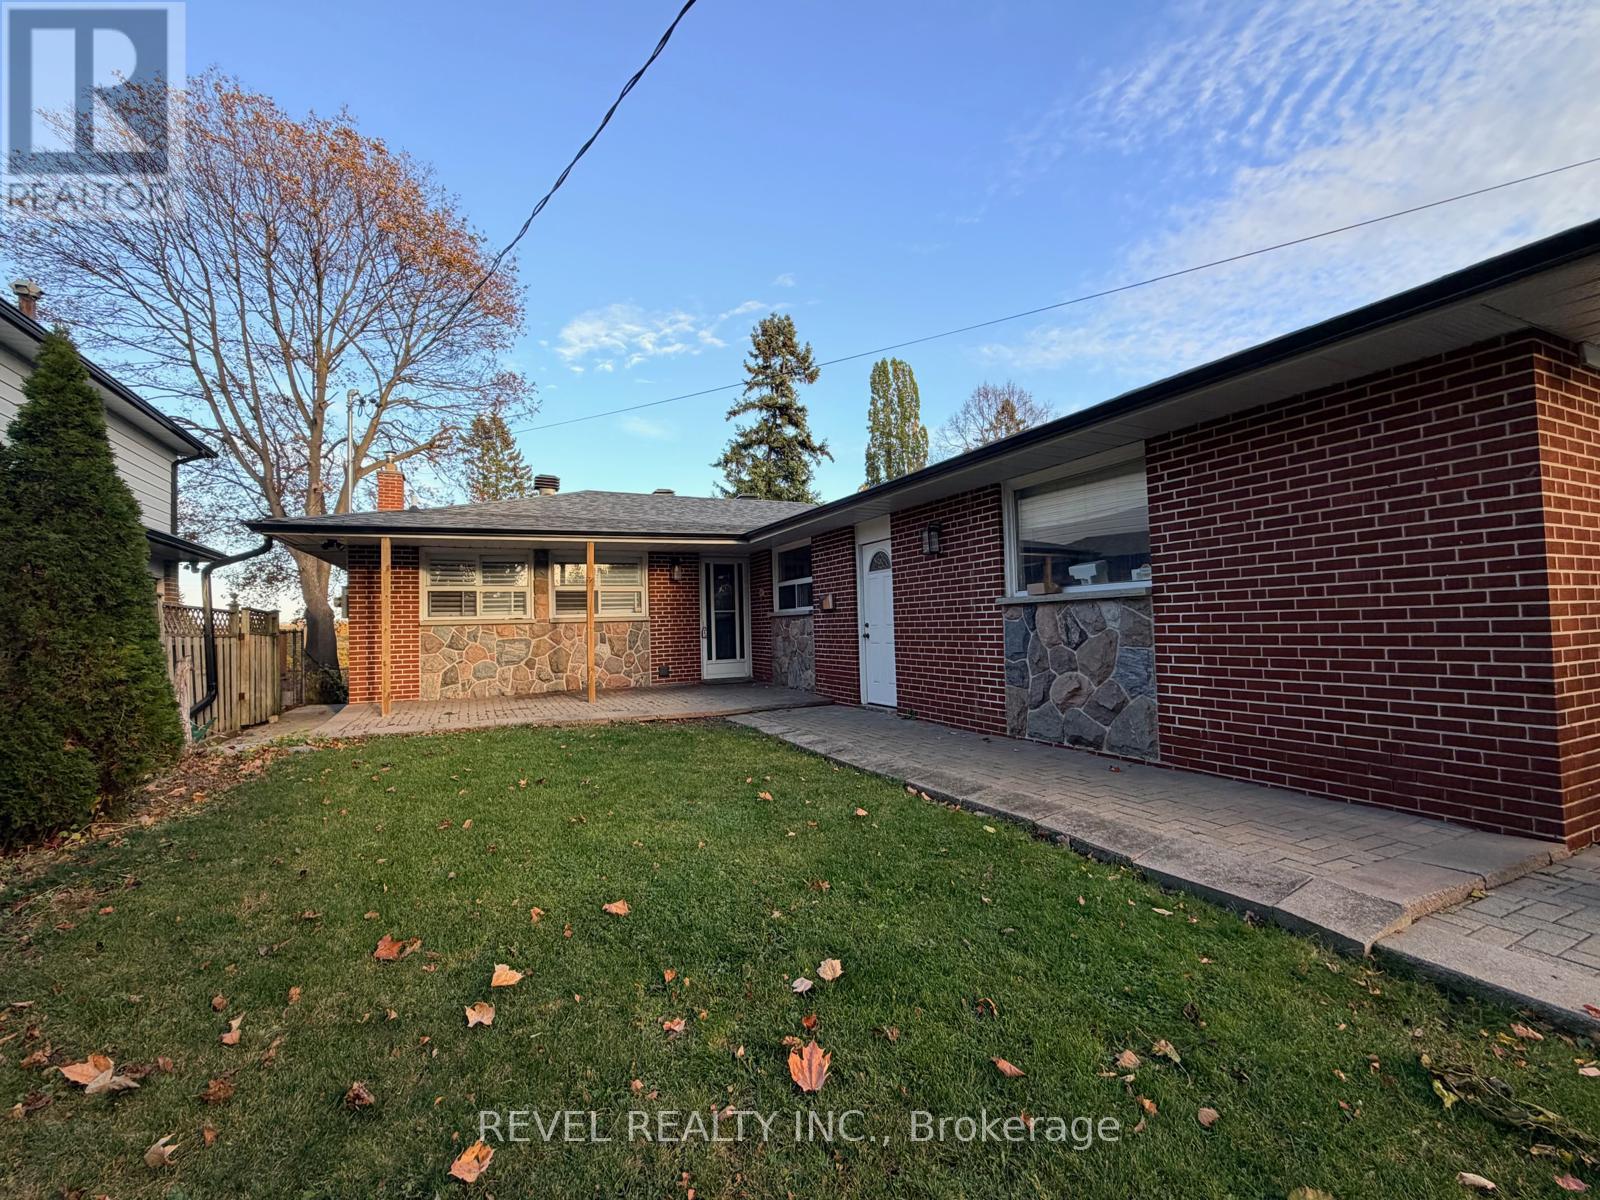
Main - 15 Strandhill Road
Toronto (Woburn), Ontario
Welcome to 15 Strandhill Dr, situated on a quiet, family-friendly street in the sought-after Woburn/Cedarbrook community of Scarborough. Recently renovated and professionally cleaned, this spacious main-level residence offers 3 bedrooms, 1.5 bathrooms, and a functional layout ideal for families or professionals. Enjoy the convenience of private laundry, two parking spaces, including one garage space and one driveway space. Tenants are responsible for 40% of all utilities. Ideally located near Markham Rd and Lawrence Ave E, this home is within walking distance of Cedar Brook Park and close to neighbourhood schools, including Cedarbrook Public School and Cedarbrae Collegiate Institute. Enjoy convenient access to TTC transit, grocery stores, shopping, restaurants, parks, and everyday amenities. Scarborough Town Centre, Eglinton GO Station, and Highway 401 are just a short drive away, providing easy access throughout the city. (id:51382)
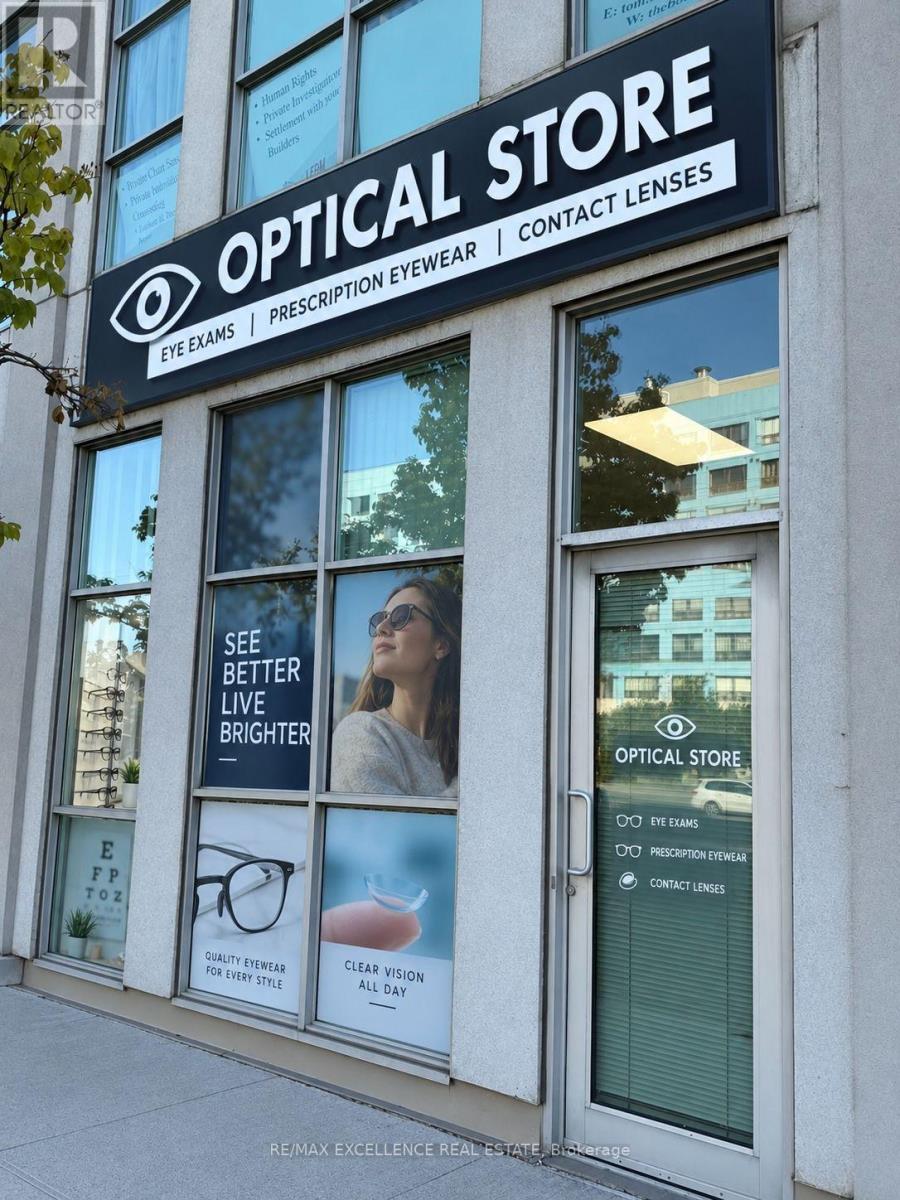
111 - 1585 Markham Road
Toronto (Malvern), Ontario
Exceptional turnkey opportunity featuring a beautifully finished, ground-floor commercial unit currently operating as an optical store and physiotherapy clinic. Excellent visibility in a densely populated residential area surrounded by apartment buildings, offering strong exposure and pedestrian activity. Features four finished rooms and a washroom. Long-term lease available, with water included in condo fees. Potential for dental or other healthcare-related use, subject to zoning and condo approvals. Buyers and agents to verify taxes, measurements, zoning, and permitted uses. (id:51382)
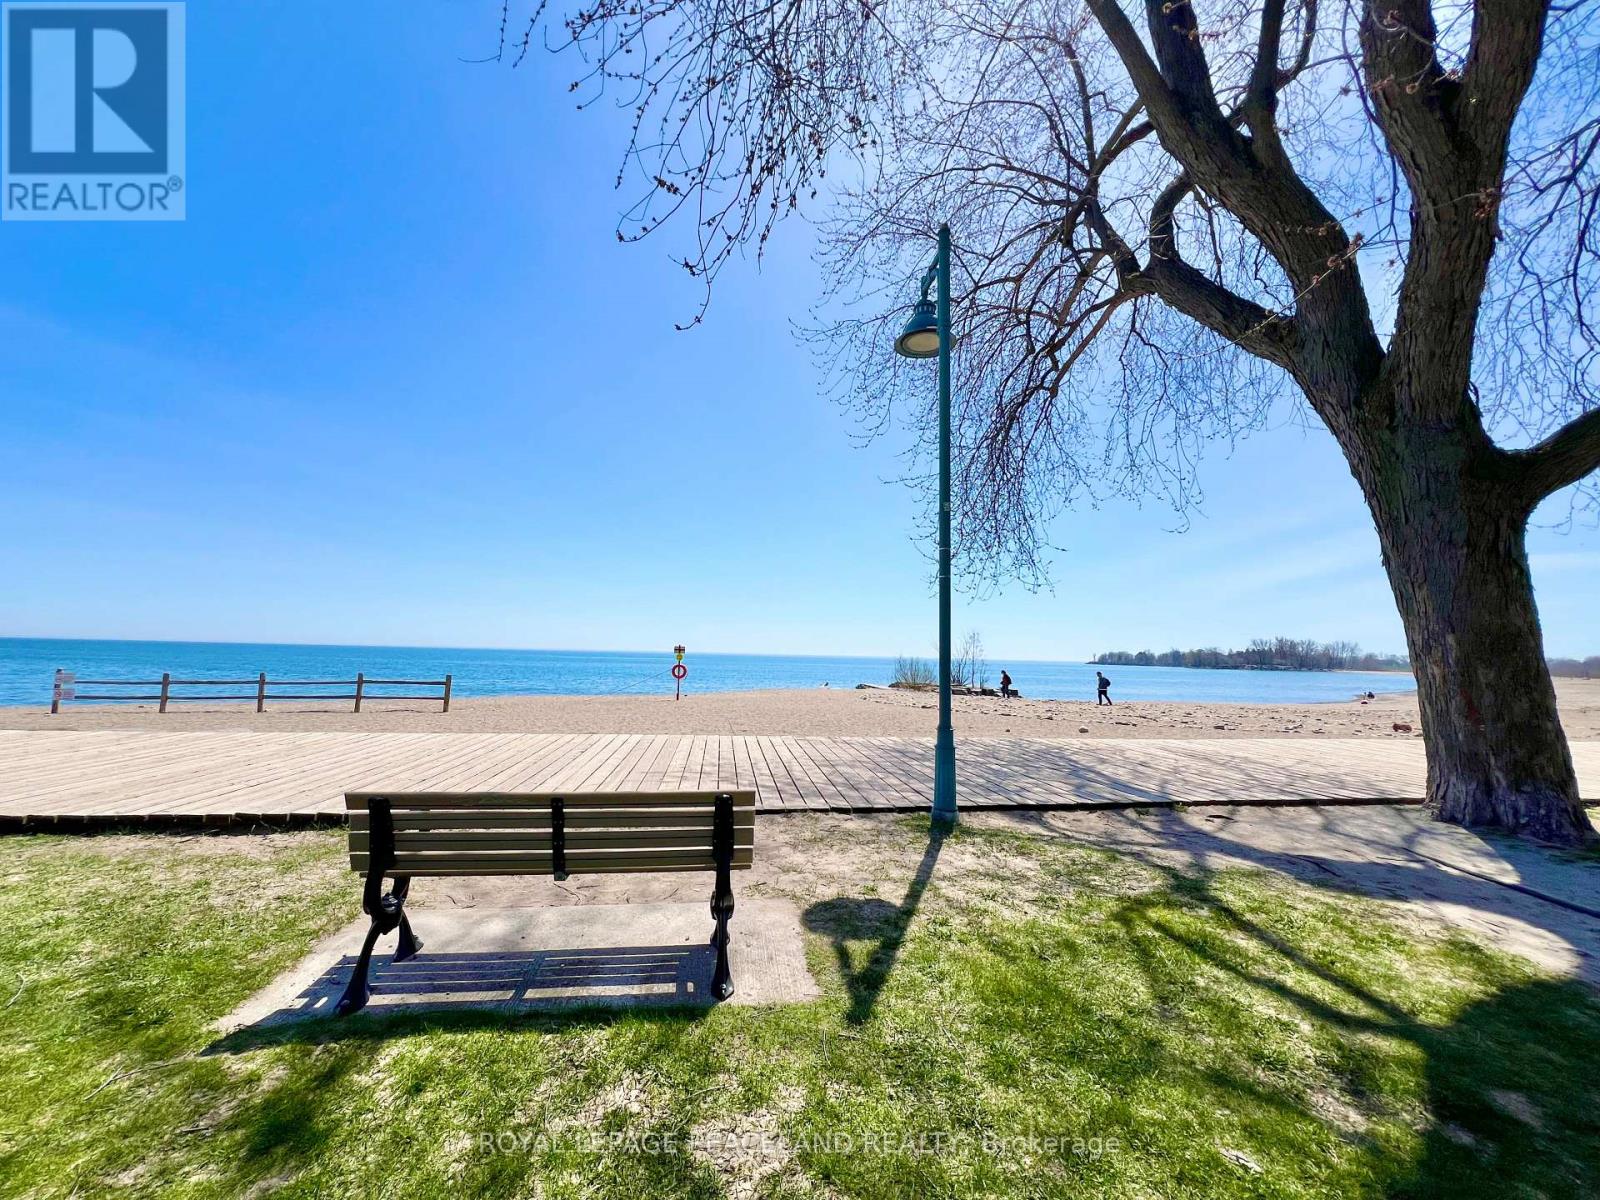
5 Herbert Avenue
Toronto (The Beaches), Ontario
5 Mins walk to the Beach and the lake! Beautiful semi-detached Home at The Beaches, 3+1 Bedrooms, 3 bath + 1 powder room. Brand new appliances, engineered hardwood floor and Pot lights throughout. Open concept Kitchen with centre island. S/S Appliances with great designed Cabinet. Walkout to deck and back yard from the Family room. Functional layout with lots of natural light. 3 good size bedrooms on the 2nd floor. The ensuite primary bedroom also features a his and her closet. 2nd bedroom features a walkout to balcony. Finished basement has a full 4pc bath, a nice size bedroom and a large Recreational room with a wet bar. Front and back porch give u a lot of convenience. Deep lot with a wide mutual driveway and 2 parking space at the back. Super convenient locations, steps to school, street car, swimming pool, parks and of course the beach. This home offers everything u need! (id:51382)
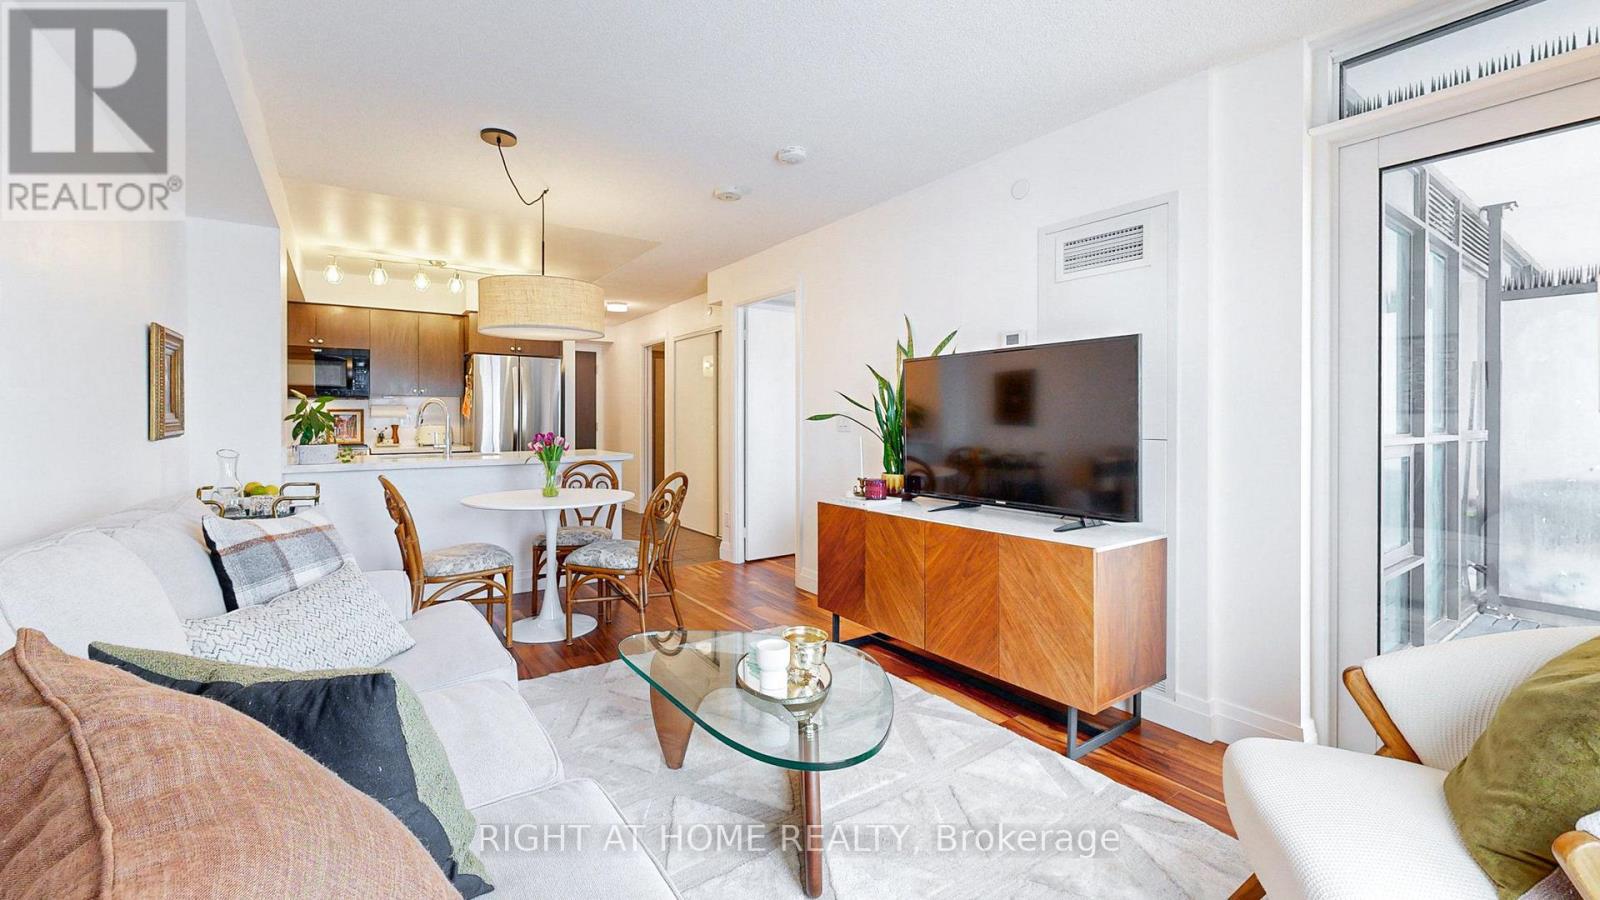
705 - 8 Trent Avenue
Toronto (East End-Danforth), Ontario
The Best Building in the Main & Danforth Village! Only 8 years old, this beautiful & bright 1 bedroom plus den has a desirable west-facing exposure for city CN tower skyline sunsets. Freshly painted, and one of the most desired layouts in the building, the den is a a great flex space for a work-from-home office, nursery/kid's room, or a cozy second bedroom. The kitchen has a large island for entertaining and includes all full size stainless steel appliances, including a rare double door fridge/freezer. The primary bedroom has a great west-facing city view and has a spacious and efficient walk-in closet. Full size laundry in suite with a large practical front door closet. Lots of previously owner-occupied small upgrades and thoughtfulness put in. Unbeatable east end Danforth location, steps to Danforth GO station, Main Street TTC subway station, tons of green space around like Taylor Creek Park and close access to the DVP, East York, the Beaches, and Danforth Greek Town. If you're looking for a Mid-Rise Condo with a community feel, this mostly owner-occupied Village by Main Condos has the friendliest neighbours you can imagine; packed with tons of community events (socials, yoga, movie nights, walking groups, etc...). Building amenities include: overnight concierge, live-in superintendent, PM on site, Gym, Rooftop Terrace w BBQs, Party Room, TV room/Library/Meeting Room, Games Room (Billiards Table), Visitor Parking, Extra Coin-Operated In-Building Laundromat, and Bike Repair Station. (id:51382)
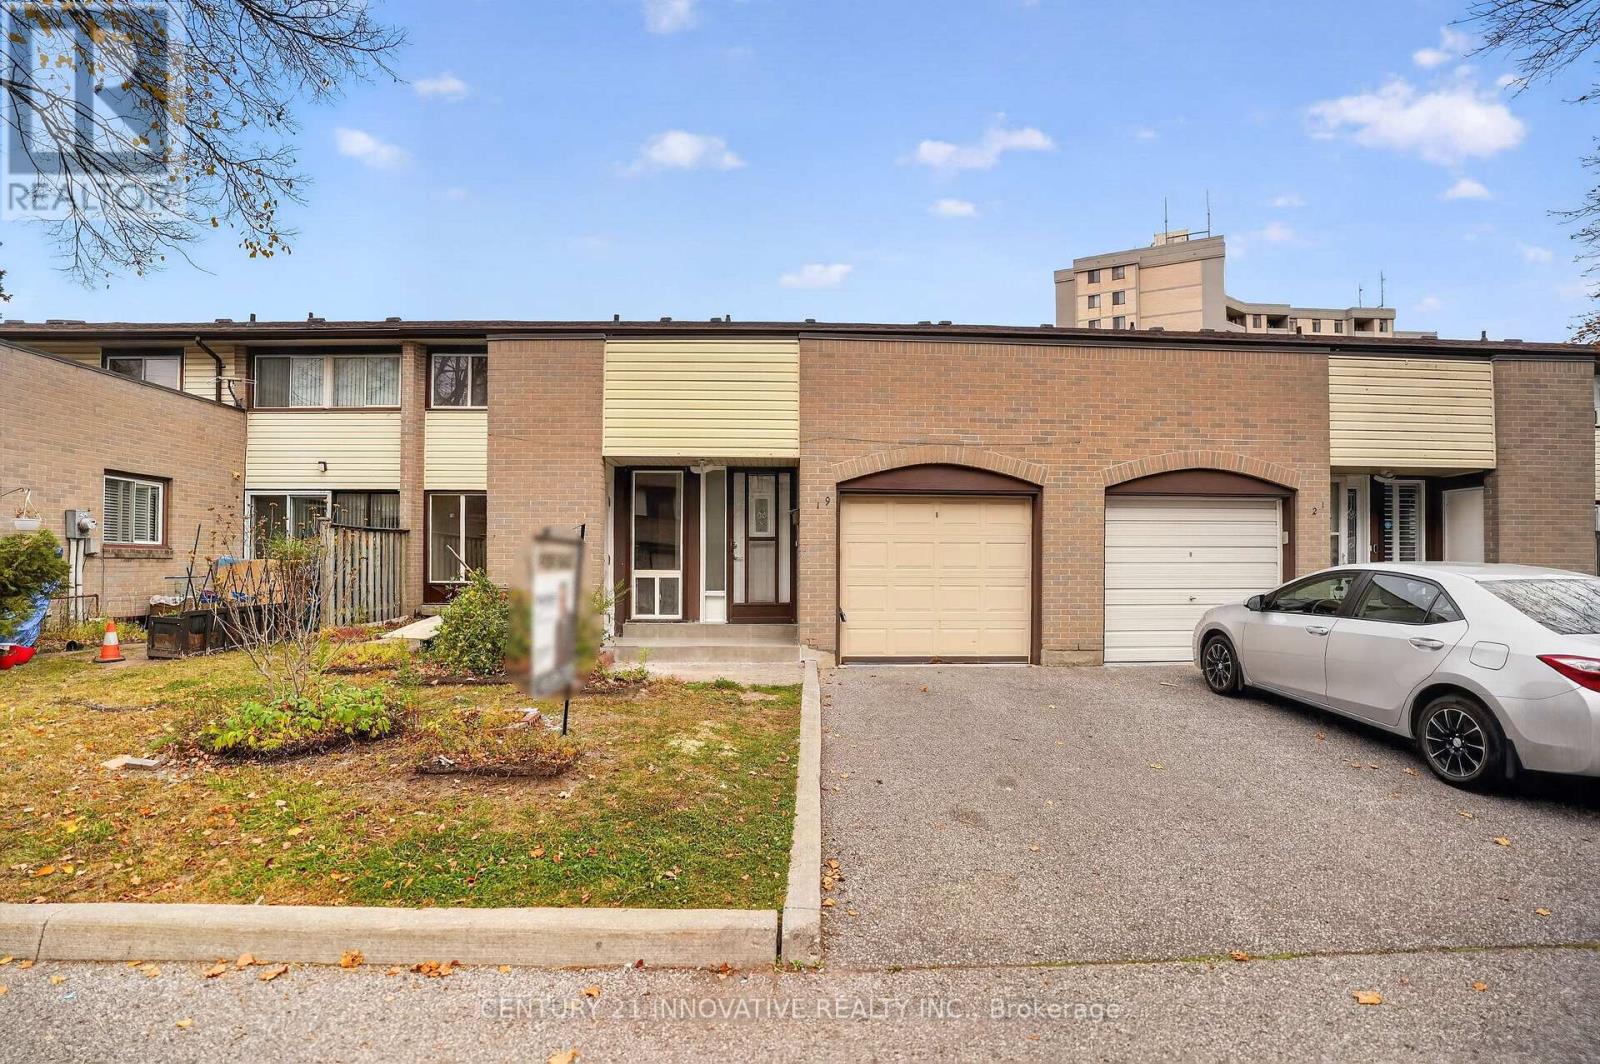
19 - 10 Livonia Place
Toronto (Morningside), Ontario
Welcome to this stunning, fully upgraded and recently renovated **3+2-bedroom, 3-full-bathroom townhome!** Freshly painted and move-in ready, this spacious two-storey home features generous room sizes and a functional layout ideal for families, first-time buyers, or investors.Highlights include a beautifully renovated kitchen, an upgraded second-floor bathroom, and a spacious primary bedroom with a double closet. The finished basement offers two additional bedrooms, a laundry room, and a full 3-piece bathroom. A convenient 3-piece bathroom is also located on the main floor. Enjoy an excellent location just steps from grocery stores, restaurants, bars, shopping plazas, schools, and public transit, with easy access to the TTC, University of Toronto Scarborough, Centennial College, Highway 401, hospitals, parks, and the Pan Am Centre. **Condo fees include:** Rogers basic TV channels, Rogers Internet, water, snow removal, grass cutting, and roof replacement every 15 years.An excellent opportunity to own a beautifully renovated home in a convenient location. Don't miss out! (id:51382)
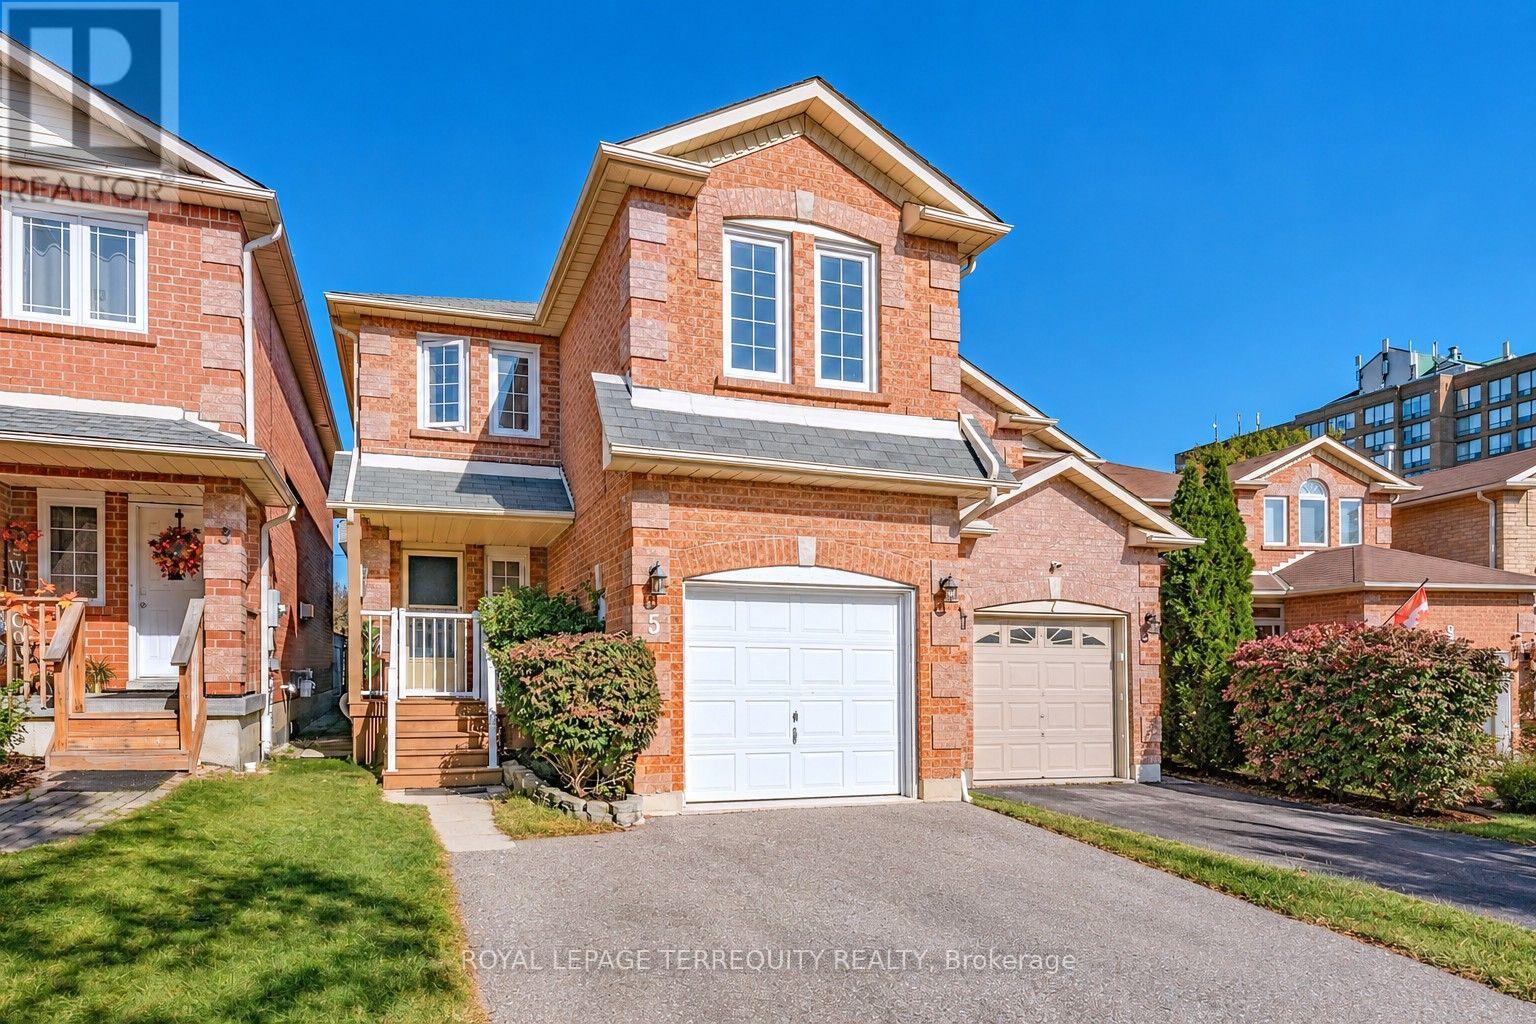
5 Heaver Drive
Whitby (Pringle Creek), Ontario
This home offers a fabulous layout with plenty of flexibility for family living. Located in the Pringle Creek neighbourhood. The main level features an eat-in kitchen, living and dining rooms with laminate flooring, and main floor laundry. Upstairs, the staircase splits to two separate areas, with a family room featuring a cozy fireplace (currently used as the 4th bedroom) on one side and three additional bedrooms on the other. The spacious primary bedroom includes a walk-in closet and ensuite bath. The finished basement offers even more living space with a recreation room or den and an additional bedroom. Freshly professionally painted throughout, with furnace and A/C updated in 2024, a one-car garage, room for 5-car parking and tons of storage space. Enjoy the fenced backyard with deck and a separate fenced dog run. Conveniently located steps to shopping and plaza, with easy access to Hwy 401. A great opportunity for families looking for space, flexibility and convenience! ** This is a linked property.** (id:51382)
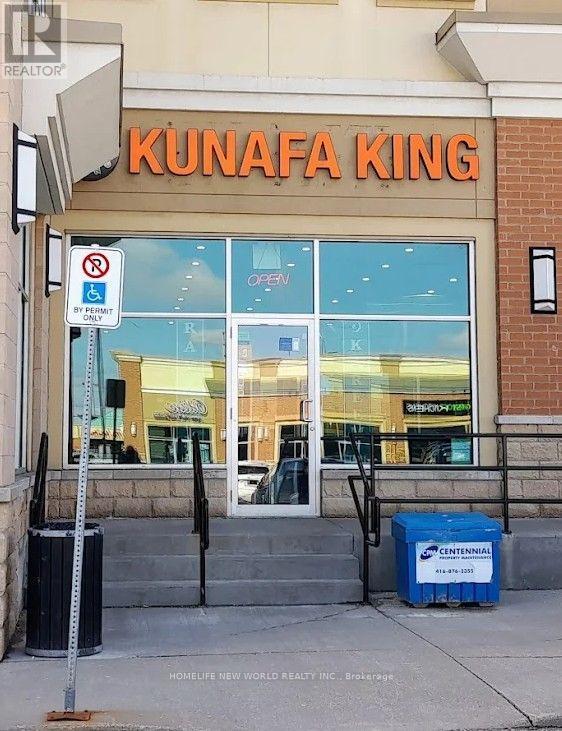
6 - 279 Kingston Road E
Ajax (Central), Ontario
*Located in a prime plaza in Ajax, conveniently situated near the major intersection of Salem Road and Kingston Road East *Minutes from Highway 401 *Walking distance to Costco, Walmart, and McDonald's. ***Please review the attached Exclusive Use document prior to submitting an offer. Thank you for your attention to this matter.*** (id:51382)
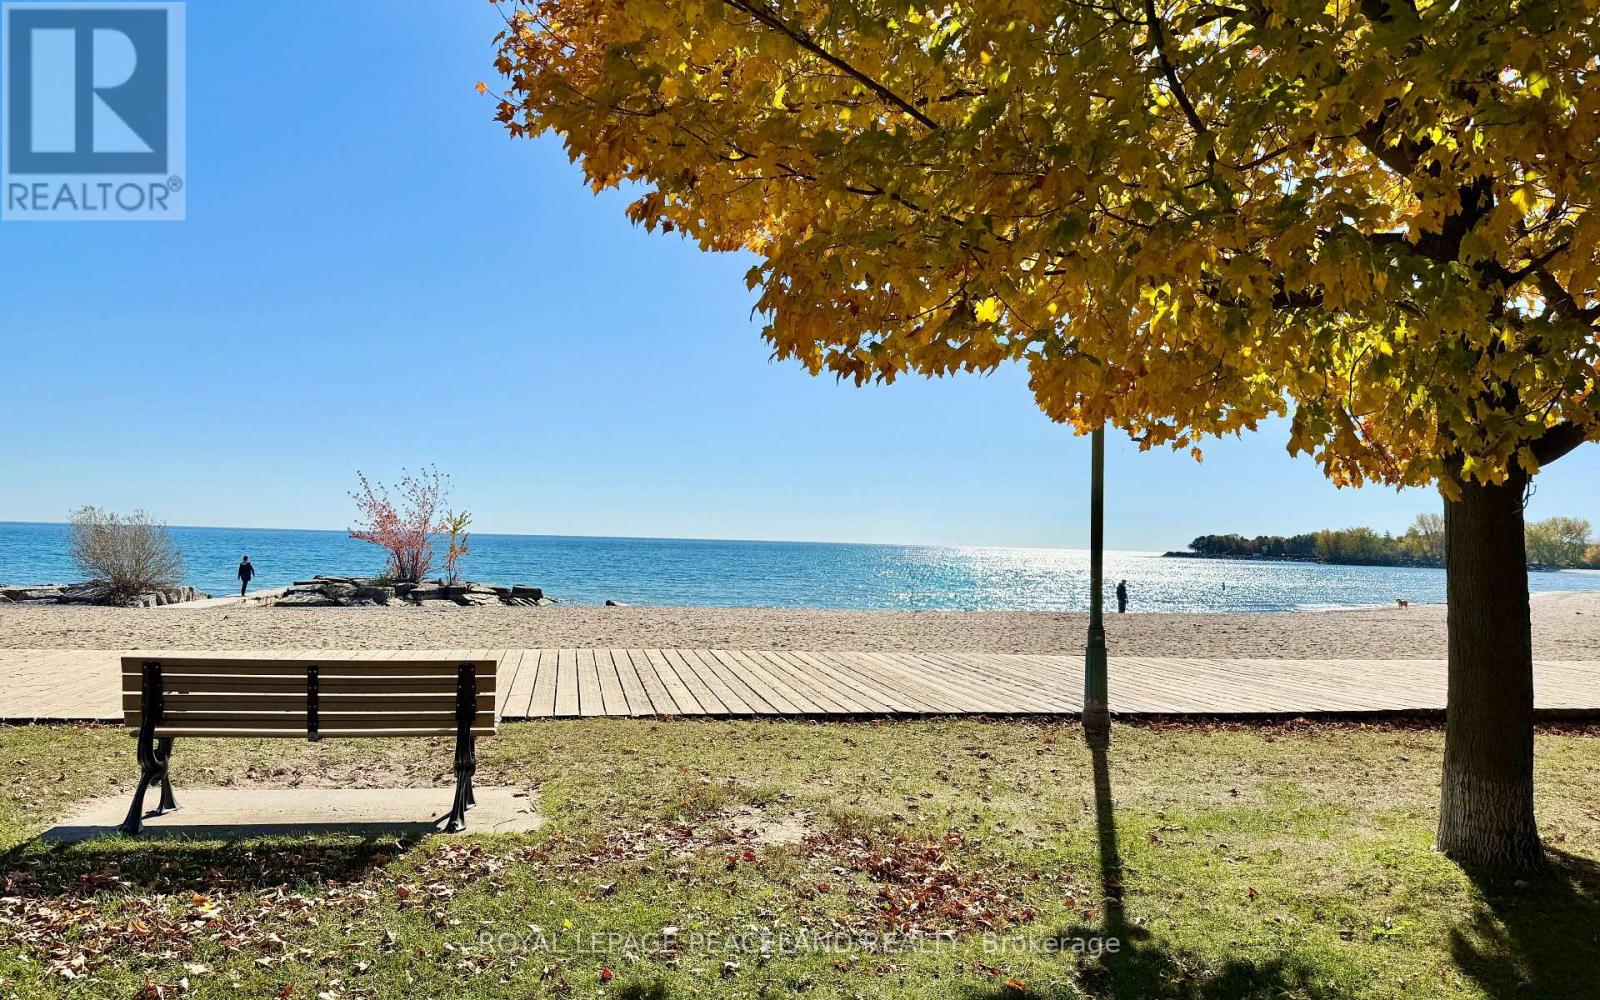
5 Herbert Avenue
Toronto (The Beaches), Ontario
The Last Pearl of 2026- A Gem in The Beaches! 5 Mins walk to the Beach and the lake! Beautiful updated semi-detached, 3+1 Bedrooms, 3 bath + 1 powder room. Engineered hardwood floor and Pot lights throughout. Open concept Kitchen with Centre island, quartz counter, S/S Appliances and designer Cabinet. Walkout to deck and back yard from the Family/Dining room. Functional layout with lots of natural light. 3 good size bedrooms on the 2nd floor. The ensuite primary bedroom also features a his and her closet. 2nd bedroom features a walkout to balcony. Finished basement has a full 4pc bath, a nice size bedroom and a large Rec room with a wet bar. a Cozy family entertainment area. Front and back porch give u a lot of convenience. Storage Room under the front Porch. Deep lot with a mutual driveway and 2 parking space at the back. Kew Beach Junior P.S & Monarch Park C.I. Super convenient locations, steps to school, street car, swimming pool, parks. Your Beaches lifestyle awaits. Make this last pearl of 2026 your next home! (id:51382)
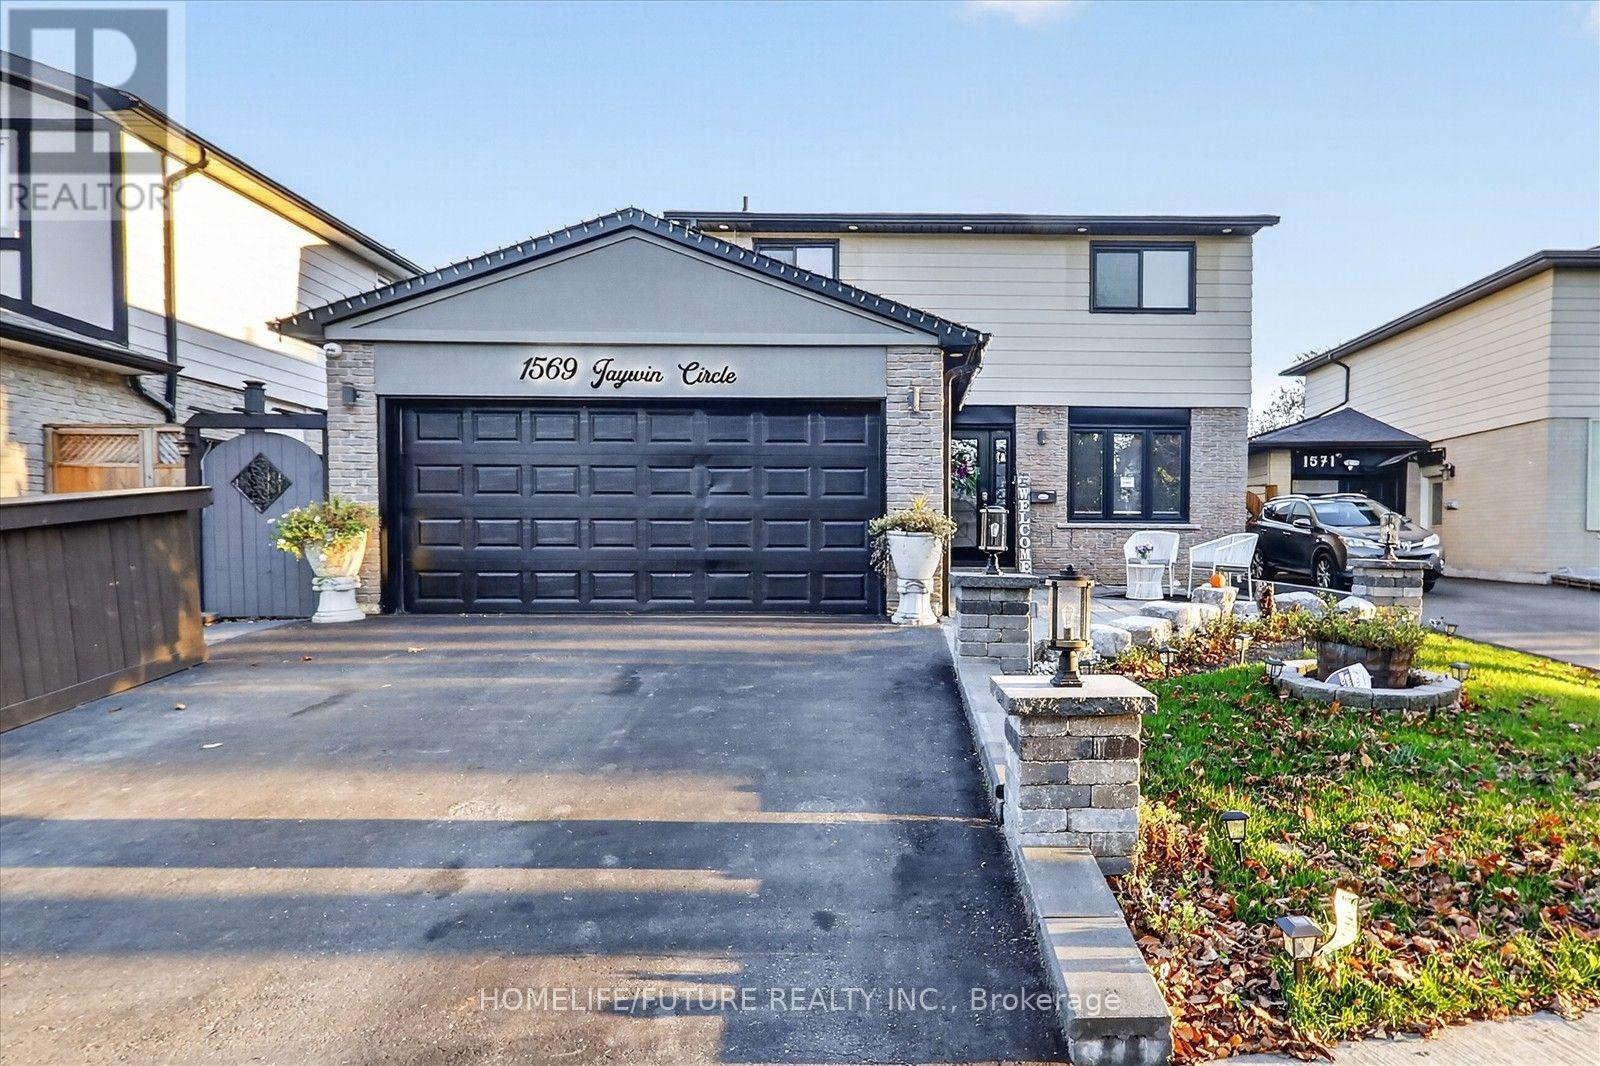
1569 Jaywin Circle
Pickering (Village East), Ontario
Welcome To1569 Jaywin Circ., A Charming 2-Story Detached House Located In The Desirable Village East Area Of Pickering. *This Home Has A Lot To Offer! *4 Bedrooms! *Living Room Features Coffered Celling, Built In Speaker System, Elegant & Spacious Design! *Updated Eat-In Kitchen With Newer Flooring & Countertops! *Finished Basement With Rec Room, Kitchen & WARM! *New Furnace (2020)! * CAC (2020)! *HWT (2020)! *Roof (2020)! *Window 2020! *Front Yard Grass And Stone Work With Pillars! *Backyard Done Installed Turf And Stone Work! *Security Camera System Around The House & Intercom At Front Door! * Double Garage Features-Vinyl Flooring, Finished Drywall & Fresh Paint, Spotlights, Stylish Accent Wall & Built-In Speakers! *Fantastic Location Just A Short Walk East To Shopping Centre With Walmart, Canadian Tire, RONA, Supermarket, Restaurants, Fast Food & Much More! *Short Walk West To Pickering Town Centre, City Hall, Esplanade Park, Rec Centre, Medical Building, More Fast Food & Restaurants! *2 Minutes To HWY 401! *Shows Well! *A Must See! (id:51382)
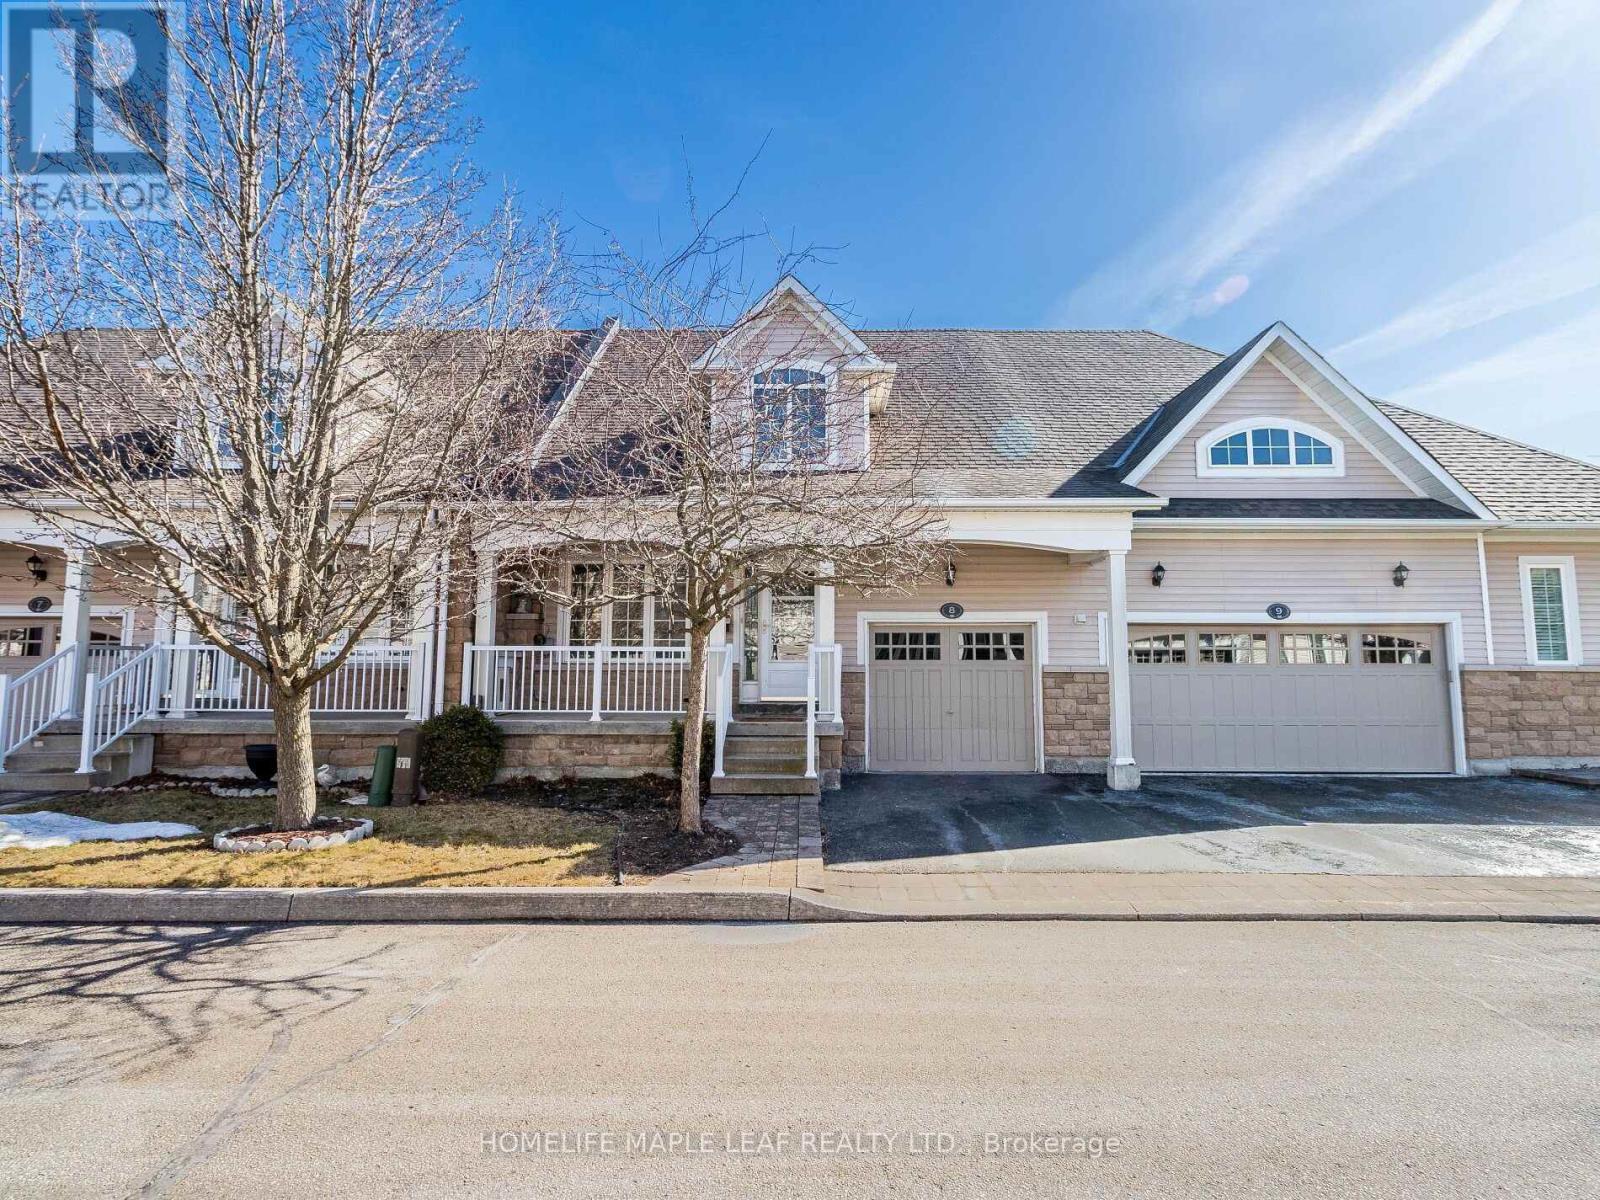
8 - 350 Lakebreeze Drive
Clarington (Newcastle), Ontario
Must-See! Desirable Lakeside Living in the Port of Newcastle! This beautiful bungalow condo townhouse offers the perfect blend of comfort, functionality, and waterfront lifestyle in a wonderful neighbourhood. Featuring 2 spacious bedrooms and 1 bathroom on the main floor, plus an additional room and bathroom in the finished basement, this home offers exceptional flexibility for families, guests, or a home office. The bright, open-concept living and dining area flows seamlessly into a modern kitchen featuring granite countertops and a breakfast bar. Enjoy the inviting family room with a gas fireplace and walkout to the deck and spacious backyard-perfect for relaxing or entertaining. The finished basement boasts a generous recreation/living area, ideal for a home theatre, games room, or additional living space, complemented by pot lights throughout. Convenient main-floor laundry, direct garage access, a central vacuum system, and the ease of bungalow living add to the home's appeal. Condo fees cover snow removal, front and backyard lawn maintenance, and Gold membership to the exclusive Admirals Walk Clubhouse, featuring an indoor pool, hot tub, steam room, fitness centre, lounge, games room, billiards, media room, and restaurant. Just 150 metres from the waterfront and trail, and within walking distance of the marina with boat docking, nearby parks, and a pebble beach, this home offers an exceptional setting for enjoying the outdoors. Experience low-maintenance living with outstanding amenities in the sought-after Port of Newcastle community. An exceptional opportunity to enjoy space, convenience, and lakeside living at its finest. (id:51382)
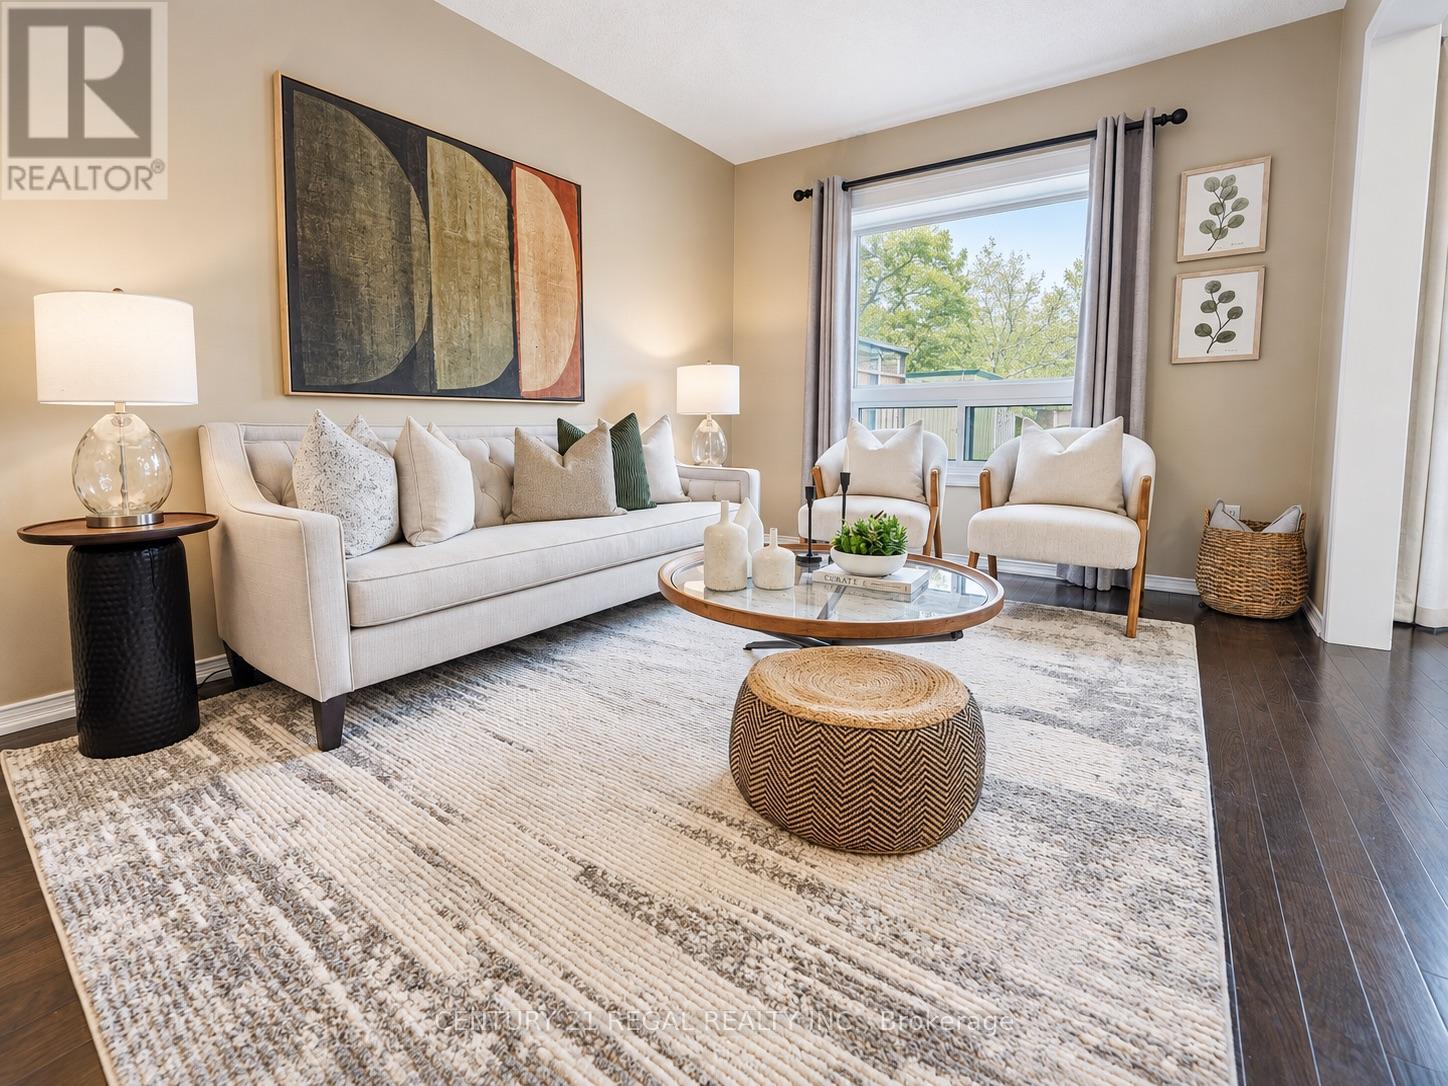
46 Blacksmith Lane
Whitby (Williamsburg), Ontario
Welcome to the heart of Whitby near Rossland Rd & Country Lane. This is a quiet, family -friendly pocket known for pride of ownership and incredible neighbours. This meticulously kept 3 bedroom home in Williamsburg features gleaming hardwood floors on the main level, a bright functional layout, an updated granite kitchen, and major peace of mind updates including roof, furnace, A/C and windows. Note: there is a rough in bathroom in the basement so the major work for another bathroom is done - ready to go. Add in the manicured backyard garden, spacious deck and proximity to parks, schools, shopping restaurants, transit and commuter routes, this is a rare opportunity in one of Whitby's most desirable family pockets. Shows beautifully! Easy to Show! Just Move in and Enjoy ! Note: Basement is virtually staged (id:51382)
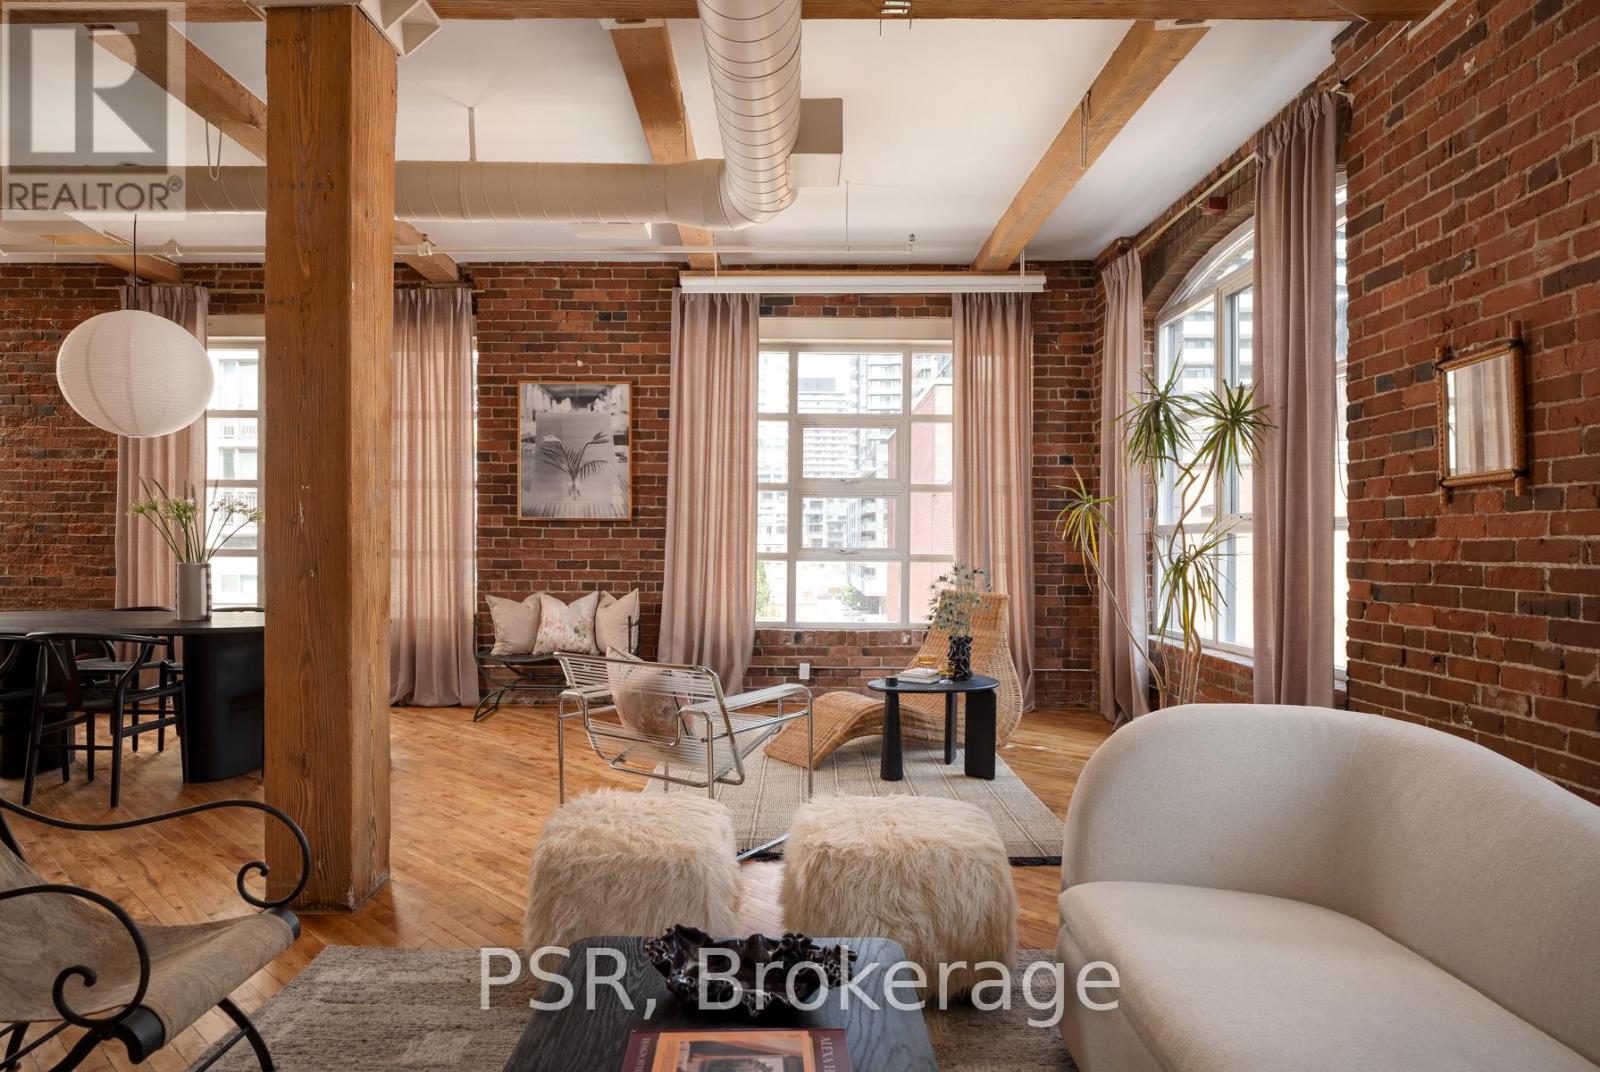
407 - 90 Sherbourne Street
Toronto (Moss Park), Ontario
Welcome to Imperial Lofts! Where Toronto's industrial past meets its Imperial future! Constructed in 1910 and home to the Imperial Optical Company in its early years, and used as a warehouse for various manufacturers through the mid century, this historic building was thoughtfully converted into authentic loft residences in 1997 while preserving its remarkable architectural details- the dramatic arched mullioned windows and the original manually operated elevator cab that still welcomes residents and guests today. 407 holds one of the building's coveted southeast corner spots! Inside this suite history and design converge. Soaring 10.5-ft ceilings, original hardwood floors recently restored with care and precision, authentic century-old red brick walls, original Douglas Fir timber beams work together to define this timeless industrial space. Wrapped in natural light from its coveted southeast exposure, this loft enjoys clear views over the neighbouring heritage art deco building, creating a sense of openness that mixes beautifully with its vintage features. With over 1400sqft of living space, the flexible guest suite/home office can be closed in if one chooses while still preserving the expansive feel of the open-concept layout. Complete with a shared rooftop terrace with BBQs, this is authentic loft living in the heart of Toronto-just steps to St. Lawrence Market, the Distillery District, the King East Design District, cafes, acclaimed restaurants, King & Queen streetcars, and the future Ontario Line. A home with history. A space with soul. A loft that's effortlessly cool. (id:51382)
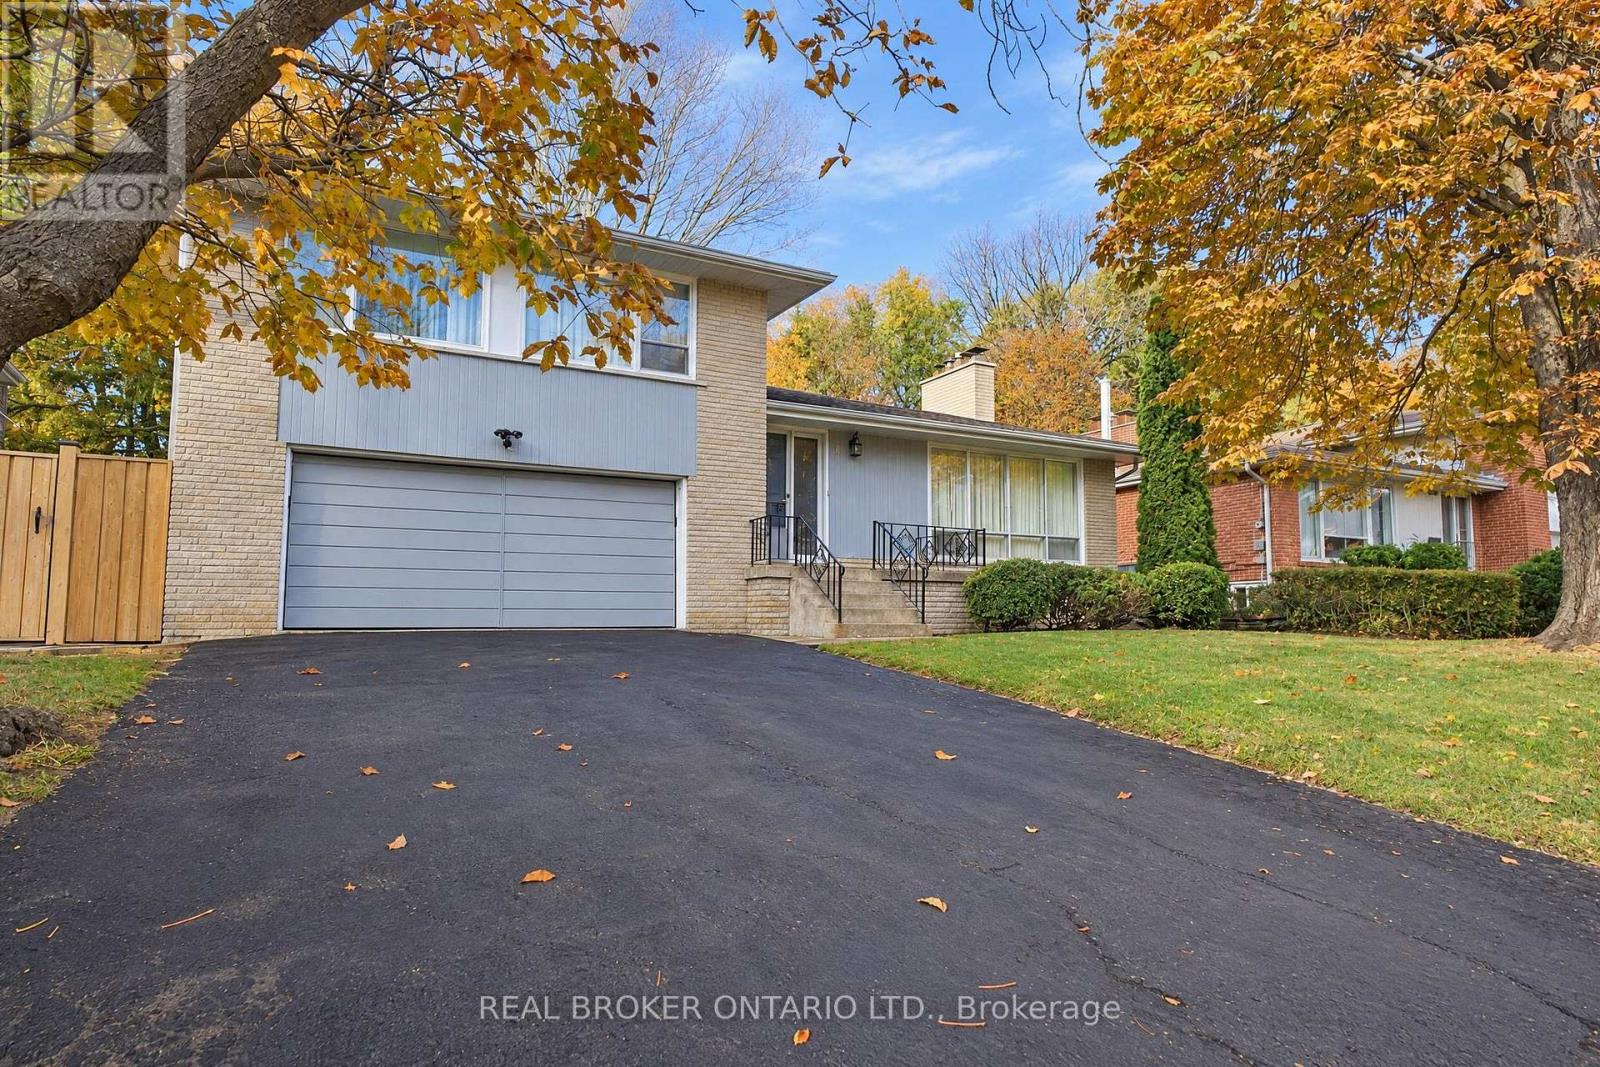
4 Michigan Drive
Toronto (Newtonbrook East), Ontario
Exceptional North York opportunity on a premium 65 by 128.47 Foot Lot backing onto Lillian Park. This Spacious detached side-split-4 with 3 bedrooms and 3 bathrooms including a spacious Den/Office and 2 wood-burning Fireplaces and Finished Recreational Basement. Separate Rear Entrance has Potential for Nanny Suite. Ready for a full custom renovation or multi-generational living. Close to Parks, Transit, Finch Subway and Top Schools. Property being sold "as is, where is" with no warranties. Bring your vision and transform this property into something truly special. (id:51382)
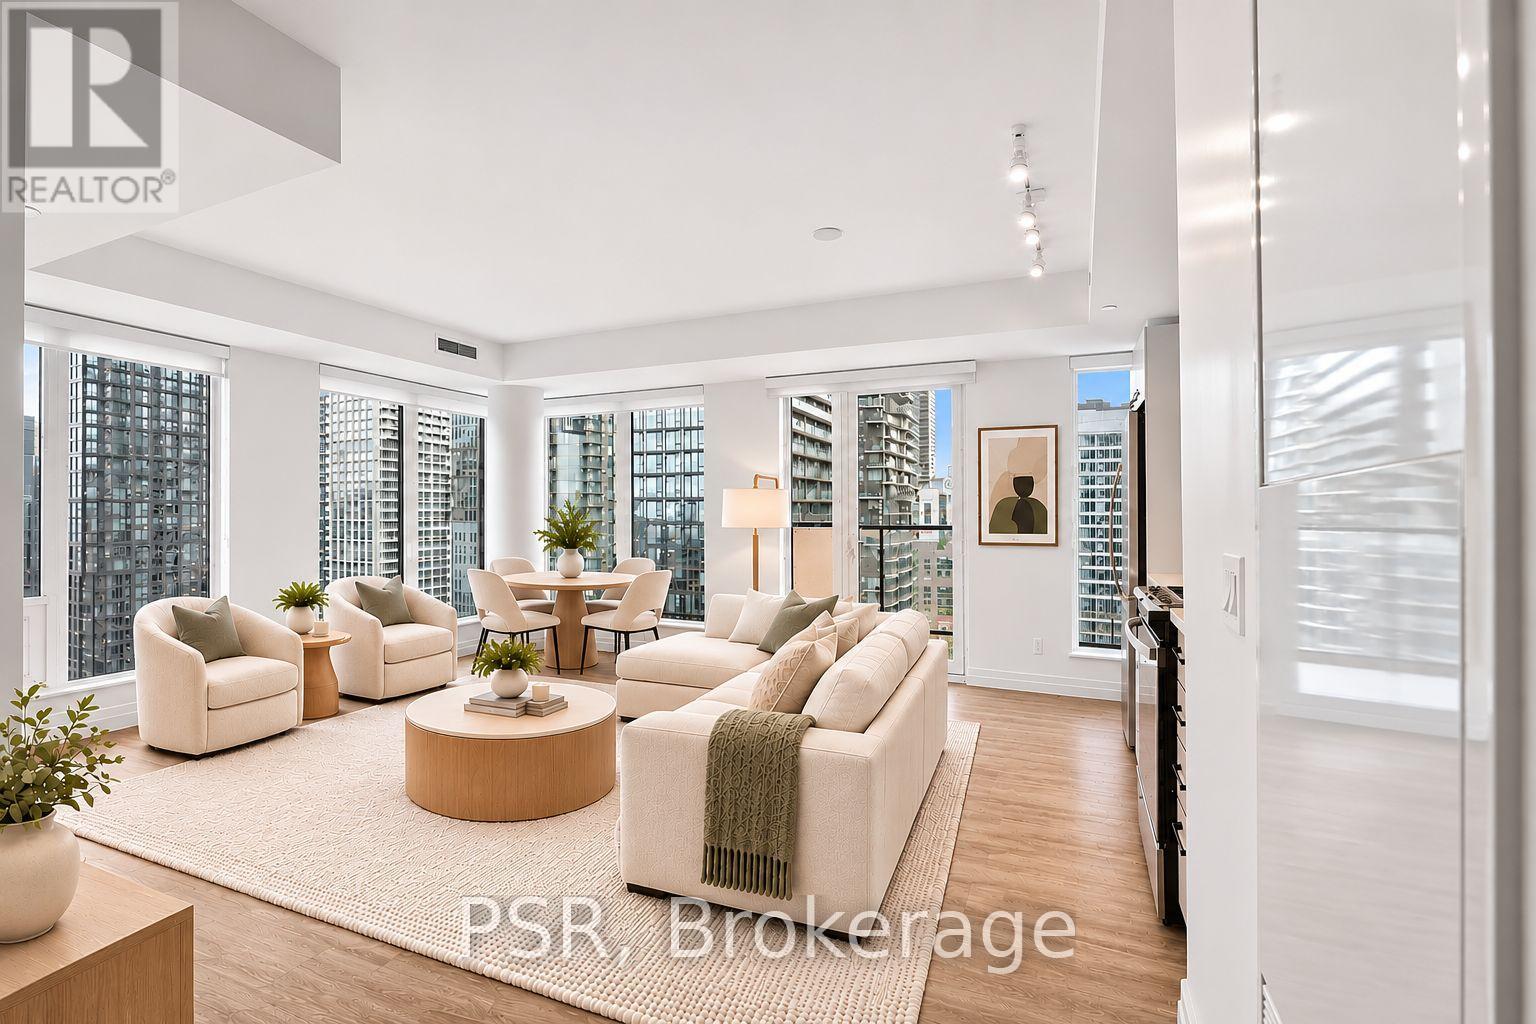
2310 - 203 Jarvis Street
Toronto (Moss Park), Ontario
**ONE MONTH FREE RENT PROMOTION ON A 12-MONTH LEASE OR TWO MONTHS FREE RENT PROMOTION ON A15-MONTH LEASE. LEASE MUST COMMENCE ON OR BEFORE DECEMBER 1ST** Welcome to The 203 Residences, where elevated living meets urban convenience in Toronto's vibrant east end. This three-bedroom corner suite features a spacious layout, offering 949 Sq Ft of comfortable living space. The modern open-concept kitchen flows seamlessly into the living and dining area, surrounded by large windows that flood the space with natural light and offer beautiful south-west views. Additional highlights include vinyl flooring throughout, a primary bedroom equipped with an ensuite bathroom, and stunning south views with a private balcony from the second bedroom. Indulge in a wealth of hotel-inspired amenities including a professionally designed fitness studio, stunning terrace with lounge seating and BBQ's, Lounge, Party Room and Kid's Playroom. Sharing the building with the new upscale TOOR Hotel, residents can enjoy Muse Bistro Bar, located in the lobby of the hotel and the convenience of valet parking (at an additional cost).Located in the heart of downtown, 203 Jarvis Street offers unbeatable convenience with easy access to TTC subway and streetcar lines, and just minutes to Toronto Metropolitan University, the Eaton Centre, Yonge-Dundas Square, and St. Lawrence Market. Enjoy a vibrant lifestyle surrounded by shops, restaurants, cafés, and entertainment, with nearby green spaces like Allan Gardens and Moss Park. Quick access to the Gardiner Expressway and DVP adds to the accessibility of this prime location! (id:51382)
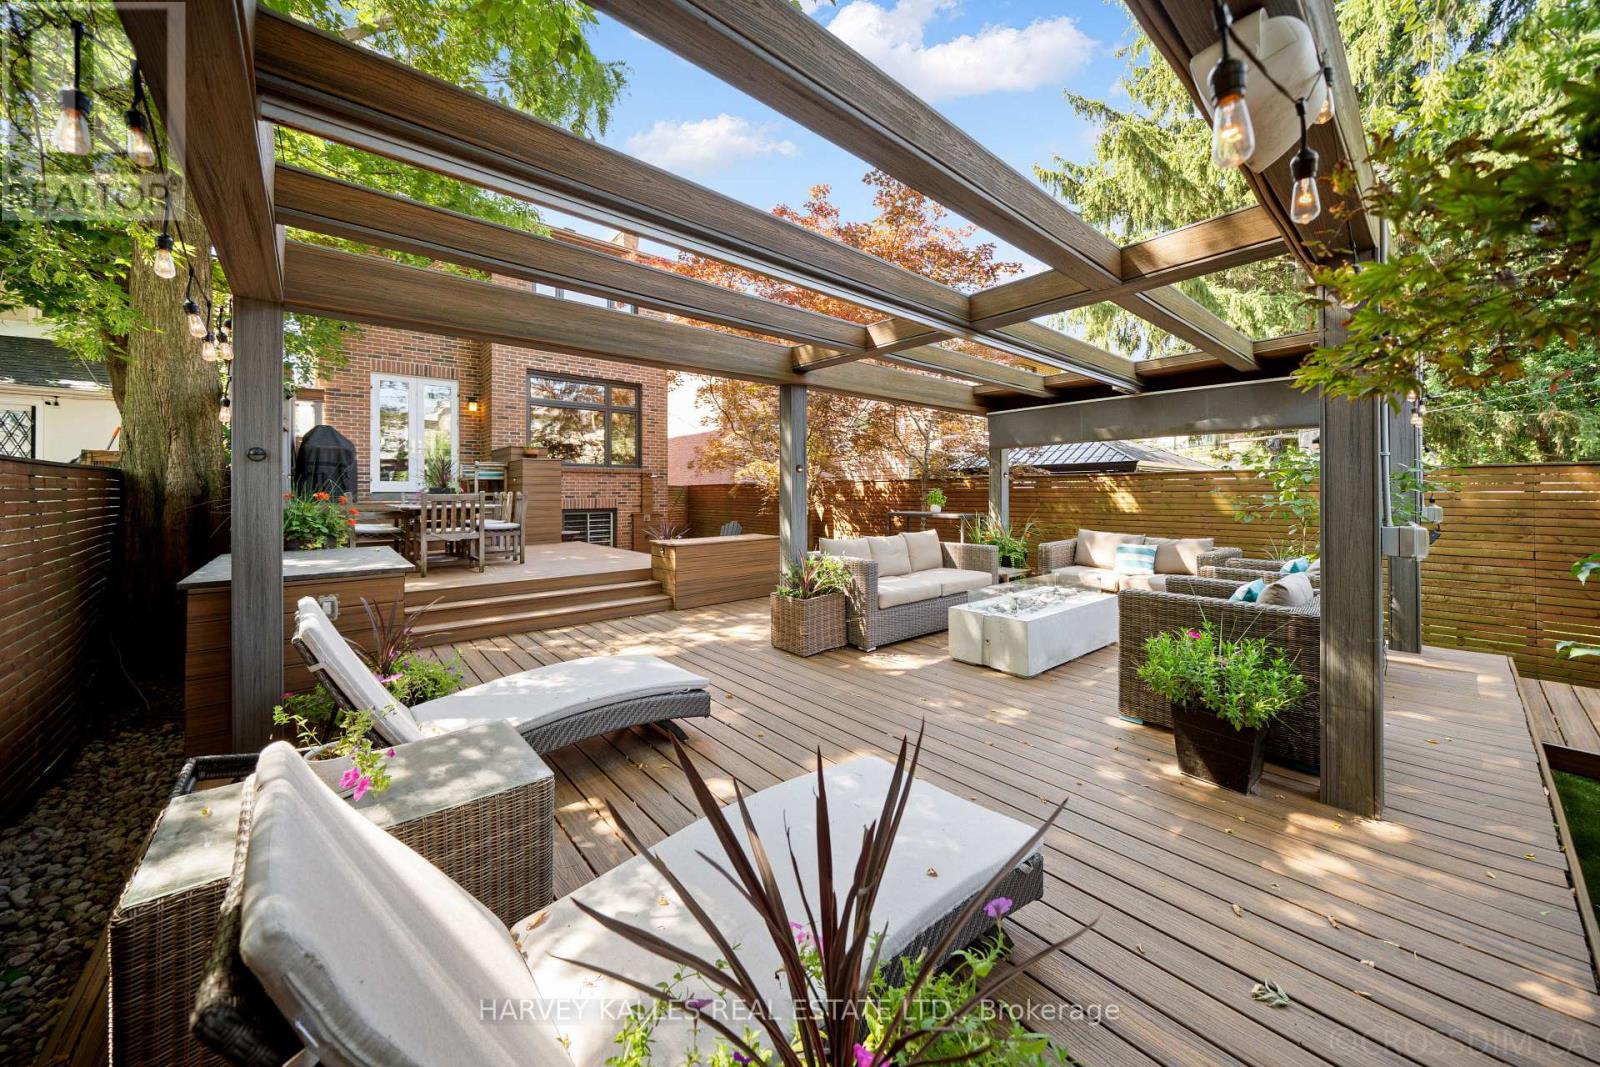
434 Bedford Park Avenue
Toronto (Bedford Park-Nortown), Ontario
This Is The Home Your Family Won't Outgrow. Thoughtfully Redesigned With A Focus On Balance, Flow, And Functionality, This Exceptional Bedford Park Residence Is Where Sophistication Meets Family Living. Every Space Has Been Carefully Curated To Feel Both Luxurious And Inviting, Creating A Home That Is As Beautiful To Live In As It Is To Admire. The Main Level Features Expansive Windows That Illuminate Warm Maple Hardwood Floors And Timeless Architectural Details. The Beautifully Appointed Kitchen, Complete With An Eat-In Breakfast Area, Opens Effortlessly Into The Living And Dining Spaces And Family Room, Perfect For Gatherings Large Or Small. Upstairs, The Primary Suite Is A True Sanctuary Featuring Dual Walk-In Closets And A Spa-Inspired Ensuite Bathed In Natural Light From Overhead Skylights. Soft Finishes And A Calming Palette Create A Retreat You'll Look Forward To Every Day. The Bright Lower Level Offers Exceptional Flexibility With Generous Living Space, High Ceilings, Oversized Windows, And Direct Access To The Rare Double Car Garage, Easily Adapting To A Media Room, Guest Suite, Home Gym, Or Children's Play Space As Your Family's Needs Evolve. Step Outside To A Huge, Fully Developed, Professionally Landscaped Backyard That Feels Like Your Own Private Resort, Complete With A Tiered Deck, Stone Terrace, Outdoor Shower, And Retractable Pergola Designed For Effortless Outdoor Living. As Remarkable As The Backyard Is, Your Favourite Neighbour May Be The Beautiful Park Directly Across The Street, Offering Endless Green Space To Run, Play, Walk The Dog, Or Simply Enjoy The Outdoors Without Spending Weekends Behind A Lawnmower. Moments From Bedford Park Public School, Highly Regarded Private Schools, And Avenue Road's Boutiques, Cafes, And Restaurants, This Is More Than An Exceptional Home. It Is An Exceptional Way Of Living In One Of Toronto's Most Coveted Family Neighbourhoods. (id:51382)