
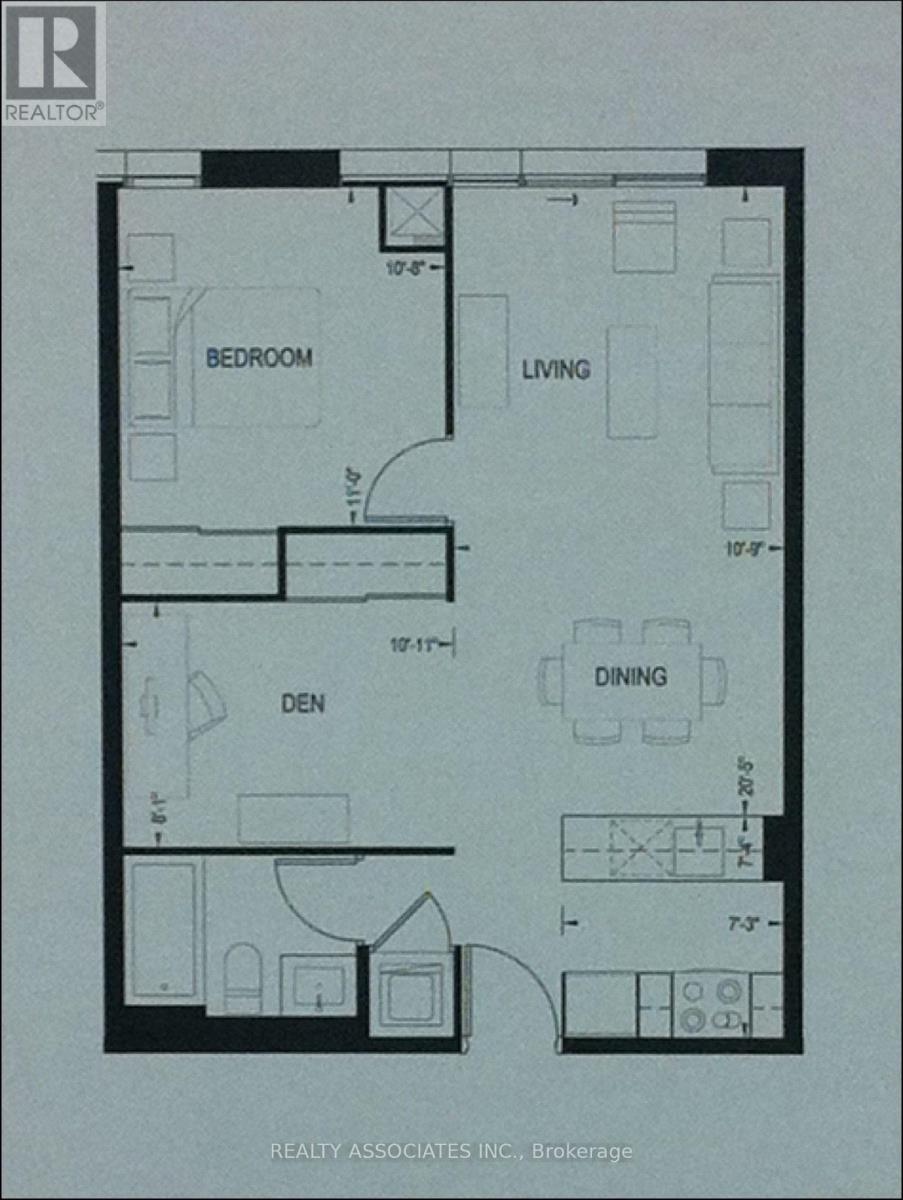
302 - 3 Market Street
Toronto, Ontario
One Bedroom Plus Den Available In The Heart Of The Famous St. Lawrence Market Area! Super Tall 10 Ft Smooth Finished Ceilings, Modern Kitchen, Lots Of Windows. Den Is Large Enough To Make It A Second Bedroom. You Can't Beat This Location, It's Just Steps To The Financial Core And Union Station. Ditch The Car And Walk Everywhere! Parking Including. (id:51382)
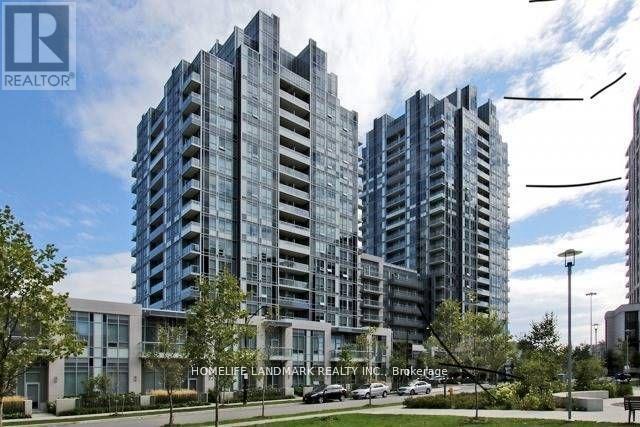
611 - 120 Harrison Garden Boulevard
Toronto (Willowdale East), Ontario
Aaa Tenants Only. ***Water Included!!***Spacious Open Concept 1 Bedroom + Den, 1 Bathroom Suite / Open Balcony With Park / Quick Access To Hwy 401 & 404, Go Trains, Shopping Malls, TTC / Facilities Include Recreation Centre, Party Room, Gym, Billiards, Visitor Parkings, And 24Hr Security. (id:51382)
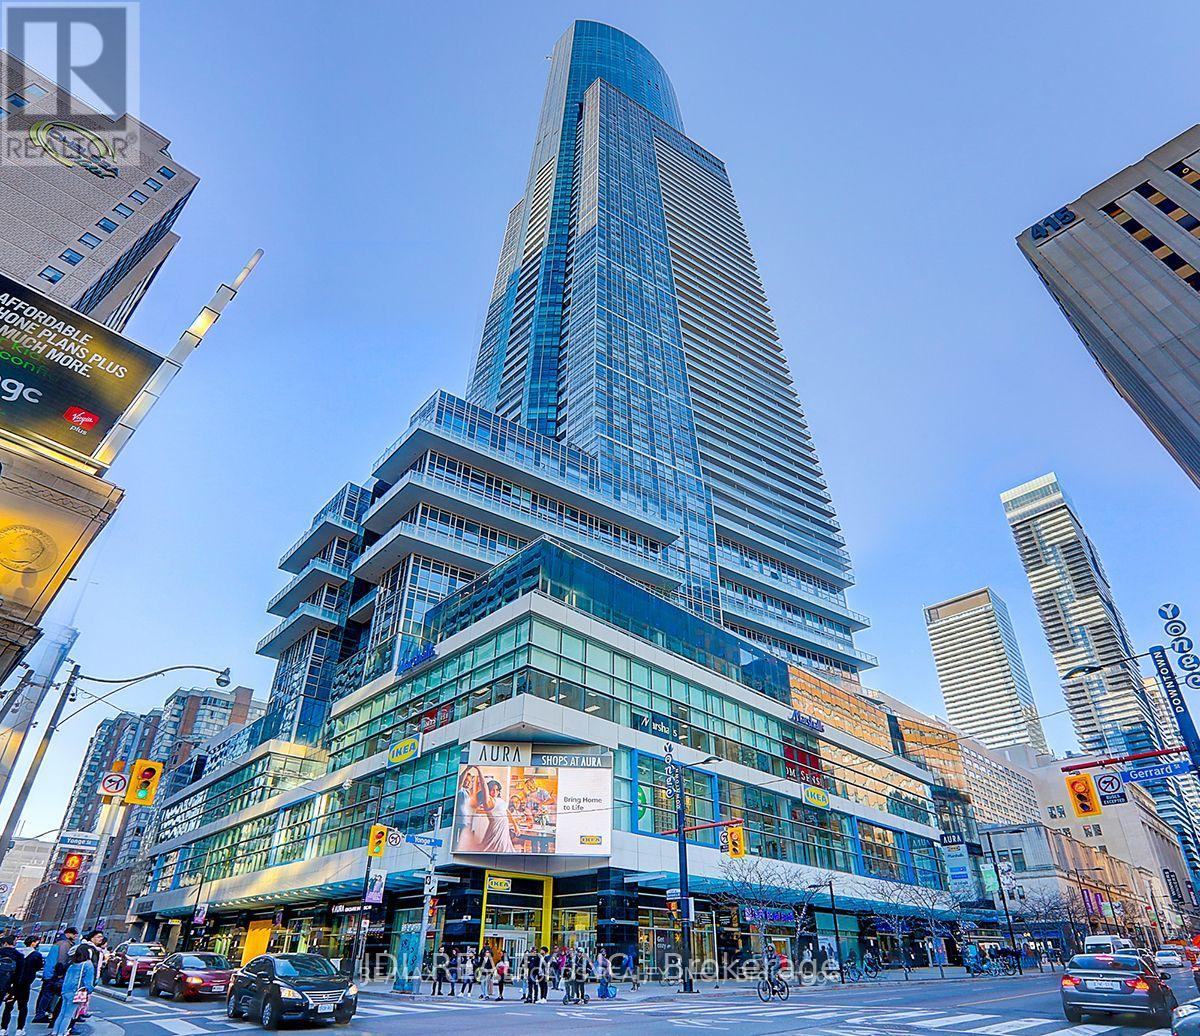
5505 - 386 Yonge Street
Toronto (Bay Street Corridor), Ontario
Luxury Aura Condo At Yonge & Gerrard. 804Sf. 1+Solarium+Den On 55/F W/Unobstructed City & Lake View Lot Of Natural Light. Open Concept Kitchen W/Granite Counter, Stainless Steel Appl. & Gtr Island . Master Bedroom W/O To Solarium. Bldg Direct Access To College Subway Stn. Close To 24 Hrs Supermarket, U Of T, TMU, Financial District & Major Hospitals. Amenities Include 24 Hr Concierge, Gym & Rooftop Garden. (id:51382)
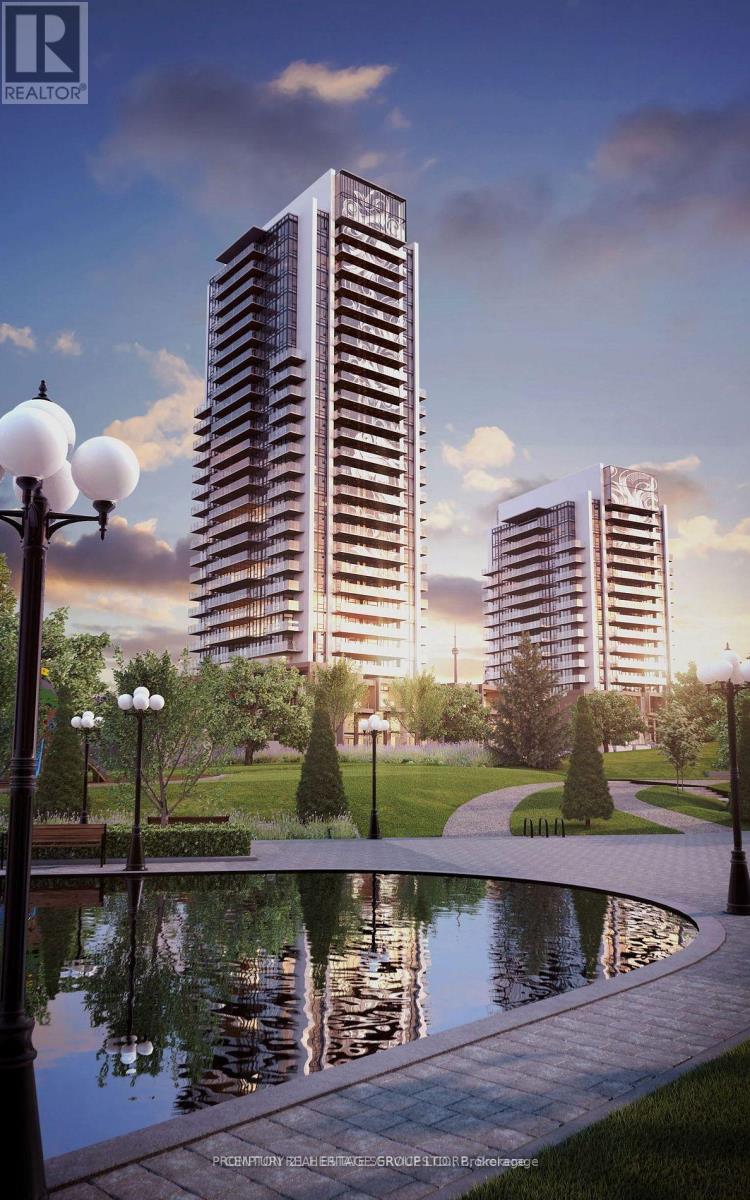
1109 - 25 Mcmahon Drive
Toronto (Bayview Village), Ontario
Built by Concord Adex, Luxurious Bright 2 Bedrooms Corner Unit In High Demand Bayview Village! 9' Ceiling! Laminate Floor & Floor To Ceiling Window Throughout! Living Room Walk-Out To An Ample-Sized Sqft Balcony With West View & Natural Bright Sunlight! Split Two Good Sized Bedrooms With Two Full Size Bath! Open Concept Kitchen With Built-In Modern Appliances, Granite Countertop, Backsplash & Undermount Sink. Balcony Features Radiant Ceiling Heaters, Wood-grain Soffit Ceiling Treatment And Composite Wood Decking. Unit come with one parking and one locker. 24 Hrs. Concierge, Steps To TTC Subway Station! Mins To Highway 401,404 & Dvp, North York General Hospital, Bayview Village Shopping Mall & Fairview Mall, Shuttle Bus To Go Station & Mall. Mega Club Amenities Include Outdoor Lounge, Swimming Pool, Gym / Exercise Room, And Party Room.Building Insurance, Central Air Conditioning, Building Maintenance, Grounds Maintenance, Exterior Maintenance,Parking,Recreation Facility, Water (id:51382)
2502 - 18 Maitland Terrace
Toronto (Church-Yonge Corridor), Ontario
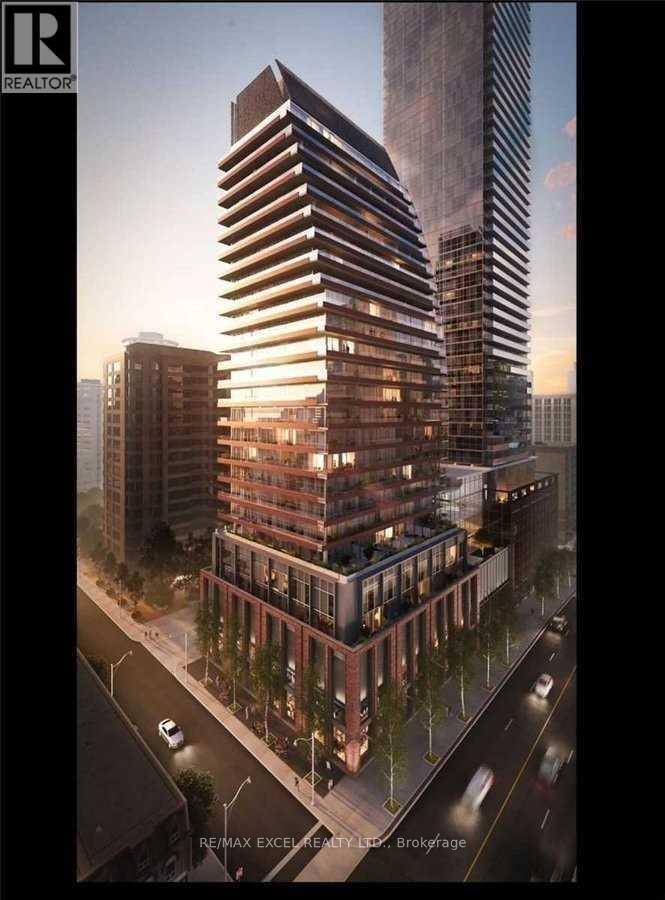
Panthouse Condo With Unobstructed East View In The Heart Of Downtown. Great Location Steps To Ttc/Subway, Restaurants, University And More! Floor To Ceiling Windows, Large Balcony, Laminated Floor Throughout, Modern Kitchen With With Ss Appliances And Backsplash. 24 Hour Concierge With Top Building Amenities. **EXTRAS** S/S: Fridge, Stove, Microwave, Stack/Up White (Washer And Dryer) (id:51382)
2301 - 7 Grenville Street
Toronto (Bay Street Corridor), Ontario
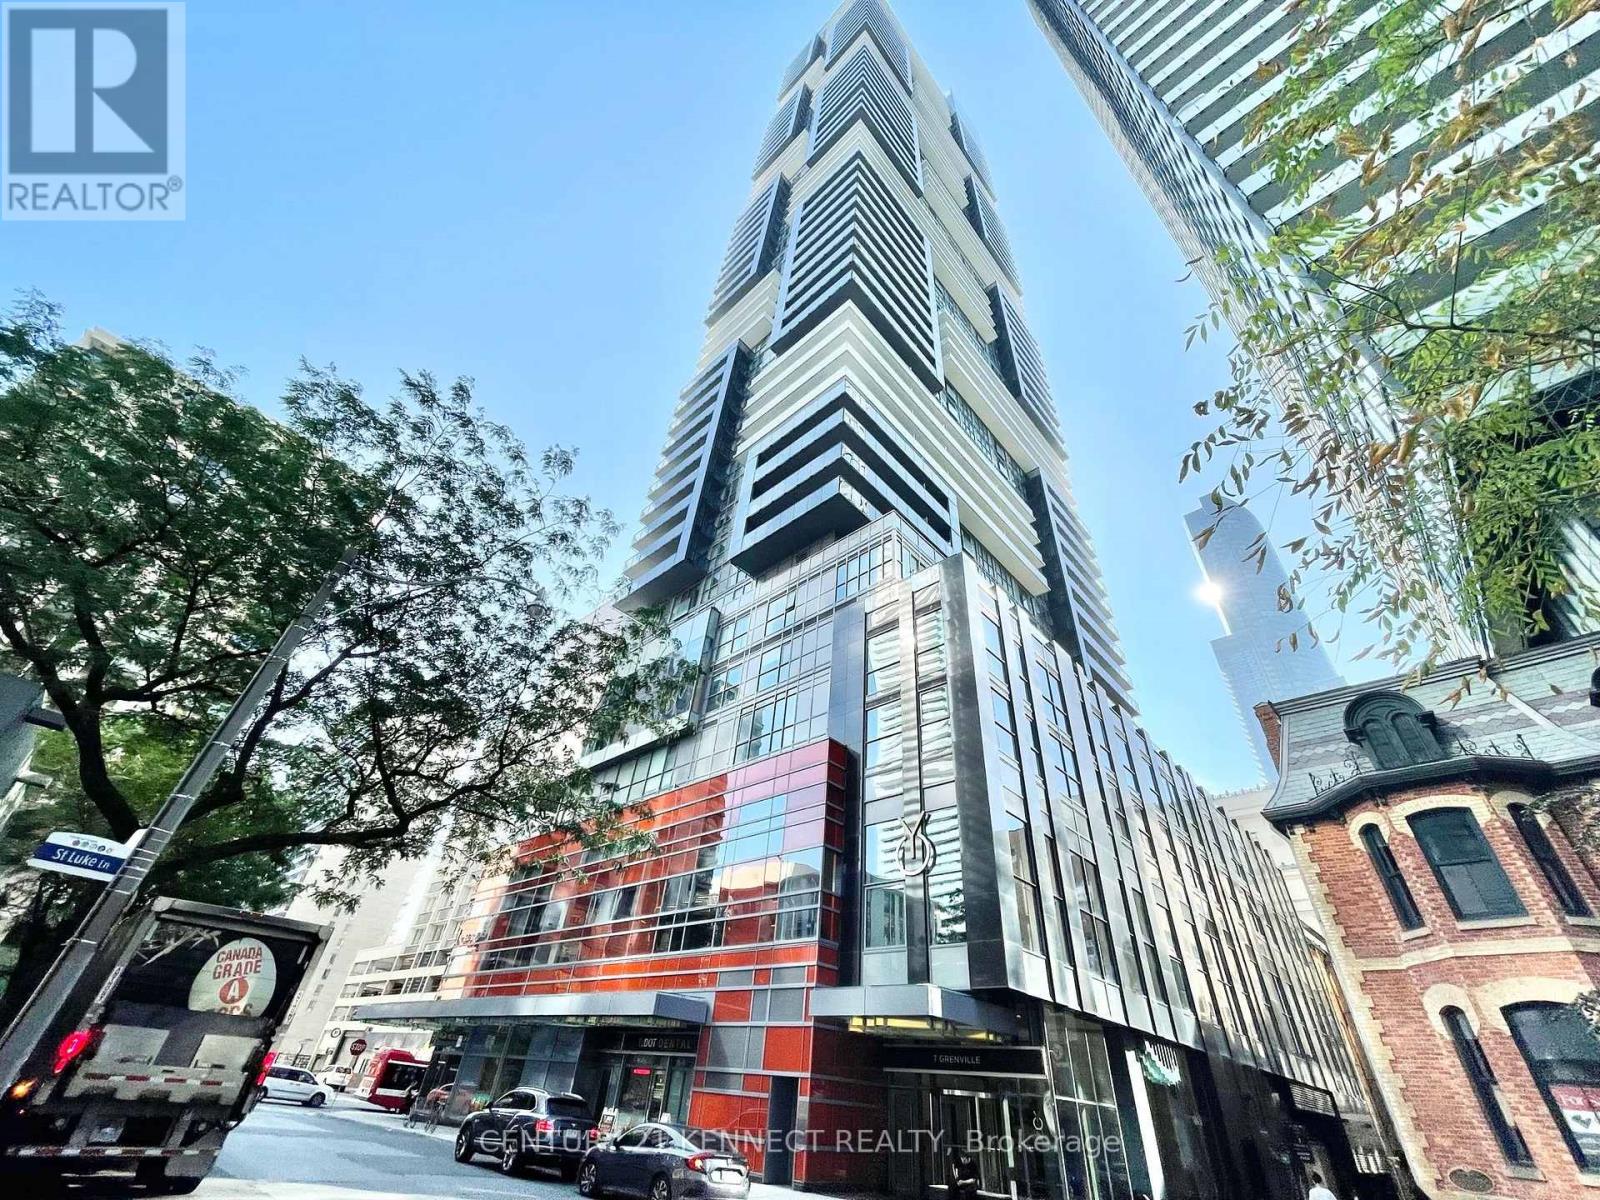
One Of The Most Ideal Location In The Core Downtown Area. Luxury Yc Condos, Two Bedroom 636 Sq ft + Large Balcony 140 Sq ft, 9ft Ceiling, Bright And Spacious. 1 Minute Walking To College Subway Station. Within Walking Distance To U Of T, Ryerson, Shopping, Close To Everything. Fantastic Neighborhood, Easy Access To Eaton Centre, Loblaws, And Parks. World Class Amenities Included: Indoor Swimming Pool On Floor 66, Sky Lounge, Fitness Facility And More. (id:51382)
2305 - 28 Linden Street
Toronto (North St. James Town), Ontario
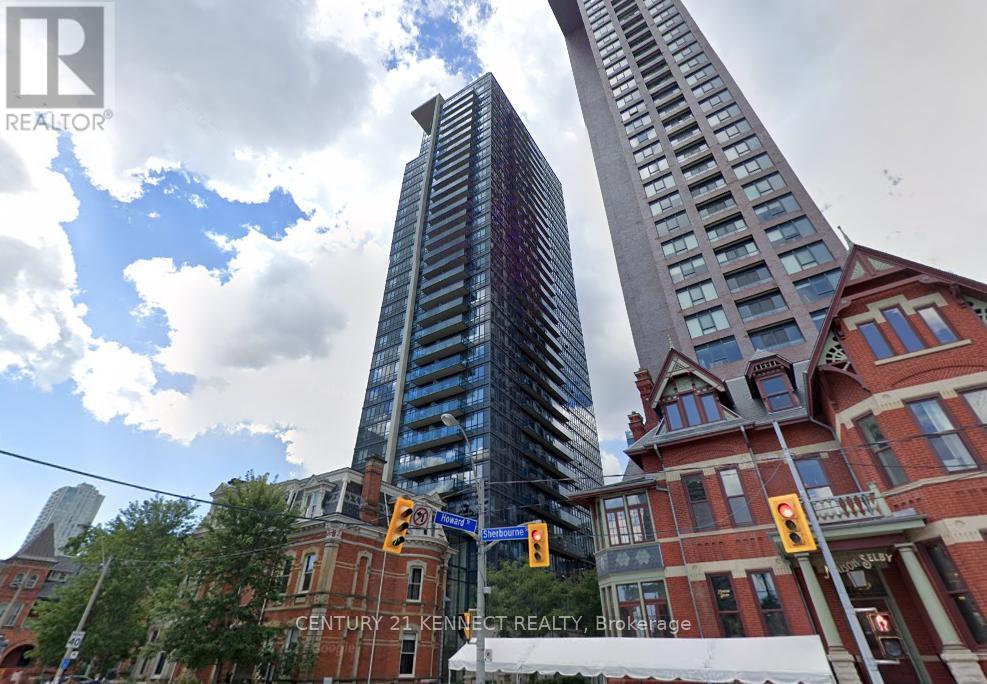
Tridel Luxury James Cooper Mansion Condos At Prime Location At Bloor & Sherbourne. High Floor 2Bedroom unit With Sunny Southern Exposure. Overlooking Lake Ontario And Cn Tower. Steps Away From Sherbourne Subway & Bloor St. Steps To Grocery, Pharmacy And Drop In Clinic. Nearby Yorkville, U of T And Eaton Centre. State Of The Art Amenities Include Fitness Centre, Outdoor Bbq, Party Room, Meeting Room, Media Room, Sauna, Visitor Parking, Theatre And 24 Hr Concierge. (id:51382)
528 - 109 Front Street E
Toronto (Waterfront Communities), Ontario
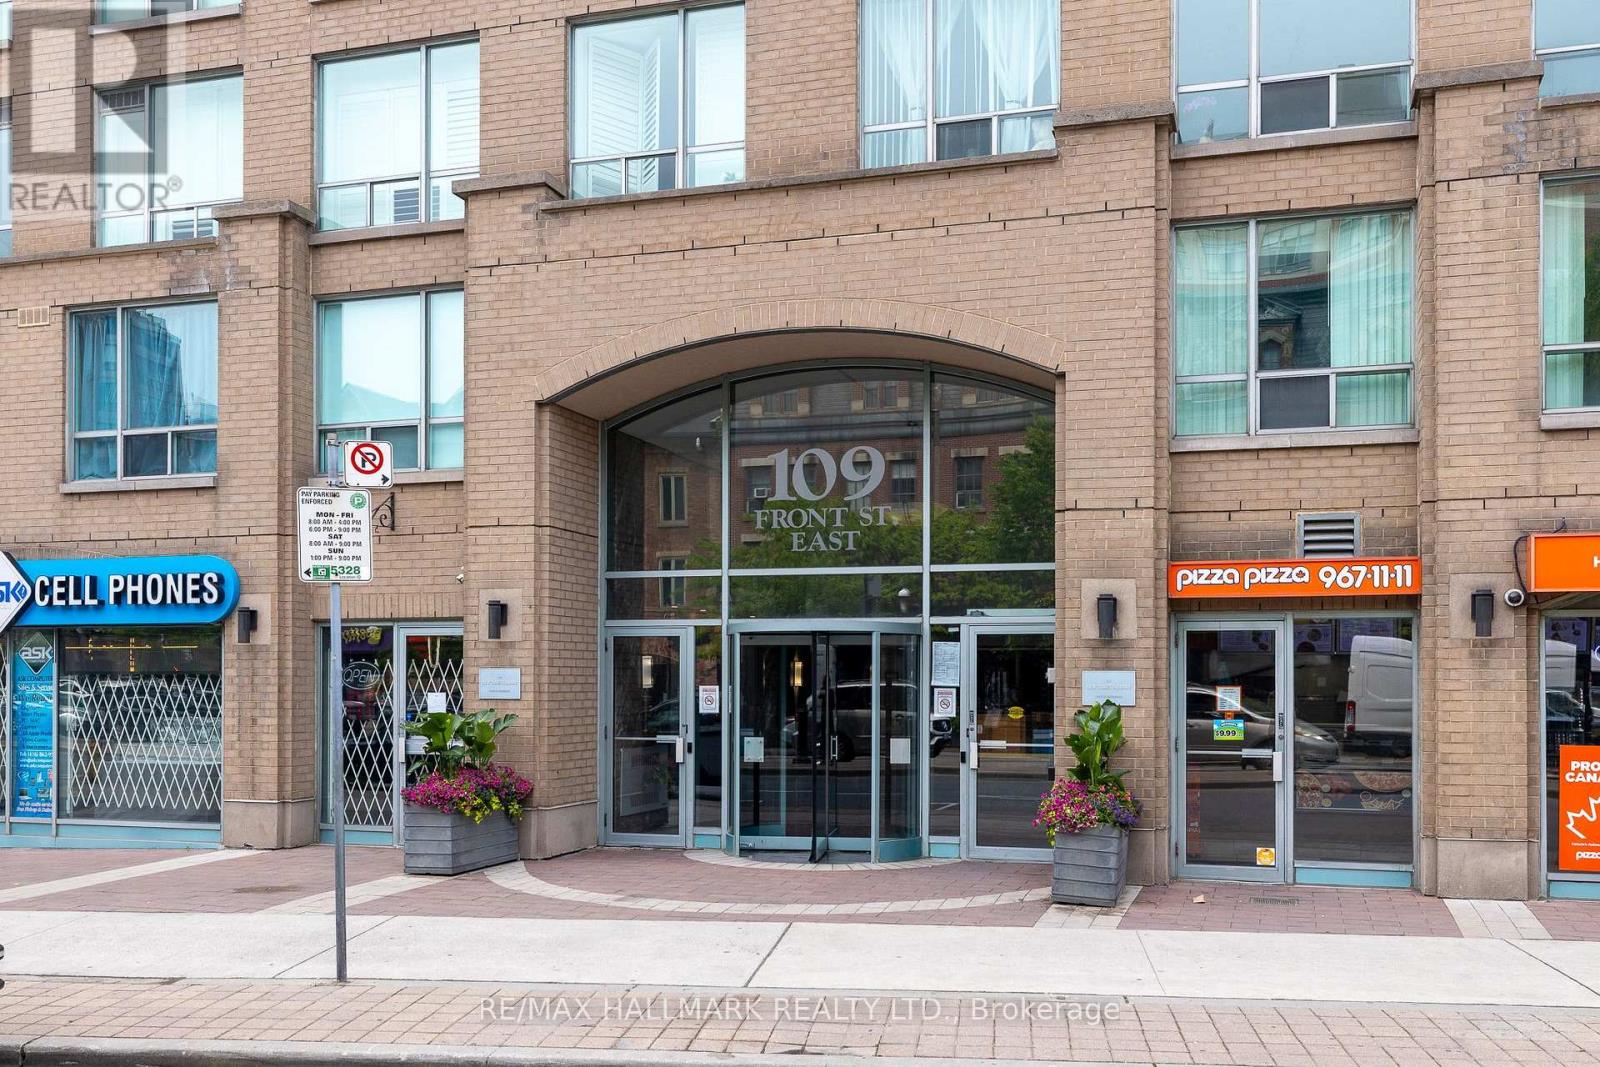
Presenting a fantastic opportunity to own a spacious 768 square foot condominium in the highly sought-after St Lawrence Market neighborhood. Tons of natural light pouring in from the open-concept layout that is enhanced by the two storey floor to ceiling windows offering an abundance of natural light throughout the day and inner courtyard tree lined views. The primary bedroom is particularly impressive, featuring a spacious walk-in closet along with ensuite washroom and enough space for a king size bed and office setup. The unit also has a convient main floor powder room and comes with a parking spot and locker. The maintenance fees cover water, heat, and hydro. Residents of this building enjoy easy access to the Garidiner, are within walking distance of the subway and all other Toronto amenities. Move and live in a unit meticulously maintained by its original owners. (id:51382)
2505 - 32 Davenport Road
Toronto (Annex), Ontario
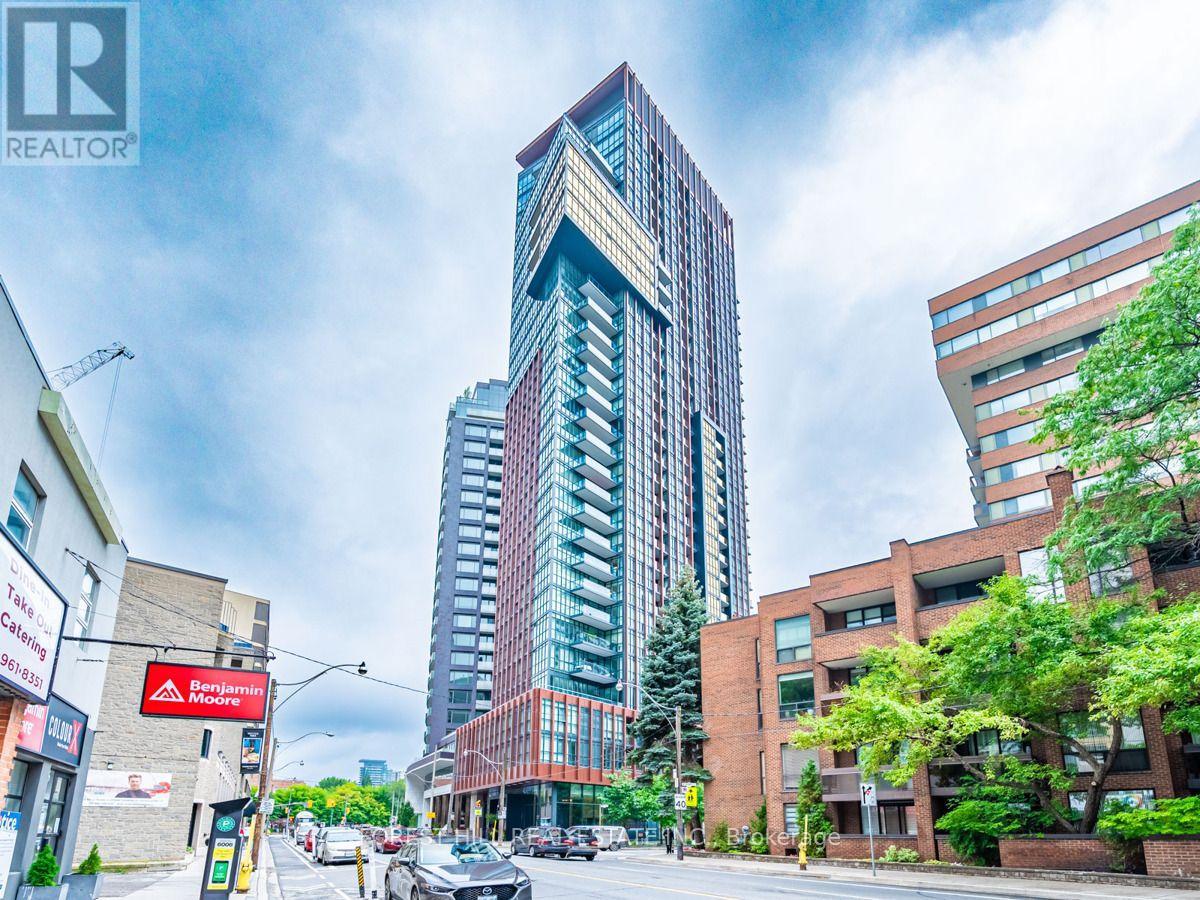
One Of Yorkville's Finest Residences. Breathtaking East-Facing Views. 2 Bdrms/2 Bths, 10Ft Smooth Ceilings With Elegant Light Fixtures And Roller Blinds. Includes One Parking Spot And One Storage Locker. Luxury Amenities: Elegant Lobby, 24Hr Conc., Exercise + Yoga Rms, Indoor Hot Tub, Steam Rms, Large Rooftop Oasis With BBQ Area (5th Flr), Party Rm With Billiards, Dining/Board Rm. Steps To The Finest Shopping, Cafes + Restaurants, Entertainment, Ttc + More. Fully Equipped Kitchen (Miele Appliances), Tiled Balcony, Stacked Laundry, Exclusive Access To All Amenities, 24/7 Concierge, Party Room, Terrace, Hot Tub, Gym And Much More. (id:51382)
35 Dupont Street
Toronto (Annex), Ontario
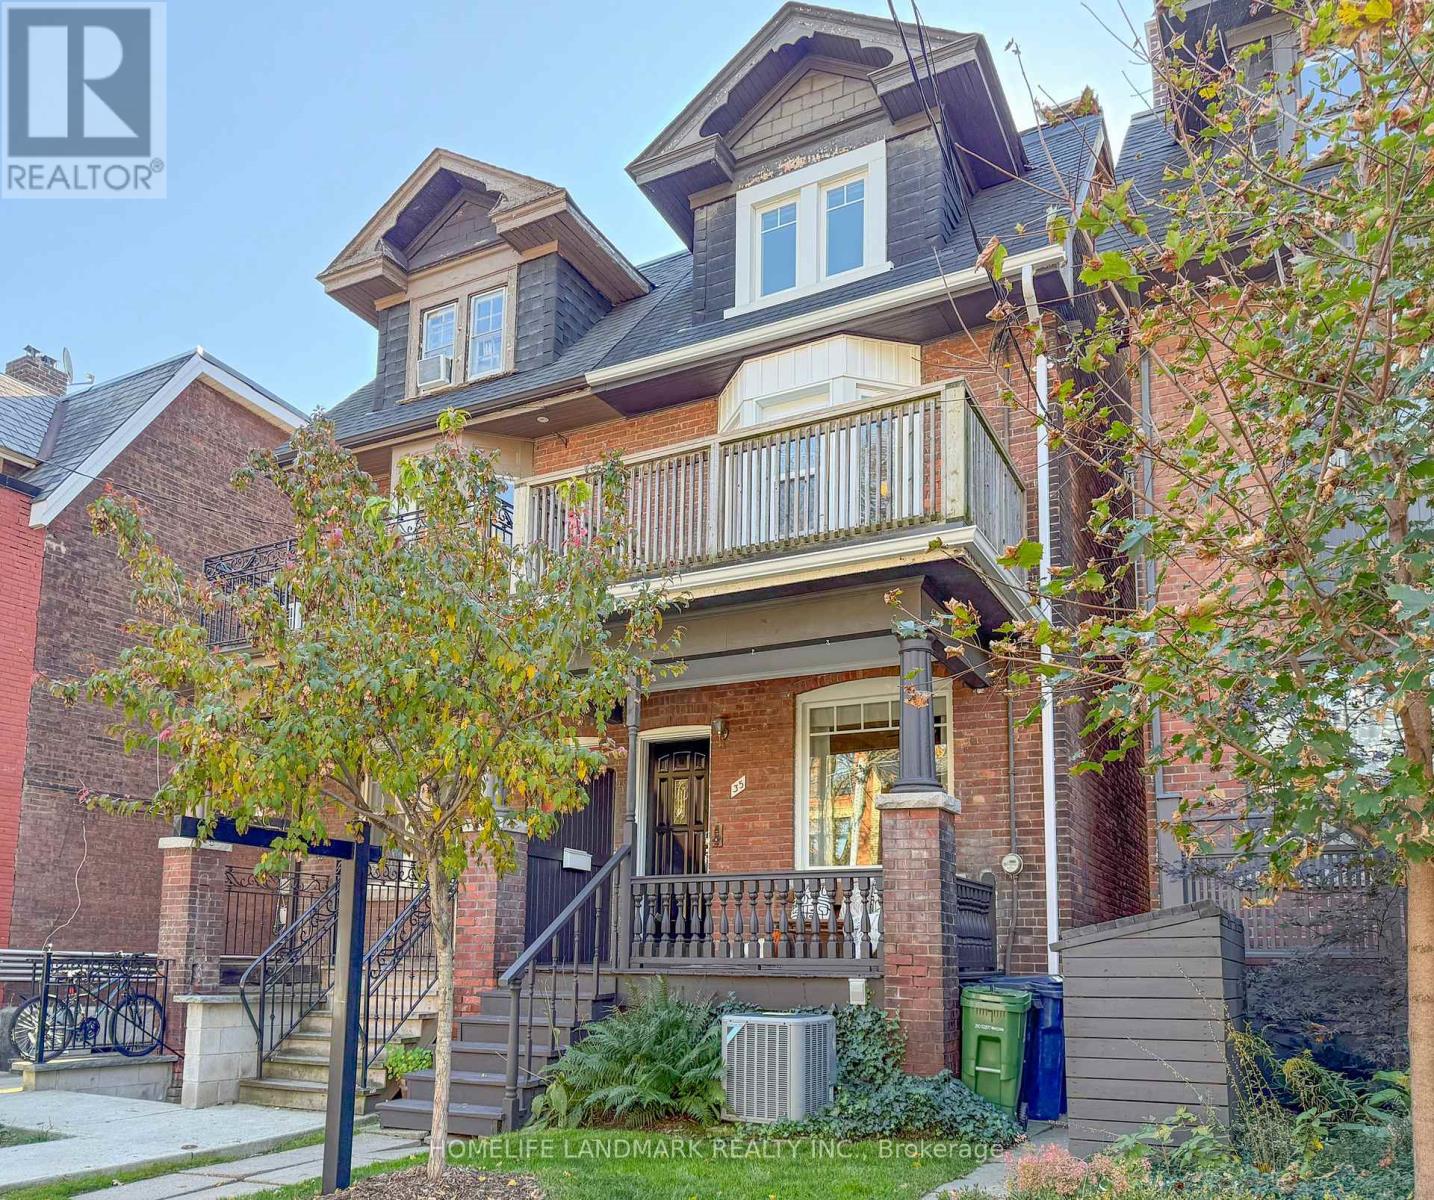
Welcome to 35 Dupont Street! A charming brick residence offering timeless character, inviting living spaces and exceptional urban convenience. An attractive exterior and covered front porch create a warm first impression. Inside, bright and welcoming principal rooms feature large windows, comfortable living and dining areas, and a functional kitchen with ample cabinetry and an eat-in space. Well-presented bedrooms provide flexible space for everyday living, guests or a home office. Additional highlights include a private outdoor terrace, a landscaped backyard, and versatile lower-level space with laundry and bathroom facilities. Thoughtfully presented throughout, this home offers a wonderful combination of character, comfort and indoor-outdoor living. Enjoy a vibrant Toronto location close to neighbourhood amenities, shopping, dining and transit. A fantastic opportunity to make this distinctive city residence your own! (id:51382)
551 - 10 Capreol Court
Toronto (Waterfront Communities), Ontario
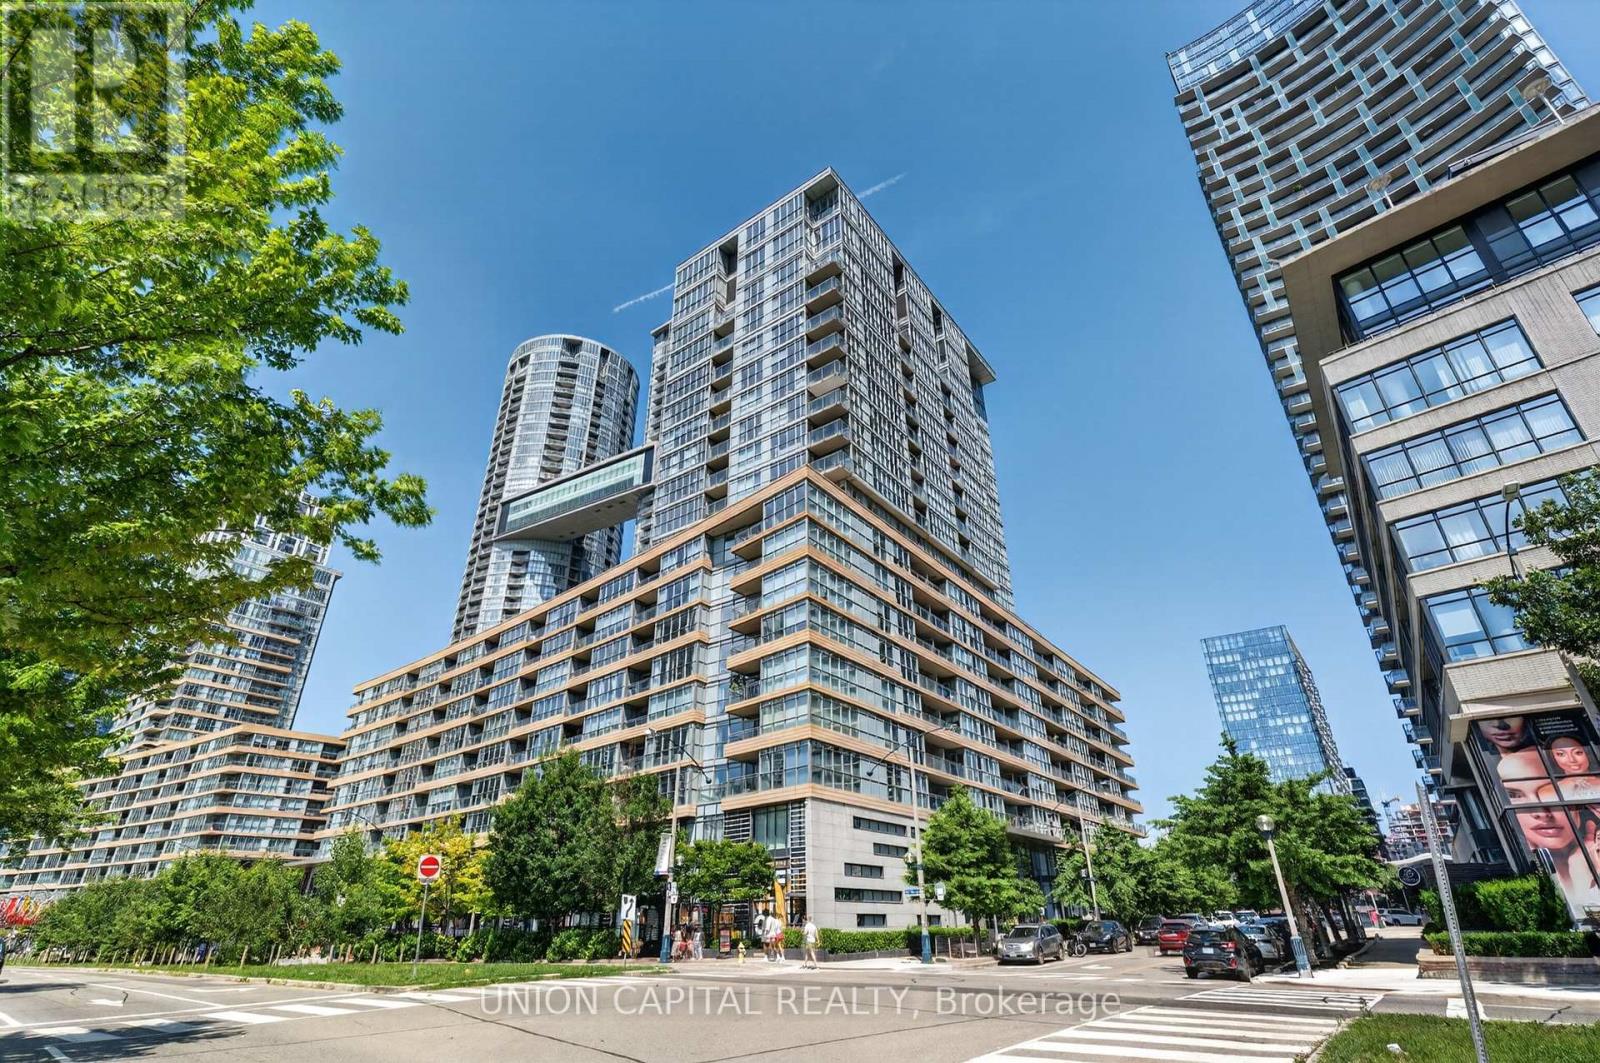
Welcome to 10 Capreol Court, where urban convenience meets an exceptional downtown lifestyle! This freshly renovated 1-bedroom + den suite features an open, functional layout that maximizes space and natural light, making it ideal for professionals, first-time buyers, or investors. Enjoy direct access to Canoe Landing Park and the Canoe Landing Community Recreation Centre, offering green space, sports facilities, and year-round activities right outside your door. Just a 10-minute walk to The Well, one of Toronto's premier destinations for shopping, dining, and entertainment. Minutes from the Lake Ontario waterfront, scenic walking and cycling trails, and surrounded by an abundance of restaurants, cafés, and nightlife. Walk to iconic landmarks including Rogers Centre, the CN Tower, and Toronto's vibrant Entertainment District. With immediate access to TTC streetcars and excellent transit connections, commuting throughout the city is effortless. Experience the best of downtown Toronto living in one of the city's most sought-after neighbourhoods. (id:51382)
100 - 78 Richmond Street E
Toronto (Church-Yonge Corridor), Ontario
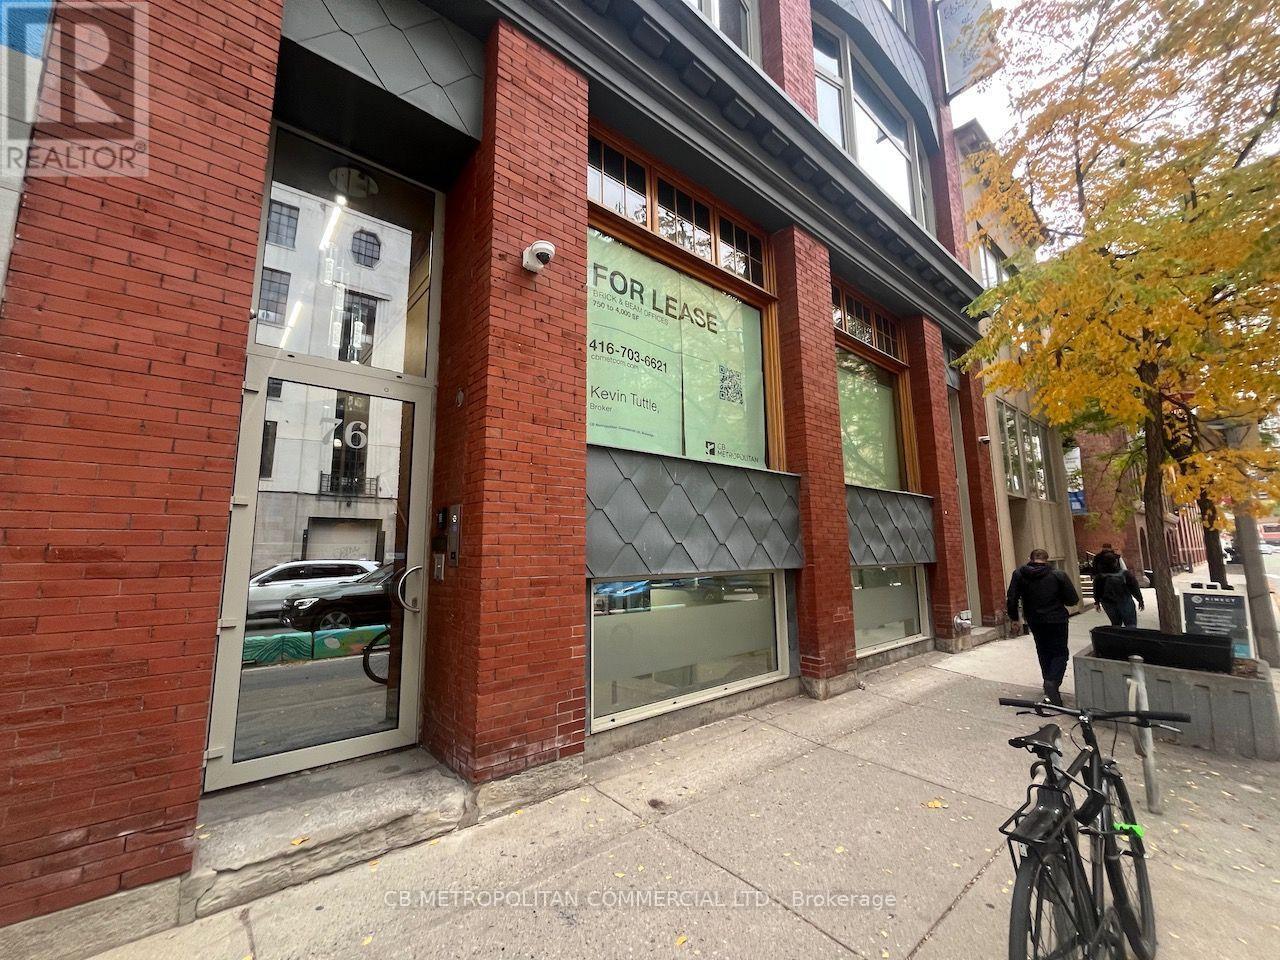
Character retail space perfect for cafe, salon, or personal services; Gorgeous Brick & Beam Character Building One City Block East Of Yonge St And Within A Short 400M Walk Of The Ttc Queen And King Subway Stations; **EXTRAS** Security Cameras. Sprinklers; 100 Transit Score And 98 Walk Score. (id:51382)
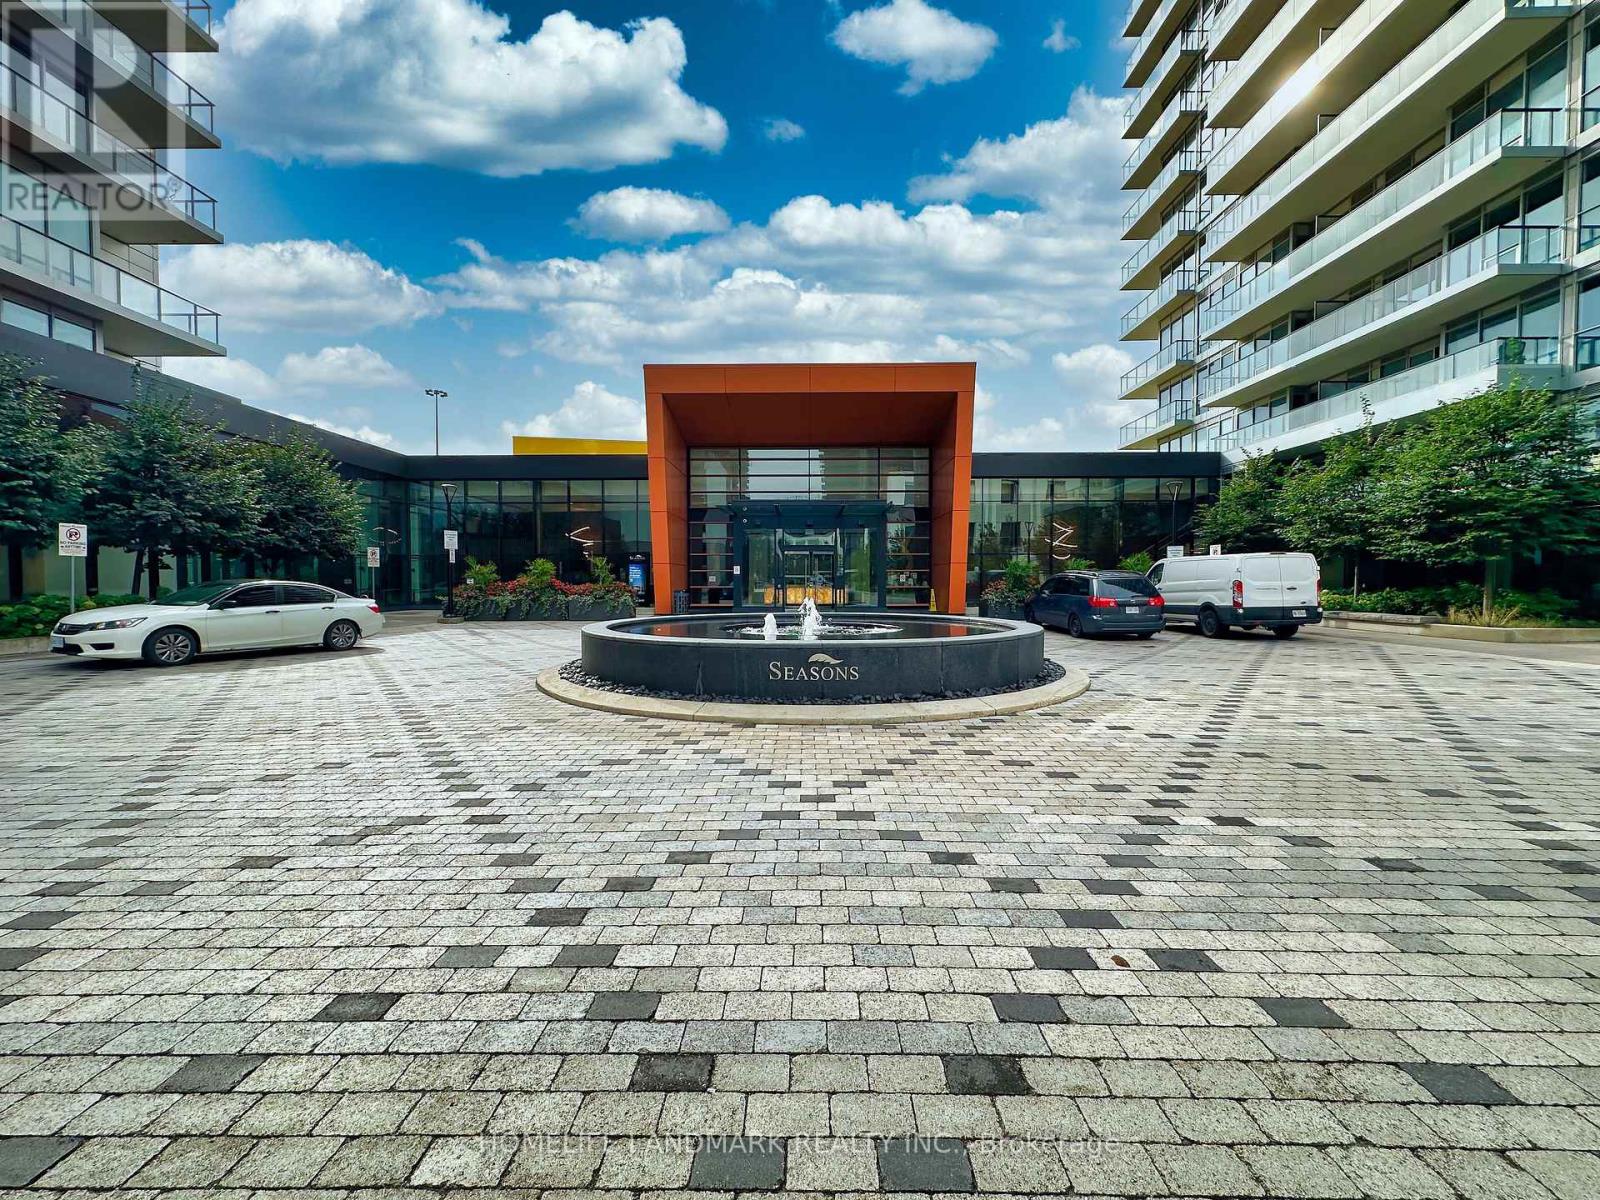
801 - 95 Mcmahon Drive
Toronto (Bayview Village), Ontario
Discover the pinnacle of modern living at Seasons by Concord in North York. This exceptional unit features a bright, spacious layout with a functional kitchen, a comfortable living area, and a versatile den that serves perfectly as a home office or second bedroom. Enjoy stunning, unobstructed eastern views through floor-to-ceiling windows, complemented by high-end finishes and premium built-in kitchen appliances. Residents have exclusive access to the signature 80,000 sq. ft. Mega Club, which includes convenient amenities like a touchless car wash and EV charging stations. Prime Location Highlights:*Unbeatable connectivity: Walking distance to Leslie and Bessarion subway stations, GO Transit, and local TTC routes.*Seamless travel and convenience: Minutes from Highways 401 and 404 (DVP), North York General Hospital, Bayview Village Shopping Centre, and beautiful local parks. (id:51382)
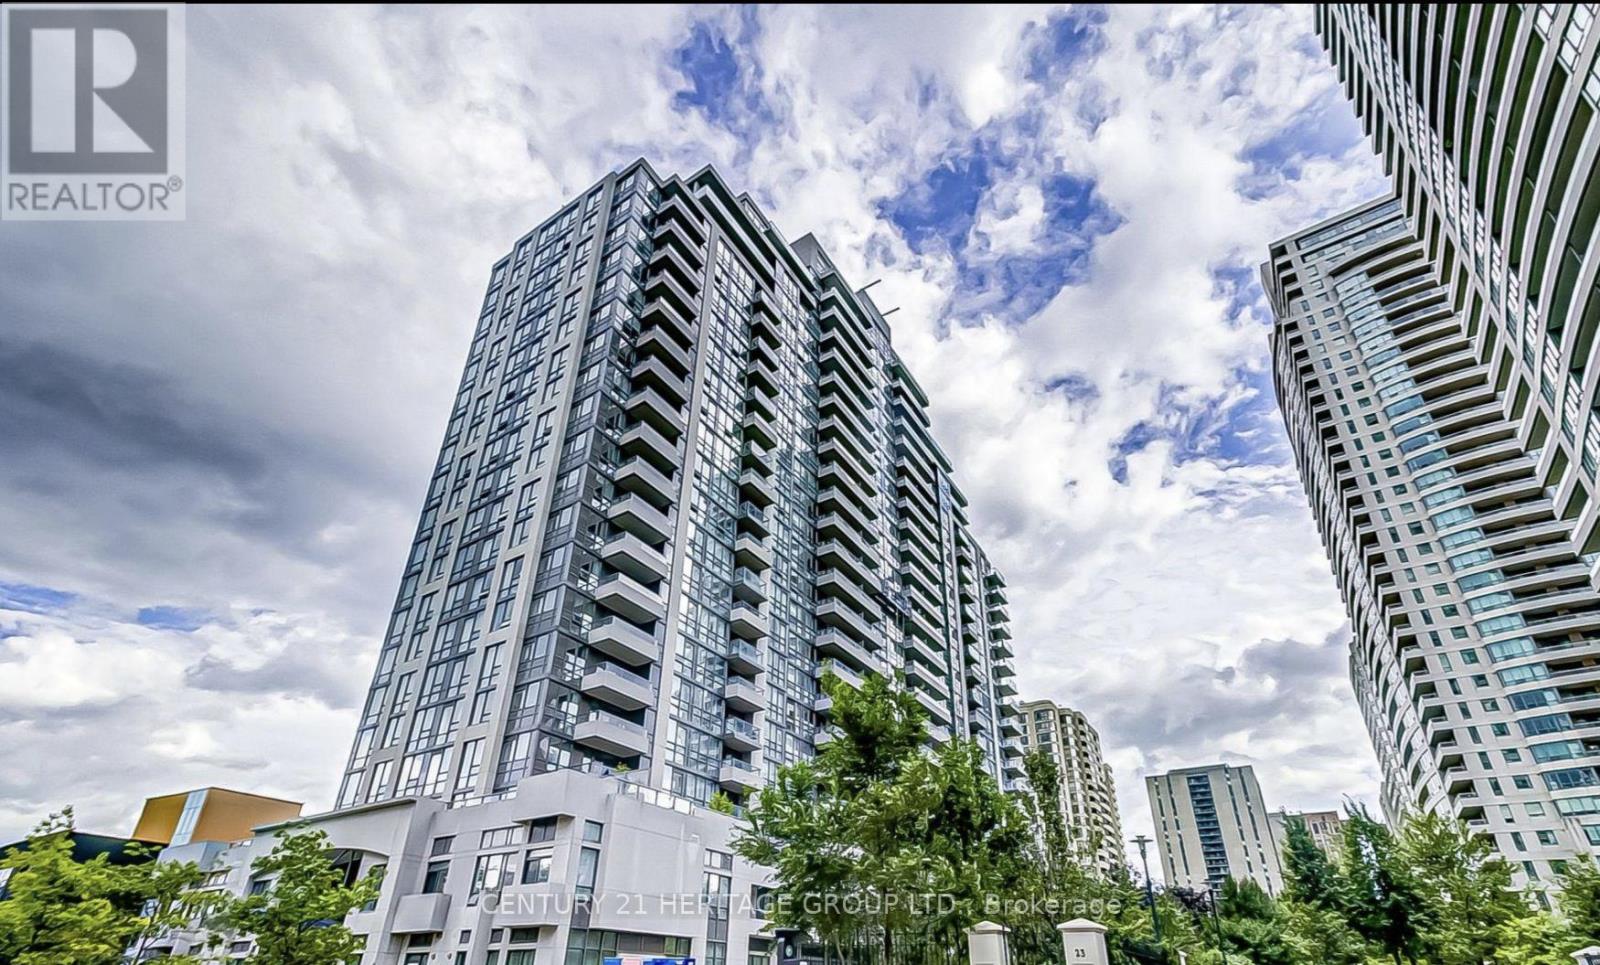
2321 - 35 Hollywood Avenue
Toronto (Willowdale East), Ontario
Unobstructed open Views in the Heart of North York! This bright and beautifully upgraded unit offers an unbeatable location just steps to the subway, shopping centres, malls, theatres, restaurants, and everyday conveniences. Enjoy a modern kitchen featuring stainless-steel appliances (New Fridge, New washer) granite countertops, and a backsplash. One parking spot and one locker are included in the purchase price, with parking conveniently located next to the elevator. Residents enjoy an impressive range of amenities, including 24-hour concierge, guest suites, fitness centre, library, and much more. A fantastic opportunity to own a well-appointed home in one of North York's most convenient locations! (id:51382)
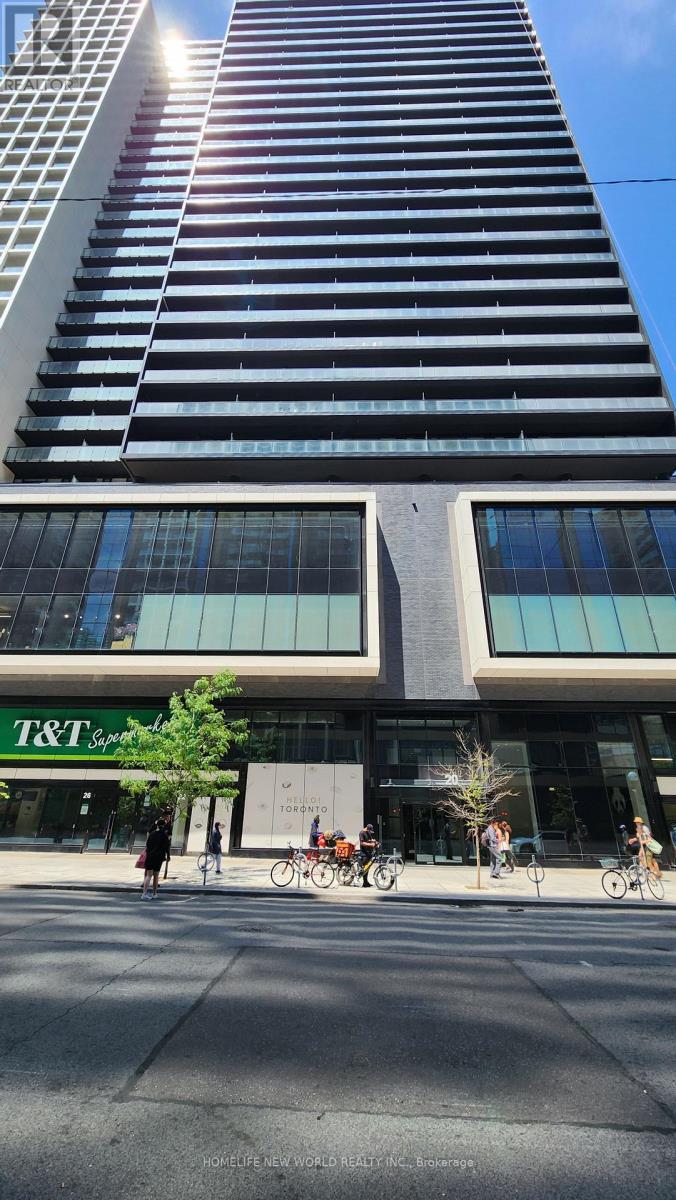
2610 - 20 Edward Street
Toronto (Bay Street Corridor), Ontario
Panda Condo centrally located steps from Yonge and Dundas sts., T & T supermarket next door, TMU (Dundas) subway station, Dundas streetcars, Eaton Centre stores, Atrium-On-Bay, many restaurants, tea shops, fast food spots in the immediate area. A short walk to the financial district, City Hall, the hospitals on University Ave. This SW facing 941 sq.ft. corner unit has a 305 sq.ft. wrap around balcony with an unobstructed city view. Open concept kitchen/living area, floor to ceiling windows. Amenities on the 4th floor. Unit now vacant, available for immediate occupancy. (id:51382)
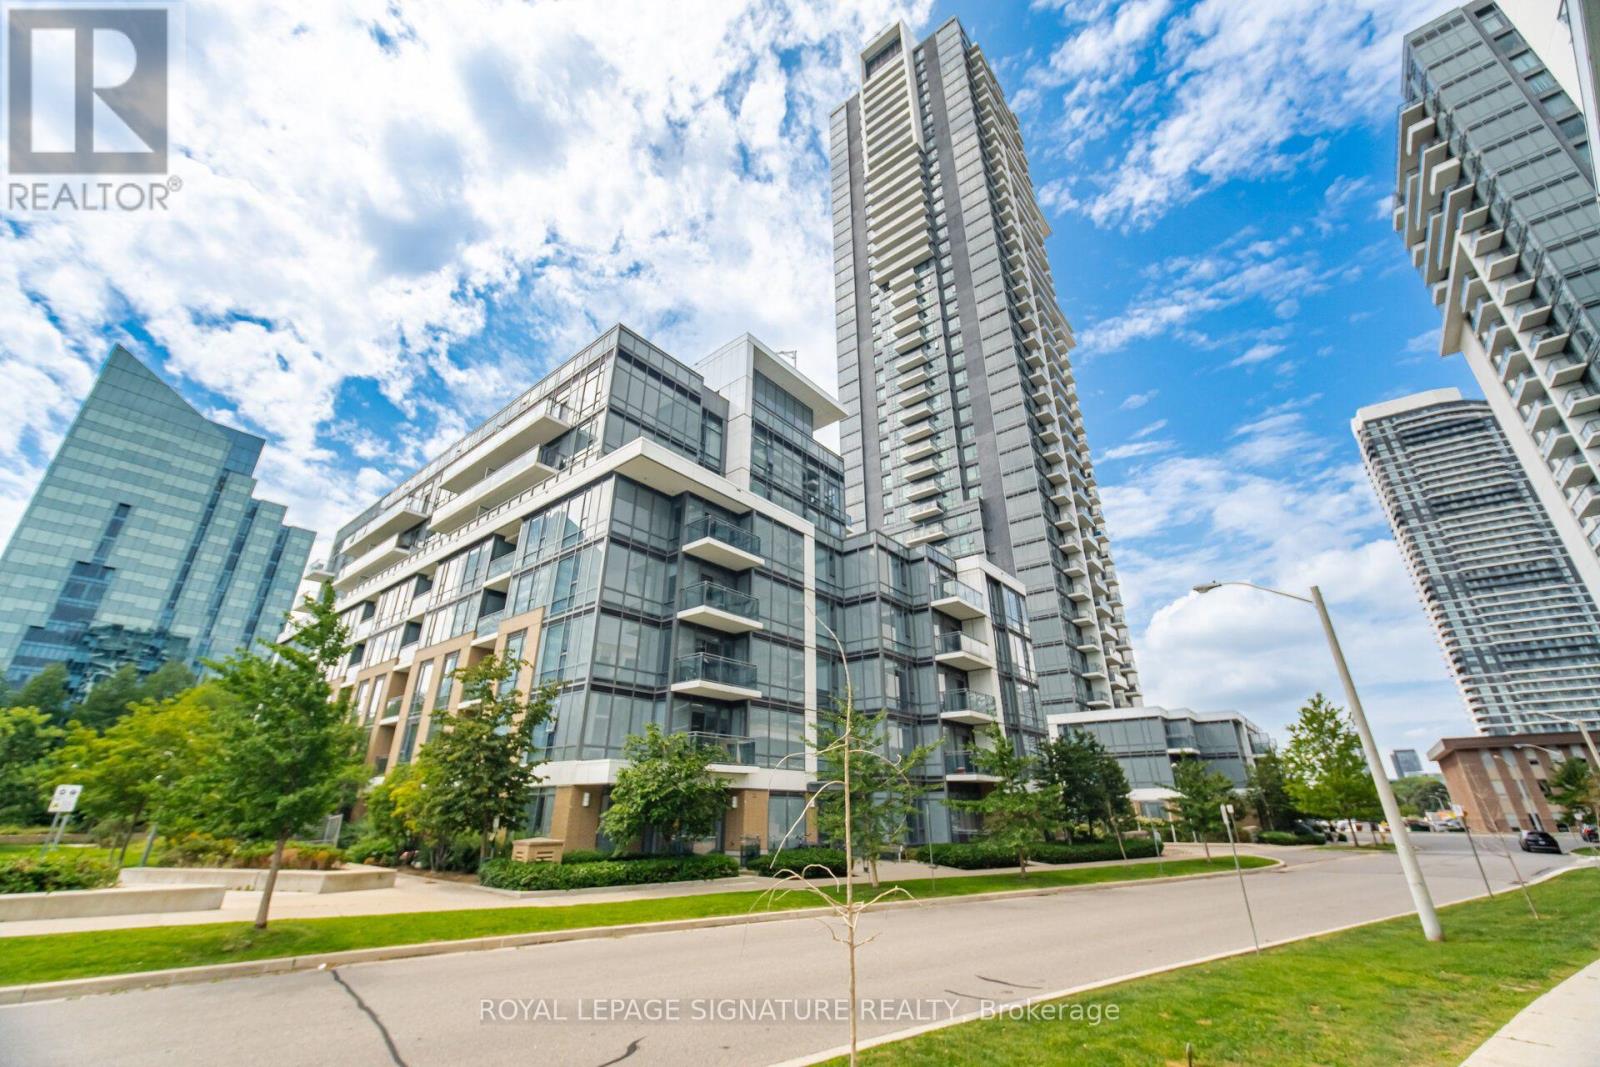
3410 - 55 Ann O'reilly Road
Toronto (Henry Farm), Ontario
Unobstructed Panoramic South West View 1 Bd + Den, 2 Washrooms Tridel Built, In The Upscale Alto At Atria, With A 9' Ft Ceiling. This unit is filled with natural morning sunlight throughout the day. Freshly painted throughout and move-in ready with floor to ceiling large windows. This 1-bedroom + den, 2-bathroom suite, offering 630 sq. ft. plus balcony, is ideal for all ages in a premium address. Open Concept Kitchen W/ S/S Appliances & Quartz Counter, Laminate Flooring. Walkout To South West Facing Balcony To Enjoy The View Of The City. Modern Design Lobby W/ 24Hr Concierge with grand Lounge, Theatre Room, Billiards, Over-Sized Party room, Yoga Studio, Gym, Hot Tub, Steam room, Fitness centre, Library, Indoor Pool, Sauna, Conference Room, Terrace With BBQ, Guest Suites. Close To Don Mills Subway & Fairview Mall, Minutes to Hwy 404, Hwy 401 & DVP, Seneca College, hospital, transit, shopping and eateries. Note: 55 Ann O'Reilly has the lowest maintenance fee in this building complex. (id:51382)
4688 5th Side Road
Essa (Thornton), Ontario
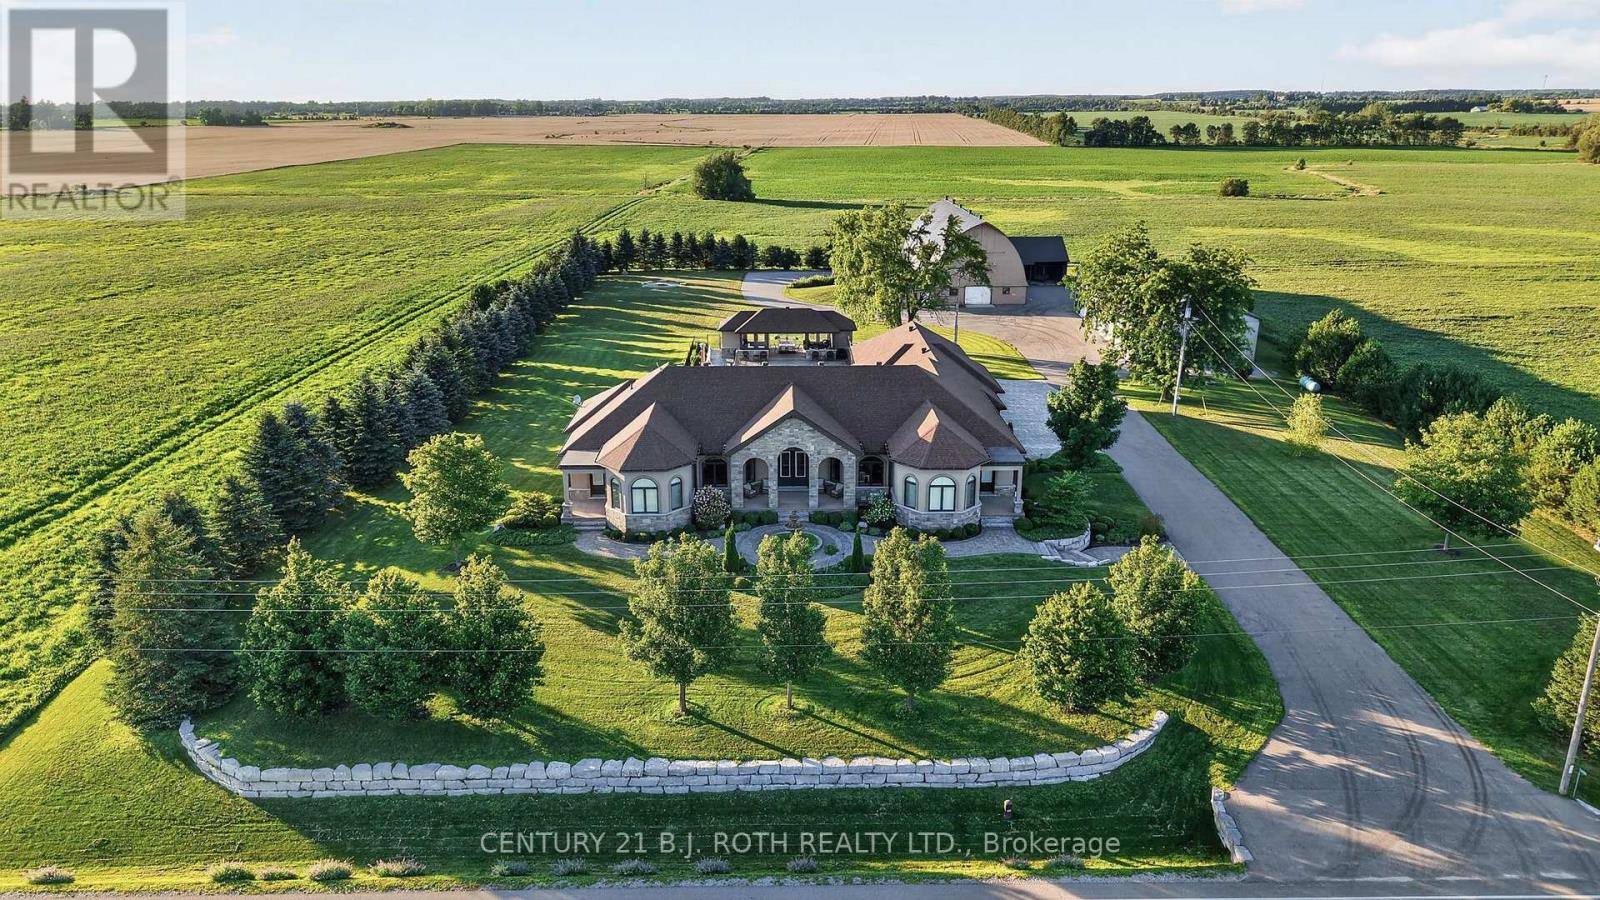
Welcome to this extraordinary custom-built Mediterranean-inspired bungalow, built in 2017, where timeless architecture and exceptional craftsmanship meet resort-style living. Offering 5 bedrooms, 7 bathrooms, and a heated 5-bay garage, this remarkable estate is surrounded by environmentally protected farmland, providing outstanding privacy and picturesque views. Inside, brushed American walnut hardwood, Sonos whole-home audio, Hunter Douglas Wi-Fi blinds, an intercom, security system, and climate-controlled spaces showcase the home's premium quality. The chef's kitchen features custom cabinetry, granite countertops, two oversized islands with sinks, a six-burner gas cooktop, double wall ovens, steamer, and built-in microwave. The luxurious primary suite includes a spa-inspired ensuite with an oversized shower, freestanding soaker tub, dual vanities, bidet, custom dressing room, and integrated laundry. The finished lower level offers 8-foot ceilings, 2 bedrooms, 2 bathrooms, in-floor heating, a safe room, abundant storage, and rough-ins for a future kitchen or wet bar. A private office with its own entrance is ideal for a home business, guest suite, or multigenerational living. Completed in late 2020, the resort-inspired backyard features a 20' x 40' automated saltwater pool, an impressive 600 sq. ft. pool house with lounge and 3-piece bath, custom fire pit, covered outdoor living spaces, irrigation system, heated workshop, climate-controlled storage building, additional outbuildings, and a paved driveway throughout. An on-site fuel tank adds exceptional convenience for business owners with work trucks and equipment. Ideally located just 15 minutes to Highway 400 and Tanger Outlets, 20 minutes to Barrie, and approximately 45 minutes to Pearson Airport, this one-of-a-kind estate offers luxury, privacy, and exceptional lifestyle and business potential. (id:51382)
1401 - 530 St Clair Avenue W
Toronto (Humewood-Cedarvale), Ontario
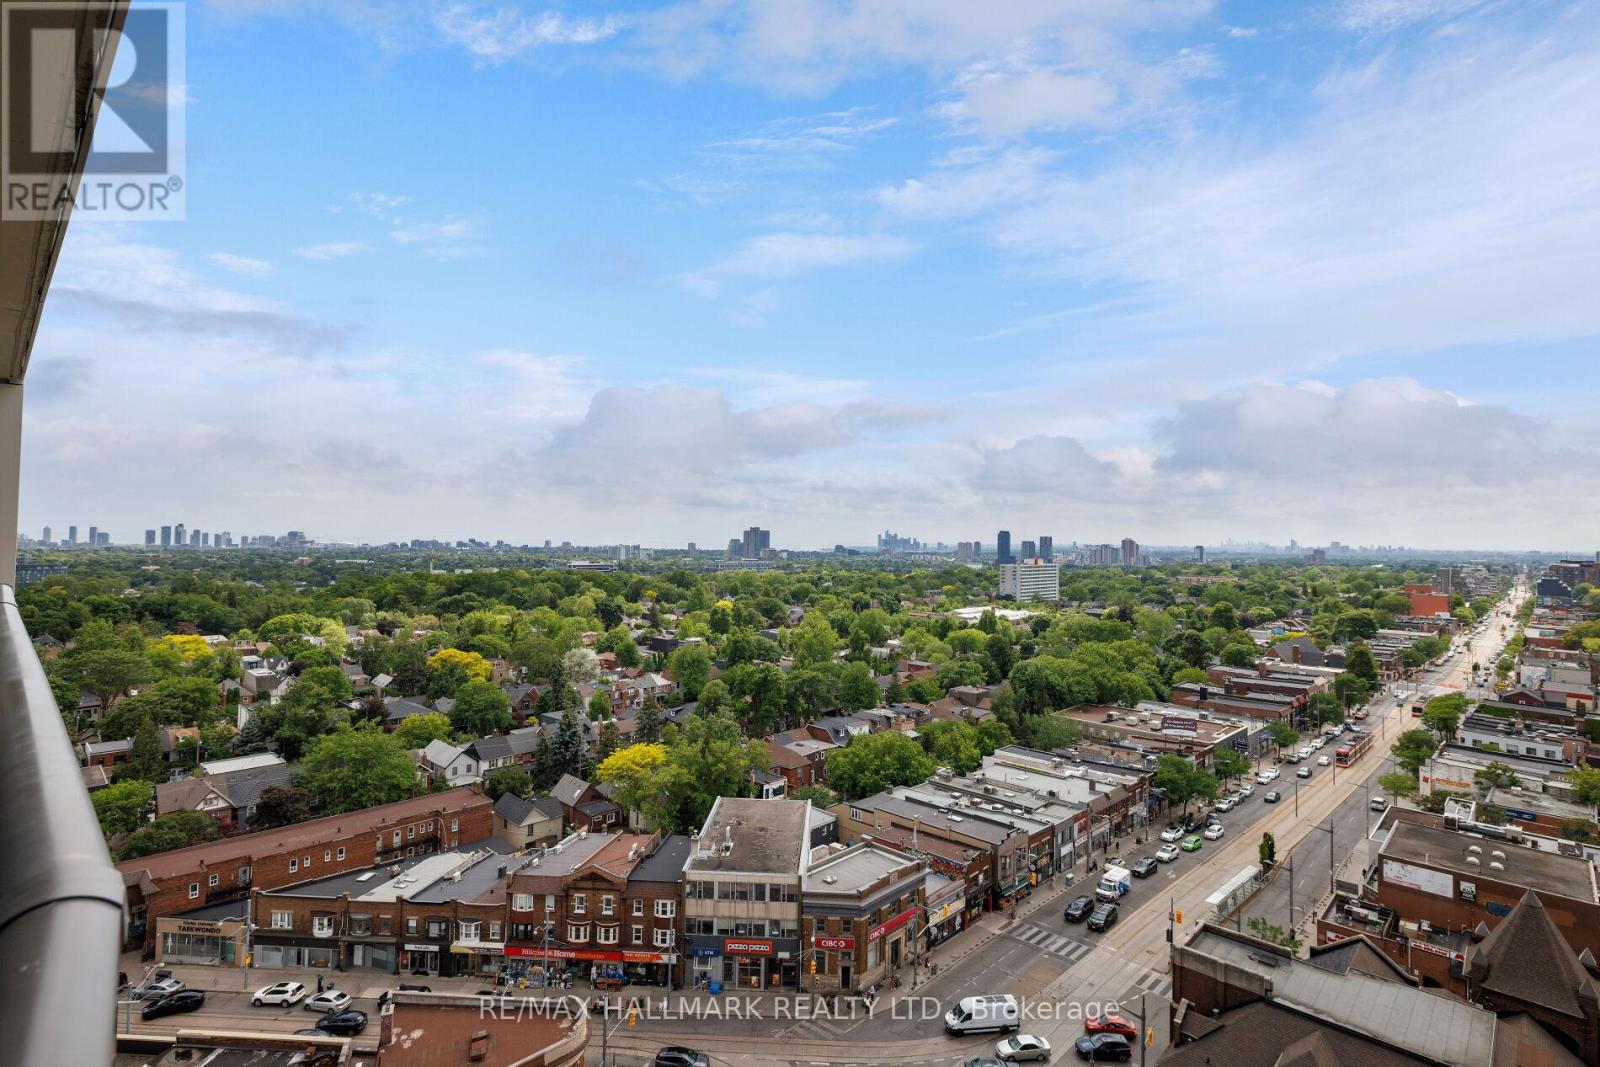
Bright & spacious one bedroom plus den in a fantastic midtown location. Clear west-facing windows and a large balcony bring in great natural light and offer an unobstructed beautiful afternoon and sunset view.The large den works beautifully as a full-size dining room, home office, or additional living space, while the oversized kitchen offers full-size appliances, plenty of cabinetry and generous prep space. The spacious bedroom has two closets, including a walk-in. Ensuite laundry, a large front hall closet, one premium underground parking and an oversized locker provide plenty of additional storage.Enjoy 24-hour concierge, indoor pool, gym, meeting room and visitor parking. Steps to the St. Clair streetcar and St. Clair West subway, with great restaurants, cafes, grocery stores and everyday conveniences right outside your door. (id:51382)
52 Hillcroft Way
Kawartha Lakes (Bobcaygeon), Ontario
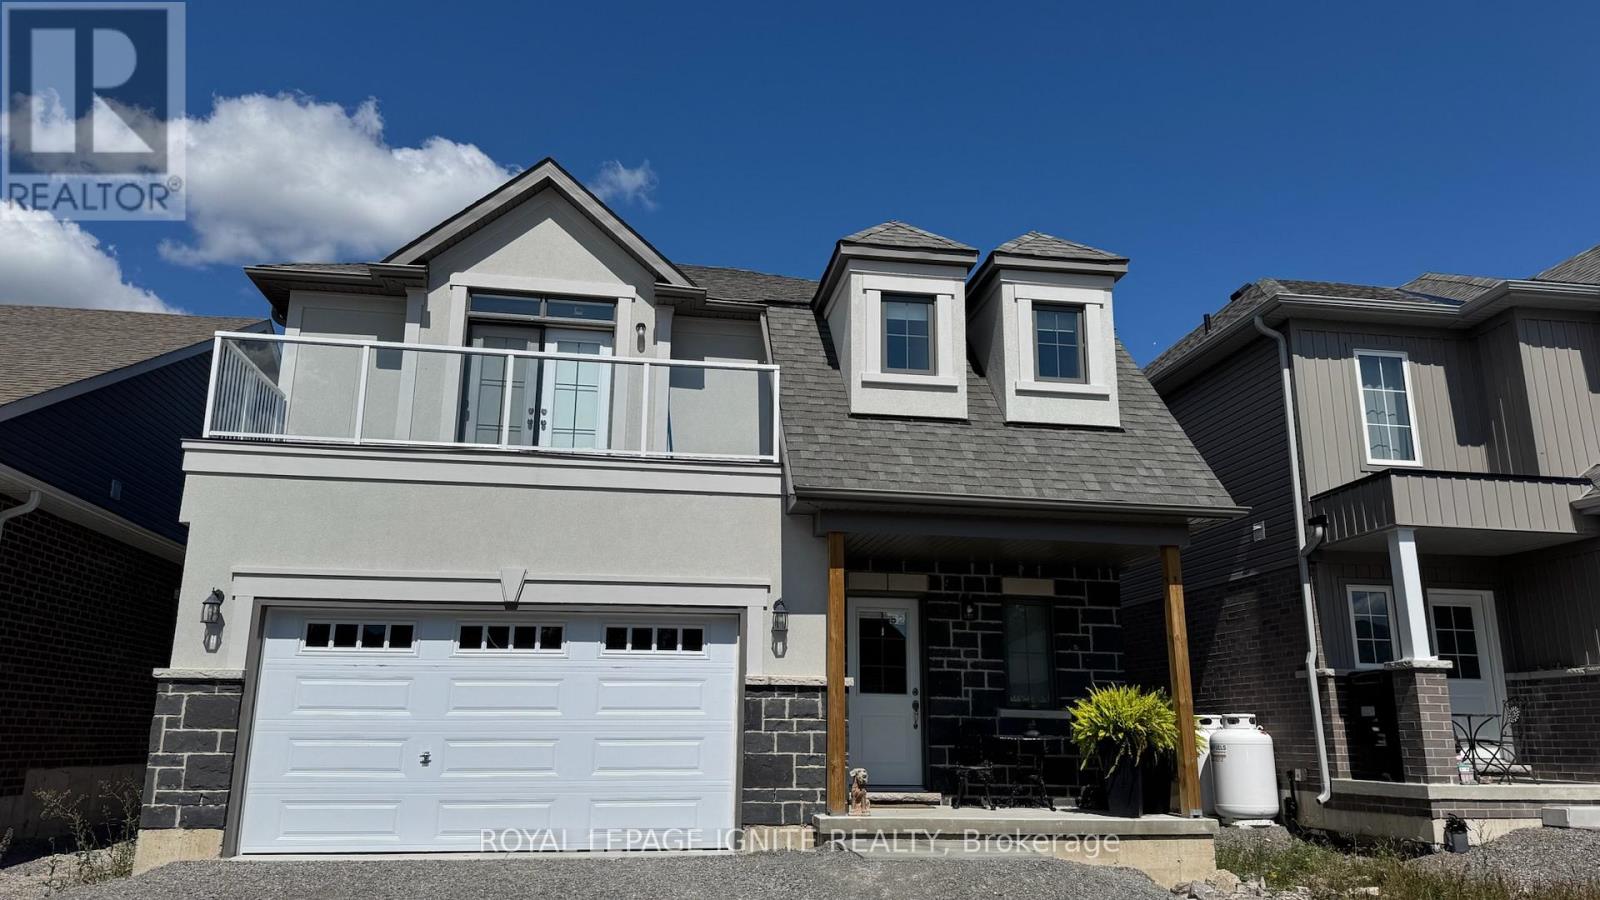
Discover the Charm of Bobcaygeon-an exciting new community development nestled just steps away from the serene Sturgeon Lake. This exquisite, brand-new two-storey home is designed to perfection. The seamless flow of the open-concept kitchen, dining, and living area extends to a walkout backyard, blending indoor and outdoor living. Upstairs, 4 bedrooms include a primary suite with its own ensuite and walk-in closet. Embrace the pleasures of boating and water activities on the Trent Severn Waterway, easily accessible from your doorstep. Immerse yourself. (id:51382)
6 Gower Street
London North (North N), Ontario
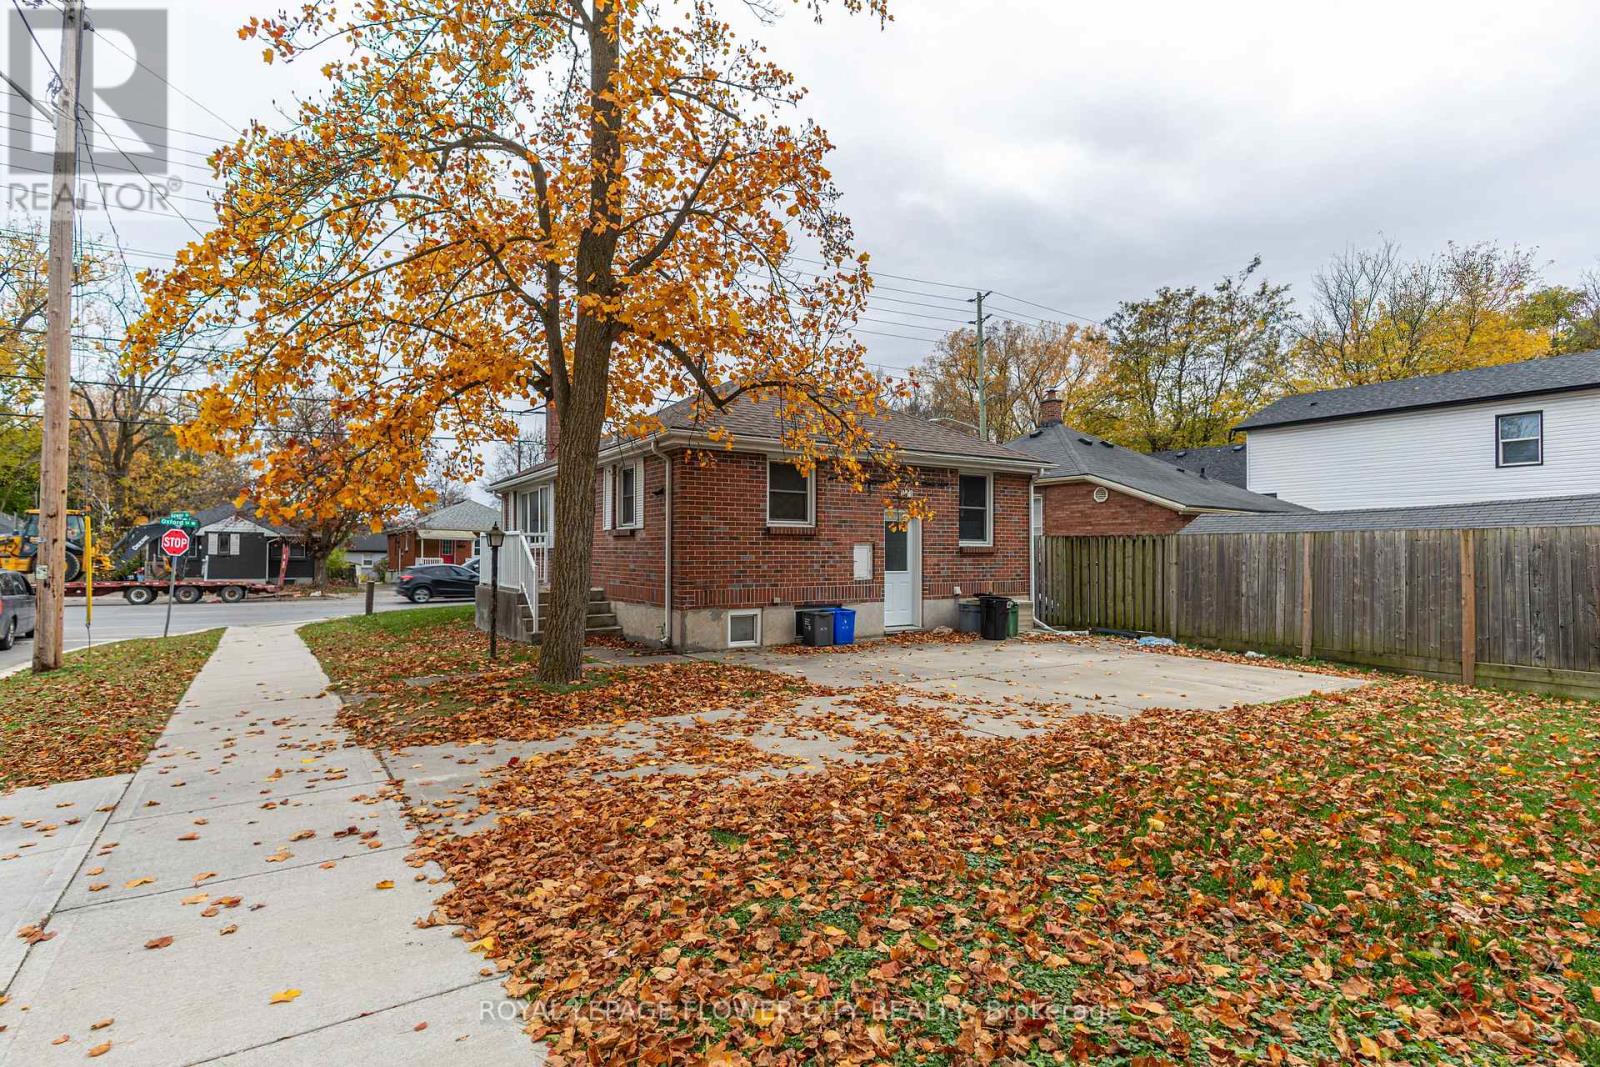
INVESTOR ALERT! INCOME-GENERATING STUDENT RENTAL WITH FUTURE DEVELOPMENT POTENTIAL!Excellent investment opportunity in London! Walking distance to university and public transit.This solid brick corner-lot bungalow offers an attractive combination of established rentalincome, a City of London rental license and potential for future income expansion.Featuring 5 bedrooms, this property is ideally suited for student accommodation. The main flooroffers a spacious eat-in kitchen, bright living room with wood-burning fireplace, 2 generouslysized bedrooms and a 3-piece bathroom. The finished lower level features a separate entrance, 3additional bedrooms, family room, 3-piece bathroom, utility room, laundry and ample storagespace.CITY-LICENSED RENTAL PROPERTY! Previously inspected by the City inspector and Fire Department.Equipped with interconnected, hardwired smoke and carbon monoxide alarms on both levels.PROVEN RENTAL COLLECTIONS:May 2024 - April 2025: $42,535May 2025 - April 2026: $37,270FUTURE DEVELOPMENT POTENTIAL! Following the 2023 City of London zoning by-law changes, theproperty may qualify for a detached garden suite, offering an opportunity to generateadditional rental income, subject to municipal approvals and permits.Additional highlights include a roof replaced in 2024, concrete parking pad and a spaciousbackyard.Whether you are looking to expand your student rental portfolio or maximize returns throughfuture development, this property offers excellent investment potential!DON'T MISS THIS OPPORTUNITY TO OWN AN INCOME-PRODUCING PROPERTY WITH ROOM TO GROW! (id:51382)
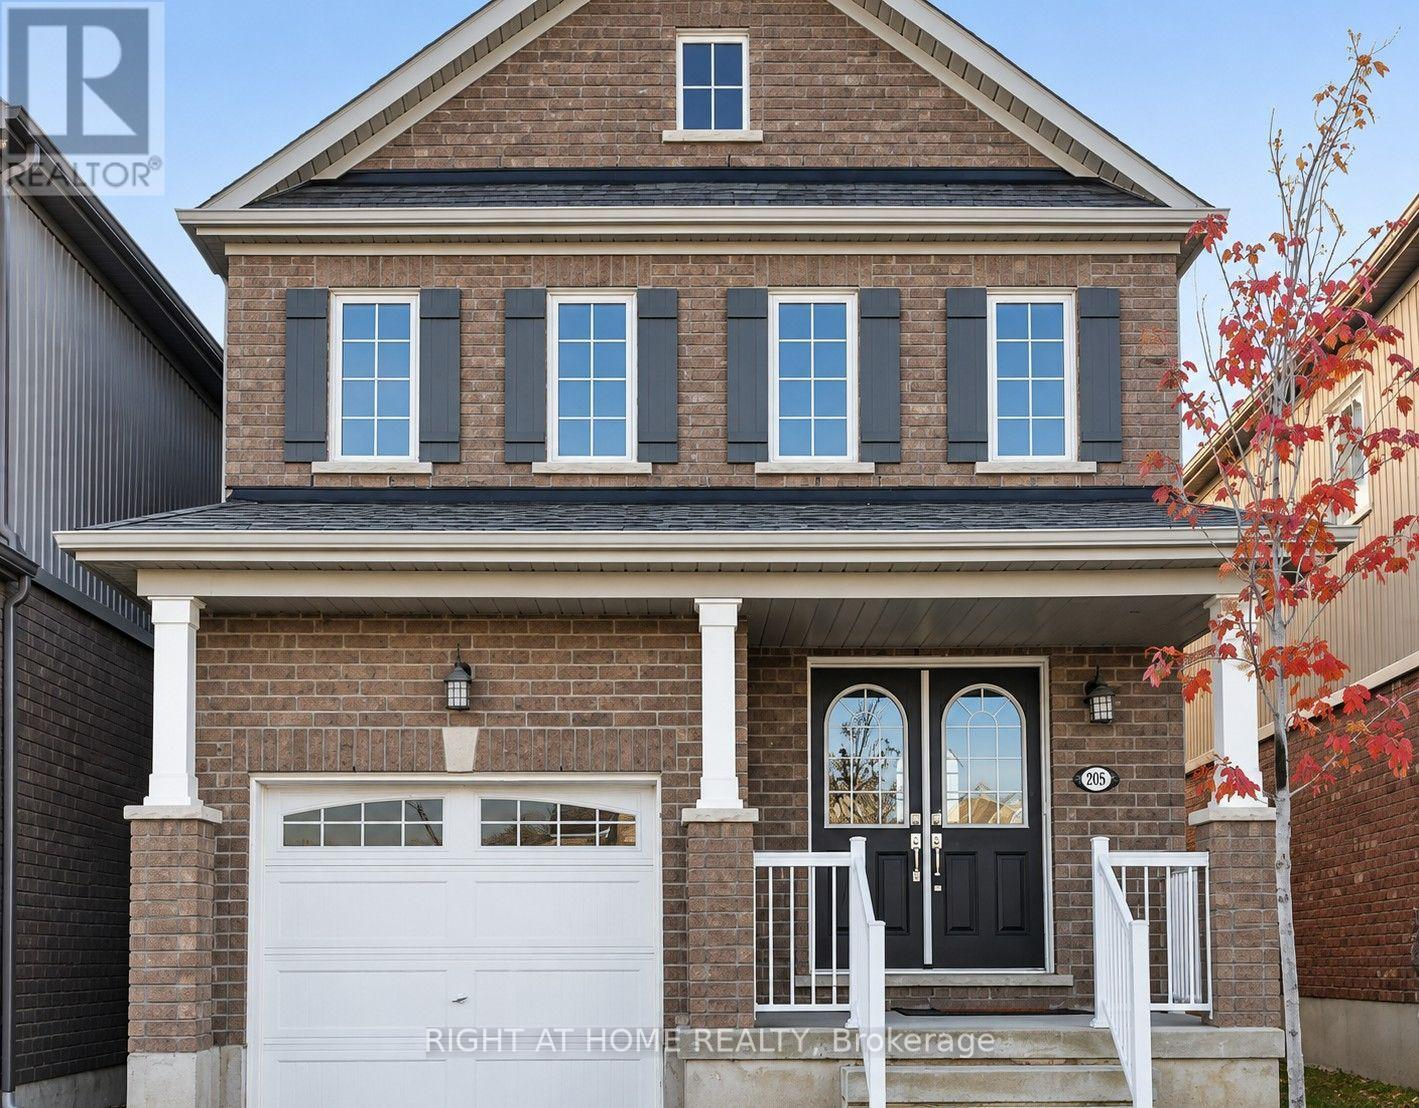
Basement - 205 Thompson Road
Haldimand, Ontario
1 bedrooms basement apartment Spacious & Bright storey detached house located in the Avalon. Newly built 1 bedroom basement apartment with shared main floor entrance Seeking respectful quiet students or professionals and Couples. It's not a party house.*long ~terms leasing*no pets , no smoking inside (id:51382)
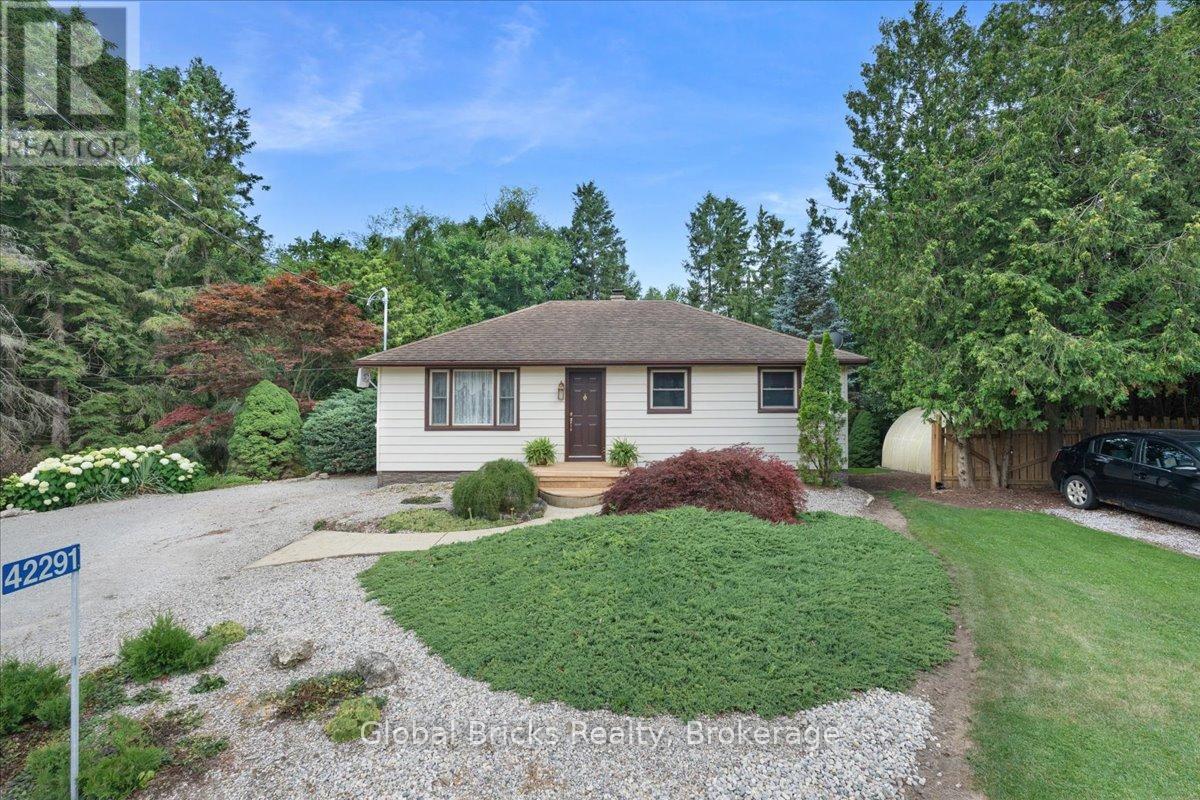
42291 John Wise Line
Central Elgin, Ontario
Welcome to a truly one-of-a-kind home that feels like your own private retreat in the heart of the city. Beautifully renovated throughout, this stunning property features a brand-new kitchen with gorgeous countertops, new flooring, updated electrical, and modern finishes that make it completely move-in ready. Step outside to a backyard dreams are made of-private, peaceful, and offering the feeling of country living without leaving the city. Enjoy relaxing or entertaining on the spacious deck, while the walkout basement and separate entrance provide incredible flexibility and future potential. This is more than just a home-it is a rare opportunity to enjoy privacy, tranquility, and city convenience all in one exceptional property. You truly will not find another home like this. (id:51382)
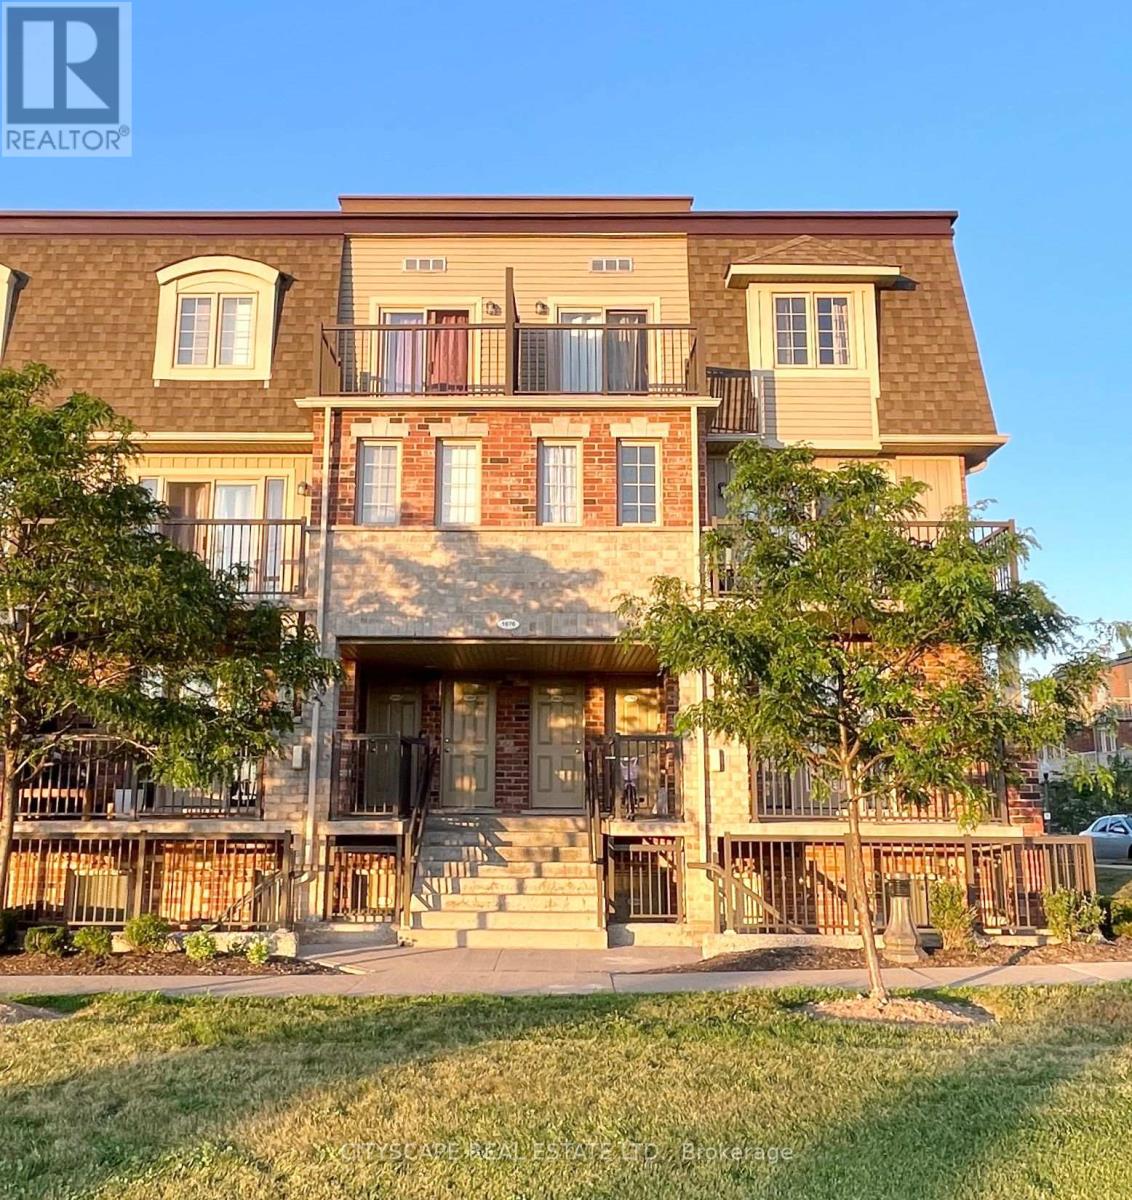
C - 1676 Fischer Hallman Road
Kitchener, Ontario
Bright & Spacious 2-Bedroom Condo Townhouse for Lease - Prime Location! Welcome to this well-maintained and spacious 2-bedroom condo townhouse, ideally situated in a quiet and family-friendly neighbourhood. This inviting home offers a practical and comfortable layout with generously sized bedrooms and a 3-piece bathroom on the upper level. The main floor features a bright open-concept living and dining area,a well-appointed kitchen with ample cabinetry and counter space, and a convenient powder room. Large windows throughout the home provide an abundance of natural light, creating a warm and welcoming atmosphere. Enjoy the convenience of in-unit laundry,ample storage space,and plenty of visitor parking within the complex. The location offers easy access to everyday amenities, including grocery stores, Tim Horton, major banks, public transit, schools, parks, and shopping. This home is an excellent choice for professionals, couples, or small families looking for a clean, comfortable, and conveniently located rental. With its functional layout, bright living spaces, and desirable location, this townhouse offers comfortable living in a well-connected community. Don't miss this opportunity schedule your private showing today! Photos were taken prior to the current tenancy and have been virtually staged for illustrative purposes. They are provided for reference only and may not reflect the property's current appearance, furnishings, or condition. (id:51382)
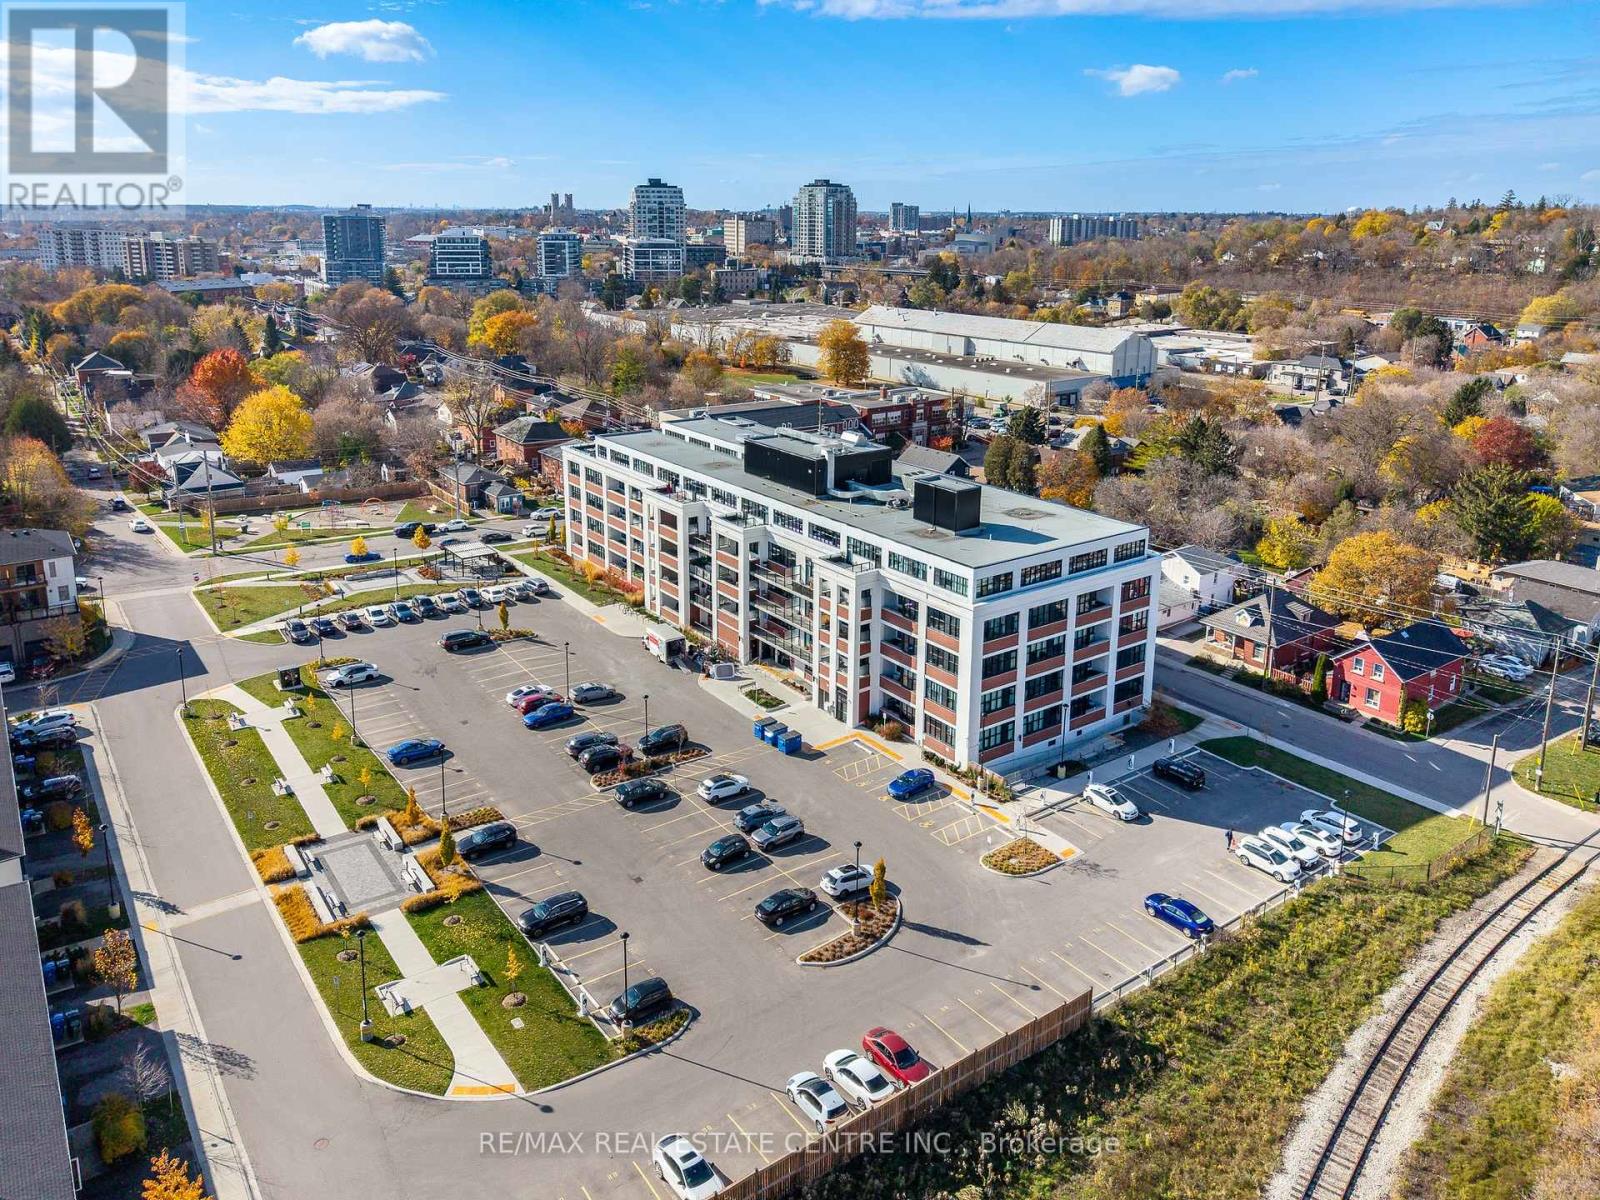
302 - 120 Huron Street
Guelph (St. Patrick's Ward), Ontario
Spacious one-bedroom plus den loft-style condo unit. This boutique condo has only 5 floors and features fabulous amenities. The unit features a huge covered balcony with East-facing views. Open-concept kitchen features a large island, stainless steel appliances and quartz countertops. Upgraded baseboards, extra ceiling lighting, 10-foot-high exposed ceilings and some exposed brick walls. Walk-in laundry/storage closet. Owned storage locker and owned parking space with your own EV charger. The Alice Block Heritage Lofts amenities include a fabulous rooftop patio area with BBQs, a fully equipped gym, games room with pool table, foosball and music area. There is a party room with kitchen, huge bike storage (with heated ramp) and pet washing station. Located in one of downtown Guelph's most desired neighbourhoods with lots of street parking. Handy to downtown with its quaint shops and restaurants, GO train, trails and parks. Condo fees include high-speed internet. (id:51382)
347357 15 Side Road
Mono, Ontario
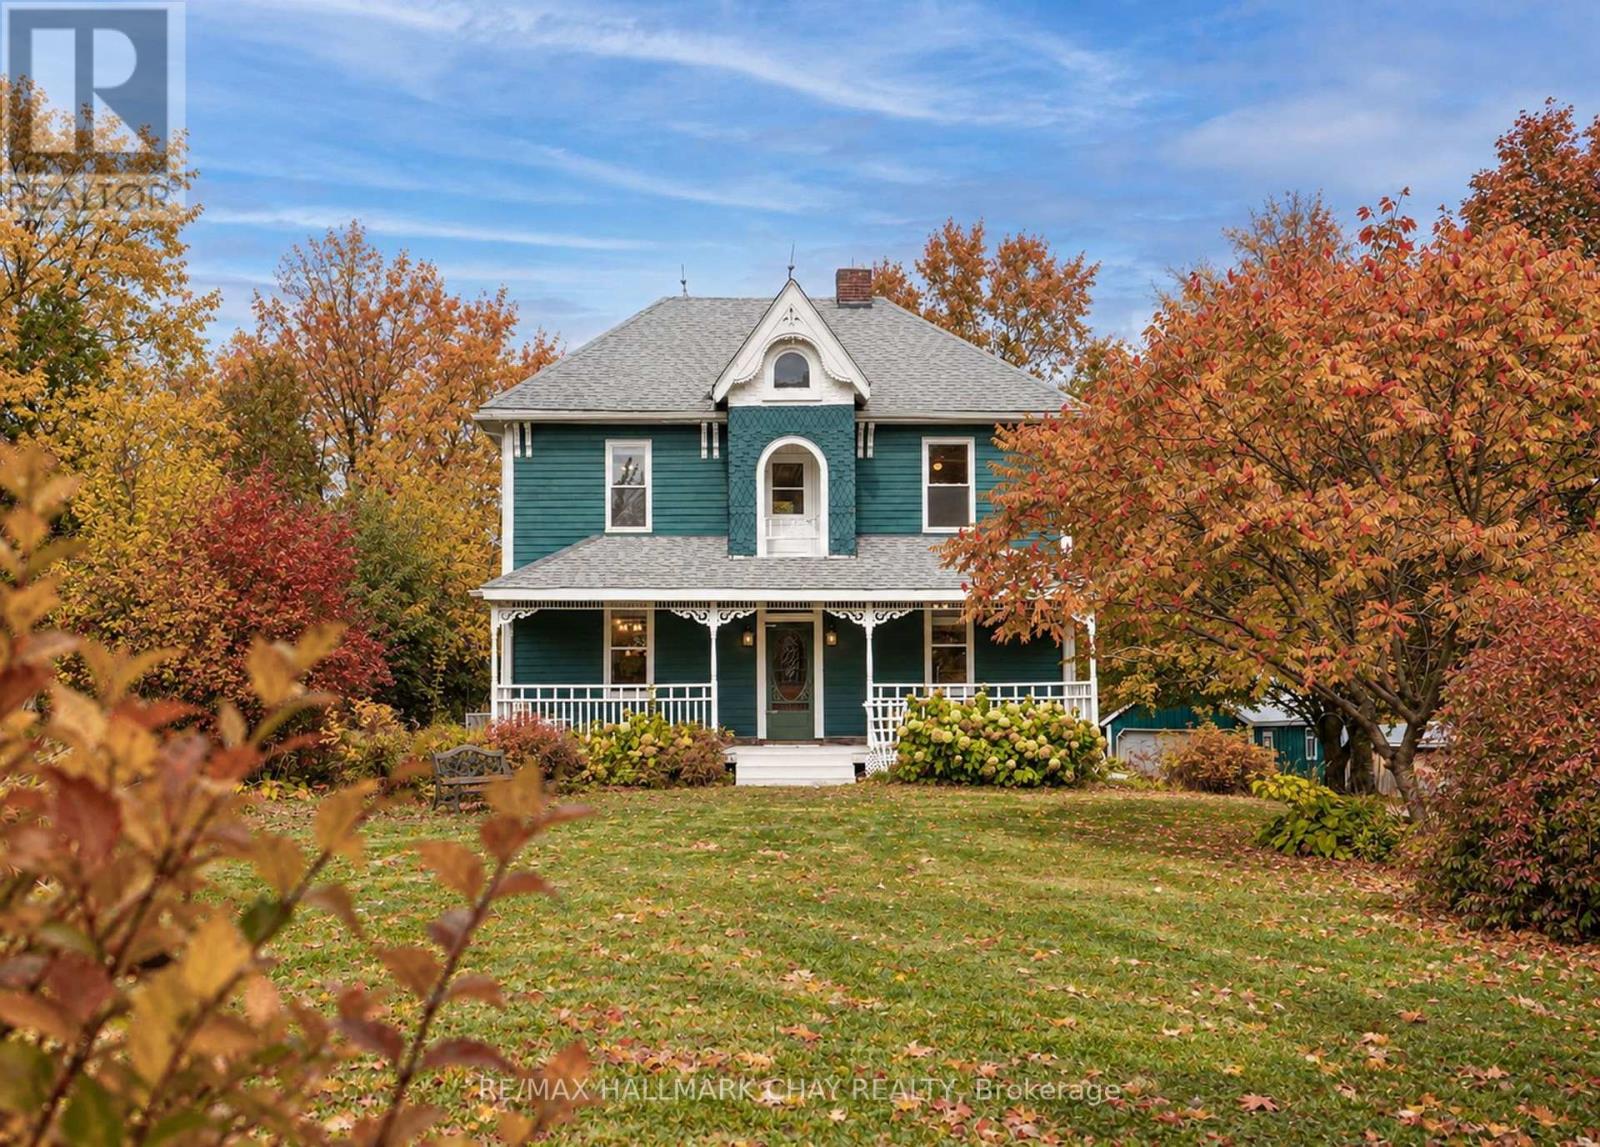
Nestled on a quiet dead-end road in the scenic Hills of Mono, this inviting country property offers the perfect blend of privacy, charm, and convenience. A tree-lined driveway welcomes you to a warm and lovingly maintained home, which has seen families grow and cherish every season of life. Set on 7.87 acres, this picturesque parcel features a barn, a fenced area ideal for a hobby farm, a detached garage with hydro, and an additional outbuilding to accommodate all your needs, whether for storage, workshop space, or future projects. Inside, the heart of the home is the spacious eat-in kitchen perfect for family gatherings and everyday living. A generous dining room and cozy living room provide ample space to relax and entertain. With three well-sized bedrooms, this home offers an ideal setting for weekend getaways or a place to plant roots and watch your family grow. Step outside to the deck and enjoy the shade of mature trees, or wander toward the rear of the property to soak in the breathtaking views of the northern hills. Whether you're enjoying a peaceful morning coffee or watching the sunset, this property offers a truly special connection to nature. Best of all, you're just minutes to Orangeville's amenities, a short drive to Mono Centre and Mono Cliffs Provincial Park, and enjoy quick, convenient access to the GTA. This is your chance to make the hills of Mono part of your story!! (id:51382)
265 Catharine Street
Woodstock (Woodstock - South), Ontario
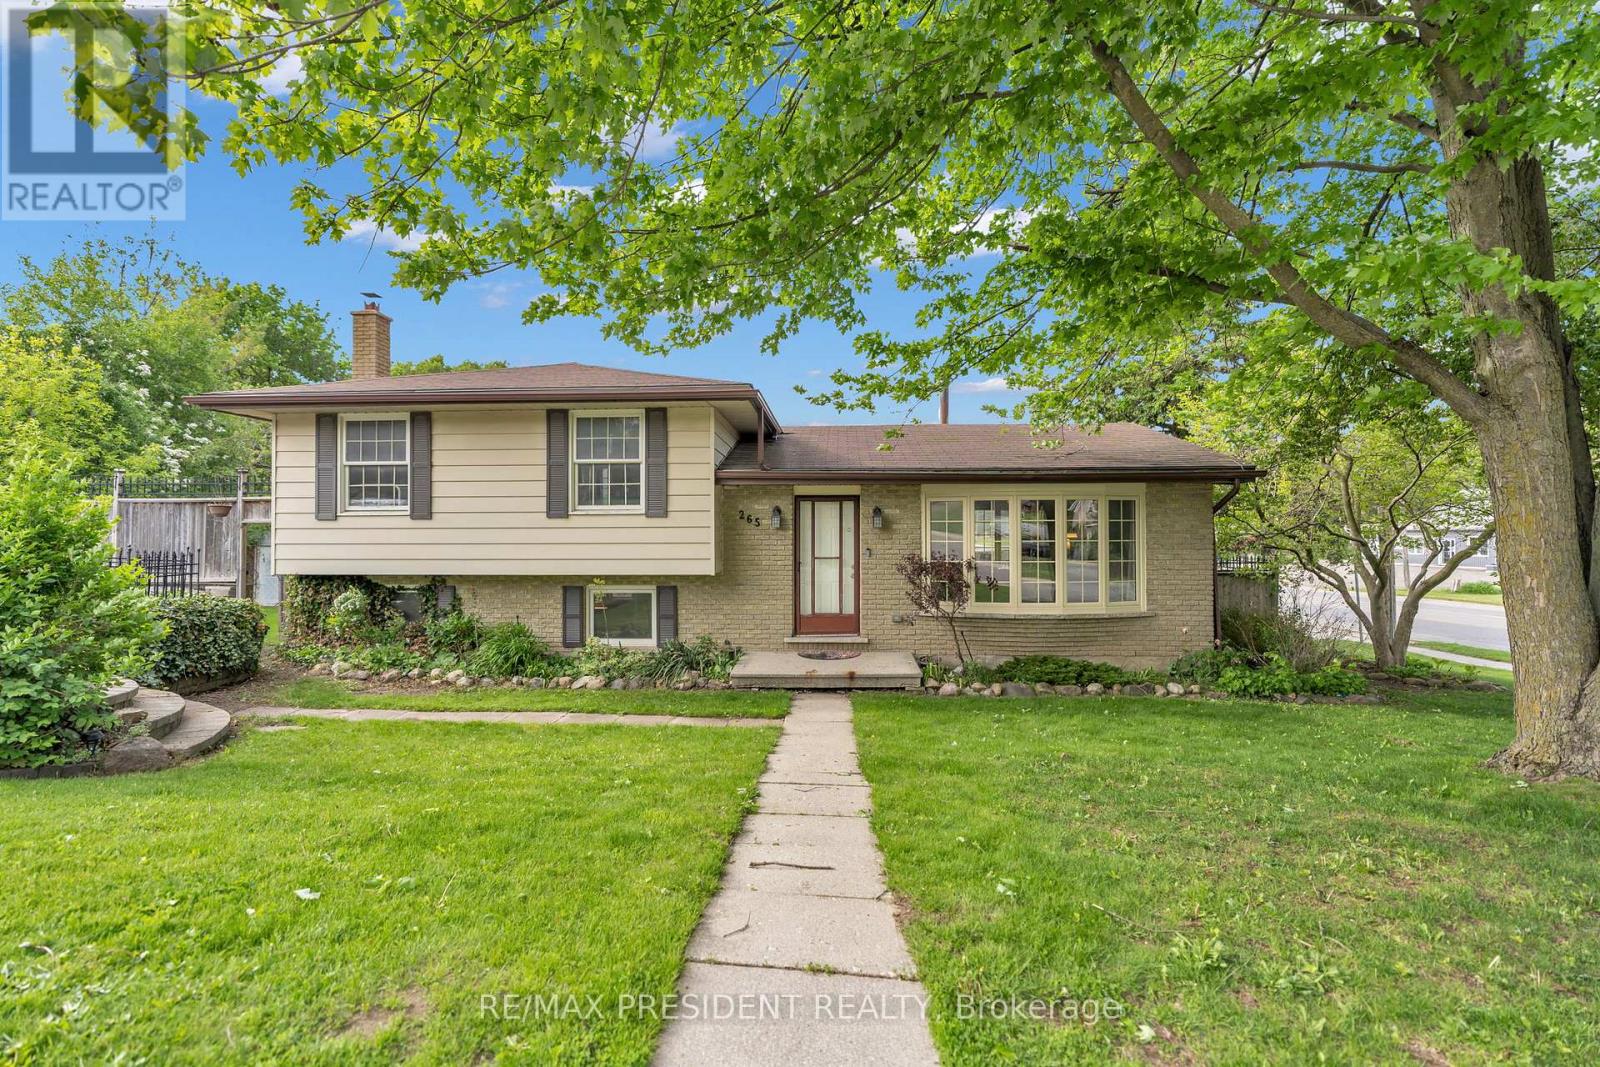
Situated on a beautiful corner lot in one of Woodstock's most desirable neighbourhoods, this exceptional home offers the perfect blend of comfort, style, and convenience with easy highway access nearby. Surrounded by mature trees and lush landscaping, the property boasts outstanding curb appeal along with a spacious 6-car driveway providing ample parking for family and visitors. Inside, the bright open-concept layout is enhanced by large windows that flood the home with natural light. The dining area is perfect for hosting gatherings and seamlessly connects to the upgraded kitchen through a convenient pass-through, featuring modern finishes, abundant cabinetry, and plenty of workspace. Thoughtful updates throughout the home include new flooring, renovated washroom, a new furnace, and an energy-efficient heat pump for added comfort year-round. The upper level offers generously sized bedrooms with large windows that create a warm and inviting atmosphere. The lower level features a cozy family room centered around a charming wood-burning fireplace with dedicated wood storage, making it an ideal space to unwind or entertain guests. An oversized storage room adds even more functionality to the home, along with excellent potential for an additional unit or in-law suite. Ideally located within a convenient drive to Fanshawe College. Step outside to enjoy the large private backyard complete with a lovely patio - perfect for relaxing, entertaining, or enjoying outdoor activities. This move-in-ready property is a rare opportunity to own a beautifully updated home in a prime location with future income potential. (id:51382)
1210 - 461 Green Road
Hamilton (Lakeshore), Ontario
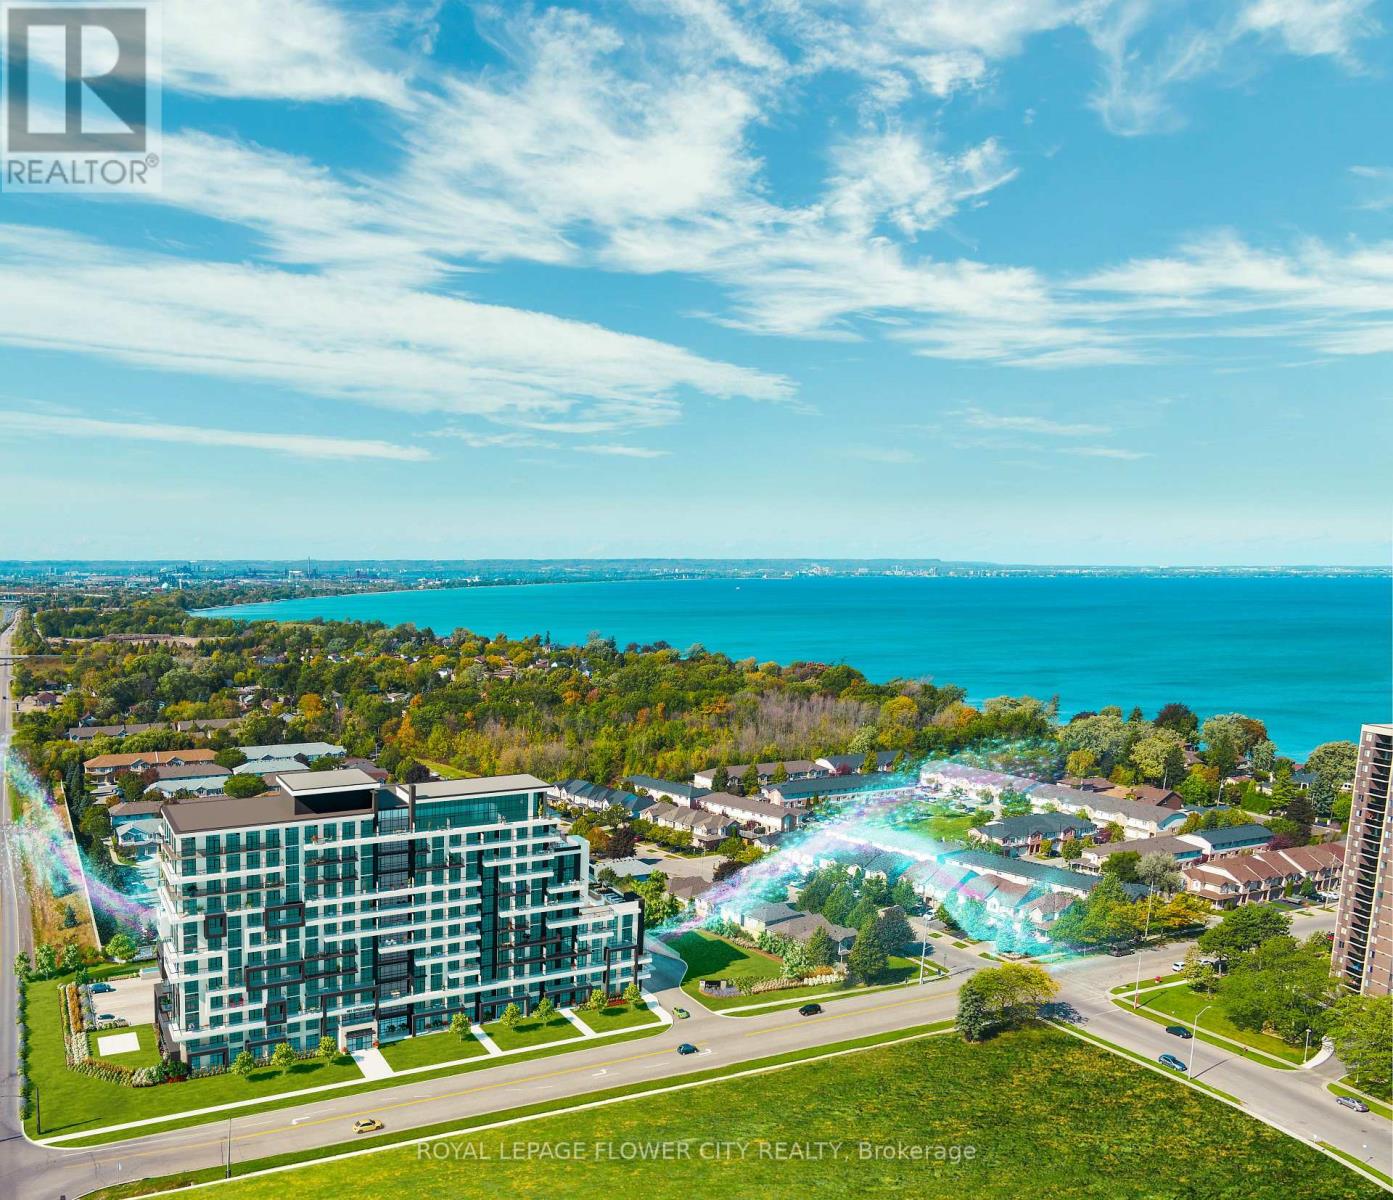
This unit at MUSE condominiums in Stoney Creek highlights the lakefront view. This unit offersfloor-to-ceiling windows, a balcony, and an open-concept kitchen and dining area. A clean andfresh vibe is emitted from this new unit which can be brought to life by YOU. In addition tothe kitchen, living, washroom, and bedroom, other amenities are also included. These amenitiesinclude a game room, pickleball court, BBQ terrace with a lake view, trails, beaches, andplaygrounds. This property encourages living life through a multitude of fun activities. Infact, maybe you will pick up a new hobby!once you walk into the unit, you enter into the spacious kitchen area that opens up to thedining and living room. To the side, the doors to the bathroom, laundry, and bedroom areavailable. Both the living and bedroom offer luxurious floor-to-ceiling windows allowing lotsof light to come in. This makes it great for plants and you daily vitamin D intake. The balconythat is connected to the living is enclosed by a glass boundary so you can get a view outsidethat is unobstructed, even when you are sitting on your couch indoors. The bedroom features alarge closet to store your clothes and other belongings. (id:51382)
1086 Canfield Crescent
Woodstock (Woodstock - North), Ontario
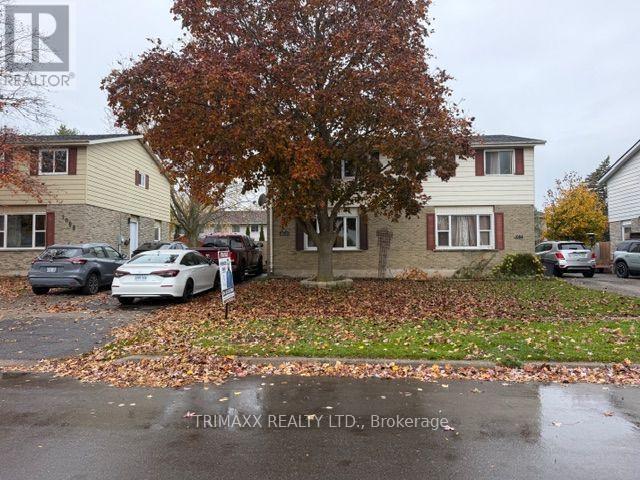
Comfortable, convenient, and well maintained, this charming three-bedroom home is ideally located close to shopping, schools, and everyday amenities, with easy access to the 401/403. The interior features a spacious, tastefully finished layout with a warm and inviting living room, perfect for entertaining family and friends. Step outside to a generous backyard complete with a newer deck and gazebo (2019), creating the perfect space for relaxing and enjoying summer days. Recent updates include shingles (2019), a lower-level bathroom, and fencing. This home offers exceptional value in a highly convenient location. (id:51382)
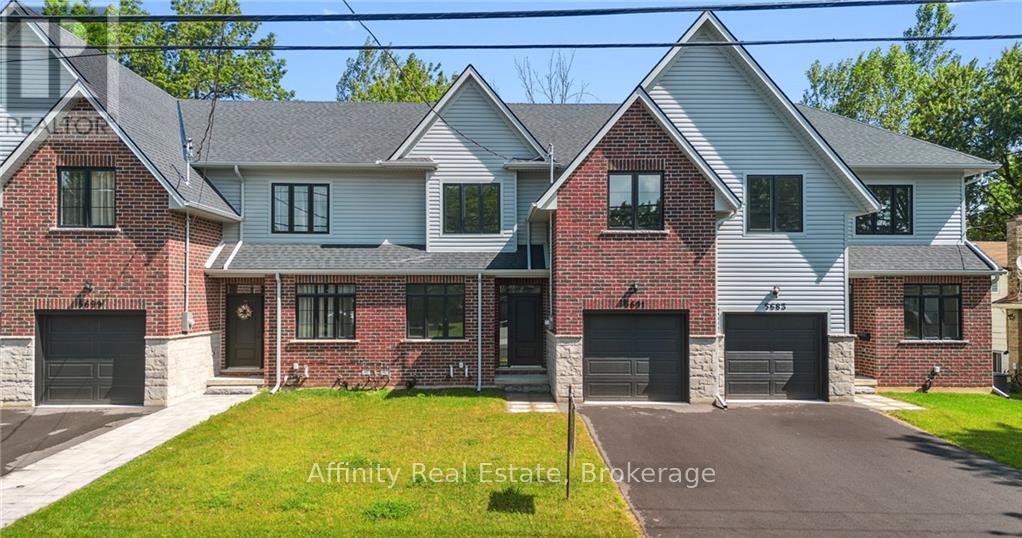
5691 Churchs Lane
Niagara Falls (Church's Lane), Ontario
Welcome home to the perfect balance of chic modern style and low-maintenance convenience. Backing onto a serene park with lush, tree-lined views in the heart of Niagara, this brand-new freehold townhouse offers 2,400 sq. ft. of fully carpet-free living with the generous feel of a detached home. Step inside to 9-foot main-floor ceilings, gleaming hardwood flooring, an elegant wood staircase, and a dedicated office ideal for remote work. The bright, open-concept great room and dining area flow seamlessly into a custom chef's kitchen complete with designer finishes and included appliances. From here, walk out to your private backyard or access the practical mudroom off the garage-the ultimate clutter-free drop zone. Upstairs showcases 8-foot ceilings, four spacious bedrooms, convenient laundry with a linen closet, and a lavish primary retreat featuring a massive walk-in closet and a spa-inspired ensuite bath. The bright, unspoiled basement boasts high ceilings, large lookout windows, and a bathroom rough-in, offering an open canvas for a future gym, theater, or guest suite. Just minutes from QEW highway access, the US border, world-class wineries, outlet shopping, Niagara Falls attractions, and the new University of Niagara Falls. Book your showing today! (id:51382)
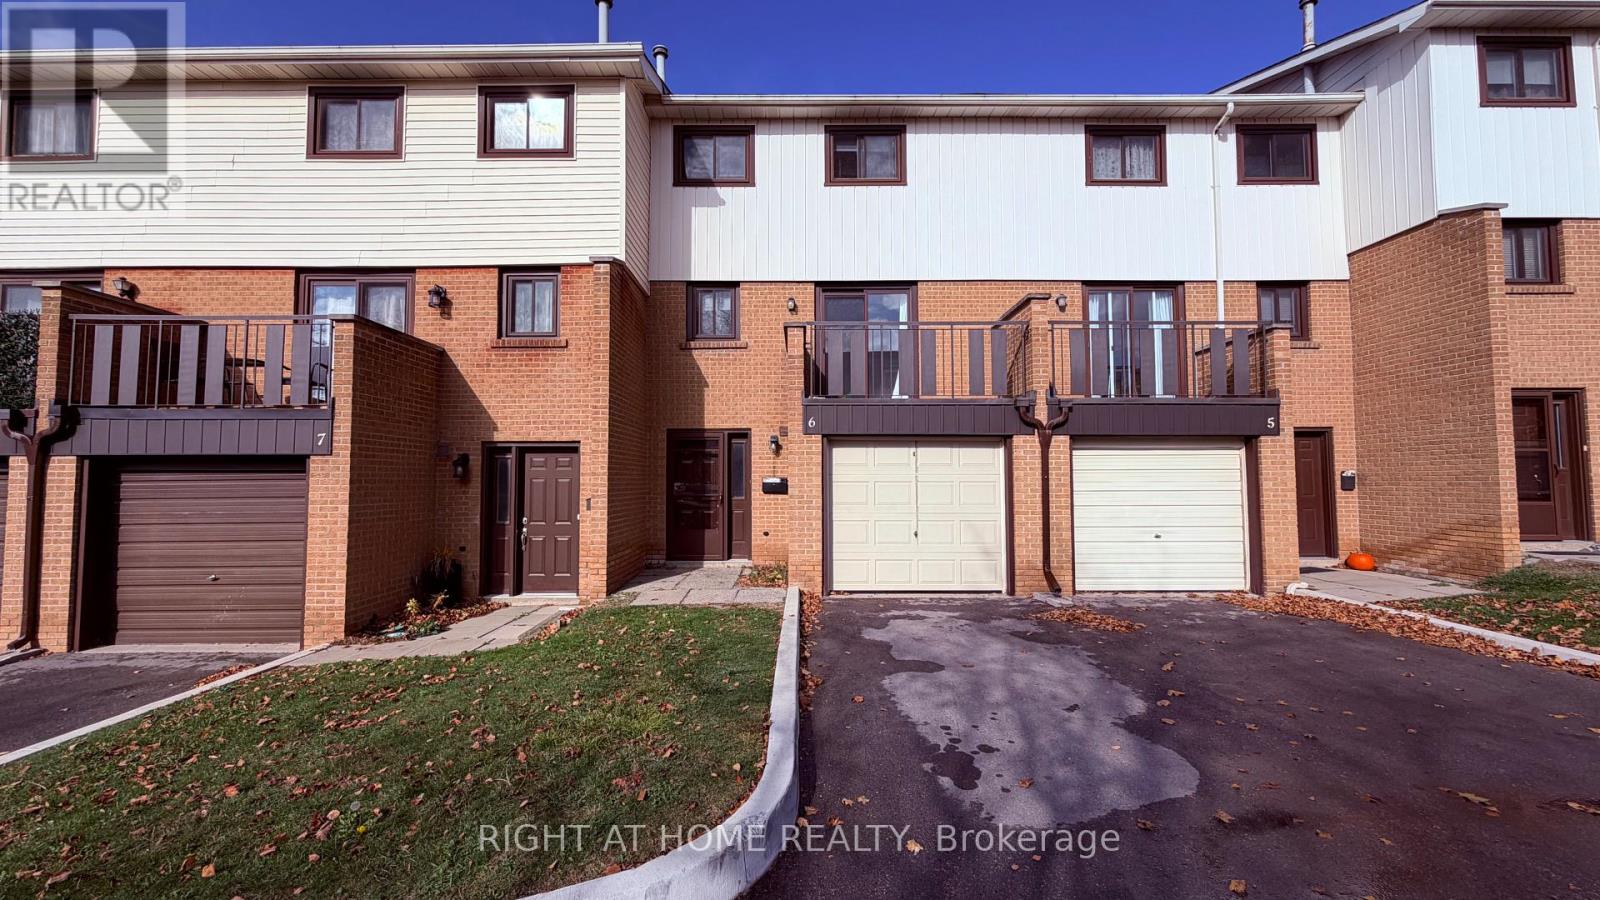
6 - 190 Grulke Street
Kitchener, Ontario
Charming 3 Bedroom Condo Townhouse Close To Highways, Shopping And Restaurants. Kitchen Features Walk-Out Balcony To Enjoy Your Morning Cup Of Coffee. Family Room with Patio Door To Your Fully Fenced Backyard. Convenient Dining Room Overlooks the Family Room Perfect for Hosting. 3rd Floor Has 3 Spacious Bedrooms With 4 Pc Bathroom. Finished Basement With Laundry Area And Rec Room. Gleaming Laminate Throughout.1 Car Garage with electric opener And 1 Driveway Parking. Grass Cutting and Snow Removal are included in Maintenance fees. (id:51382)
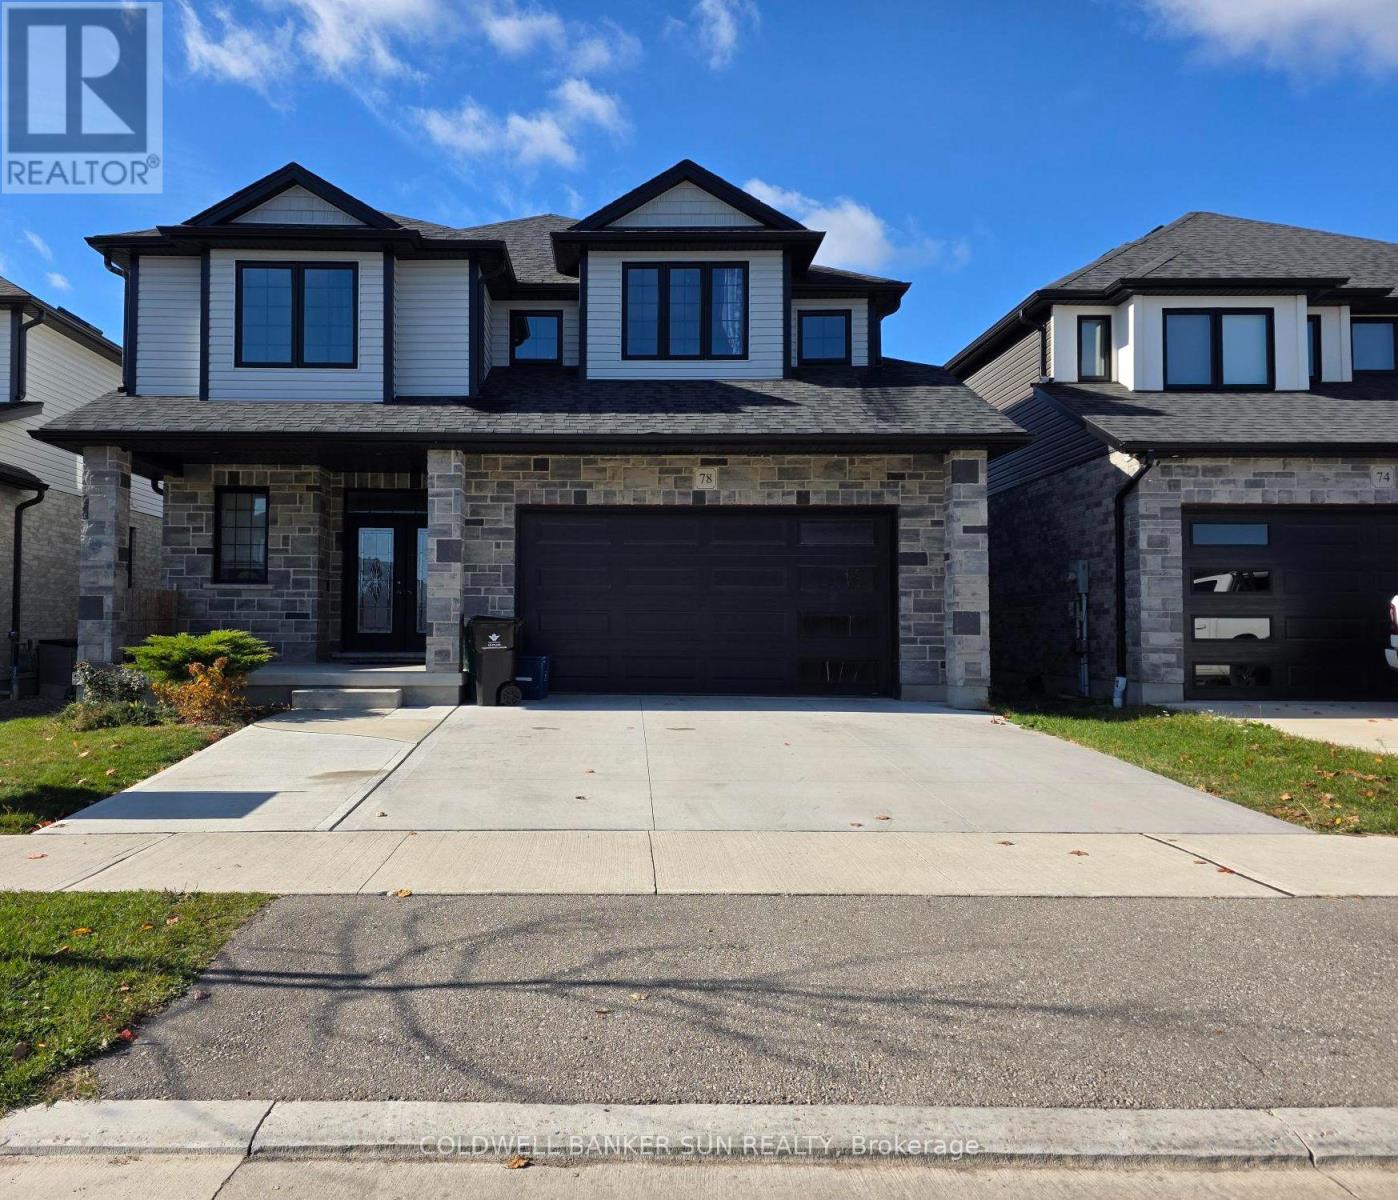
78 Gellert Drive
Waterloo, Ontario
This stunning 2,680 sq. ft. executive home showcases quality craftsmanship and thousands of dollars in upgrades throughout, perfectly situated on a premium lot backing onto a scenic trail. Offering exceptional curb appeal, the property features a double-car garage and an extended concrete driveway with ample parking. Step inside to an elegant main floor highlighted by hardwood flooring, oak staircase, separate living and dining rooms, and a convenient main-floor office/den, ideal for today's work-from-home lifestyle. The heart of the home is the beautifully upgraded chef's kitchen featuring extended cabinetry, soft-close cabinets and drawers, custom cabinet organizers, a large center island, pantry, built-in appliances, gas stove, quartz countertops, and stylish under-cabinet lighting. The thoughtfully designed layout offers both functionality and luxury for everyday living and entertaining. Upstairs, you'll find four spacious bedrooms, including a magnificent primary retreat complete with a private sitting area and his-and-hers walk-in closets. The second level offers the convenience of three full bathrooms, including a Jack-and-Jill bath, enhanced by skylights that fill the space with natural light. Additional features include 200-amp electrical service and premium finishes throughout. The expansive unfinished basement provides unlimited possibilities for future customization, whether you envision a recreation room, home theatre, gym, or additional living space. Combining exceptional upgrades, generous living areas, and a highly desirable trail-facing setting, this remarkable home offers the perfect blend of comfort, elegance, and endless potential. (id:51382)
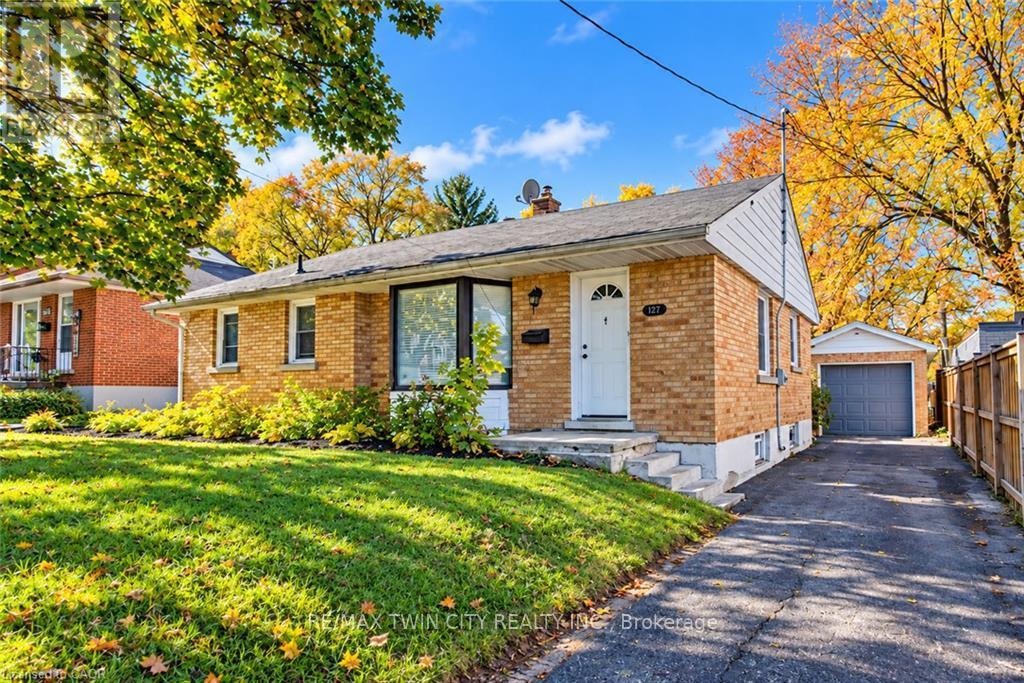
349 Edwin Street
Waterloo, Ontario
Welcome to 349 Edwin Street, nestled in the desirable Breithaupt Park neighbourhood! Situated on a quiet, family-friendly street, this charming bungalow offers a wonderful opportunity for homeowners, downsizers, and investors alike. The home features a functional layout with plenty of potential to make it your own, including the exciting possibility of adding an ensuite bathroom for added comfort and convenience, subject to the necessary approvals. Enjoy peace of mind with a gas furnace and central air conditioning installed 7 years ago, along with a newer water heater, dishwasher, washer, and dryer, all replaced within the last few years. All equipment is owned, with no rental contracts, offering added value and savings for the next owner. The roof is approximately 15 years old, and the furnace and air conditioning have been maintained through an annual service plan. Located close to parks, walking trails, shopping, schools, and everyday amenities, this property offers a fantastic combination of location, practicality, and future potential. Don't miss your chance to make 349 Edwin Street your next home! (id:51382)
1867 Fraserburg Road
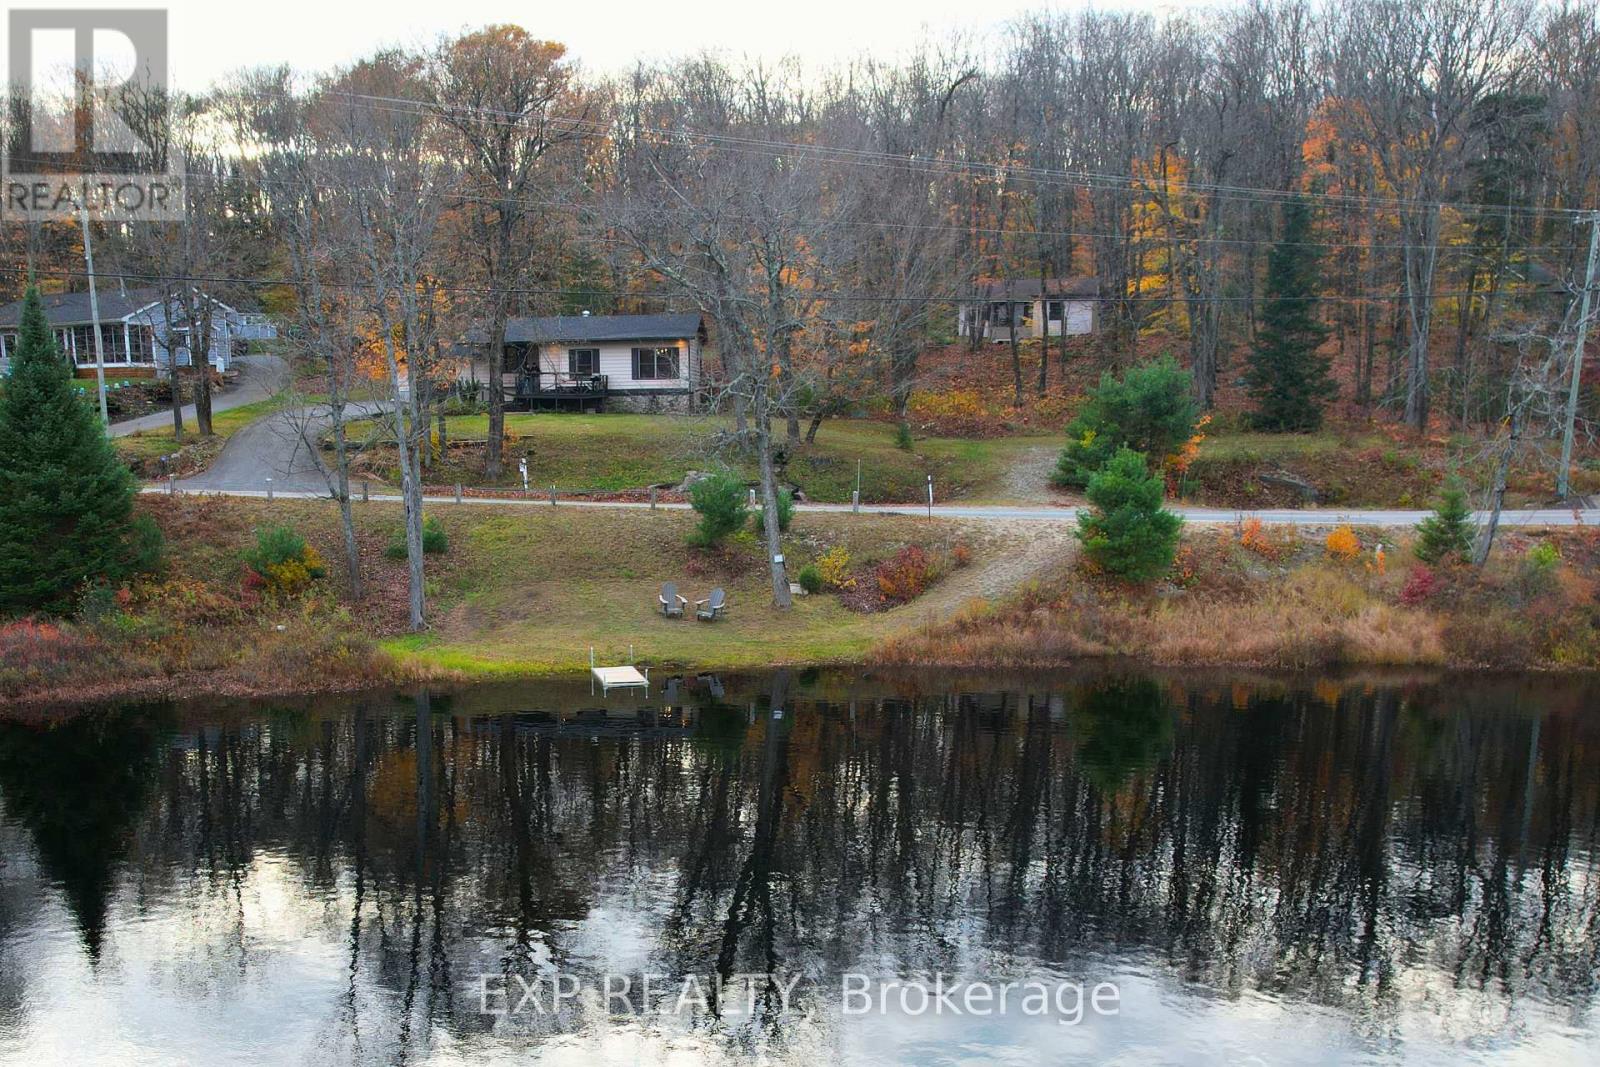
Bracebridge (Draper), Ontario
Tucked away on nearly an acre of pristine Muskoka landscape, with 188 feet of owned frontage on private Frau Lake, this beautifully updated year-round home offers the complete Muskoka package: private sandy waterfront, a 28' x 16' detached workshop, a second driveway, and a move-in-ready 3-bedroom home just 8 minutes from Highway 11 and downtown Bracebridge. Inside, the open-concept layout is filled with warmth and character, featuring soaring beamed ceilings, a bright and inviting family room, and a beautiful eat-in kitchen with thoughtful modern updates. The primary suite feels like a private escape, complete with a large bay window overlooking the lake and a walkout to the backyard - perfect for quiet morning coffees and evenings under the stars. Every window captures stunning views of the surrounding forest and water, creating a seamless connection between indoors and out. Step outside to enjoy the expansive yard with a stone walkway, firepit area, sandy shoreline, and a detached workshop with its own electrical panel - ideal for hobbies, storage, or creative workspace needs. Extensive recent updates provide peace of mind, including a new roof (2025), septic (2021), electrical (2021), bathroom renovation (2022), primary bedroom renovation (2023), garage door (2023), kitchen updates (2025), and new eaves, fascia, and soffits (2025). Enjoy the serenity of a private, no-motor lake, where you can enjoy safe swimming, quiet paddling, excellent fishing, and uninterrupted waterfront views. This property delivers the ultimate Muskoka lifestyle. Come discover your own slice of paradise! (id:51382)
Main - 1176 Cannon Street E
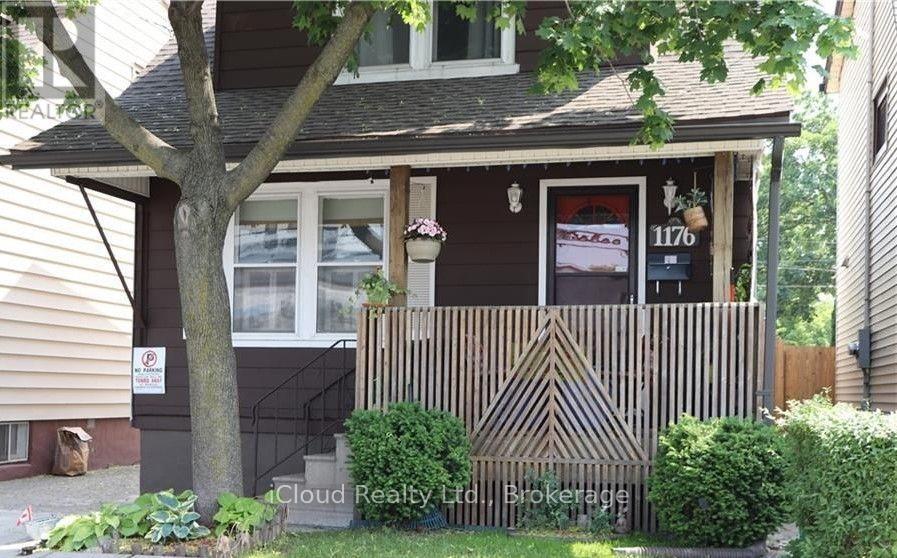
Hamilton (Crown Point), Ontario
Available for Immediate Lease - Main Floor Only! Welcome to this cozy 2-bedroom home located in Hamilton's desirable Crown Point neighbourhood. The Main Floor offers a comfortable living room, a functional kitchen with a separate dining area, and a walkout to a large deck, perfect for enjoying outdoor space. Shared laundry facilities are available. Tenants are responsible for 50% of the utilities. Please note that no parking is available on the property; street parking only. Conveniently located close to restaurants, shops, schools, churches, public transit, Gage Park, Centre on Barton, and Tim Hortons, with easy access to major highways. An excellent opportunity to enjoy comfortable living in a convenient and well-connected Hamilton neighbourhood! (id:51382)
1 Pelican Lane
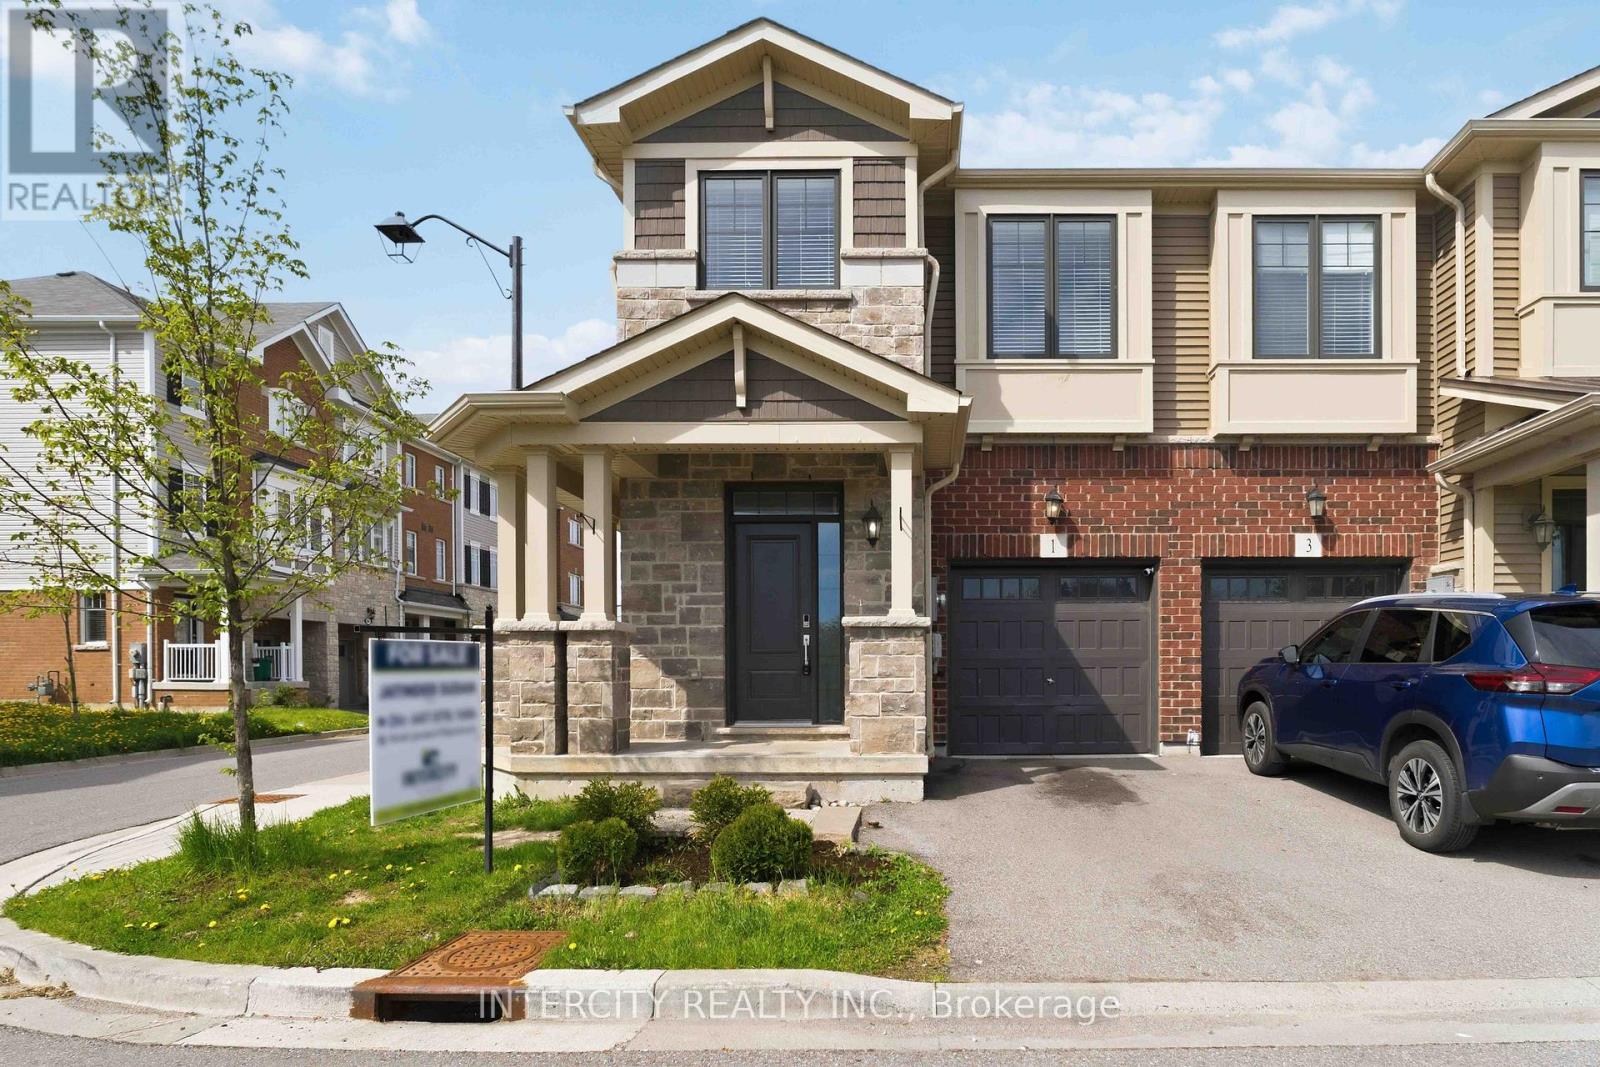
Hamilton (Vincent), Ontario
Beautiful 3 Bed 2.5 Bath Two Storied, features a spacious, foyer leading into an open - concept living and dining area with large windows, perfect for entertaining .The modern kitchen boasts a center island, quartz counter top, Stainless steel appliances and stylish backsplash. Upstairs, the primary bedroom offers a 4 piece ensuite and walk-in closet with two additional bright and spacious bedroom and the convenience of an upstairs laundry. Located in a family -friendly neighborhood, school just 3 mins , recreation center 3 mins and close to go station, plaza and serene creeks , close to highways and transit. Perfect blend of convenience and comfort. Available For Immediate Possession. (id:51382)
2a - 259 King Street E
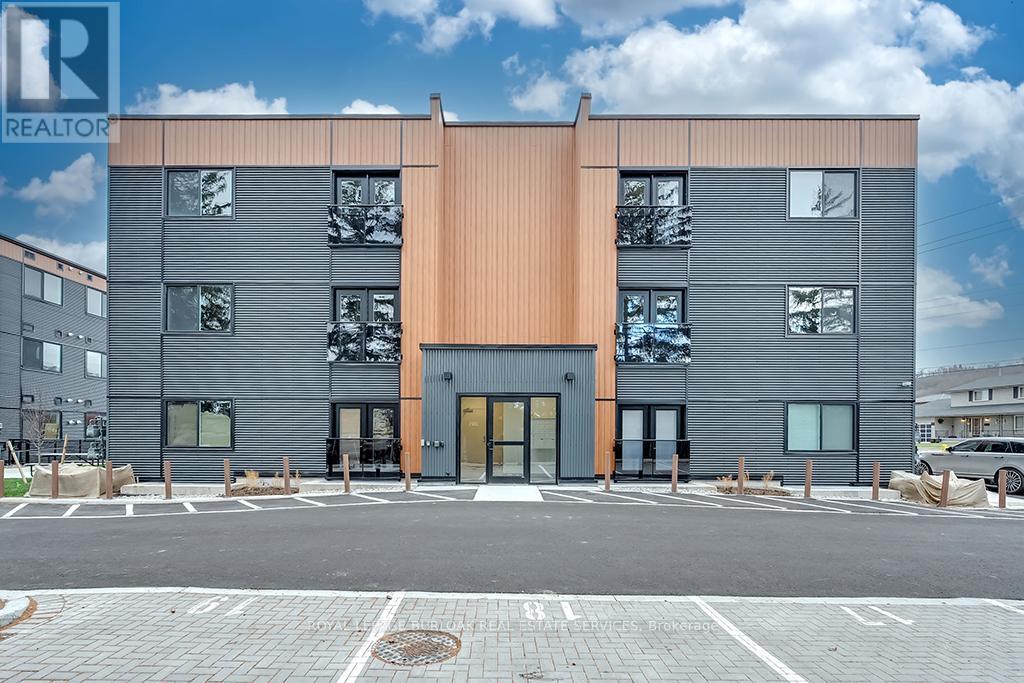
Hamilton (Stoney Creek), Ontario
Welcome to this modern 830 sq. ft. open-concept condo in Stoney Creek. This bright 2-bedroom, 1-bathroom unit features high ceilings, vinyl flooring, quartz countertops, stainless steel appliances and convenient in-suite laundry. One parking space (#18) is included, along with access to a picnic area, and visitor parking. Ideally located close to downtown Stoney Creek, with parks, trails shopping, transit and everyday amenities nearby. Available December 1st, Tenant is responsible for all utilities, rental equipment and key deposit. (id:51382)
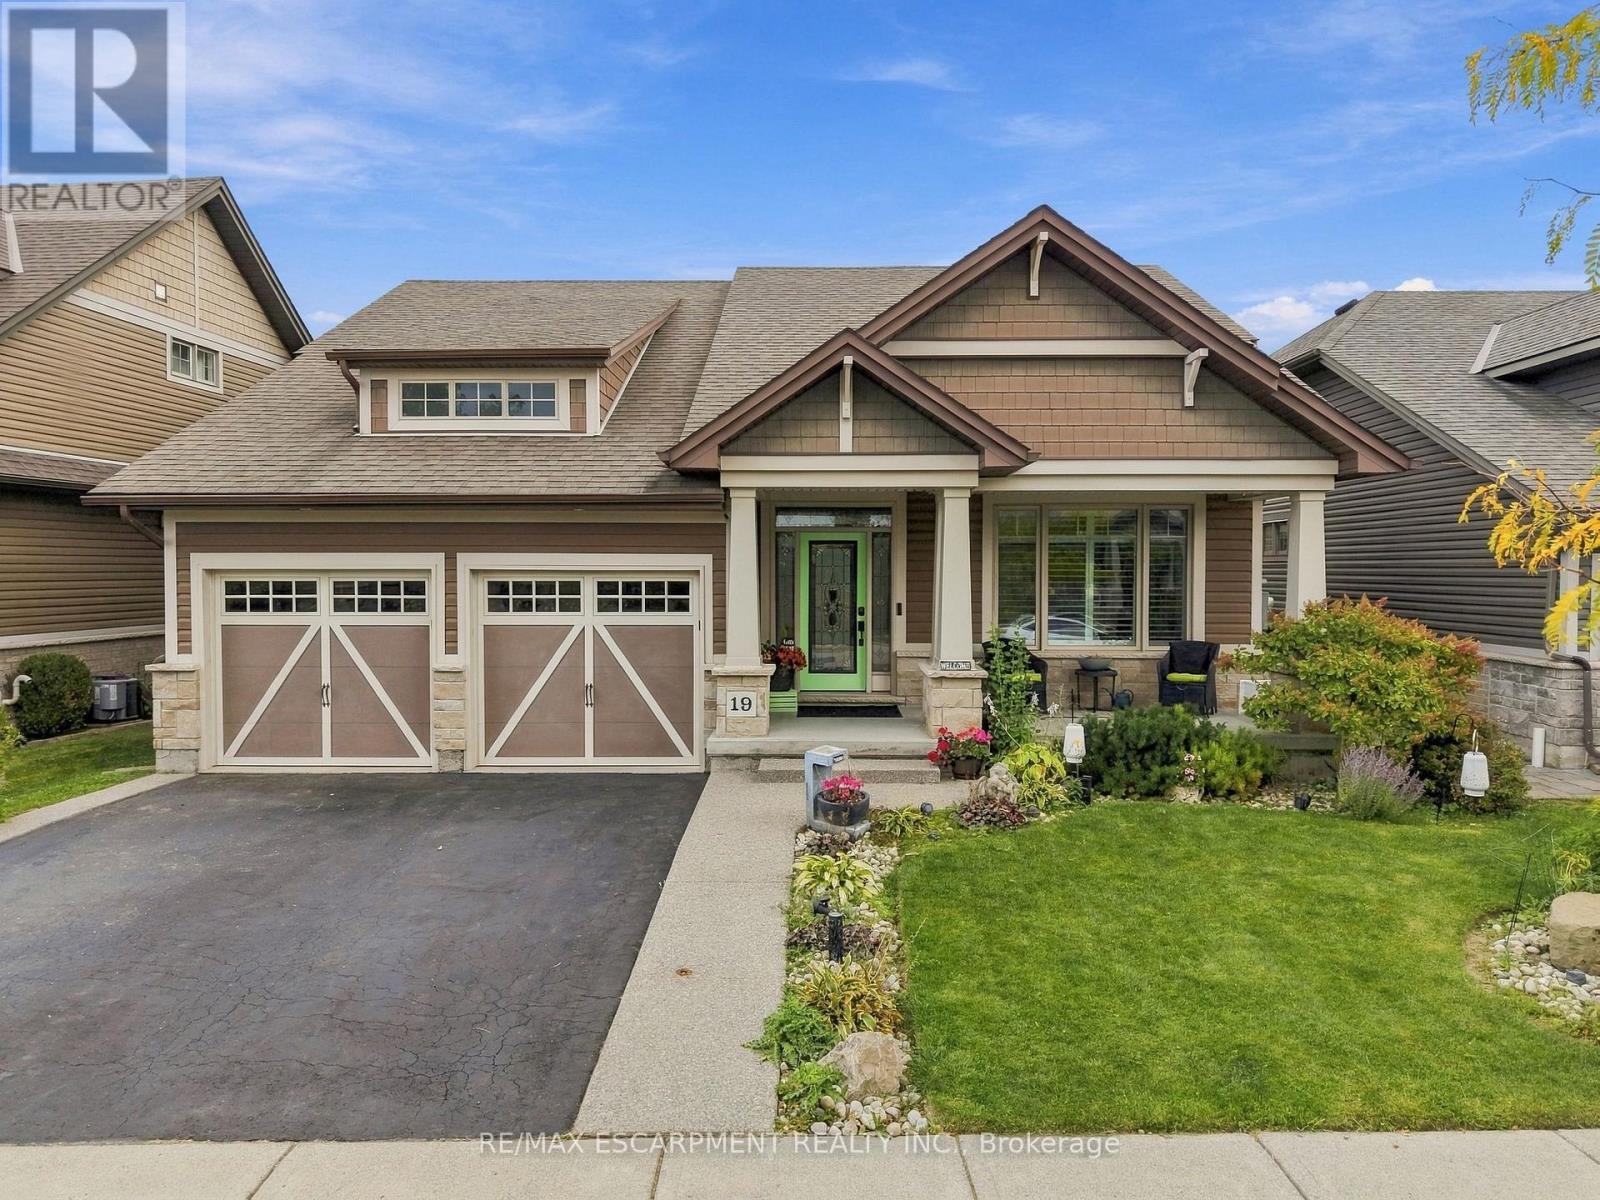
19 Brookside Terrace
West Lincoln (Smithville), Ontario
Rare walkout bungalow backing onto Twenty Mile Creek in Smithville's sought-after Brookside on the Twenty neighbourhood. Maintained by its original owners, this home offers 2+1 bedrooms, three full bathrooms and approximately 2,618 sq. ft. of finished living space. The open-concept main floor features a kitchen with a large island, breakfast bar and stainless steel appliances, plus main-floor laundry. The primary suite includes a walk-in closet and double-sink ensuite. A covered balcony, accessed from the dining room and primary bedroom, overlooks the creek with a walking trail behind the home. The finished walkout basement features full-size windows, a spacious recreation room with a gas fireplace, wet bar with keg beer setup, additional bedroom, bathroom and office area. Enjoy an above-ground pool with decking, sheltered sitting area, fire pit area, landscaped yard and attached double garage. (id:51382)
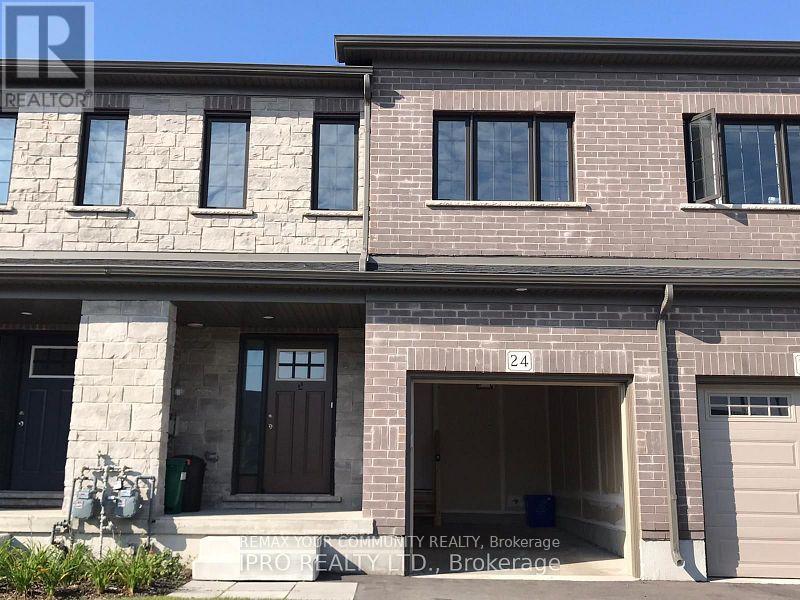
24 - 135 Hardcastle Drive
Cambridge, Ontario
Elegant Gorgeous Sunny New Modern House, 4 Bedrooms And 3 Washrooms With W/O Basement. This Beautiful townhouse Located in the heart of Cambridge. Highly Upgraded Modern Kitchen With Granite Counter-Top And Stainless Steel Appliances, Direct Sunlight, Great Open Concept Layout, 2nd Floor Laundry, Master Bedroom With W/I Closet. Kitchen has massive pantry room. Close to Conestoga College. Hwy 401, Shopping Double Wooden Deck On Backyard. (id:51382)
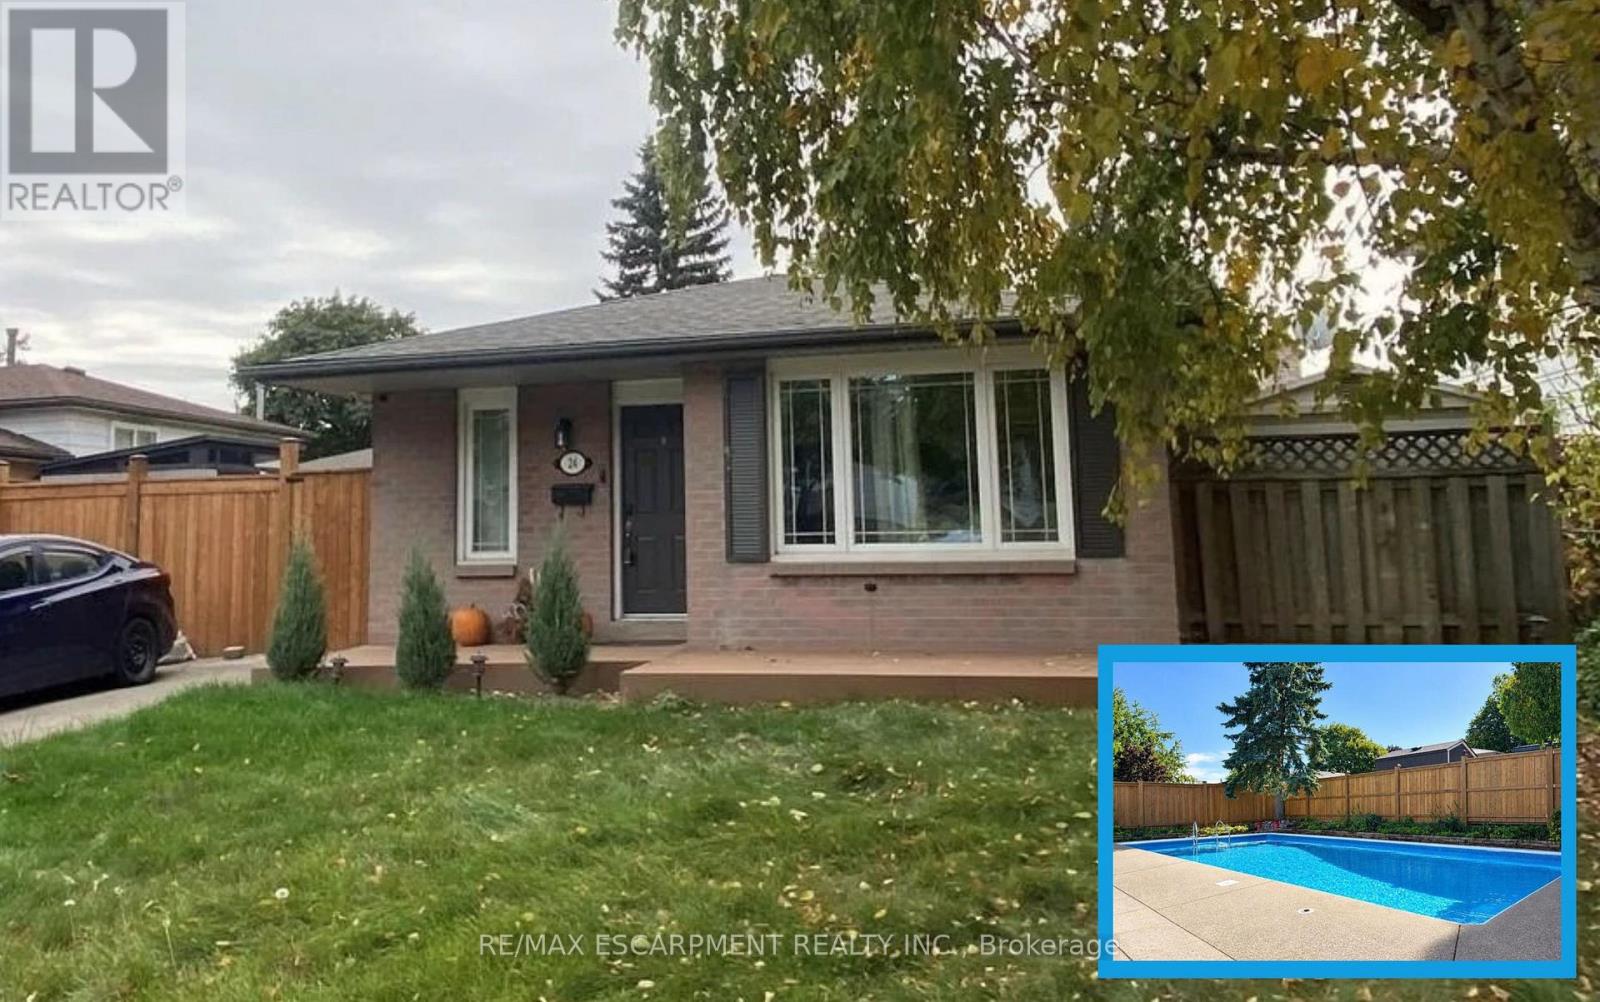
24 Queenslea Drive
Hamilton (Quinndale), Ontario
Welcome to 24 Queenslea Drive - a move-in ready backsplit nestled in a family-friendly neighbourhood on Hamilton Mountain. This home offers a fantastic location close to the Linc and Redhill Expressway, schools, shopping, and all amenities. Step inside to discover a bright, updated white kitchen and a spacious open-concept living and dining area - perfect for entertaining. Upstairs, you'll find three generously sized bedrooms along with an updated 4-piece main bath. The finished basement adds valuable living space with a modern 3-piece bathroom and plenty of storage. Step outside to your own backyard retreat featuring a stunning in-ground pool, ideal for summer enjoyment. The fully fenced yard provides both privacy and security. Key updates include: hot tub (2025), pool liner (2019), updated pool pump line & sand filter (2025), robot pool cleaner (2025), electrical upgraded (2024/2025), furnace (2019), kitchen & main bath counters (2022), basement bath (2022), front porch with composite decking (2022), flooring throughout (2018 & 2022), front fence & side gate (2025), rear fence (2026), fully wired security system with exterior security cameras (2025). With numerous updates and upgrades already completed, all that's left to do is move in and enjoy. (id:51382)
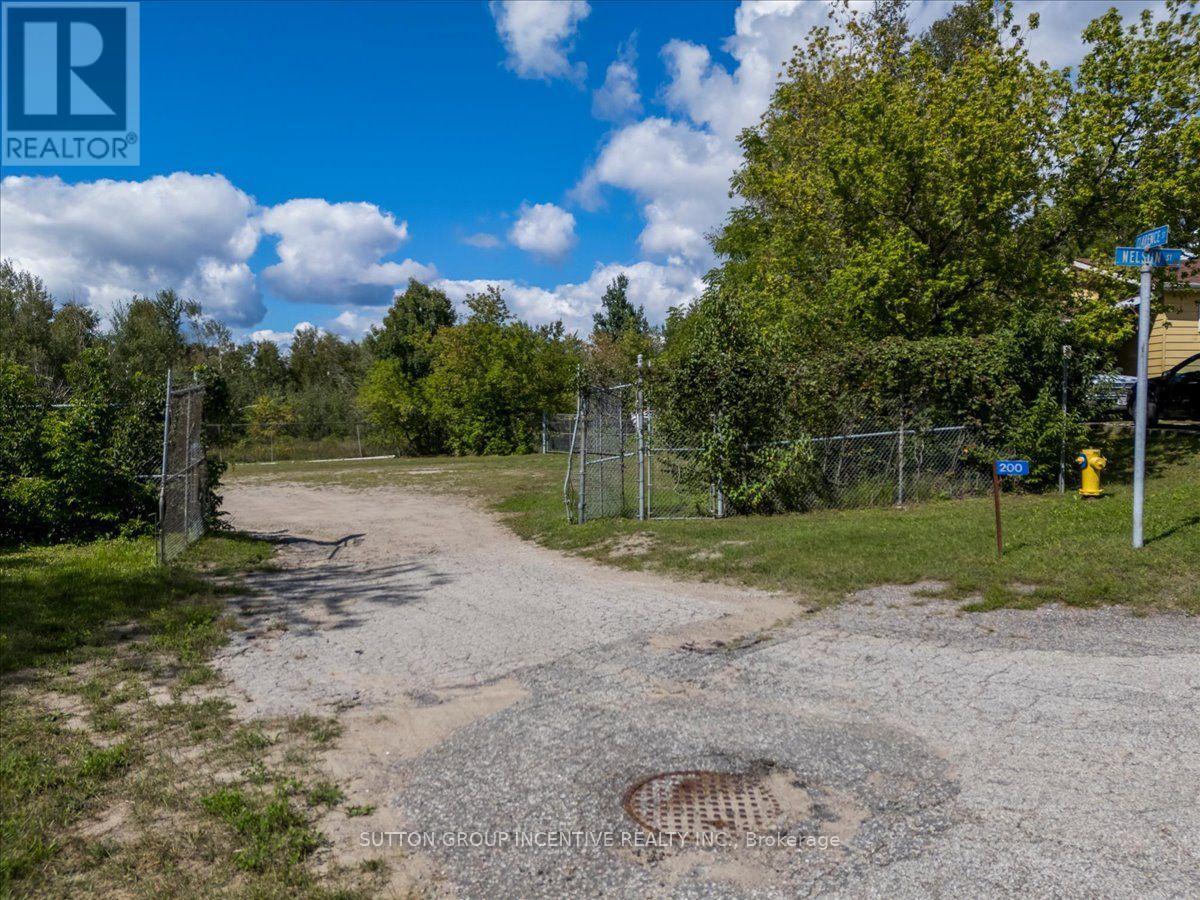
200 Nelson Street
Gravenhurst (Muskoka (S)), Ontario
Excellent opportunity to acquire 0.731 acres of vacant commercial land in downtown Gravenhurst. Prominently located at the corner of Nelson Street and Clarence Street, along a main thoroughfare into the downtown core and just north of the Highway 11 interchange at Muskoka Road. The property is only minutes from Gravenhurst's primary commercial amenities, including Home Depot, Sobeys, Starbucks, McDonald's, hotels and other national and local retailers and services. The site abuts the railway and offers convenient access to both downtown Gravenhurst and Highway 11.C-2 zoning permits a broad range of commercial and employment uses, including Bed and Breakfast Establishment, Health Services, Repair Service Shop, Office, Manufacturing, Processing, Assembling or Fabricating Plant, Restaurant, Commercial Entertainment, Motor Vehicle Body Shop, Retail Convenience Store and numerous other permitted uses. See attached zoning information for full details. Municipal water, hydro and natural gas are available at the lot lines. The property is currently municipally owned and property taxes will be reassessed following the sale. Estimated future taxes are approximately $5,250 per year. A well-located commercial development opportunity in the heart of Gravenhurst with excellent access, visibility and flexible zoning. (id:51382)
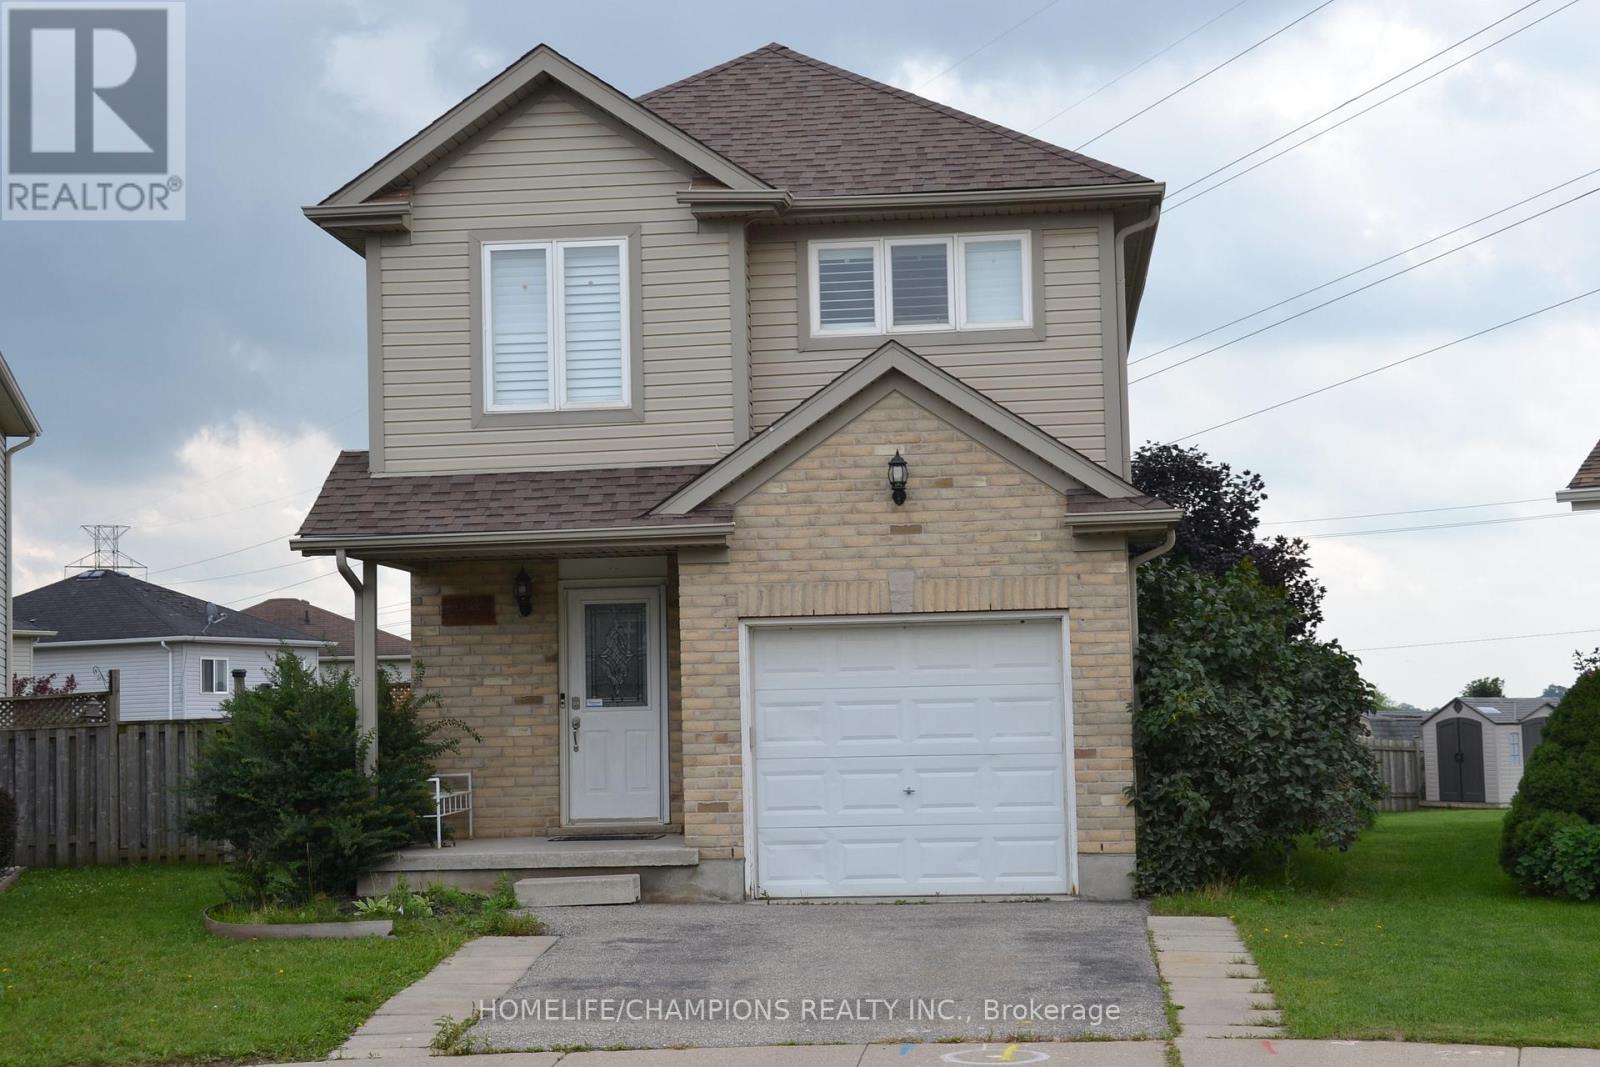
132 Henhoeffer Crescent
Kitchener, Ontario
Beautiful Family Home Located On A Quiet Neighborhood***The Main Floor Features An Open Concept Floor Plan With Garage Access*** Kitchen & Dinette Are Open To The Living Room*** Showcasing Large Windows & Walk-Out Access To The Large Deck*** Big size triangle Size Back Yard*** Large Master Bedroom Featuring A Cheater Ensuite Bathroom *** (id:51382)
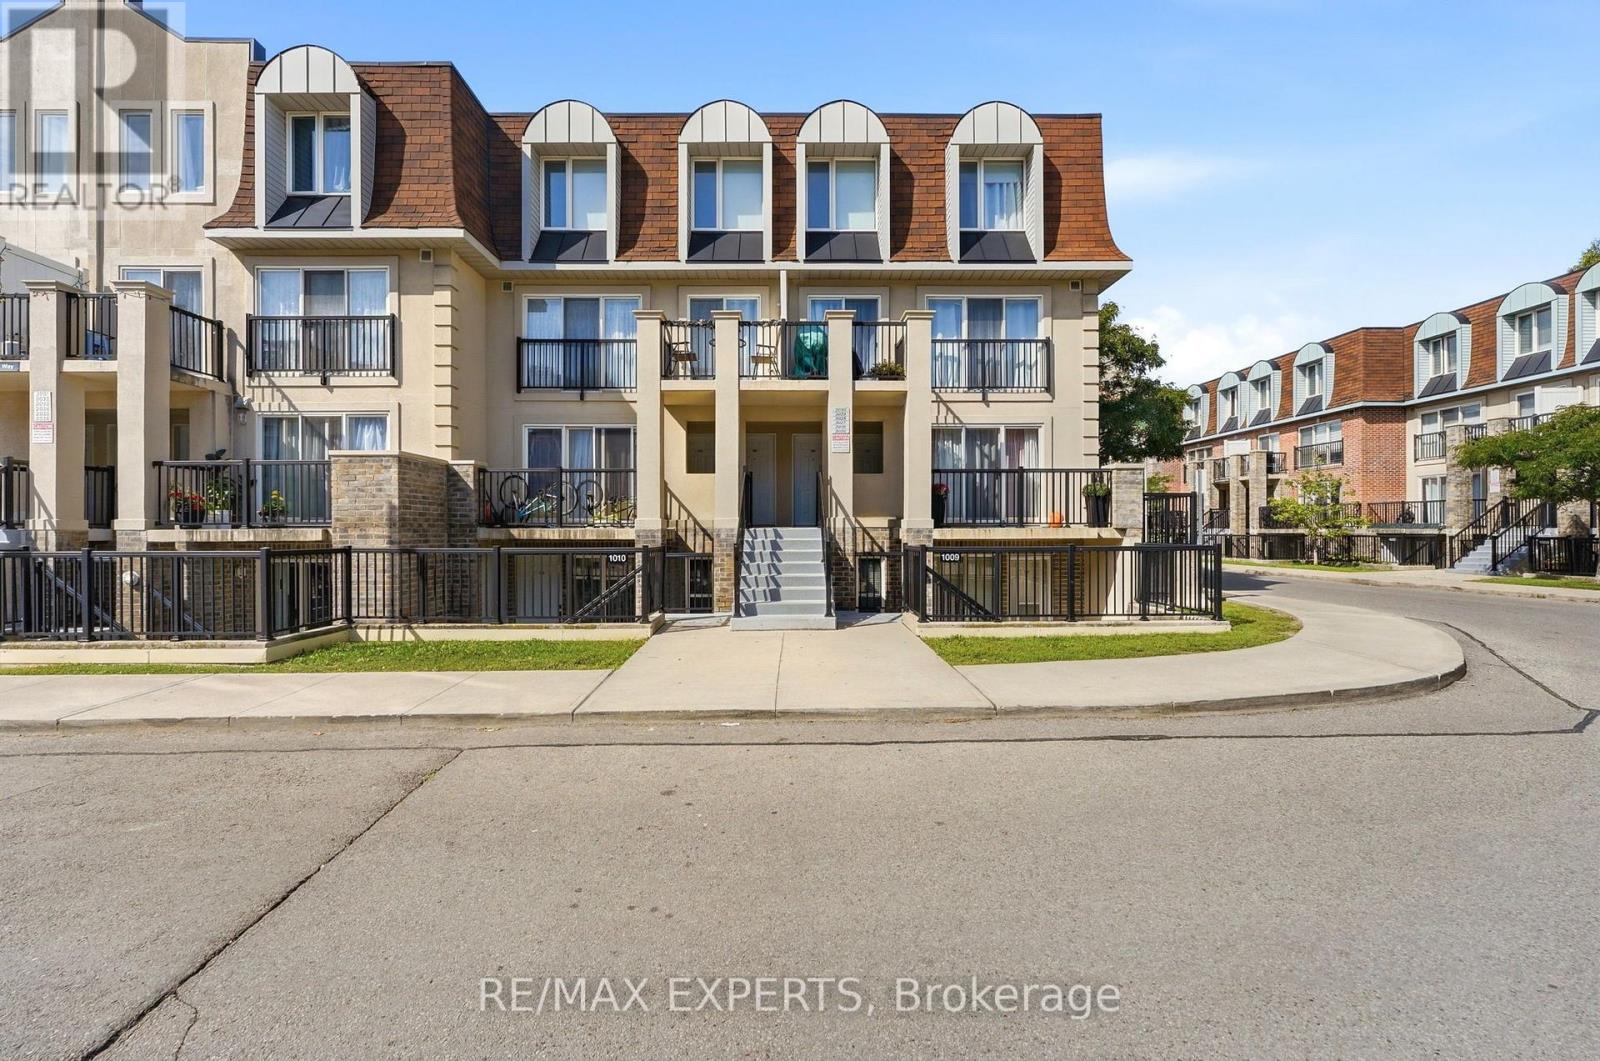
2025 - 85 George Appleton Way
Toronto (Downsview-Roding-Cfb), Ontario
Welcome to 85 George Appleton Way, Unit 2025 - a bright and beautifully appointed 2-bedroom,1-bathroom condo townhouse offering the perfect blend of comfort, convenience and modern living in the heart of Keele & Wilson.This spacious main-floor unit features a functional open-concept layout with a bright living and dining area, well-appointed kitchen and two generously sized bedrooms. Enjoy the convenience of brand-new appliances, offering a fresh and modern feel throughout the home. Ideally located close to major highways, TTC, Yorkdale Shopping Centre, Downsview Park, York University, schools, parks, restaurants and everyday amenities. Easy access to Highway 401, Allen Road and major transit routes makes commuting throughout Toronto a breeze. Whether you're a first-time buyer, downsizer or investor, this well-located condo townhouse isan excellent opportunity in a highly convenient North York location. Move-in ready and waiting for you to call it home! (id:51382)
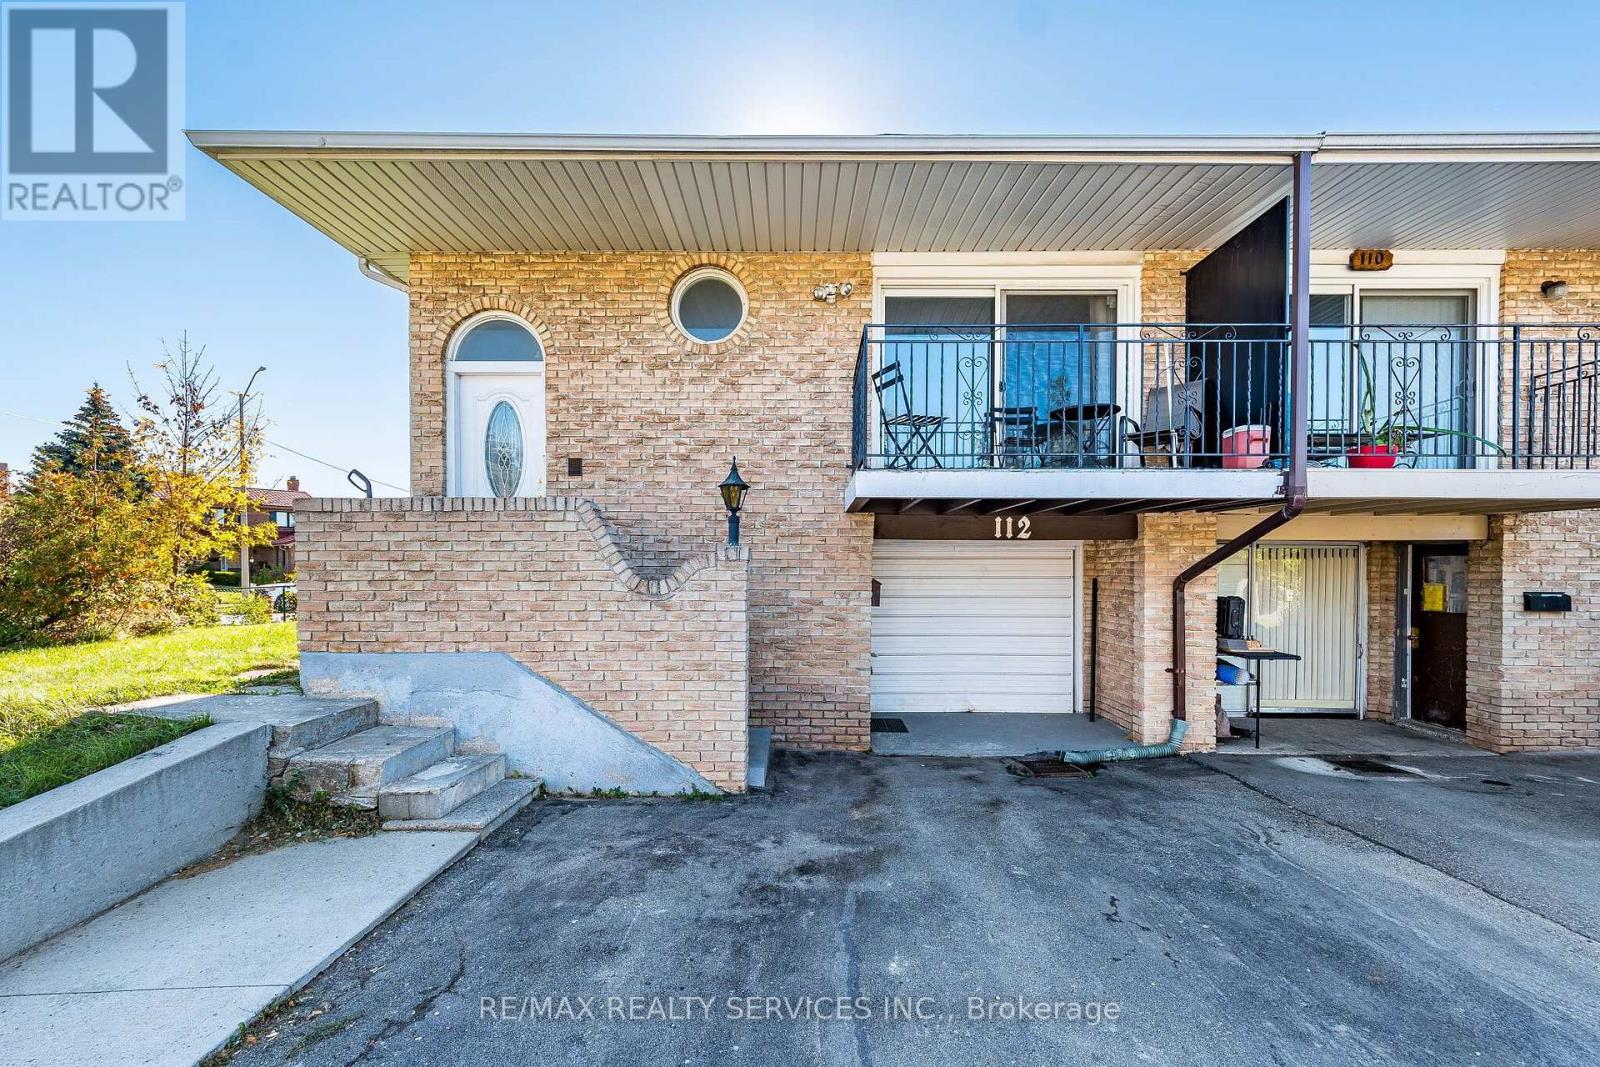
112 Bruce Beer Drive
Brampton (Madoc), Ontario
RARE FIND IN A PRIME BRAMPTON LOCATION! STUNNING 5-LEVEL BACKSPLIT ON A PREMIUM CORNER LOT WITH HUGE SIDE YARD & RENTAL INCOME POTENTIAL! An incredible opportunity to own this spacious and versatile home offering the perfect combination of LOCATION, SPACE, HUGE INVESTMENT POTENTIAL! Situated on a highly desirable PREMIUM CORNER LOT, this property boasts an impressive, oversized side yard, providing exceptional outdoor space and endless possibilities for family enjoyment and entertaining. Step inside to discover a BEAUTIFULLY RENOVATED MAIN FLOOR, featuring stylish NEW FLOORING, FRESH PAINT, and a bright, welcoming atmosphere. The unique 5-level backsplit design offers multiple living areas, added privacy, and incredible flexibility for growing families and multi-generational living. MAJOR BONUS: BASEMENT APARTMENT WITH SEPARATE ENTRANCE! An excellent opportunity to generate additional rental income and help offset mortgage payments, or accommodate extended family while maintaining privacy. LOCATION! LOCATION! LOCATION! Conveniently situated just minutes from HIGHWAY 410, offering quick and easy access for commuters, along with nearby shopping, schools, parks, and everyday amenities. Whether you're a FIRST-TIME BUYER, GROWING FAMILY, MULTI-GENERATIONAL HOUSEHOLD, OR SMART INVESTOR, this property checks all the boxes! PREMIUM CORNER LOT + HUGE SIDE YARD + RENOVATED MAIN FLOOR + SEPARATE BASEMENT APARTMENT = EXCEPTIONAL VALUE! Don't miss this fantastic opportunity to own a property with tremendous potential in one of Brampton's convenient locations. A MUST SEE! (id:51382)
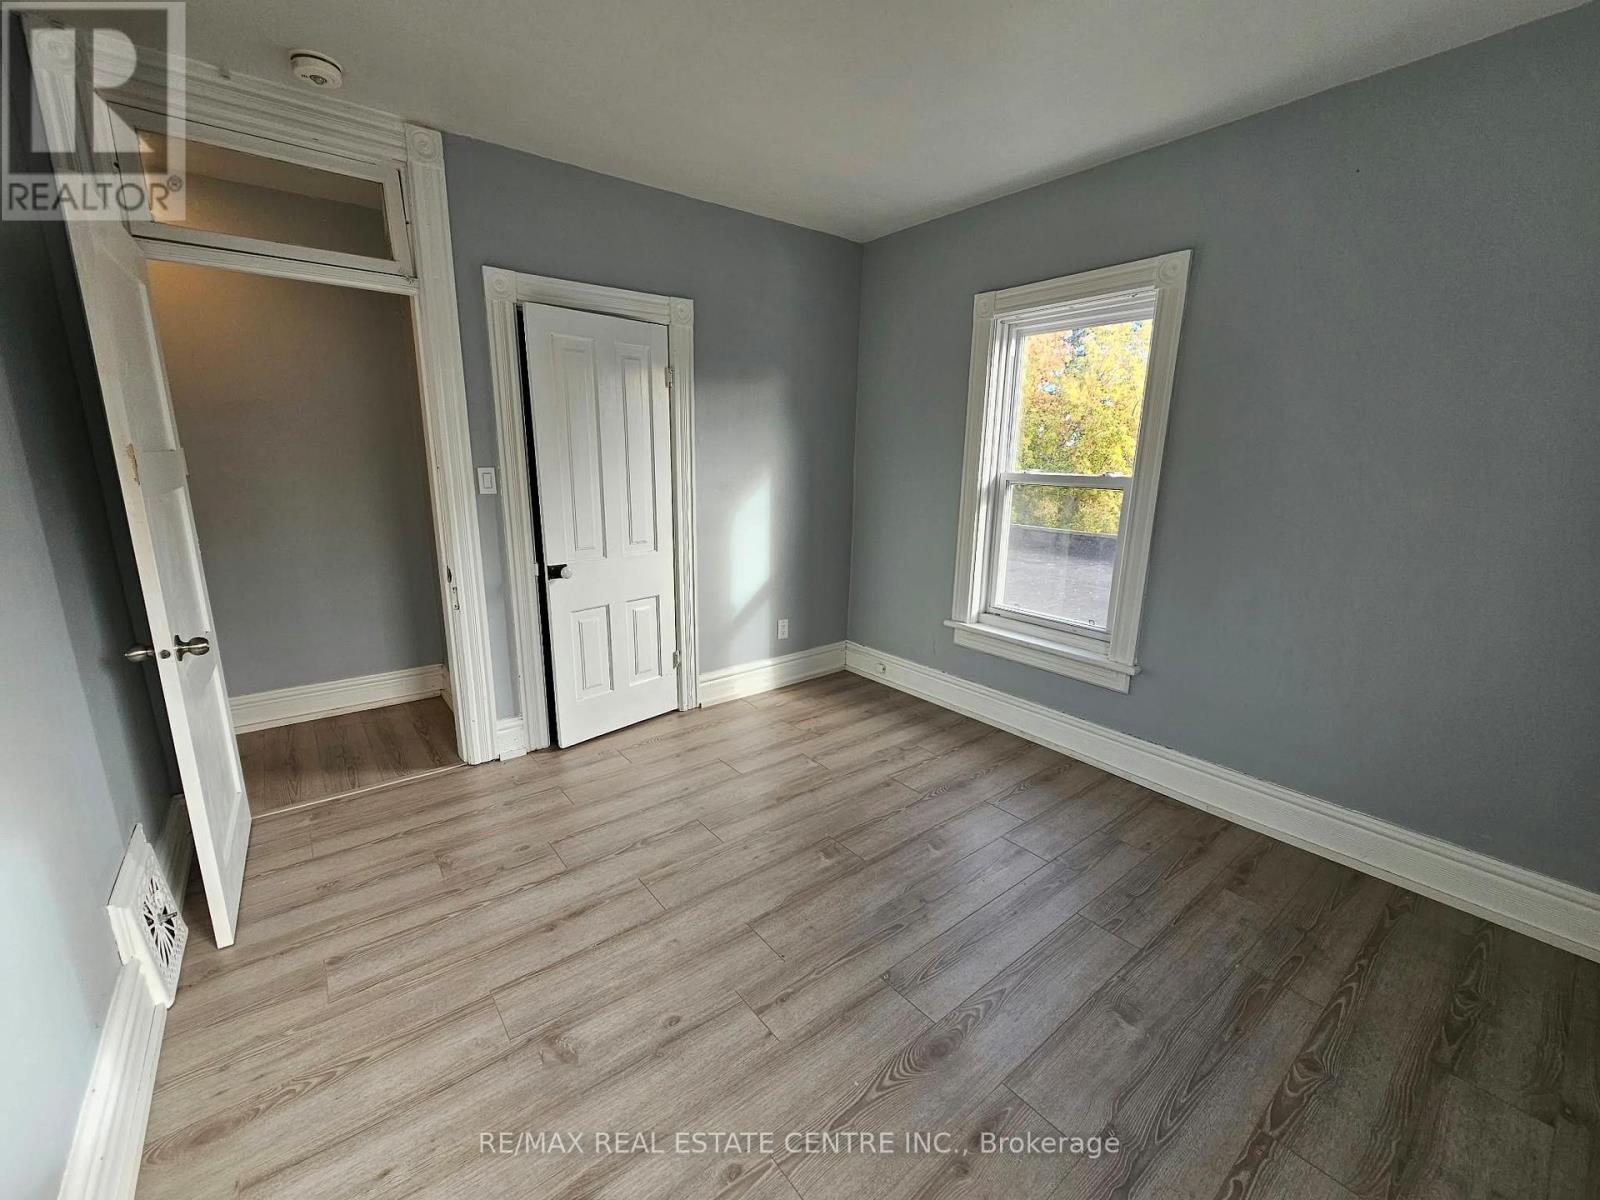
A - 3 Fead Street
Orangeville, Ontario
Spacious two-bedroom apartment available immediately. Great downtown location. This second-floor unit offers heat, hydro, and water all fully covered in the rent. Also included are two dedicated parking spaces, in-unit laundry, and snow removal and grounds maintenance. Perfect for anyone looking for a clean, expansive, and completely hassle-free home. (id:51382)
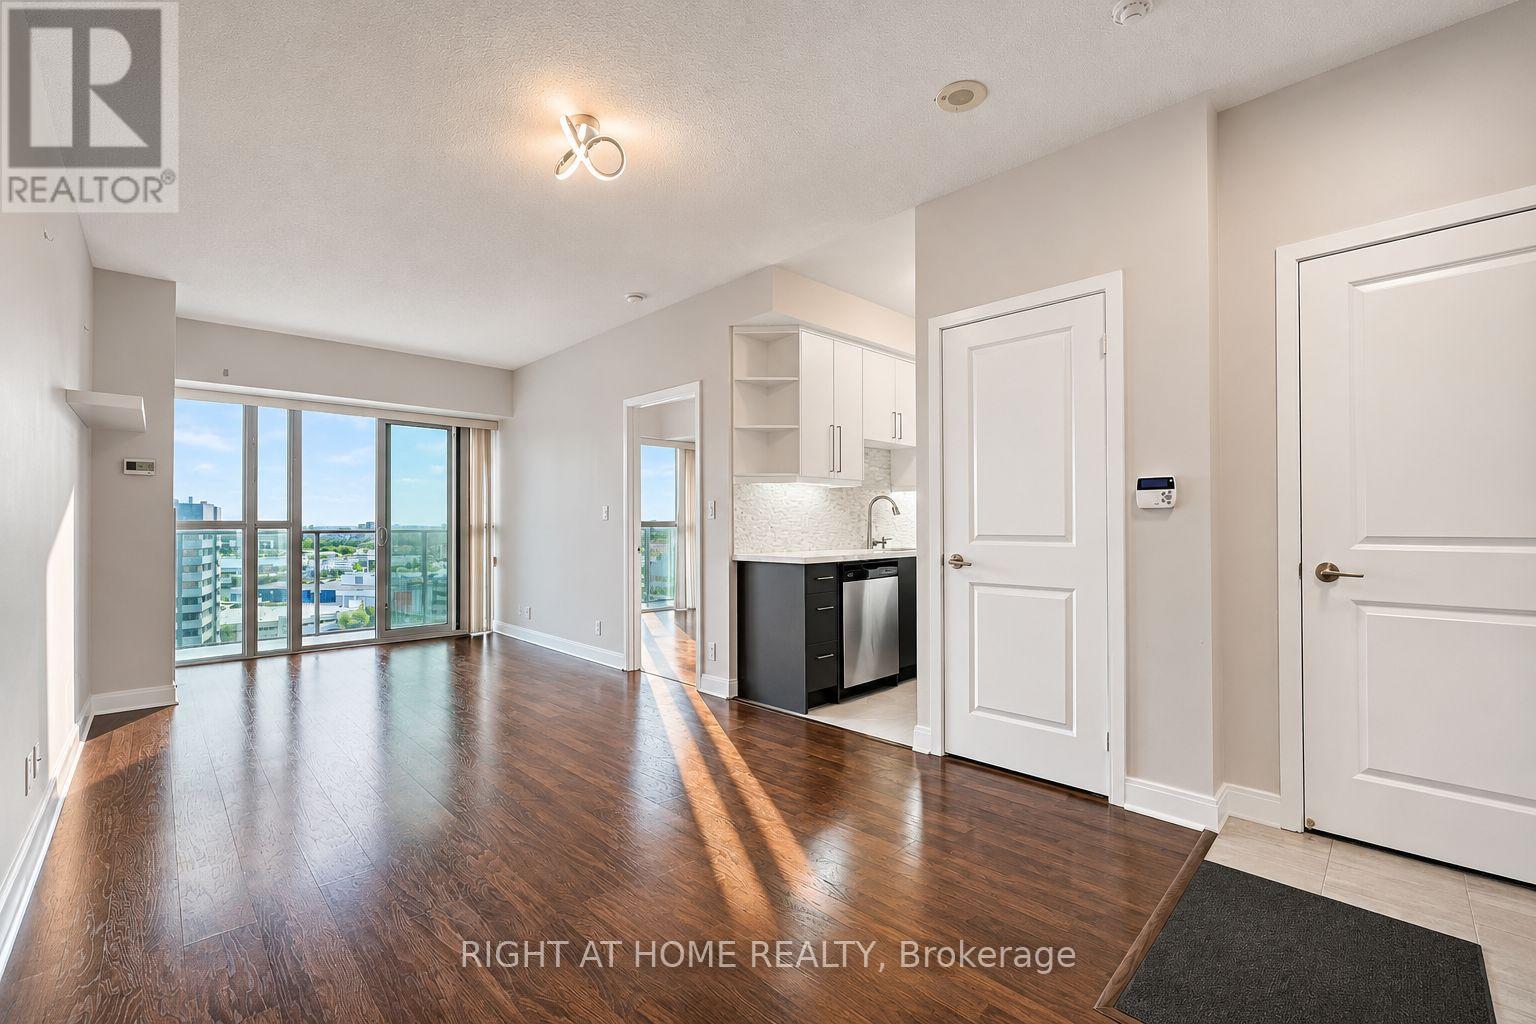
1704 - 60 Absolute Avenue
Mississauga (City Centre), Ontario
Welcome to this meticulously maintained 2-bedroom, 2-bathroom suite with an upgraded kitchen in one of Mississauga's most sought-after neighborhoods. The functional layout suits professionals, couples and young families. The private balcony is perfect for morning coffee or evening downtime. Everyday convenience is built in, with an upgraded in-suite laundry, 1 underground parking spot, and a private locker for extra storage. AMENITIES: Resort-style amenities include a fitness center, indoor/outdoor pools, pickleball, basketball, squash courts, library, movie theatre, party rooms, community BBQ, 50th floor lounge and 24-hour concierge. LIFESTYLE: Located at Mississauga's most iconic address, just steps to Square One, dining, transit, and the upcoming LRT. Don't miss out on checking the building website: https://60absolute.ca/ (id:51382)
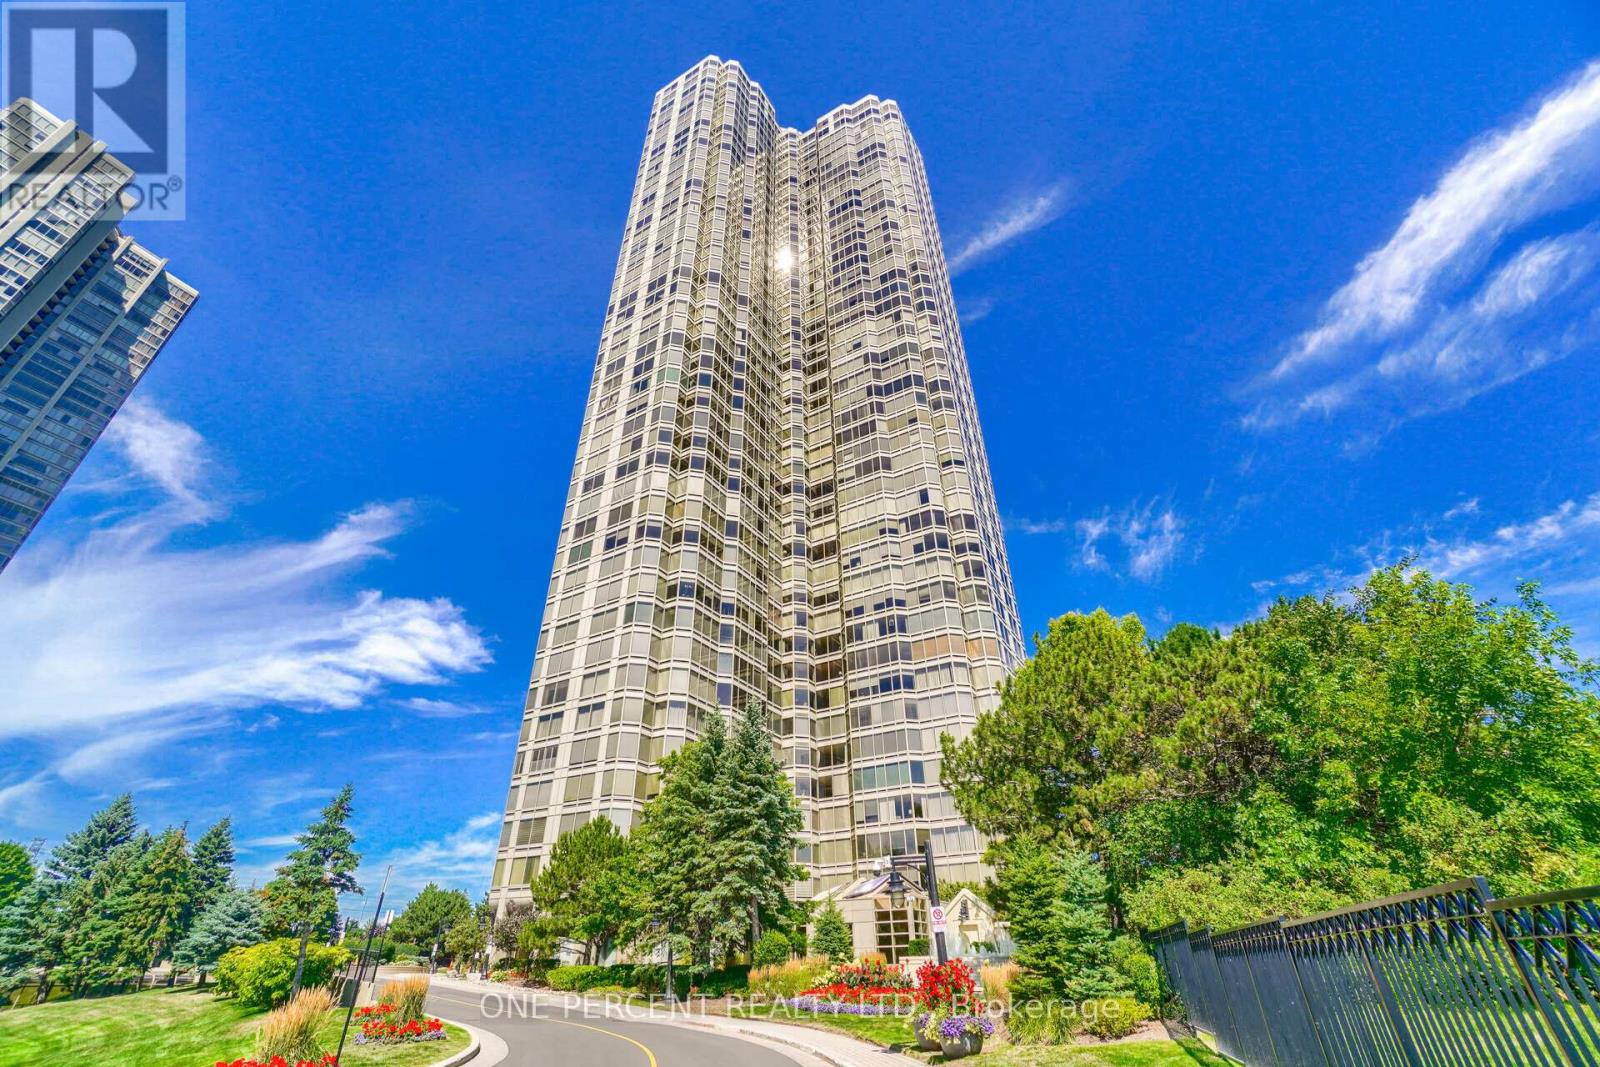
3508 - 1 Palace Pier Court
Toronto (Mimico), Ontario
Opportunity to Rent in Toronto's Most Luxurious Waterfront Condominium Residence With Resort-Style Living! Breathtaking panoramic lake and city skyline views. This spacious 2 Br, 2 Bath Condo unit offers floor-to-ceiling windows. Wall, Ceilings And Doors Painted In 2026.Separate dining area, bright large living room w/ fireplace. No Carpet. Hardwood floor throughout the unit. Kitchen with granite floors, SS Appliances. Master Bedroom with 4 Pc Ensuite & W/I Closet with closet organizer. Generous-size 2nd Bedroom. Valet Parking, 24 Hr Concierge/Security, Gym, Indoor Pool/Sauna/Hot Tubs,Visitor Parking, Basketball/Squash, Golf Simulator Rm, Party Room, Bbq Area. Easy Access To QEW & GEW, Step To TTC , Shuttle To Downtown, Restaurants, Grocery Stores And More! Book Your Visit To Toronto's Most Prestigious Building, A Must See!!! (id:51382)
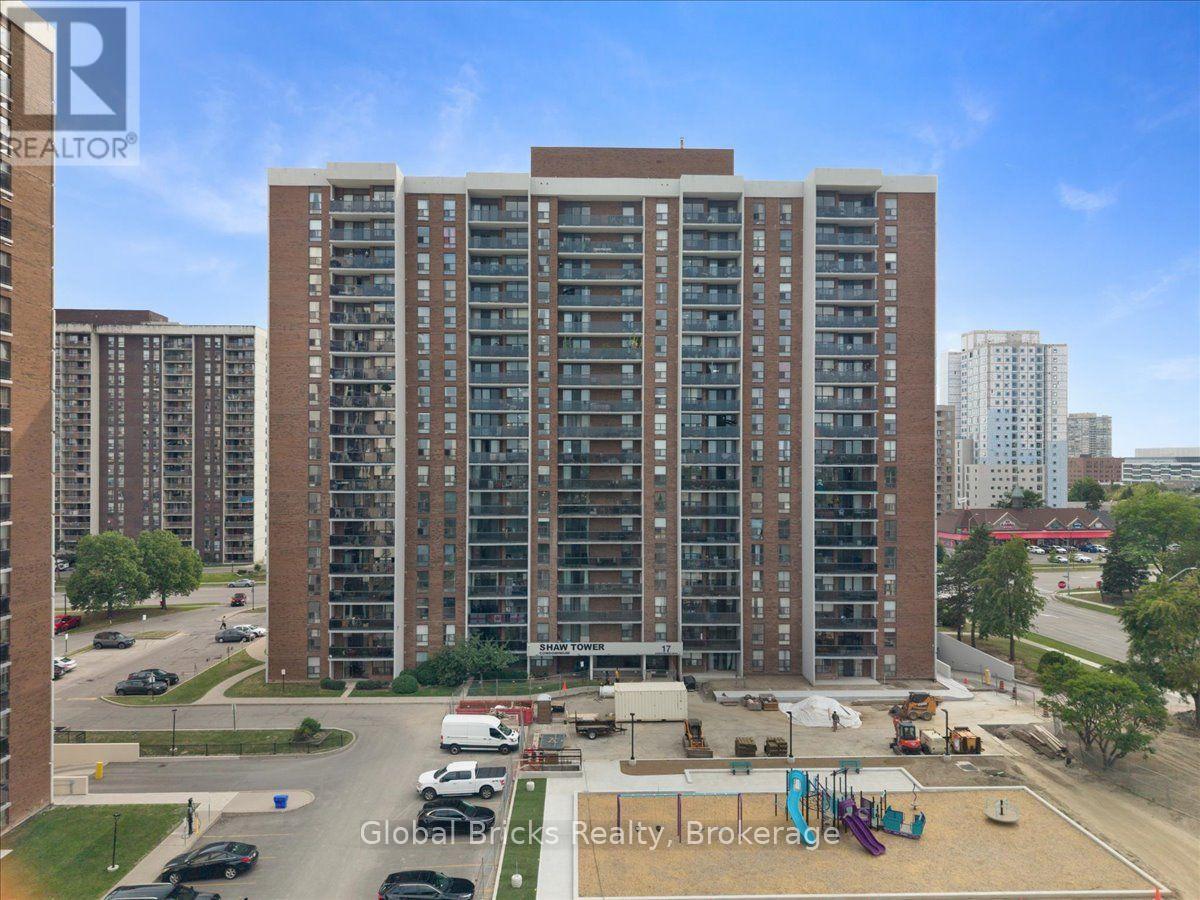
1103 - 17 Knightsbridge Road
Brampton (Queen Street Corridor), Ontario
Welcome to this beautifully renovated, bright and spacious 2-bedroom, 1-bath condo offering comfort, style, and exceptional value in a prime Brampton location. This move-in-ready unit features new vinyl flooring throughout, a recently renovated kitchen with quartz countertops, updated closets, and a spacious open-concept living and dining area perfect for everyday living and entertaining. Step out onto your private balcony and enjoy the surrounding views, with an exciting new park and family play area currently being developed directly in front of the building. Ideally located within walking distance of Bramalea City Centre, public transit, schools, grocery stores, gyms, parks, and everyday amenities. Maintenance fees include heat, hydro, water, cable TV, and internet, making this an excellent opportunity for first-time buyers, families, or investors looking for a spacious, renovated home in a highly convenient location. (id:51382)
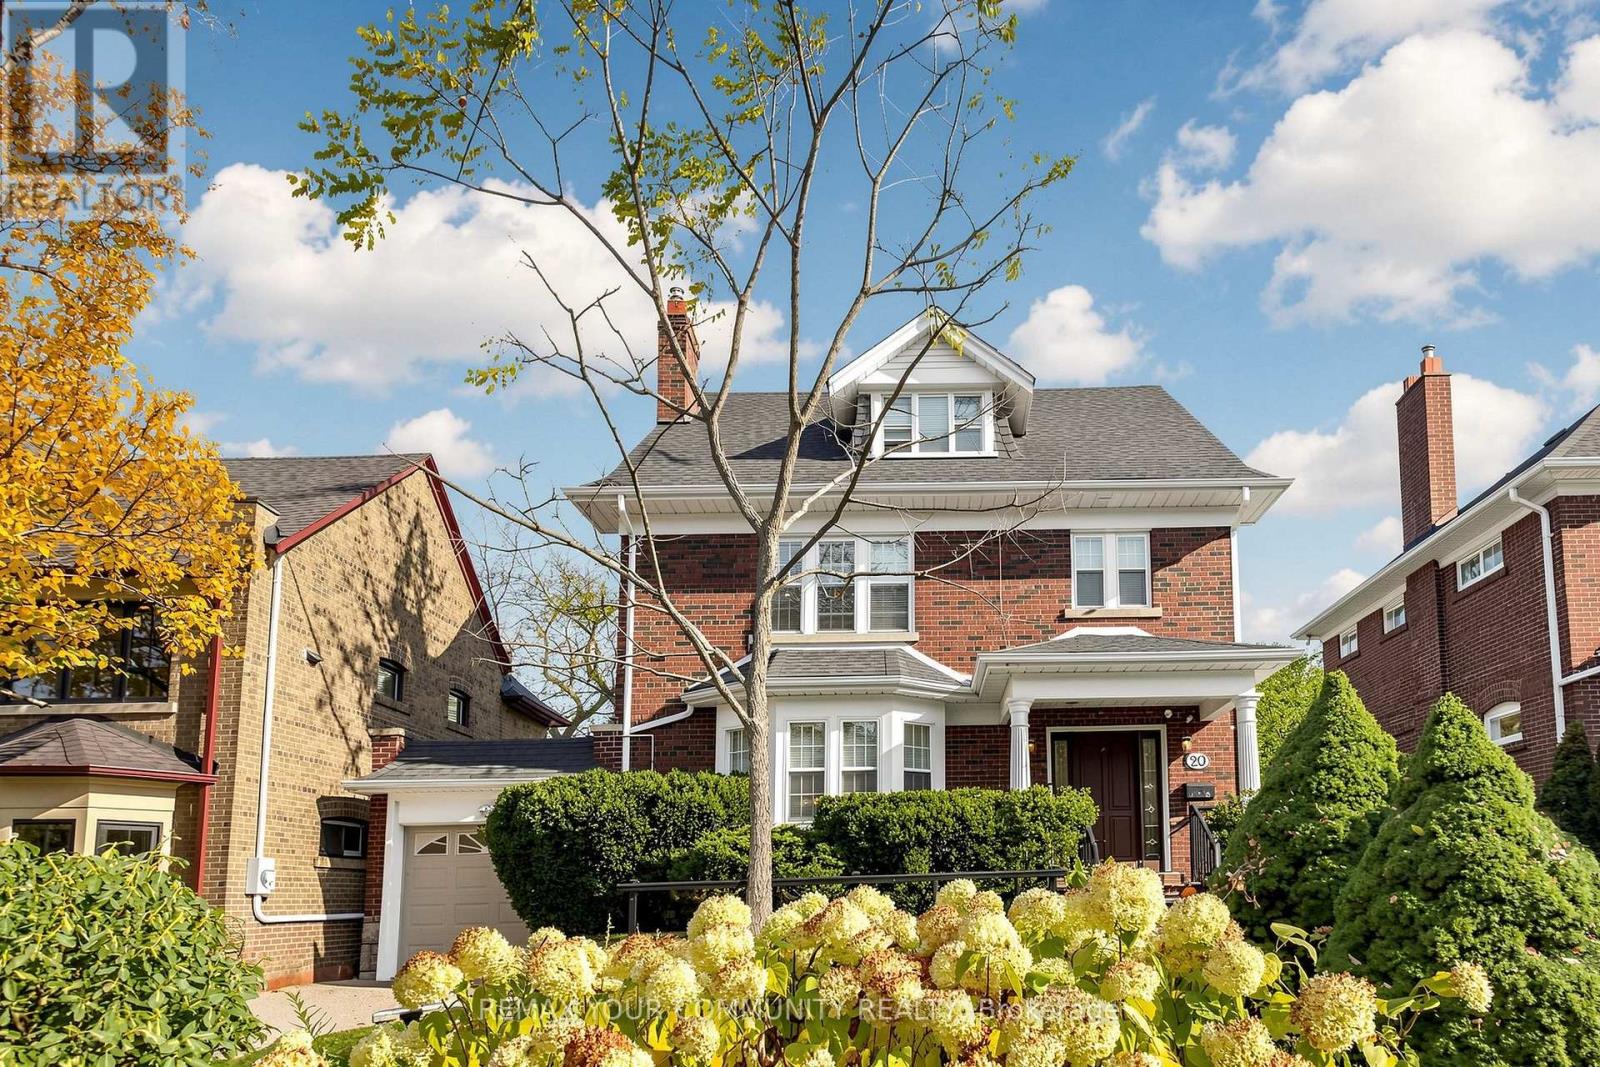
20 Grenadier Heights
Toronto (High Park-Swansea), Ontario
A Rare Offering on Grenadier Heights. Set on a quiet cul-de-sac in the heart of one of Swansea's most coveted and tightly held streets, this exceptional family home offers something increasingly difficult to find in the city: approx. 2,600 sq. ft. of above-grade living on substantial land that has already been beautifully designed, landscaped and fully realized.This 4+1 bedroom, 4 bathroom home offers generous principal rooms, original character and everyday functionality. A well-appointed kitchen with centre island, newly created walk-in pantry, formal living and family rooms with cozy fireplaces, tasteful updates that honour the home's original elegance, and pot lights throughout the entire home.The completely renovated lower level significantly expands the possibilities, with a brand-new kitchen and island, new S/S appliances, open living area, bedroom, bathroom, dedicated laundry and two separate entrances - ideal for extended family, a nanny or guests, with the flexibility of potential income.Exceptional parking includes a tandem two-car garage plus two driveway spaces.The backyard is one of this home's most remarkable features - a private oasis and an entire outdoor living environment in its own right. Thoughtfully designed across multiple levels, it offers distinct spaces for dining, entertaining, gathering and play. Expansive stone and interlocking terraces, a fire-pit area, mature landscaping and a generous lower lawn create a series of beautiful, functional outdoor rooms. This is not simply a large lot, but substantial city land transformed into a fully realized family lifestyle.Moments from High Park, Grenadier Pond, Bloor West Village, schools, transit, parks and trails. The terrace photo is virtually staged. (id:51382)