
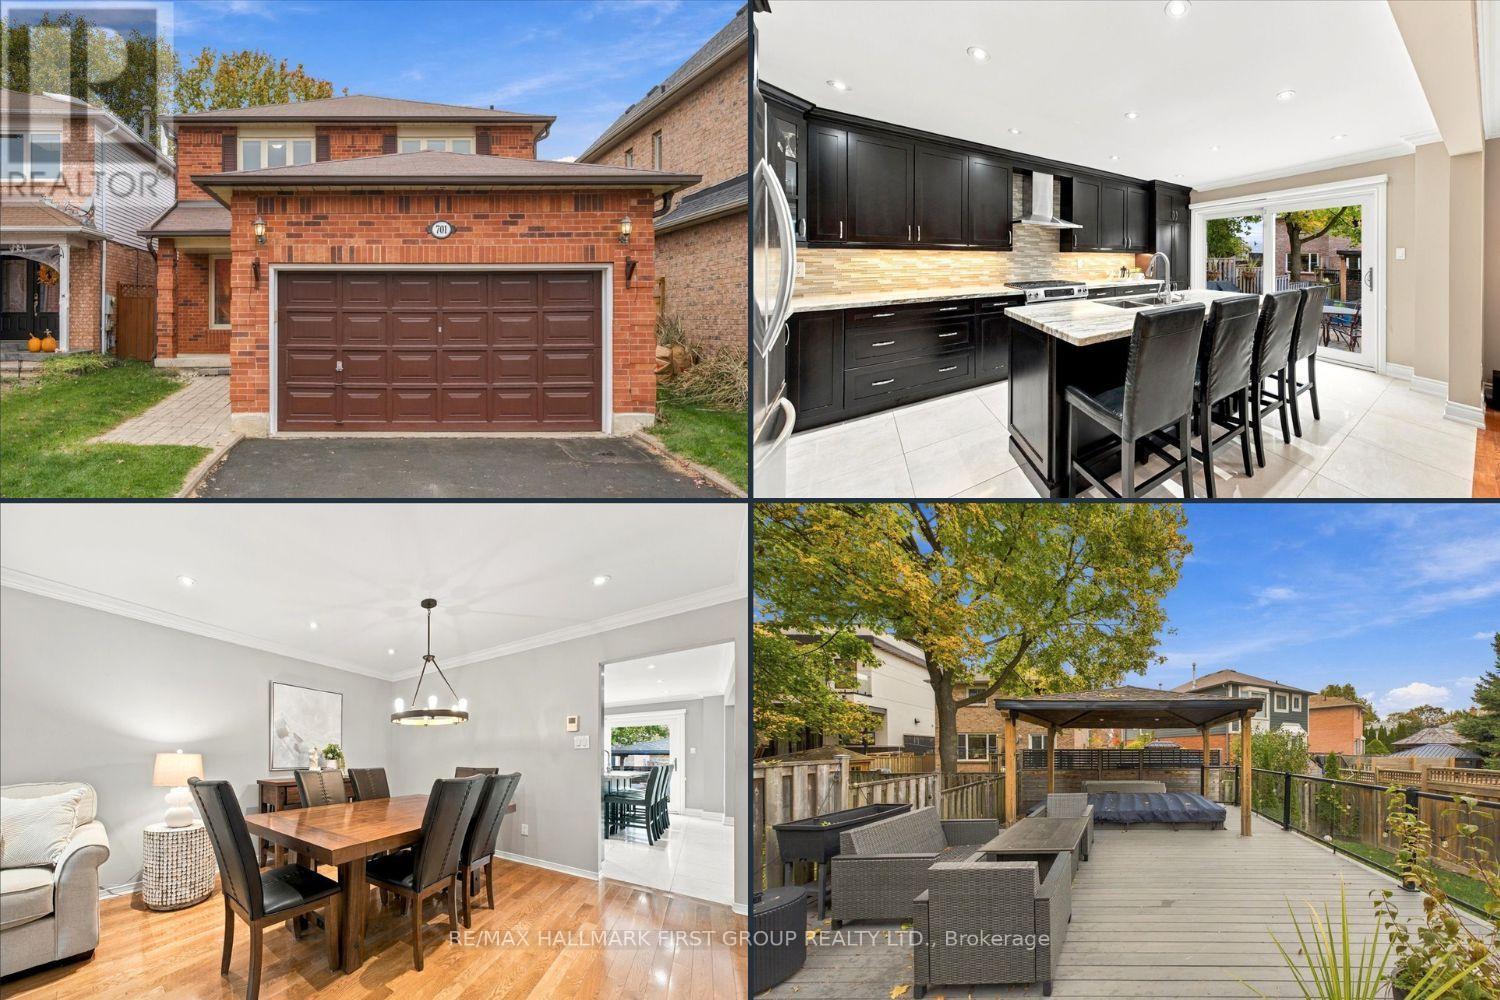
701 Cowan Circle
Pickering (Rosebank), Ontario
Location, Location, Location!! Welcome to 701 Cowan Circle, where you'll be impressed from the moment you arrive! Step inside to an inviting foyer with a double closet, leading into the impressive open-concept living and dining rooms featuring pot lights and crown molding. The dining room flows seamlessly into the oversized kitchen, perfect for entertaining, with abundant cupboard and counter space, stainless steel appliances, a gas stove, and a center island with breakfast bar. Wall to wall patio doors provide a walkout to the backyard, creating the perfect blend of indoor and outdoor living. The well-appointed family room features hardwood floors, built-in shelving, and a second walkout to your oversized, private backyard oasis. Enjoy beautifully landscaping, multiple seating areas, a gazebo, swim spa, and plenty of green space for kids and pets to play. Upstairs, the spacious primary bedroom offers hardwood floors, a walk-in closet, and a large, updated four-piece ensuite complete with a soaker tub and separate shower. Generous secondary bedrooms feature closets and large windows, while a renovated four-piece family bathroom completes the upper level. The fully finished basement offers exceptional additional living space, complete with a cozy gas fireplace, built-in shelving, a bar with sink rough-in, a three-piece bathroom, ample storage, and a versatile recreation area ideal for a home gym, games room, or additional family space. Set on an impressive 132-ft-deep lot, with plenty of upgrades throughout and room for the whole family, this home offers the perfect combination of space, comfort, and outdoor enjoyment. Ideally located within walking distance to schools, parks, trails, and Petticoat Creek, with convenient access to Highway 401, this is an incredible opportunity to own in a sought-after Pickering neighbourhood. Don't miss your chance to call this one home! (id:51382)
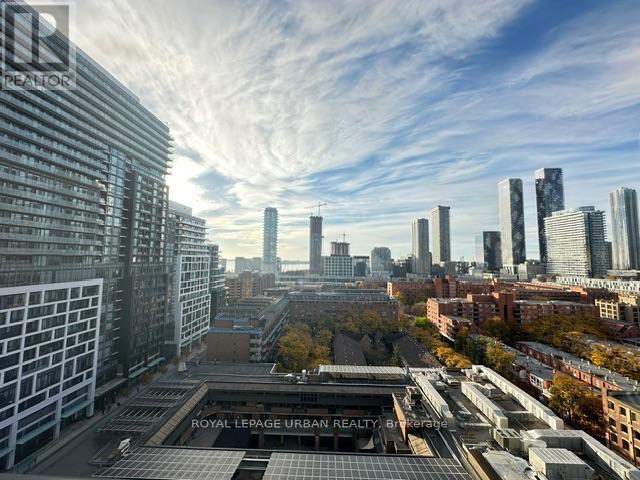
1319 - 158 Front Street
Toronto (Moss Park), Ontario
ST. LAWRENCE MARKET! Bright & Spacious Open Concept 1 Bedroom Suite on the 13th Floor Featuring Clear South UNOBSTRUCTED Views! Approximately 527 Sq. Ft. of Interior Living Space Plus a 39 Sq. Ft. Balcony. Floor-to-Ceiling Windows with Mesh Roller Blinds Throughout Fill the Suite with Natural Light. Functional, Well-Designed Layout Offers Comfortable Living Space, a 4-Piece Bathroom and Convenient Stacked Washer & Dryer. Modern Kitchen Features Integrated Miele Stainless Steel Appliances, Generous Counter Space and Ample Cabinetry for Storage.Enjoy a Prime Location Just Steps to the Iconic St. Lawrence Market, with Shops, Restaurants, Cafés and Everyday Conveniences Right at Your Doorstep. Set Within a Luxury Building Offering an Impressive Selection of Amenities, Including 24-Hour Concierge & Security, Fitness Centre, Outdoor Pool & Lounge, Party Room with Kitchen, Media Room, Billiards & Table Tennis Room, and On-Site Laundry.A Fantastic Opportunity to Enjoy Downtown Living in One of Toronto's Most Desirable Neighbourhoods! (id:51382)
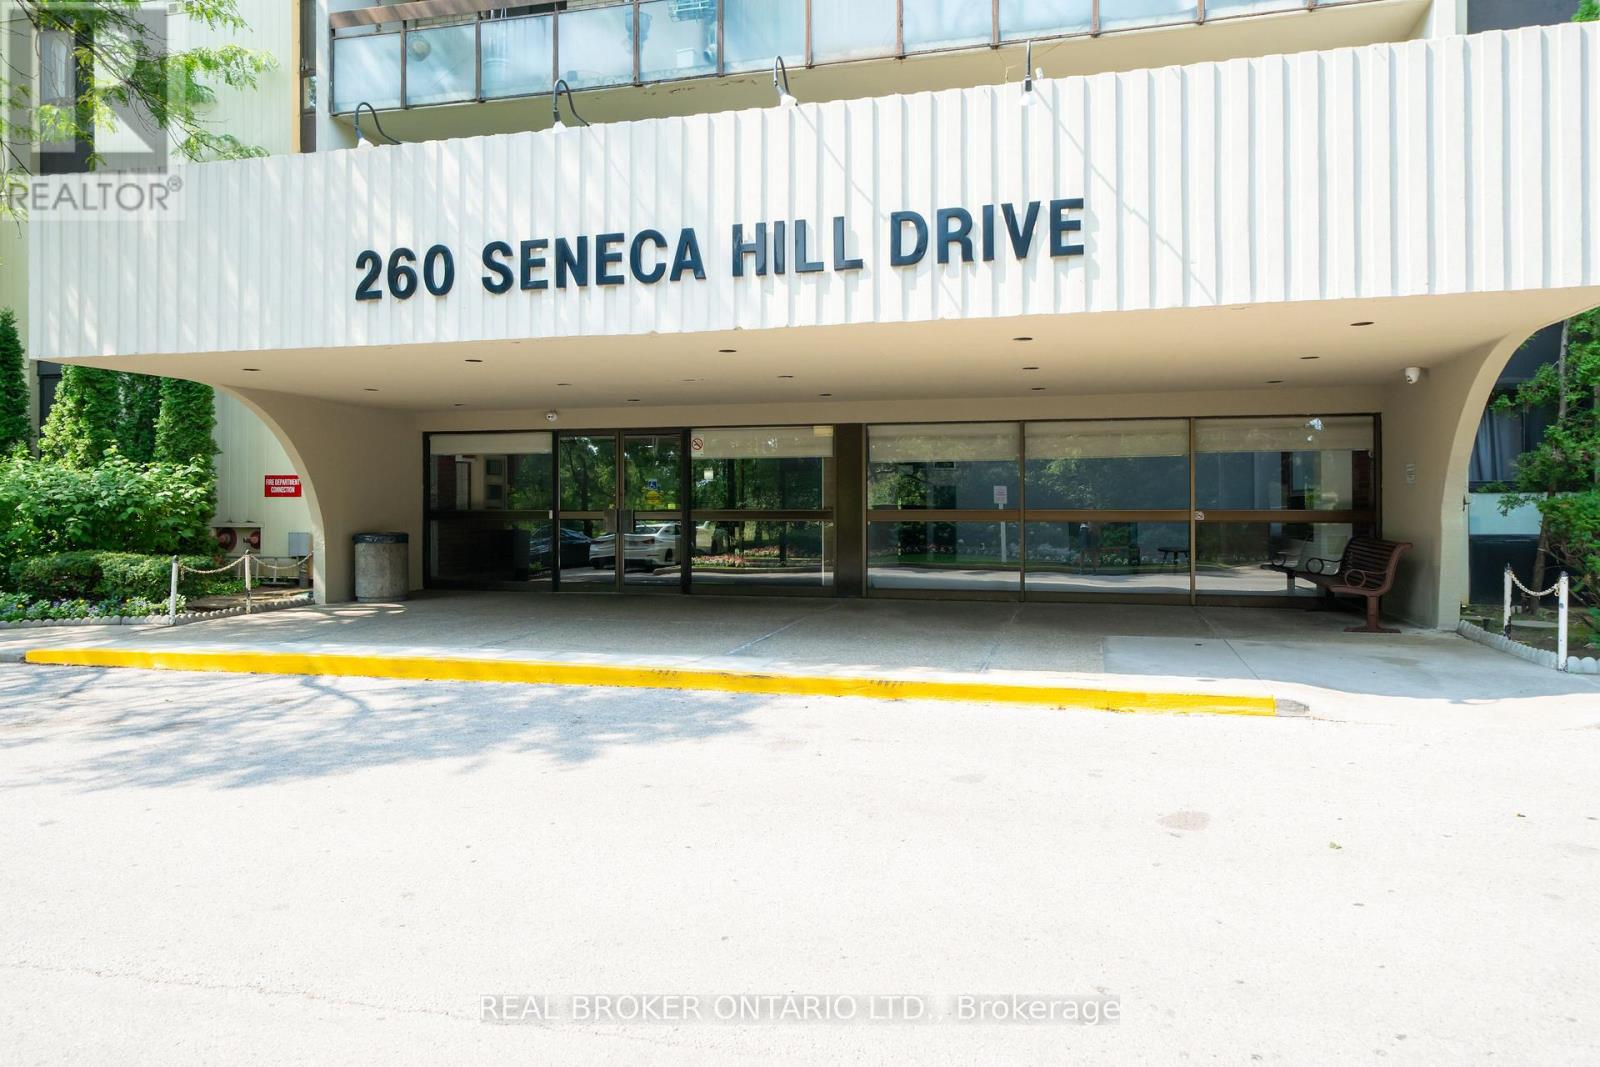
1007 - 260 Seneca Hill Drive
Toronto (Don Valley Village), Ontario
Panoramic Views. Resort-Style Living. Utilities Included. Welcome to this beautifully 3-bedroom condo, offering over 1,000 sq. ft. of smart, light-filled living in a family-friendly community. The showstopper is the impressive 30-foot balcony, with sweeping views of the city skyline and lush parkland, ideal for morning coffee or evening entertaining. The open-concept living and dining area is bright and inviting, with hardwood flooring and large windows that welcome natural light all day. The dining area opens directly onto the balcony for effortless indoor-outdoor living. The stylish kitchen features custom cabinetry, quartz countertops, and a modern backsplash, while the updated bathrooms feature contemporary vanities. All three generous bedrooms offer ample closet space and picturesque views. Enjoy resort-style amenities: indoor pool, sauna, fitness centre, squash and tennis courts, and party room. Maintenance fees include hydro, heat, and water, so budgeting is simple and worry-free. Steps to top-rated schools, parks, groceries, Fairview Mall, and healthcare, with easy transit access to the subway. (id:51382)
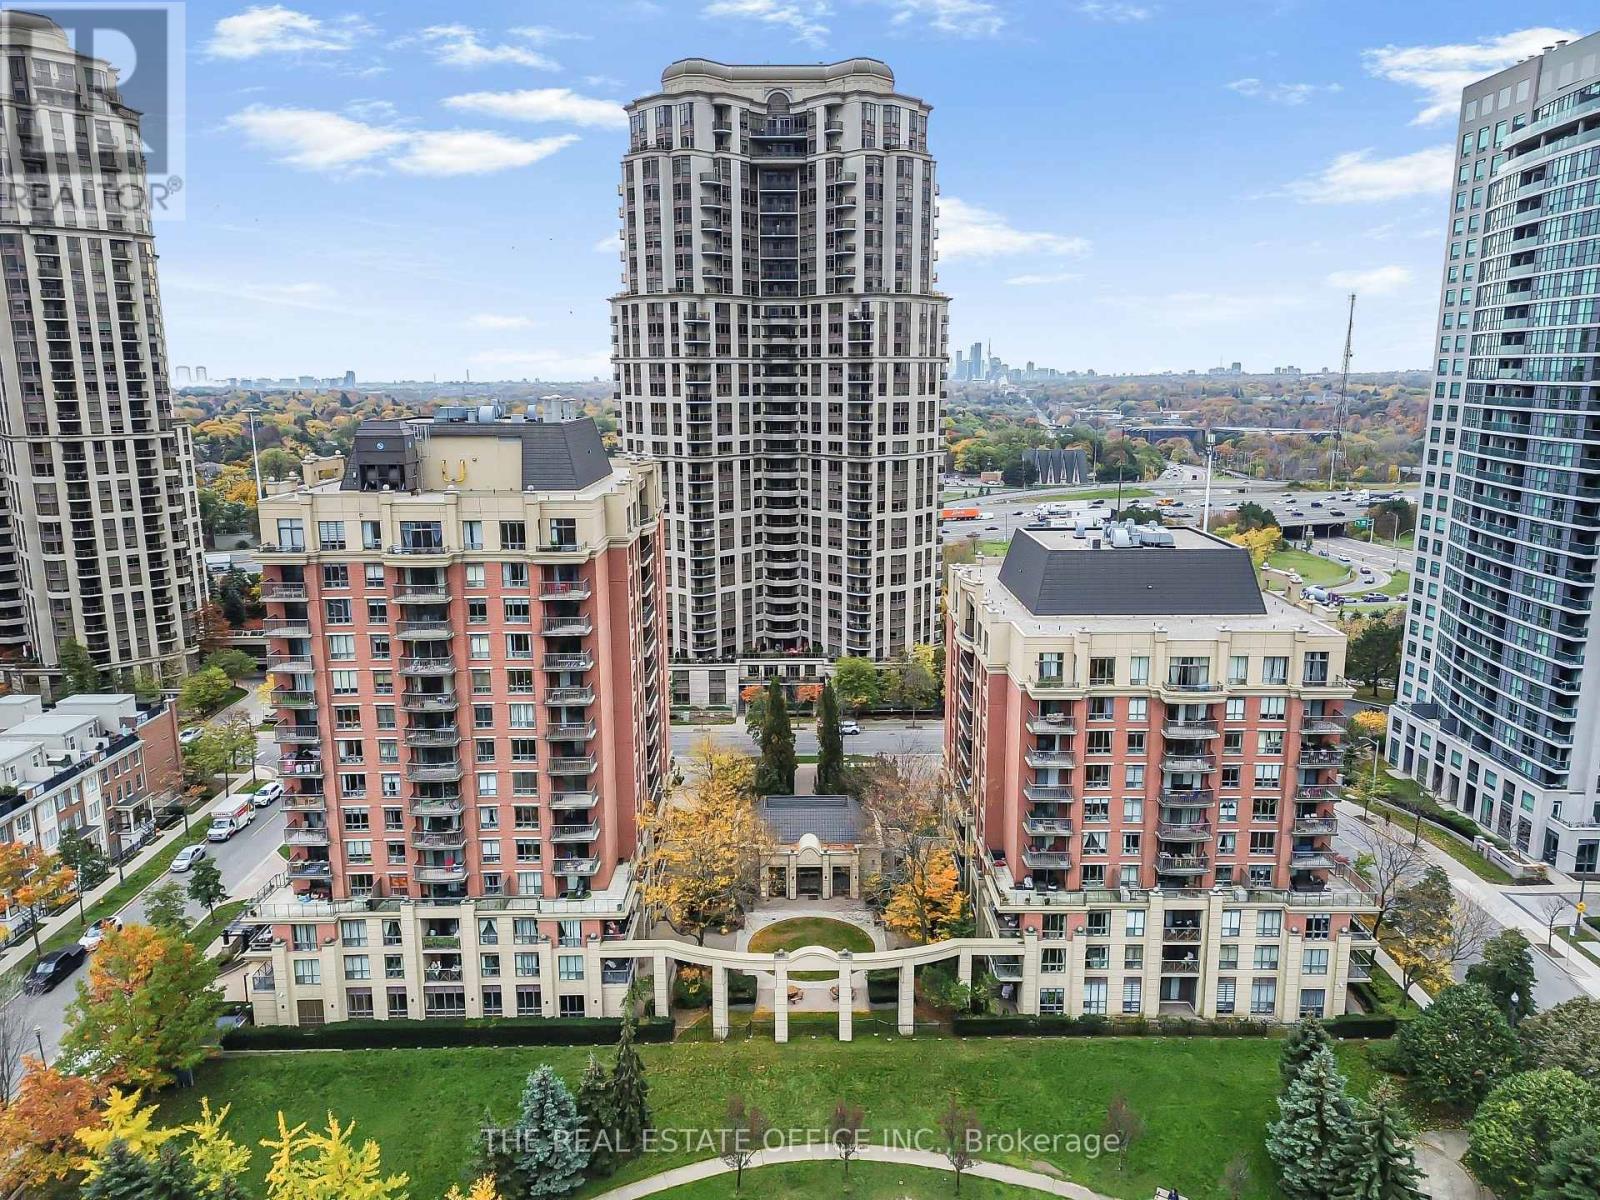
808 - 55 Harrison Garden Boulevard
Toronto (Willowdale East), Ontario
Beautiful Unobstructed View Corner Suite - 2 Bedroom with 2 Bath, 2 Car Tandem Parking, Two Walkouts To A Large Balcony, Locker & Incredible All-Inclusive Maintenance Fees That Covers All Utilities. This exceptional home features an open-concept living and dining area with a seamless walkout to unobstructed, picture-perfect views of the park. The modern European kitchen boasts stainless steel appliances and a breakfast bar, while the spacious primary retreat offers a large walk-in closet and a private 4-piece ensuite. Perfect for guests or family, the versatile second bedroom includes its own park-view balcony access just steps from a 3-piece bath. The unit is equipped 3 ethernet ports for reliable internet signal. Welcome to luxury living at "The Mansions of Avondale" with Friendly 24 Hour Concierge Service, Fully Equipped Gym, Indoor Pool, Sauna, BBQ Area, Guest Suites, Party Room & Visitor Parking All Included. The Building Is Located In A Prime Location With Convenient Access to Transportation Steps From Yonge and Sheppard TTC Subway, Highway 401, Multiple Grocery Stores, Downtown, Hospital, Great Restaurants & Cafes, Schools and Much More. (id:51382)
503 - 35 Balmuto Street
Toronto (Bay Street Corridor), Ontario
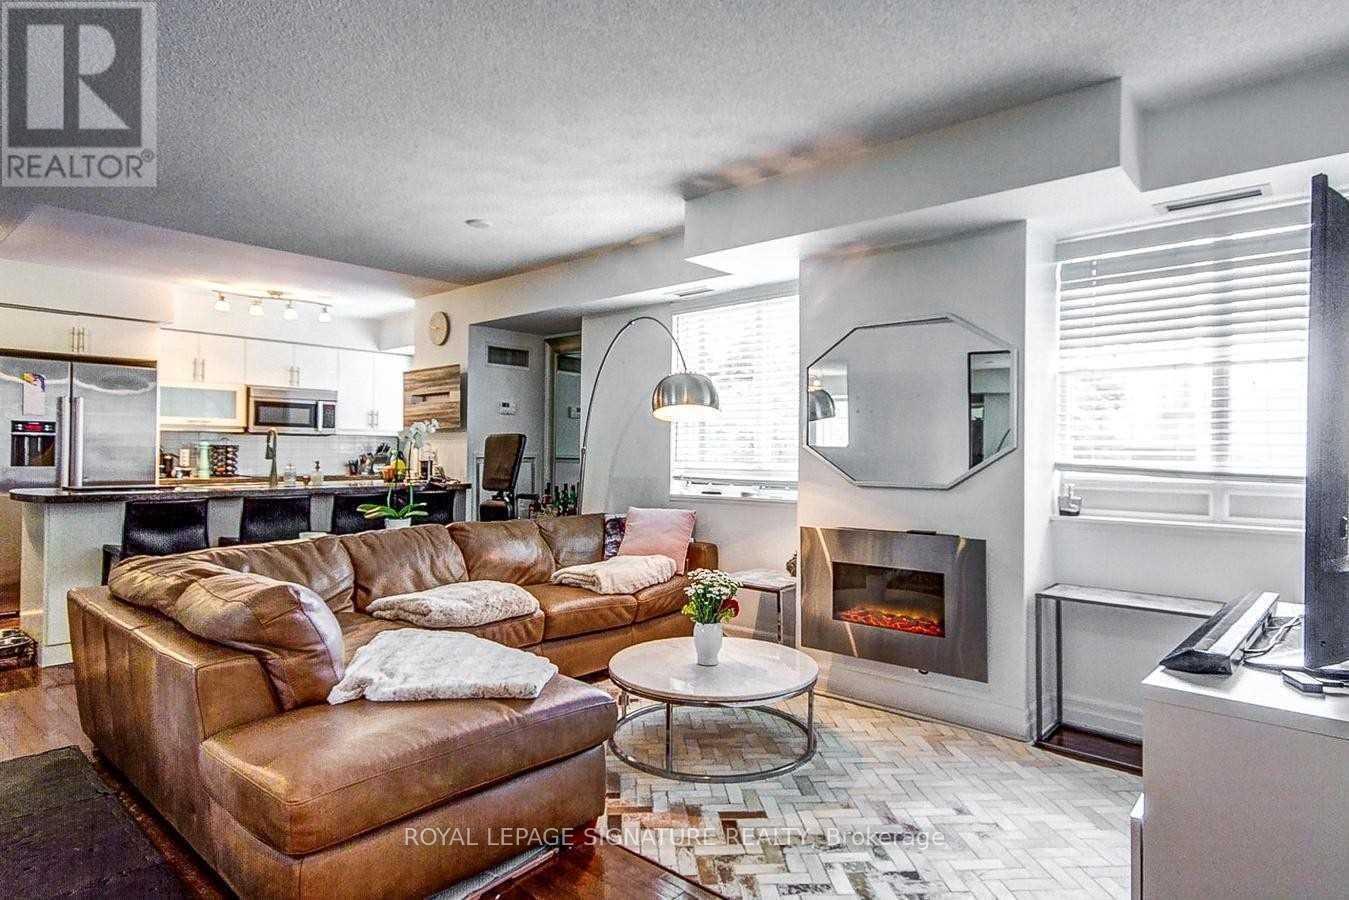
Massive 730 SQFT 1-Bed at The Uptown Residences | Heart of Yorkville (Yonge& Bloor). Why settle for a cramped 500-square-foot modern condo when you can live in an exceptionally rare, expansive floor plan,Perfect for working professionals, couples, or anyone who values space and luxury, this 1-bedroom offers a space premium that is incredibly hard to find downtown. Equipped with upscale full-sized stainless steel appliances, granite countertops, and plenty of cabinet storage. A generous bedroom that comfortably accommodates a queen sized bed, featuring a large walk-in closet that provides all the storage you need. Hardwood flooring throughout, plenty of natural light, a fireplace and convenient in-suite laundry. Only 3 condos on this floor serviced by 2 semi-private elevators. Live in a world-class, secure building with a 24-hour concierge, a fully equipped state-of-the-art fitness centre, virtual golf, a media room, a beautiful party room, and visitor parking.Tucked quietly just behind the Manulife Centre. Step out your front door directly into Yorkville's world-class dining, cafes, and shopping. (id:51382)
402 - 99 John Street
Toronto (Waterfront Communities), Ontario
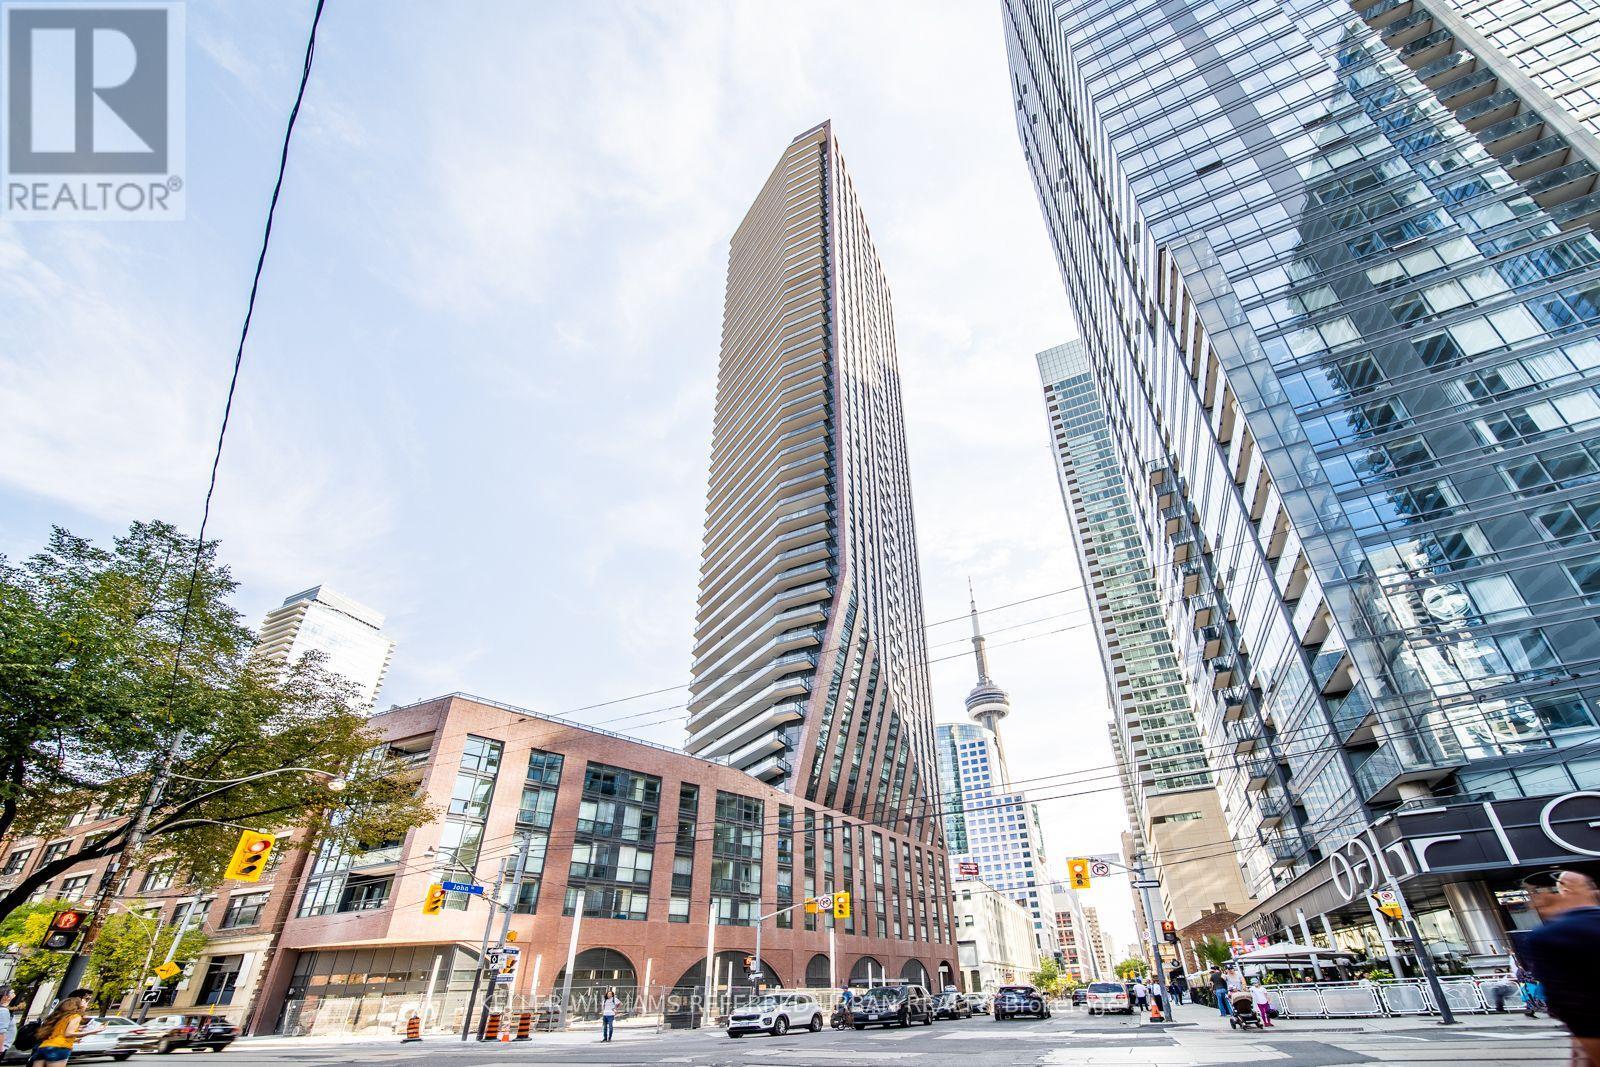
**Lease assignment/short term lease, current lease ends on July 29th, 2027, new lease agreement can be signed** Partially Furnished Unit Comes With Bed Set, Desk And Chair. Stunning One Bedroom CORNER Suite At PJ Condos, Ideally Situated In The Heart Of The Entertainment District At Adelaide And John. Bright And Spacious 578 Sqft Of Living Space, Southwest Facing With Wrap Around Floor-To-Ceiling Windows In Both The Bedroom And Living Room, Bringing In Abundant Natural Light. Features 9 Ft Ceilings, An Open Concept Kitchen With Stainless Steel Appliances. Just A 5 Min Walk To St. Andrew Subway Station, And Steps To Toronto's Best Restaurants, Premier Shopping, And Entertainment Landmarks: CN Tower, Ripley's Aquarium, Rogers Centre, Scotiabank Arena, The Waterfront And More. Easy Access To Streetcars, Union Station, And The PATH Network. (id:51382)
205 - 1338 York Mills Road
Toronto (Parkwoods-Donalda), Ontario
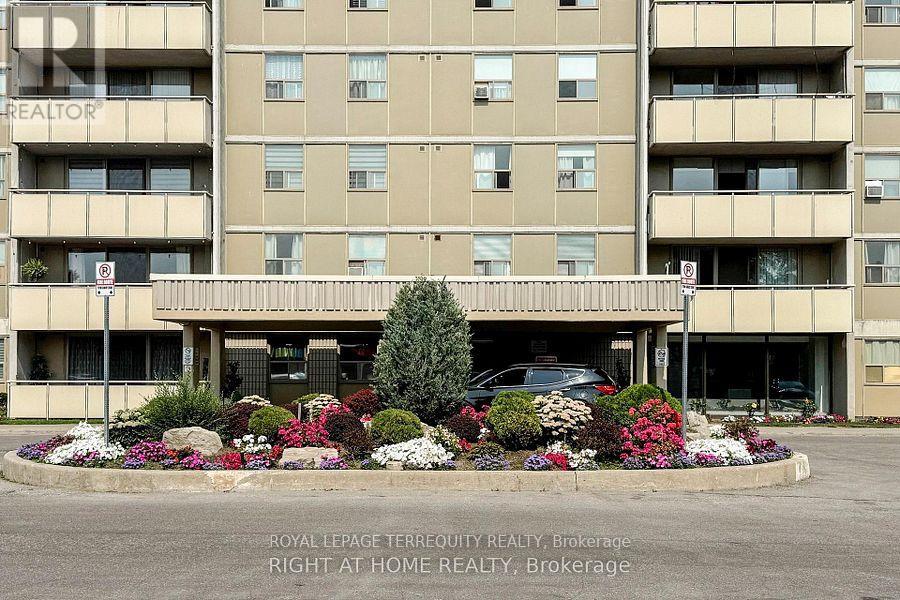
Economic times are hard. Mortgage rates are up, prices down, rents down. This is your opportunity to live, with your family, in the city! For less than the price of rent! Purchase available for 5%. Mortgage payments cheaper than rent (consult your mortgage broker for a more personal assessment). Maintenance fees include all amenities. The only thing you'll need isinternet. Security, Spa, exercise room, pool, underground parking, visitors parking. Although located near highways and malls, this portion of the street is a quiet neighborhood. Show with confidence! Beautifully finished 3 bedroom, 2 bath, condo that has just been renovated. Move in condition! Since renovation no one has lived in this home. It's almost like getting a brand new unit! Close to everything: shopping malls, bus routes, 401, DVP, 404, 407 minutes away. 15 minutes drive to downtown. Minutes from Sheppard TTC line. Parks, greenbelt, hiking, community centers, library, St Isaac Joques Catholic Elementary (top 25% EQAO) Senator O'Connor (Top 20% EQAO). Great place for your children to grow. Peace of mind for you in these troublesome times. (id:51382)
92 Arjay Crescent
Toronto (Bridle Path-Sunnybrook-York Mills), Ontario
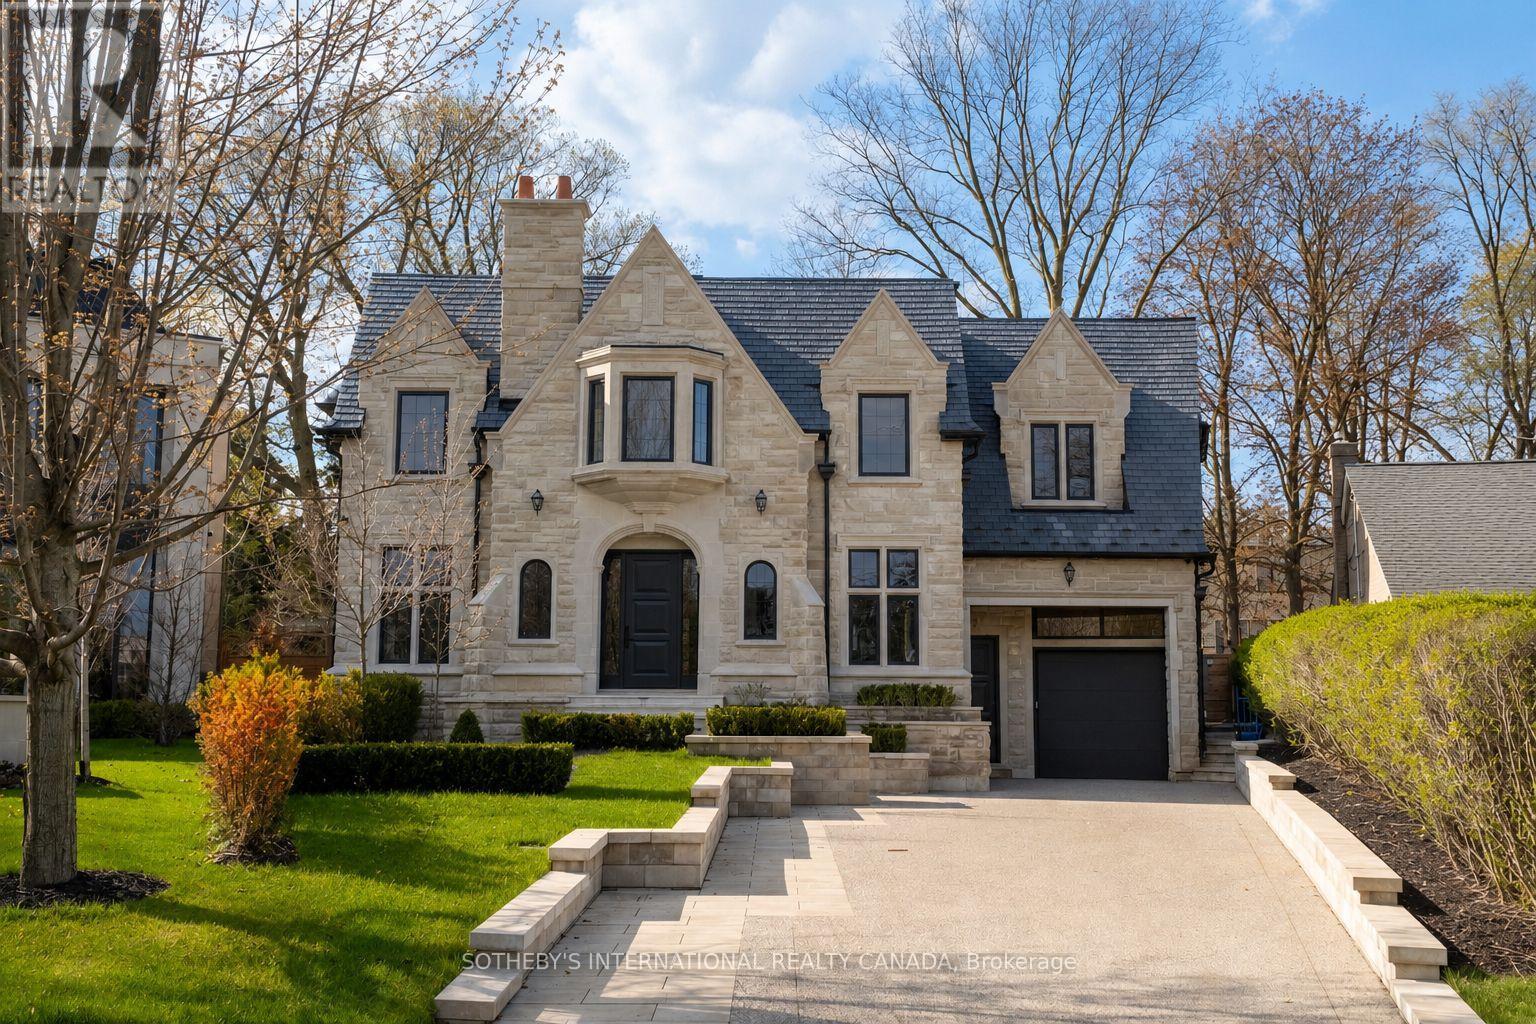
92 Arjay Cres aesthetically presents a masterful take on Tudor Revival by the renowned Richard Wengle & Coe Mudford Interior, showcasing an unparalleled standard of architectural excellence. This newly completed estate sits on a tranquil cul-de-sac in the exclusive Bridle Path-Arjay enclave. Spanning appx 7,475 sf above grade, the meticulously curated 5+1 bed, 8-bath layout is anchored by a spectacular subterranean 9-car garage - a true car collector's dream. A striking limestone facade, deep setback, and manicured landscaping command an gracefully poised introduction. A sculptural curved staircase leads to soaring 11-ft ceilings, European tilt-and-turn windows, and a refined palette of book-matched marble, quartzite, and bespoke millwork. The main level beautifully balances grand entertaining with serene daily living, featuring elegant principal rooms, an artisanal wine display, and a sophisticated bar lounge with a dual-sided fireplace. The showpiece chef's kitchen boasts a 12-ft quartzite island and transitions seamlessly to a secondary prep kitchen. Designed as a private sanctuary, the upper level boasts an opulent primary suite with a private balcony, dual dressing rooms, and a spa-inspired ensuite, complemented by four additional bedroom suites. The radiant-heated lower level is an elite wellness and entertainment hub with a soundproof theatre, professional fitness studio, wet/dry sauna, and a self-contained nanny suite with garden and garage walkouts. Comprehensive smart-home automation and a heated driveway/ramp leading to the secure underground garage ensure effortless living. The secluded backyard oasis features a pool with a waterfall and fire bowls, hot tub, tanning ledge, and outdoor kitchen, connected seamlessly to a covered porch with skylights and a double-sided fireplace. Minutes from the Granite Club, Rosedale Golf Club, Sunnybrook Hospital, and top-tier private schools, this extraordinary estate defines elevated Toronto Luxury Living. (id:51382)
2833 Whites Road
Pickering, Ontario
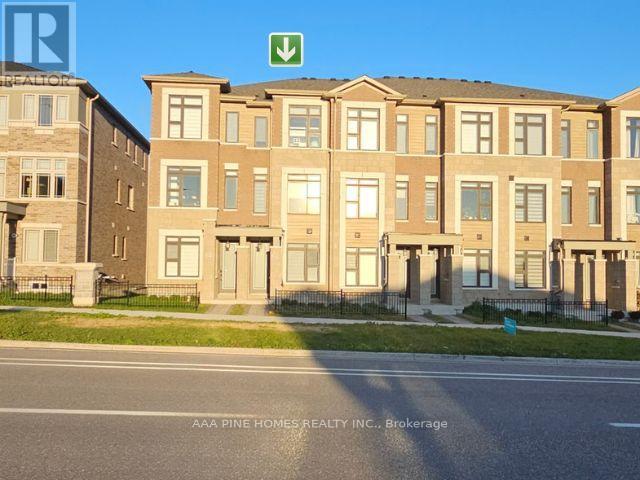
Welcome to this two-year-old (built in 2024), 3-bedroom, 3.5-bathroom freehold three-story townhouse situated in the vibrant Seaton community of Pickering! This pristine gem of 1,710 square feet of living space boasts a spacious family room, ideal for a home office or cozy lounge. Enjoy the convenience of a total of two parking spaces: one in the garage plus one in the driveway. Step outside to a large terrace that is perfect for entertaining friends and family. With a luxurious primary bedroom featuring a 3-piece ensuite and a balcony, comfort is key in this must-see, charming private balcony. Plus, you are just minutes away from beautiful hiking trails, perfect for outdoor enthusiasts, and close to Toronto. Your dream home is waiting; come see it today and take advantage of the favorable buyer's market. (id:51382)
5673 Desson Avenue
Niagara Falls (Clifton Hill), Ontario
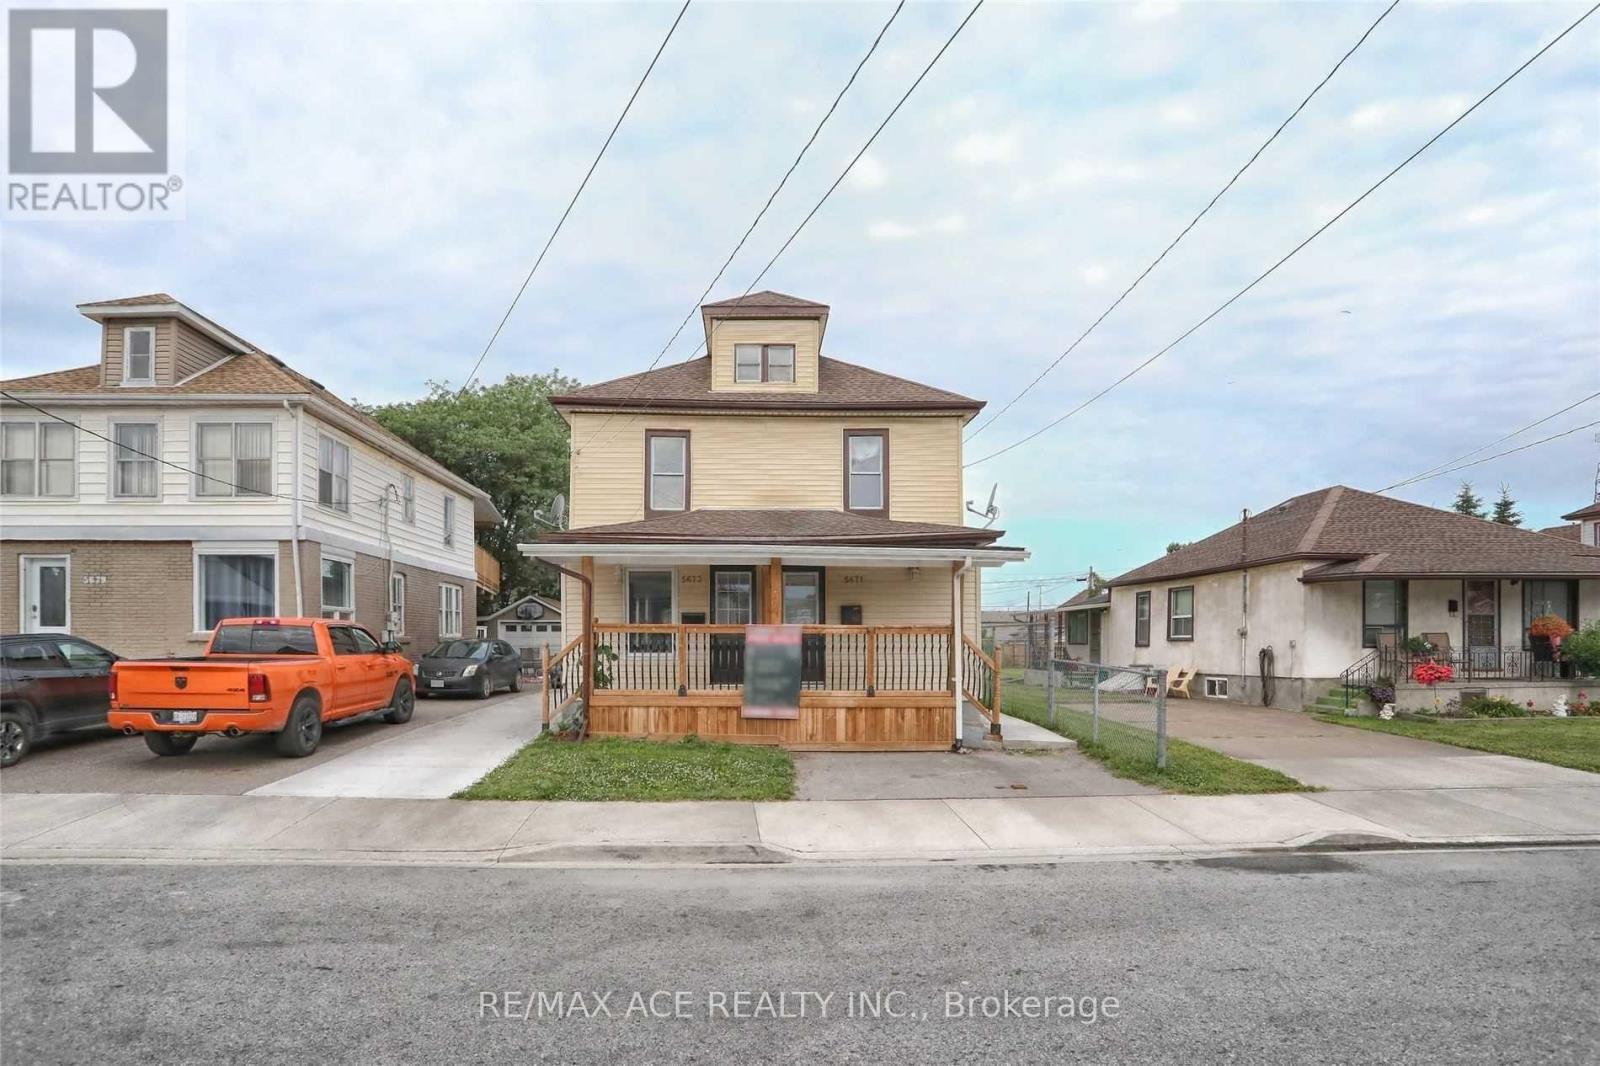
Prime Location! Live steps away from major tourist attractions, world-class casinos, dining, and entertainment in the heart of Niagara Falls. This updated 3-bedroom unit offers the perfect blend of convenience and modern living. Flexible Layout: 3 bedrooms total (1 convenient main floor bedroom, plus 2 bedrooms on the second floor). Kitchen: Fully equipped with sleek stainless steel appliances. Bright Interior: Upgraded pot lights throughout for a clean, modern ambiance. 1 small car parking space included. Need a second space? An additional parking spot can be arranged. Tenant pays 100% of utilities (Heat, Hydro, Water + Water Heater Rental). The listed above-grade square footage represents the full duplex property. (id:51382)
79 Case Street
Hamilton (Stipley), Ontario
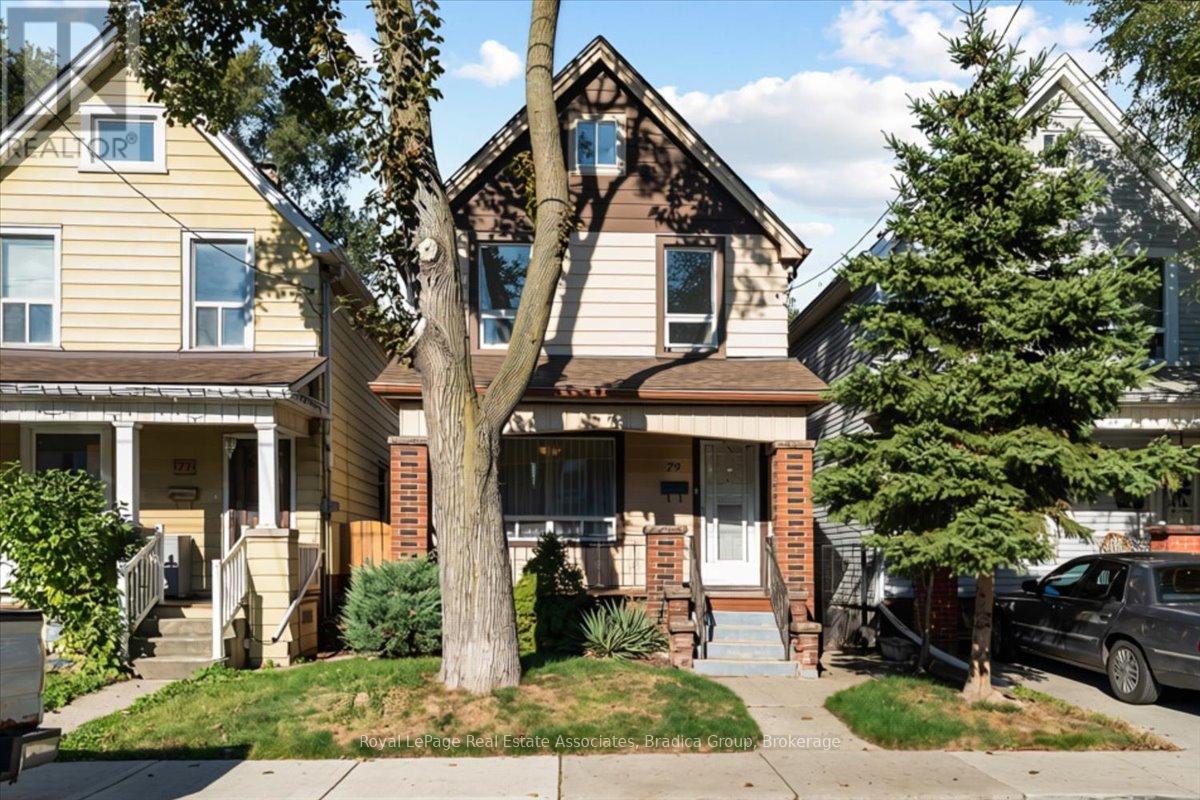
An approachable entry into detached homeownership, 79 Case Street gives you space to settle in now and the opportunity to make it your own over time. This 3-bedroom home in Hamilton's Stipley neighbourhood offers 1,110 sq. ft. above grade on a deep 120-ft lot, with a covered front porch. The main floor flows from the front foyer to a bright dining room, a comfortable living room and a generous eat-in kitchen at the back, with new paint and new light fixtures throughout. The kitchen, over 16 feet wide, offers white cabinetry, display cabinets, ample counter space and sliding doors to the deck and backyard. Upstairs, three bedrooms share one level with a full 4-piece bathroom. The full, partially finished basement adds 565 sq. ft. of flexible space, plus laundry with a walkout and a 1-piece bathroom. Laneway access at the back leads to a detached garage and fenced parking. Tim Hortons Field and Bernie Morelli Recreation Centre are part of the neighbourhood, and Prince of Wales Elementary School is within walking distance. Ottawa Street's shops, restaurants and transit are close to home, while Barton, King and Cannon Streets connect you across the lower city, with downtown Hamilton a short trip west. For a first-time buyer, renovator or anyone looking for a detached home with room to evolve, there is a lot here to work with. (id:51382)
5671 Desson Avenue
Niagara Falls (Clifton Hill), Ontario
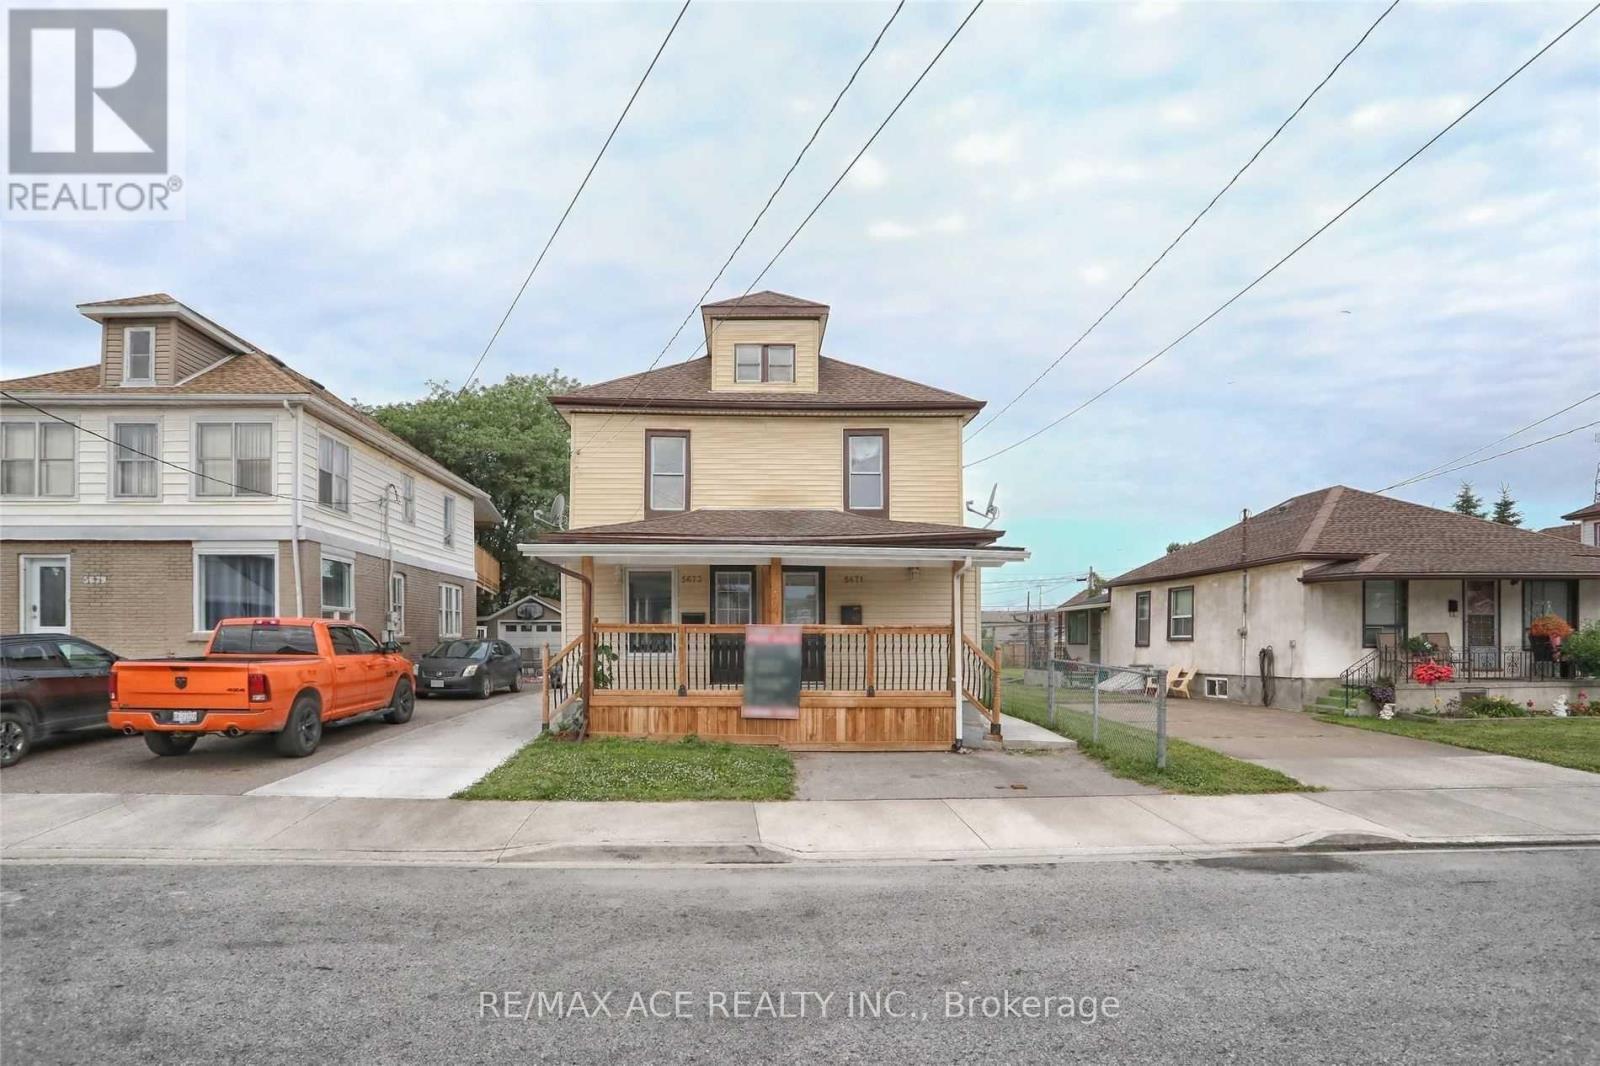
Prime Location! Live steps away from major tourist attractions, world-class casinos, dining, and entertainment in the heart of Niagara Falls. This updated 3-bedroom unit offers the perfect blend of convenience and modern living. Flexible Layout: 3 bedrooms total (1 convenient basement bedroom, plus 2 bedrooms on the second floor). Kitchen: Fully equipped with sleek stainless steel appliances. Bright Interior: Upgraded pot lights throughout for a clean, modern ambiance. 1 small car parking space included. Need a second space? An additional parking spot can be arranged. Tenant pays 100% of utilities (Heat, Hydro, Water + Water Heater Rental). The listed above-grade square footage represents the full duplex property. (id:51382)
5006 - 30 Shore Breeze Drive
Toronto (Mimico), Ontario
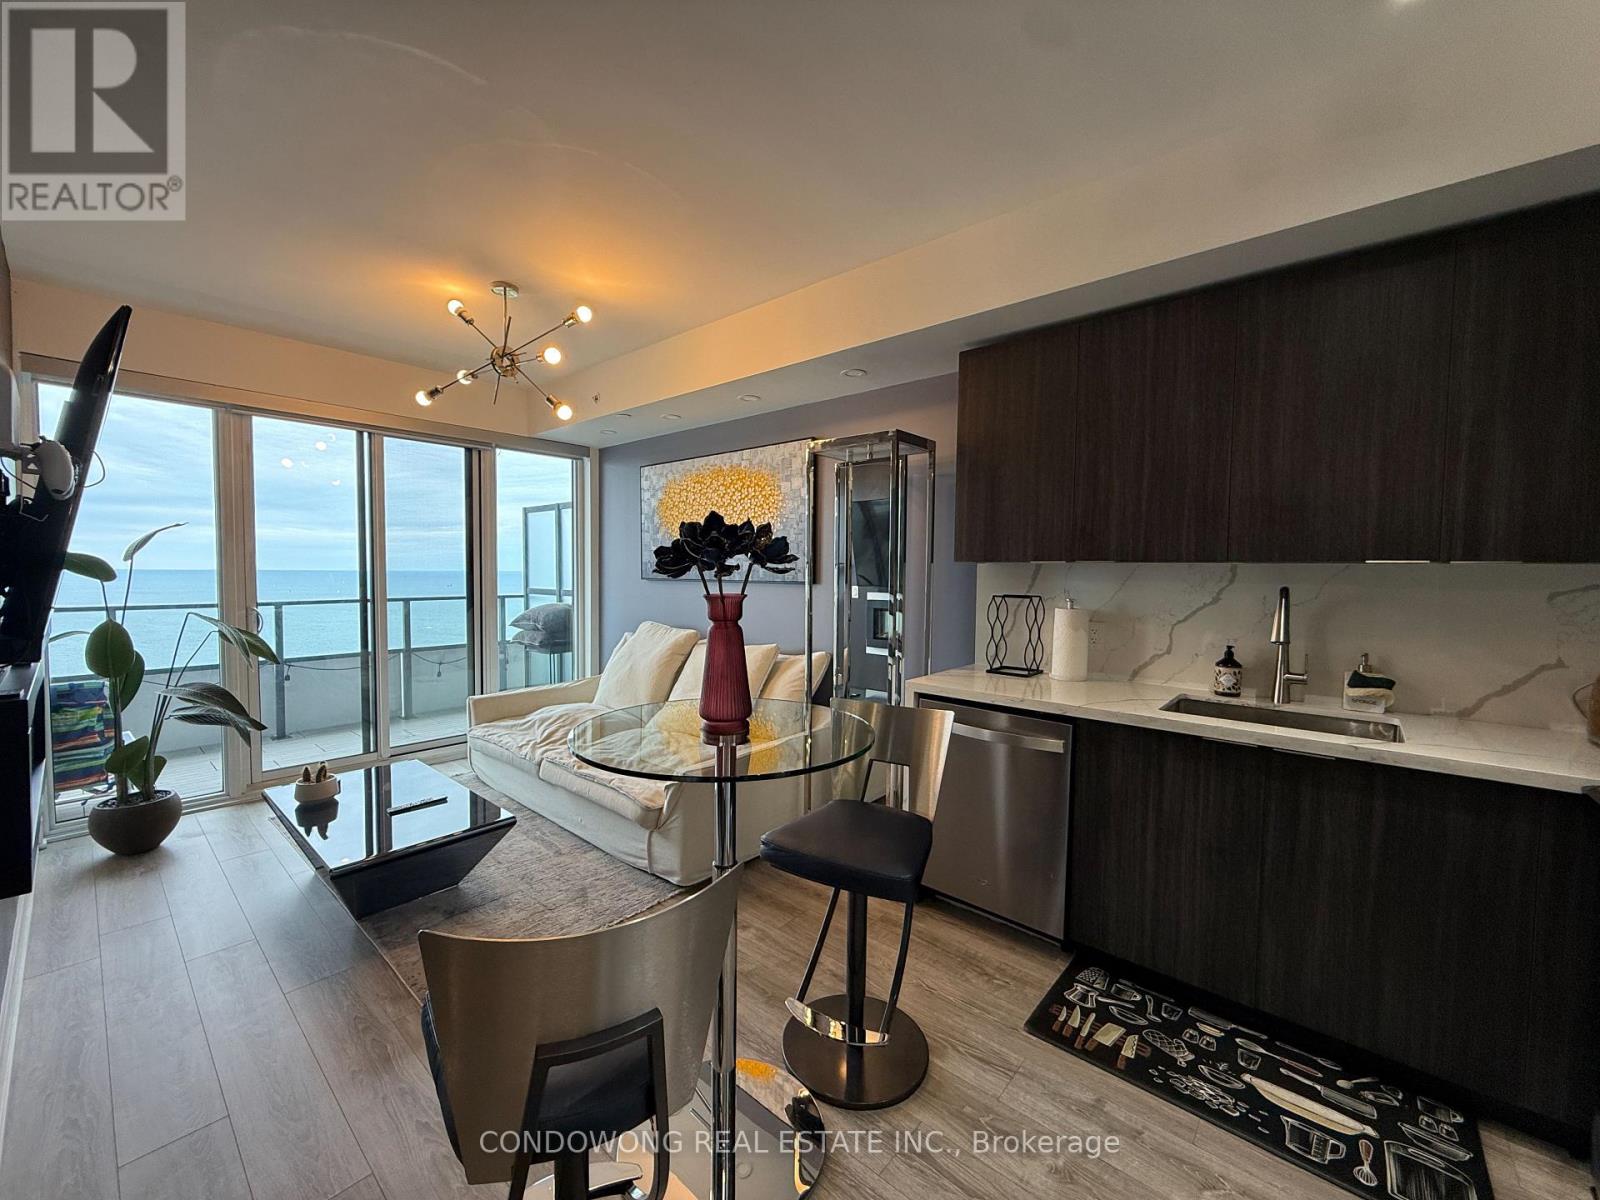
Discover contemporary urban living in this Furnished 1-bedroom + den suite located in the heart of Torontos vibrant waterfront community. Featuring a functional layout and abundant natural light, the openconcept living and dining area offers expansive windows with stunning city and lake views. This location offers easy access to parks, shopping, dining, and TTC transit ideal for professionals, couples, or investors seeking both comfort and convenience. Experience a perfect blend of lifestyle and location in this exceptional unit. (id:51382)
5 - 43 Mcmurchy Avenue N
Brampton (Downtown Brampton), Ontario
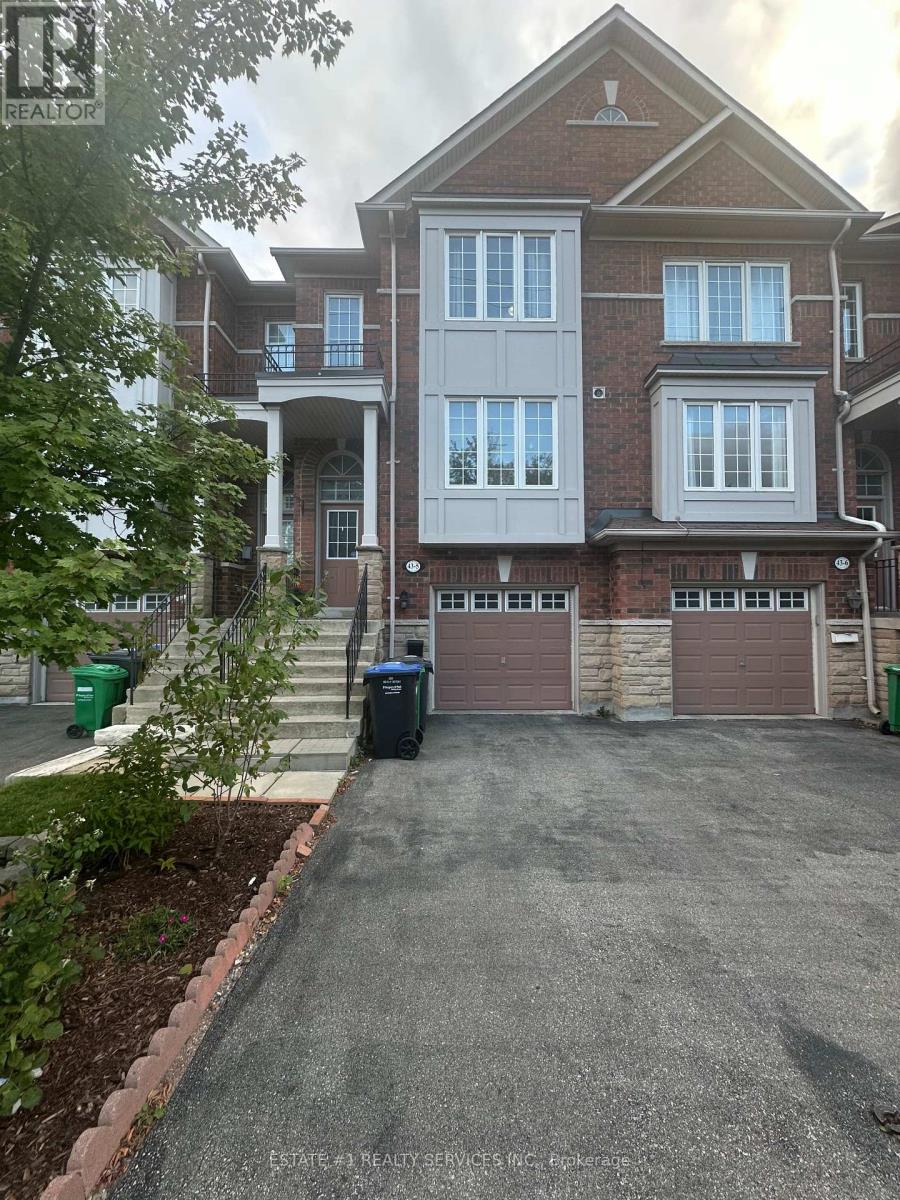
Well Maintained 3 Bedroom townhome With Finished Basement (On Ground Level) which can be used as a 4th bedroom. Property comes with 3 washrooms with the powder room in the main level and 2 full washrooms in the upper level. Walking distance To Brampton Go, Shops, Cafes, Gage Park, The Rose, Library & Farmers Market. Quartz Countertops In Kitchen & Bathrooms Lower Level Laundry, Garage Door Entry, Main Floor Powder Room, Stainless Steel Fridge, Stove & Dishwasher In Kitchen. Steps To Go Station, Schools, Parks, Highways, Grocery, Bus Stop, Hospital. Its a Perfect home For A Small Family or working individuals going to downtown. (id:51382)
Bsmt - 13 Junior Road
Brampton (Northwest Brampton), Ontario
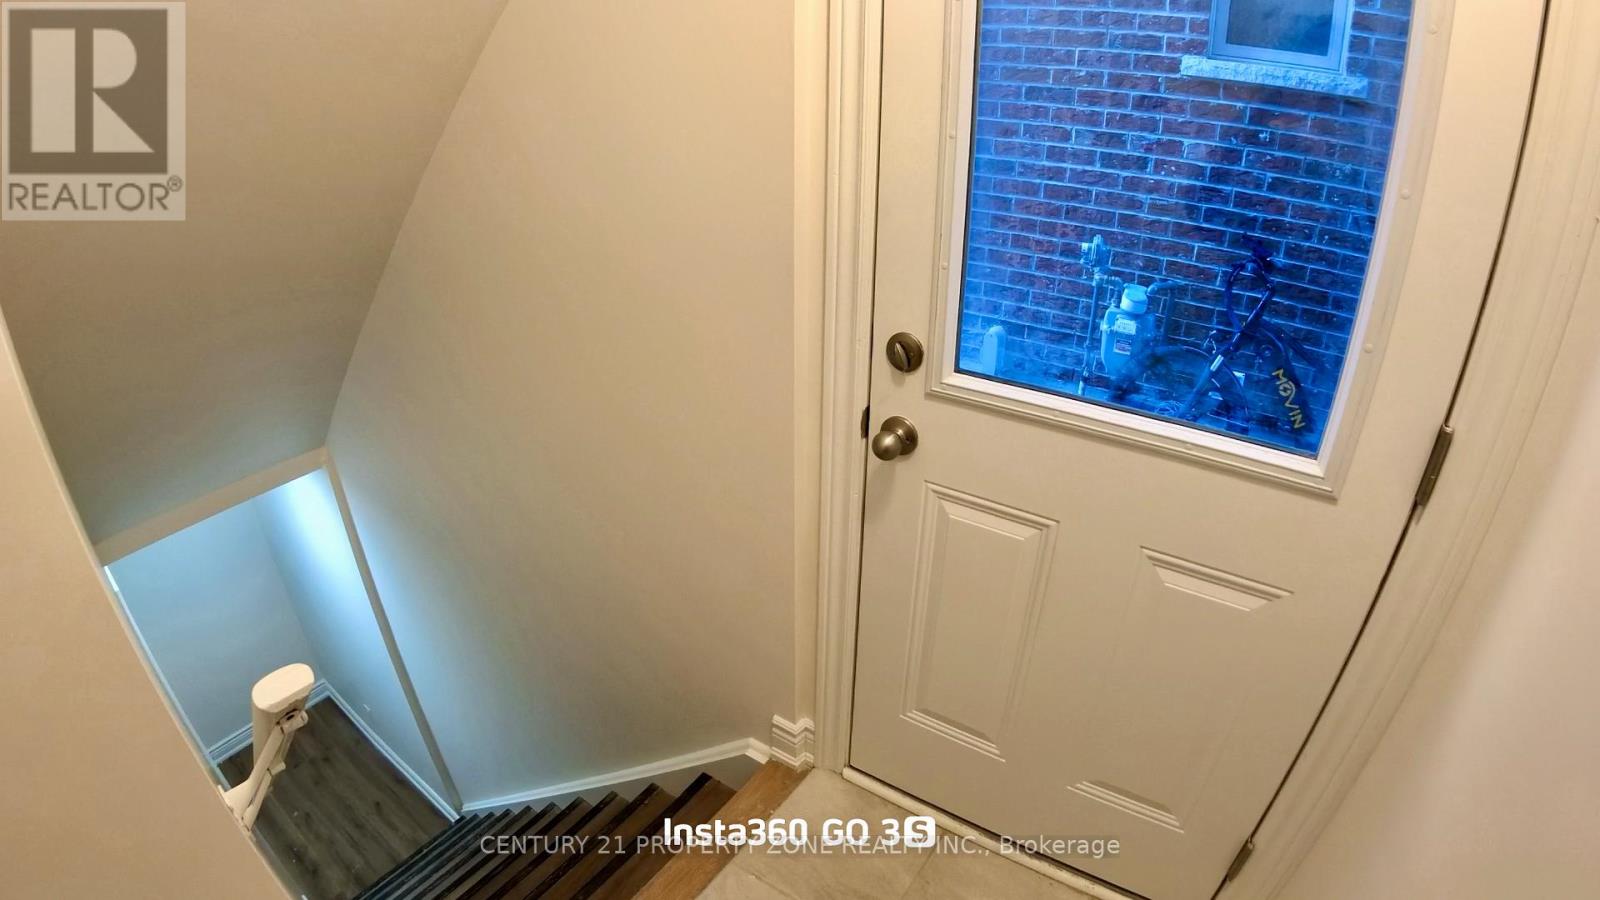
Spacious and beautifully maintained 3-bedroom basement apartment available for lease in a primeBrampton location! This inviting unit features 2 full bathrooms, a modern open-concept kitchen,a bright and airy living area, and large windows that fill the space with abundant naturallight. Enjoy the added privacy and convenience of a separate entrance. Perfect for families orworking professionals seeking comfort and convenience. Ideally situated close to schools,parks, shopping centres, public transit, and major highways. (id:51382)
21 - 10 Lightbeam Terrace. Drive
Brampton (Bram West), Ontario
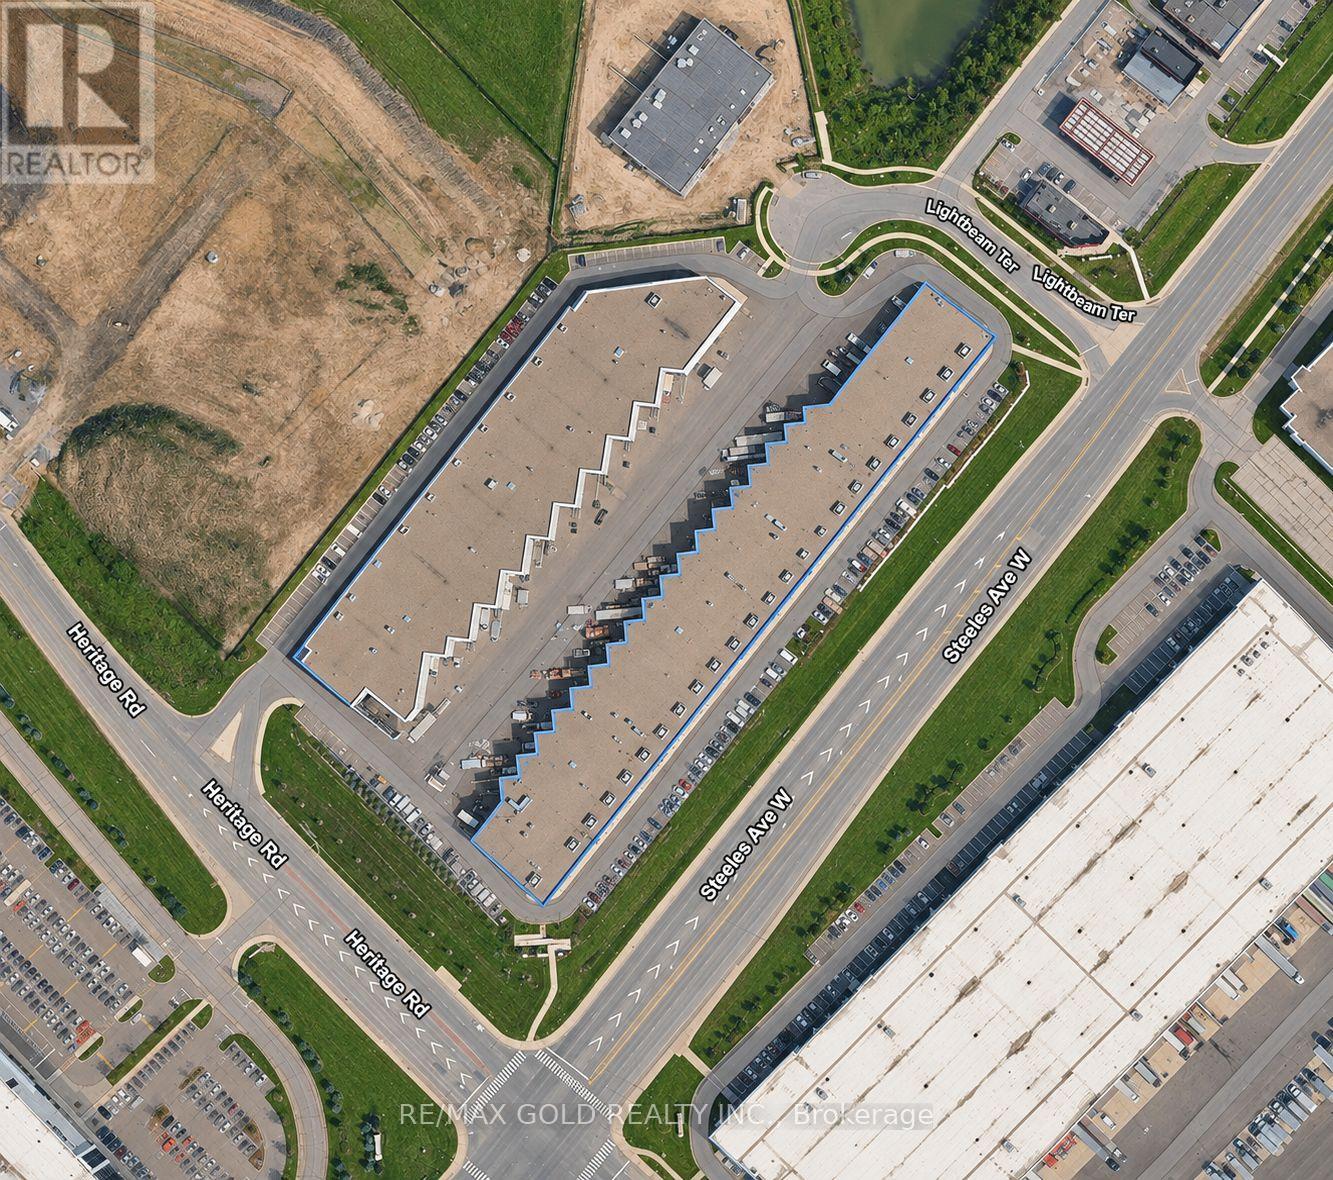
Exceptional industrial condo at Steeles Avenue and Heritage Road in Brampton, offering excellent Steeles Avenue exposure and convenient access to Highways 401 and 407. This 2,769 sq. ft. unit features a 24 ft. clear ceiling height and a drive-in door with a concrete ramp recessed into the unit. An additional 800 sq. ft. top floor includes two office spaces, providing added flexibility for your business needs. Excellent rental income potential. Industrial M4 zoning allows a variety of uses, including manufacturing, processing, wholesale, and retail, subject to municipal approval. Close to public transit, major highways, and Rivermont Plaza. Don't miss this excellent opportunity! (id:51382)
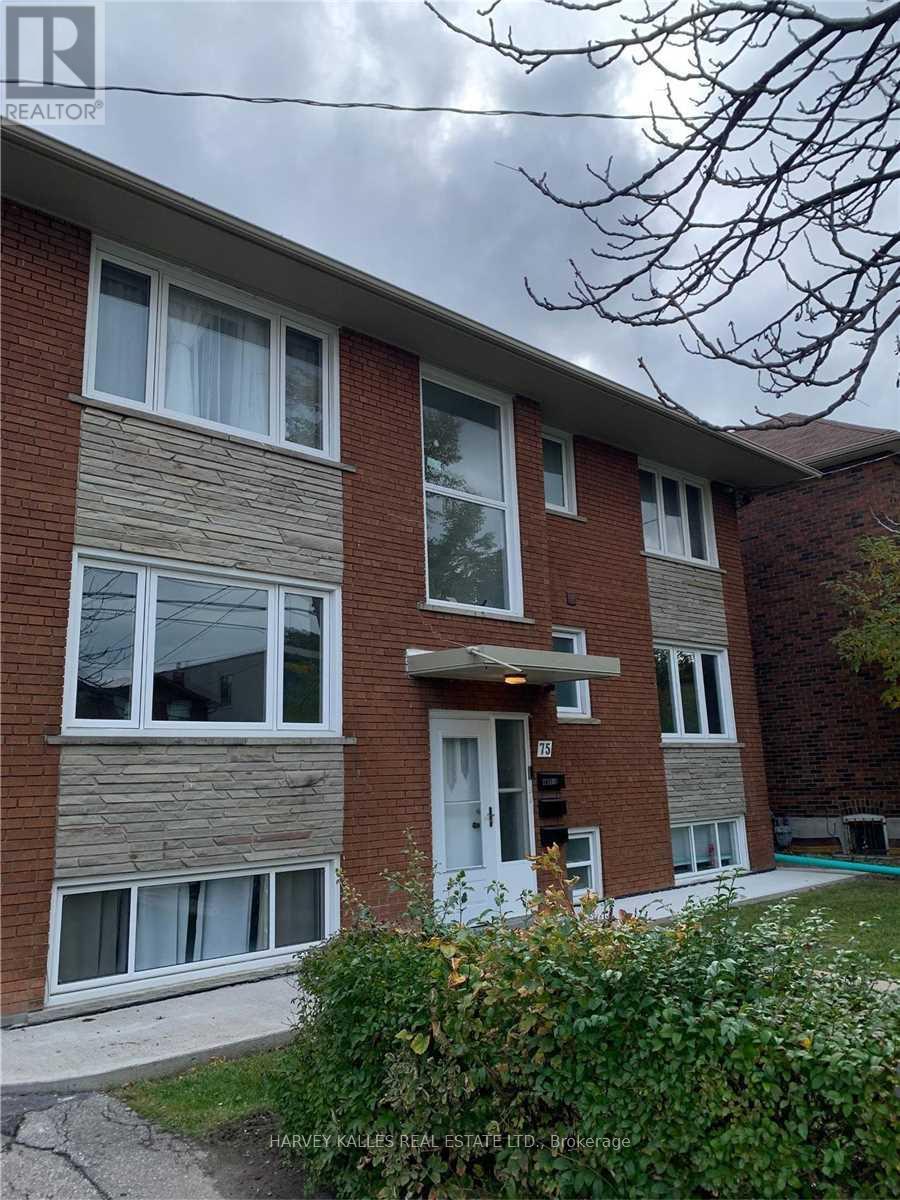
1 - 75 Evans Avenue
Toronto (Mimico), Ontario
Central Location Royal York And Evans! Ttc Bus Stop Beside The House. Newly Renovated With New Appliances. (id:51382)
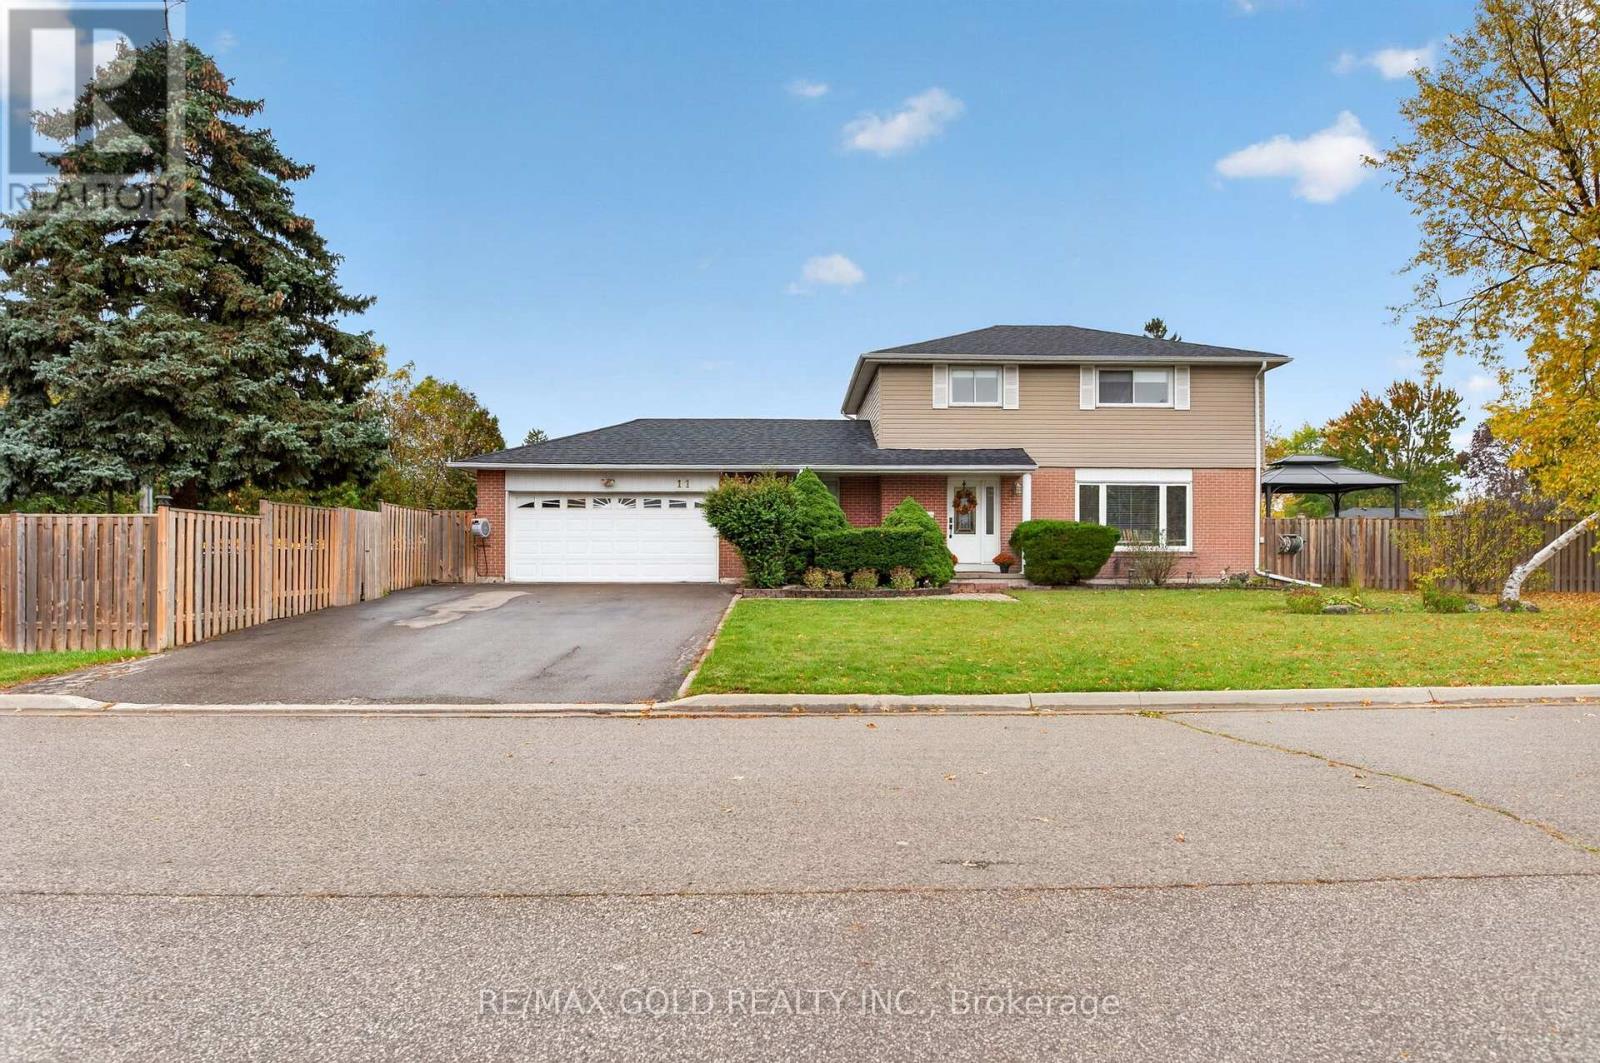
11 Dowling Crescent
Brampton (Southgate), Ontario
Welcome to this beautifully maintained and thoughtfully updated 4+1 bedroom detached home, nestled on a huge corner lot and offering the perfect blend of space, comfort, and |functionality! Spacious and bright throughout, this inviting home features an upgraded kitchen with a refinished maple island countertop, a built-in his-and-hers closet the primary bedroom, and a finished basement with a recreation room and an additional bedroom. Numerous updates include new interior doors and trim, fresh paint, and new blinds and curtains throughout the main floor and upper level (2021); a new office and mudroom (2022); a new pool linex (2024); a new roof, pool heater and gas line, and metal gazebo on the kitchen patio (2025); plus fresh basement paint, a new cloth gazebo cover on the pool patio, a refinished maple island countertop, and a built-in raised garden bed planter (2026). Enjoy outdoor living with the above-ground pool, inviting patio spaces, and plenty of room to entertain on this impressive corner lot. Complete with a 2-car garage and generous living space throughout, this wonderful home offers the ideal setting for families to grow, relax, and create lasting (memories. A fantastic opportunity to own a spacious, move-in-ready home with numerous valuable [updates and exceptional indoor and outdoor living spaces! (id:51382)
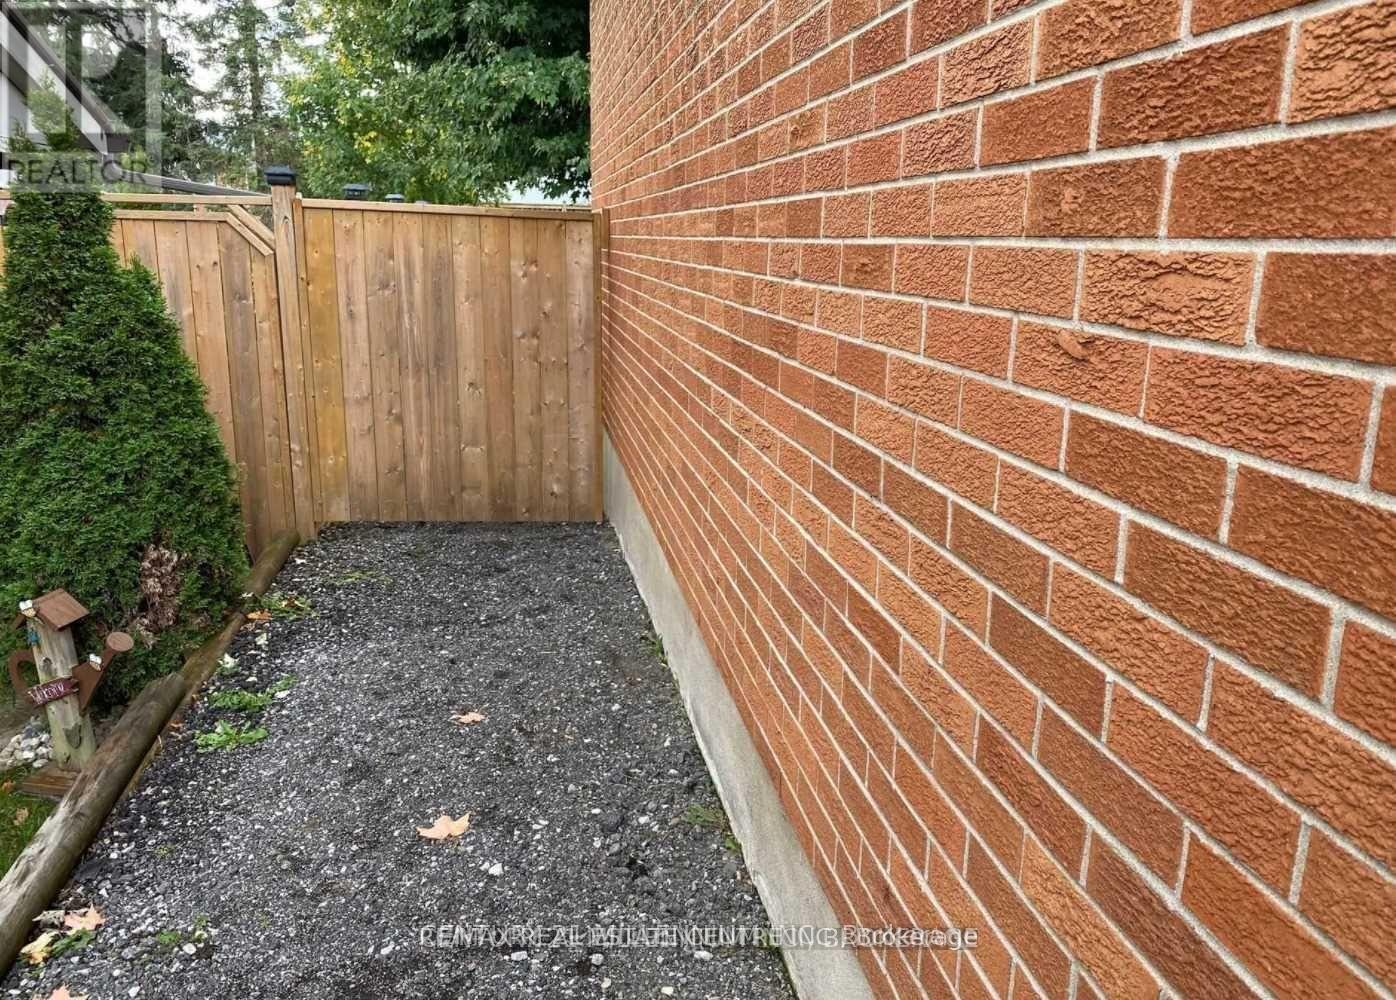
Ub - 334 Jelly Street
Shelburne, Ontario
Utilities Are Included. 1 Bedroom 2 bathroom Apartment In A Quiet Neighbourhood Just Off The Main Street In Shelburne. Private Entrance And Shared Backyard. One parking spot Close To Shopping, Parks And Rec Centre. Available early October. (id:51382)
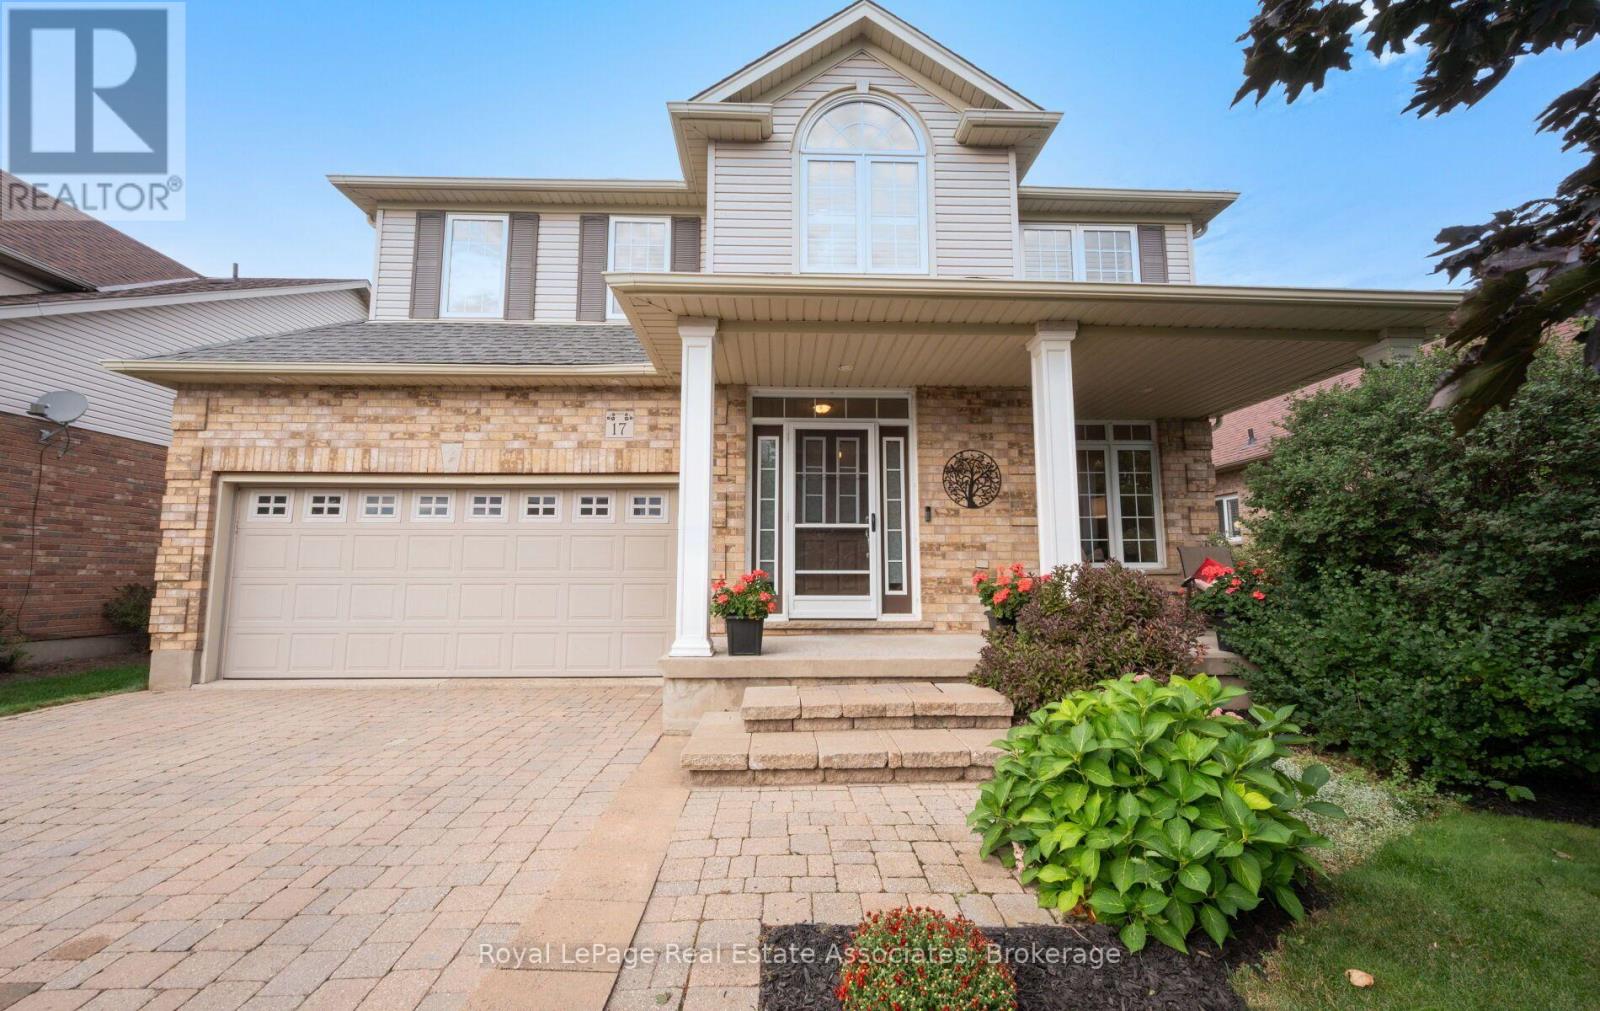
17 Nelles Street
Halton Hills (Ac Acton), Ontario
Welcome to 17 Nelles Street! Set in a peaceful and private setting with beautiful greenspace views, this bright and spacious, well-maintained family home offers an inviting layout designed for both everyday living and entertaining. From the moment you step inside, you'll appreciate the abundance of natural light and the thoughtful flow throughout. The open-concept main level creates a seamless connection between the living and dining areas, while the large eat-in kitchen overlooks the backyard and provides plenty of space for family meals and gatherings. The adjoining family room is a true highlight, featuring a vaulted ceiling, oversized windows, and a cozy gas fireplace overlooking the greenery beyond. Main-floor laundry and direct garage access add convenience and functionality to the home's everyday appeal. Upstairs, you'll find four bedrooms, including a generous primary suite with its own ensuite, offering plenty of room for a growing family. The finished basement provides even more versatile living space, with pot lights, stylish sliding barn doors, a second gas fireplace, and a spacious open-concept recreation and entertaining area. An additional bedroom and den offer endless flexibility for guests, a home office, playroom or gym. Step outside and enjoy a setting that's truly special. Whether you're sipping your morning coffee on the front porch or entertaining in the backyard, the private peaceful atmosphere is something that is difficult to replicate. Ideally located in a desirable, family-friendly neighbourhood close to schools, shopping, community centres, parks and trails, this home offers an exceptional combination of space, functionality, and location. You won't want to miss it! (id:51382)
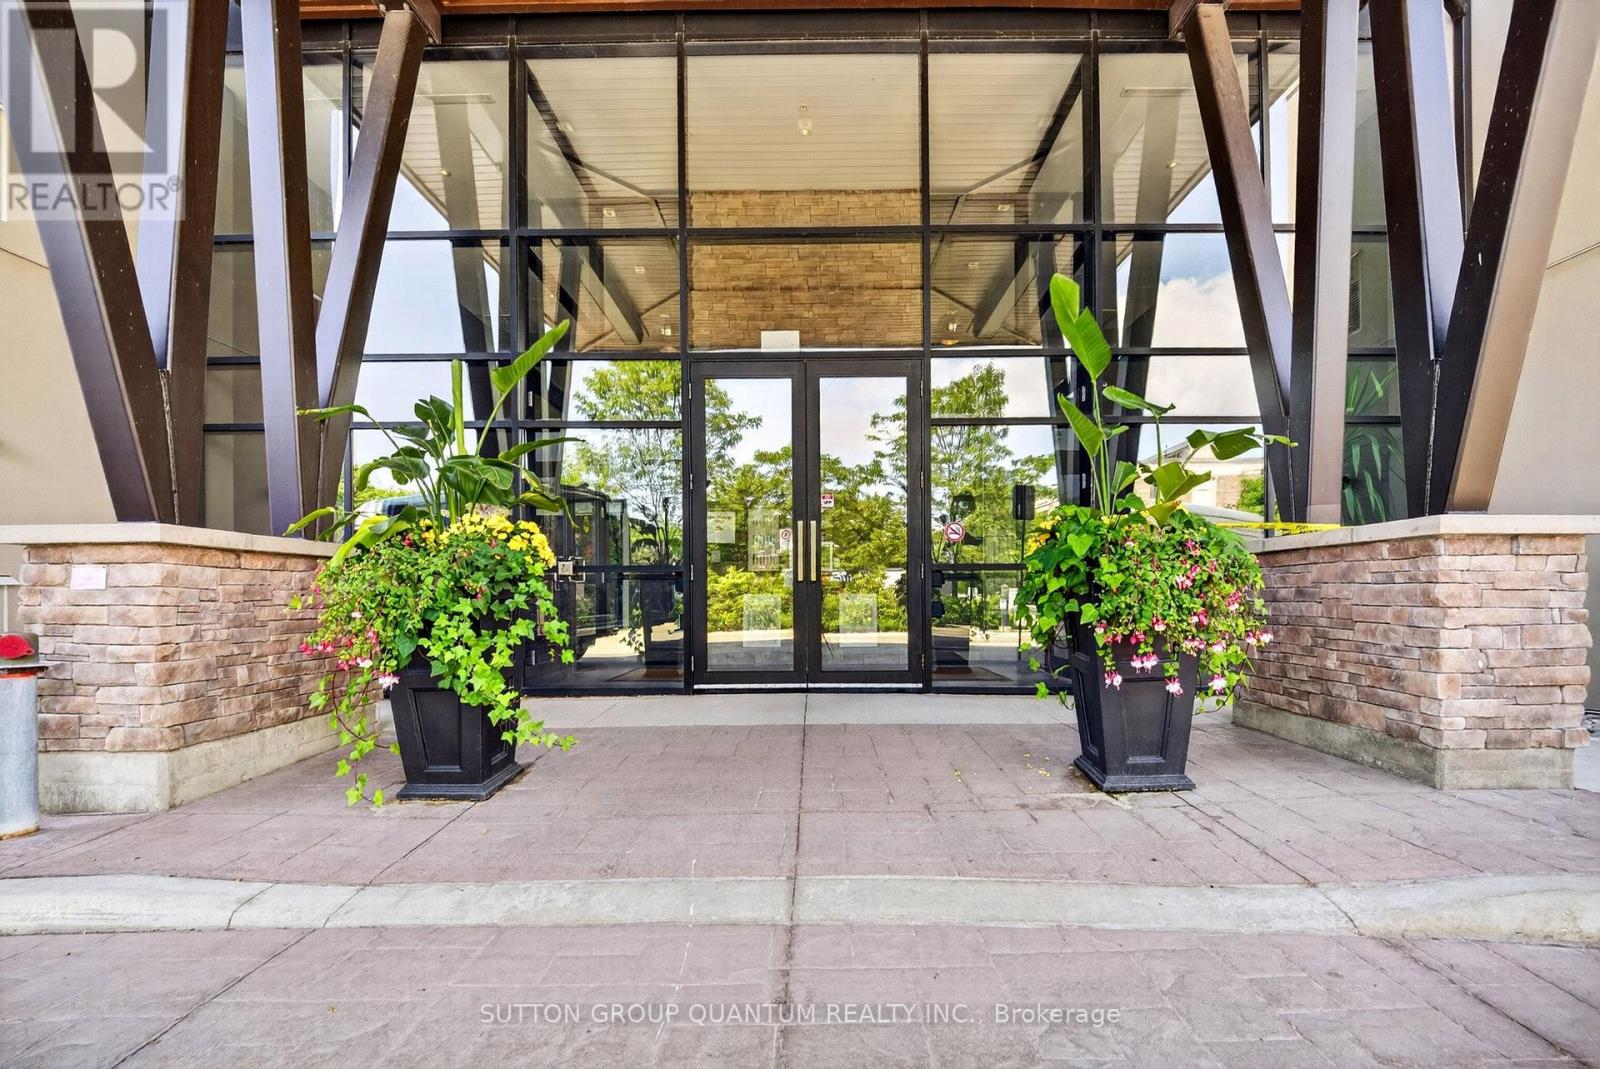
214 - 128 Garden Drive
Oakville (Co Central), Ontario
If you are considering a home close to downtown Oakville, you need to see this desirable West facing unit. Welcome to Suite 214 at Wyndham Place, a boutique 99-unit, 4-storey condominium inspired by the architectural style of Frank Lloyd Wright, nestled in the heart of Old Oakville. This spotless west-facing 2 bedroom, 2 bathroom unit (one 3-piece, one 4-piece) is truly move-in ready - bright, clean, and waiting for its next owner to make it home. Inside you'll find granite countertops, SS appliances, California shutters in the primary bedroom, and a full-size stackable washer and dryer for everyday convenience. Both closets have been fitted with custom organizers, maximizing storage and keeping everything in its place. The building itself is immaculately cleaned & maintained daily, offering residents a quiet, peaceful living environment. Wyndham Place also features a rooftop patio perfect for relaxing or entertaining, a fully-equipped fitness centre, a social/party room ideal for hosting friends and family, and visitor parking for your guests. This location is a dream for anyone who loves walking and the outdoors. Step outside to scenic trails and green space including the Oakville Waterfront Trail, Trafalgar Park, Tannery Park, and Hollyrood Park, all just minutes away. The newly built Trafalgar Park Community Centre offers indoor/outdoor skating and year-round recreational programming like swimming, tennis and pickleball. Everyday conveniences are right at your doorstep, with a grocery store, Shoppers Drug Mart, and a new dollar store For commuters and downtown enthusiasts, the location truly cannot be beat. You're just a 3-minute drive (or approx. 18-minute walk) to downtown Oakville, steps to the shops, cafes, and restaurants of Kerr Village, and an easy drive to the Oakville GO Station for stress-free commuting. The unit also features its own private HVAC system, housed in a separate room on the balcony. Natural gas is included in the common elements. (id:51382)
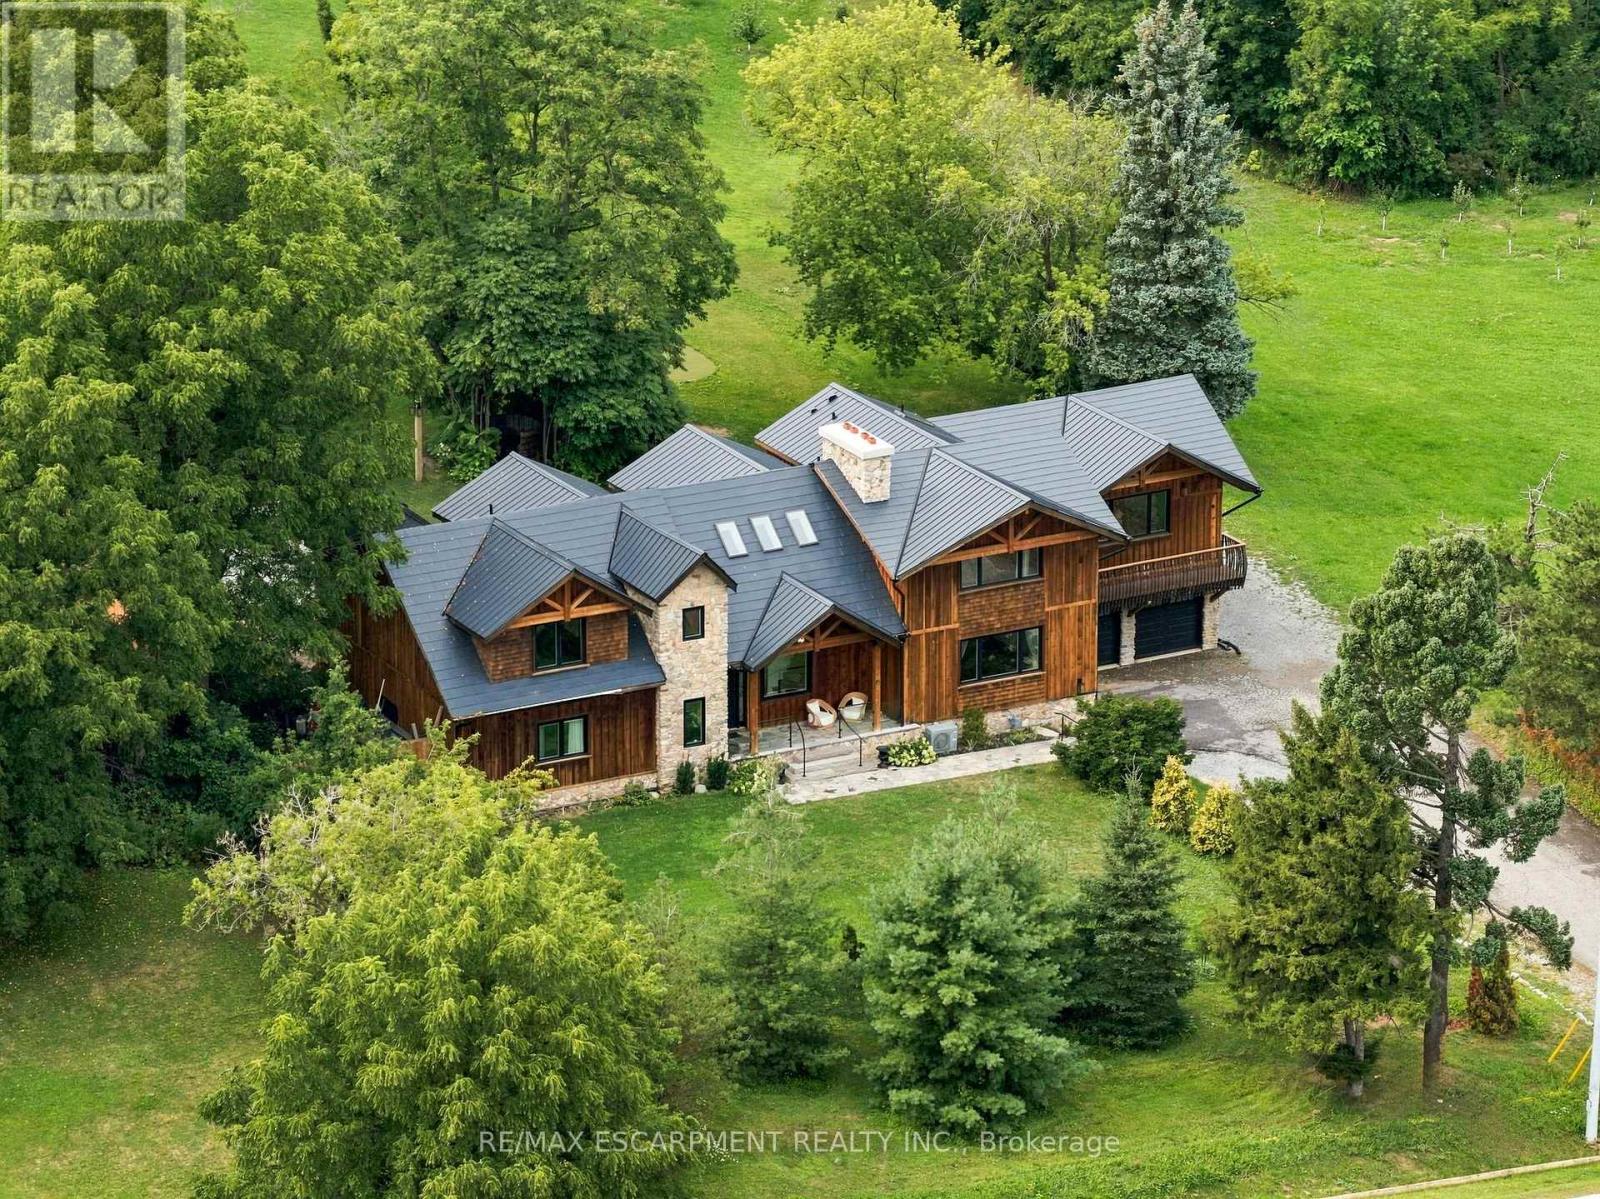
2019 Dundas Street
Burlington, Ontario
A truly extraordinary estate, set on just shy of an acre in North Burlington, offering luxury and privacy. Located along the Niagara Escarpment, this chalet-inspired residence captures breathtaking panoramic views of the GTA skyline and Lake Ontario. Custom craftsmanship throughout, the home features over 5,000 sq. ft. of living space, 4 bedrooms and 6 bathrooms, soaring vaulted ceilings, rustic post-and-beam construction, a wood-burning fireplace and an elevator for accessibility. The exterior blends natural fieldstone with pine board-and-batten siding, complemented by expansive triple-pane windows and a custom metal roof. Designed for resort-style living and entertaining, the spectacular outdoor setting features a wading pool with cascading waterfall, firepit, putting green and an expansive covered deck complete with wet bar. The kitchen offers high-end appliances and a wine cooler. Ideally located near top-rated schools, shopping, restaurants, hospitals, major highways and the Bruce Trail. Whether you're seeking a private luxury retreat or a unique property offering business potential, this exceptional estate delivers an unparalleled combination of craftsmanship, amenities, views and location. Luxury Certified. (id:51382)
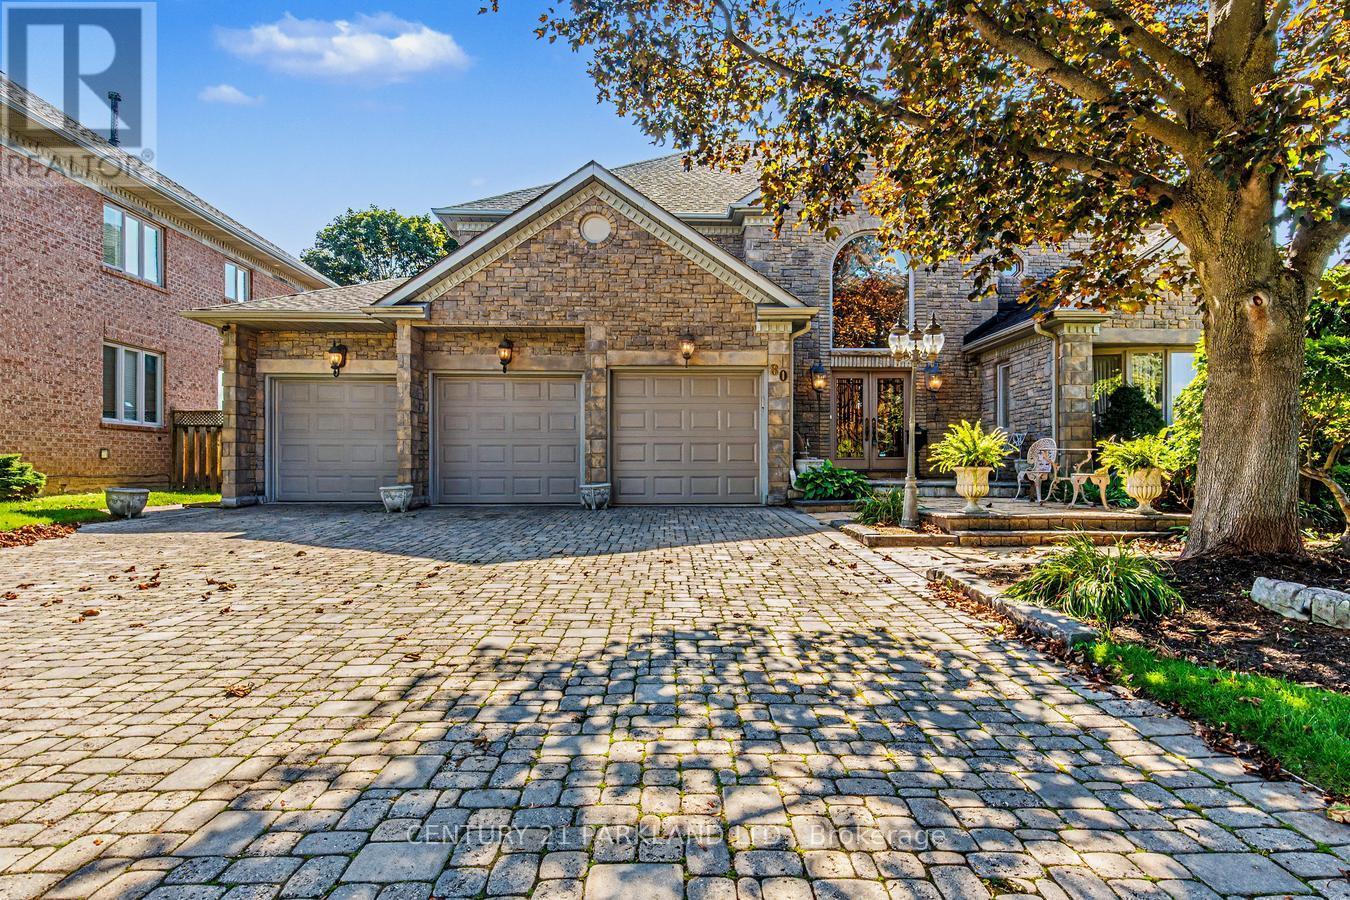
80 Glenayr Road
Richmond Hill (Bayview Hill), Ontario
Welcome Home! True Pride of Original Ownership & Meticulously Maintained For 2 Generations! Executive Residence in Bayview Hill Is Move-In Ready! Situated on a Premium 69.21 x 147.62 Foot Lot, this Pool-Sized Backyard is Perfect for Entertaining Outdoors as Well! This Property Features Approximately 4700 Square Feet of Above-Grade Living, Centre Hall Plan, and Approximately 2500 Square Foot Finished Basement, Spacious and Well-Appointed Floor Plans, Walk-Outs from Kitchen & Basement with an Oversized Composite Deck, A Chef-Inspired Kitchen including Built-In Viking Professional Appliances, a Centre Island, Granite Counters, Gas Cooktop. The Added Touch of Souring 18-Foot Cathedral Ceilings in Both Centre Foyer and Family Room adds a Touch of Elegance, with a Potential Fifth Bedroom. The Newly Basement Renovation Offers a Separate Full Kitchen, a Wet Bar, a Wine Cellar and Cold Room and an Entertainment Room! Don't Wait, Make This Your Home as This Property Won't Last Long! (id:51382)
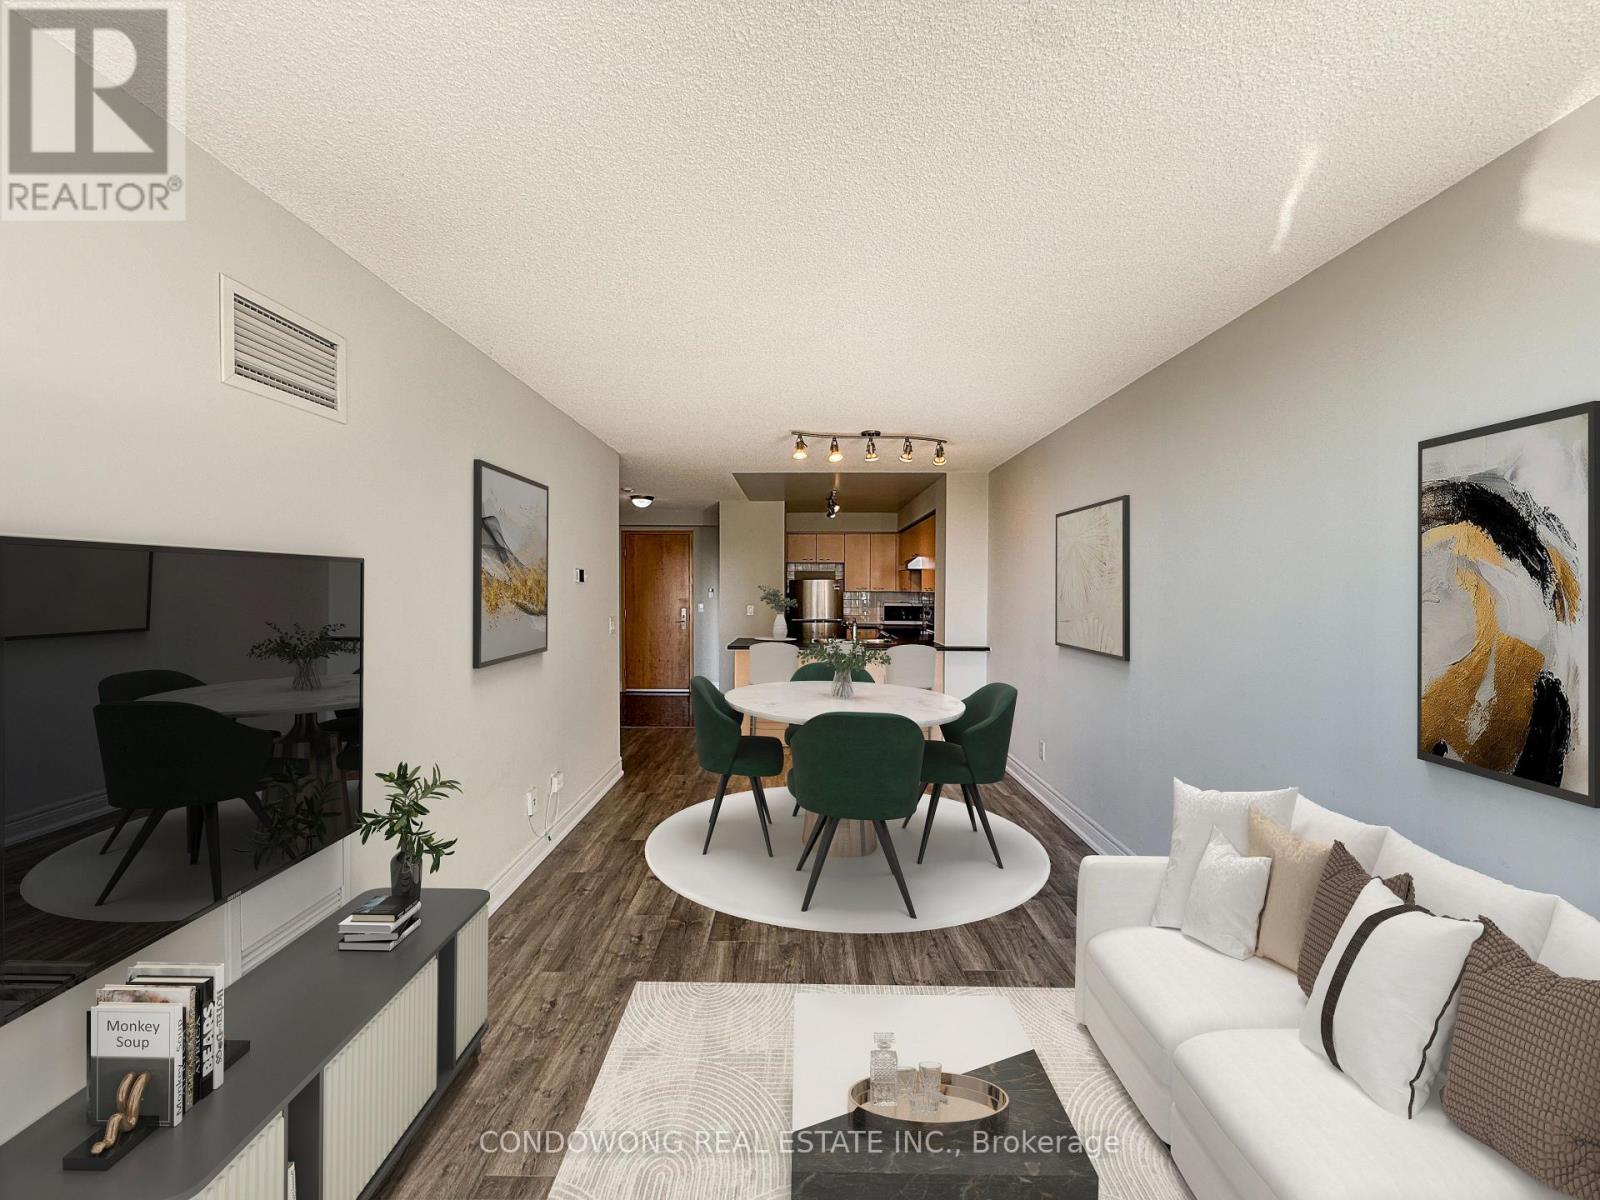
318 - 62 Suncrest Boulevard
Markham (Commerce Valley), Ontario
Prime Markham location at 62 Suncrest Blvd! This bright, beautifully maintained 1-bedroom suite offers a smart, functional open-concept layout with zero wasted space. Features 9ft ceilings, modern laminate flooring, and floor-to-ceiling windows flooding the unit with natural light. The open kitchen comes equipped with stone countertops, stainless steel appliances, and sleek cabinetry. Enjoy stepping out onto your private balcony with serene neighborhood views. Unbeatable Commerce Valley location-walk to Viva/YRT transit, local parks, plazas, top-rated restaurants, and retail along Highway 7. Minutes to Langstaff GO Station, Highway 404, 407, and VIVA bus rapid transit for effortless commuting. Resort-style building amenities feature a 24-hour concierge, indoor swimming pool, fitness center, party room, guest suites, and visitor parking. Perfect turn-key opportunity for first-time buyers, down-sizers, or savvy investors. Move-in ready! (id:51382)