
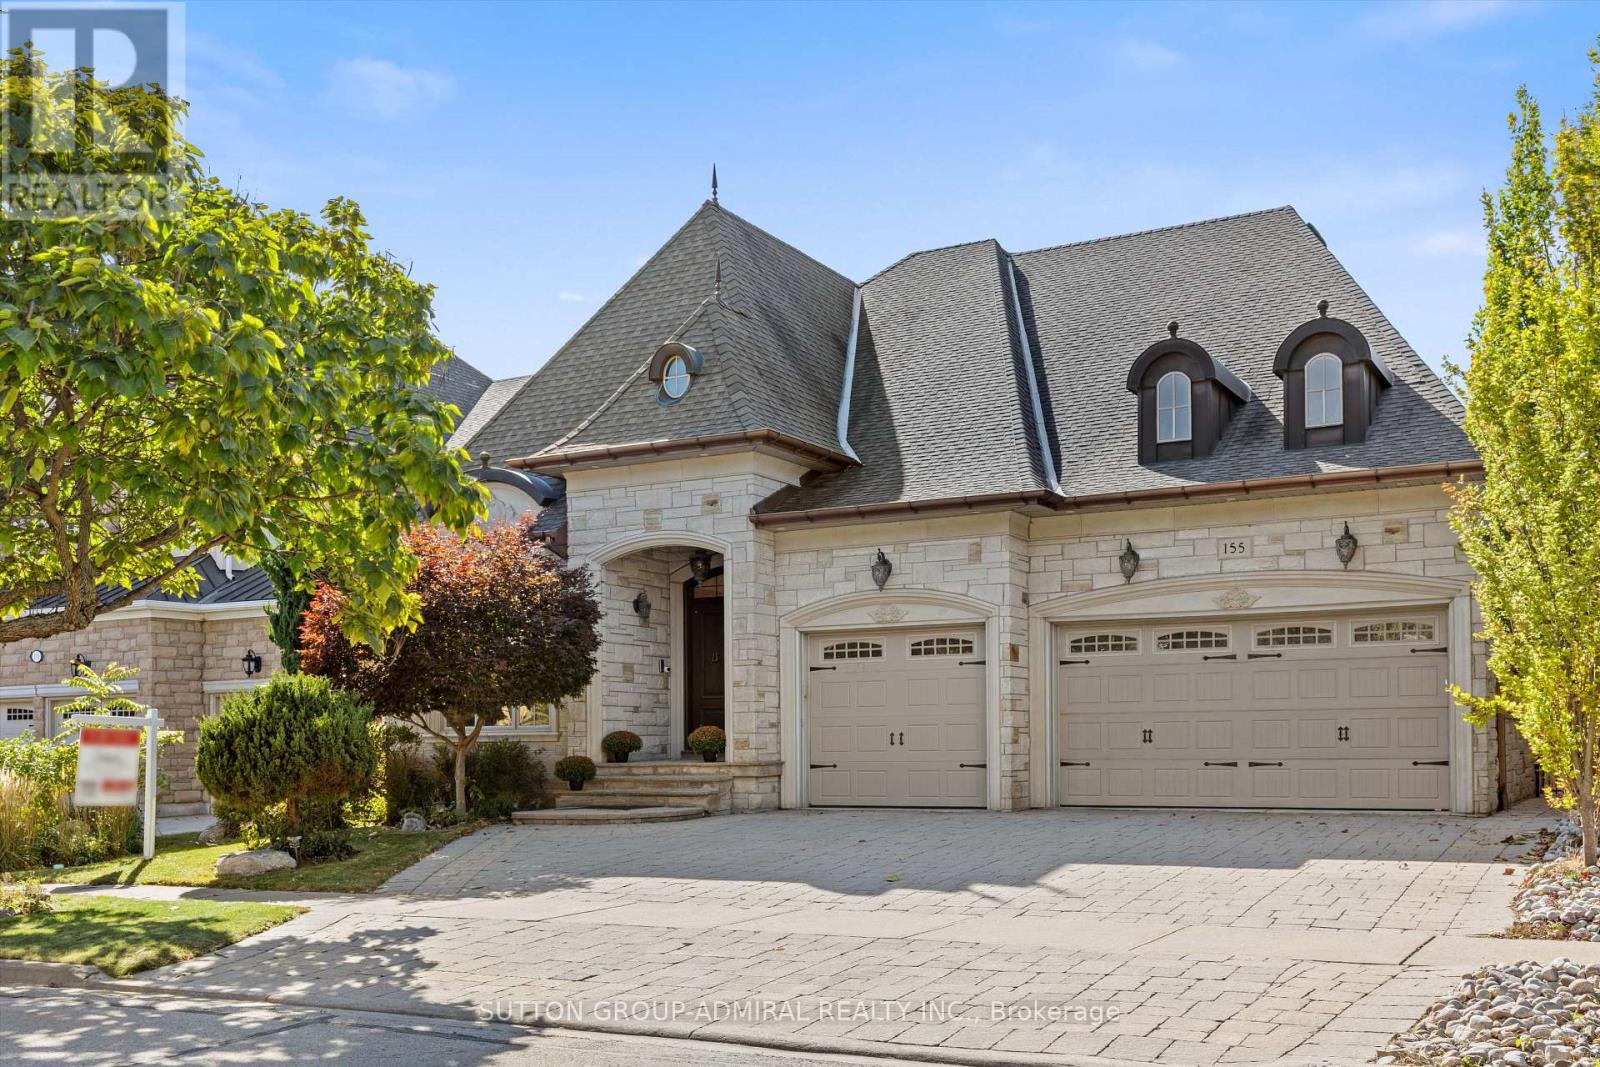
155 Cooks Mill Crescent
Vaughan, Ontario
A RARE Thornhill offering, this custom builder's own BUNGALOW is beautifully situated on a private, treed 60-foot premium lot in the picturesque Valleys of Thornhill. This exceptional 3+2 bedroom executive home offers approximately 5,400 sq. ft. of living space across the main and finished lower level, with an ideal layout for both everyday living and entertaining.Grand principal rooms feature soaring 10-foot ceilings, vaulted ceilings in the kitchen and family room, gleaming hardwood floors, custom millwork and timeless architectural details throughout. The elegant living and dining rooms open to a built-in servery, while an impressive iron staircase leads to the lower level. The chef's kitchen features a large centre island, built-in appliances and an oversized breakfast area overlooking the tranquil backyard and opening to an indoor solarium/office. Enjoy the private ravine setting with a beautiful pond and waterfall, interlock patio and driveway, and an impressive 3-car garage. The finished lower level offers 9.5-foot ceilings, a spacious open-concept layout, second kitchen, abundant storage and flexible living space ideal for recreation, guests, or extended family. An exceptional opportunity on one of Thornhill's most coveted streets, offering privacy, space and timeless elegance in a truly special setting. You won't want to miss this! Show & Sell to your fussiest buyers! (id:51382)
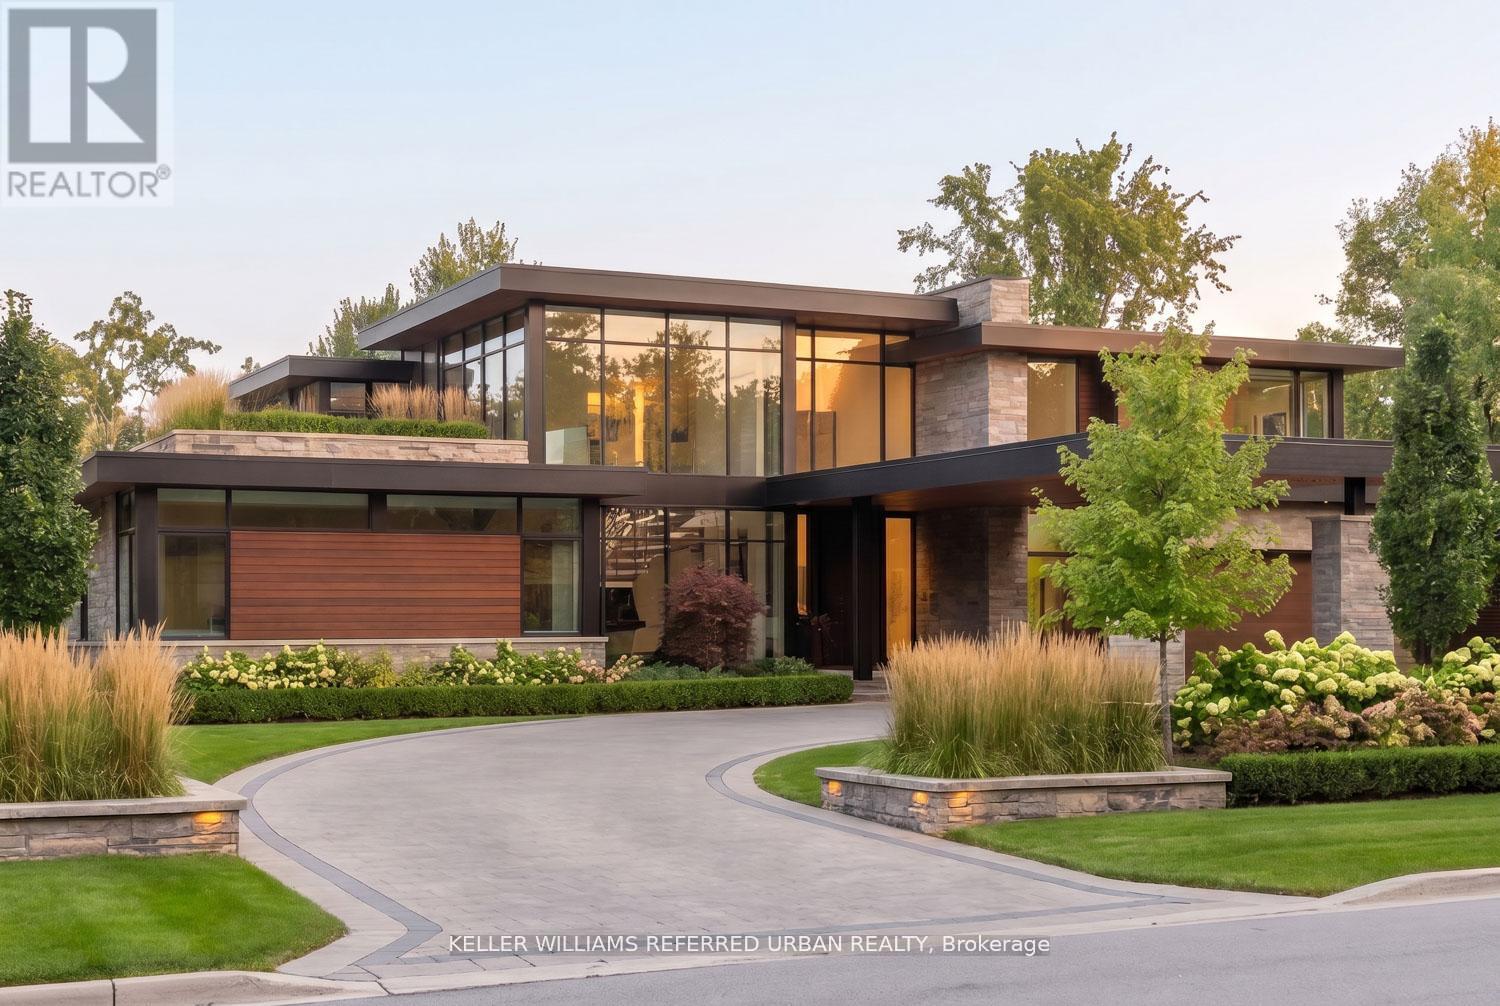
6 Maryvale Crescent
Richmond Hill, Ontario
This is your opportunity to build the custom home of your dreams on one of Richmond Hill's most prestigious streets. Surrounded by magnificent multi-million dollar estates, this rare offering presents the chance to create a legacy property for generations to come. Ideally located close to some of the city's top-rated schools, premier golf courses, upscale shopping, parks, and convenient transit, the location offers the perfect balance of luxury and everyday convenience. Vacant land opportunities like this are incredibly rare - especially without the added cost and hassle of purchasing and demolishing an older home. Bring your vision to life and create something truly extraordinary in one of Richmond Hill's most sought-after neighbourhoods. (id:51382)
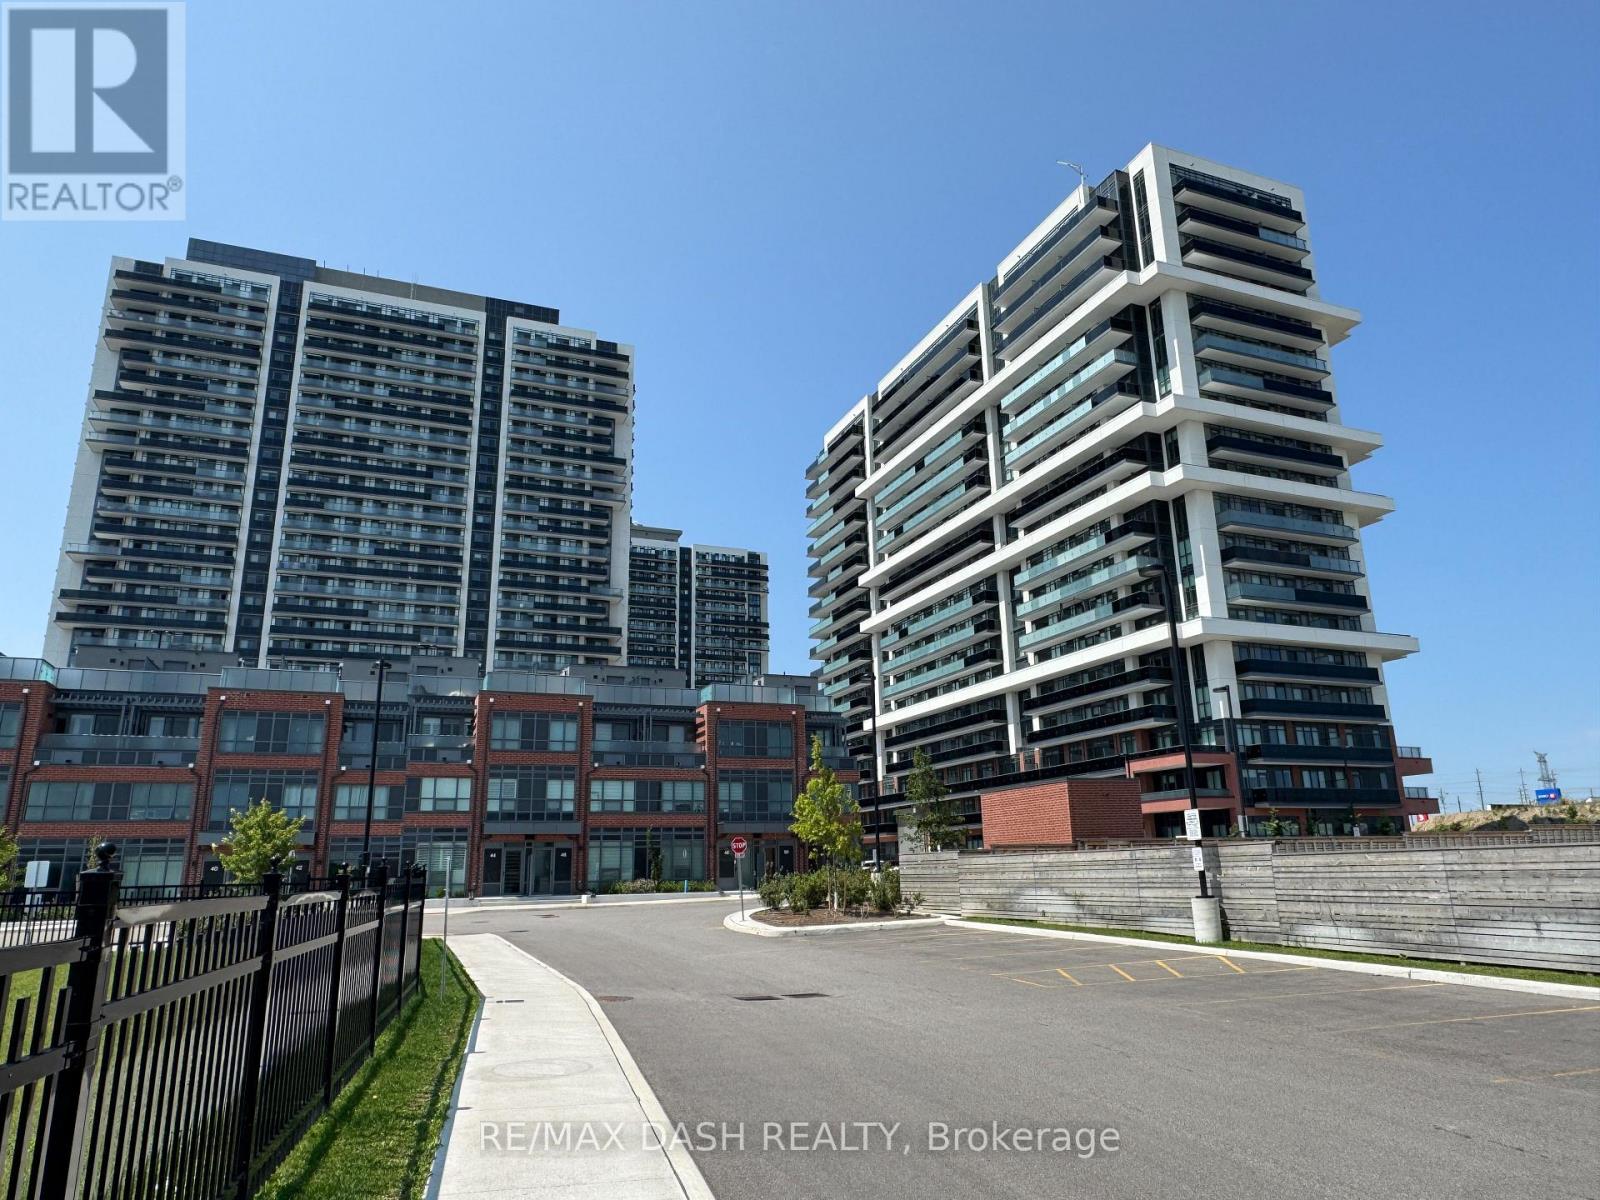
Ph24 - 2545 Simcoe Street N
Oshawa, Ontario
Discover your new home in this brand-new, never-lived-in, full-service condominium by award-winning Tribute Communities, located in one of North Oshawa's most vibrant and evolving neighborhoods. This modern building boasts a prime location just steps from Durham College andOntario Tech University, with over 27,000 sq. ft. of outstanding amenities including two fully equipped gyms, a theatre room, a spin studio, a rooftop terrace, sound studio, yoga studio, bar, private dining room, pet wash station, workspace, event lounge, outdoor BBQs, and 24-hourconcierge service. Walk to shops, restaurants, and Costco, and enjoy being directly across from Fresco. Easy access to all major transit options, steps from the bus stop, minutes to Highway 407, and within close reach of Highways 401 and 412. Whether you drive, walk, or take public transit, everything you need is at your doorstep. Ideal for students, professionals, and investors alike - experience the best of urban living in a highly desirable, rapidly growing neighborhood. Unit available without parking as well $2070 per month (id:51382)
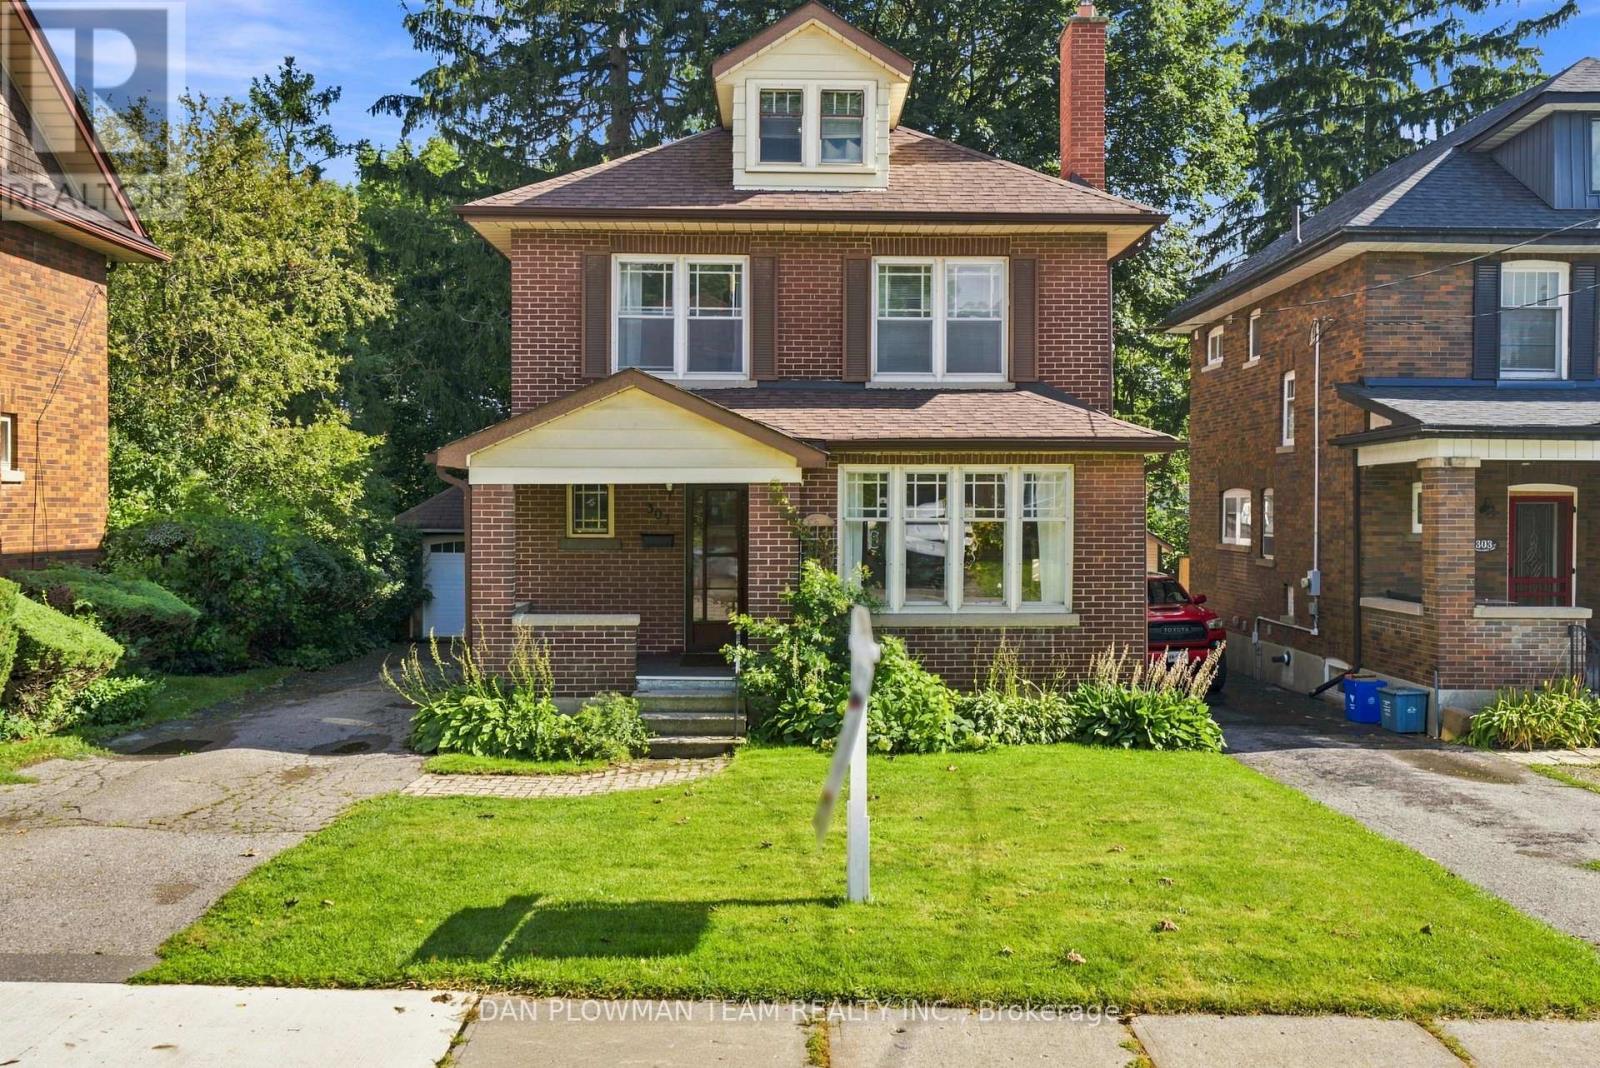
307 William Street E
Oshawa, Ontario
Welcome To This Charming Century Home In The Heart Of Oshawa, Full Of Character And Timeless Appeal! Featuring 3 Bedrooms, 3 Bathrooms And A Versatile Additional Den On The Top Level, There Is Plenty Of Space For The Whole Family. Enjoy The Convenience Of Main Floor Laundry, A Separate Dining Room And A Spacious Sunken Family Room-Perfect For Relaxing Or Entertaining. Step Outside To A Large Backyard Offering Plenty Of Room For Kids, Pets, Gardening And Summer Gatherings, Plus The Added Convenience Of A Detached Garage. Located On William Street E, This Home Is Close To A Wide Range Of Amenities Including Shopping, Restaurants, Parks, Schools, Transit And Downtown Oshawa. The Oshawa Go/Via Rail Station, Costco, Oshawa Centre, Tribute Communities Centre And Lakeridge Health Are All Within A Short Drive, While Highway 401 Provides Easy Access For Commuters. A Rare Opportunity To Own A Character-Filled Century Home In A Convenient Central Oshawa Location! (id:51382)
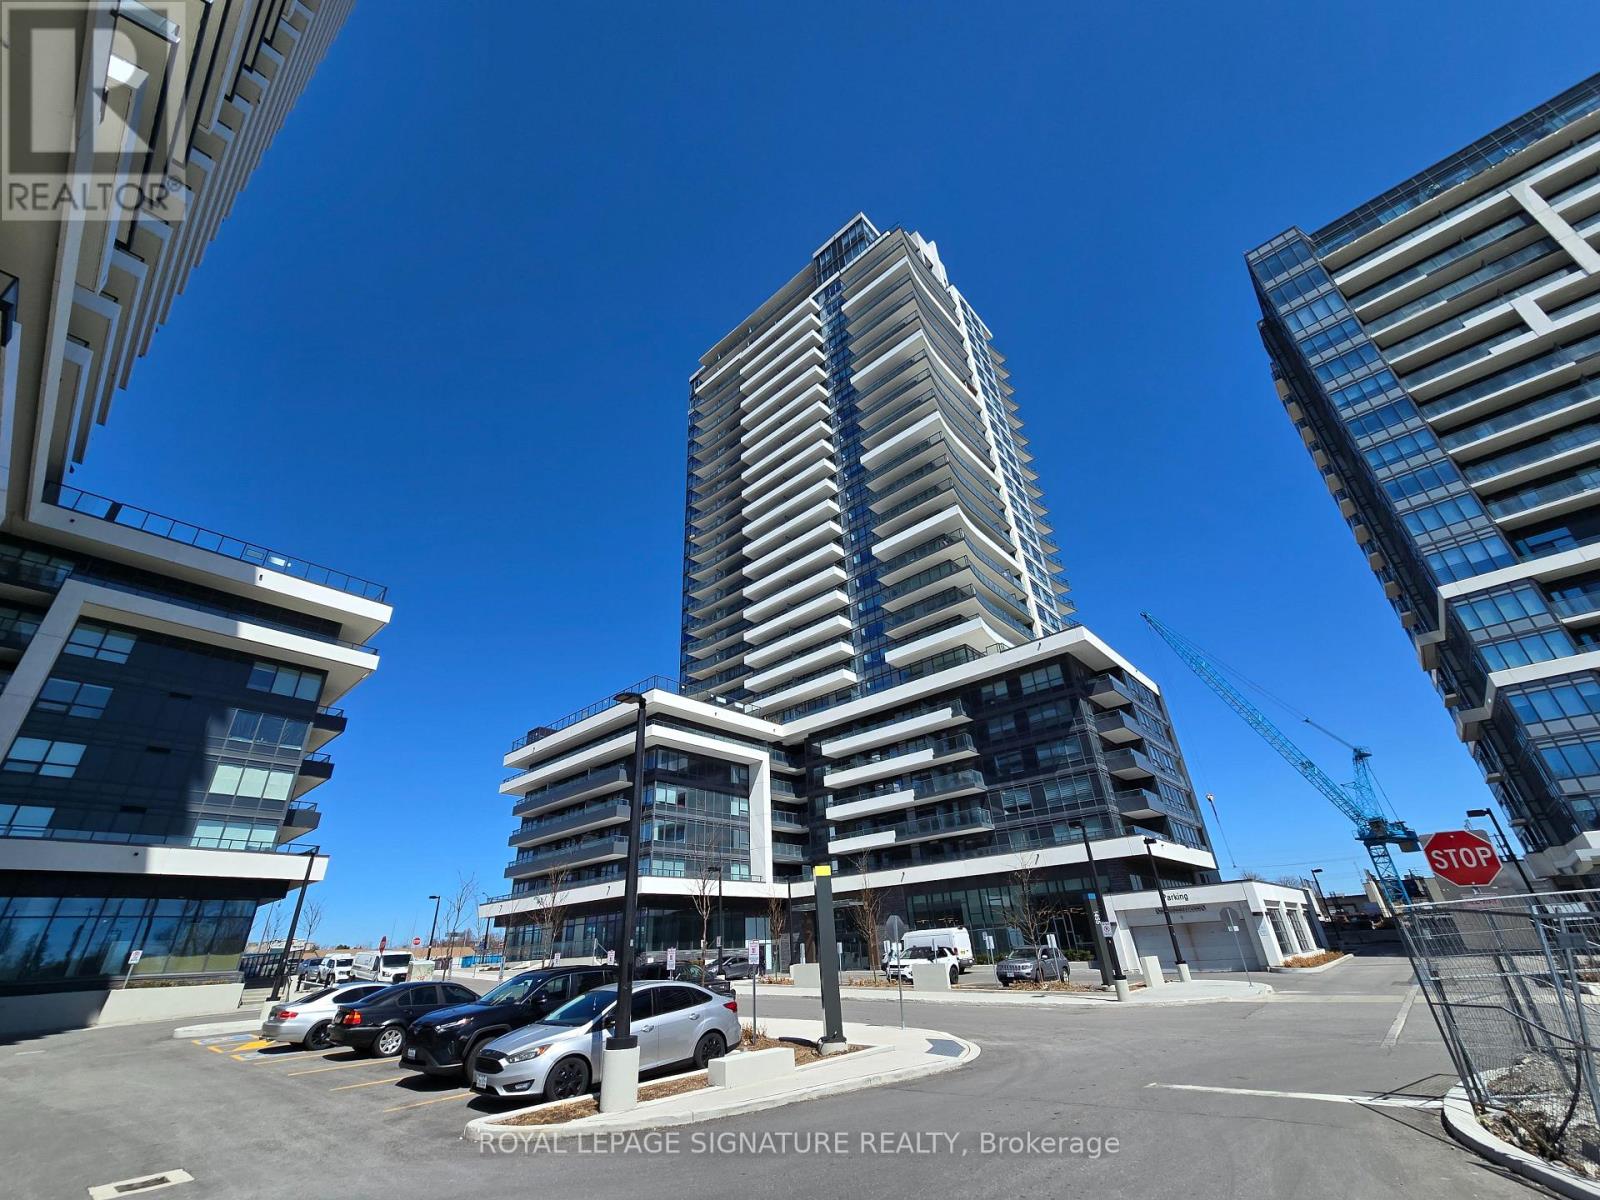
217 - 1455 Celebration Drive
Pickering, Ontario
Welcome To Universal City Tower 21 Thia Chestnut Hill Built Condo Is Conveniently located near Pickering Town Center, GO Station & Highway 401 Bright, Spacious And Functional Open Concept 1 Bedroom + 1 Den With 2 Washrooms (660sqft Unit 171sqft Oversized Balcony). Kitchen. Features Quartz Counters And Stainless Steel Appliances. Walk Out To Oversize Terrace Like Balcony. Laminate Floors Throughout. Amenities Includes: 24 Hour Concierge, Lounge, Yoga Room, Fitness Room, Billiard Room, Outdoor Pool, Saunas, Change Rooms, Party Room, Landscaped Terrace with BBQ's, Lounges, Guest Suites & More! Close To Schools, Parks, Rec Centre, Pickering Casino Resort & Frenchman's Bay! (id:51382)
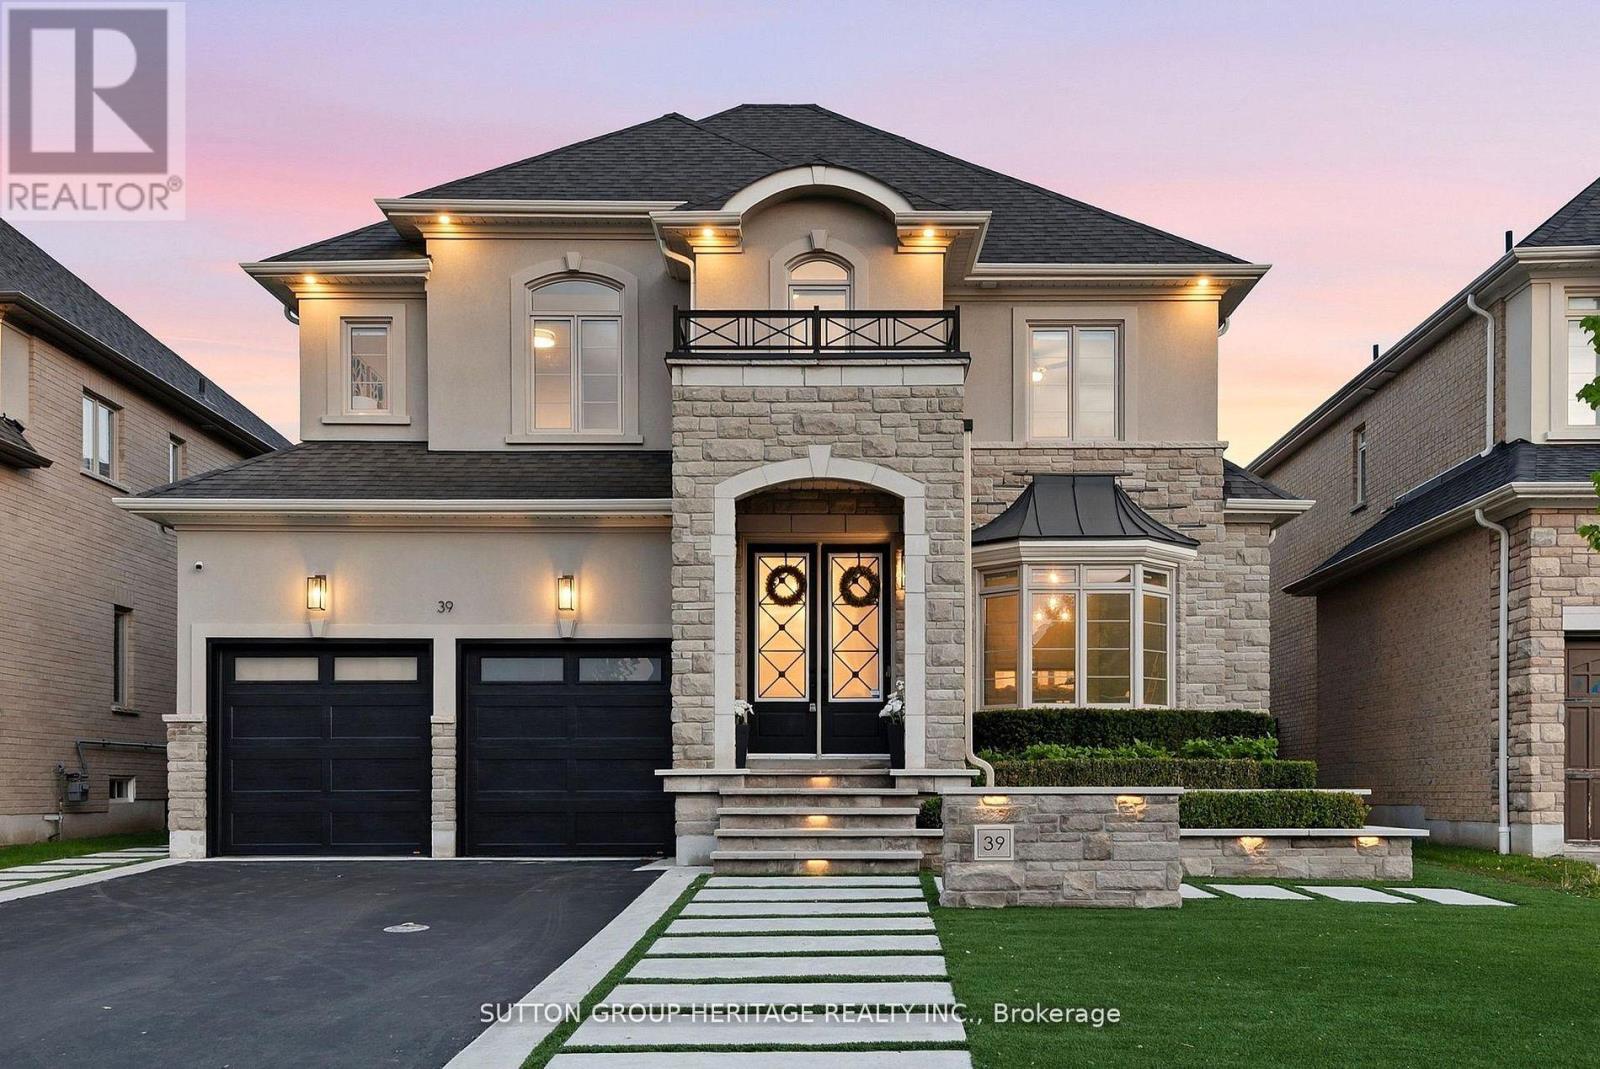
39 Glengowan Street
Whitby, Ontario
An exceptional executive lease offering the privacy of a distinguished estate and the amenities of a private resort. This architecturally refined residence offers over 3,517 sq. ft. above grade, blending bespoke craftsmanship, designer finishes, and effortless luxury living. A striking stone and stucco facade, professional landscape lighting, and manicured grounds introduce soaring ceilings, oversized windows, expansive principal rooms, and exceptional architectural detail. Custom Oxford White paneled walls bring timeless elegance, while a dramatic lacquered black library creates a sophisticated home office or private retreat. The formal dining room impresses with waffle ceilings, extensive millwork, a double-sided fireplace, and iconic Fornasetti wallpaper. A chef-inspired kitchen features a premium Wolf gas range, integrated refrigeration, Restoration Hardware lighting, and generous space for everyday living and entertaining. Towering rear windows flood the interiors with natural light and frame the spectacular backyard oasis. Integrated Control4 technology provides zoned audio, surround sound, and speakers throughout the main level and outdoor entertaining areas. The fully finished lower level is a personal wellness retreat, complete with a dedicated gym space, spa-inspired sauna, additional lounge, and beautifully appointed guest accommodations. Outside, enjoy your own private resort with a swimming pool, cascading waterfall features, expansive limestone terraces, mature landscaping, ambient lighting, custom outdoor audio, and a pergola lounge with integrated fire table. A heated garage adds year-round convenience. Ideal for discerning executives and families seeking an elevated rental experience, this remarkable residence delivers the rare combination of privacy, refined design, exceptional amenities, and an effortless indoor-outdoor lifestyle in every way. (id:51382)
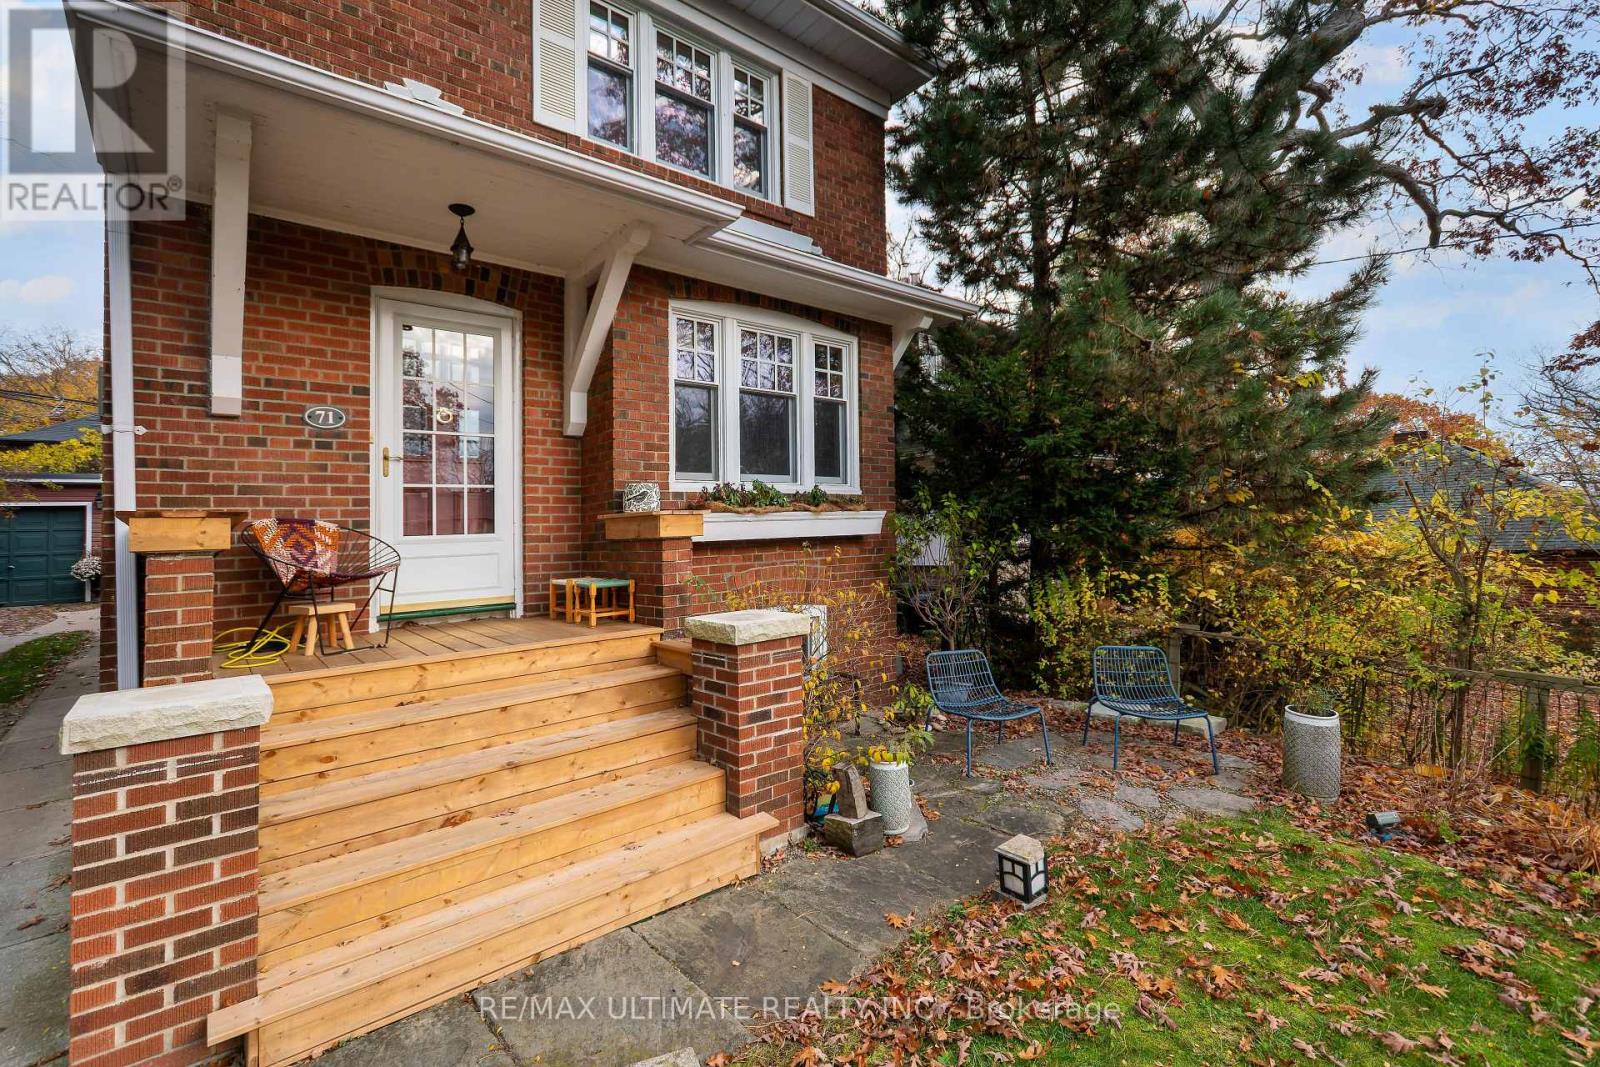
71 Scarborough Road
Toronto, Ontario
Welcome to this bright and charming updated detached Three Bedroom Beach Home in the heart of The Beaches featuring spacious living and dining areas, a cozy brick fireplace in the living room and beautiful stained-glass windows that add timeless character and charm. The basement has a separate entrance and a tastefully finished recreation room with gas fireplace. Step outside to enjoy a lovely backyard deck and a garden, perfect for morning coffee, relaxing outdoors, or entertaining family and friends. Large shed with French doors attached to the single car garage. Situated in one of Toronto's most sought-after neighbourhoods, you're just moments away from beautiful parks, recreational facilities, dog parks, and an excellent selection of public, Catholic, and private schools. Enjoy the convenience of nearby transit, local shops, restaurants, and all the lifestyle amenities that The Beach has to offer. A wonderful place to call home. Tenant To Pay $4900/mnth plus Utilities and Snow Removal. ALSO AVAILABLE FURNISHED @$5500/MNTH PLUS UTILITIES AND SNOW REMOVAL. (id:51382)
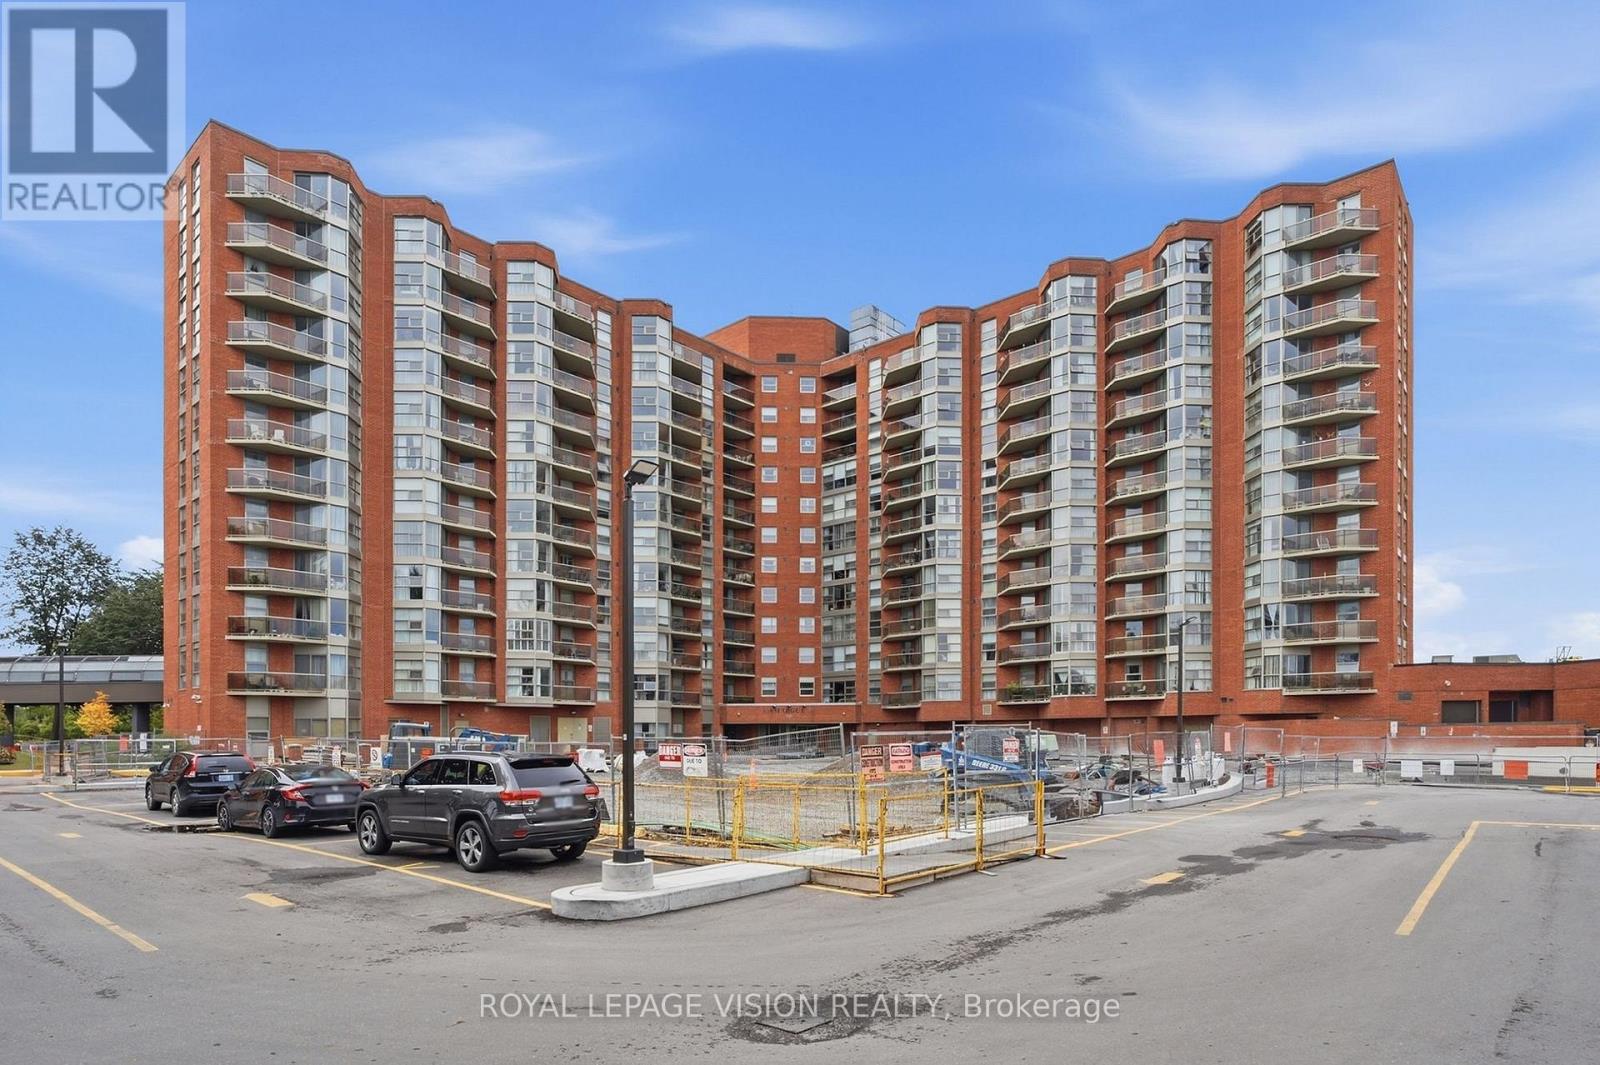
319 - 10 Dean Park Road
Toronto, Ontario
A Unique Opportunity in a Prestigious Lifestyle Community! Discover this spacious, larger-than-average two-bedroom suite, offering a welcoming foyer that opens into a generous open-concept living and dining area. A truly special feature is the one-of-a-kind walkout terrace directly from the primary bedroom, providing a wonderful opportunity to enjoy your own private outdoor retreat. Located within a prestigious lifestyle complex, residents enjoy access to beautifully maintained parks and an array of wonderful amenities and facilities. This home offers tremendous potential for buyers looking to bring their vision to life. While it would benefit from some updating and improvements, it presents an excellent opportunity to renovate, personalize and create a home that reflects your own style and taste. Bring your vision and unlock the potential of this exceptional space! (id:51382)
310 - 3425 Sheppard Avenue E
Toronto, Ontario
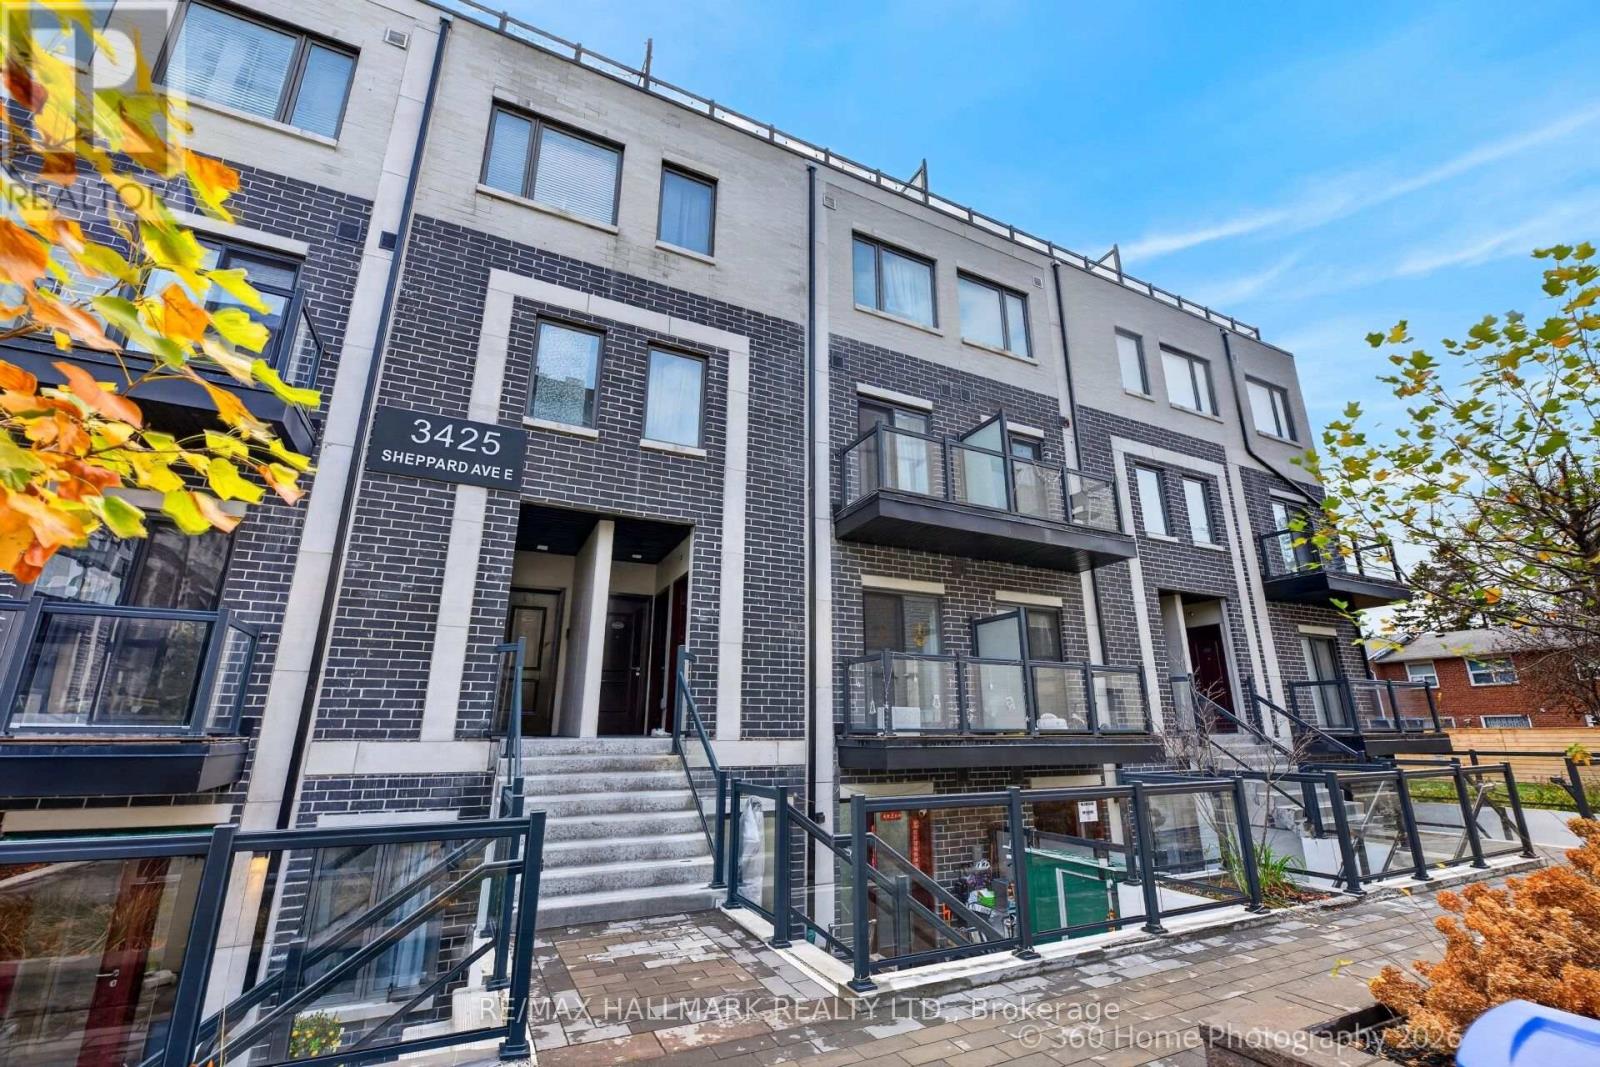
Welcome to The Garden Series on Sheppard - a bright and spacious two-bedroom, two-bathroom condo townhouse situated in this highly desirable newer development. This family-friendly community offers convenient access to schools, parks, shopping centers, and public transit. Private rooftop terrace ideal for entertaining. Move in and enjoy! (id:51382)
512 - 260 Sackville Street
Toronto, Ontario
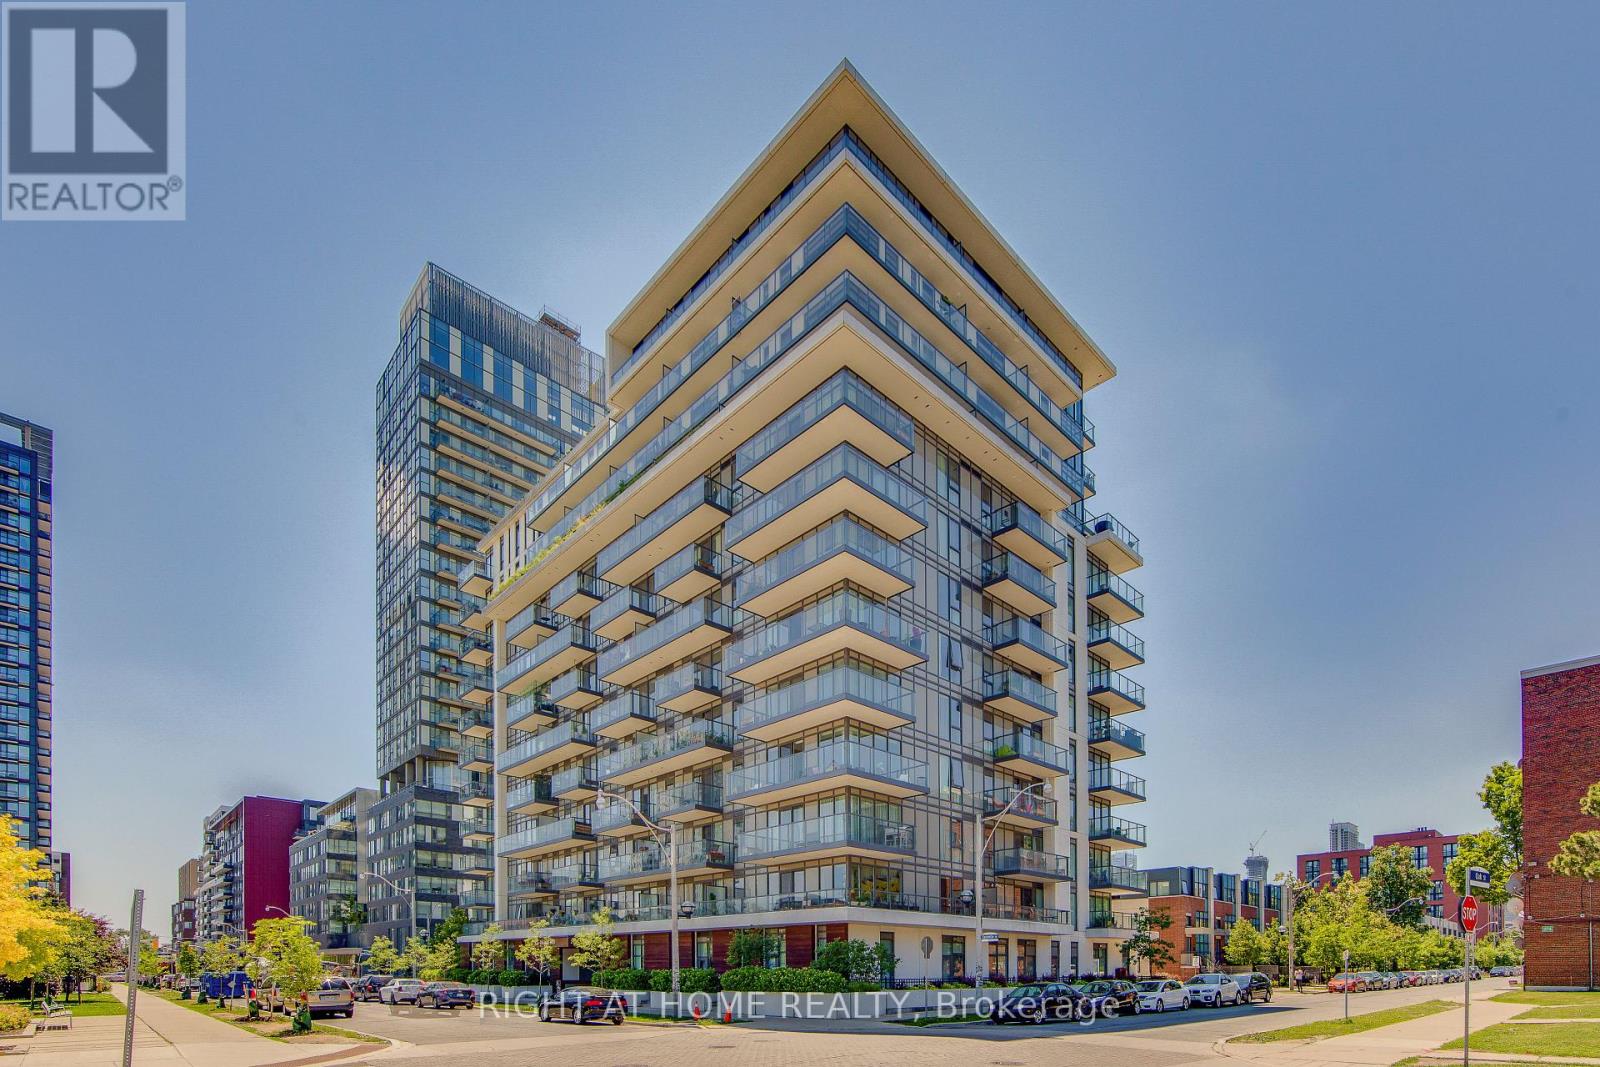
Beautiful Downtown 1 Bedroom Condo in a quiet Mid-rise Building. Conveniently located near Parliament Street and Dundas Street East. Kitchen features Granite Counter Tops, Stainless Steel Appliances, White Cabinets and a Island that seats 4 people. Bathroom with Glass Shower and Marble Vanity. Bright and spacious Bedroom and Living space waiting for your personal touch. 1 Locker included for tenants extra storage. Visitor Parking. A+++Tenants ONLY. Call Beth Wardell. Joanne on vacation. Showings everyday between 9am-8pm with 24hrs notice. Pictures are of unit empty before Tenanted. (id:51382)
466 Spadina Avenue
Toronto, Ontario
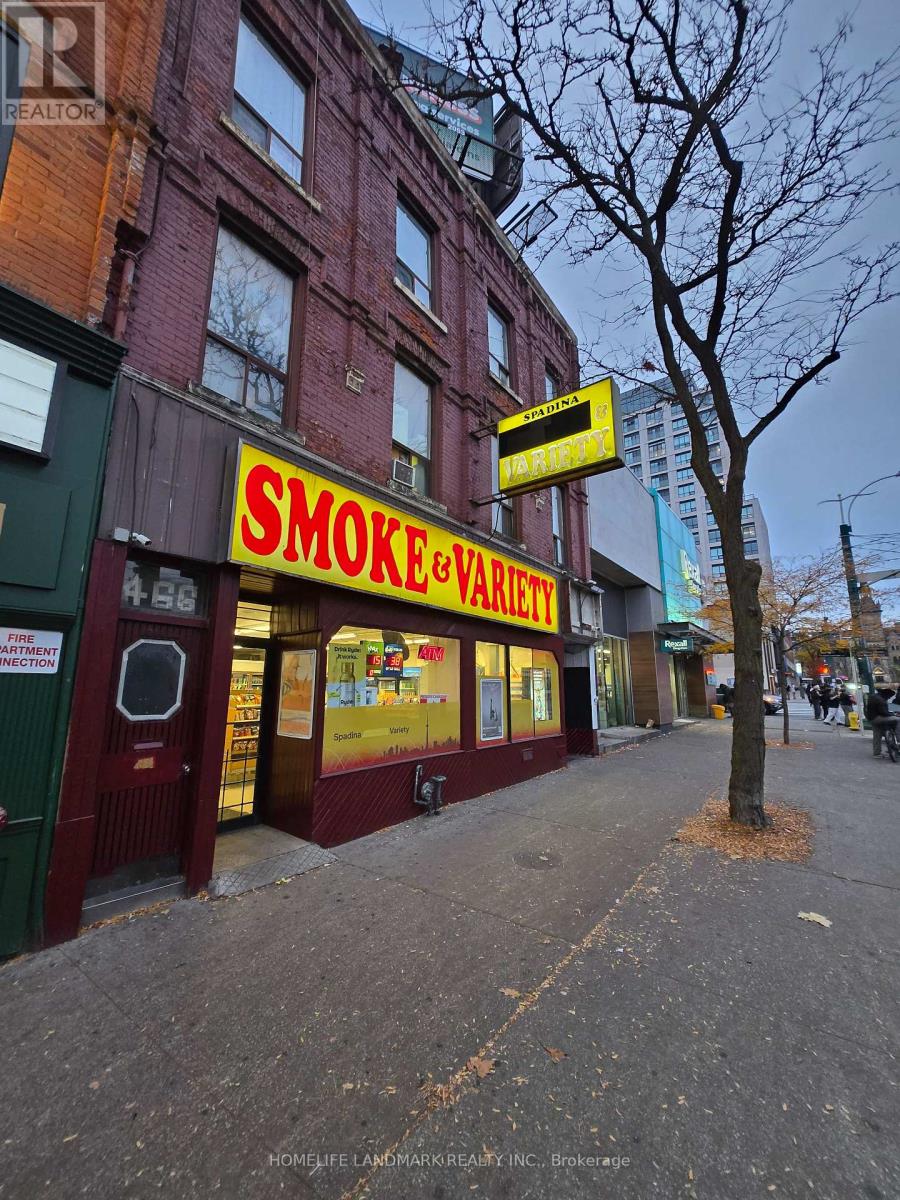
Rare, once-in-a-lifetime opportunity to acquire a highly profitable, well-established convenience/variety store in the heart of downtown Toronto. Successfully operated by the same owner under the same landlord for 38 years; a true testament to its stability and profitability, now available due to retirement. Unbeatable high-traffic location all year round at Spadina Ave & College St, directly across from the University of Toronto (70,000+ students & staffs), steps from Kensington Market and China town, and right next door to the iconic El Mocambo live music venue. Under a 10-minute walk to Hospital Row and 700m to Queen's Park Subway Station, drawing massive daily foot traffic from students, locals, and tourists. Exceptional financial structure: sublease/rental income from other units in the building covers the store's entire rent, while steady Lotto commissions offset other operational expenses. Average gross sales of approx. $10,000/week with zero franchise fees or royalties. Tremendous upside potential for a new operator to boost revenue by introducing alcohol and vape sales. Includes a spacious basement for storage/expansion. Inventory is extra. Please do not visit the premises without an appointment. (id:51382)
1210w - 565 Wilson Avenue
Toronto, Ontario
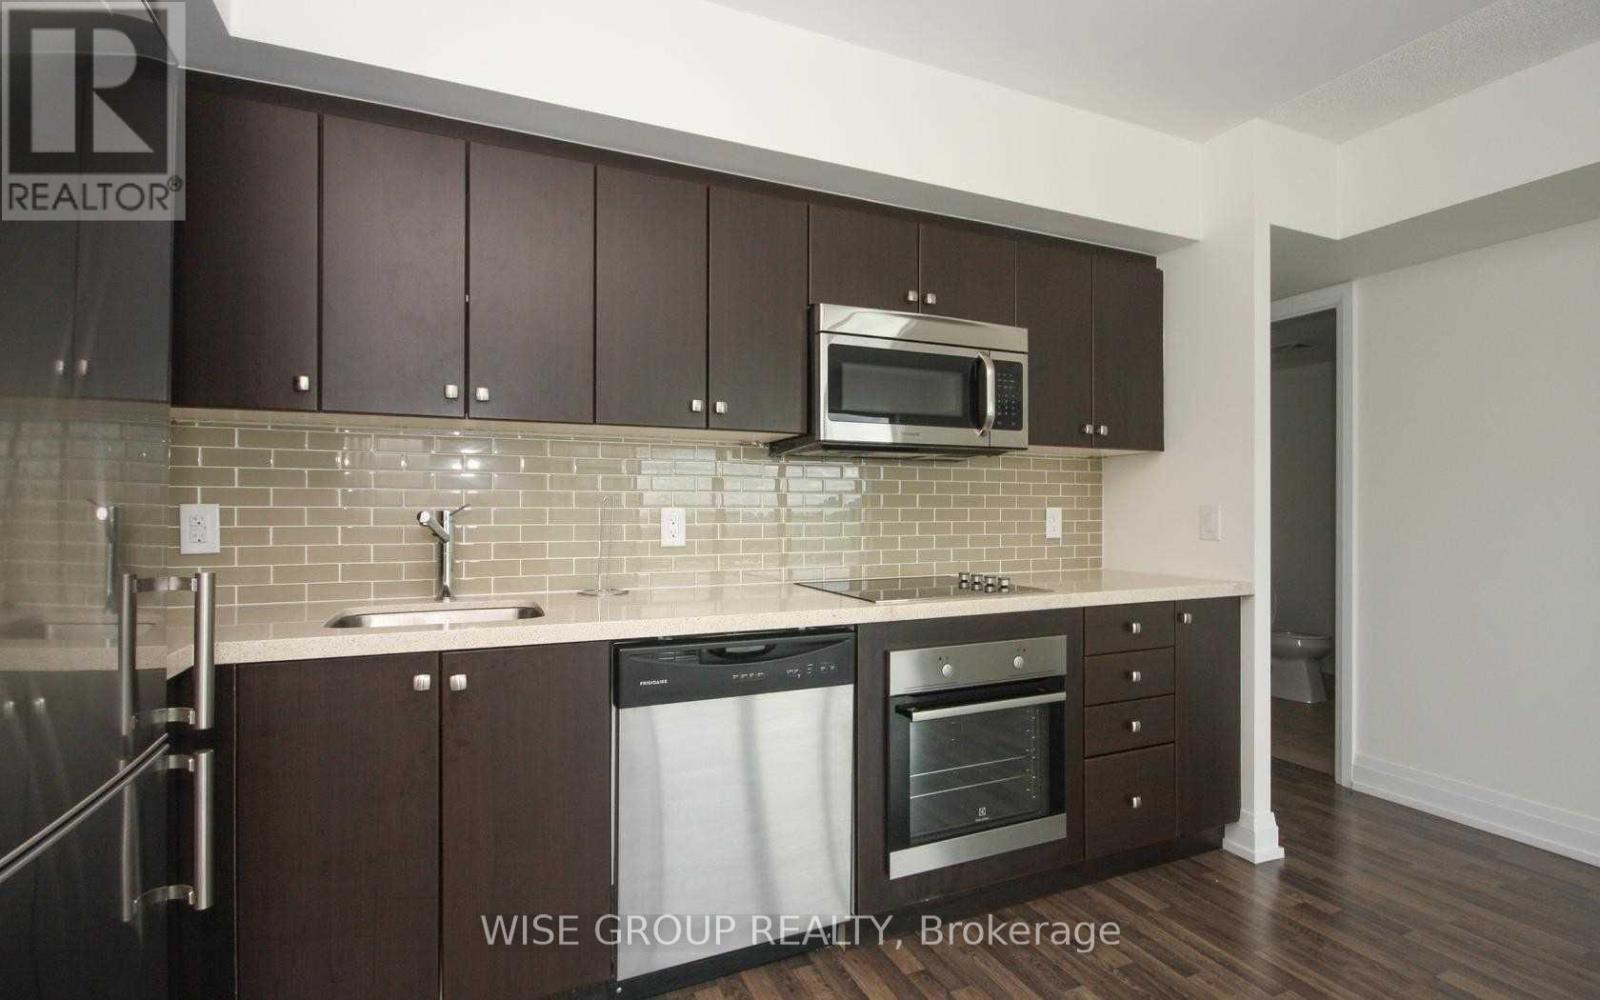
Welcome To This Beautiful 1-Bedroom Condo In Prestigious Clanton Park! Offering 800 Sq Ft Of Total Living Space, Including 650 Sq Ft Of Bright, Open-Concept Interior Living And A Spacious 150 Sq Ft Private Balcony. Ideally Located At Wilson Ave & Tippett Rd, Just Steps From Wilson Subway Station And Minutes To Yorkdale Shopping Centre, Hwy 400/401, Restaurants, Shopping, Parks & Everyday Amenities. Enjoy A Functional Layout With 1 Full Bathroom, Modern Finishes And Excellent Natural Light. Building Amenities Include A Fitness Centre, Indoor Infinity Pool, Indoor/Outdoor Cabanas, Steam Room, Rooftop Garden Patio With BBQs, Party/Meeting Room, Billiards Room, Concierge And Visitor Parking. Includes 1 Parking Space And 1 Locker. An Exceptional Location With Everything You Need Right At Your Doorstep! (id:51382)
Ph03 - 20 Soudan Avenue
Toronto, Ontario
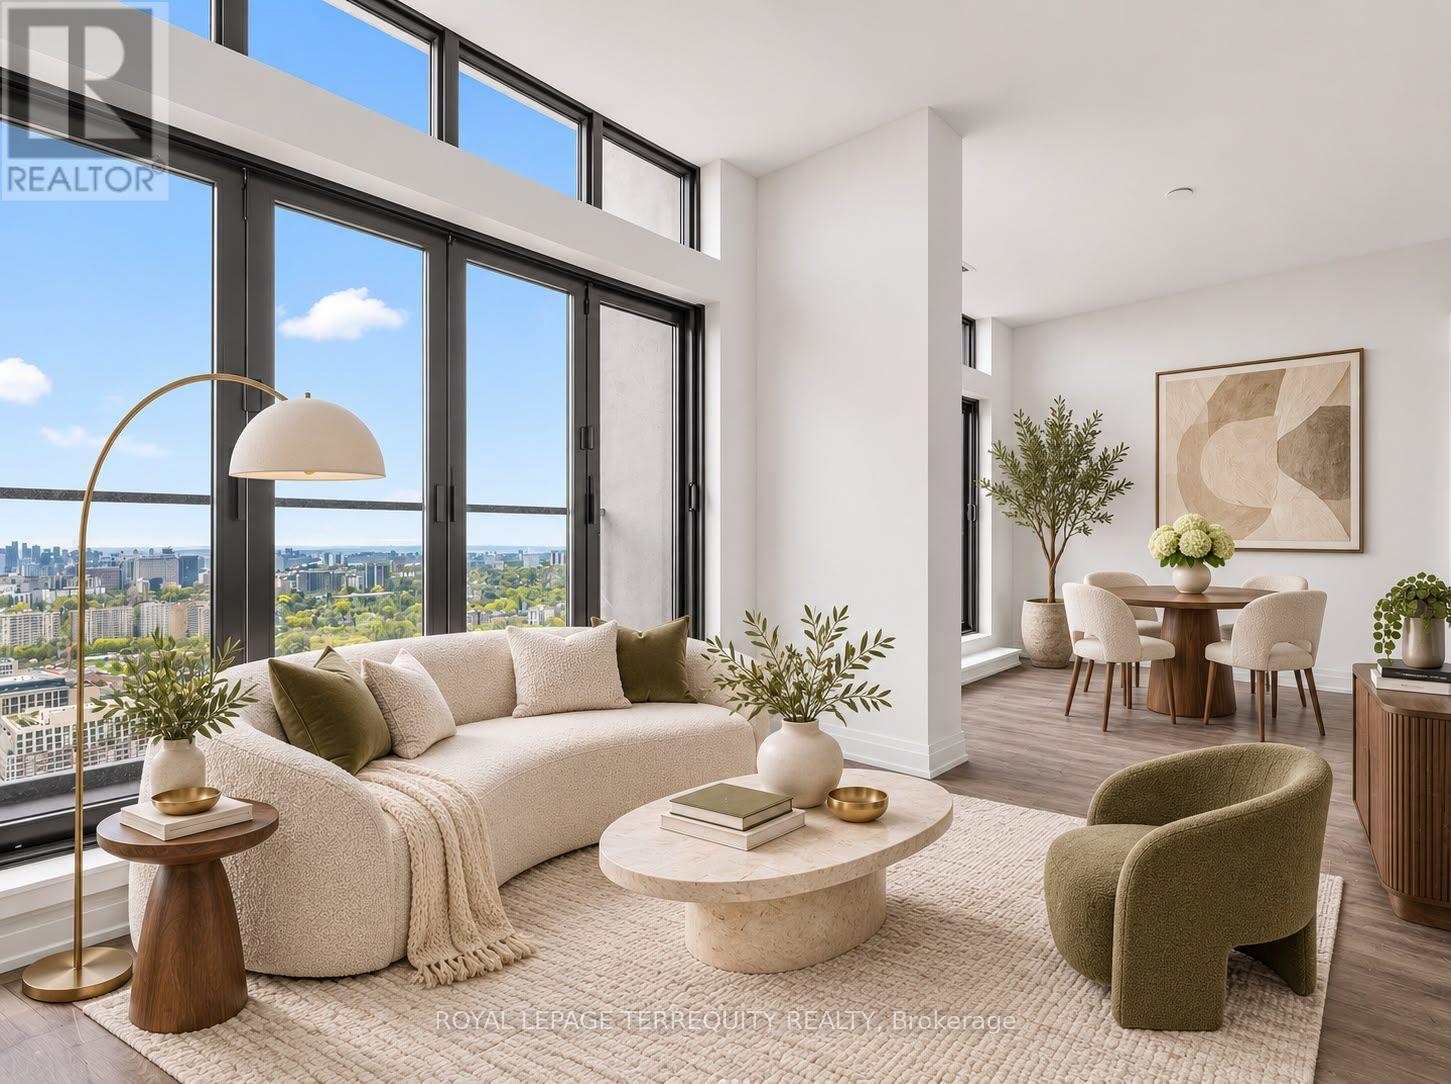
Unmatched Views & Unrivaled Luxury at 20 Soudan Ave. Experience top-floor luxury in Midtown's Yonge & Eglinton neighborhood. This spacious 1250 sq ft PENTHOUSE unit features the largest 3-bedroom, 2-bathroom layout in the entire building, showcasing floor-to-ceiling natural light and unobstructed south views of the CN Tower and Toronto SKYLINE from private step out balconies. Designed with an effortless blend of sophistication and functional space, it is tailored for discerning tenants seeking space, privacy, and refinement.The building's only suite with 2 PARKING SPACES (including 1 EV Charger) + storage locker. Residents enjoy top-tier building amenities: 24/7 concierge, state-of-the-art fitness centre & yoga studio, executive co-working spaces, private dining rooms, stylish party lounge, kids' play zones, guest suites, and an outdoor terrace with BBQs. Located steps from Midtown's finest dining, cafes, transit, parks, and entertainment. A rare leasing opportunity in one of Toronto's most vibrant connected hubs. All pics are Virtually Staged to provide design ideas. (id:51382)
512 - 39 Brant Street
Toronto, Ontario
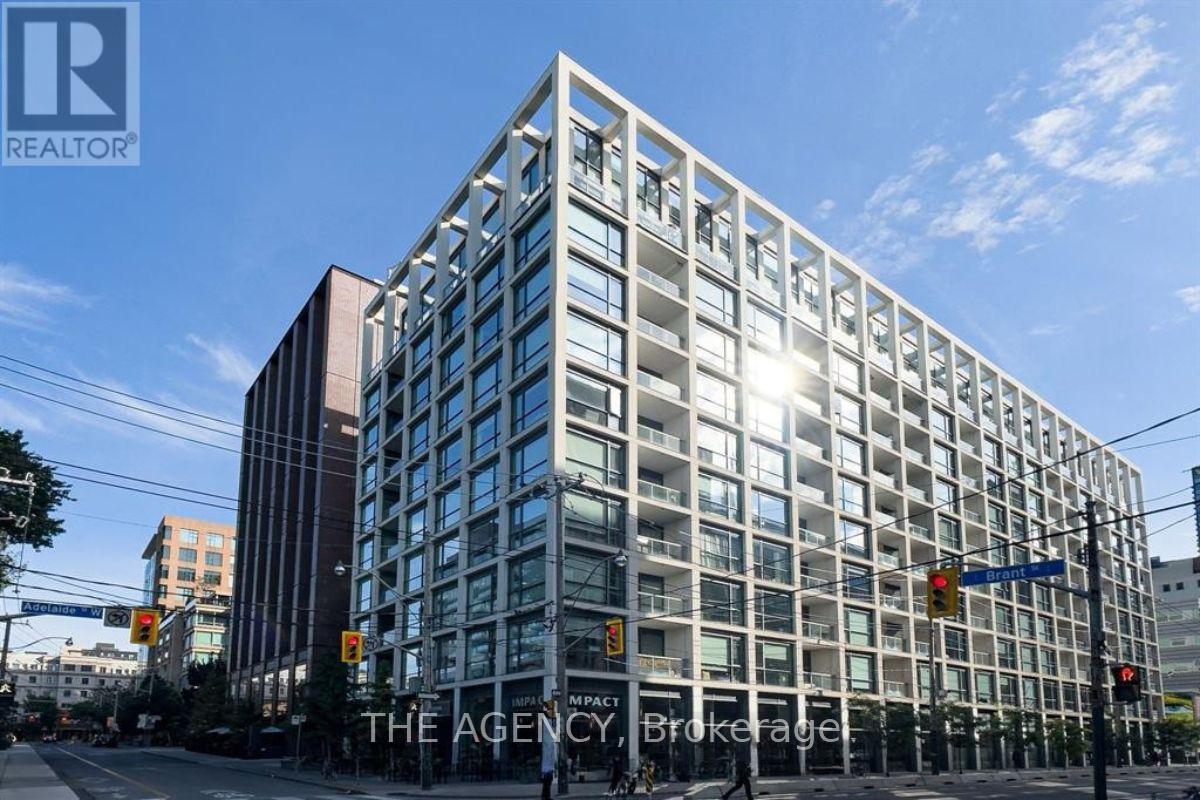
Welcome to Brant Park Lofts at 39 Brant Street - a boutique urban residence ideally located in Toronto's vibrant Fashion District. This stylish, south-facing one-bedroom suite features an open-concept layout, soaring exposed concrete ceilings and walls, and floor-to-ceiling windows that flood the space with natural light. The modern kitchen is equipped with a full-size gas cook-top, B/I oven, and dishwasher - a standout setup for those who love to cook and entertain. The bedroom features tinted sliding doors and a large closet, offering both comfort and privacy and the modern 4pc bathroom comes with a bathtub, a sleek vanity, and a medicine cabinet. Residents enjoy an array of contemporary amenities, including 24-hour concierge service, a fully equipped fitness centre, and a serene yoga studio; as well as a party/meeting room and patio. St. Andrew's playground and a dog park sits right across the street, and you're steps away from the Waterworks Food Hall, offering some of Toronto's best dining options. The area also provides effortless access to transit, acclaimed restaurants, cozy cafés, and the lively nightlife that defines King-West living. Fully furnished with modern, stylish, and thoughtfully curated furniture, this suite is move-in ready - ideal for young professionals seeking a sophisticated and convenient home in one of the city's most desirable neighbourhoods. Please note: The tenant is responsible for hydro and the heat pump rental cost. Inquire about six-month rental terms and unfurnished options. (id:51382)
102 Florence Avenue
Toronto, Ontario
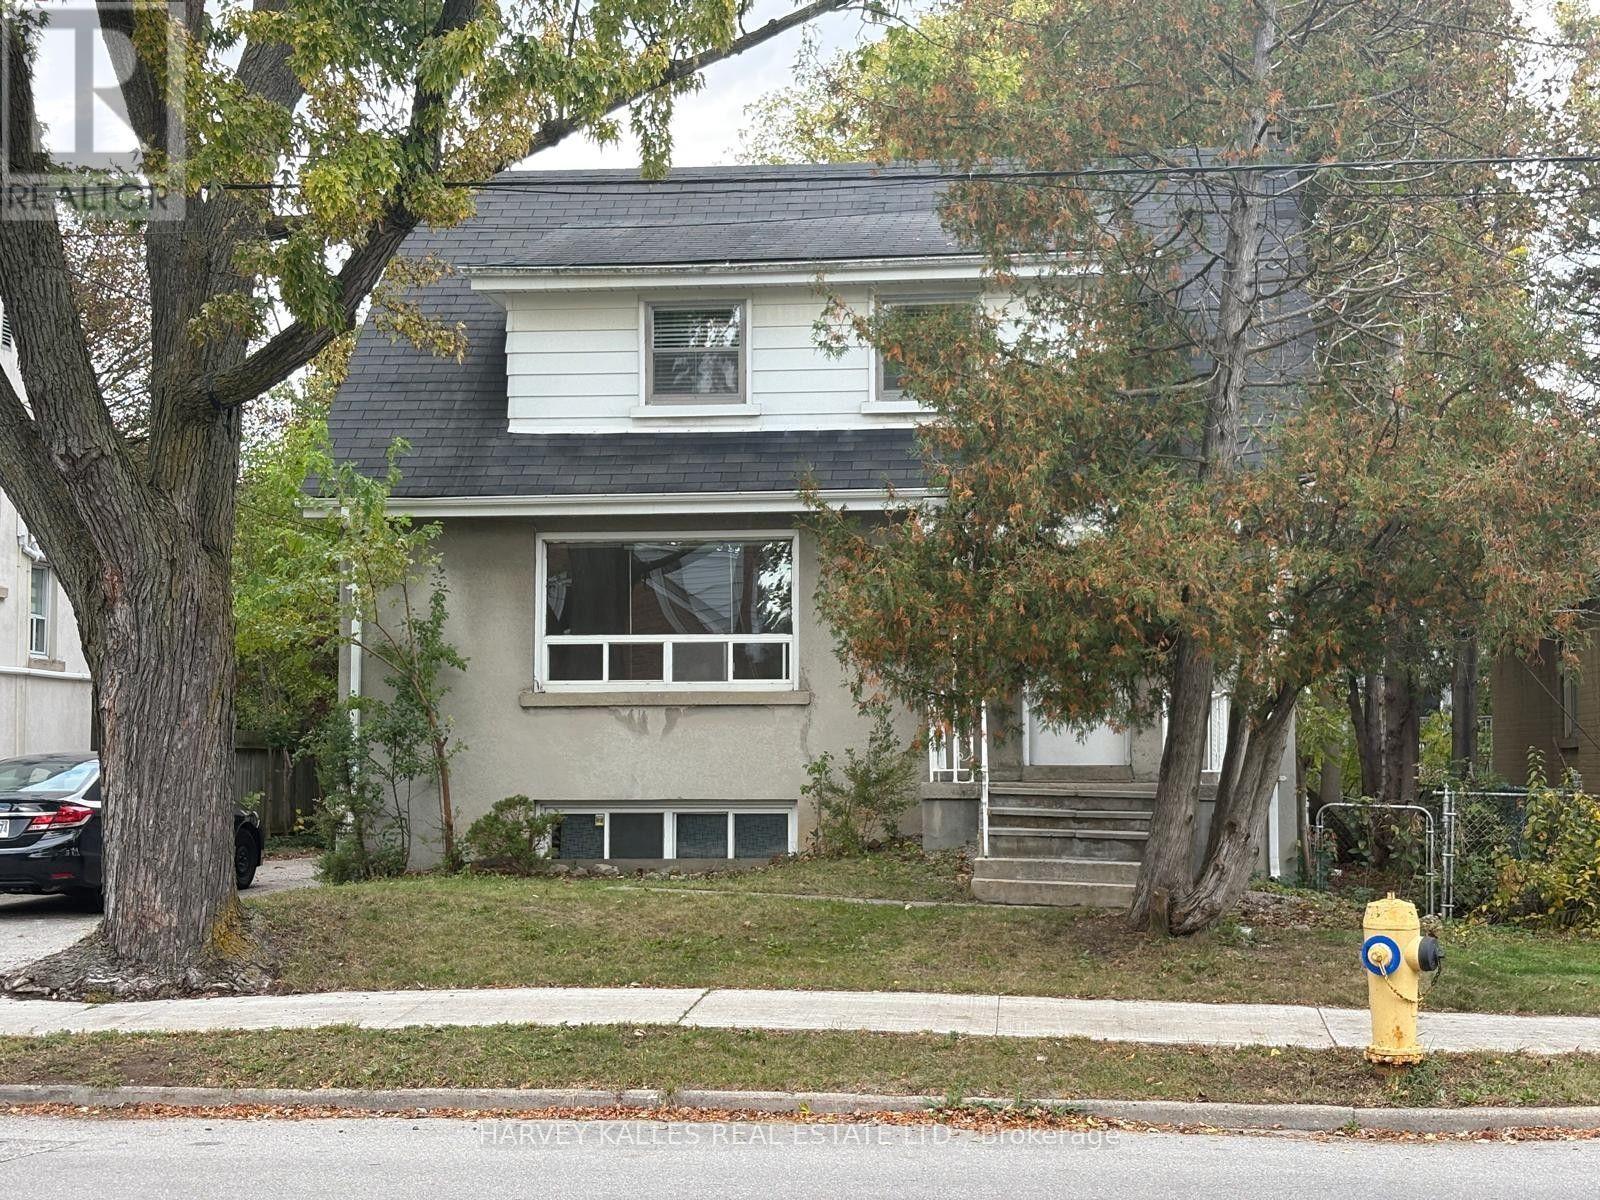
UTILITIES INCLUDED IN THE RENT! Bright and Spacious 3-Bedroom this inviting home offers a practical and comfortable setting for everyday living. Featuring 3 bedrooms, 1 bathroom, a functional kitchen, and a large living space filled with natural light, it is ideal for families or anyone looking for extra room to enjoy. The home includes in-house laundry, parking for 2 cars, and a deep, private backyard perfect for relaxing and enjoying the outdoors. All utilities are included in the rent for added convenience and easier budgeting. Enjoy an excellent location close to everything you need! The subway is just 2 blocks away, and Highway 401 is only a few blocks away for convenient commuting. Grocery stores, including Food Basics, a mall, restaurants, gyms, parks, and other everyday amenities are all within walking distance. Nearby Schools Public schools include Cameron Public School, Willowdale Middle School, and Northview Heights Secondary School. Catholic school options include Cyril Catholic School, St. Antoine Daniel School, Loretto Abbey Catholic Secondary School, and St. Joseph's Morrow Park Catholic Secondary School. With its spacious layout, abundant natural light, private backyard, convenient parking, and easy access to public transit, major highways, shopping, and schools, this home offers a wonderful combination of comfort and convenience. No Smoking, No Vaping, Tools will be Provided for Tenants to use for Snow Removal and Grass Cutting. Basement is rented out separately. (id:51382)
21 Bernick Road
Toronto, Ontario
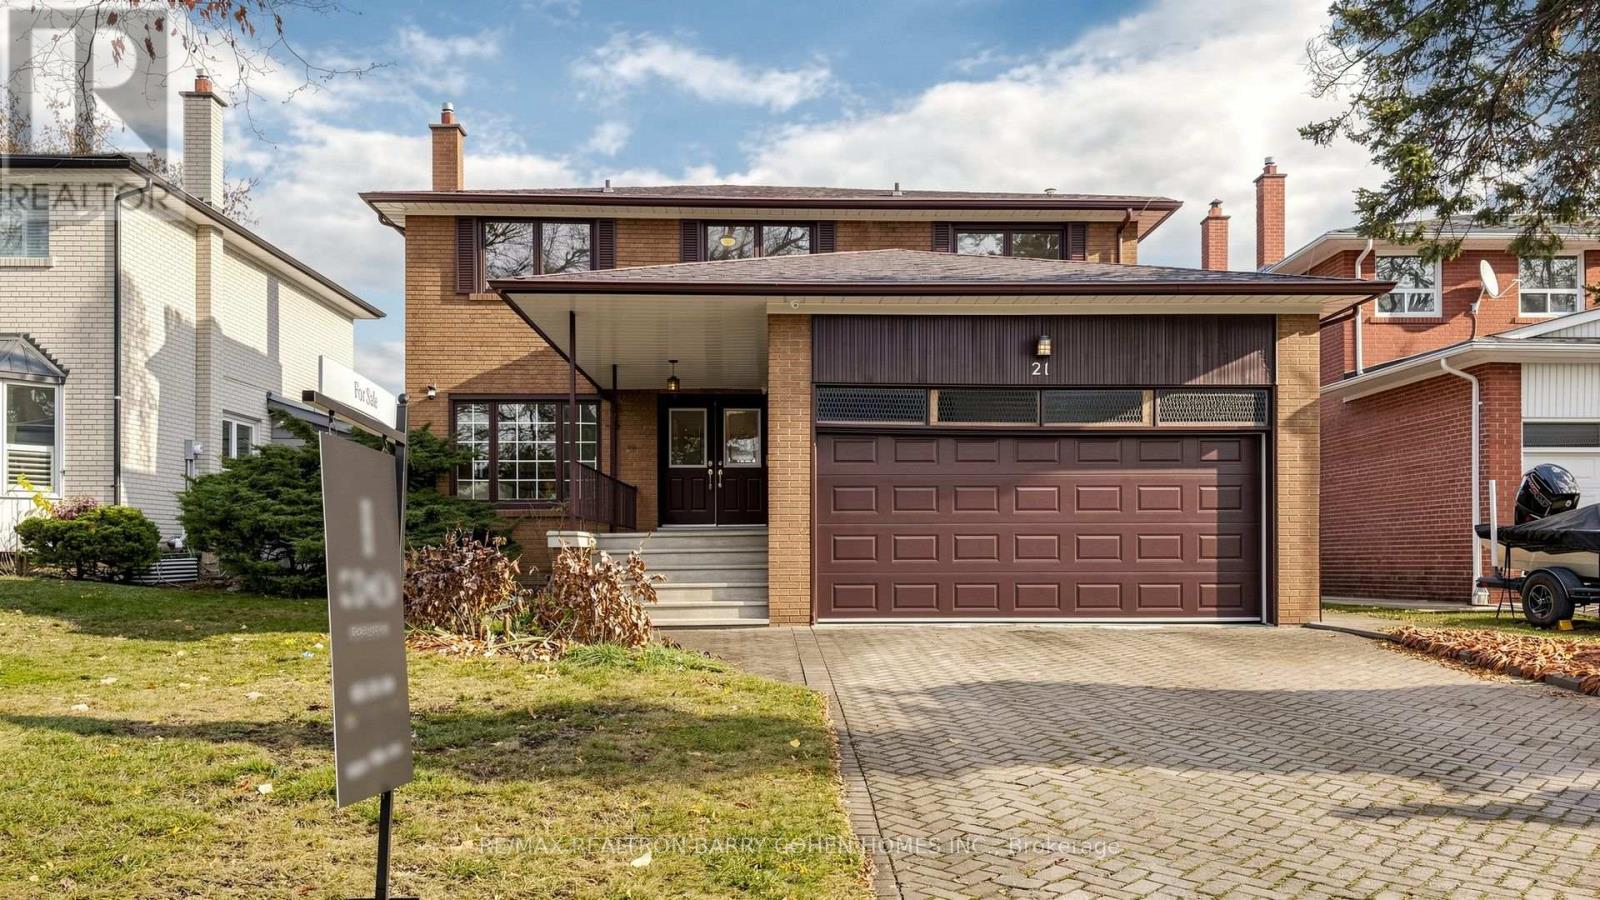
Famous + Well-known + Prestigious Bayview Woods-Steeles high-demand area with Famous School Zone (Pineway PS +Zion Heights MS + AY Jackson SS);Back to Playground, (Total Floor Area, above Grade Square feet = 2490, as per MPAC)with 4 Bedrooms + 2-Car Garage + 2-Storey Detached House; Indoor is in AS IS condition needs to be MAKE-UP or RE-DONE by the New Owner. Rare Opportunity for Builders or Investors to RE-DO or RE-BUILT a dream home in this Gorgeous Neighbourhood (id:51382)
6331 26 Highway
Clearview, Ontario
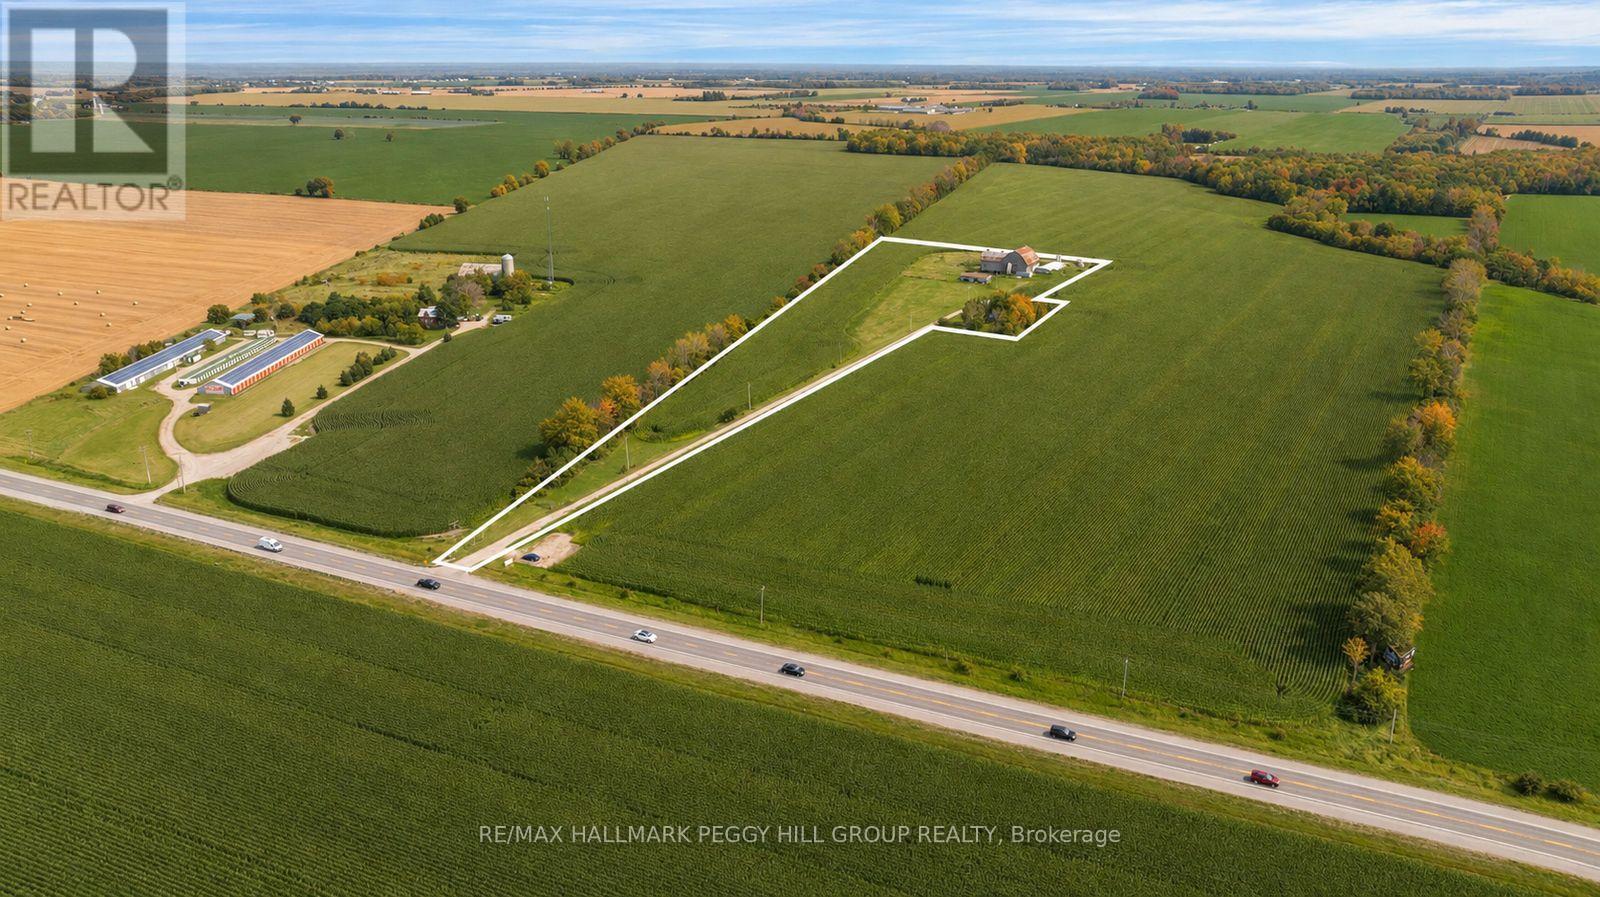
8.65 ACRES WITH ROOM TO GROW YOUR INVESTMENT! Set across expansive, cleared and level agricultural land along Highway 26, this century property offers productive farmland with a history of lease income and established infrastructure already in place. The CL1-3 agricultural soil is currently being farmed, while the level topography allows straightforward equipment access and continued agricultural use. Multiple barns provide valuable working and storage space, including a Type I bank barn dating to 1900 that remains in good condition. A drilled well and septic system are also on site. The century home offers more than 2,100 sq. ft. above grade, with separate living and family rooms plus a main-floor office or bonus room that can adapt to its next owner's needs. The kitchen is warmed by a wood stove, with a main-floor 4-piece bath and laundry adding to the practicality of the layout. 5 bedrooms are located on the second floor, where hardwood flooring adds to the home's original character. The residence is ready for thoughtful updating, giving a buyer the opportunity to restore the home while benefiting from land that is already productive. Highway 26 frontage offers excellent visibility and year-round access, with Wasaga Beach just 5 minutes away, Collingwood approximately 20 minutes away, Barrie about 25 minutes away and Blue Mountain roughly 35 minutes away. For an investor seeking productive acreage with existing farm income and substantial outbuildings, the residence adds another layer of potential to this Clearview Township property. (id:51382)
26 St Germain Avenue
Toronto, Ontario
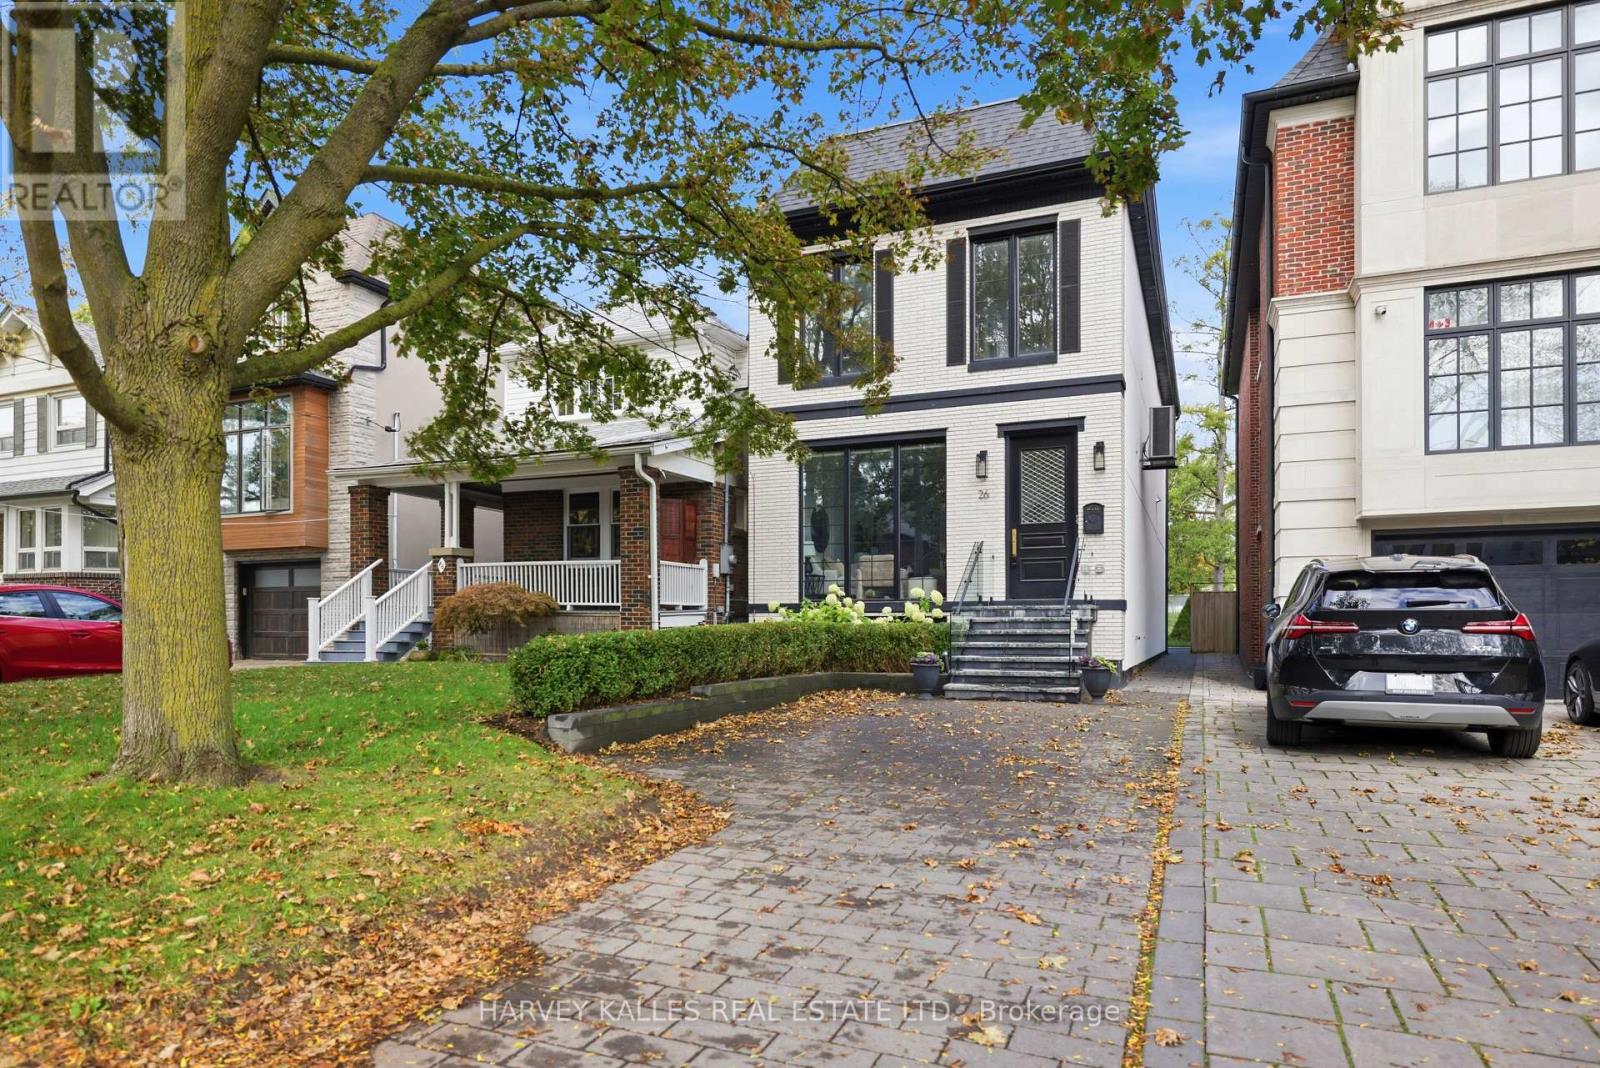
A Parisian Inspired Masterpiece In The Heart Of North Toronto. Welcome To 26 Saint Germain Avenue, A Stunning Newly Built Residence That Feels Straight Out Of The Pages Of Architectural Digest. A Perfect Marriage Of European Elegance And Modern Luxury, This Exceptional Home Blends Timeless Architectural Details With The Comforts Of Contemporary Living. Rich Chevron Hardwood Flooring, Elegant Crown Moulding, Sophisticated Wainscoting, Exquisite Custom Millwork, And A Warm Neutral Palette Create An Atmosphere Of Understated Luxury Throughout. Soaring Ceilings, Expansive Windows, And An Abundance Of Natural Light Make Every Room Feel Bright, Airy, And Inviting. Thoughtfully Designed For Modern Family Living, This 4+1 Bedroom, 5 Bathroom Home Offers Beautifully Proportioned Principal Rooms, Seamless Indoor And Outdoor Living Through Expansive Accordion Glass Doors, Built-In Speakers, A Heated Interlock Driveway, And Two Car Parking. Professionally Landscaped Front And Back Gardens Feature Boxwoods, Hydrangeas, Cedar Hedges, And Lush Sod, Creating Low Maintenance Perennial Beauty. No Detail Has Been Spared. Just Steps To Vibrant Yonge Street, Exceptional Restaurants, Charming Cafes, Boutique Shopping, Subway Access, And Some Of Toronto's Most Sought After Schools. This Is The North Toronto Lifestyle You've Been Waiting For. A Rare Opportunity To Own A Home That Feels Both Impressively Luxurious And Effortlessly Welcoming. Modern In Every Way, Yet Rich With Character And Soul. Some Homes Are Simply Built. Others Are Beautifully Crafted. This Is One Of Them. (id:51382)
2105 - 75 St Nicholas Street
Toronto, Ontario
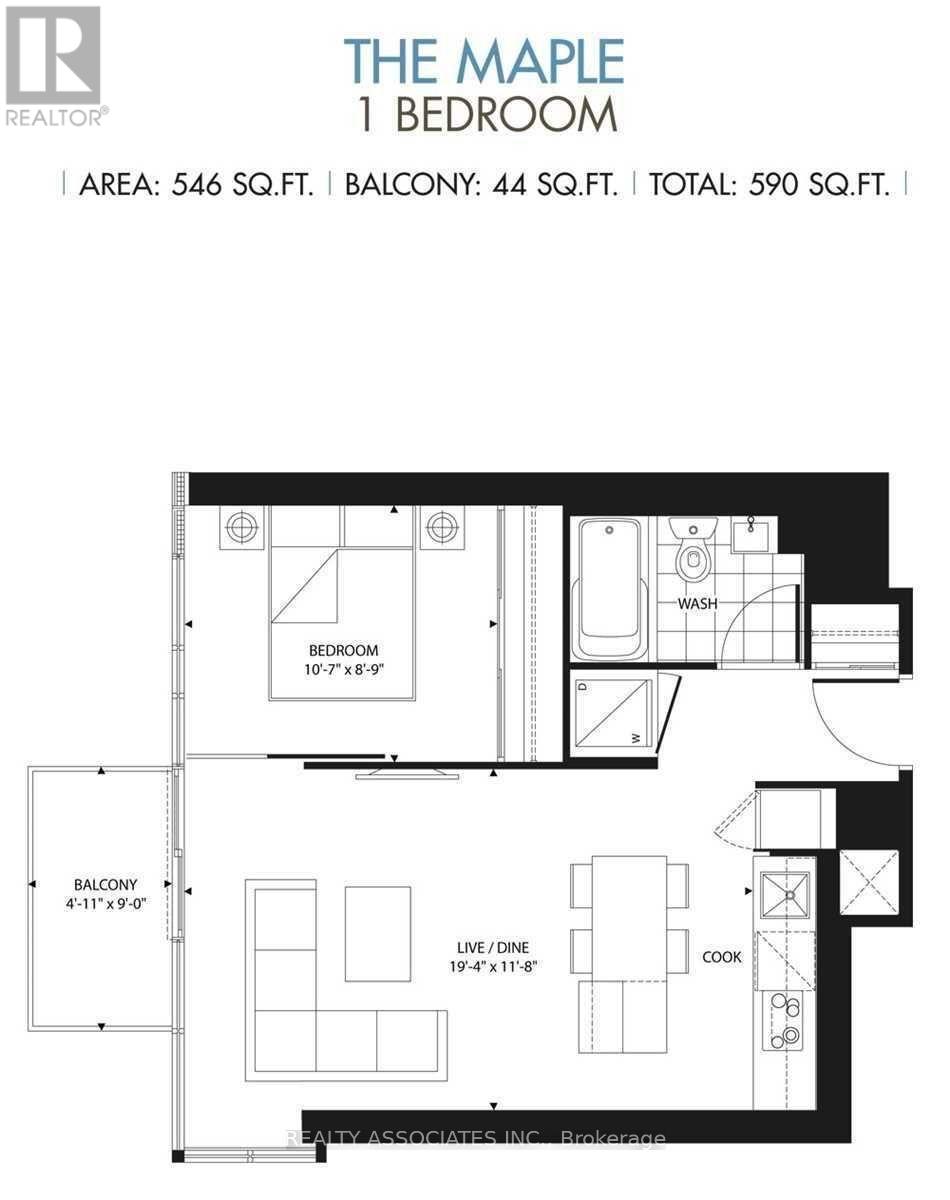
Luxury Living at Yonge & Bloor! Architecture By Core Architects. Interior Des. By Award Winner Cecconi Simone. Enjoy breathtaking southwest views of the skyline. Featuring soaring 9 ceilings, Floor To Ceiling Windows, Laminate Floor, Quartz Counters In Bath & Kitchen. Close to Subway station, University of Toronto, Hospitals, world class Shopping, Dining & Entertainment, 24 hour concierge, Fitness Room, Party Room, Roof top garden, Guest Suites plus much more. (id:51382)
67 Burbank Drive
Toronto, Ontario
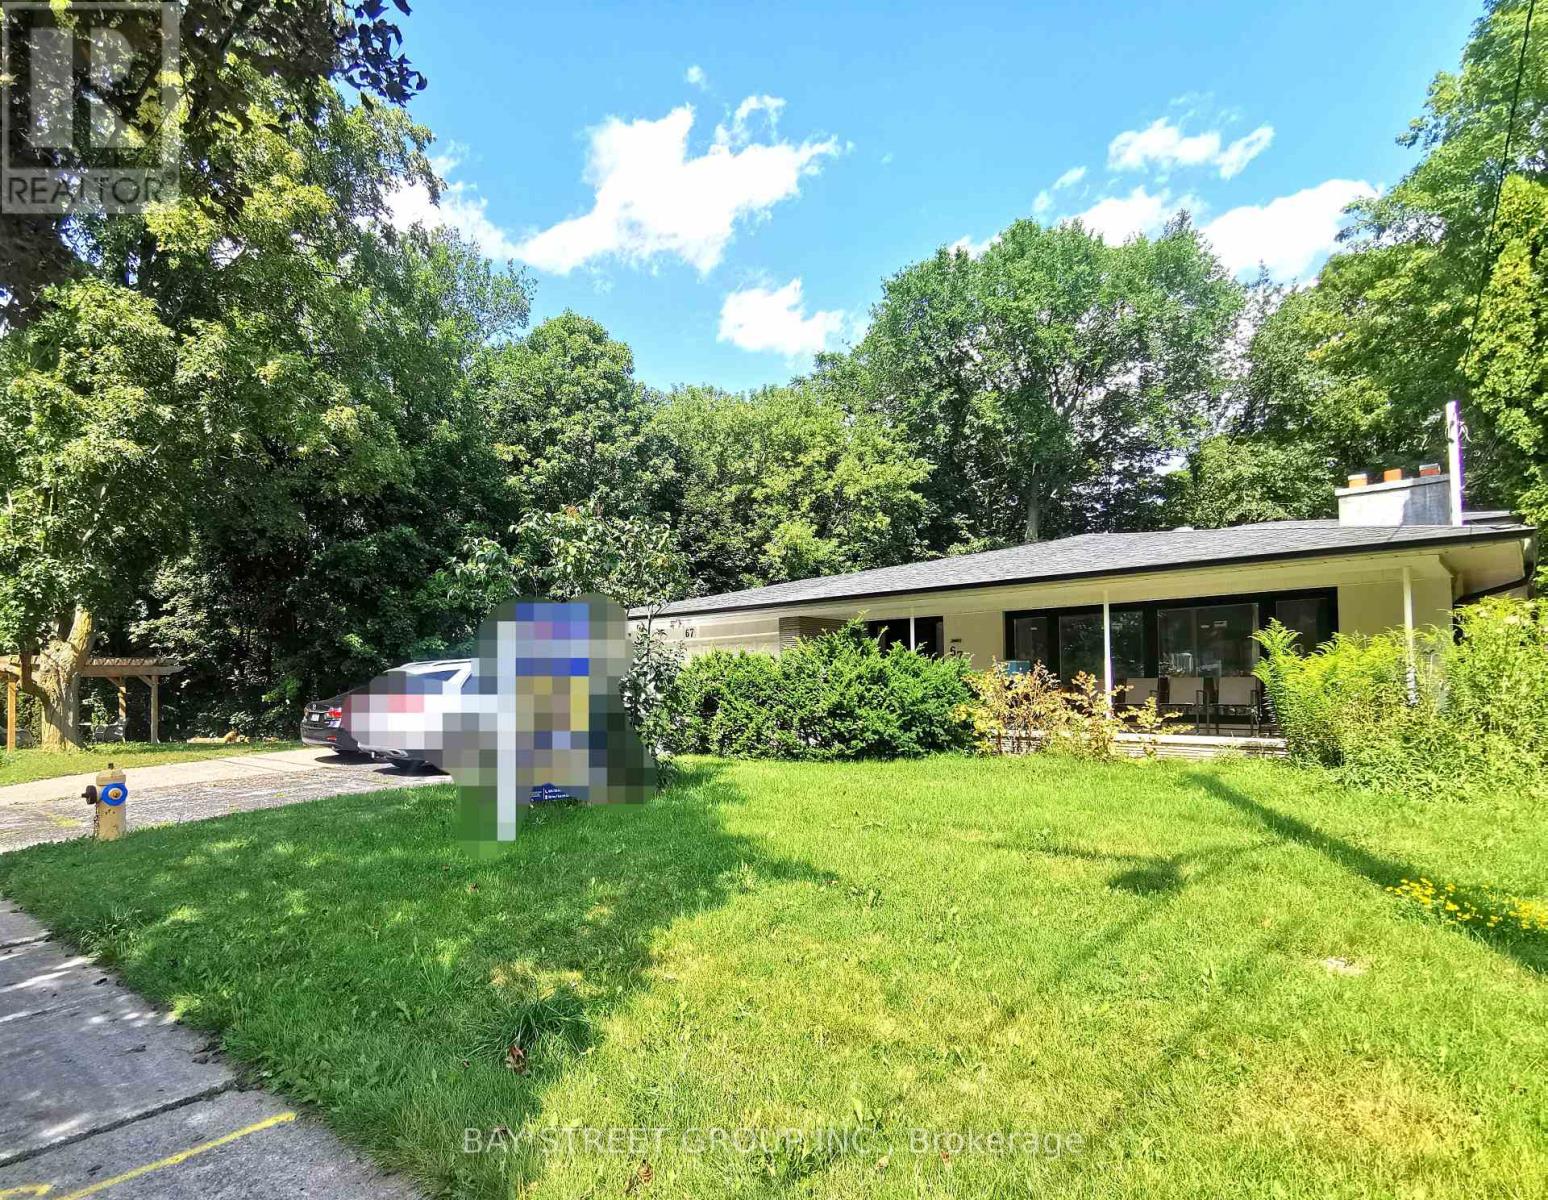
Rarely Offered 4-Level Backsplit Nestled On A Beautiful Ravine Lot In The Heart Of Bayview Village! This Spacious Family Home Features 4 Bedrooms, A Dedicated Office And 3 Bathrooms, With Hardwood Flooring Throughout The Main And Upper Levels. Professionally Renovated Kitchen And All Bathrooms in recent years. Enjoy Ravine, Plus A Double-Car Garage. Ideally Located Within Walking Distance To Bayview Subway Station, Bayview Village Shopping Centre, YMCA,canadian tire, Earl Haig Secondary School And Bayview Middle School. A Fantastic Opportunity To Live In One Of North York's Most Sought-After Communities! Only Main floor and upper level for rent (id:51382)
404 - 25 Neighbourhood Lane
Toronto, Ontario
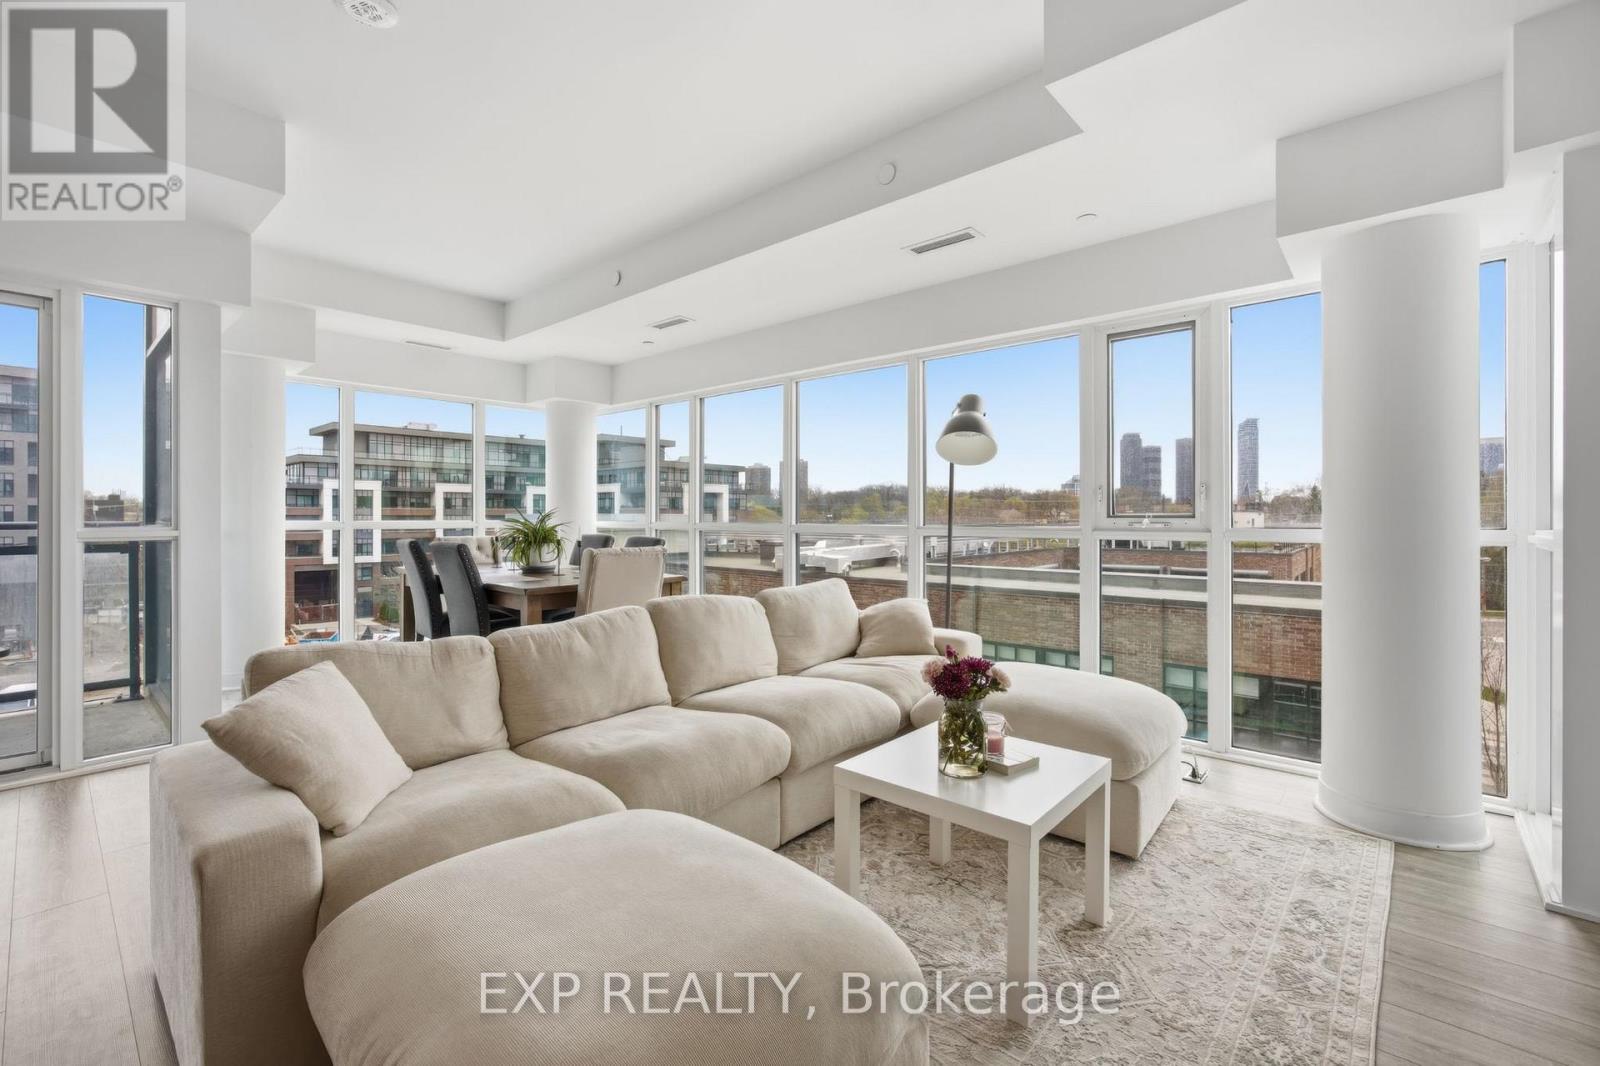
Location Location Location. Here is a chance to own a stunning 3 bedroom plus den with 2 full bathroom condo close to lake Ontario for all the water lovers. Just 5 minutes to the boat launch. Everything is within walking distance from coffee shops, dining, restaurants, ice cream shops, Grocery stores Parks and trails. Great elementary and high schools in the area. This stunning unit features floor to ceiling glass windows wrapping around a corner unit With 9 feet high ceilings. Totaling 1300 square feet of interior space. Very spacious and bright with lots of natural light throughout. Corner units are the quietest and have the best view in any condo building. This unit features a sleek upgraded kitchen with quartz countertops, stainless steel appliances, and many other builder upgrades added to the unit. It has 2 balcony's one facing east and a terrace off the master bedroom facing west. An oversized walk in closet in the master bedroom. Residents enjoy access to top-tier building amenities, including a concierge, gym, party room, pet spa, kids play room and more. TTC at your doorstep, quick access to Old Mill Subway and Mimico GO Station. Close to all major highways and a short drive to downtown. (id:51382)
Lt 5 Con 1 Firelane 18
Port Colborne, Ontario
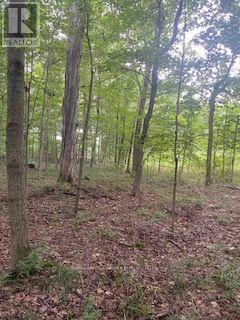
6.2 Acre Lot Full Of Trees Located In Residential Area. Potential Development For Up To 6 Or 7 Lots. Each Lot Will Be Approx. 1 Acre. (id:51382)
Basement - 80 Keating Street
Guelph, Ontario
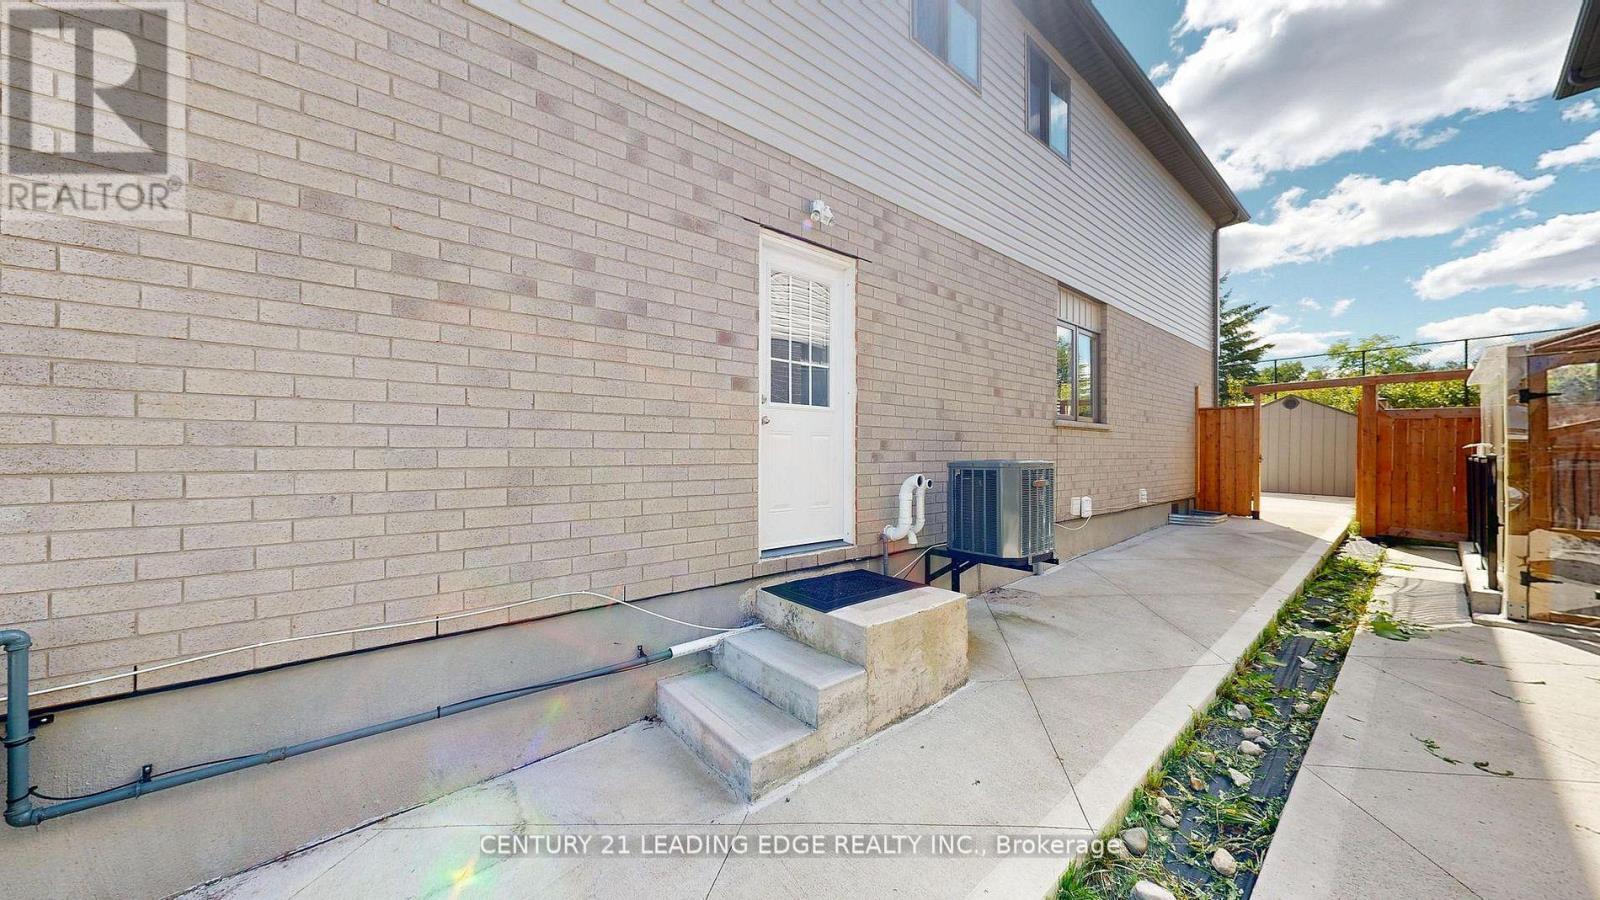
Legal Basement for Rent for small family. Separate Kitchen, Living area, Den has a door and closet can be used as a room. Bedroom got a large window. Tenant pays 40 % of utilities ( Hydro, water Heat) Tenant Insurance required. Prime Location & Future Growth New transit hub being built approximately 5 minutes away New grocery store/plaza planned directly in front of the home Close to the University of Guelph - an attractive opportunity for student rental demand Minutes from Guelph General Hospital Close to Downtown Guelph and Stone Road Mall Convenient access to GO Transit and the downtown transit hub Surrounded by numerous trails, conservation areas, parks, gyms, recreation centers and libraries Approximately 10 minutes to Guelph Lake and Rockwood Conservation Area Elementary and secondary schools within walking distance Whether you're looking for a beautiful family home, a low-maintenance property (id:51382)
129 South Pelham Road
Welland, Ontario
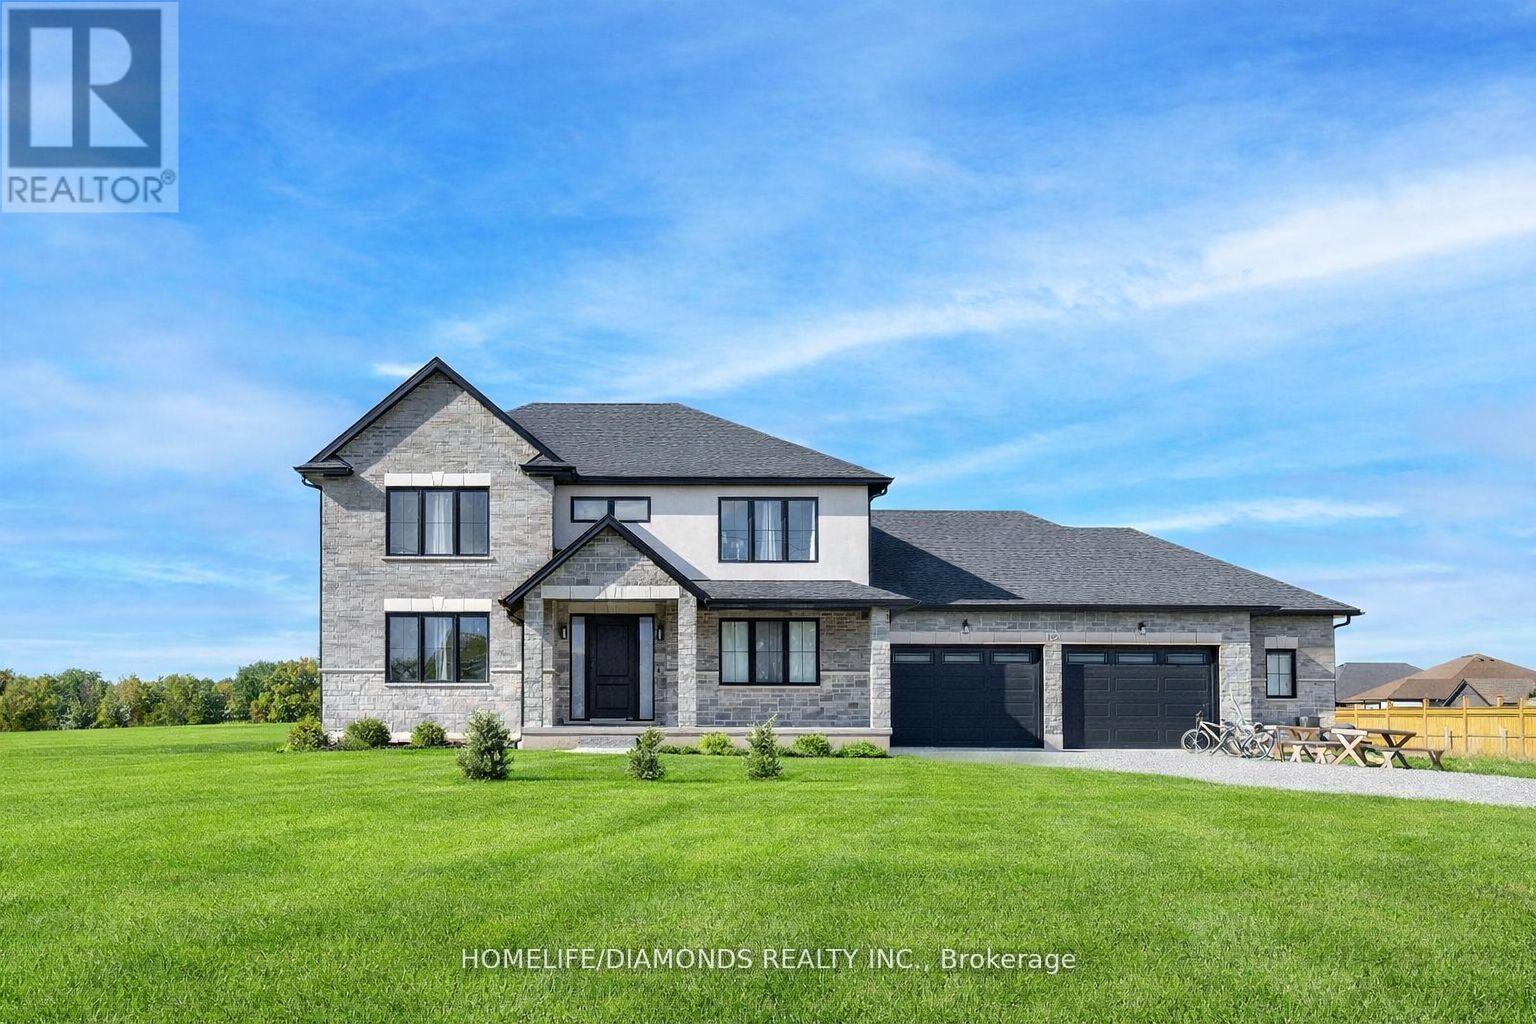
Set on 25.82 acres in the desirable Coyle Creek area, 129 South Pelham Road is a newly completed custom estate that blends refined living with exceptional long-term potential. This impressive residence offers 5 bedrooms, 4 bathrooms, and over 3,500 sq ft of beautifully designed living space, highlighted by a grand family room with soaring 19-foot ceilings and a layout built for both everyday comfort and upscale entertaining. Beyond the home itself, the value proposition becomes even more compelling. The seller notes that over $100,000 was invested in perimeter fencing spanning roughly 4 acres, adding utility for hobby farming, agricultural pursuits, or enhanced privacy. With a separate entrance to the partially finished basement, expansive grounds, and a location adjacent to existing subdivision growth, this property offers a rare opportunity to enjoy luxury country-style living today while holding a high-upside asset with strong future development appeal. Some photos have been virtually staged. (id:51382)