
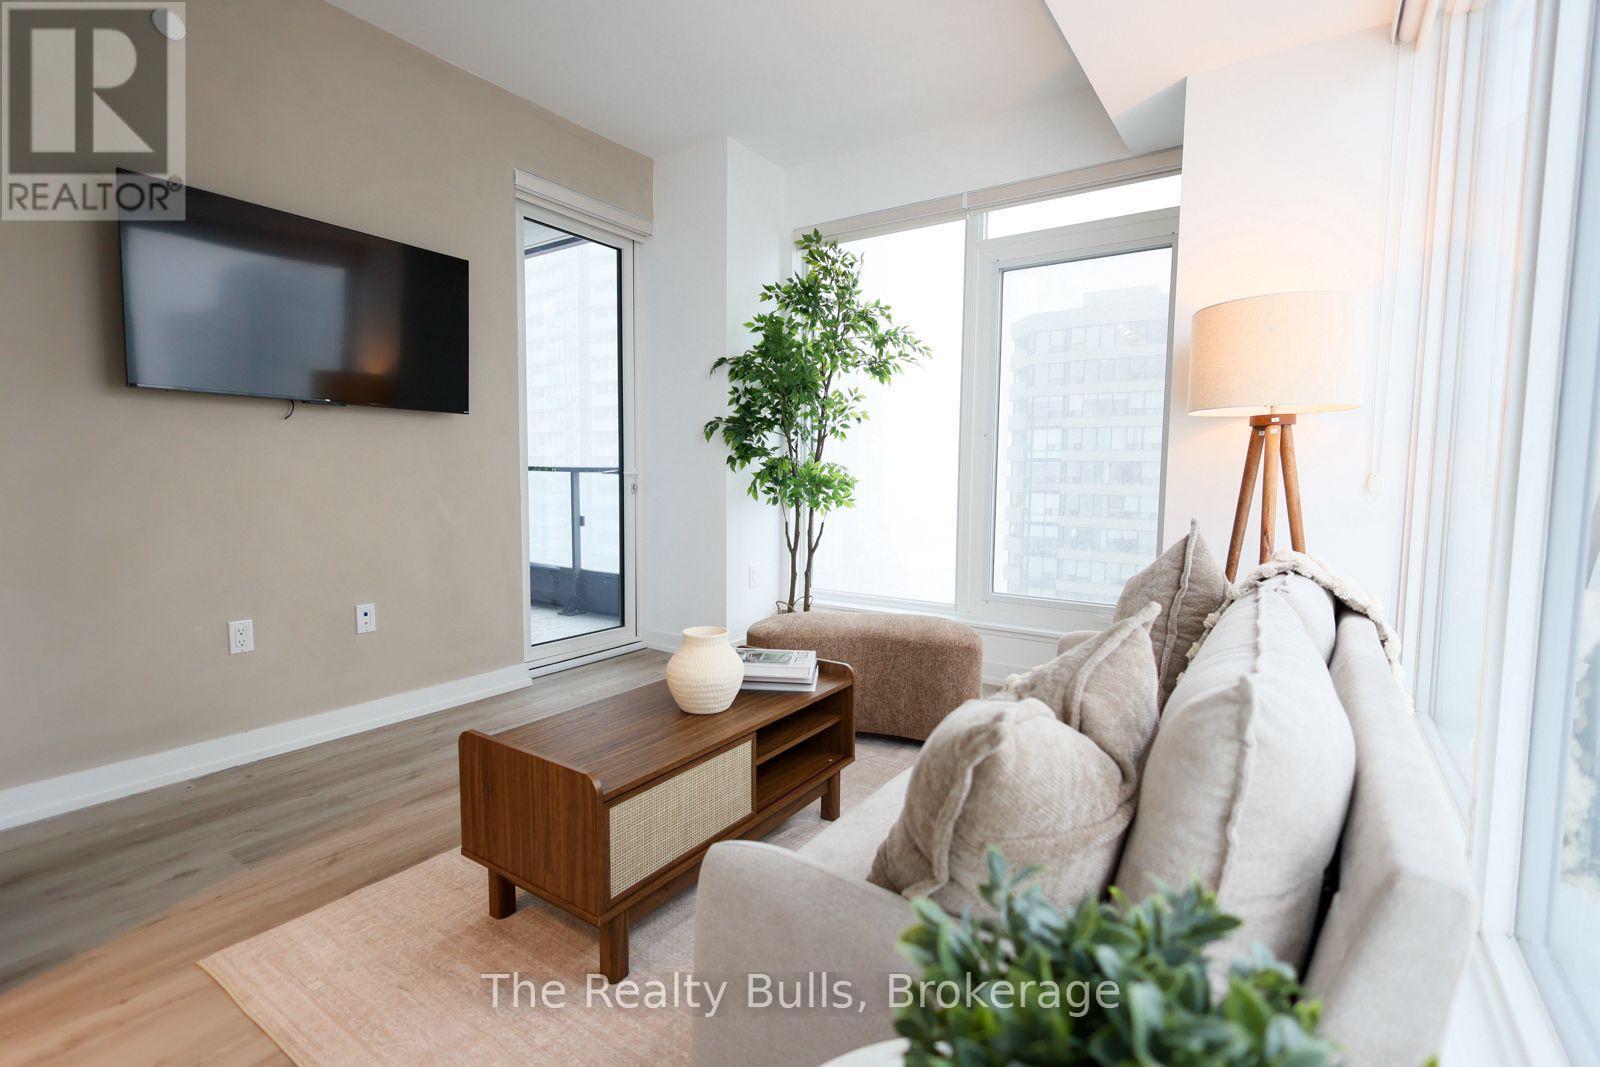
1510 - 395 Square One Drive
Mississauga, Ontario
Bright and modern 2-bedroom, 2-bathroom suite in Mississauga's vibrant Square One district. Features an open-concept layout, floor-to-ceiling windows, a sleek kitchen with built-in appliances and stone countertops, and a primary bedroom with a private ensuite. Steps to shopping, Sheridan College, transit, restaurants, and Celebration Square. A must-see! All utilities are extra. Furnished Option is available at an extra cost. Tenants can get monthly parking pass from building management. (id:51382)
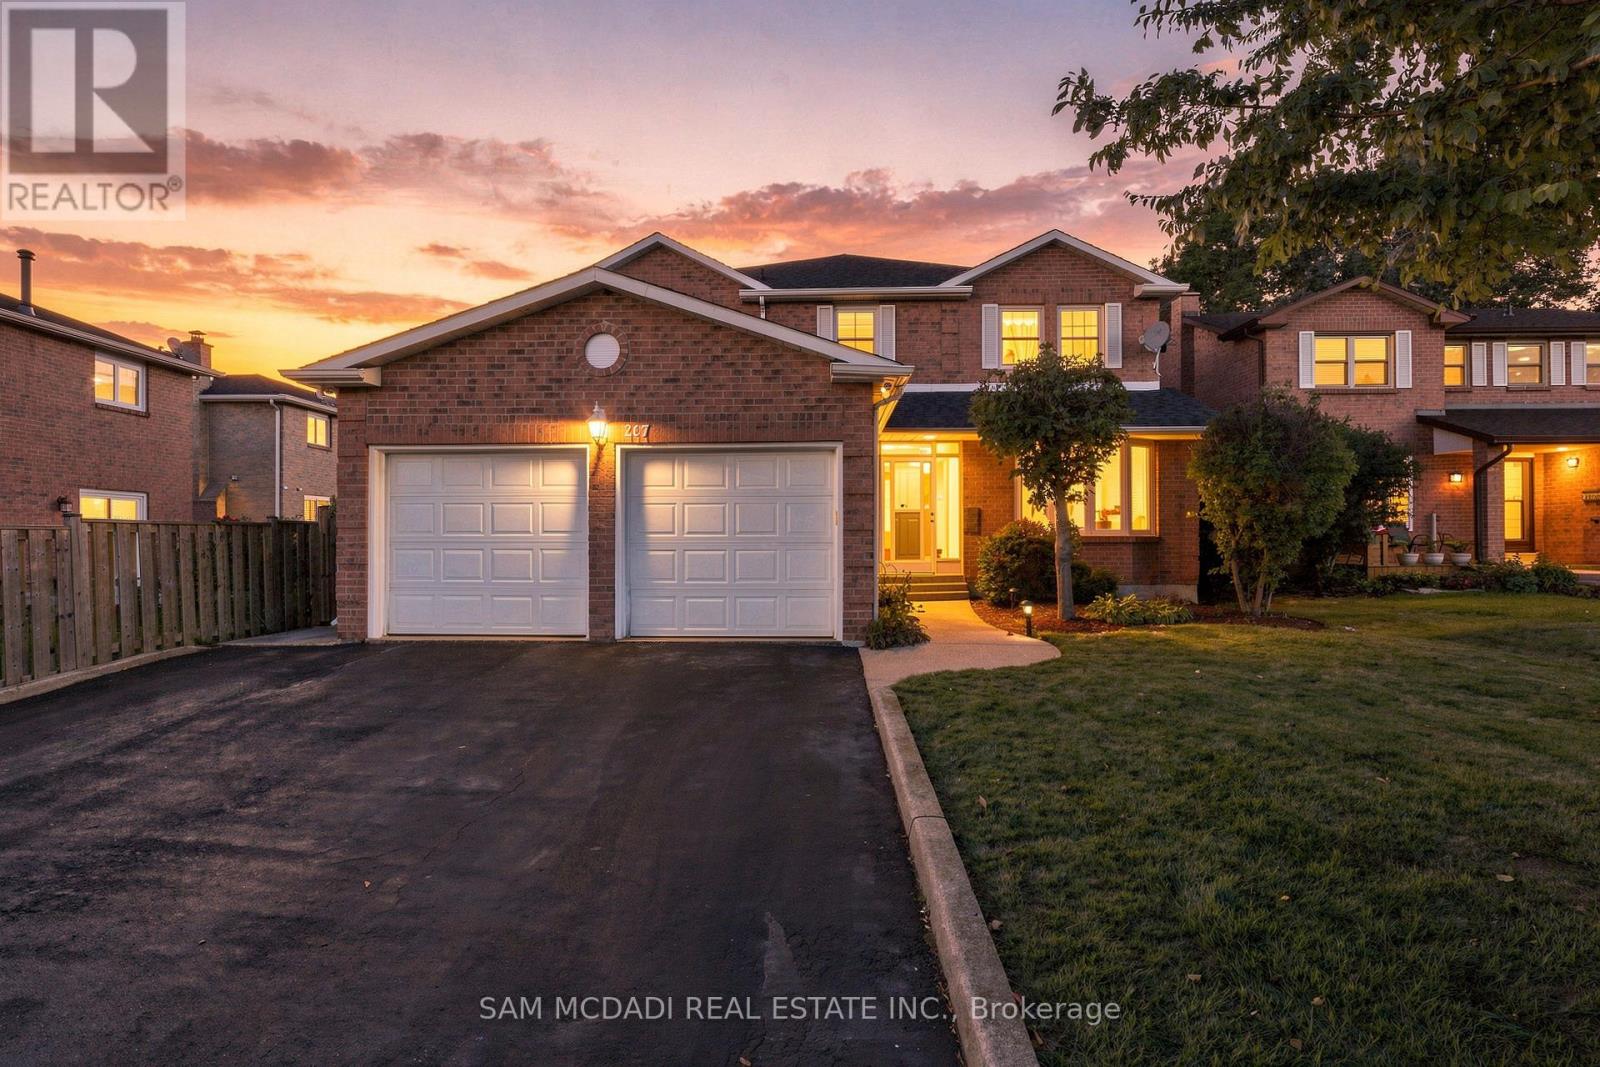
207 Martindale Avenue
Oakville, Ontario
Discover 207 Martindale Ave, a beautiful family home in a desirable Oakville neighbourhood. Offering 4+1 bedrooms, generous principal rooms & over 4500 SF across three finished levels. A welcoming foyer makes a memorable first impression with its striking Scarlett O'Hara-inspired staircase, setting the tone for the spacious interiors beyond. Separate living & dining rooms provide an elegant setting for gatherings, while the well-appointed kitchen features quartz countertops, ample cabinetry & an adjoining breakfast area with walkout to the patio. The expansive family room is anchored by a gas fireplace, creating a warm and inviting space for everyday living. A dedicated main-floor office & convenient laundry room add to the home's functionality. The second level features four generously sized bedrooms, including a spacious primary retreat with a walk-in closet & 5-piece ensuite. An additional 4-piece bathroom & versatile loft overlooking the foyer complete this level. Venture to the fully finished lower level to discover an expansive recreation room, complete with a wet bar & servery, an additional bedroom, 3-piece bathroom, cold room & ample storage. Step outside to a beautifully landscaped backyard designed for relaxed outdoor living. The spacious patio & covered entertaining area create the perfect setting for alfresco dining, summer barbecues & hosting family and friends. Garden enthusiasts will appreciate the dedicated planting beds & generous outdoor space, while the covered patio offers a comfortable retreat to unwind and enjoy the warmer months. Additional highlights include a mixture of hardwood & luxury vinyl flooring, along with an attached 2-car garage. Ideally situated close to Oakville Park & Litchfield Park, w/ Munn's Public School & École élémentaire Gaétan-Gervais nearby. White Oaks Branch Library & White Oaks Pool offer additional community amenities, while convenient access to public transit & major highways, incld the 403, 407 & QEW. (id:51382)
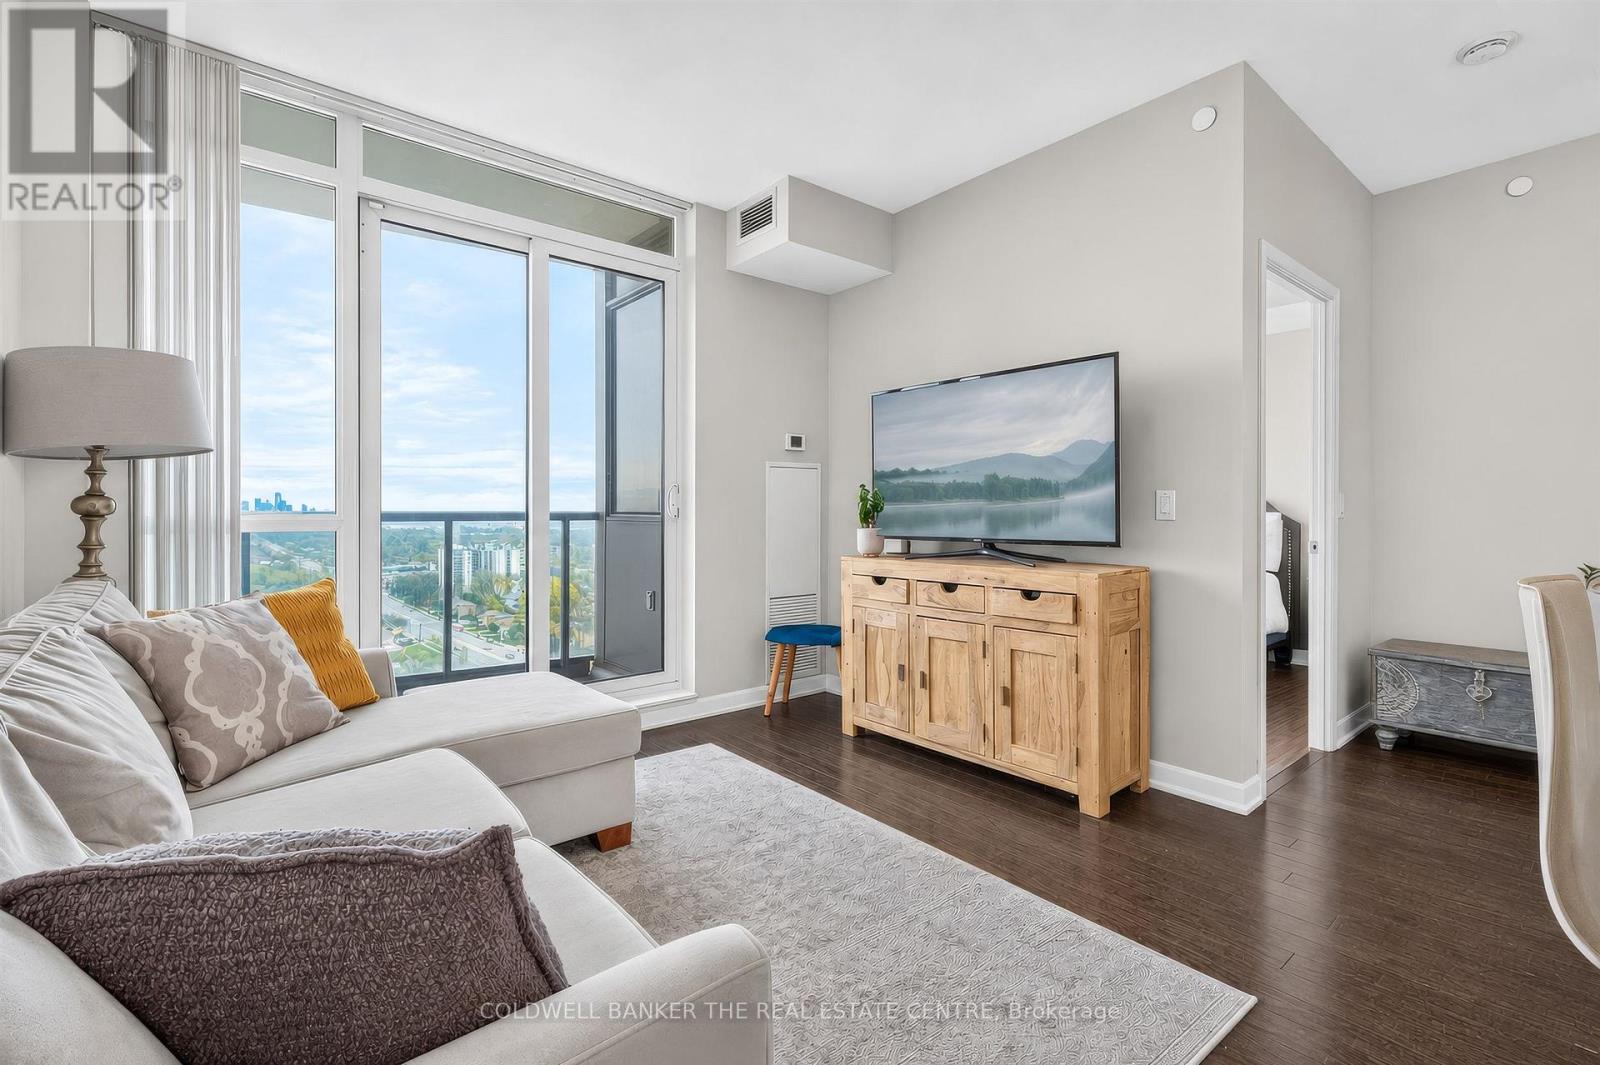
2108 - 205 Sherway Gardens Road
Toronto, Ontario
MUST BE SEEN TO BELIEVE how beautiful the sunrise the city/lake Ontario view is! 9ft ceilings; High floor, well maintained; Owner occupied and well appointed 1 bdrm with walk in closet , 1 full bath, Upgraded lighting; Top Amenities incl: 24 hr security concierge, heated pool, hot tub, Private Theatre , Guest Suites, Entertainment/Party Room, Steam Sauna, Visitor parking and TTC at the doorstep, Community vibe, High end Sherway Gardens Shopping Mall is expanding and right across from the building. Incl: Stainless Steal Fridge, Stove, Dishwasher, Built in Microwave; Ensuite White Washer/Dryer. Highly desirable location right off both the Highways 427 and QEW. Minutes to Airport! (id:51382)
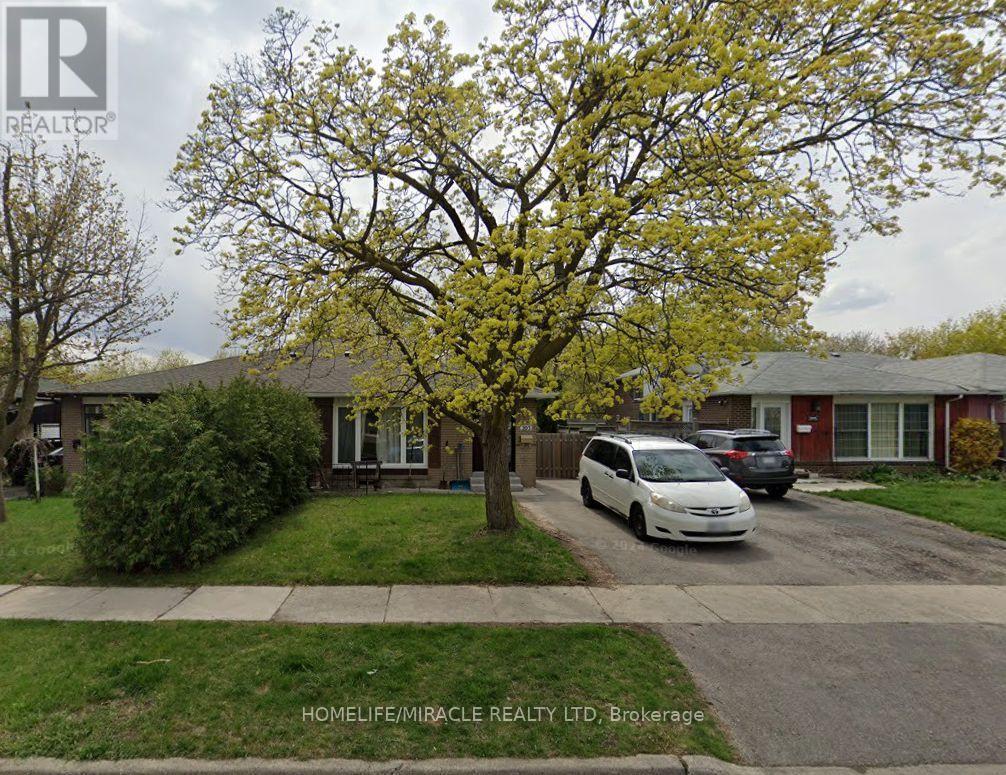
203 Avondale Boulevard
Brampton, Ontario
Welcome To Semi Furnished, 203 Avondale Blvd! Beautiful 3-Bedroom 2 full washroom, Semi-Detached Bungalow Situated On A Spacious 35 x 110 Ft Lot Backing Onto A Park! Bright And Spacious Main Floor Features An Open-Concept Living And Dining Area With Hardwood Flooring, An Eat-In Kitchen, Three Generously Sized Bedrooms, And A Full Bathroom. Primary Bedroom Offers Ample Closet Space. Additional Features Include Central Air Conditioning, Forced-Air Gas Heating, A Separate Side Entrance, Private Driveway Parking, And Mature Trees. Conveniently Located In The Desirable Bramalea Community, Close To Parks, Schools, Shopping, Public Transit, And Other Everyday Amenities. Excellent Opportunity To Lease A Comfortable Main-Floor Living Space In A Well-Established Neighbourhood! (id:51382)
1219 Lakeshore Road W
Oakville, Ontario
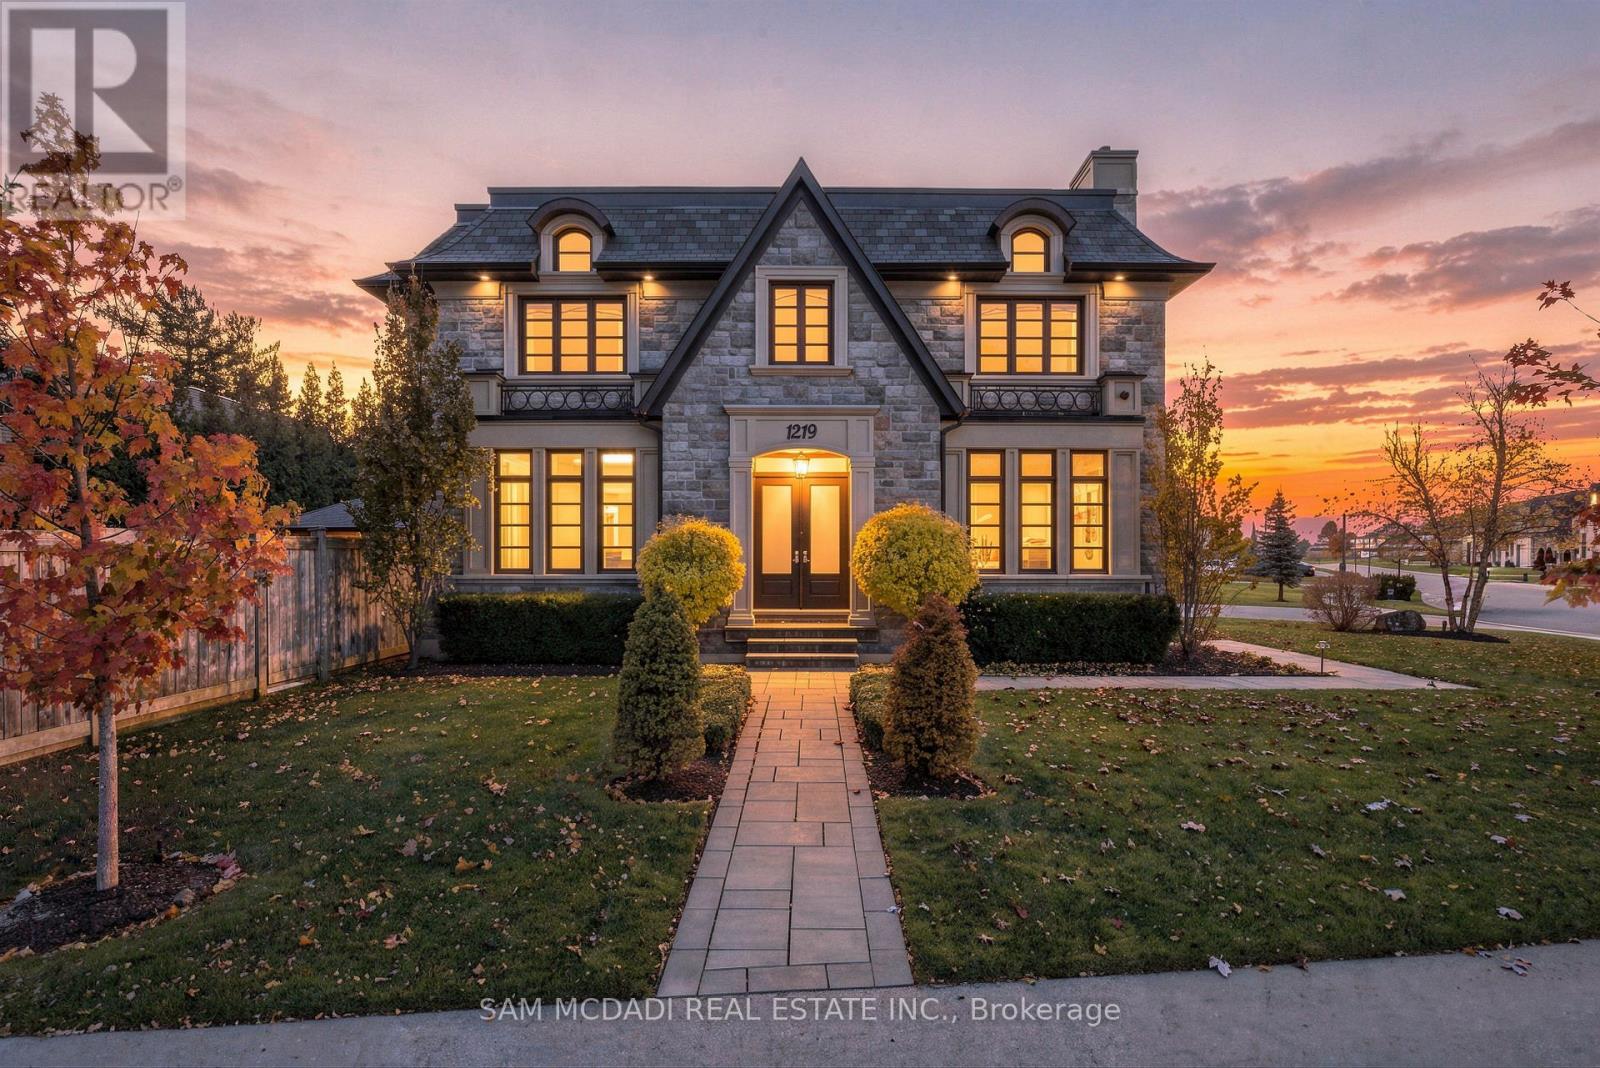
Set within a prestigious South Oakville neighbourhood, this exceptional custom-built estate offers over 6,800 SF of beautifully appointed living space, complemented by a private elevator servicing all 3 levels, VSSL whole-home audio & an owned Culligan whole-home water softener & filtration system. An elegant stone façade establishes its distinguished presence, while a dramatic two-storey foyer welcomes you into interiors defined by architectural detail & refined craftsmanship. Expansive windows, intricate millwork & hardwood flooring throughout create an atmosphere of understated sophistication. The formal living & dining rooms provide an elegant setting for entertaining, while the spacious living room makes a striking impression with vaulted ceilings, oversized windows & a gas fireplace. The custom Downsview kitchen features bespoke cabinetry, premium Wolf & Sub-Zero appliances, quartz countertops & an oversized centre island, complemented by a Culligan reverse osmosis drinking water system. A private office, powder room & generous mudroom complete the main level. Upstairs, 4 well-appointed bedrooms each offer private ensuite accommodations. The primary suite provides a private retreat, complete w/ a walk-in closet & luxurious 5pc ensuite. A dedicated laundry room adds everyday convenience. The finished lower level is designed for elevated leisure & entertainment, featuring an expansive family room w/ fireplace, private theatre, den, versatile gym easily converted to a 5th bedroom, sauna & additional 3pc bath. Further highlights include a 3-car garage, roof & windows (2021), & an updated exterior security camera system with NVR. Outdoors, an interlocked patio, raised deck & a covered gazebo create an inviting setting for entertaining, complete w/ a brand-new DC 7 Series built-in BBQ. Enjoy close proximity to Lake Ontario, a short walk to Coronation Park, waterfront parks/trails, shopping, fine dining, reputable schools with convenient highway 403 & QEW access. (id:51382)
Basement - 214 Queenslea Avenue
Toronto, Ontario
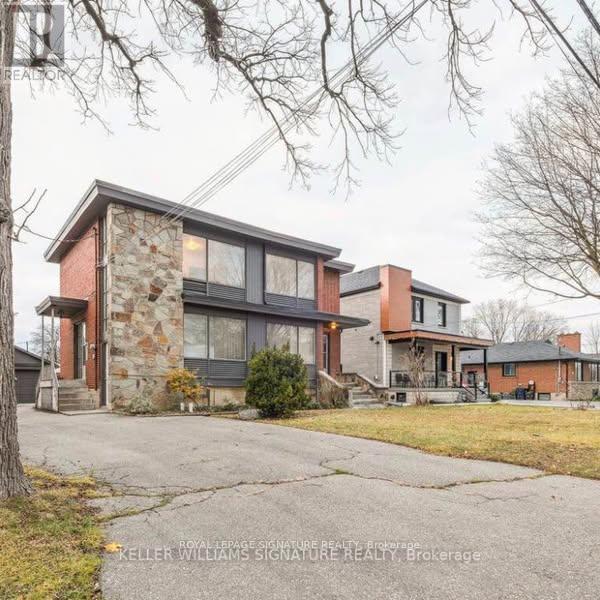
Amazing extremely bright huge windows unit. Massive one bedroom. All utilities included, 2 parking spots available. brand new shared washer and dryer will be installed. Perfect location, walking distance to TTC, shopping, banks, grocery. Less than 3 minutes to Hwy 401, Hwy 400, hwy 427/409. 10 minutes to the airport, 5 minutes to Walmart, Costco, parks, biking trails that directly takes you to Lakeshore and Park Lawn Rd. 15 minutes to Yorkdale. Easy commute to Humber College. Students and new comers are welcome. Will consider up to 3 people. Available for December 1, 2026. (id:51382)
2nd Floor - 214 Queenslea Avenue
Toronto, Ontario
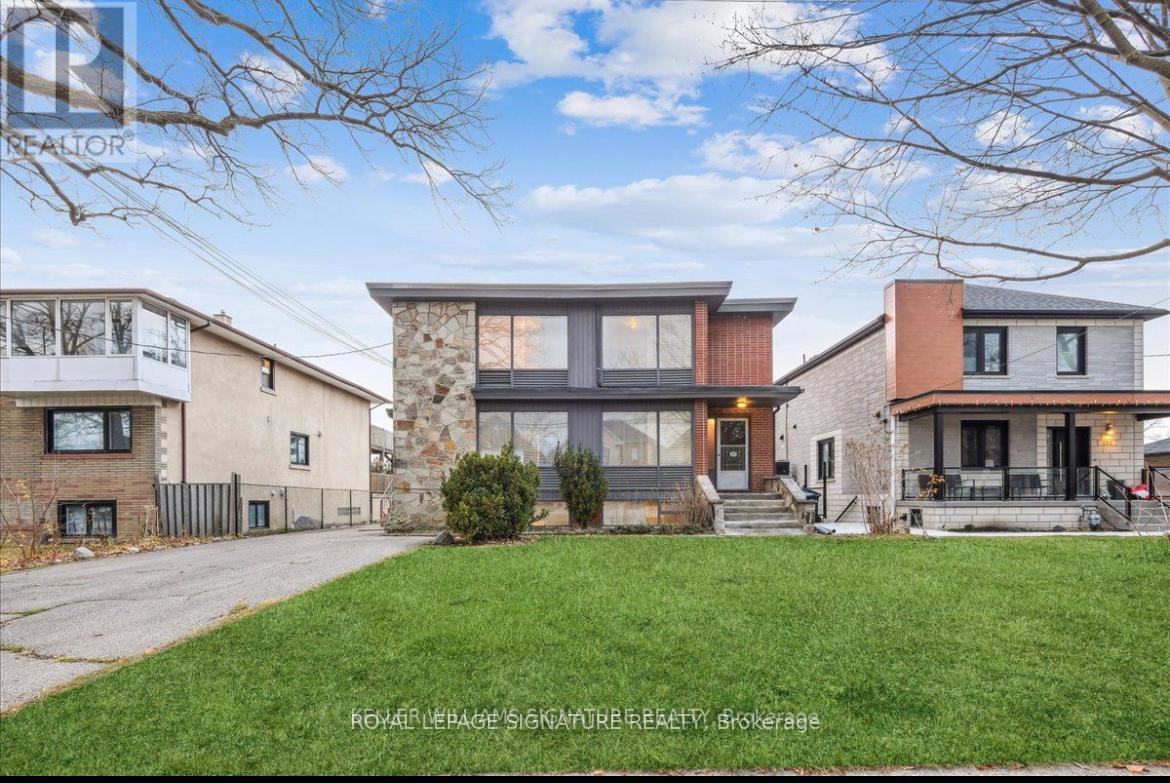
Great Location. Private Room, shared kitchen and bathroom with other 3 rooms. 2nd floor unit. Parking Included. Just Freshly Painted, Brand New Window Blinds Installed. Fridge, Stove, washer and dryer. Perfect location, walking distance to TTC, shopping, banks, grocery. Less than 3 minutes to Hwy 401, Hwy 400, hwy 427/409. 10 minutes to the airport, 5 minutes to Walmart, Costco, parks, biking trails that directly takes you to Lakeshore and Park Lawn Rd. 15 minutes to Yorkdale. Easy commute to Humber College. Students and new comers are welcome. Available to move in anytime. New comers and students welcome. (id:51382)
163 Grove Street E
Barrie, Ontario
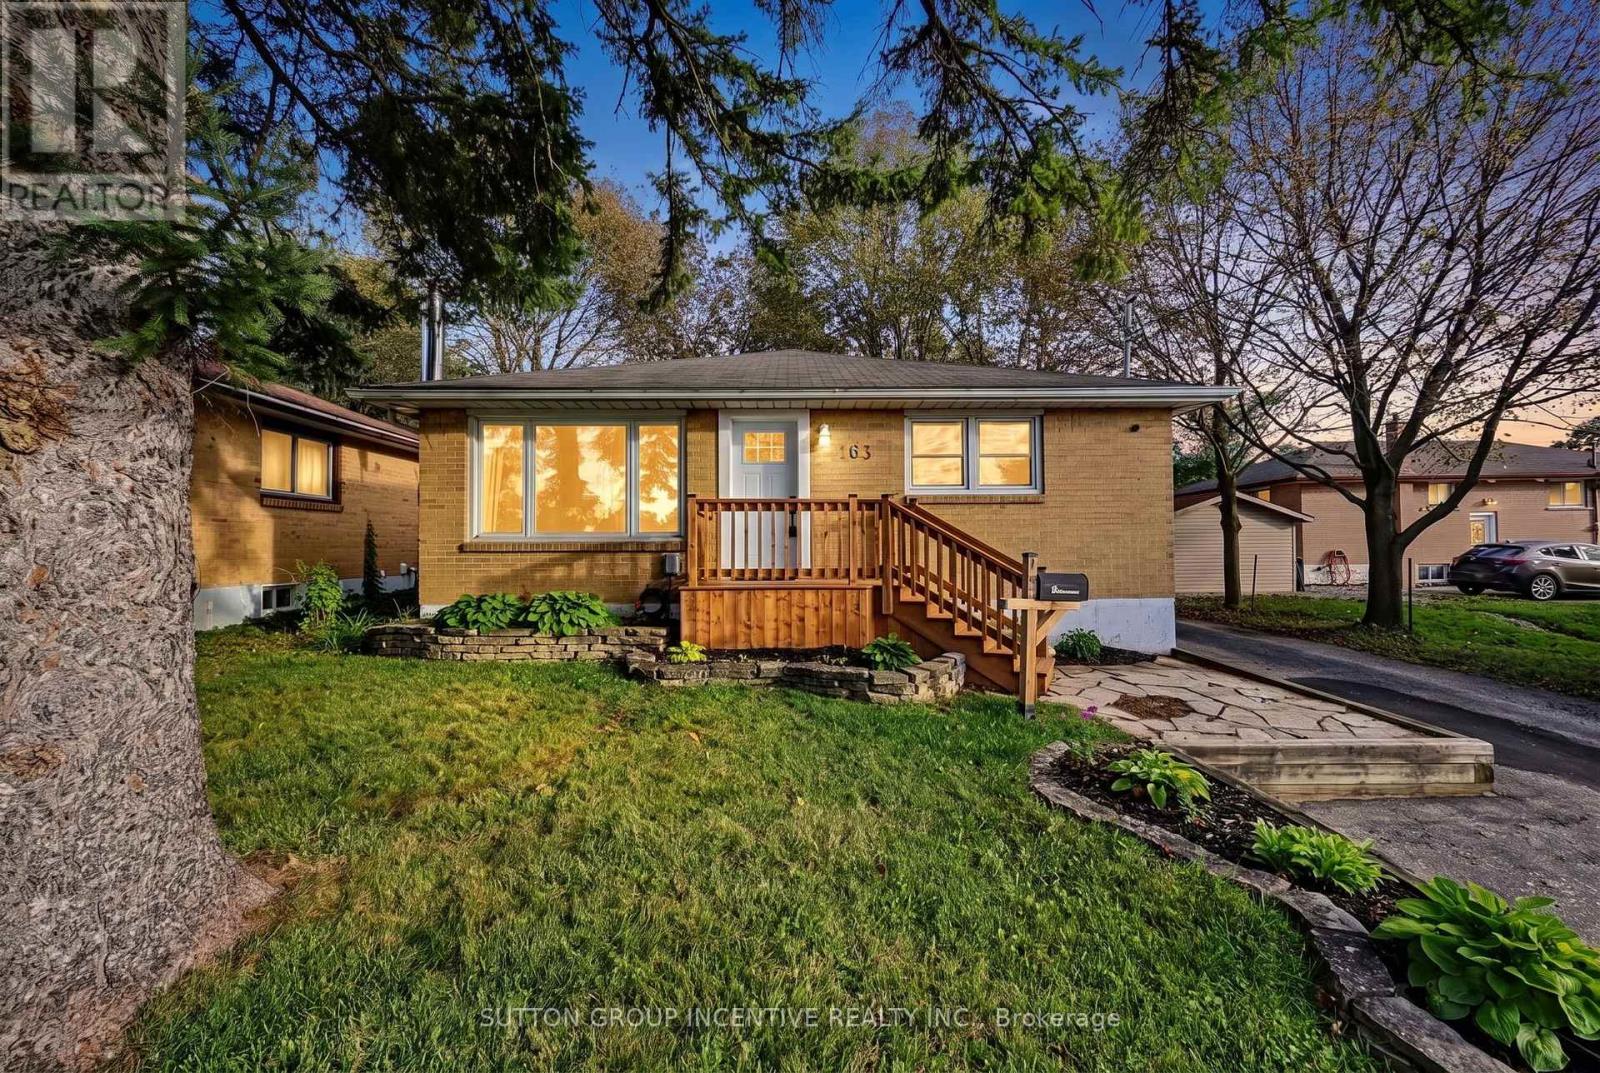
Bold Bright & Beautiful Move In Ready Fully Detached Three Bed, Two Bath, Home on Fifty Foot Lot Across from MacMorrison Park with Separate Entrance, Finished Basement, Second Kitchen & Bath, Renovated Rec Room (2026) with Gas Fireplace, New Decks, New Doors, Newer Furnace (2022) Newer Air Conditioner (2022) Newer Sump Pump (2025) New Washer & Dryer (2024) Newer Dishwasher (2022) Professionally Reno'd Main Floor Bath (2021) Professionally Waterproofed (2026) Landscaped Front & Back Yard (Fully Fenced) with Big Trees, Oversized Garden Shed, Fire Pit, Deck & Patio. Book Your Private Viewing Today! (id:51382)
6 - 32 Wagon Lane N
Barrie, Ontario
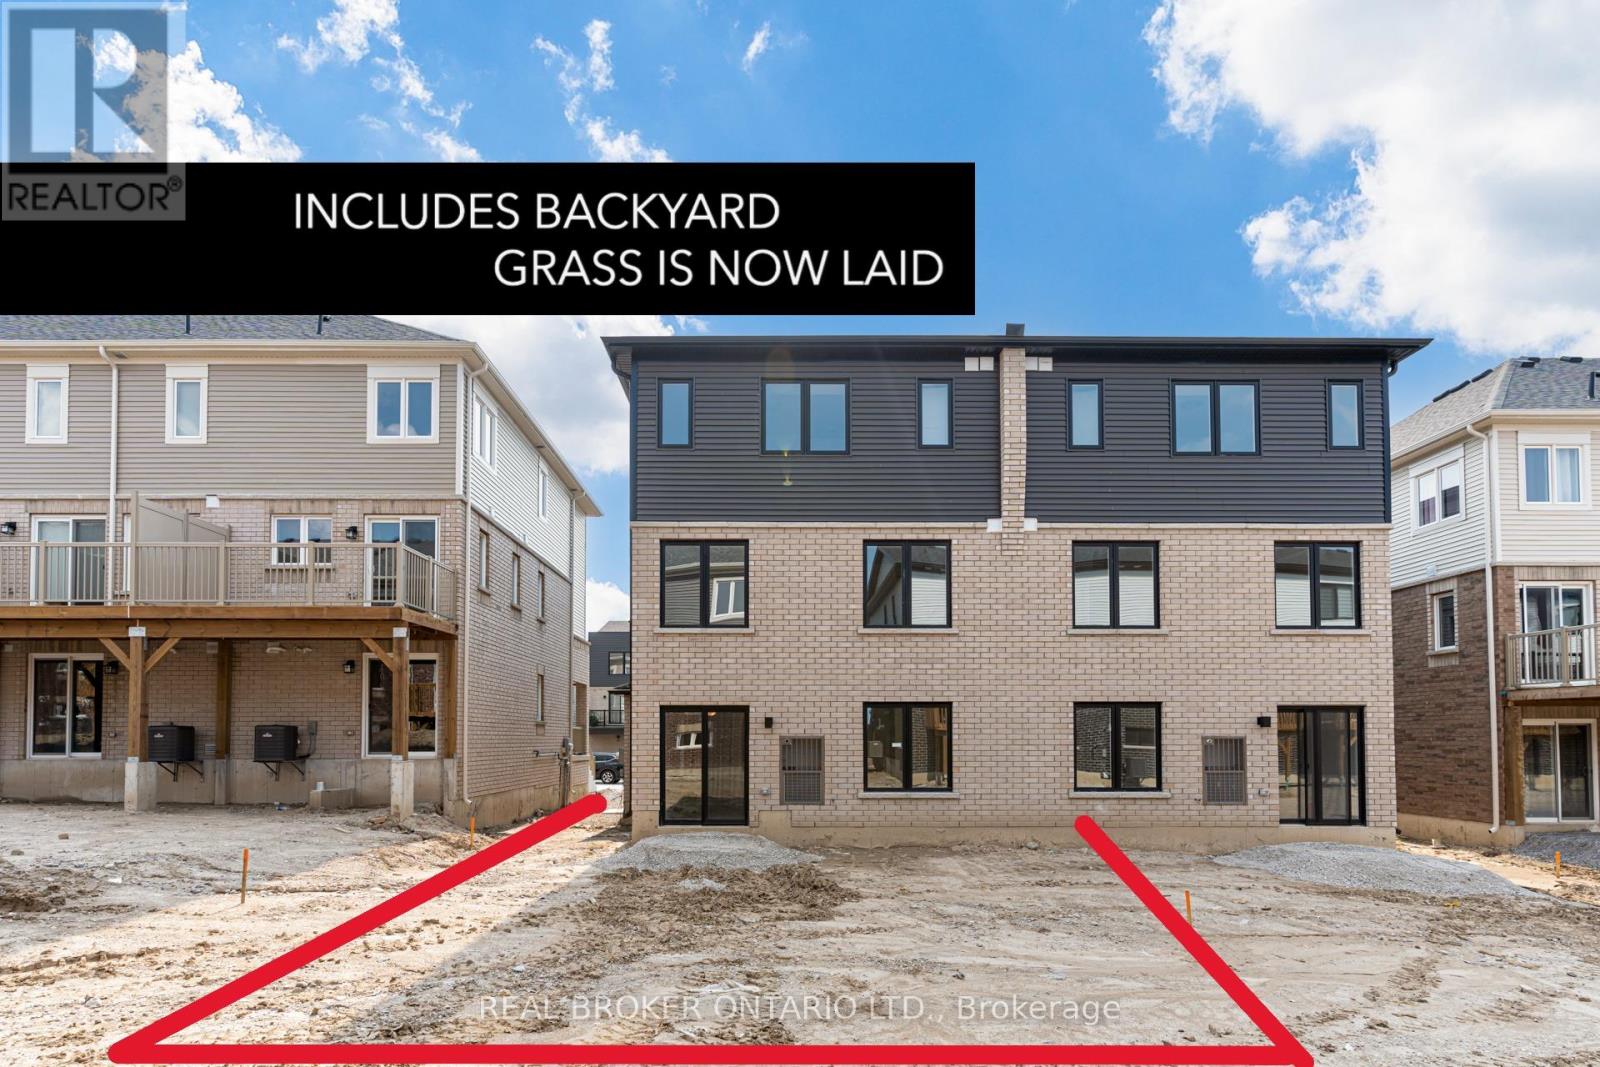
Welcome to this bright and modern 1-bedroom, 1-bathroom condo offering the perfect blend of comfort, privacy, and convenience. One of the standout features is the private backyard, providing your own outdoor space to relax, entertain, BBQ, or enjoy the sunshine-an uncommon feature in condo living. The unit includes one designated parking space and stainless-steel appliances, including a fridge, stove, built-in dishwasher, washer, and dryer. Located in a newer low-rise building with only 6 units, the property is surrounded by established detached homes and townhouses, creating a residential neighbourhood feel. Conveniently located just 5 minutes from Barrie GO Station and 10 minutes from Highway 400, with Costco, Walmart, Home Depot, restaurants, shopping, and everyday amenities all within approximately 10 minutes.Whether you're a first-time buyer, young professional, student, or couple, this is an opportunity to enjoy low-maintenance condo living without giving up your own private outdoor space. (id:51382)
531 Reeves Way Boulevard S
Markham, Ontario
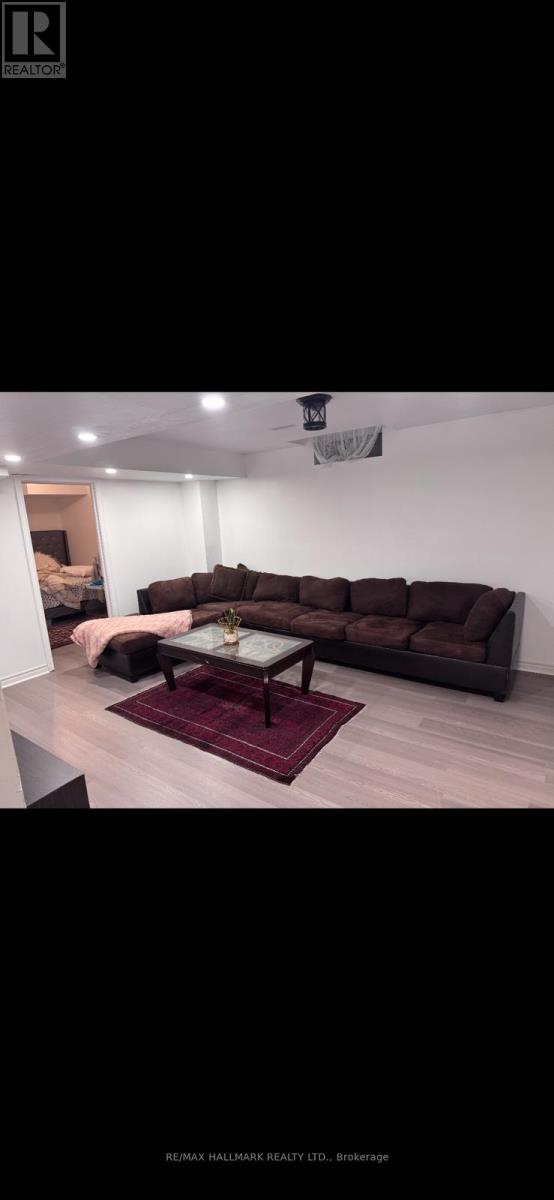
2 Bedroom Basement Apartment Separate Entrance through the Garage. Conveniently located Bus stop in front of House, Tenant Pays 35% of Utilities. Separate Washer / Dryer. New Fridge, New Stove. 1 Parking on Front Driveway. (id:51382)
Unit 4 - B & F - 117 Ringwood Drive
Whitchurch-Stouffville, Ontario
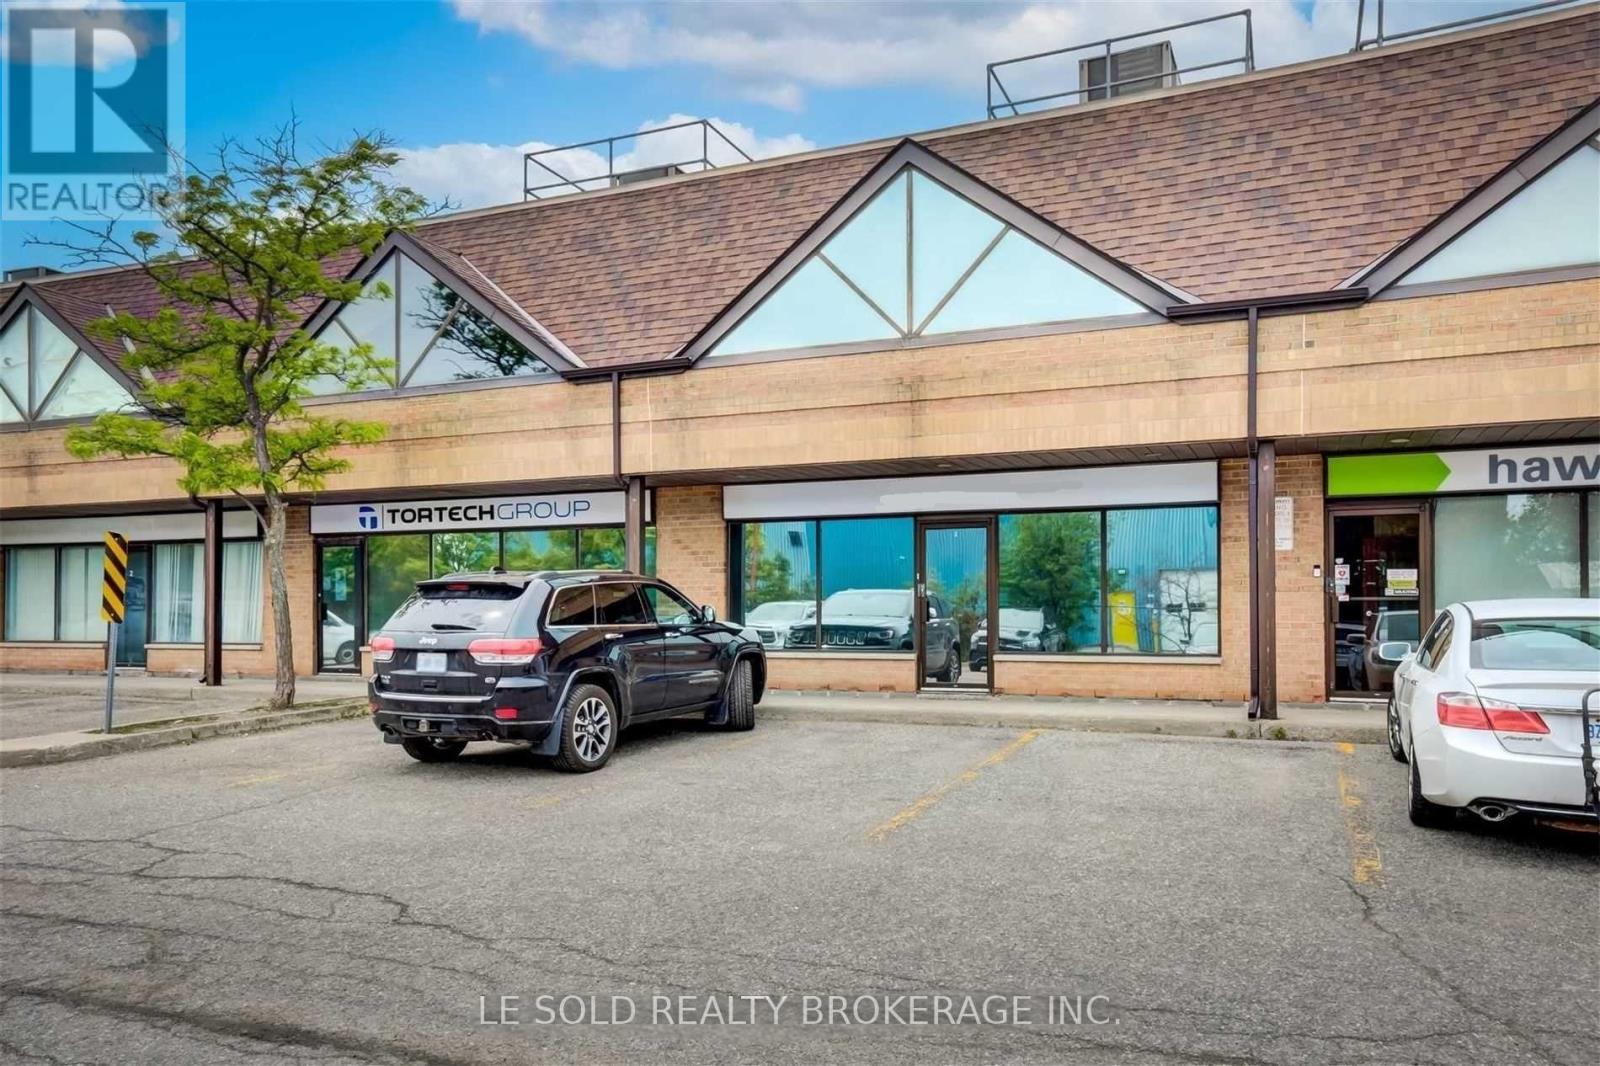
1st Floor Commercial Space for Lease. Total about 1,070 sqft. One Room (B) in the front part, can be retail store, office, etc. Open space (F) in the middle part. Share one kitchenette and one 3pcs bathroom with warehouse tenant. Located In The Heart Of Stouffville. Ample Public Parking. 3 Mins Drive To Hwy 48. 5 Mins Walk To The Bus Stop. Suitable For Professional Office, Studio, E-Commerce, Etc. Ebp(14) Zone, permitted uses included: Retail Store, Business Services, Office, Commercial School, Recording Studio, Warehouse, etc. (id:51382)
3609 - 225 Commerce Street
Vaughan, Ontario
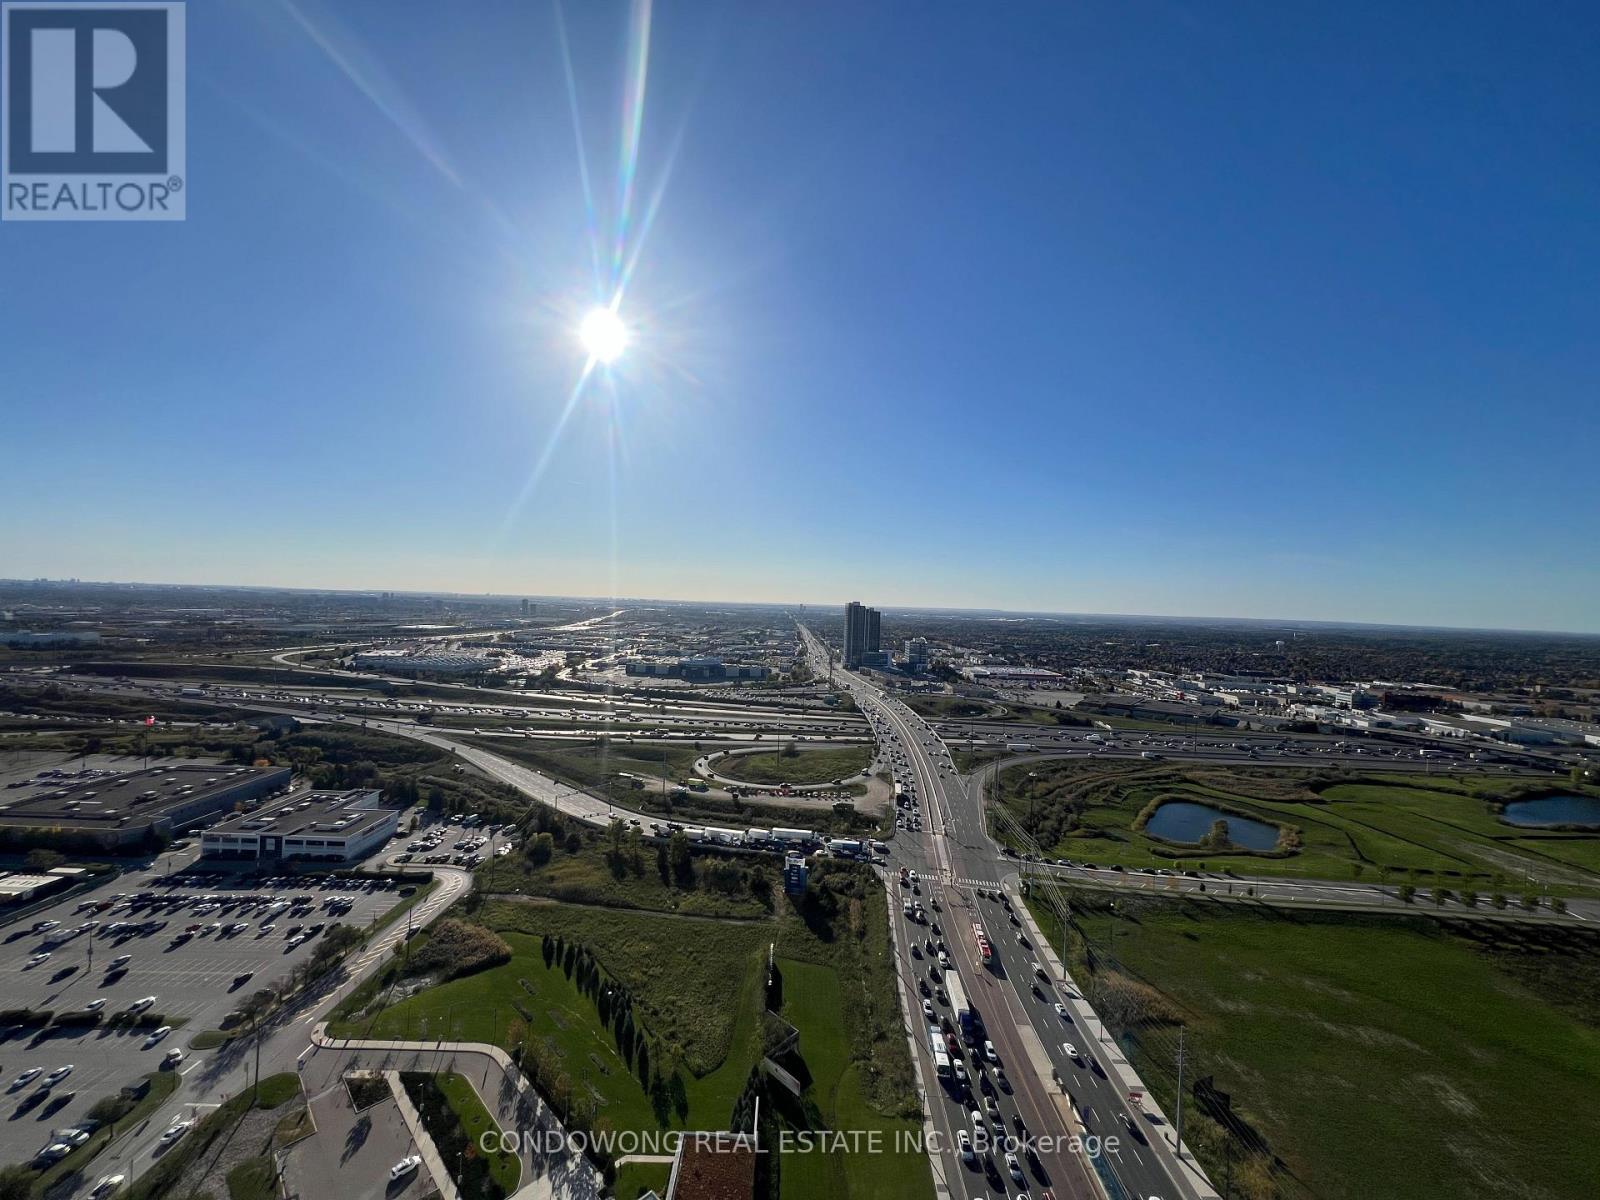
Stunning high-floor 1 bedroom plus den suite at 225 Commerce Street with north-west exposure, an open-concept layout and floor-to-ceiling windows. Modern kitchen and versatile den. Convenient access to transit, shopping, dining and major highways. One parking space included. Available January 1, 2027. (id:51382)