
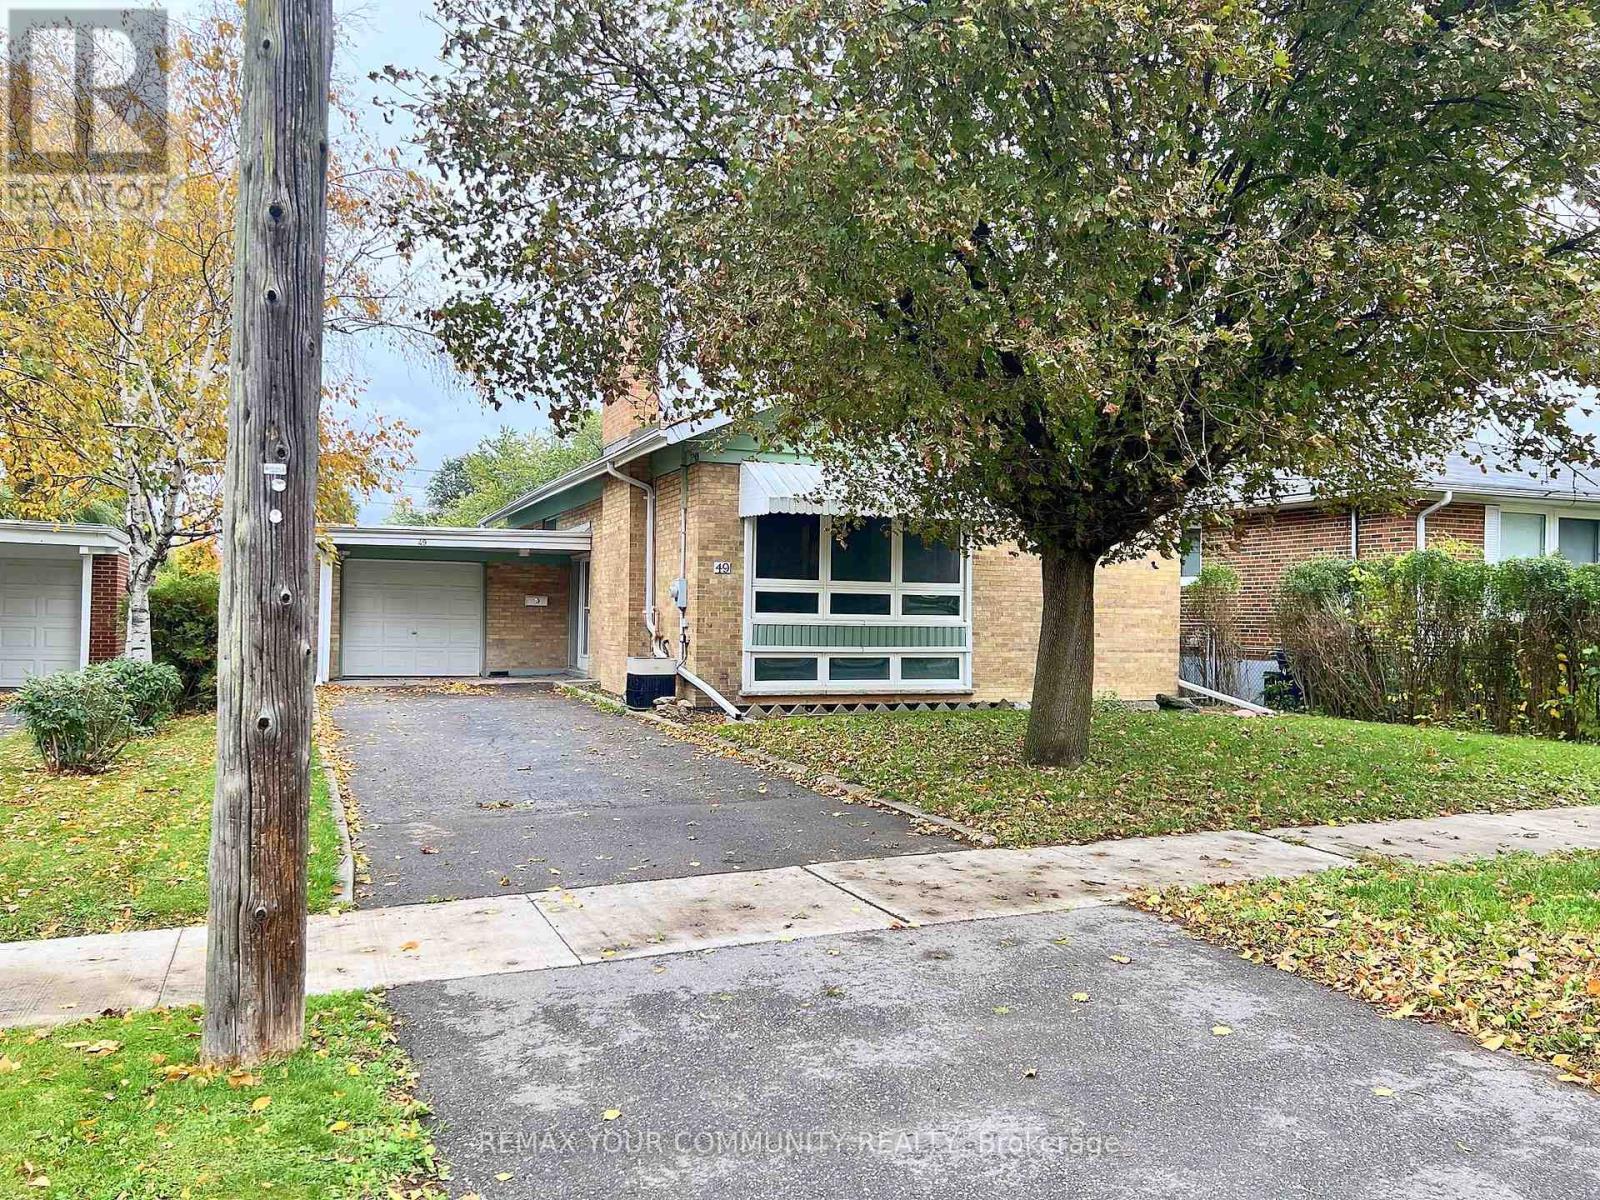
49 Tedford Drive
Toronto, Ontario
Welcome To This Freshly Painted Upper Level In A Detached Brick Home On A Quiet, Tree-Lined Street. Hardwood Floors Throughout And Modern Black Hardware Give It A Clean, Updated Look. The Sun-Filled Living Room Has A Large Picture Window And A Stone Fireplace, And Opens To A Separate Dining Room. The Eat-In Kitchen Offers Stainless Steel Appliances, Including A Double-Oven Range, Plenty Of Cabinet Space And A Convenient Side Door. There Are Three Well-Sized Bedrooms With Large Closets. Complete With An Ensuite Laundry. Outside, Enjoy A Private Backyard With A Patio, Storage Shed And Mature Hedges, Backing Directly Onto A Hydro Corridor Green Space With Access Right From The Backyard. Close To Schools, Parks, Shopping And Transit. Utilities Not Included. (id:51382)
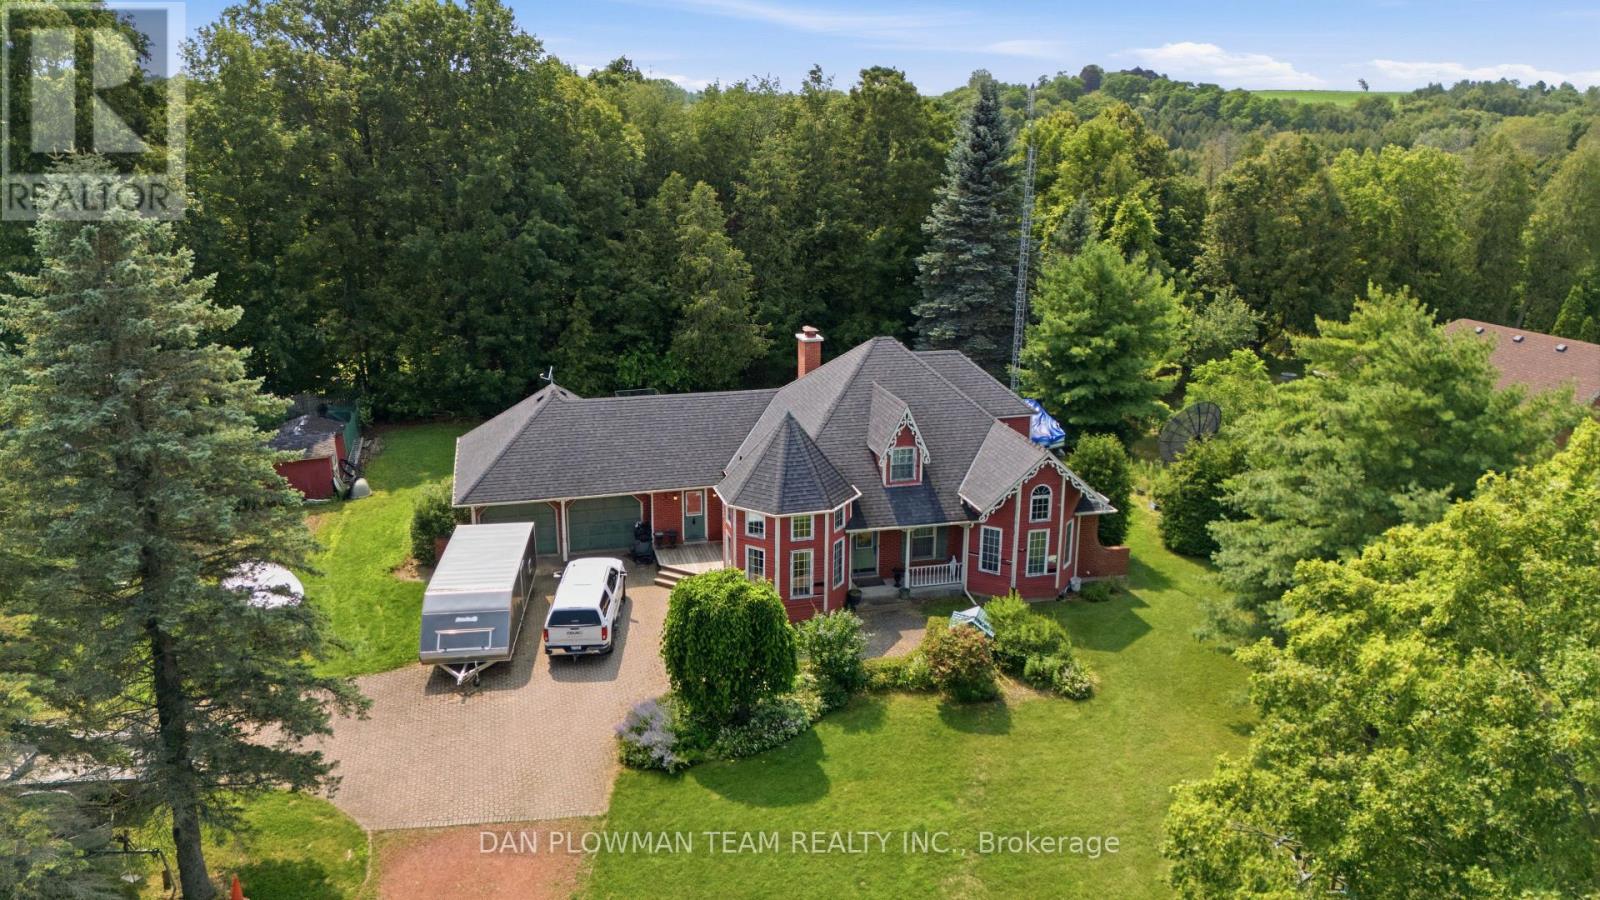
3310 Old Scugog Road
Clarington, Ontario
Nestled On A Premium Lot In One Of The Area's Most Prestigious Neighbourhoods, This Distinctive Bungaloft Offers An Incredible Opportunity To Create Something Truly Special. Featuring 4 Spacious Bedrooms And 3 Bathrooms, This Unique Home Boasts A Highly Desirable Layout With A Main-Floor Primary Suite And Laundry Providing Comfort And Convenience For Families And Empty Nesters Alike. Filled With Character And Architectural Charm, The Home Offers Generous Principal Rooms, Soaring Ceilings, And Endless Possibilities For Renovation. While It Requires Updating, The Solid Layout And Exceptional Location Provide The Perfect Foundation To Renovate, Restore, Or Completely Reimagine The Space To Suit Your Vision. Rarely Does A Property With This Much Potential Become Available In Such A Coveted Setting. Surrounded By Prestigious Homes And Situated On A Premium Lot, This Is An Outstanding Opportunity To Add Value And Create Your Dream Home In A Location That Will Stand The Test Of Time. (id:51382)
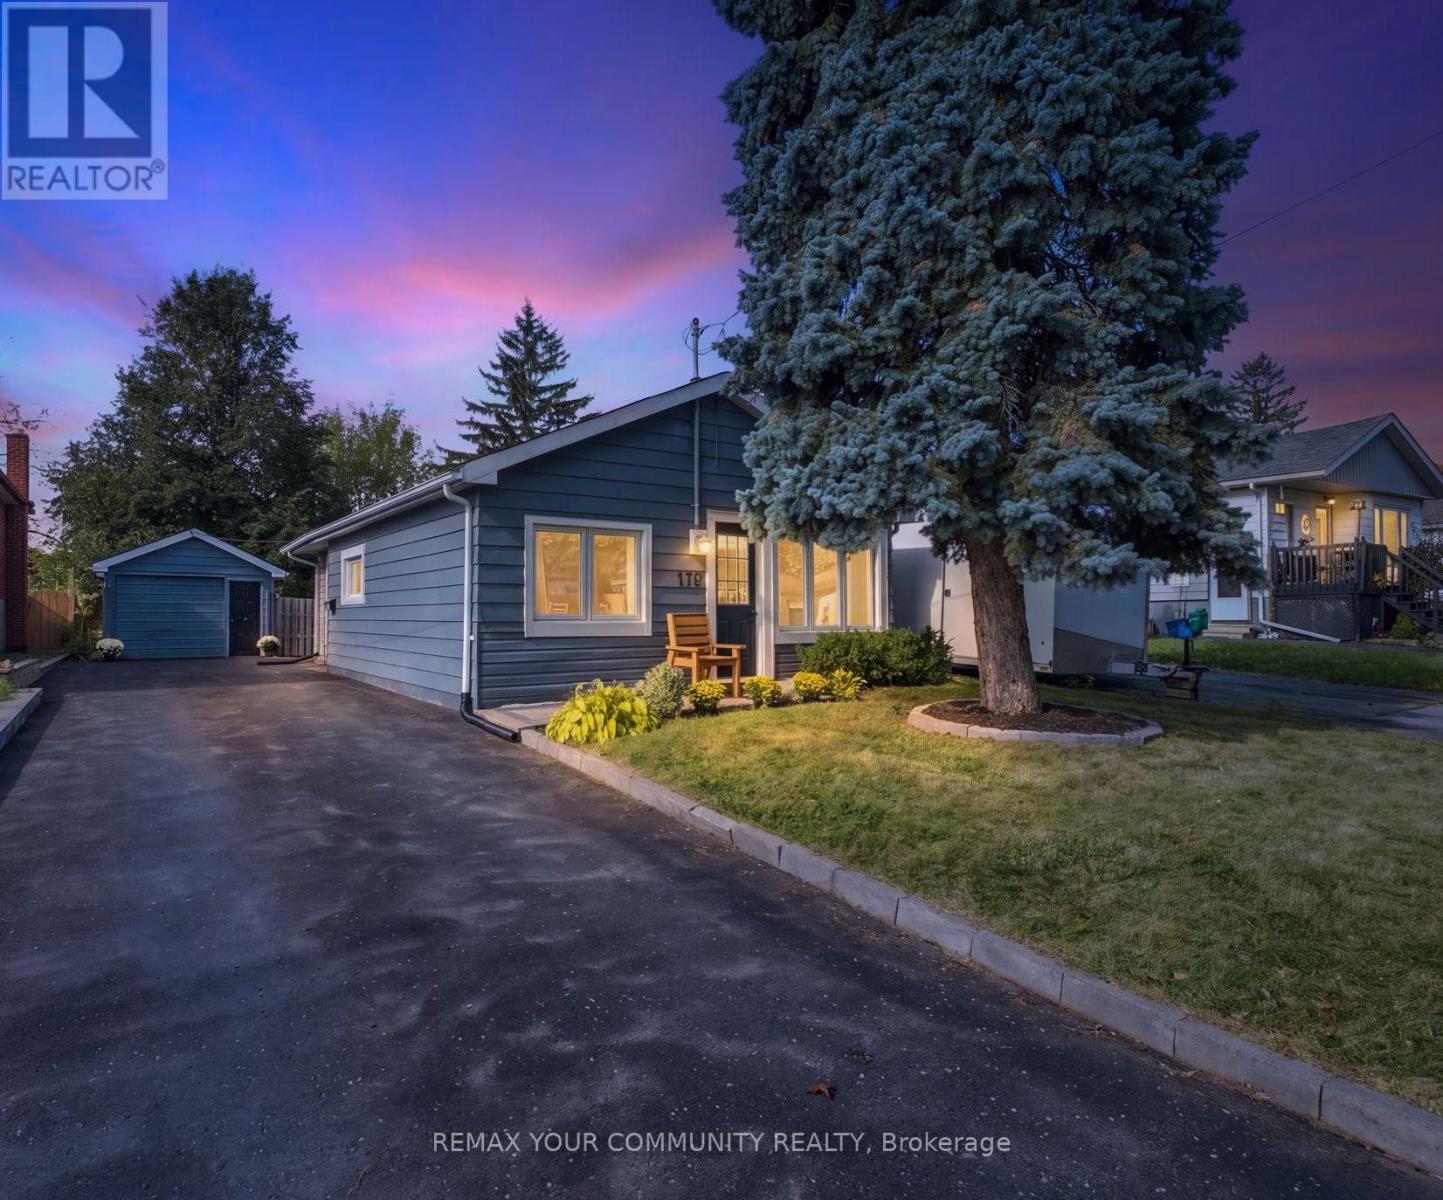
178 Windsor Street
Oshawa, Ontario
Better than a condo! No maintenance fees, extra storage & ample parking! Welcome to 178 Windsor Street in Oshawa's mature Donevan neighbourhood. This charming detached bungalow has been reimagined inside and out. Step inside to discover a renovated kitchen, an updated bathroom, and a bright living room with a large picture window. Freshly painted and modernized throughout, this move-in-ready home is ready for you to enjoy! Set on a generous private lot, the property offers a fenced yard and an inviting entertainer's backyard - perfect for hosting family and friends or enjoying outdoor living. The large driveway offers parking for 4 vehicles, plus an additional parking space in the detached garage with hydro. No sidewalk to shovel in winter! Parks, public transit, shopping, and everyday amenities are all nearby. Highway 401 is 4 minutes away by car.1-minute walk to Clara Hughes Public School. 5-minute walk to grocery stores & Tim Hortons. A fantastic opportunity for first-time buyers, downsizers, or investors looking for a home in an established Oshawa neighbourhood! No rental items. (id:51382)
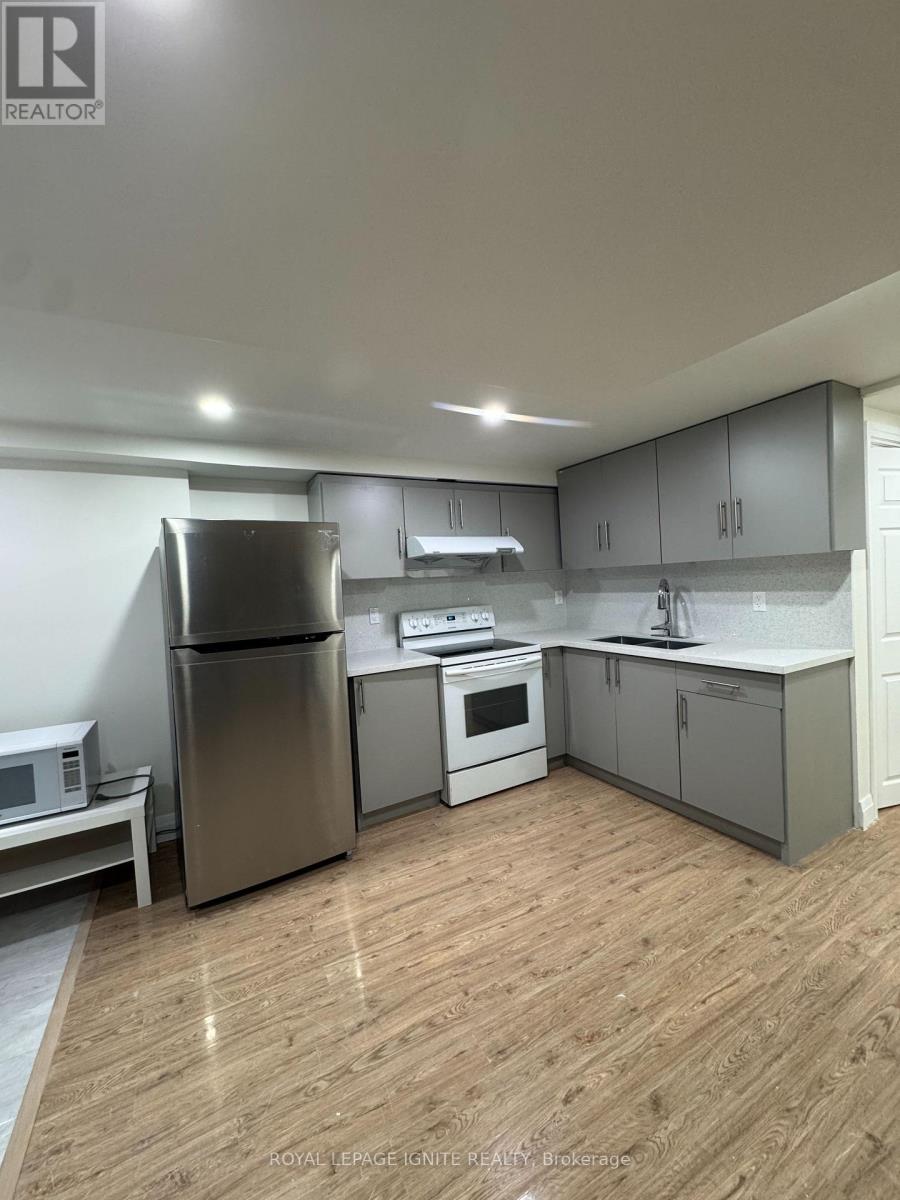
Lower - 948 Grandview Street N
Oshawa, Ontario
LEGAL BASEMENT APARTMENT. Newly renovated, bright and spacious 2-bedroom unit featuringgenerously sized bedrooms, a 4-piece bathroom, and plenty of extra space and storage. Enjoythe convenience of your own private laundry and two parking spaces. Ideally located with a busstop right outside the door and close to everyday amenities, shopping, schools, parks, andother conveniences. (id:51382)
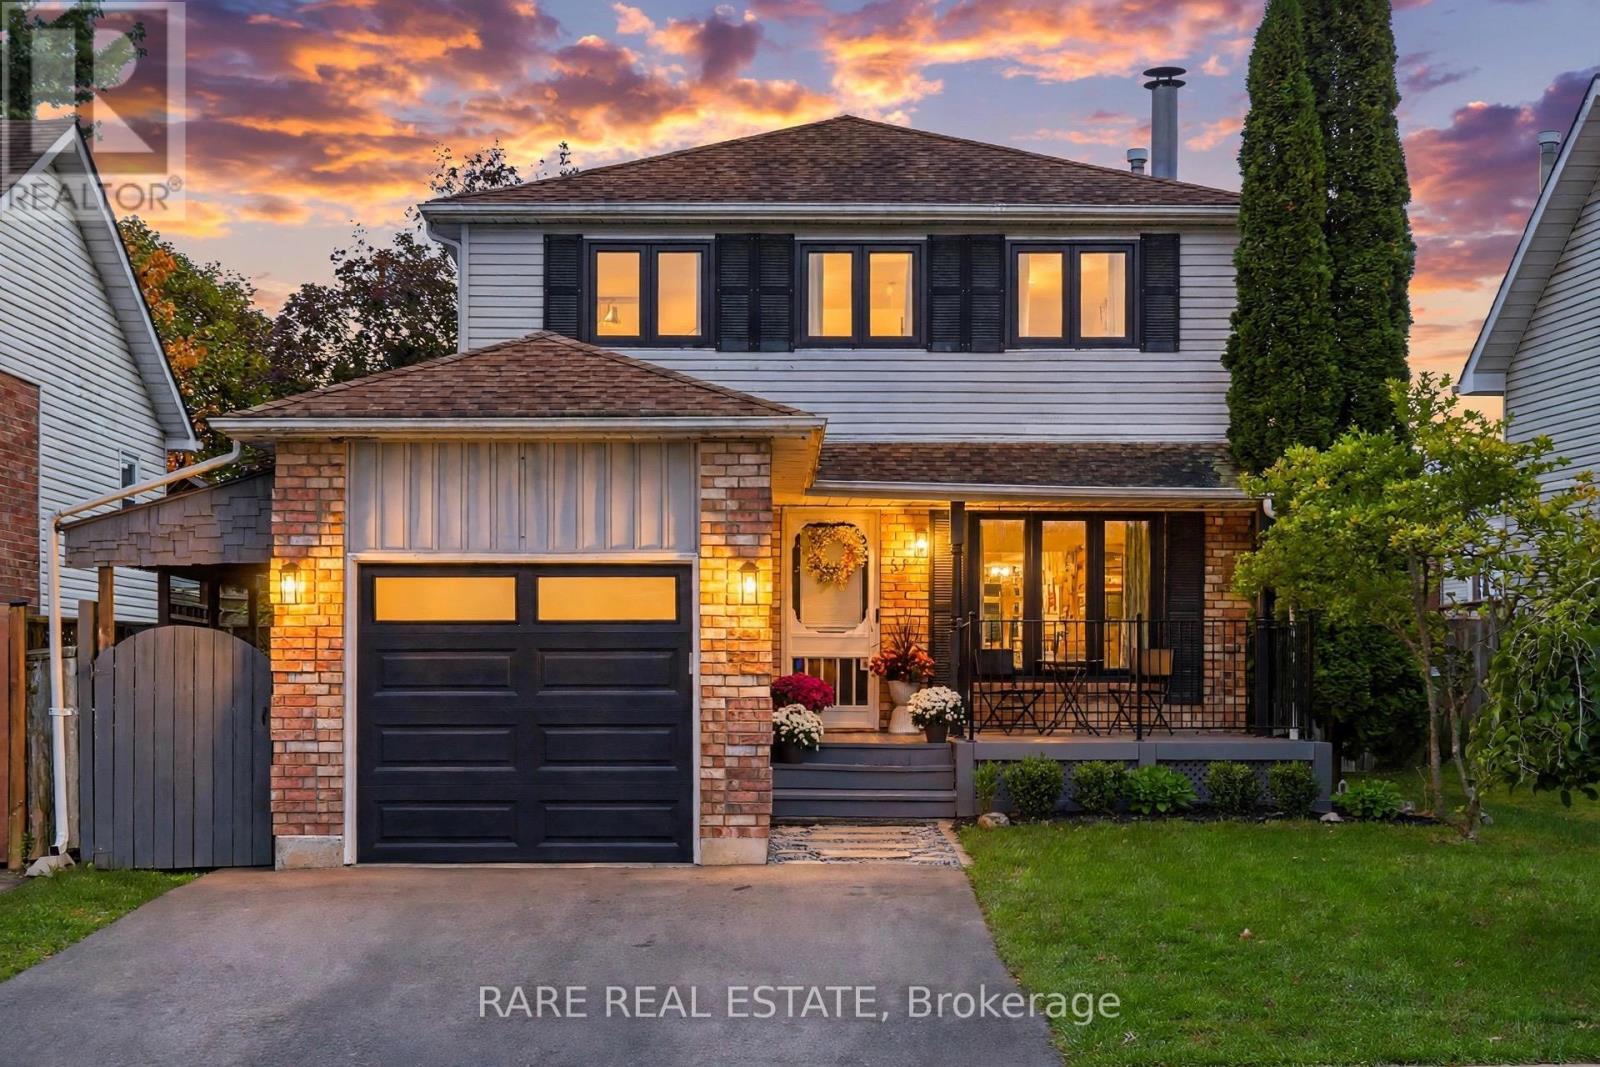
57 Fenwick Avenue
Clarington, Ontario
Welcome to 57 Fenwick Avenue, a thoughtfully updated 3 bedroom, 4 bathroom detached home with just over 2,100 sq ft of finished living space including the basement, in an established Bowmanville neighbourhood. Step inside to a bright main floor with laminate flooring, smooth ceilings,updated trim, pot lights and a natural flow from the living room into the kitchen and dining area overlooking the backyard. The kitchen features quartz counters, stainless steel appliances, a centre island with seating and plenty of storage. A beautifully renovated powder room completes the main level. Upstairs, laminate flooring continues throughout three comfortable bedrooms, including a spacious primary with walk in closet and private ensuite. The finished basement adds 713 sq ft of valuable living space with durable vinyl flooring, a large recreation area, renovated bathroom and newly updated laundry room. Behind the scenes, this home has been equally well cared for with a 2024 cold climate heat pump, 2021 two stage high efficiency furnace, tankless water heater, premium water softener with built in carbon filtration and Nest smart home features including thermostat, doorbell camera and smart door lock. Recent improvements also include new front windows and primary ensuite window in 2026, newer sod in the front and backyard, an expanded driveway and natural gas BBQ line. Set on a fenced 42 by 104 ft lot close to parks, schools, transit and everyday amenities, 57 Fenwick covers the space, updates and location to simply move in and enjoy. (id:51382)
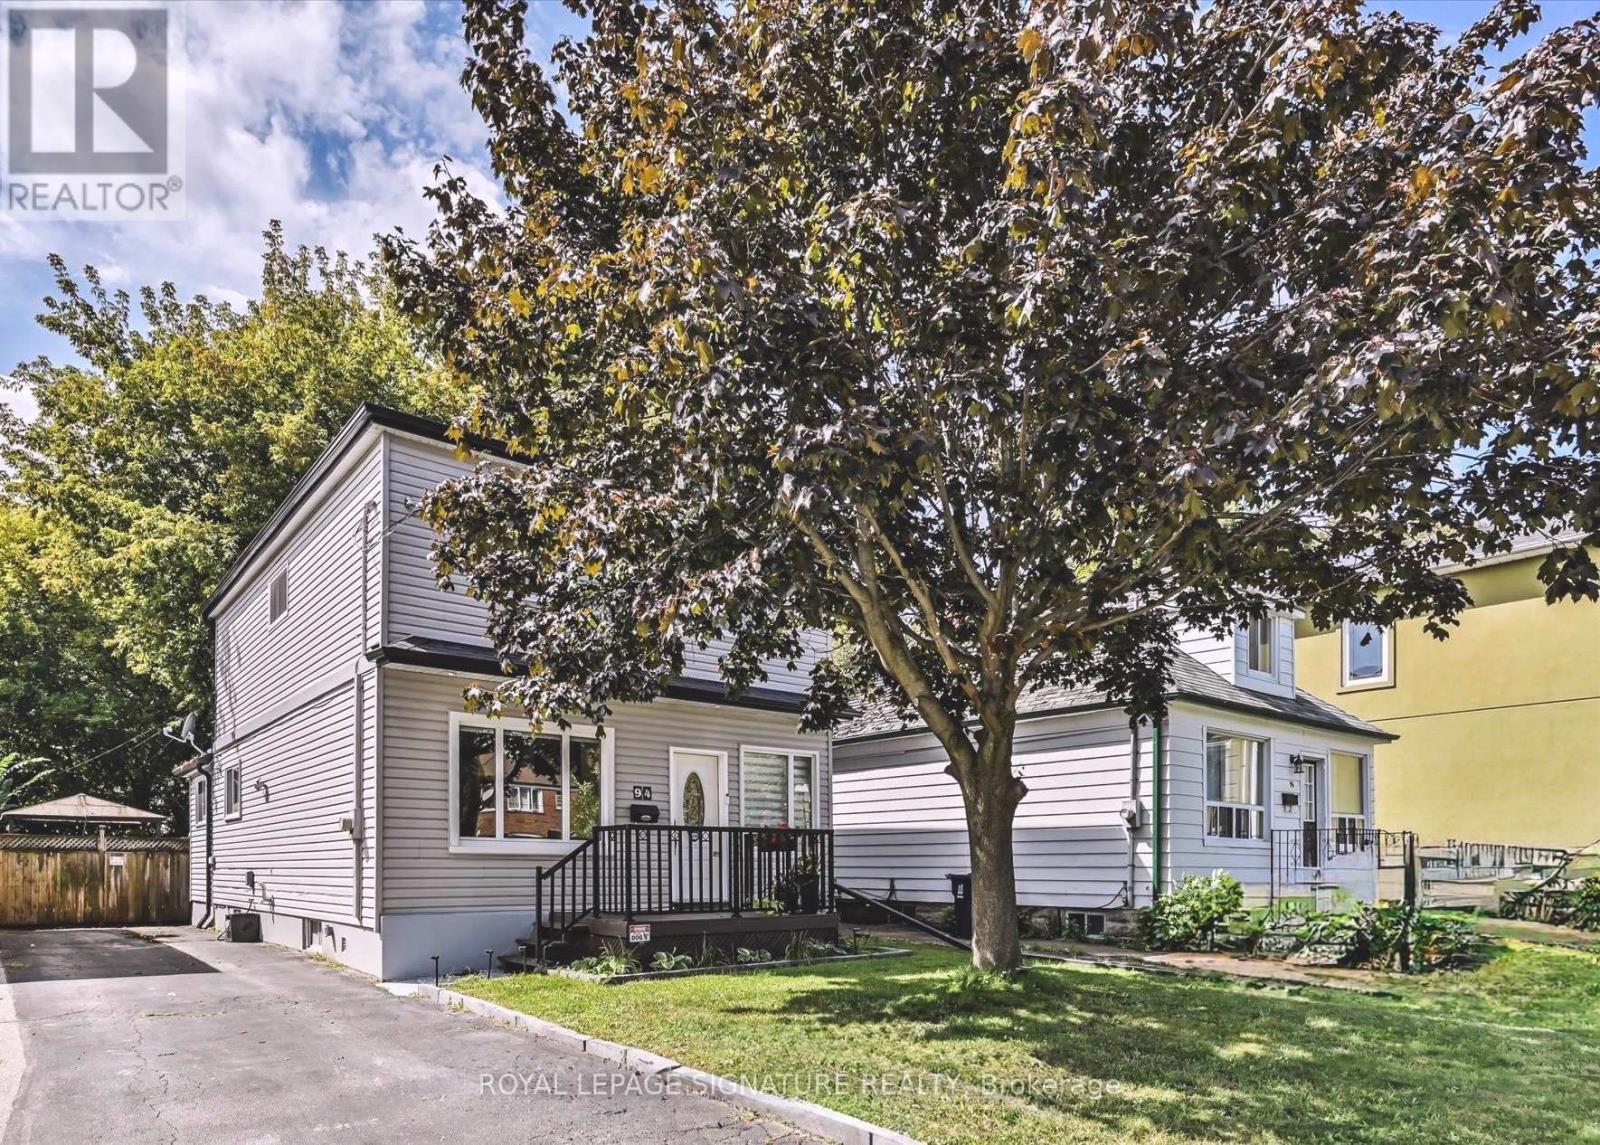
94 Meighen Avenue
Toronto, Ontario
Welcome to 94 Meighen Avenue, a beautifully renovated full two-storey home showcasing timeless Cape Cod-inspired curb appeal. This charming 3-bedroom residence sits on a deep lot offering excellent privacy and a fully fenced backyard, ideal for children and pets to enjoy safely. Along with a private driveway that provides ample parking, the generously sized second-floor bedrooms offer comfort and space for the entire family. The large renovated family-sized eat-in kitchen serves as the heart of the home, perfect for everyday living and gathering. The rear area provides additional storage along with convenient laundry space and room for a second refrigerator, making it ideal for busy households. Step outside to enjoy a spacious backyard featuring a well-maintained lawn, a beautifully designed BBQ area perfect for entertaining, a large newly built storage shed, and a charming gazebo providing a comfortable space to relax or gather with family and friends. The property also features a self-contained in-law suite with its own separate laundry (two laundries in total), offering flexible space for extended family or guests. Located in a welcoming family-friendly neighbourhood with convenient access to the subway, Taylor Creek Park (with kilometres of scenic paved trails), and bike paths leading directly to The Beach. The deep lot also offers exciting possibilities for future use or outdoor enhancements, subject to buyer verification and municipal approvals. Combining thoughtful renovations, functional living space and excellent versatility, this move-in ready home presents a wonderful opportunity in a highly desirable neighbourhood. Homes offering this combination of space, privacy, flexibility and income potential rarely become available in this area. (id:51382)
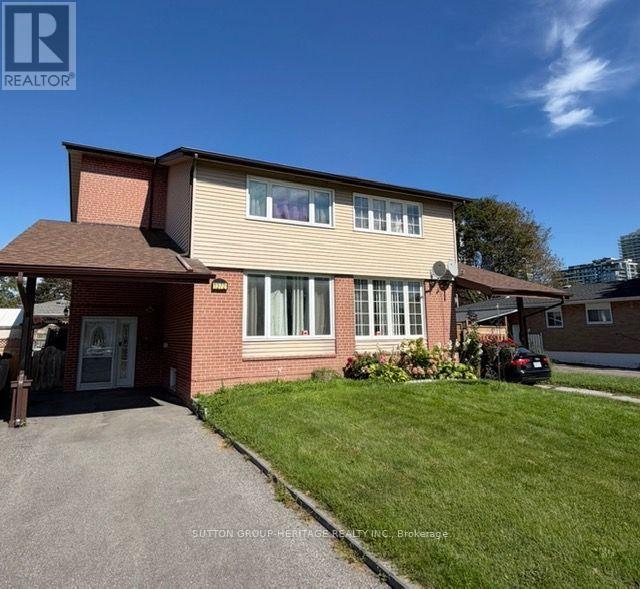
Upper Level Only - 1372 Tatra Drive
Pickering, Ontario
Welcome to 1372 Tatra Drive, a bright and spacious upper-level rental in Pickering's desirable Bay Ridges community. This home offers three generous bedrooms, two bathrooms, a combined living and dining room, and a large eat-in kitchen with a walkout to the deck. Filled with natural light and featuring spacious principal rooms, it's a great place to call home. Parking for three vehicles is included. Conveniently located close to schools, parks, shopping, public transit, Pickering GO Station, Highway 401 and Pickering's beautiful waterfront. Tenant to pay 70% of utilities. (id:51382)
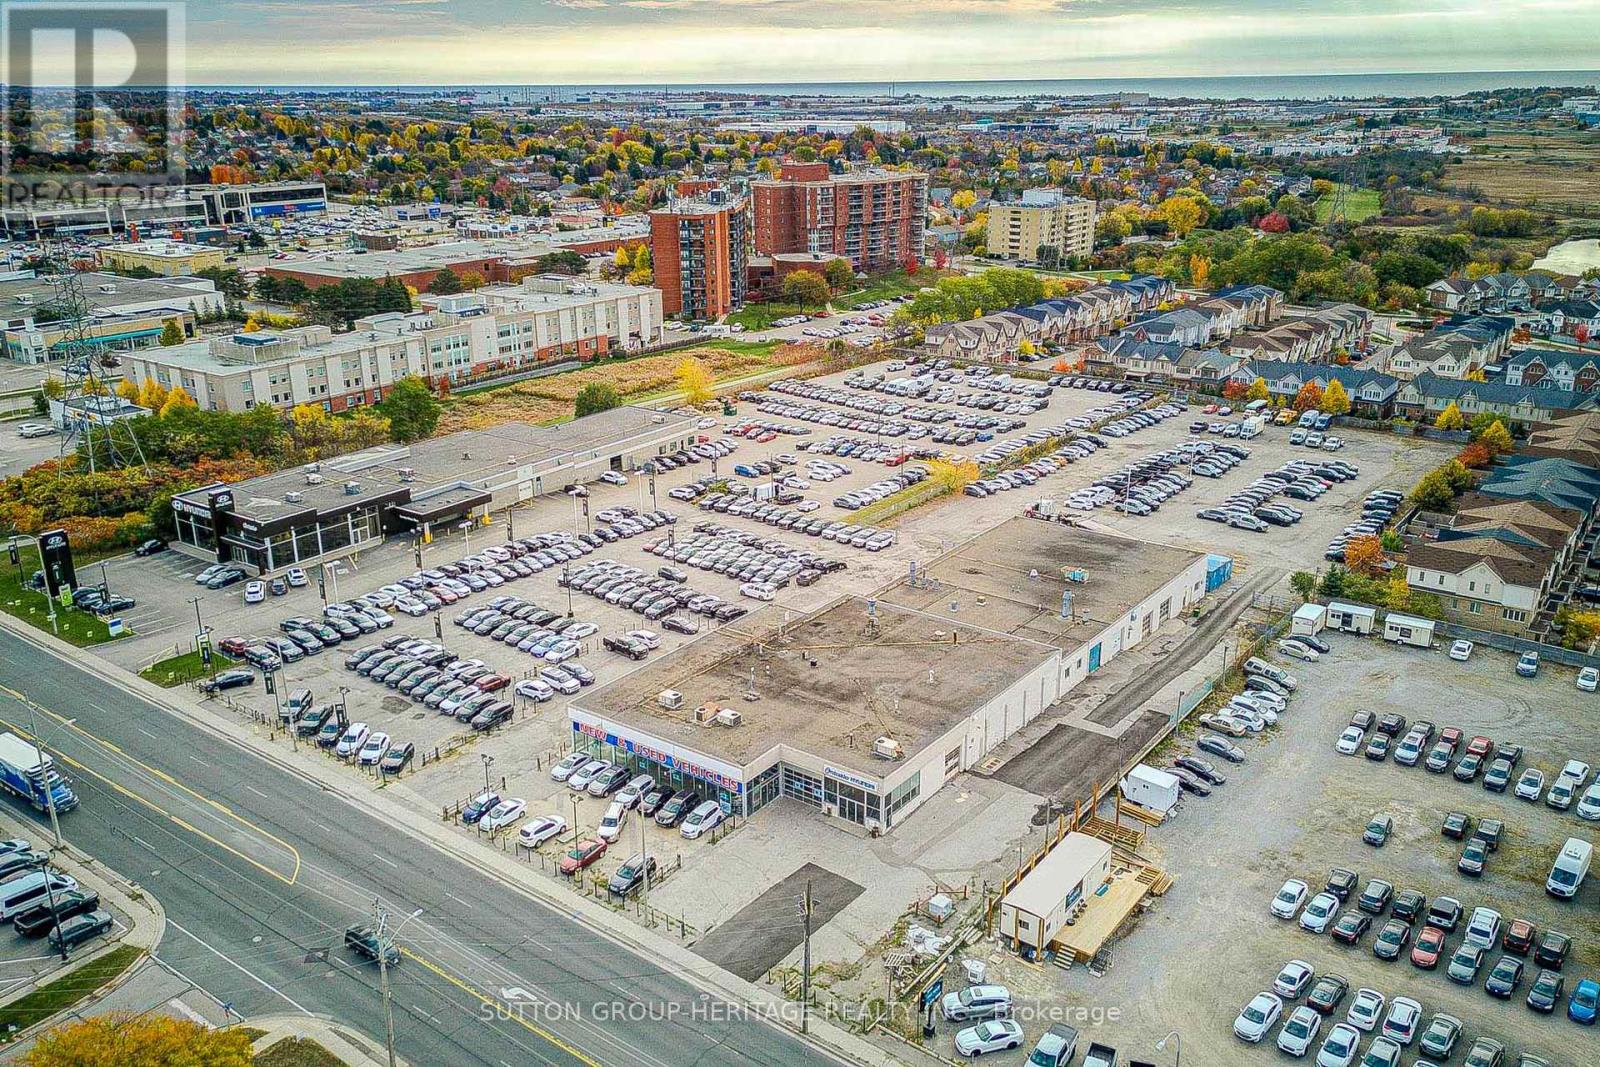
1425 Dundas Street E
Whitby, Ontario
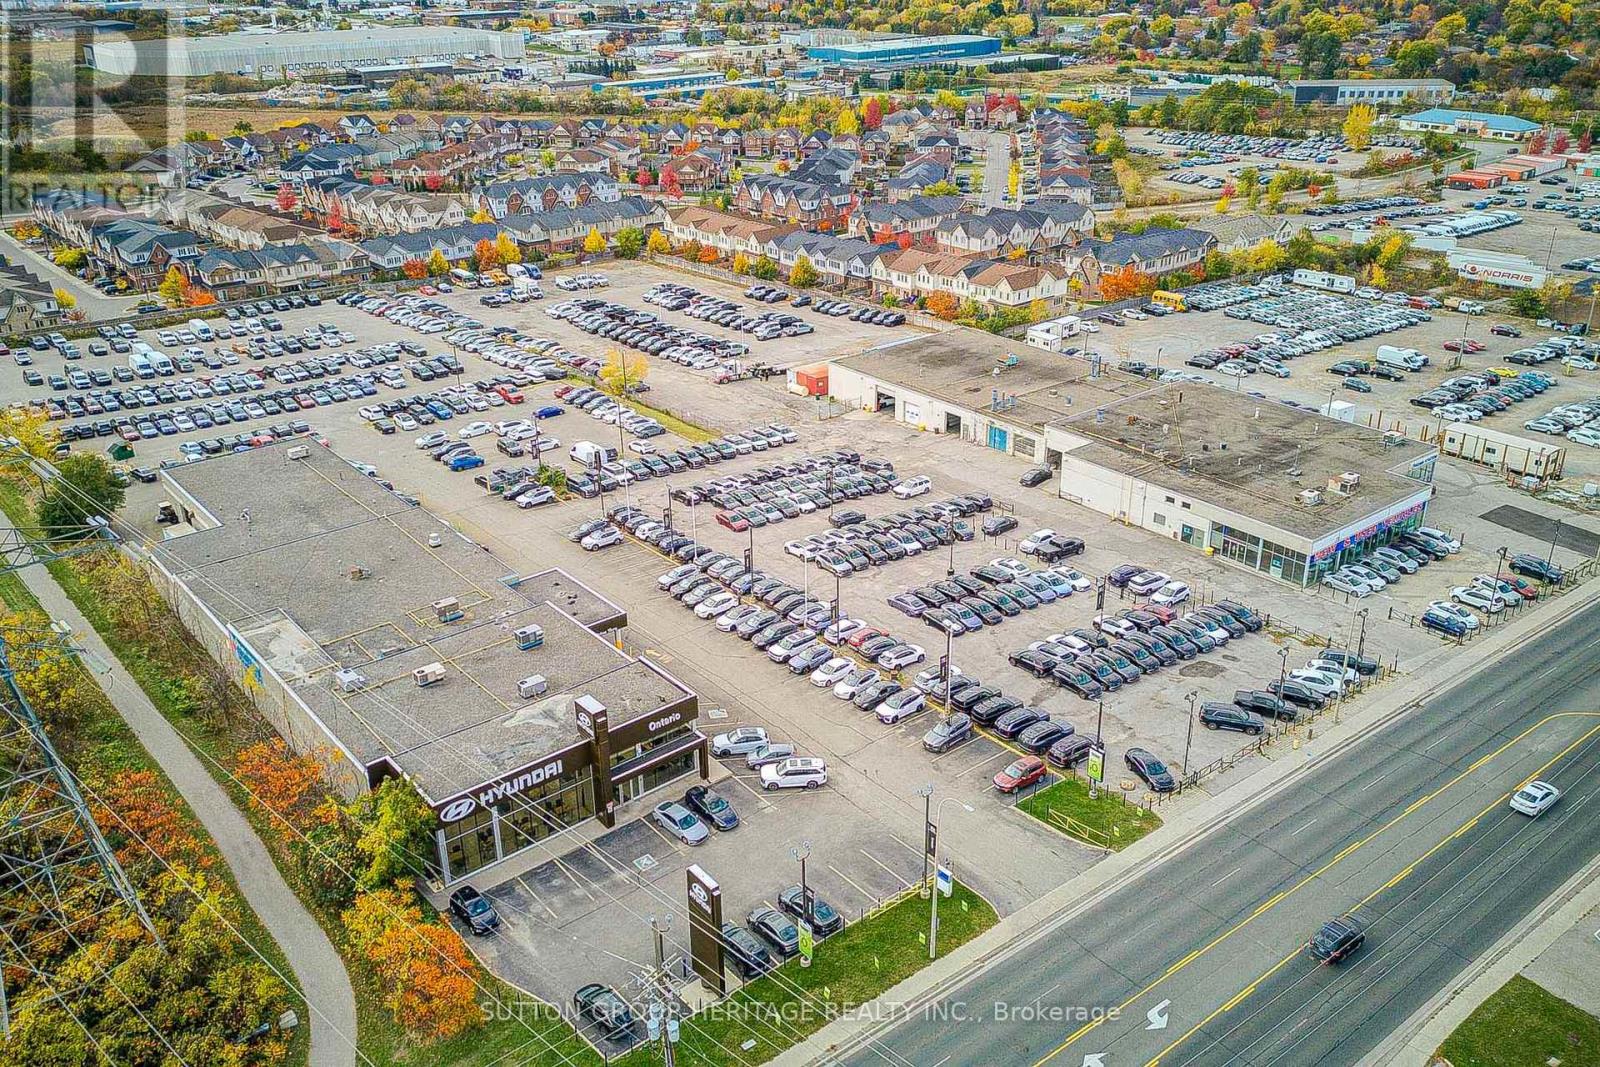
Whitby Prime 7 Acres of Development Land on busy Dundas St E. designated by the Town as a rapid transit intensification corridor. High density is encouraged along this area. Close proximity to a variety of amenities and services. Located between Hwy 407 & Hwy 401 next to Thickson Road. Site is currently occupied by a very busy automotive dealership under lease. VTB mortgage is possible with favourable terms. **Note 1425 Dundas Street and 1505 Dundas Street are to be sold together.** List price of $1.00 is a marketing strategy to generate interest only. Please do not talk to employees at the dealership. Confidentiality Agreement is attached to Listing. (id:51382)
1505 Dundas Street E
Whitby, Ontario
Whitby Prime 7 Acres of Development Land on busy Dundas St E. designated by the Town as a rapid transit intensification corridor. High density is encouraged along this area. Close proximity to a variety of amenities and services. Located between Hwy 407 & Hwy 401 next to Thickson Road. Site is currently occupied by a very busy automotive dealership under lease. VTB mortgage is possible with favourable terms. **Note 1425 Dundas Street and 1505 Dundas Street are to be sold together.** List price of $1.00 is a marketing strategy to generate interest only. *Please Do not talk to employees at the dealership* Confidentiality Agreement is attached to Listing. (id:51382)
34 Highcroft Road
Toronto, Ontario
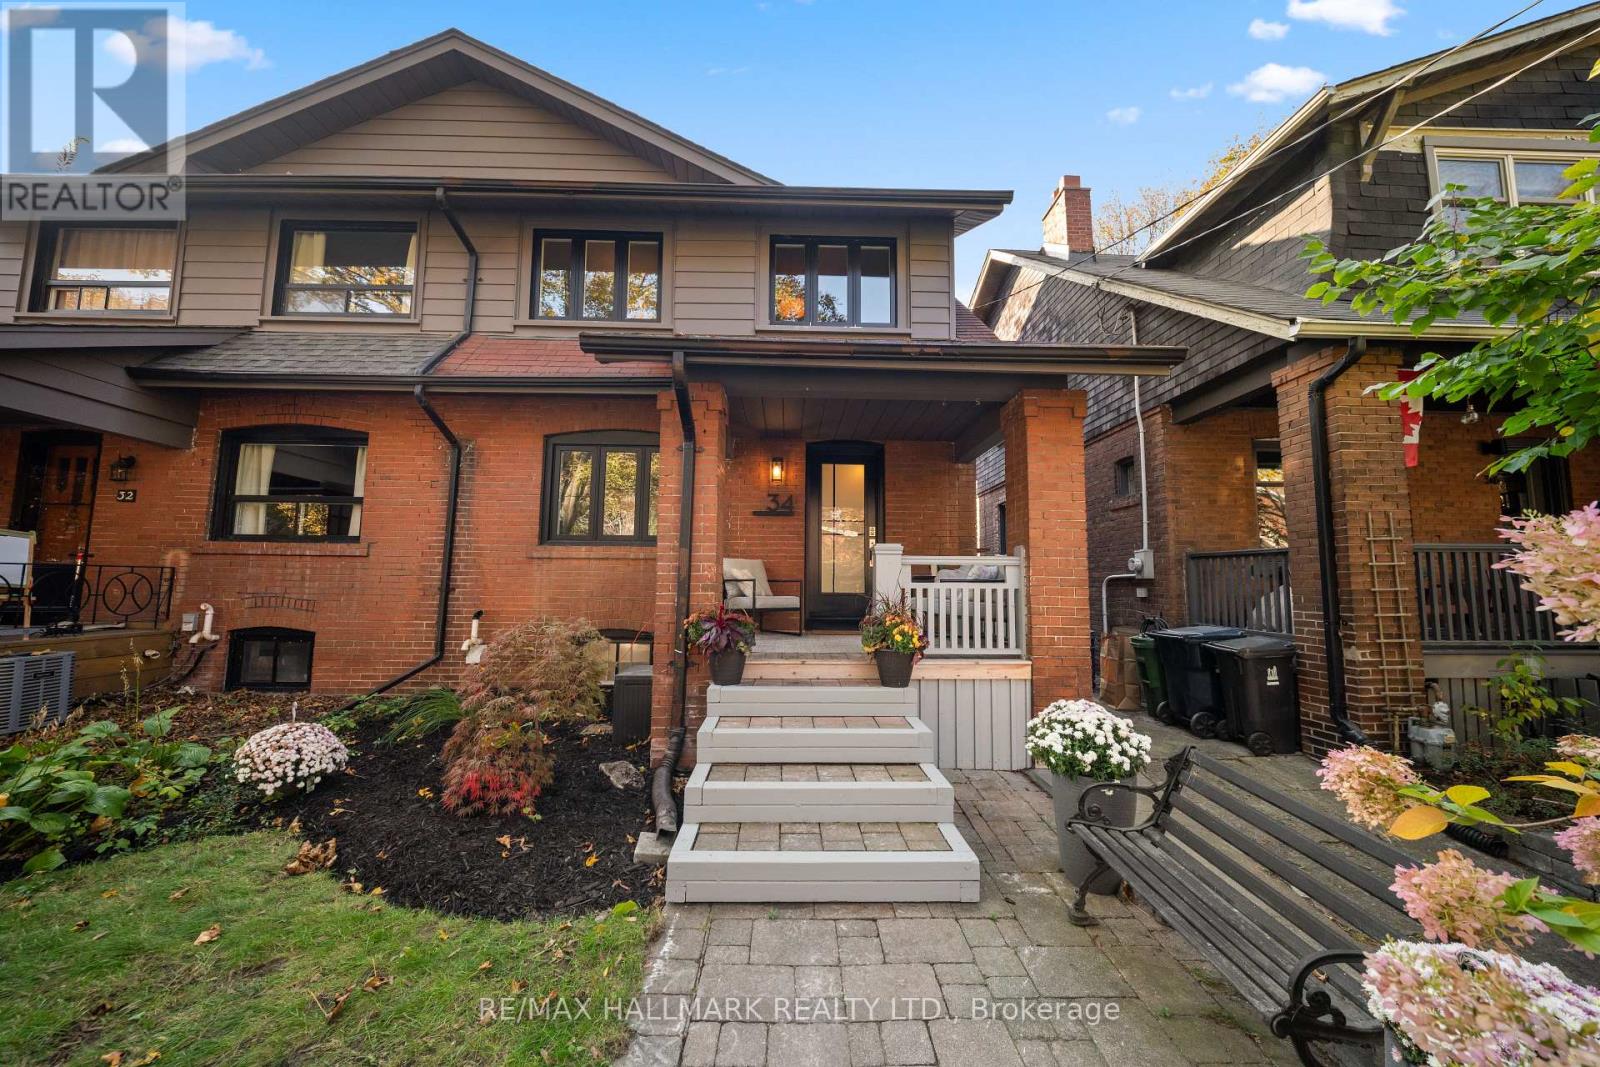
Welcome to this beautifully renovated, exceptionally spacious semi that lives like a detached home! Set on a rare 24-foot-wide lot in a highly walkable pocket of the Upper Beach, this thoughtfully designed 4+1 bed, 2 bath home combines elevated finishes, exceptional functionality, and an incredible connection to nature-all just steps from the shops, cafes and restaurants of Gerrard Street Bizaar and a short stroll to the Beach.Every detail has been carefully curated with lifestyle, beauty and function in mind. A welcoming foyer with custom built-in storage leads into a warm and inviting living room with gas fireplace. Move through to the dining room featuring a custom wet bar with natural stone countertops and beverage centre, perfect for entertaining or unwinding at the end of the day. The stunning white oak kitchen offers abundant storage, quartz countertops and brand-new stainless steel appliances. A versatile bonus room provides the ideal home office or additional lounge space, with a seamless connection to the most magical backyard - a truly enchanting oasis with a rare slice of nature in the city. An expansive deck sets the stage for effortless outdoor entertaining, while mature trees create a lush, private retreat. Wander down to a charming stone patio overlooking a tranquil pond suitable for koi fish, then discover a separate garden sanctuary tucked beyond the trees. Complete with a dedicated workshop (fully powered) and a shed. A backyard that feels worlds away right in the city. Upstairs you'll find 4 bedrooms, lots of natural light, the perfect space for a growing family, and renovated bathroom with custom glass and relaxing Riobel rain shower head system. Your living space continues on the lower level with a family rec room, 5th bedroom, and renovated washroom with walk-in shower and separate entrance. Fall in love with the warmth of this home, and enjoy friendly neighbours, beautiful tree-lined streets, and walkability! (id:51382)
92 Sherrington Drive
Scugog, Ontario
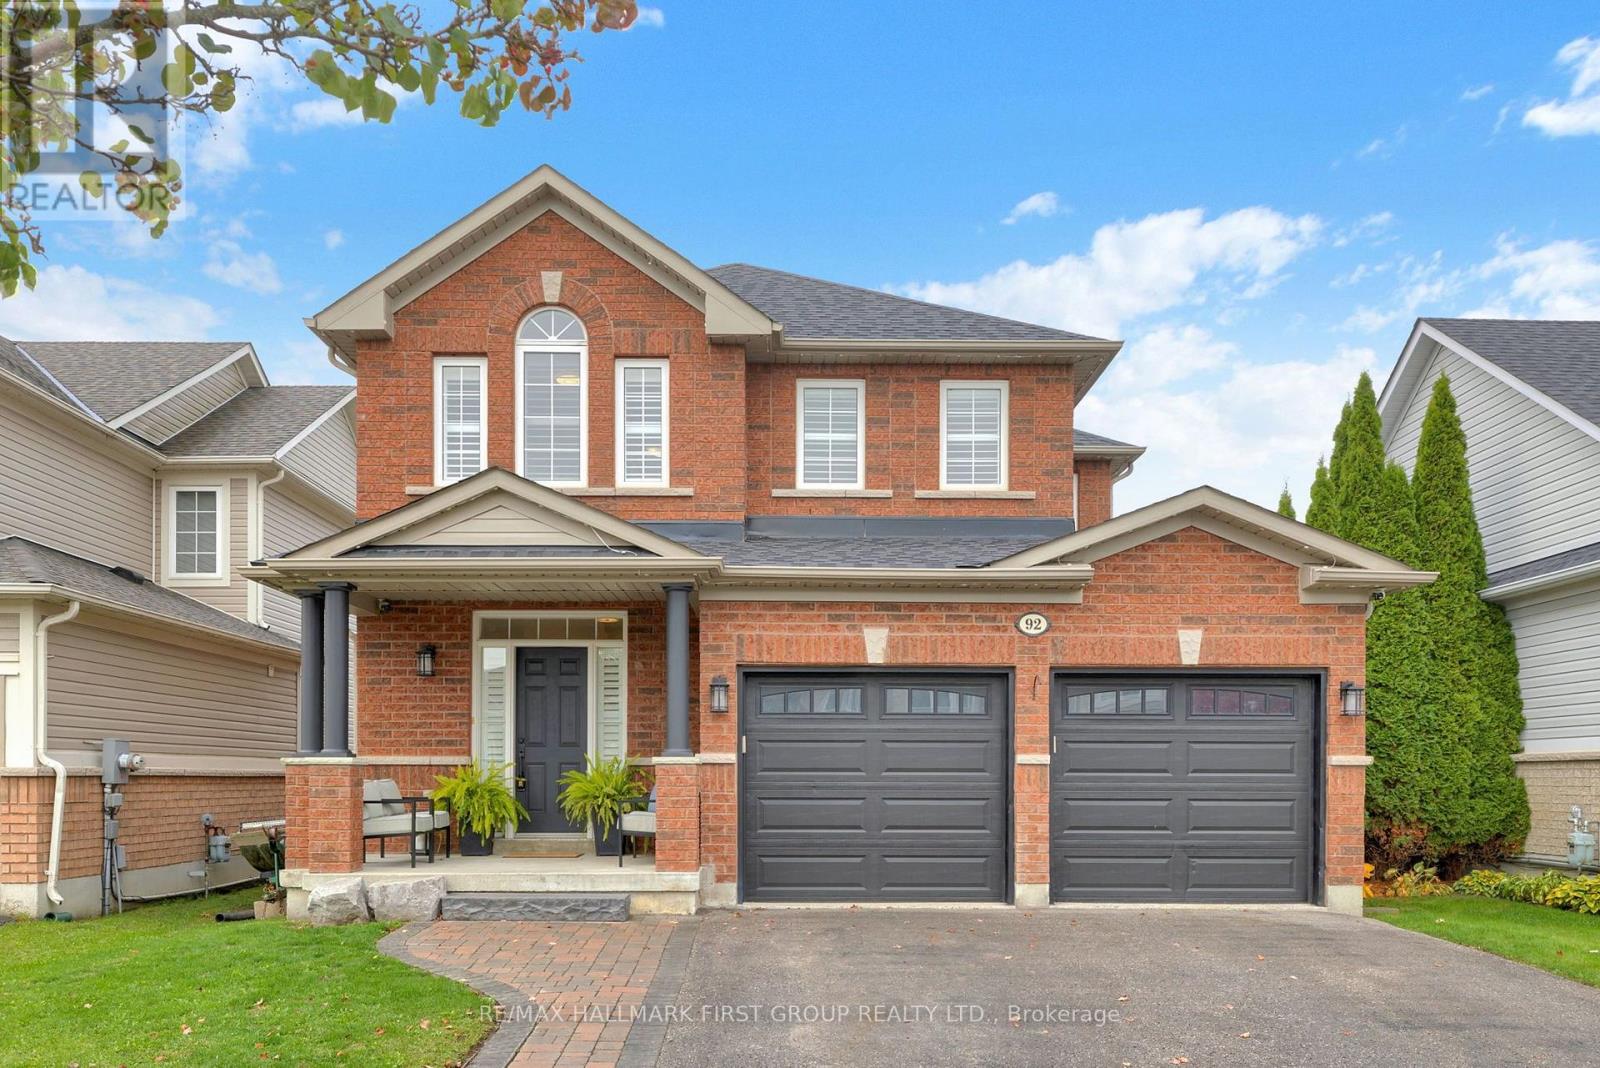
Fully Renovated Main Floor! Featuring a stunning updated kitchen with quartz countertops, breakfast bar and walkout to the fully fenced backyard, this home offers modern finishes, thoughtful upgrades and nothing left to do but unpack and enjoy! Welcome to this beautifully updated 4-bedroom detached home in the highly sought-after, family-friendly Cawkers Creek neighbourhood. The bright, open-concept main floor features impressive 9-foot ceilings, updated vinyl flooring, California shutters and a beautifully renovated kitchen that serves as the heart of the home, perfect for everyday living and entertaining. An updated powder room and beautifully refinished staircase complete this impressive space. Upstairs, you'll find four generously sized bedrooms, including a spacious primary retreat with his-and-hers closets and a private 4-piece ensuite. Convenient second-floor laundry adds to the home's practical, family-friendly layout. The finished basement offers even more living space, complete with an additional bathroom and endless possibilities for a family recreation room, home office, guest space or playroom. Step outside to enjoy the nicely landscaped, fully fenced backyard, offering plenty of room for entertaining, relaxing and family activities. Ideally situated in an established neighbourhood within walking distance to schools, parks, the arena and other community amenities. With its beautifully renovated main floor, spacious layout and fantastic location, this home offers the perfect balance of modern living and everyday convenience. A wonderful opportunity to move right in and enjoy everything this sought-after community has to offer! (id:51382)
2 Iangrove Terrace
Toronto, Ontario
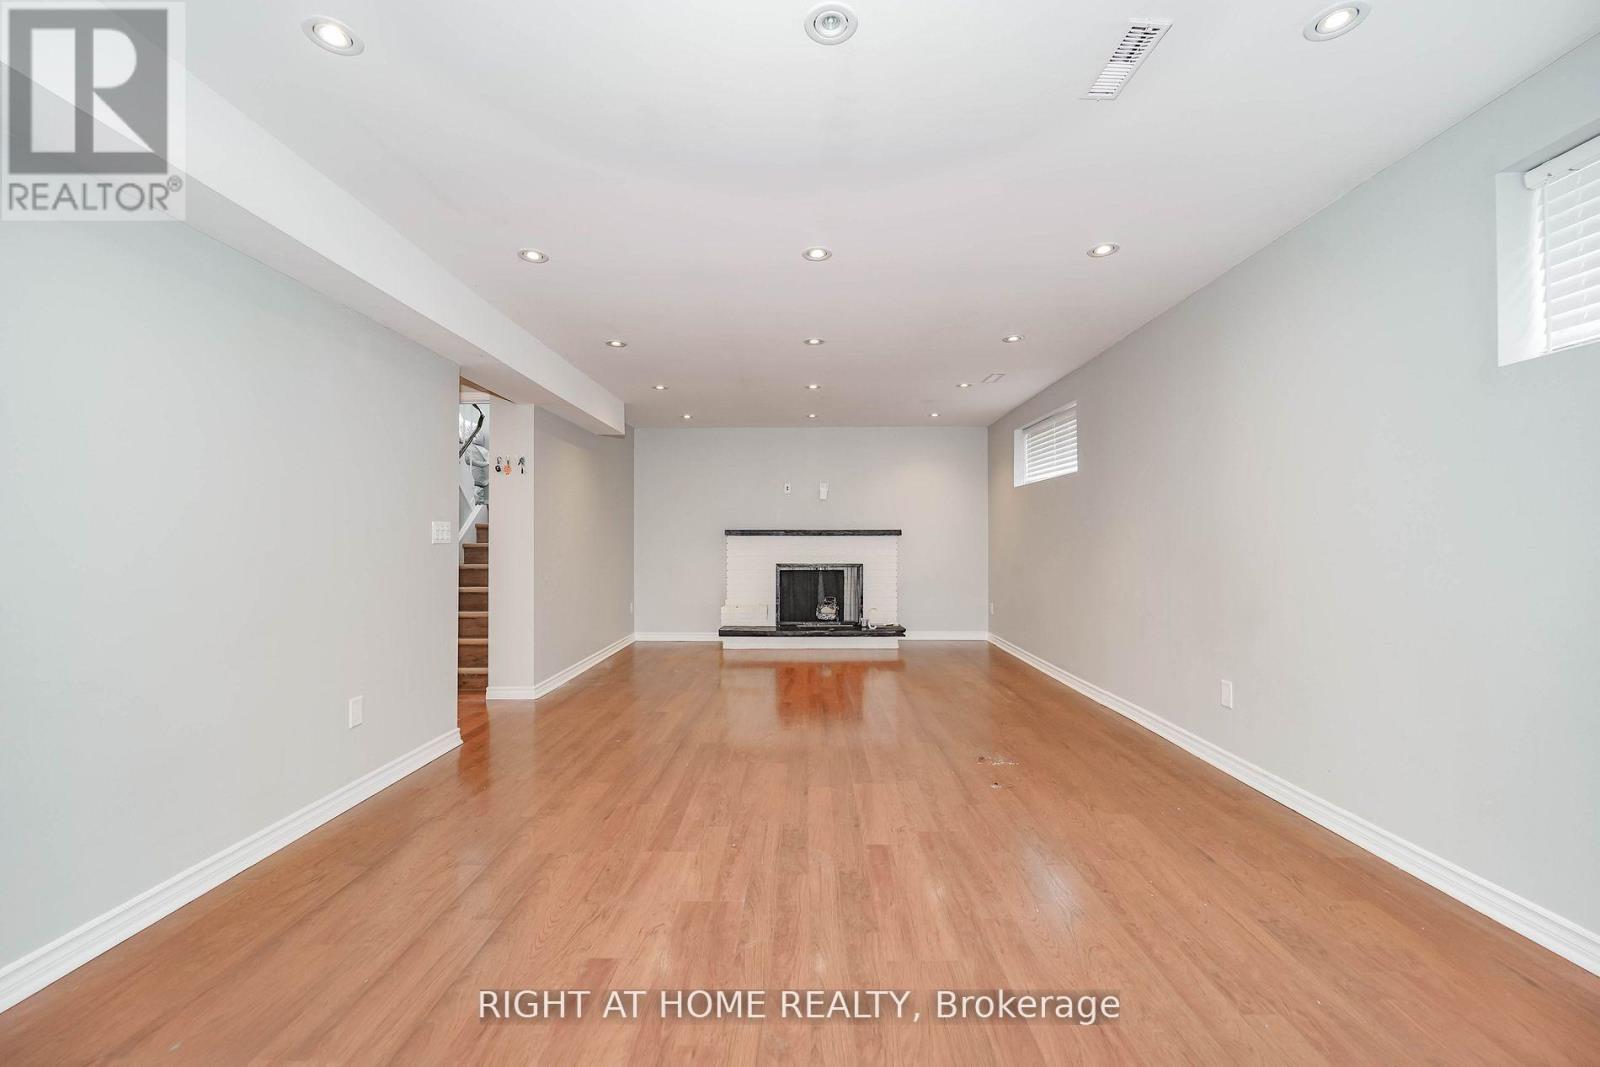
Spacious legal basement apartment offering nearly 1,500 sq. ft. of bright, comfortable living space. High ceilings and multiple windows create an open, airy feel throughout. Features include two generously sized bedrooms, a large family room, ample storage, and a practical layout suited to everyday living. Fully separated from the upper level for added privacy, with a private side entrance for convenient access. One driveway parking space is included in the rent. An excellent option for tenants seeking space, comfort, and convenience in a well-maintained home. ** This is a linked property.** (id:51382)