
4295 Horseshoe Valley Road W
Springwater, Ontario
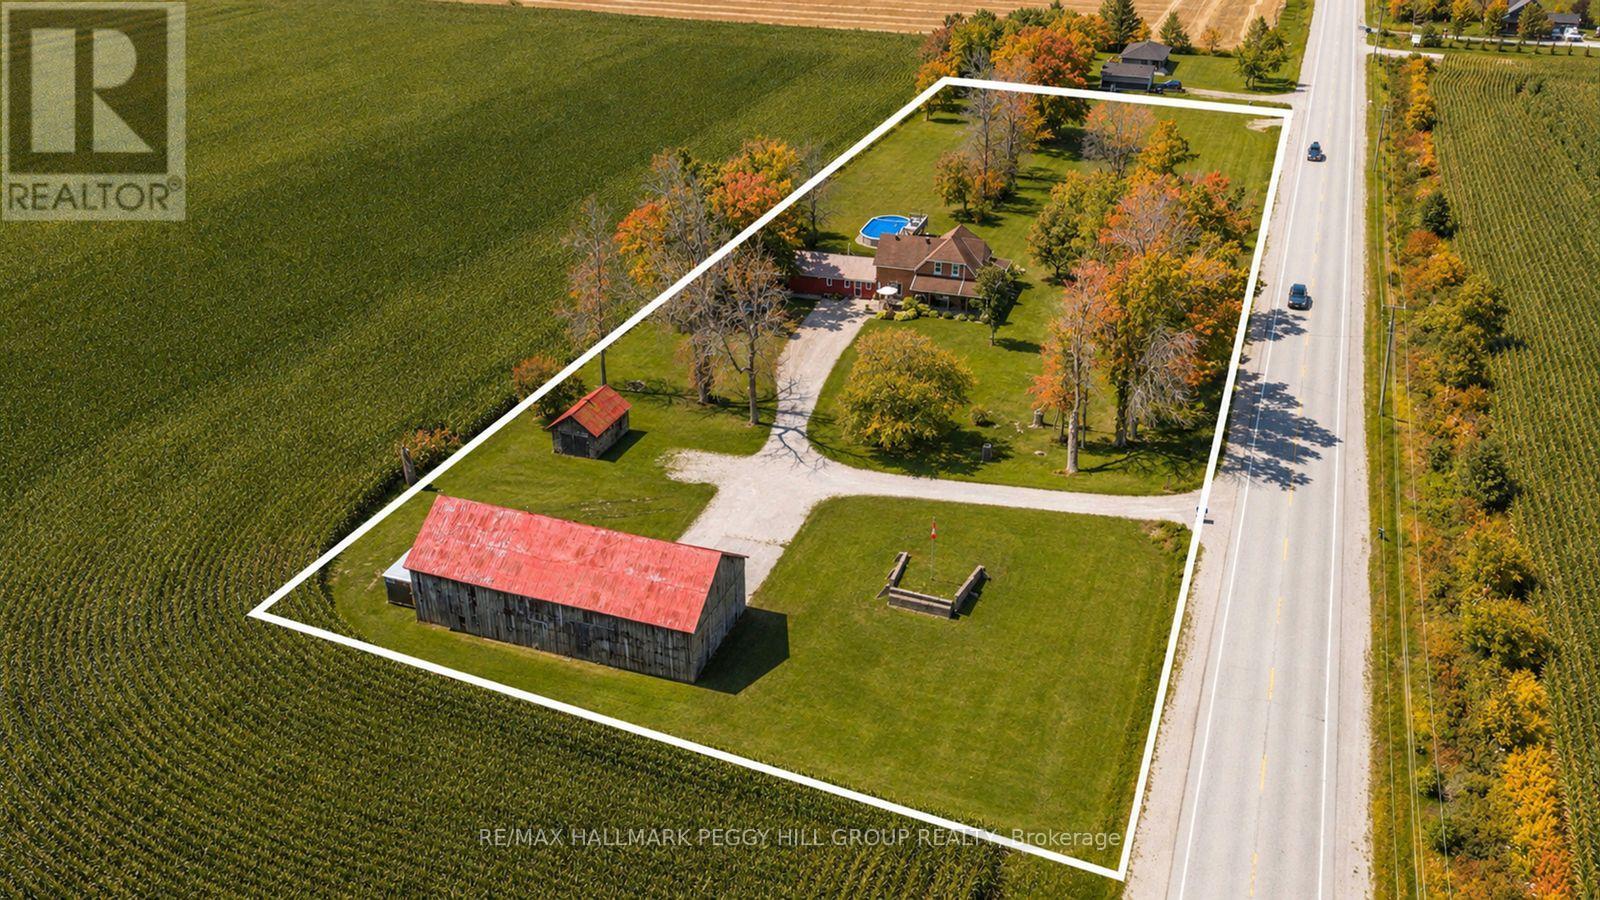
TIMELESS FARMHOUSE CHARACTER, 4 BEDROOMS, & NEARLY 3 ACRES, COMPLETE WITH A POOL & HEATED TIMBER BARN WORKSHOP! Surrounded by open countryside and mature greenery, 4295 Horseshoe Valley Road West brings together the character of a traditional farmhouse and the space to enjoy a variety of country pursuits. Set on nearly 3 acres, the property features a sprawling lawn, an above-ground pool with a surrounding deck, and a wraparound porch perfectly positioned to take in sunset views over the neighbouring farmland. Step inside to discover over 2,300 sq ft of living space, where original details such as substantial hardwood baseboards, wood doors, staircase bannisters, exposed beams, intricate trim, and hardwood flooring preserve the home's distinctive feel. The main floor offers several spaces to gather, from the formal dining room and adjoining sitting area, to the living room with its propane fireplace, and a separate family room centred around a wood stove. Warm wood cabinetry, stainless steel appliances, and a breakfast bar bring function to the kitchen, while a 4-piece bathroom with integrated laundry adds convenience. Upstairs, 4 bedrooms provide room for family and guests, including a primary bedroom with a walk-in closet. The 5-piece bathroom adds a touch of vintage appeal with its freestanding clawfoot tub, alongside a dual vanity and separate shower. Beyond the farmhouse, the timber barn is an exceptional feature in its own right, showcasing traditional post-and-beam construction and housing a heated 27' x 17' garage-style workshop complete with 60-amp service and a 9.5-ft ceiling. A separate equipment shed and woodshed round out the property's practical outdoor amenities, offering plenty of room for tools, equipment, and seasonal supplies. Whether you're envisioning afternoons by the pool, evenings gathered around the wood stove, or projects taking shape in your own workshop, this #HomeToStay offers plenty of ways to make country living your own. (id:51382)
26 - 11 Laguna Parkway
Ramara, Ontario
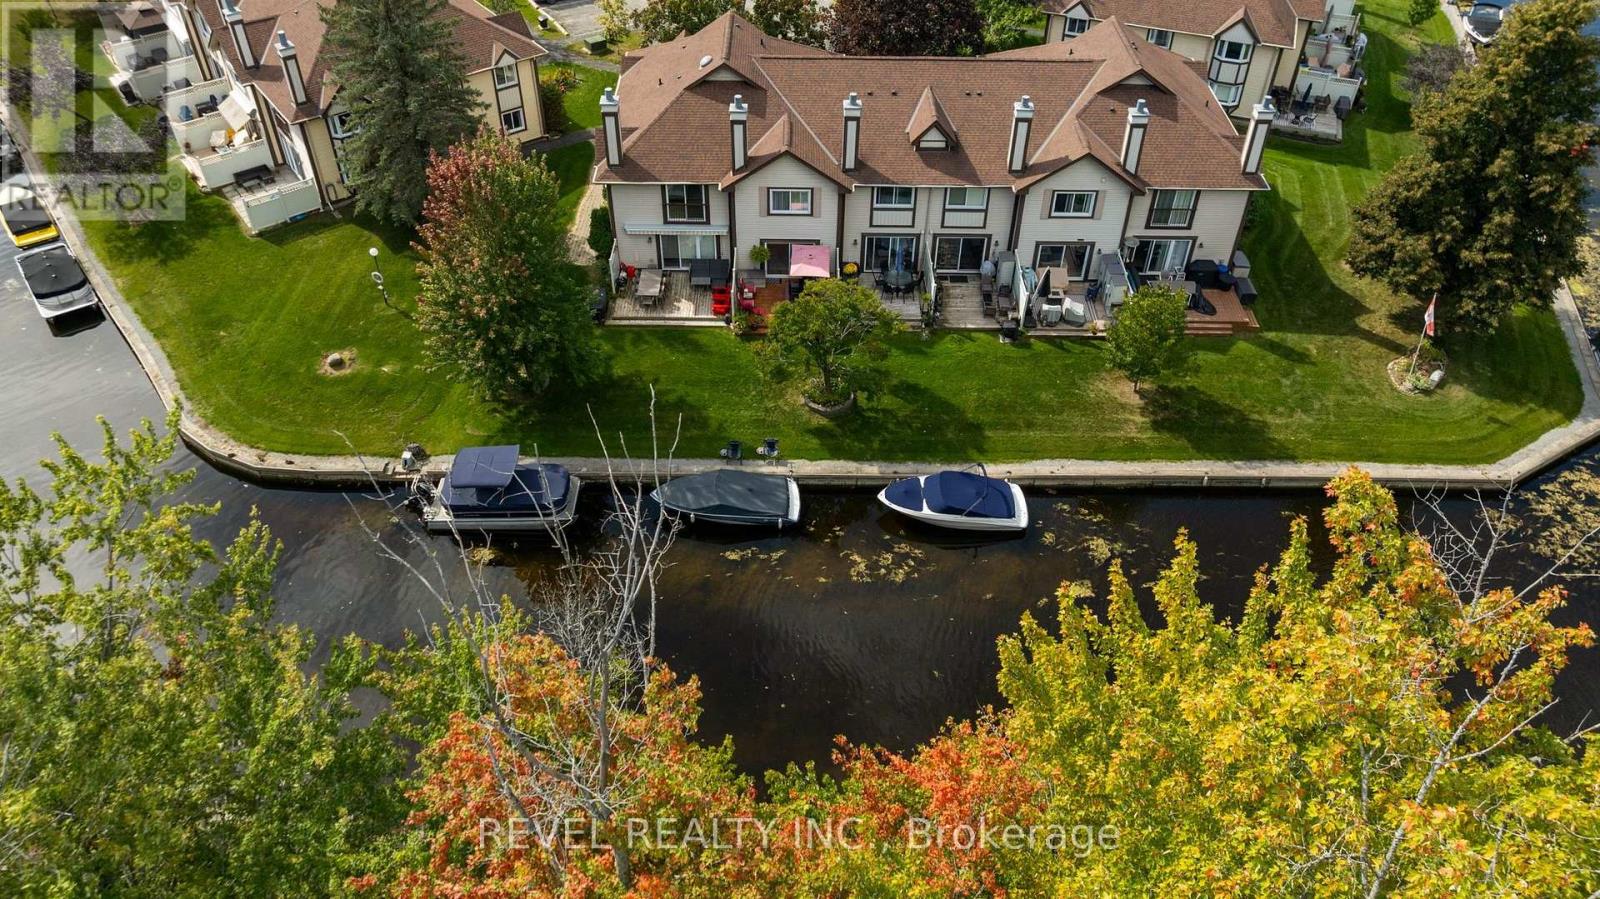
Enjoy waterfront living at 11 Laguna Parkway, Unit 26, a well maintained condo townhouse offering three spacious bedrooms and three full bathrooms in Lagoon City. A lovely front garden welcomes you inside, where a convenient main-floor bedroom features semi-ensuite access to a full bathroom with a tub. The spacious kitchen offers white cabinetry, generous counter space, pot and pan drawers and stainless steel appliances. The inviting and bright open concept living and dining area features an electric fireplace and large glass sliding doors showcasing peaceful canal views. Step onto the rear deck, perfect for morning coffee, summer barbecues and entertaining by the water. With no immediate neighbours directly behind, enjoy added privacy and a relaxing waterfront setting. Your own boat slip is just steps away, ready for leisurely cruises through the canals to Lake Simcoe and days exploring the open water. Upstairs, the primary suite offers two closets and a private four-piece ensuite. Down the hall, a comfortable third bedroom with convenient access to another full bathroom provides comfort for family and guests. A spacious second floor laundry room provides extra cabinetry and storage. Heat pump units on both levels offer heating and air conditioning. Enjoy the condominium pool, a designated parking space and ample visitor parking, with exterior maintenance handled by the condo corporation and fees just $568. Lagoon City's private resident beaches and scenic waterways offer a relaxed lifestyle approximately 90 minutes from the GTA. Whether you're seeking a full-time home or weekend retreat, spend more time enjoying the water and less time on upkeep. (id:51382)
29 Ferguson Drive
Barrie, Ontario
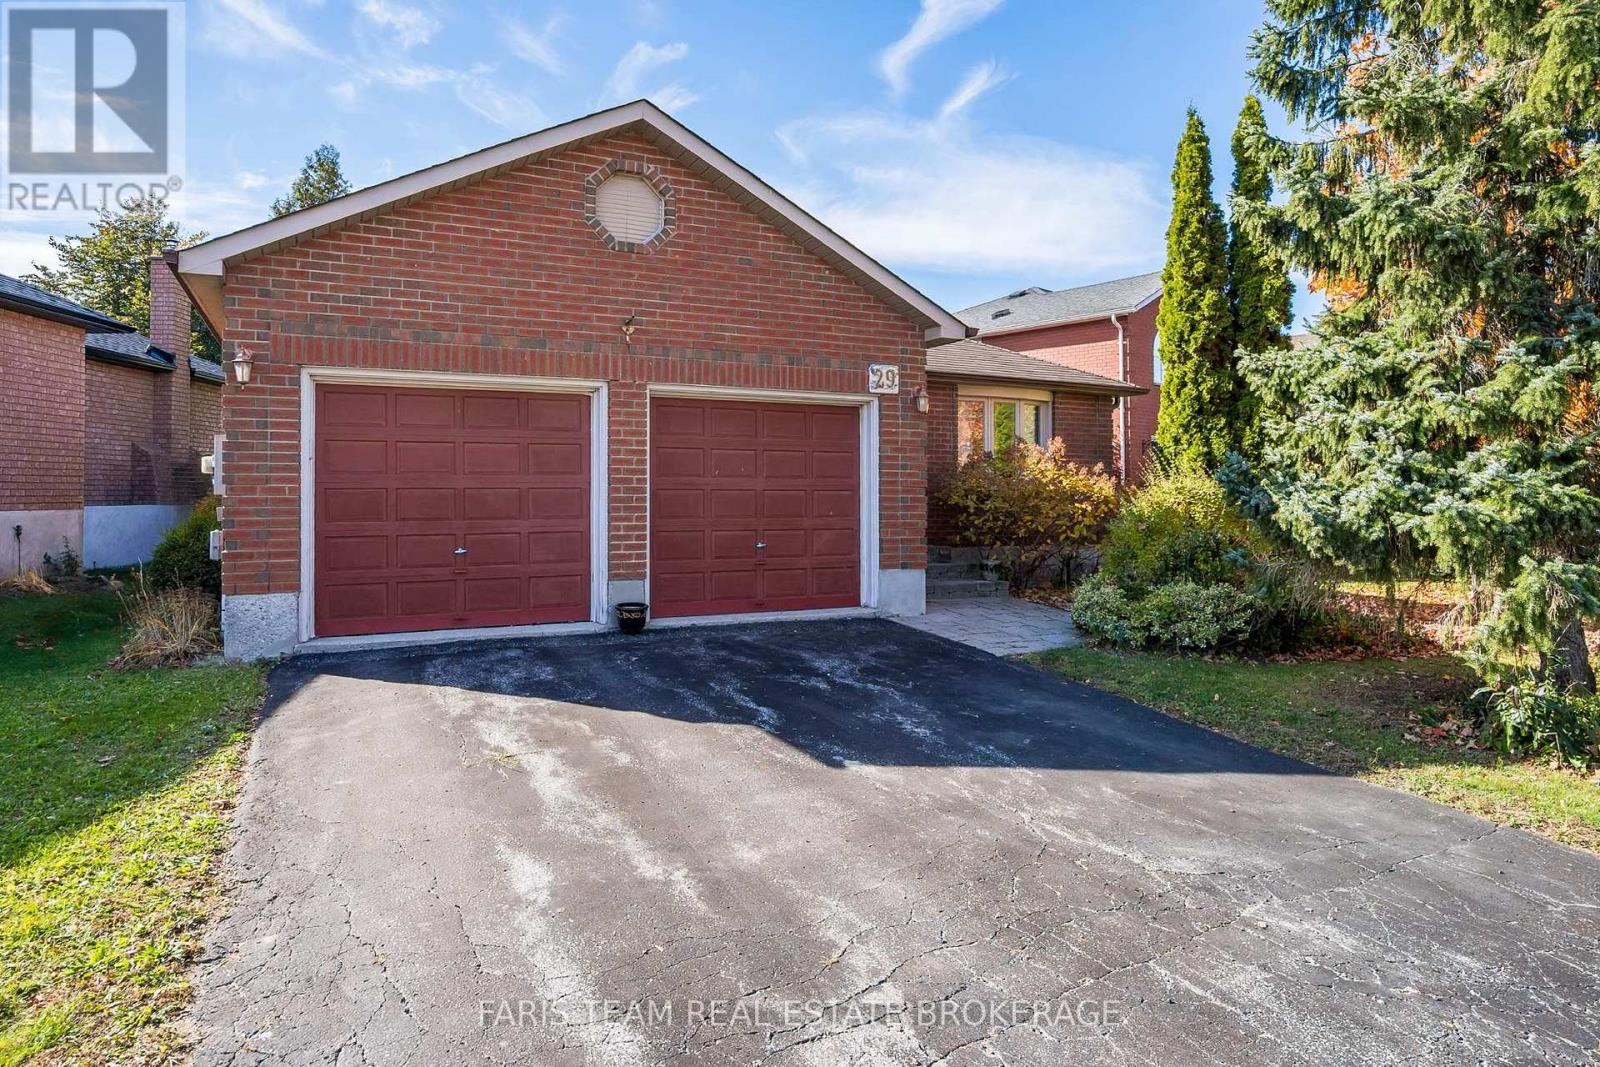
Top 5 Reasons You Will Love This Home: 1) Discover the charm of this beautifully maintained all-brick bungalow, nestled on a quiet street in a sought-after neighbourhood, featuring an attached double garage, attractive curb appeal, and the ease of convenient main level living, creating an inviting setting for those seeking comfort and practicality 2) Step inside to a spacious and welcoming main level showcasing beautiful hardwood flooring throughout, a bright and airy living room, a separate dining area ideal for hosting family gatherings, and a generously sized kitchen featuring timeless white cabinetry, complemented by two comfortable bedrooms offering ample closet space 3) Enjoy the perfect extension of your living space with an inviting three-season sunroom conveniently located off the kitchen, providing a peaceful setting for morning coffee or unwinding at the end of the day, while the spacious deck and fully fenced backyard offer plenty of room for summer barbecues, outdoor entertaining, and relaxation 4) Expand your living possibilities with a beautifully finished basement featuring a generous recreation room warmed by an electric fireplace, large above-grade windows that welcome natural light, a convenient three-piece bathroom, and excellent potential to accommodate a third bedroom, home office, or additional space for guests 5) Experience true pride of ownership throughout this lovingly maintained home, complete with valuable updates including the furnace, central air conditioning, front window, and primary bedroom window, all while enjoying a desirable neighbourhood setting with convenient access to shopping, everyday amenities, and everything needed for comfortable daily living. 1,058 above grade sq.ft. plus a finished basement. (id:51382)
301 - 681 Yonge Street N
Barrie, Ontario
SMALL SPACE. BIG LIFESTYLE! Discover Stylish, Low-Maintenance Living In This Bright, Modern 400 Sq. Ft. BACHELOR/STUDIO SUITE At Barrie's Sought-After South District Condos! Thoughtfully Designed With An Open-Concept Living, Sleeping And Kitchen Area (No Separate Bedroom), This West-Facing Suite Makes The Most Of Its Space With 9' Ceilings, Contemporary Laminate Flooring, A Sleek Kitchen Featuring Stainless Steel Appliances, Quartz Countertops And A Stylish Tiled Backsplash. Enjoy Your Own Private Balcony, The Convenience Of Ensuite Laundry, Plus An INCLUDED PARKING SPACE AND LOCKER-Fantastic Extras For A Bachelor Suite! And The Lifestyle Doesn't Stop At Your Front Door! Enjoy A Fitness Centre, Dedicated Yoga Room, Rooftop Terrace With Lounge And BBQs, Party Room And Part-Time Concierge. Conveniently Located Near Shopping, Restaurants, Everyday Essentials And The GO Station, Making Commuting A Breeze. Whether You're Looking To Simplify Your Lifestyle Or Enjoy The Convenience Of Your Own Modern Retreat, This Compact Studio Delivers Comfort, Style And Exceptional Amenities. SMART SPACE. GREAT LOCATION. SO MUCH TO LOVE! (id:51382)
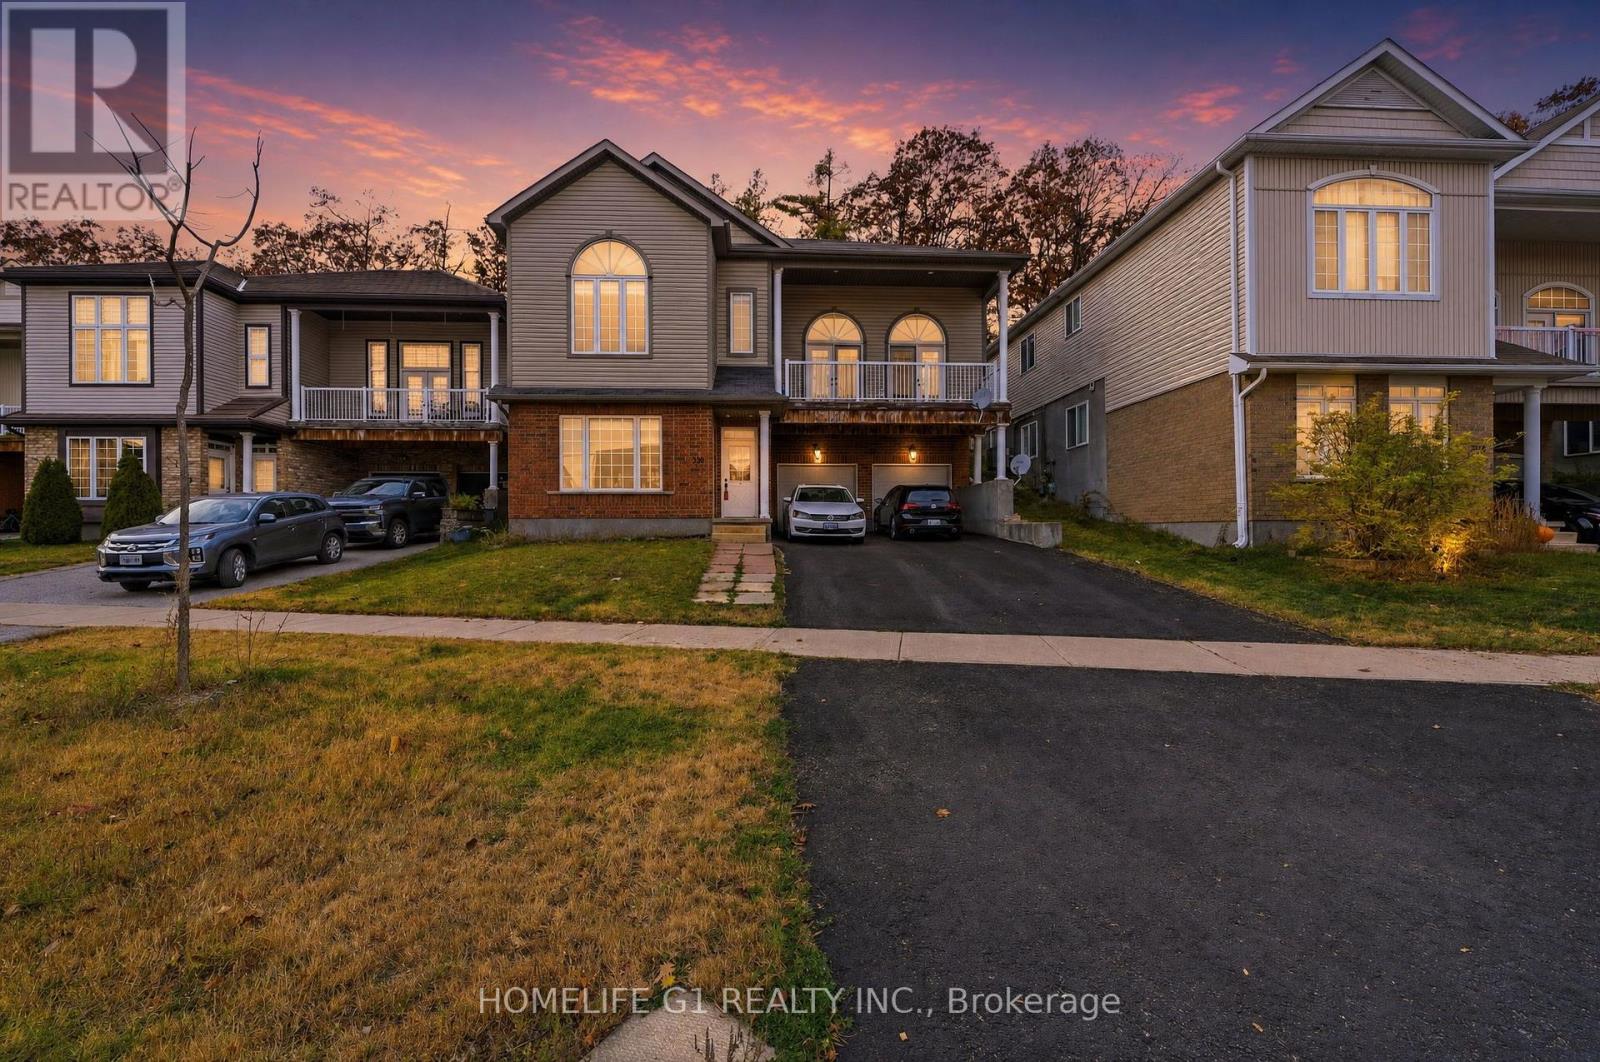
330 Edgehill Drive
Barrie, Ontario
Fully renovated legal duplex featuring two self-contained residential units. The property offers flexible living arrangements suitable for owner-occupancy, multi-generational living, or rental use. Both units feature updated modern interiors. No neighbours on the backside of property. Conveniently located near Highway 400, schools, parks, shopping, restaurants, public transit, and other amenities. (id:51382)
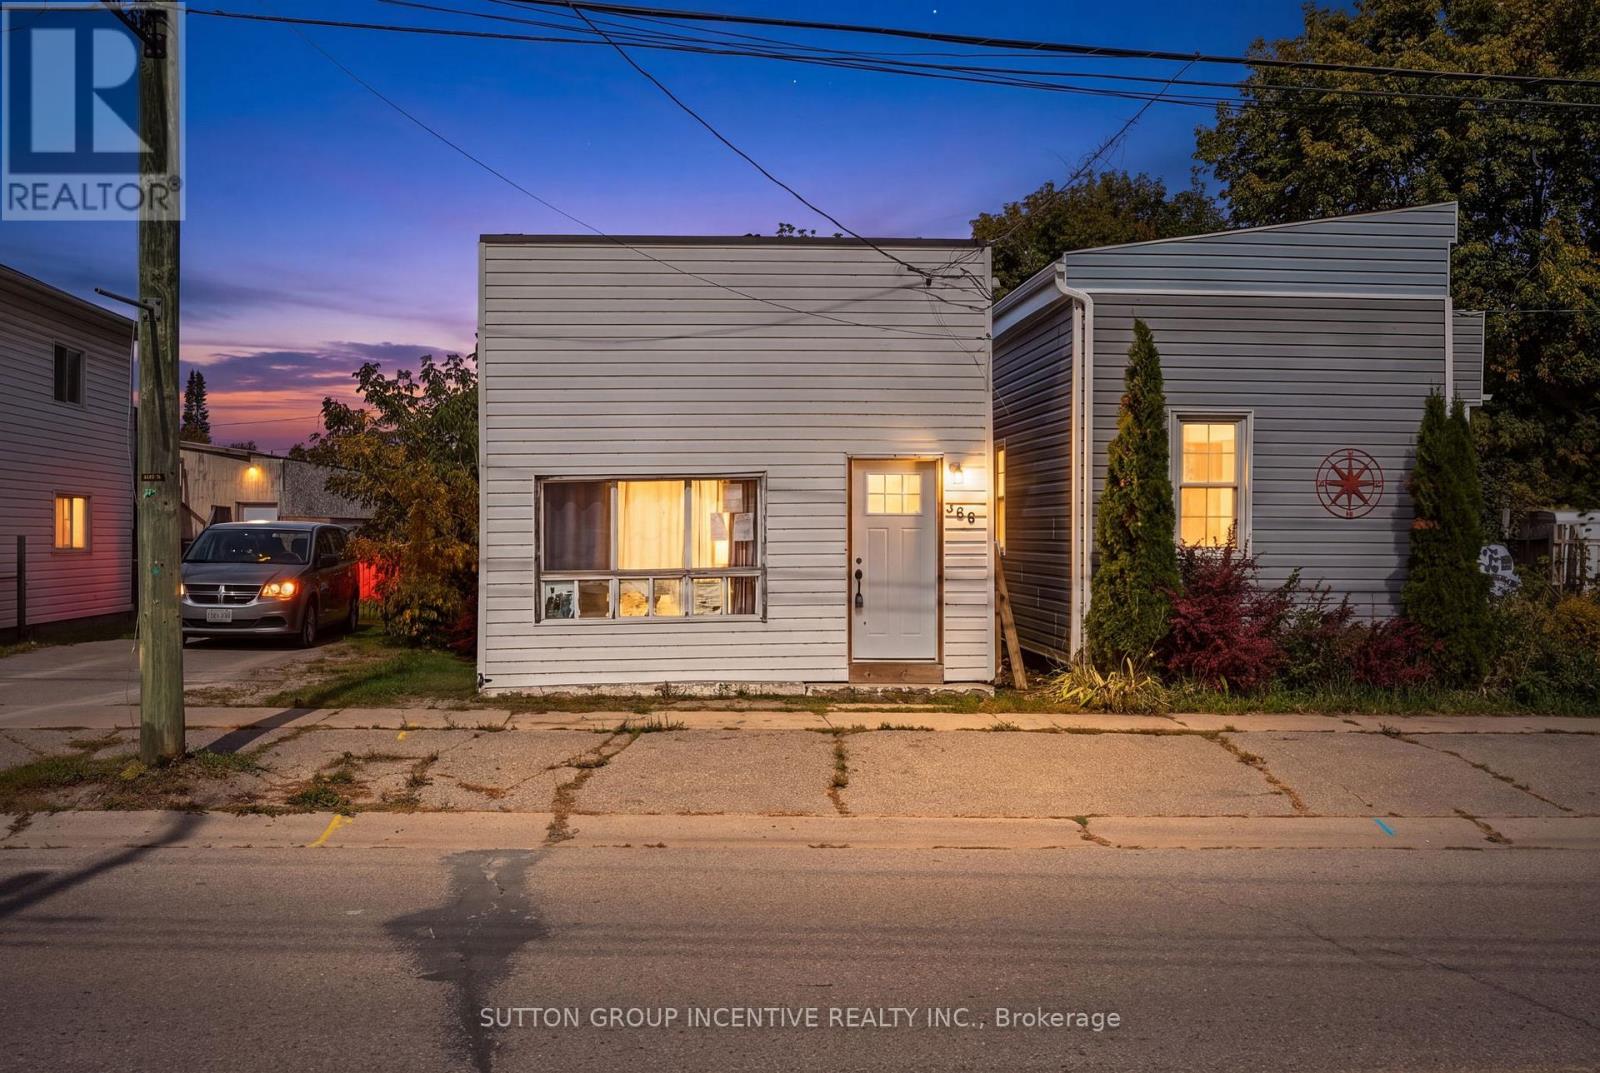
366 Talbot Street
Tay, Ontario
An opportunity to own a detached home at an attainable price point in Port McNicoll. Located at366 Talbot Street, this home offers approximately 1,045 sq. ft. of living space, with threebedrooms, a four-piece bathroom and main-floor laundry. Separate living and dining areasprovide room for everyday living, while the spacious primary bedroom has an exterior door tothe rear. Set in Tay Township near Georgian Bay, the home is within easy reach of the Tay ShoreTrail, local parks and Midland's shops and services. Bring your own ideas and make the spaceyour own, with opportunities to personalize and update over time. The property has a compact,irregular lot and no on-site parking. Property and included chattels are being sold as is, where is, without representations or warranties. (id:51382)
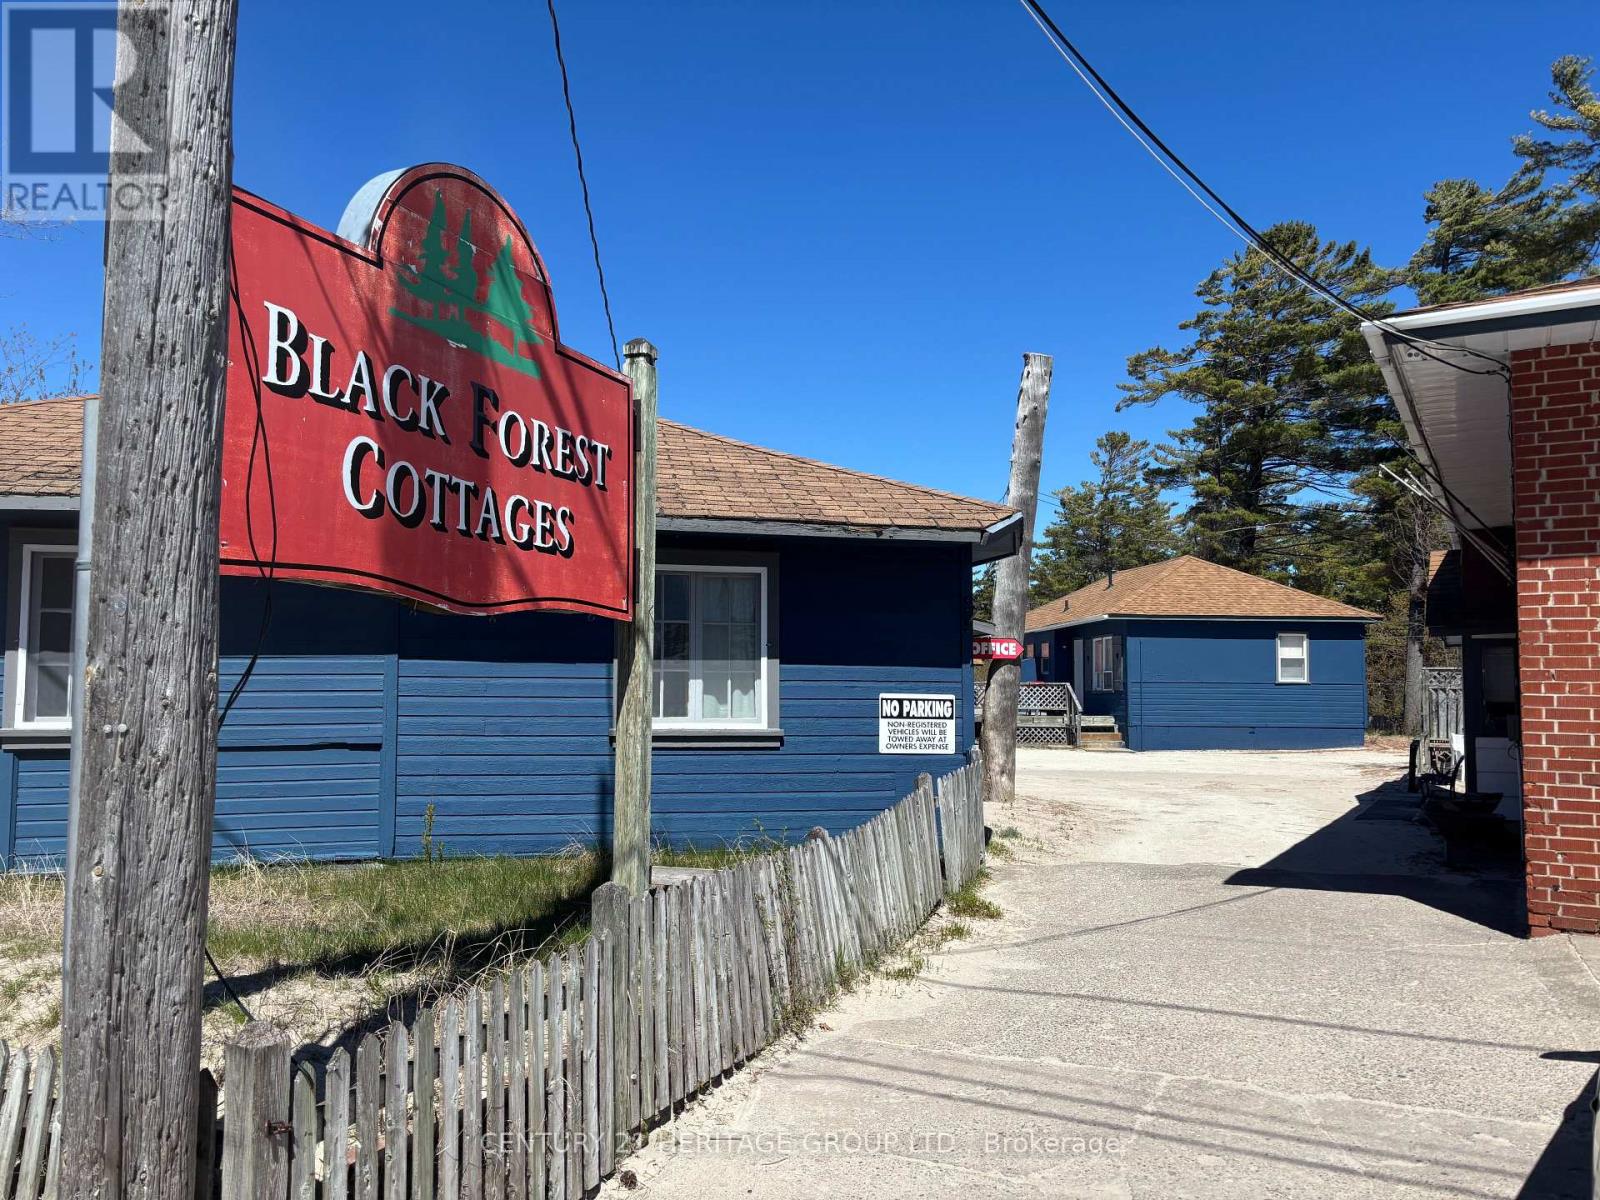
11 12th Street N
Wasaga Beach, Ontario
A rare multi-unit beachfront property on the world's longest freshwater beach - an opportunity of this scale on Georgian Bay simply does not come available often. The seasonal demand of Wasaga Beach is built into the address, the potential is yours to unlock. A combination of location, scale, and development opportunity that is nearly impossible to replicate in today's market. With summer fast approaching, now is the time to act and capture the full potential of this property. Whether this becomes a thriving investment, a redevelopment project, or simply your own private piece of Wasaga Beach - the opportunity is here, the season is coming, the rest is yours to decide. (id:51382)
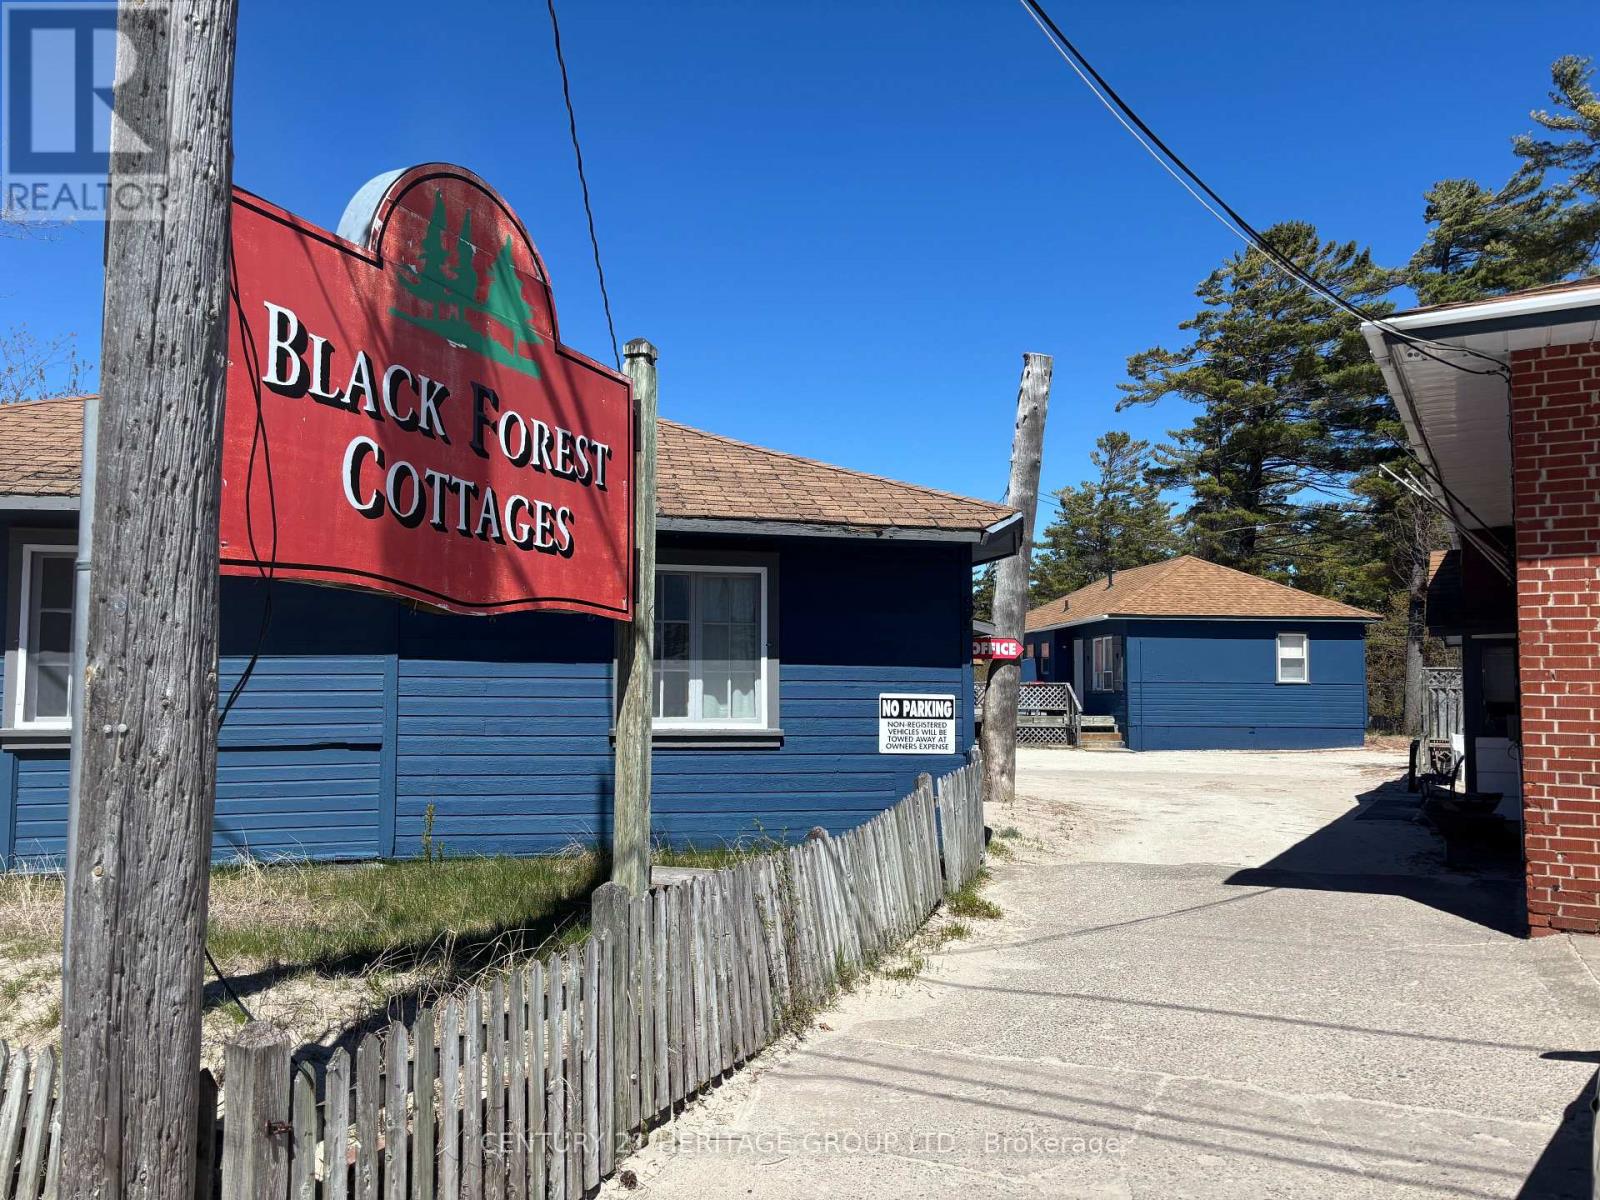
11 12th Street N
Wasaga Beach, Ontario
A rare multi-unit beachfront property on the world's longest freshwater beach - an opportunity of this scale on Georgian Bay simply does not come available often. The seasonal demand of Wasaga Beach is built into the address, the potential is yours to unlock. A combination of location, scale, and development opportunity that is nearly impossible to replicate in today's market. With summer fast approaching, now is the time to act and capture the full potential of this property. Whether this becomes a thriving investment, a redevelopment project, or simply your own private piece of Wasaga Beach - the opportunity is here, the season is coming, the rest is yours to decide. (id:51382)
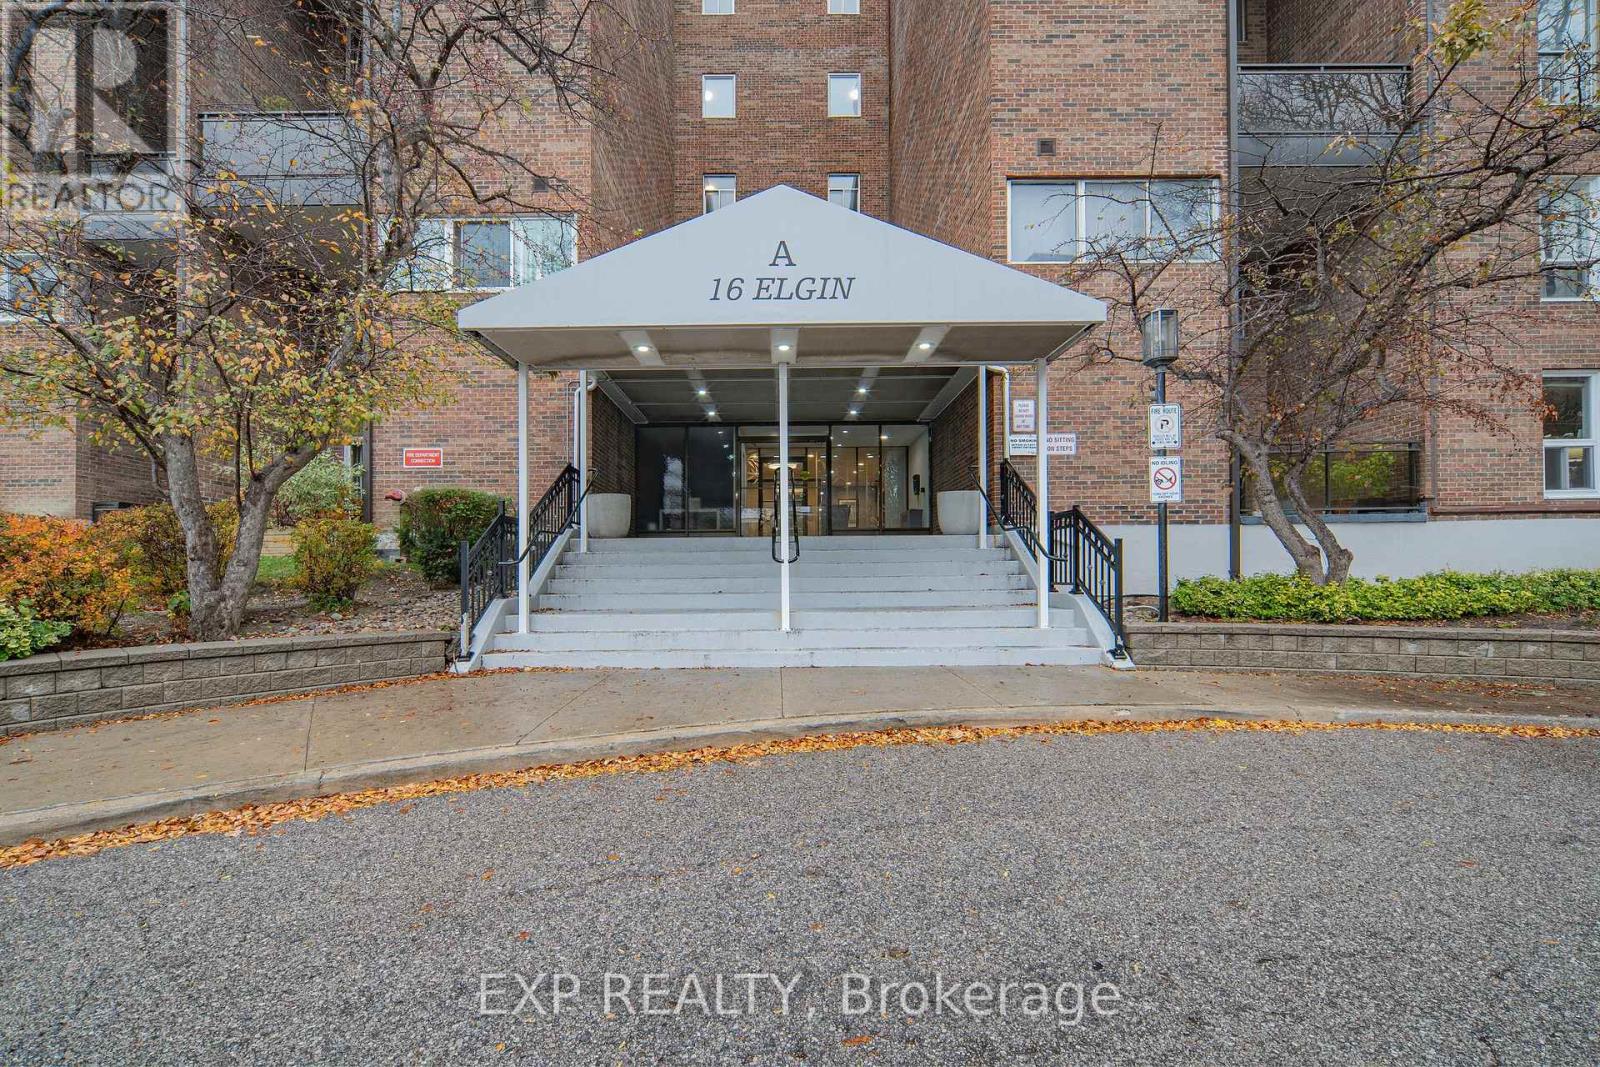
7 - 16 Elgin Street
Markham, Ontario
Bright, Spacious & Family-Friendly Living in Sought-After Thornhill! Welcome to this beautifully maintained 3-bedrooms, 2-storey condo offering the perfect blend of comfort, space, and convenience. Featuring a functional layout with a main-floor bedroom with window, a spacious primary bedroom with a walk-in closet, and an upgraded kitchen with stainless steel appliances. Enjoy the convenience of direct walkout access to the backyard, perfect for family enjoyment, plus an open balcony ideal for BBQs and outdoor relaxation. Additional highlights include ensuite laundry and a spacious ensuite locker for extra storage. Take advantage of fantastic building amenities, including an indoor pool, sauna, gym, party room, and more. Enjoy the ultimate convenience of public transit right at your doorstep, making daily commuting and getting around a breeze. Best of all, maintenance fees include all utilities, cable TV, and internet! A fantastic opportunity for families seeking spacious, low-maintenance living in a desirable Thornhill community. Don't miss out on this exceptional home! (id:51382)
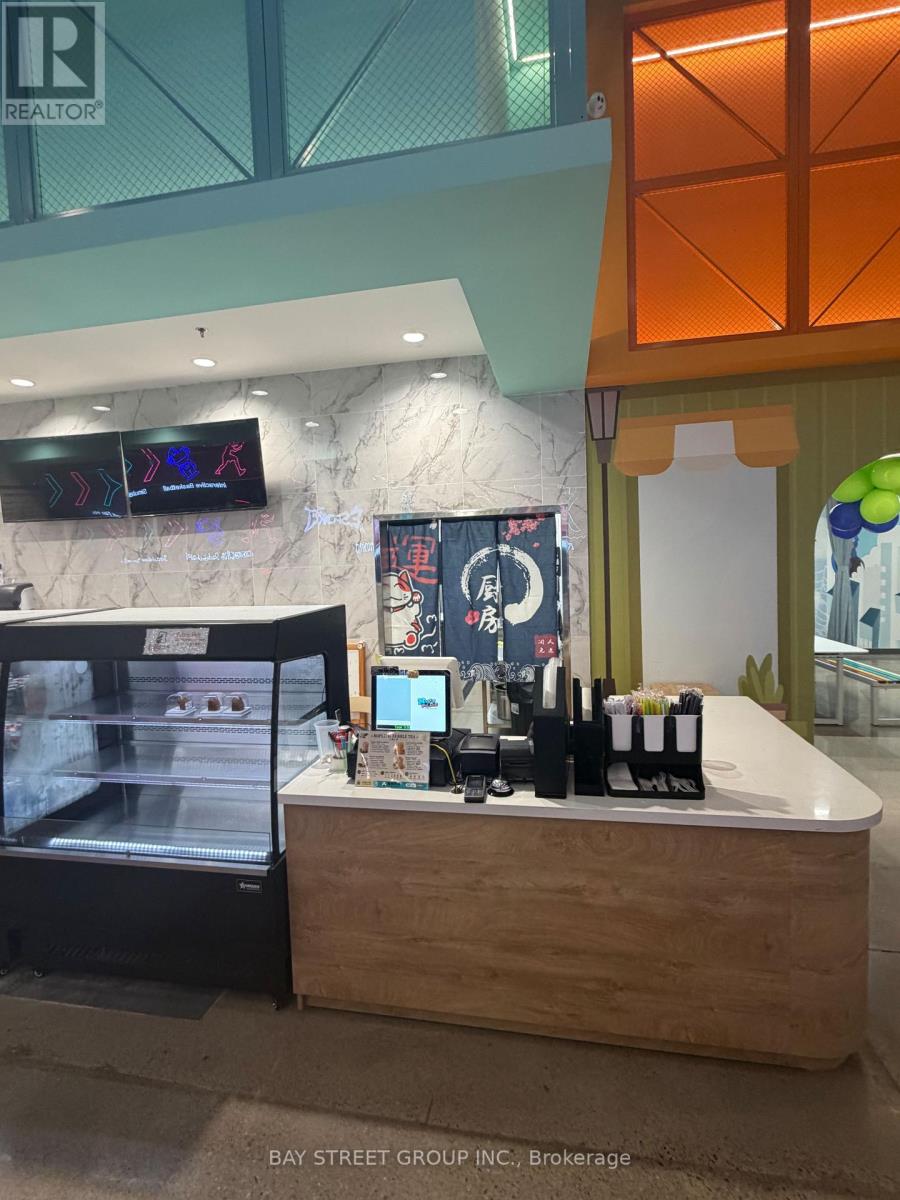
1 - 100 Edgeley Boulevard
Vaughan, Ontario
EXCITING NEW ENTERTAINMENT DESTINATION IN VAUGHAN! Be Part Of A Premier Luxury Entertainment Complex Strategically Located At The High-Exposure Intersection Of Hwy 400 & Hwy 7! This Exciting Destination Features A Children's Indoor Playground, Go-Karting, Luxury Spa, Supermarket, Starbucks, And Is Surrounded By High-Density Residential Communities. One Fully Renovated And Fully Equipped Food Court Unit Available For Lease! Excellent Turnkey Opportunity For Entrepreneurs Looking To Launch Their Own Food Concept With Minimal Upfront Investment. Ideal For Light Cooking, Bakery, Desserts, Bubble Tea, Ice Cream, Specialty Drinks, And Other Food-Related Businesses. Perfect Opportunity To Capture Customers From Children's Birthday Parties, Family Entertainment Activities, And The High-Traffic Condominium Community. TMI & Utilities Included In The Rent! Enjoy Simplified Operating Costs And Ample Customer Parking. Don't Miss This Opportunity To Establish Your Business In Vaughan's Upcoming Premier Entertainment Destination! (id:51382)
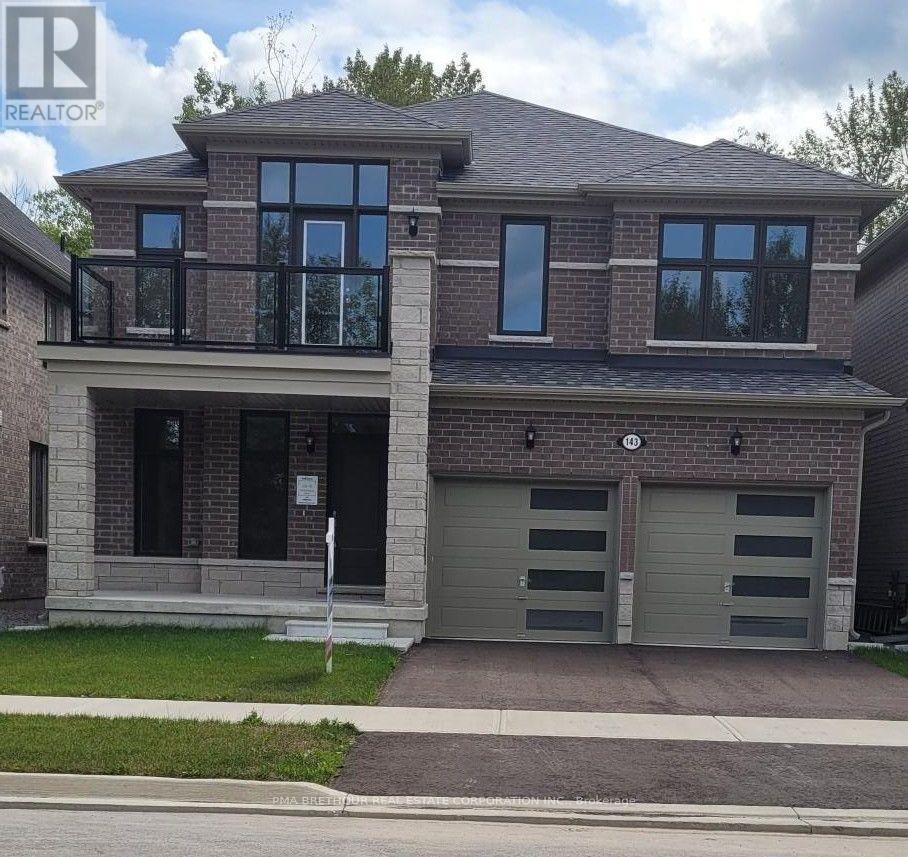
143 Dovedale Drive
Georgina, Ontario
INVENTORY, NEW CONSTRUCTION, MOVE-IN READY. OVER 50K SPENT IN DECOR. PRIME KESWICK LOCATION. BACKING ON TO PROTECTED GREEN SPACE WITH NO NEIGHBOURS BEHIND OR INFRONT. WALK TO SCHOOLS, SHOPPING, BANKS AND RESTURANTS. MINUTES FROM THE NEW COMMUNITY CENTER AND THE HWY 404. WITH A SHORT DRIVE TO THE LAKE SIMCOE PARKS AND BEACHES, THE COMMUNITY OF WOODBURY TRAILS HAS IT ALL! (id:51382)
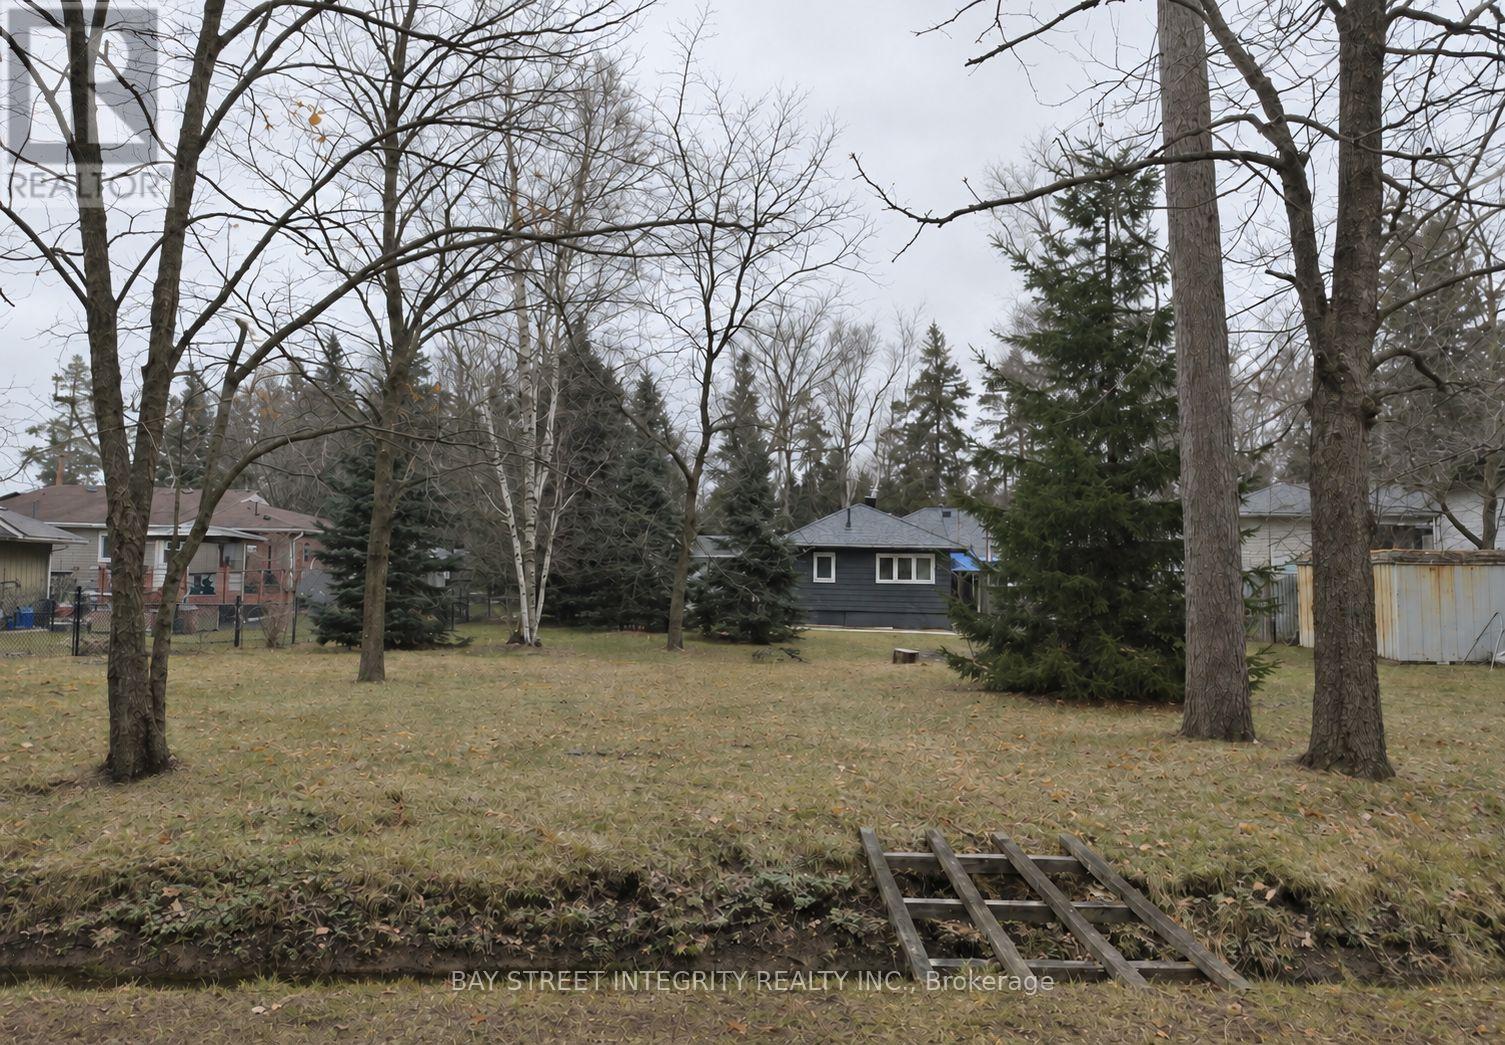
2212 Margs Lane
Innisfil, Ontario
Bring your custom home plans to Alcona. Set among established homes on a residential lane, this vacant lot offers generous frontage, a proposed home design and supporting documents near Lake Simcoe and local amenities.1. Parkland Dedication Fees Paid: Parkland dedication fees have been paid.2. Proposed Home Design: Drawings prepared for a building permit application show a proposed two-storey detached home with approx. 3,183 sq. ft. above grade, four bedrooms, each with an ensuite, a main-floor office, second-floor laundry and an attached two-car garage.3. Documents Available: A survey, engineered grading and servicing plans, and HVAC design documents are available for review.4. Generous Frontage: Nearly 80 feet wide and approx. 67 feet deep, offering approx. 5,300 sq. ft. of land per the architectural site plan.5. Lakeside Location: About a 10-minute walk to the shores of Lake Simcoe, with Innisfil Beach Road shopping and dining and the Lakeshore library nearby. Innisfil Beach Park offers sandy beaches, a boat launch and a waterfront trail.6. Seller Financing May Be Available: Vendor Take-Back (VTB) financing may be available to qualified buyers, with loan-to-value (LTV) up to 70%, interest rates starting from 5.99% per annum, and a term of up to 2 years. Any VTB financing is subject to Seller's sole discretion, credit review, approval, and final negotiated terms.Vacant land sale only; the asking price excludes construction. Lot dimensions, lot area and proposed floor areas are approximate. Drawings depict a proposed home and do not establish that a building permit has been issued. Construction and any design changes remain subject to applicable requirements, approvals and permits. (id:51382)
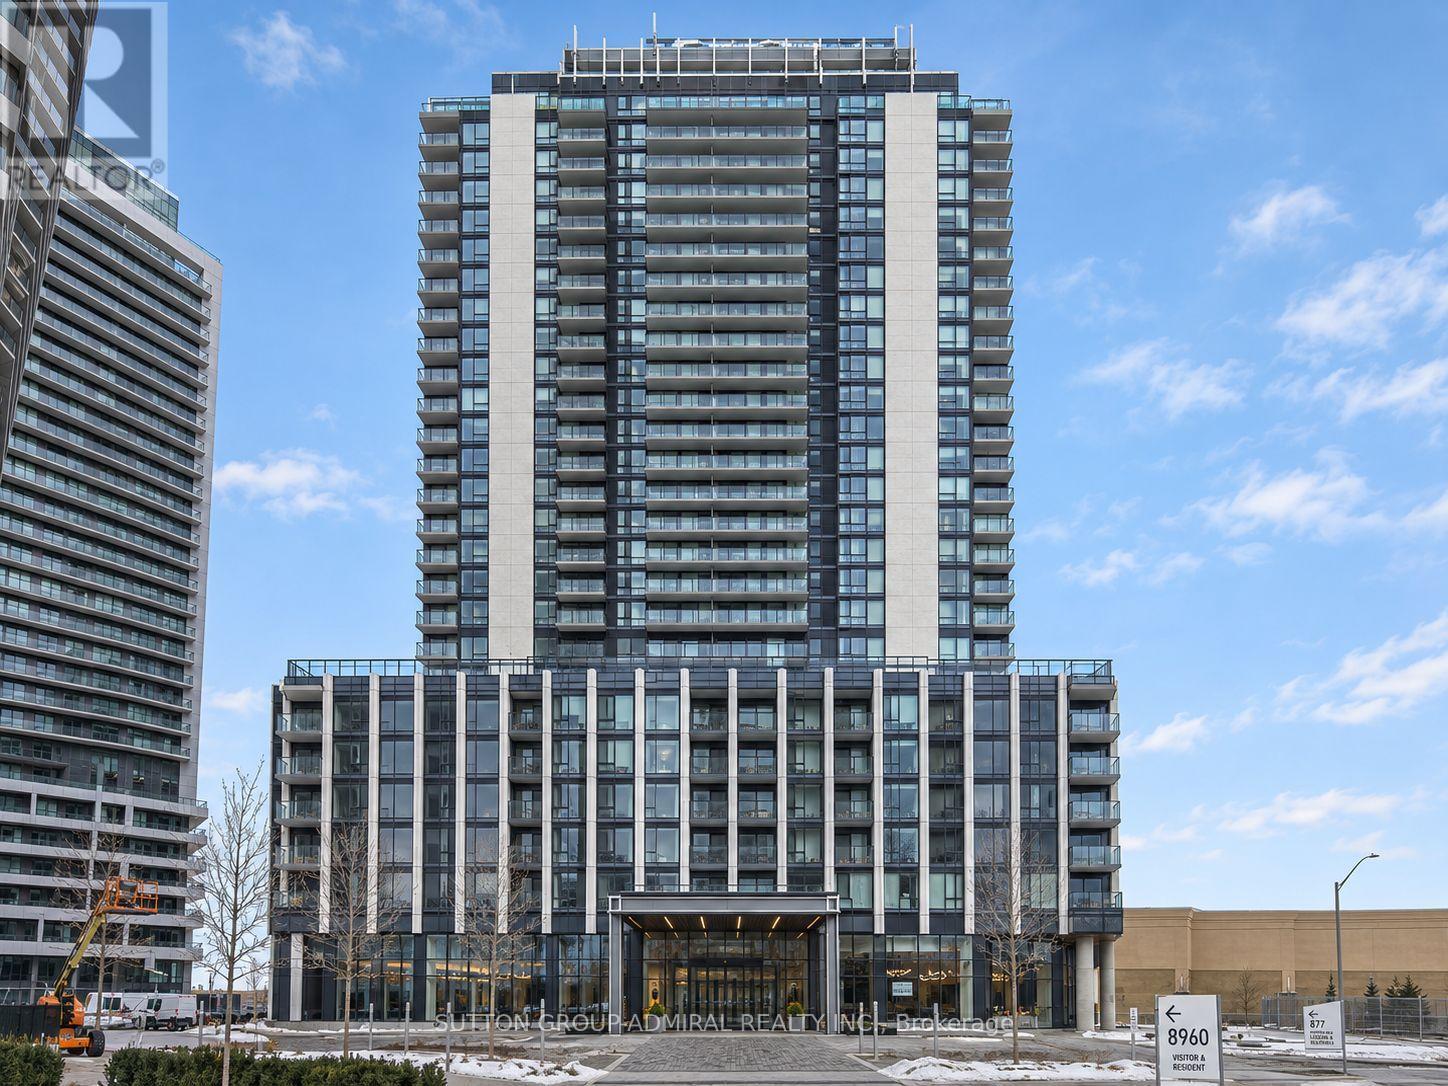
1506 - 27 Korda Gate S
Vaughan, Ontario
Welcome to this stunning, less-than-one-year-old condo in the heart of Vaughan! Featuring 9-foot smooth ceilings, modern laminate flooring, and a spacious 126 sq. ft. balcony, perfect for relaxing and entertaining. Conveniently located close to Vaughan Mills Mall, public transit, shopping, restaurants, and everyday amenities. Enjoy resort-style living with exceptional amenities, including a state-of-the-art fitness centre, yoga room, games and billiards room, theatre room, elegant party and dining rooms, pool lounge, rooftop terrace, study and office spaces, and kids' play areas. A perfect combination of modern comfort, convenience, and luxury living! (id:51382)
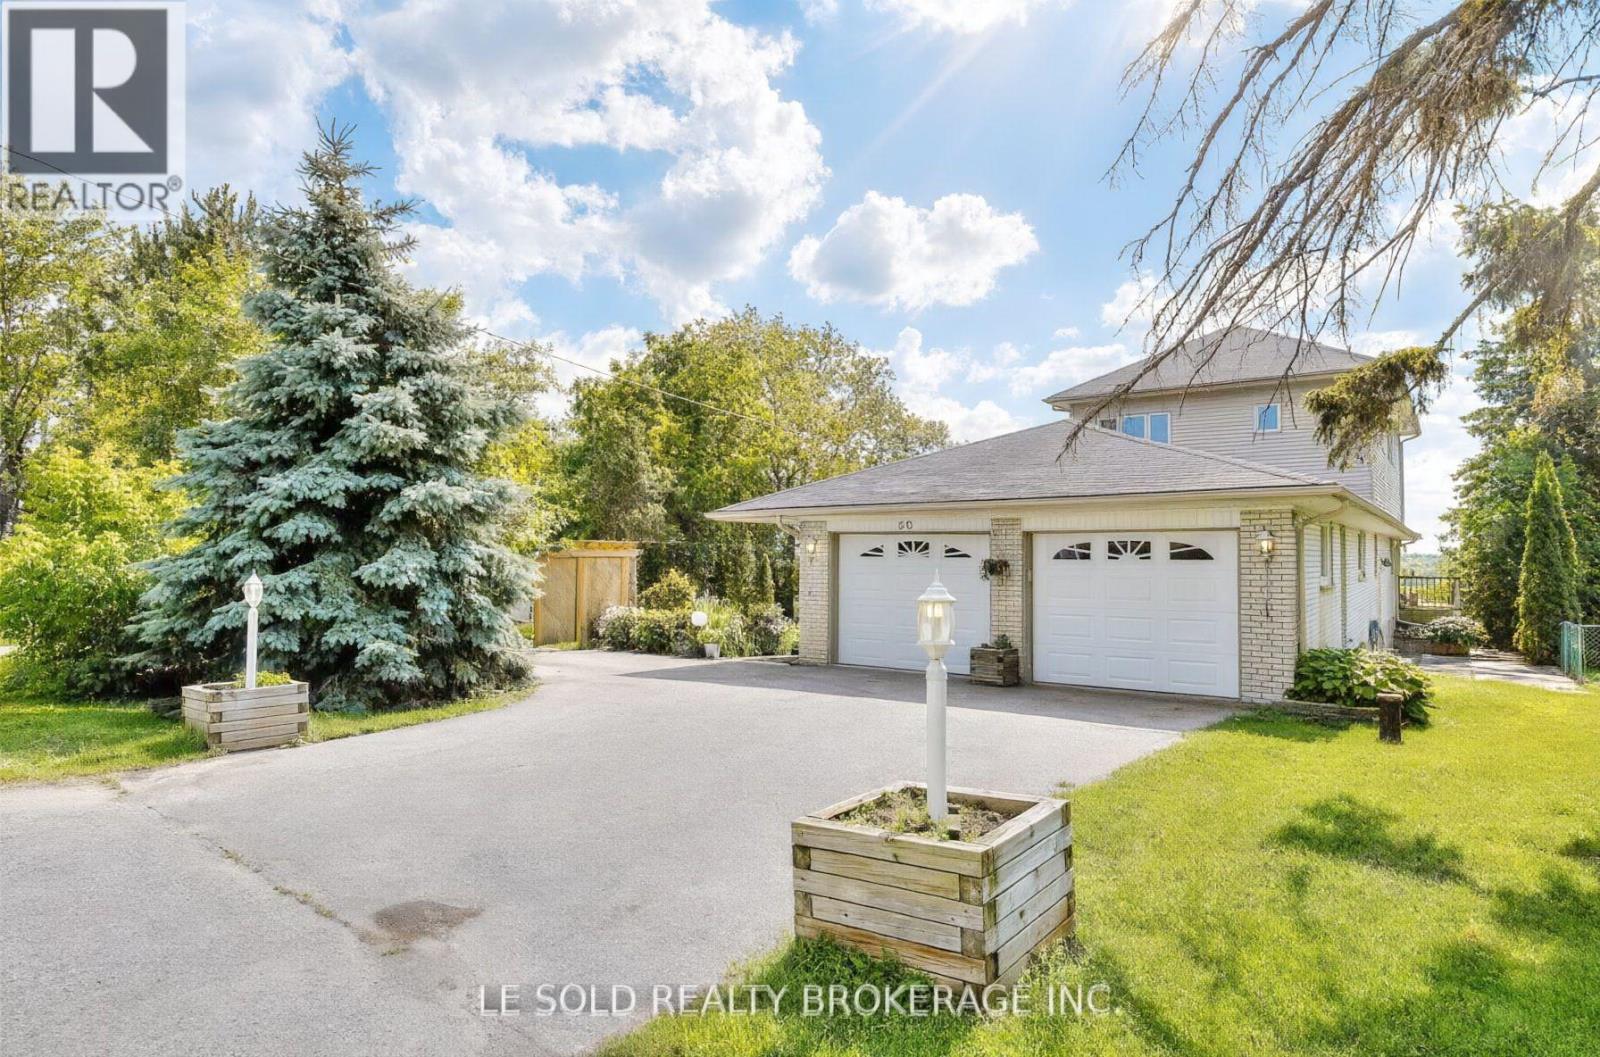
Upper - 50 Dickson Hill Road
Markham, Ontario
This is a main & 2nd-floor rental; laundry is in the basement; landlord has stuff stored in the basement. Discover the perfect blend of tranquillity, space, and convenience in this beautifully maintained 4-bedroom, 2-bathroom single-family home, ideally situated in the peaceful hamlet of Dickson Hill. Set on a sprawling acre lot, this property backs directly onto open farmland, offering uninterrupted views and a rare sense of privacy just minutes from Markham. This home is ideal for families or professionals seeking a quiet retreat with easy access to schools, shopping, and major highways. Thoughtfully designed and recently updated, it combines modern comfort with timeless charm, making it a wonderful place to settle in and enjoy everyday family life. Key Features: Four spacious bedrooms, including a main-floor bedroom with direct access to a full bathroom, perfect for guests, in-laws, or a private home office. Three full bathrooms with updated fixtures and a clean, modern aesthetic. Open-concept main floor filled with natural light, hardwood flooring, and a cozy fireplace to gather around. Renovated kitchen with ample storage and modern appliances, great for family meals. Convenient on-site laundry. Expansive back deck perfect for outdoor dining, entertaining, or simply relaxing. Large private yard with mature trees, ideal for kids to play. Ample parking with a private long driveway. Location Highlights: Located in Dickson Hill, a quiet and family-friendly rural community. Walkable to local shops, groceries, and amenities. Just minutes to Markham, Stouffville, and Highway 404. Surrounded by farmland and nature, the perfect escape from city noise without sacrificing convenience. This is a rare opportunity to enjoy peaceful, spacious country living close to everything your family needs. (id:51382)
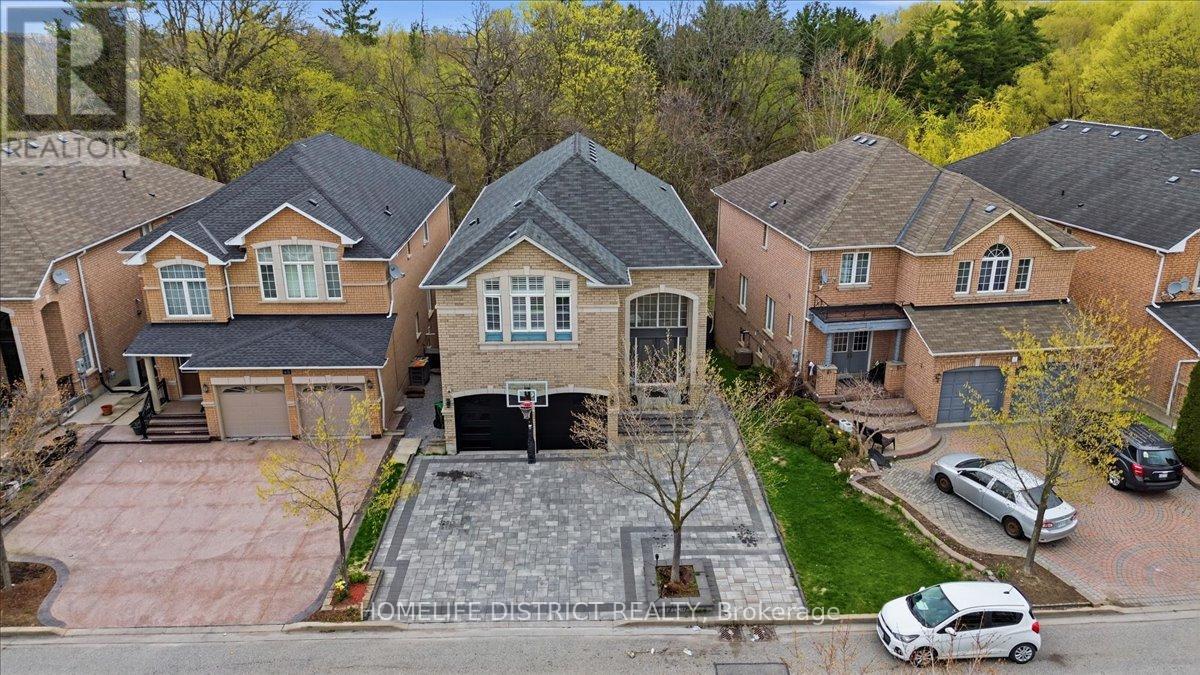
43 Bethany Street
Markham, Ontario
Location! Location! Location! Stunning 4-bedroom home in the highly sought-after Cedarwood community of Markham. Offering approximately 3,477 sq ft of living space, this bright and spacious property features hardwood floors throughout and a functional layout with 9-ftceilings on the main floor. The walk-out basement includes two separate units generating excellent rental income of approximately $3,800/month. Backing onto a peaceful ravine, this home offers both privacy and scenic views. The oversized primary bedroom is a true retreat with a double-door entry, and all bedrooms feature walk-in closets. The large kitchen is equipped with granite countertops and ample space for family living and entertaining. Conveniently located just steps to schools, shopping, and major amenities, including Walmart, No Frills, Costco, and more. A fantastic opportunity for both families and investors! (id:51382)
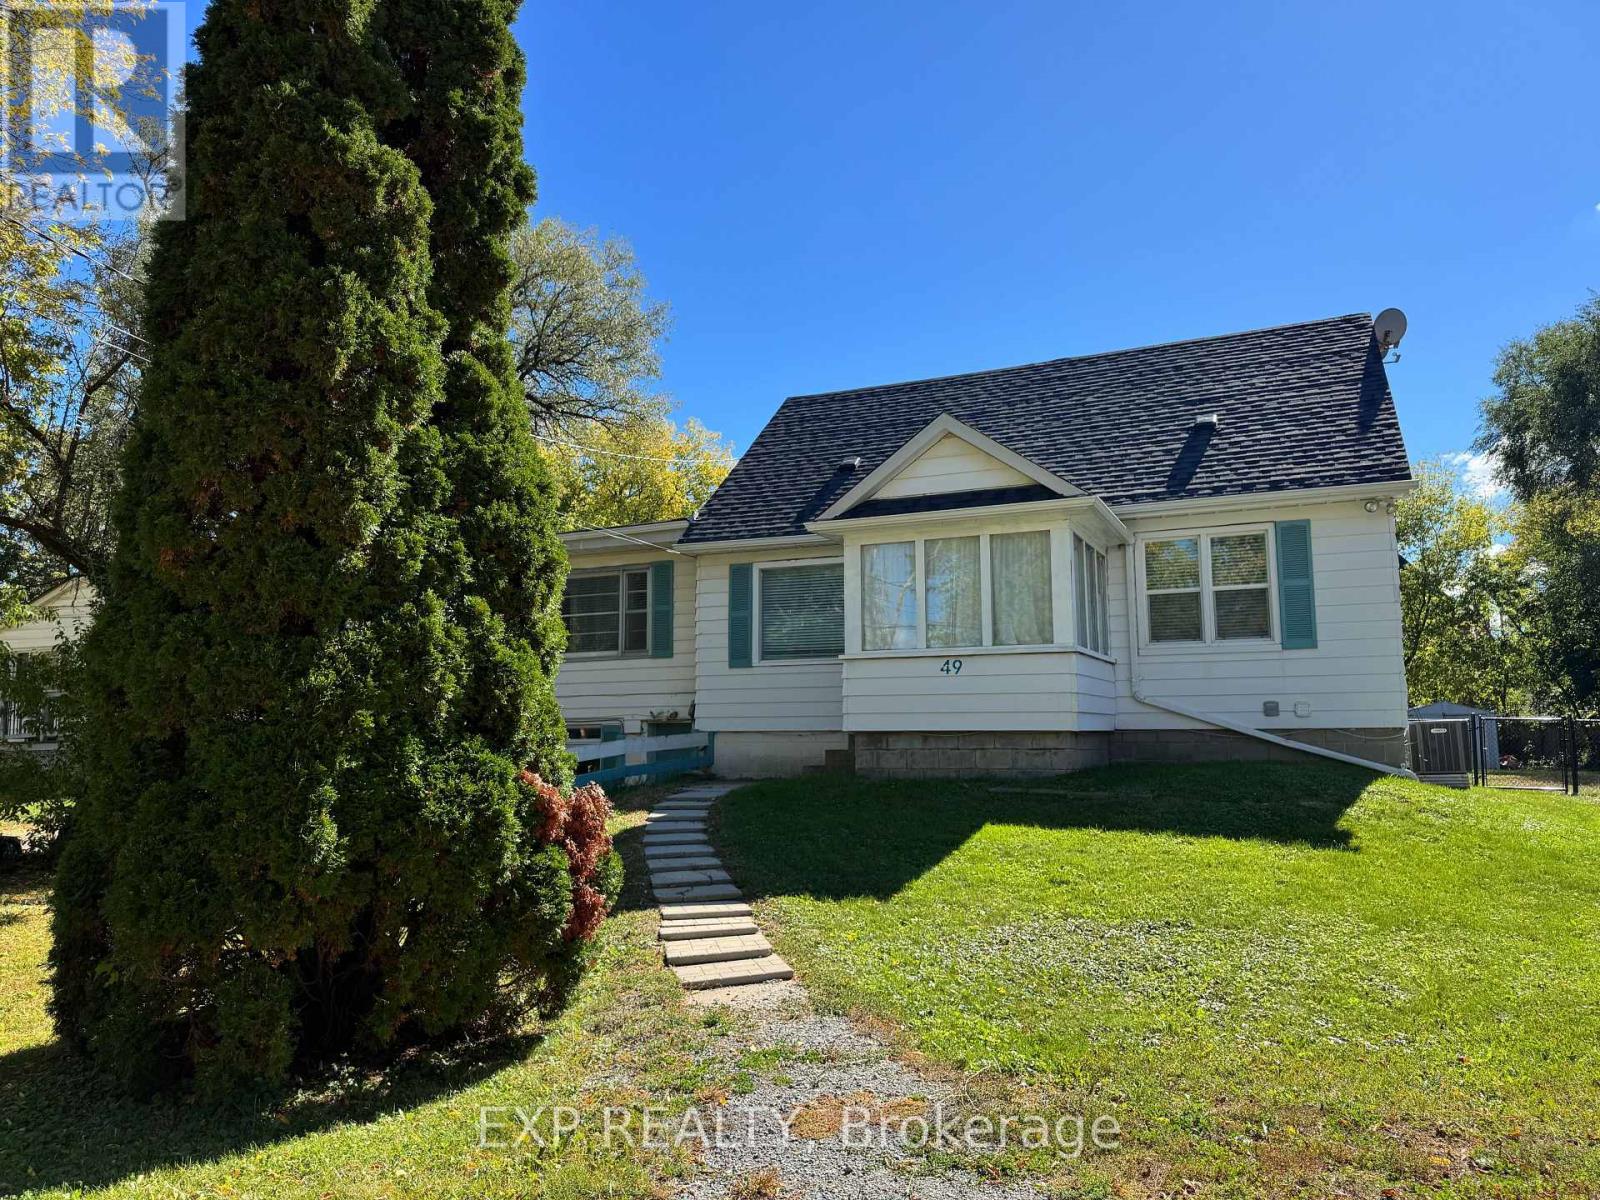
Main & Upper - 49 Sunset Beach Road
Richmond Hill, Ontario
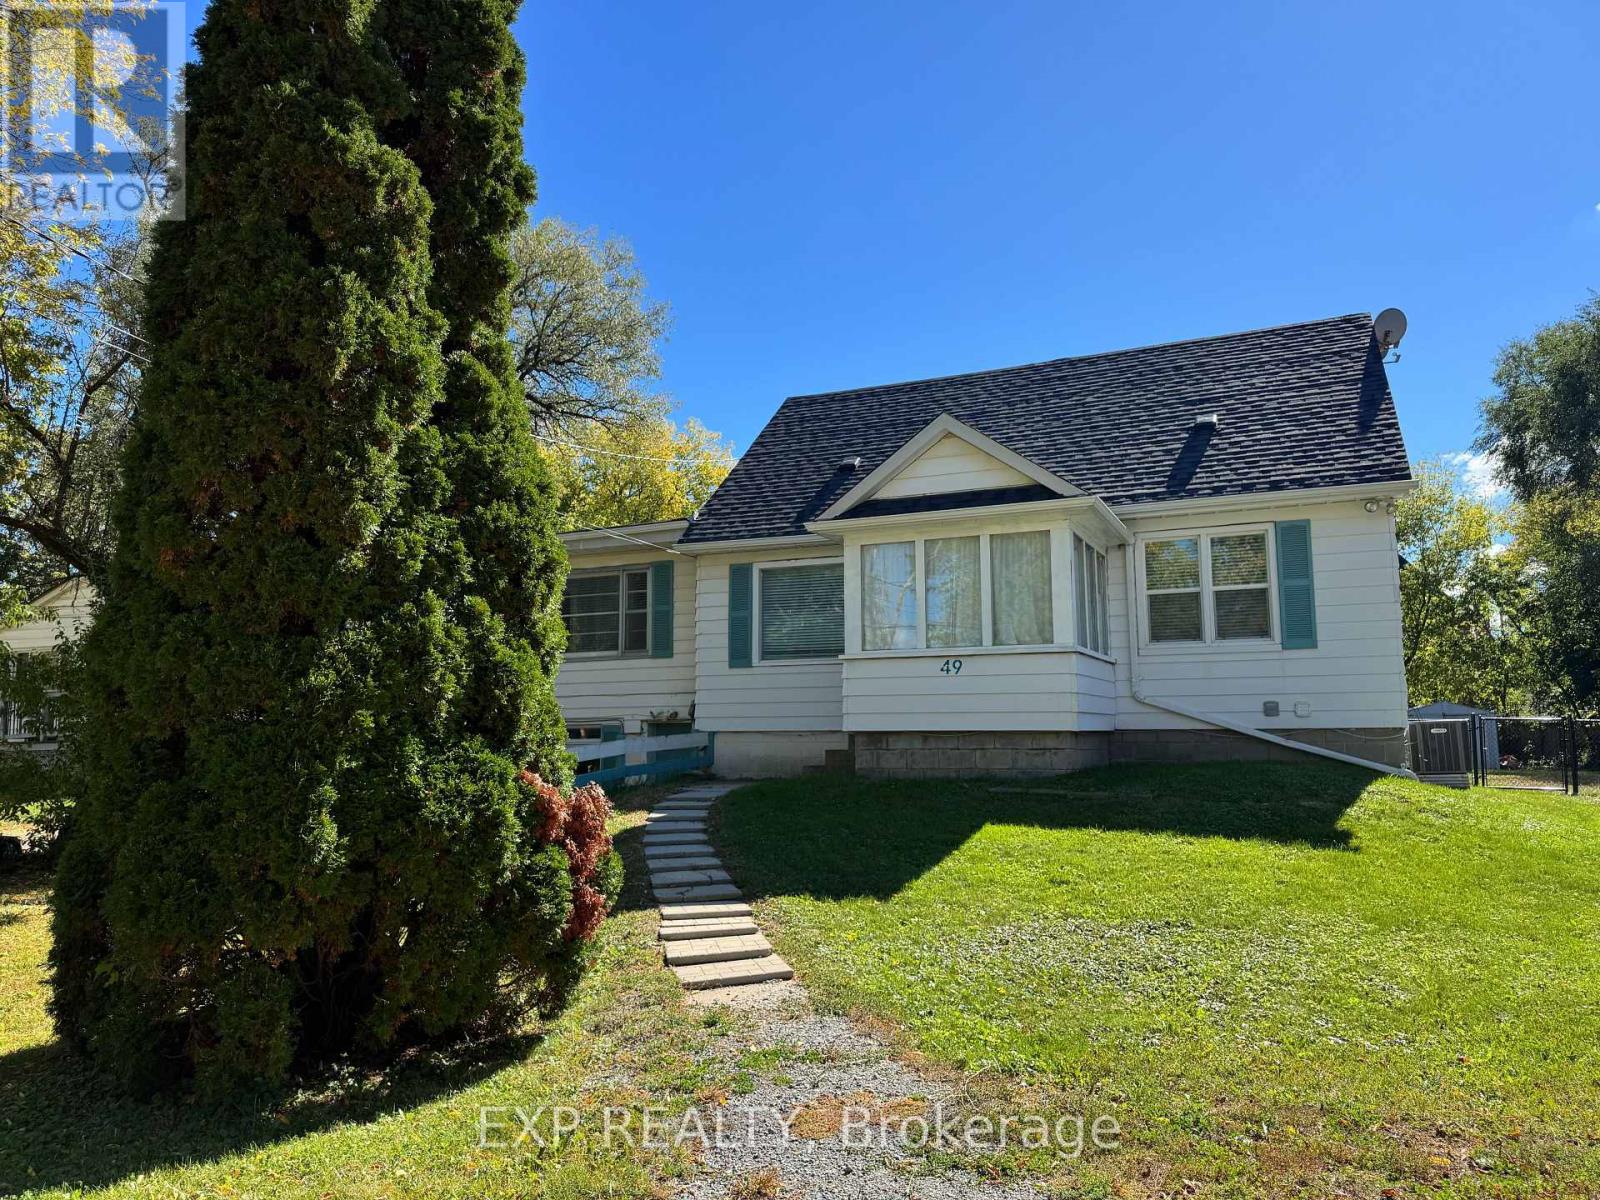
MAIN & UPPER LEVELS FOR LEASE IN COVETED LAKE WILCOX! Welcome To 49 Sunset Beach Rd, Offering The Main And Upper Floors Of A Beautifully Upgraded Detached Home On A Large Lot In Oak Ridges. This Bright And Spacious Residence Features 3 Bedrooms Across The Main And Upper Levels, Gleaming Hardwood Floors On The Main Floor And Fresh Laminate Upstairs. The Main Kitchen Impresses With Stainless Steel Appliances And Brand-New Flooring, Ideal For Everyday Cooking And Entertaining. Numerous Upgrades Throughout. Relax On The Large Deck And Enjoy The Beautiful Views And Tranquil Lakeside Setting. Generous Driveway Parking Available. Just Minutes To Lake Wilcox, Parks, Trails And Golf, And Close To Yonge St Shopping And Dining, Top-Ranked Schools, GO Transit And Easy Hwy 404 Access. A Wonderful Family Home In A Sought-After Neighbourhood, Book Your Showing Today! (id:51382)
Basement - 49 Sunset Beach Road
Richmond Hill, Ontario
SPACIOUS 2-BEDROOM LOWER LEVEL FOR LEASE IN LAKE WILCOX! Welcome To The Ground Level Of 49 Sunset Beach Rd, A Beautifully Kept Detached Home On A Large Lot In The Coveted Oak Ridges Community. This Bright And Roomy Lower-Level Residence Features 2 Bedrooms, Its Own Full Kitchen And A Full Bathroom, Plus A Very Large Living Room That Gives You Plenty Of Space To Relax, Entertain, Work From Home Or Set Up A Family Area. Enjoy Added Privacy And Convenience With Your Own Separate Entrance. A Perfect Fit For A Small Family, Couple Or Professionals Looking For Comfort And Privacy In A Quiet Residential Neighbourhood. Generous Driveway Parking Available, With Access To The Large Lot And A Tranquil Lakeside Setting. Just Minutes To Lake Wilcox, Parks, Trails And Golf, And Close To Yonge St Shopping And Dining, Top-Ranked Schools, GO Transit And Easy Hwy 404 Access. Book Your Showing Today! (id:51382)
215 - 1 Maison Parc Court
Vaughan, Ontario
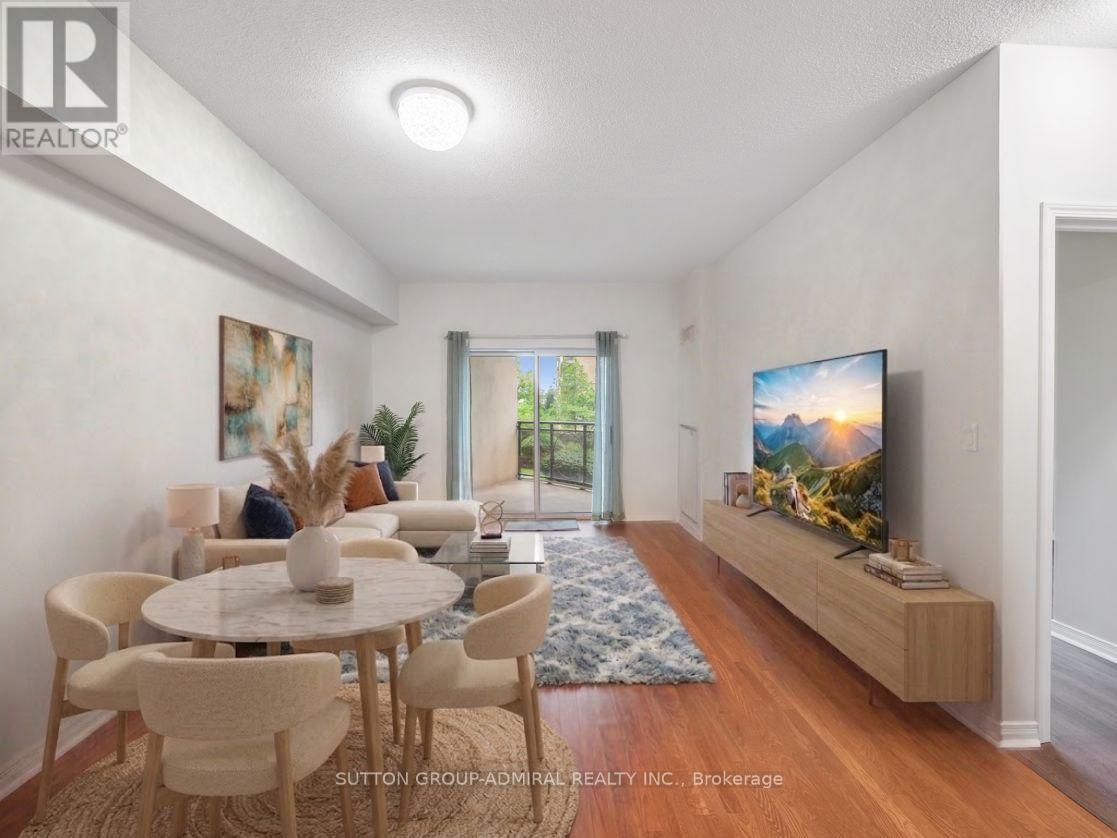
Discover refined living at the intersection of Dufferin Street and Steeles Avenue, in one of Thornhill's most convenient and desirable corridors. This well-maintained 2-bedroom, 2-bath suite offers 800-900 sq. ft. of bright, functional space and a welcoming open layout. Designed with modern living in mind, this bright and airy suite features an open-concept layout with soaring 9-foot ceilings and expansive south-facing windows that fill the home with natural light throughout the day. Step onto your private balcony and enjoy sweeping city views-an ideal space to unwind, entertain, or enjoy your morning coffee. The spacious second bedroom provides exceptional flexibility, making it the perfect home office, guest space, or reading nook. Two full bathrooms add everyday comfort and functionality, while the contemporary kitchen features granite countertops, ceramic backsplash, stainless steel appliances, track lighting and ample cabinetry. In-suite laundry, one underground parking space, and one storage locker complete this exceptional offering. Residents enjoy an impressive collection of luxury amenities, including 24-hour concierge service, a fully equipped fitness centre, indoor pool, saunas, party room, guest suite, library, beautifully landscaped gardens, and outdoor BBQ facilities-all within a well-managed, secure building. Located just minutes from premier shopping, restaurants, parks, transit, York University, and everyday conveniences, this home offers an unmatched lifestyle in one of Thornhill's most connected neighbourhoods. The suite provided easy assess to both the elevator and stairs! Ideally situated with effortless access to Highways 407, 401, and Allen Road this residence offers the perfect blend of style, comfort, and convenience. Building management is scheduled to begin renovations to the front lobby and concierge area-see pictures for concept design. This suite is vacant and ready for possession anytime. **Listing Contains Virtually Staged Photos** (id:51382)
96 Drizzel Crescent
Richmond Hill, Ontario
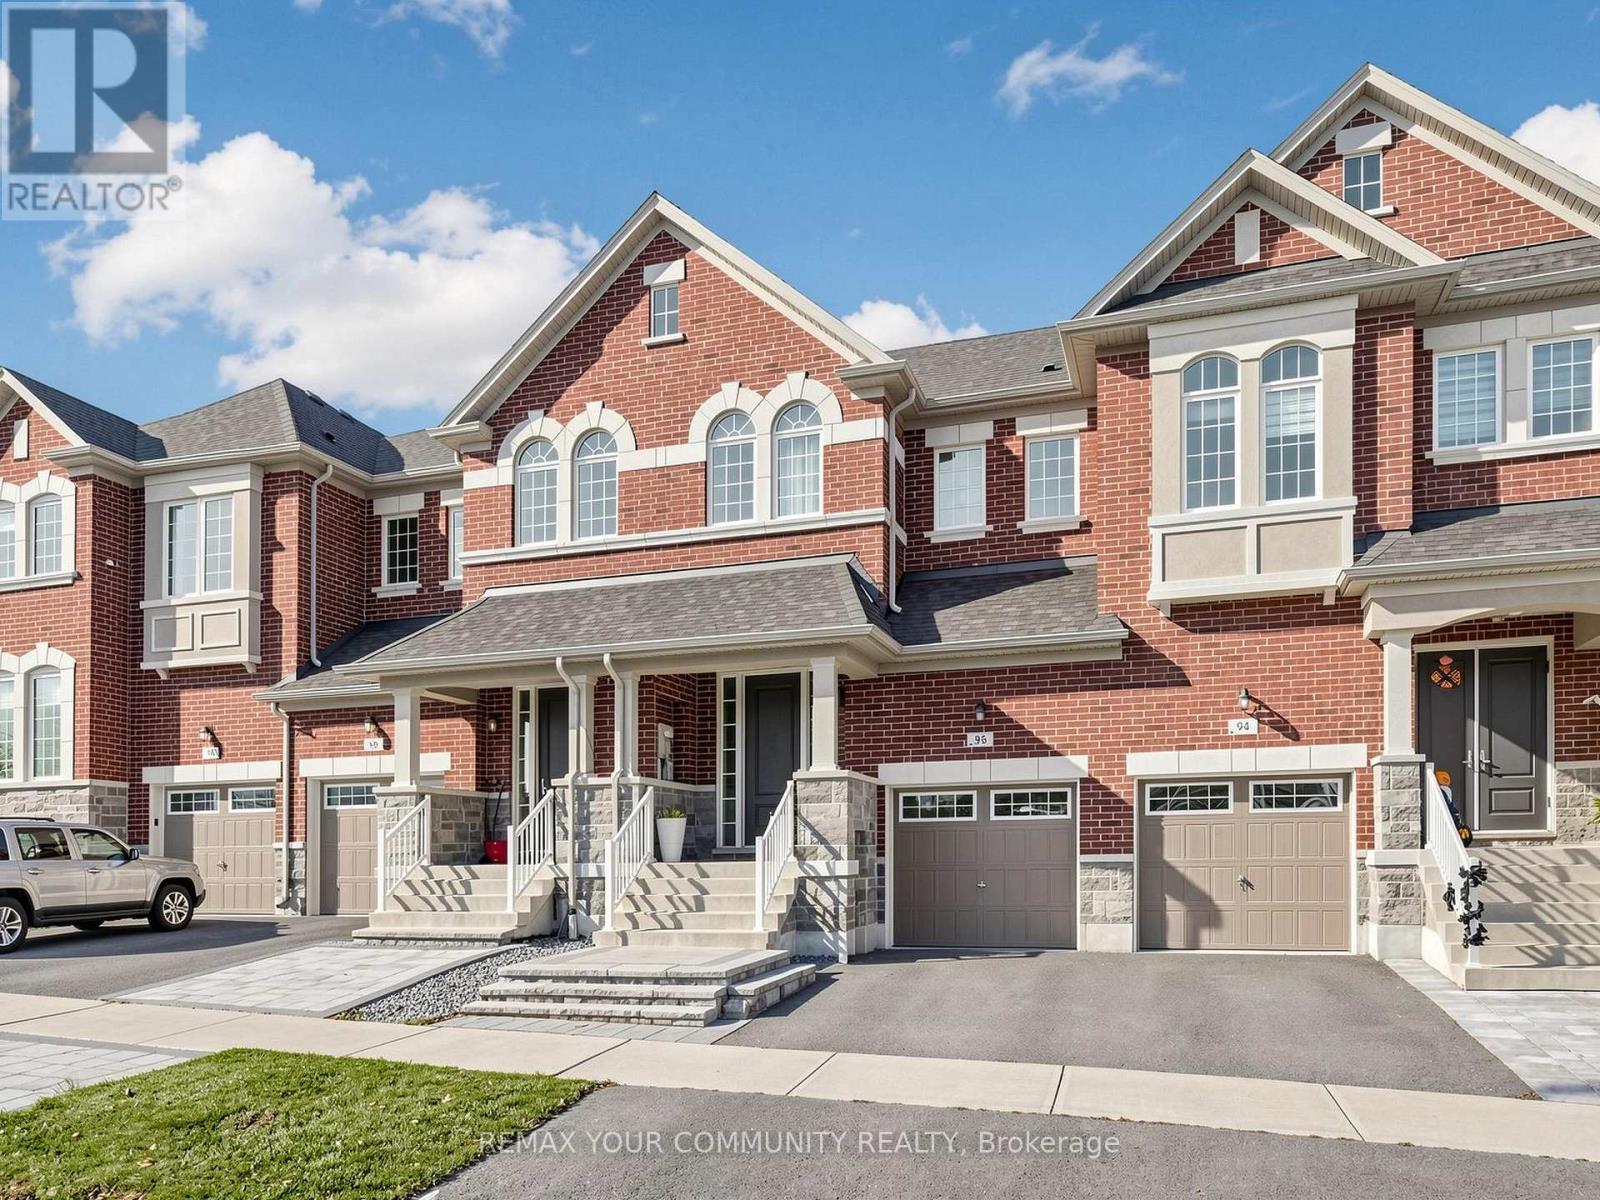
Executive Luxury Living In High-Demand Oak Ridges! This Exceptional Townhome Sits On A Rare, Private 130 Ft Deep Premium Lot Backing Onto Picturesque Mature Trees. Bright & Spacious Open-Concept Layout Featuring 9 Ft Smooth Ceilings On Main, Hardwood Flooring Throughout, & A Sleek Modern Kitchen Equipped With Quartz Countertops & Stainless Steel Appliances. Cozy Family Room With Gas Fireplace & Direct Views Of The Back Yard. Upper Level Features A Spacious Primary Suite Complete With A Walk-In Closet & 4-Pc Ensuite. Direct Access From Garage To The Backyard! Bright Basement With Large Windows & 3-Pc Rough-In Ready For Your Personal Touch. Unbeatable Location Minutes To Hwy 400 & 404, Top-Rated Schools, Lake Wilcox, Trails, Shopping & Transit! (id:51382)
Bsmt - 315 Taylor Mills Drive N
Richmond Hill, Ontario
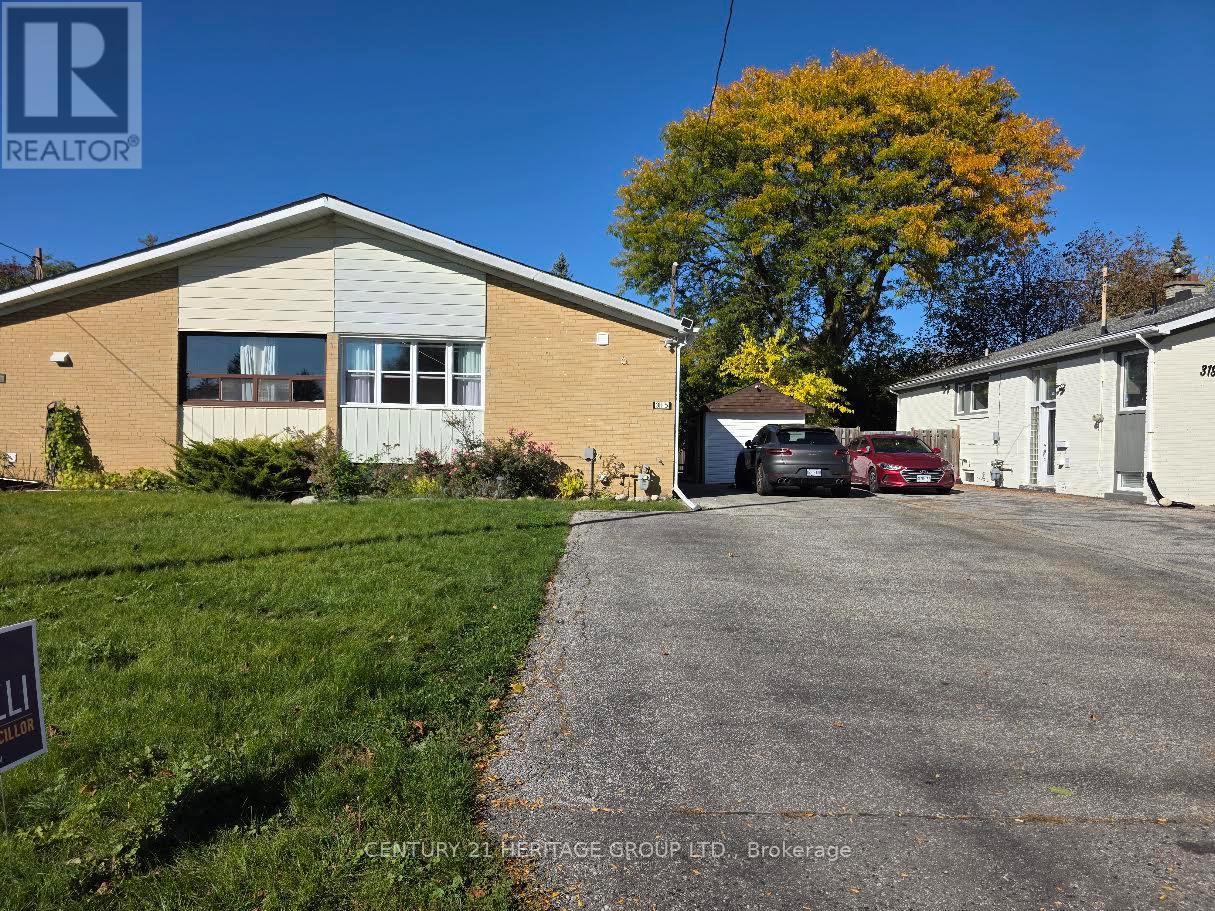
Smart Living. Thoughtful Details. A Place to Call Home. Welcome to this inviting l-bedroom + den basement suite at 315 Taylor Mills Drive North, nestled in Richmond Hill's established Crosby neighborhood. Blending modern touches with everyday practicality, this home offers comfort, character, and features that make daily living easier. Bright, modern lighting and Wi-Fi smart switches throughout the suite put convenience at your fingertips, while an aquarium adds a distinctive, calming touch. The versatile den is ideal fora home office, reading nook, or creative space, giving you extra room to make the home your own. Enjoy a bathroom with an LED mirror and the convenience of a separate, private laundry area with a washer and dryer exclusively for this suite. A cold room provides additional storage, while ceiling sound insulation between the basement and main-floor units helps reduce sound transfer for added comfort. A fingerprint smart lock offers convenient keyless entry, and two parking spaces bring valuable flexibility to your daily routine. Enjoy an established residential setting with local parks, schools, shopping, dining, and everyday essentials nearby, along with access to public transit and Richmond Hill GO for commuting. A welcoming combination of smart features, flexible space, and practical extras-book your showing and discover your next home. OFFER REMARKS (id:51382)
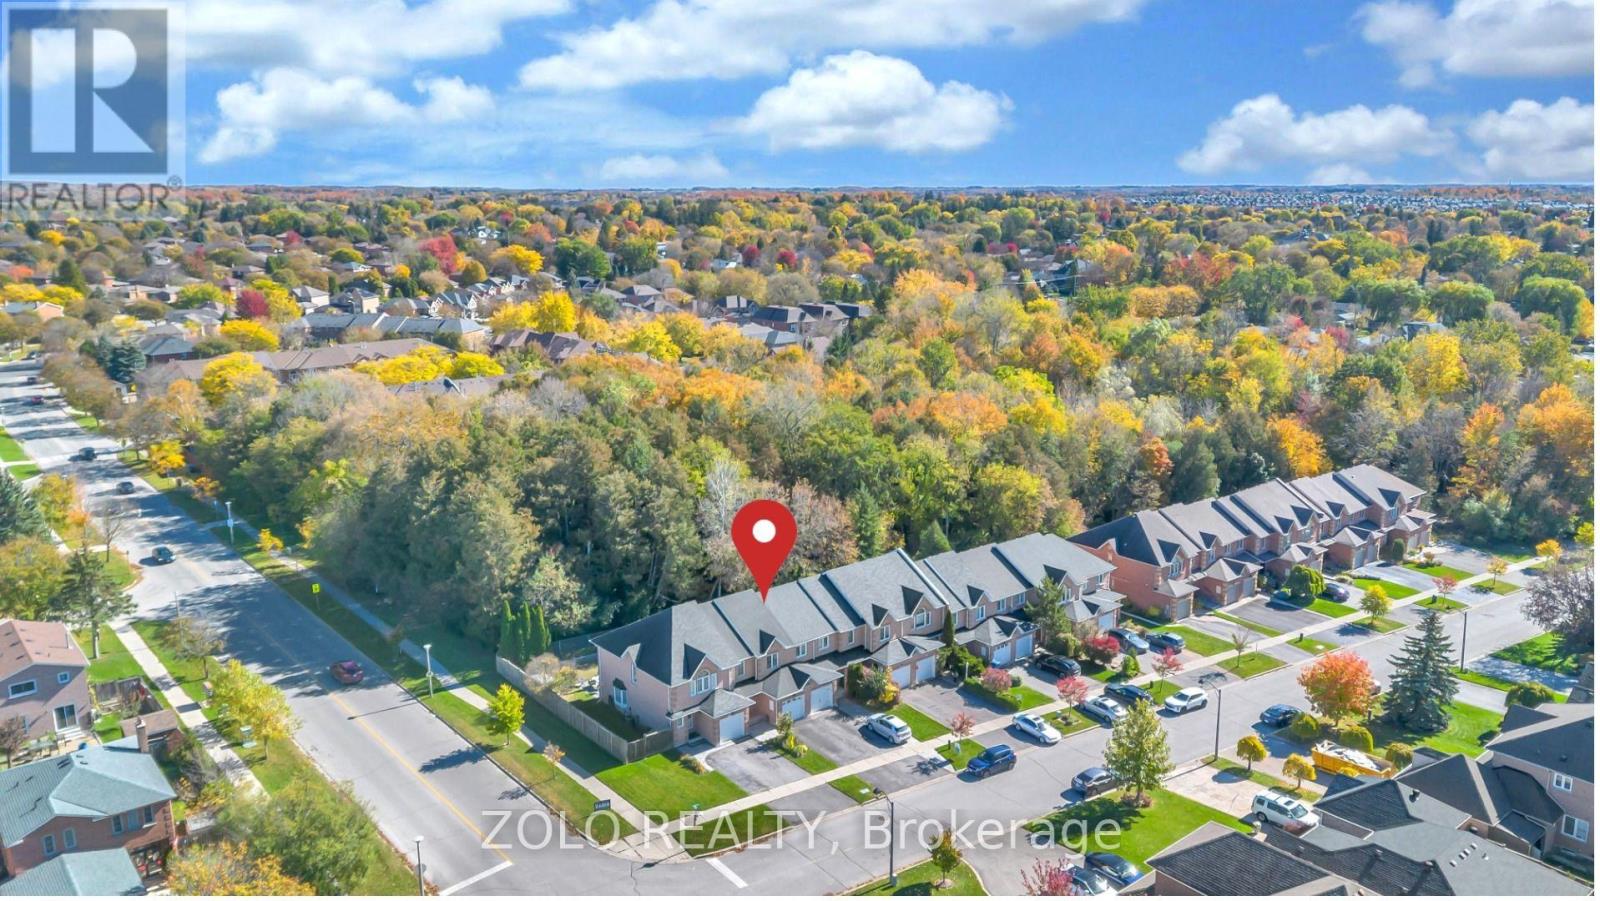
215 Park Drive
Whitchurch-Stouffville, Ontario
Ravine Lot, Carpet Free, Move-In Ready Freehold Townhome with Finished Basement In The Heart Of Stouffville. Backing On To Lehman's Pond - NO NEIGHBORS BEHIND. This Home Boasts 3 Spacious Bedrooms. Oversized Kitchen with quartz countertop. Highly Rated Schools, within walking distance. With Fully Finished Basement. Steps To Main Street Shopping And Restaurants, Memorial Park. Library, Swimming Pool and Public Gym within walking distance. This Highly Sought After Neighborhood Is Perfect For Young Families And Empty Nester's Alike. (id:51382)
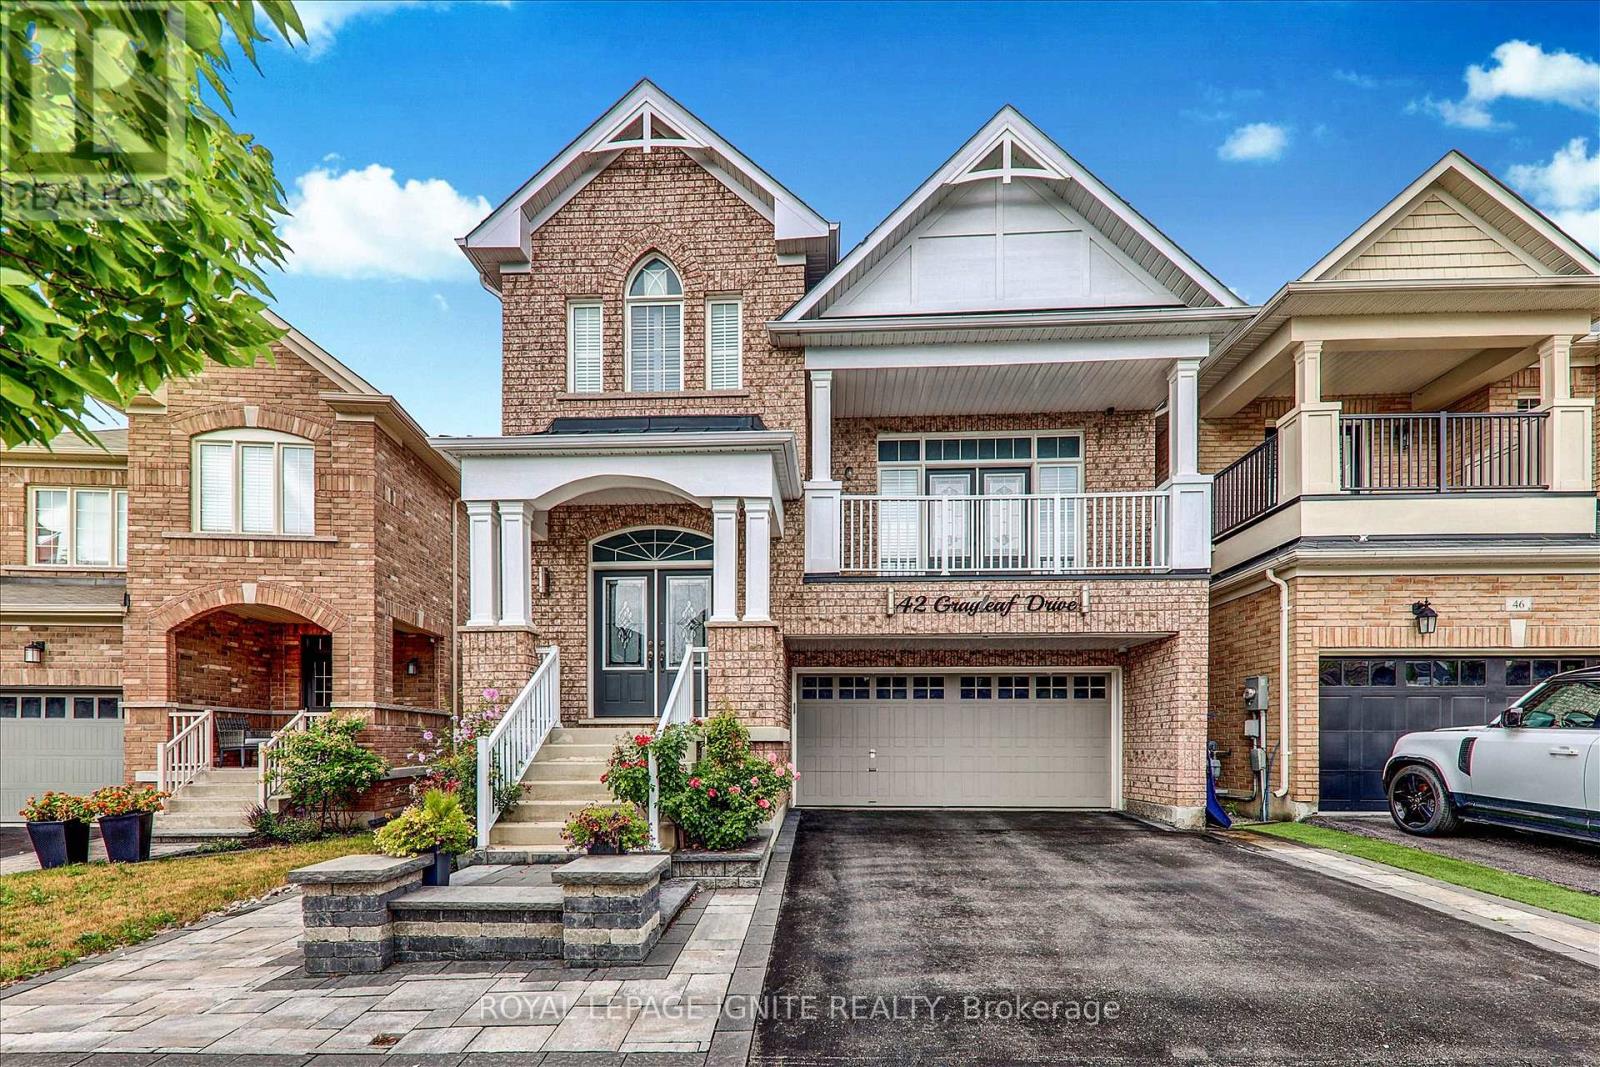
42 Grayleaf Drive
Whitchurch-Stouffville, Ontario
Welcome to 42 Grayleaf Drive! This exceptionally well-maintained 2-storey family home offers a functional layout and generous principal rooms in one of Stouffville's most desirable neighbourhoods. Featuring 4+2 spacious bedrooms, 4 washrooms, and a fully finished basement with 2 bedrooms and a private 3-piece washroom, plus interlocking front and back yards, this home provides versatile living space perfect for growing families, multi-generational living, or hosting guests. The main level boasts a sunlit living and formal dining room with rich hardwood floors, a cozy family room with a fireplace, and a bright kitchen with a breakfast area that leads directly to the private backyard patio. Upstairs, the primary retreat features a walk-in closet and a 5-piece ensuite, accompanied by three additional spacious bedrooms and a full bath. Jasper Model By Fildgate.4-Car Driveway Plus 2-Car Garage. Enjoy unmatched convenience just minutes from top-rated schools. Prime Location Minutes from Stouffville Hospital, the Community Centre, YRT, parks, SmartCentres Stouffville shopping, Stouffville GO Station, Main Street dining, and quick access to Highways 407 and 7. Move-inready! (id:51382)
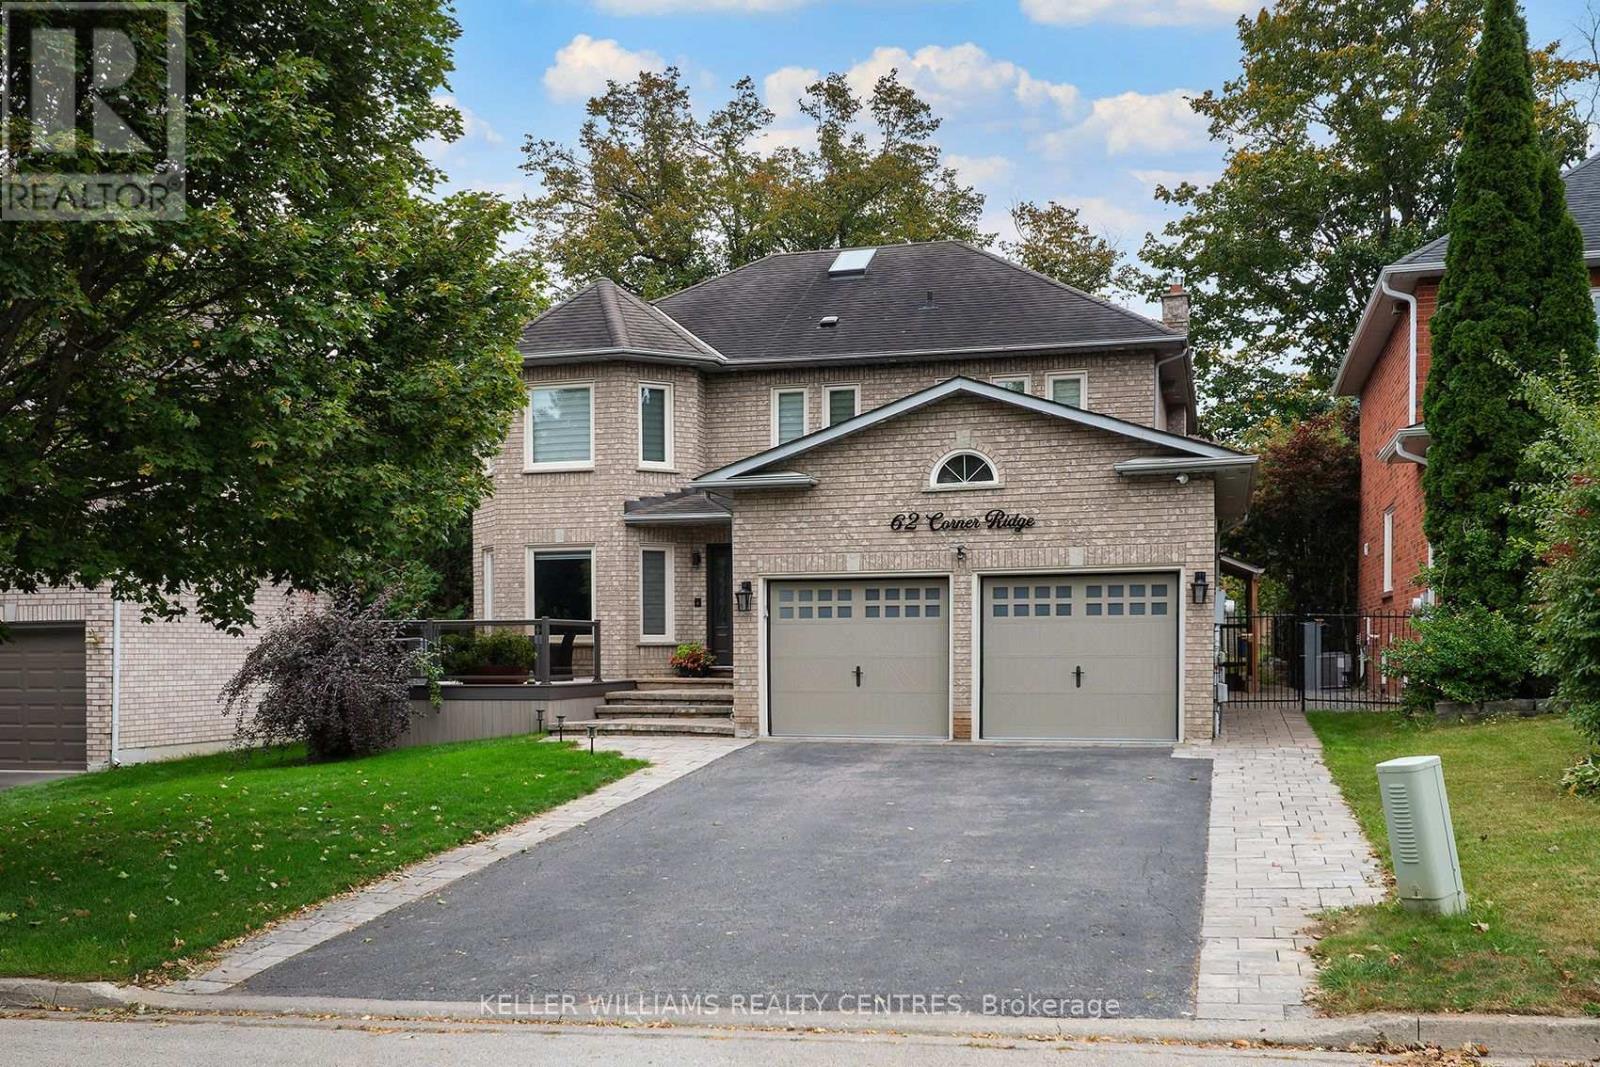
62 Corner Ridge Road
Aurora, Ontario
Step into a bright, impeccably maintained legal lower-level suite designed for easy, move-in-ready comfort. This spacious one-bedroom home features an open-concept living, dining and cooking space highlighted by continuous wood flooring. Stainless steel appliances elevate the kitchen's functionality, while the contemporary bathroom features a convenient walk-in shower. Complete with your own private walk-up entrance, dedicated in-suite laundry, this welcoming sanctuary offers an abundance of light and a truly cozy atmosphere. Set on a quiet, tree-lined street in the well-established Aurora Highlands neighbourhood. Include high speed internet and one driveway parking. Tenant to pays $100 per month in utilities ( water, hydro and gas). Backyard not included. No smoking or vaping. Available immediately. (id:51382)
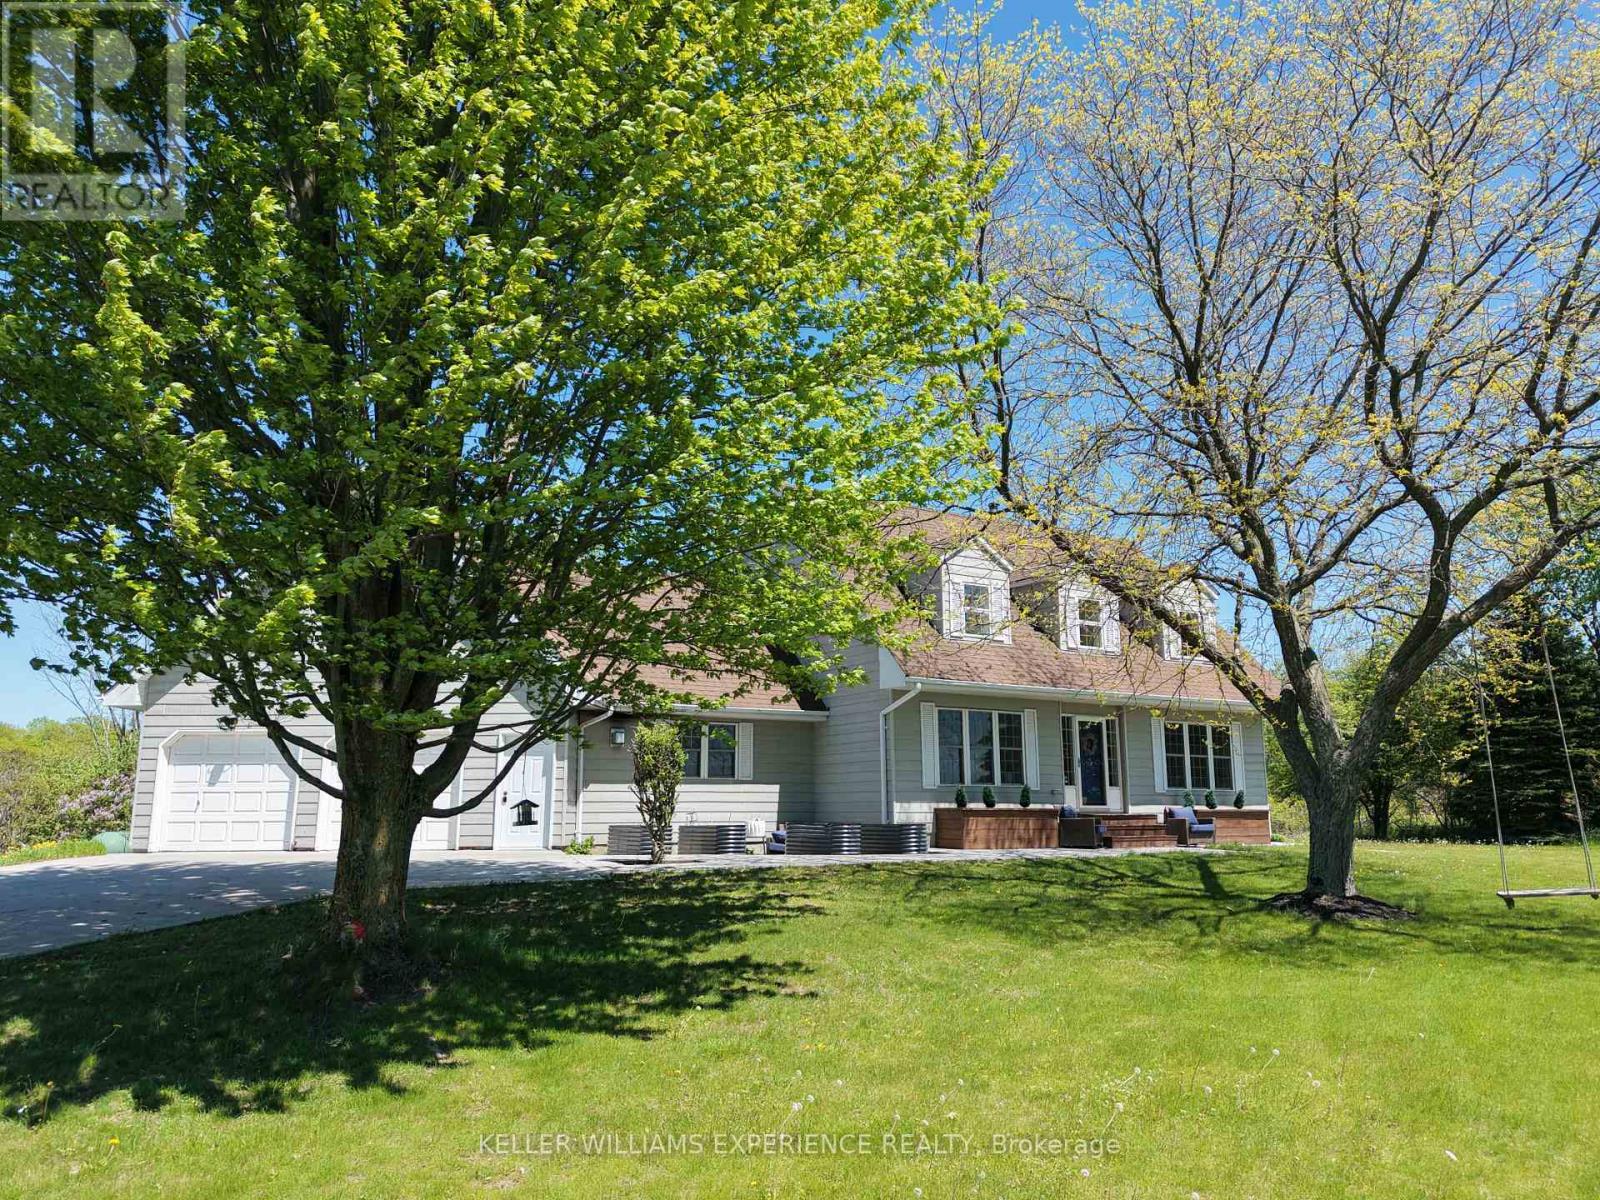
2 Algonquin Heights Court
Essa, Ontario
Set on a picturesque 0.736-acre lot in Thornton, this spacious family home offers privacy, scenic views, and room for your family to truly settle in. Surrounded by rolling fields and mature greenery, the property provides a peaceful backdrop while still being close to town amenities. Inside, the home features 4+1 bedrooms and 4 full bathrooms, offering plenty of space for a growing family or multi-generational living. The living room is warm and inviting with a classic wood-burning fireplace, while the family room offers a second fireplace and a walkout to the 3-season sunroom, creating the perfect place to enjoy your morning coffee or unwind while taking in the views. The kitchen is thoughtfully designed with ample cabinetry, high-end appliances, and a pantry, along with a charming chalkboard wall to help keep the household organized. A formal dining room sits just off the kitchen, offering a dedicated space for family dinners, holiday meals, and larger get-togethers. A main floor bedroom provides excellent flexibility-ideal for guests, those who prefer to avoid stairs, or as a bright and inspiring home office overlooking the surrounding landscape. Upstairs, the oversized primary bedroom offers plenty of room to relax, complete with double closets and a recently renovated 4-piece ensuite featuring heated floors, a frameless glass shower, and dual shower heads. Two additional generously sized bedrooms share a well-appointed 3-piece bathroom, completing the upper level of this spacious family home. The lower level extends the living space with a large rec room, perfect for movie nights or family gatherings, along with a fifth bedroom and a generous 3-piece ensuite with heated floors, making it an excellent retreat for guests or teens. Step outside to a backyard designed for both relaxation and entertaining. Enjoy evenings in your swim spa overlooking open fields or host friends and family on the newer deck, all while taking in the peaceful rural setting. (id:51382)
2521 - 30 Westmeath Lane
Markham, Ontario
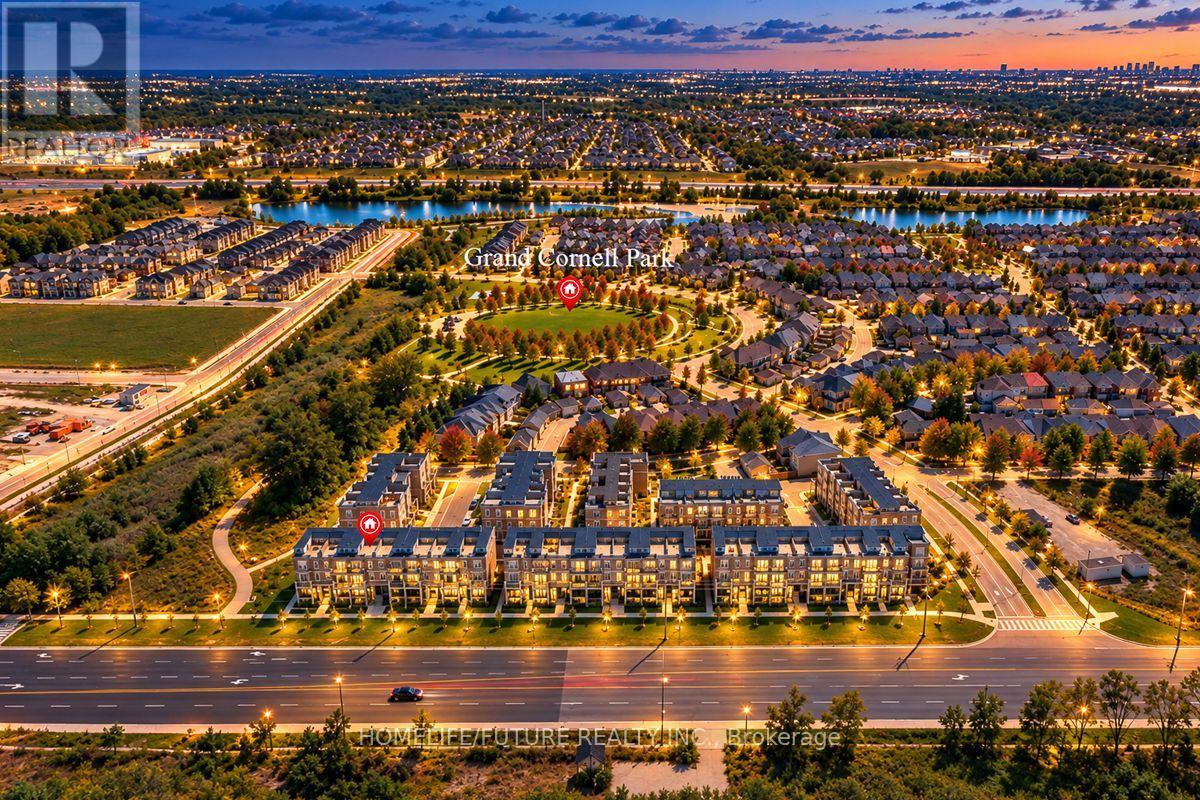
EXCEPTIONAL VALUE IN HIGH-DEMAND CORNELL! Welcome To 30 Westmeath Lane, Unit 2521 - A Bright & Spacious 2-Bedroom, 2-Bathroom Stacked Townhome Offering Approx. 1,200 Sq. Ft. Of Well-Designed Living Space Across 2 Levels, Plus An Impressive Private Rooftop Terrace Freshly Painted In Chic, Neutral Tones & Featuring 9-Ft Ceilings, This Beautiful Home Offers A Bright, Airy & Contemporary Feel Throughout. The Sun-Filled Open-Concept Living & Dining Area Features A Modern Kitchen With A Large Peninsula/Breakfast Bar, Ample Counter & Cabinet Space, And A Walkout To A Private Balcony - Perfect For BBQs, Outdoor Dining & Entertaining. Enjoy Open Views Toward Markham Stouffville Hospital & Cornell Bus Terminal From The Balcony & Rooftop Terrace. The Large Private Rooftop Terrace Is A Standout Feature, Offering Exceptional Outdoor Living Space - Perfect For Entertaining, Relaxing & Enjoying Summer Evenings. The Upper Level Features 2 Generously Sized Bedrooms, Including A Spacious Primary Bedroom With A Large Closet, Along With A 3-Piece Main Bathroom & Convenient In-Suite Laundry Includes 1 Underground Parking Space & A Dedicated Locker. Ideally Located In The Highly Sought-After Cornell Community, Just Minutes To Markham Stouffville Hospital, Cornell Community Centre & Library, Cornell Bus Terminal, Parks, Trails, Schools, Shopping & Everyday Amenities, With Convenient Access To Hwy 7, Hwy 407 & Nearby GO Transit. A Fantastic Opportunity To Enjoy Spacious, Modern Townhome Living With Exceptional Private Outdoor Space In One Of Markham's Most Desirable Communities! ( some listing images have been digititally enhanced, inlcluding virtual twilinght effects) (id:51382)
3793 Mangusta Court
Innisfil, Ontario
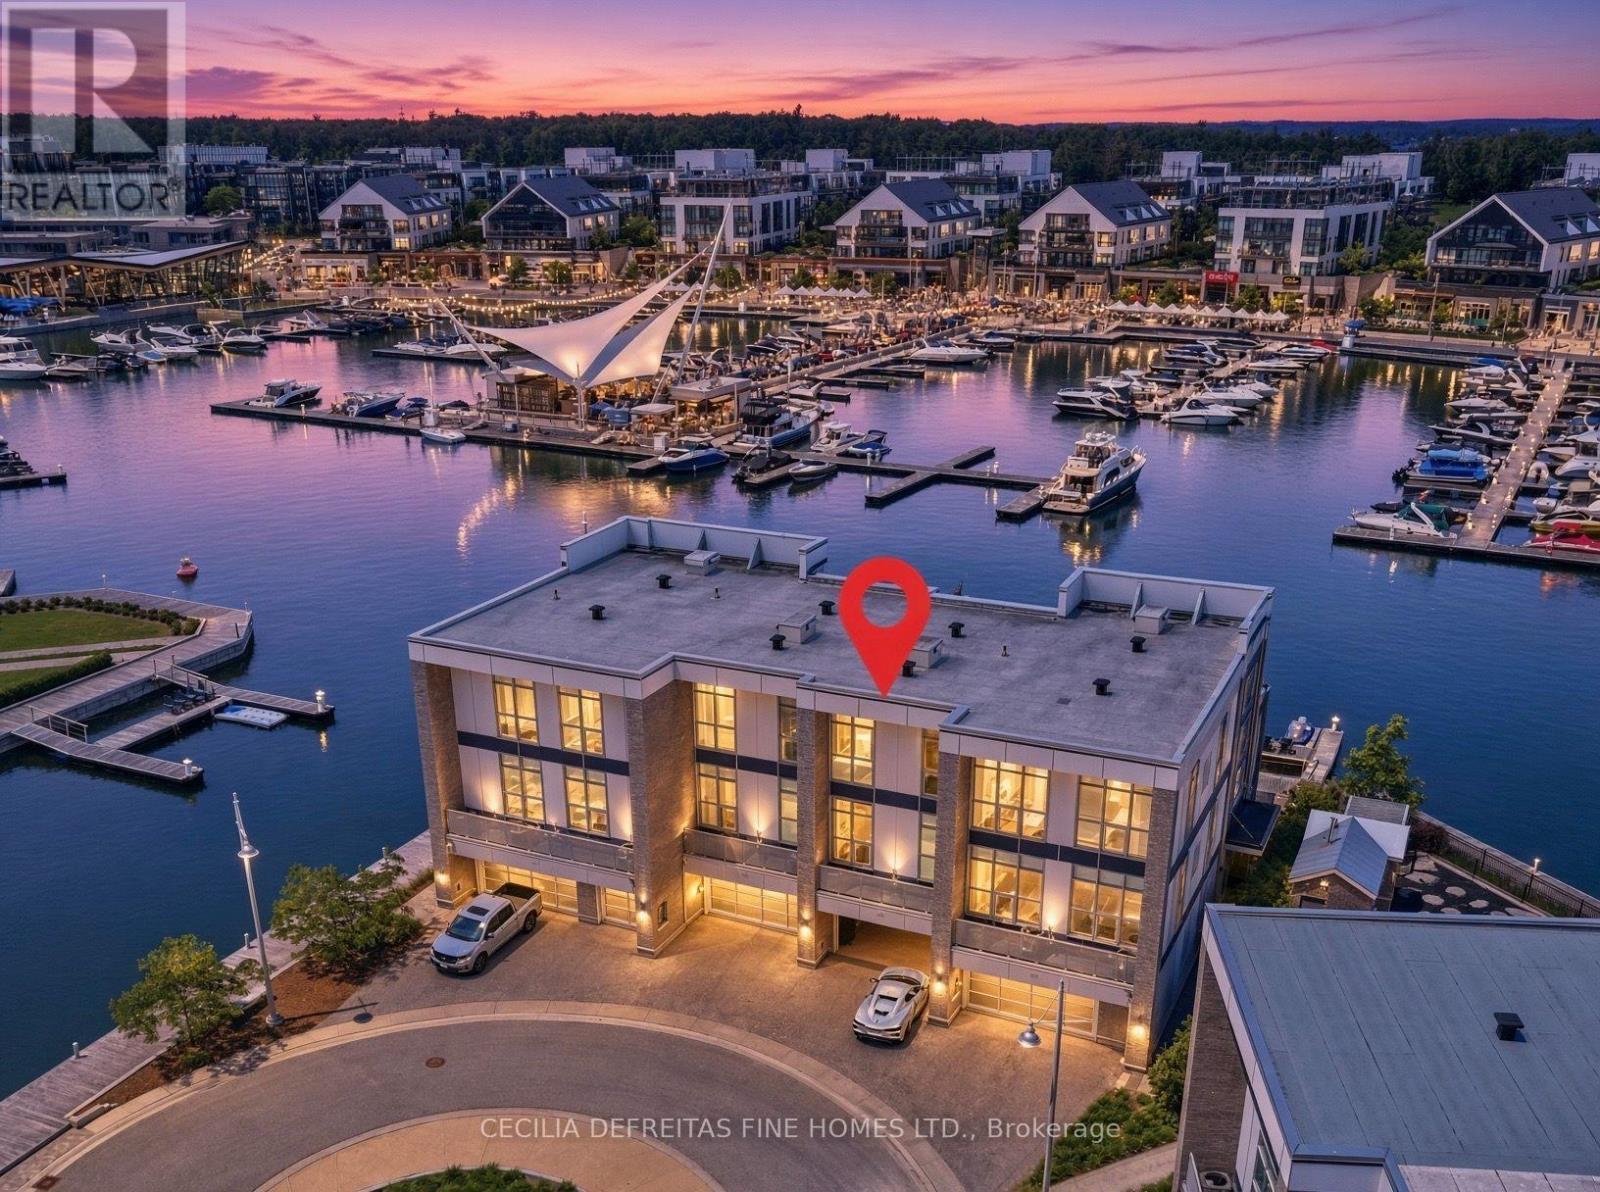
IT'S ALL ABOUT THE VIEW! Welcome to an extraordinary waterfront residence in the heart of Friday Harbour Resort where refined luxury meets the vibrance of resort living within an exclusive gated community.Perfectly positioned on the water, this stunning three-level townhouse with 3 balconies,offers one of the most coveted locations in the community, complete with a 40 ft private boat slip and unparalleled, unobstructed views of the marina and boardwalk widely regarded as among the finest on Lake Simcoe.From sunrise to sunset, every moment is elevated. Take in breathtaking sunsets, front row views of spectacular fireworks, and the energy of live outdoor music all from your own private retreat. This is a lifestyle reserved for the few.Surrounded by world-class amenities, enjoy access to upscale restaurants, charming cafes, boutique shopping, a pristine beach, and a private residents' pool. Tucked away at the end of a quiet cul-de-sac with extra parking, this home offers the perfect blend of privacy, security, and vibrant waterfront living.This is more than a home - it's a destination.Why travel to a resort when you can own one?Just one hour from Toronto, this is resort living at its absolute finest. 2,200 Sq Ft. Lake Club Fee: $307.46 + Maintenance 517.44 + Annual Resort Fee $4,862.99. Buyer also to pay a one time entry fee of 2% to Resort Association upon closing. (id:51382)
119 Blackthorn Drive
Vaughan, Ontario
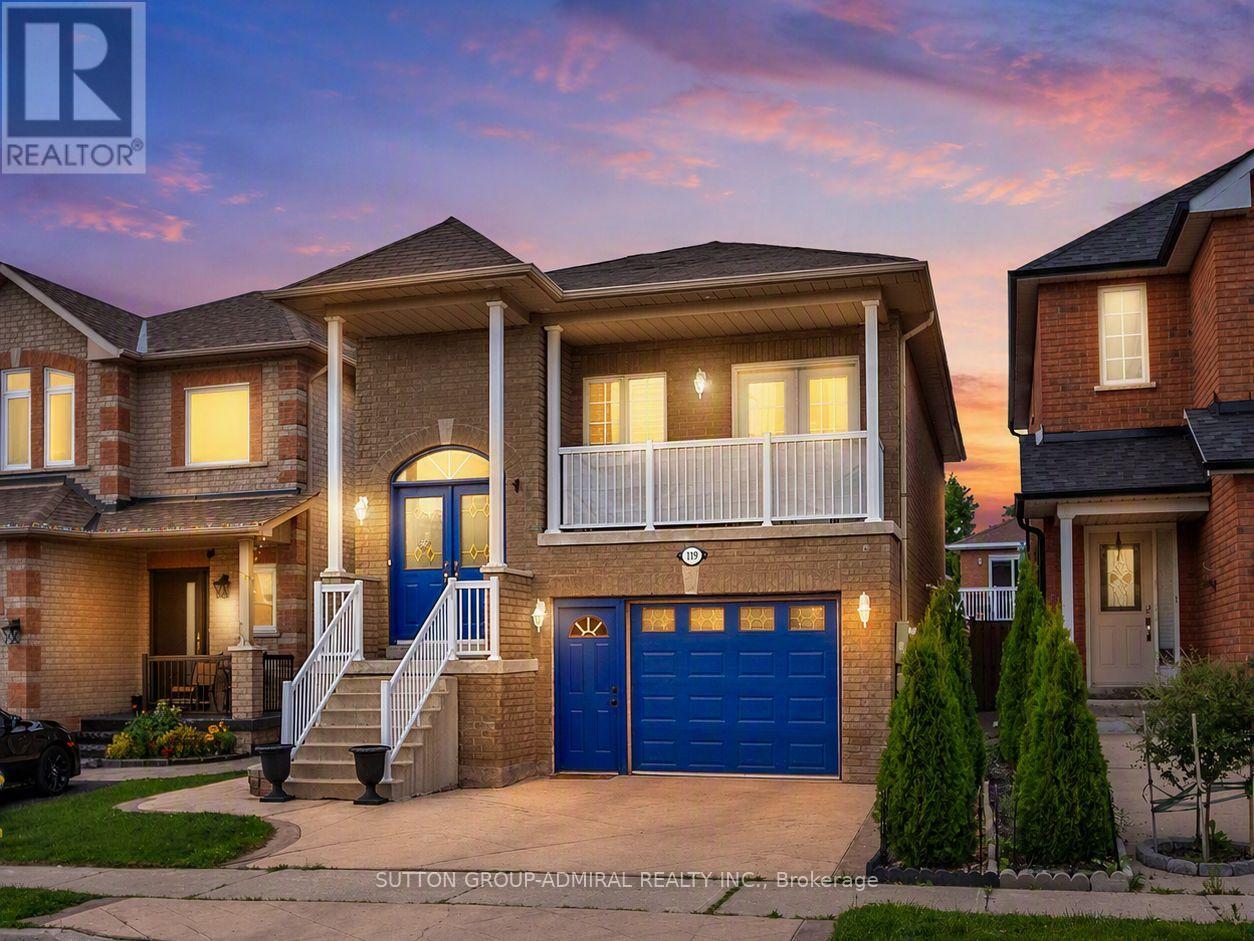
Move-in ready & thoughtfully upgraded, this raised bungalow in sought-after Maple is ideal for multi-generational families, buyers seeking in-law accommodations or income potential, & smaller families who value modern finishes. With $50k in recent improvements, it pairs comfortable main-floor living with a bright, fully above-grade walk-out lower level featuring a private entrance, 2nd kitchen, spacious bedroom, 3-pc bath & rec area with a contemporary gas fireplace. Soaring 9'2" ceilings enhance this flexible space, perfect for extended family or exploring rental opportunities. This adaptable layout offers space to come together & privacy when needed, whether sharing a home with parents, welcoming adult children or planning for future needs. The open-concept main level offers 9' ceilings, engineered hardwood, crown moulding, wrought-iron pickets & dedicated laundry. The updated kitchen features newer stainless steel appliances ('22), white cabinetry, granite counters & matching backsplash, under-valence lighting, pot lights & a composite sink with pullout faucet. Sun-filled living & dining areas open to a private balcony for morning coffee. Two main-floor bedrooms include a generous primary bedroom with closet organizers & a designer 6-pc ensuite showcasing tempered glass amber sinks, gold accents, tiled walls, a rainshower, built-in niches & upgraded lighting. A 4-pc bath features a newer vanity & upgraded hexagonal shower tiles. The lower-level kitchen includes stainless steel appliances & a gas range, adding convenience for independent living. Enjoy a private, fully fenced, low-maintenance backyard with stamped concrete wrapping around the home, ample entertaining space & an oversized storage shed. A 1.5-car garage with a spacious mezzanine provides abundant storage. Minutes from parks, Maple GO, Cortellucci Hospital, Maple Community Centre & schools including Mackenzie Glen, Julliard (French Immersion), Maple High School, Holy Jubilee CES & St. Joan of Arc CHS (id:51382)
28 - 8169 Kipling Avenue
Vaughan, Ontario
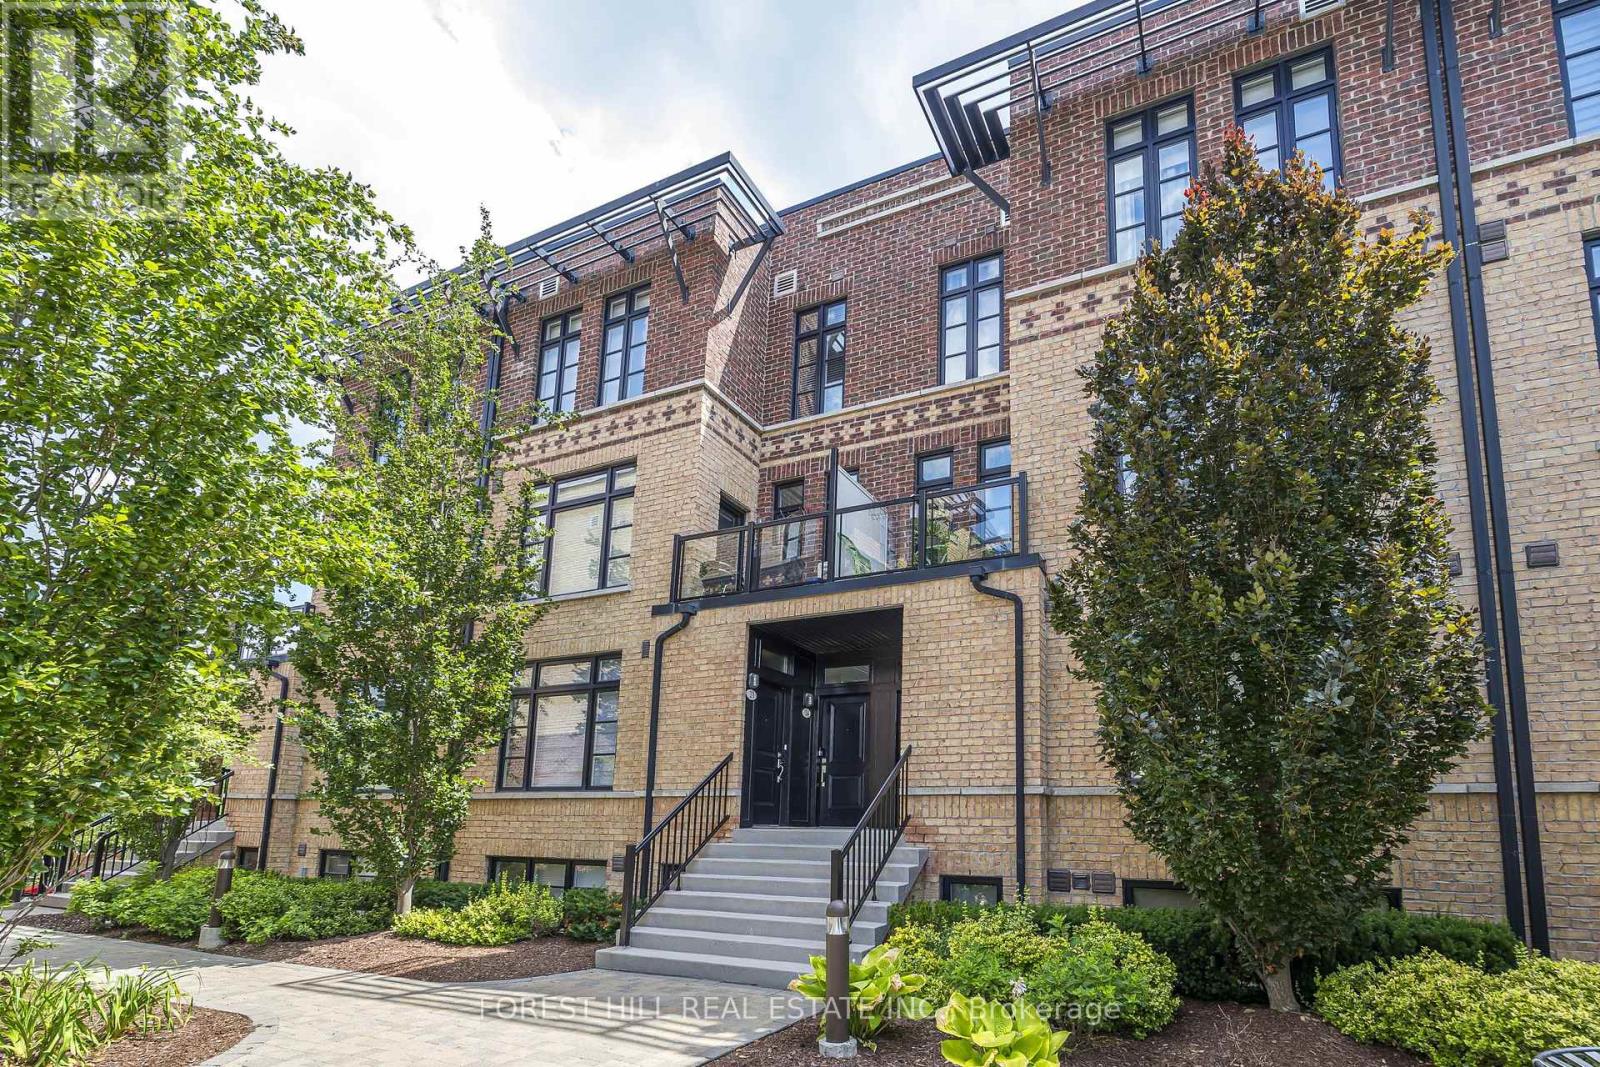
Come marvel at a beautifully expansive (1084 sq.ft. + 51 balcony) living opportunity that will make your visitors jealous! This lofty, and efficient layout will make even the most particular buyer fall in love! Your favorite designer furniture (even of the Swedish variety) will compliment nearly any living arrangement you desire - this is a blank canvas! This sun-soaked, sky-high ceilinged unit is one of the best in the complex! Overlooking a beautiful natural canopy of trees, you can bask on your pin drop-quiet patio, and appreciate the best of what life has to offer. $$$ of upgrades spent for your maximum comfort! Some helpful upgrades: spotlights/lighting, larger than usual windows, automatic motorized blinds, special soundproofing in the master bedroom, customized closets, fresh paint, carpet-free bedrooms, Miele dishwasher. Market Lane Shopping Centre just around the corner! With easy access to HWY427,400,401, and HWY 7 just a few minutes away, you could be at work in no time! Parking requires you to walkthrough a beautiful garden, down the steps, and off you go! (id:51382)
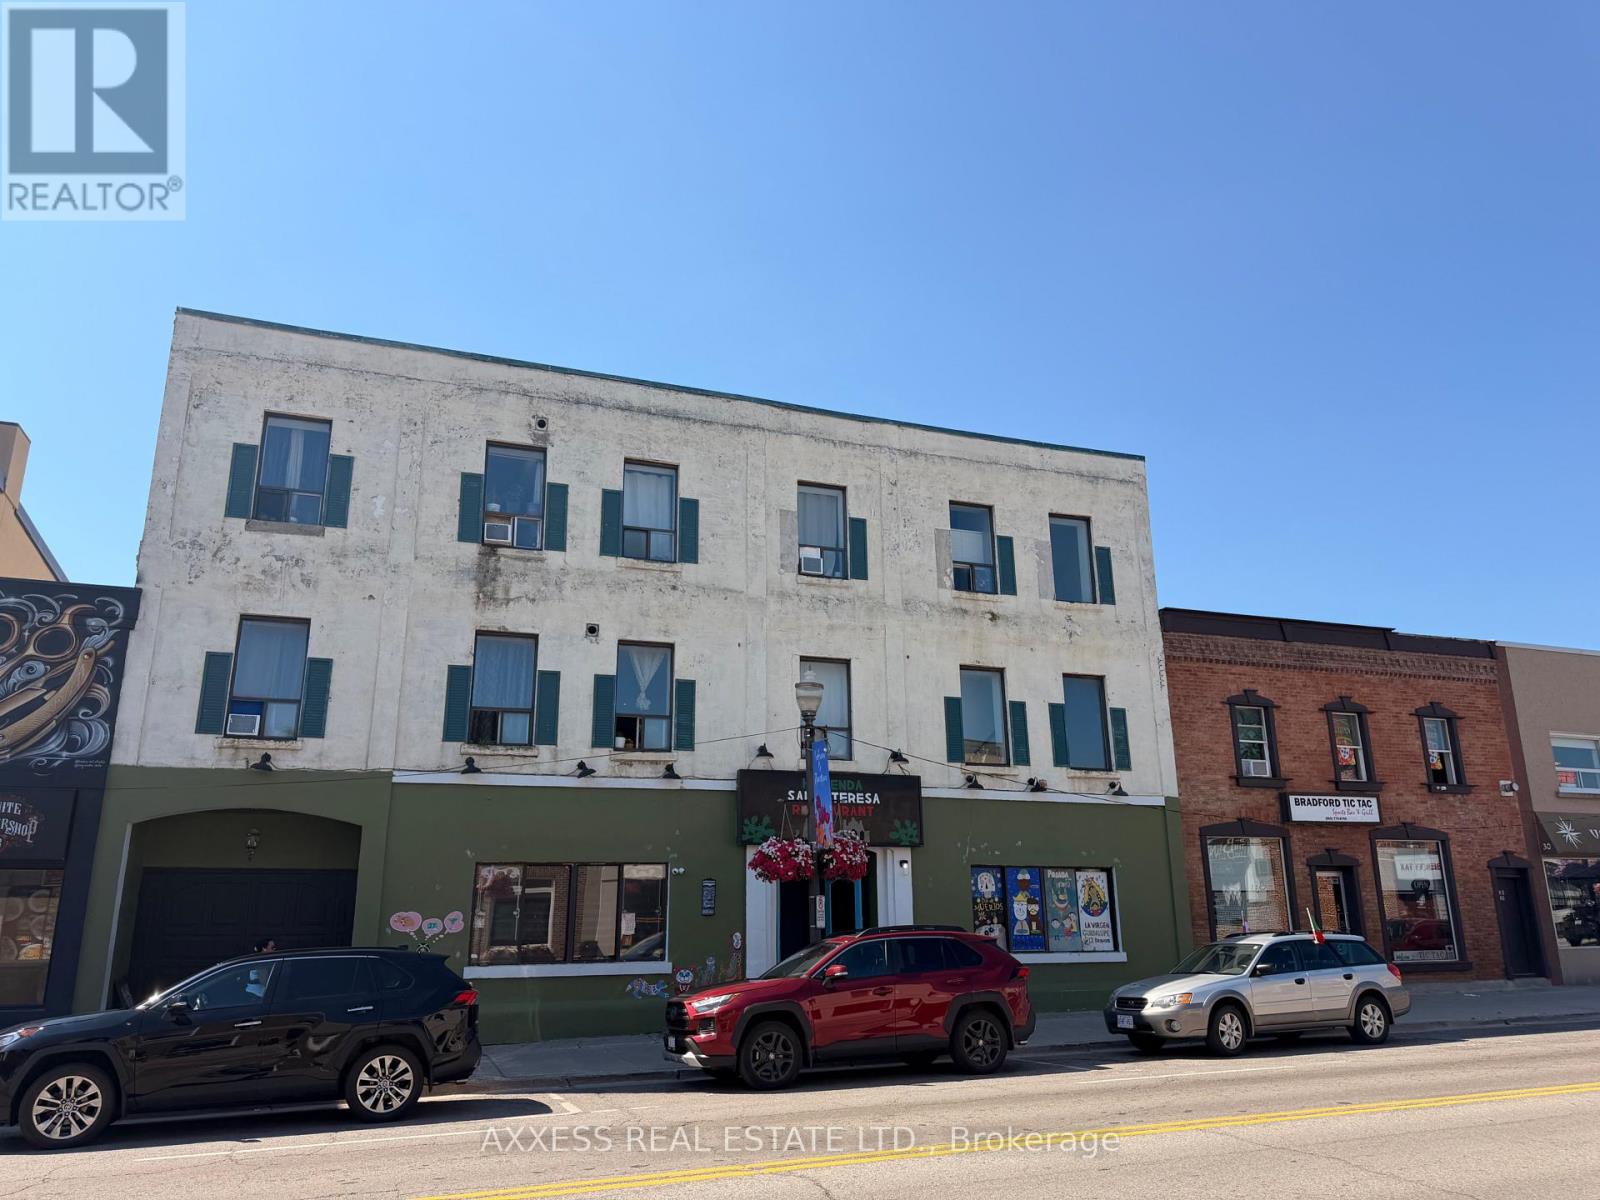
22 Holland Street W
Bradford West Gwillimbury, Ontario
Investment opportunity 3-storey Commercial/residential Property in the fast growing city of Bradford. Prime downtown location, minutes to Bradford go, shopping centre, community and leisure centres, Highways. Barrie and lake Simcoe are within short driving distance. The Property consists of 3681 Sq.ft. of Main floor Restaurant that seats 130 people with Bar/Lounge and Large rear yard outside Patio, and 5982 sq.ft of residential use. Second floor has 3 apartments 1-one Bedroom apartment, 2 Bedrooms apartment with 2 bathrooms and a 2 bedroom unit one bathroom. Third floor has 4 apartments, 3 one bedrooms & 1 Two bedrooms units. 7 parking spaces available. Municipal parking is at the rear of the property. basement has storage area, men and women bathrooms. 600 Amp service. Estimated Net Income $145,000.00 (id:51382)
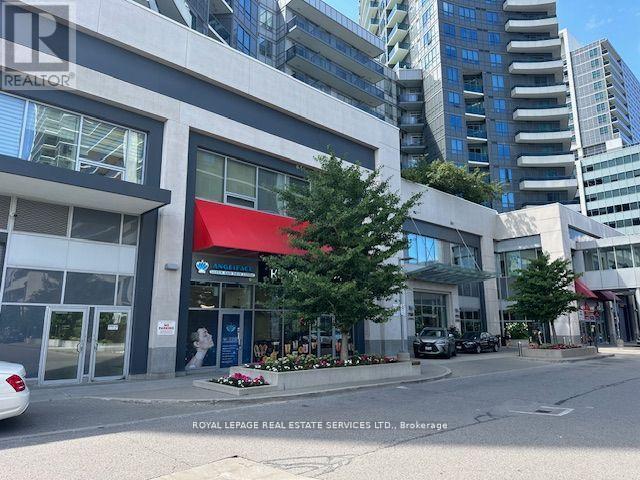
102 - 7163 Yonge Street
Markham, Ontario
Good Income Investment or your own use Opportunity In Desirable Destination On Yonge St (World On Yonge Condo). Commercial Condo Unit Currently VACANT. Multi Use Complex with 4 Residential Towers, Supermarket, CHIROPRACTORS, SPA, HAIR SALON, PROFESSIONAL OFFICE, RETAILS AND ETC. (id:51382)
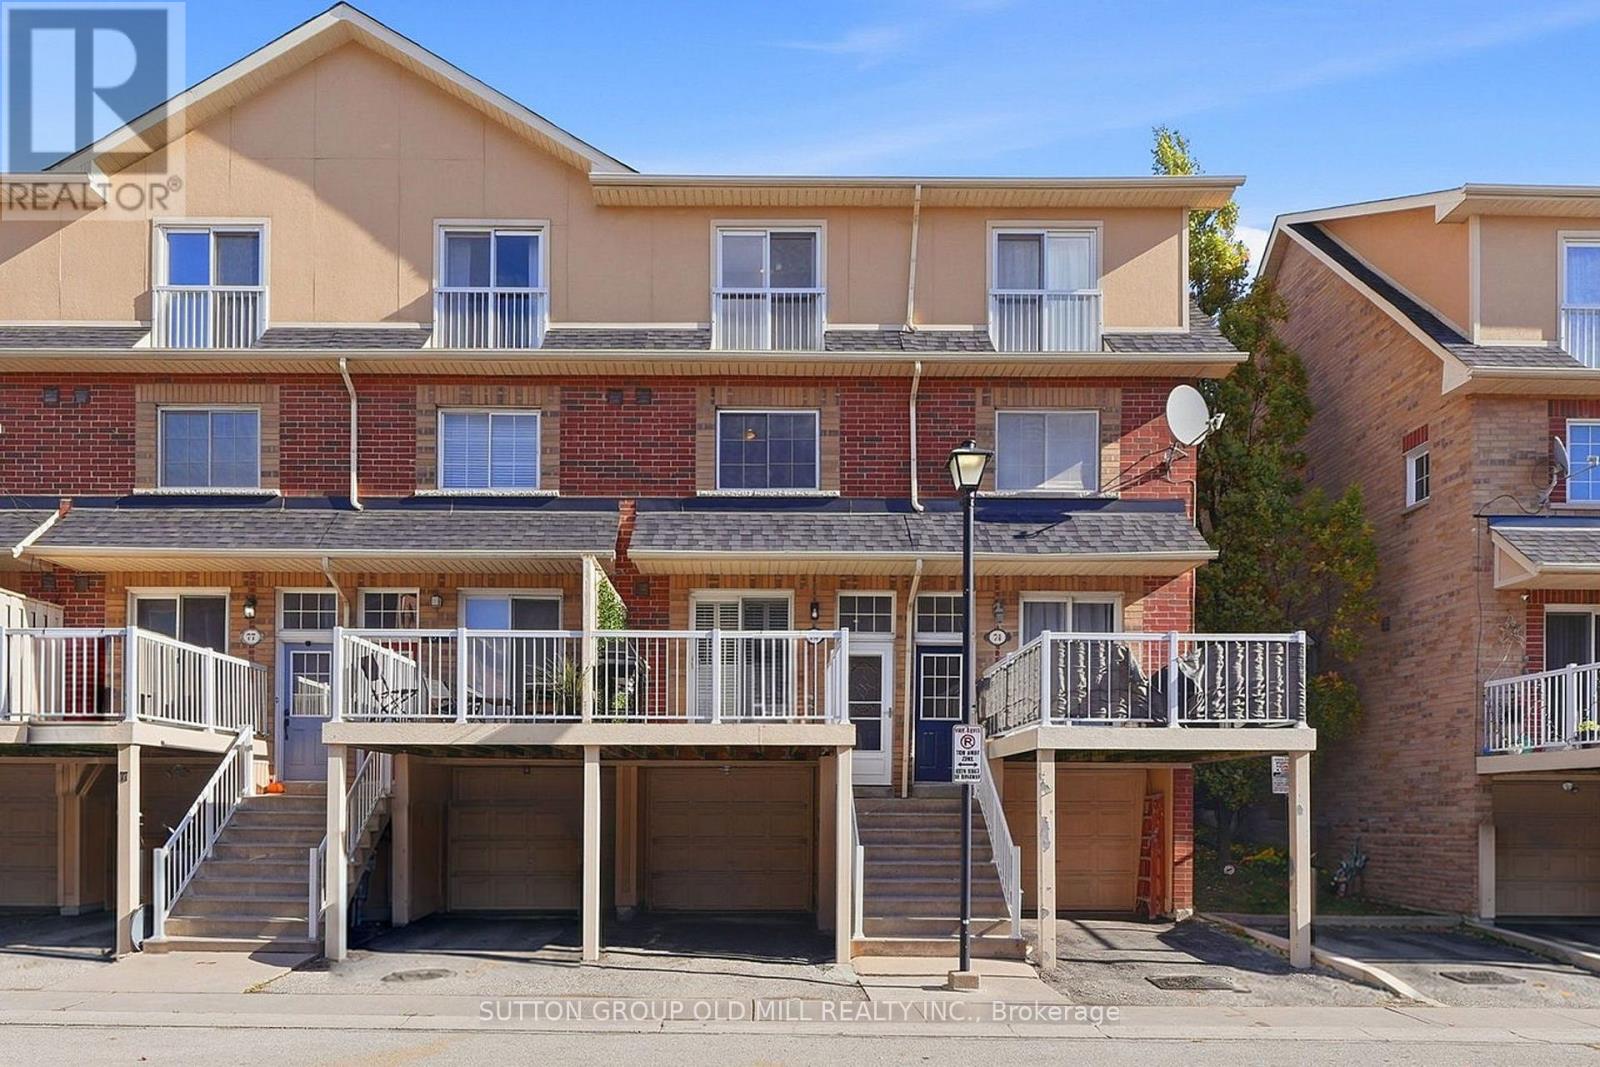
75 - 1775 Valley Farm Road
Pickering, Ontario
LUXURIOUS MOVE-IN READY Townhouse located in the Heart of Pickering! Great Opportunity to own a Bright, Spacious and Fully Renovated Freehold Townhouse. Renovations include a New Open Concept Kitchen, S/S Appliances, Bathroom fixtures, Flooring and Paint throughout. The Upper level features a Primary Bedroom Retreat with Juliet Balcony, Ensuite Bathroom & Walk-in Closet. The Single Garage has direct access to the Basement with plenty of Storage space. Convenient Location with easy access to Highway 401, Public Transit, GO Station, Waterfront, Downtown, Pickering Town Centre, Parks, Shopping, Dining, Groceries, Library, Rec Centre and Medical Clinic. Just Move in & Enjoy! See Virtual Tour for additional Photos, Videos & Floor plans. (id:51382)
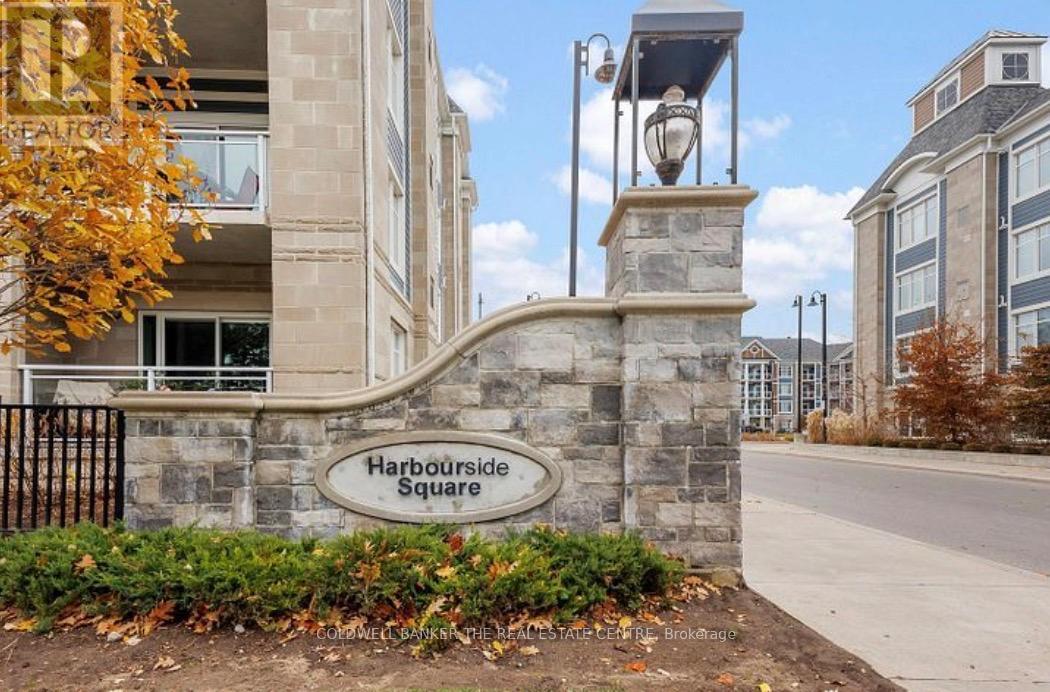
313 - 650 Gordon Street
Whitby, Ontario
Steps to the Waterfront! Welcome to the highly sought-after Whitby Harbourside community. This beautiful, freshly painted 1-bedroom plus den condo features an upgraded kitchen with gorgeous cabinetry, stainless steel appliances, quartz countertops, and plenty of storage. Enjoy an unbeatable location just steps from the lake and marina, with easy access to the GO Station, Abilities Centre, parks, health centre, shopping, and scenic walking trails. Experience the perfect blend of comfort, convenience, and waterfront living! (id:51382)
2804 - 60 Town Centre Court
Toronto, Ontario
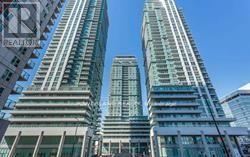
Luxury Monarch's Quality Condo in Prime Scarborough Town Centre. Spacious & Bright Open Concept Corner Unit. Brand New Vinyl Floor. Large Balcony with a Beautiful Unobstructed View. Steps To TTC, Go, Scarborough Town Centre, Movie Theatres, Restaurants, Mins to Hwy 401. 2 Bedrooms and 2 Full Baths, Close to All Amenities. (id:51382)
5 Fusilier Drive
Toronto, Ontario
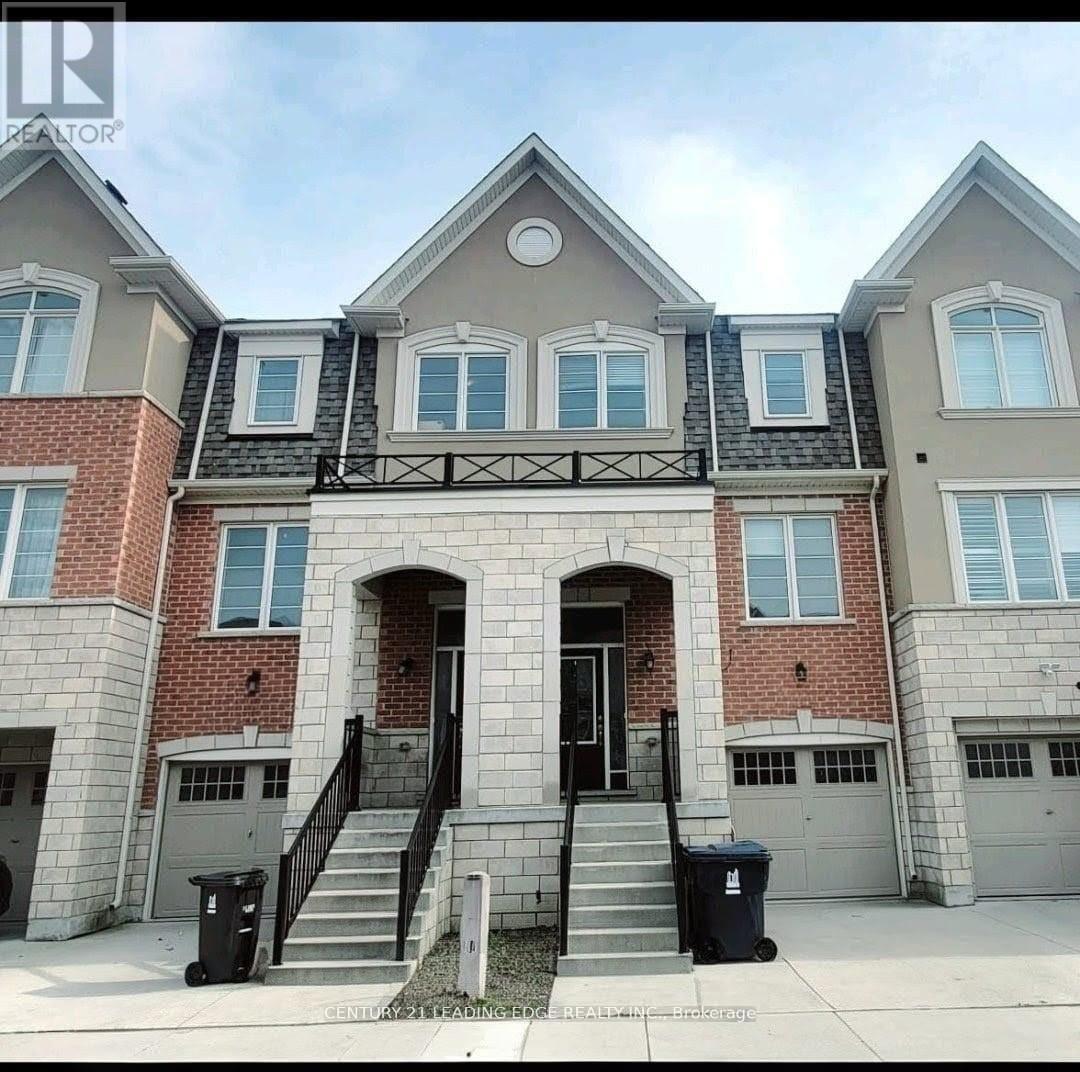
Gorgeous 3-Storey Townhouse for Lease! Beautifully designed with a functional open-concept layout, high ceilings, and hardwood floors throughout the main living areas. Bright and spacious combined living and dining room features large windows and a walk-out to the backyard-perfect for relaxing or entertaining. The modern kitchen boasts stainless steel appliances, ample storage, and a sleek contemporary design. Enjoy the elegance of oak stairs and a 9' ceiling on the main floor. The third floor offers well-appointed bedrooms and bathrooms, including a primary bedroom with a 4-piece en-suite and walk-in closet. Located within walking distance to Warden Subway Station, this home is in a highly convenient and family-friendly neighborhood. Close to TTC, GO Station, SATEC, community centers, high schools, parks, and playgrounds. Don't miss this wonderful opportunity your ideal home awaits! (id:51382)
1516 - 2550 Simcoe Street N
Oshawa, Ontario
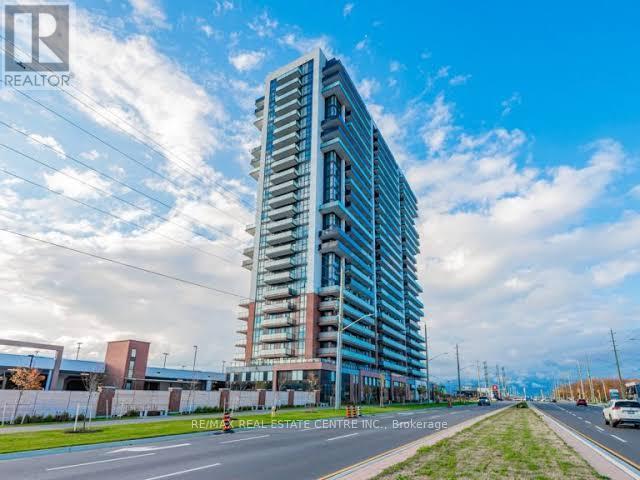
Modern 3 Bed, 2 Bath Condo in North Oshawa 2550 Simcoe St N #1516. With Bright Natural Light, Laminate Floors Throughout And Floor to Ceiling Windows In Every Room. This sun-filled corner unit offers a smart open-concept layout with floor-to-ceiling windows, contemporary finishes, and unobstructed views from a private balcony. Step Into A Large Foyer With An Oversized Mirrored Closet With a Lot Of Space; Kitchen Combined With Living Room, Granite Countertops, Stainless Steel Appliances And, B/I Dishwasher. Ensuite Laundry, Stacked Whirlpool Washer And Dryer. Includes 1 Open Parking Spot. Conveniently Located Close To Parks, Schools, Durham College, Banks, Grocery Stores, and Transit And Right Across The Street From The New Costco! Dont miss your chance to live or invest in one of Oshawas fastest-growing neighbourhoods! (id:51382)
794 Mary Street N
Oshawa, Ontario
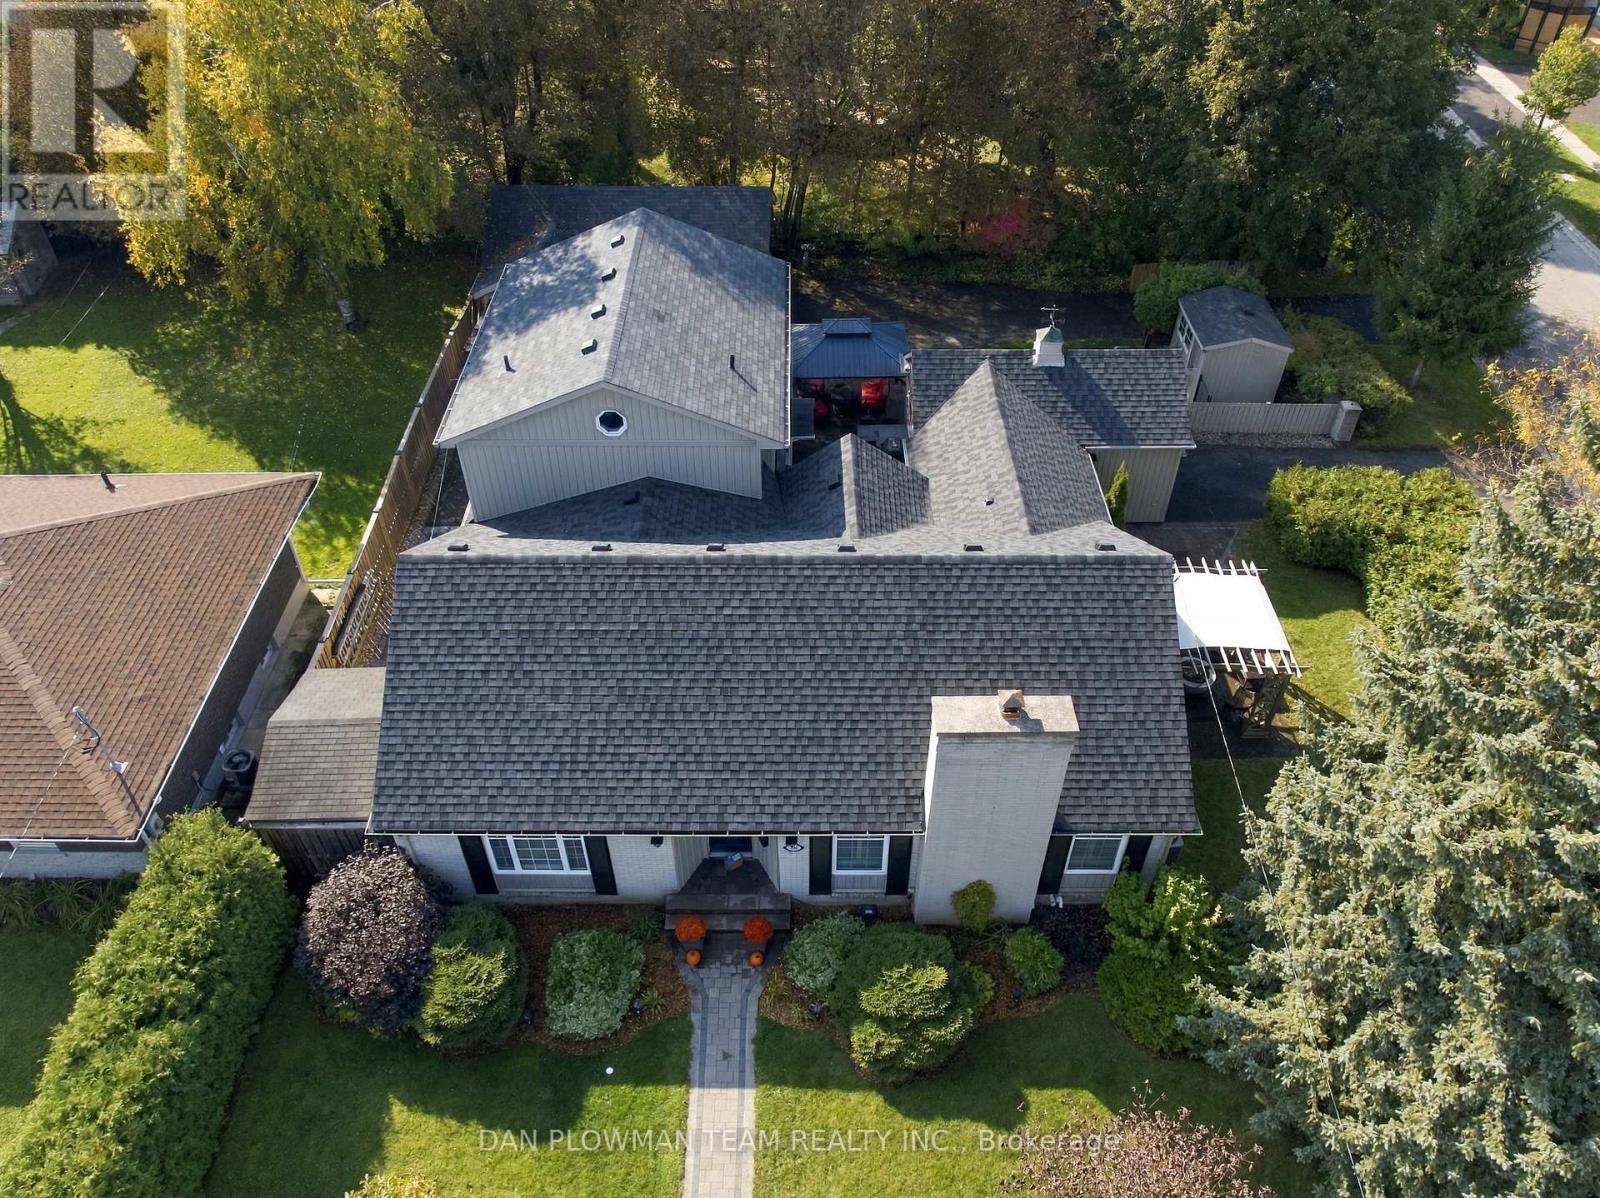
A Showstopping Custom-Built Bungalow - Exceptional Multi-Generational Living! Welcome To This Extraordinary 2,540 Sq. Ft. Custom-Built Bungalow, Perfectly Positioned On A Premium Corner Lot In A Highly Desirable Location. Surrounded By Mature Trees, Gorgeous Professionally Designed Landscaping, And Exceptional Privacy, This Turnkey Property Offers A Truly Remarkable Blend Of Luxury, Functionality, And Lifestyle. Professionally Updated Throughout, This Stunning Home Is Straight Out Of A Magazine! Featuring Vaulted Cathedral Ceilings, Sophisticated Finishes, And Four Beautifully Appointed Bathrooms, This Home Has (3+1) Bedrooms, And Every Detail Has Been Thoughtfully Designed To Impress. One Of The Property's Most Exceptional Features Is Its Two Completely Separate Living Spaces, Making It Ideal For Multi-Generational Families, Extended Family Living, Or Those Seeking Incredible Flexibility. With Separate Heating And Cooling Systems, Everyone Can Enjoy Their Own Space, Comfort, And Independence While Remaining Under One Roof. The Exterior Is Equally Impressive, Offering Two Separate Driveways, Three Garages, And Beautifully Landscaped Outdoor Spaces Designed For Privacy And Enjoyment. An Outdoor Kitchenette Creates The Perfect Setting For Entertaining, Summer Gatherings, And Effortless Outdoor Living. A Rare Opportunity To Own A Truly Special Property Offering Exceptional Space, Privacy, Versatility, And Magazine-Worthy Style. Whether Accommodating An Extended Family Or Simply Enjoying The Luxury Of Two Distinct Living Spaces, This Remarkable Bungalow Delivers It All. A One-Of-A-Kind Property. An Exceptional Lifestyle. Absolutely Move-In Ready! (id:51382)
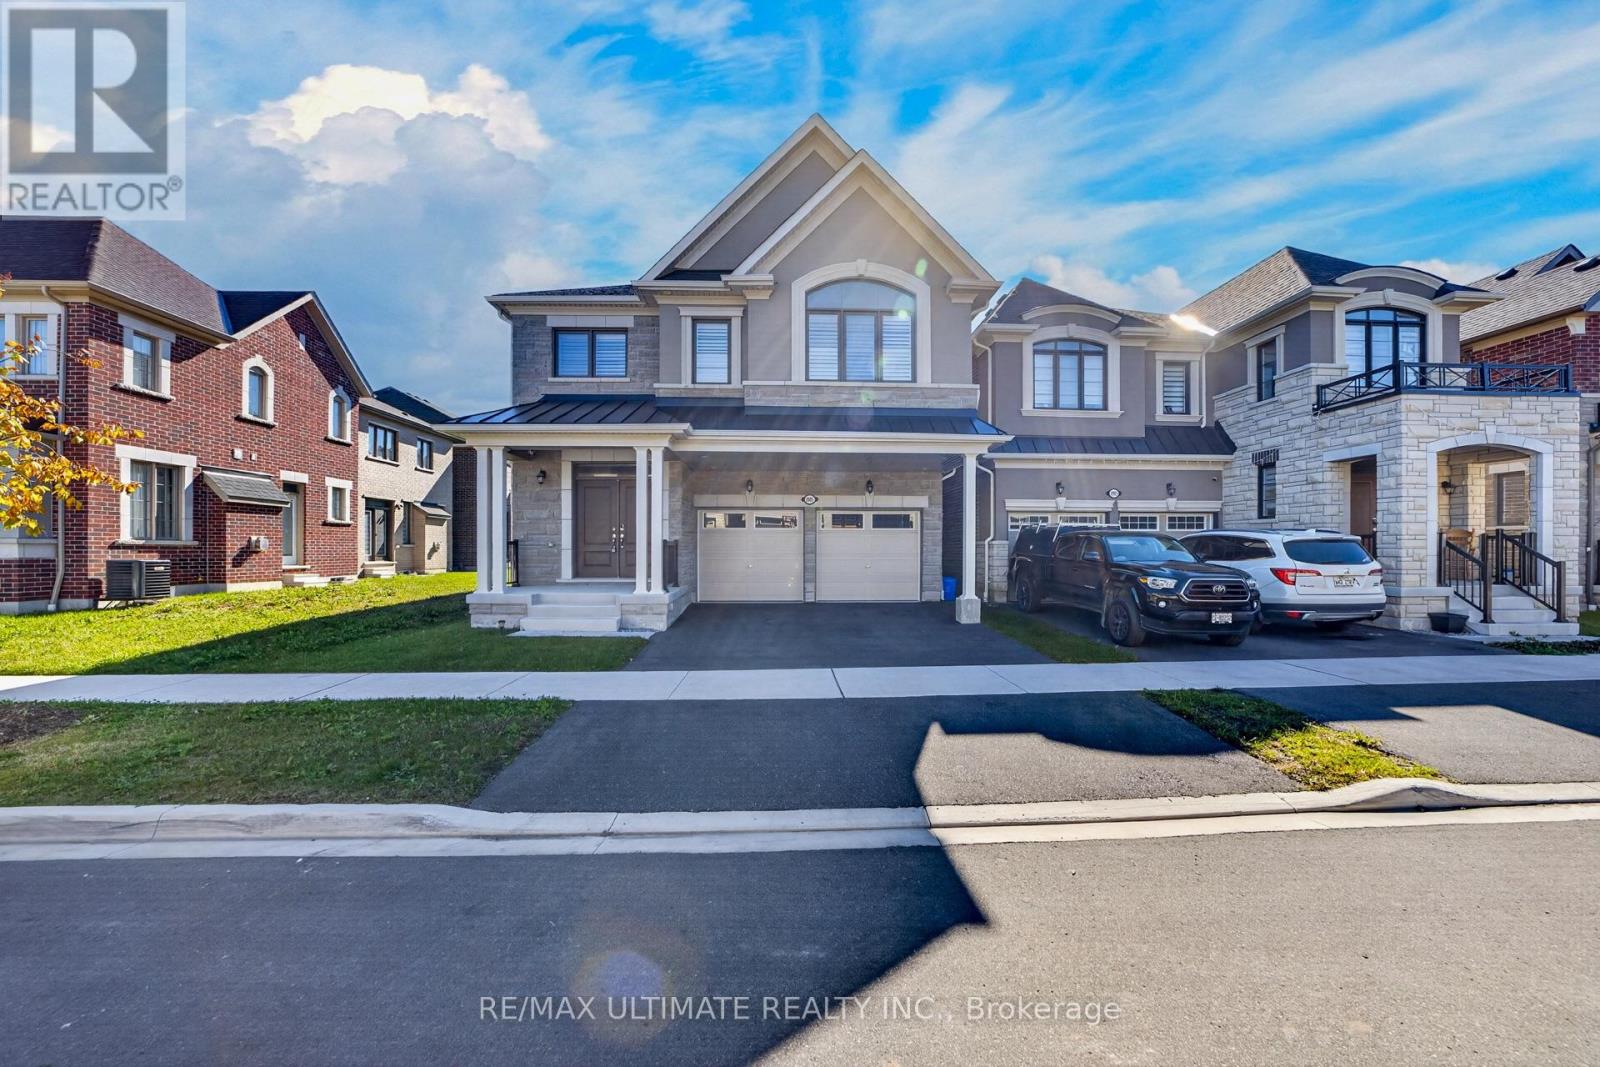
2885 Foxden Square
Pickering, Ontario
Immaculate, rare 5-bedroom, 4-bath home, just 2 years old, in desirable Mulberry Community. This 2,780-sq.-ft. home features extensive upgrades, including upgraded cabinets, Light fixtures, pot lights, an accent wall, gas fireplace, oak staircase upgraded bathrooms the list goes on and on. The bright, modern kitchen has an oversized island overlooking the family room-ideal for entertaining. Separate dining room is perfect for holidays. The spacious, sunfilled primary bedroom offers a double-sink ensuite and large walk-in closet. Bedrooms 2 and 3 share a Jack-and-Jill ensuite; all bedrooms have large windows and closets. 2nd-floor laundry makes doing laundry a breeze. A true gem-bring your fussiest clients. Shows 10++ (id:51382)
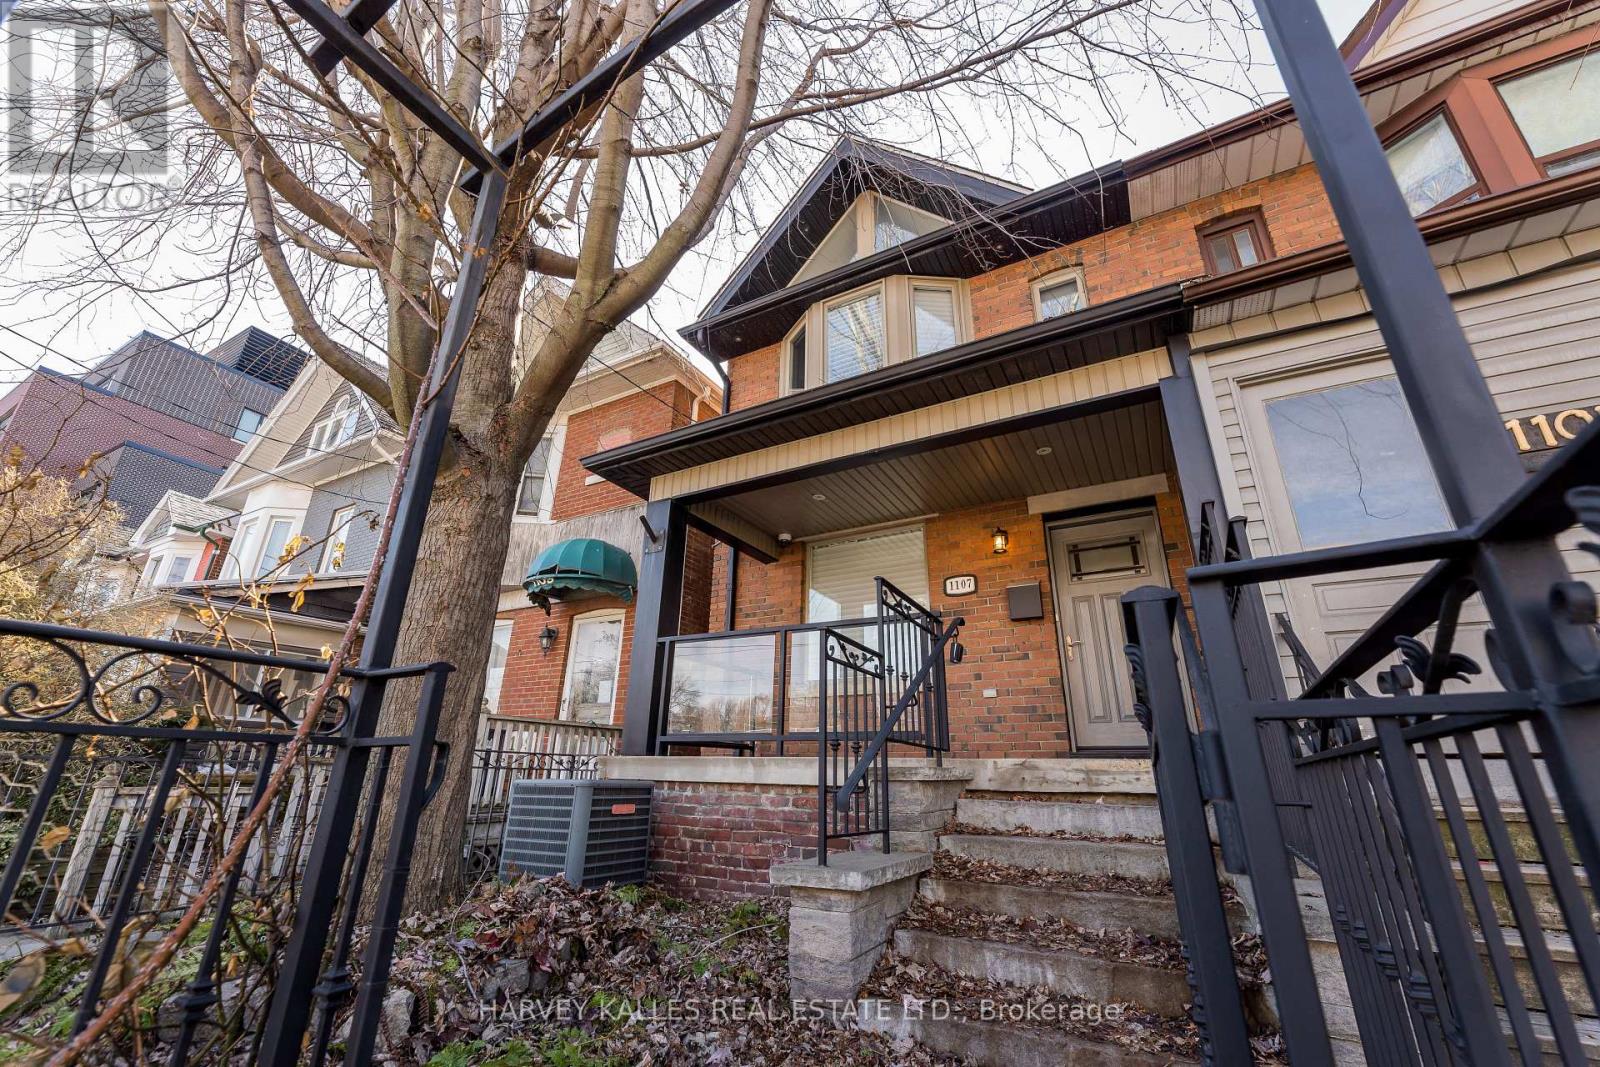
1107 Gerrard Street E
Toronto, Ontario
Completely renovated to the studs in 2010, this spacious, light-filled 3-bedroom, 2-bath semi-detached home was rebuilt to an exceptional standard - every major system replaced, not refreshed.The primary bedroom features a dramatic vaulted ceiling via full roof structural rebuild, with airgap and acoustic rubber barrier for superior sound attenuation. Spray foam on exterior walls and ROXUL insulation on interior walls and floor cavities deliver outstanding thermal and acoustic performance year-round.Rich mahogany hardwood floors, soaring ceilings, and two gas fireplaces create a warm, elegant atmosphere throughout. The eat-in kitchen offers a centre island with breakfast bar, quartz countertops, and high-quality appliances - perfect for everyday living and entertaining.Mechanically, the home is second to none: 100% new plumbing in-ground and throughout, new city water main connection on Gerrard, and best-grade Type-L copper fresh water plumbing. The lower level was lowered with a new concrete floor pour, Two luxurious bathrooms, a finished lower level with laundry room and wine cellar, walk-out to a rear deck, fully enclosed backyard, and two parking spaces complete this rare offering. Two car private parking off the laneway. (id:51382)
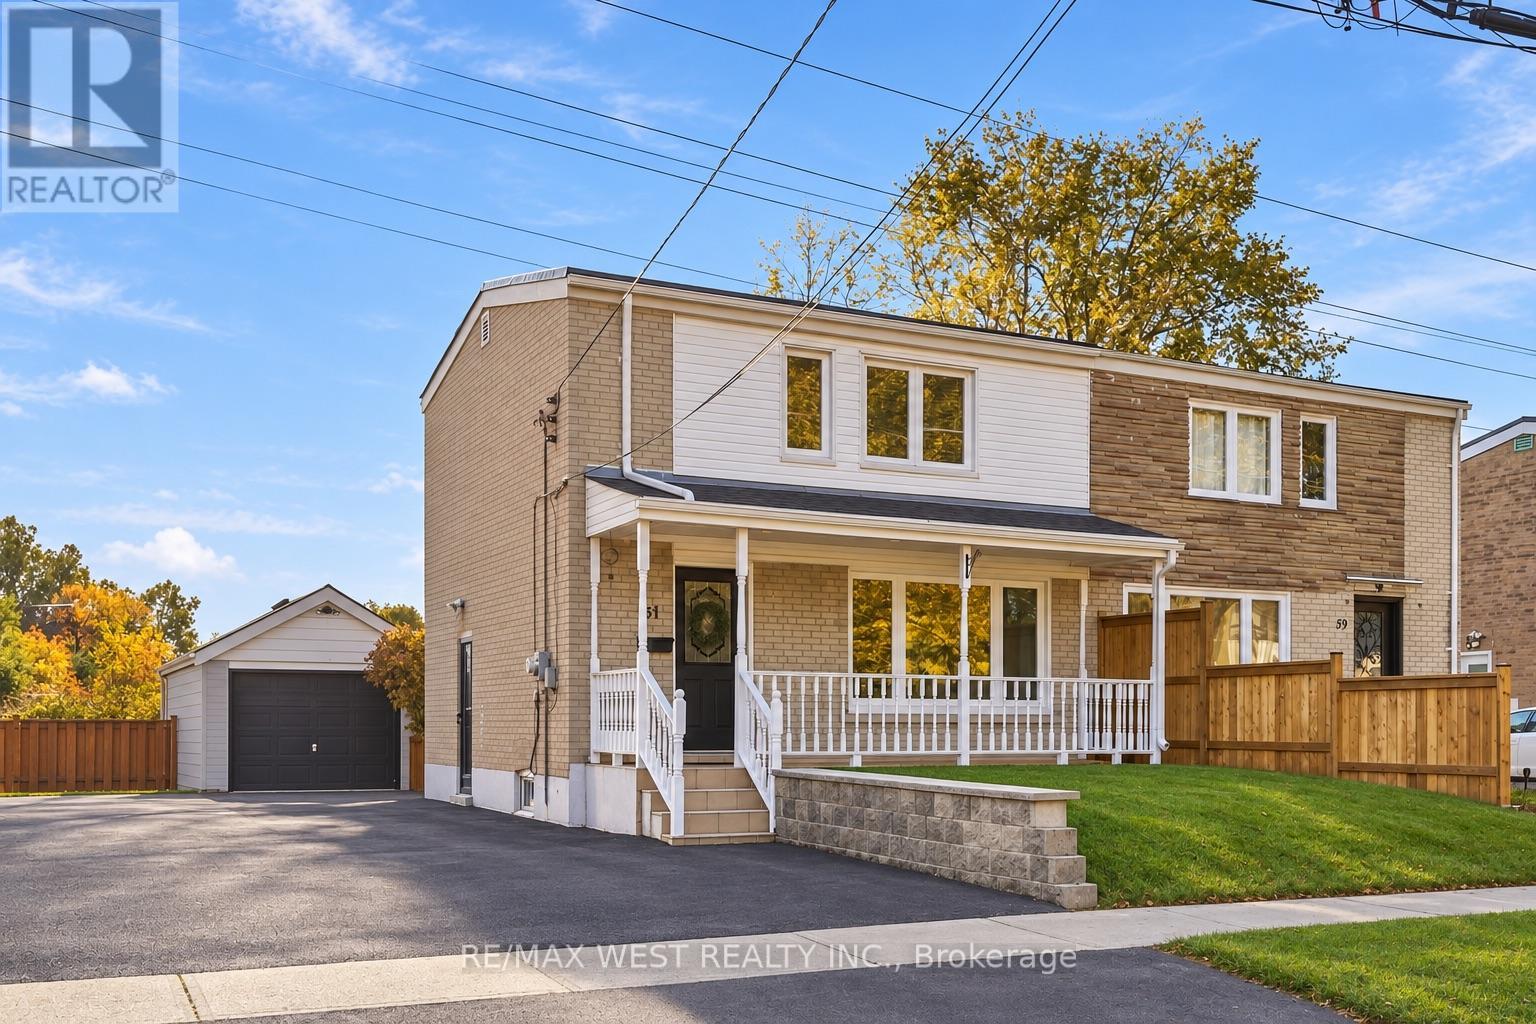
61 Chelwood Road
Toronto, Ontario
Welcome to 61 Chelwood Road! This beautifully maintained 3-bedroom, 2-bathroom semi-detached home in Scarborough offers a functional layout, numerous updates and a desirable backyard backing onto greenfield space with no immediate rear neighbours. A large covered front porch with soffit lighting welcomes you into a bright main floor featuring a picturesque front window that fills the living room with natural light, laminate flooring in the living room, hardwood flooring throughout the dining area and kitchen, crown moulding in the dining room, smooth ceilings throughout the main and second floors, and window coverings throughout. The well-appointed kitchen offers ample cabinetry and updated appliances. Hardwood stairs lead to the upper level featuring 3 bedrooms with laminate flooring, ceiling fans and a 4-piece bathroom. The finished basement offers a spacious recreation room with parquet flooring, a 3-piece bathroom, separate entrance and convenient laundry and storage areas, ideal for extended family or entertaining. Enjoy a beautifully landscaped, fully fenced backyard with a large deck, propane BBQ and all patio furniture included, along with direct access to greenfield space. Complete with automatic exterior sensor lighting, a detached garage featuring an automatic garage door opener and private driveway offering parking for 4 vehicles. Notable updates include windows (2019), roof (2019), soffits, eavestroughs and downspouts (2020), updated interior doors, baseboards, casings, electrical outlets and switches, and a 100-amp electrical panel. Freshly painted and well maintained throughout, this home offers comfort, functionality and excellent outdoor space in an established Scarborough neighbourhood! (id:51382)
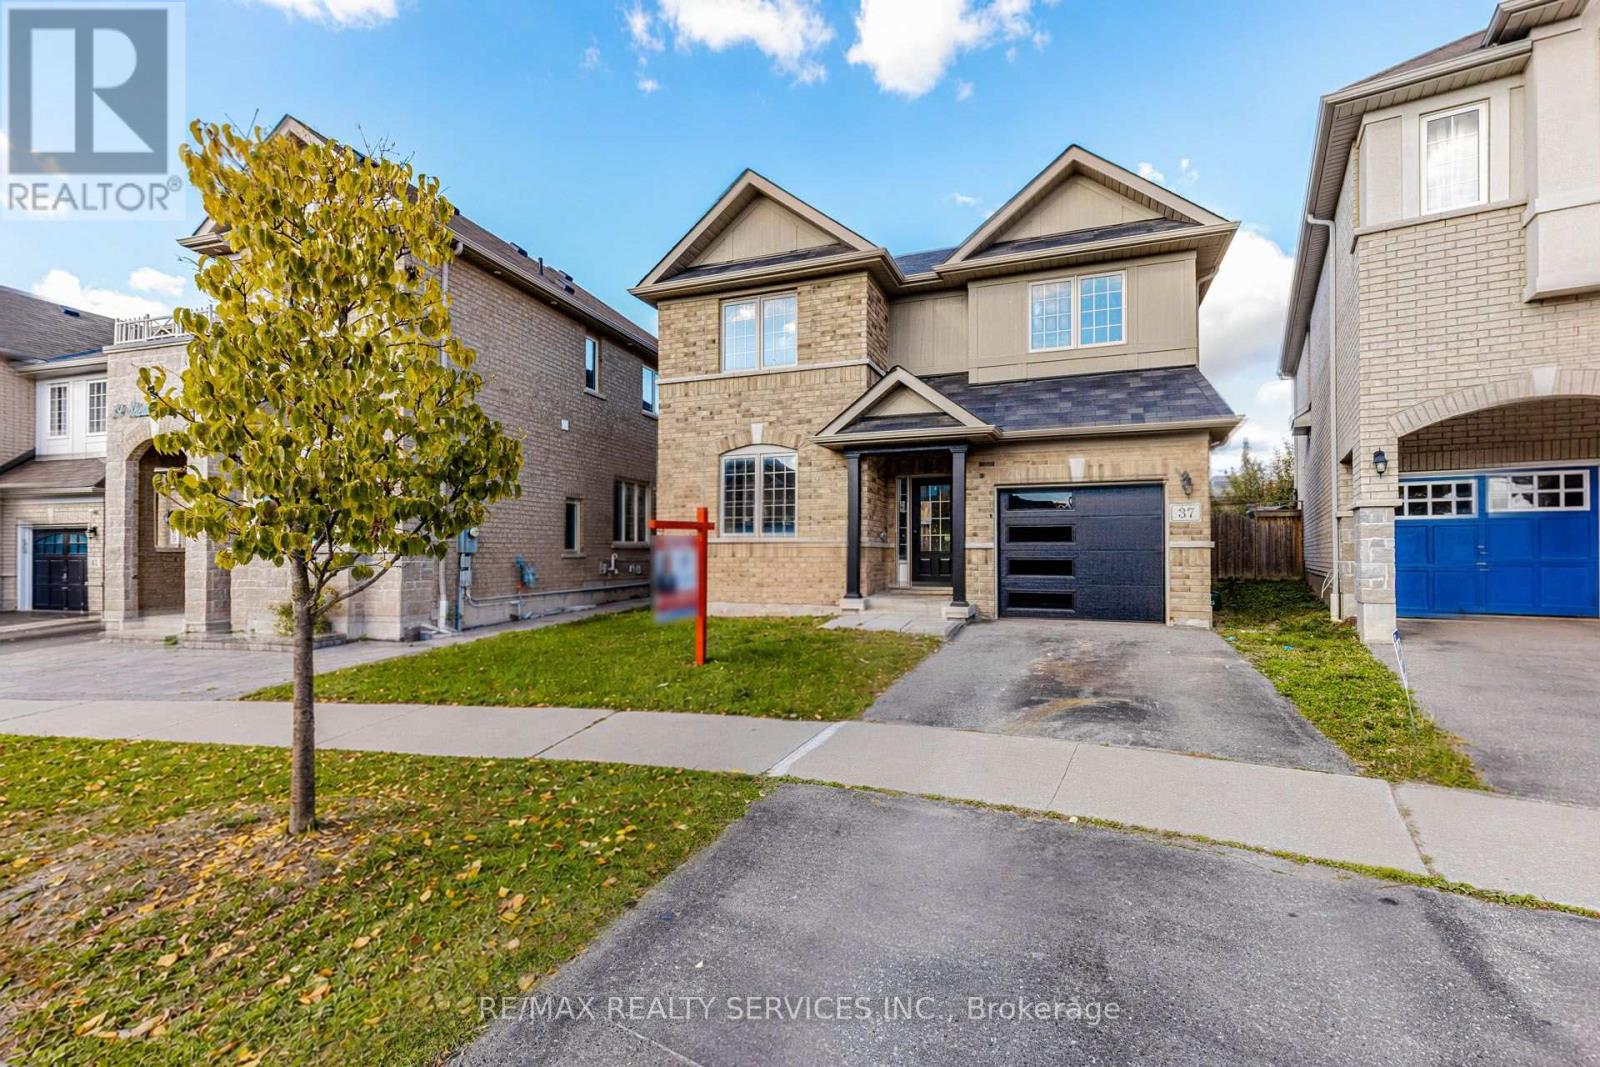
37 Skelton Crescent
Ajax, Ontario
Move right into this spectacular, and beautifully upgraded 4-bedroom detached home! Nestled on a pie-shaped lot 45.43 ft wide at the back, very quite, child-safe crescent in a highly sought-after neighborhood, this stunning property offers approximately 1900 sq. ft. of bright, functional, and modern living space designed for ultimate family comfort. The ground floor features a spacious open concept layout, complete with an open bonus room that easily transitions into a formal living room, home office, or elegant dining area. Primary bedroom features a generous walk-in closet and a dedicated ensuite bath. Freshly painted throughout with modern finishes, offering a true turn-key experience where you can just unpack and relax. Situated on a peaceful, family-oriented crescent just steps from top-rated schools, parks, shopping centers and convenient public transit. (id:51382)
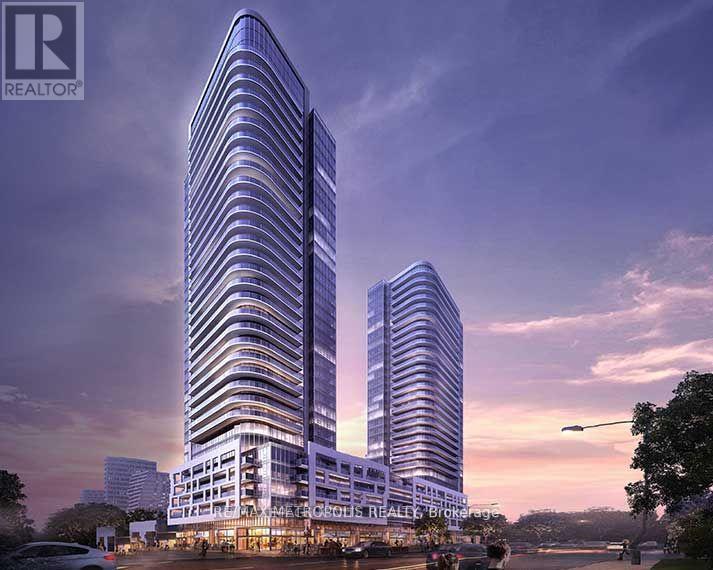
2109 - 2033 Kennedy Road
Toronto, Ontario
Luxurious and sun-filled 3-bedroom, 2-bathroom corner unit located in a high-demand prime Scarborough location. This modern residence offers a functional open-concept layout, 9-foot ceilings, and floor-to-ceiling windows with unobstructed southeast views and abundant natural sunlight. The contemporary kitchen features built-in stainless steel appliances. Premium building amenities include concierge service, guest suites, fully equipped gym, party room, security system, kids' zone, lounge, music rooms, library, and visitor parking. Ideally located close to transit, schools, shopping, and major highways including 401, 404, and DVP. (id:51382)
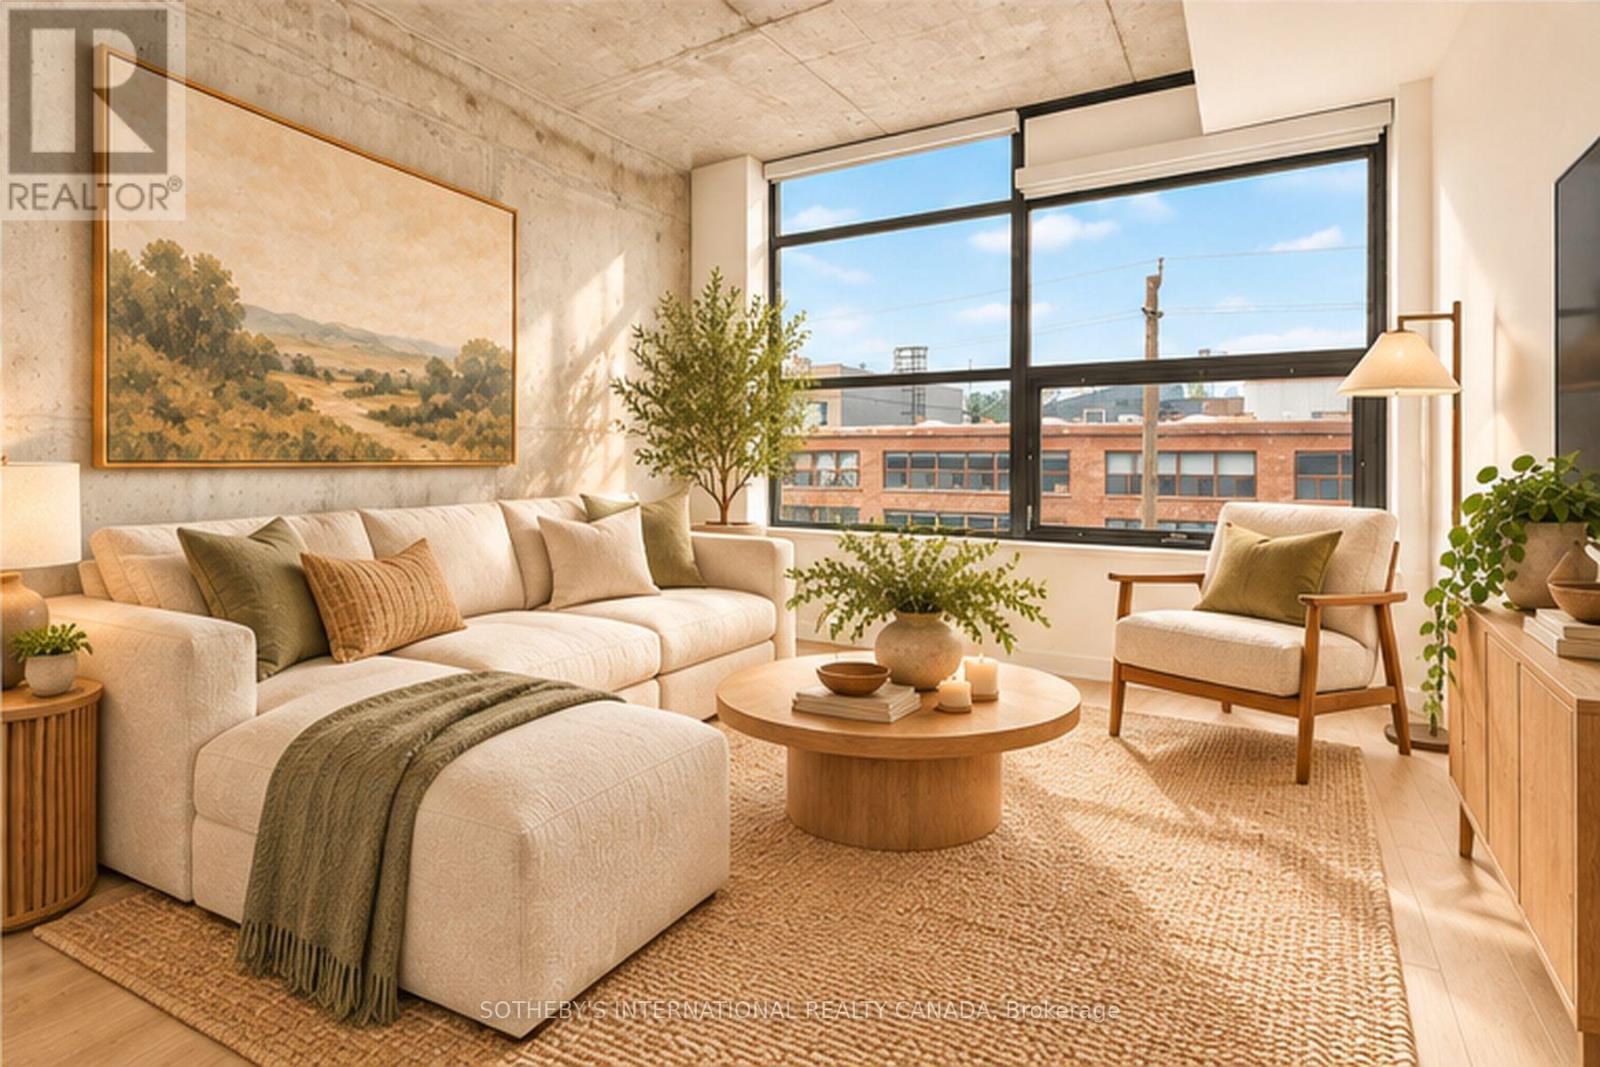
406 - 319 Carlaw Avenue
Toronto, Ontario
Welcome to the ultimate urban sanctuary at Brad Lamb's work lofts! Situated right in the beating heart of the East End, this super cool loft with a CN Tower view is everything you've been dreaming of. Brand new floors, dramatic exposed concrete walls and raw industrial charm that give this space its authentic, edgy aesthetic. Soaked in natural light all day long, the west-facing layout delivers golden-hour magic every single afternoon-perfect for sunset lovers and plant parents. Unbeatable neighbourhood vibe of Leslieville and South Riverdale; lots of local coffee shops, trendy bistros, artisan bakeries, and craft breweries right outside your front door. With quick TTC transit access, you're connected to downtown in minutes while enjoying a distinct east-side soul. Effortlessly combing industrial cool with modern comfort, this sun-drenched loft is a rare gem waiting for you to call home! (id:51382)
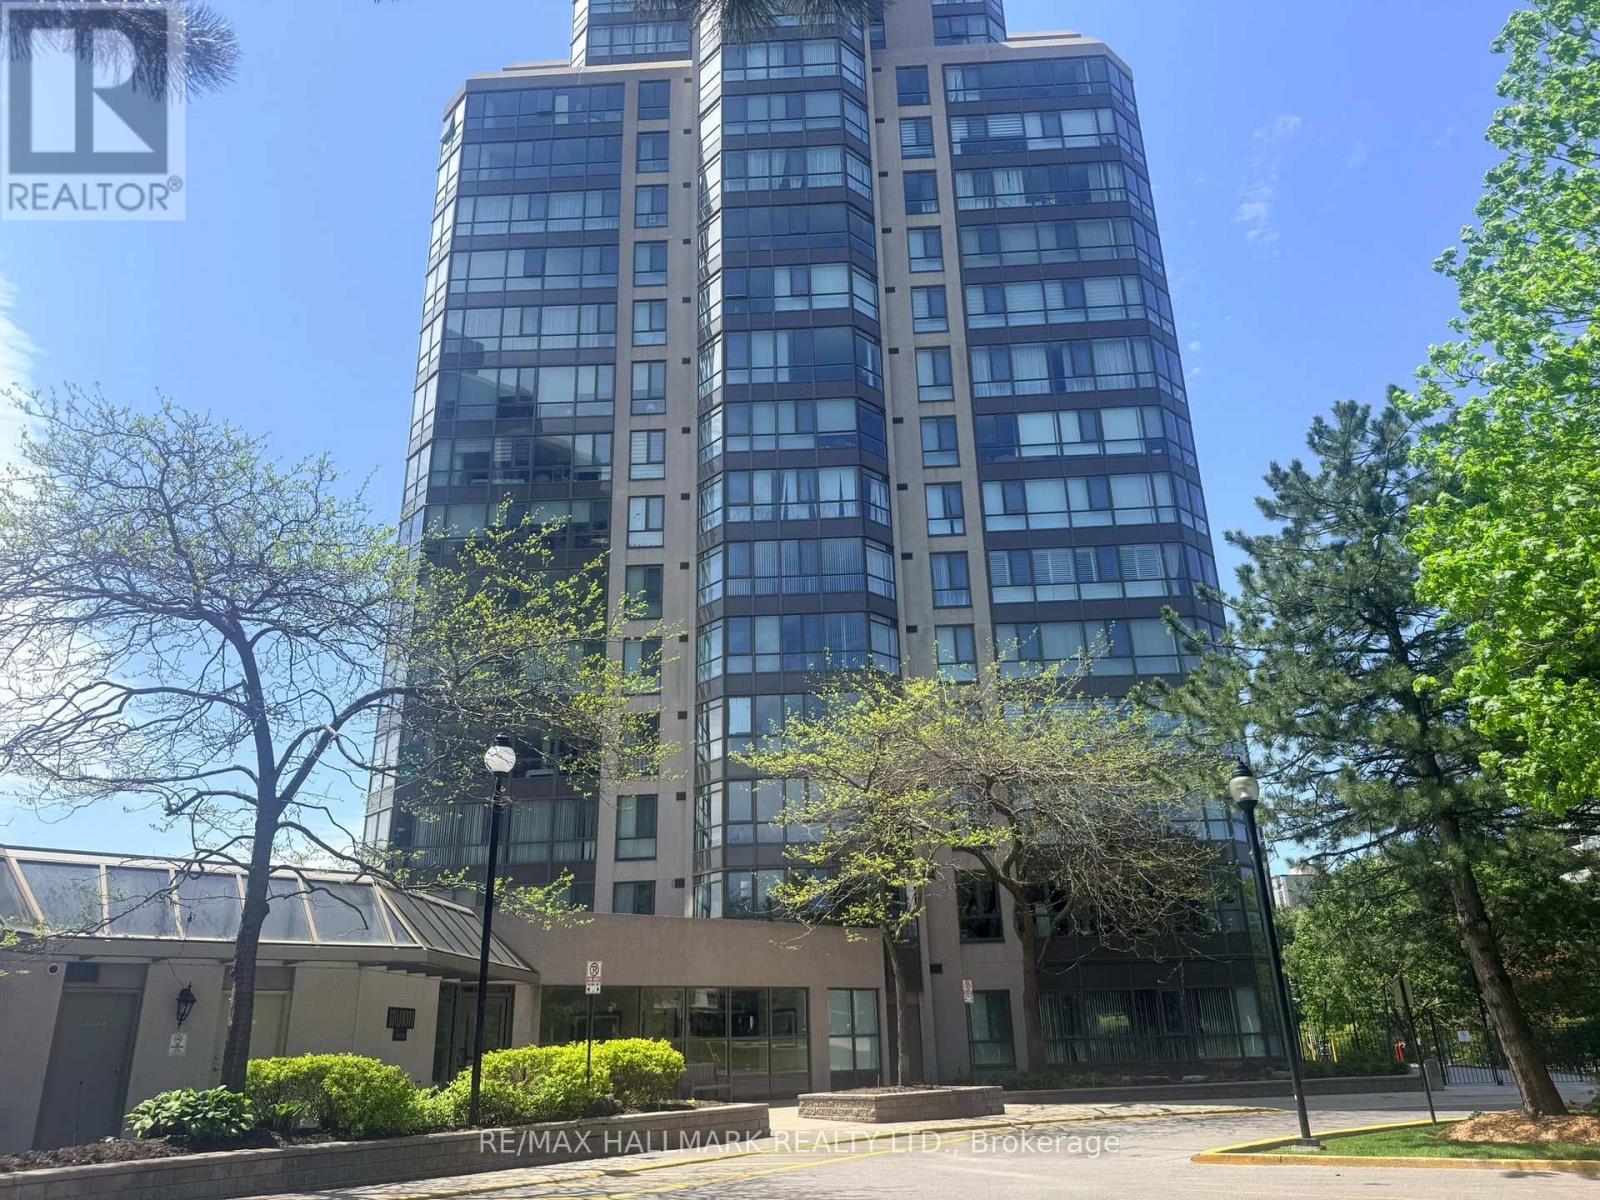
1105 - 3231 Eglinton Avenue E
Toronto, Ontario
Beautiful, contemporary, oversized (735 Sq') 1 bedroom plus solarium/den in Guildwood Terrace, with a fabulous West facing view. Oversized primary bedroom with walk-in closet - easily accommodates King Bedroom Set. Generous foyer with built-in closet. Pass-through kitchen with counter overhang-suitable for breakfast bar seating with natural west light. Ensuite laundry. A well-managed, community-oriented building with 24-hour concierge/security and on-site property management. Extensive amenities include an indoor pool, men's and women's saunas, fully equipped gym, indoor squash/basketball court, library/study space, party room, community BBQ areas and visitor parking. There is a small playground for the children and an outdoor tennis court. Shopping, TTC & retail at front door. (id:51382)
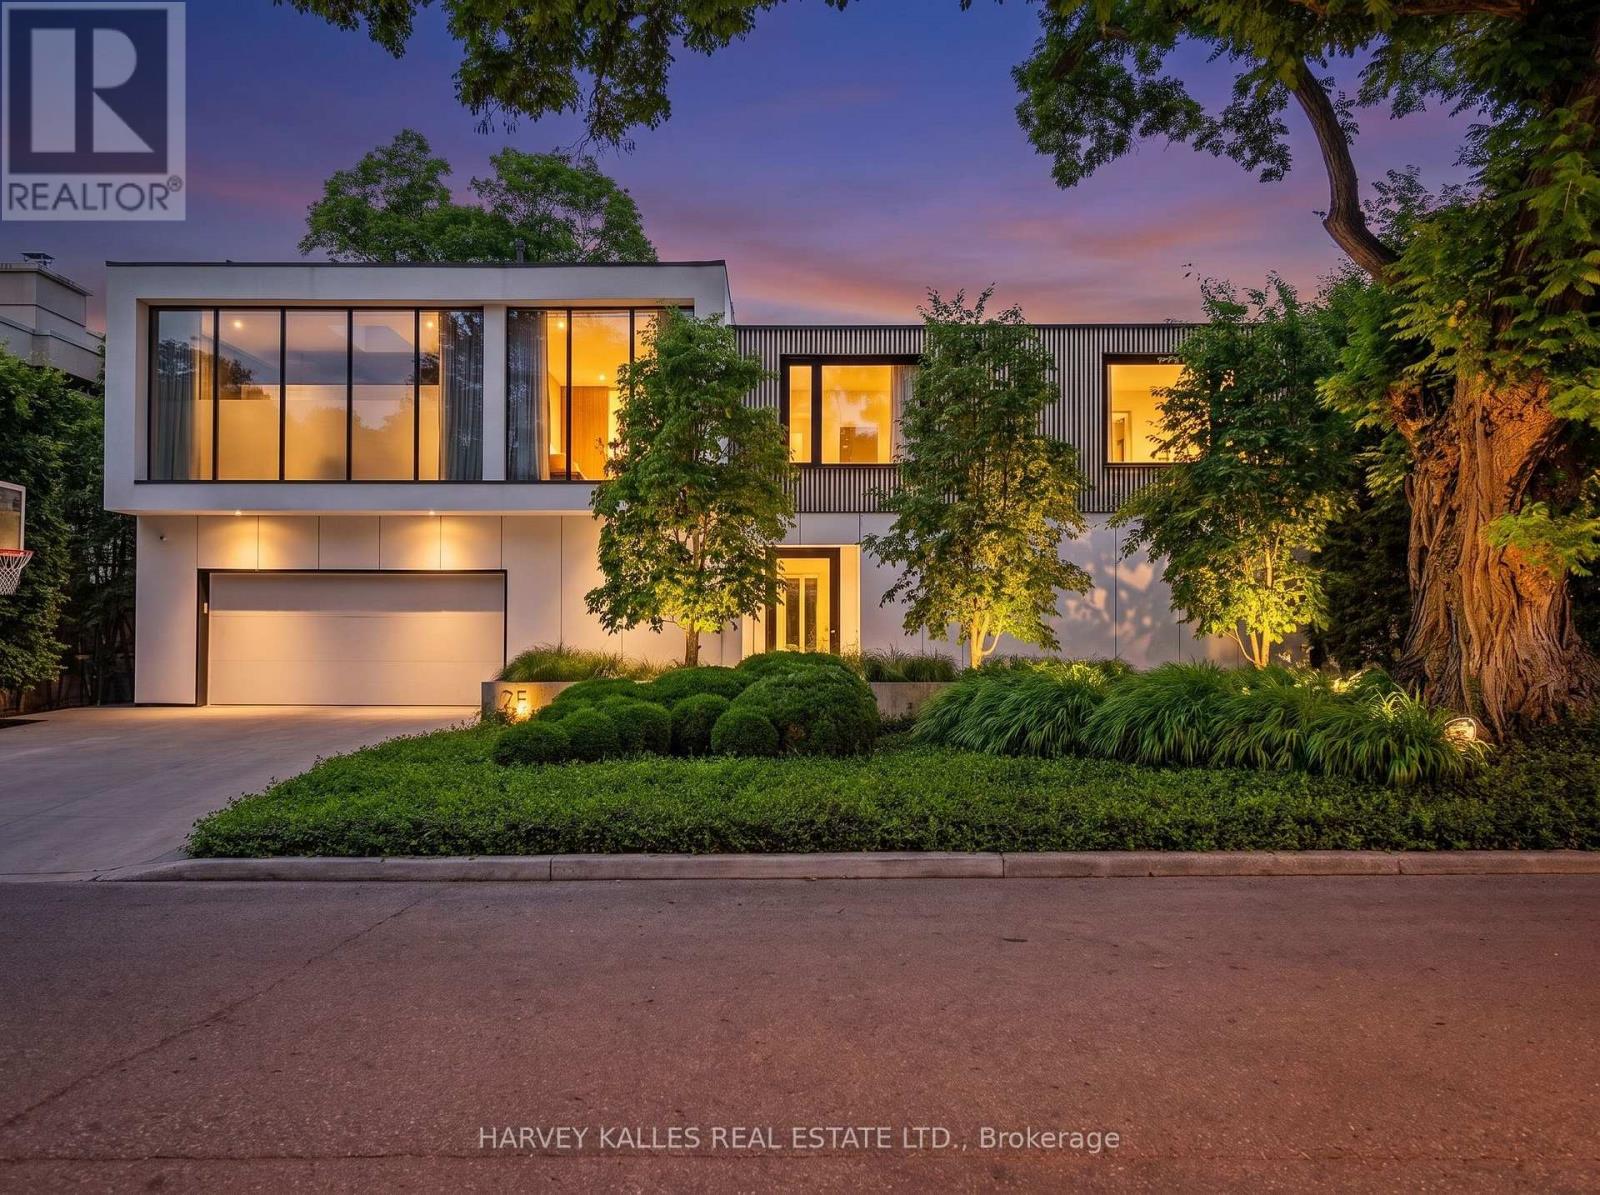
75 Ardwold Gate
Toronto, Ontario
Nestled on a 66 X 102 Ft Lot on Ardwold Gate, this exceptional custom-built residence offers sophisticated design,impeccable craftsmanship, and thoughtfully curated living spaces. A landscaped front entrance, concrete drivewaywith parking for six, and keyless entry set the tone for this remarkable family home.A marble floor foyer welcomes you into beautiful principal rooms, including a private home office with custom built-ins, formal living room, intimate dining area, and an impressive sunken family room with soaring ceilings, fireplace,and floor-to-ceiling sliding glass doors overlooking the backyard. The designer kitchen is a true showpiece,featuring an centre island, premium Wolf, Sub-Zero and Fisher & Paykel appliances, pantry, and seamless accessto the outdoor entertaining space. A temperature-controlled glass wine cellar, wet bar, integrated Sonos speakersystem, custom millwork, and wide-plank hardwood flooring elevate every level of the home.The second floor offers three spacious secondary bedrooms, a dedicated office, laundry room, and an extraordinaryprimary retreat complete with fireplace, private rooftop terrace, custom walk-in dressing room with centre island,and a luxurious heated 6-piece ensuite with steam shower and skylight.The finished lower level features a spacious recreation room, full bathroom, and abundant storage.Designed for effortless indoor-outdoor living, the professionally landscaped backyard boasts a covered outdoorkitchen with Lynx BBQ and bar fridge, expansive entertaining areas, swim spa, lush green space, and direct accessto Glen Edyth Drive.Located moments from Toronto's finest schools, parks, and amenities, this is an extraordinary opportunity to owna truly distinguished family residence. (id:51382)
1311 - 12 Yonge Street
Toronto, Ontario
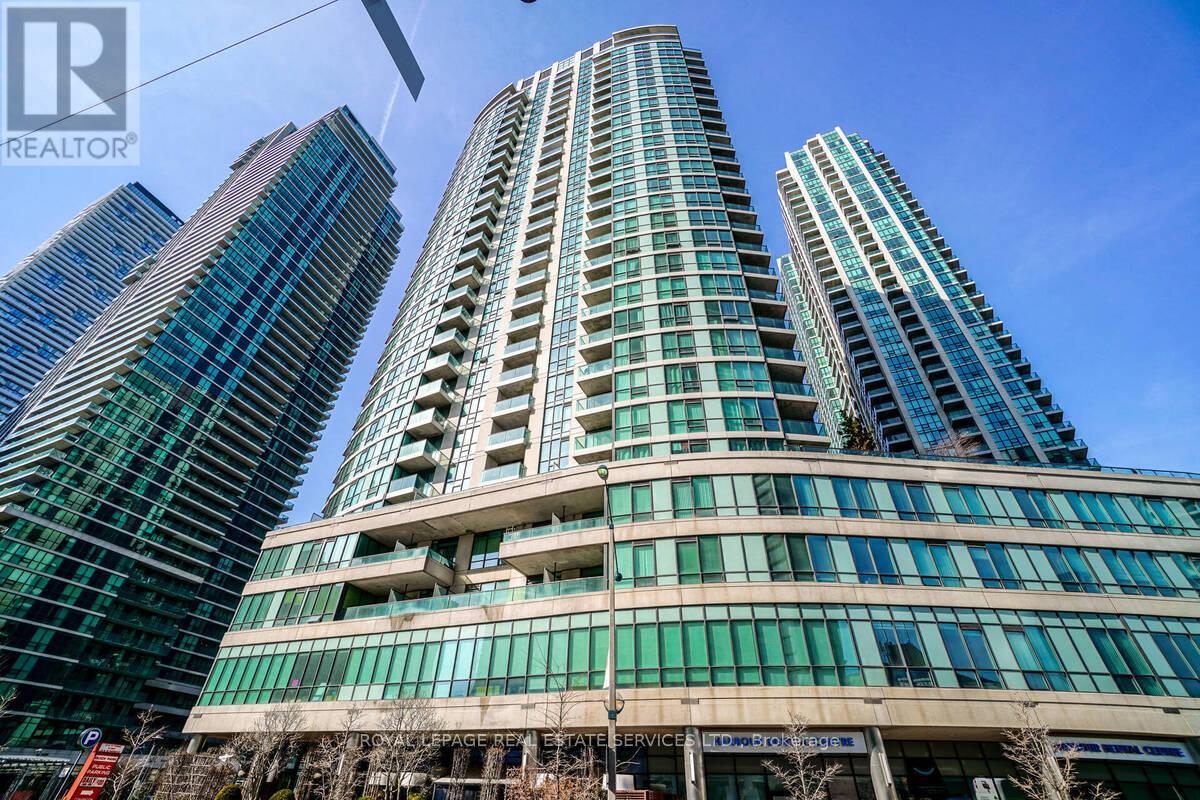
Bright & Spacious Furnished 1 Bedroom + Den at Pinnacle Centre. Welcome to this beautifully designed suite in the heart of downtown! Featuring an open-concept layout with floor-to-ceiling windows, this 1 bedroom + den offers plenty of natural light and hardwood floors throughout. The modern kitchen includes stainless steel appliances, quartz countertops, a breakfast bar, and upgraded lighting. Enjoy a private balcony and included parking. Just steps from Scotiabank Arena, Union Station, and the Gardiner Expressway. Only one block from the Harbourfront and scenic waterfront trails! Building amenities include: 24-hour concierge, fully equipped gym, indoor swimming pool, steam room, hot tub, tennis court, theatre room, and more. (id:51382)
1701 - 2191 Yonge Street
Toronto, Ontario
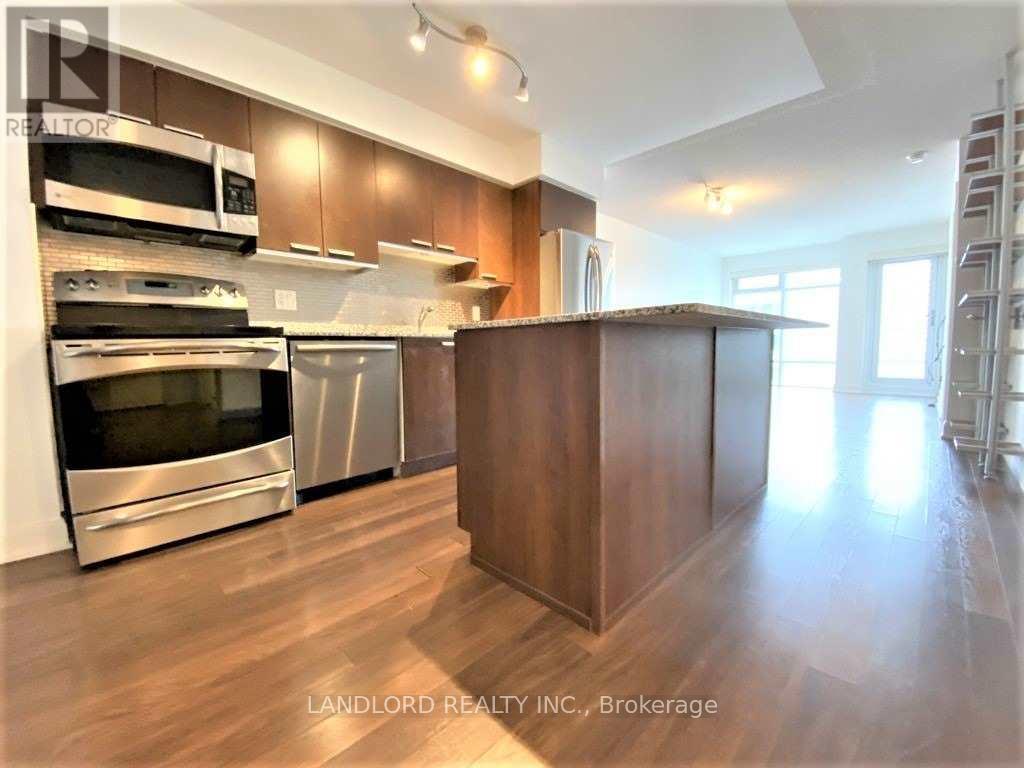
Professionally Managed 1Br+Den/1.5 Bath Suite (Approx. 803 Sqft) With Parking/Locker/Bike Locker Converted Into A 2Br With Built-In Murphy Beds And Custom Closets/ Office Space Featuring A Gourmet Kitchen With Centre Island, Upgraded Stainless Steel Appliances And Stone Counters, Open Concept Living/Dining Area, An Abundance Of Storage Space, Oversized Balcony, Floor-To-Ceiling Windows With Custom Window Coverings, And Much More! **EXTRAS: **Appliances: Fridge, Stove, B/I Microwave, Dishwasher, Washer/Dryer **Utilities: Hydro & Water Extra, Heat Included **Parking: 1 Spot Included **Locker: 1 Locker Included, 1 Bike Locker Included (id:51382)
19 Brockington Crescent
Toronto, Ontario
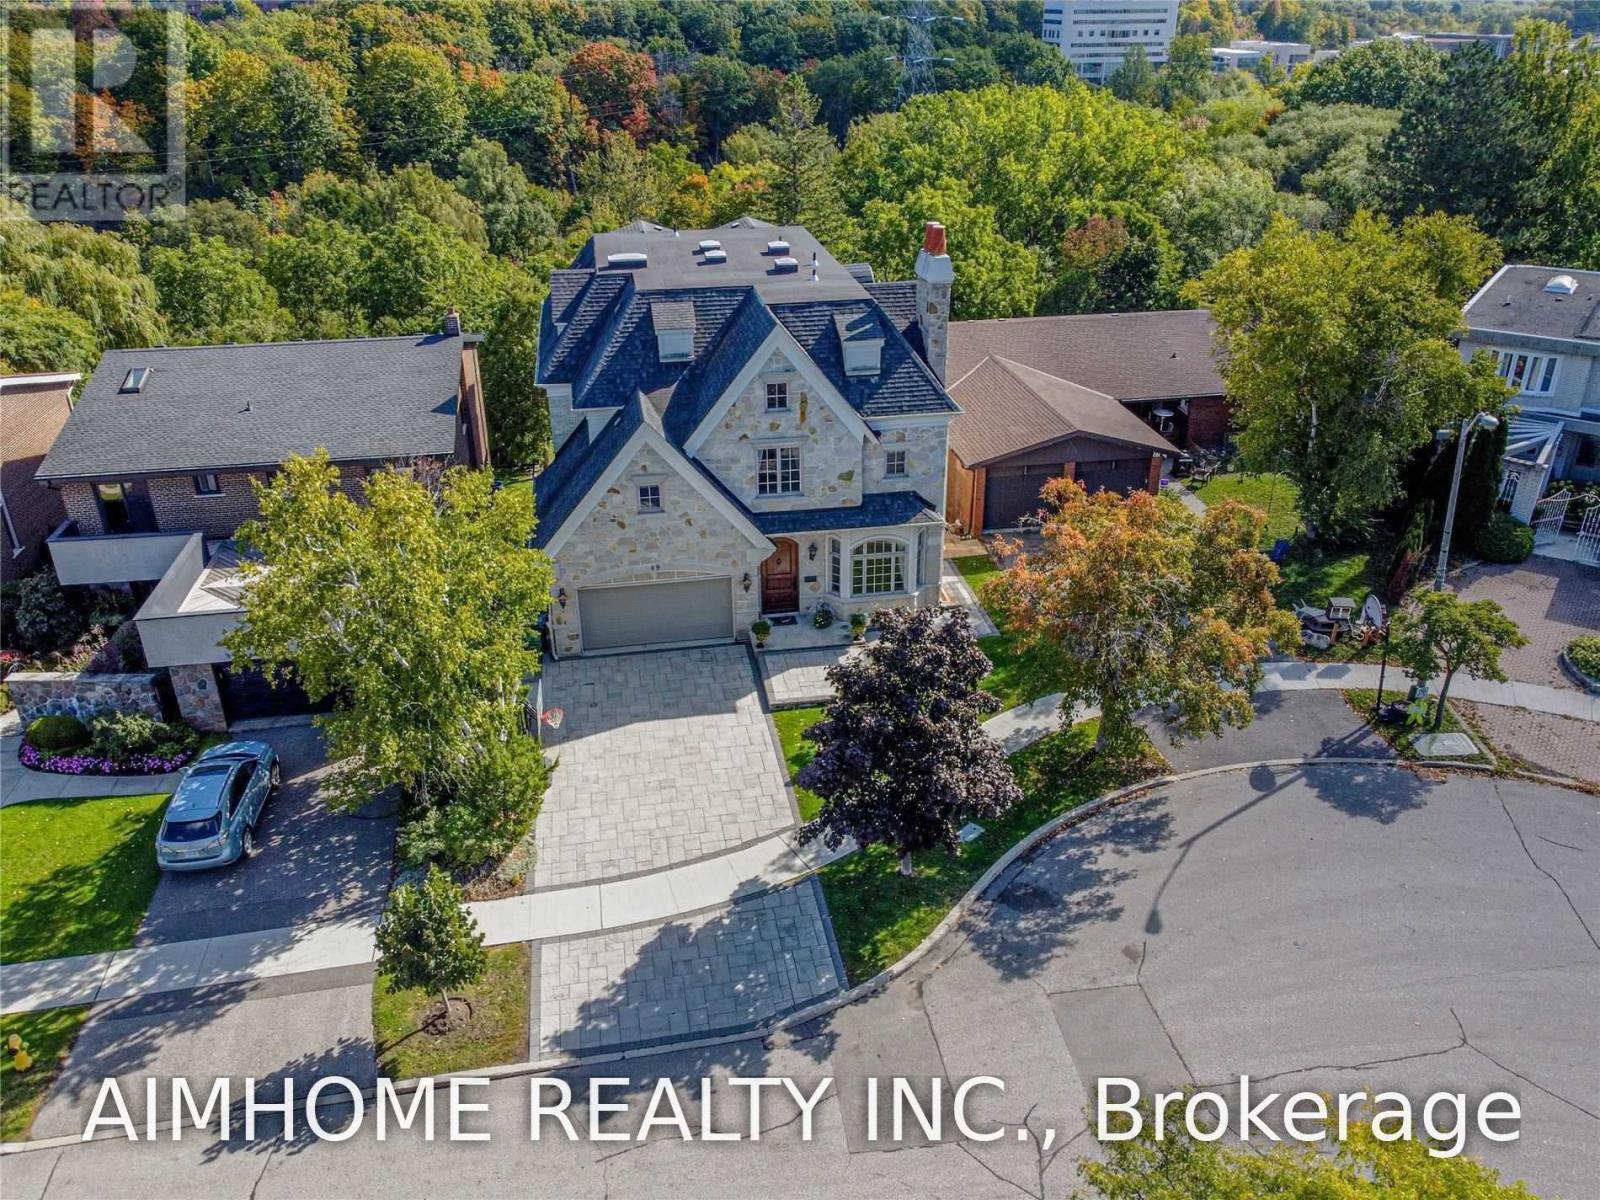
Video@Mlsbuilt In 2009 2+6 Parking Spotsgourmet Chef's Kitchen And Open Concept Family Rm O/L Ravinemaster Br With 7-Pc Bath & Heated Floor (id:51382)
813 - 158 Front Street E
Toronto, Ontario
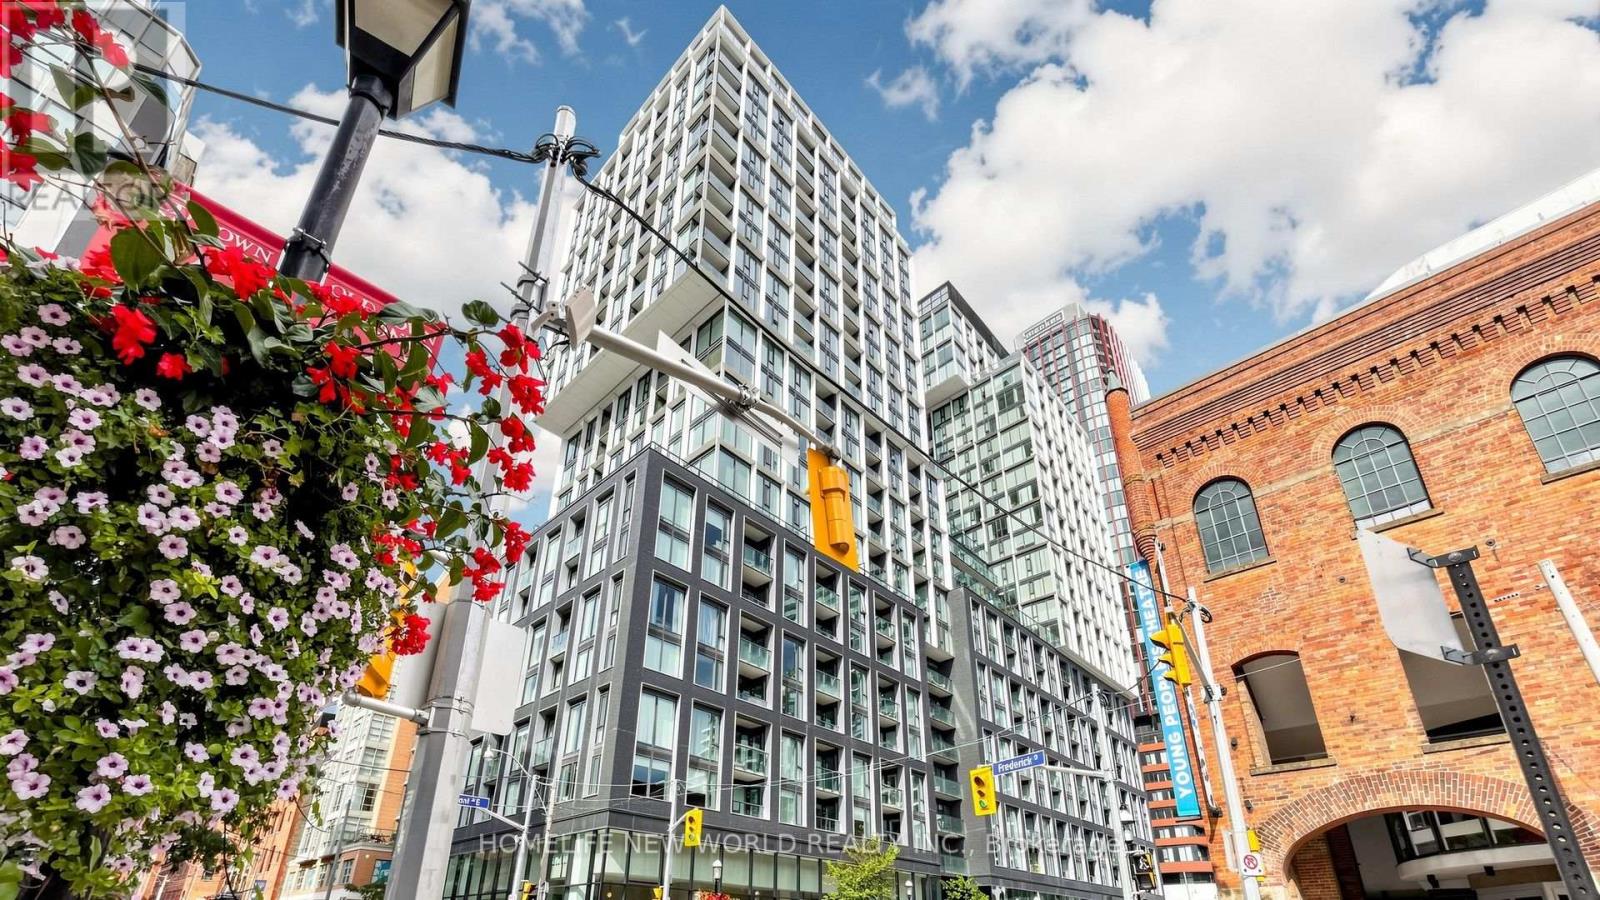
Luxury 2 Bedrooms & 1 Bathroom With 783 Sqft Living Space Right At "St. Lawrence Condominiums": Located In The Heart Of Downtown Toronto!!! Steps To St. Lawrence Market, Financial Core, Harbourfront, George Brown College, Ryerson University, Union Station, Parks, Shops, Restaurants, Highway, U Of T, Hospitals, And Much More!!! Top Level Finishes, Functional Layout, 9' Moulded Ceilings, Open Concept Kitchen Combined With Dining & Living Area And Walk-Out To Balcony!!! Amenities: 24 Hr Concierge, A Roof Top Pool & Sun Deck, Theatre, Billiards Lounge, Games Rooms, Yoga Studio, Party Room With Kitchen, Library, Guest Suites, Visitor Parking. Especially, *Building Is Pet Friendly And Features A Convenient Pet Spa/Wash At The Entrances**! A Must See! (id:51382)