
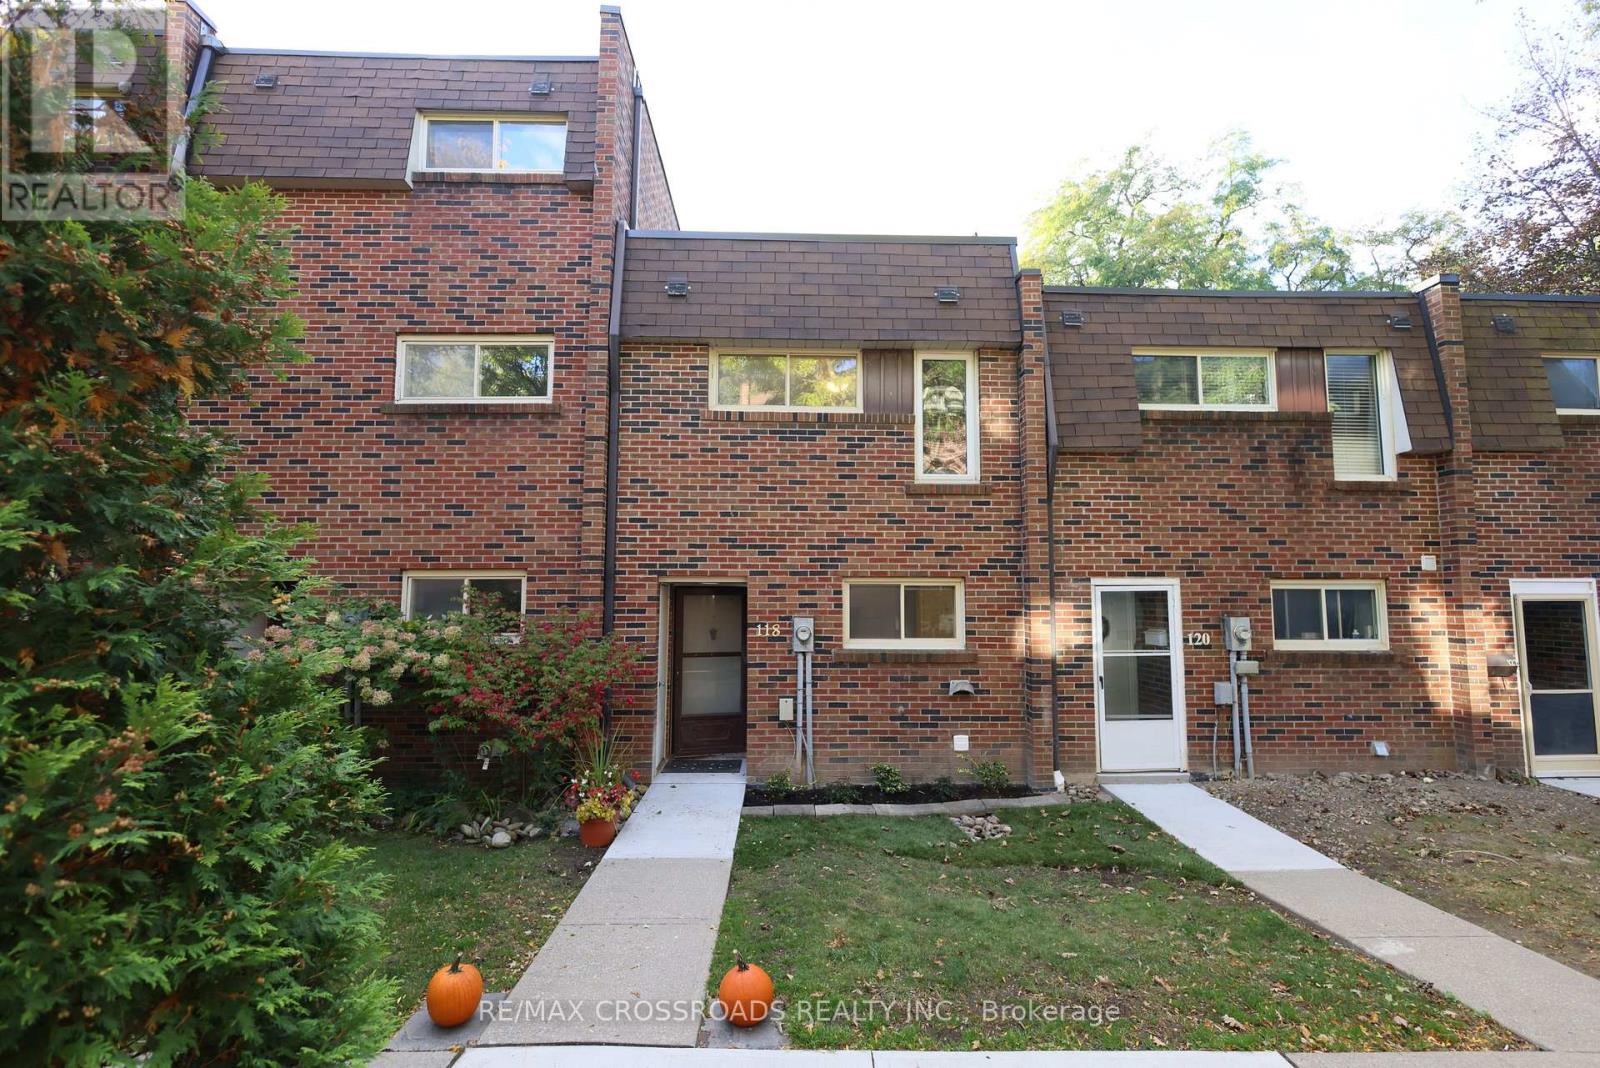
118 Wales Avenue
Markham, Ontario
**A Wonderful Opportunity to Own in Prestigious Markham Village!**Why pay rent when you can own your own home? Welcome to this charming **3-bedroom, 2-bathroom condo townhouse** in the highly desirable **Markham Village** community-an excellent opportunity for first-time buyers, young families, or anyone looking to enter the Markham real estate market. Offering **three generous-sized bedrooms**, a comfortable main-floor living room, functional kitchen, and a **cozy recreation room in the basement**, this home provides the space and flexibility a growing family needs. Step outside to your **private backyard with patio**, a rare and highly desirable feature that gives you your own outdoor space to relax, entertain, or enjoy a morning coffee. This is more than just a condo-it offers the **space, privacy and outdoor enjoyment of a townhouse**. Just move in and make it your own! The location is truly exceptional. Enjoy the convenience of being **within walking distance to the GO Train station, grocery stores, plazas, restaurants and everyday amenities**, with **Markham Stouffville Hospital, Markville Shopping Centre and numerous other services just minutes away**. Excellent access to transportation, schools, parks, and everything Markham has to offer.**An ideal opportunity for a small family to stop renting and take the first step toward owning real estate in one of Markham's established and sought-after communities.****Own your home. Enjoy your space. Build your future in Markham Village!** (id:51382)
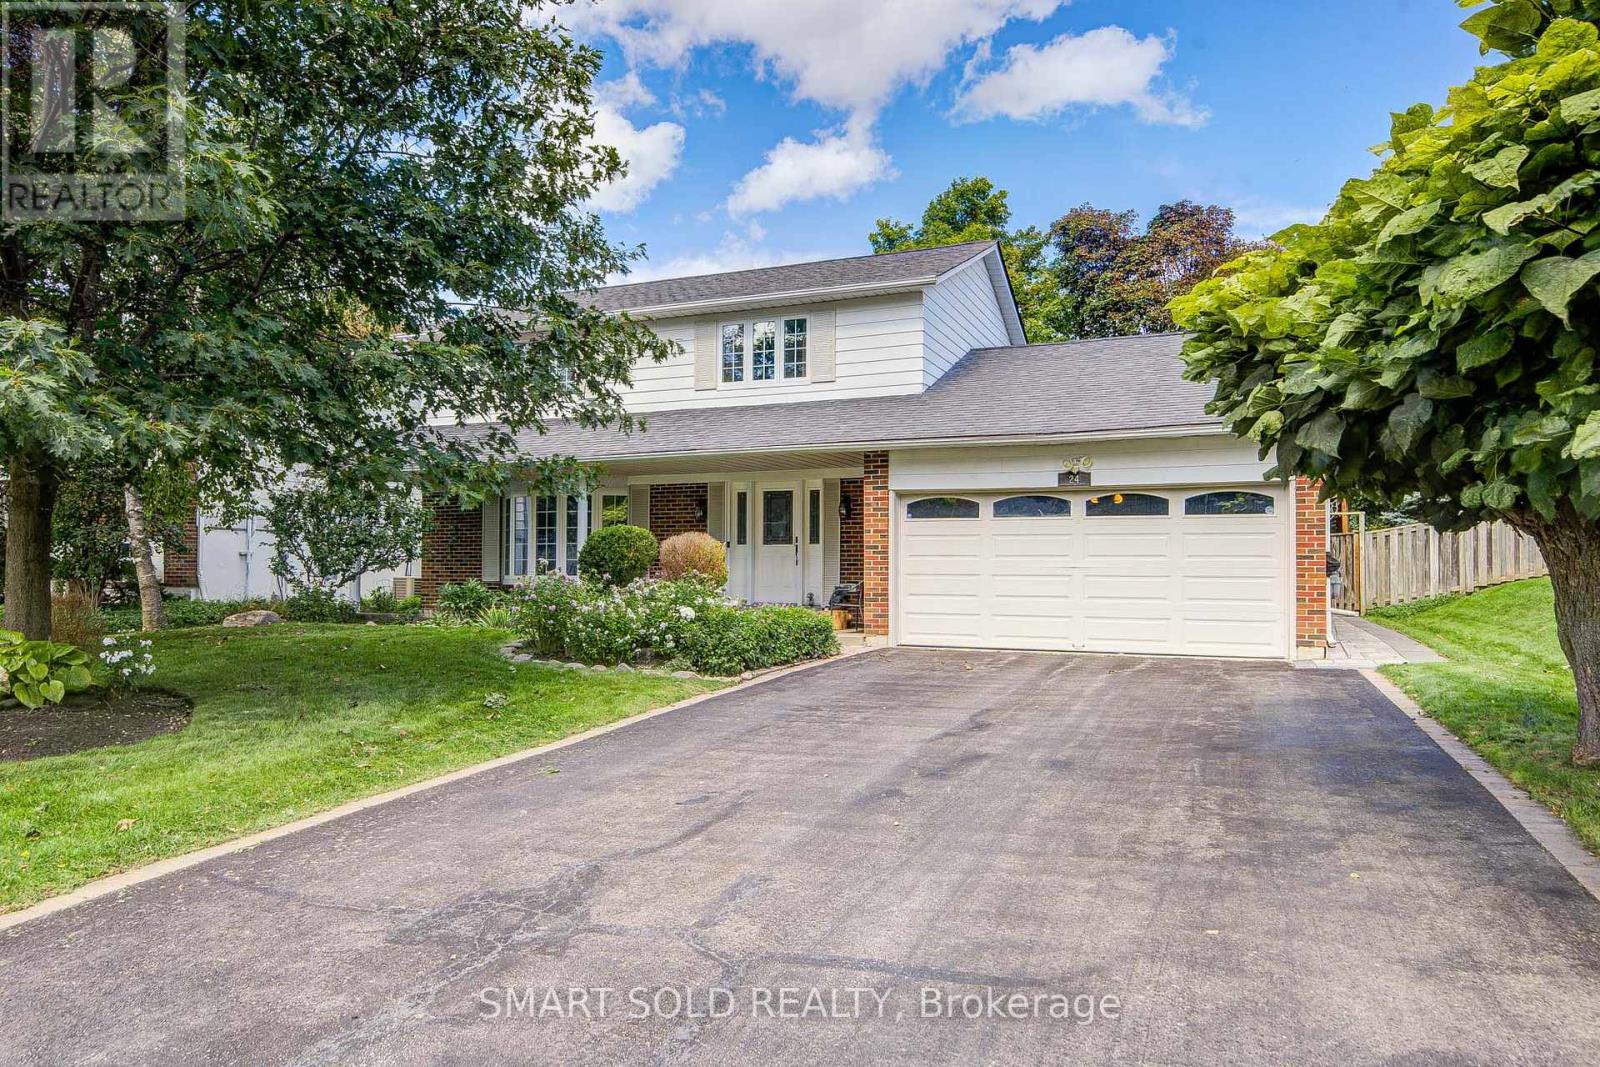
24 Hamilton Hall Drive
Markham, Ontario
Beautifully Maintained 3 Beds+4 Washrooms Family Home With Swimming Pool Setting On a Generous 60-Ft Frontage Lot Along a Well-Kept Street In Established Markham Village. No Sidewalk! Landscaped Front & Rear Gardens Offer Mature Greenery, While Backyard Features Interlock, Rear Wall Waterproofing & Fenced Pool Area-Ideal For Summer Gatherings And Relaxing At Home.Recent Updates Include Insulation (2023), Furnace (2020), Fresh Paint, Smooth Ceilings & Pot Lights On Main(2026). Main Floor Offers Comfortable Living + Family Room For Everyday Family Life & Entertaining. 3 Bedrooms On Second Flr Include Primary Bedroom With Its Own Ensuite + Separate Shared Bathroom. Finished Basement Offers a Spacious Open Recreation Area & 3-Piece Bathroom, With Room For Movie Nights, Home Gym, Or Office. Close To All Amenities - 15 Mins Walk To Reesor Park P.S., 7 Mins Walk To Markham District H.S.(52/747), 5-10 Mins Drive To Main Street, Markham Go Station, Stouffville Hospital, Cornell Community Centre, Library, Plaza. Convenient Access To Highway 7 & Highway 407. (id:51382)
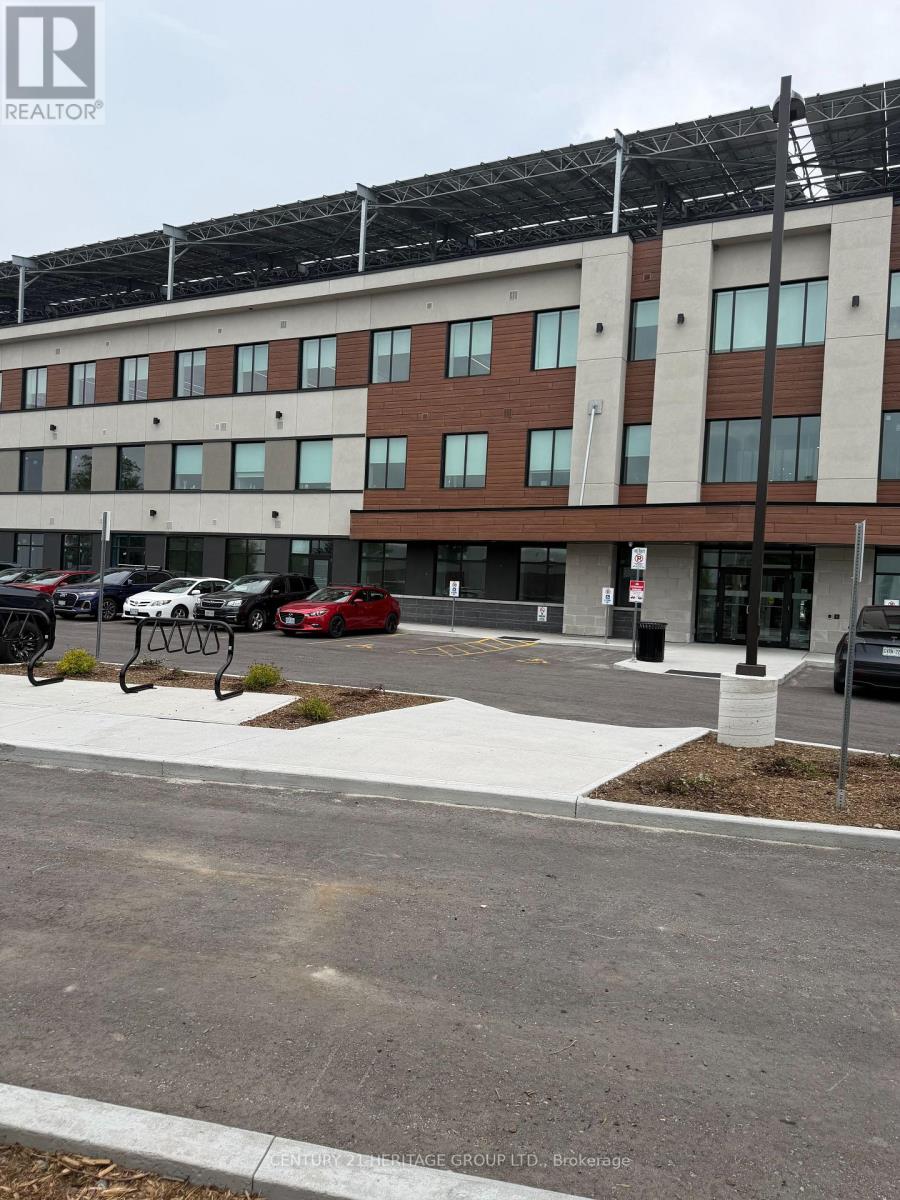
109 - 35 Sunday Drive
Aurora, Ontario
Exceptional opportunity to lease 1,112 sq. ft. of premium main-floor office space in Aurora's prestigious Wellington Street East Business Centre. Located just minutes from Highway 404 in a rapidly growing commercial and retail corridor, this modern Class A professional office condominium is situated within Canada's largest Beyond Net Zero Carbon office building, delivering significantly reduced operating costs and an environmentally responsible workplace. The fully built-out unit features soaring ceilings, pot lights, expansive windows providing abundant natural light, a private bathroom, a rough-in for a kitchenette, and an energy-efficient in-suite geothermal heat pump. A rare offering, the unit includes two exclusive dedicated parking spaces plus ample visitor parking, providing exceptional convenience for staff and clients. Main-floor positioning offers easy access and excellent exposure. The building showcases contemporary design with beautifully finished common areas, secure 24/7 FOB access, EV charging stations, bicycle storage, and outstanding sustainability features. Employment Business Park zoning permits a wide range of professional uses, including medical and wellness practices, professional offices, consulting firms, training facilities, and other service-oriented businesses. An ideal location for professionals seeking a modern, energy-efficient, and highly accessible workspace in one of Aurora's most innovative commercial developments. (id:51382)
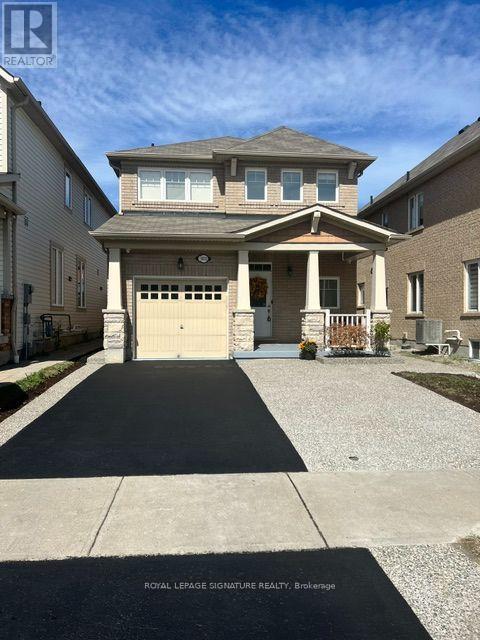
1832 Misthollow Drive
Pickering, Ontario
Welcome to this beautifully maintained and updated Mattamy-built detached home in the highly desirable Duffin Heights community. This bright and spacious home offers an open-concept main floor featuring hardwood flooring, pot lights, 9-foot ceilings, and convenient interior access from the garage. The upgraded eat-in kitchen showcases quartz countertops, 24" x 24" porcelain tile flooring, stainless steel appliances, and a sliding glass walkout to a newer deck (approximately 2 years old) complete with a gazebo and gas BBQ hookup. Upstairs you'll find three generously sized bedrooms, including a spacious primary retreat with a walk-in closet and a 4-piece ensuite. The professionally finished basement provides additional living space with a second kitchen, vinyl flooring, and ample storage. Additional features include a Nest thermostat, Nest doorbell, two security cameras with DVR, HRV/fresh air system, garage door opener, and all existing appliances included. Located minutes from Pickering GO Station, Highways 401 & 407, schools, parks, shopping, restaurants, and public transit. Situated in a wonderful family-friendly neighbourhood, this home is move-in ready and offers exceptional value. (id:51382)
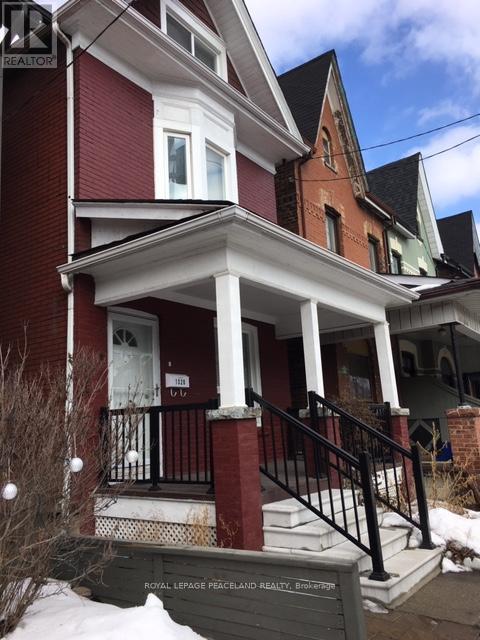
2nd + 3rd Floors - 1320 Dundas Street E
Toronto, Ontario
Renovated Bright & Spacious Unit With Central Air Conditioning & Heat, 2nd Floor 9' Ceiling, 1 Rooms And Kitchen On 2nd Floor. 2 Bedrms On 3rd Floor. One Parking Place. Close To School, Highways, Shops, Restaurants, TTC, Supermarket, Gerrard Square, Library. (id:51382)
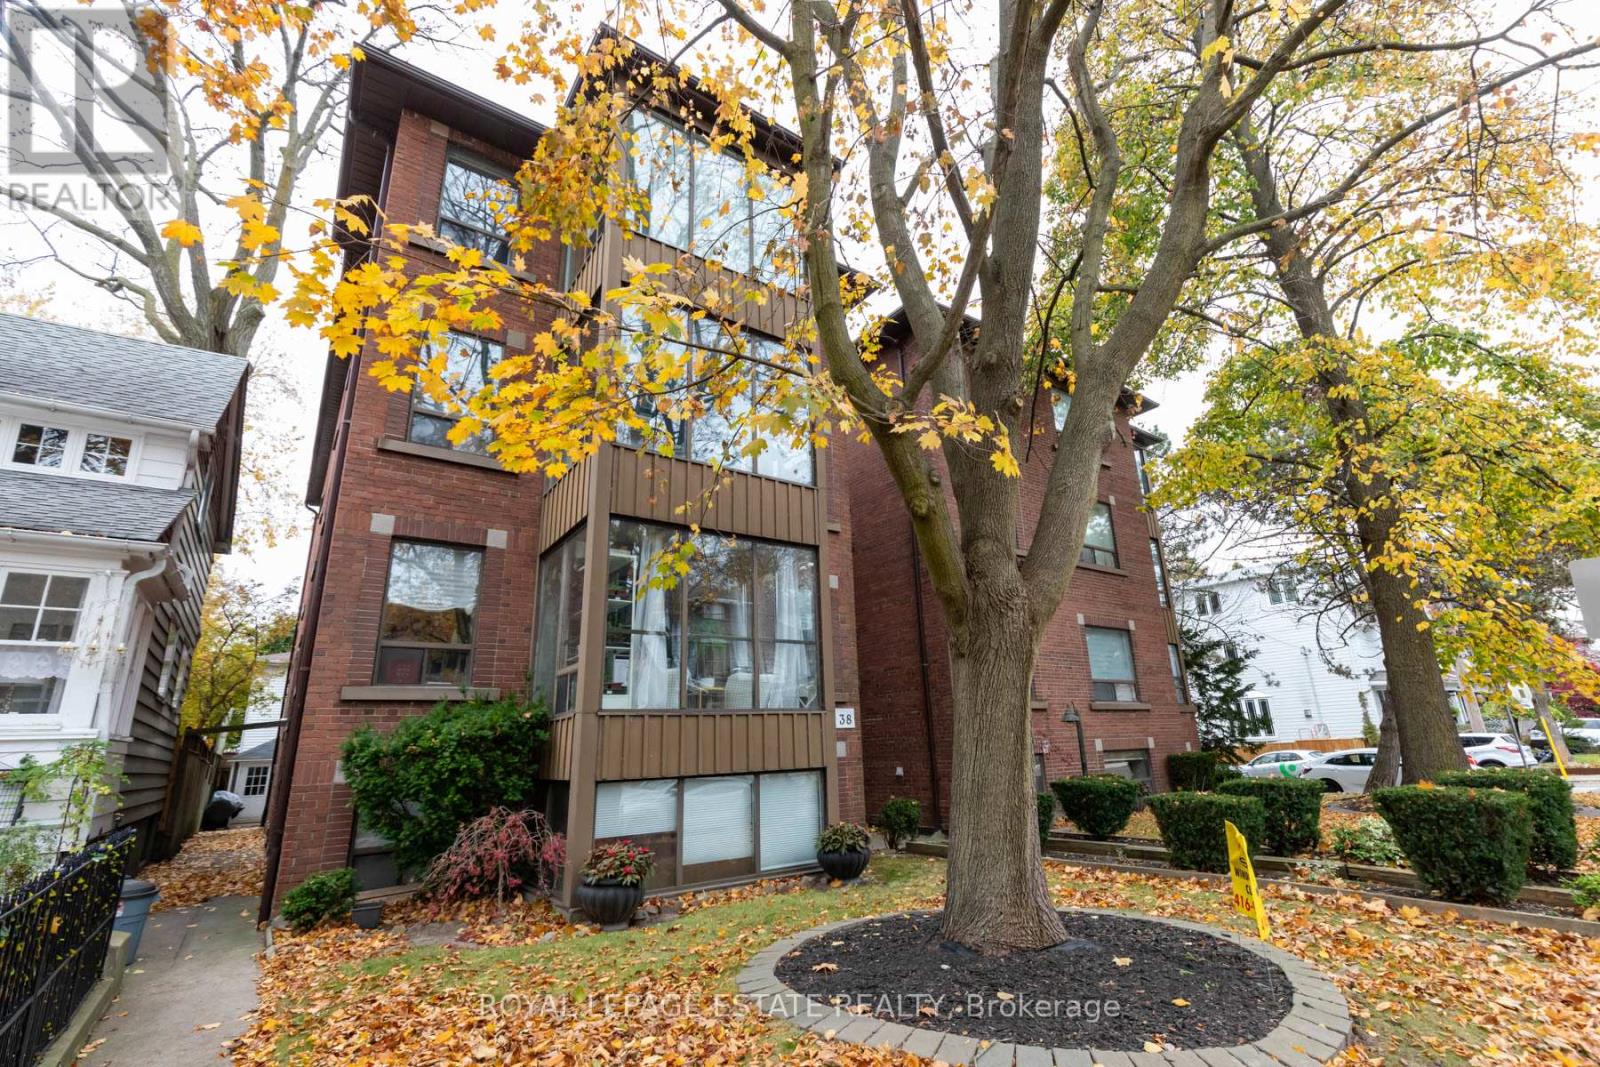
1a - 38 Leuty Avenue
Toronto, Ontario
Welcome to the coveted Beaches! Live the dream south of Queen Street, just steps to the water in this highly desirable 8-unit multiplex. This main floor, one-bedroom plus den suite has recently been beautifully renovated throughout, offering the perfect blend of character and modern comfort. Enjoy a bright, open living space with hardwood floors, built-in shelving, and pot lights throughout. The modern kitchen features a stylish backsplash and dishwasher. The den offers flexible use as a home office or mini bar! The stunning bathroom impresses with a walk-in glass shower and contemporary finishes. Location doesn't get better - you're only steps to the boardwalk, the beach, and Queen Street's vibrant cafes, restaurants, and shops. With a Walk Score of 93, this is truly a Walker's Paradise. Don't miss your chance to live in one of Toronto's most sought-after neighbourhoods - where the lake, community, and lifestyle come together perfectly. (id:51382)
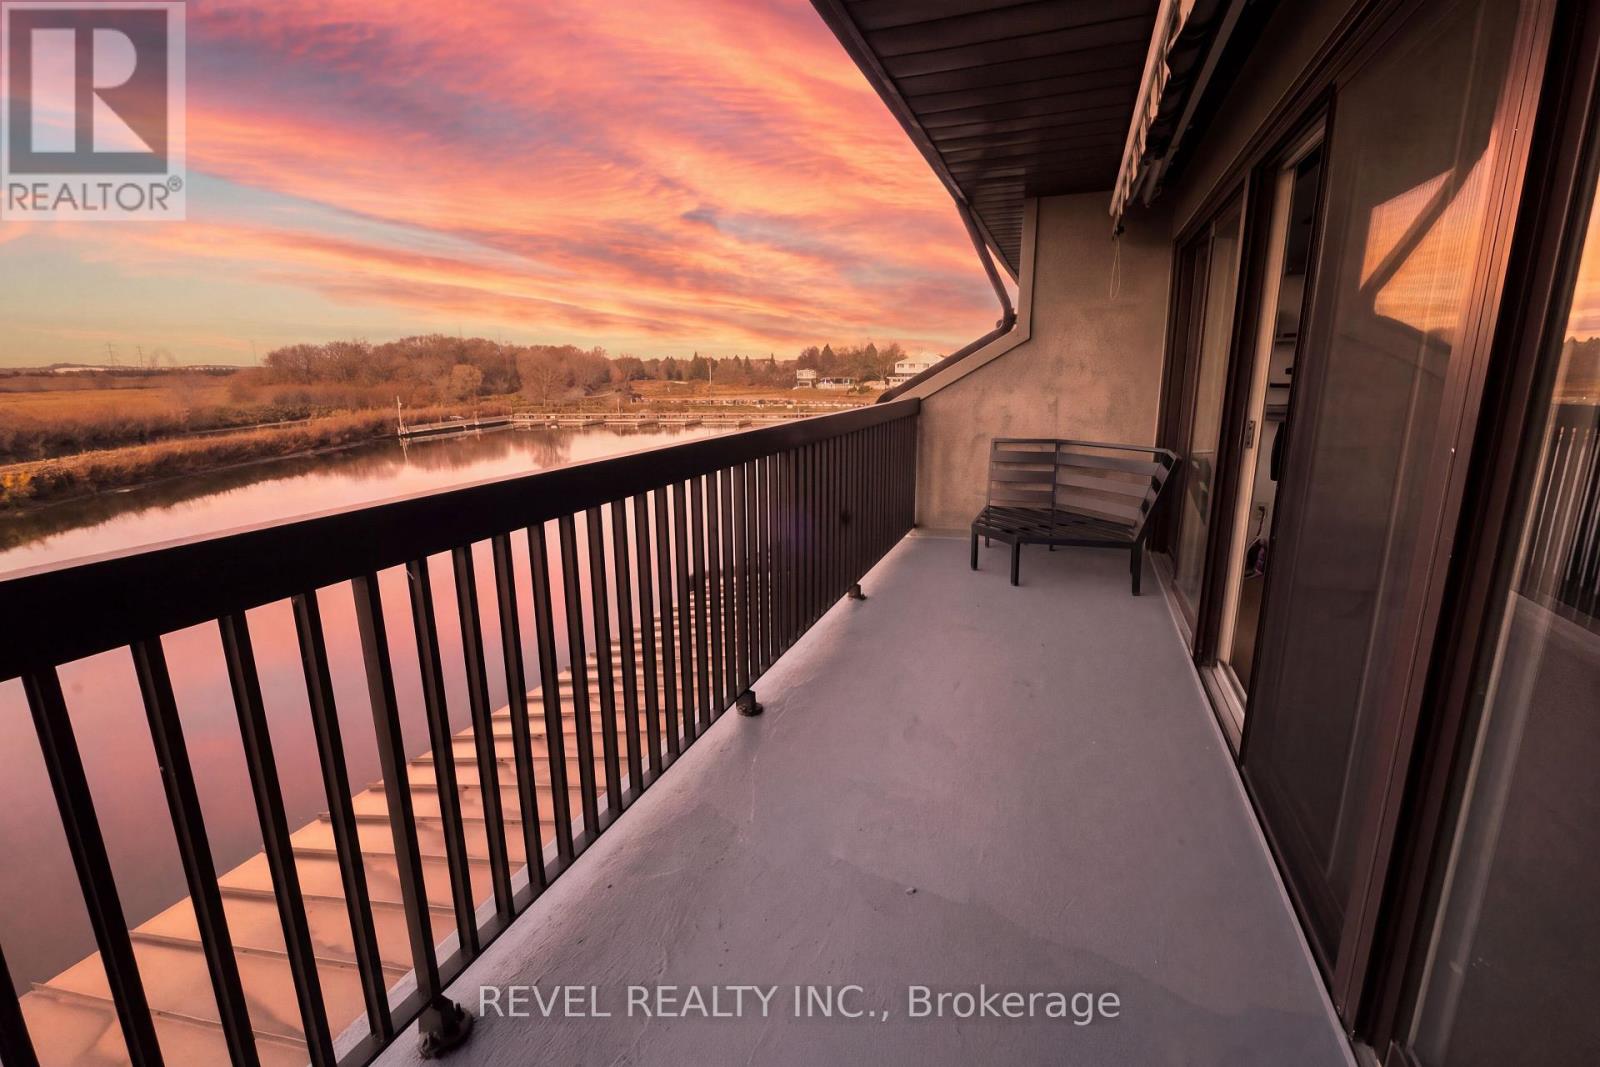
15 - 120 Port Darlington Road
Clarington, Ontario
Enjoy waterfront living at 120 Port Darlington Road in Bowmanville. This well-maintained, two-bedroom, two-bathroom condo has a generous living room with floor-to-ceiling windows overlooking the water and a gas fireplace with a stone surround. The kitchen features granite countertops, stainless steel appliances and pot lights, and there's a separate family room for extra living space. Both bedrooms are on the third floor. The primary has a walk-in closet, a semi-ensuite bath and a walkout to an open balcony. The waterfront trail is at your doorstep, with Bowmanville Harbour, the beach and the Bowmanville Westside Conservation Area nearby. Enjoy a quiet waterfront setting with easy access to downtown Bowmanville and Highway 401. Private in-suite laundry and one parking space are included. A second space may be discussed. Utilities are extra. One ground-level room is excluded from the lease. (id:51382)
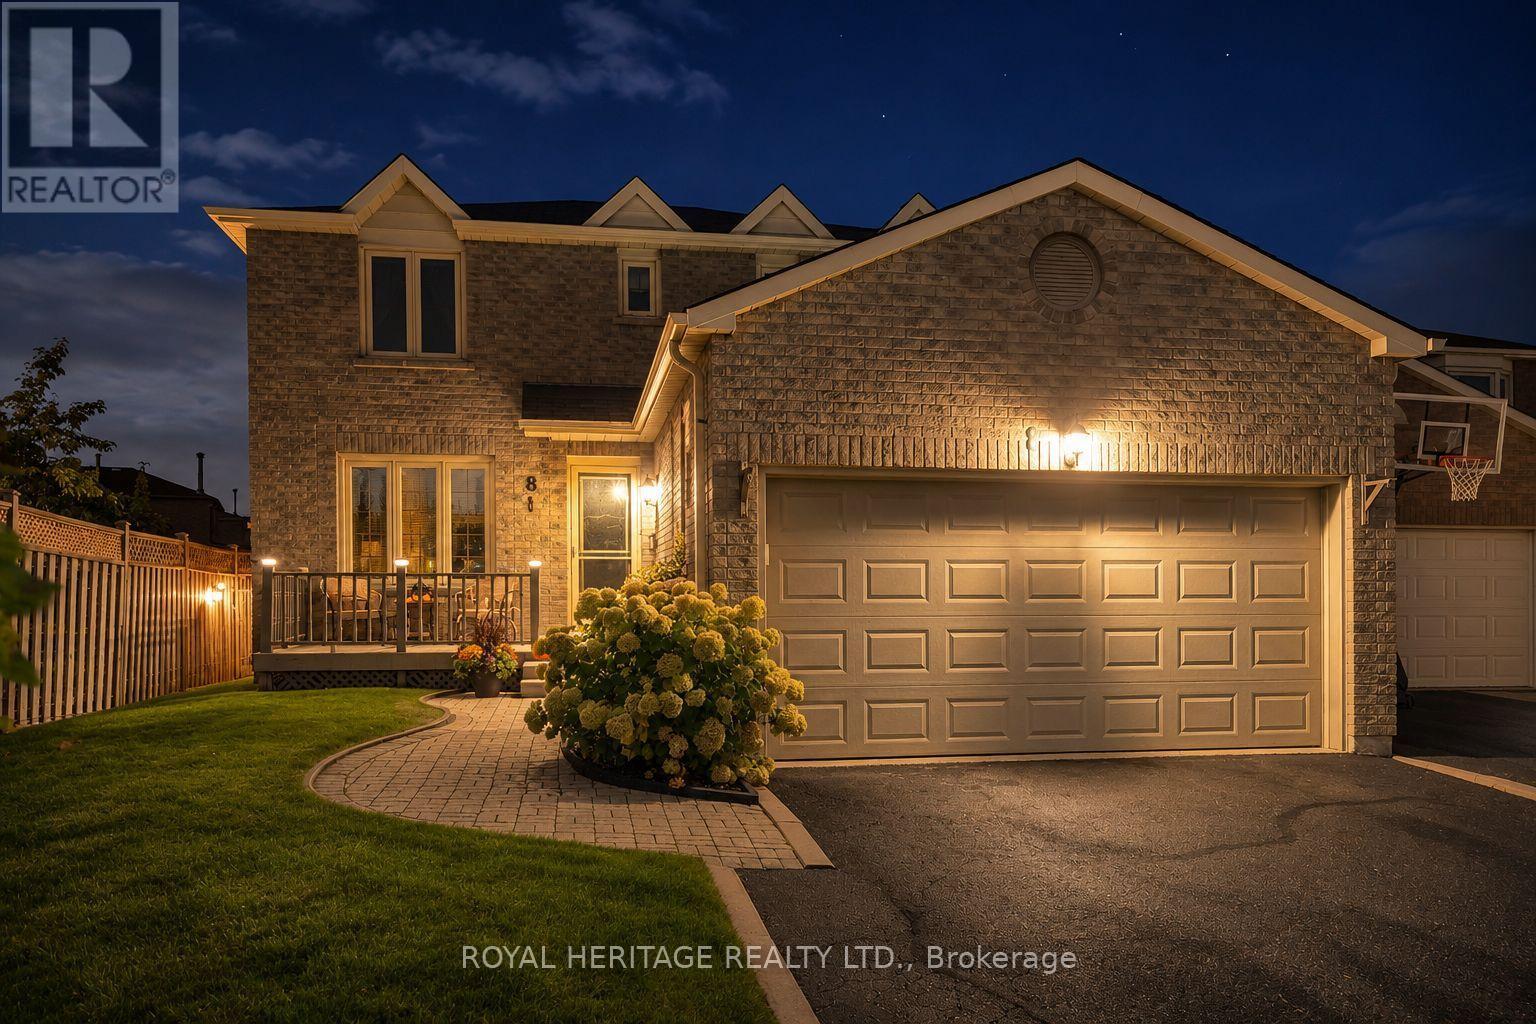
8 Dakin Drive
Ajax, Ontario
Welcome to 8 Dakin Drive, a spacious 2-storey detached brick home located in a desirable Ajax community. Offering over 1,600+ sq. ft. of above-grade living space, this home features 3+1 bedrooms, 3 bathrooms, a finished basement and an attached double garage with parking for up to 6 vehicles. The main floor offers a bright living and dining room, a separate family room with fireplace and walkout to the backyard deck, a functional kitchen and convenient main-floor laundry with garage access. Upstairs, the generously sized primary bedroom features a walk-in closet and 4-piece ensuite, along with two additional bedrooms and a full bathroom. The finished basement provides additional living space with a spacious recreation room which includes a gas fireplace & wet bar and an additional bedroom. Notable improvements include central air conditioning (2025), roof shingles (2018), furnace and electrical panel (2016), eavestroughs (2015) and driveway sealing (2026). The fully fenced backyard also features a convenient gas BBQ hookup and deck with gazebo perfect for outdoor entertaining. Ideally situated close to schools, parks, playgrounds and recreation facilities, including Lester B. Pearson Public School and Park, with public transit, Ajax GO Station and Highway 401 access nearby. A wonderful opportunity to enjoy a spacious home in a well-established popular Ajax neighbourhood! (id:51382)
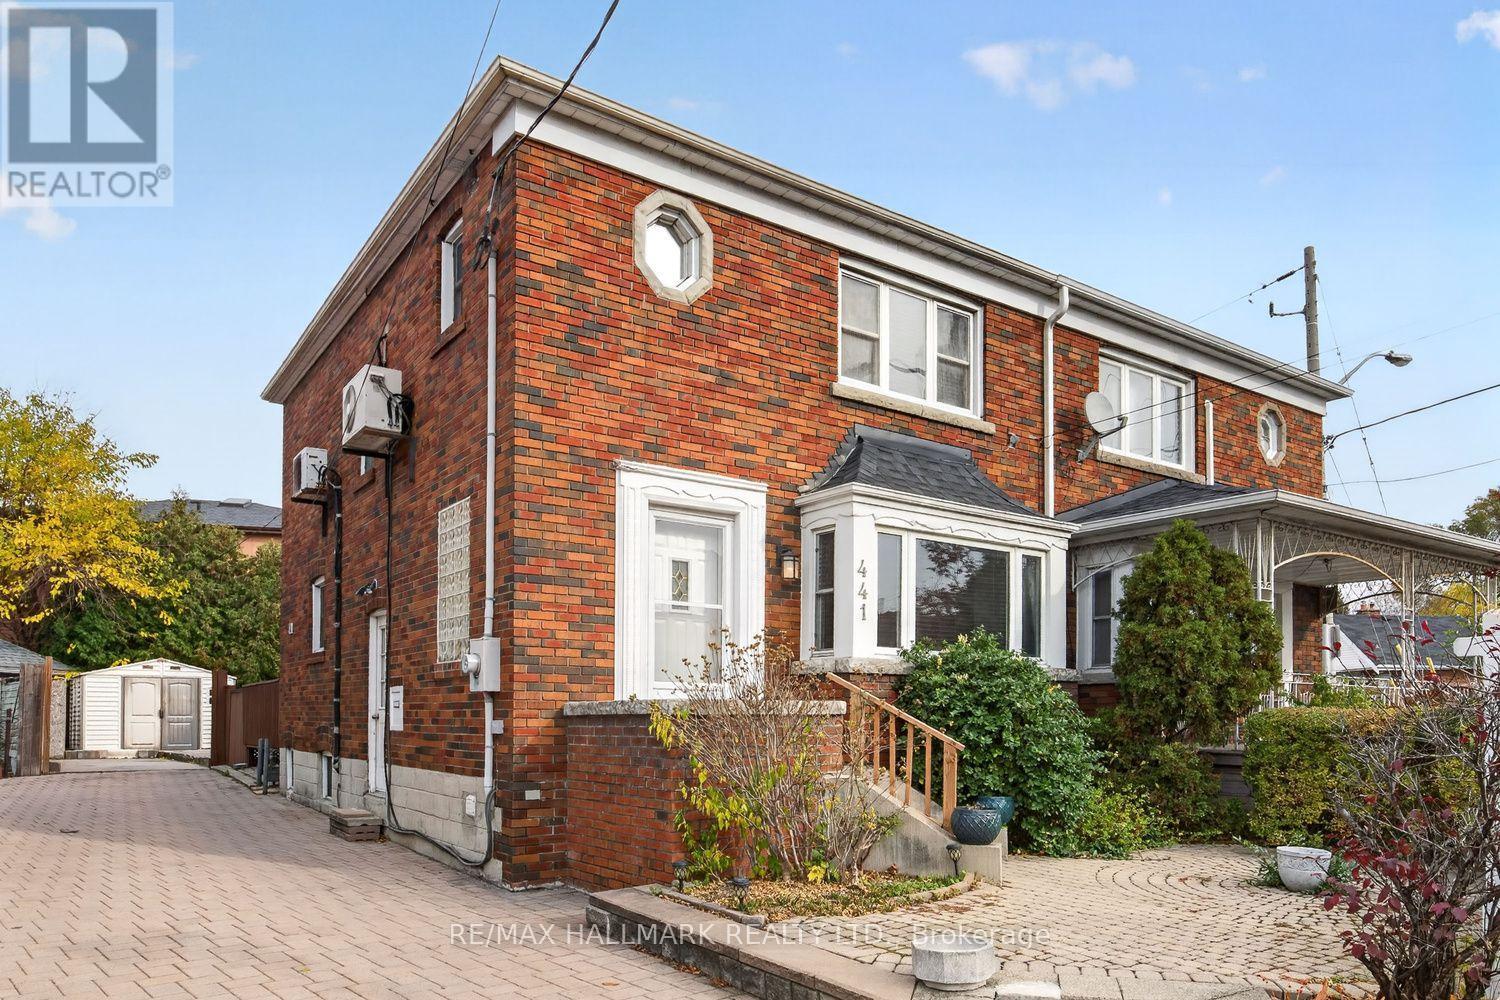
441 Donlands Avenue
Toronto, Ontario
Welcome to 441 Donlands Avenue! This spacious semi-detached home is full of charm and character, featuring a solid brick exterior and the rare convenience of a very wide and long mutual driveway with parking for up to 3 vehicles. Tucked into the heart of East York, this generously sized home offers separate living and dining rooms, 3 spacious bedrooms, a full bathroom on the second floor, and a finished basement with a separate entrance, an additional bedroom, recreation room and full bathroom. Step outside to the private rear deck, offering a great spot to relax and enjoy the outdoors.Discover the perfect blend of urban convenience and neighbourhood charm in East York's sought-after Golden Triangle. Enjoy quick bus access to Donlands Subway Station (Line 2), the Eglinton LRT and the future Ontario Line. Stroll to the local cafes, bakeries and shops of Pape Village and the vibrant Danforth. Surrounded by parks, ravines, the Don Valley trail network and community centres, with easy access to the DVP, Bayview Extension and downtown Toronto.A wonderful opportunity to make this spacious East York home your own and enjoy everything this connected community has to offer! (id:51382)
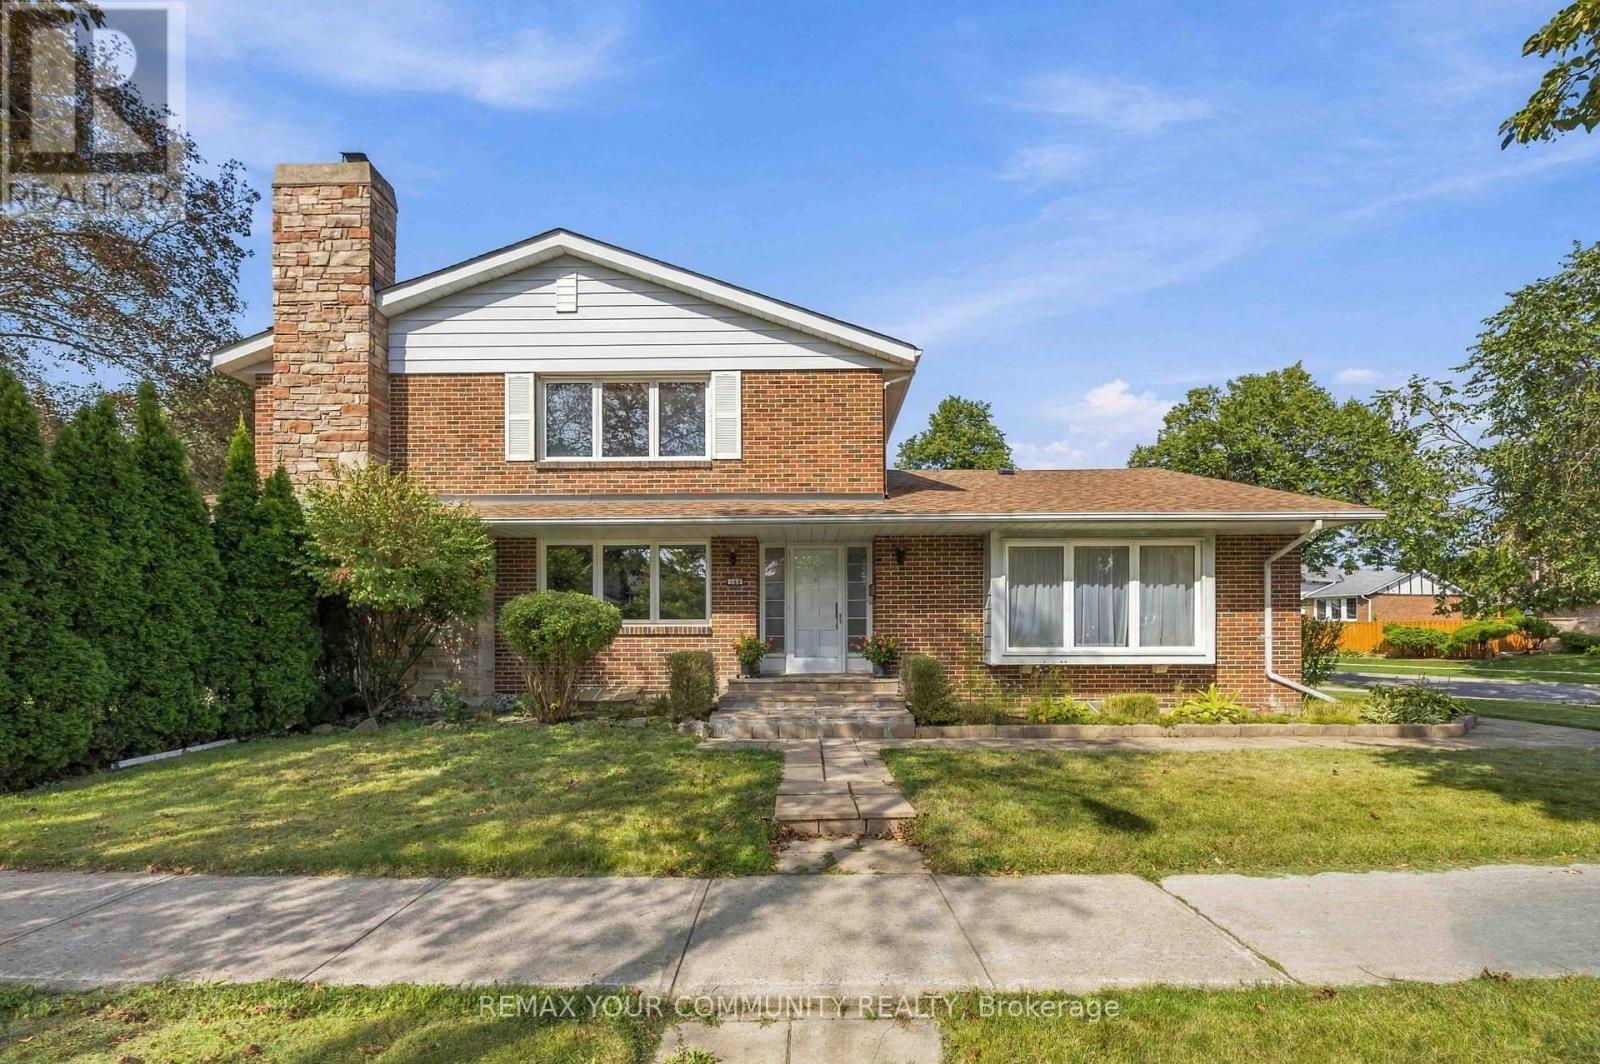
588 Huntingwood Drive
Toronto, Ontario
Nestled in family-friendly L'Amoreaux, this 4-bedroom, solid-brick Mcclintock home, one of the largest in the neighbourhood, is a rare find! It checks all the boxes! With light-filled rooms and impressive features, this oversized home welcomes you from the moment you walk in! It starts with a spacious sunken Living room featuring beautiful hardwood floors and a large bay window, plus a separate formal Dining room. The expansive eat-in Kitchen is designed for both everyday living and entertaining, with a completely separate breakfast room, generous counter space, and a pantry. The main floor Family room features a lovely fireplace to relax by, hardwood flooring and a walk-out to the very private yard, patio and mature gardens. Upstairs, the Primary Bedroom boasts a 4-piece en-suite, beautiful hardwood flooring and a massive walk-in closet. Three additional large bedrooms are upstairs along with a 4-piece bath. Heading downstairs, there is a massive Rec room featuring a charming fireplace, 2 additional large bedrooms, and a 3-piece bath. This finished basement is perfect as an in-law suite or as a space to enjoy some family time in front of the fireplace! All of that plus a 2-car garage and private driveway! Updates include; a newer driveway (2018), kitchen upgrades, windows, roof (approx. 6-7 years), furnace (approx. 6 years) and Stone pathway. Located just steps from all the area has to offer - excellent schools, TTC & Subway, Go Train, Shopping, Parks and easy access to DVP, 401, 404 & 407. (id:51382)
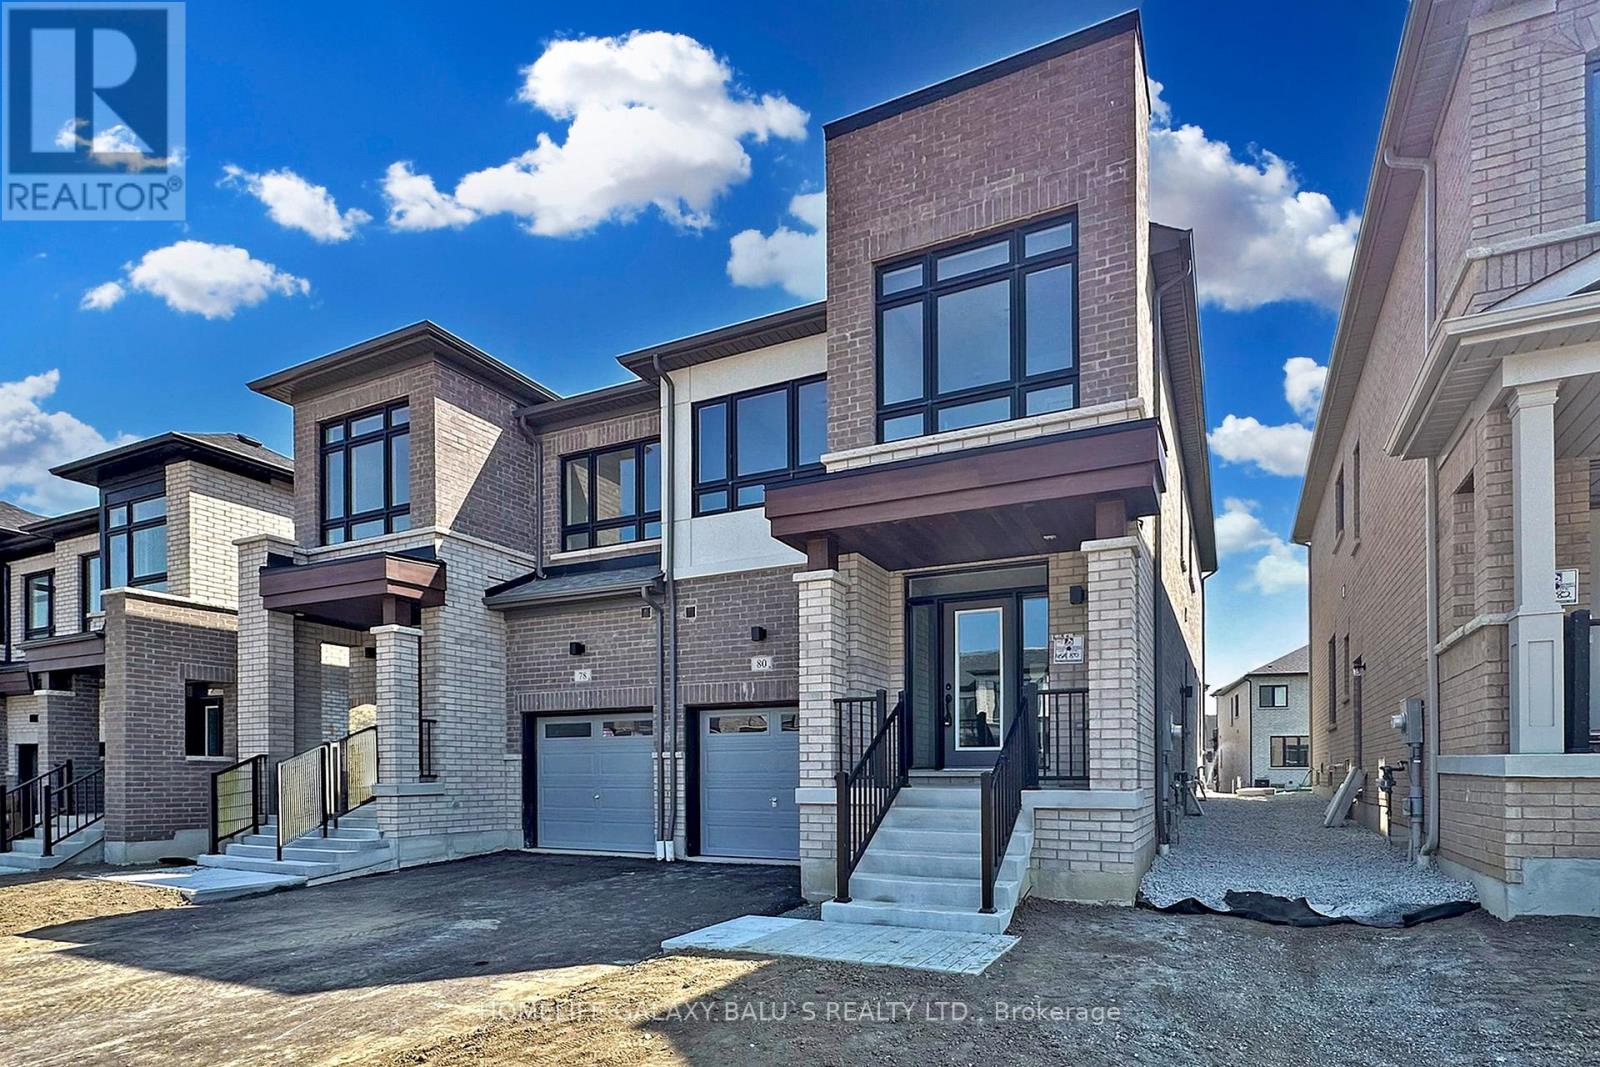
80 Armilia Place
Whitby, Ontario
Bright and Spacious Semi-Detached house Located Nestled In The Heart Of Whitby Meadows, The Basement Finished with Legal permit & Spacious Two bedrooms and Full Washroom, Basement Vinyl Flooring on Through out, Laundry on Level Offering Priceless Convenience, No Sidewalk Long Driveway, The Ground floor features a welcoming foyer, a modern kitchen with a dining area, Quartz Countertops, Upgraded Kitchen Cabinets, 9 Ft Ceilings on Main & Second Floor, Engineered Oak Strip Hardwood Flooring on Main and Upper Hallway, Laundry on Upper-Level Offering Priceless Convenience, Upstairs Spacious four bedrooms, including a master suite with an ensuite bathroom and walk-in closet. Experience modern living in a community designed for convenience and family. It is just minutes from Highway 412, Plaza with Big Box Stores, Willow Walk & Donald A. Wilson Schools, and countless other amenities. (id:51382)
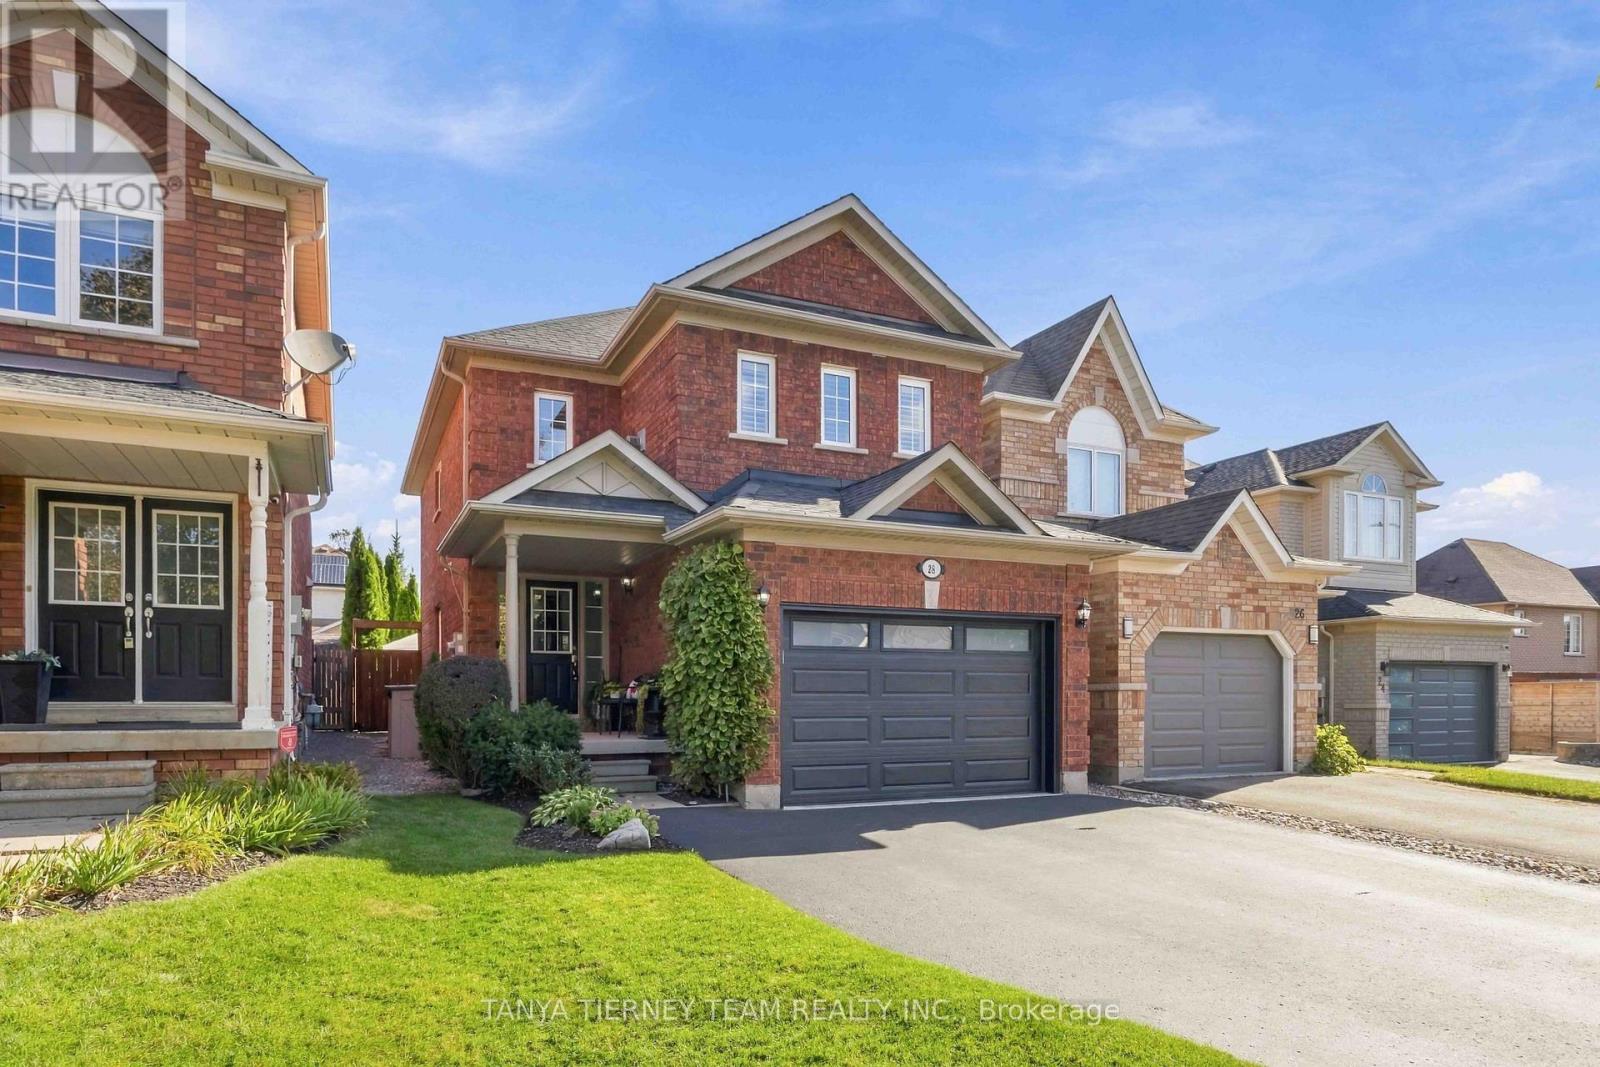
28 Castle Green Drive
Whitby, Ontario
Immaculate all brick, 3-bedroom, 3-bathroom family home nestled in the highly sought after Rolling Acres community of North Whitby! Beautiful curb appeal with no sidewalk & the manicured gardens welcome you into a bright, open concept main floor featuring a spacious living room combined with a formal dining area, perfect for entertaining. The inviting kitchen offers ample cabinetry and counter space, ceramic flooring, and a sun filled breakfast area with sliding glass walkout to a private backyard oasis. Enjoy summer gatherings on the entertainer's deck, surrounded by mature trees, a patio with gazebo, separate circuit exterior outlet, and a fully fenced yard. Convenient main floor laundry with direct garage access adds everyday practicality. Upstairs, a spacious family room features california shutters, a cozy gas fireplace, and custom built-ins, creating the perfect space to relax. All three bedrooms feature california shutters, while the primary retreat offers a walk-in closet, private 3-piece ensuite, and backyard views. The fully finished basement provides additional versatile living space, above-grade windows, and plenty of storage. Ideally located just steps from schools, parks, shopping, and everyday amenities, with convenient access to Highways 407 and 412. A wonderful opportunity to call one of Whitby's most desirable family friendly neighbourhoods home! ** This is a linked property.** (id:51382)