
9343 Wellington 22 Road
Erin, Ontario
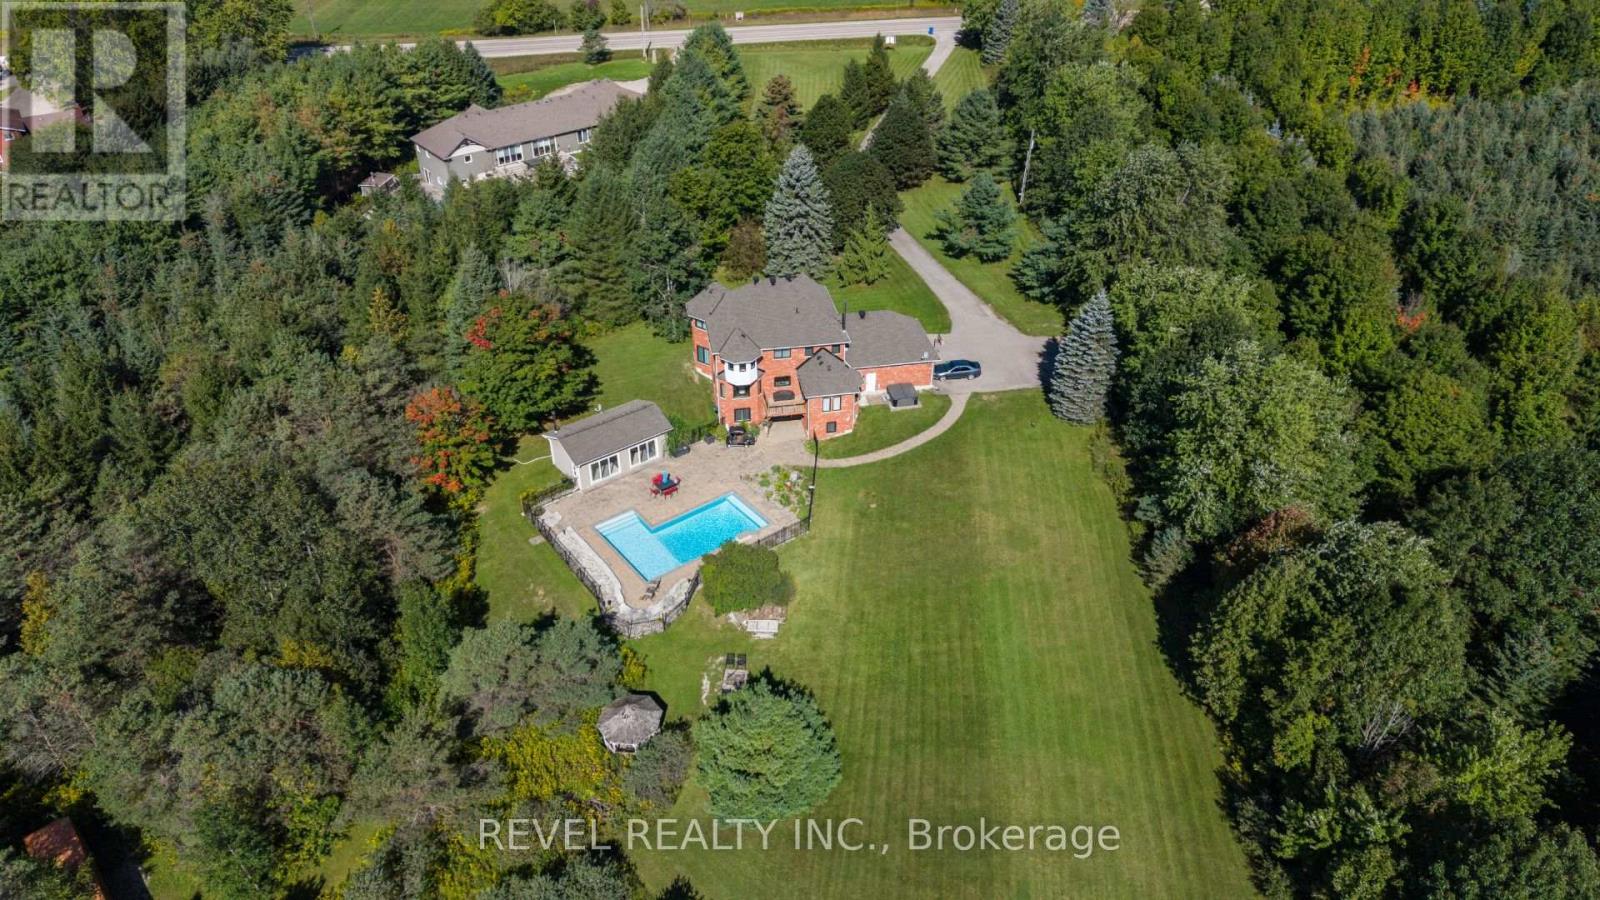
Welcome To 9343 Wellington Road 22, Erin A Captivating 22-Acre Estate Offering Over 4000 Sq.Ft. OfFinished Above-Grade Living Space. This Dream Oasis Features 4+1 Bedrooms, 4 Bathrooms, And AWinding Driveway Leading To A Double Car Garage With Parking For 10 More Vehicles. Step Inside To AGrand Foyer With A Stunning Wood Staircase. The Formal Living And Dining Rooms Are Bathed In NaturalLight From Large Windows Overlooking The Picturesque, Tree-Lined Property. A Main Floor Office EasilyDoubles As An Extra Bedroom. The Custom Kitchen Boasts Quartz Countertops, Pot Lights, A LargePeninsula, Tile Backsplash, Built-In Stainless Steel Appliances, And A Coffee Bar. The Family Room FeaturesA Wood Stove, Expansive Windows, And A Walkout To The Deck Overlooking The Backyard And Pool. A Convenient 2-Piece Bath, Mudroom, And Laundry With Garage Access Complete The Main Level. Upstairs, The Primary Suite Offers A Walk-In Closet, Large Windows, And A Luxurious 5-Piece Ensuite With A JettedSoaker Tub. Three Additional Bedrooms Share A 5-Piece Bathroom. The Fully Finished Walkout BasementProvides A Separate Living Space With A Bedroom, Eat-In Kitchen, Living Room, 3-Piece Bath, And PatioAccess Ideal For In-Laws Or Multigenerational Living. Outside, Enjoy A Resort-Style Backyard With A20'X40' Saltwater Pool, Hot Tub, And Pool House Featuring A Wood Stove, Cocktail Bar, And Mini-SplitSystem. Located Minutes From Downtown Erin, Schools, Shopping, And Major Highways This Is CountryLiving At Its Finest! (id:51382)
246 - 42 Tannery Street E
Cambridge, Ontario
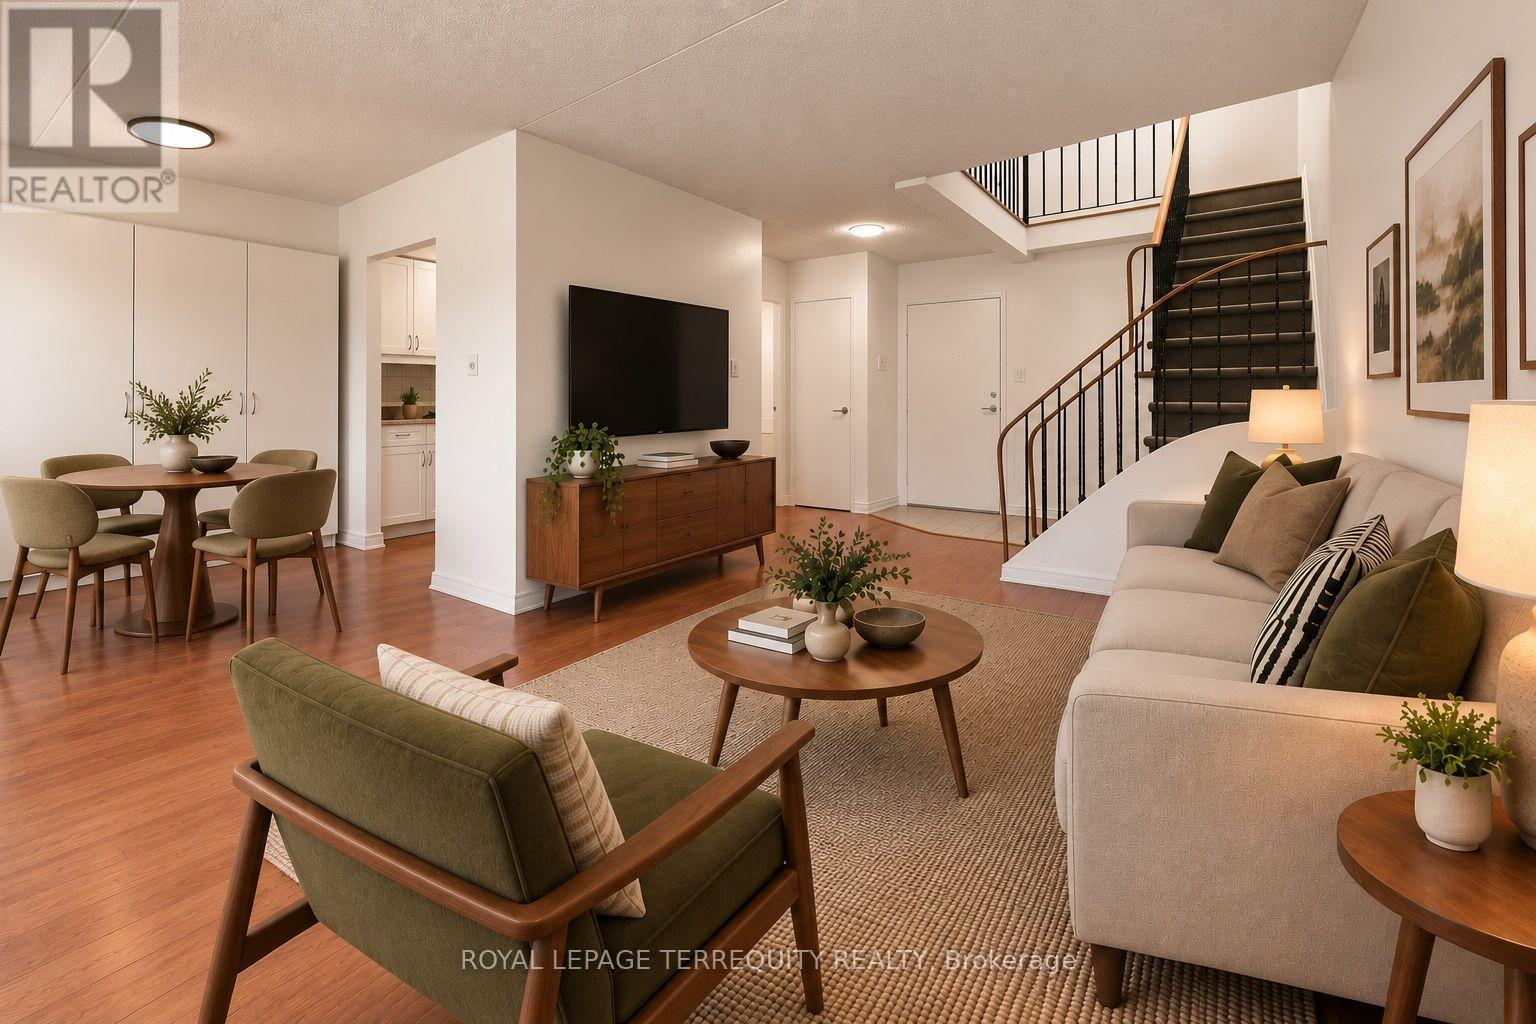
Living close to parks, restaurants, and downtown Hespeler's charm has never been easier. This nicely updated 1,125 sq ft unit, spread across two floors, puts you in the heart of a quaint, historic village while keeping you minutes from Hwy 401, public transit, and shopping across Cambridge, KW, and Guelph - all at a price you can actually afford. Upstairs, you'll find two large bedrooms, each with generous closet space, alongside a fully renovated large bathroom featuring a walk-in shower and solid surface countertop with an undermount sink. The main floor offers a renovated powder room, an updated (2020) gallery style kitchen, and open dining and living rooms with abundant storage. The whole home has been freshly painted top to bottom, and the bright, airy space opens onto a balcony perfect for watching the sunset. Recent upgrades add real peace of mind: electrical panel replaced in 2020, newly painted stair railing, and an electric heat pump with powerful heat and A/C on both floors, added in 2022. One covered parking spot is included. The location is unbeatable, right next to Forbes Park and just steps from vibrant restaurants, cozy cafés, the library, community center, Hespeler Farmers Market, and nearly every local event. This is village charm with city convenience, all in one. note: all furniture has been digitally staged. (id:51382)
16 Layton Street
Brampton (Toronto Gore Rural Estate), Ontario
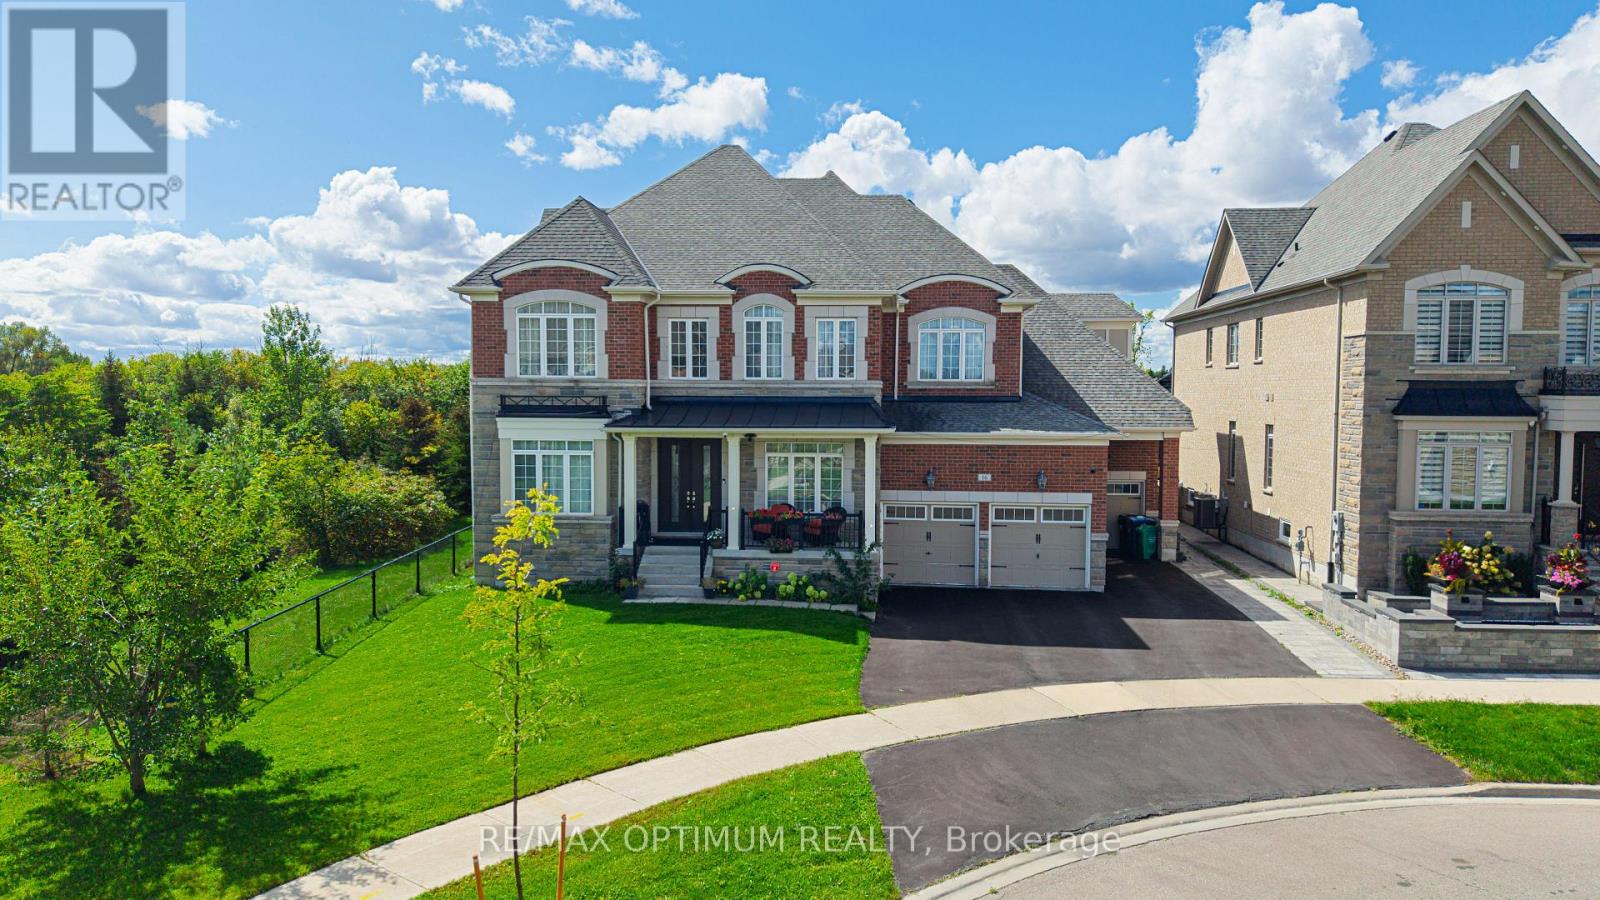
Welcome to this exceptional luxury residence situated on a premium corner lot, backing onto a serene ravine with picturesque pond views on the opposite side. Extensively upgraded, this impressive home offers outstanding space, elegance, and functionality throughout.A grand double-door entry opens to a soaring foyer and a main level featuring 10-foot ceilings, upgraded hardwood flooring, and a highly functional layout. The spacious living and dining areas feature energy-efficient bay windows, while the modern kitchen offers quartz countertops, a large centre island, premium built-in JennAir appliances, a 36-inch gas cooktop, wall oven, built-in coffee machine, and a generous breakfast area with walkout to the ravine-facing backyard.The family room features a tray ceiling and upgraded gas fireplace, while the private office includes French doors. A rare main-floor bedroom offers a walk-in closet and luxurious 6-piece ensuite with upgraded jet tub.The circular oak staircase with motion-sensor lighting leads to five spacious bedrooms plus a den. The primary suite features ravine views, his-and-hers walk-in closets, and a 6-piece ensuite. The second and third bedrooms each include 5-piece ensuites and walk-in closets, while the fourth and fifth bedrooms also feature private ensuites.The finished basement offers 9-foot ceilings, one bedroom with a 5-piece ensuite, gym area, kitchen and wet bar rough-ins, and excellent potential for additional bedrooms or two separate living areas.Outside, enjoy a massive pool-sized backyard with hot and cold water connections and a 200-amp electrical setup for a future pool or hot tub. Triple-car garage with EV charger rough-in completes this remarkable home. (id:51382)
252 Earlscourt Avenue
Toronto (Caledonia-Fairbank), Ontario
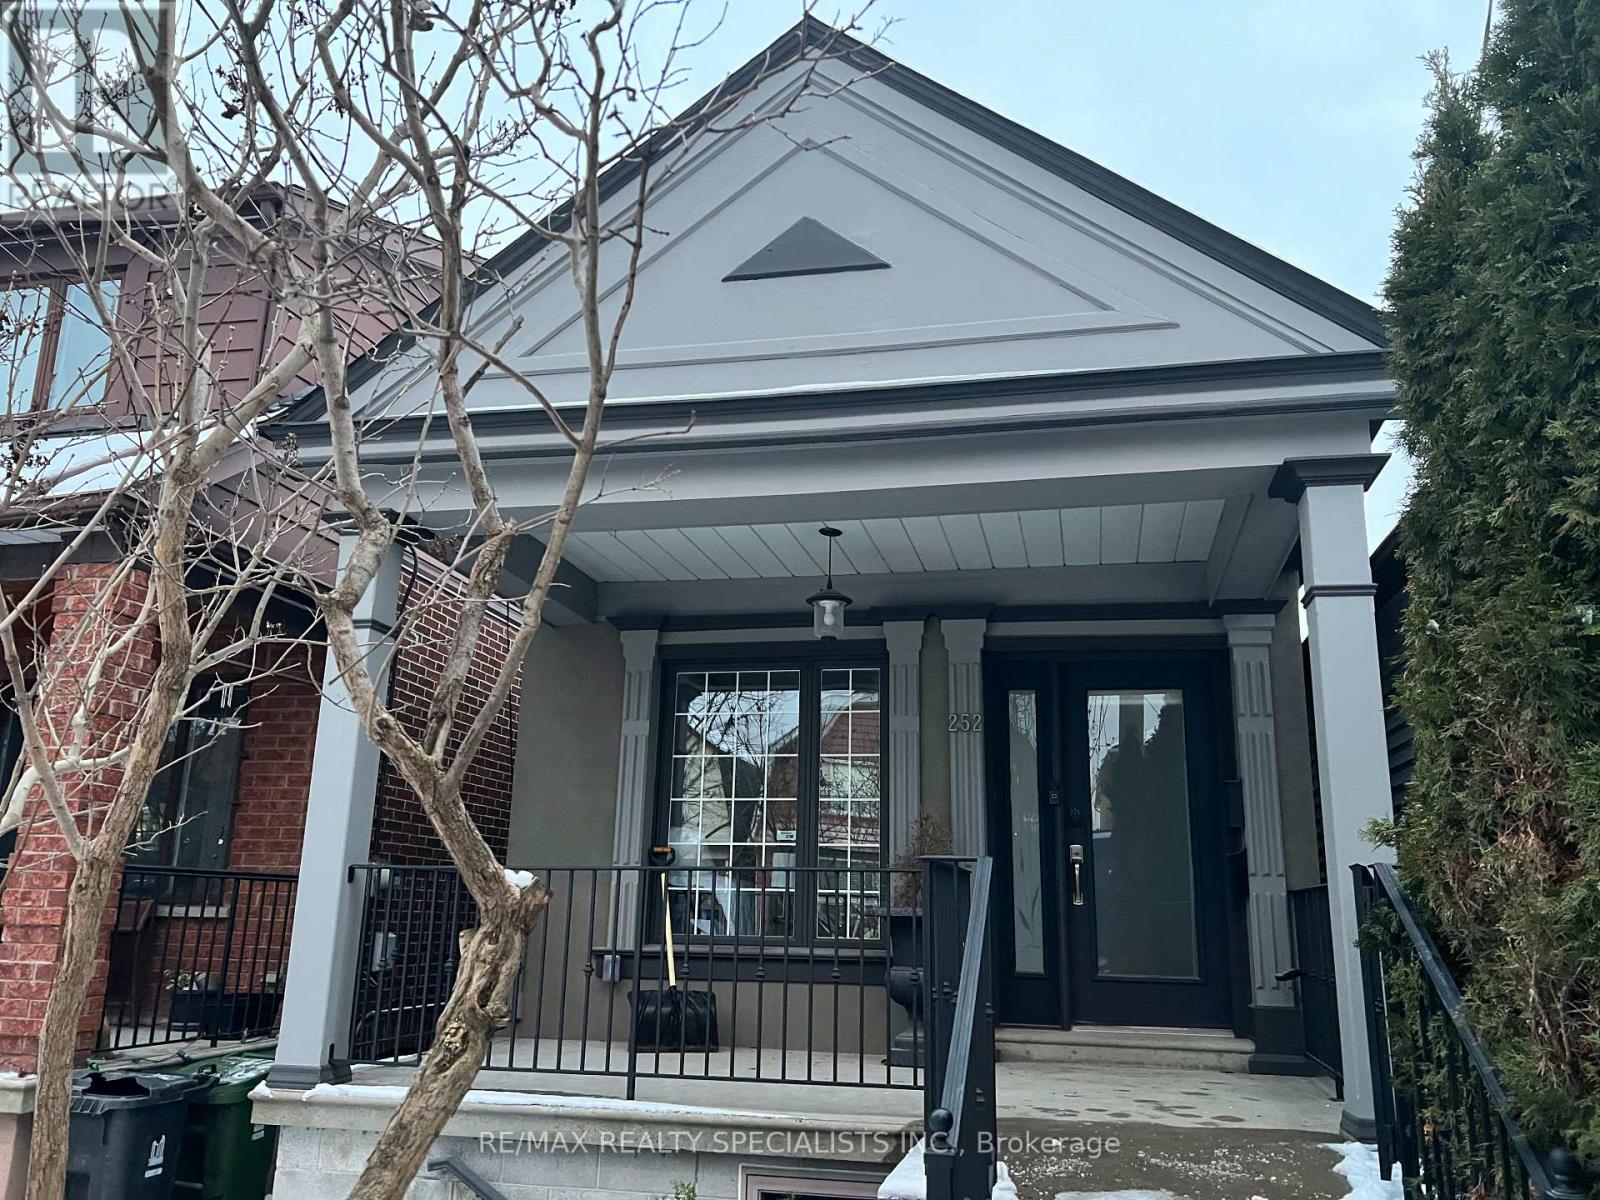
Very Cozy Bungalow Totally Redone From The Bottom Up by a Professional Contractor W/Good Quality Materials and Professional Workmanship in a Very Desirable Location Close to Public Transportation*New Electrical, New Plumbing, New Windows, New Doors, New Floors, New Hardwood Floors Througout, New Roof, New Kitchen, New Washrooms, New Boiler, Radiant Heating with Every Room with a New Heat/Air Conditioning Wall Unit*Main Floor Open Concept Modern Kitchen W/New Cupboards, Ceramic Backsplash, Stainless Steel Fridge and Stove, Modern & Functional Hood/Fan and Hardwood Floor Combined W/Dining Room, Walk-Out To Very Sunny Newly Built Wood Deck, Private Fencing and Direct access To Double Car Garage*Modern 3 Pc Washroom, Primary Bedroom W/Closet and 2nd Bedroom W/Closet*2 Separate Entrances to Fully Finished Basement By Professional Contractor W/Kitchenette With Fridge and Stove, Dining Room/Bedroom, Modern 4 Pc. Bathroom, Big Living Room W/Staircase to Upstairs, Big Mud Room from East Basement Entrance and Great size Laundry Room. (id:51382)
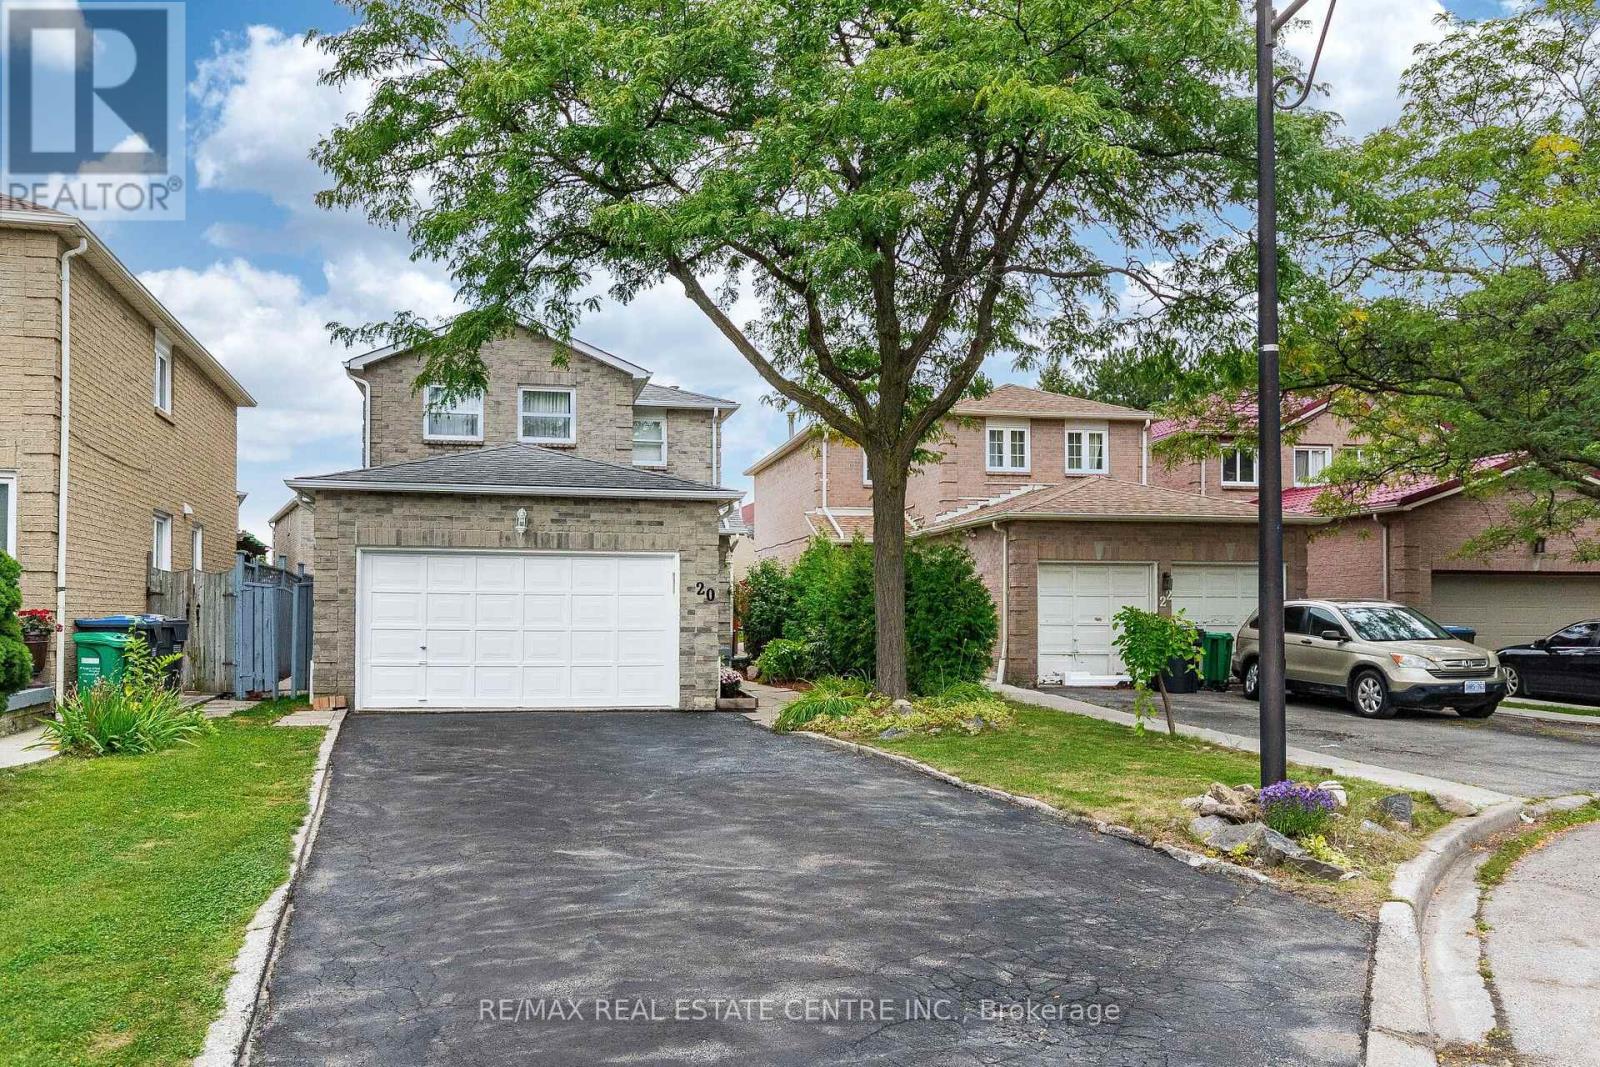
20 Dupont Court
Brampton (Fletcher's Creek South), Ontario
Welcome to this well-maintained Detached home nestled on a quiet court in Brampton. This 45.58 ft X 104.99 ft Lot Offers approximately 1,500-2,000 sq. ft. of living space. This spacious home features Three generous Sized Bedrooms, 4 bathrooms, and a legal One-bedroom finished basement apartment with a separate entrance. This property offers spacious and functional layout, hardwood flooring, a beautifully finished curved staircase with hardwood railing & carpet. The main floor offers a living area with a cozy fireplace. The kitchen features ample cabinetry, generous counter space, a tiled backsplash, and a walk-out to the backyard, S/S Fridge & stove. The upper level offers three spacious sized bedrooms & two Bathrooms. The primary bedroom comes with his/her closet, 4pc Ensuite and large windows. Separate laundry area on lower level with full-size Washer & Dryer. A Legal Fully Finished Basement Apartment with Separate Entrance features one good-sized bedroom, kitchen & full bathroom. Bright and functional lower-level kitchen featuring white cabinetry, ample storage, modern-style countertop, fridge, stove and convenient sink area. This home also features A double Car garage and private driveway provide convenient parking of 6 vehicles. Situated in a family-friendly neighborhood, close to schools, parks, shopping, transit, and major highways 401, 410 & 407 ETR. A great opportunity for families and buyers looking for a well-kept home in an established Brampton community. (id:51382)
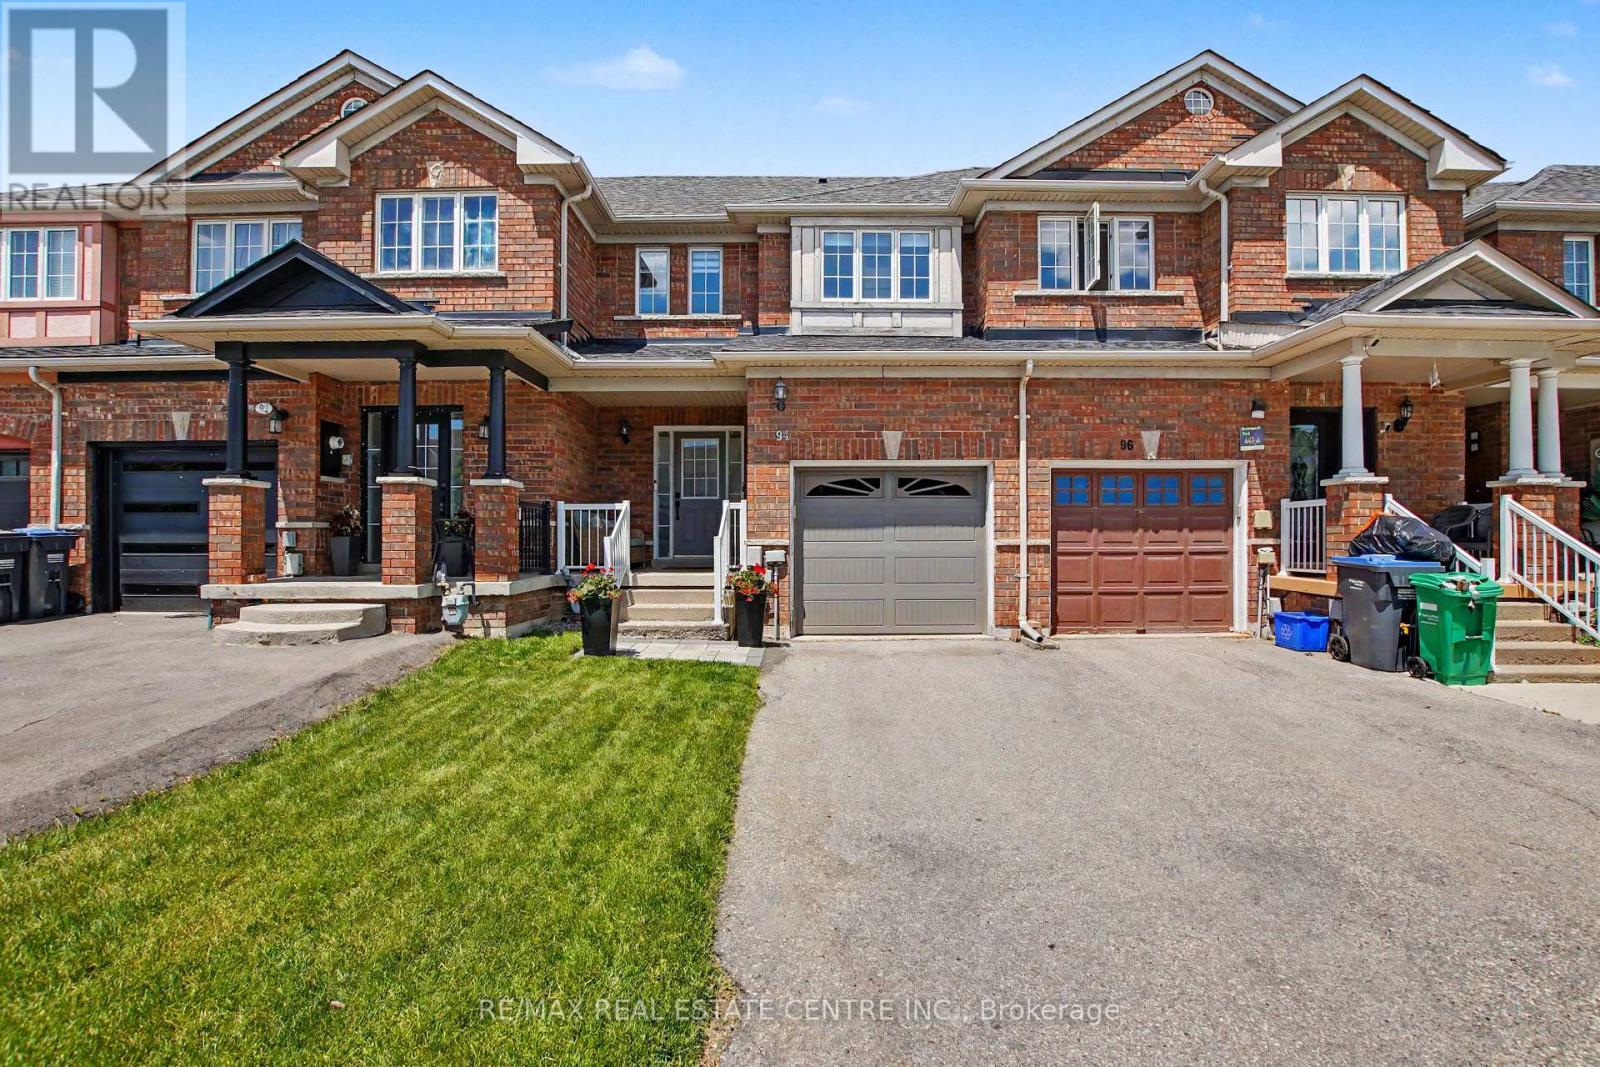
94 Timbertop Crescent
Brampton (Sandringham-Wellington), Ontario
Welcome to 94 Timbertop Crescent, a beautifully maintained and upgraded family home in one of Brampton's most desirable neighbourhoods. This move-in-ready residence offers exceptional comfort, style, and long-term value with numerous recent improvements throughout. The bright and inviting interior features hardwood flooring in the living room, fresh paint throughout (2022), modern light fixtures, elegant Zebra blinds, and a contemporary electric fireplace creating a warm and sophisticated atmosphere. The upgraded kitchen showcases a stylish quartz countertop along with newer refrigerator, oven, and microwave appliances (2022). Bathrooms have been refreshed with upgraded vanities (2026), adding a modern touch throughout the home. Major capital improvements provide peace of mind, including a high-efficiency Lennox gas furnace (2023), Rinnai tankless water heater (2023), upgraded attic insulation (2023) for enhanced energy savings, garage door replacement (2021), roof approximately 10 years old, and central air conditioning approximately 12 years old. Step outside to enjoy the spacious backyard with convenient access through the garage, perfect for family gatherings, entertaining, gardening, or outdoor recreation. The front lawn was professionally updated with new grass in 2024, enhancing the home's curb appeal. Ideally located for families, this home is within approximately a 7-minutewalk to a nearby high school, while elementary and middle schools are only a short drive away. Conveniently situated near parks, shopping, transit, and major amenities, with a hospital approximately 6 minutes away. A wonderful opportunity to own a thoughtfully updated home offering comfort, efficiency, and an outstanding family-friendly location. Move in and enjoy! Note: all HVAC equipment, including the Tankless Hot Water Tank, Gas Furnace, and Central Air Conditioner, are owned, not rented, so there are savings of monthly rental fees. (id:51382)
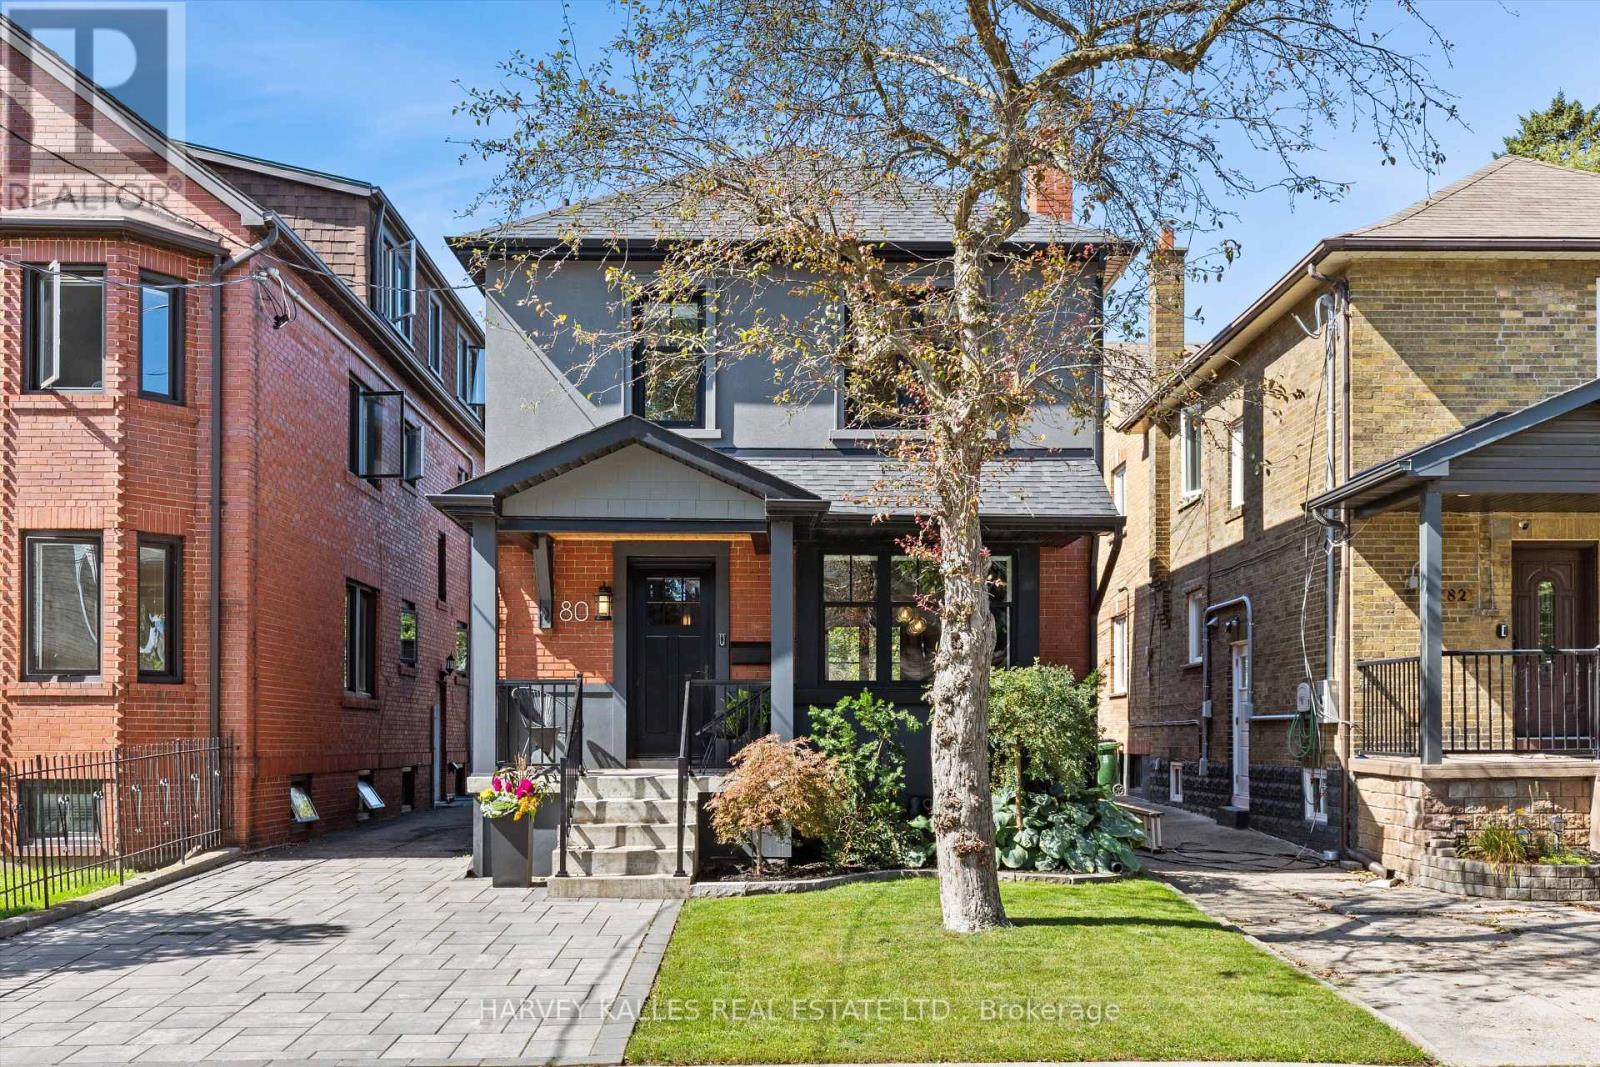
80 Fifth Street
Toronto (New Toronto), Ontario
This fabulous turnkey home is the definition of pride of ownership, with an exceptional level of finish & upgrades throughout. Fully renovated in 2019 & continually enhanced since, it offers luxury, flexibility & indoor/outdoor living just steps to Lake Ontario on the best street in New Toronto.The designer AYA kitchen, featured on HouseandHome.com, boasts an island, quartz counters & high end stainless steel appliances. The main level features hardwood flooring, dining banquette for comfort & clever storage & a sun-filled open-concept living area with stunning built-in shelving & a cozy gas fireplace. Set the mood with built-in surround sound extending to the back deck all while experiencing the ultimate comfort of radiant-floor heating throughout the home.The second storey features 3 full bedrooms & bath, while the fully underpinned lower level creates a private primary sanctuary with high ceilings, custom dressing room & a private 3-piece ensuite. Easily adaptable back to a rec room if desired + an additional bedroom, gym or storage room. Since 2021: fireplace converted to gas log set with complete chimney overhaul including a new liner, a new hot tub, electrical panel, painted garage exterior, Nest security, new kitchen lighting & custom lower-level closet/dressing room.Enjoy a private, fenced backyard with a large deck for dining/BBQ & beautiful hot tub oasis. The large heated detached garage features Gladiator cabinetry & offers potential for a garden suite house/apartment, subject to approvals. Ideal for multigenerational living, additional space or income potential.Fully insulated attic with sub-flooring, meticulous attention to detail & premium finishes throughout. Fabulous south of Lakeshore location in a family friendly neighbourhood, steps to the lake, schools, public transit & the downtown core.Simply move in & enjoy this spectacular home! Home inspection available upon request. (id:51382)
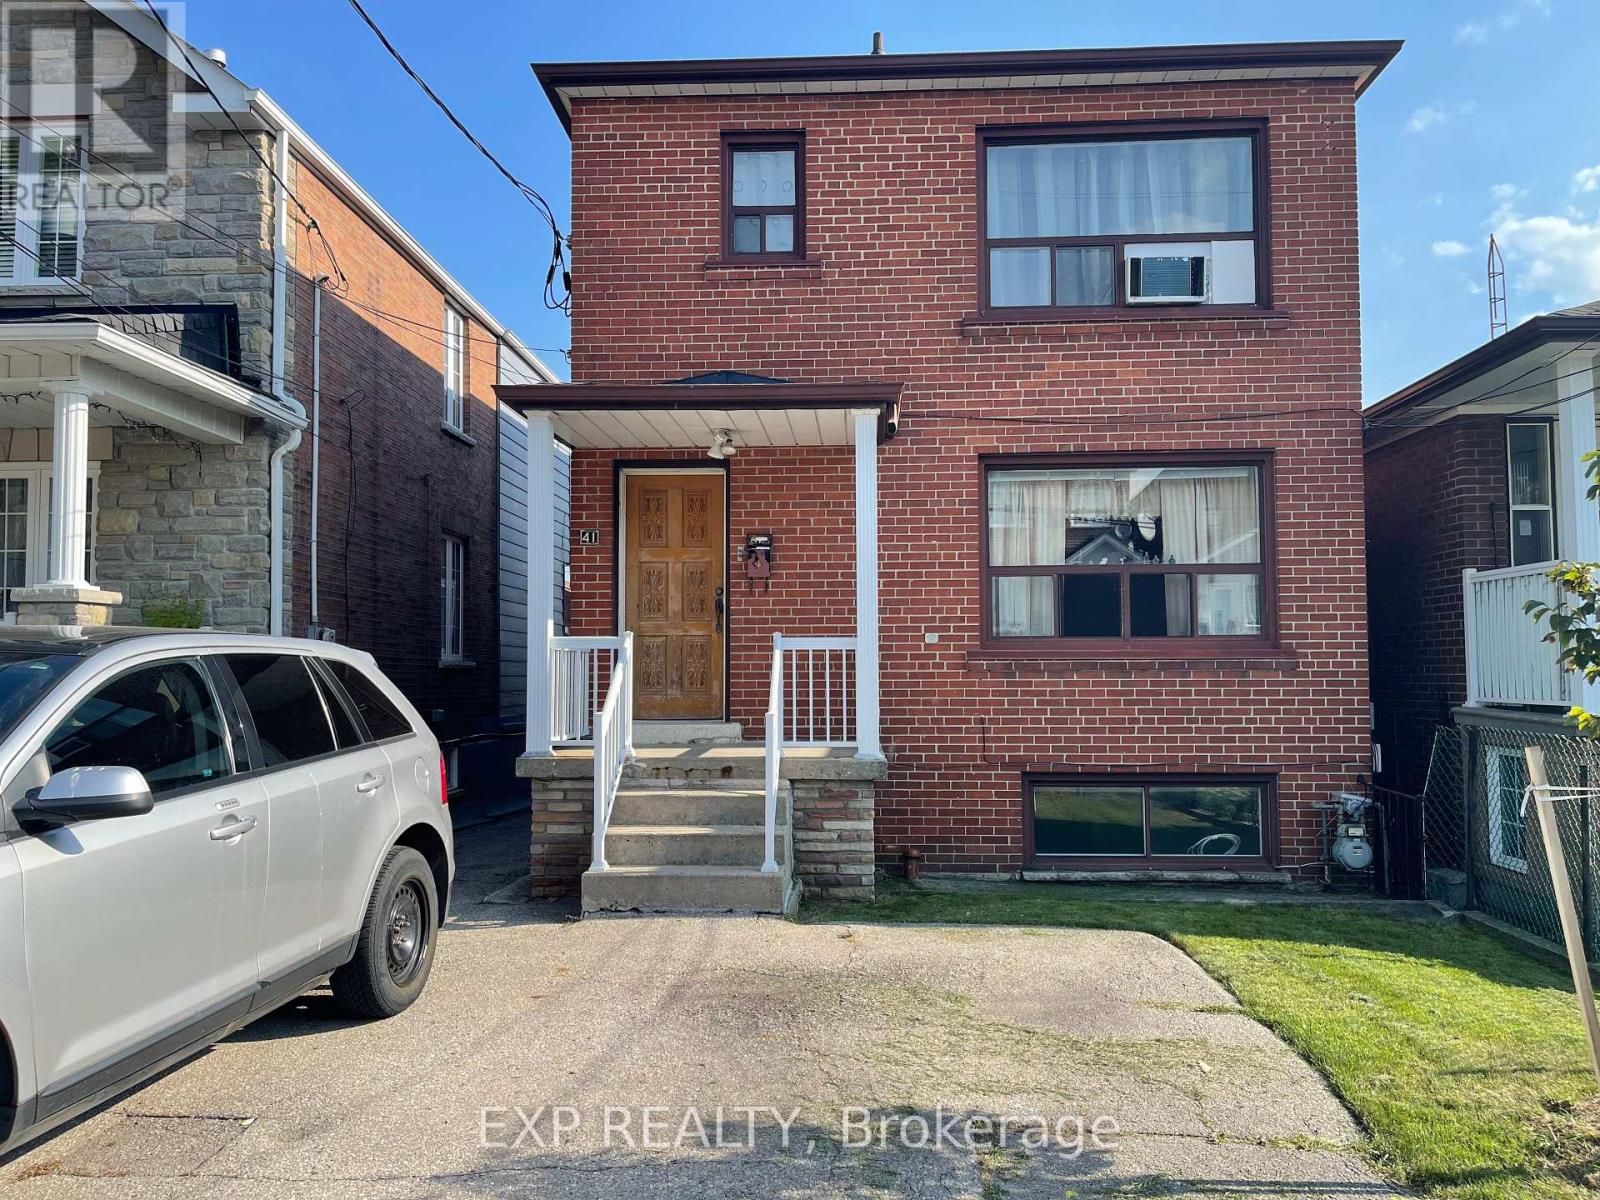
41 Bloem Avenue
Toronto (Caledonia-Fairbank), Ontario
Welcome home to this 931 sq ft, freshly painted 2-bedroom basement unit in the established Caledonia-Fairbank community! Featuring above-grade windows throughout, two separate exits, and a convenient walk-out from the primary bedroom, this bright and functional suite offers both comfort and practicality. The living/dining room combination features updated laminate flooring and baseboards, while the kitchen provides ample cupboard space for all your storage needs. Enjoy the convenience of exclusive ensuite laundry. Landlord pays for heat and water; tenant is responsible for hydro only. Ideally located with easy access to Eglinton Avenue West, offering a variety of shopping, dining, cafes and everyday amenities. Numerous parks, schools and neighbourhood services are also nearby. With a Walk Score of 84, everyday convenience is right at your doorstep. Come and view today! (id:51382)
317 - 2255 Dundas Street W
Mississauga (Erin Mills), Ontario
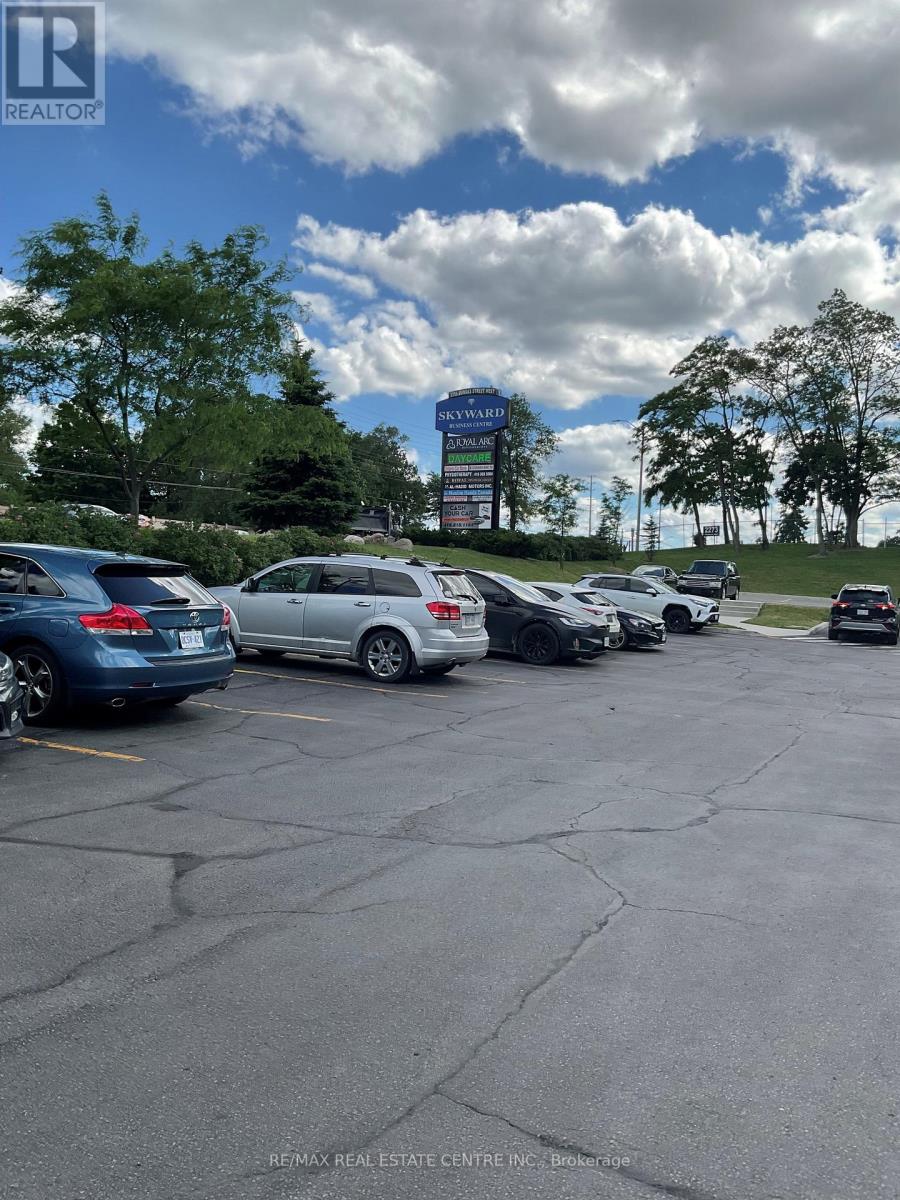
Exceptional Opportunity to Acquire a Well-Established Bridal Boutique in Mississauga. A rare opportunity to own a thriving boutique business with over 30 years of success in a prime Mississauga location. Saira Sheikh Bridals is a renowned destination for exquisite, custom- designed bridal wear, glamorous evening gowns, party attire, and elegant fashion for every special occasion. Known for exceptional craftsmanship and personalized service, the boutique showcases stunning collections featuring intricate embellishments, luxurious fabrics, and timeless designs, an exclusive selection of designer shoes, elegant evening clutches, and opulent jewelry sets. With a loyal clientele, a strong reputation, and decades in the industry, this turnkey business is a great opportunity for entrepreneurs and fashion professionals looking to enter or expand in the bridal and formal wear market. Don't miss the chance to own this prestigious and established boutique business in one of Mississauga's prime commercial locations. Monthly rent with tmi, heat, hydro, internet all in is $4900.00 plus hst. Inventory is separate (contact listing agent for inventory options), Inside the boutique and the entire building has 24-hour surveillance systems, including security HD cameras. Customers from all over North America. Check the websitehttp://www.sairasheikhbridals.com/https://www.instagram.com/sairasheikhbridals/ instagram (id:51382)
3 - 155 Lakeshore Road E
Oakville (Oo Old Oakville), Ontario
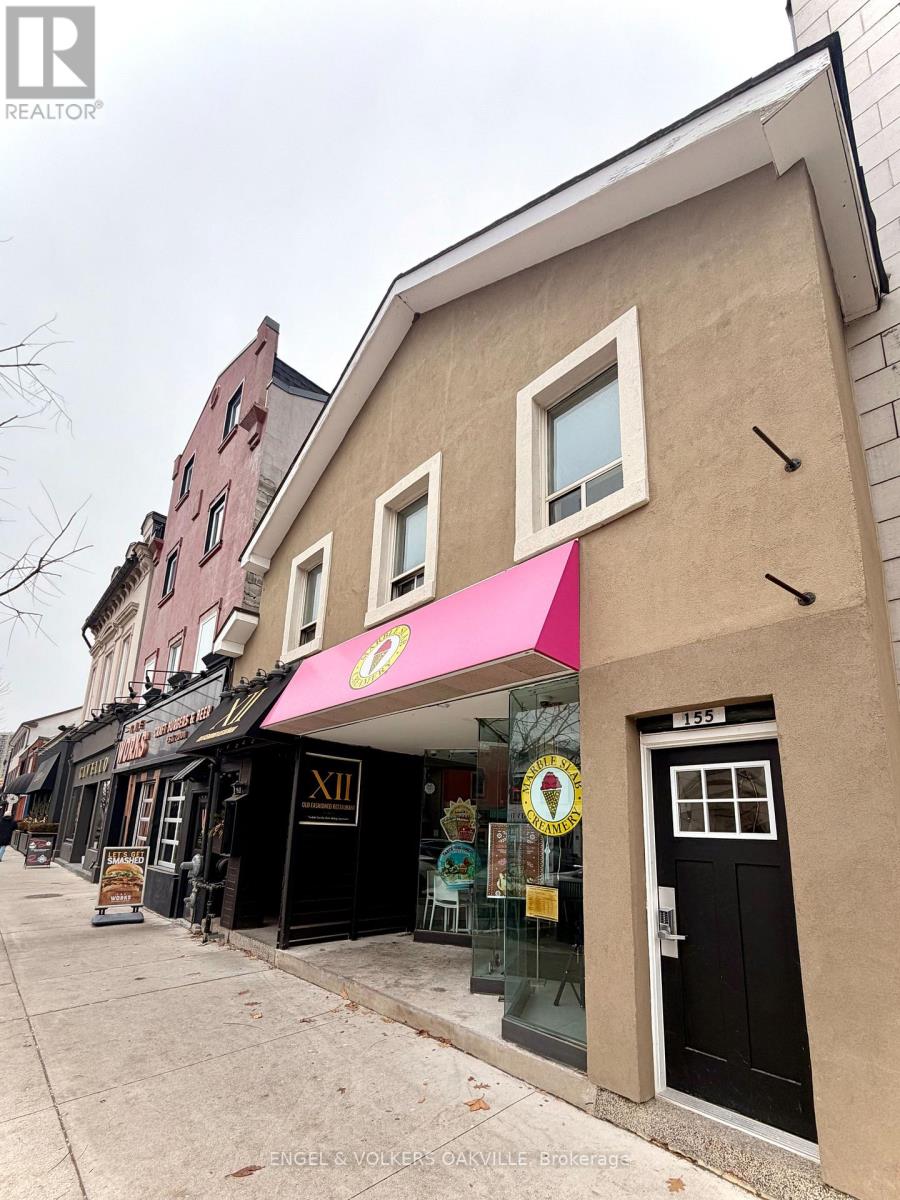
Location, location, location! Welcome to this spacious studio rental unit nestled in the heart of Downtown Oakville. Situated directly on Lakeshore Road, you are just steps away from the area's finest boutique shops, top-tier dining, beautiful Lake Ontario, and convenient public transit options. An incredible opportunity for working professionals or anyone seeking effortless, vibrant downtown living-schedule your private showing today! (id:51382)
2 - 155 Lakeshore Road E
Oakville (Oo Old Oakville), Ontario
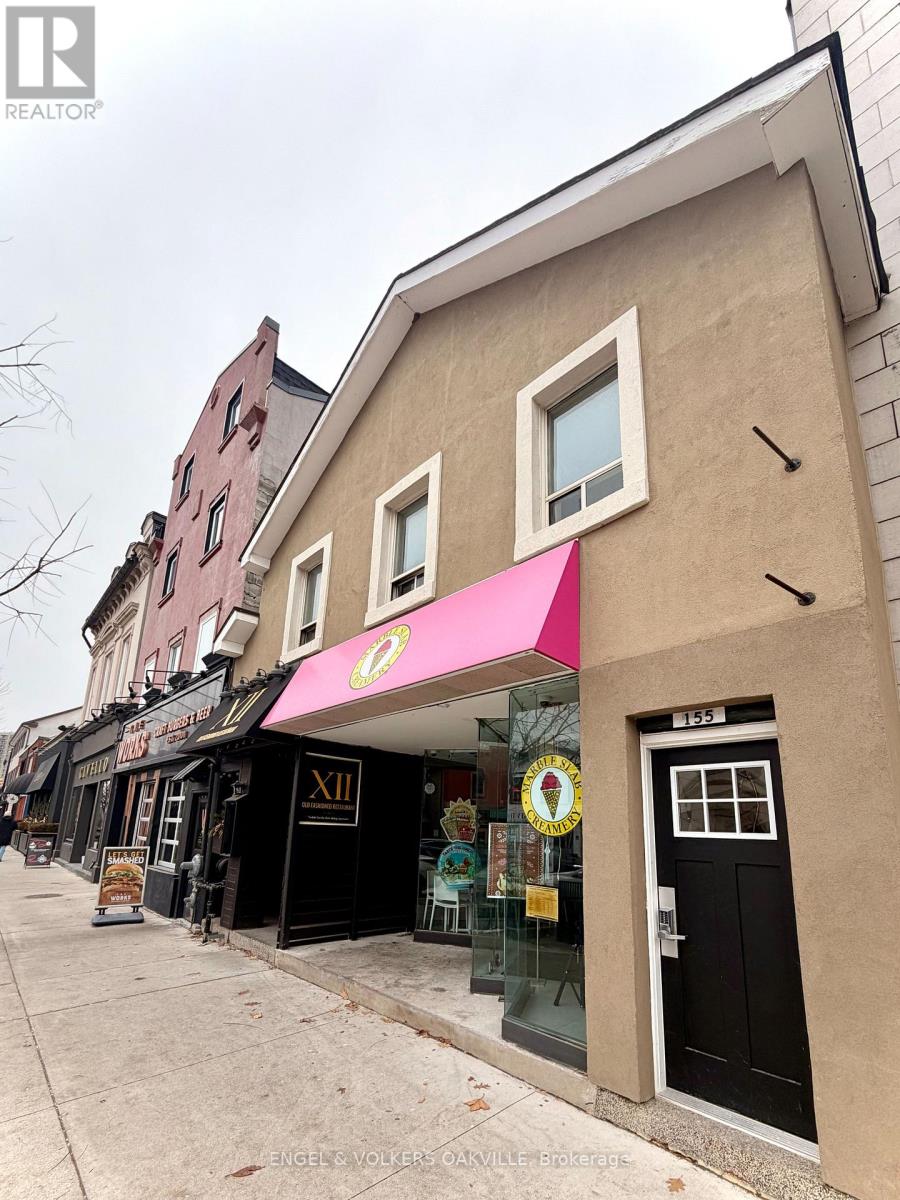
Location, location, location! Welcome to this spacious 1-bedroom rental unit nestled in the heart of Downtown Oakville. Situated directly on Lakeshore Road, you are just steps away from the area's finest boutique shops, top-tier dining, beautiful Lake Ontario, and convenient public transit options. An incredible opportunity for working professionals or anyone seeking effortless, vibrant downtown living-schedule your private showing today! (id:51382)
2488 Millstone Drive
Oakville (Wm Westmount), Ontario
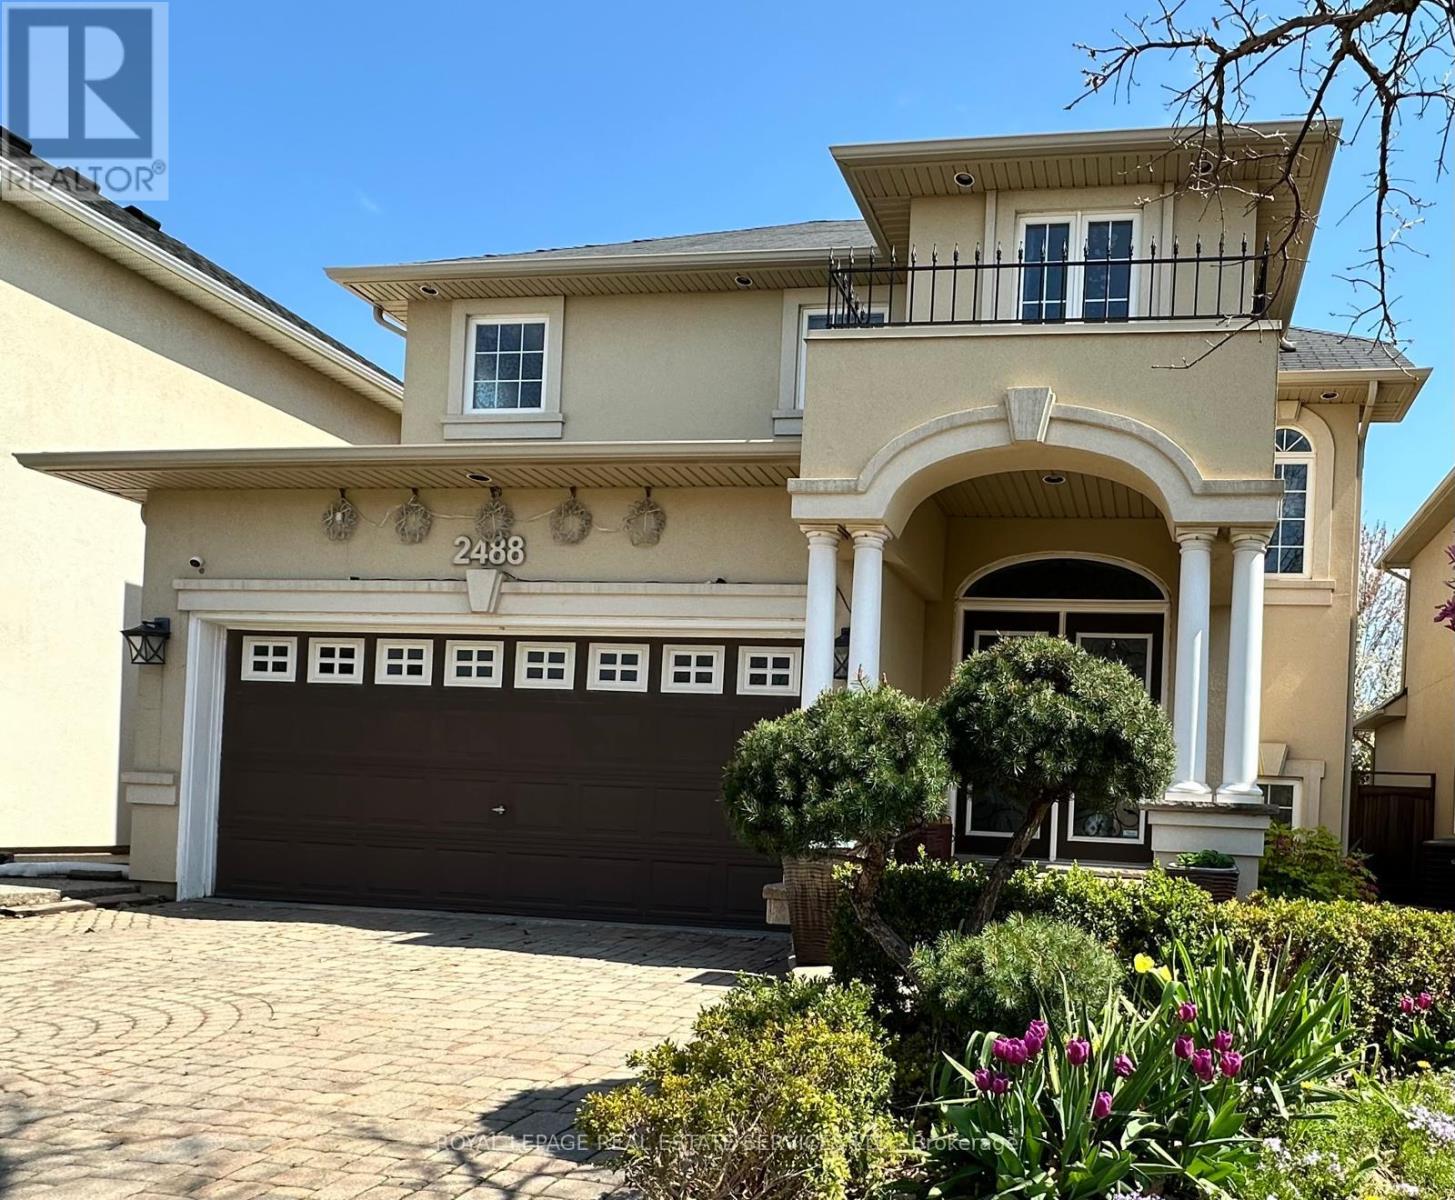
Stunning 2- storey house in Oakville ,offering elegant curb appeal with a grand arched entry, columns, and a Juliet balcony overlooking the interlocking stone driveway. This 3-bedroom home features, a bright , open concept, functional layout with tasteful finishes throughout. The standout feature is the SEPARATE- entrance walkout basement- ideal for extended family ,home office -INCOME POTENTIAL. A must see for buyers seeking flexibility and style in a prime location. (id:51382)