
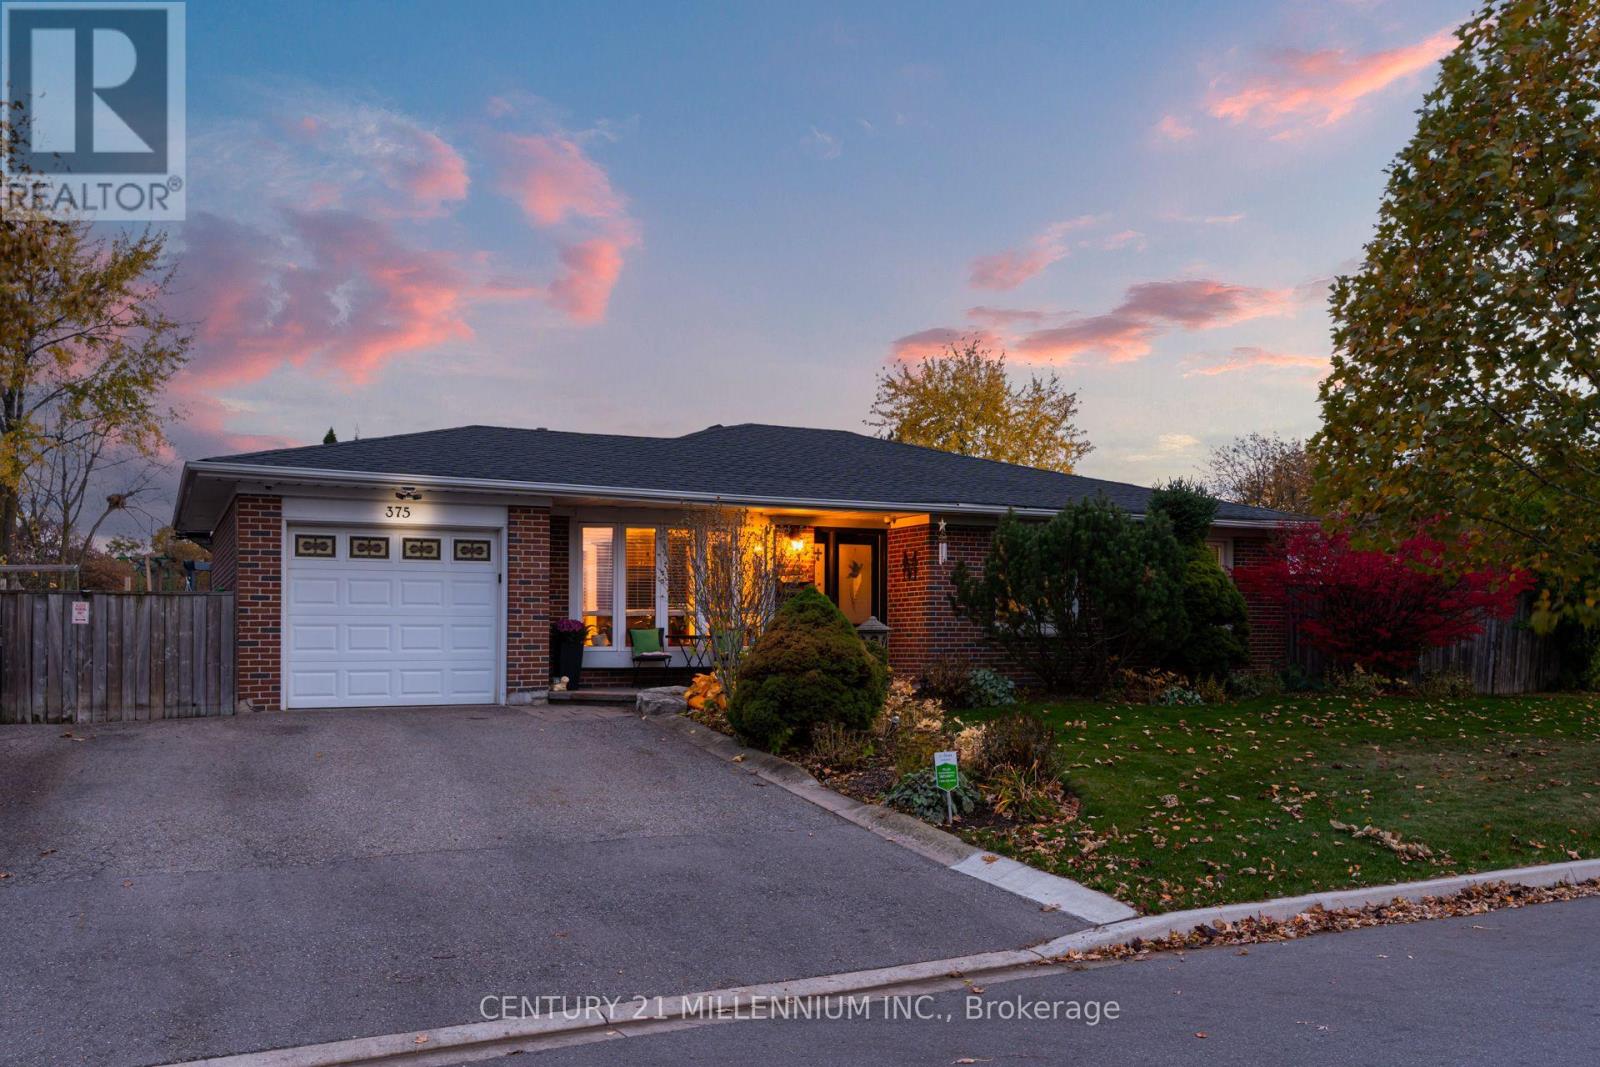
375 Bartley Bull Parkway
Brampton (Bram East), Ontario
A one-of-a-kind gem in Brampton! This lovely, move-in-ready family home sits on a wide lot with two landscaped, fully fenced side yards offering exceptional space to relax, play, and entertain. Walk out from the dining room to a wood deck, a vegetable garden, children's playground area, and a workshop/shed. The other walkout from the primary bedroom takes you to the hot tub, large sitting area, and garden. Both yards are connected by interlocking patio bricks. Inside, hardwood floors flow throughout the main level, complemented by upgraded trim and crown moulding. A large bay window fills the living room with natural light, while an electric fireplace adds warmth and charm. The dining room features a coffered ceiling, and the kitchen offers Corian countertops. Three spacious bedrooms and a full bathroom complete the main floor. The large finished basement features a separate entrance, full kitchen, sitting area, bathroom and two bedrooms, offering excellent potential for extended family or an in-law suite. One bedroom is spacious enough to serve as a studio, library, or music room. A generous storage area off the laundry room adds everyday convenience. A distinctive home with room for the whole family, indoors and out! Close to schools, shopping, public transportation, highways, golf course and parks. (id:51382)
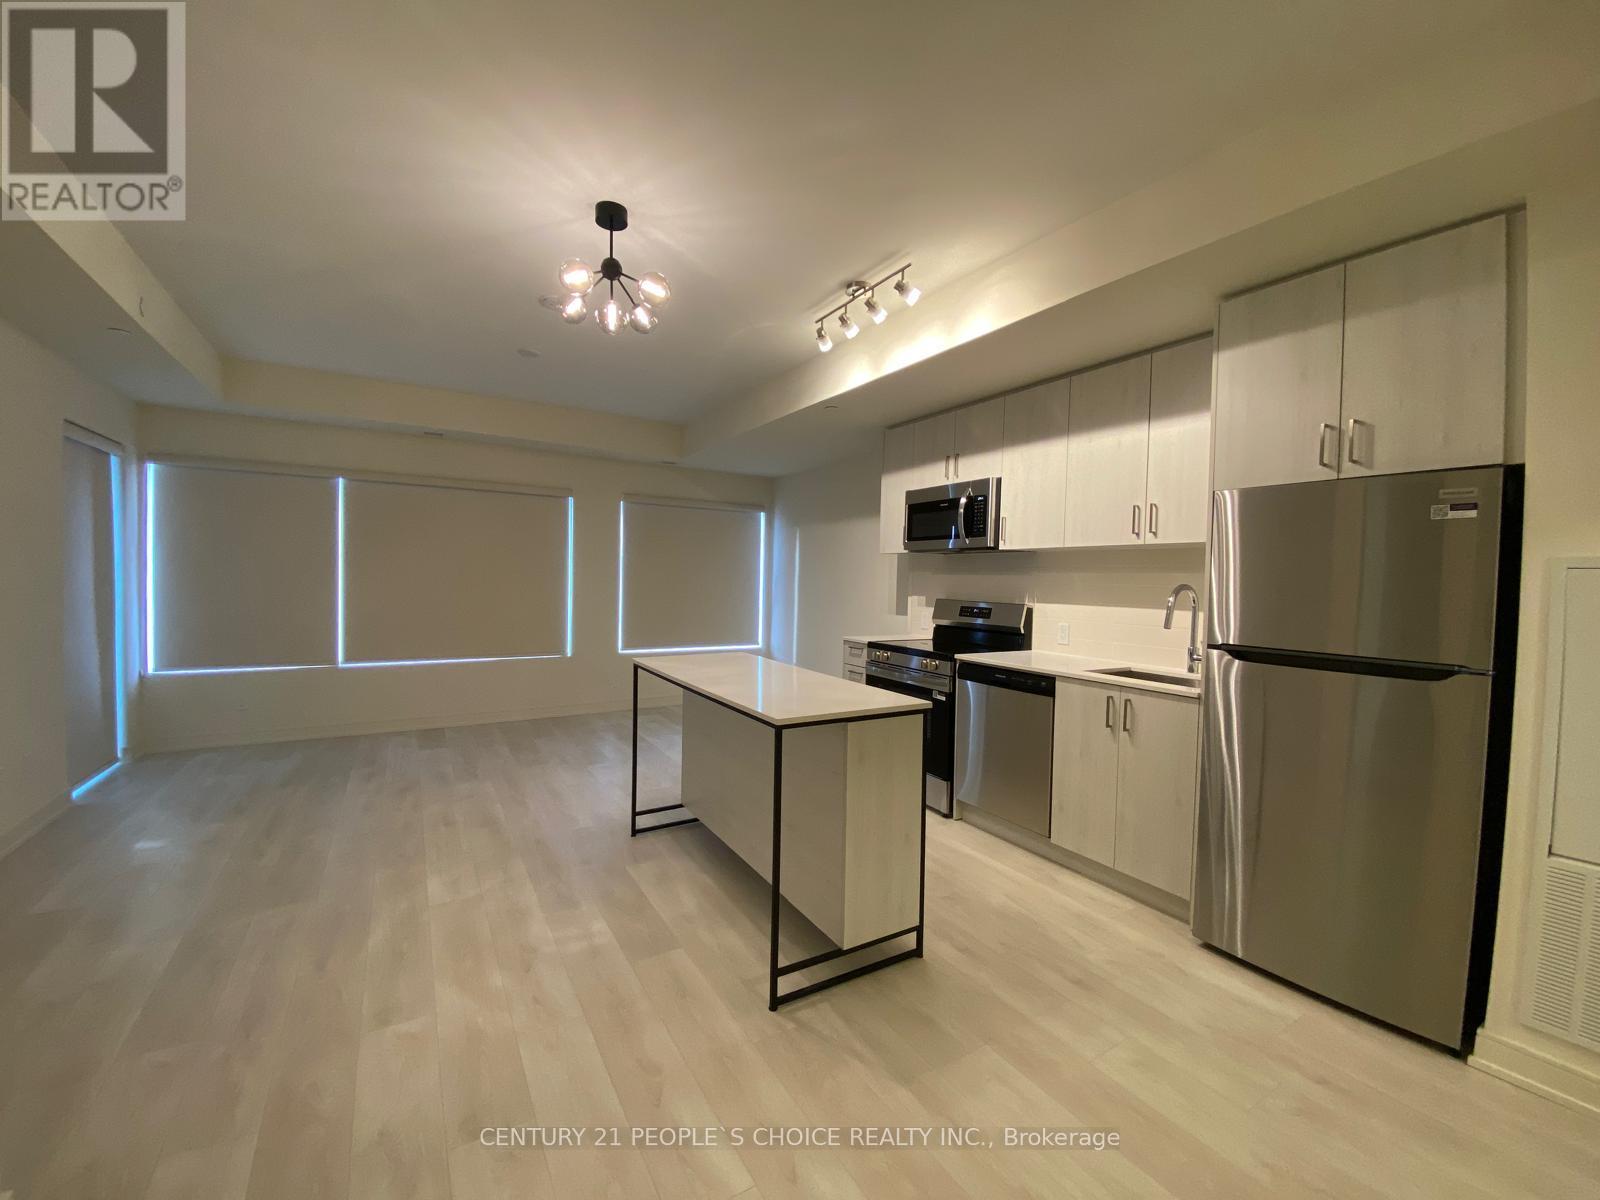
216 - 8020 Derry Road
Milton (Co Coates), Ontario
1017 Sq Ft interior plus Balcony. Less than a year old. Superior Functional layout with huge storage facility including 2 Walk in Closet and 1 Locker. Popular 2 Bed + Den + 2 Full bath model. Large and Fully Separated Den could be your 3rd Bedroom or Home Office. Gorgios Kitchen with Island. The open-concept living and dining area is filled with natural light and includes a walk-out to a private balcony. Full size Appliances. In-suite laundry, and a welcoming foyer. Conveniently located in Connect II Condo, with convenient location close to Shopping, Schools, Public Transit, Restaurants and Parks. Easy access to Hwy 401/407/403 and GO transit. 1Underground Parking and 1 Locker included. (id:51382)
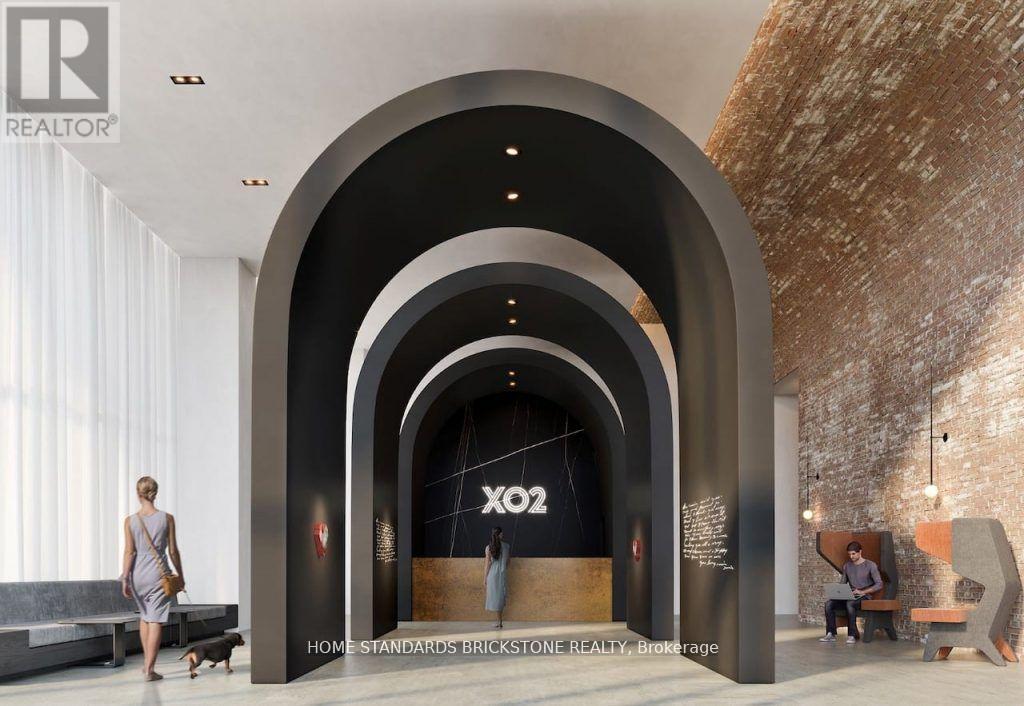
612 - 285 Dufferin Street
Toronto (South Parkdale), Ontario
Located at XO2 Condos by Lifetime Developments, this beautifully designed 2 bedroom plus den, 2 bathroom suite offers 711 sq. ft. of functional living space in the vibrant King & Dufferin neighbourhood. Featuring a bright open-concept layout, modern kitchen with full-sized built-in appliances, sleek quartz countertops, and space for an additional island. Enjoy a private 43 sq. ft. balcony off the living room. One locker and parking included. Residents enjoy an impressive selection of amenities including a fully equipped fitness centre, boxing studio, golf simulator, co-working space, games room, party room, rooftop terrace, bocce court, and BBQ area. Conveniently located steps to the 504 King streetcar and Dufferin bus routes, with easy access to Exhibition GO Station. Close to Longo's, Shoppers Drug Mart, cafes, restaurants, parks, and shopping. Enjoy the best of King West and Liberty Village living with an excellent Walk Score of 95! (id:51382)
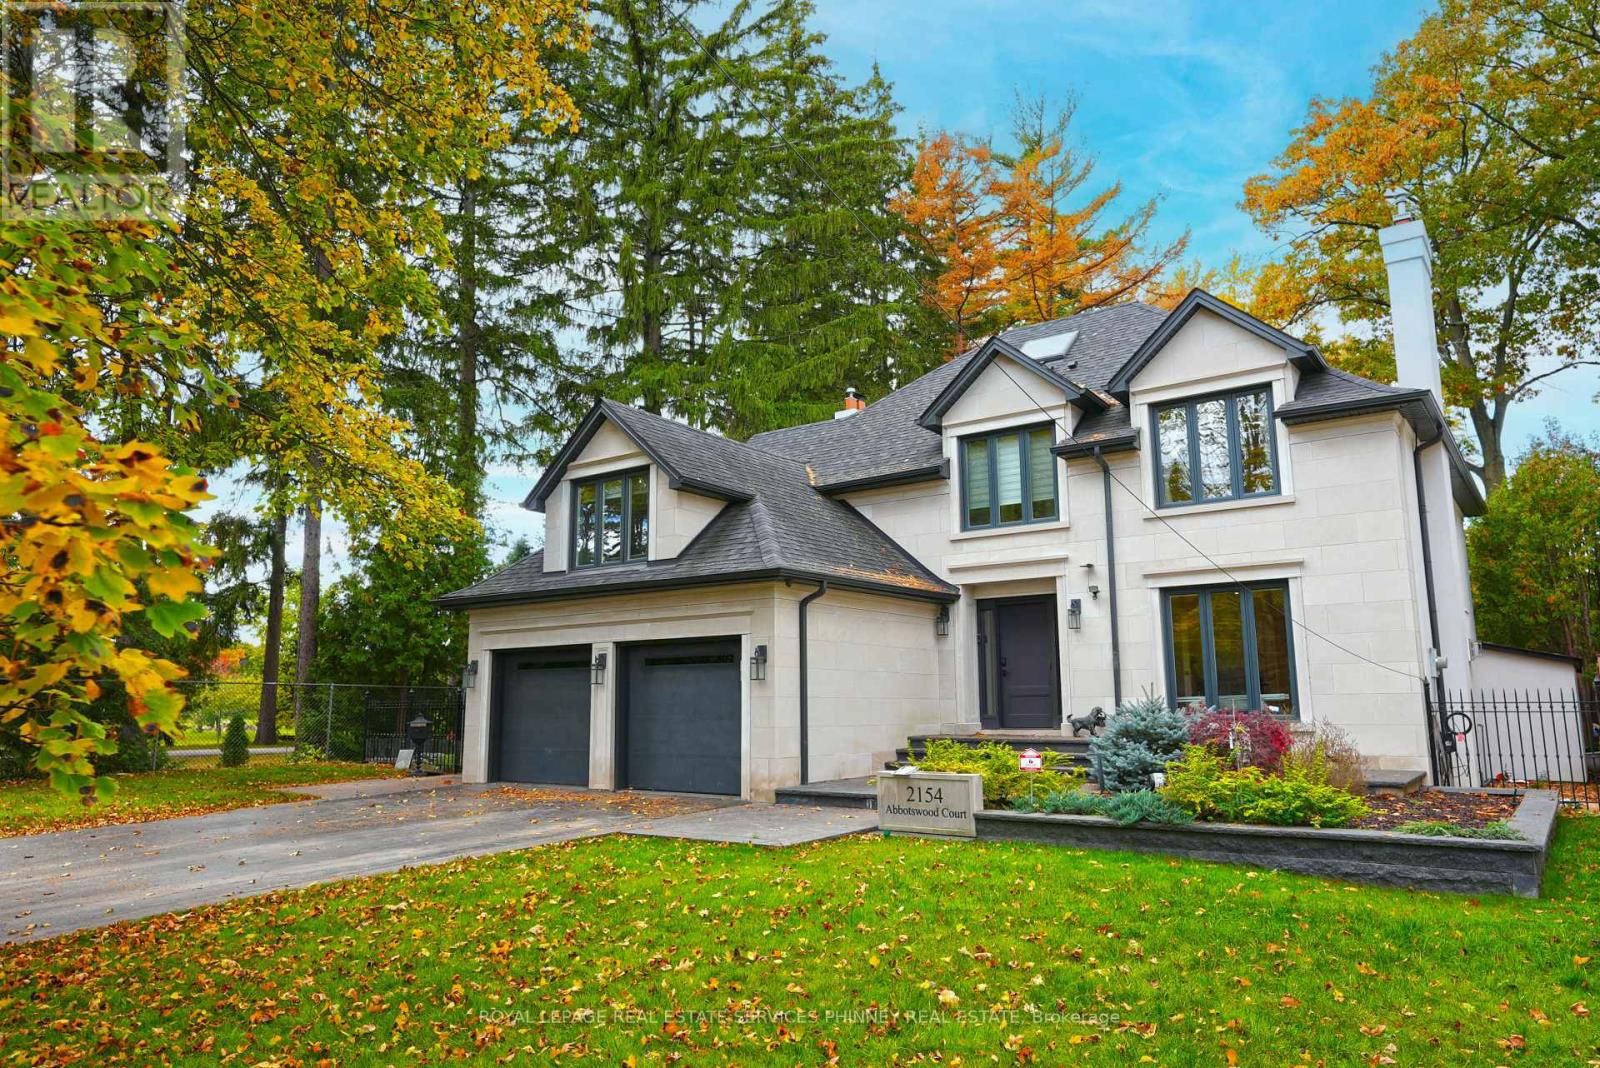
2154 Abbotswood Court
Mississauga (Sheridan), Ontario
Tucked away on a quiet cul-de-sac, this exceptional residence brings the tranquility of Muskoka living to the city. Blending timeless elegance with contemporary luxury, this beautifully appointed home offers an extraordinary setting for family living and entertaining. Striking Indiana limestone and shimmering black pearl granite walkways create an impressive first impression, complemented by lush landscaping. Inside, the spacious main floor features elegant living and dining rooms, a welcoming family room, and a private office overlooking the backyard oasis. The gourmet kitchen is a true showpiece, featuring custom walnut cabinetry, marble countertops, premium appliances, and a generous centre island ideal for gathering. Upstairs, the luxurious primary retreat offers a sitting area overlooking the beautifully landscaped front gardens and a sophisticated 4-piece ensuite with double sinks. Two additional generously sized bedrooms, including one with a versatile sitting area perfect for a nursery, office, or lounge, and two additional full bathrooms complete this level. The fully finished lower level offers exceptional additional living space with elegant wainscoting, a spacious recreation room, bedroom, and spa-inspired retreat featuring a sauna, 3-piece bathroom, and oversized rainfall shower. Step outside to your own private resort-style sanctuary, thoughtfully designed for relaxation and unforgettable gatherings. The spectacular backyard features a sparkling swimming pool, built-in BBQ and refrigerator, and a covered outdoor living area equipped for television viewing and a cozy gas fireplace. Whether hosting summer celebrations, enjoying quiet evenings by the fire, or simply unwinding poolside, this remarkable outdoor setting offers the ultimate escape. A rare opportunity to experience the serenity of cottage country without sacrificing the convenience of city living! (id:51382)
200 Huguenot Road
Oakville (Go Glenorchy), Ontario
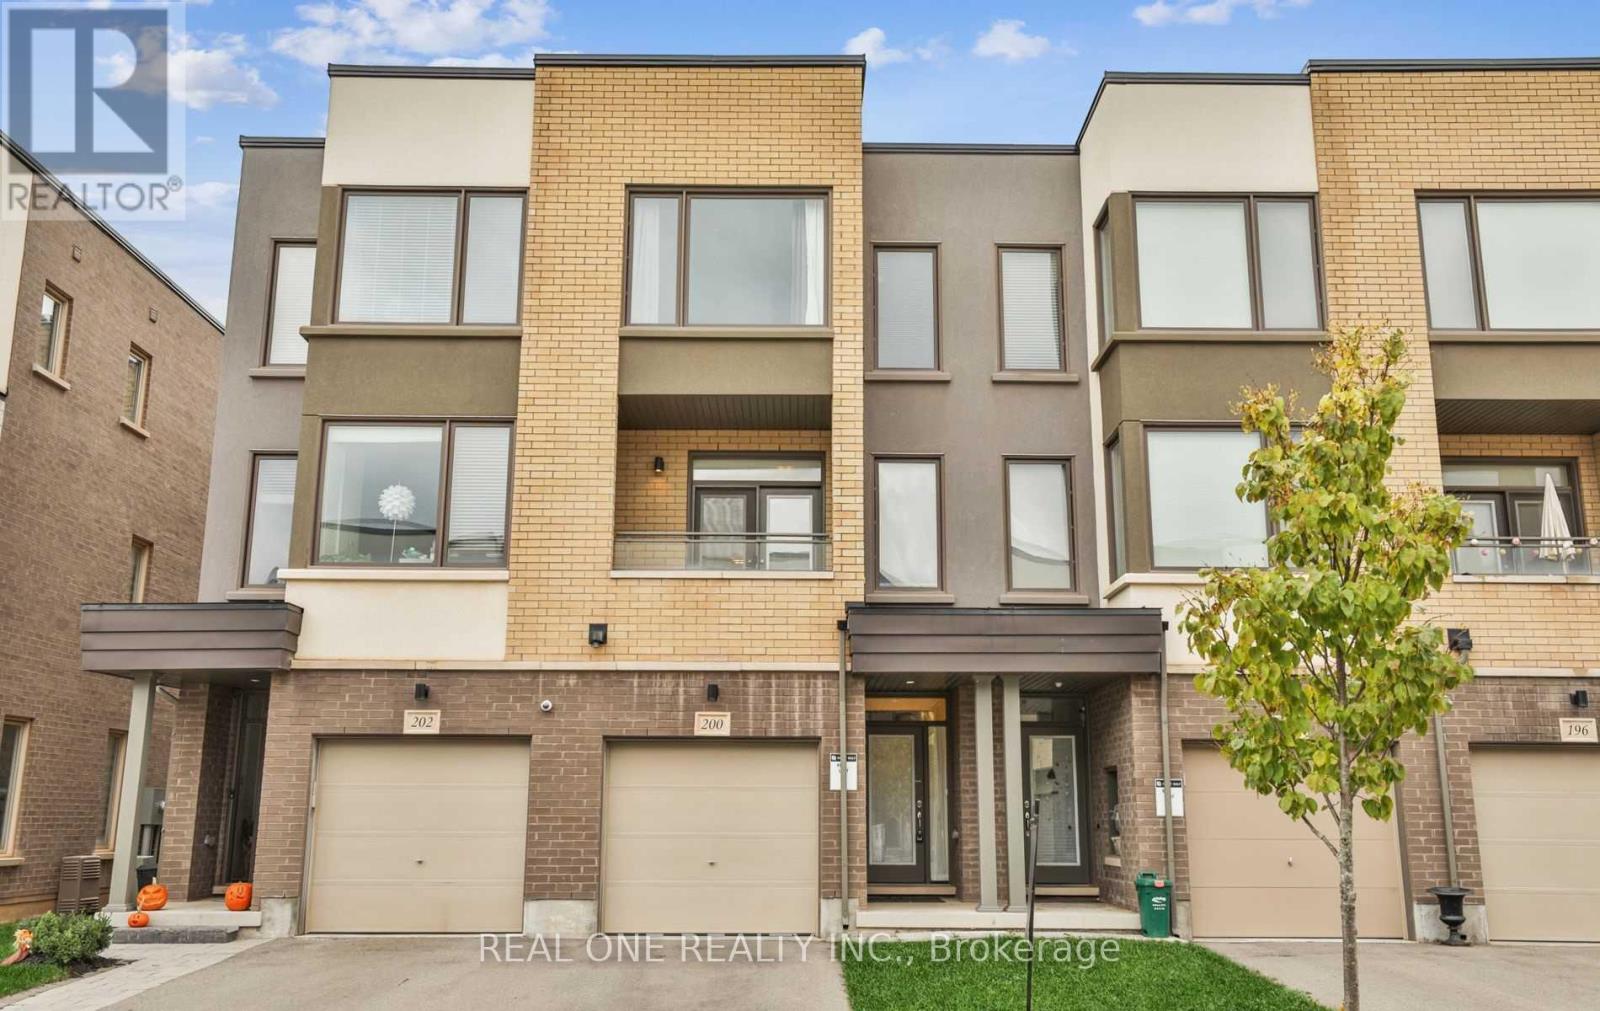
Beautifully Upgraded 3-Storey Townhouse in Glenorchy, OakvilleThis stunning townhouse features three bedrooms and two and a half bathrooms. The main floor offers a flexible space perfect for a family room or a work-from-home office, with a walkout to the backyard and an entrance to the garage.The second floor boasts laminate flooring and blinds throughout, a gourmet kitchen with a center island, granite counters, and stainless steel appliances. The kitchen opens to a large deck, perfect for outdoor dining. The great room also features a walkout to a covered front balcony.The master bedroom includes an ensuite bathroom and a walk-in closet. This home is conveniently located close to excellent schools, shopping, a hospital, and parks. Pre-listing Pictures (id:51382)
15681 Airport Road
Caledon (Caledon East), Ontario
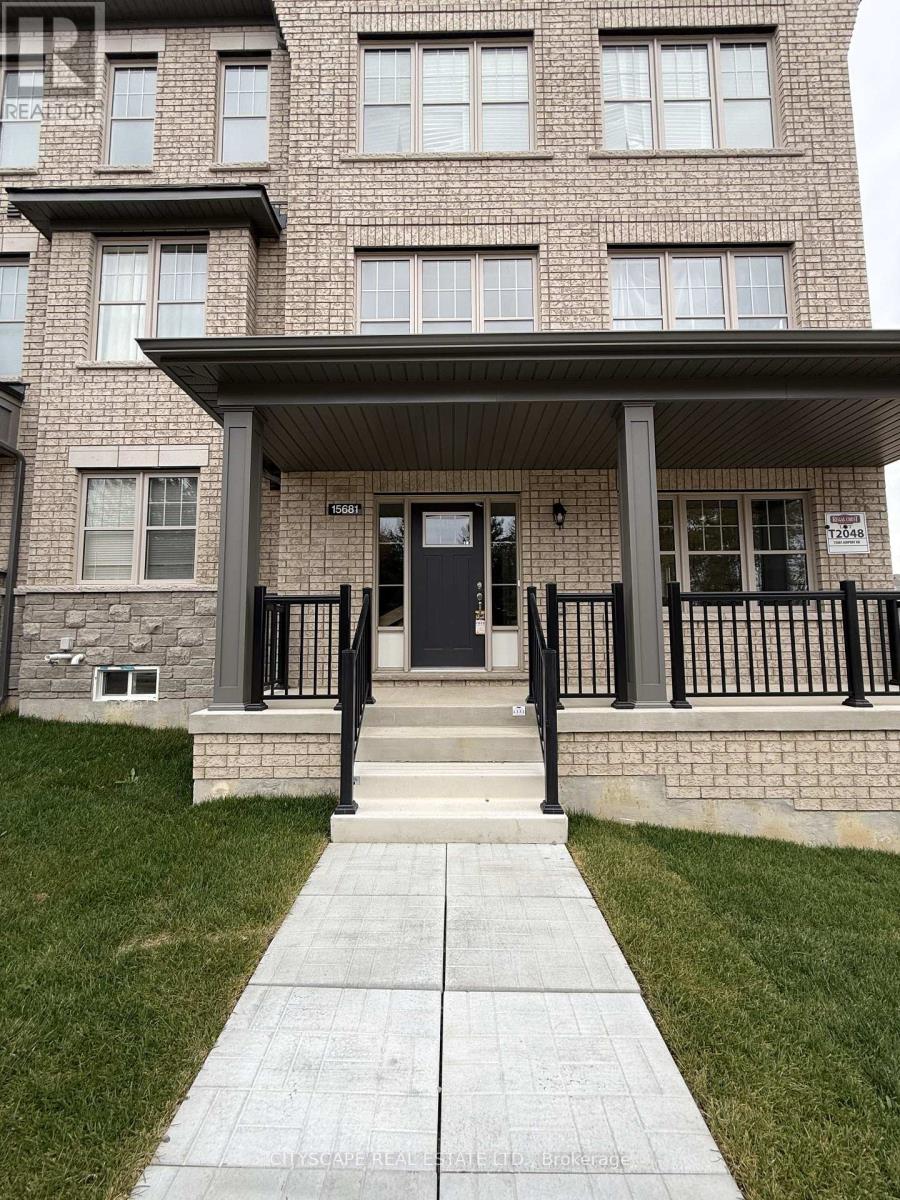
Brand new large private space for the person looking to have everything included in their lease. Landlord is providing brand new blinds, new microwave, new fridge, new kettle, new burner. Everything in this unit is brand new. Water, heat, hydro, air conditioning, internet and one driveway parking is all included in this amazing lease opportunity. (id:51382)
25 Field Crest Road
Caledon (Inglewood), Ontario
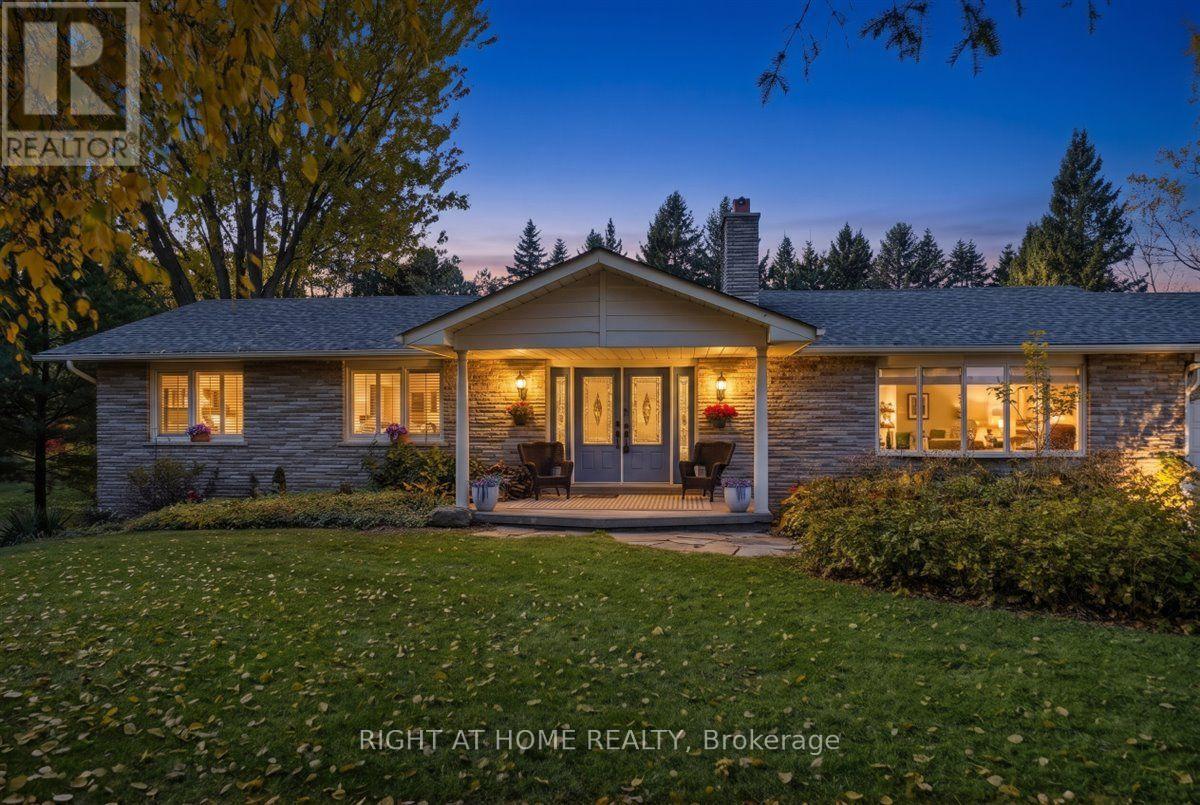
Room to breathe, space to gather and a backyard that feels like a weekend away. Welcome to 25 Field Crest Rd in Inglewood, Caledon, where mature trees, expansive lawns and an in-ground pool create a peaceful setting for everyday family life. This detached bungalow offers approximately 1,815 sq. ft. on the main floor, plus a finished walkout basement with a versatile layout that gives everyone room to spread out.A welcoming front porch and double-door entry lead to a spacious foyer with a curved staircase. The bright, open living and dining areas feature hardwood flooring, a large bay window and a striking stone fireplace that brings warmth and character to the main floor. The kitchen keeps you connected to family and guests, with generous cabinetry, stainless steel appliances, a centre island with a cooktop and seating, and double doors opening to the elevated backyard deck. Enjoy morning coffee overlooking the grounds or bring dinner outside on warm evenings. The exceptionally spacious primary bedroom offers room for a sitting area, multiple closets and a private ensuite. A second main-floor bedroom provides flexibility for a guest room or home office, with another full bathroom nearby. Downstairs, the finished walkout level adds substantial living space with two generously sized bedrooms, a full bathroom, and an expansive family room. Sliding doors open directly to the backyard, while an additional staircase connects this level to the attached double garage. A thoughtful setup for extended family, overnight guests or creating separate spaces for work, hobbies and relaxation. Outside, there is room for summer pool days, gardening, outdoor dining and evenings around the firepit. Mature greenery frames the property, giving it an established country feel. A broad driveway provides additional parking. From quiet mornings on the deck to weekends spent together in the backyard, this is a home with space to enjoy every season. *Some photos have been virtually staged. (id:51382)
12199 Guelph Line
Milton, Ontario
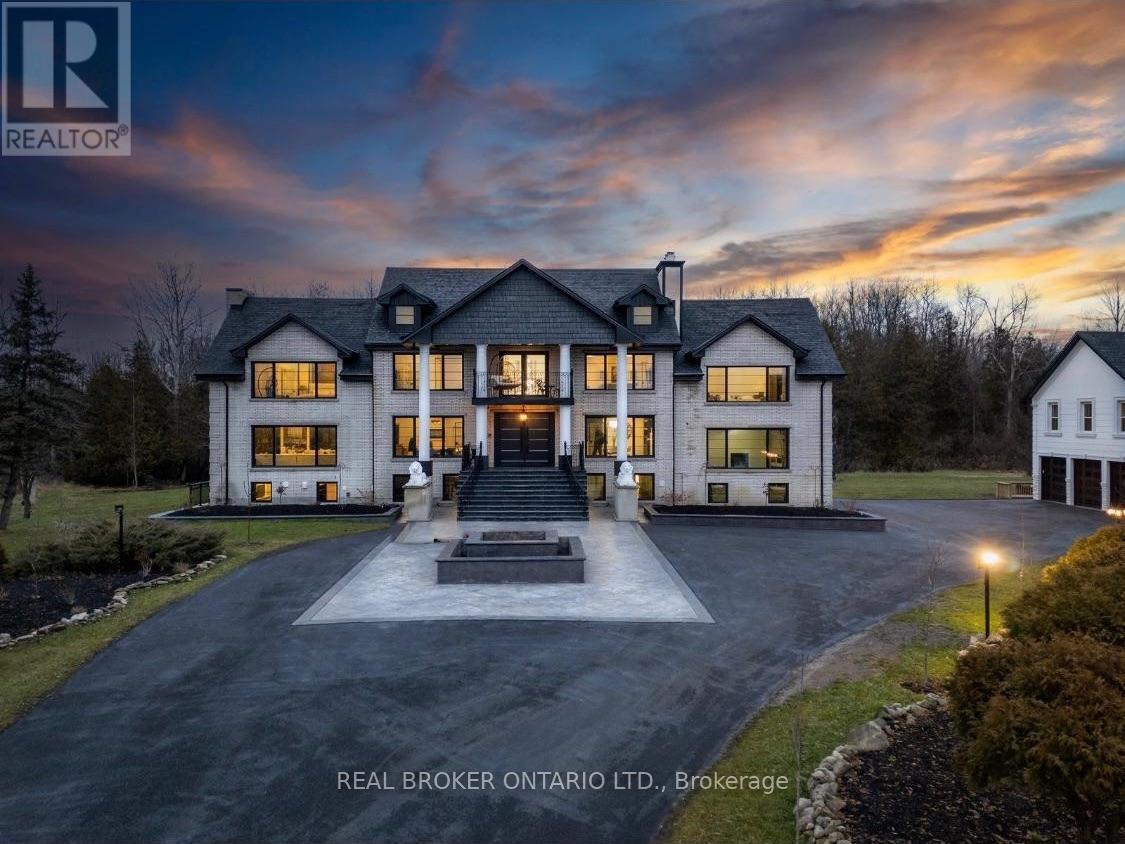
This extensively renovated estate sits on a private, gated 3.51 acres at Guelph Line and 20 Side Road in Campbellville, north of the 401, with 8,299 sq ft of living space over three levels plus a 914 sq ft guest house. The renovation brought new windows, new flooring and hardwood, and custom box ceilings throughout, and the home has 7 fireplaces and 4 kitchens. The main floor opens with a grand foyer, curved staircase and crystal chandelier, then flows to a vaulted office, formal dining room with fireplace and custom built-ins, a living room with windows on three sides , slab feature wall and linear Custom vented Napoleon fireplace, a custom bar with wine storage, and a chef's kitchen with an oversize island, stone countertops, full-height slab backsplash, farmhouse sink and a professional-style range. Walk out from the breakfast area to a two-level rear deck with glass railings. Upstairs are 5 bedrooms and 4 washrooms. The primary suite has its own snug sitting room with fireplace and a walkout to the front balcony, along with a bedroom fireplace, his and hers bathrooms, a walk-in closet and private laundry. The walkout lower level has 2 kitchens and 2 bedrooms, plus a games area, media wall, gym ( could be a 3rd bedroom ) and an in-law suite with its own bathroom, laundry and separate entrance. A detached guest house holds a 2-bedroom apartment with its own kitchen, bathroom, laundry and deck. With three self-contained living spaces on one property, parents, adult children and extended family can live close while keeping their own space. The solar-heated indoor pool makes swimming a year-round habit. Outside, two ponds, mature trees and a fire pit patio surround the home. Indoor parking for 8 vehicles, room for 10 more on the drive, and a wired generator. Flexible possession. Full upgrade list available. Private showings by appointment. Rooms on "Upper level" are in Guest house (id:51382)
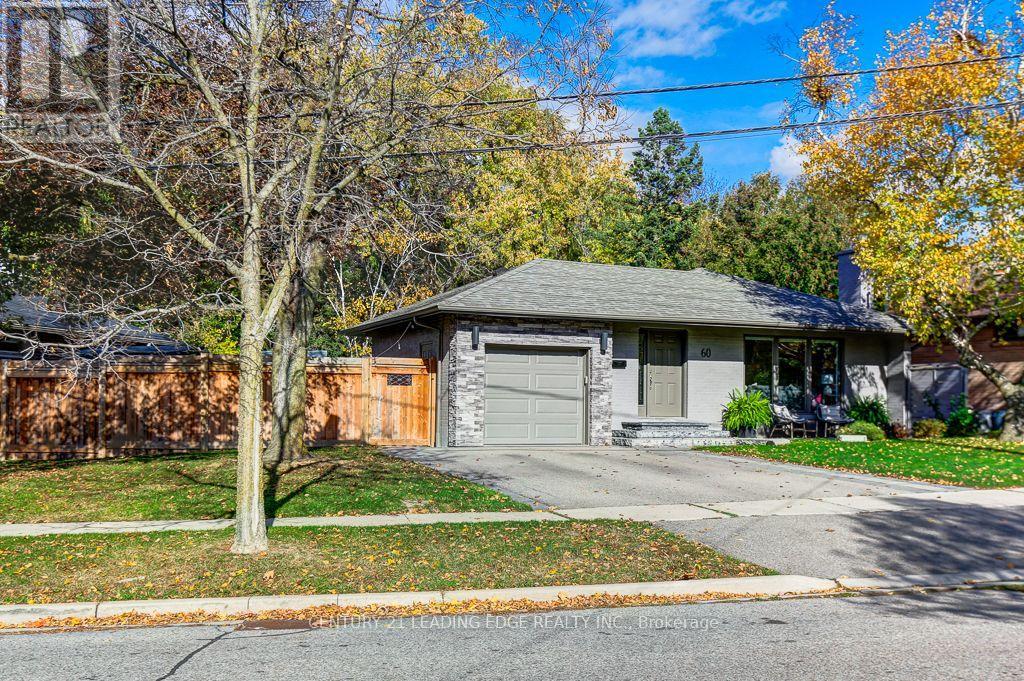
60 West Deane Park Drive
Toronto (Eringate-Centennial-West Deane), Ontario
**ABSOLUTE SHOWSTOPPER** This Home Truly Checks ALL The Boxes. Boasting A Much Sought-After & Desirable RAVINE LOT With A Huge & Fully-Fenced Yard, Backing On To The Dense & Mature Tree Canopy of West Deane Park, Providing A Wonderful Backdrop Of Unobstructed Nature. Meticulously Renovated Family Home. Thoughtfully Upgraded Throughout. Main Floor Features A Spacious Living Area, Gas Fireplace, Large Dining Room, Stunning Kitchen With High-End Appliances. A Very Inviting Space For Everyday Living And Entertaining. Three Comfortable Bedrooms And A Beautifully Updated 5-Piece Bathroom Complete The Main Floor Layout. The Impressively Finished Basement Adds Valuable Living Space, Loads Of Ingenious Storage Solutions, Custom Built-In Cabinetry, An Additional Guest Bedroom (currently used as a gym), 3-Piece Bathroom, Laundry Room, Wet Bar, & A Ground-Level Walk-Out To The Backyard. Now For The Garage; Fully Insulated, Fully Drywalled, Fully Tiled (yes, the floor Is tiled), Custom Wall-Mounted Jackshaft Garage Door Opener & A Custom Powered Attic-Hatch For Additional Storage - Truly One-Of-Kind. Outside, Enjoy An Enormous Private Backyard With Extensive Hardscape Upgrades, Garden Shed, 6x6 Post Fence, Patio Stones, Sprinkler System, Basement Walk-Out & RAVINE LOT! (id:51382)
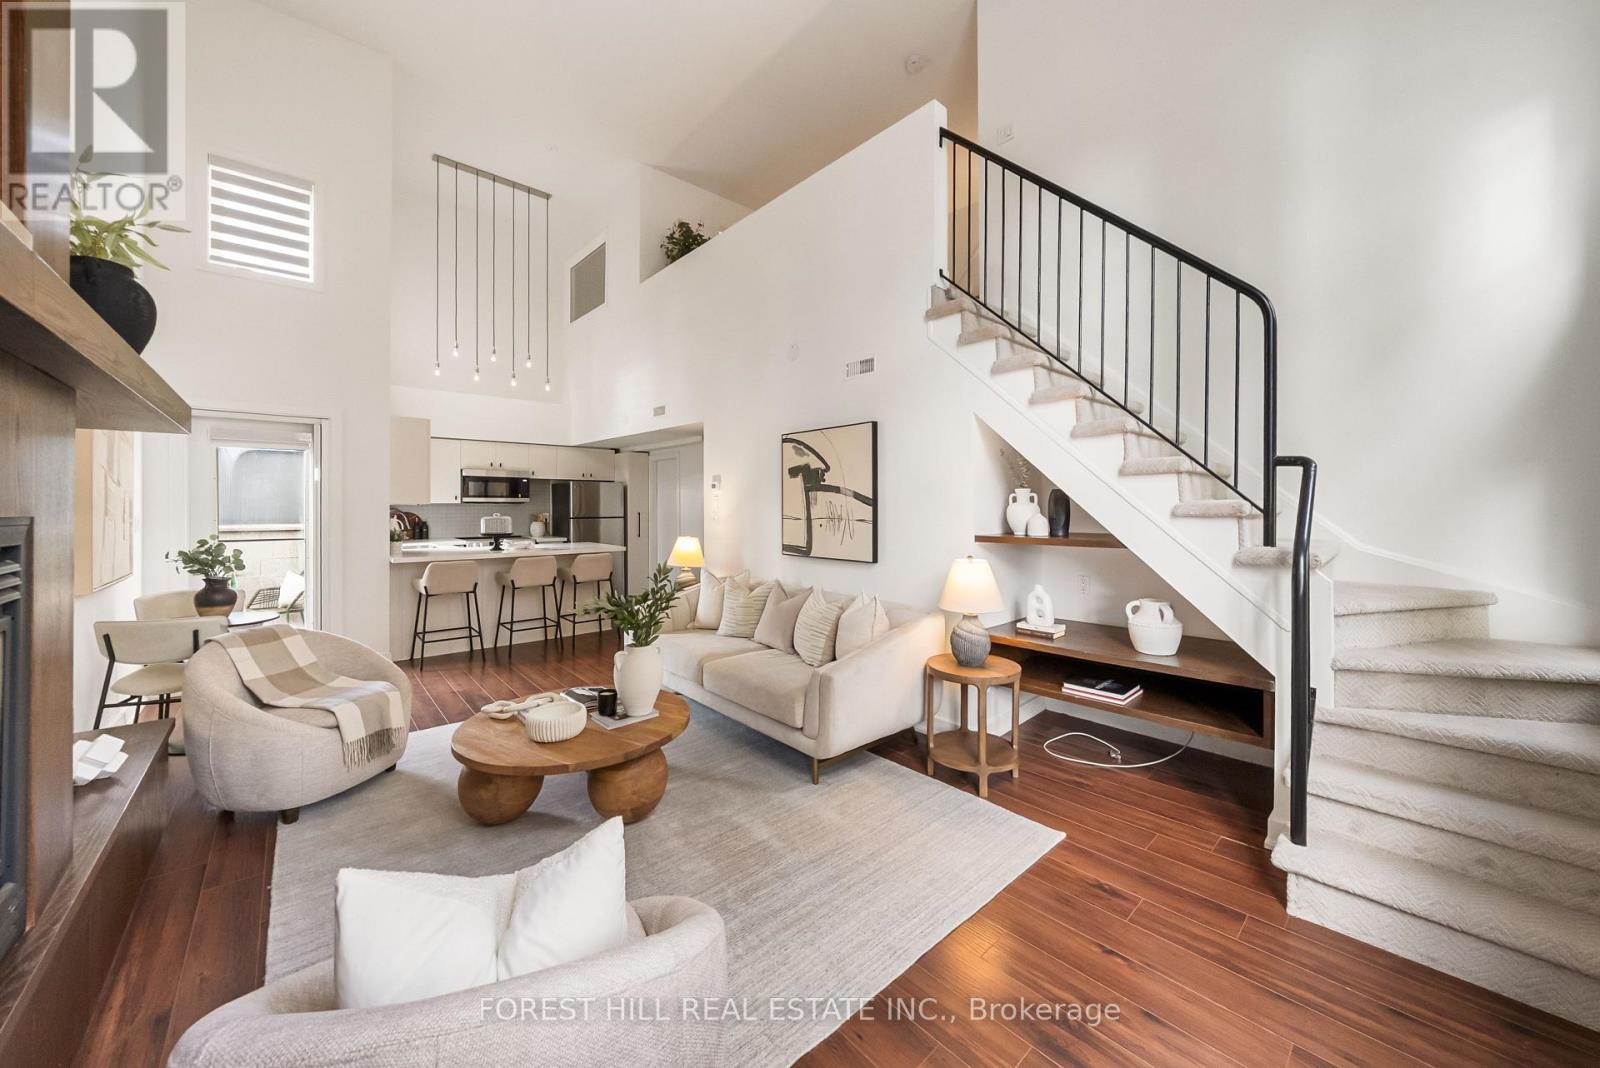
302 - 21 Earl Street
Toronto (North St. James Town), Ontario
Discover a truly distinctive residence at 21 Earl Street, where dramatic loft-inspired living meets the charm and intimacy of a boutique low-rise setting. Tucked away on a quiet, tree-lined street in the heart of downtown Toronto, this beautifully upgraded 2-bedroom, 2-bathroom townhome offers an exceptional alternative to traditional condo living. Soaring 20-foot ceilings and oversized windows flood the spectacular living space with natural light, while a striking gas fireplace and dramatic mantel create an unforgettable focal point. Thoughtfully updated throughout, the home features new flooring, a beautifully renovated kitchen with quartz countertops and brand-new appliances, updated hardware and lighting, a herringbone stair runner and new window coverings. The upper-level primary retreat overlooks the living area below and features a private ensuite and walk-in closet. A second bedroom and full bathroom on the main level offer flexibility for guests or a home office. Step outside to a private balcony overlooking the treetops. Offering the perfect balance of architectural character, modern finishes and residential tranquillity, all just steps from Toronto's finest dining, shopping and entertainment. A rare opportunity to enjoy boutique downtown living in a home that is anything but ordinary. (id:51382)
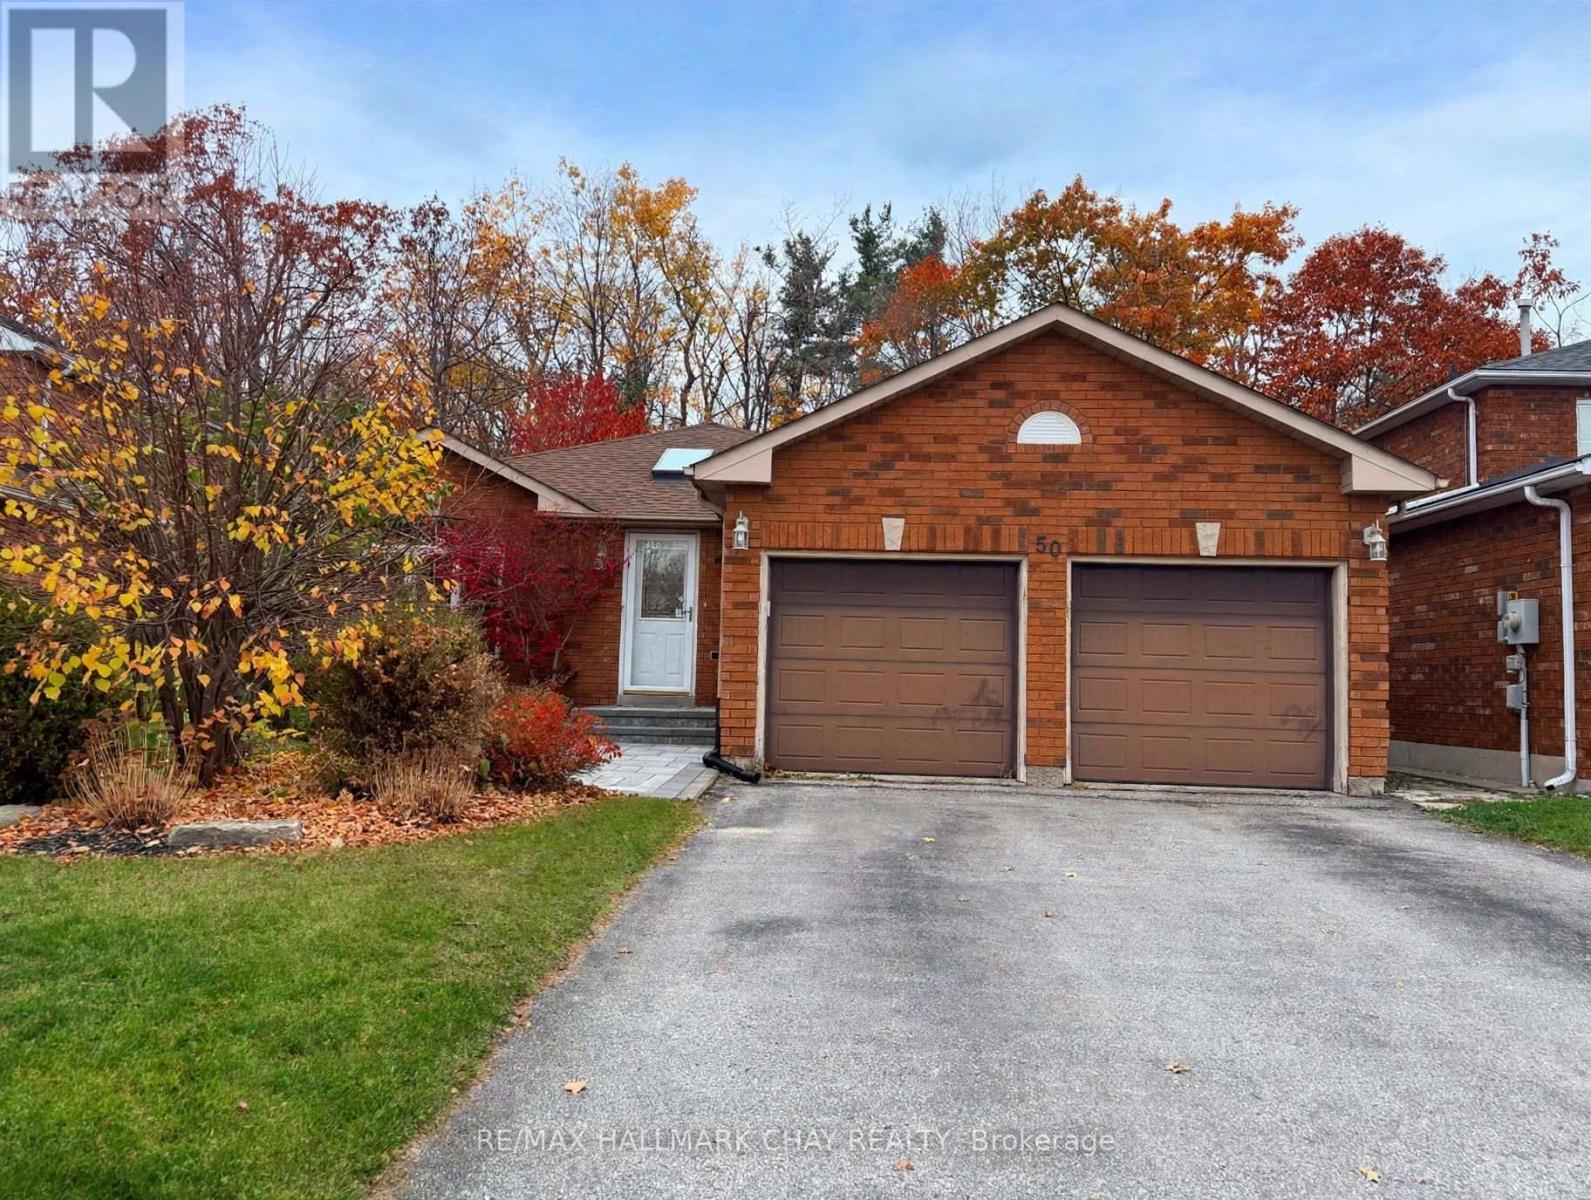
50 Allsop Crescent
Barrie (Holly), Ontario
Welcome to 50 Allsop Crescent, a beautifully kept bungalow in Barrie's sought after Holly community, just minutes from the Peggy Hill Team Community Centre. This versatile home offers two bedrooms on the main floor and two more in the fully finished basement, with two full bathrooms serving both levels comfortably, making it an ideal fit for growing families, multi generational living, or guests who value their own space. The main floor is bright and welcoming, and the finished lower level adds generous room to spread out, whether that means a family room, a home office, or a play area for the kids. Outside, the fully fenced yard offers privacy and peace of mind for children and pets, and the deck overlooks a peaceful forested area, a rare and calming backdrop for morning coffee or evening barbecues. A two car garage with inside entry adds everyday convenience through every season, and the location puts schools, parks, the Ardagh Bluffs trails, shopping along Mapleton Avenue and Essa Road, and quick Highway 400 access all within easy reach. Homes on this quiet crescent do not come up often. (id:51382)
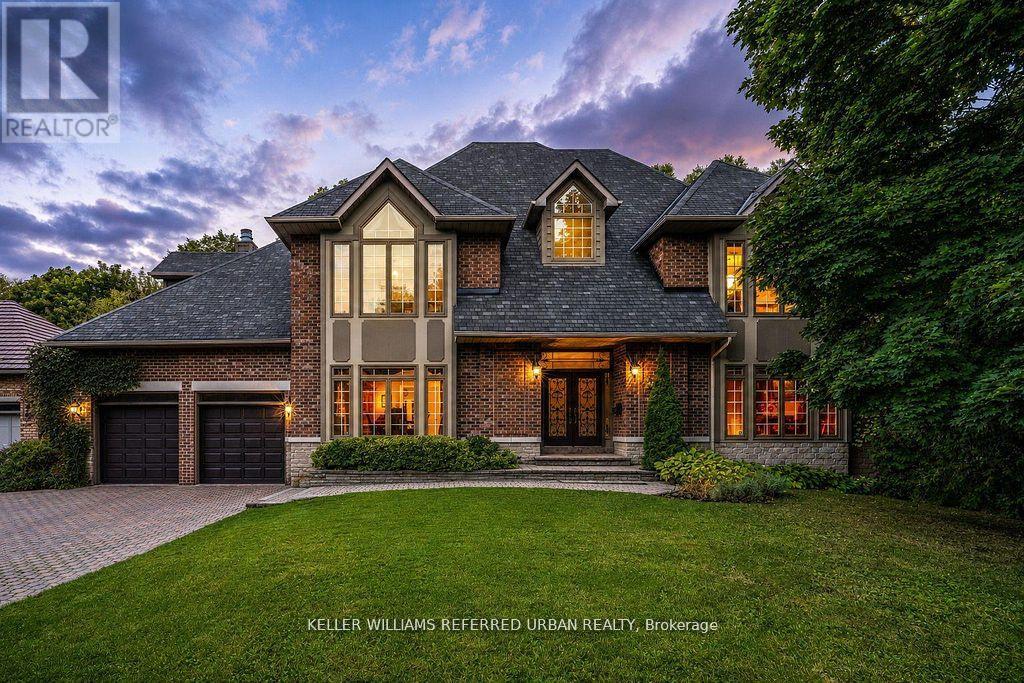
194 Sherwood Place
Newmarket (Central Newmarket), Ontario
A rare offering in the heart of Downtown Newmarket, this elegant, estate-style residence delivers a unique blend of architectural character, privacy, and walkable convenience. Just moments from Newmarket Historic Main Street, the Postmark Hotel, and Riverwalk Commons-home to Ontario's top-ranked farmers' market, seasonal events, skating, and summer water features-this location places you at the centre of it all. Fine dining, cafes, theatre, parks, trails, and top-rated schools are all within walking distance. Privately set on a quiet, southwest-exposed cul-de-sac, this home sits on one of Newmarket's most desirable and discreet streets. From the moment you arrive, a grand double staircase sets the tone, opening to over 4,000 sq ft of refined living space. A gallery-style hallway leads to the stunning main hall, where 20-foot ceilings, a statement stone fireplace, and floor-to-ceiling windows overlook a serene, forested backdrop. The kitchen offers both function and charm, featuring a cozy coffee nook within a turret-style window, perfect for quiet mornings. The formal dining room, highlighted by elegant curved walls, is ideal for hosting, while the adjacent living room with a wood-burning fireplace provides a warm, intimate setting. Upstairs, spacious bedrooms overlook the dramatic open-to-below spaces. The primary suite is a true retreat, complete with a three-sided fireplace, sunken sitting area, and a Juliet balcony with peaceful treetop views. The expansive basement presents outstanding potential for future customization, with rough-ins already in place for a bathroom and a fireplace, making it easy to create additional living or entertaining space tailored to your lifestyle. A home of this calibre, offering timeless design, thoughtful future potential, exceptional privacy, and an unbeatable location, is rarely available. (id:51382)
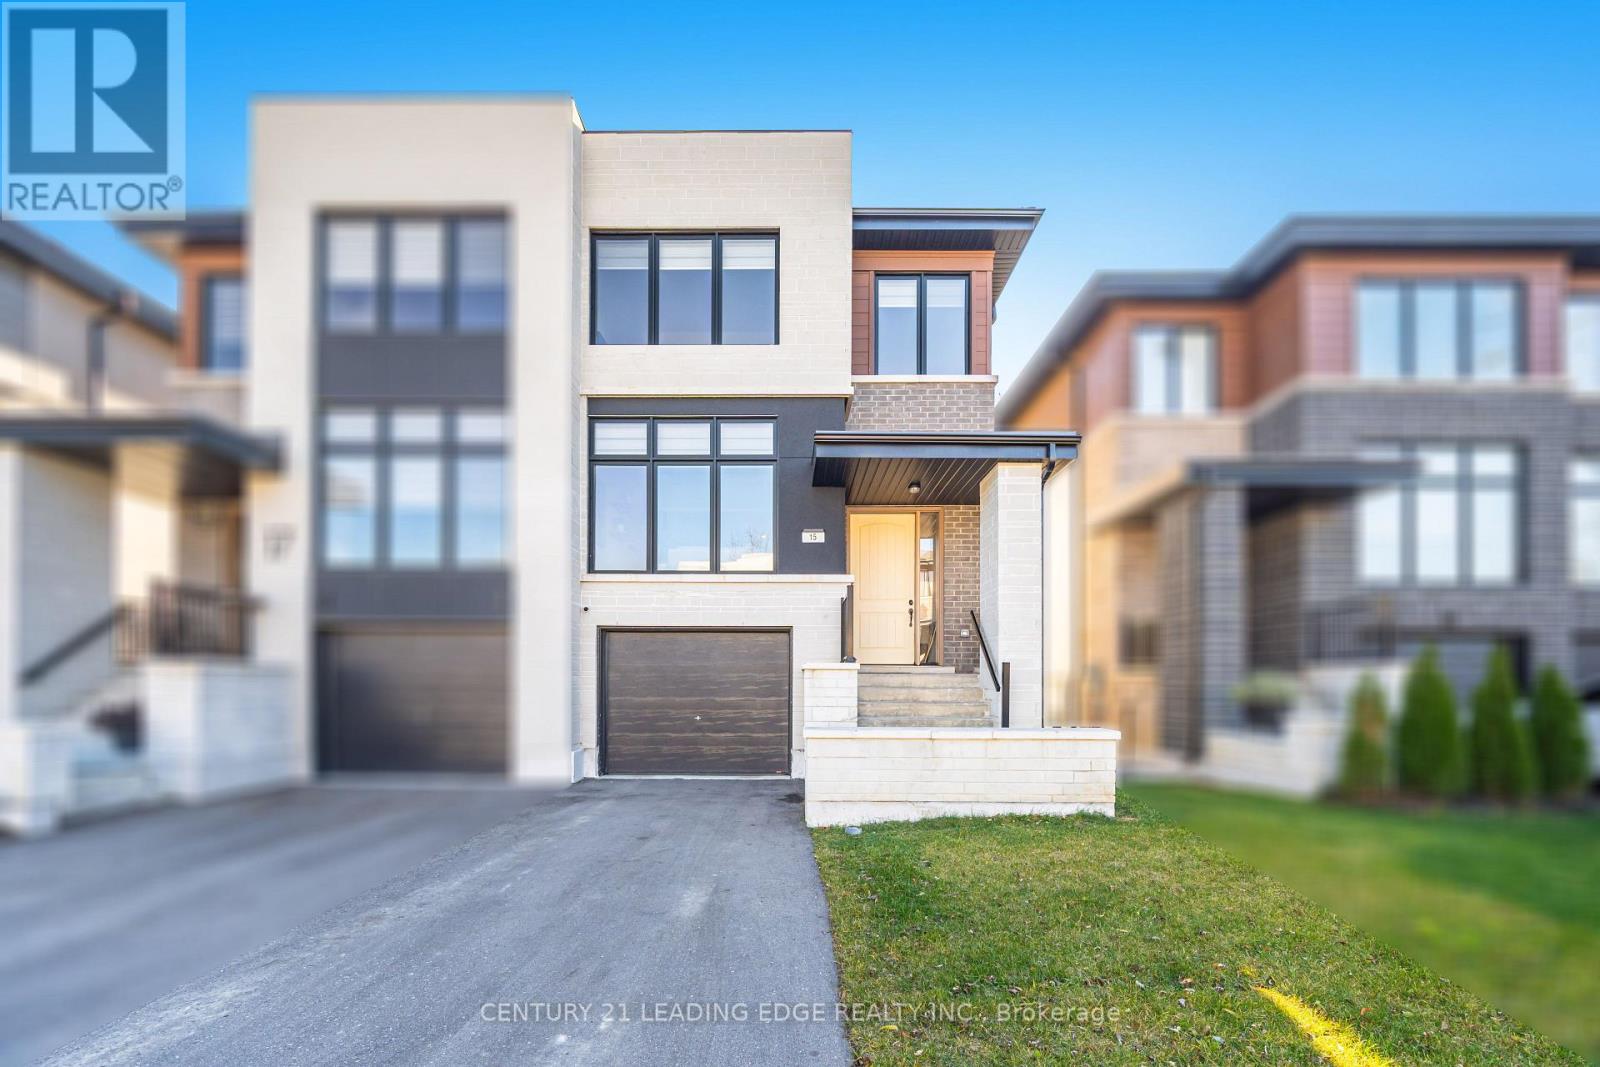
15 Direzze Court
Richmond Hill (Mill Pond), Ontario
Welcome To Duchess Of Oxford-A Boutique Collection Of Modern Homes Nestled In The Heart Of Richmond Hill's Highly Desirable Mill Pond Community. This New, Semi-Detached Home Offers Premium Builder Upgrades And A Thoughtful Layout Designed For Today's Lifestyle. Step Inside To 6" Engineered Hardwood Floors Throughout The Main And Second Levels, Complemented By Pot Lights And An Upgraded Kitchen Featuring Push-To-Open Cabinets, A Stylish Backsplash, Smart Appliances, Valance Lighting, Upgraded Cabinetry And Fixtures, A Kitchen Island, And A Rough-In For A Pot Filler. The Primary Ensuite Is A True Standout, Offering Marble Floors, Upgraded Hardware, And Elegant, Spa-Inspired Finishes. Additional Highlights Include A Tankless Hot Water System, Basement Rough-In, Ceramic Tiles, An Oak Open-Riser Staircase With Square Steel Pickets, And A Convenient Second-Floor Laundry With Front-Load Washer And Dryer. The Walk-Up Basement With A Rough-In-Provides Tremendous Potential For Future Finishing, With Total Upgrades Amounting To Approximately $176,000. Situated Steps From Bathurst St. And Elgin Mills Rd., You'll Enjoy Close Proximity To Mill Pond Park, Hillcrest Mall, The Richmond Hill Centre For The Performing Arts, Top-Rated Schools, Restaurants, And Easy Access To Yonge St. And Hwy 404. Move In And Experience The Perfect Blend Of Luxury, Comfort, And Convenience. (id:51382)
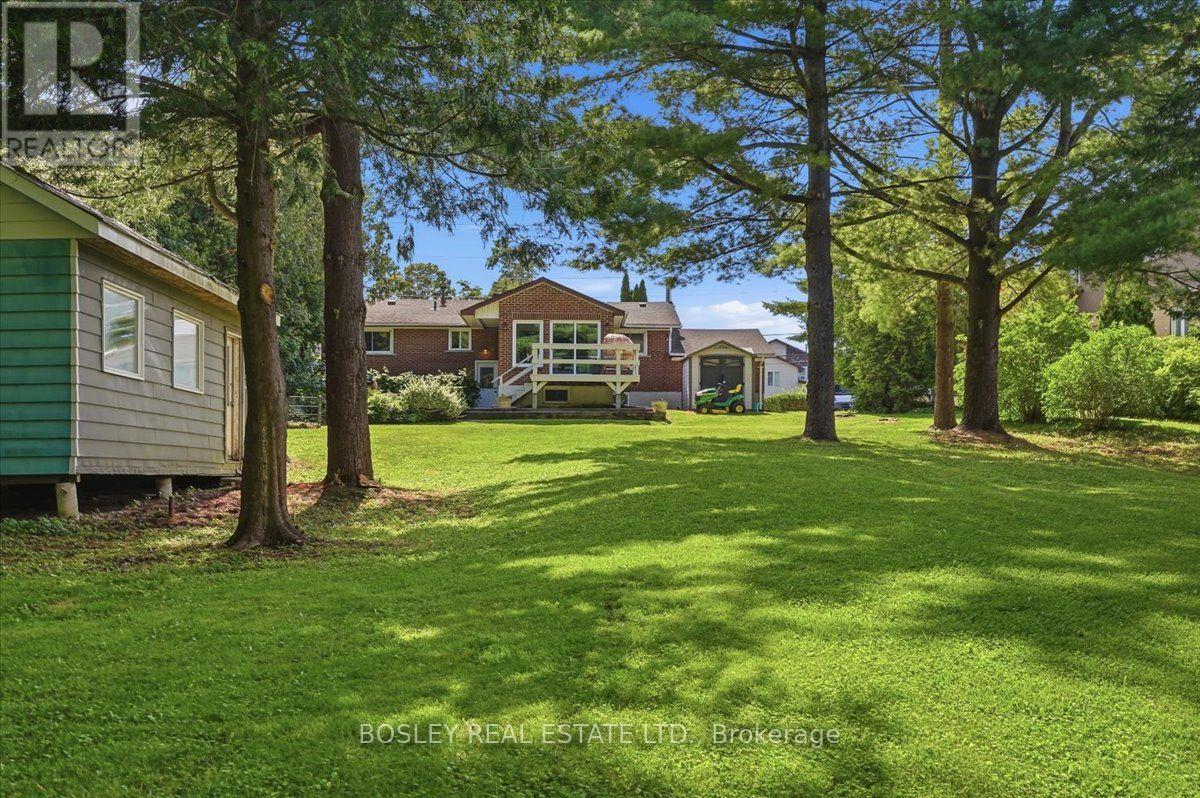
1841 Fairport Road
Pickering (Dunbarton), Ontario
Welcome to 1841 Fairport Rd, a turn-key bungalow tucked into Dunbarton-one of Pickering's most coveted, high-end enclaves. Set among multi-million dollar estates, this rare property boasts a jaw-dropping 75 by 420 ft flat and landscaped lot backing directly onto serene Dunbarton Creek Ravine. Your sprawling backyard is a true private oasis, complete with a powered structure ripe for conversion into a future pool house, workshop, or bunkie. Inside, the home shines with tasteful updates and brand-new flooring throughout. The renovated kitchen features sleek stainless-steel appliances and flows effortlessly into a beautiful, sunny solarium made for morning coffee. The fully finished basement serves up serious lifestyle versatility, offering a distinct separate entrance for potential rental income, plus an authentic wood stove for cozy winter evenings. With a massive driveway accommodating 6-car parking, hosting is completely effortless. A commuter's dream - Hwy 401 is close by for fast highway access, and the Pickering GO station is just a short ride away. This prime location perfectly balances absolute ravine serenity with unbeatable everyday connectivity to transit, top-tier schools, and local shopping. Don't miss this one. *Basement photos virtually staged* (id:51382)
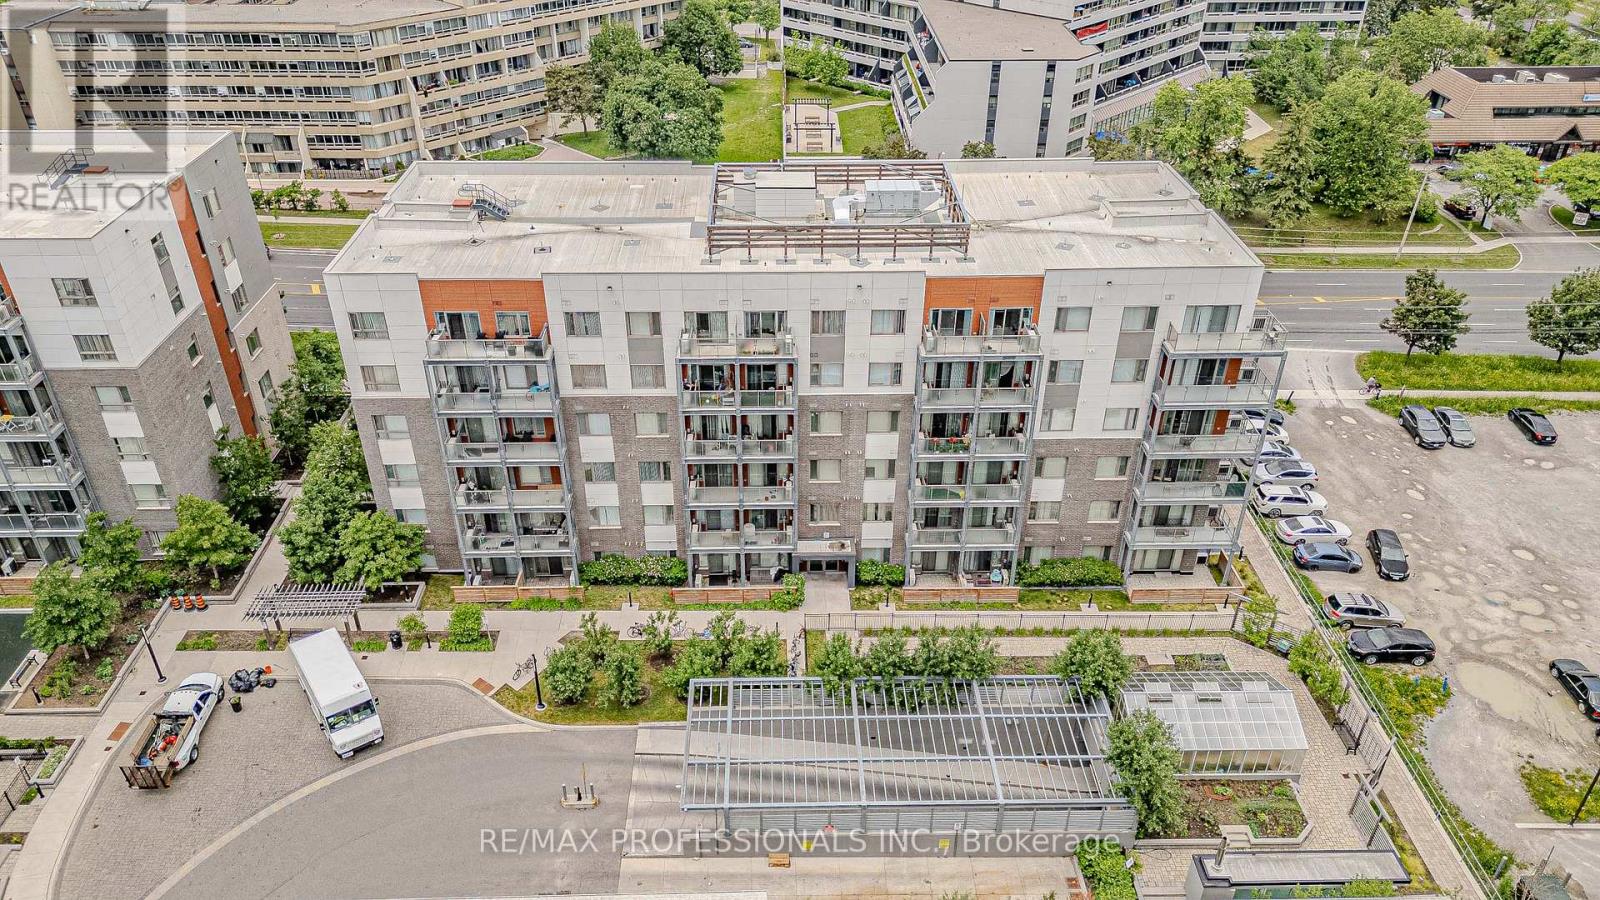
401 - 5155 Sheppard East Avenue
Toronto (Malvern), Ontario
Welcome to comfortable urban living in this stylish studio condo, located in a vibrant master-planned community by Daniels Corporation! Thoughtfully designed to maximize space and functionality, this inviting suite offers the perfect combination of comfort, convenience, and low-maintenance living. Ideal for students, young professionals, or anyone seeking a convenient lifestyle, the unit features a contemporary kitchen with stainless steel appliances and a full-sized stacked washer and dryer for added convenience. Enjoy an excellent location just minutes from Highway 401, the University of Toronto Scarborough Campus, and Centennial College, with public transit, shopping, restaurants, and everyday essentials nearby. Whether you're commuting to work, attending school, or simply enjoying city living, this studio offers a comfortable and convenient place to call home. Rental parking information is available upon request. Don't miss this fantastic leasing opportunity! (id:51382)
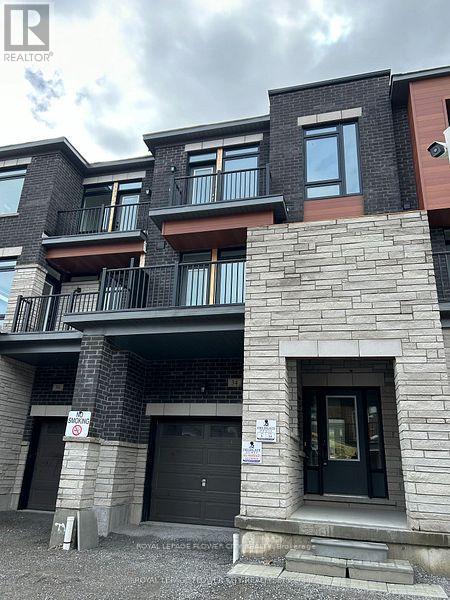
34 Cuncliff Lane
Ajax (South East), Ontario
Welcome Home! This absolutely stunning 3+l bedroom townhome has everything you've been lookingfor! Featuring a spacious and modern layout, 2 private balconies, brand-new stainless steelappliances, and convenient upper-floor laundry, this home is perfect for comfortable familyliving.Located in beautiful South Ajax, this home is just a short walk to schools, parks, shopping,restaurants, and everyday amenities. Enjoy the convenience of being approximately 5 minutesfrom Paradise Beach, with easy transit access to Ajax GO-approximately 6 minutes by car and 10minutes by bus.The home is freshly painted, carpets professionally shampooed, and the furnace servicedrecently.Move-in ready and maintained in mint condition, this beautiful townhome is a wonderfulopportunity to enjoy modern living in a fantastic, family-friendly neighbourhood! (id:51382)
159 - 163 Briar Hill Avenue
Toronto (Lawrence Park South), Ontario
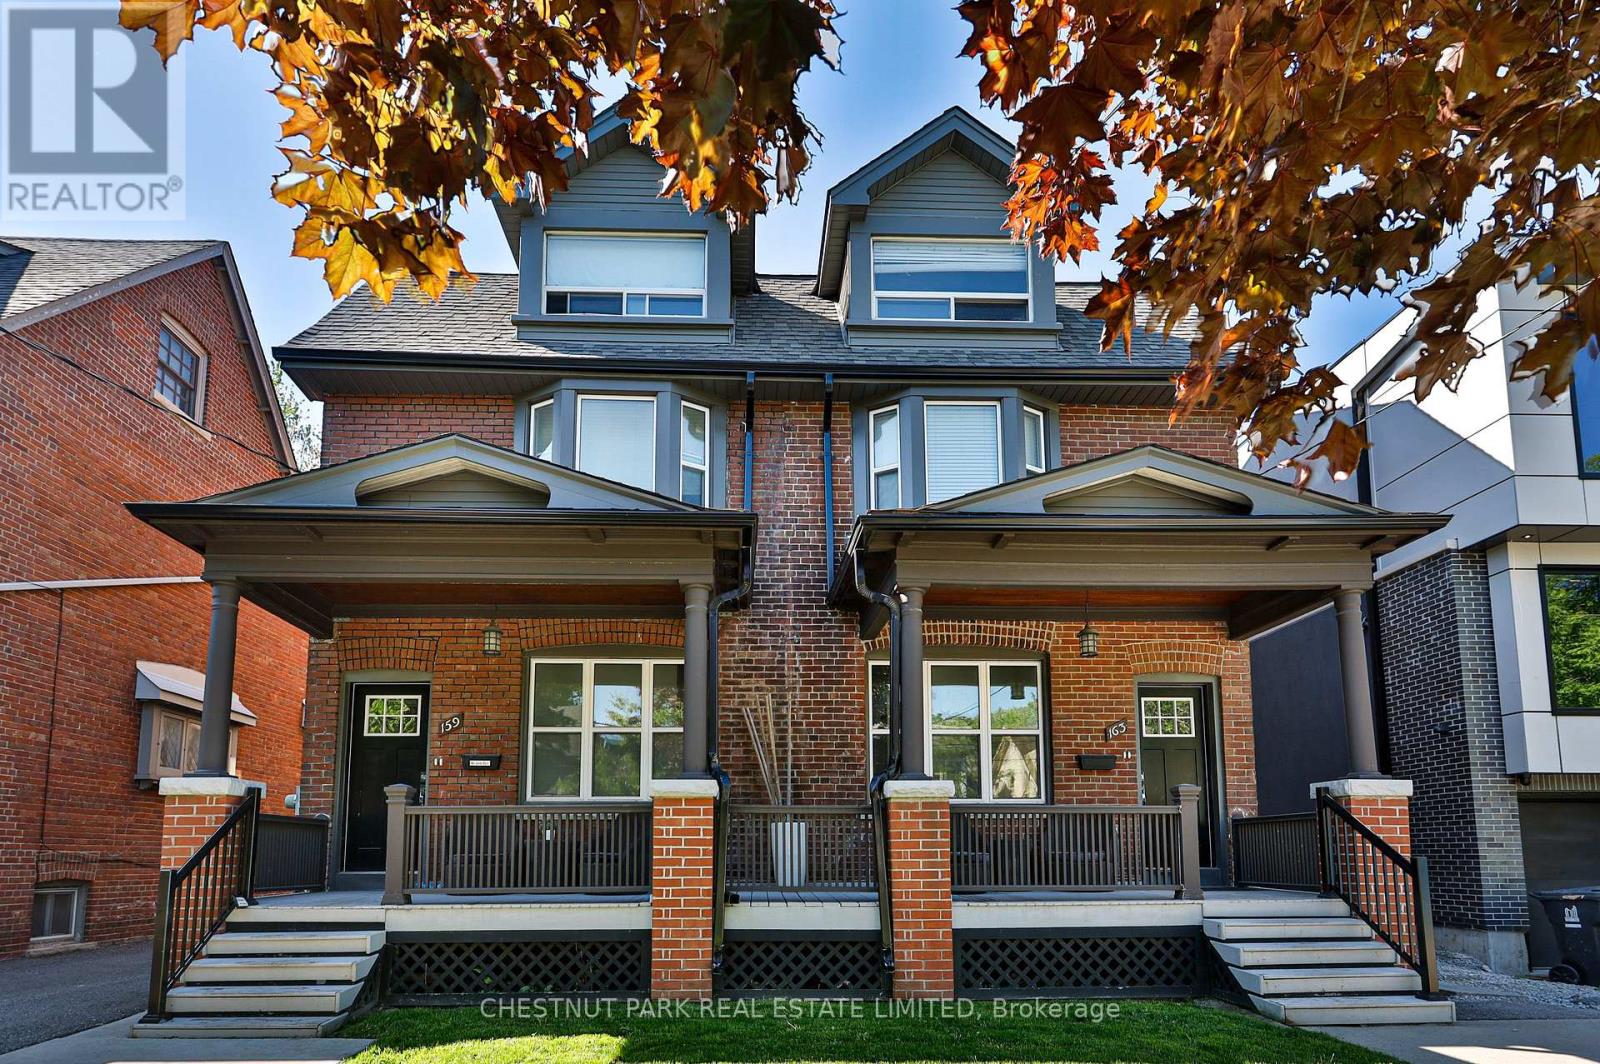
Exceptional LYTTON PARK / Yonge & Eglinton Investment Opportunity - Two Lots, Endless Potential! Rarely does an opportunity like this come along in the highly sought-after Yonge & Eglinton neighbourhood. Presenting 159 and 163 Briar Hill Avenue, two adjoining semi-detached properties offered together, featuring a combined 46 x 131.50 ft lot on the south side of the street. Partially tenanted and generating excellent monthly income, this unique offering presents an outstanding opportunity for investors seeking strong holding potential with future redevelopment possibilities. The two properties feature over 3,900 sq. ft. of total above-grade living space across four fully renovated residential units. At 159 Briar Hill, the main floor offers a 570 sq. ft. one-bedroom, one-bathroom apartment, while the upper levels feature a spacious 1,375 sq. ft. two-bedroom, one-bathroom suite spanning the second and third floors, complete with a private rooftop deck. At 163 Briar Hill, the thoughtfully mirrored layout includes a 590 sq. ft. one-bedroom, one bathroom apartment and a 1,370 sq. ft. two-bedroom, one-bathroom upper-level suite, also featuring its own rooftop deck. All four units have been fully renovated, offering modern, move-in-ready accommodations and an attractive income-producing asset. Additional features include an outdoor kitchen, ensuite laundry in the two upper units and shared lower level laundry for the main floor units and convenient rear parking for up to four vehicles. Ideally positioned in one of Toronto's most desirable and established neighbourhoods, close to all the conveniences of Yonge & Eglinton including transit, shops, restaurants and everyday amenities plus fabulous public & private schools. Whether held as a lucrative long-term investment or explored for future redevelopment potential, this is a rare opportunity to secure two adjoining properties with exceptional flexibility and upside in a premier Toronto location. (id:51382)
3a Gilead Place
Toronto (Moss Park), Ontario
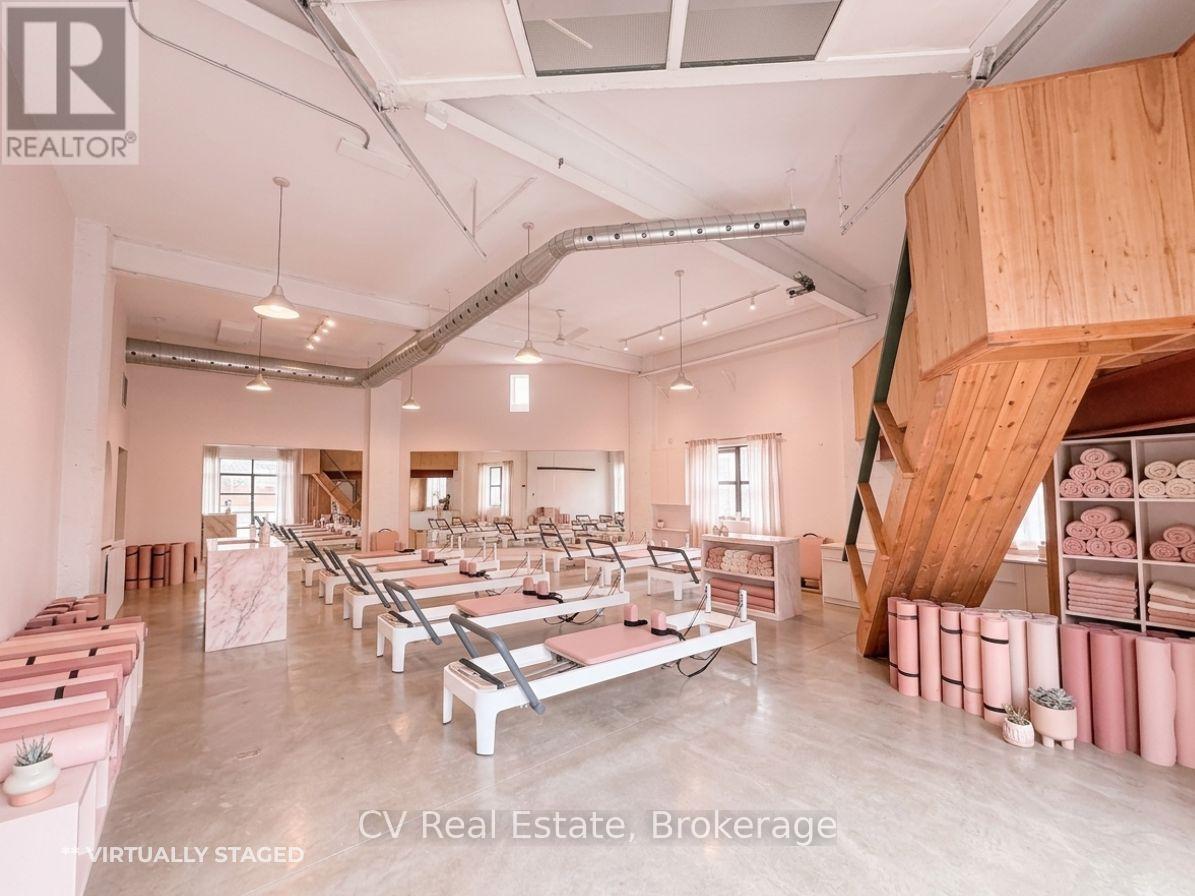
Step into something truly exceptional - this is not your average rental space. Nestled in theheart of one of downtown Toronto's most dynamic areas, this unit resides in a historic buildingthat has not only stood the test of time but has also starred in multiple film productions,giving it a cinematic edge you simply won't find elsewhere. The moment your client crosses thethreshold, they will sense the character - high ceilings, exposed brick, oversized windowsflooding the space with natural light, and architectural details that whisper stories of pastcreative uses and future possibilities.Think studio, showroom, gallery, creative office, event space - the floor plan flexes easily,and the zoning allows for multiple uses. Offered on a gross lease (everything included), thetenant can focus purely on the vision without getting bogged down in utilities and hiddencosts. The owners are actively involved - they care. That level of stewardship is rare. Thebuilding's charm and ownership's personal touch give this opportunity true distinction.Location-wise: you're in a vibrant downtown neighbourhood that offers both authenticity andaccess. Just around the corner you'll find major transit links, great dining and retail pocketsand that unmistakable creative downtown energy. Your client can walk or roll to the city's bestwhile still operating in a space that feels bespoke and off-the-mainstream.Lease term is flexible, starting at a minimum of 6 months - we'll work with you to tailor theterm to the right use and fit. Because the owners care about continuity, they'll review thefull tenant package to ensure fit is solid. If your client is looking to elevate their brand,build space that reflects their identity, and stamp their presence in a location that has bothstory and structure - this is it.Don't just lease. Claim a space that resonates Claim a space that resonates, that inspires. (id:51382)
1512 - 80 John Street
Toronto (Waterfront Communities), Ontario
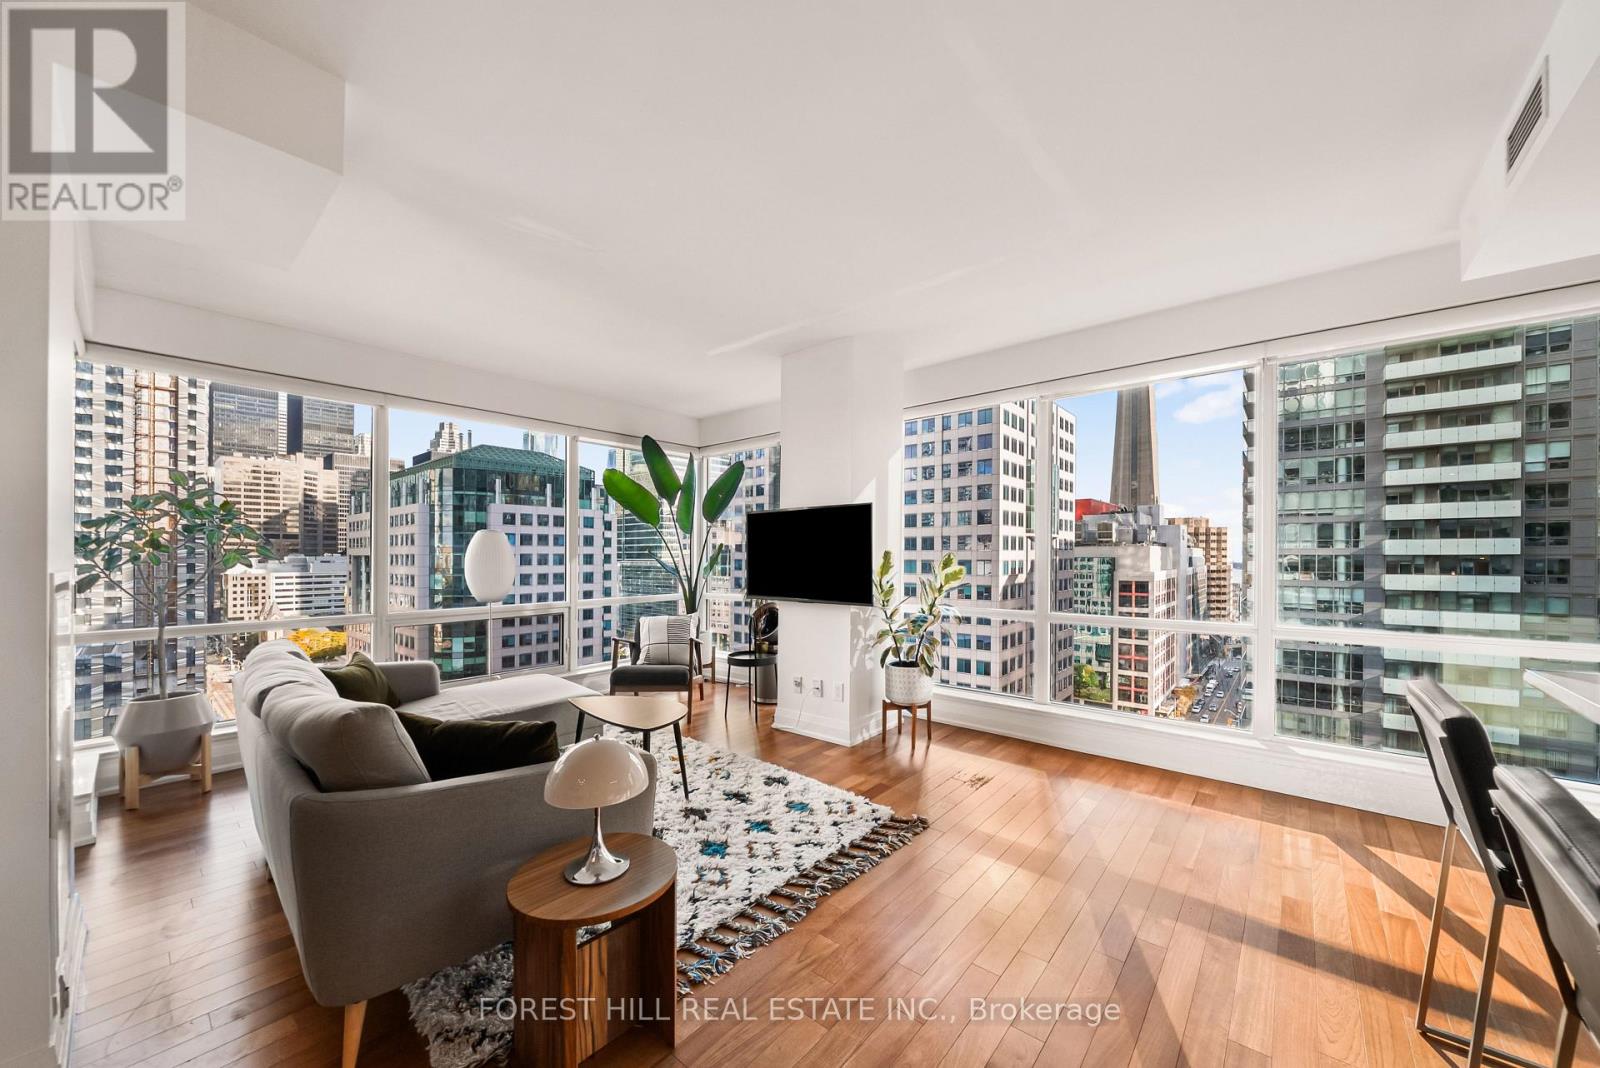
Experience sophisticated executive living at Festival Tower, one of Toronto's premier residences, situated above the iconic TIFF Bell Lightbox in the heart of the Entertainment District. This exceptional 1,249 sq. ft. corner suite offers 2 bedrooms, 2 bathrooms and breathtaking CN Tower and skyline views through expansive floor-to-ceiling windows. The thoughtfully designed split-bedroom layout offers exceptional privacy, while the generous open-concept living and dining areas provide an elegant setting for entertaining. The beautifully appointed kitchen features premium Miele appliances, stone countertops, an oversized island and ample pantry storage. The spacious primary retreat features a 4-piece ensuite with a soaker tub, while the oversized second bedroom offers versatility as a guest suite or executive home office. Hardwood flooring, a private balcony, ensuite laundry and abundant storage complete this refined residence. Enjoy an exceptional collection of amenities, including 24-hour concierge service, an indoor pool, fitness centre, private theatre and sophisticated entertaining spaces. Just steps from the Financial District, PATH, King Street, world-class dining and Toronto's cultural landmarks. An exceptional executive residence offering space, sophistication and an unparalleled downtown lifestyle. (id:51382)
116 - 6 Greenbriar Road
Toronto (Bayview Village), Ontario
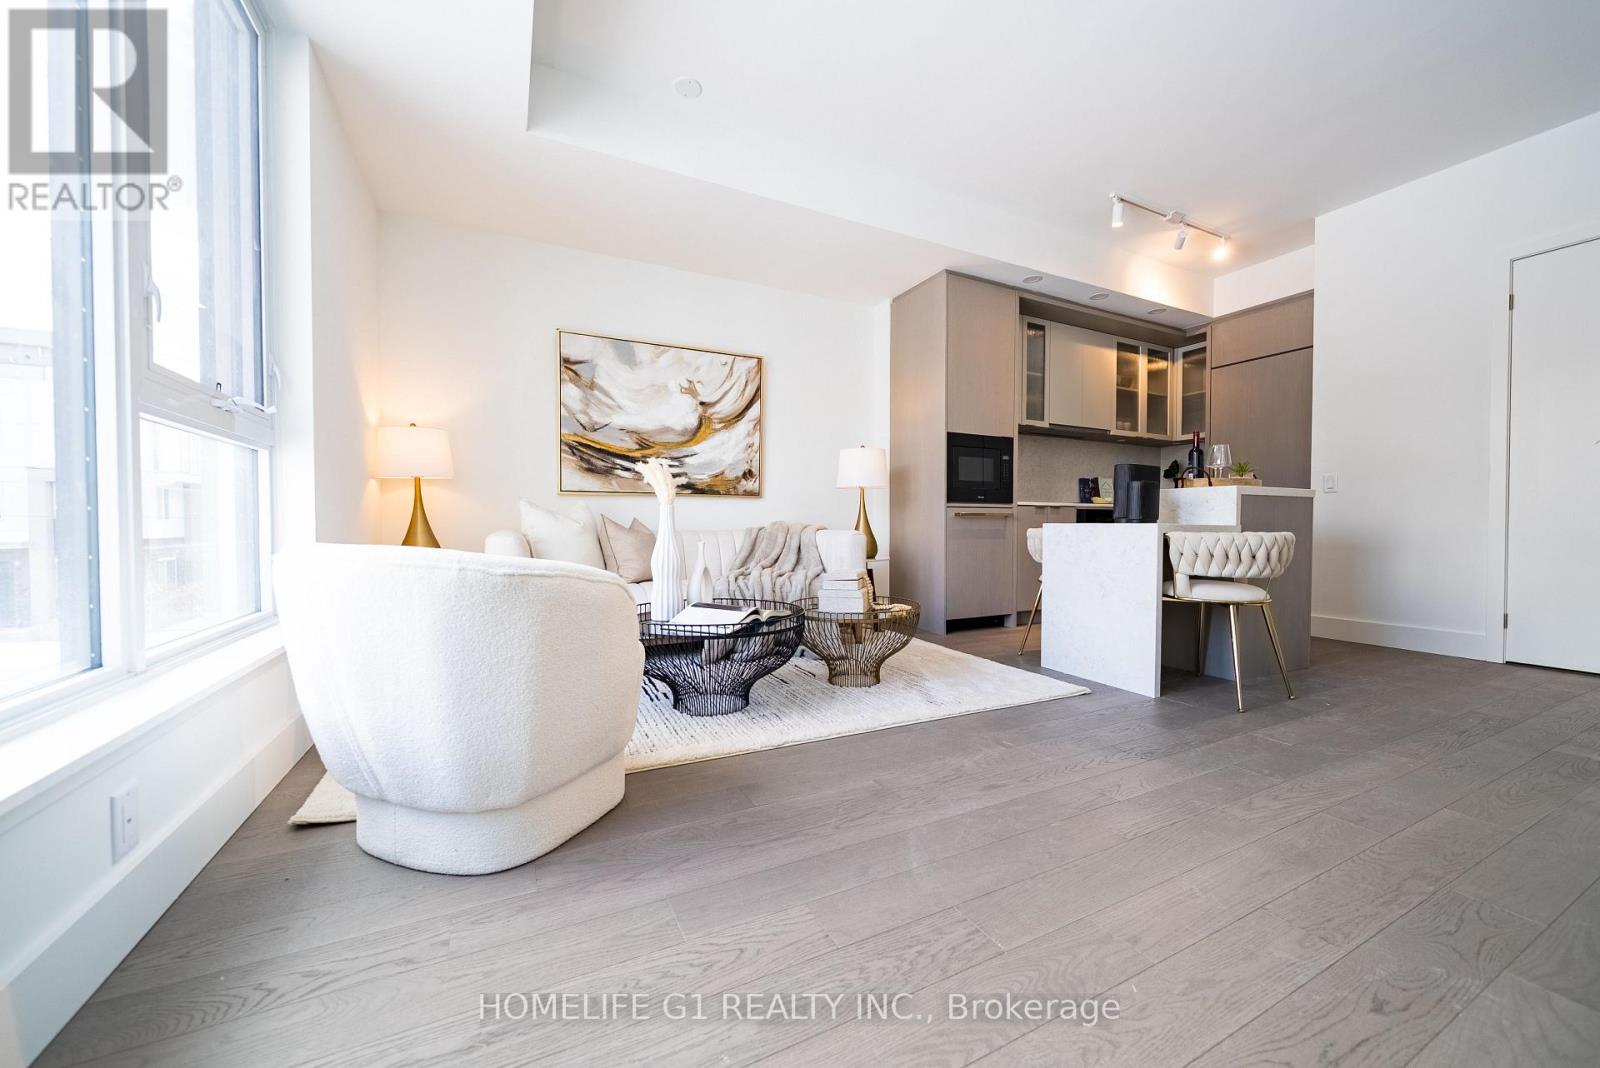
Welcome to this exceptional 2-storey modern townhome offering 3+1 bedrooms, 2.5 bathrooms, andover 1,355 sq. ft. of stylish, functional living space in the heart of Bayview Village. Theopen-concept layout is anchored by a modern kitchen featuring Dekton Silver white polishedslab, a stone island, custom cabinetry, and premium Miele appliances - perfect for everydayliving and entertaining. Large windows fill the main level with beautiful natural light,creating an airy and inviting atmosphere throughout. The space is finished with lightengineered wood suite flooring, complemented by ribbed glass cabinet inserts and elegantlacquered wood accent cabinetry, adding warmth, texture, and a refined contemporary touch tothe overall design. Step outside to your expansive 844 sq. ft. rooftop terrace - your own private retreat withstunning city views. Upstairs, enjoy three spacious bedrooms side by side, including a primarysuite with a generous walk-in closet and a modern ensuite with a frameless glass shower. Two parking spaces and a locker are available for purchase. Residents enjoy thoughtfullycurated amenities designed to elevate your lifestyle, including a fitness centre, privatedining room, outdoor BBQ terrace, library lounge, and stylish lobby with well-appointed commonspaces. Designed by the acclaimed II BY IV Design studio, this boutique residence offerselevated finishes and refined details throughout. Perfectly situated just steps to transit, Bayview Village Shopping Centre, top-rated schools,parks, and easy access to Hwy 401. An exceptional opportunity to own in one of BayviewVillage's most sought-after boutique residences. Book your showing today! (id:51382)
408 - 650 Lawrence Avenue W
Toronto (Englemount-Lawrence), Ontario
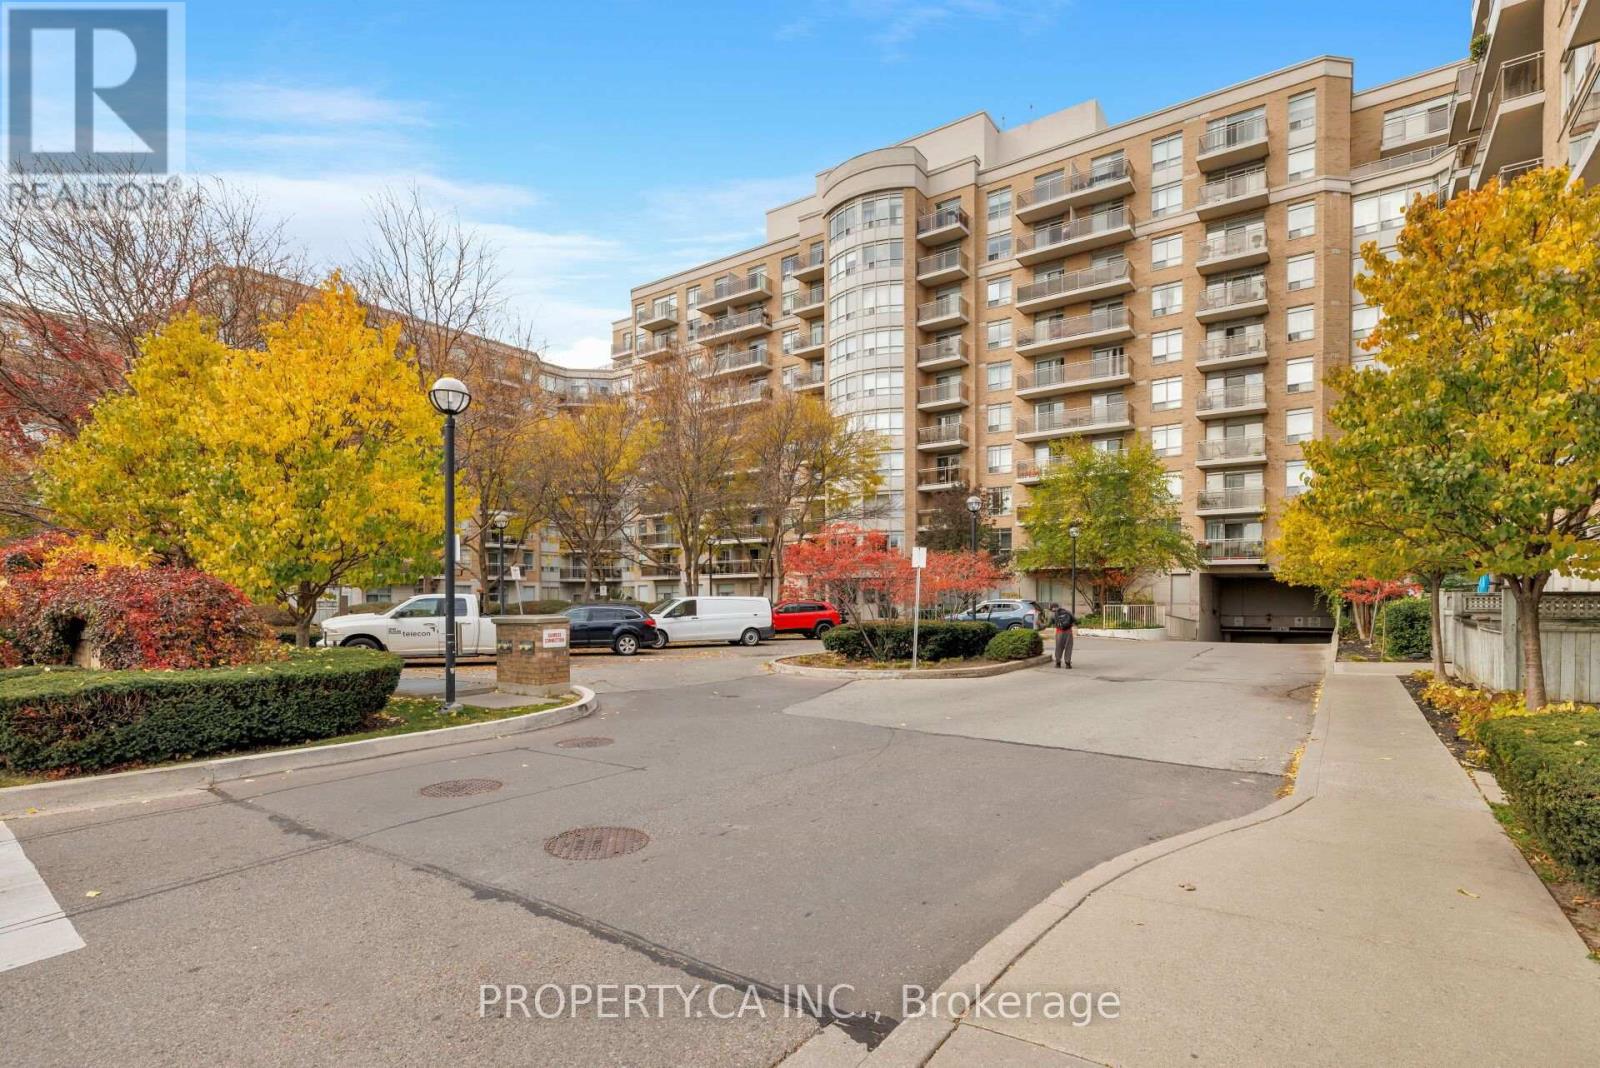
Welcome To 650 Lawrence Ave W #408 - A Spacious Executive Suite Located In The Well-Established, Tridel-Built Shermount Condominiums! This Bright Open Concept Suite Features 640 Sq Ft Of Functional And Thoughtful Living Space, Complete With 1 Bedroom, 1 Bathroom, Versatile Den Space, A Renovated Modern Kitchen With Stainless Steel Appliances And Large Breakfast Bar That Overlooks The Comfortable Dining / Living Room, Plus Your Own Private Balcony With Serene View Over The Well-Maintained Grounds. Unique Updated Layout To Access To Laundry Via Living Area To Maximize Kitchen Space. Enjoy Easy Living With Maintenance Fees That Include All Utilities (Excluding Internet/Cable). Includes Parking and Locker, And Access To Excellent Building Amenities Including Party Room, Recreation Room, And Visitor Parking. Just Steps To Lawrence West Subway Station, Flemington Park And Dell Park, Lawrence Allen Centre, Grocery Stores, Cafes, Restaurants, And Everyday Essentials, With Yorkdale Shopping Centre Only Minutes Away. Easy Access To Allen Road, Highway 401, And The TTC, Making Travel Throughout The City A Breeze. With Its Fantastic Walkability, Established Residential Surroundings, And Excellent Access To Shopping And Transit, This Location Offers The Perfect Balance Of Urban Convenience And Neighbourhood Charm. An Excellent Opportunity For First-Time Buyers, Young Professionals, Down Sizers, Or Investors Looking For Great Value In A Well-Connected Toronto Community! Note That Den Is Currently Configured As Extra Storage Space And Can Easily Be Converted Back To Den. (id:51382)
619 - 308 Palmerston Avenue
Toronto (Trinity-Bellwoods), Ontario
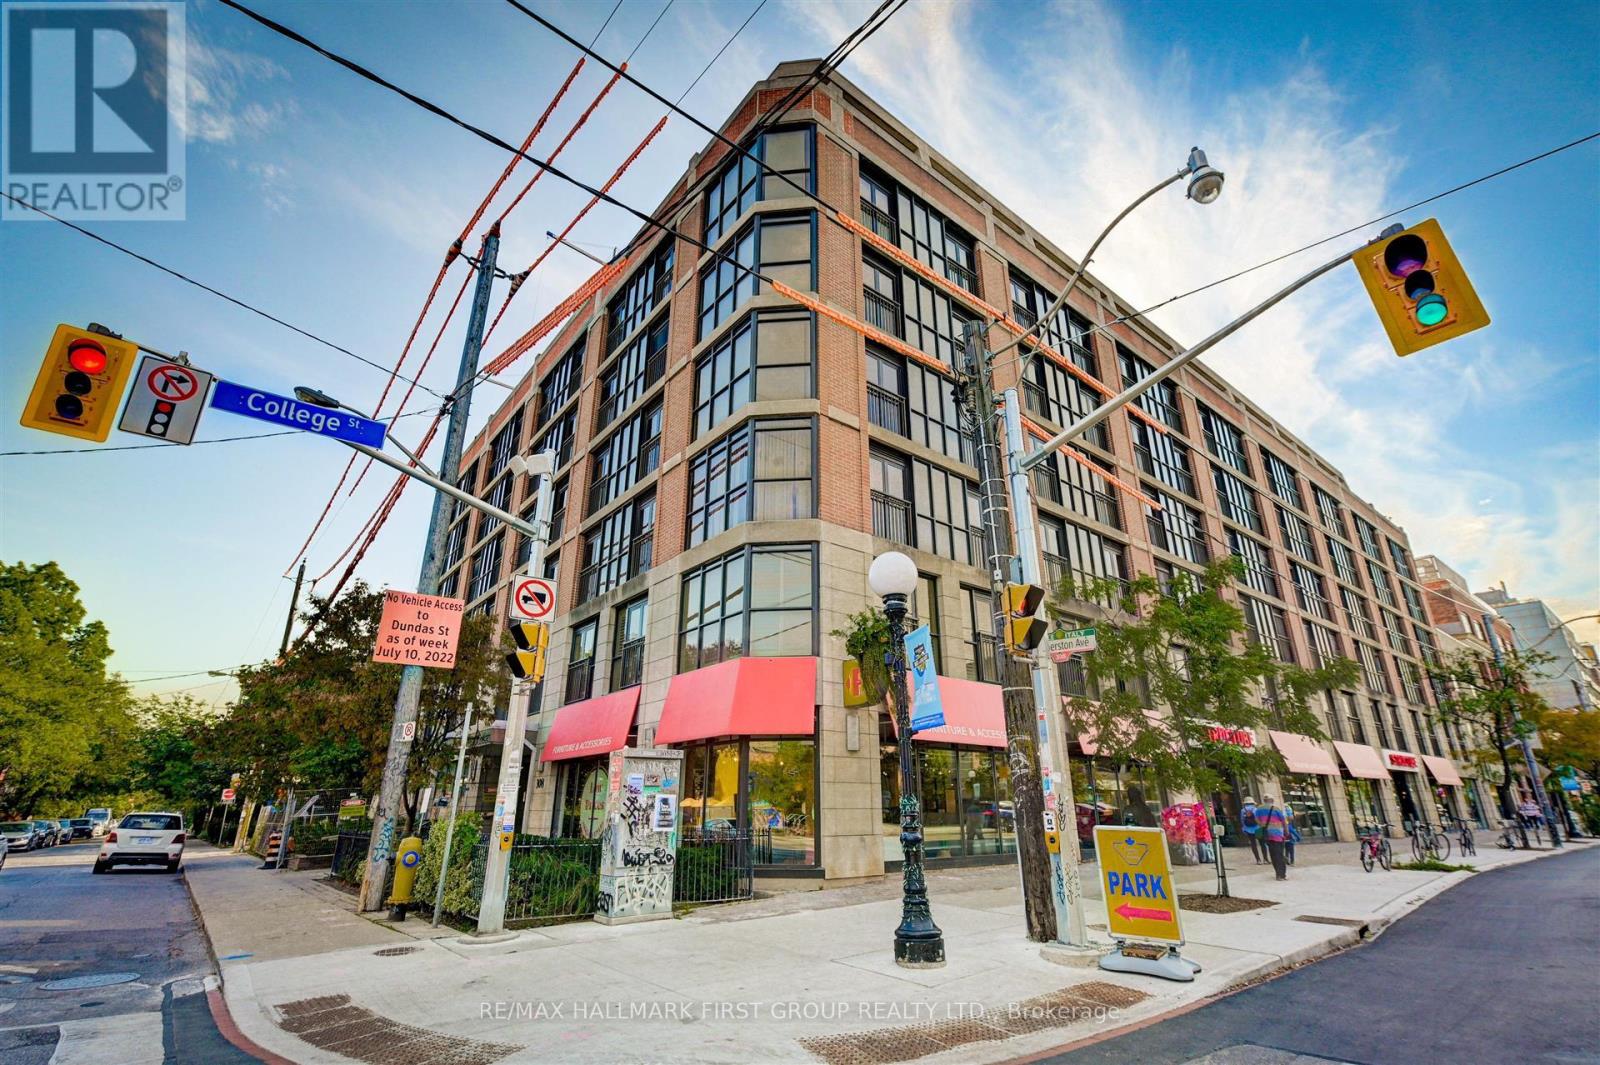
Discover this charming little gem in Toronto's vibrant Little Italy neighbourhood! This cozy studio blends traditional character with modern touches, offering a smart and stylish approach to city living. The functional kitchen features full-sized appliances, granite countertops, a breakfast bar and a dedicated dining nook. A queen-sized Murphy bed and custom built-in wardrobe maximize every inch of space, making this an ideal home for those looking to enjoy the city with a smaller, more affordable footprint. BONUS - new fan coil unit installed in 2026, approx. $5,000 upgrade. Perched on the lower penthouse level, enjoy a sunny south-facing view overlooking a quieter stretch of the neighbourhood. Step outside and you're moments from some of Toronto's best restaurants, cafés and shops. Hop on the streetcar to Bloor Street, explore Kensington Market or head west into Little Portugal. With dedicated bike lanes along College Street, getting to U of T or downtown is easier and safer than ever. **Big city lifestyle. Smart little space. Fantastic location.** (id:51382)
2912 - 4978 Yonge Street
Toronto (Lansing-Westgate), Ontario
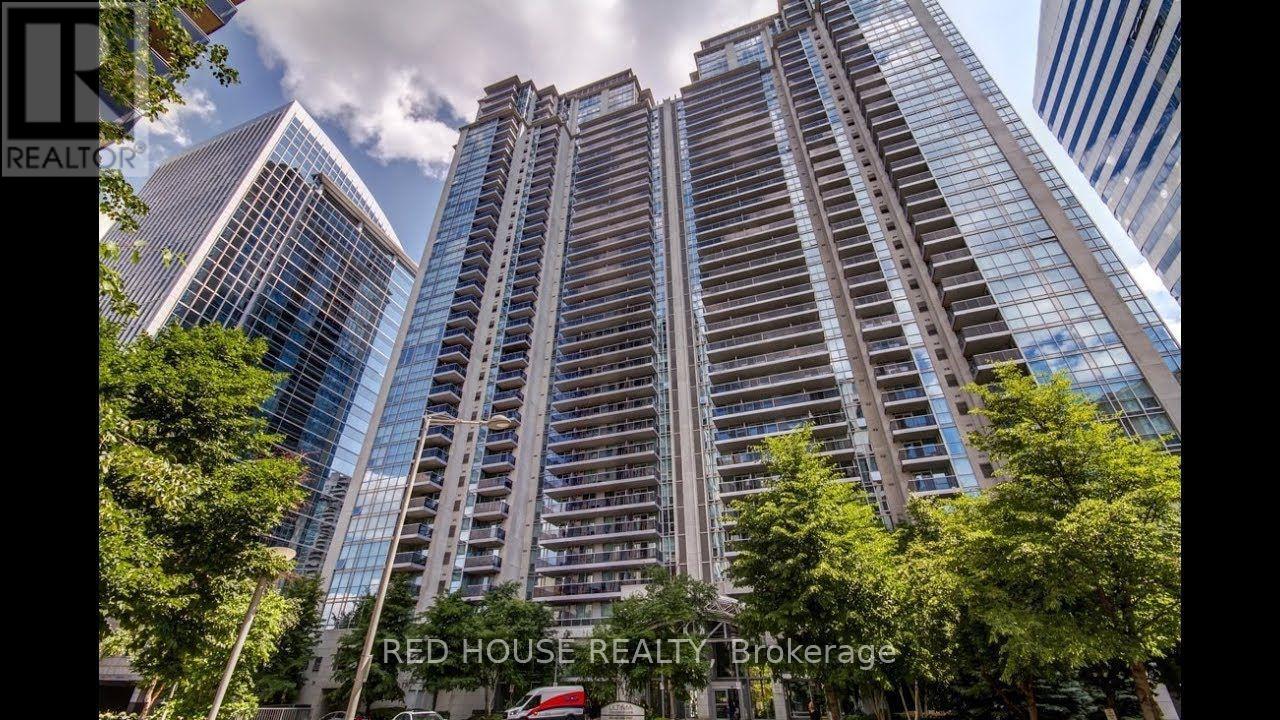
Luxury Condo In Prime North York Location Next To North York City Centre, 2 Bedroom Bright & Spacious Corner Unit With East View. Direct underground Access To Subway & Empress Walk. 24 Hr Concierge & Security,Indoor Pool,Sauna,Exercise Rm,Golf Centre. Steps To Civic Centre, Ttc, Shopping,Movie Theatre, T&T, and Galleria. All Amenities. (id:51382)
157 Ridgeview Drive
Mapleton, Ontario
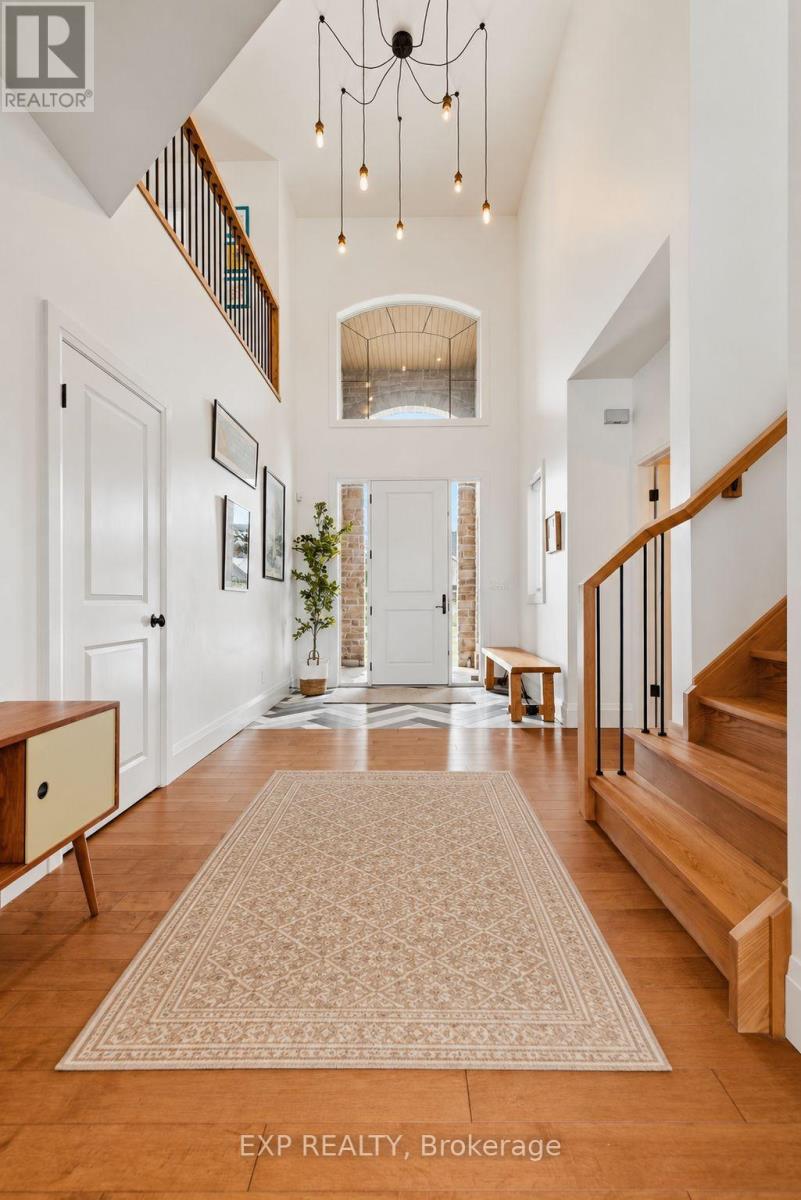
Outgrowing your space? This one's got the room to grow into.Built in 2017 by Duimering Homes (Drayton's luxury local builder), this one rarely hits the resale market - and once you see the street, you'll get why. Quiet. Kids outside on bikes. Neighbours who actually know your name, and your dog's too.Walk in and you'll notice the ceiling height right away, plus all the natural light pouring into the great room. There's a real wood burning fireplace here, not a gas insert - the kind you actually want to sit in front of in January.The kitchen is where this house really earns its keep. Loads of cabinet space, a big pantry, and a butcher block island with a pull out workspace built right in - great for homework, art projects, or just keeping the kids busy while you cook.Upstairs, two bedrooms are set up connected right now, which works great for younger kids, but they can be split back into separate rooms whenever you need that. The primary bedroom is a retreat with an ensuite that holds its own. Storage throughout the house is genuinely well thought out - not just an afterthought tacked on. Downstairs is fully finished, so you've got extra space for guests, a teen hangout spot, a home office - whatever your family needs right now, or next year.Outside: fully fenced yard, and an easy commute if you're heading into Guelph or KW. Small-town living, but you're not giving anything up to get it. (id:51382)
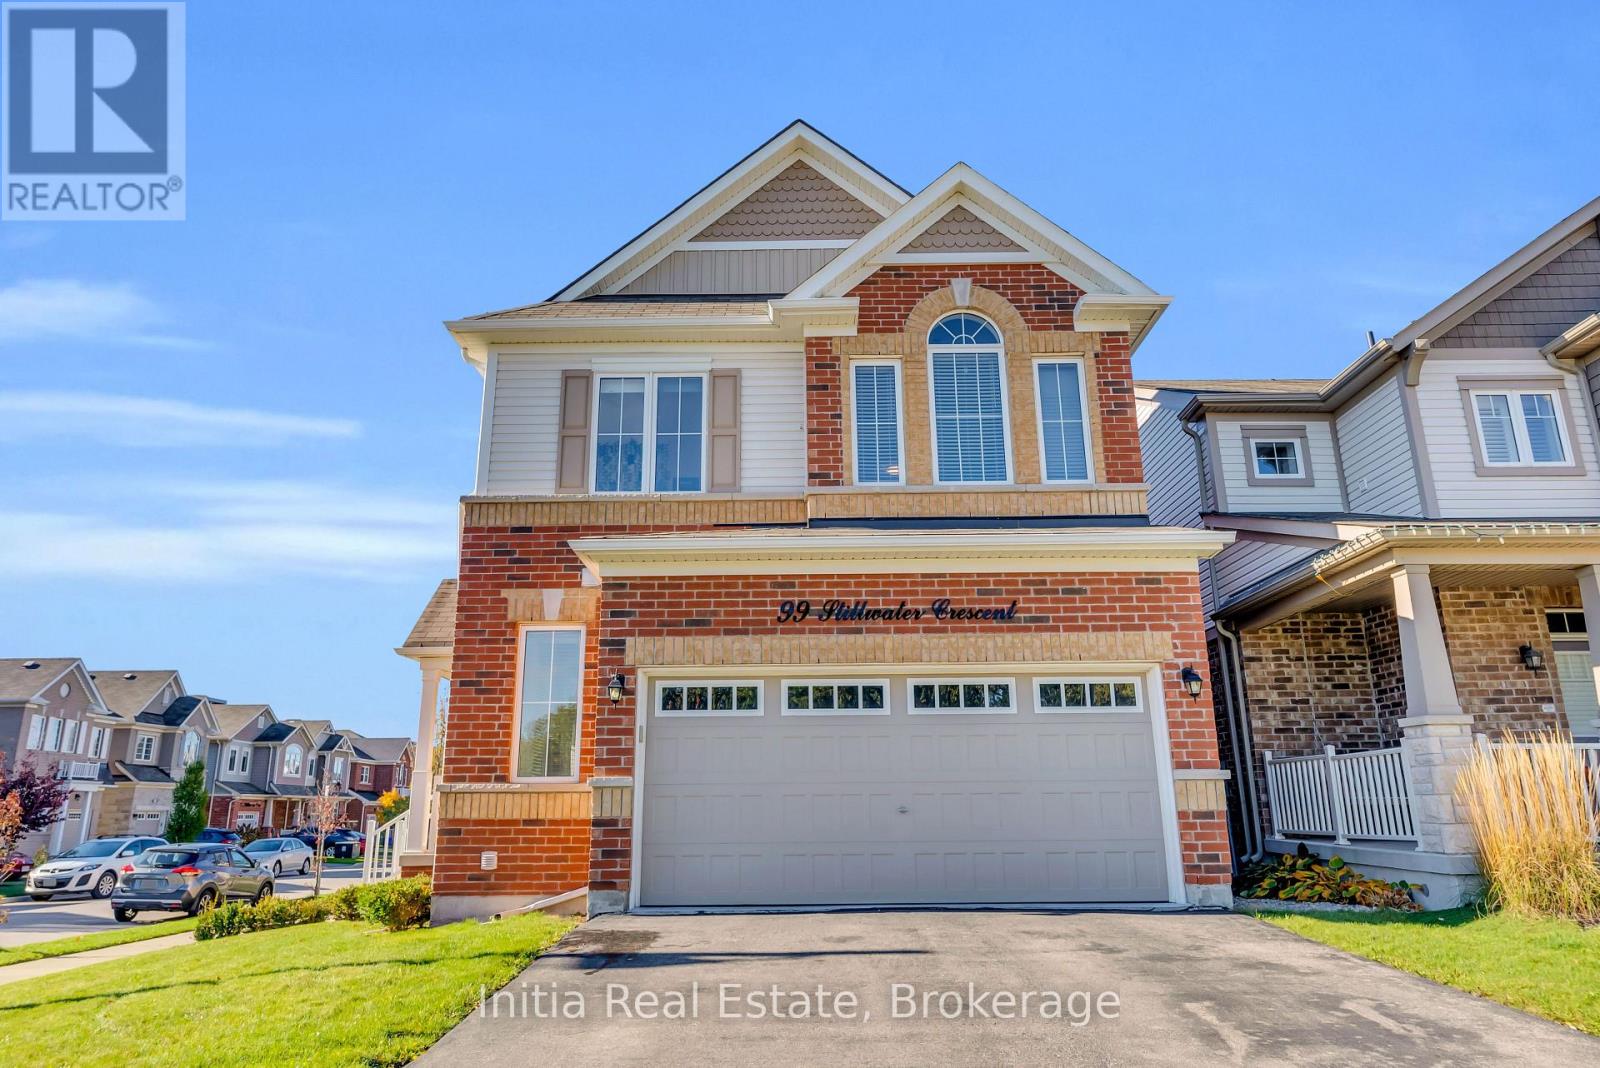
99 Stillwater Crescent
Hamilton (Waterdown), Ontario
Bright and Spacious 3-Bedroom, 3-Bathroom Corner Lot Home situated in the highly sought-after community of Waterdown! Meticulously maintained inside and out, this beautiful home offers a functional and versatile layout featuring two separate living areas, one on the main floor and another on the second floor(Was a bed room that was converted to family room), perfect for family living and entertaining. Enjoy hardwood flooring, an open-concept design, and impressive 9-foot ceilings on both the main and second floors. The finished basement provides additional living space with a spacious open-concept area, a designated bedroom space, and a wet bar, ideal for entertaining guests or accommodating extended family. Additional highlights include convenient basement-floor laundry, industrial epoxy-coated garage flooring, and a beautifully landscaped, fully fenced private backyard featuring a gazebo and a custom-designed saltwater swimming pool. A fantastic opportunity to own a spacious, well-appointed home in one of Waterdown's most desirable neighbourhoods! (id:51382)
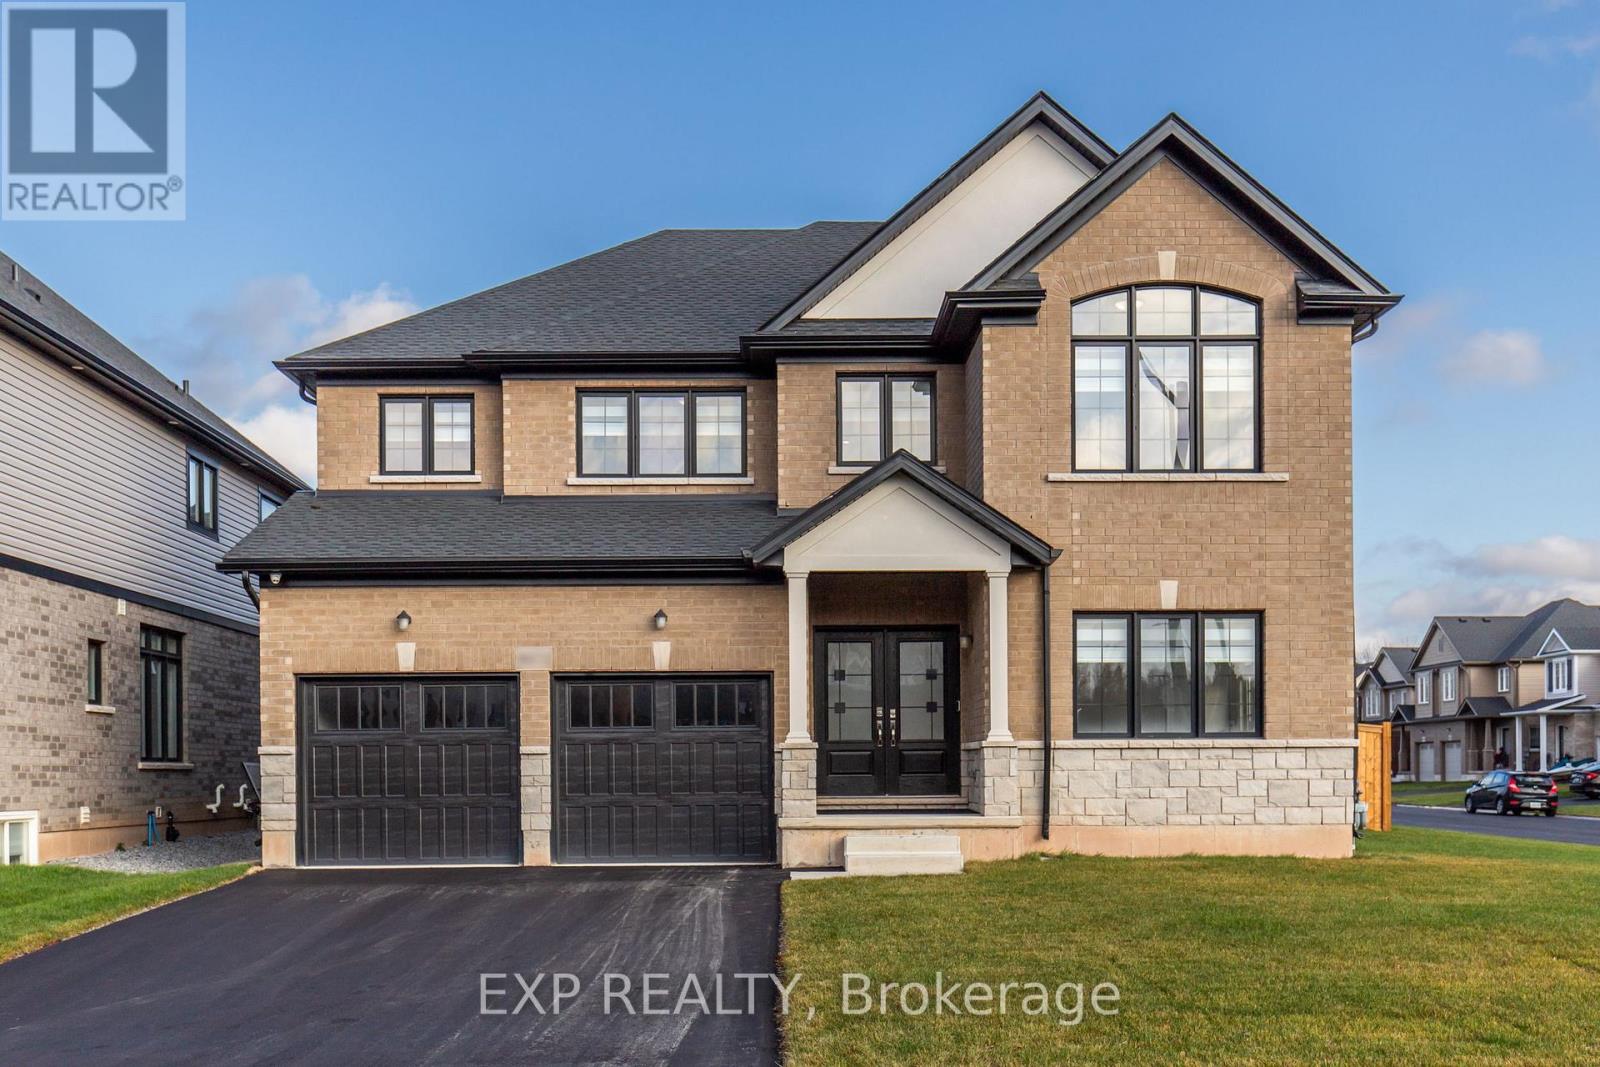
9372 Emerald Avenue
Niagara Falls (Lyons Creek), Ontario
Over 3,300 sq. ft., 4 bedrooms, 4 bathrooms and a dedicated main-floor office give you space to settle in without making compromises. The large, modern kitchen features premium appliances and plenty of room to cook and gather, while the large family room provides a comfortable place to relax or entertain. Luxury upgrades throughout bring a polished finish to the spacious interior. Located in Niagara Falls' Chippawa area, with Chippawa West Park on Emerald Avenue and local shops, schools and everyday amenities nearby. Tenant to pay all utilities. Furnished option also available. (id:51382)
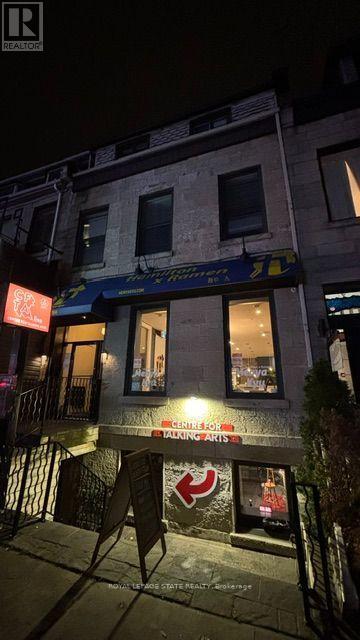
3 - 154 James Street S
Hamilton (Durand), Ontario
Charming and unique apartment in a historic heritage stone building on James Street South! This two bedroom boasts many unique features. With its own private entrance, you will immediately feel all of the character and unique qualities: Well-lit throughout giving you an open airy feeling. The kitchen is complete with stainless steel appliances and open concept layout, perfect for entertaining. Extras include in-suite washer & dryer, soundproofing between units, A/C and a fire escape with a second entrance and quaint balcony area. Ideal for a medical professional or young professional couple. MacMaster Students. Conveniently located steps away from the GO station, major HSR terminal, well known restaurants, nightlife, arts and culture, and St. Josephs Healthcare Hamilton. Rent includes water & heat, tenant pays hydro & internet (id:51382)
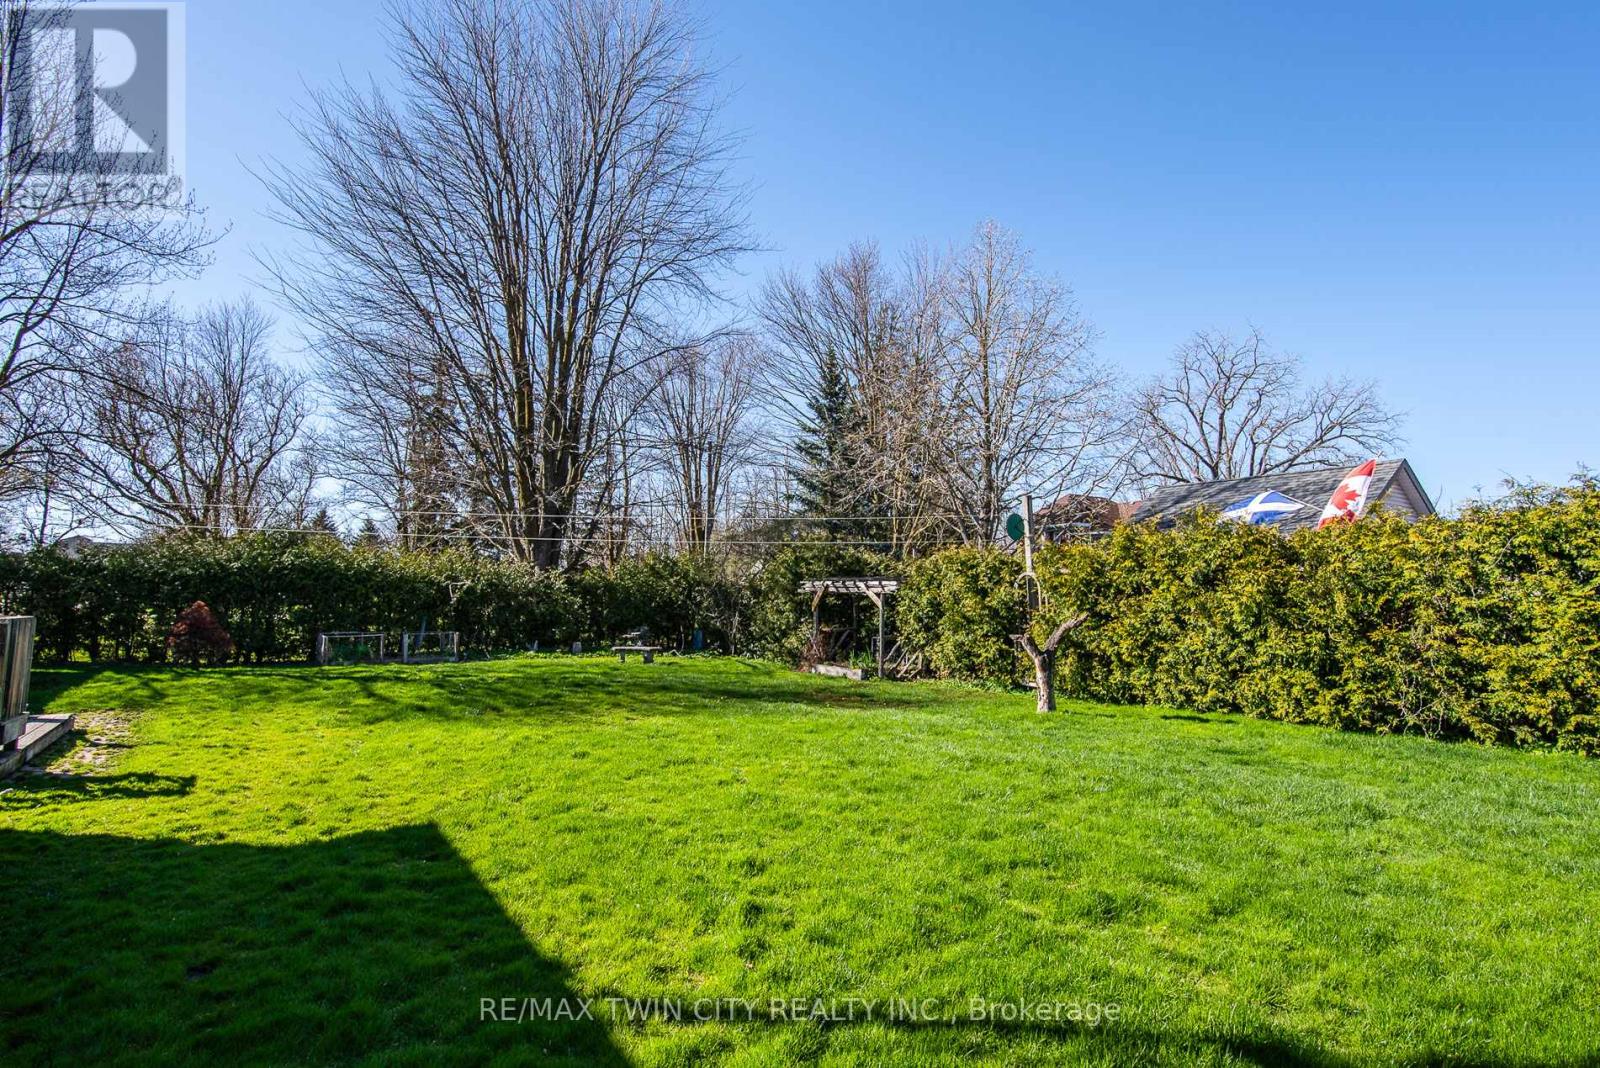
244 Main Street
North Perth (Elma), Ontario
Rare opportunity in growing Atwood-just minutes to Listowel and everyday amenities, yet surrounded by the peaceful rhythm of small-town living. This 44 x 122 ft mature building lot offers flexibility, services, and something increasingly hard to find: true development potential without the delays. Zoned R-4, it allows for a wide range of residential uses, including single-family, semi-detached, duplex, triplex, and more-ideal for builders, investors, or end users looking to create exactly what they want. Sewer is available, with the option for a shared well or private well, giving you the freedom to tailor your water solution to your needs and budget. Set in the heart of North Perth, Atwood offers a quieter lifestyle with easy access to larger centres-perfect for those seeking space, value, and long-term upside while still staying close to schools, shopping, and services. The community is known for its friendly atmosphere, strong sense of place, and steady growth, making it a smart choice for anyone looking beyond the hype of the urban core. And here's what truly sets this property apart: it is completely outside Waterloo Region-and outside the ongoing water capacity crisis and development freeze. No capacity issues. No delays. Just opportunity. Seller is willing to assist with financing, adding extra flexibility for qualified buyers ready to move quickly. Skip the bottleneck. Build where capacity exists (id:51382)
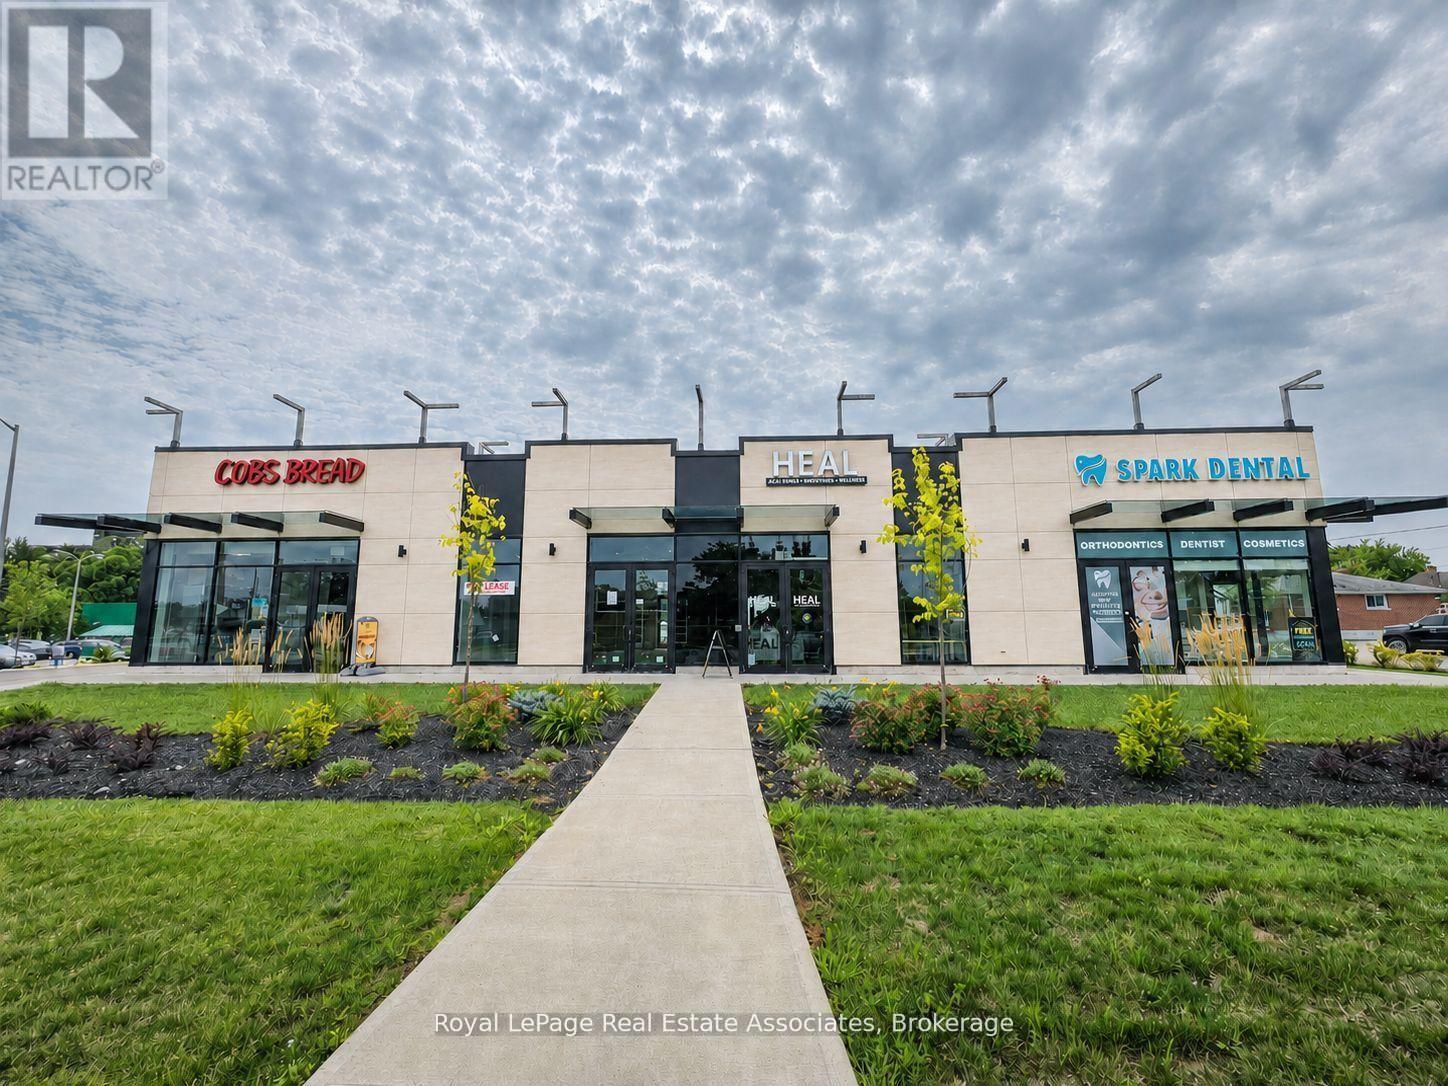
860 Dundas Street
Woodstock (Woodstock - South), Ontario
Shell space unit, HVAC system provided by the LL (id:51382)
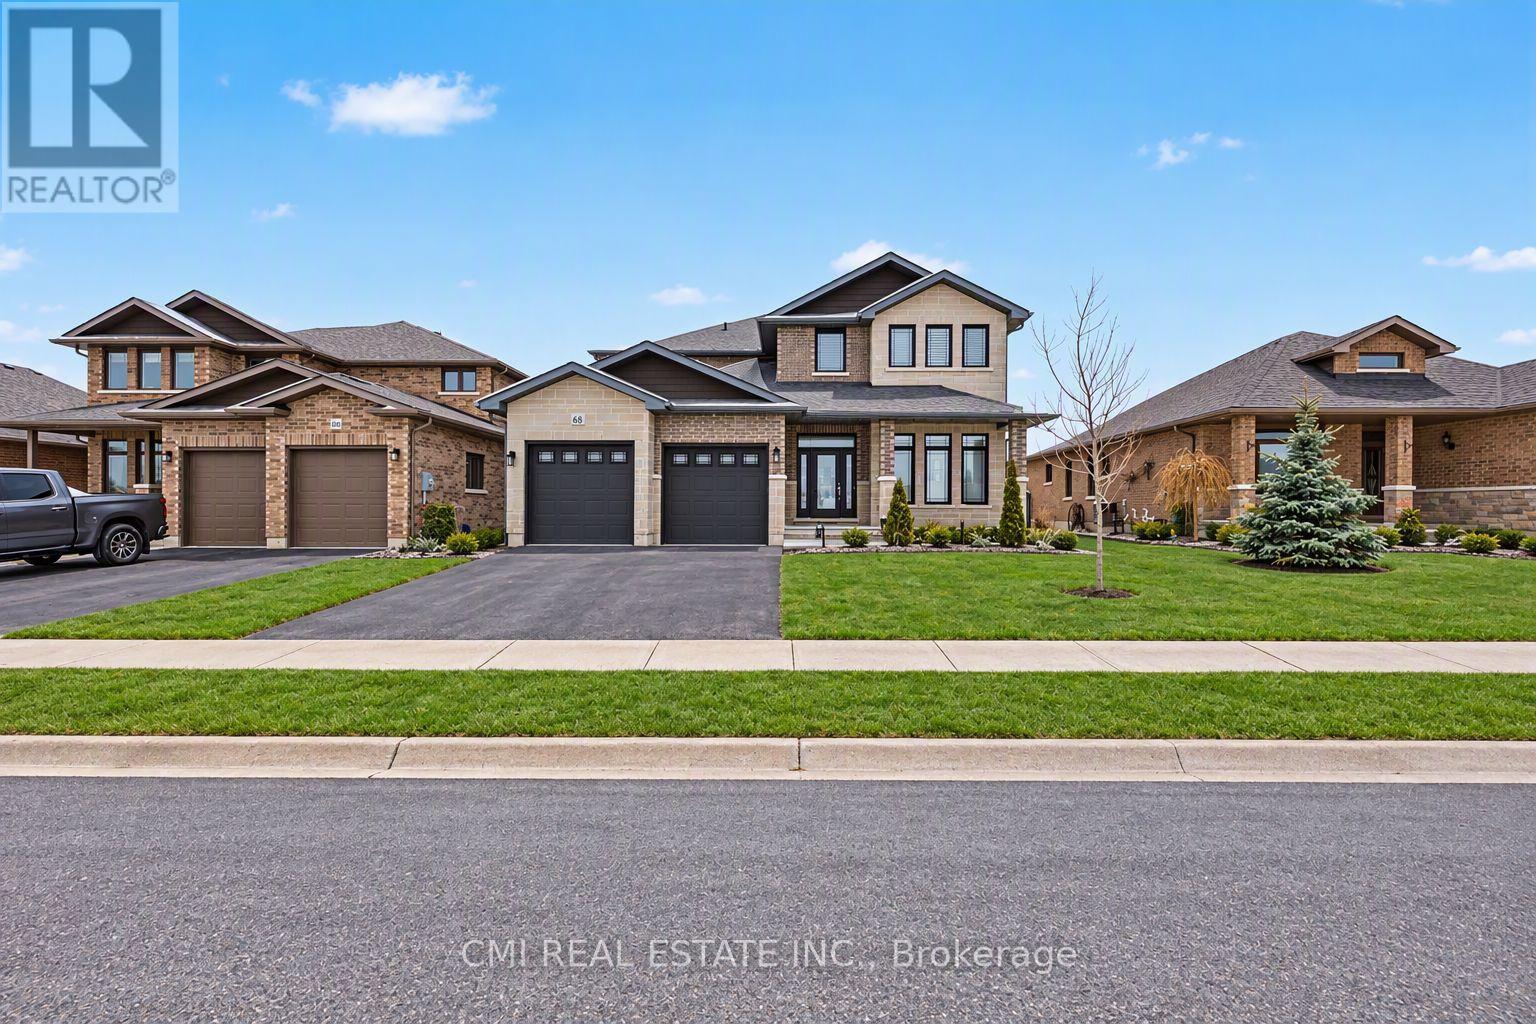
158 Cherrywood Parkway
Greater Napanee (Greater Napanee), Ontario
This full brick & stone home offers over 3,000 sq ft of living space with an attached 2-car garage and double driveway. Bright main floor features engineered hardwood, welcoming foyer, versatile office/sitting room, and convenient 2-pc bath. Open-concept living/dining area with large windows and walkout to private backyard-perfect for entertaining. Chef-inspired kitchen with Quartz countertops, large island, and ample prep space, plus direct access to main floor laundry and garage. Unfinished basement with rough-ins for kitchen, bath & laundry-great potential for future in-law suite or customization. Second level offers hardwood staircase, a bedroom with 3-pc ensuite, two additional bedrooms with shared 4-pc bath, and a spacious primary retreat with walk-in closet and luxurious 4-pc ensuite featuring soaker tub & glass shower. Modern design, quality finishes, and family-friendly layout on a deep lot-an exceptional opportunity. (id:51382)
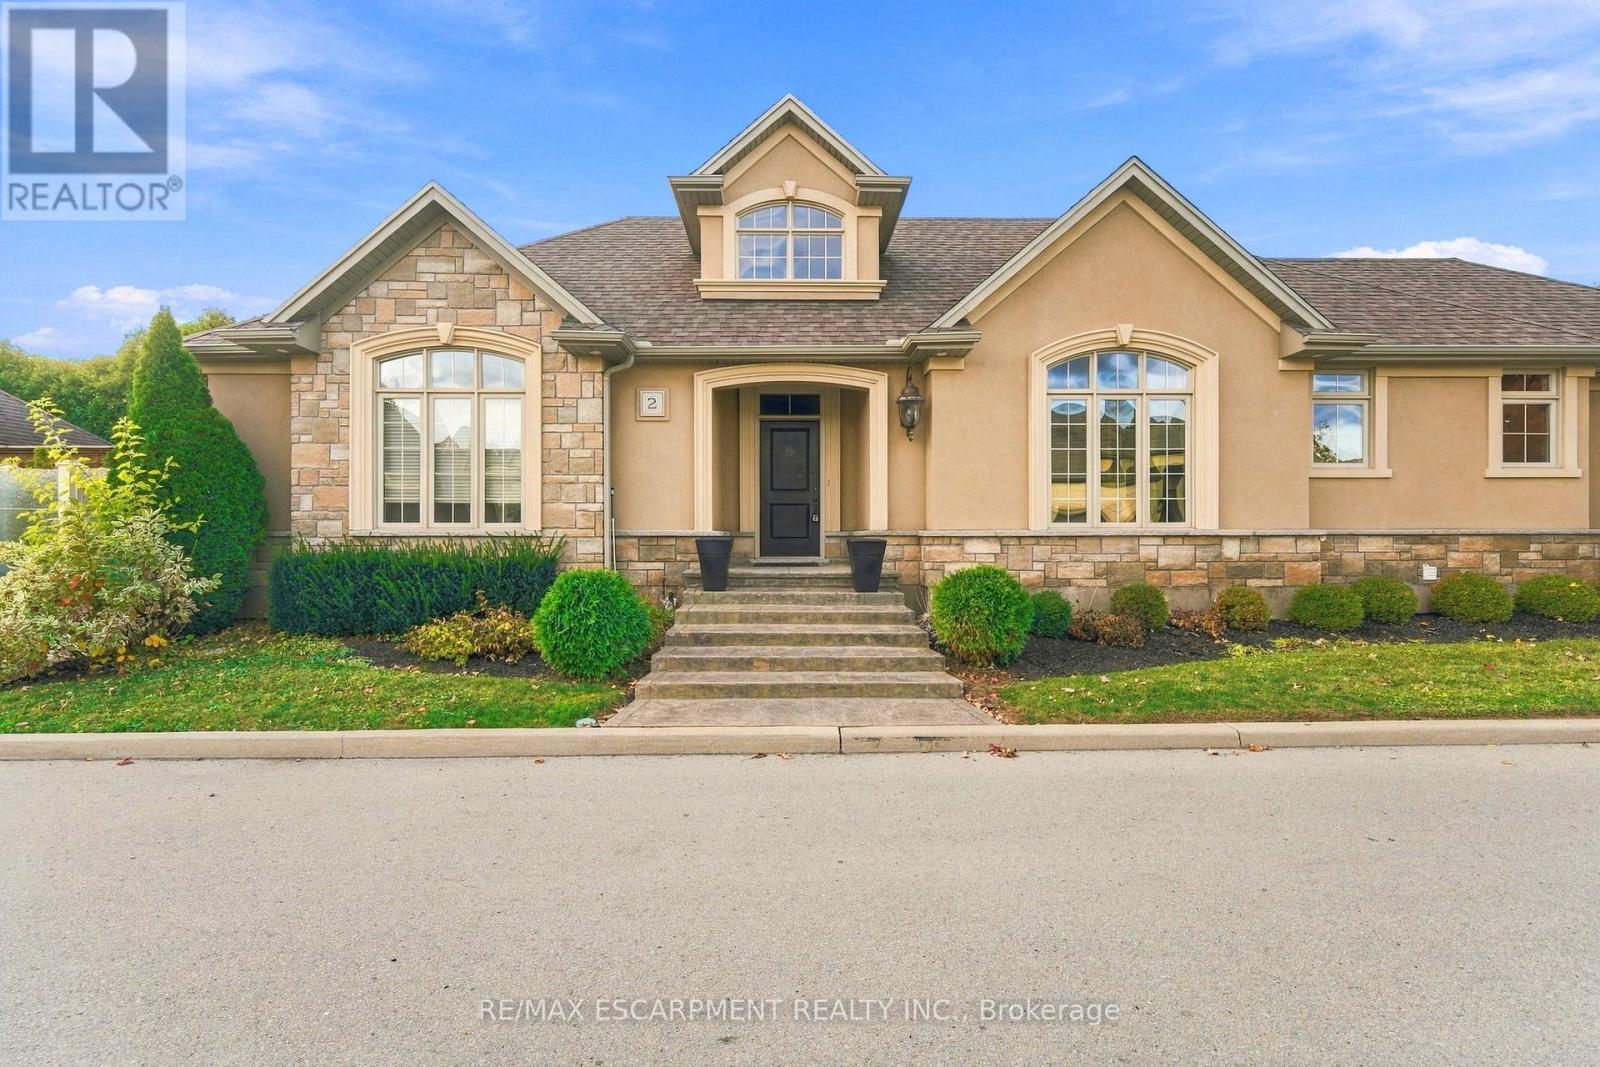
2 - 61 Lake Street
Grimsby (Grimsby Beach), Ontario
Discover lakeside living at 61 Lake Street in Lakeland Landing, an exclusive enclave of detached homes beside Lake Ontario in beautiful Grimsby. This private community offers a quiet, tucked-away setting just steps from the water, with the convenience of shops, restaurants and QEW access close by. Enjoy waterfront parks and trails, nearby marinas, and the wineries and dining that make Niagara such a desirable place to call home. This detached bungalow features a maintenance-free backyard, creating an inviting space for summer entertaining or a relaxing evening in the hot tub. An opportunity to enjoy the privacy of this sought-after community and the ease of bungalow living. (id:51382)
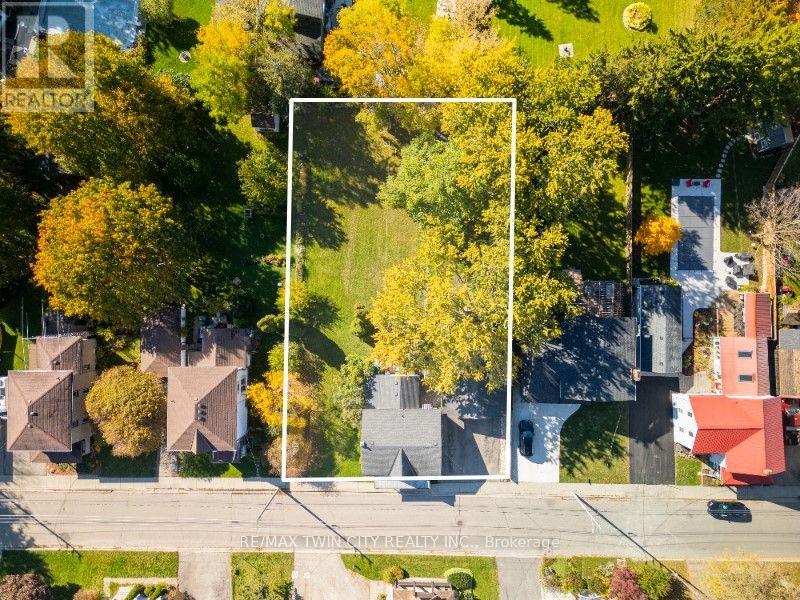
84 Brewery Street
Wilmot, Ontario
A Rare Opportunity in the Heart of Baden! Full of character, charm, and possibilities, this well-maintained home sits on an expansive, oversized double lot in one of Baden's established neighbourhoods. Surrounded by mature trees, beautiful gardens, and plenty of green space, this property offers a peaceful setting with incredible potential for the future. The home has been lovingly maintained over the years, while the detached garage, built in 1980, and additional storage shed provide plenty of room for vehicles, tools, and hobbies. What makes this property especially appealing is the opportunity it presents! Whether you're looking to enjoy the generous outdoor space, explore the possibility of severing the lots, build a new home, or investigate adding an additional dwelling, there are plenty of options to consider (subject to municipal approvals). All of this is located in a welcoming, family-friendly community, just minutes from local schools, walking trails, parks, and the Wilmot Recreation Complex. A property with history, character, and room to dream about what comes next! (id:51382)
7 Chalmers Street
St. Catharines (Facer), Ontario
Fully renovated bright, modern and attractive apartment. This lower unit boasts two bedrooms, a large living room and features laminate flooring and pot lights throughout, creating a sleek and stylish ambiance. The kitchen is equipped with stainless steel appliances & quartz countertops. Additionally, there is a separate laundry area, providing added convenience for residents. The unit also includes TWO tandem parking spots, a highly sought-after feature in tis coveted area. Tenant pays %40 of utilities plus pays own hydro ( separate hydro meters ). Upstairs Tenant have sole use of the backyard. (id:51382)
1 Greenwood Avenue
Cambridge, Ontario
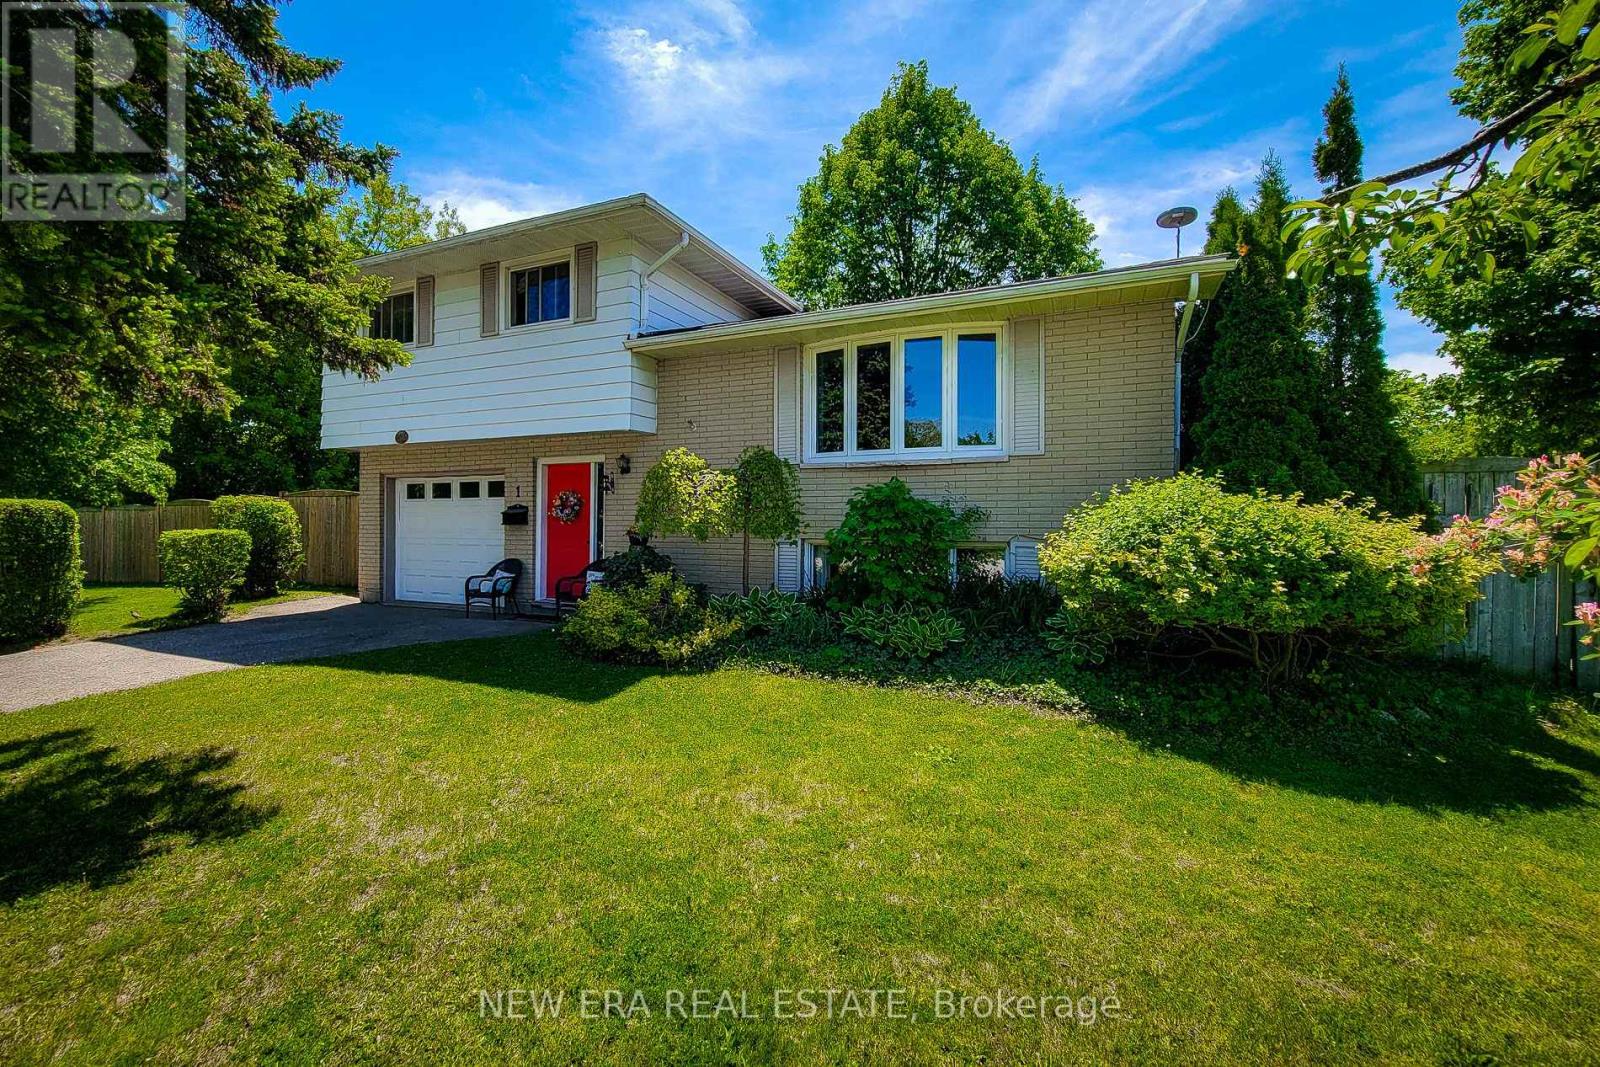
Welcome to this well-maintained 4-level side split, ideally situated on a large corner lot in one of the area's most sought-after family friendly neighbourhoods. Lovingly cared for over the years, this detached home offers a fantastic opportunity for families, investors, or buyers looking to personalize a solid home in a prime location with incredible future potential. The main level features a bright and spacious living room filled with natural light, along with a separate dining room that is perfect for family dinners and entertaining guests. The functional layout offers great flow throughout the home while maintaining distinct living spaces. Upstairs, you'll find 3 generously sized bedrooms, including a spacious primary bedroom complete with a large closet, as well as a 4-piece main bathroom. The partially finished basement provides additional living space with a cozy family room that is ideal for movie nights, a play area, home office or hobby space. The lower level also offer sample storage space. Step outside to enjoy the fully fenced backyard featuring a patio area, hot tub and storage shed - a great space for relaxing or entertaining outdoors. The oversized corner lot provides exceptional potential for future expansion, including the possibility to add onto the home or extend the existing garage and driveway setup. Located in a quiet, established neighbourhood close to schools, parks, shopping, transit and all major amenities, this is a rare opportunity to own a solid home on a premium lot in a highly desirable area. A definite must see! (id:51382)
1360 Lewisham Drive
Mississauga (Clarkson), Ontario
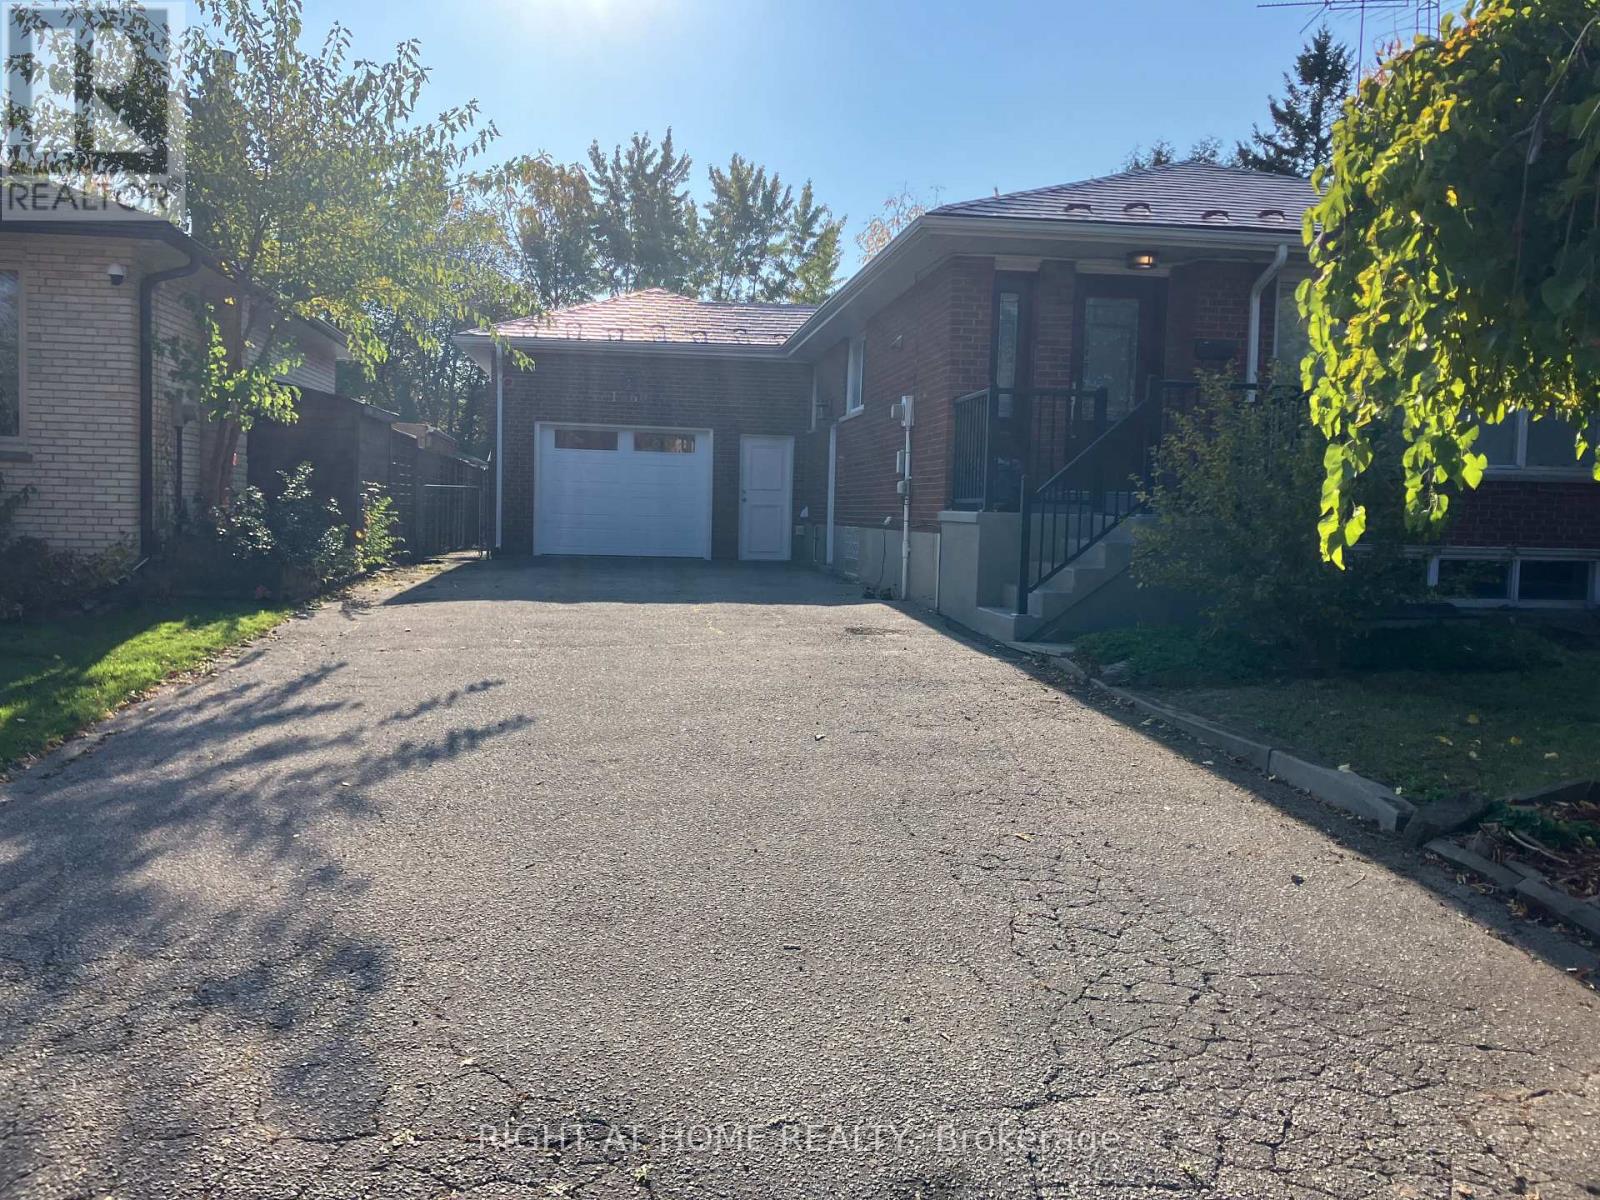
Great condition Home in Charming Clarkson and Backing Onto creek, Lower Level and basement Only With lots of natural light.Ensuit Suitable for young couples or professionals.Laundry And Hardwood Throughout, sharing driveway with main Level. Great Location With Close Proximity To Many Amenities: Schools, Public Transit, Shopping, Parks, Qew And 12 Min Walk To Go Station! (id:51382)
3837 Deepwood Heights
Mississauga (Churchill Meadows), Ontario
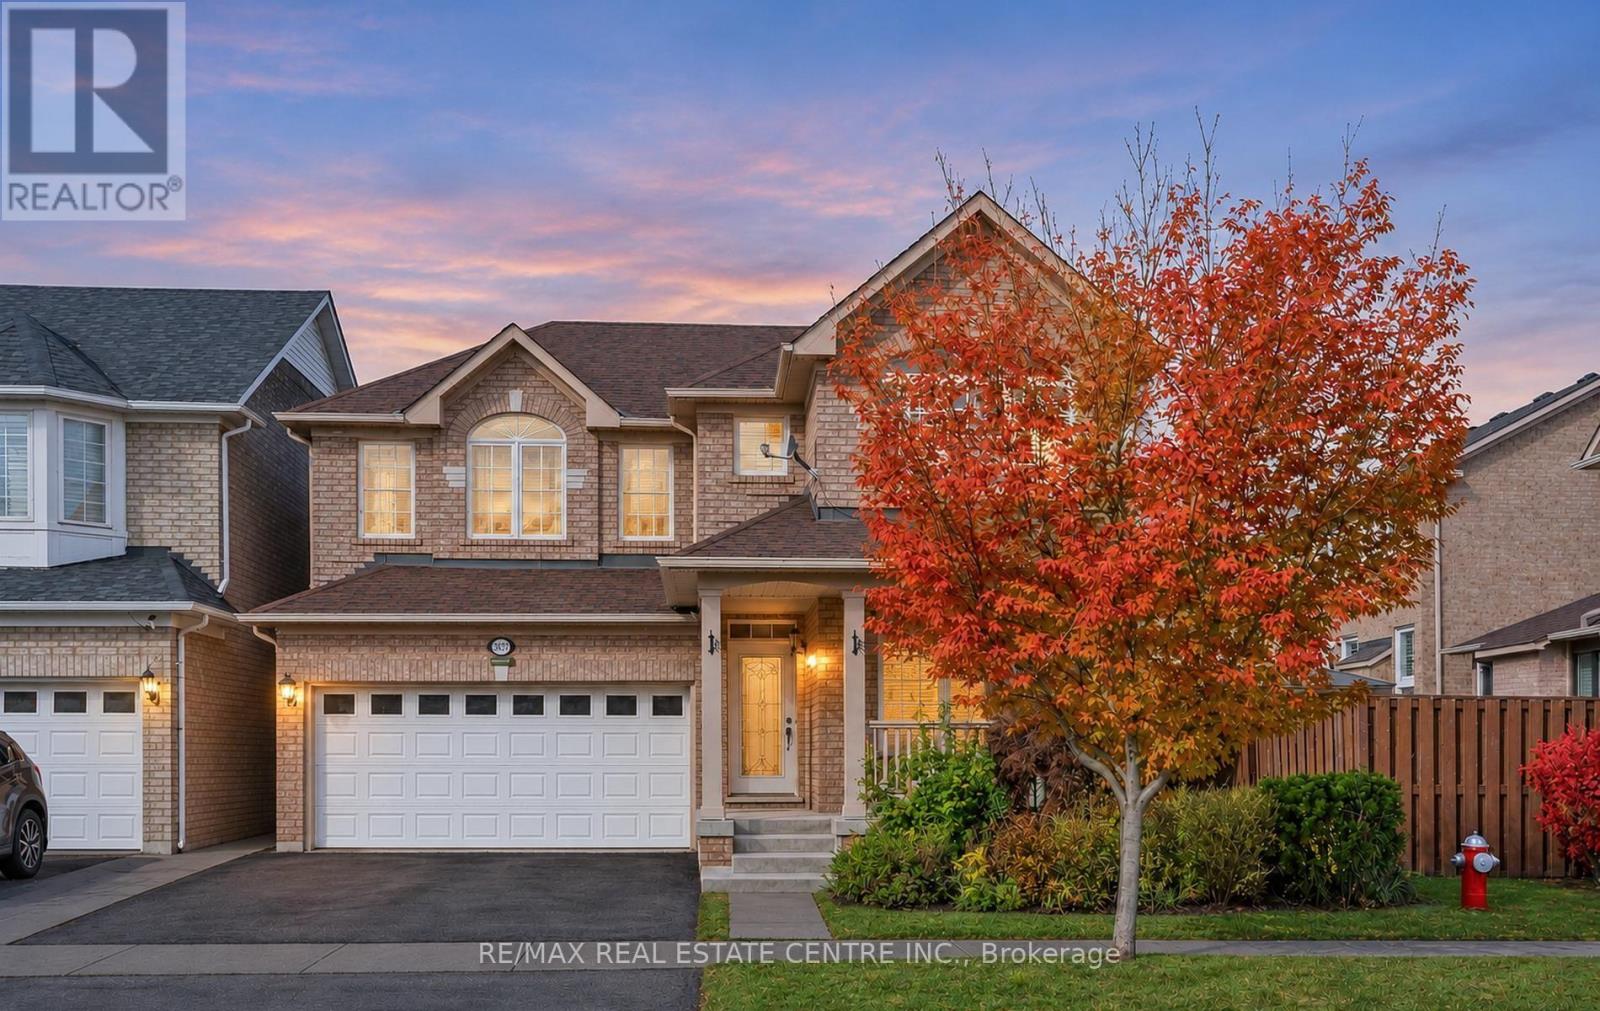
Your dream home awaits-this stunning detached property redefines modern living. Fully renovated, it features a legal second dwelling unit (built in 2020), offering exceptional flexibility for multi-generational families, investors, or buyers seeking rental income to help offset mortgage costs. Enjoy a carpet-free interior with hardwood flooring throughout the main and upper levels, and durable laminate flooring in the basement. The open-concept kitchen showcases a center island, granite countertops, Tumbled Marble Backsplash Backsplash, and stainless steel appliances(installed in 2018). Bathrooms are elegantly finished with granite vanities, complemented by ambient pot lights, Crown Mounding and stylish California shutters throughout the home. Major upgrades include a heat pump, furnace, and a tankless water heater (2024), all owned by the seller. The home also features separate laundry facilities for both upper and lower units, enhancing convenience and privacy. A perfect blend of comfort, style, and investment potential-this home truly has it (id:51382)
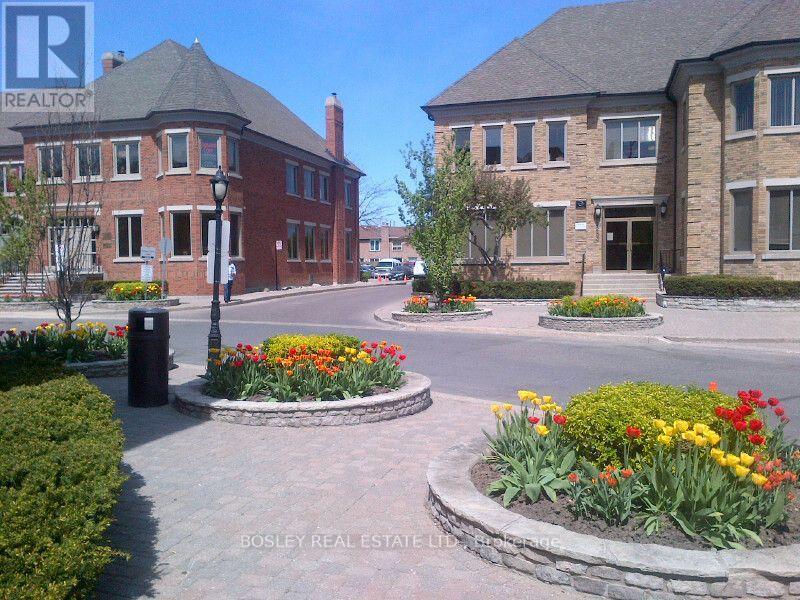
201 - 4283 Village Centre Court
Mississauga (City Centre), Ontario
Boutique office space in prime location. Steps to Square One and future City Centre LRT Station. Easy access to Hwy 403, Hwy 410 and Hwy 401. Second floor unit with large professional offices and boardroom. Free parking, on-site cafe and adjacent parkette. (id:51382)
314 - 10 Lagerfeld Drive
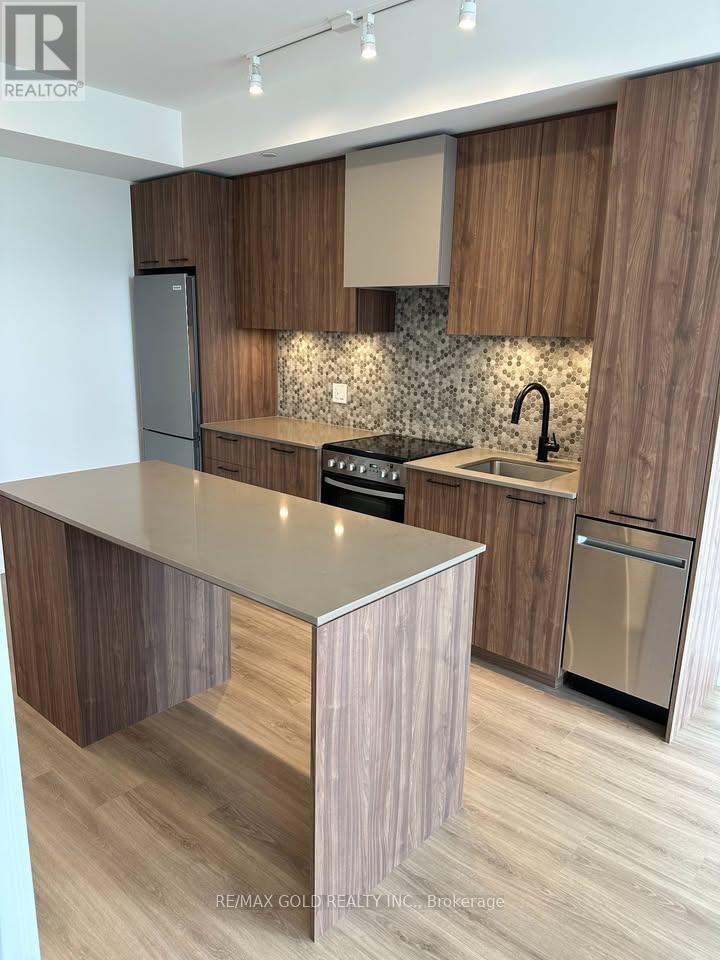
Brampton (Northwest Brampton), Ontario
Welcome to MPV1 Condos at Mount Pleasant in Brampton! This like-new one-bedroom condo offers modern, comfortable living in a highly convenient location. Featuring a bright and functional layout, a Juliet balcony. this unit is designed for easy and stylish everyday living. Enjoy the ultimate convenience with Mount Pleasant GO Station and Bus Terminal located just steps away-approximately a 1-minute walk-providing easy access to Toronto Union Station and surrounding areas. Parking is included. Walk to shopping, grocery stores, restaurants,library, schools, parks, and other everyday amenities. With quick access to major highways and shopping centres, this location is ideal for working professionals seeking a convenient and well-connected home. No pets and no smoking. (id:51382)
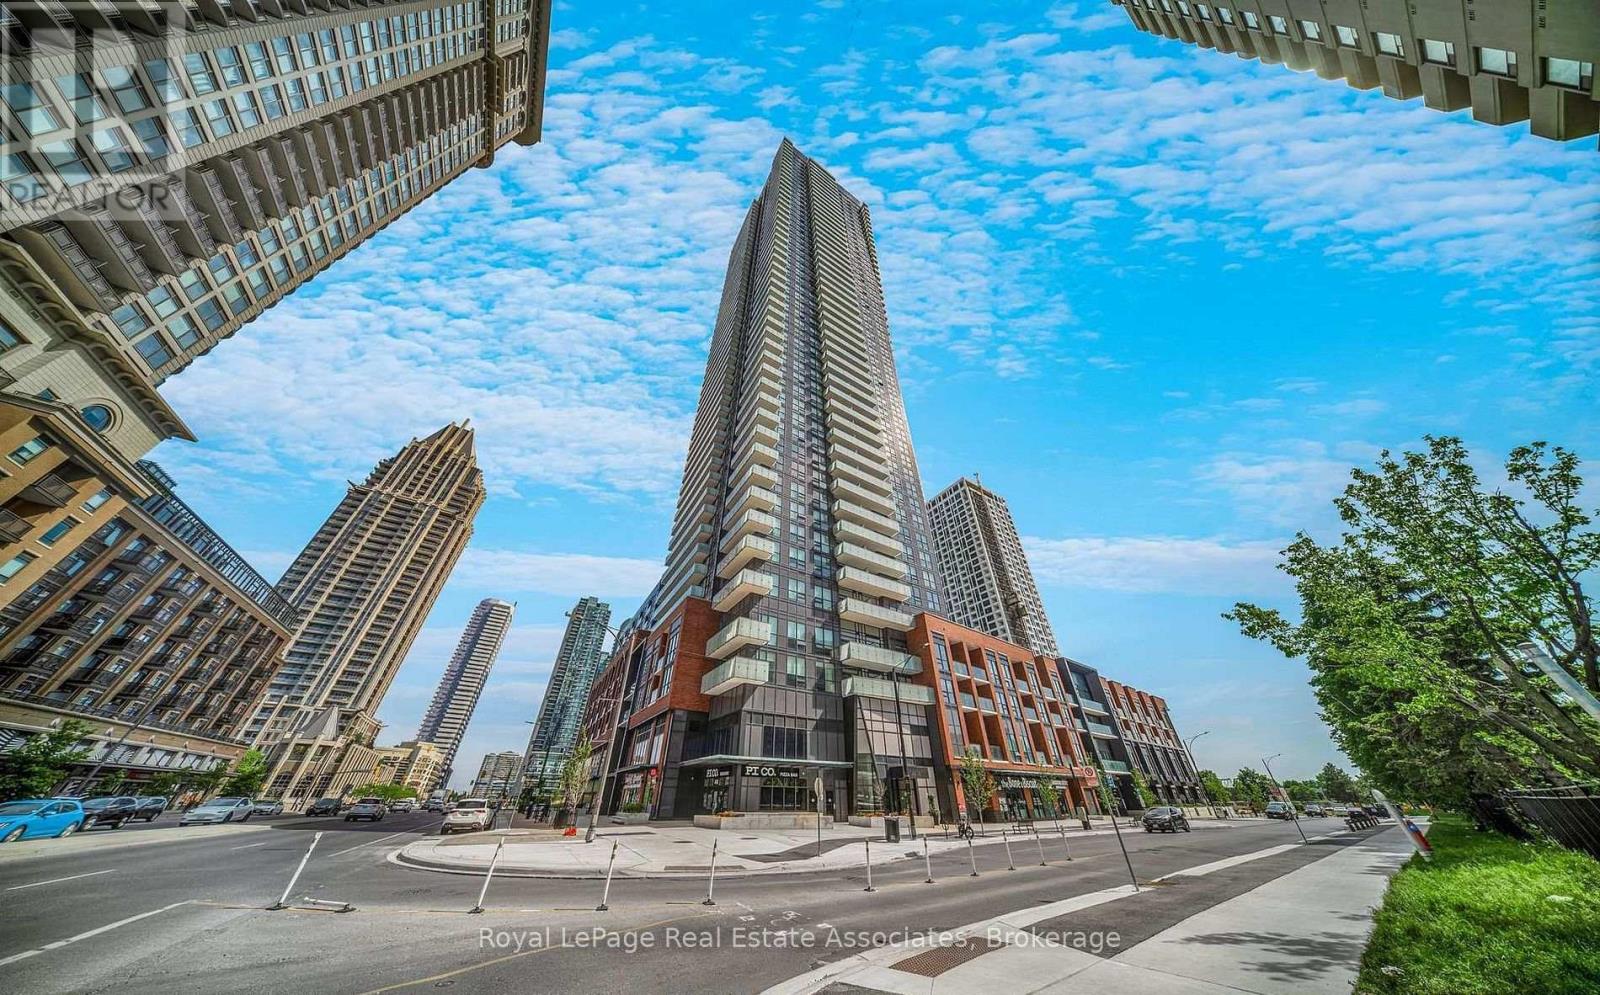
1808 - 430 Square One Drive
Mississauga (City Centre), Ontario
Bright, Modern & Upgraded Corner 2-Bedroom, 2-Bathroom Suite at Avia 1!Welcome to this beautifully upgraded corner unit featuring a bright, modern interior, 2 spacious bedrooms, and 2 full bathrooms. Enjoy an abundance of natural light, a spacious balcony with unobstructed views, and upgraded blinds for added comfort and convenience.Ideally situated in the heart of the highly sought-after Parkside Village community, this home offers an exceptional lifestyle with shopping, restaurants, entertainment, and public transit just steps away.Experience the perfect blend of modern living, comfort, and unbeatable convenience! (id:51382)
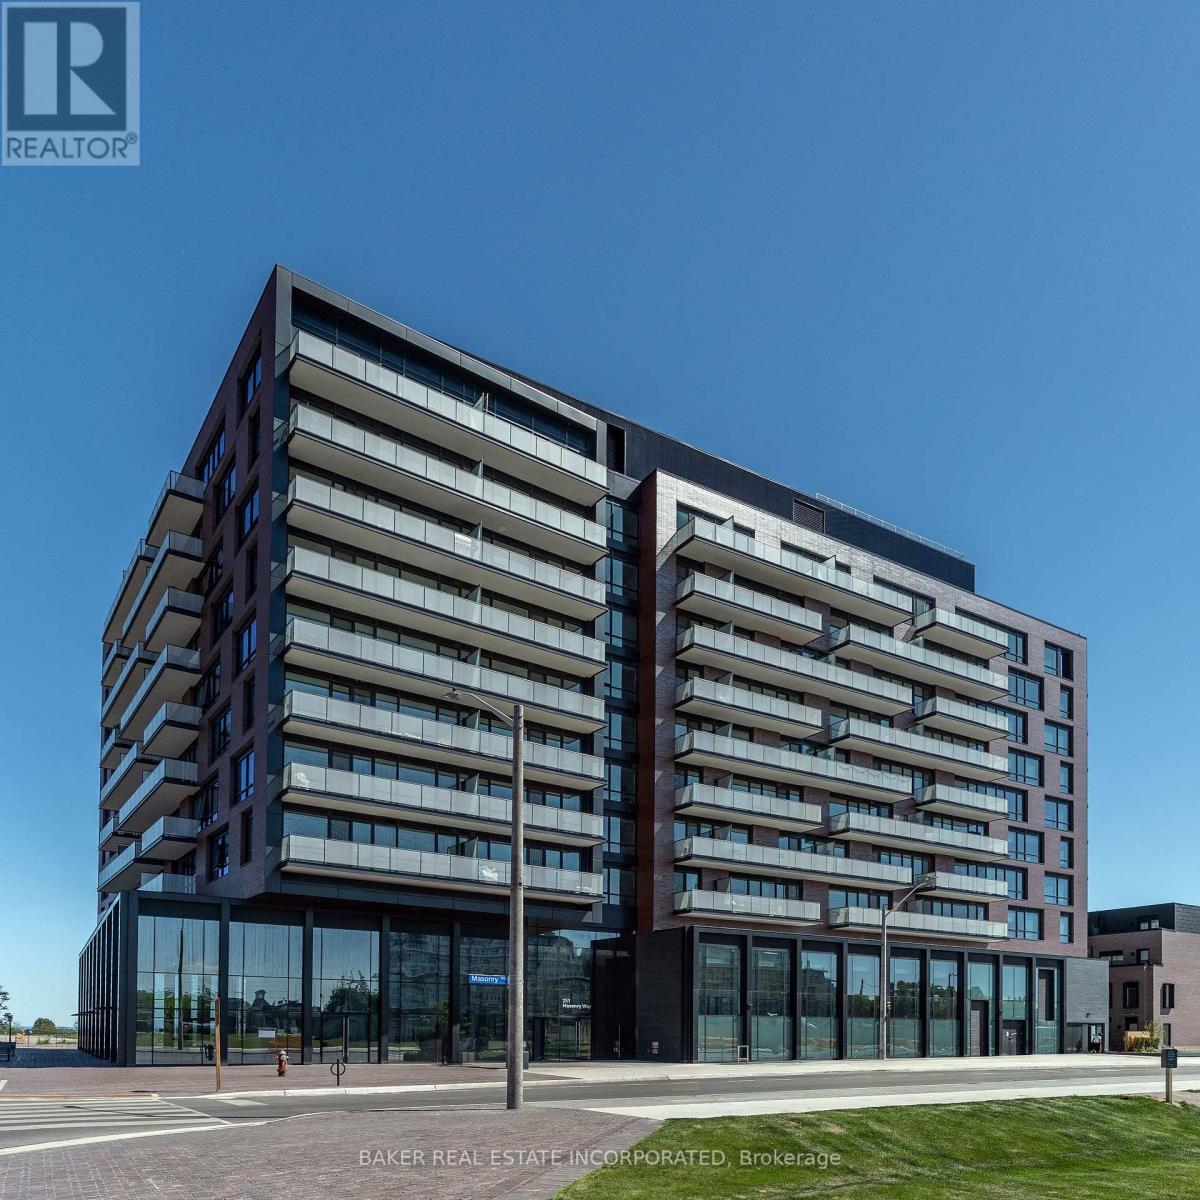
911 - 251 Masonry Way
Mississauga (Port Credit), Ontario
A one-of-a-kind penthouse at The Mason, a beautiful boutique condominium in Port Credit's sought-after Brightwater community. The only layout of its kind in the building, this 2 bedroom + den, 2 bathroom residence offers 1,018 sqft of thoughtfully designed interior space and two balconies totalling 196 sqft. An expansive open-concept living and dining area connects to a contemporary kitchen with island, creating an inviting setting for everyday living and entertaining. Enjoy the privacy of a split-bedroom layout, a primary retreat with walk-in closet and ensuite, and a versatile den ideal for a home office. Plus floor to ceiling windows make for a bright living space. Building amenities include concierge, gym, party room and work-from-home lounge. Discover boutique penthouse living in a vibrant waterfront community. Experience resort-style waterfront living while also staying connected with exclusive resident shuttle service to the Port Credit GO Station. Just steps from the lake, parks, trails, Farm Boy, LCBO, restaurants, and everyday conveniences, this is one of Mississauga's most prestigious and exciting master-planned communities! (id:51382)
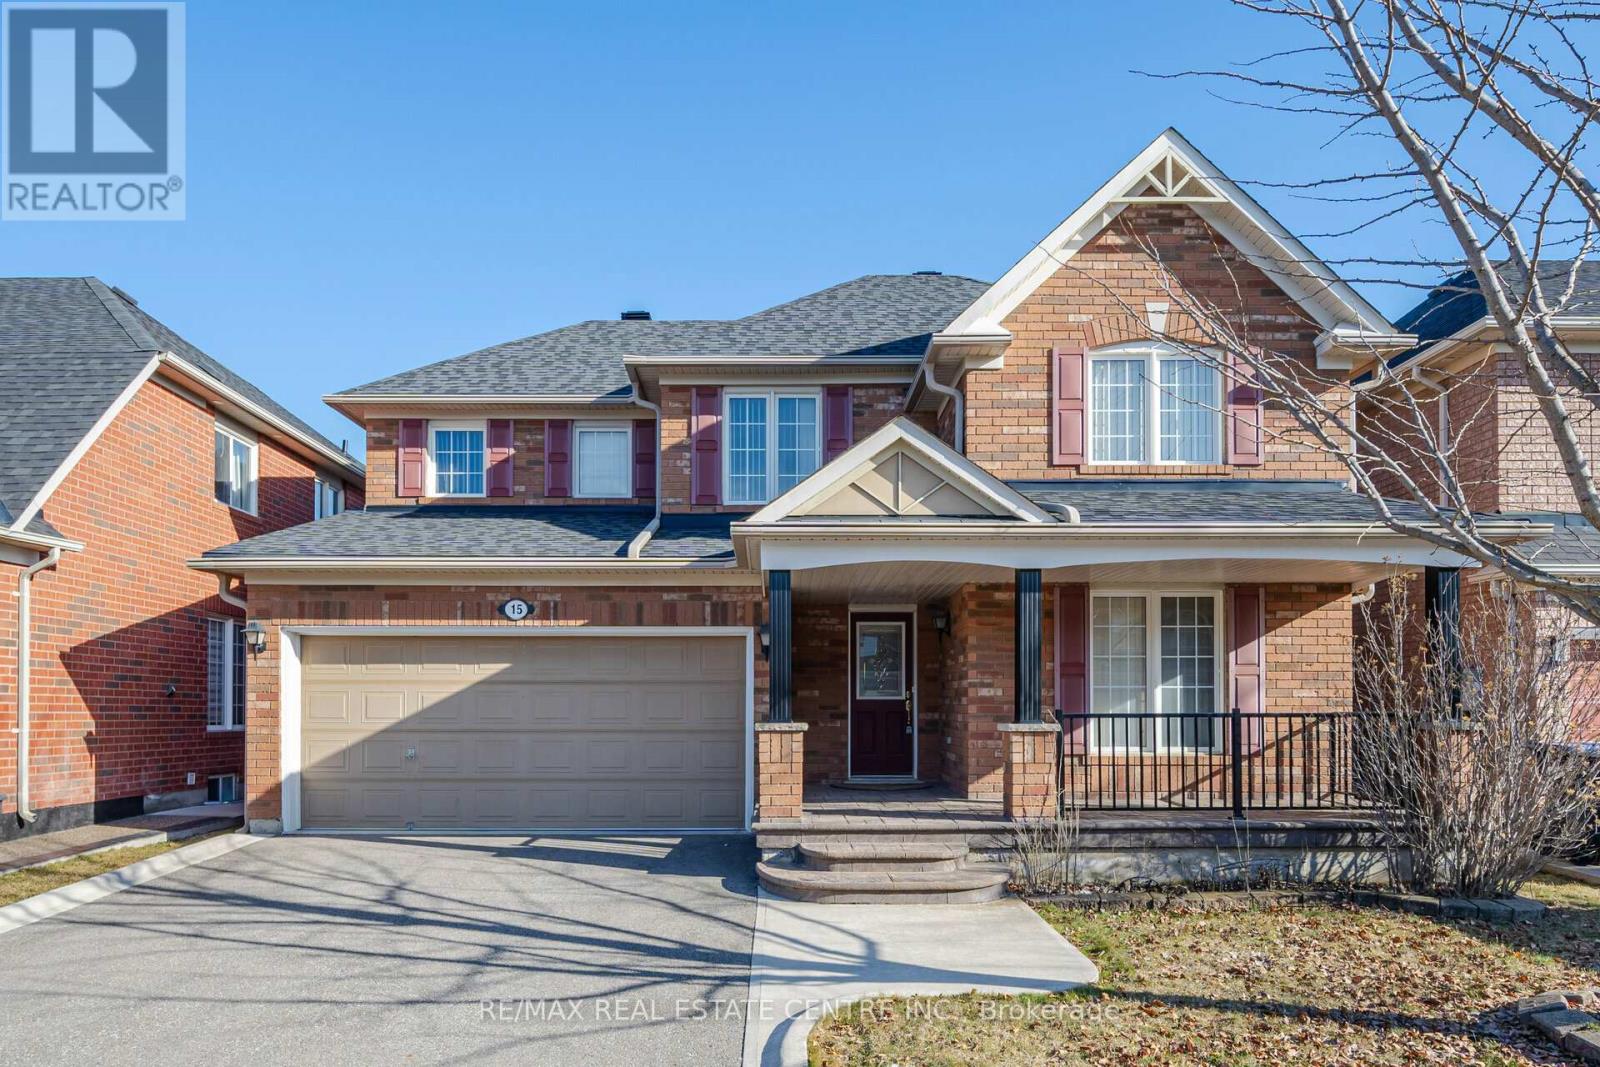
Upper - 15 Mendoza Drive
Brampton (Fletcher's Meadow), Ontario
Beautiful 3 Bedroom Furnished Detached home, located in the desirable neighbourhood of Fletcher's Meadow, Brampton. Estimated approximately 2,300 square feet with 3 bedrooms 2 and a half bathrooms, eat-in kitchen, and a private backyard. 2 car parking in garage and 2 on driveway . Basement is NOT included. (id:51382)
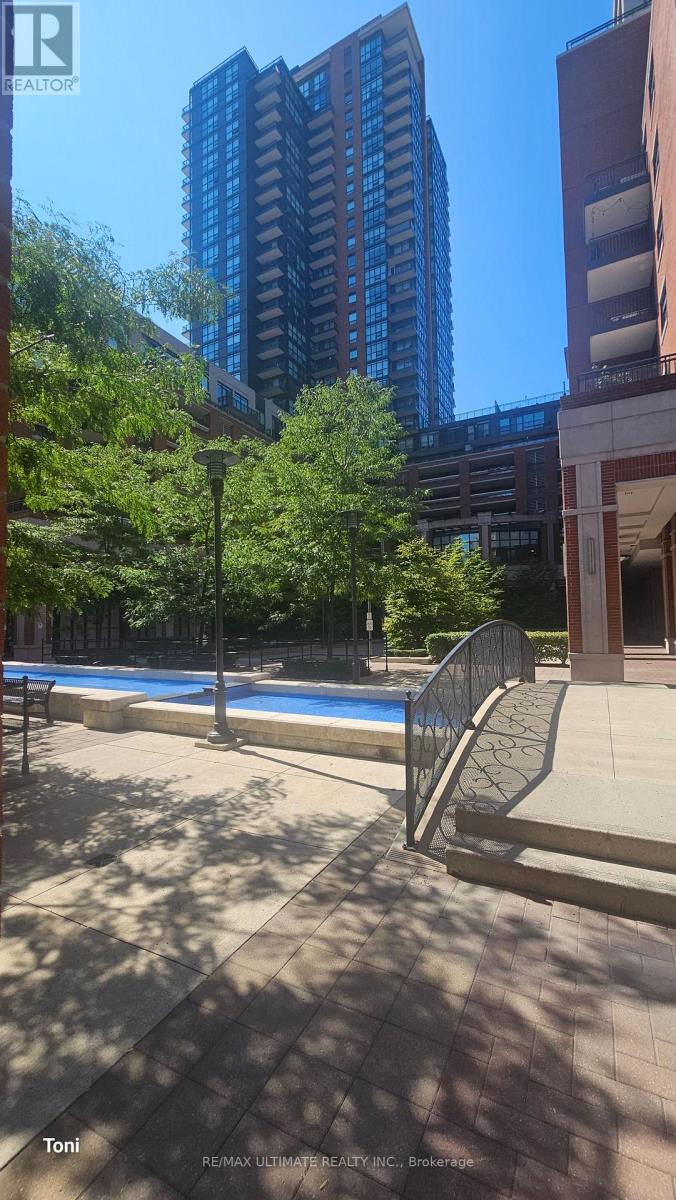
2411 - 830 Lawrence Avenue W
Toronto (Yorkdale-Glen Park), Ontario
Bright and Stylish 2-Bed, 2-Bath Corner Suite in Treviso 2. This south-facing unit features large windows that provide stunning views of the downtown skyline and CN Tower, as well as peaceful park scenery. The thoughtfully designed split layout ensures both comfort and privacy. Expansive windows in the living area and primary bedroom fill the space with natural light. The modern open kitchen is perfect for entertaining guests. Located in a prime area, this suite is conveniently situated near TTC routes, Lawrence West Station, Yorkdale, major retailers, and highways (401/400/Allen). You'll find a family-friendly park and a 24-hour Shoppers Drug Mart just steps away. (id:51382)
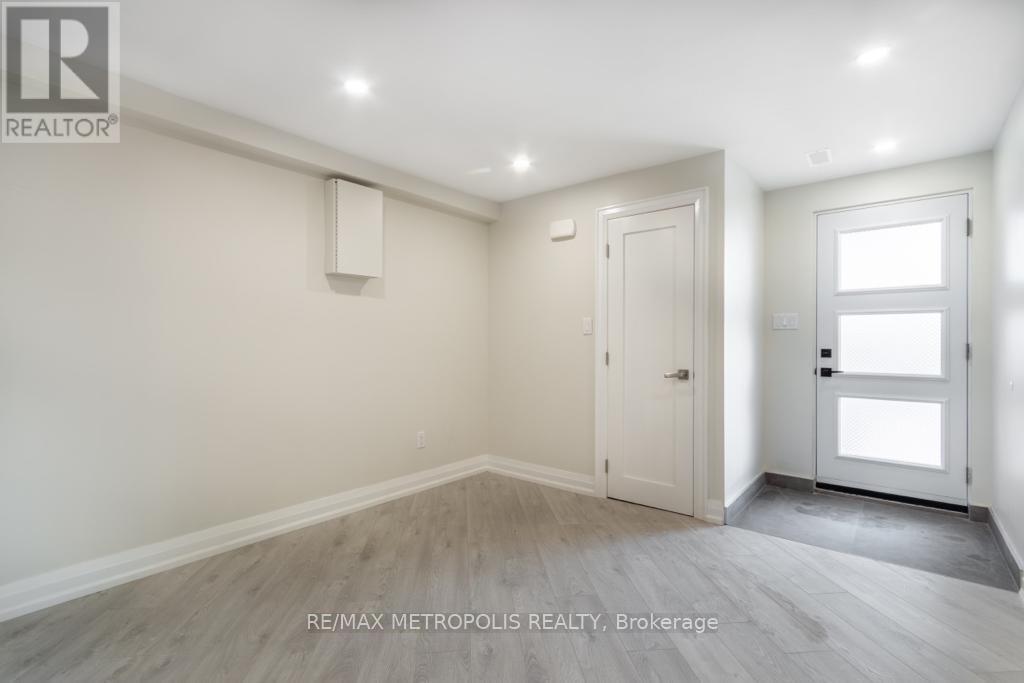
Lower - 62 Davelayne Road
Toronto (Humbermede), Ontario
One Of A Kind! Newly Renovated Modern Raised Bungalow! Featuring A Large Open Concept Living/Dining And Kitchen, Top Line Stainless Steel Appliances, Master Bedroom Ensuite, 2 Spacious Bedrooms, And Ensuite Laundry. Every Upgrade Imaginable! Attached Garage Storage Locker, One Of The Largest Semi Lots In The Area! Walking Distance To Transit, Schools & Shopping! Don 't Miss This Rare Opportunity ! (id:51382)
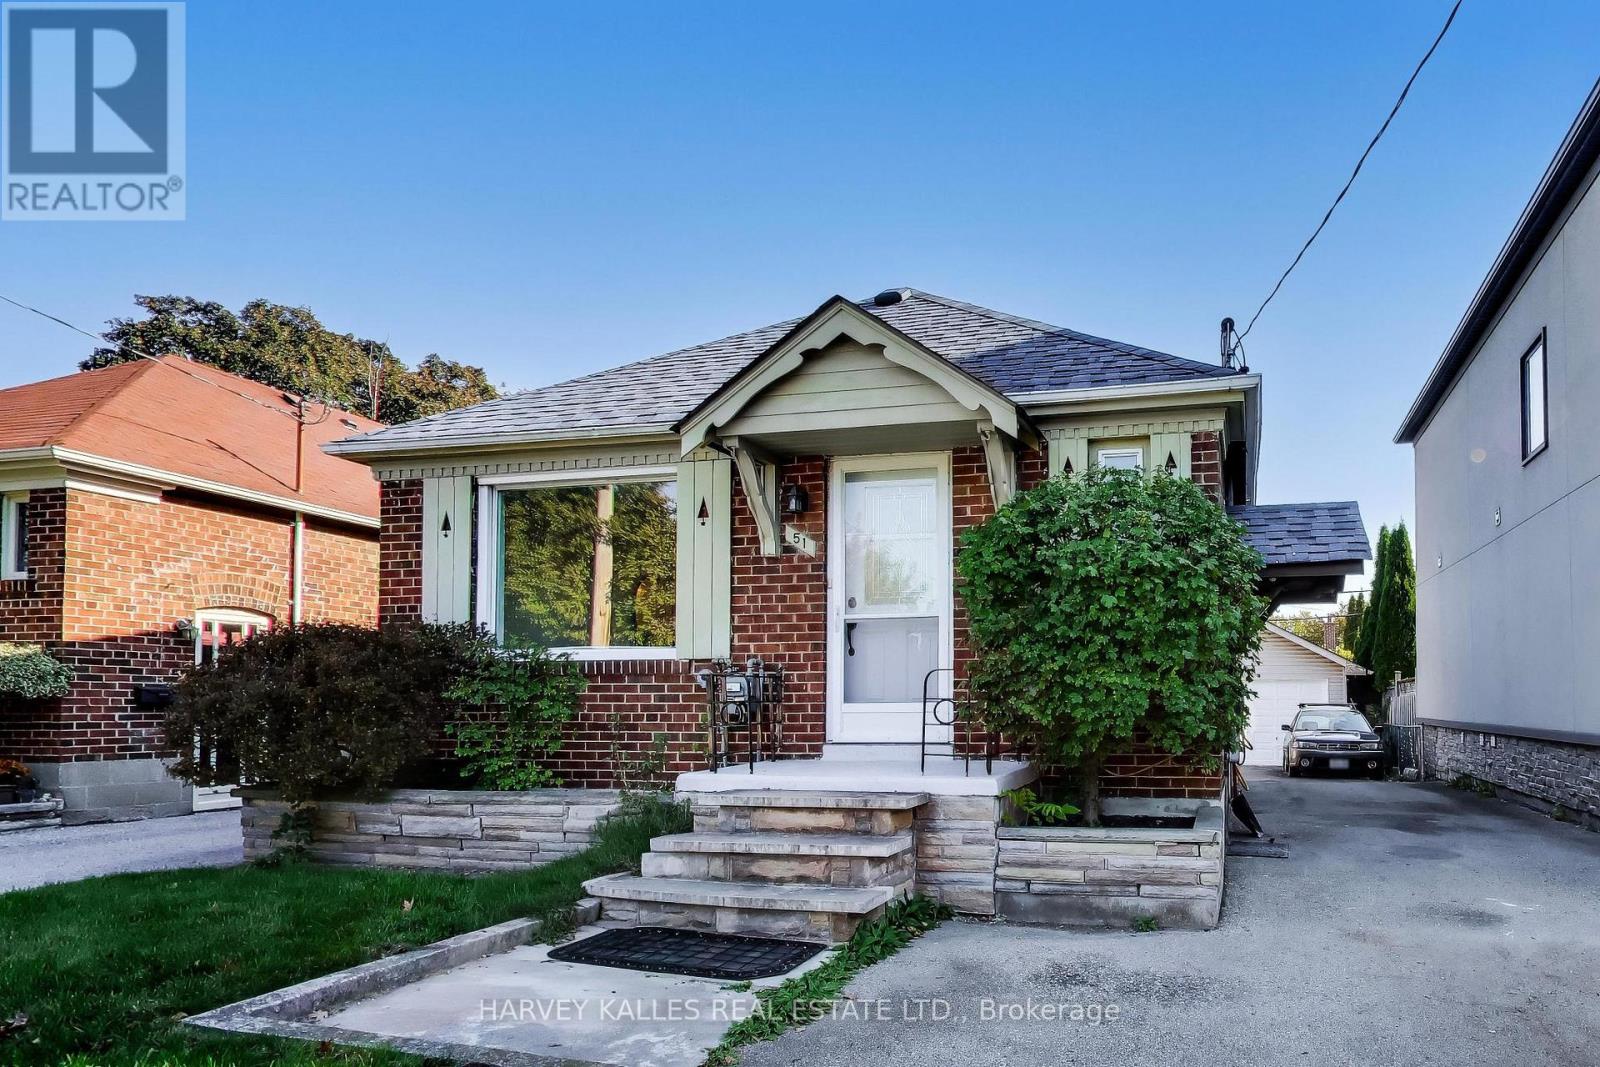
51 Rothsay Avenue
Toronto (Stonegate-Queensway), Ontario
Welcome to 51 Rothsay Avenue, a well-cared-for 2-bedroom, 2-bathroom detached home on wide 33 x 102 ft lot in one of Etobicoke's most sought-after family neighbourhoods Norseman Heights. Skylight, newly updated roof, updated electricals, recently renovated main-floor kitchen, move in condition now and create your dream home in the future! Bright, functional floor plan layout ideal for first-time buyers, downsizers, and young families alike. Large detached oversized garage with high ceilings, a rare find in the area. Ideal usage as a workshop, studio, home gym, or storage for the bikes, tools, and toys, or simply park in comfort. Private 5 car driveway private for exceptional everyday convenience, and the deep lot offers room to garden, entertain, let the kids play, or plan for the future. Families will love the school choices nearby, including Norseman Junior Middle School, Holy Angels Catholic School newly built, Etobicoke Collegiate Institute, Bishop Allen Catholic School, Marguerite D'Youville French School, and the renowned Etobicoke School of the Arts. Outdoor lovers can enjoy the scenic walking and bike trails along Mimico Creek, along with local parks and green space just minutes from your door. Everyday errands are easy, with the boutiques, cafes, and restaurants of the Shops on The Kingsway close by and Sherway Gardens a short drive away for shopping and dining. Commuters will appreciate quick access to major highways, TTC transit, and Pearson Airport, making trips downtown or out of town simple. This is an ideal opportunity to own an updated home with a rare oversized garage on a quiet, tree-lined street in a well-established community. Whether you are starting out, growing your family, or looking for more space to work and create, 51 Rothsay delivers comfort, function, and an outstanding location. Homes with this combination of updates, garage space, and location do not come along often. Book your private showing today. (id:51382)
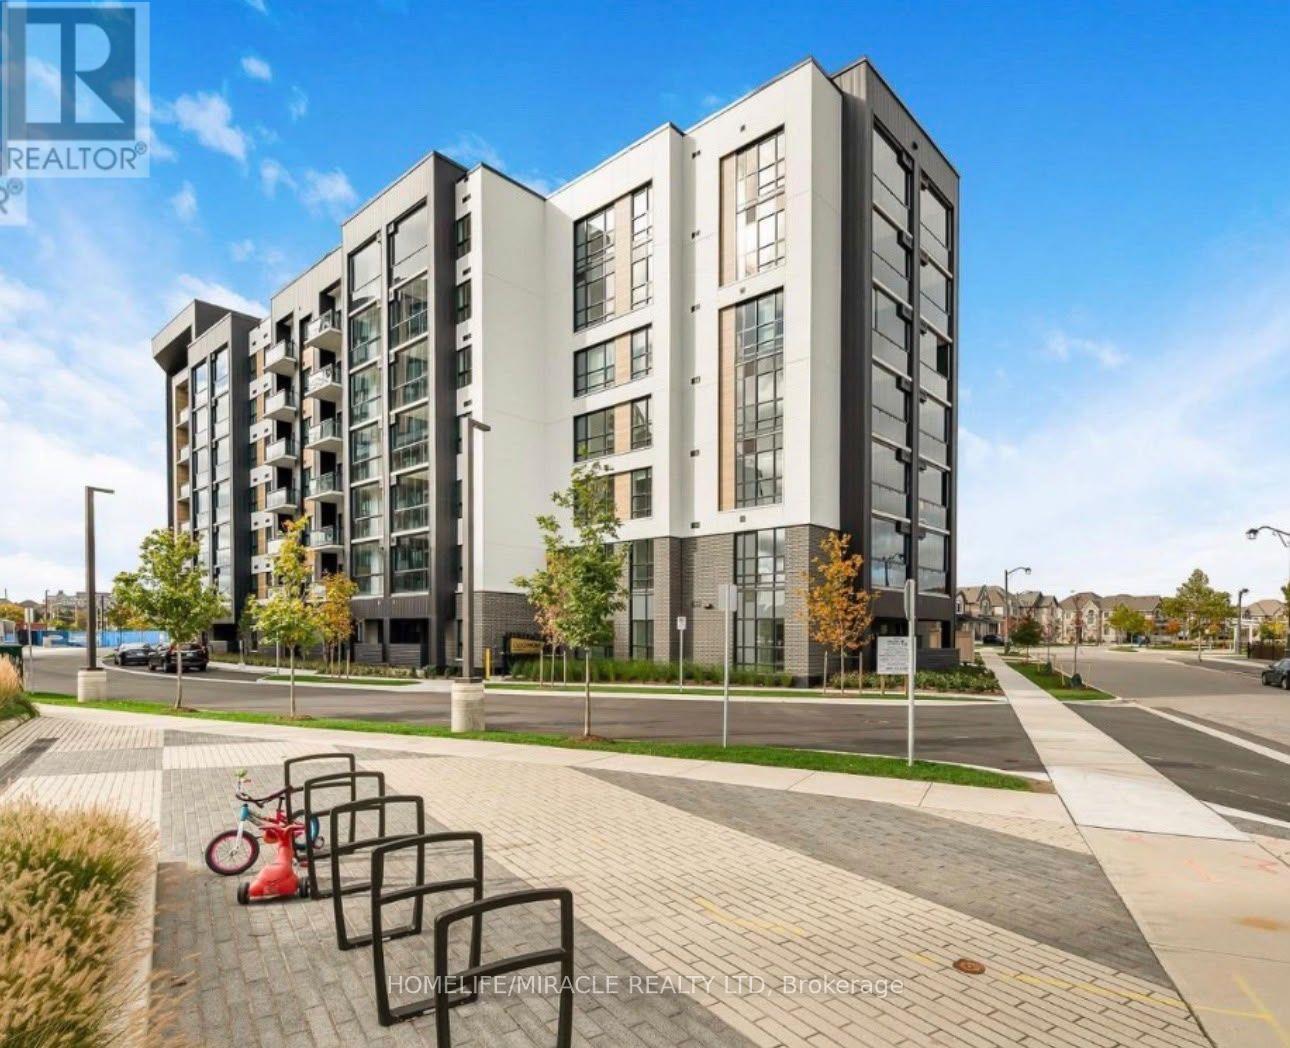
301 - 3008 William Cutmore Drive
Oakville (Jm Joshua Meadows), Ontario
Brand new never lived in 1 Bed 1 Bath apartment situated in Oakville's prime location. Live where luxury meets convenience. Building have fully equipped fitness center, hosting friends in the stylish social lounge, or dining al fresco on the vibrant outdoor terrace and BBQ area, this building offers the ultimate backdrop for your lifestyle. parks and scenic nature trails, or enjoy the vibrant nearby shopping districts and top-rated restaurants. Commuting is an absolute breeze with seamless access to public transit and HWY 403, HWY 407, QEW connecting you effortlessly to the rest of Oakville and the GTA. Available for immediate occupancy. (id:51382)
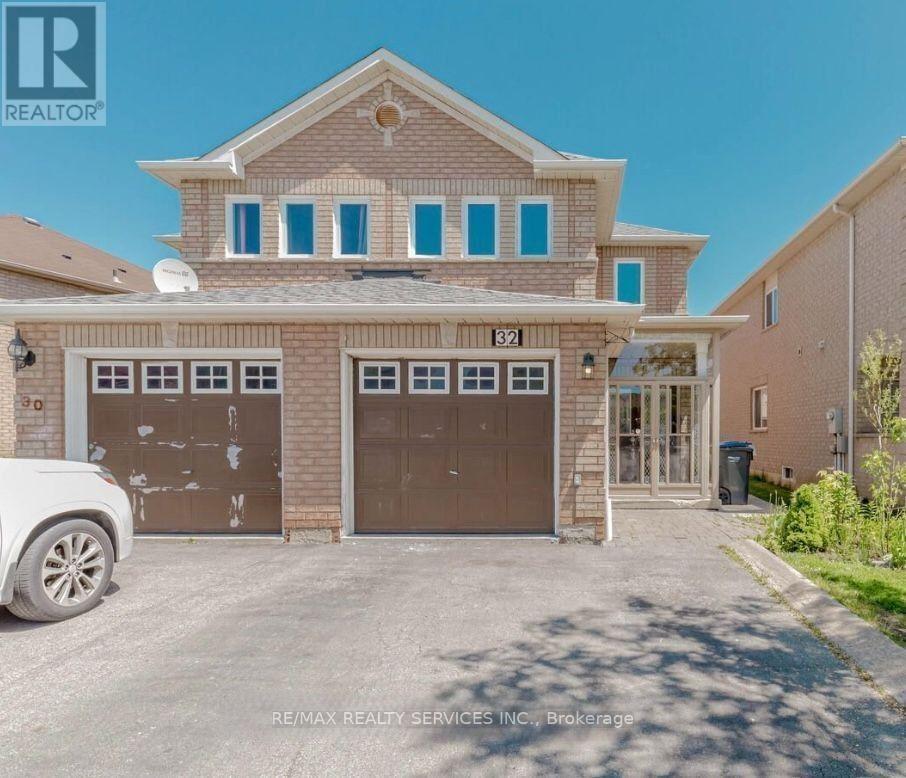
Basement - 32 Silo Court
Brampton (Fletcher's Creek Village), Ontario
Legal 1-Bedroom Basement Available For Lease In A Sought-After Brampton Location with separate laundry & entrance. This Well-Appointed Unit Offers A Generously Sized Bedroom With Walk-In Closet, Contemporary Kitchen Featuring Stainless Steel Appliances, Open-Concept Living Space, Laminate Flooring Throughout, pot lighting, and modern finishes. Includes A Spacious 3-Piece Bathroom. Located In A Quiet, Family-Oriented Neighborhood. Utilities included; tenant to pay for internet only. (id:51382)
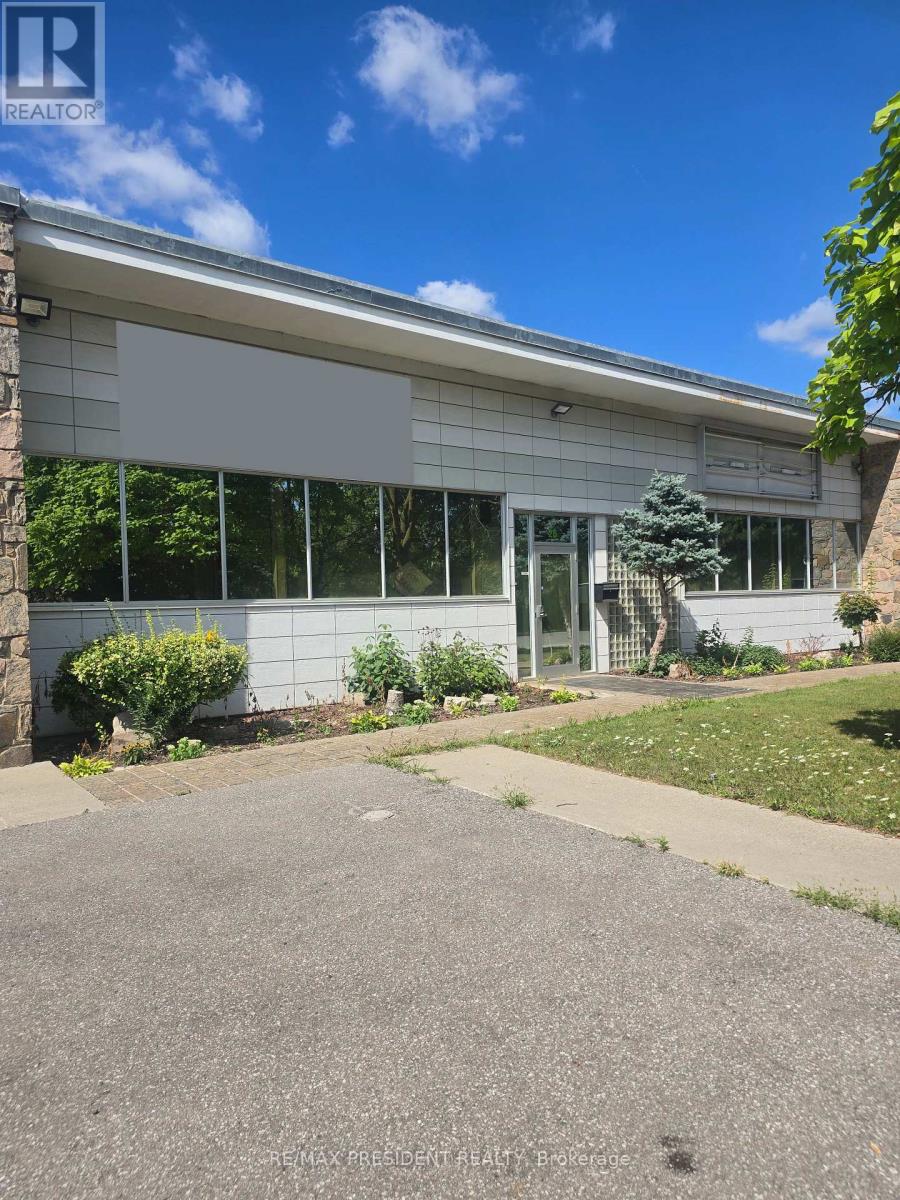
26 Holtby Avenue
Brampton (Northwood Park), Ontario
Excellent opportunity to lease a 2,400 sq. ft. industrial unit in a prime West Brampton location! Currently operating as an automotive repair shop, this versatile space features three installed hoists, a spacious reception area, and ample parking for customers and staff. Suitable for a variety of potential uses, subject to zoning and landlord approval, this unit offers an excellent setting to establish or expand your business. (id:51382)
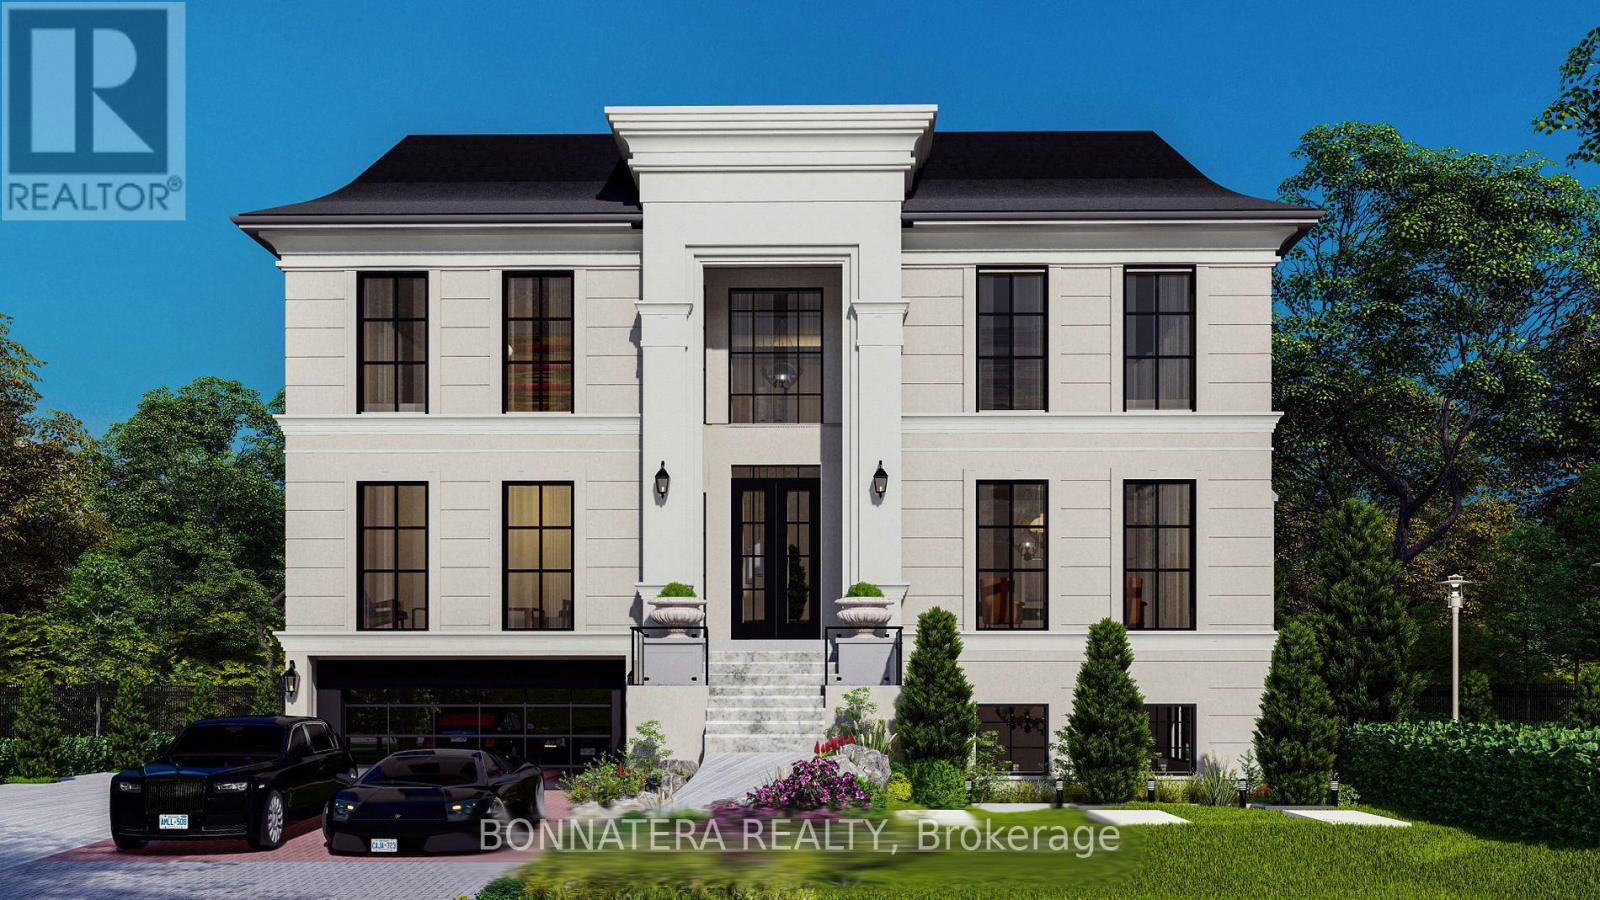
581 Maplehurst Avenue
Oakville (Wo West), Ontario
Discover luxury living in this exquisite custom-built home, nestled on a prestigious street in South Oakville. This opulent residence boasts an impressive 6,212 sq ft above grade, w/ over 9,000 sq ft of finished living space and elevator, perfect for both family life & entertaining. Step inside to find a thoughtfully designed floor plan featuring 10 ceilings on the main, upper & lower levels. The main floor showcases a separate living room, formal dining room, & home office. The heart of the home is the great room, complete w/ a fireplace flanked by custom built-ins, seamlessly flowing into the gourmet kitchen & breakfast area. Culinary enthusiasts will appreciate the atmosphere with a walk-in pantry, while side door lead to a covered terrace perfect for al fresco dining and relaxation. Ascend to the upper level, where you'll find the primary bedroom suite, a true sanctuary. The spa-like bathroom features a freestanding jacuzzi and a large shower with a steamer. Three additional bedrooms, each with their own ensuite and walk-in closet, ensure privacy and comfort for family and guests alike. The lower level extends the living and entertaining space with a recreation room, wine room, wet bar, home theatre, sauna, exercise room and additional bedroom with ensuites. Outside, the expansive rear yard is adorned with perennials and mature trees and swimming pool, creating a private oasis. this home offers the perfect blend of luxury and convenience. With easy access to the GO train and major highways, it's ideal for commuters. Experience the epitome of opulent living in this remarkable residence that seamlessly combines everyday family comfort with exceptional entertaining spaces. Approximately 80% of construction completed. Property Tax is not assessed yet (id:51382)