
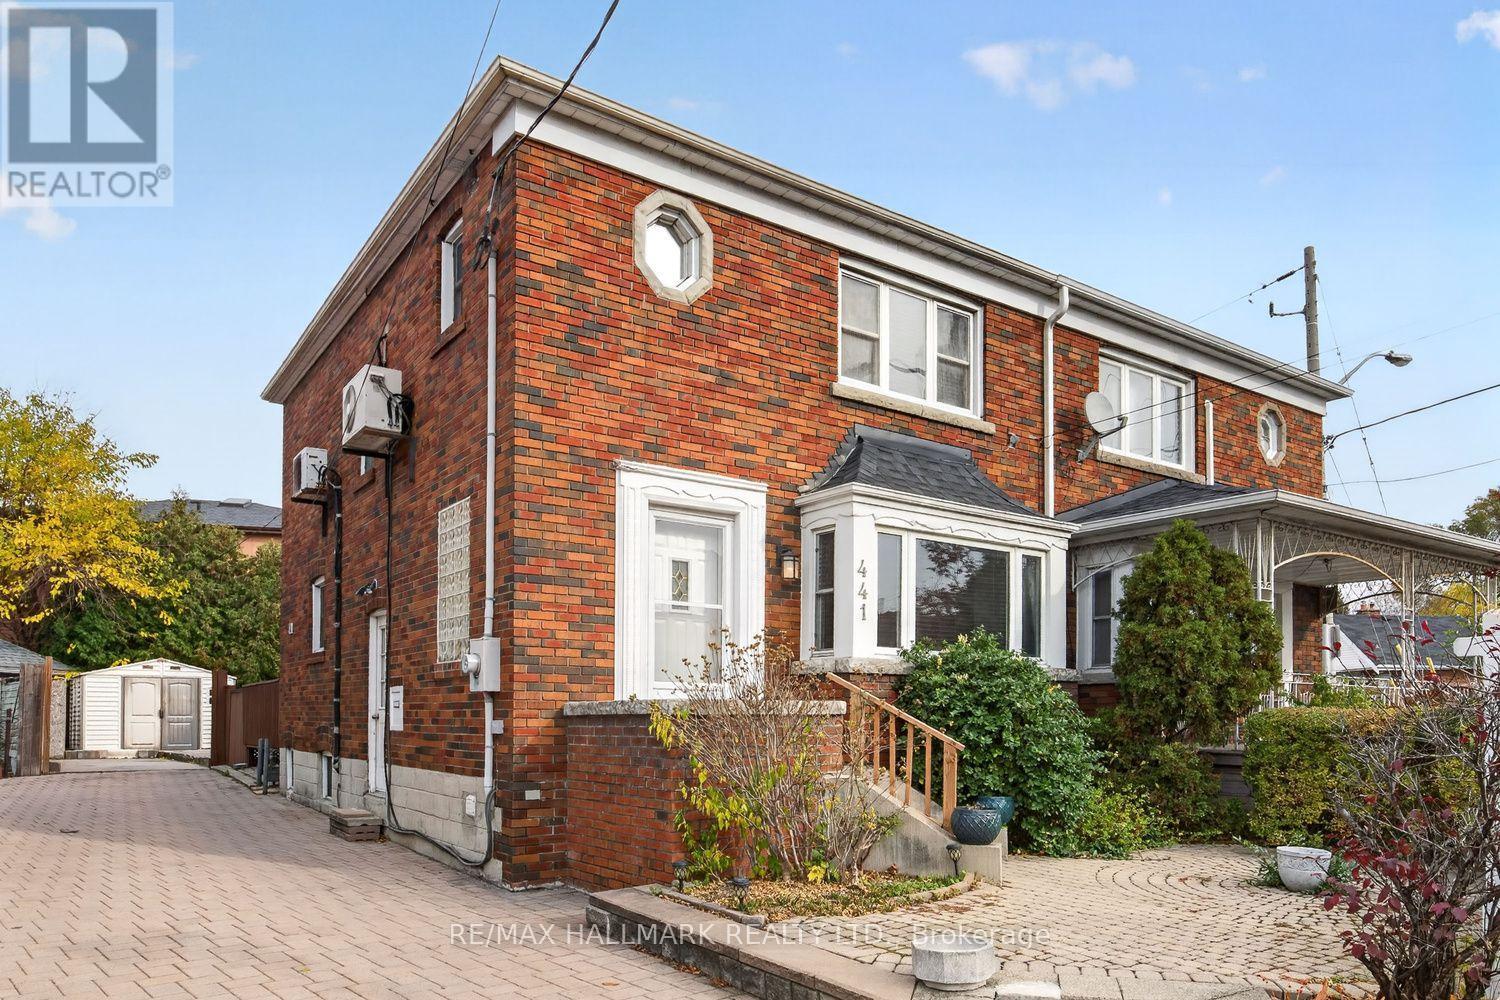
441 Donlands Avenue
Toronto, Ontario
Welcome to 441 Donlands Avenue! This spacious semi-detached home is full of charm and character, featuring a solid brick exterior and the rare convenience of a very wide and long mutual driveway with parking for up to 3 vehicles. Tucked into the heart of East York, this generously sized home offers separate living and dining rooms, 3 spacious bedrooms, a full bathroom on the second floor, and a finished basement with a separate entrance, an additional bedroom, recreation room and full bathroom. Step outside to the private rear deck, offering a great spot to relax and enjoy the outdoors.Discover the perfect blend of urban convenience and neighbourhood charm in East York's sought-after Golden Triangle. Enjoy quick bus access to Donlands Subway Station (Line 2), the Eglinton LRT and the future Ontario Line. Stroll to the local cafes, bakeries and shops of Pape Village and the vibrant Danforth. Surrounded by parks, ravines, the Don Valley trail network and community centres, with easy access to the DVP, Bayview Extension and downtown Toronto.A wonderful opportunity to make this spacious East York home your own and enjoy everything this connected community has to offer! (id:51382)
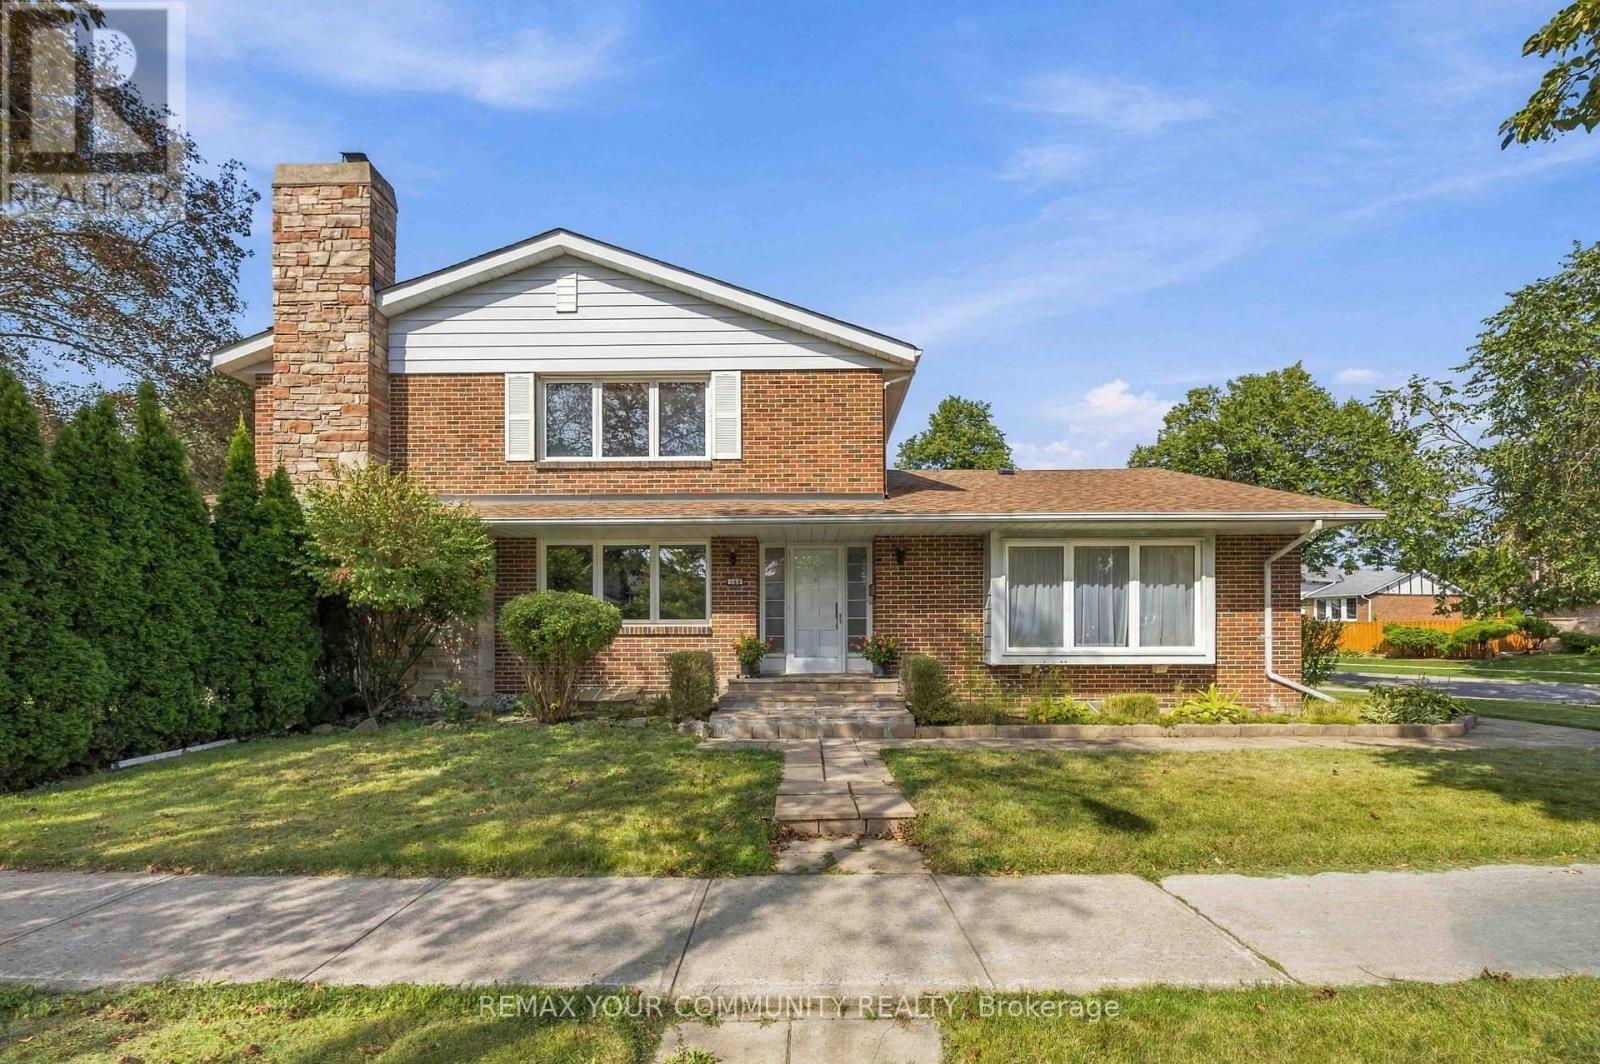
588 Huntingwood Drive
Toronto, Ontario
Nestled in family-friendly L'Amoreaux, this 4-bedroom, solid-brick Mcclintock home, one of the largest in the neighbourhood, is a rare find! It checks all the boxes! With light-filled rooms and impressive features, this oversized home welcomes you from the moment you walk in! It starts with a spacious sunken Living room featuring beautiful hardwood floors and a large bay window, plus a separate formal Dining room. The expansive eat-in Kitchen is designed for both everyday living and entertaining, with a completely separate breakfast room, generous counter space, and a pantry. The main floor Family room features a lovely fireplace to relax by, hardwood flooring and a walk-out to the very private yard, patio and mature gardens. Upstairs, the Primary Bedroom boasts a 4-piece en-suite, beautiful hardwood flooring and a massive walk-in closet. Three additional large bedrooms are upstairs along with a 4-piece bath. Heading downstairs, there is a massive Rec room featuring a charming fireplace, 2 additional large bedrooms, and a 3-piece bath. This finished basement is perfect as an in-law suite or as a space to enjoy some family time in front of the fireplace! All of that plus a 2-car garage and private driveway! Updates include; a newer driveway (2018), kitchen upgrades, windows, roof (approx. 6-7 years), furnace (approx. 6 years) and Stone pathway. Located just steps from all the area has to offer - excellent schools, TTC & Subway, Go Train, Shopping, Parks and easy access to DVP, 401, 404 & 407. (id:51382)
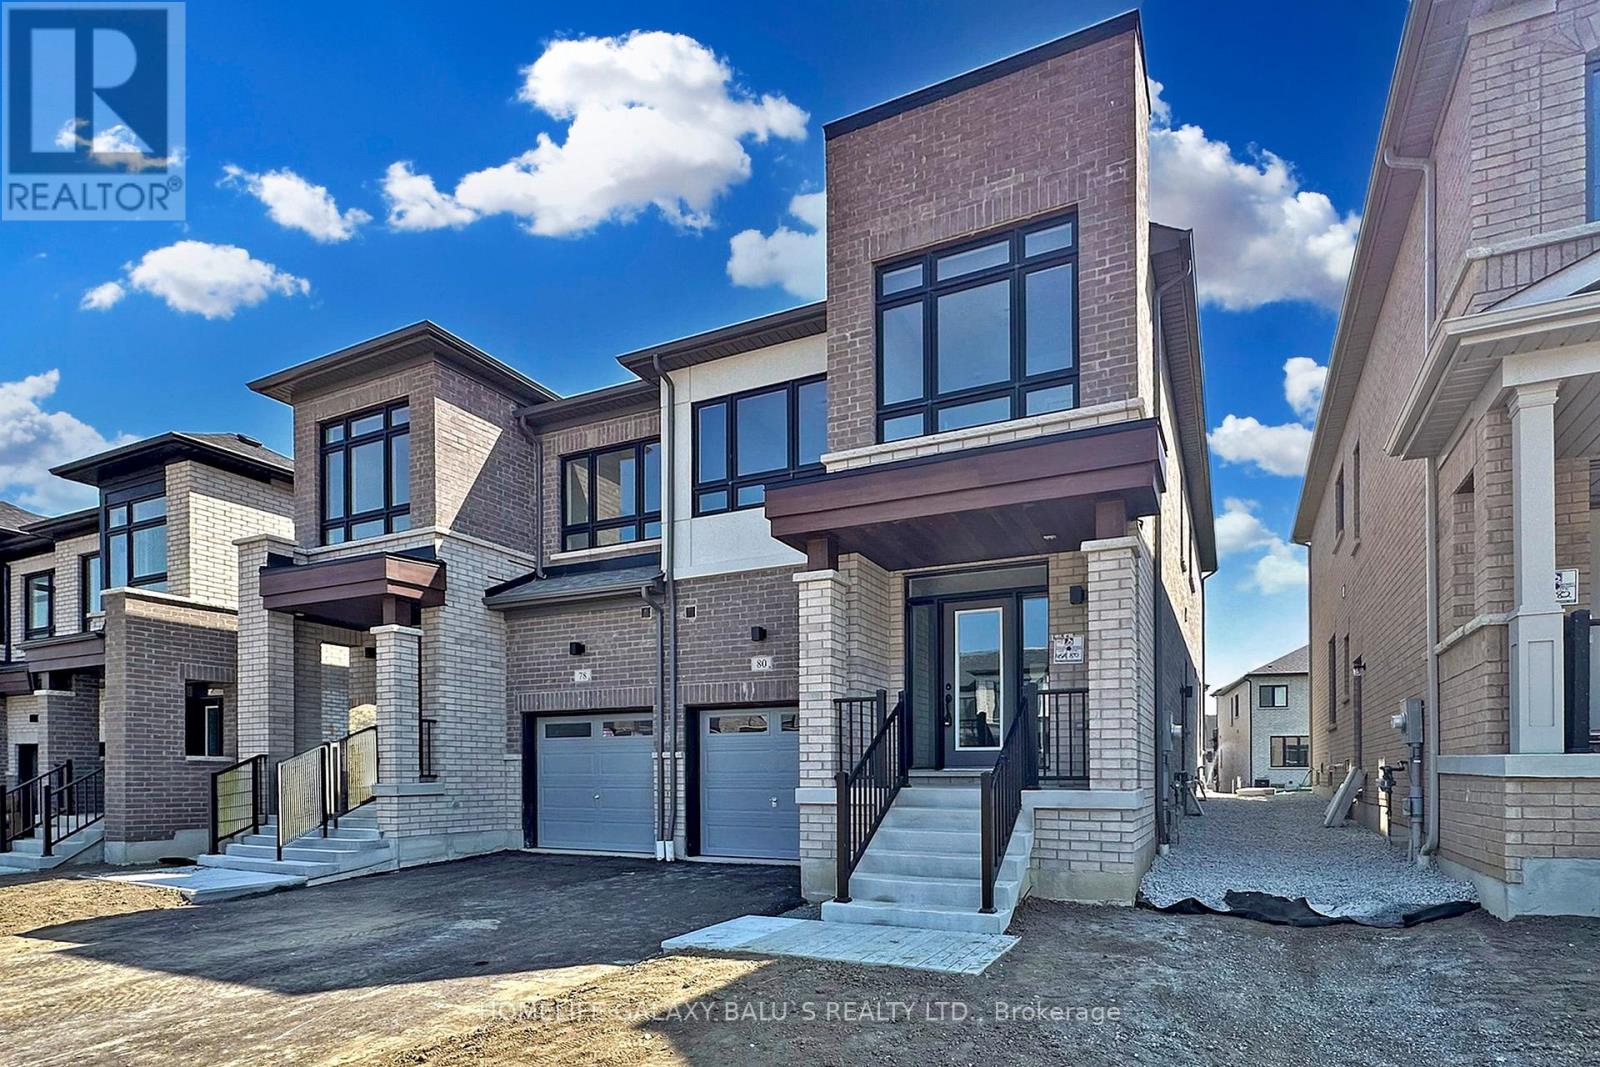
80 Armilia Place
Whitby, Ontario
Bright and Spacious Semi-Detached house Located Nestled In The Heart Of Whitby Meadows, The Basement Finished with Legal permit & Spacious Two bedrooms and Full Washroom, Basement Vinyl Flooring on Through out, Laundry on Level Offering Priceless Convenience, No Sidewalk Long Driveway, The Ground floor features a welcoming foyer, a modern kitchen with a dining area, Quartz Countertops, Upgraded Kitchen Cabinets, 9 Ft Ceilings on Main & Second Floor, Engineered Oak Strip Hardwood Flooring on Main and Upper Hallway, Laundry on Upper-Level Offering Priceless Convenience, Upstairs Spacious four bedrooms, including a master suite with an ensuite bathroom and walk-in closet. Experience modern living in a community designed for convenience and family. It is just minutes from Highway 412, Plaza with Big Box Stores, Willow Walk & Donald A. Wilson Schools, and countless other amenities. (id:51382)
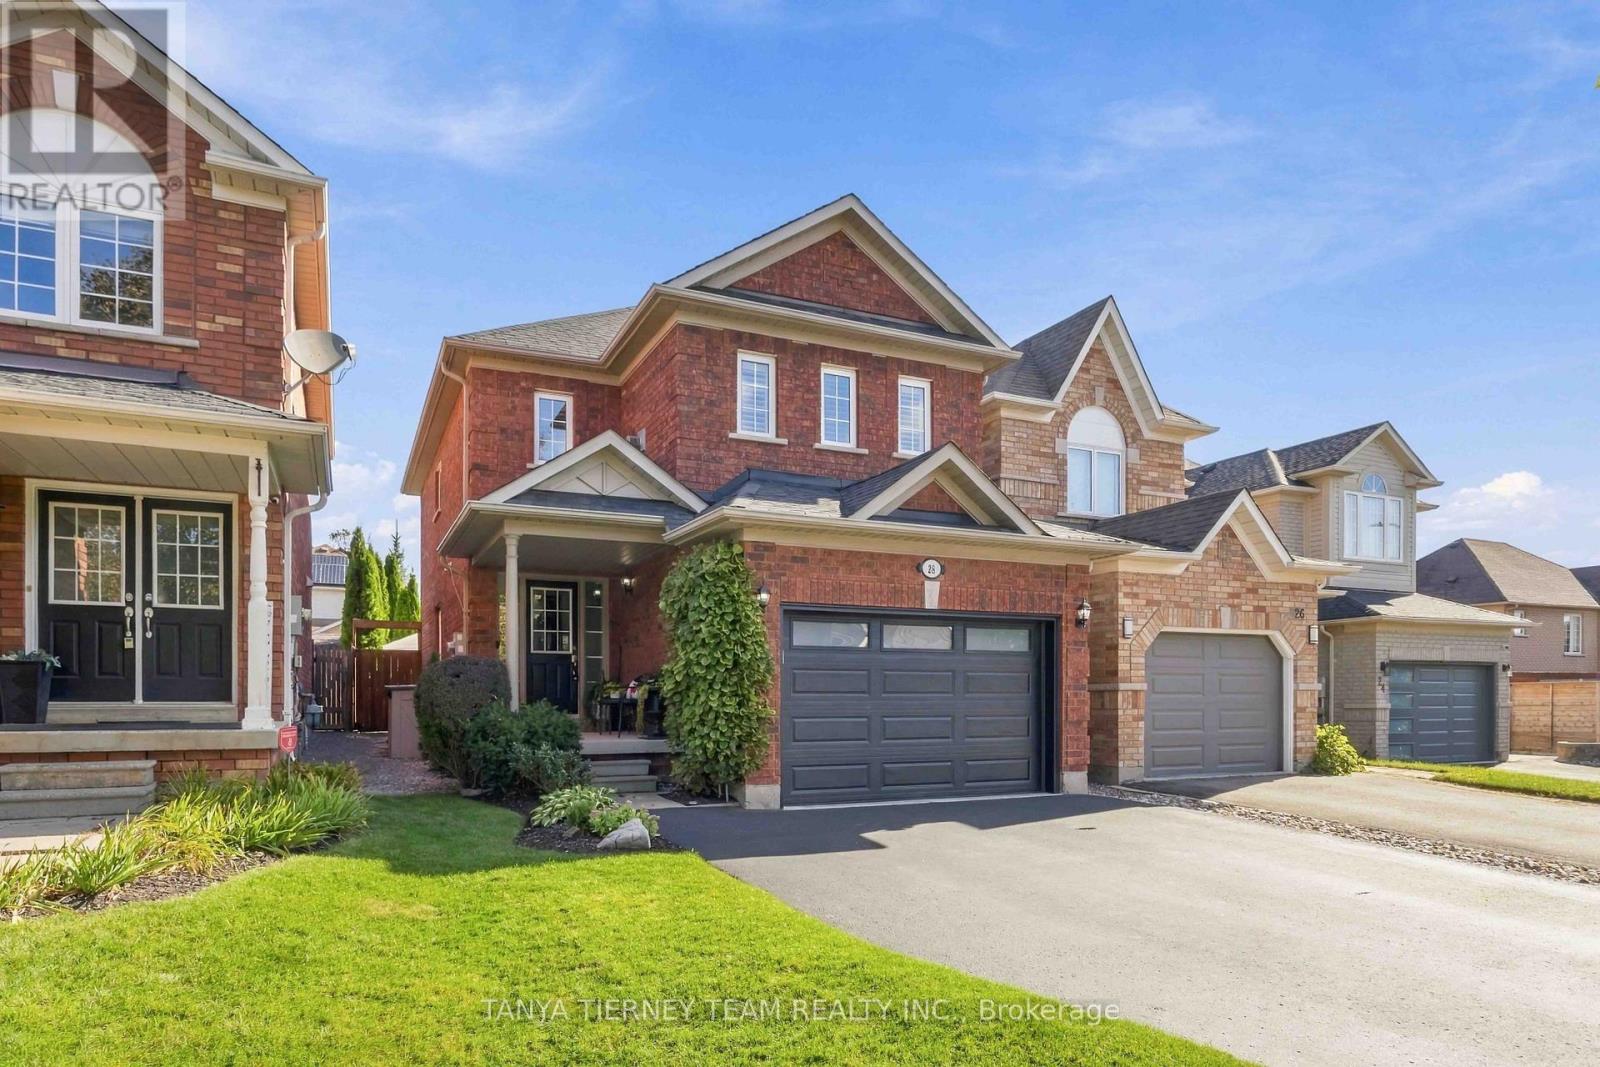
28 Castle Green Drive
Whitby, Ontario
Immaculate all brick, 3-bedroom, 3-bathroom family home nestled in the highly sought after Rolling Acres community of North Whitby! Beautiful curb appeal with no sidewalk & the manicured gardens welcome you into a bright, open concept main floor featuring a spacious living room combined with a formal dining area, perfect for entertaining. The inviting kitchen offers ample cabinetry and counter space, ceramic flooring, and a sun filled breakfast area with sliding glass walkout to a private backyard oasis. Enjoy summer gatherings on the entertainer's deck, surrounded by mature trees, a patio with gazebo, separate circuit exterior outlet, and a fully fenced yard. Convenient main floor laundry with direct garage access adds everyday practicality. Upstairs, a spacious family room features california shutters, a cozy gas fireplace, and custom built-ins, creating the perfect space to relax. All three bedrooms feature california shutters, while the primary retreat offers a walk-in closet, private 3-piece ensuite, and backyard views. The fully finished basement provides additional versatile living space, above-grade windows, and plenty of storage. Ideally located just steps from schools, parks, shopping, and everyday amenities, with convenient access to Highways 407 and 412. A wonderful opportunity to call one of Whitby's most desirable family friendly neighbourhoods home! ** This is a linked property.** (id:51382)
376 Dwight Avenue
Oshawa, Ontario
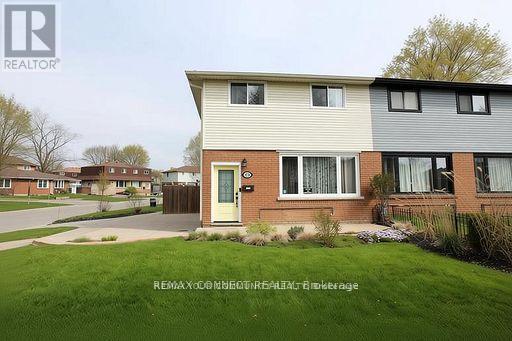
Attention investors and first time buyers, This is your oppertunity to own a Totally Renovated 3-bedroom, 3-bathroom Semi in Oshawa, Finished basement includes a Separate Entrance, 3pc bathroom and a convenient kitchenette, making it ideal for Income or in-law potential and extended family living. nestled in a welcoming, family-friendly community, This property features elegant hardwood flooring throughout and a modernized kitchen complete with quartz countertops and stainless steel appliances. The spacious living and dining room combination offers the perfect setting for both everyday living and entertaining guests. Upstairs, you'll find a generously sized primary bedroom with a semi-ensuite, along with two additional well-appointed bedrooms. Enjoy outdoor living in the expansive private backyard, featuring a newer fence and a large sundeck-perfect for relaxing or hosting gatherings. Additional highlights include newer windows throughout and ample parking space for multiple vehicles. This is a fantastic opportunity to own a turnkey home in a desirable neighbourhood. (id:51382)
291 Morningside Avenue
Toronto, Ontario
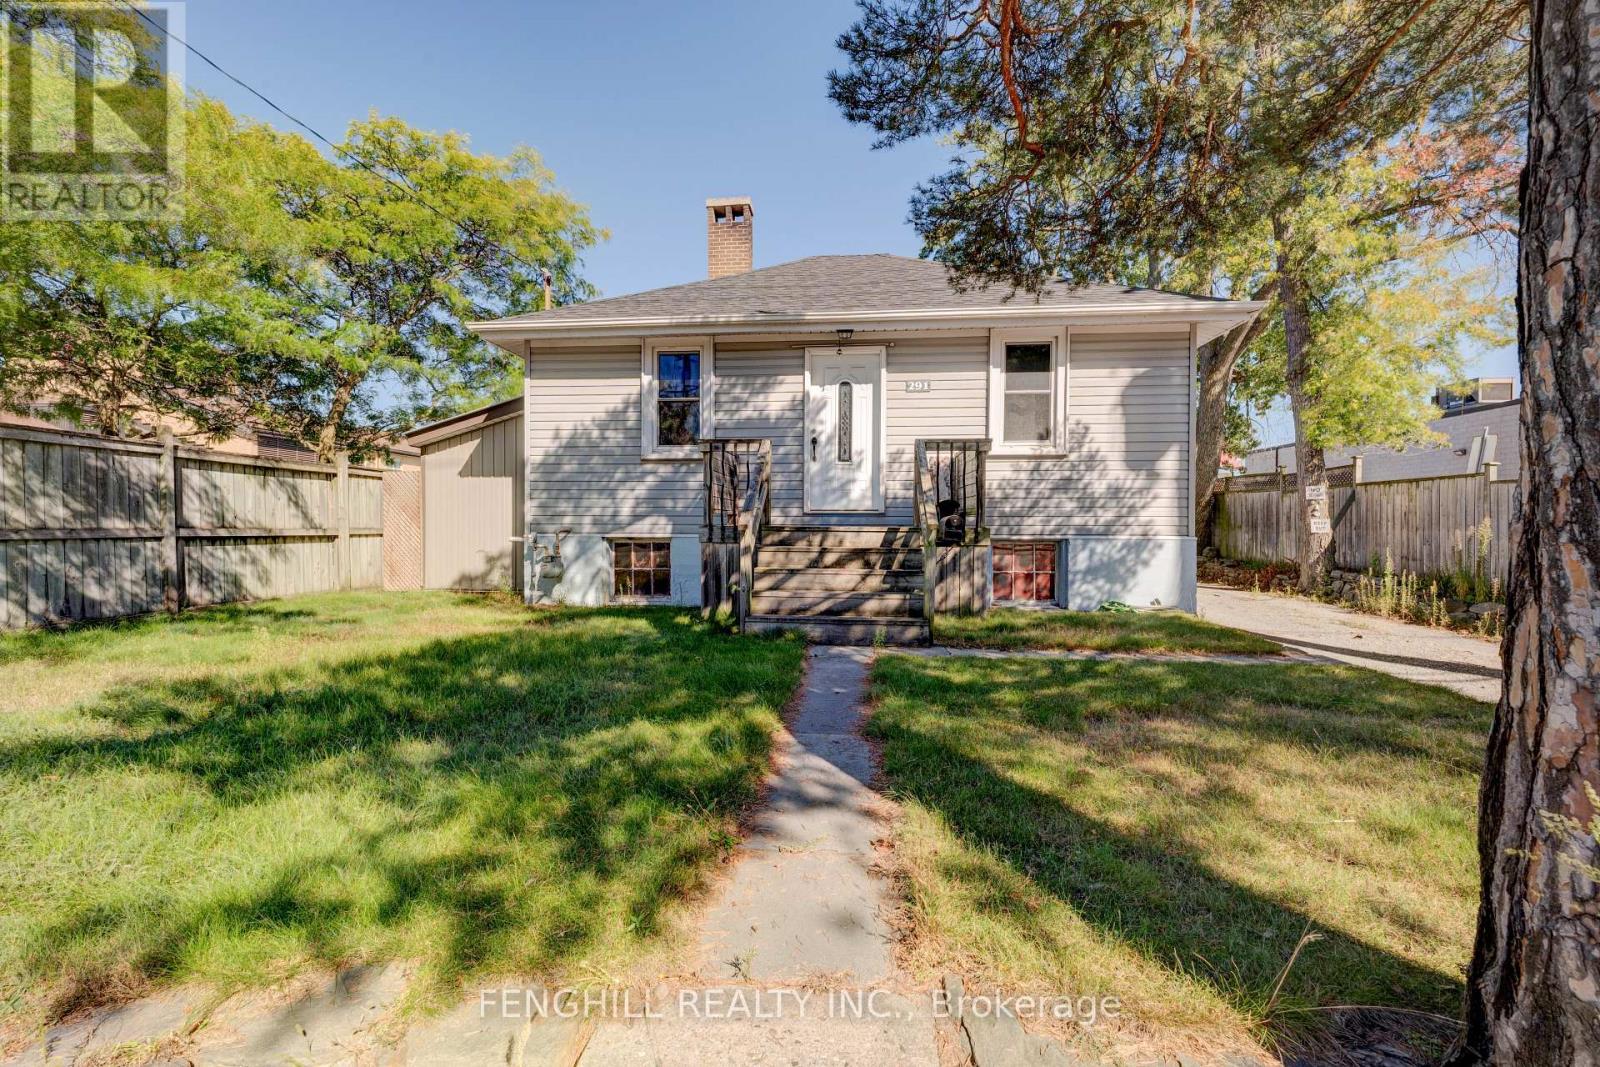
A Rare Find - Immaculately Maintained Residence with Residential Zoning!Pride of ownership is evident throughout this exceptionally well-kept property. Offering a unique blend of residential zoning (CR, RD, f13.5;a557*471) per MPAC, this is a truly versatile and valuable opportunity in a rapidly evolving neighbourhood.The home and all major systems, including the roof and mechanics, are in excellent, up-to-date condition. The lot is fully fenced for added privacy and features two newer garages, both built with permits. These spaces are ideal for a handyman, car enthusiast, collector, or simply for additional storage.Situated on a generous lot, the property also holds potential for a Garden Suite, offering an opportunity for added income or multi-generational living.This turnkey property presents incredible long-term investment potential as the area continues to transform. Don't miss this rare opportunity to secure a multi-use property with strong future upside! (id:51382)

1830 - 68 Corporate Drive
Toronto, Ontario
Luxury Tridel Built Spacious Unit With Bright East Exposure. Freshly Painted 2 Bedroom Plus a Solarium. Can Be Used As A Third Bedroom, As It Has A Door And A Window. Expansive 985 SQ FT layout with plenty of natural light. Close To Scarborough Town Centre, Bank, T.T.C. At Door, Grocery Store, Y.M.C.A., Library And Civic Centre. 5 Star Resort-Style Building With Indoor And Outdoor Pool, BBQ Terrace, Tennis Court, Car Wash Area, Too Many To Mention. No Pets And No Smoking. (id:51382)
1502 - 125 Western Battery Road
Toronto, Ontario
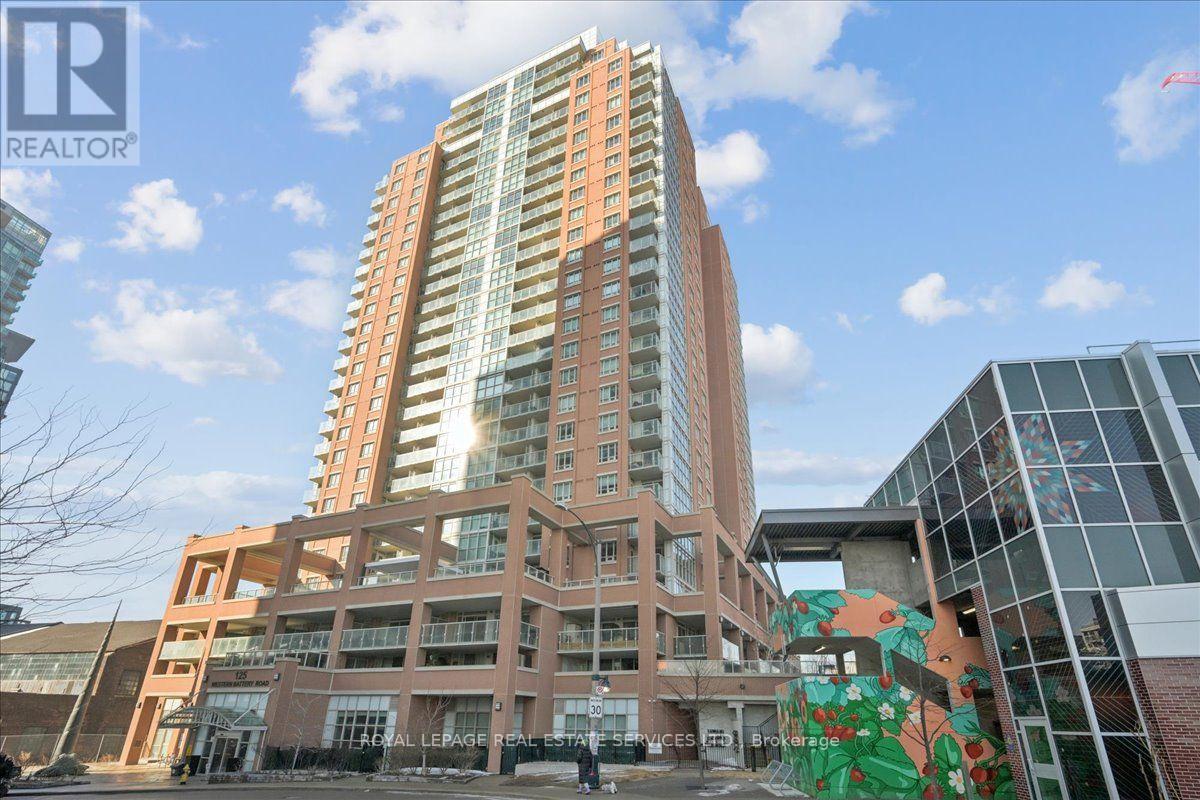
The coveted "02" unit at 125 WB! Luxury meets functionality in a highly sought-after building, this stunning unit boasts panoramic million $ views of the city's iconic skyline + CN Tower (unique only to these units), offering a front-row seat to the vibrant energy of Liberty Village. Bright, open-concept living space with floor-to-ceiling windows. Sleek, modern kitchen features stainless steel appliances, a FULL-SIZED fridge, granite countertops, and a spacious island perfect for entertaining. The expansive living and dining area seamlessly flow together, offering ample space for relaxation and hosting guests, all while taking in the stunning views of the city. Private balcony provides the perfect outdoor retreat to unwind after a busy day. The primary bedroom is complete with custom closet organizers and a luxurious ensuite bathroom. The second bedroom is generously sized, with ample closet space and a second full bathroom conveniently located. The den is ideal for a home office, library, nursery, additional dining space, or even a cozy reading nook. With direct access to premium amenities such as a fitness center, party & media room and 24-hour concierge service to provide the utmost convenience. King St right outside your door + steps to King Streetcar for those that commute into the downtown core. Custom closet organizers in each closet (bedrooms + front hall closet). This condo is just steps away from trendy shops, restaurants, cafes, and public transit, offering the perfect balance of city living and comfort. (id:51382)
3601 - 50 Charles Street E
Toronto, Ontario
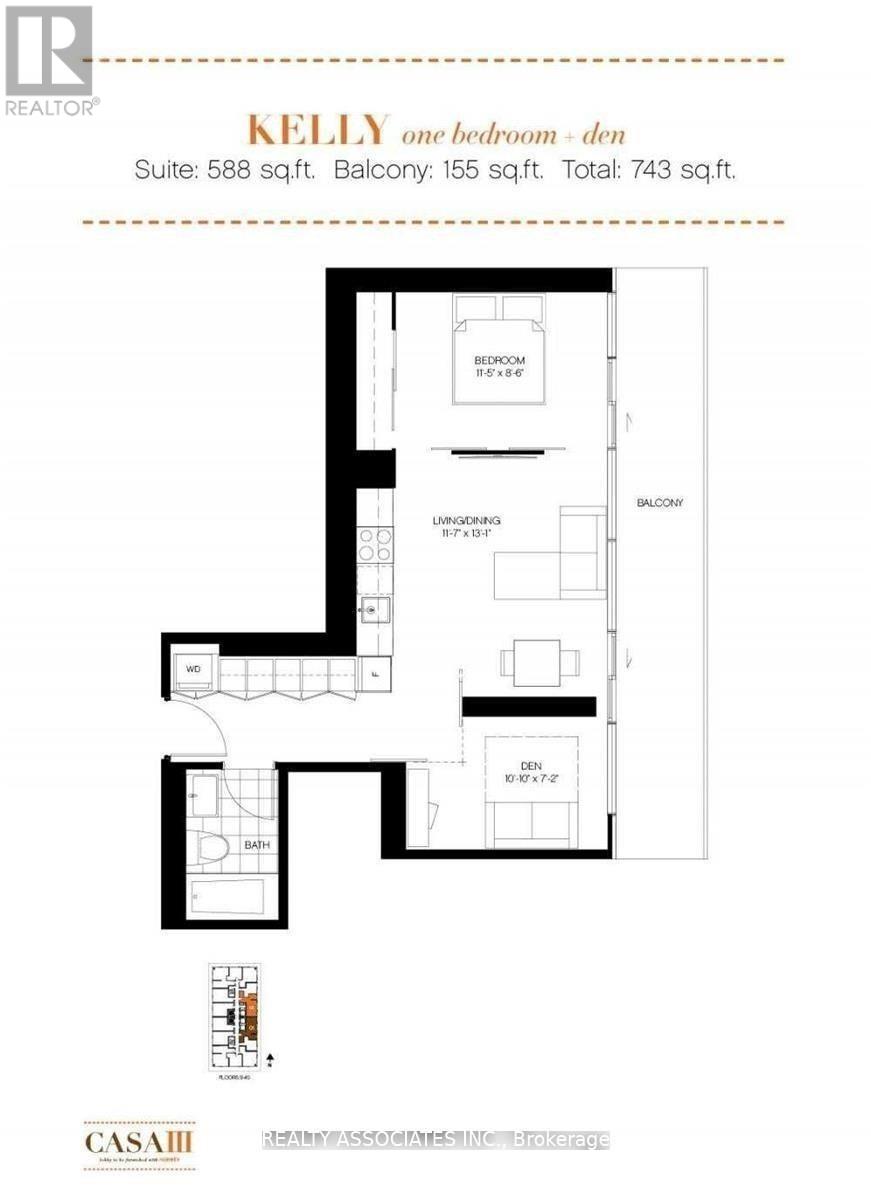
Gorgeous Luxury 1+1 Bedrooms in a Split Plan Layout With Beautiful View. Very Large Balcony, Soaring 20 Ft Lobby, Steps To Bloor Street Shopping! State Of The Art Amenities Floor Including Fully Equipped Gym, Rooftop Lounge & Outdoor Pool. Floor To Ceiling Windows, 9 Ft Ceiling. The Den Can Be Used As 2nd Bedroom With Floor to Ceiling Window And Door. (id:51382)
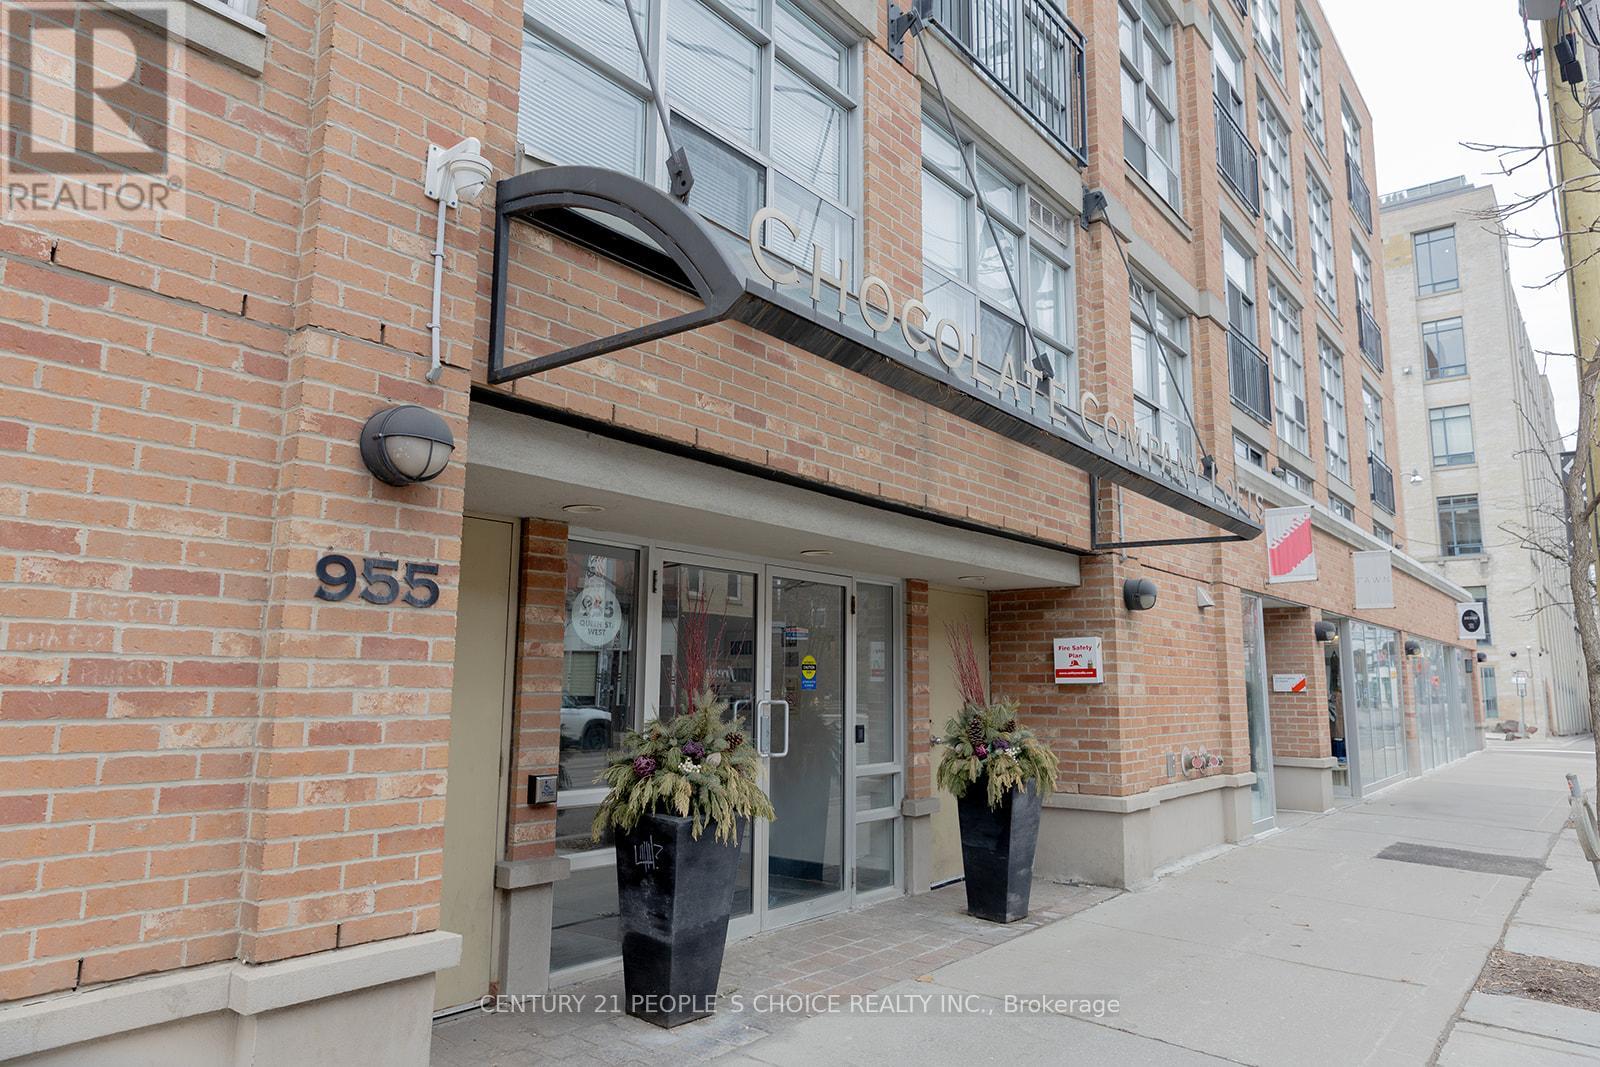
228 - 955 Queen Street W
Toronto, Ontario
WELCOME TO CHOCOLATE CO LOFTS! THIS BEAUTIFUL OPEN CONCEPT 1 BEDROOM UNIT HAS SO MUCH CHARM AND CHARACTER W/FANTASTIC ORIGINAL FEATURES, WOODEN POSTS, EXPOSED BRICK, SOARING 12FT WOOD BEAMED CEILINGS, HUGE WINDOWS & OFFICE NOOK. VERY QUIET CORNER UNIT W/PRIVATE COURTYARD VIEW. GREAT LOCATION IN VIBRANT QUEEN W NEIGHBOURHOOD. JUST STEPS TO BELLWOODS PARK, SHOPS AND TTC AT YOUR DOORSTEP. (id:51382)
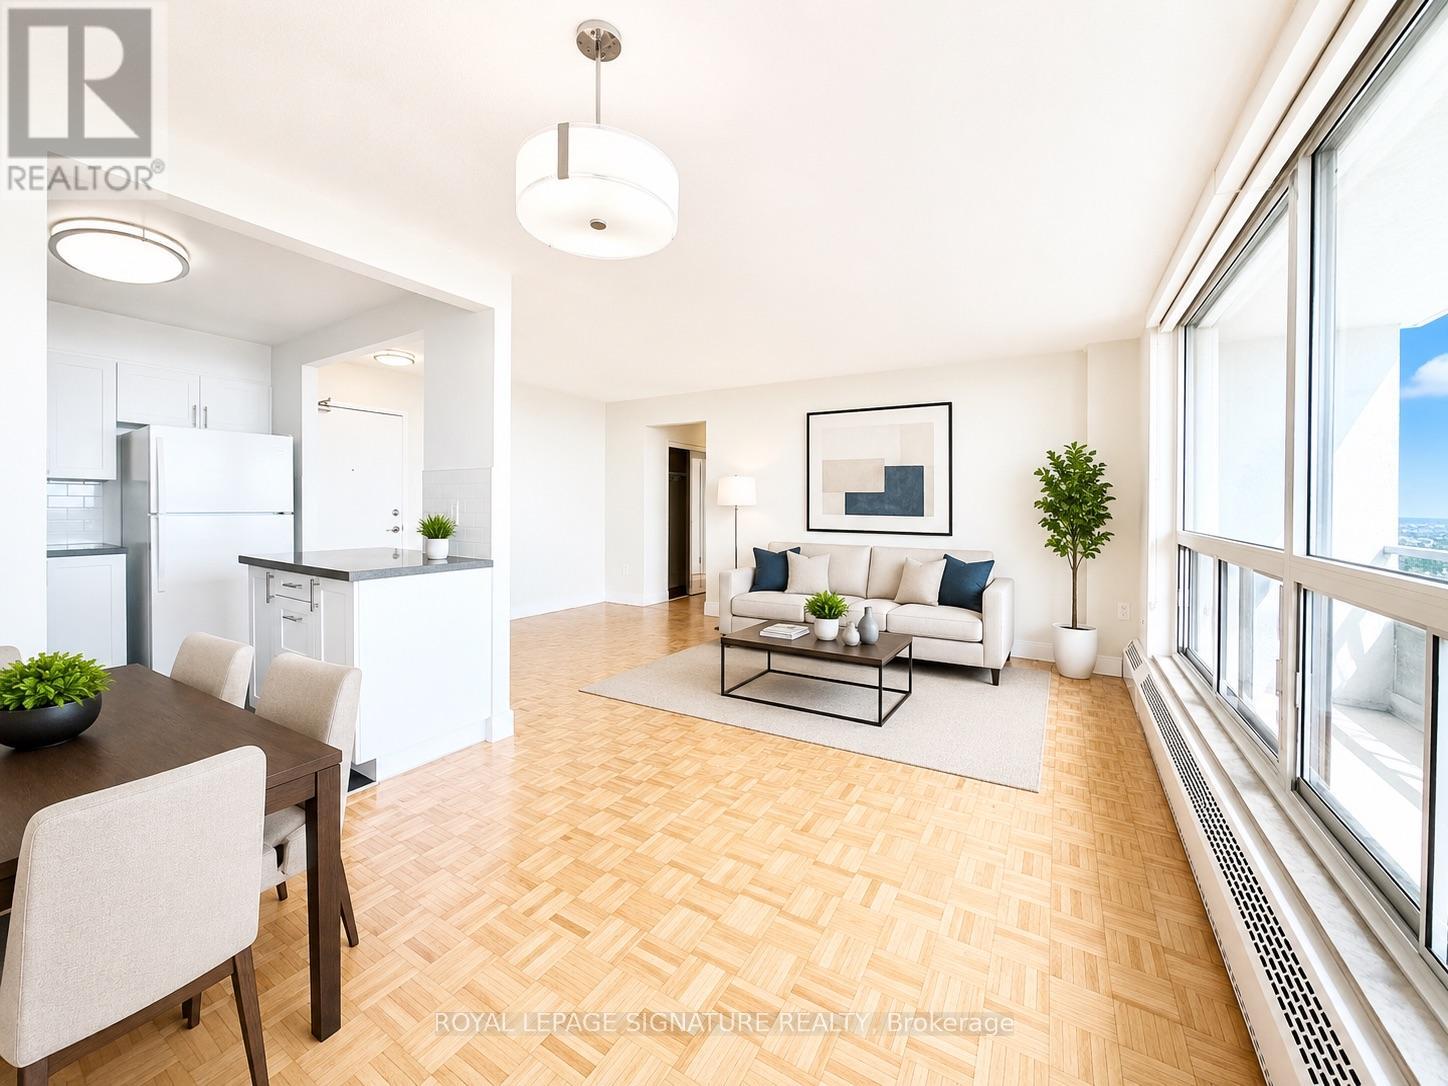
410 - 666 Spadina Avenue
Toronto, Ontario
****1 MONTH FREE FOR 1 YEAR LEASE** OR ** 3 MONTHS FREE FOR 18 MONTH LEASEU of T Students, Young Professionals & Newcomers Welcome! Check out this updated 2 Bedroom unit at 666 Spadina Ave, a modern high-rise just steps from the University of Toronto. Ideal for students from cities like Vancouver, Ottawa, the GTA, or anywhere across Canada, as well as recent grads and newcomers to Toronto. Available for immediate move-in claim your new home now! Utilities INCLUDED: Heat, hydro, and water all covered. Great Value: Fair pricing in the downtown core leasing up fast! Fully Updated: Stylish kitchens, new appliances, hardwood & ceramic floors, private balconies with skyline views. Prime Downtown Location Right by U of T in the Annex neighborhood. Walk to Bloor Street shops, cafés, bars, and Spadina subway station. Get to campus or the office in minutes no transit stress! Building Perks Lounge areas, study space, gym, pool table, and a kid-friendly play zone. indoor parking ($225/mo), AVAILABLE IMMEDIATE (id:51382)
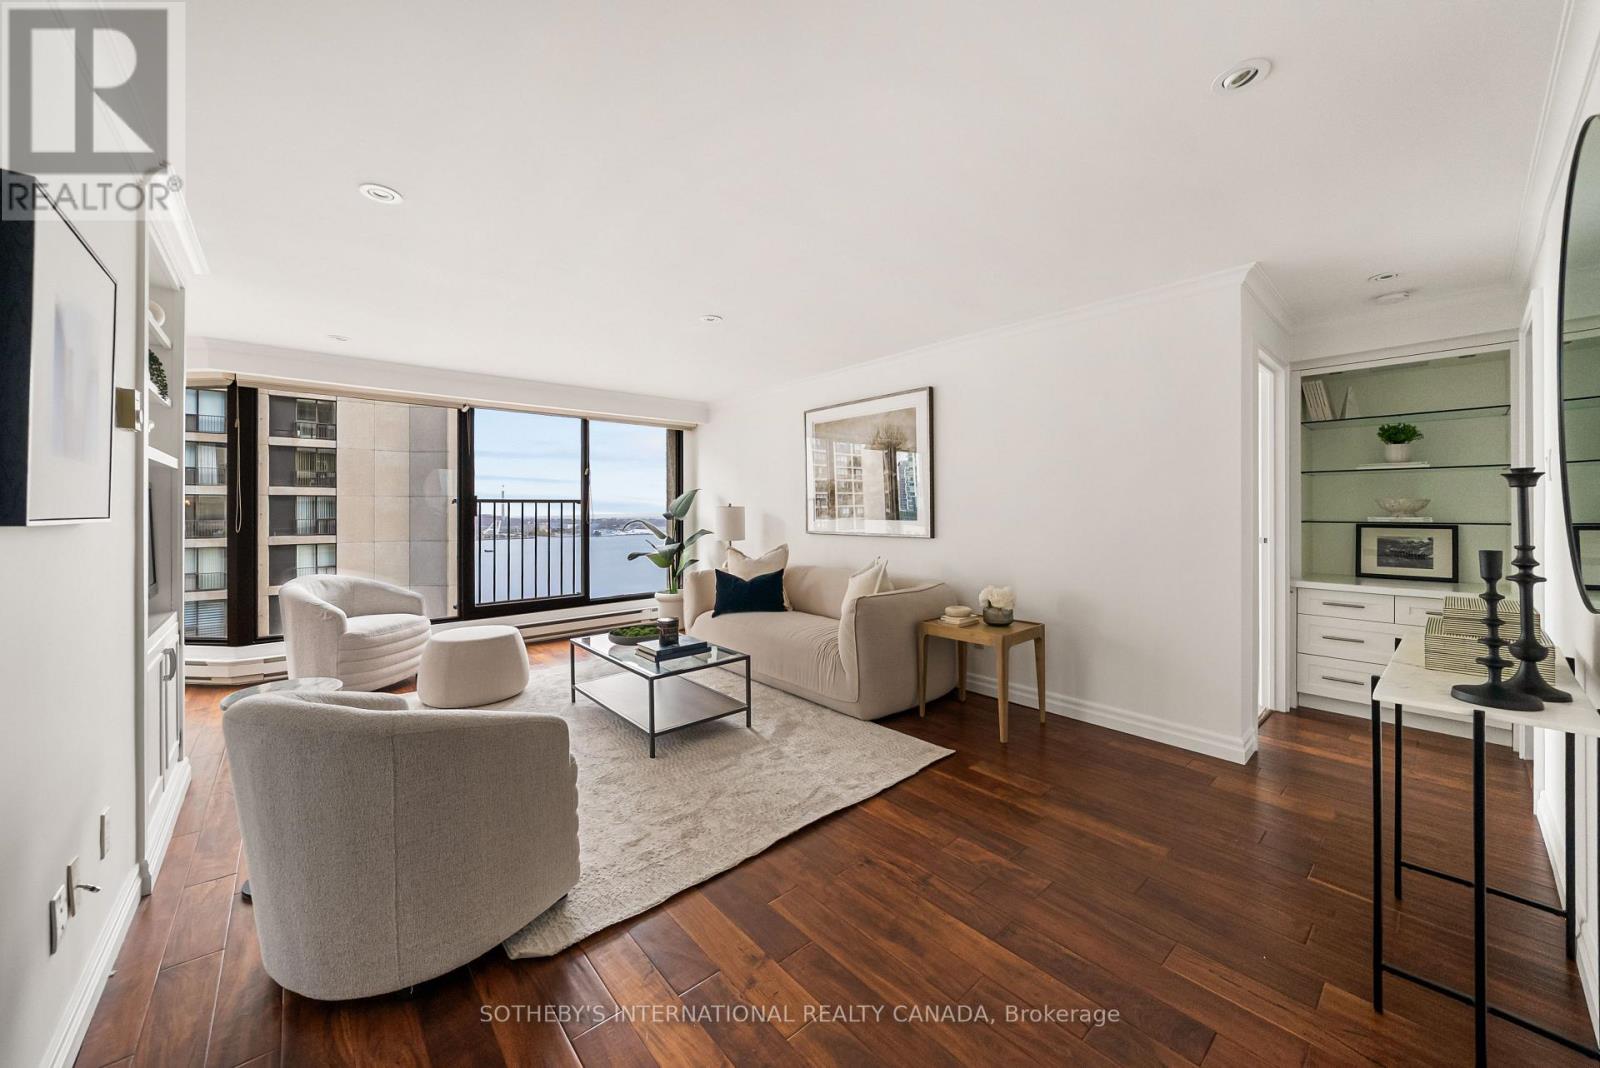
2703 - 65 Harbour Square
Toronto, Ontario
Rarely available; this home shows beautifully; timeless renovation with top-of-the-line finishes that include beautiful wood flooring, cornice mouldings, pot lights throughout; gorgeous south and southeast water views from every room; large, spacious rooms; separate living and dining room with built-in cabinetry; fabulous, bright kitchen with under cabinetry lighting, b/i desk, lots of cupboard space, marble counters and marble flooring, stainless steel appliances; master bedroom is a gem with large walk-in closet with built-in cabinetry, including drawers make-up table and walk-thru to semi-ensuite; 1 parking and 1 locker is included; the laundry room has lots of built-in storage, making use of every inch of space available for storage. Residents enjoy hotel-like amenities including 24-hour concierge and security, a 60' indoor saltwater pool, extensive fitness facilities, squash, saunas, billiards, library, party and lounge spaces, landscaped outdoor gardens and terraces with BBQs, visitor parking and car wash. There's even the licensed Tiffany Room, the building's own residents' lounge and bar, plus Harbour Square's private shuttle offering service through downtown. Step outside and Toronto's waterfront is at your door. Walk the water's edge, catch the ferry to the Islands or stroll to Harbourfront, Union Station, PATH, Financial District and Scotiabank Arena. Space like a house. Amenities like a luxury hotel. And a front-row seat to Lake Ontario. (id:51382)
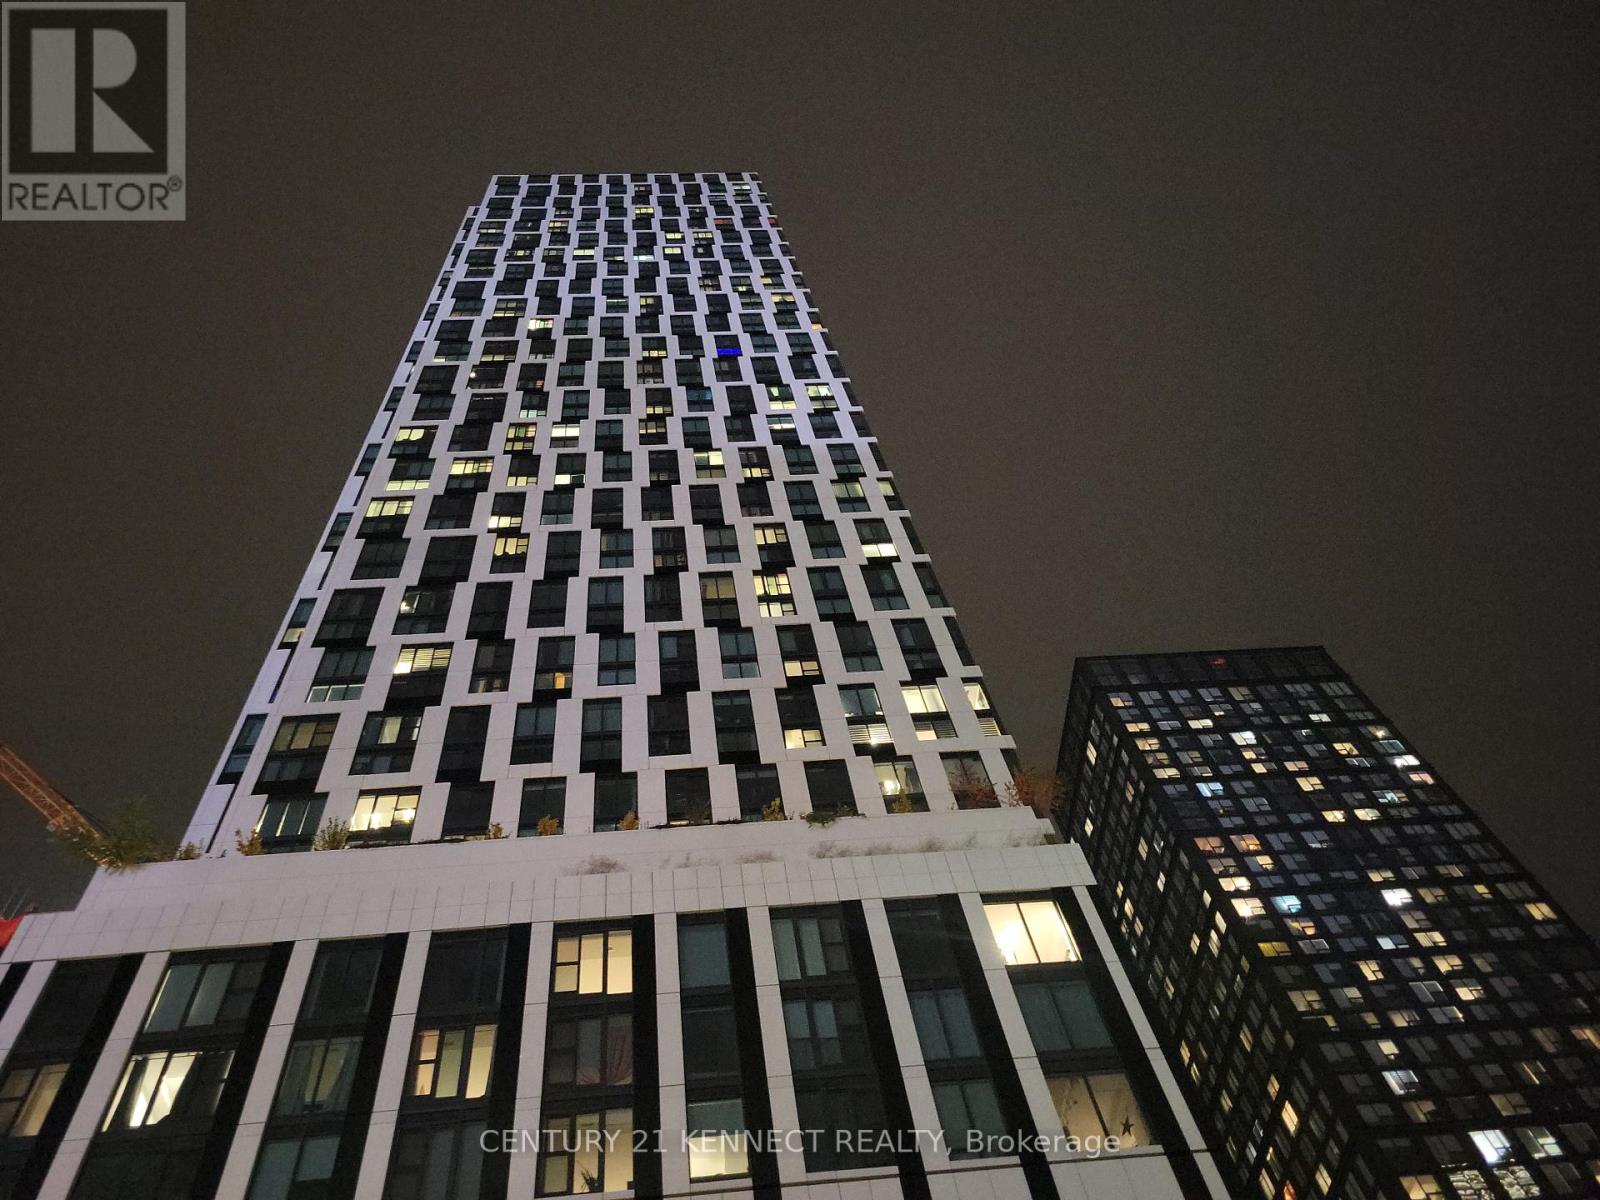
1002 - 252 Church Street
Toronto, Ontario
One-year-old, brand-new 1+Den Downtown Toronto! The Den is large enough to be used as a 2nd bedroom or home office. Functional layout with modern finishes. Luxury, award-winning 252 Church condos in the Downtown Toronto Core.18,000 square feet of exceptional, luxurious amenities, including a Full Gym, spin and yoga studios, Games Room, golf simulator, Co-Working Space, Multiple Outdoor Terraces with bookable BBQs with City Views, Automated Parcel Room, and 24/7 Concierge. Just steps from Toronto Metropolitan University (TMU), Eaton Centre, St. Michael's Hospital, Toronto General Hospital, TTC Subway Station, Dundas Square, Financial District and Famous restaurants. The modern kitchen features quartz countertops, integrated appliances, and sleek cabinetry, Enjoy a spa-inspired bathroom, high ceilings, individually controlled heating and cooling. High-speed internet is included in the rent! Residents enjoy resort-style amenities!! Walk Score of 100, Transit Score of 100, and Bike Score of 97; everything is at your doorstep !! Virtually Staged Using AI in the unit (id:51382)
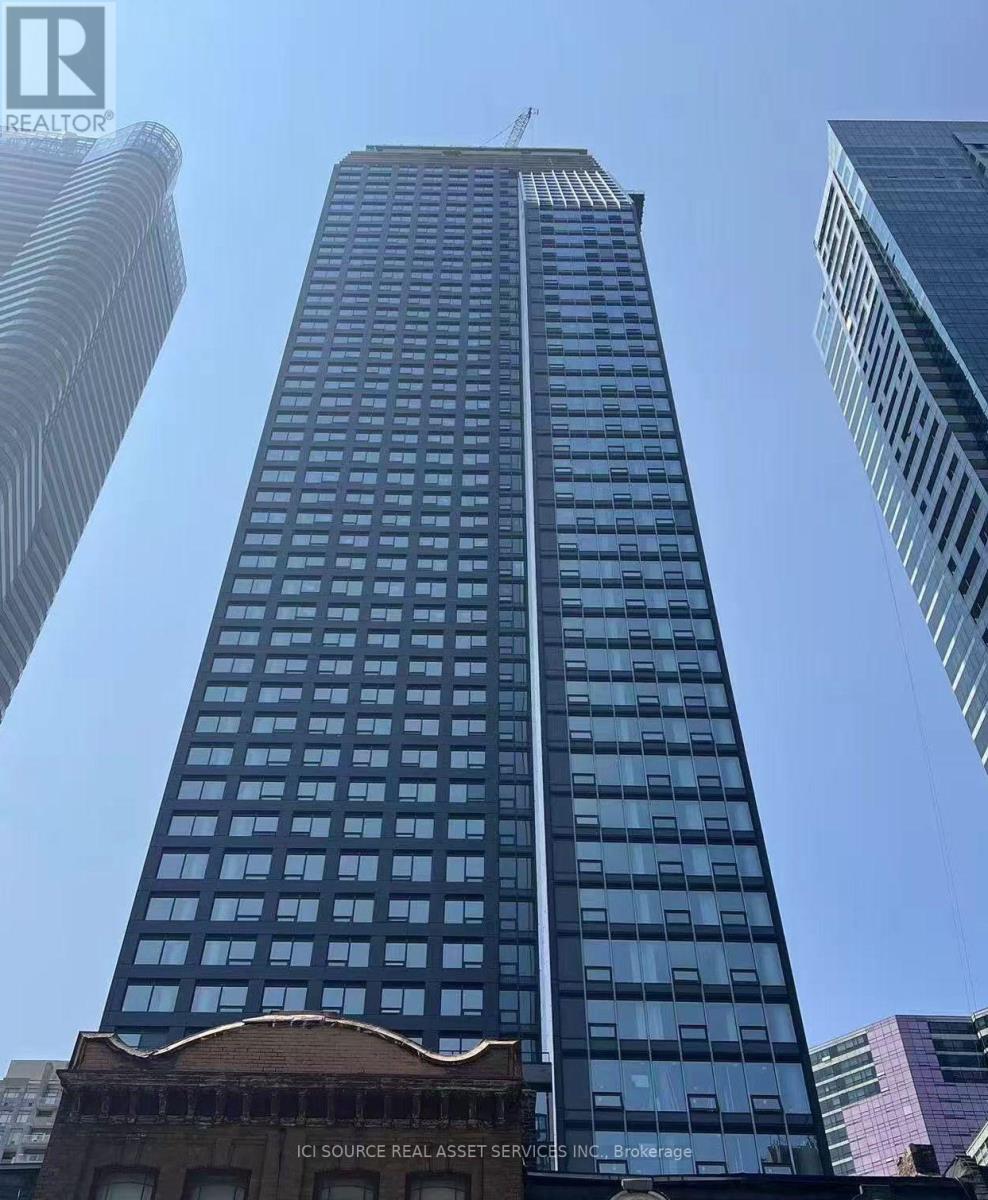
2302 - 8 Wellesley Street W
Toronto, Ontario
Location: Yonge street and Wellesley street West in Downtown Toronto. Unit type: 1 bedroom +1 den and 1 bathroom. Features: Floor-to-ceiling windows, open-concept kitchen with quartz countertops and stainless steel appliances. the den comes with a sliding door as a second bedroom. Amenities: 24-hour concierge service, state-of-the-art fitness center, yoga studio, meeting rooms, guest suites, automated parcel lockers, indoor/outdoor lounge spaces. Accessibility: Steps to Wellesley Subway Station, Walk Score of 99, Transit Score of 93.Nearby attractions: University of Toronto, Toronto Metropolitan University, Yorkville, Eaton Centre, Financial District. The lease is flexible and negotiable; simple furniture can be offered in the unit. Short-term lease term available. *For Additional Property Details Click The Brochure Icon Below* (id:51382)
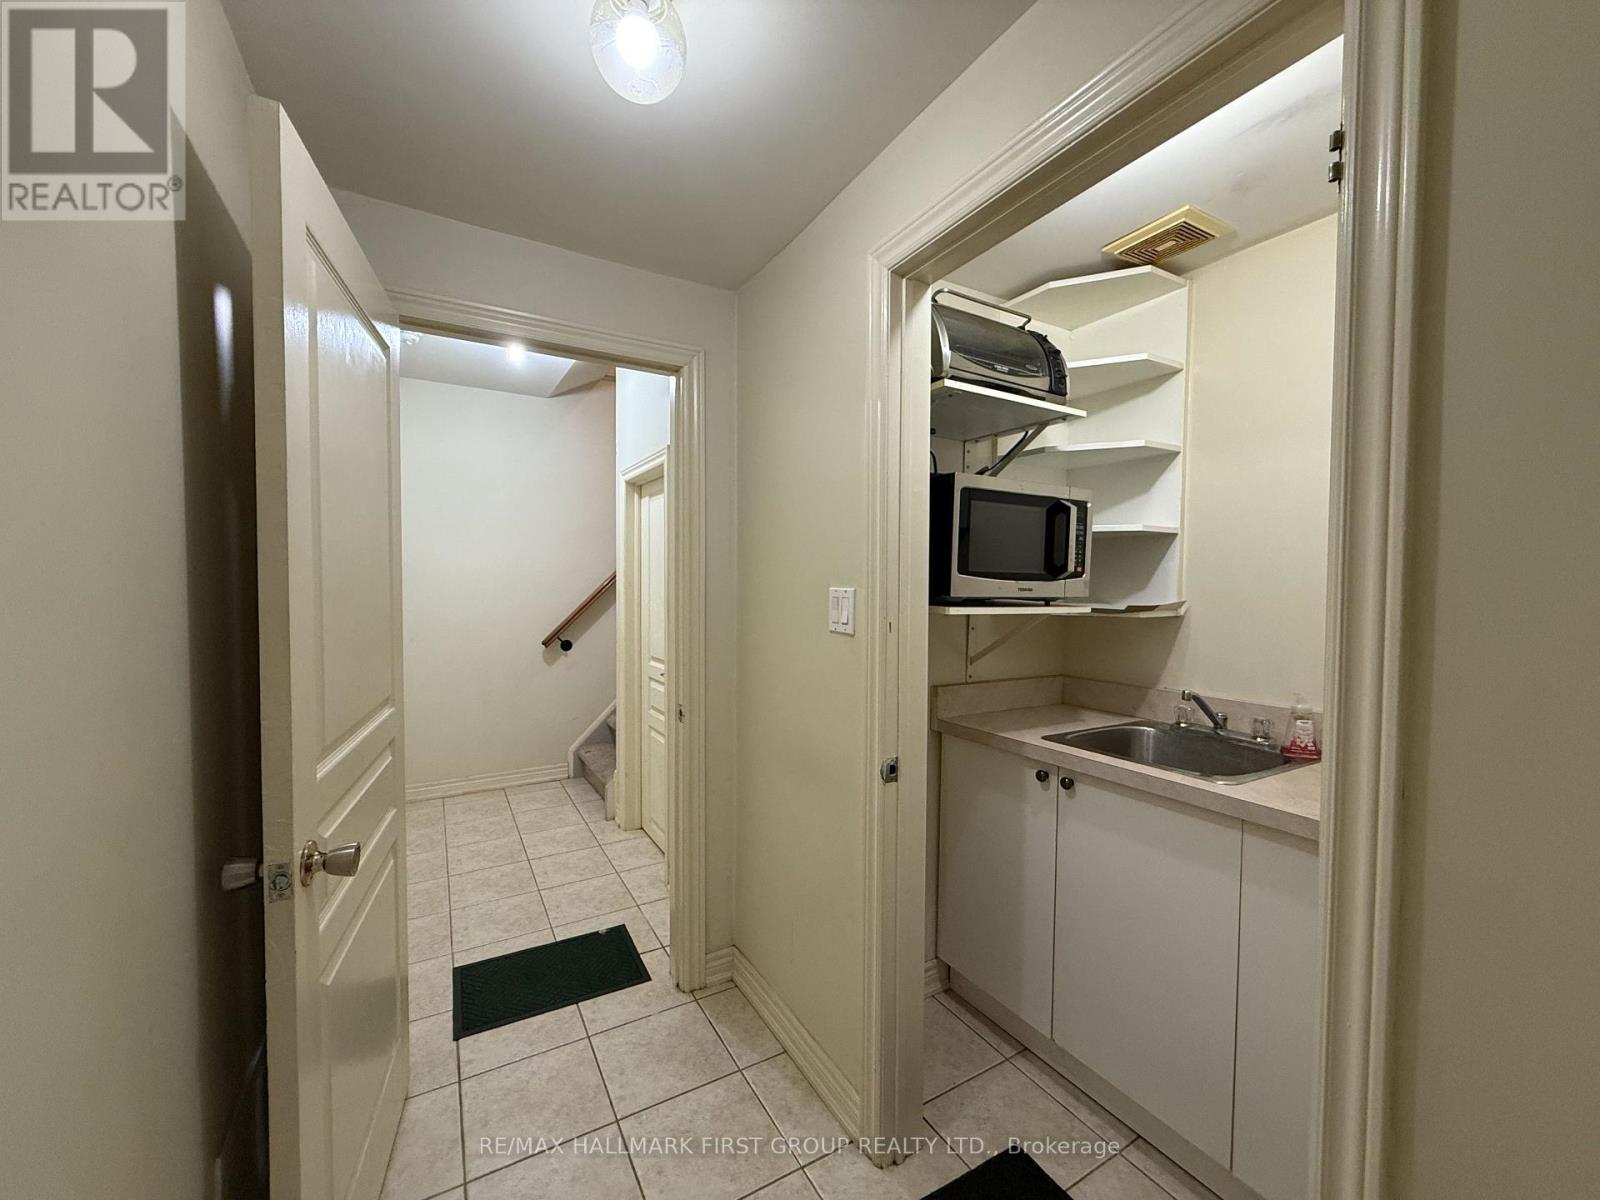
3 Bsmt - 22 Risebrough Avenue
Toronto, Ontario
Welcome To This Spacious 1-Bedroom Basement Unit In The Desirable Newtonbrook Area! Featuring A Bright And Open Living Room With High Ceilings, Generously Sized Bedrooms, And Plenty Of Natural Light Throughout. With Nearly 750 Sq Ft Of Living Space, This Well-Laid-Out Home Offers An Abundance Of Windows, Ensuite Laundry, And Your Own Private Entrance. Enjoy The Convenience Of Being Just A Short Walk To TTC, Shops, Cafes, Local Amenities, And Parks. A Quiet And Comfortable Home In A Highly Convenient North York Location! ALL UTILITIES INCLUDED. 1 Parking. Single Occupancy Preferred due to the Kitchen size. (id:51382)
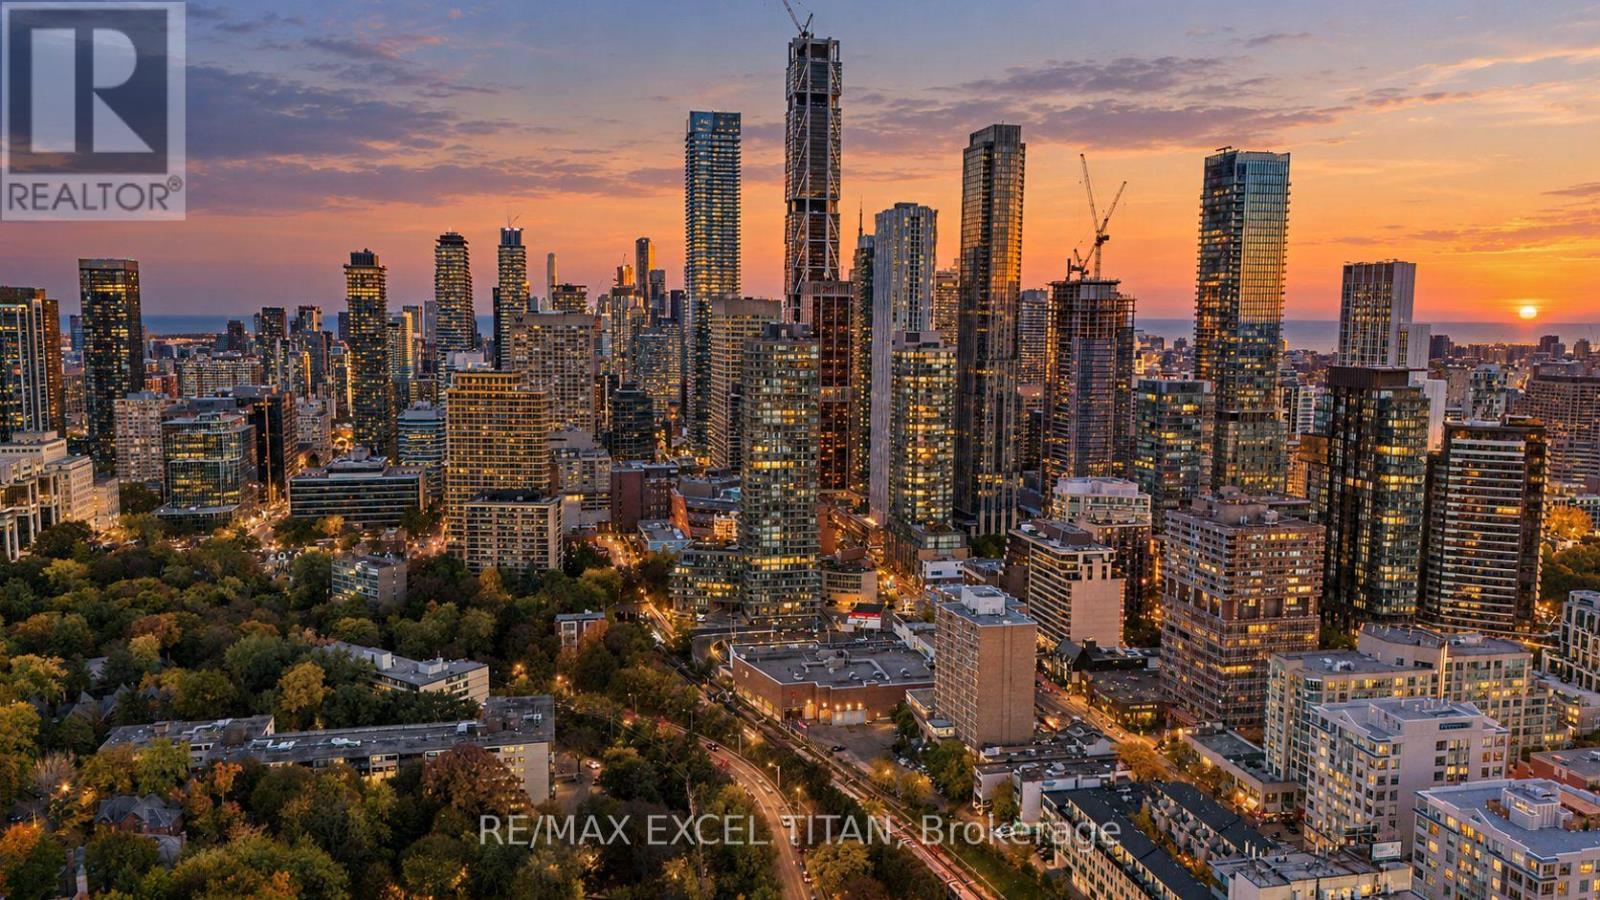
Th101 - 825 Church Street
Toronto, Ontario
Rare 2-storey townhome in prestigious Rosedale-Moore Park! Welcome to TH101 at the Milan Condominiums, offering 1,461 sq ft of elegant living space plus a large private wrap-around terrace. This 4-bedroom plus den, 3-bathroom residence combines townhouse privacy with full-service condominium convenience, ideal for families, downsizers, or professionals seeking space without compromise. The bright main floor features open-concept living and dining rooms with hardwood floors, floor-to-ceiling windows, and a walk-out to the terrace, perfect for entertaining, gardening, or relaxing outdoors. The modern kitchen offers stainless steel appliances, quartz counters, generous cabinetry and a breakfast bar. A fourth bedroom and a 3-pc bath with a glass shower complete the main level, offering flexible space for guests, a home office, or a playroom. Upstairs, the primary bedroom features a walk-in closet and a 3-pc ensuite with a glass walk-in shower. Two additional bedrooms, a versatile den, a 4-pc main bath, and convenient upper-level laundry complete the second floor. Abundant natural light and a thoughtful layout throughout.Includes owned underground parking and an owned locker. Building amenities include 24-hour concierge, a fitness centre, an indoor pool, a theatre room, a billiards and party room, a landscaped rooftop terrace with lounge areas and fire pits, and visitor parking. Steps to Bloor-Yonge subway, Yorkville shopping and dining, the Toronto Reference Library, parks, ravine trails, schools, and the University of Toronto. Flexible possession. A rare opportunity to own in one of Toronto's most prestigious neighbourhoods! (id:51382)
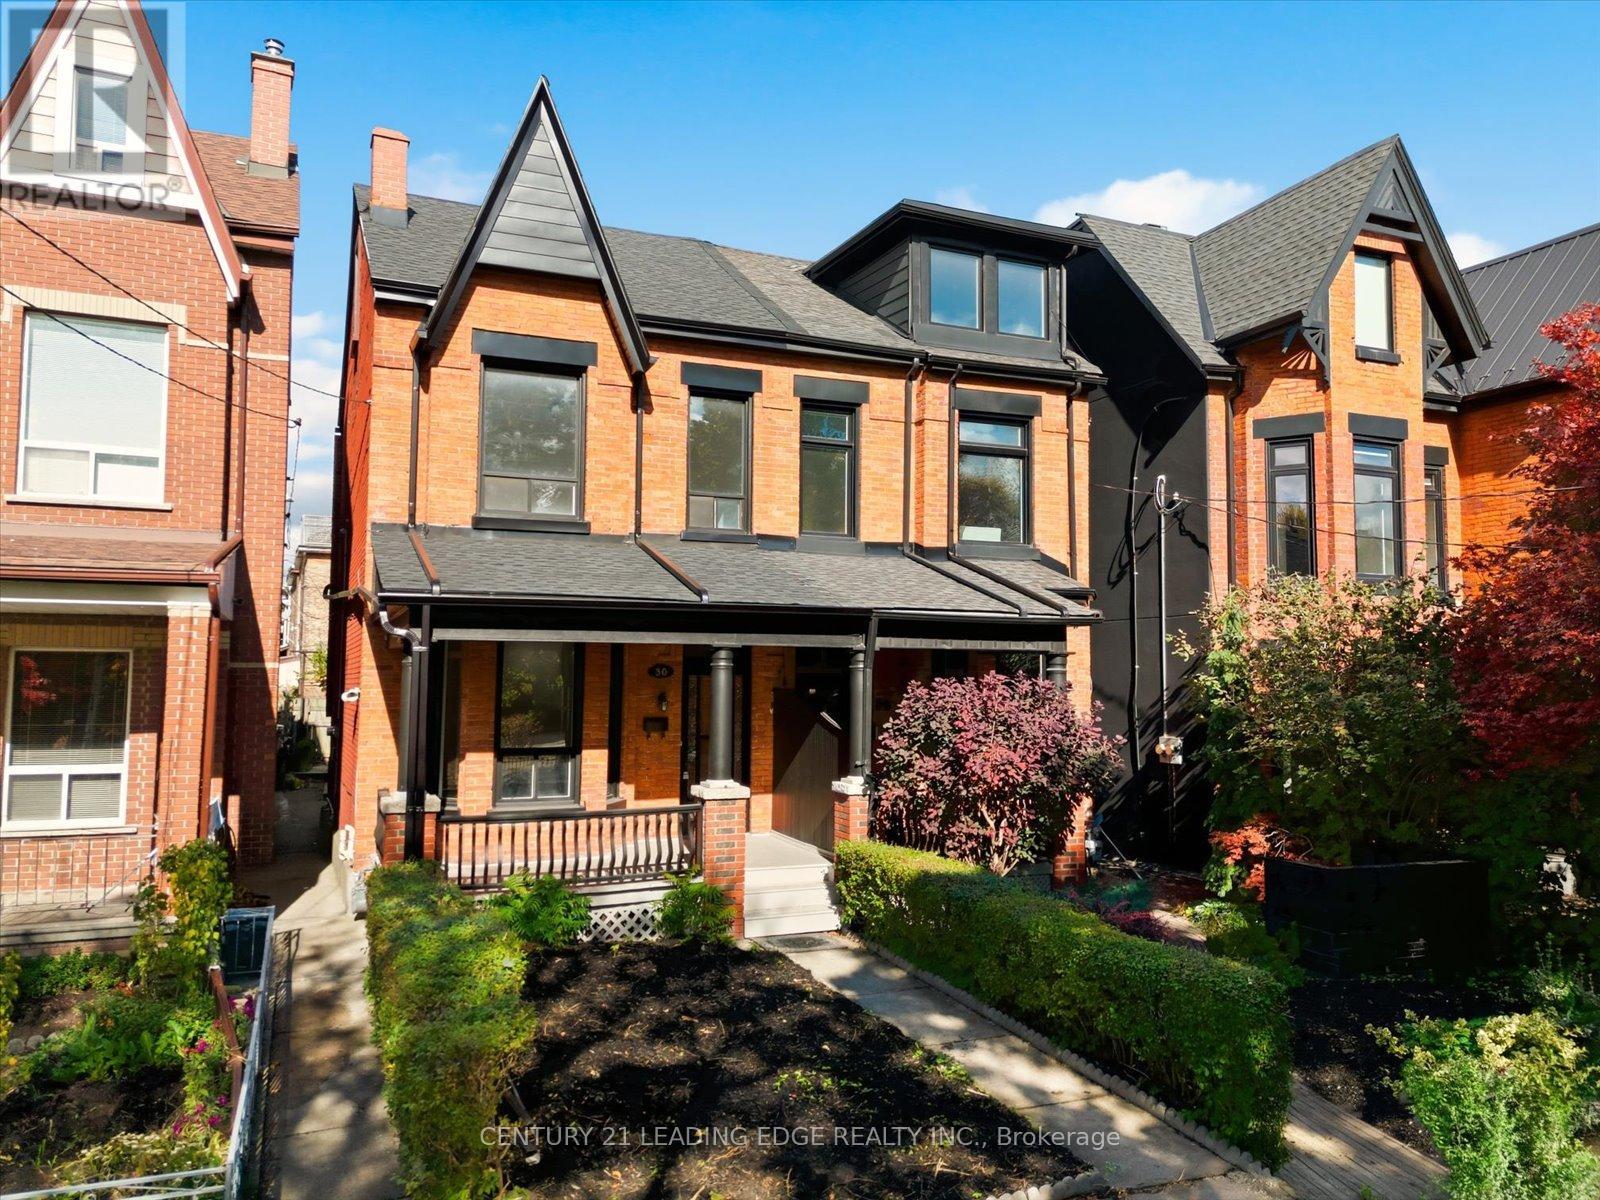
30 Ulster Street
Toronto, Ontario
Your rare opportunity to own a 4 bedroom, 2.5 Storey semi-detached Victorian home with up to 10.5 Foot ceilings on the main and 2nd floor. Located in the vibrant heart of Harbord Village in South Annex. Storybook tree-lined street overlooking Margaret Fairley Park, featuring mature trees, a playground, and a splash pad, ensuring lifelong convenience and a beautiful view. This location puts you in the centre of some of the city's best restaurants, coffee shops, art and culture On Bloor West, Harbord and College St. Living in Hardbord Village with a perfect 100 Transit Score and dedicated bike lanes along beautiful tree-lined streets, you'll enjoy effortless access to the University of Toronto Campus and Queen's park, The Annex, Little Italy, Kensington Market, The Royal Ontario Museum, The Art Gallery of Ontario and so much more. (id:51382)
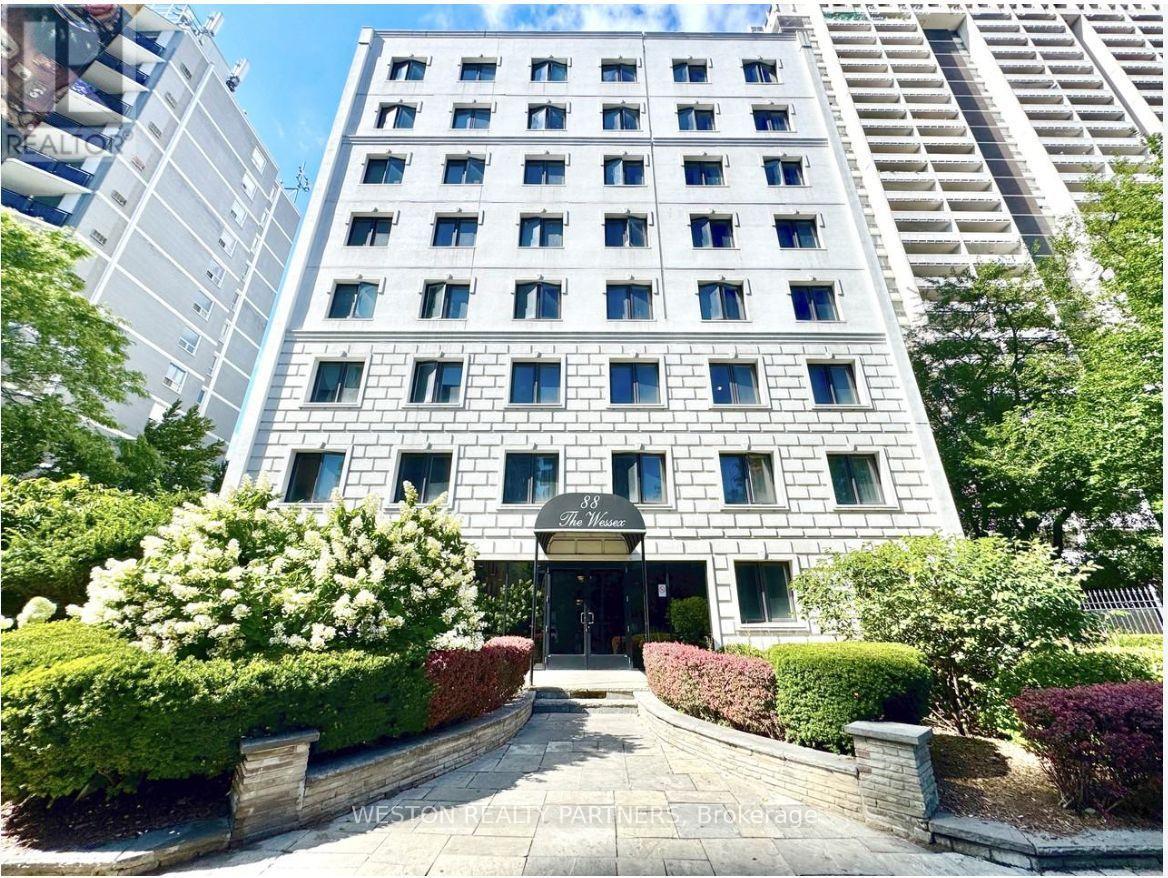
102 - 88 Wellesley Street E
Toronto, Ontario
Welcome to 88 Wellesley St E - a bright and spacious 2-bedroom apartment in the heart of downtown Toronto! This suite features a smart and functional layout with large windows that flood the space with natural light. Both bedrooms are generously sized, offering flexibility for roommates, couples, or anyone seeking a comfortable home office setup.A standout feature of this unit is its own private outdoor patio space, giving you a dedicated area to relax, enjoy your morning coffee, or unwind outdoors. The property also offers access to a large backyard and green space, providing even more room to enjoy a bit of nature in the heart of the city.Ideally located just a 3-minute walk from Wellesley Subway Station, and steps from streetcars, shops, cafes, restaurants, and all the energy of the Church-Wellesley Village, this location offers unbeatable transit access and everyday convenience. The building is secure, well-maintained, and professionally managed, with on-site laundry facilities for added comfort.Move-in ready and available immediately - don't miss your chance to live in one of Toronto's most connected and vibrant neighbourhoods! (id:51382)
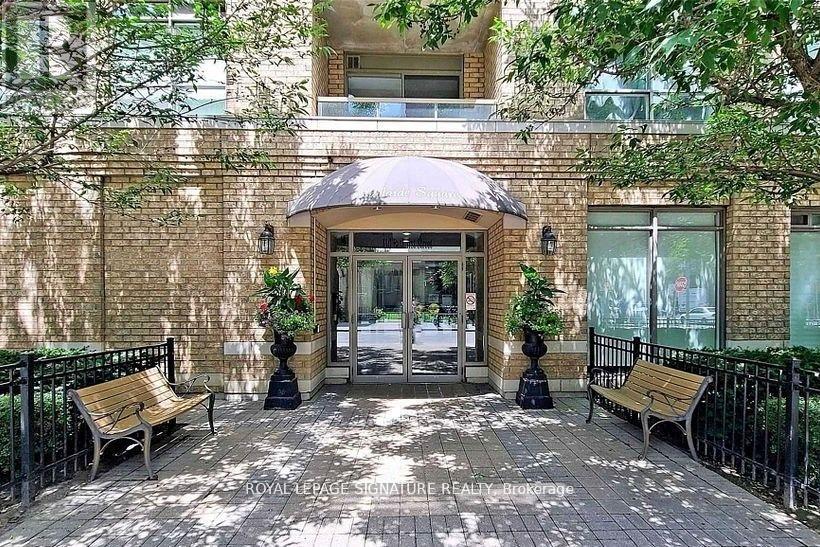
207 - 140 Bathurst Street
Toronto, Ontario
Welcome to Adelaide Square, a sought-after boutique building in the heart of King West! Bright 1-bedroom suite featuring open-concept living and dining with wood floors and walk-out to an east-facing balcony. Kitchen with breakfast bar open to the living area. Primary bedroom with large window and wall-to-wall closet. Ensuite laundry. Includes 1 parking space and 1 locker. Very well-maintained building with excellent amenities including a renovated lobby, party/multipurpose room with kitchen and fireplace, fitness centre, and visitor parking. Fantastic location between King & Queen West-steps to restaurants, nightlife, shopping, parks, the waterfront, Market, The Well, Fort York, and Billy Bishop Airport. Easy transit with Bathurst streetcar at your doorstep and quick access to King & Queen routes. Great price. Not to be missed. (id:51382)
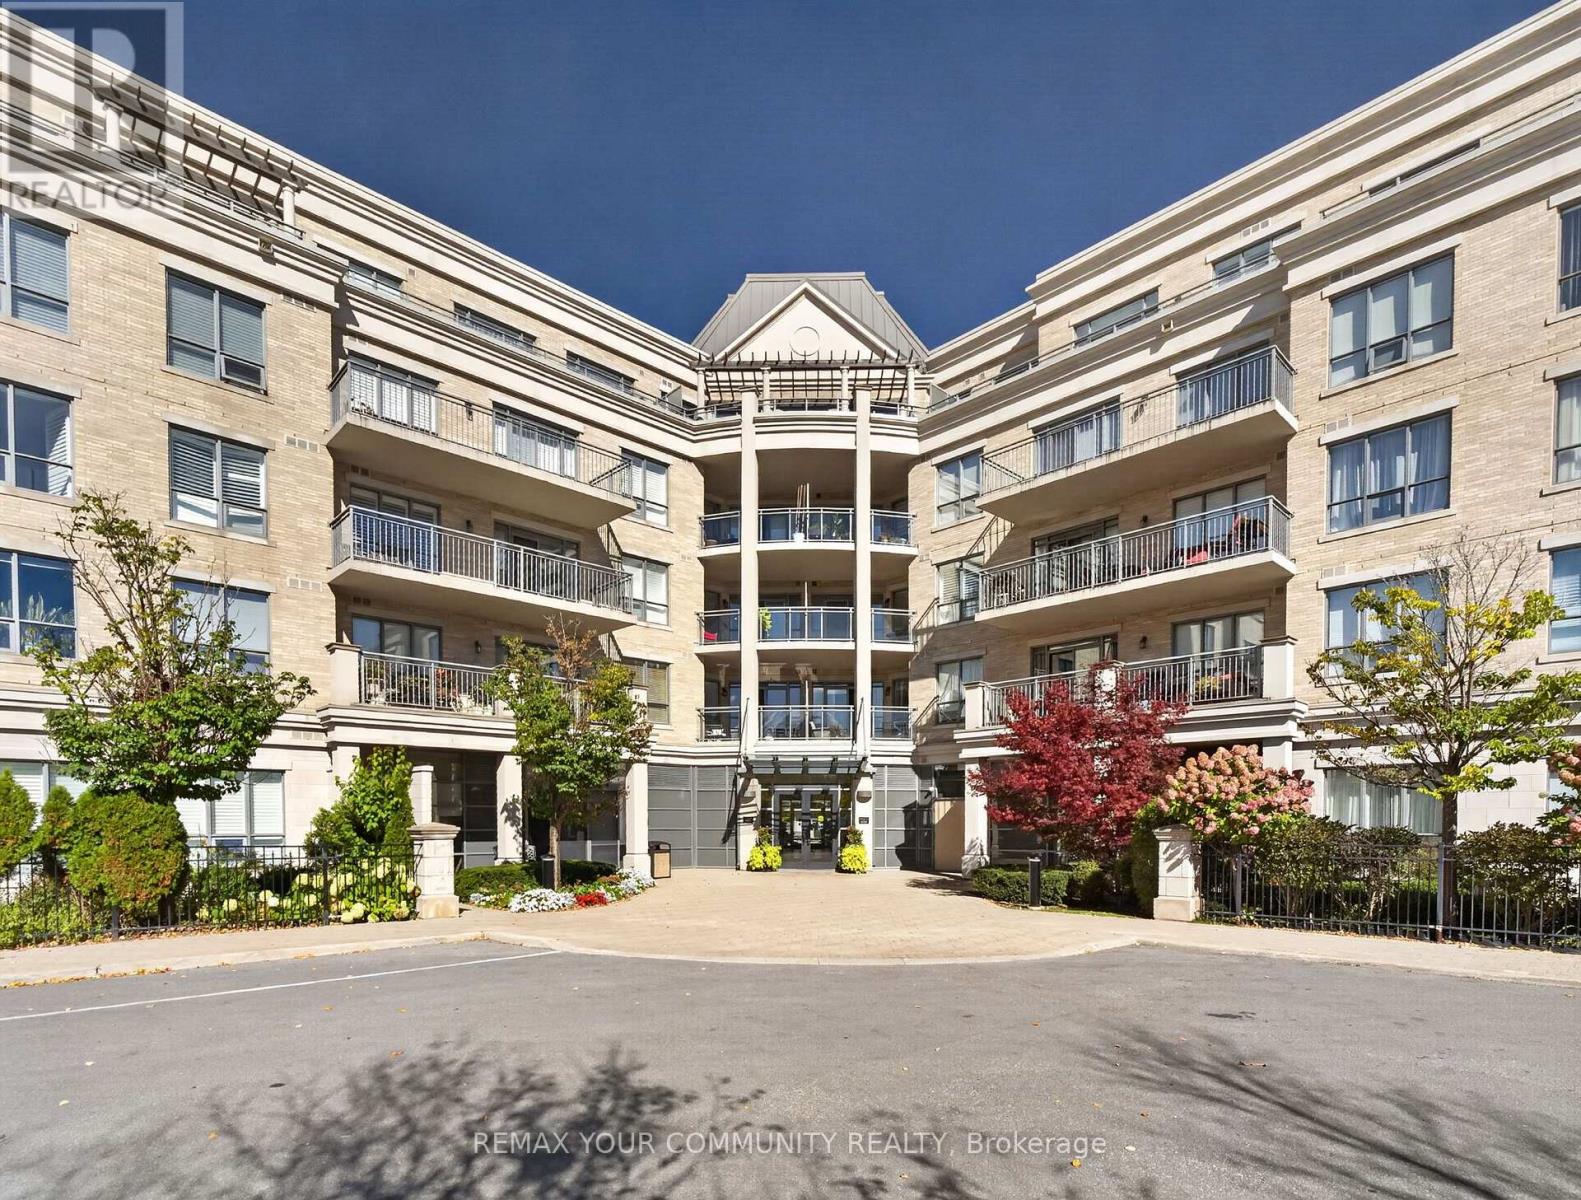
306 - 180 John West Way
Aurora, Ontario
Welcome to resort-style living at The Ridgewood, one of Aurora's most sought-after condominium communities! This beautifully maintained 2-bedroom + large den, 2-bathroom residence offers approximately 1,138 sq. ft. of spacious, sophisticated living. Bright, open-concept living and dining areas flow seamlessly into a beautifully appointed kitchen featuring granite countertops, abundant cabinetry and under-cabinet lighting. Step onto the expansive south-facing balcony to enjoy your morning coffee, dine outdoors or unwind while overlooking the meticulously maintained grounds.The spacious primary suite offers a peaceful retreat with two closets, including a large walk-in, and a luxurious ensuite featuring a marble countertop and two separate vanities. Thoughtfully positioned on the opposite side of the residence, the second bedroom provides excellent privacy for family, guests or a home office. The generous den offers exceptional versatility as a home office, reading room or additional living space, while in-suite laundry adds everyday convenience.Experience a permanent getaway with The Ridgewood's impressive collection of resort-inspired amenities, including an outdoor saltwater pool, BBQ terrace, fitness room, sauna and steam rooms, party room, media room, library/lounge, meeting spaces, guest suites and concierge service. Ideally situated near restaurants, shopping, parks, scenic walking trails, Southlake Regional Health Centre and Highways 404 and 400, this exceptional residence offers the perfect balance of luxury, convenience and lifestyle. Discover a community where generous living spaces, outstanding amenities and effortless elegance come together. Experience elevated living at The Ridgewood in the heart of Aurora! *Some Photos Virtually Enhanced* (id:51382)
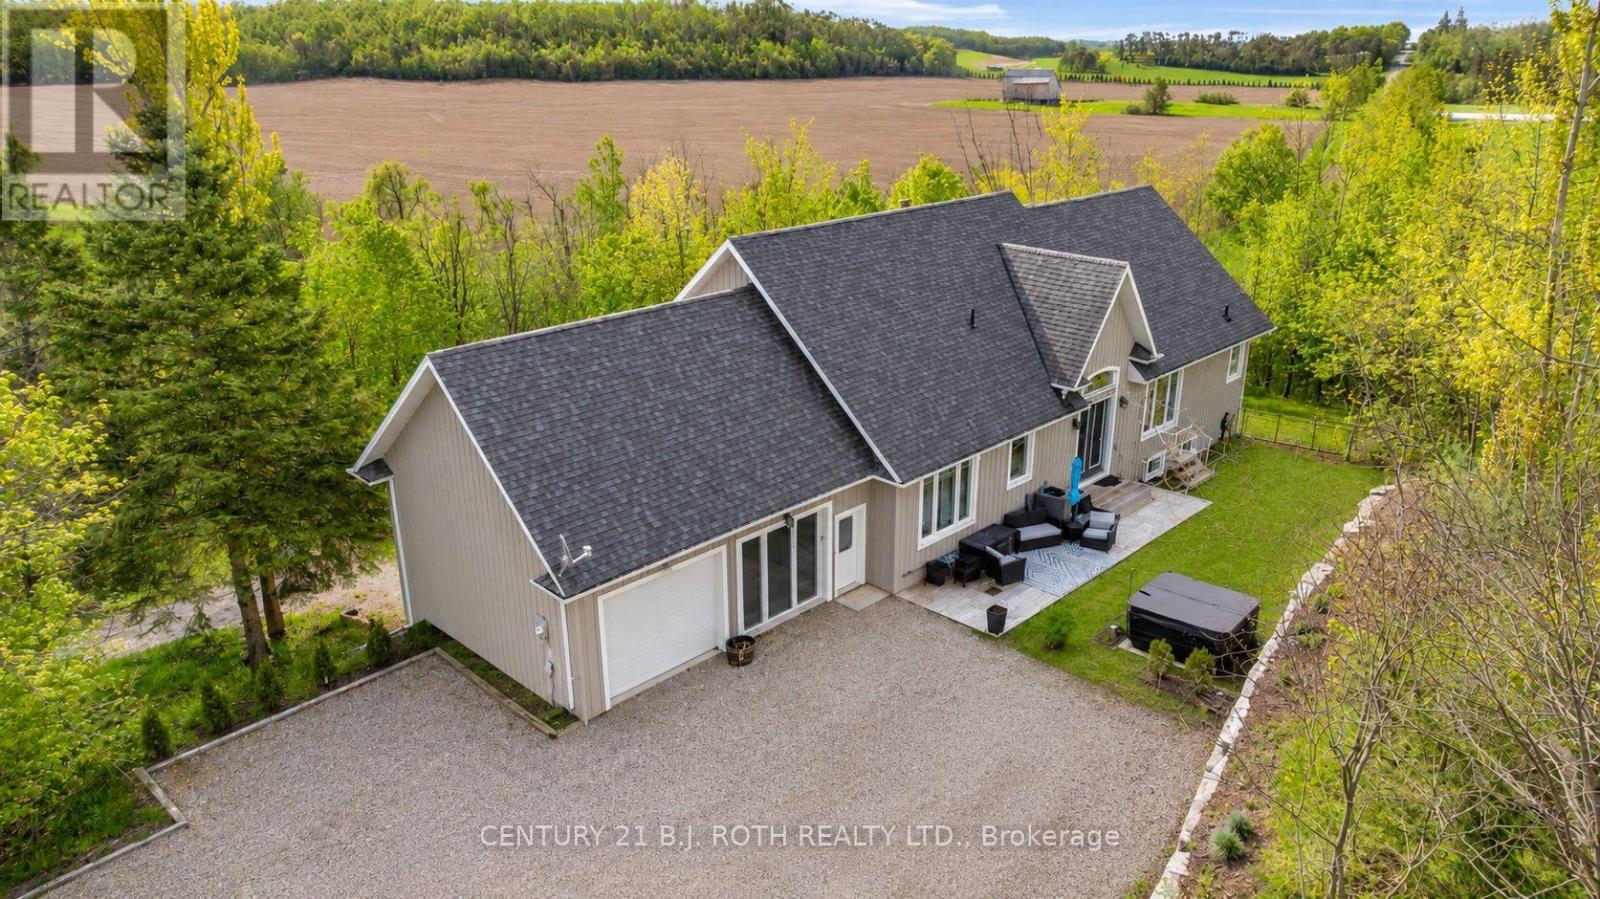
2700 Line 4 N
Oro-Medonte, Ontario
Welcome To Your Private Hillside Retreat In The Heart Of Horseshoe Valley! Set On Over 6 Acres And Perched Beautifully Above The Surrounding Landscape, This 4 Bedroom, 3 Full Bathroom Home Offers Stunning Elevated Views, Exceptional Privacy & A Peaceful Natural Setting Surrounded By Forest & Trails. Offering Approximately 2,000 Sq Ft Of Bright Main Floor Living Space Plus A Fully Finished Walk-Out Basement, This Home Provides Nearly 4,000 Sq Ft Of Total Living Space Ideal For Families, Multi-Generational Living Or Those Seeking Space & Flexibility. Inside, The Home Showcases A Bright Open-Concept Layout Flooded With Natural Light, Along With 2 Full Kitchens & A Fully Self-Contained In-Law Suite Perfect For Extended Family, Guests Or Potential Income Opportunities. The Lower Level Layout Also Offers Flexibility For Future Owners, As The In-Law Suite Could Easily Be Converted Back Into One Large Open Recreational Living Space If Desired. A Standout Feature Of This Property Is The Rare Two-Level Garage Setup Including An Attached Double-Car Garage Plus A Lower Third Bay Ideal For A Workshop, Recreational Vehicle Storage Or The Perfect Hobby Space. Designed For Outdoor Living, The Property Features Over 6 Acres Of Land, Private Trails, A Fenced Area Ideal For Children & Pets, Plus Additional Landscaping Including Perennial Gardens, Cedar Trees & Lilac Bushes Creating A Beautiful & Private Outdoor Setting. Relax & Unwind In The Brand New Jacuzzi Hot Tub Perfectly Positioned To Enjoy Peaceful Country Nights & The Surrounding Nature. Recent Updates Include A/C (2022), Fencing (2022), Lifestyle Garage Screen (2022), Main Floor Fridge (2023), Stove (2026) & Brand New Jacuzzi Hot Tub (2026). Located Just Minutes To Horseshoe Resort, Vettä Nordic Spa, The New Horseshoe Valley Public School, Golf Courses, Trails, Barrie & Orillia, This Property Offers The Perfect Balance Of Privacy, Nature, Space & Convenience Within One Of Oro-Medonte's Most Desirable Communities. (id:51382)
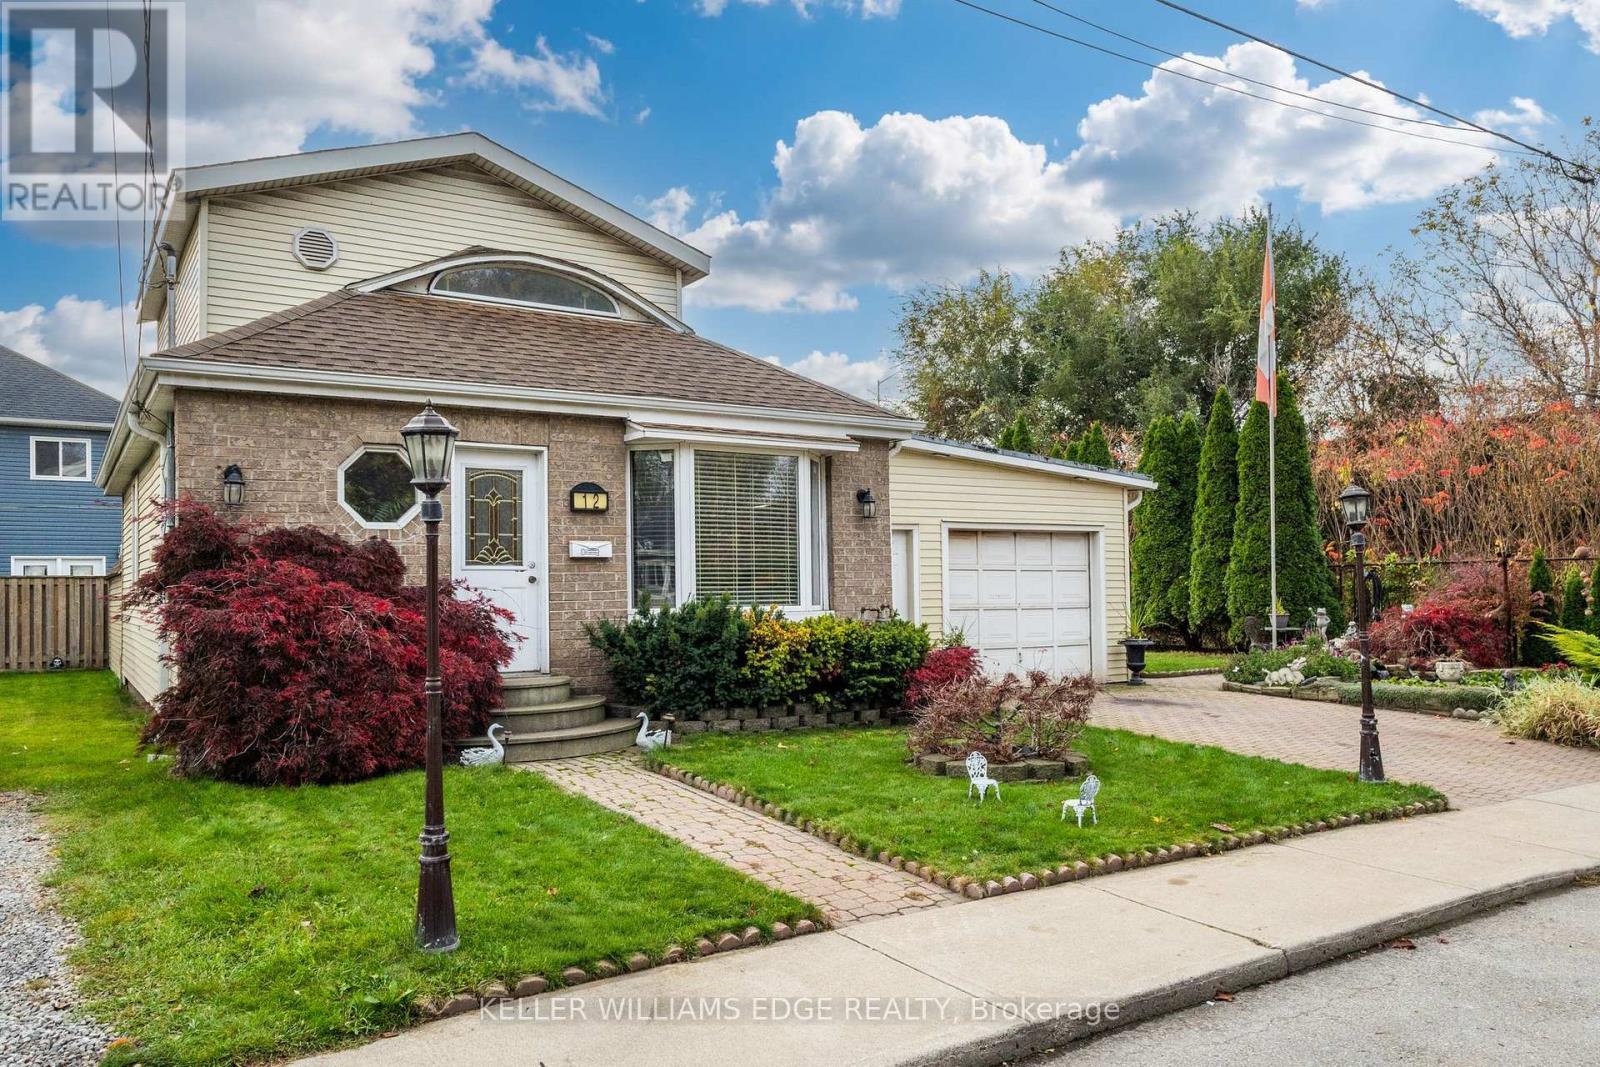
12 Windermere Avenue
Hamilton, Ontario
As charming as a beach bungalow and as versatile as a Swiss Army knife! Functionality takes centre stage with an attached 456 sq. ft. garage, built in 1970, featuring convenient interior access, a dedicated mudroom with stackable washer and dryer, and direct access to the backyard. For hobbyists, car enthusiasts or those seeking additional workspace, the impressive 10' x 20' insulated workshop is complete with air conditioning and hydro. An additional 8' x 10' shed, also equipped with hydro, provides even more bonus storage space. Discover lakeside living in Hamilton's Beach Strip community, just steps from Lake Ontario and the scenic Waterfront Trail! This 2-bedroom, 2-full-bath home features approximately 1,018 sq. ft. of living space with an inviting open-concept layout. The main-level 4-piece bath includes a jetted tub with ensuite privilege, while the primary bedroom features an approximately 40 sq. ft. walk-in closet and private 4-piece ensuite. Additional features include: owned Furnace & Central Air , rented tankless hot water heater, 100-amp electrical service with 3 electrical pony panels to each workspace. Parking includes one garage space and one private interlocking brick driveway space. The property measures approximately 38.58' x 67.41', with an additional 1,155 sq. ft. of land to the southwest currently used and cared for by the owners but not included in the property's legal description. Embrace the Hamilton Beach lifestyle with six parks in the surrounding area, including Dieppe Veterans' Memorial Park, Jimmy Lomax Park and Kinsmen Park. Enjoy sandy beaches, waterfront trails, local dining at Baranga's on the Beach and Historic Hutch's restaurants and seasonal attractions. Convenient access to shopping, public transit, the QEW, Burlington Skyway and Red Hill Valley Parkway. Truly everything at your fingertips! (id:51382)
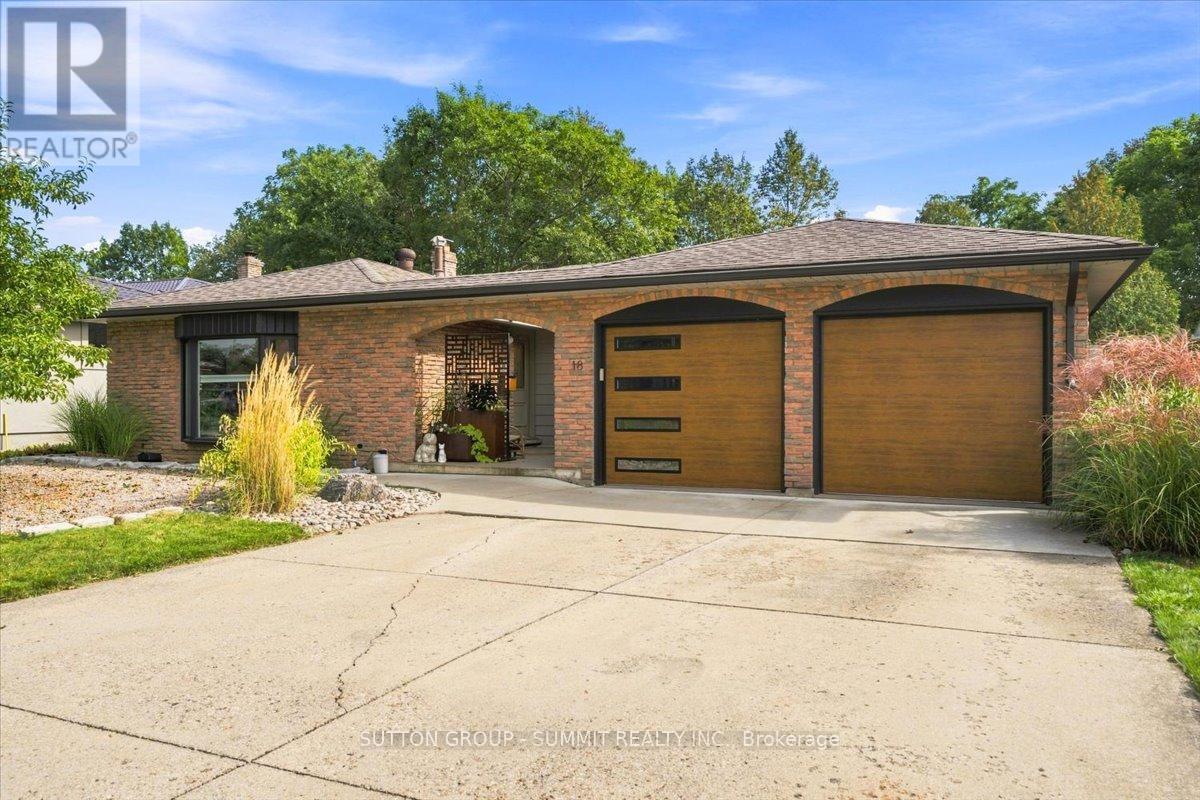
18 Highland Park Drive
Hamilton, Ontario
Client RemarksIn this neighbourhood, it's not often that a 3+1 bedroom, four-level backsplit home with over 1800 sq ft of finished living space backing onto conservation land becomes available. Custom-built in the 70s, this home has a mid-century inspired, warm and welcoming feel that is immediately apparent. Framing the entrance to the home, the breezeway thoughtfully connects the house to the two car garage. Main floor living room is flooded with natural light from a beautiful bay window that looks out on a peaceful neighbourhood. Very functional kitchen suits any aspiring home chef with ample counter space, upgraded subway tile backsplash (2025), storage, electric cooktop (2025), and built-in oven. The kitchen flows seamlessly into either the separate main-floor dining room, or down a level to the inviting family room. The upper level hosts three bedrooms, with an option to make either of the two larger bedrooms a primary. Both large bedrooms overlook the backyard with views of the forest and one has semi-ensuite access to the four piece bathroom with updated vanity and flooring (2025). Relax in the lower level family room with a cozy fireplace, mantle and nature views through the sliding glass door walk-out. Step in through the side entrance to a generous mud room with ample storage and heated floors, which continue into a convenient 3 pc bathroom just steps away. The lower level continues into the basement to a spacious laundry room, a den that can be used as a bedroom/office/gym, and a 4th bedroom. The full sized basement opens further to three additional insulated and dry areas that can be finished into additional rooms, or used for storage. The backyard is the star of the show and contains two separate sitting areas and a beautiful pool, all with views of the conservation green space. A well-built shed stores your garden tools and houses the pool mechanicals. Pool liner (2022). Furnace/AC (2021). Garage doors (2022). (id:51382)
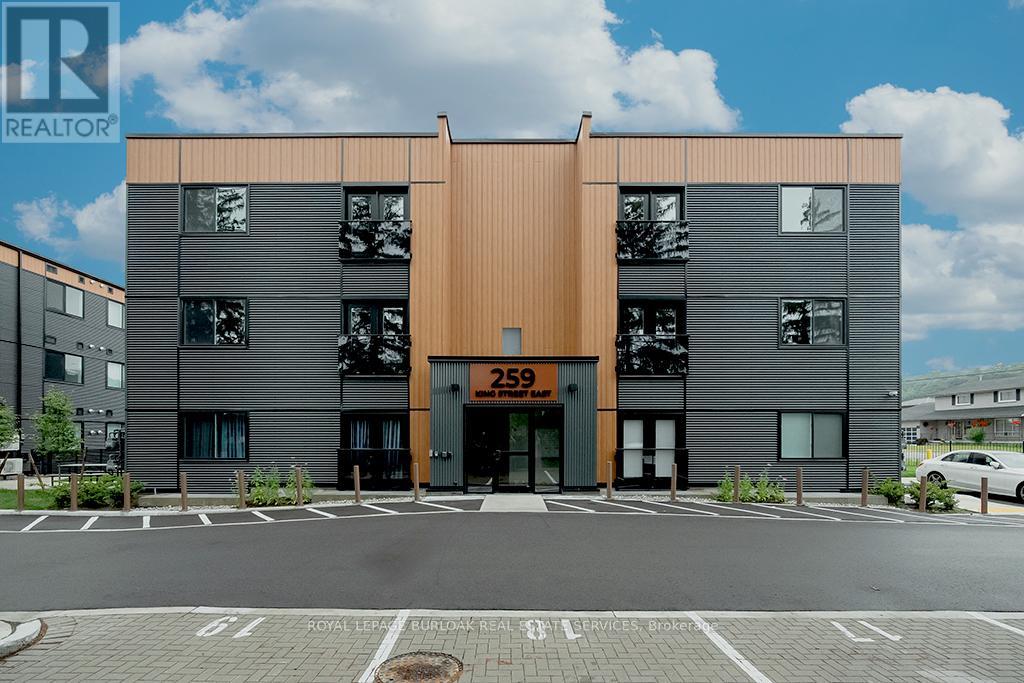
3a - 259 King Street E
Hamilton, Ontario
Welcome to this never lived in, move in ready 2-bedroom, 1-bathroom boutique condo in the heart of Stoney Creek. Offering 830 sq. ft. of thoughtfully designed living space, this bright and modern unit features high ceilings and luxury vinyl flooring throughout, creating a clean and contemporary feel. The stylish kitchen is complete with quartz countertops, sleek custom cabinetry, stainless steel appliances, and an eat-at island perfect for casual dining or entertaining. Both bedrooms are generously sized with double sliding door closets, while the primary bedroom offers direct access to a glass Juliet balcony with beautiful escarpment views. The 4 piece bathroom includes a soaker tub, quartz topped vanity with undermount sink, and a convenient linen closet. Additional highlights include upgraded trim throughout, one surface parking space, visitor parking, and secure 24-hour entry. Enjoy access to an outdoor picnic area, ideal for relaxing in warmer months. Perfectly located just minutes from local shops, restaurants, the marina, bike trails, and Hamilton Beach, with easy access to the QEW and public transit. A short drive brings you to the renowned wineries of Niagara wine country and the natural beauty of Hamilton waterfalls. Tenant is responsible for all utilities, rental equipment, and key deposit. (id:51382)