
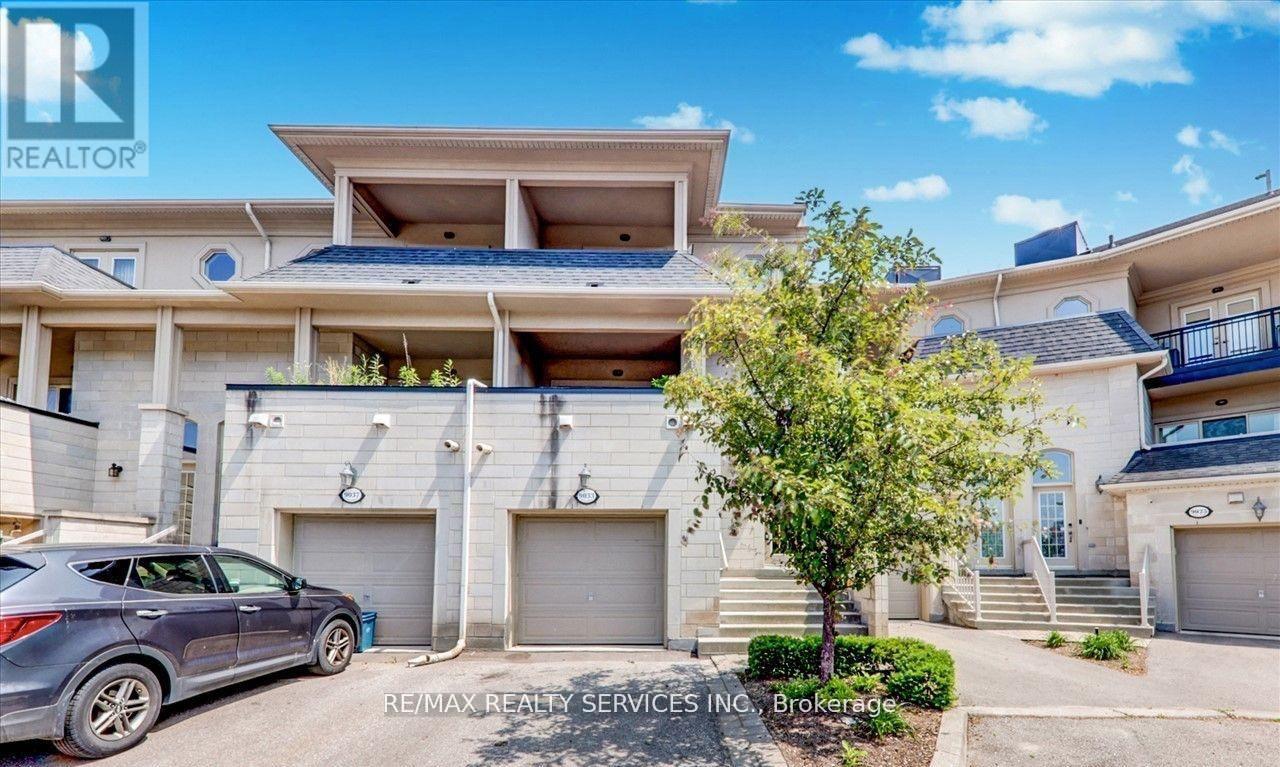
15 - 9033 Derry Road
Milton, Ontario
Welcome to this exceptional three-storey mixed-use commercial and residential property located on high-traffic Derry Road. Offering outstanding exposure and endless potential, this unique property is ideal for investors, business owners, or those seeking a live-work opportunity. The upper residential space provides comfortable living, while the commercial component benefits from excellent visibility and consistent traffic. A spacious separate 2 finished basement units offer incredible rental potential, additional residential units, storage, or other income-generating possibilities (subject to approvals). Situated in a prime location close to major amenities, transit, and highways, this versatile property presents a rare opportunity to maximize both lifestyle and investment potential. Currently Commercial Unit is leased until April 30, 2032 and there is Lease renewal on April 30, 2027. There is no vacant possession until April 30, 2027 for the commercial unit. (id:51382)
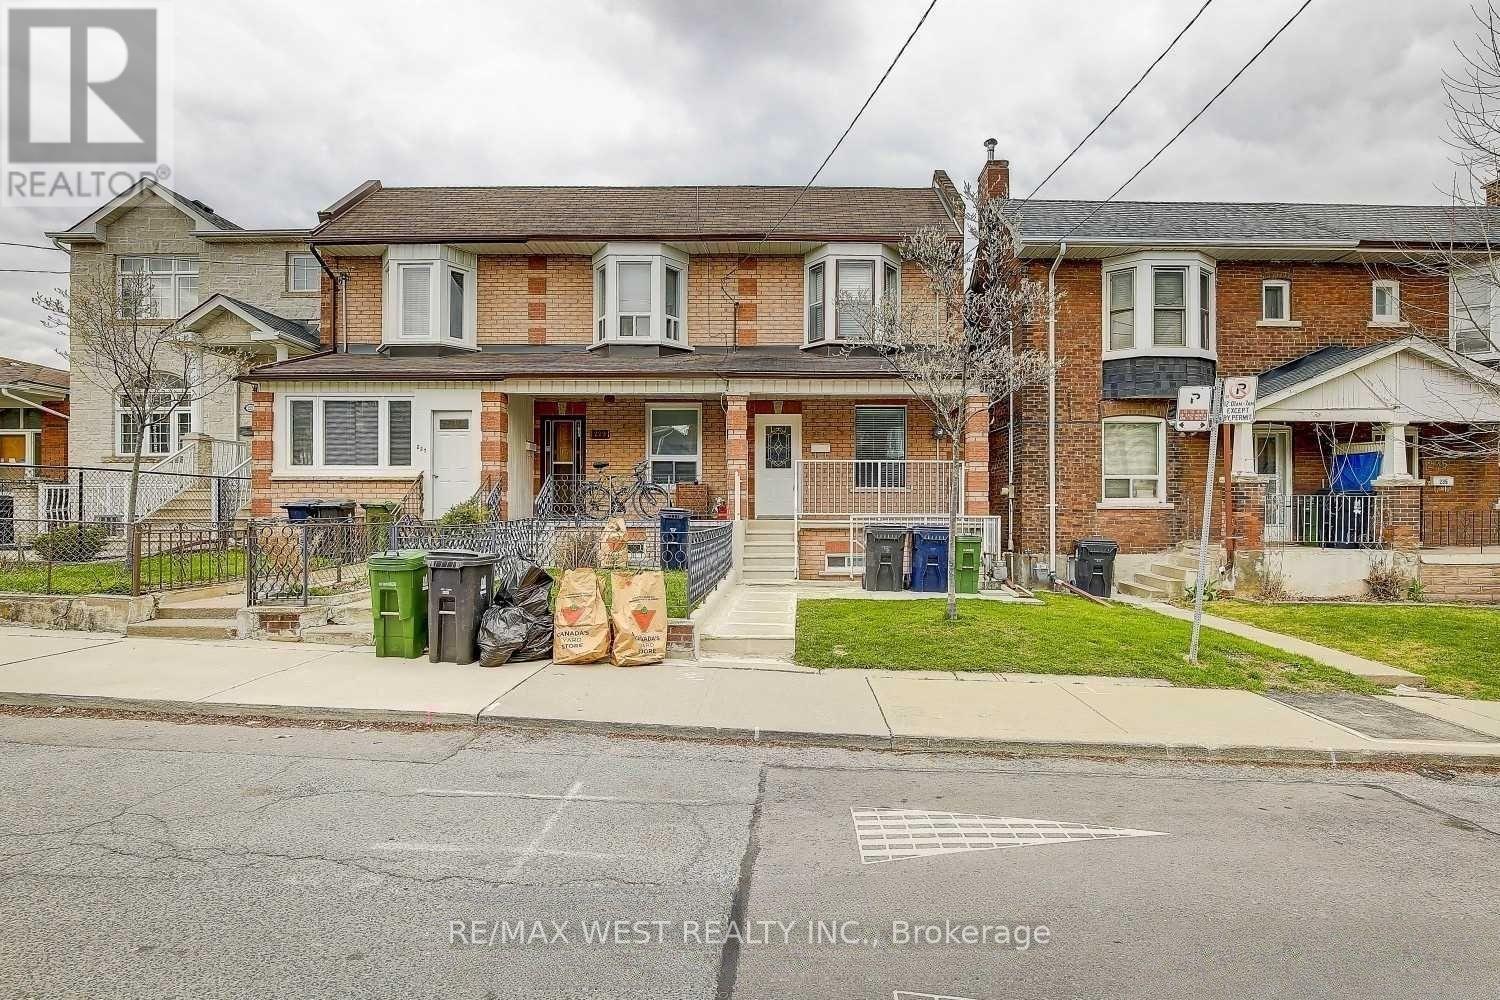
231 Rosemount Avenue
Toronto, Ontario
Little Italy Gem. This End Unit Freehold Townhouse, is currently rented and divided into 2 units. Second Floor Vacant. Bsmt Tenant Can Leave or Stay. Re-imagine this home to your Needs. 3 Entrances, Double Car Parking via Laneway. Basement Height 6.7 Feet. Separate Shared Laundry Room. Home will be Professionally Cleaned once Tenants Leave. Steps to TTC, Shops, Restaurants. Motivated Seller! (id:51382)
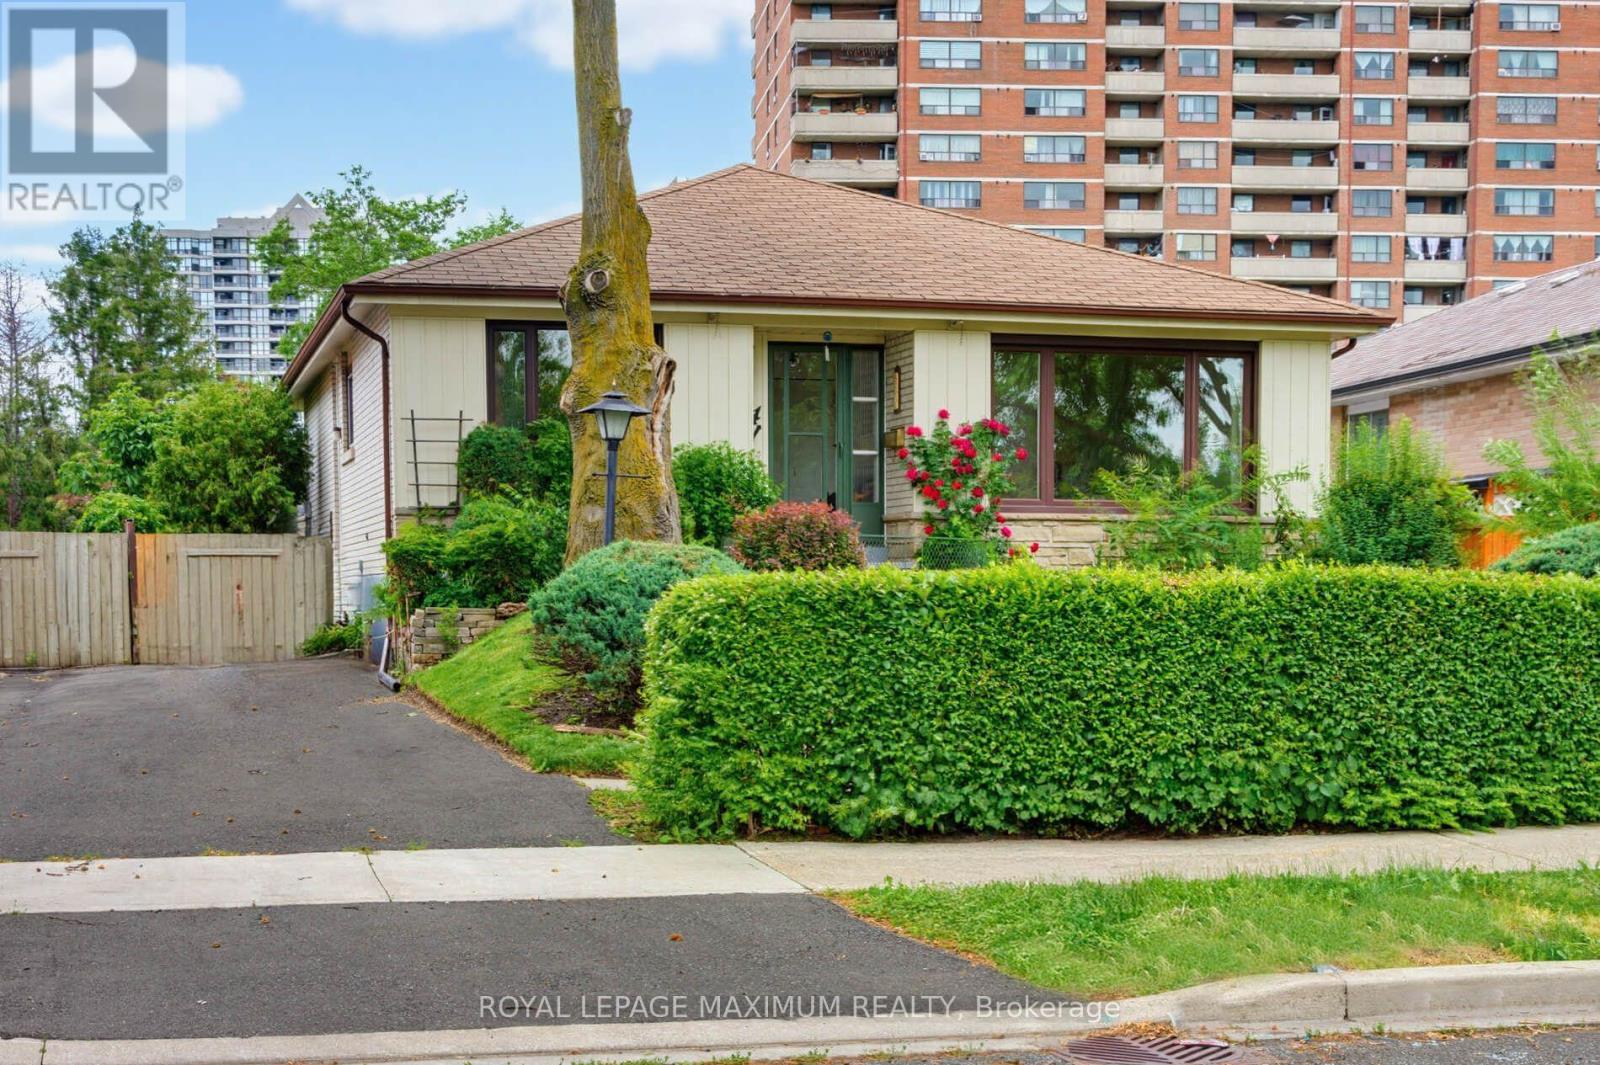
41 Strathavon Drive
Toronto, Ontario
\\\\\\\\ Dare To Compare\\\\\\\\ Lovely 4-Bedroom Bungalow \\\\ 4th Bedroom Currently Used as Dining Room \\\\ On A Super Premium Pie Shape Lot: 42.5 x 158 Foot Lot \\\\ Huge Backyard: Possibly...Suitable to Add-On....Build Backyard Garden House (check with City to Verify) \\\\ Large Driveway \\\\ Brand-New White Shaker Kitchen W/ Quartz Counters \\\\ Newer Stainless Steel Appliances \\\\ Updated Main Bathroom \\\\ Freshly Painted Separate Side Door Entrance \\\\ Newer Windows Main Floor \\\\ Extra Spacious Basement W/ 3 Piece Bath \\\\ Ball-Room Sized Rec Room W/ Wet-bar \\\\ Retro Lounge Room \\\\ Nice High Basement with Super Large Windows \\\" (id:51382)
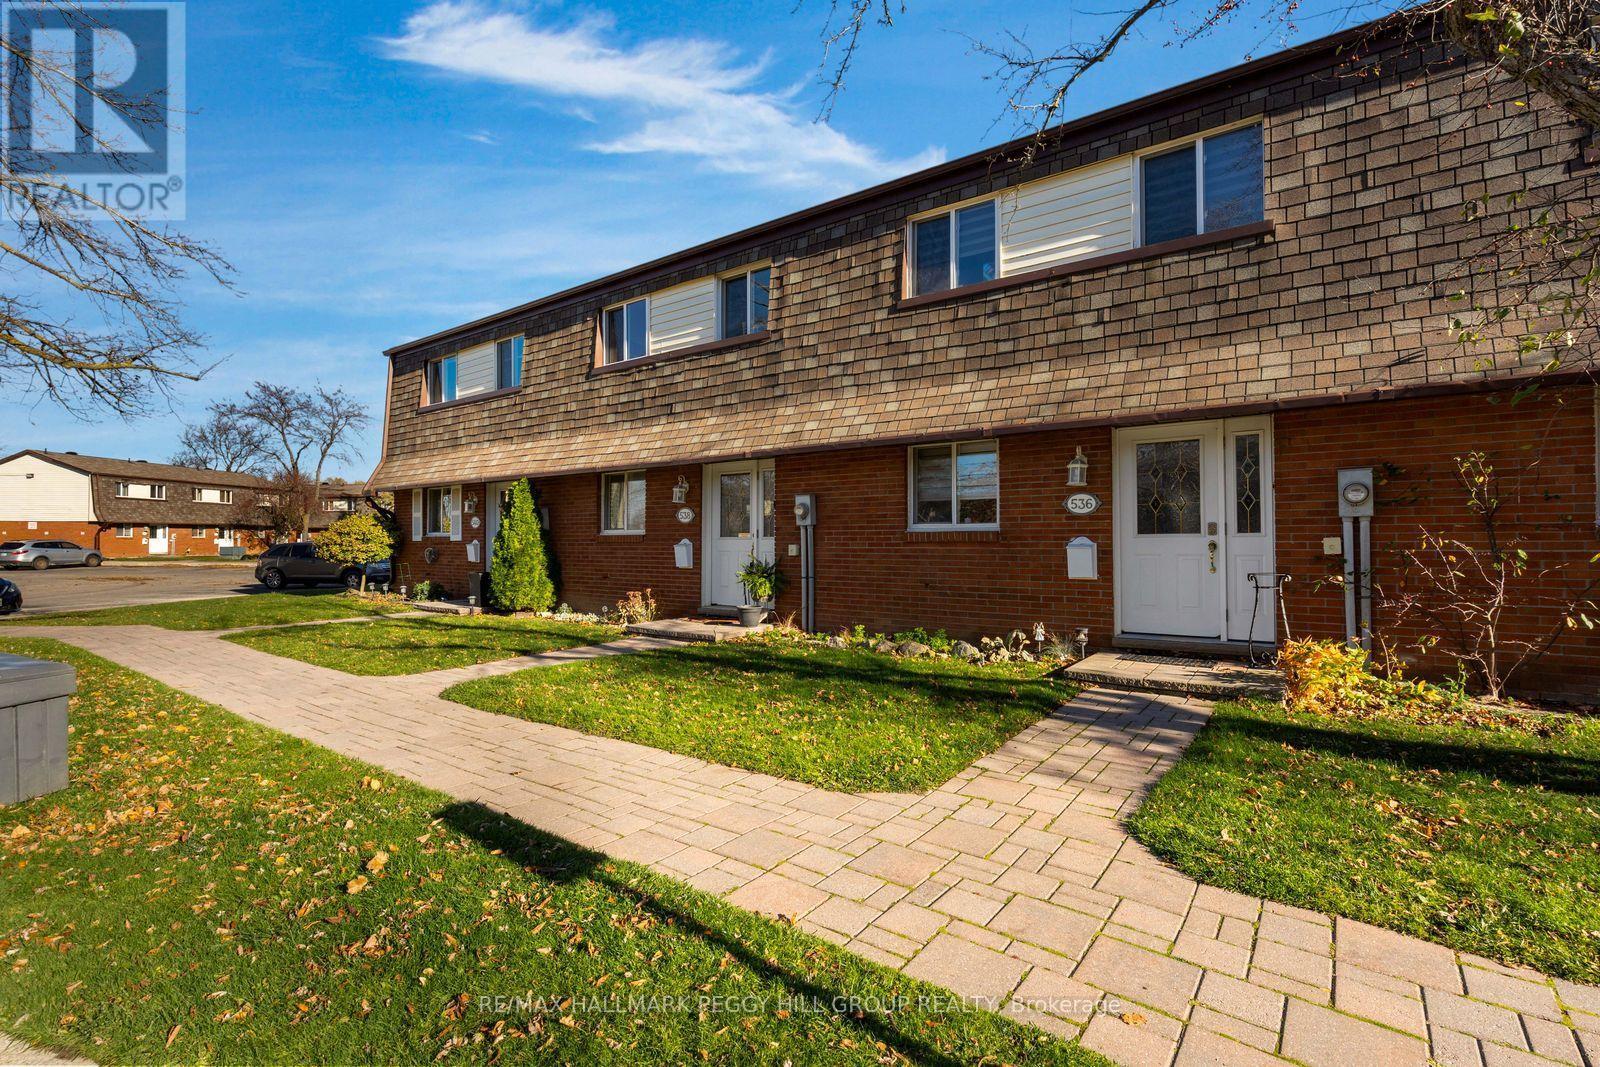
538 Tenth Street
Collingwood, Ontario
3-BEDROOM TOWNHOME WITH ROOM TO GROW, A FULLY FENCED YARD & A FANTASTIC LOCATION CLOSE TO COLLINGWOOD'S BEST AMENITIES! Summer evenings in your own backyard, weekends exploring Collingwood and a home you can truly make your own. Now that's something to get excited about! At 538 Tenth Street, this condo townhouse gives you a great place to call home and a location that makes getting out and enjoying life just as appealing. The attractive brick exterior opens to a carpet-free interior featuring an open-concept kitchen, dining and living area that keeps everyone together. The kitchen features white cabinetry, stainless steel appliances and generous counter space, while the dining area is ready for family dinners and good conversation. Sliding glass doors from the living room open to a fully fenced backyard with a patio for summer barbecues, perennial gardens and mature trees creating a beautiful backdrop beyond the fence. The second floor offers three bedrooms, each with a double closet, including a generously sized primary bedroom, along with a beautifully updated 4-piece bathroom featuring a stone-topped vanity, decorative wall panelling and a glass shower screen. Have plans for a games room, workout space or somewhere for the kids to play? The partially finished basement offers the opportunity to make it happen, with an existing 2-piece bathroom, separate laundry room and loads of storage. An owned water heater and easy parking are welcome extras. Shopping, schools and everyday essentials are close by, while Collingwood's waterfront, beaches and scenic trails are just minutes away. (id:51382)
26 - 41 Coulter Street
Barrie, Ontario
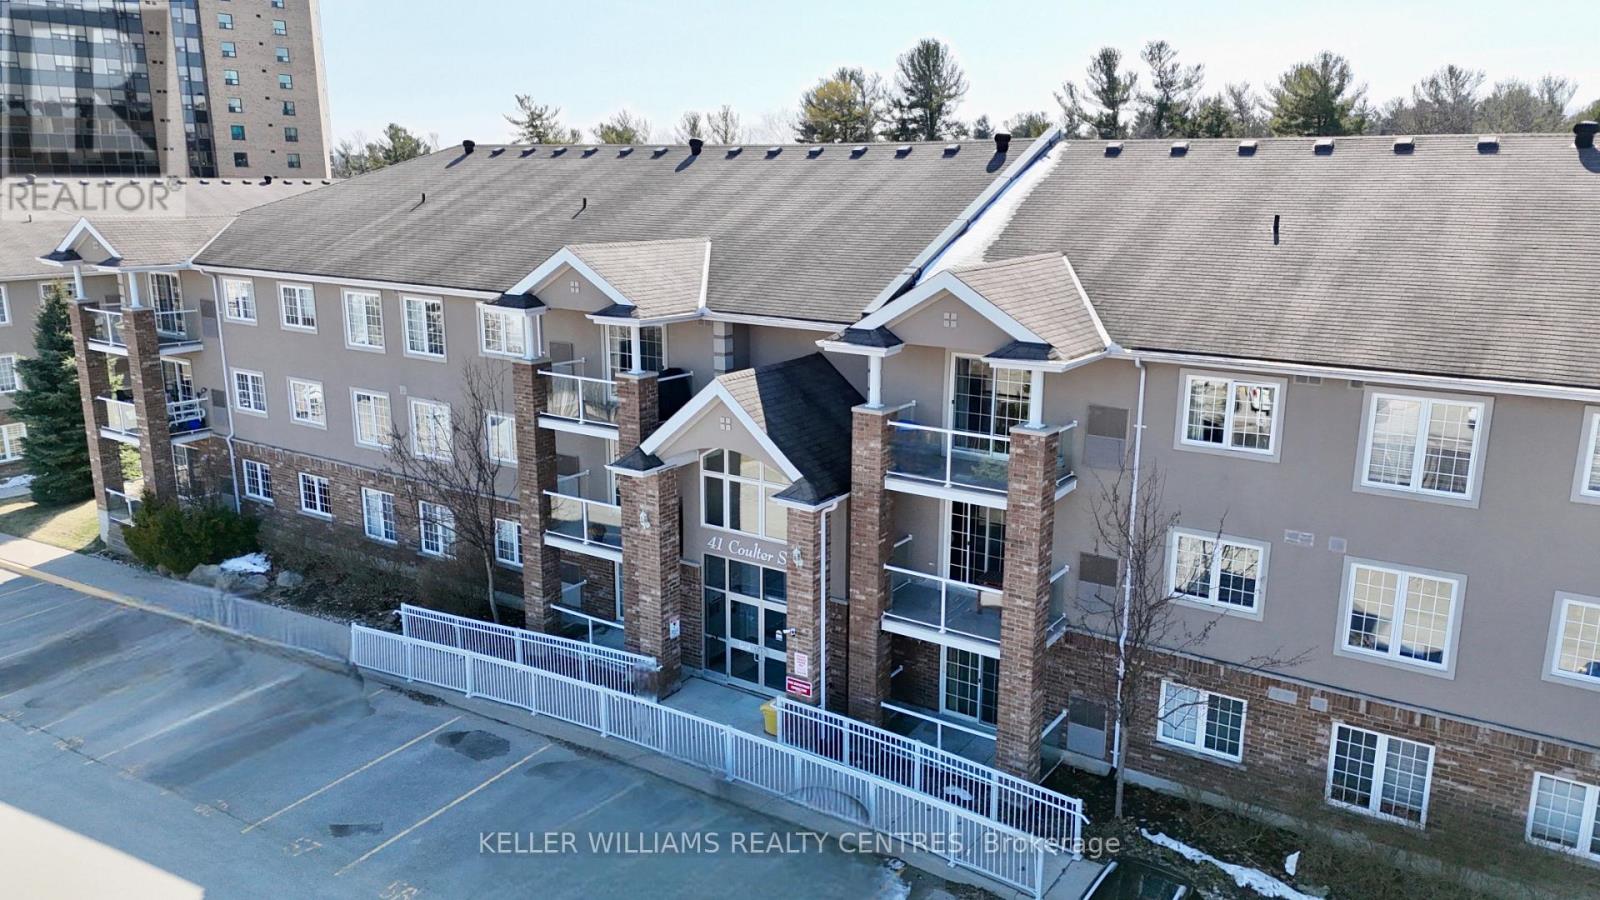
Fully Renovated Top-Floor Corner Condo with Park Views! Step into this beautifully updated 3 bedroom, 2 bath corner unit, located on the top floor of a quiet, elevator-equipped building. Recently renovated all throughout, this home offers a fresh, modern feel in every room.Enjoy a bright, open layout with new natural oak flooring, upgraded trim and interior doors and pot lights that elevate the space. The custom kitchen features quartz countertops, subway tile backsplash, and brand new stainless steel appliances, making daily living both stylish and functional.The open concept living area flows seamlessly onto a covered balcony with peaceful park views perfect for unwinding or enjoying your morning coffee. The primary bedroom includes built-in wardrobe closets for optimal storage, and both bathrooms and the laundry room have been refreshed with modern ceramic tile. Extras include one parking space, a large storage locker (5ft X15ft), brand new furnace and the ease of an elevator in the building, water is included!!!!. Located just minutes from Georgian Mall, parks, walking trails, and with quick access to Hwy 400, this home offers the ideal balance of comfort, convenience and modern design. (id:51382)
3340 Hawkins Drive
Severn, Ontario
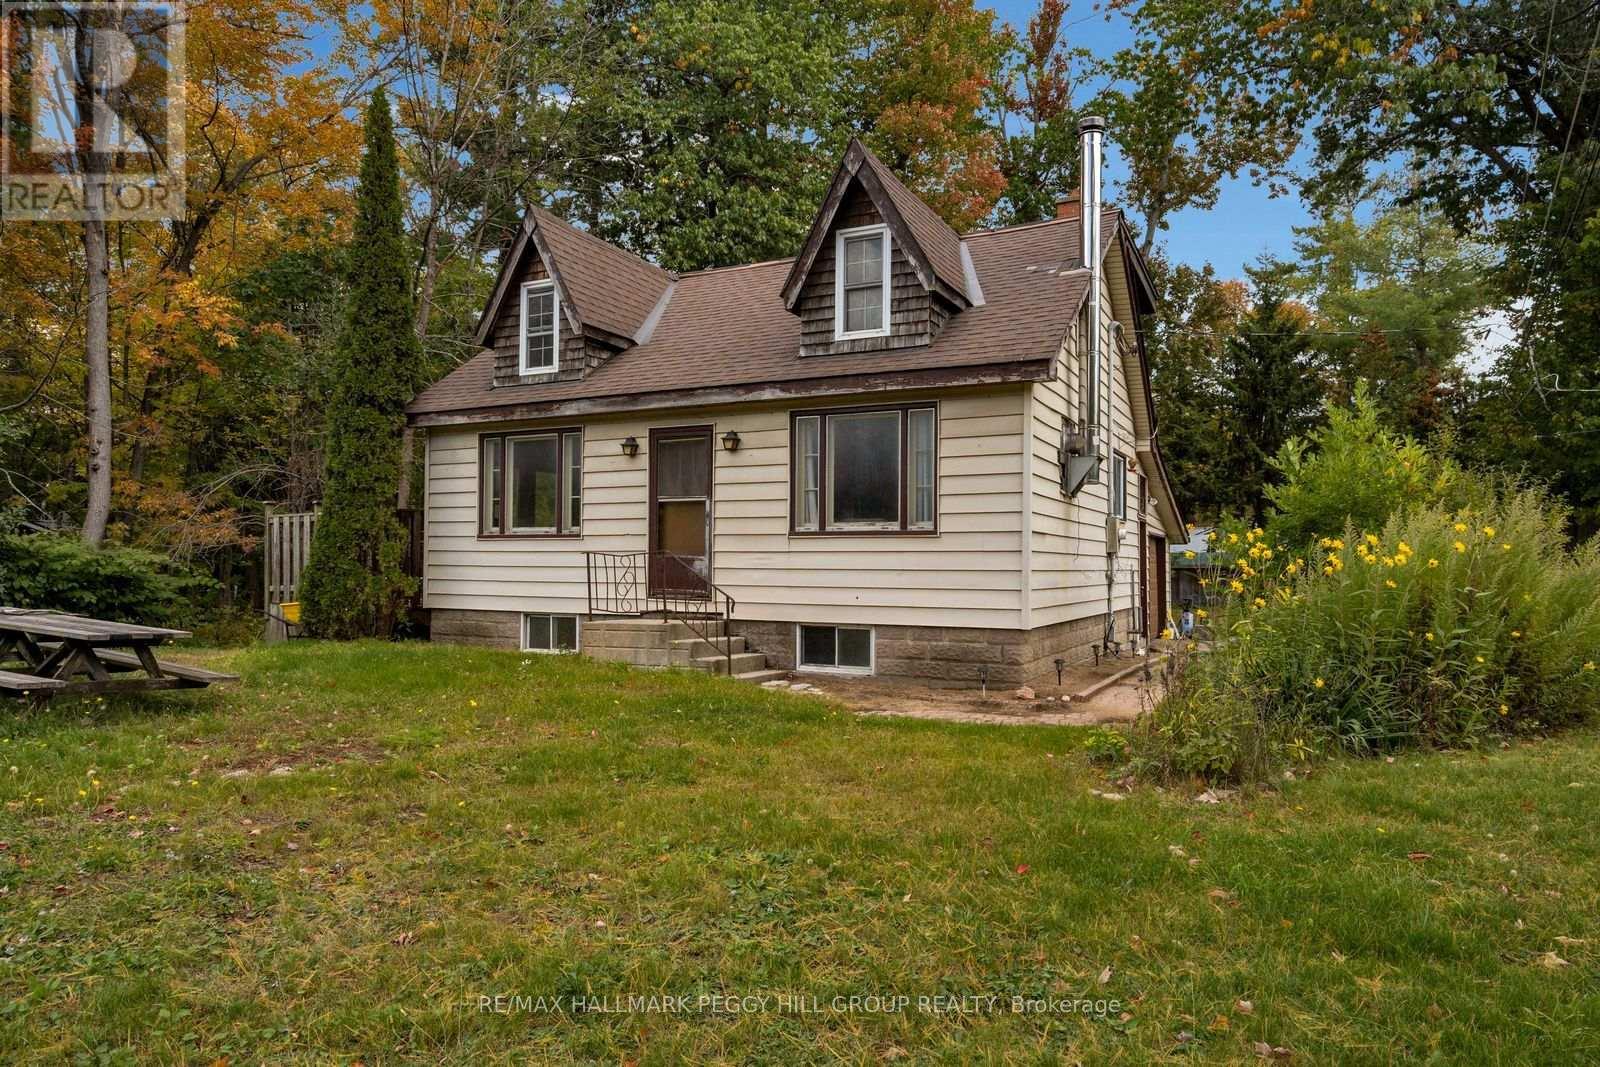
A 150 X 120 FT CORNER LOT, DEEDED LAKE ST. GEORGE ACCESS & A HOME WAITING TO BE TRANSFORMED! Bring your contractor, grab your paint swatches and put those big ideas to work! With deeded access to a park area along Lake St. George just a short walk away, this home offers nearly 1,200 sq. ft. of living space, a living room with a wood stove, three bedrooms, one full bathroom and main-floor laundry. The unfinished basement offers the possibility of future improvements to accommodate a recreation room, home gym or hobby area. Outside, the property features a deck and opportunities to introduce new landscaping and reimagine the outdoor areas. An attached single-car garage and two driveway parking spaces offer additional storage and parking. Just five minutes from the heart of Washago, you'll find groceries, parks, transit, a community centre and hardware stores, while quick highway access makes it easy to explore surrounding communities. For first-time buyers ready to make their move or investors searching for their next opportunity, this property offers the chance to turn ambitious plans into something worth being proud of. (id:51382)
20 John Street
Severn, Ontario
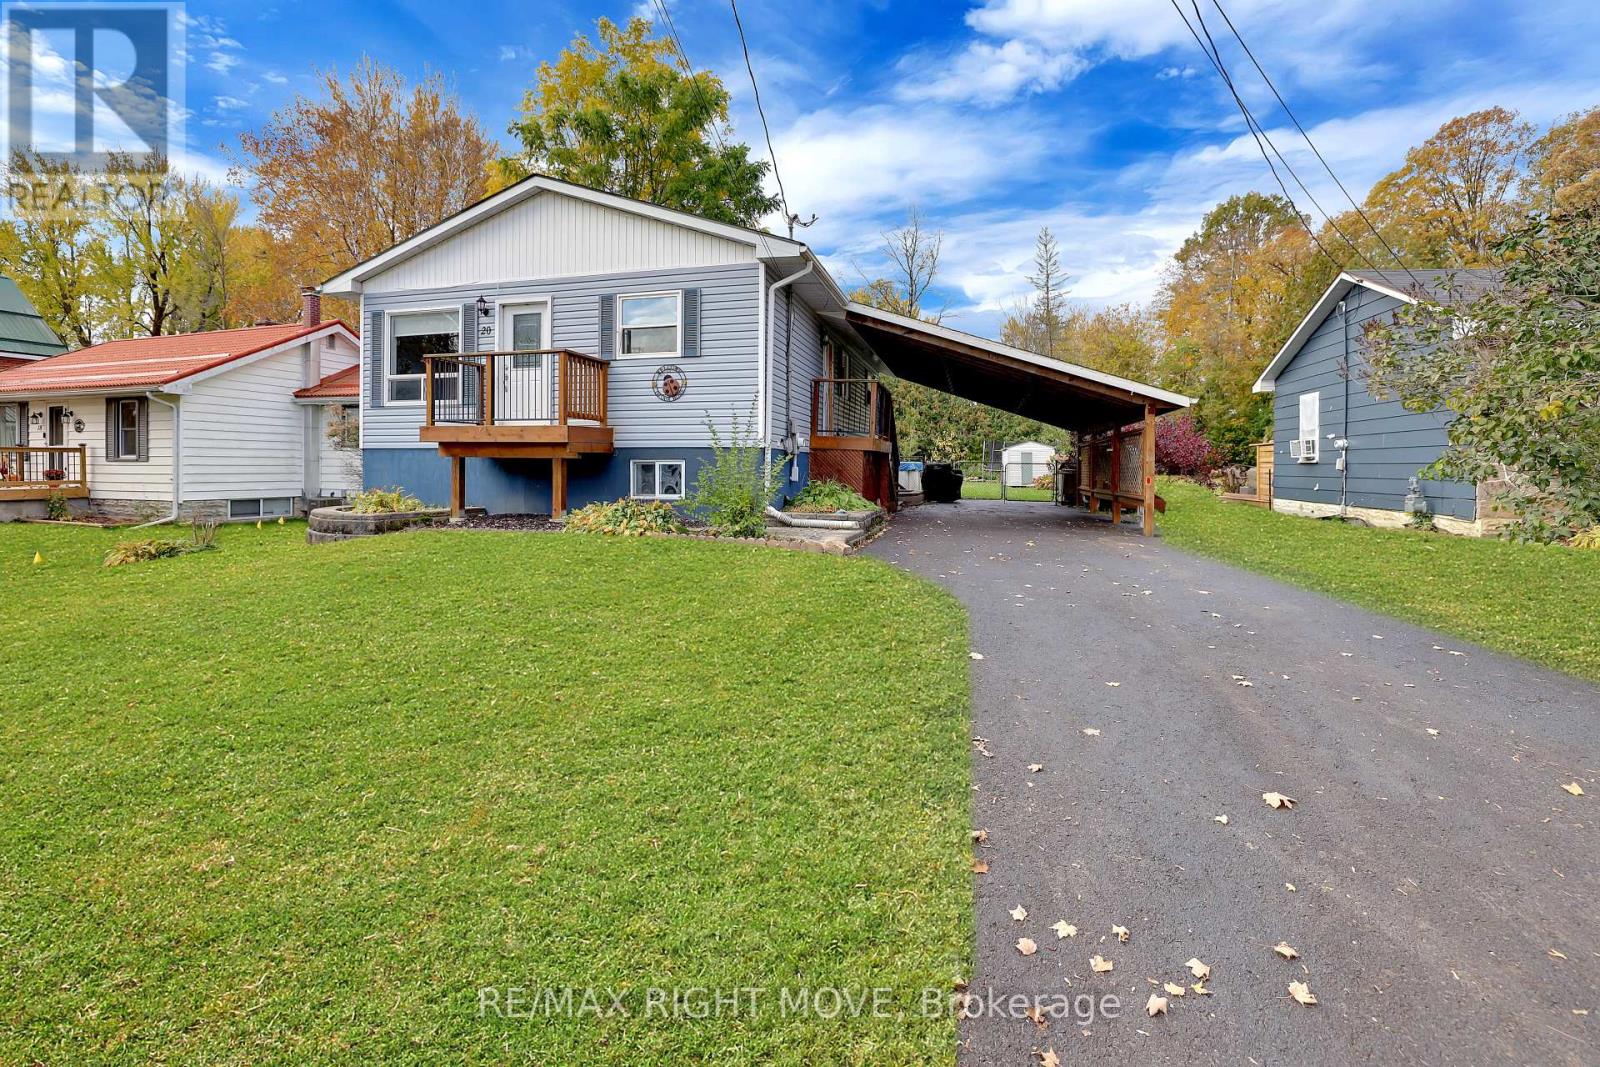
Welcome to 20 John Street in Coldwater! This inviting 3+1-bedroom home offers comfortable family living, a versatile finished basement space, and a fantastic location within walking distance of downtown Coldwater. The bright living room features an abundance of natural light and a cozy natural gas fireplace, while the eat-in kitchen comes complete with matching Frigidaire appliances, including a refrigerator, dishwasher, oven, and microwave. Ceramic tile and hardwood flooring flow throughout the main level, complemented by the convenience of main floor laundry.Step through the glass door onto the spacious backyard deck, featuring a retractable awning overlooking the above-ground pool-an ideal setting for summer relaxation, outdoor dining, and entertaining family and friends. The finished basement adds exceptional versatility, featuring a large bedroom, spacious family room, 3-piece bathroom, new flooring, a second laundry area, and generous utility and storage space. With its flexible layout, the lower level offers potential for extended family, guests, or a future in-law suite, subject to applicable approvals.Additional features include outdoor Govee lighting, two sets of washers and dryers, and a sump pump with battery backup for added peace of mind. Enjoy the convenience of being just steps from the local public school, downtown Coldwater, Coldwater Fairgrounds, and the community ice rink. Commuters will appreciate the easy access to Highways 12 and 400, connecting you to Orillia, Barrie, and the surrounding communities.An excellent opportunity to own a stunning family home in the welcoming community of Coldwater, with outdoor enjoyment, flexible living space, and everyday amenities all close at hand! (id:51382)
38 Bellehumeur Road
Tiny, Ontario
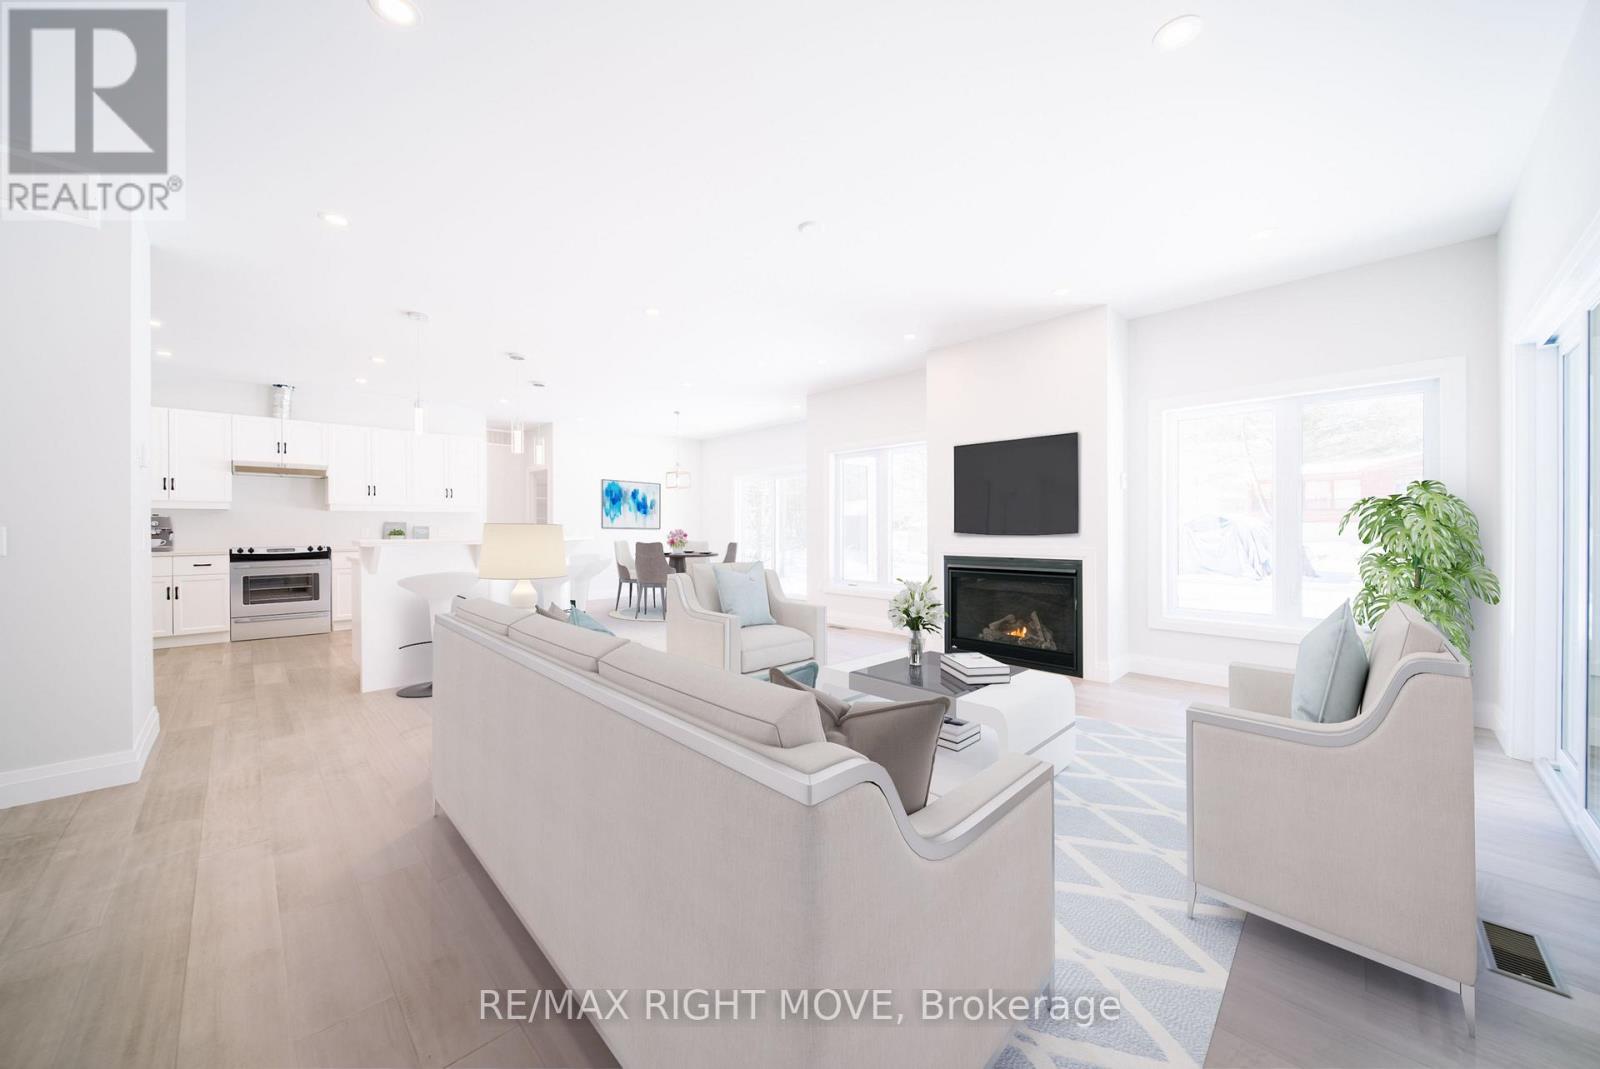
Welcome to this brand new bungalow offering the ease and simplicity of main floor living. Everything you need is on one level, making it an ideal fit for those looking to avoid stairs without sacrificing space or comfort. The open concept kitchen, dining and living area forms the heart of the home, a practical and sociable layout that works equally well for quiet evenings in or entertaining family and friends. The primary bedroom features a walk in closet and a well appointed ensuite. Two additional bedrooms and a second full bathroom are thoughtfully positioned on the opposite end of the home. The laundry room doubles as a mudroom with convenient inside entry from the two car garage, keeping everyday comings and goings clean and organized. For buyers looking to maximize the home, there is an opportunity to have the basement professionally finished at an additional cost, adding significant living space and long term value. (id:51382)
60 Springfair Avenue
Aurora, Ontario
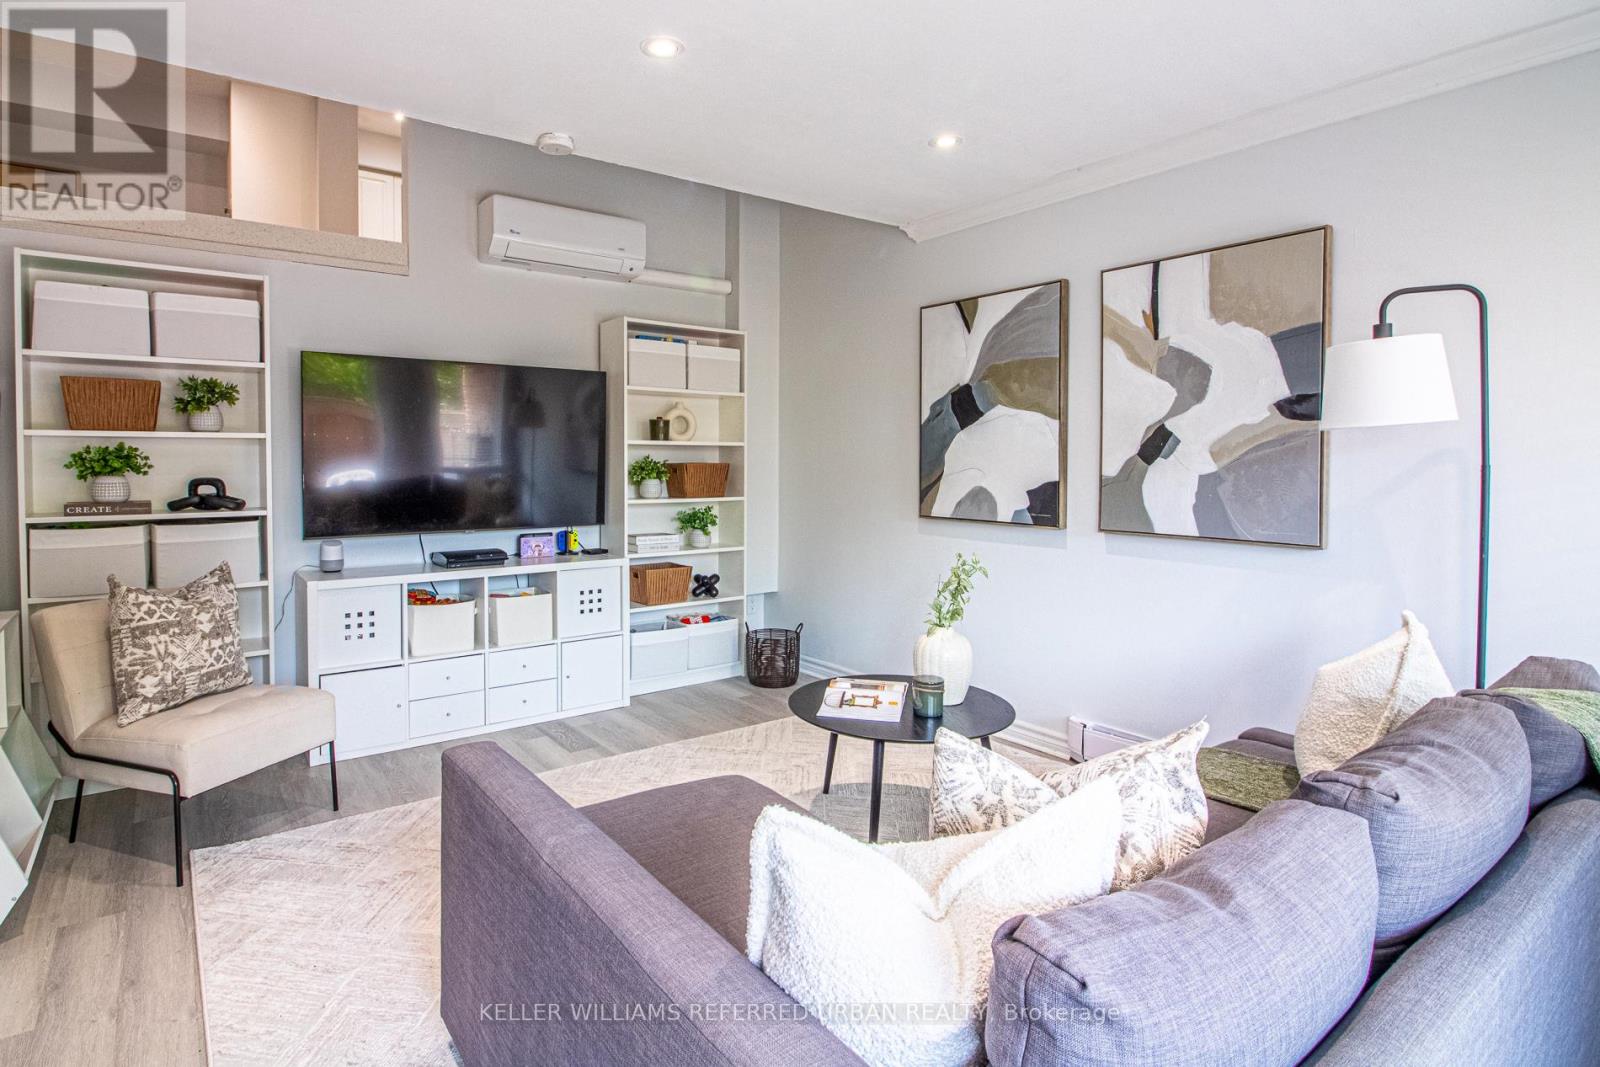
Space, flexibility and thoughtful upgrades come together in this beautifully maintained 3-bedroom + den, 3-bathroom condo townhouse, offering a layout that truly works for everyday family living. Here are 5 standout reasons why this home truly delivers and will not disappoint. 1) Cleverly reimagined layout featuring relocated laundry in the basement, making way for a rare 3rd bathroom and a flexible den-ideal for a home office, gym, guest suite or study space. 2) Move-in ready appeal with fresh paint, updated flooring on select levels and new stove and custom-made kitchen cabinets creating a bright, modern and welcoming atmosphere throughout. 3) Energy-efficient comfort year-round with newly installed wall A/C systems providing both heating and cooling-no gas required and lower utility costs. 4) Worry-free ownership with major exterior upgrades already completed, including a new roof, windows and doors within the last two years, all within a well-managed complex. 5) Unbeatable family-friendly location in a highly sought-after school district, with schools, parks and daily essentials all within easy walking distance. A rare opportunity to own a turnkey family home that perfectly blends functionality, comfort, efficiency and location. Don't miss your opportunity to view this exceptional unit and make it your home! (id:51382)
147 Lake Drive E
Georgina, Ontario
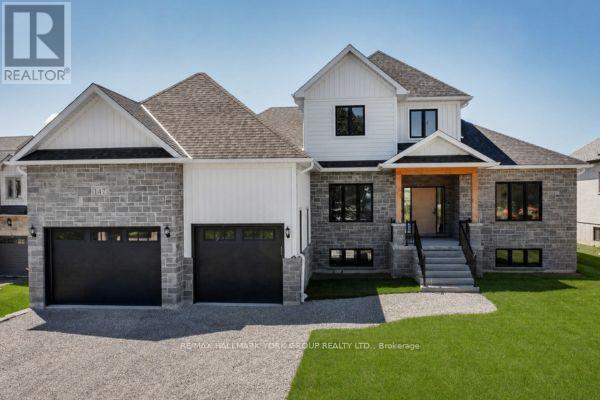
Be the first to live in this brand new Lakeside Home! Situated on a 1/2 Acre lot in a community of fine Lakefront residences this gorgeous 2500SQ' Bungaloft design backs onto a 40 Acre countryside setting bringing nature to your doorstep. The layout features 2 main level bedrooms including a spectacular Primary Suite, a spacious Den for those looking to work from home, and a sun drenched Great Room Design with kitchen island , smooth 9' ceilings and hardwood floors throughout. In addition the Oak staircase to the second floor loft features 2 additional bedrooms. There are 3 full baths and a Walk-in from the extra-large 750SQ' Double car garage to the conveniently located main level laundry. 6 Brand new stainless Steel Appliances: Fridge, stove, built in dishwasher, microwave, washer and dryer & Tankless Hot water heater. Tenant to pay all utilities. (id:51382)
Bsmt - 15 Amberwing Landing
Bradford West Gwillimbury, Ontario
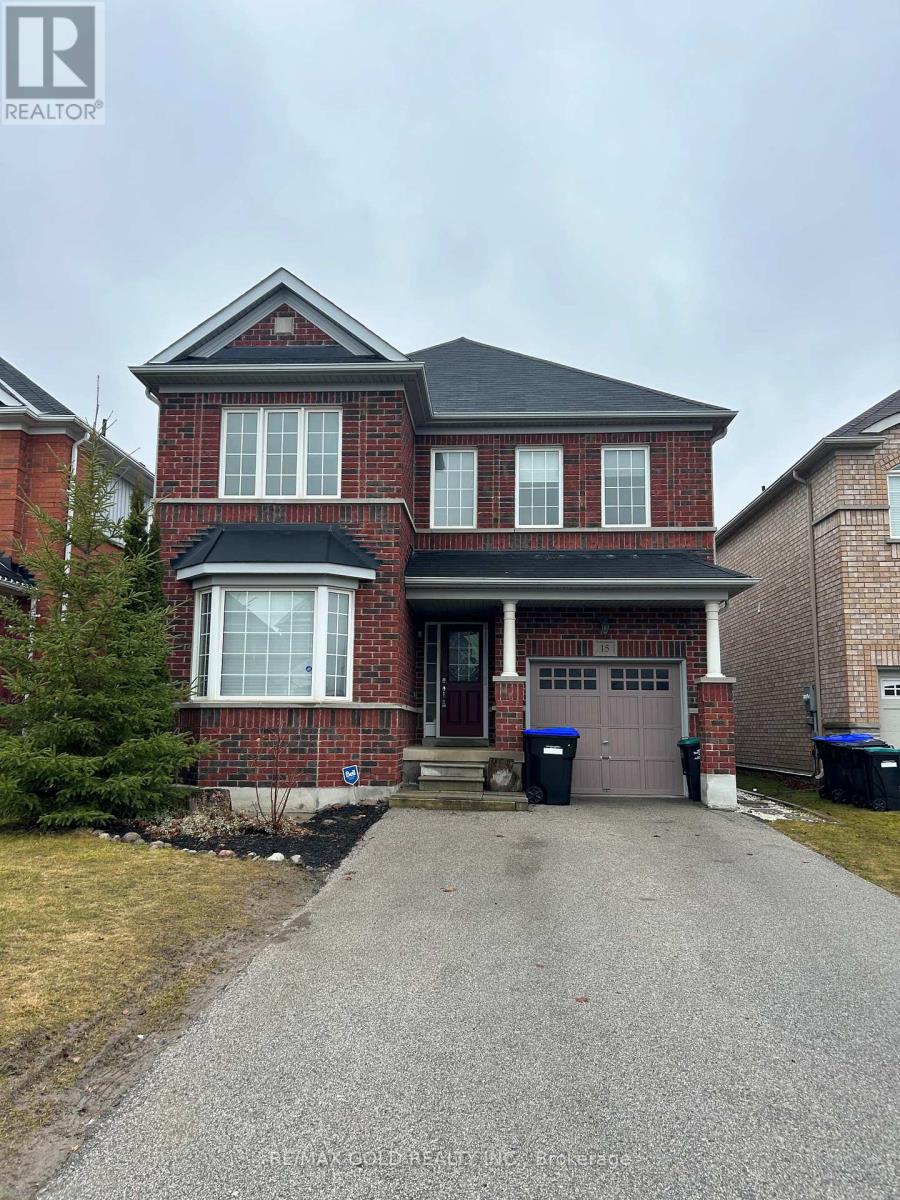
This beautifully renovated, legal 1-bedroom basement apartment comes complete with its own private entrance. The unit features an inviting open-concept living space, a stunning washroom, freshly painted, a spacious bedroom, and large windows offering abundant natural light. Nearby, there are walking and biking paths that wind through a ravine beyond the cul-de-sac. The location is within walking distance of numerous shops and restaurants. Tenants are responsible for covering 30% of the utilities, and they must manage lawn care and snow/ice removal for their designated side at their own expense. (id:51382)
19 Stornoway Crescent
Markham, Ontario
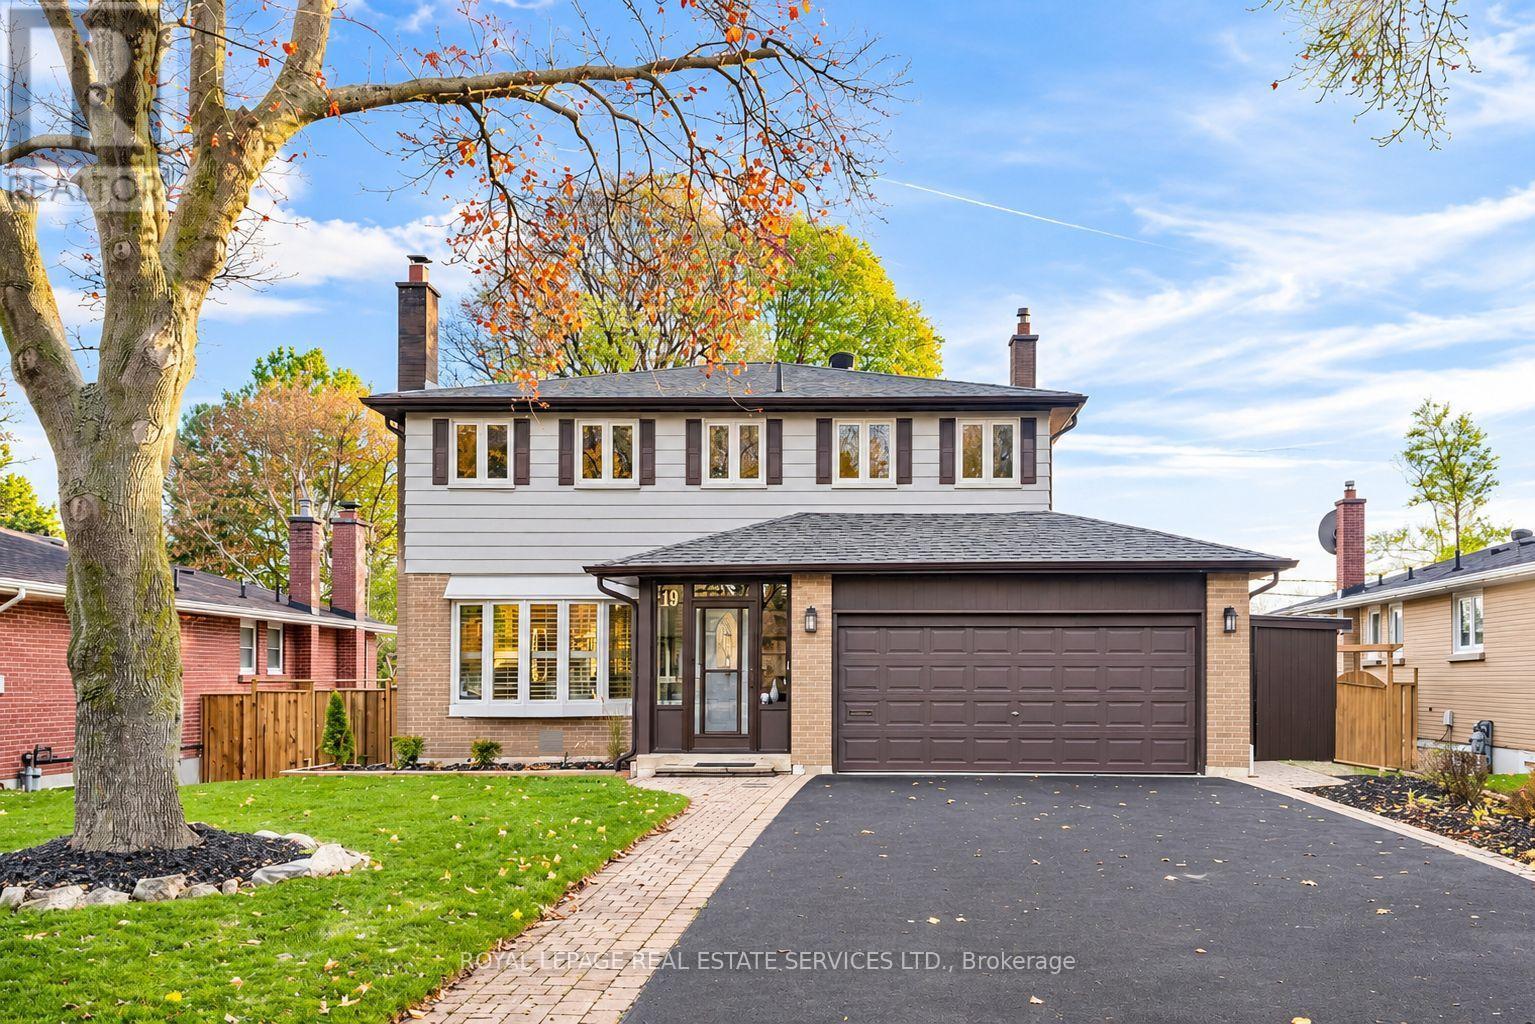
Welcome to 19 Stornoway Crescent, a wonderful two storey family home on a terrific quiet street in Thornhill. Proudly owned and lovingly maintained by the same family for 60 years, this cherished 4 bedroom home sits on a premium 55 ft lot and features a combined living/dining room, spacious eat-in kitchen, main floor powder room, four well sized bedrooms and a finished basement with walk-out to the large backyard! Double car garage and tons of parking! This is the first time that this home has been offered for sale and it is ready for its next chapter. Located close to schools, parks, restaurants, places of worship, Highway 407 and more! This is one you won't want to miss! (id:51382)