
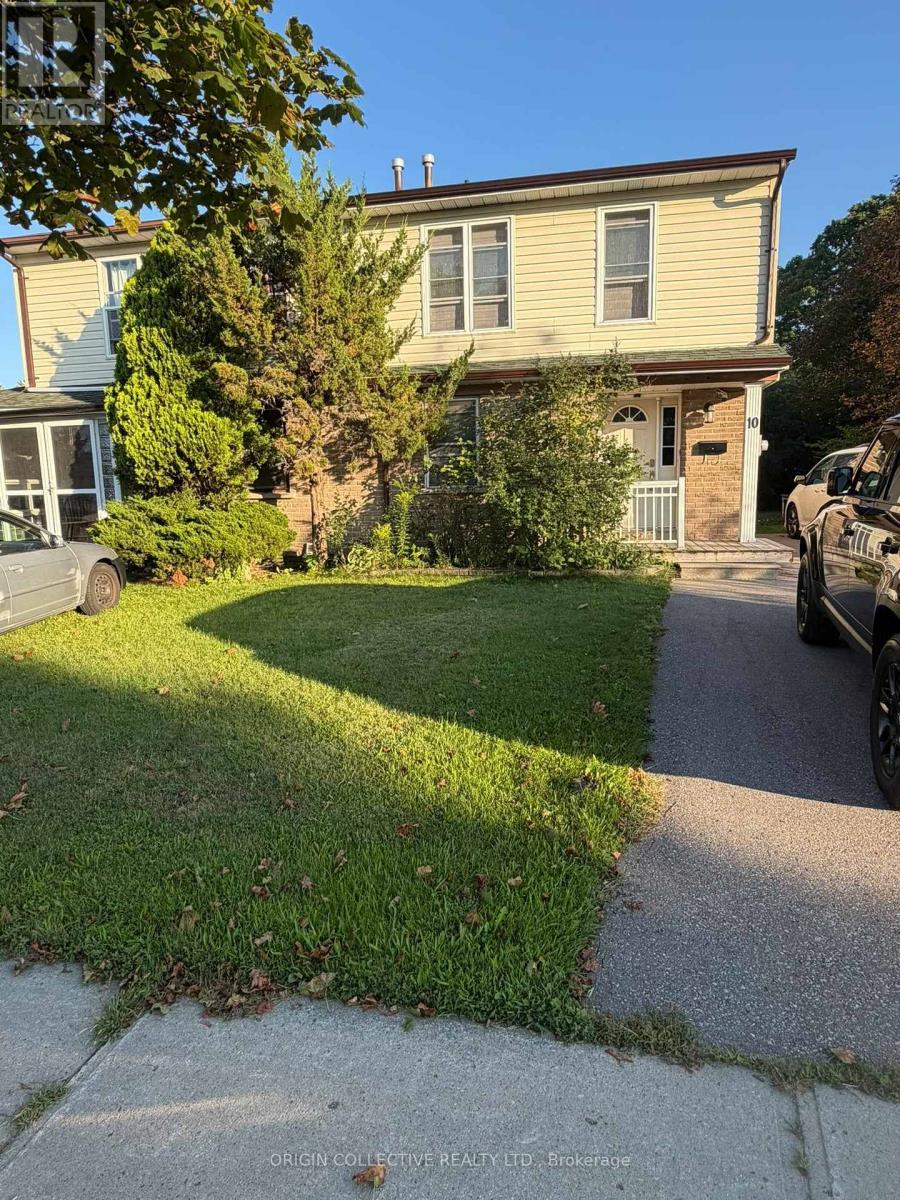
Main & Second Floor - 10 Moonbeam Grove S
Toronto, Ontario
Welcome to 10 Moonbeam Grove (Main & Second Floor Only) - A Spacious 4-Bedroom Family Home in Scarborough! Discover comfortable and convenient family living in this bright and spacious 4-bedroom, 2.5-bathroom home, ideally situated in an established Scarborough neighborhood. This lease includes the MAIN AND SECOND FLOORS ONLY, offering generous living space with a functional layout designed for everyday family living. Step inside to a welcoming main level featuring spacious living and dining areas with plenty of natural light - perfect for relaxing, entertaining or spending time with family. The well-appointed kitchen provides ample space for meal preparation and everyday convenience. Upstairs, you'll find four generously sized bedrooms, providing plenty of room for a growing family, home office or additional living space. With 2.5 bathrooms, the home offers the comfort and functionality today's tenants are looking for. Enjoy the convenience of living close to schools, parks, shopping, groceries, restaurants, TTC transit and everyday amenities, with easy access to major routes for commuting throughout Scarborough and the GTA.A fantastic opportunity for tenants looking for space, comfort and convenience without having to lease an entire house. Don't miss your opportunity to call 10 Moonbeam Grove HOME. Book your private showing today! (id:51382)
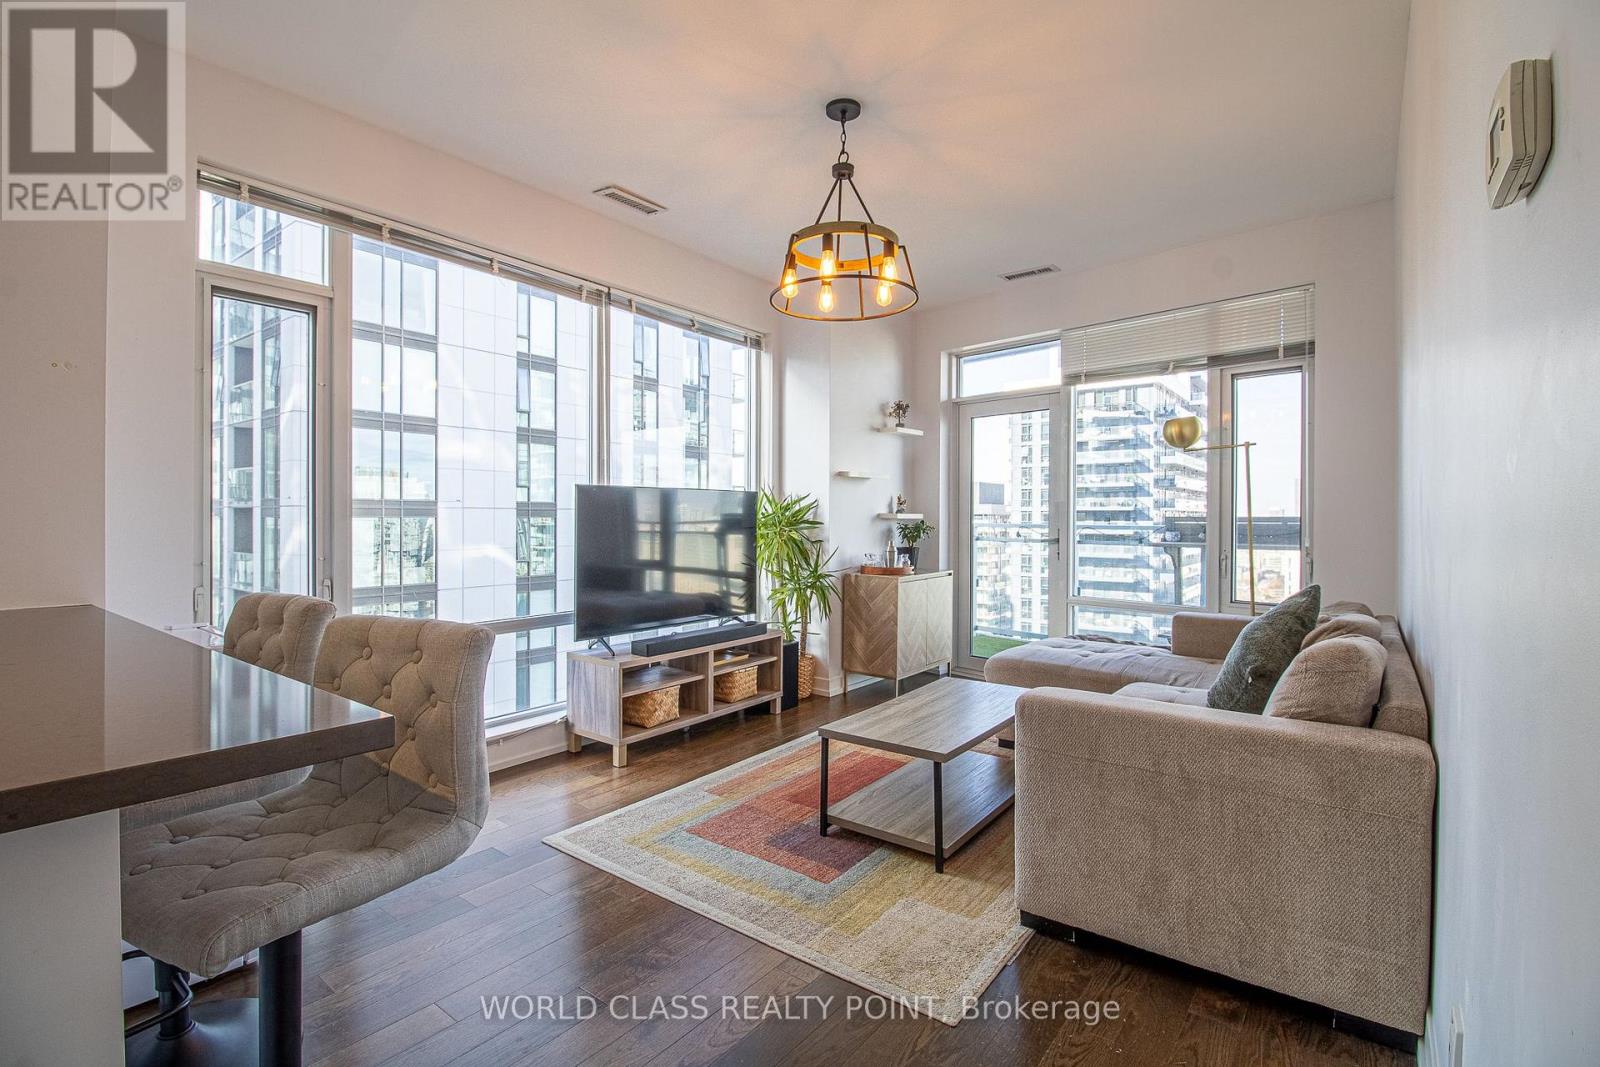
3702 - 21 Widmer Street
Toronto, Ontario
Gorgeous condo in the Heart of Downtown Toronto! Welcome to Cinema Tower by The Daniels Corporation, located at Adelaide and John St. in Toronto's vibrant Entertainment District! This stunning, bright corner suite offers 2 spacious bedrooms, 2 full bathrooms and a highly functional bedroom layout, providing the perfect balance of comfort and privacy. Featuring beautiful finishes throughout, the modern open-concept kitchen with centre island seamlessly flows into the spacious combined living and dining area, complemented by windows that flood the space with natural light. Step outside onto the expansive balcony and take in the gorgeous northwest views of the city! The primary bedroom offers a private balcony and four piece ensuite bathroom, creating your own personal retreat. Additional conveniences include ensuite laundry, one parking space and one locker. Enjoy an exceptional collection of resort-style amenities, including a 24-hour concierge, fully equipped fitness centre, basketball court, movie screening theatre, party room, sauna, hot tub and rooftop terrace with BBQs. Experience the ultimate downtown lifestyle just steps from TIFF Bell Lightbox, Toronto's renowned theatre district, Roy Thomson Hall, King West's incredible restaurants, cafés and nightlife, TTC, St. Andrew Station and the PATH. With entertainment, dining, shopping and transit at your doorstep, this unbeatable location truly has it all! Don't miss your chance to rent in one of downtown Toronto's most exciting neighbourhoods. (id:51382)

Parking P4 #125 - 11 St Joseph Street
Toronto, Ontario
Parking Spot For Lease Exclusively to Current Unit Owners. (id:51382)
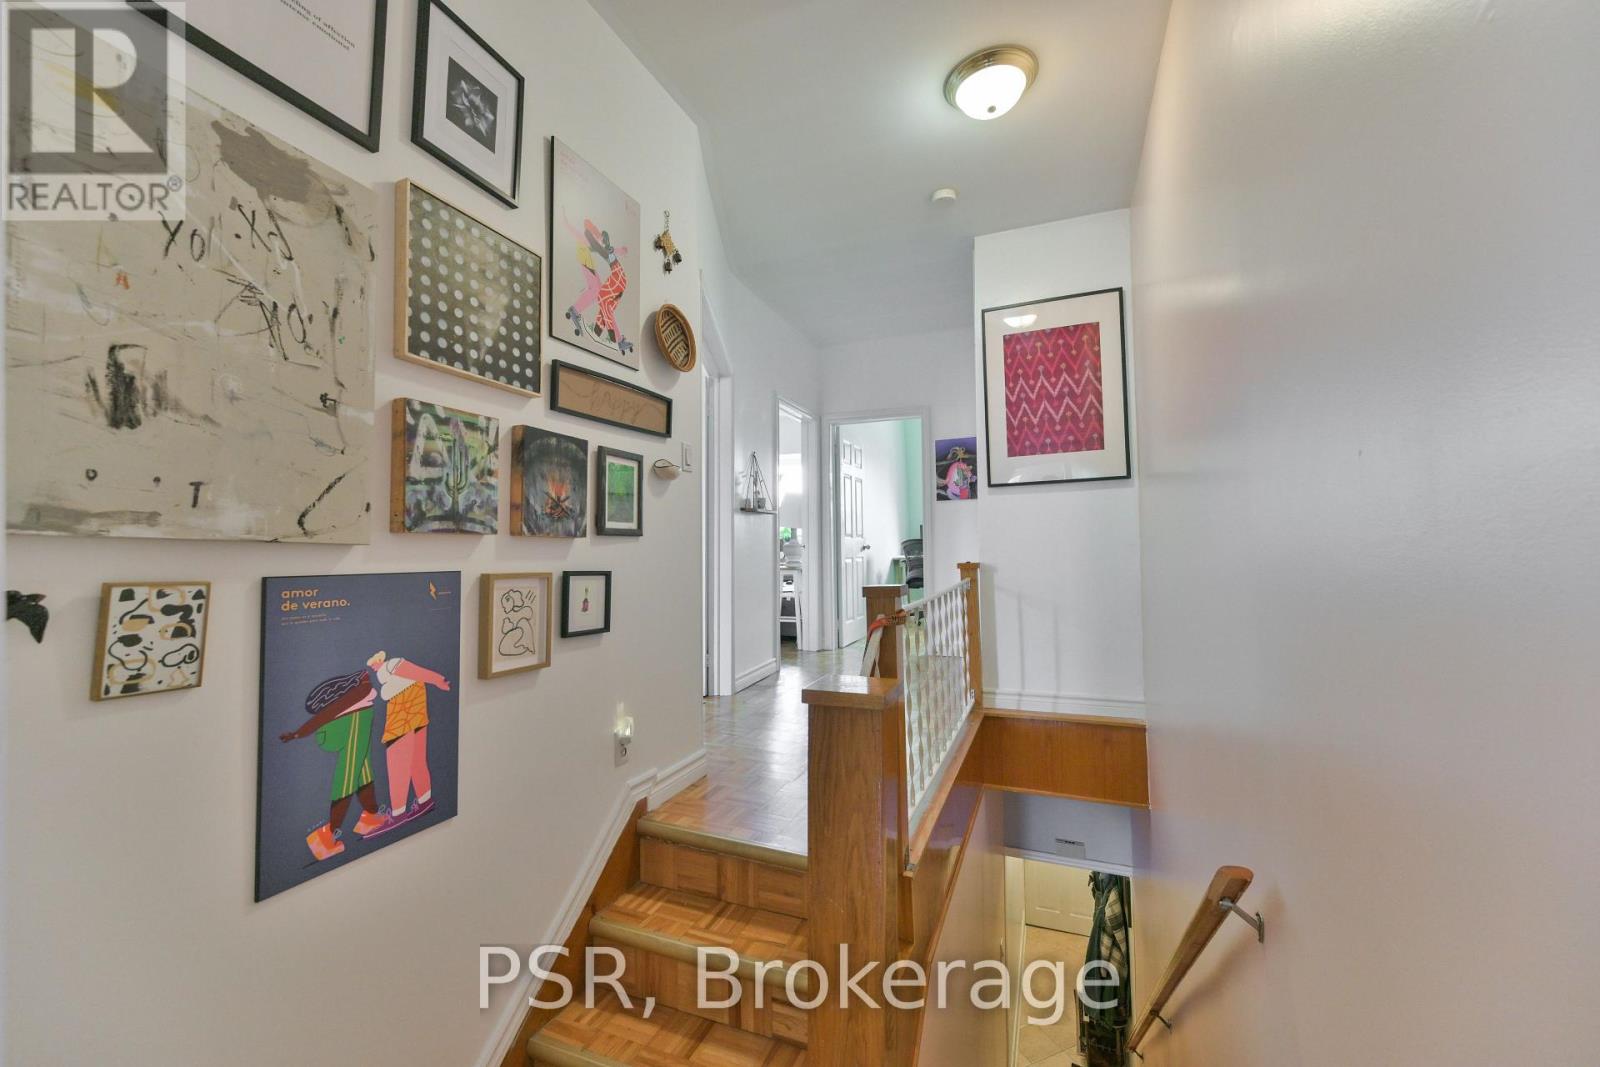
64 Gladstone Avenue
Toronto, Ontario
Big on width, big on potential! Rare 20.17' x 120' lot in the heart of Little Portugal! Currently configured as three self-contained units, this property offers flexibility for homeowners and investors alike. Live in one unit and rent the other two, occupy the main and second floors while generating income from the basement, or bring the whole family under one roof. If you're looking to house hack and offset your mortgage with rental income, this is an opportunity worth exploring. Three kitchens, three bathrooms, generous room proportions, impressive ceiling heights and a finished basement apartment offer plenty of flexibility. A detached two-car garage with laneway access provides valuable parking and storage, with potential for a laneway suite. Add a spacious backyard and a west-facing deck off the second-floor kitchen, and there's room to enjoy both indoor and outdoor living. Welcome to Little Portugal! Just steps from Queen Street West and Dundas Street West, with restaurants, cafés, bars, boutiques, galleries and independent shops nearby. Convenient transit access makes getting around the city easy. Whether you're looking to get into the market, generate rental income or accommodate multi-generational living, this property offers several ways to make ownership work for you. (id:51382)
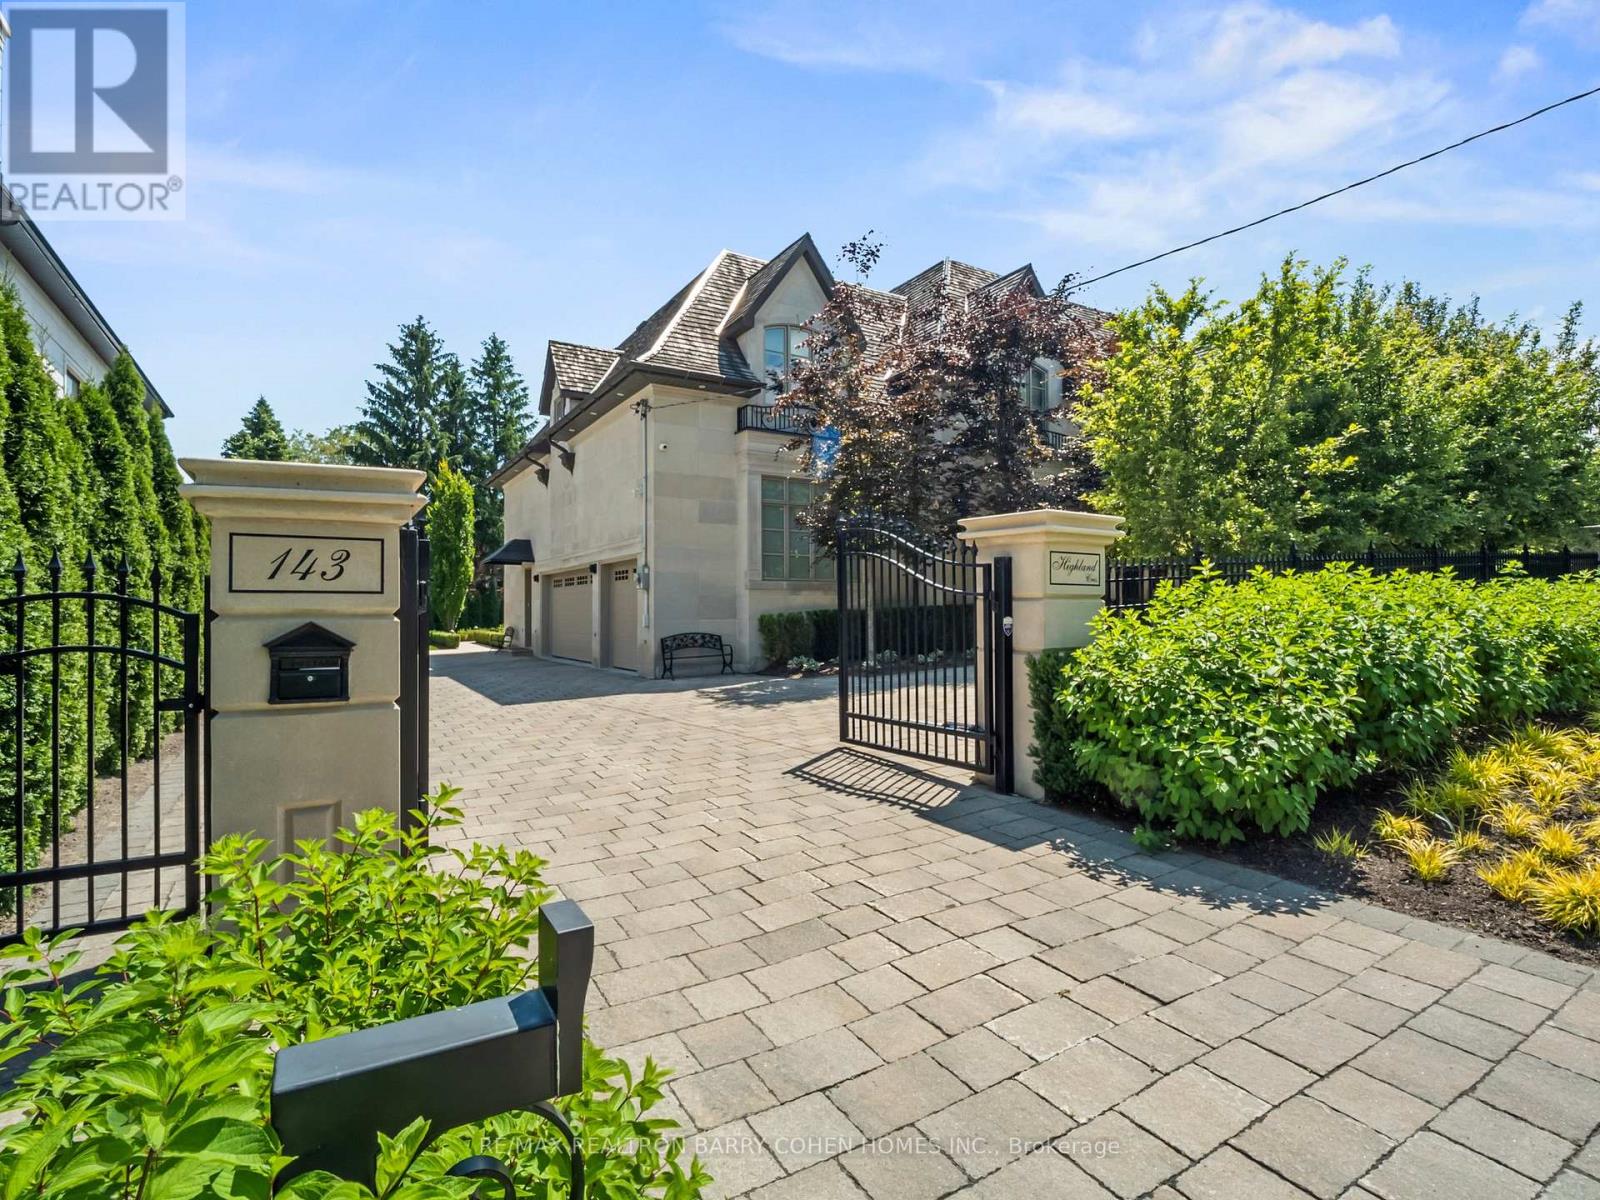
143 Highland Crescent
Toronto, Ontario
Opulent Elegance Across 9000+SQFT of Interior Living Space In Prestigious Bridle Path-York Mills-Sunnybrook. Nestled Within A Stunning Tree-Lined Premium Lot With 98' Frontage, Blending Refined Luxury With Exceptional Craftsmanship, Including Custom Fluted Mouldings, Natural Stone Finishes, Rich Hardwood Floors, Wainscoting, Elevator, Custom Picture Rail Molding, Integrated Sonos Sound System Plus Control4 Automation, Heated Floors Throughout And Designer Embellishments Throughout. The Chef's Kitchen Features Top-Of-The-Line Miele/Wolf/Sub-Zero Appliances, Well-Appointed Butler's Pantry With Walk-Through To The Formal Dining Room, Pot-Filler, Expansive Quartz Counter Space, And A Bright Breakfast Area Overlooking The Tranquil Rear Gardens, Perfect For Effortless Entertaining. Grand Principal Rooms Including A Library/Cigar Room Complete The Main Level, Along With A Striking Circular Staircase With A Crowning Custom Oval Skylight Leading To Five Spacious Bedrooms, Each With Its Own Ensuite And Custom Closets. The Primary Suite Is A Private Retreat, Offering Wall-To-Wall Illuminated Built-Ins With Fireplace, Private Balcony Overlooking The Rear Garden Oasis, A Lavish Dressing Room And Spa-Like 7-Piece Ensuite. The Finished Lower Level Includes A Nanny's Suite, Gourmet Family-Size Kitchen, Rec Room, Exercise Room With Ensuite, Home Theatre, Powder Room, And Mezzanine Mudroom With Laundry And Access To The 3 Car Heated Garage Plus Lift. This Residence's Exterior Is Equally Impressive With A Full Limestone Exterior With Cedar Roof And Copper Accents, Circular Drive, Dual Gated Entrances, Exquisite Stonework, Integrated Lighting, Irrigation And Professional Landscape Design. The Private Backyard Oasis Features A Built-In BBQ, Dining Pavillion, Cabana With Gas Firetable, And Terrace With Walkout From The Main Floor. A Rare And Refined Offering Designed For Luxury & Comfort. (id:51382)
5008 - 100 Dalhousie Street
Toronto, Ontario
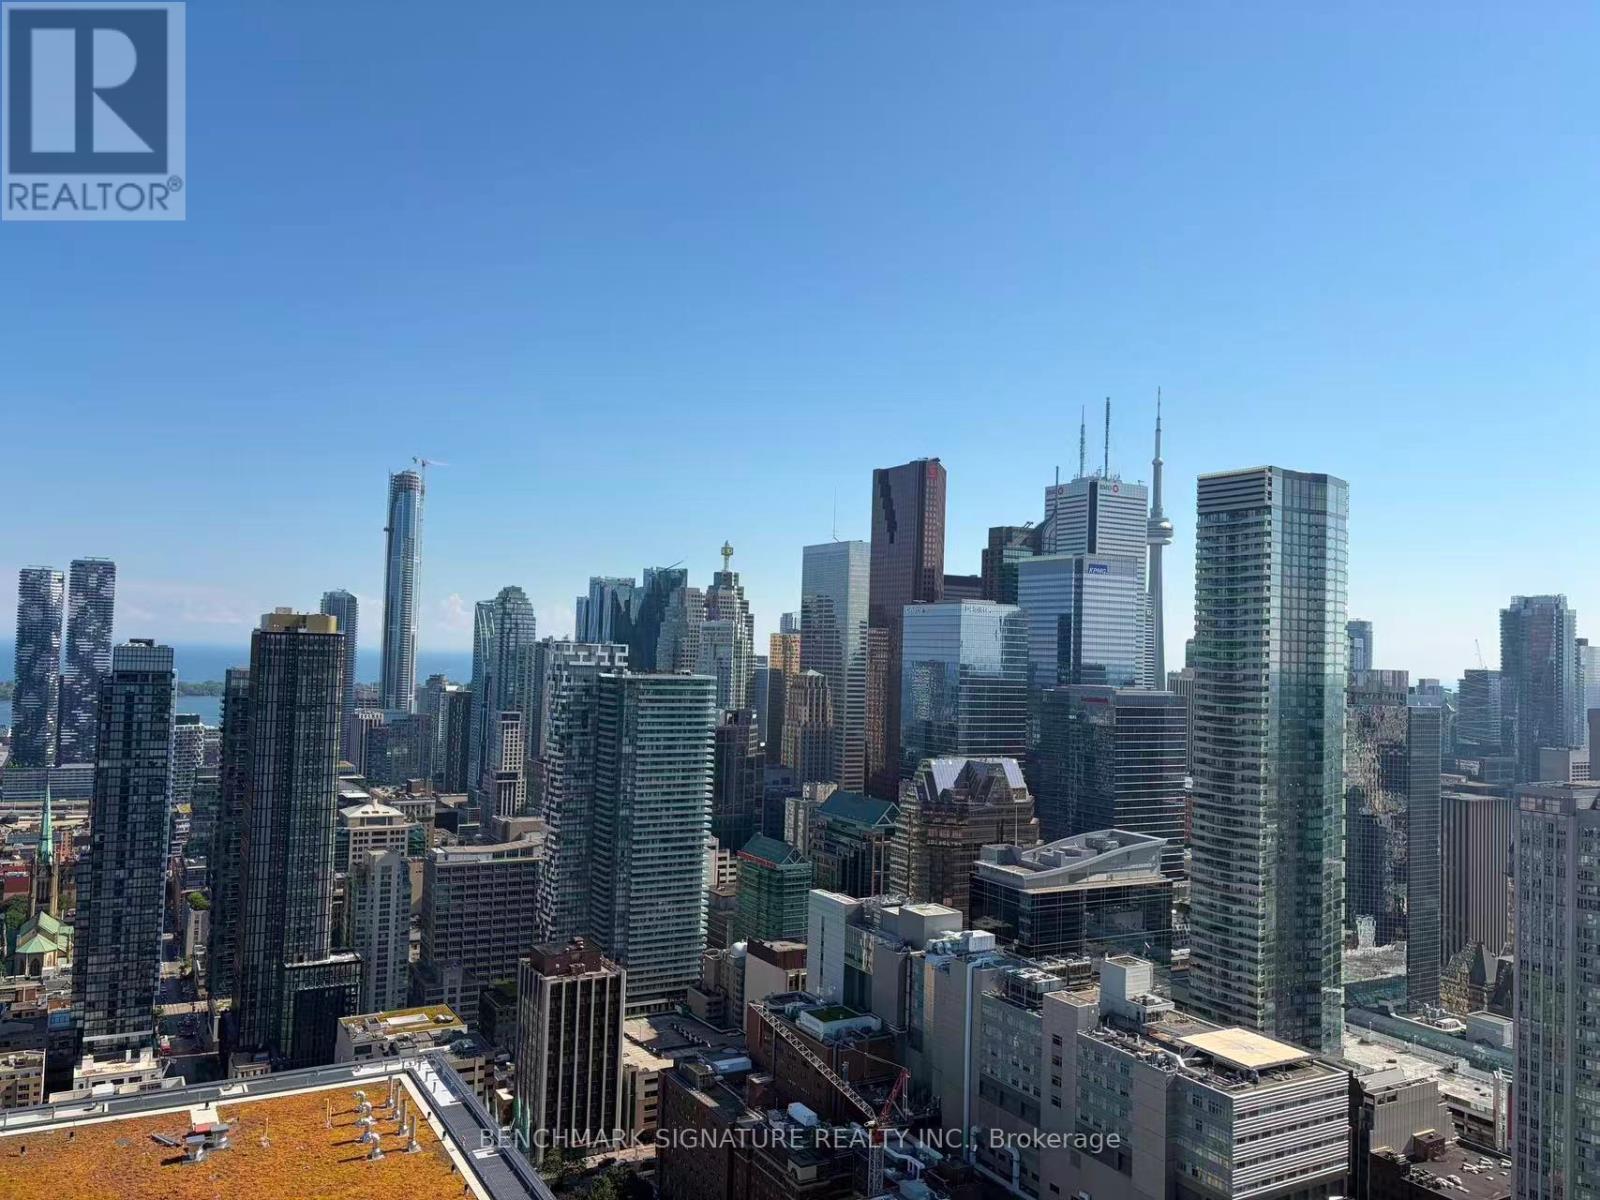
A sleek 52-storey tower at Dundas & Church, High Floor SOCIAL Condo by Pemberton offers bright city living with a south-facing view and a spacious balcony. Functional 1+den, 2-bath unit(the Den can by used as a bedroom) features premium finishes, including laminate flooring, quartz countertops, and stainless-steel appliances. Enjoy abundant natural light, modern style, and a private locker for added convenience. Steps from transit, shops, dining, universities(Ryerson & U of T), and cinemas, its complemented by 14,000 sq ft of indoor/outdoor amenities, including a fitness centre, yoga room, sauna, and BBQ areas. (id:51382)
508 - 27 Carlton Street
Toronto, Ontario
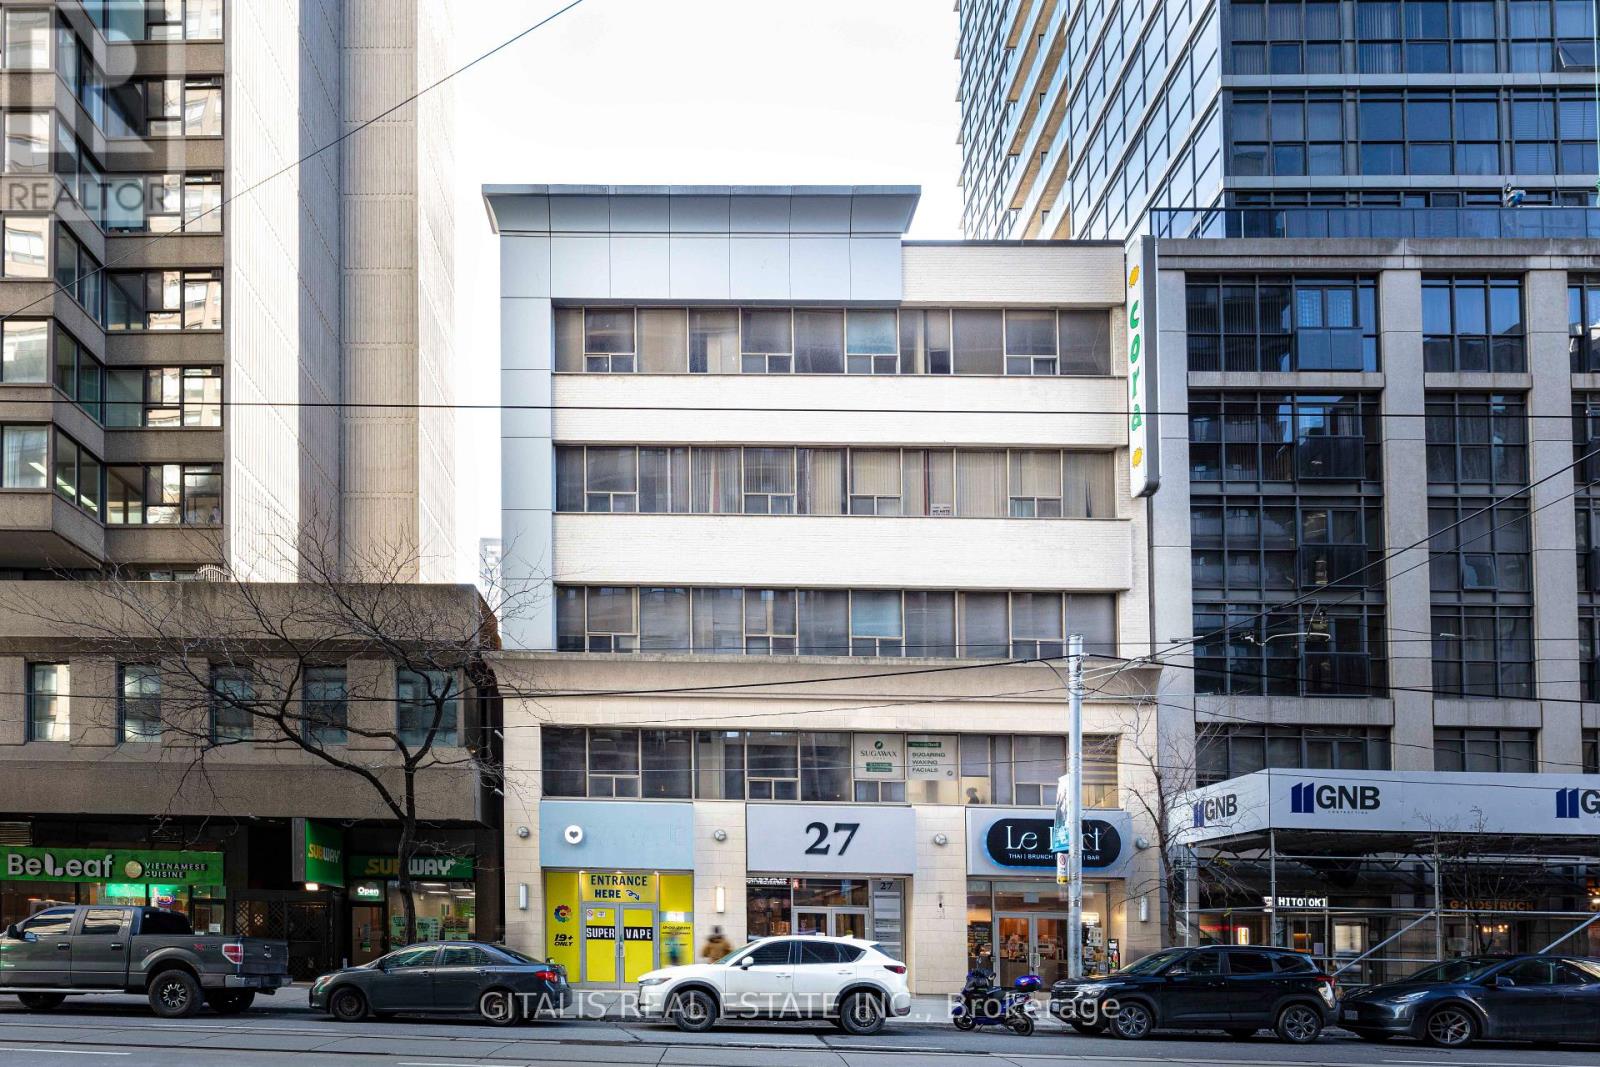
Prime Downtown Toronto Office/Studio Space - 27 Carlton St, 5th Floor Approximately 200 sq. ft. of flexible open-concept space on the 5th floor at 27 Carlton Street, in the heart of downtown Toronto. This efficient unit features attractive wood flooring and an open layout suited to a small office, studio, creative workspace, professional use, or storage/workroom application. The building offers convenient passenger-elevator access, with common-area washrooms located on the floor. Hydro is provided at a simple flat rate of $50 per month, helping keep monthly costs predictable. Please note there is no water access within the unit. Ideally located steps from Toronto Metropolitan University (TMU) and the Yonge subway line, the property provides excellent access to transit, restaurants, retail, and the downtown business core. An affordable, well-located option for tenants seeking a compact downtown presence. Highlights: Approx. 200 sq. ft. open-concept space5th-floor suite with passenger elevator access Wood flooring Common-area washrooms Flat-rate hydro: $50/month No water access in unit Steps to TMU and Yonge subway line Ideal for office, studio, creative, or professional use. Located next to the elevator. (id:51382)
904 - 58 Orchard View Boulevard
Toronto, Ontario
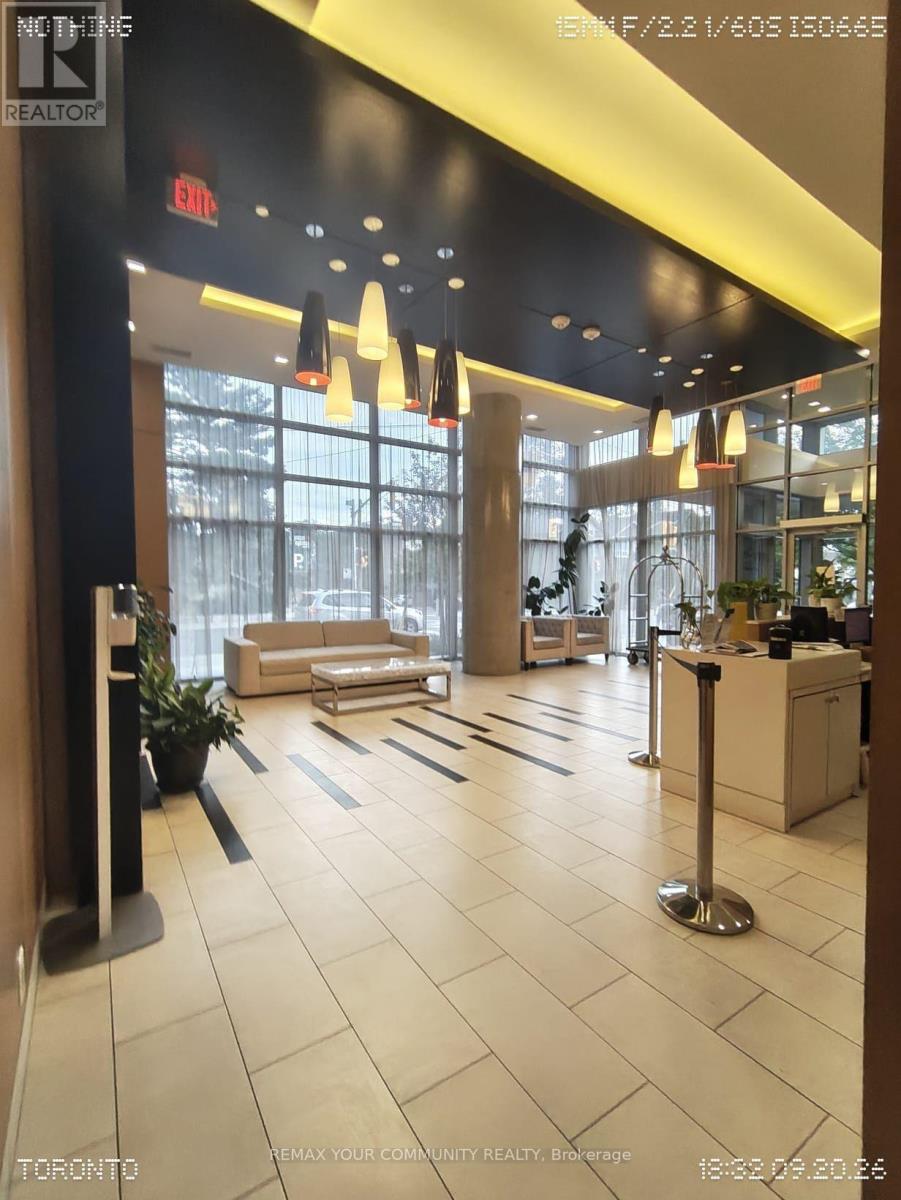
Welcome to modern Midtown living at the highly sought-after Neon Condos, ideally located just steps from Yonge & Eglinton. This spotless, move-in-ready studio suite offers a bright and efficient open-concept layout, with the option to rent fully furnished.Enjoy an abundance of natural light and a desirable south-facing exposure through expansive floor-to-ceiling windows, creating a warm and inviting atmosphere throughout the day. The sleek modern kitchen features stone countertops and stainless steel appliances, perfectly complementing the clean and contemporary design.Residents enjoy an impressive range of amenities, including 24-hour concierge service, a fully equipped fitness centre, party room, theatre, and a stunning rooftop terrace with BBQs and comfortable lounge areas.With the subway and transit, top-rated restaurants, cafés, shopping, and everyday conveniences all just steps away, this immaculate suite offers a truly effortless and turn-key urban lifestyle in the heart of Midtown Toronto. (id:51382)
749 - 25 Viking Lane
Toronto, Ontario
***AVAILABLE IMMEDIATELY WITH 1 PARKING & 1 LOCKER*** This luxury 2 Bedroom + DEN and 2 Bathroom condo suite offers 1032 square feet of unique layout with closed kitchen. In a vibrant community at the heart of Etobicoke. Developed by renowned builder - Tridel. Located on the 7th floor, enjoy your views from a spacious and private balcony. The layout is thought fully designed with a spacious bedrooms and an enclosed den with Double Door perfect for a home office or guest space. This suite comes appliances, integrated dishwasher, cabinetry, in suite laundry, windows with coverings included, open balcony. Conveniently located within walking distance to the subway, Go station, and key highways (401,427, QEW), this condominium is also steps away from diverse dining and shopping options.1 exclusive Parking & 1 Locker are included in this suite. (id:51382)
706 - 30 Ordnance Street
Toronto, Ontario
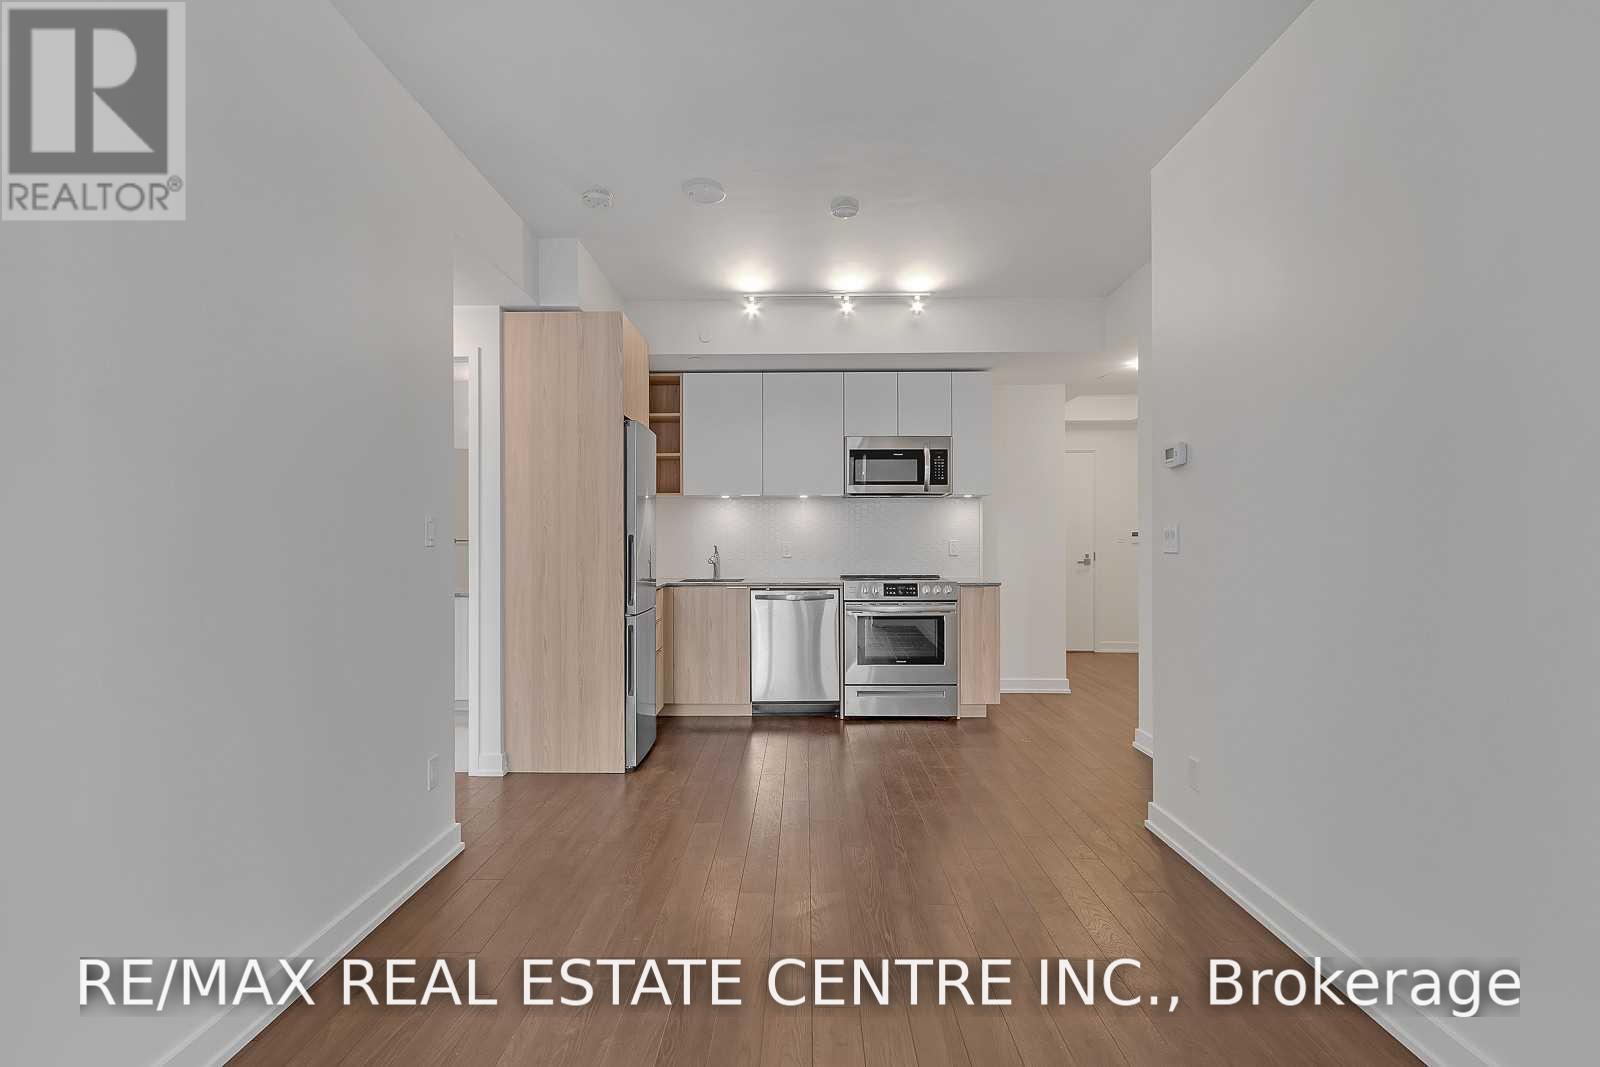
Bright and stylish 1-bedroom suite in Toronto's vibrant King West neighbourhood, offering approximately 565 sq. ft. of thoughtfully designed, carpet-free living space. The functional open-concept layout features laminate flooring throughout and an abundance of natural light. The modern kitchen is equipped with stainless steel appliances and flows seamlessly into the living area. A rare feature for a 1-bedroom condo, this suite offers two separate private balconies: one accessible from the living room and another exclusively from the primary bedroom, both offering southwest views. Additional highlights include ensuite laundry and an owned storage locker. Residents enjoy exceptional amenities, including concierge service, a fitness centre, party and meeting rooms, recreation space, and a rooftop terrace and garden. Ideally located near King Street West, Liberty Village, The Bentway, parks, shops, restaurants and public transit, with convenient access to the downtown core. An excellent opportunity for first-time buyers, professionals or investors seeking style, functionality and an outstanding Toronto location. (id:51382)
305 - 19 Dundonald Street
Toronto, Ontario
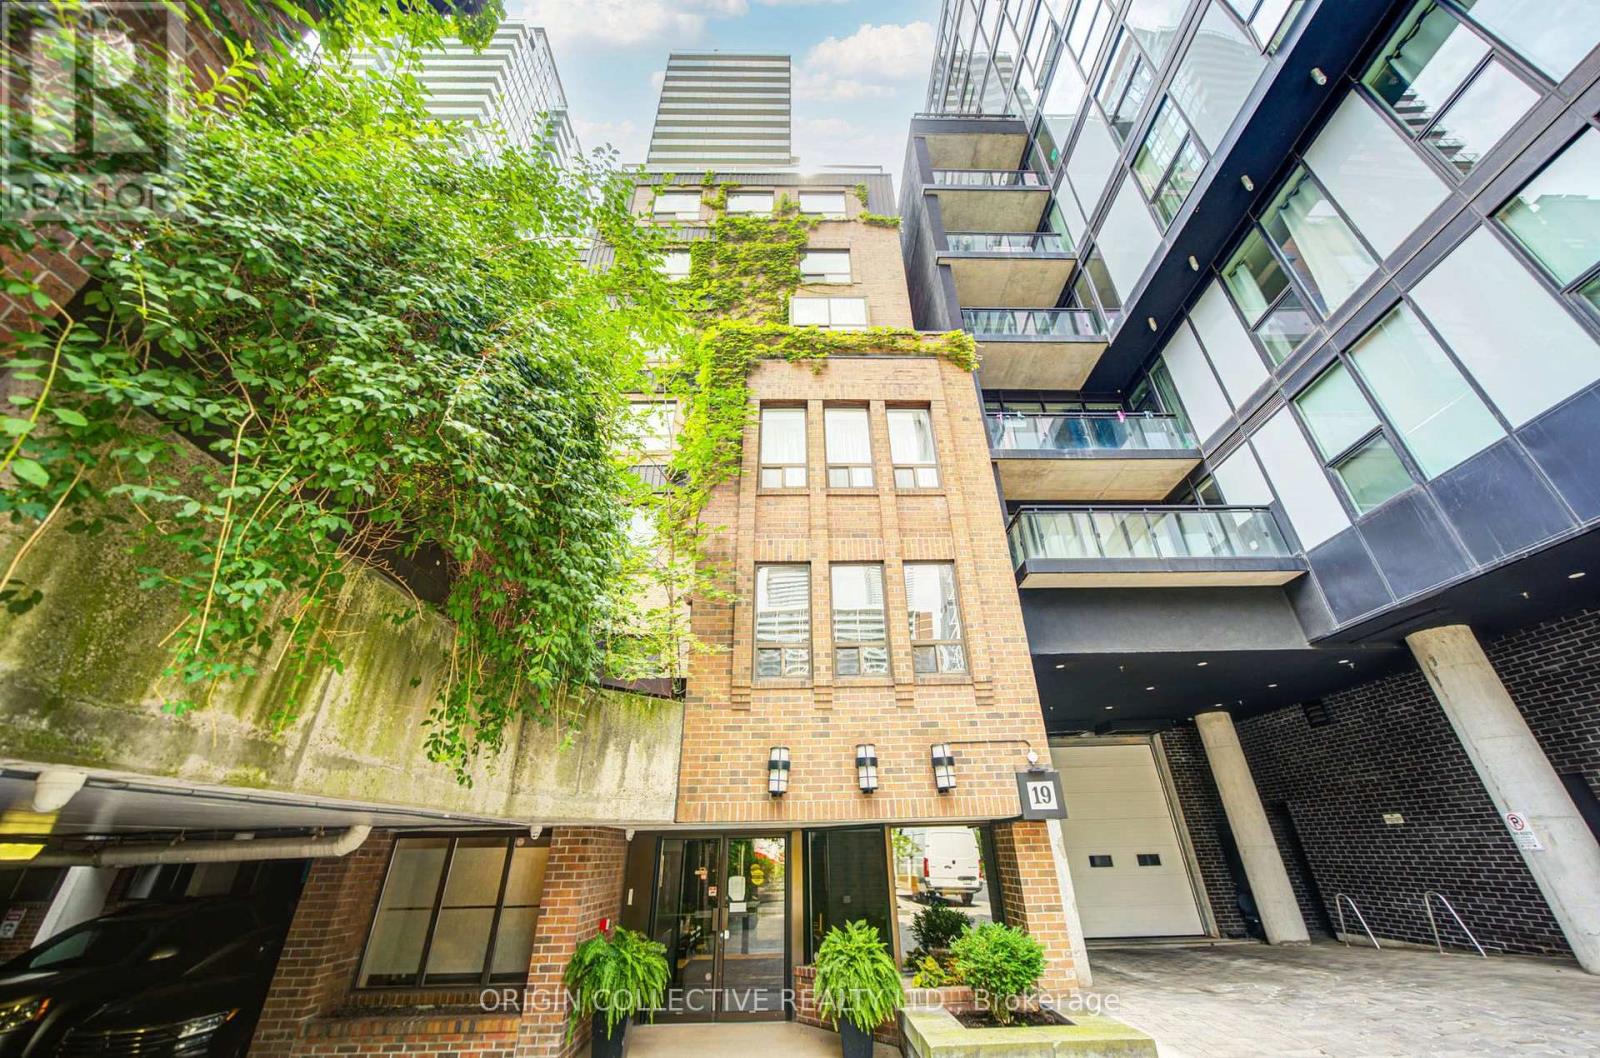
NYC Upper East Side architectural charm meets vibrant downtown living in this rare 2-bedroom, 2-bathroom residence at 19 Dundonald Street (Unit 305)! Featuring a distinctive 2-storey split floor plan, the bedrooms are thoughtfully situated on separate levels to offer maximum privacy-ideal for co-living, working from home, or hosting guests. This home comes complete with 1 owned parking space and 1 storage locker.Step inside to an inviting open-concept living and dining area filled with natural light, functional layout, and classic character. Unbeatable location situated directly at Wellesley Subway Station and just steps from Toronto Metropolitan University (TMU) and the University of Toronto (U of T). Walk to Queen's Park, the Financial District, major hospitals, consulates and embassies, Yorkville, and premier dining and shopping. A rare opportunity for end-users or savvy investors seeking top rental demand in Toronto's downtown core! Move-in ready. (id:51382)

Upper 1 - 15 Barrie Street
Bradford West Gwillimbury (Bradford), Ontario
Welcome to this beautifully renovated and bright 2-bedroom suite in the heart of Bradford. Aprox1000 sqft spacious, well-appointed rooms and a modern open-concept feel, this home offers comfortable living in a convenient location. The updated kitchen boasts elegant granite countertops, stainless steel appliances, Pot-lights, while the modern bathroom features a sleek glass shower. Enjoy the added convenience of in-suite laundry and plenty of natural light throughout, Ideally located close to shops, restaurants, schools, parks, transit, and all the amenities Bradford has tooffer. A fantastic opportunity for those looking for a clean, modern, and spacious home in a desirable location. ALL UTILITIES ARE INCLUDED IN THE LEASE (id:51382)
1024 - 575 Conklin Road
Brantford, Ontario
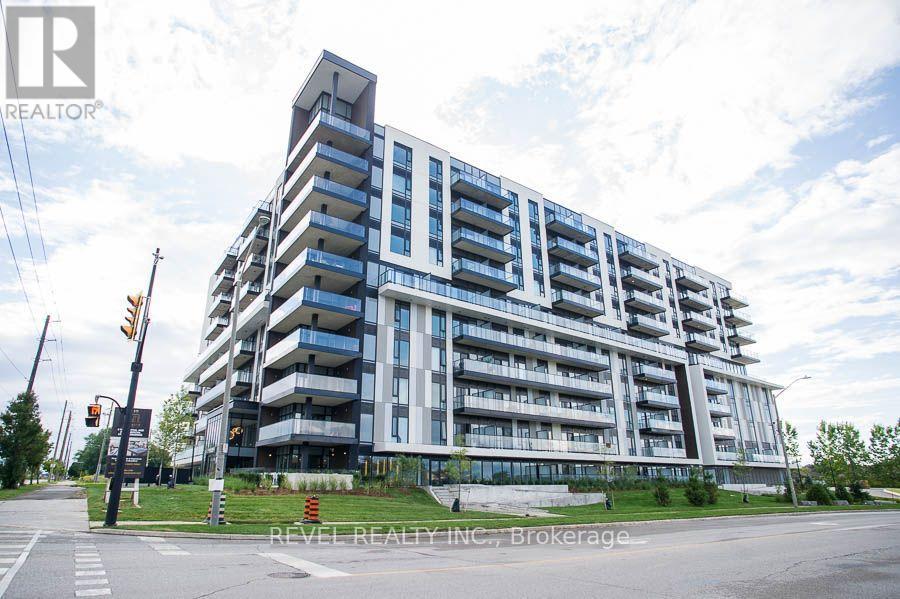
UTILITIES INCLUDED! Heat, hydro and water are all included in the monthly rent! Welcome to Unit #1024 at 575 Conklin Road in Brantford's desirable West Brant community. This bright, modern 1-bedroom plus den and study, 2-bathroom suite at The Ambrose Condos offers 642 sq. ft. of thoughtfully designed living space, complete with a private balcony. FLEXIBLE FURNISHING OPTIONS! Whether you're looking for a fully furnished, move-in-ready home or prefer to bring your own furniture, this unit can be offered furnished or unfurnished to suit your needs. The modern kitchen features white cabinetry, quartz countertops, stainless steel appliances, a tiled backsplash and a centre island, opening into a spacious open-concept living area with direct access to the private balcony. The versatile layout offers additional space for a home office, reading area or extra storage. Additional features include two bathrooms, in-suite laundry, one parking space and a storage locker. Residents of The Ambrose Condos enjoy fantastic building amenities, including a fitness centre, yoga studio, outdoor track, party room and modern common areas. Conveniently located in West Brant, close to schools, parks, trails, shopping and everyday amenities. Enjoy modern, low-maintenance condo living with the added benefit of having heat, hydro and water included in your monthly rent! (id:51382)
19 - 72 York Road
Guelph, Ontario
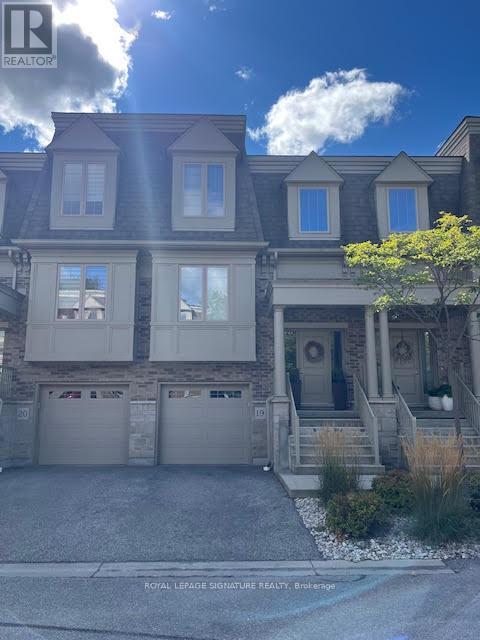
Stunning executive townhouse on a tucked away street and steps away from downtown Guelph. Walk to great restaurants, shops, boutiques, bakeries. Conveniently located minutes to a beautiful park, river, the GO and the University of Guelph. High end finishes throughout. Features hardwood floors, high ceilings, pot lights, gourmet kitchen with large island and pendent lighting. Two car tandem garage with room for storage too. Private drive with one car parking. Large deck plus additional outdoor seating on ground level. (id:51382)
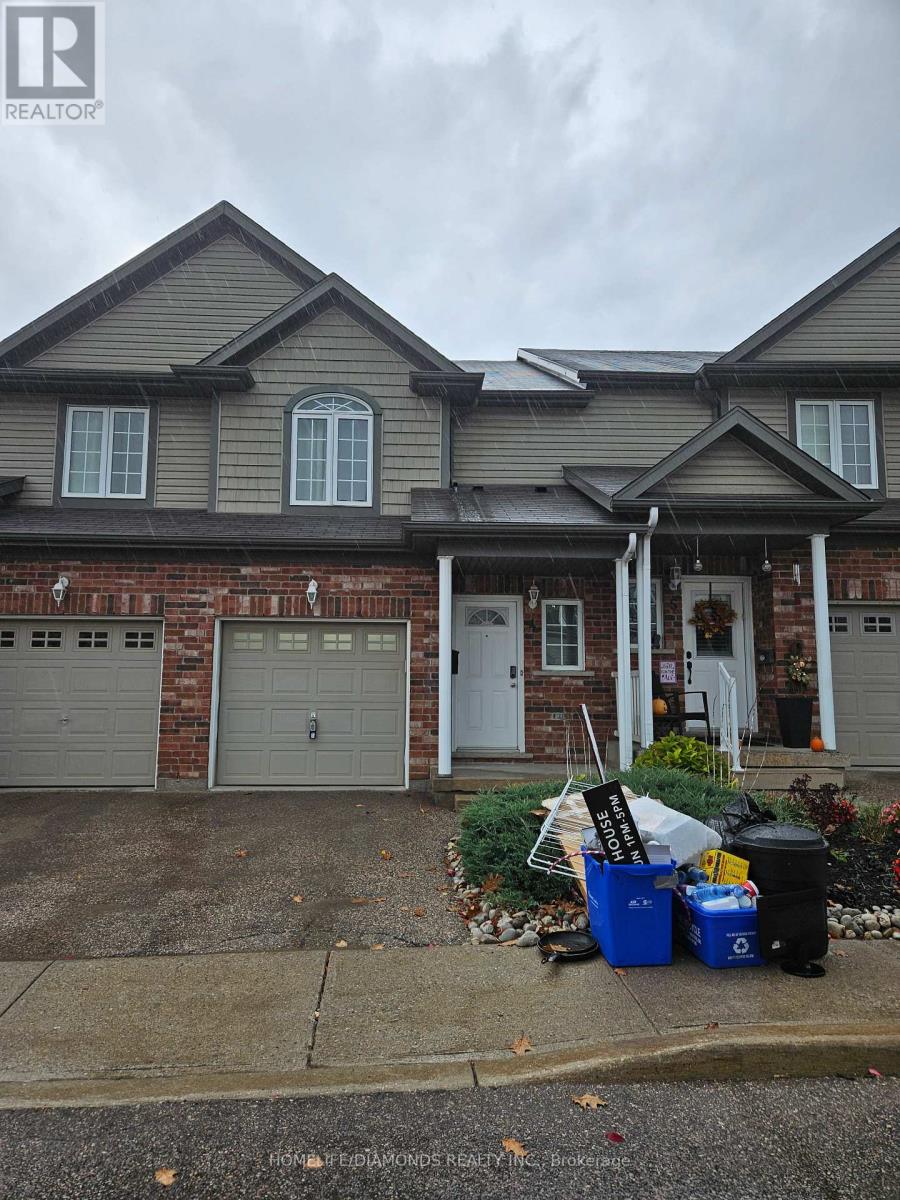
4 - 975 Strasburg Road
Kitchener, Ontario
Welcome to this beautifully maintained 3-bedroom, 4-bathroom townhome in the desirable Country Hills community of South Kitchener! Featuring a bright, carpet-free open-concept main floor, spacious kitchen with breakfast bar, and a private backyard. The upper level offers three generous bedrooms, including a primary suite with a walk-in closet and ensuite, plus convenient upstairs laundry. Enjoy a fully finished basement with a recreation room and additional bathroom, perfect for extra living or entertainment space. Complete with an attached garage and conveniently located near schools, parks, shopping, public transit, and major highways, including the 401. A perfect place to call home! (id:51382)
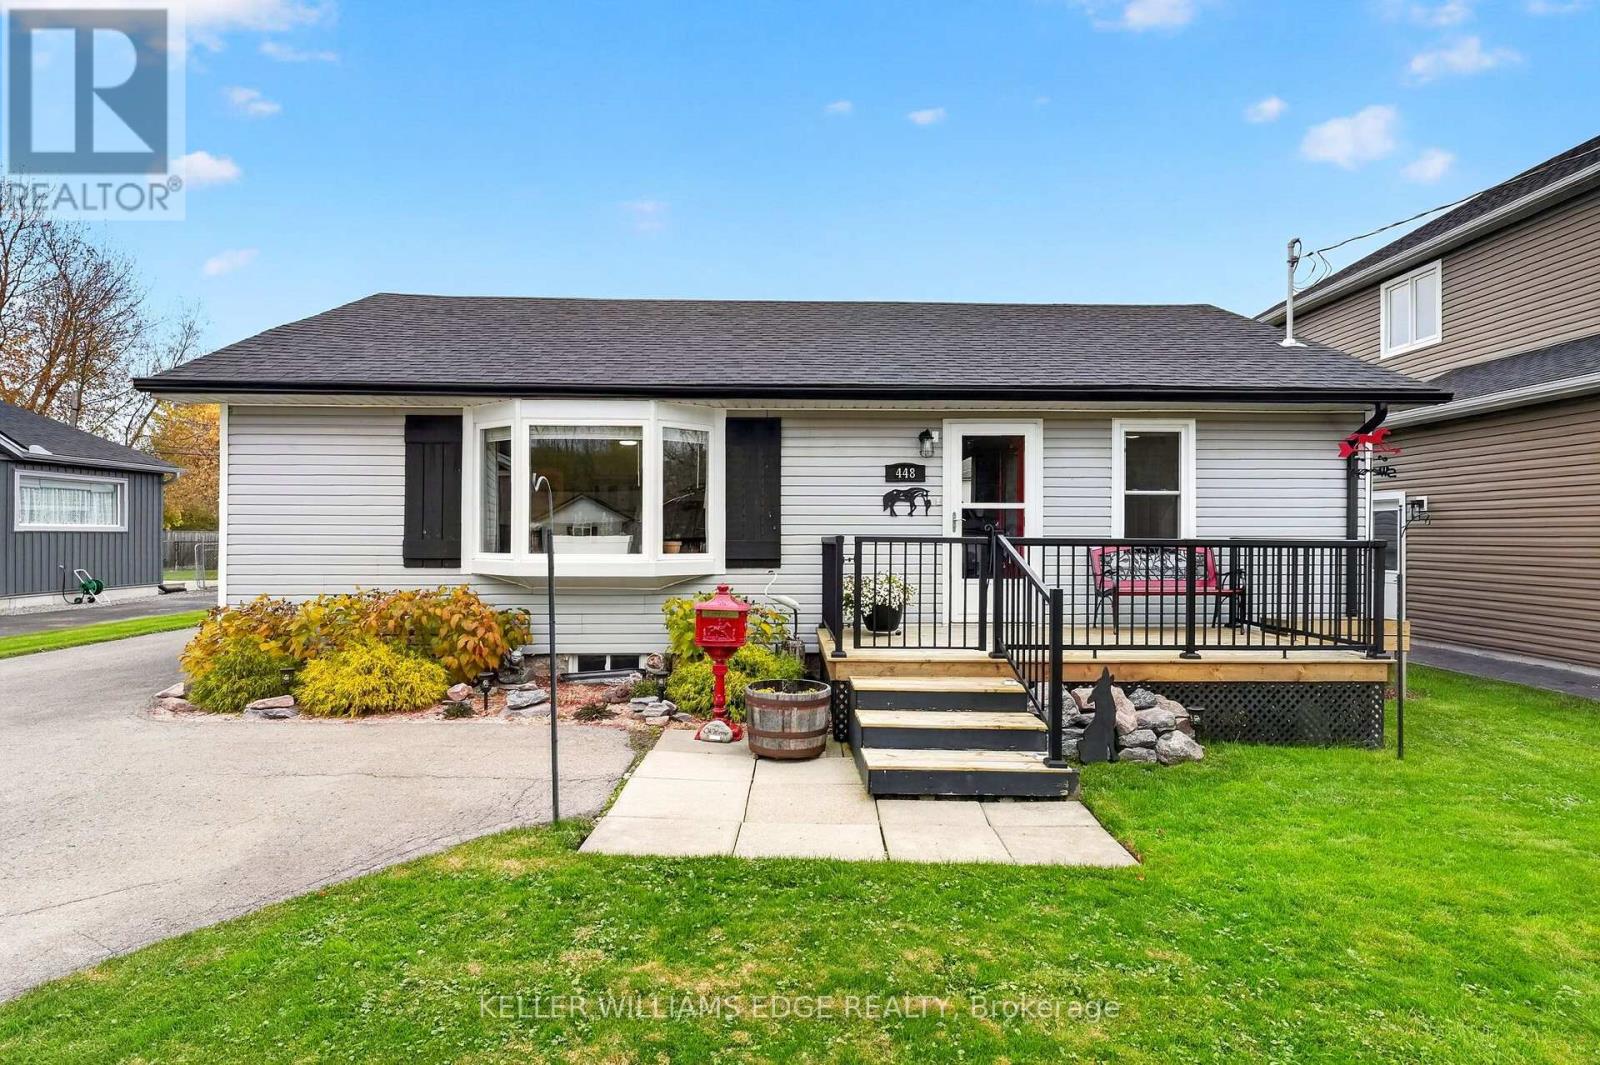
448 Buffalo Road
Fort Erie, Ontario
Step into effortless, move-in ready main-floor living infused with authentic, rustic cottage charm! Meticulously maintained and nestled in an exceptional lakeside community just a short stroll from Crescent Beach and the scenic Friendship Trail, this turnkey 2-bedroom, 1-bath bungalow features high-value updates inside and out.The bright, open-concept living and dining area is anchored by a sun-soaked bay window and the cozy ambiance of a freestanding gas fireplace stove.The spacious galley-style kitchen showcases stainless steel appliances, including a gas stove, ample storage and counter space, and is perfectly situated with seamless access to the dining area and back deck for outdoor entertaining.Delivering the ultimate in single-level convenience, you'll find two comfortable bedrooms, remote-controlled ceiling fans, and a dedicated main-floor laundry with ample utility room storage.Complete peace of mind is assured with recent high-efficiency spray foam and blown attic insulation, updated windows, a new 100-amp electrical panel, sump pump, and roof (2021) complete with a 50-year warranty. Outdoor living is second to none in the fully fenced private backyard, featuring a covered entertaining deck, concrete patio, storm doors with a retractable screen, and the rare convenience of hot and cold outdoor water bibs. A welcoming front deck with only a few steps makes entry into the home effortless. A standout feature is the brand-new 2026 detached garage, offering ample storage, an interior sub-panel, keypad and remote entry, dedicated receptacles, and exterior lighting dual-controlled from the main home. It's an exceptionally functional space ready for parking, home projects, or organized storage. Unbeatable location close to schools, parks, local amenities, public transit, and the Boys and Girls Club with an indoor pool and gym. Truly move-in ready, just unpack, head to the beach, and enjoy the comforts of easy, carefree living! (id:51382)
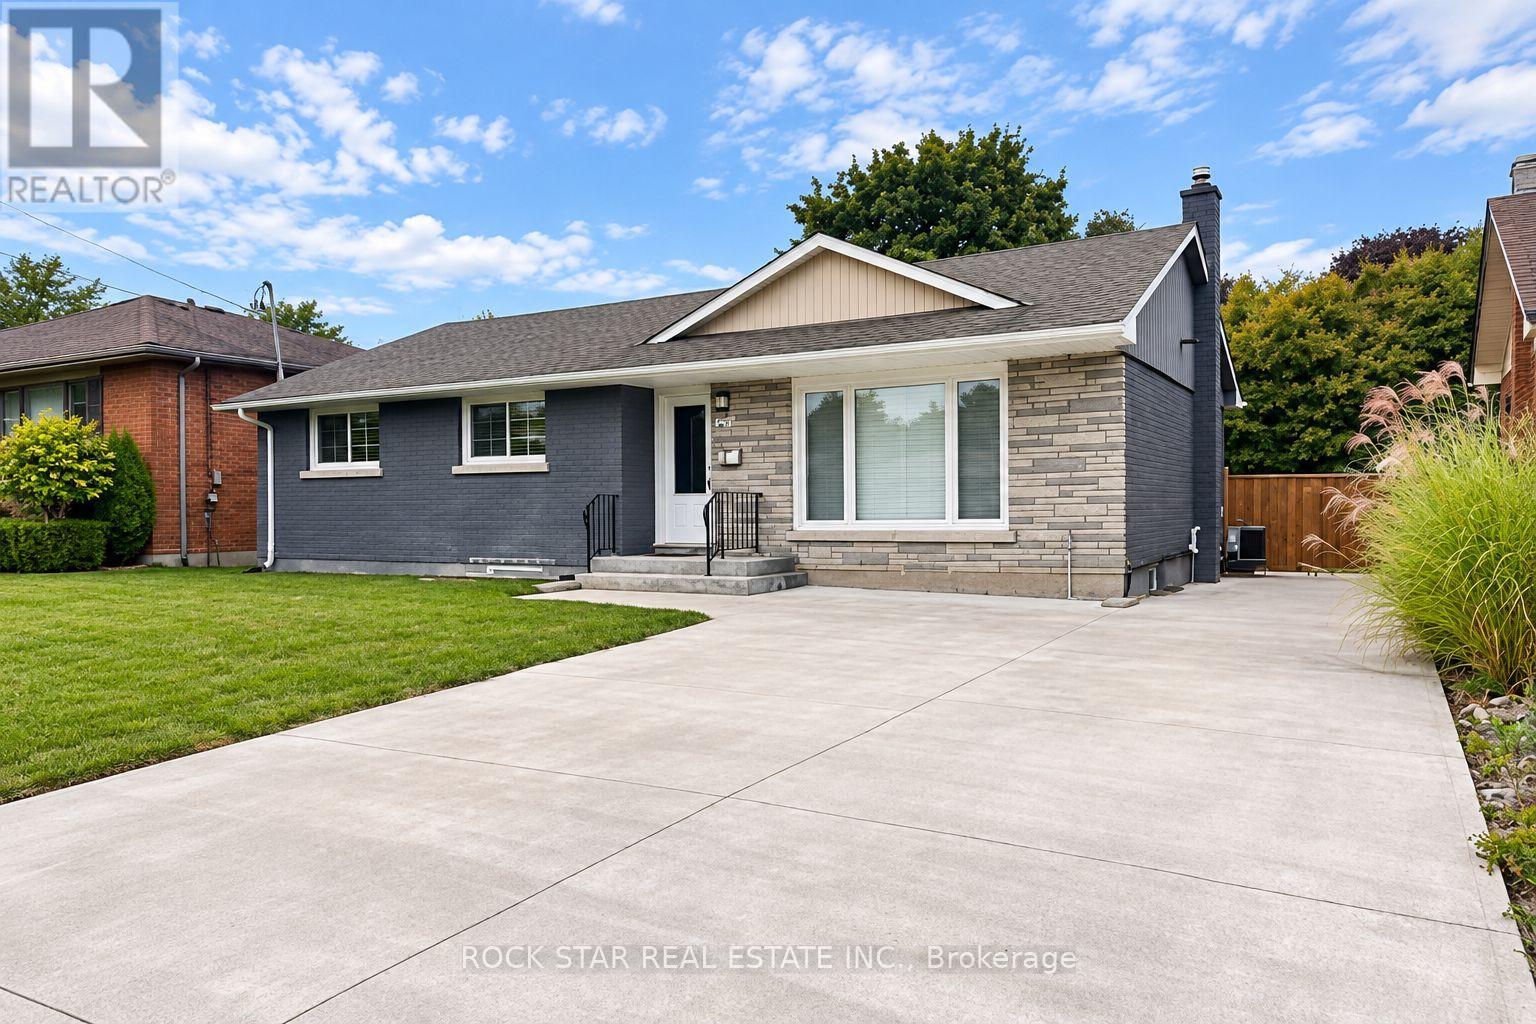
Bsmt - 23 Stanley Street
St. Catharines, Ontario
Welcome to this charming, newly renovated and spacious 1-bedroom plus den lower-level apartment, offering modern comfort and convenient living in a desirable north-end location! This beautifully updated apartment features a modern kitchen with stylish cabinetry, brand-new stainless steel appliances, a contemporary tile backsplash and ample cupboard space. The versatile den provides additional space, ideal for a home office, study area or extra storage. The apartment also boasts a spacious 4-piece bathroom, adding to the comfort and functionality of the space. Enjoy the convenience of on-site laundry and two tandem parking spaces, a great bonus for tenants with multiple vehicles. Situated in an established neighbourhood, close to shopping, restaurants, parks, schools, public transit and everyday amenities, with easy access to major highways. The tenant is responsible for 40% of shared utility costs (gas, hydro and water) with the upper floor tenant. Freshly renovated, spacious and move-in ready, this apartment offers the perfect combination of modern finishes, comfort and practicality. Don't miss this opportunity to make it your new home! (id:51382)
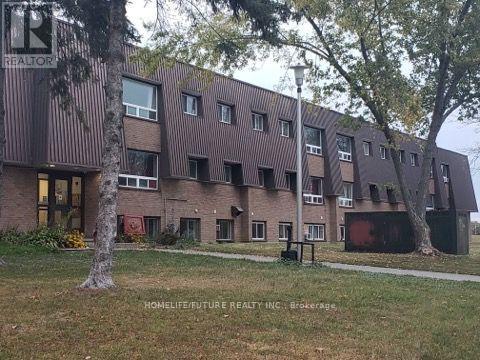
106 - 260 Academy Street
Loyalist, Ontario
Clean, Renovated, Bright, 2 Bedroom Apartment In A Quiet Building. Convenient Location, Spacious, Open Concept Living/Dining Room, Laminate Floors Throughout. Kitchen Has Quality Oak Cabinetry. Large Closet In Primary Bedroom, Well-Maintained Building, Fantastic Location. Close To All Amenities, Shopping, Schools, Banks, Grocery Plus So Much More! (id:51382)
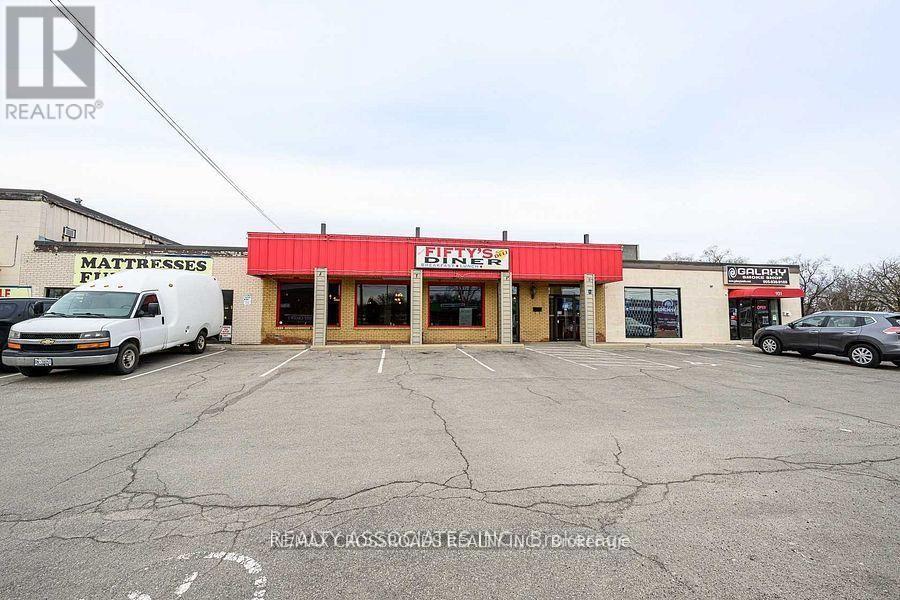
931 Queenston Road
Hamilton, Ontario
This is a well-known restaurant located on a busy street, enjoying high visibility and a steady flow of customers, Maria's Fifty's Diner Is Awaiting A Motivated Restauranteur To Take Over And Fulfill Their Dream of owning A Restaurant. With 4500 Sqft, with LLBO License. The Potential Is Endless. Fully Equipped Kitchen. Seating For 148 Customers At Full Capacity. A Comfortable And Relaxed Atmosphere Serving Delicious Breakfast And Lunch From 8:30Am-4:00Pm. The Perfect Work Life Balance. The restaurant comes with a liquor license already in place. Presently serving only breakfast and lunch, the business offers tremendous growth potential if dinner service is introduced, as evening dining and alcohol sales can substantially increase revenue. Most Chattels and Equipment included in the Sale Price. Affordable Lease. With extended lease term. Do Not Go Direct and Speak With Employees Regarding Listing Details. (id:51382)
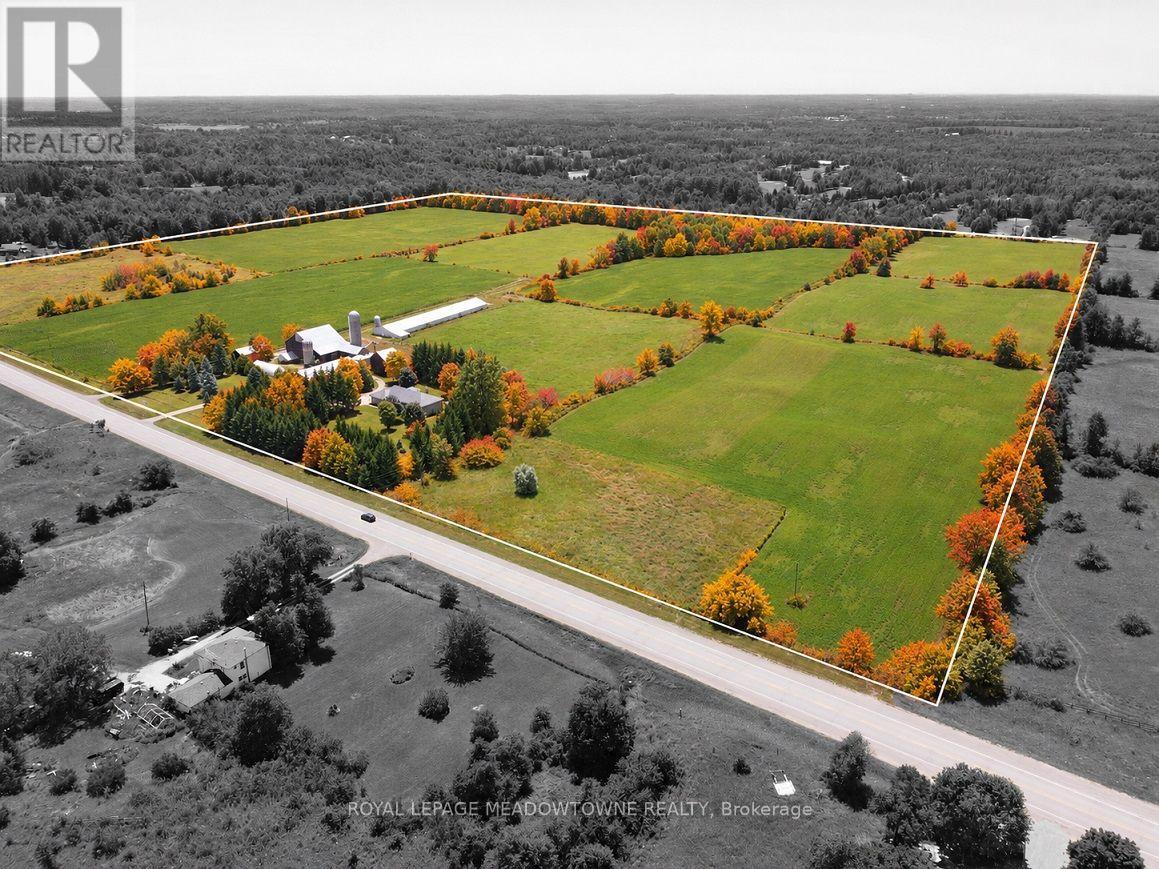
4958 Wellington Rd 125
Erin, Ontario
98+ ACRE COUNTRY RETREAT WITH SPACIOUS BRICK BUNGALOW, WALKOUT LOWER LEVEL & FARM BUILDINGS! Discover the beauty and possibilities of owning 98.89 acres in scenic Erin, minutes from Guelph, Halton Hills and Hwy 401. Enjoy the privacy of country living with room for your family, farming and future generations. Built in 2001, the brick bungalow offers 3+ bedrooms, 4 bathrooms and over 4,600 sq. ft. of combined living space. The bright, open-concept main floor features hardwood floors and inviting spaces for everyday living and entertaining. The grade-level walkout lower level adds flexibility with a kitchenette, 2nd laundry, additional living space and separate direct access to the attached two-car garage. Ideal for extended family, in-laws or guests. Approx. 65 acres of level to gently rolling workable land offer opportunities for cash crops, pasture and potential farm income. Enjoy your own approx. 13 acres of sugar maple and mixed forest, perfect for trails, wildlife, maple syrup making or simply relaxing in nature. The farm buildings offer even more possibilities: a 48' x 288' heated broiler poultry barn with overhead and multiple man doors and concrete floor; a 3,900 sq. ft. bank barn with small-animal stalls and clean hay loft; and a 40' x 80' drive shed with heated workshop for equipment, storage and hobbies. Two drilled wells separately serve the home and farm. Two entries off the paved road provide convenient access to the farm buildings separate from the house. Currently OFA tax credits applied and the land may be subject to HST. Close to nearby communities and GO Transit connections, this exceptional property offers the space, versatility and opportunity to create a lasting legacy for your family. (id:51382)
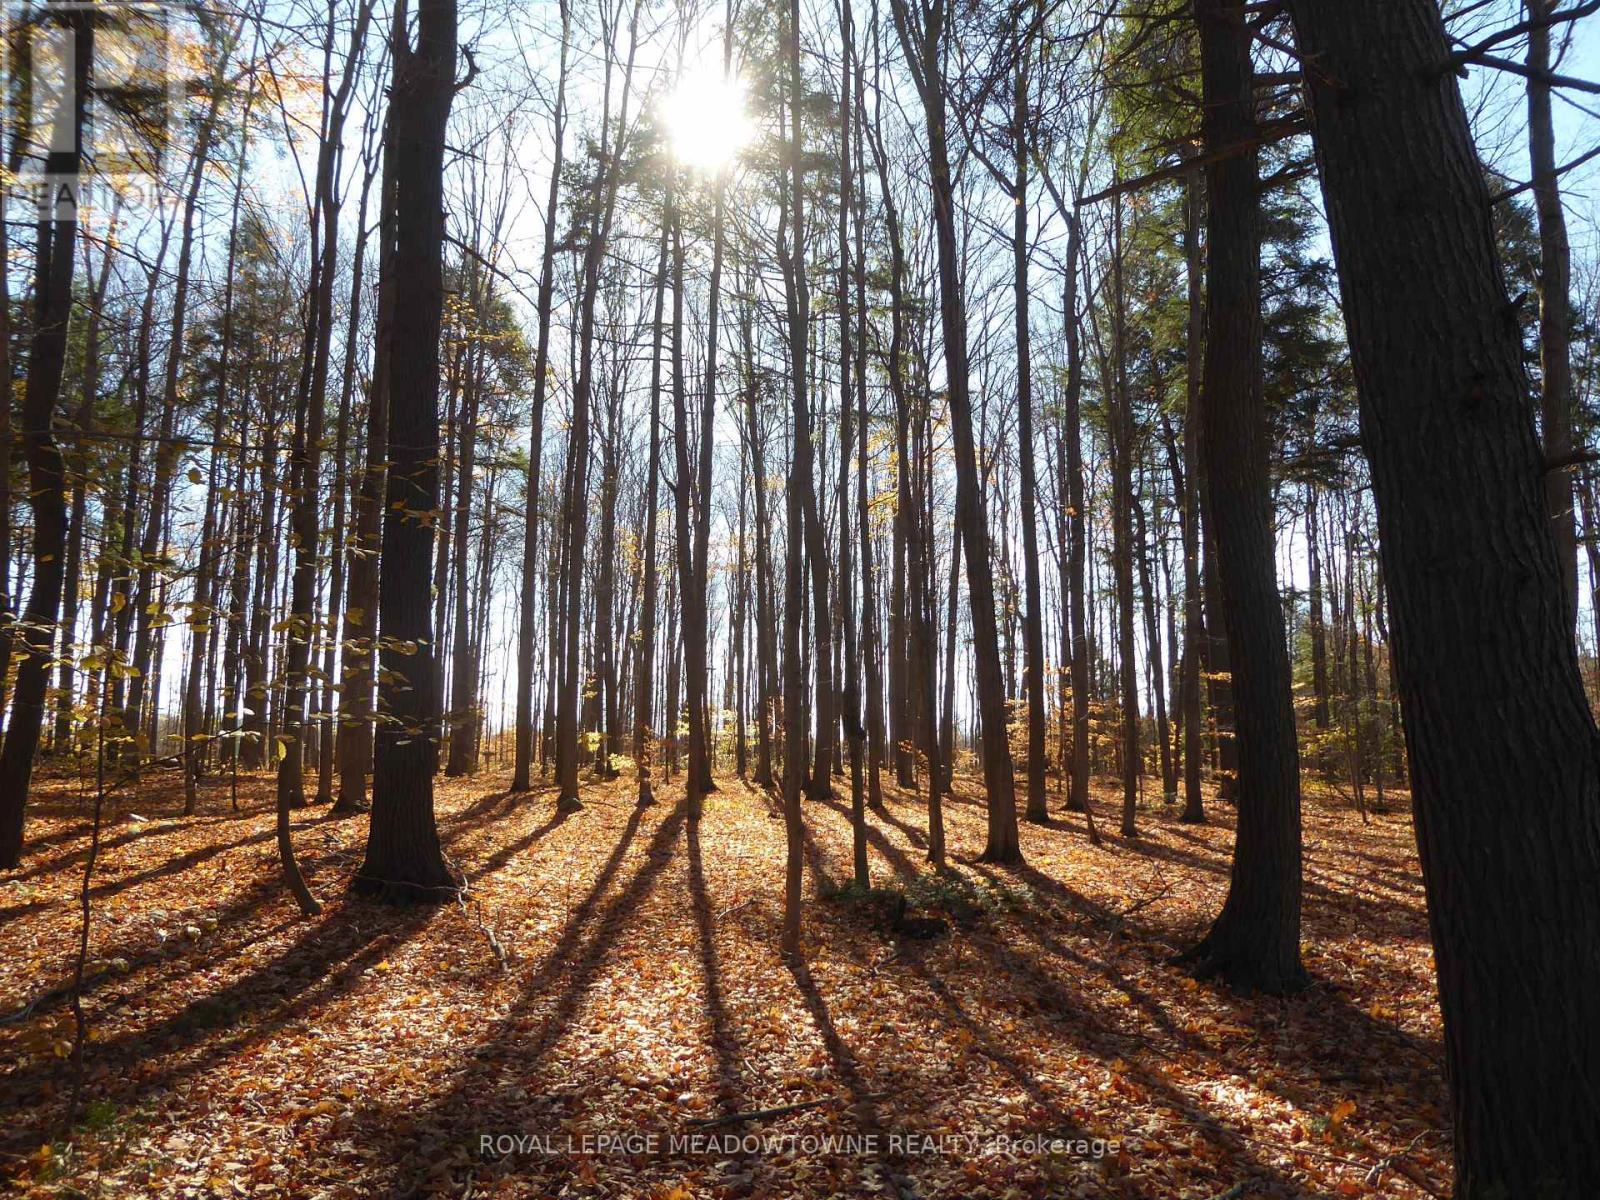
8949 Wellington Rd 22
Erin, Ontario
Discover the beauty of country living on this exceptional 4.05-acre residential building lot in the scenic Town of Erin. With 450 feet of road frontage, a cleared portion, a beautiful maple forest and surrounded by peaceful views of neighbouring farmland, this property offers the space, privacy and natural setting to build your dream country home. Imagine designing a custom home surrounded by mature maples, and the potential of tapping your own trees for maple syrup, creating woodland walking trails or simply enjoying the wildlife and changing seasons in your own private forest. An existing driveway entrance and culvert provide access from the paved road, with hydro available at the road. The property frontage is clearly staked and marked, and only a small portion of the land is regulated by the Grand River Conservation Authority (GRCA), offering flexibility as you explore your building plans, subject to applicable approvals. Enjoy the peace of rural living without giving up everyday conveniences. High-speed internet is available, along with municipal garbage, recycling and green bin collection at the driveway. School bus transportation serves students from Junior Kindergarten through Grade 12. Spend your weekends exploring nearby farmers' markets, golf courses, equestrian facilities, restaurants and recreational trails. Conveniently located within a scenic drive of Erin, Acton, Georgetown, Rockwood, Hillsburgh and Guelph, with access to GO Transit services and Highway 401. Whether you envision a custom country estate, a peaceful family retreat or a place to enjoy nature year-round, this beautiful property offers the freedom to create a lifestyle that is truly your own. Bring your plans, explore the possibilities and make your country living dreams a reality! (id:51382)
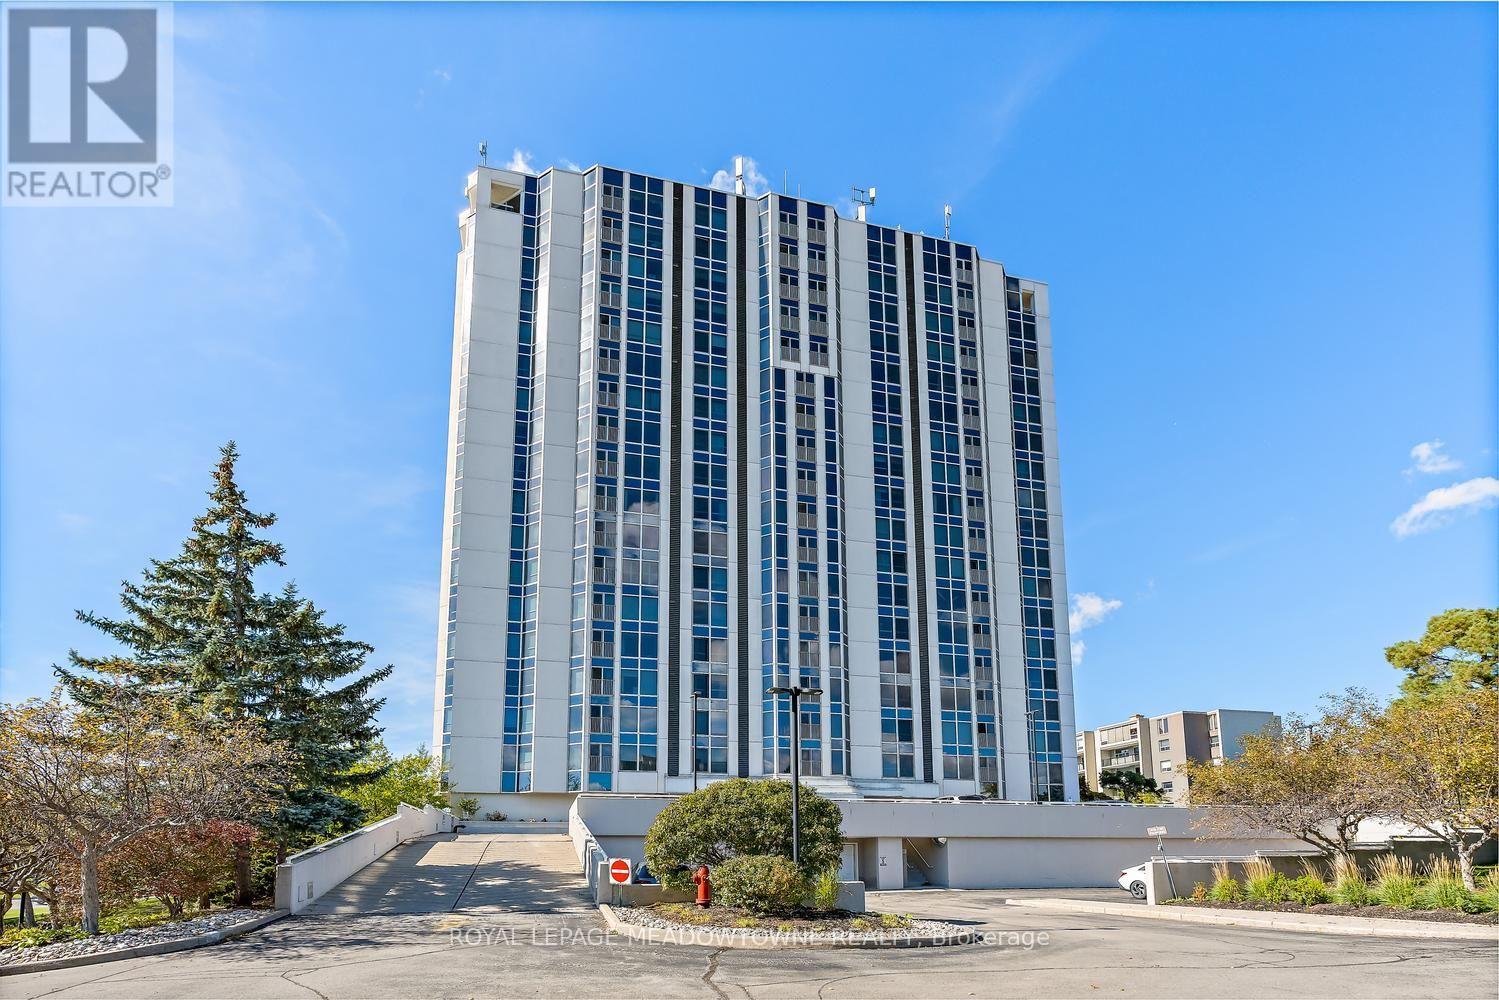
404 - 190 Hespeler Road
Cambridge, Ontario
A rare offering! Welcome to this fabulous corner unit, offering approximately 1,600 sq.ft. of bright, spacious living and a large open balcony. The open-concept living and dining area features floor-to-ceiling windows, filling the space with natural light and creating a bright, airy atmosphere. In the spacious primary bedroom, you will find a walk-in closet, additional closet space, and a lovely updated 4-piece ensuite with a charming vanity. The second bedroom has a walkout to the sunroom, while an additional bathroom adds convenience for guests and family. Enjoy peaceful treed views from the kitchen and the beauty of nature right outside your door, with tranquil trails and beautifully landscaped, mature grounds. Convenient in-suite laundry adds to the ease of everyday living. This welcoming community offers plenty of opportunities to socialize, including community gatherings, BBQs, and gardens to enjoy. Exceptional amenities include an indoor pool, sauna, exercise room, party room with full kitchen, games room, library, workshop, and outdoor tennis/pickleball court. This well-managed condominium has an on-site superintendent, secure private entrance, two elevators, and two underground parking spaces! Whether you enjoy relaxing indoors, staying active, connecting with neighbours, or exploring the outdoors, this home offers a wonderful combination of comfort, convenience, and lifestyle. (id:51382)
18350 Duffys Lane
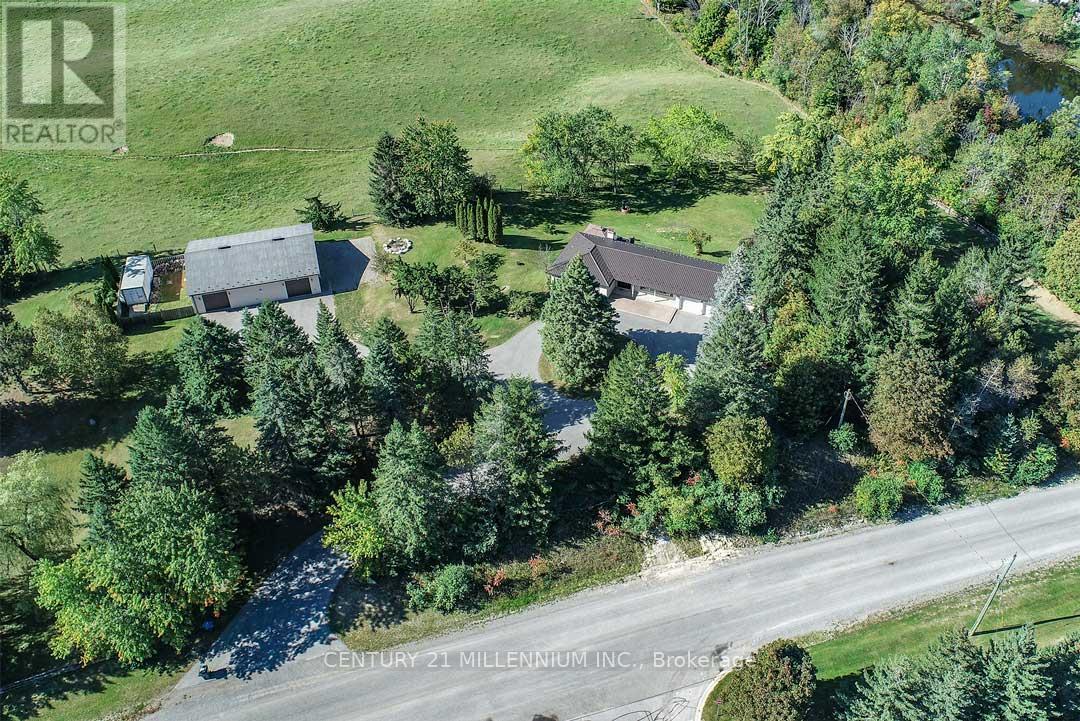
Caledon, Ontario
WORKSHOP! Private 2.69 acres near Highway 9 commuting corridor; this 3-bedroom, 2-bathroom brick bungalow has a finished walk-out basement, metal roof, natural gas heating, fully automated, natural gas, Generac generator backup system with wifi, 2-car attached, insulated garage, carport, large approx. 10'x12'storage shed w/ metal roof & hydro. Living & Dining w/ hardwood flrs & crown moulding. Maple wood Kitchen has SS appliances, granite countertops, sliding-door walk-out to a large composite deck w/ natural gas BBQ hook-up and 2 pergolas. Bsmt Rec/Games w/ electric fireplace and walk-out to the yard. DETACHED HEATED WORKSHOP: approx. 50' x 40' with two approx. 10' x 9' overhead doors, hydro, water, hoist, metal roof, compressor, 220V electrical service with 30-amp outlets, ideal for powering equipment, tools, and machinery! One side heated; the other used for storage. Approx. 40'x 29' fenced side area for additional parking or dog run/kennel PLUS a convenient 24' x 8' storage trailer (incl). Private, paved circular drive with ample parking. Beautiful, mature country lot with rolling land. 5 mins to Palgrave. 20 mins to Hwy 400. 1-hour drive to TO. (id:51382)
112 Schmidt Drive
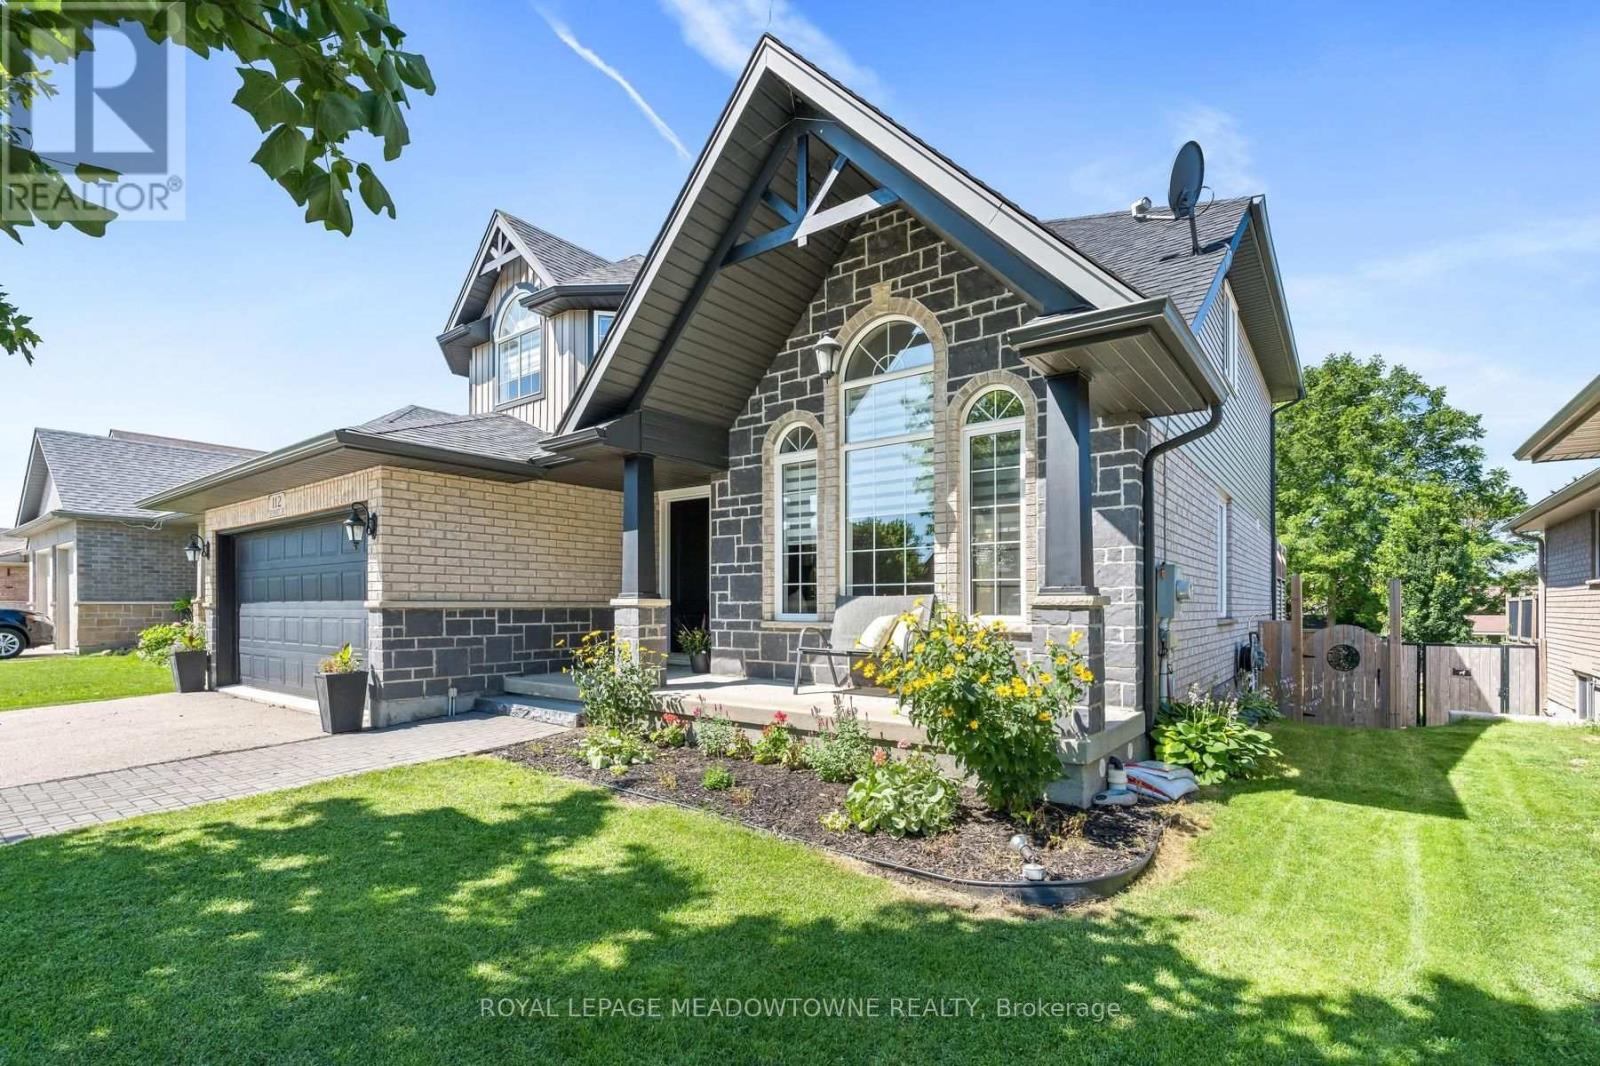
Wellington North (Arthur), Ontario
Room to Grow, Space to Live, and a Community to Call Home! Ready for more space? This move-in-ready 4 bedroom, 3 bath two-storey house offers room for your family to grow, inside and out! Enjoy the charm of small-town living with quiet streets, great schools, sports teams and a close-knit community, all just 15 minutes to Fergus and Orangeville and 40 minutes to Guelph and KW. The bright main floor features an upgraded kitchen with breakfast island, a welcoming family room with gas fireplace and walkout to your backyard oasis, plus spacious living and dining rooms perfect for family gatherings. New vinyl plank flooring and zebra blinds add a fresh, modern touch. Upstairs, discover a private primary suite with walk-in closet and 4-piece ensuite, three additional spacious bedrooms and a second full bath. The unfinished basement offers high ceilings, oversized windows, a finished office and bathroom rough-in, with exciting potential for extra living space or an in-law suite. Outside, the impressive 50' x 148' lot is made for family fun, featuring two-tier decks, a hot tub and plenty of room for kids to play and friends to gather. More space, a slower pace and room for your family's next chapter - welcome home! (id:51382)
1345 Parkside Avenue
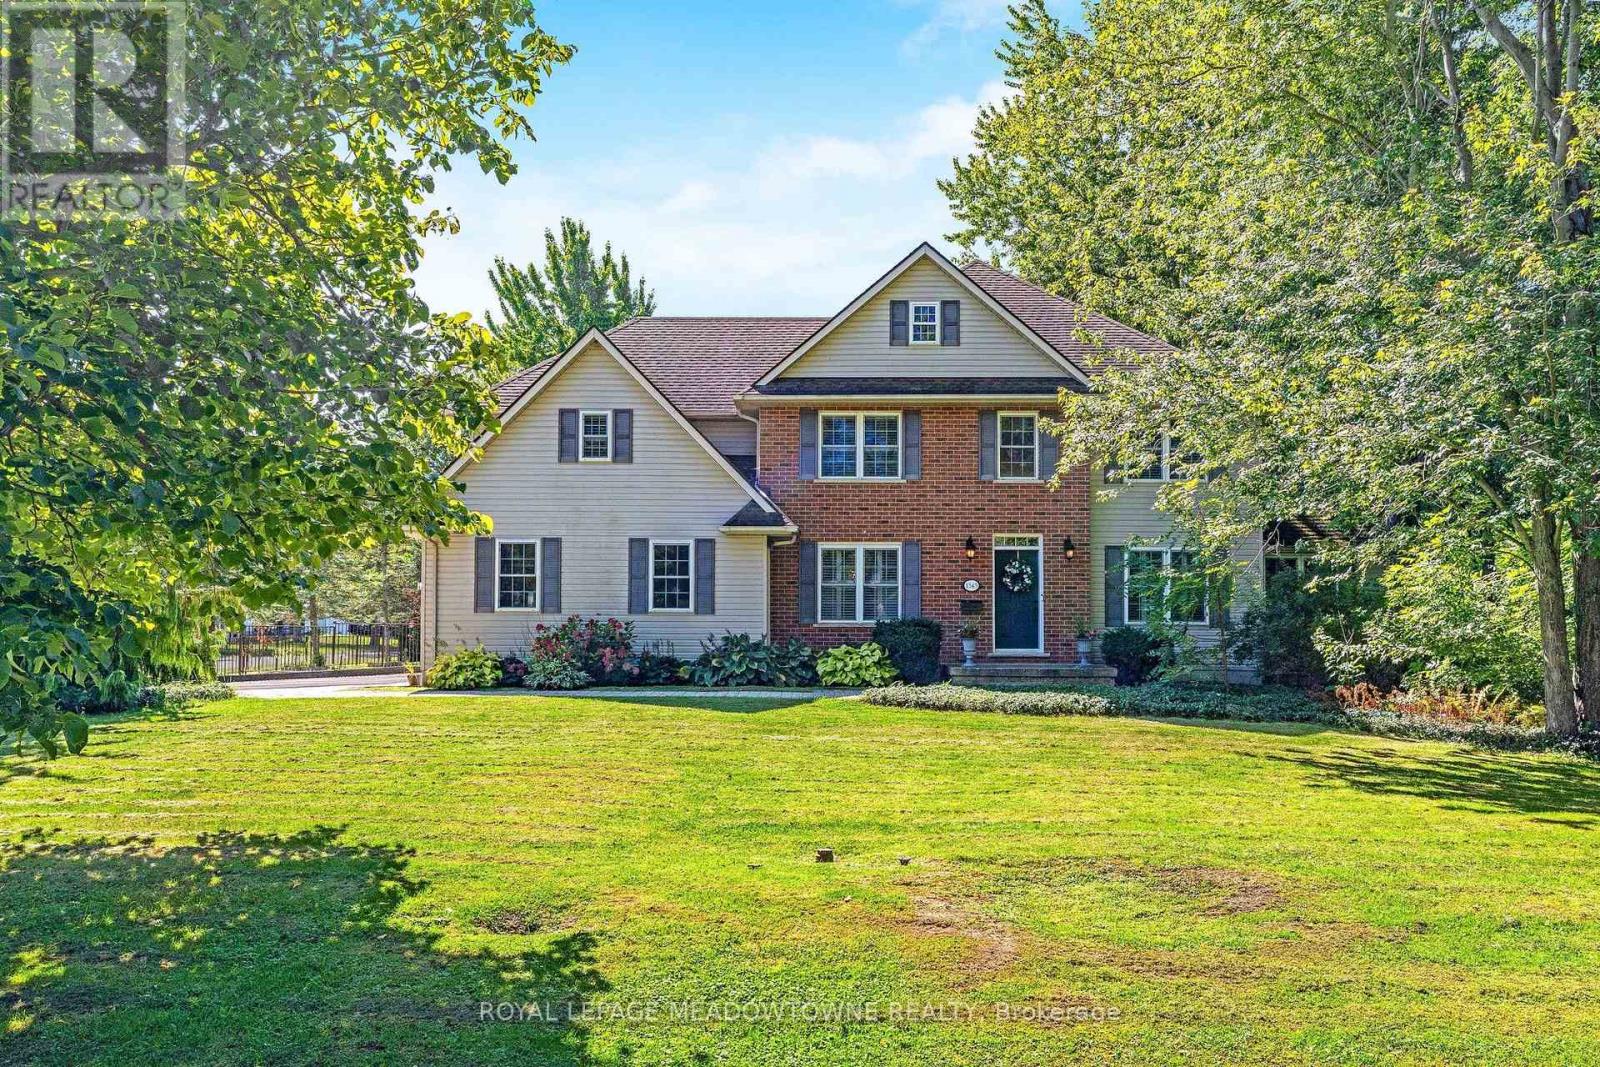
Fort Erie (Crescent Park), Ontario
Welcome to this exceptional executive-style family home located in the highly desirable family-friendly community of Crescent Park in Fort Erie. Offering approximately 3,242 sqft. above grade, 5 bed, and 5 bath, this impressive home sits on a huge, beautifully manicured, fully fenced corner lot surrounded by mature trees and expansive outdoor space .The grand foyer welcomes you with soaring ceilings and a stunning chandelier, leading into the spacious family room featuring a gas fireplace and large windows overlooking the backyard. The main floor offers beautiful hardwood flooring, a formal living and dining room, plus a 5th bedroom/in-law suite with a 4-piece semi-ensuite bath. The spacious family-style kitchen provides abundant cabinetry and storage, stainless steel appliances, and a generous breakfast area with a breakfast bar. French doors provide easy access to the large outdoor deck. Upstairs, hardwood flooring continues throughout and includes a main 4-piece bathroom, two primary bedrooms, and two additional bedrooms. The main primary suite features double-door entry, a luxurious 5-piece ensuite, and a large walk-in closet. The second primary bedroom offers its own 3-piece ensuite, large walk-in closet, and private sitting area-perfect for extended family or guests. The partially finished basement provides a 2-p bathroom with rough-in for a shower, and a large cantina/storage area. Enjoy peace of mind with owned and recently updated HVAC equipment, including the furnace, heat pump, water softener, HEPA filter, and tankless hot water tank. Additional features include 200-amp electrical service and a 30-amp RV outlet conveniently located near the driveway. Outside, the expansive corner lot is designed for entertaining and family enjoyment, featuring a large deck, pergola with interlock patio, fire pit, garden shed, and plenty of green space. The oversized two-car garage and generous driveway provide parking for. Easy commute to the QEW to Toronto or Buffalo. (id:51382)
606 - 810 King Street W
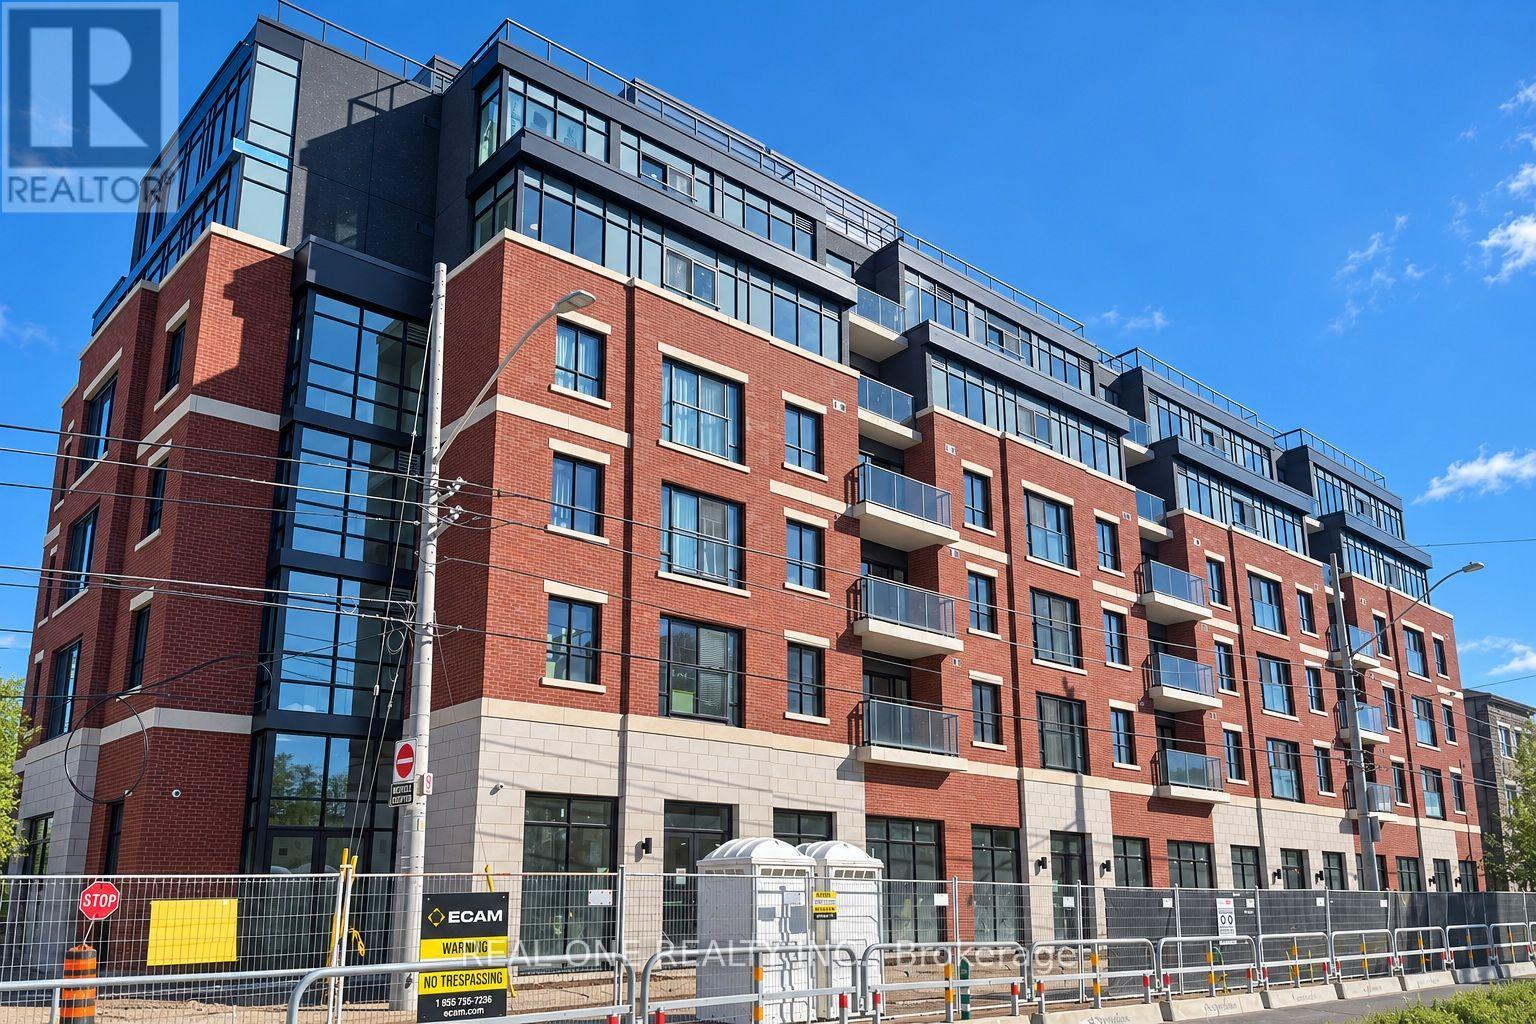
Hamilton (Westdale), Ontario
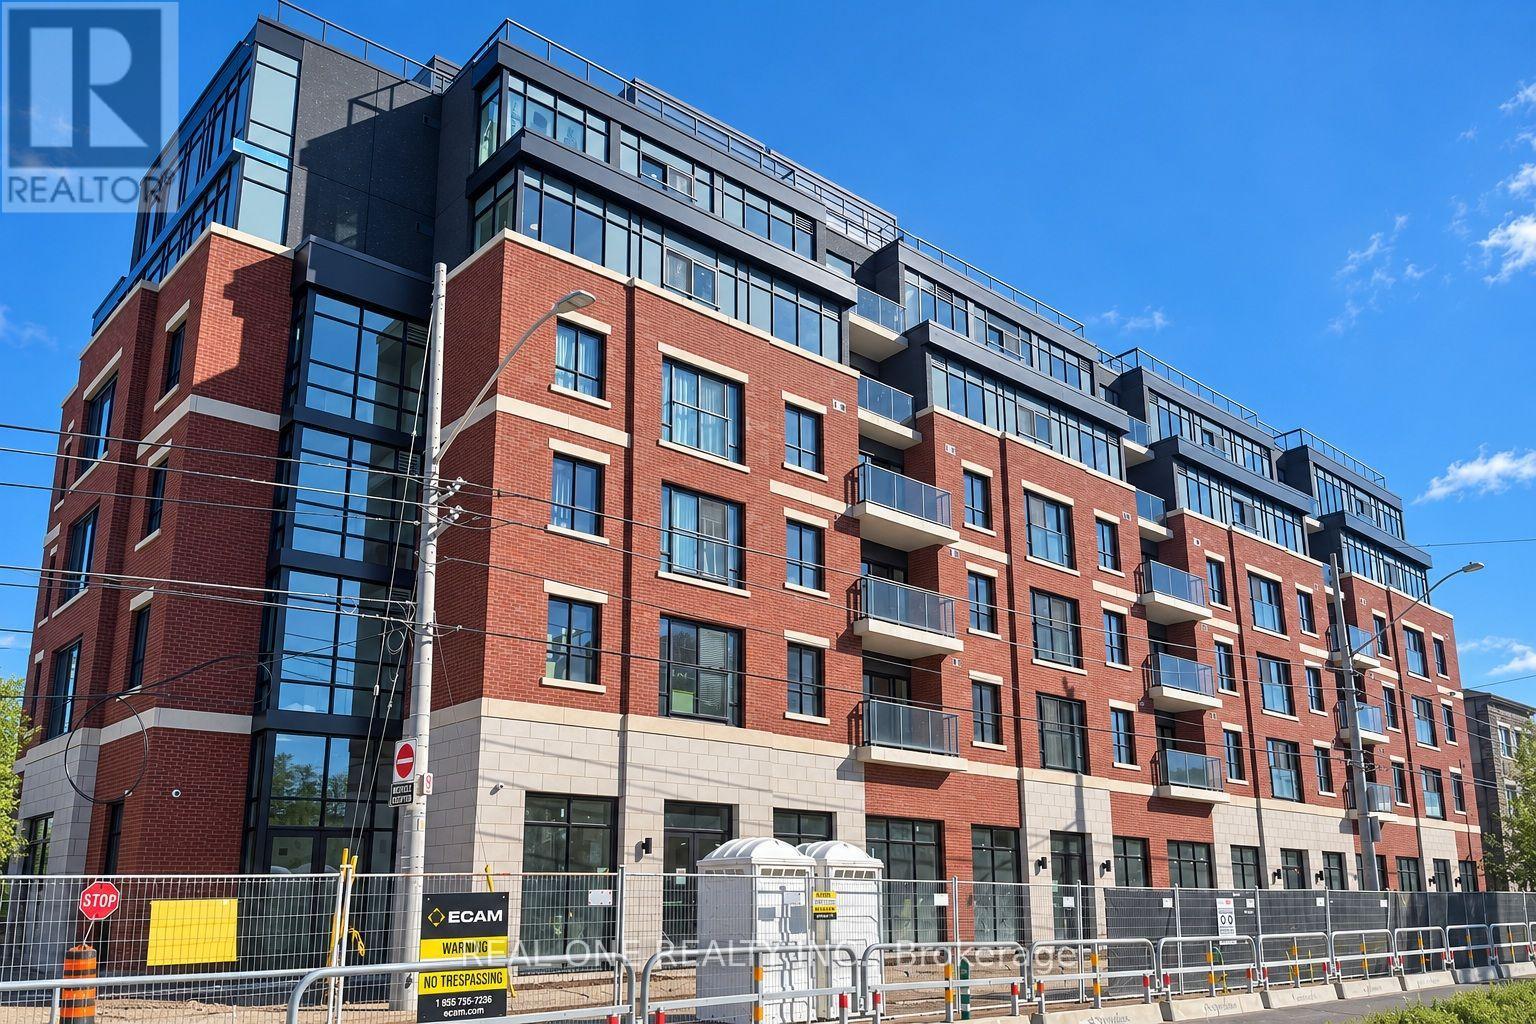
*****Limited-Time Promotion: TWO Months of FREE Rent (2nd and 3rd Months) with a One-Year Lease!*****Welcome to The Point at 810 King Street West, a brand-new contemporary purpose-built rental residence in Hamilton's highly desirable Westdale neighbourhood! This spacious, south-facing 610sqft 2-bedroom, 1-bathroom unit features two generously sized bedrooms, one 4pc Bathroom, Open Balcony and convenient in-suite laundry. Enjoy modern finishes throughout, including quartz countertops and backsplashes, a sleek kitchen with modern appliances, and individually controlled heating and cooling.Residents have access to excellent amenities, including a rooftop terrace with scenic views, a fitness room, two elevators, FREE secure indoor bike storage, and controlled building access. On-site parking is available for an additional $175/month, exclusively for 2-bedroom units, with some select surface parking spaces covered by the building above. Professionally managed by a responsive local team.Ideally situated within walking distance of McMaster University, the charming cafés, restaurants, and shops of Westdale Village, as well as Princess Point and the scenic Cootes Paradise trails. Enjoy easy access to public transit, major highways, and downtown Hamilton.Experience the perfect combination of modern comfort, convenience, and vibrant neighbourhood living! Tenants are responsible for rent, utilities, and tenant insurance. Unfurnished. Immediate occupancy available! The landlord is flexible with the move-in date and will accept any move-in date within the next two months. (id:51382)
513 - 810 King Street W
Hamilton (Westdale), Ontario
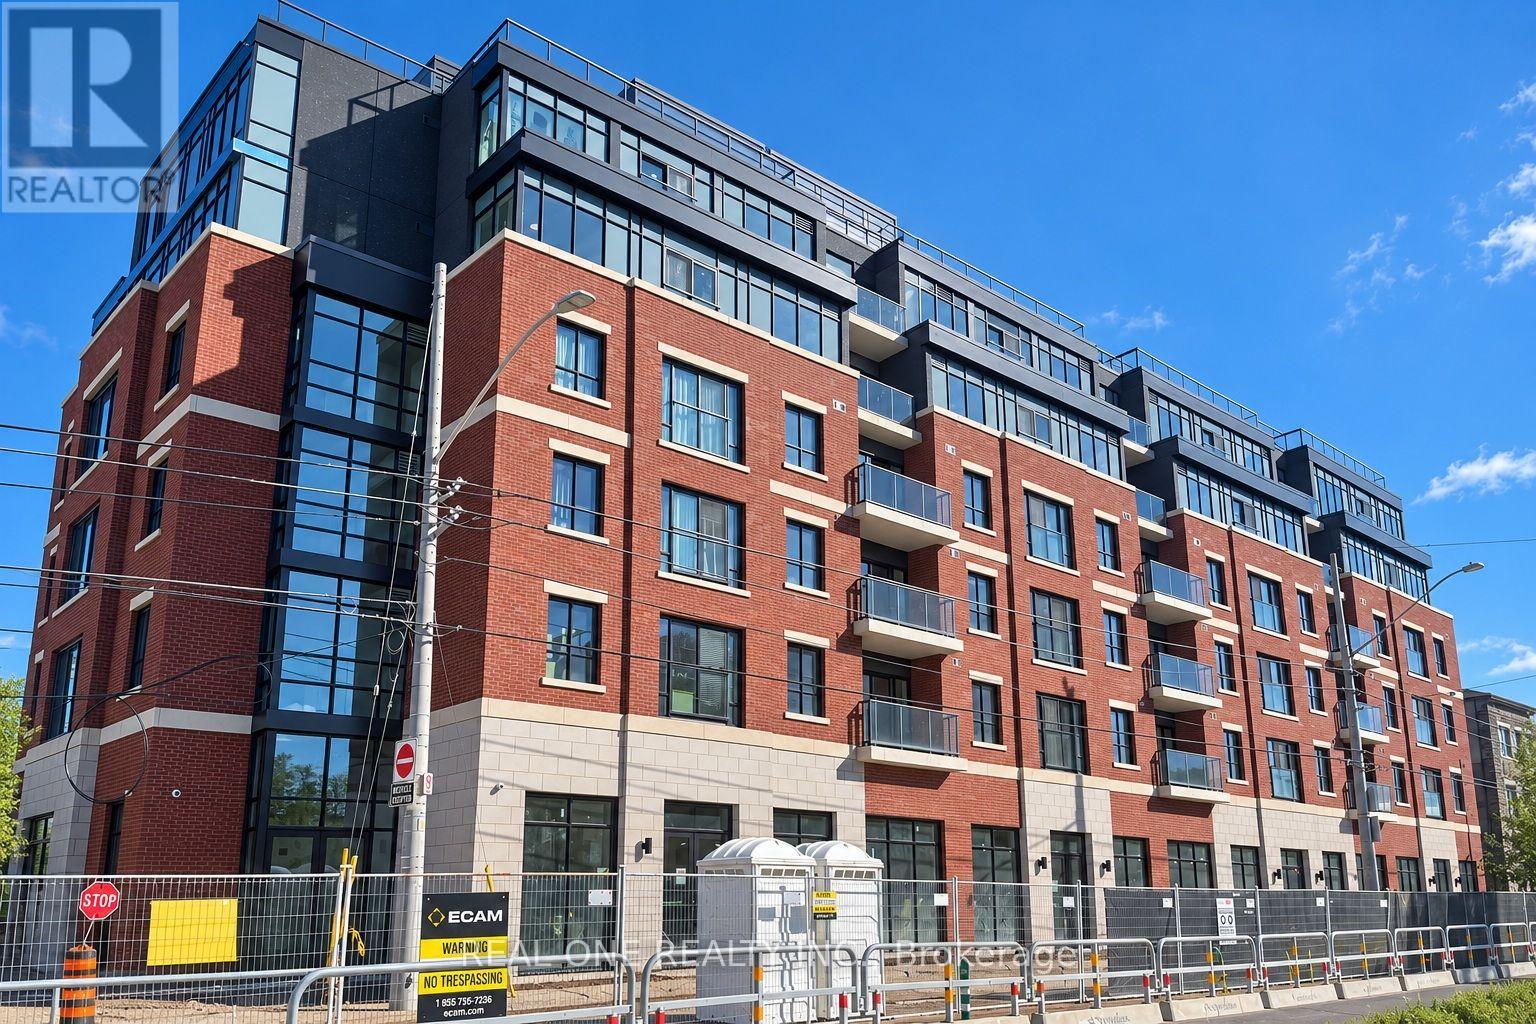
***Limited-Time Promotion: TWO Months of FREE Rent (2nd and 3rd Months) with a One-Year Lease!***Welcome to The Point at 810 King Street West, a brand-new contemporary purpose-built rental residence in Hamilton's highly desirable Westdale neighbourhood! This spacious, south-facing 673sqft 2-bedroom, 1-bathroom unit features two generously sized bedrooms, one 4pc Bathroom and convenient in-suite laundry. Enjoy modern finishes throughout, including quartz countertops and backsplashes, a sleek kitchen with modern appliances, and individually controlled heating and cooling.Residents have access to excellent amenities, including a rooftop terrace with scenic views, a fitness room, two elevators, FREE secure indoor bike storage, and controlled building access. On-site parking is available for an additional $175/month, exclusively for 2-bedroom units, with some select surface parking spaces covered by the building above. Professionally managed by a responsive local team.Ideally situated within walking distance of McMaster University, the charming cafés, restaurants, and shops of Westdale Village, as well as Princess Point and the scenic Cootes Paradise trails. Enjoy easy access to public transit, major highways, and downtown Hamilton.Experience the perfect combination of modern comfort, convenience, and vibrant neighbourhood living! Tenants are responsible for rent, utilities, and tenant insurance. Unfurnished. Immediate occupancy available! The landlord is flexible with the move-in date and will accept any move-in date within the next two months. (id:51382)
508 - 810 King Street W
Hamilton (Westdale), Ontario
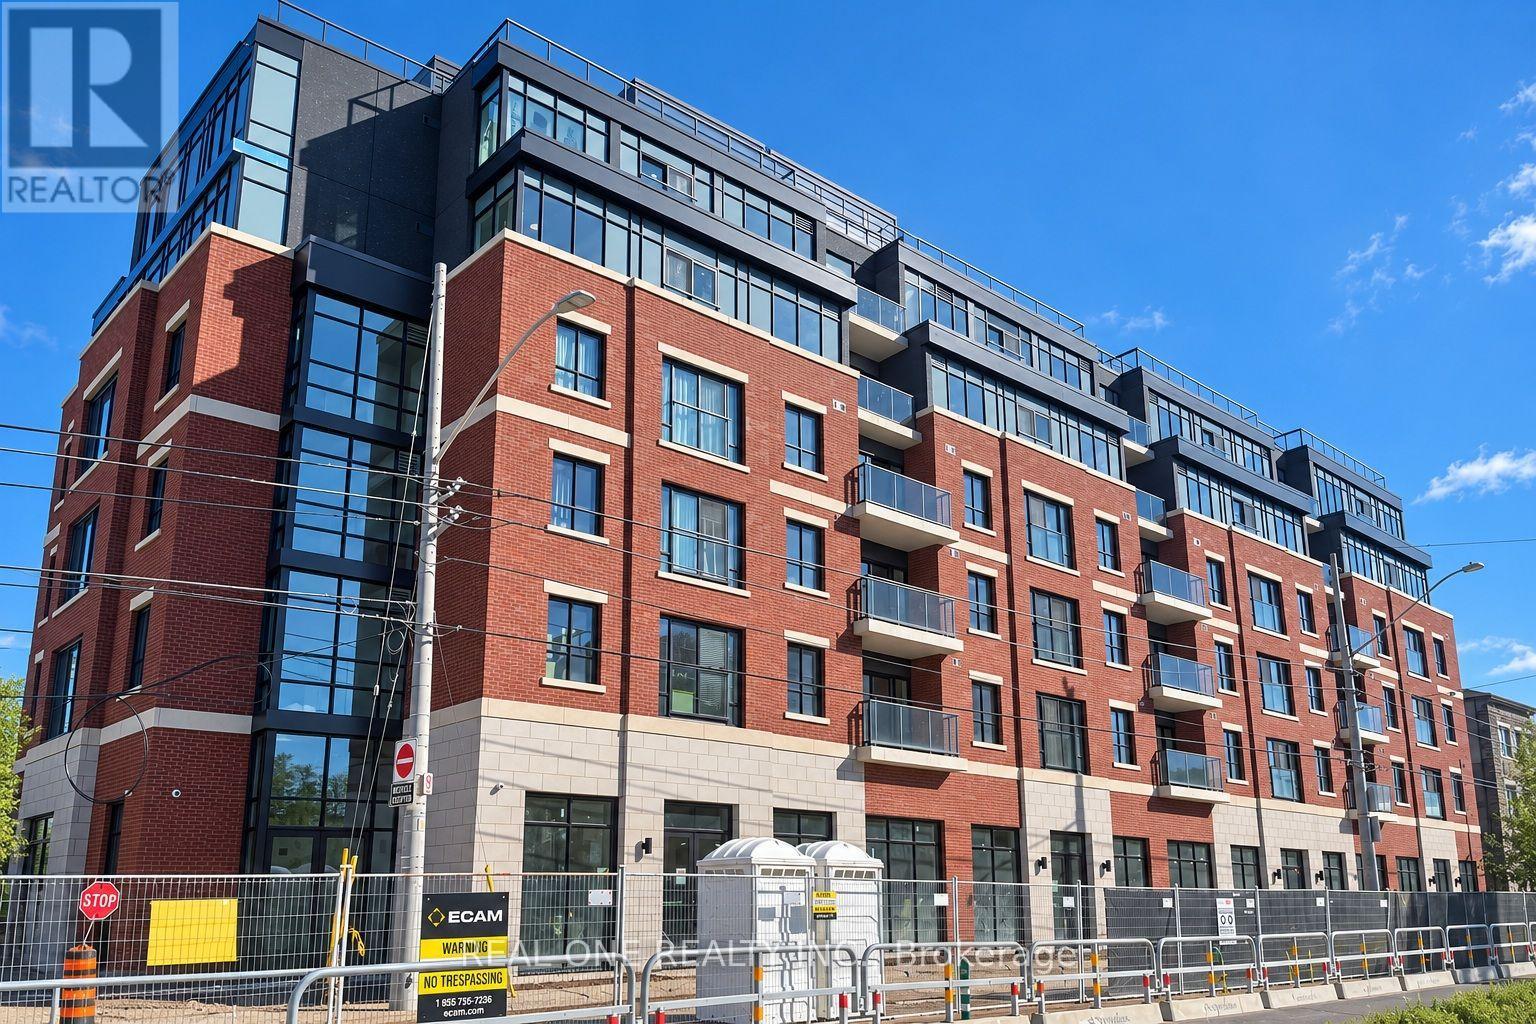
***Limited-Time Promotion: One Month FREE Rent in the Second Month of a One-Year Lease!***Welcome to The Point at 810 King Street West, a brand-new contemporary purpose-built rental residence in Hamilton's highly desirable Westdale neighbourhood! This 409sqft 1-bedroom, 1-bathroom unit features large windows, Juliette balcony, unobstructed view and convenient in-suite laundry. Enjoy modern finishes throughout, including quartz countertops and backsplashes, a sleek kitchen with modern appliances, and individually controlled heating and cooling.Residents have access to excellent amenities, including a rooftop terrace with scenic views, a fitness room, two elevators, FREE secure indoor bike storage, and controlled building access. On-site parking is available for an additional $175/month, exclusively for 2-bedroom units, with some select surface parking spaces covered by the building above. Professionally managed by a responsive local team.Ideally situated within walking distance of McMaster University, the charming cafés, restaurants, and shops of Westdale Village, as well as Princess Point and the scenic Cootes Paradise trails. Enjoy easy access to public transit, major highways, and downtown Hamilton.Experience the perfect combination of modern comfort, convenience, and vibrant neighbourhood living! Tenants are responsible for rent, utilities, and tenant insurance. Unfurnished. Immediate occupancy available! The landlord is flexible with the move-in date and will accept any move-in date within the next two months. (id:51382)
511 - 810 King Street W
Hamilton (Westdale), Ontario
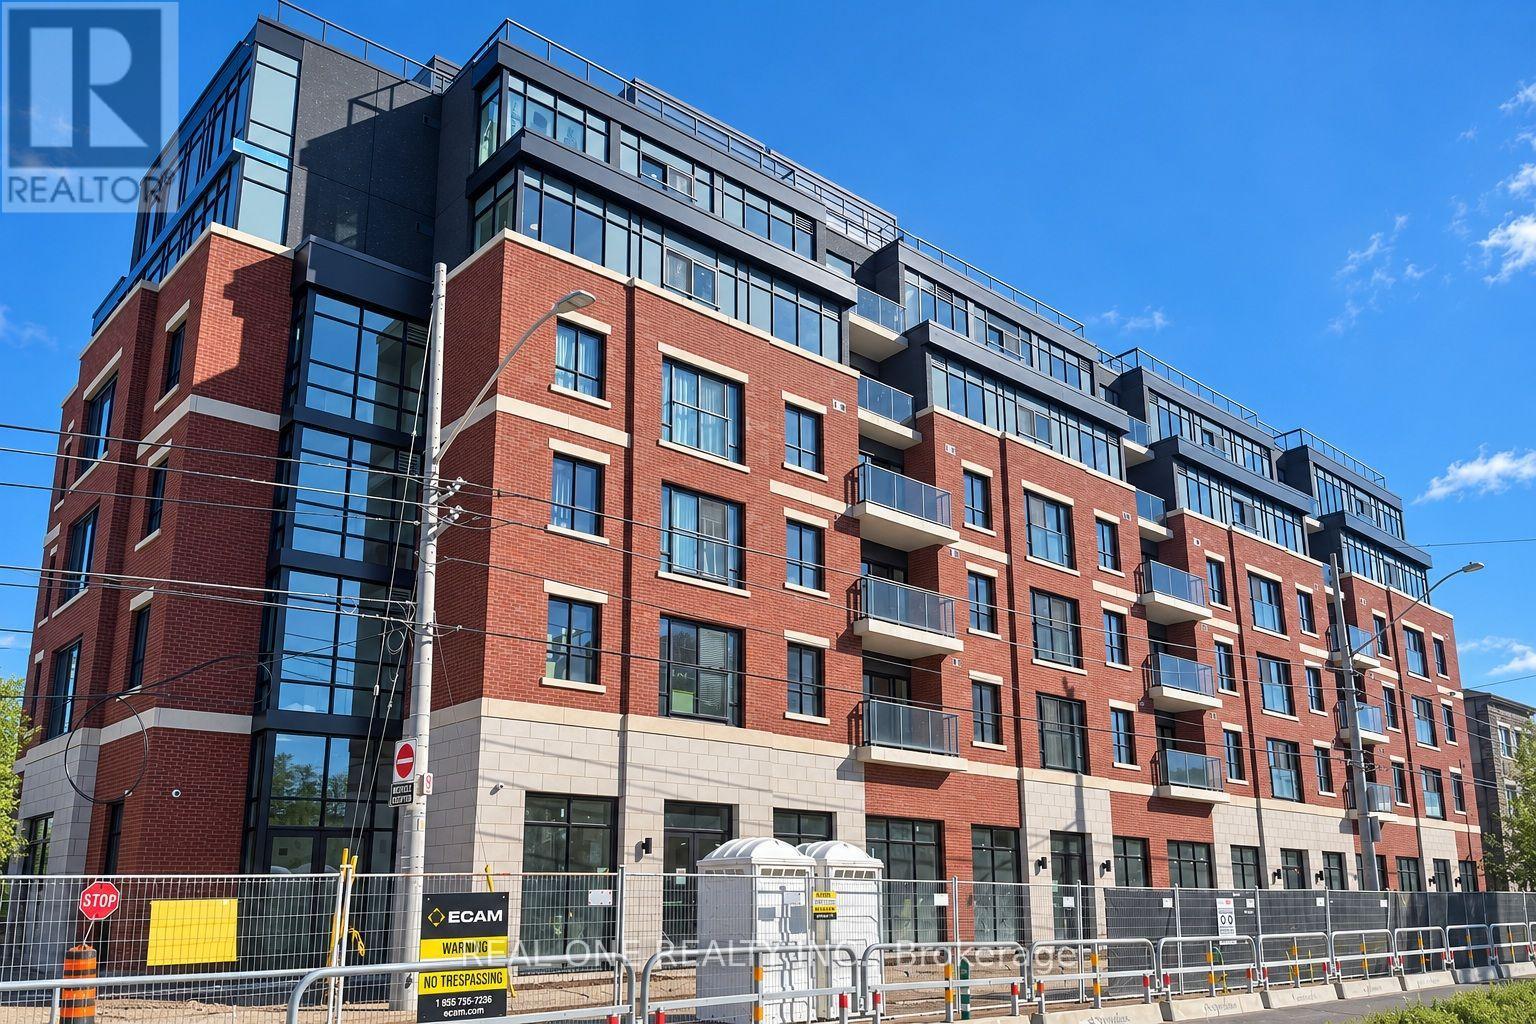
*****Limited-Time Promotion: TWO Months of FREE Rent (2nd and 3rd Months) with a One-Year Lease!*****Welcome to The Point at 810 King Street West, a brand-new contemporary purpose-built rental residence in Hamilton's highly desirable Westdale neighbourhood! This spacious, west-facing 755sqft 2-bedroom, 1-bathroom unit features two generously sized bedrooms, one 4pc Bathroom and convenient in-suite laundry. Enjoy modern finishes throughout, including quartz countertops and backsplashes, a sleek kitchen with modern appliances, and individually controlled heating and cooling.Residents have access to excellent amenities, including a rooftop terrace with scenic views, a fitness room, two elevators, FREE secure indoor bike storage, and controlled building access. On-site parking is available for an additional $175/month, exclusively for 2-bedroom units, with some select surface parking spaces covered by the building above. Professionally managed by a responsive local team.Ideally situated within walking distance of McMaster University, the charming cafés, restaurants, and shops of Westdale Village, as well as Princess Point and the scenic Cootes Paradise trails. Enjoy easy access to public transit, major highways, and downtown Hamilton.Experience the perfect combination of modern comfort, convenience, and vibrant neighbourhood living! Tenants are responsible for rent, utilities, and tenant insurance. Unfurnished. Immediate occupancy available! The landlord is flexible with the move-in date and will accept any move-in date within the next two months. (id:51382)
409 - 810 King Street W
Hamilton (Westdale), Ontario
*****Limited-Time Promotion: TWO Months of FREE Rent (2nd and 3rd Months) with a One-Year Lease!****Welcome to The Point at 810 King Street West, a brand-new contemporary residence in Hamilton's highly desirable Westdale neighbourhood! This spacious 732sqft 2-bedroom, 1-bathroom unit features two generously sized bedrooms, one 4pc Bathroom and convenient in-suite laundry. Enjoy modern finishes throughout, including quartz countertops and backsplashes, a sleek kitchen with modern appliances, and individually controlled heating and cooling.Residents have access to excellent amenities, including a rooftop terrace with scenic views, a fitness room, two elevators, FREE secure indoor bike storage, and controlled building access. On-site parking is available for an additional $175/month, exclusively for 2-bedroom units, with some select surface parking spaces covered by the building above. Professionally managed by a responsive local team.Ideally situated within walking distance of McMaster University, the charming cafés, restaurants, and shops of Westdale Village, as well as Princess Point and the scenic Cootes Paradise trails. Enjoy easy access to public transit, major highways, and downtown Hamilton.Experience the perfect combination of modern comfort, convenience, and vibrant neighbourhood living! Tenants are responsible for rent, utilities, and tenant insurance. Unfurnished. Immediate occupancy available! The landlord is flexible with the move-in date and will accept any move-in date within the next two months. (id:51382)
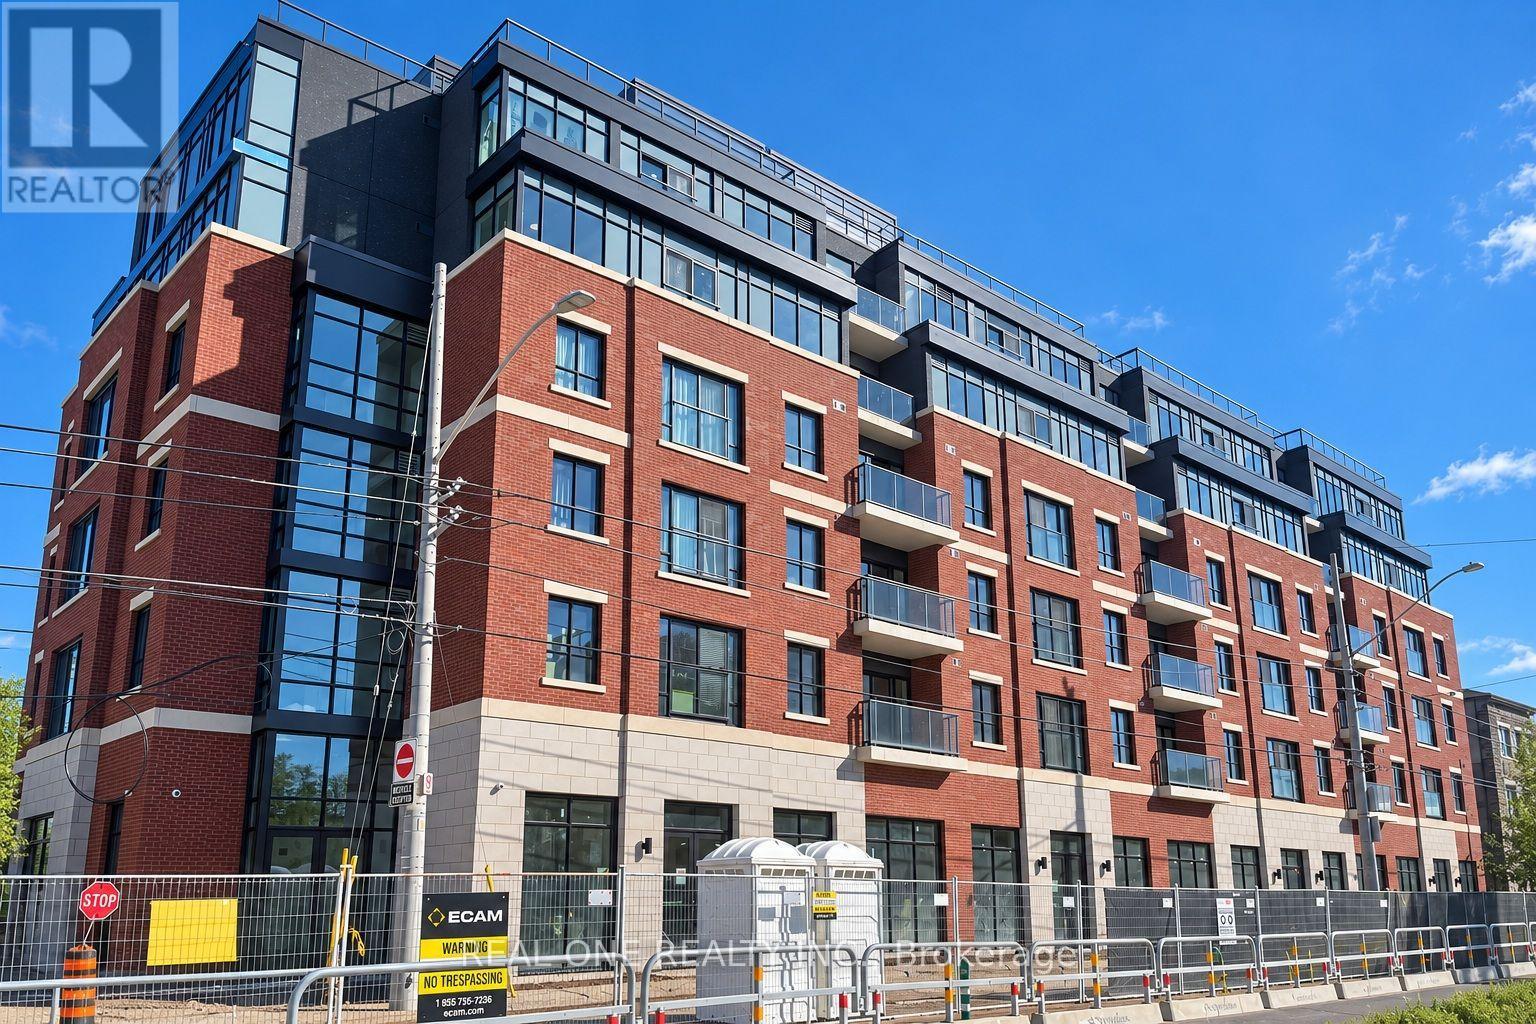
313 - 810 King Street W
Hamilton (Westdale), Ontario
*****Limited-Time Promotion: TWO Months of FREE Rent (2nd and 3rd Months) with a One-Year Lease!******Welcome to The Point at 810 King Street West, a brand-new contemporary purpose-built rental residence in Hamilton's highly desirable Westdale neighbourhood! This spacious, south-facing 709sqft 2-bedroom, 1-bathroom unit features two generously sized bedrooms, one 4pc Bathroom and convenient in-suite laundry. Enjoy modern finishes throughout, including quartz countertops and backsplashes, a sleek kitchen with modern appliances, and individually controlled heating and cooling.Residents have access to excellent amenities, including a rooftop terrace with scenic views, a fitness room, two elevators, FREE secure indoor bike storage, and controlled building access. On-site parking is available for an additional $175/month, exclusively for 2-bedroom units, with some select surface parking spaces covered by the building above. Professionally managed by a responsive local team.Ideally situated within walking distance of McMaster University, the charming cafés, restaurants, and shops of Westdale Village, as well as Princess Point and the scenic Cootes Paradise trails. Enjoy easy access to public transit, major highways, and downtown Hamilton.Experience the perfect combination of modern comfort, convenience, and vibrant neighbourhood living! Tenants are responsible for rent, utilities, and tenant insurance. Unfurnished. Immediate occupancy available! The landlord is flexible with the move-in date and will accept any move-in date within the next two months. (id:51382)
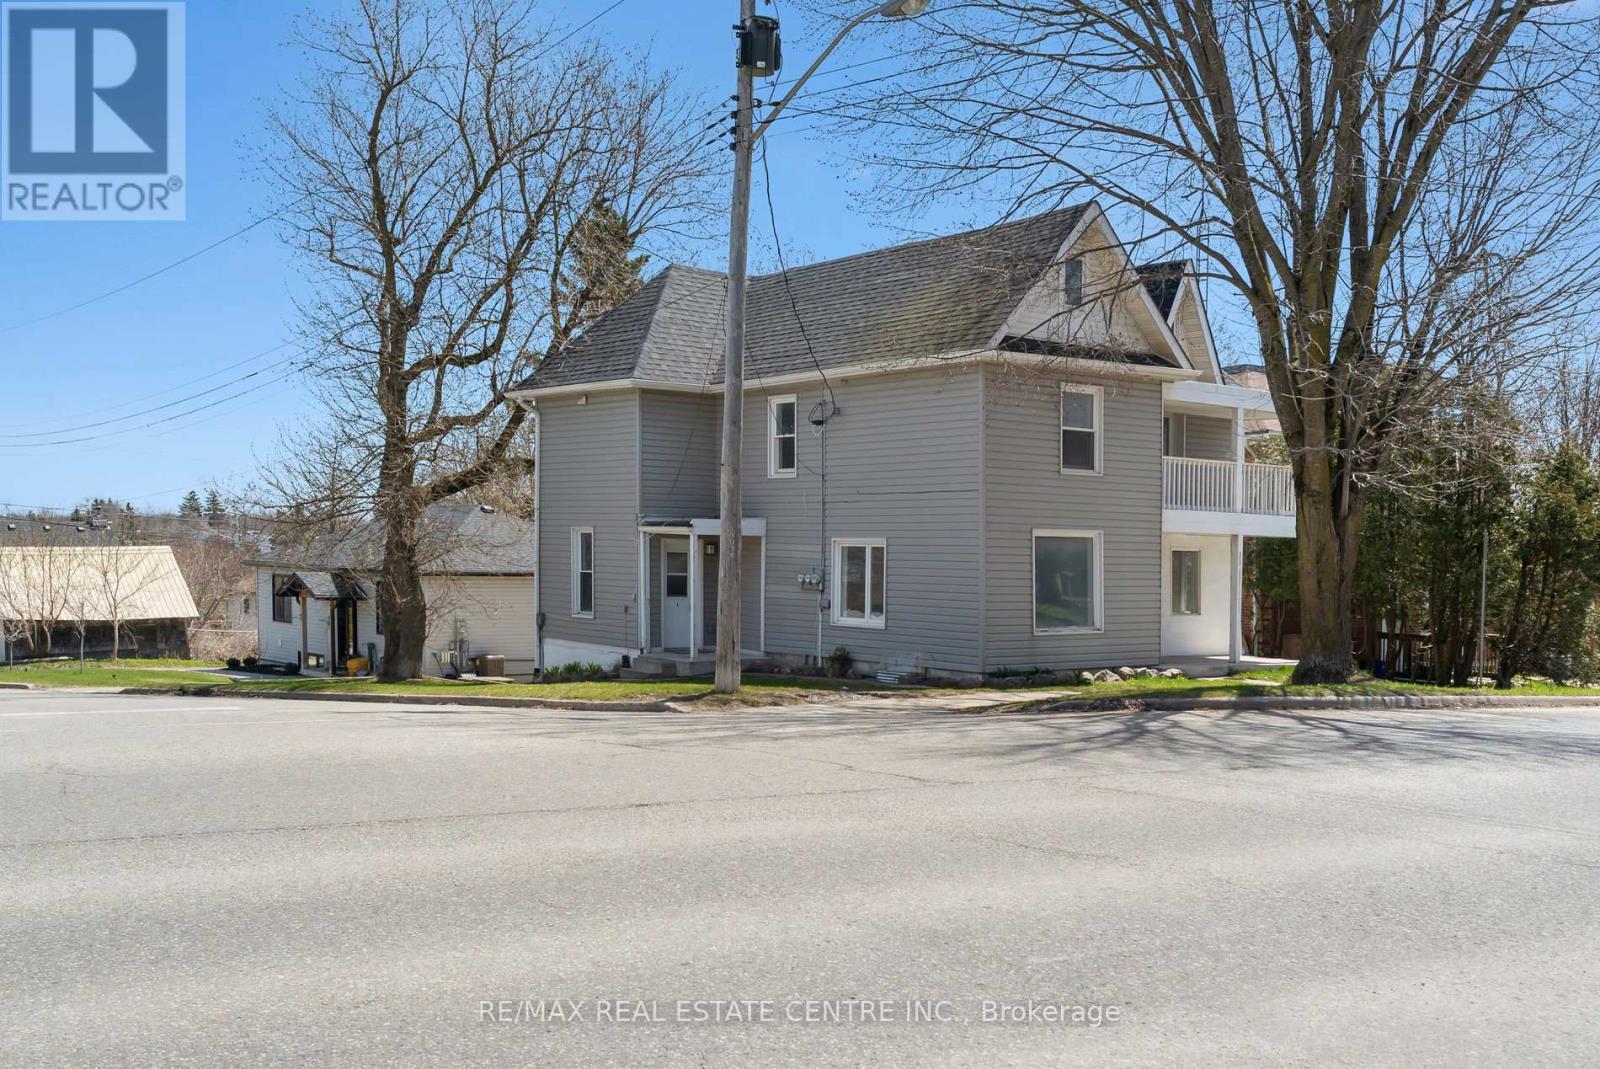
221 Owen Sound Street
Shelburne, Ontario
LEGAL TRIPLEX. 7 % Cap Rate. This iconic building located in the growing municipality of Shelburne has been completed renovated top to bottom, creating a 3 bedroom unit, a 2 bedroom unit and a 1 bedroom basement walkout unit. Opportunity for Owner Occupied as the main floor 3 Bedroom unit has recently become vacant. The upper 2 Bedroom and basement 1 bedroom are currently occupied with good tenants who would like to stay - income from those two units is $3400 per month. With 15% down payment the mortgage payment is $3430 (30 year amortization @3.7%) Great opportunity for first time home buyer to get into the market. Gross rent is $5600 fully tenanted. All units have their own laundry facilities, separate hydro meters and separate water meters. Luxury vinyl plank flooring throught all units. One parking space for each tenant. Located close to Shelburne's Downtown - also walking distance to schools and recreation facilities. Please note: Main floor unit is vacant and can be viewed. Upper and Basement units are finished in a similar manner as per the photos. Showing of the tenanted spaces upon accepted offer. Floor plans and Zoning Approval are in the photos. (id:51382)
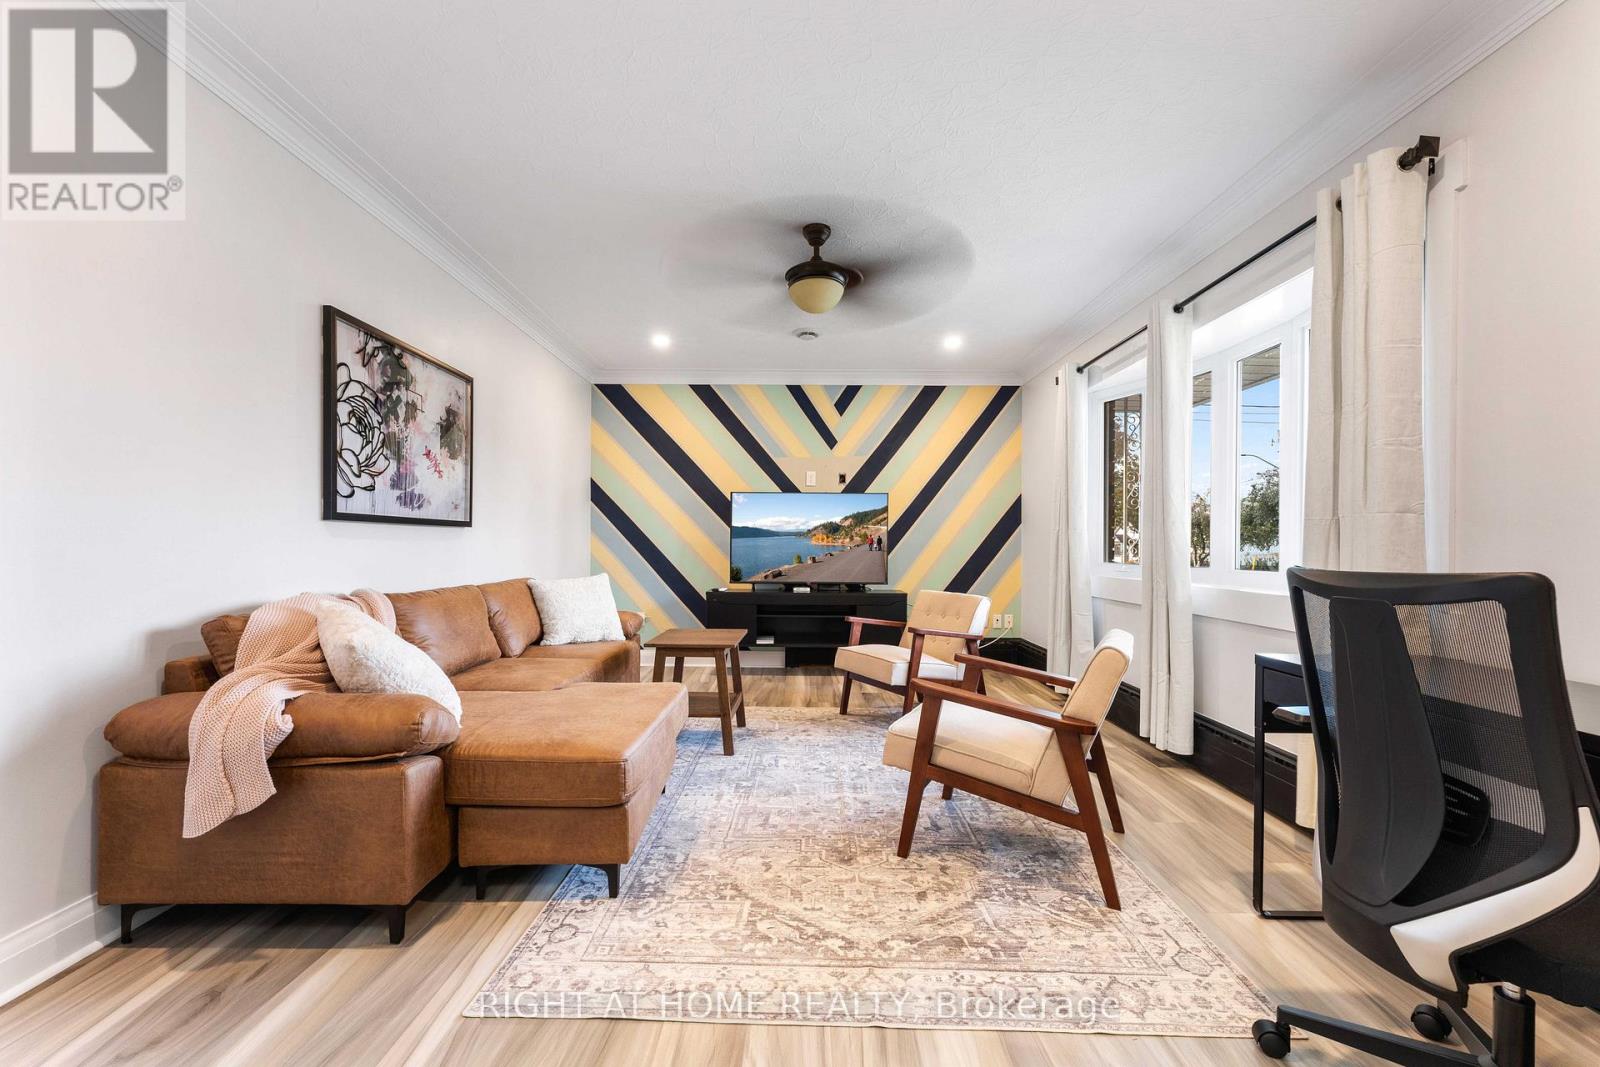
47 Marshall Avenue
Welland (Broadway), Ontario
BRIGHT 3-BED UPPER LEVEL WITH GARAGE | $2,150 | MOVE-IN READY! Welcome home to this spacious, updated 3-bedroom, 1-bath upper-level unit in a quiet, family-friendly area of Welland. Bright open-concept living room, updated kitchen, 3 good-sized bedrooms including a large primary with bay window and ceiling fan, carpet-free floors and central air. Enjoy private in-suite laundry, 2 parking spots plus a private detached garage, and a shared backyard. Ideal for families, professionals, college staff or anyone seeking a quality long-term home. About 8 minutes to Niagara College, close to shopping, restaurants, schools, parks, transit and Hwy 406. $2,150/month + 60% of utilities. Available immediately. Credit check, references and proof of income required. Flexible move-in date and lease terms offered including a fully furnished option. (id:51382)
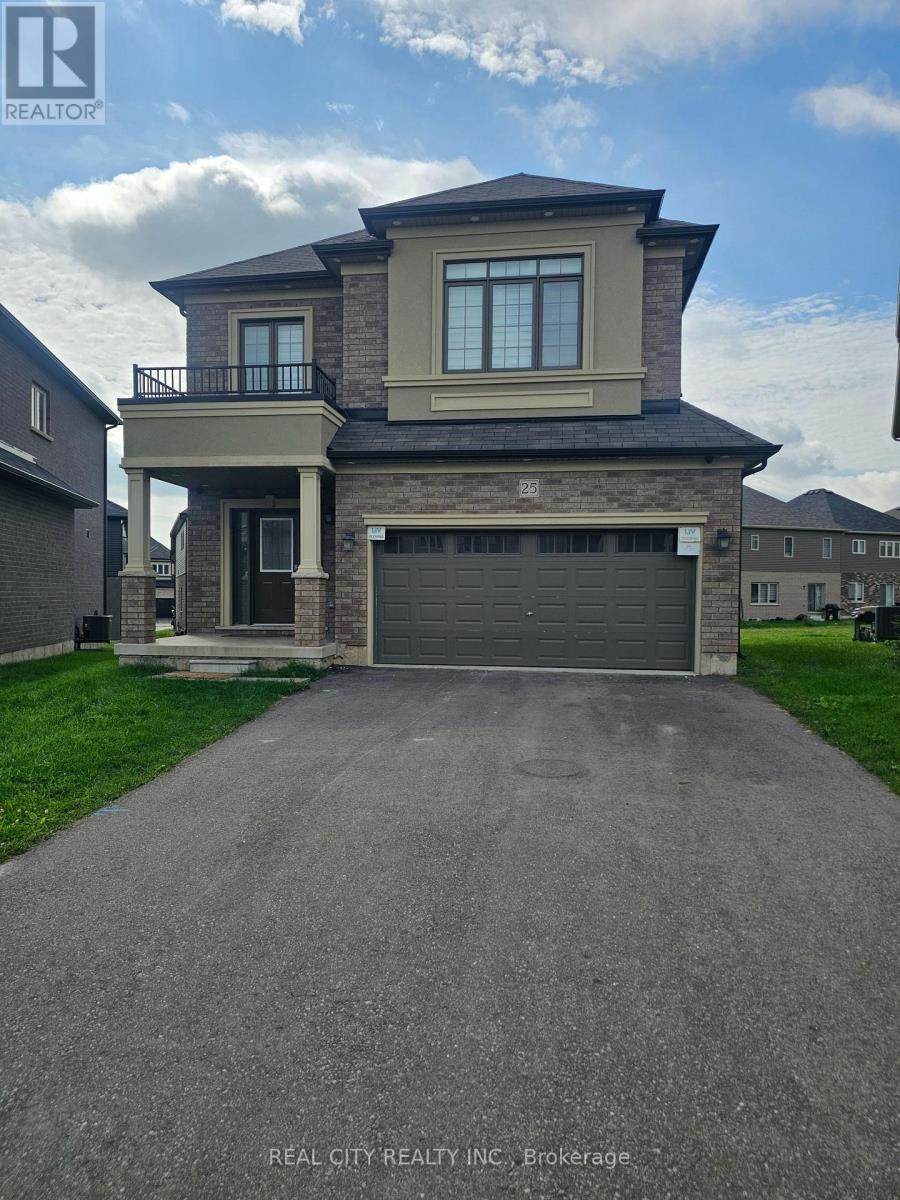
25 Whitton Drive
Brant (Paris), Ontario
Welcome to 25 Whitton Dr, proudly situated on a premium pie-shaped lot offering a unique and desirable property layout.This beautifully appointed home features premium engineered hardwood flooring throughout, adding warmth, elegance, and durability to the living spaces.The main floor is enhanced with built-in luxury speakers and pot lighting, creating an inviting atmosphere for both everyday living and entertaining. Exterior pot lighting throughout the home further enhances its curb appeal and creates a beautiful ambiance after dark.The kitchen features a gas cooker and hood fan, offering both functionality and style, while the gas fireplace provides a warm and inviting focal point for the living space.The primary bedroom offers a custom-built closet designed with luxury and organization in mind. The closet includes a built-in jewelry drawer organizer and a discreet built-in safe, providing secure and convenient storage for valuables and luxury items. A Samsung Smart TV with internet connectivity is also integrated into the primary bedroom for added comfort and convenience.Additional highlights include a double-car garage, providing ample parking and storage.With its premium pie-shaped lot, engineered hardwood flooring, custom primary-bedroom closet, built-in jewelry organizer and safe, luxury audio system, extensive pot lighting, gas fireplace, gas cooking, and smart-home features, 25 Whitton Dr offers a refined combination of comfort, style, functionality, and modern living. (id:51382)

48 Mckernan Avenue
Brantford, Ontario
This brand new and beautiful townhouse features 3 bedrooms and 3 bathrooms. The modern design includes an inviting foyer with a powder room and convenient inside access to the garage. The main floor boasts an open-concept layout with a great room, breakfast area, and an eat-in kitchen that opens to the backyard through sliding doors. Complemented by 9-foot ceilings that enhance the natural light. The second floor offers a laundry room, a spacious primary bedroom with a full Ensuite bathroom that includes both a standing shower and a bathtub, along with two additional well-proportioned bedrooms. You'll love the family-friendly Henderson neighbourhood, which is ideally located near excellent schools, shops, playgrounds, and Brantford's renowned trail system. Enjoy the convenience of being in the heart of the city while having the natural beauty of the of the Grand River just steps away. With over 1590 square feet of living space, there's plenty of room for your family to live comfortably and entertain guests. The location is also very convenient, with close proximity to Downtown Brantford, schools, golf clubs, and highway 403. Seller is willing to discuss price. (id:51382)
2687 Hwy 11 N
Unorganized Townships (Marten River), Ontario
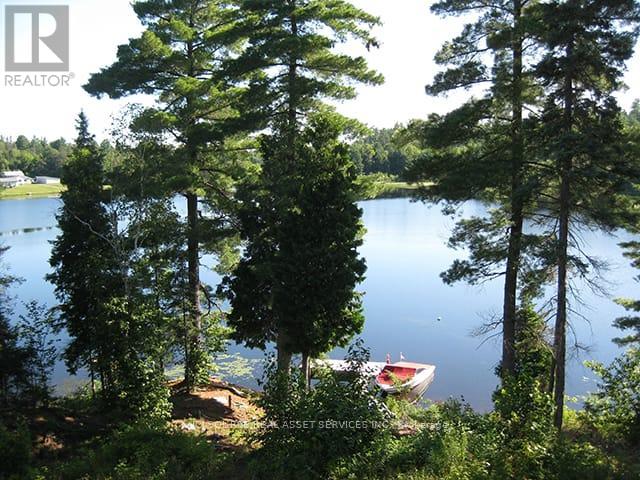
GORGEOUS PRIVATE WATERFRONT PROPERTY A Custom Built Raised Bungalow in 2010 on 2 Acres - 2,800 sq. foot year round 2 Family Home. Two separate open concept units both with large kitchens & a total of 6 walkouts overlooking Pristine Marten Lake. Just 30 mins. North of North Bay - right next to Tilden Lake. Most of the existing furniture can be included in the purchase. This opportunity can be ideal to accommodate either a multi-generational living set-up, extra room for additional family & friends, or even the perfect turn key BnB business. This exceptional property offers the perfect balance of tranquility & privacy making it an ideal year-round home or seasonal retreat. The property is surrounded by Crown Land with no possibility of future development by others - plus the nearest neighbours are a 10 min. walk making it a very private oasis. Enjoy great waterskiing, canoeing, kayaking, swimming, snowmobiling, ice fishing and ice skating on the lake in the winter months. With more than 343 ft. of very private shoreline - the area is very quiet and serene & part of a spectacular waterways of over 35 miles including Wickstead, Bruce and McPhee. The perfect fishing environment with Pickerel, Bass, Lake Trout, Walleye, Pike & White Fish. No doubt a true artist's paradise. The Very Large Great Room (LR/DR & Kitchen) consists of 20 foot Cathedral Ceilings, a walkout to a deck spanning the width of the entire home overlooking the Marvelous Lake. The large kitchen has Custom Maple Wood Cabinets & a Huge Island with seating - making it ideal for entertaining. There's also plenty of extra parking surrounding the property for visitors. Click on the "Brochure" Icon Below for Important Additional Features of the Home Including the Master Bedroom & Lower Level. (id:51382)
Unit B - 105 Galloway Road
Toronto (West Hill), Ontario
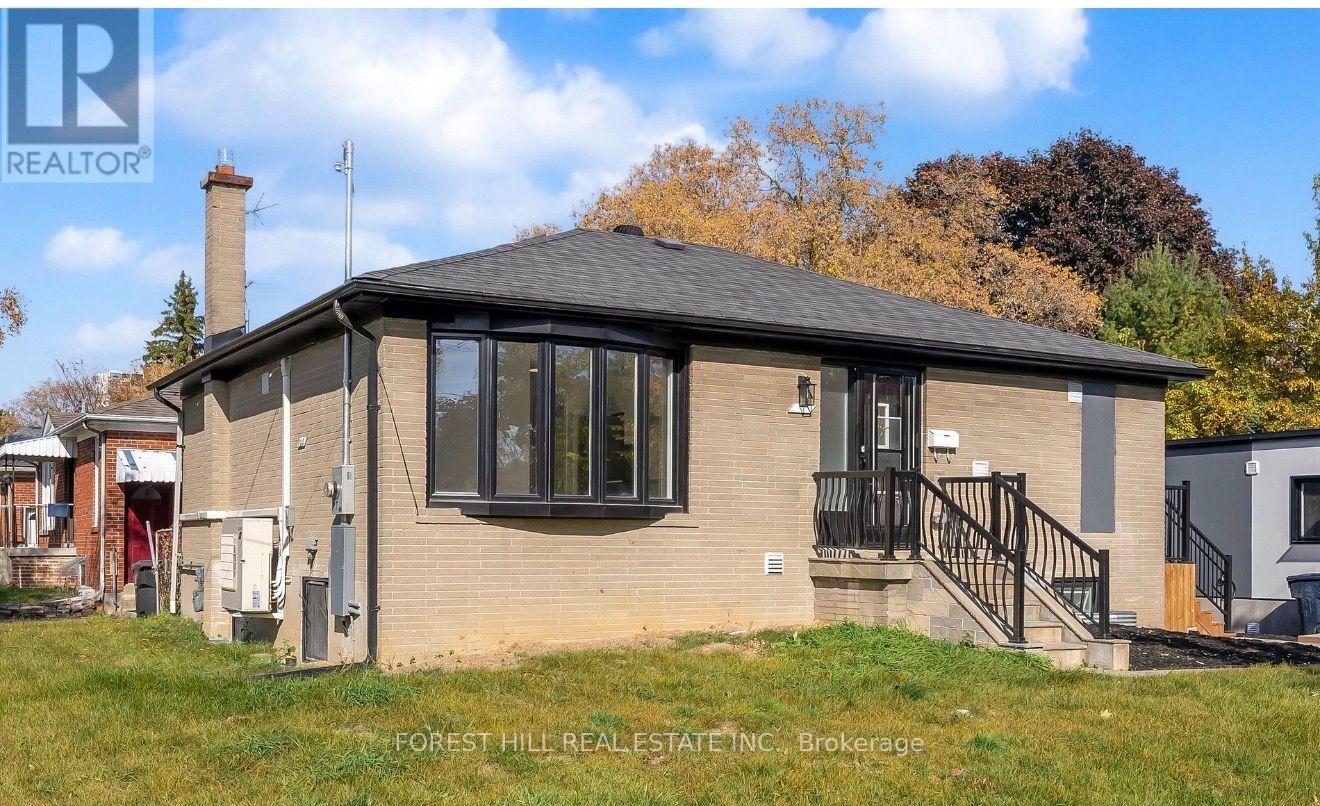
Luxury Modern kitchen quartz counter tops, luxury vinyl floors, built in microwave, fully tiled washroom walls with soaker tub, ensuite washer dryer, 2024 high efficiency built home. Great location close to the TTC, community centres, Scarborough campus, Go Station, shopping, parks, schools and much more! (id:51382)
610 - 560 North Service Road
Grimsby (Grimsby Beach), Ontario
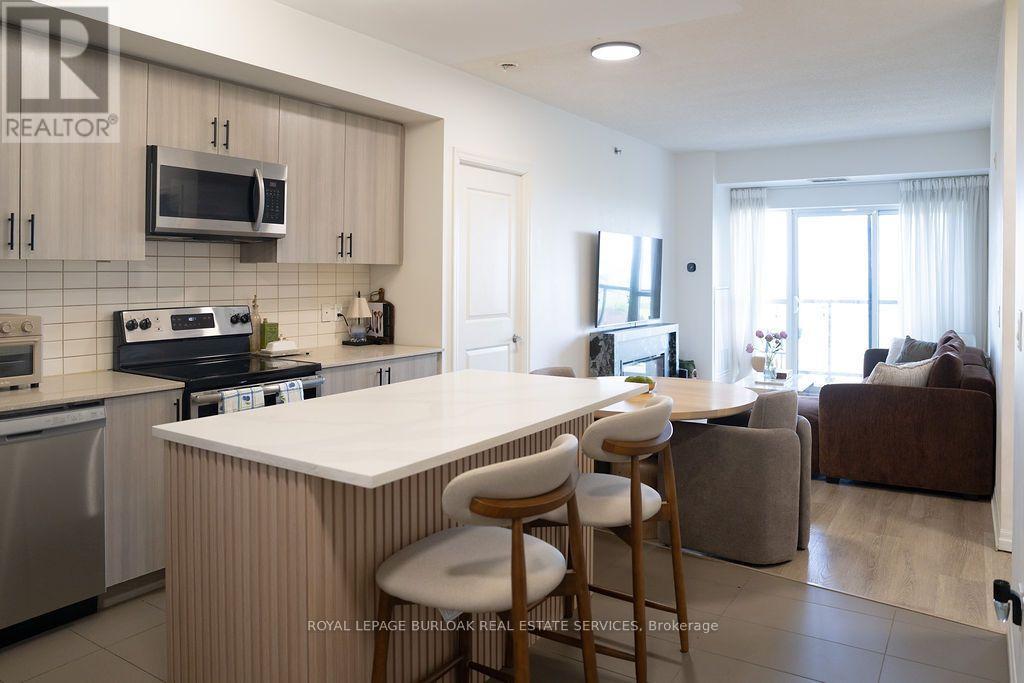
Experience waterfront living in this beautifully appointed 2 bedroom + den, 2 bathroom condominium offering 983 sq. ft. of thoughtfully designed living space in one of Grimsby's most sought-after lakefront communities. The open-concept layout is enhanced by expansive lake views and features a spacious living and dining area, a well-equipped kitchen, and a versatile den ideal for a home office, reading nook, or additional living space. The primary bedroom offers a walk-in closet and private ensuite, while a second bedroom and full bathroom provide comfortable accommodations for family or guests. One underground parking space is included. Residents enjoy an exceptional collection of amenities, including a rooftop terrace overlooking the lake, fitness centre, party room, games room, secure entry, and visitor parking. Ideally situated just steps from the waterfront and close to parks, trails, restaurants, shopping, and convenient QEW access, this is an outstanding opportunity to enjoy low-maintenance lakeside living in a vibrant and growing community. (id:51382)
2406 - 70 Park Street E
Mississauga, Ontario
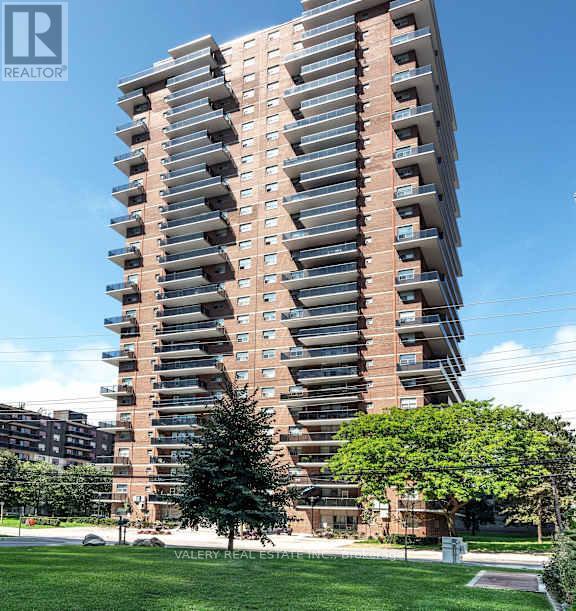
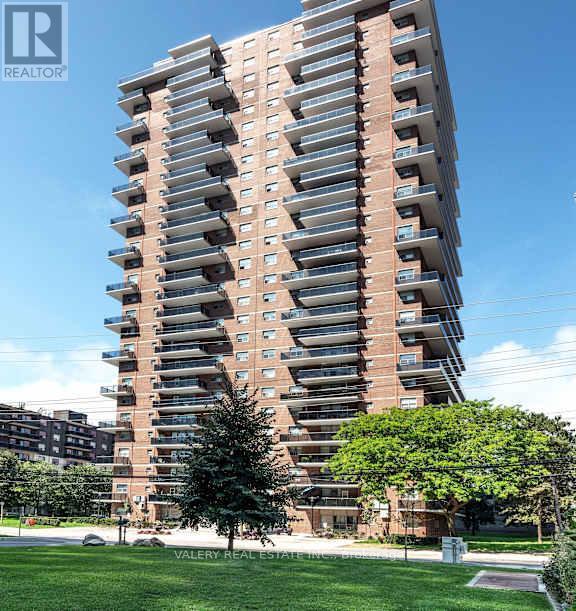
Welcome to 70 Park Street East in the heart of Port Credit. This newly renovated one-bedroom suite features a bright, efficient layout with modern finishes throughout, including an updated kitchen with stainless steel appliances and a comfortable open-concept living and dining area. Ideal for professionals, couples, students, and newcomers seeking a well-managed rental in a top-tier neighborhood. Located right next door to the Port Credit GO Station, this address provides exceptional transit convenience-reach downtown Toronto in under 30 minutes. The PortCredit waterfront, marina, boardwalk, and Waterfront Trail are just minutes away, along with a wide selection of local shops, cafés, and restaurants. Daily necessities are close at hand with Loblaws, Farm Boy, Metro, and neighborhood markets only a short walk or drive away. The community is known for its active and welcoming atmosphere, seasonal farmers markets, outdoor events, and annual festivals. Residents enjoy the stability and security of tenure that purpose-built rental living provides-an important advantage over neighboring privately owned investor condos. The building offers on-site laundry, pet-friendly policies, controlled entry access, 24/7 CCTV monitoring. Parking is rental and available for $130. Heat is included in the rent. Water and hydro are extra. A great opportunity to live steps from the lake in one of Mississauga's most vibrant, walkable, and transit-connected communities. Please note, unit has been virtually staged. (id:51382)
1907 - 70 Park Street E
Mississauga, Ontario
Welcome to 70 Park Street East in the heart of Port Credit. This newly renovated one-bedroom suite features a bright, efficient layout with modern finishes throughout, including an updated kitchen with stainless steel appliances and a comfortable open-concept living and dining area. Ideal for professionals, couples, students, and newcomers seeking a well-managed rental in a top-tier neighborhood. Located right next door to the Port Credit GO Station, this address provides exceptional transit convenience-reach downtown Toronto in under 30 minutes. The PortCredit waterfront, marina, boardwalk, and Waterfront Trail are just minutes away, along with a wide selection of local shops, cafés, andrestaurants. Daily necessities are close at hand with Loblaws, Farm Boy, Metro, and neighborhood markets only a short walk or drive away. The community is known for its active and welcoming atmosphere, seasonal farmers markets, outdoor events, and annual festivals. Residents enjoy the stability and security of tenure that purpose-built rental living provides-an important advantage over neighboring privately owned investor condos. The building offers on-site laundry, pet-friendly policies, controlled entry access, 24/7 CCTV monitoring. Parking is rental and available for $130. Heat is included in the rent. Water and hydro are extra. A great opportunity to live steps from the lake in one of Mississauga's most vibrant, walkable, and transit-connected communities. Please note, unit has been virtually staged. (id:51382)
1102 - 448 Burnhamthorpe Road W
Mississauga, Ontario
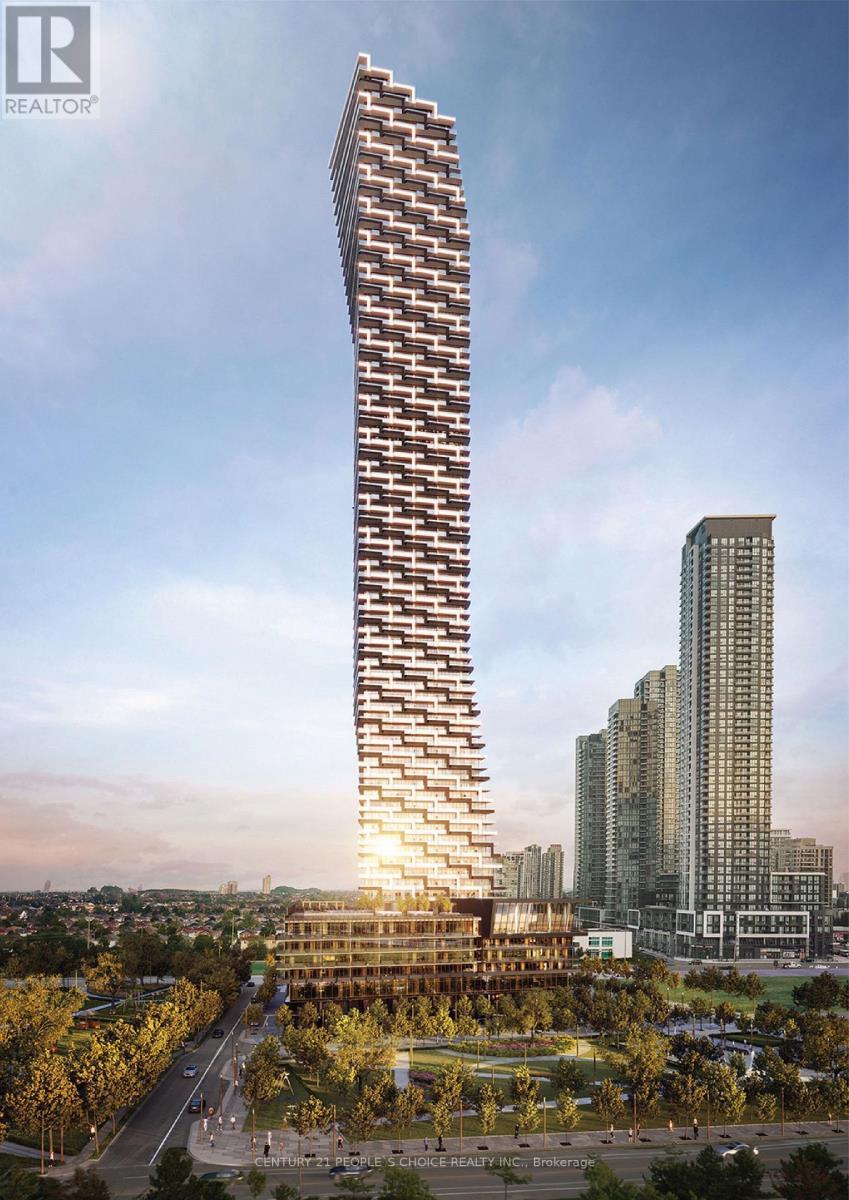
Enjoy modern city living in this stylish 2-bedroom, 1-bathroom Corner Northwest view suite at the iconic M City Condominiums in downtown Mississauga. Available immediately, this 683 sq. ft. residence offers a thoughtfully planned, open-concept layout with contemporary finishes throughout. The sleek kitchen features quartz countertops and modern cabinetry, opening seamlessly into a bright, inviting living space. Located on the 11 th floor, the suite includes a private wrap around 286 sq ft balcony with impressive North West views. Residents enjoy premium building amenities and the convenience of a 24-hour concierge. Ideally situated steps from Square One Shopping Centre, Celebration Square, Sheridan College, Central Library, YMCA, Cineplex, and an exciting selection of restaurants and cafés. Nearby public transit and convenient access to major highways make commuting easy. An excellent opportunity to enjoy comfort, convenience, and urban living in one of Mississauga's most vibrant communities. (id:51382)
2 - 143 Connolly Street
Toronto, Ontario
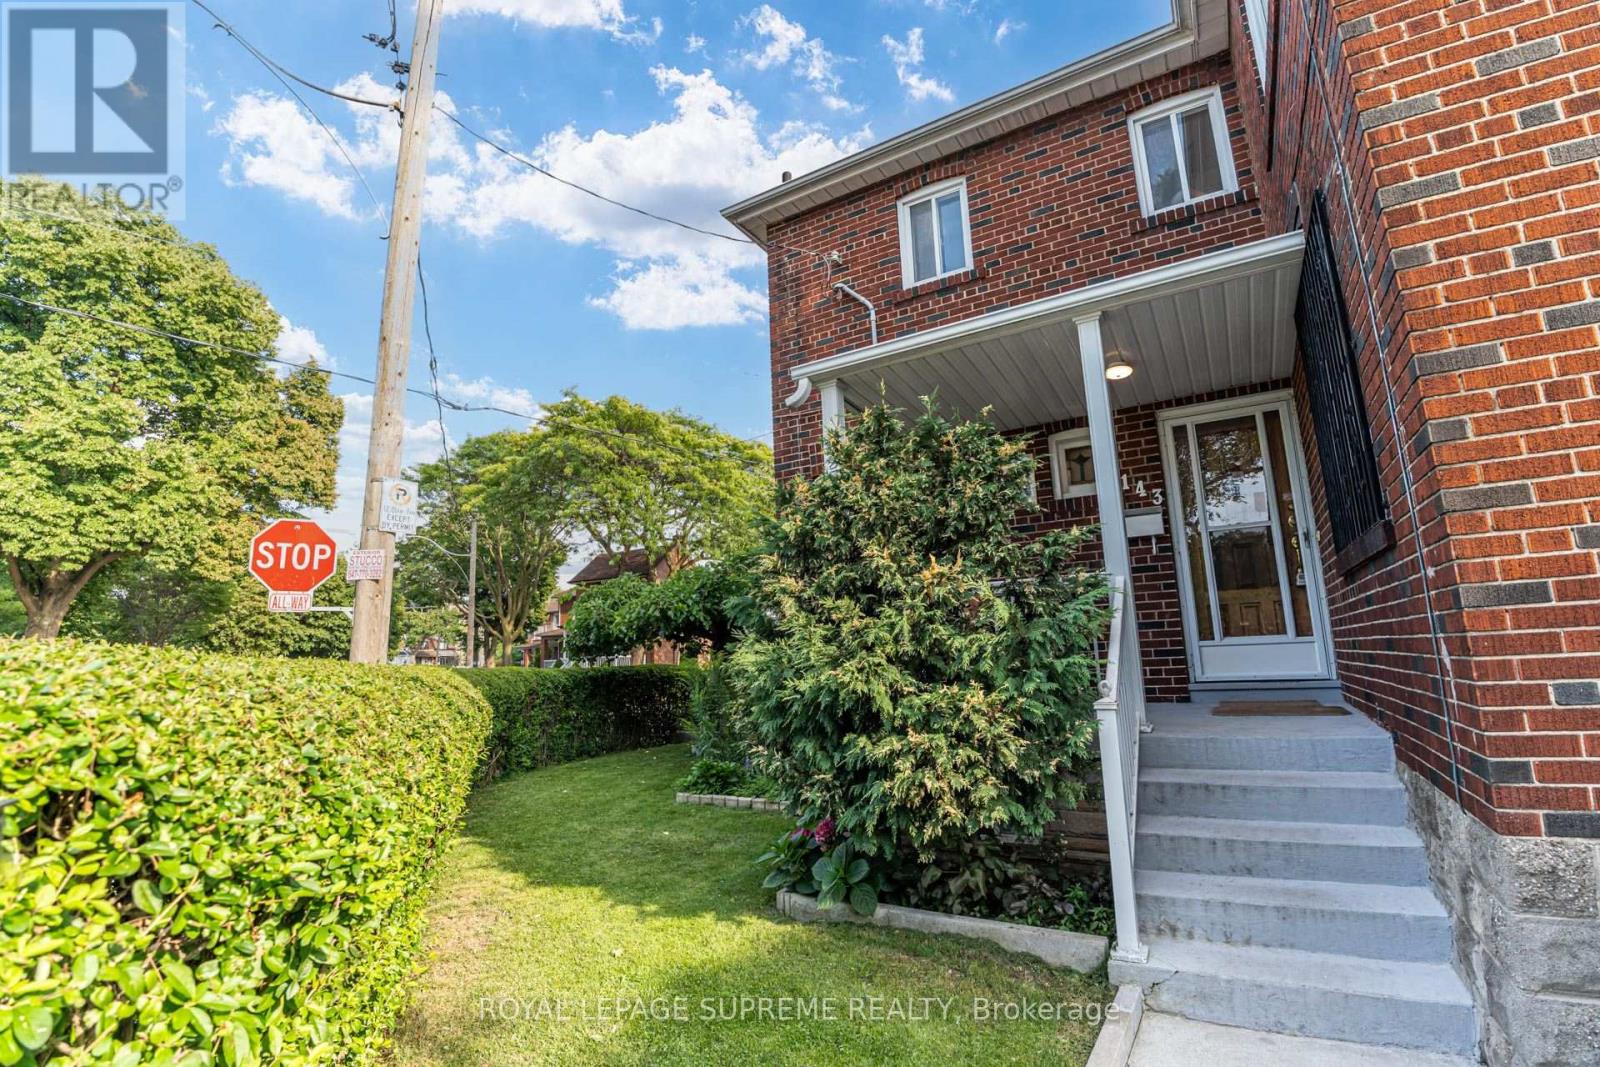
Bright and functional 2-bedroom upper-level unit in a convenient St. Clair West location. The main floor features a spacious eat-in kitchen, while upstairs you'll find two bedrooms, a comfortable living room, and a 4-piece bathroom. Ideally situated between St. Clair Ave W and Davenport Rd, directly across from Wadsworth Park & Wading Pool, with TTC, shops, cafes, restaurants, grocery stores, and everyday amenities just steps away. Street permit parking is available through the City, and a laundromat is conveniently located approximately 240 metres away. Rent includes hydro, heat, water, and central air conditioning. (id:51382)
22 - 145 Long Branch Avenue
Toronto, Ontario
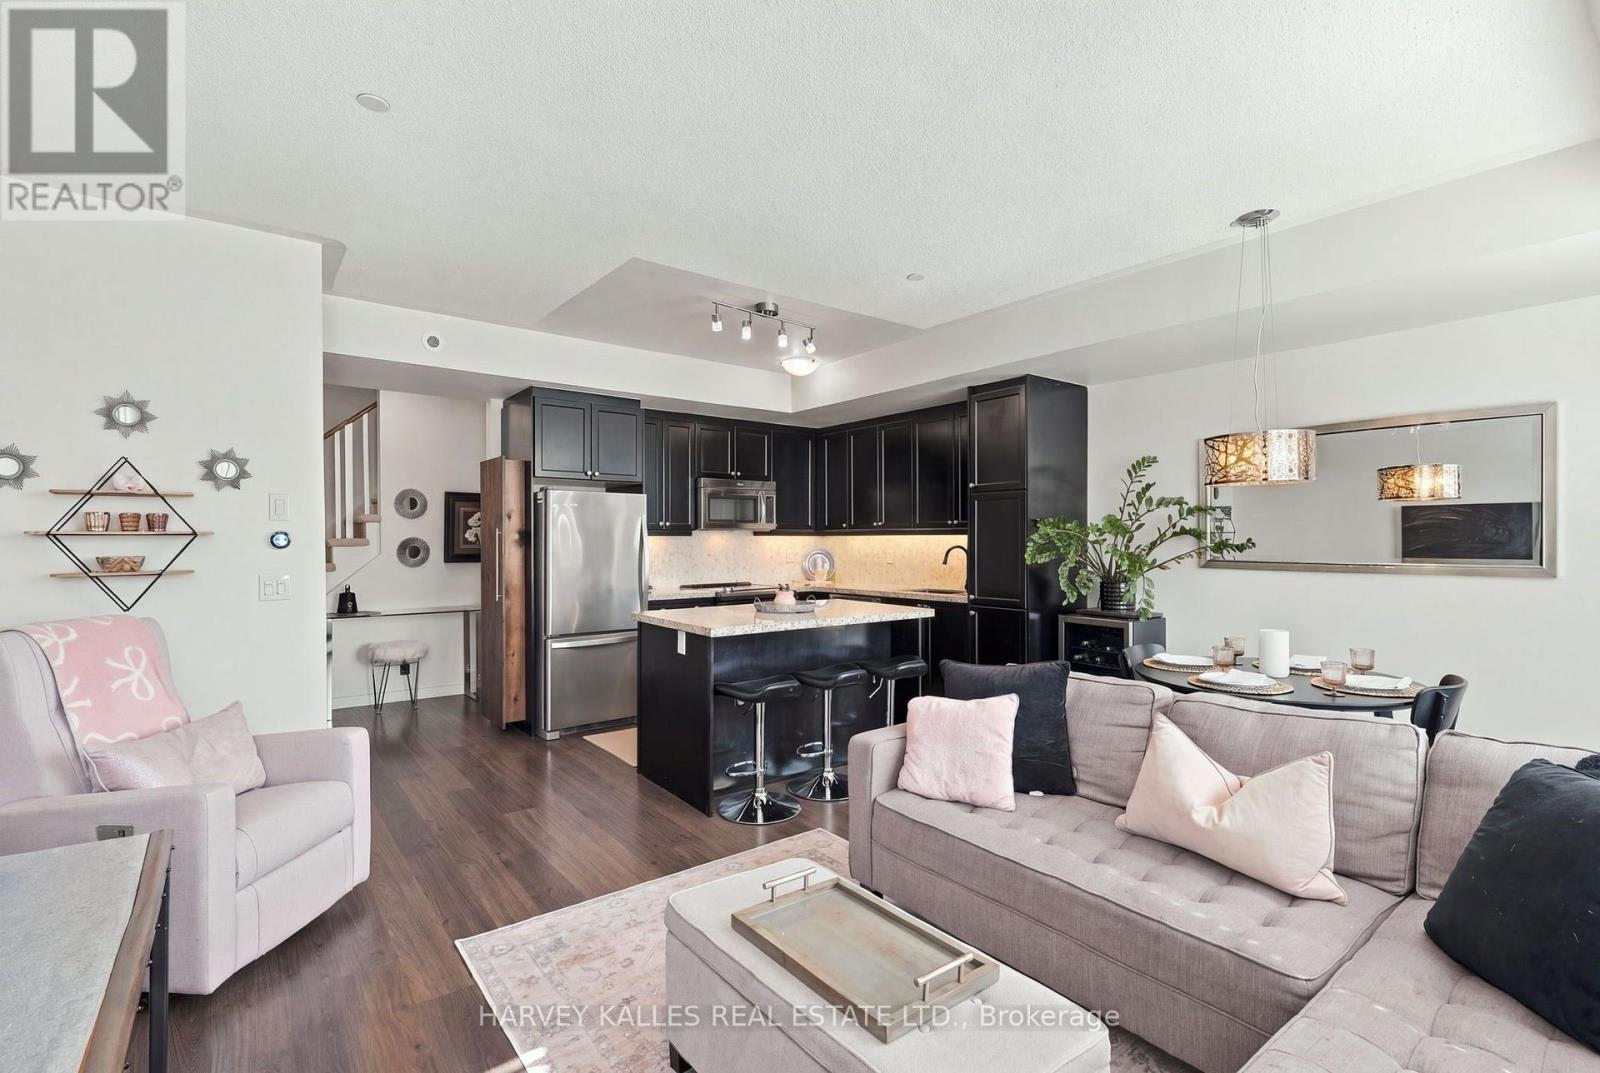
Welcome to Unit 22 at 145 Long Branch Avenue, ideally positioned in one of the community's most desirable locations. This bright, south-facing, 2-bedroom, 3-bathroom townhouse offers the perfect next step from downtown condo living, with more room to relax and entertain while staying connected to the city. Enjoy a spacious private rooftop terrace with clear lake views, perfect for summer barbecues, soaking up the sun or unwinding. Inside, an upgraded kitchen features granite countertops, a large island and upgraded appliances. The primary bedroom includes an ensuite and a generous walk-in closet, and full-size laundry adds everyday convenience. Experience city living with a suburban feel in the heart of Long Branch. Walk to Lake Ontario, waterfront parks, beaches, groceries, shops and neighbourhood restaurants. Nearby Long Branch GO Station and streetcar access along Lake Shore Boulevard keep downtown Toronto within easy reach. An ideal move west for those seeking outdoor space, a welcoming community and convenient access to everything Toronto has to offer. (id:51382)
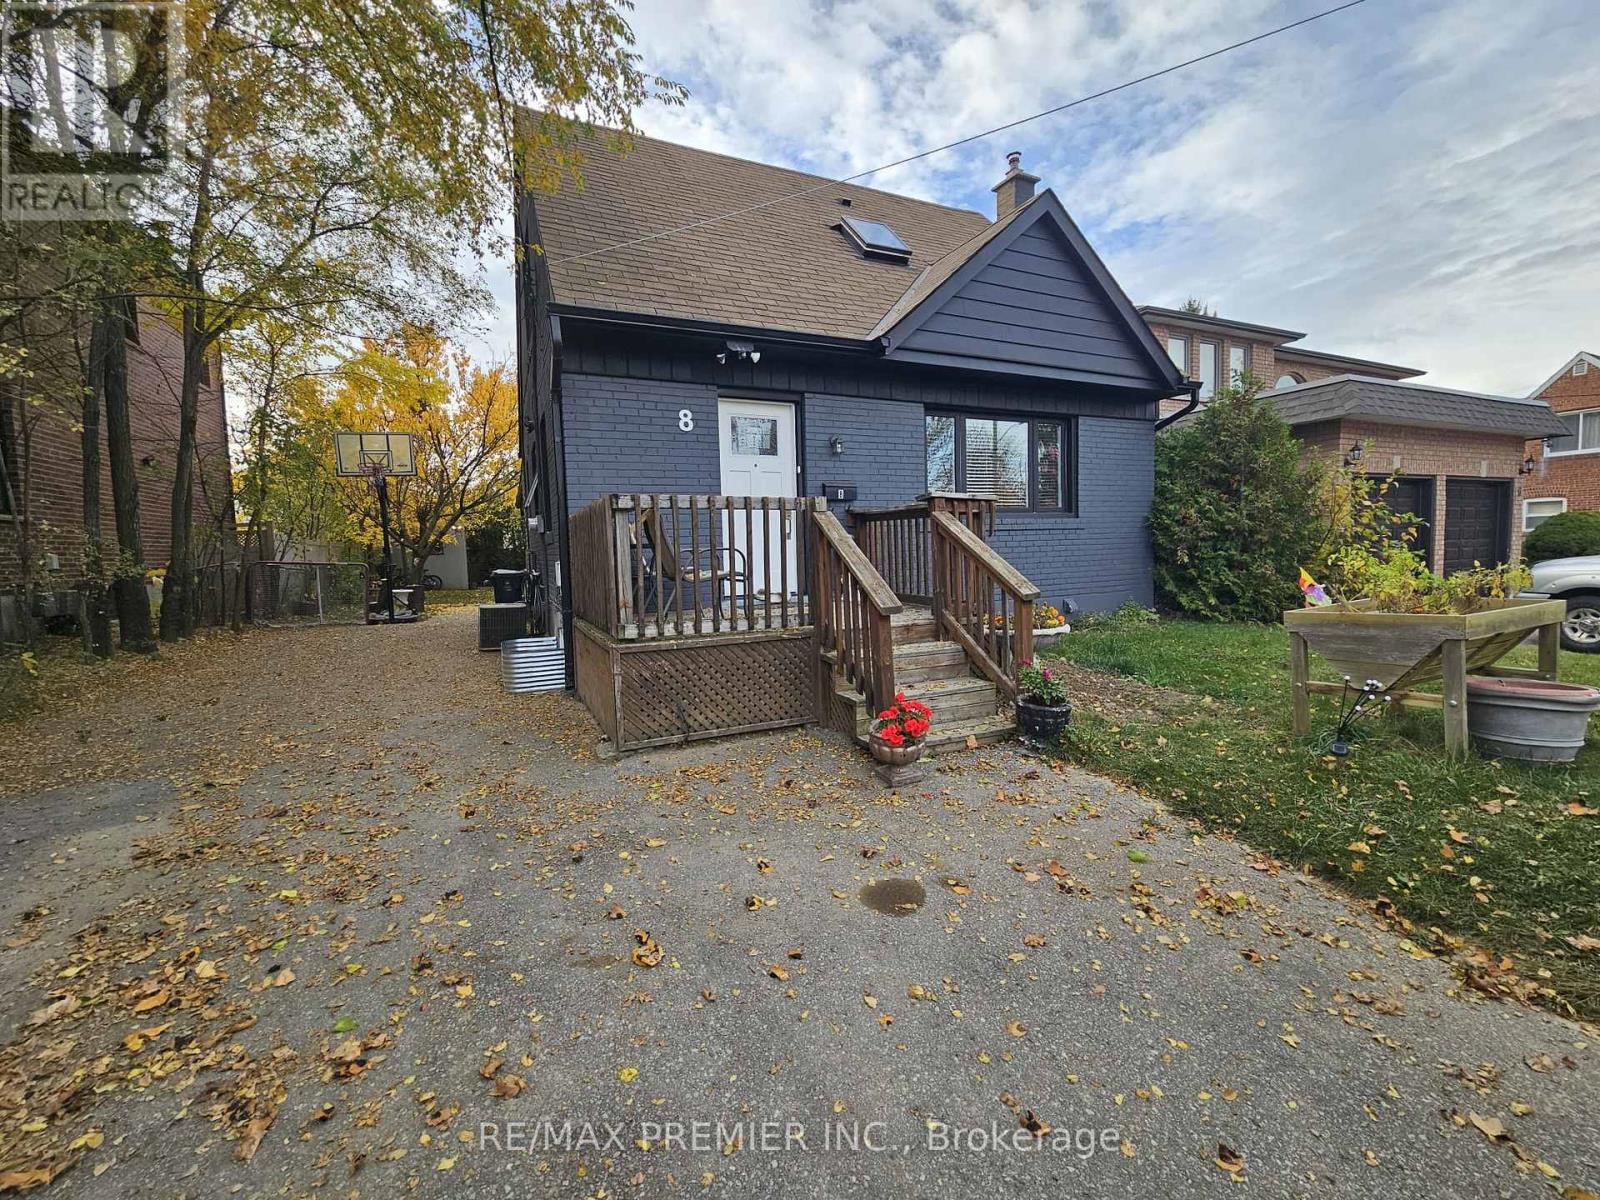
Bsmt - 8 Sunray Crescent
Toronto, Ontario
Exceptionally renovated, 1 Bedroom, 1 Bathroom basement apartment, with no expenses spared! Professionally finished from top to bottom! This Unit offers large windows, allowing for loads of sunlight, a beautiful custom kitchen with Subway Backsplash, Undermount sink, and stainless steel appliances! A perfect 3 p/c bath with custom vanity and stand up glass shower! A large bedroom with custom closets, potlights, and wall sconces. A cozy, open concept living space that is spacious and accommodating! Vinyl and Ceramic floors, smooth ceilings, pot lights and more! Close to public transit. Humber river hospital, Major highways, and many other amenities. (id:51382)
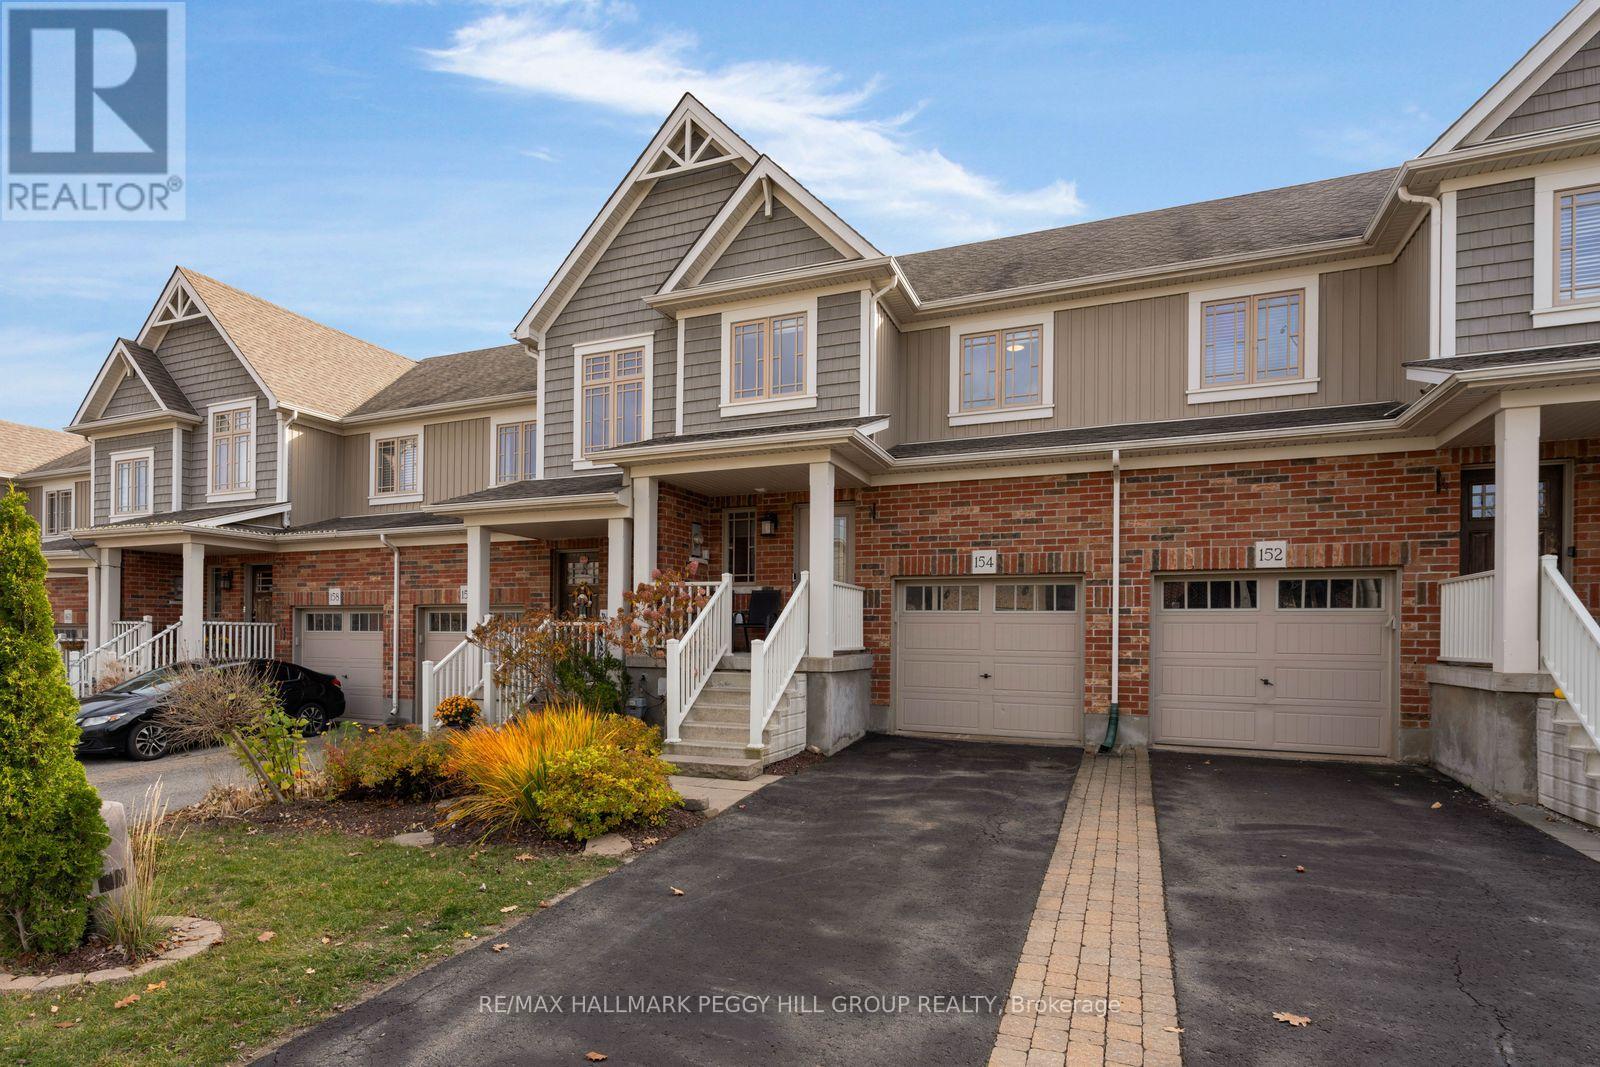
154 Preston Drive
Orangeville, Ontario
QUIET SURROUNDINGS, PRIVATE OUTDOOR LIVING, & SPACE TO SETTLE IN! Welcome to 154 Preston Drive, ideally located on a quiet, dead-end street in Orangeville, just a short walk from Ryan Meadows Park and minutes from local shopping, dining, public transit, and Highway 10. Tucked into this peaceful setting, the home offers a fully fenced backyard with no neighbours directly behind, providing an added sense of privacy and a wonderful space to enjoy the outdoors. Whether hosting summer barbecues, gathering with friends, or unwinding in your own hot tub under the stars, there's plenty to enjoy right at home. Inside, the bright, open-concept main floor makes everyday living and entertaining feel effortless, with the kitchen, dining, and living areas flowing together around a central breakfast island, with sleek modern details and sliding glass doors that open onto an elevated backyard deck. Upstairs, three inviting bedrooms provide comfortable retreats at the end of the day, including a spacious primary bedroom with a walk-in closet and private 3-piece ensuite, while a second 4-piece bathroom serves the additional bedrooms. Need more room to spread out? The finished basement delivers a versatile extension of the living space, ready to become a welcoming family room, kids' hangout, home office, or movie night destination. Fresh new flooring adds a contemporary touch throughout, rounding out a #HomeToStay where thoughtful living spaces, outdoor privacy, and everyday convenience come together in all the right ways. (id:51382)
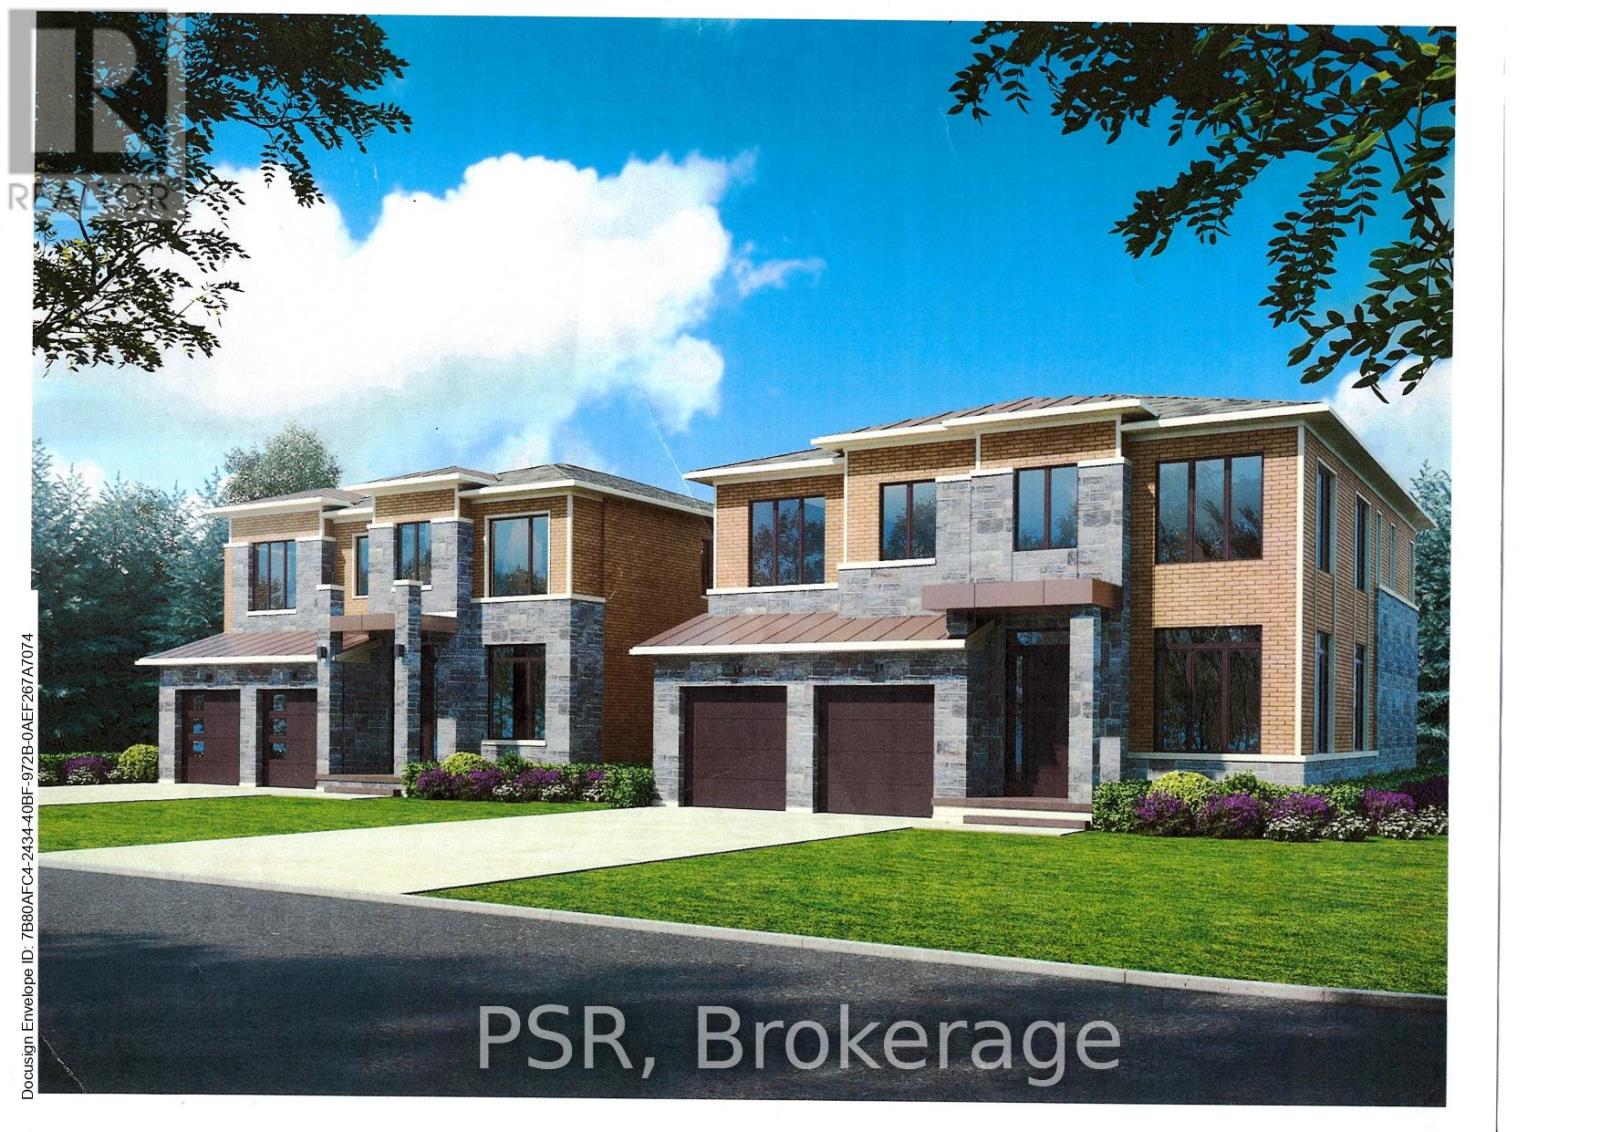
17 Norton Boulevard
Caledon, Ontario
Prestigious South Hill Building Opportunity. Welcome to 17 Norton Drive, gracefully positioned in an exclusive and secluded pocket of highly coveted South Hill, Bolton. Surrounded by established estate homes and mature streetscapes, this exceptional property presents a rare opportunity for the discerning builder, investor, or end user. Set on a premium 53' x 109' lot, this offering comes approved for severance into two distinguished parcels (subject to minor conditions to be satisfied by the seller for building permit issuance). Thoughtfully prepared, the property includes two professional architectural renderings, each envisioning an elegant ~3,400 sq ft luxury residence, providing a seamless pathway from acquisition to construction. Adding further value, the seller is willing to assist the buyer in building a custom brand-new home at very competitive pricing, creating a truly turnkey opportunity for those looking to build with confidence and efficiency. Whether your vision is to craft two bespoke luxury homes or to secure the full oversized property to build one extraordinary custom estate, the versatility and upside here are truly compelling. Exceptional value in a prestigious neighbourhood - priced to sell. A rare and refined opportunity to build new in one of Bolton's most desirable enclaves. Interested in only one of the lots? We can discuss this opportunity as well. (id:51382)
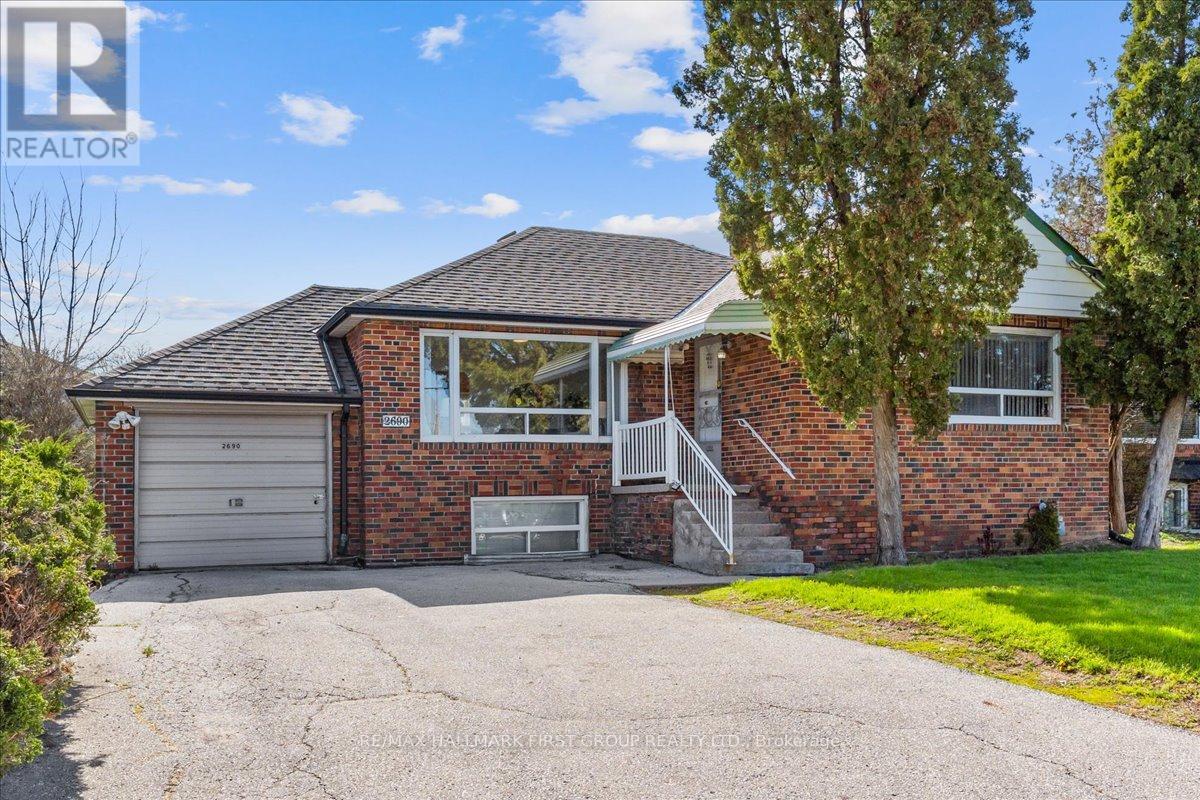
2690 Islington Avenue
Toronto, Ontario
Perfect for Home Based Business Entrepreneurs with the exposure of Islington Ave your business needs . This detached Etobicoke bungalow was built for the professional who works from home and needs the space to prove it. The fully self-contained lower level offers two bedrooms, two bathrooms, a full kitchen, and its own private entrance - completely separate from the main floor. New flooring throughout (2025). Move-in ready from day one. Islington Avenue is one of Etobicoke's most travelled and recognized corridors - high visibility, high daily traffic, and immediate name recognition for anyone running a client-facing business from home. Your address works for you before anyone even walks through the door.Upstairs, a bright open-concept main floor with two bedrooms, a full bathroom, brand new stainless steel appliances, and a south-east facing exposure that fills the home with natural light throughout the day.Large north-west facing backyard - perfect for family gatherings or simply unwinding after a long day. Private driveway and garage with 4 parking spots. Roof and eavestrough replacement with a lifetime warranty. Furnace serviced under an active Enercare maintenance plan.Steps to the Bloor-Danforth subway, TTC connections to the Yonge line, boutique shops, cafes, and parks. Minutes to Highways 401 and 427. Downtown Toronto is within reach without the downtown price tag.A rare Etobicoke opportunity for the professional, the growing family, or the buyer who needs a home that does more than one thing well. (id:51382)
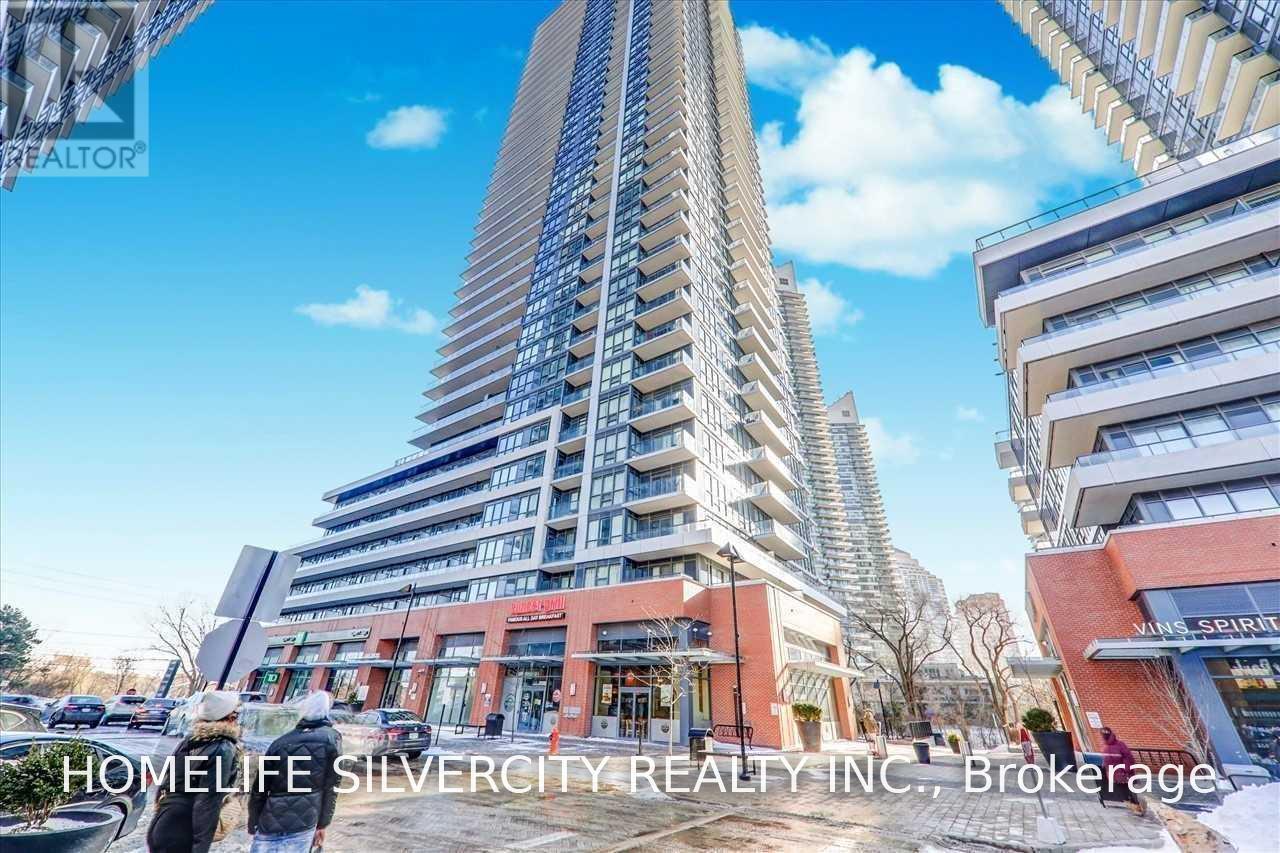
2903 - 2212 Lakeshore Blvd W Boulevard
Toronto, Ontario
Breathtaking Lake & Toronto Skyline Views from the 29th Floor!Welcome to Westlake, one of South Etobicoke's sought-after waterfront communities. This beautifully designed, bright 2-bedroom, 2-bathroom suite offers stunning, unobstructed southwest views of Lake Ontario and the Toronto skyline. Floor-to-ceiling windows, 9-foot ceilings, and a raparround balcony create a bright and lavish living space, perfect for enjoying spectacular sunsets.The thoughtfully designed layout features a modern kitchen with stainless steel appliances, quartz countertops, and a breakfast bar with seating for three, opening to a spacious living and dining area. The primary bedroom offers gorgeous lake views, a walk-in closet, and a 4- piece ensuite, while the second bedroom comfortably accommodates a queen-sized bed. Full-size in-suite laundry, one underground parking space, and one locker are included.Enjoy over 30,000 sq. ft. of premium amenities, including 24-hour concierge, indoor pool, fully equipped fitness centre, squash and racquetball courts, theatre, games room, children's playroom, and more.Everything you need is just steps away, including Metro, Shoppers Drug Mart, LCBO, and other everyday conveniences. Excellent connectivity to TTC, GO Transit, major highways, and two international airports, approximately 20 minutes Drive. 10 Minutes to Toronto Downtown Enjoy the best of waterfront living, spectacular views, and everyday urban convenience at Westlake! Please note: All furniture and furnishings shown in the listing photos are for illustrative purposes only and are not currently present in the property. Some images are AI-generated or virtually staged. The property is being offered unfurnished. (id:51382)