
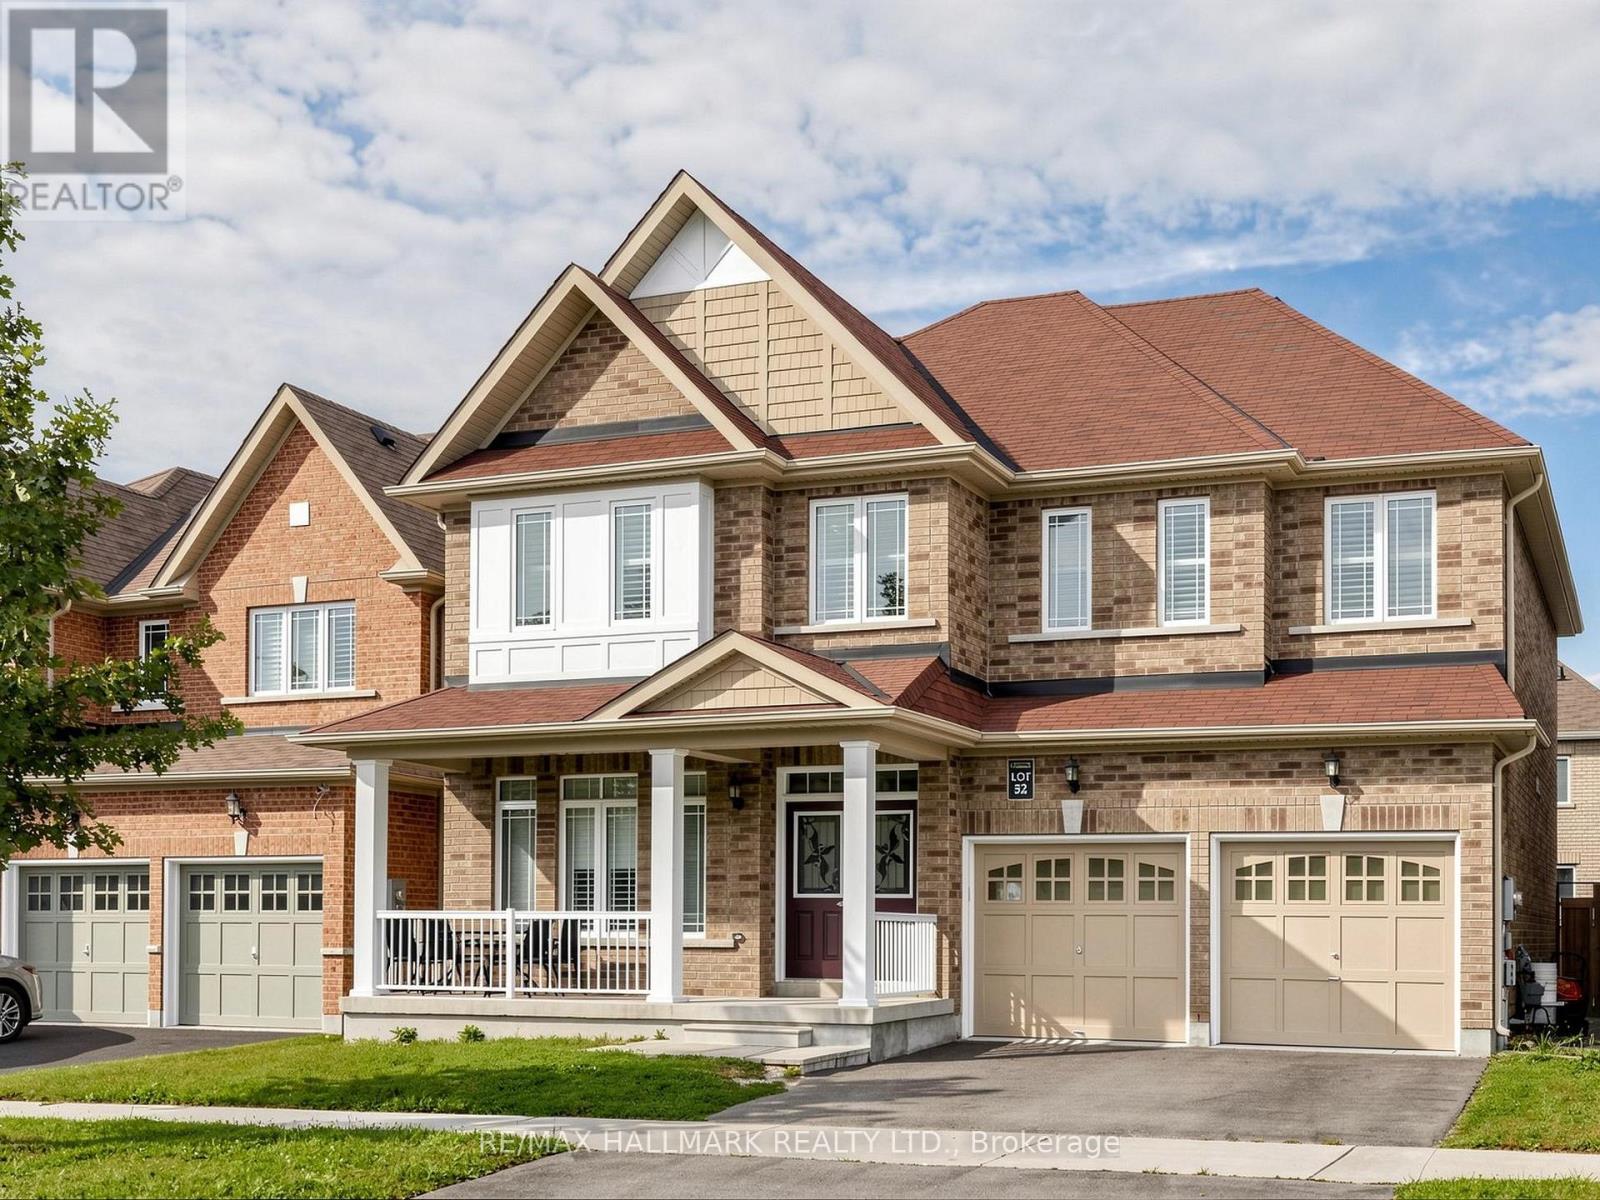
16 Mercury Avenue
Georgina, Ontario
RARELY offered 5-bedroom detached home featuring approx. 3,000 sq.ft. with ALL 5 bedrooms offering ensuite access! Situated on a premium 45x90 ft. lot in the family-friendly community of Simcoe Landing. Enjoy 9-foot ceilings throughout all floors, creating an impressive sense of space and openness. Thoughtfully designed for spacious comfort and modern living, this home features high-quality laminate flooring throughout, smooth ceilings, custom California shutters, and modern lighting. The large eat-in kitchen offers stainless steel appliances, a centre island (currently stored in the garage), and a walkout to the backyard. The spacious family room features a gas fireplace and beautiful backyard views. The main-floor office wall has been opened to create additional living space (can easily be reinstalled if desired). The open-concept layout provides an ideal flow for both everyday living and entertaining. An oak staircase leads to 5 spacious bedrooms, each with ensuite access. The primary bedroom features a luxurious 5-piece ensuite with a soaker tub and his-and-hers sinks, along with his-and-hers walk-in closets. Enjoy gorgeous southern exposure, providing an abundance of natural sunlight and a beautiful setting to enjoy the backyard. The unfinished basement awaits your finishing touches, featuring upgraded 9-foot ceilings and large basement windows that provide plenty of natural light. Conveniently located minutes from schools, Lake Simcoe, Hwy 404, marina, parks, shopping, golf, restaurants, and more. Approximately 15 minutes to Newmarket and 30 minutes to Richmond Hill/Markham. (id:51382)
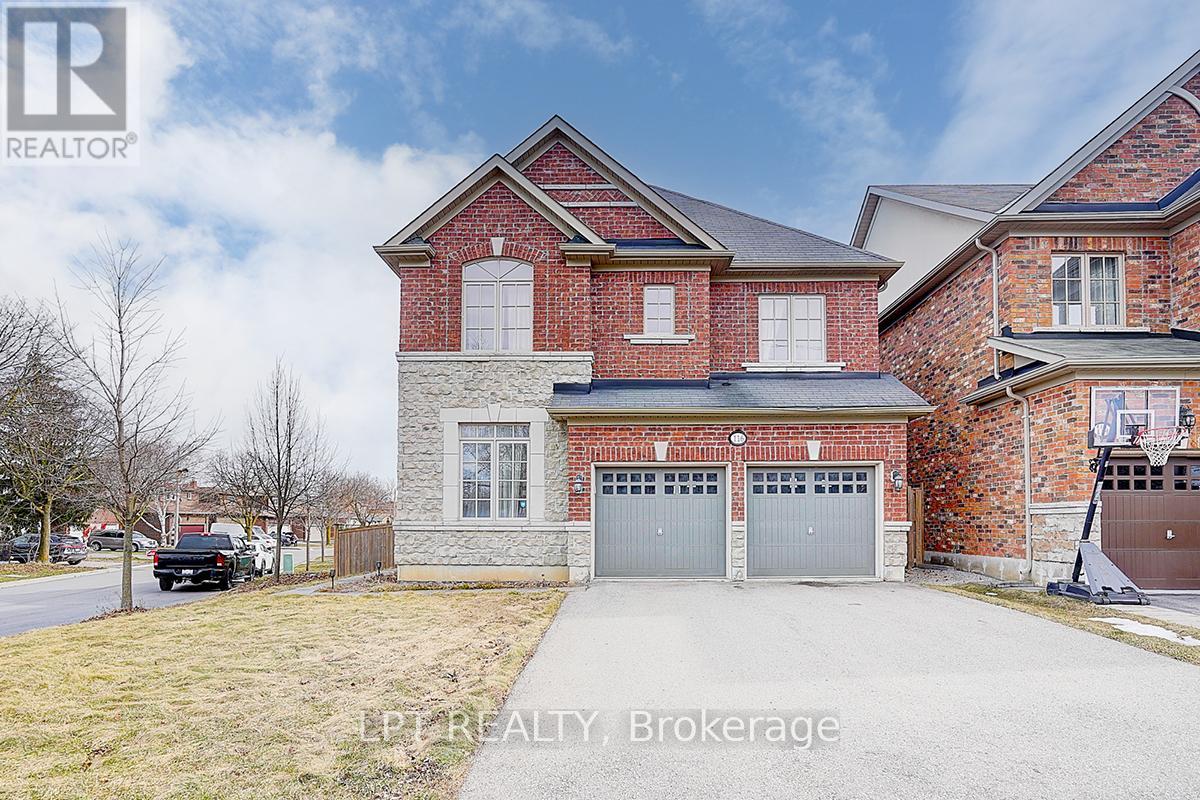
116 Dunlop Street
Richmond Hill, Ontario
Welcome To 116 Dunlop Street, Fabulous House In Prime Richmond Hill. The Desirable 'Crosby' Community. This delightful residence offers a perfect blend of comfort, convenience, and charm. Inside, you'll find spacious living areas filled with natural light, ideal for entertaining guests or relaxing with family. The well-appointed kitchen boasts a large eat-in area, ample storage, backyard retreat. Walk-In Distance To Richmond Hill Centre For The Performing Arts, Restaurants, Shopping, Community Centre With Wave Pool, Hockey Arena And Much More. Stunning Open Concept Layout, Gleaming Hardwood Floors, Beautiful Gourmet Kitchen With Built-In Appliances And Granite Counters. 4 Spacious Bedrooms And Professionally Finished Basements.(this property features 2 large/master bedrooms.) A True Gem! Excellent connectivity to Toronto via Yonge Street and Highway 404. You'll also enjoy the convenience of a variety of shops, restaurants, and services just minutes away on Yonge Street! Steps To Elgin Barrow Arena Complex, Richmond Hill Lawn Bowling & Tennis Courts. (id:51382)

1014 Gerrard Street E
Toronto, Ontario
Prime retail leasing opportunity on Gerrard St E in the vibrant Gerrard & Jones corridor. Well-located commercial unit within a busy commercial plaza, offering strong street exposure and steady pedestrian traffic surrounded by a dynamic mix of established retailers, restaurants, and growing residential density. Approx. 850 sq. ft. main floor plus ~200 sq. ft. mezzanine, suitable for office, storage, or ancillary use. Functional and versatile layout accommodates a wide range of retail and service-oriented uses. Currently operating as a licensed cannabis retail store; new tenant may continue use subject to approval or adapt the space for other professional or retail uses. Net rent: $4,400/month + $700 TMI, plus HST and utilities. Parking available via a shared on-site lot for all plaza tenants, providing convenience for staff and customers. (id:51382)
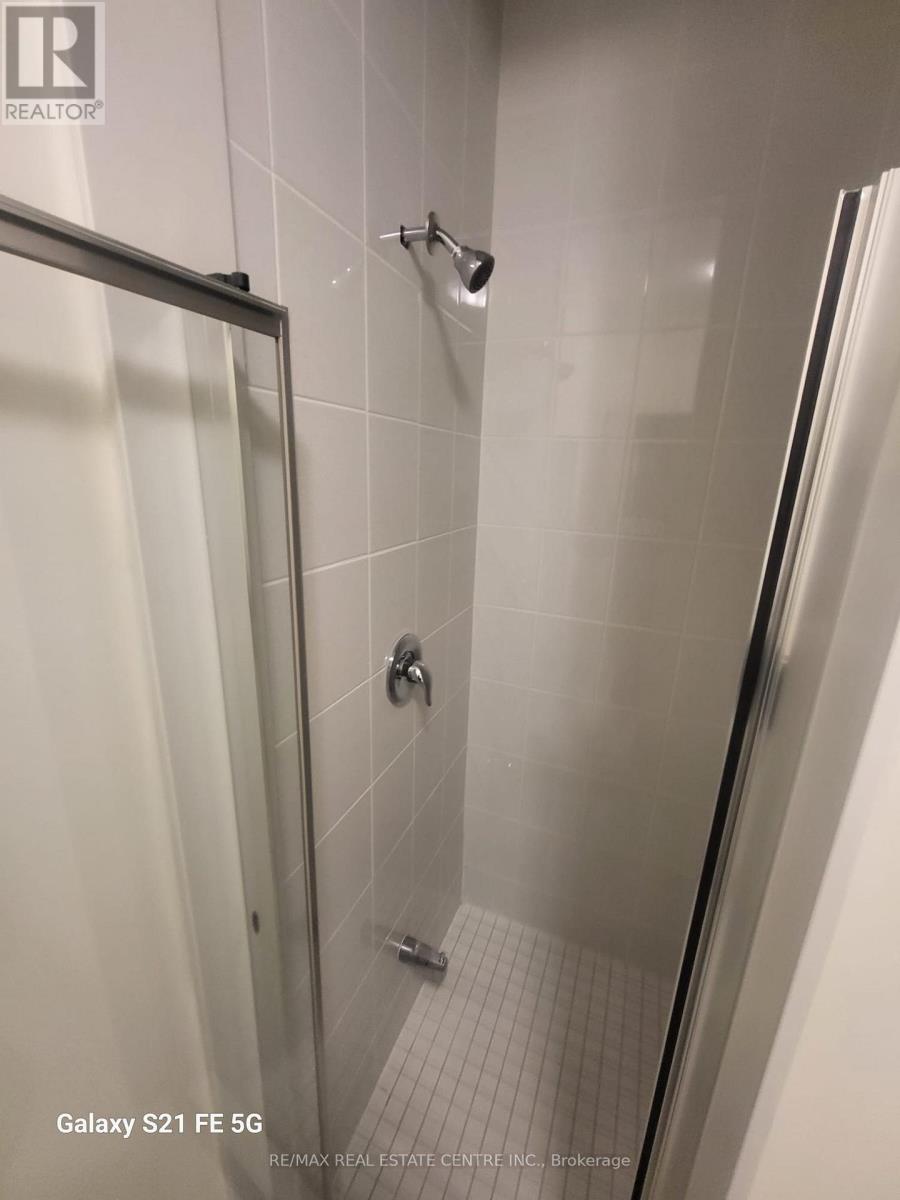
7 Dallotto Lane
Ajax, Ontario
Spectacular Townhome with 3 Bedrooms, 3 Washrooms on a High Demand Area of Ajax City! Open Concept Living Room, Newly Painted. Close to Hwy 401, Shopping, Schools, 6 Minutes to GO station, Close Lake Ontario and much much more !! Brand New Appliances. Tenants to pay the utilities and content insurance before moving. Individual Tenants Preferred. (id:51382)
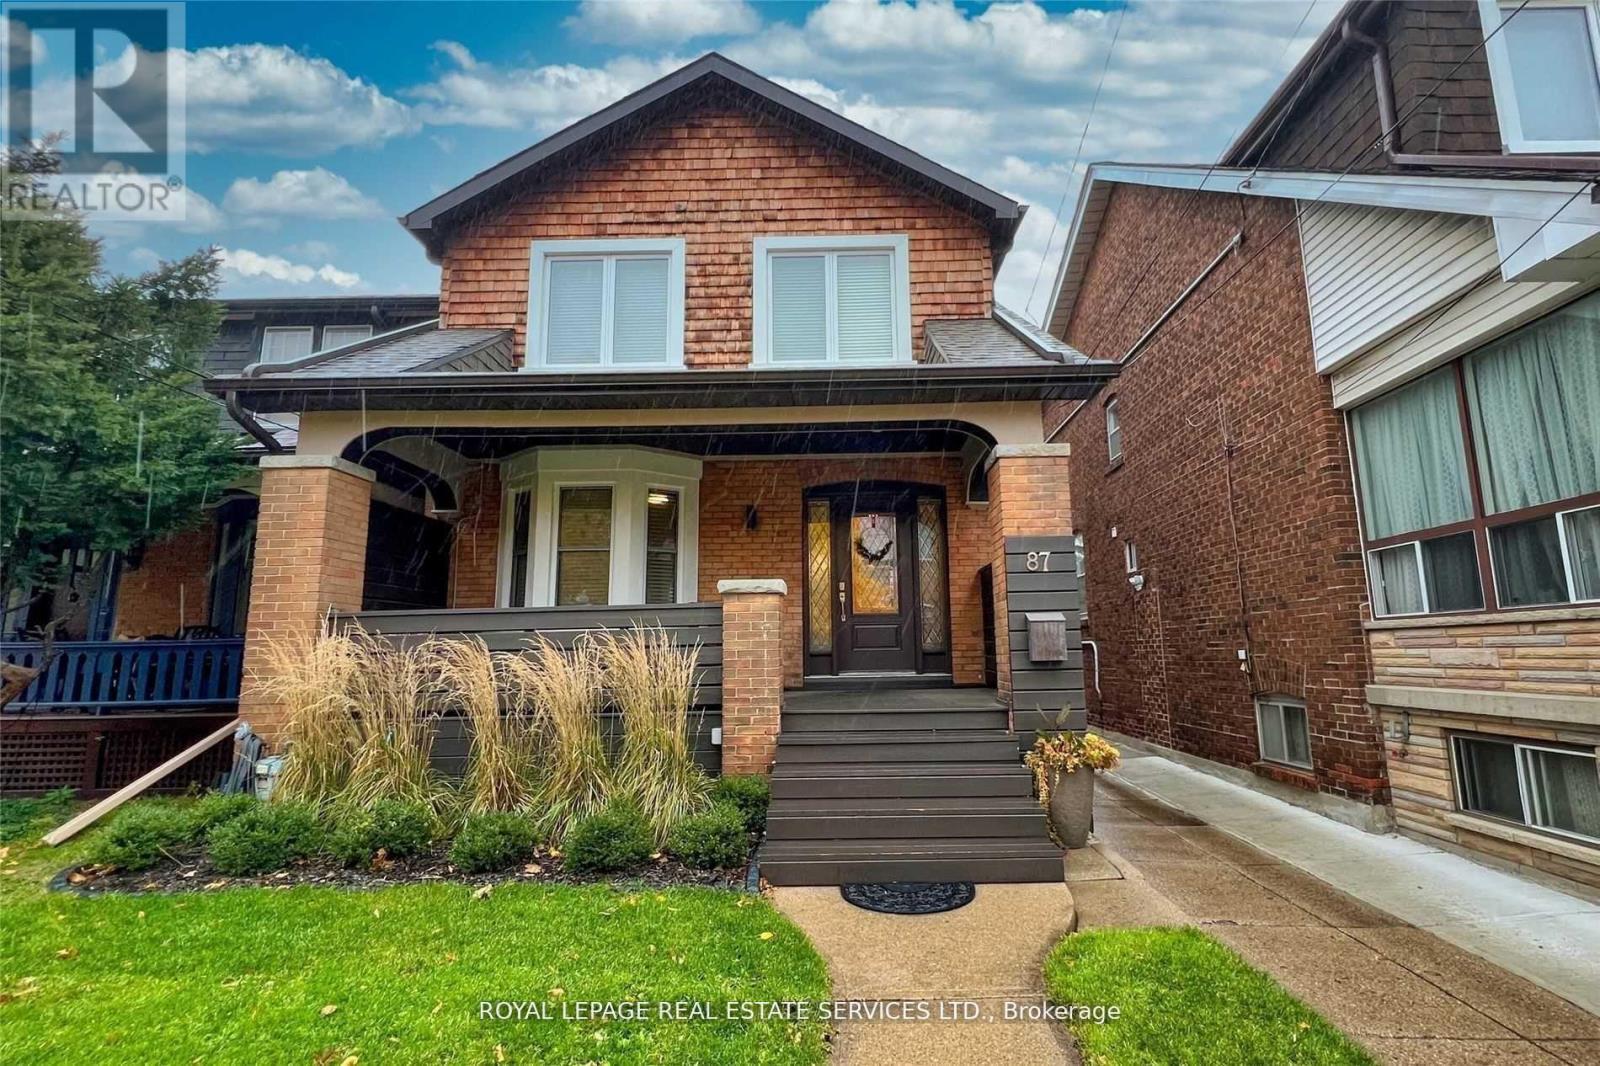
Lower - 87 Dawes Road
Toronto, Ontario
Beautifully Maintained Upper Beach Gem At Danforth & Main. Completely Renovated Bright Lower Level Apartment. Approximately 750 sqft with Pot Lights & Stainless Steel Appliances. Spacious Floor Plan with Open Concept Den or Perfect Work from Home Office. Excellent Landlord Looking for AAA Tenant. Steps to Subway, Danforth, Shops, Restaurants, Parks & Schools. Short Walk to Beaches and the Boardwalk. (id:51382)
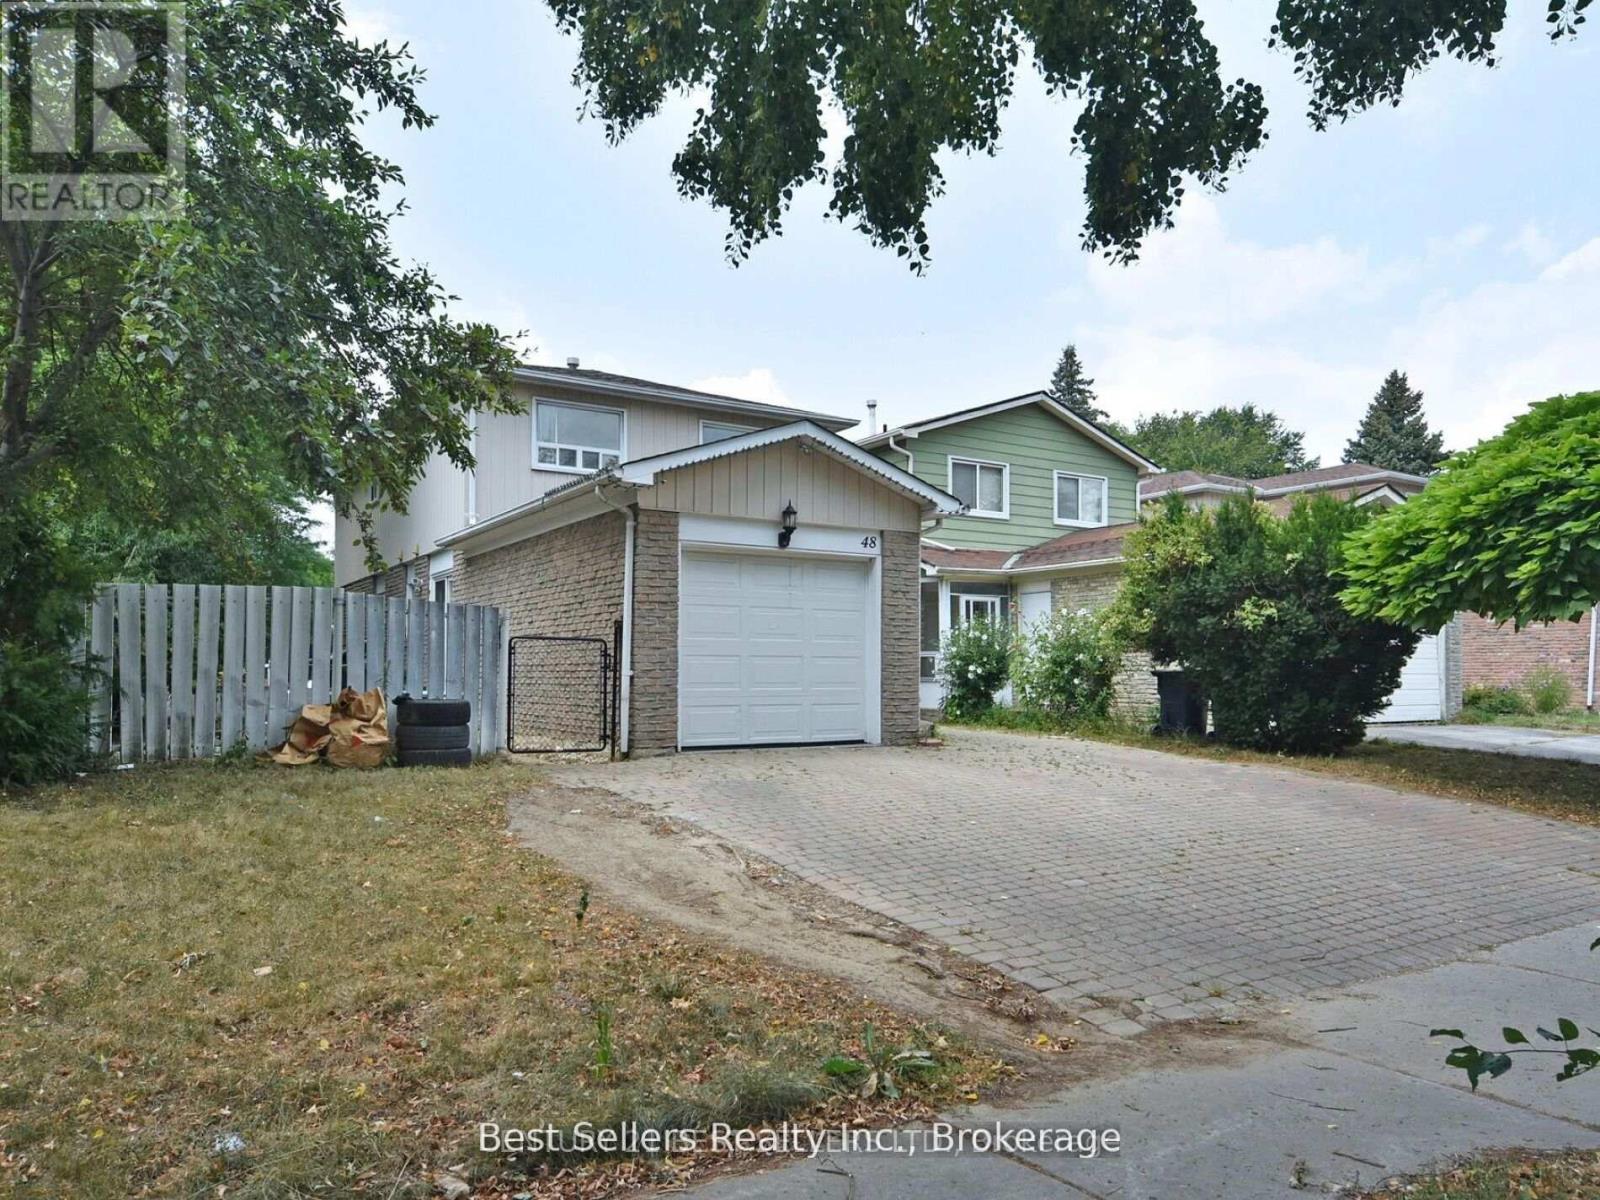
48 Marrakesh Drive
Toronto, Ontario
Prime North Agincourt Location! 4-bedroom link-detached home featuring a large primary bedroom with walk-in closet and private 4-piece ensuite. Bright and airy main floor with hardwood flooring and two walkouts. The L-shaped living/dining area offers ample space for formal dining. Enjoy a eat-in kitchen, fully fenced backyard, and interlocking driveway and walkway. Ideal for a growing family. Rental is for upper two floors only. Tenant to pay 70% of Utilities (id:51382)
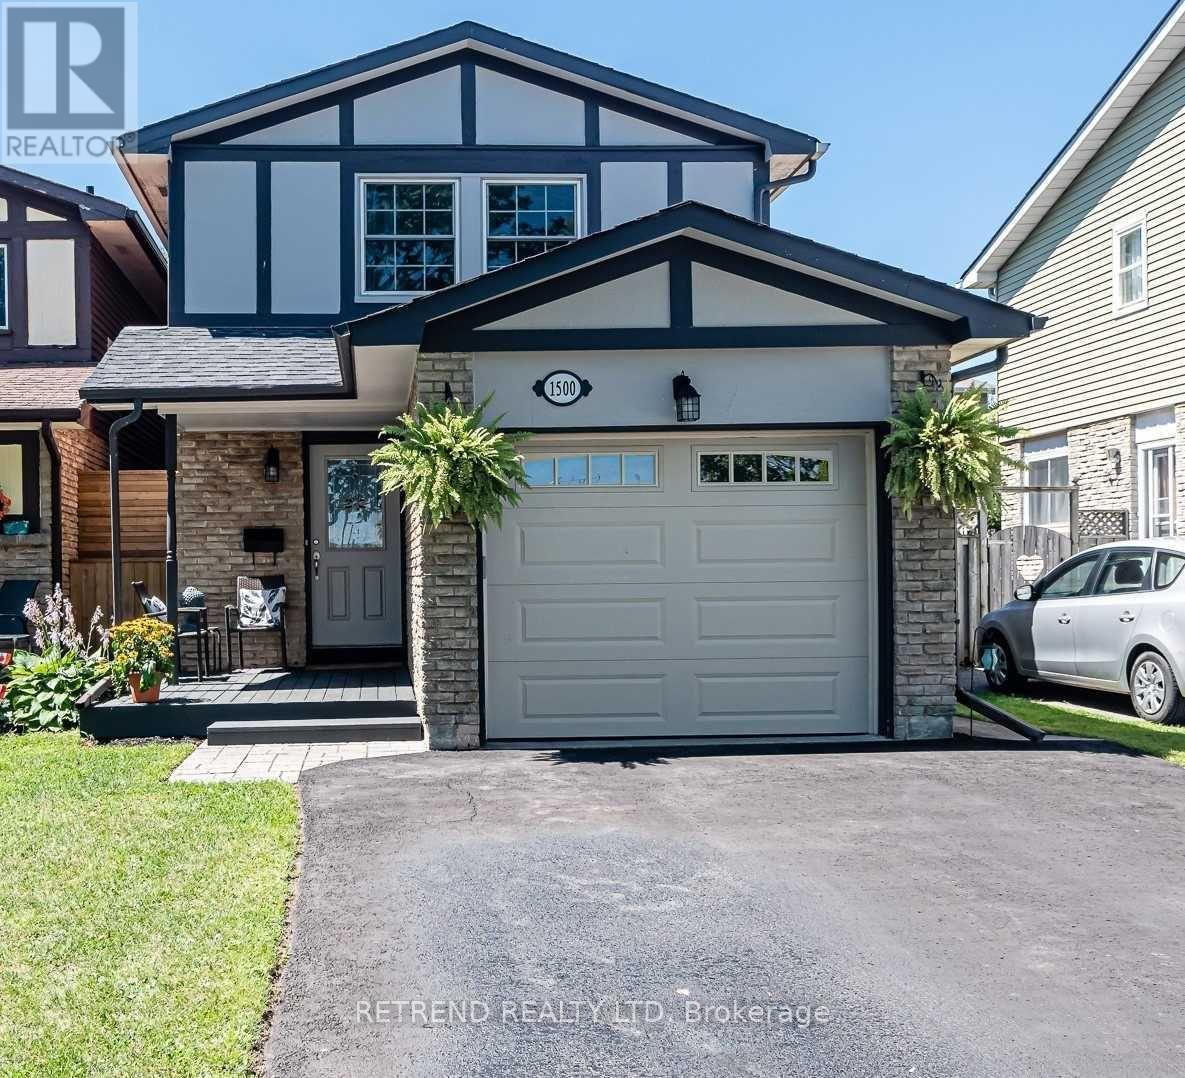
1500 Cedar Street
Oshawa, Ontario
Beautifully maintained 4+1 bedroom home in an exceptional lakeside location! Enjoy living directly across from Lake Ontario, scenic waterfront trails and Stone Street Park. This spacious open-concept home features hardwood flooring, pot lights, an inviting electric fireplace and built-in surround sound speakers. The updated kitchen offers granite countertops, a built-in pantry and a full-size dishwasher, perfect for everyday living and entertaining. Generously sized primary bedroom with a walk-in closet. The finished basement provides additional living space with a cozy family room, 5th bedroom and 3-piece bathroom, ideal for guests, a home office or extended family. Step outside to a private, fully fenced backyard surrounded by mature trees. A wonderful opportunity to enjoy comfortable living in a peaceful waterfront community with nature, parks and trails right at your doorstep! ** This is a linked property.** (id:51382)
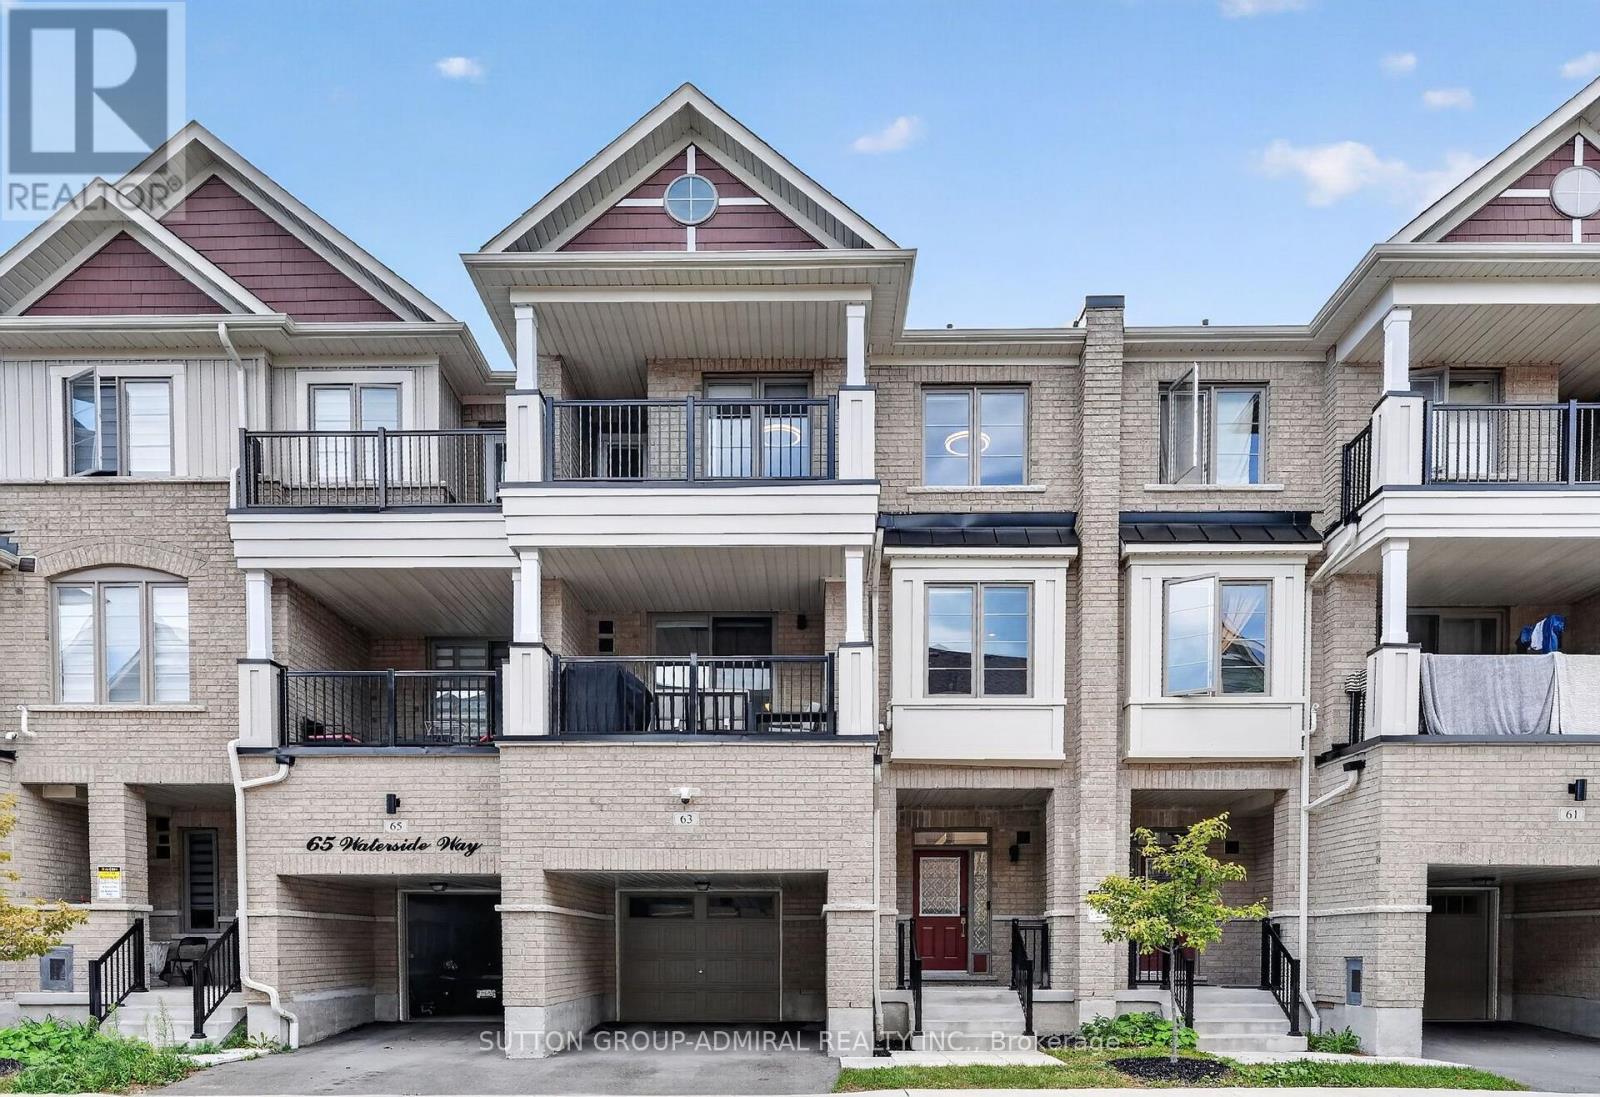
63 Waterside Way
Whitby, Ontario
Welcome to 63 Waterside Way, a beautifully upgraded 3 bedroom, 3 bathroom home in desirable Port Whitby. Thoughtfully finished throughout, this home offers a modern, move in ready interior with quality upgrades and smart home features. The main floor features upgraded 5 inch wide engineered hardwood flooring, pot lights, smart light switches and no carpet throughout the home. The upgraded kitchen offers quartz countertops, high end stainless steel appliances and a gas line to the stove, making it both stylish and functional. All three bathrooms have been fully upgraded. The primary ensuite features a heated floor and a full height mirror extending to the ceiling, creating a clean, modern feel. Additional upgrades include Cat 6 wiring throughout the home, providing reliable high speed connectivity, perfect for work at home set ups. Enjoy the custom walk in closet and custom laundry cabinetry professionally designed and installed by Closets by Design. The spacious one car garage offers enough room to park your vehicle while still having space for gym equipment or additional storage. Pet perfect parks and walking trails surround this home. A virtually brand new Town Home, thoughtfully upgraded offering modern finishes, practical features and plenty of storage in a sought after Port Whitby location. Enjoy walking paths, parks and a short stroll to the lake. Close to Bus, Go Station, highway 401, 412, 407. (id:51382)
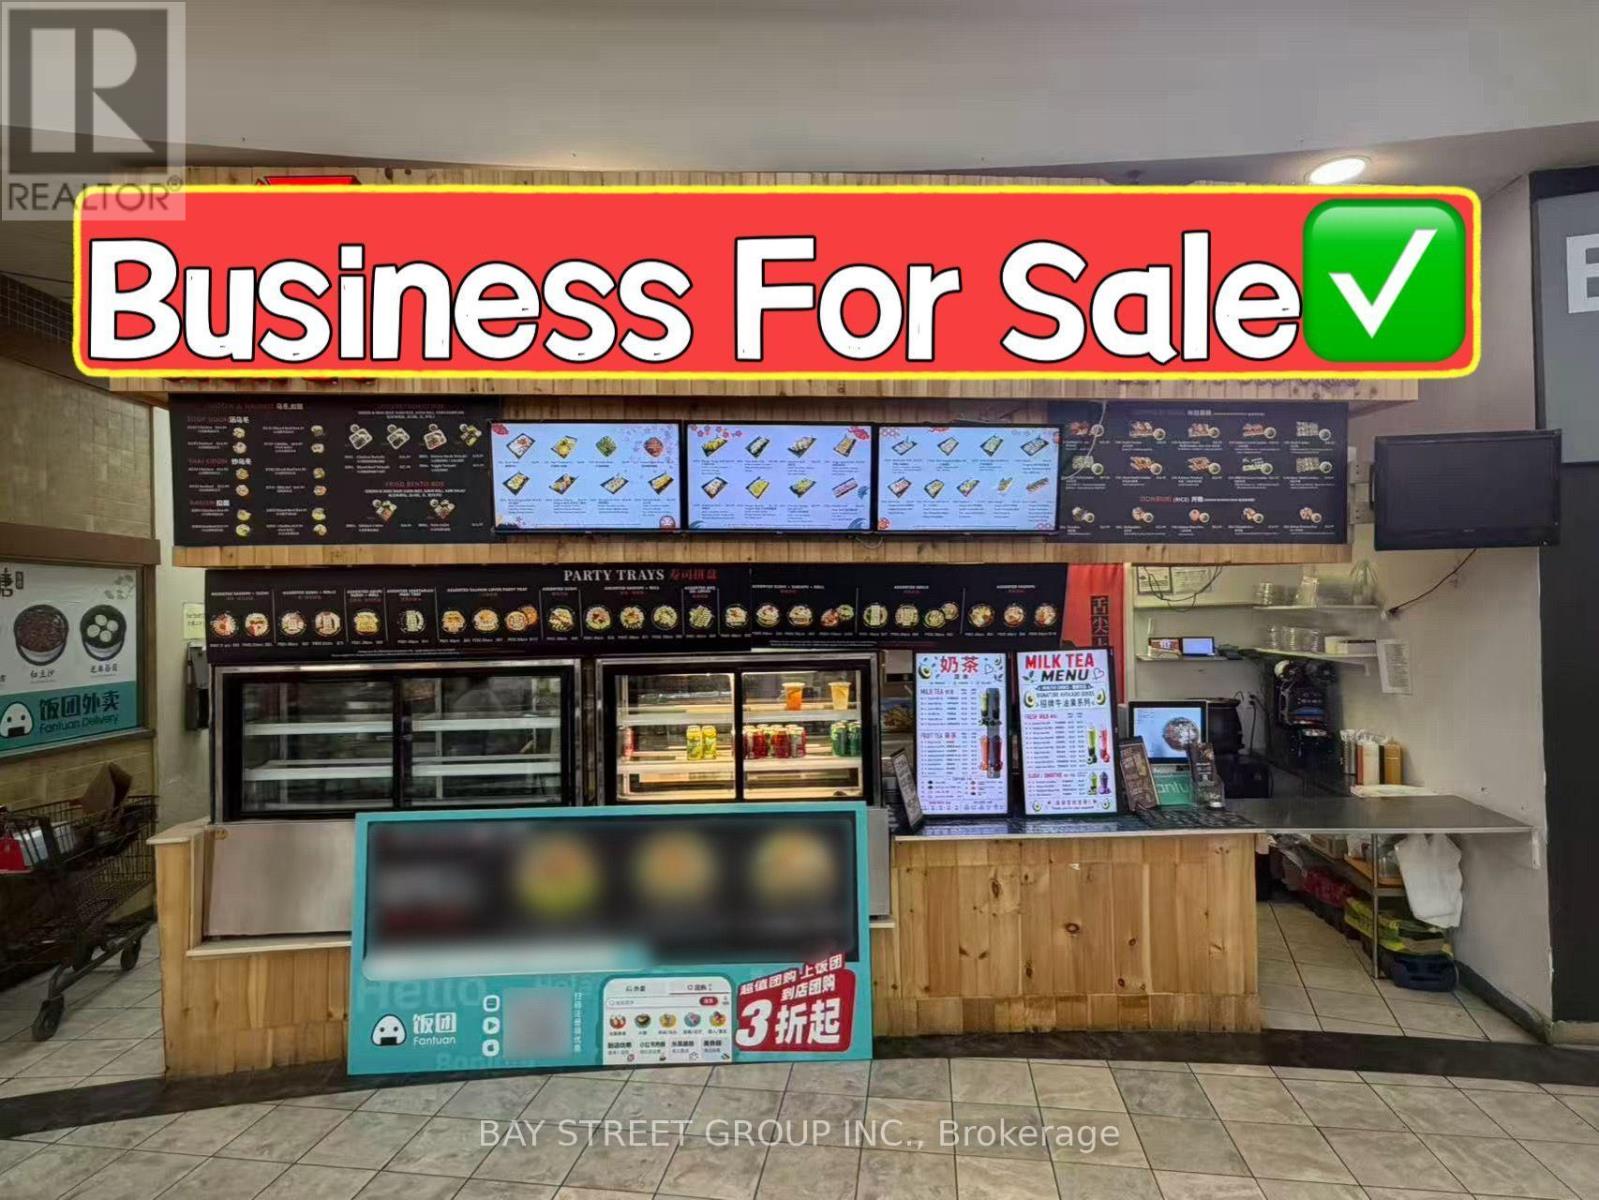
#5 - 5661 Steeles Avenue E
Toronto, Ontario
Excellent Opportunity To Own A Established Food Court Business In A Volume Supermarket Located In The Busy Area And Close To The Primary Traffic, Provide Many Sitting Places In The Open Area, Lots Of Online Orders And Lots Of Parkings Easy For Drivers To Pick Up. Stable Business With High Google Rating. Fully Equiped Kitchen Can Easily Converted To Any Cuisine. (id:51382)
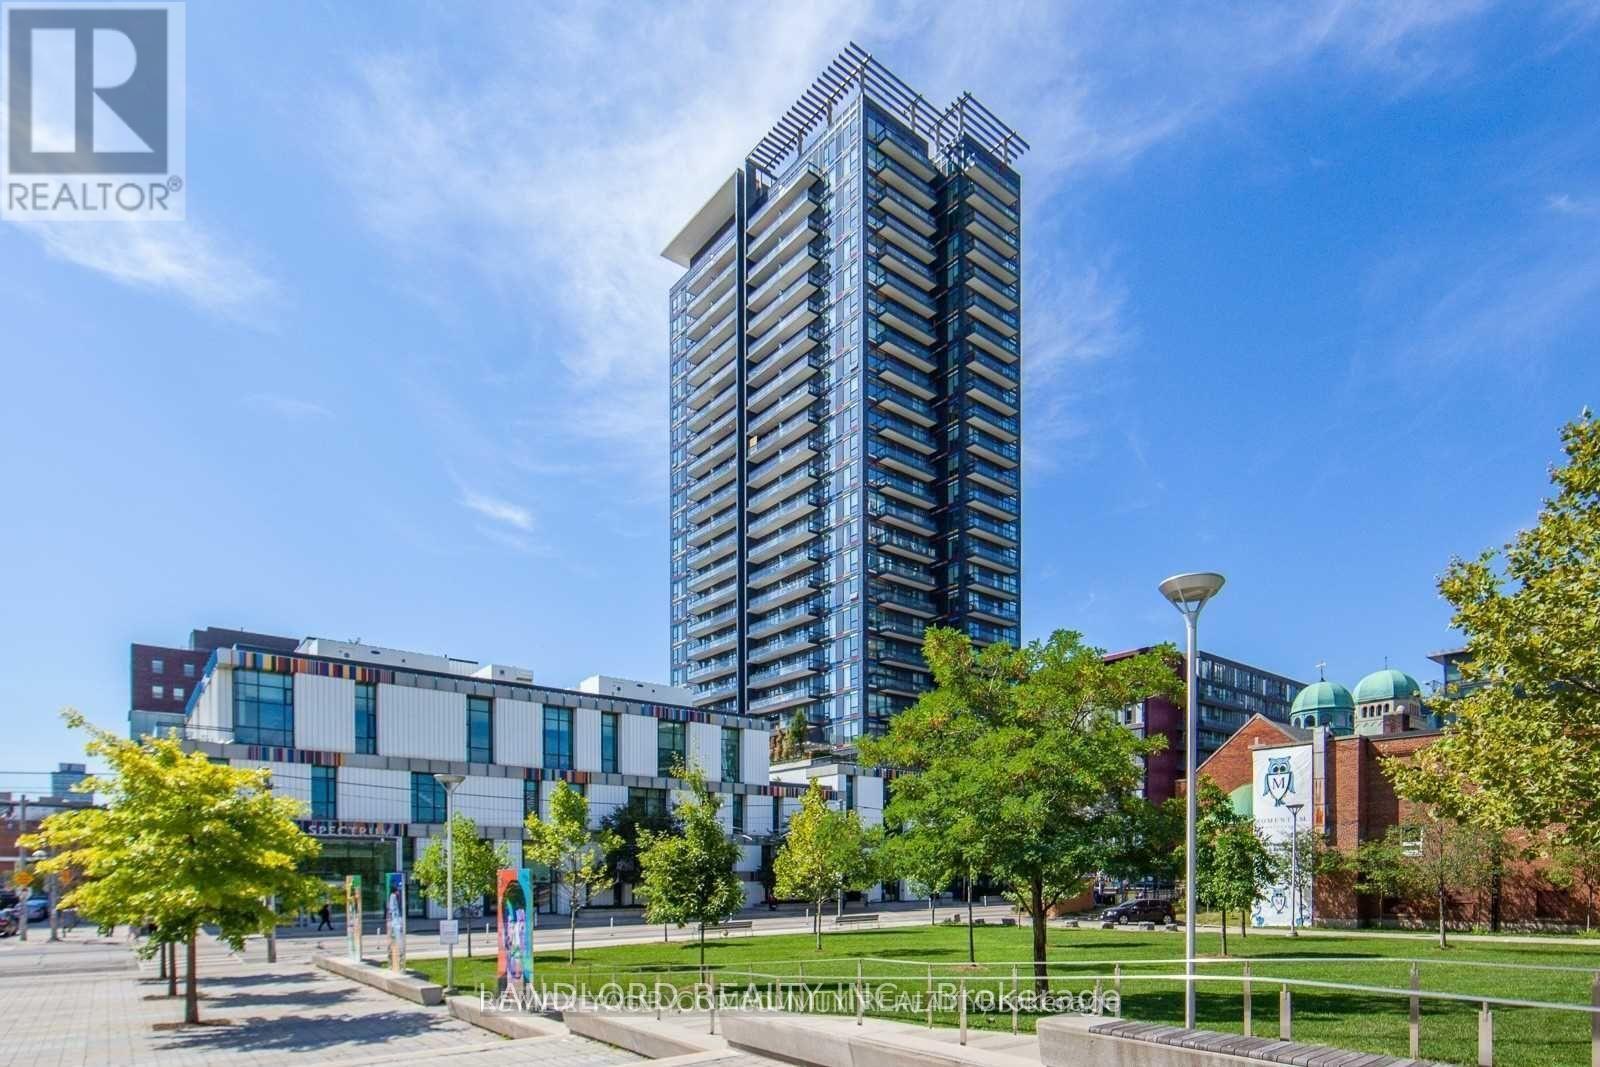
307 - 225 Sackville Street
Toronto, Ontario
Vacant, move in ready, professionally-managed unfurnished suite in Paintbox by Daniels! Includes parking and locker, and photos show present-day condition. || Right in the heart of revitalized Regent Park with the Dundas/505 streetcar at its doorstep and a Walk Score of 97! (See map link). || Layout is deep and high with 10' ceilings that starts with nearly-enclosed den at the entrance and inset 2nd bedroom, then laundry closet and 3pc main bathroom, before opening up to an open concept kitchen with matching island overlooking the living area with built in media unit and walks out to a west facing balcony, and finally primary bedroom with 4pc bathroom looking over the balcony. || Features and finishes include: stainless steel appliances, stone countertops, island with breakfast bar, under cabinet lighting, upgraded lighting, tiled backsplash, closet organizers for bedrooms, freshly painted walls, tile bathroom floors, and more! || Building Amenities: refer to listing images to see all. || Utilities: tenant pays electricity, heating, and cooling. (id:51382)
1403 - 555 Wilson Avenue
Toronto, Ontario
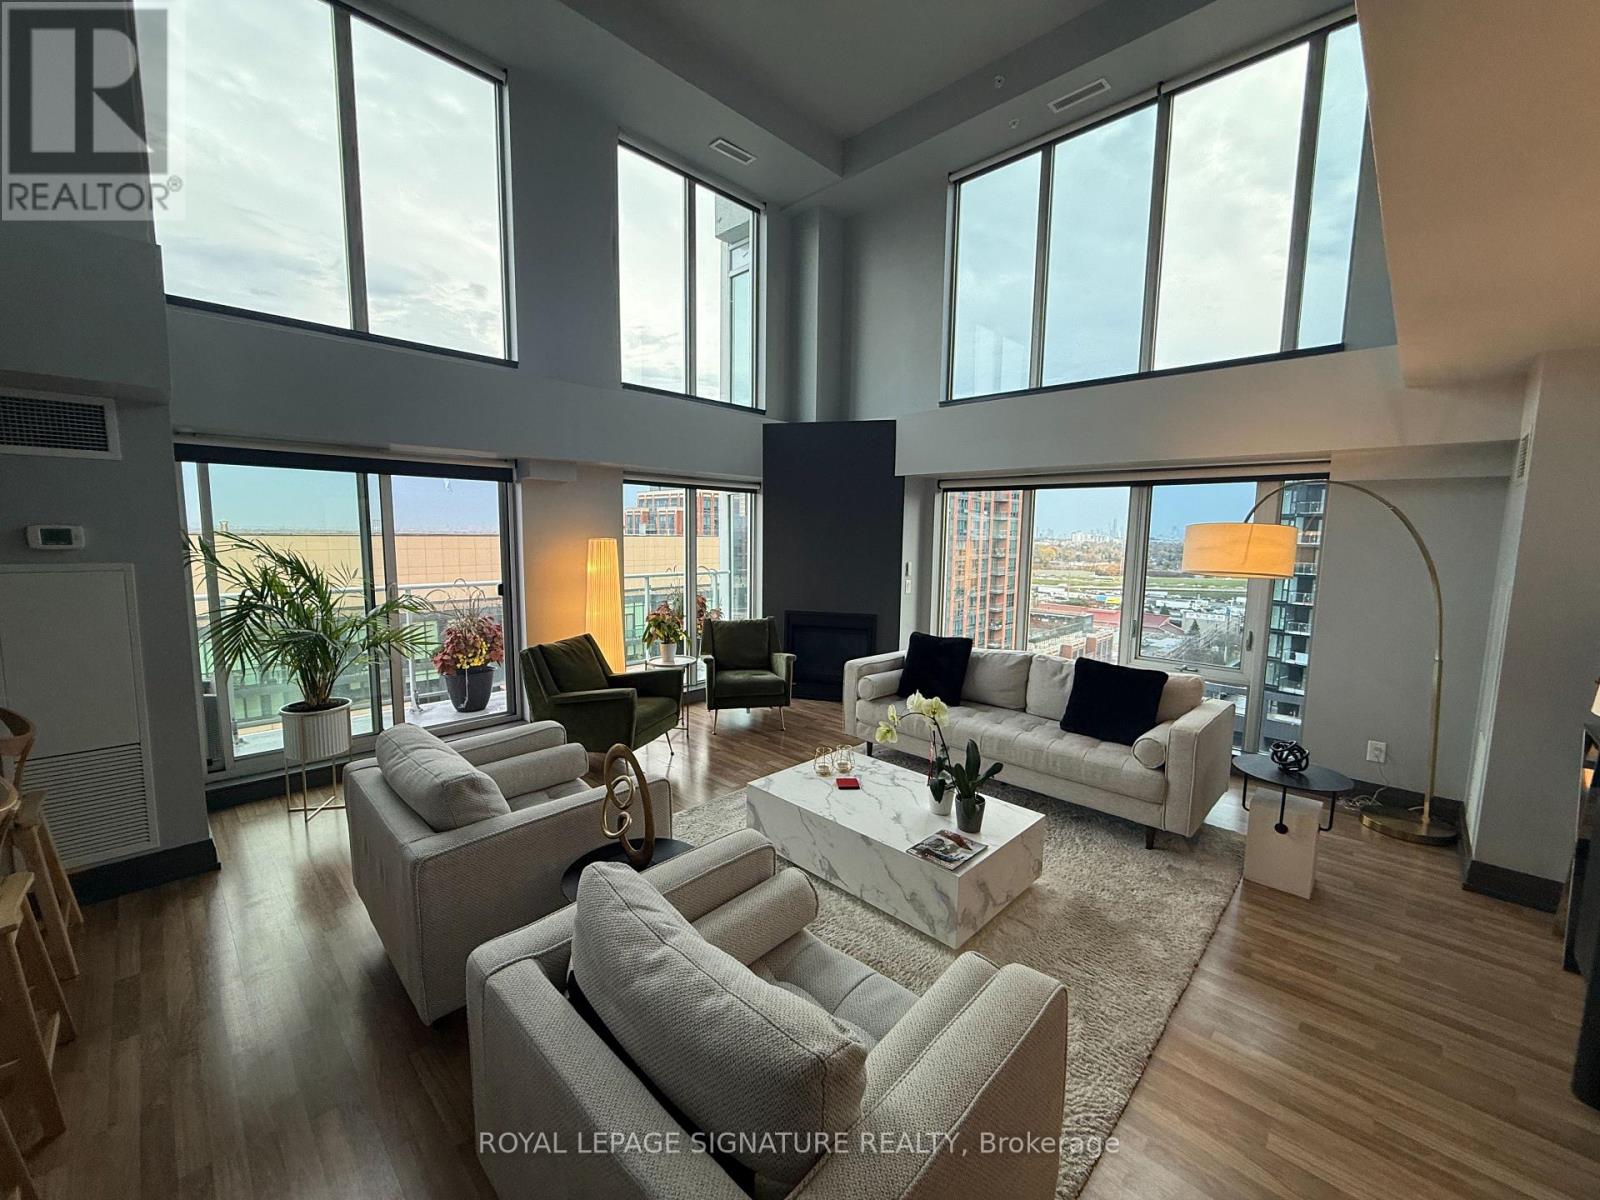
Experience elevated living in this exceptional 3-bedroom corner loft penthouse offering 1,885 sq. ft. of interior space, a 144 sq. ft. balcony and a spectacular 721 sq. ft. private terrace. A true townhouse in the sky, this spacious multi-level suite features an open-concept living area with soaring 20-ft ceilings, floor-to-ceiling windows and motorized blinds. Enjoy stunning Toronto skyline views and expansive outdoor space ideal for entertaining or relaxing. Building amenities include an indoor pool, gym, sauna, media room, security and 24-hour concierge. Steps to Wilson Subway Station and conveniently located near Yorkdale Mall, Costco, shops, cafés and parks, with easy access to Allen Road and Highway 401. Heat, water, one underground parking space and one locker included in the lease. Available from Jan 1, 2027 (id:51382)

1639 Eglinton Avenue W
Toronto, Ontario
Exceptional Opportunity To Own Pure Beauties Inc., An Established Beauty And Medical Aesthetics Business. Featuring Three Private Treatment Rooms, A Client Waiting Area And A Fully Renovated Basement That Offers Excellent Potential For Additional Treatment Rooms And Business Expansion. Services Include Laser Hair Removal, Facials, Chemical Peels, Cosmetic Injectables And Body Treatments. Ideally Located On Eglinton Avenue West, With Convenient Public Transit Access And Nearby Amenities. Excellent Opportunity For Beauty Professionals Or Entrepreneurs Looking To Grow An Established Business. (id:51382)
3004 - 10 Inn On The Park Drive
Toronto, Ontario
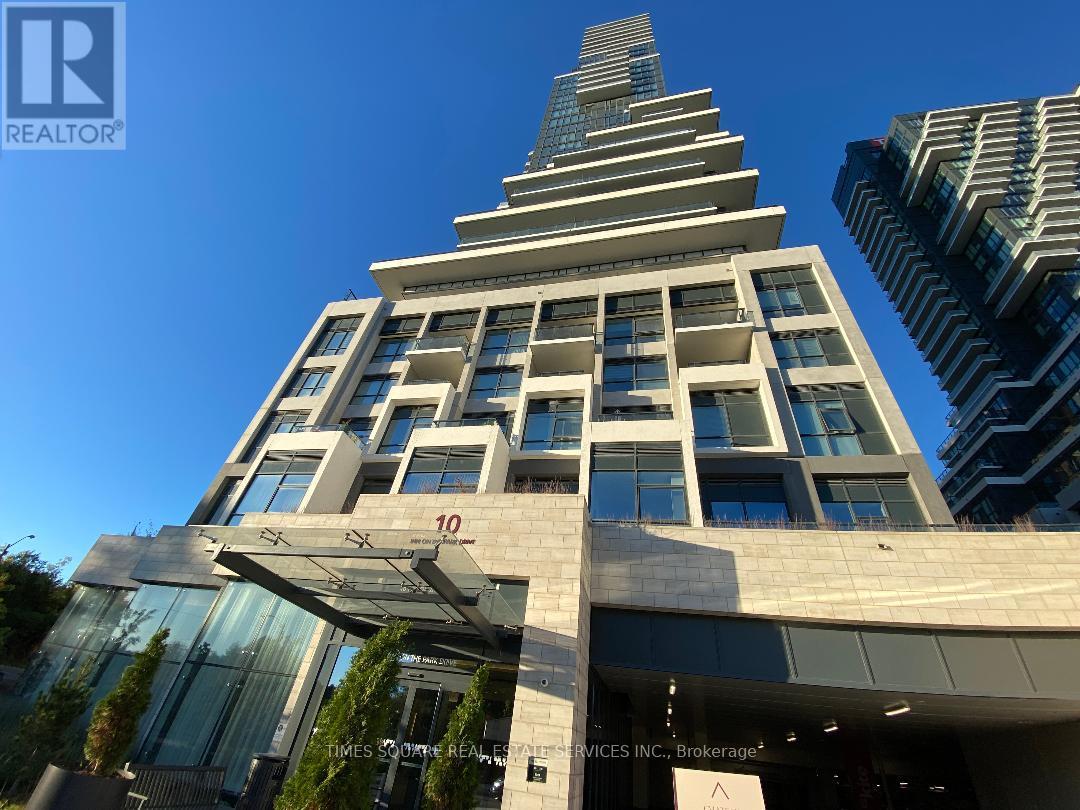
Experience luxury living at the prestigious Chateau at Auberge on the Park, located in the heart of North York. This NEW stunning 2-bedroom, 2-bathroom residence offers 949 sq. ft. of thoughtfully designed living space with soaring 9-foot ceilings and modern finishes throughout. Perched on the 30th floor, the suite showcases breathtaking northwest views of Leslie Park from a spacious private balcony, perfect for relaxing or entertaining. The open-concept layout is complemented by floor-to-ceiling windows with window coverings included, filling the home with natural light. A chef-inspired kitchen features energy-efficient, 5-star rated appliances, an integrated dishwasher, and contemporary soft-close cabinetry. (id:51382)
Bsmt - 550 Glencairn Avenue
Toronto, Ontario
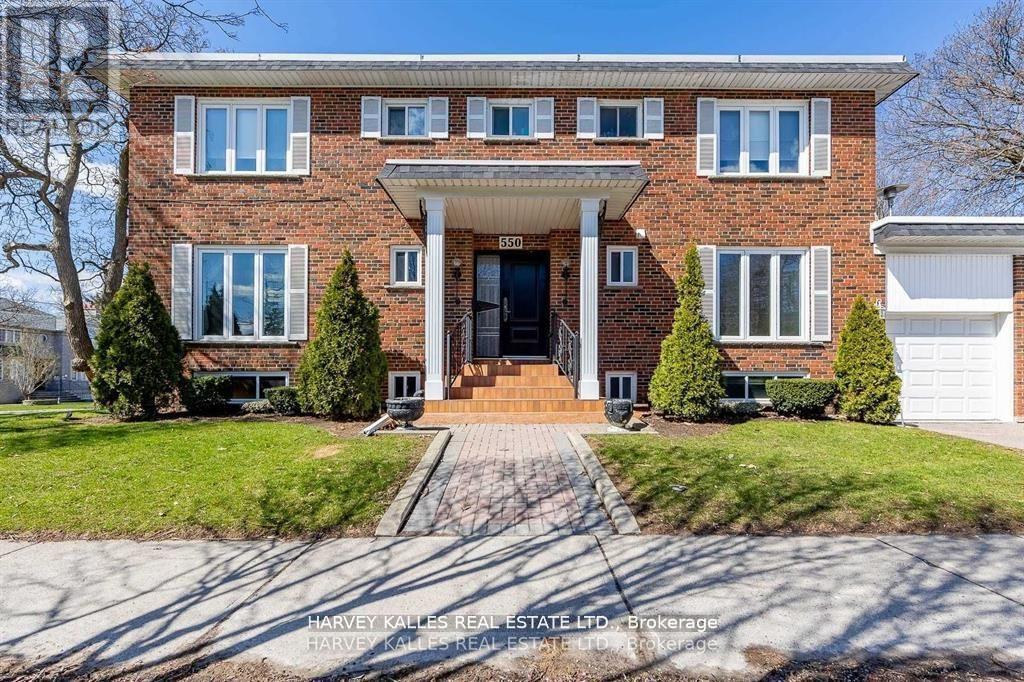
Welcome to 550 Glencairn Avenue, a beautifully maintained residence offering over 650 square feet of thoughtfully designed living space. Bright, modern, and inviting, this exceptional home combines contemporary comfort with the convenience of a private entrance and direct access to a spacious backyard-an ideal setting for enjoying the outdoors.The thoughtfully appointed interior offers a seamless blend of style and functionality, creating a welcoming retreat for professionals, couples, or anyone seeking a refined urban lifestyle. Every detail has been considered to provide a comfortable and modern living experience in one of Toronto's most desirable communities.The large bedroom offers a his or her closet perfect for couples looking to have their own vibrant space for their own belongings.Ideally situated just minutes from Glencairn Subway Station and within close reach of the newly opened Forest Hill LRT Station, this residence offers excellent access to public transit and effortless connectivity throughout the city. The surrounding neighbourhood is rich in amenities, with excellent schools, beautiful parks, local shops, and a variety of restaurants and cafes all nearby.For added convenience, Yorkdale Shopping Centre, Allen Road, and Highway 401 are just a short drive away, placing an exceptional selection of shopping, dining, and major transportation routes within easy reach.Rarely does an opportunity arise to lease in a well-established and sought-after neighbourhood. Discover the perfect balance of modern living, private outdoor space, and everyday convenience at 550 Glencairn Avenue. (id:51382)
2104 - 8 Mercer Street
Toronto, Ontario
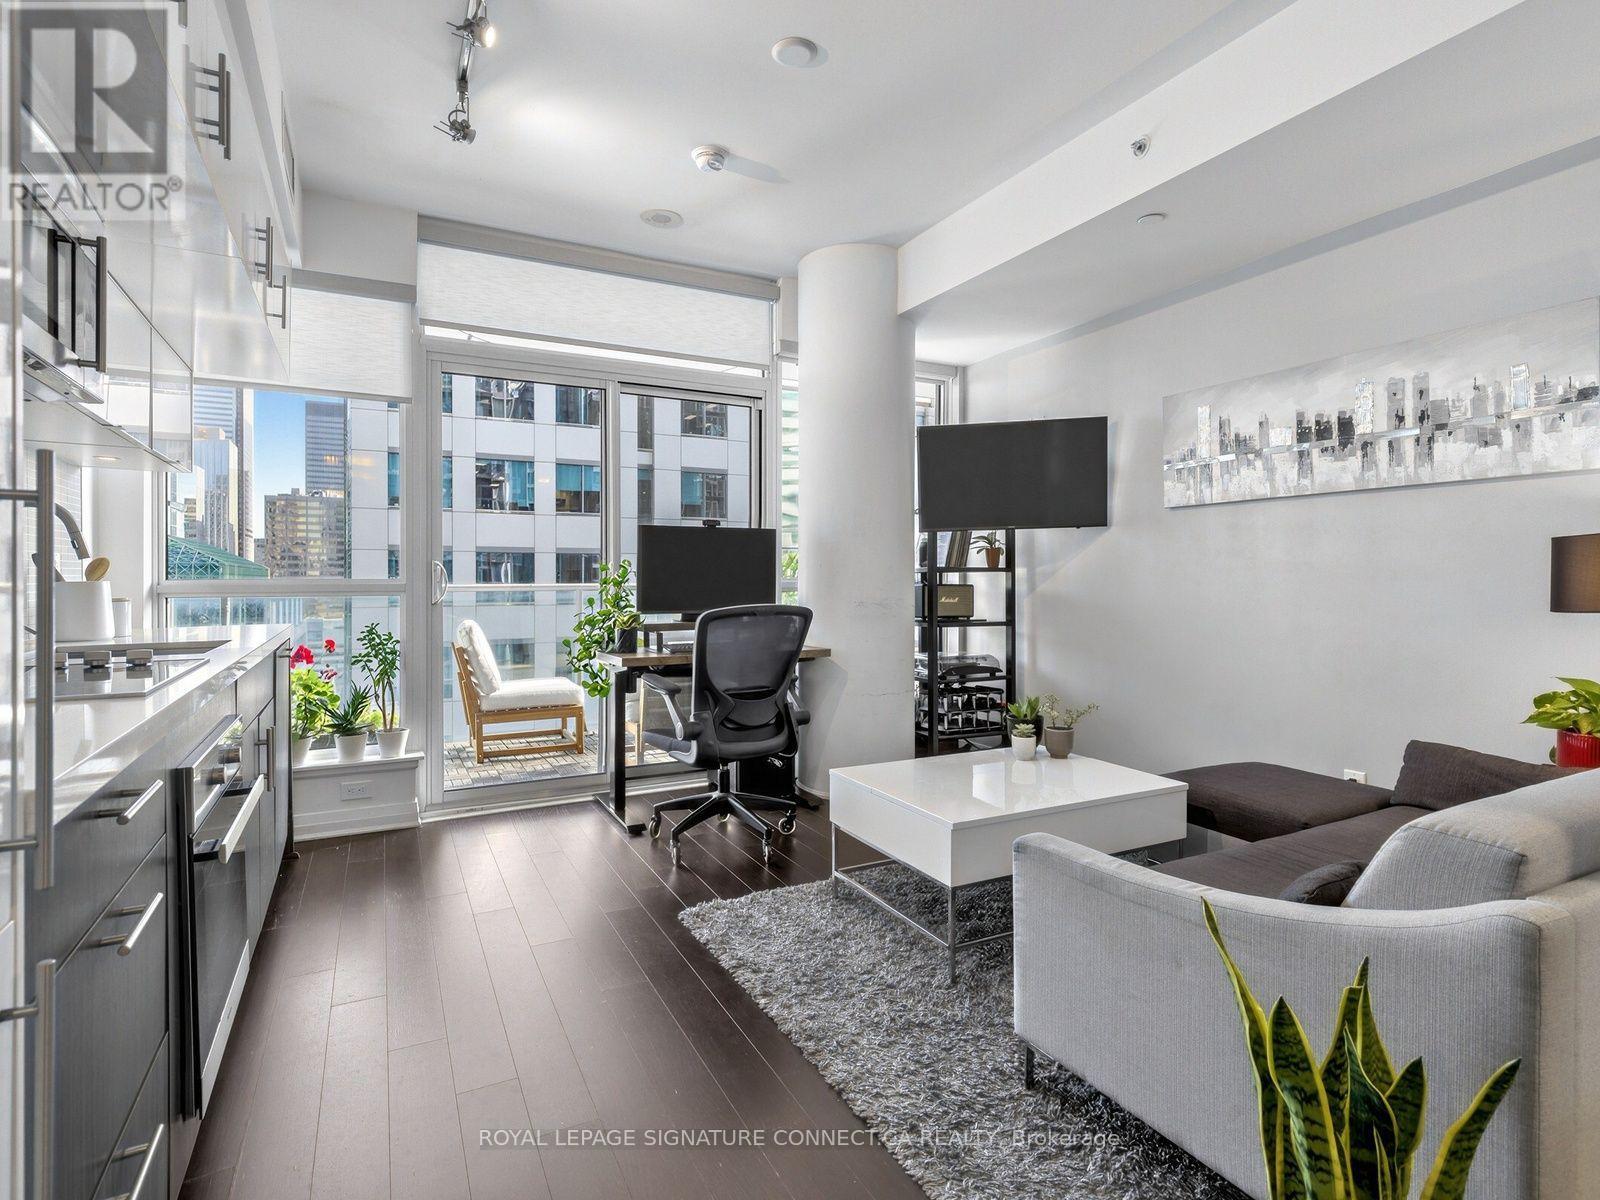
Looking to live in the most vibrant corner of downtown Toronto? Look no further than 8 Mercer! Welcome to suite 2104, a bright, ideal starter one-bedroom with PARKING surrounded by all the city has to offer! Wondering how you will get around? 8 Mercer is perfectly located to get you where you need to go: steps to the PATH, the King St. streetcar, and St. Andrew subway station. High ceilings and floor-to-ceiling windows that span the width of the unit make the space feel airy and expansive. In a condo, outdoor space is important, and 2104 delivers with a generous open balcony with views of the CN Tower! If you like to cook, this kitchen offers TONS of cabinet storage. For design, it pairs white upper cabinets with a warm wood tone on the lowers, finished with a stone countertop and seamless built-in appliances. Whether you're a first-time buyer, working professional, investor, or looking for a pied-à-terre in one of the city's most sought-after neighbourhoods, this is the one for you! Amenities include a 24-hour concierge, an impressive fitness centre, yoga room, party room, and an expansive rooftop terrace. The best of downtown condo living in an unbeatable location makes this a wonderful purchase. Don't miss it! (id:51382)
2110 - 72 Esther Shiner Boulevard
Toronto, Ontario
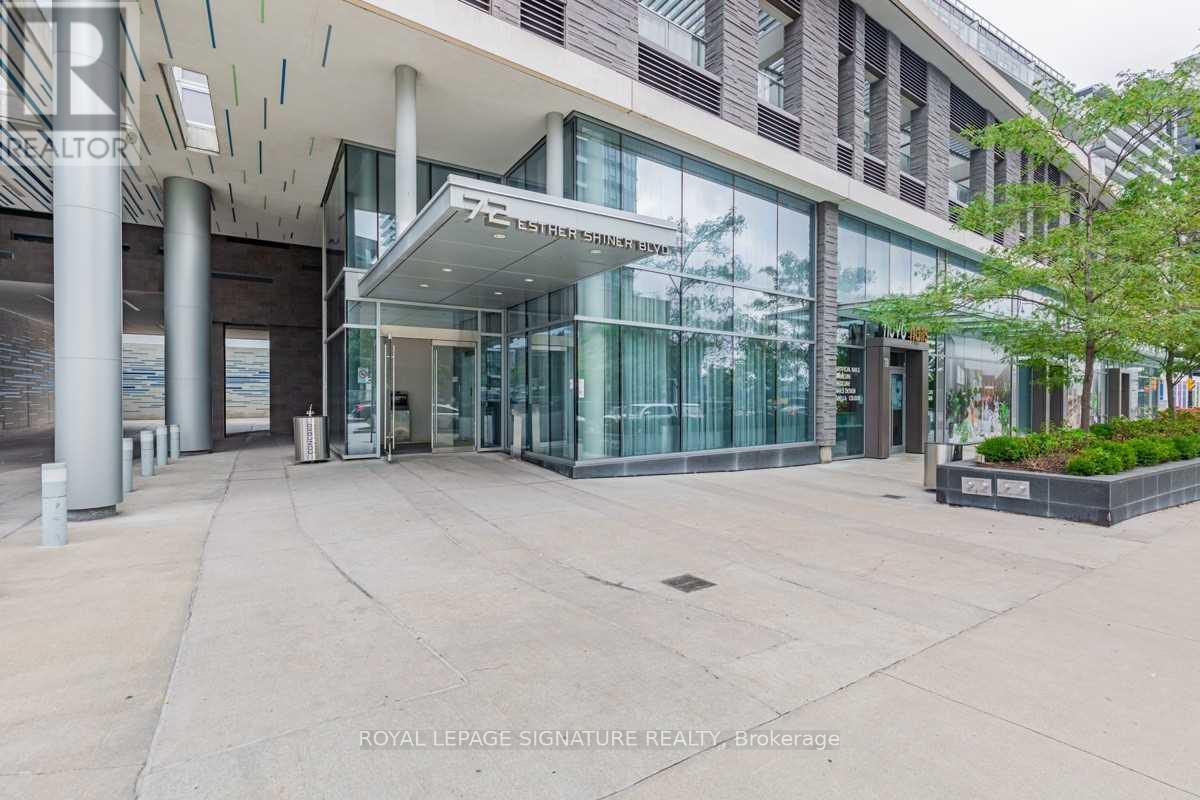
Spacious And Sun-Filled 1 Bedroom(567-Sf) With Parking Located In A Quiet Mid-Rise Building In The Vibrant Concord Park Place Community! Featuring A Modern Kitchen With Full-Size S/S Appliances+Double Sink; Large 98-Sf Balcony, And Gorgeous Unobstructed North Views Of The City And Trees. Fabulous Amenities: 24Hr Concierge; Exercise Room; Party Room, Indoor Whirlpool,Guest Suites+More. Unbeatable Location! Steps To 2 Subway Stations, 8-Acre Park, Starbucks,Canadian Tire, Ikea, Nyg Hospital. Walk To Bayview Village(Shops/Restaurants/Loblaws/Lcbo/Banks), Library/Ymca. Close To Walking+Biking Trails/Fairview Mall/401/404 (id:51382)
4007 - 1 Yorkville Avenue
Toronto, Ontario
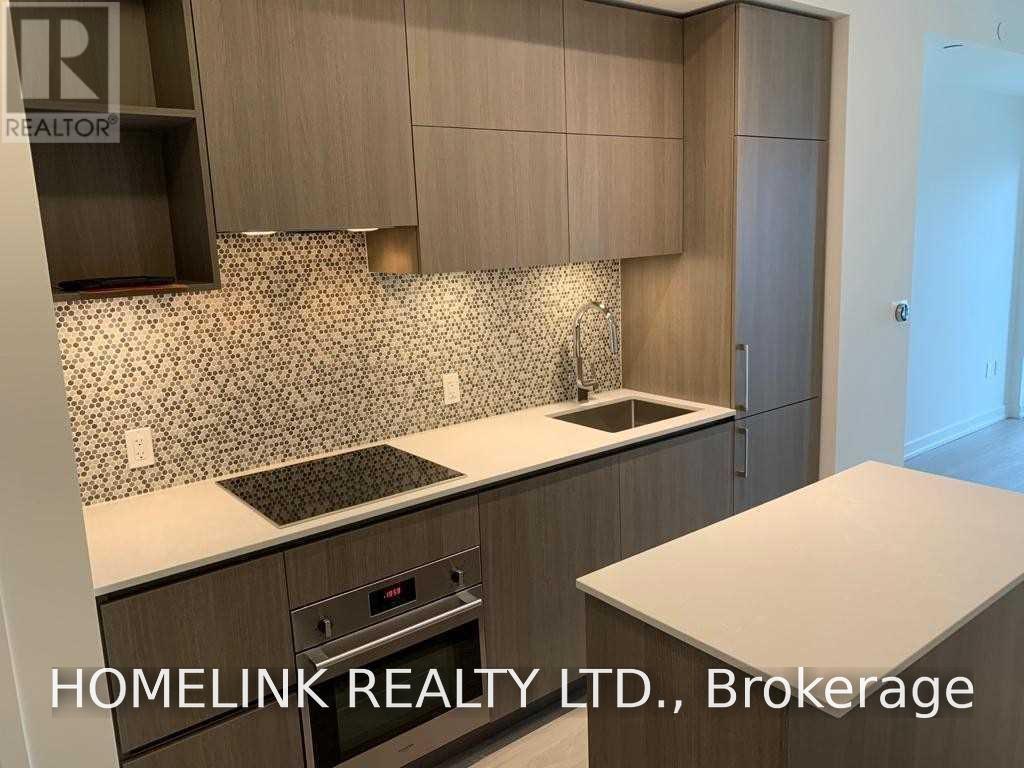
No. 1 Yorkville!! 1+Den Unit With Unobstructed North View. Functional 549 Sq Ft Of Spacious Layout With 9 Ft Ceiling. Floor To Ceiling Windows Throughout. Modern Kitchen With Built-In Appliances. Generous Size Den With Glass Door, Can Be Used As 2nd Bedroom/Home Office. Multi-Level Amenities Space: Gym,Cross Fit,Dance Studio,Yoga,Outdoor Pool & Spa Lounge,Cold/Hot Plunge Pools,Hot Tub,Steam & Sauna Rms,Private Cabanas,& More (id:51382)
2 - 12 Foxbar Road
Toronto, Ontario
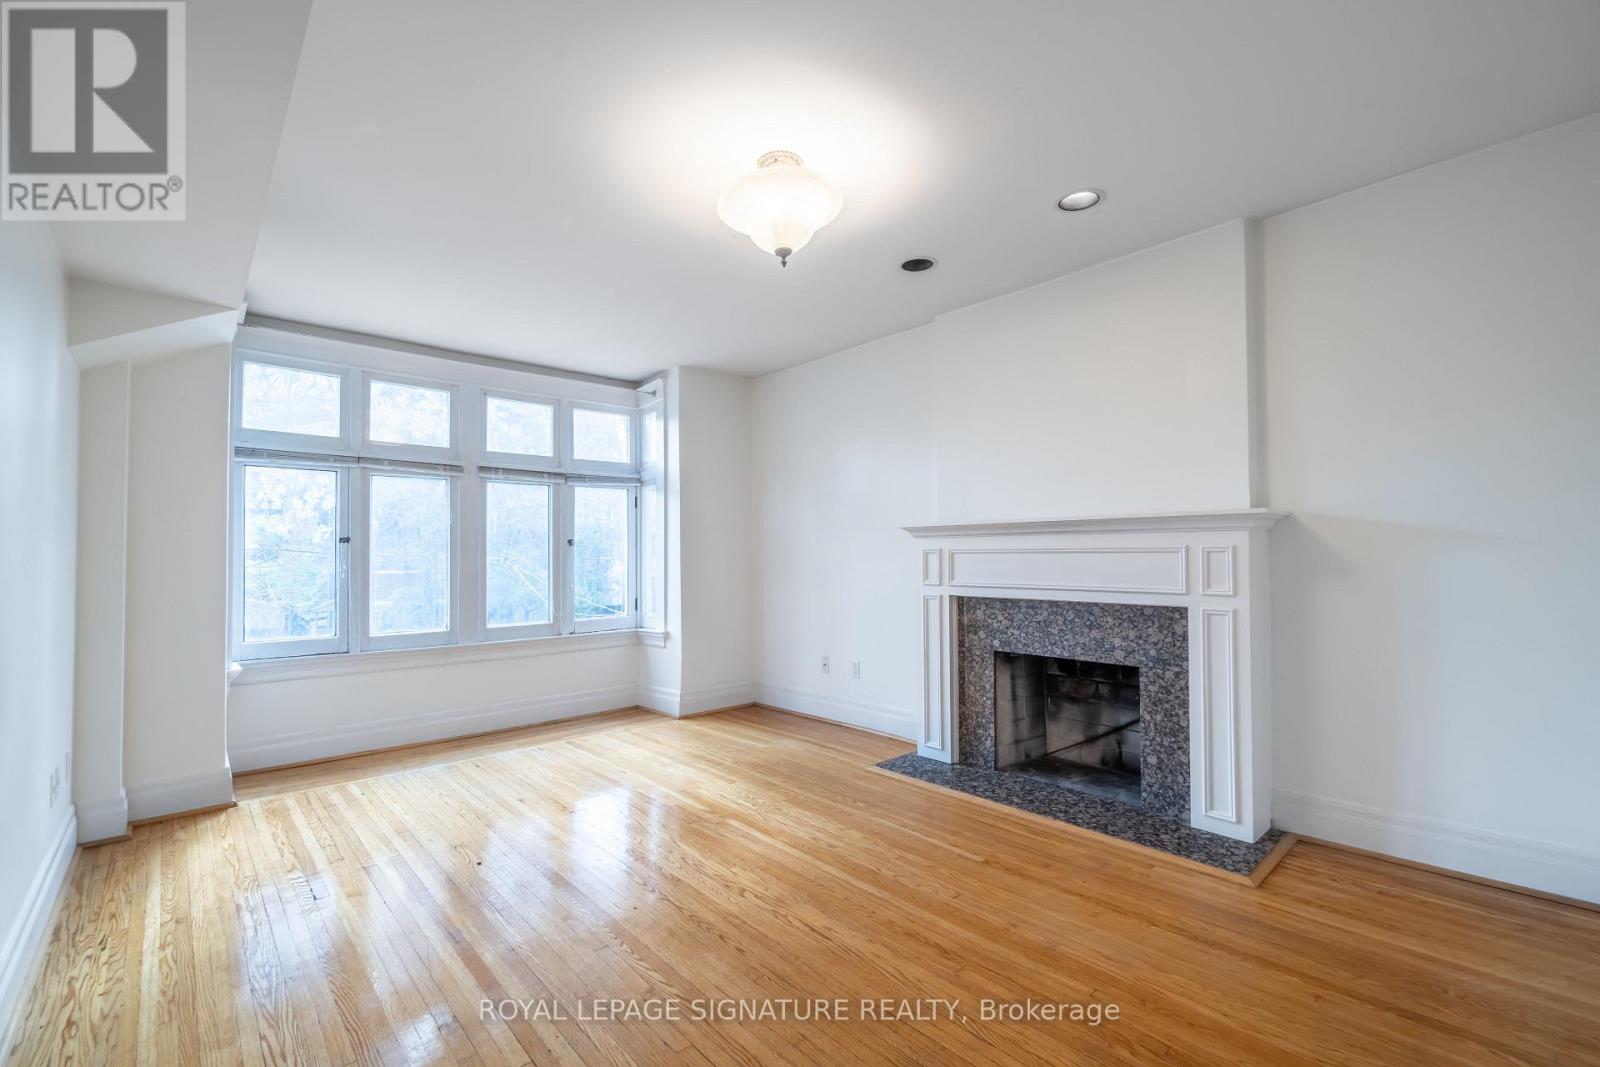
More room to live, work, and make yourself at home! This bright and spacious two-bedroom plus den suite at 12 Foxbar Road offers plenty of charm, character, and room to spread out. Located on the second floor, this well-maintained home features hardwood floors throughout with no carpeting, an oversized living room, and two generously sized bedrooms. One of the highlights is the sun-filled den just off the kitchen, surrounded by windows with an exposed brick wall and its own door. It's a great space for a home office, reading room, or simply an extra room to enjoy. Large windows throughout the suite bring in plenty of natural light, making the space feel bright and airy. Located on a quiet, tree-lined one-way street near St. Clair and Avenue Road, you're just a short walk from local cafes, restaurants, shops, parks, and everyday conveniences. St. Clair Subway Station is also within walking distance. With generous room sizes, a separate den, and a great midtown location, this home offers something a little different from your typical condo rental. The area and building are home to a community of working professionals, creating a respectful living environment. Tenant is responsible for hydro, gas, and the Reliance Heating & Cooling protection plan. Offsite city permit parking available, or onsite parking for an additional $150/month. (id:51382)
3 - 12 Foxbar Road
Toronto, Ontario
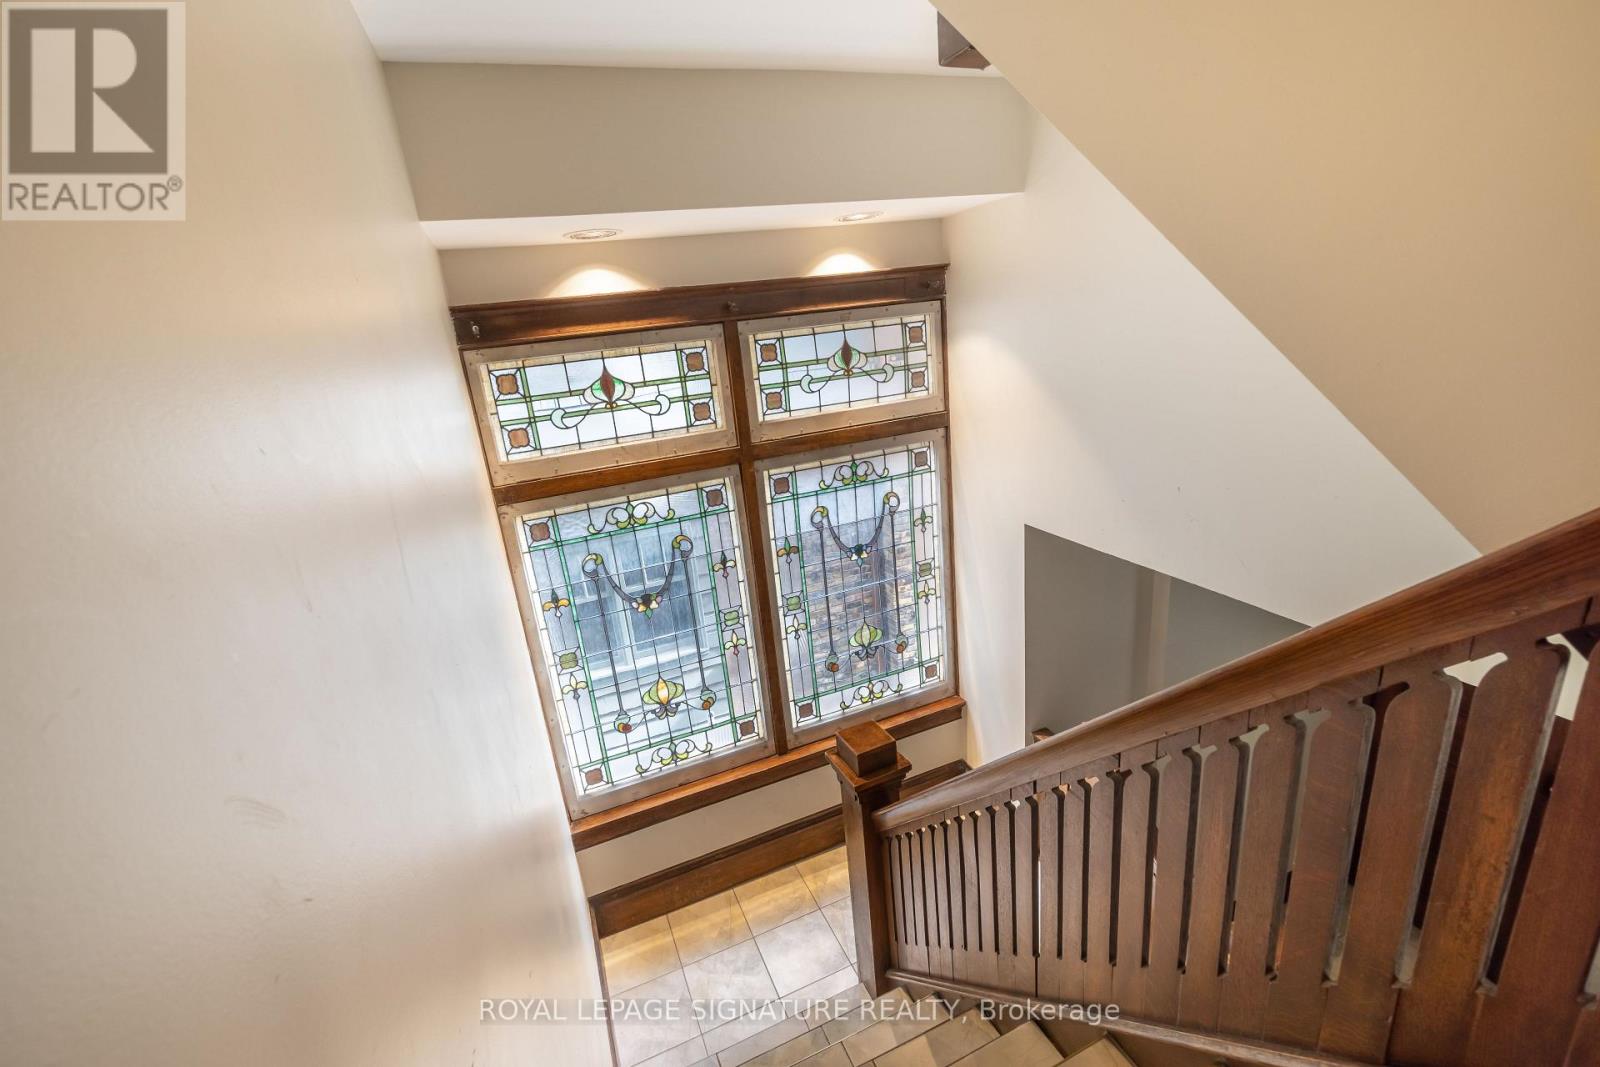
Not your typical two-bedroom rental! This charming top-floor suite at 12 Foxbar Road offers something that's increasingly hard to find: generous living space with plenty of character. The oversized living room easily accommodates a full seating area with room left over for a home office, reading nook, or second lounge. Hardwood floors and cathedral ceilings give the home its warmth, while two skylights in the kitchen and bathroom bring in additional natural light. Just off the kitchen, a walkout leads to your private deck, a lovely extension of the living space where you can enjoy the quiet neighbourhood surroundings. Set along a peaceful, tree-lined one-way street near St. Clair and Avenue Road, the home is surrounded by beautiful residential properties while remaining close to local shops, cafes, restaurants, parks, and everyday conveniences. St. Clair Subway Station is within walking distance, making it easy to get around the city. A wonderful combination of space, charm, and location. The area and building are home to a community of working professionals, creating a respectful living environment. Tenant is responsible for hydro, gas, and the Reliance Heating & Cooling package. Offsite city permit parking available, or onsite parking for an additional $150/month. (id:51382)
2204 - 15 Holmes Avenue
Toronto, Ontario
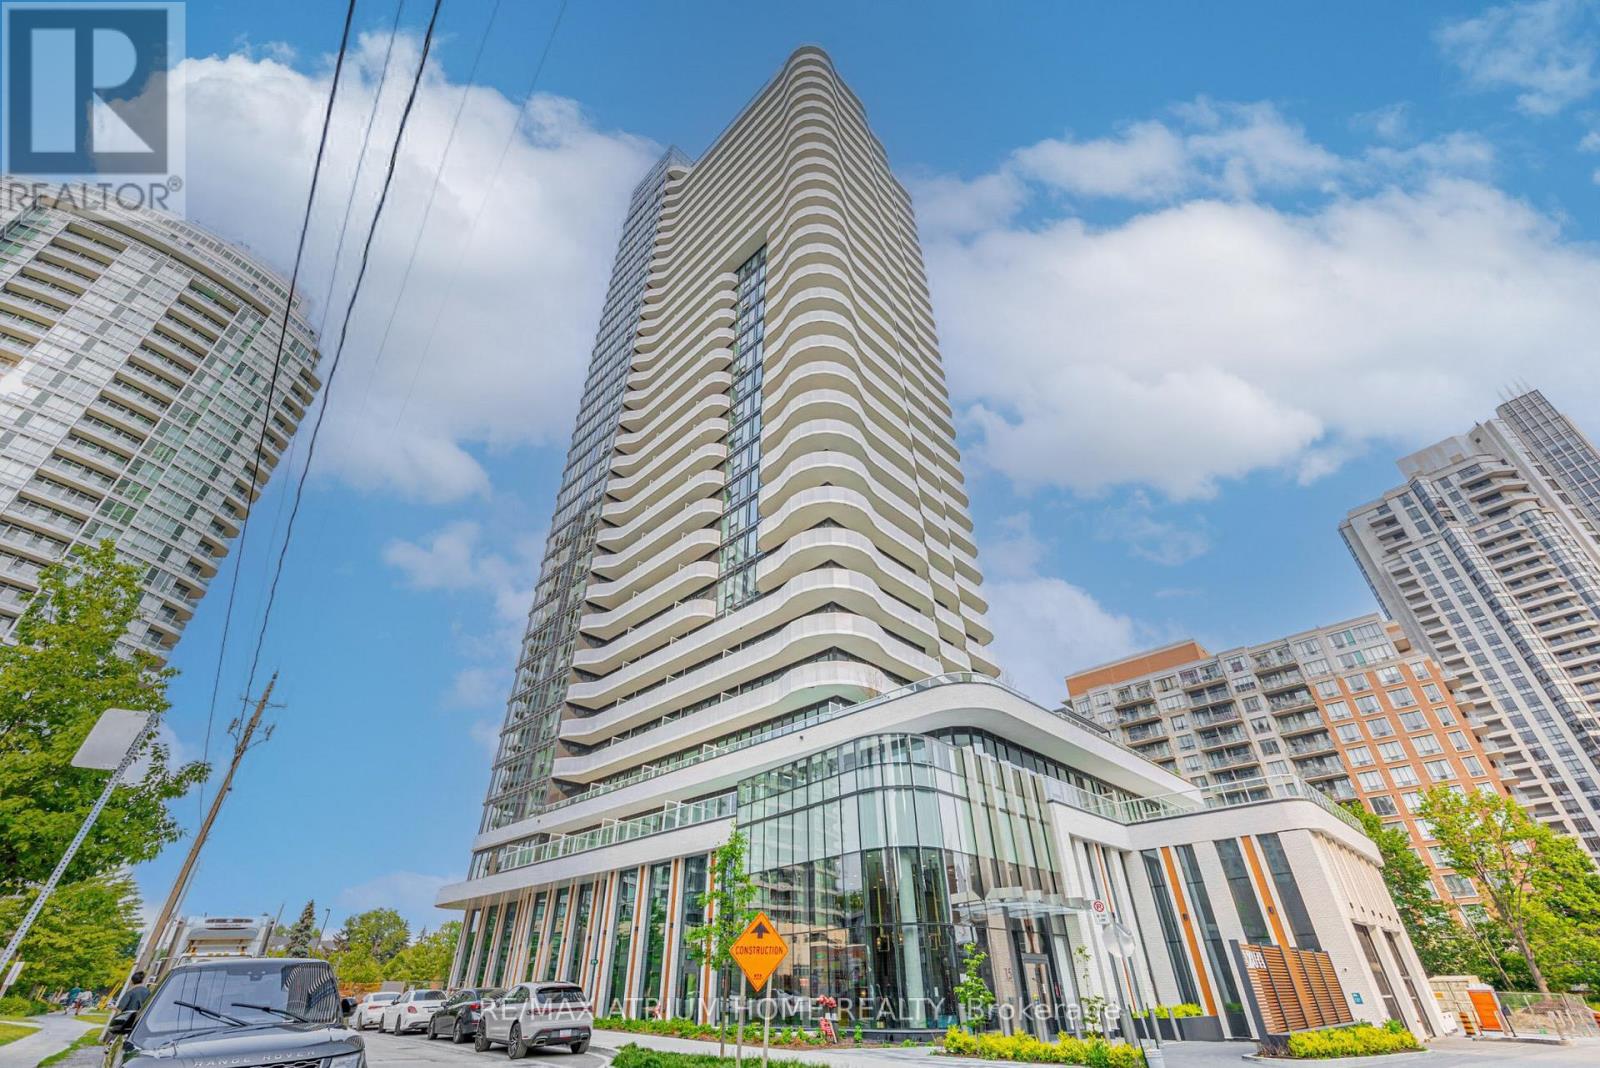
Client RemarksWelcome To Azura Condominiums By Capital Developments. This Stunning 3-Bedroom, 2-Bathroom Suite Offers 908 Sqft Of Interior + 319 Sqft Terrace With Unobstructed Views. All three bedrooms feature windows and can comfortably accommodate queen-sized beds-true functional space for families. A Modern Kitchen With Upgraded Built-In Appliances And Breakfast Bar, Seamlessly Connected To The Open-Concept Living And Dining Area, Tasteful Lighting Fixtures. Ideally Located Just South Of Yonge & Finch In The Highly Sought-After Willowdale East Community, Steps To Top-Rated Restaurants, Shops, Schools, Parks, Places Of Worship, And Convenient Access To Public Transit, Including Finch, Yonge, And Sheppard Subway Stations. (id:51382)
146 Deline Crescent
Clarington, Ontario
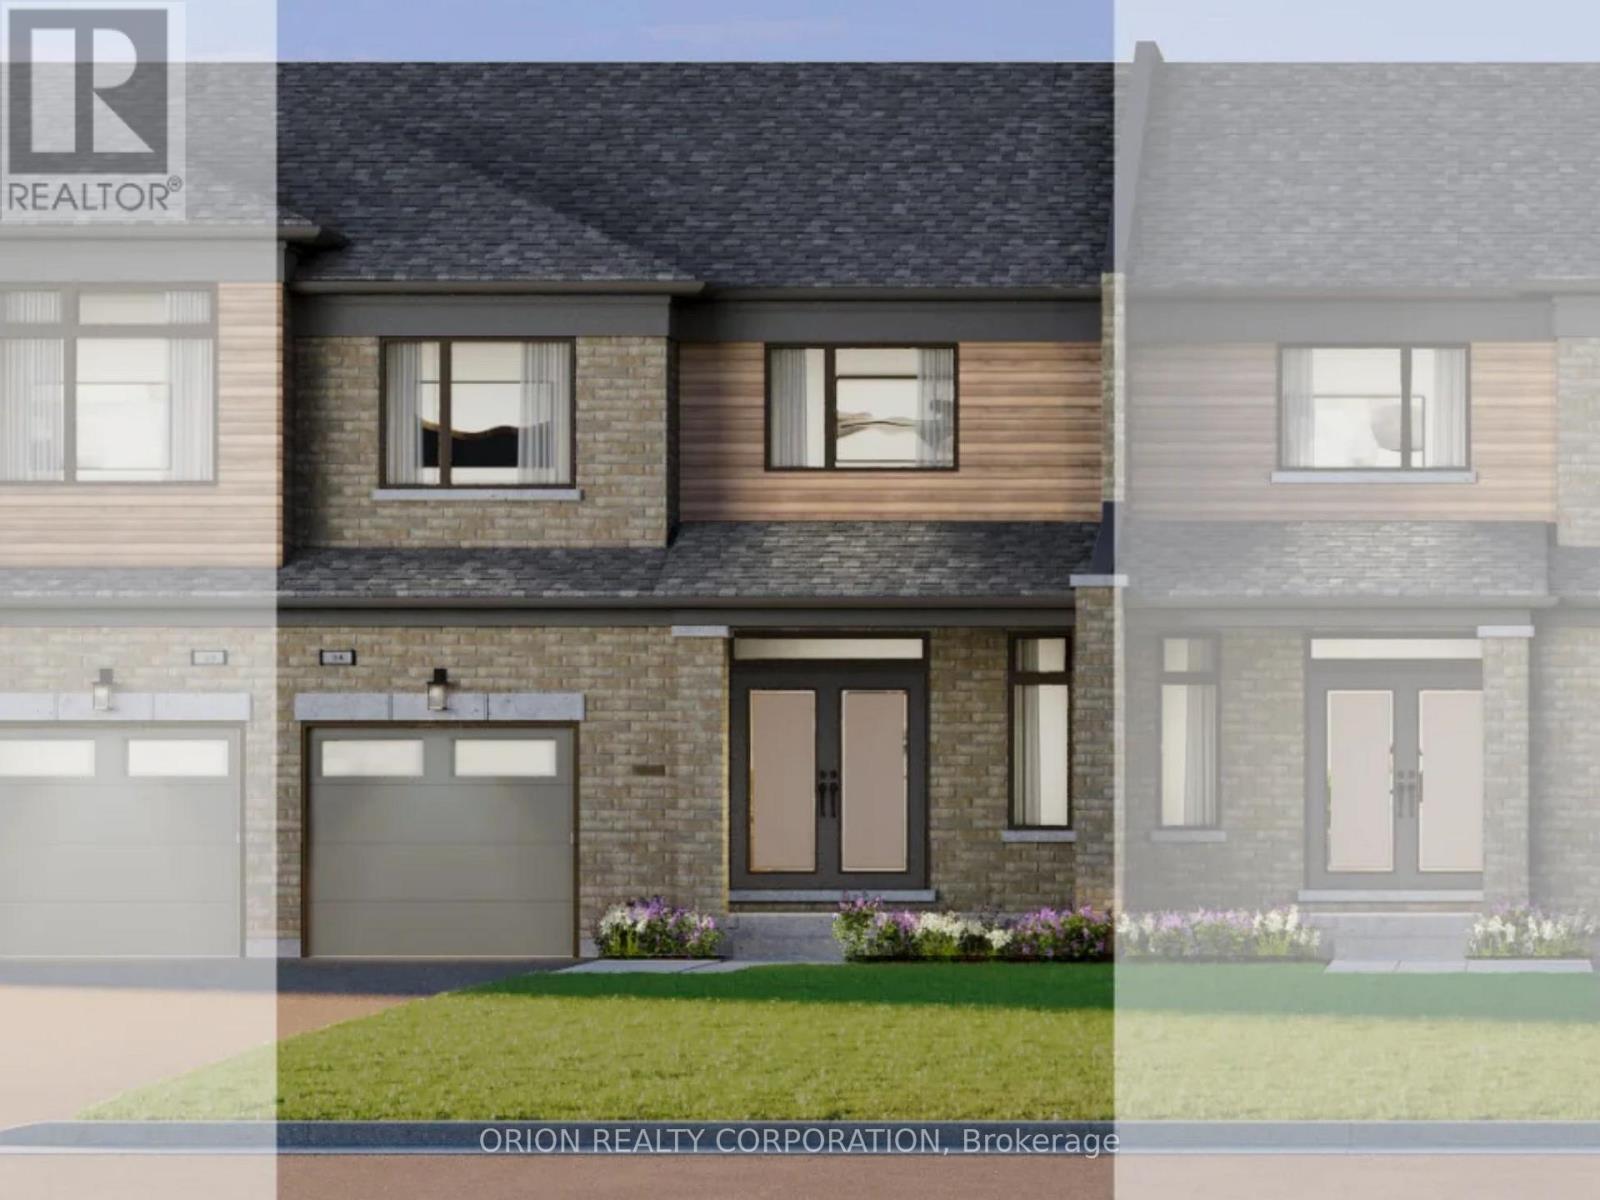
Discover Newbrook by award-winning Brookfield Residential, an exciting pre-construction opportunity in the desirable community of Newcastle! This modern two-storey, freehold townhome offers just under 1600 sq. ft. of thoughtfully designed space, featuring 3 bedrooms and an oversized 25' lot with walk-out-deck leading to the private backyard. The contemporary kitchen boasts a spacious pantry, extended height upper cabinetry and a stylish centre island featuring elegant quartz counters with waterfall ends, making it perfect for everyday living & entertaining. Stained oak staircase lead upstairs to the spacious primary bedroom offering, a large walk-in-closet and a 3-piece ensuite with frameless glass shower door & rain shower head with wand. Enjoy the best of Newcastle living with a welcoming community, nearby parks & waterfront, and easy access to highways 401 & 407.Create a place you'll love to call home at Newbrook. (id:51382)
335 Vansitmart Avenue
Hamilton, Ontario
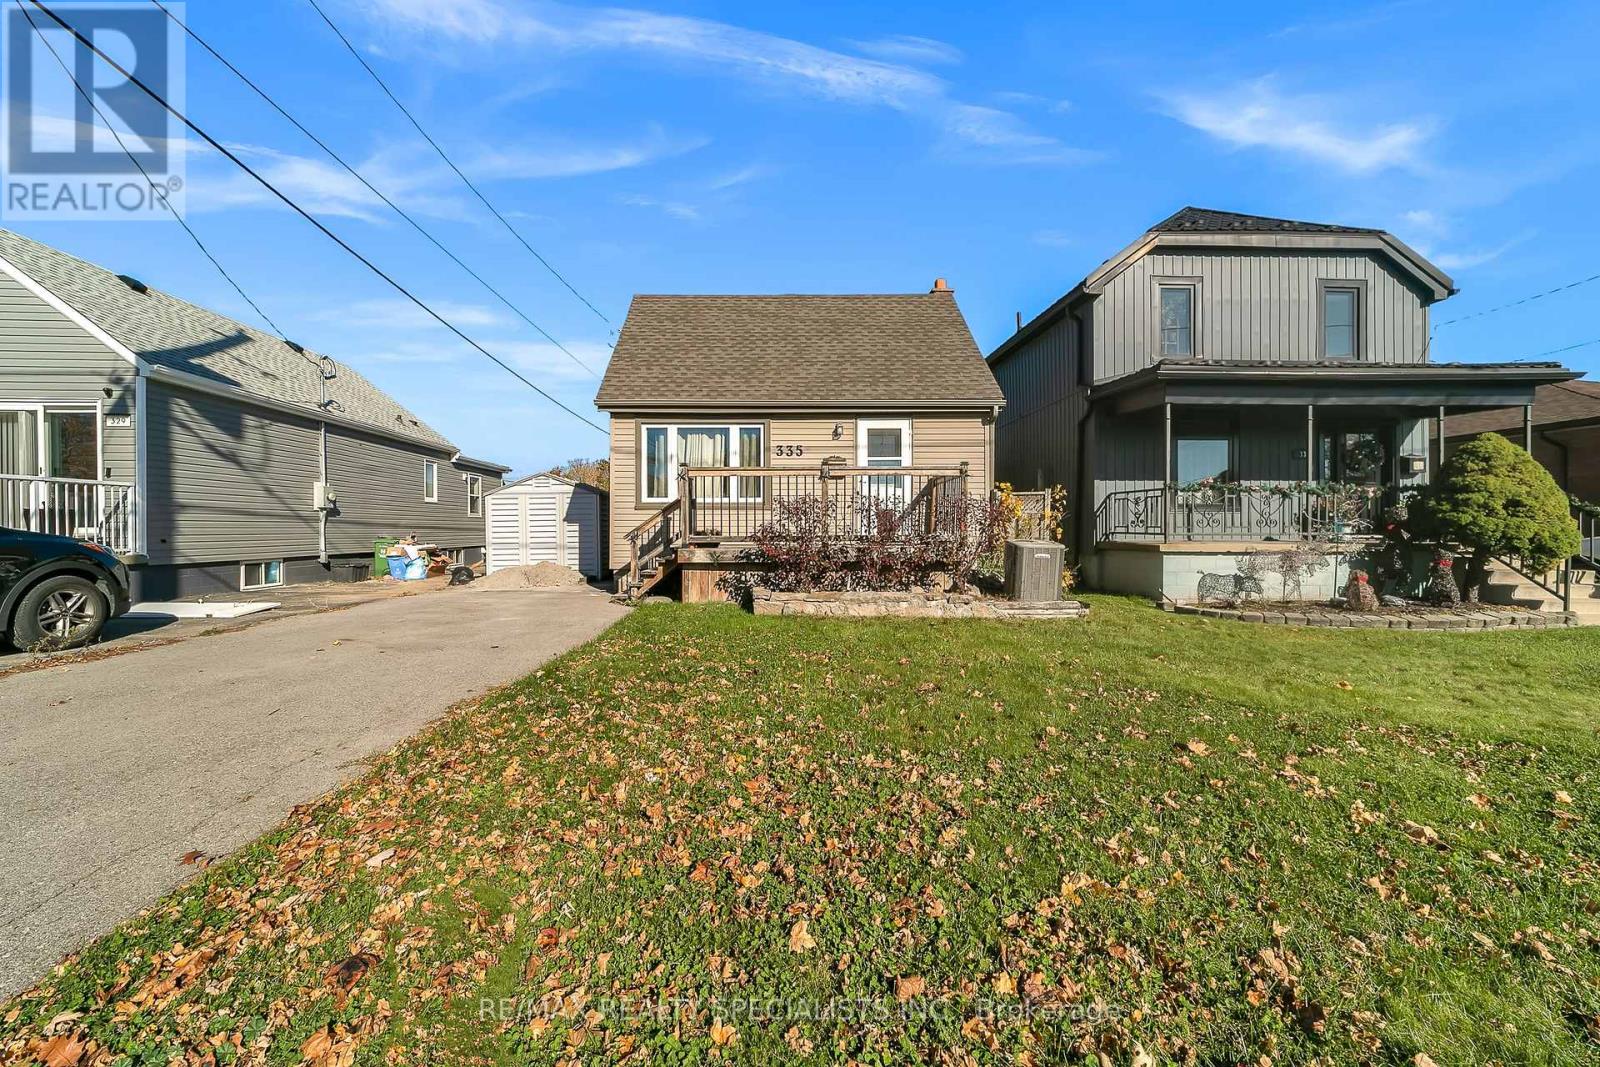
Beautifully upgraded detached starter home! Situated on a 35' x 100' lot in a convenient location, this home offers a functional layout and an extensive list of recent improvements. A main-floor primary bedroom provides comfort and flexibility, while the spacious dining area at the rear of the home is perfect for everyday meals and entertaining. The main floor was renovated in 2022 with a new kitchen, updated flooring, paint and baseboards, plus partial re-insulation and drywall replacement. In 2025, the second floor was fully gutted and renovated with new insulation, electrical updates, flooring, doors and more. Windows were replaced in2025 and include a transferable warranty. A new roof was installed by D'Angelo Roofers in 2024, also with a transferable warranty. Additional improvements include a paved driveway (2023) and crawl space restoration with full spray foam insulation (2026). An excellent opportunity for first-time buyers to enjoy detached home ownership with many major updates already completed! (id:51382)
Lower - 499 Tennyson Court
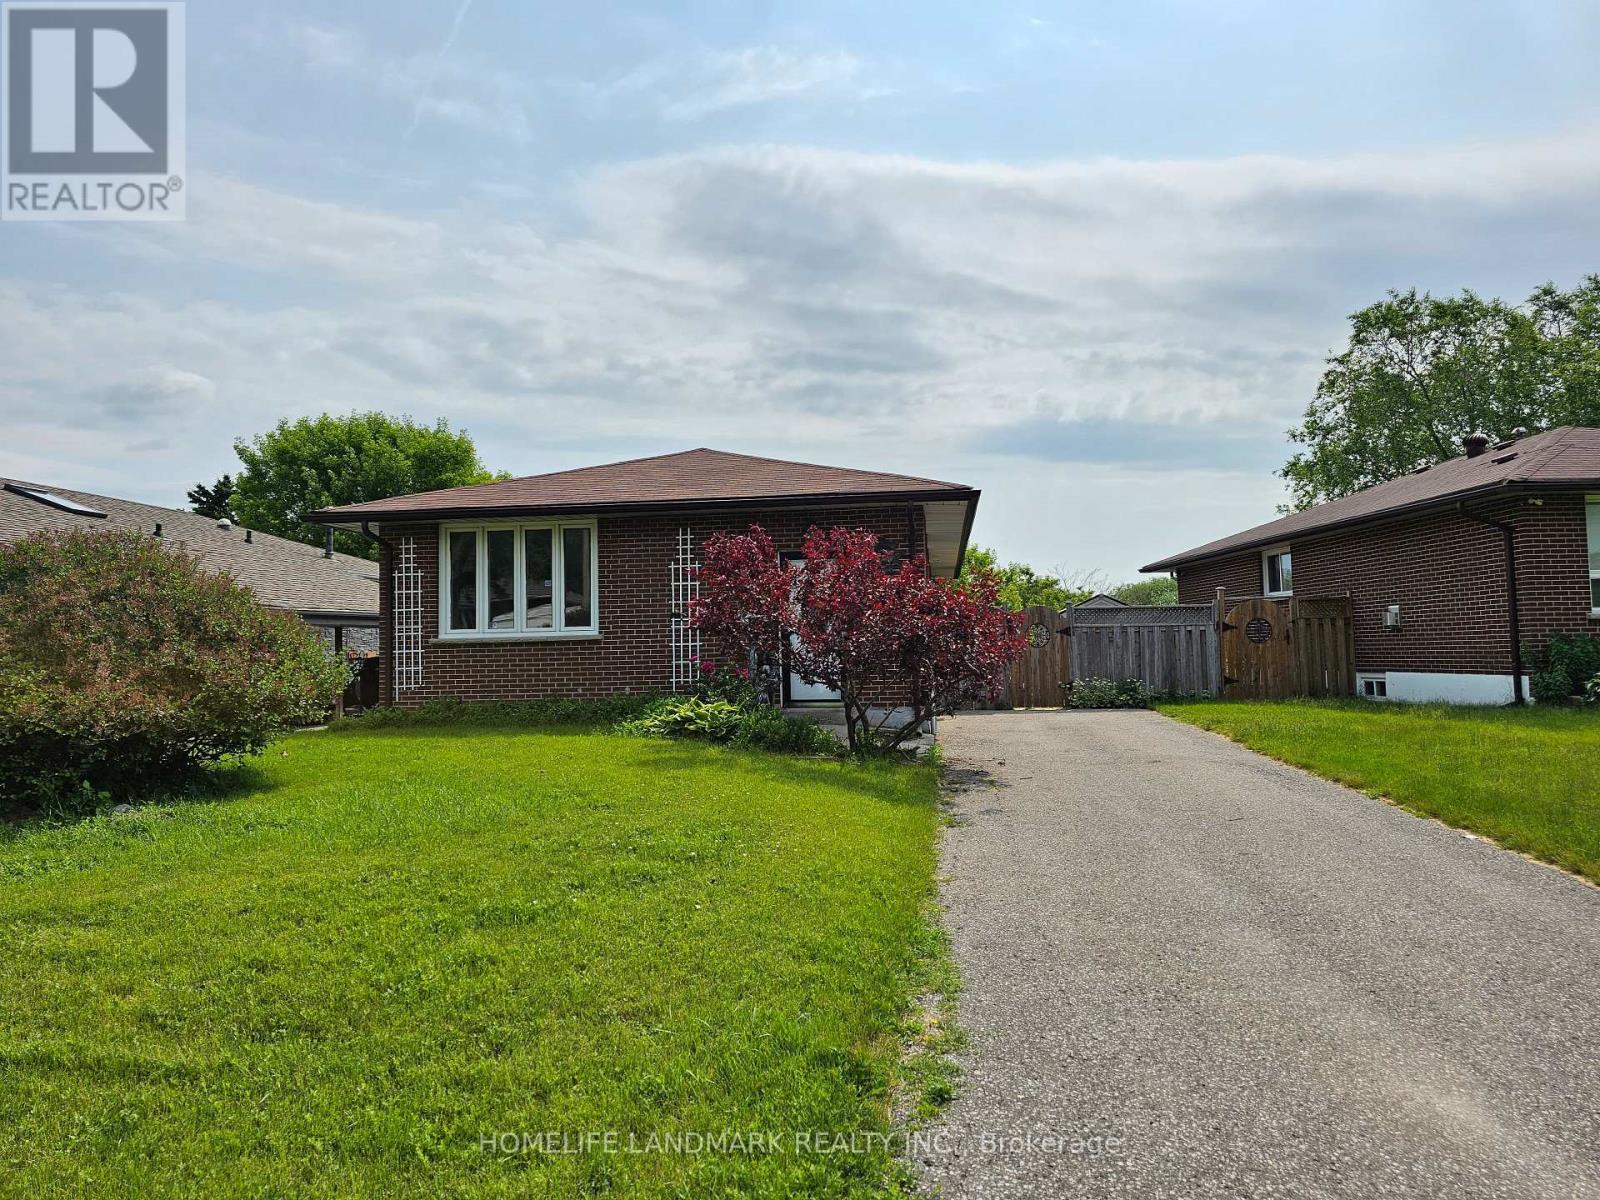
Oshawa, Ontario
This Court brick bungalow located on a quiet court, with a deep lot that borders Harmony Creek Golf Course. Enjoy the peaceful views and privacy of your backyard. no sidewalk. The recently renovated basement showcases a modern kitchen design and layout, complemented by two spacious bedrooms and a well-appointed 4-piece bathroom. With a walkout feature that bathes the space in natural light, as well as a separate side entrance for convenient access, this basement is a true gem. The hardwood floor renovation is completed - brand new hardwood floor installed. (id:51382)
1 - 102 Park Avenue
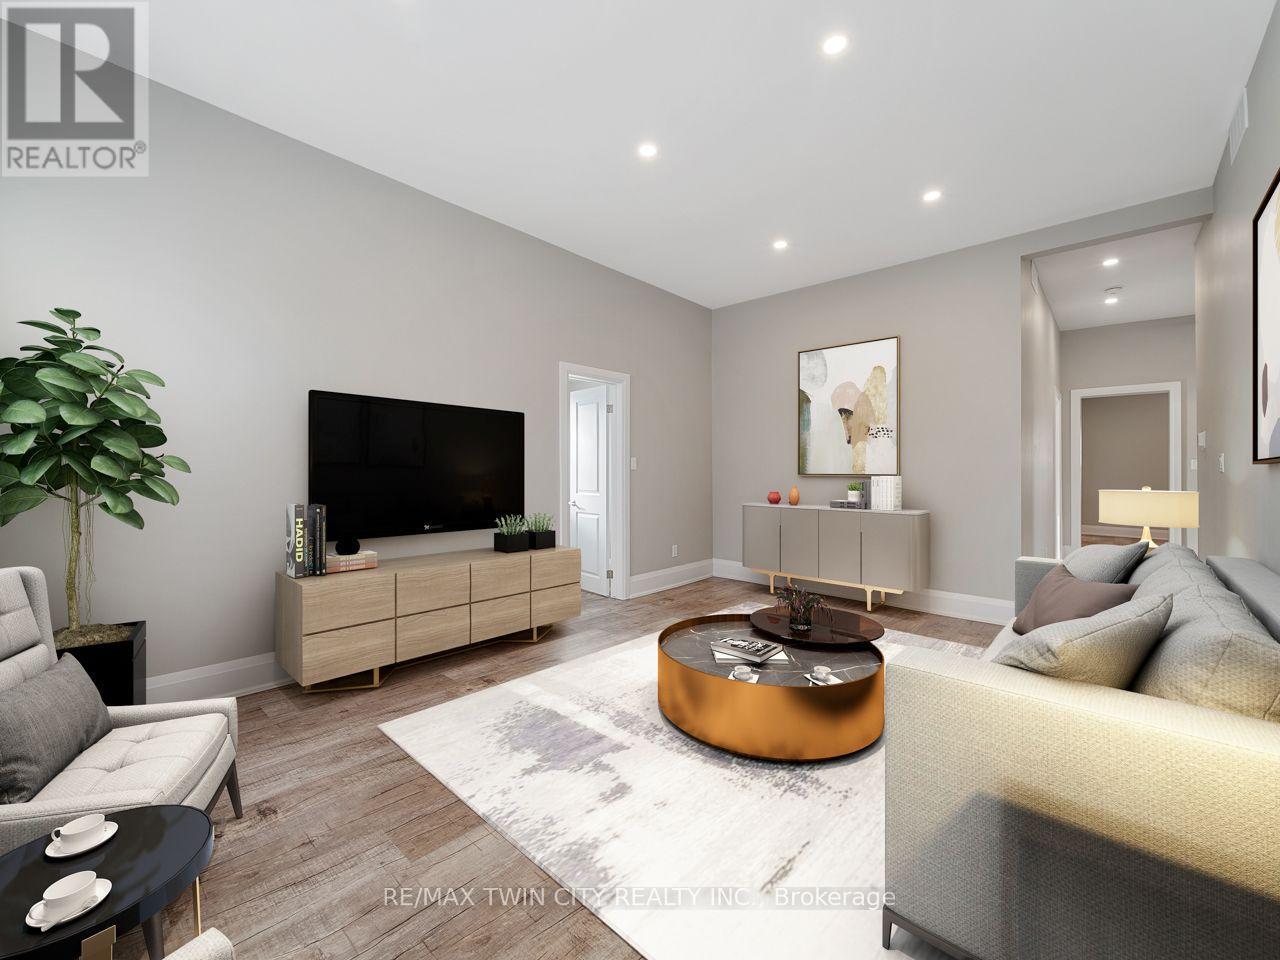
Brantford, Ontario
Discover refined living in this beautifully renovated main-floor residence, offering an exceptional combination of space, modern elegance, and everyday convenience. Extensively updated in 2023, this impressive 2-bedroom, 1.5-bathroom apartment showcases quality craftsmanship, contemporary finishes, and thoughtful design throughout. Featuring soaring 10-foot ceilings and an abundance of large windows, the home is filled with natural light, creating a bright, open, and inviting atmosphere. The spacious living room offers plenty of room to relax or entertain, while the generously sized eat-in kitchen features elegant quartz countertops, ample cabinetry, and premium stainless steel appliances, including a double-door refrigerator, stove, built-in dishwasher, and microwave. Both bedrooms are generously proportioned, complemented by beautifully updated bathrooms, convenient main-floor laundry, and two separate private entrances. The expansive full basement provides valuable additional space and ample storage. Additional highlights include private parking, a dedicated forced-air furnace, separate central air conditioning, an energy-efficient HRV air exchange system, and hot water on demand for year-round comfort. Ideally located close to schools, shopping, restaurants, parks, scenic trails, public transit, and major transportation routes, this meticulously maintained residence offers exceptional comfort and convenience. An outstanding opportunity to lease a spacious, beautifully renovated main-floor apartment where modern luxury, quality finishes, and everyday functionality come together. (id:51382)
29 Bayshore Crescent
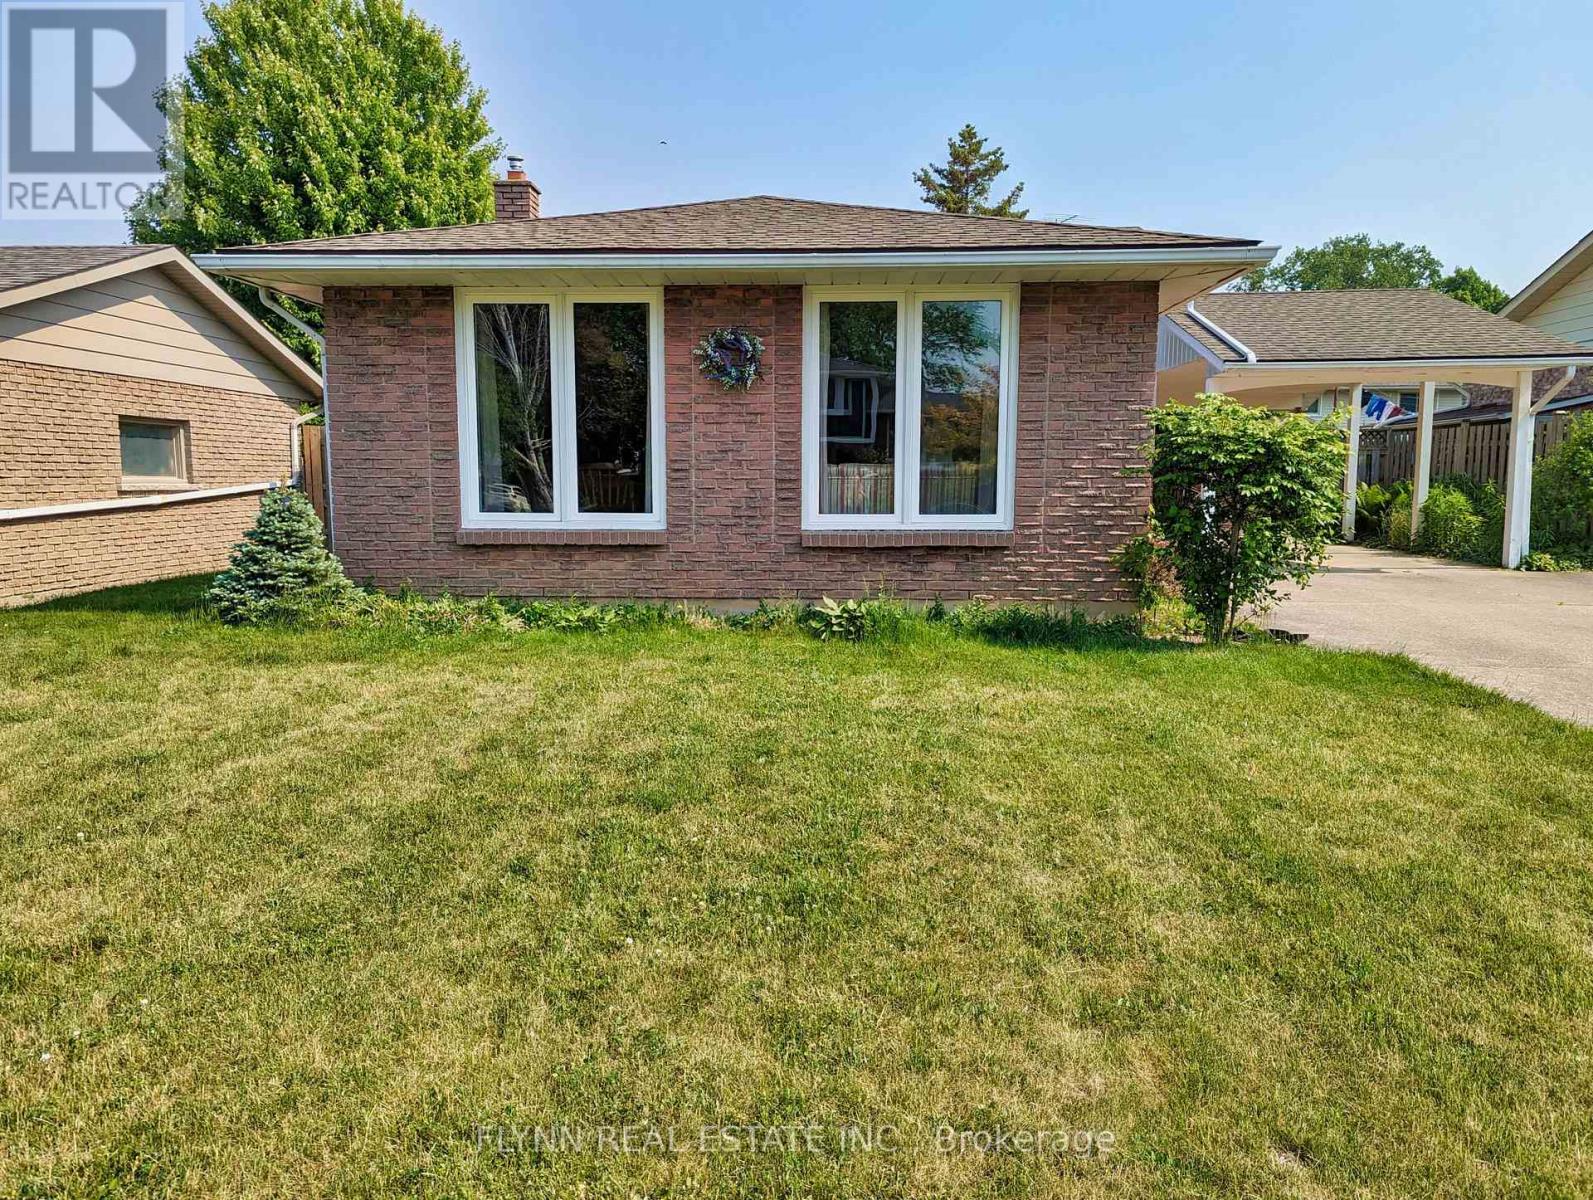
St. Catharines, Ontario
Enjoy the comfort and privacy of detached living in one of North St. Catharines' established residential neighbourhoods! This well-kept 2-bedroom, 2-bathroom home offers a bright, functional layout with an abundance of natural light, carpet-free flooring throughout, and a spacious kitchen with ample cabinetry and storage. The primary bedroom features double closets, while the generous backyard offers a concrete patio pad and plenty of outdoor space to enjoy. Ideally situated near schools, parks, shopping, restaurants, and public transit, with convenient access to the QEW, Port Dalhousie, Lake Ontario, and scenic waterfront trails. A wonderful opportunity to enjoy the space and convenience of a detached home in a sought-after North St. Catharines location! (id:51382)
31 Hannon Crescent
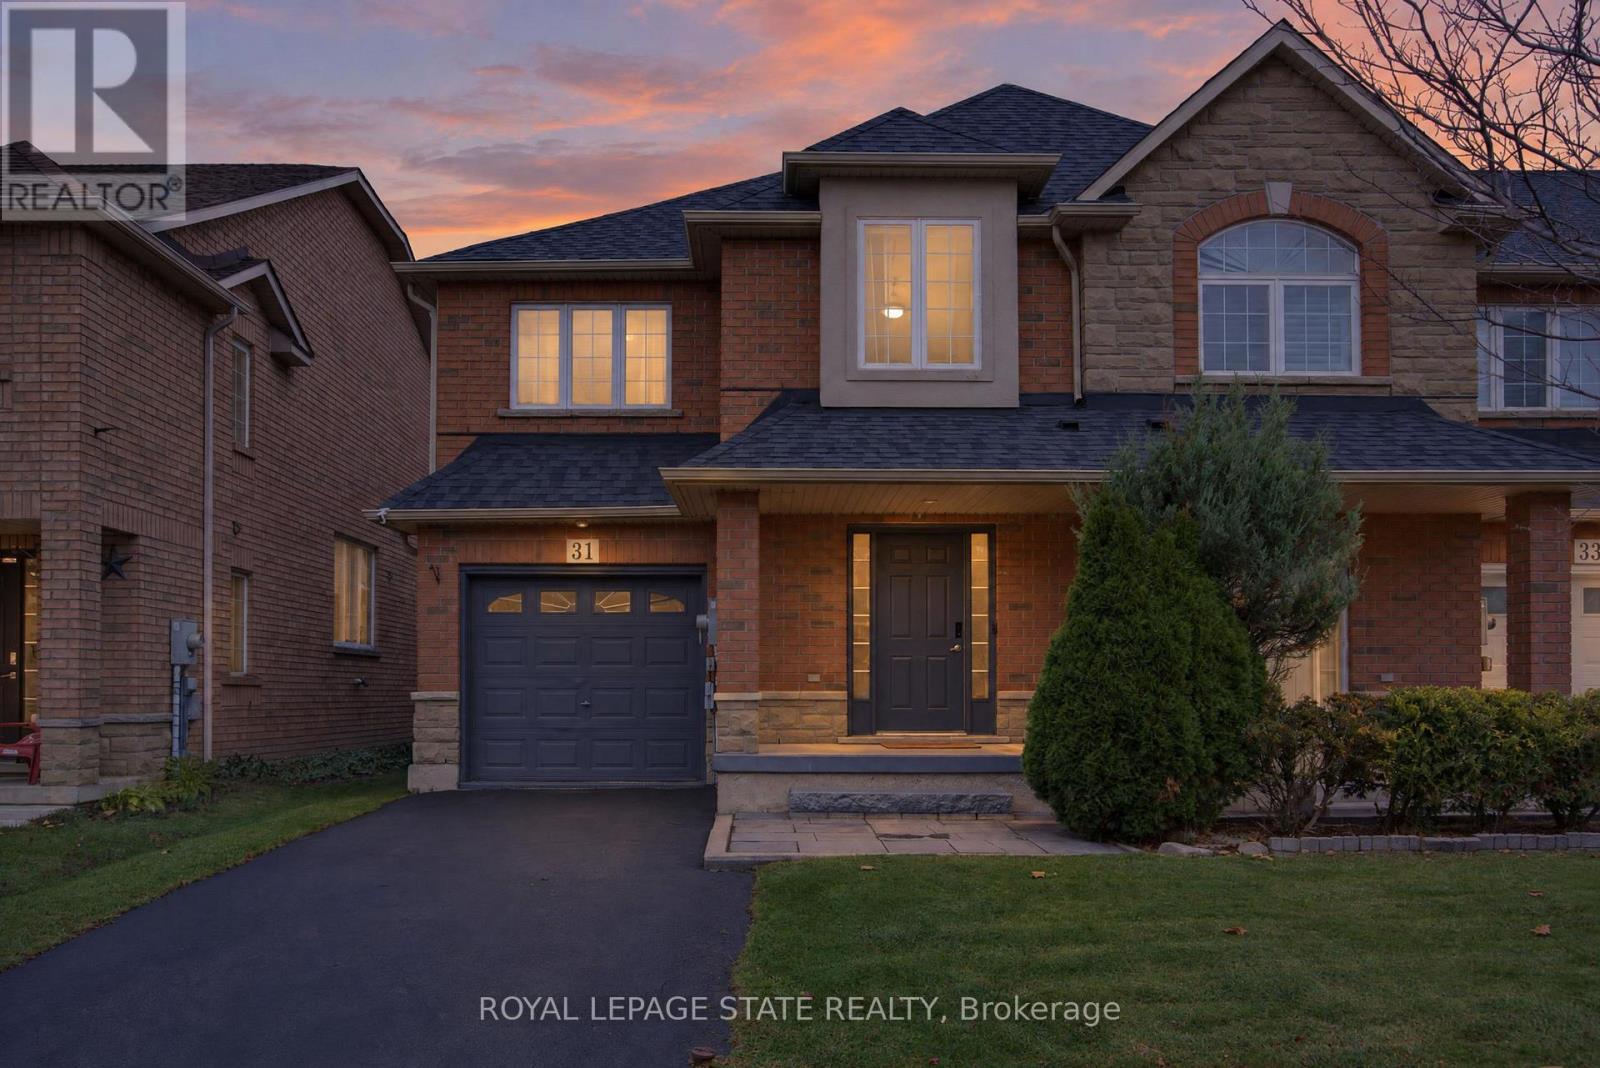
Hamilton, Ontario
Welcome to 31 Hannon Crescent, a beautifully maintained 3 bedroom, 2.5 bathroom END-UNIT FREEHOLD townhome in Hamilton's desirable Summit Park neighbourhood. Built by Multi-Area Developments Inc., the Glengarren model offers approximately 1,778 sq ft above grade, thoughtful updates & a functional open-concept layout. Attractive brick/stone exterior, covered entry/porch, private drive w/ parking for 2 & single-car garage w/ inside entry (3 parking spaces total). Spacious foyer leads to a bright main lvl, extensively renovated in '23, feat updated white kitchen cabinetry, quartz countertops, subway tiled backsplash, an oversized centre island with seating for 3, S/S appliances, extended cabinetry with bar/servery, flooring, baseboards & kitch lighting. The open-concept kitch/din/liv area offers comfortable everyday living & entertaining, complemented by a convenient 2-pc powder rm. Upstairs, the generous primary suite feat 2 walk-in closets & private 4-pc ensuite. 2 add bdrms, incl one currently used as a home office, & a 4-pc main bath complete the upper lvl. Unspoiled basement provides laundry, ample storage & plenty of potential. Enjoy a fully fenced backyard w/ expansive multi-level deck & pergola frame, ideal for outdoor dining, BBQs & relaxation. Noteworthy updates incl roof shingles ('22), EV charger ('23), basement pot lighting ('24) & replacement window panes in front bdrm & primary ensuite ('26). Conveniently situated near schools, parks, playgrounds, shopping, restaurants, recreation & everyday amenities. Explore nearby Eramosa Karst Conservation Area, enjoy convenient access to Upper James/Rymal Rd amenities & connect to major commuter routes incl the LINC & Red Hill Valley Pkwy. An excellent opportunity to enjoy updated, low-maintenance freehold living in a well-established community. (id:51382)
2025 Sixth Line Road
Ottawa, Ontario
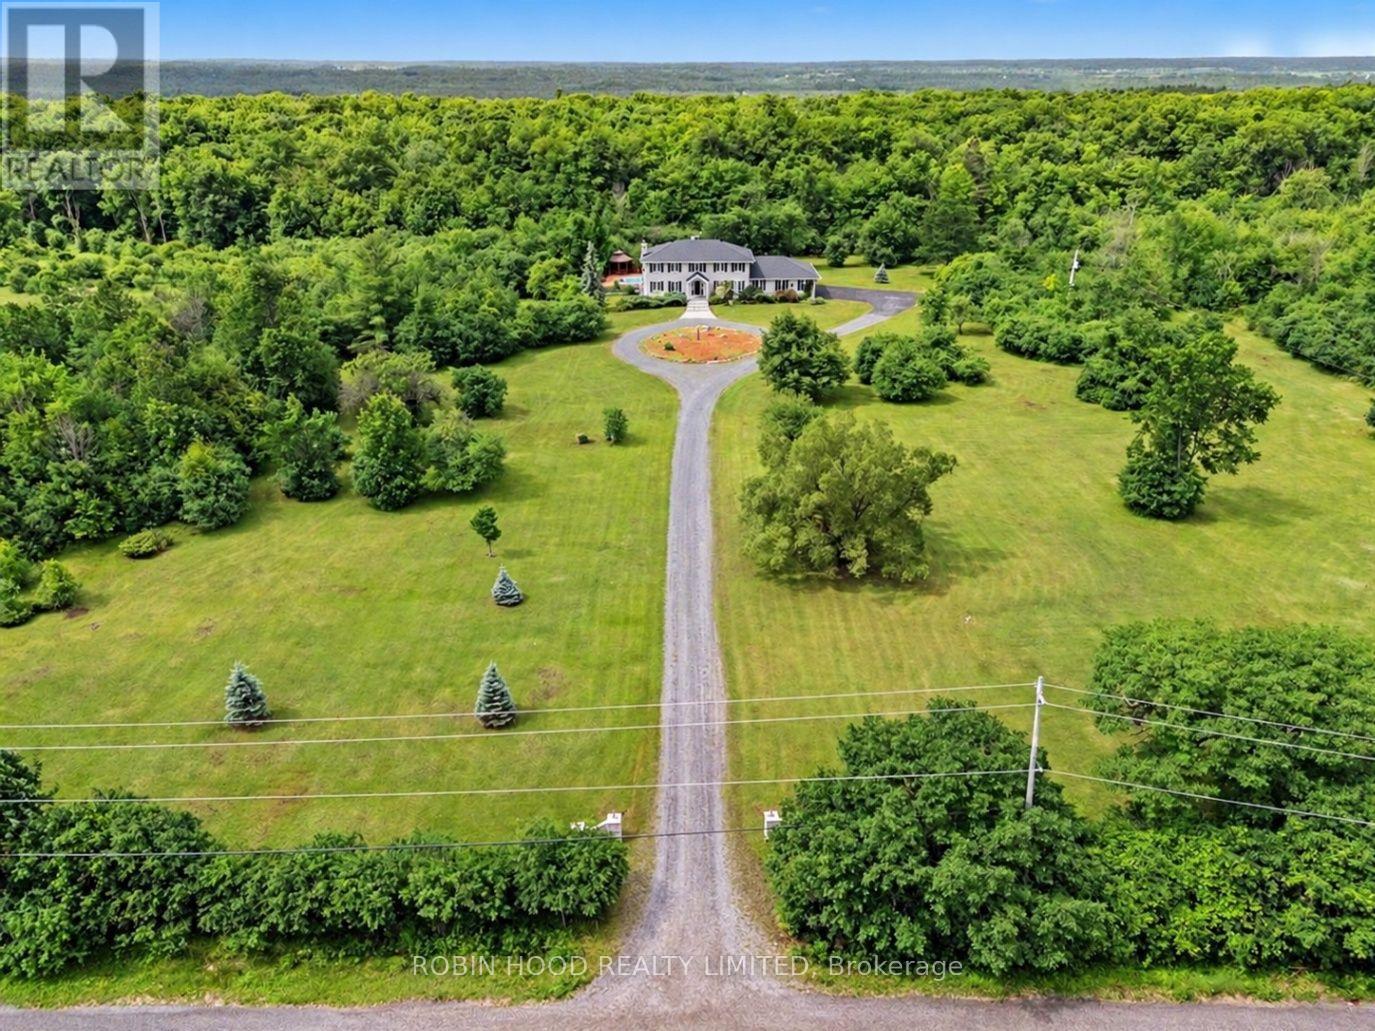
*** Additional Listing Details - Click Brochure Link *** 12-Acre Estate Property, A Perfect Combination Of Open Land And Mature Trees. This Is A Beautiful All-Brick House Offers Private Luxury Very Next To Tech- Park Of Kanata. Giant Swimming Pool 36-feet Long, Separate 3-Car Garage, Big Semi- Finish Basement, Very Near To Tech Park Kanata, 4-Big Size Bedrooms, 4-washroom, 12 Acres Land Mix Of Open Land And Trees, Gazebo In Backyard, Maple Syrup Trees In The Land ** This is a linked property.** (id:51382)
Lot 23 10 Concession
Kawartha Lakes, Ontario
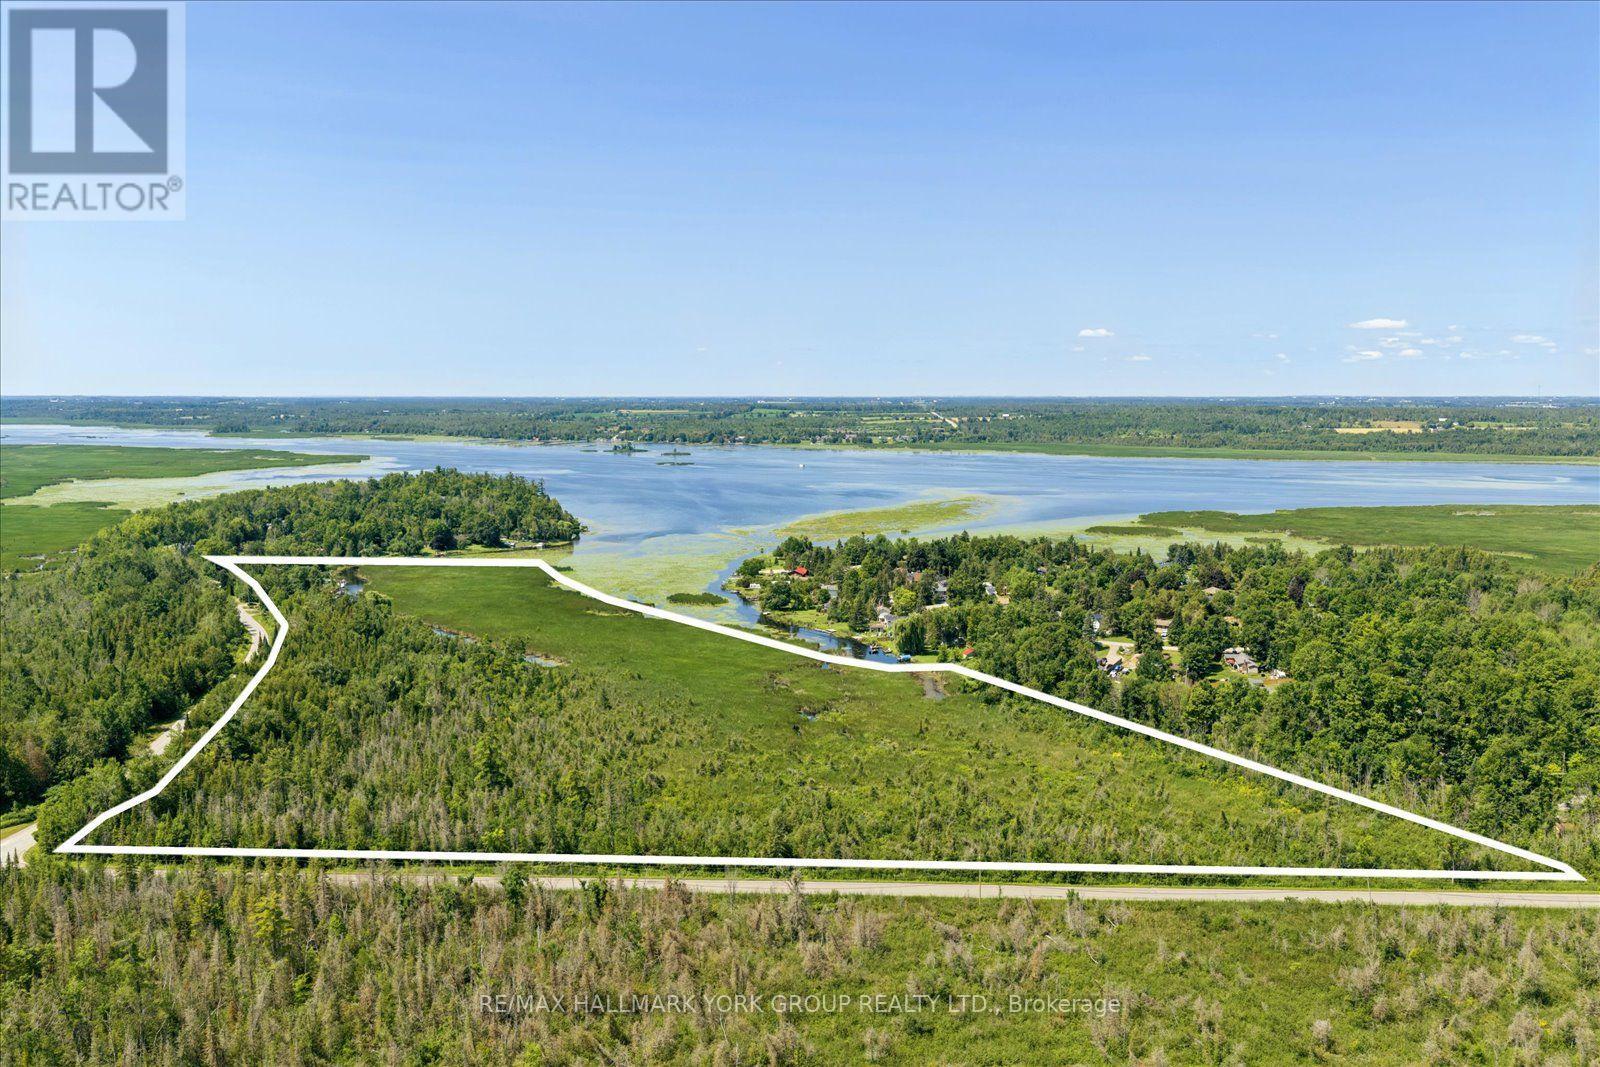
Discover An Extraordinary Opportunity To Own An Expansive Waterfront Parcel On Beautiful Pigeon Lake. Offering Approximately 18.33 Acres With An Abundance Of Direct Access To Pigeon Lake, This Remarkable Property Delivers Exceptional Privacy, Endless Natural Beauty, And Outstanding Recreational Potential. Accessible By Municipal Road, The Land Features A Diverse Waterfront Setting With Mature Forest, Wetlands, And Abundant Wildlife, Creating A Peaceful Escape For Nature Lovers, Hunters, Bird Watchers, And Outdoor Enthusiasts. Enjoy Boating, Fishing, Canoeing, Kayaking, And Exploring The Trent-Severn Waterway. Designated As Environmentally Protected Land, This Property Is Intended For Natural Enjoyment And Conservation, And Is Not Permitted For Residential Or Cottage Development. Whether You're Looking To Preserve A Natural Retreat, Enjoy A Private Recreational Escape, Or Invest In A Unique Waterfront Land Holding, Opportunities Like This Are Becoming Increasingly Rare. Experience The Best Of Kawartha Lakes On The Shores Of Pigeon Lake. (id:51382)
775 Utopie Private
Ottawa, Ontario
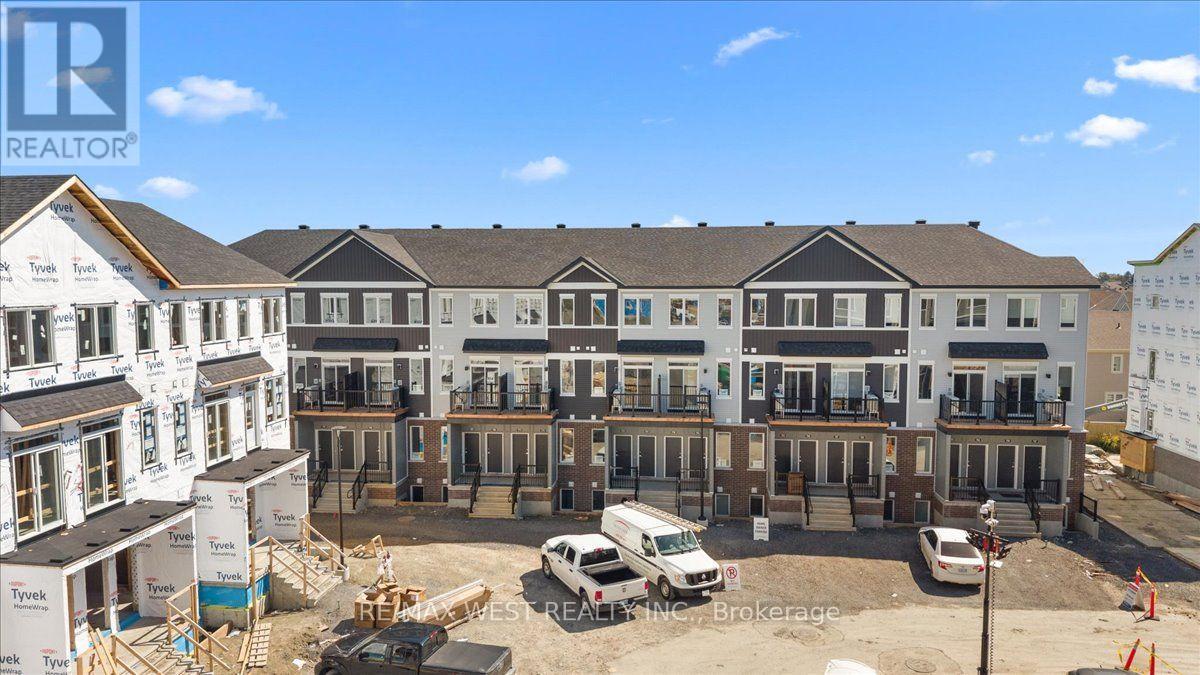
Experience modern living in the heart of Orleans Village with this beautifully designed main-floor 2-bedroom, 2-bathroom rental offering approximately 947 sq. ft. of thoughtfully designed living space. The main-floor layout offers easy, convenient living with an open-concept design that creates a bright and inviting atmosphere, perfect for both everyday living and entertaining.Enjoy the added benefit of having no carpet anywhere in the entire unit, making the space stylish, low-maintenance, and easy to keep clean. The contemporary kitchen features stainless steel appliances, quartz countertops, and ample cabinetry, flowing seamlessly into the spacious living and dining areas. Large windows throughout the unit allow for plenty of natural light, creating a warm and welcoming feel.The primary bedroom offers generous closet space, while the additional bedroom is well-sized and versatile for family, guests, or a home office. Enjoy modern finishes, in-suite laundry, and the convenience of being located close to parks, schools, shopping, transit, and all the amenities Orleans Village has to offer. (id:51382)
19 - 1146 Wilson Street W
Hamilton, Ontario
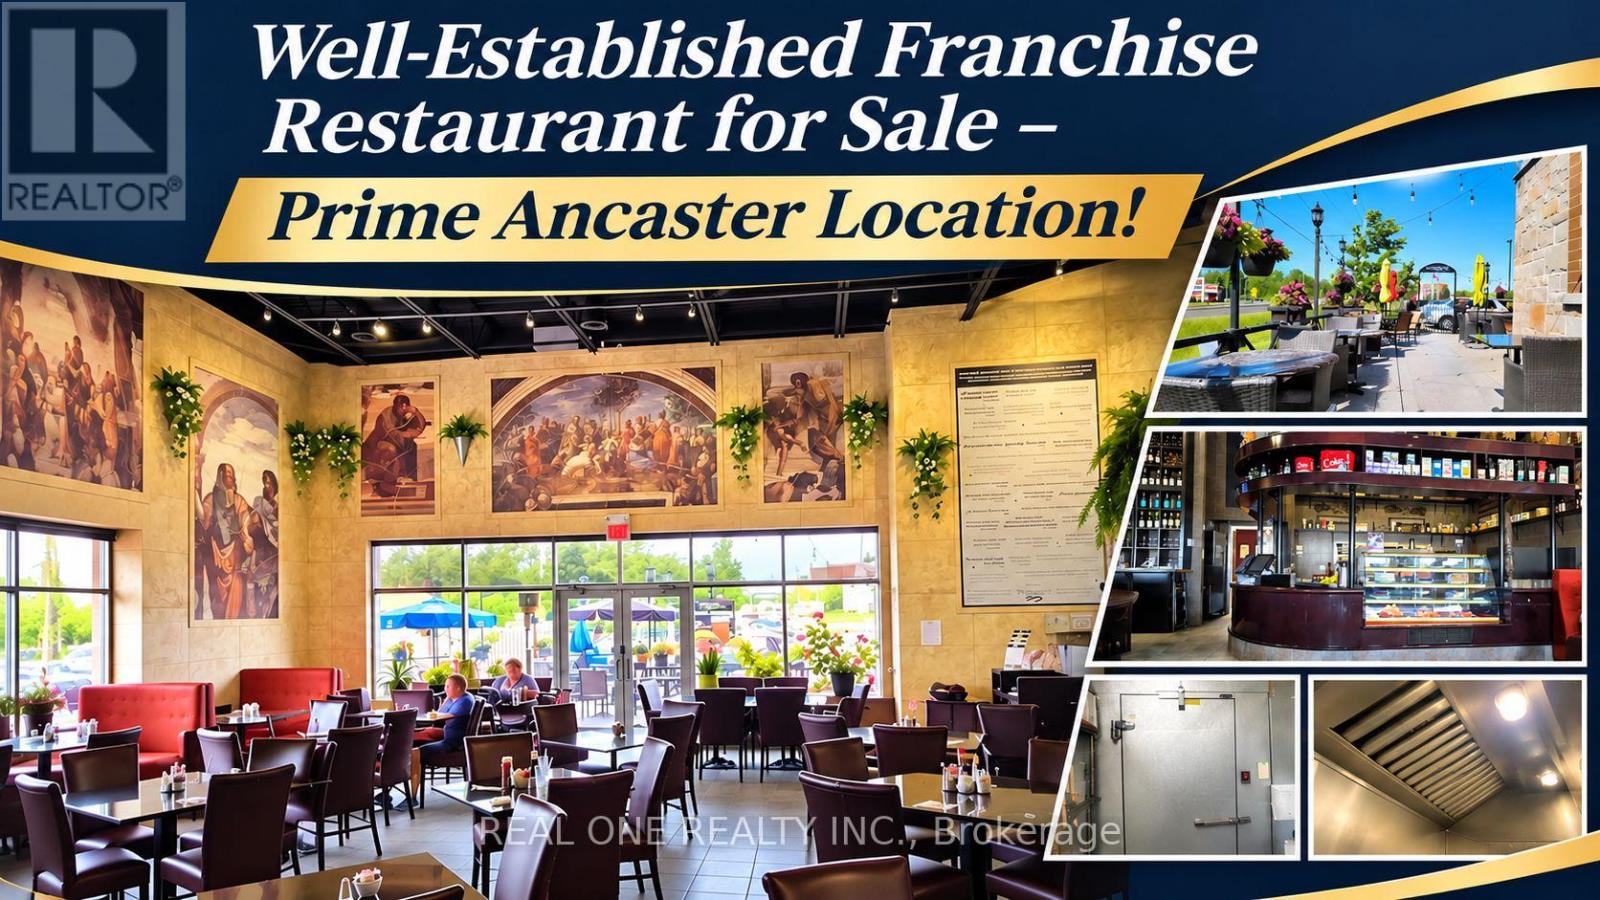
Excellent Opportunity To Acquire A Well-Established Franchise Restaurant In A Prime Ancaster Location! Beautifully Renovated 3,312 Sq. Ft. Restaurant Featuring 125 Indoor Seats, 60 Patio Seats And A Liquor Licence. Strong And Loyal Local Customer Base With Annual Sales Of Approximately $870,000. Monthly Gross Rent Of $10,488 Including TMI And HST. Lease Runs Until September 2033 With Three Additional 5-Year Renewal Options. Currently Operated With 4 Full-Time And 8 Part-Time Employees. Owner Works Approximately 4-5 Hours Per Day. Established Operations, Upscale Interior, Experienced Staff And Long-Term Lease Make This An Excellent Opportunity For An Experienced Restaurant Operator. Seller Is Focusing On Other Larger Business Interests. (id:51382)
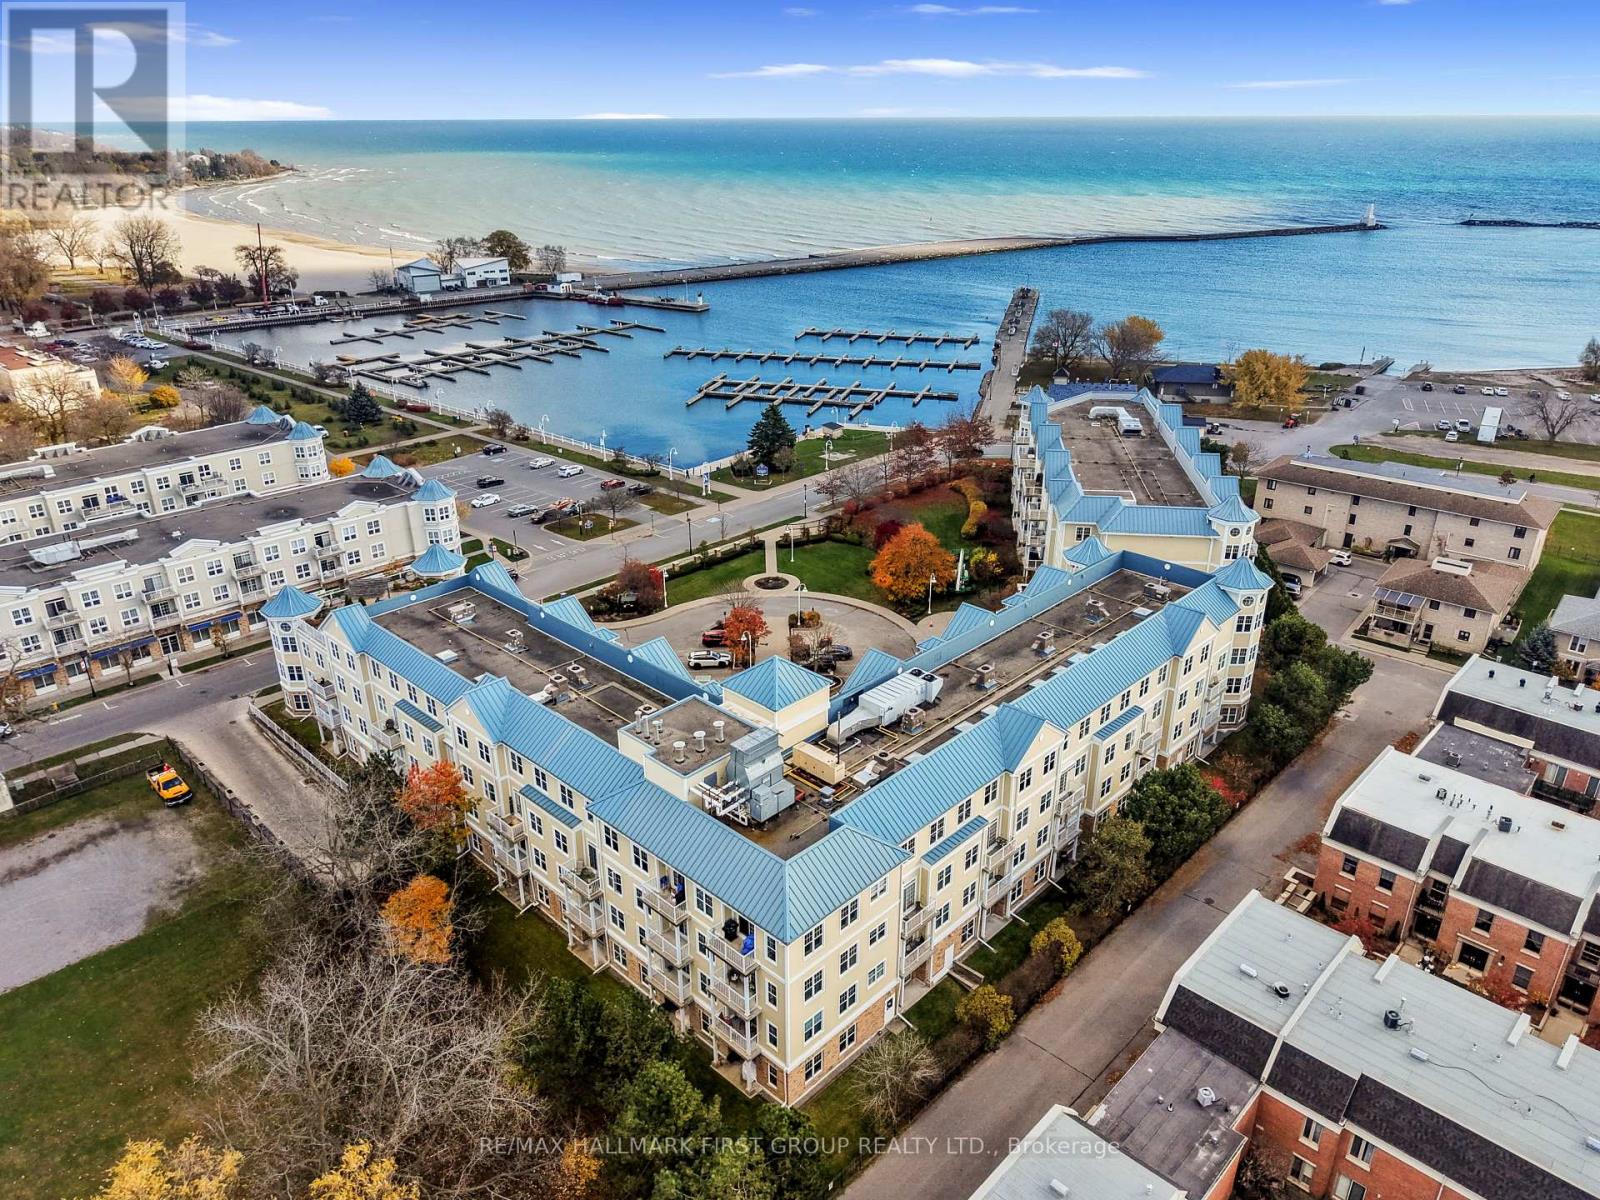
218 - 145 Third Street
Cobourg, Ontario
Enjoy the best of lakeside living in this beautifully situated 2-bedroom, 2-bathroom condo, just steps from Cobourg Beach and Marina. Offering picturesque water views and the ease of one-level living, this low-maintenance home is ideal for those seeking a relaxed lifestyle without compromising location or comfort. The bright, open-concept principal living space features a carpet-free layout, with a well-appointed living room highlighted by expansive windows and a walkout to the private balcony, the perfect place to enjoy the lake views. The adjoining dining area features a decorative ceiling medallion, creating an inviting space for everyday living and entertaining. The thoughtfully designed kitchen features stainless steel appliances, ceiling-height cabinetry and a breakfast bar with pendant lighting. The spacious primary bedroom offers a large window, dual closets and a private ensuite bathroom. A sun-filled second bedroom, additional bathroom and convenient in-suite laundry complete this well-designed layout. Enjoy an exceptional walkable lifestyle with Cobourg's vibrant downtown just steps away, offering boutique shops, local markets, cafés and restaurants, while Northumberland Hills Hospital is moments away. With the beach and marina at your doorstep and convenient access to Highway 401, this is an outstanding opportunity to enjoy carefree lakeside living in one of Cobourg's most desirable locations. (id:51382)
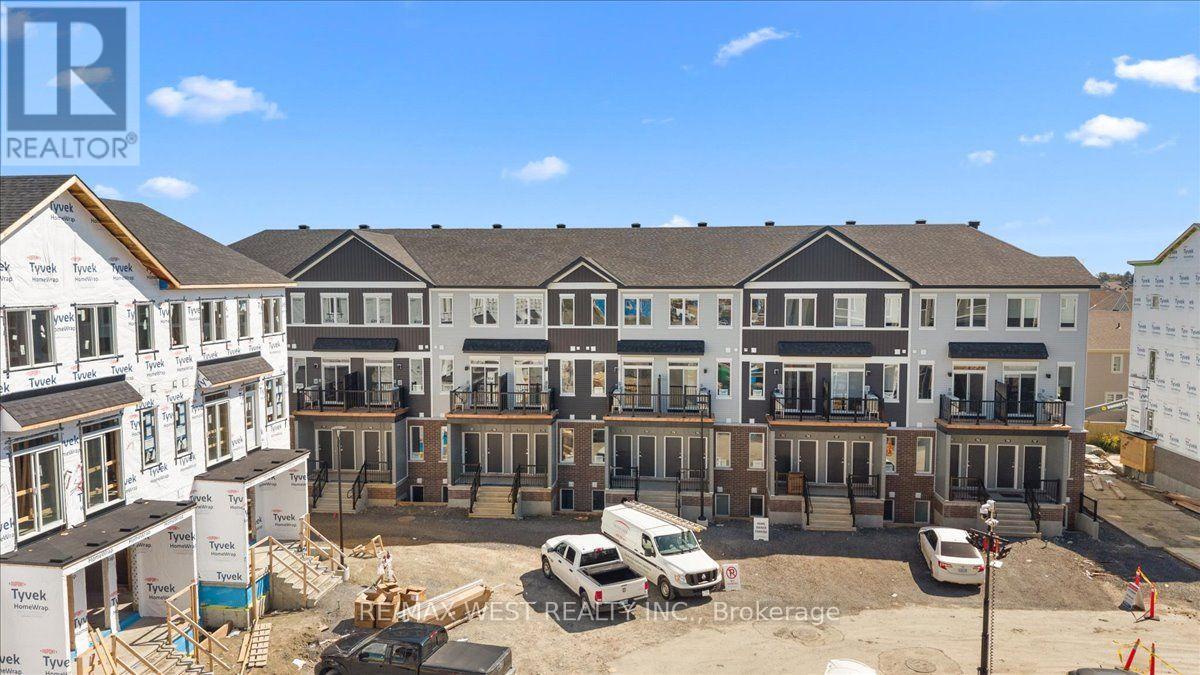
791 Utopie Private
Ottawa, Ontario
Experience modern living in the heart of Orleans Village with this beautifully designed main-floor 2-bedroom, 2-bathroom rental offering approximately 947 sq. ft. of thoughtfully designed living space. The main-floor layout offers easy, convenient living with an open-concept design that creates a bright and inviting atmosphere, perfect for both everyday living and entertaining.Enjoy the added benefit of having no carpet anywhere in the entire unit, making the space stylish, low-maintenance, and easy to keep clean. The contemporary kitchen features stainless steel appliances, quartz countertops, and ample cabinetry, flowing seamlessly into the spacious living and dining areas. Large windows throughout the unit allow for plenty of natural light, creating a warm and welcoming feel.The primary bedroom offers generous closet space, while the additional bedroom is well-sized and versatile for family, guests, or a home office. Enjoy modern finishes, in-suite laundry, and the convenience of being located close to parks, schools, shopping, transit, and all the amenities Orleans Village has to offer. (id:51382)
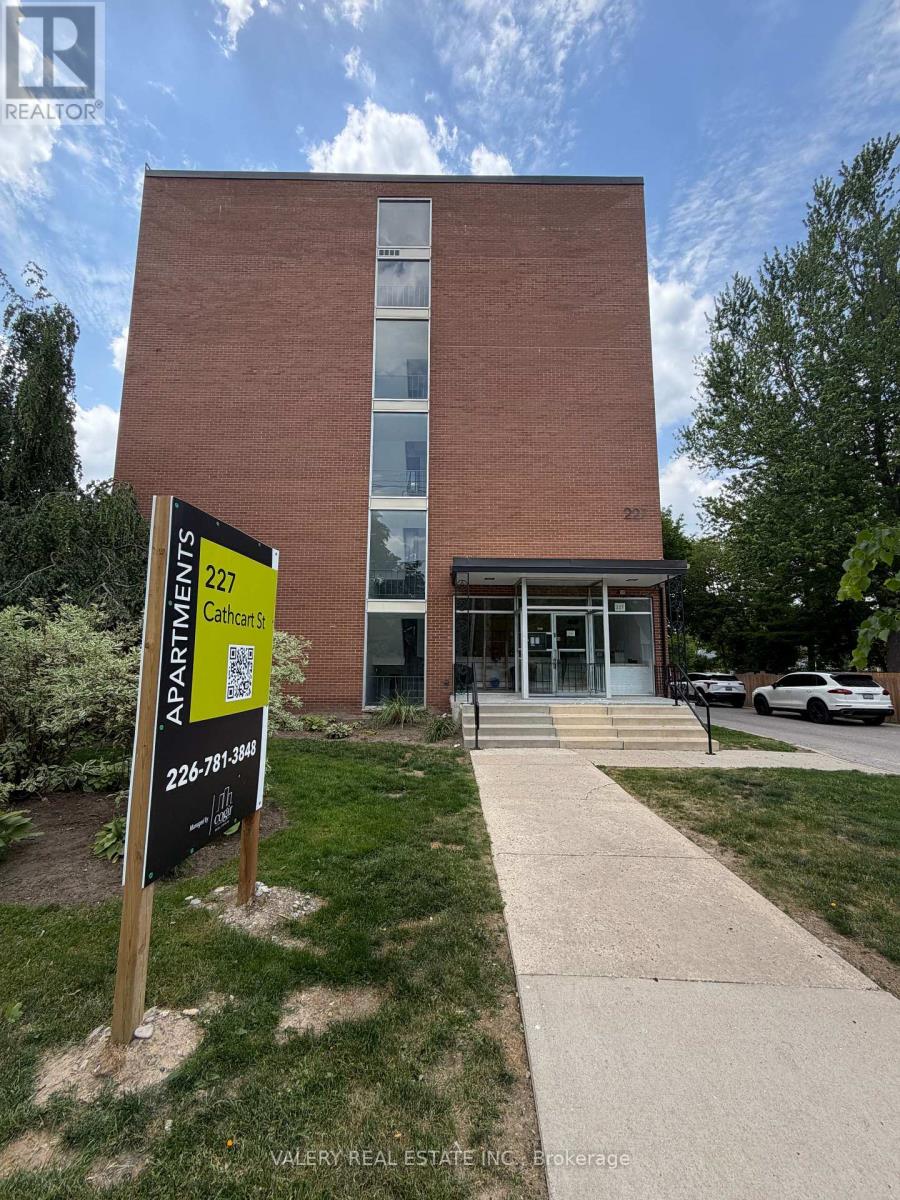
606 - 227 Cathcart Street
London South, Ontario
Welcome to 227 Cathcart Street, Unit 606, ideally located in the heart of Wortley Village, one of London's most desirable neighbourhoods! This bright and spacious 2-bedroom, 1-bathroom suite features a functional layout, comfortable living space, modern 4-piece bathroom and updated kitchen with stainless steel appliances. Enjoy the charm and convenience of Wortley Village, with boutique shops, cafés, restaurants, parks, walking trails and public transit just steps away. Conveniently located approximately 7 minutes from Victoria Hospital, 9 minutes from Western University and 10 minutes from Highway 401. Residents enjoy on-site coin-operated laundry and affordable parking. Heat and water included; hydro extra. Parking available for $50/month per space. A fantastic opportunity to enjoy comfortable living in one of London's most vibrant and walkable communities! (id:51382)
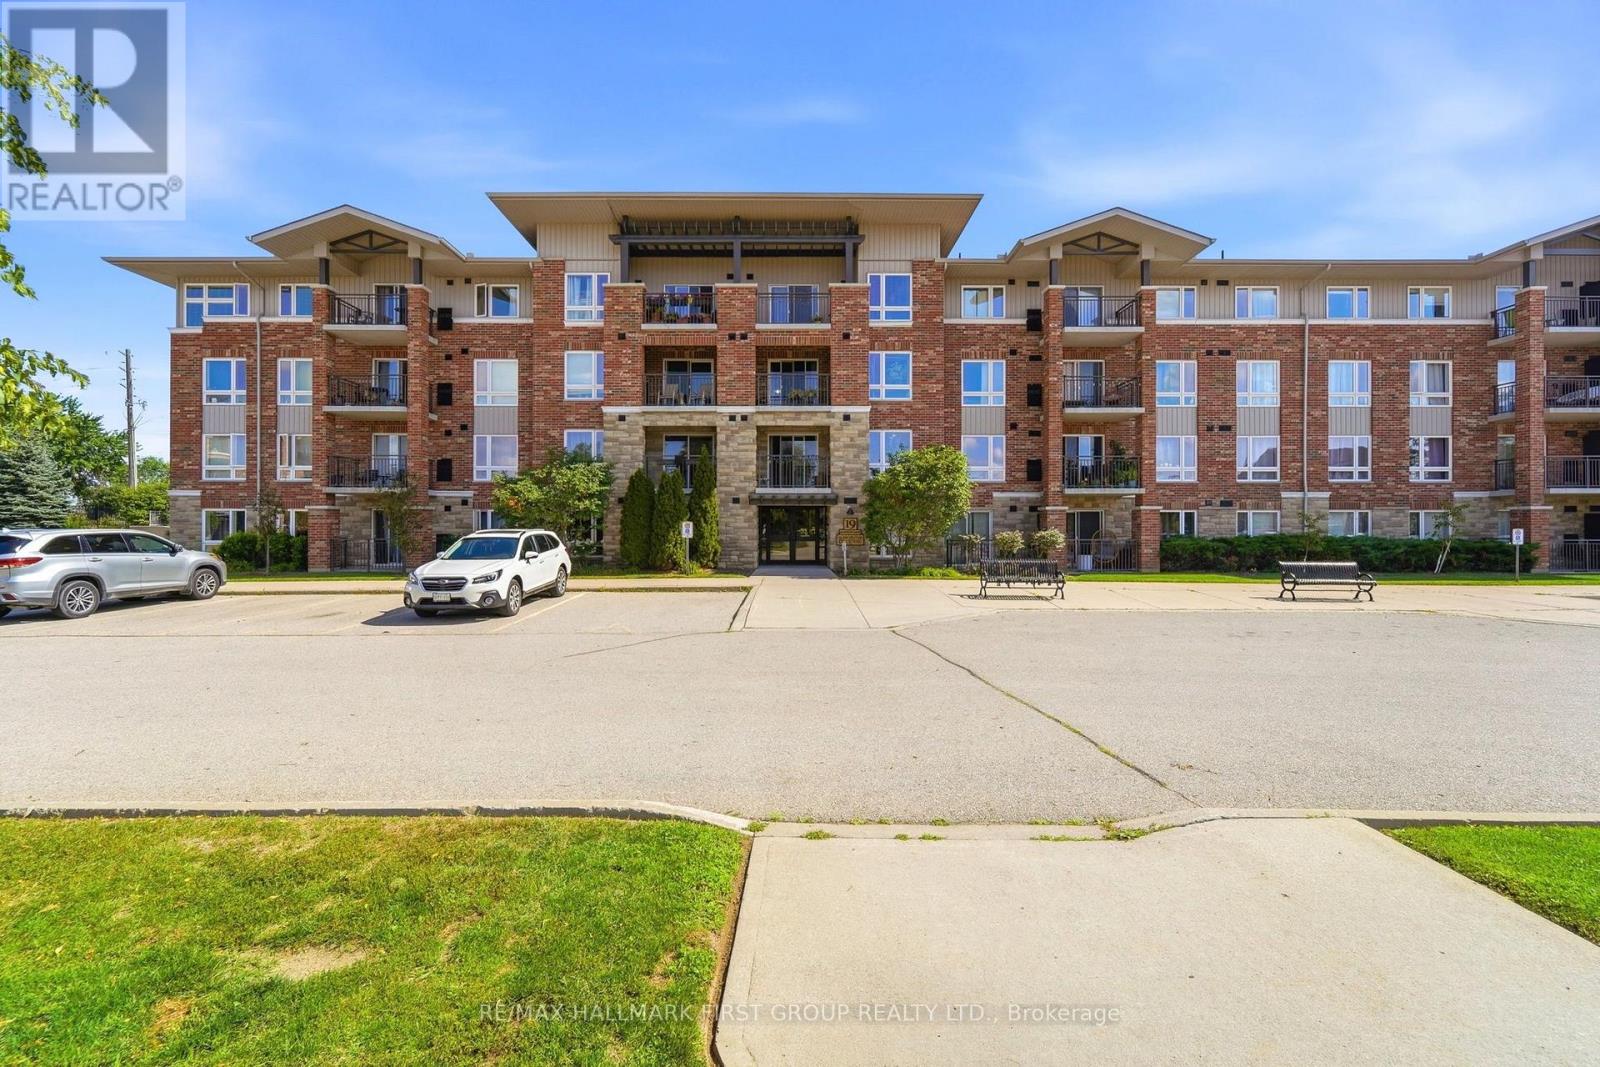
403 - 19 Waterford Drive
Guelph, Ontario
This bright and well-maintained 2-bedroom condo is located on the top floor and offers unobstructed east-facing views over open fields. The carpet-free unit features large windows that bring in plenty of natural light, ensuite laundry, a private balcony, and a deeded parking space conveniently located near the building entrance. Situated in a quiet, well-kept building, this condo is ideal for commuters with easy access to Highway 401, while also being close to the University of Guelph, shopping, restaurants, and everyday amenities at Gordon and Clair. A great opportunity in a convenient south Guelph location! (id:51382)
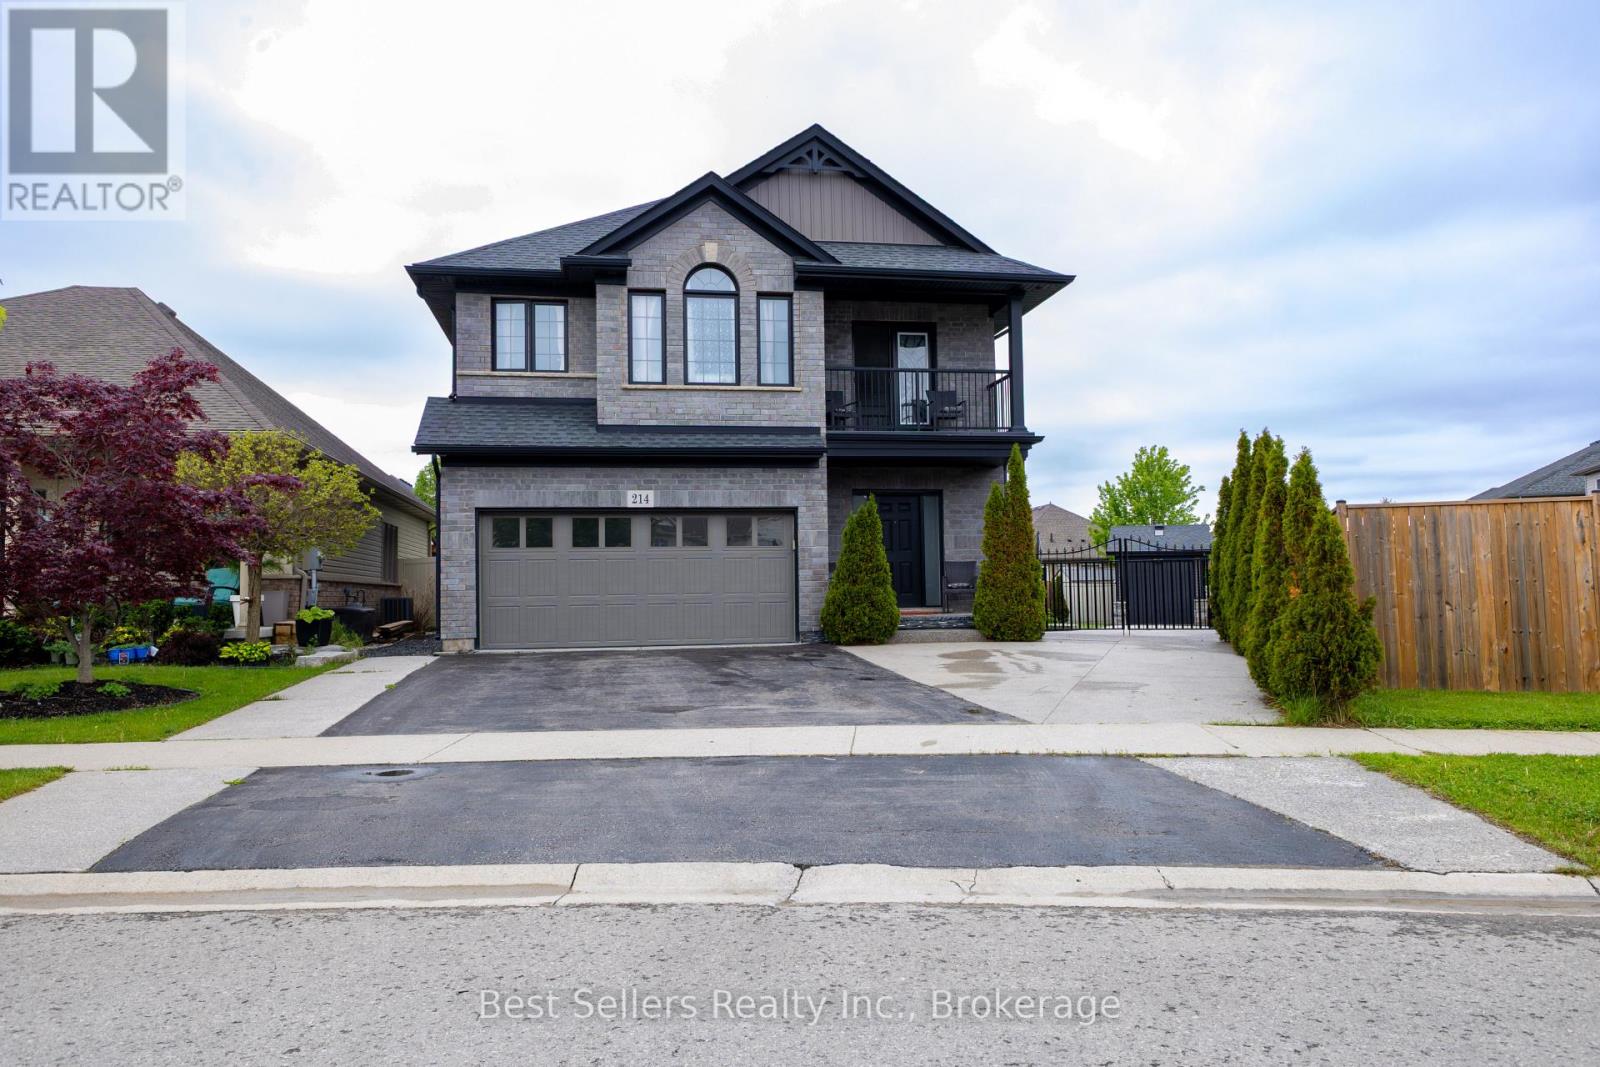
214 Cardinal Crescent
Welland, Ontario
Welcome to this stunning 3 bedroom, + loft Harvest Estates home, built in 2016 and situated on a rare premium pie-shaped lot in the highly sought-after Coyle Creek neighborhood. Ideally located close to parks, golf courses, and top-rated schools, this beautifully maintained family home offers both comfort and functionality. The spacious kitchen features a stone backsplash, center island, and sliding doors leading to a beautiful stone patio and fully fenced backyard - perfect for outdoor entertaining. The open-concept living room is highlighted by a cozy gas fireplace with an impressive floor-to-ceiling stone feature wall. Additional features include a double car garage and a rare 3-car-wide driveway with iron gates extending into the backyard, providing access to an oversized shed - ideal for extra storage, hobbies, or workspace needs. The finished basement is designed for entertaining, complete with a spacious rec room, stylish bar area, and a stunning 3-piece bathroom. A fantastic opportunity to own a move-in-ready home in one of the area's most desirable family communities. (id:51382)
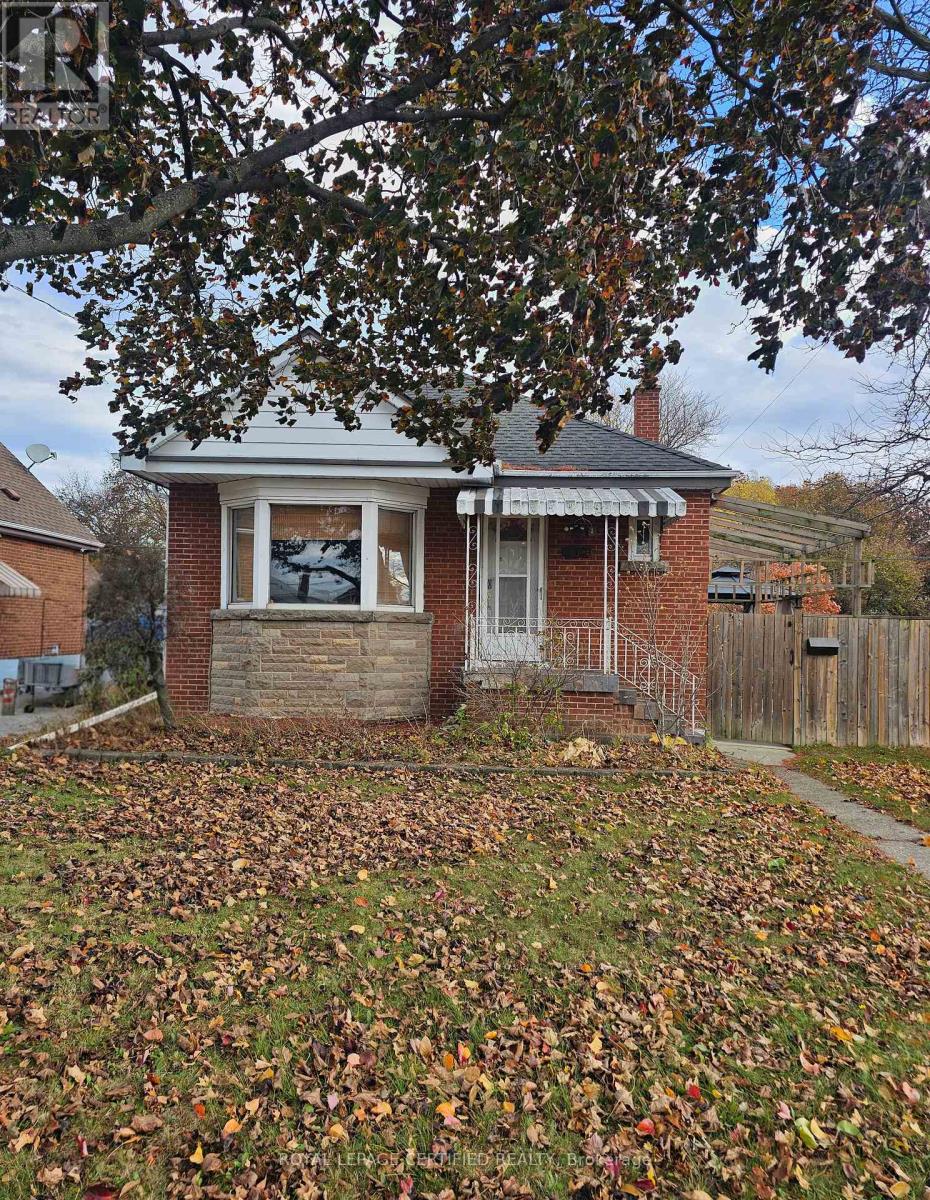
117 Beland Avenue S
Hamilton, Ontario
Welcome to 117 Beland Ave South! This beautiful detached bungalow features 3 bedrooms and has been professionally renovated with modern upgrades and finishes. Enjoy hardwood flooring throughout, an open-concept kitchen with induction range, and a spacious living room featuring a bright bay window. Shared laundry is available for added convenience. Main floor only for lease. Utilities are extra, with the main-floor tenant responsible for 70% of the total utility costs. One parking spaces are available for the main-floor tenant in the driveway. Garage parking is not included. (id:51382)
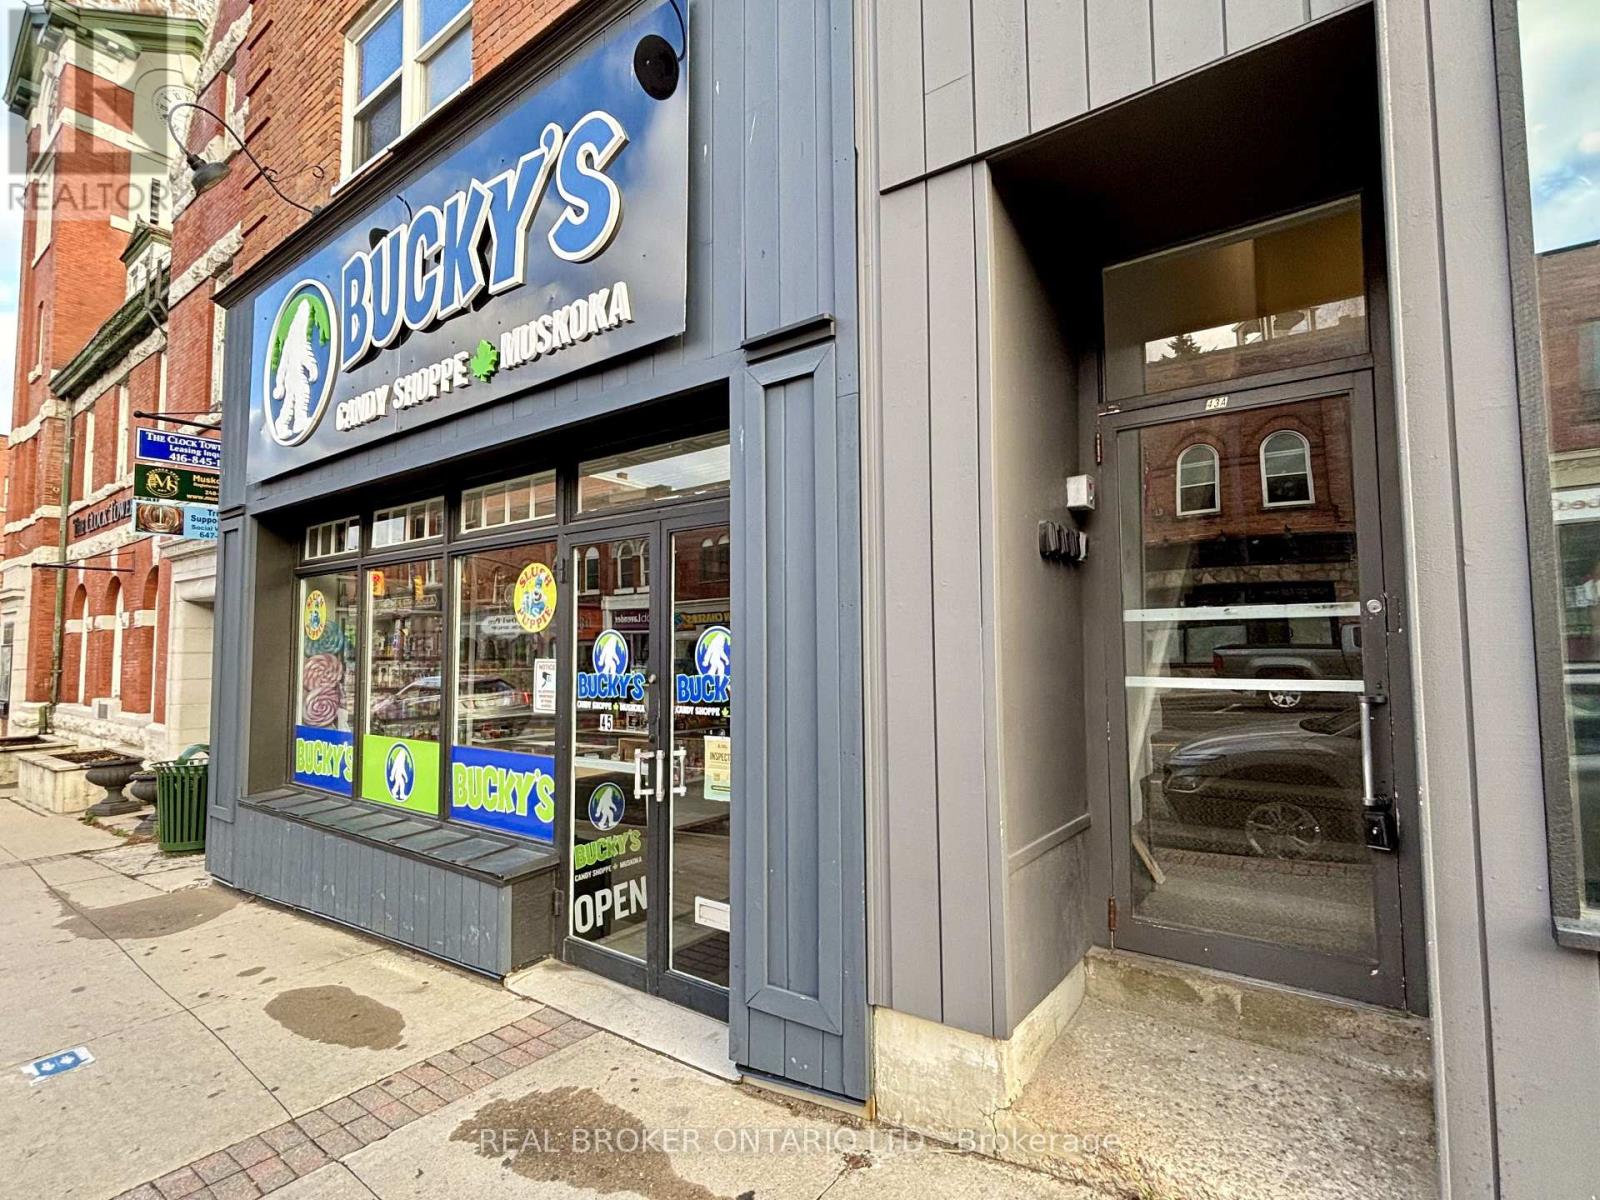
1 - 43 Manitoba Street
Bracebridge, Ontario
DOWNTOWN BRACEBRIDGE - with festivals and events at your doorstep! Enjoy living above the shops on Manitoba Street. This executive 2 bedroom apartment is ideally located in the heart of Bracebridge, with views of the Muskoka River from the bedrooms. Offering a desirable combination of location, convenience and recent updates, this apartment is perfect for AAA+ tenants looking to enjoy all the area has to offer. Both bedrooms feature a closet and large window. Plus additional storage with two more large storage rooms within the apartment, and 2 closets in the front hallway. Recent improvements completed in 2024 include a renovated 4-piece bathroom, new refrigerator, new stove and new hot water tank. No carpet either! Additional features include two exclusive-use parking spaces and shared coin-operated laundry conveniently located within the building. Main entrance is accessed at 43 Manitoba St. Enjoy being among downtown shops, restaurants, cafés and local amenities, with the charm and convenience of downtown Bracebridge right outside your door. Rent is $2,100 plus 100% hydro in tenant's name. Prospective tenants must submit a completed rental application prior to scheduling a viewing. Excellent credit, AAA+ credit standing, verifiable income and strong rental references required. (id:51382)
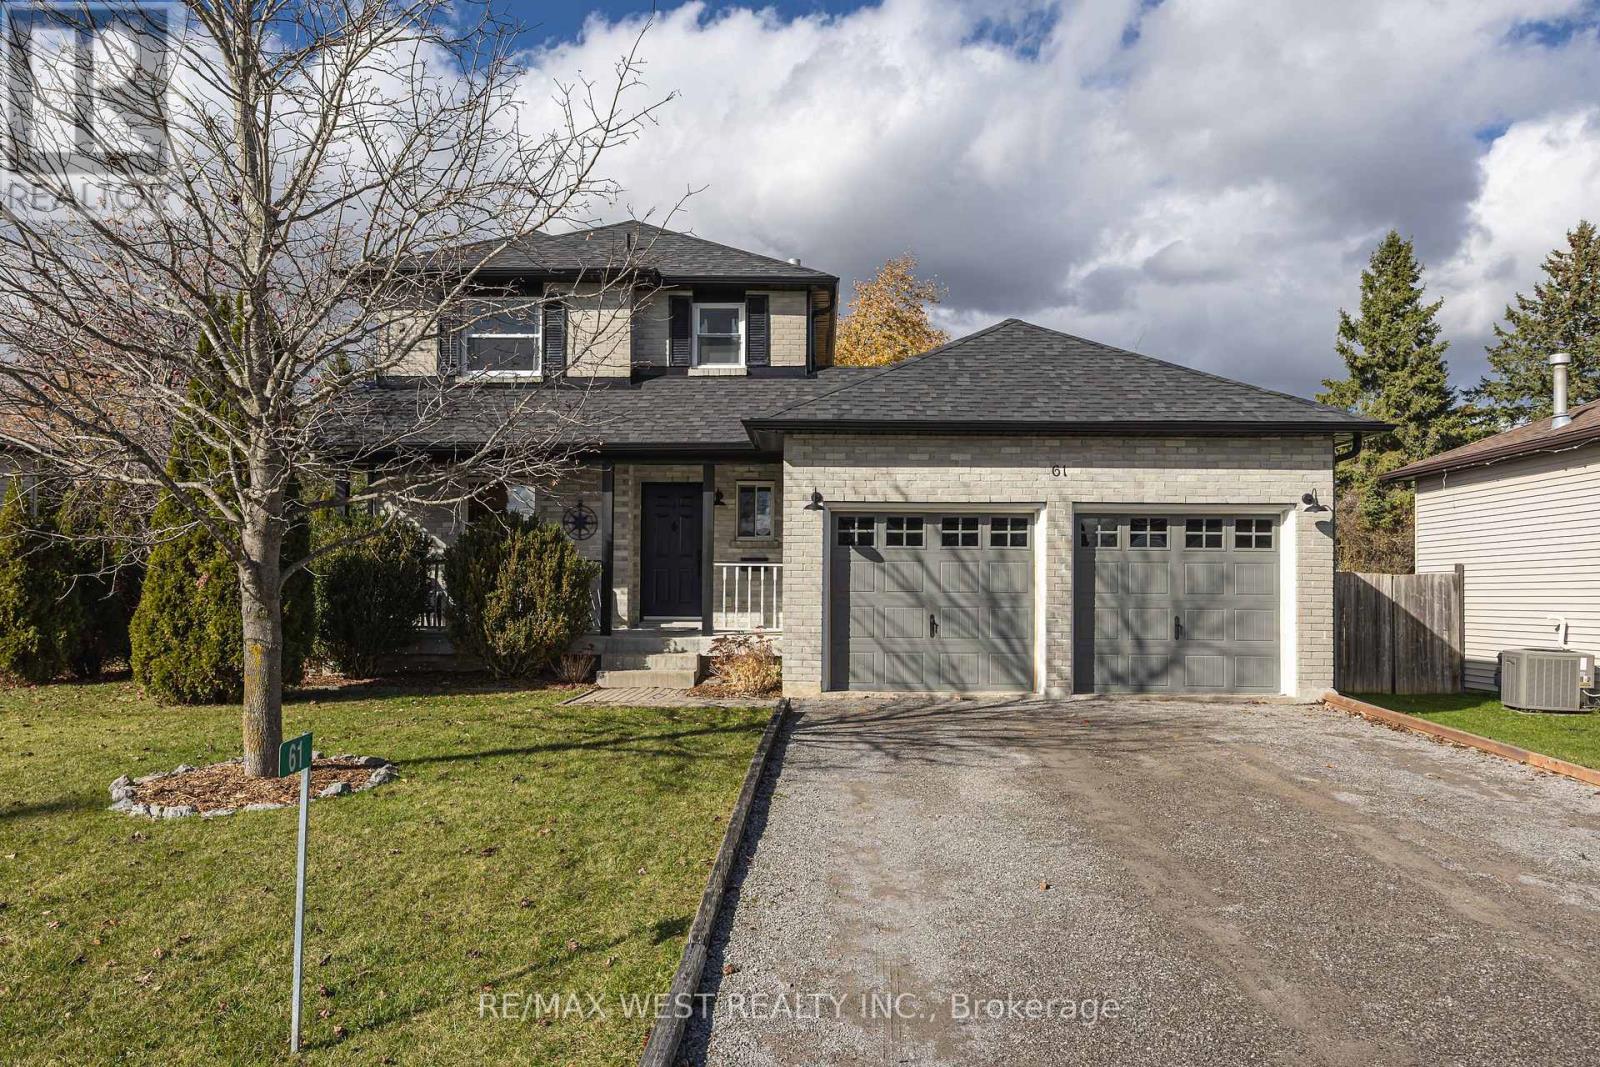
61 Champlain Boulevard
Kawartha Lakes, Ontario
Welcome to 61 Champlain Boulevard, nestled in the family-friendly community of Springdale Gardens in Lindsay! This charming home offers the perfect blend of comfortable living, outdoor enjoyment and small community charm, all while keeping you close to the conveniences of town. Featuring 3 bedrooms and 2 bathrooms, this home offers a functional layout with a welcoming living room, an eat-in kitchen and a walkout to a spacious rear deck that is perfect for summer barbecues, entertaining or simply relaxing outdoors. The upper level features three bedrooms and a 4-piece bathroom. The full basement offers additional potential, complete with a rough-in for a third bathroom, ready for your future ideas. Enjoy the fully fenced backyard, ideal for children, pets and outdoor gatherings. Just steps from a community park and playground, and with the Conservation Trail conveniently located at the bottom of the street, outdoor recreation, biking and hiking are right at your doorstep. Experience the feeling of living away from the hustle and bustle while enjoying easy access to Lindsay's everyday amenities. A wonderful opportunity to enjoy comfortable family living in a welcoming neighborhood! (id:51382)
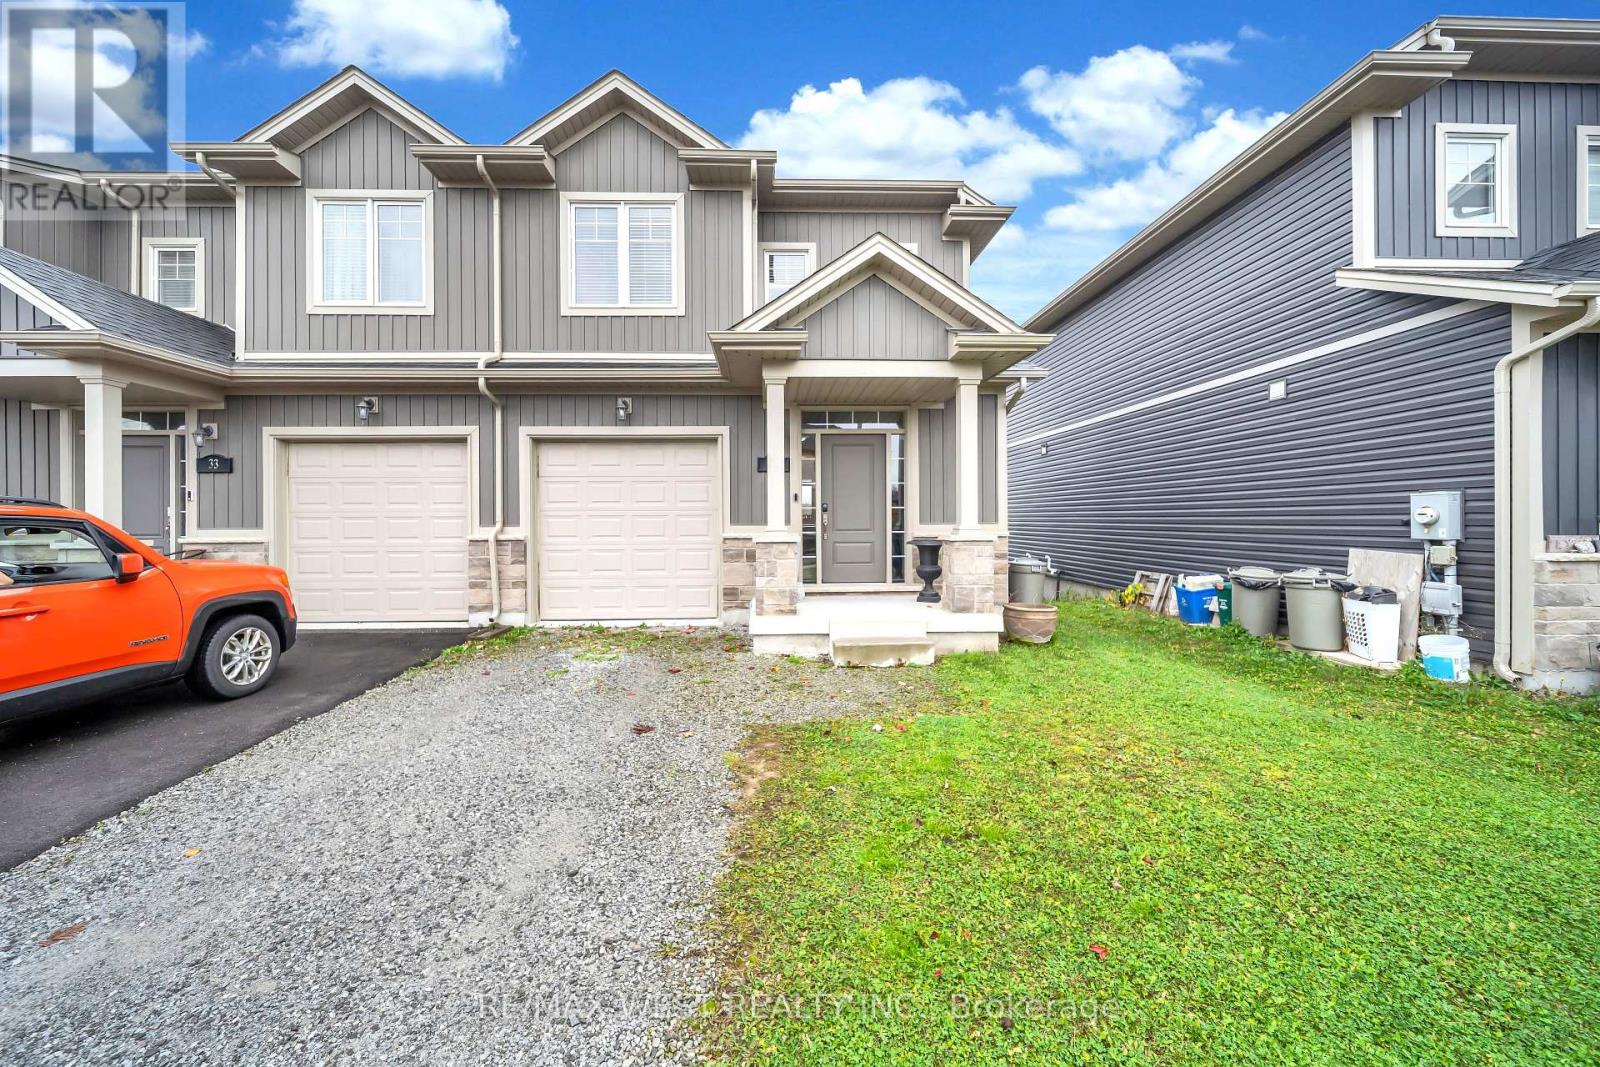
31 Lamb Crescent
Thorold, Ontario
**Welcome to this beautifully Freehold Townhome in Thorold!** Featuring a bright, open-concept layout with 9-foot ceilings on the main floor, this home offers modern finishes and functional living space throughout. Ideally located close to all major amenities, Niagara College, and just a 10-minute drive to Niagara Falls. An excellent opportunity for homeowners, investors, or multi-generational families seeking comfort, convenience, and income potential! *Some photos are virtually staged. (id:51382)
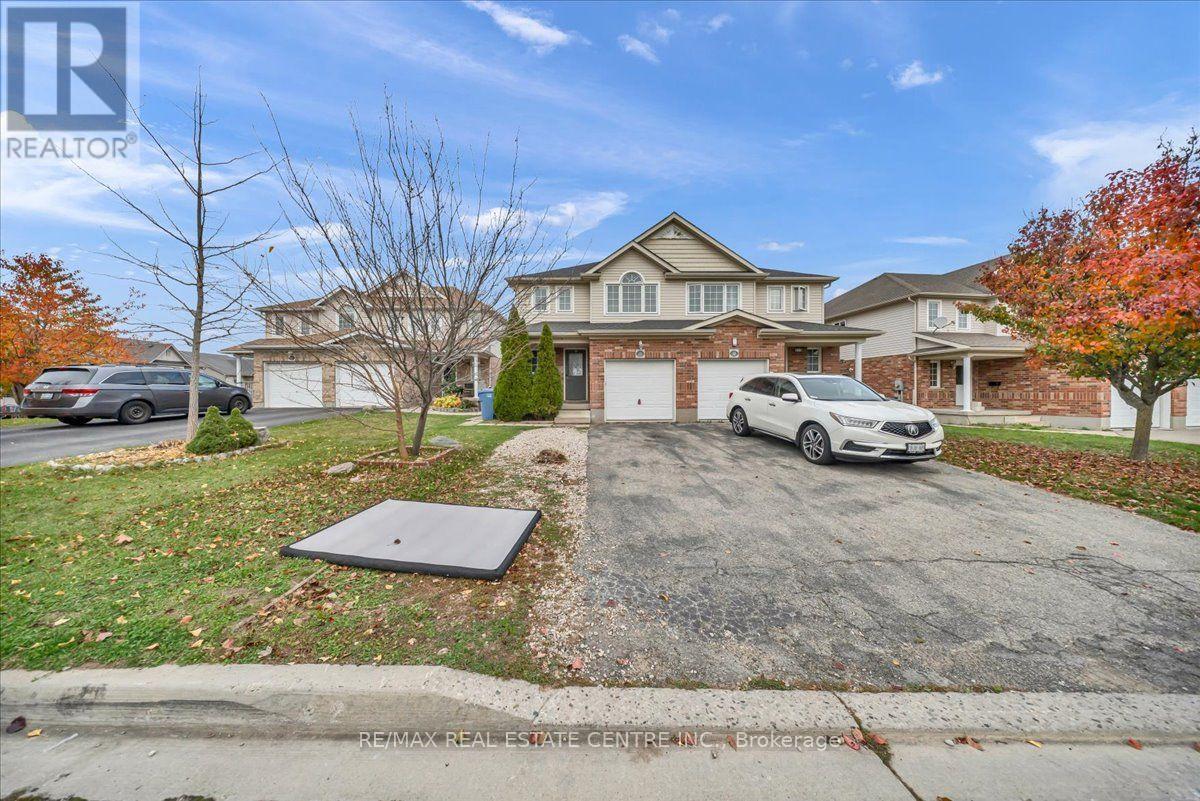
35 Dougall Street
Guelph, Ontario
Welcome to 35 Dougall Street, Guelph! Beautifully updated semi-detached home featuring 3 spacious bedrooms, 3.5 bathrooms, and a legal basement apartment with a separate walkout entrance-an excellent opportunity for additional rental income or extended family living. Enjoy a fully renovated kitchen, fresh paint throughout, new upstairs flooring, and stylish pot lights. The spacious deck is perfect for outdoor entertaining and relaxation. Conveniently located close to schools, library, recreation center, public transit, shopping, and many other amenities. A fantastic opportunity for homeowners and investors alike. Don't miss it! (id:51382)
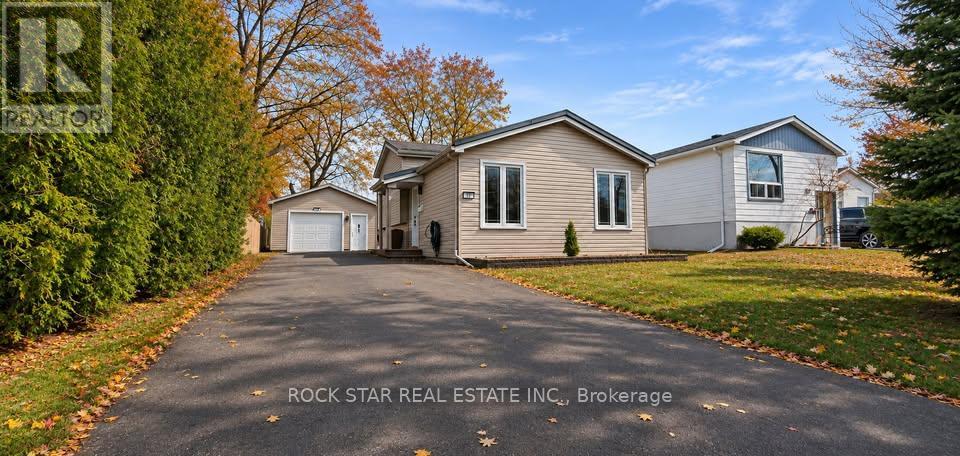
19 Lamb Court
Hamilton, Ontario
**Entire House for Rent + Detached 1.5-Car Garage!** Welcome to this well-maintained backsplit located in a family-friendly neighbourhood! This home offers 2 bedrooms, 1.5 bathrooms, and a bright, open-concept main floor. The spacious eat-in kitchen features stainless steel appliances, while the lower-level family room provides additional living space and a convenient powder room. A standout feature is the detached 1.5-car garage, complete with heat and hydro, perfect for extra storage, a workshop, or hobby space. Enjoy walking distance to schools, parks, public transit, and everyday amenities, with easy access to both the Mountain accesses and major highways. A great opportunity to rent an entire home with the added bonus of a versatile detached garage! (id:51382)
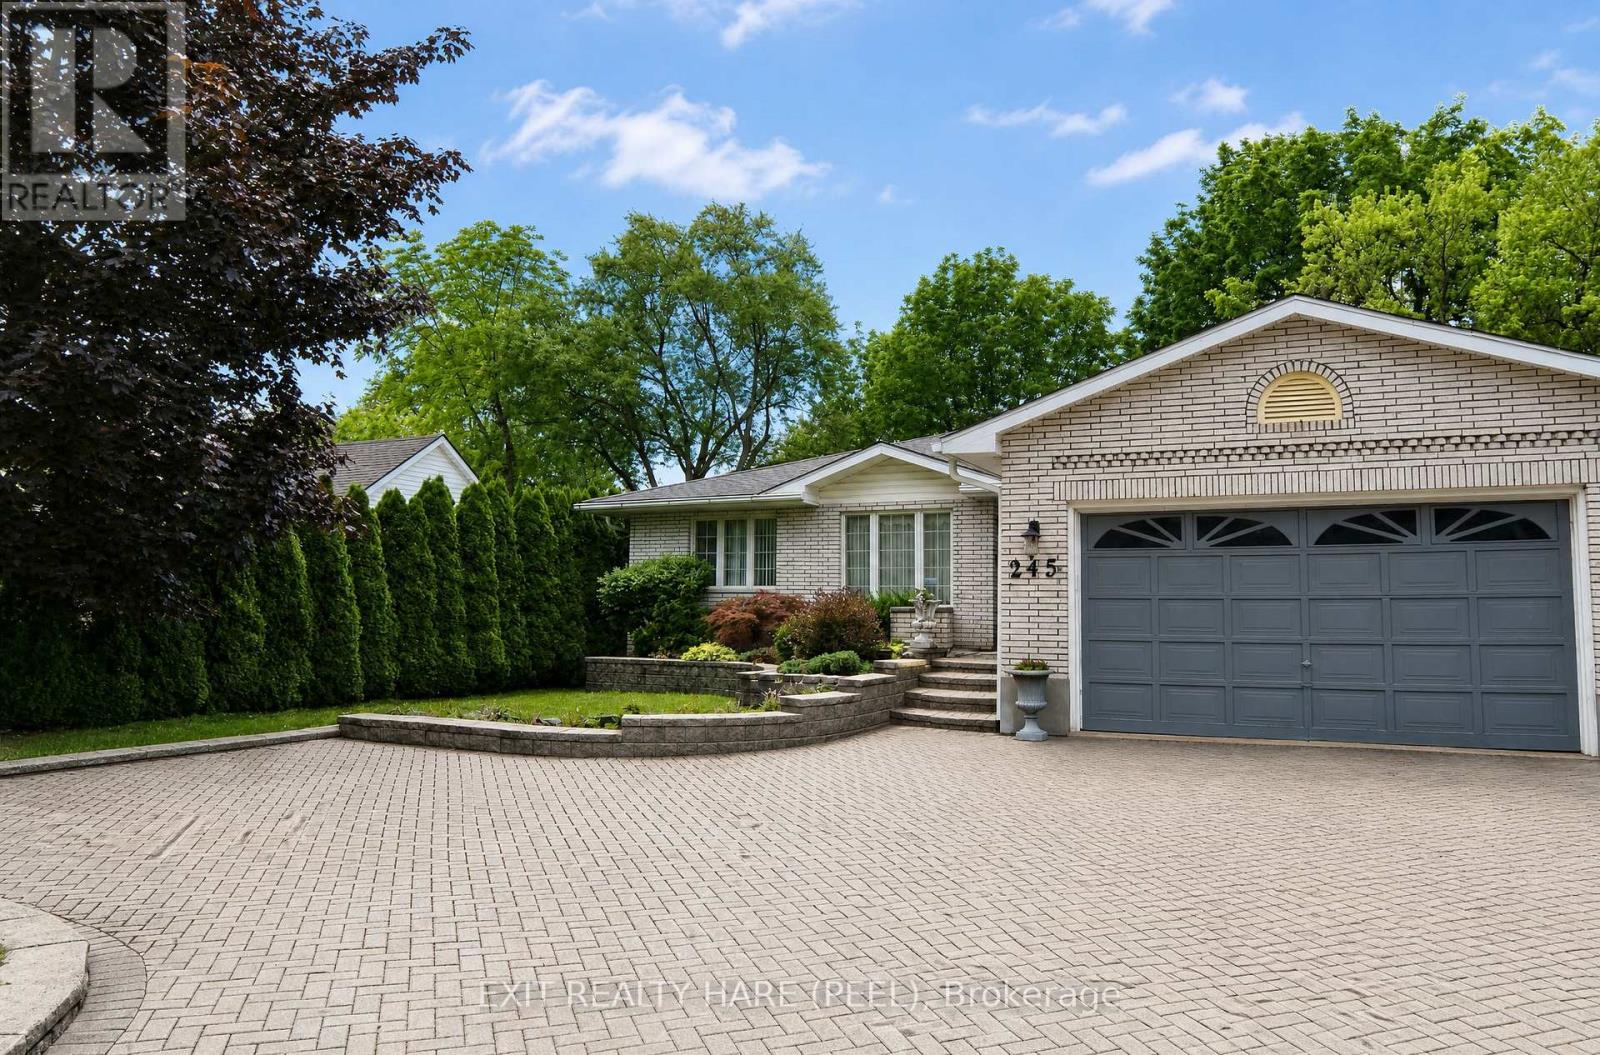
245 First Avenue
Welland, Ontario
Open house this Sunday November 15th from 2-4 pm. Welcome to this beautiful, spacious custom built bungalow sitting on a desirable 60 ft by 204 ft lot. Open concept layout and a carpet free home provides ample space for a growing family. Separate living room at foyer entrance can be converted to a bedroom as per builder floor plans. The huge family room with vaulted ceiling and skylights for extra sunlight is combined with a good size dining room that is great for entertaining. The updated kitchen has cambria countertops, S/S appliances, a centre island and a breakfast area with extended floor to ceiling cabinetry. This home has it all with some extra highlights such as in ground sprinkler system in front and backyard, a powered shed with open door to the back, a 2 car garage with a drive through/lift door accessible to backyard, a small pond with a waterfall in backyard, a separate entrance leading to the basement, a pergola in the backyard, a 3 season solarium and a cold cellar in the basement. This home offers the potential to create a second dwelling unit with a separate entrance to the basement as well as a 3pc washroom in the basement, a huge rec room with a gas fireplace, 2 bedrooms and an opportunity to create a kitchen and second laundry unit in the basement. The basement also has additional rooms for an office and exercise room. One of the show stoppers of this home is the 3 season solarium that overlooks a huge private backyard surrounded by mature trees. Great for entertaining and gardening. Your oasis awaits! Shingles (2015). (id:51382)
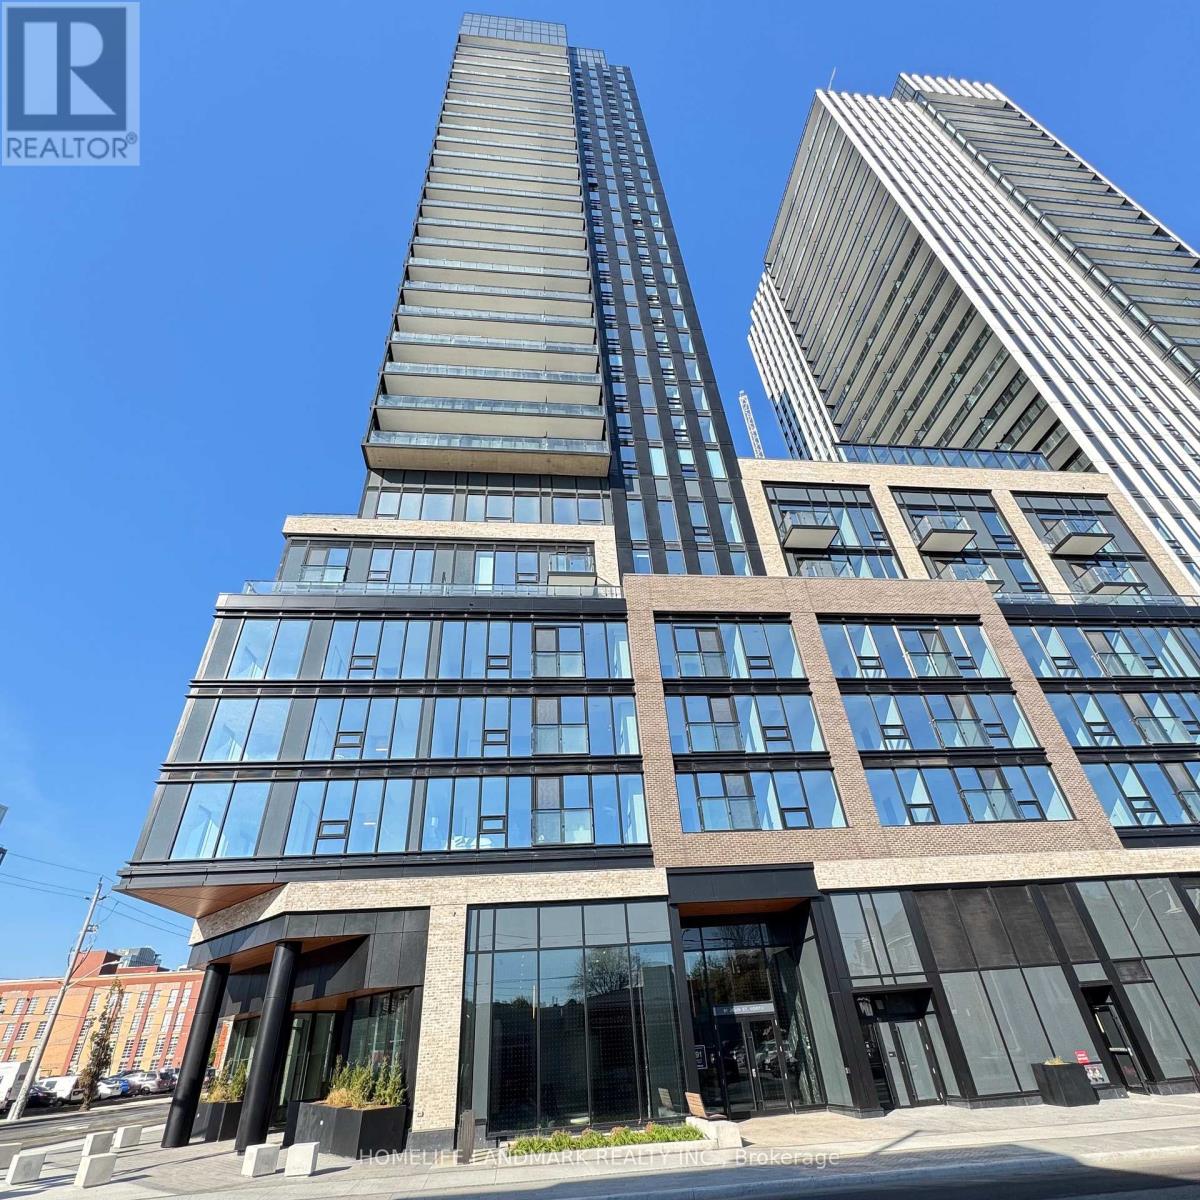
2606 - 91 John Street N
Hamilton, Ontario
Welcome to The Design District by Emblem, located in the heart of Hamilton! This never-lived-in, beautiful 2-bedroom 2 Bathroom condo offers the perfect blend of style and functional living. Featuring a sleek, open-concept layout, the unit boasts floor-to-ceiling windows that flood the space with natural light. The gourmet kitchen features brand-new, integrated stainless steel appliances, custom cabinetry, and durable quartz countertops. Enjoy the convenience of in-suite laundry and a private Juliette balcony. Enjoy contemporary urban living with convenient access to Hamilton GO Station, public transit, the future LRT, McMaster University, shopping, dining, and everyday amenities. Residents can enjoy an impressive selection of building amenities, including a fitness centre, yoga studio, party room, co-working spaces, meeting rooms, outdoor pool, rooftop deck/garden, bike storage, and concierge service. (id:51382)
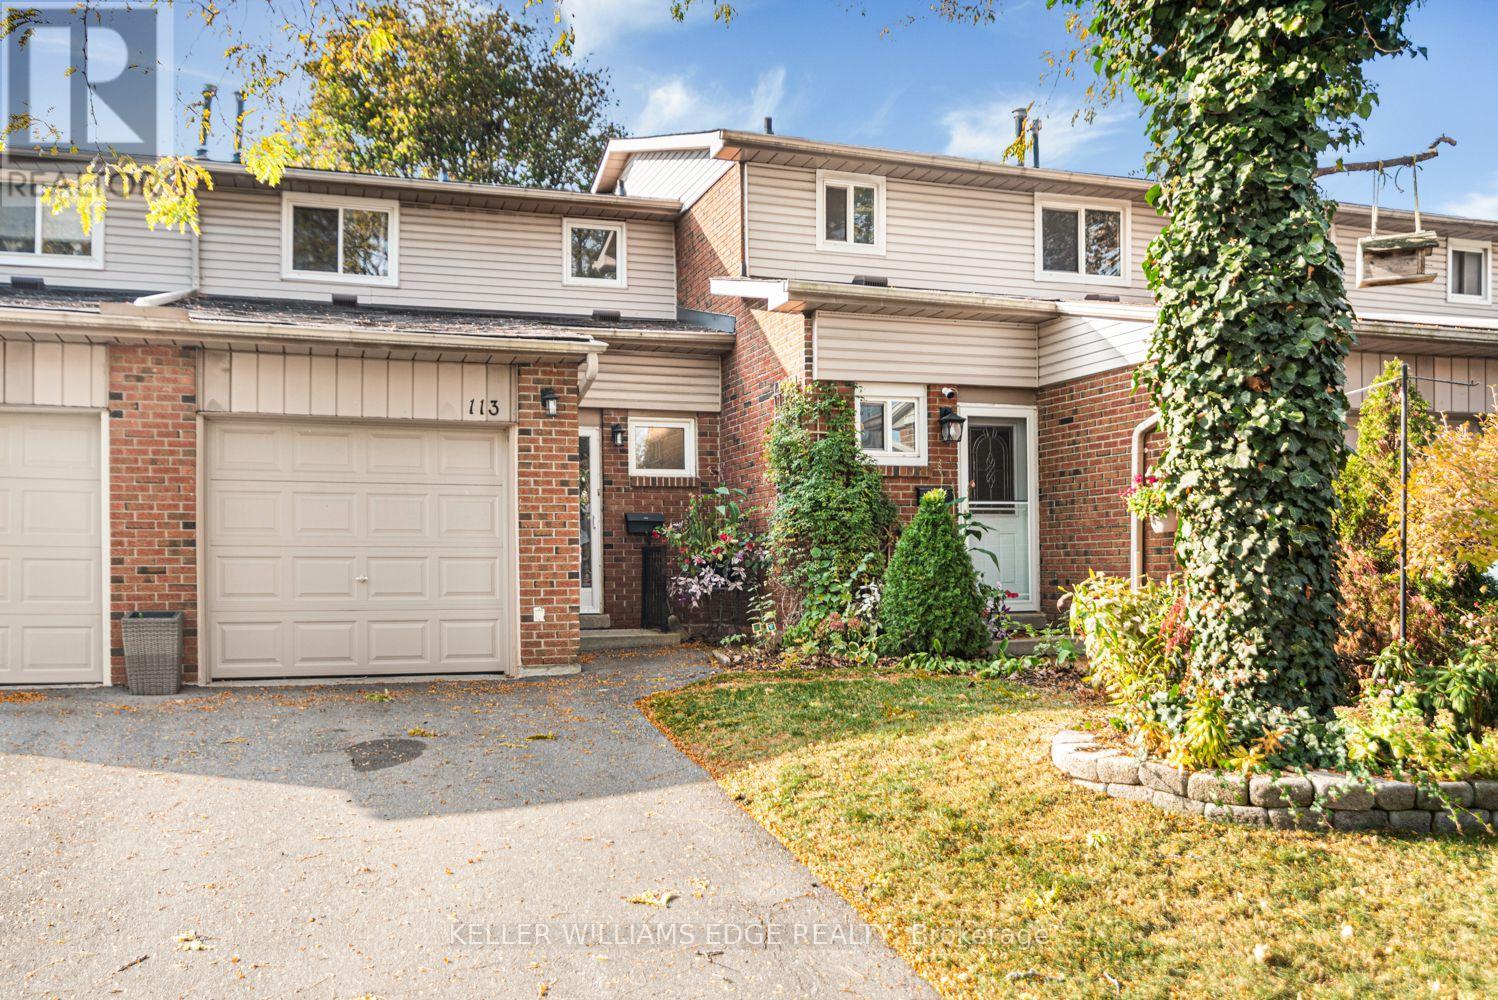
113 - 100 Quigley Road
Hamilton, Ontario
Welcome to 113-100 Quigley Road! This beautifully maintained three-bedroom, 1.5-bath townhouse offers a bright, open-concept main floor with updated flooring. Enjoy a private fenced patio perfect for relaxing or entertaining. Upstairs boasts spacious bedrooms and a refreshed full bath. This home also includes a stairlift for accessibility. The finished basement provides additional living space, ideal for a family room or home office. Conveniently located near schools, parks, shopping, and easy highway access. This home is being sold "as-is". Move-in ready and waiting for you! (id:51382)
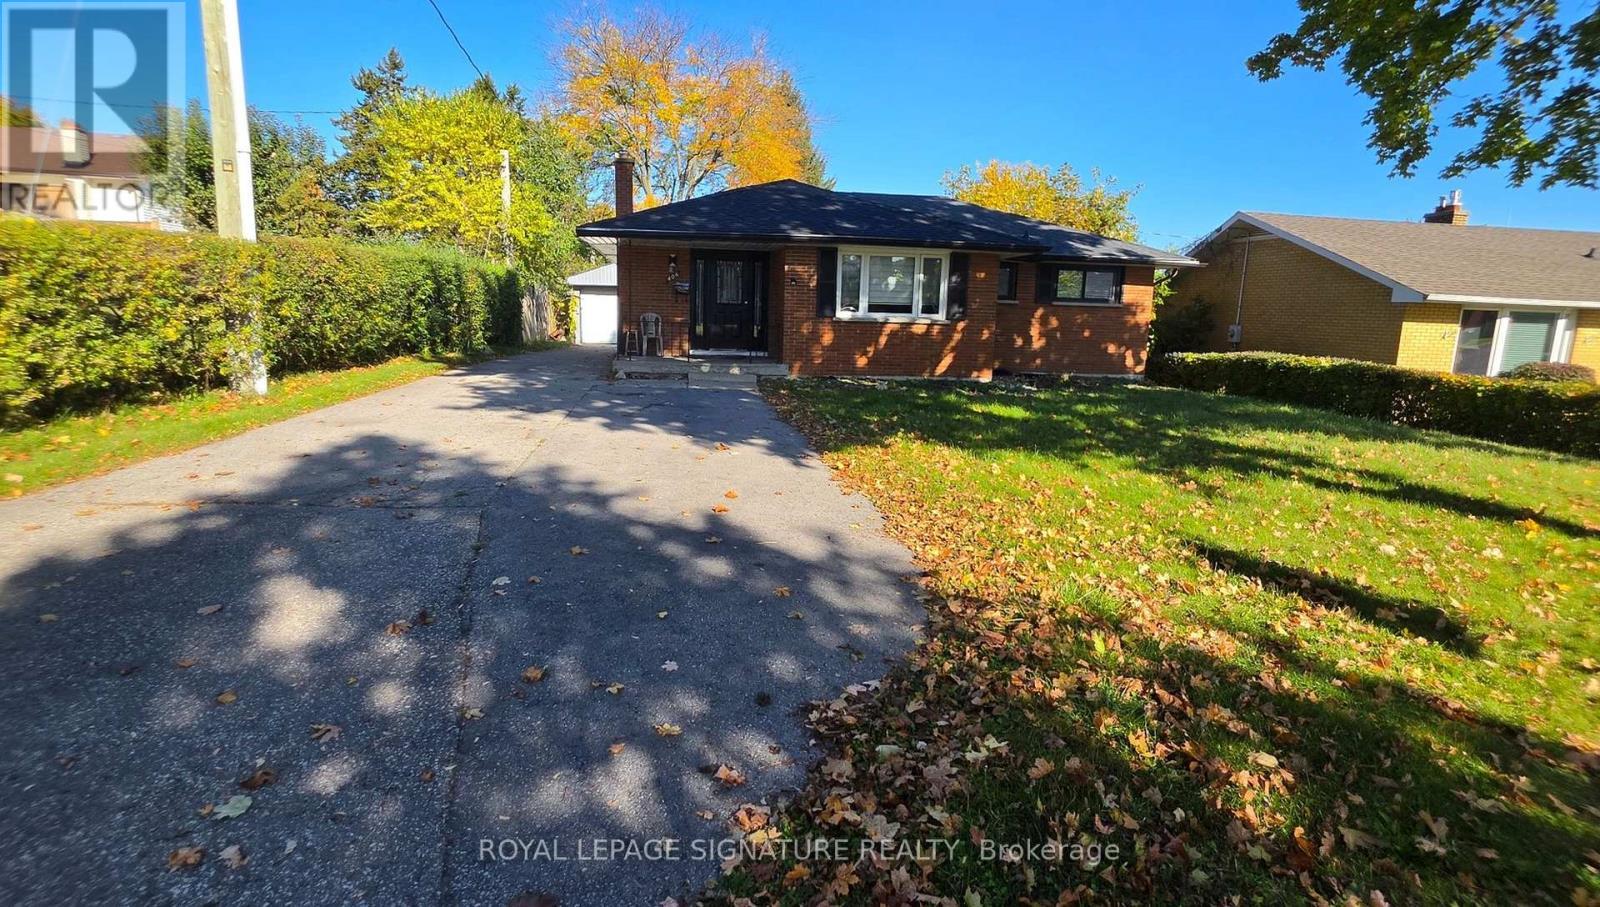
406 Vermont Avenue
London South, Ontario
Welcome to this inviting bungalow, offering comfortable living space and excellent flexibility for families or multi-generational households. Set on a generous lot, the home features a sun-filled kitchen with elegant quartz countertops and a spacious living and dining area finished with durable laminate flooring. The main floor offers three well-sized bedrooms and a stylish 4-piece bathroom. The fully finished lower level, complete with a separate entrance, provides excellent in-law suite potential, featuring an eat-in kitchen, a large living area, a generously sized bedroom, and a 3-piece bathroom. Two additional windowed dens offer versatile space for home offices, guest rooms, or other uses. A detached garage with partial insulation, along with ample parking, adds to the property's convenience. An excellent rental opportunity offering space, versatility, and comfort for a variety of living arrangements (id:51382)
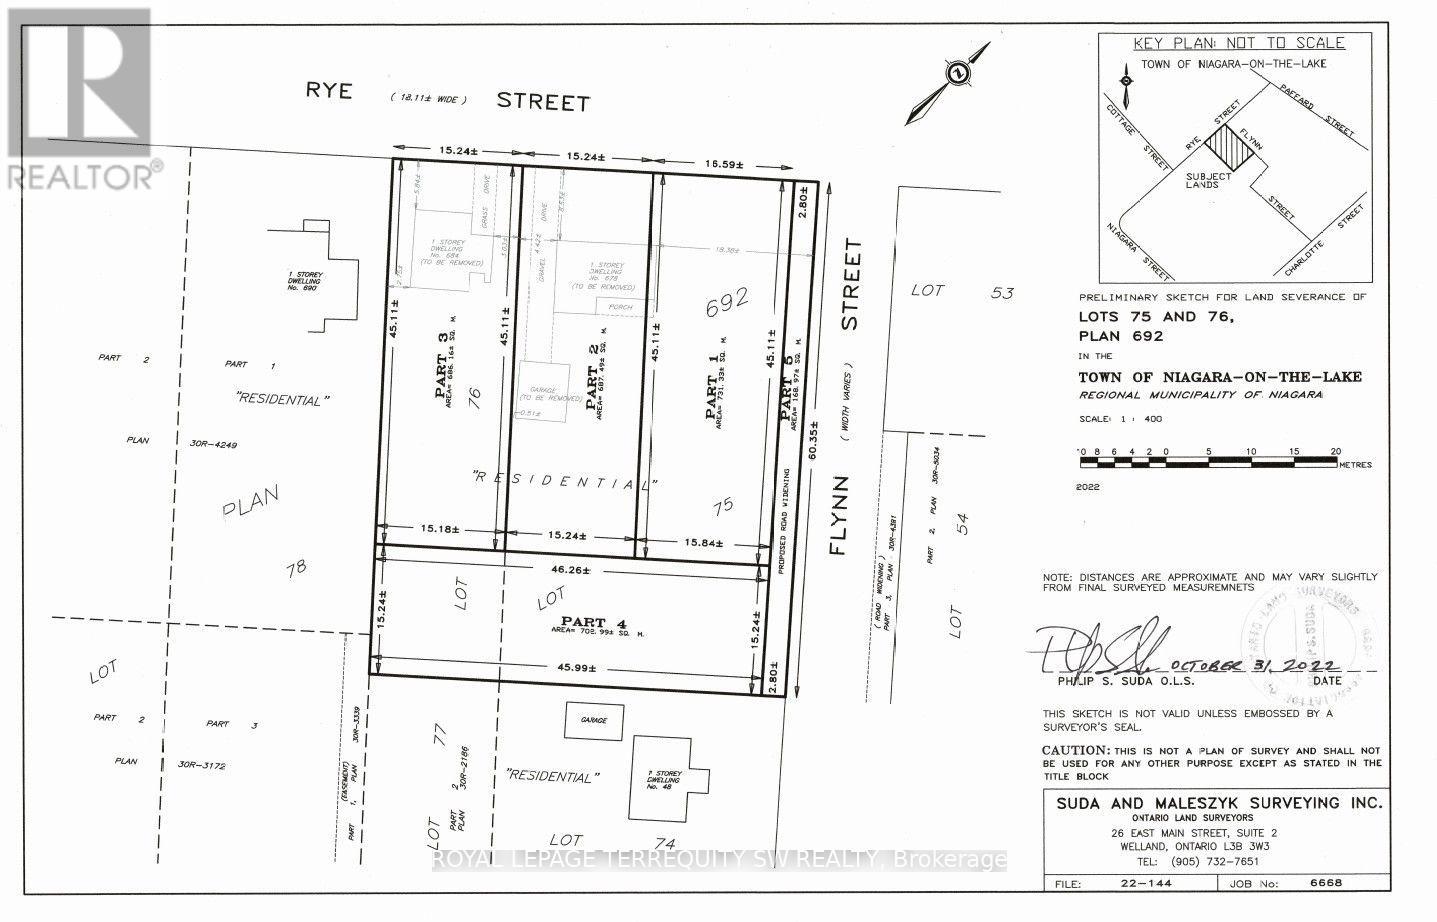
684 Rye Street
Niagara-On-The-Lake, Ontario
Rare opportunity in the heart of Niagara-on-the-Lake. This 54'x148' lot is serviced and ready to build your dream home on! Available as a build-to-suit opportunity for an end-user, or can be acquired with adjoining parcels. Ideally located around the corner from the Pillar and Post Inn & Spa and surrounded by the renowned wineries, dining, hospitality, theatre and year-round attractions of Niagara wine country. An exceptional opportunity for investors, developers or end-users seeking a substantial landholding in a highly desirable and difficult-to-replicate location. Property is being sold under Power of Sale. (id:51382)
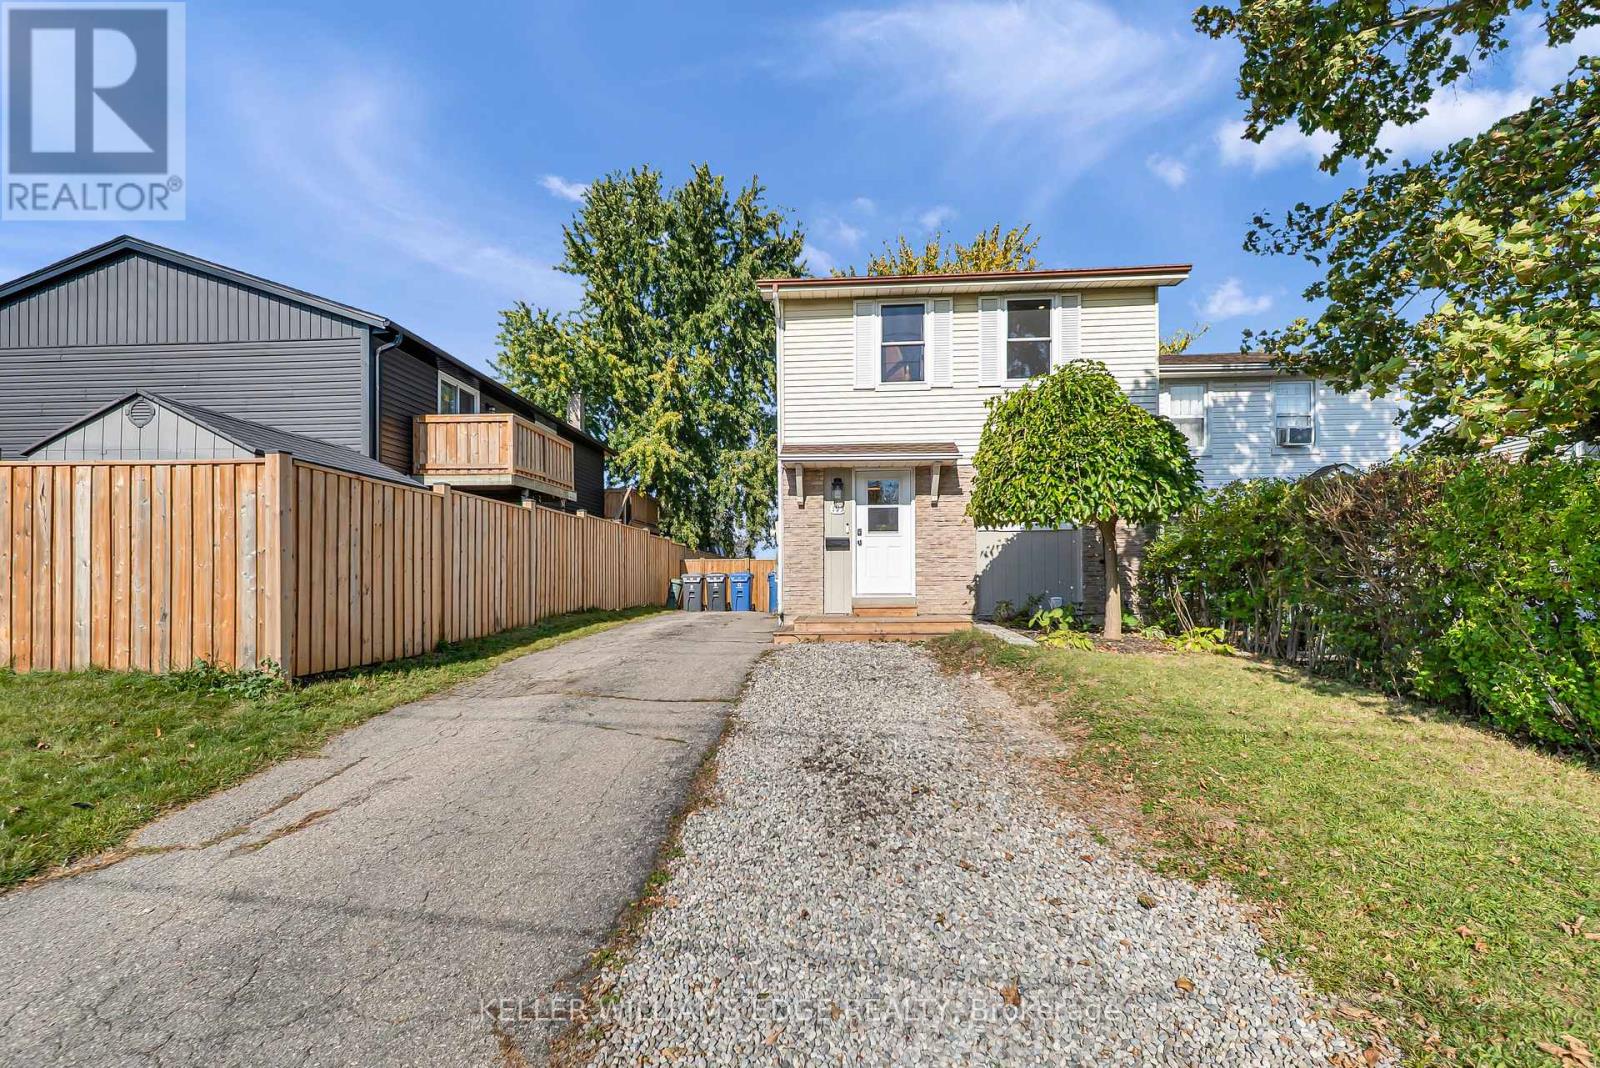
195 Fife Road
Guelph, Ontario
Welcome to 195 Fife Road, a well-maintained three-bedroom, two-bathroom home with in-law suite! The main level features a bright, open-concept design with large windows that fill the home with natural light. The kitchen has been updated with modern cabinetry, soft-close doors, and plenty of workspace, while the luxury vinyl flooring throughout provides a clean, durable finish. The living room offers direct access to the deck and spacious, fully fenced backyard. The second level offers three good-sized bedrooms, including a primary bedroom with a walk-in closet. The bathrooms have been nicely updated with tile finishes, giving the home a fresh and well-kept feel. A separate private entrance, provides access to your fully finished basement in-law suite with full kitchen; offering flexibility for guest accommodations, home office, recreation area, or additional family living space. The location is convenient to everyday amenities, with public transit within walking distance and Springdale Park, shopping, schools, the library, and Recreation Centre. Updates include roof and flooring in 2022. Kitchen cabinetry and countertops in 2023. AC unit with heat pump, AC coil, washer, dryer, and watersoftener in 2023. And front deck added in 2025. 195 Fife Road is an appealing combination for families, first-time buyers, or those looking for additional living space - don't miss out! (id:51382)
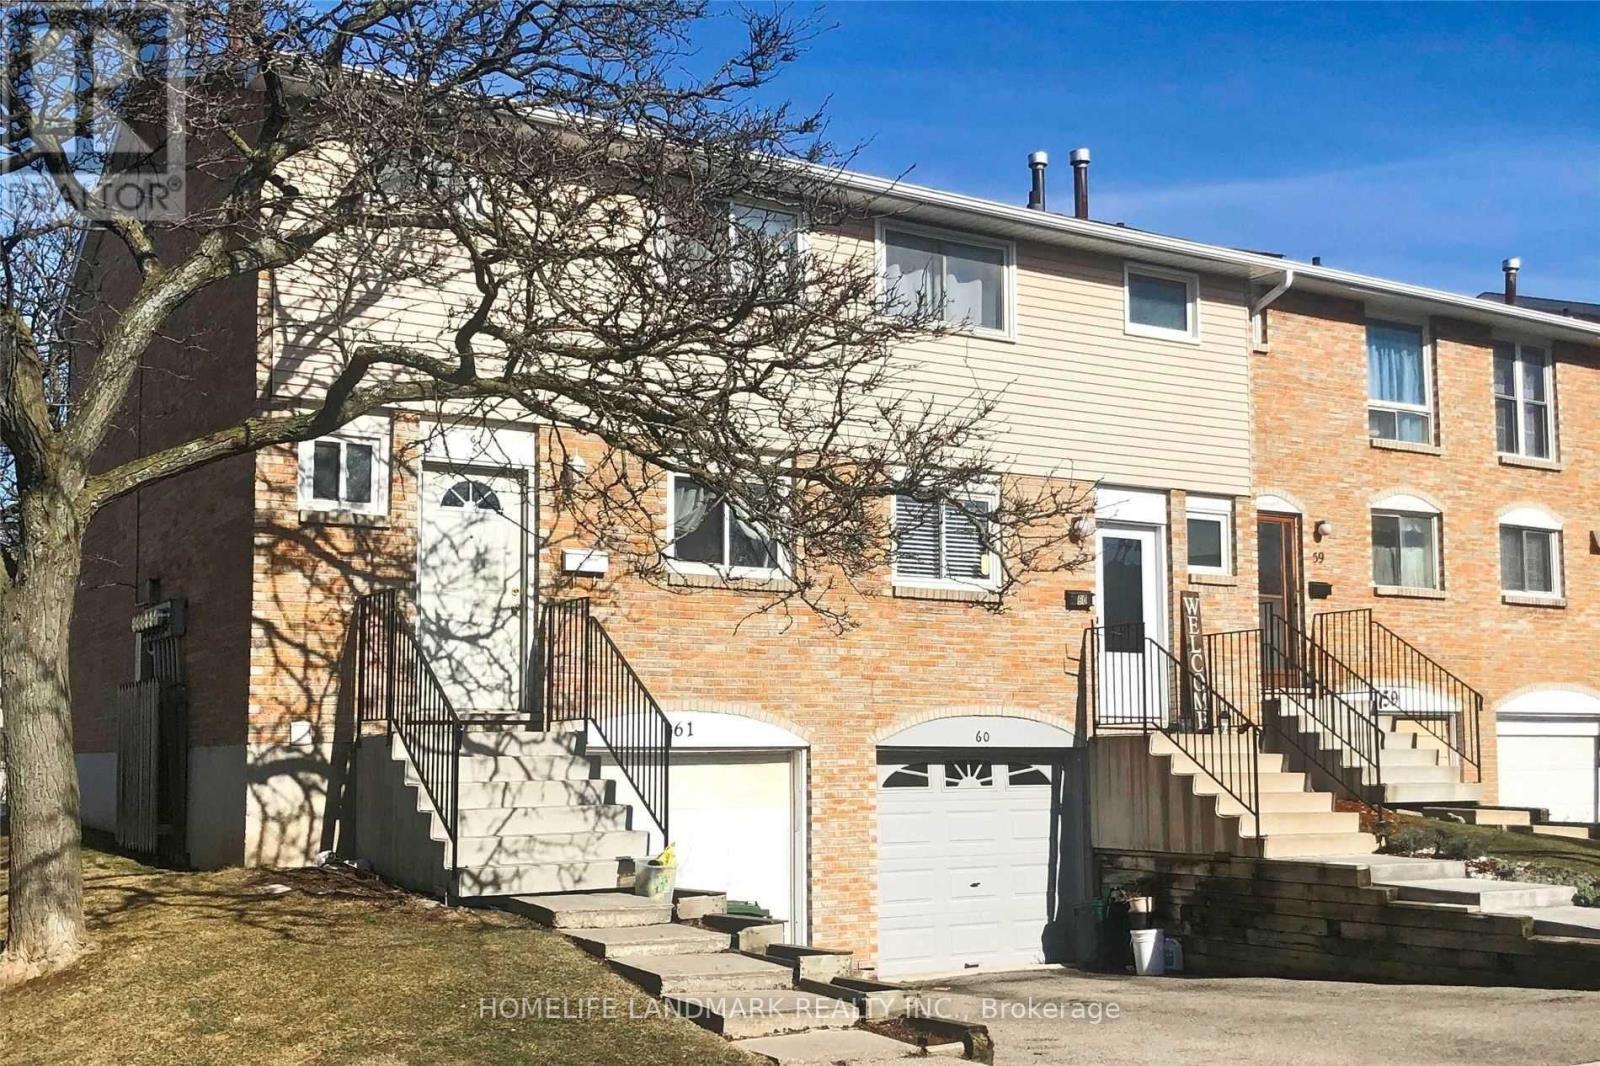
60 - 120 Quigley Road
Hamilton, Ontario
Discover this spacious 1,026 sq. ft. townhouse in Hamilton's desirable Vincent community! Offering 3 bedrooms and 2 bathrooms, this home features a bright, open-concept living and dining area, a functional kitchen with stainless steel appliances, and a partially finished basement providing additional living space. Step outside to your own private backyard, perfect for relaxing or entertaining. Conveniently located near schools, parks, shopping, public transit, and major highways, making everyday living and commuting a breeze. A great opportunity to enjoy comfortable living in a family-friendly neighbourhood! (id:51382)