
1211 - 100 Harbour Street
Toronto, Ontario
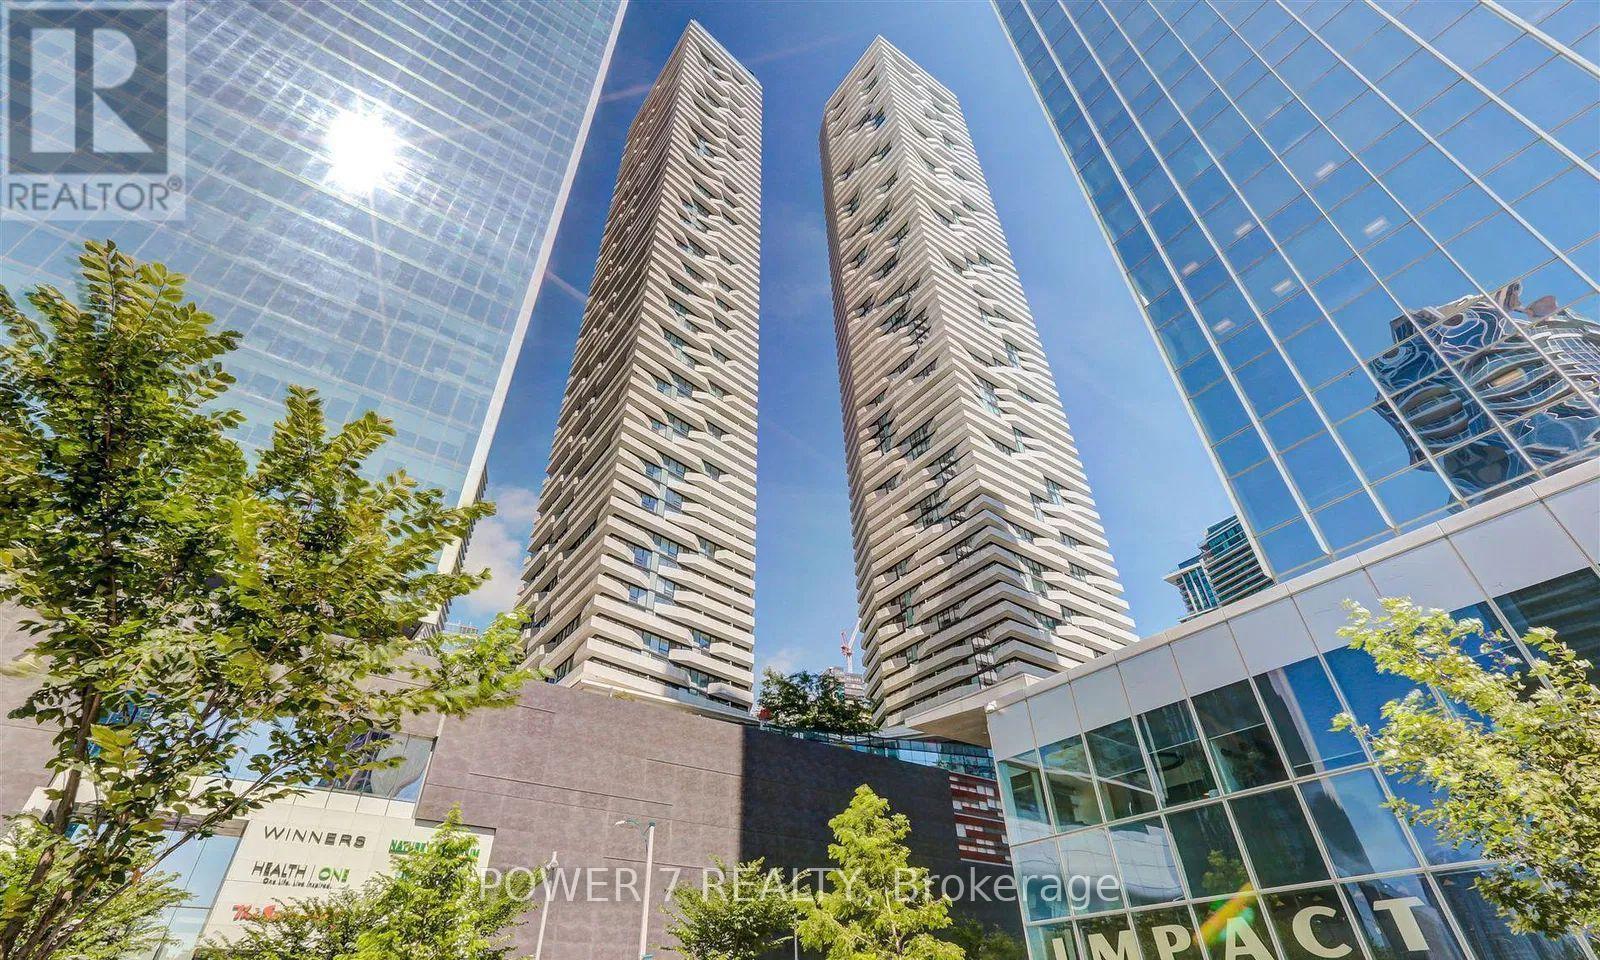
Welcome to Harbour Plaza Residences by Menkes, one of downtown Toronto's most connected addresses at Bay & Harbour! This west-facing studio has 331 sq ft and a smart, efficient layout. The open living, sleeping and kitchen area walks out to a private balcony. The modern kitchen has built-in stainless steel appliances, including a dishwasher and microwave. You also get a 4-pc bath with a soaker tub, ensuite laundry, central air and carpet-free laminate floors throughout. There's direct indoor access to the PATH, and you're steps to Union Station, the Financial and Entertainment Districts, the Harbourfront, the CN Tower and Rogers Centre. Building amenities include concierge, indoor and outdoor pools, a fitness centre, steam rooms, a business centre, an outdoor terrace with BBQs, fireplace, theatre and lookout lounges, and a party room. Perfect for first-time buyers, professionals or investors looking for a turnkey unit in one of Toronto's unbeatable location! **Some photos are virtually staged** (id:51382)
1211 - 100 Harbour Street
Toronto, Ontario
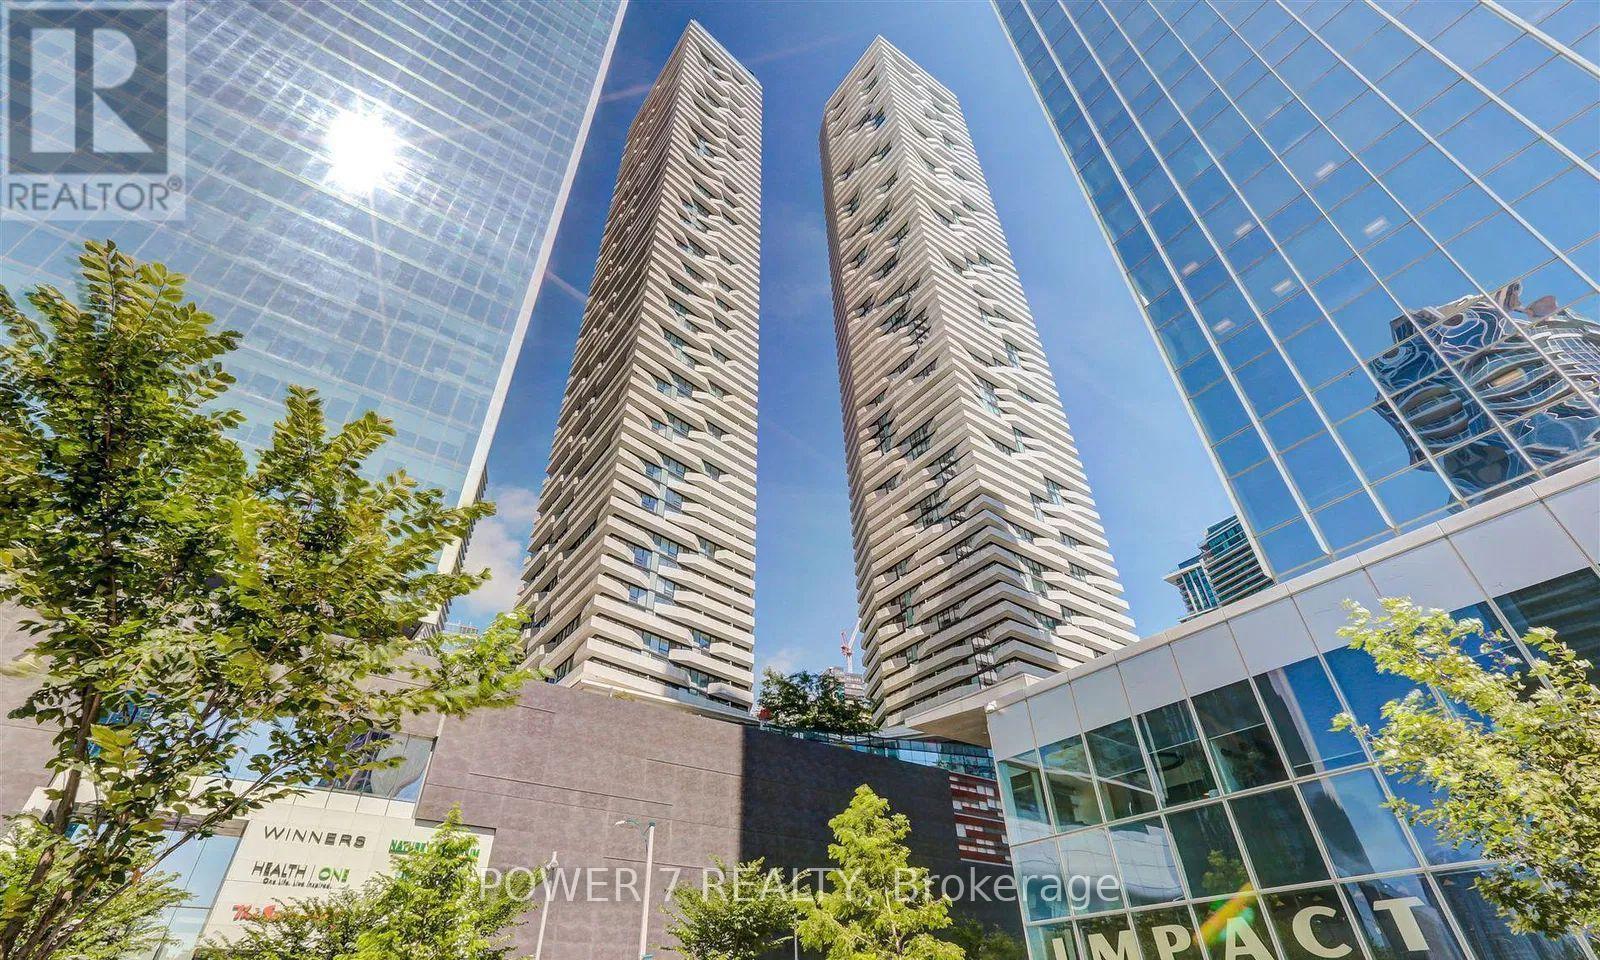
Welcome to Harbour Plaza Residences by Menkes! This bright west-facing studio has 331 sq ft and a smart, efficient layout with an open living/sleeping/kitchen area and a walk-out to a private balcony. The modern kitchen has built-in stainless steel appliances, including a dishwasher and microwave. You also get a 4-pc bath with a soaker tub, ensuite laundry and carpet-free laminate floors throughout. Enjoy direct access to the PATH network, steps to Union Station, the Financial and Entertainment Districts, the Harbourfront, the CN Tower, Rogers Centre and Scotiabank Arena. Building amenities include 24-hr concierge, indoor and outdoor pools, a fitness centre, steam rooms, a business centre, an outdoor terrace with BBQs, fireplace, theatre and lookout lounges, and a party room. A great downtown home for a young professional or student! **Some photos are virtually staged** (id:51382)
413 - 760 Sheppard Avenue W
Toronto, Ontario
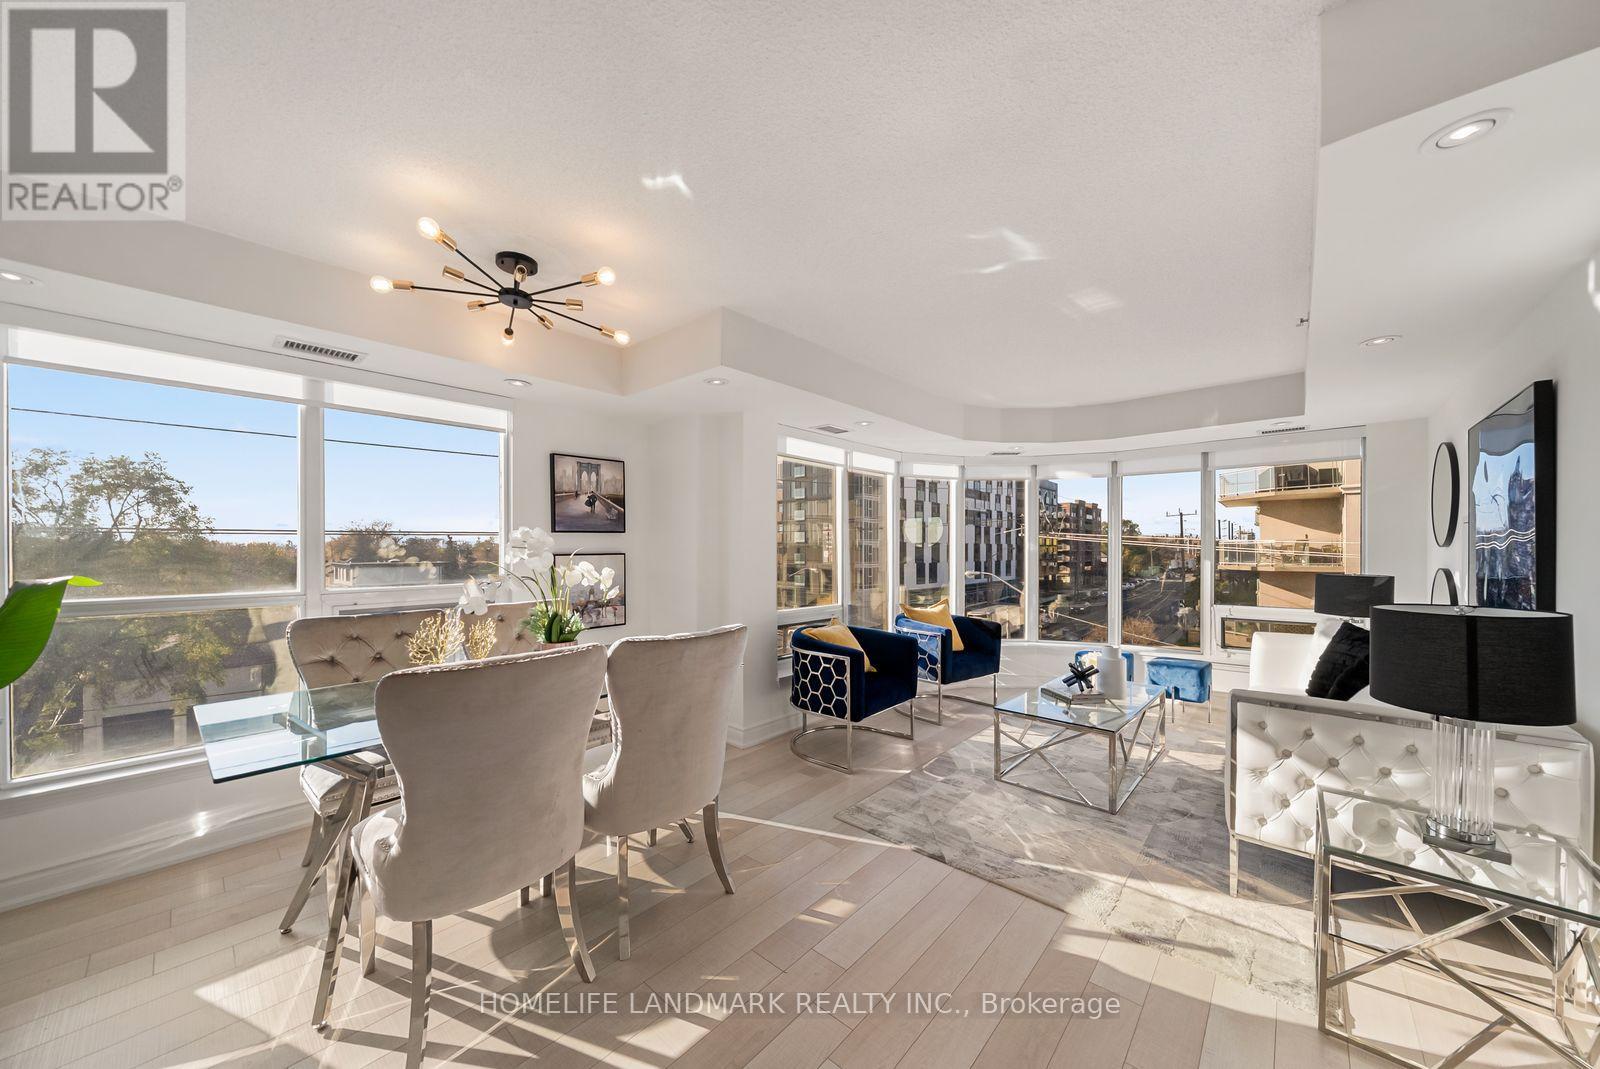
Extremely bright southwest corner unit offering almost 1,000 sq. ft. of thoughtfully designed living space. A stunning, multi-panel curved window floods the main living area with all-day natural light and offers panoramic views.An entertainer's dream, the open-concept kitchen and dining space pairs stainless steel appliances and a peninsula breakfast bar with a sun-filled dining zone, dramatic marble-veined accent wall, and modern statement lighting.The spacious primary bedroom features his-and-hers mirrored closets and direct walk-out access to the private balcony. The second bedroom offers an elegant crystal chandelier and exceptional storage with both a mirrored double closet and a full wall of sleek floor-to-ceiling wardrobe cabinetry, making it ideal as a spacious guest suite or bright home office.Enjoy numerous upgrades throughout, including upgraded flooring and countertops, a fully renovated primary ensuite, professionally built-in custom closets for maximum storage and organization, premium lighting fixtures, and fresh paint throughout.Unbeatable convenience and connectivity with TTC right at your doorstep, just minutes to Sheppard West Subway Station, and easy access to Highway 401 & 400. Includes the largest locker on the same floor plus one underground parking.A rare combination of space, natural light, well-planned layout, extensive upgrades, and exceptional convenience-completely move-in ready! Truly a place to call home. (id:51382)
3408 - 21 Carlton Street
Toronto, Ontario
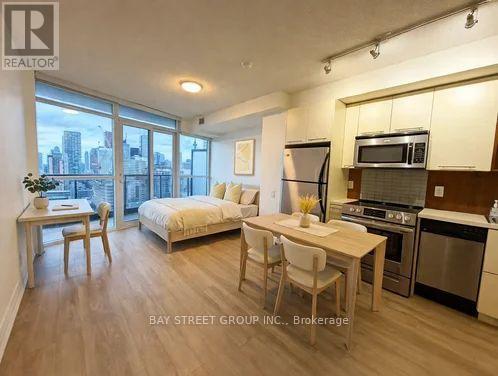
Beautiful south-facing studio for rent in the heart of downtown Toronto. Bright and sunny, with panoramic city views and a Walk Score of 99. The open-concept layout is rare for a studio - spacious enough to fit a bed, a dining table with four chairs, and an office desk. The bathroom was newly renovated just one year ago. Steps to College subway station, a 24-hour supermarket, streetcars, Ryerson University, and the Eaton Centre. 24-hour concierge. The photos are virtually staged. (id:51382)
Ph305 - 75 Canterbury Place
Toronto, Ontario
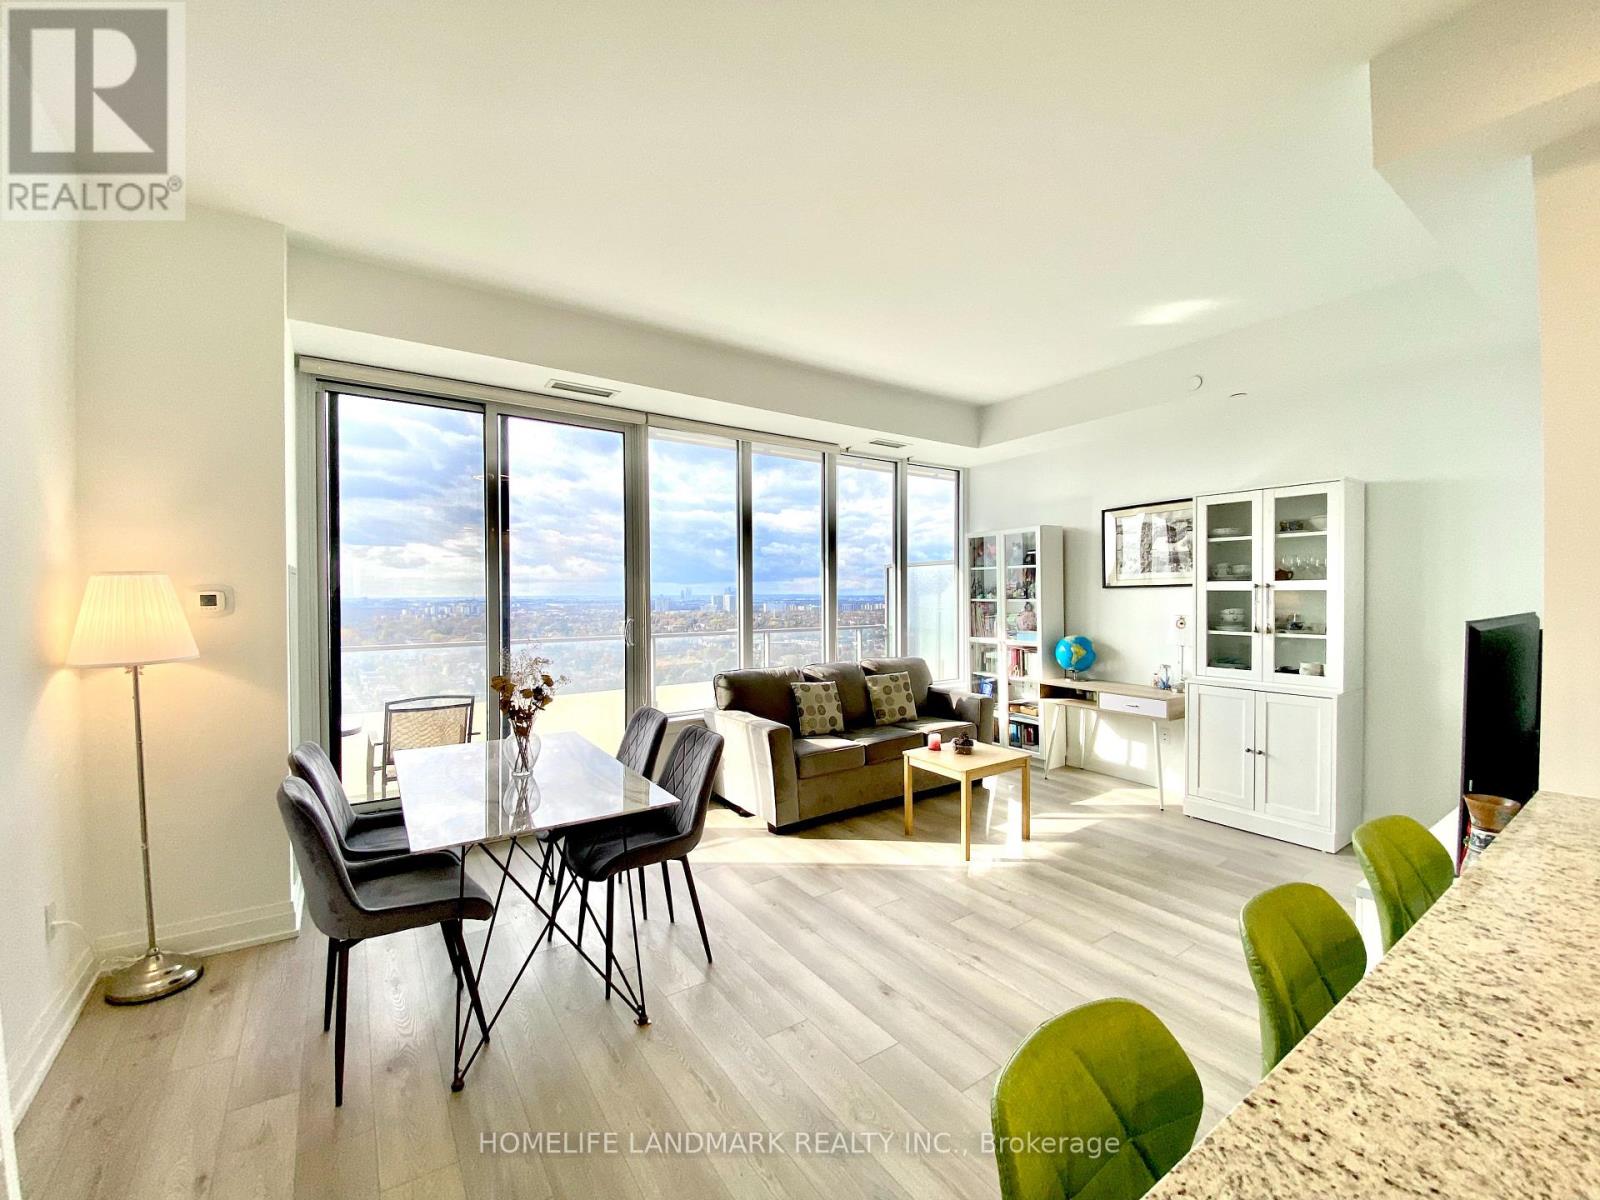
Stunning Four-Year-New Penthouse Condo With Breathtaking, Unobstructed Views! Offering 987 Sq Ft Plus a 139 Sq Ft Oversized Balcony, This Spacious 2-Bedroom, 2-Bathroom Layout Features Impressive 10-Foot Ceilings, Floor-To-Ceiling Windows, Laminate Flooring Throughout, Flooding the Suite With Natural Light and Gorgeous Sunset Views. The Modern Gourmet Kitchen Boasts Built-In Appliances, Quartz Countertops & Backsplash, While the Primary Ensuite Offers a Double Sink! Top-Tier Building Amenities Include a 24-Hr Concierge, Library, Party Rooms, Media Room, BBQ Area, Gym, Yoga Studio, Sauna, Guest Suites & Visitor Parkings. Maintenance Fee Includes High Speed Internet. Prime Location Steps to Subway, TTC, Hwy 401, North York Centre, Restaurants, Shopping, High-Ranking Schools & More! Don't Miss Out on This Exceptional Penthouse Opportunity! (id:51382)
137 Teddington Park Avenue
Toronto, Ontario
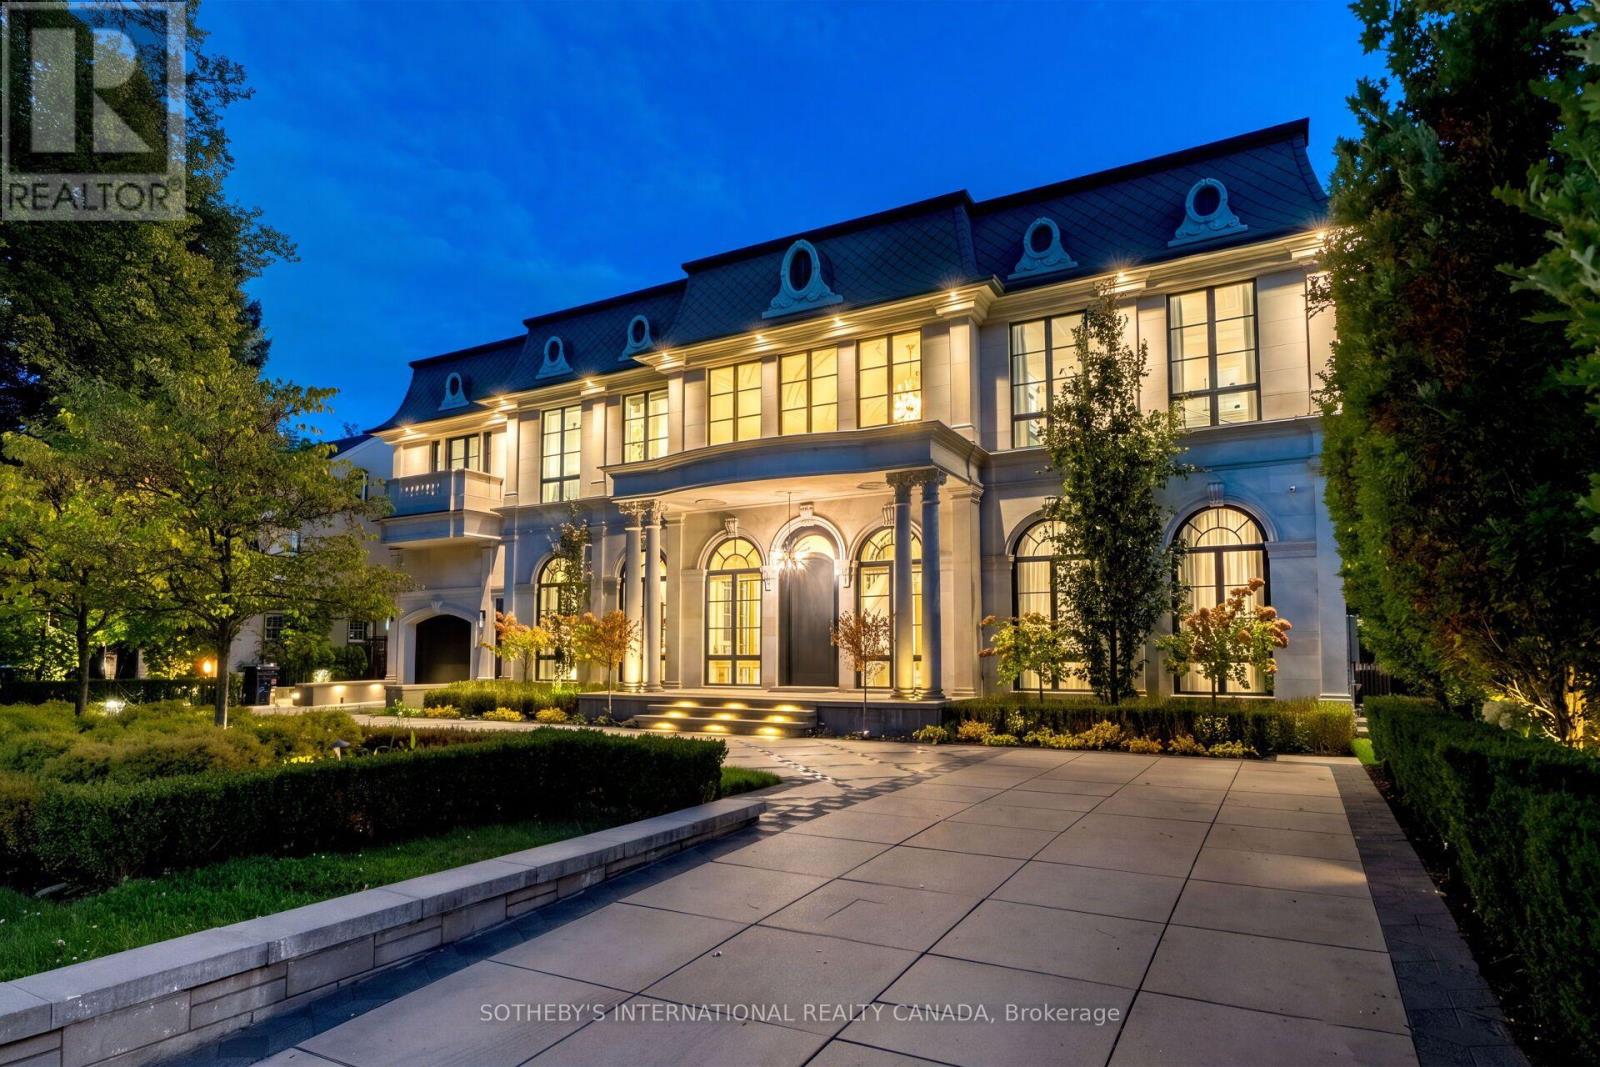
A true rarity in Toronto's ultra-luxury market. Bridle Path caliber meets Yonge St walkable lifestyle. 137 Teddington Park Ave, Château Teddington, introduces monumental French Neoclassical scale to a historic old-money enclave. Near Rosedale Golf Club, Granite Club, and top schools, this grand 90x187 ft estate showcases illuminated grounds, bespoke geometric stonework, heated circular driveway, indoor and outdoor pools, and a modern pool house. Designed by acclaimed Opus Architects and Nazem+Rosen, appx 10,772 sf of curated interior features 6 bedroom suites, 12 baths, a Savaria elevator, and 7-car subterranean parking. Magnificent limestone facades accentuated by diamond slate roof and symmetrical arched fenestration, blending contemporary European style with theatrical Beaux-Arts luxury. An Opal White Marble foyer unveils a 30' cupola and Scarlett O'Hara staircase. Soaring 12' ceilings, formal wainscoting, ornate ceilings, splendid chandeliers & sconces, artisanal walls, exquisite marbles, brass inlays, chevron hardwood and floor heating throughout. Bespoke culinary kitchen boasts a waterfall Calacatta island, gold-trimmed cabinetry, stone backsplash, upscale appliances centered on a La Cornue range and Miele units, a sunlit breakfast area with arched Palladian windows, and a fully equipped secondary Lux Kosher Kitchen. Executive office presents ensuite powder room and leather-textured walls. Primary suite showcases dual walk-in boudoirs, dual washrooms incl lavish Dolomite ensuite. Lower entertainment level offers an indoor pool, sauna with steam spa, wet bar with wine cellar, gym with walkout, movie theatre, and nanny's quarter. Advanced home automation and comprehensive mechanicals incl 3 AC & 3 furnaces. Enveloped by secluded foliage and a private pool house, the St. Regis style garden reveals generous all-season stone terraces, lush turf, a heated pool, hot tub, fire and water features. A generational legacy reserved for discerning connoisseurs. (id:51382)
501 - 77 Lombard Street
Toronto, Ontario
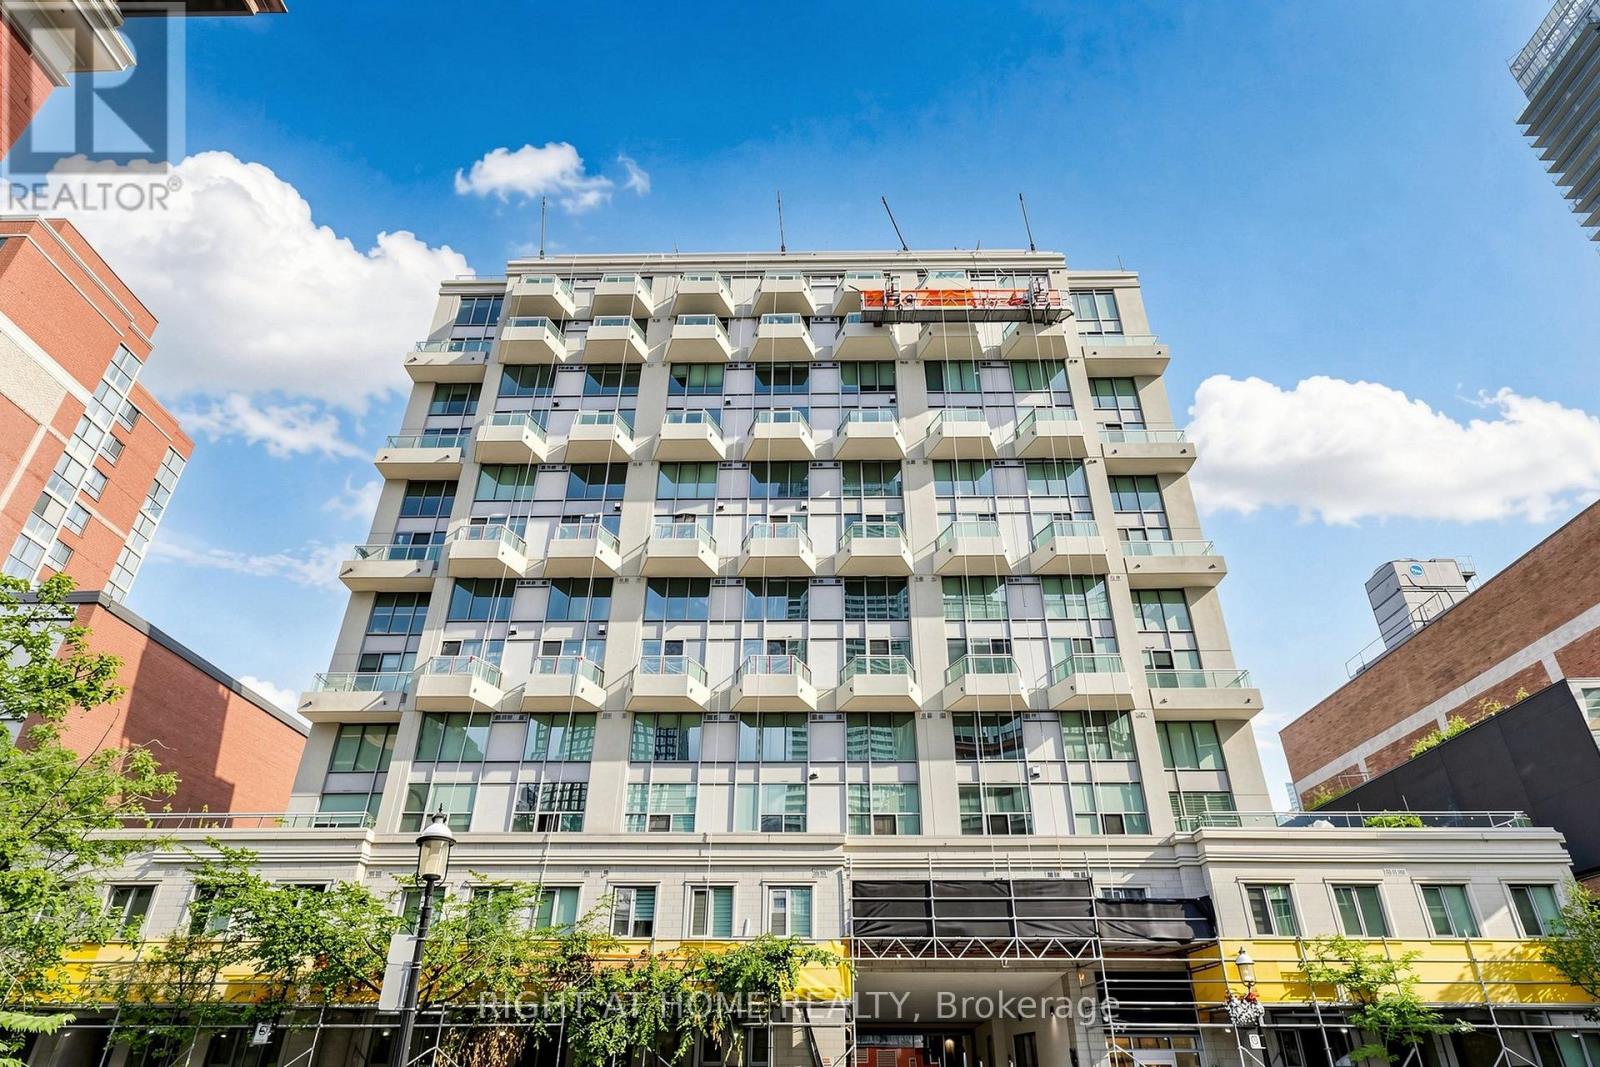
Corner Loft Gem at 77 Lombard! Imagine waking up in the heart of the city, in a stunning 2-storey corner condo at 77 Lombard, where every detail is designed for vibrant downtown living. Flooded with natural light from expansive wrap-around windows, the home features a soaring, open-concept main floor perfect for entertaining, while the second level serves as a dedicated private retreat that feels worlds away from the urban hustle. With a versatile den that functions as a true home office or guest wing and two full bathrooms for ultimate convenience, this unit provides the space you've been searching for. Living here means you no longer have to choose between a tranquil retreat and an urban lifestyle. You are steps away from the historic charm of St. Lawrence Market, the professional pulse of the Financial District, and the world-class dining of the core, yet you have a two-storey oasis to return to at the end of the day. This isn't just another listing on a map; it is a lifestyle upgrade. (id:51382)
104 - 78 St Patrick Street
Toronto, Ontario
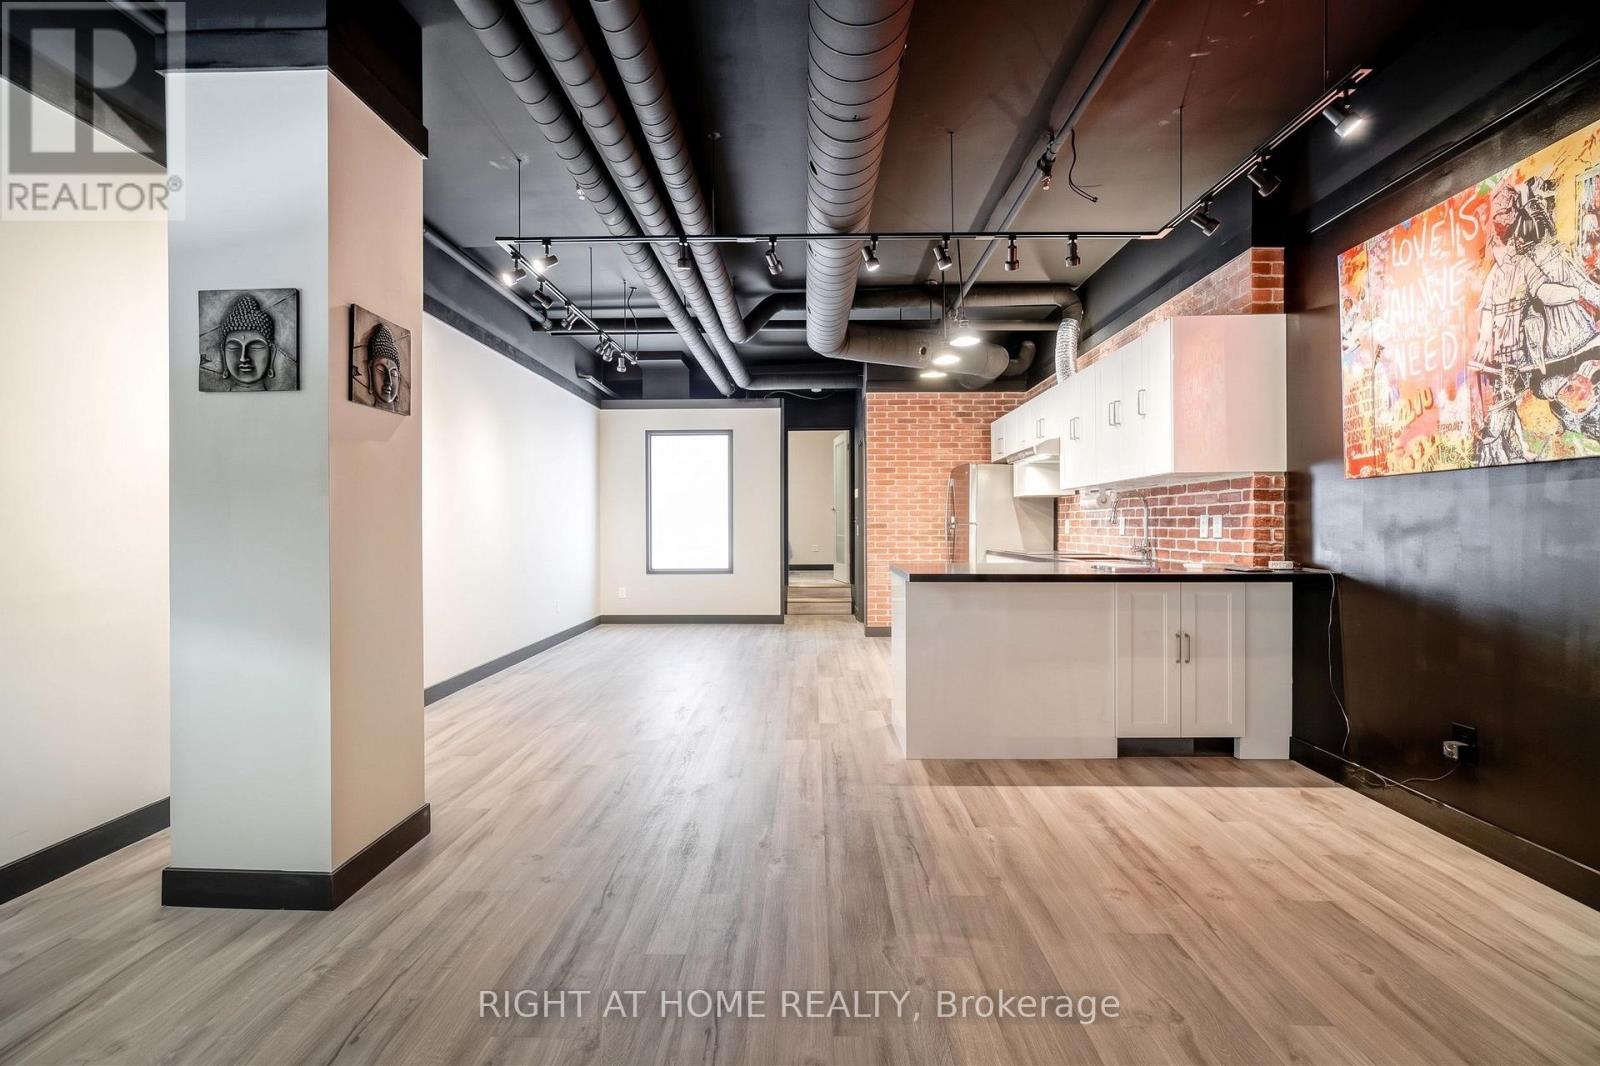
Welcome to Grangetown Lofts by Tridel at 78 St. Patrick Street! A rare, street-level executive loft featuring a private entrance that opens directly into a lush, courtyard-style setting, offering a sense of calm rarely found in the core. Offering approx 733 sq ft of practical, open-concept living this unit comes vacant and ready for immediate occupancy. Soaring high ceilings and exposed brick create an open, airy feel throughout, complemented by a modern kitchen with granite countertops, stainless steel appliances, and built-in display lighting. The bedroom features a generous walk-in closet, while the main bath offers a full 4-piece layout. Step outside to your own private front terrace! Added flexibility comes from rare live/work zoning (permitted uses: residential, artist studio, professional office, workshop, or personal service shop).All utilities included (heat, hydro, water)! Residents enjoy premium amenities: outdoor pool (seasonal), gym, and party room. Boasting almost a perfect Walk Score, you are steps to OCAD, AGO, Grange Park, U of T, Toronto General, SickKids, Mount Sinai, City Hall, and both St. Patrick and Osgoode Subway stations. Unit offered unfurnished. Select photos digitally altered to remove prior furniture; fixtures unchanged. (id:51382)
16 St. James Court
Toronto, Ontario
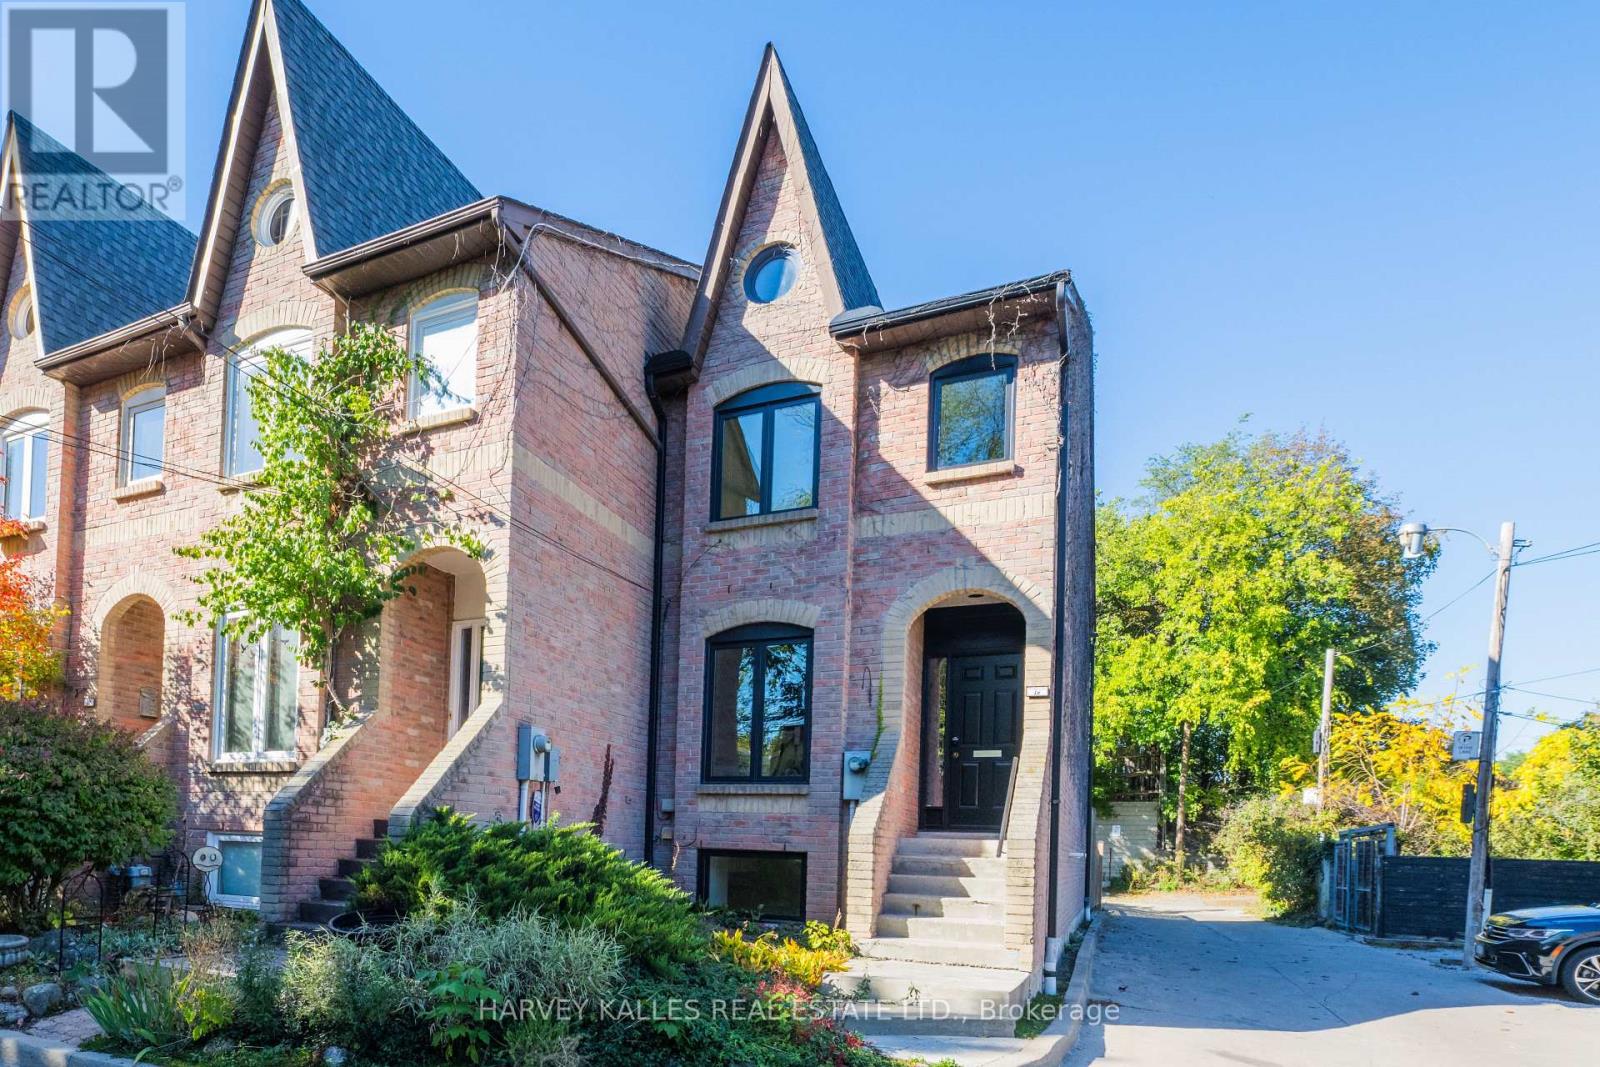
Nestled on a quiet court in Historic Cabbagetown, this solid brick home, built in 1985, offers approximately 2,200 sq.ft. of living space. Generously proportioned principle rooms, two fireplaces and an abundance of natural light create a warm and inviting atmosphere. Two second-floor skylight, thoughtfully positioned in the hallway and primary ensuite, fill the upper level with natural light. The spacious primary bedroom features a large walk-in closet and four-piece ensuite. The living room features a fireplace, and walkout to a private backyard, while the lower-level with additional 3rd bedroom or home office space boasts a large family room, complete with fireplace and walk-up to the garden , providing additional living and entertaining space. Enjoy the tranquility of court living just steps from the charm and character of Cabbagetown, with the Riverdale Farm, neighbourhood shops, restaurants and public transit, walking distance to the core of the city. A wonderful opportunity to enjoy spacious living in one of Toronto's most cherished historic neighborhoods. Notable improvements worth mentioning are that the roof, all exterior doors (front, walkout from family room, walkout from living room) and all windows have been replaced 3 years ago. Entire interior of the house was just freshly painted. Furnished rooms have been done virtually to give buyers an idea how beautiful this home actually is. (id:51382)
605 - 223 St Clair Avenue
Toronto, Ontario
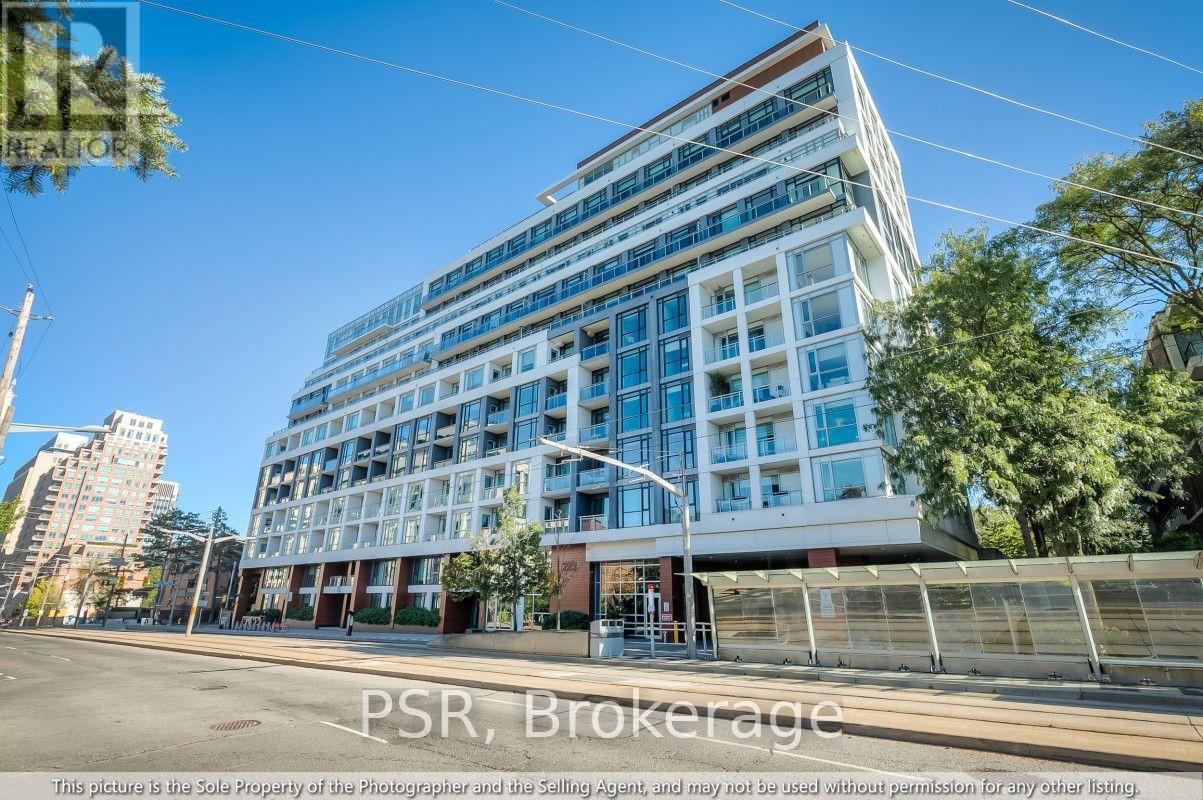
Experience refined boutique living at Zigg Condos in prestigious Forest Hill South, where South Hill and Casa Loma meet. This sun-filled, split-bedroom 2-bedroom + den suite delivers 928 sq. ft. of functional luxury with no wasted space. Perched on the 6th floor, enjoy rare, unobstructed panoramic north views clearing residential rooflines to overlook the historic Timothy Eaton Church spire and the lush Forest Hill tree canopy. Walk out to your private open-air balcony from the bright open-concept living area. The modern chef's kitchen features integrated appliances, brand-new stainless steel dishwasher, sleek quartz counters, and breakfast peninsula. Dedicated entry-side home office den, generous primary suite with walk-in closet & 3-piece glass shower ensuite, 2nd full 4-piece bath, and newly installed UK designer modular LVT flooring throughout principal areas. 1 parking & 1 locker included. Steps to St. Clair streetcar, subway stations, Forest Hill Village, parks, Longo's, LCBO & dining. (id:51382)
3809 - 65 Bremner Boulevard
Toronto, Ontario
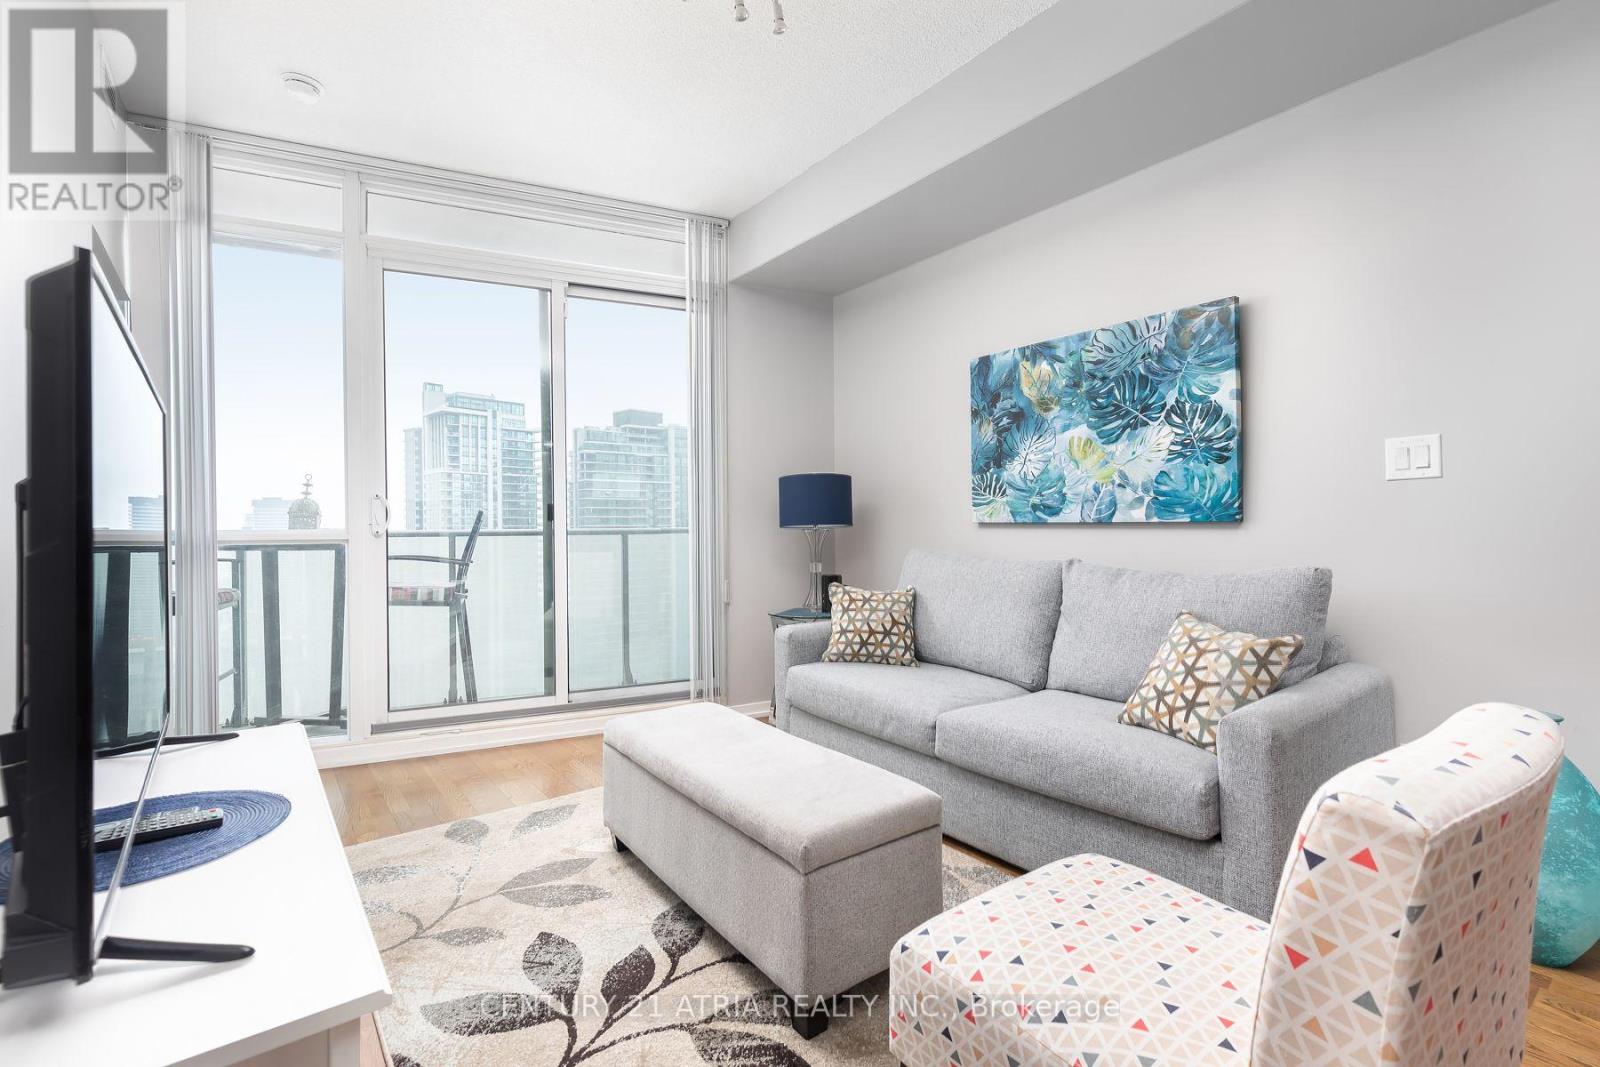
Everything at your doorstep! Live in the heart of downtown at Maple Leaf Square, directly across from Scotiabank Arena. This well-laid-out 2-bedroom suite (den converted to 2nd bedroom) features 1 bathroom, open-concept living & a large balcony with lake views. Enjoy incredible convenience with Longo's grocery store, Real Sports Bar & Grill, Starbucks, Dollarama, restaurants, banking & everyday essentials right downstairs. Direct access to the P.A.T.H., Union Station, GO Transit, UP Express, with Harbourfront & the waterfront just steps away. 24-hour Concierge, Party Room, Indoor & Outdoor Pool, Exercise Room. (id:51382)
320 - 132 Berkeley Street
Toronto, Ontario
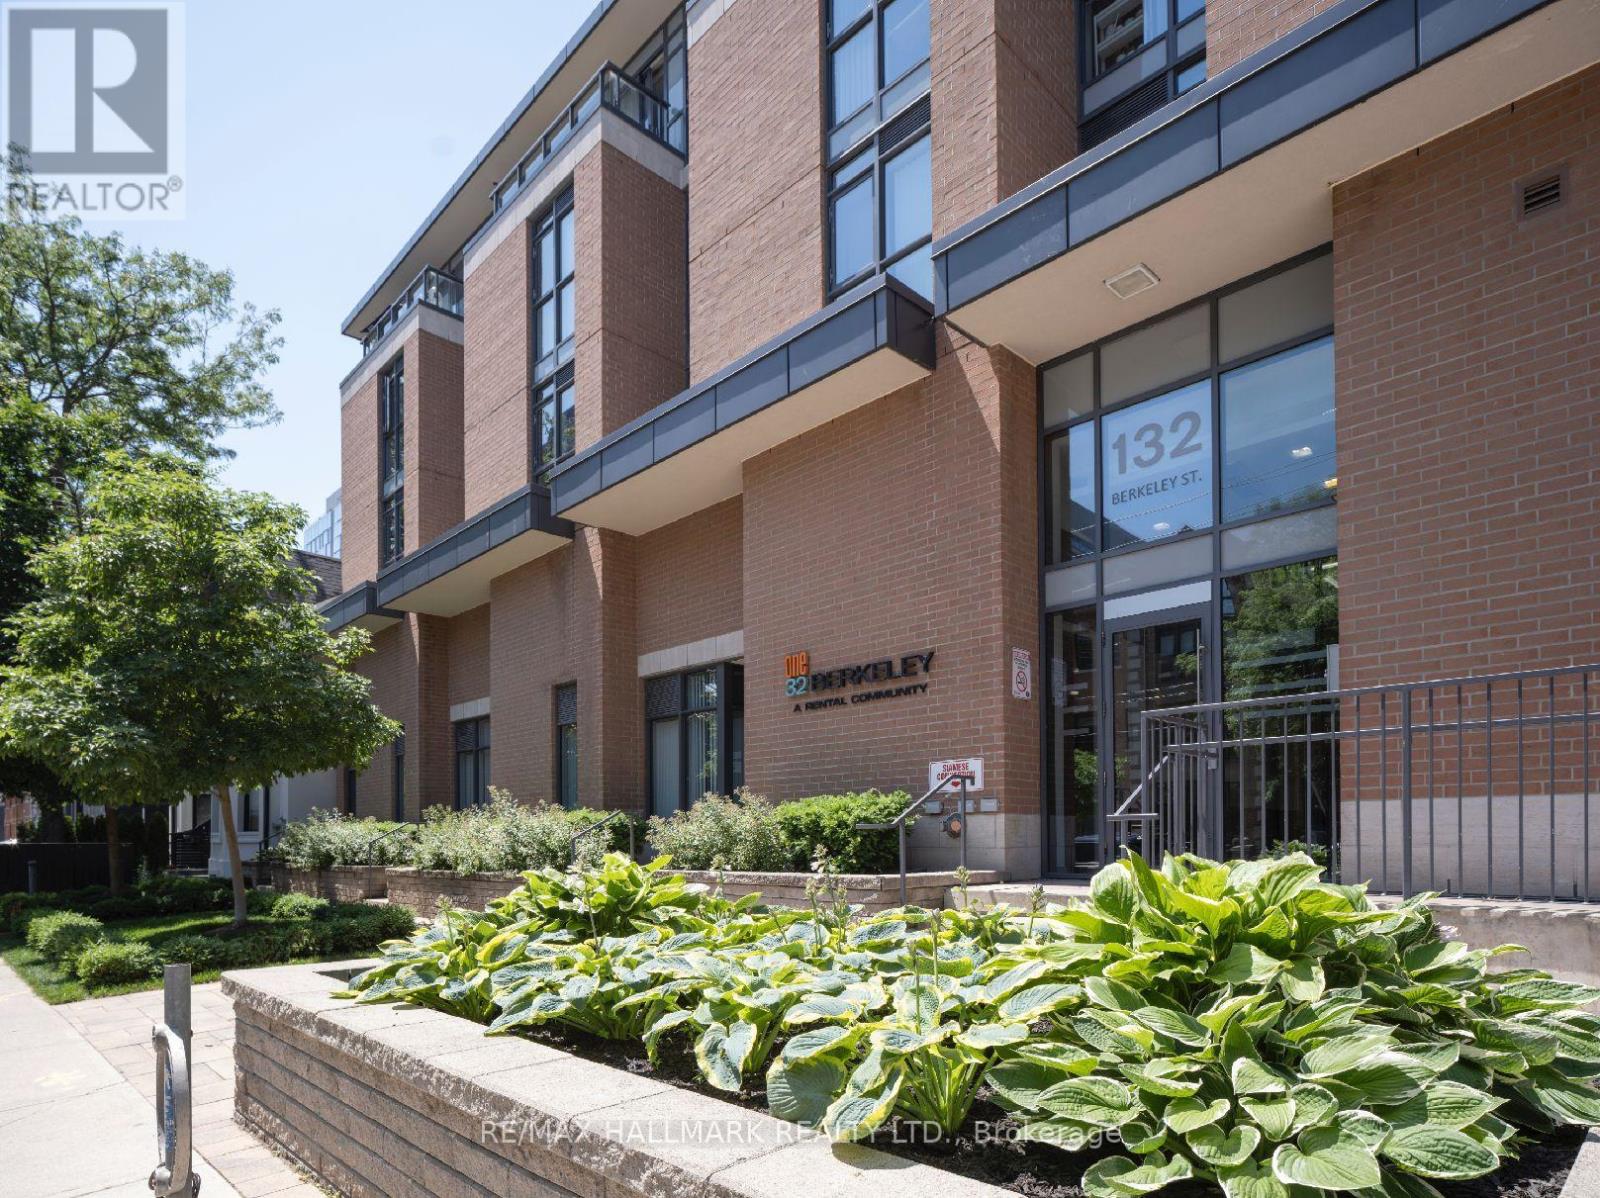
One32, Offering 2 Months Free Rent + $1200 Signing Bonus W/Move In By Dec.15. Bright S.W. 2 Bedroom, 1 Bath, 802 Sq. Ft. Unit W/Laminate Floors, Quality Finishes & Professionally Designed Interiors. Amenities Include Party Rm, 24 Hr Fitness, Library With Fireplace, Bus. Centre, 5th Floor Terrace W/BBQ & Garden, Visitor Pkg, Bike Lockers & Zip Car Availability In Downtown Just Blocks From George Brown, St. Lawrence Market & Distillery District. (id:51382)
4 - 233 Innisfil Street
Barrie, Ontario
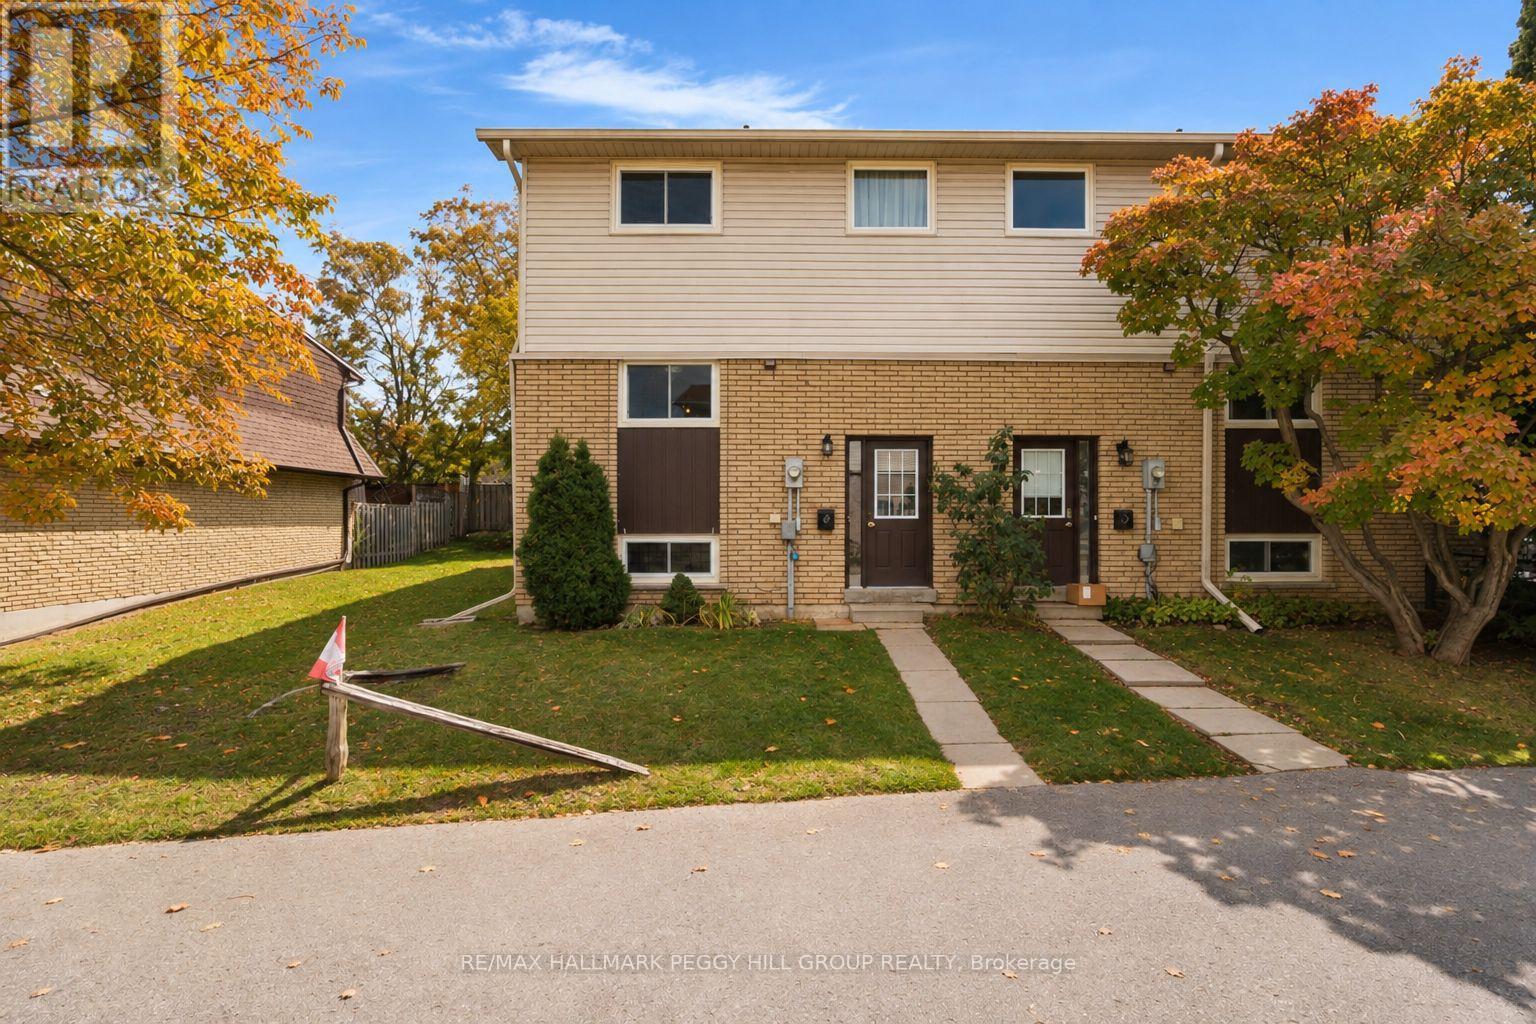
SIMPLIFY YOUR MAINTENANCE WITHOUT DOWNSIZING YOUR LIFESTYLE! This end-unit condo townhouse delivers far more than low-maintenance living, with spacious rooms, a finished basement and several important updates already completed. The recently updated kitchen features extensive white cabinetry, crown moulding, stainless steel appliances, a subway tile backsplash and ample counter space, while a large window over the sink brings natural light into the workspace. A pass-through to the dining area keeps the kitchen open to the conversation, and the adjoining living and dining space comfortably accommodates a full dining set alongside a generous seating area. All three bedrooms are together on the second floor, along with a fully remodelled 4-piece bathroom featuring a modern vanity, updated fixtures and an LED mirror. The finished basement adds a large rec room with a dry bar for game nights, movie marathons or catching the Leafs. When summer arrives, the large deck is ready for dinners outside and barbecues, while perennial gardens and mature greenery surround the fenced yard. An updated roof, upgraded insulation and newer windows address several important improvements, while central vac and a water purifier add useful extras. Two parking spaces are available, with one included and the second currently rented for an additional monthly fee, plus visitor parking for guests. Kempenfelt Bay, Centennial Park, the Allandale Waterfront GO Station, downtown Barrie, Highway 400, shopping and restaurants are all just minutes away. (id:51382)
100 Stillwater Crescent
Blue Mountains, Ontario
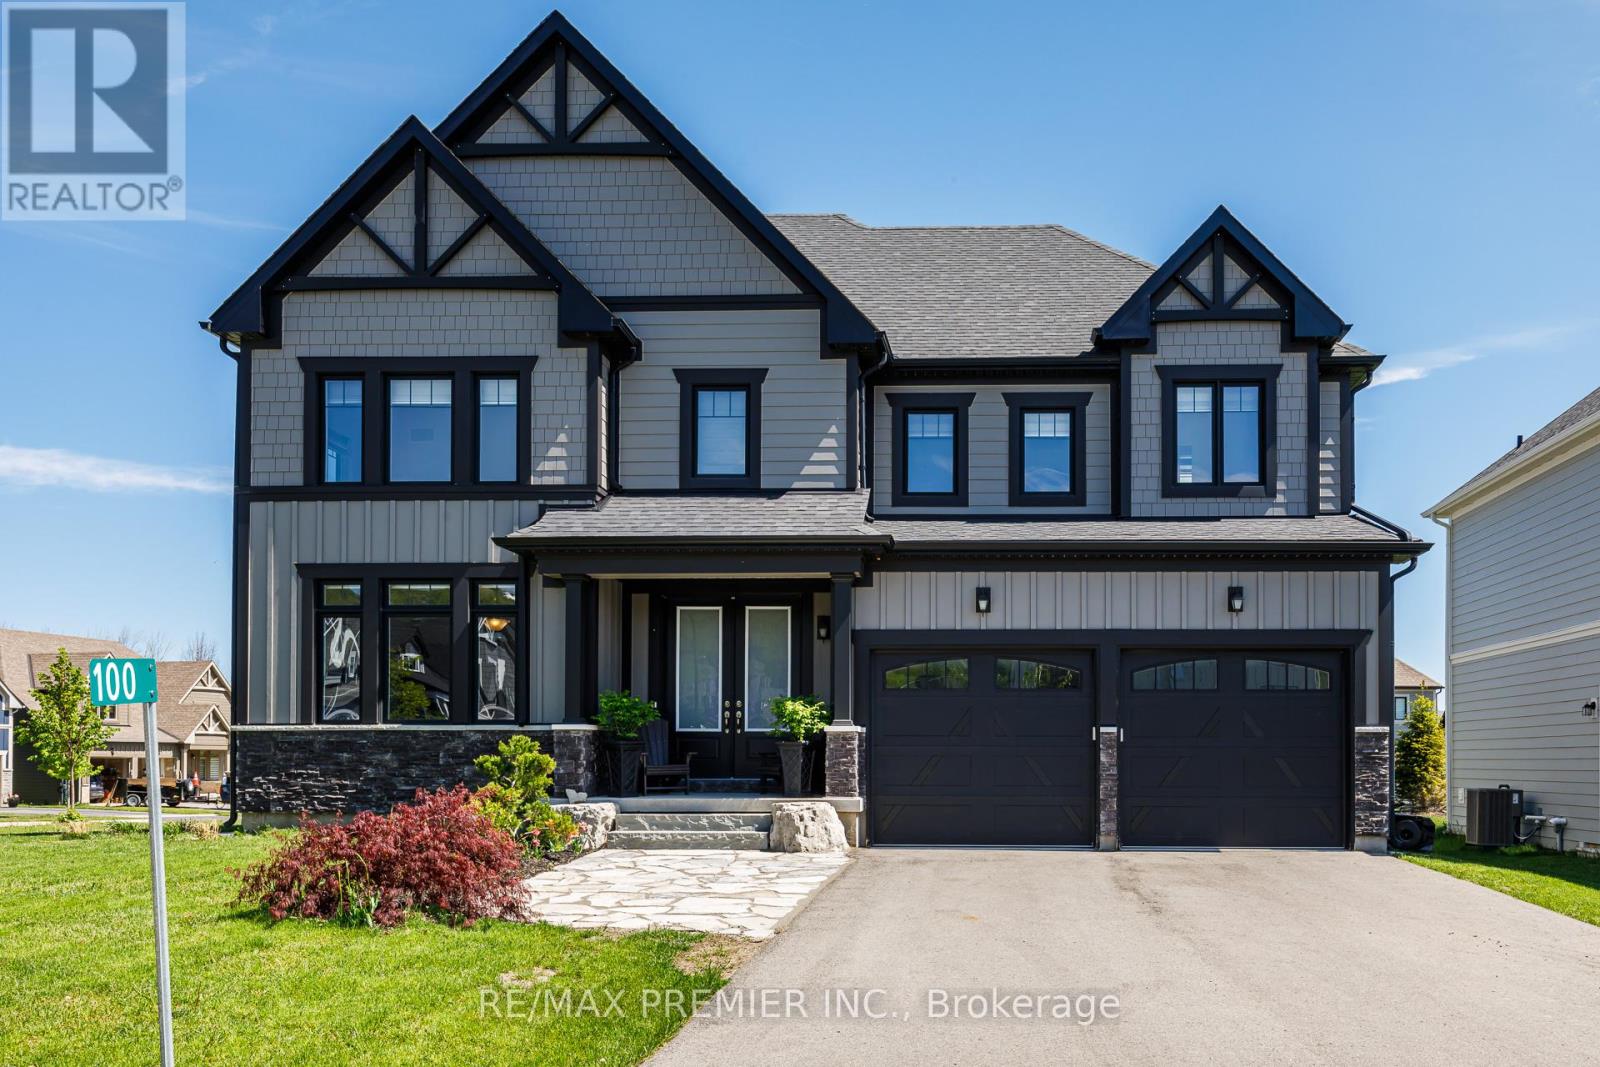
Stunning Executive resort style living on a premium lot within a 7 minute walk to the heart of Blue Mountain Village. Breathtaking unobstructed mountain views from various rooms in the this luxury home. The 59' frontage has beautiful curb appeal as you come into the driveway with double door entry. The well appointed home comes complete with a gourmet chef inspired kitchen with granite counter tops, stainless steel appliances, butlers pantry and an over sized granite island with pendant lighting and a lot of natural lighting. Perfect for 4 bar stools and lots of room for cooking and entertaining. The dining room has several pot lights with a dim lighting feature that you can walk through the over sized sliding doors that feature remote blinds onto the large backyard deck and hot tub for the snowy wintry nights. Soaring 20'ceiling in the family room complete with a custom made built-in shelves and a stone feature wall and a wine center for those cozy winter nights watching movies. The primary bedroom has a large granite counter ,double sink, a freestanding soaker tub and glass enclosed shower. The other 3 bedrooms on the second level all feature 4 piece ensuite bathrooms and walk-in closets. As you walk upstairs, the hardwood staircase combines with a hallway overlooking the view and family room below. The home feature many upgrade's to name a few apart from ones already mentioned - chandeliers, custom zebra blinds throughout, hot tub. As part of the Blue Mountain village Association (BMVA), residence enjoy the use of shuttle service to and from the Village and the private beach area, restaurant and boutique discounts in the village, skiing discounts, other activity discounts and private BMVA events. Enjoy the[walking trails and ski hills along with the daily Blue Mountain Village entertainment. The area has so many events weekly that you can partake in or simply relax and enjoy quite nights at home. Driveway snow plowing included. (id:51382)
35 Granville Crescent
Haldimand, Ontario
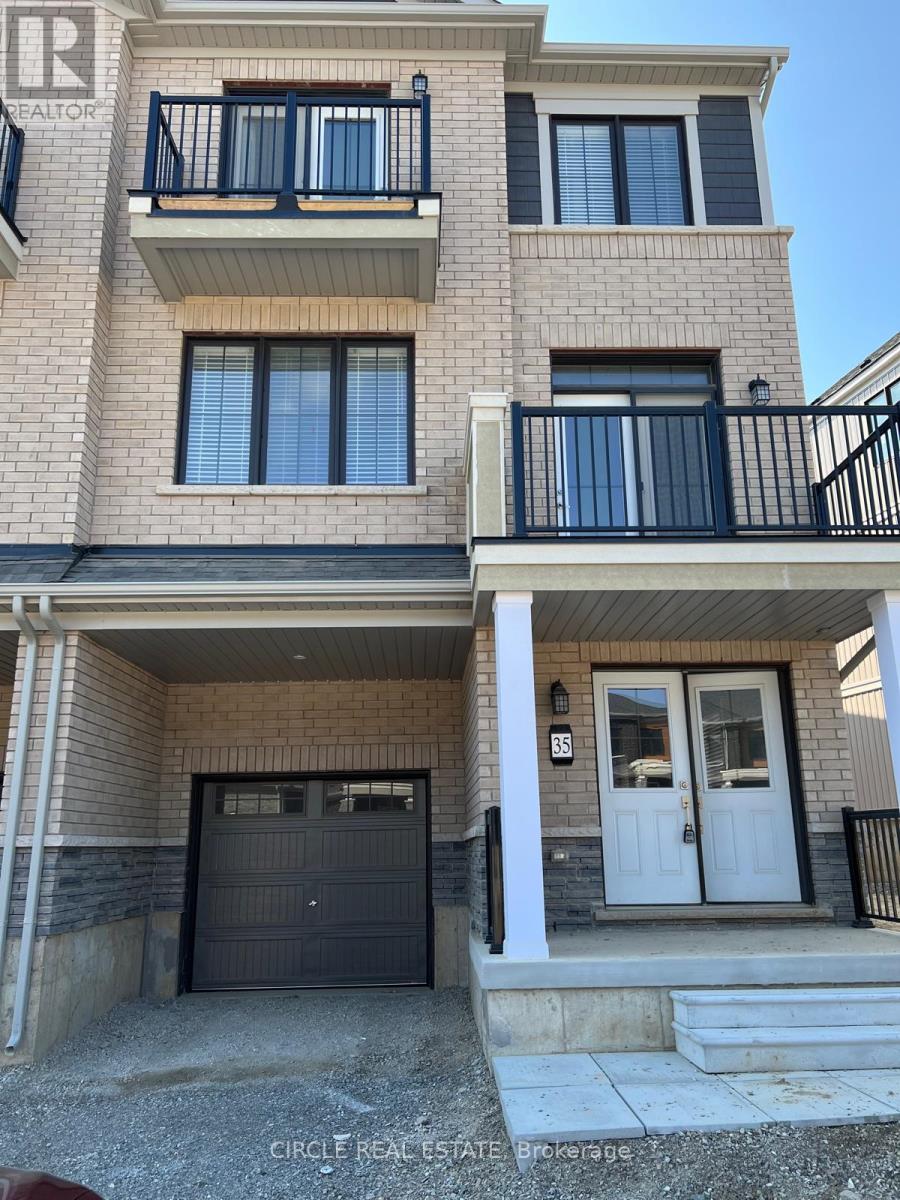
Live in the newest subdivision in Caledonia in this Brand New.Never Lived in 1730 sq. ft. 3-Storey back to back town house which is bright and full of natural light.Foyer with flex sapce and garage with estra storage. Bright and open floorpan on 2nd floor with hardwood floors and an eat-in-kitchen with centrai isand. Sliding doors with access to the balcony. Oak Staircase leads to 3 bedrooms on the third level.Principal room has a walk in closet, ensuite bathroom and a balcony. All appllances and Widow Coverings to be Installed before possession. (id:51382)
117 Clarence Street
London East, Ontario
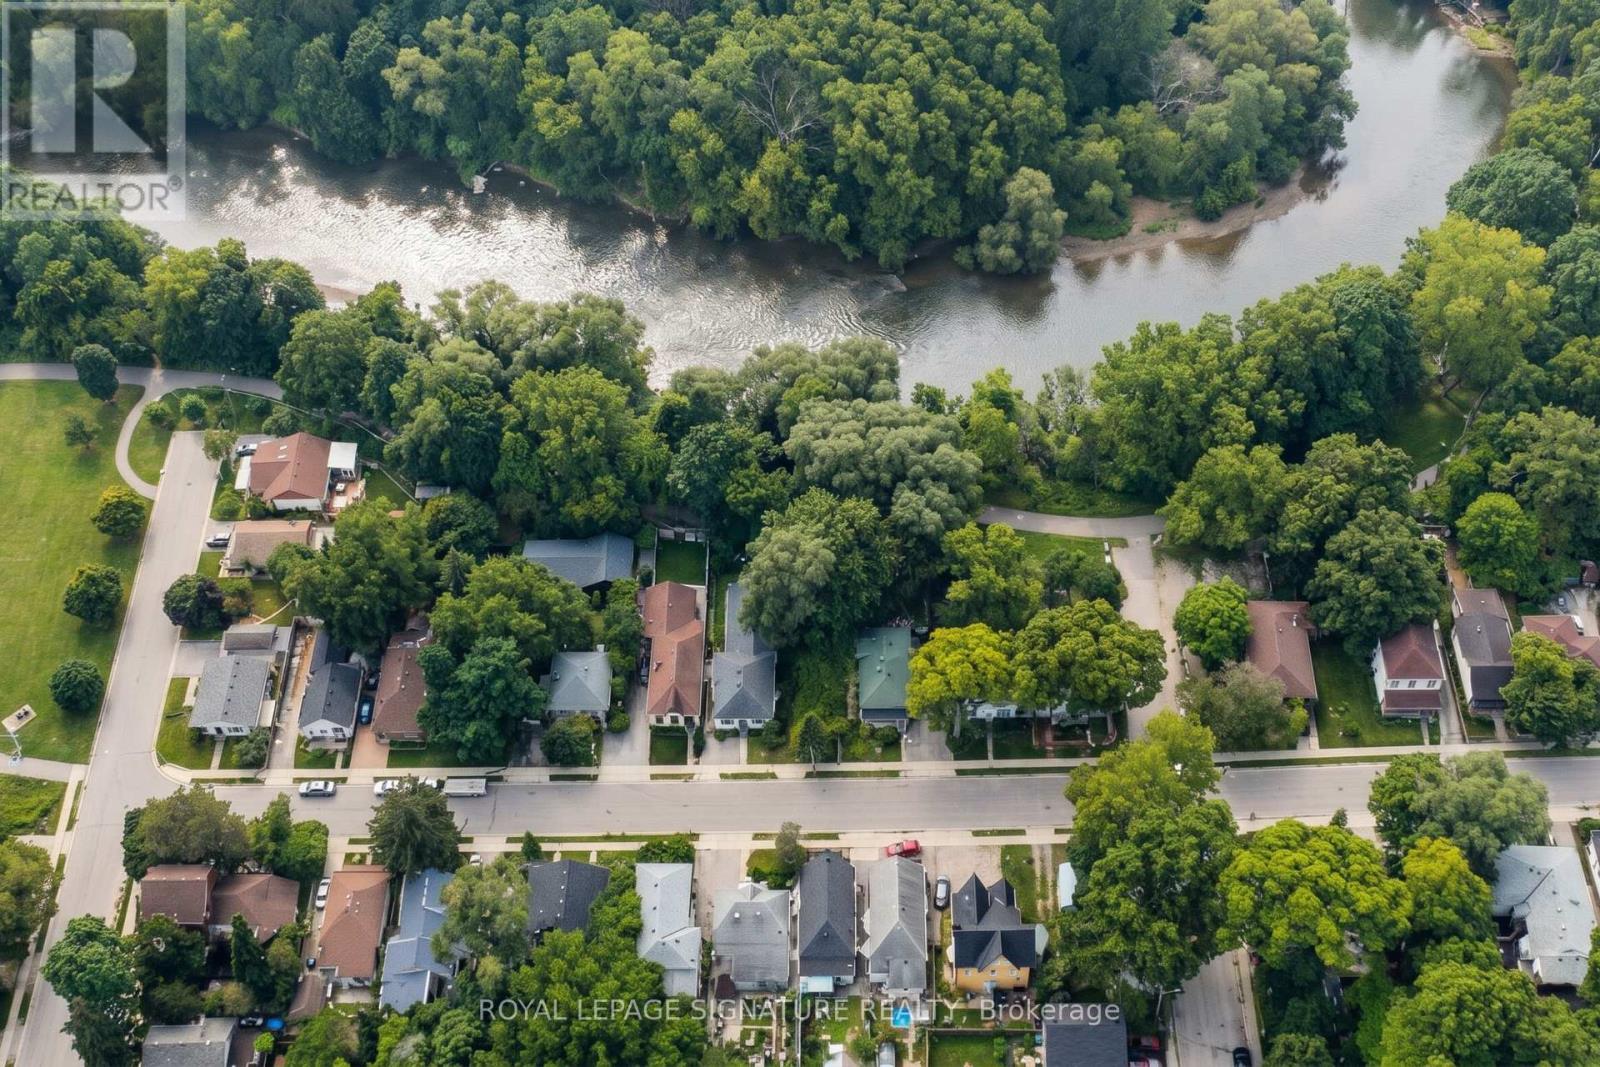
ATTENTION DEVELOPERS & INVESTORS: Rare infill opportunity awaits at 117 Clarence Street, perfectly positioned in the rapidly transforming West Soho district just south of London's downtown core! Measuring a generous 35 ft x 128.82 ft, this deep urban parcel delivers the ideal footprint for high-return residential development, whether you envision a luxury single-family build, duplex, or multi-unit income property under the city's growing intensification initiatives. What truly sets this property apart is its prime lifestyle connectivity, boasting exclusive, direct access to the Thames River bike trail and the expansive Thames Valley Parkway (TVP) network, while keeping future residents just minutes from Victoria Hospital, core transit, dining, and cultural amenities. Don't miss your chance to capitalize on this high-growth revitalization corridor-secure your shovel-ready footprint in downtown south today! (id:51382)
6075 Summer Street
Niagara Falls, Ontario
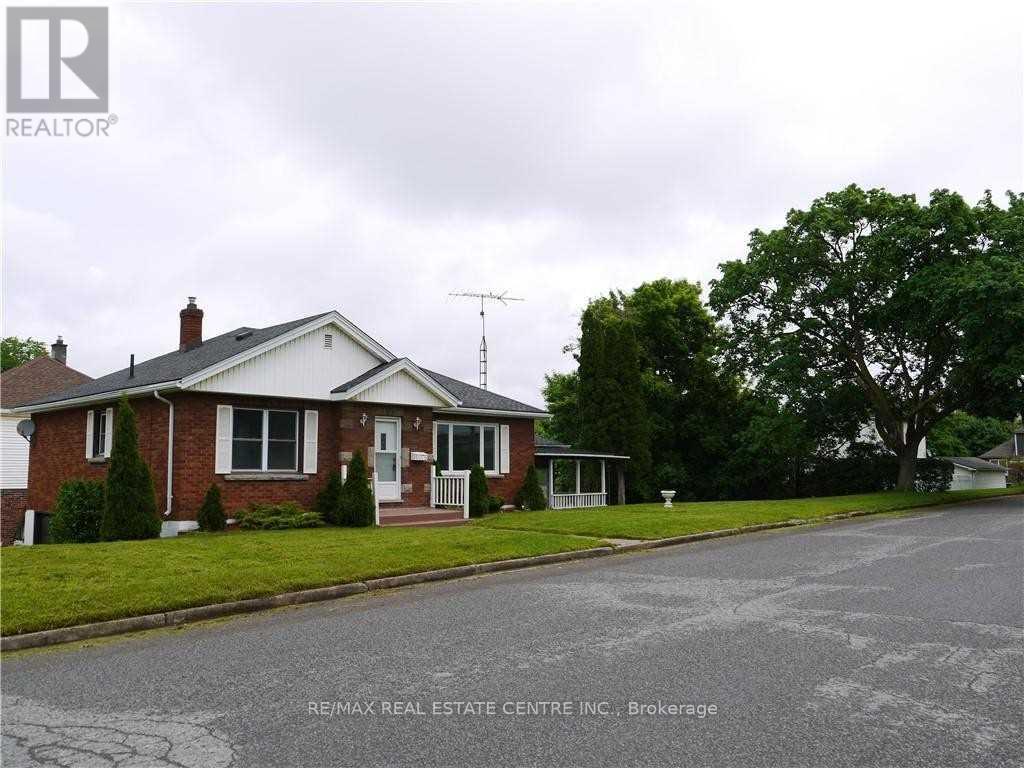
Gorgeous, Renovated Detached Raised Bungalow with Walkout Basement Apartment on a Huge Corner Lot! Nearly $80,000 spent on renovations! This spacious home is an excellent opportunity for extended families or buyers looking to live upstairs while generating additional rental income from the basement. The main level features 3 bedrooms and 1.5 bathrooms, a large living and dining area, bright kitchen with Quartz counters and stainless steel appliances. Beautiful glass-enclosed sunroom with separate entrance. The spacious 1-bedroom walkout basement apartment offers a separate entrance, large above-grade windows, and excellent potential to add a second bedroom. With its own kitchen and bathroom, the lower level provides a flexible space for family members or rental income. Extensive renovations include: Newer flooring throughout, Updated plumbing, pot lights, 2.5 renovated bathrooms, 2 newer kitchens with Quartz counters Stainless steel appliances, Walkout basement with separate entrance. Situated on a huge corner lot in an excellent Niagara Falls location, this property is conveniently close to highways, schools, shopping, parks, restaurants, and other amenities. A fantastic opportunity for families, investors, or anyone seeking a renovated home with income potential !! (id:51382)
66 Sherman Avenue N
Hamilton, Ontario
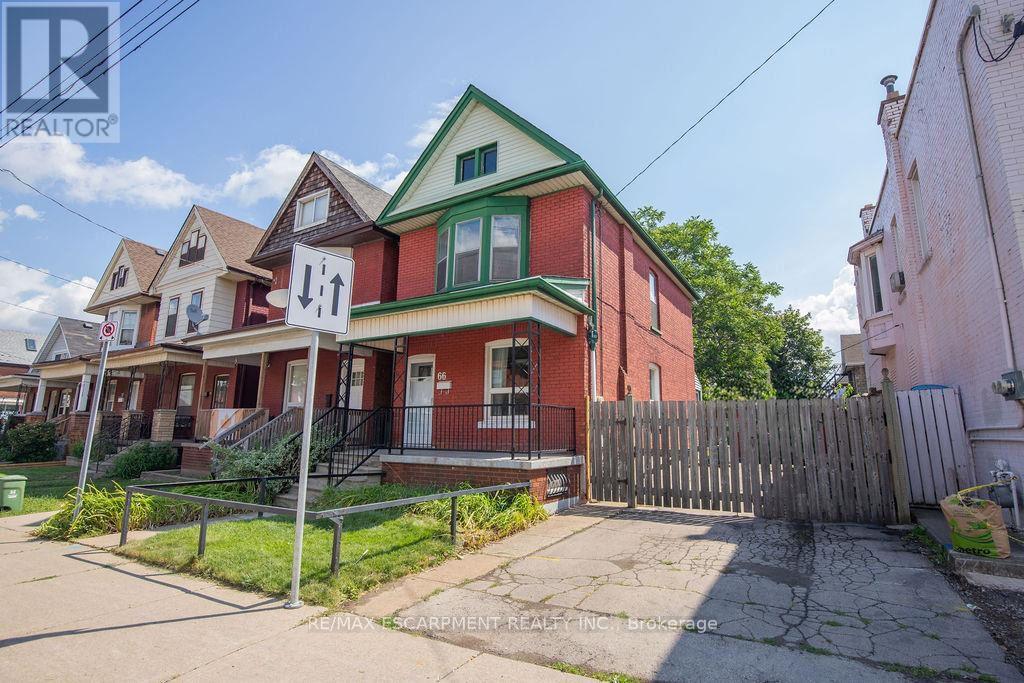
For the first time in 50 years, 66 Sherman Avenue N is being offered for sale-a rare opportunity to own a piece of Hamilton history. Built in 1912, this charming 2.5-storey brick home offers the character and craftsmanship of its era, combined with a layout that provides plenty of space for today's lifestyle. The second floor features three bedrooms, while the finished attic offers a bonus loft space-ideal for a home office, studio, reading area, or additional living space. The property also features a private side driveway with parking for up to three vehicles. The basement includes a separate entrance through the rear walk-up, offering excellent potential for additional living space, a workshop, storage, or future possibilities. Location is truly a highlight. Situated within the vibrant Barton Street Village area and close to Tim Hortons Stadium, the Recreation Centre, and St. Ann's Parish, this home puts everyday conveniences and amenities close at hand. Enjoy the benefits of a neighbourhood where many destinations are accessible on foot, while remaining well connected to everything Hamilton has to offer. After five decades with the same ownership, 66 Sherman Avenue N represents a rare opportunity to bring new life to a historic Hamilton home in an established and highly convenient neighbourhood. Most recent updates include: furnace, AC and roof. A home with history, space, parking, and potential-ready for its next chapter. NOTE: new windows and back door being installed the first week of December. (id:51382)
38 - 110 Fergus Avenue
Kitchener, Ontario
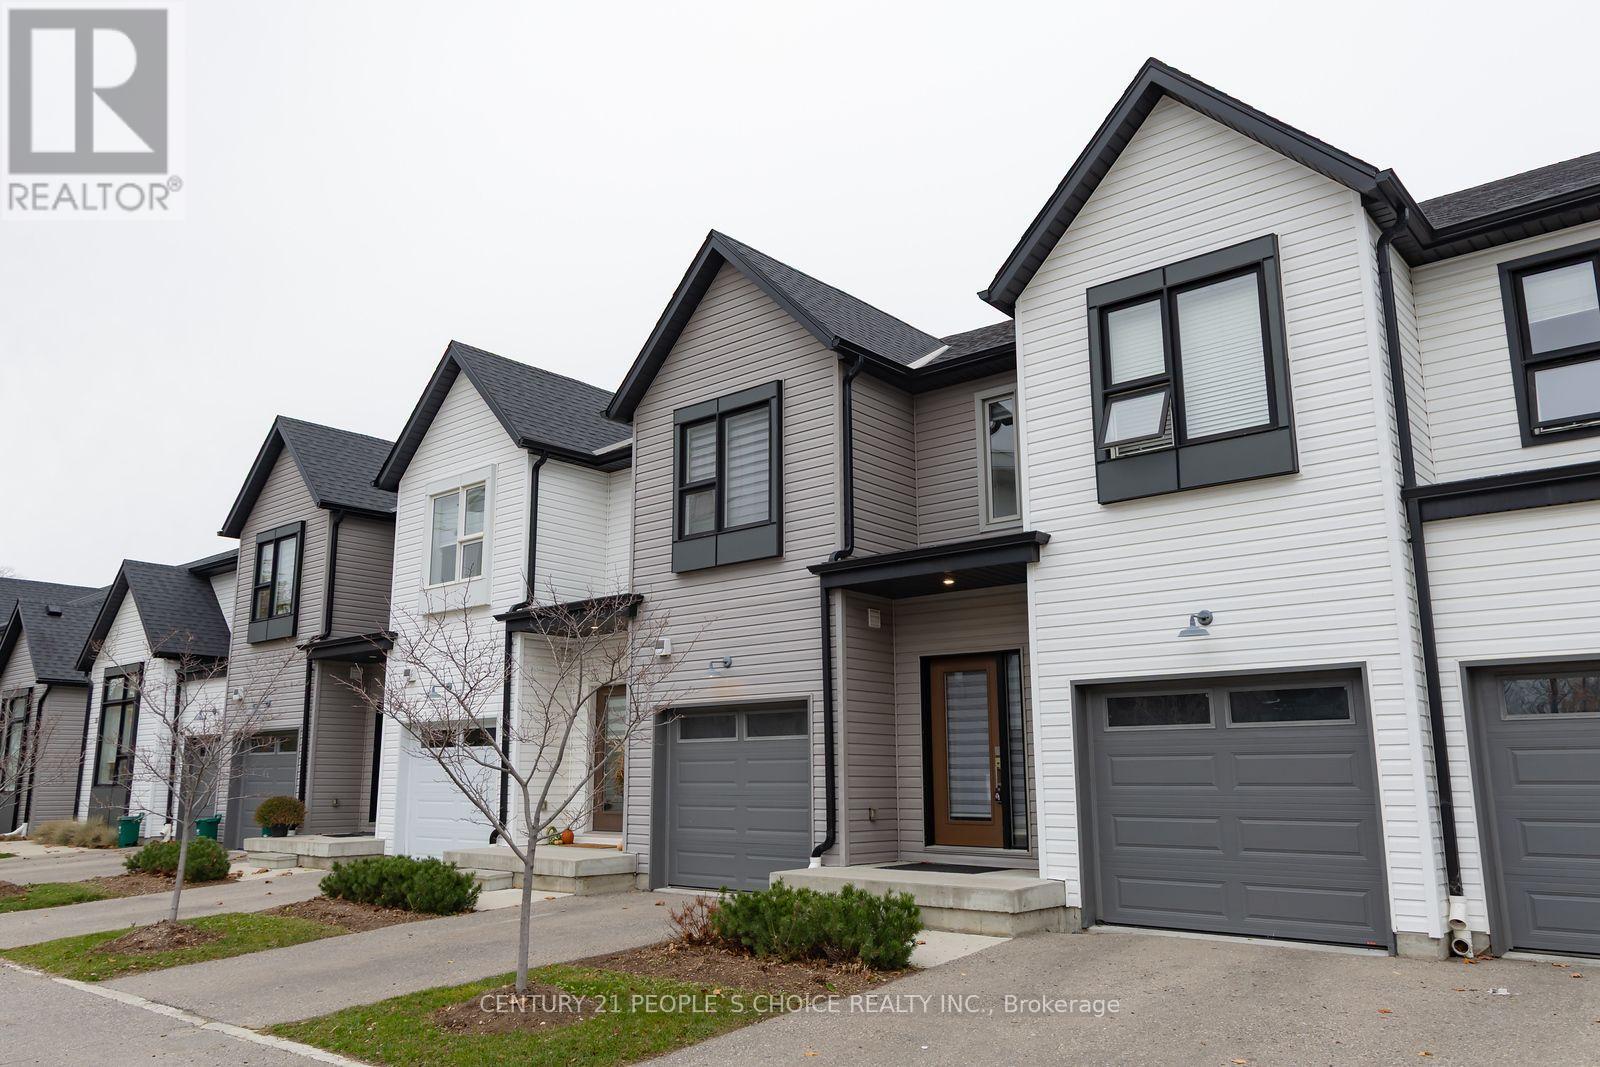
Welcome to 110 Fergus Avenue Unit #38 in Kitchener's popular Stanley Park neighborhood. Built in 2020, this charming townhouse condo offers modern style and thoughtful design, perfect for anyone looking for a comfortable and convenient place to call home. From the inviting curb appeal to the attached garage, private driveway, visitor parking, and the quiet, peaceful feel of the complex, you will feel at ease from the moment you arrive. Inside, the open-concept main floor is bright and spacious, with a beautiful kitchen that features quartz countertops, white cabinetry, and a large island that makes both everyday living and entertaining easy. The dining area opens with sliders to the outdoors, while a convenient powder room is tucked near the front entrance. Upstairs, the primary bedroom feels like a retreat with its large, bright walk-in closet and private ensuite, while two additional generous bedrooms and another full bath provide plenty of space for family, guests, or a home office. The unfinished basement offers endless potential to create the space that suits your lifestyle. With all neutral finishes throughout, this home is truly move-in ready. Located in Stanley Park, you will love being close to great schools, parks, shopping, and quick access to the expressway. Whether you are a first-time buyer, young family, downsizer, or an investor seeking a turnkey property in a prime location with easy maintenance, this home is a wonderful option. Come see how lovely life could be at 110 Fergus Avenue. (id:51382)
725 Dominion Road
Fort Erie, Ontario
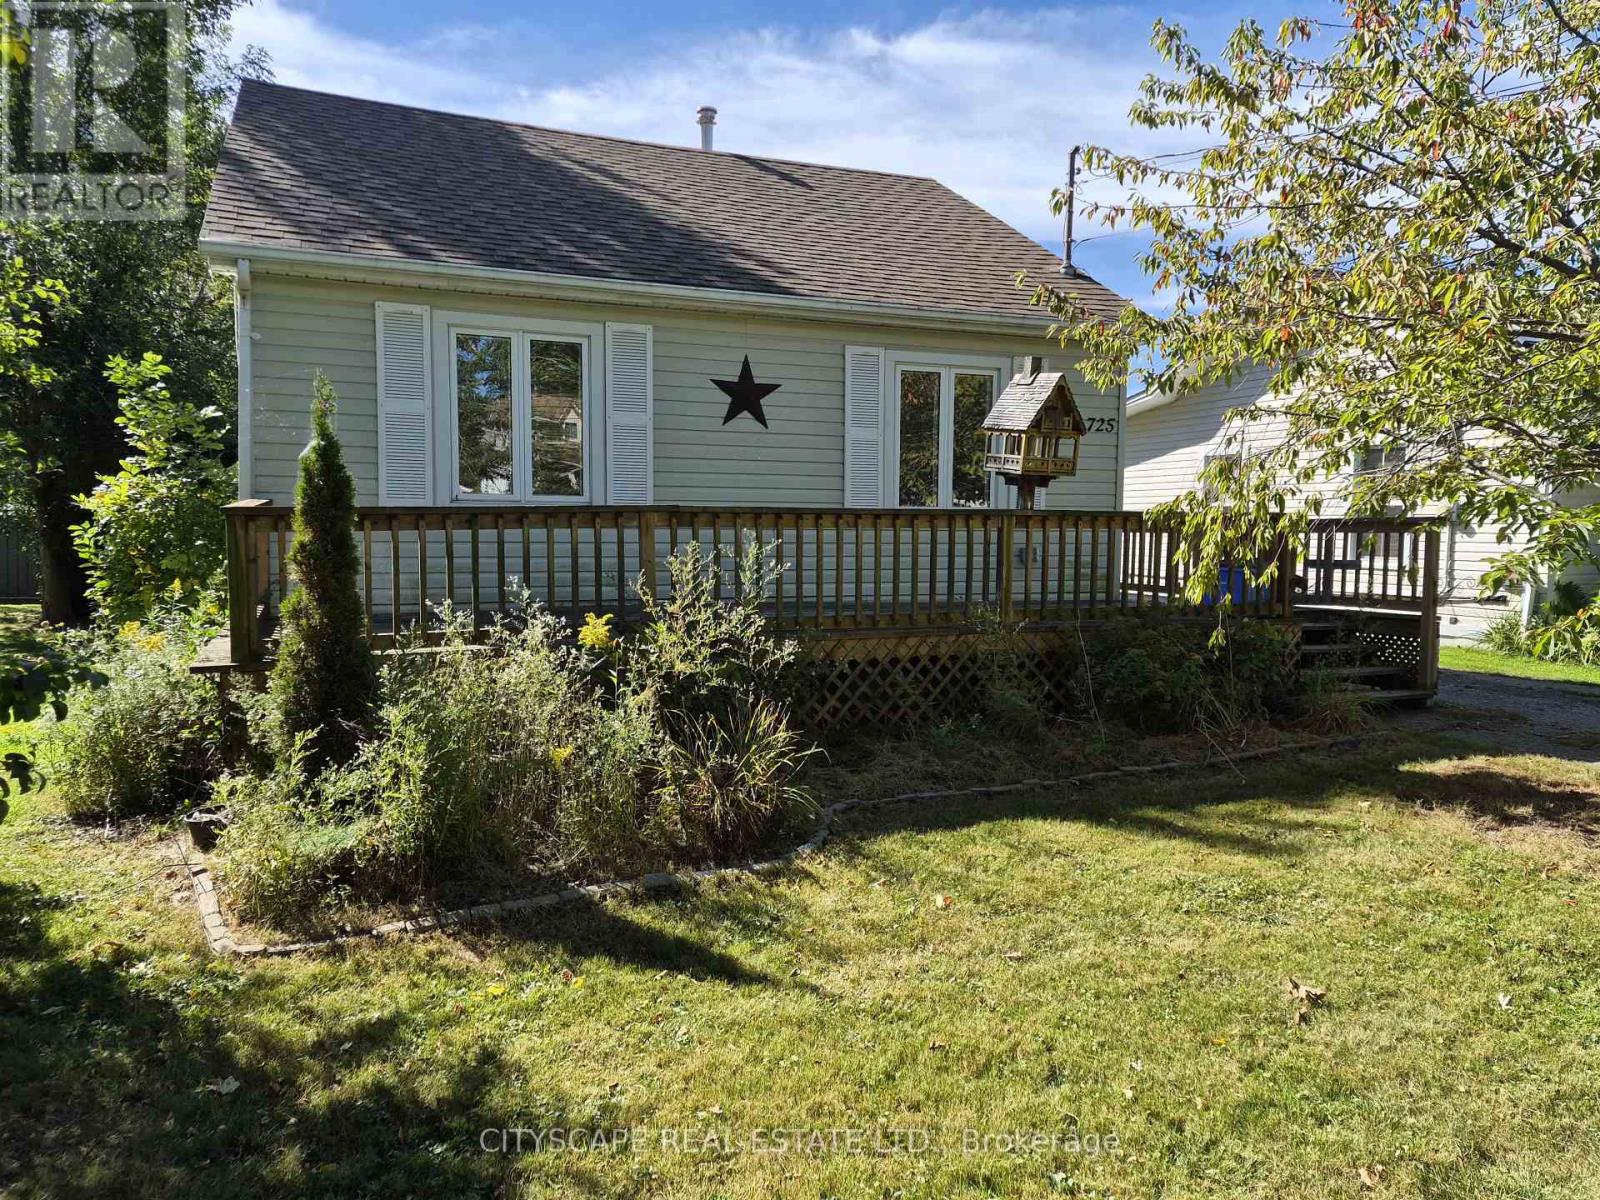
Welcome to 725 Dominion Rd, a charming 3-bedroom home offering a functional single-level layout, spacious open-concept living areas and an inviting atmosphere that's equally suited to everyday living and entertaining. With all three bedrooms and principal living spaces conveniently located on the main floor, this home is an excellent option for first-time buyers, young families, downsizers or anyone looking for the convenience of one-level living.At the heart of the home is the impressive open-concept kitchen, living and dining area, spanning approximately 27'4" x 17'7" and creating a fantastic central gathering space. The kitchen features tile flooring, a window and an open layout that keeps it connected to the rest of the living space. The living and dining areas feature laminate flooring, while a fireplace adds warmth and character to the room. Whether you're hosting family dinners, entertaining friends or enjoying a quiet evening at home, this flexible open-concept design gives you plenty of room to make the space your own.The dining area offers a convenient walkout to the deck, extending the living space outdoors and creating a natural spot for summer barbecues, morning coffee or relaxing at the end of the day. The seamless connection between the kitchen, dining area, living room and deck makes this home particularly well suited for buyers who enjoy indoor-outdoor living and entertaining. All three bedrooms are conveniently located on the main floor and feature laminate flooring, windows and closet space. The primary bedroom measures approximately 13'5" x 11'8" and includes a double closet, providing comfortable space for everyday living. Two additional bedrooms offer flexibility for a growing family, overnight guests or a dedicated home office, nursery or hobby room. With main-floor laundry and the bedrooms, kitchen and principal living areas all located on one level, the home's layout is designed with convenience in mind. (id:51382)
30 Gibson Drive
Norfolk, Ontario
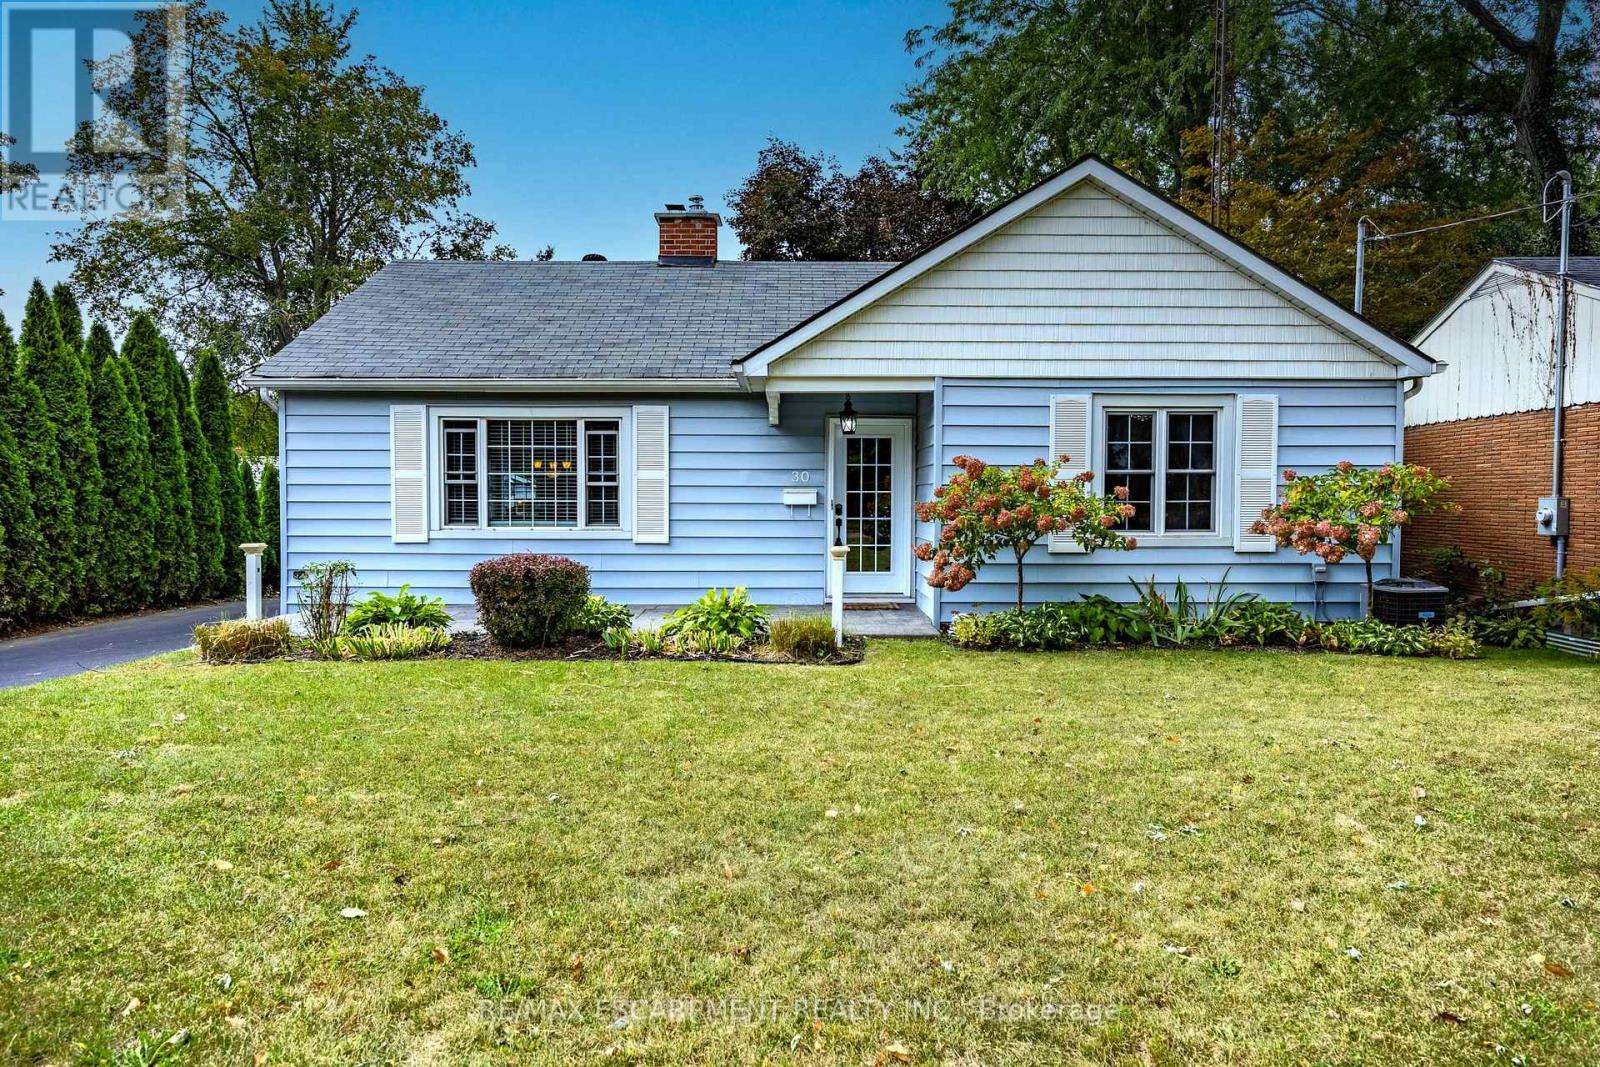
Beautifully maintained bungalow. This home greets you with a bright, sundrenched front entry that flows into a spacious living room. Rich wood floors and a gas fireplace (2022) create an inviting focal point, while oversized windows ensure the entire main floor feels airy and open. The seamless transition from the dining area to the kitchen, complete with elegant granite countertops, makes both daily meals and weekend entertaining a breeze. The main level features two comfortable bedrooms and three piece bath with glass & tile shower, while the basement provides incredible versatility. Featuring a three-piece bath, bedroom and rec room. Major mechanical updates, including the furnace and A/C (2022), provide peace of mind for years to come. The outdoor space is a true private retreat. Step into a fully fenced backyard designed for relaxation, featuring professional landscaping, stamped concrete walkways, and a generous patio perfect for summer evenings. Whether you are a first-time buyer, looking to downsize without compromising on quality, or raising a family, this location puts the best of Norfolk County at your doorstep. From the local shops and restaurants of Simcoe to the nearby trails, parks, and Lake Erie beaches, 30 Gibson Drive offers the lifestyle you've been searching for. (id:51382)
178 Frederick Street W
Wellington North, Ontario
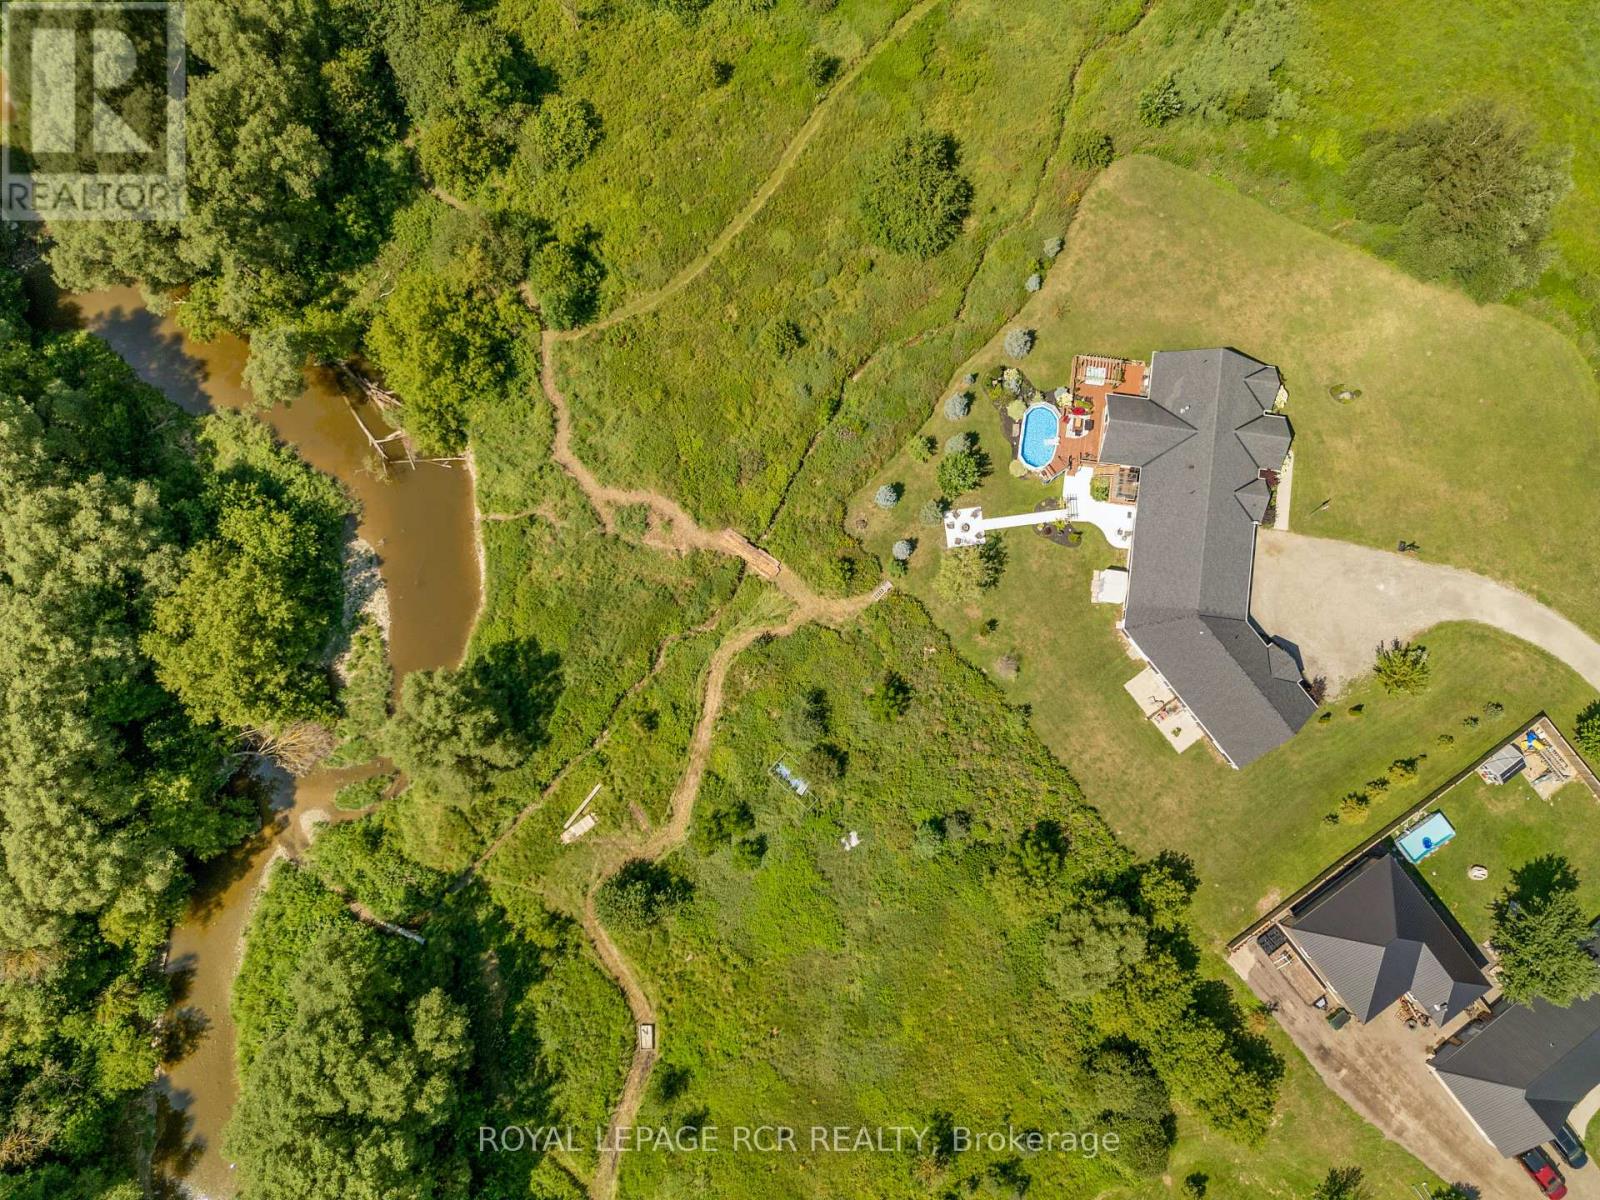
COUNTRY PROPERTY IN TOWN! This unique property offers approximately 6 acres of land while being within walking distance to downtown Arthur. With the Conestoga River running along the back of the property, you'll enjoy plenty of privacy, space, wildlife and beautiful natural surroundings without giving up the convenience of being close to town. The property connects directly to local trails and features a new bridge providing access across the river and a great vantage point to take in the land and surrounding nature. Every detail has been thoughtfully considered, creating beautifully finished spaces that are both impressive and inviting. Gorgeous hardwood floors, soaring ceilings, exposed wood beams, custom built-ins and a spacious walk-in pantry are just some of the standout features. The attention to detail continues throughout, including generous walk-in bedroom closets in the basement. Quality finishes, thoughtful design and exceptional functionality come together throughout every level of this home. This property offers 3 additional living spaces with a cohesive design throughout, making it a fantastic income-producing property. Each unit offers its own space and privacy while still feeling connected to the overall property. There is plenty of room outdoors to enjoy the land, entertain, garden, have recreational space or simply relax and take in the peaceful setting. The combination of approximately 6 acres, river frontage, trail access and walkability to downtown is hard to find. An oversized garage with 4 parking spaces adds additional storage and workspace, while the finished living areas provide plenty of flexibility for a variety of uses. A property that gives you the feeling of being in the country, with all the convenience of being right in town. Lots of space, privacy, nature and income potential - all in one location. Pictures of Main House Only, Reach out for the Other Units Interior. Welcome to the Country! (id:51382)
1 - 6510 Lundy's Lane
Niagara Falls, Ontario
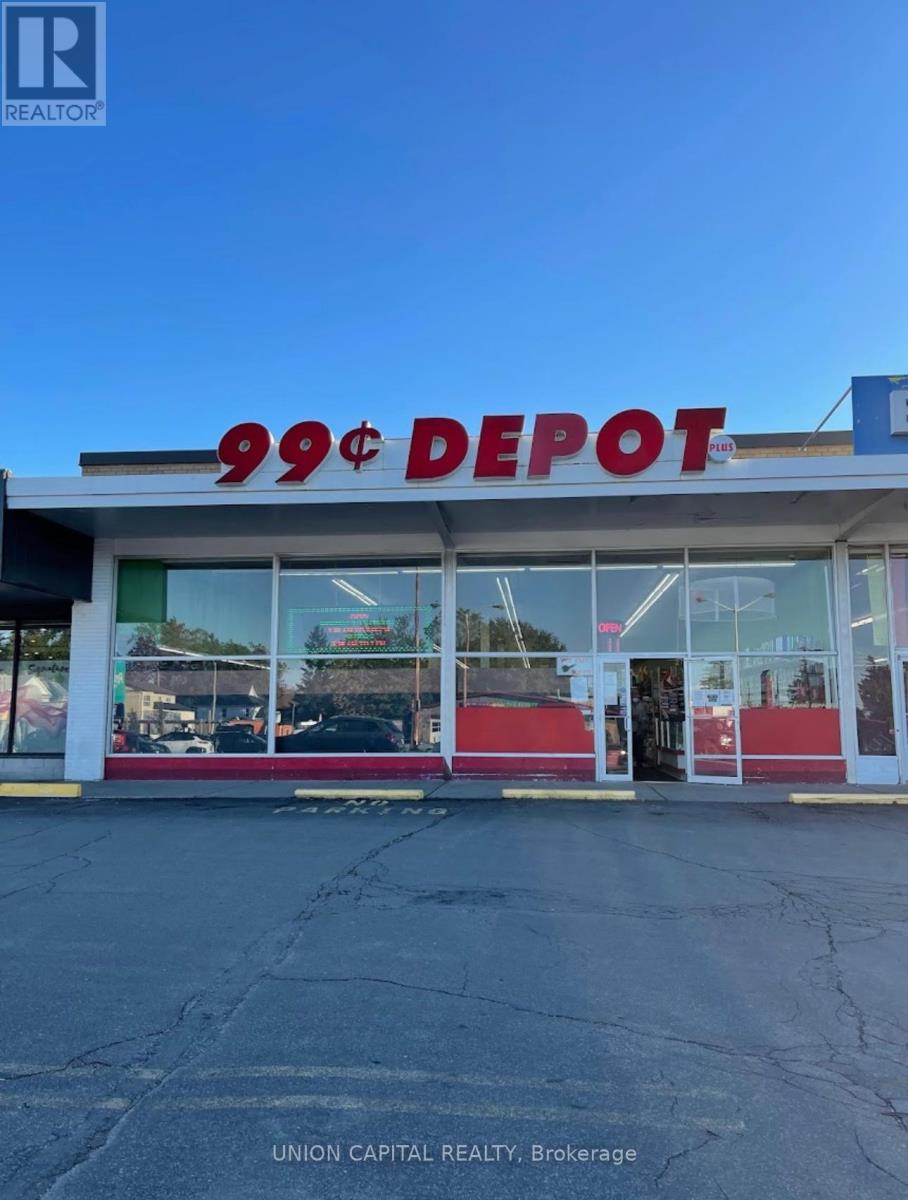
Rare opportunity to lease a retail space on a very busy street in the City of Niagara Falls.Approx9500 Sq. Ft Located on Lundy's Lane. Tenant to pay hydro, water and gas utilities. (id:51382)
614 - 1005 Dundas Street E
Oakville, Ontario
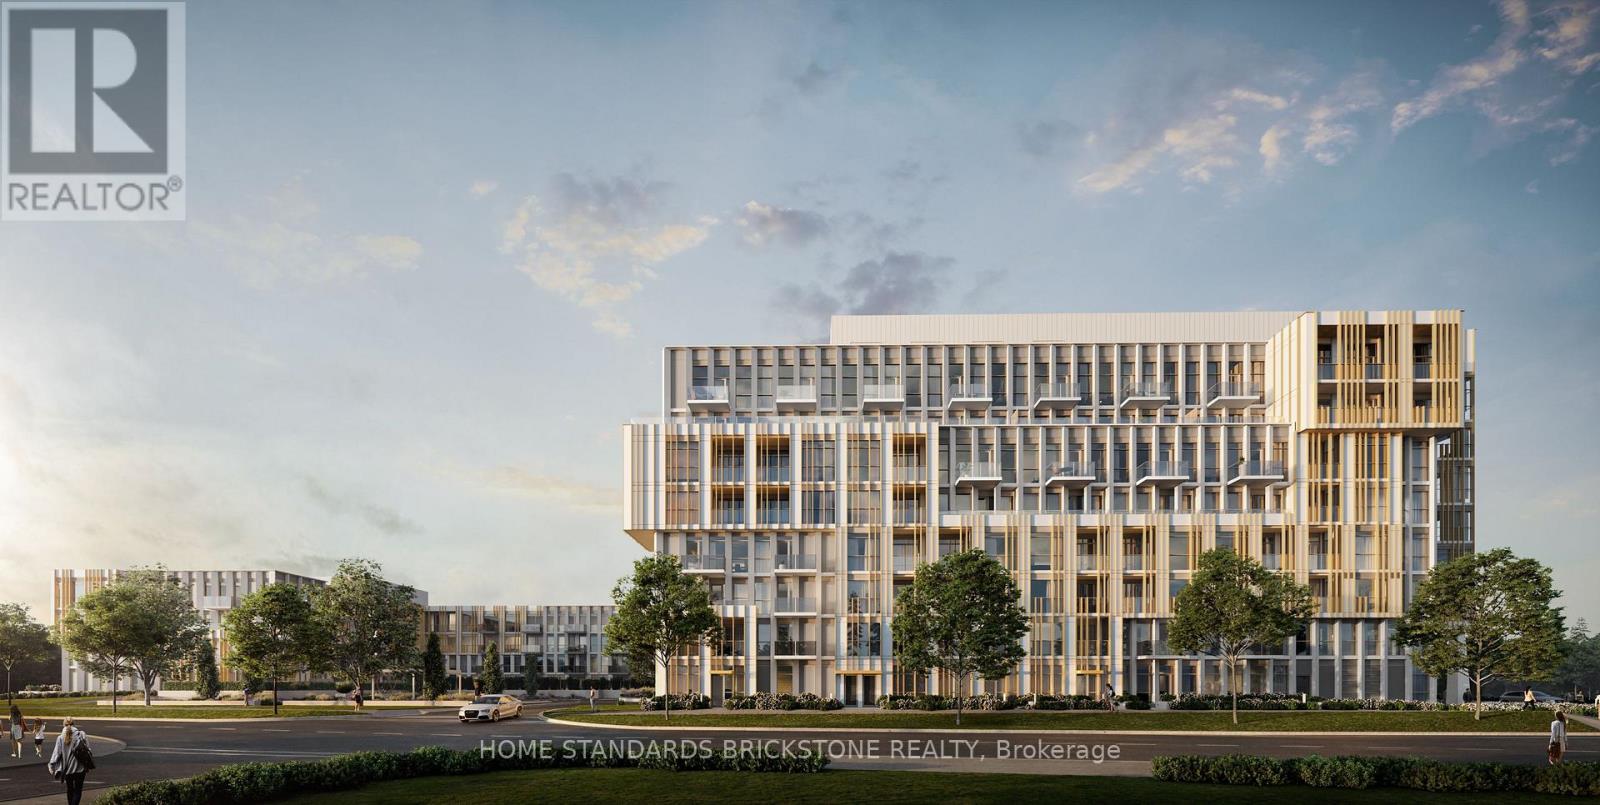
Welcome to Wilmot Condos! Built in 2025, this 1 Bedroom + Flex & 2 Full Bathroom Unit offers 630 SQFT with a Highly Functional Open Concept layout, Floor to Ceiling Windows, and Laminate Flooring throughout living spaces. Kitchen is finished with Quartz Counters w complimenting Backsplash. Building Amenities include Gym w Yoga Studio, Changing Room, Event Lounge, Tech Lounge w Business Centre, and Rooftop Terrace. 1 Parking & Locker Included. Location offers easy access to transportation options such as Highways (403/407/QEW) & Oakville Go Station (GO Trains). Shopping/Dining/Entertainment are all within close proximity making everyday life convenient (Walmart, Rio Centre, Dunas Marketsquare, Oakville Place, and Smart Centres). (id:51382)