
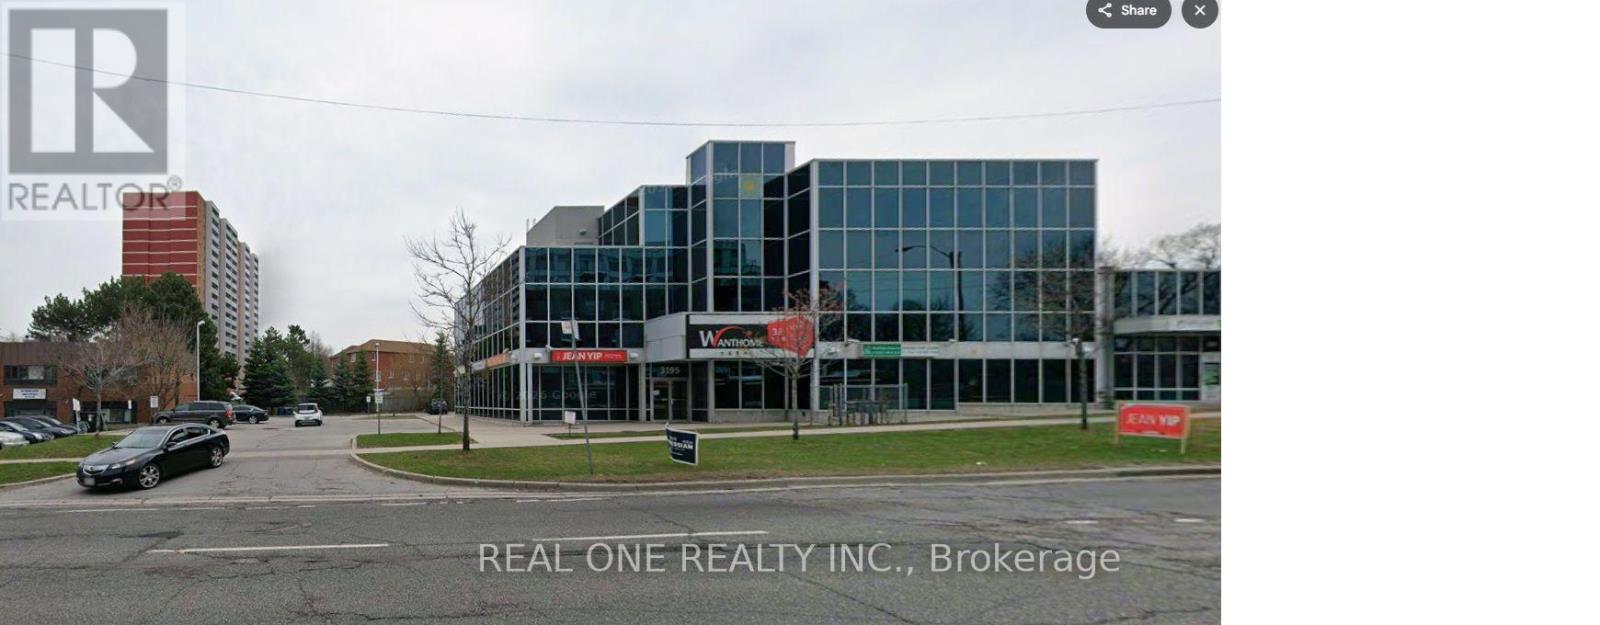
203 - 3195 Sheppard Avenue E
Toronto, Ontario
Second-floor office space for lease in a striking all-glass building on Sheppard Ave E, in a prime Scarborough location. The building is surrounded by a densely populated neighbourhood, with built-in exposure and a steady customer and employee base. Ample on-site parking for staff and clients, and TTC service right at the door. Quick access to Hwy 401 and 404 makes commuting easy from across the GTA. A professional setting for office, medical, or service-oriented users. Floor plan attached. (id:51382)
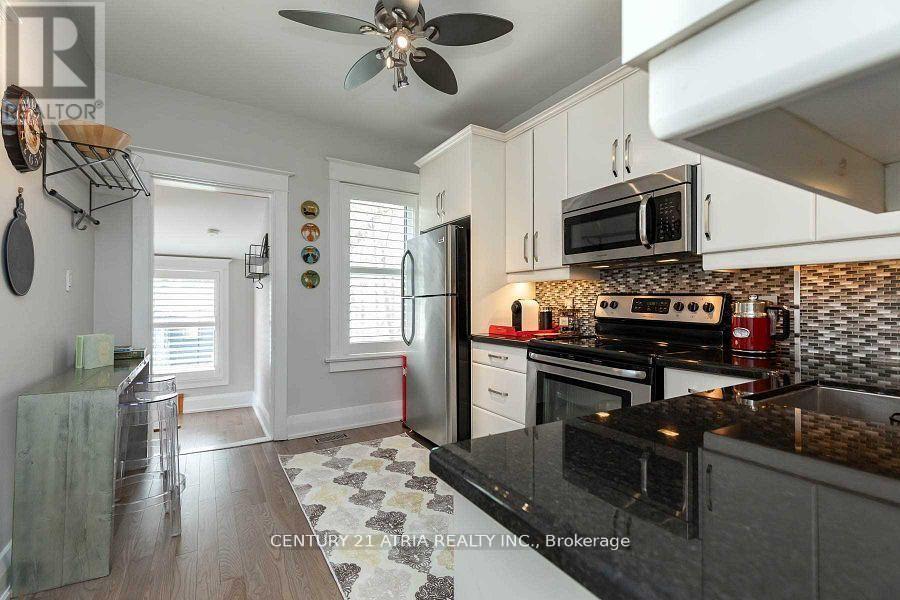
639 Mortimer Avenue
Toronto, Ontario
Imagine mornings on Mortimer! Bright bungalow featuring open-concept living and dining, two comfortable bedrooms, and a spa-inspired 4-pc bath. Gourmet kitchen overlooks a deep south-facing backyard with alfresco seating and a large garage/storage shed. Wide mutual drive with parking for two cars. Finished lower level includes laundry and a private one-bedroom suite ideal for in-law living, guest space, Located in desirable East York, close to TTC, parks, schools, and local shops-perfect for convenient city living (id:51382)
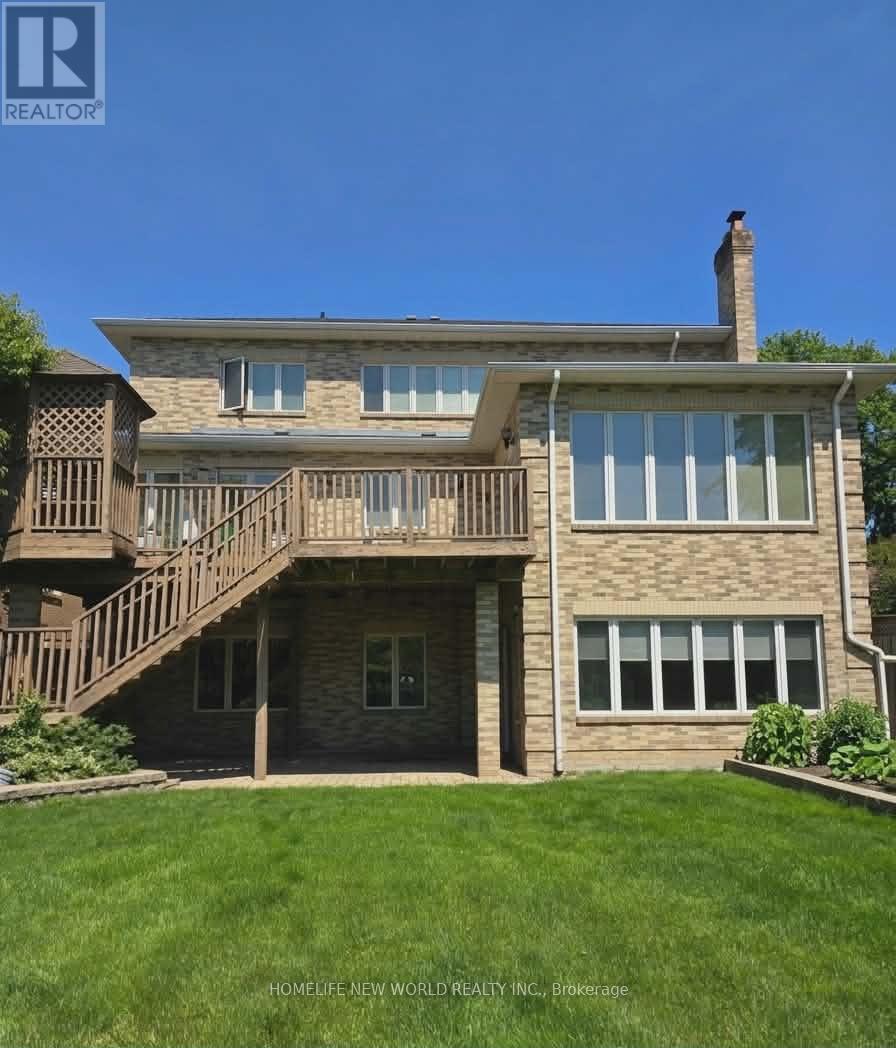
Walkout Bsm - 122 Centennial Road
Toronto, Ontario
Bright Walk-Out Basement Apartment featuring 9-ft ceilings and abundant natural light throughout. This beautifully designed open-concept unit offers a modern kitchen with a large central island and stunning full backyard views. Enjoy three spacious sun-filled bedrooms and an extra-large backyard overlooking a scenic ravine. Conveniently located just 15 minutes from downtown, with easy access to transit, parks, conservation areas, beaches, and Highway 401. (id:51382)
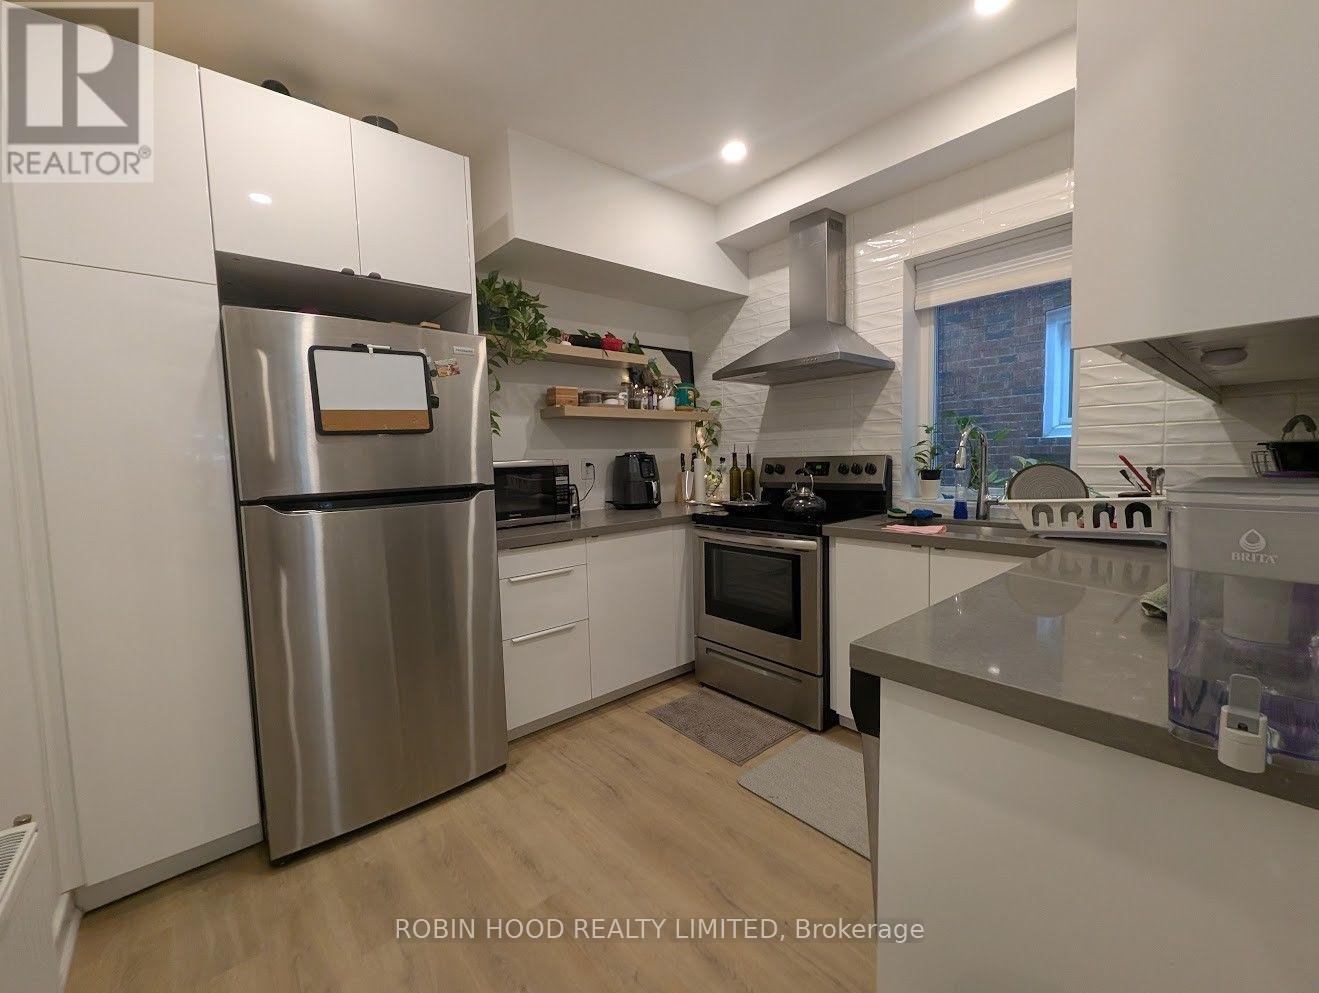
Main - 103 Burnside Drive
Toronto, Ontario
*** Additional Listing Details - Click Brochure Link *** Bright And Spacious Main Floor 1 Bedroom Apartment On Quiet Street Near Bathurst & St. Clair For Rent. Completely Gutted To The Studs In 2023 With Brand New Everything. Great Layout With Large Living Room, Chef's Kitchen, Modern Bathroom, And Great Storage. New Windows And Air Conditioning Throughout. 7 Minute Walk To St. Clair West Station, 2 Minutes To #7 Bathurst Bus. Short Walk To Wychwood Barns, Shops And Restaurants On St. Clair. Laundry Is Practically Ensuite, Down A Few (Indoor) Steps From The Unit's Main Entrance In The High, Bright, Finished Basement. Not Coin Operated. Shared With The Basement Apartment. (id:51382)
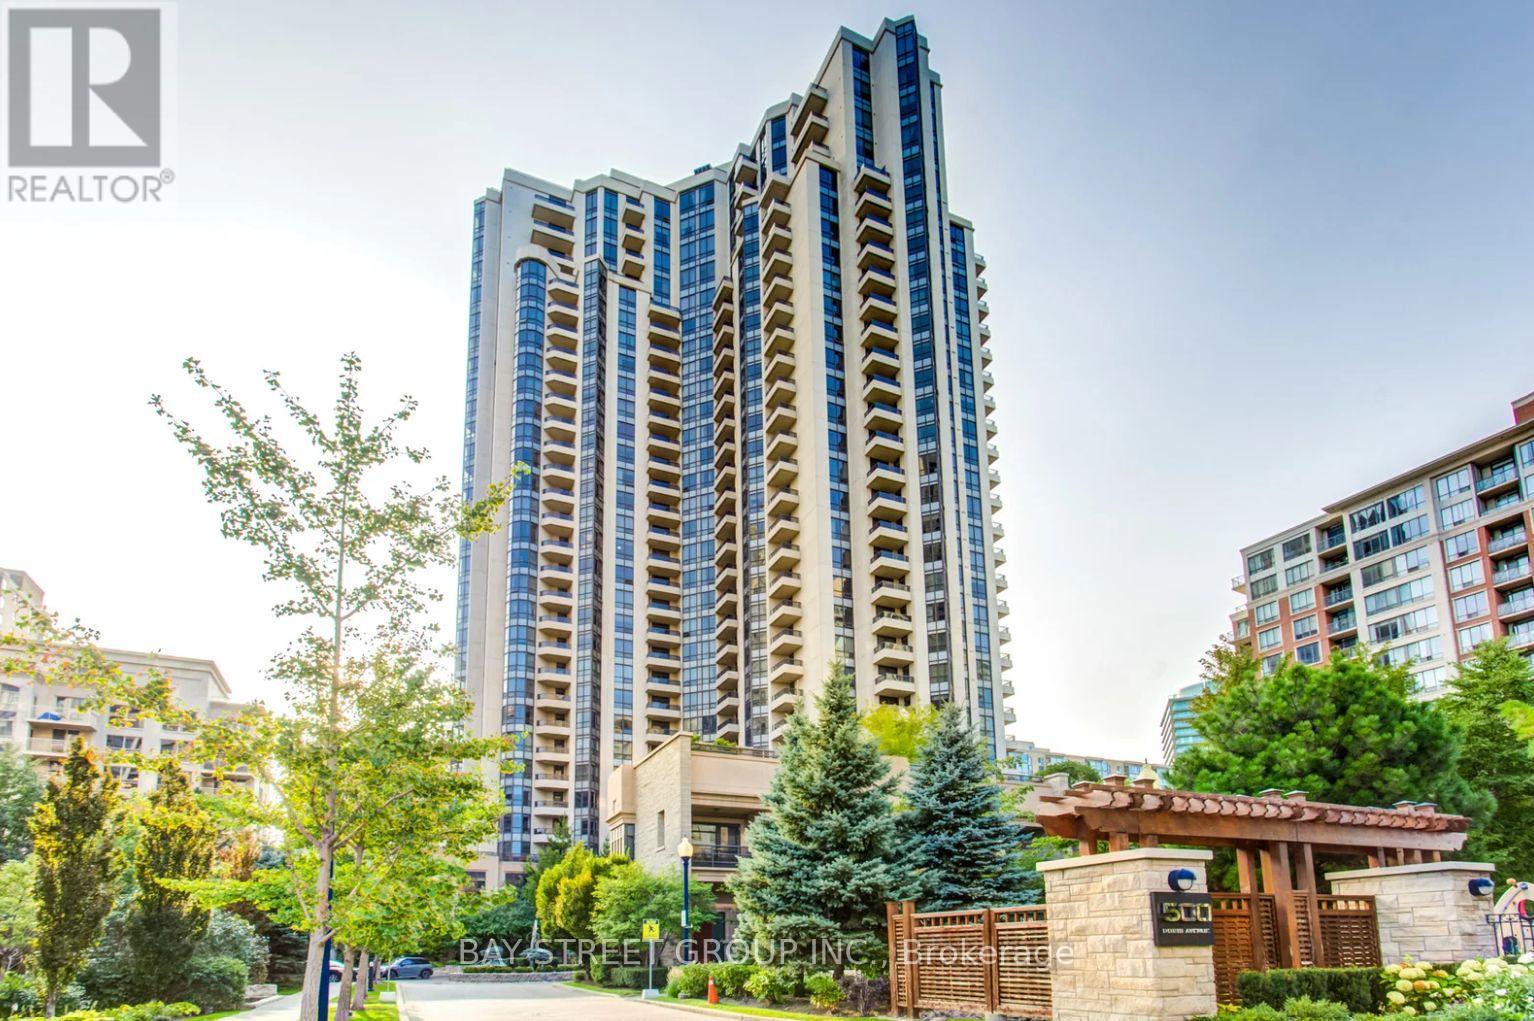
2421 - 500 Doris Avenue
Toronto, Ontario
Welcome to Suite 2421 at 500 Doris Avenue, a bright 24th-floor unfurnished condo in the heart of Willowdale East with open city views. The functional layout features 2 bedrooms and 2 bathrooms, an open-concept living and dining area, and a modern kitchen. Rare offering with TWO parking spaces included! Prefer only one? Lease with one parking space for $150 less per month ($2,900). Steps to Yonge & Finch: subway, GO/YRT terminal, shops, restaurants, parks, library and top-rated schools. Easy access to Hwy 401. Building amenities include Exercise Room, Guest Suites, Gym, Indoor Pool... Available December 1, 2026. Don't miss this opportunity to live in one of North York's most convenient neighbourhoods! (id:51382)
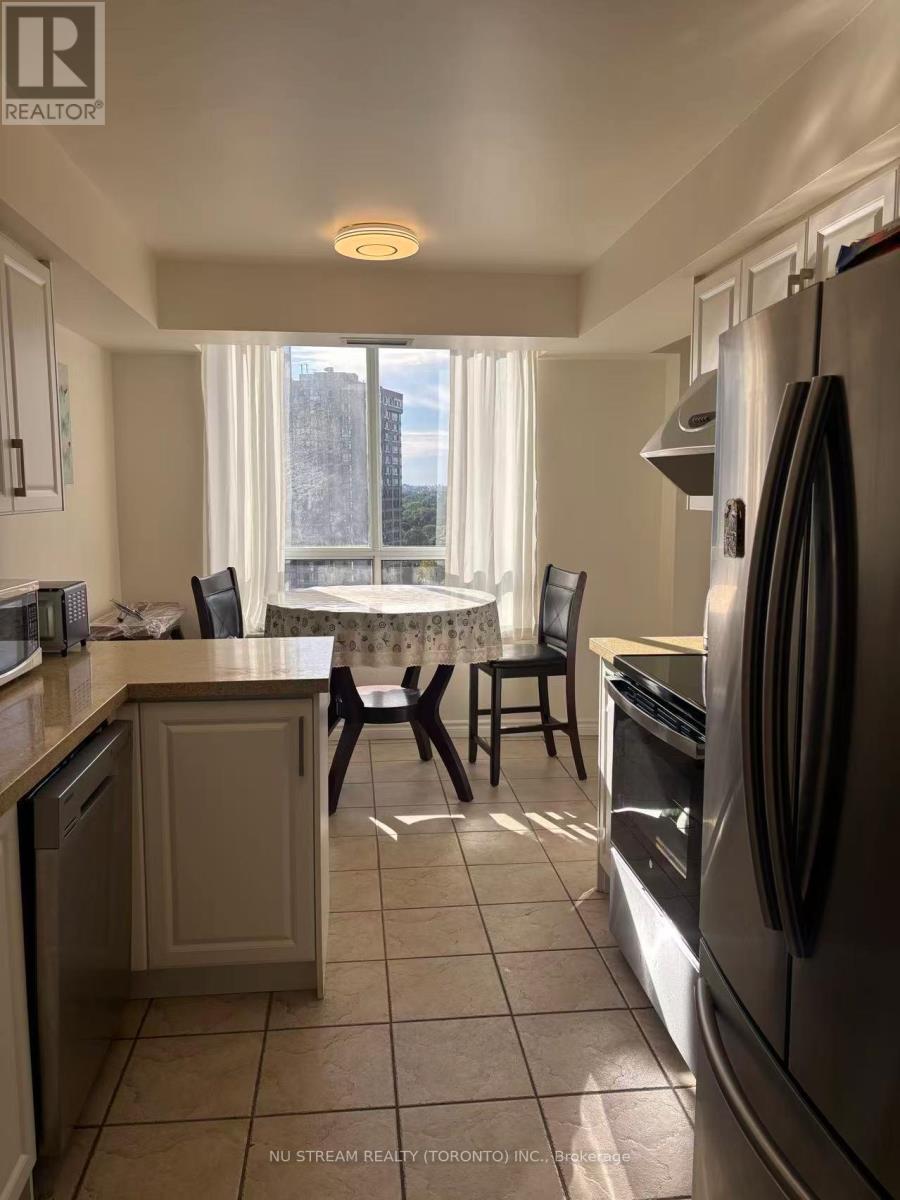
1713 Room - 18 Sommerset Way
Toronto, Ontario
One ROOM with private bathroom in a 2 bedroom 2 bathroom condo, looking for a single FEMALE tenant (per request of Master room female tenant). Close to Finch subway station and all amenities on Yonge. All inclusive including heat, hydro, water and internet. Parking available. Minimum 6 month. Partial living room beyond glass door is reserved by landlord for his furniture and not accessible. No pets none smoker. (id:51382)
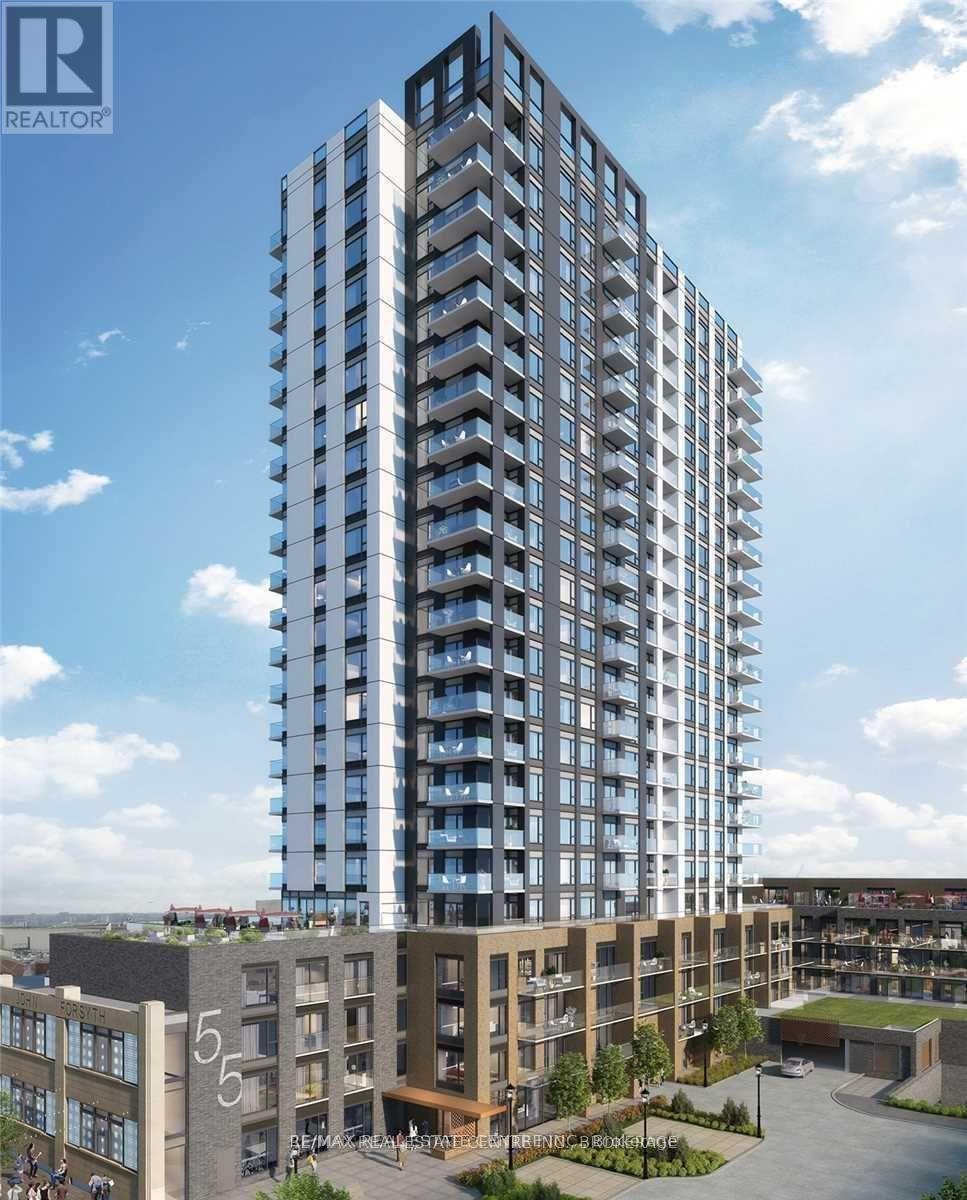
417 - 55 Duke Street W
Kitchener, Ontario
Young Condos, Kitchener! 1 Bedroom + 1 Den. Perfectly Located In Kitchener's Downtown Core, You Are Steps Away From Lrt, City Hall, Google And Kw's Tech Hub, From Shopping, Restaurants And Victoria Park. Spacious Open Concept Layout 10 Foot Ceiling , Large Balcony . S/S Appliances , Bicycle Storage.Lobby Lounge, Workshare Space, Dog Wash/Run, Outdoor Terrace With Seating. Pictures are only for referance purpose. (id:51382)
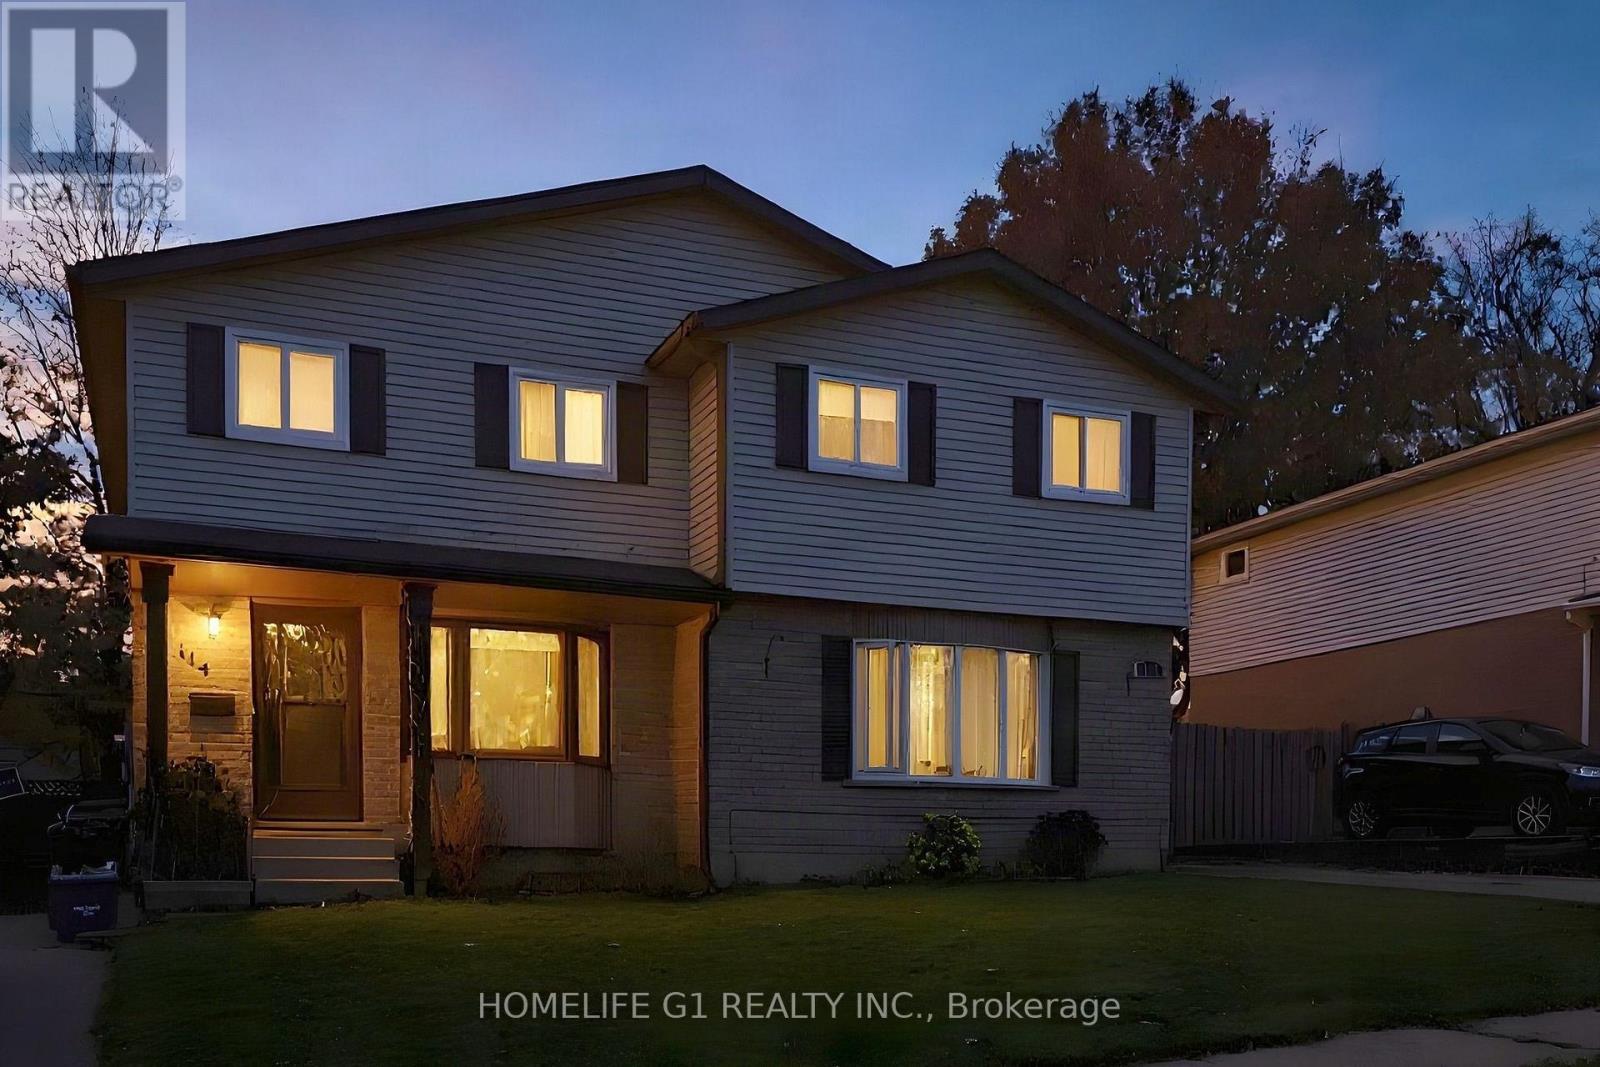
114 Connelly Drive
Kitchener, Ontario
Freehold 3-bedroom, 2-storey semi-detached home on a 30 x 100 ft lot in Forest Heights, Kitchener. The main floor has a kitchen and an open living and dining room, with sliding doors to a deep, fully fenced rear yard. Upstairs are three bedrooms and a 4-piece bathroom. The finished basement adds a recreation room, a 2-piece bathroom and a laundry and utility room. Private driveway parking for three. Close to schools, parks and public transit. Exterior photos show the full semi-detached building; 114 is the left-hand home with the covered front porch. Some photos digitally decluttered and virtually staged. Twilight image digitally enhanced. (id:51382)
23 Chaumont Drive
Hamilton, Ontario
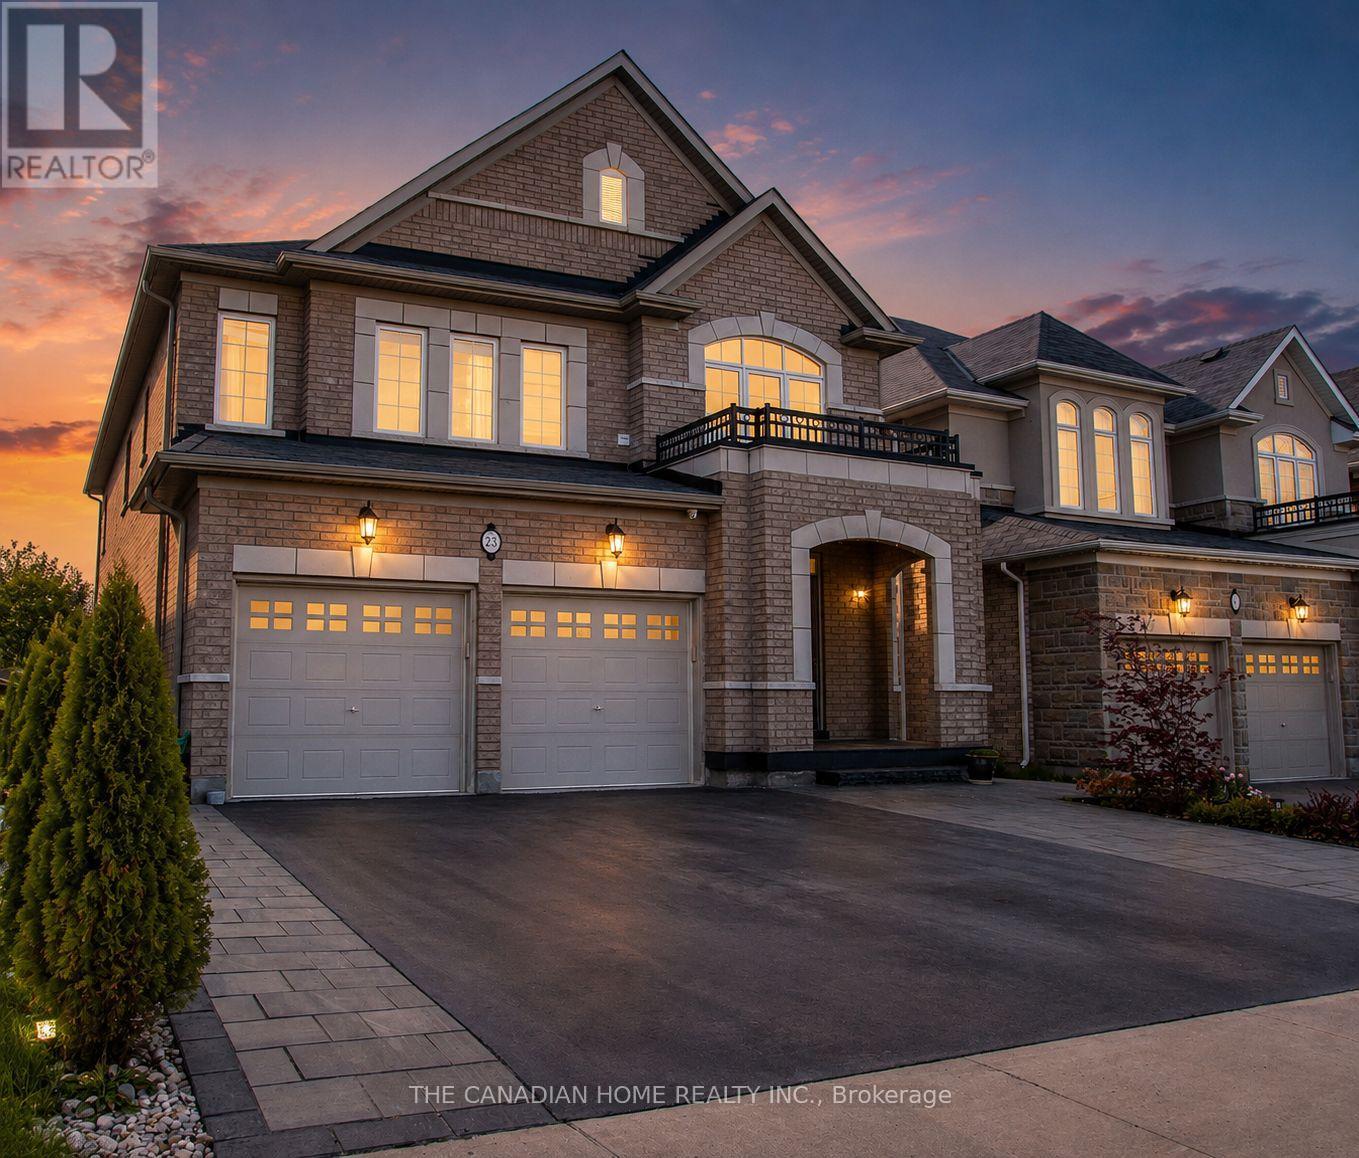
This stunning luxury family home on a 40 x 130 Feet LOT and approximately 4,500 square feet of living space, perfect for both small and extended families, boasts an elegant brick and limestone exterior. The grand double-door entry leads to a 20' cathedral ceiling foyer, creating a striking first impression. Bathed in natural sunlight from all directions, the main floor features distinct living, dining, family, and breakfast areas. The chef's delight kitchen is a standout, equipped with stainless steel appliances, a gas stove, a center island, a beautiful ceramic backsplash, a stainless steel chimney hood, and ample pantry space for daily essentials and storage. Upstairs, the second-floor laundry adds convenience, while the master bedroom offers generous space for a king-sized bed and sofa, along with his-and-hers closets and a luxurious 5-piece ensuite. Each bedroom on this level has access to one of the three full bathrooms. The finished basement, with a separate entrance, includes two bedrooms, a full washroom, and a stylish kitchen featuring granite countertops, a center island, and stainless steel appliances. Situated in the desirable Stoney Creek/Felker community, this home is surrounded by excellent family-friendly amenities. Enjoy convenient access to nearby schools including Saltfleet District High School and St. James the Apostle Catholic Elementary School, along with fantastic outdoor recreation at Heritage Green Sports Park and the scenic Felker's Falls Conservation Area. Nearby parks such as Maplewood Park provide even more opportunities for families to enjoy the outdoors. Shopping, dining, everyday essentials, recreation, and transit options are all conveniently accessible, with major shopping destinations including Eastgate Square and Lime Ridge Mall. A wonderful combination of luxury living, family-friendly surroundings, natural beauty, and everyday convenience! Excellent choice for an extended or multi generational family. (id:51382)
5254 Charnwood Crescent
Mississauga, Ontario
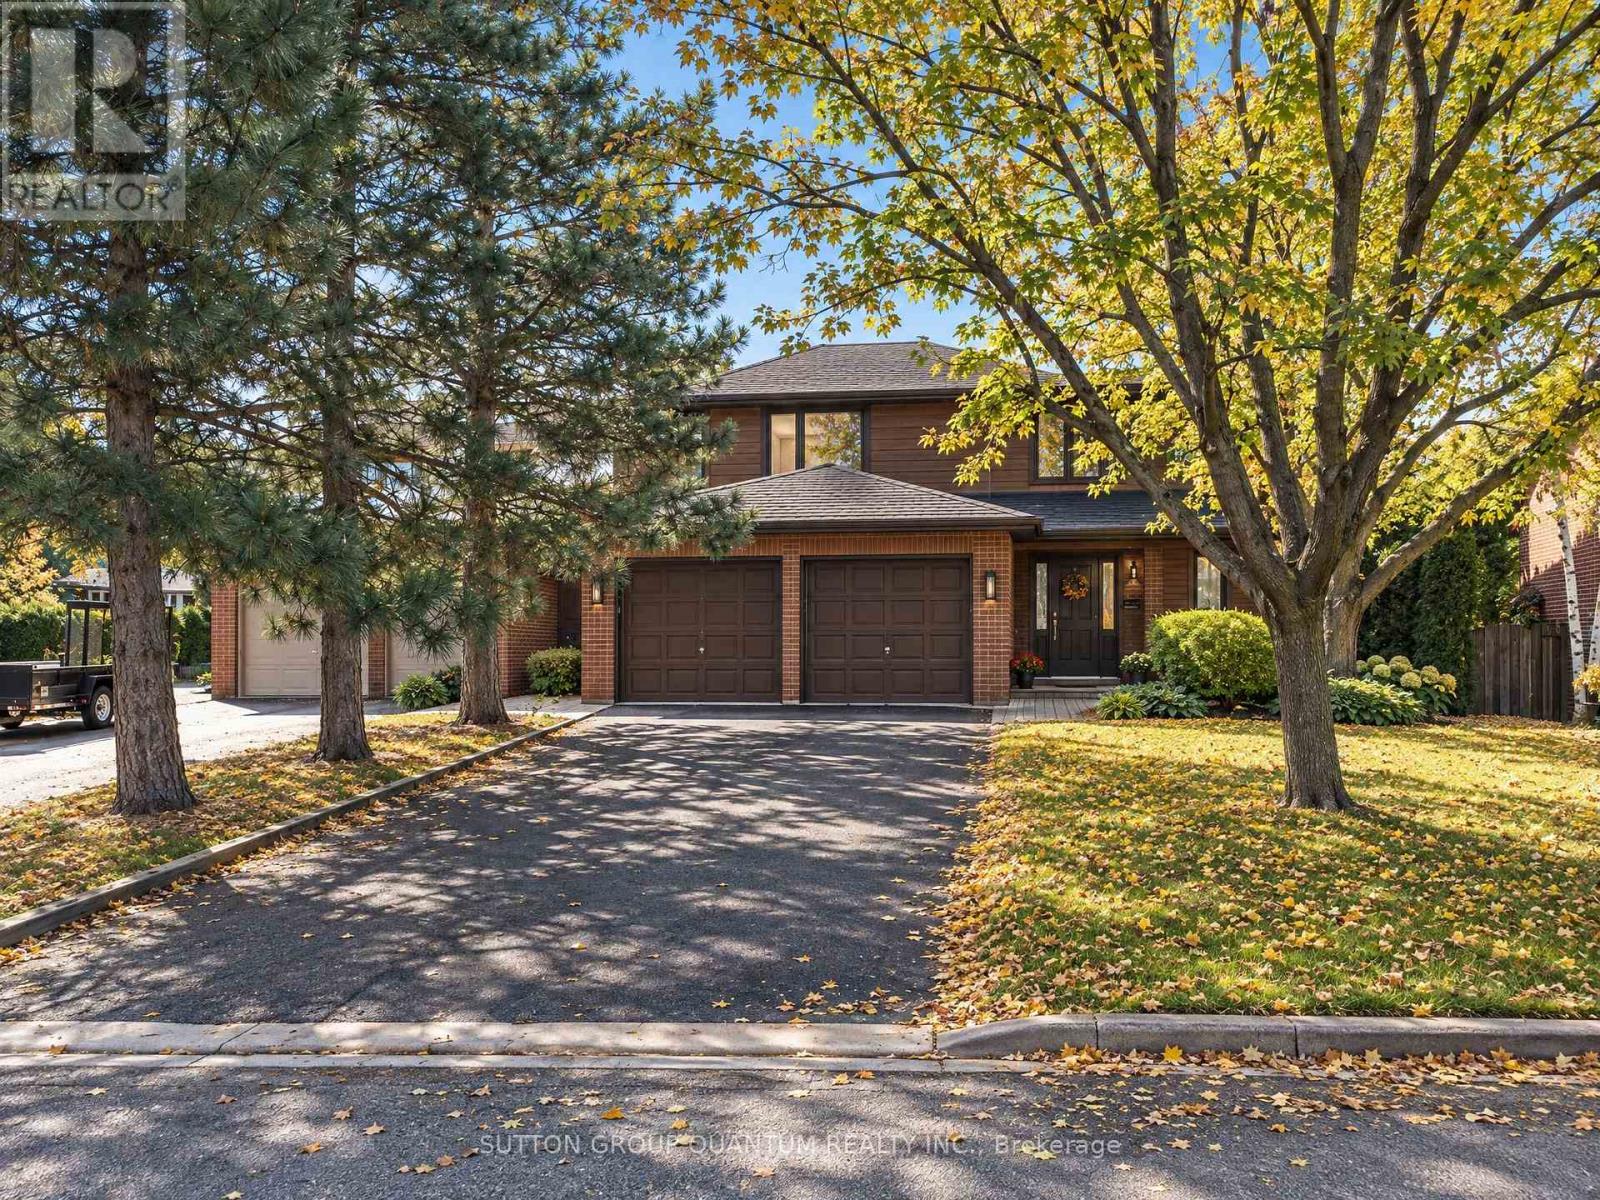
A HOME WITH CHARACTER, ARCHITECTURAL DISTINCTION AND TIMELESS APPEAL! Welcome to 5254 Charnwood Crescent, a truly distinctive residence in Mississauga's desirable East Credit neighbourhood, just minutes from historic Streetsville . Designed with an architectural vision ahead of its time, this unique home offers an abundance of natural light, expansive windows, striking architectural lines and generously proportioned living spaces. Beautiful mature landscaping, multiple balconies and outdoor terraces, and exceptional privacy create a peaceful retreat rarely found in the city. Lovingly maintained, the property combines solid construction and original architectural character with numerous thoughtful improvements. These include a beautifully updated white kitchen, a brand-new high-efficiency gas furnace with a 10-year warranty, an owned hot water tank, a sauna, quality replacement windows and balcony doors, a roof replaced within the past several years, renovated bathrooms and extensive hard-surface flooring. While preserving much of its original charm and architectural integrity, the home offers an excellent opportunity for its next owners to introduce their own contemporary touches and create something truly special. Fantastic location close to the Credit River's natural areas, charming Streetsville Village, shopping, restaurants, parks, schools, GO Transit and major highways.NOT JUST ANOTHER HOUSE - A HOME WITH PERSONALITY, PRIVACY AND ENDLESS POSSIBILITIES! LAWN SPRINKLERS SYSTEMS (id:51382)
14c - 219 Dufferin Street
Toronto, Ontario
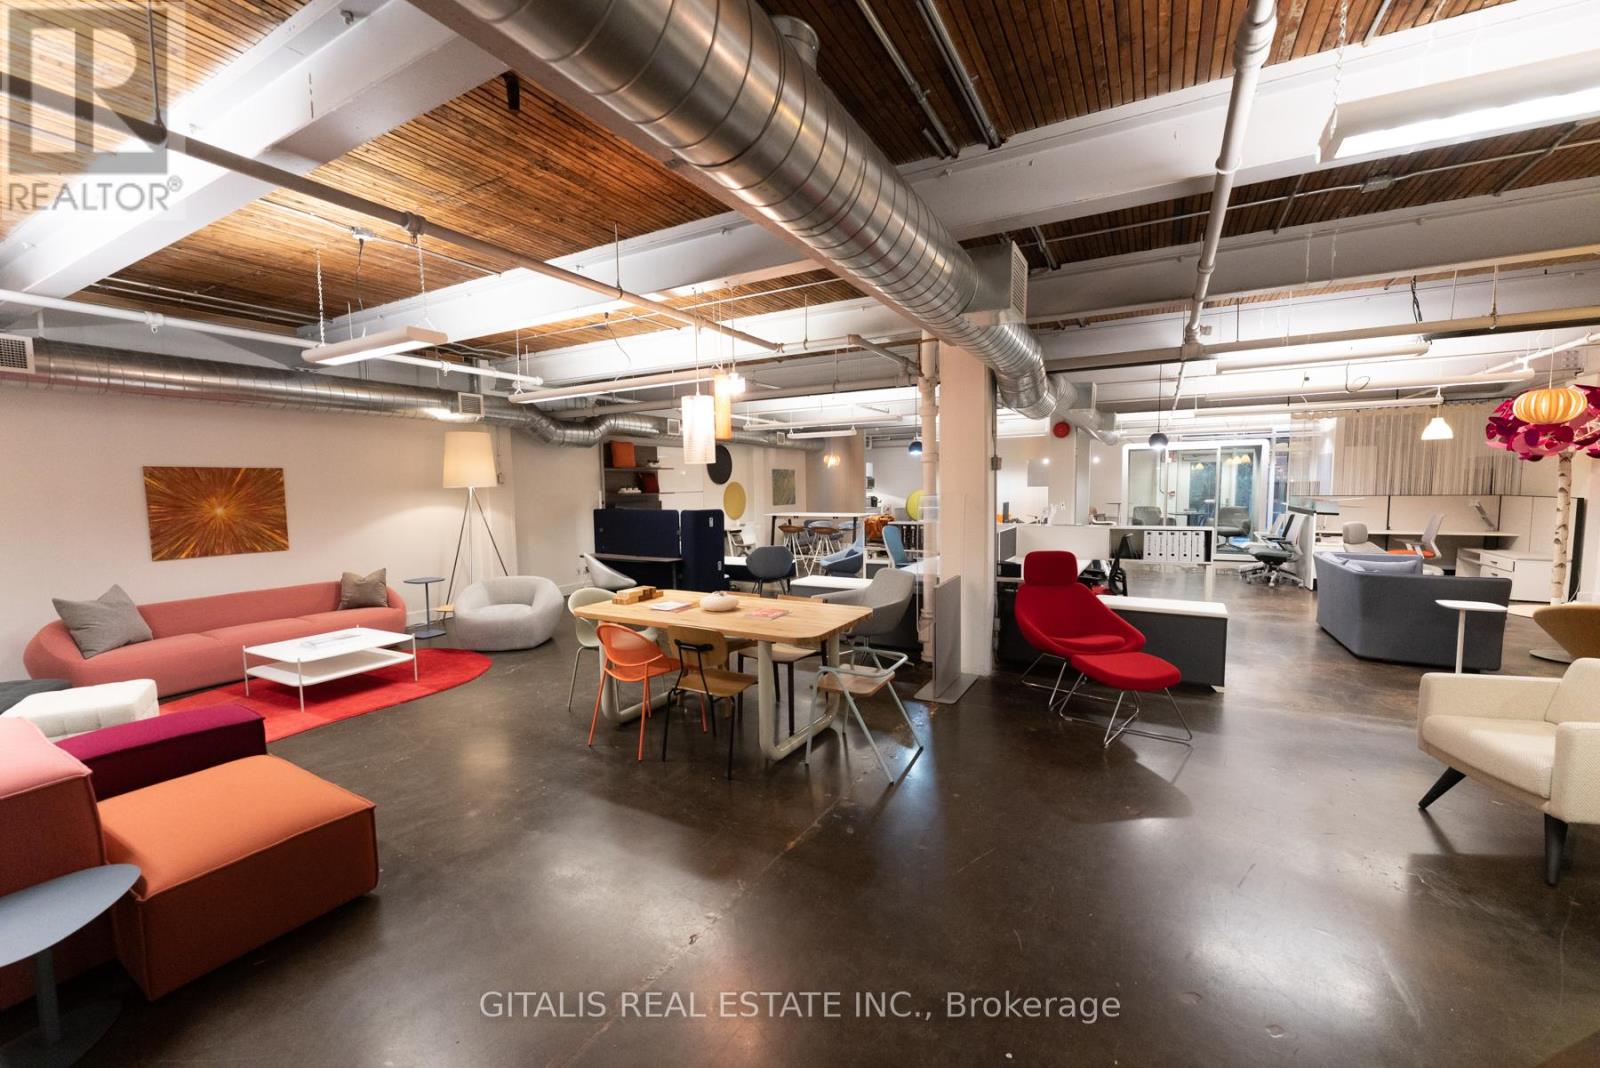
Rarely available creative office space at The Light Factory in Liberty Village. This open-concept unit features polished concrete floors, a private boardroom/office, full kitchenette, and direct access to a landscaped side patio with at-grade walkout. Large operable windows flood the space with natural light, while tenants enjoy access to brand new Tenant lounge, two rooftop patios, a complimentary fitness facility, free yoga classes, fibre internet, dedicated A/C, shared boardroom, and the Bold Brew cafe in the lobby - an ideal blend of character, amenities, and convenience. (id:51382)
201b - 219 Dufferin Street
Toronto, Ontario
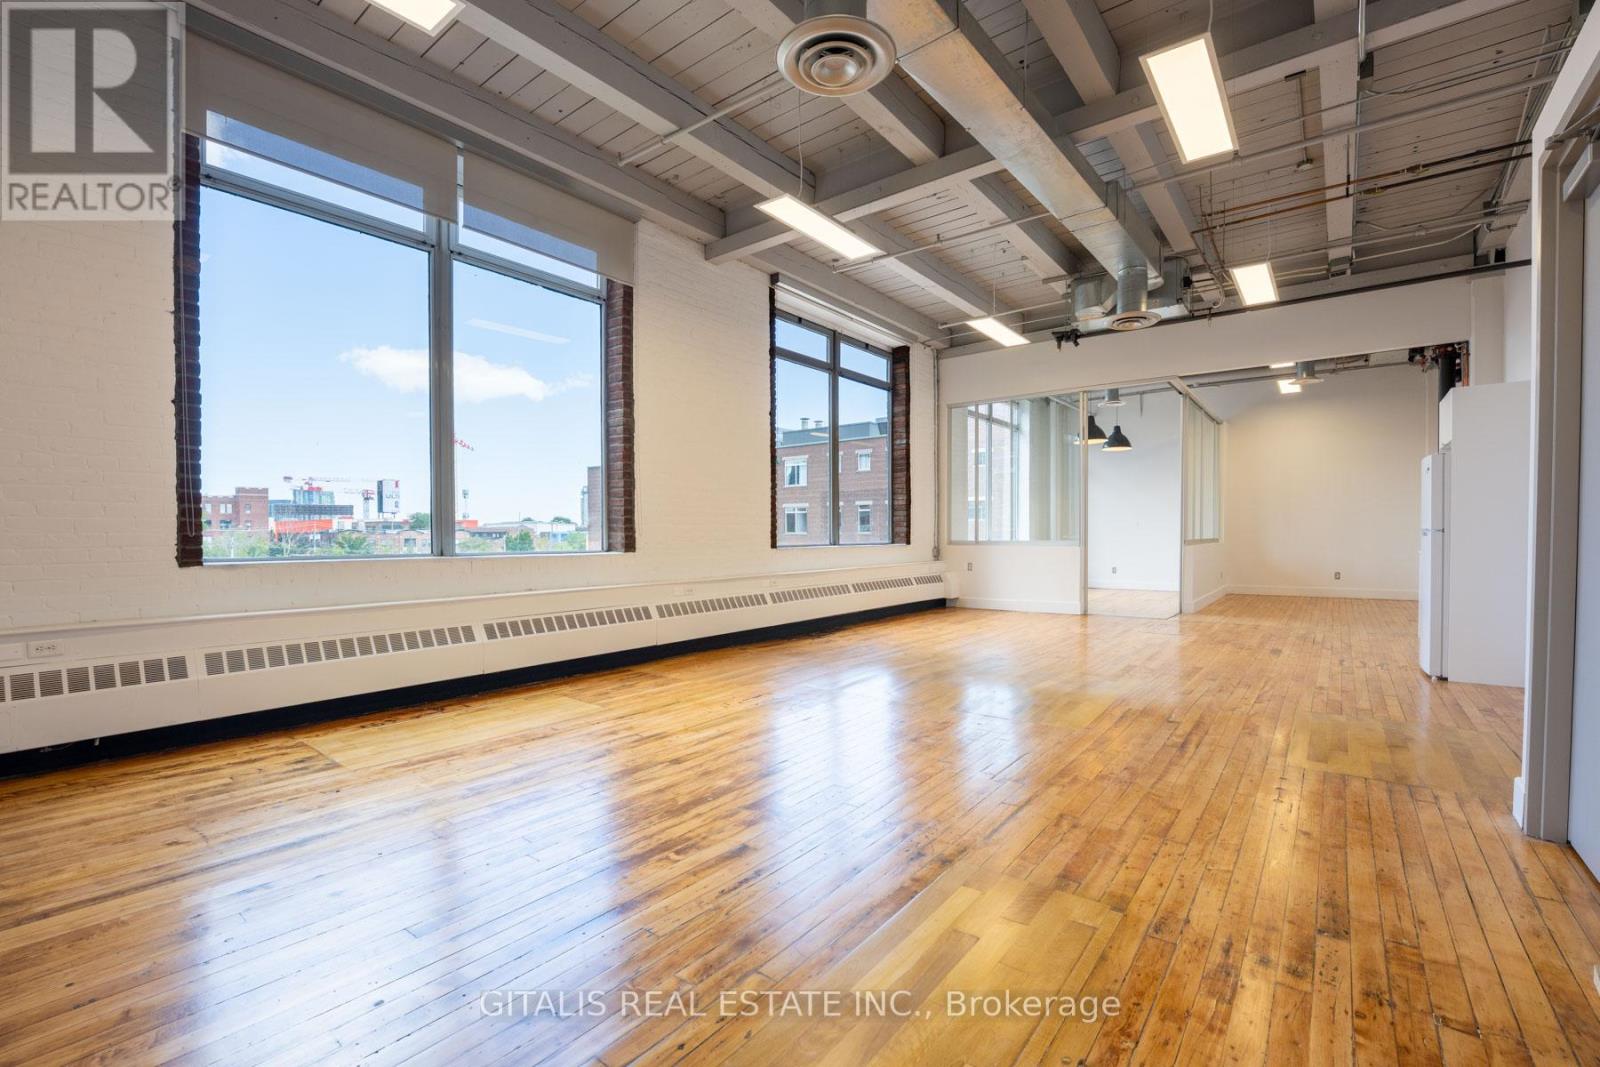
Beautifully built-out brick-and-beam creative office space in the highly coveted Light Factory. This bright, open-concept unit features a glass boardroom, soaring ceilings, exposed ductwork, and oversized industrial windows flooding the space with natural light. West facing windows with breathtaking views of the CN Tower. Functional layout includes a large open workspace, dedicated lounge and collaboration areas, and a kitchenette. Ideal for creative, media, or content-driven users, with existing setup well-suited for photography or studio use. Polished hardwood floors and clean modern finishes complement the building's authentic industrial character. Located in the heart of Liberty Village, steps to transit, restaurants, and amenities. (id:51382)