
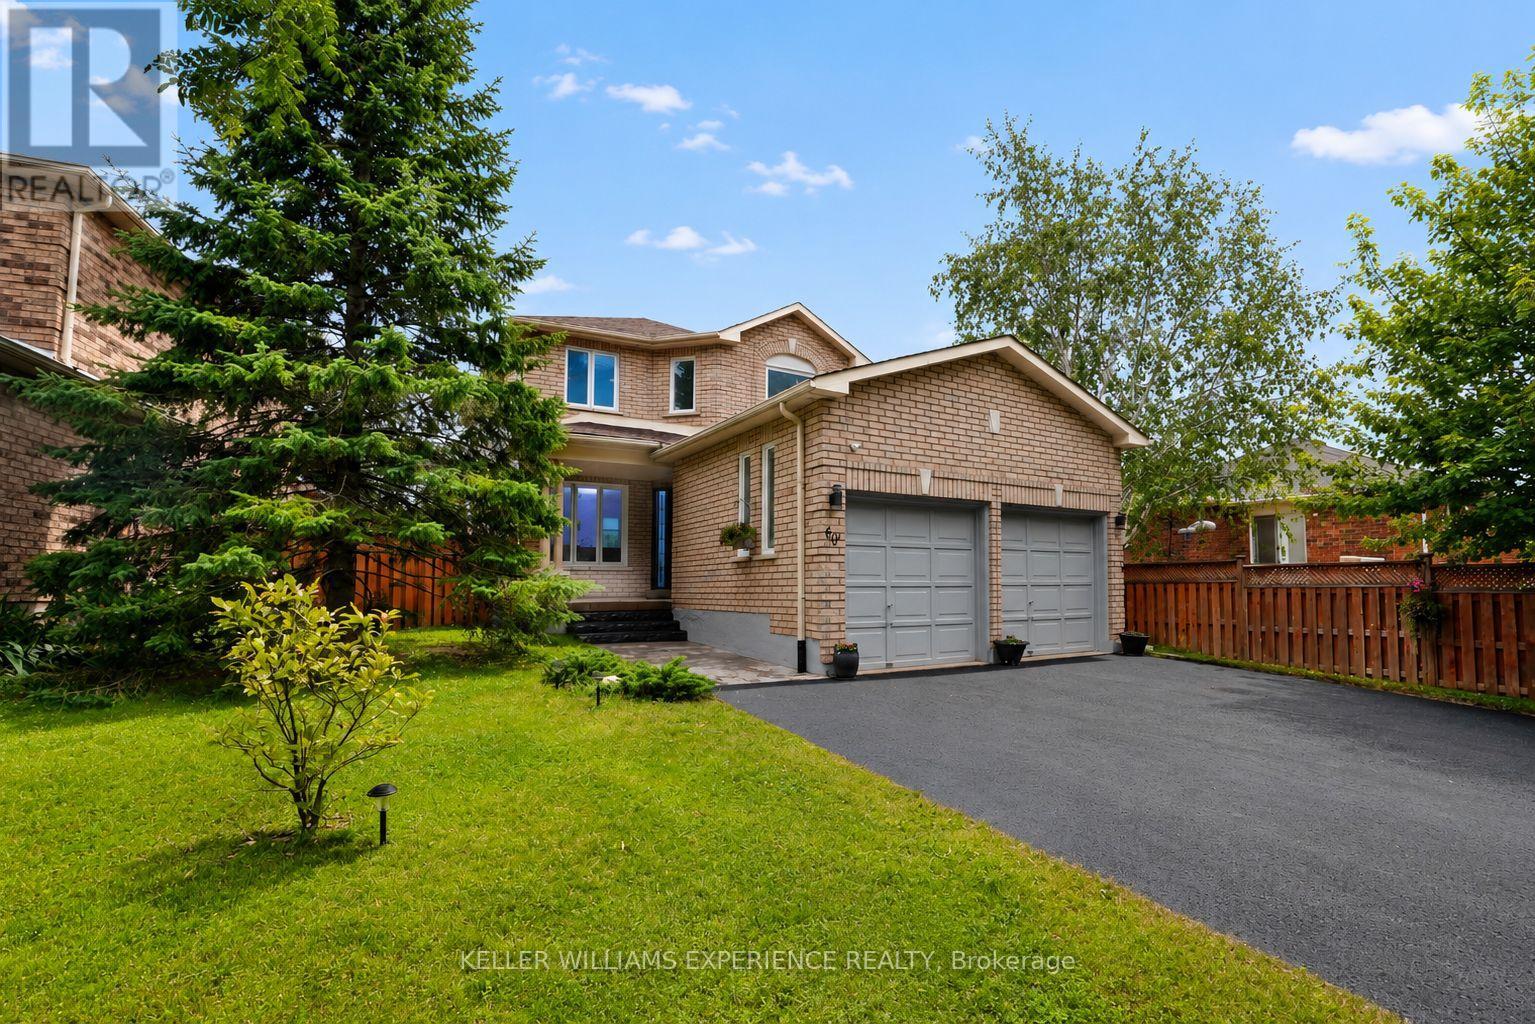
60 Nicholson Drive
Barrie (Ardagh), Ontario
Welcome to 60 Nicholson Drive - A Turn-Key Home in One of Barrie's Most Desirable Neighbourhoods!Exceptional value meets modern luxury in this fully renovated home offering over 2,000 sq. ft. of finished living space in the heart of Barrie's highly sought-after Ardagh neighbourhood. Featuring 3+1 bedrooms, 3+1 bathrooms, two full kitchens, and a private separate entrance to a beautifully finished 1-bedroom in-law suite complete with its own dedicated laundry, this home is perfectly suited for multi-generational living, extended family, or those seeking added flexibility.From top to bottom, every inch of this home has been thoughtfully updated with high-end finishes, designer fixtures, and contemporary craftsmanship. The bright, open-concept main floor showcases a stunning modern kitchen, spacious living and dining areas, and stylish finishes that continue throughout the entire home. Upstairs you'll find generously sized bedrooms, including a spacious primary retreat with a beautifully updated ensuite.The fully finished lower level offers complete independence with its own entrance, a including a full kitchen, living area, studio bedroom area, bathroom, and separate laundry-creating the ideal in-law suite or private guest accommodation.Outside, enjoy parking for up to six vehicles, making this home ideal for growing families and entertaining alike.Location truly sets this property apart. Situated directly beside a park featuring tennis courts, basketball courts, a baseball diamond, playground, and expansive green space, you'll have endless recreation just steps from your front door. Families will appreciate the quiet, established neighbourhood, excellent schools, nearby walking trails, and quick access to Highway 400, shopping, restaurants, and all of Barrie's amenities.This is a rare opportunity to own a completely move-in-ready home with premium finishes, exceptional versatility, and an unbeatable location. (id:51382)
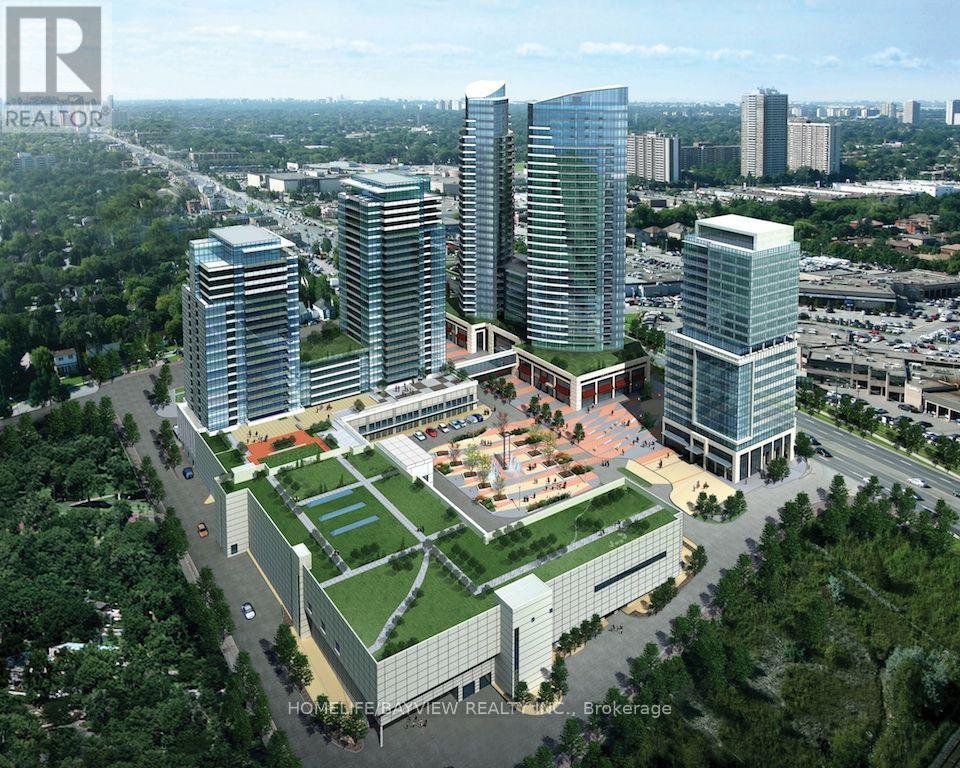
265 & 264 - 7181 Yonge Street
Markham (Grandview), Ontario
Prime and highly desirable location beautifully maintained corner unit features and elegant, modern design with floor -to ceiling glass, offering excellent visibility and bright welcoming atmosphere. The space is ideal for an established beauty professional or someone looking to start their own business. The unit is well equipped and ready for use with maintenance fees included. A private room and manicure/pedicure chair are also available for rent providing additional flexibility and income potential. A unique opportunity to operate your business in a clean, upscale, and high -traffic location. (id:51382)
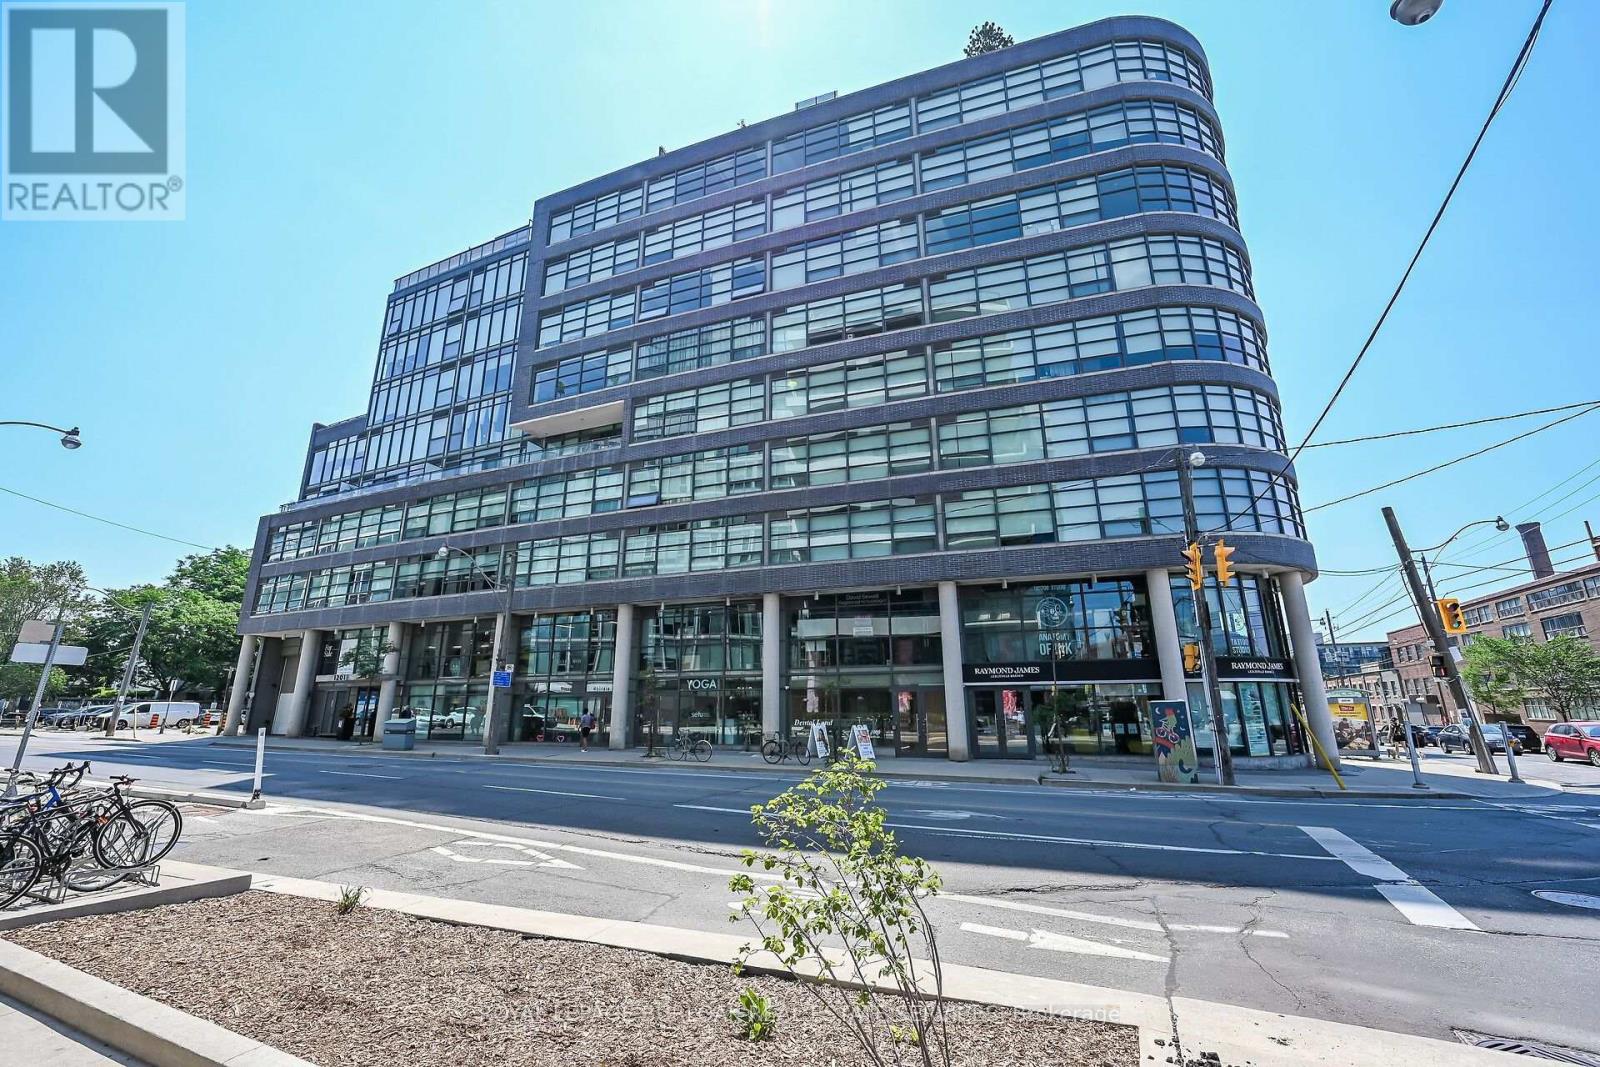
902 - 1201 Dundas Street E
Toronto (South Riverdale), Ontario
Loft living, Leslieville style. Suite 902 at the boutique Flat Iron Lofts delivers distinctive urban character with a polished, contemporary edge. This bright corner 1+den (with potential for a second bedroom) features exposed concrete ceilings, wide-plank hardwood floors, and floor-to-ceiling south-facing windows that bring in an abundance of natural light. The open-concept kitchen features solid-surface countertops and stainless steel appliances, while the flexible den works equally well as a home office, guest room, or creative space. Then there's the terrace, approx 262 sq ft. an expansive private outdoor space with a gas BBQ hookup, city views, and a front-row seat to downtown sunsets. Plenty of room for summer dinners, drinks with friends, or simply unwinding above the neighbourhood .Residents also enjoy a second-floor party room and rooftop terrace with panoramic skyline views, plus a newly added car-share service conveniently located in the adjacent parking lot. And the location is made for life on foot. Step outside and you're surrounded by Leslieville's cafés, restaurants, local shops, parks, and everyday essentials, with Queen East and Gerrard both within easy reach. Excellent cycling infrastructure and convenient transit offer even more ways to get around, while nearby car-share makes it easy to access a vehicle when you actually need one. Authentic loft character, exceptional outdoor space, and a genuinely walkable east-end lifestyle-Suite 902 brings it all together. (id:51382)
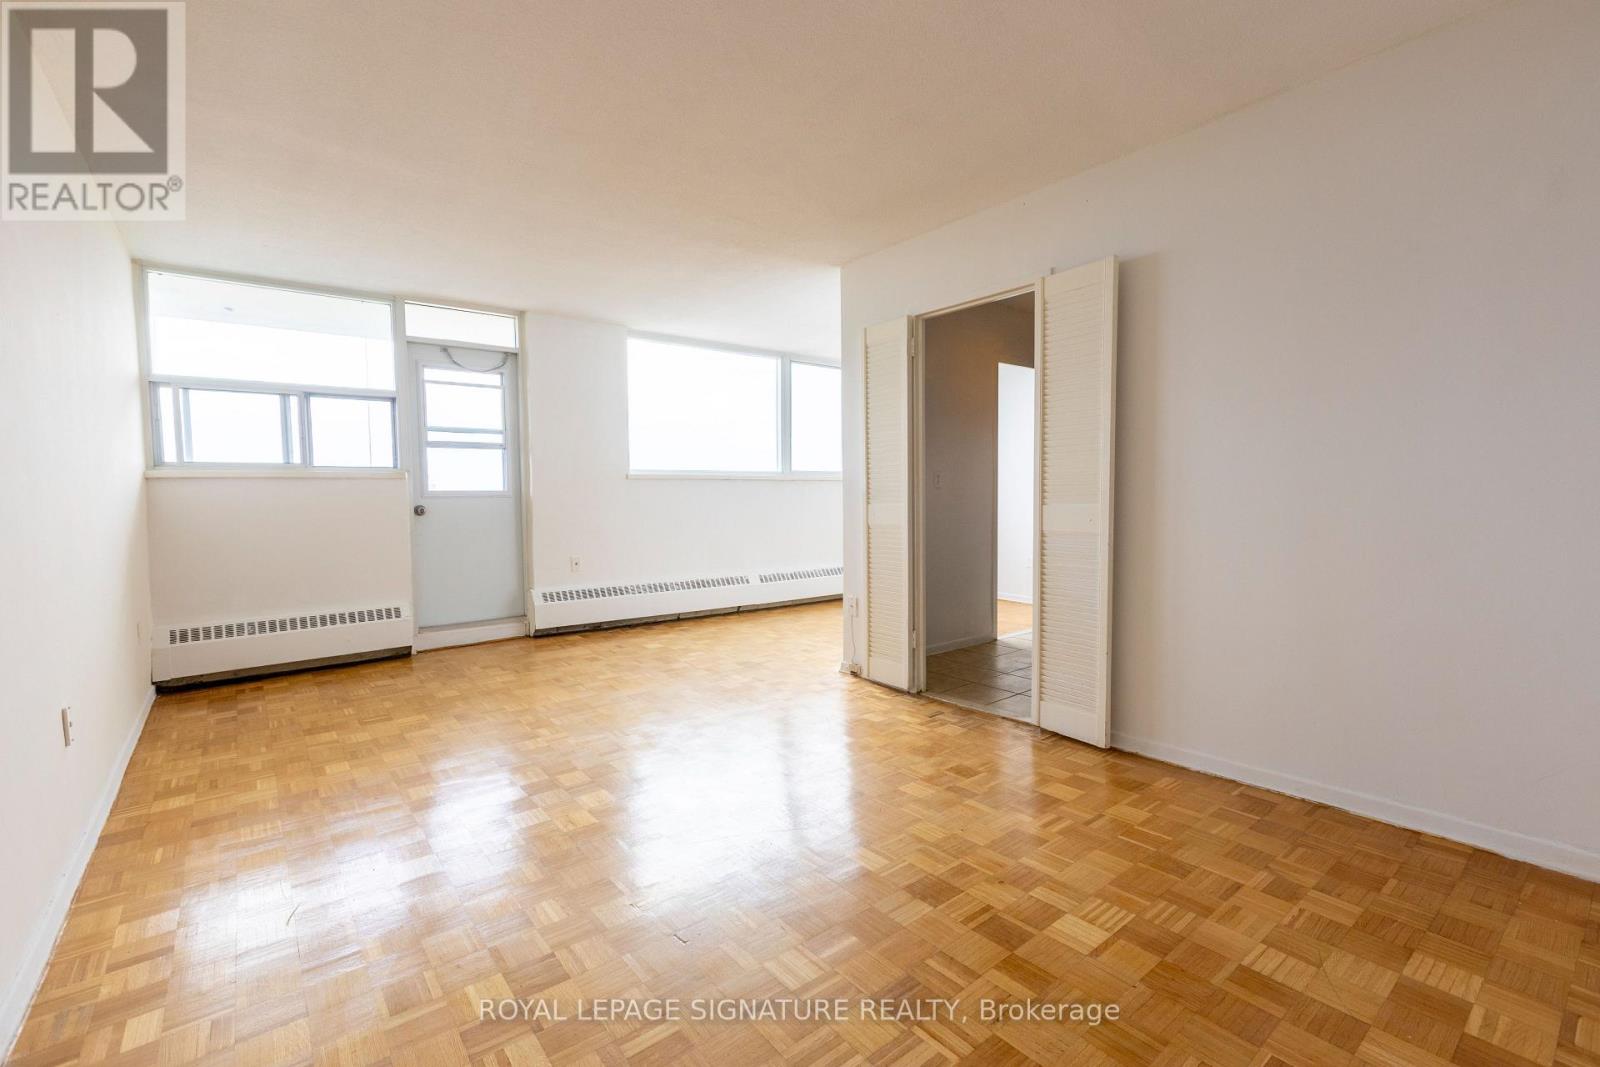
1808 - 161 Oakwood Avenue
Toronto (Oakwood Village), Ontario
Welcome to 161 Oakwood Avenue, a fantastic rental opportunity positioned in the heart of Toronto's vibrant Oakwood Village and dynamic St. Clair West community! Perfect for young professionals and growing families seeking ideal city connectivity combined with neighbourhood charm, this location offers an exceptional urban lifestyle. Daily commuting is seamless with immediate access to the Subway, the St. Clair West streetcar, and bus routes directly outside the building. The building is close proximity to Cedarvale Park, Earlscourt Park, scenic ravines, sports fields, and playgrounds. The surrounding area features local schools, daycare facilities, libraries, and an array of renowned cafés, bakeries, and dining destinations alongSt. Clair. This dedicated professional rental building features an on-site property manager and dedicated maintenance staff for effortless, worry-free living. The unit is equipped with a brand new Fridge and Oven/Stove. Parking is an extra $130/mo. (id:51382)
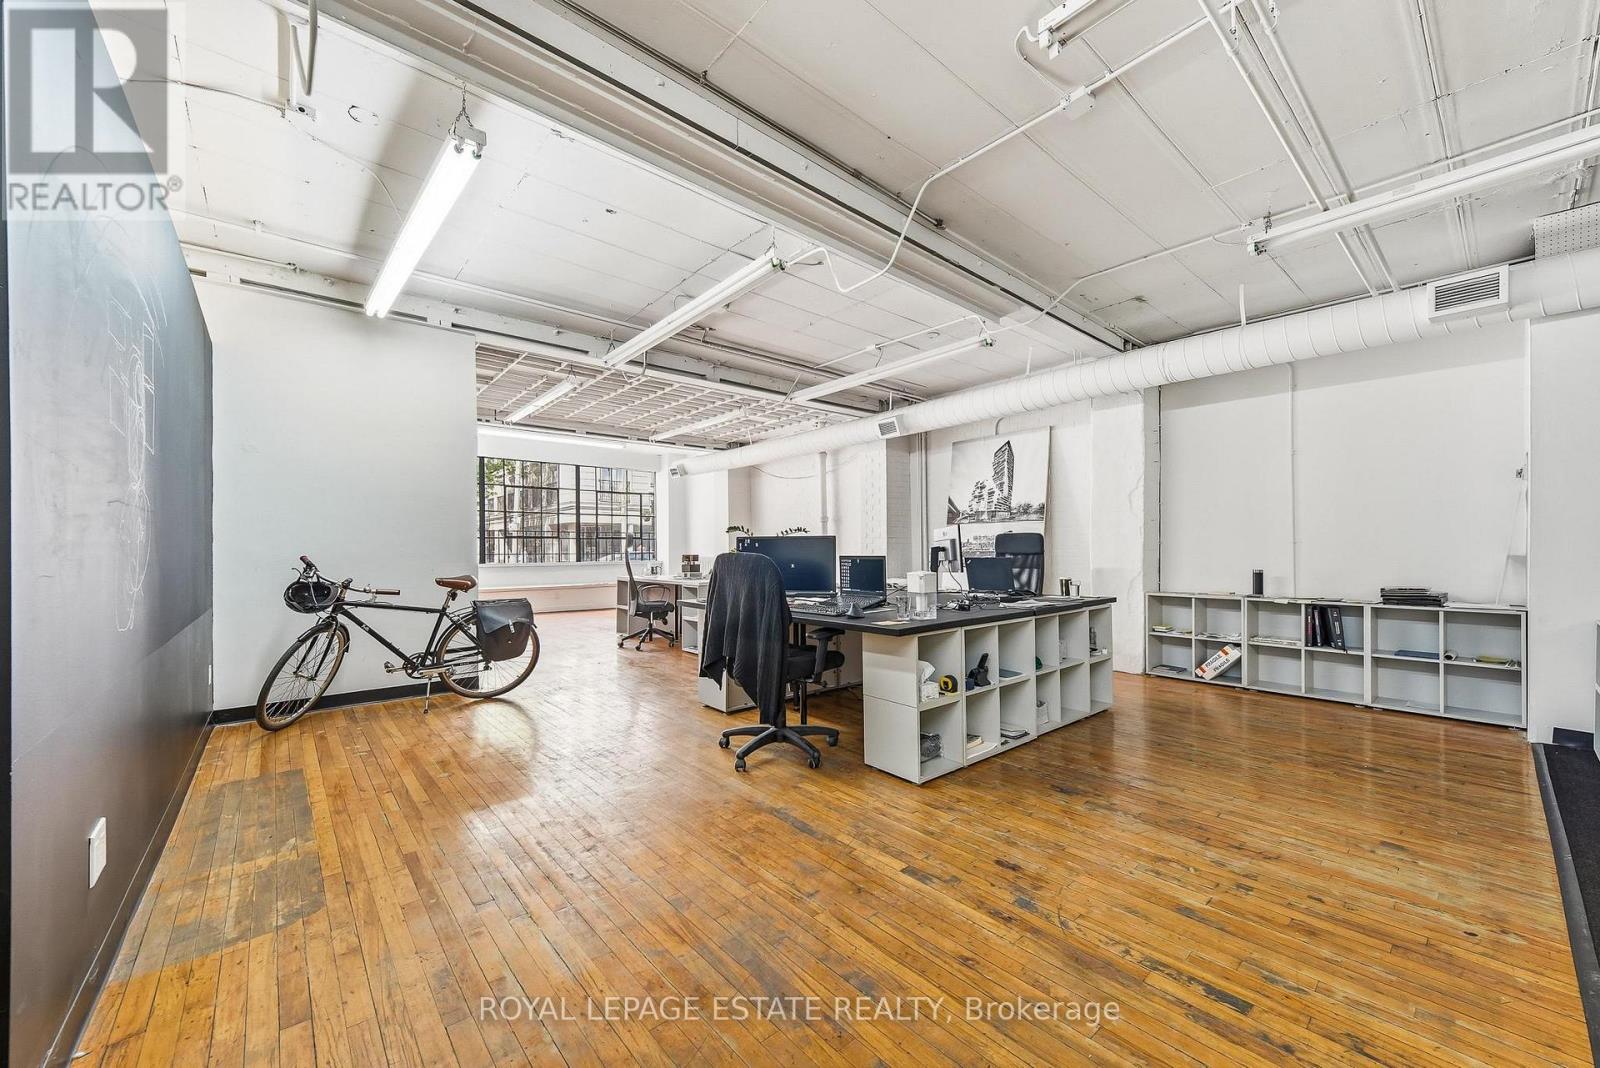
111 Jarvis Street
Toronto (Moss Park), Ontario
Prime downtown location just minutes to King Subway station, the Gardiner Expressway, and the financial core. Unique 2,212 SF split-level commercial space ideally suited for professional office, art gallery, design showroom, or service-based business. The light-filled main floor (1,448 SF) features an open clear-span layout with hardwood floors, exposed brick, original windows, and a sleek glass-partitioned boardroom. The finished lower level (765 SF) provides additional workspace, storage area, kitchenette, and 2 washrooms. Rent includes TMI. Tenant pays hydro (metered) plus a percentage share of water and gas. High-character brick-and-beam boutique space ready for your business! Please do not disturb current occupant. (id:51382)
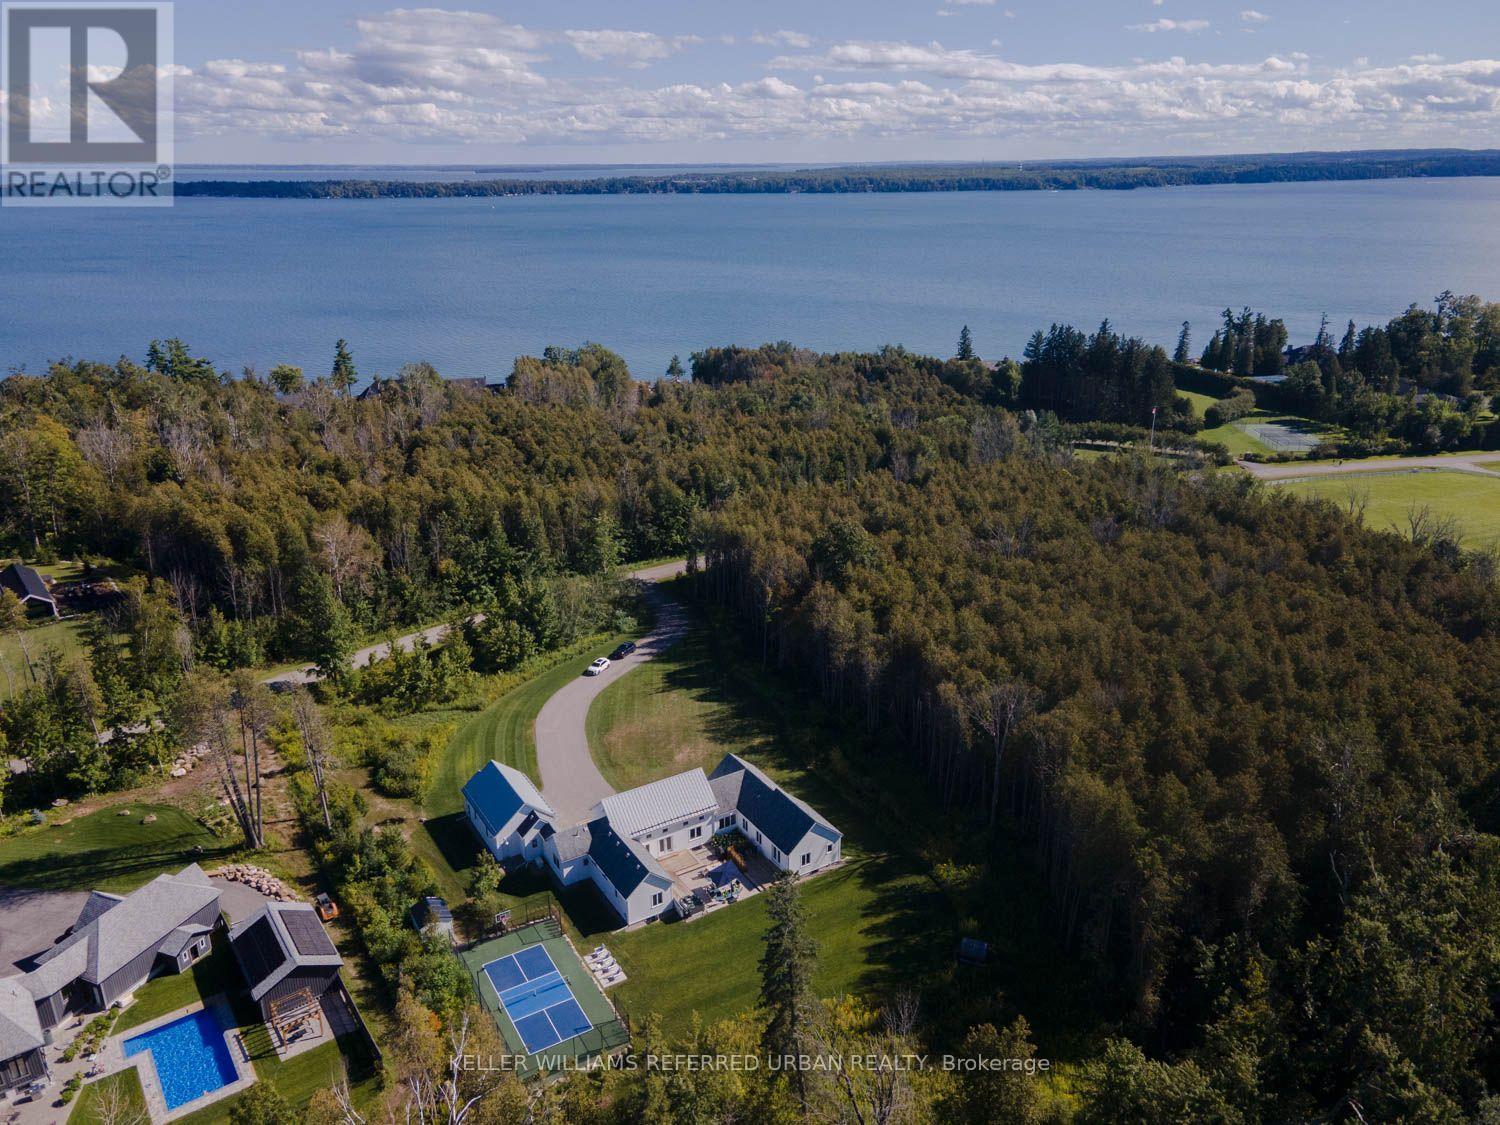
24 Windfield Drive W
Oro-Medonte, Ontario
Welcome to this exceptional Scandinavian farmhouse-inspired residence on approximately 2.74 acres, ideally positioned on a lakeside cul-de-sac in the coveted Windfield area of Oro-Medonte, minutes from Lake Simcoe. Offering approximately 4,500sq. ft. of refined living space, this custom bungalow pairs contemporary architecture with exceptional craftsmanship and inviting warmth.Soaring ceilings, abundant natural light and custom white oak flooring define the open-concept interior. The chef's kitchen features premium Thermador appliances, including a 48" range, refrigerator/freezer, dishwasher and oven, complemented by Caesarstone countertops, custom cabinetry and a sophisticated butler's pantry with centre island.Designed for effortless family living and entertaining, the home offers 4+1 bedrooms, 5 bathrooms, generous principal rooms, multiple walkouts and a fireplace-centred family room. The private office features a custom-built desk, complemented by a custom credenza. Built-in speaker systems extend throughout the interior and exterior. The serene primary suite offers excellent closet space and a luxurious ensuite, while custom ash vanities are featured in every bathroom and in-floor heating enhances the primary and secondary bathrooms. A large mudroom adds style and functionality.The lower level features a dedicated wine room, home gym and custom-built bunk beds, ideal for family and overnight guests. Outside, extensive new landscaping and mature trees enhance the privacy of the expansive grounds. A newly added private sports court with dedicated lighting is ideal for basketball, pickleball and family recreation. An outdoor sauna and hot tub complete the resort-inspired setting.Complete with a heated three-car garage, this distinctive luxury residence is within easy reach of Barrie, Lake Simcoe, golf, skiing and trails. (id:51382)
195 Charles Street E
Ingersoll (Ingersoll - South), Ontario
HOUSE COMES FURNISHED! Built in 2021 by renowned BW Conn Homes, this beautifully updated semi-detached 2-storey home offers the perfect blend of style, comfort, and functionality. With approximately 1,780 sq ft of finished living space above grade plus a fully finished basement, this home is move-in ready and packed with thoughtful upgrades throughout. Step inside to a tastefully decorated interior featuring an open-concept main floor, custom cabinetry with crown moulding, quality finishes, and an abundance of natural light. Upstairs you'll find 3 generously sized bedrooms, including a spacious primary retreat complete with a separate oversized walk-in closet and a stunning 4-piece ensuite. The second-floor laundry room is impressively large and designed for everyday convenience. The recently finished basement expands your living space with a bright additional bedroom featuring oversized windows, a stylish wet bar, and the perfect setup for entertaining family and friends. Outside, the backyard has been transformed into a private oasis with a fully fenced yard, covered gazebo, poured concrete wrapping from the front walkway around the home, and a large rear concrete pad ideal for outdoor living. Additional highlights include an epoxy-coated garage floor, attached single-car garage with inside entry, central air, ERV system, paved driveway, and exceptional curb appeal with stone/brick façade accents. A perfect opportunity for families, professionals, or anyone looking for a turnkey home with quality finishes and extensive upgrades already completed. (id:51382)
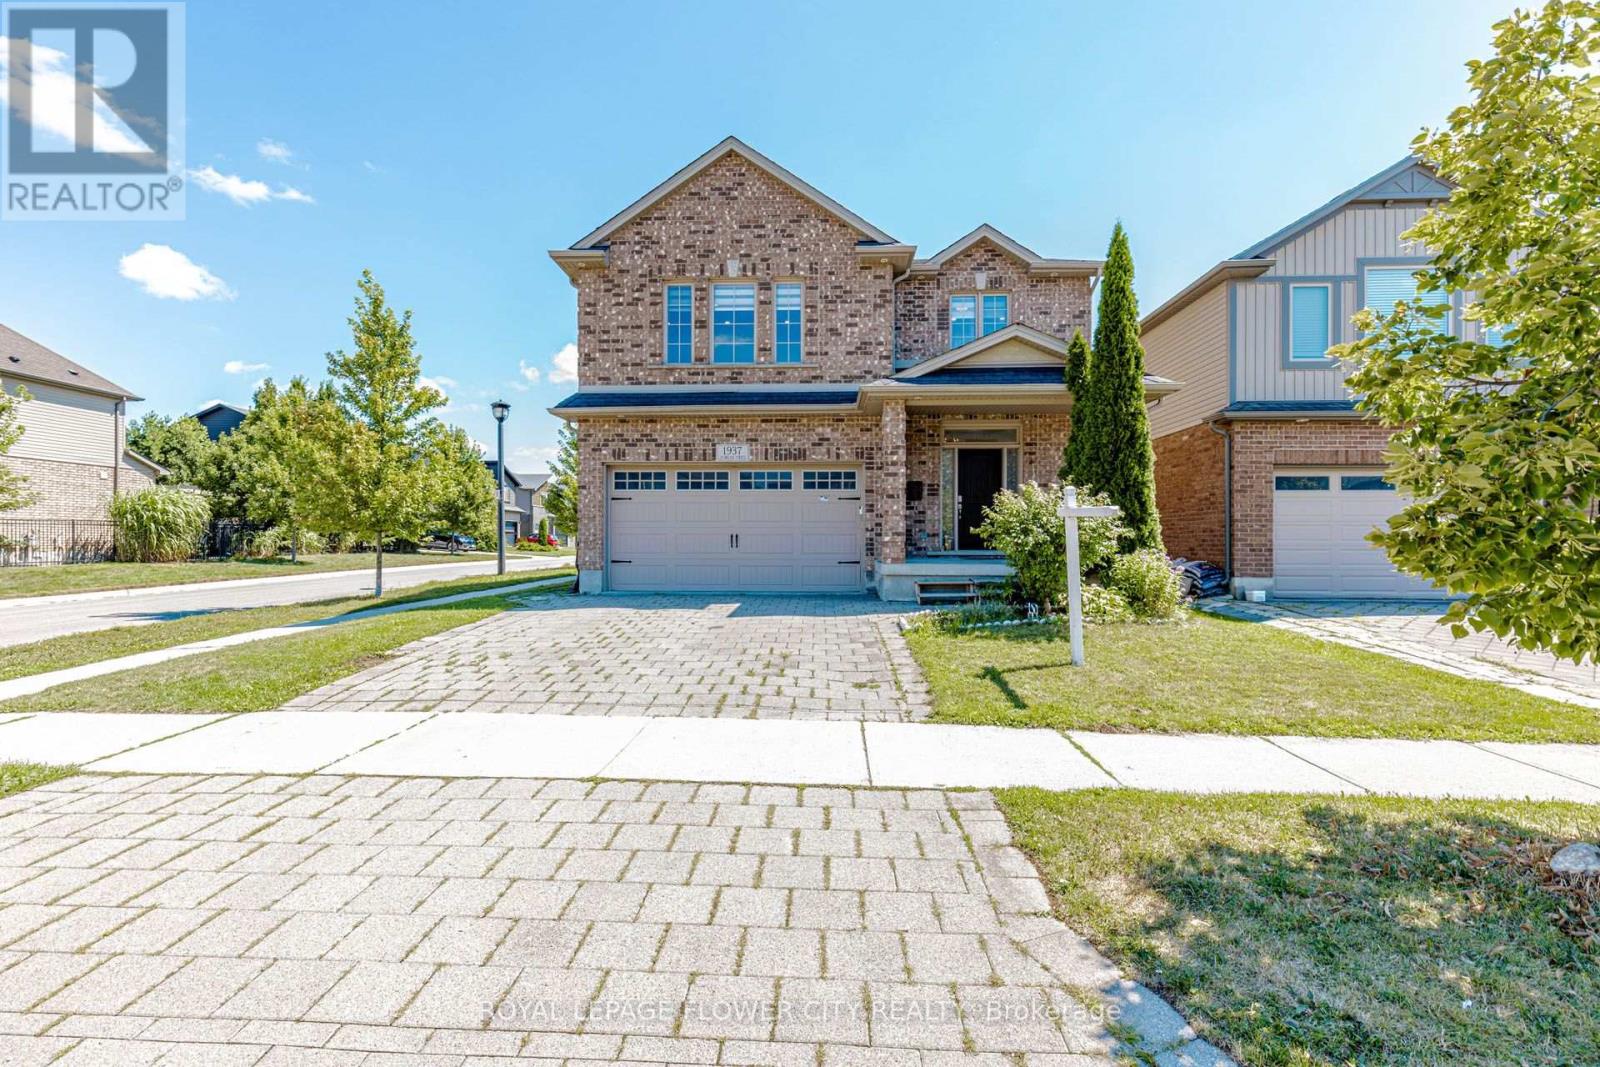
1937 Jubilee Crescent
London North (North E), Ontario
Welcome to 1937 Jubilee Crescent - a beautifully maintained corner detached home offering the perfect blend of space, comfort, and versatility. Featuring 4+2 spacious bedrooms, Master Bedroom have massive closet and 2 full kitchens, this home is ideal for large or multi-generational families. Enjoy bright, sun-filled living spaces, a functional layout, generous-sized bedrooms, and the added privacy of a premium corner lot. The finished lower level provides additional living space with two bedrooms and a second kitchen, offering exceptional flexibility. Conveniently located close to schools, parks, shopping, public transit, and major highways, this is a fantastic opportunity to own a spacious family home in a desirable neighbourhood. (id:51382)
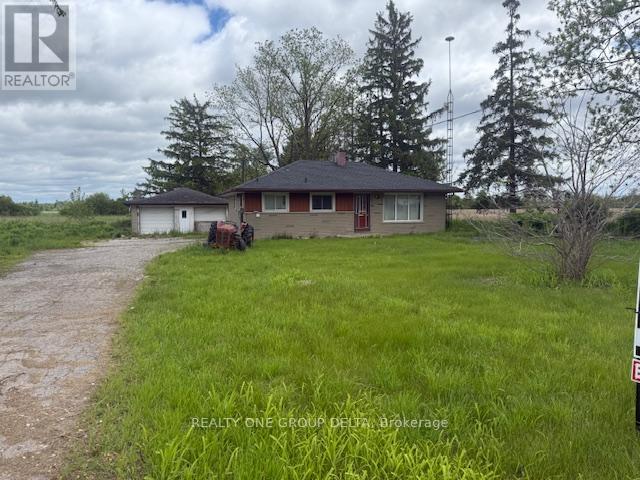
7121 Wellington Rd 124 Road S
Guelph/eramosa, Ontario
Prime Location! 2 Acre Land Detached Home! 3-bedroom Bungalow, 1.5-bathroom home is set on a sprawling aprox 2-acre Sub Prime Land property, just minutes from Guelph and Highway 401. Please review 2 Addendum Attachments .Use for small home office/business, Hobby farm, (Live Stock) it offers ample space for parking. Additional features include Gas furnace, water softener. Owned HWT, Don't miss this excellent opportunity! Current taken photos are on MLS.Appointment online.Attach/Request SchB & form 801 with offers. (id:51382)
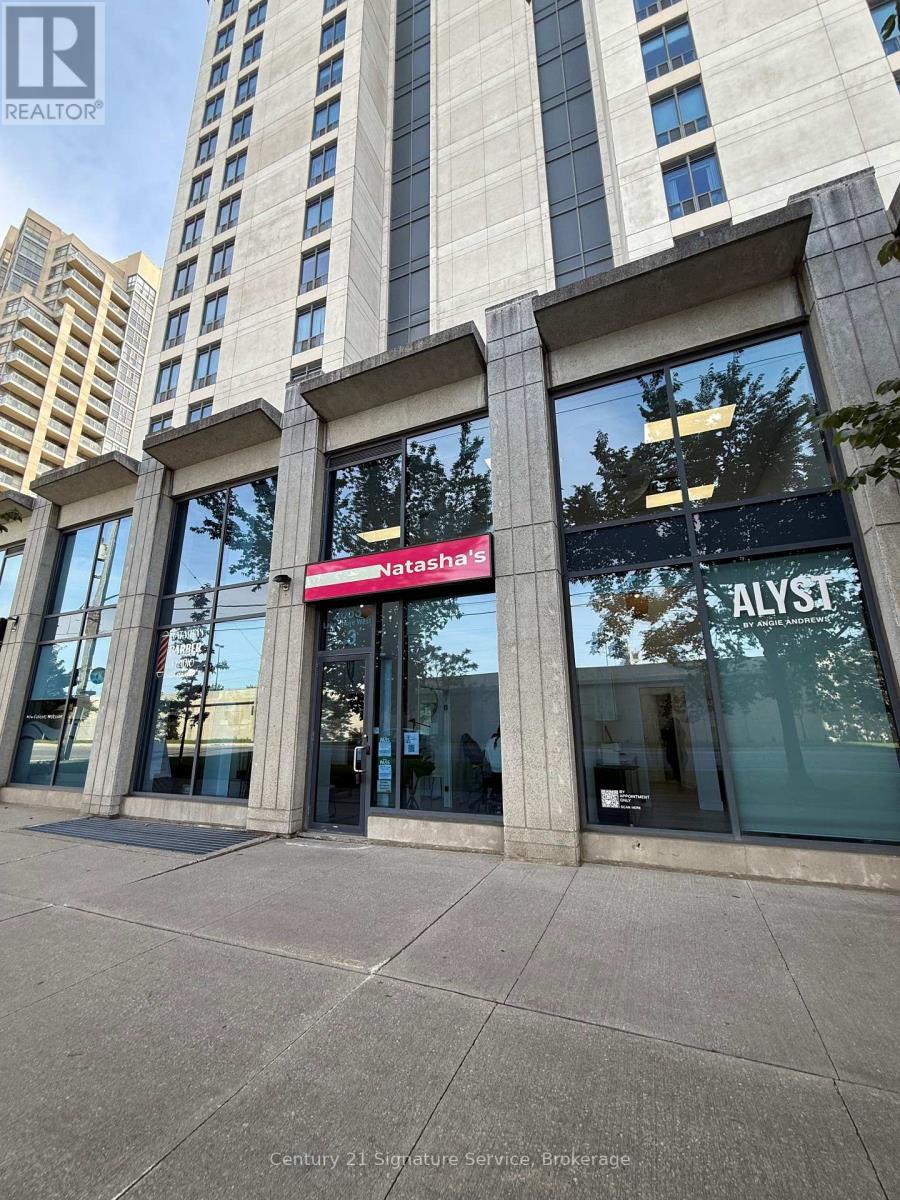
3c - 2083 Lakeshore Boulevard W
Toronto (Mimico), Ontario
Private Beauty Rooms Available for Licence in a Well-Established Salon! Beautifully maintained private rooms available for independent beauty and personal-service professionals looking for a professional, client-friendly space to grow their business. Ideal for estheticians, lash/brow artists, makeup artists, tattoo artists, skincare professionals and other permitted personal-service providers. Enjoy the benefits of operating your own business in a professional salon environment without the commitment of leasing an entire commercial space. Each private room offers a comfortable setting for client appointments, with access to shared salon amenities and a welcoming atmosphere. Convenient location with FREE on-site parking available for you and your clients. Flexible 1-year licence terms available. Operators are responsible for maintaining all required licensing, insurance and professional requirements applicable to their business. (id:51382)
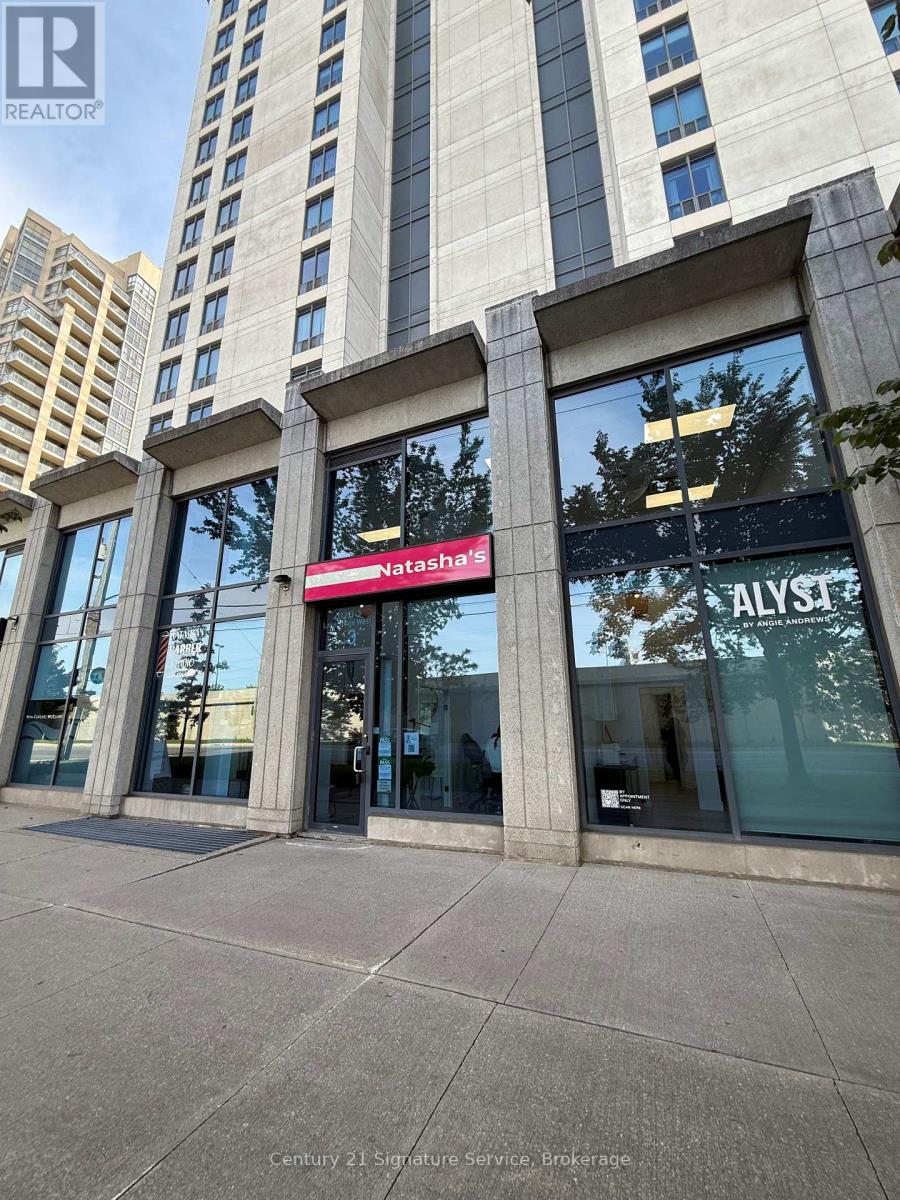
3b - 2083 Lakeshore Boulevard W
Toronto (Mimico), Ontario
Private Beauty Rooms Available for Licence in a Well-Established Salon! Beautifully maintained private rooms available for independent beauty and personal-service professionals looking for a professional, client-friendly space to grow their business. Ideal for estheticians, lash/brow artists, makeup artists, tattoo artists, skincare professionals and other permitted personal-service providers. Enjoy the benefits of operating your own business in a professional salon environment without the commitment of leasing an entire commercial space. Each private room offers a comfortable setting for client appointments, with access to shared salon amenities and a welcoming atmosphere. Convenient location with FREE on-site parking available for you and your clients. Flexible 1-year licence terms available. Operators are responsible for maintaining all required licensing, insurance and professional requirements applicable to their business. (id:51382)
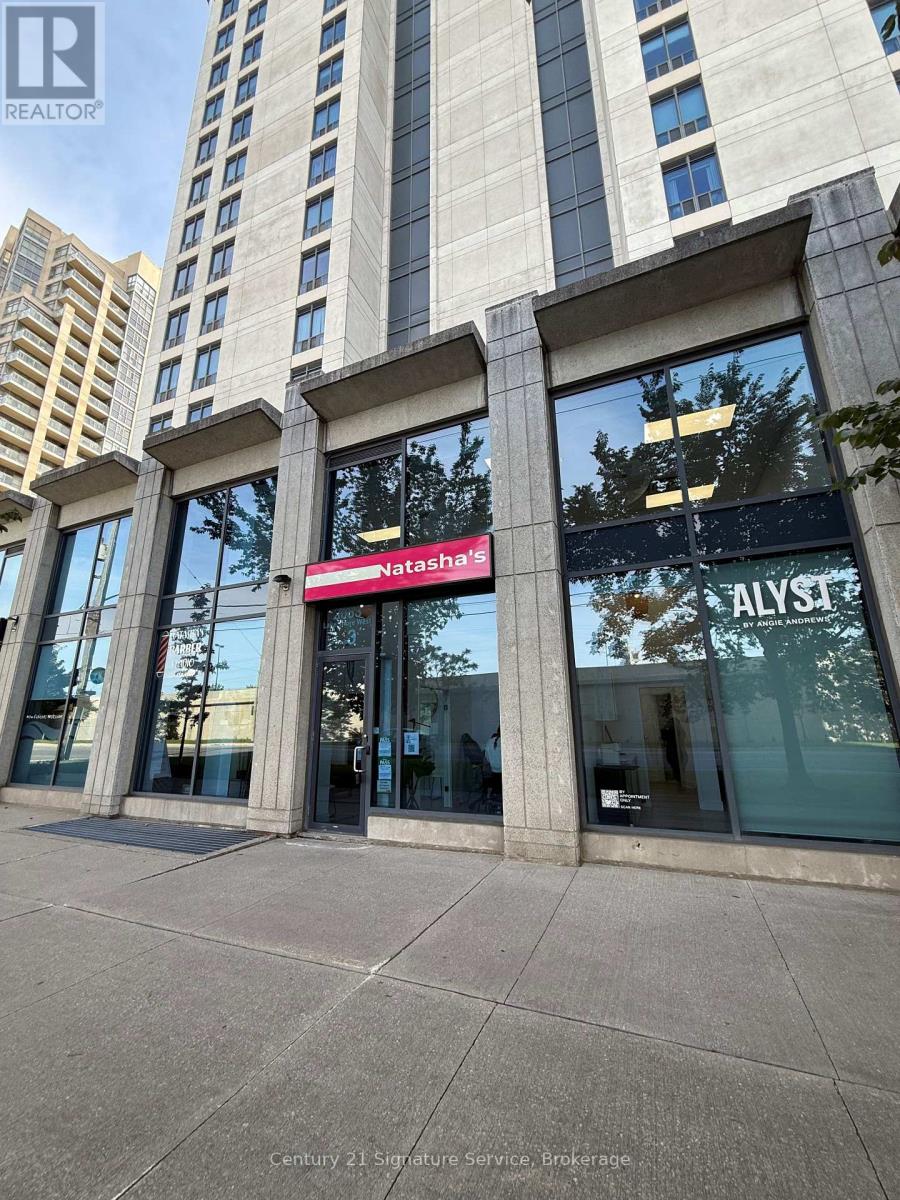
3a - 2083 Lakeshore Boulevard W
Toronto (Mimico), Ontario
Private Beauty Rooms Available for Licence in a Well-Established Salon! Beautifully maintained private rooms available for independent beauty and personal-service professionals looking for a professional, client-friendly space to grow their business. Ideal for estheticians, lash/brow artists, makeup artists, tattoo artists, skincare professionals and other permitted personal-service providers. Enjoy the benefits of operating your own business in a professional salon environment without the commitment of leasing an entire commercial space. Each private room offers a comfortable setting for client appointments, with access to shared salon amenities and a welcoming atmosphere. Convenient location with FREE on-site parking available for you and your clients. Flexible 1-year licence terms available. Operators are responsible for maintaining all required licensing, insurance and professional requirements applicable to their business. (id:51382)
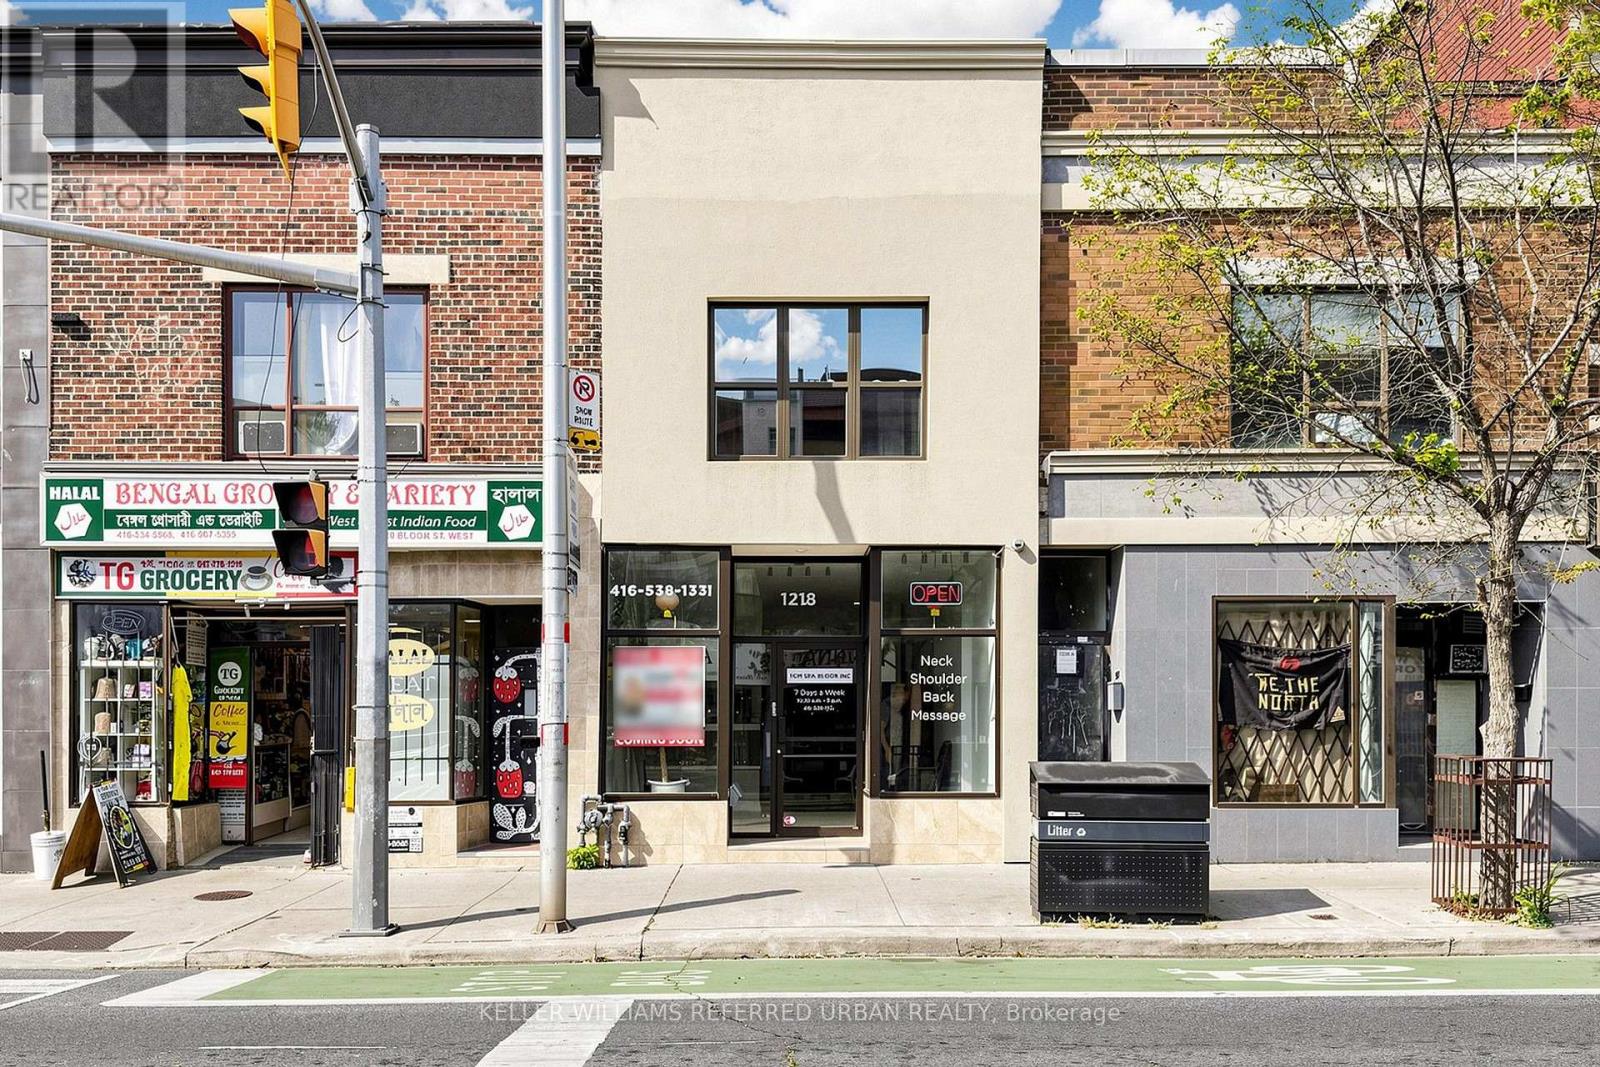
1218 Bloor Street W
Toronto (Dovercourt-Wallace Emerson-Junction), Ontario
*Prime Location*In front of the anticipated Fitzrovia Luxury Buildings On Bloor St* Mixed-Use property* 3 units on 2nd flr consisting of 1-3 bedroom, 1-2 bedroom, 1-bachelor, basement 1-1 bedroom, 1-2 bedroom. Main floor commercial with an excellent layout with 6 rooms each with its own individual 3 piece bathroom. Total of 6 kitchens & 11 Washrooms. Also features a 3rd floor Deck overlooking the park with a big storage room. The building was recently renovated. Laneway access with 1 parking space. Across the street from the Subway, 5 min from Go Train, 10 min drive to all major highways and 10 min to the downtown Core. Infront of grocery store, schools, parks. Surrounded by trendy shops, bars, and restaurants, offering strong potential for investment and income growth. It's a rare opportunity for a buyer seeking a high-traffic, economically promising location. Best thing - 100% vacant, no tenants to assume. Wont be disappointed. (id:51382)
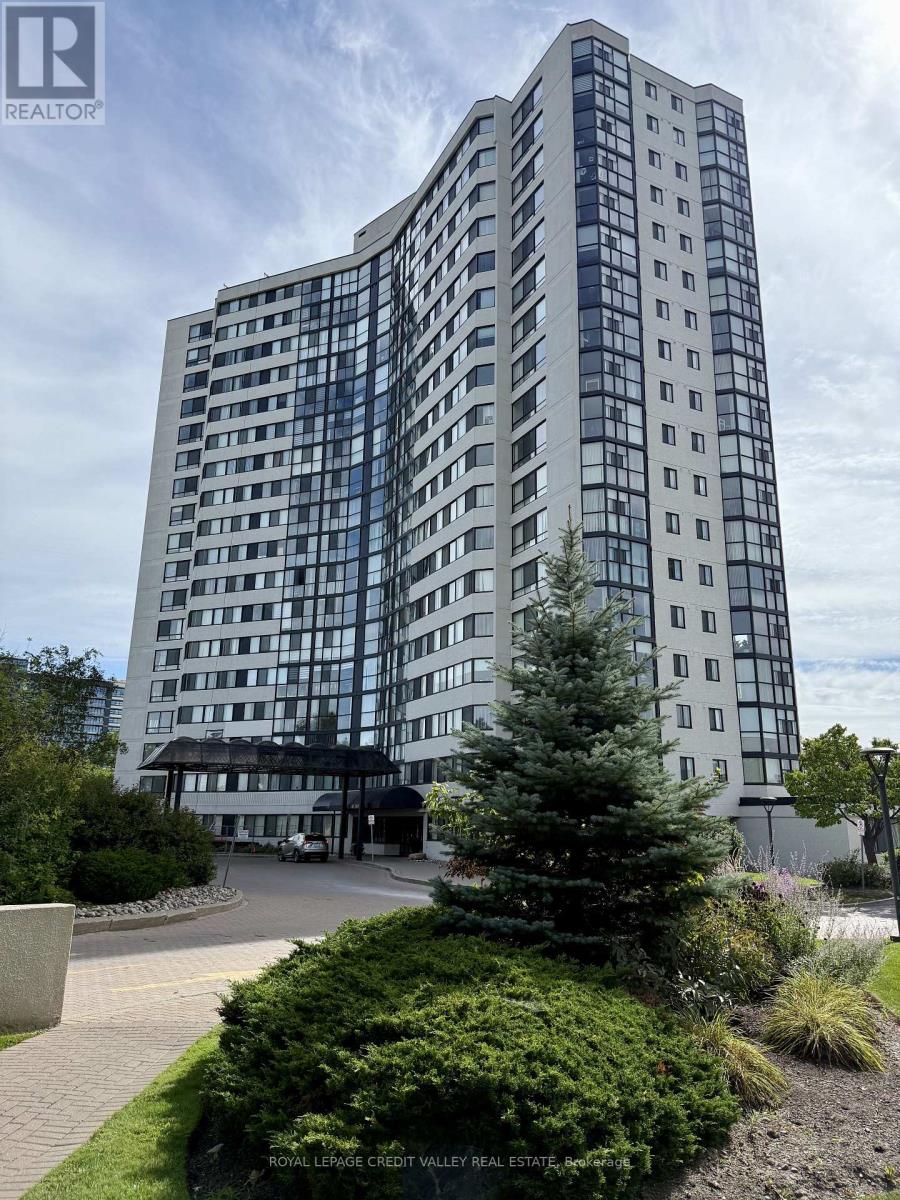
406 - 1360 Rathburn Road E
Mississauga (Rathwood), Ontario
Welcome to this beautifully updated and spacious 2-bedroom, 2-bathroom condo at The Compass. Located on the 4th floor and facing east, this bright suite features floor-to-ceiling windows with clear views overlooking the landscaped grounds and Rockwood Mall. The open-concept living and dining area offers an inviting space for both everyday living and entertaining. The updated kitchen features stainless steel appliances, granite countertops, backsplash, breakfast bar and porcelain tile flooring. The generous primary bedroom features a walk-in closet, 4-piece ensuite and walkout to the bright solarium. The second bedroom also opens to the solarium, creating a unique and versatile additional space. Filled with natural light, the solarium is ideal for a home office, reading nook, sitting area or peaceful retreat, adding flexibility and character to the home. A second bathroom with a glass-enclosed shower provides added convenience for family and guests. The suite also offers in-suite laundry with a stackable washer and dryer, along with exclusive-use parking and locker. Enjoy an impressive selection of building amenities, including an indoor pool and hot tub, sauna, gym, tennis court, party/meeting room and ample visitor parking. Ideally located just steps from transit and Rockwood Mall, with easy access to Pearson Airport, Square One, shopping, parks, schools and major highways. Bright, spacious and move-in ready, this well-maintained condo offers a wonderful combination of comfort, flexibility and convenience in a desirable Mississauga location. (id:51382)
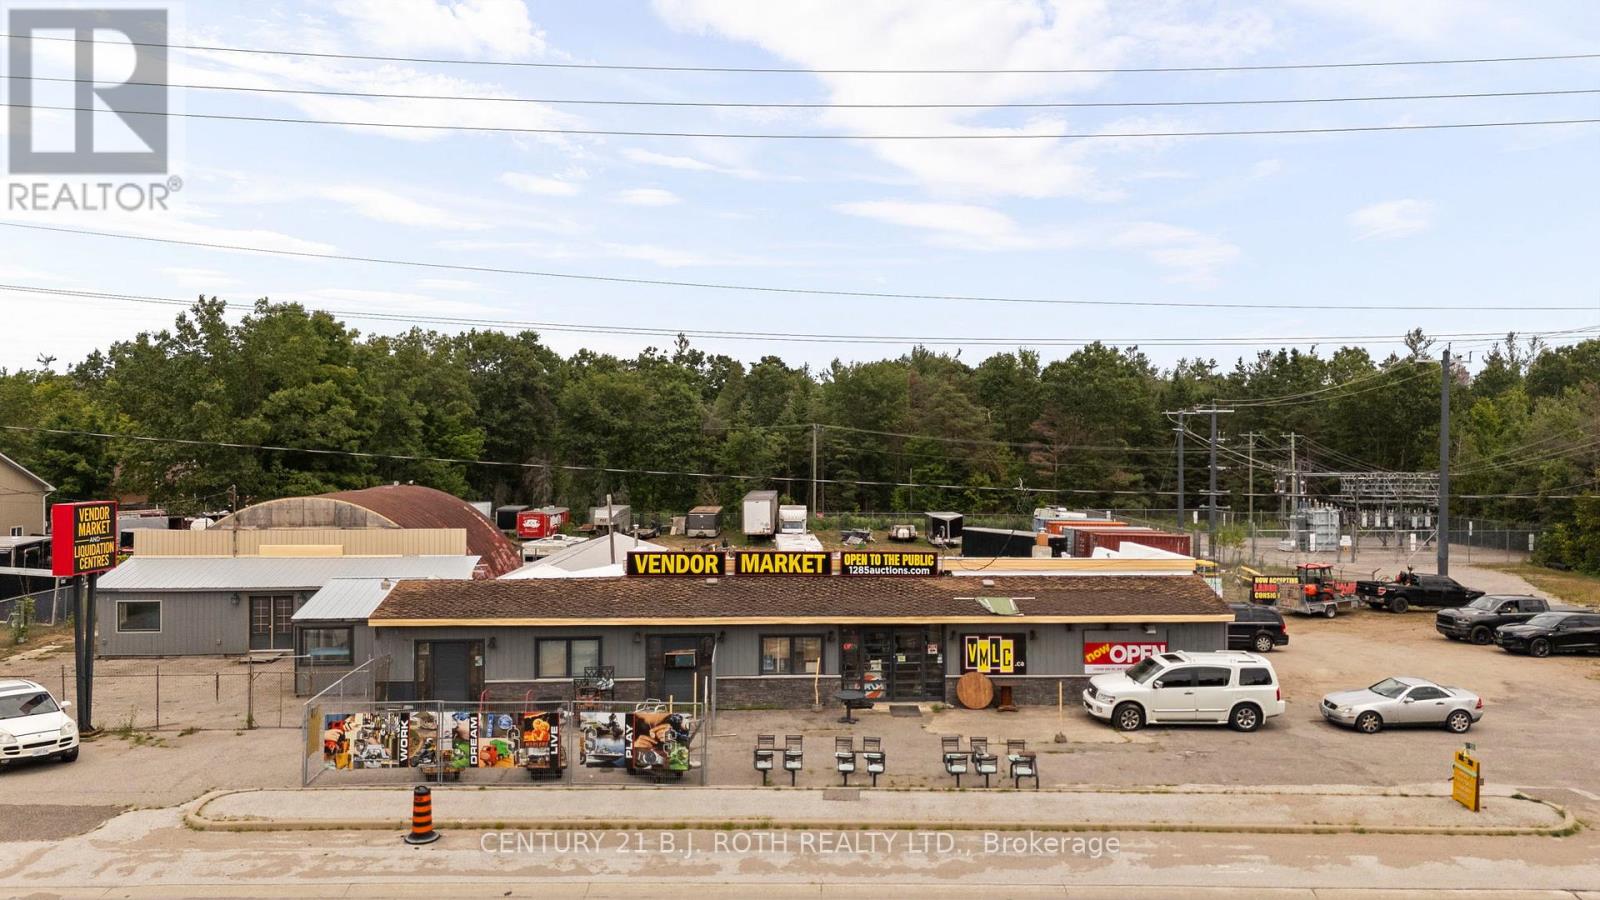
1285 Bayfield Street N
Springwater (Midhurst), Ontario
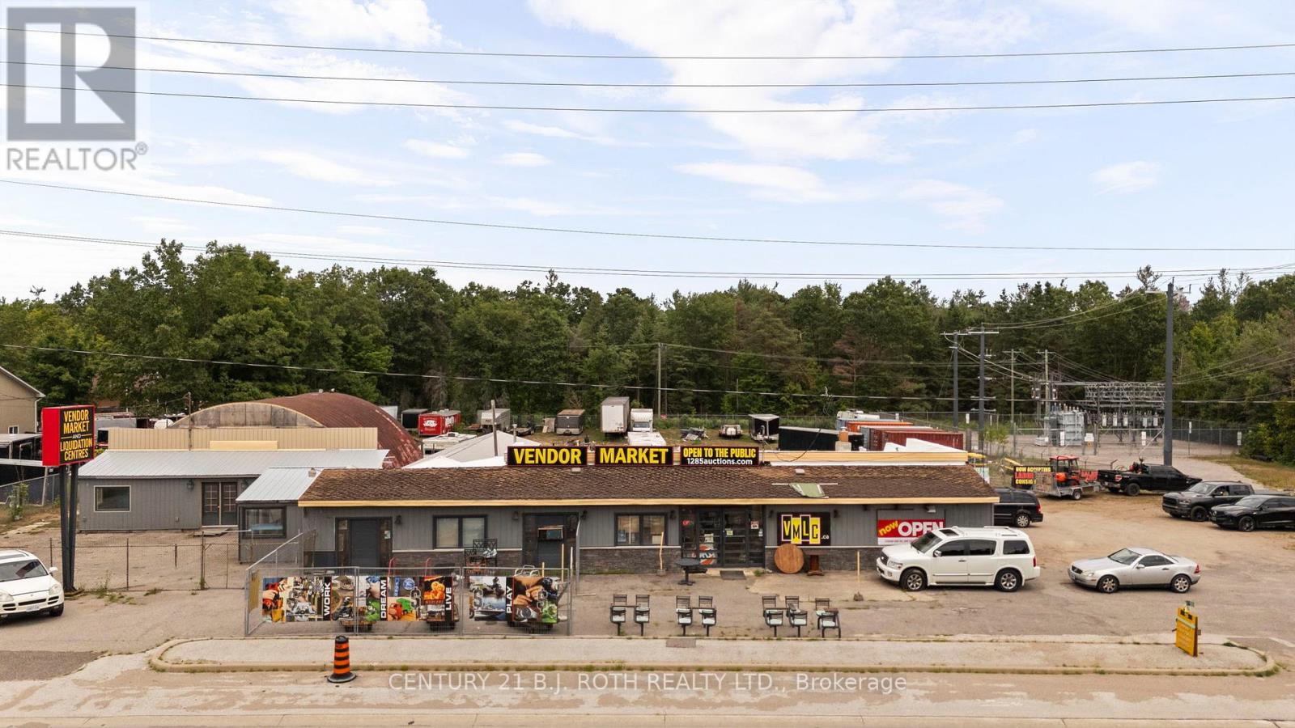
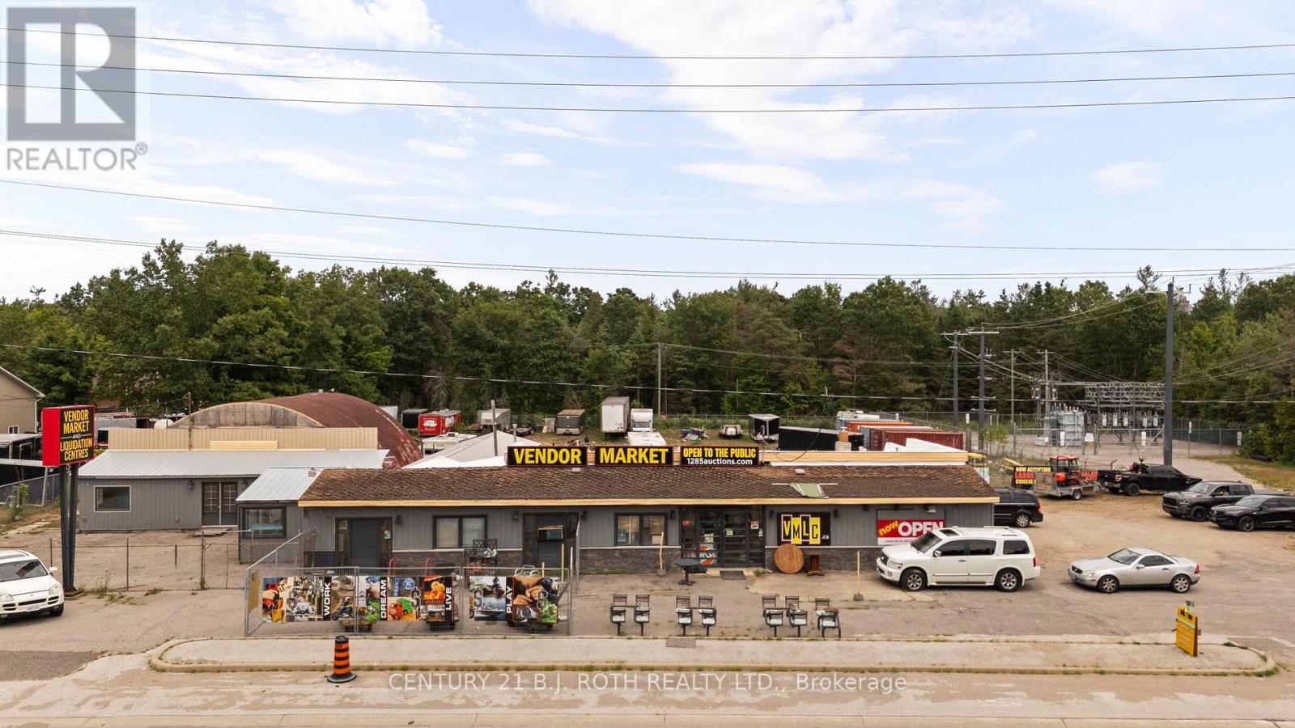
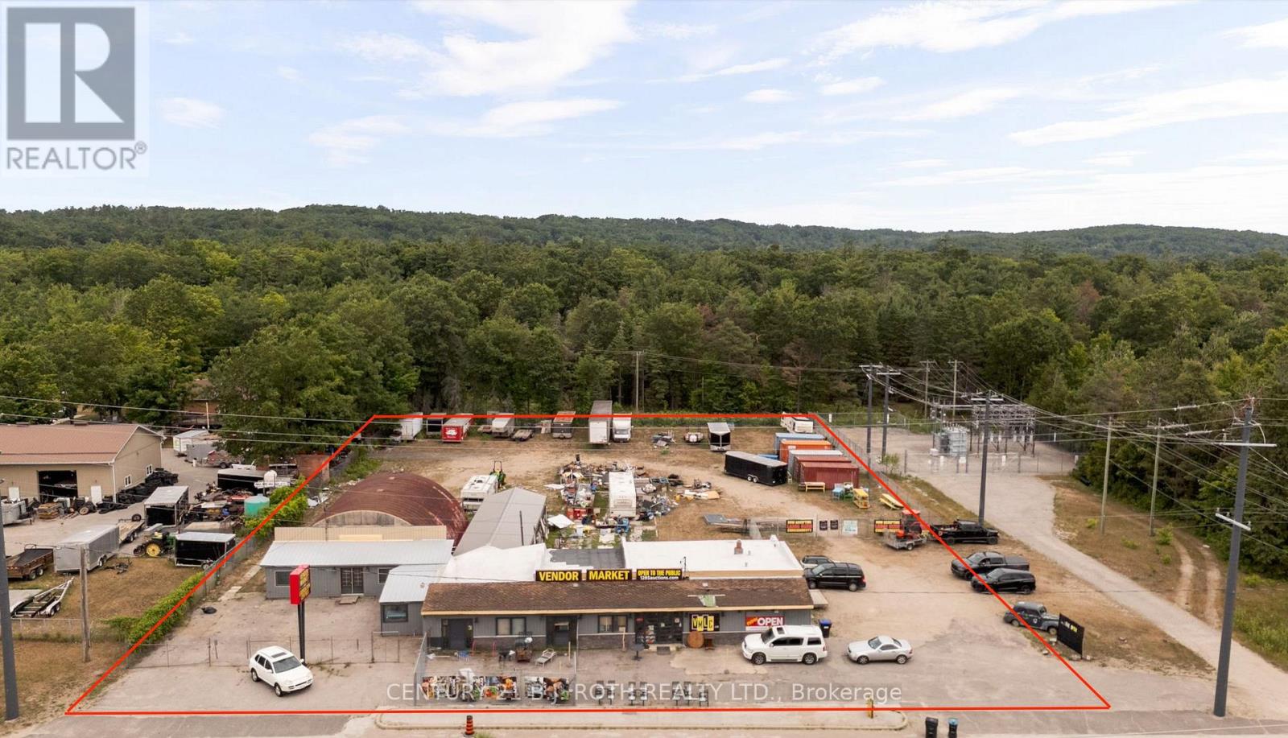
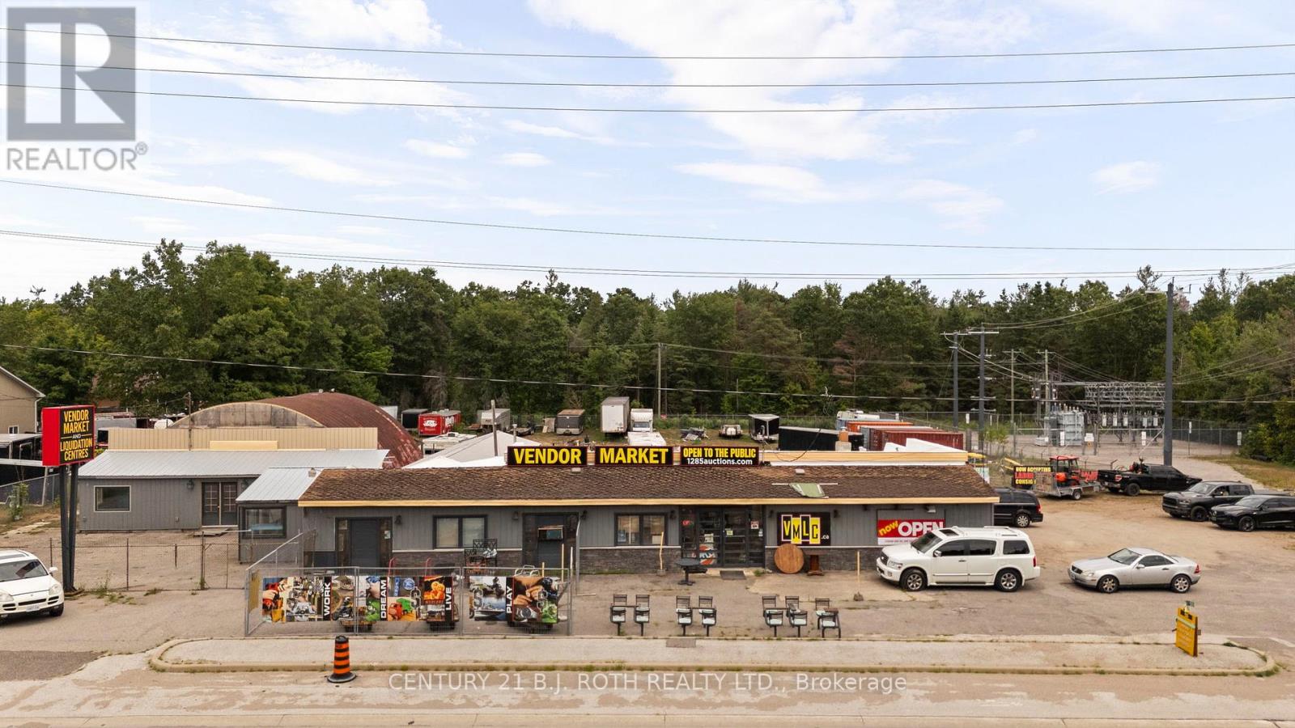
Available for lease at 1285 Bayfield Street North in Springwater, this versatile commercial property offers approximately 6,163 SF of building space on 1.3 acres, with a fully fenced yard providing valuable outdoor space for a variety of business and operational needs.The property offers a flexible combination of industrial/warehouse, retail, and office space, making it well suited to a range of commercial uses. The fully fenced yard provides additional functionality and convenience for businesses requiring outdoor operational or storage space.Zoned General Commercial (CG), the property allows for a range of permitted commercial uses, subject to applicable municipal regulations and approvals.Ideally located just minutes from Highway 400 with excellent exposure along Bayfield Street, the property offers strong visibility, convenient accessibility, and easy access for employees, customers, deliveries, and commercial vehicles. (id:51382)
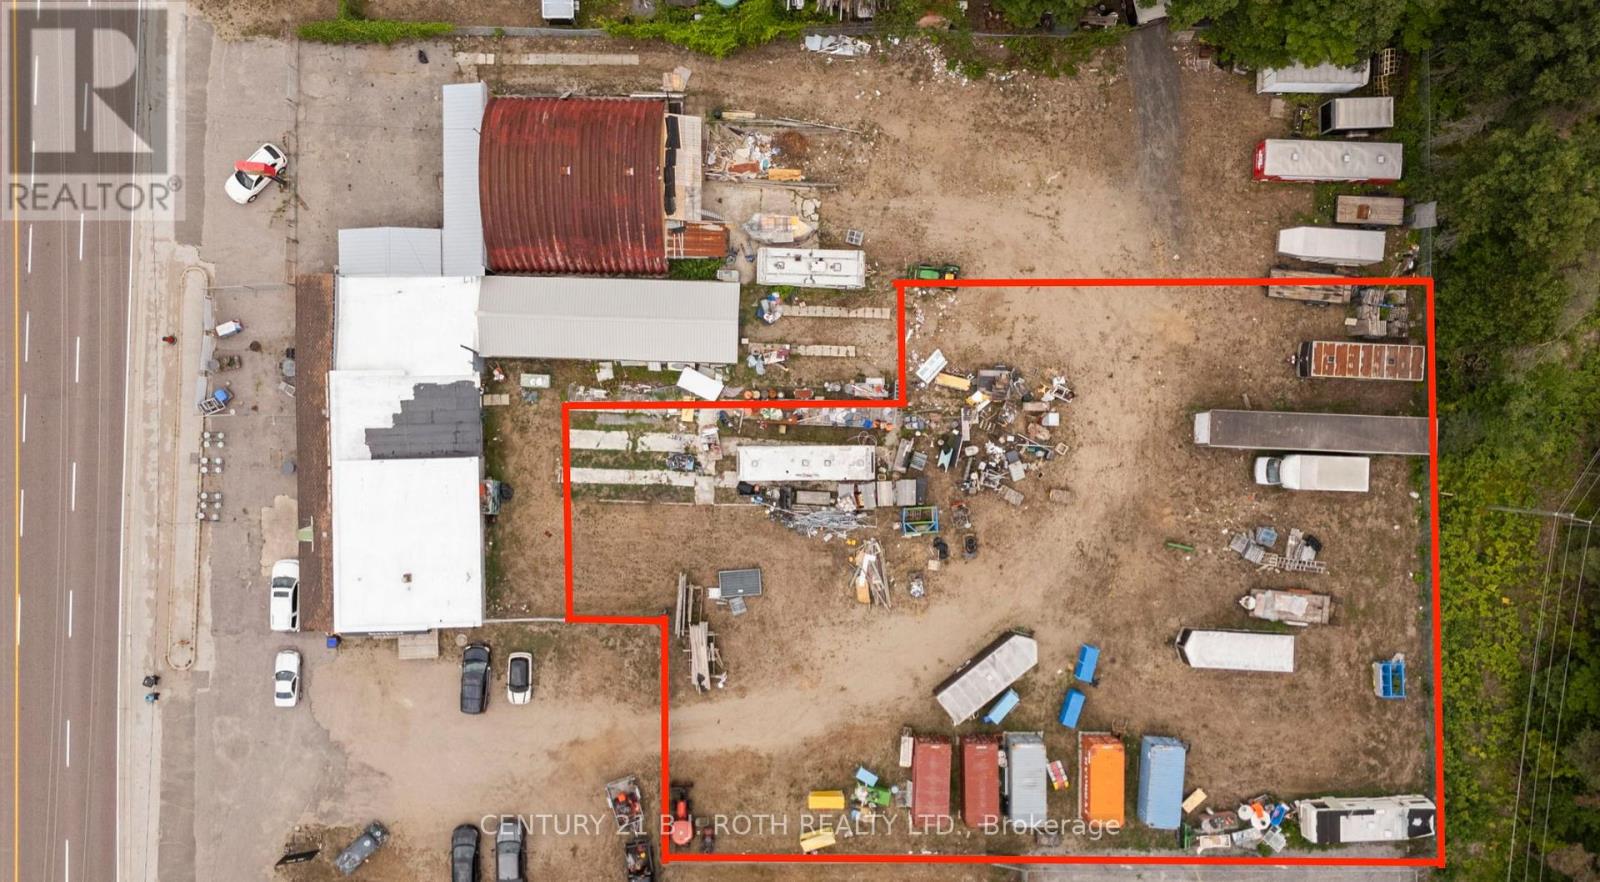
Yard - 1285 Bayfield Street N
Springwater (Midhurst), Ontario
Available for lease at 1285 Bayfield Street North in Springwater, this approximately 0.54-acre yard space offers flexible outdoor space for a variety of business and operational needs. The property is zoned General Commercial (CG), allowing for a range of permitted commercial uses, subject to applicable municipal regulations and approvals.Located just minutes from Highway 400 with excellent access to Bayfield Street, the yard provides convenient access for commercial vehicles, deliveries, and day-to-day operations. (id:51382)
Unit 3/4 - 1285 Bayfield Street N
Springwater (Midhurst), Ontario
Located in the growing municipality of Springwater, 1285 Bayfield Street North offers approximately 1,600 SF of flexible commercial/warehouse space featuring retail frontage and one convenient drive-in door. The space is well suited for a variety of uses, including retail, showroom, storage, contractor, light industrial, or general commercial operations.Ideally located just minutes from Highway 400 with excellent exposure along Bayfield Street, the property offers strong visibility, convenient accessibility, and excellent traffic exposure. The combination of customer-facing retail frontage and functional warehouse space provides flexibility for both business operations and customer service. (id:51382)
Unit 3 - 1285 Bayfield Street N
Springwater (Midhurst), Ontario
Located in the rapidly growing municipality of Springwater, 1285 Bayfield Street North offers approximately 600 SF of versatile commercial space available for lease. This efficiently sized space is an excellent opportunity for retail, boutique, showroom, service-based, or other small-business uses, providing an ideal setting for businesses looking to establish a presence without taking on a larger footprint.Positioned just minutes from Highway 400 with excellent exposure along Bayfield Street, the property offers strong visibility, convenient accessibility, and excellent traffic exposure. The location provides an ideal opportunity to put your business in front of a steady stream of potential customers while benefiting from the area's continued growth. (id:51382)
Unit 5 - 1285 Bayfield Street N
Springwater (Midhurst), Ontario
Available for lease at 1285 Bayfield Street North in Springwater, this 2,300 SF+ commercial space offers approximately 1,600+ SF of industrial/warehouse space, with the balance consisting of retail and office space. Featuring high ceilings and a functional layout, the property offers an ideal combination of operational and customer-facing space for a variety of business uses.Conveniently located just minutes from Highway 400 and Bayfield Street, the property provides excellent accessibility for employees, customers, deliveries, and commercial vehicles. Additional yard space is available if required, providing added flexibility for businesses with outdoor storage or operational needs. (id:51382)
Unit 4 - 1285 Bayfield Street N
Springwater (Midhurst), Ontario
Located in the rapidly growing municipality of Springwater, 1285 Bayfield Street North offers approximately 1,000 SF of versatile commercial/warehouse space available for lease. The functional layout is well suited to a variety of business uses, including storage, retail, contractor operations, light industrial, distribution, or general commercial use.Featuring one convenient drive-in door, the space offers easy access for deliveries, equipment, inventory, and day-to-day business operations. Located just minutes from Highway 400, with excellent exposure along Bayfield Street, the property provides strong visibility, convenient access, and excellent traffic exposure. (id:51382)
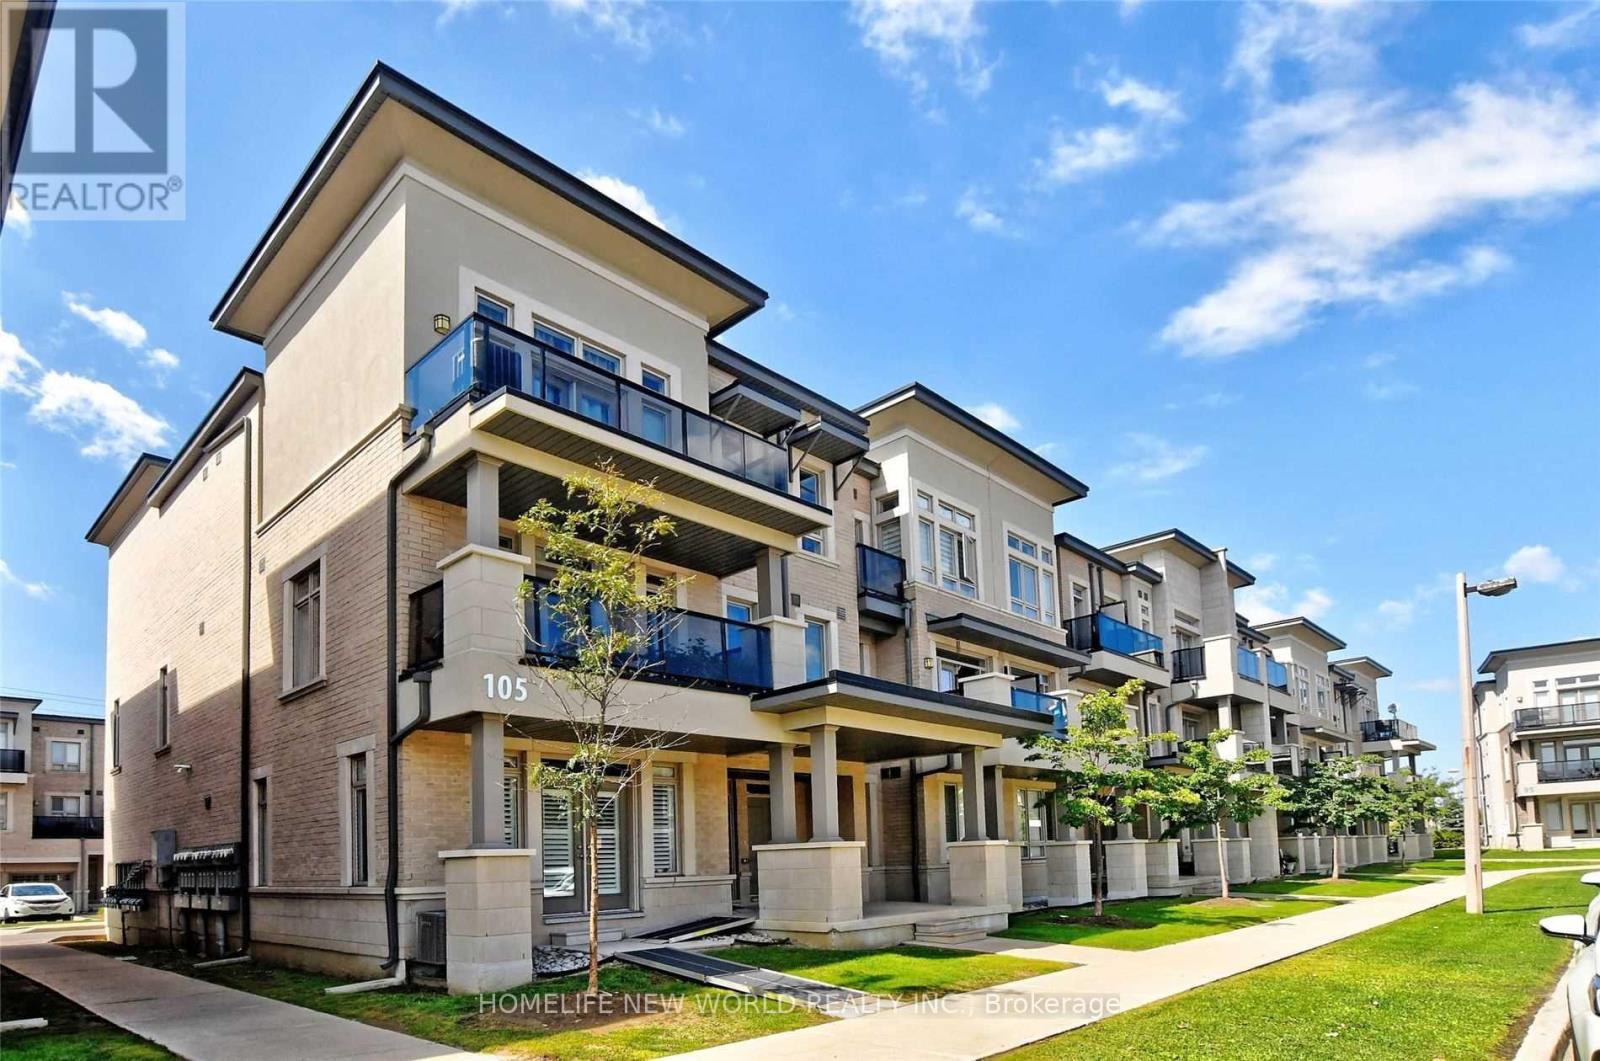
15 - 105 Kayla Crescent
Vaughan (Maple), Ontario
Executive 2 Bedroom, 2 Bath Condo Townhome In The Heart Of Maple! Luxurious Kitchen With Quartz Counter-Tops & Stainless Steel Appliances. Great Room With Walk Out Balcony. Master With Walk Out Balcony & Raised Ceiling, Laundry Upstairs! Walking Distance To Transit, Shopping, Parks And More.Lots Of Windows + Kitchen Counter Space! Private 1 Car Garage Spot! Includes: High-End Roller-Blinds, Stainless Kitchen Appliances, Laundry In-Suite, Snow & Lawn Maintenance Included! (id:51382)
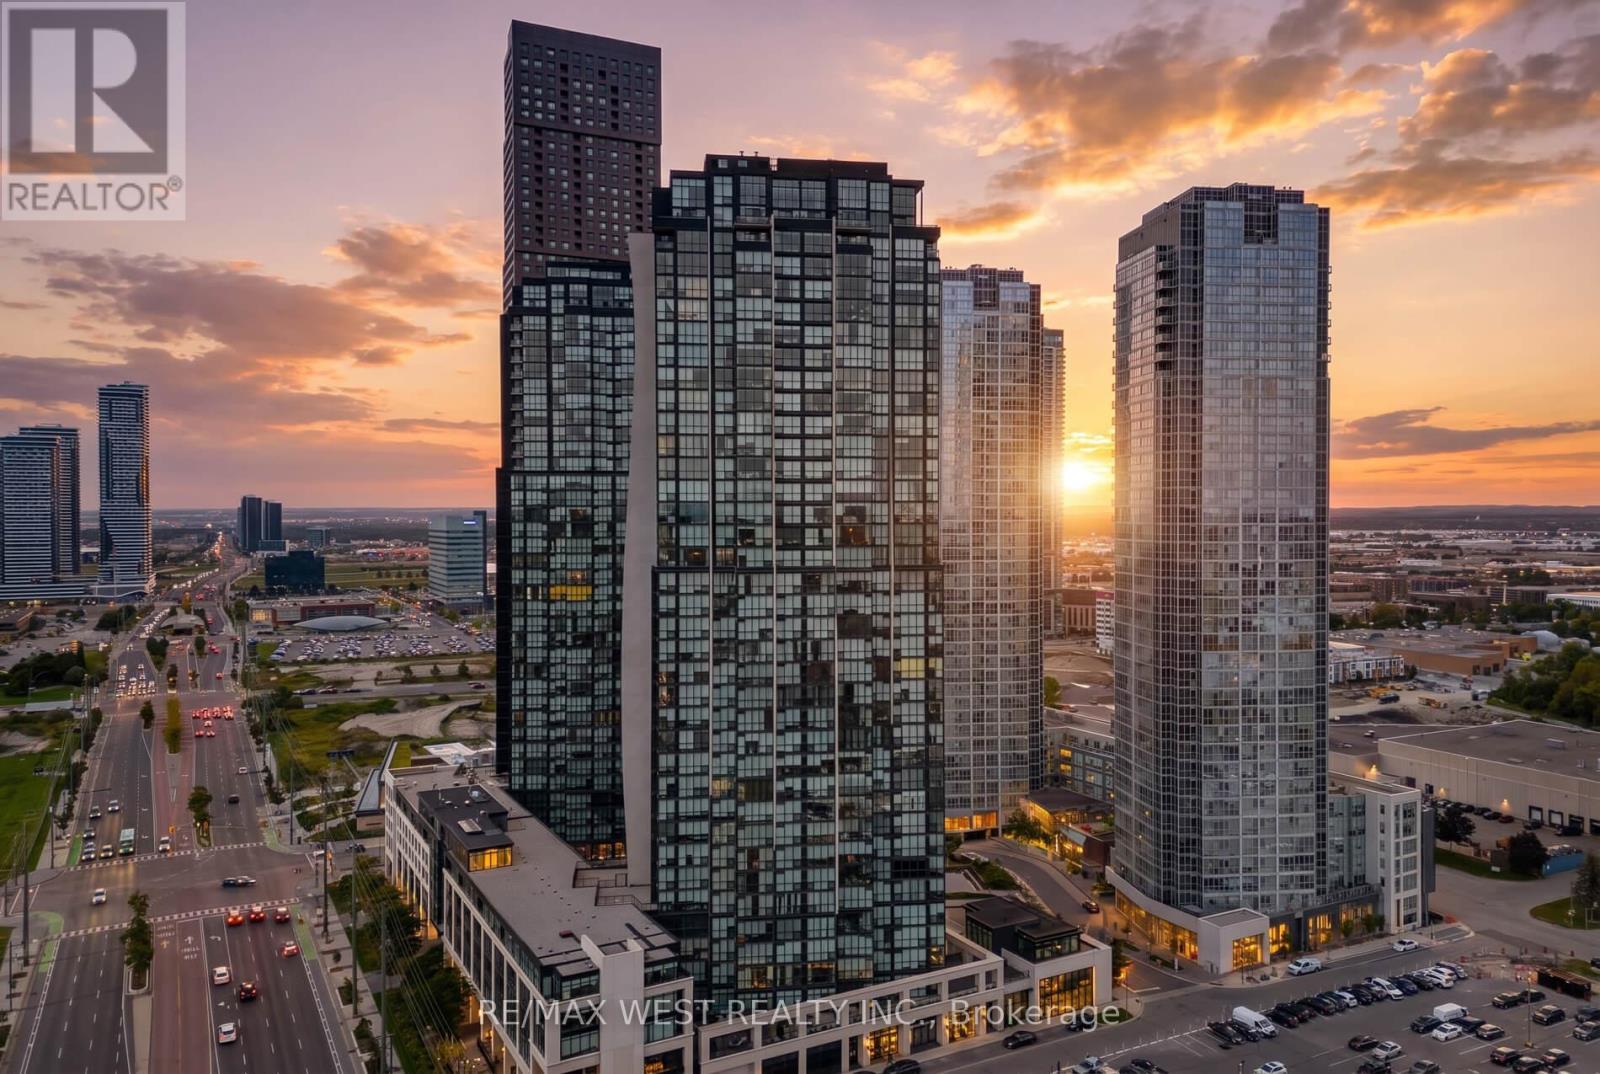
605 - 2900 Highway 7
Vaughan (Concord), Ontario
Welcome to Expo Condos 1 in the heart of the Vaughan Metropolitan Centre. This bright, beautifully refreshed 1-bedroom plus den, 2-bathroom 732 sq ft suite features 9-foot ceilings, large windows, laminate flooring, and fresh paint throughout. The open-concept layout feels spacious and inviting, and the den is ideal for a home office or guest space. The modern kitchen has full-size stainless steel appliances, including fridge, stove, microwave, and dishwasher, plus an in-suite stacked washer and dryer. The primary bedroom includes a walk-in closet, and the private west-facing balcony is the perfect spot to unwind at sunset. One parking space and one locker are included. Residents enjoy a wide variety of amenities: an indoor pool, fully equipped fitness centre, yoga and pilates studio, sauna, party room, games room, guest suite, and outdoor BBQ terrace. On-site conveniences include a 24/7 Aisle 24 market, pharmacy, salon, dry cleaner, and restaurants. The suite is steps from Vaughan Metropolitan Centre Subway Station and YRT/Viva transit, and minutes from Highways 400, 407, and 7, Vaughan Mills, York University, Costco, IKEA, and plenty of dining and entertainment options. Listing contains virtually staged photos. (id:51382)
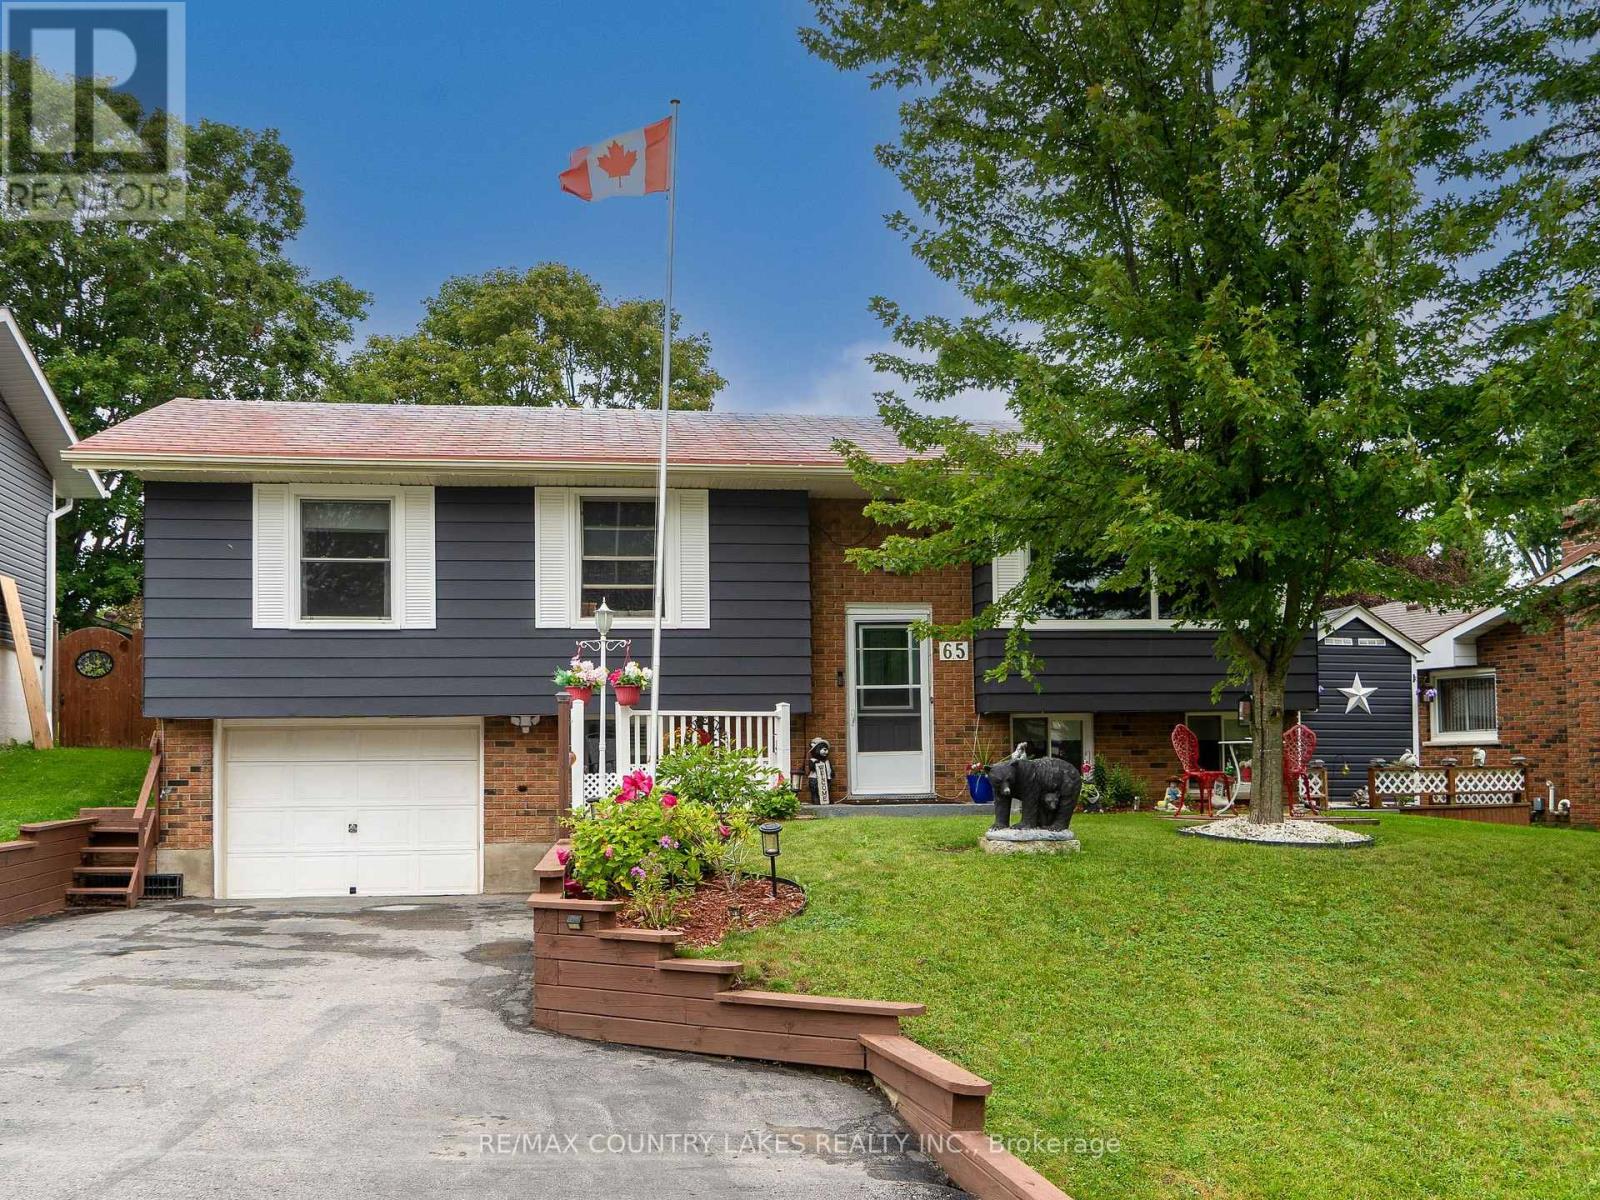
65 Beaver Ridge Drive
Brock (Cannington), Ontario
Welcome to this beautifully maintained raised bungalow in a sought-after area of town. As you arrive, you will notice pride of ownership that extends throughout the home and property. Inside you will find comfortable living spaces. The main level offers three bedrooms, kitchen with breakfast bar, dining room and living room with large picture window. Walk out from the kitchen to decking, gazebo and an exceptional back yard.On the lower level is an L-shaped recreation room, fourth bedroom and laundry/utility room. There is a walk out to the single car garage on this level as well. Outside you will discover tiered decking and a gazebo offering a perfect place for entertaining family and guests or just relaxing and enjoying your surroundings. The backyard is perfect for those who enjoy gardening, with its well established, beautiful flower gardens.This property has it all: beautiful curb appeal, well maintained interior and a stunning outdoor space. If you are looking for room for your whole family, comfort and pride of ownership, this raised bungalow is just waiting for you! (id:51382)
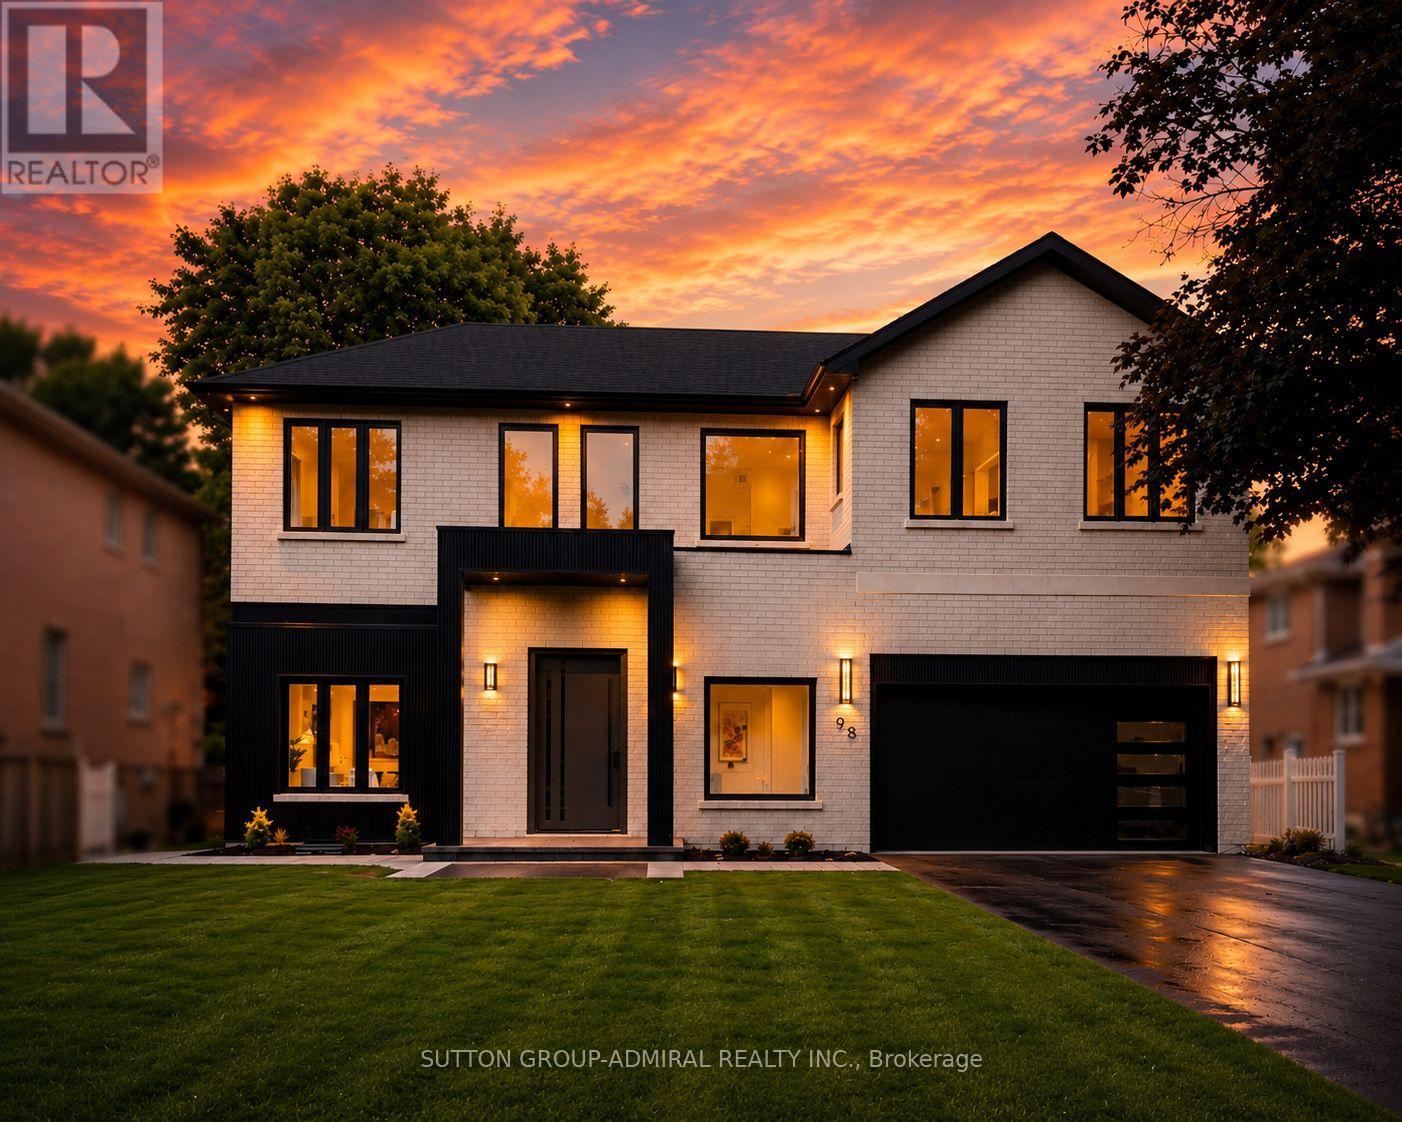
98 Babcombe Drive
Markham (Bayview Glen), Ontario
A rare opportunity to own a truly custom-built 2025 luxury residence on a premium 60' x 130' lot in prestigious Bayview Glen. Expertly reconstructed and offered directly by the builder, this exceptional property features a reinforced foundation, all-new underground plumbing and service connections to the city, with virtually every structural, mechanical and interior component newly completed. The original exterior walls were strategically retained, offering the benefits of modern construction while maintaining a more favourable property tax position. Offering over 4,000 sq. ft. of refined living space with soaring 11' main floor and 9' second floor ceilings, oversized windows, designer lighting, custom millwork, engineered hardwood floors and premium finishes throughout. The chef-inspired kitchen features custom cabinetry, quartz surfaces, an oversized island, built-in Dacor appliances, smart home technology, EV ready garage, high-efficiency HVAC with HRV, and a professionally finished lower level with additional bedrooms, wet bar and in-law potential. The expansive backyard is a true blank canvas, ready to become your private oasis with a custom pool, outdoor kitchen, cabana, gardens or entertaining space. As a rare added benefit, the purchaser has the unique opportunity to work directly with the builder after closing to personalize select interior finishes and outdoor spaces, creating a true custom-home experience without the delays and complexities of building from scratch. Ideally located on the Toronto-Markham border, enjoy the convenience of a Toronto lifestyle with quick access to Highways 404, 407 and major transit, top-ranked private schools including Bayview Glen, The Crescent School and TFS, Bayview Golf & Country Club, premier shopping and fine dining. Designed for modern living with exceptional craftsmanship and future-ready infrastructure, this is a truly one-of-a-kind luxury offering in one of the GTA's most sought after communities. A must-see! (id:51382)