
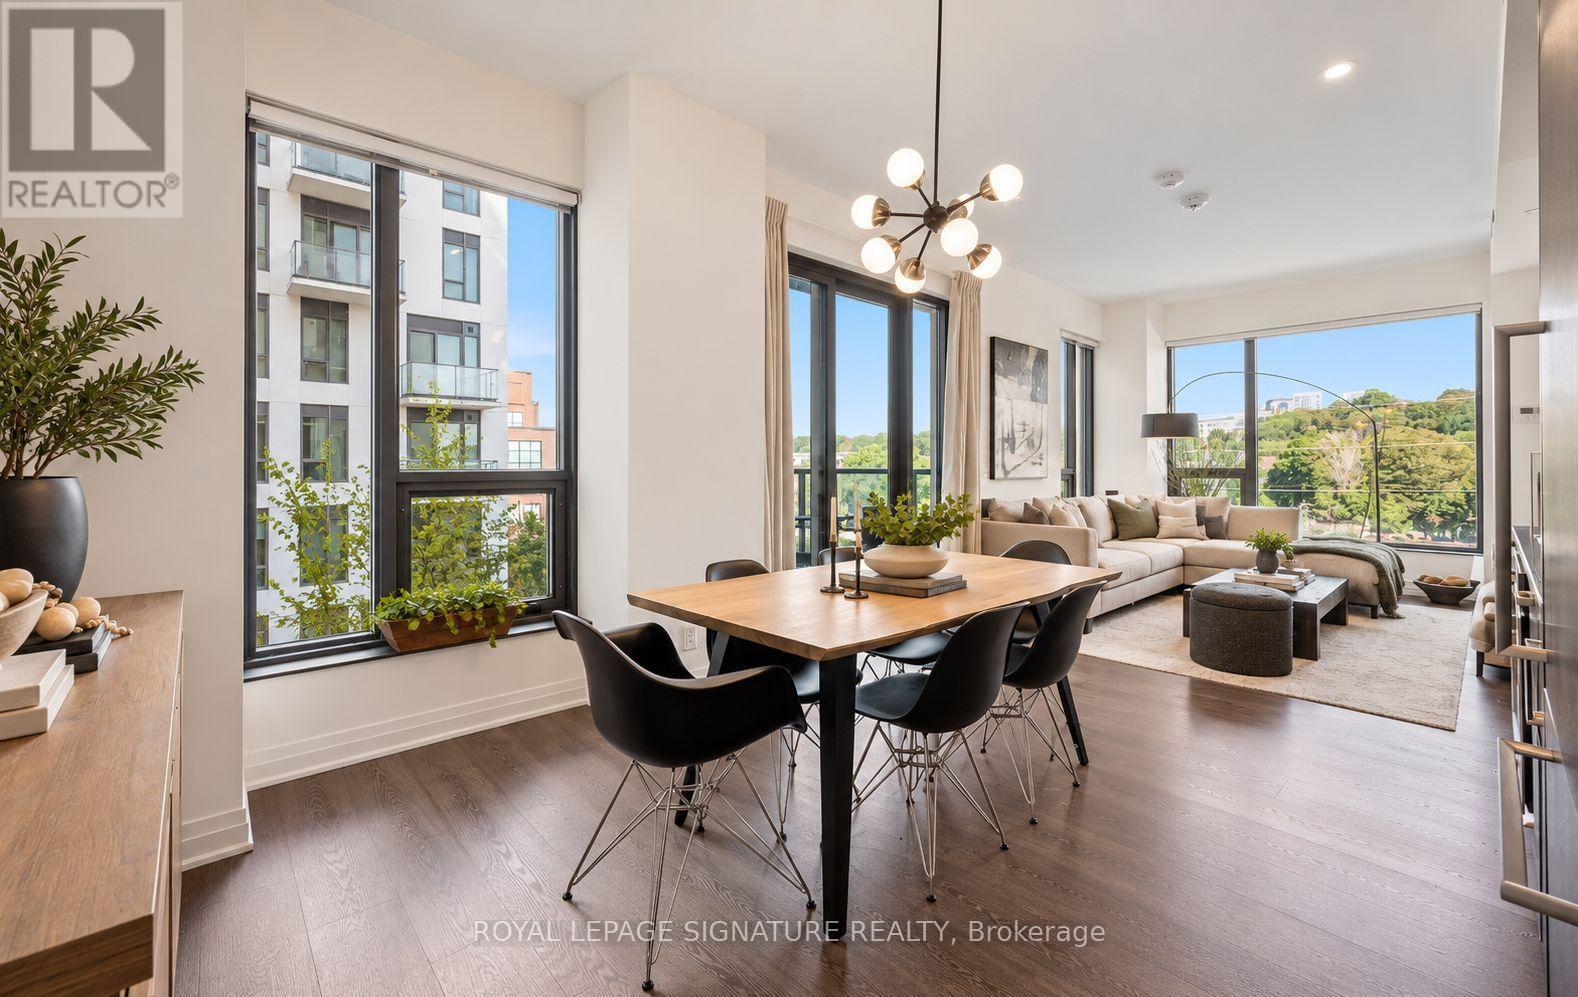
526 - 280 Howland Avenue
Toronto, Ontario
Incredible Value at Bianca, one of the Annex's most coveted addresses! This beautifully appointed 2-bedroom, 2-bathroom corner suite offers just under 900 sq. ft. of living space, with expansive floor-to-ceiling windows that fill the interior with natural light. Peaceful northwest views and bright, open-concept living and dining areas create an inviting setting for everything from quiet mornings to evenings spent entertaining.The spacious primary bedroom features a 3-piece ensuite, while the generous second bedroom, complete with wall-to-wall closets, is ideal for guests, a home office or everyday living. An oversized foyer with extensive storage adds a level of functionality rarely found in condo living.Bianca's exceptional amenities bring a little luxury to every day. Enjoy a spectacular rooftop infinity pool with panoramic city views, outdoor BBQ and dining areas, a fitness centre, 24-hour concierge and guest suites. Smart-home features, including keyless entry, add effortless convenience.Built by Tridel and perfectly positioned in the heart of the Annex, just moments from Dupont Subway Station, neighbourhood cafés, restaurants and shops, this is an exceptional opportunity to call Bianca home. Parking included. (id:51382)
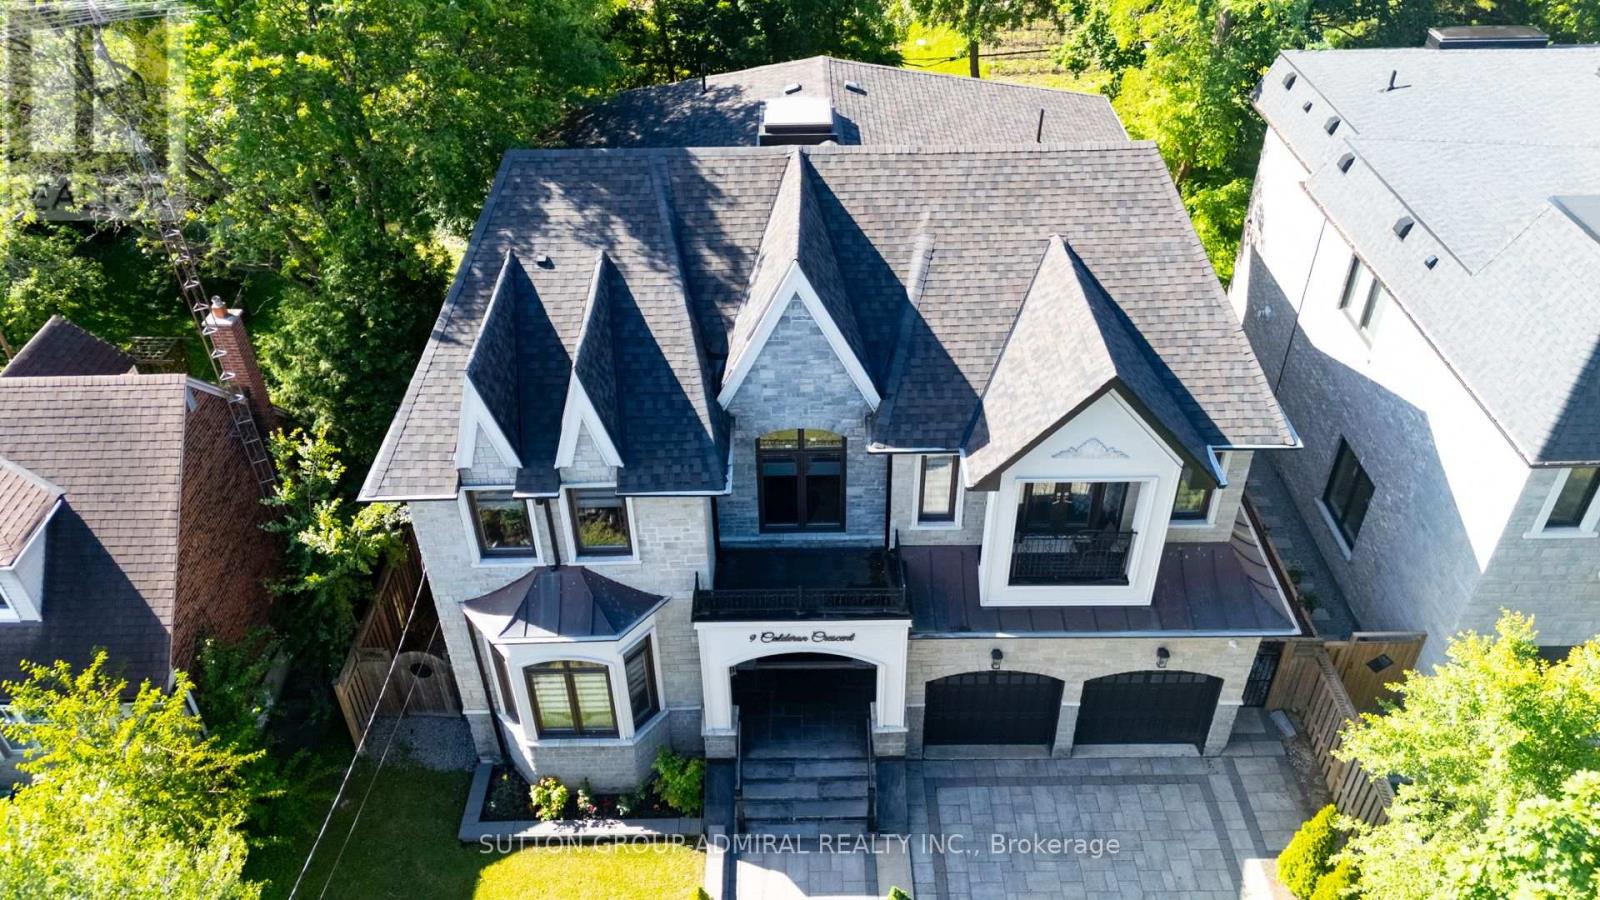
9 Calderon Crescent
Toronto, Ontario
A perfect blend of luxury, style, sophistication and location, this beautifully upgraded custom residence offers exceptional design and craftsmanship throughout. Ideally situated on a 61-ft-wide lot with no sidewalk, the home features a sun-filled interior, elegant principal spaces, and a thoughtfully designed layout. The main level showcases 10 ft ceilings, while the second level offers 9 ft ceilings, enhancing the sense of space and openness. A grand foyer with 19-ft ceiling height and decorative flooring sets the tone for the refined finishes found throughout, including hardwood flooring, wood-panelled feature walls, and designer coffered, drop, and waffle ceilings accented by statement lighting. The chef-inspired kitchen is appointed with Jenn-Air appliances and granite countertops, and it seamlessly connects to the formal living, dining, and family rooms, making it ideal for both everyday living and entertaining. A private home office overlooks the front yard, adding functionality and elegance. This exceptional home also includes an elevator connecting all three levels for ultimate convenience, 2 furnaces, an owned water tank, and a separate entrance to a finished basement. Too many upgrades to list-please refer to the attached schedule of improvements for full details. (id:51382)
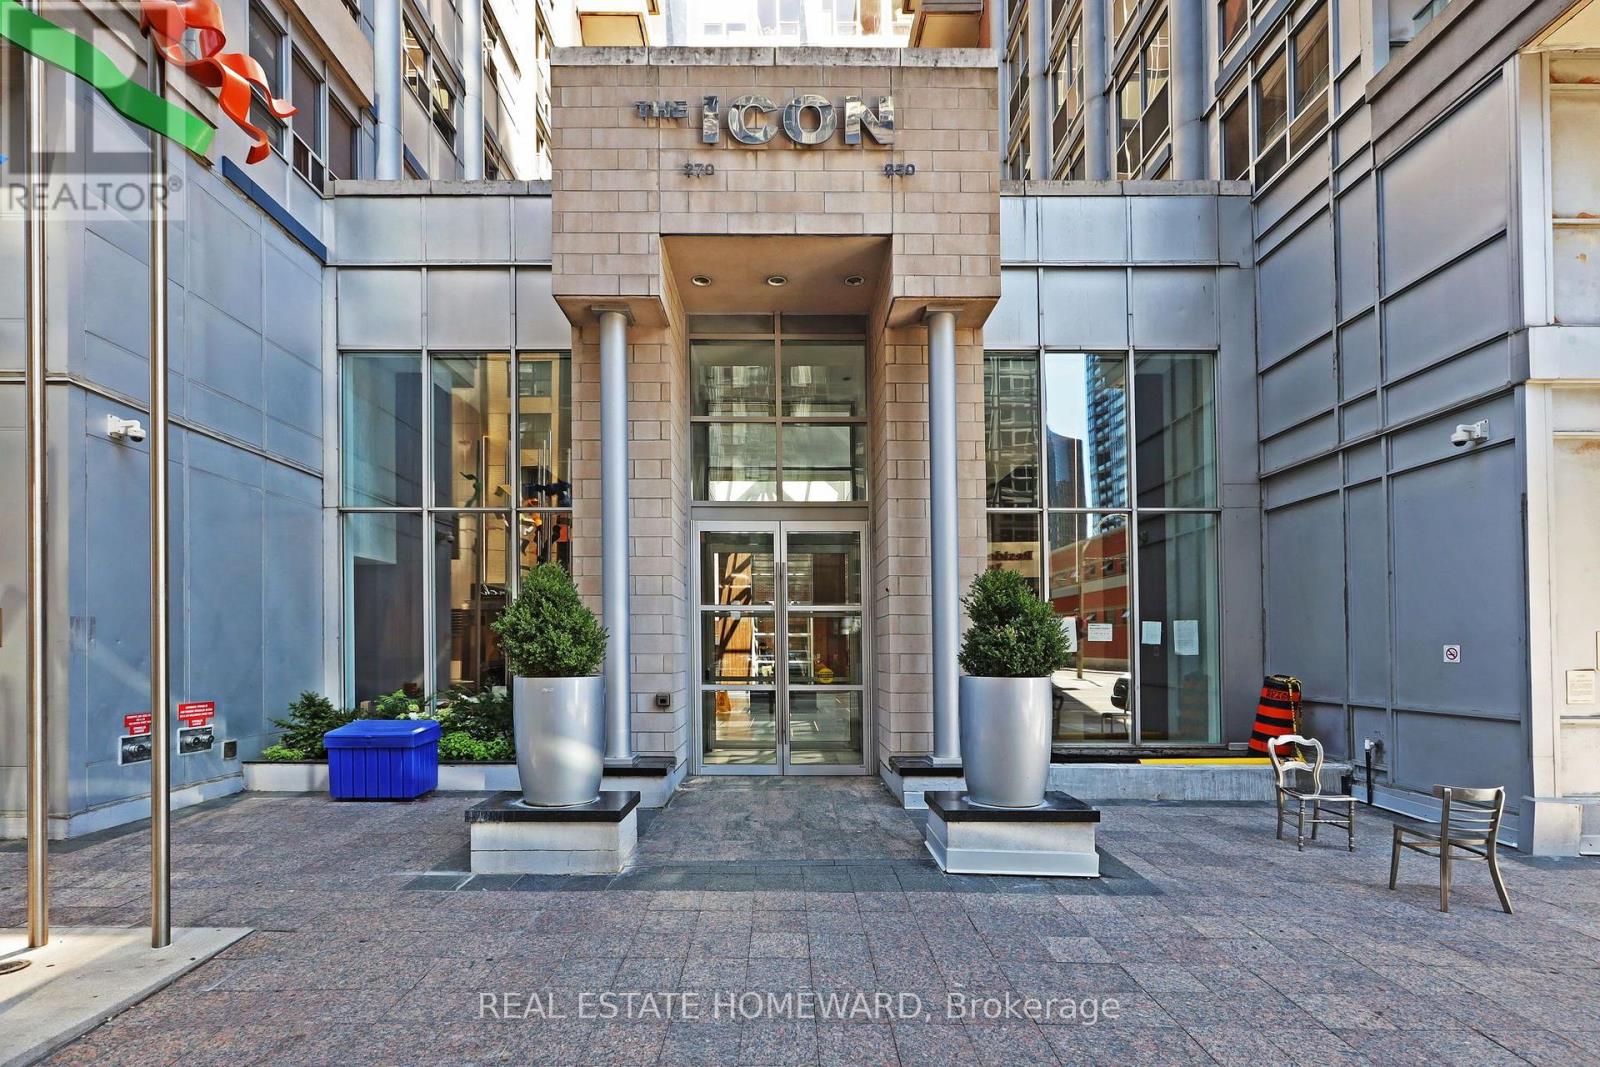
Ph31 - 250 Wellington Street W
Toronto, Ontario
Welcome to The Luxury Icon 2 - an exceptional opportunity to own a penthouse suite in the heart of Toronto's Financial and Entertainment Districts. This bright and stylish 516 sq. ft. junior one-bedroom corner suite features high ceilings, hardwood flooring throughout and a smart, functional layout that makes excellent use of every inch of space.Perfect for a first-time buyer, investor, executive rental or a short-term rental opportunity for those using the suite as their principal residence, this home offers incredible flexibility in one of downtown Toronto's most sought-after locations. Step outside your door and walk to virtually everything - world-class restaurants, nightlife, entertainment, shopping, the Financial District, transit and more. A truly AAA location for both lifestyle and investment potential.The Luxury Icon is a well-managed building with an impressive range of amenities, including 24-hour concierge, fitness room, lap resistance pool, party room, workspaces and a rooftop patio with BBQ terrace.Whether you're looking to get into the downtown market, build an investment portfolio or take advantage of the demand for executive and permitted short-term accommodations while living in the suite as your principal residence, this is an opportunity worth exploring. A fantastic downtown offering with high ceilings, an unbeatable location and exceptional lifestyle flexibility. (id:51382)
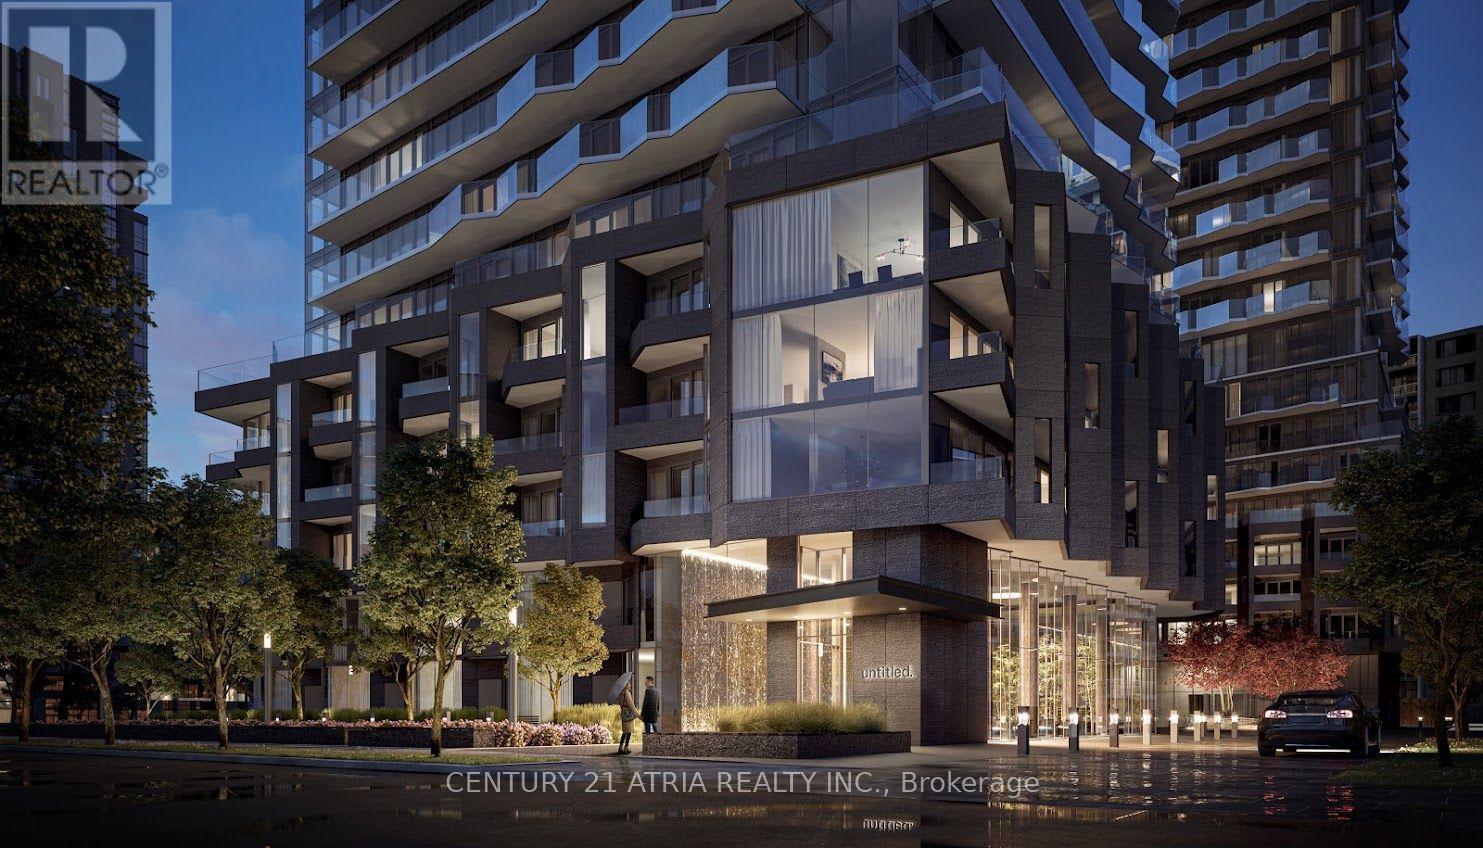
1601 - 120 Broadway Avenue
Toronto, Ontario
Live in luxury at Untitled Toronto. A 1-bedroom plus den, 1-bathroom suite, complete with a private storage locker. Located in the heart of Midtown, this premium rental offers an exceptional lifestyle with over 34,000 square feet of world-class, resort-style amenities right at your doorstep. The space: Versatile Layout: A bright, open-concept 1-bedroom floor plan paired with a spacious den-perfect for a dedicated home office, creative studio, or second bedroom. Storage Included: Comes with a designated storage locker to keep your living space organized and clutter-free. An Unparalleled Amenity Package: Elite Wellness: Access a minimalist spa, meditation garden, and beautifully illuminated indoor and outdoor swimming pools. Fitness & Recreation: Train in the state-of-the-art fitness center, a dedicated yoga studio, or shoot hoops on the signature custom pink basketball court. Work & Social Hubs: Benefit from a professional co-working garden lounge, private dining rooms, a screening room, and a massive rooftop deck equipped with pizza ovens and BBQs. A Prime Midtown Location: Boasting an 88 Walk Score and 87 Transit Score, this building puts you steps away from the best of the Yonge & Eglinton neighbourhood. Enjoy immediate access to premier dining, boutique shopping, and groceries. Commuting is completely effortless with the TTC Yonge-University subway line and the Eglinton Crosstown LRT just a short walk away, connecting you to downtown Toronto in minutes. Photos have been virtually staged. (id:51382)
Ph06 - 270 Wellington Street W
Toronto, Ontario
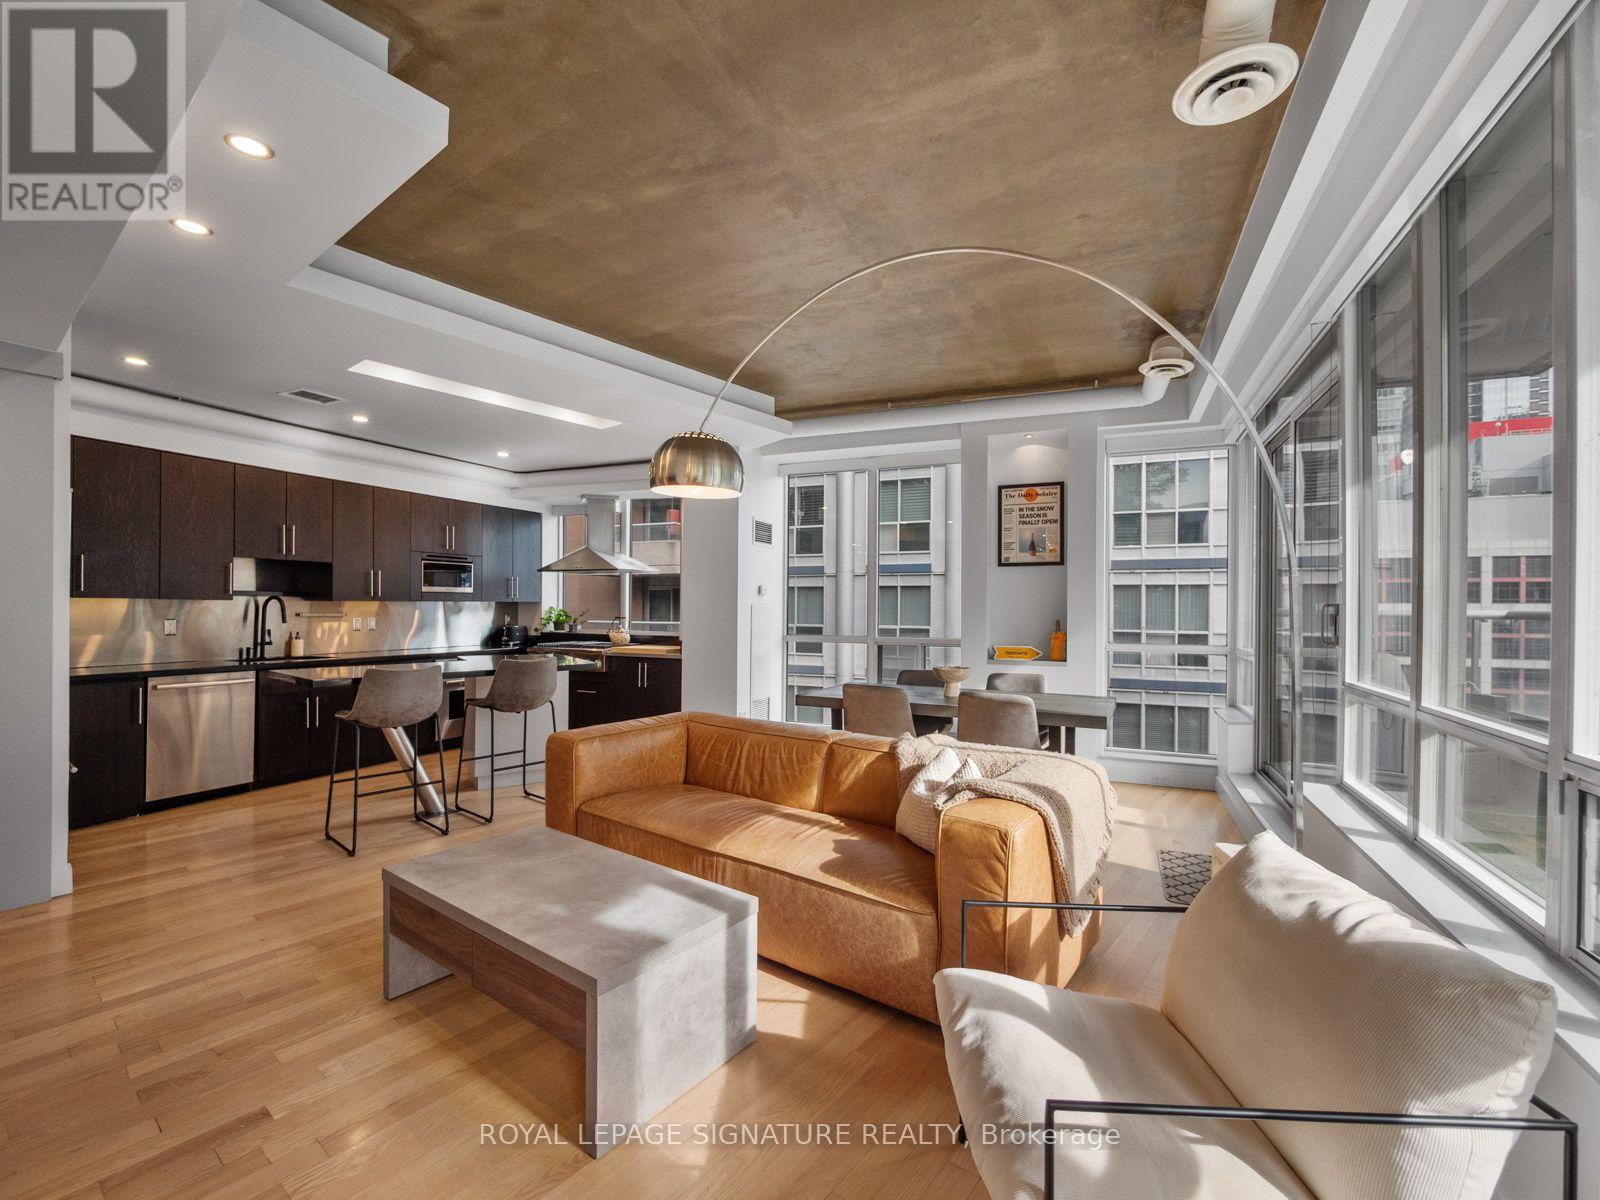
Experience penthouse living at its finest in the heart of downtown Toronto! A truly uniqueoffering, this exceptional penthouse boasts a rarely found, thoughtfully designed layout thatis anything but your typical cookie-cutter condo. Offering over 1,000 sq. ft. of interiorliving space, complemented by an impressive 200+ sq. ft. private terrace with beautiful SouthEast views, this is a suite that truly stands apart. Floor-to-ceiling windows flood the unitwith incredible natural light, creating a bright and inviting atmosphere throughout. Theopen-concept layout is ideal for entertaining, featuring a spacious kitchen with stainlesssteel appliances, gas cooktop and dedicated red and white wine fridges, flowing seamlessly intothe living and dining areas. Enjoy cozy evenings by the built-in fireplace or step outsidethrough one of two walkouts to your expansive terrace. The additional den offers the perfectspace for a dedicated home office or computer setup, adding even more functionality to thisalready impressive floor plan. The generously sized primary bedroom offers its own terracewalkout, walk-in closet and private 3-piece ensuite. Additional features include a full guestbathroom with soaker tub, convenient powder room, ensuite laundry with additional storage spaceand plenty of room for a full-sized dining area. Enjoy the convenience of concierge service andfantastic building amenities, including a full gym, sauna, and newly renovated party room andgames room. An added bonus: the unit is located on the same floor as the gym! Maintenance feesinclude ALL utilities except internet. Ideally situated at Wellington St. W. and Blue Jays Way,you're just steps to some of Toronto's best restaurants, entertainment, shopping, transit andeverything downtown living has to offer. A rare opportunity to own a truly distinctivepenthouse with an exceptional layout, incredible outdoor space and a lifestyle that's hard tofind in downtown Toronto! (id:51382)
304 - 32 Davenport Road
Toronto, Ontario
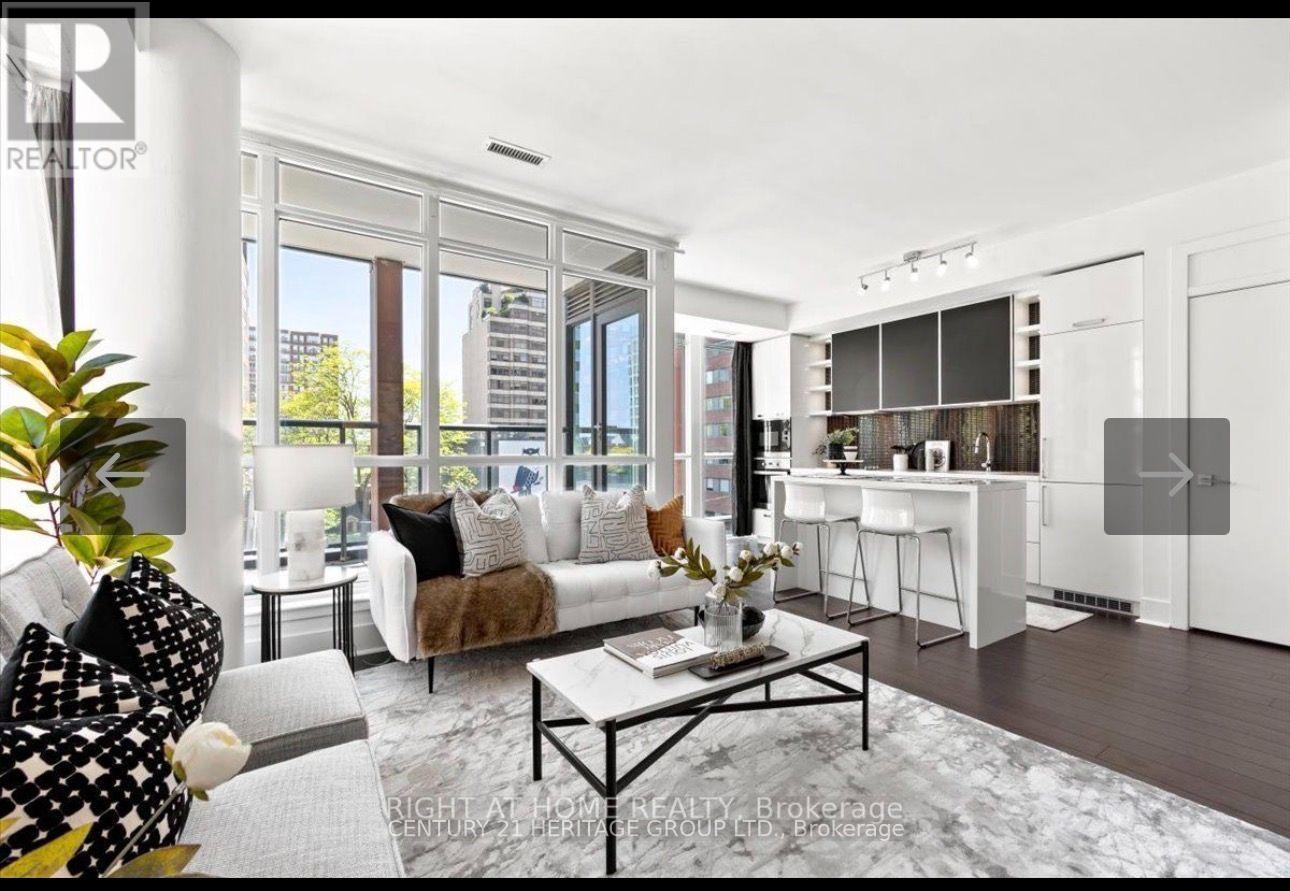
*Fully Furnished* Welcome To 'The Yorkville" This Luxurious, 1 Of 1 Rarely Offered SunriseDeluxe Kitchen With Quartz Counters ,Miele Appliances And Breakfast Bar, Wall To Wall ClosetsFilled Unit Boasts 672 Sf Of Functional Living. Floor To Ceiling Windows, Hardwood Floors,In Bedroom. Marble Floor And Countertops In The Bathroom. First Class Amenities, AmazingLocation With A 100 Walk Score, Steps Away From Yorkville Shops And Restaurants, Ttc,Financial District, Uoft And More! 1 Locker Included (id:51382)
121 Niagara Street
Toronto, Ontario
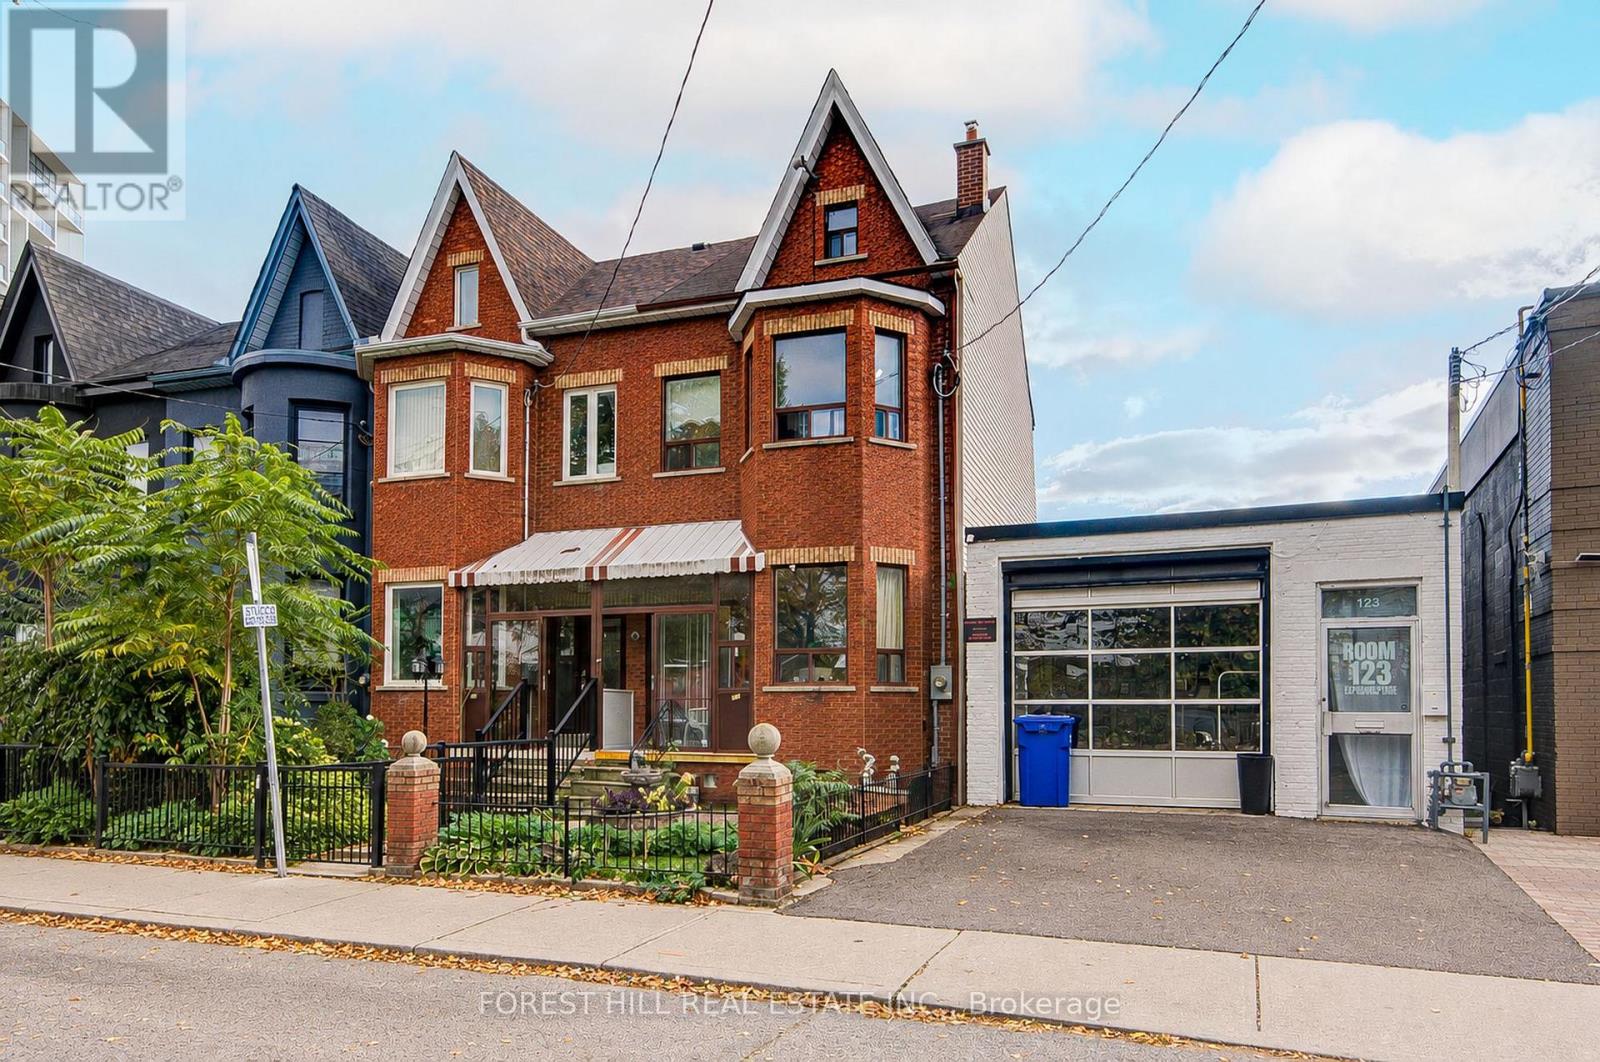
Prime King West income property with genuine long-term upside. Freehold 17.17 x 100 ft lot on a rear lane, tenanted month-to-month. Approximately 2,631sf with two kitchens, three renovated baths and a walk-out lower level. Detached two-car garage off the lane offers added income potential. Backs onto a large site with an active development application at 2 Tecumseth St. Steps to King West, Trinity Bellwoods, Stackt Market and Exhibition GO. Wonderful long term investment in one of Toronto's most vibrant and desired neighborhoods. Rent roll & additional info available on request. (id:51382)
107 - 115 Denison Avenue
Toronto, Ontario
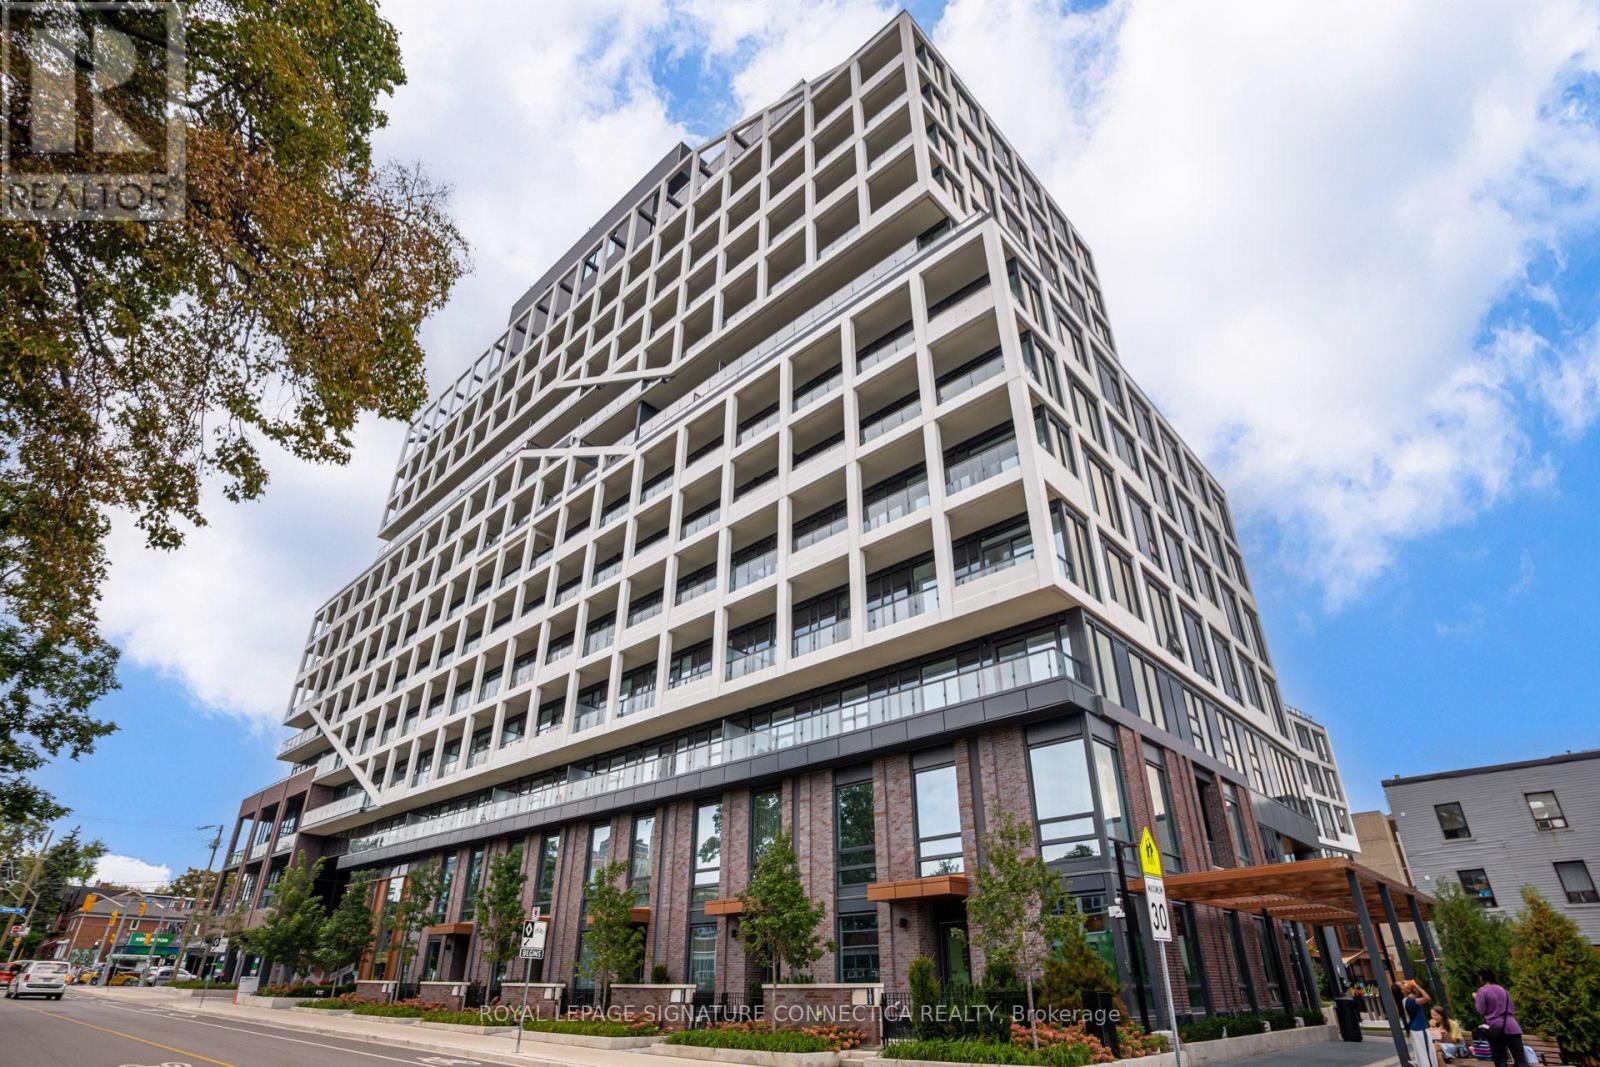
This pristine 1,322 sq. ft. interior residence offers a seamless 2-bedroom, 2.5-bathroom functional floor plan paired with an inviting 118 sq. ft. private exterior terrace & an EV Parking. Designed with modern elegance and premium finishes throughout, the main level features open-concept living and dining spaces filled with natural light, a sleek chef's kitchen with integrated appliances, and a convenient powder room. Upstairs, relax in two spacious bedrooms, including a primary suite with a dedicated ensuite bath, alongside generous closet space and a full second bathroom. Enjoy ground-level townhome convenience combined with full access to MRKT's world-class building amenities, including a state-of-the-art fitness center, outdoor pool, rooftop garden, stylish lounge, dining spaces, and 24-hour concierge service. Built by Tridel, Canada's leader in premium condominium development renowned for top-tier quality, sustainable design, and unmatched craftmanship. Nestled at 115 Denison Ave, you are steps away from the vibrant energy of Queen Street West, Kensington Market, Chinatown, and the Financial District. Exceptional transit access, worldclass dining, boutique shopping, and lush local parks are right at your doorstep. Move right into uncompromised modern luxury! EV Parking worth $100k included (id:51382)
709 - 101 Roehampton Avenue
Toronto, Ontario
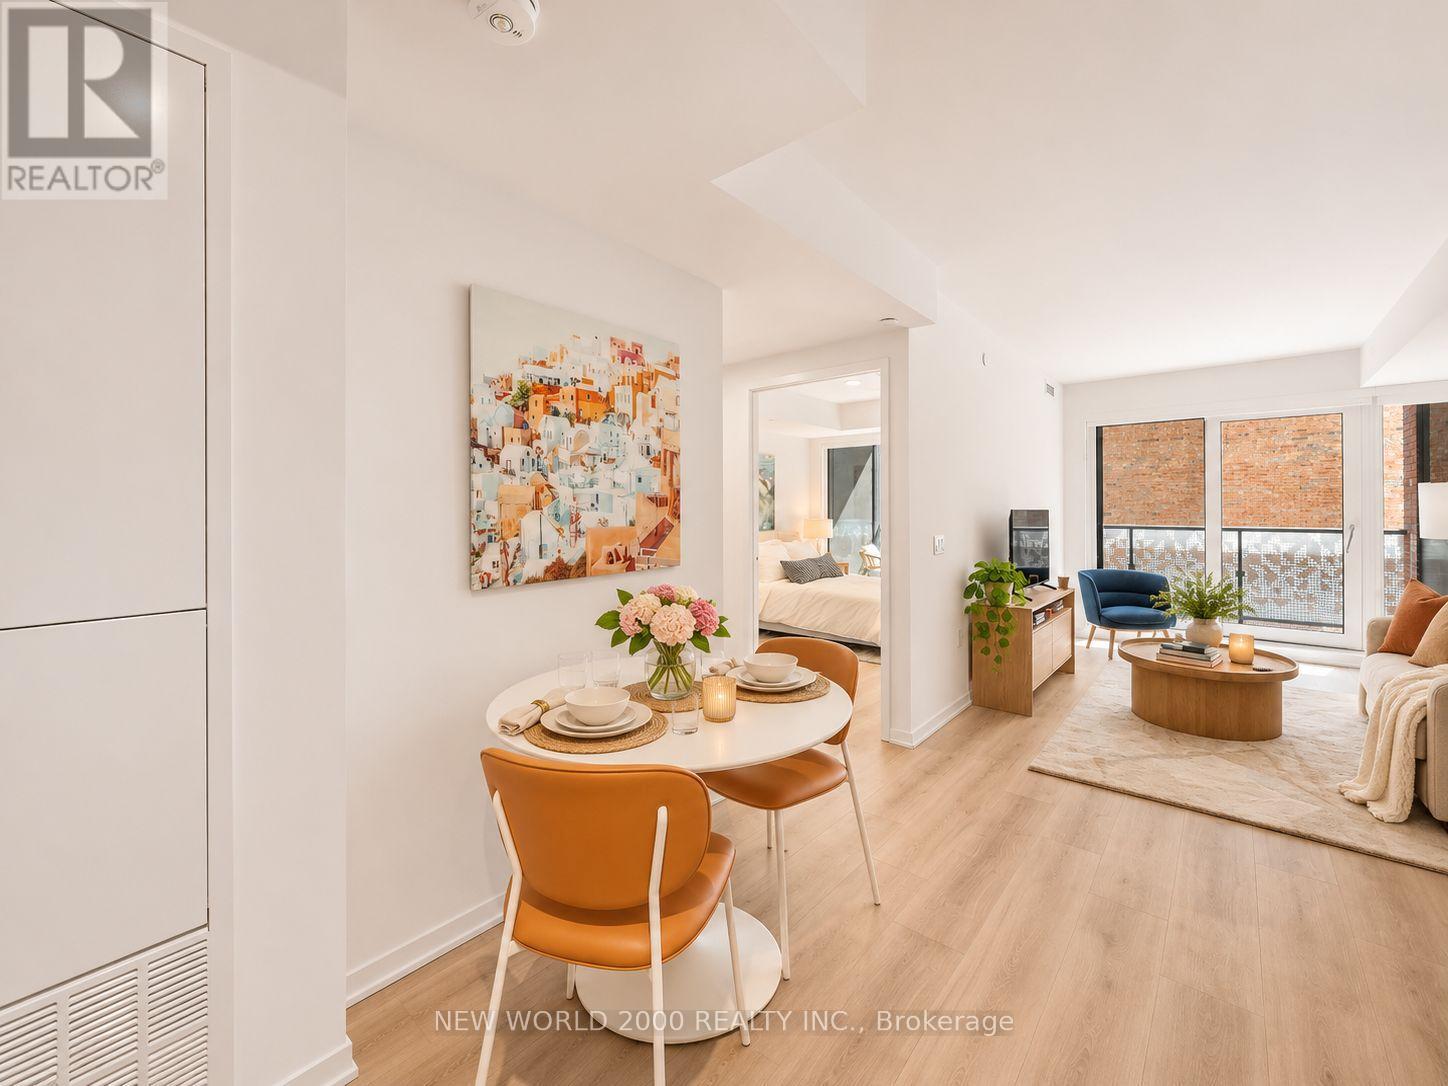
*Sign Your Lease by November 30, 2026 And Move-In by January 1st, 2027 & Enjoy One (1) Month Of Rent Absolutely Free On A 13-Month Lease Term - Don't Miss Out On This Limited-Time Offer! Must Move-In, On Or Before January 1st, 2027 To Qualify For Promotional Pricing & Incentives. Welcome To Your New Home! 7th Floor - 1+ Den With Modern Italian Inspired Features & Finishes, Including Quartz Kitchen Counter Top, Energy Star Rated Stainless Steel Appliances, A Large Undermount Sink, Dishwasher, Central Air Conditioning, And Luxury Wide Plank Vinyl Flooring (Hardwood Look)! For Amenities We Have A Fully Equipped Gym (Open 24/7), Gorgeous Patio With Seating, BBQs & A Fire Pit, A Theatre, Resident Lounge & Party Room, Guest Suite, Games Room, Co-Work Space, The Supper Club &Sky Lounge. Nestled In The Vibrant Neighborhood Of Yonge & Eglinton, This Apartment Places You At The Center Of The Action. Enjoy A Lively Community With Trendy Cafes, Restaurants, And Boutiques Right At Your Doorstep. This Apartment Offers Modern Living In A Fantastic Neighborhood. Our Building Is Renowned For Its clean And Friendly Atmosphere. You'll Love Coming Home To This Inviting And Well-Maintained Building. This Apartment Is A Rare Gem, Combining Modernity, And Convenience. Act Fast Because Opportunities Like This Won't Last Long! (id:51382)
Basement - 146 Holcolm Road
Toronto, Ontario
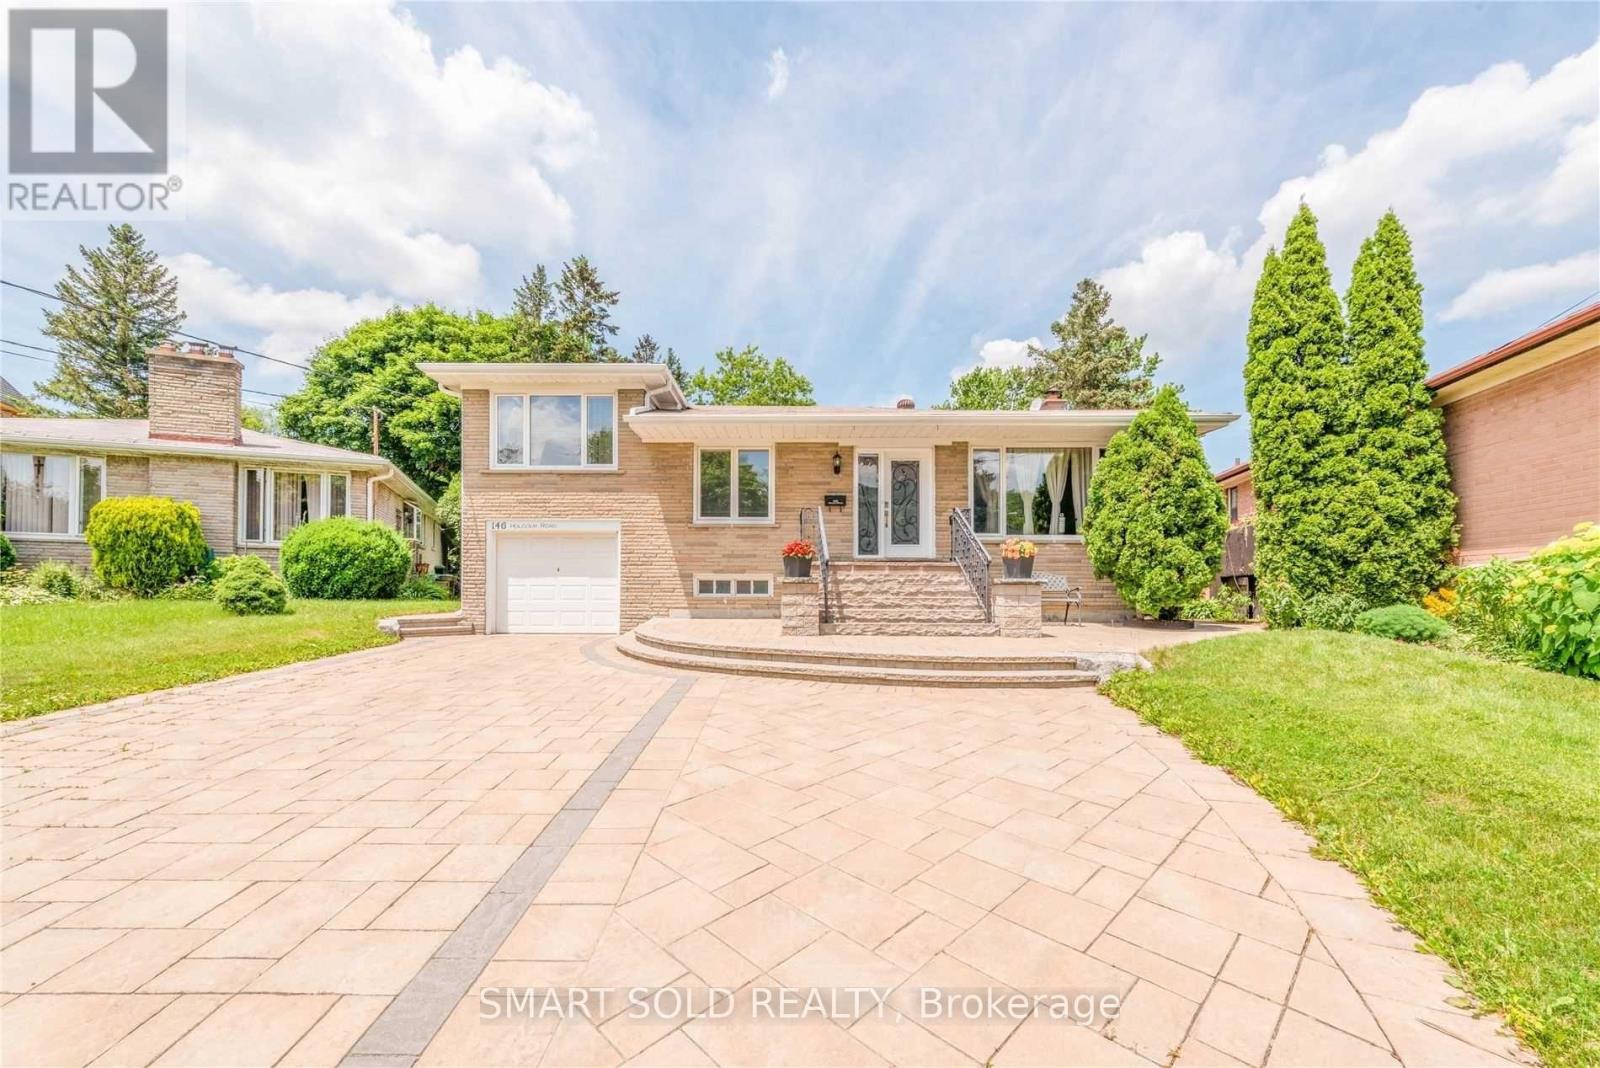
Two bedroom basement.Seperate entrance. Fabulous, Super Convenient Location South Of Finch, Walk To Yonge Subway.Shared laundry. Utilities included. (id:51382)
606 - 253 Merton Street
Toronto, Ontario
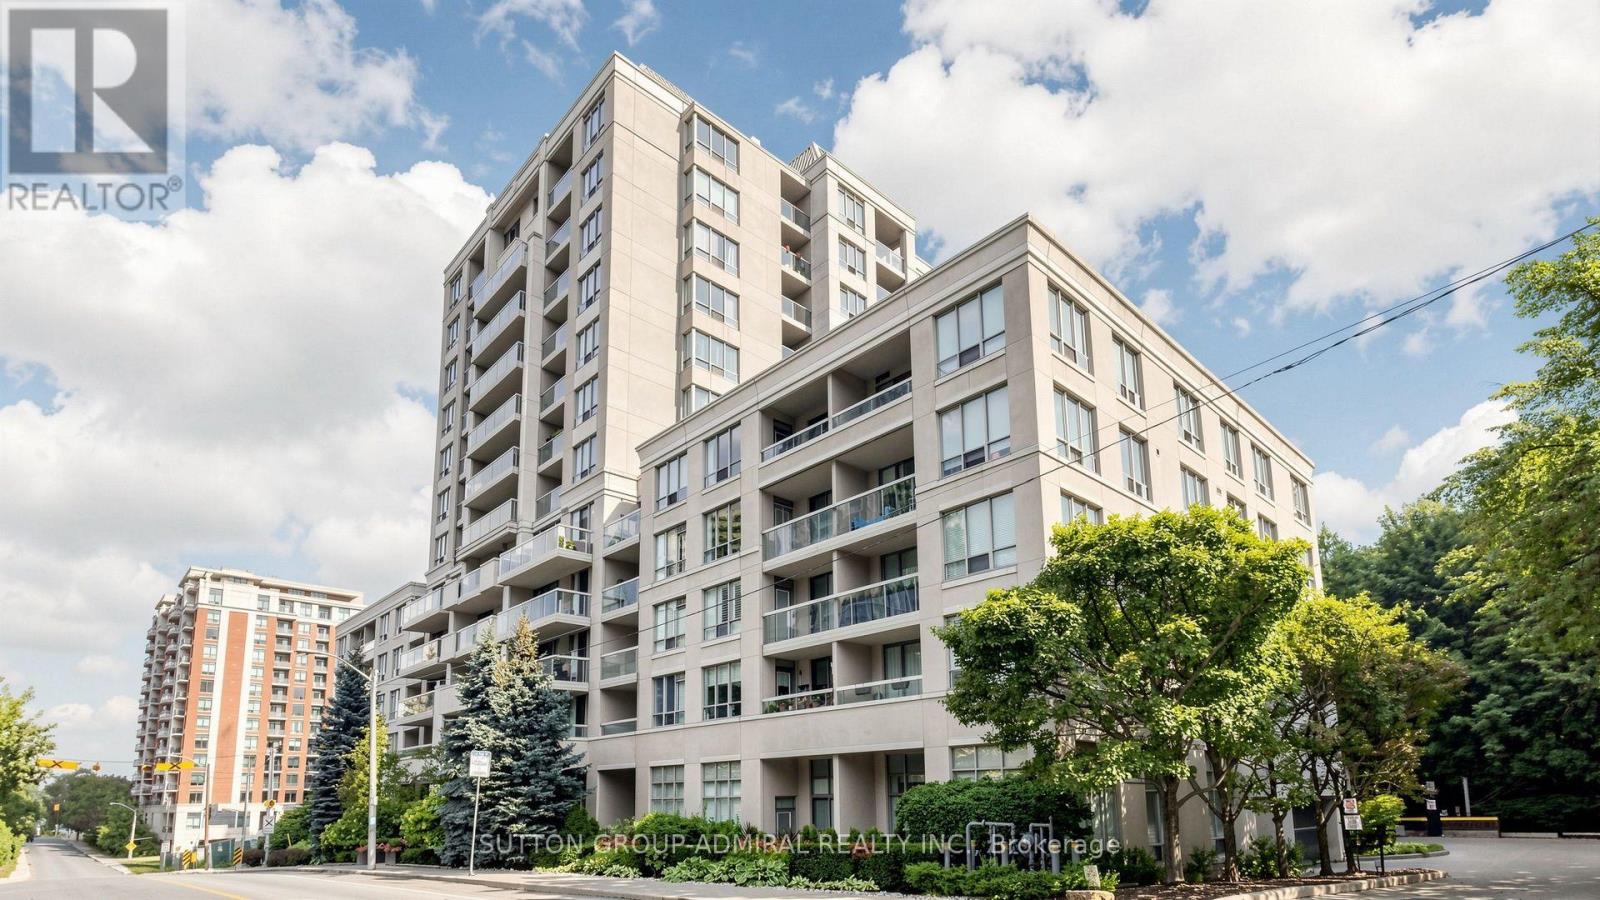
Discover serene city living in this bright, airy and functionally designed 1-bedroom suite at Rio II, ideally tucked away on Merton Street in the heart of Davisville Village. Enjoy unobstructed north-facing views and abundant natural light throughout the open-concept living and dining area, with a walkout to your private balcony, perfect for relaxing and unwinding. The modern maple kitchen features granite countertops, brand-new full-size stainless steel appliances, ample cabinetry and a convenient breakfast bar. The spacious primary bedroom offers a modern wall-to-wall closet, while a generous bathroom, ensuite laundry, fresh paint, custom window coverings, crown moulding and excellent storage throughout make this suite truly move-in ready. Includes 1 underground parking space and 1 locker. Enjoy living in an exceptionally well-managed, pet-friendly boutique building with only 124 suites, featuring 24-hour concierge service, an on-site property manager, ample visitor parking and excellent amenities, including a fully equipped fitness facility, sauna, party room, billiards, library and secure courtyard garden with BBQ. BONUS: Heat, hydro, water and central air conditioning are included in the rent! Nature is right at your doorstep with direct access to the Kay Gardner Beltline Trail, ideal for dog lovers, cyclists, runners and outdoor enthusiasts. Walk to Davisville Subway Station, shops, restaurants, cafes, Sobeys, acclaimed public and private schools, and the future Davisville Community & Aquatic Centre. Minutes to Yonge & Eglinton and Yonge & St. Clair, this exceptional location offers the perfect balance of urban convenience and peaceful residential living. An exceptional opportunity to lease a beautifully maintained, move-in-ready suite in one of Midtown Toronto's most desirable neighbourhoods! (id:51382)
409 - 5 Concorde Place
Toronto, Ontario
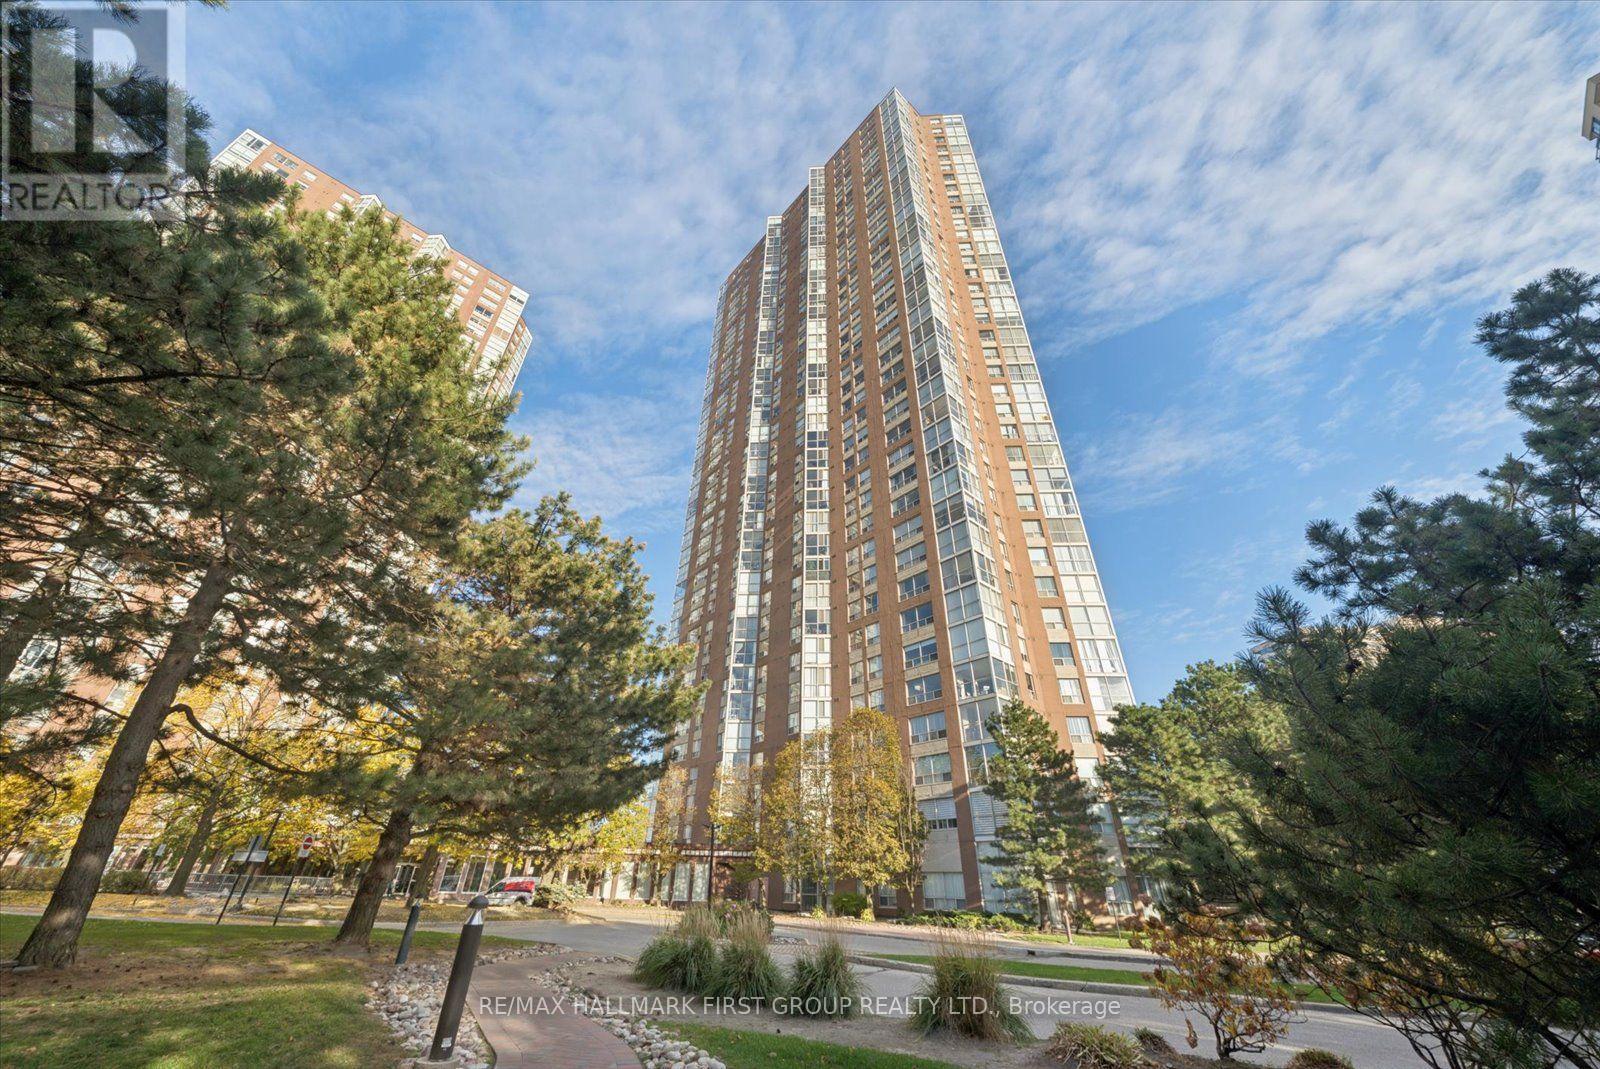
Welcome to this beautifully updated one-bedroom condo where natural surroundings meet essential city conveniences! This building offers outstanding amenities including: an indoor pool, gym/exercise room, sauna, hot tub/jacuzzi, squash court, tennis court, car wash, bicycle parking, library, media room, party room, concierge, phone entry system, security guard, business centre, guest suites and visitor parking! Situated on well-maintained grounds that backs onto lovely walking trails and a peaceful conservation reserve. The unit features a good sized living room with laminate flooring and a lovely easy view. The main layout is bright with the kitchen offering ceramic flooring and stainless steel appliances. The dinning area features laminate floors and floor to ceiling windows with a north view. This unit also has one parking space in the parking garage, a locker for storage, a full and updated bathroom, an in-suite laundry with stacked washer/dryer and central air conditioning! Located walking distance to the new Eglinton subway line and multiple bus transit lines stop right in front of the building! A short walk to a local plaza featuring a grocery store and other daily essentials. Quick and easy access to the DVP. (id:51382)
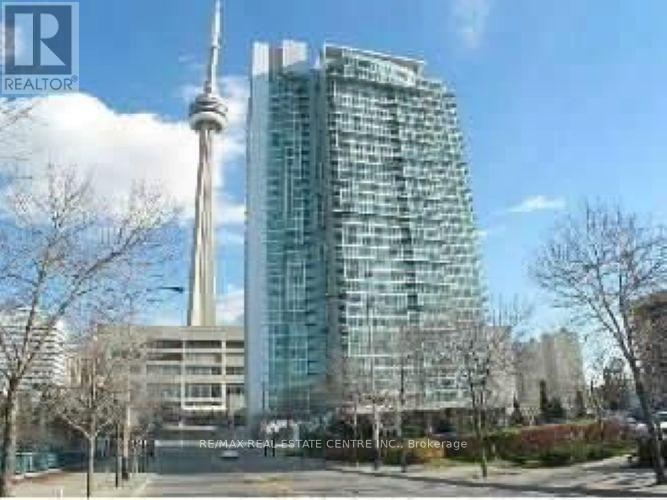
3711 - 81 Navy Wharf Court
Toronto, Ontario
Welcome to this sun-filled 1 Bedroom + Den suite at 81 Navy Wharf Court, located in the heart of Toronto's vibrant Cityplace community. This bright and spacious unit features a functional open-concept layout with floor-to-ceiling windows, hardwood flooring, ensuite laundry, and incredible views of the CN Tower and Rogers Centre. The entertainer's kitchen offers granite countertops and a double sink, while the generously sized den provides excellent flexibility as a home office, study, or additional living space. The primary bedroom features large windows, beautiful city views, and his-and-hers closets for plenty of storage. One parking space and one locker are included for added convenience. Residents enjoy an excellent collection of amenities, including a 24-hour concierge, indoor swimming pool, fully equipped fitness centre, billiards room, and more. Perfectly situated in downtown Toronto, you're just steps from the Rogers Centre, CN Tower, Ripley's Aquarium, Harbourfront, King West, restaurants, cafés, grocery stores, and entertainment. Union Station, TTC, the PATH, Financial District, and waterfront trails are all within easy reach, while quick access to the Gardiner Expressway makes travelling across the city convenient. Offering an exceptional combination of space, natural light, iconic Toronto views, parking, locker, and an unbeatable downtown location, this suite is ideal for professionals or couples looking to enjoy everything the city has to offer. (id:51382)
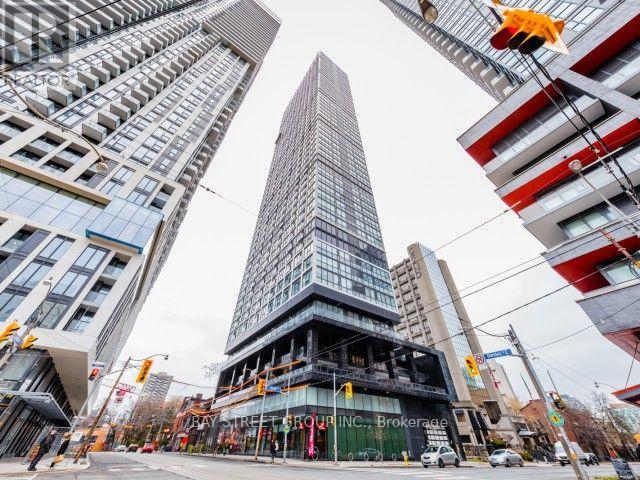
2906 - 181 Dundas Street E
Toronto, Ontario
Excellent 1 Bed + Den Condo W/ South View Of The Lake! Den Is Separate Enclosed Room & Large Enough To Be Used As 2nd Bedroom Or Home Office. Condo In The Heart Of Downtown Toronto! High Level South Facing Unit With Gorgeous Lakeview & Downtown Toronto! Steps To Toronto Metropolitan University, Dundas Square, Hospitals, Restaurants, Etc. Open Concept Modern Kitchen W/ Granite Countertop & S/S Kitchen Appliances. Amenities: Learning Centre, Cafe, Bar With Terrace, Media Lounge, Gym And Guest Suites. (id:51382)
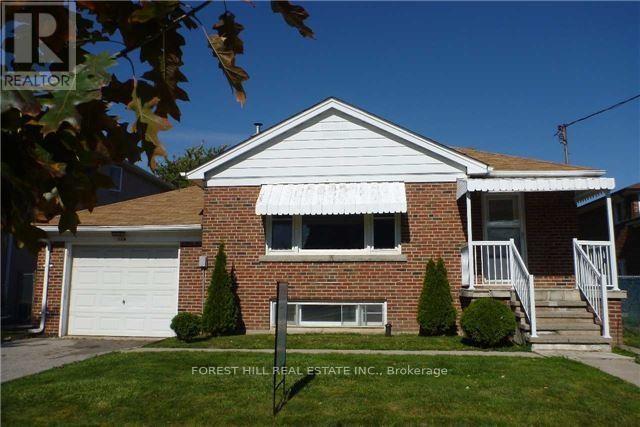
114 Moore Park - Main Floor Avenue
Toronto, Ontario
Stunning Three Bedrooms Family Home With Separate Entrance To 2 Bedrooms Lover Level High Ceiling, Above Grade Windows, All Appliances Are Stainless Street, Led Pot Lights In Main & Lower Level, Separate Laundry In Both Levels, Hardwood In Main Walking Distance To Centrepoint Mall & Yonge Street. House Fully Renovated Modern Kitchen, Both Main & Lower With Quartz Counter Top. (id:51382)
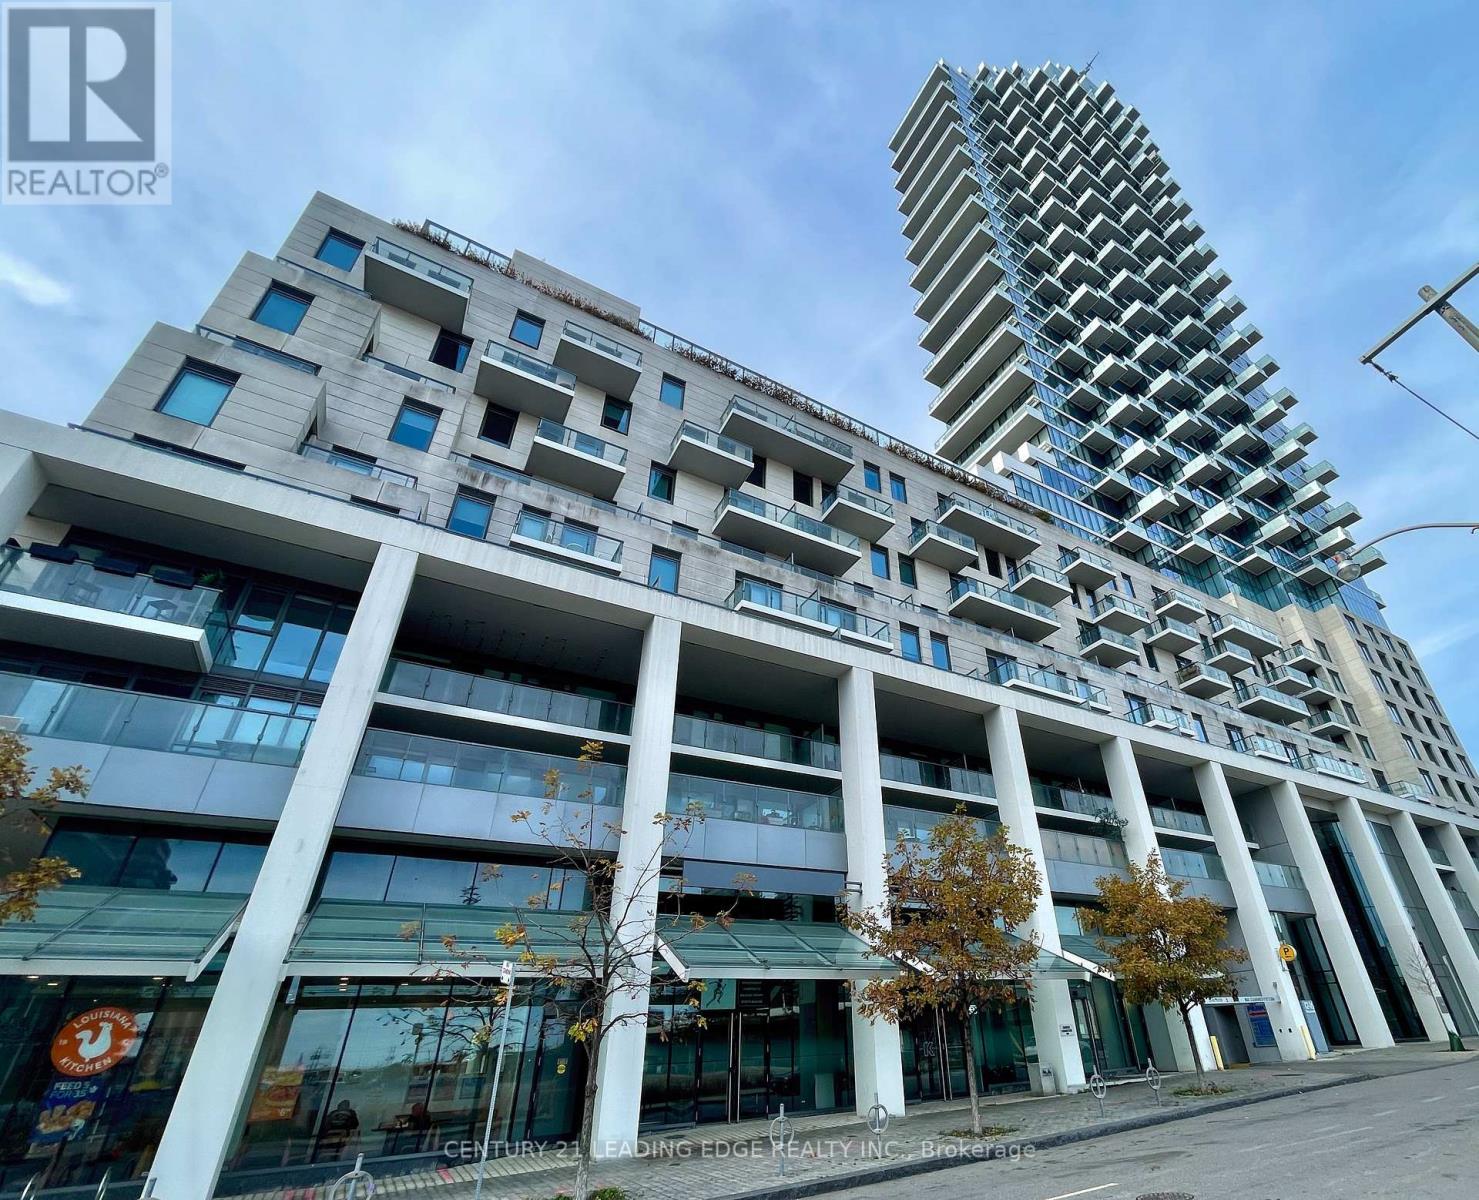
1310 - 16 Bonnycastle Street
Toronto, Ontario
Premium waterfront living at Monde Condominiums, an exceptional residential community developed by the award-winning Great Gulf. Designed with the urban renter in mind, this one-bedroom suite features a functional open-concept floor plan with floor-to-ceiling windows. A stunning western view of the city skyline and the lake. Resort-style, five-star building amenities, including a 24-hour concierge, a state-of-the-art fitness facility with a yoga studio, an outdoor rooftop infinity pool, and a grand party room. Strategically positioned just steps from Sugar Beach, the Downtown Financial District, and premium retail destinations like Loblaws, this highly walkable, transit-friendly location offers an effortless and luxurious downtown lifestyle. (id:51382)
809 - 700 Sheppard Avenue W
Toronto, Ontario
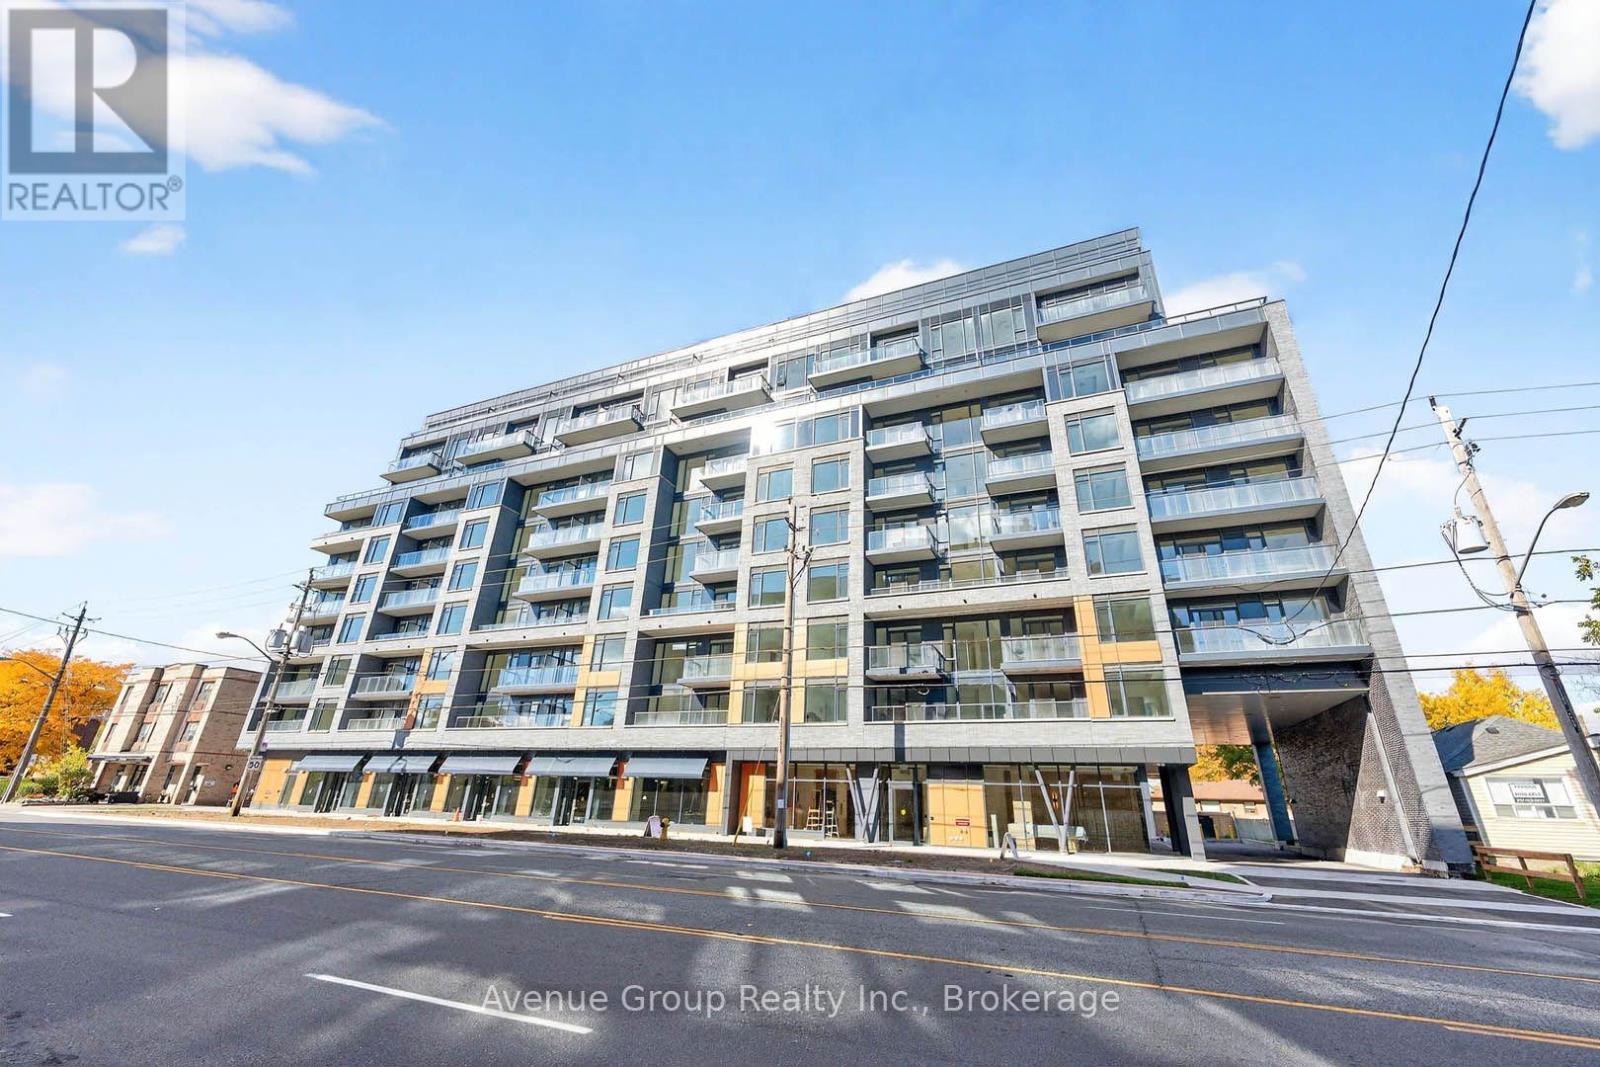
Brand new 1-bedroom, 1-bath suite at Westmount Boutique Residences in the highly desirable Bathurst Manor neighbourhood. This bright, open-concept unit offers 574 sqft plus a 558 sqft wraparound terrace and 1 parking space. Thoughtfully designed for professionals or couples, it features sleek contemporary finishes, a spacious full bathroom, and a functional living space built for comfort and everyday convenience. Building amenities include a gym, party room, BBQ area, and private park. Set within a quiet, well-established community, this home offers the perfect balance of peaceful residential living and urban accessibility - steps to TTC, Sheppard Avenue shops, restaurants, grocery, drugstore, and parks, with walking distance to Sheppard West subway and quick access to Highway 401, Allen Road, Rosedale Golf Club, Bayview Village Shopping Centre, and Yorkdale Shopping Centre. Move-in ready - a beautifully designed suite in a prime location with flexible living potential. An exceptional opportunity you won't want to miss! (id:51382)
511 - 25 Stafford Street
Toronto, Ontario
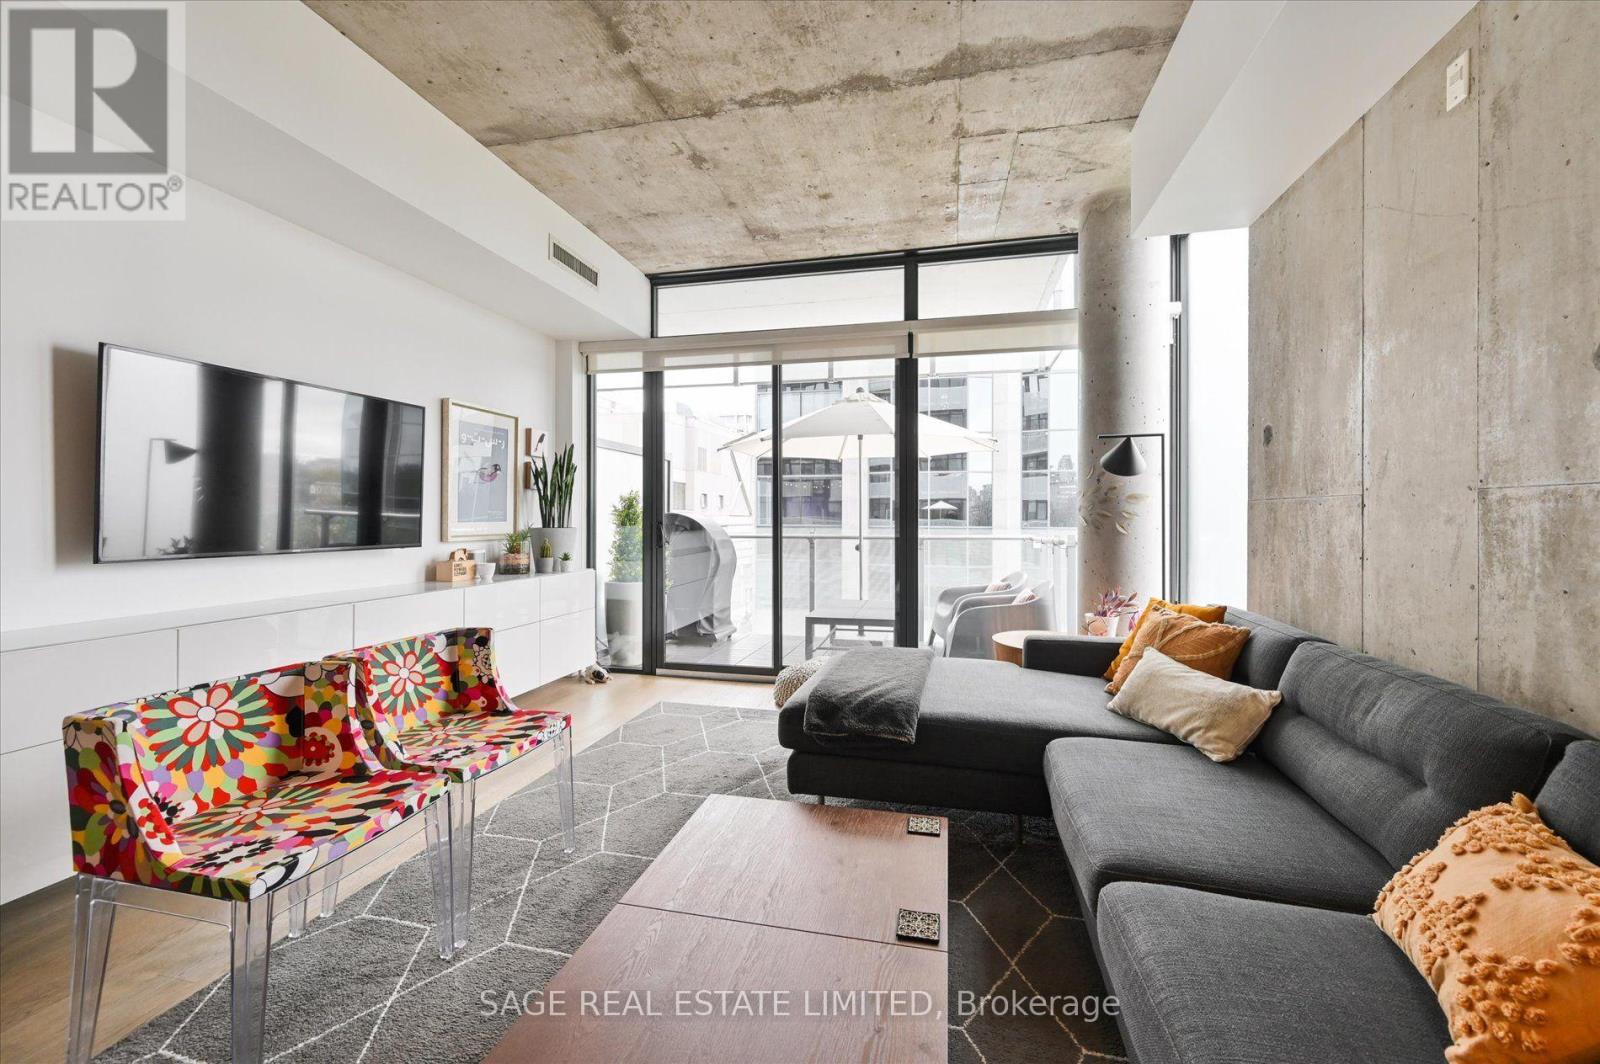
Enjoy the Prime King Street West lifestyle in this beautifully appointed 1-bedroom corner suite. Featuring floor-to-ceiling windows, stylish exposed concrete ceilings, and accent feature walls. This unit offers a perfect blend of modern design and urban comfort. Highlights include engineered hardwood flooring, quartz countertops, stainless steel appliances, gas cooking, Built-in storage and a versatile wall-mounted work/dining surface-easily tucked away when not in use-make this home both functional and stylish. Ideally located next to Stanley Park with its tennis courts and city pool, and just a scenic 15-minute walk to the waterfront or Trinity Bellwoods Park. Surrounded by pubs, cafés, restaurants, grocery stores, and public transit-this is downtown living at its finest. Parking included. (id:51382)
1204 - 5180 Yonge Street
Toronto, Ontario
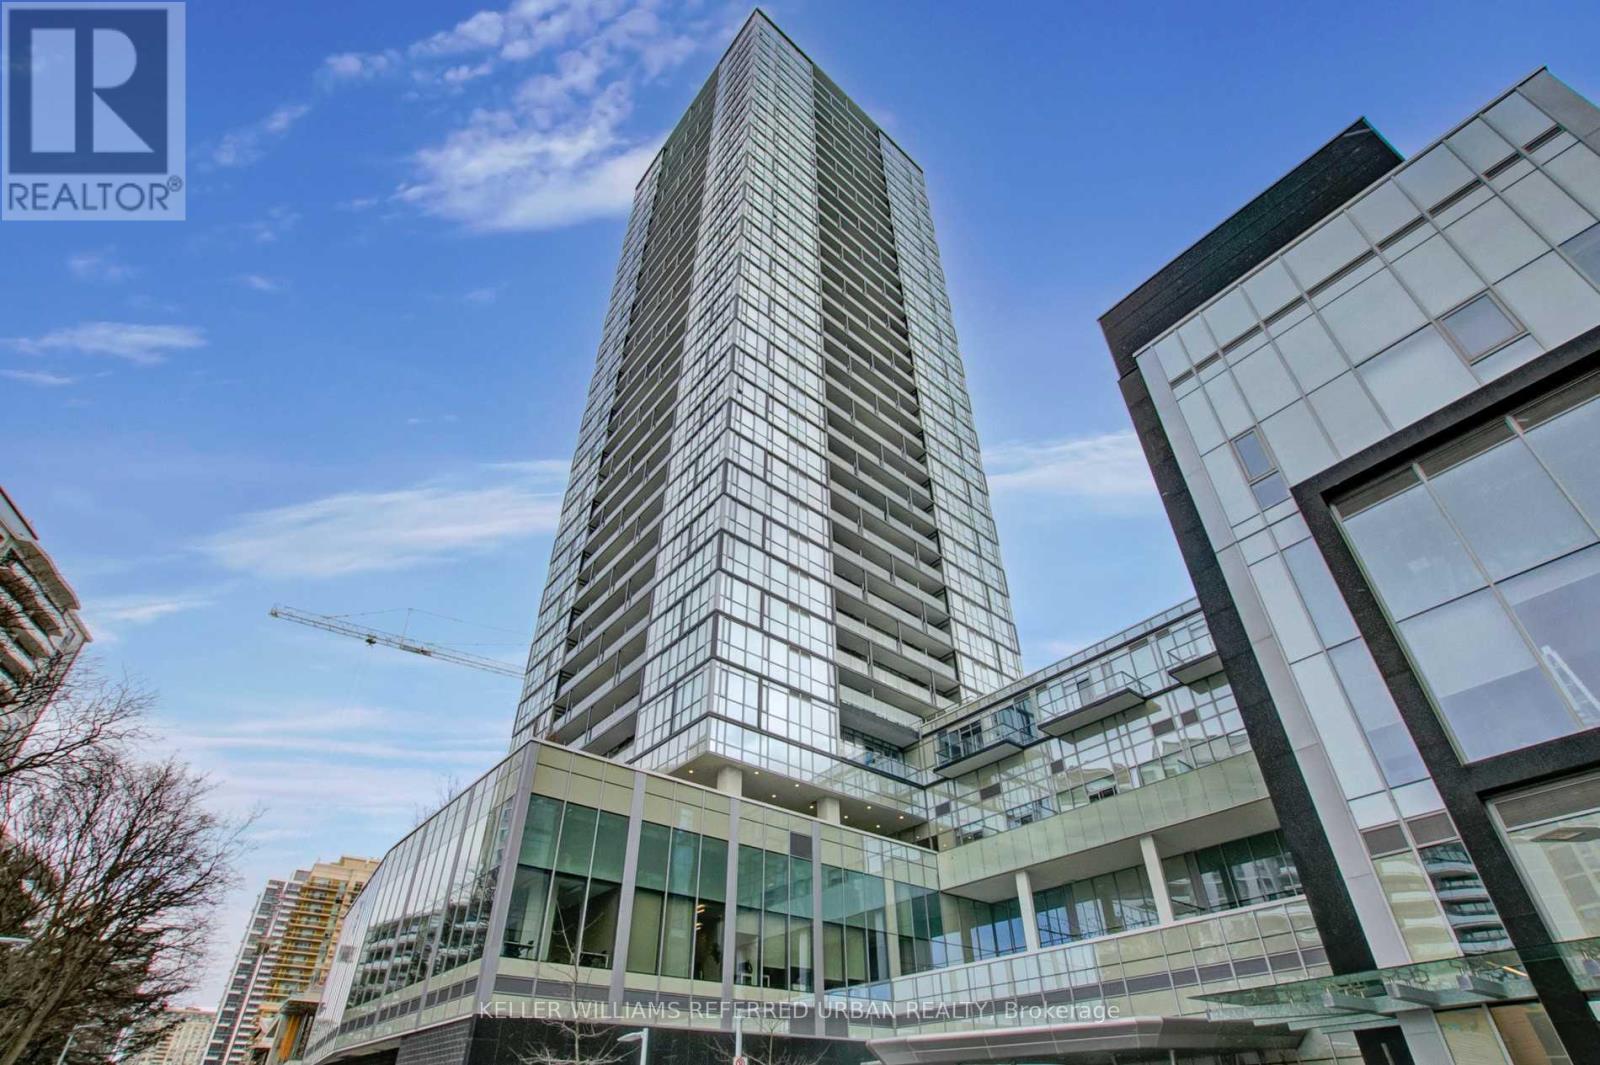
Welcome To Beacon Condos At 5180 Yonge St In The Heart Of North York! This Bright & Well-Designed 1-Bedroom Suite Offers Sapcial Interior Living Space Plus A Private Balcony, 1 Parking & 1 Locker. Enjoy A Functional Layout, Modern Kitchen & Comfortable Living Space, Perfect For Professionals Seeking Convenience And Urban Living. Exceptional Building Amenities Include A Fitness Centre, Party Room, Games Room, Media Room, Guest Suites & 24-Hour Concierge. Unbeatable Location Just Steps To North York Centre Subway Station, Empress Walk, T&T, North York Central Library, Restaurants, Shops & Parks. Easy Access To Hwy 401 For Effortless Commuting. Experience The Best Of North York Living With Everything You Need Right At Your Doorstep! (id:51382)
614 - 60 Tannery Road
Toronto, Ontario
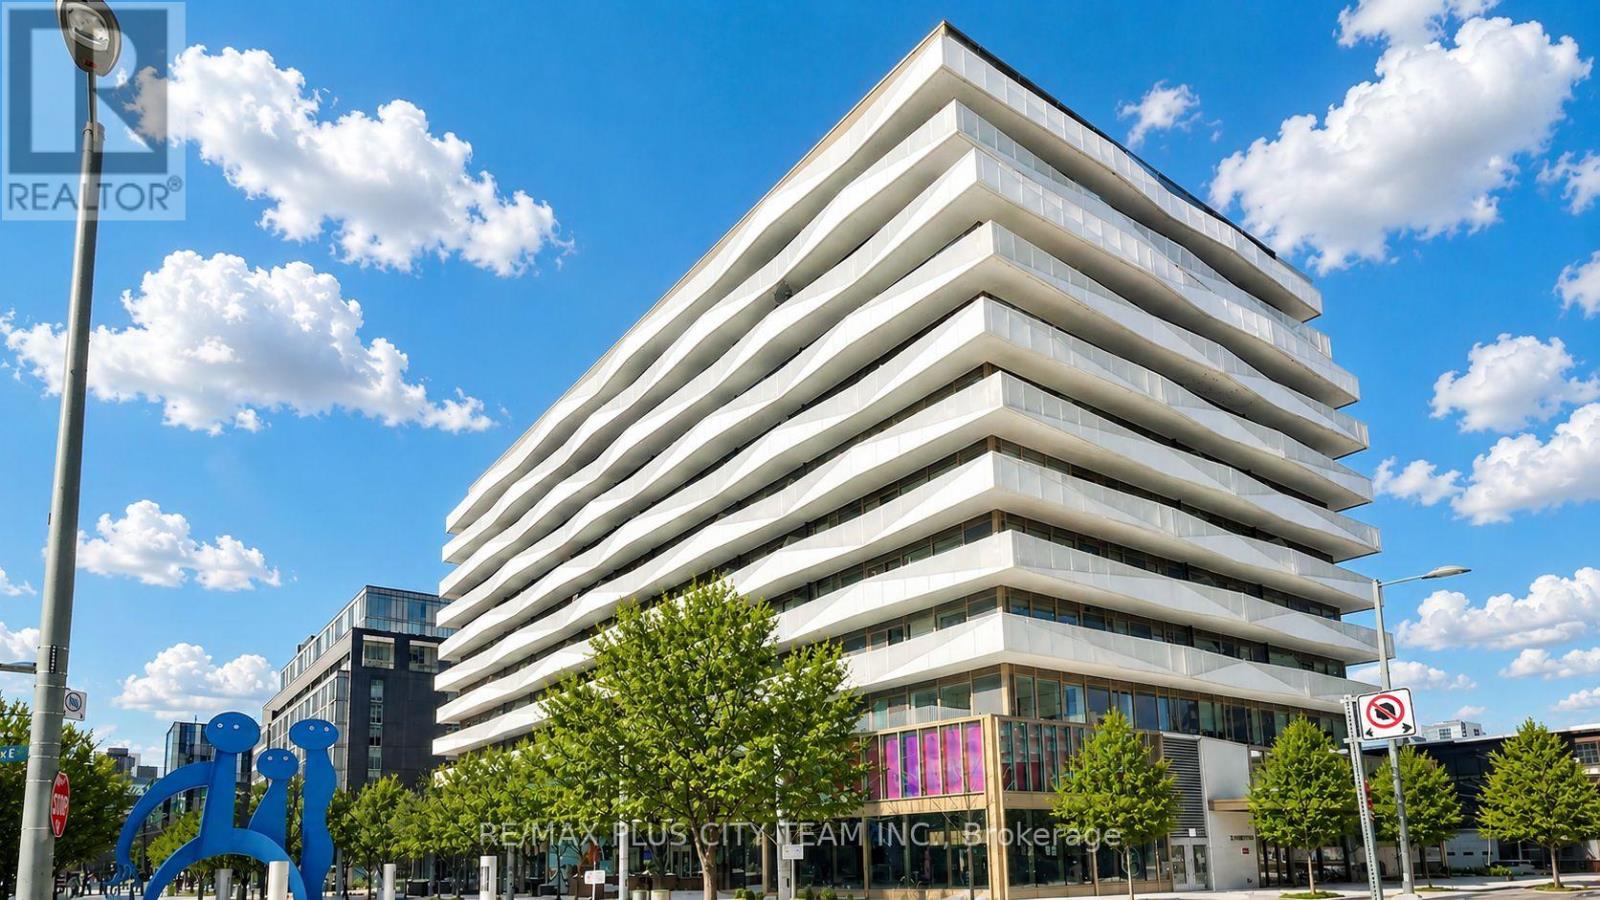
Generously sized 1-bedroom plus den suite in the Canary District, featuring a functional open-concept living and dining area filled with natural light. The contemporary kitchen offers sleek cabinetry and built-in appliances, while the versatile den is ideal for a home office or study. A spa-inspired bathroom and large private balcony complete the suite. Ideally situated in one of downtown Toronto's quieter communities, steps from Corktown Common, the Distillery District, TTC streetcar service, George Brown College's Waterfront Campus, restaurants, cafés, fitness centres, parks, trails, and everyday conveniences. Enjoy quick access to the waterfront, downtown core, and Don Valley Parkway. An excellent rental opportunity offering modern comfort and convenient city living. (id:51382)
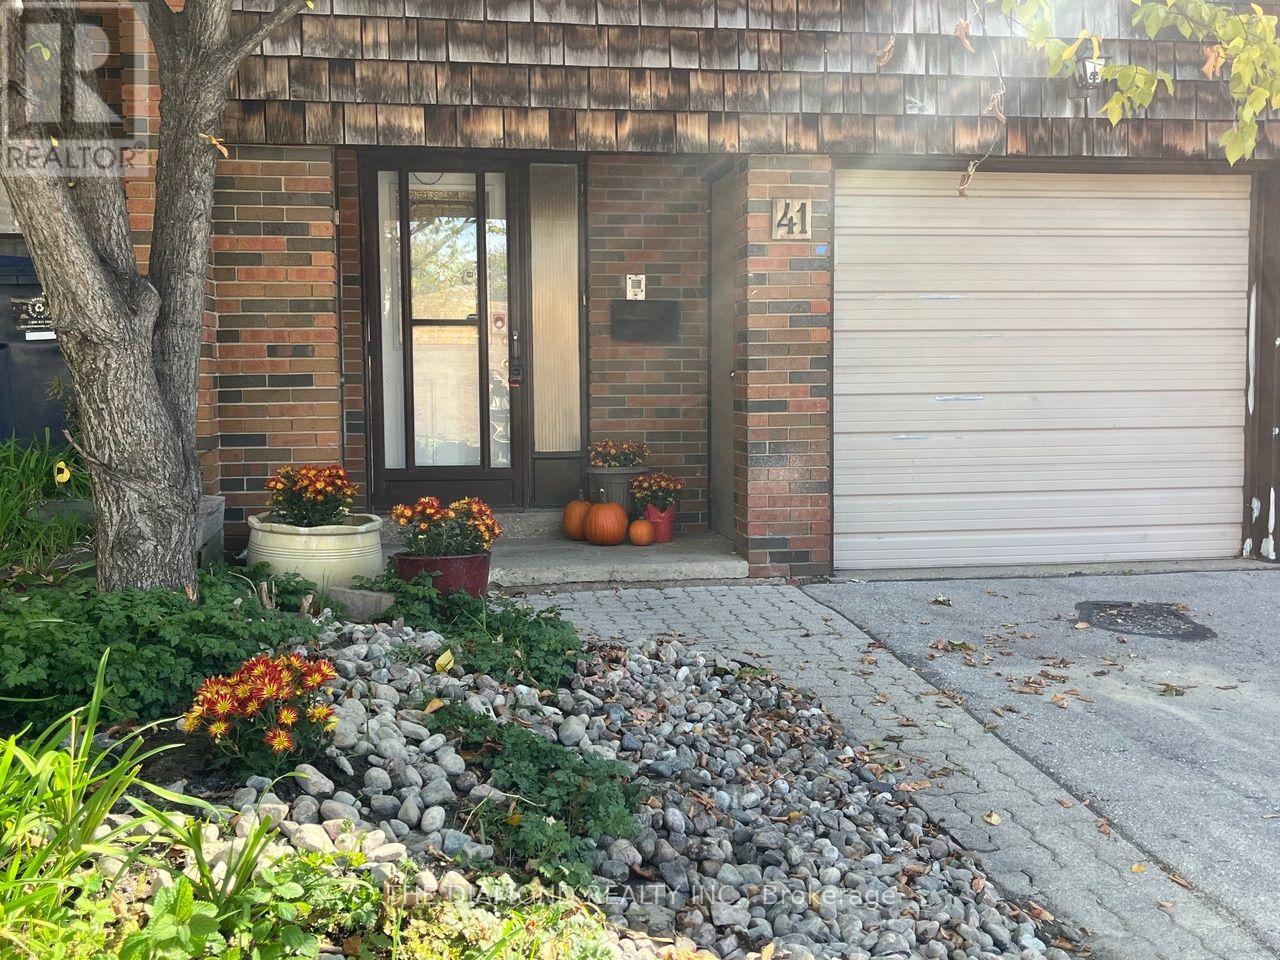
41 Carl Shepway
Toronto, Ontario
Welcome to 41 Carl Shepway a stylish 3 Bedroom Executive Town Home at the North East Corner of Leslie and Sheppard. Located in a village like neighbourhood called "The Shepways", nestled amongst picture perfect landscaped paths, this Town House feels like home! 41 Carl Shepway is a sun filled 3 Bedroom, 1385 sq.ft. Executive Town House. The magnificent Living Room has 11 ft high smooth ceilings with modern pot lights and a walkout to a secluded backyard Oasis with no neighbours at the back. Lower level has a brand new 2pce Bathroom, closet, finished Rec Room with new Laminate floors, large window and a separate shower. The entire house is freshly painted. Many new features have been added such as new Laminate Flooring, new Bathroom Vanities, Faucets, Laundry Rm Sink, new Lighting, new Dishwasher and more. Your visitors will appreciate the ample Visitor Parking located directly across the street. You will certainly enjoy a dip in the Outdoor Pool next summer ! (id:51382)
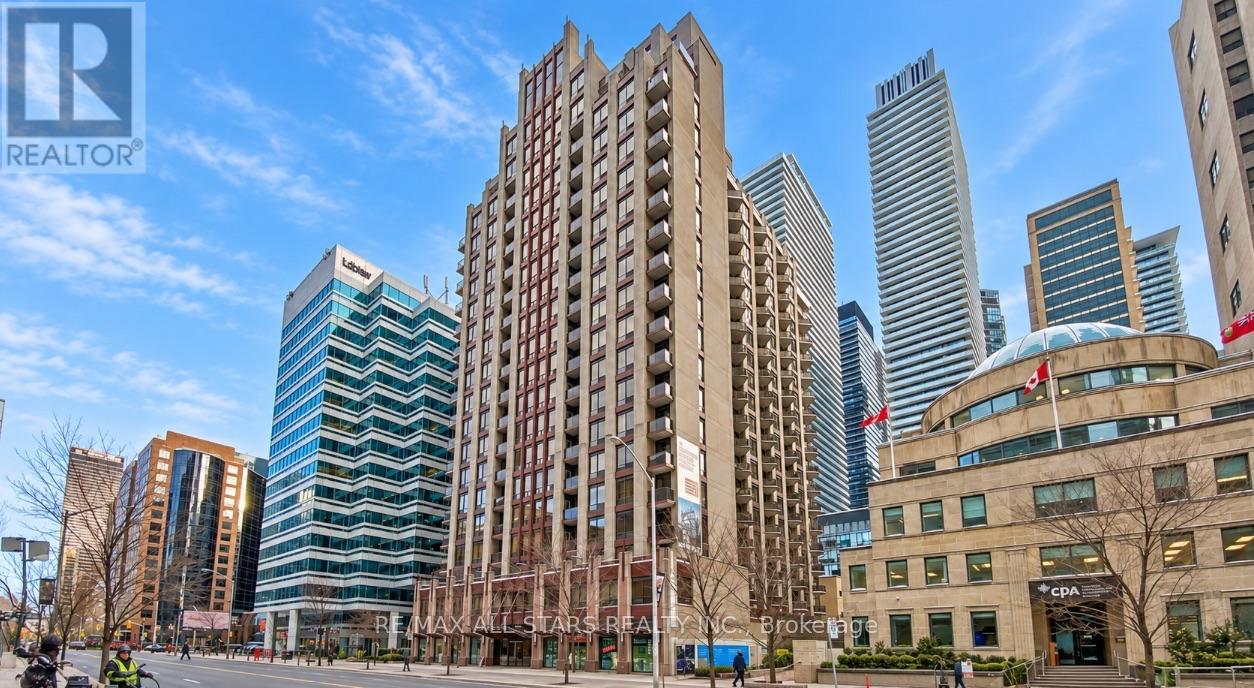
611 - 85 Bloor Street E
Toronto, Ontario
A fully furnished, southwest-facing corner suite in the heart of Yorkville, offering approximately 1,025 sq. ft. of living space and a private balcony with southwest views. The two-bedroom layout features bright, open-concept living and dining areas with hardwood flooring, custom lighting and room for a dedicated work-from-home setup. The modern kitchen is finished with stone countertops, stainless steel appliances and a porcelain backsplash. The primary bedroom features an ensuite bath.Building amenities include a gym, sauna, party and meeting room, and rooftop deck and garden. Steps to Yonge-Bloor subway station, Yorkville's boutiques and restaurants, cultural destinations and the University of Toronto, with convenient access to the Financial District.Parking, locker, internet and cable are not included. (id:51382)
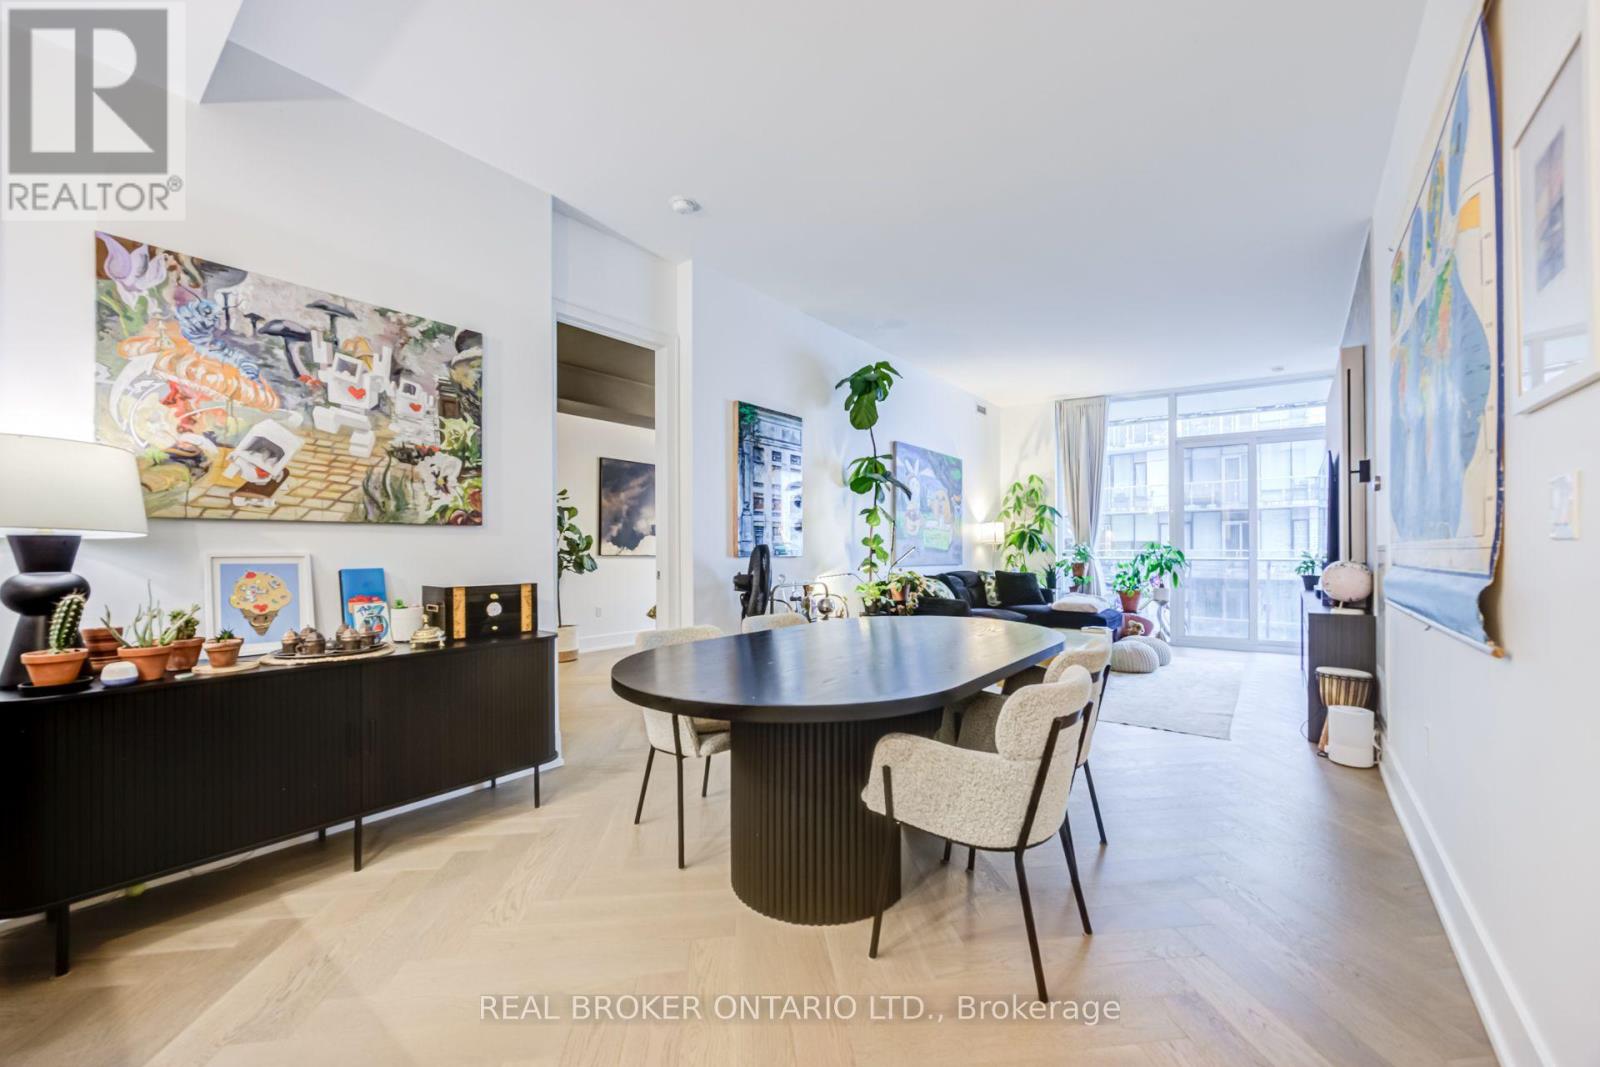
916 - 29 Queens Quay E
Toronto, Ontario
Pier 27 is the building people point at from the island ferry. This is one of its larger suites, and at 1,264 square feet it behaves like a home rather than a place to park a mattress and a coffee machine. The water is the point. Glass floor to ceiling, and custom herringbone brushed oak flooring throughout (ceramic tiles in baths). Den is large enough for a third bedroom, but performs much better as an office/den. P1 Parking included & 3 lockers. Harbourfront and Sugar Beaach close enough that you stop calling them a novelty.The building handles the rest: 24-hour concierge, an outdoor (and indoor) pool you will use more than you would admit, a gym with no commute and therefore no excuse. Large Theatre, party room, co-working space, outdoor dining, fountain seating. Outside is the civilized end of downtown. St. Lawrence Market for the groceries (or one of the two Farm Boys if you feel like something 10 steps away. The Martin Goodman Trail for the run you keep scheduling. More City Bikes than you would ever need. Union Station on foot when the city wants you, the Gardiner on wheels when it does not (P1 prime parking including in sale). Loblaws and the LCBO are neighbours, which is either convenient or a problem depending on the week. Newly build Queens Quay East park with pickle ball courts, enclosed dog park with wood chip surface. This is waterfront people live on, not the kind they visit and photograph. Room enough for two adults to share an address without sharing every square foot. A building that stopped trying to prove anything years ago and simply works. Come see it. The lake makes a strong first impression. Unit will be Vacant as of October 1st. (id:51382)
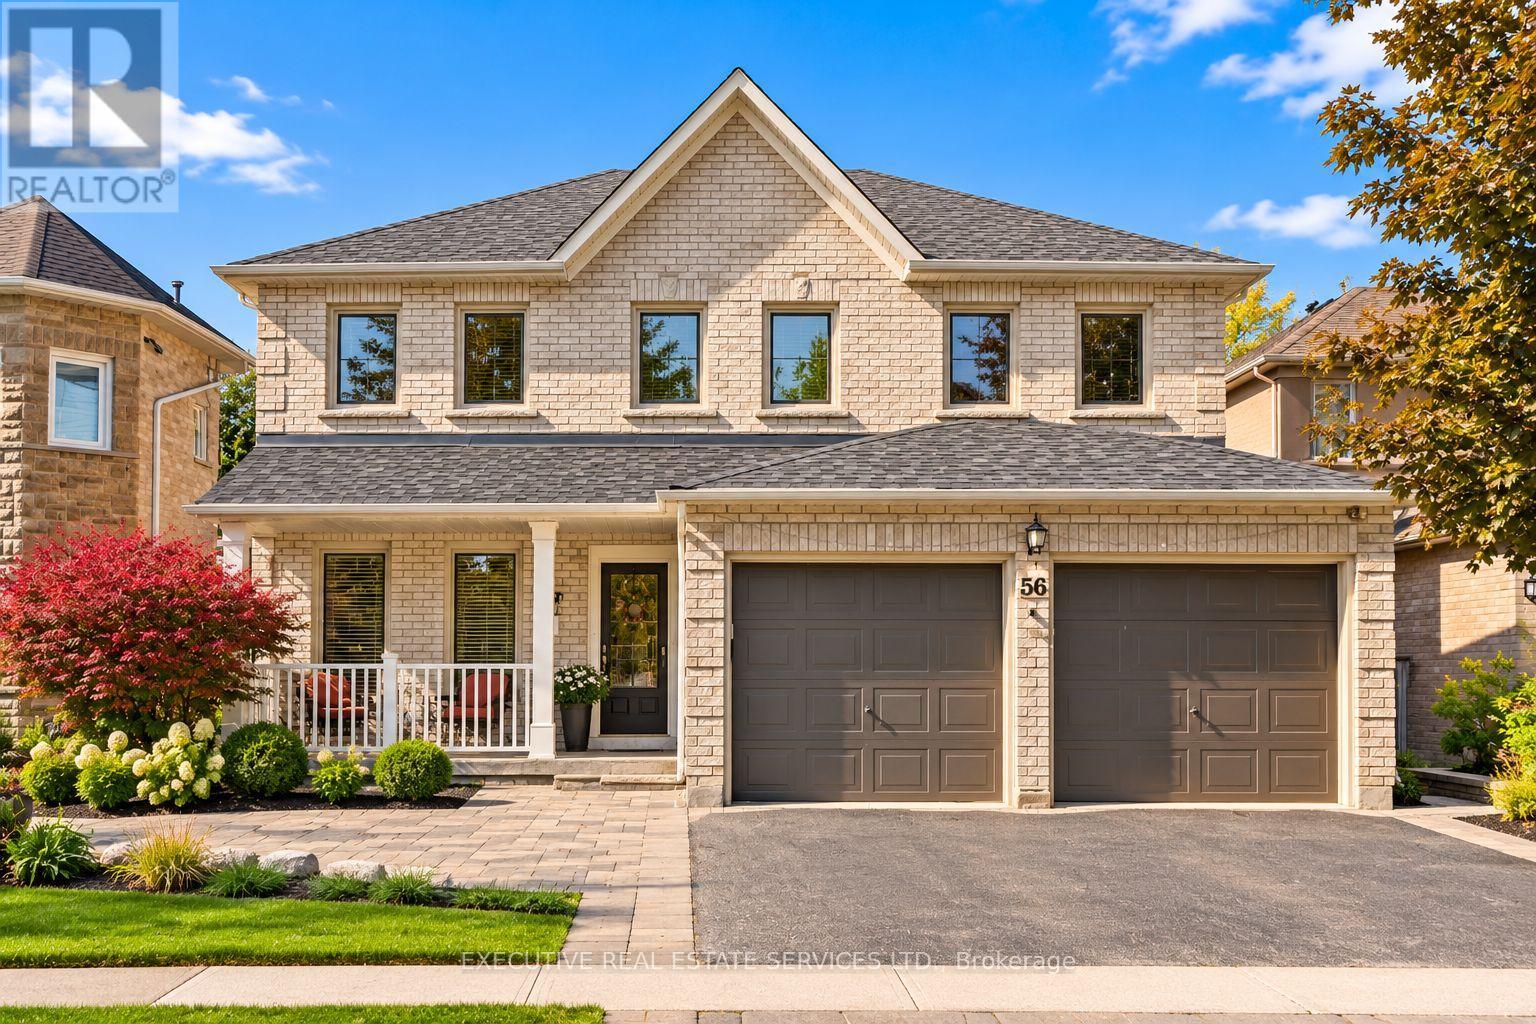
56 Pleasant Valley Place
Brampton (Northgate), Ontario
Welcome to 56 Pleasant Valley Place! This meticulously cared for and appreciated home will bring your search to a screeching halt! With 5+1 bedrooms and 4 washrooms, this is the one you've been looking for! Double car garage detached home on a lake backing lot featuring the view of a lifetime! Follow the interlocking pathway to your front door entry which opens into a fantastic main floor layout featuring a separate living, dining, family, & bonus room, which can be used as a home office or much more - all on one floor! The updated gourmet kitchen is a chef's delight! Featuring premium stainless steel appliances, upgraded flooring, a sizeable island, & Walk out to the huge rear deck with a surreal view! Upgraded premium hardwood flooring throughout the main floor. Conveniently located garage access through the home. Updated flooring on the main and second floor! Ascend to the second floor via spiral solid oak stairs to be greeted by a spacious foyer and rarely offered 5 bedroom layout! Master bedroom with fully upgraded 5 piece ensuite and walk in closet. Massive den in the master bedroom which can be used as an office space or converted into a very large secondary walk in closet. All 5 bedrooms equipped with large windows and closets, for plenty of natural light and storage space! RARELY SEEN WALK-OUT basement is fully finished & equipped with a bedroom, kitchenette, full washroom, and plenty of storage space. Endless potential from the basement, which can be used for personal use or converted into an in-law suite. Walk out basement means sliding door to the backyard & tons of light completely eliminating the typical basement feel. Step into the backyard to be greeted by true paradise. Oversized wooden deck with breathtaking views of Professor's Lake! This the perfect place for family gatherings, BBQs, & entertaining. EVcharging circuit installed by a licensed electrician.The combination of living space, location, & lake views make this the one to call home. (id:51382)
402 Main Street E
Shelburne, Ontario
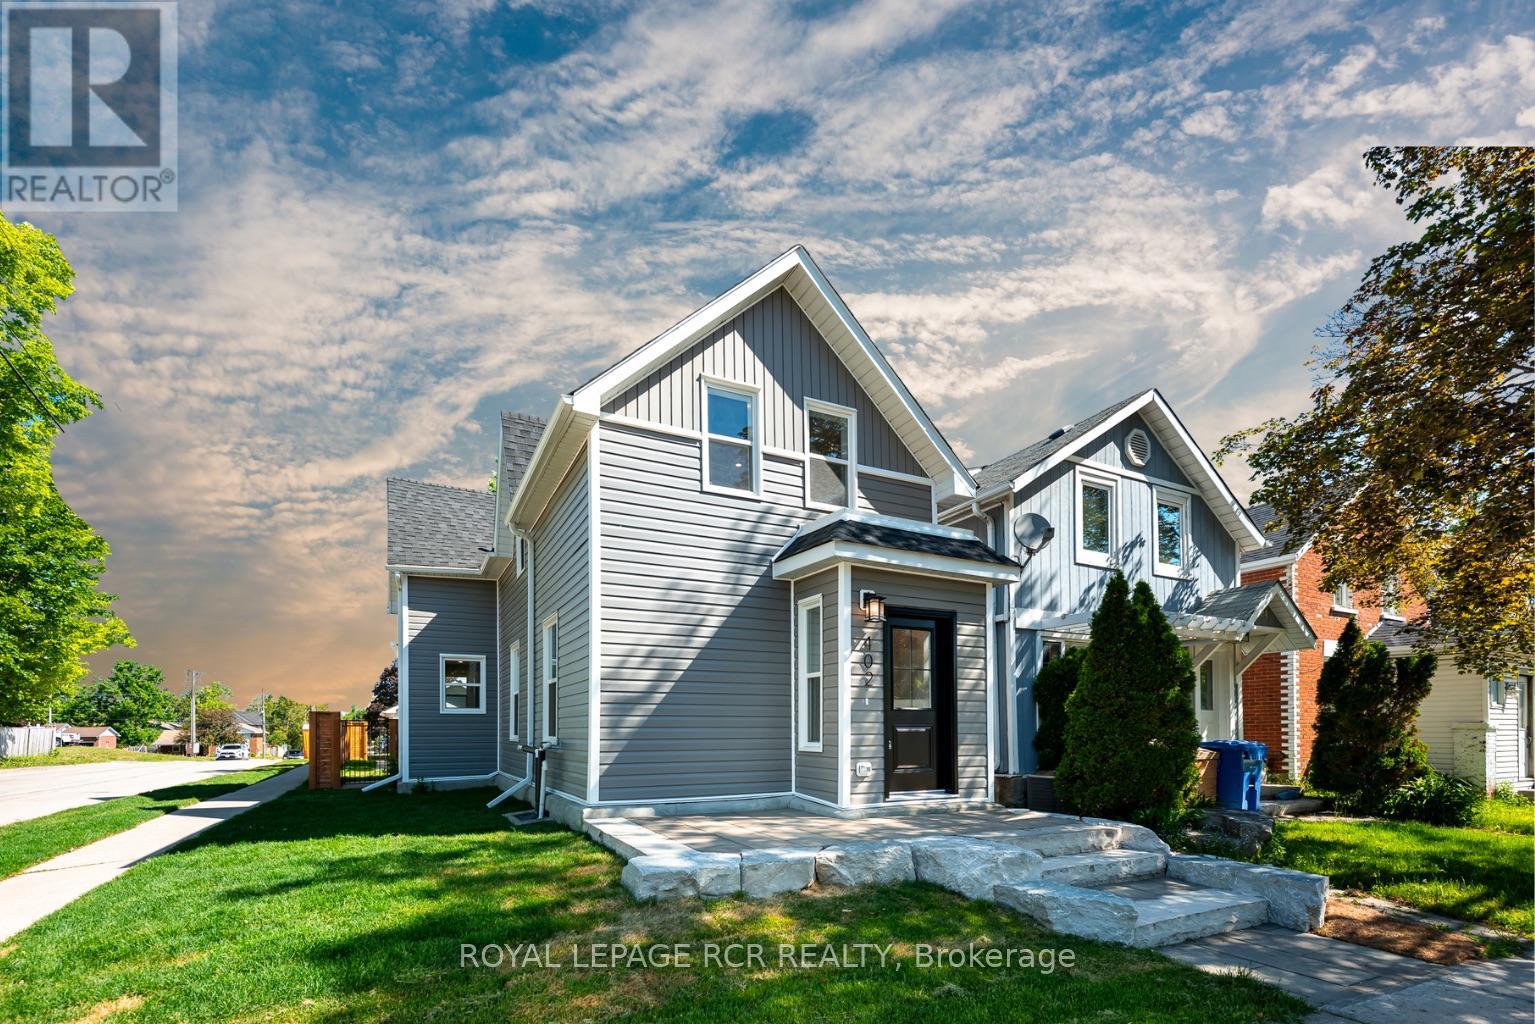
Rebuilt, refined, and reimagined, 402 Main Street East has been completely updated from top to bottom, inside and out. Set on a fully fenced corner lot, the home offers exceptional curb appeal with a professionally finished landscaping. Inside, the bright open-concept main floor features wide-plank flooring, oversized windows, and pot lights throughout. The spacious living and dining areas are designed for everyday living and entertaining, while custom built-in storage adds both style and functionality. The custom kitchen showcases quartz countertops, tile backsplash, custom two-tone cabinetry, and a large peninsula with seating. A convenient 2-piece powder room completes the main level. Upstairs offers two generous bedrooms, including a primary bedroom with custom built-in wardrobes, plus a versatile bonus room ideal for a home office, or nursery. A beautifully renovated bathroom and second-floor laundry add everyday convenience. Outside, enjoy the private, fully fenced backyard featuring a spacious patio, & mature trees. A detached garage provides valuable storage, workshop space, or hobby potential, completing this thoughtfully renovated property. (id:51382)
96 Sandra Crescent
Grimsby, Ontario
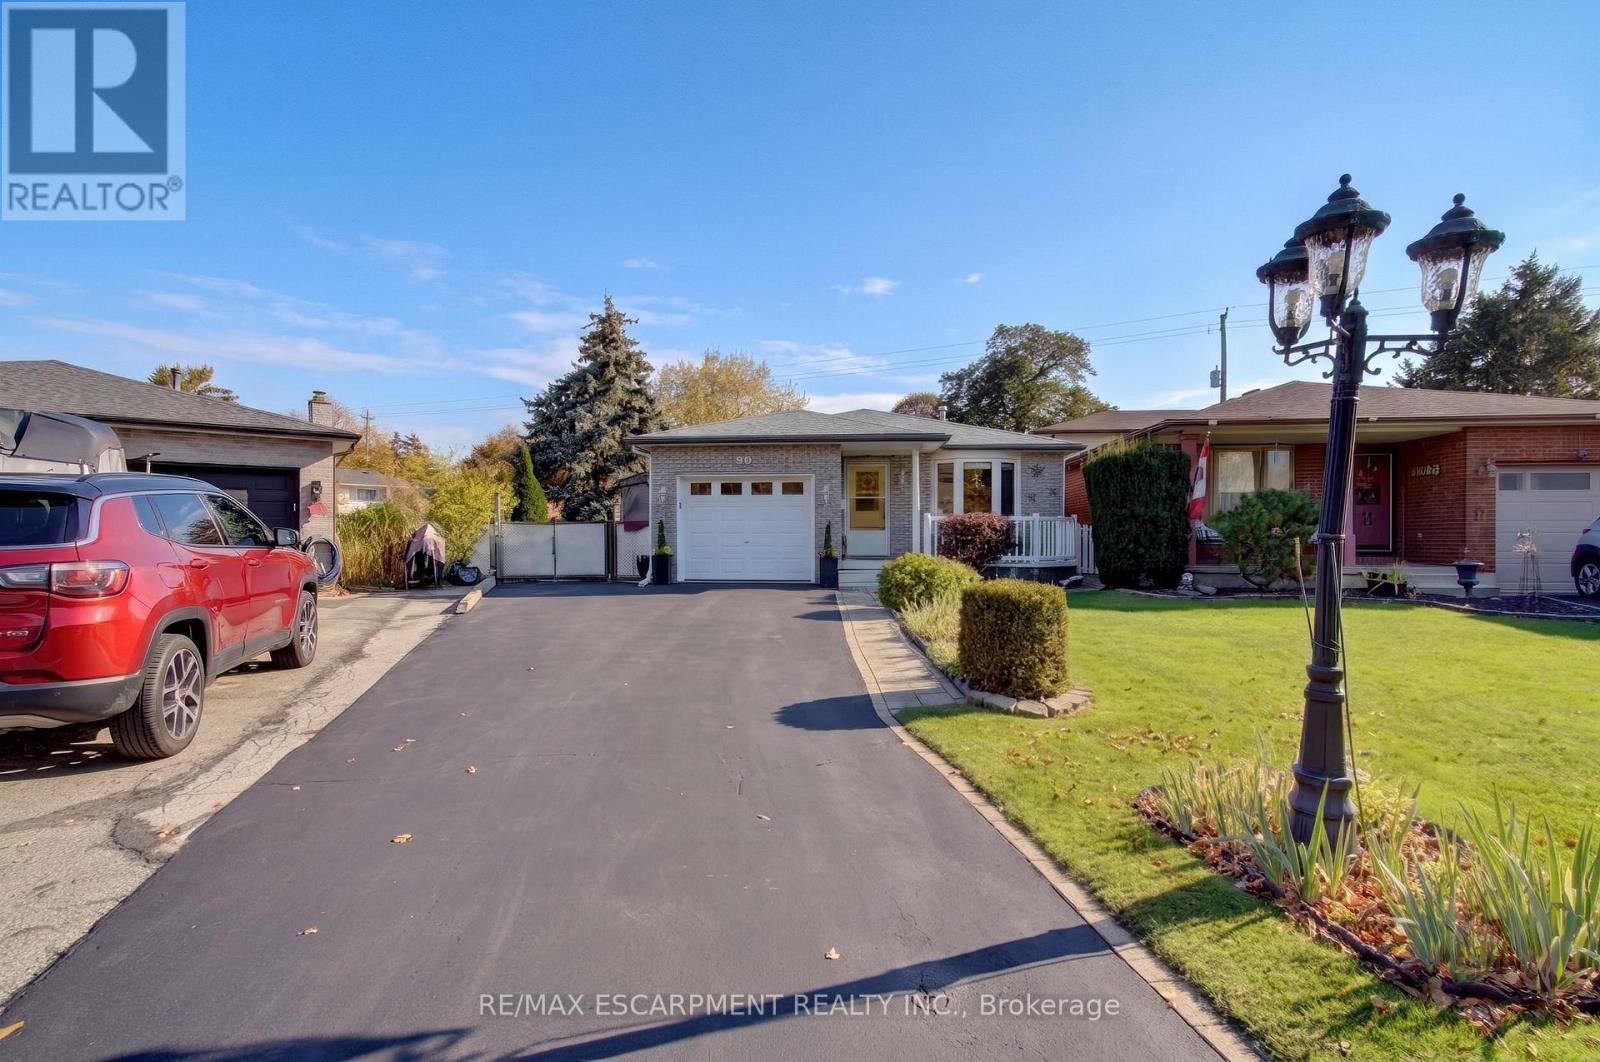
Court location in established East Grimsby near the new West Lincoln Memorial Hospital- Meticulously maintained .233 acre property with gated access to Nelles Rd North- Fully finished 4 level backsplit with welcoming entry, inside access to garage, Formal Living & Dining Rooms, Eat in Kitchen with walk out to Large Deck with Seasonal Enclosure, Fully Fenced Yard, Spacious Bedrooms and 2 Full Bathrooms- Above grade Family Room with Gas Fireplace- 2 lower level bedrooms/ office areas, this home is larger than it looks! Mature sought after location just steps to Parks, the new hospital, Downtown Grimsby, shopping, restaurants and easy access to the QEW- 5 minute drive to Grimsby Beach or the Escarpment & Bruce Trail- This is your opportunity to live in one of Grimsby's most desirable neighbourhoods with the privacy of the Court & one of the Largest lots in the area! (id:51382)
Bsmt - 47 Harvey Street
Hamilton, Ontario
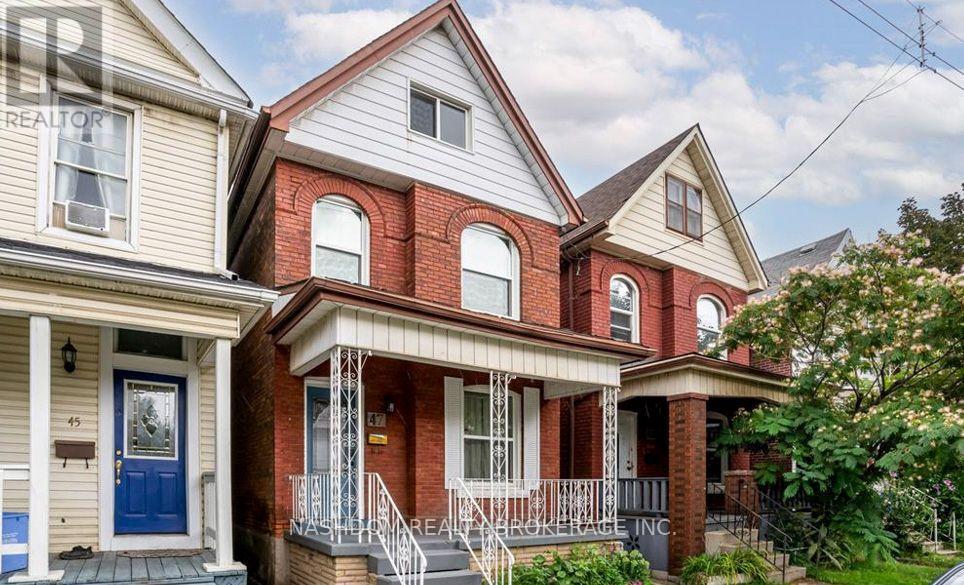
Cozy, affordable and conveniently located! This inviting basement apartment at 47 Harvey Street offers a comfortable place to call home without stretching your budget. Tucked into an established Hamilton neighbourhood, you'll love having everything you need just minutes away! Enjoy nearby parks, schools and easy access to public transit. Hamilton General Hospital is just a 5-minute drive away, while Centre on Barton offers plenty of shopping, dining and everyday essentials, including Walmart, Metro, Canadian Tire, Shoppers Drug Mart and more. A great little space to settle into and make your own! Tenant pays 25% of utilities (heat, hydro and water). Available January 1, 2027. (id:51382)
5 - 195 Barker Street
London East, Ontario
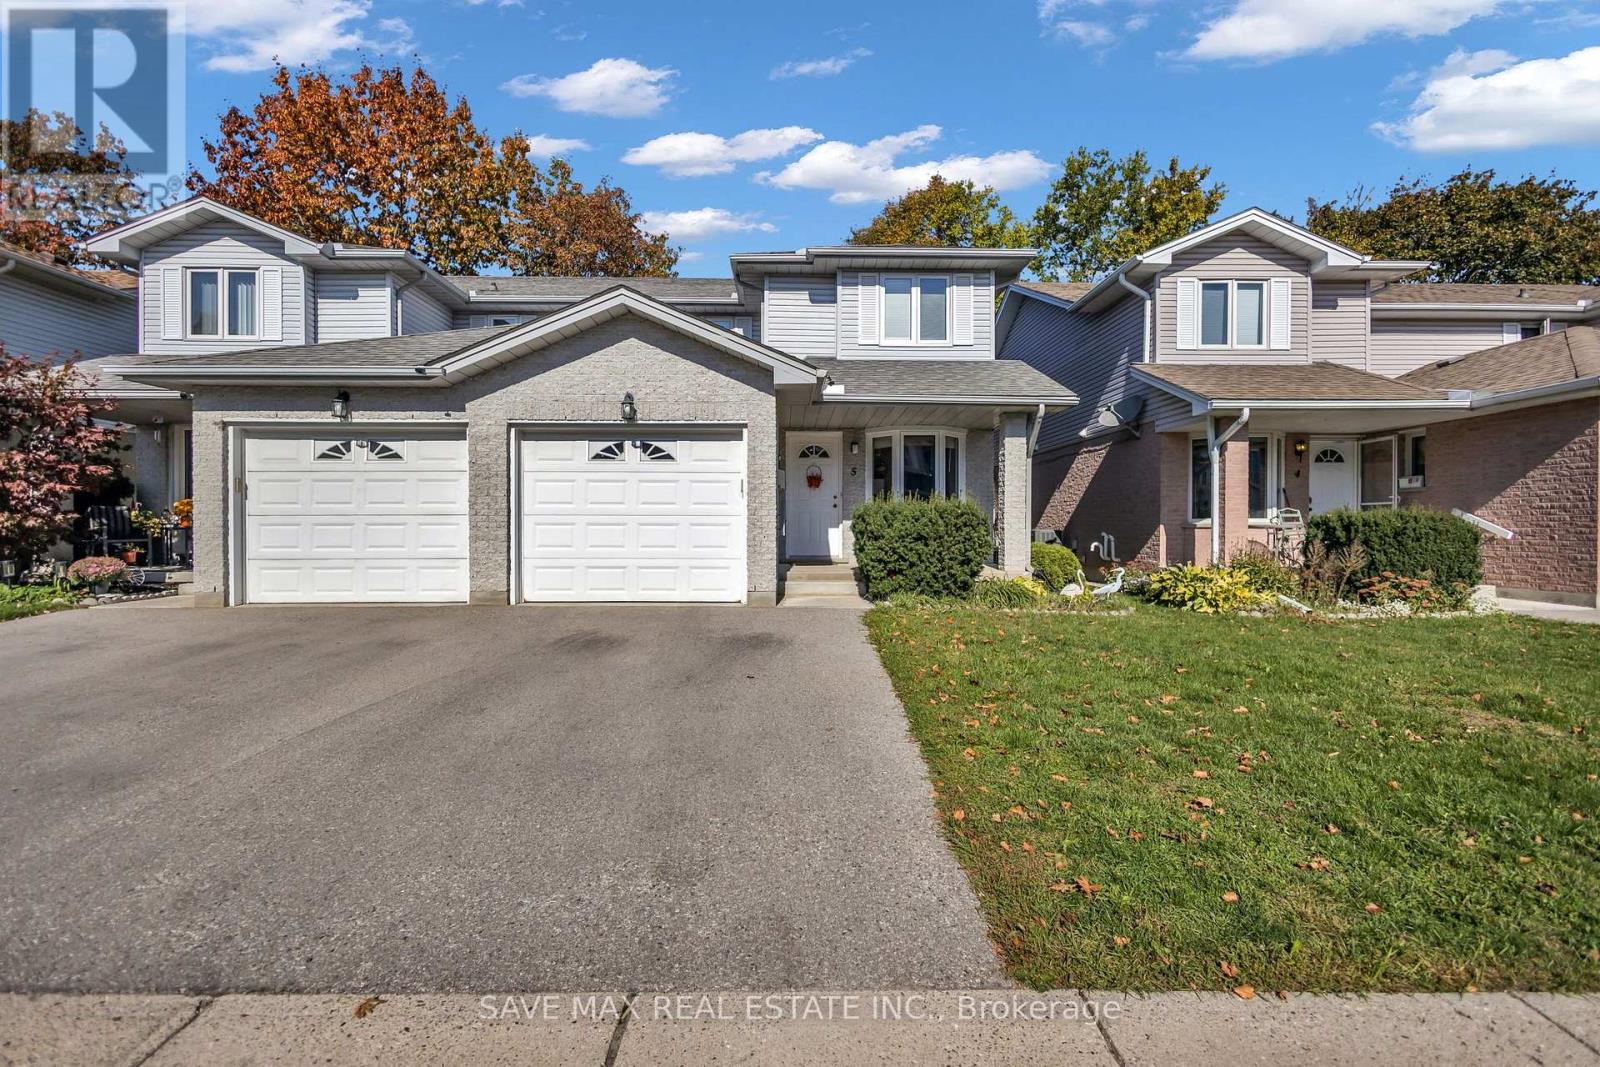
Beautiful, Meticulously Maintained Two Storey Semi-detached 3 Bedroom Home with 3 Washroomslocated in private and quiet Child friendly community called Belle Oaks Villas. Home featuresan attached Garage with interior entry and is centrally located. Close to many Amenities Likepublic Transportation, Schools, Parks and Plazas. The Kitchen has lots of cabinet space, apantry, Stainless Steele Appliances, nice countertop and backsplash. Main floor also features a2pc washroom with granite vanity. Main floor Laundry, a designated dining area and a livingroom with Patio door opening to a nice deck. Head up the modern hardwood Staircase, ThreeSpacious Bedrooms with Large windows and a 4pc nice washroom. Primary BR with W/I closet.Basement has good living space with large window, a 3 pc washroom and a recreation room bigenough to work and entertain.Beautiful Large space for a family to enjoy. Not to Be Missed. All Utilities (Heat, Hydro, water) to be paid by tenant. (id:51382)
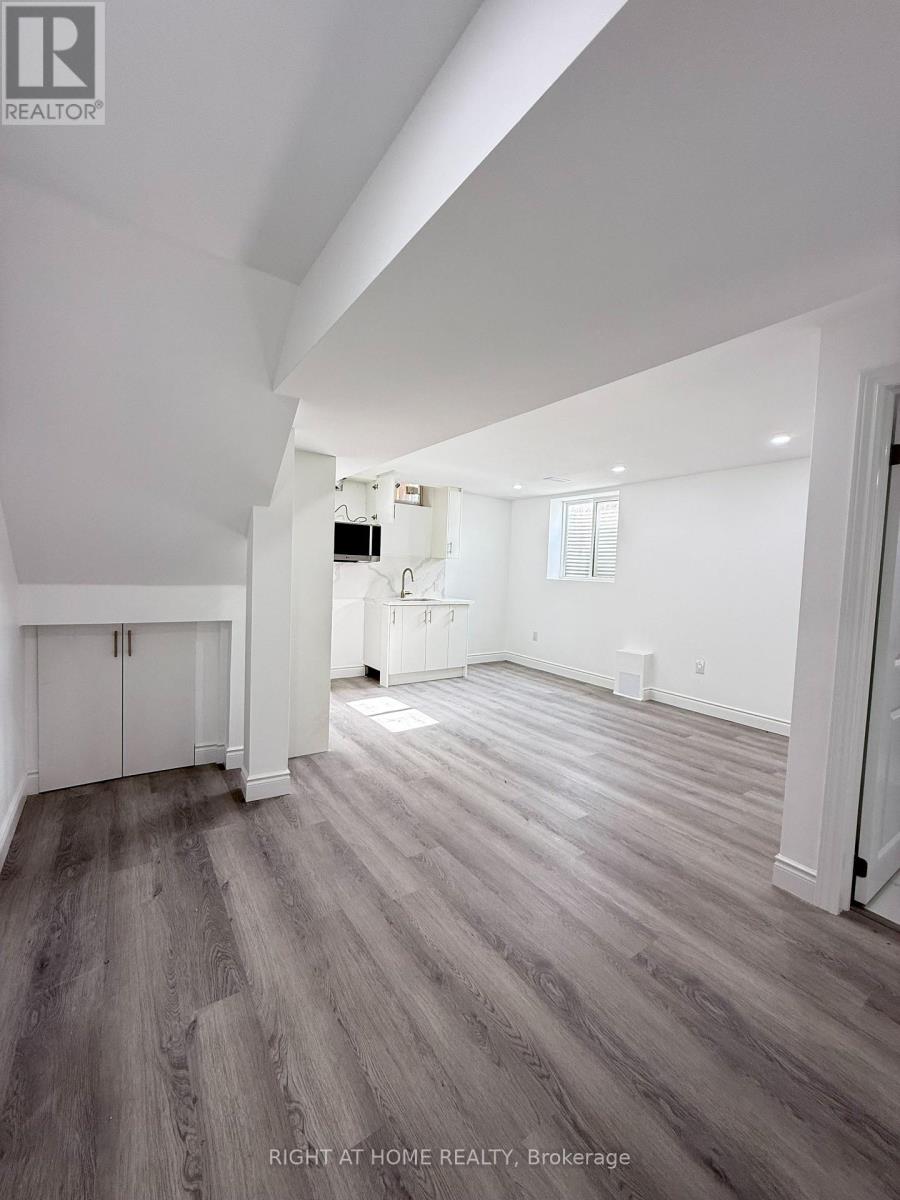
Basement - 42 Whistler Street
Hamilton, Ontario
Newly renovated two-bedroom basement unit in Hamilton's Stoney Creek Mountain area, with a private kitchen and bathroom plus one driveway parking space. Tenant pays 30 percent of utilities. Conveniently located near parks, schools, shopping, grocery stores, a community centre, and highways. Seeking respectful quiet students or professionals and Couples. It's not a party house.*long ~terms leasing*no pets , no smoking inside. (id:51382)
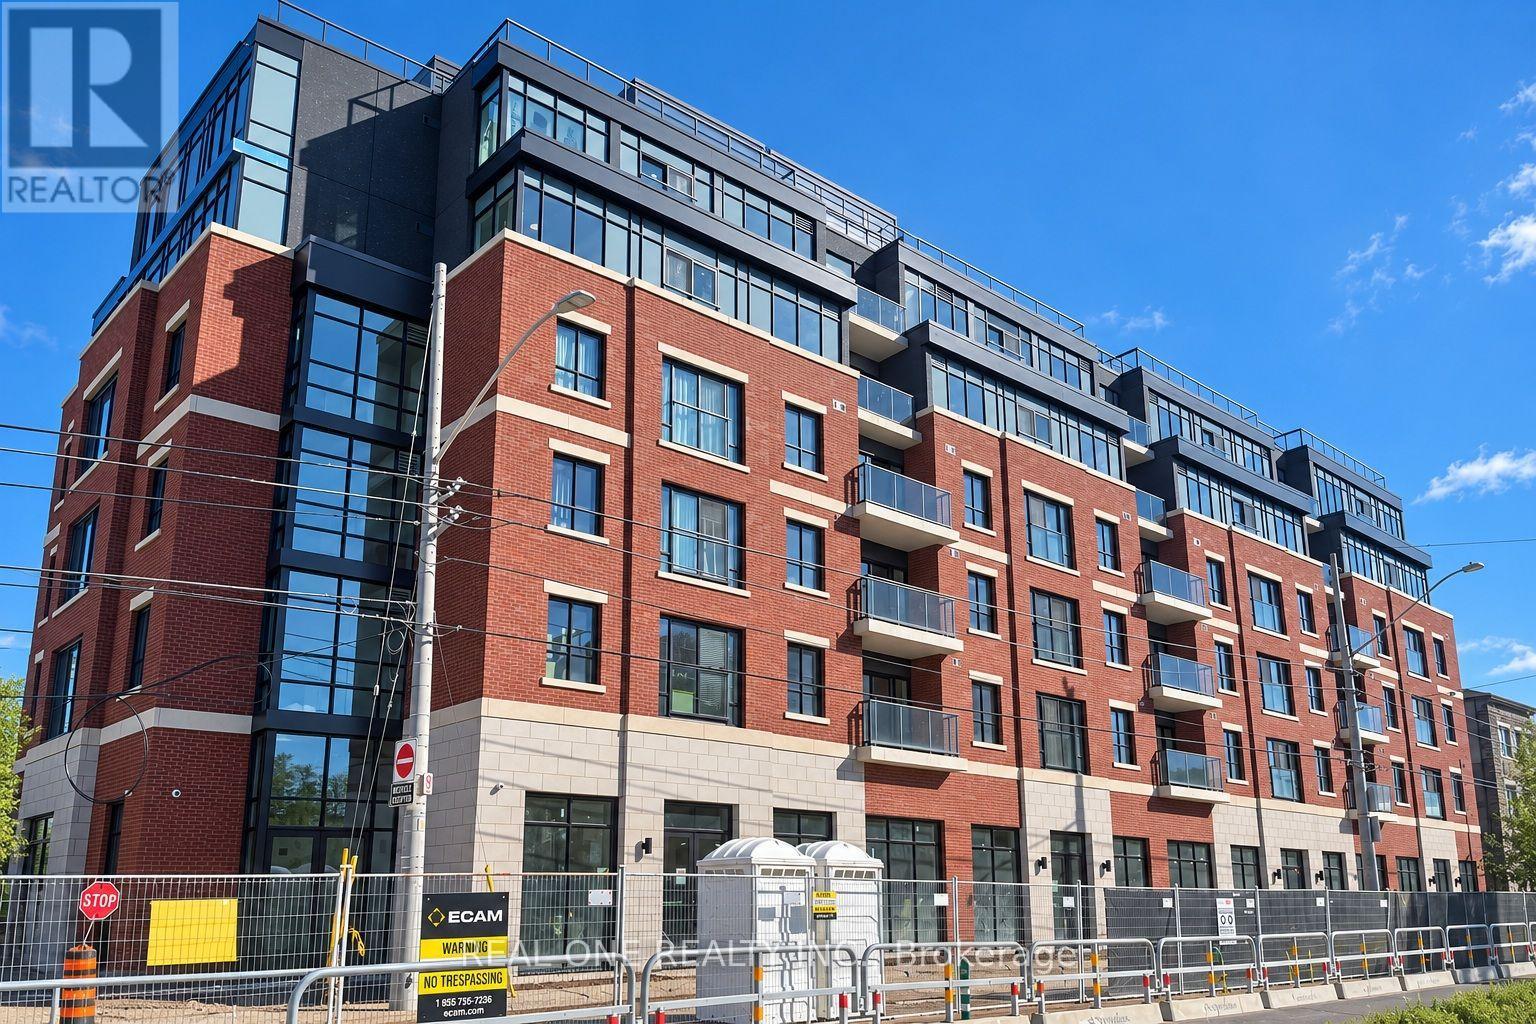
604 - 810 King Street W
Hamilton (Westdale), Ontario
*****Limited-Time Promotion: TWO Months of FREE Rent (2nd and 3rd Months) with a One-Year Lease!****On-site parking is available for an additional $175/month if the lease start date is on or before Early December, with some select surface parking spaces covered by the building above. ****Welcome to The Point at 810 King Street West, a brand-new contemporary purpose-built rental residence in Hamilton's highly desirable Westdale neighbourhood! This 573sqft Spacious West Facing 1-bedroom, 1-bathroom unit features large windows, rare-find walk-in closet, 4 pc bathroom, unobstructed view and convenient in-suite laundry. Enjoy modern finishes throughout, including quartz countertops and backsplashes, a sleek kitchen with modern appliances, and individually controlled heating and cooling.Residents have access to excellent amenities, including a rooftop terrace with scenic views, a fitness room, two elevators, FREE secure indoor bike storage, and controlled building access. Professionally managed by a responsive local team.Ideally situated within walking distance of McMaster University, the charming cafés, restaurants, and shops of Westdale Village, as well as Princess Point and the scenic Cootes Paradise trails. Enjoy easy access to public transit, major highways, and downtown Hamilton.Experience the perfect combination of modern comfort, convenience, and vibrant neighbourhood living! Tenants are responsible for rent, utilities, and tenant insurance. Unfurnished. Immediate occupancy available! The landlord is flexible with the move-in date and will accept any move-in date within the next two months. (id:51382)
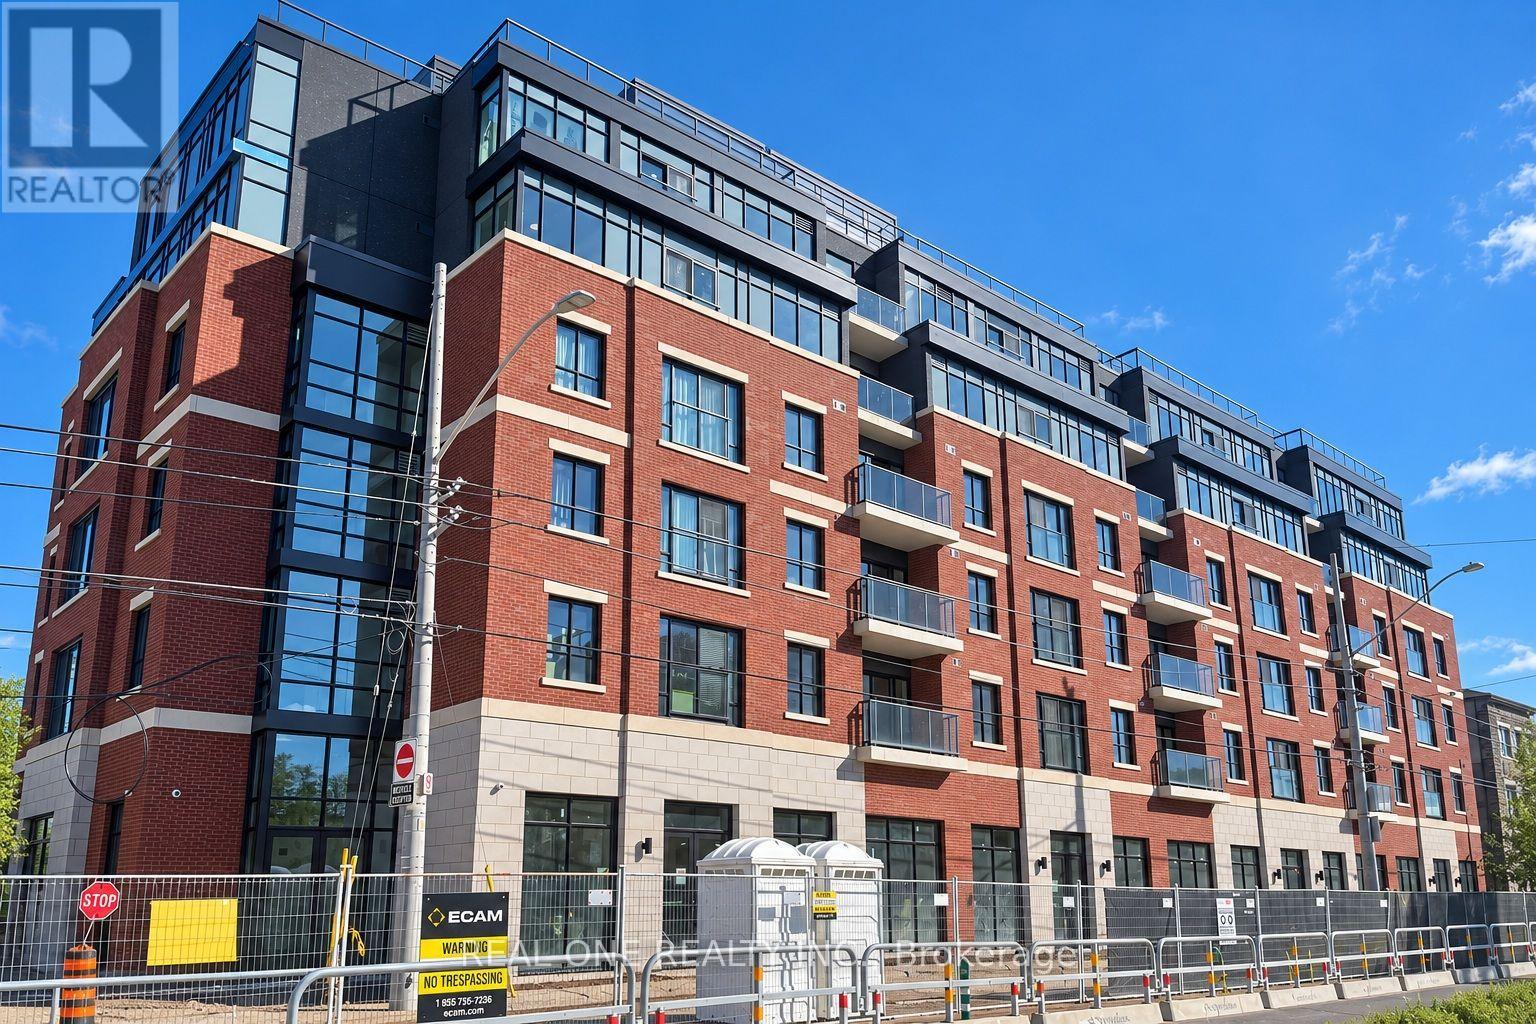
602 - 810 King Street W
Hamilton (Westdale), Ontario
****Limited-Time Promotion: ONE Months of FREE Rent (2nd Months) with a One-Year Lease!****On-site parking is available for an additional $175/month if the lease start date is on or before Early December, with some select surface parking spaces covered by the building above. ****Welcome to The Point at 810 King Street West, a brand-new contemporary purpose-built rental residence in Hamilton's highly desirable Westdale neighbourhood! This 441sqft South Facing 1-bedroom, 1-bathroom unit features large windows, 4 pc bathroom, open balcony, unobstructed view and convenient in-suite laundry. Enjoy modern finishes throughout, including quartz countertops and backsplashes, a sleek kitchen with modern appliances, and individually controlled heating and cooling.Residents have access to excellent amenities, including a rooftop terrace with scenic views, a fitness room, two elevators, FREE secure indoor bike storage, and controlled building access. Professionally managed by a responsive local team.Ideally situated within walking distance of McMaster University, the charming cafés, restaurants, and shops of Westdale Village, as well as Princess Point and the scenic Cootes Paradise trails. Enjoy easy access to public transit, major highways, and downtown Hamilton.Experience the perfect combination of modern comfort, convenience, and vibrant neighbourhood living! Tenants are responsible for rent, utilities, and tenant insurance. Unfurnished. Immediate occupancy available! The landlord is flexible with the move-in date and will accept any move-in date within the next two months. (id:51382)
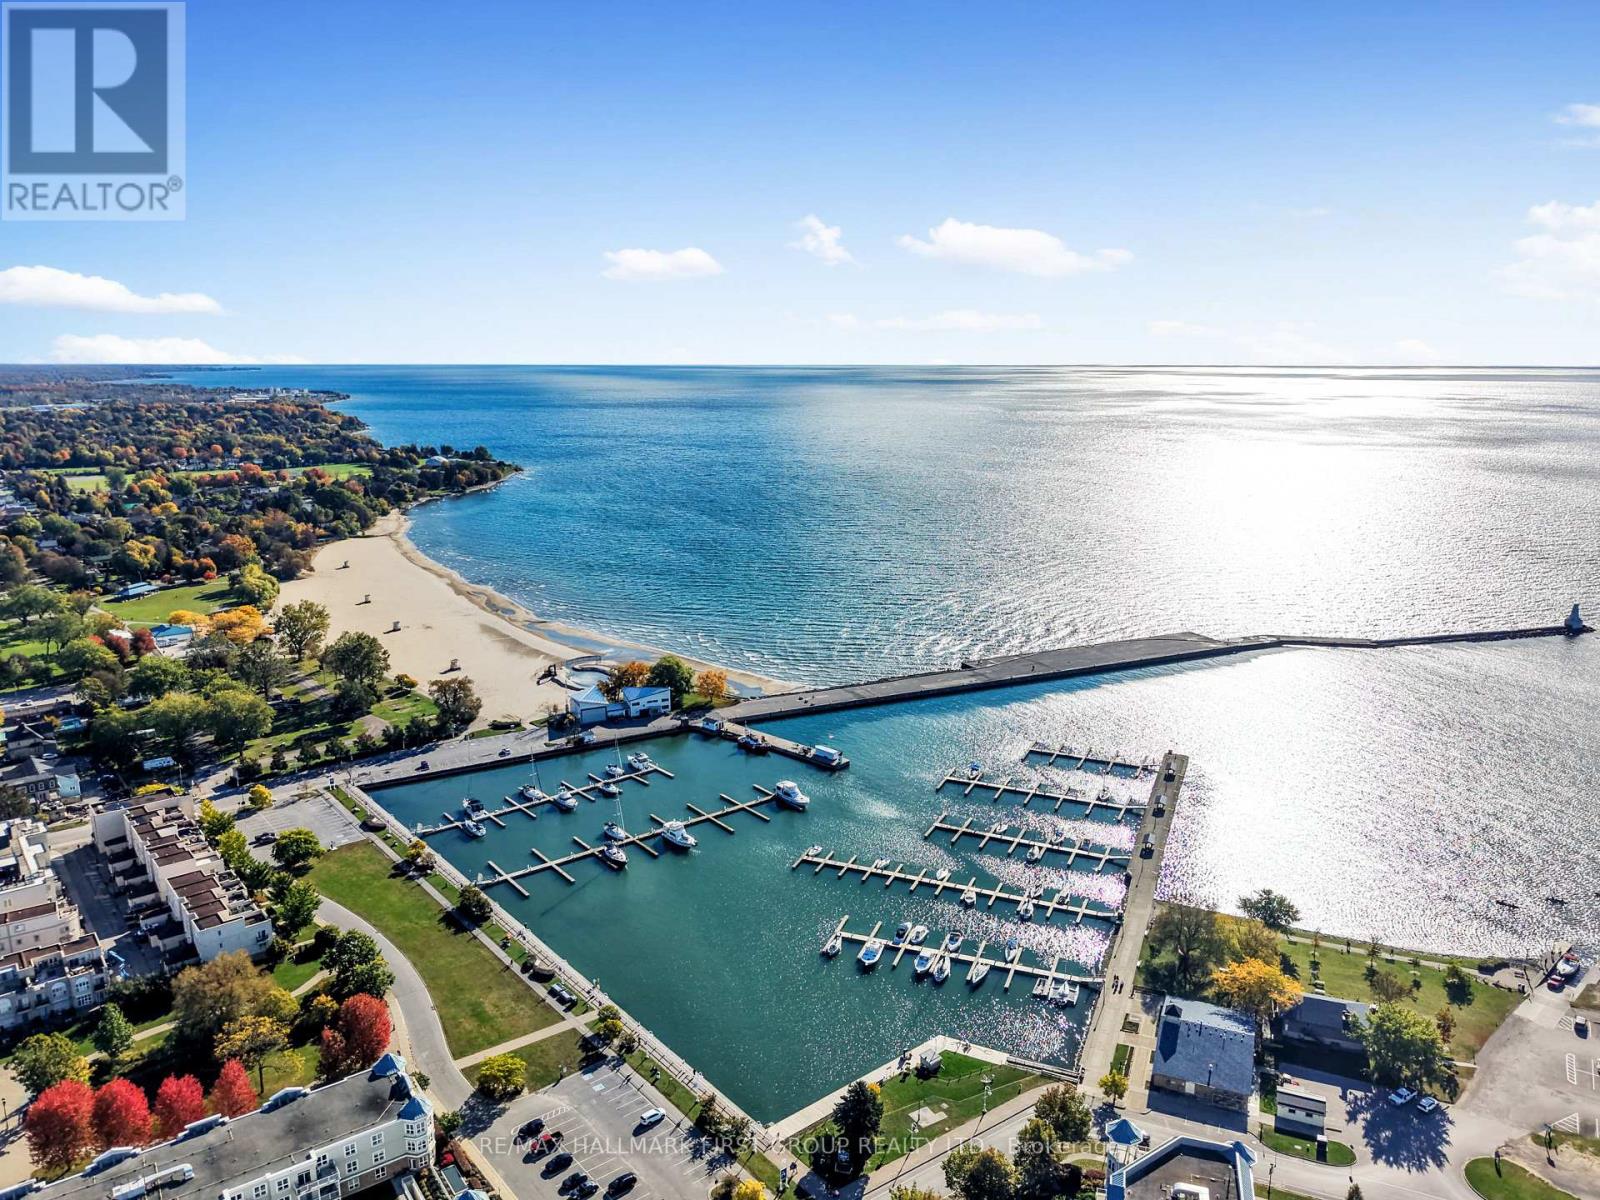
107 - 95 Robert's Row
Cobourg, Ontario
Enjoy low-maintenance living at its finest in this bright and spacious lakeside condo in downtown Cobourg. Thoughtfully designed for comfortable everyday living and easy entertaining, the open living spaces feature a generous living room and a well-appointed dining room with a walkout to the balcony, creating the perfect spot to enjoy your morning coffee or unwind at the end of the day. The kitchen offers stainless steel appliances, a double sink and a functional layout with everything within easy reach. The spacious primary bedroom features a walk-in closet and private ensuite, while a second spacious bedroom with a walk-in closet, guest bathroom and convenient in-suite laundry completes the layout. Garage parking adds everyday convenience, while the exceptional location puts you steps from downtown shops, cafes and markets, with easy access to Cobourg Beach, the marina and Highway 401. A wonderful opportunity to enjoy the waterfront lifestyle with all the comforts of home and the convenience of condo living. (id:51382)
101 - 28 Robinson Street N
Grimsby, Ontario
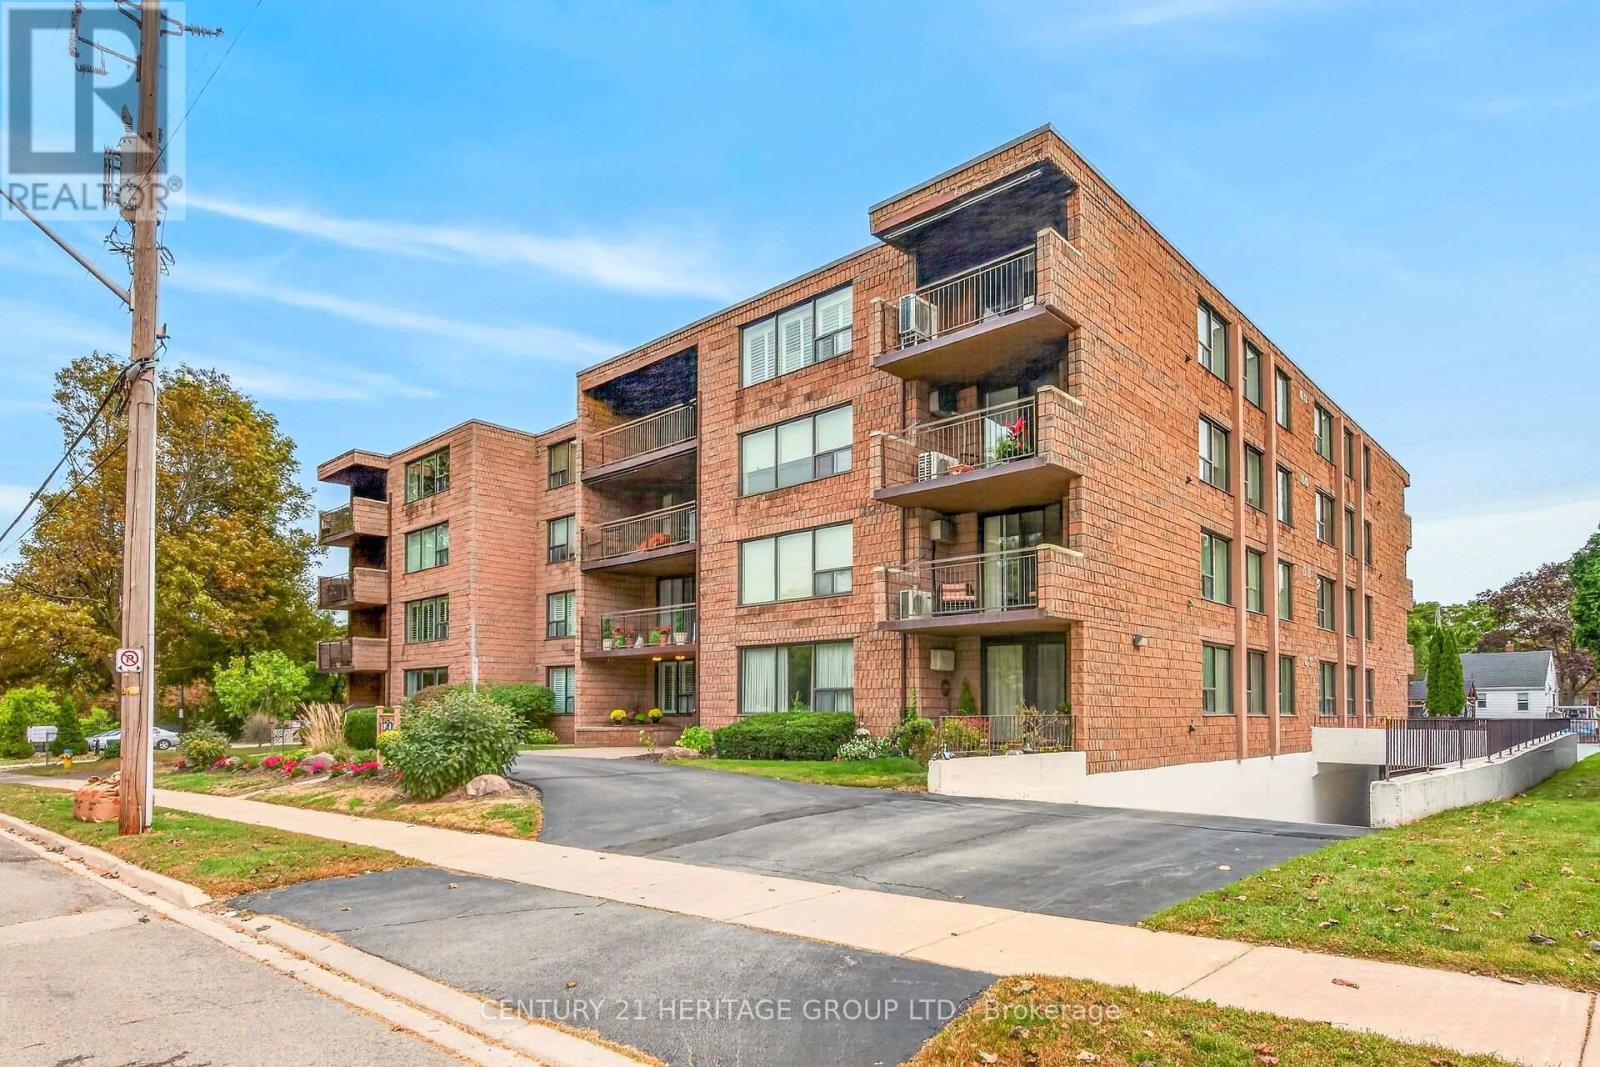
Welcome to unit 101 at 28 Robinson St N conveniently located in the heart of Grimsby. This main floor unit is spotless and has been meticulously updated so consider it move-in ready! This is a large 3 bedroom (1bedroom currently used as a den), 1.5 bath apartment with a lovely outdoor terrace, tons of storage and a handy utility room off the foyer. The flooring is new, new interior doors, new kitchen island, backsplash & coutertops, new light fixtures including pot lighting, new California Shutters throughout and freshly painted. A new HVAC system has been installed in 2026. It is walking distance to most shops, dining, and other amenities in town. The newly built West Lincoln Memorial Hospital is minutes away. One exclusive parking space is located in the underground garage along with a private storage unit. Don't wait to book your private viewing. (id:51382)
194355 Grey 13 Road
Grey Highlands, Ontario
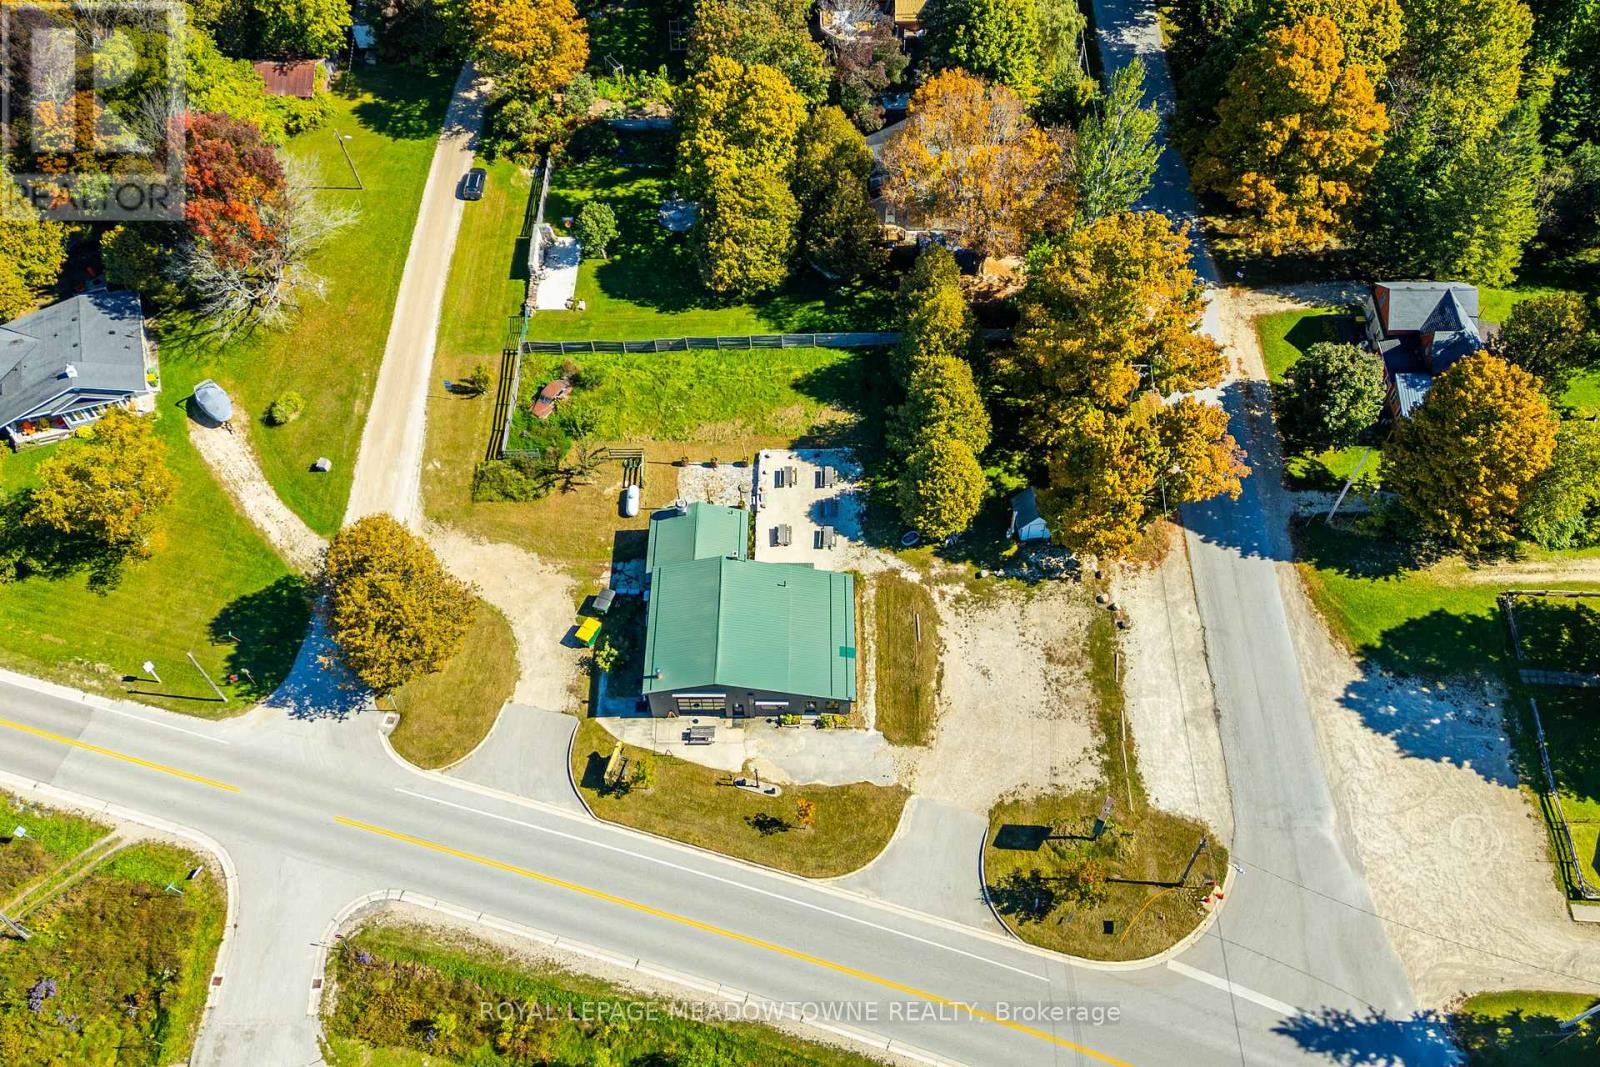
A turnkey commercial kitchen, flexible C2 zoning and a corner lot that draws visitors all year. This approximately 2,200 sq. ft. building sits on about 0.7 acres a short walk from Eugenia Falls, so it already has a built-in customer base. Hikers coming off the Bruce Trail, skiers bound for Beaver Valley Ski Club, cottagers at Lake Eugenia and sightseers at the Falls all pass by. Food service operators will appreciate the kitchen, which is set up and ready to cook. It has a double hood over burners, a double-stack oven and deep fryers. There are stainless steel prep tables and a dishwasher, an 8' x 8' walk-in refrigerator for storage, and non-slip flooring underfoot. An upgraded fire suppression system completes the setup. Much of the building's major work is already done. It has a new propane furnace and air conditioning, a new hot water heater and electrical panel, updated wiring and sealed concrete floors throughout. Customers will find plenty of parking, and the corner position makes signage easy to see. Inside there's generous room, and outside there's a roomy patio for warm-weather seating. A restaurant is only one option. The C2 designation also permits retail, professional office and motor vehicle service station uses. Whatever business you have in mind, this property gives you the location and the infrastructure to launch it. Please note this property has also been listed for sale MLS# X13845968 (id:51382)
194355 Grey 13 Road
Grey Highlands, Ontario
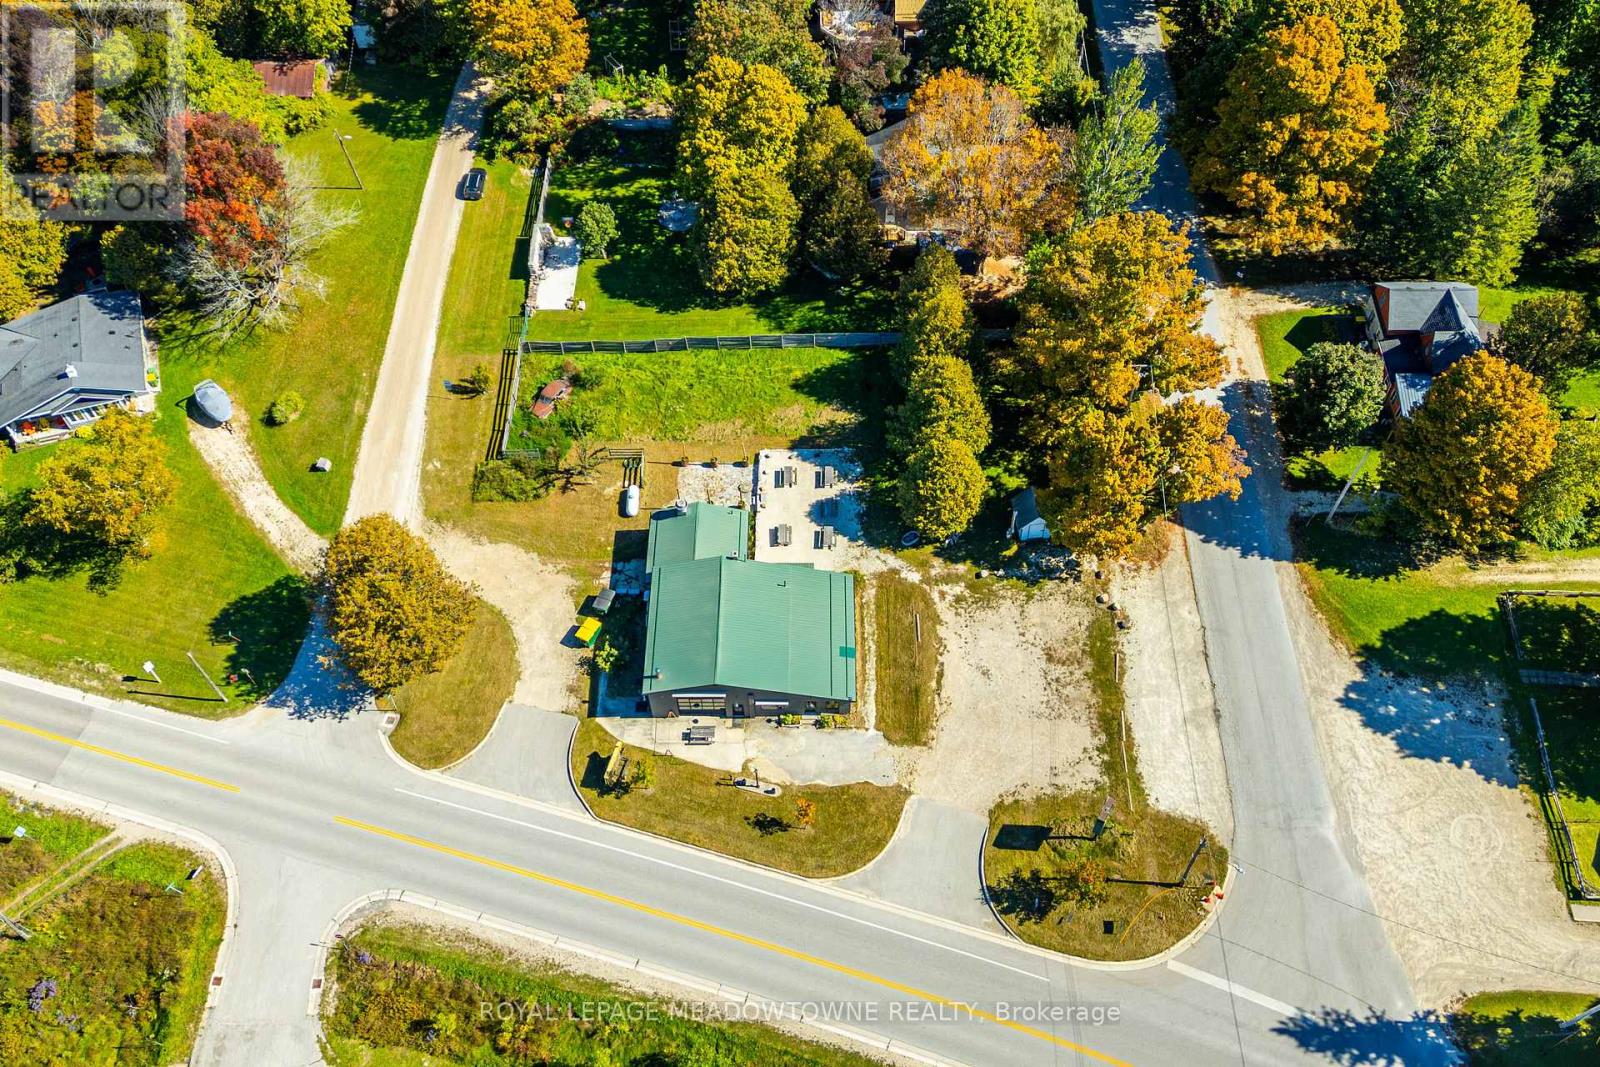
A turnkey commercial kitchen, flexible C2 zoning and a corner lot that draws visitors all year. This approximately 2,200 sq. ft. building sits on about 0.7 acres a short walk from Eugenia Falls, so it already has a built-in customer base. Hikers coming off the Bruce Trail, skiers bound for Beaver Valley Ski Club, cottagers at Lake Eugenia and sightseers at the Falls all pass by. Food service operators will appreciate the kitchen, which is set up and ready to cook. It has a double hood over burners, a double-stack oven and deep fryers. There are stainless steel prep tables and a dishwasher, an 8' x 8' walk-in refrigerator for storage, and non-slip flooring underfoot. An upgraded fire suppression system completes the setup. Much of the building's major work is already done. It has a new propane furnace and air conditioning, a new hot water heater and electrical panel, updated wiring and sealed concrete floors throughout. Customers will find plenty of parking, and the corner position makes signage easy to see. Inside there's generous room, and outside there's a roomy patio for warm-weather seating. A restaurant is only one option. The C2 designation also permits retail, professional office and motor vehicle service station uses. Whatever business you have in mind, this property gives you the location and the infrastructure to launch it. Please note this property has also been listed for lease MLS# X13845966 (id:51382)
1400 Casey Road
Belleville, Ontario
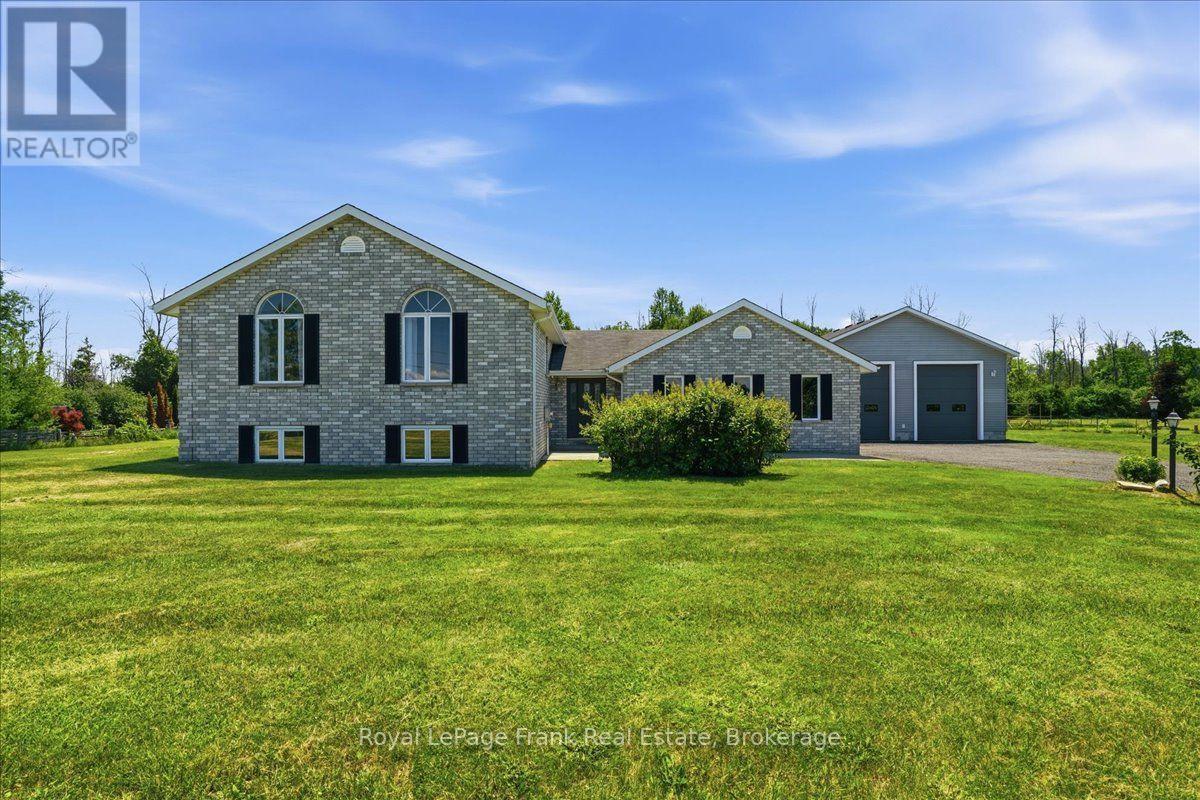
Your next move should give you more-and 1400 Casey Road delivers. Five bedrooms, three full bathrooms, an attached double garage and a detached 30' 30' shop, all on approximately 1.7 acres minutes from Belleville. For buyers who need a spacious family home and somewhere to pursue their projects, this property brings both together. A generous foyer welcomes you into a bright, open-concept kitchen, dining and living area, with patio doors opening onto a two-level deck overlooking the backyard and neighbouring fields. Three main-level bedrooms and two additional bedrooms downstairs provide flexibility for family, overnight guests or a home office. A separate family room with a wood-burning fireplace and a large lower-level recreation room give everyone space to gather or enjoy their own activities. Outside, the paved driveway serves both garages, making the detached shop a practical extension of the property. Tall walls offer room for larger projects, tools and equipment, while the attached garage keeps everyday parking close to the house. The level grounds provide space for outdoor games, gardening and entertaining, with established lilacs and apple, pear and cherry trees adding to the setting. Updates include many windows, countertops and mechanical systems. Enjoy open country views, useful space inside and out, and convenient access to Belleville's shopping, schools and services. Bring the family, bring the tools, and come see how much your next home can offer. (id:51382)
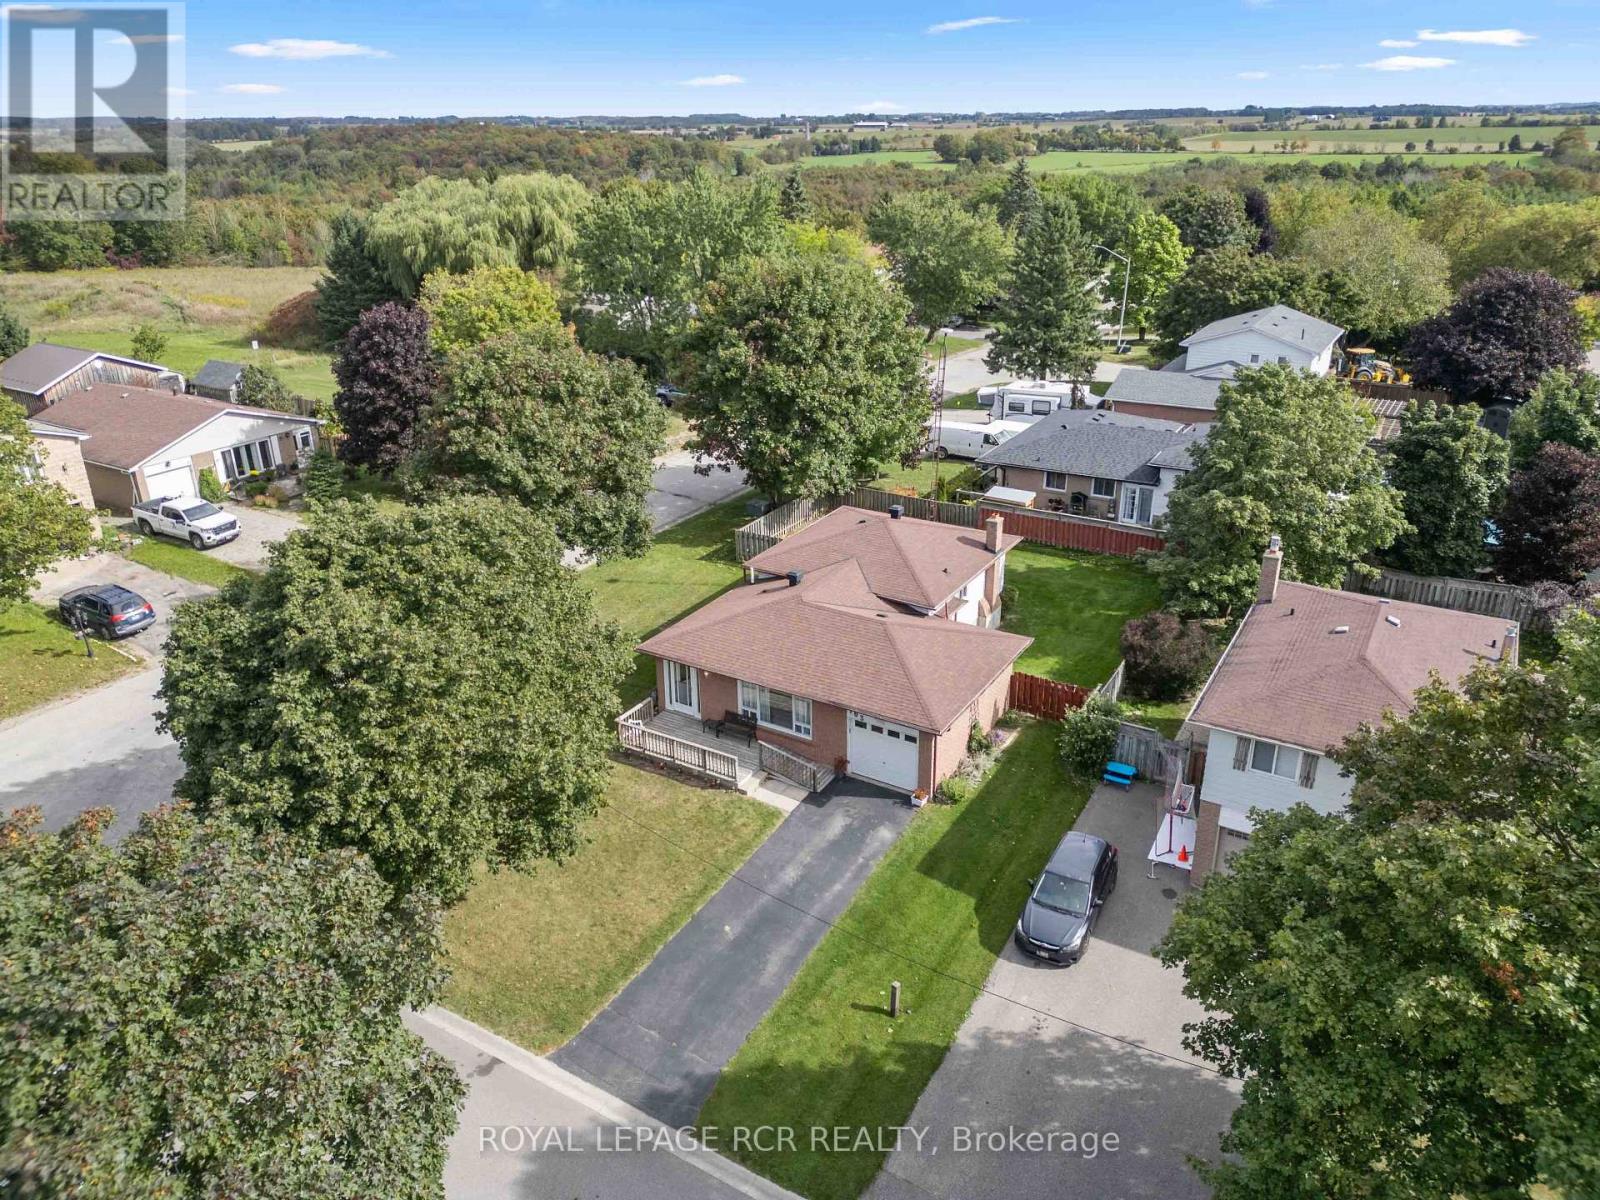
163 Crozier Street
East Luther Grand Valley, Ontario
Welcome to 163 Crozier Street in Grand Valley, a 3 bedroom, 2 bathroom 4 level backsplit set on a large corner lot in a mature neighbourhood on the north end of town. The main level offers a bright, open layout with a spacious living room featuring a large picture window and a formal dining area with plenty of room for everyday meals or entertaining. The eat in kitchen features oak cabinetry, backsplash and functional workspace. A hallway off the main living area leads to a walk out to the side yard deck, creating convenient access to the fully fenced yard. Upstairs, you'll find three generous sized bedrooms and a 4 piece bathroom. Laminate flooring runs throughout both the main and upper levels, creating a practical and cohesive feel. The lower level adds additional living space with a comfortable family room finished with broadloom, along with a convenient 2 piece powder room. The fourth level provides laundry facilities and ample storage for seasonal items, household essentials and more. Outside, the fully fenced backyard offers plenty of room for kids, pets, gardening or outdoor entertaining. The large corner lot provides added outdoor space, while the attached single car garage offers convenient parking and storage. Located within walking distance to schools, local amenities and everyday conveniences, 163 Crozier Street offers a functional multi level layout, generous lot and established Grand Valley location for buyers looking for a home with room to grow. (id:51382)
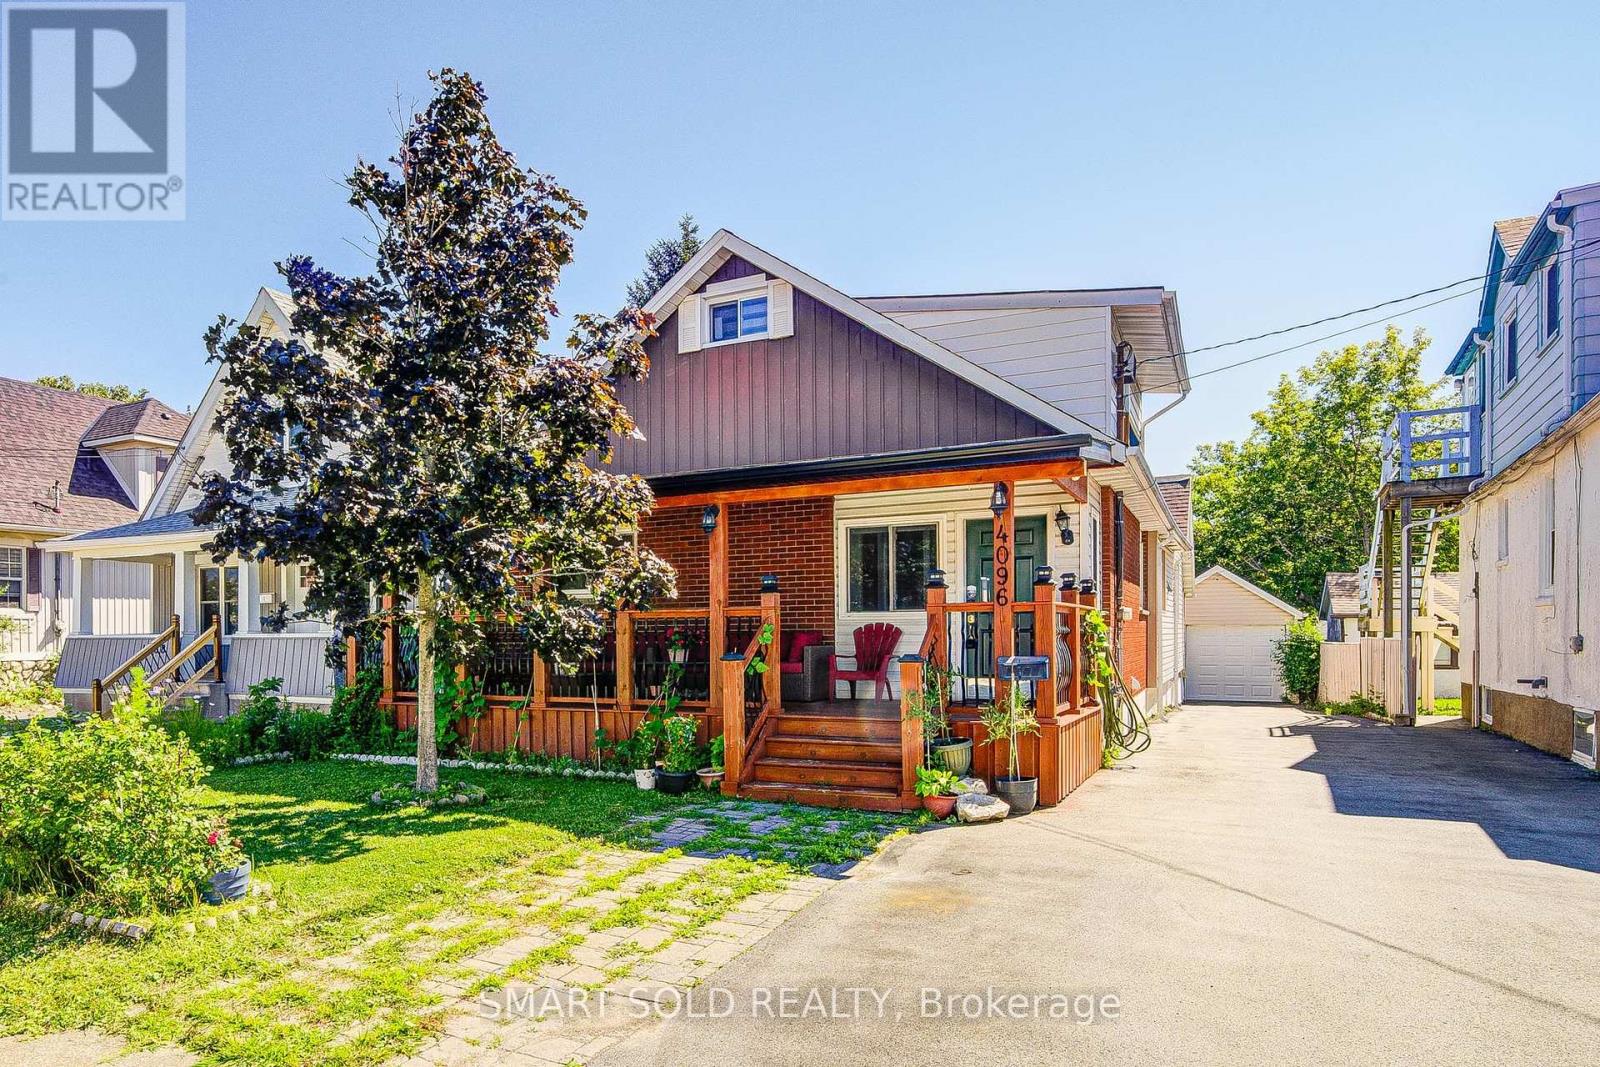
4096 Broughton Avenue
Niagara Falls (Downtown), Ontario
Well-Maintained 2-Storey Detached House Offering4 bedrooms 4 washrooms . Steps From Great Wolf Lodge And Niagara River Parkway, Close To Niagara Glen, Parks, Public Transit, GO Train, Highway Access, Shopping, Restaurants, And Everyday Amenities. A Wonderful Opportunity For Families Seeking Space, Flexibility, And Convenience. (id:51382)
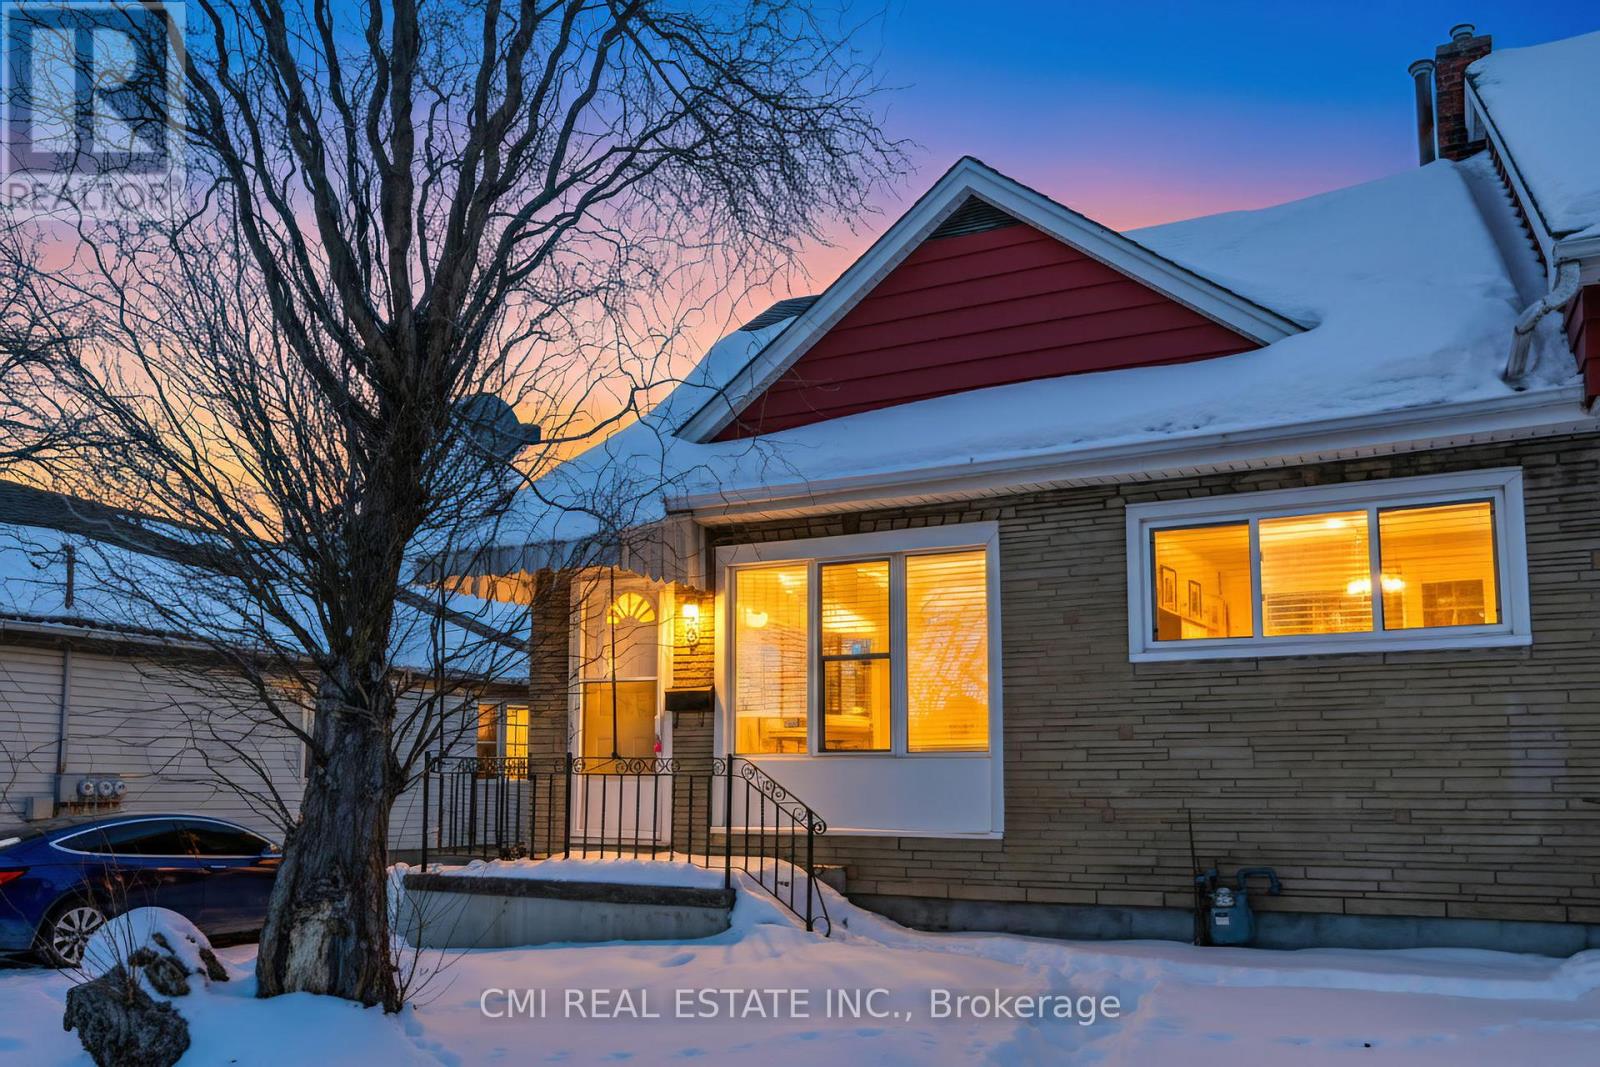
68 Queen Street S
Thorold, Ontario
Step into this beautifully refreshed legal duplex, where classic charm meets modern comfort. Ideally located in one of Thorold's most central and sought-after neighbourhoods, this bright and airy home is perfect for first-time buyers, investors, or those seeking flexible living options.the home offers a warm and welcoming atmosphere from the moment you enter. The spacious layout features generously sized bedrooms filled with natural light, ideal for restful retreats or productive home offices. Sun-filled living areas create an inviting ambiance that enhances everyday living. Outside, the large backyard provides endless possibilities for entertaining, gardening, or creating your own private outdoor sanctuary. With recent renovations already completed, this property is truly move-in ready. Conveniently located close to parks, schools, shopping, transit, and highway access, this home blends everyday convenience with small-town charm. Whether you're beginning your homeownership journey or looking for a property that simply feels right, this exceptional duplex checks all the boxes. (id:51382)
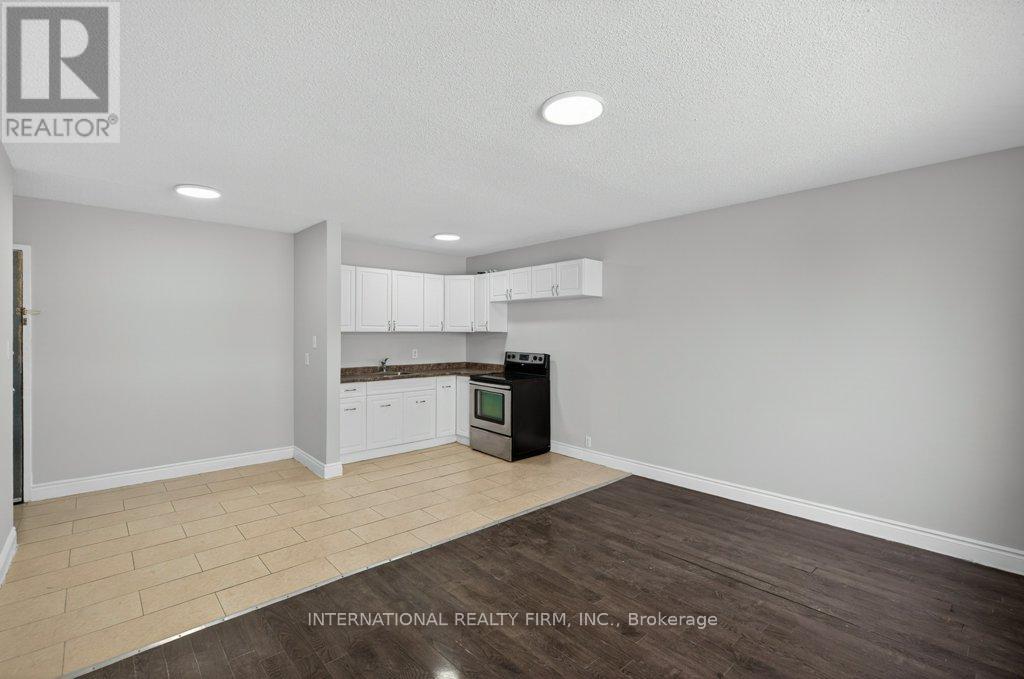
203 - 295 Melvin Avenue
Hamilton, Ontario
This spacious two-bedroom, one-bath apartment at 295 Melvin Avenue, Hamilton, ON offers comfortable living in a quiet, convenient area close to a convenience store, restaurants, and public transit. The unit includes heat and water, with personal hydro billed separately, and features in-building laundry for added convenience. Discounted monthly rent is $1329+ Hydro. Unfortunately, no parking space is available anymore. (id:51382)
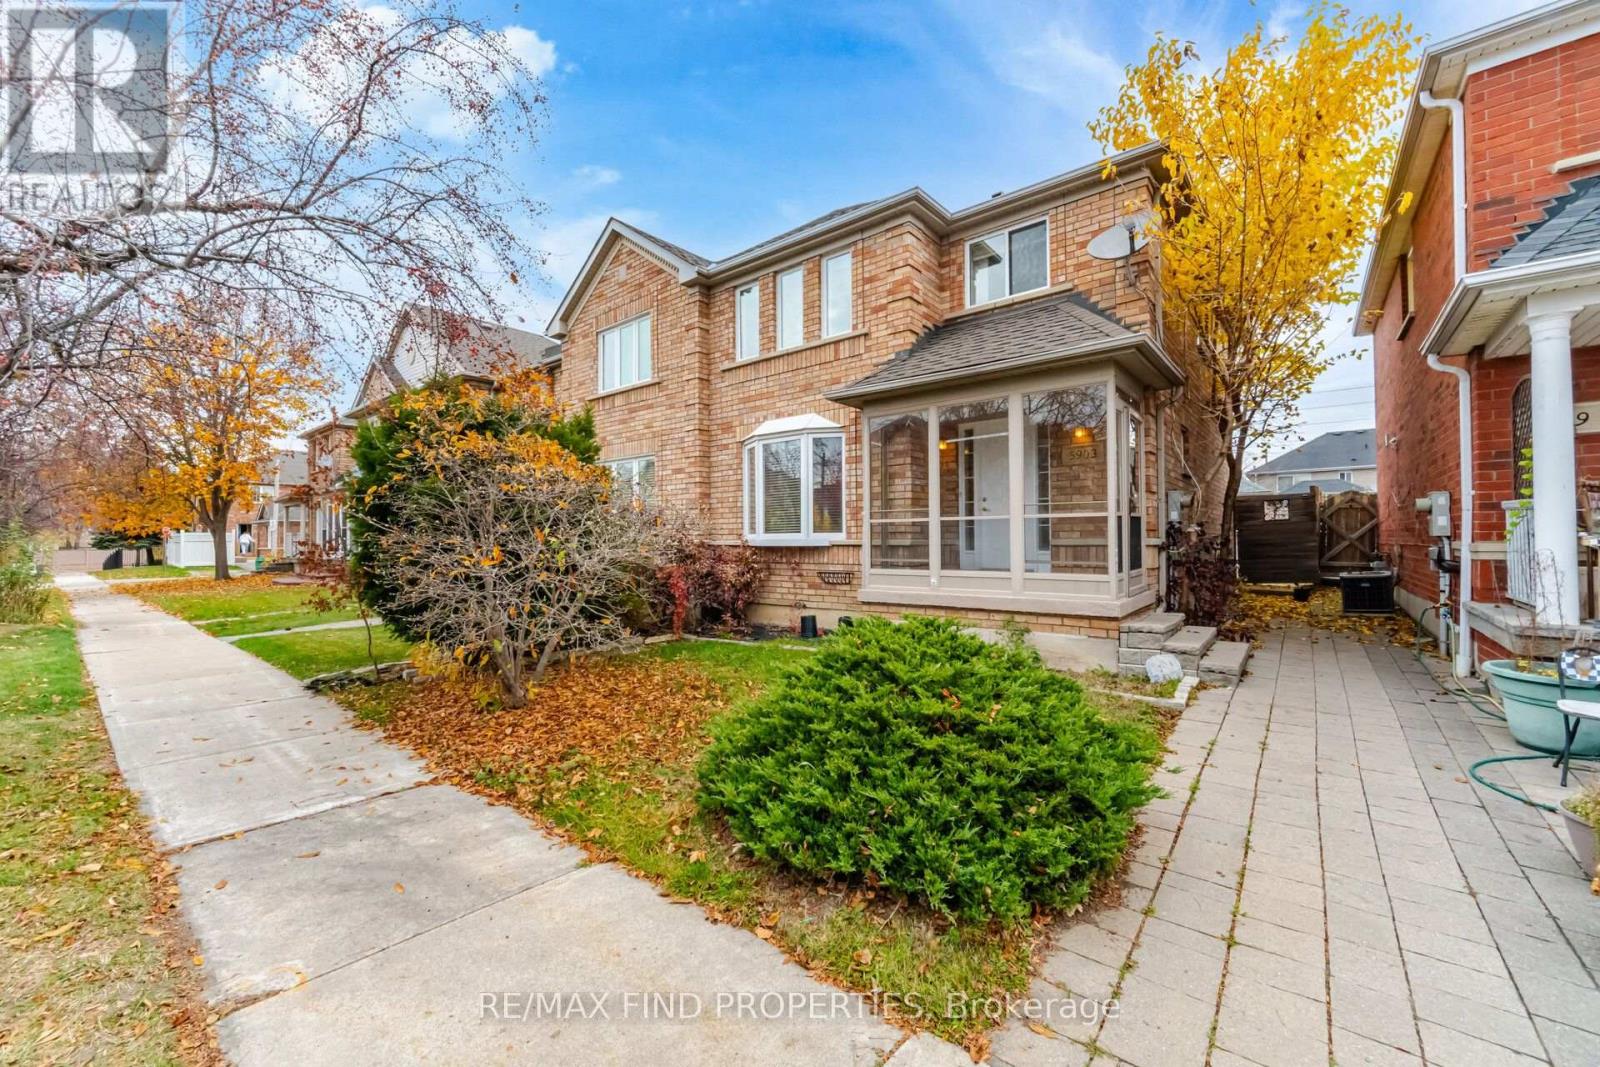
5903 Shelford Terrace
Mississauga, Ontario
Freshly painted and updates. Stunning End-Unit Townhome in Churchill Meadows! Welcome to this beautifully maintained 3-bedroom, 3-bathroom end-unit townhouse offering the feel and privacy of a semi. Featuring a bright and functional layout with spacious principal rooms, an updated kitchen, main-floor laundry, and a sun-filled porch. The primary bedroom offers a private ensuite and generous closet space. Enjoy a finished basement with recreation and additional study space, providing excellent flexibility for a growing family. Step outside to a beautifully landscaped private backyard with a large gazebo, perfect for relaxing or entertaining. A rare double detached garage provides ample parking and storage. Ideally situated in desirable Churchill Meadows, close to top-rated schools, parks, public transit, shopping, supermarkets, and major amenities. A fantastic opportunity to lease a spacious family home in a highly sought-after Mississauga neighbourhood. Tenant responsible for all utilities, landscaping and snow removal. (id:51382)
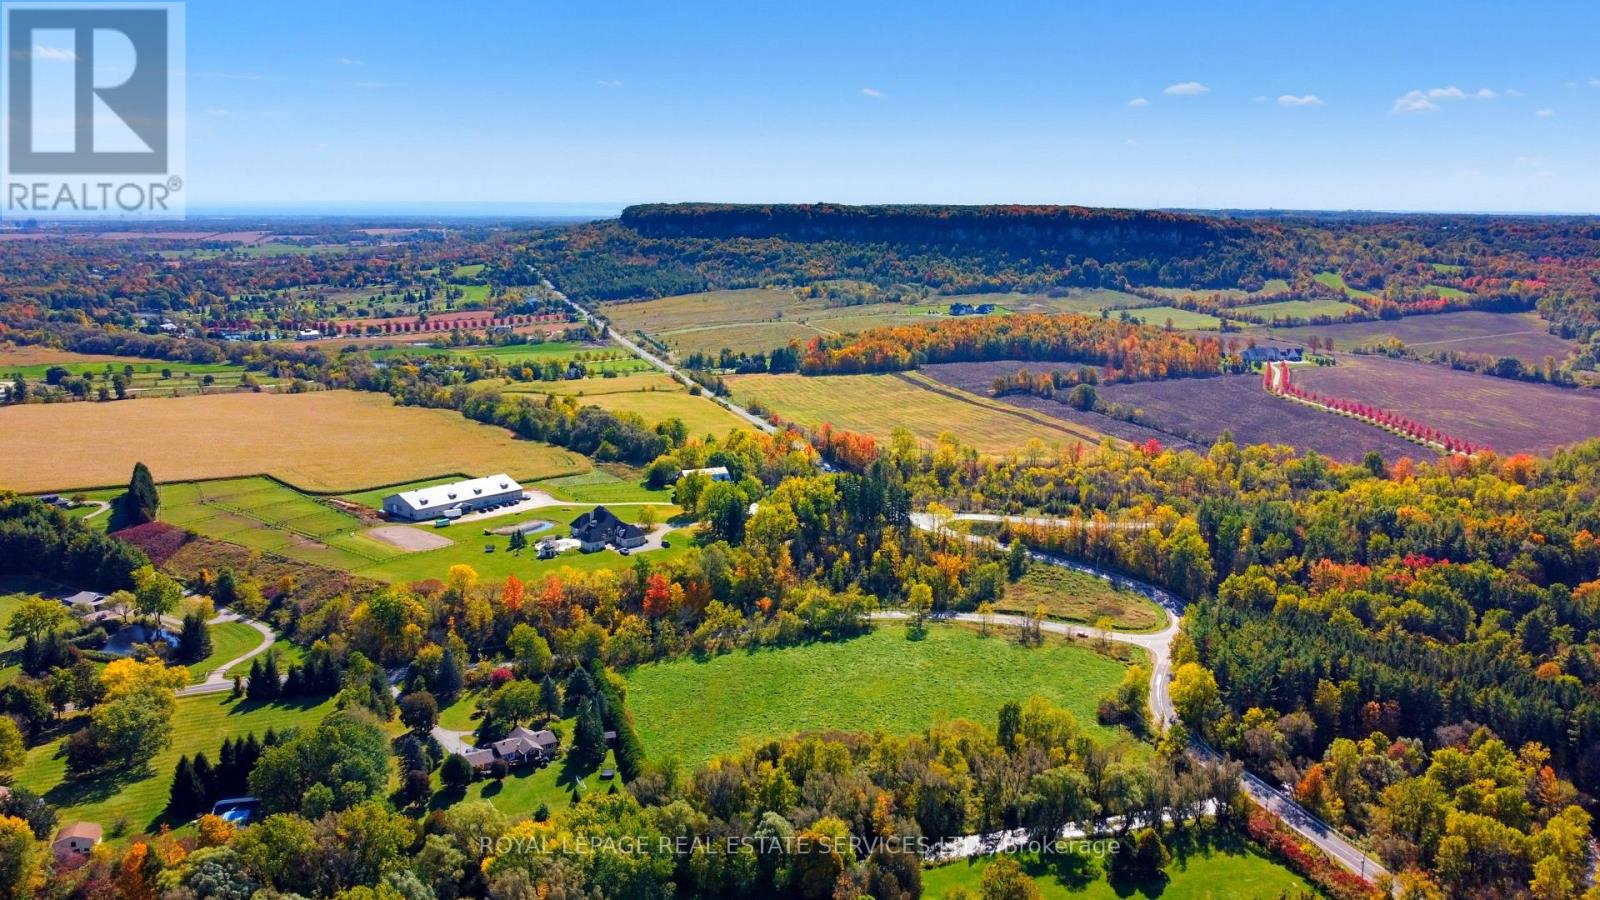
9 Walkers Line
Burlington, Ontario
**AN EXTRAORDINARY 5.6-ACRE CREEK-FRONT ESTATE OPPORTUNITY IN RURAL BURLINGTON!** Discover the rare opportunity to create something truly exceptional at 9 Walkers Line, where breathtaking natural beauty, remarkable privacy, and an enviable location come together. Situated at the northeast corner of Walkers Line and Britannia Road, this magnificent 5.6-acre property boasts over 490 feet of direct frontage along picturesque Bronte Creek, offering a spectacular setting for a custom country estate.Imagine an architecturally designed residence surrounded by expansive lawns, mature trees, and the peaceful sounds of flowing water. With approximately 5.6 acres of predominantly level land, this remarkable property offers an inspiring canvas for those envisioning a private countryside sanctuary. Picture beautifully landscaped gardens, elegant outdoor entertaining spaces, and tranquil creekside views, all within your own secluded retreat.Enjoy the best of both worlds: the serenity of country living just minutes from Burlington and Oakville amenities, exceptional golf courses, shopping, dining, and convenient access to major highways and commuter routes. A RARE OPPORTUNITY TO OWN A SIGNIFICANT PIECE OF BURLINGTON'S NATURAL LANDSCAPE! Properties combining this scale of acreage, extensive creek frontage, natural beauty, and proximity to urban conveniences are increasingly difficult to find. Located within the Niagara Escarpment Commission (NEC) Development Control Area, More than just land, this is an opportunity to create a lasting legacy. Envision the lifestyle, embrace the setting, and discover the extraordinary potential of 9 Walkers Line. Your dream country estate begins here! (id:51382)
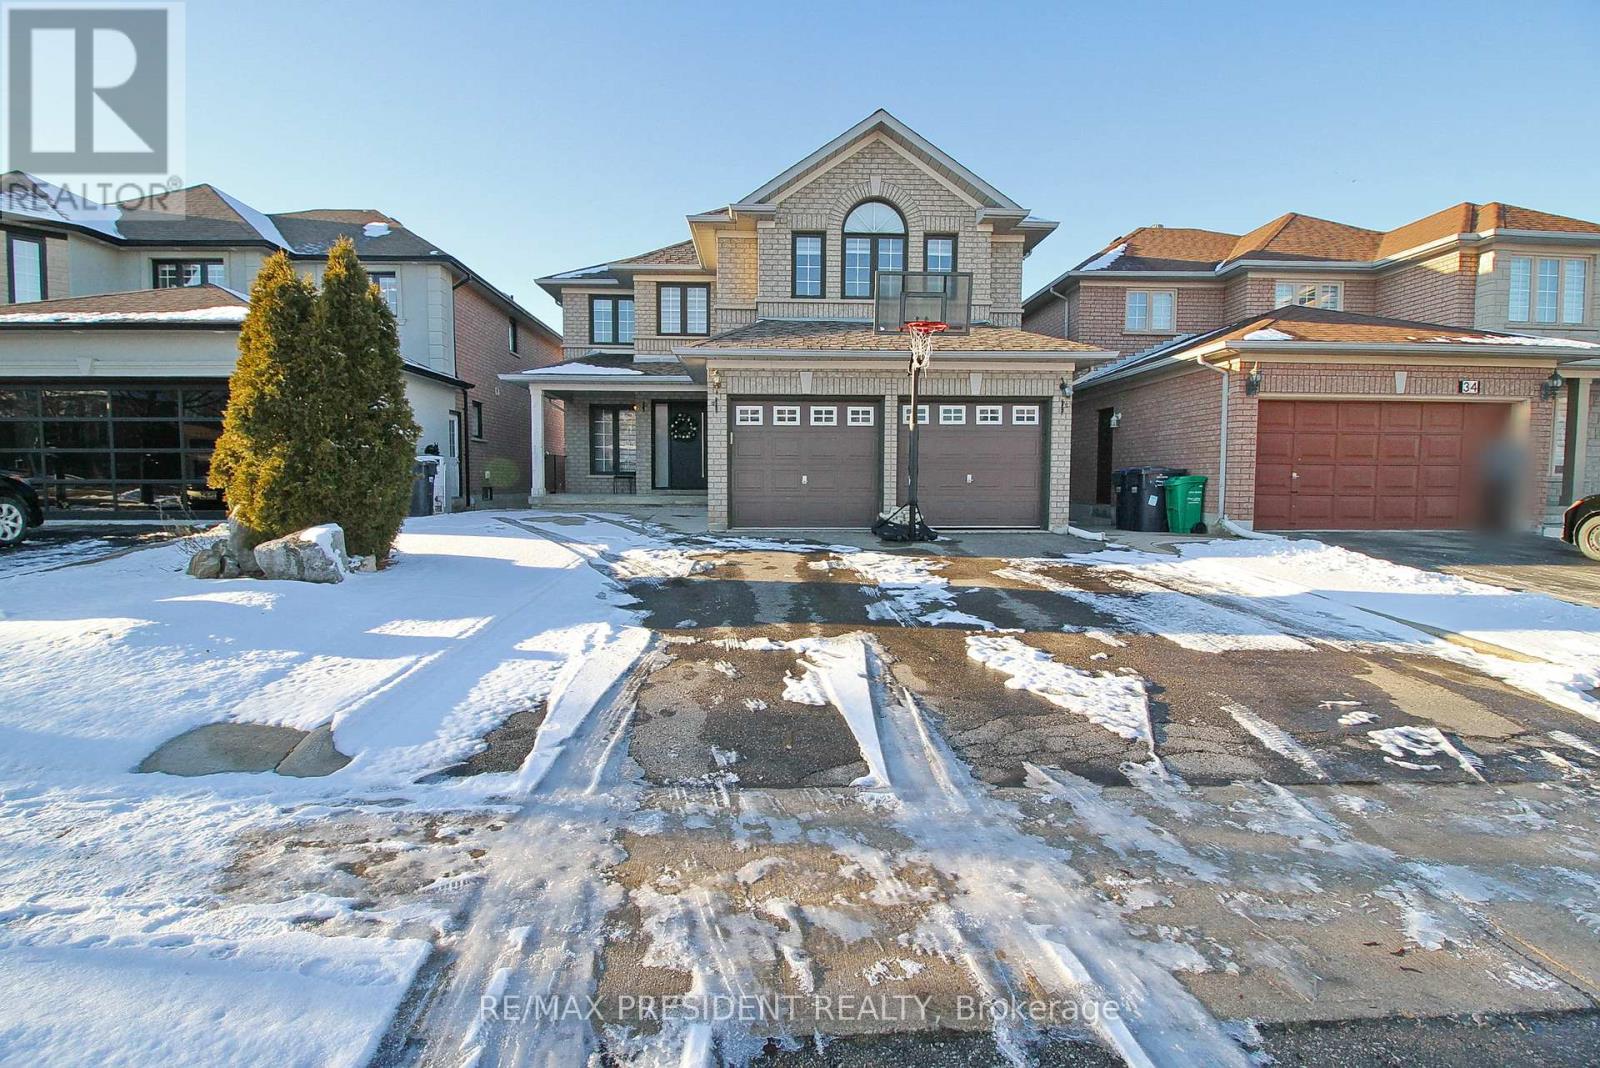
32 Deerglen Drive
Brampton, Ontario
Beautifully Renovated Detached Home for Lease in Prime Brampton Location!Enjoy space, style, and privacy in this stunning 4-bedroom, 3-bathroom home-with no homes directly behind! The bright, open-concept layout offers welcoming living and dining areas, a spacious family room, and a modern kitchen with stainless steel appliances.High-end upgrades include a stylish accent wall, pot lights, California shutters, hardwood/laminate flooring, and convenient interior garage access.Ideally located close to shopping plazas, schools, parks, a community centre, and public transit. A beautiful place to call home! (id:51382)
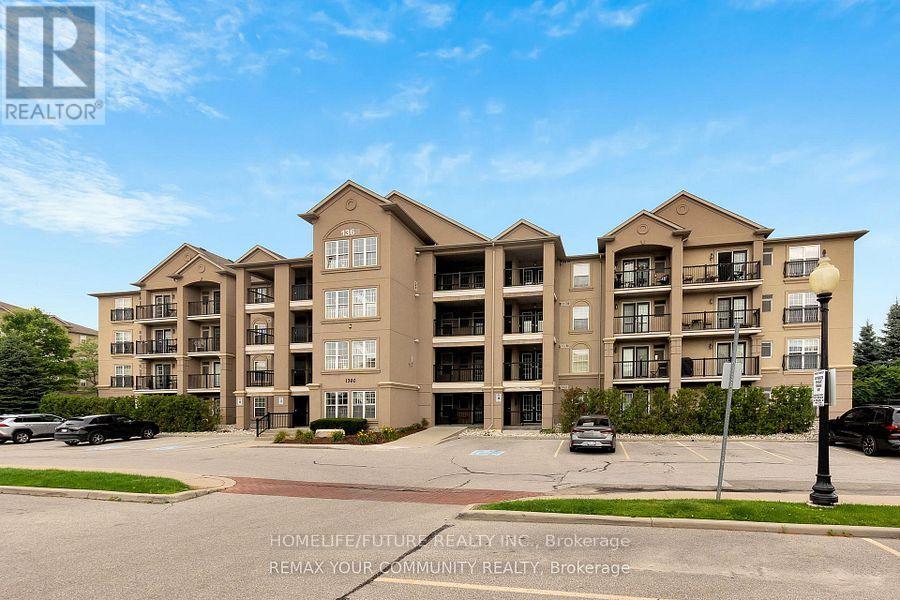
304 - 1360 Main Street E
Milton, Ontario
Location! Welcome To Spacious And Functional 1 Br Condo For Lease In A Highly Convenient Area. Great East Side Location With Easy Access To 401/407. (No Dealing With In-Town Traffic), Private Balcony , Underground Parking And In Suite Laundry. Designed For Those Who Value Both Aesthetics And Practicality. The Modern Kitchen Features S/S Appliances And Plenty Of Cabinet Space, Making It A Dream For Any Culinary Enthusiast. The Expansive Living Room Effortlessly Transitions Into A Charming Dining Nook, Ideal For Hosting Friends Or Enjoying A Peaceful Evening At Home. Step Outside To Your Bulcony-Free From Walkways-Where You Can Relish The Views, The Generously Sized Bedroom Includes A Spacious Closet. Additionally, This Condo Offers One Coveted Underground Parking Space, With Optional Surface Parking Available, Ensuring Both Convenience And Peace Of Mind. You'll Be Just Moments Away From Trendy Cafes, Boutique Shops, And Essential Services. Public Transportation And Major Highways Are Easily Accessible, Simplifying Your Daily Commute. Provide Access To A Party Room And Fitness Center. Don't Miss This Rare Chance To Reside In A Stylish East-Side Condo, Perfectly Positioned For Commuters And Shoppers While Avoiding The Hustle And Bustle Of Traffic. Do Not Miss It. (id:51382)
19 Ridgemount Road
Toronto, Ontario
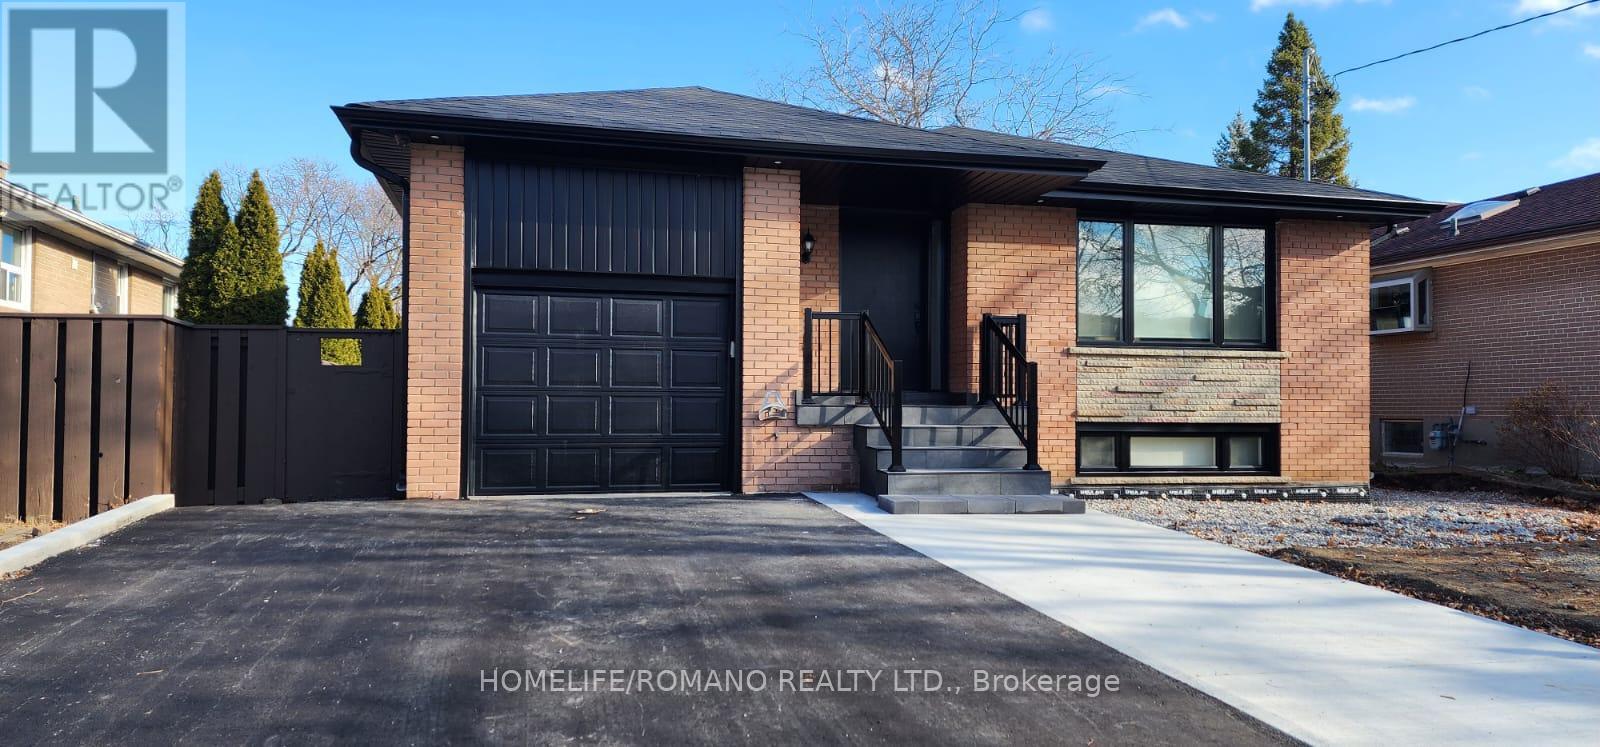
Rare, turnkey opportunity in prestigious Humber Heights! Beautifully renovated top-to-bottom, this detached all-brick bungalow offers the ultimate setup for multi-generational living, extended families, or an executive live/work lifestyle. Leased as one complete, private home to a single AAA tenant.Boasting over 2,400 sq. ft. of finished living space across two fully independent, self-contained suites (3 bedrooms upstairs, 2 downstairs). Each level features its own open-concept living/dining area, custom chef's kitchen with newer stainless steel appliances, sleek modern bathroom, and dedicated, in-suite washer and dryer-no shared facilities!Exceptional peace of mind with extensive capital upgrades completed: brand-new energy-efficient windows, newer roof, full foundation exterior waterproofing, fresh perimeter concrete walkways, newer sod, and fully fenced private backyard. Deep private driveway accommodates ample multi-vehicle parking plus garage storage.Unbeatable West Toronto/Etobicoke location: steps to Humber River trails, top-tier schools, parks, and places of worship. Minutes to TTC bus routes, the Eglinton Crosstown LRT, UP Express, Pearson Airport, and quick access to Hwys 401/427/Gardiner. Move-in ready luxury living at its finest! (id:51382)
2805 - 4065 Brickstone Mews
Mississauga, Ontario
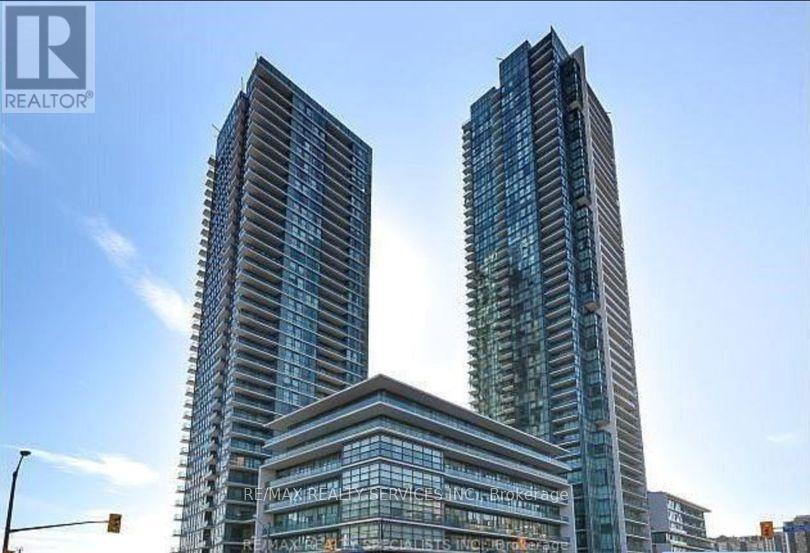
Welcome to this beautiful and bright luxurious unit on the 27th floor just steps to shopping, restaurants, coffee shops, surrounded by transit, only about 5km to U of T campus and minutes from Highway 403 and 401. You will be impressed with the open concept design, high ceilings &flooring. The kitchen features granite countertops, stainless steel appliances and over looks the family room with huge windows and walks out to a spacious balcony. The bedroom has a full wall window and a nice sized closet. This unit also includes a 4 piece bathroom with a bath/shower combination, in-suite laundry. There is 1 underground parking spot, plus a locker for storage. The building's fantastic amenities include indoor pool, sauna, gym, party room, media room, 24 Hour Concierge and so much more! (id:51382)
20 - 145 Traders Boulevard
Mississauga, Ontario
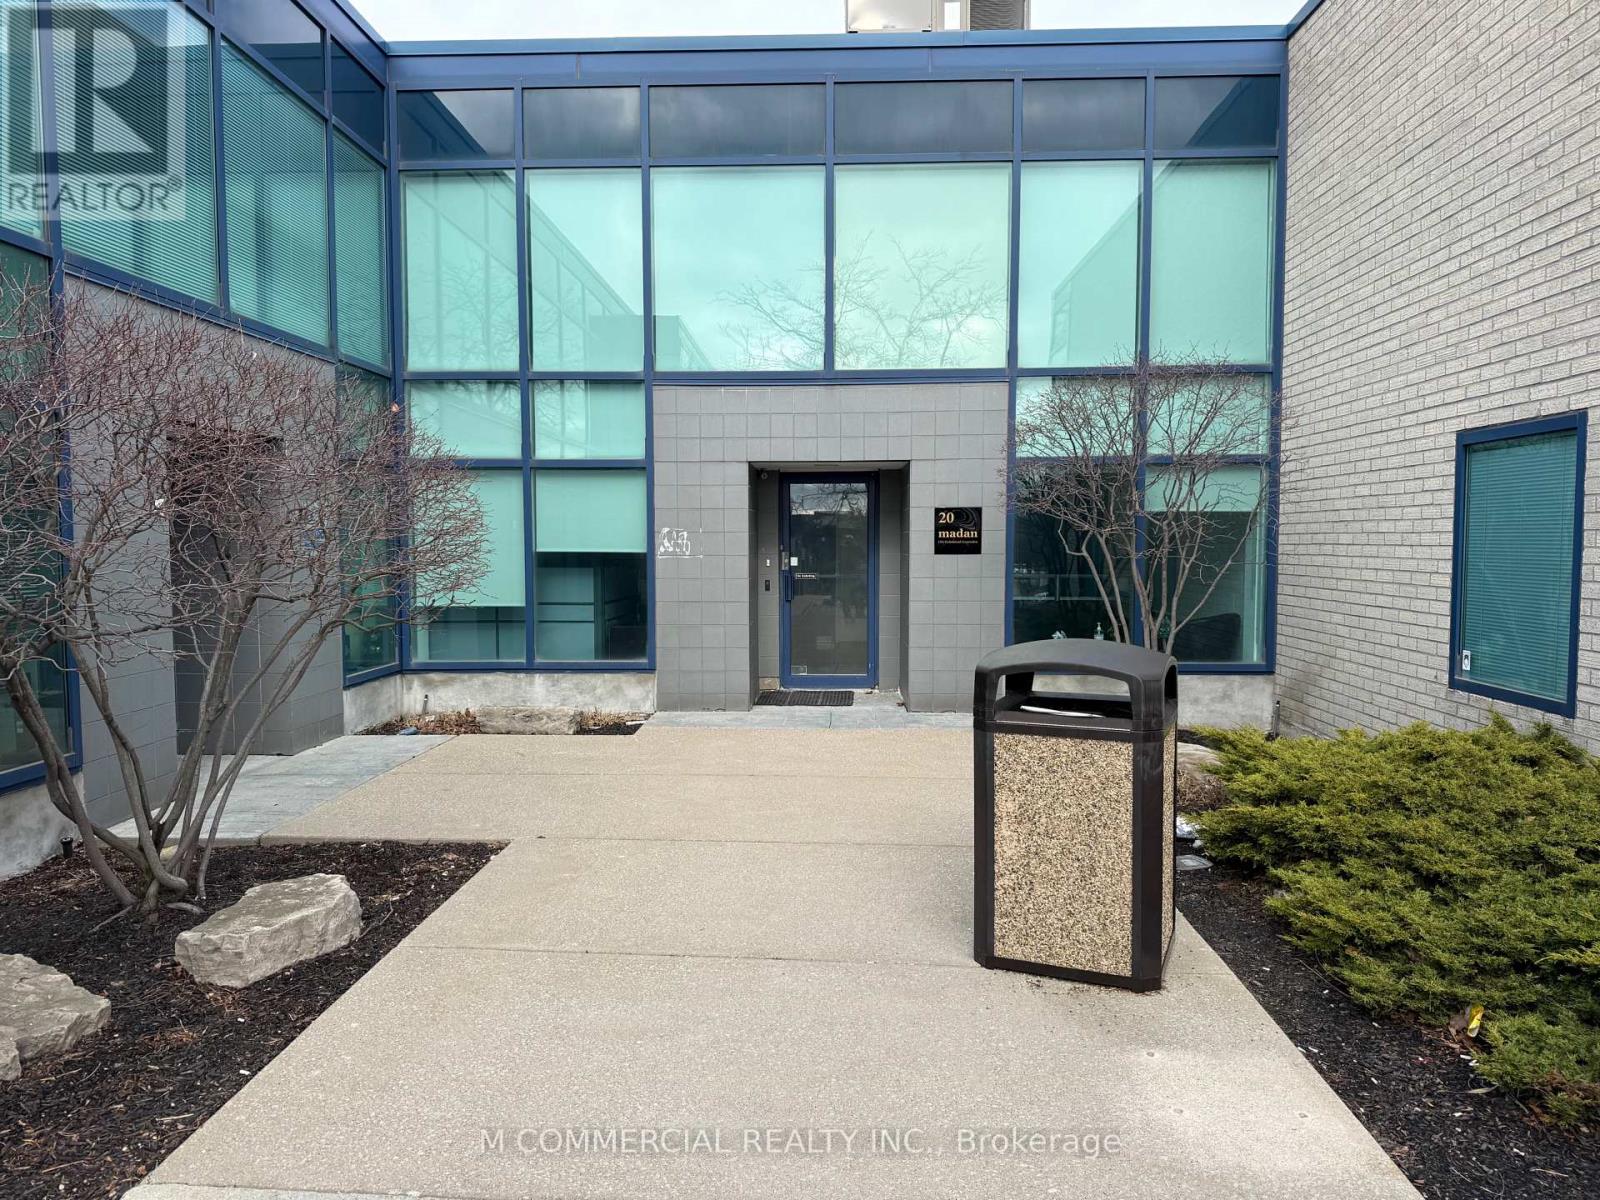
Ground floor office space in move-in condition....furniture included...reception, meeting room, private offices and open area, T&O includes utilities... (id:51382)
545 Gibson Crescent
Milton, Ontario
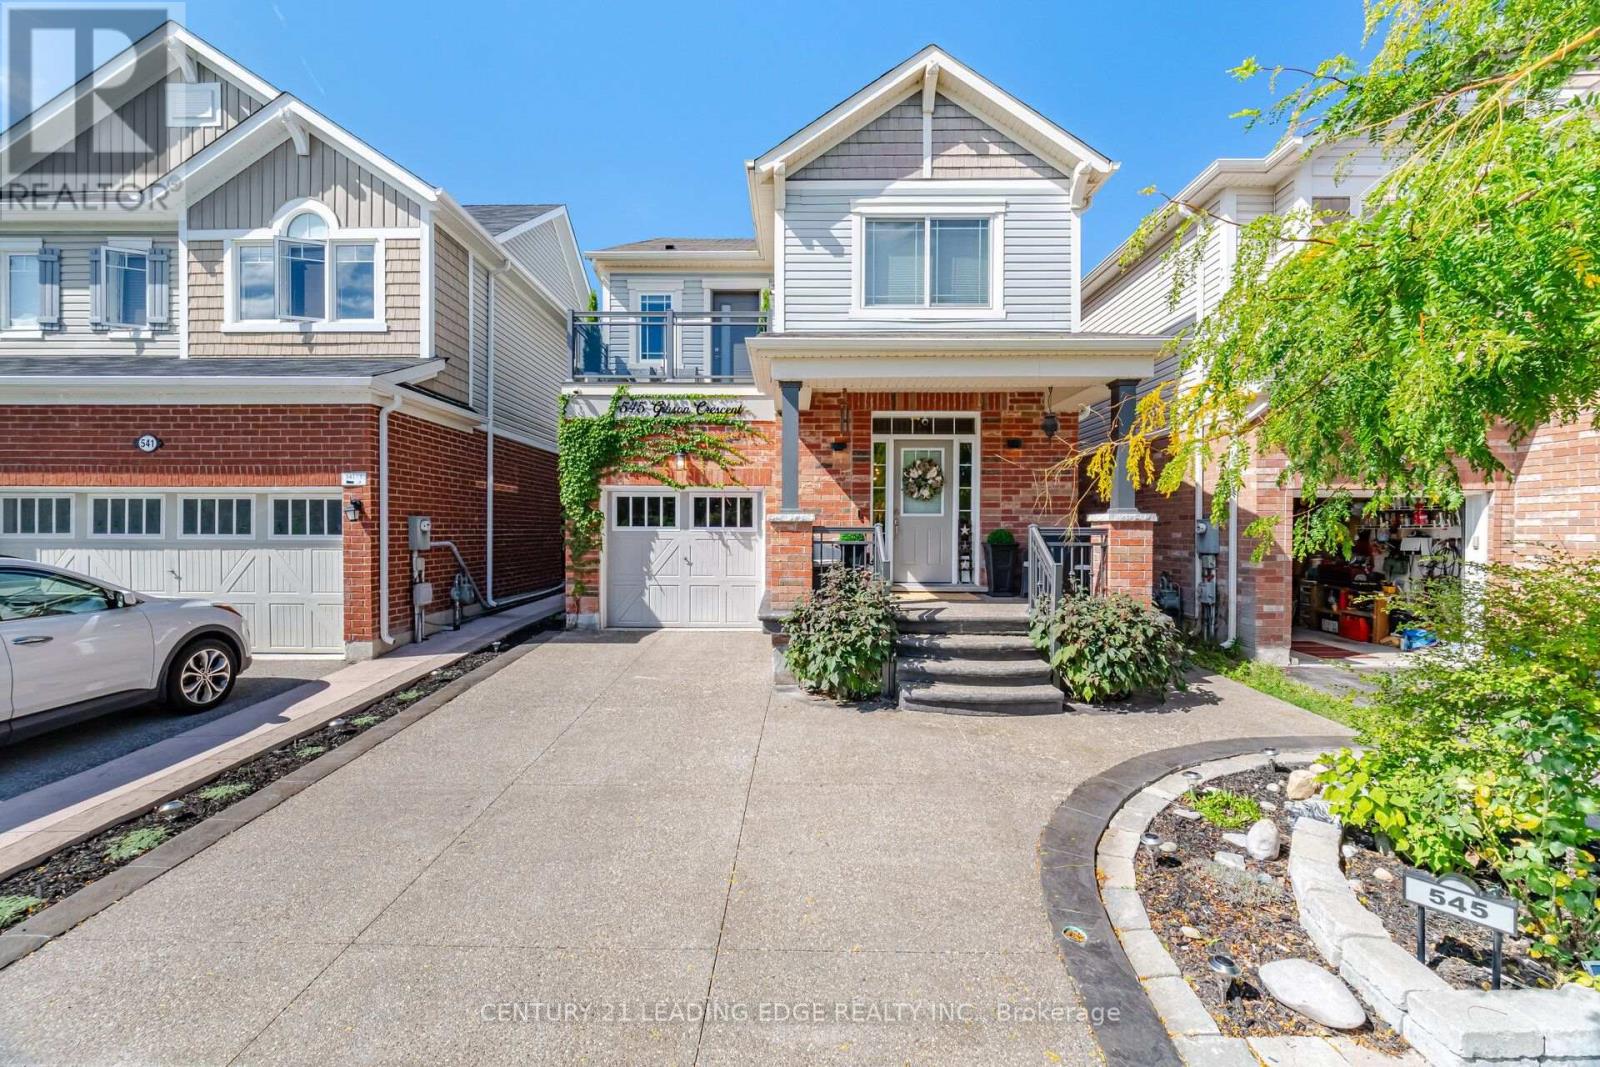
Welcome to 545 Gibson Crescent, a fully renovated detached home offering approximately 2,000 sq. ft. of living space plus a finished basement. With four bedrooms upstairs, two additional basement bedrooms and four bathrooms, there's room for family, guests and a home office.The updated kitchen and custom finishes carry through the home, complemented by custom window treatments throughout. The primary suite features a custom walk-in closet and ensuite. You'll also appreciate the convenience of second-floor laundry and a balcony overlooking the front of the home.Downstairs, the finished basement adds two bedrooms and flexible living space. Outside, the beautifully finished backyard features stamped concrete and a gas line for your BBQ. Brand-new windows with a transferable lifetime warranty add another thoughtful upgrade.Set in an established Milton neighbourhood, the home offers access to schools, parks, shopping, restaurants and Milton Transit, with Highway 401 and Milton GO Station available for commuters. The space, finishes and outdoor living area make this home something truly special. Book your private showing today! (id:51382)