
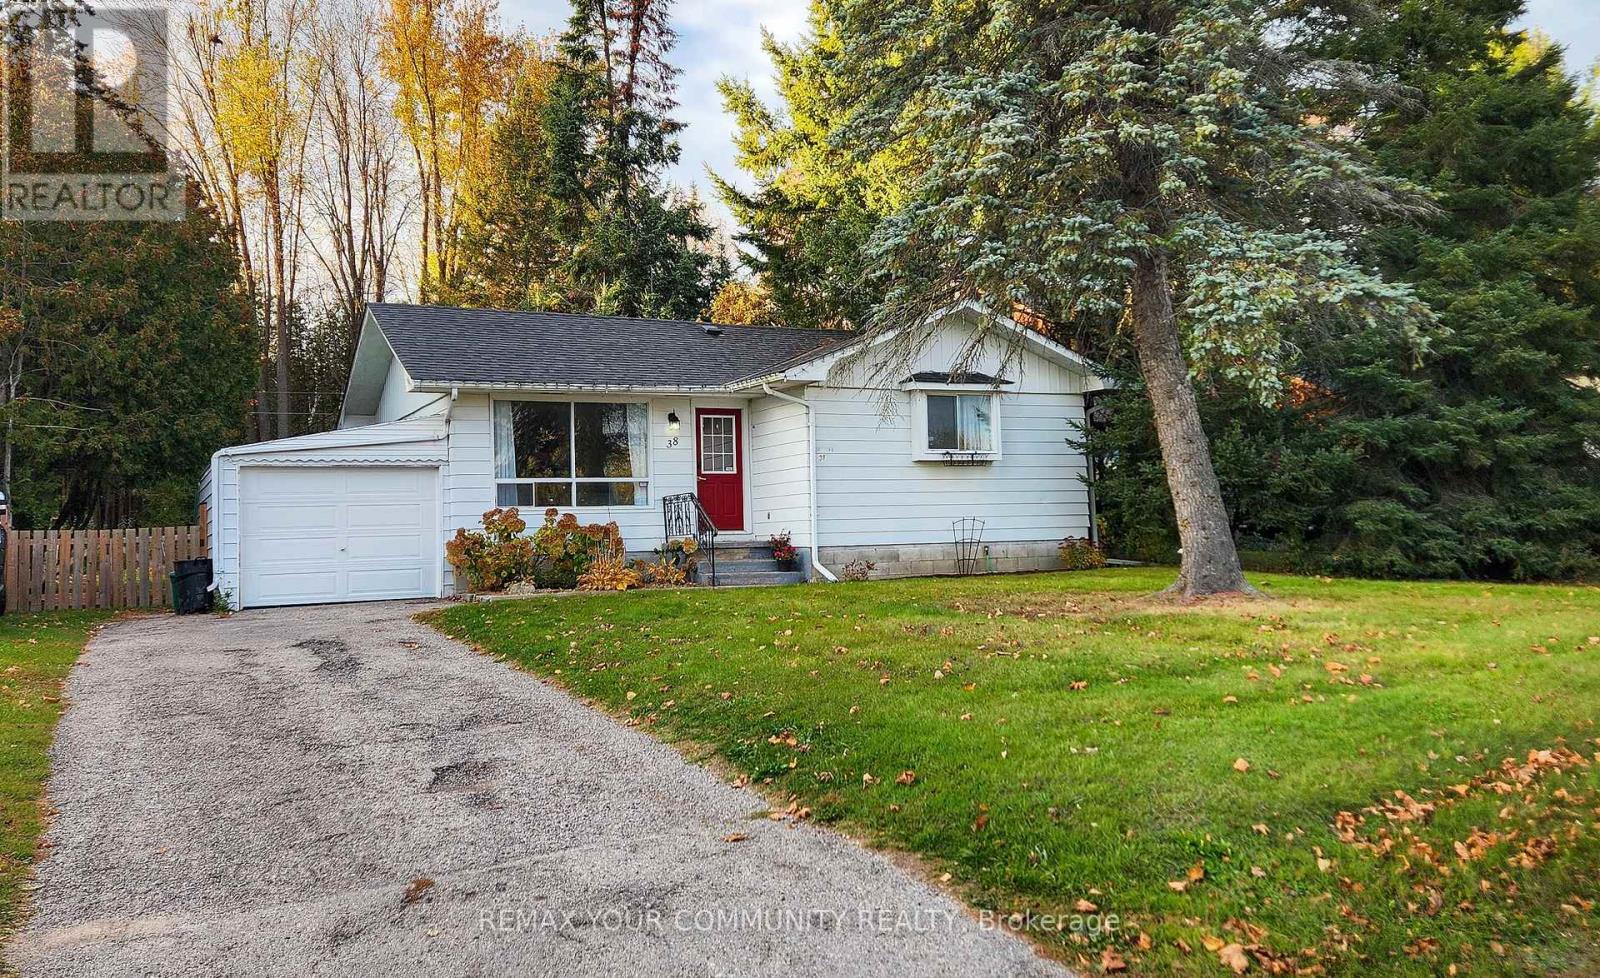
38 Station Road
Georgina (Pefferlaw), Ontario
Welcome to 38 Station Road in the Heart of Pefferlaw! This charming 2+1 bedroom home is available for lease and offers a great combination of comfortable living and outdoor enjoyment. Featuring a bright interior with plenty of natural light, a functional layout, convenient on-site laundry, ample basement storage, and an attached garage, this home has plenty to offer. Situated on a private, deep 226-foot lot, there's ample outdoor space to enjoy, including a deck perfect for relaxing outdoors or enjoying your morning coffee. Ideally located within walking distance of hiking trails, with deeded river access directly across the street, outdoor enthusiasts will love the opportunity to canoe, kayak, fish, and even snowmobile nearby. Enjoy the charm of small-town living while having plenty of opportunities to explore the outdoors. A wonderful place to call home! Lawn maintenance is included. Option to lease partially furnished (id:51382)
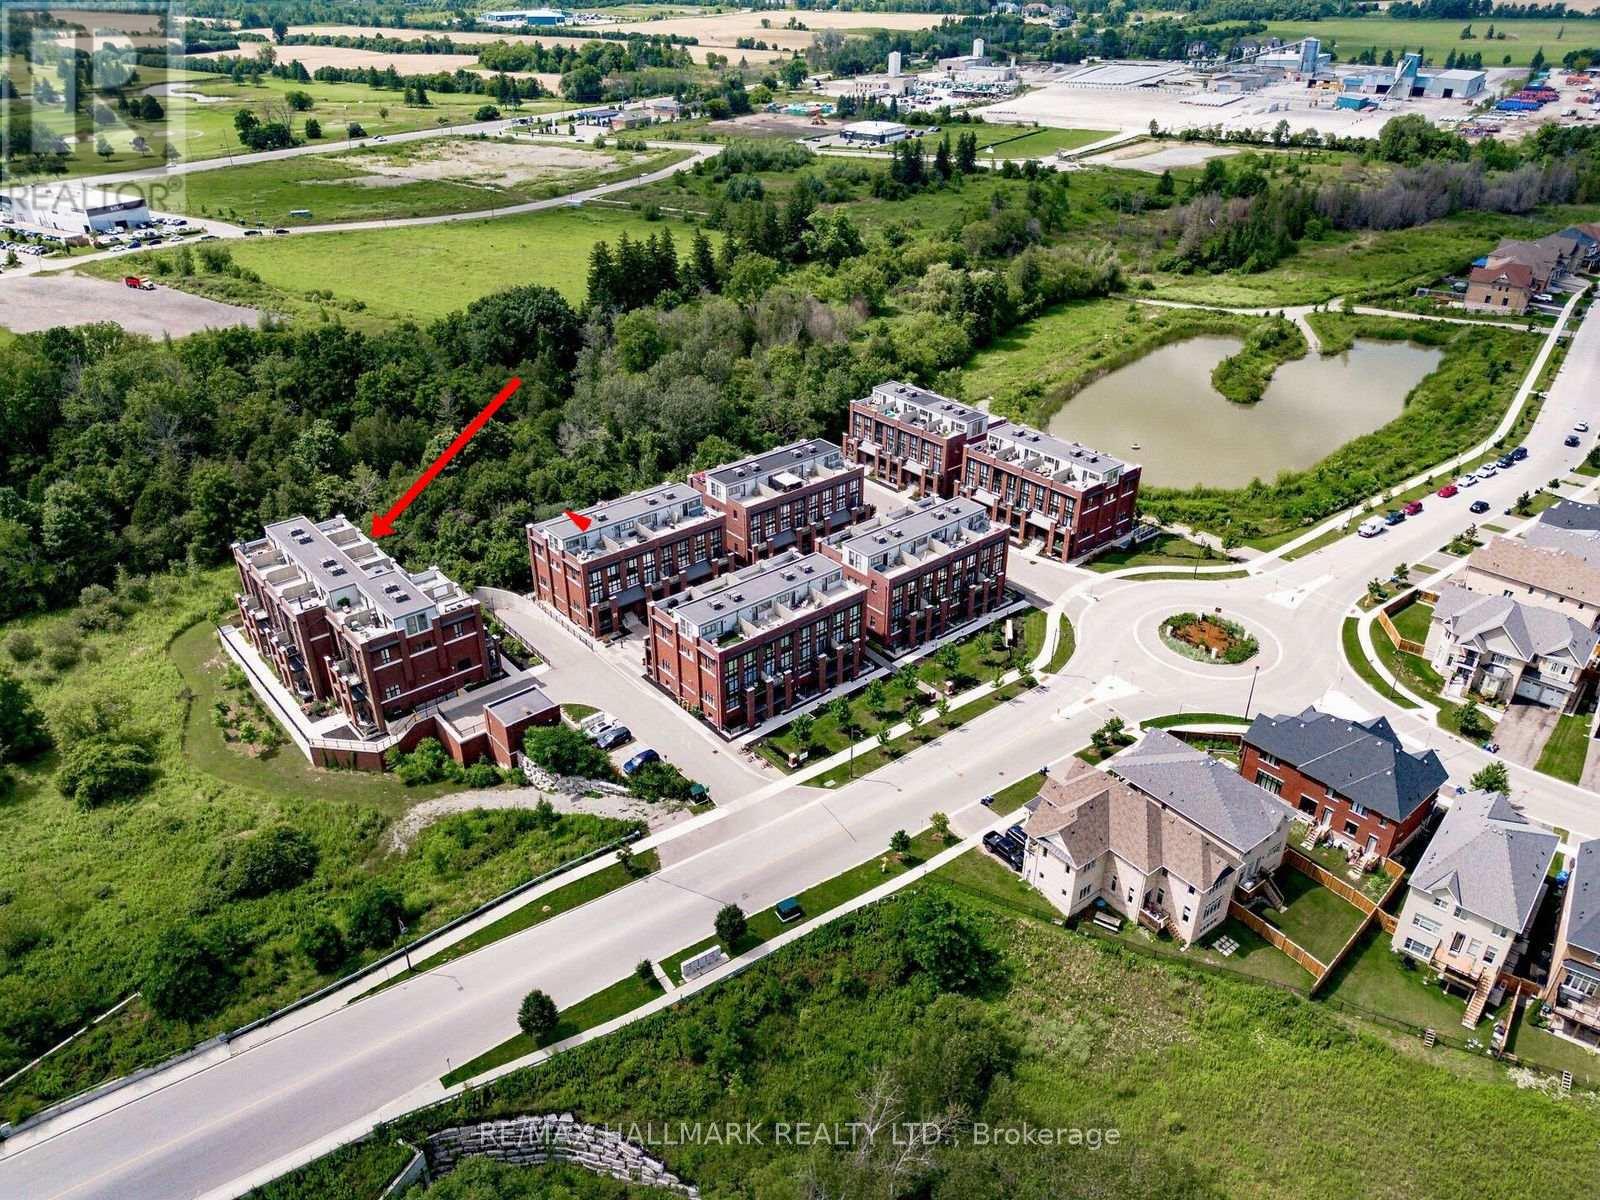
302 - 2 Linsmore Place
Whitchurch-Stouffville, Ontario
Beautifully upgraded Brighton model located in the award-winning Cardinal Point community at Geranium Vista Flats & Towns in Stouffville. This bright and modern 2-bedroom, 2-bathroom condo townhouse offers just under 1,200 sq ft of stylish, move-in ready living space. Features include 9 ft ceilings, floor-to-ceiling windows on both levels, laminate flooring, upgraded lighting, and views overlooking protected green space. The open-concept main living area includes a contemporary kitchen with quartz countertops, tile backsplash, white cabinetry, and breakfast bar, flowing into the living & dining space with walk-out to a private balcony-perfect for relaxing or entertaining. Upstairs you'll find two spacious bedrooms, convenient laundry closet, and a 5-piece bathroom. The primary bedroom features floor-to-ceiling windows, a walk-in closet, and beautiful green space views, while the second bedroom offers a double closet and the same incredible views. Enjoy an incredible rooftop terrace, providing a private outdoor space to entertain and take in the views without the maintenance of a backyard. One owned parking space and locker included, and high-speed internet is included in the maintenance fees. Ideally located just minutes from Stouffville's growing Main Street, restaurants, cafés, Longo's, Starbucks, shops, and everyday amenities. Convenient access to GO Transit and Highways 404 & 407 for an easy commute to Toronto. Don't miss out on this one! (id:51382)
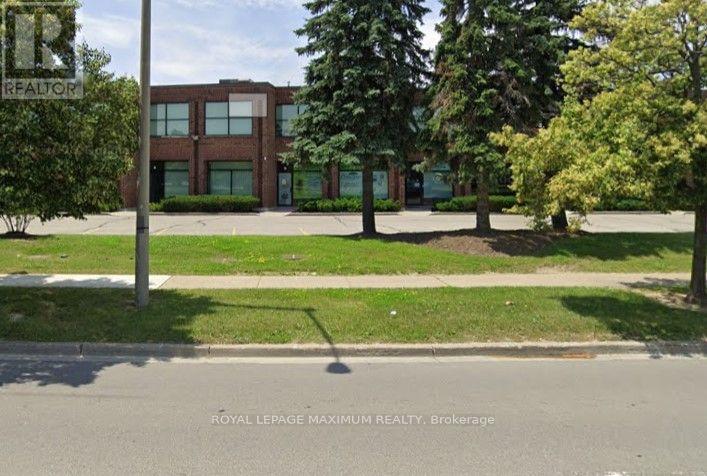
14 - 242 Applewood Crescent W
Vaughan (Concord), Ontario
Corner unit fronting on Edgeley, 2,475 sqft. Amenities: Vaughan Subway, Vaughan Metropolitan Centre, conveniently situated hear Highway 400, Highway 7 and Highway 407. Second-floor offices. Bonus 600 sqft show with confidence spacious show room. No automotive or place of worship allowed, as per property management. All utilities paid by tenant. T.M.I. $8.10 PSF. (id:51382)
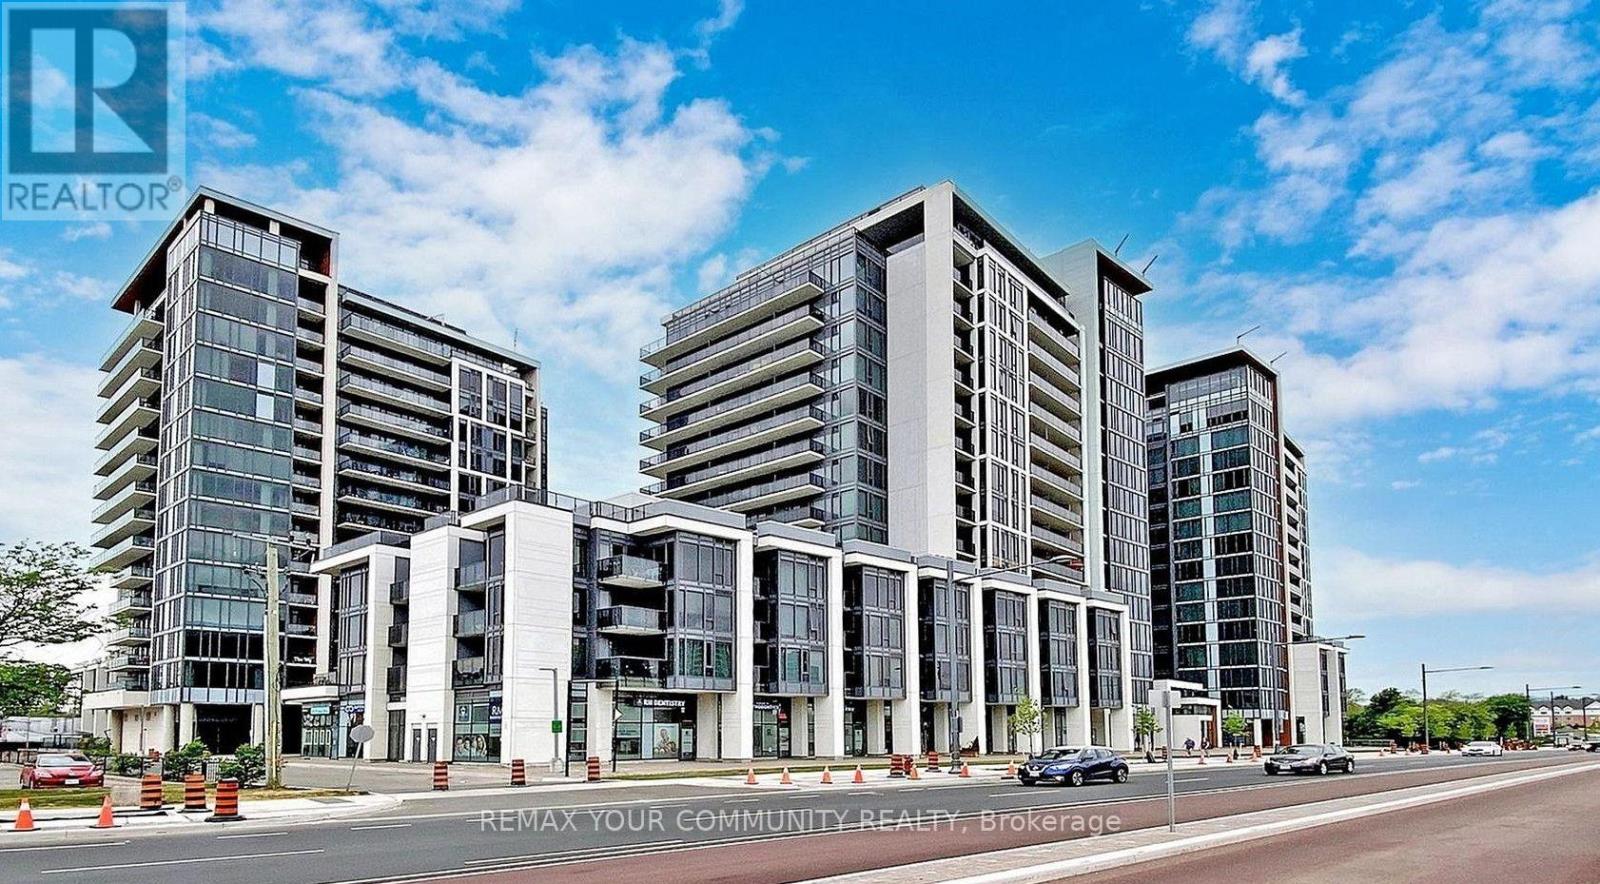
Ph05 - 9600 Yonge Street
Richmond Hill (North Richvale), Ontario
Rarely available Top Floor Penthouse Suite offering luxury living in the heart of Richmond Hill. This sun-drenched corner unit features soaring 10-Foot high ceiling clearance and floor to ceiling windows. The gourmet kitchen boasts granite countertops, a custom server, additional upper cabinetry, and stainless steel appliances. Designed for ultimate versatility, the enclosed den features a built-in Murphy bed/wardrobe with access to a 2nd bath functioning seamlessly as a private 2ndbedroom or executive office. Closets throughout provide exceptional storage. Step outside to your private balcony equipped with a rare natural gas hookup for year round BBQing Includes an extra wide corner parking space and an oversized locker located directly adjacent to your spot. Building amenities: 24hr concierge, indoor pool, gym, party/billiards room, guest suites, and visitor parking. Steps to Viva transit, Hillcrest Mall, top schools, and easy access to Hwy 407/404. Photos have been digitally restyled using AI (id:51382)
51 Hillside Avenue
Vaughan (Concord), Ontario
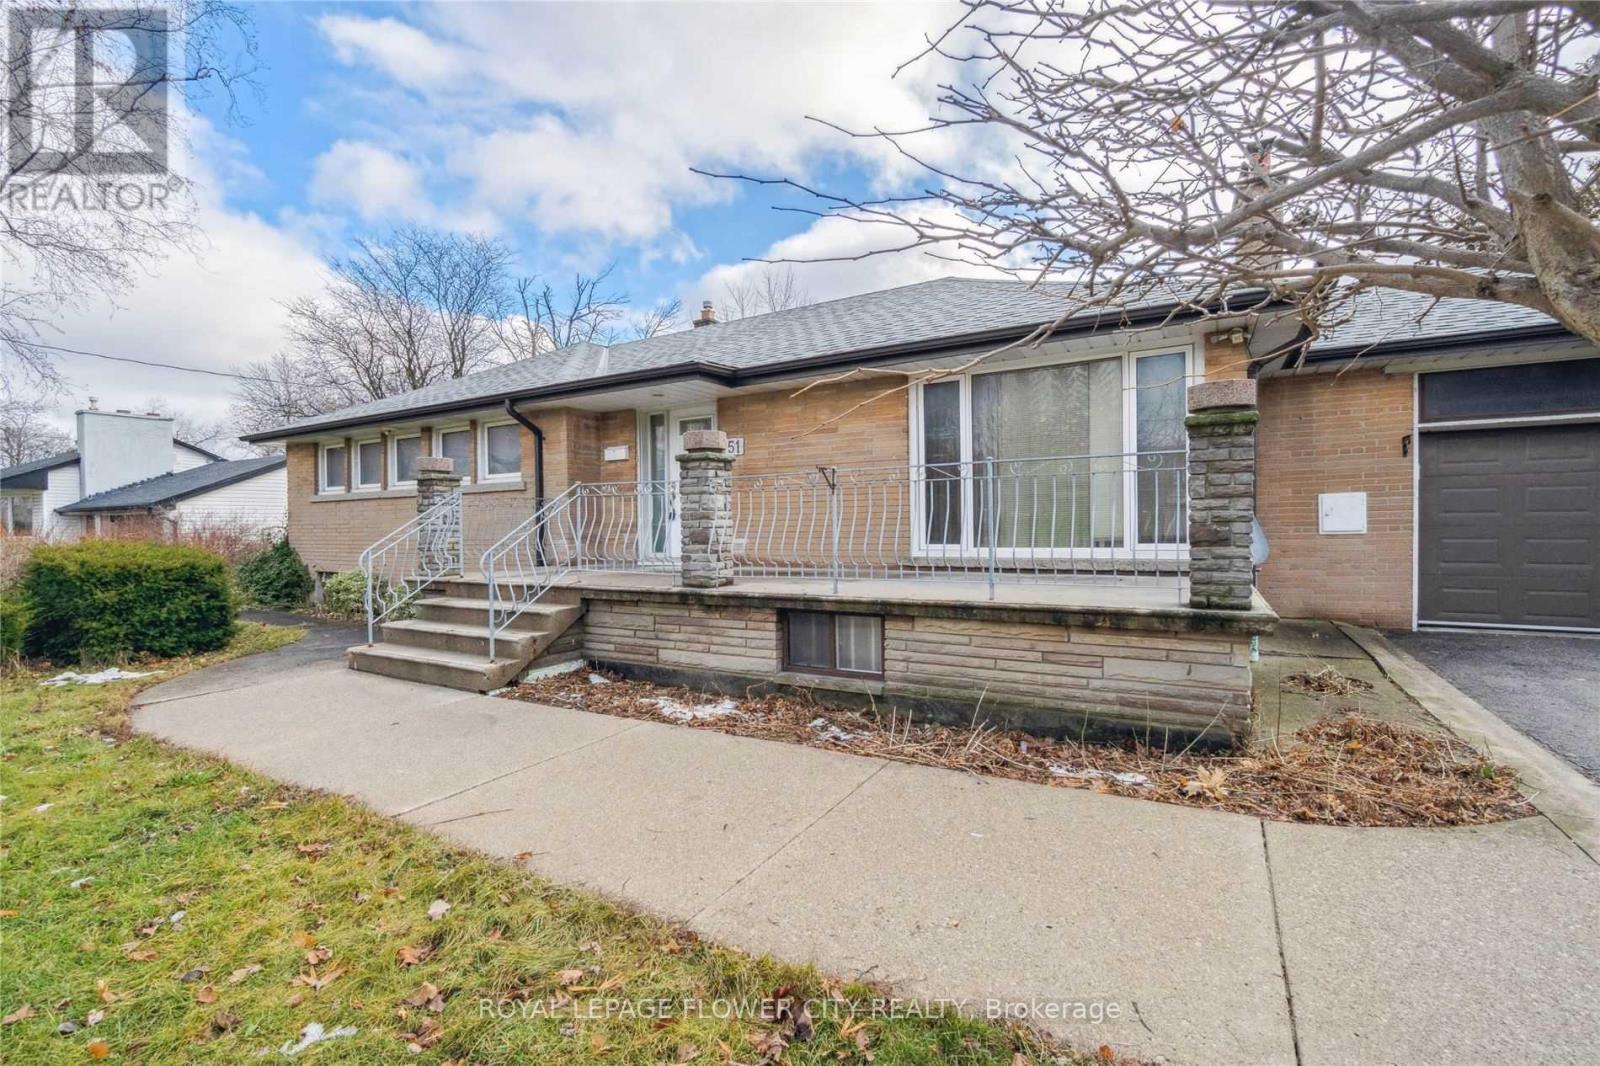
EXCLUSIVE LUXURY ESTATE - $5,799,00010,000 SQ. FT. CUSTOM DREAM HOME | 7-CAR GARAGE | 7 BEDROOMS | 9 BATHROOMSAn extraordinary opportunity to own a magnificent custom-built luxury estate, offering over 10,000 sq. ft. of above-grade living space, designed for those who appreciate elegance, privacy, and exceptional craftsmanship.This spectacular residence features an approved building permit for an approximately 10,000 sq. ft. home, thoughtfully designed with 7 spacious bedrooms, 9 luxurious bathrooms, and an impressive 7-car garage.The architectural design showcases two stunning private courtyards-one dedicated to a beautiful swimming pool and outdoor relaxation area, and another designed as an elegant motor courtyard, creating a grand arrival experience.An expansive backyard provides exceptional space for family gatherings, entertaining guests, outdoor activities, and creating unforgettable memories.YOUR DREAM HOME - READY FOR YOUR PERSONAL TOUCHOffered at $5,799,000, the property includes substantial construction and finishing work, allowing the future homeowner to complete the residence according to their personal taste and lifestyle.The included construction package features:* Approved building permit for approximately 10,000 sq. ft. above grade* Completed foundation and structural framing* Completed exterior construction* Premium aluminum windows* Interior drywall and painting* Seven-car garage* Seven bedrooms and nine bathrooms* Two beautifully designed courtyard spaces* Expansive private backyard provides exceptional space for family gatherings, entertaining guests, outdoor activities, and creating unforgettable memories. YOUR DREAM HOME - READY FOR YOUR PERSONAL TOUCHOffered at $5,799,000, the property includes substantial construction and finishing work, allowing the future homeowner to complete the residence according to their personal taste and lifestyle. (id:51382)
51 Northrop Avenue
Clarington (Newcastle), Ontario
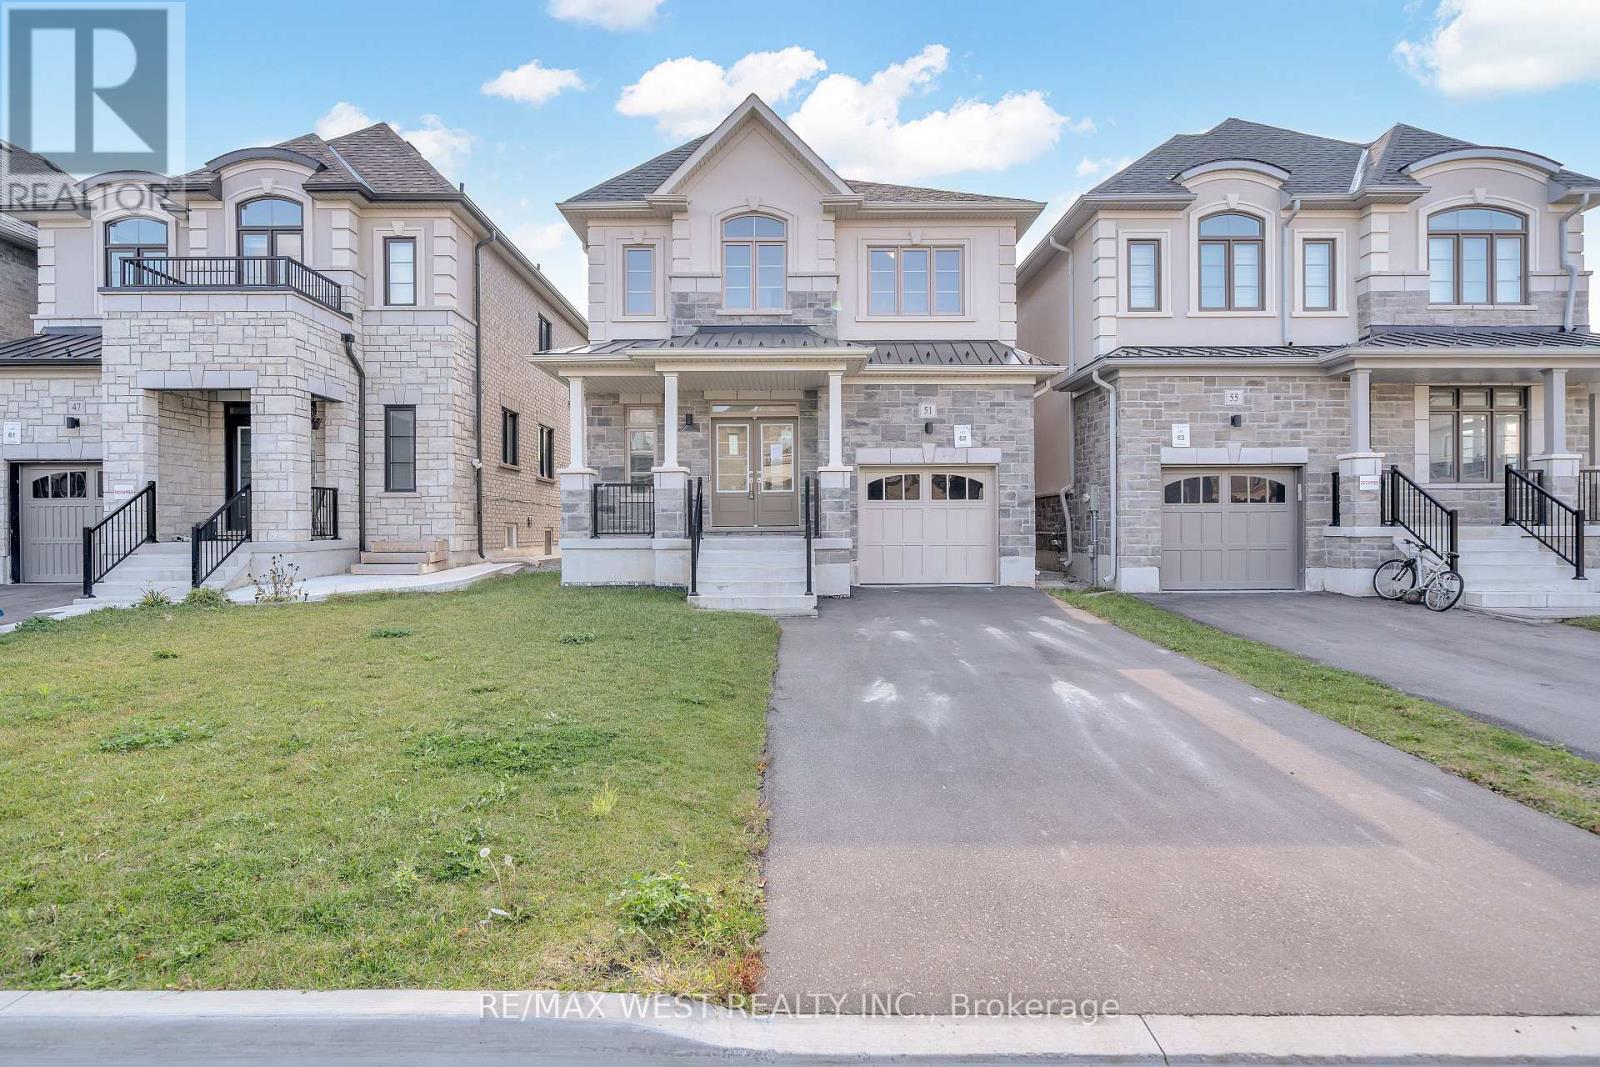
Outstanding Value In Clarington! *Builder looking to work with fair sale price value based on recent comps* Built By The Reputable Treasure Hill, This Detached 4 Bedroom, 4 Bath Home W Finished Basement Offers An Incredible Opportunity In A Prime Clarington Location. The Langwell 3, Elevation C, Delivers An Exceptional Layout W Main Flr Den/Study, Great Room W Fireplace & Eat-In Kitchen W Breakfast Area And W/O To The Rear Yard. Mudroom & Powder Room Complete The Mn Level. Upper Level Features A Spacious Primary W W/I Closet & Prvte Ensuite, Three Addtl Good Sized Bedrooms, Main Bath & Convenient 2nd Flr Laundry. Finished Bsmt Loaded With Potential. This Home Represents Outstanding Value For Buyers. (id:51382)
43 Ed Ewert Avenue
Clarington (Newcastle), Ontario
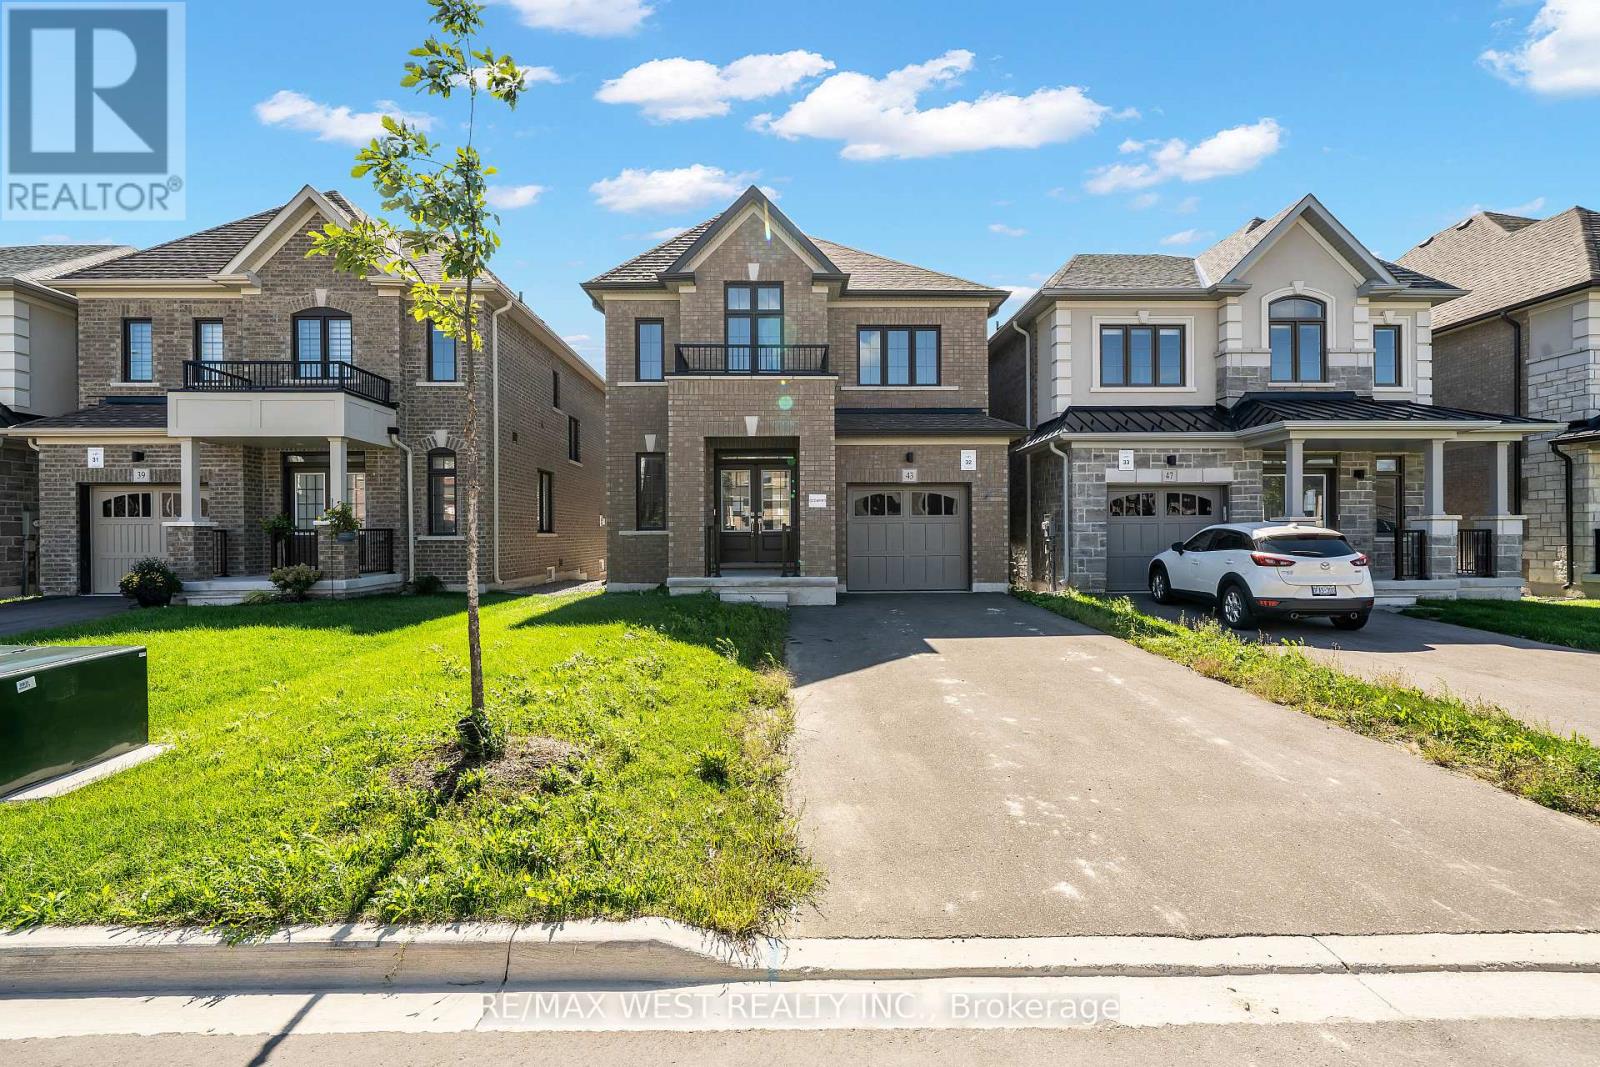
Outstanding Value In Clarington! Built By The Reputable Treasure Hill, This Detached 4 Bedroom, 3 Bath Home Offers An Incredible Opportunity In A Prime Clarington Location. The Langwell Four, Elevation B, Delivers An Exceptional Layout W Main Flr Den/Study, Family Room W Fireplace & Eat-In Kitchen W Breakfast Bar And W/O To The Rear Yard. Separate Dining Room, Mudroom & Powder Room Complete The Mn Level. Upper Level Features A Spacious Primary W W/I Closet & Prvte Ensuite, Three Addtl Good Sized Bedrooms, Main Bath & Convenient 2nd Flr Laundry. Unfinished Bsmt Loaded With Potential. This Home Represents Outstanding Value For Buyers. (id:51382)
303 - 3429 Sheppard Avenue E
Toronto (Tam O'shanter-Sullivan), Ontario
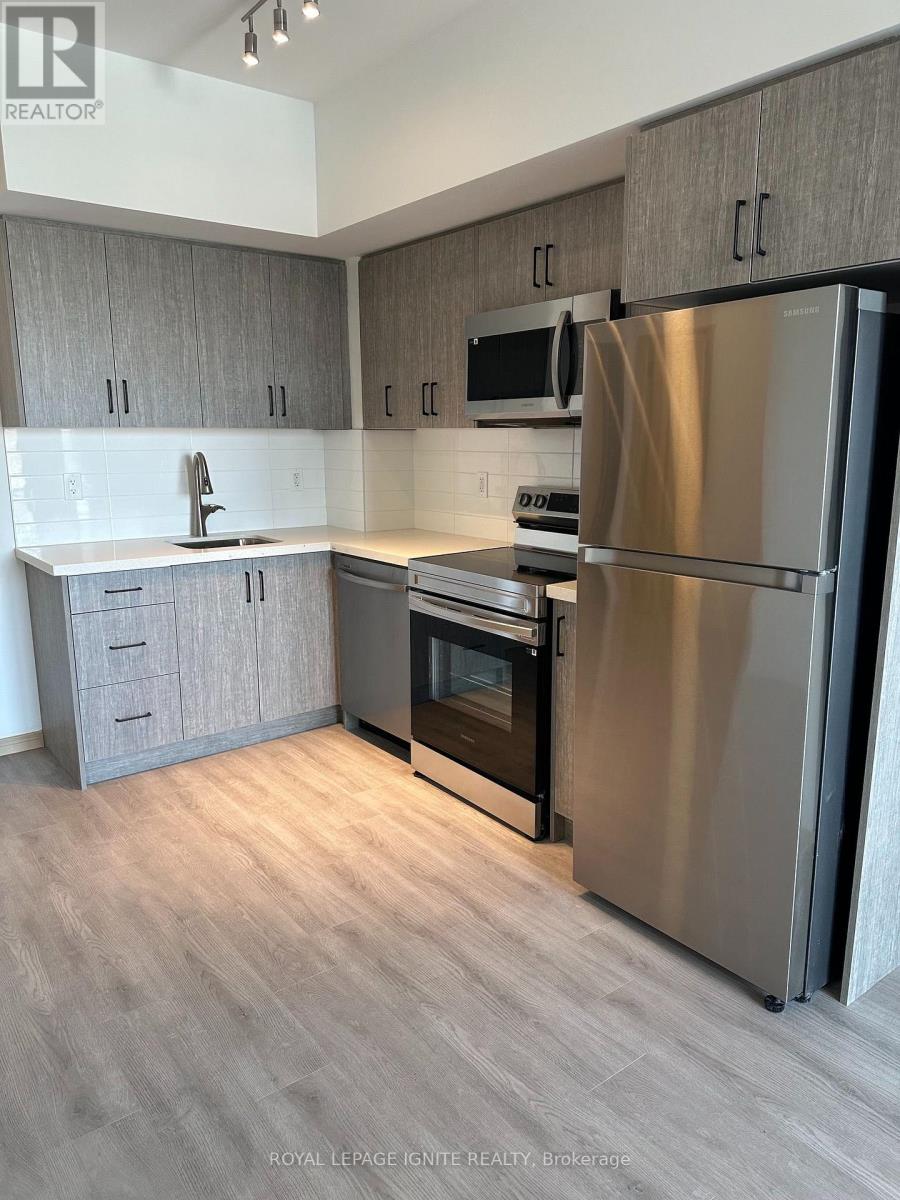
Welcome To The Garden Series! This Beautifully Designed 1 Bedroom + Den Condo Offers A Functional Open-Concept Layout, Modern Stainless Steel Appliances, And Laminate Flooring Throughout. The Spacious Den Can Serve As A Second Bedroom Or A Private Home Office, While 2 Full Bathrooms Add Exceptional Convenience. Enjoy Modern Condo Living With 24-Hour Concierge Service And Building Amenities Including A Fully Equipped Gym, Media Room, And Party Room. 1 Underground Parking Space And 1 Locker Included! Ideally Located Near Sheppard Ave E & Warden Ave, With Easy Access To Hwy 401, Hwy 404 & The DVP. Steps To TTC Transit And Close To Agincourt GO Station, Fairview Mall, Seneca College, Grocery Stores, Restaurants, Parks, And Everyday Essentials. An Excellent Opportunity For Professionals, Couples, Or Small Families Seeking Comfort, Convenience, And Connectivity In A Desirable Scarborough Location! (id:51382)
19 Wigston Court
Whitby (Rolling Acres), Ontario
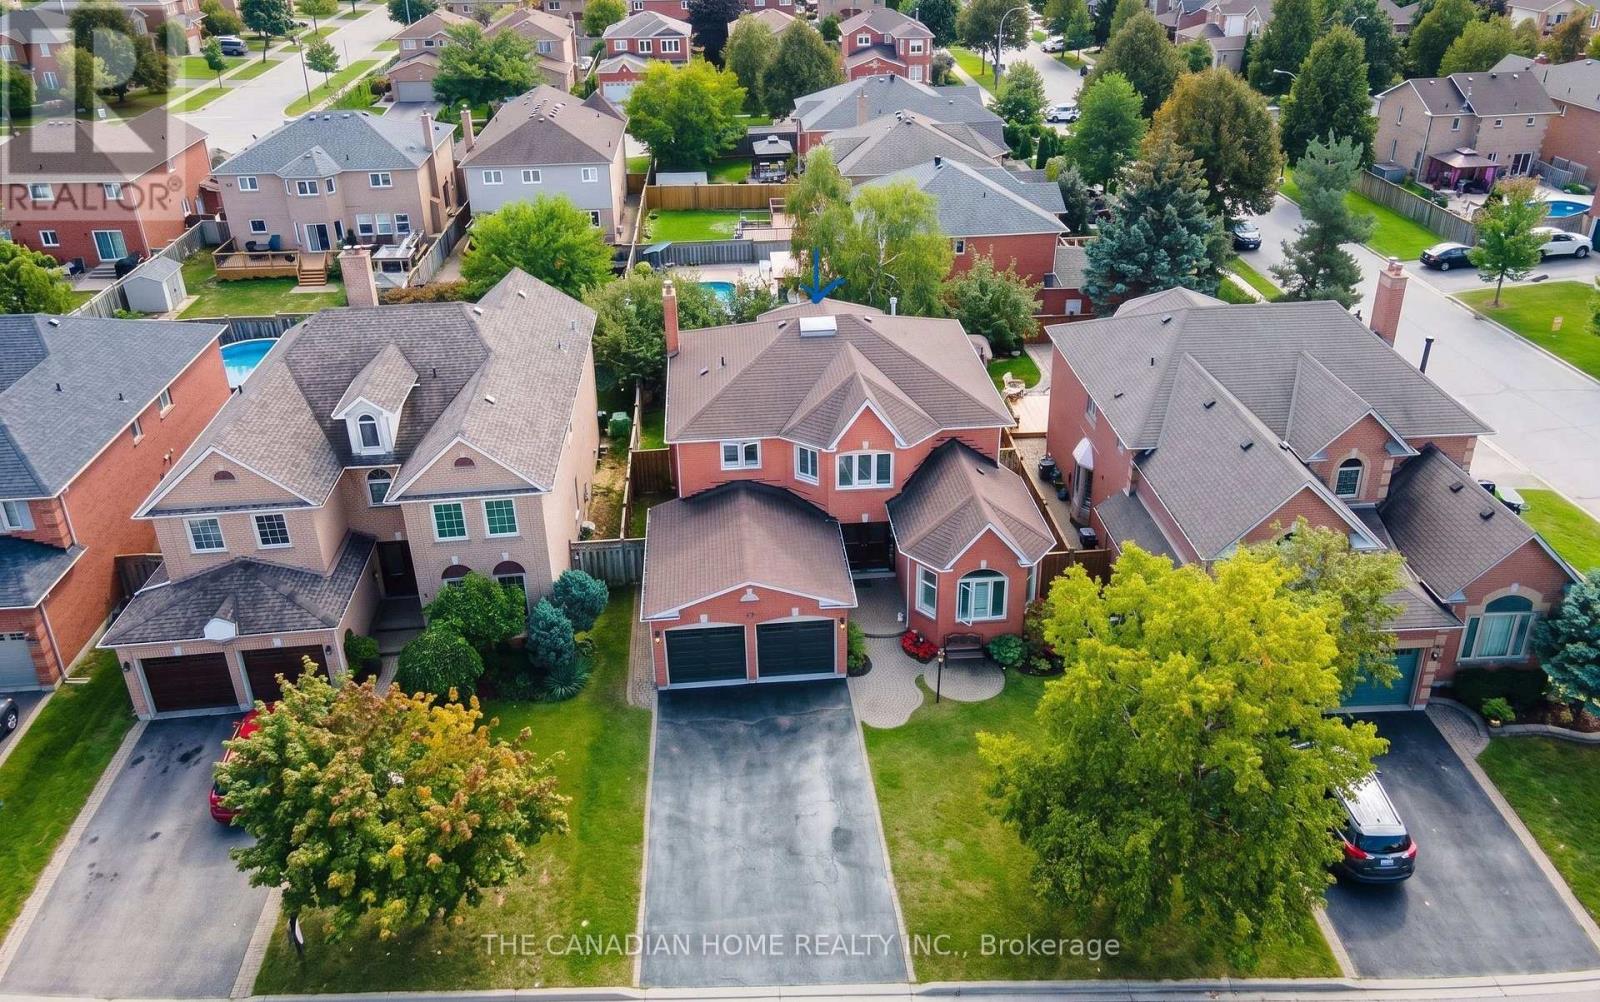
Most homes make you choose between space, quiet, and move-in ready. This one gives you all three, on a safe court in Whitby's Rolling Acres. It sits on a private, premium lot with nearly 2,900 sq ft above ground, plus a big finished basement.Mornings start in the sunken living room. The tall windows let the sun pour in, so grab a coffee and take your time. There's a quiet main floor office for working from home, and the open kitchen is set up for real cooking. Step out the back to your own private yard with a deck for entertaining, a gazebo, and a hot tub (as-is) for slowing down at night.Upstairs are four big bedrooms. The primary suite has a walk-in closet and a 5-piece spa-style ensuite. The finished basement adds a fifth bedroom, a game room, a rec room, and a lot of storage, which works for teens, guests, or in-laws.The big expenses are already handled. Roof (2018), high-efficiency furnace and A/C (2022), stainless steel appliances with washer and dryer (2021), and a brand-new owned water and air filtration system (2025).You also get parking for 6, top-rated schools (8+) minutes away, and quick access to shops, Whitby GO, and Hwy 401, 407 and 412. Just unpack and settle in. Book your private tour today. (id:51382)
2602 - 5 Massey Square
Toronto (Crescent Town), Ontario
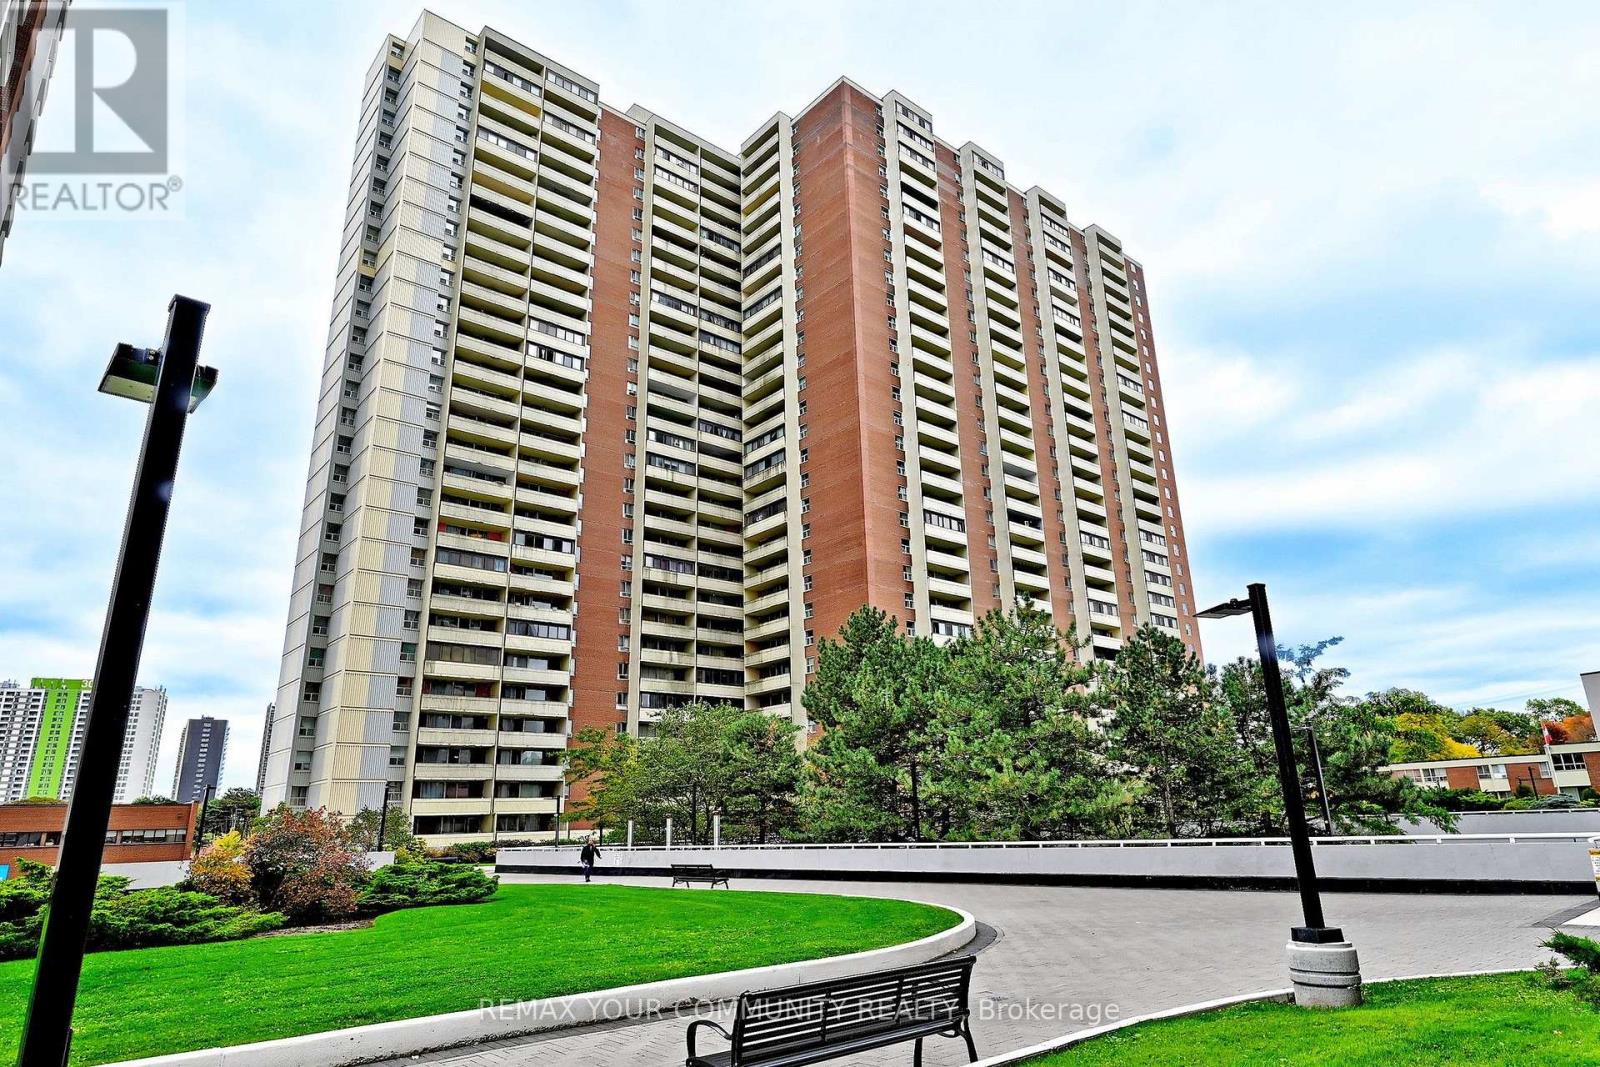
Discover the comfort of spacious condo living in the heart of Crescent Town! Offering approximately 698 sq. ft., this beautifully refreshed one-bedroom suite features fresh paint, new vinyl plank flooring and baseboards. The generous living and dining areas provide plenty of space to relax, entertain or work from home, while the spacious bedroom offers ample closet space. A private west-facing balcony completes this inviting home, combining comfortable living with everyday convenience. Everyday convenience extends beyond the suite, with maintenance fees that include heat, hydro, water and cable TV. Residents also enjoy complimentary basic membership to the on-site Crescent Town Club, featuring a 25-metre indoor swimming pool, full-size gymnasium, indoor running track, fitness facilities, squash courts and saunas. Recreational programming for all ages is available at an additional fee. The building also provides 24/7 security and the convenience of an on-site property management office. For added convenience, underground parking is available for $80 per month, with additional storage lockers available for $130 annually. Everyday essentials are right at your doorstep, with an on-site medical centre, walk-in clinic, pharmacy, dentist and convenience store. Victoria Park Subway Station is just steps away, providing easy access to the city, while Dentonia Park Golf Course, parks and trails offer nearby recreation opportunities. Grocery stores, banks, shopping and other retailers are all less than a five-minute drive away. Whether you're a first-time buyer, downsizer or simply looking for more space without sacrificing convenience, this is an opportunity worth exploring. With generous living space, exceptional amenities and everything you need close to home, there's so much to appreciate about life in Crescent Town. Come see for yourself! (id:51382)
4 - 11 Markdale Avenue
Toronto (Humewood-Cedarvale), Ontario
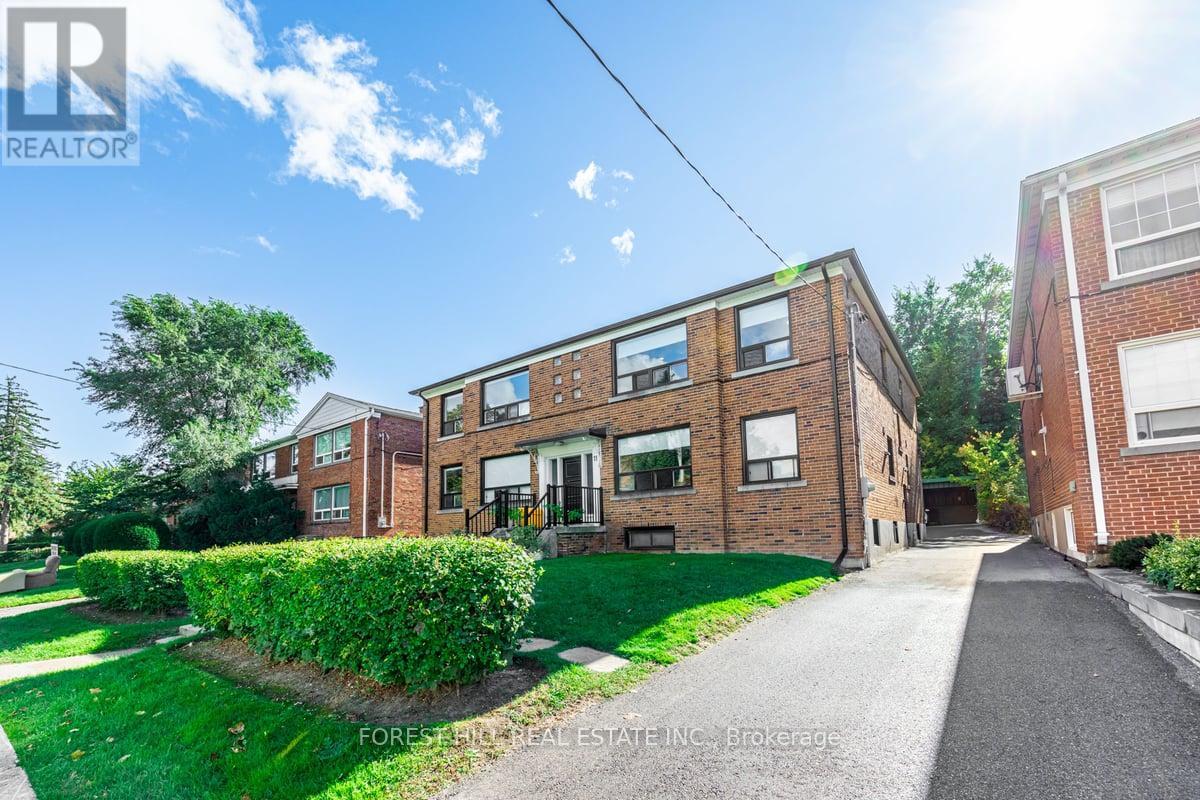
Fantastic opportunity to live in this beautifully renovated, spacious two bedroom, one bathroom upper level suite in the heart of sought after Cedarvale! Ideally located near Bathurst and Eglinton, this bright and inviting unit features a large, modern kitchen with quartz countertops, subway tile backsplash and stainless steel appliances. The updated four piece bathroom offers quartz countertops and a stylish subway tile surround, while vinyl flooring, pot lights, contemporary light fixtures and modern window coverings add to the suite's appeal. Situated within the desirable Cedarvale Public School district, this exceptional location is just a short walk to the Eglinton Crosstown LRT, Cedarvale and St. Clair West subway stations, as well as neighbourhood shops, restaurants, parks and everyday amenities. Enjoy convenient access to downtown Toronto, Allen Road and Highways 401 and 400.The professionally managed building offers added convenience with snow removal, garden maintenance, heat and water all included. Move in and enjoy the perfect combination of modern finishes, generous living space and an unbeatable Cedarvale location. This upper level suite truly has it all! (id:51382)
406 - 30 Drewry Avenue
Toronto (Newtonbrook West), Ontario
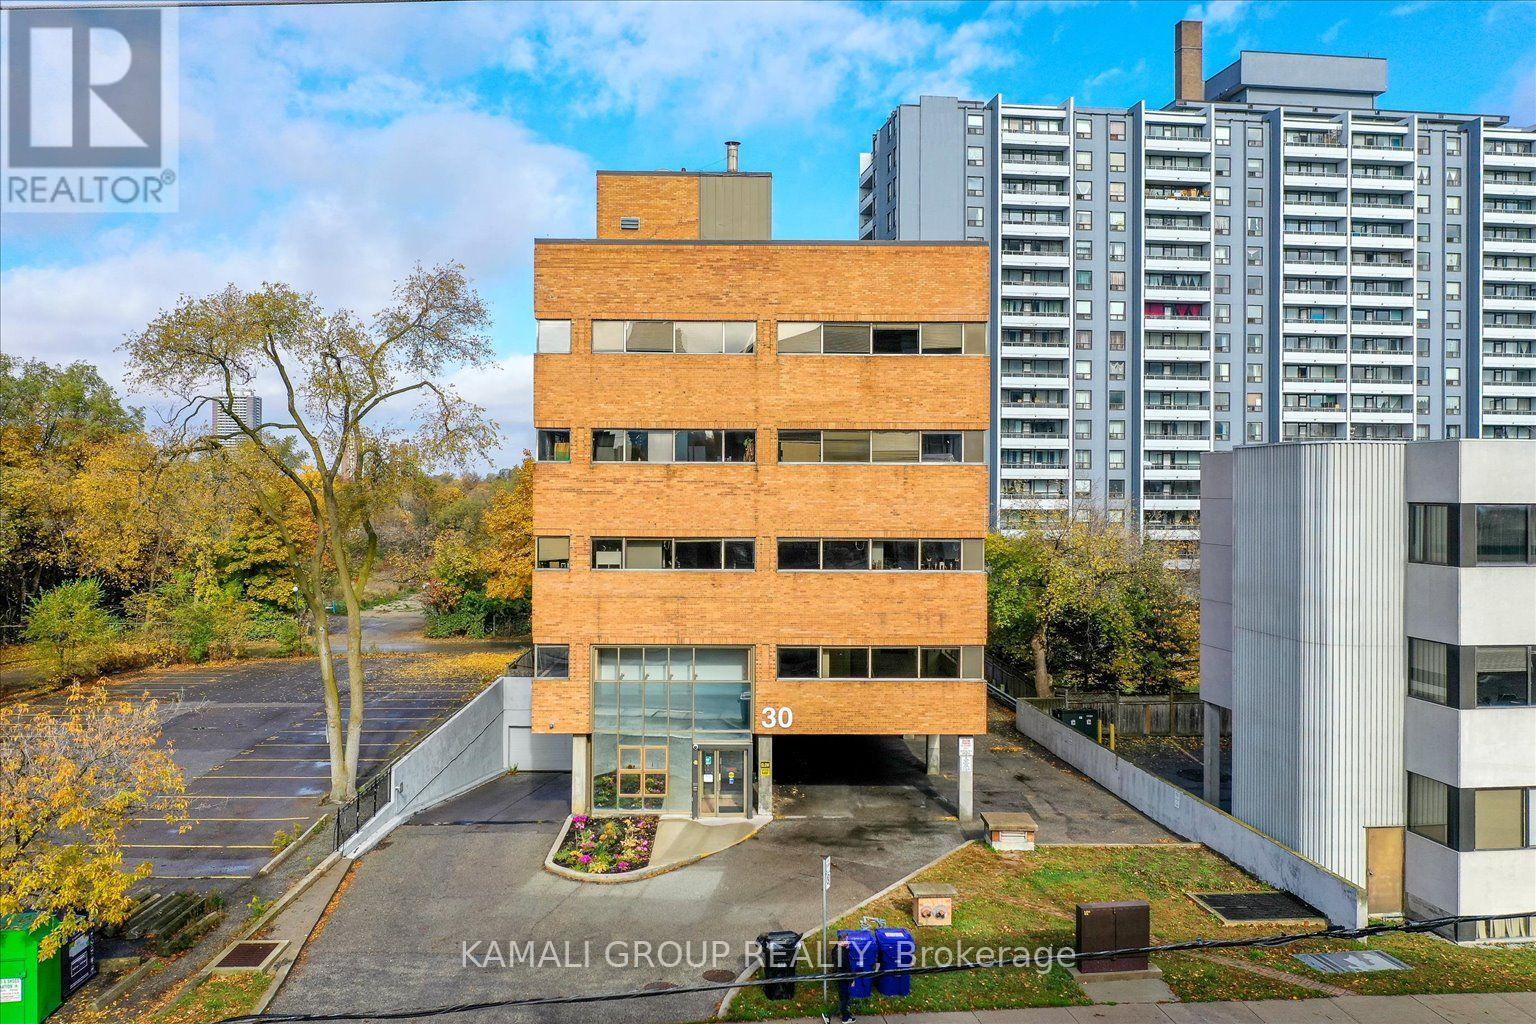
YONGE & FINCH!! Gross Rent Including Utilities & Internet! Rider's Paradise-92 Transit Score-3 Minutes To Finch TTC Subway Station & Coming Soon Yonge Subway Extension & Finch LRT!! CR1 Zoning With Loads Of Permitted Uses Including Educational, Financial, Medical Office, Massage, Pet Services & Much More! Drewry Bus Stop At Your Door Step, Easy Access To York Region Transit System, Steps To Restaurants On Yonge St, Minutes To Centerpoint Mall & Highway 401! 40 Common Parking Spaces, Move In Ready! 40 Common Above & Below Ground Parking Available (id:51382)