
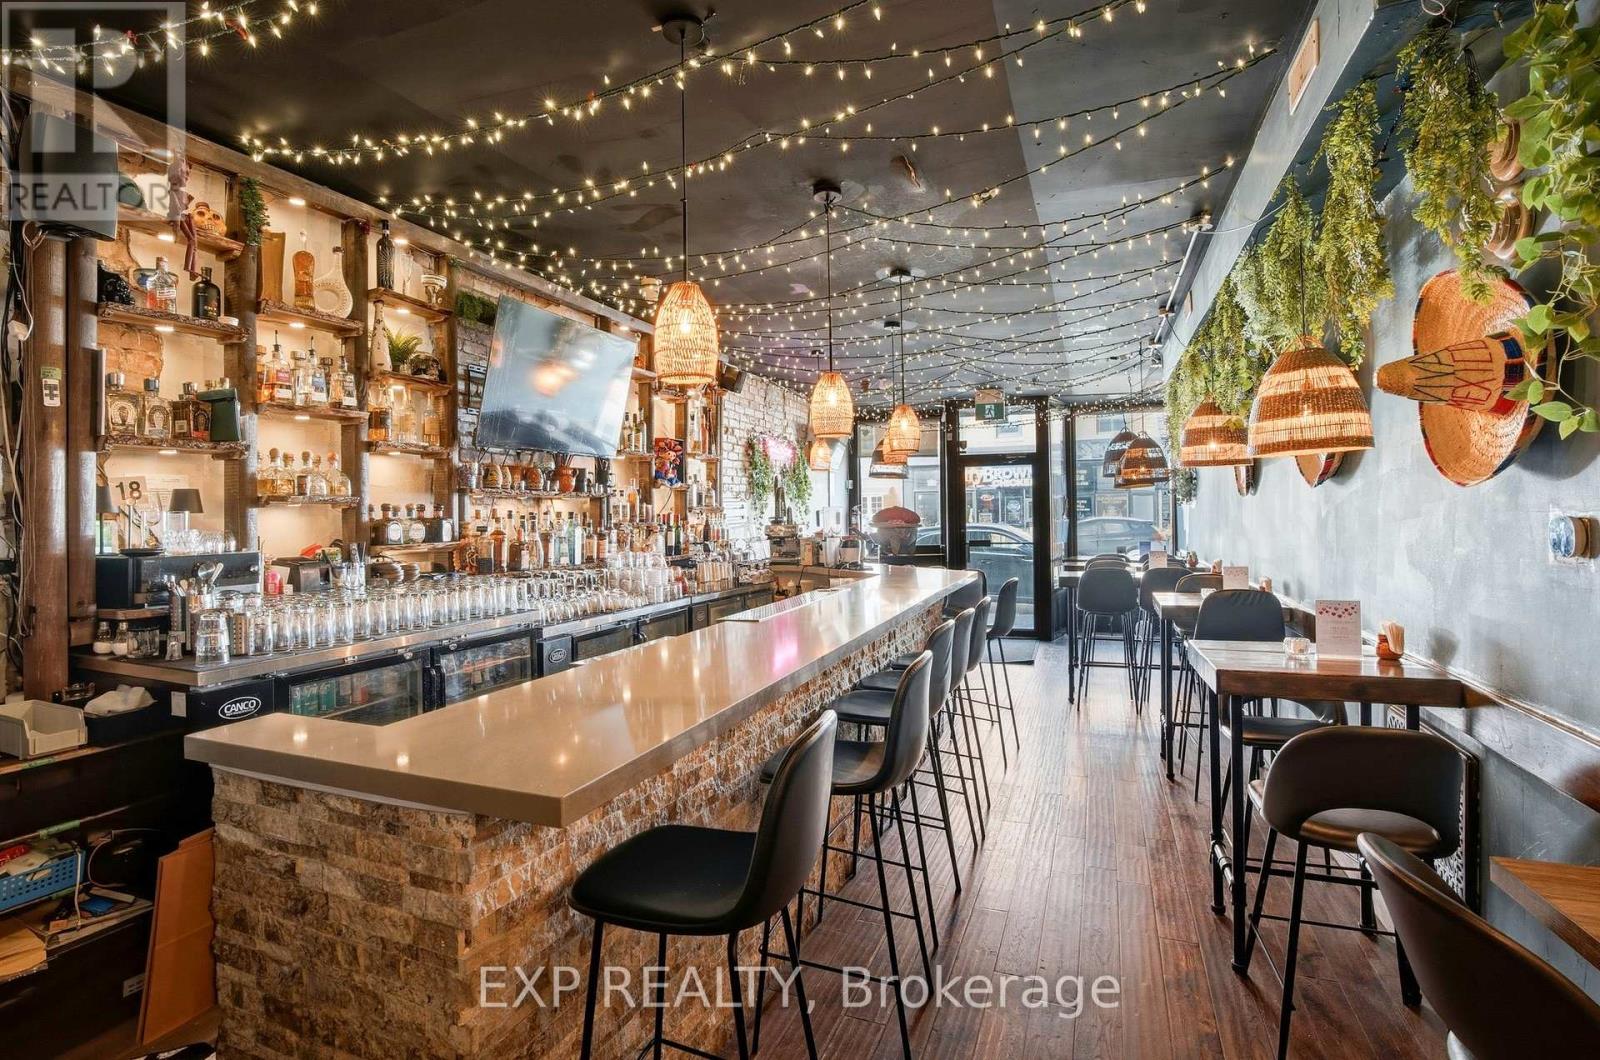
1263 Queen Street W
Toronto (South Parkdale), Ontario
Thriving Restaurant Turnkey Opportunity With Proven Growth Available On The Best Strip Of Queen In Parkdale. Very Attractive Rent of $5537 and a recently renewed lease until December 2031 providing long-term security for new owner. A fully enclosed patio, adding approximately 60additional seats and significantly increasing revenue potential. Transferable liquor license. (id:51382)
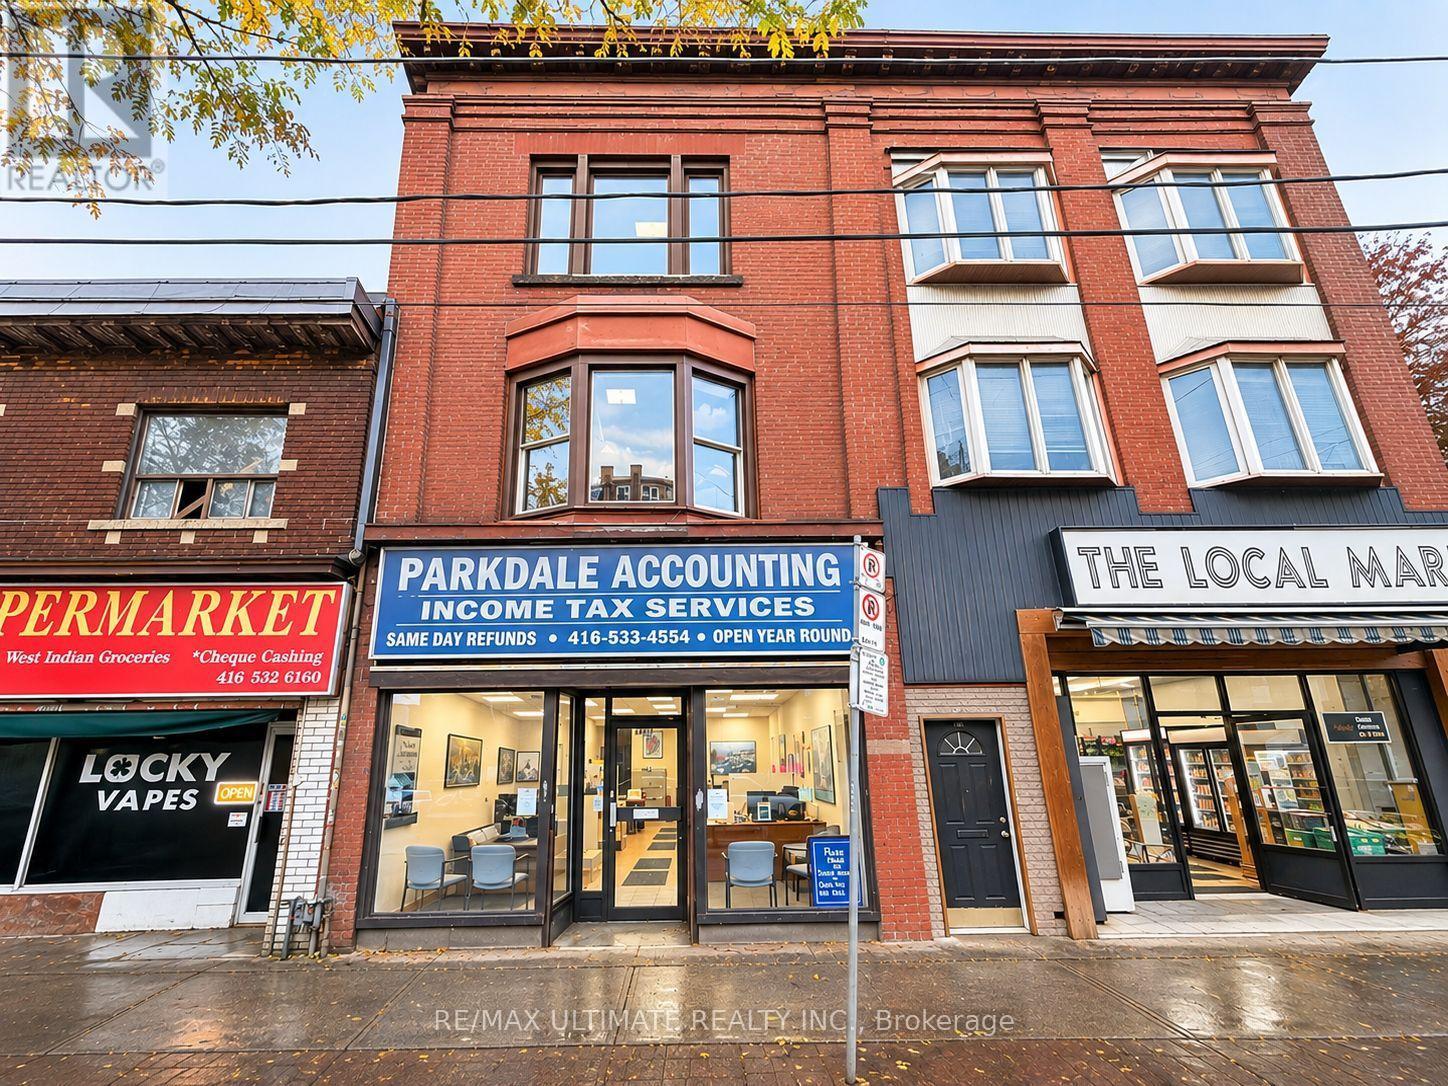
1436 Queen Street W
Toronto (Roncesvalles), Ontario
Fully Leased Mixed-Use Investment Opportunity on Queen Street West, just east of Lansdowne Avenue. Main floor retail space occupied by a commercial tenant, plus residential apartments on the upper level. Approximately 3,498 sq ft in total on a 19.75 x 120 ft lot, with a basement, a detached garage, and 3 parking spaces. Situated along the vibrant Parkdale stretch of Queen West, surrounded by restaurants, cafés, galleries, retail shops, and neighbourhood amenities, with TTC streetcar access at the door. Excellent opportunity to acquire a fully tenanted mixed-use property with commercial and residential income in one of Toronto's most dynamic west-end neighbourhoods. (id:51382)
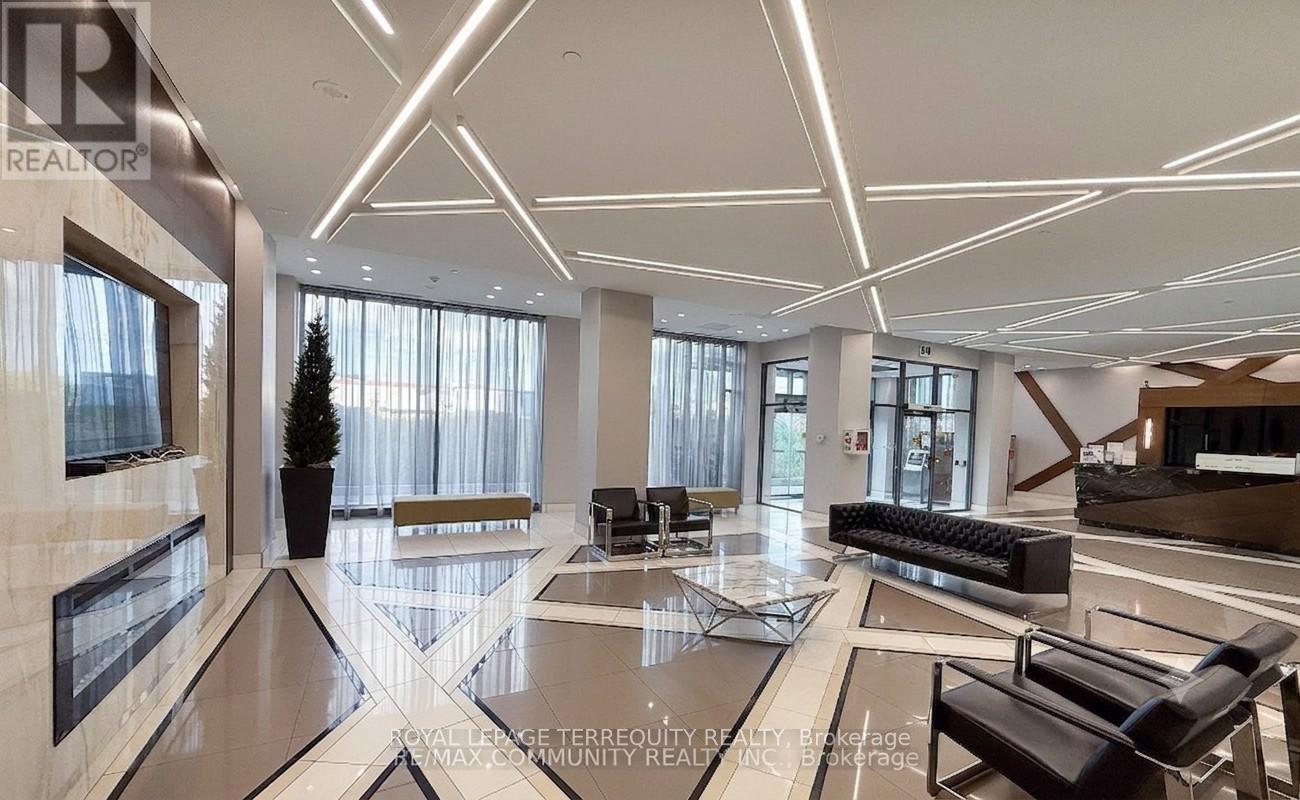
1219 - 5033 Four Springs Avenue
Mississauga (Hurontario), Ontario
> Stunning sun drenched 2 bedroom, 2 bath suite with eastern exposure; meticulously maintained by original owners, feels brand new! > *9ft Ceilings *quality laminate flooring *floor-to-ceiling windows *open-concept kitchen with quartz countertops, stainless steel appliances, upgraded high-power Sakura range hood *1 underground parking space *1 storage locker. > Swimming pool, hot tub, sauna, fully equipped fitness centre, yoga room, theatre room, games room with billiards, party room featuring a kitchenette, outdoor terrace equipped with BBQ areas, 24-hour concierge, visitor guest suites. > Minutes from Square One Shopping Centre and Highways 401/403; soon to be enhanced by the Hazel McCallion LRT line connecting Port Credit to Brampton > Hurontario Community. Amber Towers is surrounded by 15 acres of lush parkland and green spaces like Kingsbridge Common, providing a perfect balance of urban excitement and natural tranquility. > Selected images feature digital staging; furnishings and decor have been added for illustration purposes only. (id:51382)
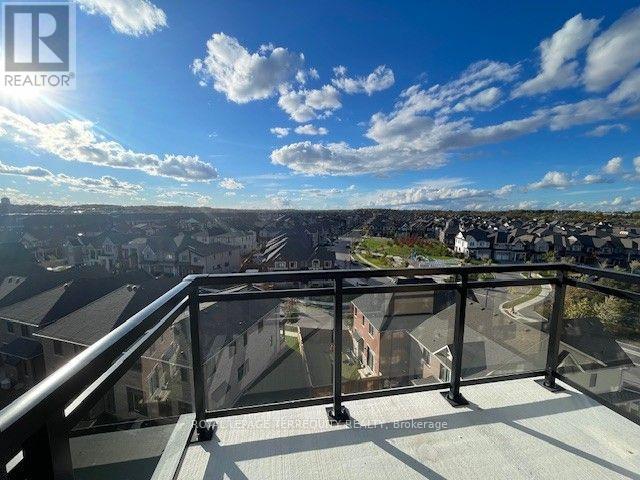
702 - 3008 William Cutmore Boulevard
Oakville (Jm Joshua Meadows), Ontario
> Gorgeous 1 bedroom suite with soaring 10 foot ceiling and breathtaking unobstructed view! > Building uses geothermal heating and cooling system. > Amenities include a state-of-the-art gym, a party room, modern lobby/social area, outdoor living green space with BBQ and patios. > A premier residential development by Mattamy Homes, perfectly situated in Oakville's highly desirable Upper Joshua Creek community within Joshua Meadows. This brand-new condominium tower offers an unparalleled lifestyle of suburban sophisticated living, seamlessly blending modern design with master-planned connectivity near Ninth Line and Dundas Street West. Perfectly positioned for both convenience and leisure, this vibrant address boasts an enviable proximity to pristine local green spaces, nature trails, and bustling shopping plazas. > Residents will enjoy seamless urban commuting with convenient public transit stops directly outside the building along Dundas Street East and William Cutmore Boulevard, alongside swift, effortless access to Highway 403 via Dundas Street West. > immediate. > Heat, Internet and 1 premium parking spot very close to the elevator. > Tenant is pays for water and hydro. (id:51382)
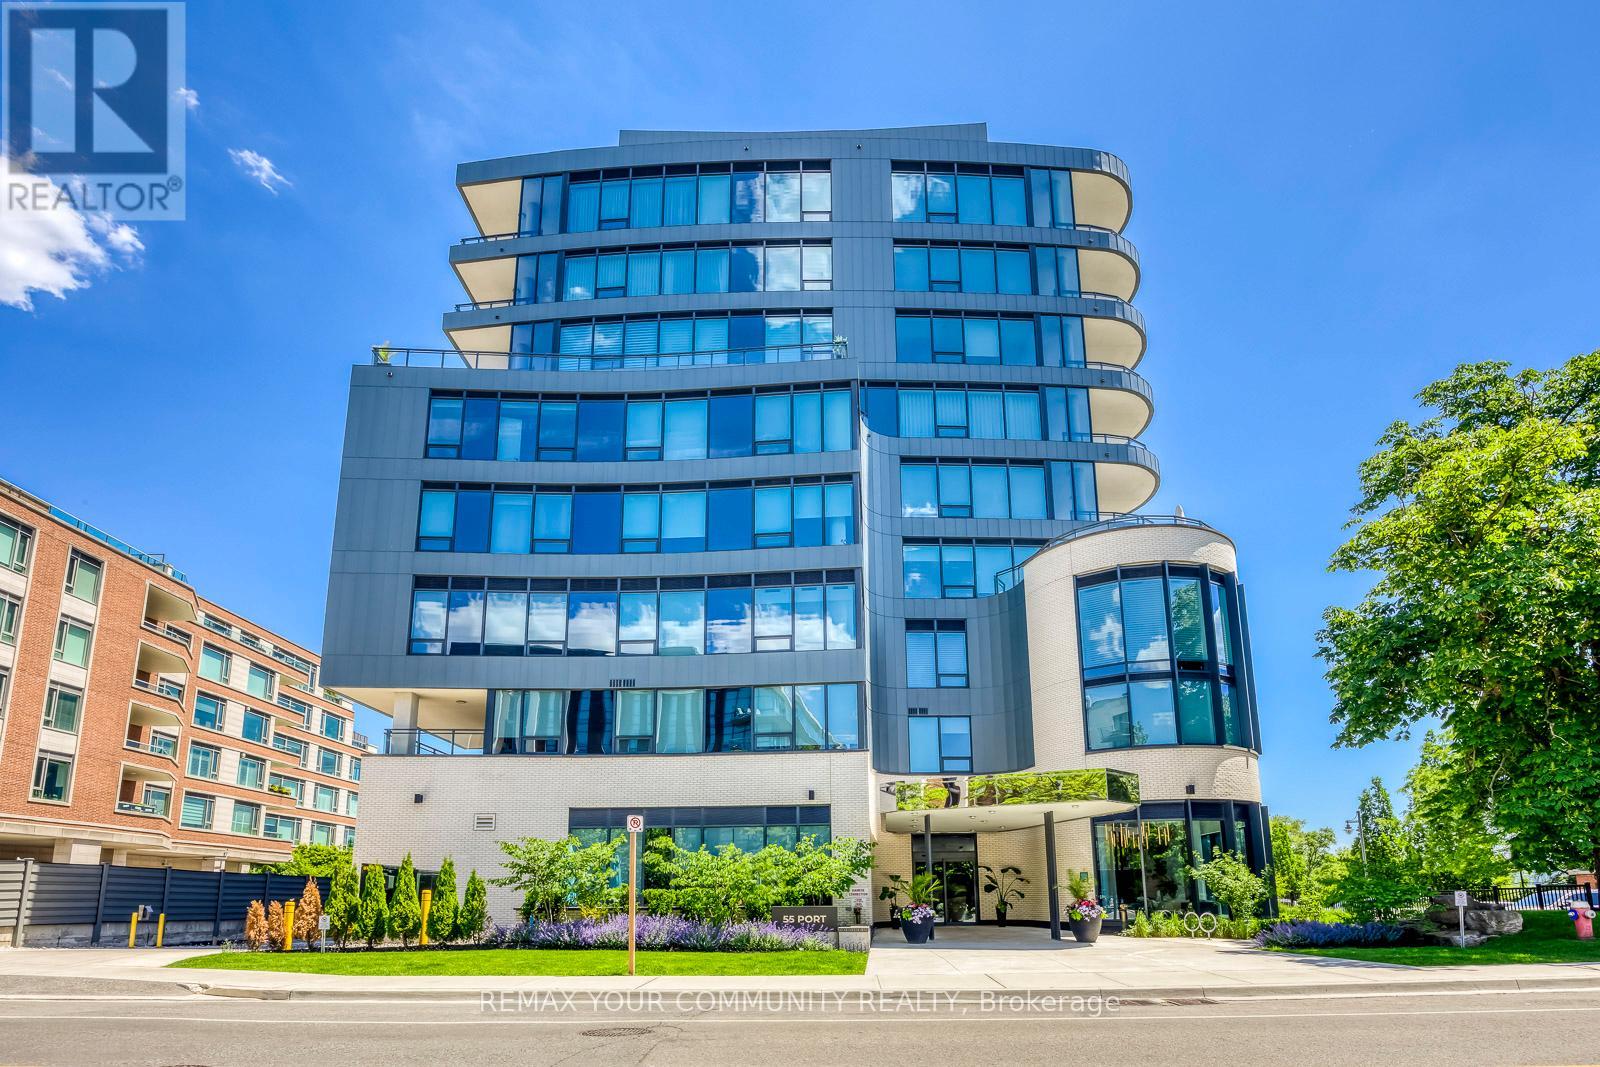
702 - 55 Port Street E
Mississauga (Port Credit), Ontario
**Power Of Sale** On The Water **One OF A Kind** Absolute Stunning Unit With Gorgeous Unobstructed South Lake Views. Full Lake Views & View OF Downtown Toronto - RARE! **Corner Unit** Floor To Ceiling Window Very Bright & Spacious - Open Concept Layout- Approx 2920sqft - 2 Large Covered Terraces. One Terrace At Front, One At Rear of Unit. Unit 702 is Uniquely Configured, Current Set Up Is With 2 Private Entrances - Can Be Used As 2 Units OR 1 Large 3 Bedroom Unit, After Conversion. **Floor Plan Attached** Chefs Kitchen With Built in Appliances, Large Island GreatFor Entertaining, Warm Decor, Colors Thru/out. Custom Fireplace Overlooks Terrace & Lakes - Primary Bedroom, With 5 Pc Ensuite, B/I Sauna Connection, Walk In Closet & Walk out To Terrace, Enjoy The Sauna , Terrace & Views, Rare Spa Like Setting. Fully Upgraded Unit. Oversized Pantry From the Kitchen, Gas Stove, B/I Appliances. Main Floor Laundry. (id:51382)
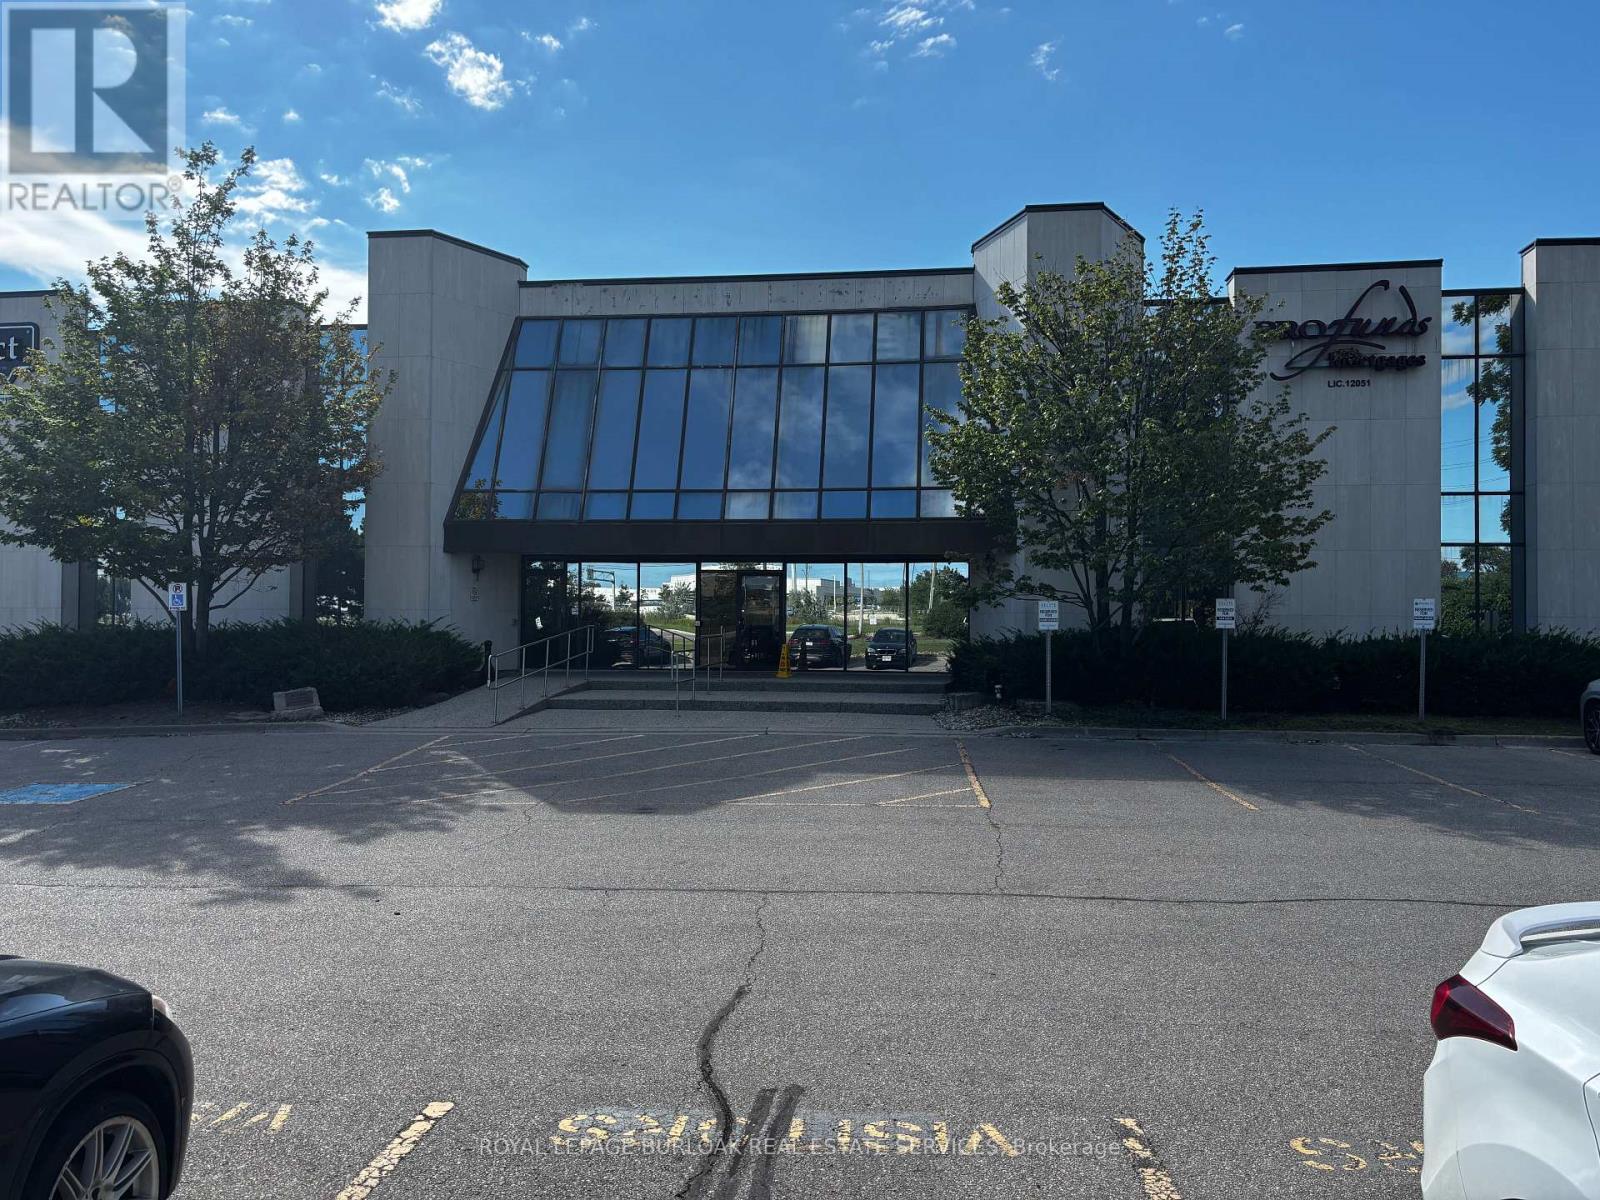
108 - 3410 South Service Road
Burlington (Industrial Burlington), Ontario
1,472 SF Office Space - Available for Sub-LeaseBright, move-in ready space featuring two large private offices flooded with natural light, plus an open work area ideal for collaborative or flexible seating. Property Highlights: Renovated common areas and elevator access. Ample free parking on site. Direct access off the QEW. Close to public transit and neighbourhood amenities. Janitorial services available (additional monthly cost).Sublease term: End of January 2028. (id:51382)
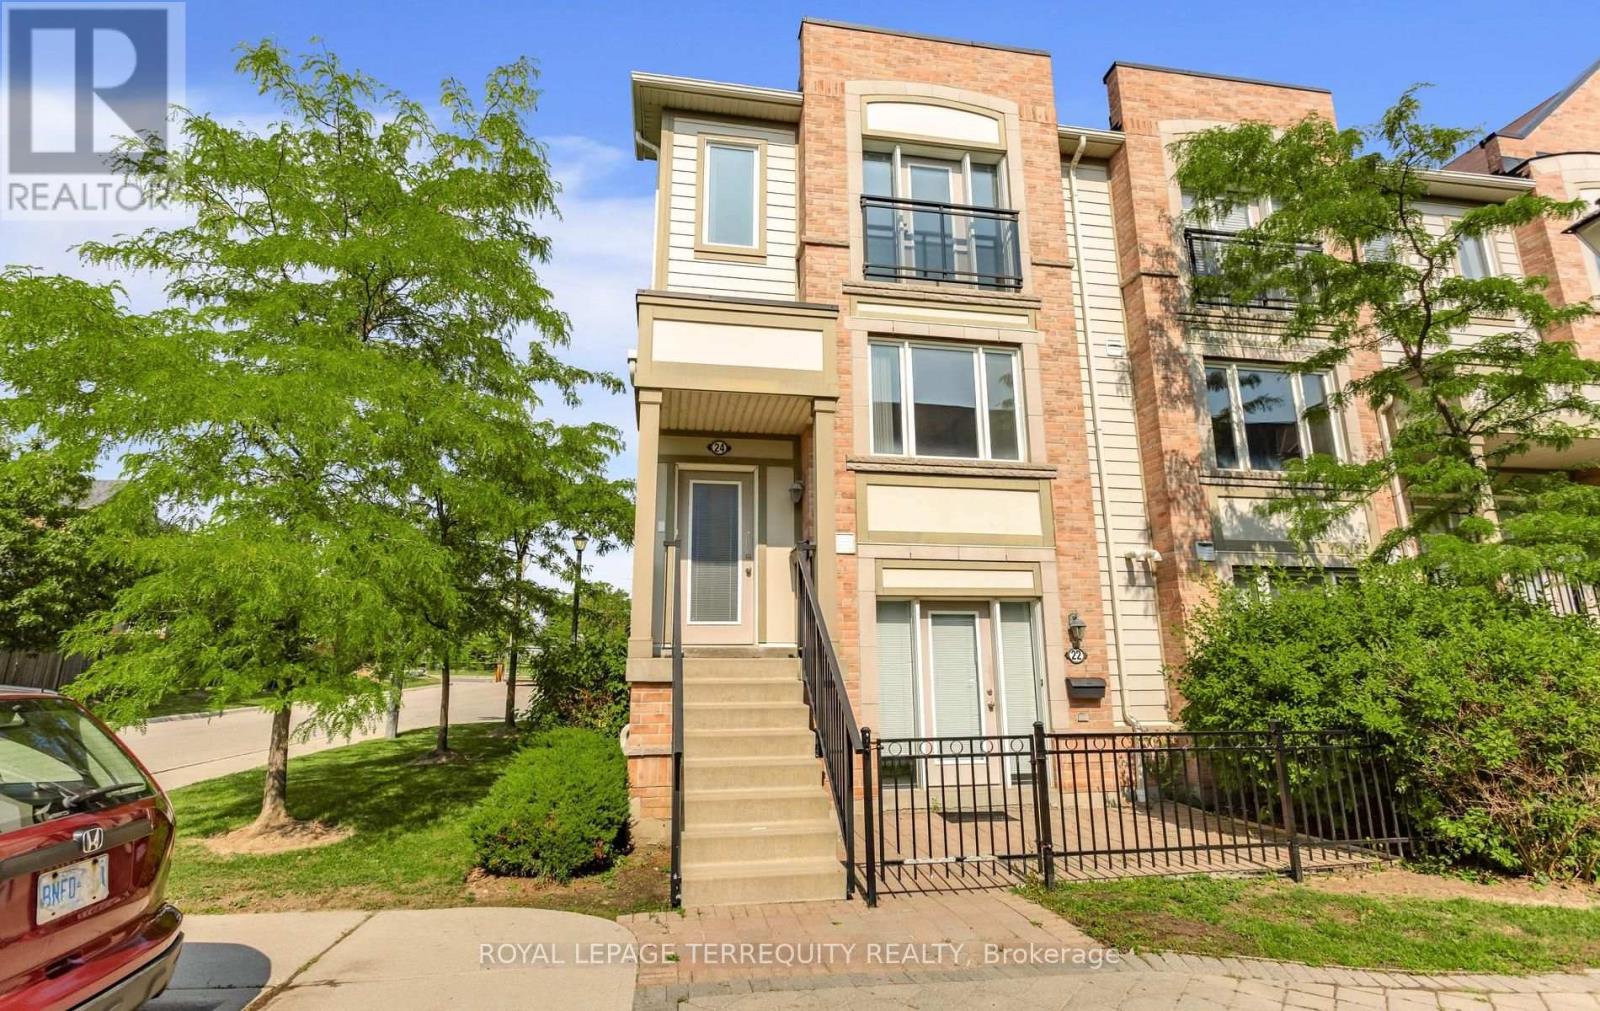
24 - 5650 Winston Churchill Boulevard
Mississauga (Churchill Meadows), Ontario
> Discover the perfect blend of comfort, functionality, and convenience in this Daniels-built 2 bedroom, 3 bath upper level stacked townhouse in immaculate condition. > *Freshly painted (2026) *Extra windows offering plenty of natural light *inside access to garage. > *bright open-concept *spacious living room with large windows *Adjoining dining area flows kitchen *kitchen with an extra large eat-in island and stainless-steel appliances *Walkout to a terrace, ideal for outdoor dining and relaxation. > *Oversized walk-in closet and luxurious ensuite in both bedrooms *Convenient laundry room. > Located in one of Mississauga's most sought-after family-friendly communities. Just minutes to Erin Mills Town Centre, Credit Valley Hospital, top-rated schools, neighbourhood shopping, major highways, and GO Train for easy commuting. > Selected images feature digital staging; furnishings and decor have been added for illustration purposes only. (id:51382)
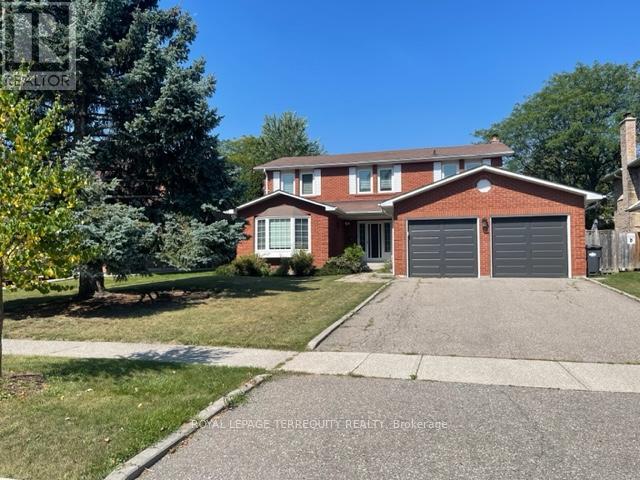
743 Fieldstone Road
Mississauga (Erindale), Ontario
Lovely 4+1 bedroom, 4 bath executive home in family friendly prestigious Huron Park in Erindale. Exceptionally well maintained and cared for by prior AAA tenant. > *Welcoming foyer with circular oak staircase *Large sun filled principal rooms *Professionally finished basement with L-shaped recreation room bedroom and 4pc bath *Direct access from garage into mud/laundry room > Excellent family neighbourhood home on a quite mature tree lined street. Close to Trillium Hospital and the QEW. > Easy drive to Downtown Toronto. Close to all amenities. Minutes to Huron Park recreational facilities. > Immediate > Minimum 1 year lease > Tenant pays heat, hydro, water, hot water tank rental and is responsible for lawn maintenance (watering/mowing) and snow removal > Selected images feature digital staging; furnishings and decor have been added for illustration purposes only. (id:51382)
124 Bonnie Braes Drive
Brampton, Ontario
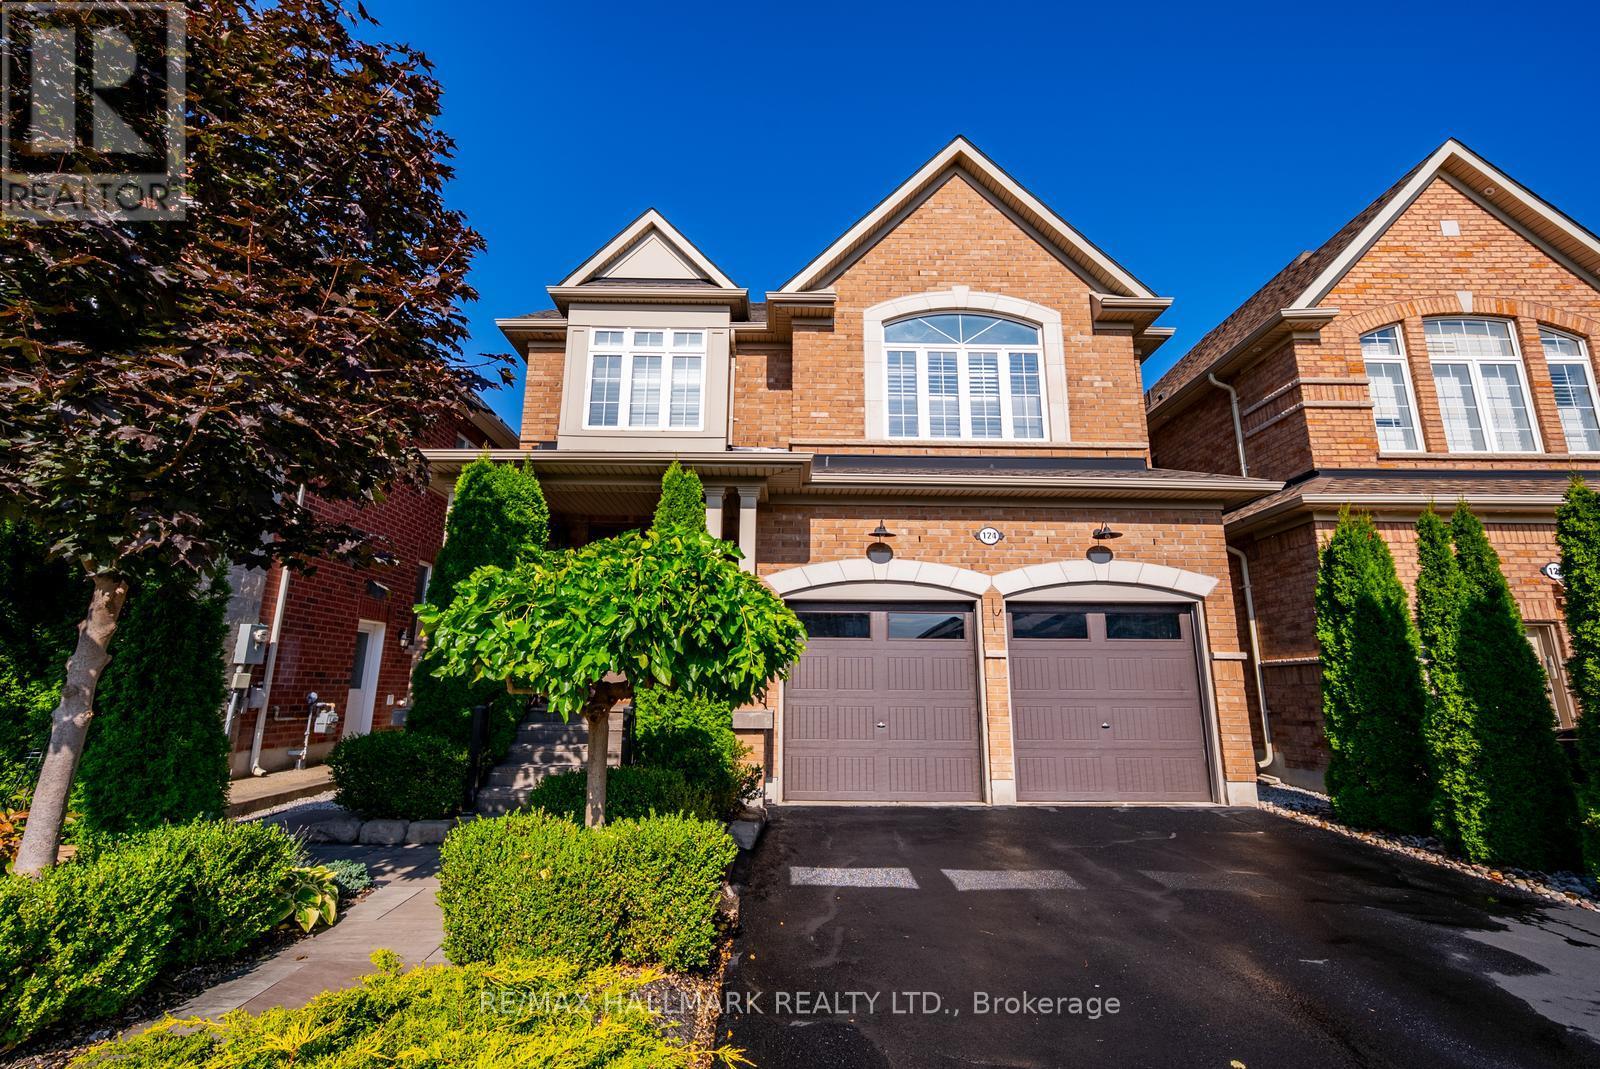
Welcome to 124 Bonnie Braes Drive, a beautifully maintained home in Brampton's highly sought-after Credit Valley community. Proudly offered by its original owners, this exceptional home showcases true pride of ownership with thoughtful updates, quality finishes, and over 2,100 sq. ft. of stylish living space.The bright, open-concept main floor is designed for modern family living, featuring a stunning chef-inspired kitchen with upgraded cabinetry, premium appliances, stylish countertops, designer backsplash, modern lighting, and a large centre island overlooking the spacious breakfast area and inviting living room.Upstairs offers three generous bedrooms, including a spacious primary retreat, with 4pc ensuite, plus a versatile second-floor flex space ideal as a family room, home office, playroom, or media room. Easily converted into a fourth bedroom to suit your family's changing needs.The finished basement adds valuable living space with a modern 3-piece bathroom and a beautifully finished kitchen, making it perfect for entertaining, extended family, teenagers, or a comfortable recreation area. Professionally landscaped front and back yards provide exceptional curb appeal and a private outdoor oasis for relaxing or hosting family and friends.Ideally located close to top-rated schools, including Churchville Public School, parks, walking trails, shopping, restaurants, transit, and everyday amenities. Just minutes to Mount Pleasant GO Station and the Mount Pleasant Village community hub with its library, community centre, playgrounds, and year-round events. A move-in ready home offering the perfect combination of quality, comfort, and an unbeatable family-friendly location. (id:51382)
317 - 430 Essa Drive
Barrie (Holly), Ontario
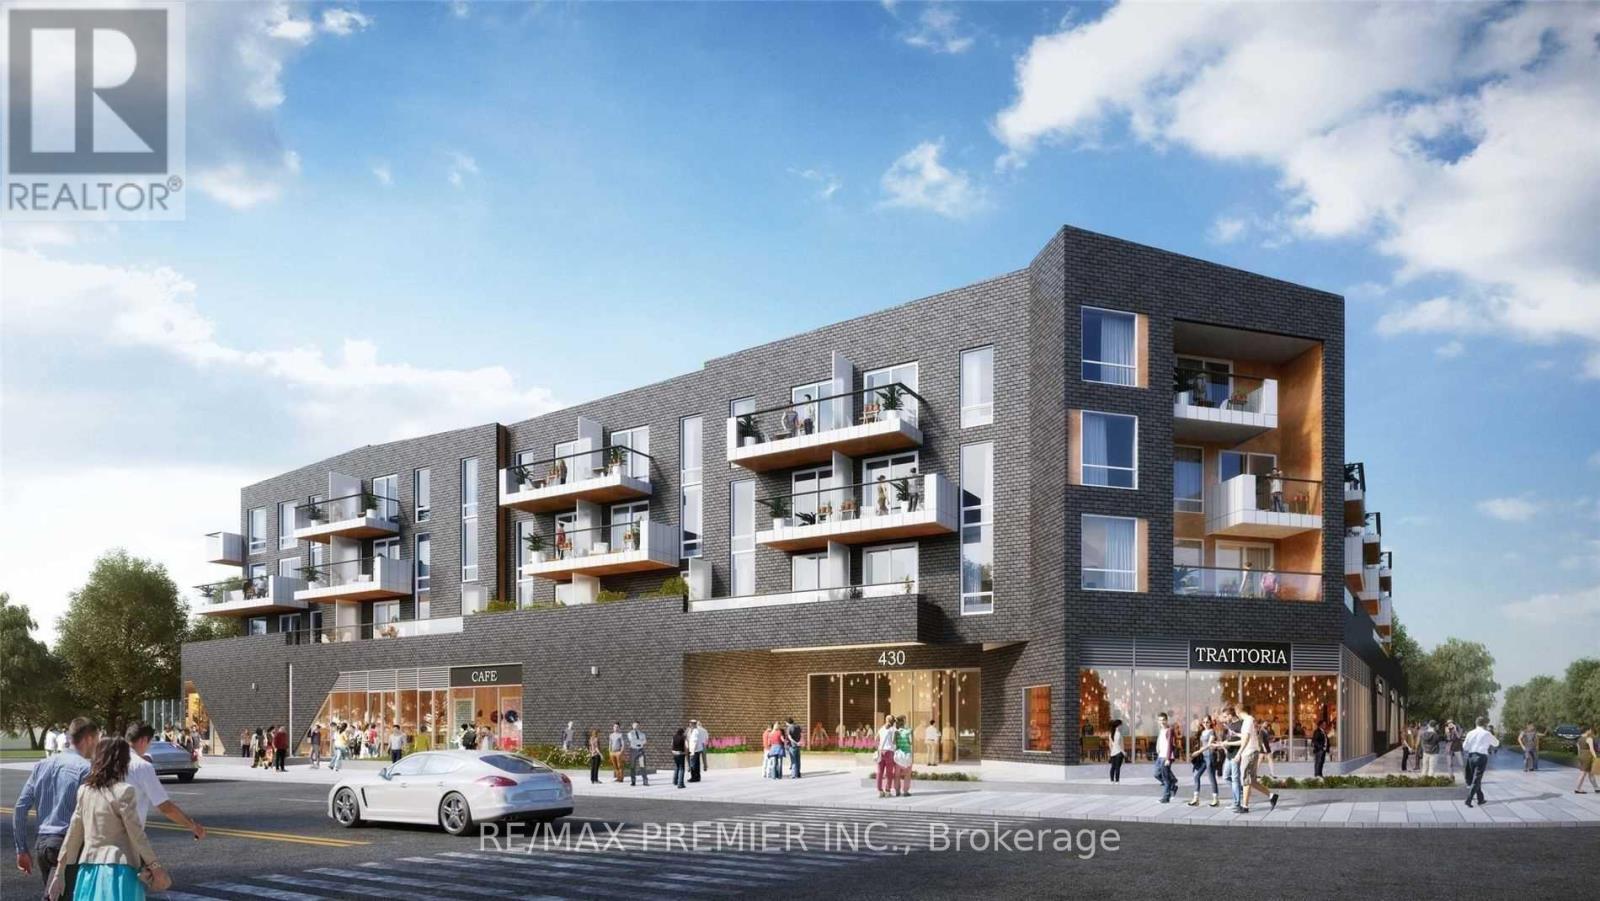
Opportunity To Lease This Gorgeous 1 Bedroom Plus Den, 1 Bathroom Condo In Barrie! 430 Essa Condos Has An Endless Number of Amenities, Including A Lobby "Connection Space" With Free Wi-Fi, A Fitness Centre, An Entertainment Lounge, Designated Electric Vehicle Charging Stations, Practical Storage Solutions And More. (id:51382)
142 Shepherd Drive
Barrie, Ontario
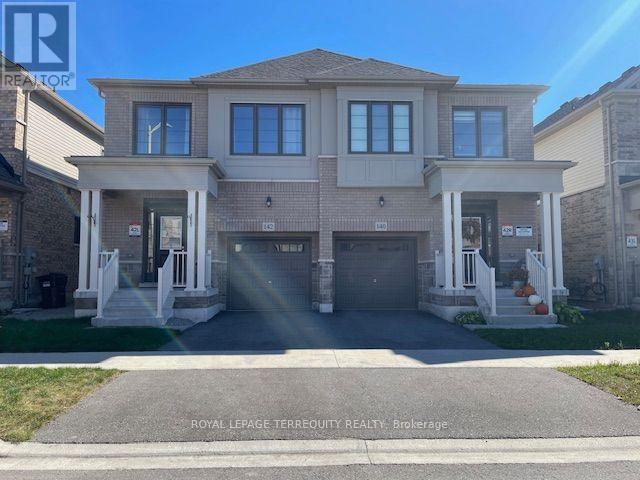
Stunning home in excellent "like new" condition! > *3 Spacious bedroom model of Great Gulf Homes *Sun-filled open concept *9 Foot ceiling on main floor *Gleaming wood floor on main level and upper landing *Wood staircase with trendy metal pickets *Modern kitchen with pantry and centre island with quartz counter and stainless steel appliances, breakfast area walkout to deck *3 Excellent sized bedrooms *Primary bedroom with 2 closets, lavish ensuite with soaker tub and separate shower *Convenient second floor laundry *Direct entry from garage > 1,760 sq.ft. per builder floor plan > 5 Minutes to highway 400, 5 minutes to Barrie South GO Station. > Great opportunity to live in an up and coming neighbourhood. Amazing location close to all amenities. Move-in ready! > Selected images feature digital staging; furnishings and decor have been added for illustration purposes only. (id:51382)
142 Shepherd Drive
Barrie, Ontario
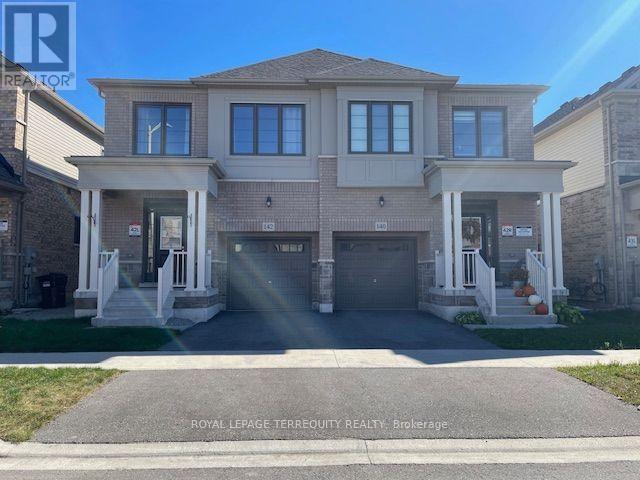
Stunning home in excellent "like new" condition! > *3 Spacious bedroom model of Great Gulf Homes *Sun-filled open concept *9 Foot ceiling on main floor *Gleaming wood floor on main level and upper landing *Wood staircase with trendy metal pickets *Modern kitchen with pantry and centre island with quartz counter and stainless steel appliances, breakfast area walkout to deck *3 Excellent sized bedrooms *Primary bedroom with 2 closets, lavish ensuite with soaker tub and separate shower *Convenient second floor laundry *Direct entry from garage > 1,760 sq.ft. per builder floor plan > 5 Minutes to highway 400, 5 minutes to Barrie South GO Station. > Great opportunity to live in an up and coming neighbourhood. Amazing location close to all amenities. > Immediate > Tenant pays all utilities, hot water tank rental, lawn maintenance (water/cut/weed) and snow removal. > Selected images feature digital staging; furnishings and decor have been added for illustration purposes only. (id:51382)