
27 Beverton Crescent
Ajax (Northwest Ajax), Ontario
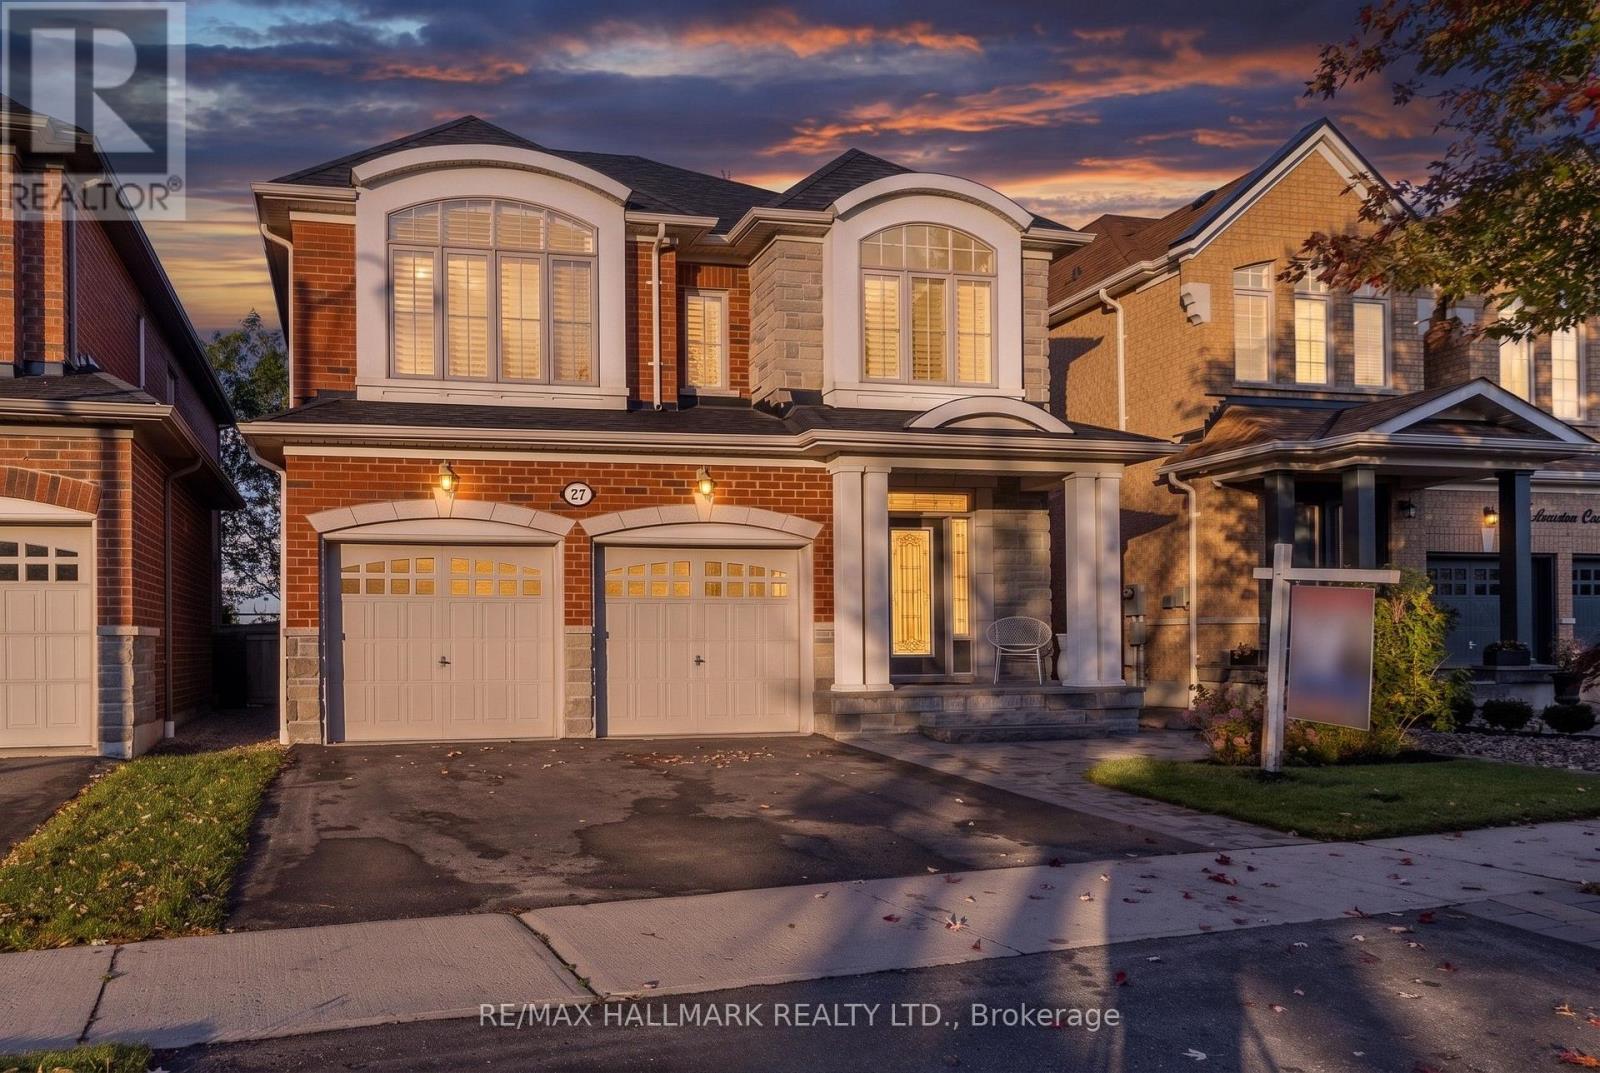
Welcome To This Exceptional Ravine-Backed Detached Home, Offering Privacy, Comfort & Resort-Style Outdoor Living! The Showstopper Is The Spectacular Backyard, Personally Designed & Built By Renowned Landscape Designer Paul LaFrance! An Entertainer's Dream Featuring A Two-Tier Composite Deck With Integrated Lighting, 10-Person Hot Tub, 15' x 15' Permanent Gazebo, Expansive Stone Entertainment Area With Gas Fire Pit, Gas BBQ Connection, Custom Illuminated Privacy Wall, 15-Ft Cedar Trees & Private Gated Ravine Access! Beautiful Front Interlocking, Natural Stone Steps & Slate-Finished Porch Add Outstanding Curb Appeal. Inside, Enjoy 10-Ft Main Floor Ceilings, Open-Concept Living, Oversized Windows on both levels, Hardwood Flooring, Elegant Staircase & Marble-Encased Glass Fireplace. The Kitchen Features Premium Tall Cabinetry, Granite/Quartz Countertops, 8ft Centre Island With Breakfast Bar, Stainless Steel Appliances & Custom White Brick Feature Wall. A Rare Transparent Elevator Connects The Main & Upper Floors! Additional Highlights Include A Large Primary Bedroom With Walk-In Closet, Double-Sink Ensuite, Glass Shower, Jetted Soaker Tub, Premium Window Coverings, Custom Shutters, Whole-Home Water Filtration & Softening System,Tankless water heater, Automatic Whole-Home Generator, Security Cameras & Alarm System. Spacious Laundry Room With Extensive Storage & Garage Access. A Truly Unique Property Combining Exceptional Outdoor Entertainment, Thoughtful Upgrades & Beautiful Ravine Surroundings! (id:51382)
2935 St Clair Avenue E
Toronto (O'connor-Parkview), Ontario
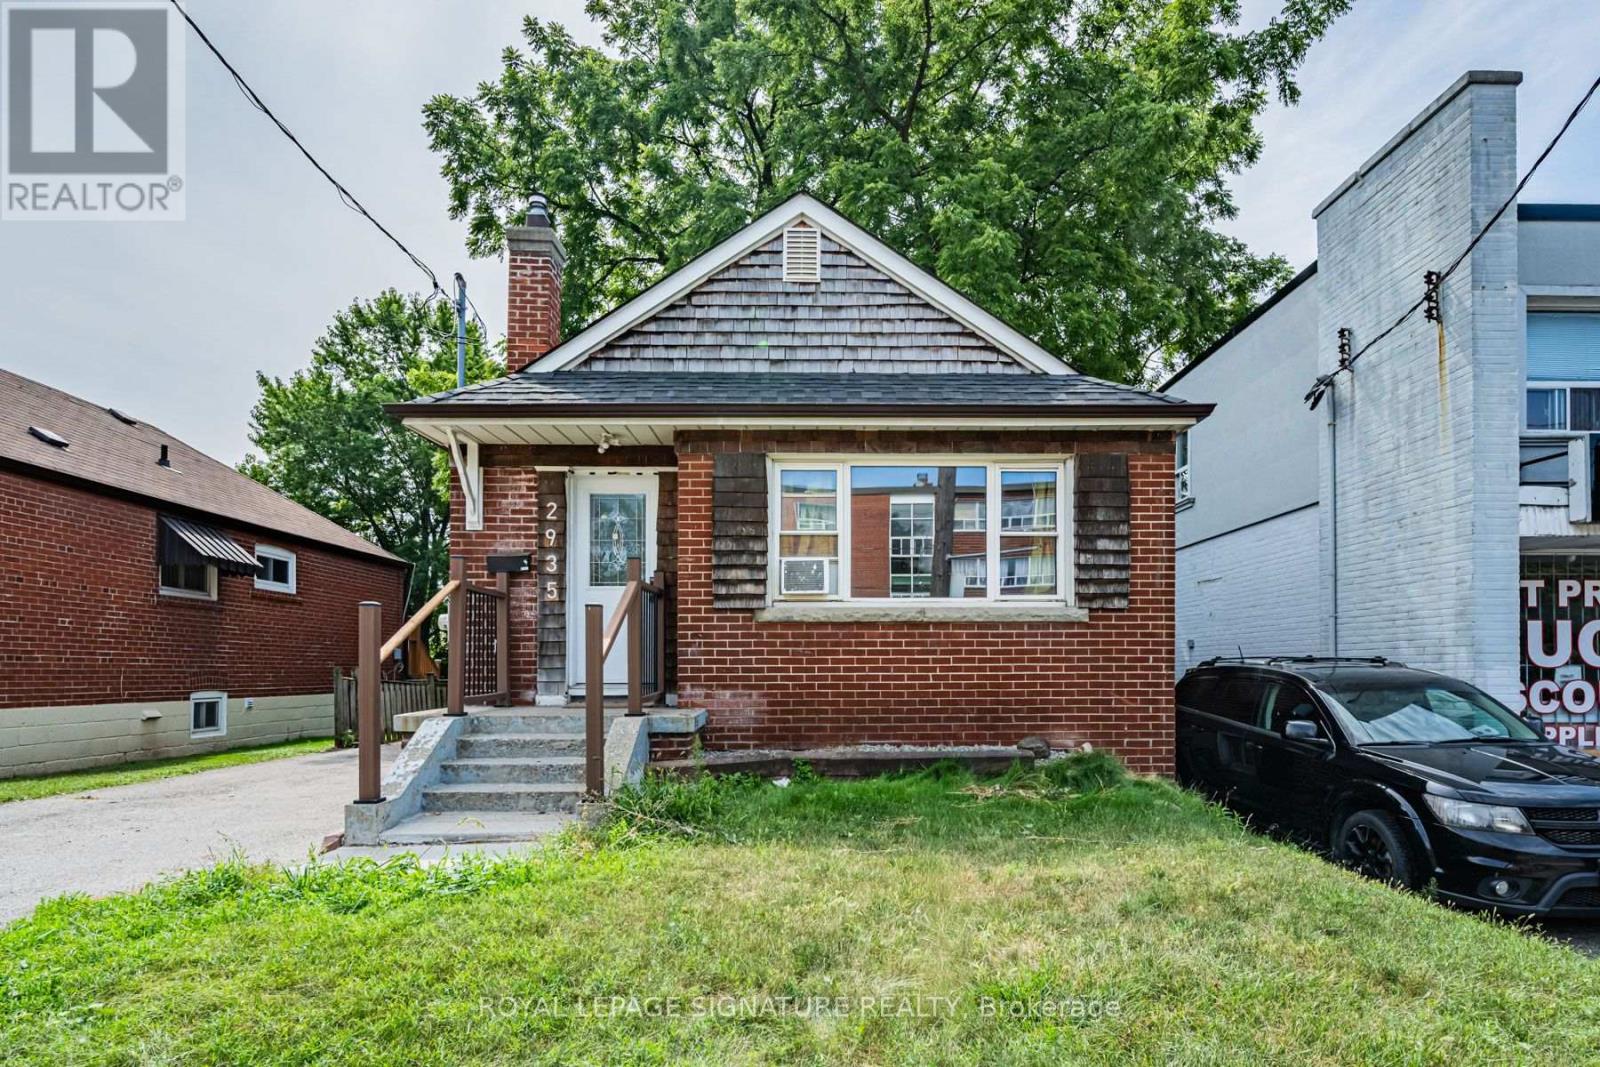
Welcome home to 2935 St. Clair Ave. E. - a 3 bedroom, 2 bathroom bungalow in East York's family-friendly O'Connor-Parkview pocket. Enjoy the ease of main-floor living with three comfortable bedrooms, a kitchen with recent updates, and two full bathrooms, plus a basement with laundry and plenty of storage space. Outside, a private two-car driveway and a huge backyard - rare outdoor space for gardening, kids, or summer barbecues. Discover the perfect blend of city convenience and neighbourhood charm: TTC at your doorstep, with quick access to Victoria Park Station, Danforth GO, and the DVP via O'Connor Dr., making commuting across the GTA effortless. Spend weekends on the Taylor Creek Park trails, at Dentonia Park Golf Course, exploring the Scarborough Bluffs, or shopping at Eglinton Town Centre. Surrounded by local cafés, restaurants, grocery stores, schools, and everyday conveniences, this welcoming pocket continues to grow while keeping its community feel. A rare chance to lease a full house with parking and real outdoor space - ideal for a family or professionals who want room to breathe. (id:51382)
68a Tisdale Avenue
Toronto (Victoria Village), Ontario
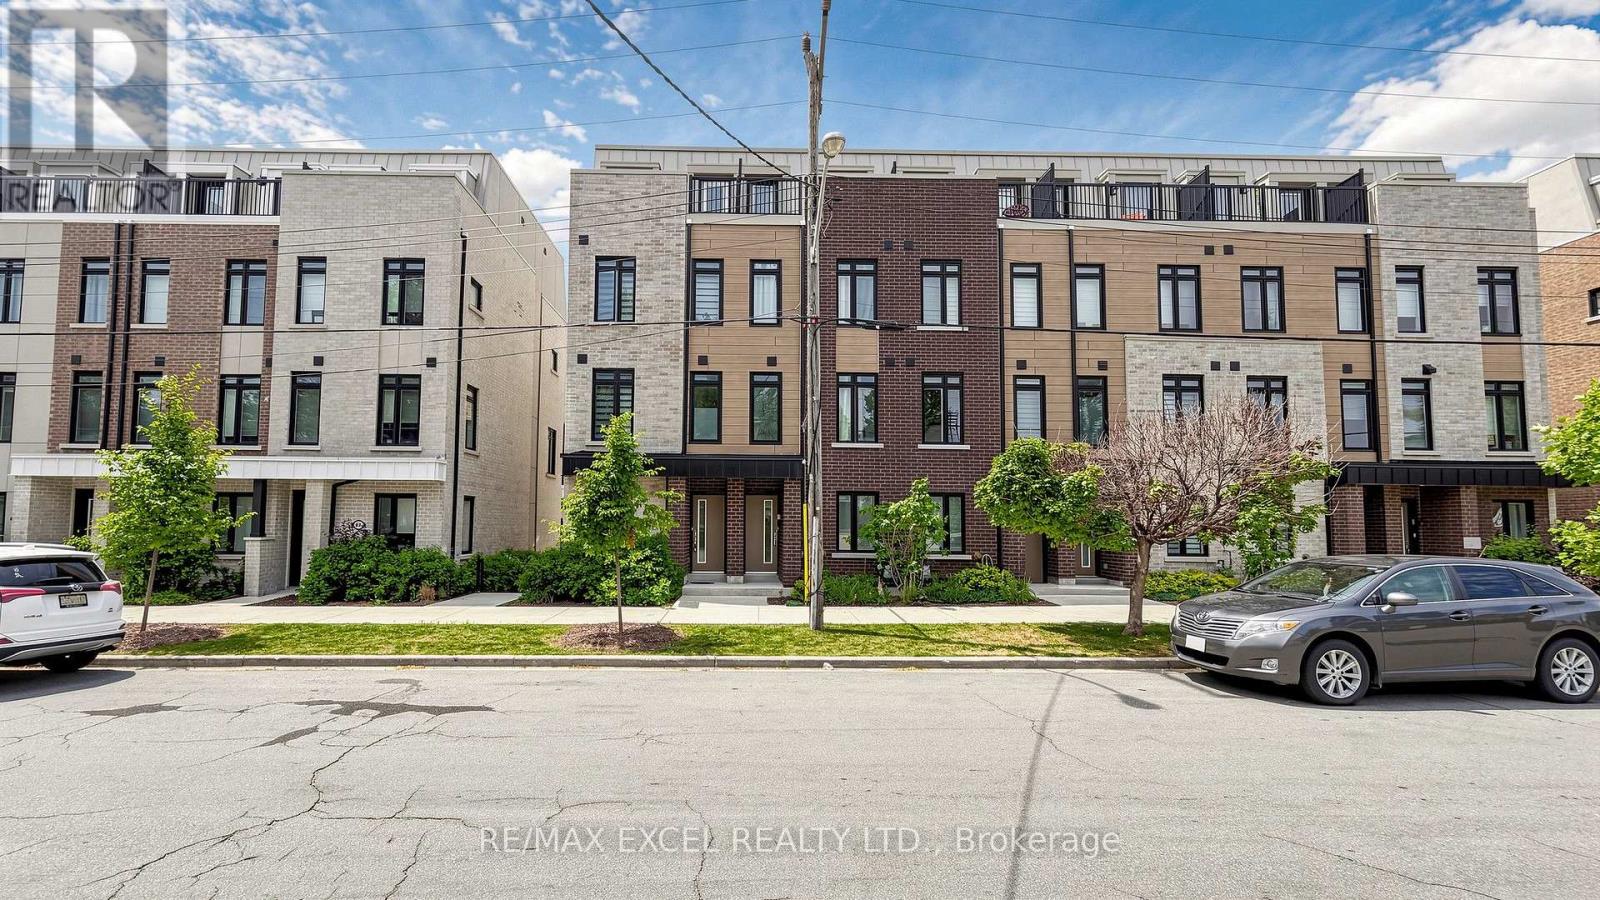
Welcome To This Stunning, Nearly New End-Unit Townhouse In The Highly Sought-After Victoria Village Community! Built In 2024, This Beautifully Designed Home Offers Approximately 1,544 Sq. Ft. Of Bright And Functional Living Space, Featuring 5 Bedrooms And 4 Bathrooms. The Versatile Main-Floor Bedroom Can Also Be Used As A Home Office, Perfect For Professionals Or Extended Families. Enjoy A Spacious Open-Concept Living And Dining Area, Complemented By A Contemporary Kitchen With Quartz Countertops, Stainless Steel Appliances, And A Built-In Microwave. Elegant Oak Staircases, Large Windows, And Modern Finishes Add To The Home's Appeal. Multiple Outdoor Spaces, Including A Private Terrace, Provide The Perfect Place To Relax. An Attached Garage With Direct Access Offers Added Convenience. Situated Across From Bartley Park And Within Walking Distance To The Eglinton Crosstown LRT, With Easy Access To Costco, Walmart, Eglinton Square, Golden Mile, Schools, Parks, And Major Transit Routes. An Exceptional Opportunity To Lease A Modern, Move-In-Ready Home In A Fantastic Location! (id:51382)
312 - 212 Eglinton Avenue E
Toronto (Mount Pleasant West), Ontario
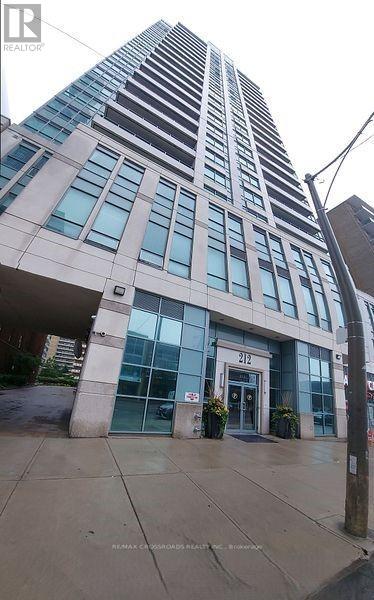
Sought After Yonge/Eglinton Location, Spacious 1 Bedroom + Den, East View, Overlooks Landscaped Terrace, Modern Kitchen With Granite Counters, 24 Hours Concierge, Equipped Fitness Room, Indoor Swimming Pool, Whirlpool, Landscaped Terrace, Guest Suite & More, Steps To Transit, Shops & Eateries, Short Walk To Subway, Superb Mid-Town Living!!! (id:51382)
#708 - 887 Bay Street
Toronto (Bay Street Corridor), Ontario
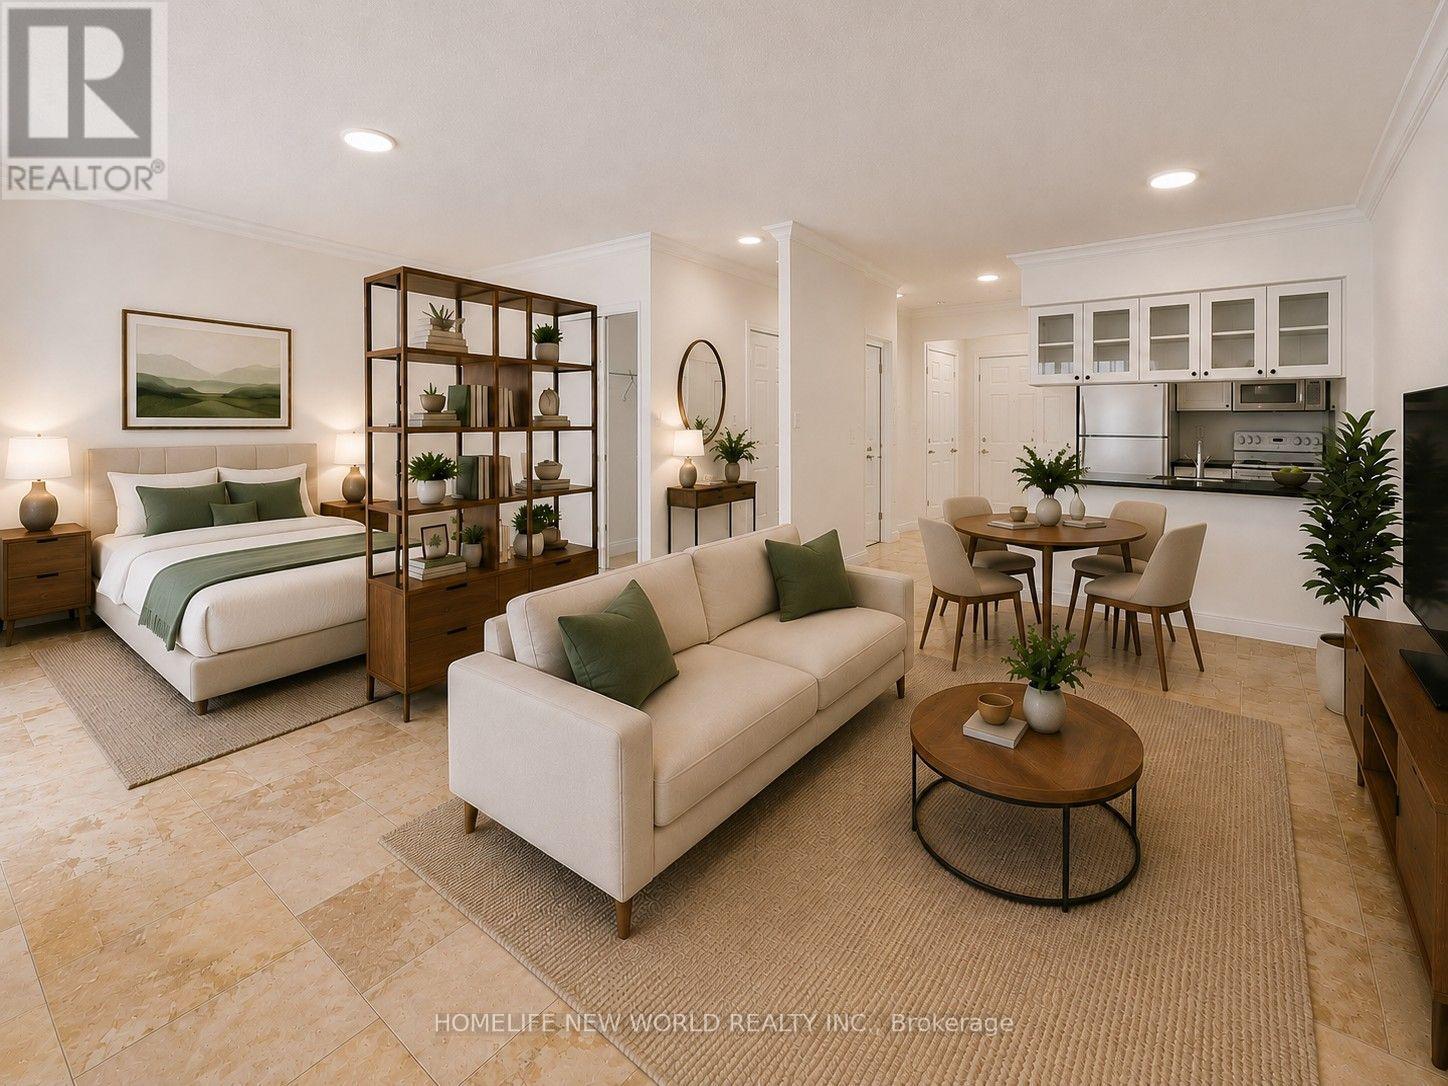
Beautifully renovated 1-bedroom + den, 644 sq. ft. downtown Toronto suite featuring an open-concept layout, exceptionally wide 21-ft living/dining area, and rare unobstructed west-facing views over Bay Street. Bright and private with abundant afternoon sunshine. Extensively updated with fresh paint, upgraded lighting and blinds, distinctive French Country-inspired tile flooring, a spa-inspired renovated bathroom with frameless glass shower and quartz vanity, and a modern kitchen with quartz countertops. The spacious bedroom features a walk-in closet, while the separate den is ideal for a home office or study. Parking and locker included, with water, hydro and gas all included in the rent. Ideally located steps from U of T, TMU, Queen's Park, major hospitals, Dundas and College subway stations, Eaton Centre, restaurants, shopping and entertainment. A bright, spacious and move-in-ready downtown home offering an exceptional combination of generous living space, premium renovations, unobstructed views, and an unbeatable location. (id:51382)
301, 302, 303 - 4789 Yonge Street
Toronto (Willowdale East), Ontario
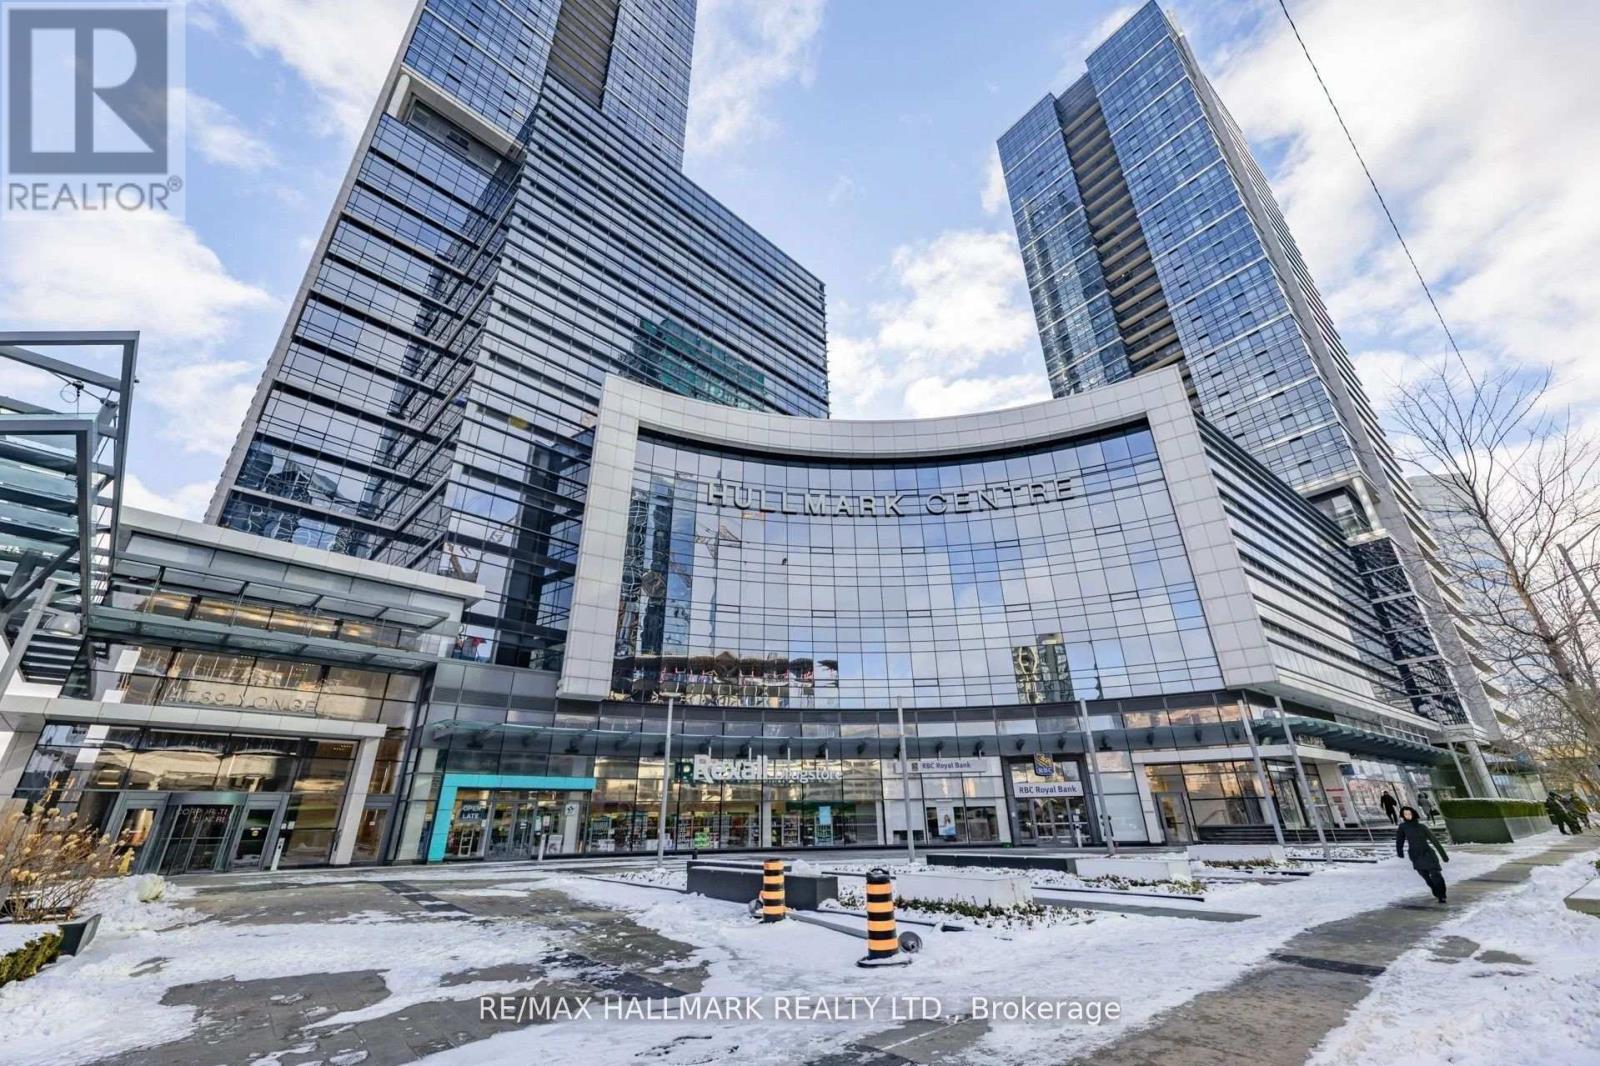
AAA Office By Tridel! Bright Fantastic View of Yonge and Sheppard On 3rd Flr. Plenty Of Underground Public Parking, Direct Access To Subway Stn. Minutes To Hwy 401. Steps To Shops, Restaurants &All Amenities. Grand Lobby With Concierge. Efficient Layout. Excellent For Dentists, Physicians, Lawyers, Accountants, Financing/Insurance, And All Other Professionals.Extras: (id:51382)
1601 - 185 Roehampton Avenue S
Toronto (Mount Pleasant West), Ontario
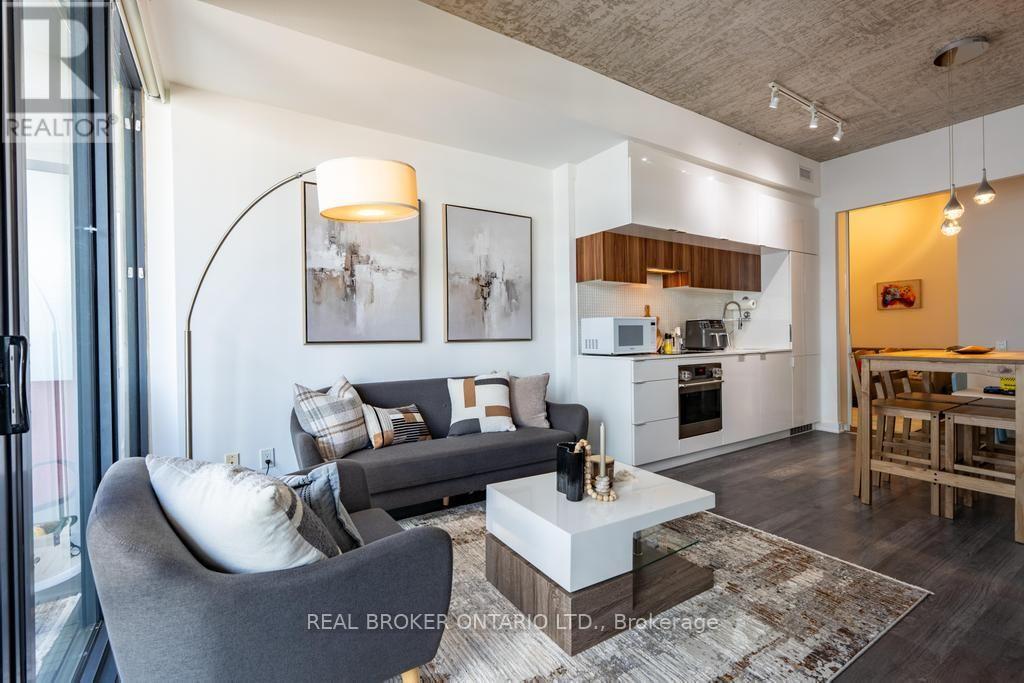
Bright 2-bed, 2-bath with large balcony showcasing city views, floor-to-ceiling windows, and 9-foot ceilings. Open concept layout, quartz kitchen, split-bedrooms layout for perfect privacy, 2 Baths, locker included. This thoughtfully designed home combines style, comfort, and functionality with modern finishes and move-in ready condition. Pool, gym, yoga studio, and media lounge in the building. Steps to the Eglinton LRT, Subway, great dining options, cafes, shopping, grocery and parks, all within walking distance. A seamless balance of style, comfort, and convenience-perfectly positioned in one of Toronto's most connected and sought after neighbourhood. (id:51382)
116 Pricefield Road
Toronto (Rosedale-Moore Park), Ontario
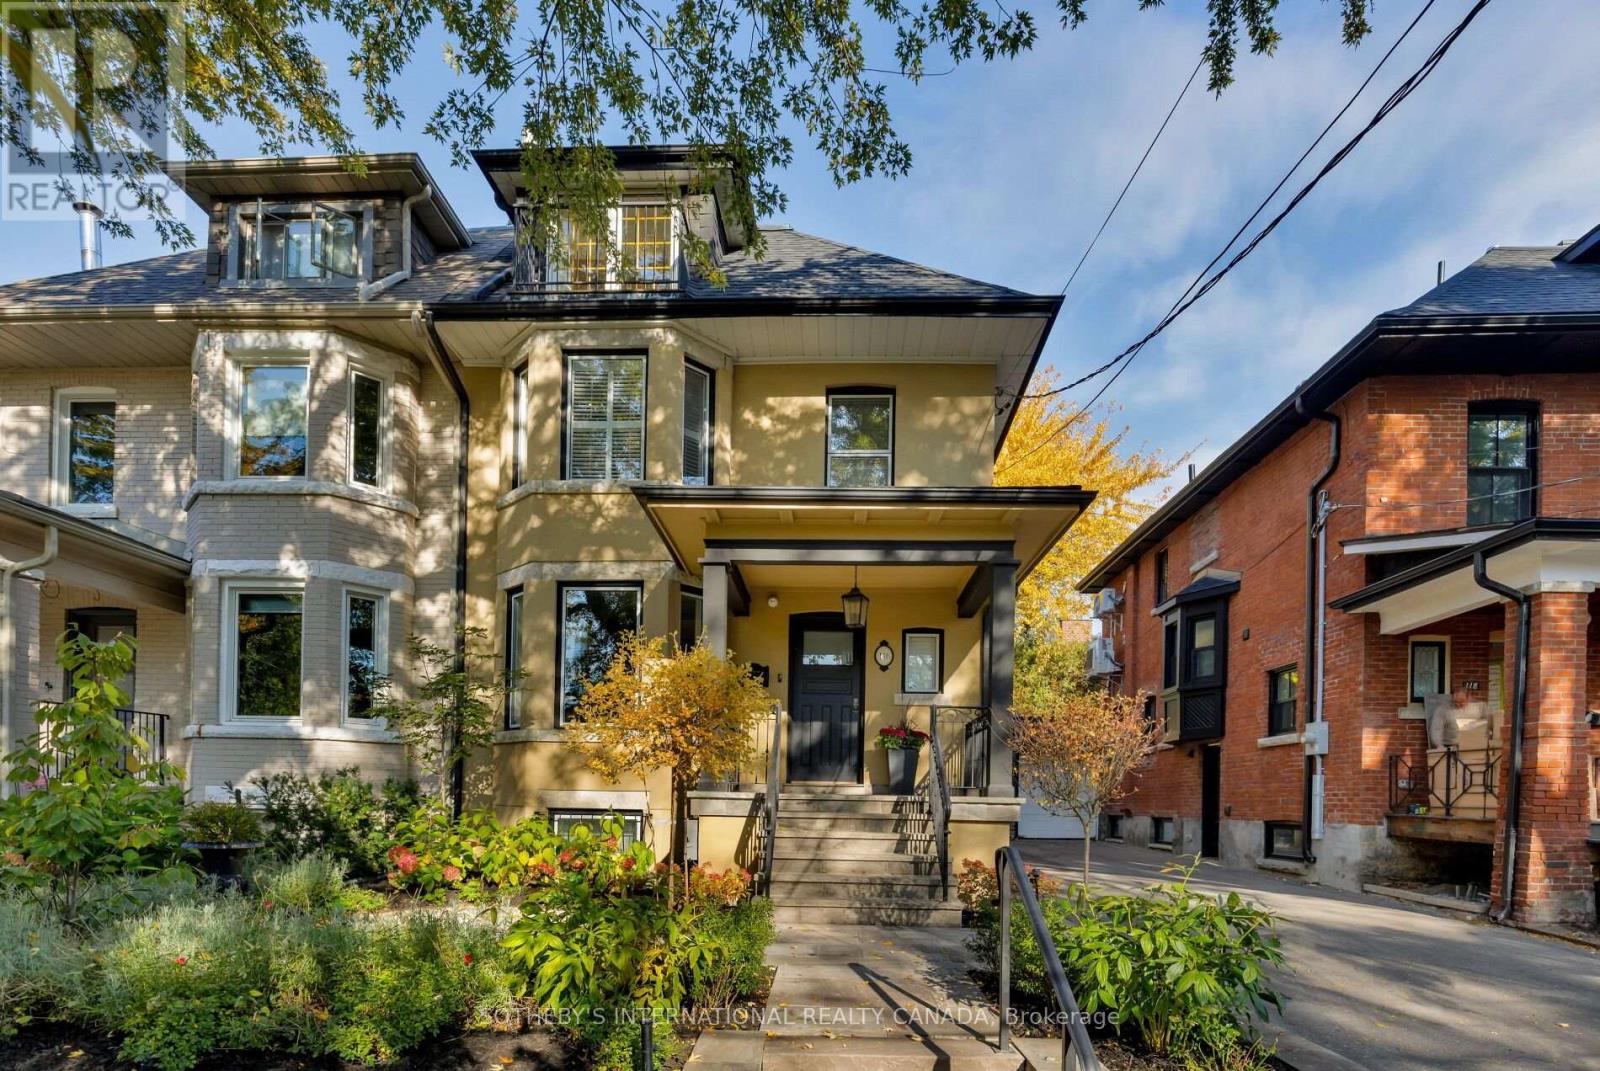
116 Pricefield Road is a distinguished 3-storey semi-detached residence on a 30.33-foot lot in a prime Toronto neighbourhood. Updated and beautifully maintained, this home features four bedrooms, four bathrooms, a 2nd-floor library, two gas fireplaces, hardwood floors, and premium custom built-ins. The main floor offers a gracious living room with a gas fireplace and south-facing bay window. The open dining area includes a custom bar cupboard and sideboard. At the heart of the home, the chef's kitchen showcases a custom design by Yorkville Design Centre and Downsview Kitchens with premium integrated appliances. Frosted-glass sliding doors open to the family room, where a skylight enhances natural light and a custom media unit provides generous storage. Built-in ceiling speakers run throughout the main floor, which walks out to a deck and private landscaped garden with a 2-person hot tub. The 2nd floor features three bedrooms, a 4-piece bathroom, and an inviting library/den with a gas fireplace, custom bookshelves/cabinets and a south-facing bay window. Occupying the entire 3rd floor, the primary suite offers a private sanctuary. The spacious bedroom is complemented by a luxurious 6-piece ensuite, a walk-in closet, additional wall-to-wall closets, and a south-facing Juliet balcony. The finished lower level provides flexible space for a media room or gym, alongside a laundry room and a 4-piece bathroom with heated floors and a steam shower. Outside, the property includes a wide driveway ( right of way), a detached 1-car garage, and tandem parking for a 2nd vehicle. The premier location is within walking distance of the Toronto Lawn Tennis Club, York Racquets Club, B&R Club of Toronto, Summerhill and Rosedale subway stations, the flagship LCBO, and Yonge Street's top boutiques and restaurants. Highly regarded public and private schools further enhance this ideal family home. (id:51382)
69 George Brier Drive E
Brant (Paris), Ontario
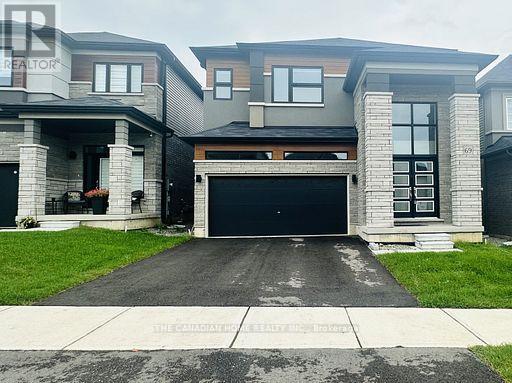
Available Now this beautiful 2-storey home in Paris, Ontario offers 5 spacious bedrooms and 3.5 bathrooms. The primary bedroom includes his and her closets and a 5-piece ensuite. Two bedrooms share a semi-ensuite, and the other two have closets with a shared 4-piece bathroom. The main floor features 9-ft smooth ceilings, oak stairs, and an open-concept kitchen with quartz countertops. The home also includes a double-door entry, a large foyer, dining and great rooms, and a 2-car garage with extra driveway parking. Located in a family-friendly neighborhood near the Brant Sports Complex, parks, and schools. All utilities to be paid by the tenant. (id:51382)
4958 Wellington Road 125
Erin, Ontario
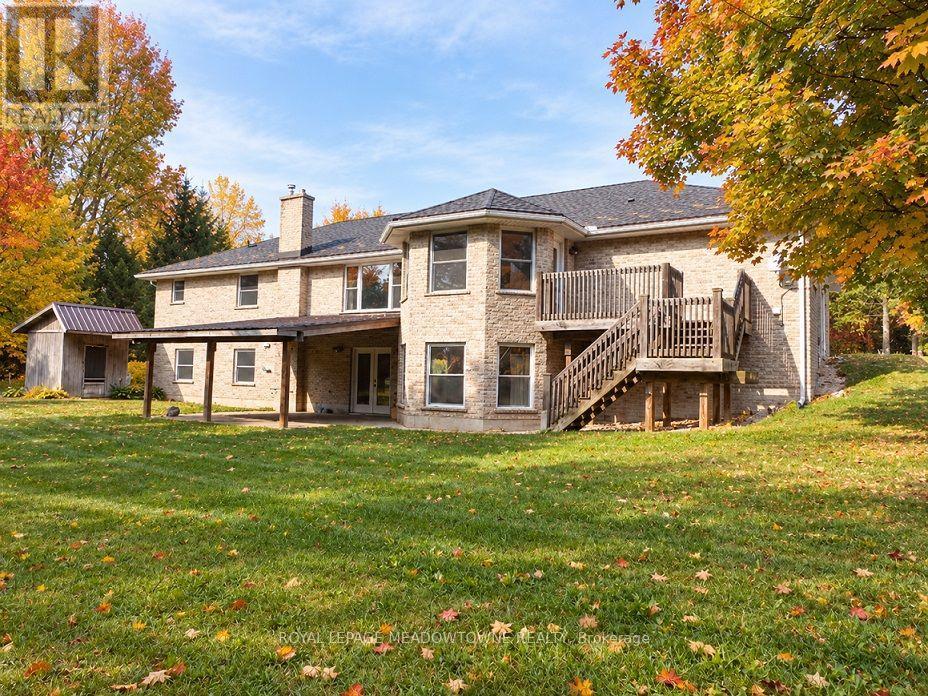
98+ ACRE COUNTRY RETREAT WITH SPACIOUS BRICK BUNGALOW, WALKOUT LOWER LEVEL & HEATED OUTBUILDINGS! Discover the beauty and possibilities of owning 98.89 acres in scenic Erin, minutes from Guelph, Halton Hills and Hwy 401. Enjoy the privacy of country living with room for family, farming and future generations. Built in 2001, the brick bungalow offers 3+1 bedrooms, 4 bathrooms and over 4,600 sq. ft. of combined living space. The bright, open-concept main floor features hardwood floors and inviting spaces for everyday living and entertaining. The grade-level walkout lower level adds flexibility with a kitchenette, 2nd laundry, additional living space and separate direct access to the attached two-car garage. Ideal for extended family, in-laws or guests seeking added independence. Approx. 65 acres of level to gently rolling workable land offer opportunities for cash crops, pasture and potential income. Enjoy your own approx. 13 acres of sugar maple and mixed forest, perfect for woodland trails, wildlife watching, maple syrup making or simply relaxing in nature. The extensive outbuildings offer even more possibilities with a heated 48 ft x 288 ft outbuilding equipped with overhead and multiple man doors and concrete flooring, a 3,900 sq. ft. bank barn with stalls and clean hay loft and a 40 ft x 80 ft drive shed with heated workshop, hydro and large coverall. All these buildings can be used for equipment, storage and hobbies. Two drilled wells and two entrances off the paved road separately serve the home and the outbuildings. Currently benefiting from OFA tax credits to reduce property taxes. HST may apply to the land. Close to nearby communities, GO train and bus services, stores, shops, schools and churches. The property in the Town of Erin with an Acton municipal address. Seller may consider a 1st VTB mortgage to a qualified buyer. This exceptional property offers the space, versatility and opportunity to create a legacy for your family. (id:51382)
11 Swan Drive
St. Catharines (Glendale/glenridge), Ontario
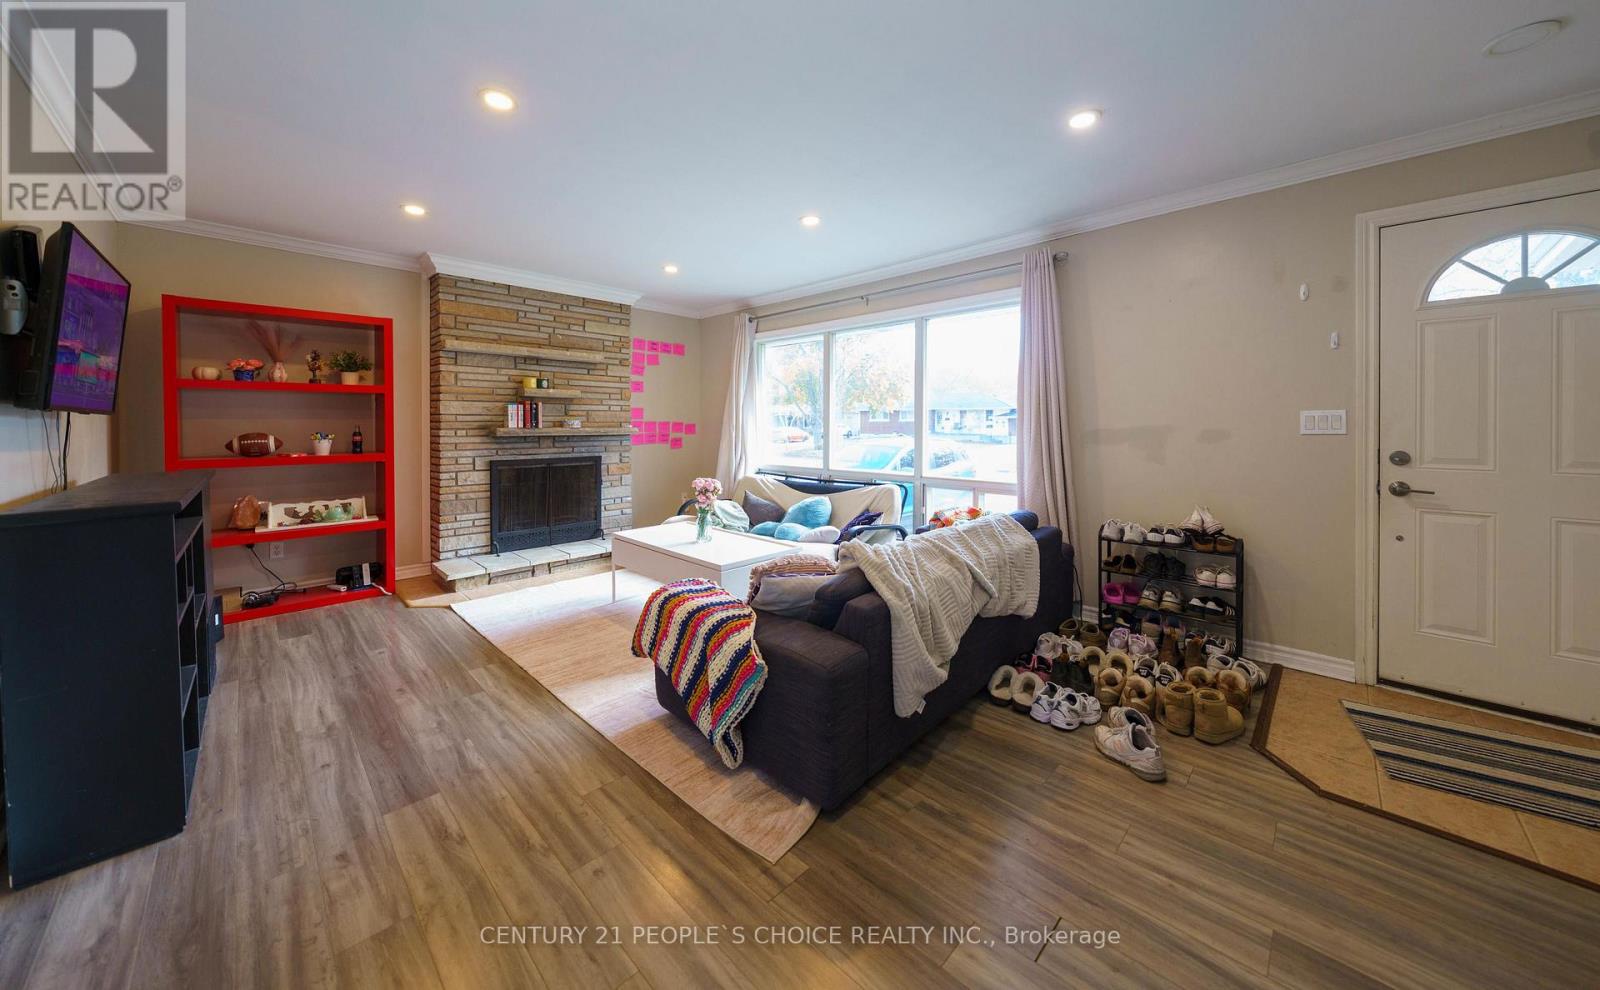
Tremendous Bungalow house. Discover incredible value in this versatile Niagara Region bungalow sitting on a massive lot with ample parking. Perfectly configured for investors or multi-generational living, this property features two self-contained spaces:Main Level: 4 bedrooms, 1.5 washrooms, full kitchen, and separate in-suite laundry.Lower Level: Private separate entrance, 3 bedrooms, 1 full washroom, and a second full kitchen and separate in-suite laundry. With 7 total bedrooms and endless possibilities on a large piece of land, this rare income-generating asset offers an immediate opportunity to offset your mortgage. Book your private showing today! (id:51382)
459 Glenashton Drive
Oakville (Wc Wedgewood Creek), Ontario
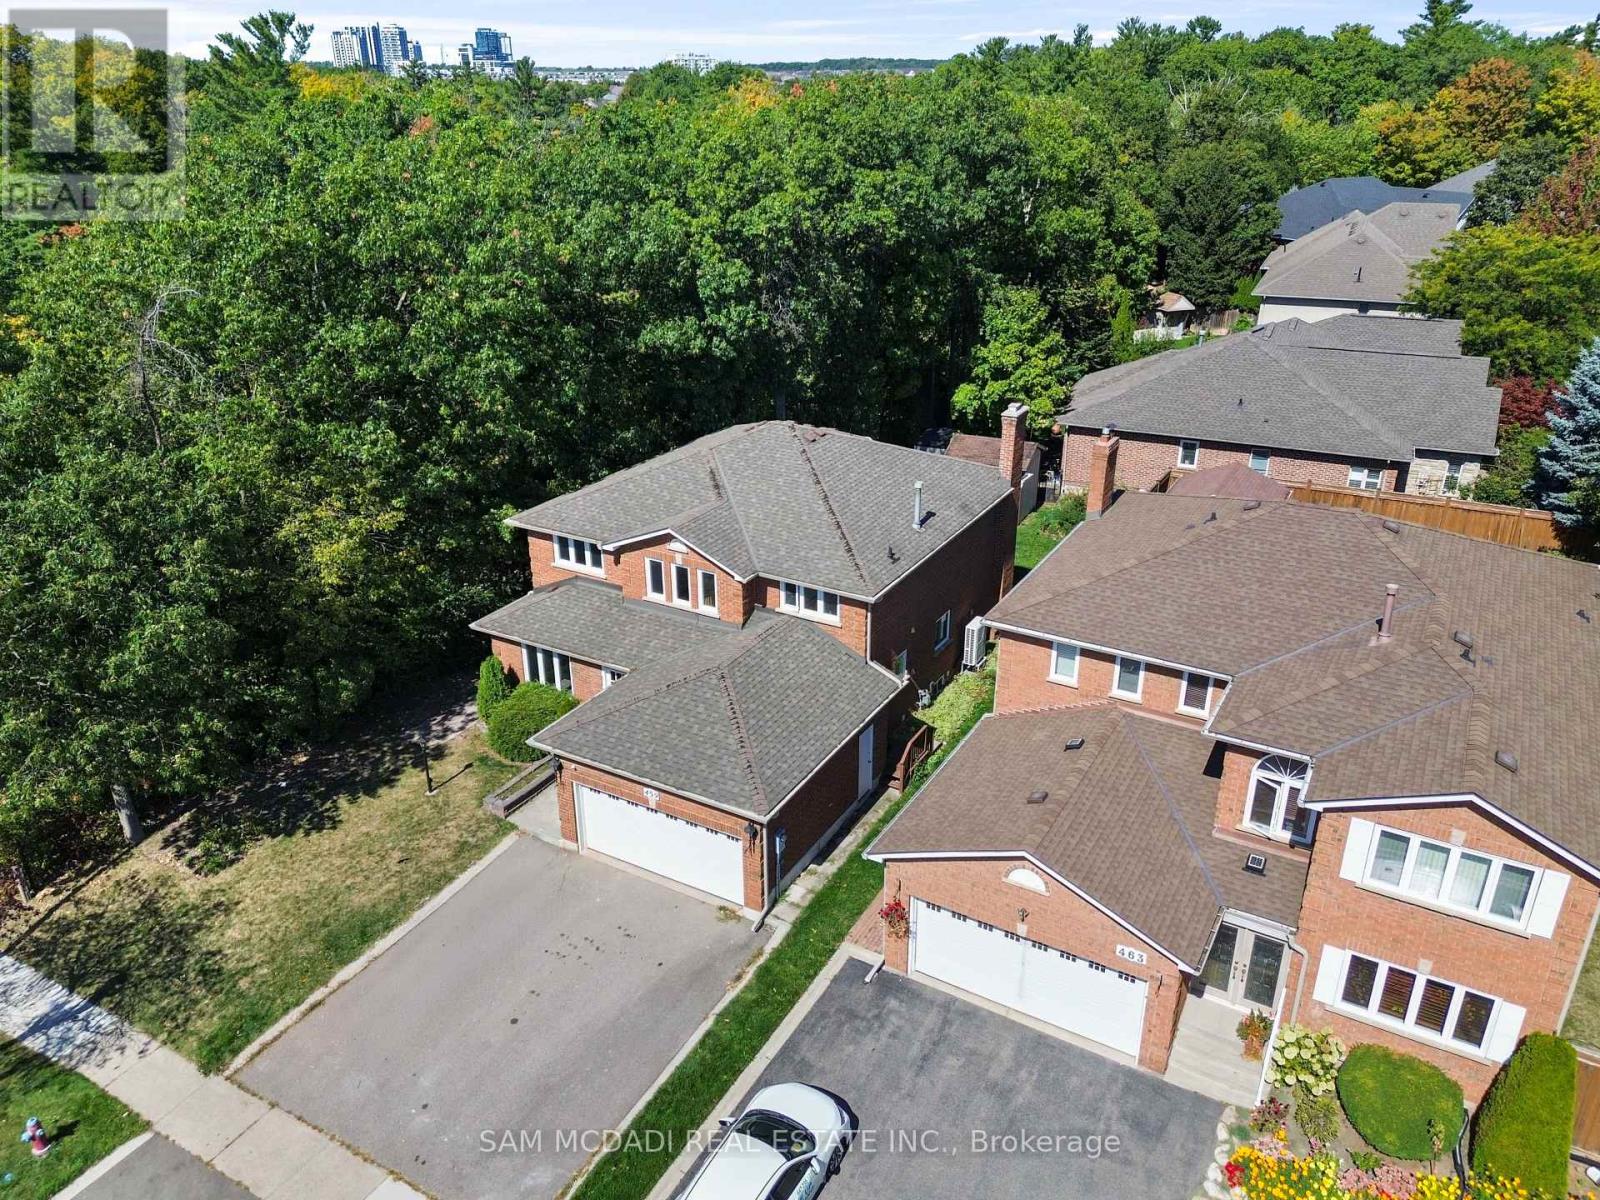
Welcome to 459 Glenashton Drive! Offering approximately 2,900 sq. ft. above grade, this well-maintained home features a spacious, functional layout with MAIN & UPPER levels available for lease. Situated in an established, family-friendly Oakville neighbourhood, the home offers generous living space and everyday convenience. The main floor includes a separate den, ideal for a home office. Upstairs, you'll find 4 generously sized bedrooms, including a spacious primary suite with a private 4 pc ensuite, plus an additional full bathroom. Enjoy the convenience of private laundry and parking for 4 vehicles. The large backyard backs onto mature trees and green space, with no immediate neighbour on one side, providing added privacy. Nearby walking trails offer an excellent opportunity to enjoy the outdoors. Located in the sought-after Iroquois Ridge High School district, close to parks, schools, shopping, transit and major highways. Lower level is separately tenanted & excluded from the lease. (id:51382)