
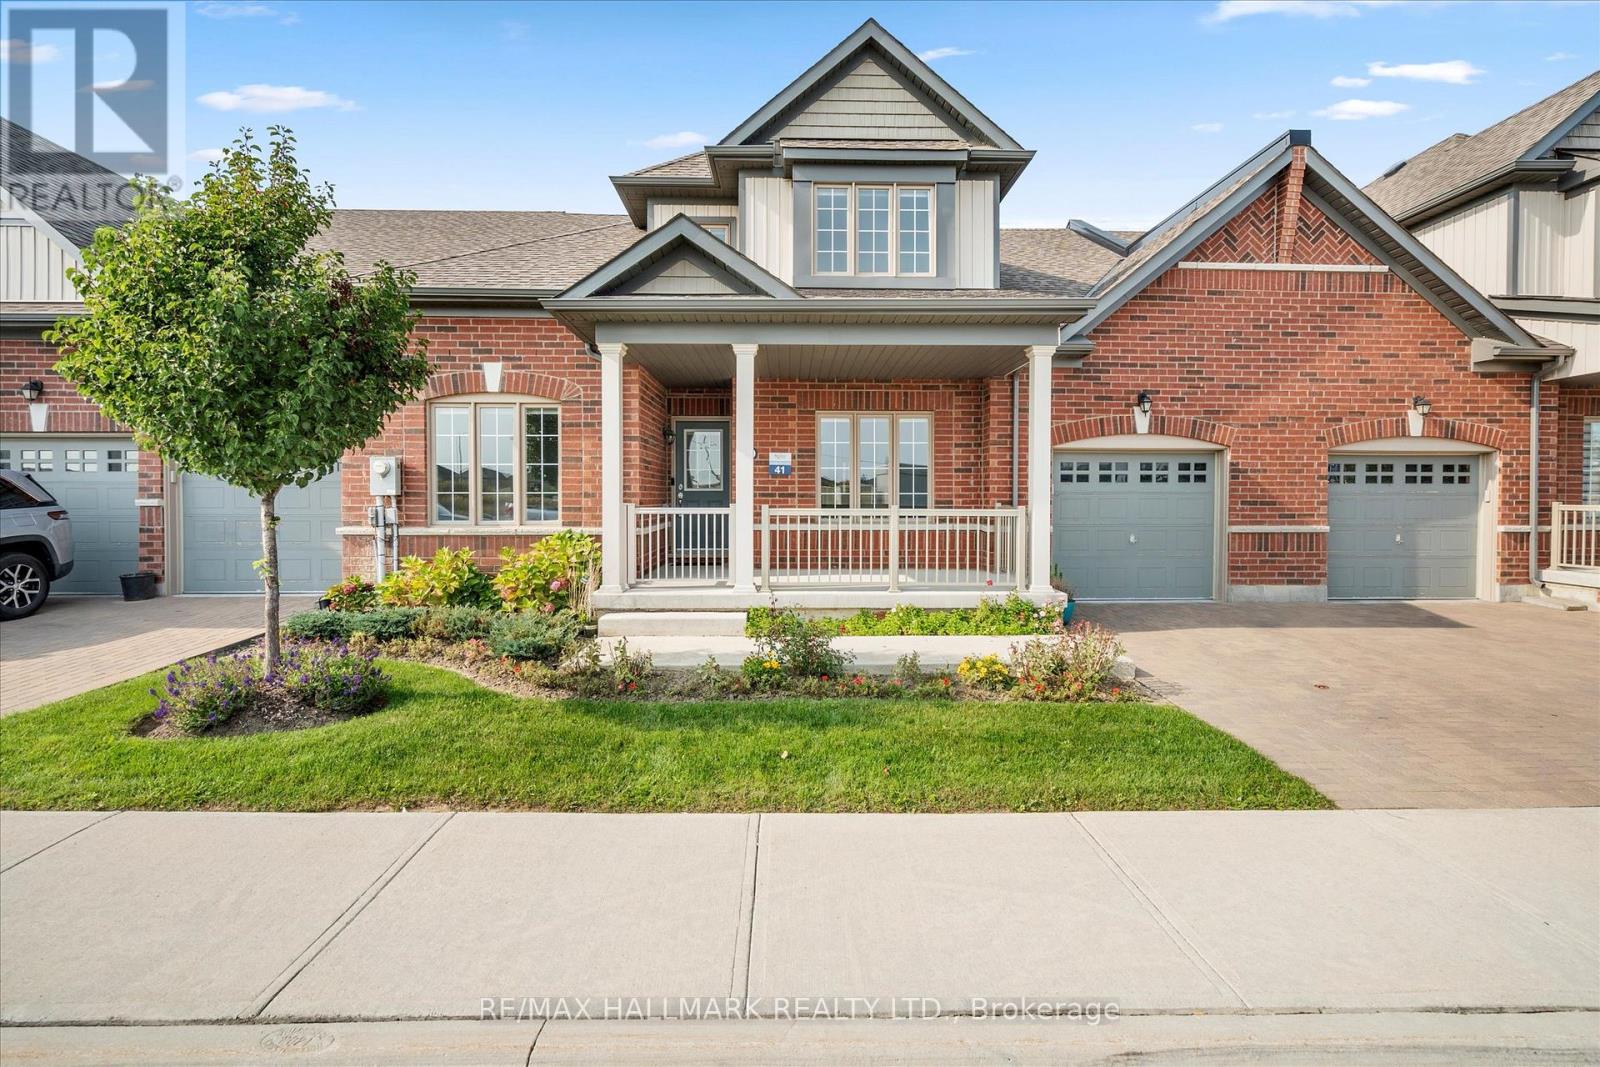
13 Tea Rose Road
Brampton, Ontario
Absolutely huge townhouse available in Rosedale Village. Rosedale is a gated community complete with over 40 cameras thru out and 24 hour guards. Also included is a community center offering an indoor pool, billiards room, party room, tennis courts, pickle ball and shuffleboard and gym. Walking trails and small parks thru out. Wonderful social community with a monthly social schedule delivered to your door every month. Tenant to pay heat, hydro, water and hot water tank (id:51382)
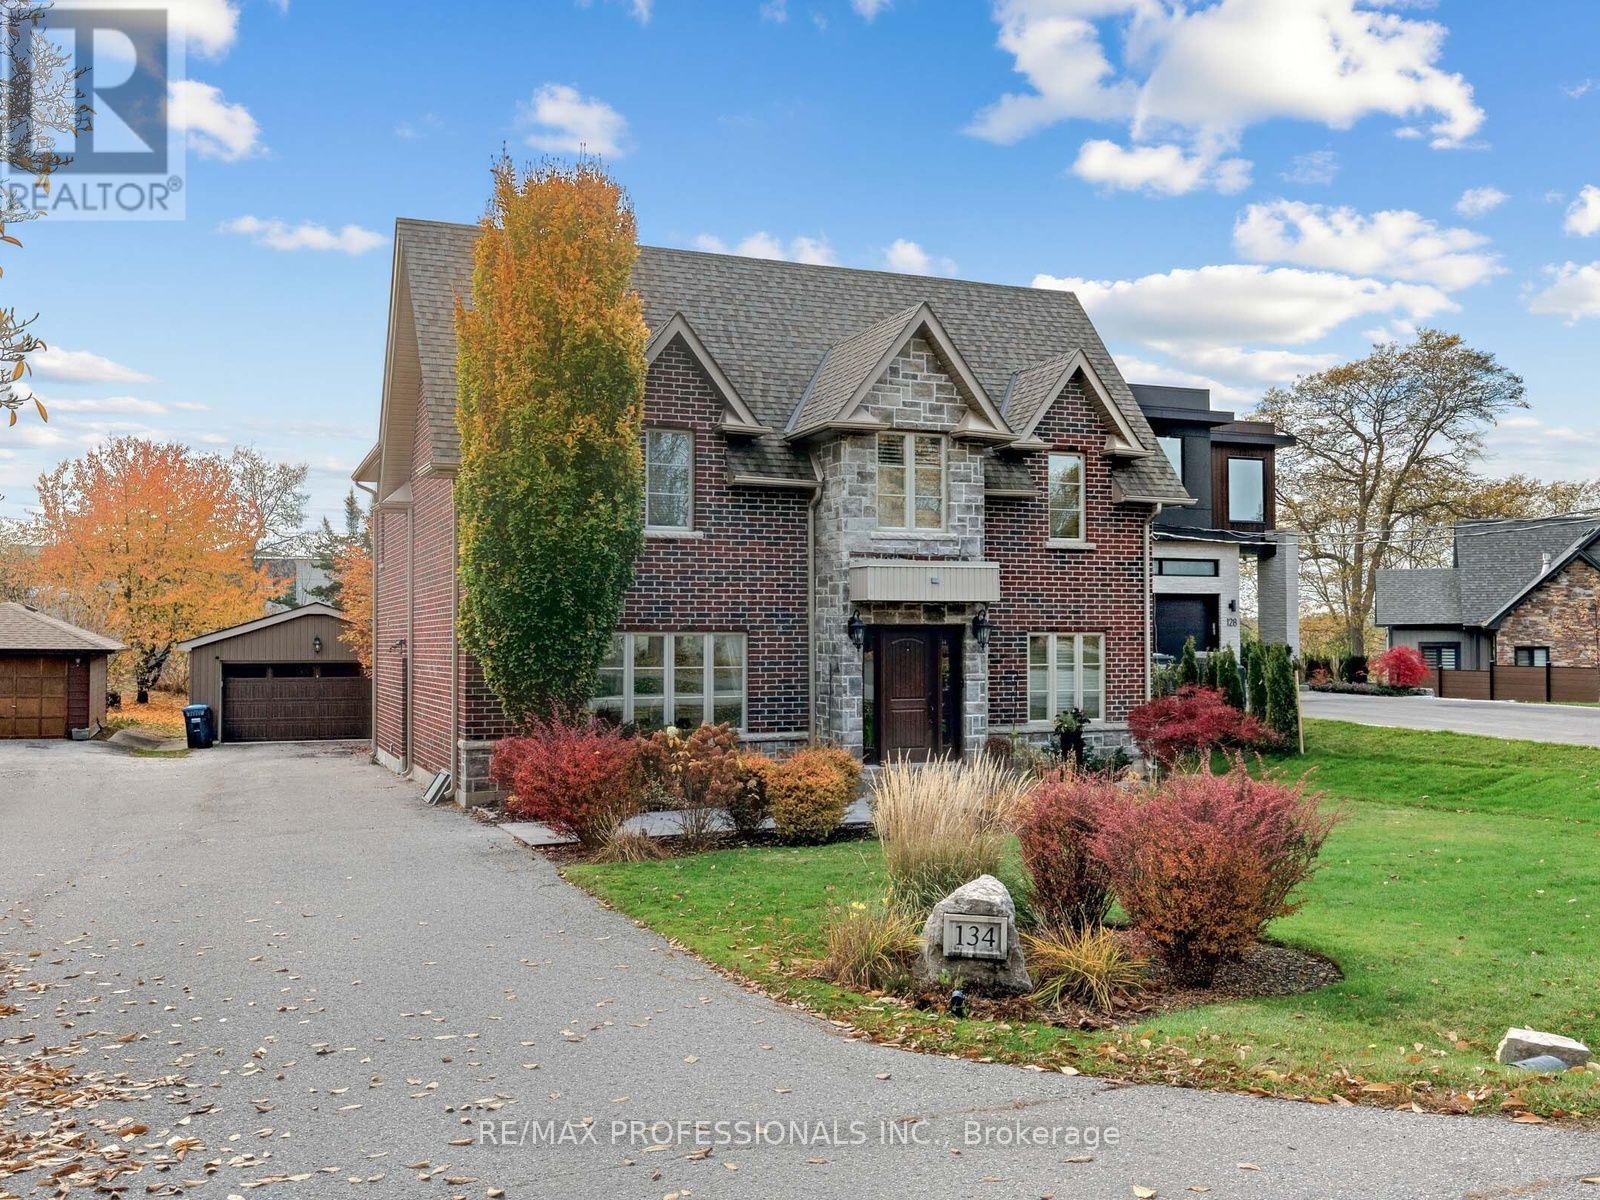
134 Haines Drive W
Caledon, Ontario
Discover a hidden gem tucked away on a cul-de-sac in one of Bolton's most charming locations. Offering over 2,500 sq. ft. of above-ground living space, this beautifully appointed four-bedroom home with a den/office combines elegant finishes, spacious interiors and thoughtfully landscaped outdoor spaces. A marble-floored foyer creates a welcoming first impression, complemented by hardwood floors, impressive 10-inch baseboards and pot lights throughout. The sunken living room, featuring a gas fireplace, offers an inviting setting for relaxing and entertaining. A dedicated den/office provides a comfortable space for working from home or enjoying a quiet retreat. The spacious eat-in kitchen features granite countertops, built-in appliances and a walkout to a generous two-tiered deck overlooking the private backyard. A beautifully landscaped patio provides additional space for outdoor dining and gatherings, while landscape lighting enhances the evening atmosphere. A sprinkler system helps maintain the grounds, and a 12-by-12-foot shed offers ample storage for garden tools, outdoor equipment and seasonal essentials. The generous primary bedroom features a four-piece ensuite and a walk-in closet with custom built-ins. Each additional bedroom also includes custom built-in closets, providing thoughtful storage throughout. The finished basement extends the living space with a separate side entrance, a theatre room and an additional kitchen, offering flexibility for entertaining and extended family living. A wonderful opportunity to enjoy space, privacy and comfortable living in a charming cul-de-sac setting. (id:51382)
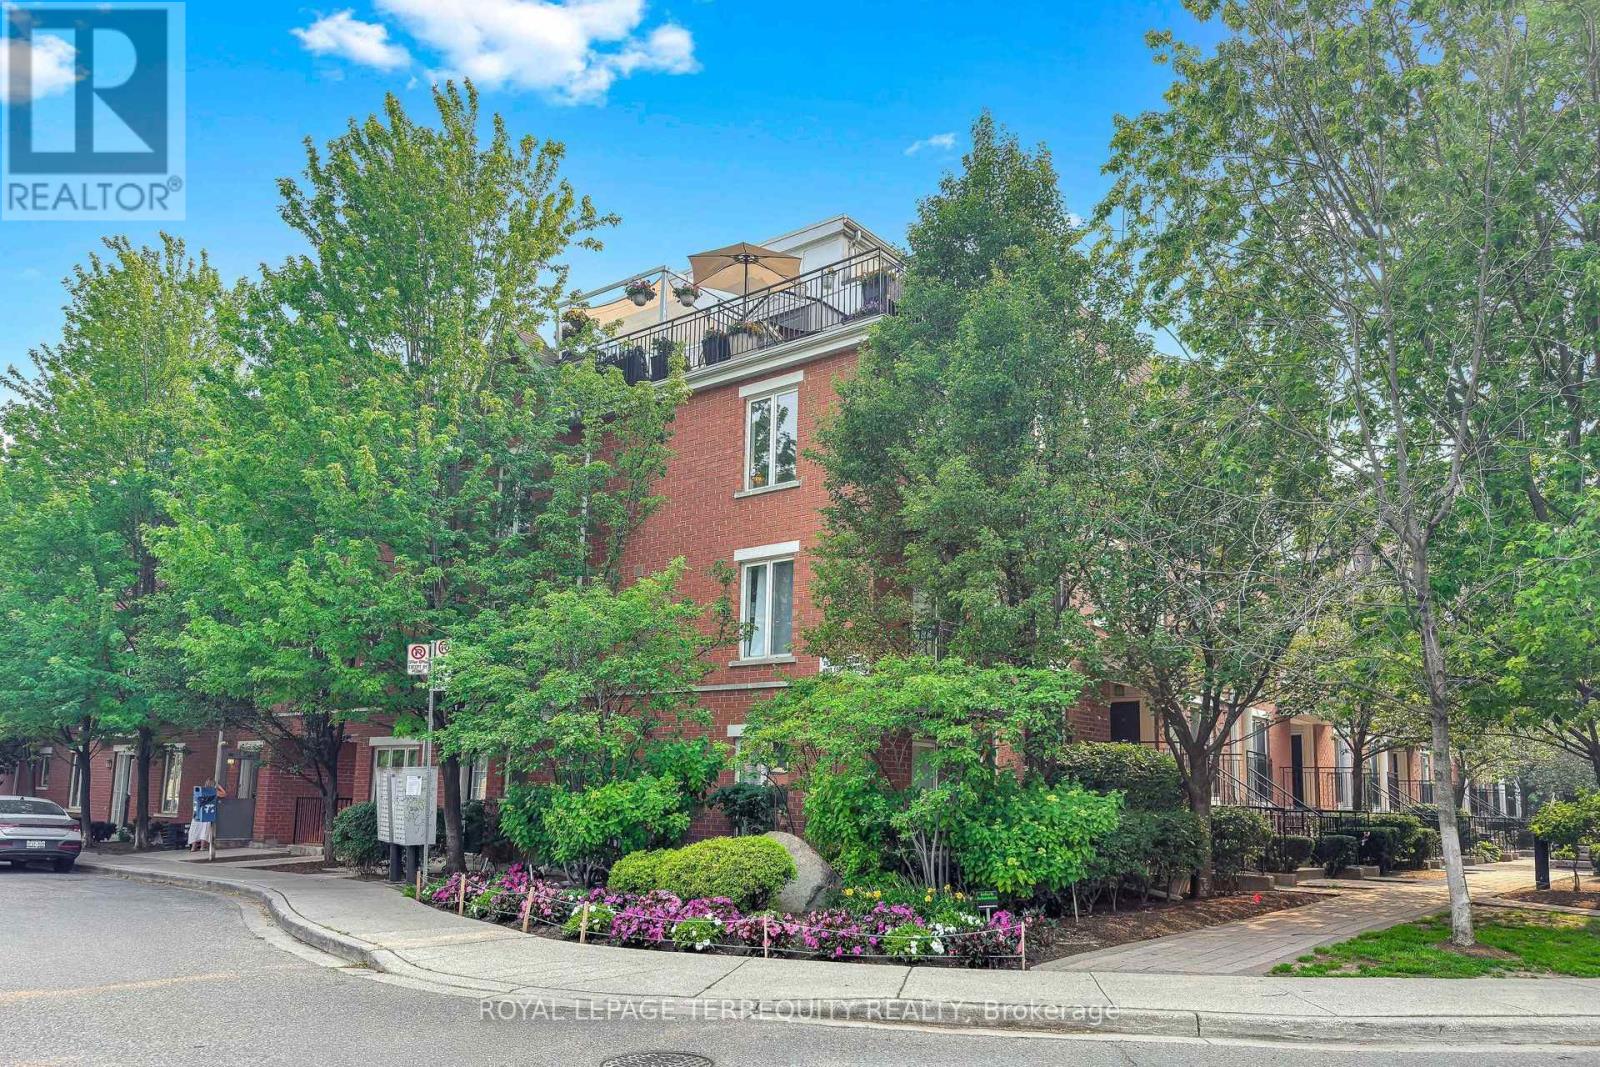
1501c - 26 Laidlaw Street
Toronto, Ontario
Rare find in Liberty Village, a 2 bed/2 bath gem of a condo townhouse with a private 600+ square foot (approx.) rooftop terrace that's all yours to enjoy! The condo with terrace is your private sanctuary from the busy lifestyle outside your door. Move in ready, the bright, corner end unit is freshly painted with newly installed vinyl plank flooring, an open concept kitchen, a primary bedroom with walkout to a second balcony, plus a separate office/creative space on the upper level offering quiet and privacy overlooking the rooftop terrace, a great space for those that work from home. This pocket of Liberty Village is like a small town with a community feel, neighbours chat on the sidewalk and know your dogs name. Quick walk to all the city conveniences but far enough away to feel like its own little village. No elevators to worry about, walk up to your suite and down to the secure underground parking garage! The rooftop terrace is incredibly private, so serene like your own retreat, secluded amongst the mature trees. It's also an entertainer and gardeners delight with enough space for a dedicated lounge area, a dining space, a BBQ area, plus a quiet corner for an afternoon siesta on a hammock. Incredible privacy, no neighbours overlooking you, while offering panoramic city views including the CN Tower! Central location, walk to shops and restaurants, a 24 hour bus and streetcar, walk to Queen St/King St/Go train, quick access to Gardiner/airport/downtown. It's special, incredible value, don't miss this one! (id:51382)
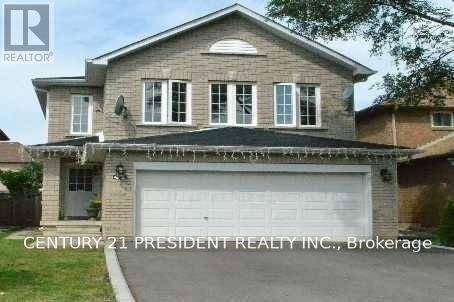
42 Banner Road
Brampton, Ontario
Excellent Location! Beautiful 3-Bedroom Detached Home In The Desirable West Peel Neighbourhood. Features Hardwood Flooring Throughout, A Bright And Sun-Filled Living And Dining Area, And A Spacious Kitchen With Custom Backsplash, Breakfast Area And Walk-Out To The Backyard. Primary Bedroom Offers A Walk-In Closet And 4-Piece Ensuite. Two Additional Generously Sized Bedrooms Complete The Upper Level. Conveniently Located Close To Schools, Shopping Plazas, Public Transit And Bus Stops. A Great Place To Call Home! Tenant pays 75% utilities (id:51382)
12199 Guelph Line
Milton, Ontario
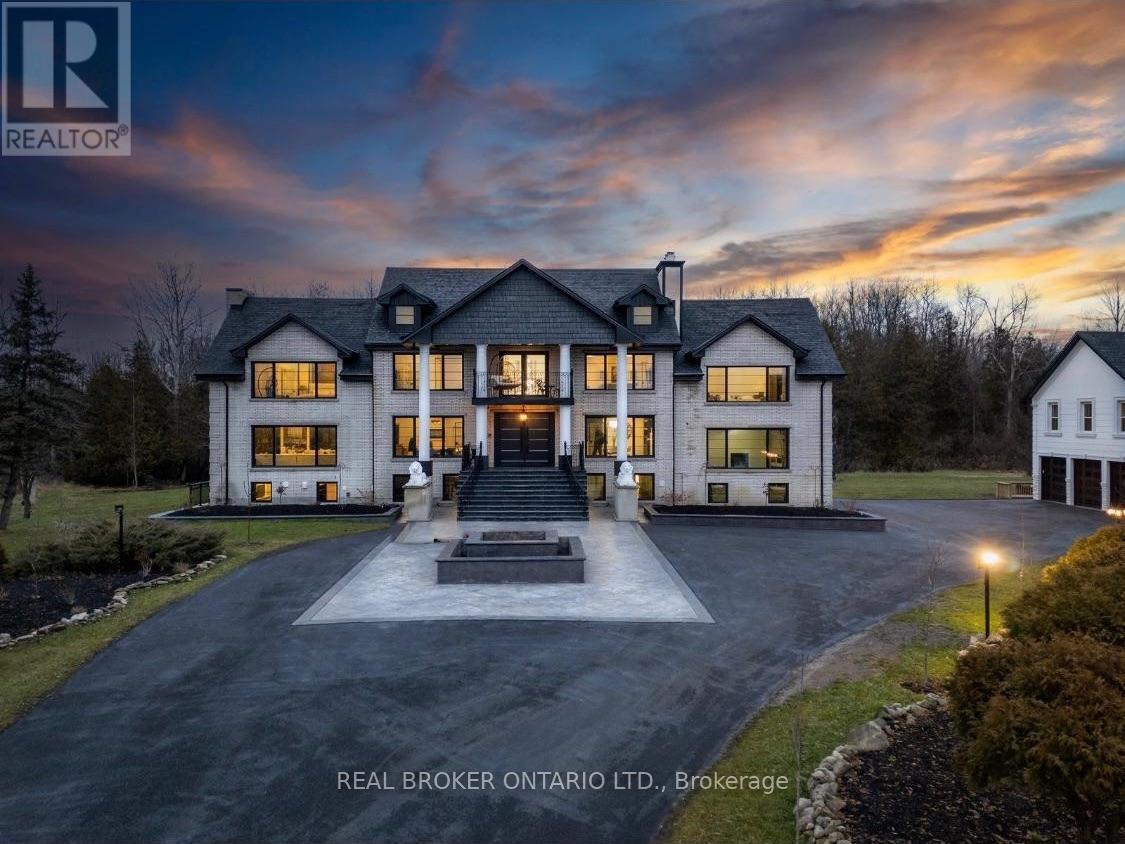
This extensively renovated estate sits on a private, gated 3.51 acres at Guelph Line and 20 Side Road in Campbellville, north of the 401, with 8,299 sq ft of living space over three levels plus a 914 sq ft guest house. The renovation brought new windows, new flooring and hardwood, and custom box ceilings throughout, and the home has 7 fireplaces and 4 kitchens. The main floor opens with a grand foyer, curved staircase and crystal chandelier, then flows to a vaulted office, formal dining room with fireplace and custom built-ins, a living room with windows on three sides , slab feature wall and linear Custom vented Napoleon fireplace, a custom bar with wine storage, and a chef's kitchen with an oversize island, stone countertops, full-height slab backsplash, farmhouse sink and a professional-style range. Walk out from the breakfast area to a two-level rear deck with glass railings. Upstairs are 5 bedrooms and 4 washrooms. The primary suite has its own snug sitting room with fireplace and a walkout to the front balcony, along with a bedroom fireplace, his and hers bathrooms, a walk-in closet and private laundry. The walkout lower level has 2 kitchens and 2 bedrooms, plus a games area, media wall, gym ( could be a 3rd bedroom ) and an in-law suite with its own bathroom, laundry and separate entrance. A detached guest house holds a 2-bedroom apartment with its own kitchen, bathroom, laundry and deck. With three self-contained living spaces on one property, parents, adult children and extended family can live close while keeping their own space. The solar-heated indoor pool makes swimming a year-round habit. Outside, two ponds, mature trees and a fire pit patio surround the home. Indoor parking for 8 vehicles, room for 10 more on the drive, and a wired generator. Flexible possession. Full upgrade list available. Private showings by appointment. Rooms on "Upper level" are in Guest house (id:51382)
5712 - 448 Burnhamthorpe Road W
Mississauga, Ontario
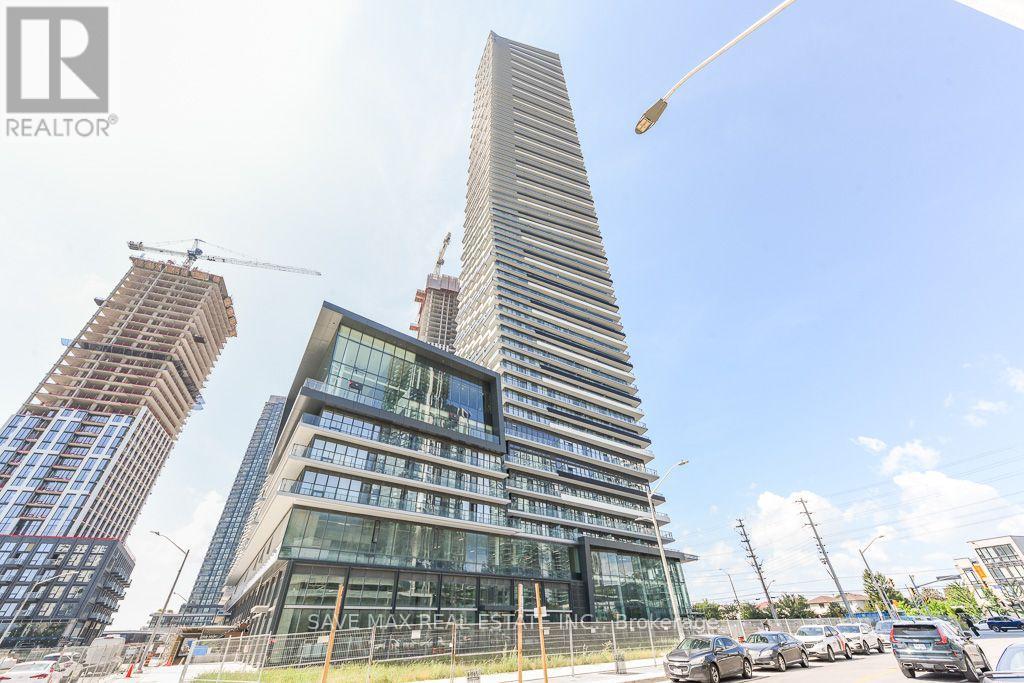
Lovely, Brand New, Fantastic Suite in M City 3 Tower. Bright And Spacious 2 Bedroom/ 2 Bathroom Unit Almost 700 Sq Ft Inner and 106 Sg Ft Balcony. Features A Functional Open Concept Lay Out. Modern Finishes . High Floor Providing Breath Taking Views. Unit Includes Ground Parking Locker And Rogers High Speed XFINITY Internet. Luxurious Resort Like Include Fitness Centre, Salt-Bates pool, Outdoor Sundeck, Dining Room, BBQ, Space, Games Room. unmatched Location Walking TO Square One Shopping Man , celebration Square, Future Hurontario LRT. Easy access to Person airport and Downtown Toronto Via Highways 403,401 and QN. All Utilities (Heat, Hydro, water l) to be paid by tenant. (id:51382)
36 Ashmore Avenue
Toronto, Ontario
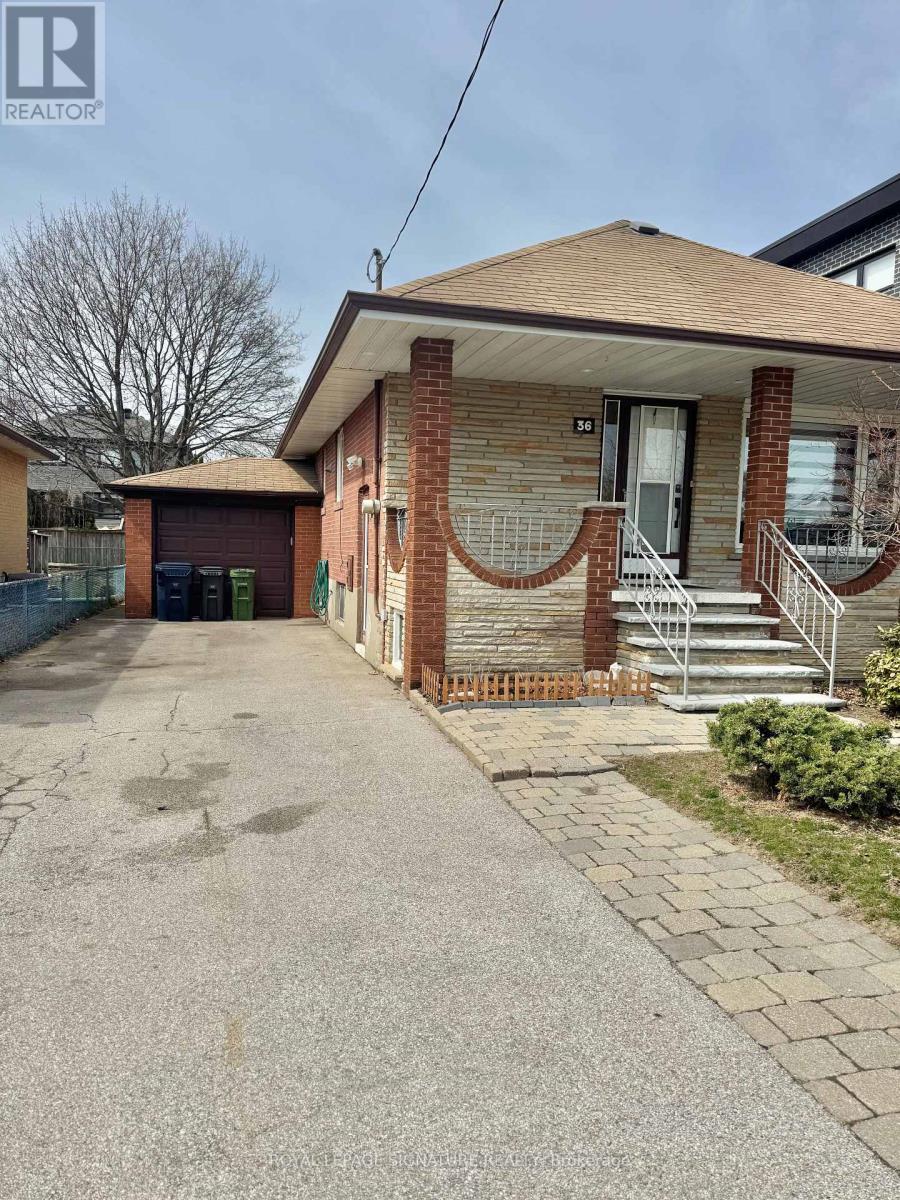
Newly Renovated Detached Bungalow in the Prestigious Stonegate-Queensway Community * Entire House (2 +1 bedrooms; 2 bathrooms) * Built in Storage * 2 Parking Spaces * 1 New Washer and 2 Dryers * Includes Fully Finished Separate Entrance Basement Featuring a Living Room, Kitchen, 1 Bedroom, 3-Piece Bathroom, and Private Laundry * Freshly Painted Throughout * Spacious, Fully Fenced Private Backyard with Storage Shed * Prime Location Just Minutes from TTC Transit, Mimico GO Station, Top-Rated Schools, Scenic Humber River Trails, and Beautiful Queensway Park * Convenient Access to Local Shops, Cafés, Restaurants, Sherway Gardens, Toronto's Waterfront, and Major Highways Including the Gardiner Expressway, Highway 427, and Highway 401 * Just Minutes from Downtown Toronto * Offering the Perfect Blend of Comfort, Convenience, Privacy, and Family-Friendly Living! (id:51382)
811 Dovercourt Road
Toronto, Ontario
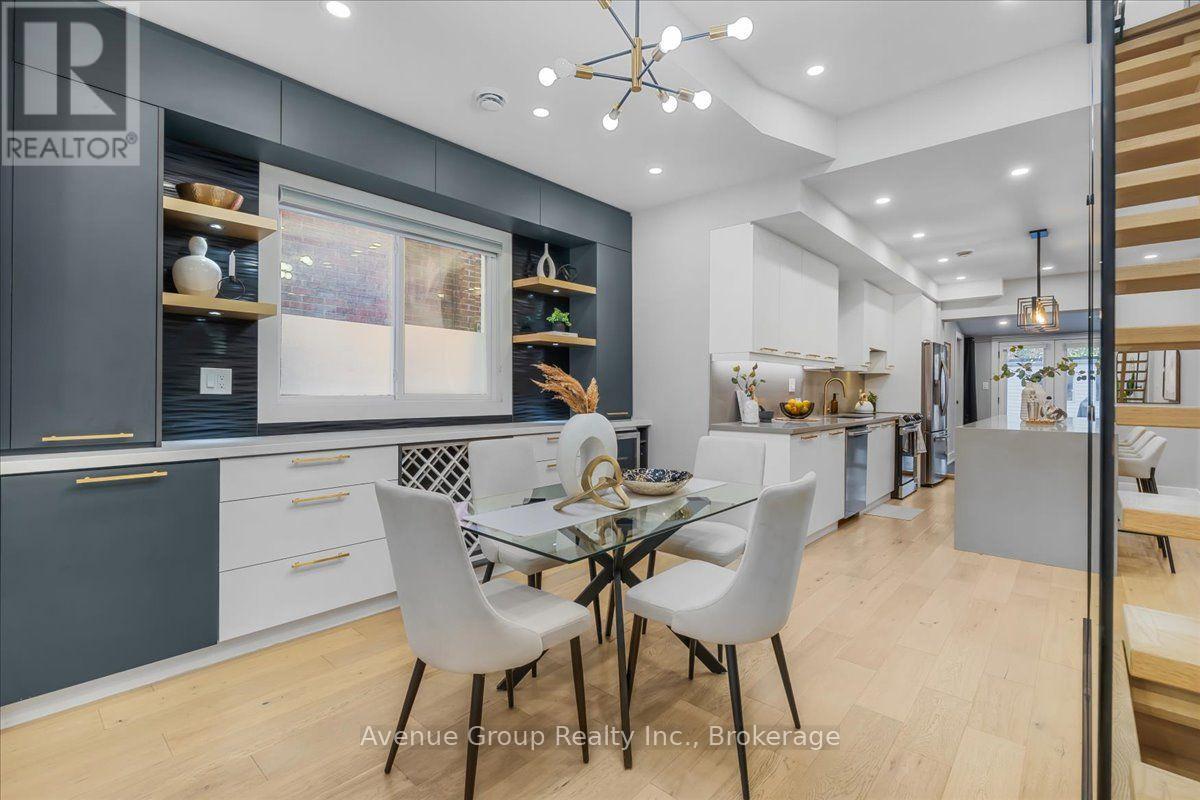
Welcome To This Beautifully Renovated & Turn-Key Semi-Detached Home In The Heart Of Dovercourt Village! Thoughtfully Updated With Quality Finishes & Custom Cabinetry Throughout, This Home Offers A Perfect Blend Of Character, Style & Modern Comfort. The Main Floor Features Approx. 10-Ft Ceilings, Creating An Exceptional Sense Of Space & Light. The Beautifully Renovated Kitchen Boasts Full-Sized Appliances, An Oversized Island, Custom Cabinetry & Sleek Modern Finishes. Natural Oak Hardwood Flooring & Pot Lights Throughout. Elegant Glass Stairs Open Up The Spacious Living & Dining Areas, Creating A Bright & Inviting Space Perfect For Entertaining. Well-Appointed Bedrooms Offer Comfort & Ample Storage. The Finished Basement Provides Valuable Additional Living Space With A 3-Pc Bath-Perfect For A Family Room, Home Office, Gym Or Guest Suite. Truly Move-In-Ready Home With Nothing Left To Do. Private Garage parking & potential additional Rear-Lane Parking that Can Accommodate A Smaller Car. Ideally Located Near Ossington & Dufferin Subway Stations, Bloor St, TTC, Parks, Schools, Dufferin Mall, Restaurants, Cafes & All The Best Of Toronto's Vibrant West End. A Rare Turn-Key Opportunity In A Highly Sought-After Neighbourhood! (id:51382)
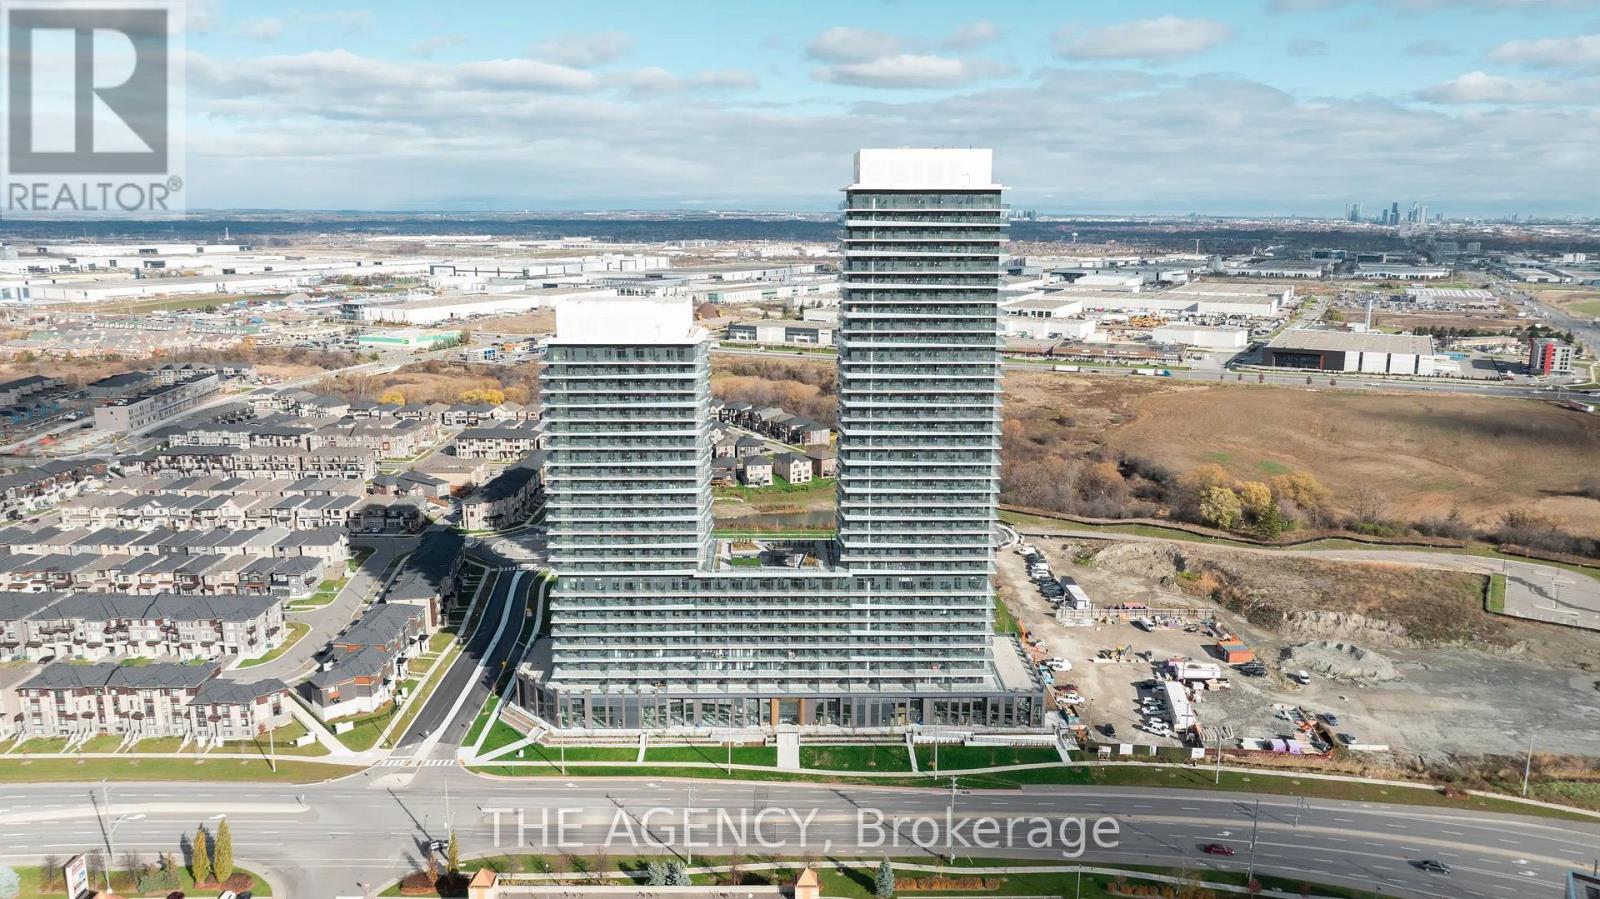
2608 - 15 Skyridge Drive
Brampton, Ontario
For Lease | Brand New 1 Bedroom Suite | 26th Floor | Immediate Occupancy! Never Lived In! Experience Elevated Living at Citypointe Heights in This Stunning, Brand-New 1 Bedroom, 1 Bathroom Suite on the 26th Floor, Featuring Breathtaking, Unobstructed Views of the Open Sky! Thoughtfully Designed With a Bright, Open Concept Layout, This Modern Suite Showcases Sleek White Cabinetry, Elegant Quartz Countertops, A Stylish Kitchen Backsplash, Soft Close Cabinets and Drawers, and Upgraded Laminate Flooring Throughout the Main Living Areas. Contemporary Bathroom Floor Tiles and Modern Finishes Complete This Beautiful Space, Making It Perfect for Comfortable Everyday Living. Prime Location! Conveniently Situated Close to Shopping, Restaurants, Cafes, Grocery Stores, Schools, Parks, and Places of Worship. Enjoy Easy Access to Queen Street, Highway 7, Highways 50, 427, and 400, With Convenient Connections to Go Transit and Close Proximity to Toronto Pearson International Airport. Available for Immediate Occupancy! An Excellent Opportunity for Working Professionals, Couples, or a Small Family Looking for a Stylish, Modern Home in a Convenient Location. NO Car Parking spot available.to Availability. (id:51382)
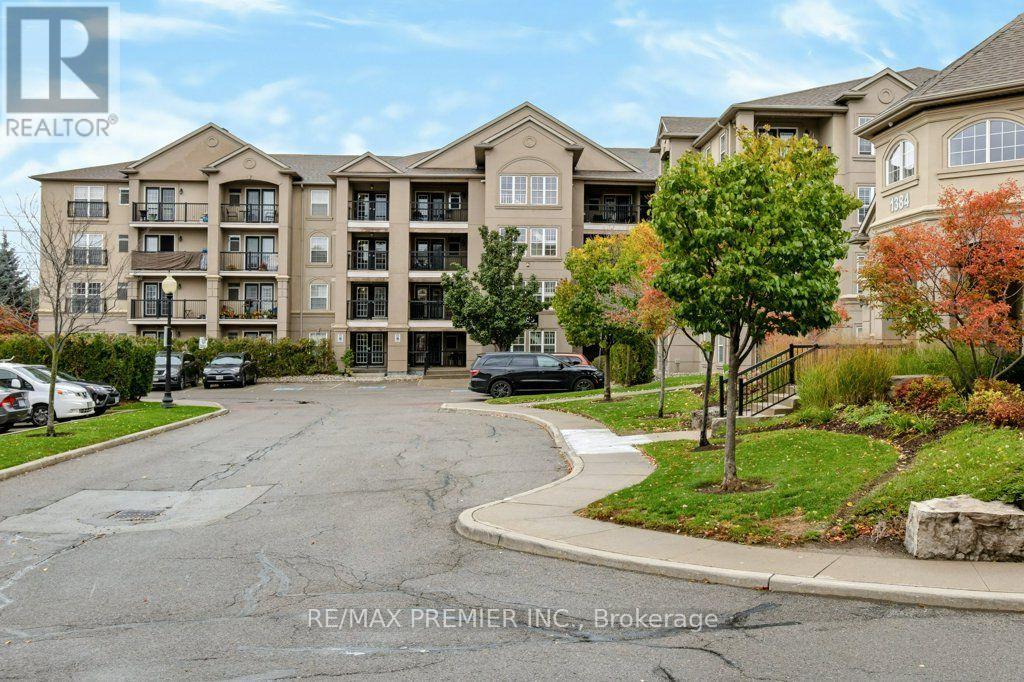
112 - 1380 Main Street E
Milton, Ontario
THE CONDO THAT THINKS IT'S A BUNGALOW! Rarely Available Ground-Floor Suite In The Sought-After Bristol On Main - And It's Never Looked Better! Great Price To Enjoy The Feel Of A Bungalow But With Condo Lifestyle Peace Of Mind. This Bright And Spacious 'Stanford' Model Offers Approximately 1,350 Sq. Ft. Of Carpet-Free Living Space, Freshly Painted Throughout With A Brand New Kitchen Countertop And Updated Finishes That Make This Unit Truly Move-In Ready. The Open-Concept Living And Dining Area Is Generously Sized And Flows Seamlessly Into A Gorgeous Modern Kitchen Featuring A Breakfast Bar, Stainless Steel Appliances, Large Pantry, And Walkout To A Private Patio. Three Well-Proportioned Bedrooms Thoughtfully Laid Out - With The Primary Suite Positioned At The Opposite End Of The Unit From The Additional Bedrooms, Offering A Welcome Sense Of Privacy. The Primary Features A 4-Piece Ensuite And His & Hers Closets. A Second Full Bathroom Serves The Remaining Bedrooms With Ease. Ensuite Laundry, One Exclusive Locker, And Two Owned Underground Parking Spots Round Out This Exceptional Offering. Building Amenities Include An Exercise Room, Party/Meeting Room, Car Wash, Bbqs Allowed, And Ample Visitor Parking. Pets Permitted With Restrictions. Steps To Shops, Restaurants, Community Rec Centre, And Transit - With Quick Access To Hwy 401 And Moments To "Main St." Milton. Ideal For First-Time Buyers, Downsizers, Small Families, Or Investors. Quality Ownership Throughout - This One Won't Last! (id:51382)
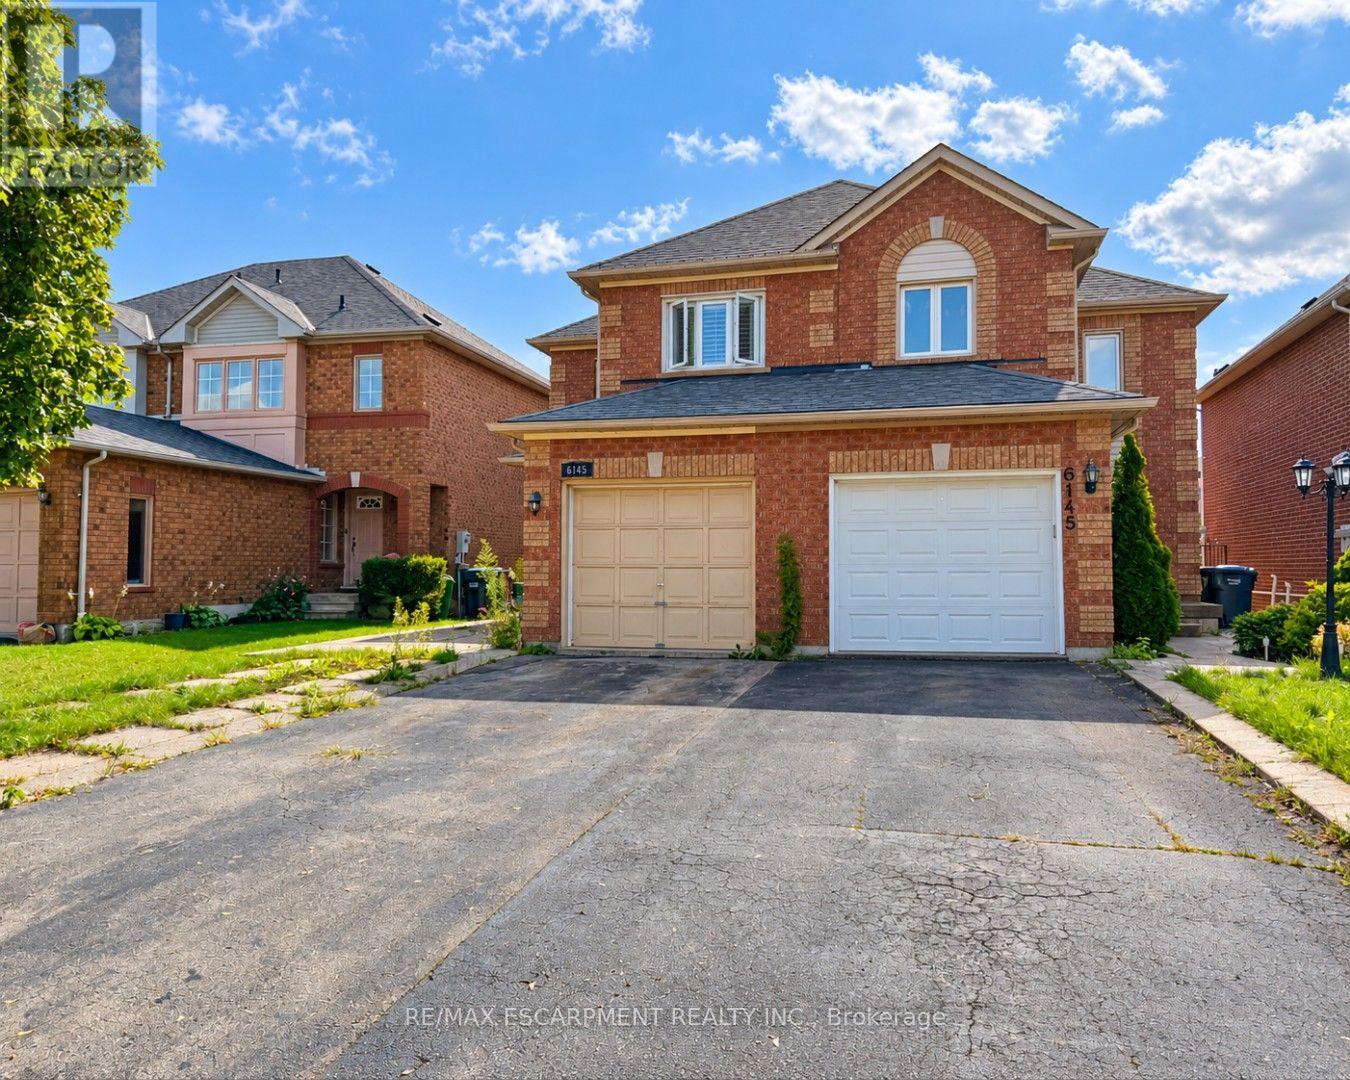
6143 Snowy Owl Crescent
Mississauga, Ontario
Welcome to 6143 Snowy Owl Crescent, located in the desirable Lisgar community of Mississauga. This spacious 3+1 bedroom, 3 bathroom home offers a functional layout with plenty of room for comfortable family living. Situated in an established, family-friendly neighbourhood close to schools, parks, shopping, transit and everyday amenities. Convenient access to major roads and highways makes commuting throughout Mississauga and the GTA easy. A great place to settle in and enjoy everything this well-connected neighbourhood has to offer. (id:51382)
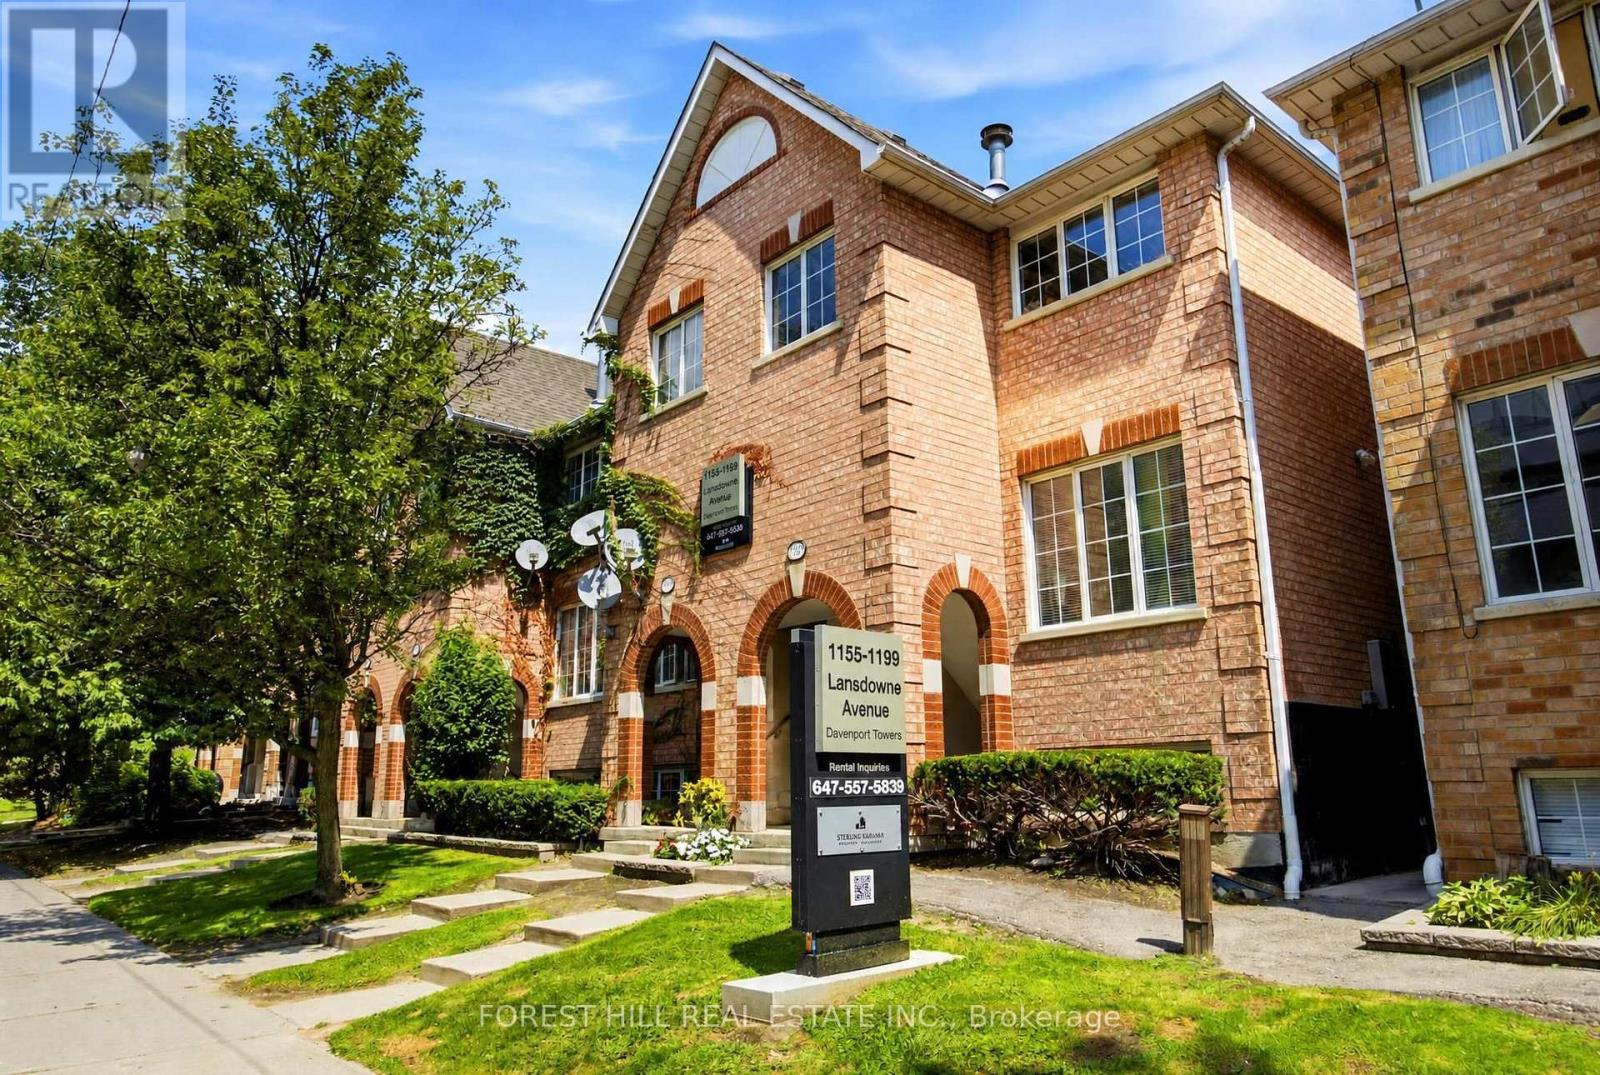
1187 Lower - 1187 Lansdowne Avenue
Toronto, Ontario
Welcome To 1187 Lansdowne Ave. This Lower Level 2 Bedroom Unit Is 821 Square Feet And Offers Lots Of Light. This Open Concept Home Is Located Steps From The T.T.C. Enjoy Plenty Of Neighbourhood Amenities Including Food Basics, Junction Triangle Library, Earl's Court Park and Davenport Village Park. A Short Walk To St Clair's Fine Shops And Restaurants. Go Train And Up Express Are Both Under 20 Minutes Away By Transit. Heat And Gas Included. Hydro And Water Extra. Parking If Needed Is $100.00 Per Month Per Car. B.B.Q's Allowed In The Back Common Area. Virtually Staged Pictures Differ Slightly Then The Actual Unit. A Must See! (id:51382)
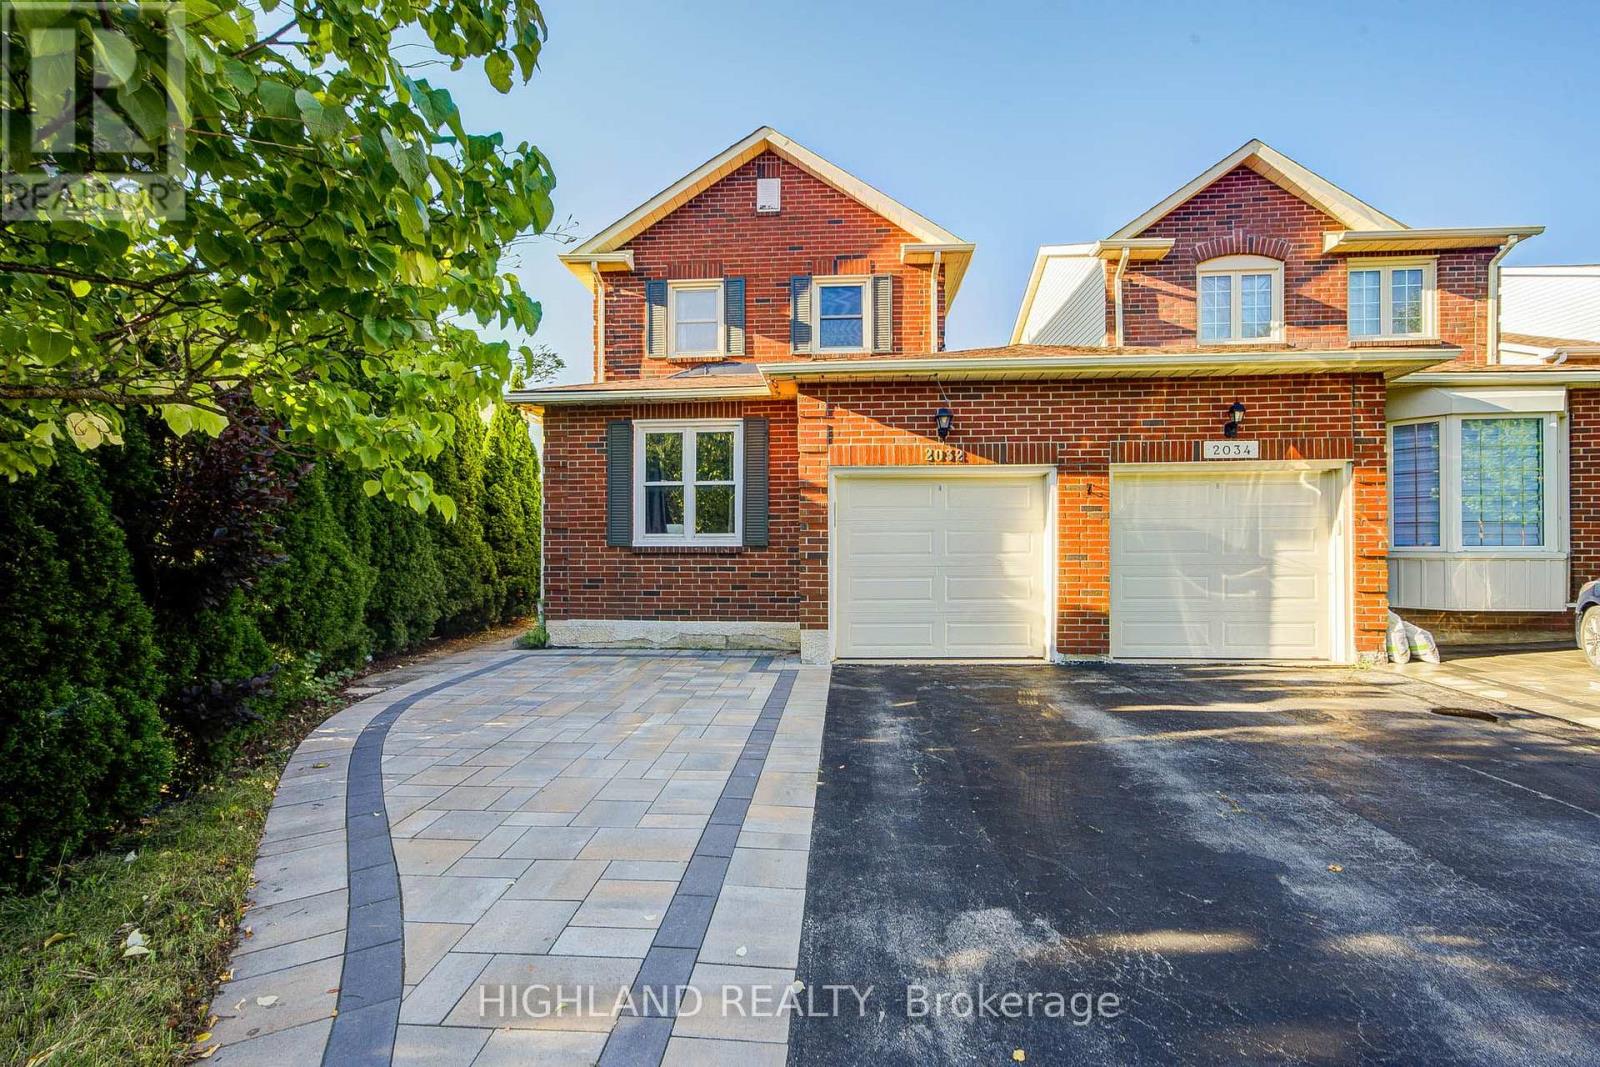
2032 Glenada Crescent
Oakville, Ontario
** Freshly Painted on 1st & 2nd Floor I Professional Clean I Move In Condition I Linked Only by The Garage Above Ground, Offers Enhanced Privacy & A Detached-Home Feel ** Welcome to this beautifully maintained 2-storey linked home, perfectly positioned in one of Oakville's most desirable and convenient neighborhoods. Set on a generous pie-shaped lot, this elegant 3+1 bedroom, 3.5 bathroom home offers a refined blend of style, comfort, and functionality. The bright and inviting interior features a stylish eat-in kitchen with walk-out to the private backyard and an elegant formal dining room ideal for entertaining. The spacious primary retreat is complete with a private 3-piece ensuite. The finished basement further extends the living space with an additional bedroom, a 4-piece bathroom, and versatile space ideal for recreation, guests, or a home office. Located within the highly sought-after Iroquois Ridge High School district and close to Sheridan College, parks, schools, shopping, community centre, and public transit. Exceptional commuter convenience with easy access to Hwy 401, 407 and QEW. A beautifully maintained home offering sophisticated living in an exceptional Oakville location. (id:51382)
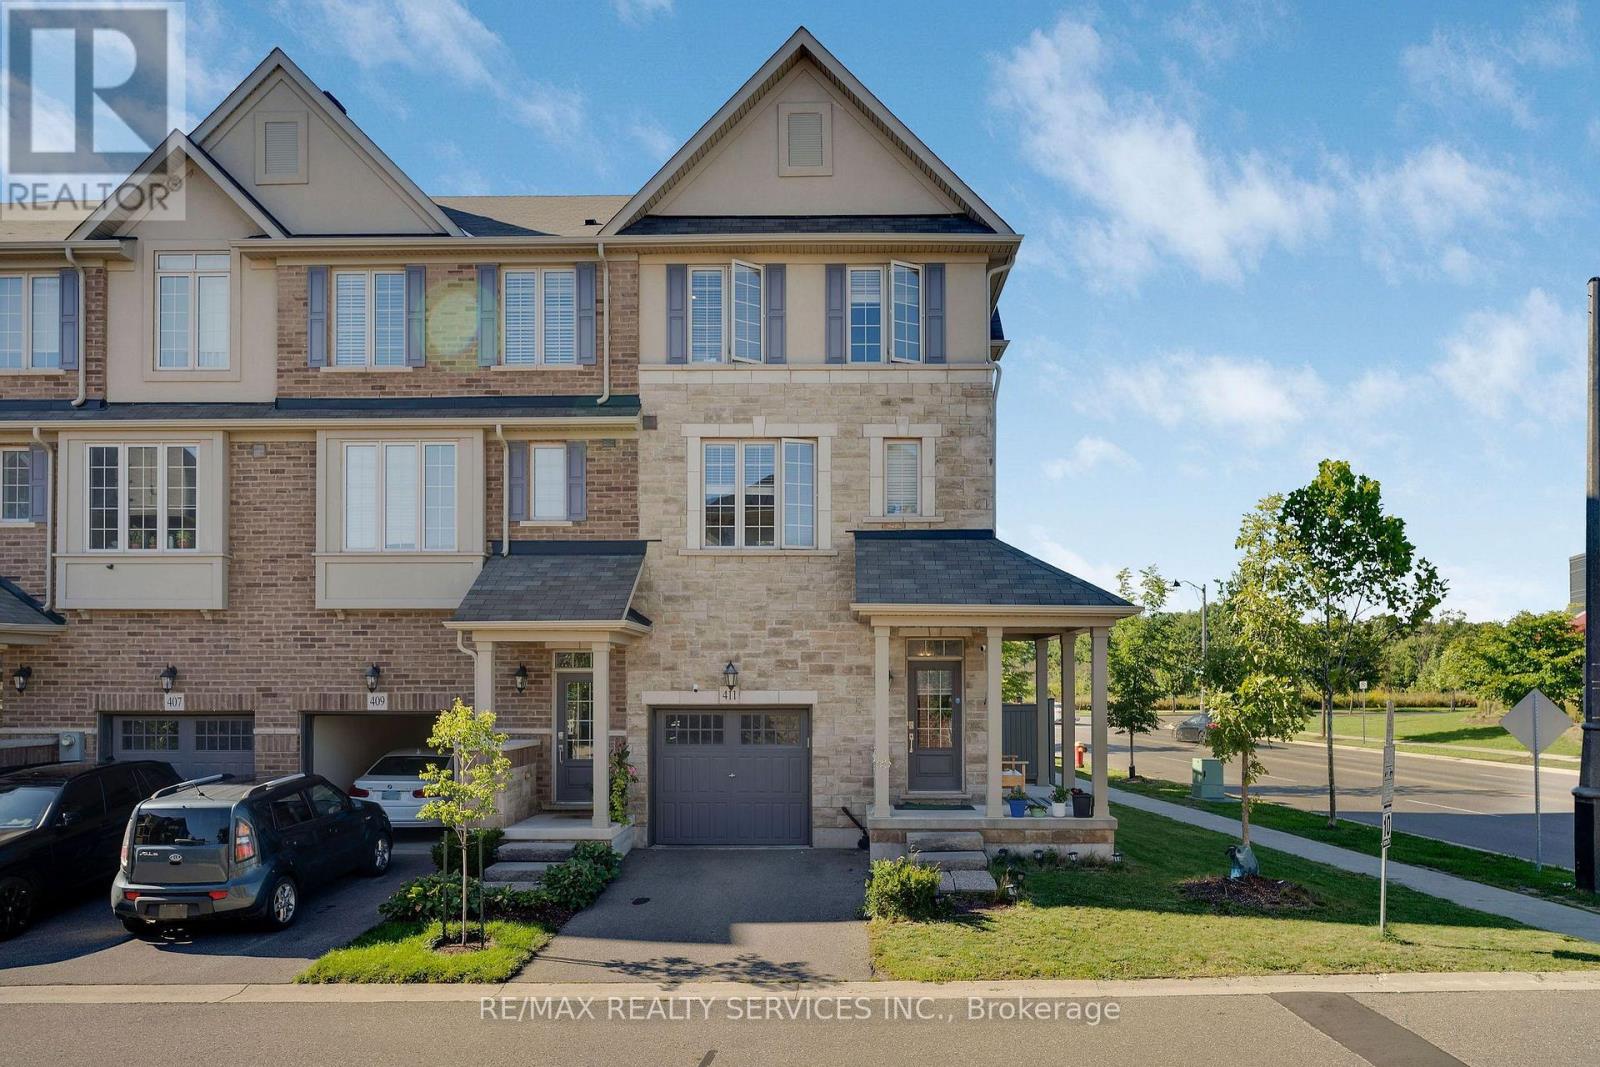
411 Hardwick Common
Oakville, Ontario
Welcome to this beautiful and private corner-unit townhome, ideally situated directly across from St. Cecilia Elementary School and overlooking peaceful green space. Offering 3 bedrooms, 2.5 bathrooms, and a thoughtfully designed layout, this home is perfect for families and those who love to entertain. The bright and spacious second floor features a stunning open-concept living space with an upgraded kitchen, quartz countertops, and high-end appliances, including a gas stove. The family room offers a cozy electric fireplace and walkout to a private deck, creating the perfect setting for everyday living or entertaining. The third floor features three generously sized bedrooms, including convenient upper-level laundry and two full bathrooms. The main floor offers additional living space with a walkout to the backyard, providing an ideal area for gatherings, outdoor dining, and entertaining. The unfinished basement provides excellent potential to create additional living space, a home office, gym, recreation room, or whatever suits your needs. Enjoy the privacy and peaceful views this corner location provides while being conveniently close to William Rose Park, St. Cecilia Elementary School, Highways 407 and 403, Uptown Core, shopping, dining, transit, Oakville Hospital and numerous other amenities. A fantastic opportunity to own a spacious and well appointed home in a highly convenient location! (id:51382)
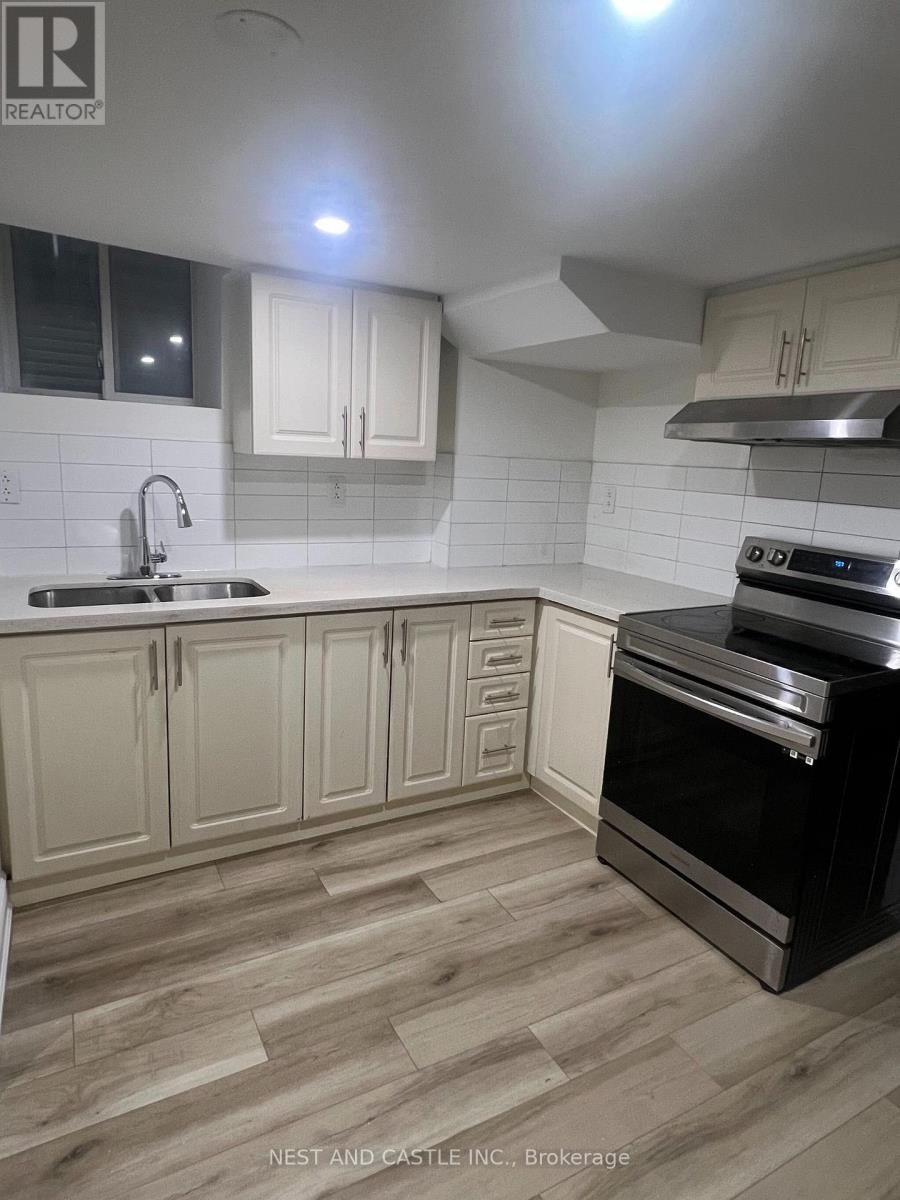
33 Lanark Circle
Brampton, Ontario
Beautiful 1 Bedroom + Den , 1-Bath Legal Basement Apartment in a Desirable, Family-Friendly Neighborhood. Features a Separate Entrance, Modern Kitchen, Separate Laundry & 1 Driveway Parking Space. Conveniently Located Minutes from Mount Pleasant GO, Walmart, Home Depot, Schools & Jean Augustine Secondary School. Tenants to Pay 30% of Utilities. Available Immediately. Ideal for a Professional, Couple or Small Family! (id:51382)
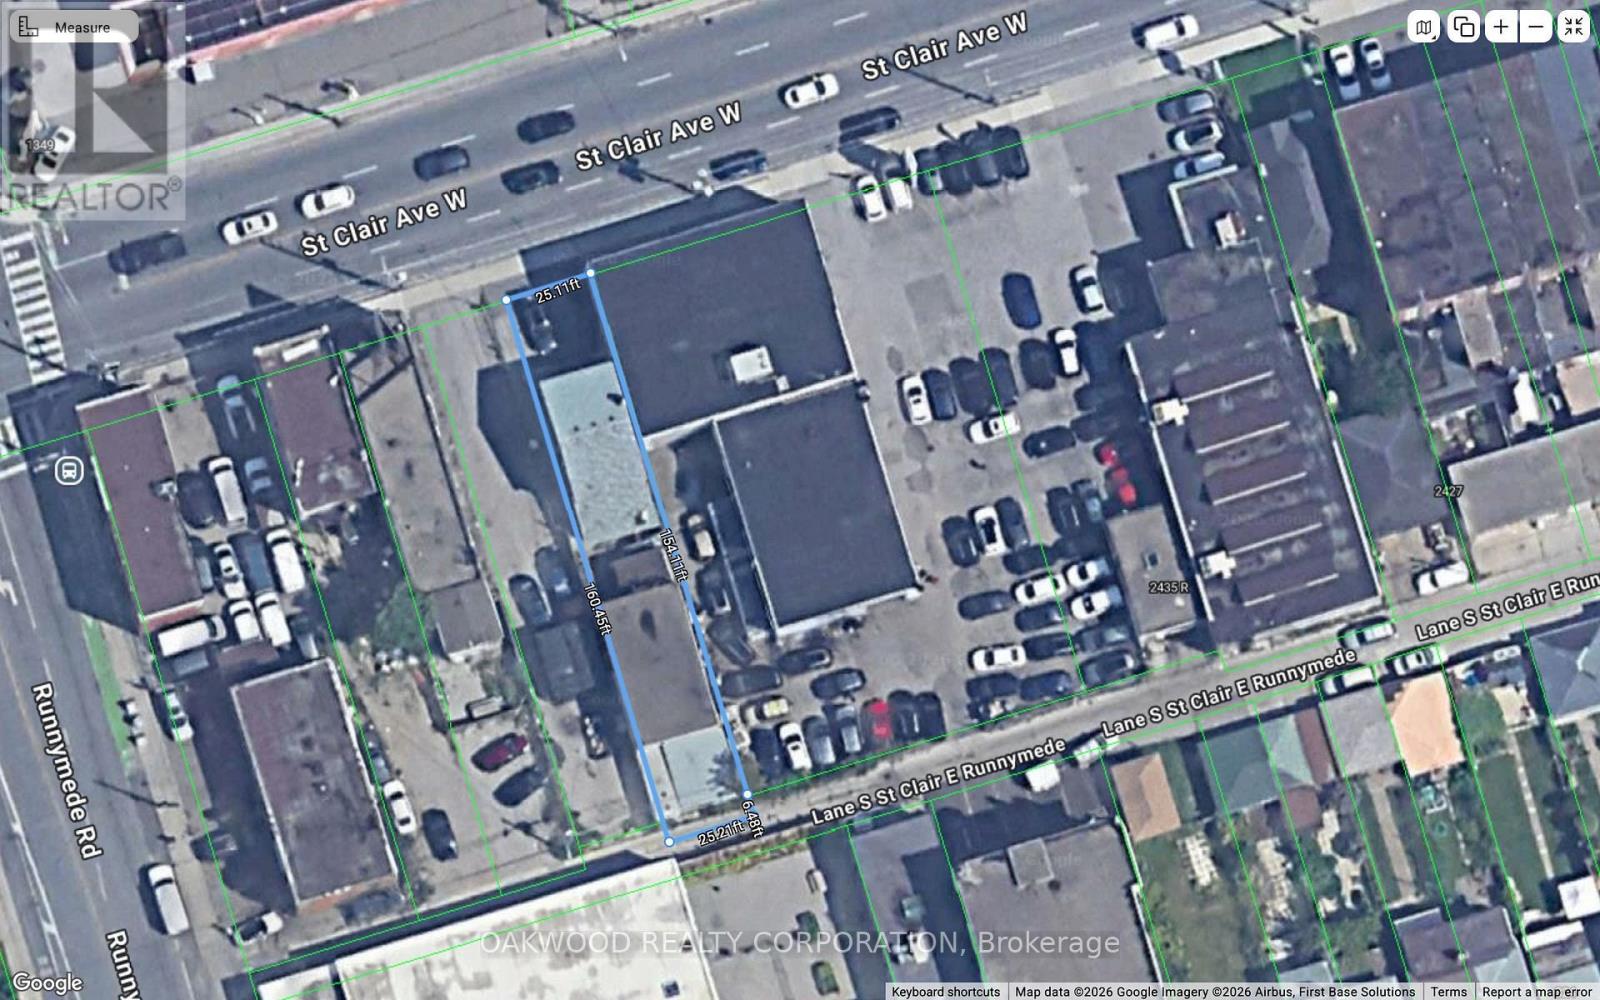
2449 St Clair Avenue W
Toronto, Ontario
Detached 3 Unit Dwelling Plus Detached Shop/Garage. Residential area of the dwelling is approximately 1200 square feet plus a 900 square foot purpose built garage, shop or storage on 2 levels. Owner occupied no tenants to assume vacant possession on closing. Excellent opportunity to live/work and collect rents and wait for future development. Adjoining vacant property approved for a 6 storey development. Pad parking and laneway access to shop. Seller makes no representation as to the retrofit of the dwelling. (id:51382)
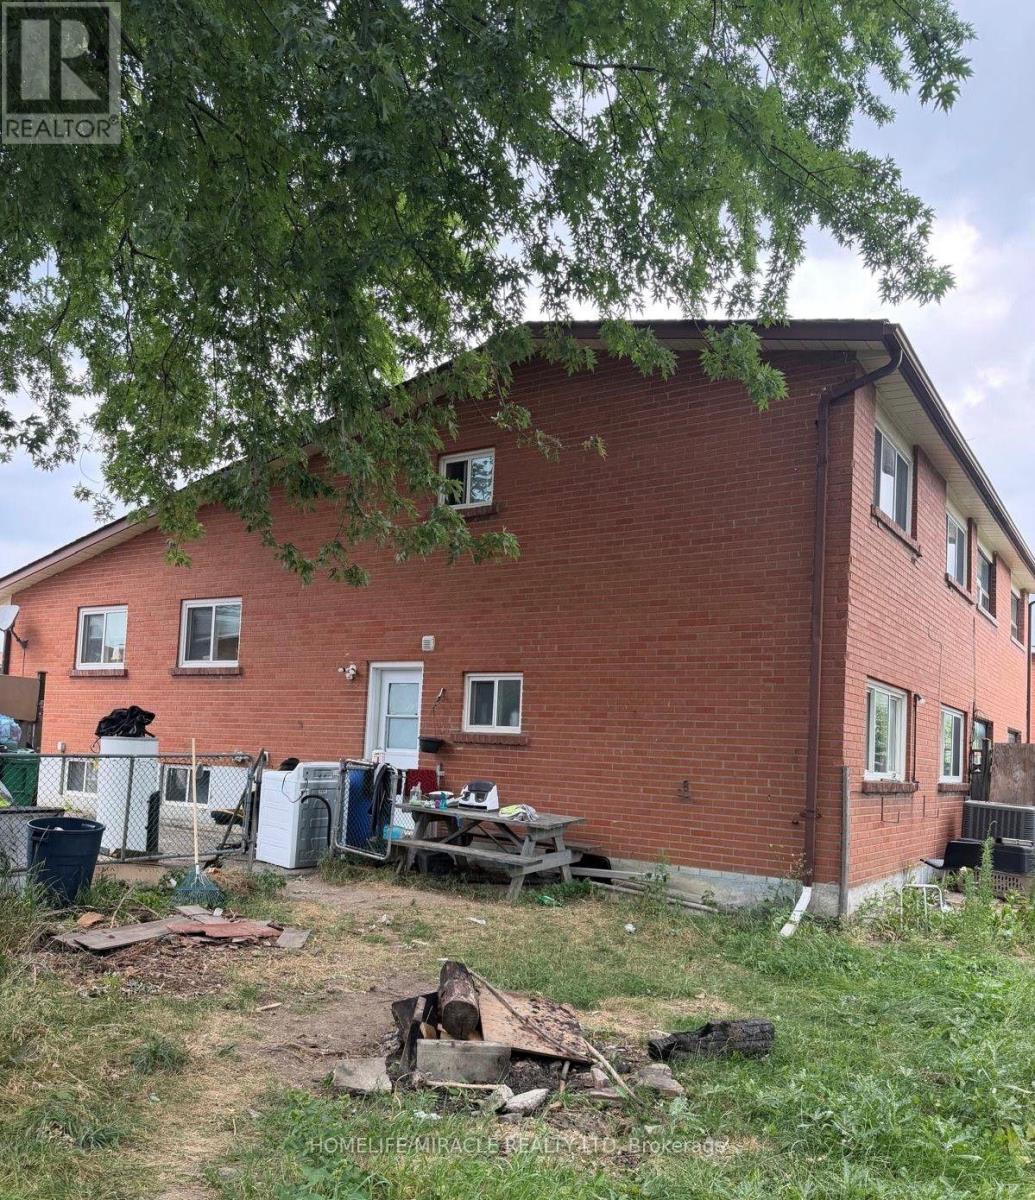
32 Sharon Court
Brampton, Ontario
Welcome to this beautiful 2+2 bedroom semi-detached backsplit house featuring generous living spaces, a finished lower level and plenty of room for family, guests, home office or income property. Move in ready and a must-see! (id:51382)
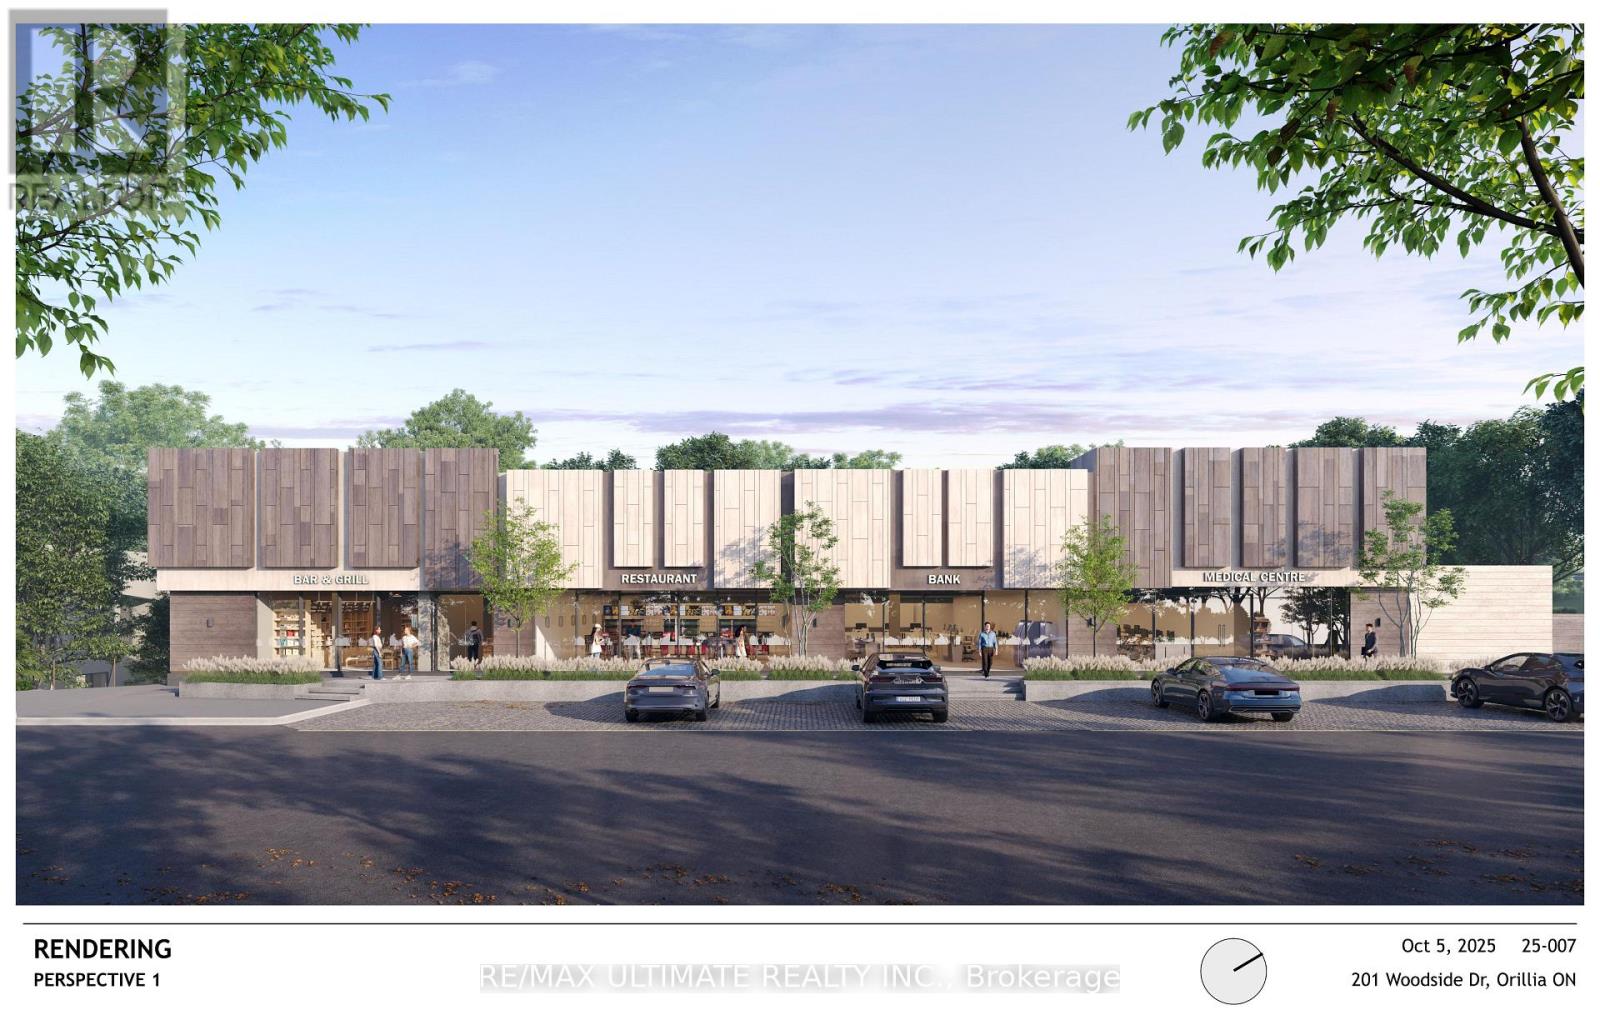
Unit#2 - 201 Woodside Drive
Orillia, Ontario
Exciting new retail leasing opportunity in a thriving Orillia commercial node, ideally positioned at the corner of Westmount Drive North and Coldwater Road West. This property is part of a redevelopment featuring updated infrastructure, modern systems, and a versatile commercial layout suitable for a wide range of business uses. Unit 2 offers approximately 5,000, the space can accommodate a variety of permitted uses, including restaurants, medical offices, pharmacies, physiotherapy clinics, massage therapy, and bar and grill establishments. Located beside a high-traffic Tim Hortons with a drive-through and directly across from a busy Shoppers Drug Mart, the property benefits from excellent visibility, strong exposure, and consistent pedestrian and vehicular traffic. An excellent opportunity for businesses seeking a strategic location with flexible space and strong commercial potential in Orillia. Additional details available upon request. (id:51382)
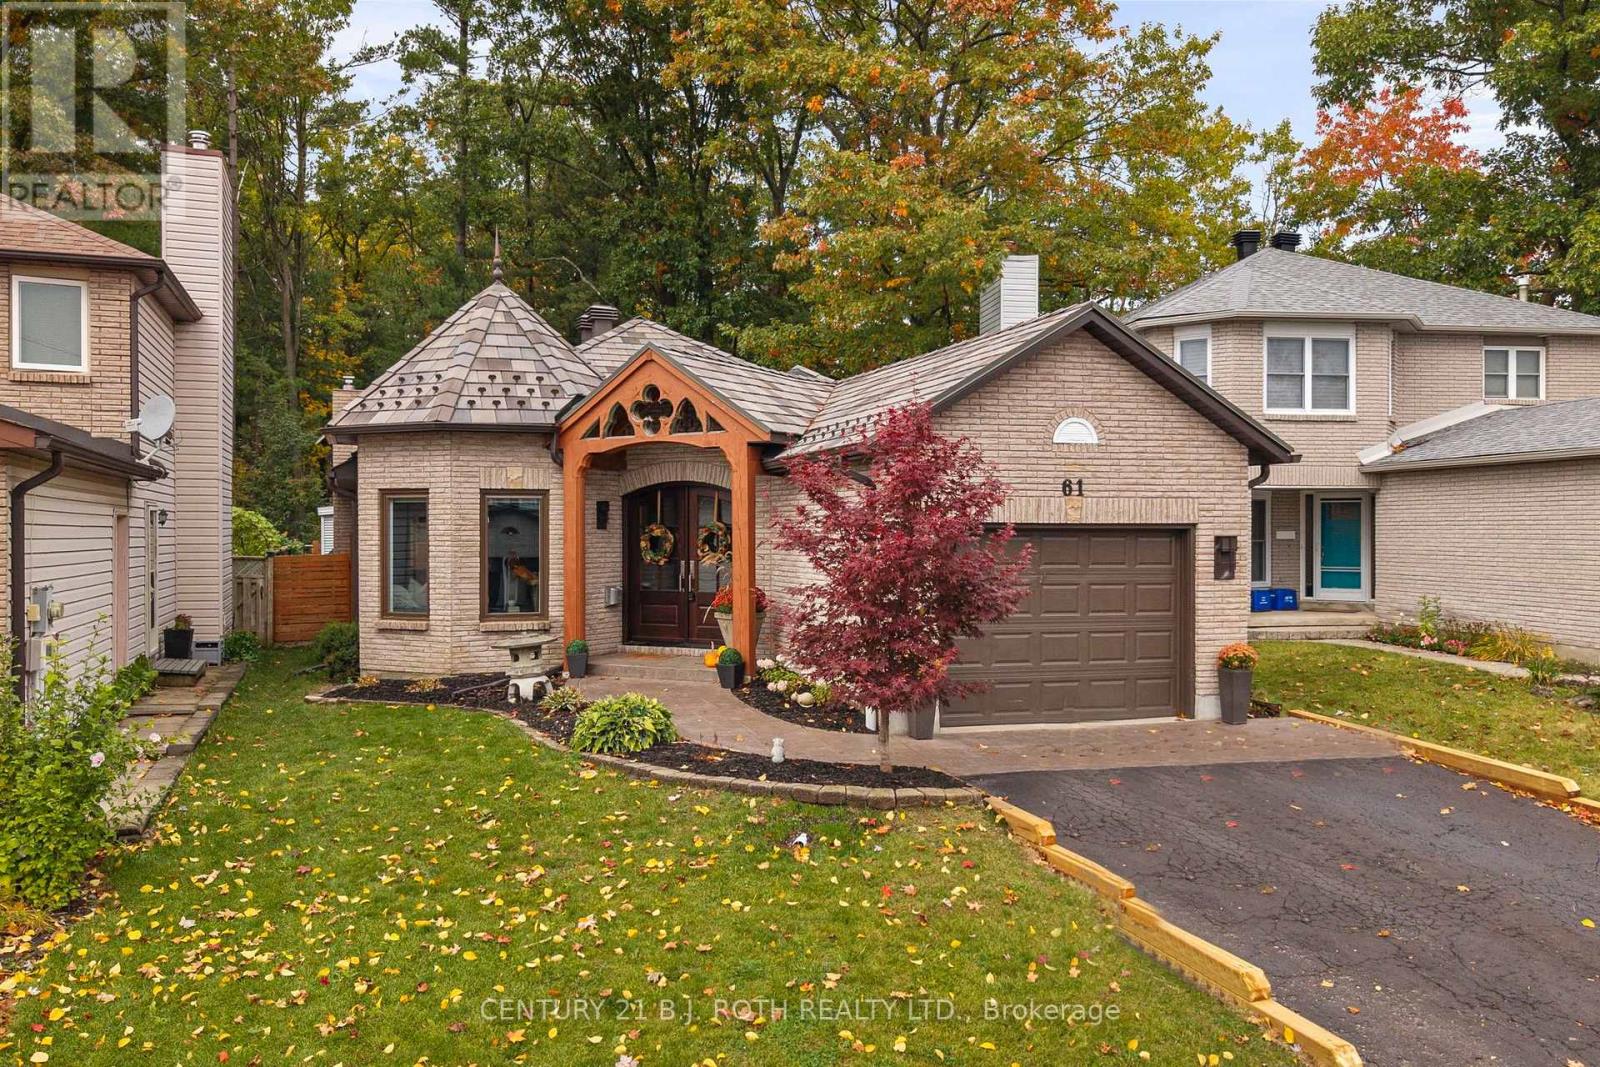
61 Orwell Crescent
Barrie, Ontario
Welcome to 61 Orwell, where refined design meets everyday comfort. Backing directly onto the forest of Andrew Hunter Park, this beautifully appointed bungalow offers a seamless blend of thoughtful design, quality finishes, and functional living. From the striking mahogany front doors to the stunning natural slate roof, backed by a lifetime warranty, every detail reflects the home's exceptional craftsmanship and enduring quality. Complemented by a stamped concrete walkway and professionally landscaped grounds, the exterior makes an unforgettable first impression. Inside, the thoughtfully designed main level showcases stunning engineered maple hardwood floors and a gas fireplace that adds warmth and ambiance to the living space. The layout features two bedrooms, including a spacious primary retreat with direct access to the backyard. For an added touch of luxury, the primary bedroom and both bathrooms feature in-floor heating, providing exceptional comfort throughout the cooler months. At the heart of the home, the chef-inspired kitchen is designed to impress, featuring an expansive quartz countertop, ample cabinetry and storage, a premium Fhiaba refrigerator, Bertazzoni convection microwave, and KitchenAid gas stove. The fully finished basement provides additional living space, including a third bedroom and a dedicated storage room with plumbing rough-ins for a future additional bathroom or potential hair salon setup, offering flexibility to accommodate your needs. Outdoors, enjoy your private Scandinavian-inspired backyard featuring a fiberglass pool, hot tub, electric sauna, and pergola with built-in Sonos speakers. Whether entertaining guests or unwinding at home, this exceptional property offers a unique balance of comfort, quality, and lifestyle. (id:51382)
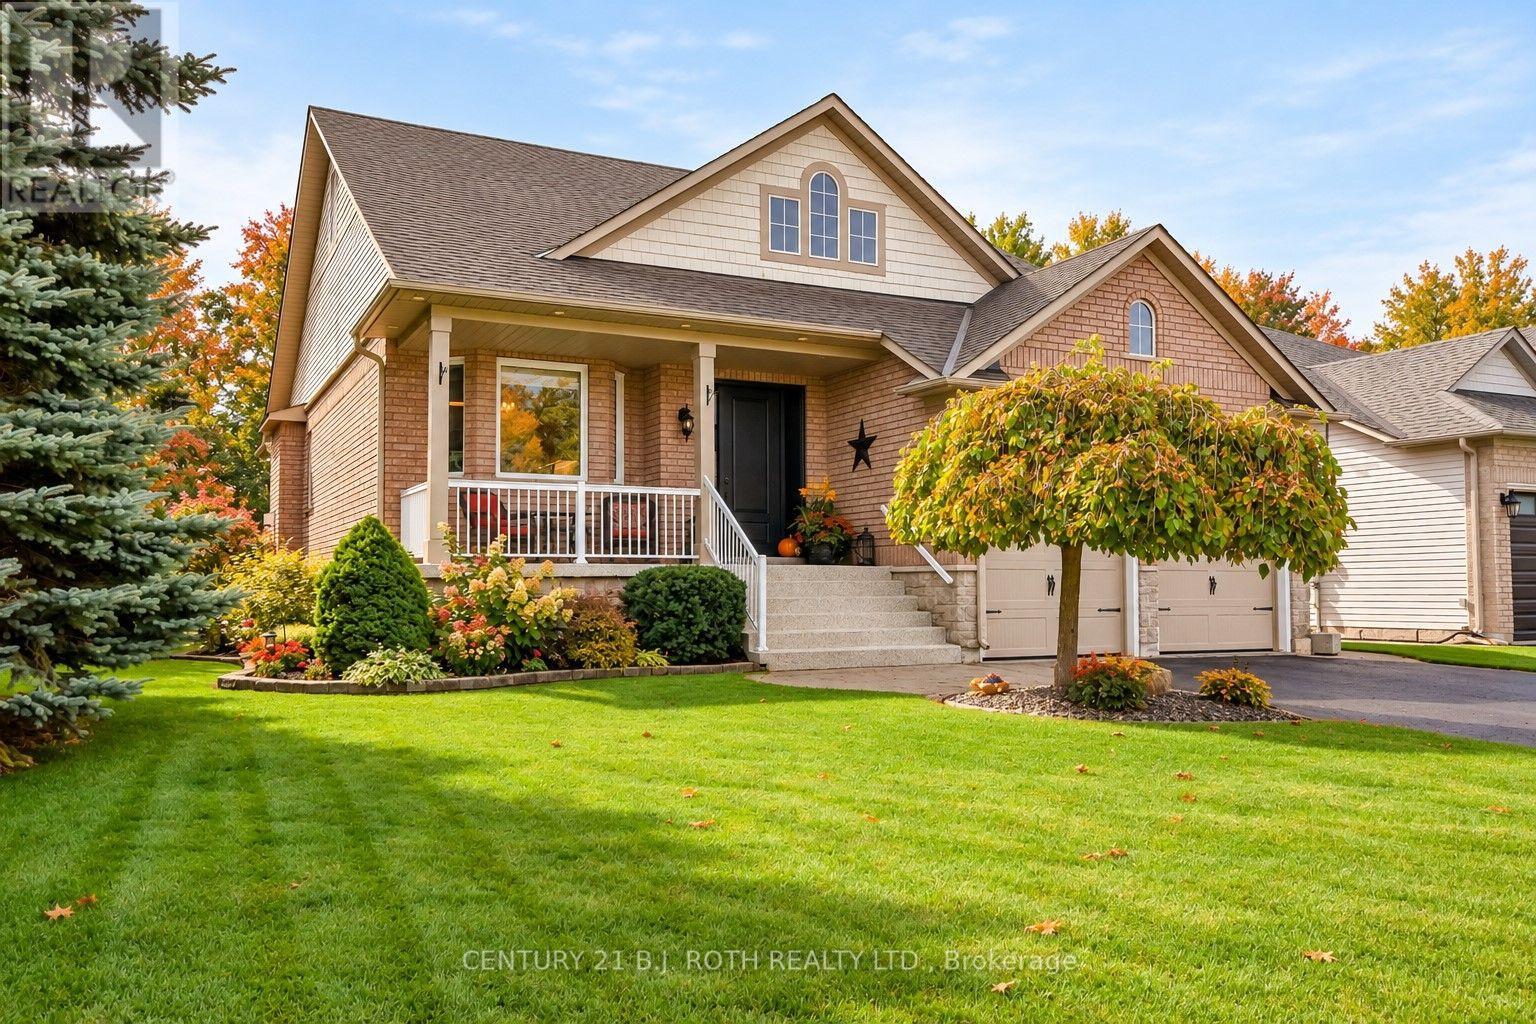
1 Silversands Crescent
Wasaga Beach, Ontario
Beautifully upgraded and meticulously maintained, this former model home combines stylish finishes with an incredible backyard retreat. The stunning open-concept kitchen features quartz countertops, soft-close cabinetry, custom shelving, and a built-in wine rack. It flows effortlessly into the inviting family room, which offers a gas fireplace, custom built-ins, and California shutters overlooking the covered back deck. The renovated primary ensuite boasts heated floors, a double quartz vanity, and a frameless glass shower. Enjoy the convenience of main-floor laundry with direct access to a heated double garage. Downstairs, the fully finished basement impresses with soaring 9-foot ceilings, large windows, a recreation/games area with a second gas fireplace, a wet bar, a guest bedroom, and a 3-piece bath. Step outside to your private, nearly quarter-acre oasis featuring a large deck, mature gardens with a 7-zone irrigation system, a Zen-inspired waterfall, and a hot tub. Enjoy absolute peace of mind with major updates, including new upper windows, doors, furnace, and A/C, plus recent 35-year shingles. Additional highlights include built-in speakers throughout (even in the garage), pot lights, a water softener, a reverse osmosis system, and an owned hot water heater. Exceptional quality and pride of ownership shine throughout this must-see property. (id:51382)
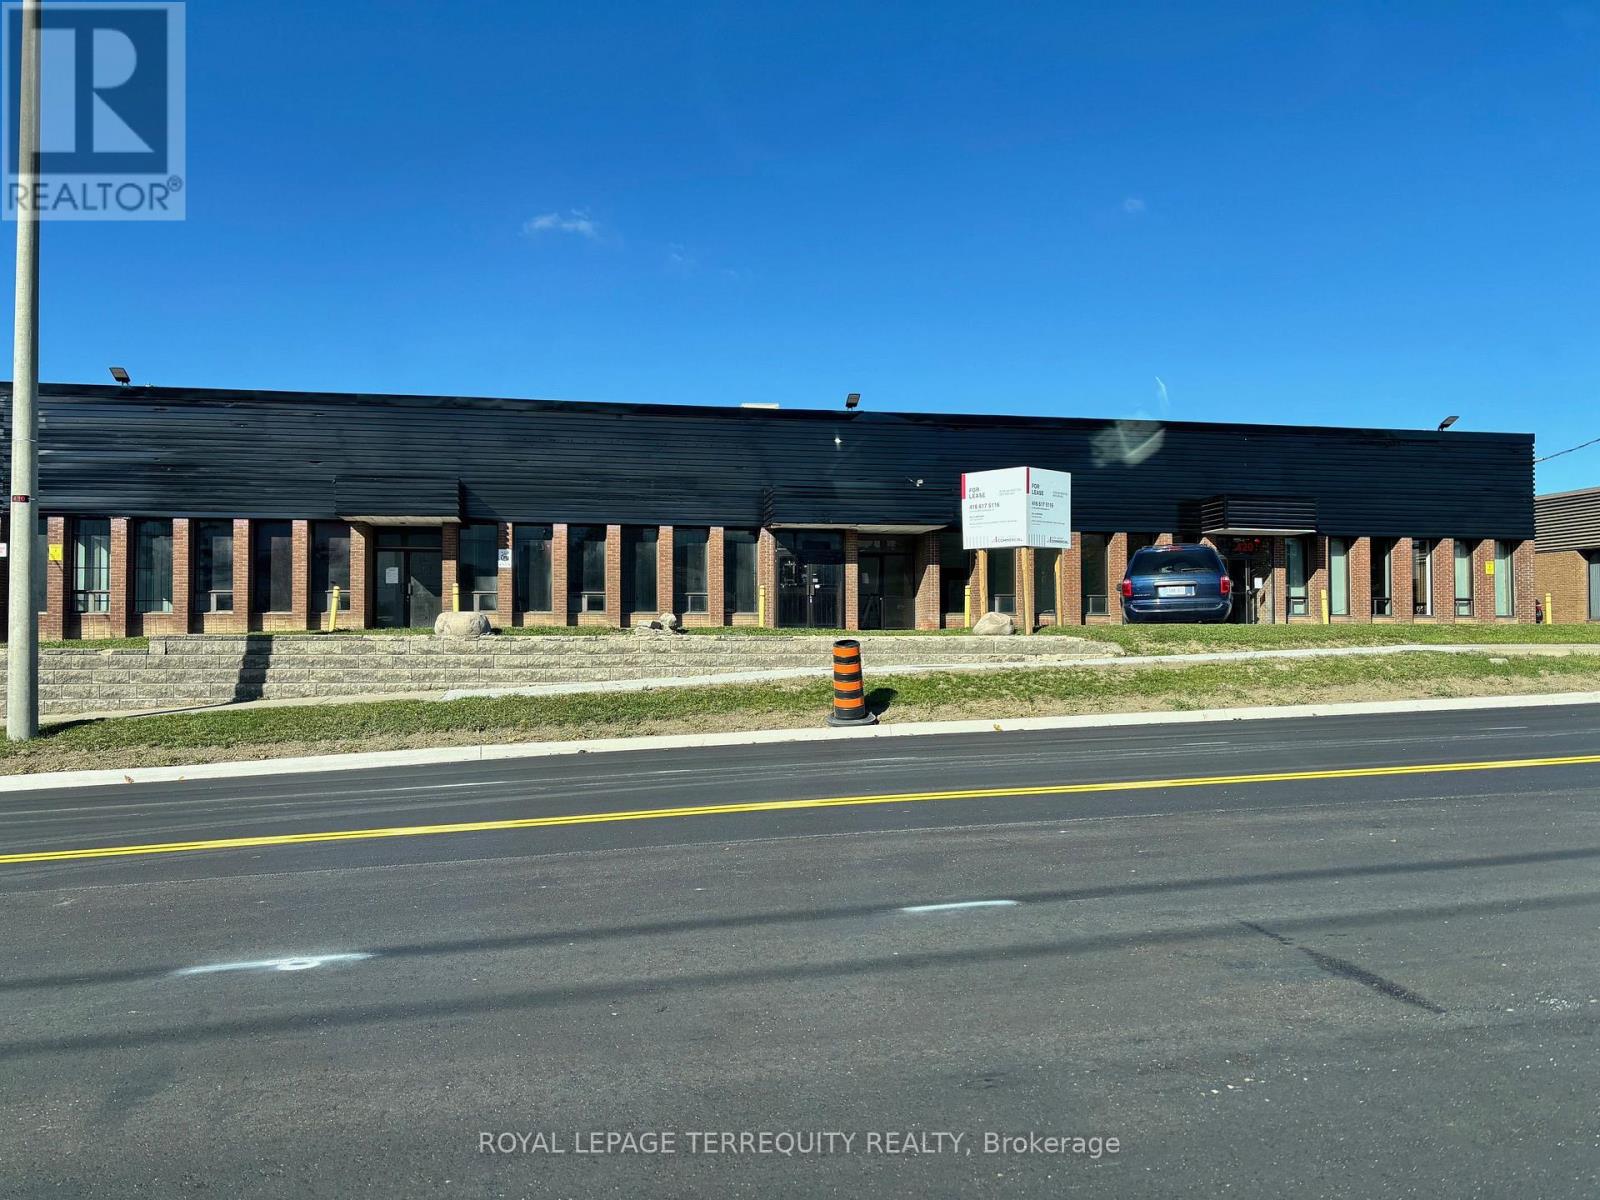
420 Denison Street
Markham, Ontario
Ideal for Showroom/Industrial/Commercial User Markham's Prime Industrial Corridor with Great Denison Street Visibility High Traffic Area Zoning Allows for a Multitude of Uses.Close to Hwy.7, Hwy 404, Hwy.407, Steeles Transit Clean, Well-Established Property (id:51382)
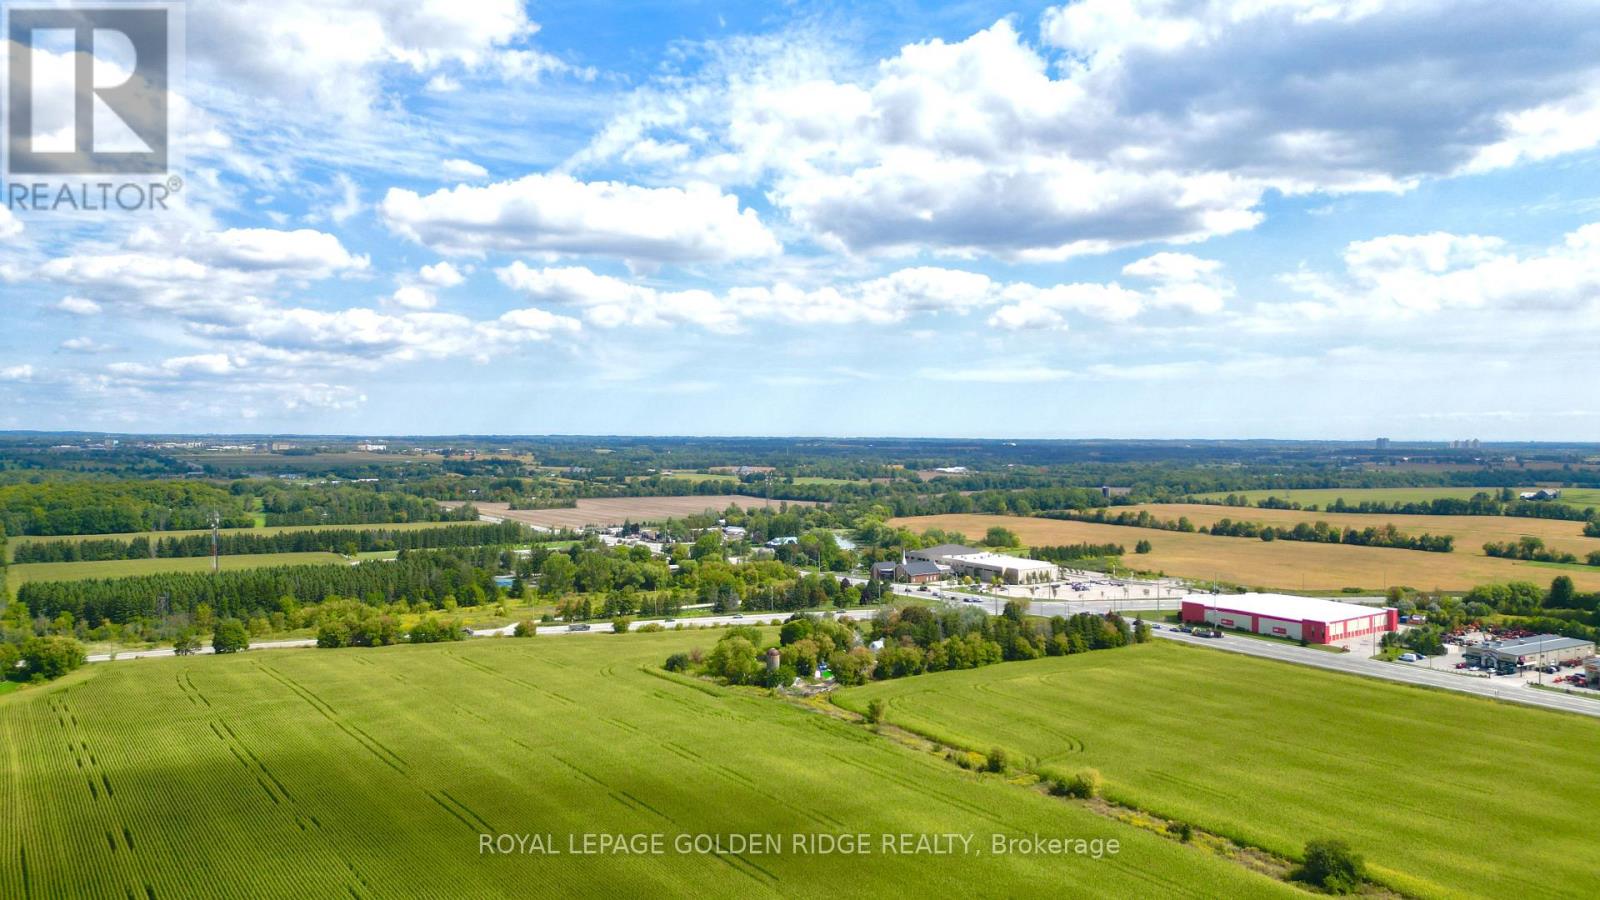
3658 Stouffville Road
Whitchurch-Stouffville, Ontario
Location, Location, Location! Exceptional 45-acre corner property situated at the intersection of Stouffville Road and Kennedy Road. An outstanding investment opportunity in the rapidly growing Stouffville community, with potential for future development (subject to municipal approvals). Conveniently located just minutes from Hwy 404. Features an existing farmhouse, being sold in AS-IS condition, surrounded by mature trees, offering a beautiful natural setting. Rare opportunity to secure a substantial parcel of land in a desirable and growing area! (id:51382)
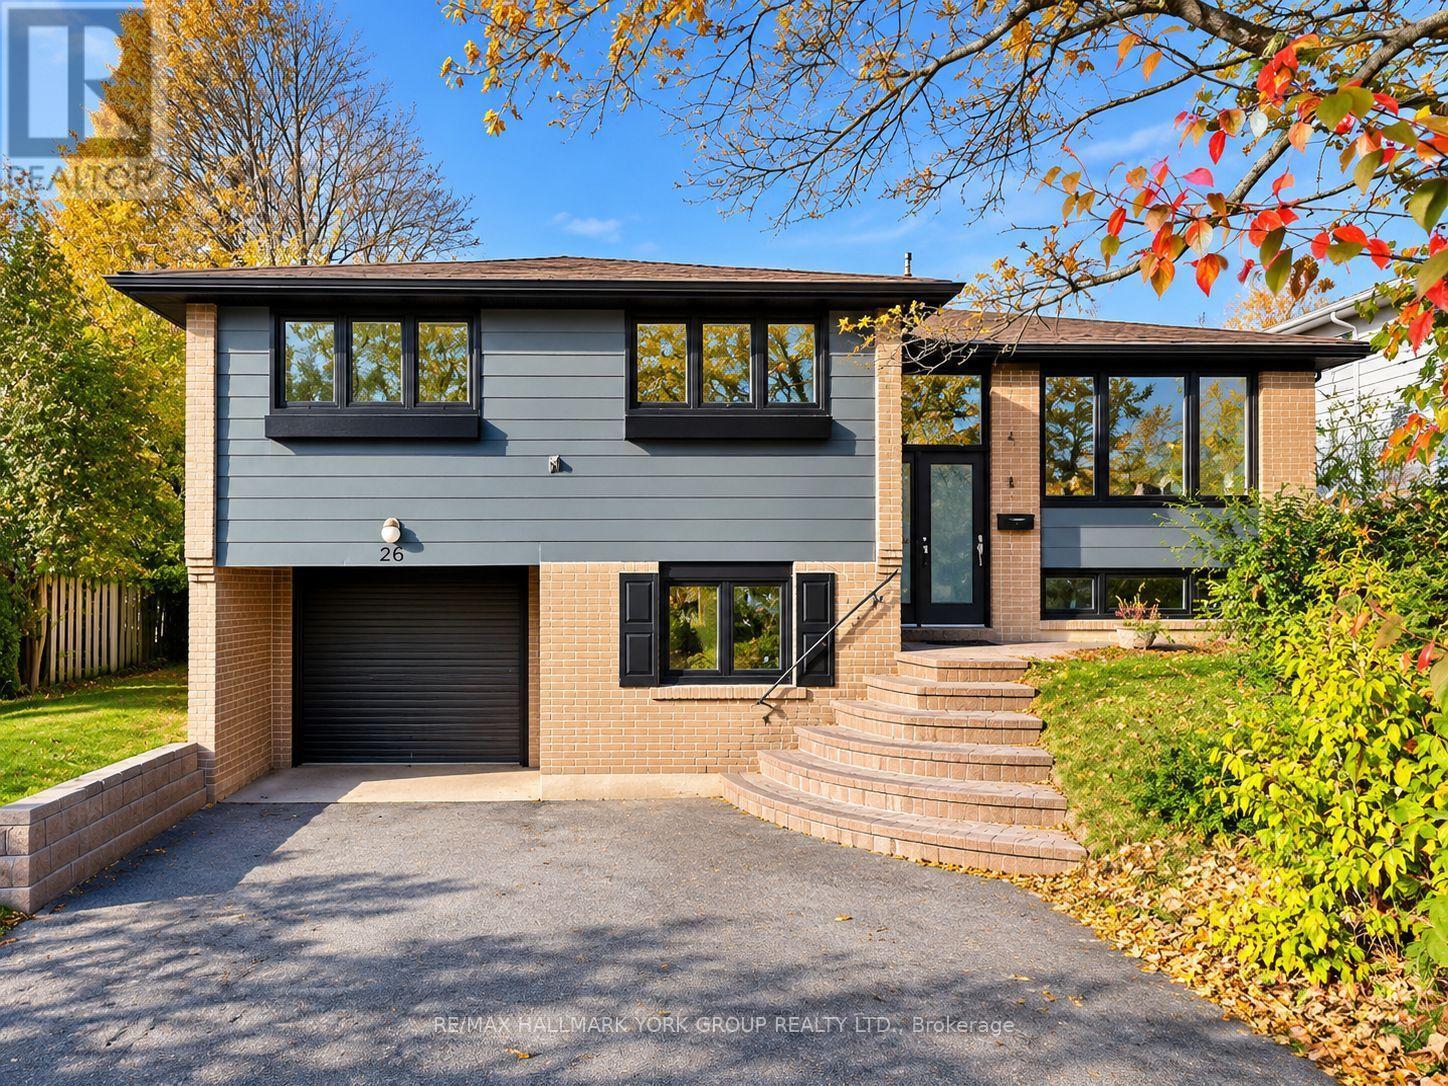
Basement - 26 Dunsinane Drive
Markham, Ontario
Located on a quiet, mature, and highly desirable street in the heart of Thornhill, this beautiful home offers the perfect combination of comfort, convenience, and an excellent location. Situated just steps from Bayview Avenue, with easy access to public transit, Thornlea Secondary School, shopping centres, parks, and the local library, everything you need is within close reach. The home features a freshly painted interior, modern stainless steel appliances, and stylish pot lights that create a bright, warm, and inviting atmosphere throughout. Nestled in a peaceful, well-established residential neighbourhood, this property is ideal for families and professionals seeking a comfortable lifestyle with convenient access to everyday amenities. Enjoy the charm of a mature community while remaining close to major roads, schools, shopping, and public transportation. A wonderful opportunity to live in one of Thornhill's most sought-after neighbourhoods! (id:51382)
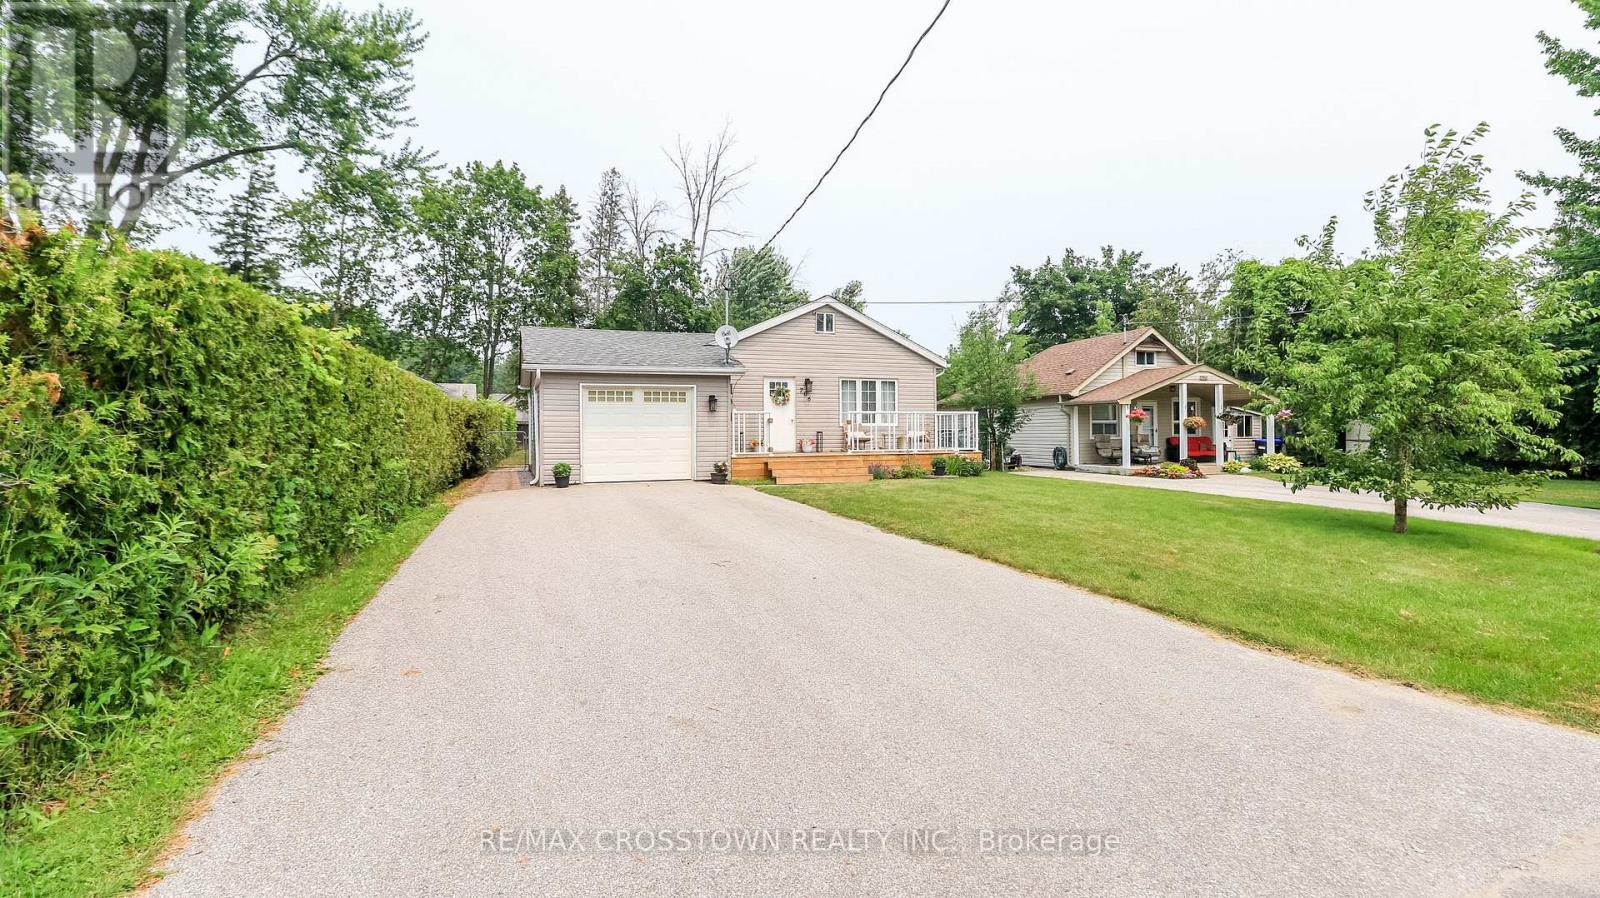
706 Reid Street
Innisfil, Ontario
Beautifully renovated home in a terrific neighbourhood. Just down the street to the bottom of 9th line and Lake Simcoe. Full size single car garage with man door at rear to yard. Easy parking for 4+ on the driveway. Recently added front porch and decking at side entrance.Heat pump offers heat in winter and air in summer. Gas fireplace in living room.Beautiful custom kitchen bar counter and matching coat rack. Built in closet and shoe rack in master bdrm. Quartz kitchen counter with large single stainless steel sink, custom faucet and soap dispenser, custom backsplash. Custom live edge wood bar counter makes for great entertaining. (id:51382)
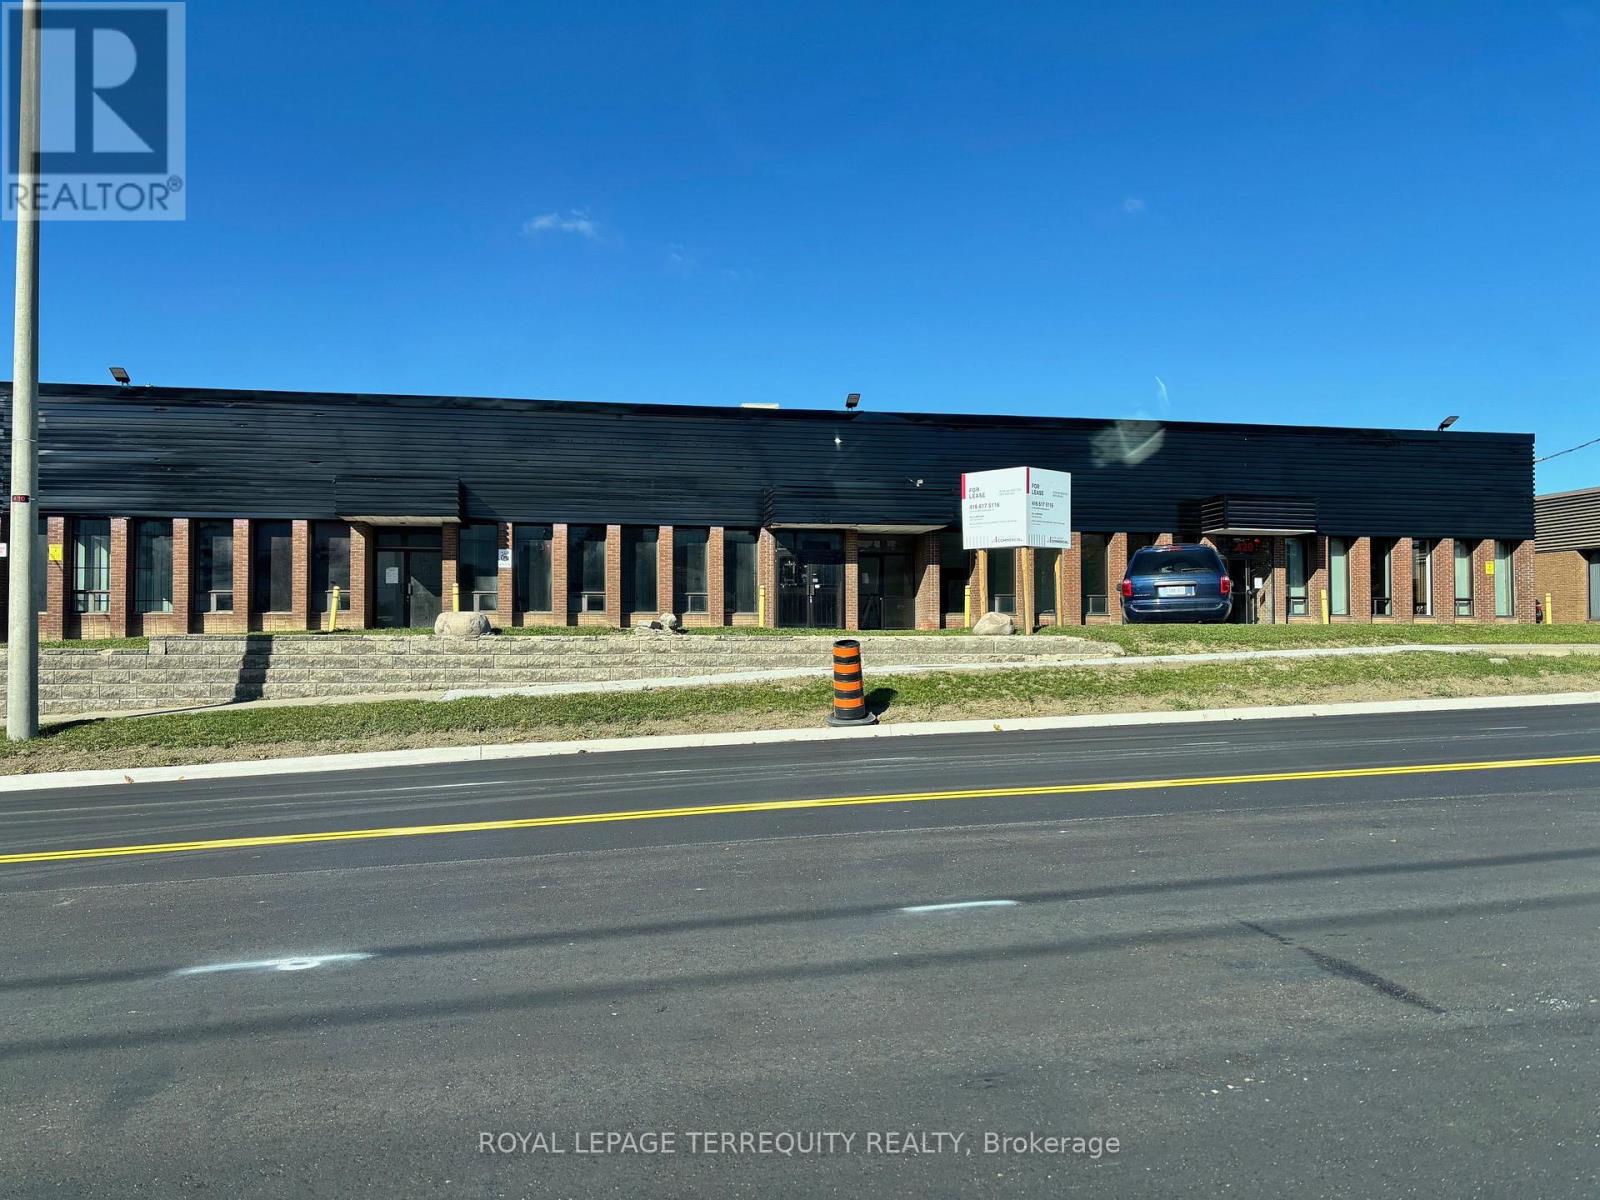
410 Denison Street
Markham, Ontario
Ideal for Showroom/Industrial/Commercial User . Markham's Prime Industrial Corridor with Great Denison Street Visibility High Traffic Area Zoning Allows for a Multitude of Uses.Close to Hwy.7, Hwy 404, Hwy.407, Steeles Transit Clean, Well-Established Property (id:51382)
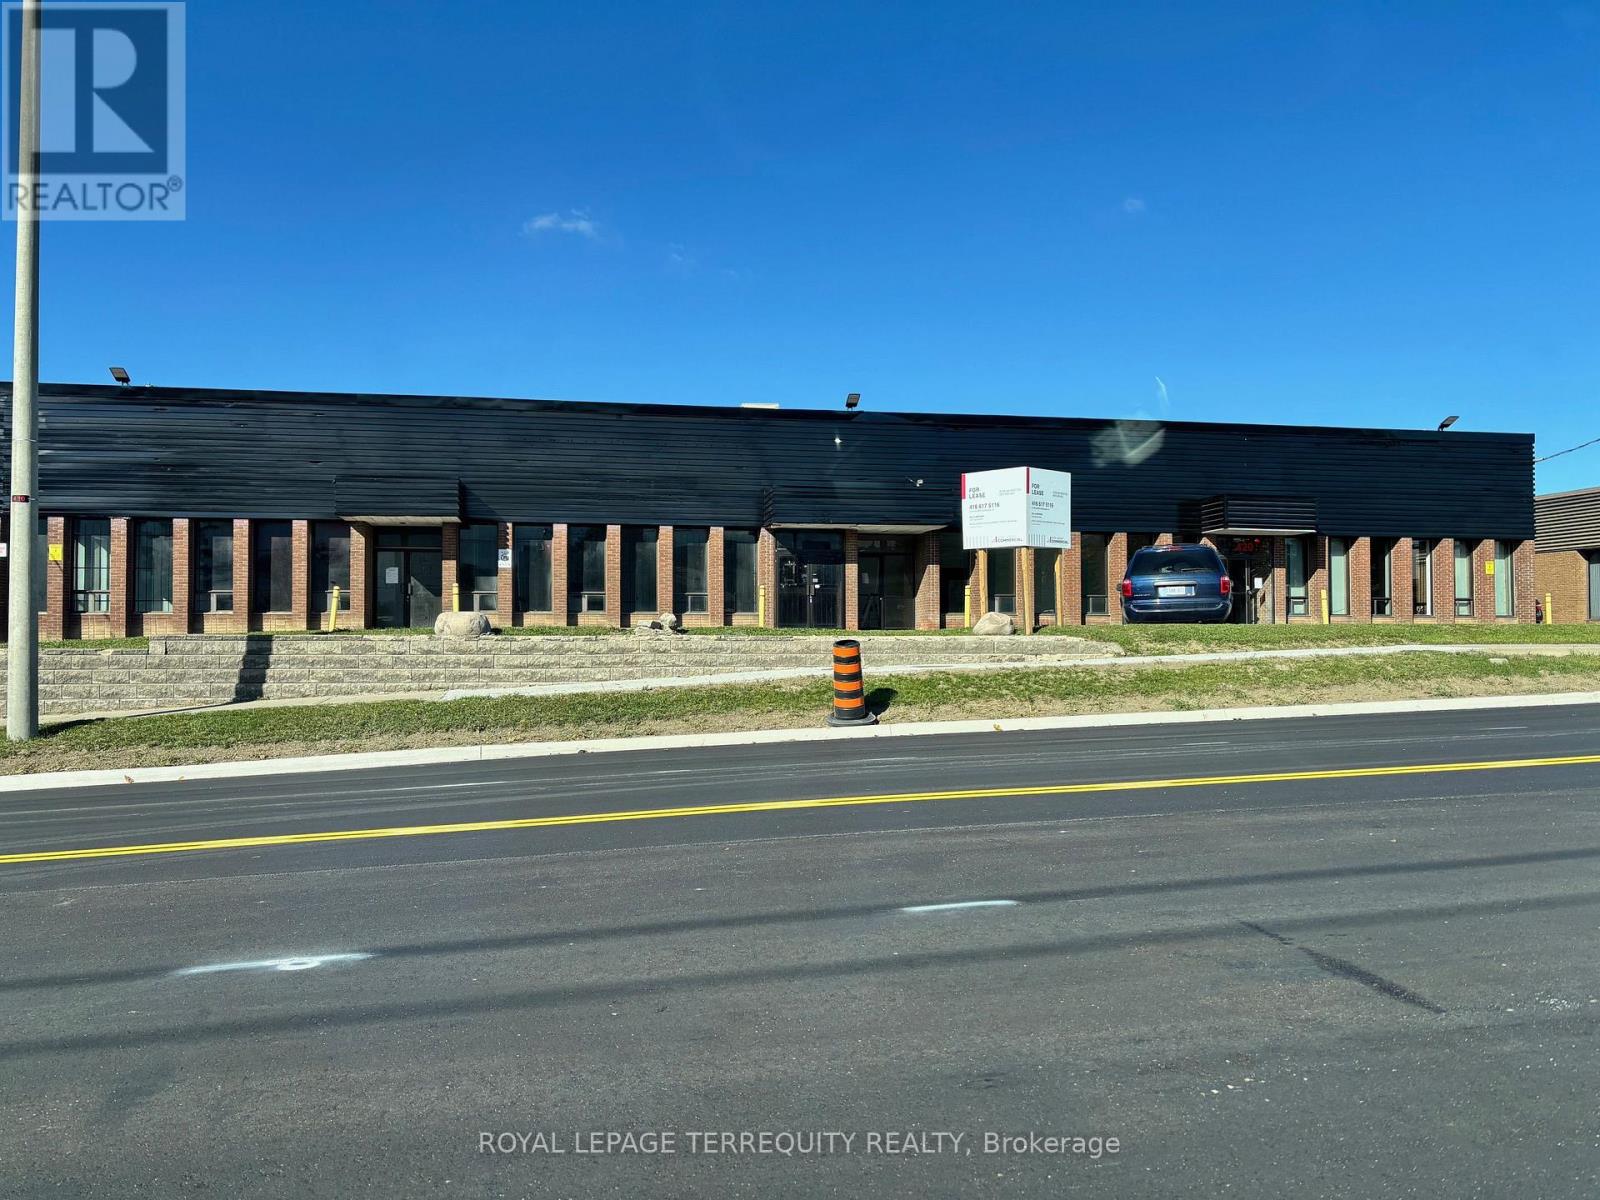
410 - 420 Denison Street
Markham, Ontario
Markhams prime industrial corridor with great visibility. High traffic street exposure. Ideal for showroom industrial/commercial user. Zoning allows for a multitude of uses. Close to Hwy 7, Hwy 404, Hwy 407, Steeles Transit. Clean user, well-established property. Fantastic industrial location on Denison close to many amenities. Property located at High Commercial area of Woodbine and Denison. Excellent signage. One truck level and one drive-in door. Large showroom. The Landlord has replaced the heaters in the warehouse. (id:51382)
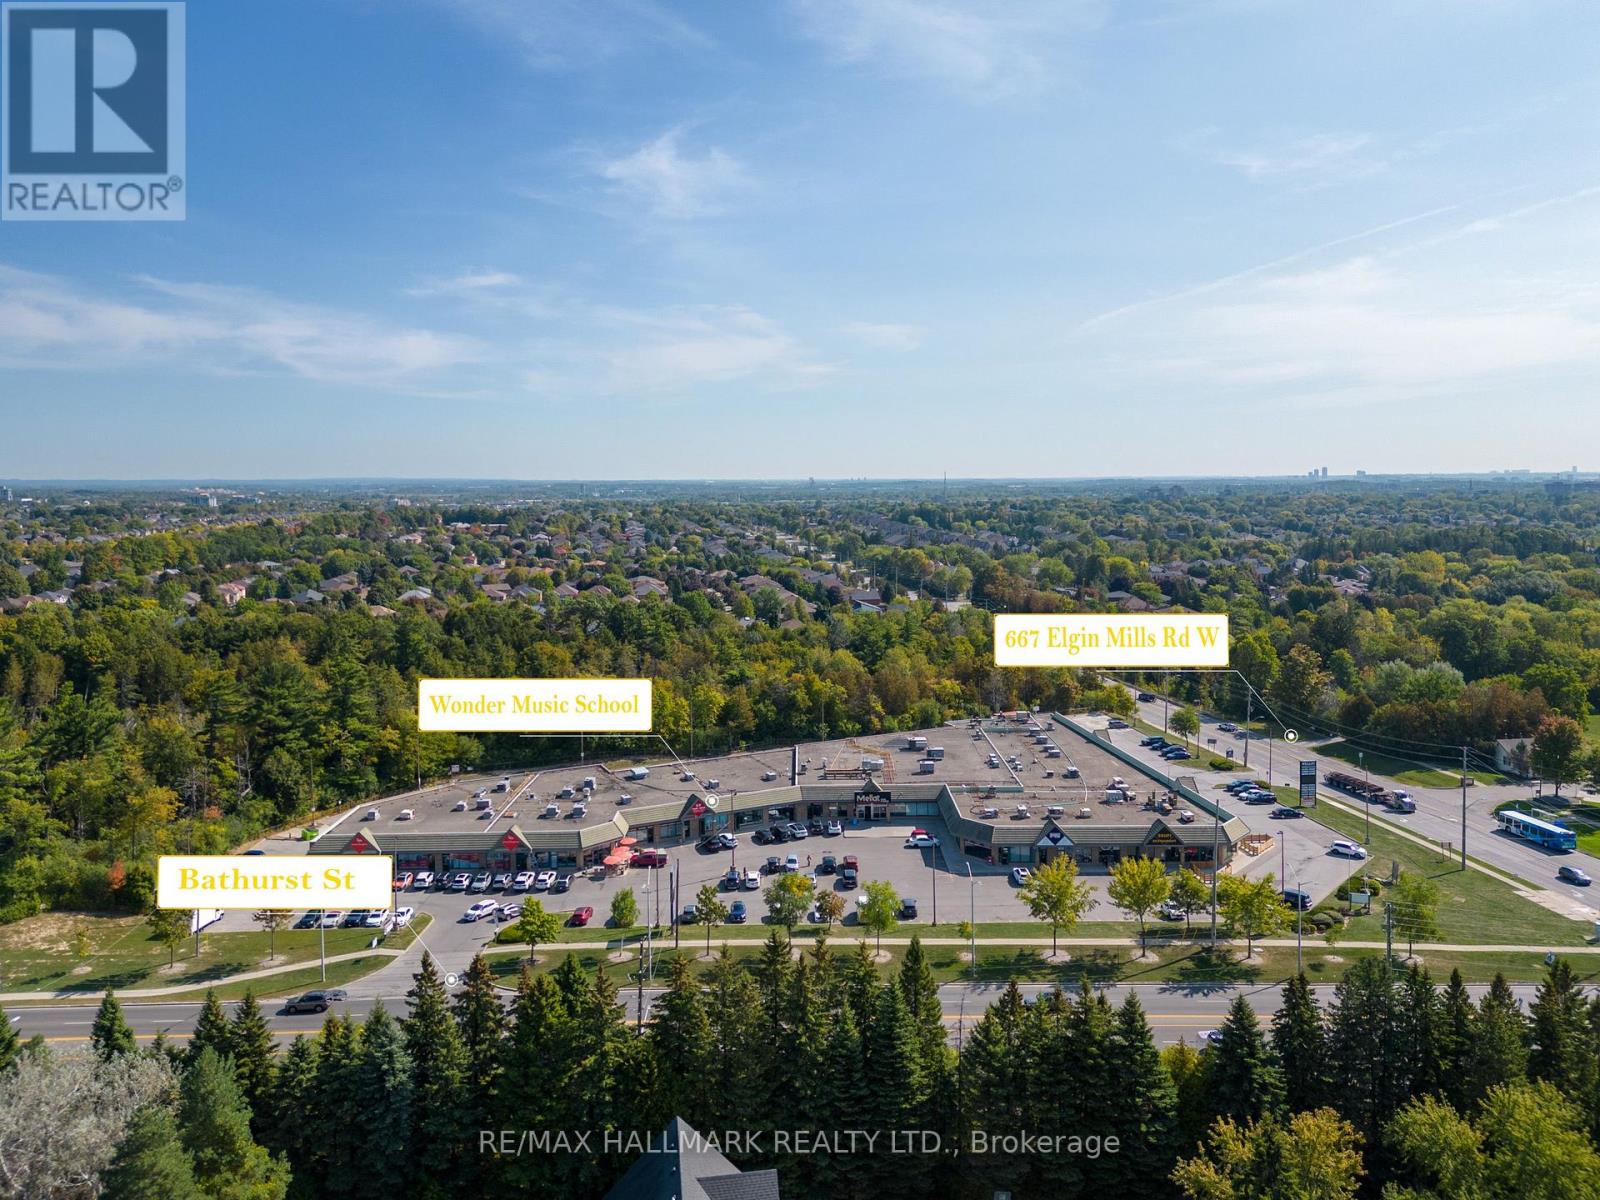
10 - 10815 Bathurst Street
Richmond Hill, Ontario
Exceptional opportunity to acquire a well-established music school in Richmond Hill, proudly serving the community since 1993. With over 30 years of operating history, this reputable business offers private music instruction across a wide range of instruments and programs, including piano, guitar, voice, drums, strings, woodwind/brass, music theory and RCM exam preparation. Located in a busy plaza near Bathurst St & Elgin Mills Rd with convenient access and parking. An excellent turnkey opportunity for a music professional, educator or entrepreneur looking to take over an established operation with a long-standing presence in the community. Business sale only; property not included. Please do not go direct or speak with staff/students regarding the sale. (id:51382)
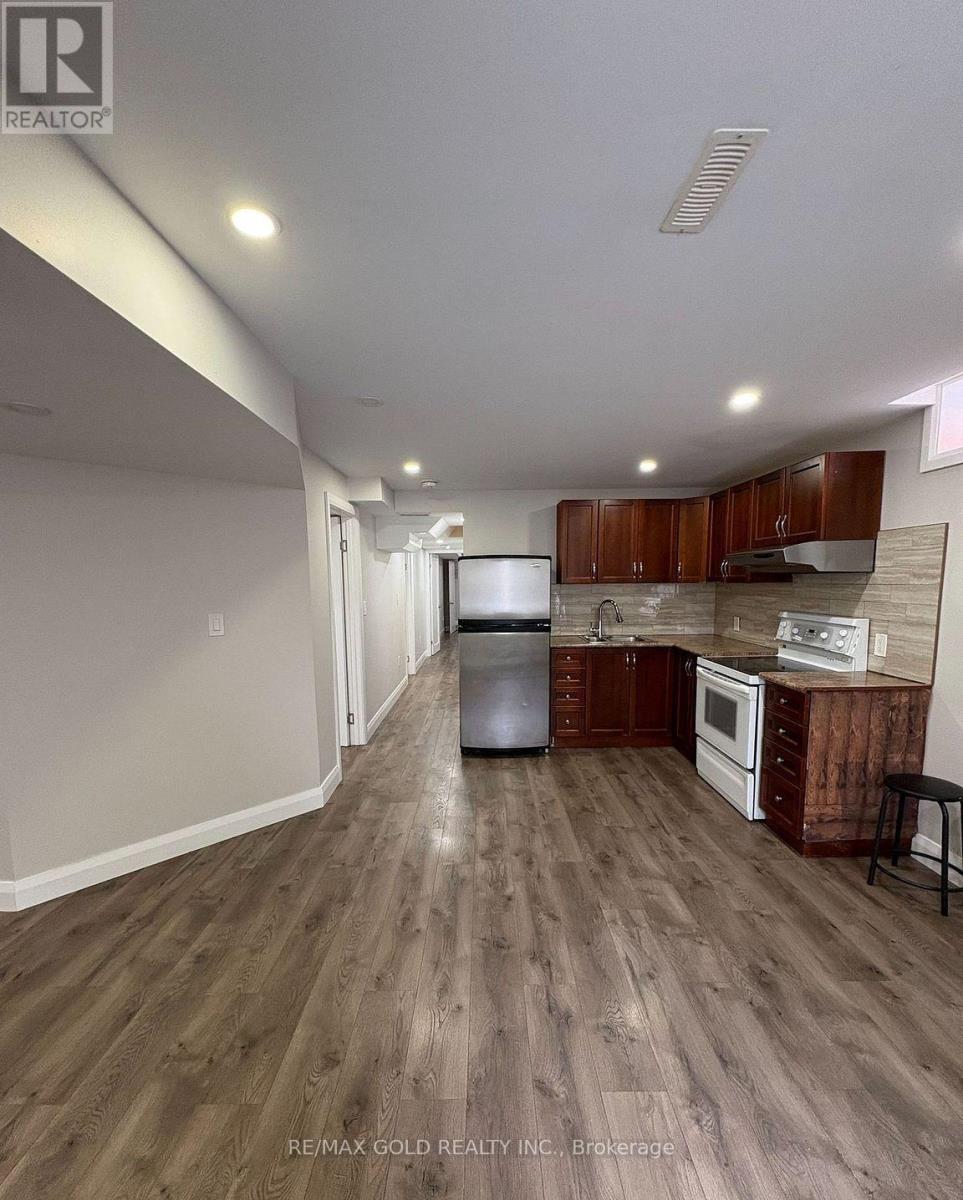
87 Algoma Drive
Vaughan, Ontario
Welcome to this bright and modern 2-bedroom + den basement apartment, ideally located in one of Kleinburg's most desirable neighbourhoods! Freshly painted and professionally cleaned, this spacious, move-in-ready unit offers a warm and inviting living space with a functional layout and ample natural light. Featuring a private separate entrance, ensuite laundry, and one outdoor parking space, this unit offers both comfort and convenience. The versatile den is perfect for a home office, study area, or additional storage. An excellent opportunity to enjoy comfortable living in a sought-after Kleinburg community, close to local amenities and everyday conveniences! (id:51382)
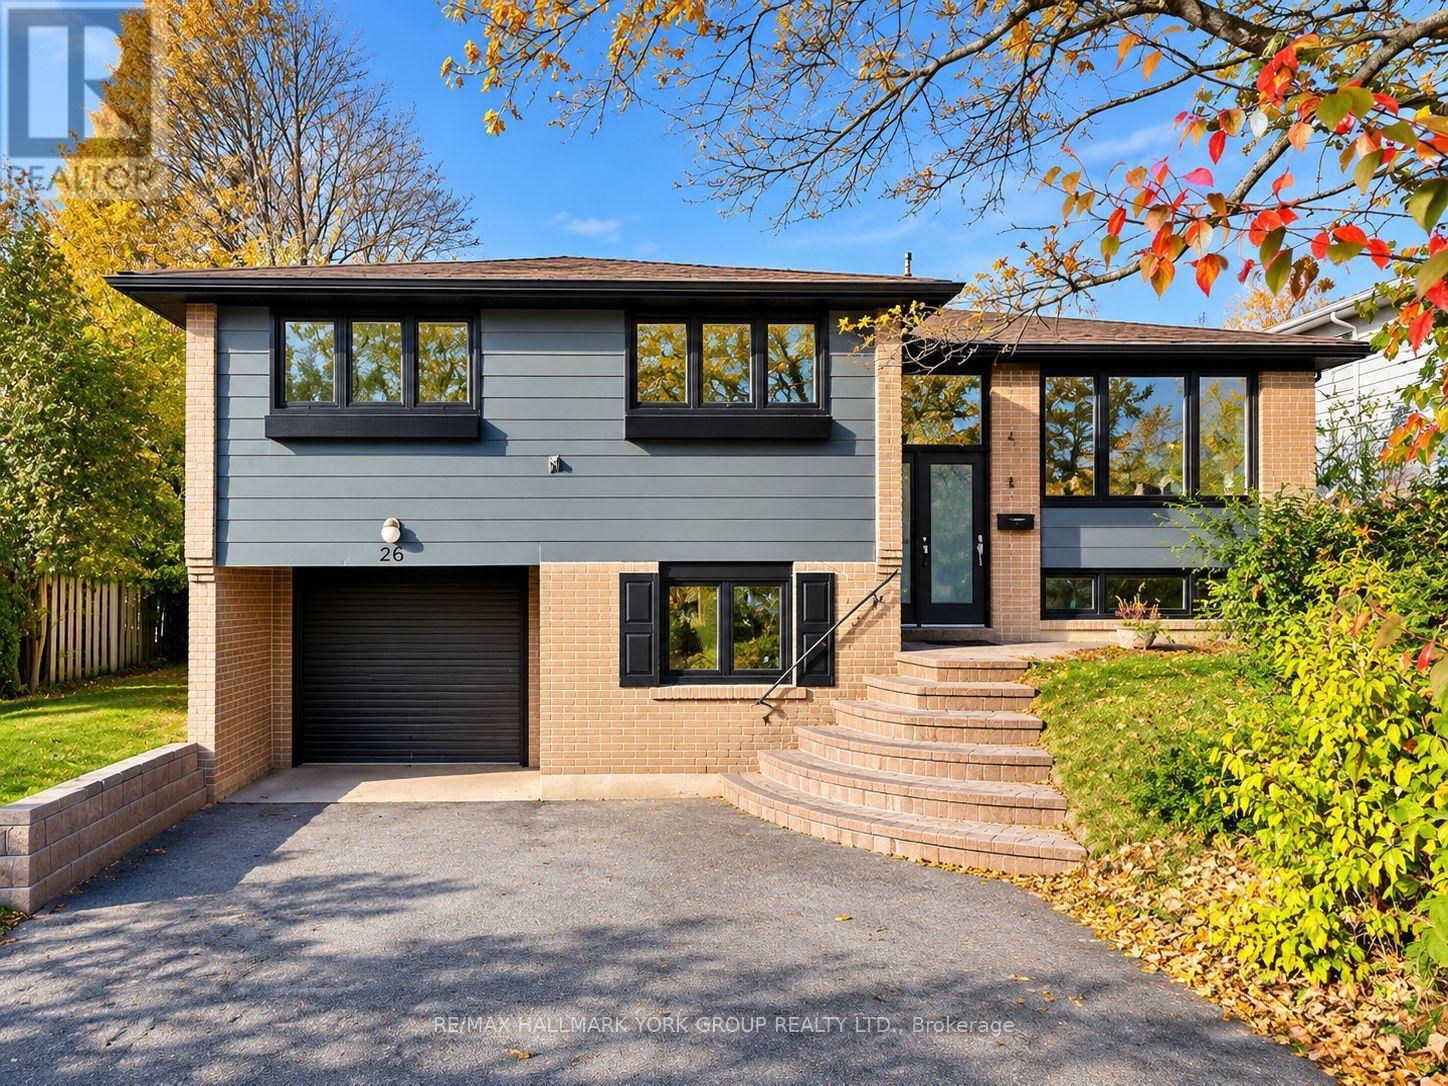
Main - 26 Dunsinane Drive
Markham, Ontario
Located on a quiet, mature, and highly desirable street in the heart of Thornhill, thisbeautiful home offers the perfect combination of comfort, convenience, and an excellentlocation. Situated just steps from Bayview Avenue, with easy access to public transit,Thornlea Secondary School, shopping centres, parks, and the local library, everything you needis within close reach. The home features a freshly painted interior, modern stainless steelappliances, and stylish pot lights that create a bright, warm, and inviting atmospherethroughout. Nestled in a peaceful, well-established residential neighbourhood, this propertyis ideal for families and professionals seeking a comfortable lifestyle with convenient accessto everyday amenities. Enjoy the charm of a mature community while remaining close to majorroads, schools, shopping, and public transportation. A wonderful opportunity to live in one of Thornhill's most sought-after neighbourhoods! (id:51382)
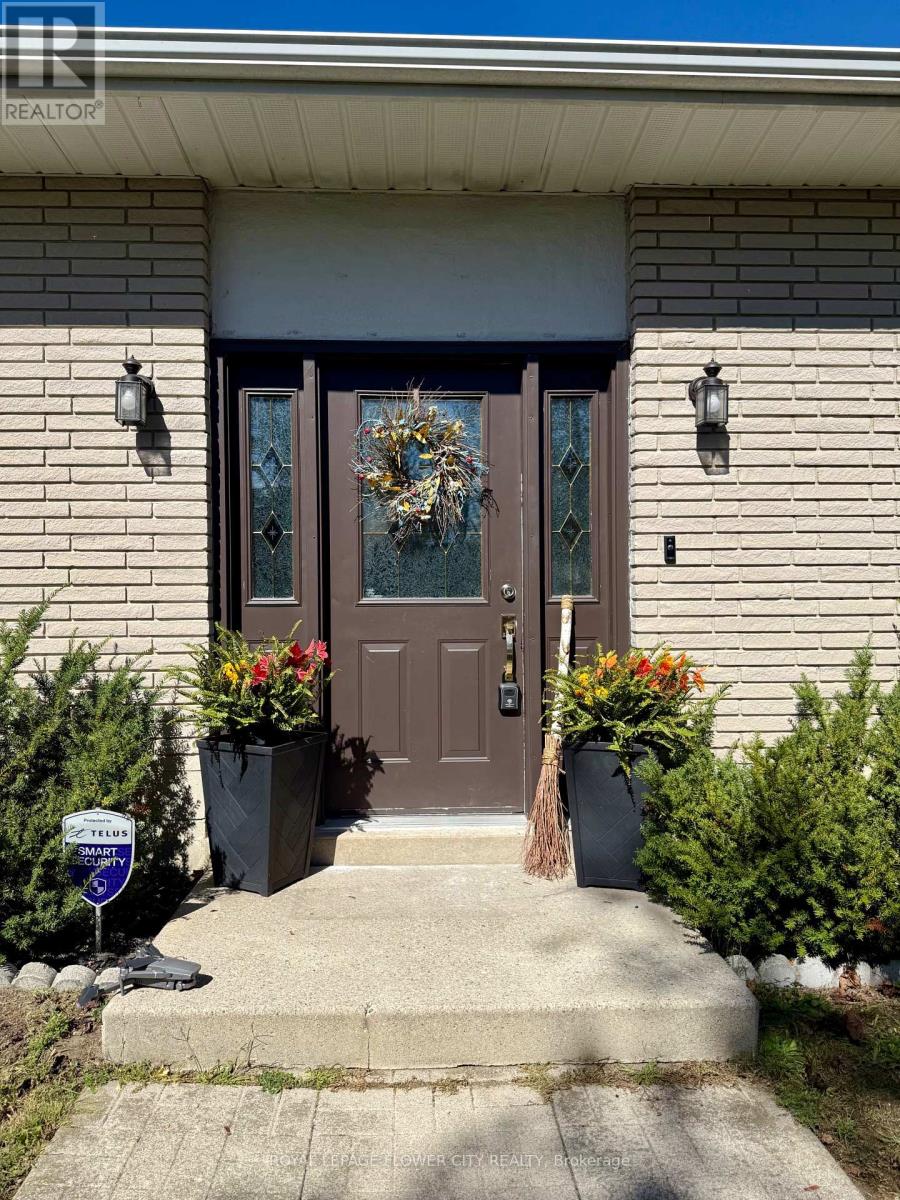
1046 Lebanon Drive
Innisfil, Ontario
Beautiful Property on a Prime Lot Of 75x200 Feet In The Spectacular Alcona Neighborhood Only Walking Distance from Innisfil Beach Park And Lake Simcoe. This Property Features 3+1 Bedrooms, 2 Luxurious Baths And Stunning Views All Around. Luxury Features Include, Onyx Porcelain Tile Flooring, Engineered Hardwood Flooring, A Gorgeous Floor To Ceiling Fireplace, Smart Lighting Dimmable Fixtures, Gourmet Custom Kitchen Cabinetry With Built In LED Lighting, Backsplash, Oversized Centre Island And Schluter System Wheelchair Accessible Baths. This Beautiful Home Sits In A Prime Location With Top Rated Schools, Parks, Trails, Golf Courses, Shopping Centres, Recreational Facilities, The Go Station And Major Highways Like The 400. This Is A Home You Don't Want To Miss Out On!!! (id:51382)
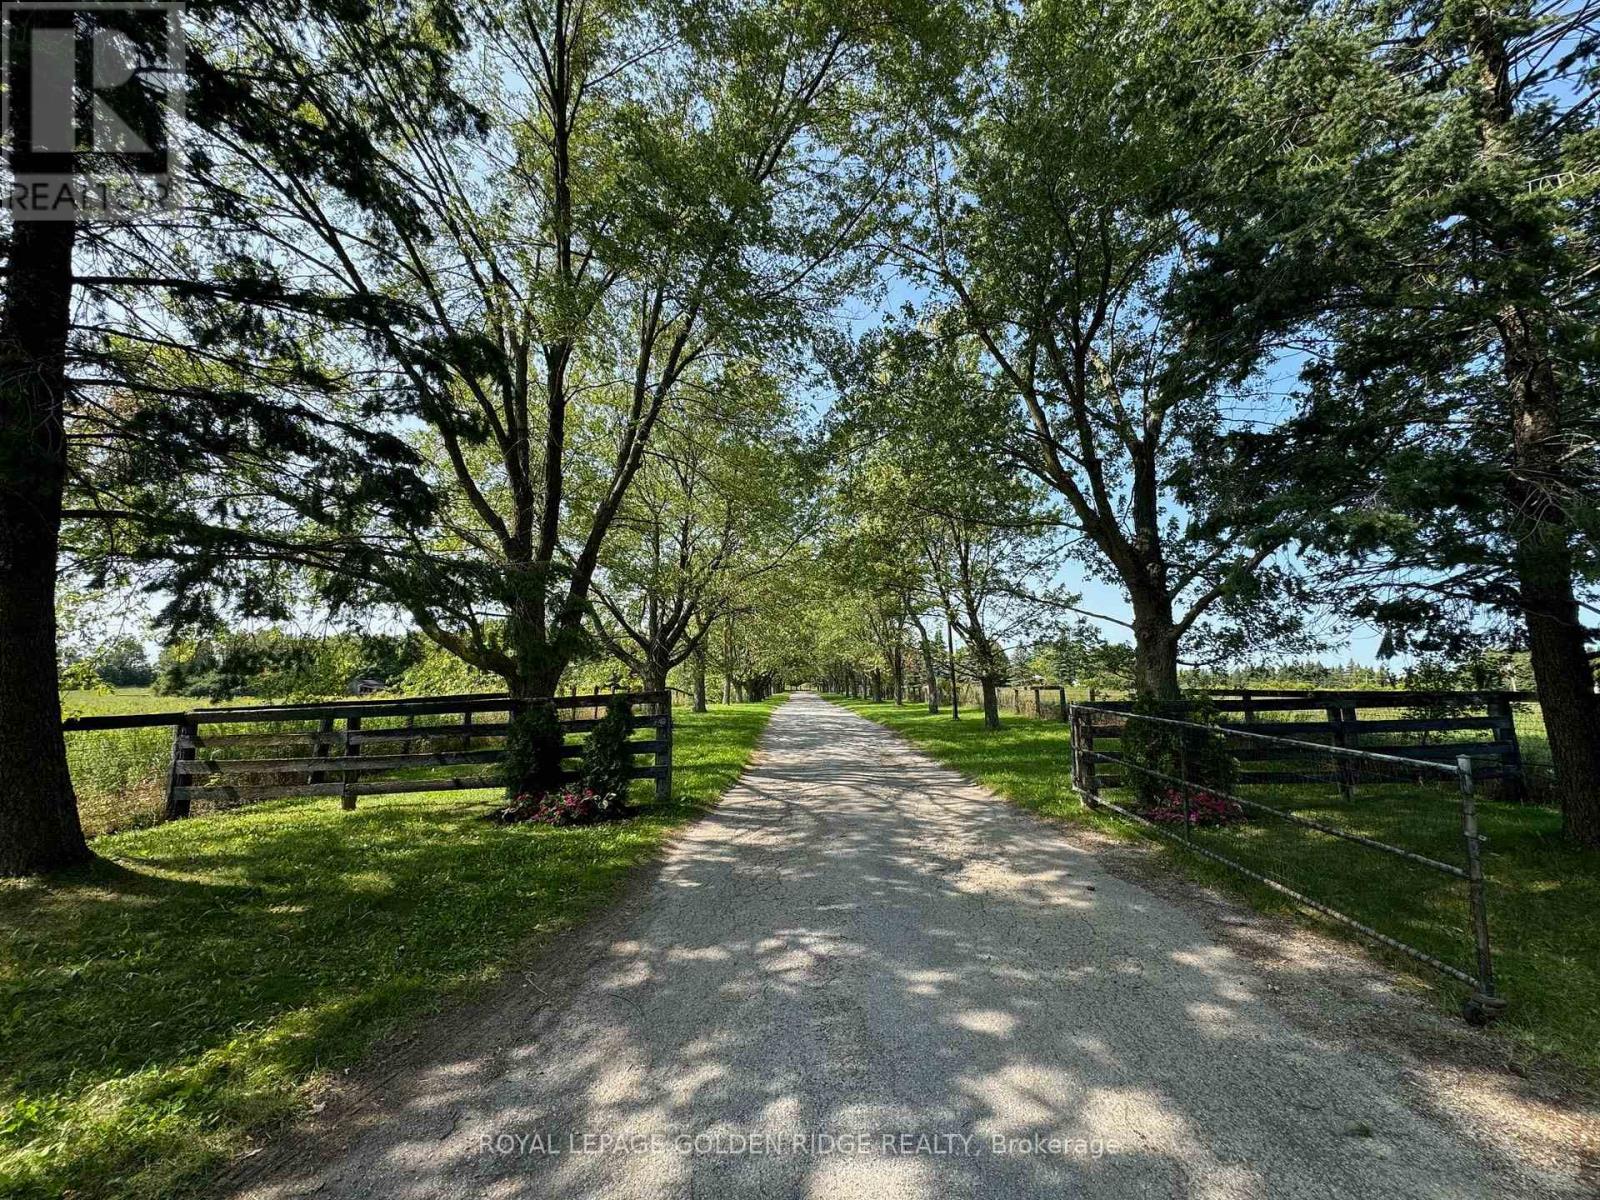
13682 Warden Avenue
Whitchurch-Stouffville, Ontario
Location, Location, Location! Exceptional 25.41-acre corner property fronting two major roads with excellent exposure and high traffic volume. Features a detached 6-bedroom residence, plus two outbuildings, each offering a 2-bedroom apartment. Additional amenities include 23 horse stalls with paddocks, a scenic ravine, and a picturesque pond. Ideally located just 4 minutes from Hwy 404 and immediately south of Whitchurch Highlands Public School. An outstanding opportunity for investors, developers, or those seeking a unique property with excellent exposure and potential! (id:51382)
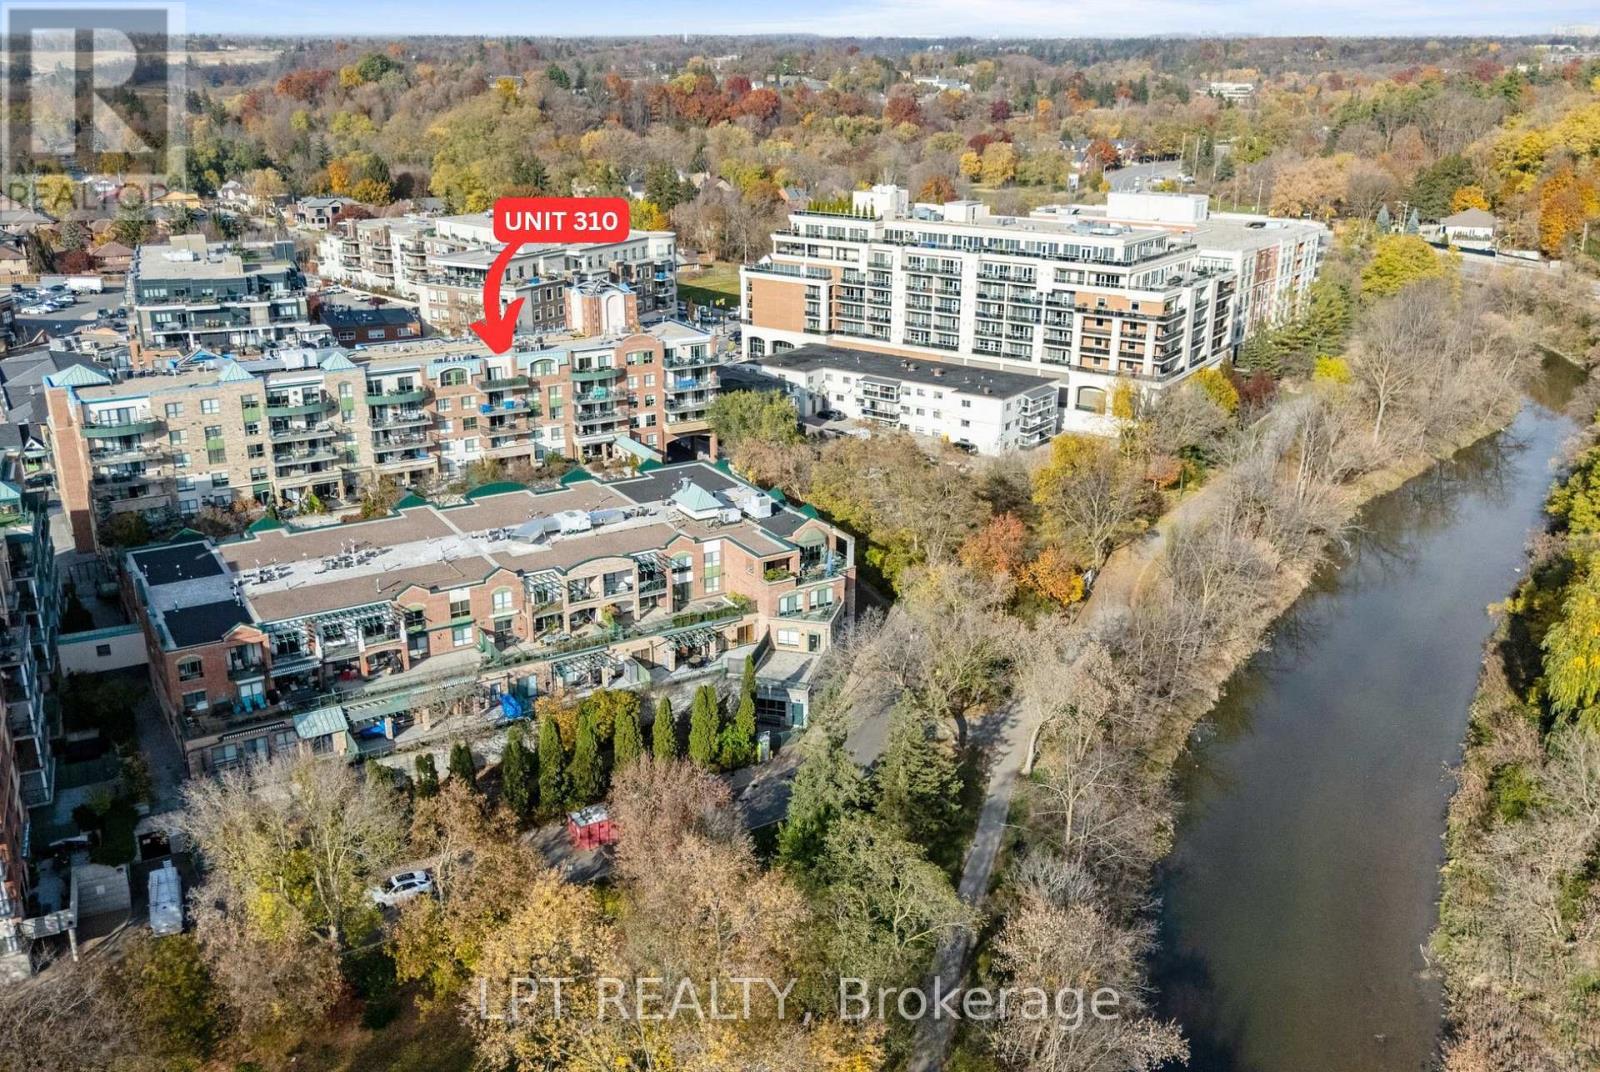
310 - 121 Woodbridge Avenue
Vaughan, Ontario
Incredible Opportunity - First Time On The Market! Welcome To 'The Terraces' In The Heart Of Vibrant Market Lane On Historic Woodbridge Avenue. This Scenic South-Facing Unit Overlooks Parklands With Safe Ravine And Humber River Walking Trails At Your Doorstep. Featuring A Large Balcony And 1,122 Sq Ft Of Living Space, This Functional 2-Bedroom, 2-Full-Bath Layout Offers A Large Primary Bedroom That Fits A King Bed With Walk-In Closet, Secondary Closet, And Ensuite Bath With Tub And Shower. The Secondary Bedroom Enjoys A Second Walk-Out To The Expansive Balcony (Closet Removed, Can Be Re-Added). Kitchen Opens To The Living Room With Beautiful Terrace Views And Cozy Gas Fireplace, Dining Area Extends For Large Family Gatherings, And A Separate Laundry Room Features A Laundry Sink Plus Pantry/Storage Space. OWNED Storage Locker And 1 Underground Parking Space Right By The Elevator! Enjoy Fantastic Amenities In This Well-Kept Building: Gym, Large Party Room With Kitchen And Terrace, Guest Suites, Courtyard And More. Steps To Shops, Services, Cafes And Everyday Conveniences Of Lively Market Lane - You Could Not Ask For A Better Location To Call Home! (id:51382)
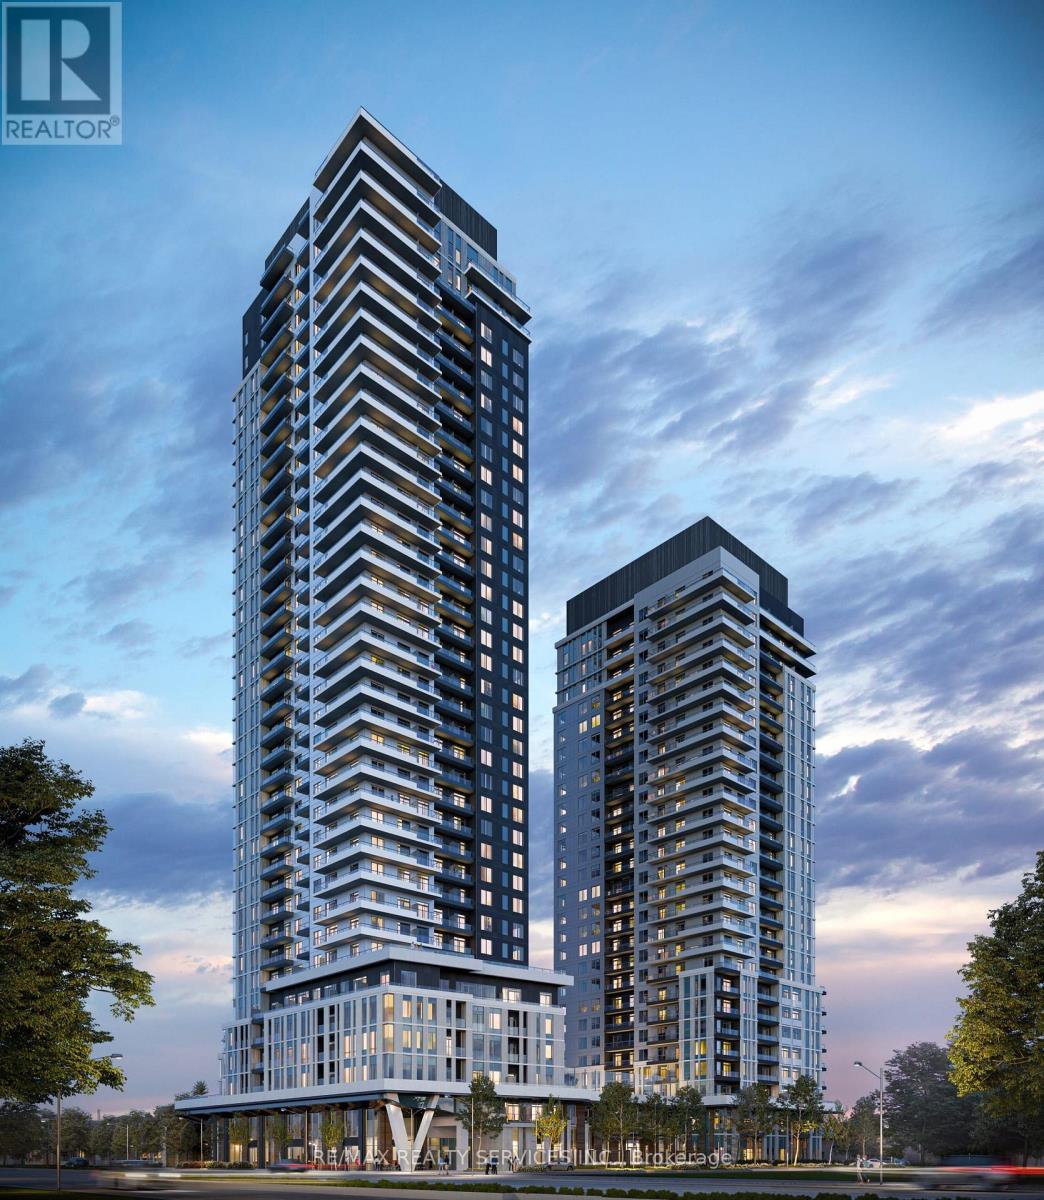
2612 - 5 Meadowdale Road
Vaughan, Ontario
Welcome to this stunning, never-lived-in modern 1 bedroom + den suite located at the highly anticipated Vincent Condos (5 Meadowdale Rd). Offering the perfect blend of sleek urban design and ultimate convenience, this bright and airy layout features floor-to-ceiling windows, high end finishes throughout, and a private balcony with unobstructed views. The chef-inspired kitchen boasts premium integrated appliances, quartz countertops, and contemporary cabinetry. This condo has unbeatable location! Situated in the ultra-connected Vaughan Metropolitan Centre (VMC), it is steps away from the VMC Subway Station, connecting to downtown Toronto in under 45 minutes! Quick and easy access to Highway 7, Hwy 400, and Hwy 407. Minutes from York University, Vaughan Mills, Cineplex, and an abundance of top-tier restaurants, cafes, and shopping. World-class building amenities include a resort-style outdoor pool, state-of-the-art fitness centre, yoga studio, a pet wash to pamper pets, indoor & outdoor. Play area for kids, golf simulator, co-working spaces, 24-hour concierge, a stylish party lounge and more! Includes 1 parking space, ample amount of visitor parking and bike storage conveniently available on P1. (id:51382)
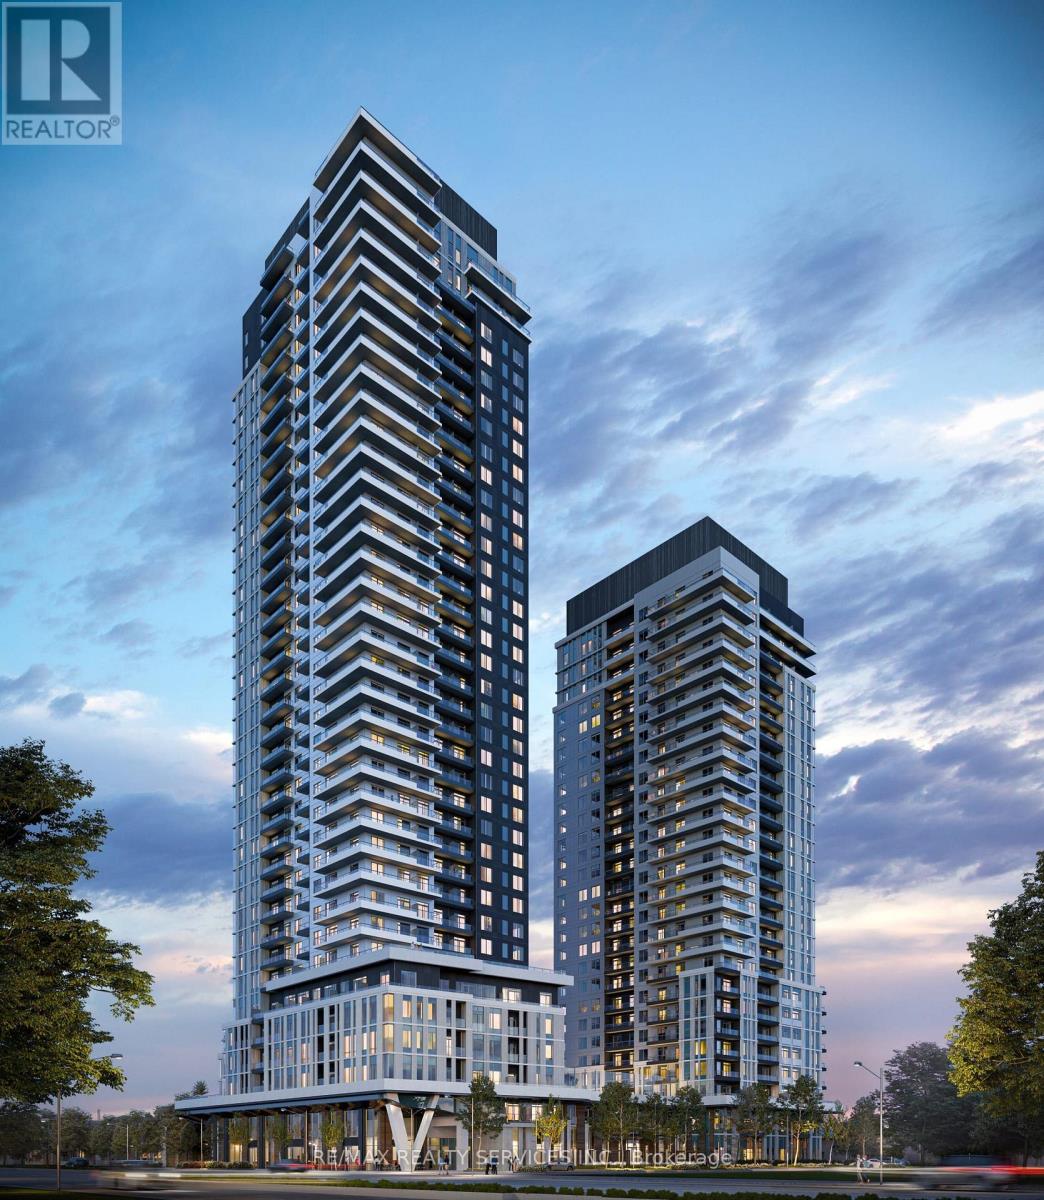
2712 - 5 Meadowdale Road
Vaughan, Ontario
Welcome to this stunning, never-lived-in modern 1 bedroom + den suite located at the highly anticipated Vincent Condos (5 Meadowdale Rd). Offering the perfect blend of sleek urban design and ultimate convenience, this bright and airy layout features floor-to-ceiling windows, high end finishes throughout, and a private balcony with unobstructed views. The chef-inspired kitchen boasts premium integrated appliances, quartz countertops, and contemporary cabinetry. This condo has unbeatable location! Situated in the ultra-connected Vaughan Metropolitan Centre (VMC), it is steps away from the VMC Subway Station, connecting to downtown Toronto in under 45 minutes! Quick and easy access to Highway 7, Hwy 400, and Hwy 407. Minutes from York University, Vaughan Mills, Cineplex, and an abundance of top-tier restaurants, cafes, and shopping. World-class building amenities include a resort-style outdoor pool, state-of-the-art fitness centre, yoga studio, a pet wash to pamper pets, indoor & outdoor. Play area for kids, golf simulator, co-working spaces, 24-hour concierge, a stylish party lounge and more! Includes 1 parking space, ample amount of visitor parking and bike storage conveniently available on P1. (id:51382)
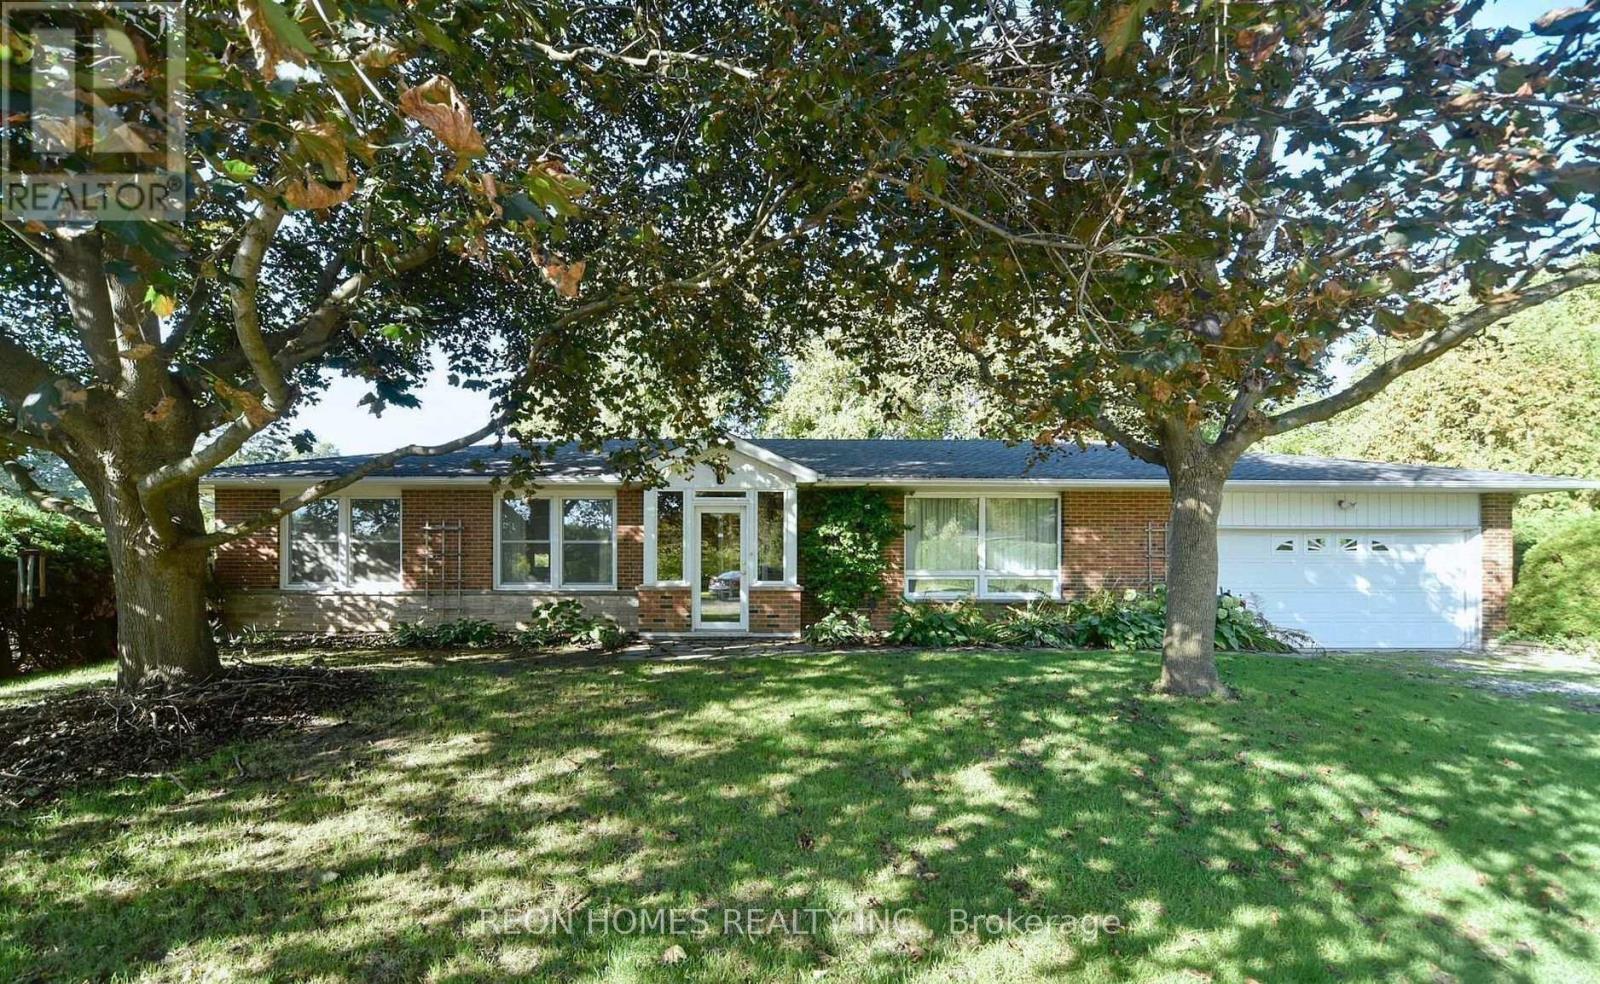
7658 Ninth Line
Markham, Ontario
A rare opportunity to lease a sprawling lot in the serene neighbourhood of Box Grove. With over 1 acre of land complete with mature trees and beautiful hedges around the perimeter, which offers natural screening and charm. Backyard Baking onto the Rough River. The property features a three-bedroom bungalow with plenty of space for gardens, with the convenience of city amenities in nearby Box Grove, known for a slower pace, quiet streets, green surroundings, and family-friendly atmosphere. Close to Rouge National Urban Park, plus many local parks and trails for walking, biking, and outdoor recreation. Easy access to Highway 407, Don-Donald Cousens Parkway, Box Grove Bypass, and shopping plazas such as the Box Grove Centre, Smart Centers, etc. Amenities like groceries, medical, and schools are nearby. NOTE: Living/ Dinning Room Carpets to be changed before closing. AI-generated pictures. (id:51382)
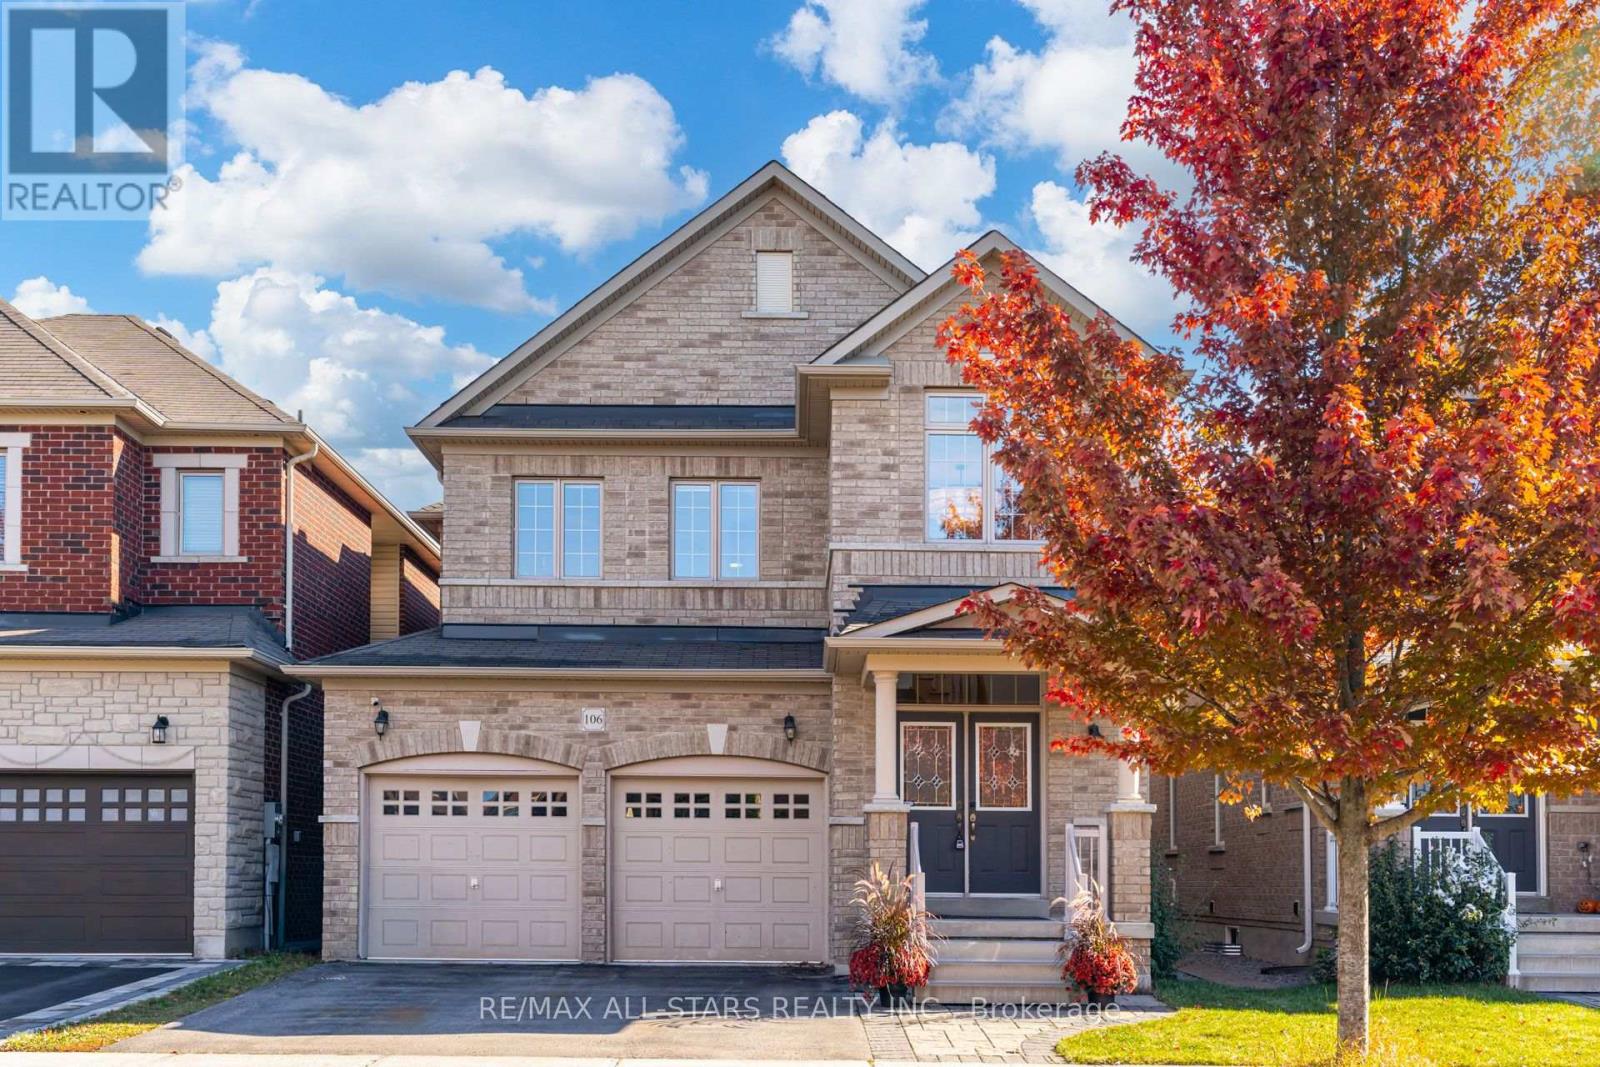
106 Creekland Avenue
Whitchurch-Stouffville, Ontario
A Wonderful Family Home in the Heart of Stouffville. Built in 2015, this is a spacious four-bedroom, four-bathroom home ( 2312 sq ft ) and offers comfortable family living in one of Stouffville's most convenient, family-friendly neighbourhoods. A bright, welcoming foyer with built-in storage opens to living and dining rooms with hardwood floors and 9-foot ceilings. The generous eat-in kitchen features white quartz countertops and backsplash, stainless steel appliances, a centre island, a pantry, and a walkout to the deck. The adjoining family room is a cozy place to unwind, with a gas fireplace, custom built-in bookcases, and a bay window overlooking the backyard. Sliding glass doors make this versatile space ideal for a home office. Upstairs, four good-sized bedrooms feature hardwood flooring throughout, with no broadloom. The spacious primary bedroom offers a walk-in closet and a generous ensuite with a large soaker tub, glass shower and ample vanity space. Main-floor laundry with direct garage access adds everyday convenience. The finished basement offers even more room to spread out, with vinyl plank flooring, a recreation room and a three-piece bathroom. The location is hard to beat. Walk to St. Katharine Drexel Catholic High School and Stouffville District Secondary School, with several English and French public and Catholic elementary schools nearby. Parks, splash pads, the leisure centre, arenas, Memorial Park, shopping, grocery stores, YRT and GO Transit are all close at hand. This is a spacious home with a great family layout, flexible living spaces and all the everyday conveniences of a wonderful Stouffville neighbourhood. (id:51382)
Ph12 - 8228 Birchmount Road
Markham, Ontario
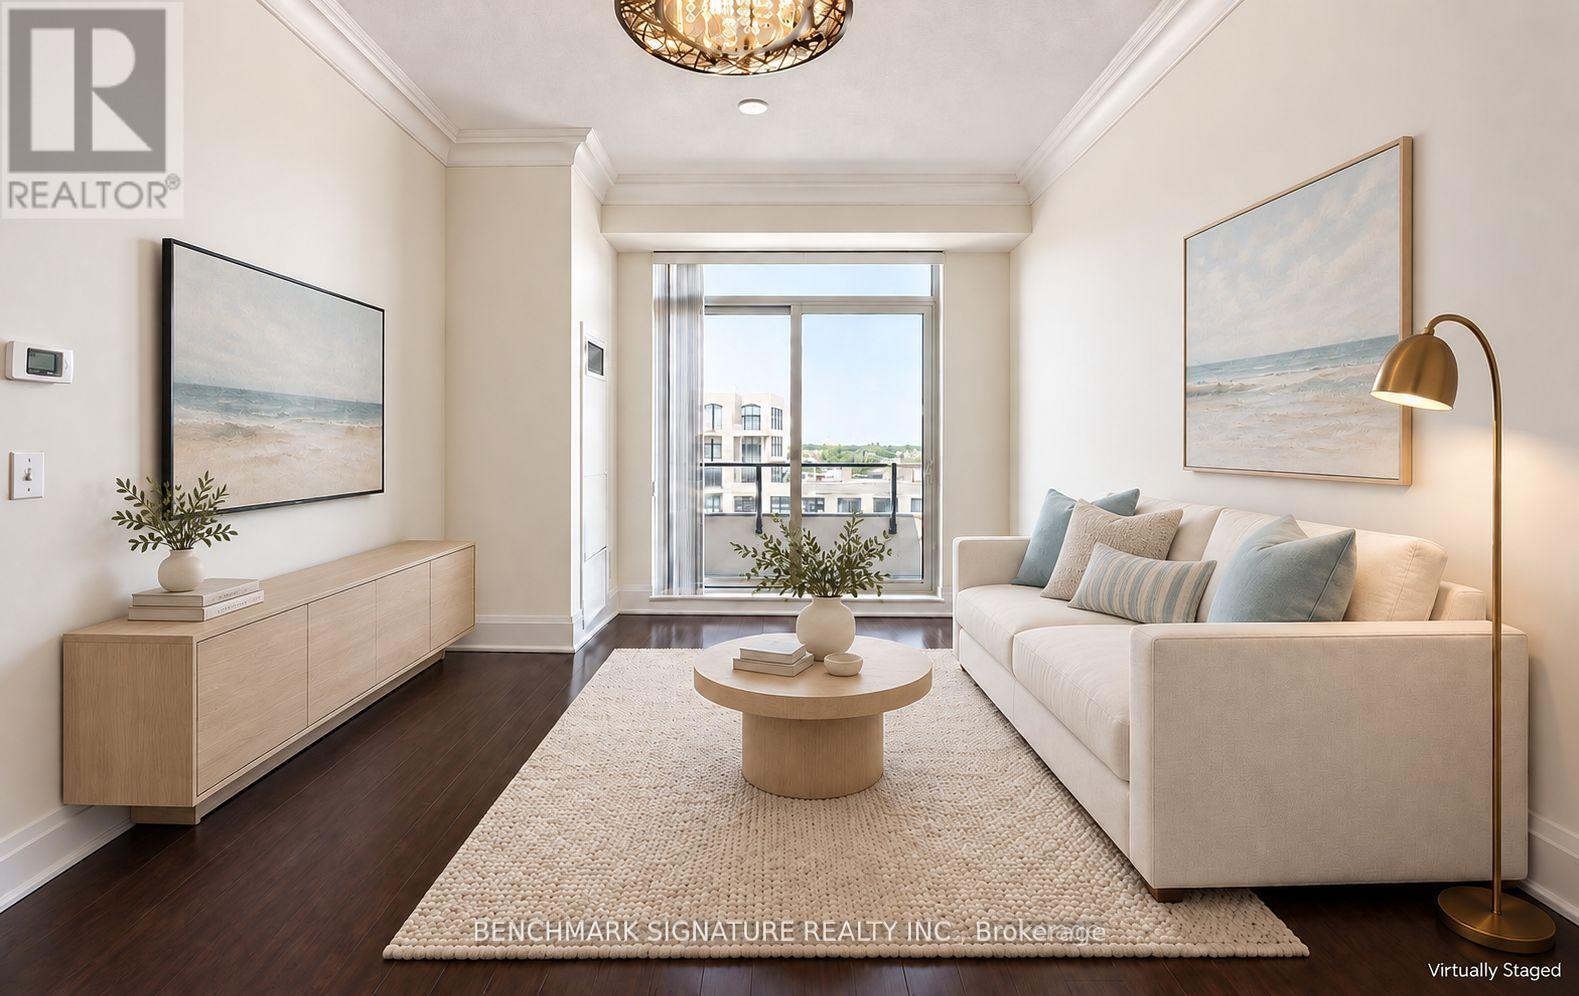
Your Unionville Dream Starts Here! Enjoy Effortless Penthouse Living In This Elegant 1-Bedroom Plus Den, Offering 683 Sq. Ft. Of Thoughtfully Designed Interior Space, Soaring 10-Foot Ceilings, And A 42 Sq. Ft. Private Balcony With Unobstructed Views. Bright And Inviting, The Open-Concept Layout Features Rich Hardwood Flooring, Crown Moulding, And Mirrored Accents That Enhance The Sense Of Space. The Upgraded Kitchen Combines Dark Wood Cabinetry, Granite Countertops, An Undermount Sink, A Mosaic Backsplash, And Stainless Steel Appliances. A Generously Sized Den Provides Flexible Space For Working From Home Or Hosting Overnight Guests, While The Spacious Bedroom Features A Wall-To-Wall Closet. Enjoy Morning Coffee Or Unwind At Sunset On Your Balcony. Includes One Tandem Parking Space Accommodating Two Cars And One Locker. Steps To Whole Foods, Casa Victoria, RBC, BMO, Restaurants, Cafés, And Everyday Conveniences. Building Amenities Include A Party Room, Guest Suites, And Visitor Parking. Select Photos Have Been Virtually Staged And Digitally Enhanced For Illustration Purposes. (id:51382)
808 - 1 Clark Avenue W
Vaughan, Ontario
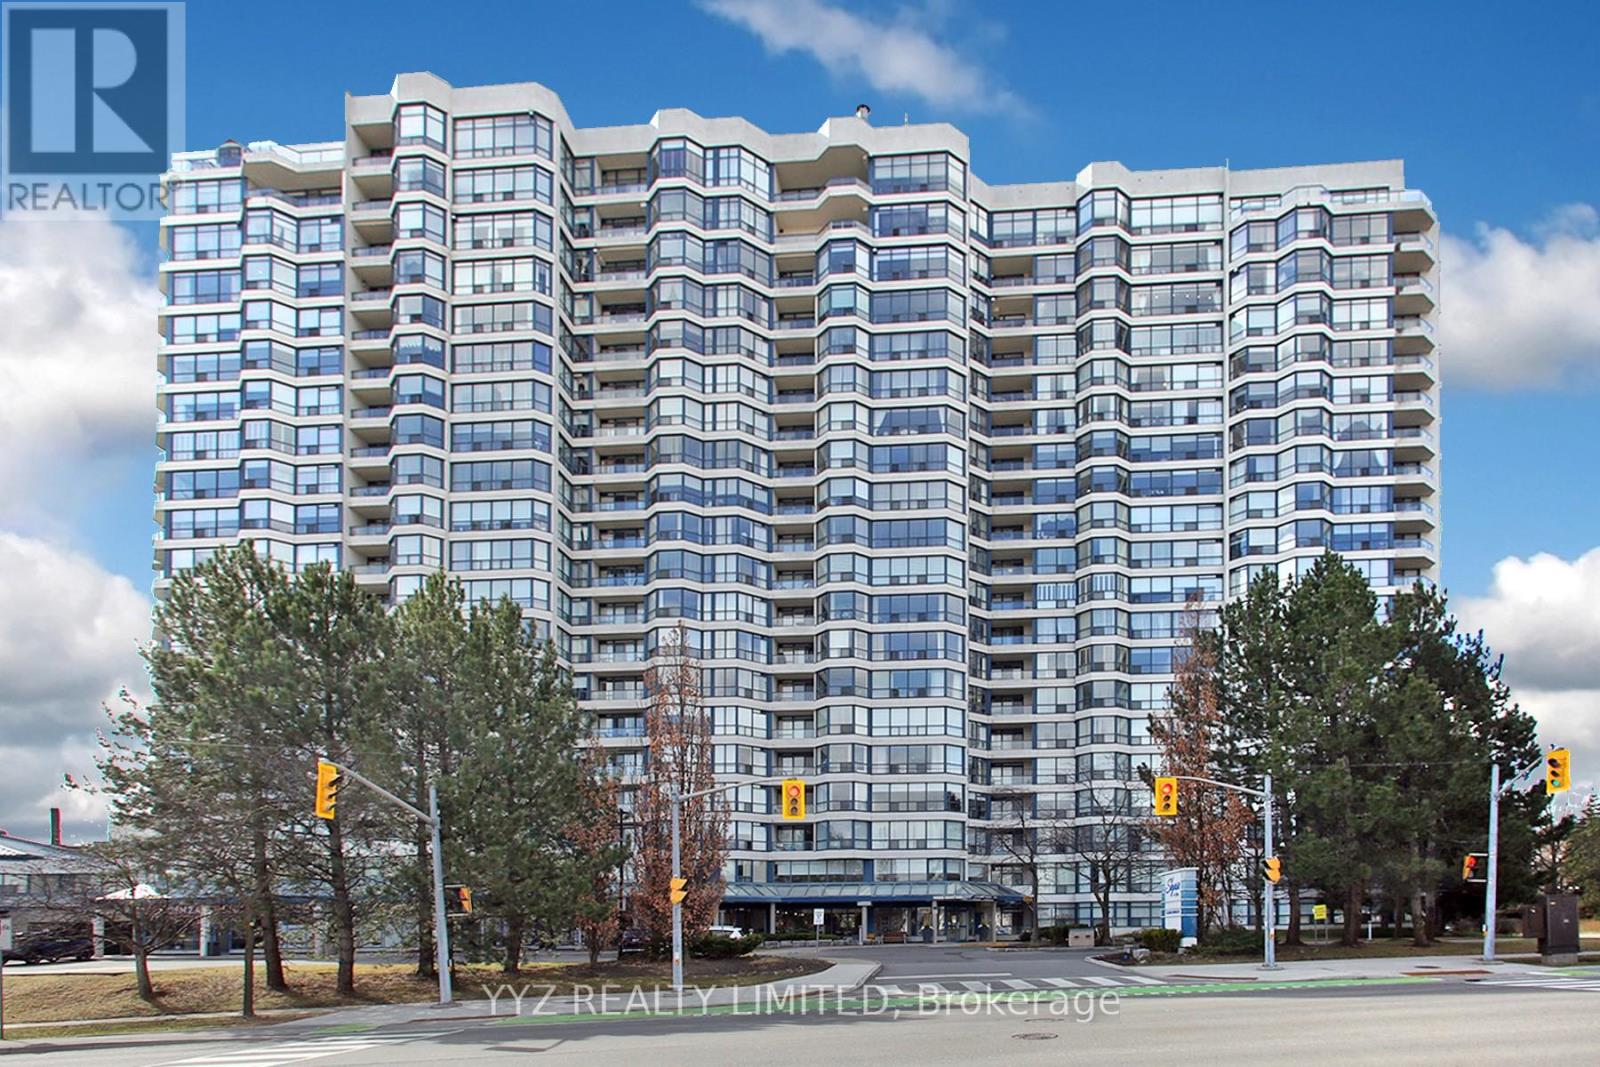
Rarely Available Stunning Condo at the Luxurious Skyrise Condo Complex. Suite #808 features approx. 1,646 sq.ft of living space with 2 side by side parking spaces & 1 locker, open balcony with calming northern views, 2 large bedrooms, spacious sunroom, well appointed kitchen with a large eat-in area with walk out to balcony, luxurious flooring, beautiful upgrades and much more. Must be seen to be truly appreciated. **EXTRAS** All Utilities included in monthly condo fees including hydro, water, heat, central air conditioning, internet & basic cable TV, 2 side by side parking spaces, locker. 2 walk in closet in master bedroom, unit facing north quiet side of the building. smooth ceilings'. (id:51382)
61 Jack Potts Way
Clarington, Ontario
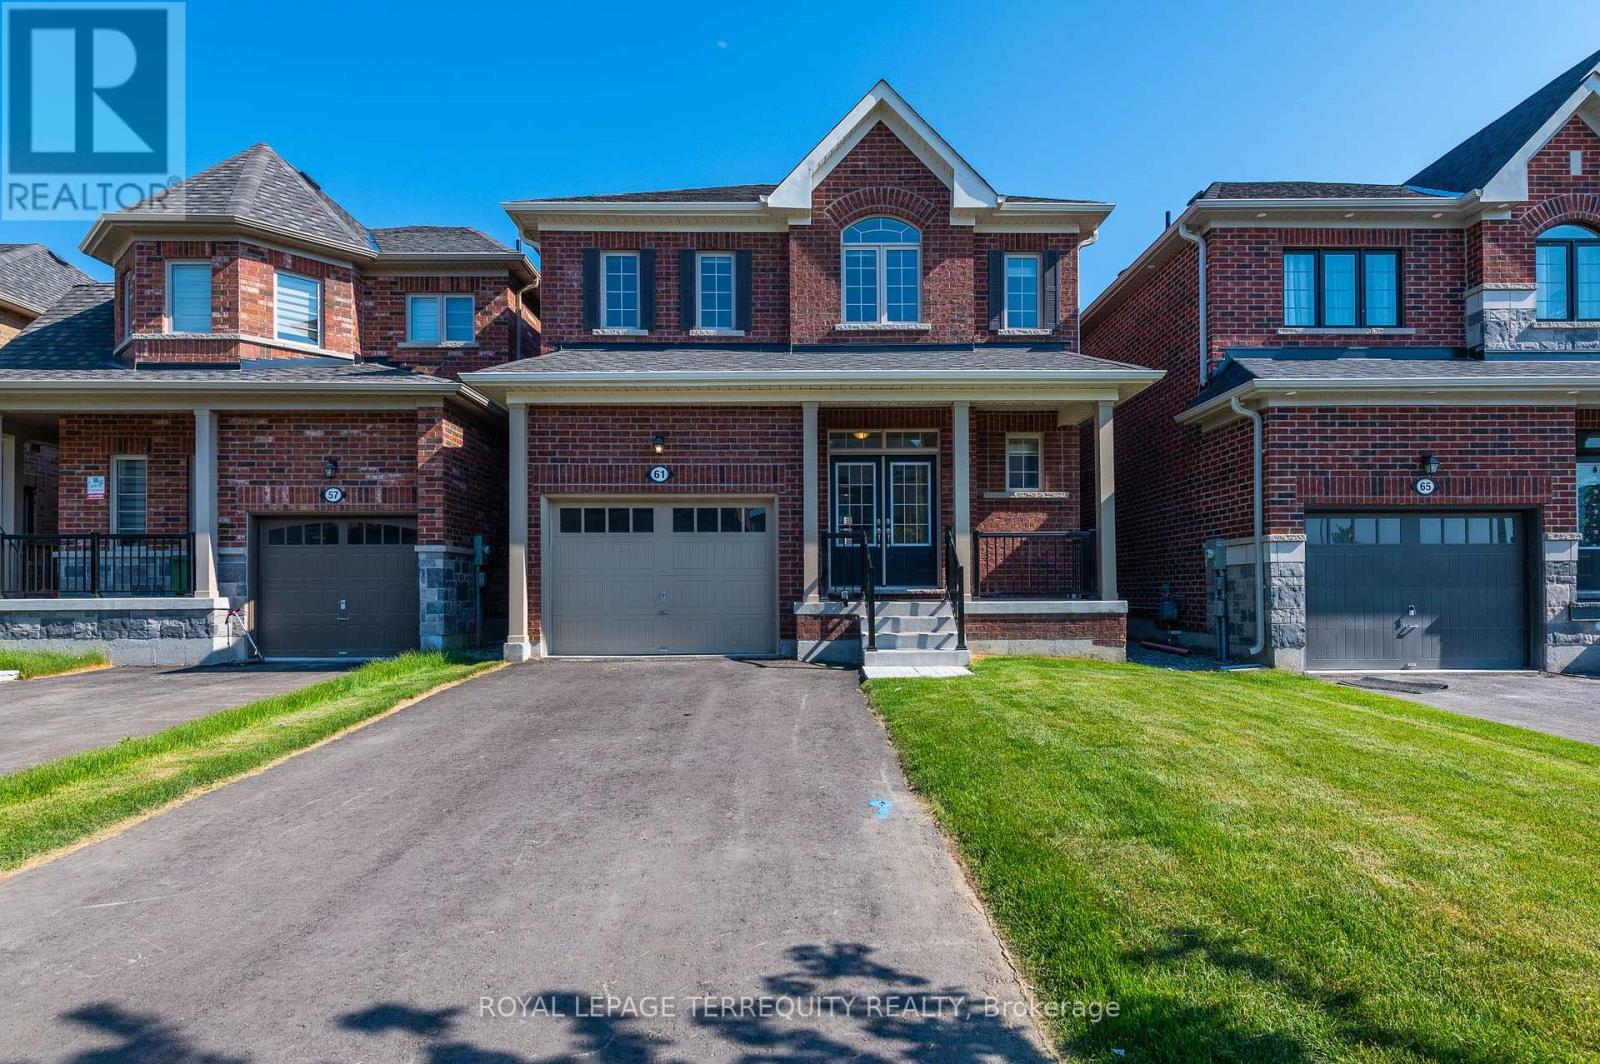
Welcome To 4 Year New Home By Delpark Homes! Bright & Spacious 2114Sq Ft With 4 Bedrooms & 3Baths. This Two Storey Home Is Located In South Courtice in a Family Friendly Community. Main Floor Includes Eat In Kitchen, Large Living Room, Dining Room, 2 Pc Bath & Laundry Room With Garage Access. Upstairs Has all four Bedrooms. Large Primary Bedroom With 5 Pc Ensuite, SoakerTub & W/I Closet. Also there is a leisure corner in the common space, Close To 401, School,Worship places, School Bus routes, South Courtice Arena, Future Courtice Go Train Station Location just minutes away. Transferrable Tarion Warranty. Loads of Upgrades. (id:51382)
603 - 1350 Kingston Road
Toronto, Ontario
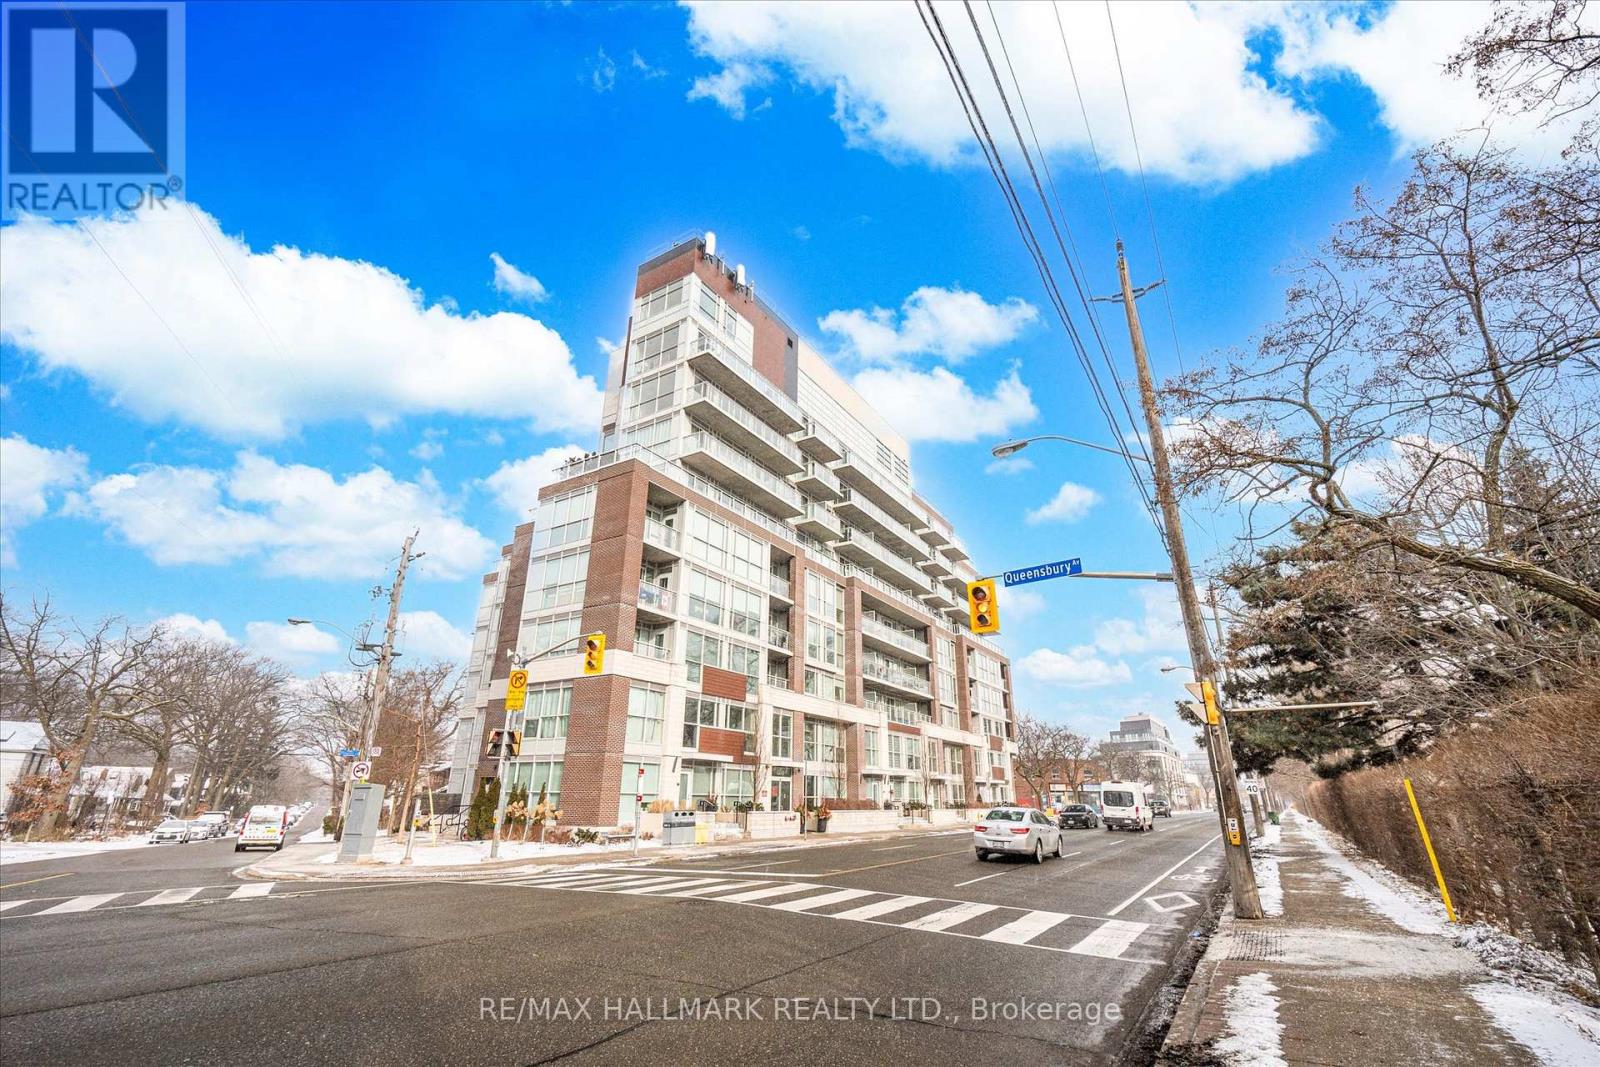
2 Bed + 2 Bath Suite With Parking & Locker In One Of Toronto's Most Exciting Luxury Condominium Overlooking The Prestigious Hunt Club Fairways And Lake Ontario. The Luxurious Entranceway Features A Dramatic Two Story Lobby. Enjoy Floor To Ceiling Windows, Engineered Hardwood Floors Throughout, European Style Custom Designer Kitchen With Quartz Counter Tops. Spacious L- Shaped Terrace With Beautiful Tree Top Views. T.T.C., At Your Door Step! Walk To Shops, Transit, Lake & Beach Boardwalk, Just Move In. (id:51382)
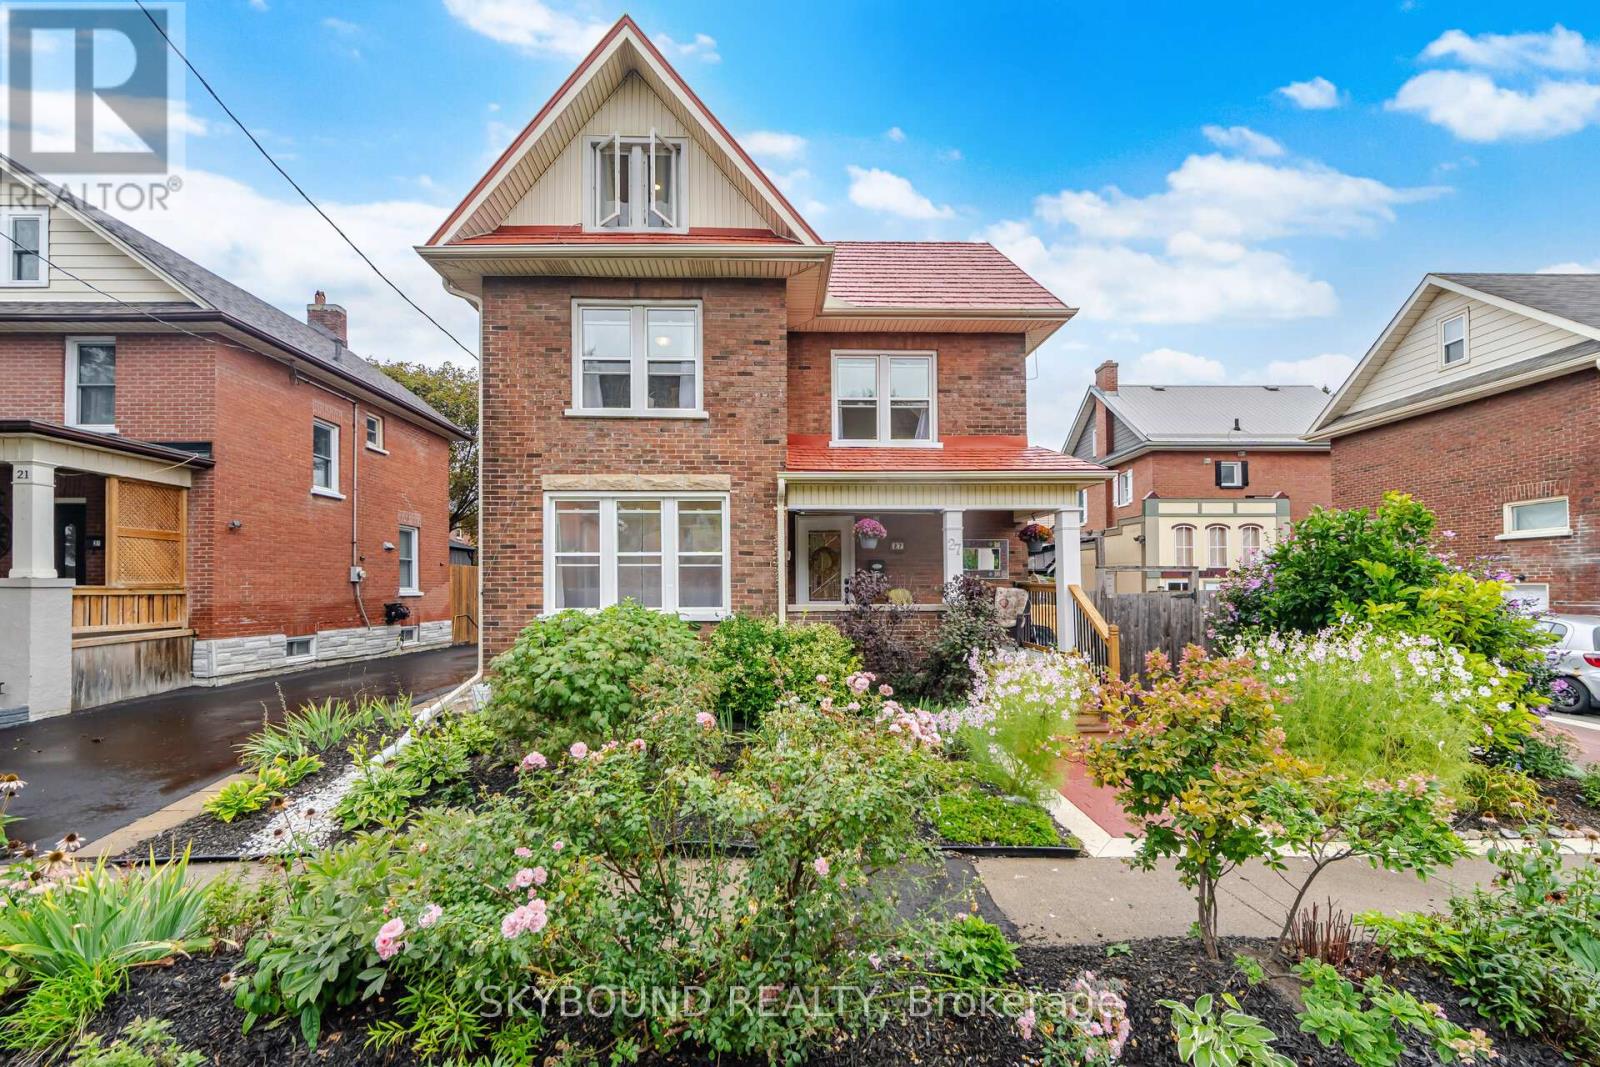
27 Rowe Street
Oshawa, Ontario
Some homes check the boxes. Others make you fall in love. This one does a little of both! With over 1,600 sq. ft. above grade, a newly finished basement and more than $300,000 in renovations, this distinctive 2.5-storey detached home delivers space, style and personality in equal measure. Thoughtfully reimagined from top to bottom, it offers 3 bedrooms, 3 bathrooms and unexpected details at every turn. Warm wood floors, an elegant coffered living room ceiling and a generous custom kitchen with a striking onyx backsplash and playful chalkboard wall set the tone. The second floor features two spacious bedrooms and a beautifully appointed 5-piece bathroom with double sinks, a jacuzzi tub, and a custom shower. Then comes the showstopper: an entire third-floor loft retreat, flooded with natural light from three windows! Currently enjoyed as a spectacular primary bedroom, this significant space offers exciting possibilities for reconfiguration into two or potentially three bedrooms, subject to the necessary approvals. Whether you envision a luxurious private sanctuary, additional bedrooms, or a home office or creative studio, the flexibility is yours to explore. The newly finished basement (2026) adds even more living space, complete with a charming clawfoot tub. Outside, lush gardens, a stamped concrete patio and pergola create an inviting outdoor escape without the burden of extensive yard maintenance. There's even a whimsical "General Store" shed with its own electrical panel! Major updates include electrical and plumbing (2019), flooring and front porch (2026), plus a durable metal roof. The house also has newer appliances (2021). Beautifully finished, refreshingly different and full of possibilities. Come see what makes this home so special! (id:51382)
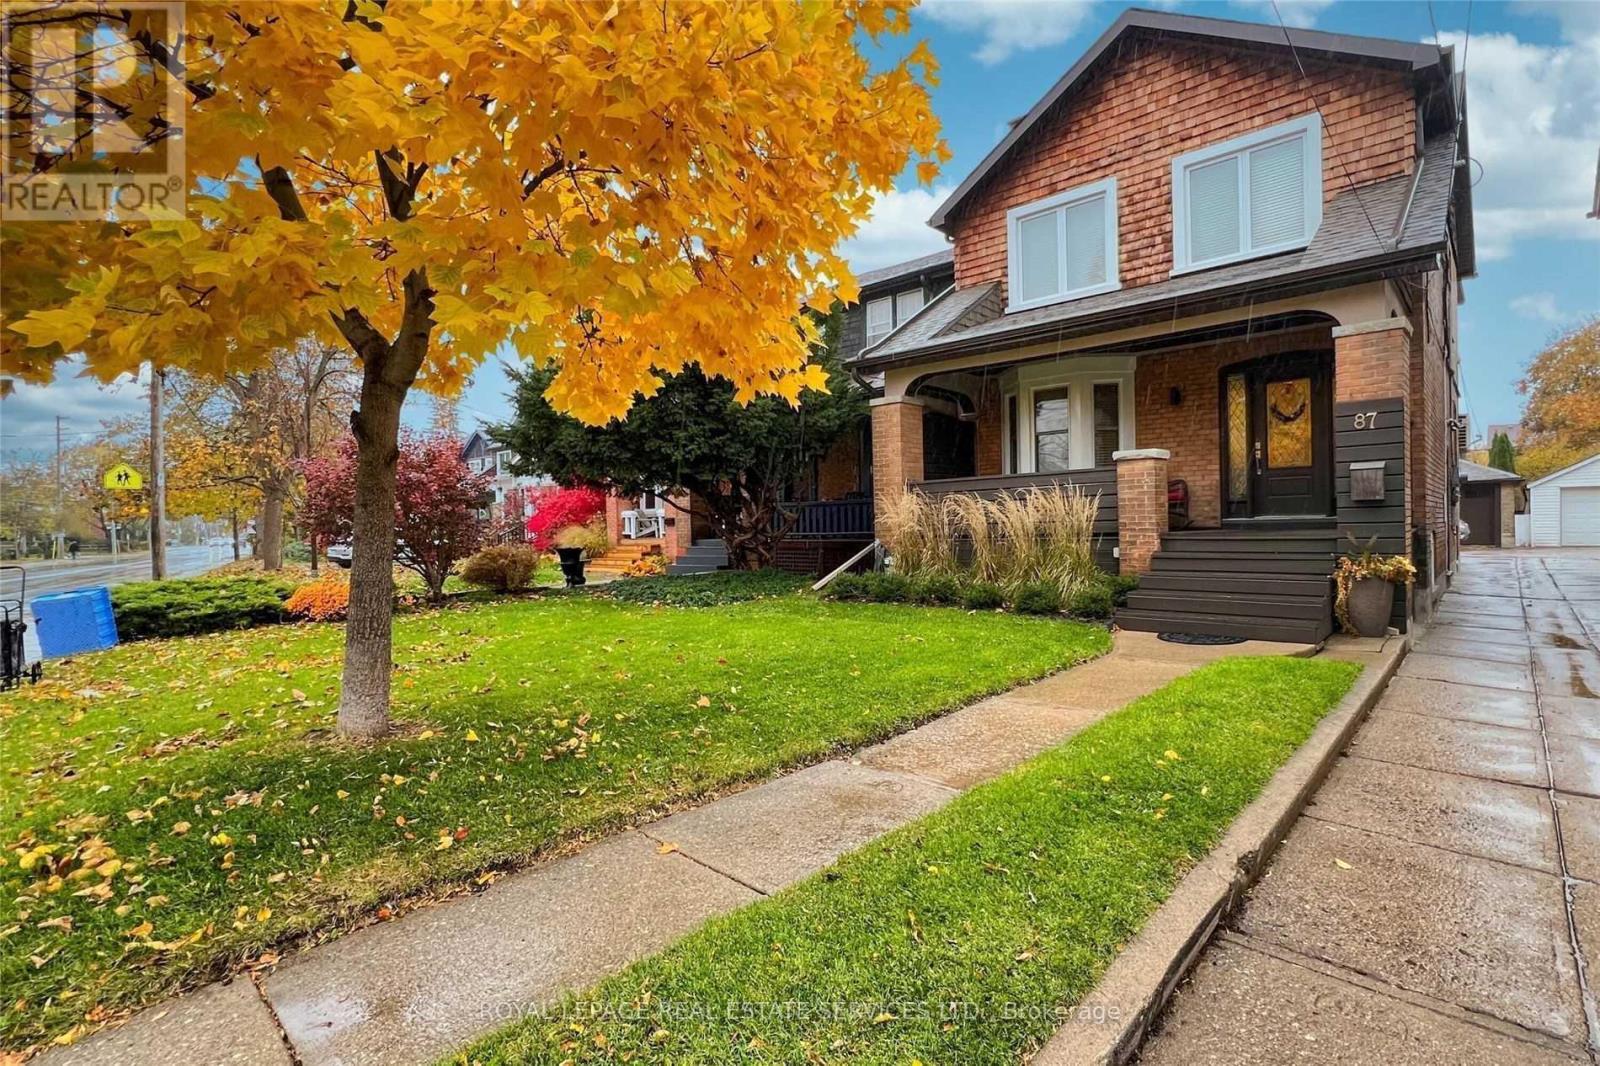
87 Dawes Road
Toronto, Ontario
Welcome to 87 Dawes Road. This Beautifully Maintained Upper Beach Gem At Danforth & Main. Modern Home With Charm, Original Wainscoting And Hardwood Flooring. Spacious 4-Bedroom Plus Sunroom Off Primary Bedroom. Large Private Backyard. Two-Car Parking! A/C Unit On Each Floor, Laundry, Pride Of Excellent Landlords Looking For AAA Tenant. Steps To Subway, Danforth, Shops, Restaurants, Parks, Schools. Short Walk To Beaches And The Boardwalk. (id:51382)
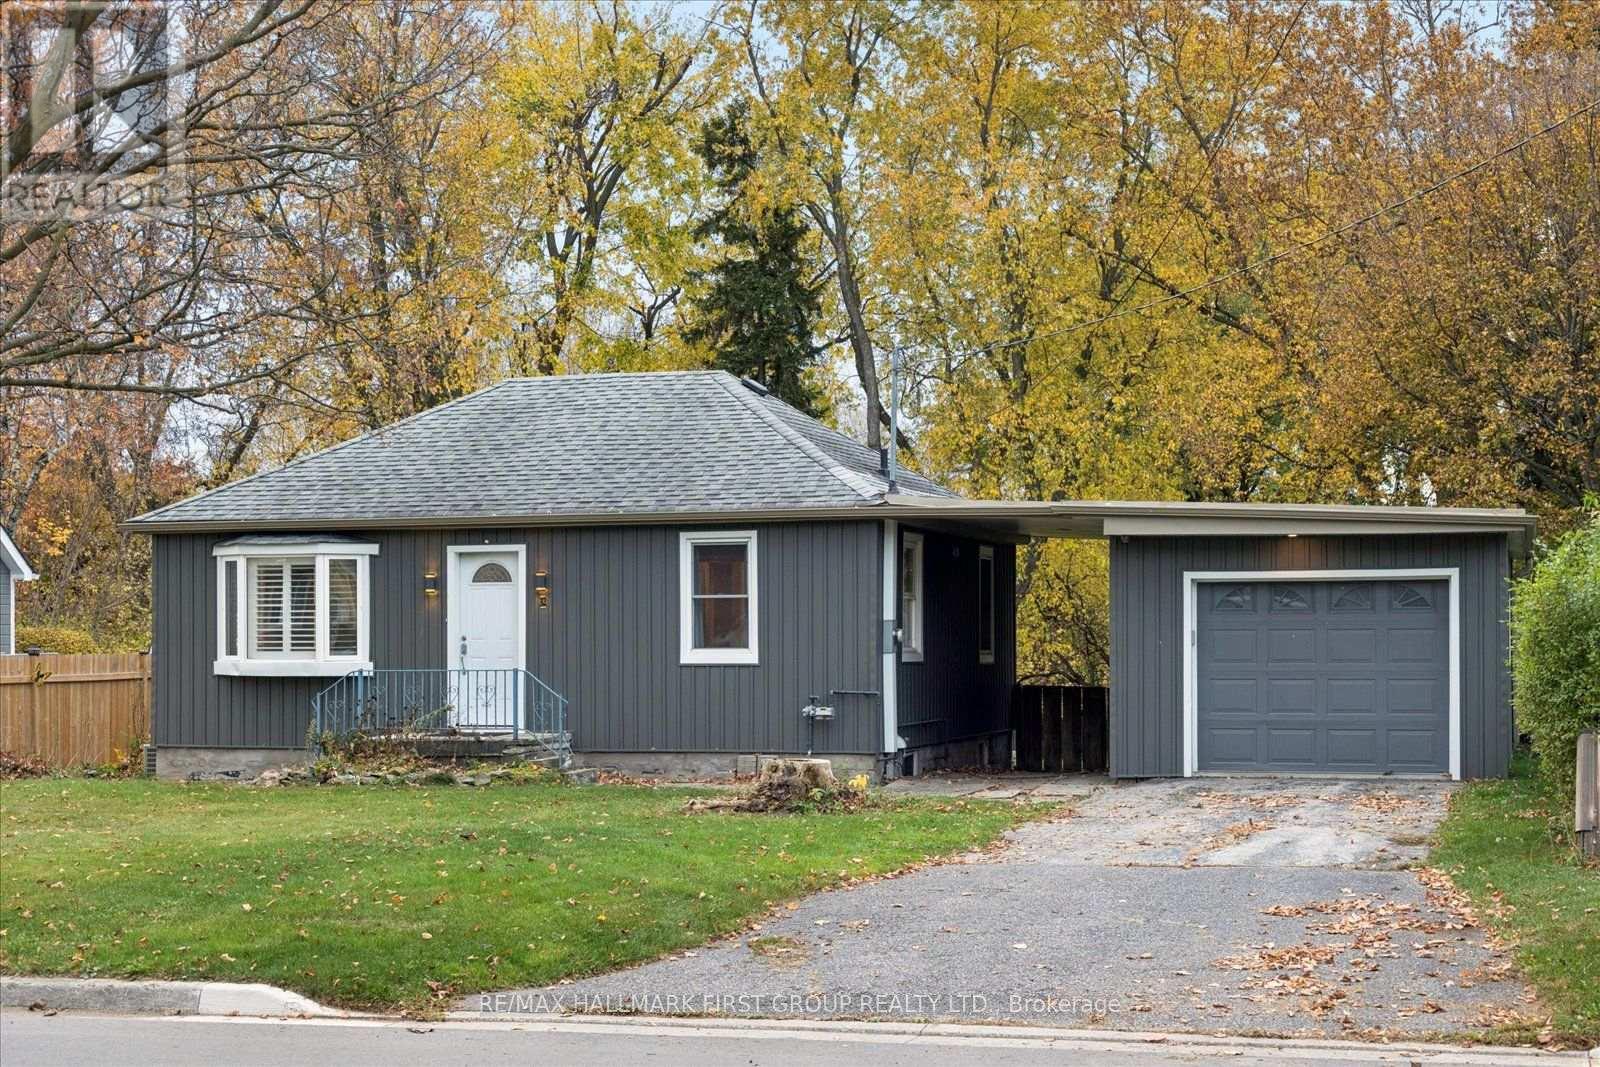
32 Windsor Drive
Ajax, Ontario
Welcome to 32 Windsor Drive, a charming detached bungalow situated on an impressive 66 x 165 ft lot in an established Ajax neighbourhood! Whether you're a first-time buyer, downsizer, investor or someone looking to create their dream home, this property offers an exciting opportunity to make it your own. Featuring a separate entrance, attached garage and parking for up to four vehicles, there's plenty of space and potential to explore. The generously sized backyard offers endless possibilities for gardening, entertaining or simply enjoying the outdoors. Conveniently located close to schools, parks, shopping, transit and everyday amenities. Bring your imagination and make this one your own! (id:51382)
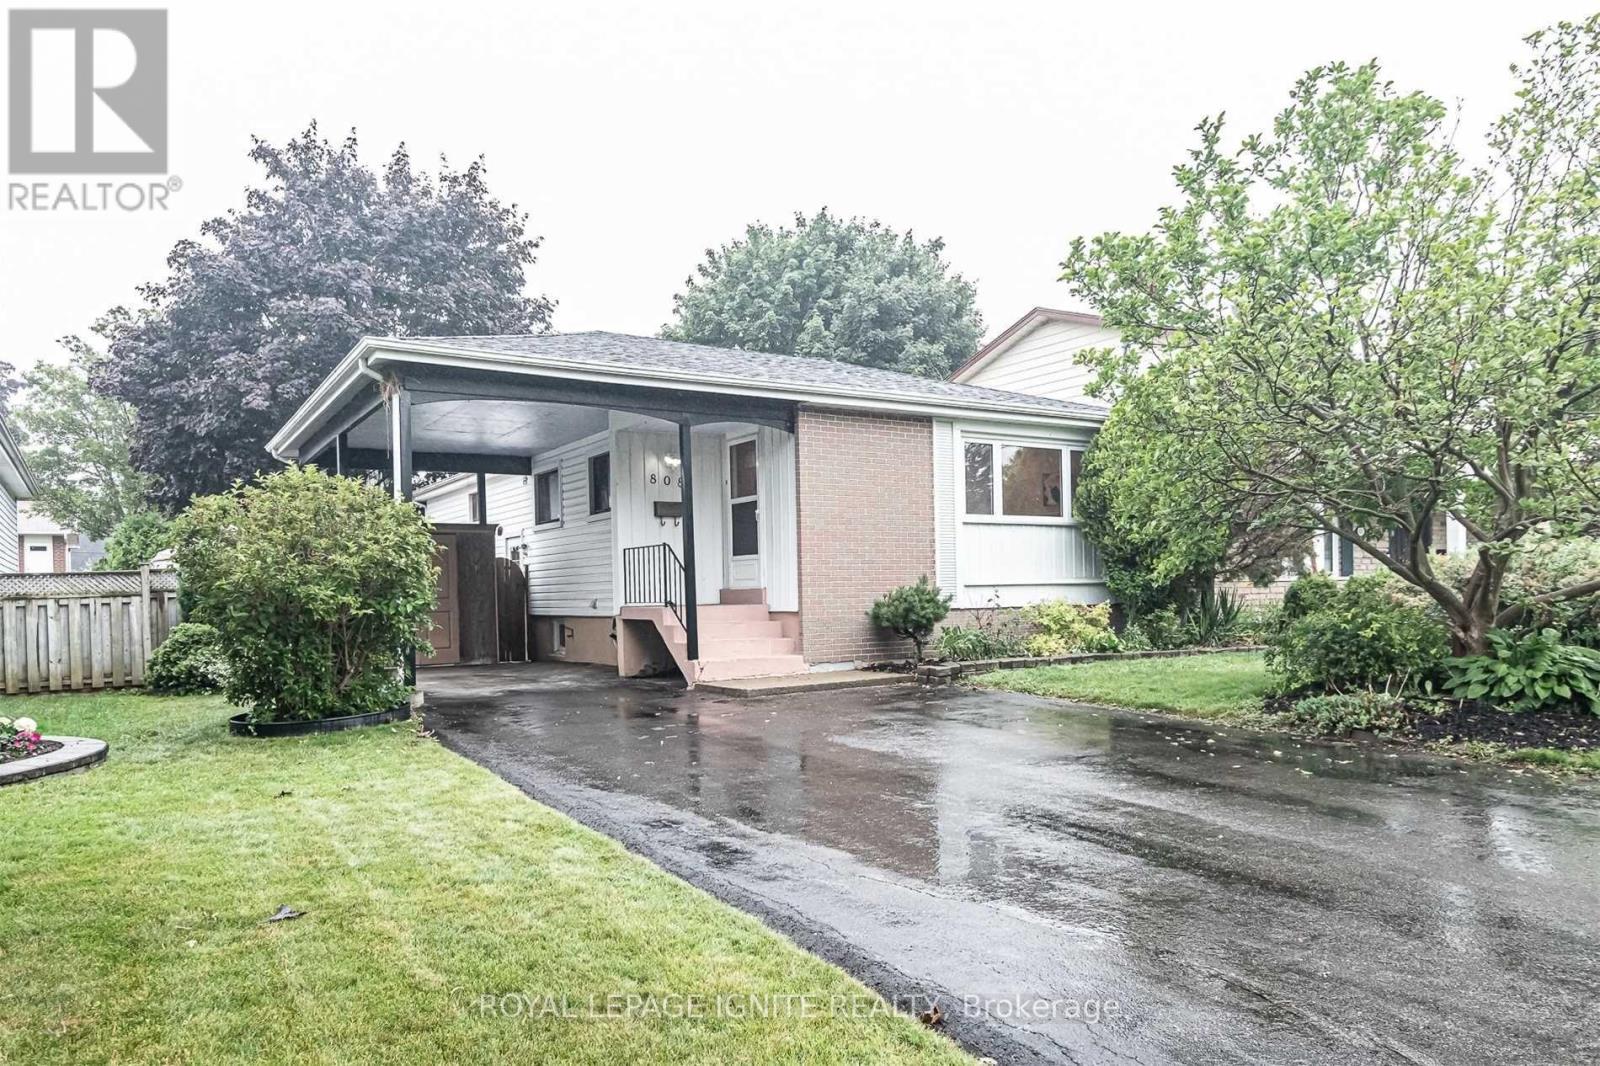
808 Oliva Street
Pickering, Ontario
Welcome To 808 Oliva Street! Beautiful All-Brick, Detached Bungalow Located In The Desirable West Shore Community Of Pickering. This Property Features 3 Spacious Bedrooms And 2 Bathrooms On The Main Floor. The Finished Basement Offers A Separate 2-Bedroom Apartment With 1 Bathroom And A Private Separate Entrance, Along With An Additional Bachelor Suite. Ideally Situated Just Minutes From Schools, Highway 401, Recreation Centres, Local Parks, Places Of Worship, Public Transit, And Many Other Amenities. (id:51382)
1 Baronial Court
Toronto, Ontario
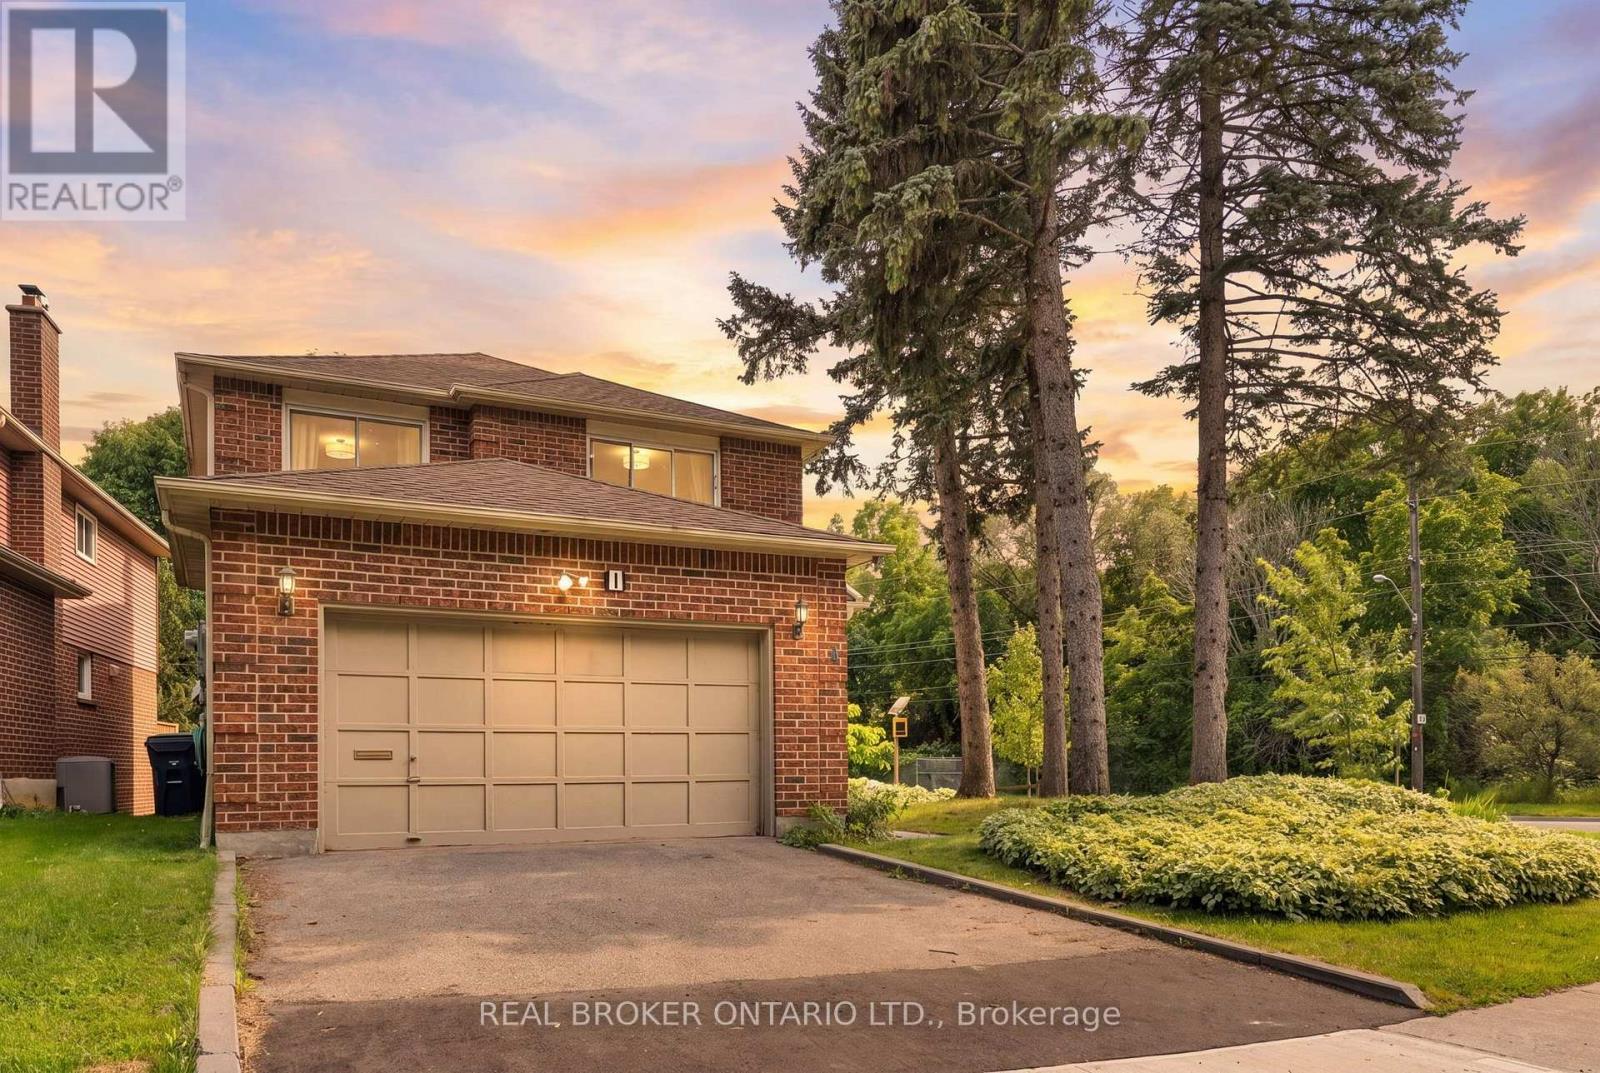
Imagine starting your morning with coffee in hand as sunlight fills your home, getting the kids ready for school, then heading out for your day with ROUGE HILL GO Station nearby for an easier commute downtown. After work, trade the city rush for a QUIET NEIGHBOURHOOD walk the waterfront trails. Welcome to 1 Baronial Court, where more space & a little more breathing room can make everyday life feel different. This renovated detached home offers 2600+ SQFT of total living space! Gather around the dining table, unwind in the cozy SUNKEN FAMILY ROOM beside the FIREPLACE, or step through the walkout DECK to enjoy the SUNNY SOUTH BACKYARD. Upstairs, 4 SPACIOUS BEDROOMS give everyone room to recharge, while the FINISHED BASEMENT with a LARGE RECREATION ROOM offers flexibility for movie nights, a kids playroom, a home gym, plus an ADDITIONAL DEN for your hobbies! This home is LOADED WITH NEWER UTILITIES & APPLIANCES: FURNACE, A/C, HUMIDIFIER(all 2021), main-floor & basement WINDOWS(2021), WASHER(2025), DISHWASHER(2020), NEW FRIDGE & STOVE(2026), plus the HOT WATER TANK(OWNED). With an ATTACHED DOUBLE GARAGE, family life is easy with nearby schools. William G. Davis Junior Public School(JK-6) 3-min walk, Joseph Howe Senior Public School(G7-8) 10-min walk. For Catholic education: St. Brendan(JK-8) is 5-min drive which earned an impressive 8.1 Fraser Institute Score & Sir Oliver Mowat Collegiate offers specialized Arts Focus, Math and Science Focus programs, giving students opportunities to explore their interests and build their strengths. With a TTC bus stop about a 2-min walk away, Metro 11-min walk, & Rouge Hill GO Station around a 10-min walk or 2-mine drive, daily errands & commuting are within reach. When the weekend arrives, explore Port Union Waterfront Park, wander the nearby green spaces, or head to Rouge Beach for a change of pace. More room for your next chapter, more nature at your doorstep & Toronto all within arms reach! Book a tour with your Favourite Realtor (id:51382)
Bsmt - 45 Ball Crescent
Whitby, Ontario
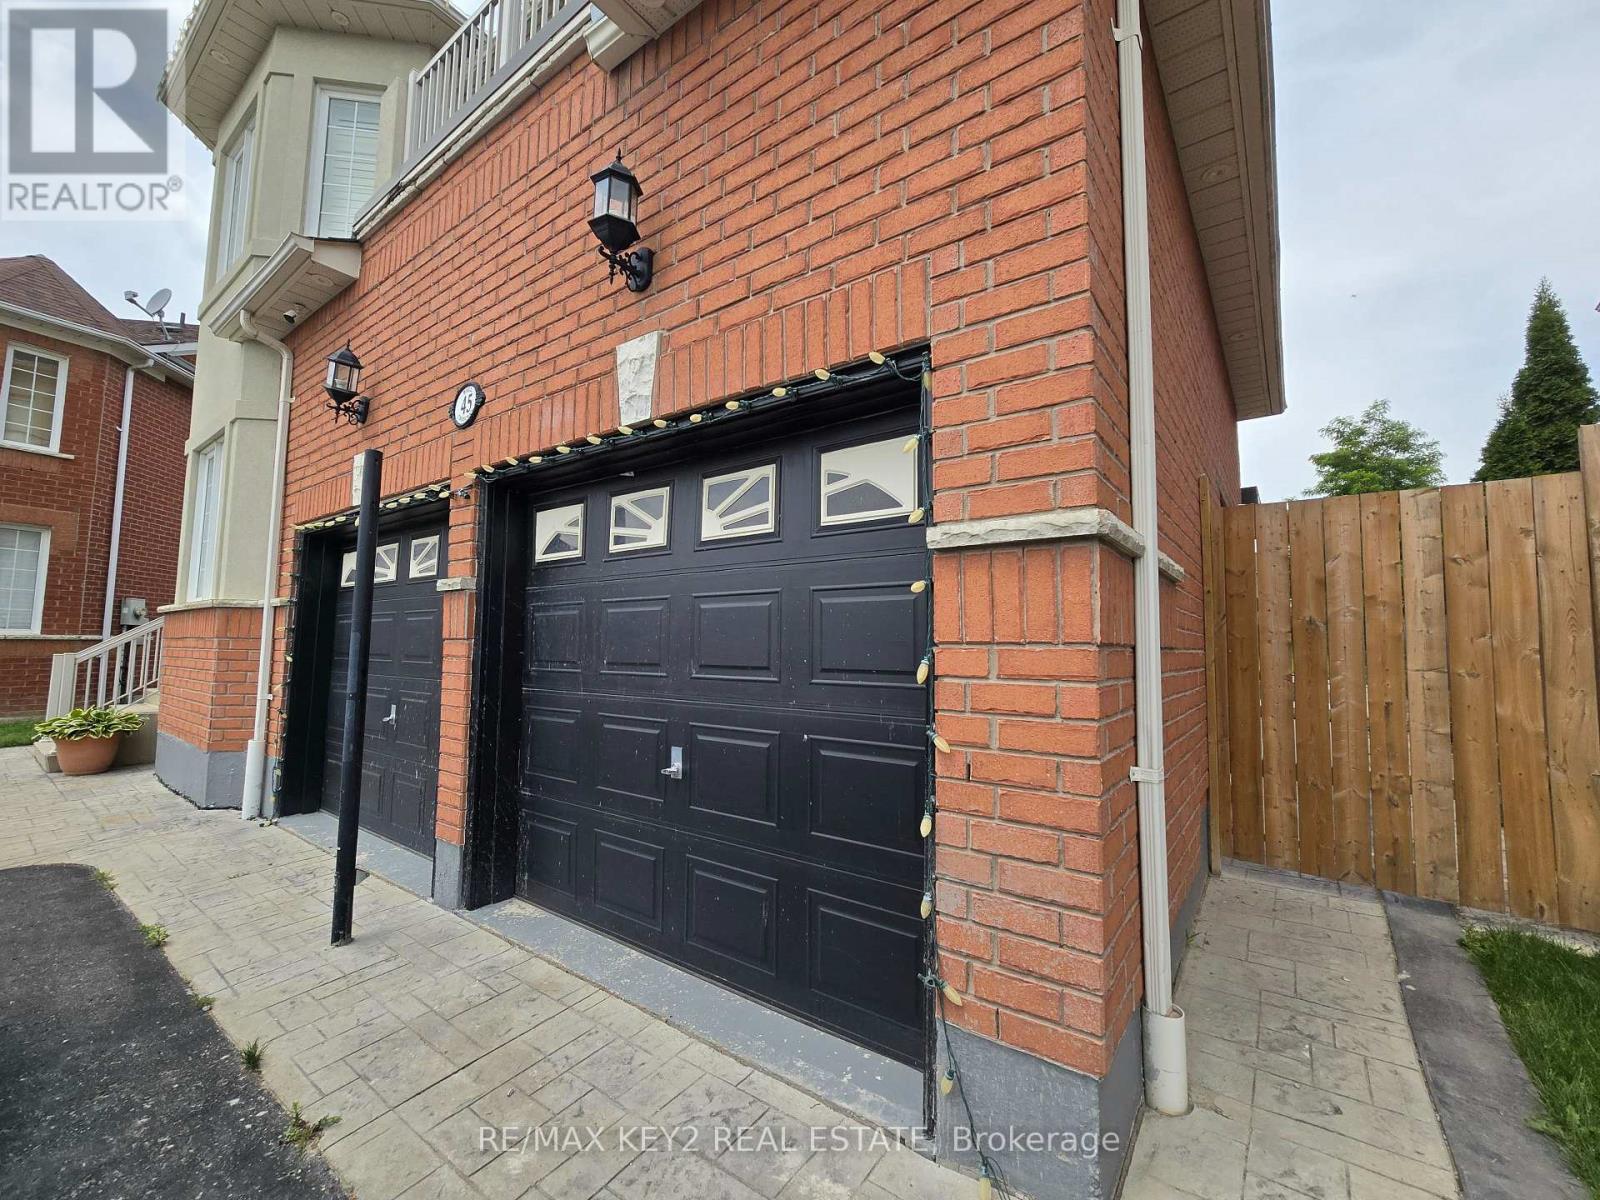
This Inviting 2-Bedroom, 1-Bathroom Basement Apartment In Whitby Features A Private Entrance, Ensuite Laundry, And A Spacious, Open-Concept Living Area. The Well-Equipped Kitchen And Modern Amenities Make It An Ideal Home For Comfort And Convenience. Nestled In A Vibrant Community, You'll Be Close To Shopping Centers, Parks, Churches, And Have Quick Access To Highways 407 And 412. Perfect For Professionals Or Small Families, This Charming Apartment Offers Everything You Need For A Cozy And Convenient Lifestyle. (id:51382)
Bsmt - 507 Brock Street S
Whitby, Ontario
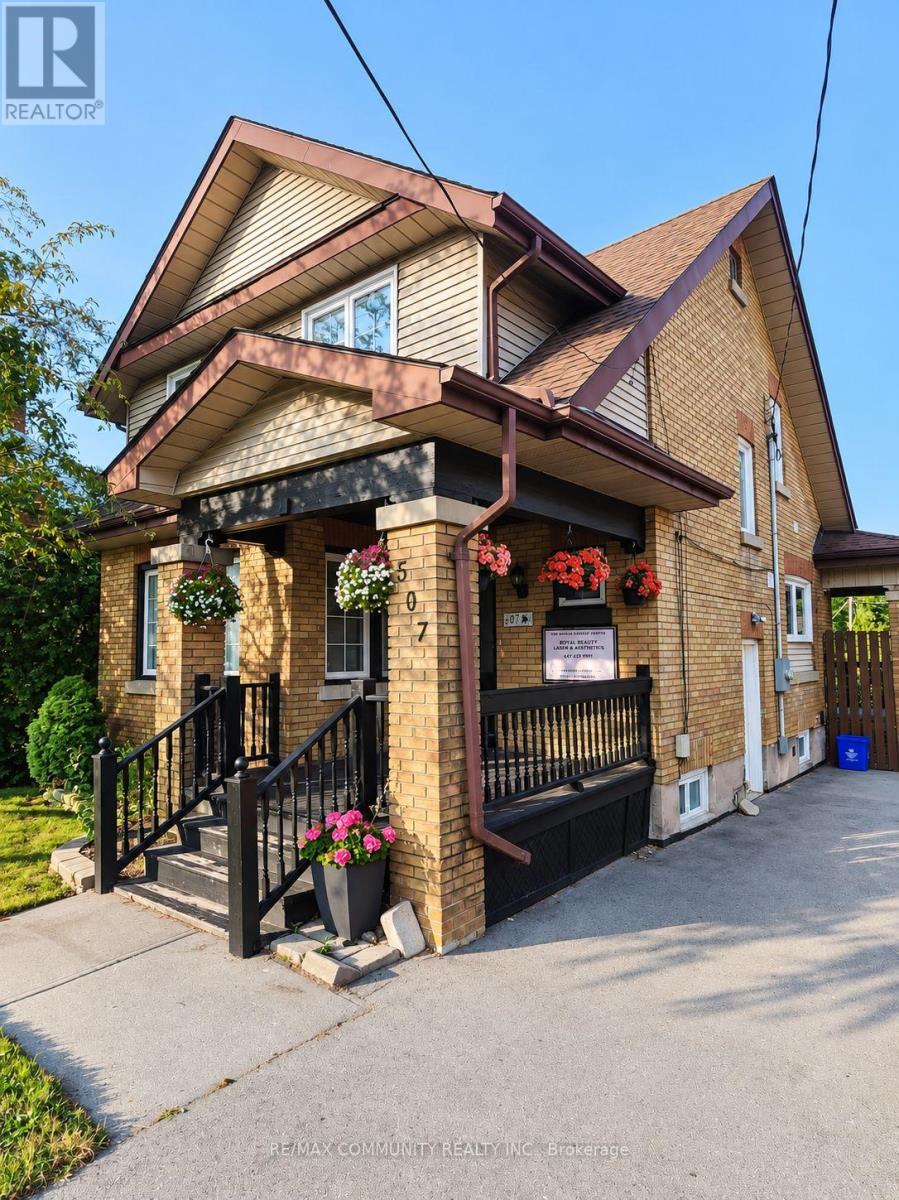
Welcome to this beautifully renovated legal basement apartment located at 507 Brock St S, Whitby - just minutes from Highway 401, GO Station, and nestled right in the heart of Downtown Whitby. This stylish, freshly updated unit offers a private entrance, in-suite laundry, and dedicated parking, making it both convenient and self-sufficient. The spacious layout is finished top to bottom with quality materials, ensuring a comfortable and modern living experience. Enjoy the best of Whitby living with walkable access to shops, cafes, transit, and essential amenities. Ideal for professionals or couples seeking a quiet, move-in-ready home in a highly desirable area. (id:51382)
818 Simcoe Street S
Oshawa, Ontario
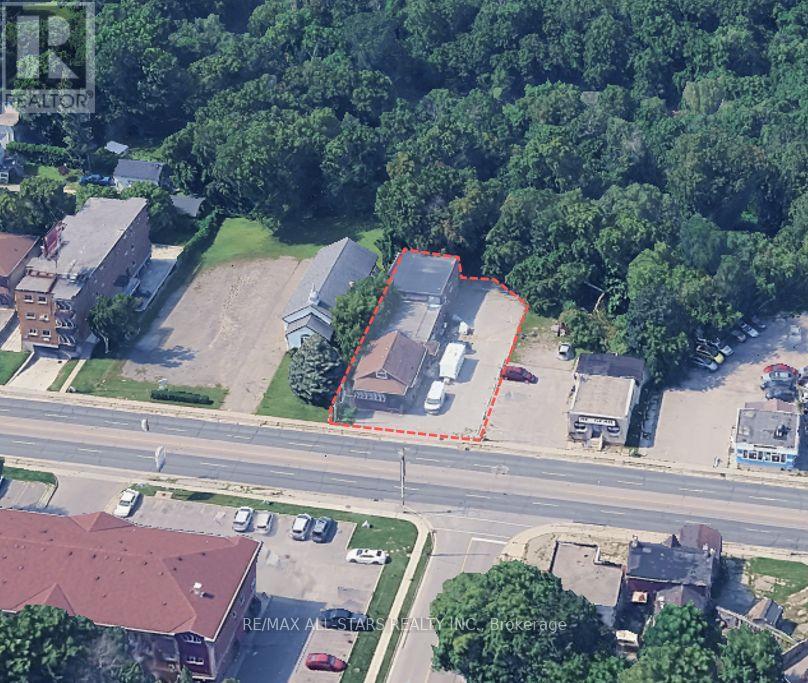
Opportunity Knocks! Small freestanding commercial / industrial building with residential home attached located just minutes South of Hwy 401 with North or South access via Bloor St W. Perfect for a home based business providing living quarters with over 3,000 sf of commercial space. Flexible zoning permits a wide array of uses including automotive, offices, place of worship, long term care, restaurant, and many more. Large, paved lot with plenty of parking. Outdoor storage accessory to a permitted use within the PSC-A Zone. (id:51382)