
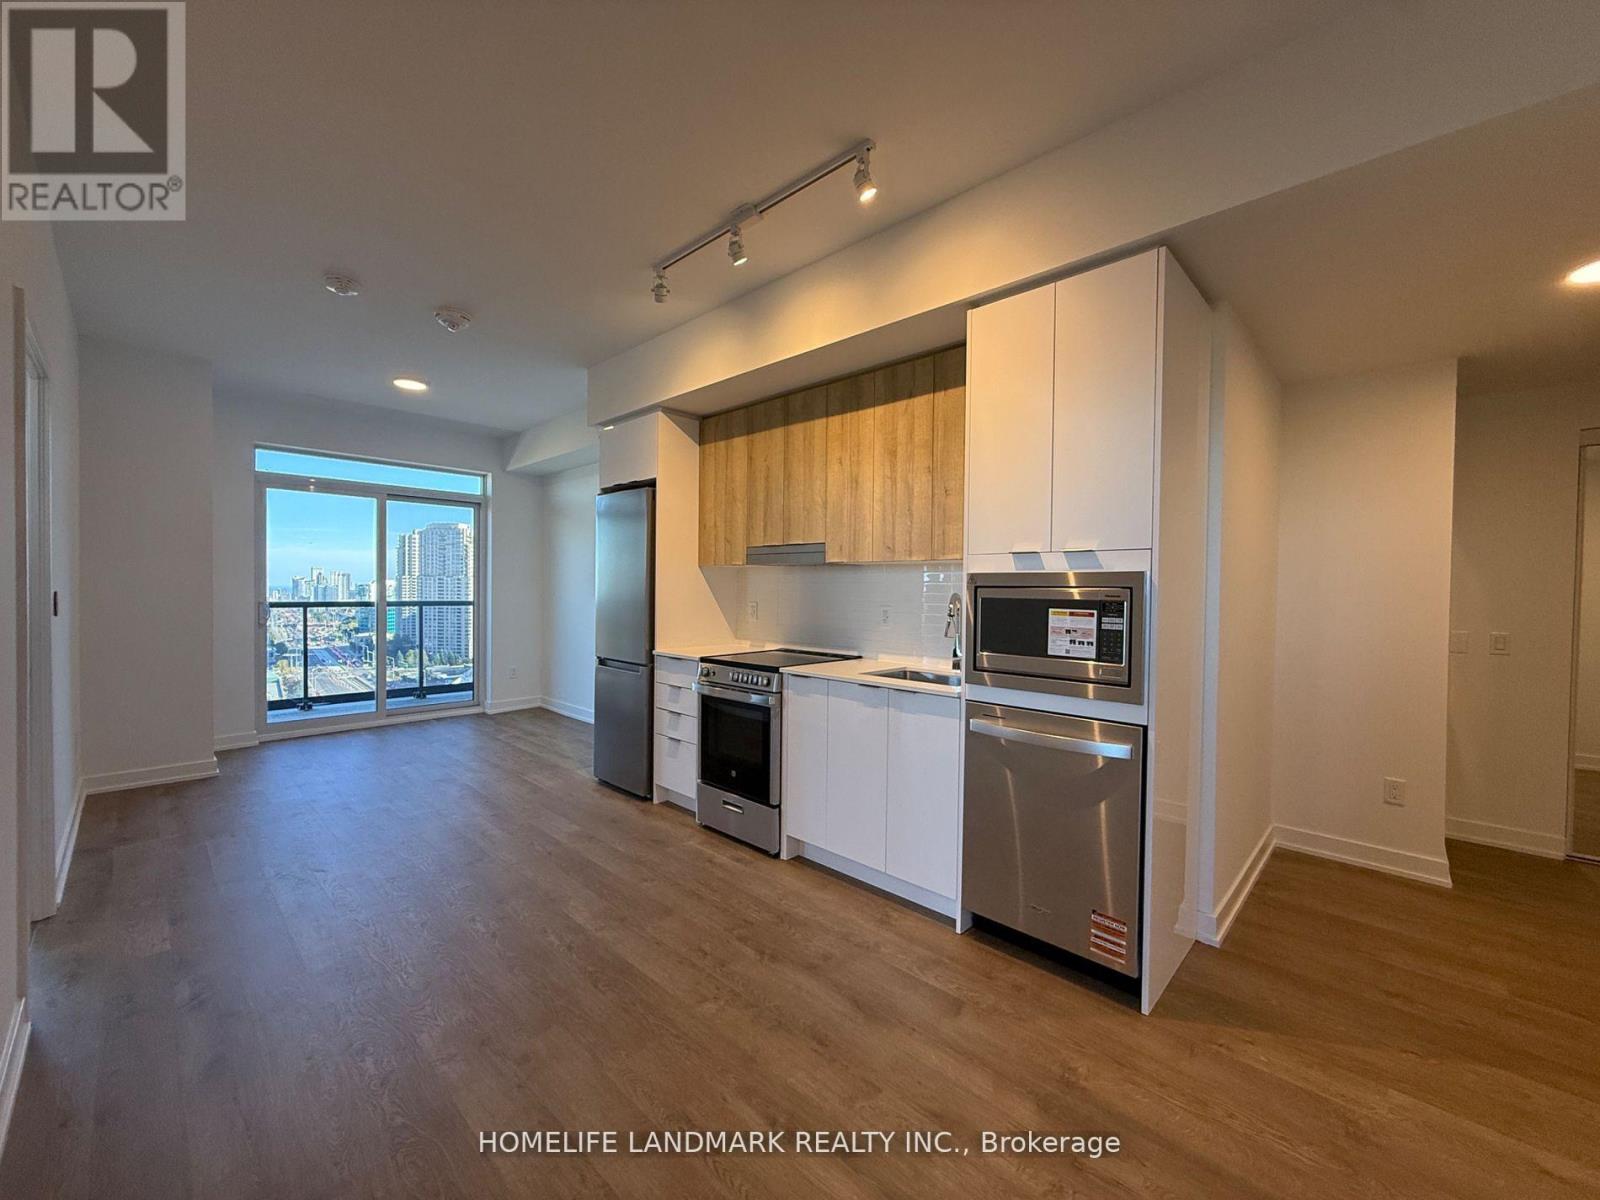
1702 - 5105 Hurontario Street
Mississauga, Ontario
Welcome to Canopy Towers by Liberty Development. This immaculate, one-year-old corner residence offers 755 square feet of refined interior living space complemented by an expansive 240-square-foot wraparound balcony. Featuring two bedrooms and two full bathrooms, this sun-drenched home boasts an open-concept design accentuated by soaring ceilings and floor-to-ceiling windows that capture sweeping southern and eastern views. The contemporary kitchen is equipped with premium stainless steel appliances, elegant quartz countertops, and a matching full-height quartz backsplash, seamlessly integrating with the living and dining areas. The serene primary suite includes dual expansive windows with multifaceted exposures, a private three-piece ensuite, and a generous walk-in closet. The well-proportioned second bedroom also features a large window and ample natural light. Conveniently situated in the vibrant heart of Mississauga, this property combines functional modern luxury with prime accessibility. Residents enjoy immediate proximity to Square One Shopping Centre, diverse dining options, fitness facilities, major supermarkets, public transit, and major highway networks. (id:51382)
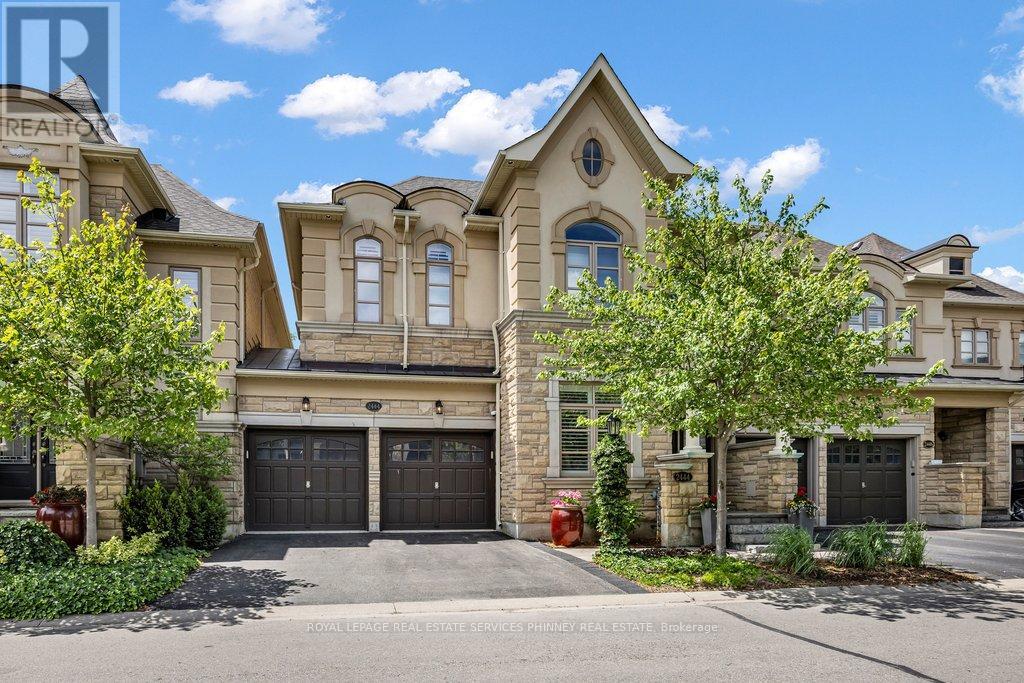
2444 Chateau Common
Oakville, Ontario
Move in ready and beautifully appointed, this exceptional Fernbrook home offers refined living in one of Oakville's most desirable communities. Backing directly onto scenic walking trails, the property provides a combination of privacy, nature, and tranquillity. The main level features soaring 9' ceilings, rich hardwood flooring, pot lights, and California shutters throughout. The open concept gourmet kitchen is designed for both everyday living and entertaining, showcasing quartz countertops, premium stainless steel appliances, a large centre island with seating, breakfast area for informal dining and a walkout to the private deck and patio. The adjoining living room is bright and airy with large windows overlooking the backyard and a cozy gas fireplace. A separate formal dining room and bonus den/office with coffered ceilings provide additional functional living space. Two pc powder, storage and access to the double car garage also on the main floor. Upstairs, the spacious primary retreat is perfect for unwinding. With 9' ceilings it offers a spa inspired 5 piece ensuite, dual walk-in closets, and ample space to relax. Two additional bedrooms and a convenient second floor laundry room complete the level. The finished lower level, also featuring 9' ceilings provides plenty of additional functional living space with so many possibilities. It includes a large recreation room, an office/den, a generous finished room that could easily become a 4th bedroom, exercise, hobby or theater room, an additional bathroom and an abundance of storage. Don't miss this exceptional home in Bronte Creek, close to schools, parks, trails, shopping, major highways and all amenities. (id:51382)
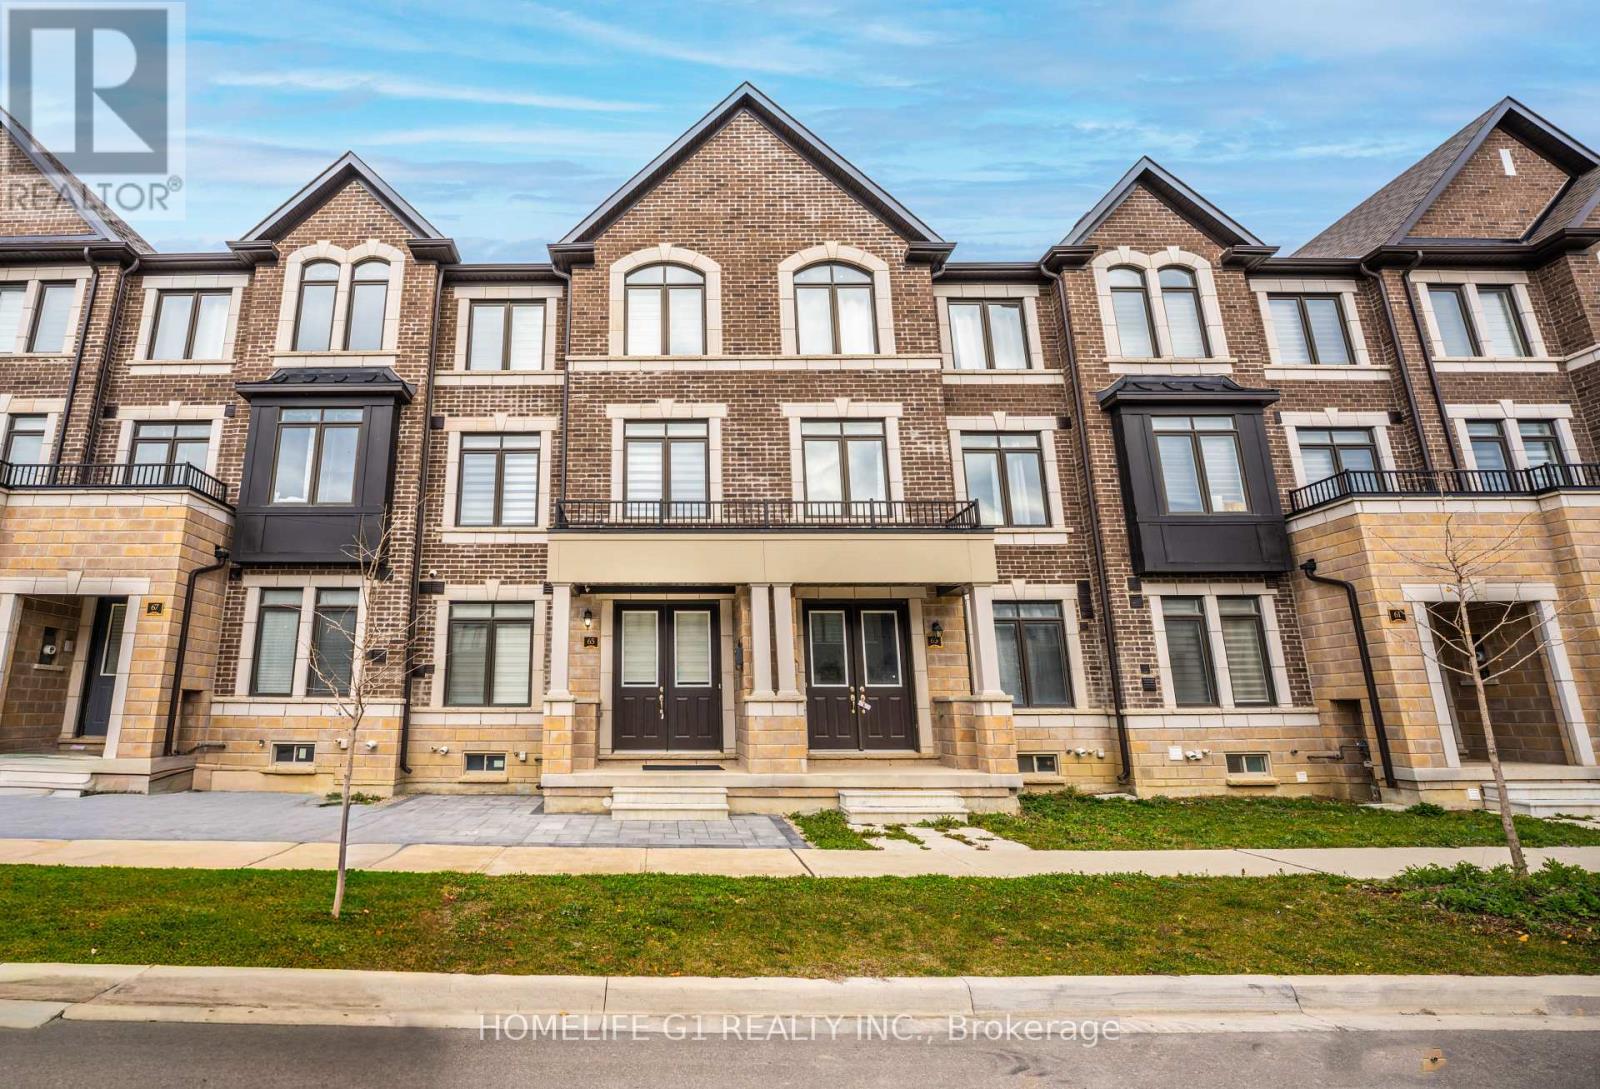
65 Minnock Street
Caledon, Ontario
This stylish, 3-year-old townhome in Caledon's vibrant community offers 3 spacious bedrooms, 4 bathrooms, main-floor laundry, and carpet-free living with laminate flooring throughout. Freshly painted and move-in ready! The modern kitchen features quartz countertops, an island, and access to a generous outdoor seating area. Unwind on the primary bedroom's private balcony and enjoy exceptional parking with a double-car garage plus 4 additional rear spaces-6 spaces in total! Close to schools, parks, transit, shopping, and Hwy 410. Modern comfort, exceptional parking, and inviting outdoor spaces await! (id:51382)
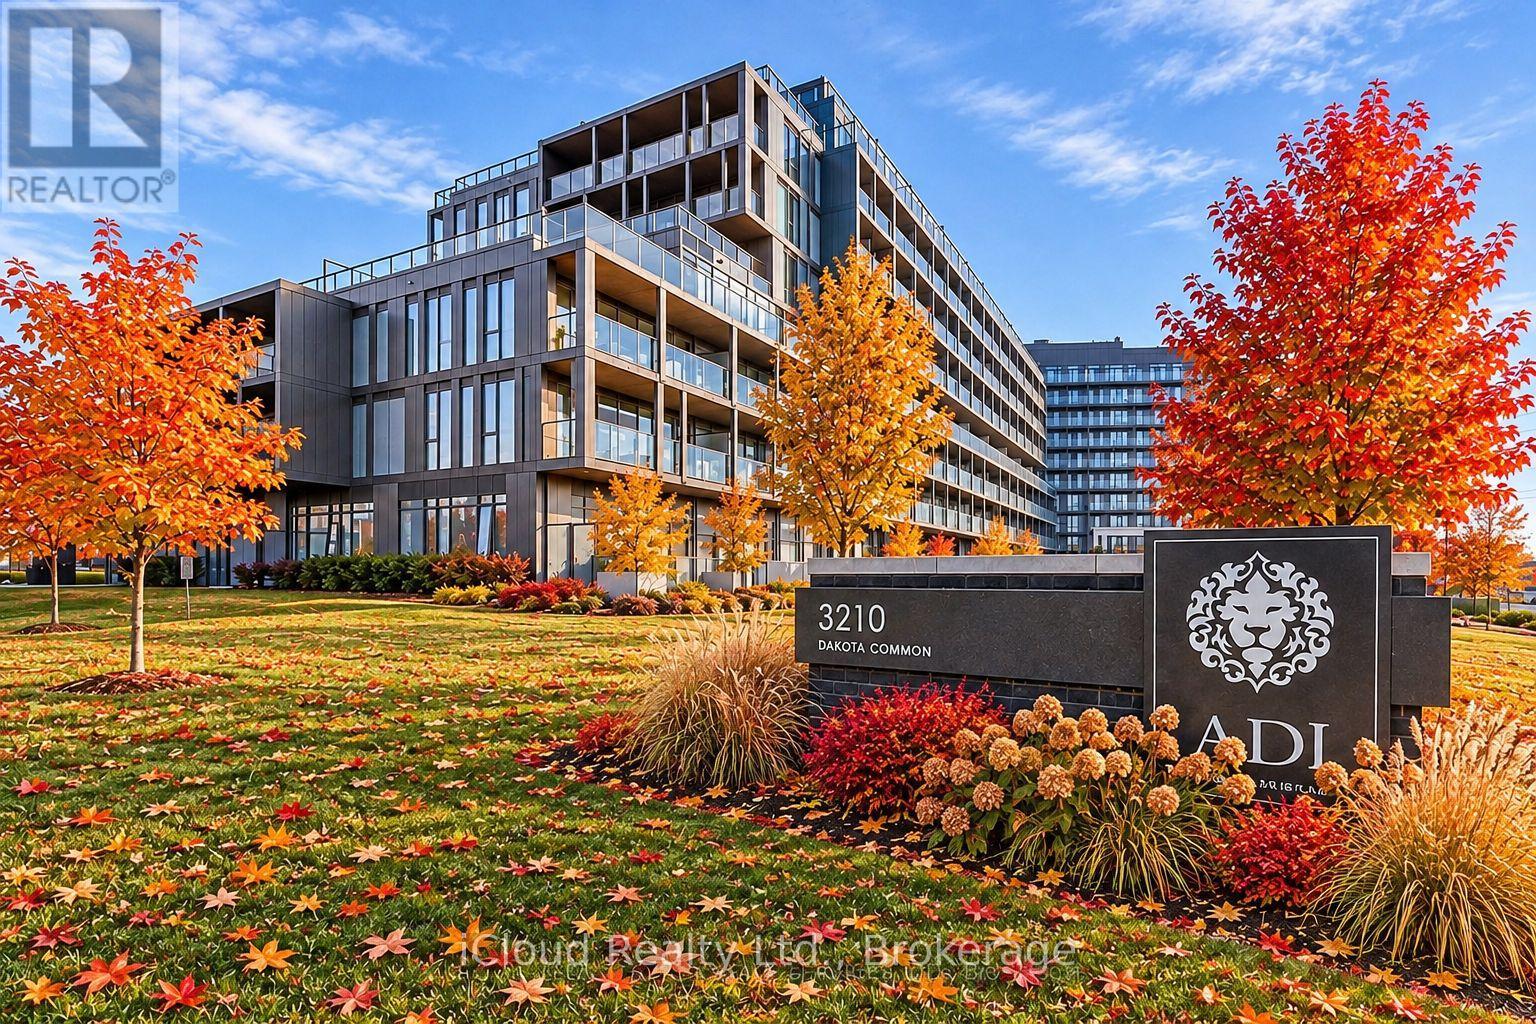
A615 - 3210 Dakota Common
Burlington, Ontario
Welcome to this Beautiful and Spacious 2 Bedroom, 2 Bathroom Corner/End Unit Condo in Desirable Burlington Location. Offering 766 Sq.Ft of Thoughtfully Designed Living Space plus and Impressive 208 Sq.Ft. Private Balcony. This Bright and Inviting 6th Floor Suite features Desirable Southeast Exposure, allowing for plenty of Natural Light throughout the day. The Modern Kitchen is complimented by Elegant Quartz Countertops and Stainless Steel Appliances creating a Stylish and Functional Space for Everyday Living and Entertaining. Enjoy the Convenience of In-Suite Laundry along with the added Underground Parking Spaces. One Locker and Internet Included. Residents can take advantage of an Impressive Selection of Premium Building Amenities including Outdoor Swimming Pool, Fully Equipped Fitness Centre, Sauna, Steam Room, BBQ Terrace, Party Room and 24 Hr Concierge/Front Desk Service. Ideally suited for Tenants seeking Comfort, Convenience and a Modern Lifestyle. This Exceptional Condo offers the Perfect Combination of Contemporary Living, Desirable Features and Resort Style Amenities. Don't Miss this Wonderful Opportunity to Lease a Beautiful Condo in Burlington. !! (id:51382)
108 Livno Common
Oakville, Ontario
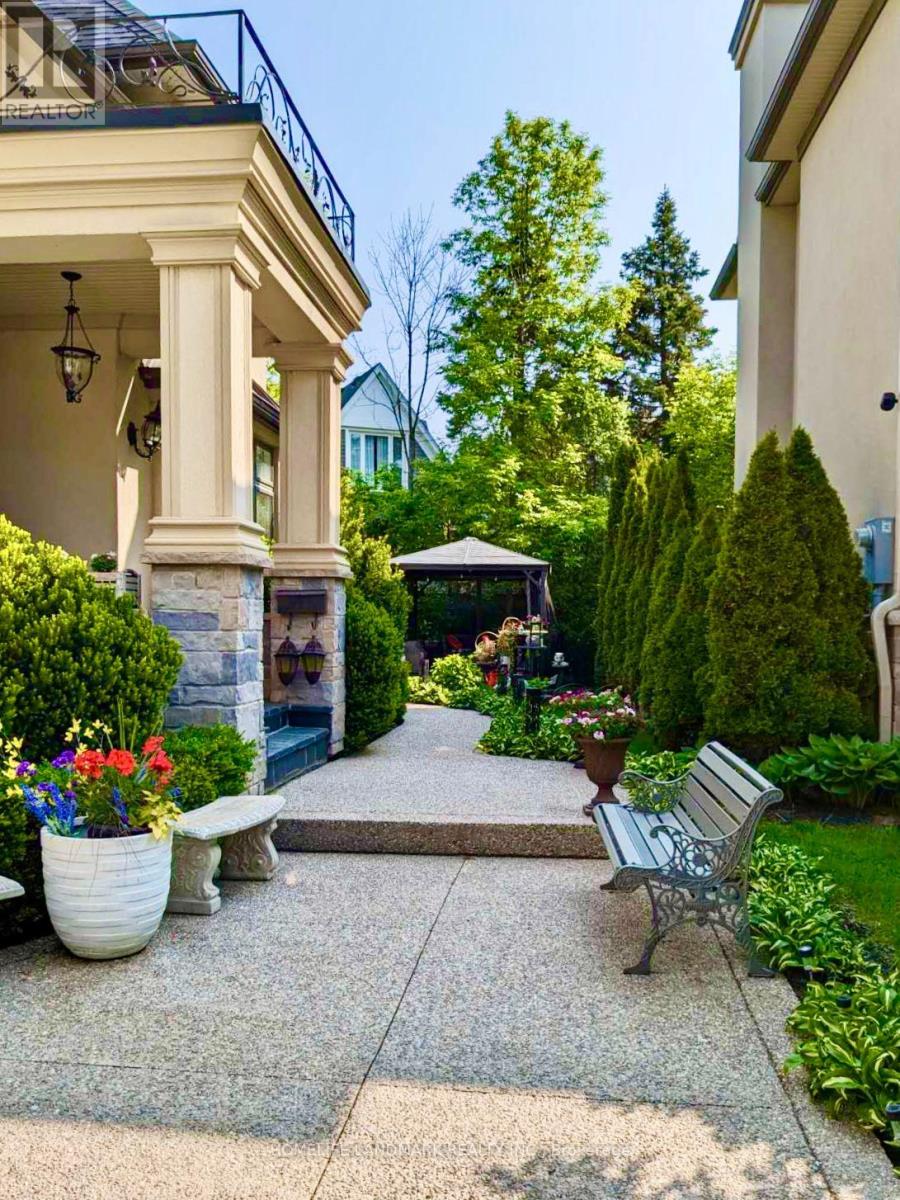
STEPS TO THE LAKE! Beautifully custom-built residence in the prestigious Bronte East community, offering over 6000sq. ft. of elegant living space, including approximately 4000sq. ft. above grade and a professionally finished lower level. A grand double-door entrance welcomes you into an impressive two-storey foyer featuring soaring 20-ft ceilings, an open gallery, and a stunning floating hardwood staircase with wrought-iron detailing. The thoughtfully designed main floor combines timeless elegance with everyday comfort, showcasing rich hardwood flooring, exquisite custom millwork, oversized windows, and refined architectural details throughout. The spacious family room is highlighted by a dramatic 16-ft vaulted ceiling and an elegant floor-to-ceiling fireplace. The chef-inspired kitchen features custom cabinetry, premium built-in appliances, and a generous centre island, offering the perfect setting for family gatherings and entertaining. Upstairs, four generously sized bedrooms provide comfortable private retreats. The luxurious primary suite overlooks the beautifully landscaped gardens and features a spa-like 5-piece ensuite with a glass-enclosed shower and jetted soaker tub. Two additional bedrooms are enhanced by charming vaulted ceilings. The finished lower level offers exceptional versatility, with a spacious recreation area, home theatre or potential fifth bedroom, dedicated office space, above-grade windows, and a 3-piece bathroom. Step outside to a private, beautifully landscaped backyard featuring a charming gazebo and mature greenery. Additional features include convenient laundry facilities on both the main and upper levels. Exceptional craftsmanship, impressive architectural design, and abundant natural light make this outstanding home a rare leasing opportunity, just steps from the lake. (id:51382)
1019 - 4055 Parkside Village Drive
Mississauga, Ontario
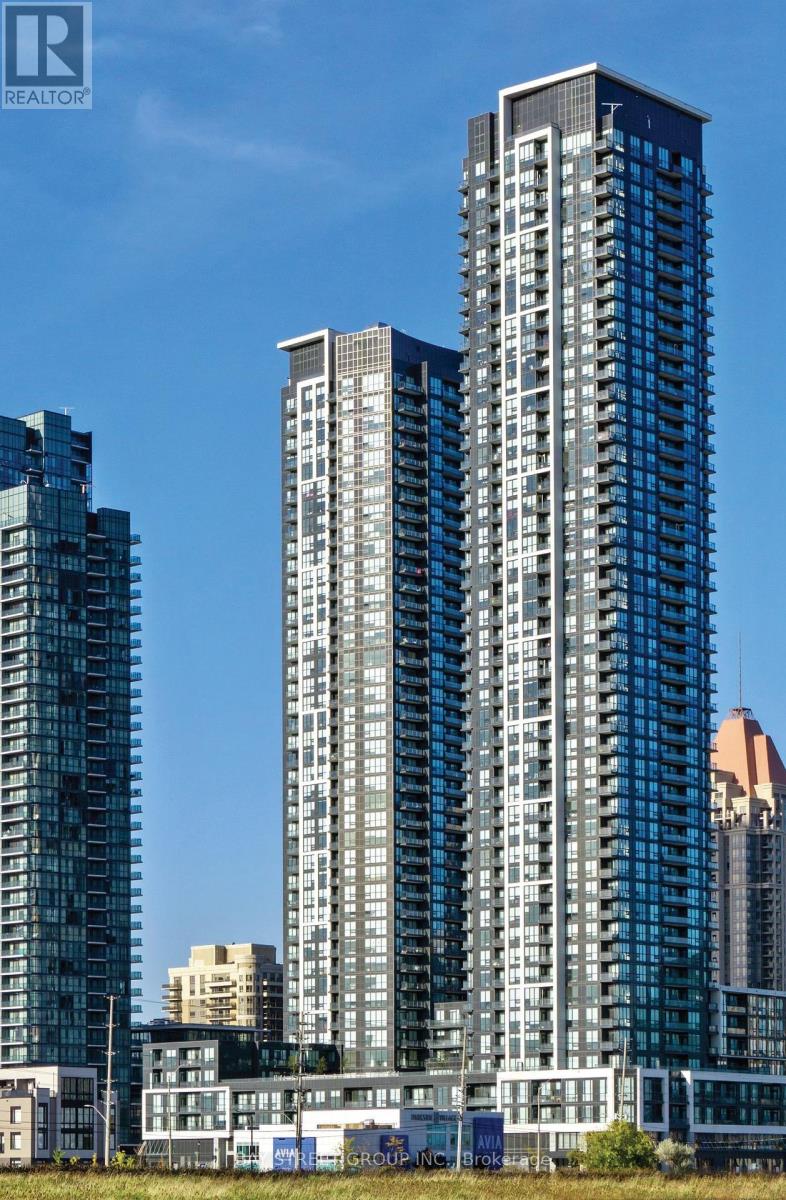
Bright and functional 1+1 bedroom suite in the heart of Mississauga's vibrant City Centre! This south-facing unit offers 556 sq.ft. of well-designed living space, plus 1 parking and 1 locker. The spacious den is perfect as a home office or guest area. Enjoy floor-to-ceiling windows, modern finishes, and a private balcony with open views. Exceptional building amenities include: 24-hour concierge, fitness center, indoor pool, theatre, party room, and more. Unbeatable location just steps to Square One Shopping Centre, Celebration Square, Sheridan College, YMCA, Mississauga Library, and more. Easy access to public transit, GO Station, Hwy 403/401/QEW, and the newly opened Food Basics right around the corner adds extra convenience to your daily life! (id:51382)
32 Wenonah Drive
Mississauga, Ontario
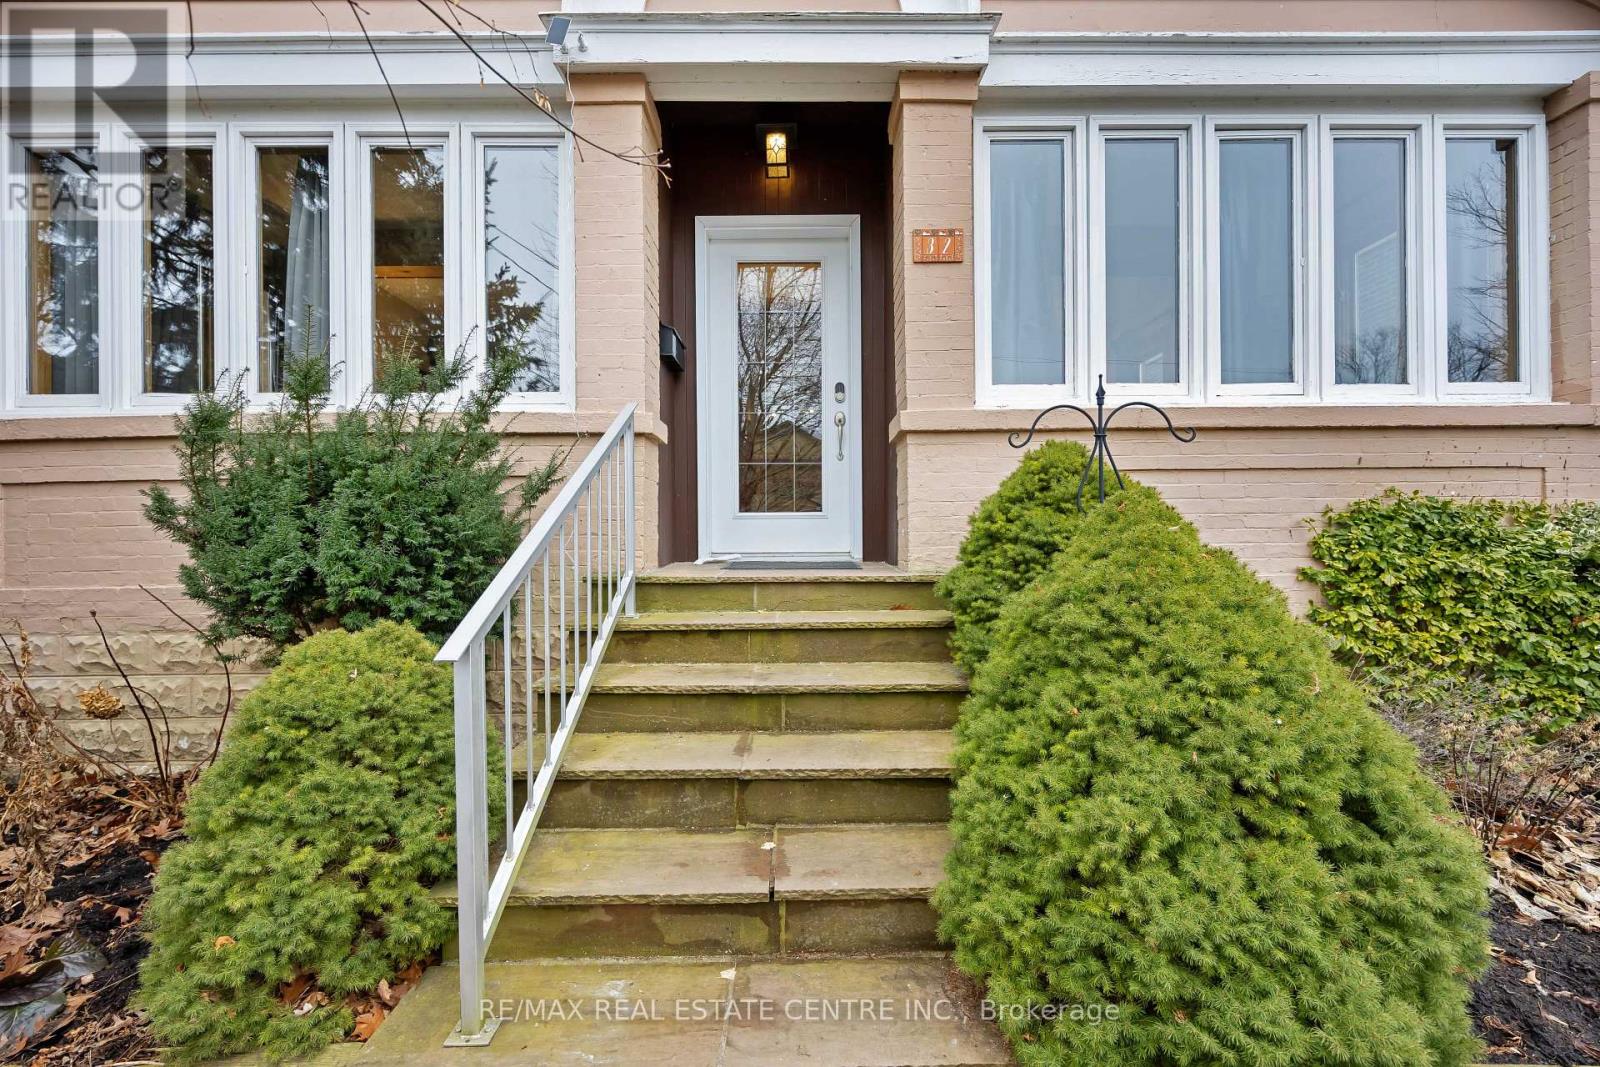
Fully furnished house in the most prestigious neighborhood of Port Credit. Huge 50x150 FT lot with mature trees. Steps to lake. This house hosts 3 spacious bedrooms (2 on main floor and 1 in upper floor) 2 bathrooms, family room, formal dining room & den permitting ample amounts of living space. Addition( 2003 ) built off kitchen, includes enormous windows allowing abundant amounts of natural light throughout. Sizeable upper level can be utilized as bedroom, recreation room or hobby area. Enormous private fenced backyard surrounded by mature trees, gorgeous manicured gardens, greenhouse & storage shed. Conveniently located minutes away from Port Credit harbor, shops, restaurants and walking distance to waterfront trails & Lake Ontario. Close proximity to GO Train and easy access to major highways. (id:51382)
907 North Service Road
Mississauga, Ontario
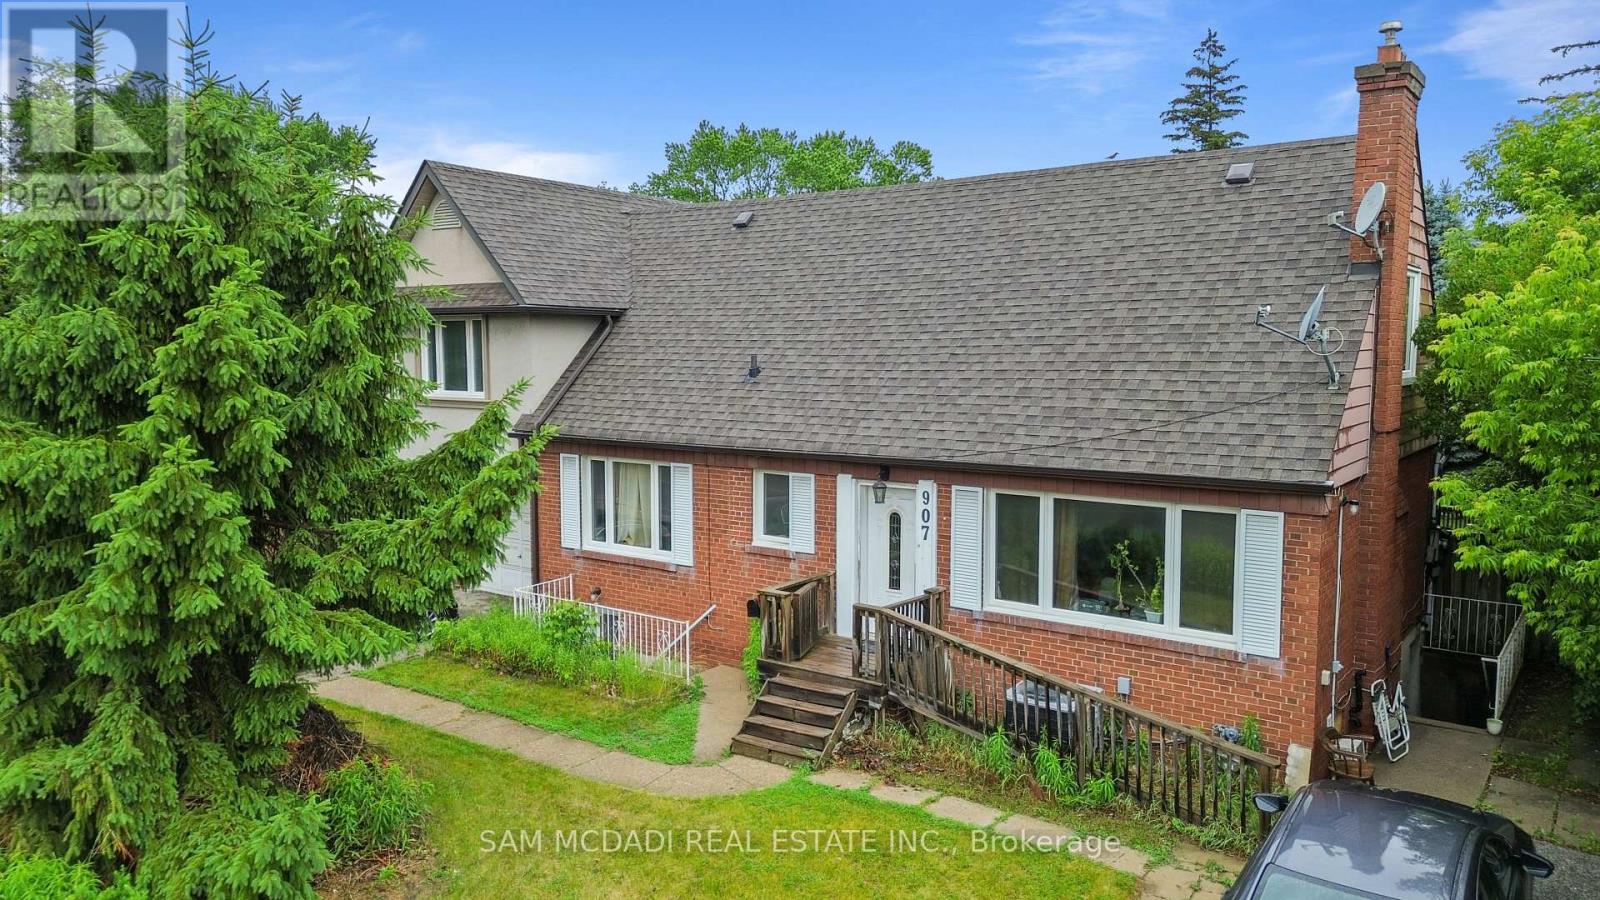
Welcome to 907 North Servive Rd, where opportunity meets lifestyle in the desirable community of Lakeview. Set on a premium lot, this detached home presents an exceptional opportunity for investors, builders, and end-users alike. Whether you're looking to renovate, build your dream home, or add a strong income-producing property to your portfolio, the possibilities are endless. Currently tenant-occupied, the home offers immediate rental income and features a versatile 3+2 bedroom layout with 2 kitchens, a finished basement apartment with a separate walk-up entrance, 200-amp electrical service, and a high-efficiency furnace. Located in one of Mississauga's fastest-growing waterfront communities, you'll enjoy the best of the Lakeview lifestyle with easy access to Lake Ontario, waterfront parks, trails, marinas, and the transformative Lakeview Village development. Commuters will appreciate quick access to the QEW, Hwy 427, GO Transit, and Pearson Airport, while nearby Port Credit, Square One, Sherway Gardens, excellent schools, parks, community centres, and everyday amenities offer unmatched convenience. A rare chance to secure a premium property in a thriving neighbourhood with outstanding long-term growth potential. (id:51382)
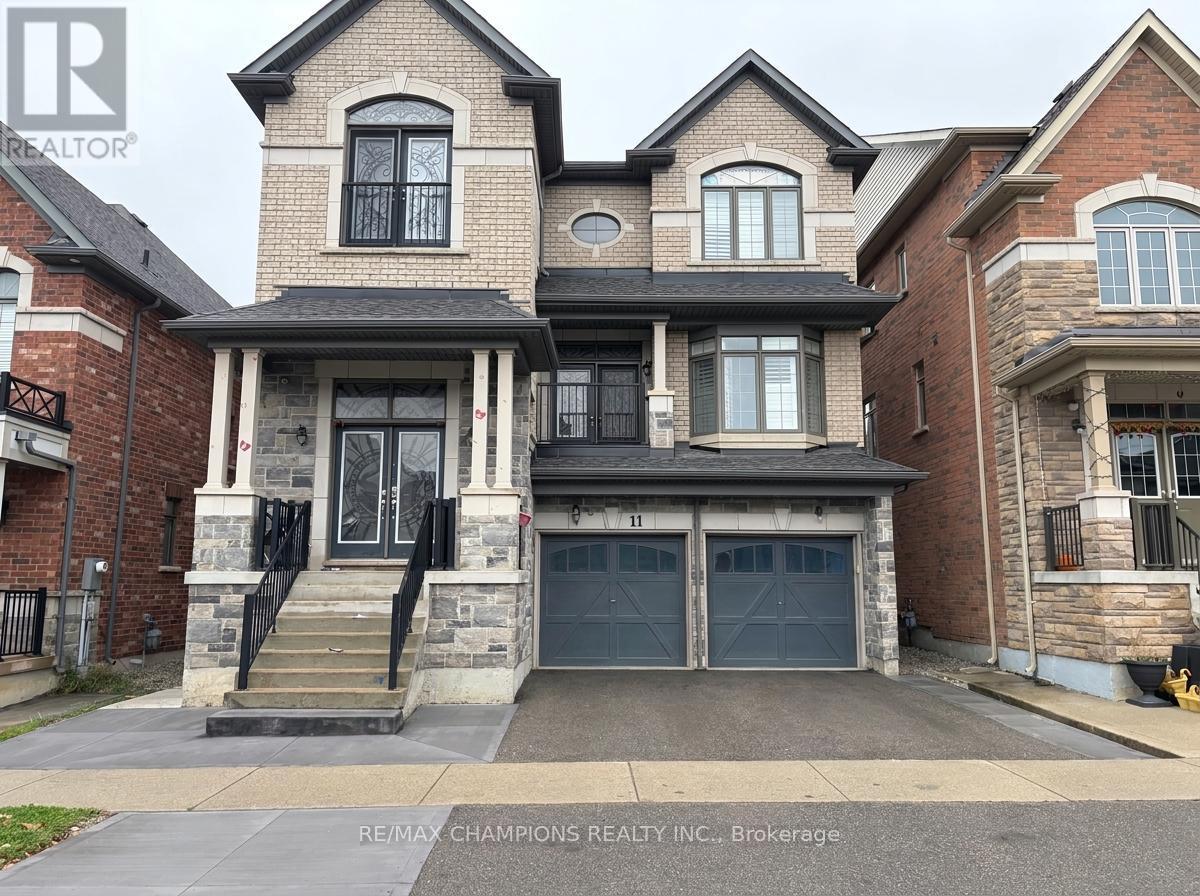
11 Clockwork Drive
Brampton, Ontario
Bright and spacious 2-bedroom, 1-bath basement with a private separate entrance in desirable Northwest Brampton neighborhood .Clean and well-maintained unit. No Pets, No smoking. **One parking space included. Tenant pays 25% of utilities.** Close to schools, parks, shopping, transit and major routes. (id:51382)
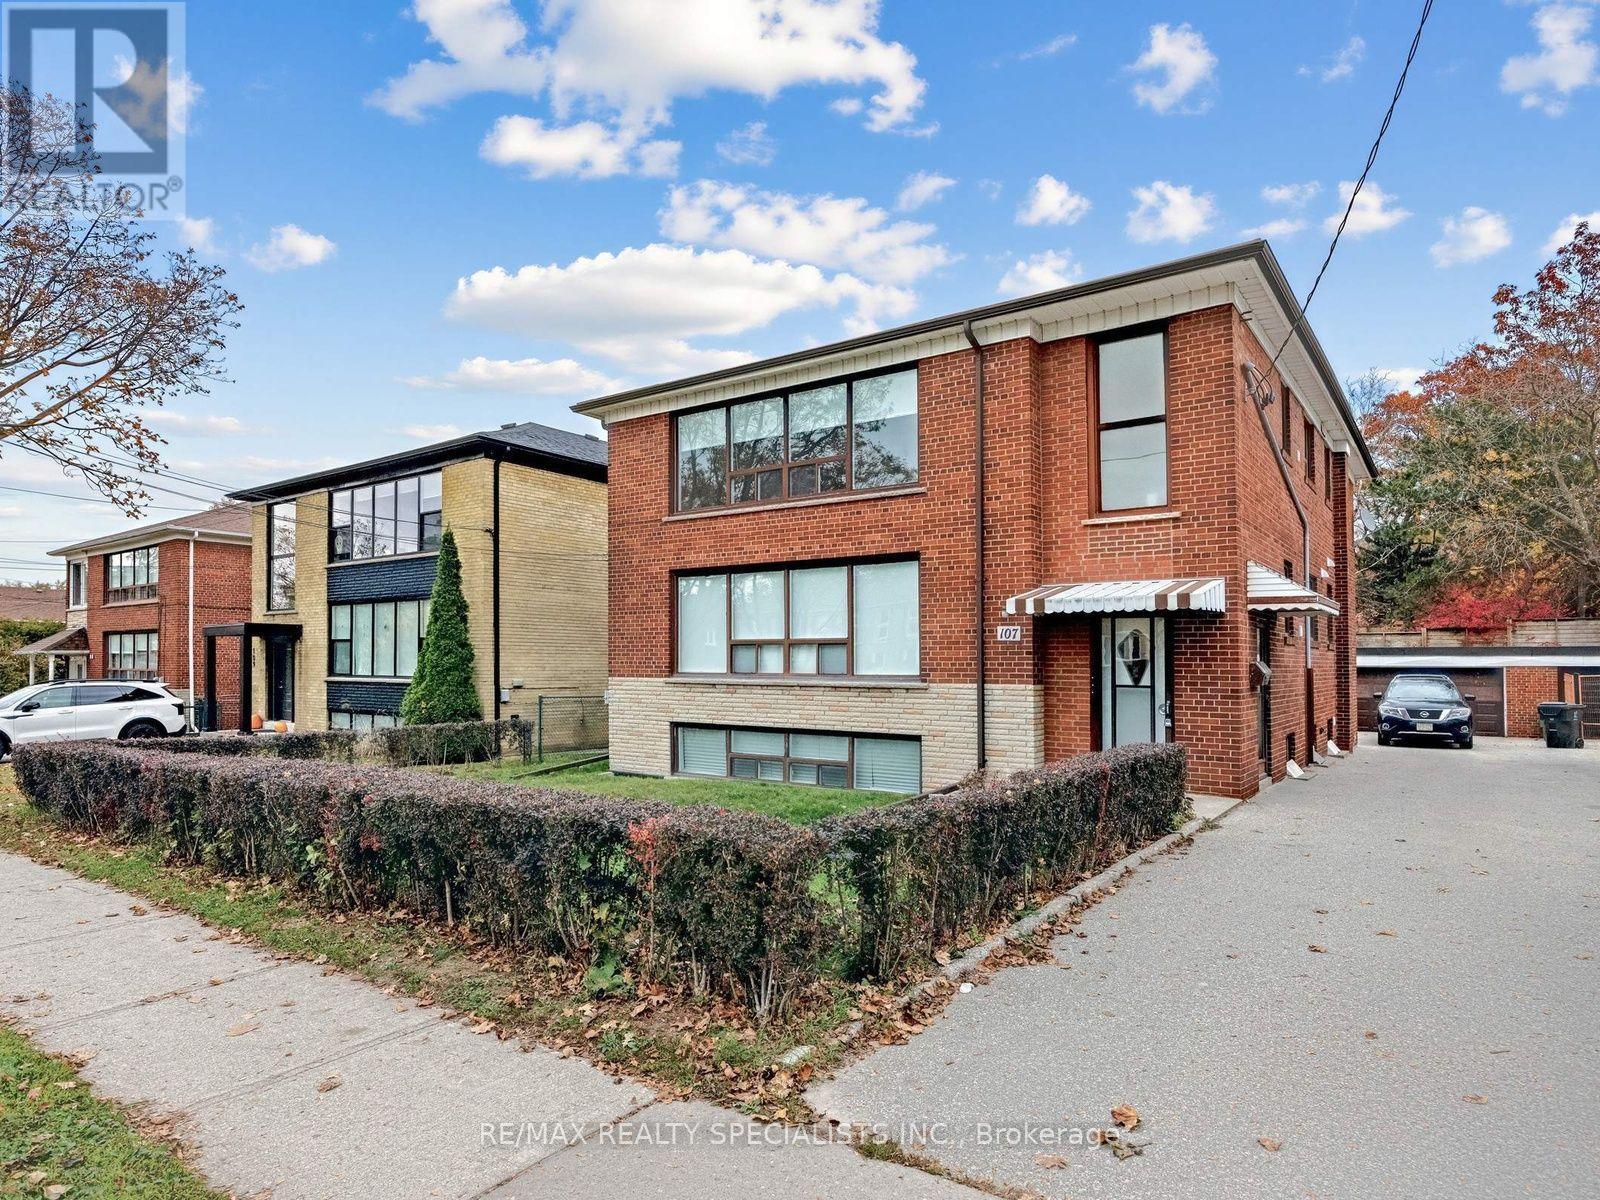
(2nd Floor) - 107 Stephen Drive
Toronto, Ontario
Welcome to 107 Stephen Drive, located in a great Etobicoke neighborhood. Here, you can enjoy a short walk to Humber River, the lake, and local restaurants along the lakeshore. This bright and spacious 3-bedroom suite features recent renovations, including fresh neutral paint, a new kitchen, new bathroom, vinyl flooring, en-suite laundry, new appliances, and crown moulding in living and dining rooms. Large windows throughout provide plenty of natural light. The rental also includes one parking space. The property offers convenient access to downtown Toronto via car or TTC, 1 bus to subway station, just 5 minutes from the Royal York and Old Mill subway stations. Close to St. Mark Catholic Church and School, Sobeys, St. Joseph's Hospital, Etienne Brule Junior School and Humber River Recreational Trail. Minutes to Gardiner Expressway/QEW. Just move in and enjoy! (id:51382)
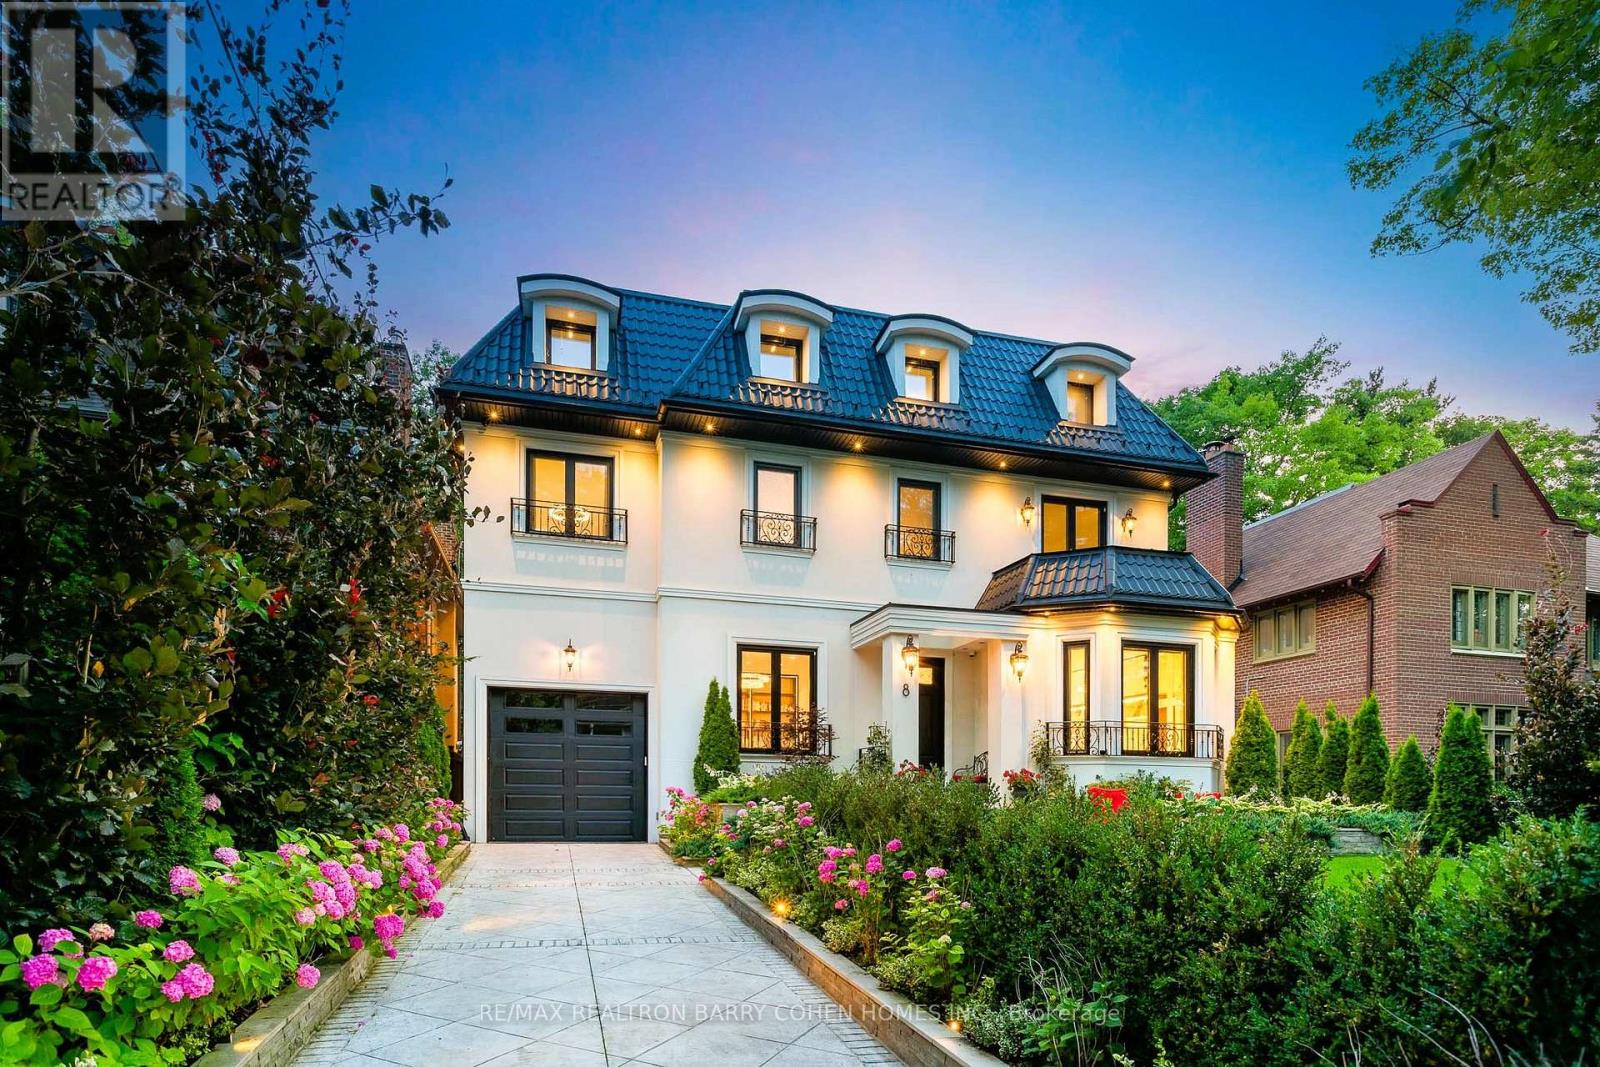
8 Baby Point Terrace
Toronto, Ontario
Totally Reimagined & Heritage-Protected Community In The Heart Of Baby Point, A Truly Distinctive Residence. Set On A Beautifully Landscaped 50 X 140 Ft Lot, This Custom-Built Home Offers Over 5,000 Sq. Ft. Of Living Space With Quality Craftsmanship And Integrated Smart Home Technology Throughout. Featuring 4+1 Bedrooms, Soaring Ceilings, Custom Millwork, And Spacious Principal Rooms, The Home Offers An Ideal Setting For Everyday Living And Entertaining. The Eat-In Kitchen Features Premium Miele Appliances And Custom Cabinetry, Opening To Generous Family And Dining Areas. A Standout Feature Is The 685 Sq. Ft. Indoor/Outdoor Pavilion, Complete With Radiant Heated Floors, A Fireplace, Skylights, Professional-Grade Outdoor Kitchen, And Automated Privacy Screens. Overlooking The Landscaped Backyard, This Versatile Space Extends To A Private Outdoor Retreat Featuring A Saltwater Pool, Manicured Lawns, Patios, And Professionally Designed Gardens With Irrigation. The Upper Level Offers Four Well-Appointed Bedrooms, Each With Its Own Ensuite Bathroom. The Finished Lower Level Provides Additional Living And Entertaining Space With A Family Room, Custom Bar, Fitness Area, Recreation Room Ideal For Billiards Or Table Tennis, And A Fifth Bedroom. A Remarkable Residence Offering Generous Living Space, Modern Conveniences, And An Exceptional Indoor/Outdoor Lifestyle In One Of Toronto's Most Established Neighbourhoods. Just Steps To The Scenic Humber River Trails, Baby Point Club, Shops, Cafés, And Restaurants Of Bloor West Village And The Junction. With Excellent Schools, Nearby Transit, And Convenient Access To Downtown Toronto, This Coveted Neighbourhood Offers A Rare Balance Of Natural Beauty And Urban Convenience. (id:51382)
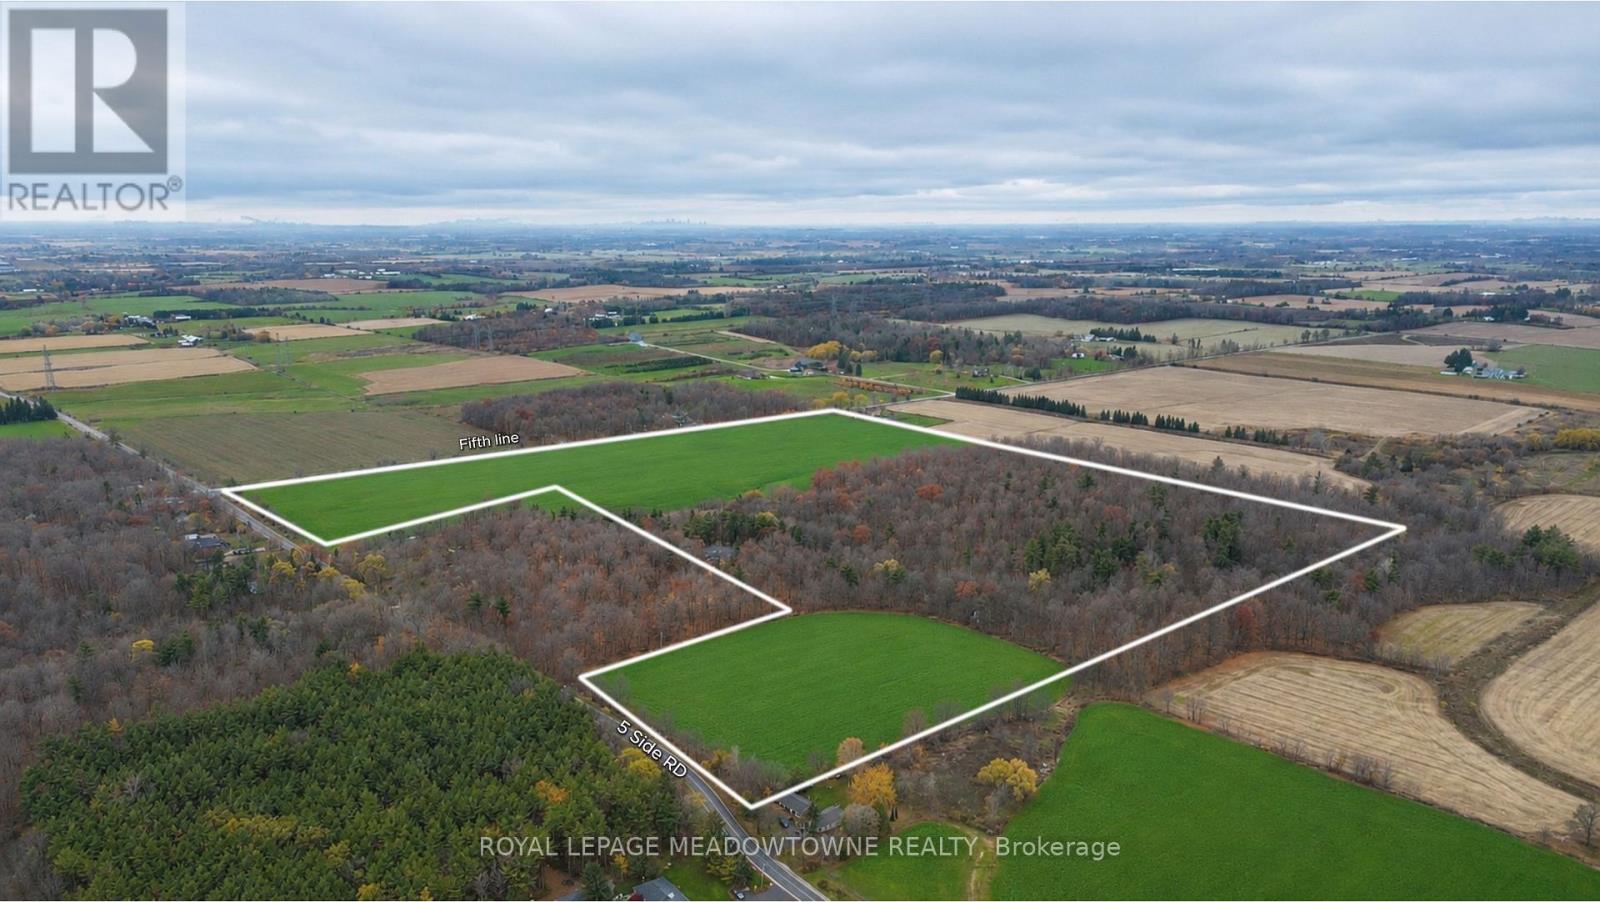
0 Five Side Road
Halton Hills, Ontario
An opportunity to acquire approximately 85.968 acres of land in Halton Hills, featuring a corner lot location near Trafalgar Road. Conveniently situated within driving distance of Highways 401 and 407 and Georgetown, the property offers a peaceful rural setting with access to key transportation corridors and proximity to major landholdings associated with GTA developers and builders. The property's location offers buyers an opportunity to assess its long term investment potential in the context of planning initiatives around Five Sideroad and Eighth Line, the proposed Highway 413 corridor and proposed commercial development along Highway 25, potentially including a Costco, and retail, subject to applicable approvals. Buyers are advised to independently verify zoning, permitted uses, official plan designations, natural heritage constraints, access, servicing, development potential and all proposed infrastructure and commercial projects. Please note that the list price is $77,500 per acre. (id:51382)