
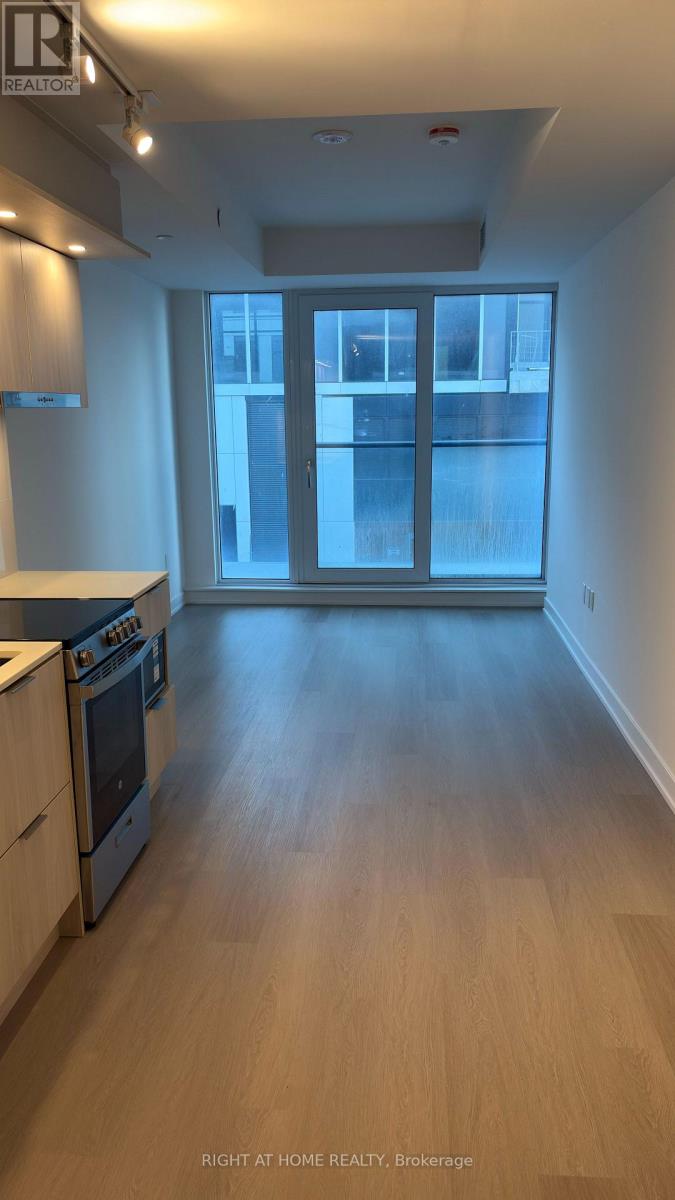
117 - 448 Burnhamthorpe Road W
Mississauga, Ontario
Welcome to this modern studio condo at M City 3 in the heart of Mississauga. Bright and functional layout with floor-to-ceiling windows and a spacious private balcony. Enjoy premium building amenities including a fitness centre, party room, outdoor terrace, and concierge. Unbeatable location steps to Square One, YMCA, restaurants, parks, and trails. Close to schools, public transit, and minutes to Hwy 403 and major highways. Ideal for professionals or small families seeking stylish urban living. (id:51382)
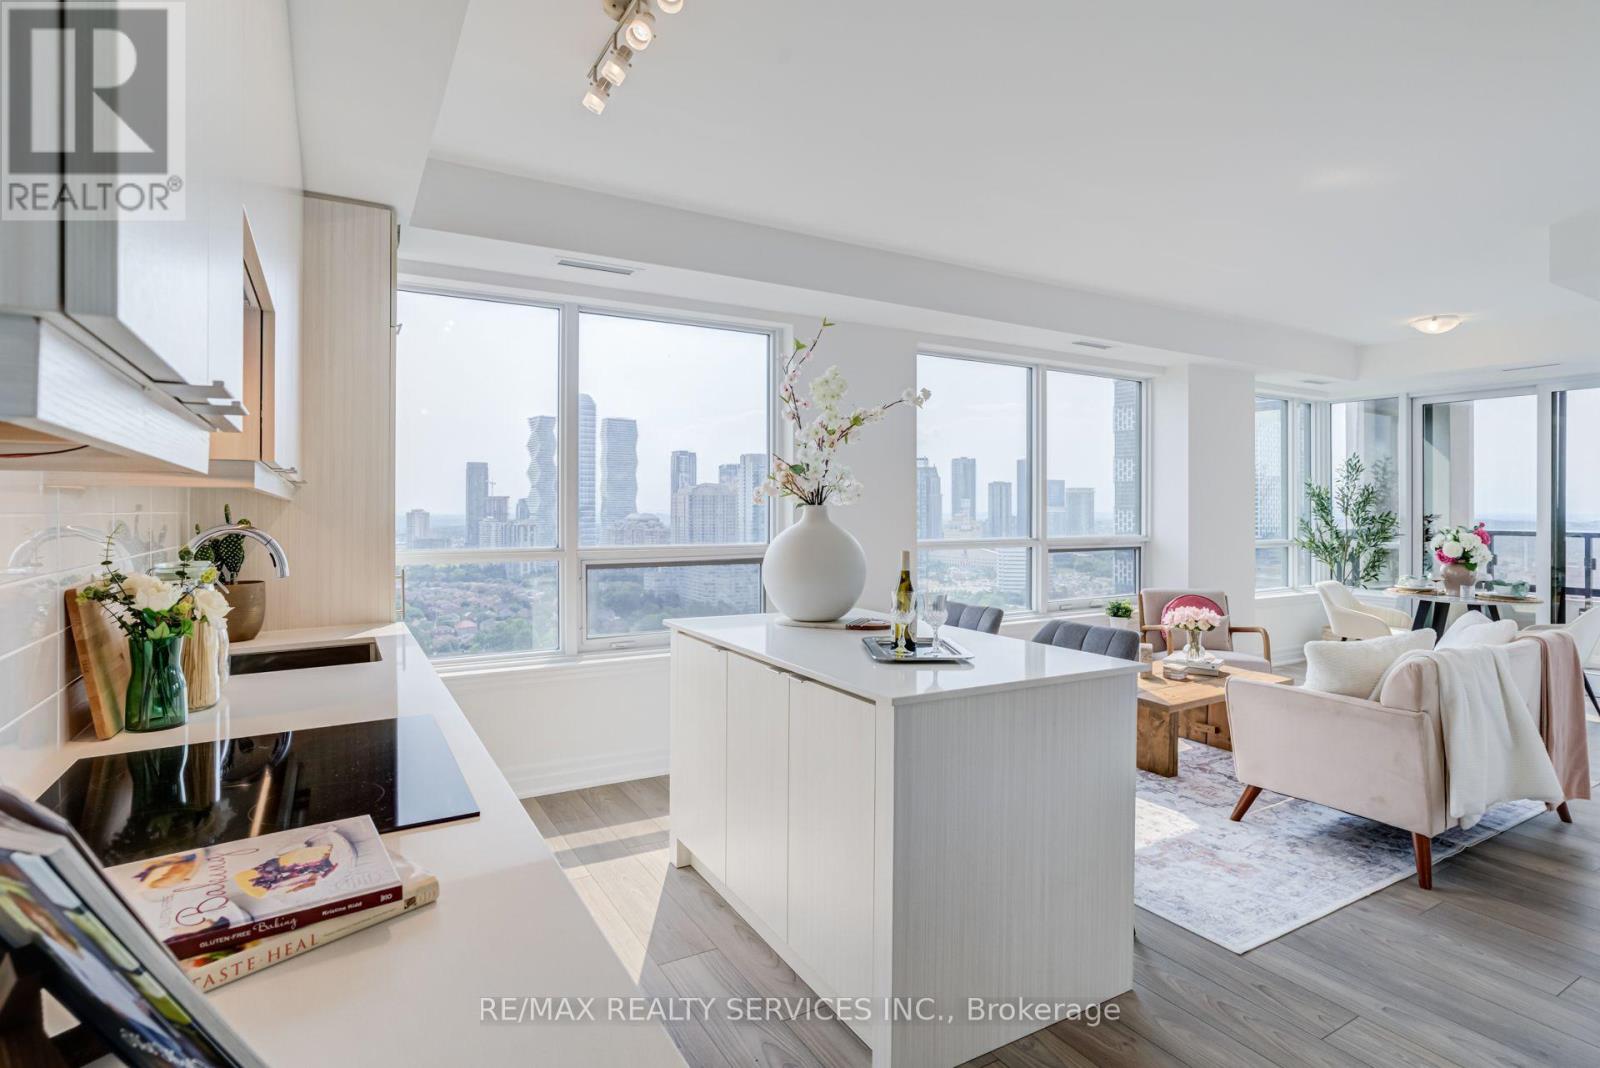
2909 - 36 Elm Drive
Mississauga, Ontario
Welcome to this brand-new 2-bedroom, 2-bathroom condominium, complete with 1 parking space and 1 locker. This bright, west-facing suite features a thoughtfully designed open-concept layout,9-foot ceilings, and floor-to-ceiling windows that fill the space with natural light while offering breathtaking sunset and city skyline views. The contemporary kitchen is beautifully finished with premium integrated and stainless steel appliances, quartz countertops, a spacious centre island, ceramic tile backsplash, and ample cabinetry, making it ideal for both everyday living and entertaining. The spacious primary bedroom features a generous closet and a private 4-piece ensuite, while the second bedroom offers flexibility for family, guests, or a home office. Enjoy durable laminate flooring throughout, modern finishes, and a private balcony where you can relax and take in the spectacular west-facing views. Ideally situated in the heart of Mississauga, this exceptional residence is just steps from Square One Shopping Centre, Sheridan College, Celebration Square, restaurants, cafes, grocery stores, and public transit. Commuters will appreciate convenient access to major highways, Cooksville GO Station, and the future Hurontario LRT. Residents can enjoy an impressive selection of resort-inspired amenities, including 24-hour concierge service, a fitness centre, yoga studio, Wi-Fi lounge, games room, movie theatre, party room with BBQ area, and guest suites. An outstanding opportunity to own a brand-new luxury condominium in one of Mississauga's most desirable communities. Perfect for first-time buyers, professionals, families, and investors alike! (id:51382)
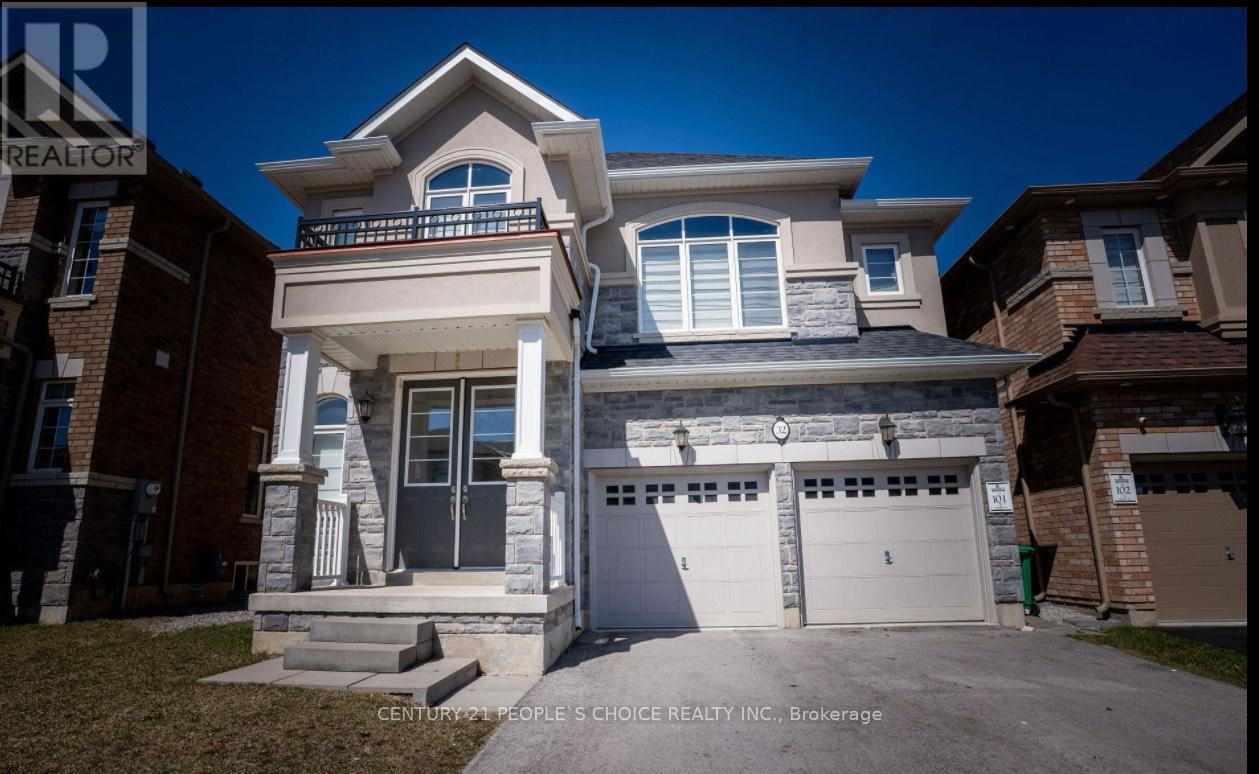
Bsmt - 32 Nightjar Drive
Brampton, Ontario
3 Bed + 2 Car Parking Legal Basement Apartment , Spacious Bedrooms with Large Windows and Open concept Living With Upgraded Kitchen, and Plenty of storage room , It has Own Separate Laundry ,Close to all Amenities (id:51382)
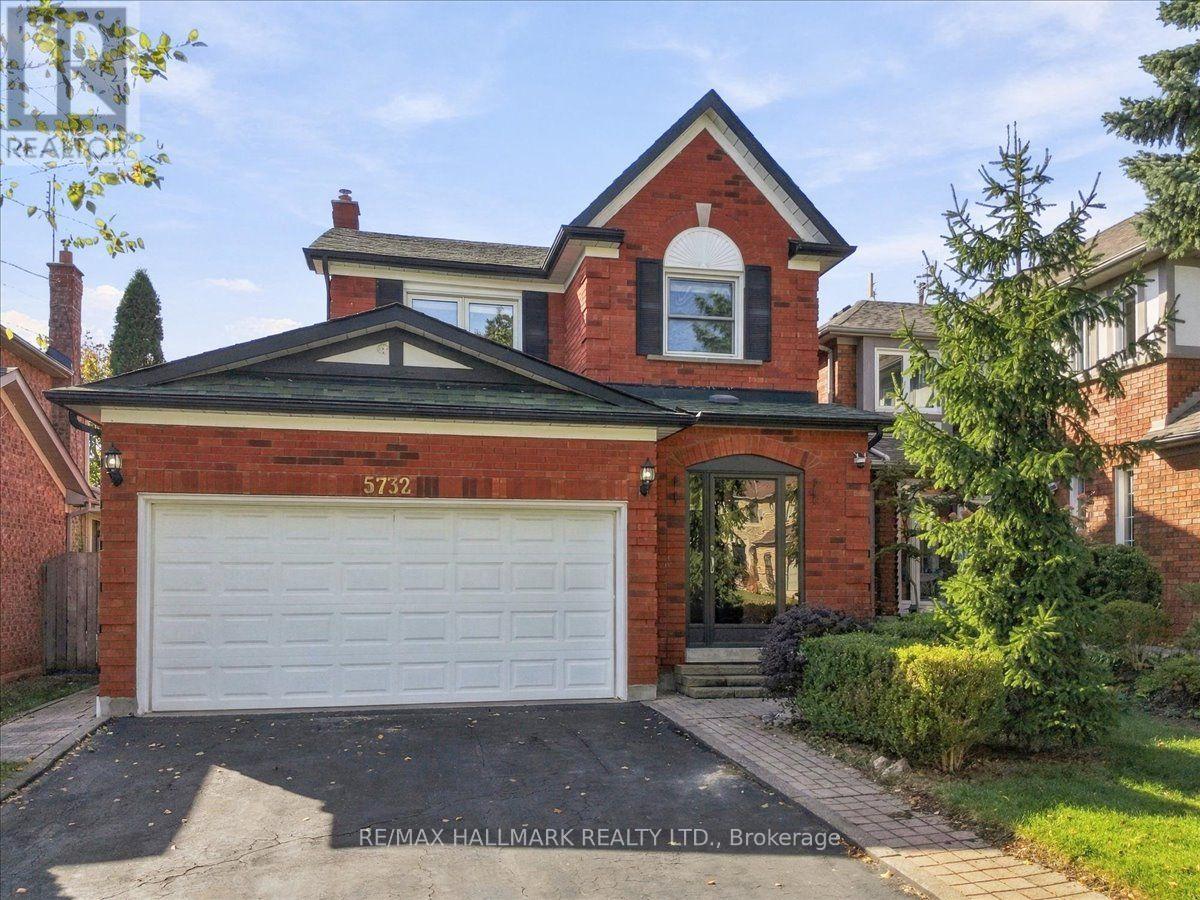
5732 Bell Harbour Drive
Mississauga, Ontario
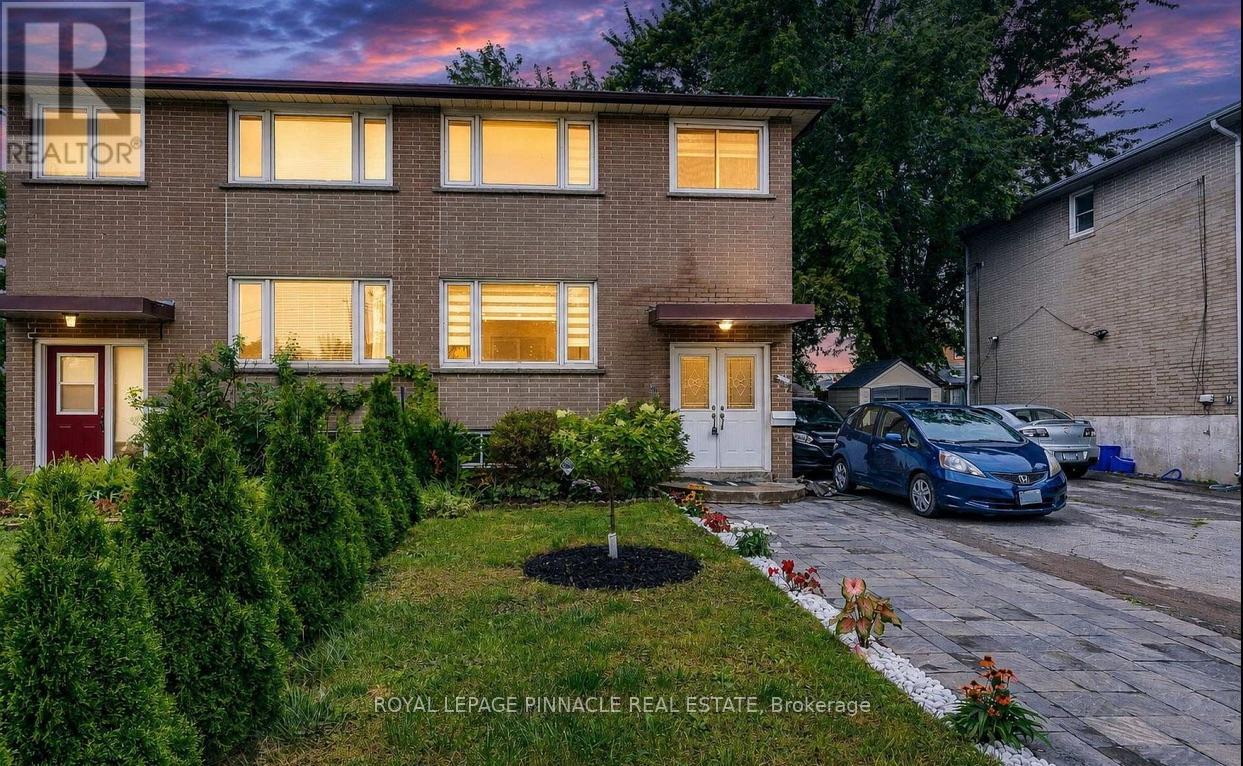
Ideally located in a desirable neighbourhood in Central Erin Mills, this home sits within the top-rated John Fraser & Gonzaga school district, just steps from Castlebridge Park and within walking distance of Castlebridge Public School. Adding to the convenience, Erin Mills Town Centre, the Village of Streetsville, Credit Valley Hospital, GO Transit, Cineplex, major highways & everyday amenities are all just minutes away, keeping daily routines and weekend plans within easy reach. A glass-enclosed front porch (2024) welcomes you into a bright, inviting layout designed for easy everyday living. The sun-filled living room features a large window and pot lights (2025), flowing into the dining area with space for everyday meals and gathering with family and friends. Continue into the kitchen, offering generous cabinetry, ample counter space and newer appliances, with plenty of room for meal prep and a walkout to the backyard. Step onto the deck and into a fully fenced yard framed by mature trees and greenery, creating a private setting with room for dining, summer BBQs, gardening, play or simply enjoying the outdoors, plus a garden shed for convenient storage. Upstairs, the primary bedroom offers his & hers closets and a private 4-pc ensuite. Two additional spacious bedrooms provide flexibility for growing families, overnight guests, a nursery or home office, while an updated bathroom (2025) completes the upper level. The finished basement extends the living space with a spacious, versatile recreation area centered around a fireplace, perfect for movie nights, a playroom or home gym, with updated flooring & stairs (2024), plus an additional bathroom and dedicated laundry area. With everyday conveniences close by and flexible spaces to enjoy inside & out, this is a wonderful place to settle in and feel at home for years to come. Don't miss out on this incredible opportunity! (id:51382)
612 Appleby Line
Burlington, Ontario
Welcome to this beautifully renovated, move-in-ready home in one of Burlington's most desirable family neighbourhoods. Featuring over $180,000 in premium renovations, this exceptional property has been thoughtfully updated from top to bottom, offering the perfect blend of modern style, functionality, and investment potential.Step inside to a bright open-concept main floor showcasing new flooring throughout, smooth ceilings, pot lights, fresh designer paint, and an inviting living and dining area perfect for everyday living and entertaining. The stunning renovated kitchen offers modern cabinetry, quartz countertops, stainless steel appliances, and a breakfast bar overlooking the dining space.Upstairs you'll find spacious bedrooms and beautifully updated finishes throughout. The fully finished basement features a separate apartment complete with its own second kitchen, making it ideal for extended family, guests, or excellent rental income potential.Enjoy the professionally landscaped exterior with beautiful interlocking stone, a private backyard featuring a sunroom, two gazebos, and plenty of space to entertain family and friends all year round.The extra-long driveway provides parking for multiple vehicles, making it perfect for growing families or those needing additional parking.Ideally located close to top-rated schools, parks, shopping, public transit, major highways, and every convenience Burlington has to offer.This is truly a turnkey home offering exceptional value, modern finishes, and incredible flexibility (id:51382)
82 Camberley Crescent
Brampton, Ontario
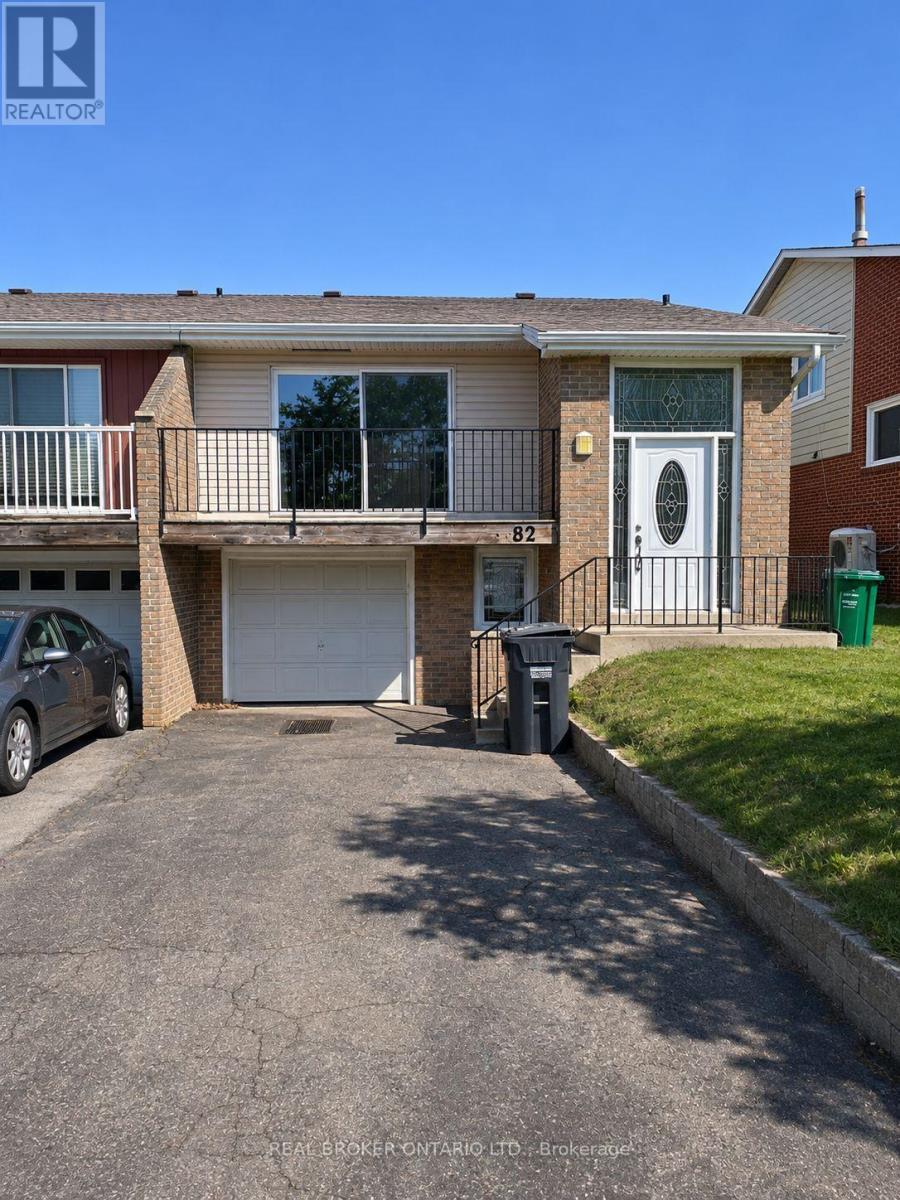
Welcome to 82 Camberley Crescent! This bright and spacious 3-bedroom, 1-bathroom main-level unit is situated in a desirable family-friendly neighborhood in Brampton. Featuring a functional layout with ample natural light, a well-appointed kitchen, and comfortable living spaces, this home is perfect for families or professionals. Includes 3 parking spots for added convenience. Located close to schools, parks, shopping, and transit. Tenant to pay 70% of all utilities.Dont miss out on this great rental opportunity! (id:51382)
2902 - 448 Burnhamthorpe Road W
Mississauga, Ontario
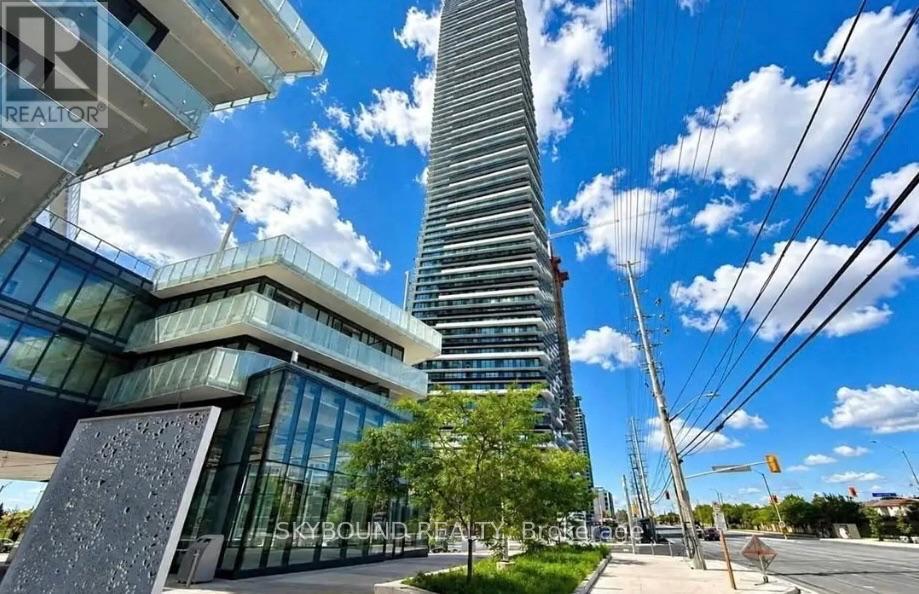
Brand New 2 Bedrooms + Media With Upgraded Finishes. A Beautiful Bright Corner Unit With Large Balcony. 9 ft Ceilings, Offering SW Unobstructed City And Lake Ontario Views. Wrap-Around, Wall-To-Wall Windows Flood The Entire Home With Natural Light. Stainless Steel Appliance And A Sleek Integrated Fridge. State-Of-The-Art Amenities. Step From Arts Centre, Square One Shopping Mall, Sheridan College, UOT Mississauga, Bus Terminal, Go Transit, Restaurants, Movie Theater And All Amenities. Amazing Location In The Heart Of Mississauga, Easy Access To All Major Highways Offers. Tenants pay all utilities. (id:51382)
Bsmnt - 49 Benhurst Crescent
Brampton, Ontario
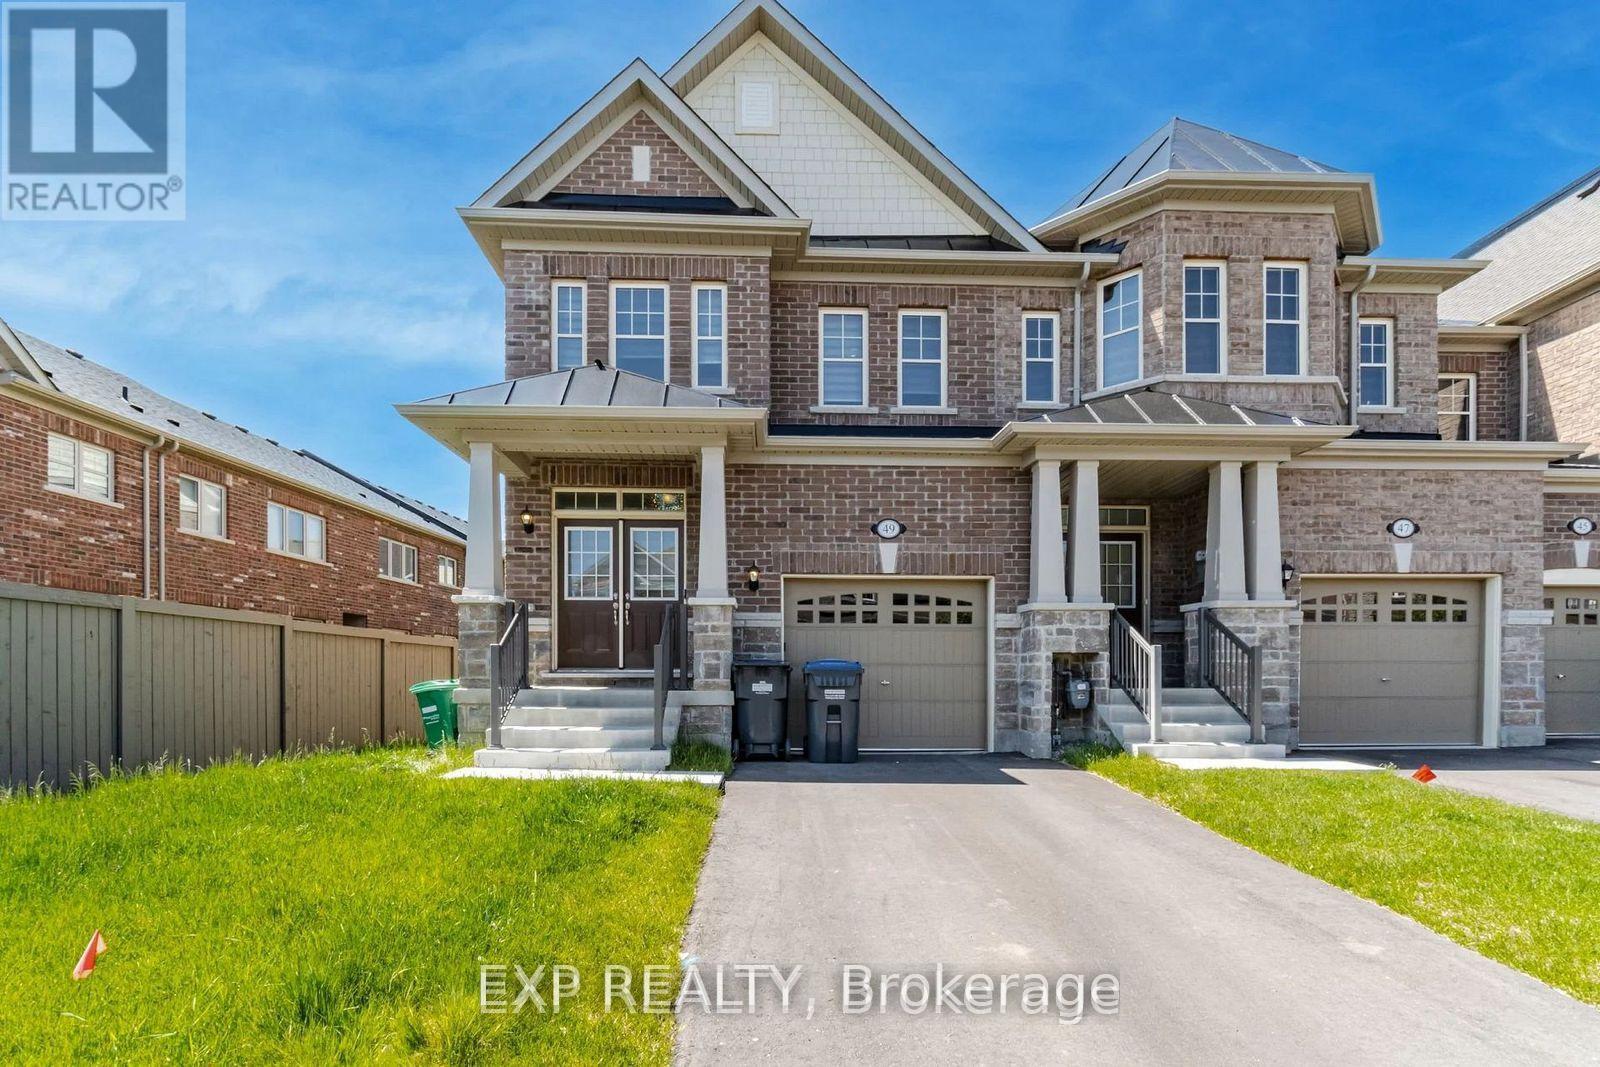
Welcome to this beautifully finished, legal 2-bedroom basement apartment featuring a private separate entrance and a bright, thoughtfully designed layout. Large windows bring in plenty of natural light, while both bedrooms feature durable vinyl flooring. The modern kitchen is equipped with a new stainless steel fridge and stove, complemented by a stylish backsplash. Enjoy the added convenience of private in-suite laundry and one dedicated parking space. Situated in a quiet, family-friendly neighbourhood, with schools, parks, walking trails, public transit, grocery stores and shopping plazas all within easy reach. Just minutes from the GO Station and other everyday amenities. An excellent opportunity for anyone seeking a comfortable, well-maintained home in a convenient location. (id:51382)
2874 Charleston Side Rd Side Road
Caledon, Ontario
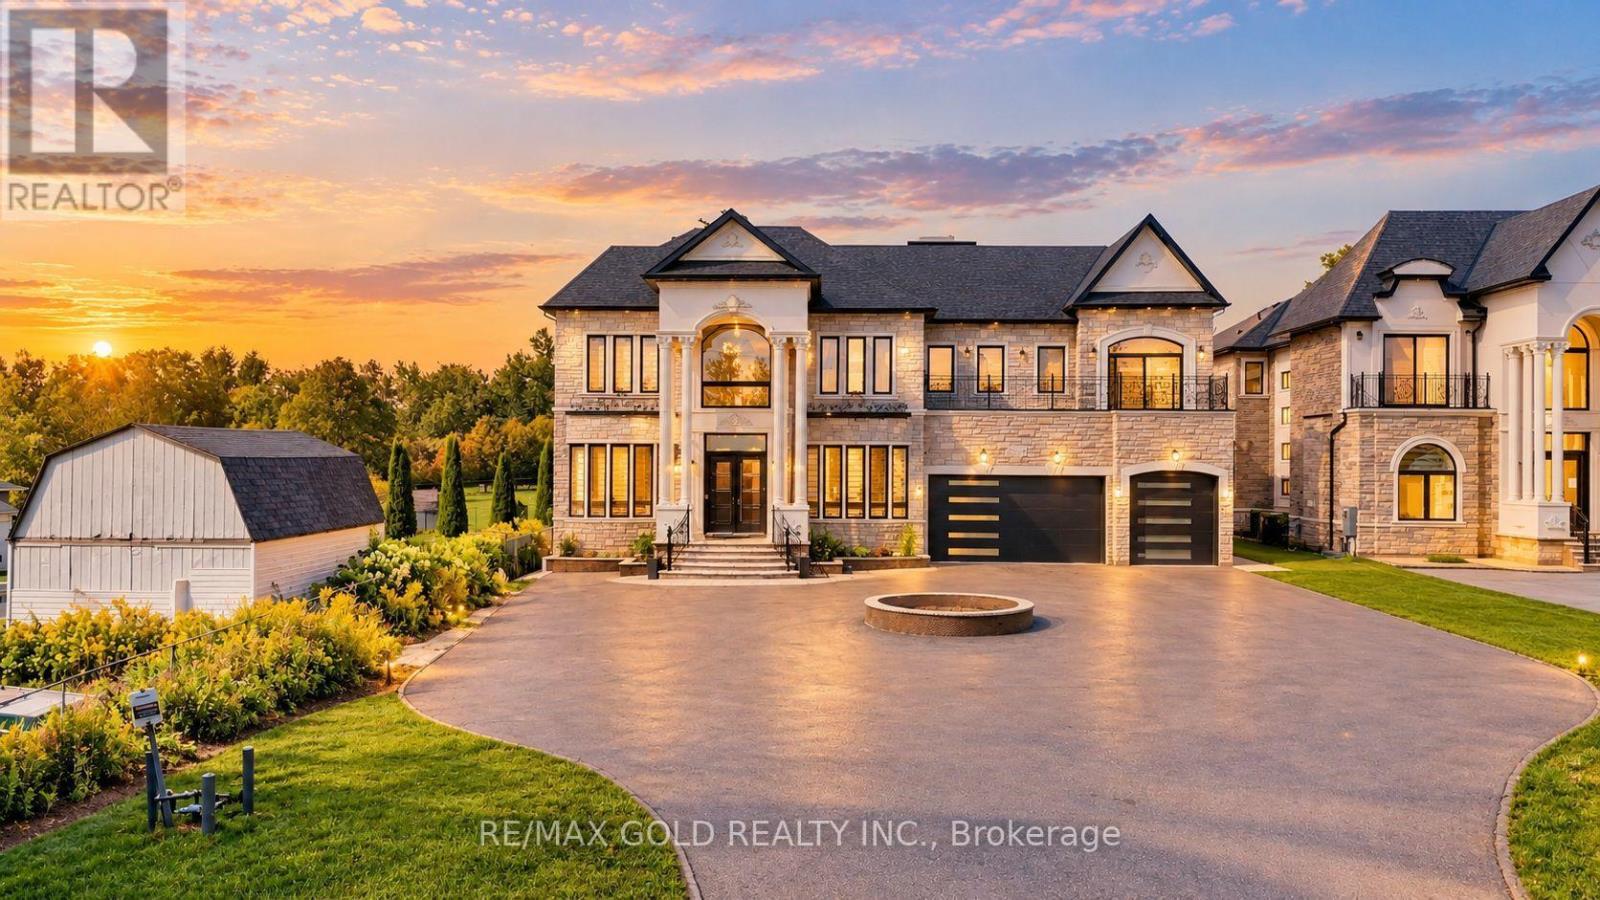
EXCEPTIONAL CUSTOM-BUILT LUXURY ESTATE - in the Heart of Caledon Village! This magnificent residence, only 2 years old, is set on a premium over half-acre lot in a peaceful, family-friendly community. Offering approximately 6 spacious bedrooms and 7 washrooms, each bedroom is thoughtfully designed with its own private ensuite, walk-in closet and walk-out balcony, providing an ideal blend of privacy and comfort for large or multi-generational families. The striking exterior showcases all-stone and precast construction, while the interior impresses with soaring 11-ft ceilings on the main and second levels, a 10-ft ceiling walk-out basement, elegant chandeliers, crown moulding, LED lighting and premium finishes throughout. The expansive gourmet kitchen features painted solid-wood cabinetry and is complemented by a dedicated spice kitchen, perfect for everyday family living and entertaining. Two large skylights bring an abundance of natural light, while heated main-floor areas add year-round comfort. Enjoy the convenience of a 3-storey elevator, 400-amp electrical service, EV charger and a heated 4-car garage. The extended driveway provides parking for up to 15 vehicles, while two separate laundry rooms add everyday practicality. Multiple walk-outs create seamless indoor-outdoor living, with balconies accessible from every bedroom, plus built-in speakers on the main and second levels. One of the home's most distinctive features is the spectacular glass walkway/bridge on the second floor, offering an open view to the level below and creating a dramatic architectural focal point. With 2 indoor fireplaces and 1 outdoor fireplace, this home is equally suited for grand entertaining and comfortable family living. Conveniently located just a short walk to transit and everyday amenities, including Tim Hortons, McD's, pharmacy, post office and GO Bus service. A truly remarkable estate offering exceptional space, craftsmanship, luxury and convenience in one extraordinary package. (id:51382)
404 - 630 Sauve Street
Milton, Ontario
Beautiful , Super Bright, 1 Bedroom, Den Condo In Prime Location of Milton. Steps to Elementary School, Close to Shopping Plaza and highways. This Beautiful Features Laminate Flooring In The Great room. Ample Living space, open Concept With A Modern Kitchen, Stainless Steel appliances and Beautiful Breakfast Bar. 1 Surface Parking and Locker Included. Walk to Shopping , public transit , trails and more! Minutes away from English/French Immersion Schools. Parks/ Trails, Local Transit & GO Transit , The Milton District Hospital, Fire Station and Police Station. (id:51382)
B - 33 Flindon Road
Toronto, Ontario
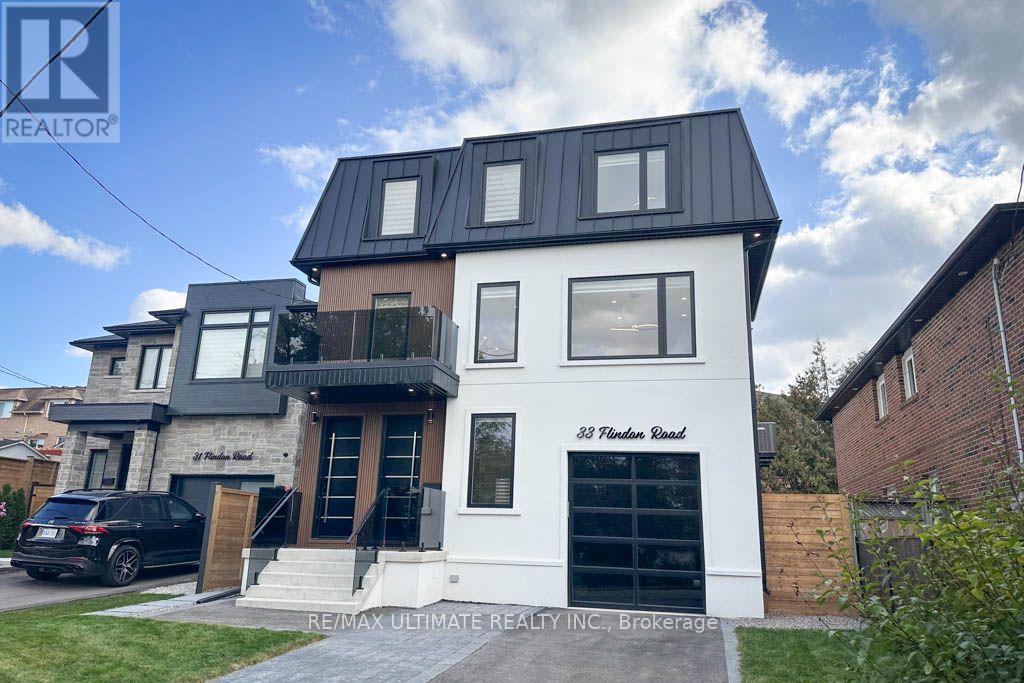
A MUST SEE! Enjoy this bright and spacious lease offering comfortable living across the main floor and basement. Featuring A Main Floor that Offers a Kitchen Combined with Living Area, Walkout to Backyard Deck, Bedroom with Walk-In Closet, Laundry, & Ensuite Bathroom. The main floor features an abundance of natural light, an open concept layout flowing into the living room, built-in cabinetry for extra storage, a bedroom with a walk-in closet, and ensuite laundry. Enjoy the added comfort of heated flooring in the main floor bathroom. The basement offers additional open concept layout, creating a bright and functional extra space, additional kitchen along with a bedroom featuring a walk-in closet. The basement includes another set of laundry machines, a cold room, and a walkout door to the backyard. Ideally located on quiet street, with no through traffic, close to bus stops, UP Express, hospitals, elementary and high schools, parks, major highways, grocery stores, bakeries, restaurants, popular fast-food options, and other local amenities. An exceptional opportunity to lease a stylish, contemporary home offering comfort, convenience, and upscale living in a fantastic location! Backyard is shared with other occupants. (id:51382)
Basement - 1 Grape Trail
Brampton, Ontario
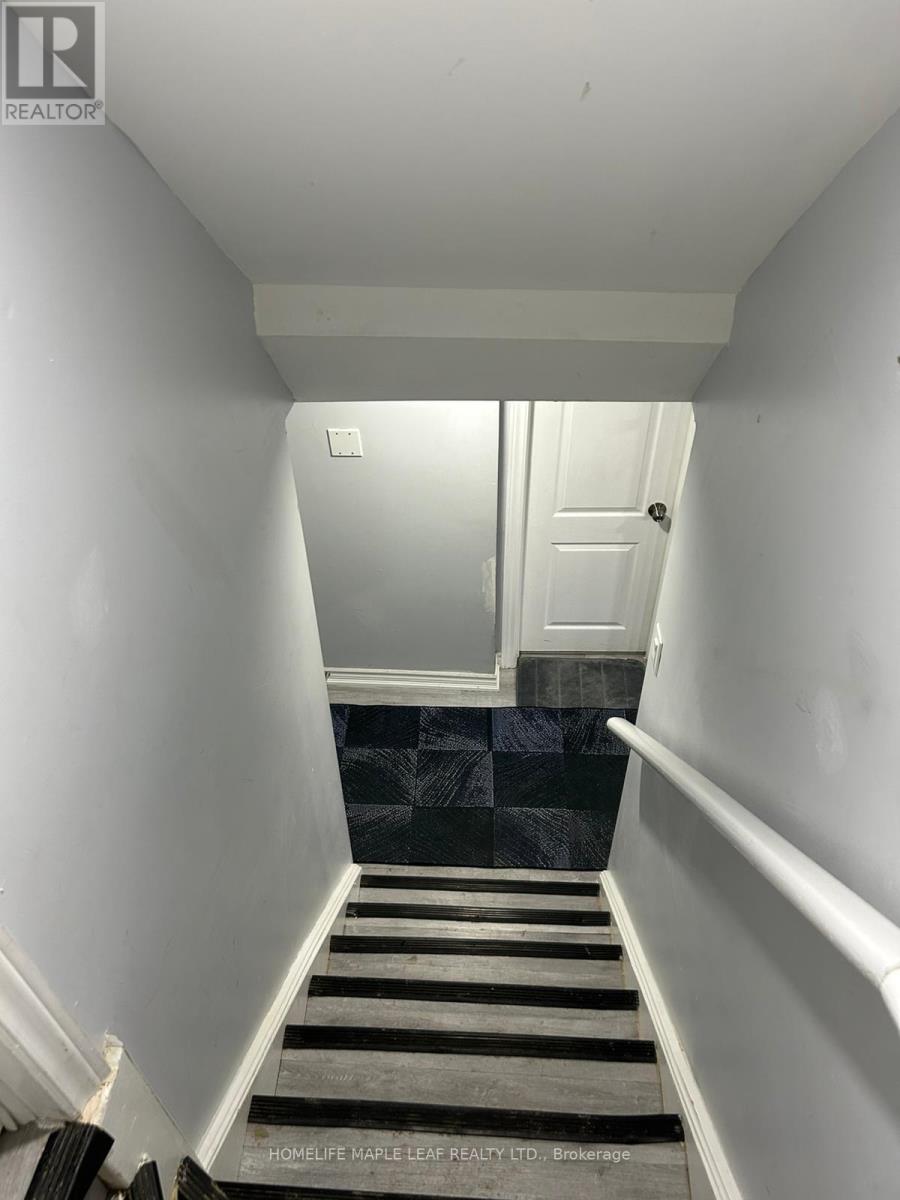
2-Bedroom Basement Available For Rent With A Private Separate Entrance. The Unit Includes One Parking Space And Is Conveniently Located Within Walking Distance To A Nearby Plaza And Bus Stop, Providing Easy Access To Shopping, Groceries, And Public Transit. (id:51382)
250 - 2 Valhalla Inn Road
Toronto, Ontario
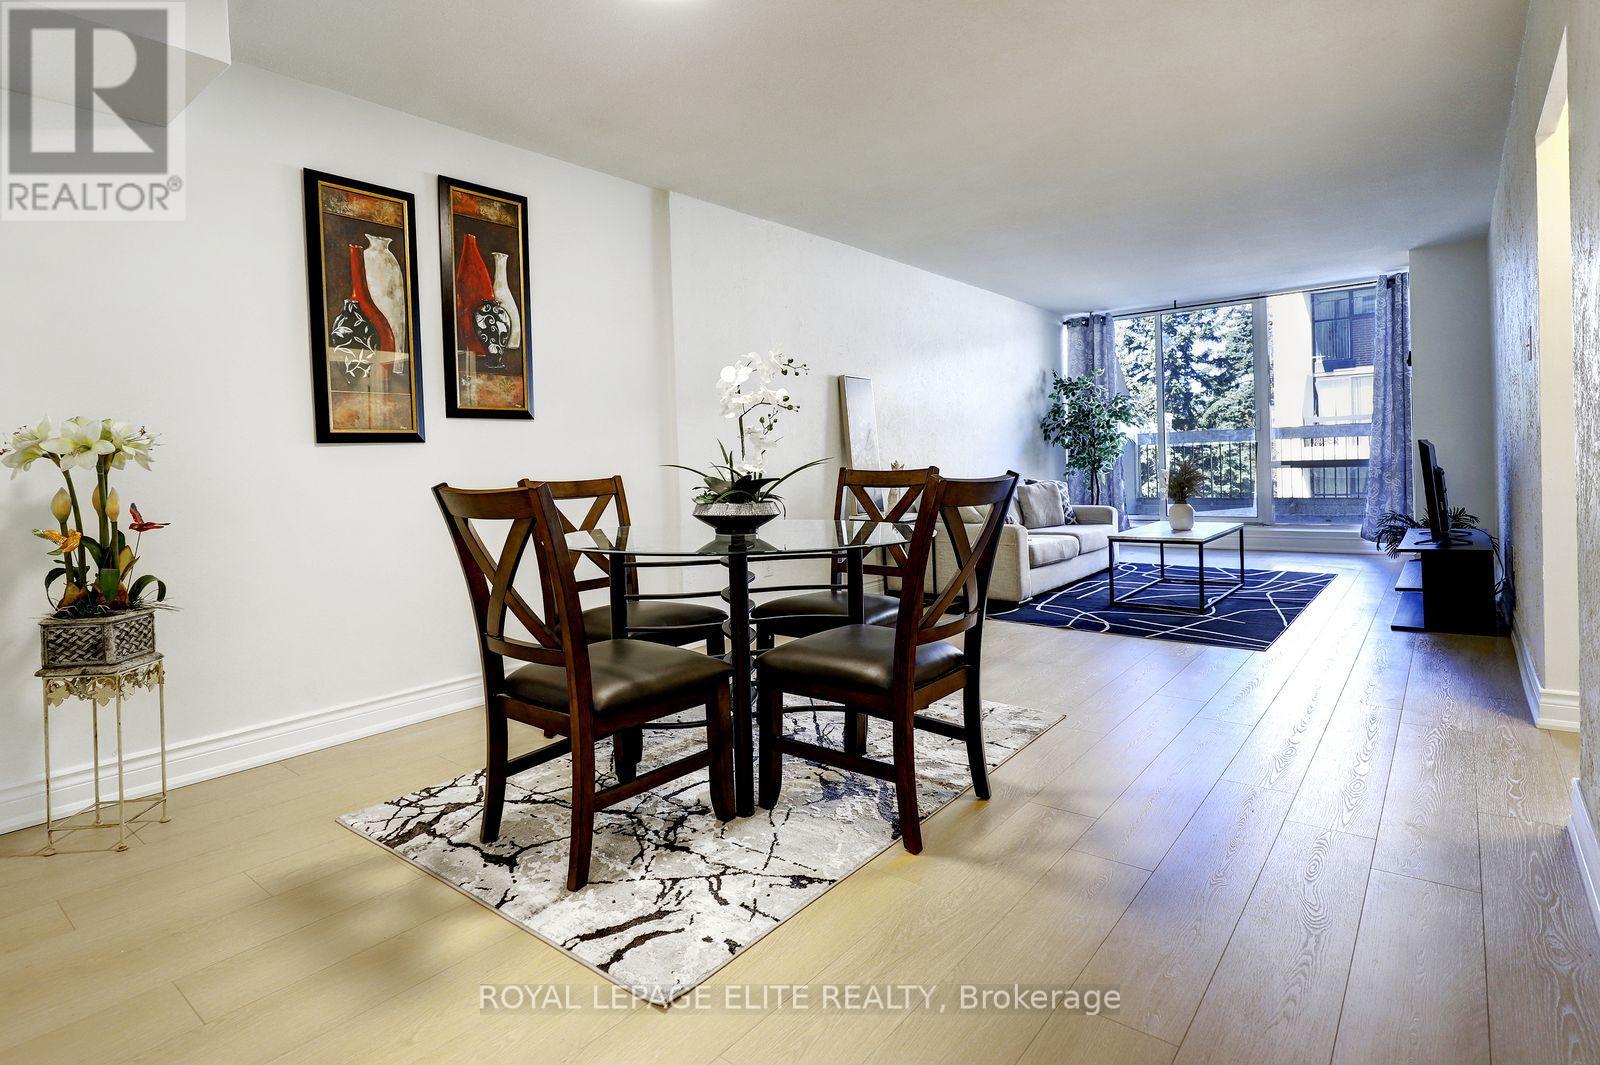
Welcome to this wonderfully situated bright spacious 3-bedroom 3-bathroom two-storey condo townhouse in the highly sought after Queenscourt Condominiums. Freshly painted throughout with new laminate flooring on both levels. Healthy sized dining and living room area with walkout to large private balcony. Spacious primary bedroom with 2 pc ensuite bathroom. Lots of closet space in the bedrooms. Ensuite laundry room on 2nd floor. Maintenance fee covers: Cable TV, high speed internet, hydro, heat, A/C, water. 24-hour security. Amenities: Fabulous Recreation Complex includes indoor pool, outdoor pool, children's playground, sauna, two weight rooms, cardio exercise room, yoga room, squash court, basketball court, table tennis, children's play rooms, multiple party rooms. Variety store and hair salon on site. AAA location! Immediate access to 427 Hwy, just minutes from the Gardiner Expressway, QEW and 401. Less than 10 minutes to Pearson Airport. Plenty of visitor parking. Steps to public transit. Close to Kipling subway station, Cloverdale Mall, Sherway Gardens Mall. Great schools, parks, library, shopping, restaurants and more. (id:51382)
83 Shendale Drive
Toronto, Ontario
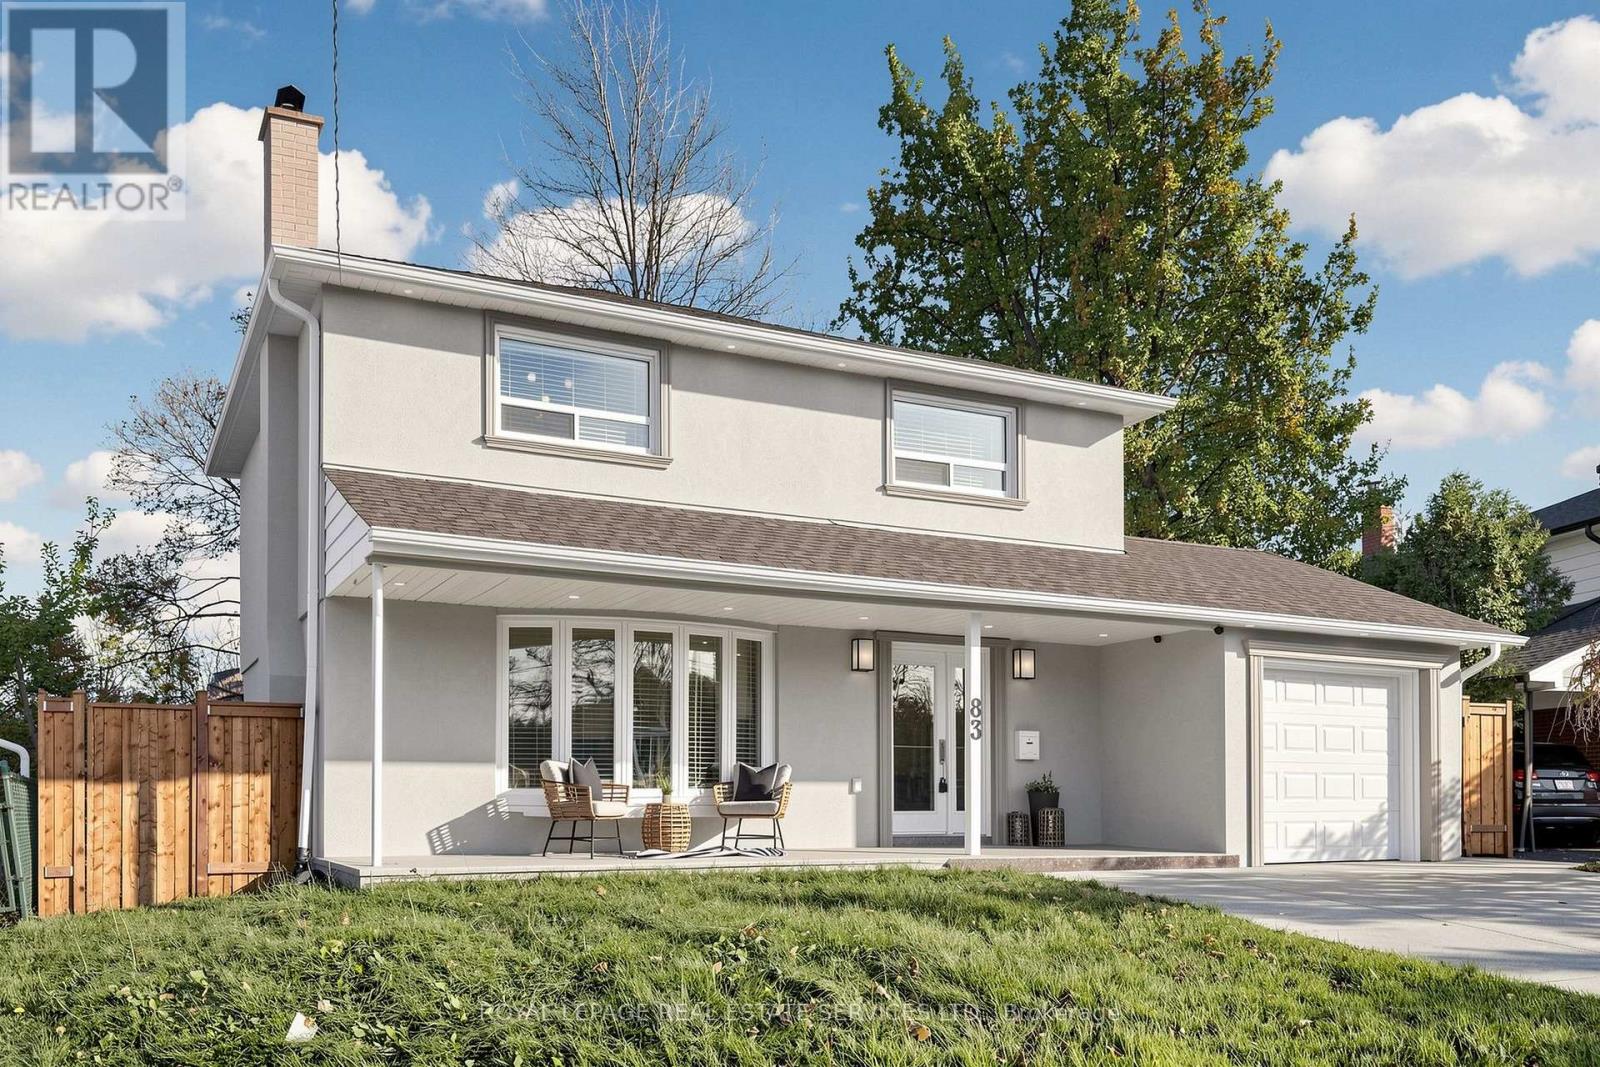
Best Value in the area, tasteful flawless professional total renovations in 2022, 3+1 bedrooms (fourth bedroom on second floor has been converted to ultra luxury bath/spa), four luxurious bathrooms, one on each floor and 2 on second floor. Top quality upgrades and trendy brushed gold fixtures throughout the property. Engineered hardwood, granite counters, large centre island with deep drawers, designer kitchen cabinets coupled with gourmet kitchen stove hood, gas range. Over eight feet ceilings in the lower level recreation/family room with 3 piece bath. Bright and light open concept theme on main floor, expansive thermal windows creates a feeling of spaciousness & airy feel. Sliding glass doors from main level to concrete patio and backyard which backs onto a park. Double concrete driveway can accommodate up to 5 cars, lower level can easily be turned into a basement apartment or in-law suite if needed. Dining room offers decorative wall, wood burning fireplace. Move in and enjoy for decades without worrying about fixes and repairs. Nearby is Rexdale Mall and Costco with many shops, restaurants and cafes. Very convenient easy access to 401 and major highways. (id:51382)
1487 Myron Drive
Mississauga, Ontario
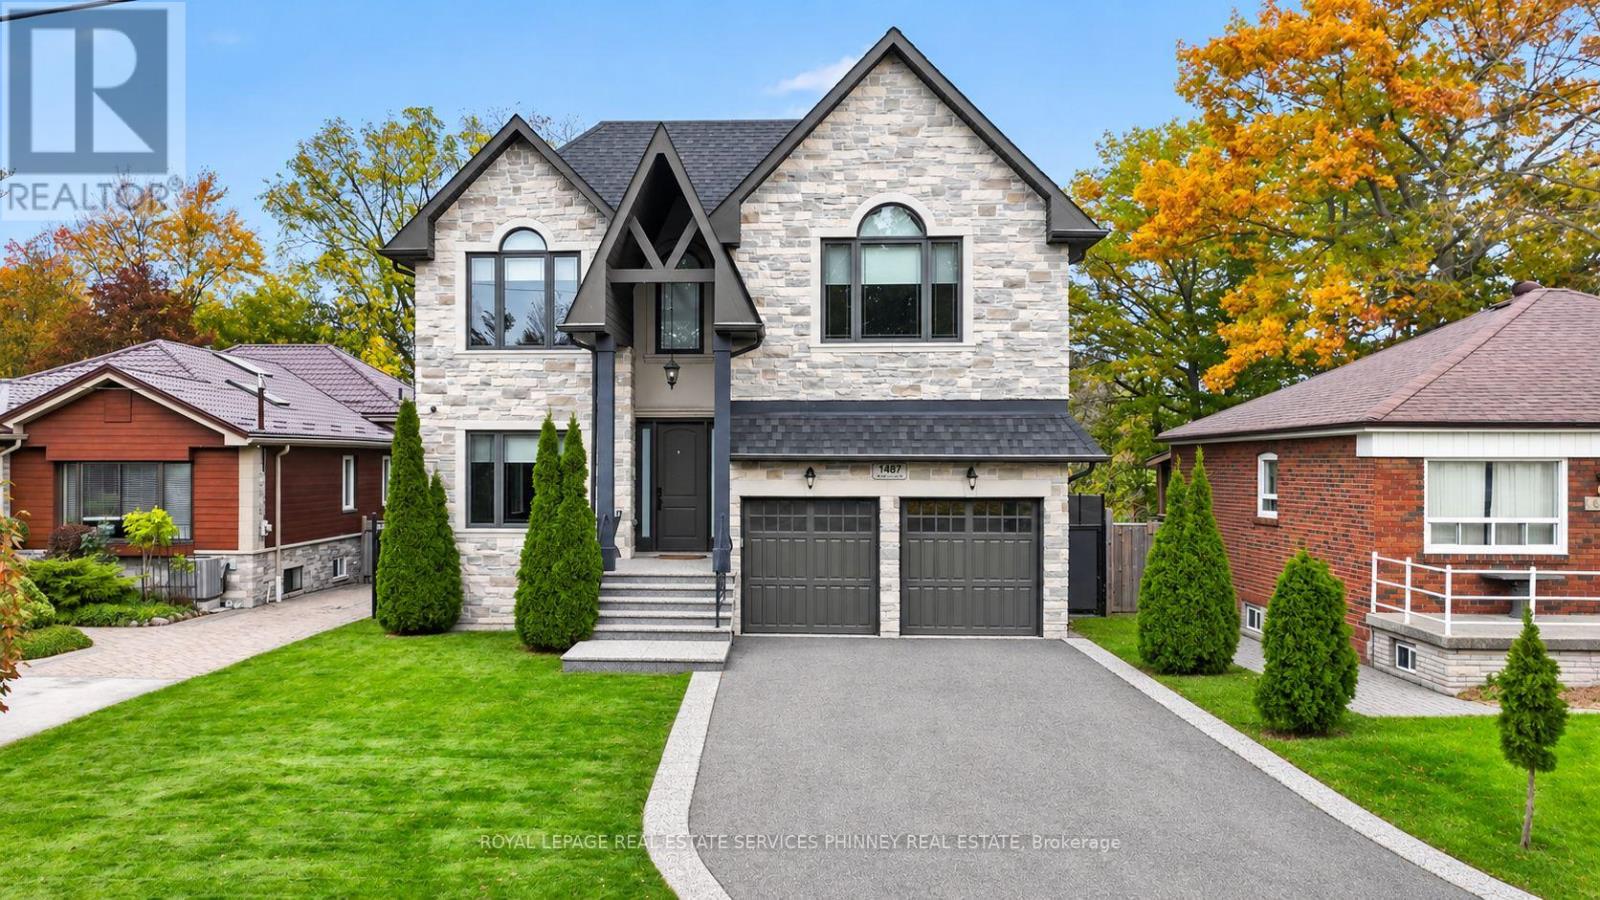
Custom-Built Luxury. Exceptional Craftsmanship. Unmatched Setting. Welcome to this impressive 4-bedroom, 6-bathroom home in sought-after Lakeview, set on a remarkable 51 x 265 ft lot backing onto Lakeview Golf Course. Thoughtfully designed with quality finishes and generous principal rooms, this home offers an exceptional blend of elegance, functionality and family living. Hardwood flooring throughout, oversized windows and beautifully detailed coffered ceilings complement the home's refined interior. The gourmet kitchen features an oversized centre island, extensive cabinetry, a huge pantry and a dedicated eating area with walkout to the custom deck which overlooks a mature tree lined backyard retreat. A separate servery connecting the kitchen and dining room is ideal for entertaining, while the open-concept layout flows seamlessly into the family room with coffered ceiling and gas fireplace. Formal living and dining rooms provide additional entertaining space, while the main floor office with closet offers the flexibility of a fifth bedroom. Upstairs, all four generously sized bedrooms feature their own private 4-piece ensuite bathrooms. The conveniently located upper-level laundry adds everyday practicality. The finished lower level offers additional recreation, exercise area, and 4 piece bathroom with a walk-up to the backyard. Outdoors, enjoy a private retreat featuring a custom deck with Lumon glass cover, hot tub and gas fire table. Gas and electrical rough-ins are in place for a future swimming pool. The expansive 265-ft deep property with mature trees backs directly onto the golf course, providing a beautiful backdrop and a wonderful sense of privacy. Enjoy the best of Lakeview living with golf at your doorstep, nearby waterfront trails, parks, marina and recreational amenities, with Port Credit's vibrant shops, restaurants and waterfront lifestyle just minutes away. Convenient access to major commuter routes and transit completes this exceptional offering (id:51382)
12 - 10 Brin Drive S
Toronto, Ontario
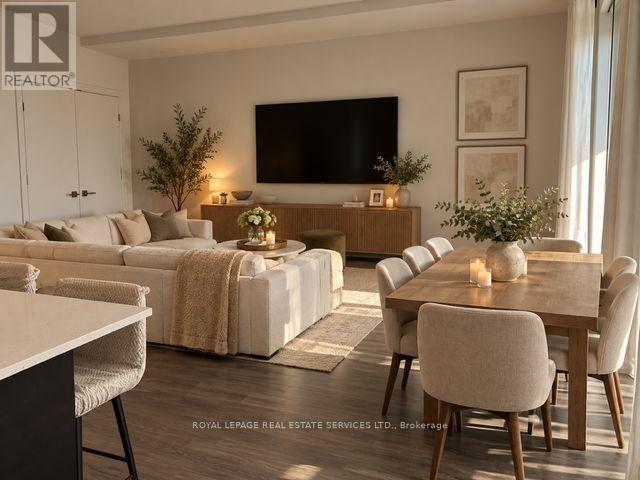
A RARELY Available Gem! Spacious, Stylish & Full of Charm!!! Opportunities like this don't come along often! Discover this lovely, single-level residence offering a thoughtfully designed layout, inviting living spaces, and two private walk-out terraces-perfect for enjoying your morning coffee, hosting a quiet barbecue, or unwinding with a glass of wine while greeting a neighbour passing by. The spacious primary bedroom features a walk-in closet and a convenient 3-piece ensuite. Two additional bedrooms offer ample closet space, along with a window or walk-out access, providing flexibility for guests, a home office, or additional living space. At the heart of the home, the generous kitchen island offers abundant storage and seating for 3-4 people, making it ideal for casual dining, entertaining, or gathering with family and friends. The open-concept dining and living areas create a warm, welcoming atmosphere where conversation flows effortlessly, whether you're entertaining guests or enjoying a relaxing evening at home. Enjoy an exceptional location with convenience at your doorstep! This desirable complex is close to well-regarded schools, including Lampton-Kingsway Junior School, Kingsway College, and Our Lady of Sorrows Catholic School. Nature lovers will appreciate the nearby Humber River pathways and scenic walking trails, while convenient transit options and the shops, cafes, and restaurants along Bloor Street make everyday living a pleasure. A wonderful opportunity to enjoy space, comfort, and outdoor living in a sought-after location. Come see what makes this home so special! Professionally painted!! (id:51382)
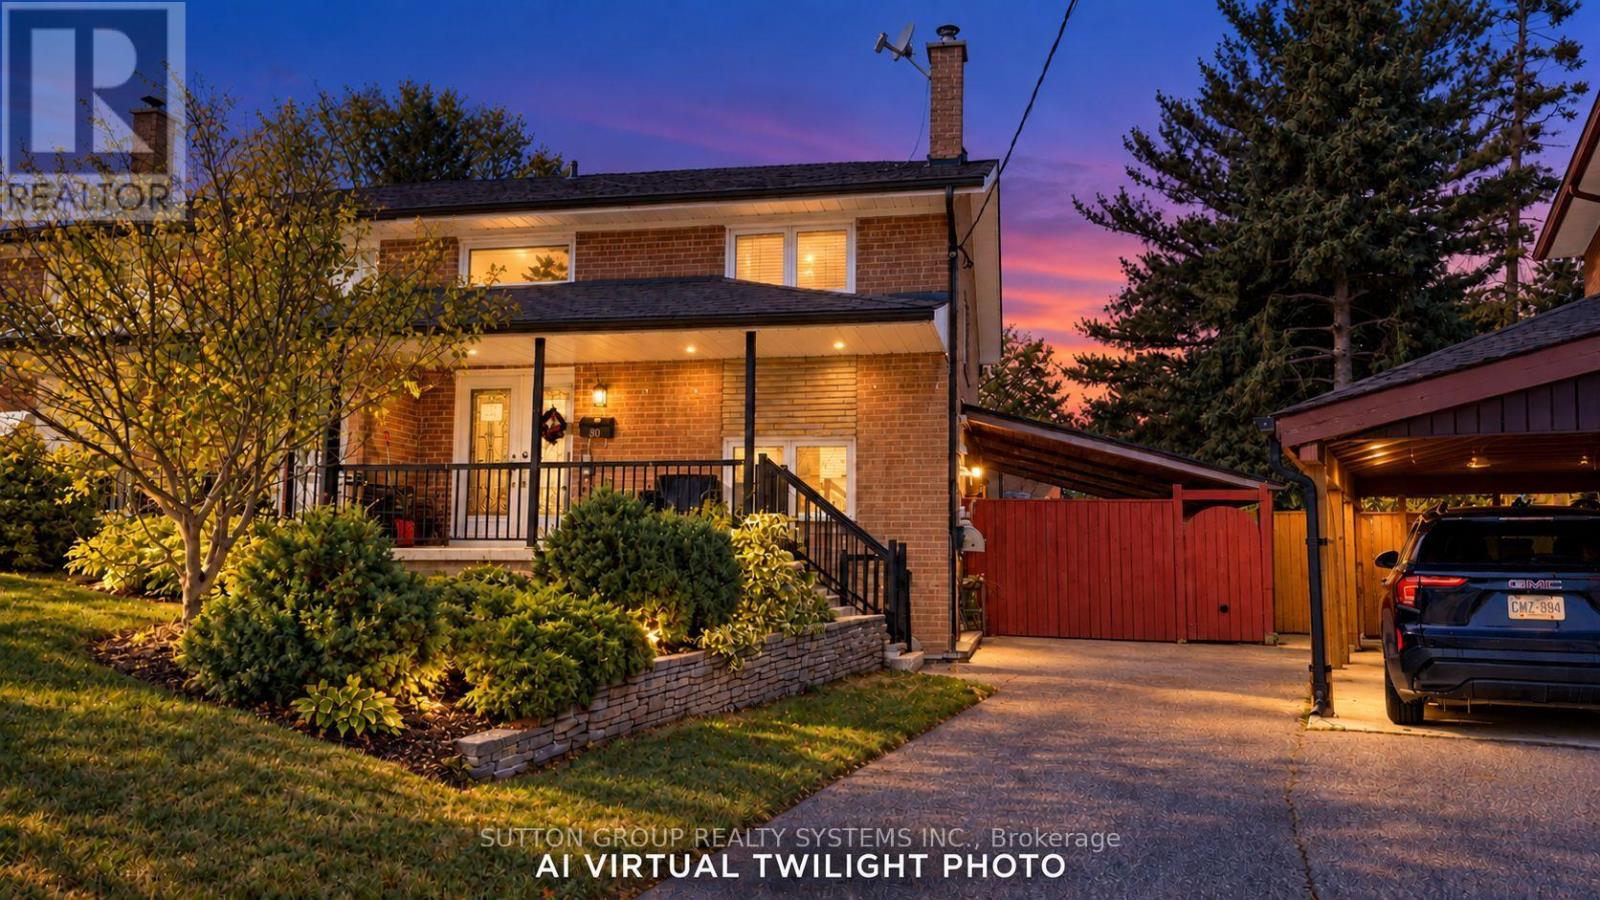
30 Coronado Court
Toronto, Ontario
Spacious four-bedroom semi-detached home located on a quiet cul-de-sac in the Humbermede neighbourhood, offering excellent flexibility for families, multi-generational living or investors. The property features a functional layout with generous bedrooms, hardwood flooring, a dining area with walk-out to the patio, granite kitchen with stainless steel appliances, a renovated 4-piece bathroom on the second floor and a 3-piece bathroom on the main floor. The finished lower level provides additional living space and income potential, making the home well suited for buyers looking to offset carrying costs. Notable upgrades include central air conditioning, a tankless hot water system and upgraded electrical with additional circuits. Outside, enjoy a private four-car driveway, large storage shed, terrace and mature cherry tree. Conveniently located close to TTC, shopping, restaurants and everyday amenities, with Verobeach Parkette, Humber Sheppard Park and the Humber River Recreational Trail all nearby. A great opportunity to own a versatile home in an established residential neighbourhood with strong rental and income potential. (id:51382)
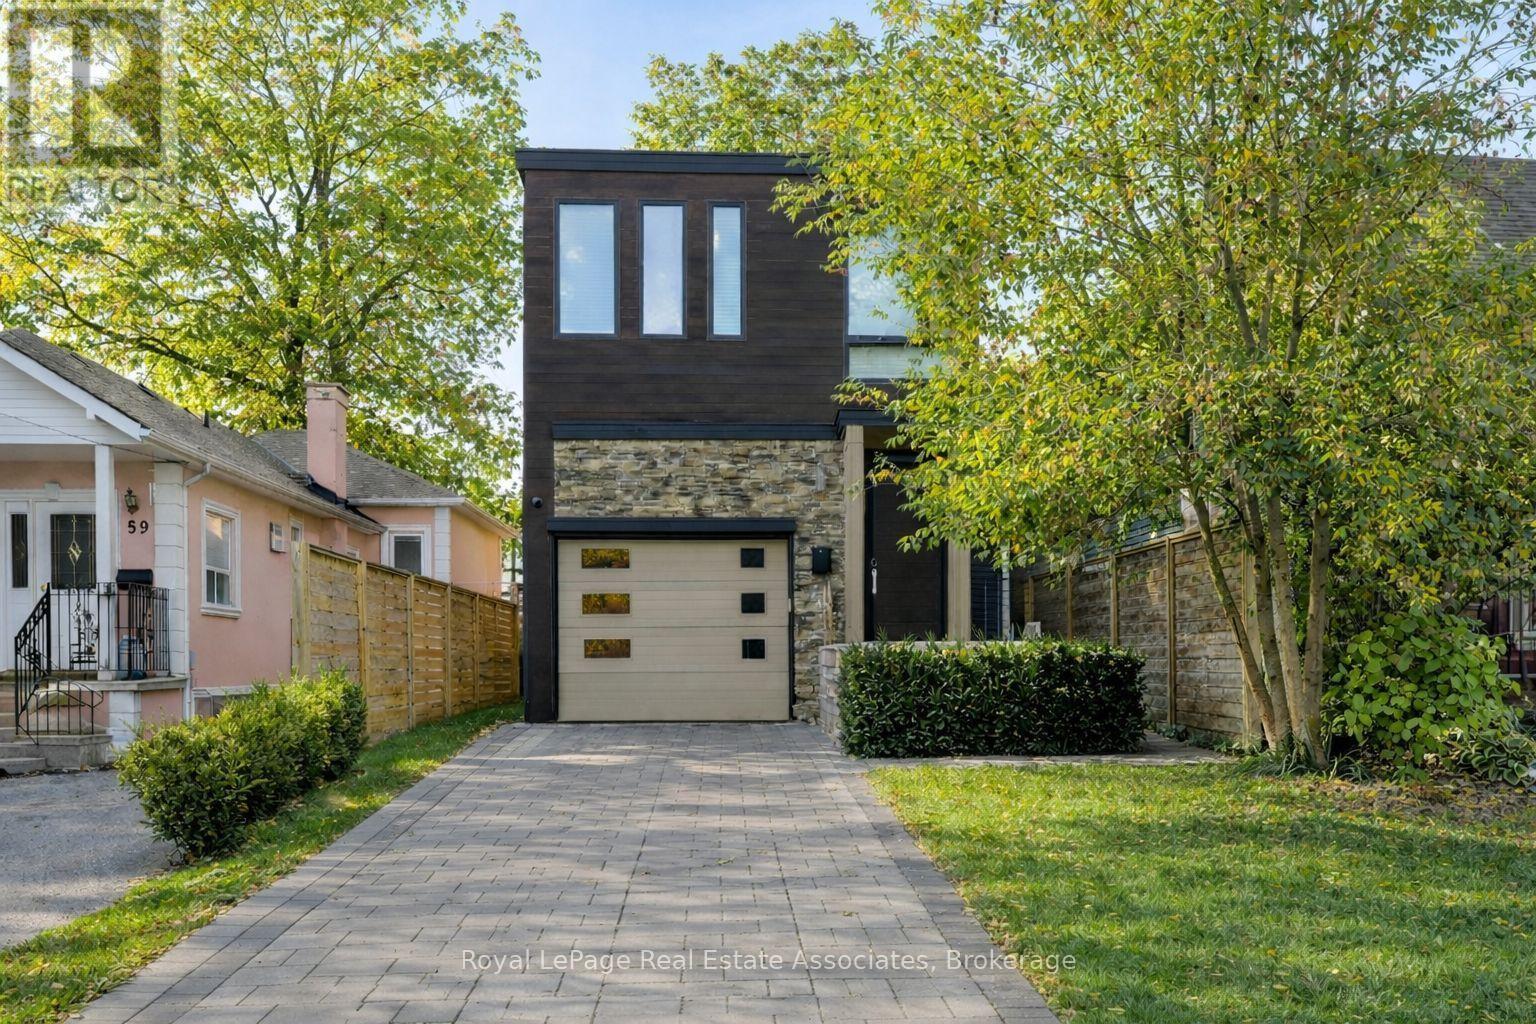
63 Troy Street
Mississauga, Ontario
The House of Troy. Rebuilt from the ground up and reimagined for modern living, this Mineola masterpiece blends smart home innovation with timeless design. Featuring 10' ceilings, elegant oak flooring, and a seamless indoor-outdoor connection to its 132' deep lot. Every detail reflects craftsmanship and intention, where technology, comfort, and contemporary style come together in one of South Mississauga's most admired communities. Known for its mature trees, boutique amenities, and top-rated schools, Mineola remains one of South Mississauga's most desirable enclaves, a place where lifestyle and location align perfectly. (id:51382)
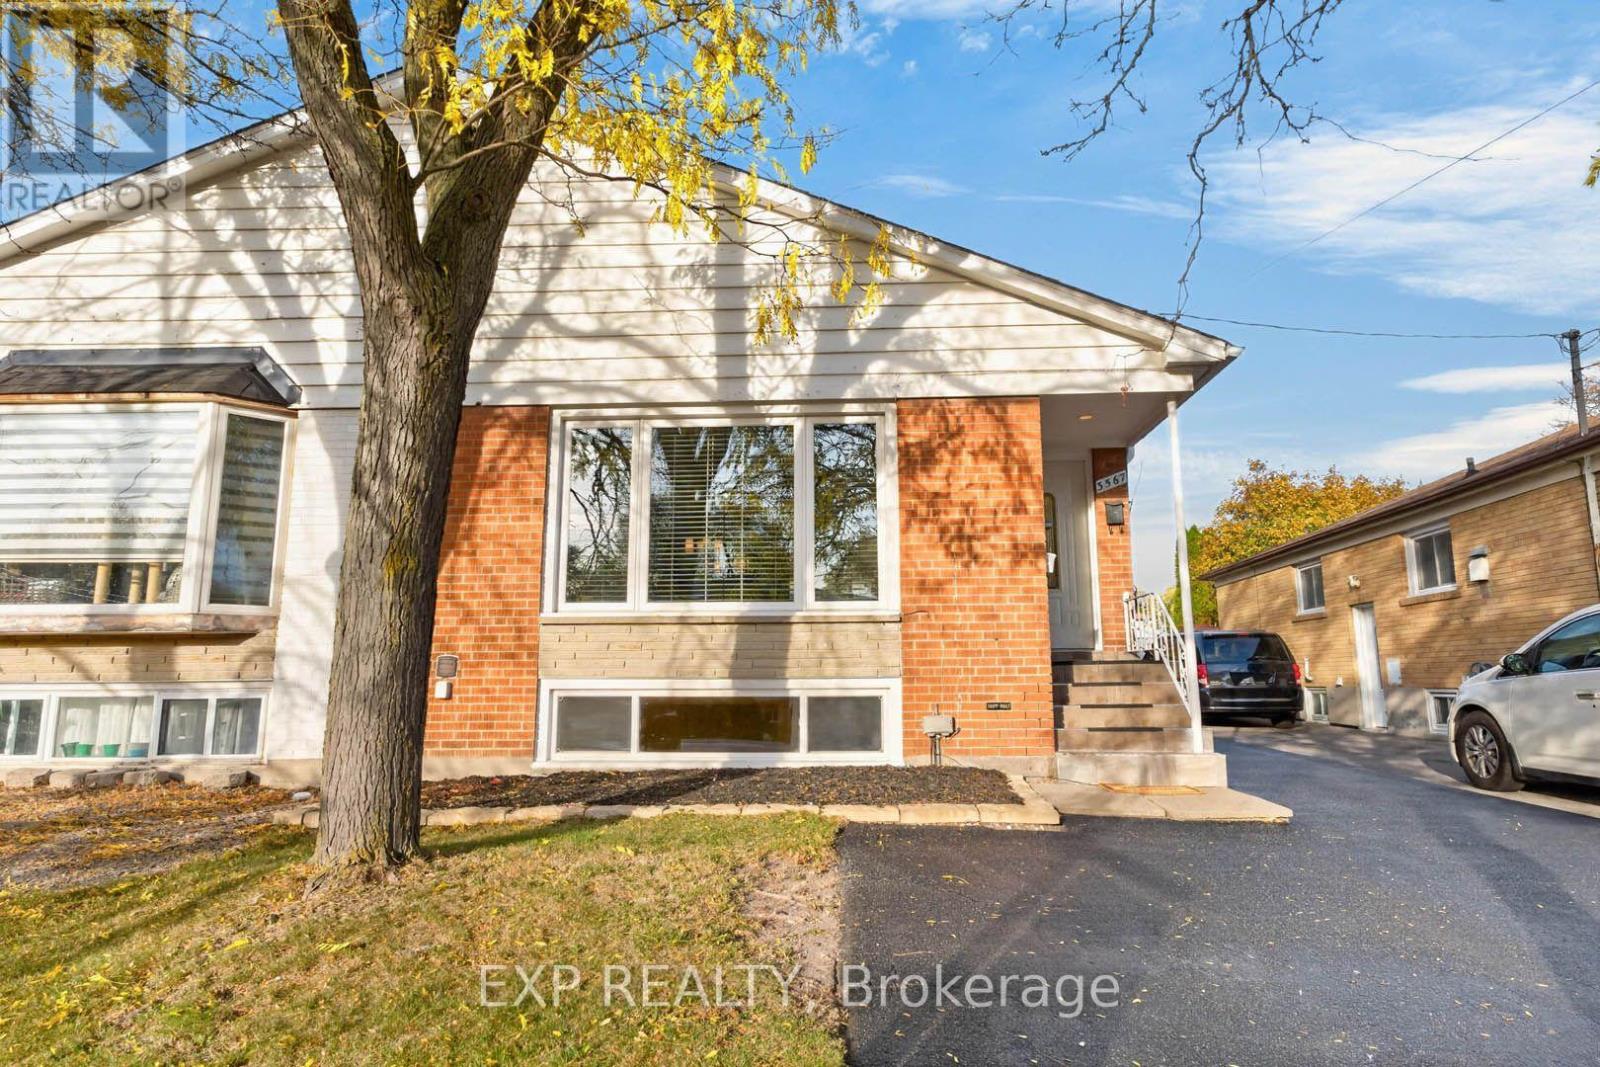
3567 Queenston Drive
Mississauga, Ontario
**SHOWSTOPPER! Thousands spent on upgrades!** Rare opportunity for first-time buyers, growing families and savvy investors! Welcome to 3567 Queenston Drive, a beautifully updated semi-detached bungalow in Mississauga's desirable Erindale community. The large, bright main floor features 3 bedrooms, fresh paint, high-end wood laminate flooring, elegant crown moulding, pot lights, stylish fixtures, faux blinds and new Decora switches and receptacles. Enjoy quartz kitchen countertops and a refreshed bathroom with a modern vanity and flooring.The finished lower level offers a modern in-law suite with a separate side entrance, an open concept kitchen, a large bedroom with double closets, a den that could be used as a second bedroom, bathroom and above-grade windows that fill the space with natural light. Both levels have their own high-efficiency washer and dryer. Ideal for an extended family or potential rental income to help offset mortgage payments! An attractive opportunity for investors! Major improvements include high-efficiency windows (2013), IKO 30-year roof shingles (2015), high-efficiency furnace and A/C, and eavestroughs with leaf gutter guards (2024). Freshly sealed private driveway accommodates up to 4 vehicles! **The spacious backyard offers plenty of room for outdoor entertaining, with the potential to accommodate a swimming pool!** Steps to transit, with a bus stop in front and across the street from Queenston Elementary School. Walking distance to the top-rated Credit Woodlands Secondary School, Springfield Elementary (French Immersion School), UTM, GO transit and everyday amenities.An exceptional opportunity in a top 5 safest and family-friendly neighbourhood. **This is the modern bungalow you've been waiting for!** (id:51382)
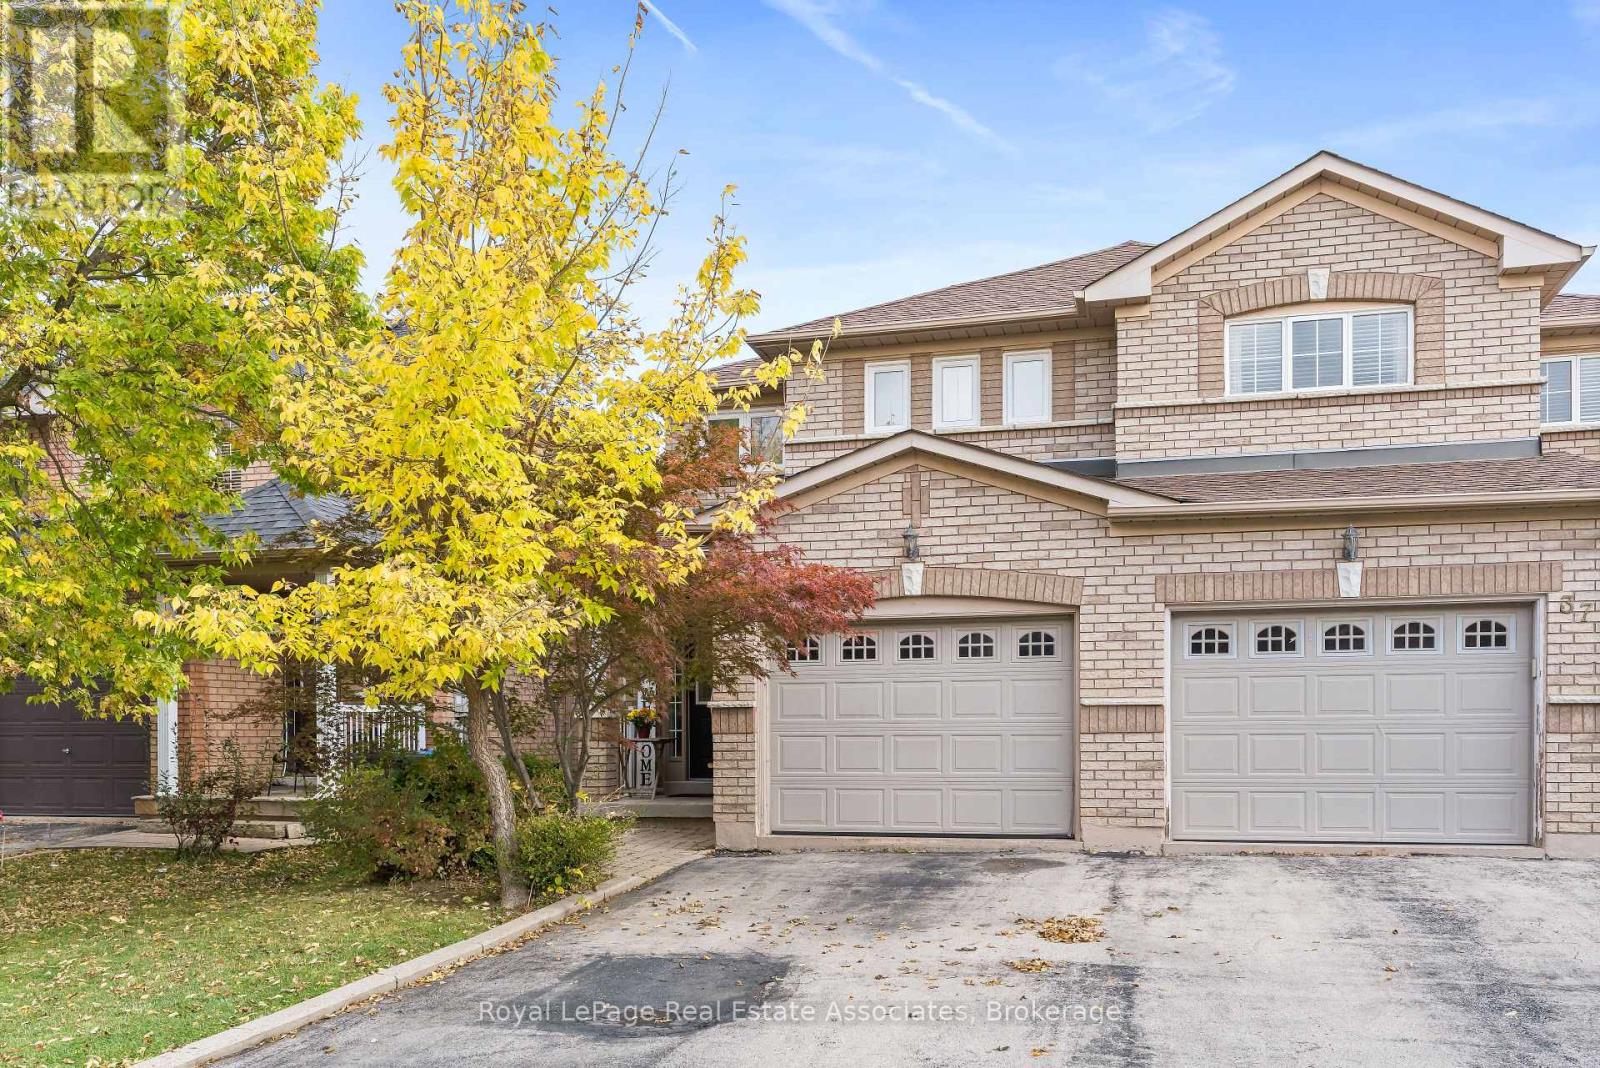
35 Coppermill Drive
Brampton, Ontario
Welcome to 35 Coppermill Drive! This beautifully 2-storey home offers a warm, inviting feel with fresh a finished lower level featuring new laminate flooring installed in 2026. The main floor boasts a bright, open-concept living and dining area, perfect for everyday living and entertaining, along with a functional kitchen featuring stainless steel appliances and a built-in dishwasher. Upstairs, the spacious primary bedroom offers his-and-hers closets and a semi-ensuite, complemented by additional well-sized bedrooms. The finished basement provides extra living space for a rec room, home office or family retreat. Step outside to the fully fenced backyard and enjoy the large entertainment deck, complete with a gas hookup for your BBQ-perfect for summer gatherings and outdoor dining. . Conveniently located near schools, parks, public transit and everyday amenities, this move-in-ready home is a wonderful opportunity for families and first-time buyers alike! (id:51382)
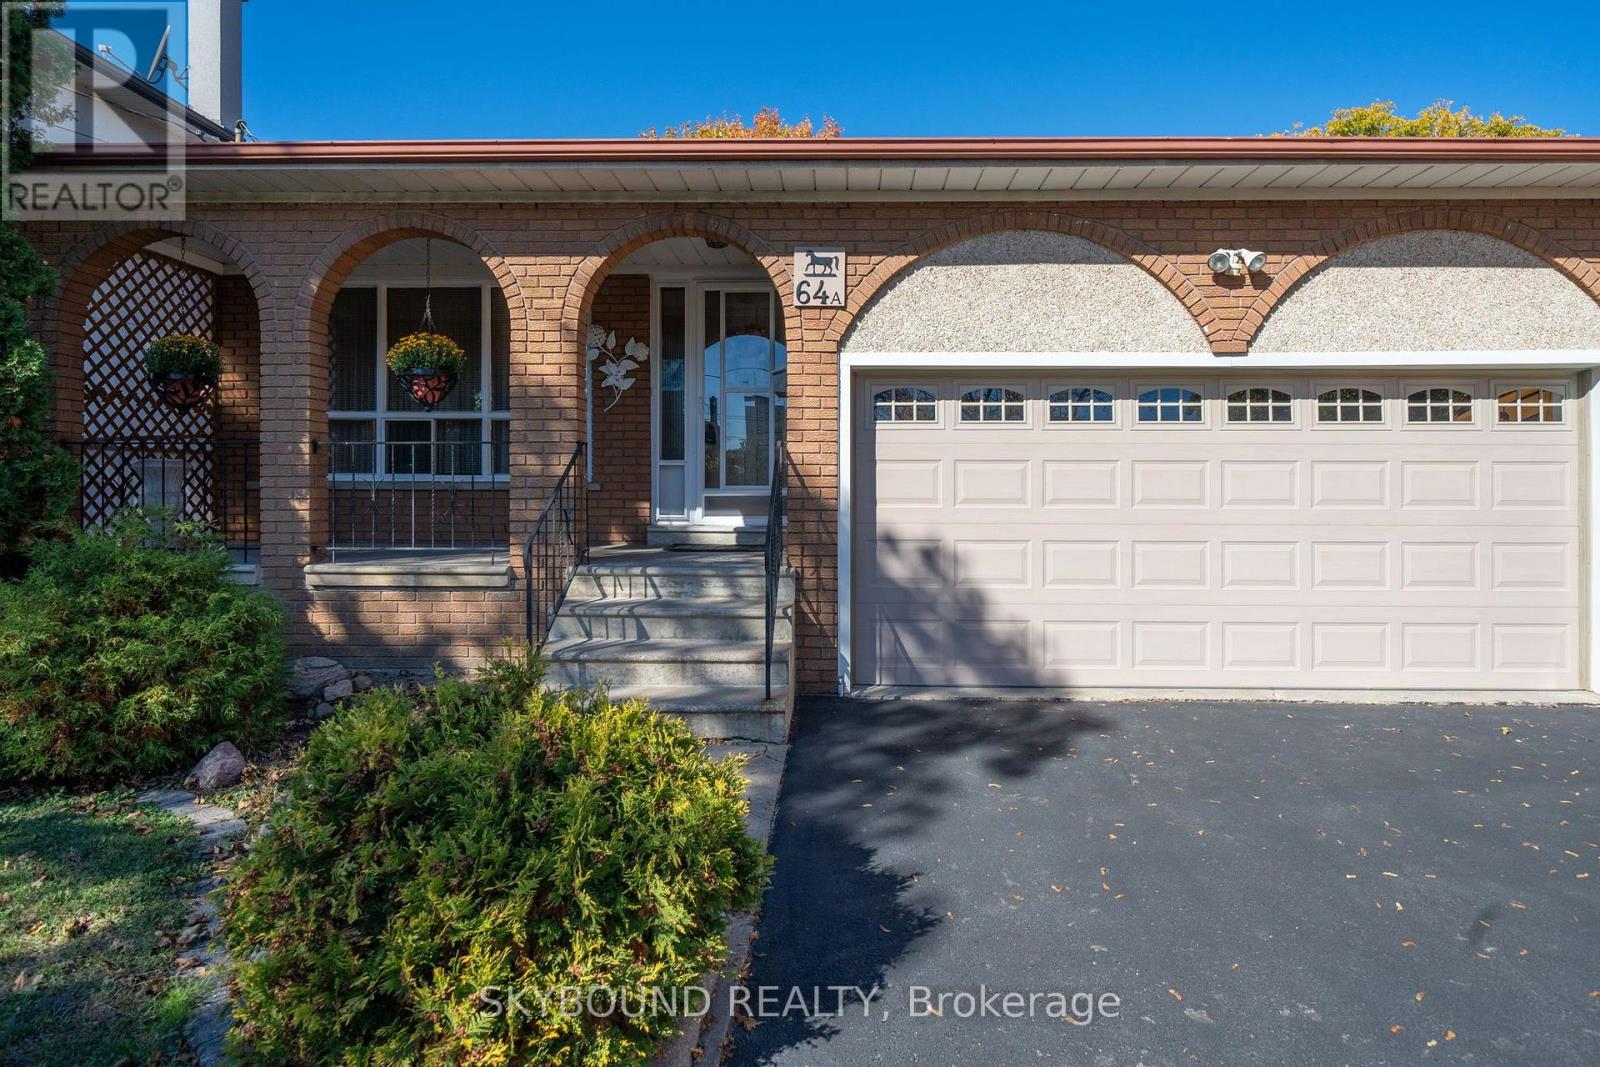
64a Saint Georges Boulevard
Toronto, Ontario
Welcome to this beautiful, well-maintained detached home situated on an impressive lot measuring 42.78 ft by 257.45 ft, offering exceptional space and endless possibilities for a growing or extended family, investors, or developers. This spacious property features 3 bathrooms, 2 kitchens, and 3 rooms previously used as bedrooms, along with a large family room and a dedicated office/study. The finished basement includes a generous entertainment room, perfect for hosting family gatherings and entertaining guests. The inviting family room features a gas fireplace and a large sliding door providing direct access to the backyard. The home also offers a spacious laundry room equipped with a washer, gas dryer, and plenty of shelving for additional storage. Parking is a breeze with 6 parking spaces, including a 2-car garage. An antenna is also installed, allowing you to enjoy approximately 35 free TV channels. Located close to major highways, public transit, schools, parks, Costco, Walmart, shopping centres, restaurants, and everyday amenities, this property offers both convenience and tremendous potential. A fantastic opportunity for families, investors, and developers alike! Don't miss the chance to explore the many possibilities this property has to offer. (id:51382)
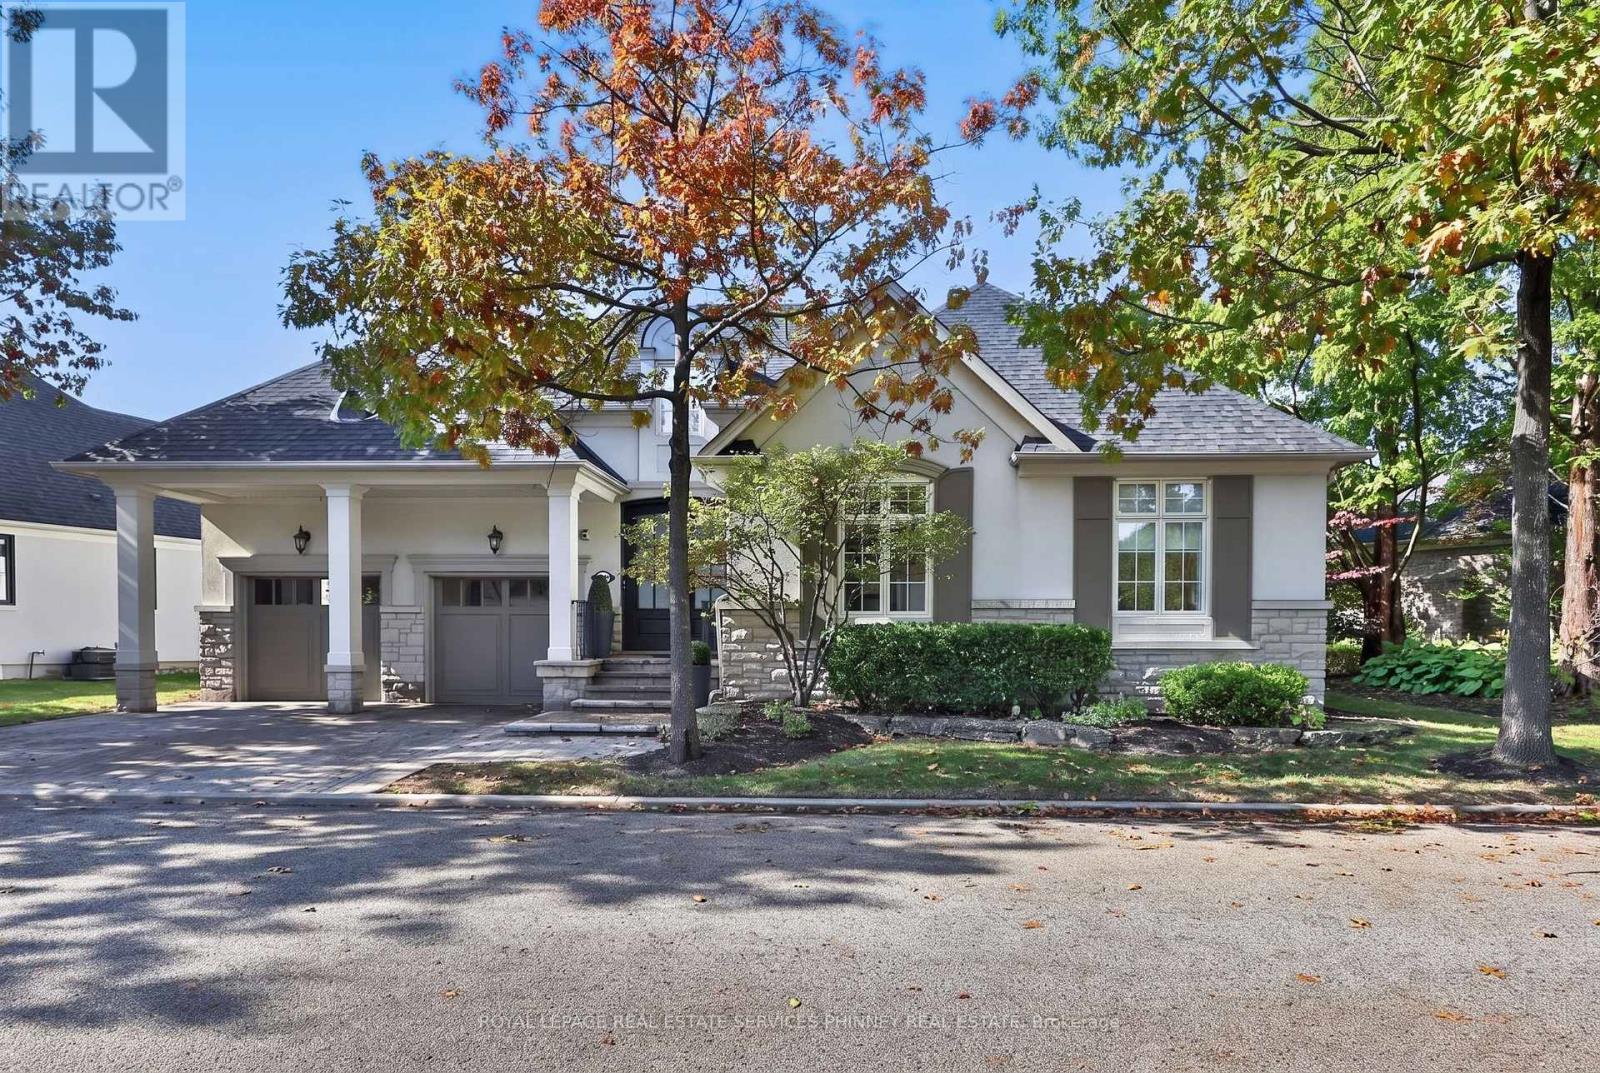
713 Hidden Grove Lane
Mississauga, Ontario
Refined Living. Exceptional Community. Lorne Park Address. Discover turnkey luxury in this beautifully renovated 2+1 bedroom, 3 bath detached condo bungalow in the coveted Watercolours of Lorne Park. Combining the space and comfort of a detached home with the ease of low-maintenance living, this inviting residence showcases sophisticated finishes and thoughtful designer details throughout. The spectacular kitchen and great room share soaring 15-foot cathedral ceilings, creating a dramatic, sun-filled gathering space. Modern finishes, high-end integrated appliances, a generous island with ample seating and a pantry with pullouts blend style with everyday practicality, while the eat-in area offers a relaxed setting for casual dining. A cozy fireplace anchors the great room, complemented by a separate dining room ideal for entertaining. The main-floor primary suite is a private retreat featuring an oversized walk-in closet, extensive wall-to-wall closets and a luxurious ensuite with soaker tub, glass-enclosed shower with dual shower heads and private water closet. A second main-floor bedroom, thoughtfully separated for privacy, has a gorgeous nearby 3-piece bathroom, ideal for guests. A separate office with stylish sliding glass doors and a dedicated main-floor laundry room with extensive cabinetry add flexibility and convenience. The finished lower level extends the living space with a fireside recreation room, spacious exercise room, dedicated wine room with wine fridge, additional bedroom with walk-in closet and 3-piece bath, plus flexible space for a second office or bedroom. Step outside to a private, pie-shaped backyard, where mature trees along the rear of the property create a peaceful, secluded setting. Set within an established, sought-after Lorne Park community, enjoy a welcoming neighbourhood atmosphere close to excellent schools, Lake Ontario waterfront and Port Credit's vibrant restaurants and boutiques. Beautifully finished. Move-in ready. Welcome home! (id:51382)
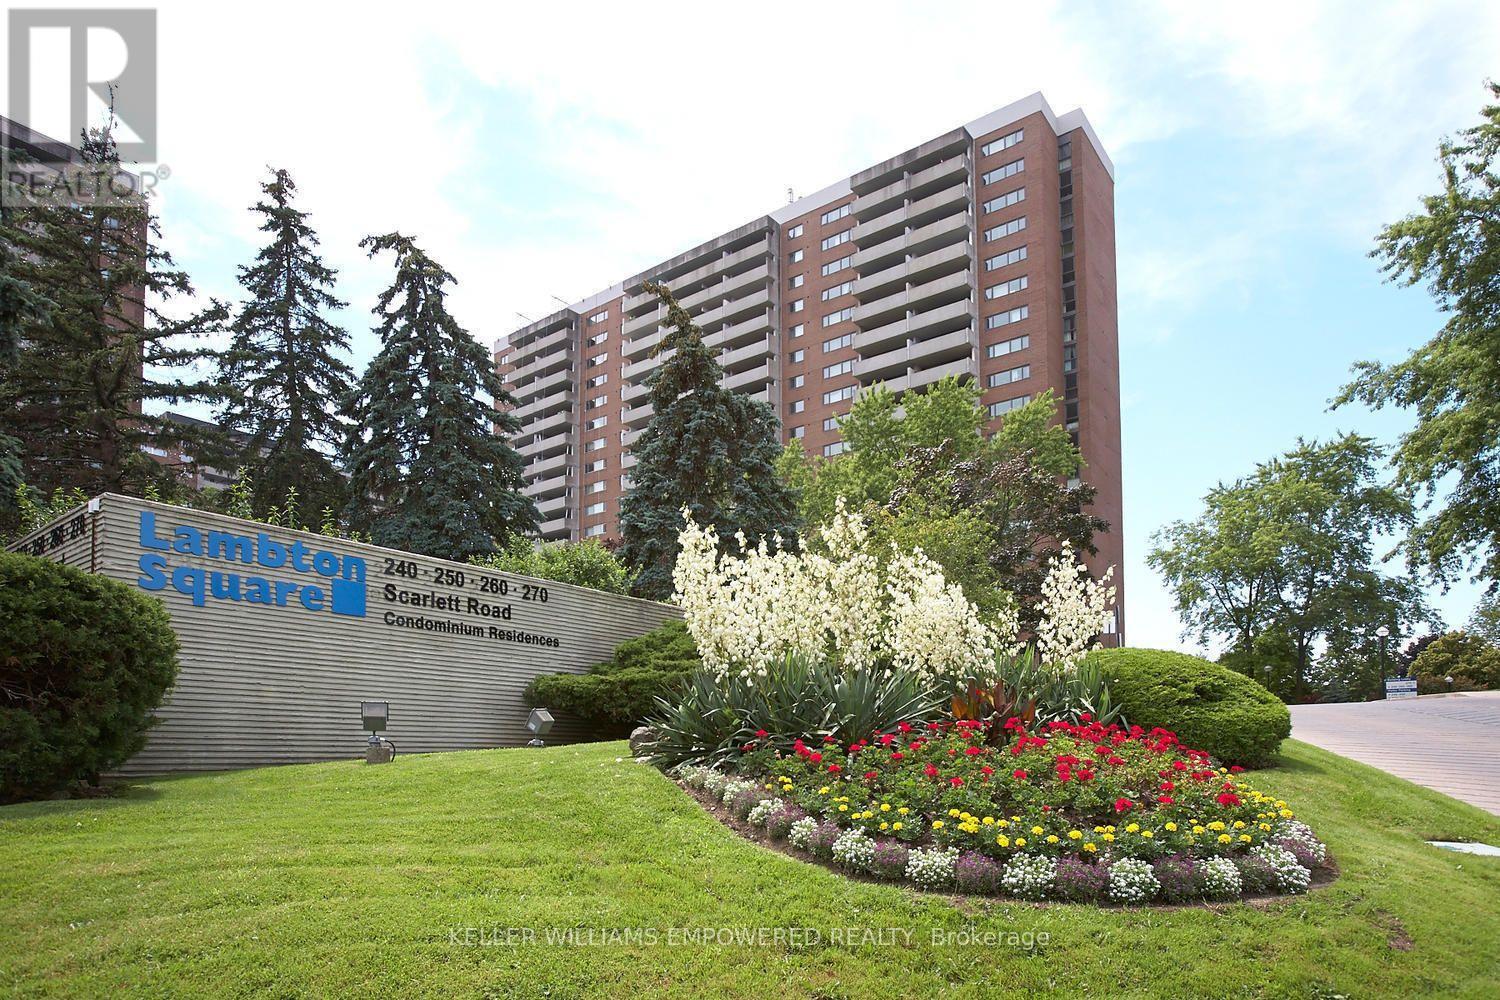
504 - 250 Scarlett Road
Toronto, Ontario
** LIVE LARGE @ LAMBTON SQUARE!! ** Ultra Premium 3 Bedroom 2 Bathroom Floor Plan * 1,304 Total Square Feet Including Massive Private Balcony * Preferred Quiet Corner Unit At End Of Hallway * Super Efficient Updated Kitchen Featuring New White Appliance Package, Loads Of Storage & Prep Space + Generous Breakfast Area * Gigantic Sunken Living Room...Kick Back & Relax! * Spacious Formal Dining Room...Throw A Dinner Party! * Three Huge Bedrooms * Two Full 4-Piece Washrooms * Ensuite Laundry Room With Storage * New Luxe Vinyl Flooring Throughout...No Carpet! * Newer Windows & HVAC * Freshly Painted & Clean As A Whistle! * Closets Galore! * Dine Al Fresco...Electric BBQ's Allowed * All-Inclusive Maintenance Fee: Heat, Central Air Conditioning, Hydro, Water, Rogers Cable TV, Rogers Fibre Internet, Underground Garage Parking Space & Storage Locker, Common Elements & Building Insurance * Pet Friendly * Well Managed Building With Professional, Friendly & Helpful On-Site Property Management & Superintendent * Resort-Like Amenities Including Outdoor Pool, Fully Equipped Gym, Saunas, Party Room, Car Wash, Library...* Central Location Close To Everything...Shopping, Dining, Schools, Pearson International & Billy Bishop Airports, Hwy 400, 401, 427, QEW * 1 Bus To Subway/Bloor West Village/The Junction * Upcoming LRT! ** THEY DON'T MAKE THEM LIKE THIS ANYMORE...THIS IS THE ONE YOU'VE BEEN WAITING FOR!! ** (id:51382)
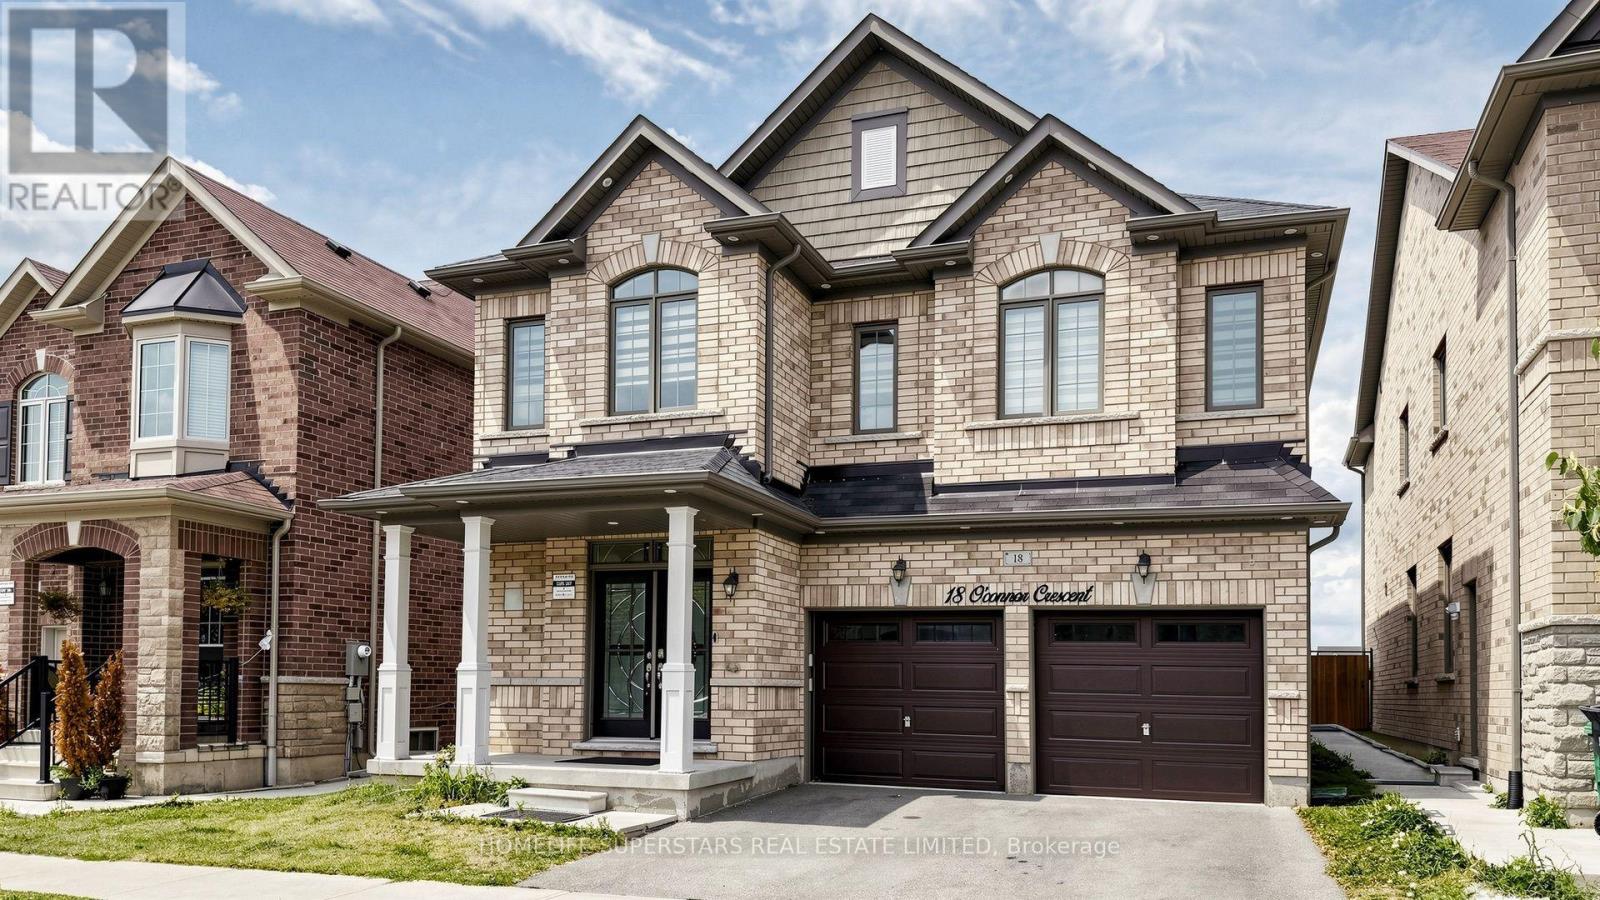
18 Oconnor Crescent
Brampton, Ontario
LEGAL CITY APPROVED TWO BEDROOM BASEMENT APARTMENT IN This 4 Bedroom home located in the Popular & Prestigious Area Of Mount Pleasant Go Station. It has lot to offer Double Door Entry Leads To Large Foyer, Spacious & Open Concept Living/Dining Area, Separate Large Family Room W Fireplace, Rare 9 Ft Ceiling On Main & Second Floor,10 Feet Coffered Ceiling At Master Bedroom W/5Pc Ensuite. Very practical open concept layout. The upgraded kitchen has lot of cabinets, granite counters, stainless steel appliances, movable island with walkout to the fenced yard and over looks family sized FAMILY room equipped with gas fireplace to enjoy. The upstairs offers Four bedrooms , Three full washrooms and a laundry room. Primary room( master) has rare find 10 ft coffered ceiling with walk in closet and 5 piece spa style ensuite washrooms. The second master also has its independent attached washroom. Lots of pot lights makes the house bright. The basement is professionally built and finished with the approval of City of Brampton as a second dwelling. This two bedroom basement apartment is rented to the AAA tenants and are willing to stay. The basement it self can carry a mortgage of approx 400k (id:51382)