
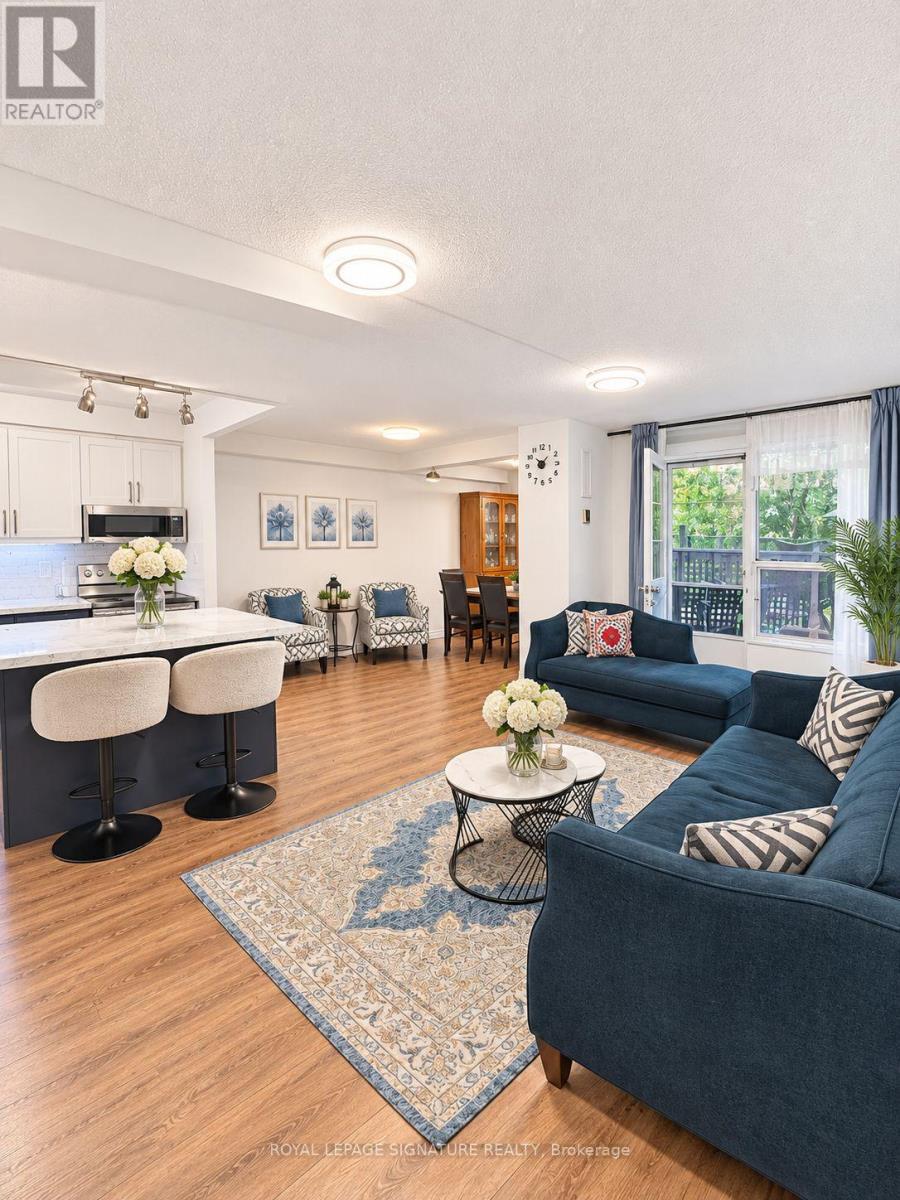
105 - 5 Shady Golfway
Toronto, Ontario
Stunning, Sun-Filled & Spacious Condo in a Great Location - Perfect for First-Time Buyers! This charming and well-maintained 2+1-bedroom condo features a bright, open-concept layout, a fully renovated kitchen with quartz countertops and backsplash, freshly painted interiors, and partially updated flooring. Move-in ready, this exceptional unit also boasts a rare private backyard with direct access, perfect for outdoor living and relaxation. The generously sized bedrooms offer ample closet space. The unit includes one parking space and a locker, along with access to fantastic amenities, including a gym, indoor pool, sauna, party room, social room, and 24-hour security. Enjoy an unbeatable location within walking distance of the community centre and golf course, just 10 minutes from downtown, 3 minutes from the DVP, and 7 minutes from Highway 401. TTC transit is conveniently located right at your doorstep! A perfect blend of comfort, convenience, and value-an ideal opportunity for first-time buyers, investors, or growing families. Don't miss out! TWO of the pictures are AI enhanced (bedroom and living room). (id:51382)
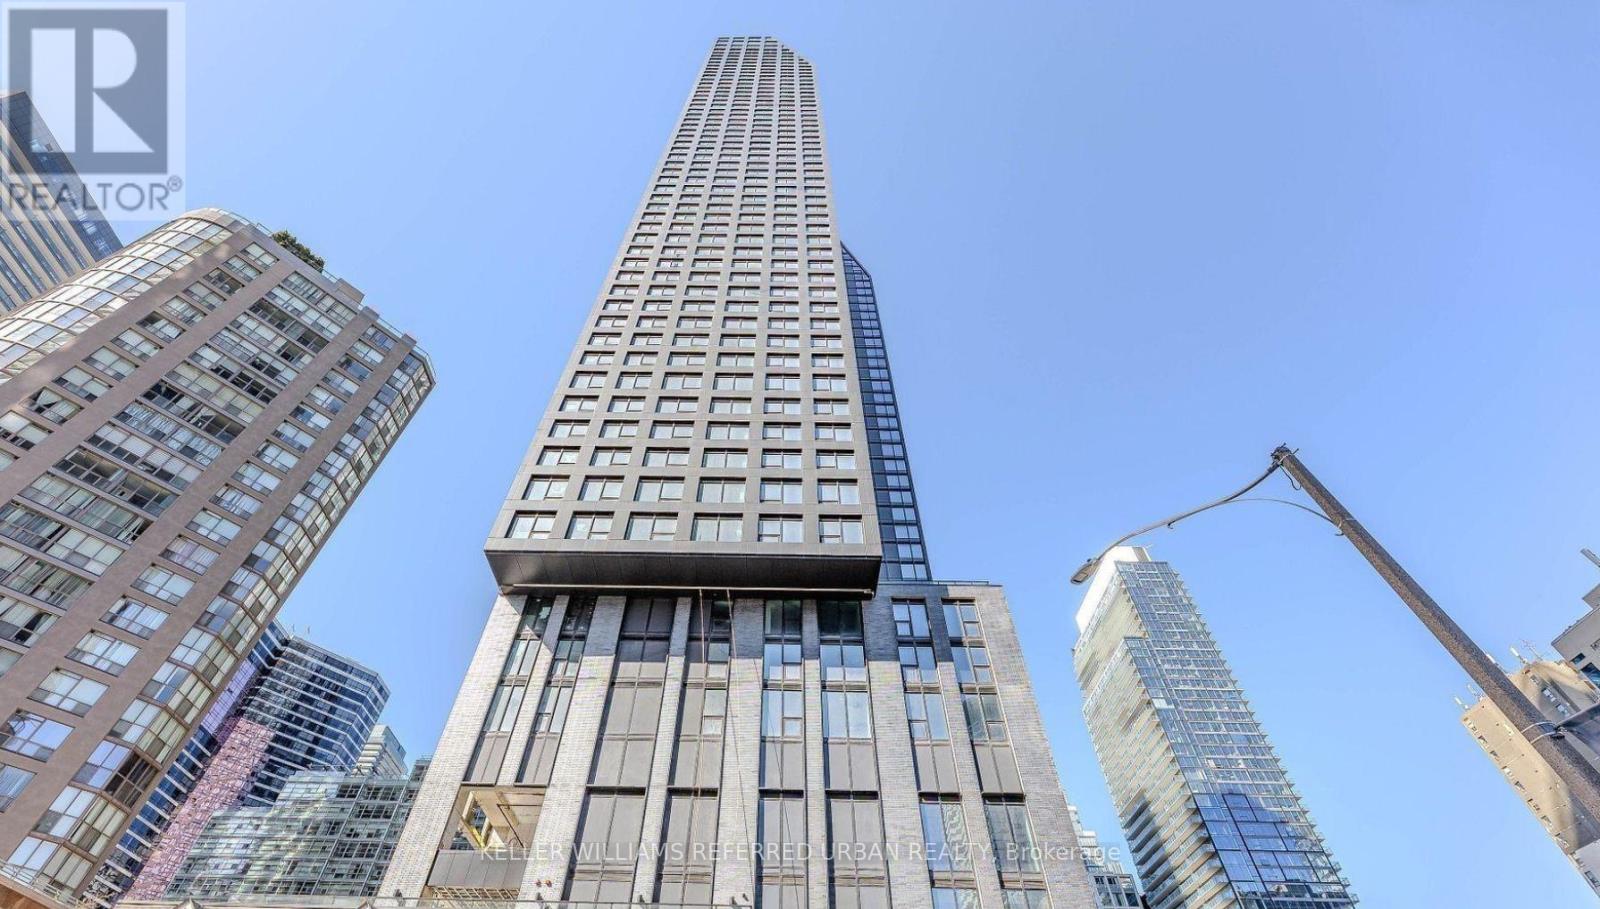
3308 - 8 Wellesley Street W
Toronto, Ontario
Brand-New Luxury Condo at Yonge & Wellesley Heart of Downtown Toronto! Experience modern urban living in this stunning brand-new condo, ideally located steps from Wellesley Subway Station. Bright and thoughtfully designed, this studio/bachelor unit boasts floor-to-ceiling windows with breathtaking city views, a sleek open-concept kitchen with quartz countertops, designer backsplash, and built-in stainless steel appliances. Enjoy an unbeatable Walk Score of 99 and Transit Score of 93, with immediate access to U of T, Toronto Metropolitan University, Yorkville, Eaton Centre, the Financial District, and more. Residents benefit from 24-hour concierge service and over 21,000 sq. ft. of premium amenities, including a state-of-the-art fitness center, yoga studio, meeting rooms, guest suites, automated parcel lockers, and vibrant indoor/outdoor lounge spaces. Perfect for professionals, students, or investors seeking a sophisticated, low-maintenance downtown lifestyle. Move-in ready live where the best of Toronto is at your doorstep! (id:51382)
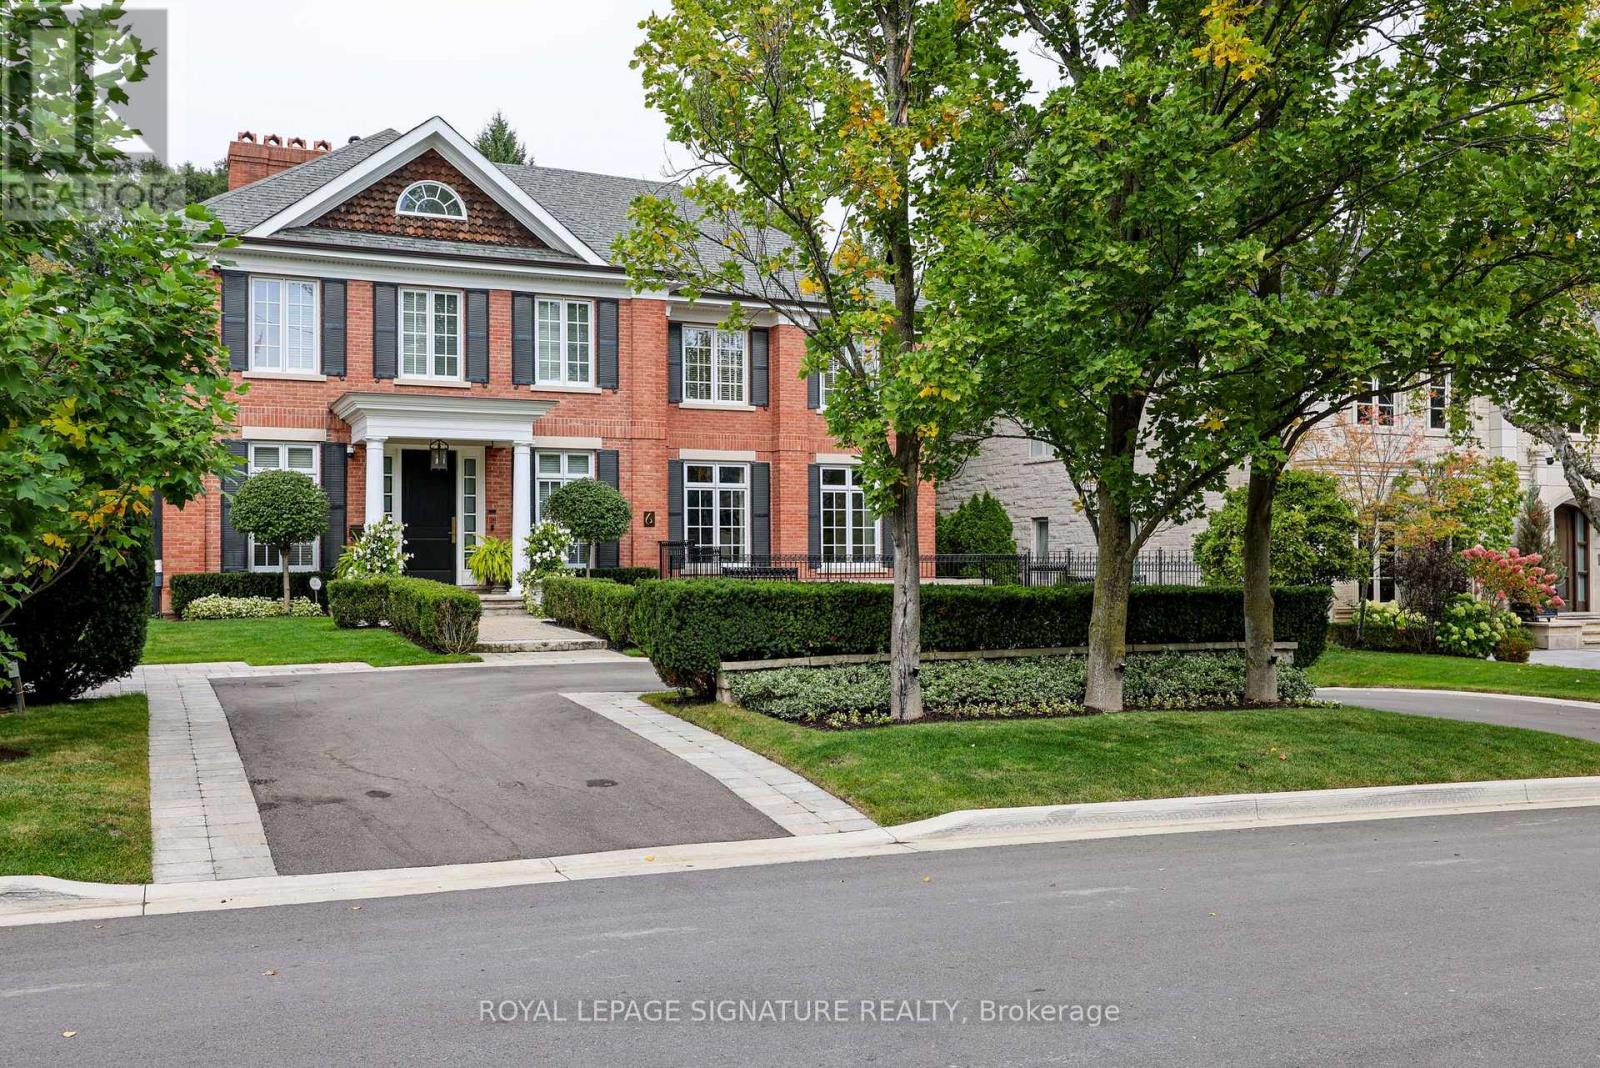
6 Vernham Avenue
Toronto, Ontario
Nestled in the prestigious Bayview York Mills neighbourhood, this classic 2-story red brick Georgian-Style home offering approx. 8400 sq ft of total living space radiates timeless elegance. The main floor boasts a spacious foyer with a discrete two-piece bath, along with a formal living room and grand dining room. There is also a main floor office along with a serene family room that looks onto the manicured backyard. The eat-in kitchen stands as a stunning focal point, featuring elegant pendant lighting, a generous centre island, and abundant cabinetry, all enhanced by the natural light cascading in through a magnificent skylight and large windows. Escape to the tailored-made backyard with saltwater pool, custom cabana and patio - a private oasis in the heart of Bayview York Mills. Laundry and ample pantry space round out the main floor. The upper level showcases a gracious principal bedroom with separate walk-in closets, 5-piece bath with a steam shower along with three additional bedrooms and two bathrooms. The lower level extends the living space with a recreation room with wet bar, theatre area along with a bedroom, bathroom and additional storage. Ideally located in one of North York's most sought-after neighbourhoods, minutes to Bayview Village Mall, Parks, Restaurants and Schools. Commuters will appreciate the access to Highways and Transit. (id:51382)
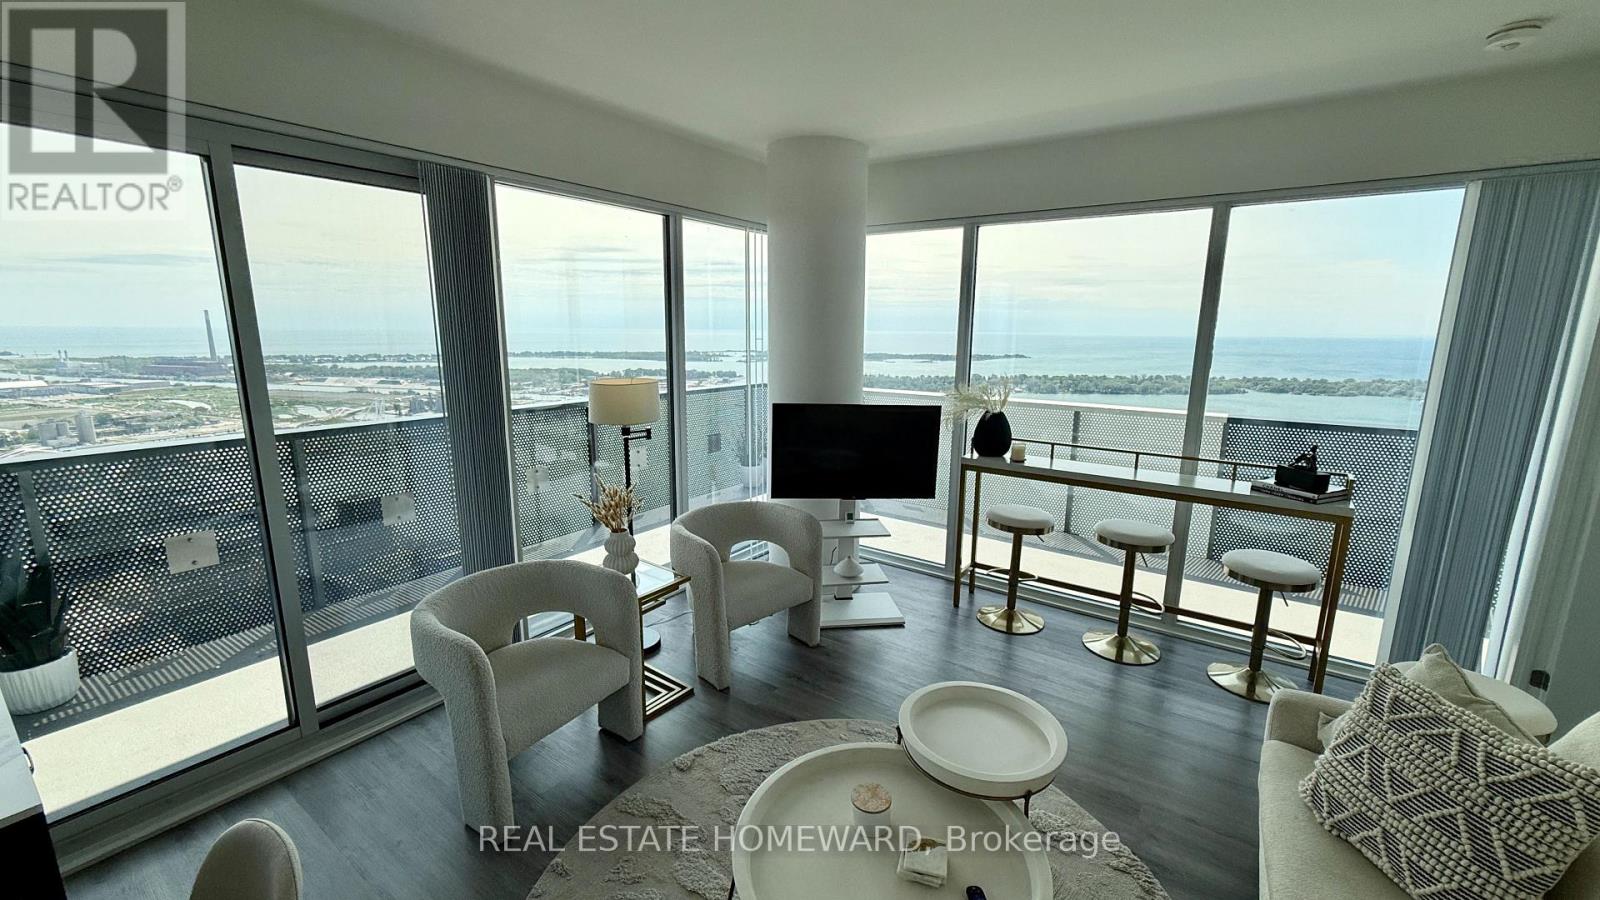
6506 - 138 Downes Street
Toronto, Ontario
** Fully Furnihsed w/ Utilities Included! ** Perched high above Toronto's spectacular waterfront, this exceptional 3-bedroom, 3-bathroom corner unit (S/E/W Views) residence offers truly unobstructed 270-degree panoramic views stretching from the historic St. Lawrence Market district across the downtown skyline, over Toronto's sparkling inner harbour, the Toronto Islands, Billy Bishop Airport, and beyond. Floor-to-ceiling windows flood the home with natural light while framing one of the city's most breathtaking outlooks from virtually every room. Designed for modern living, the open-concept layout and modern furnishings seamlessly blends sophisticated style with everyday functionality. The expansive wrap-around balcony becomes your private front-row seat to unforgettable sunrises, sailboats gliding across the lake, city lights reflecting on the water, and aircraft gracefully arriving at Billy Bishop. Located in the heart of Sugar Wharf, you'll enjoy an unmatched waterfront lifestyle just steps from Sugar Beach, the Financial District, St. Lawrence Market, George Brown College, Farm Boy, Loblaws, LCBO, world-class dining, cafes, shopping, and the Harbourfront. Whether you're entertaining, working from home, or simply taking in the ever-changing views, this residence offers a rare opportunity to experience Toronto at its absolute finest.Luxury waterfront living. Unparalleled views. An address that truly has it all. Bring your suitcase, everything is ready for an immediate move in! ** Building requires a 6 month minimum ** Avail After Nov 12th 2026 (id:51382)
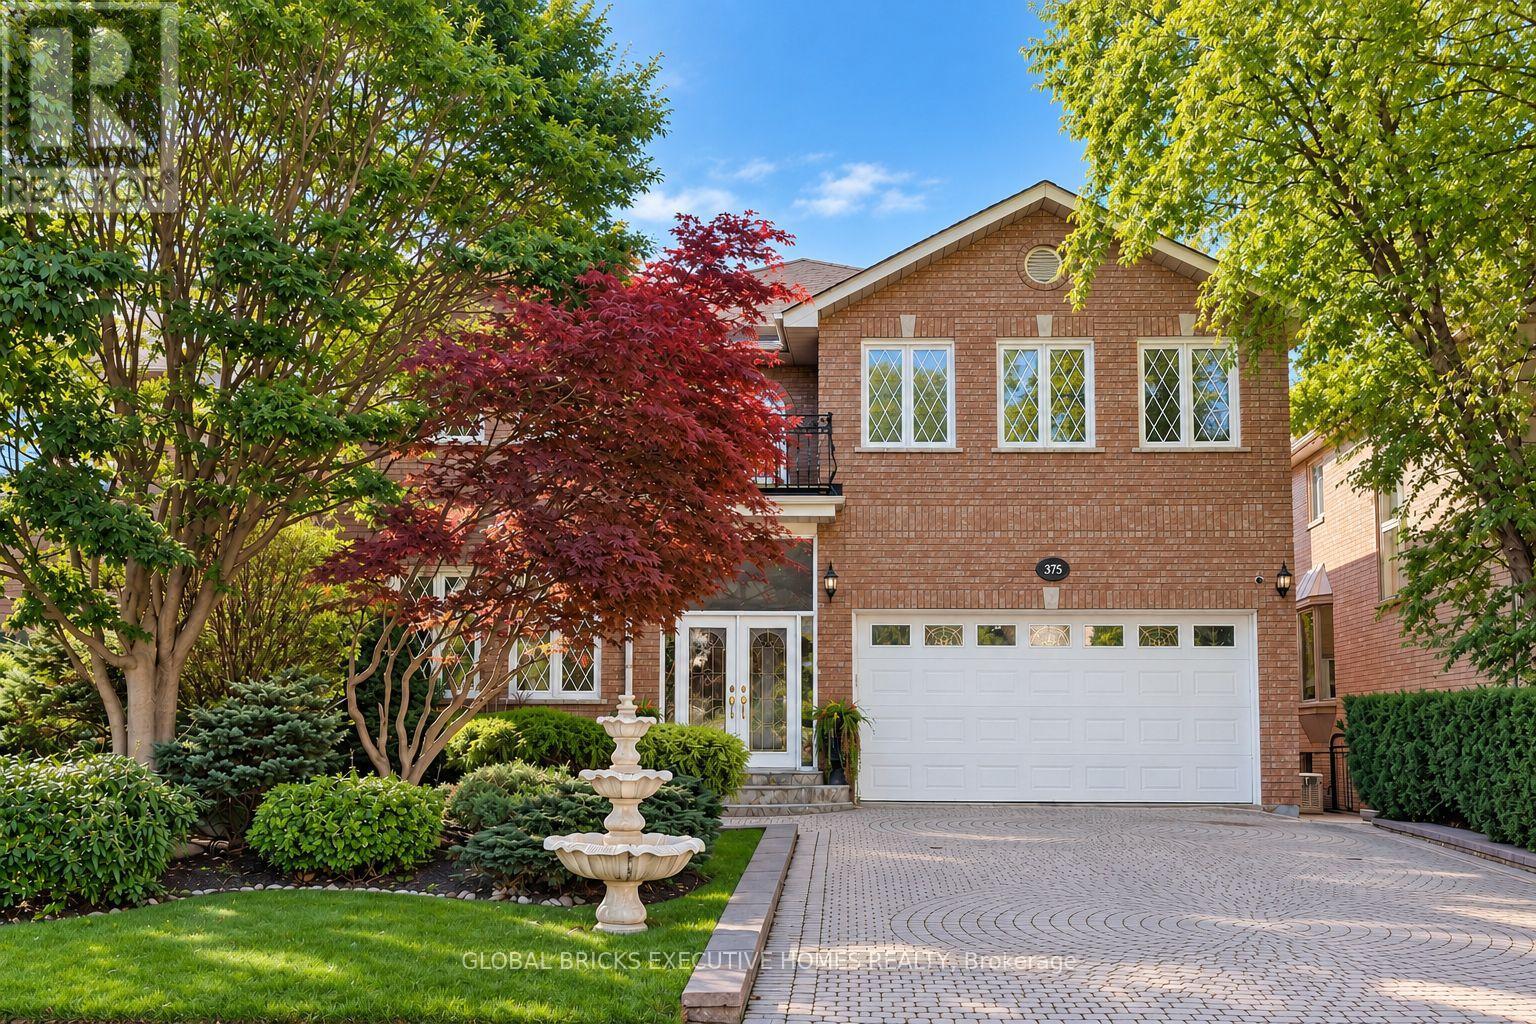
375 Princess Avenue
Toronto, Ontario
Luxury Masterpiece In Coveted Willowdale East. Approx 4100Sf + 1700 sf Professionally Finished Walk-Out Basement. Premium South-Facing Backyard on the Prestigious Princess Ave.. Grand 2-St Foyer Welcomes You With Soaring 9' Ceilings, Bright Skylight, Elegant Potlights & 3/4" Hardwood Floors Throughout 2 Levels. Enclosed Front Entry Features Intricate Mosaic Flooring. Huge Modern Chef's Kitchen Outfitted W/ Premium Corian Countertops, Valanced Lighting, Pantry. 16"x16" Granite Floors in Hallway. Family Room With Custom B/I Bookcase & Cozy Gas Fireplace. Superb Layout Incls Large Bedrooms With Walk-Outs To 2 Private Balconies, Plus A Principal Suite Equipped With Built-In Desk, 6 Piece Ensuite, Outstanding Backyard Oasis Boasts A Large Walk-Out Deck, Lavish Professional Landscaping and Garden, Mature Trees with Total Privacy. Interlocking Driveway & Inground Sprinkler System. Ultimate Lower Level Entertainment Hub Showcases A Sound-Proof Home Theatre, Full Wet Bar, 2nd Kitchen, Stunning Marble Dance Floor & Built-In Light Niches. Unwind In Your Private Spa Zone Featuring Jacuzzi Plus A Wet & Dry Sauna! Extra Convenience With Dedicated Service Staircase & Beautiful Custom Wood Trim for All Windows and Doors. Central Air (CAC), Central Vac (CVAC), Central Alarm, Humidifier & Electronic Air Cleaner. Steps To Top-Ranked Schools: Hollywood Public School, Bayview Middle School & Renowned Earl Haig Secondary School. Walk To Bayview Village Shopping Centre, Groceries, Library, YMCA, Nearby Parks & Walking Trails. Exceptionally Easy Access To Hwy 401, Plus Yonge & Bayview Subway Stations. Must See! (id:51382)
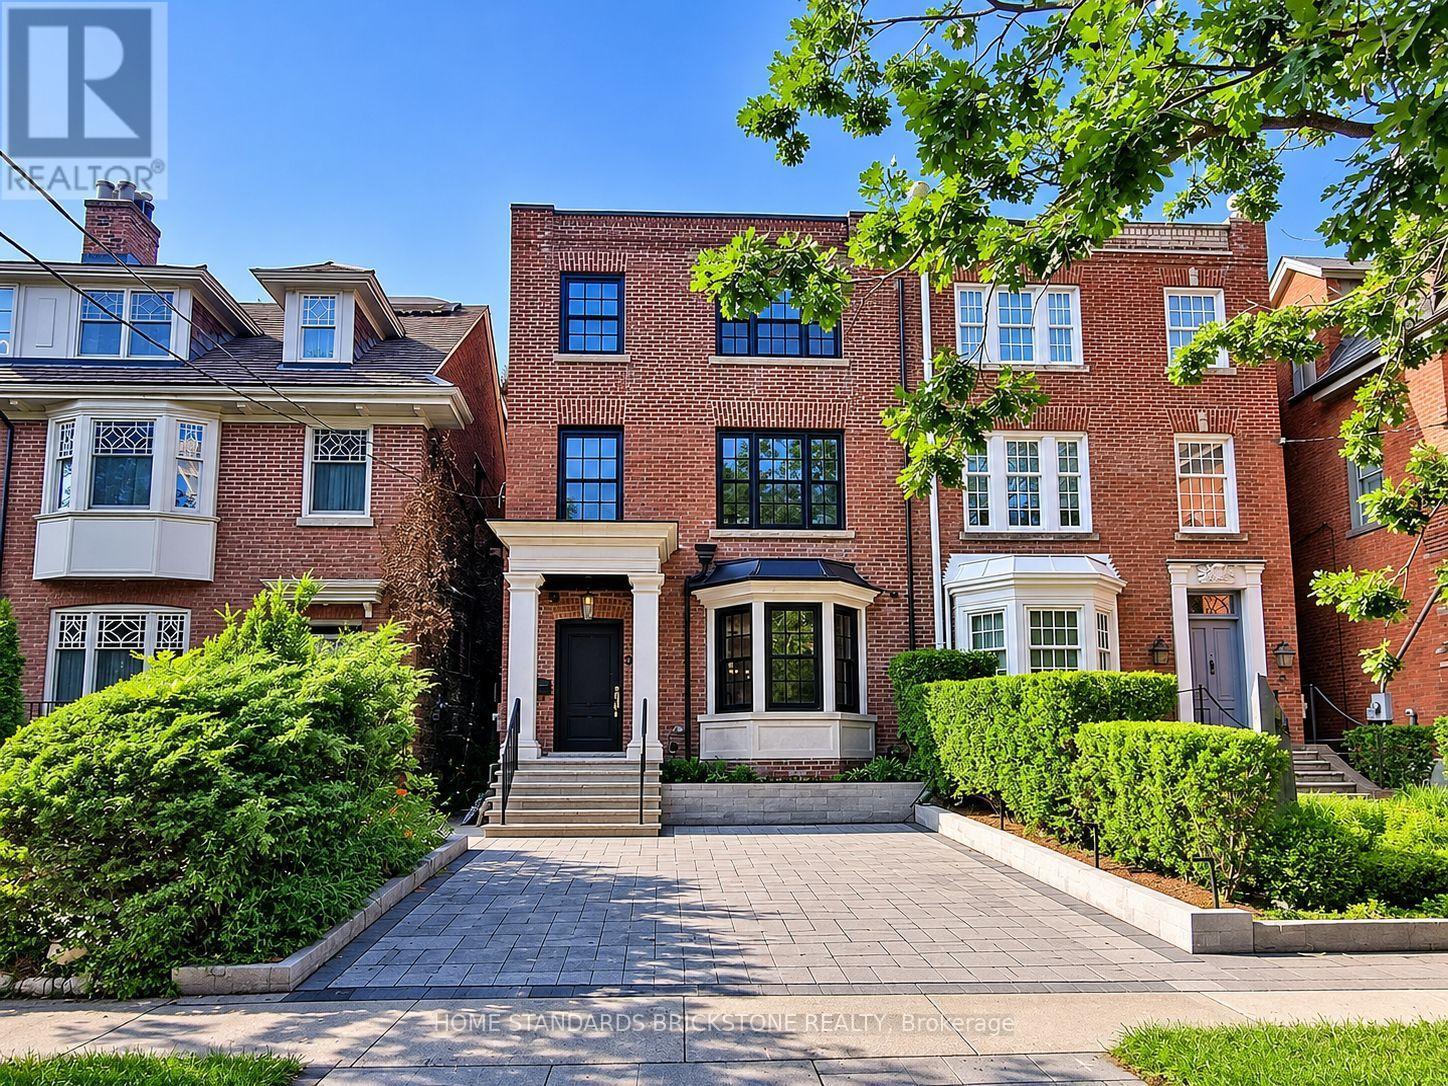
38 Elgin Avenue
Toronto, Ontario
Welcome to this truly exceptional, fully renovated residence located in one of Toronto's most prestigious neighbourhood's. Just moments from the heart of Yorkville, this home offers the perfect blend of refined design, upscale finishes, and urban convenience. Completely transformed by a professional designer, the interior features a seamless open-concept layout filled with natural light and timeless elegance. The custom kitchen is a true showpiece, featuring high-end appliances, bespoke cabinetry, and a striking marble countertop island perfect for both everyday living and entertaining. Upstairs, you'll find spacious bedrooms with custom closets and spa-inspired bathrooms featuring luxurious materials and premium fixtures. The primary suite offers a tranquil escape, complete with a walk-in closet and a beautifully appointed ensuite. Located just steps from Yorkville's world-class shopping, fine dining, cultural destinations, and transit, this home delivers designer living in one of the city's most desirable locations. Fully Smart Home, Control 4. (id:51382)
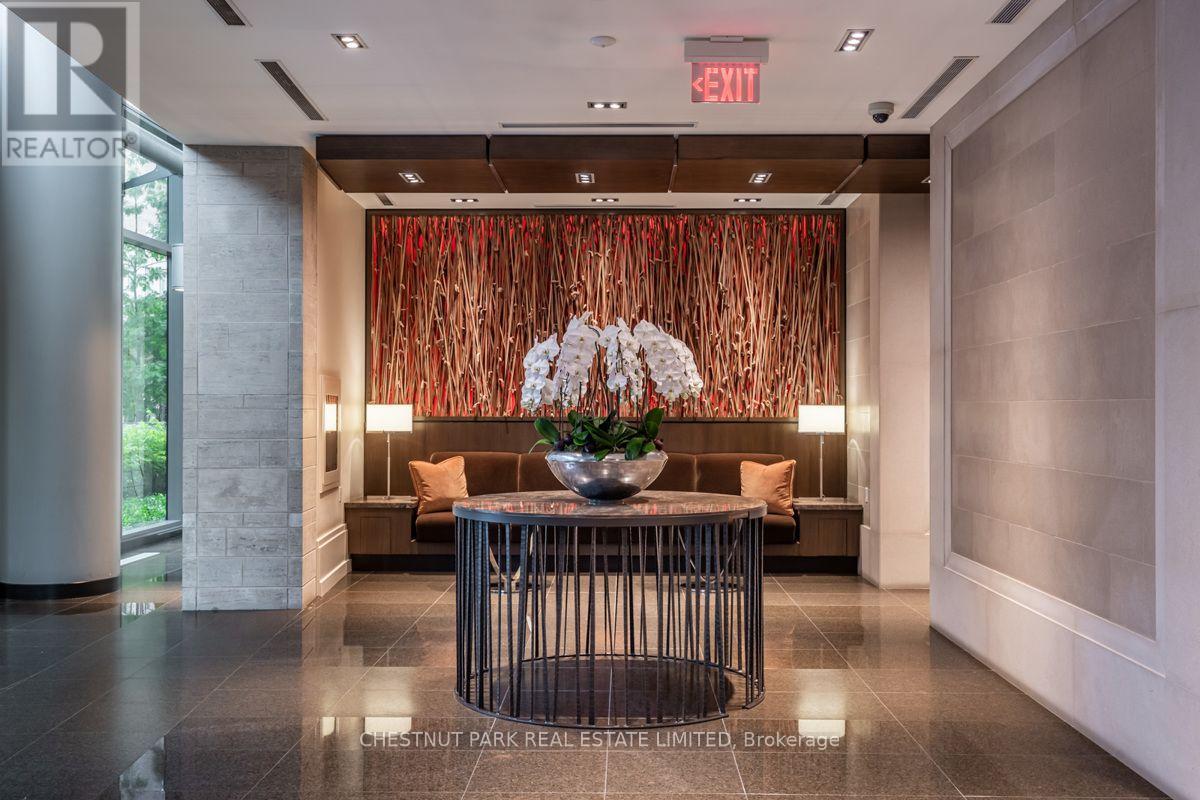
802 - 77 Charles Street W
Toronto, Ontario
Luxury living at its finest in Yorkville. Incredible boutique (Approx 50 units), full service building. This expansive corner unit features 1321 sq ft of interior space & offers an open concept plan with a large living and dining area combined with the kitchen with a walkout to a large balcony with gas BBQ hookup, perfect for entertaining. This is a rare 1 bedroom suite that has beautiful & large living spaces rather than chopped up smaller rooms. The modern Scavolini kitchen features a breakfast bar & custom paneling with Gaggenau appliances. The floor to ceiling windows allow for plenty of light. The Perfect pied-à-terre with access to Bloor Street's Mink Mile, top restaurants & transit.The Primary bedroom includes matching closets, extra storage & a second large balcony. The unit includes many extras, including: upgraded Bathroom floors, Italian faucets & hardwood flooring. White Glove Service Staff, Valet & Executive Concierge. (id:51382)
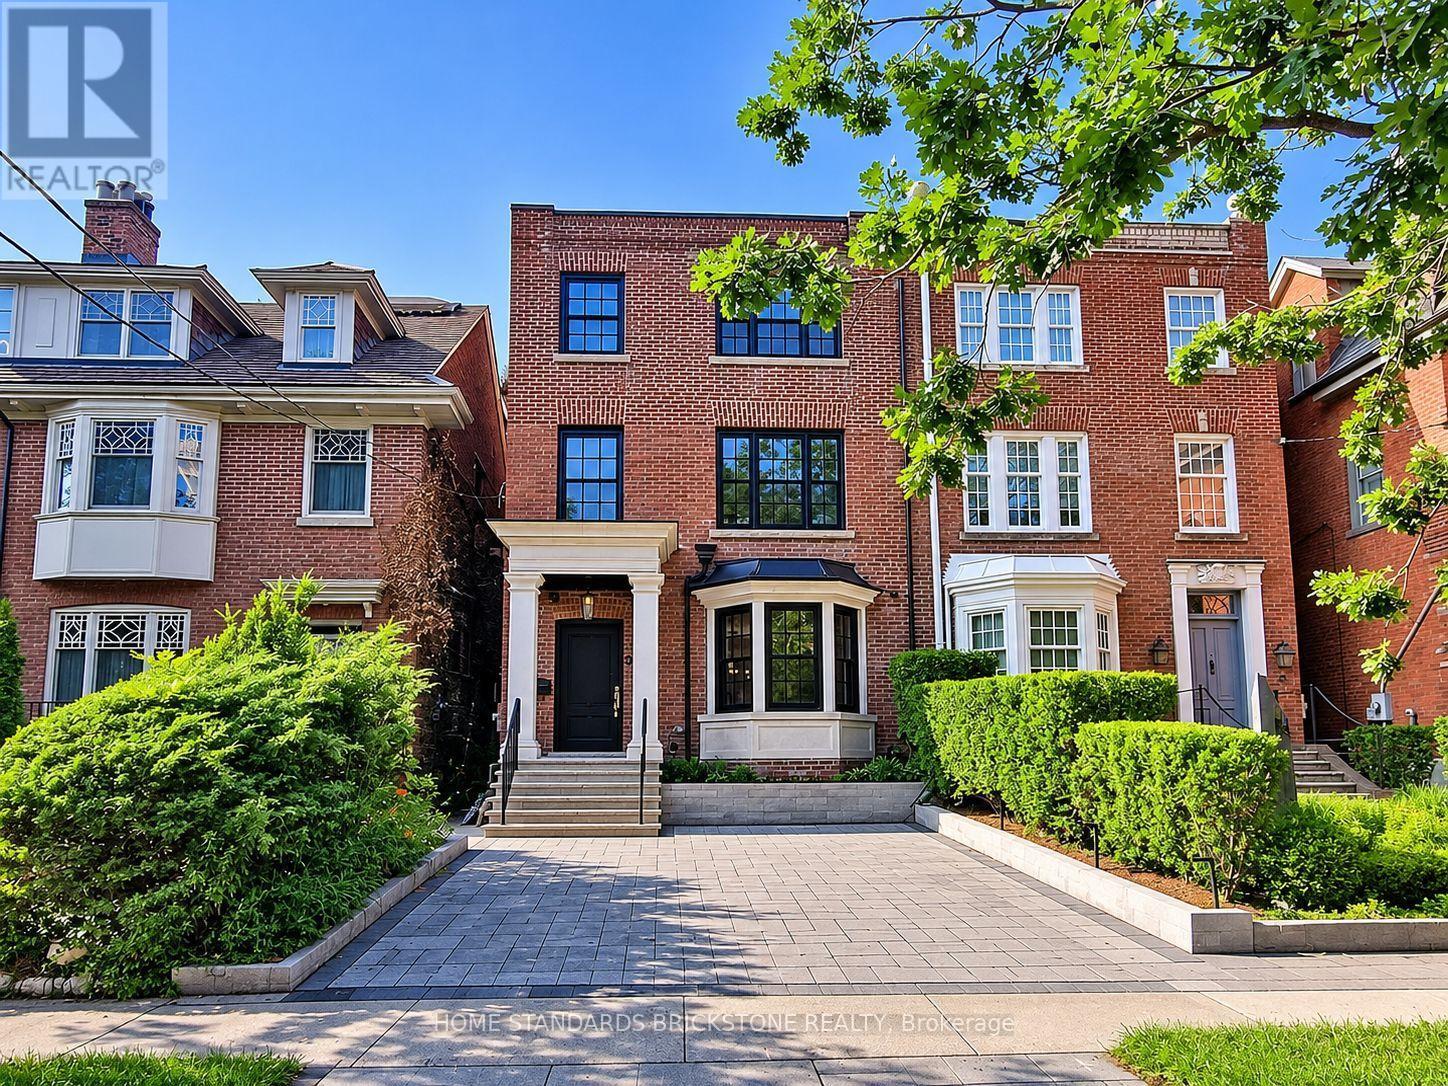
38 Elgin Avenue
Toronto, Ontario
Welcome to this truly exceptional, fully renovated residence located in one of Torontos most prestigious neighbourhoods. Just moments from the heart of Yorkville, this home offers the perfect blend of refined design, upscale finishes, and urban convenience. Completely transformed by a professional designer, the interior features a seamless open-concept layout filled with natural light and timeless elegance. The custom kitchen is a true showpiece, featuring high-end appliances, bespoke cabinetry, and a striking marble countertop island perfect for both everyday living and entertaining. Upstairs, youll find spacious bedrooms with custom closets and spa-inspired bathrooms featuring luxurious materials and premium fixtures. The primary suite offers a tranquil escape, complete with a walk-in closet and a beautifully appointed ensuite. Located just steps from Yorkvilles world-class shopping, fine dining, cultural destinations, and transit, this home delivers designer living in one of the city's most desirable locations. Fully Smart Home Control 4. Available furnished for 25k per month. (id:51382)
1 - 1 Victoria Street S
Kitchener, Ontario
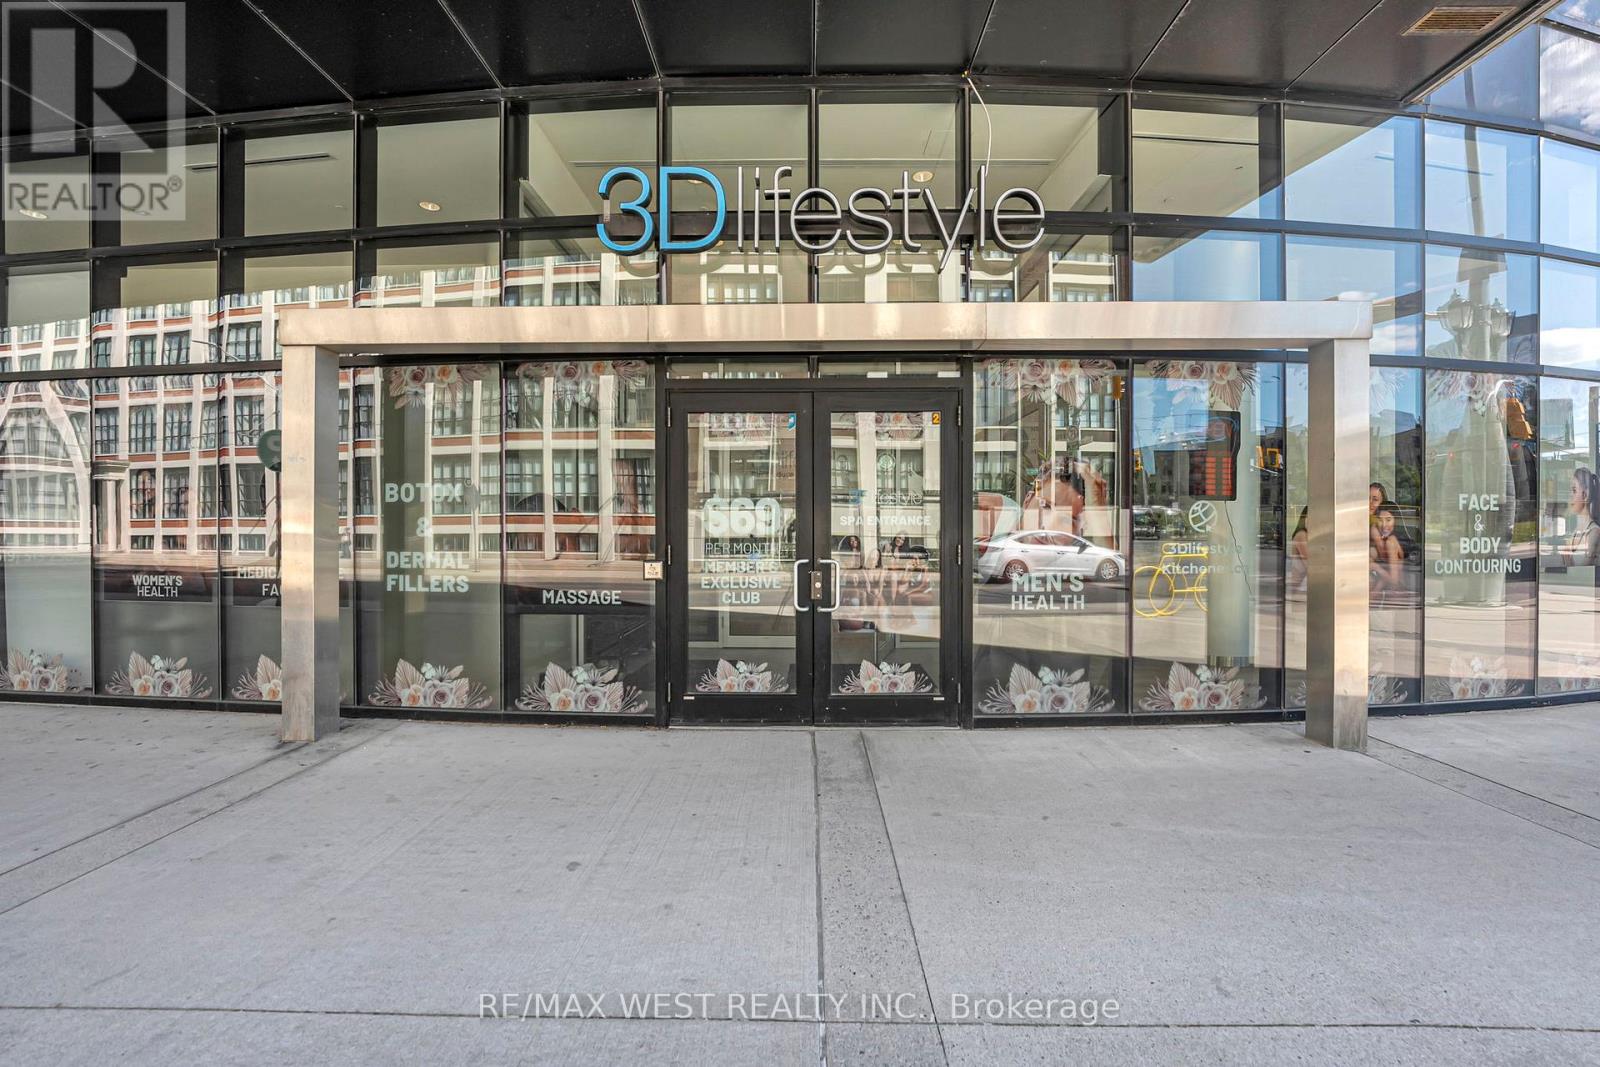
At the base of One Victoria in Downtown Kitchener, steps from Google, Oracle, and the future GO/VIA transit hub, this fully operational turnkey medical aesthetics spa and physiotherapy business is up for grabs. Surrounded by tech companies, professionals, and thousands of residents moving through the Innovation District daily, the foot traffic and clientele are already here. The 2,270 sqft space features a striking curved glass frontage facing one of Downtown Kitchener's busiest intersections at King and Victoria, a welcoming reception and waiting lounge, foyer, 6 private treatment rooms, staff room, dedicated storage, utility room, and an accessible washroom, purpose-built for a premium medical spa experience. The space is fully built out, operational, and ready for immediate occupancy. Currently operating as a 3D Lifestyle franchise, one of Canada's fastest-growing medical aesthetics brands, the business can be acquired with the franchise model intact or transitioned to an independent brand. Whether you're an injector, aesthetician, nurse practitioner, or investor looking to break into the med spa space, the location is set, the equipment is here, and the only thing missing is the next operator. (id:51382)
216 East 31st Street
Hamilton, Ontario
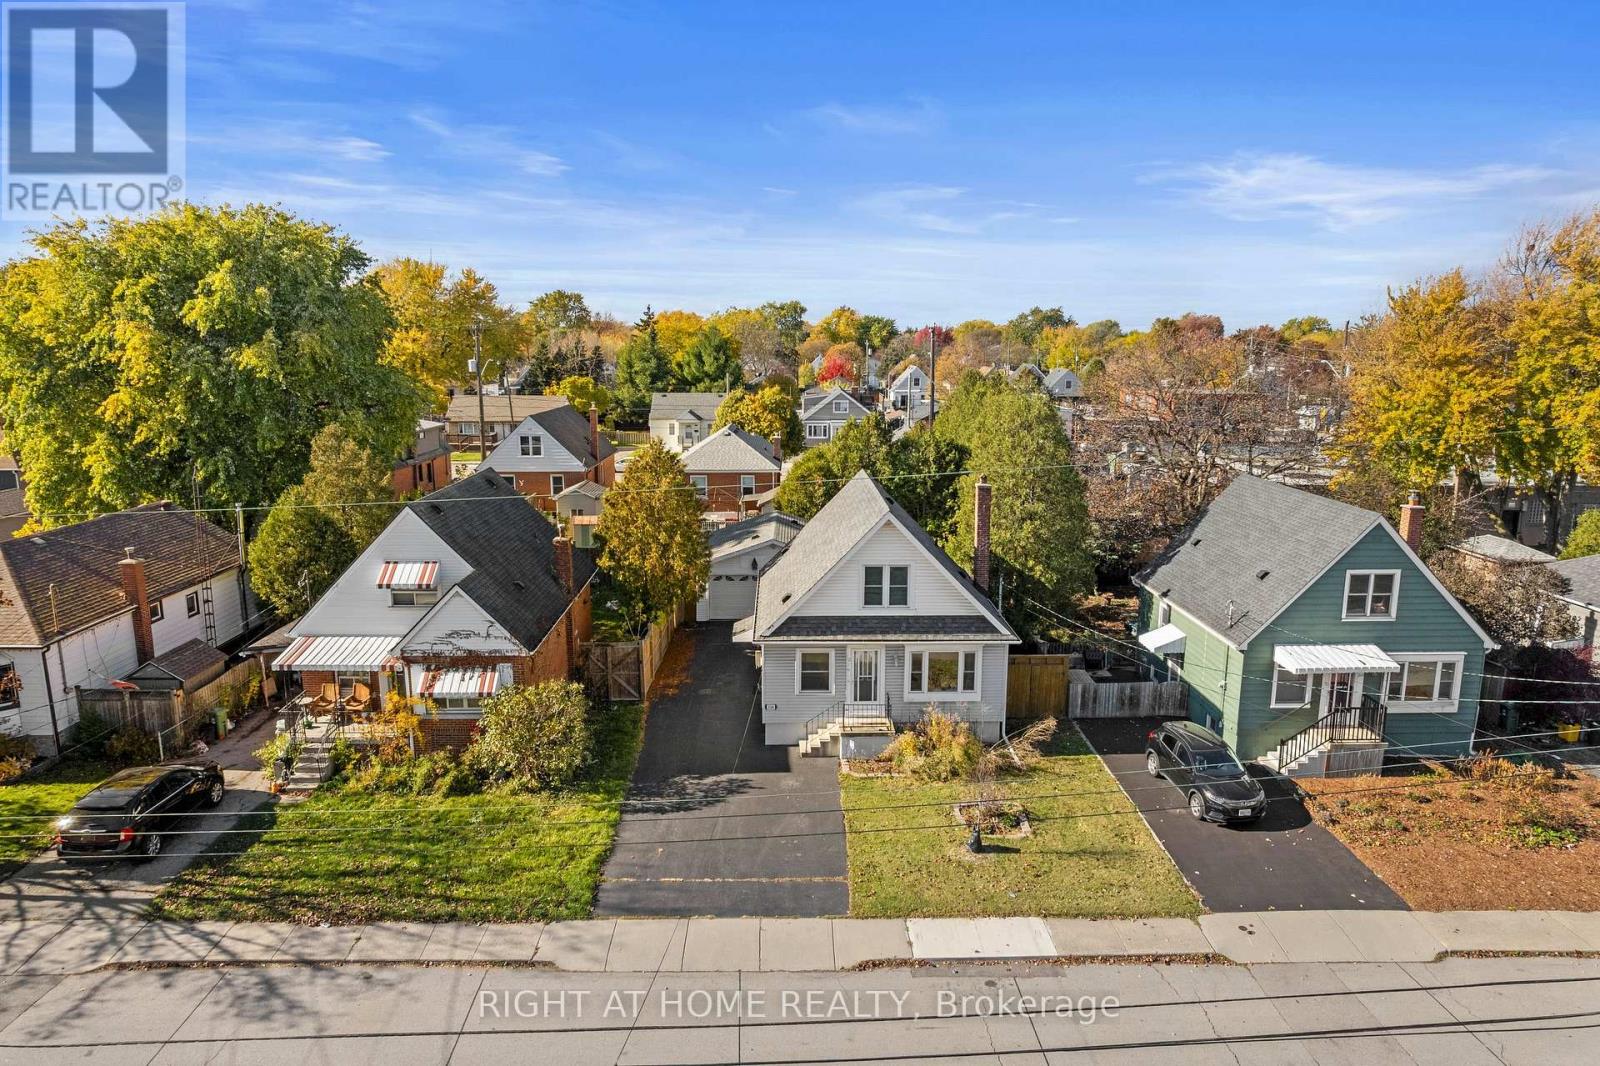
Welcome to this beautifully maintained 1.5-storey home, offering the perfect blend of charm, comfort and versatility! Featuring 3+1 bedrooms and 2 bathrooms, this spacious home has been thoughtfully updated throughout, including the kitchen, bathrooms, flooring and more. Currently configured as a 2+1 bedroom layout, the main-floor den/office can easily be converted back to a third above-grade bedroom. The upper level offers two generously sized bedrooms, while the separate dining room is ideal for family gatherings and entertaining. The fully finished basement features a separate side entrance, an additional bedroom, a spacious recreation room and a 3-piece bathroom, offering excellent in-law potential. Step outside to the large covered and screened-in deck, complete with ceiling fan, overlooking the fully fenced backyard (2020). Another standout feature is the impressive 2.5-car heated garage/workshop, perfect for hobbyists, additional storage or workspace. Numerous major updates completed over the past approximately 12 years, including windows, shingles, doors and more, with the A/C replaced in 2021. Conveniently located close to major amenities, highway access, Juravinski Hospital, public transit and Sherman Access. A fantastic opportunity for families or multi-generational living, offering space, flexibility and convenience. A MUST SEE! (id:51382)
606 - 1000 Lackner Place
Kitchener, Ontario
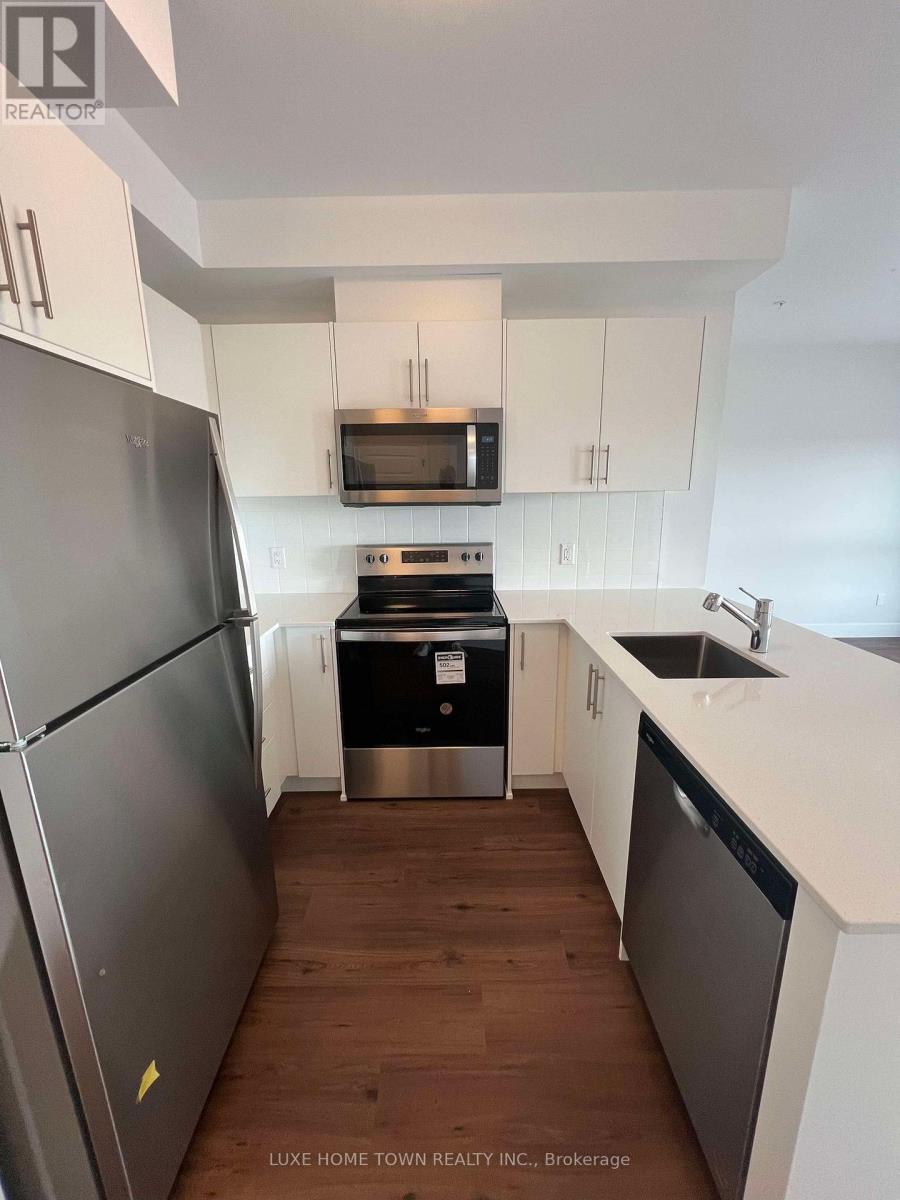
Brand New Condo 1+ 1 Bed, 1 Bath with 1 Parking & 1 Locker Prime Location! Be the first to live in this stunning 1-bedroom condo perfectly situated near top amenities, transit, shopping, and dining. Flooded with natural light, this modern unit features an open-concept layout, sleek kitchen finishes. Enjoy the convenience of an assigned parking space and locker, plus access to premium building amenities. (id:51382)
86 Dooley Drive
Kitchener, Ontario
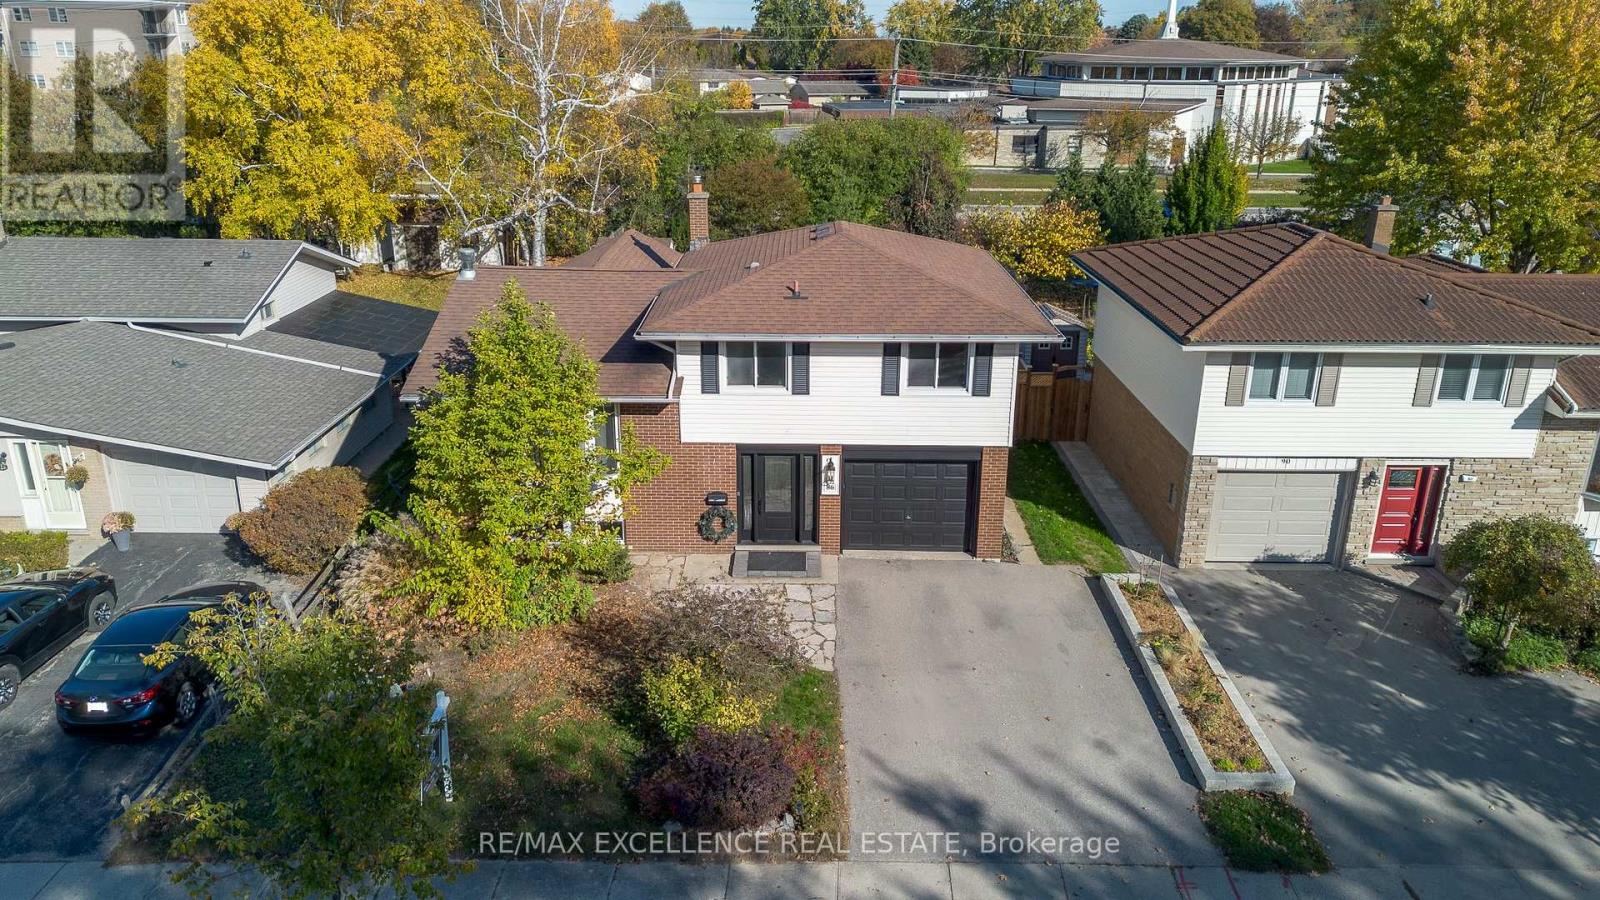
Enjoy ravine views and room to grow at 86 Dooley Drive! Set on a rare 50 x 150 ft lot in Kitchener's established Stanley Park neighbourhood, this detached four-level sidesplit offers just under 2,000 sq ft of finished living space. The bright main level features a spacious living room, modern kitchen and eat-in dining area. Upstairs, three bedrooms share a full bathroom, while a versatile fourth bedroom on the entry level makes an ideal home office or guest room, with convenient inside access to the attached garage. The finished lower level features a cozy family room with fireplace, kitchenette, powder room and finished laundry area. Outside, enjoy a deep, landscaped backyard backing onto a treed ravine, a deck for relaxing or entertaining, an 18-ft above-ground pool and a storage shed. Features include a newer owned furnace and water heater, updated windows, central air and an owned water softener. Attached garage and driveway parking accommodate three vehicles in total. Conveniently located near Stanley Park Mall, groceries, parks, trails and Chicopee, with easy access to Highway 7/8, the Conestoga Parkway and connections to Highway 401. (id:51382)
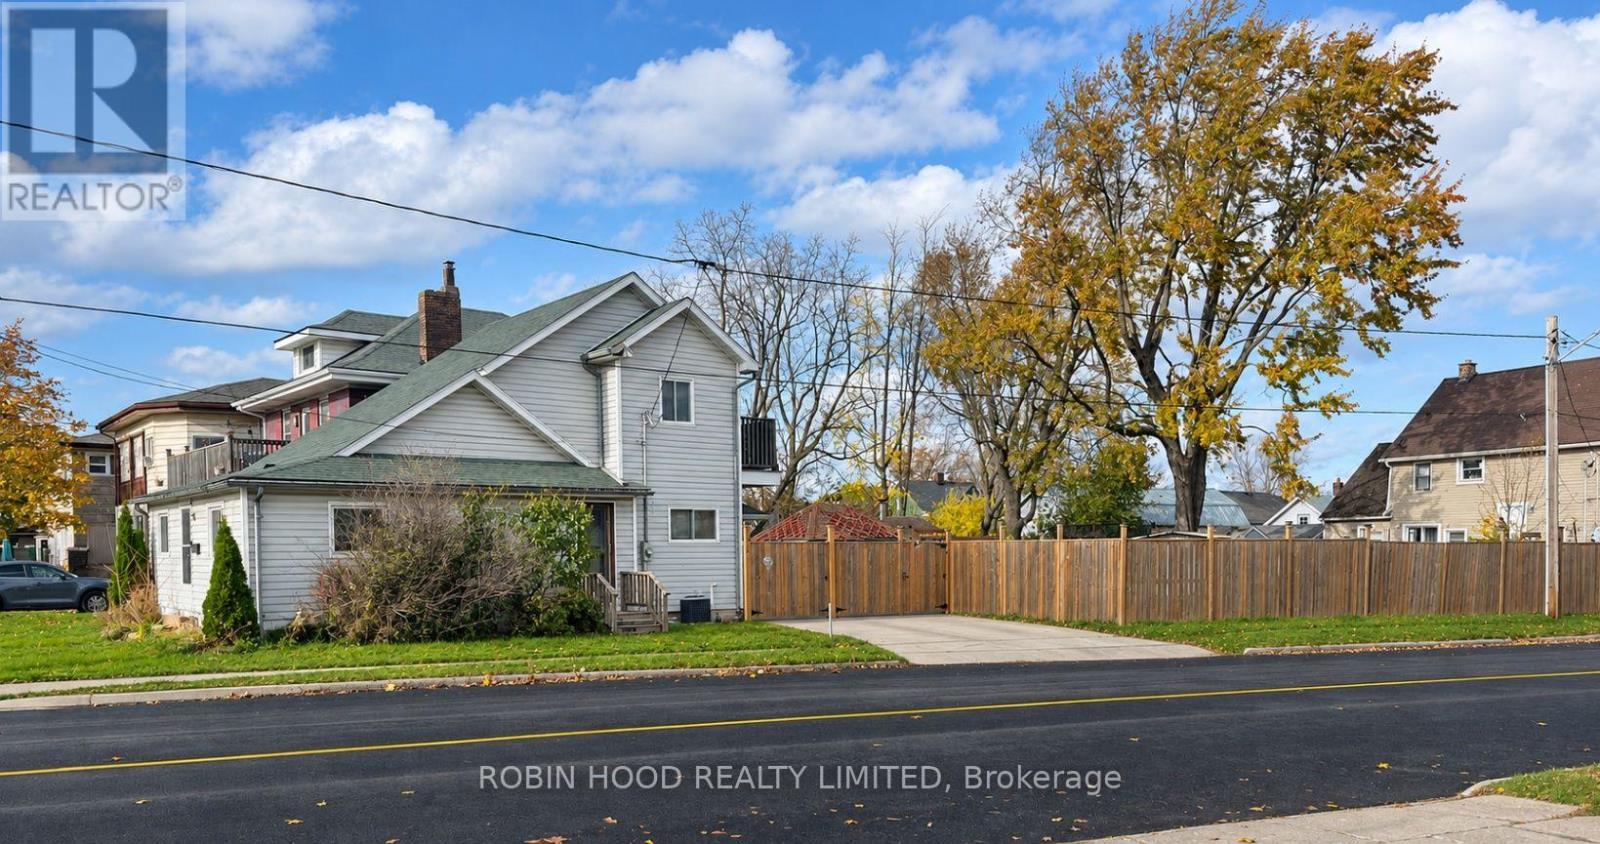
140 Dorothy Street
Welland, Ontario
*** Additional Listing Details - Click Brochure Link *** 140 Dorothy Street Offers One Of The Strongest Lifestyle Packages Available At This Price Point With Approximately 1,250 Sq Ft Of Finished Living Space And A Huge, Fully Fenced Backyard. Located Seconds From Highway 406 In A Quiet Neighbourhood, This Home Offers Both Convenience And Privacy. The House Has A 2026 Bank Appraisal For $347,000. The Layout Includes A Living Room, Two Bedrooms, One Main Level Bedroom And An Upstairs Bedroom With Walk Out Balcony. A Spacious Kitchen, Full Bathroom, Dedicated Laundry Room, Two Storage Areas, And A Separate Basement Entrance. The Basement Is Dry And In Excellent Condition, A Rare Find In This Range. Also A New Upper-Level. The Backyard Truly Sets This Home Apart, Featuring A Fire Pit, 12' X 12' Mini Turf Field, Massive Deck With Electrical Access, New Fencing, Two-Car Parking Pad, And Large Garden Shed. Additional Features Include Central A/C, Forced-Air Heating, And A Corner Lot Onto Ross Street. (id:51382)
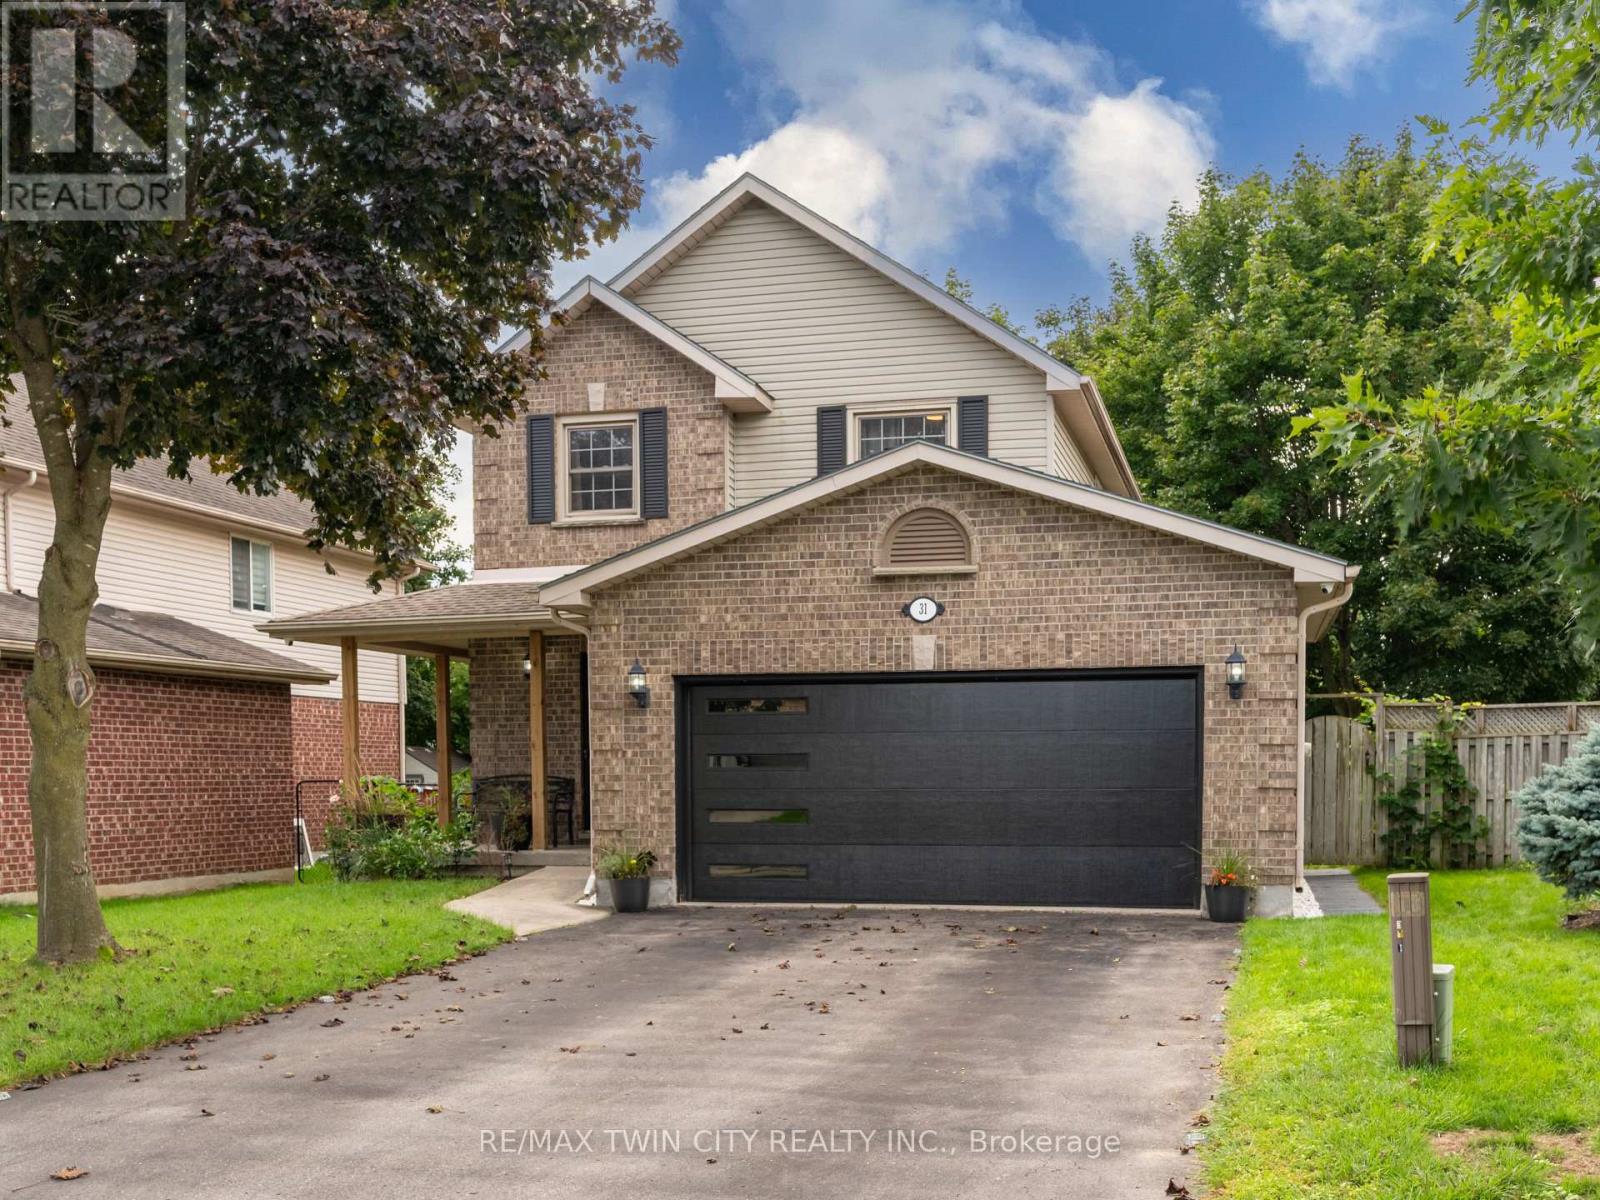
31 Tynemouth Drive
London East, Ontario
Welcome to 31 Tynemouth Drive, an extensively renovated 5-bedroom, 3-bathroom home offering over 1,900 sq. ft. of living space on a quiet, tree-lined street in a desirable London neighbourhood. With more than $100,000 invested in renovations and improvements completed in 2024, this move-in-ready property offers modern finishes, thoughtful upgrades, and exceptional space for the entire family. The stunning new kitchen features soft-close cabinetry, quartz countertops, a stylish backsplash, an under-counter bar fridge, Frigidaire Professional appliances, a gas stove, and an exterior-vented range hood. The bright main floor showcases porcelain tile and hardwood flooring, decorative wall panels, custom shelving, glass railings, updated trim, window coverings, pot lights, fixtures, doors, hardware, and fresh paint throughout. Upstairs are four generous bedrooms, including a spacious primary bedroom with a walk-in closet and a newly enlarged window that provides an abundance of natural light, along with a beautifully updated 4-piece bathroom. The fully finished basement provides additional living space with a fifth bedroom, spacious recreation room, new carpeting, renovated laundry area, and an enlarged 3-piece bathroom with a generous shower. Additional features include a Nest smart thermostat, security cameras with a monitor, Blink video doorbell, keyless entry, and a garage door opener with a built-in camera. Outside, enjoy a private, fully fenced backyard with a spacious deck, new gazebo, and mature trees, along with a new garage door, refreshed front lawn, LED walkway lighting, new concrete side walkway, and parking for up to six vehicles. Conveniently located minutes from parks, schools, shopping, and Highway 401, this beautifully upgraded home is ready to be enjoyed. Book your private showing today! (id:51382)
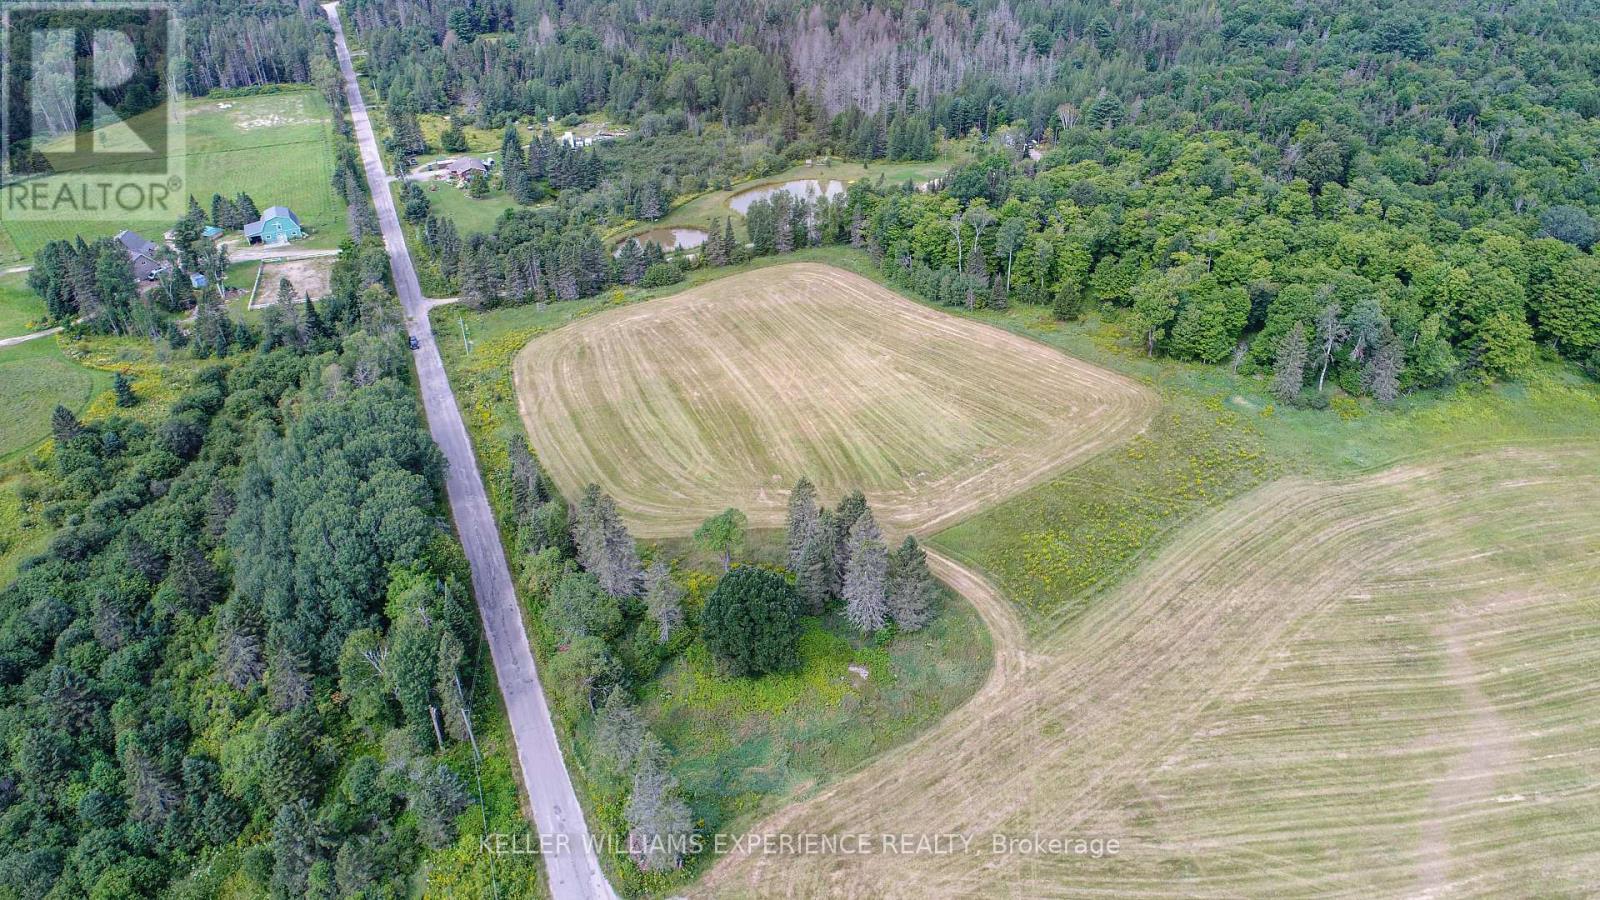
Pt Lt 2 Jackson's Road
Magnetawan, Ontario
Looking to build your dream home on over 11 acres in beautiful Magnetawan? This spacious country property offers the perfect opportunity tocreate your own private retreat while remaining close to town. Conveniently located just off Highway 520 and only approximately 3 minutes fromdowntown Magnetawan, you can enjoy the peace and privacy of rural living without sacrificing convenience. Hydro is available at the lot line, making it even easier to start planning your future build. Surrounded by picturesque hobby farms, mature forests, and beautiful natural scenery, this property offers an ideal setting to bring your vision to life. Come see the property today! (id:51382)
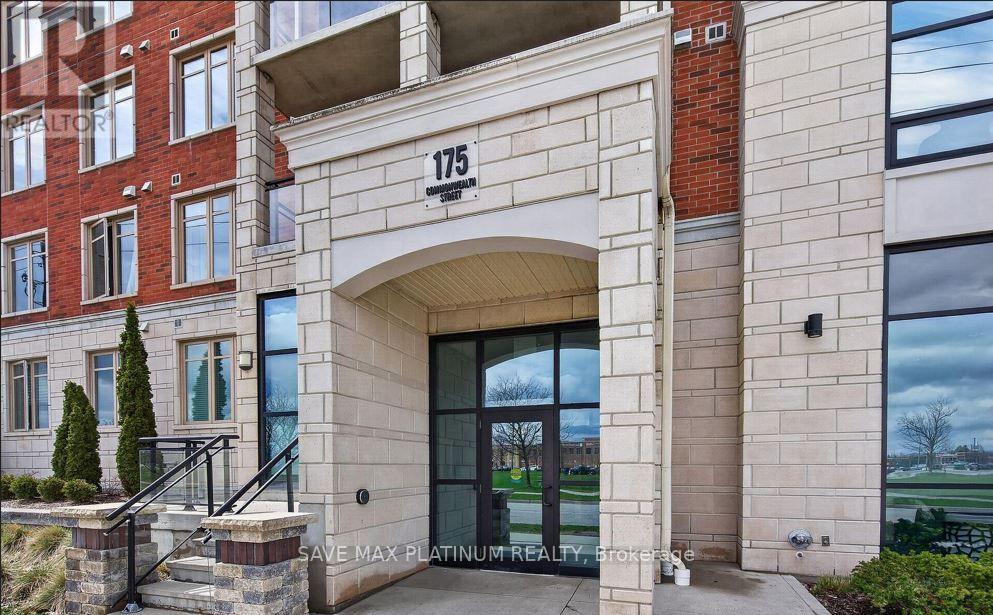
211 - 175 Commonwealth Street
Kitchener, Ontario
2 Bedroom Apartment. Close To All The Amenities, School, Plazas, Park, Transportation And Grocery And Restaurants. Washer , Dryer, Fridge, Stove, Dishwasher. (id:51382)
370 Forfar Street E
Centre Wellington, Ontario
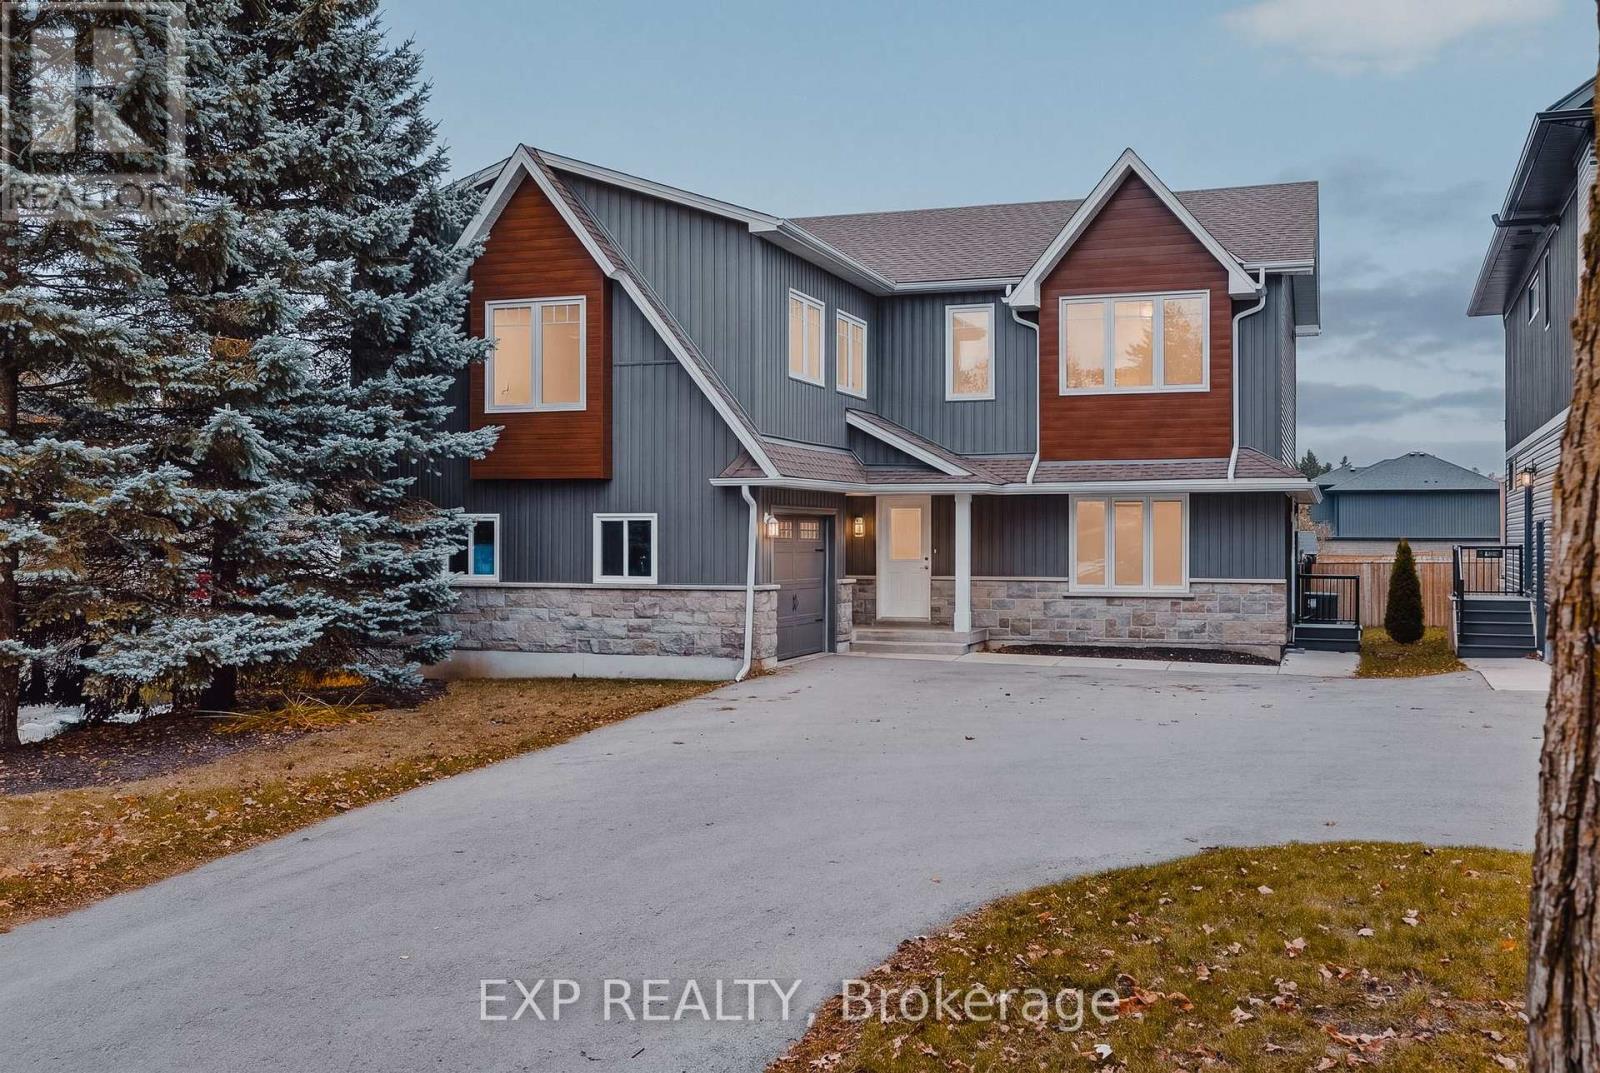
Ask anyone in Fergus and they will tell you the best streets are the ones where you can leave the car at home. Forfar Street East is one of them. A short stroll takes you into downtown, with its shops and cafes, and that is only the beginning of the story. This legal duplex started life in 1956 as a modest bungalow. In 2023 it was rebuilt with a second storey, creating two stacked, self-contained units, each with a feel all its own. Step onto the main level and picture yourself settling in. About 900 sq ft and 2 bedrooms, with a private deck made for morning coffee and slow summer evenings. It is vacant and ready for you, whether you plan to live here or lease it out. Below, the basement holds shared laundry and a bathroom rough-in, with room to finish more living space for the main floor owner as your needs grow. Upstairs, the 3 bedroom unit spans about 1,230 sq ft with a private deck of its own and room for a growing family, a long-term renter or relatives who want to stay close. This is where the story gets interesting. Live on the main floor and let the upper help carry the mortgage. Or hold the whole building as an investment and let both units work for you. An attached garage and driveway parking take care of the cars, and the lot, zoned R3, offers more outdoor room than you might expect this close to town. Daily life is easy here. Victoria Terrace Public School is just down the street, with more schools nearby. Downtown Fergus and the Fergus Marketplace are within walking distance, Walmart is an easy walk, and the Sportsplex, Zehrs and Groves Memorial Community Hospital are minutes away. A legal duplex with room to live, lease, or hold. Book a showing and see the opportunity. (id:51382)
Upper - 289 Fairfield Avenue
Hamilton, Ontario
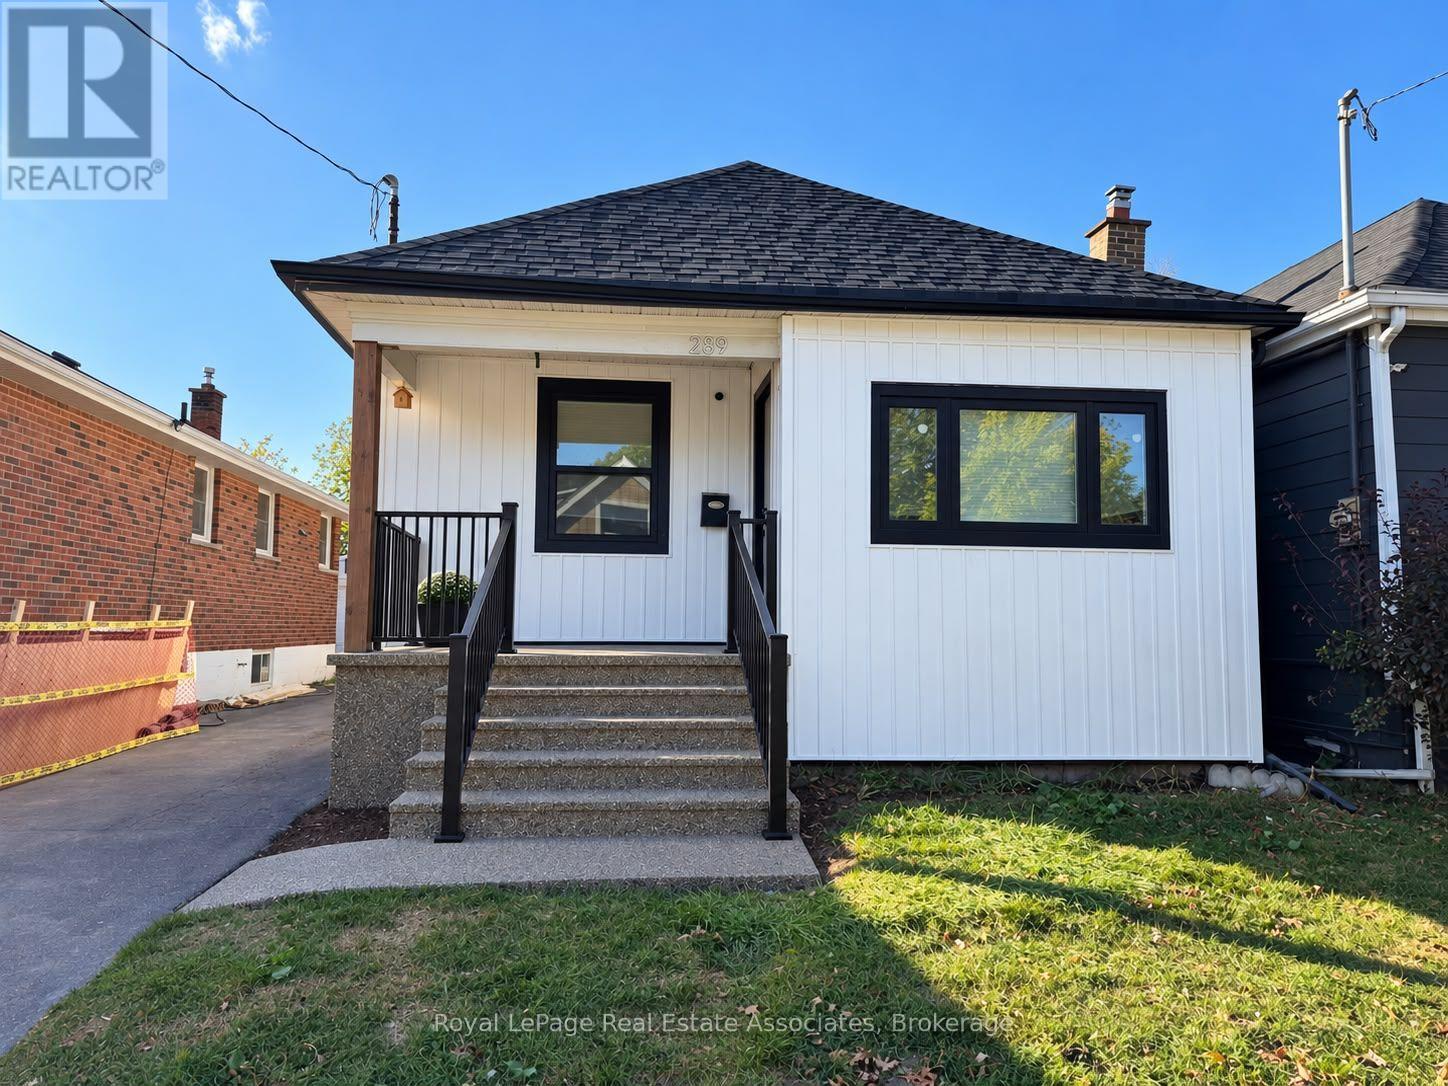
Upper Level Only! Stunning, newly renovated 2-bedroom main-floor unit available for lease in a desirable Hamilton neighbourhood. Features a brand-new kitchen with stainless steel appliances, modern finishes, pot lights, vinyl flooring, and convenient ensuite laundry. Bright, stylish, and move-in ready, with shops, restaurants, parks, and everyday amenities just minutes away. Don't miss this opportunity. Basement is excluded and not included in the lease. (id:51382)
62 Mission Road
Brantford, Ontario
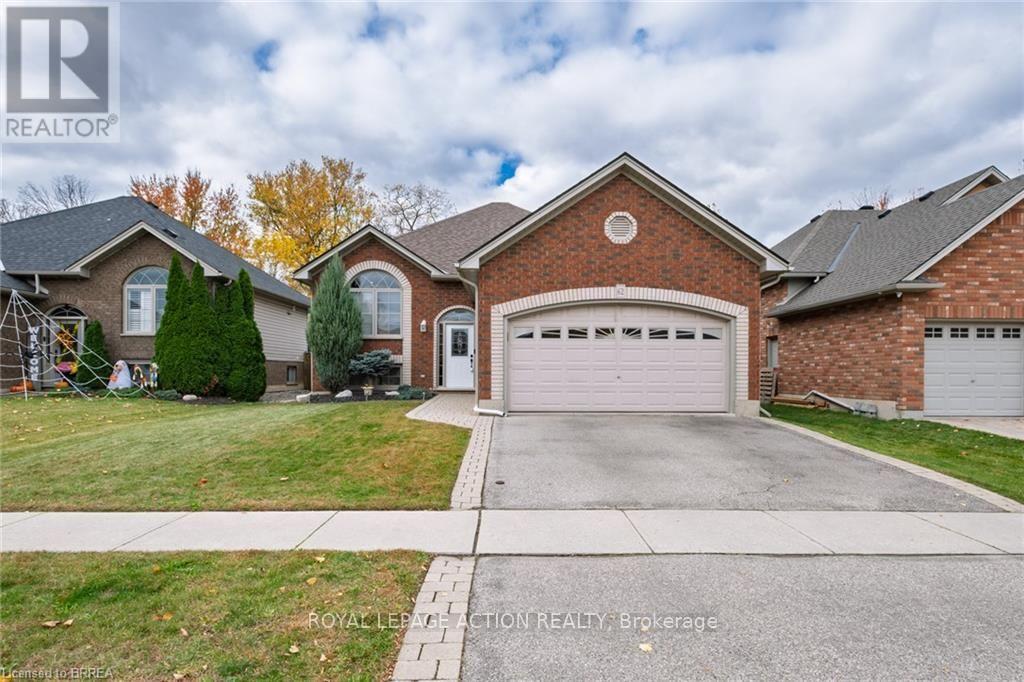
Welcome to a rare real estate opportunity in one of the most desirable neighborhoods in Brantford. Available on the market for the very first time, this exceptionally maintained raised bungalow offers a complete package of comfort, convenience, and long-term quality. Situated in the sought-after community of Mission Estates in Brantford's north east end, this property combines peaceful suburban living with quick and easy access to major highways, making daily commuting simple and convenient. The exterior of the home offers excellent curb appeal and practical outdoor features. A generous double car garage provides secure parking and extra space for vehicles and storage. In the back, the property opens up to a private outdoor space featuring a covered deck that overlooks a large, fully fenced yard-ideal for family activities, pets, and quiet outdoor relaxation. A storage shed is also located in the yard, providing convenient space for outdoor tools, lawn equipment, and seasonal storage. Inside, the home boasts a bright and functional open-concept layout that is ideal for entertaining guests or spending time with family. The smooth flow between rooms creates an inviting atmosphere that makes the space feel connected and spacious. With four bedrooms and two bathrooms, the floor plan provides comfortable accommodations and privacy for everyone in the household. In addition to the main floor, there is lots of additional space in the basement, offering a rec room, home office, gym, amd extra storage plus 2 more bedrooms. Homeowners will also appreciate the peace of mind that comes with many recent updates, including a newer furnace and a updated roof, along with several other key maintenance improvements. Overall, this home offers exceptional value and location in a prime Brantford neighborhood. From its prime position in Mission Estates to its well-kept interior and extensive features, this property is a fantastic opportunity for any prospective homebuyer. (id:51382)
163 Grosvenor Avenue S
Hamilton, Ontario
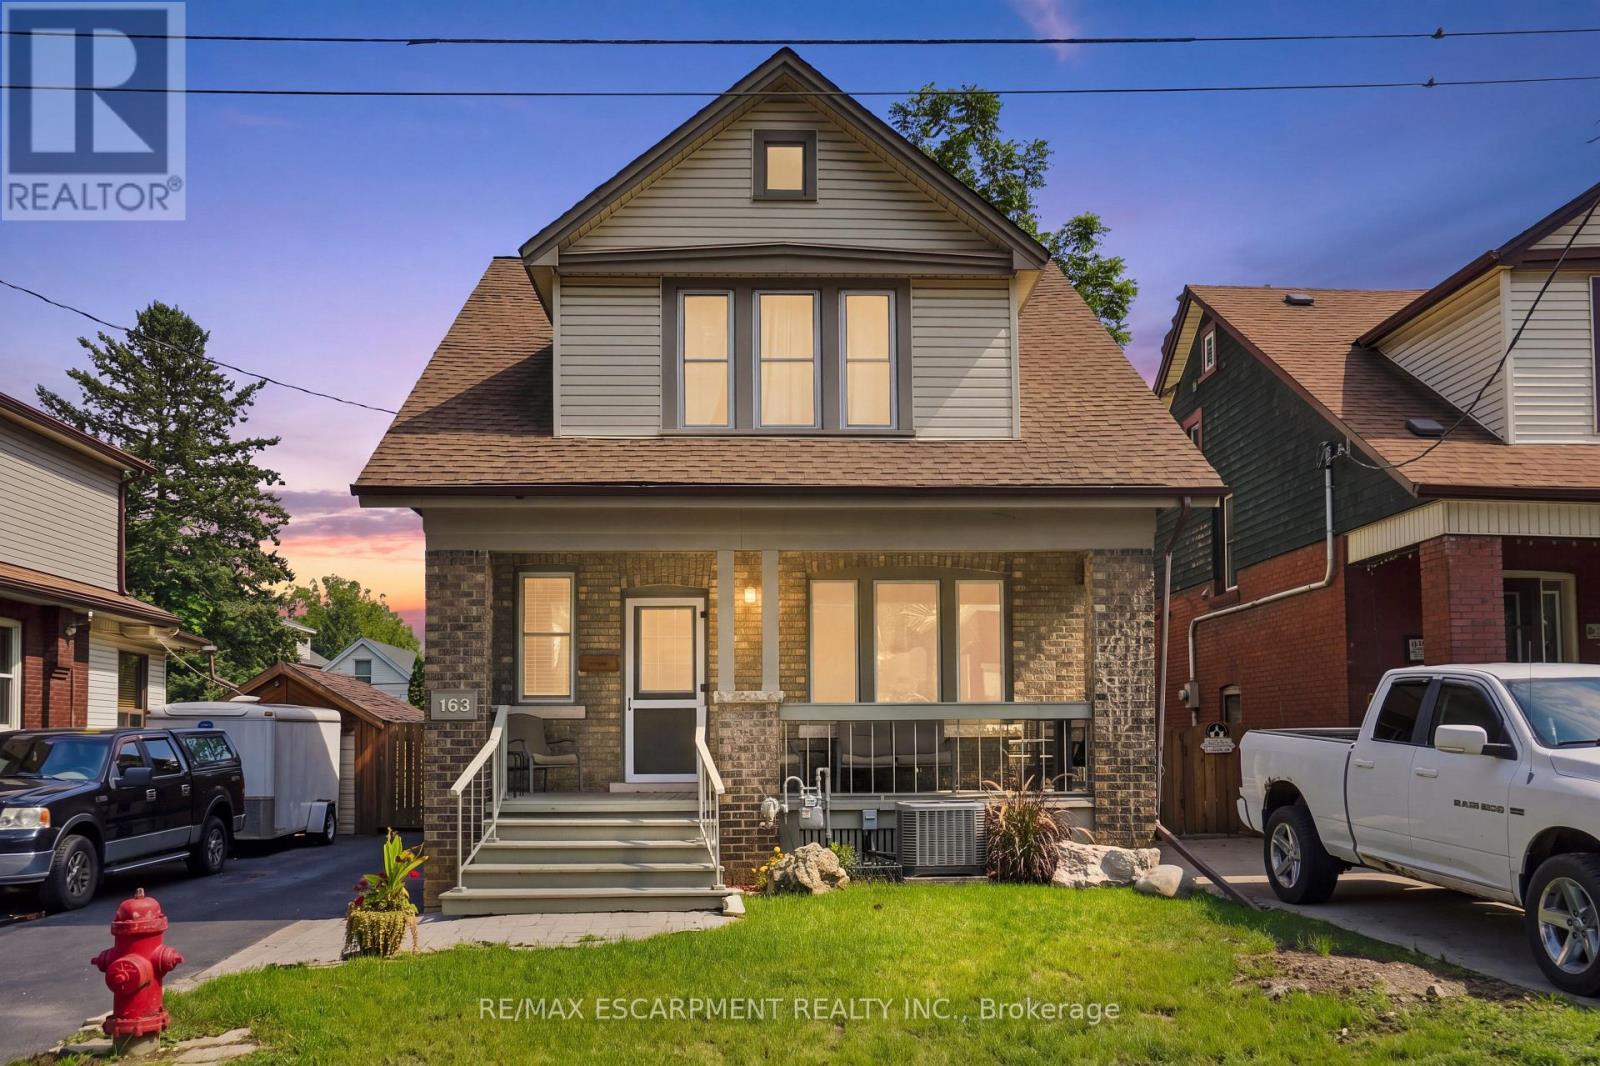
LARGE LOT, GREAT SIZE FAMILY HOME! Welcome to 163 Grosvenor Avenue S, a charming two-storey home located on a quiet in the sought-after Gage Park neighbourhood. Offering approximately 1,732 sq ft, this three-bedroom, two-bathroom home blends original character with many recent updates. The spacious main floor features original hardwood flooring, beautiful trim and original pocket doors. Don't miss the separate dining room with stunning coffered ceiling, plus a bonus family room adding additional space for your family. Upstairs are three generously sized bedrooms, all with walk-in closets, including a primary bedroom with two walk-ins! Recent updates completed within the last year include a newly renovated kitchen, new carpet, fresh paint, new furnace, A/C and hot water tank (all owned), plus a new refrigerator, dishwasher, stove and washing machine. Also, the plumbing stack in the basement has been replaced as well as some concrete flooring. The back porch has also been completely opened up, adding to the functionality of the backyard and adding brightness to the family room. Outside, enjoy a fully fenced backyard with mature trees, a detached garage with hydro and private driveway with ample parking. Ideally located just steps from Gage Park, schools, Ottawa Street shopping and amenities. A move-in-ready home with character, space and many of the major updates already taken care of!! RSA. (id:51382)
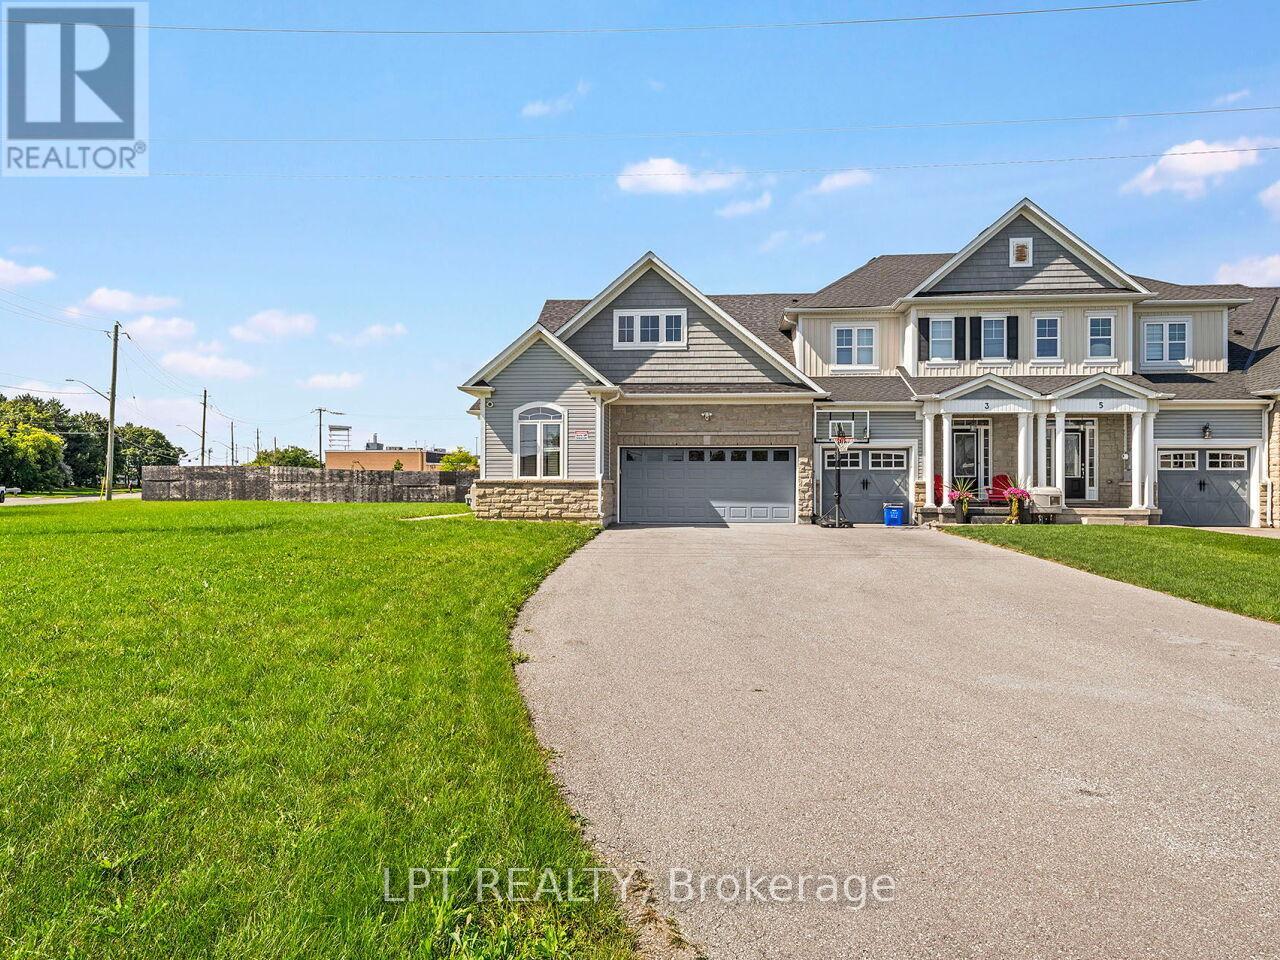
1 Dorchester Boulevard S
St. Catharines, Ontario
*NEW IMPROVED PRICE*. Modern Luxury Meets Functional Design In This Stunning Builder MODEL HOME! This Beautifully Crafted End Unit Townhome Offers 1580 sqft, 5 Spacious Bedrooms And 4 Full Bathrooms, Making It Ideal For Downsizers Or Multi-Generational Families. The Thoughtful Layout Includes 2 Bedrooms On The Main Floor, 2 Full Bathrooms, And An Open-Concept Living Space With Soaring Vaulted Ceilings And A Sleek Gas Fireplace. The Second Floor Features A Private Bedroom With A Full Bathroom & A Versatile Loft Area. The Basement Includes 2 Additional Bedrooms, A Full Bathroom, A Kitchen, And A Separate Entrance Through The Garage-Perfect For Extended Family Or Rental Potential. Premium Features And Finishes Include A Chef's Kitchen With Upgraded Cabinetry, Quartz Countertops, Touch Activated Faucet, A Breakfast Bar, Elegant Pendant Lighting, One Touch Lighting System. The Spa-Like Ensuite Offers A Glass-Enclosed Rainfall Shower, Premium Tiling, And A Walk-Through Closet-To-Bathroom Design & Vaulted Ceiling In The Bedroom. Premium Upgrades Throughout Include High-End Finishes, Custom Built-Ins, Hardwood Flooring, And Designer Light Fixtures. Parking Is A Breeze With A Finished, Heated 2-Car Garage Plus Driveway Space For Up To 10 Vehicles. Located Just Steps From The Scenic Welland Canal Trail And Within Walking Distance To Parks, Recreation, Shops, And Restaurants-Plus Easy Access To The QEW And Public Transit-This Home Delivers Both Lifestyle And Convenience. Don't Miss Your Chance To Own A Rare Offering That Perfectly Balances Elegance, Space, And Location! *Builder has dropped price to account for HST rebate* (id:51382)
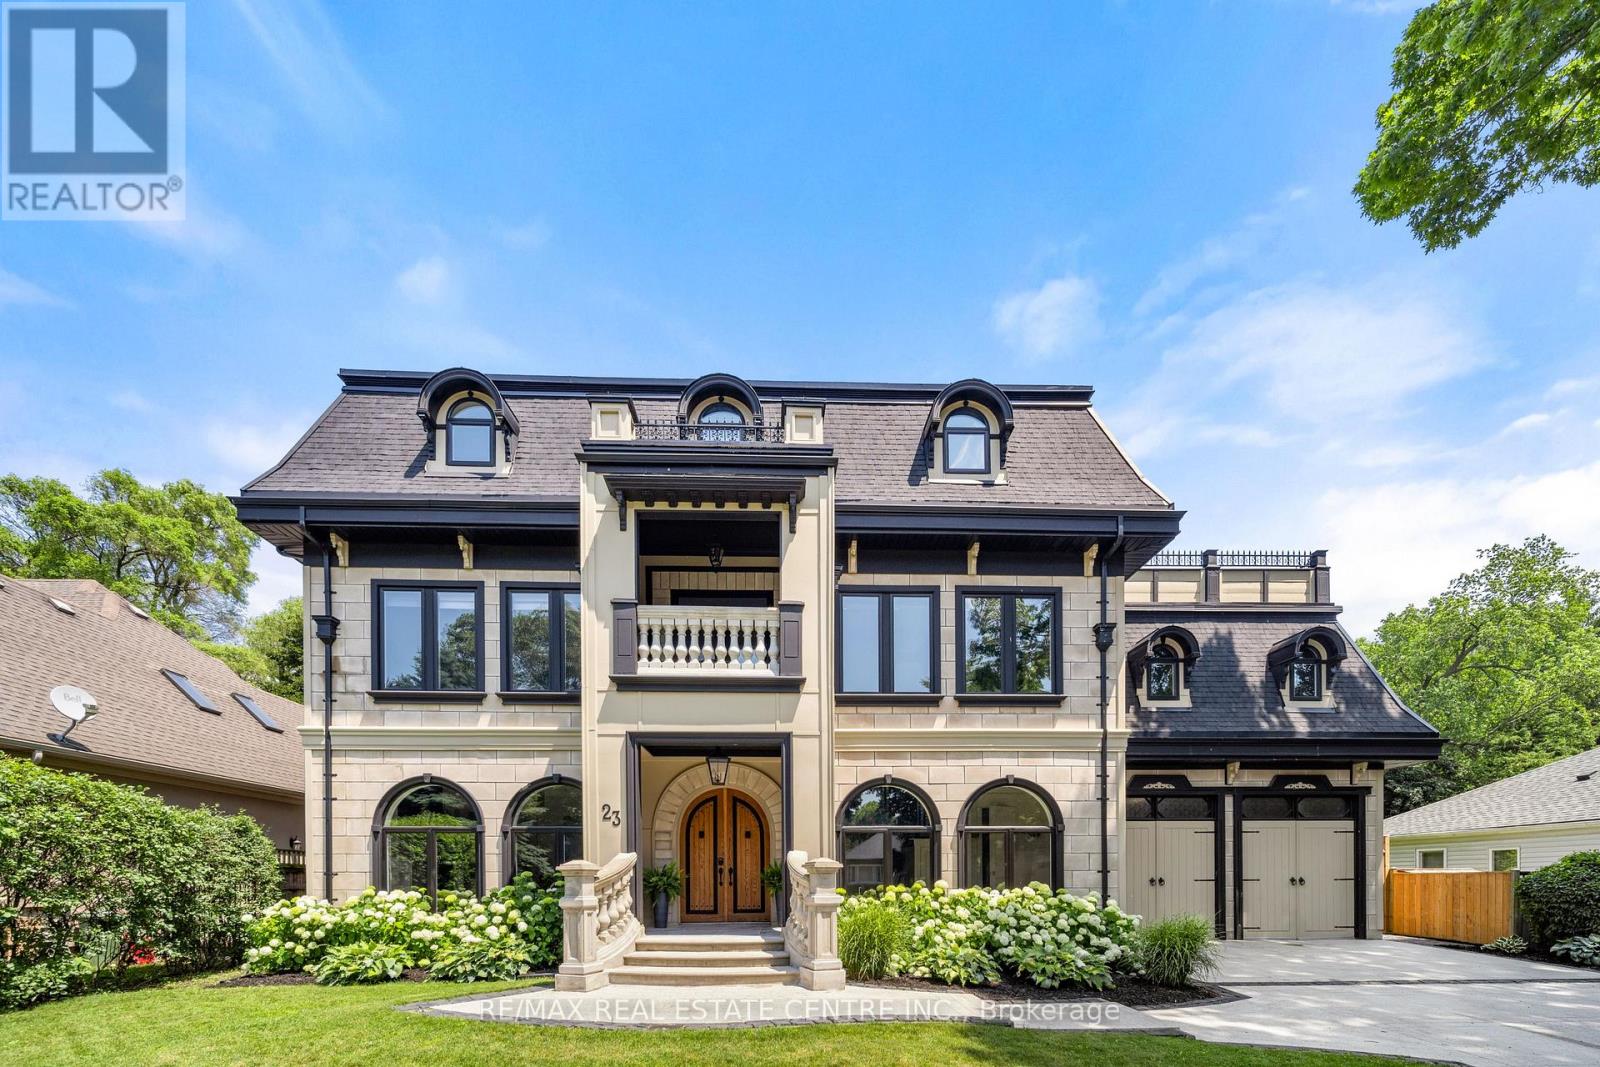
23 Cameron Drive
Hamilton, Ontario
Nestled in scenic Ancaster Village, this French Chateau-inspired residence offers over 7,000 sqft of luxury backing onto the iconic Hamilton Golf Club, with sweeping views of one of Canada's premier courses. This 3-storey masterpiece features 4 beds, 7 baths, 10.5' soaring ceilings, custom millwork, and refined European design. The main floor is designed for entertaining, showcasing a gourmet kitchen with high-end appliances, quartz counters, custom cabinetry and a large island. Three sets of double doors open to a covered outdoor dining area. A formal dining room with chandelier, fireplace and wet bar adds elegance, while the family room with built-ins and fireplace connects seamlessly to the landscaped yard. Second level is dedicated to ultimate comfort, 3 spacious bedrooms each with private baths & walk-in closets. Primary suite boasts gorgeous stone fireplace, custom walk-in closet & spa-like ensuite with freestanding tub, rainfall shower, glass shower, and private terrace overlooking the golf course. Third level serves as a secluded refuge with spacious living room, large bedroom, full bath & kitchenette. A walk-out portico terrace offers panoramic views of the golf course. Lower level features 9' ceilings, a recroom, fitness room, family room with another fireplace, full bathroom, heated floors & a kitchenette. A wine cellar completes your chateau experience. The property boasts a cedar-ceiling covered deck, outdoor gas fireplace, mature trees for privacy, 5 fireplaces, 3 dishwashers, Terrazzo concrete driveway & large tandem garage with 4-post car lift for the car enthusiast. Crafted with an ICF foundation and whole-home hydronic in-floor heating across all four levels, the residence delivers year-round comfort, remarkably low operating costs, and a reduced carbon footprint-luxury that's as smart as it is beautiful. Close to fine dining, shopping, trails, and conservation areas, this property is a rare haven of sophistication, luxury, and timeless elegance. (id:51382)
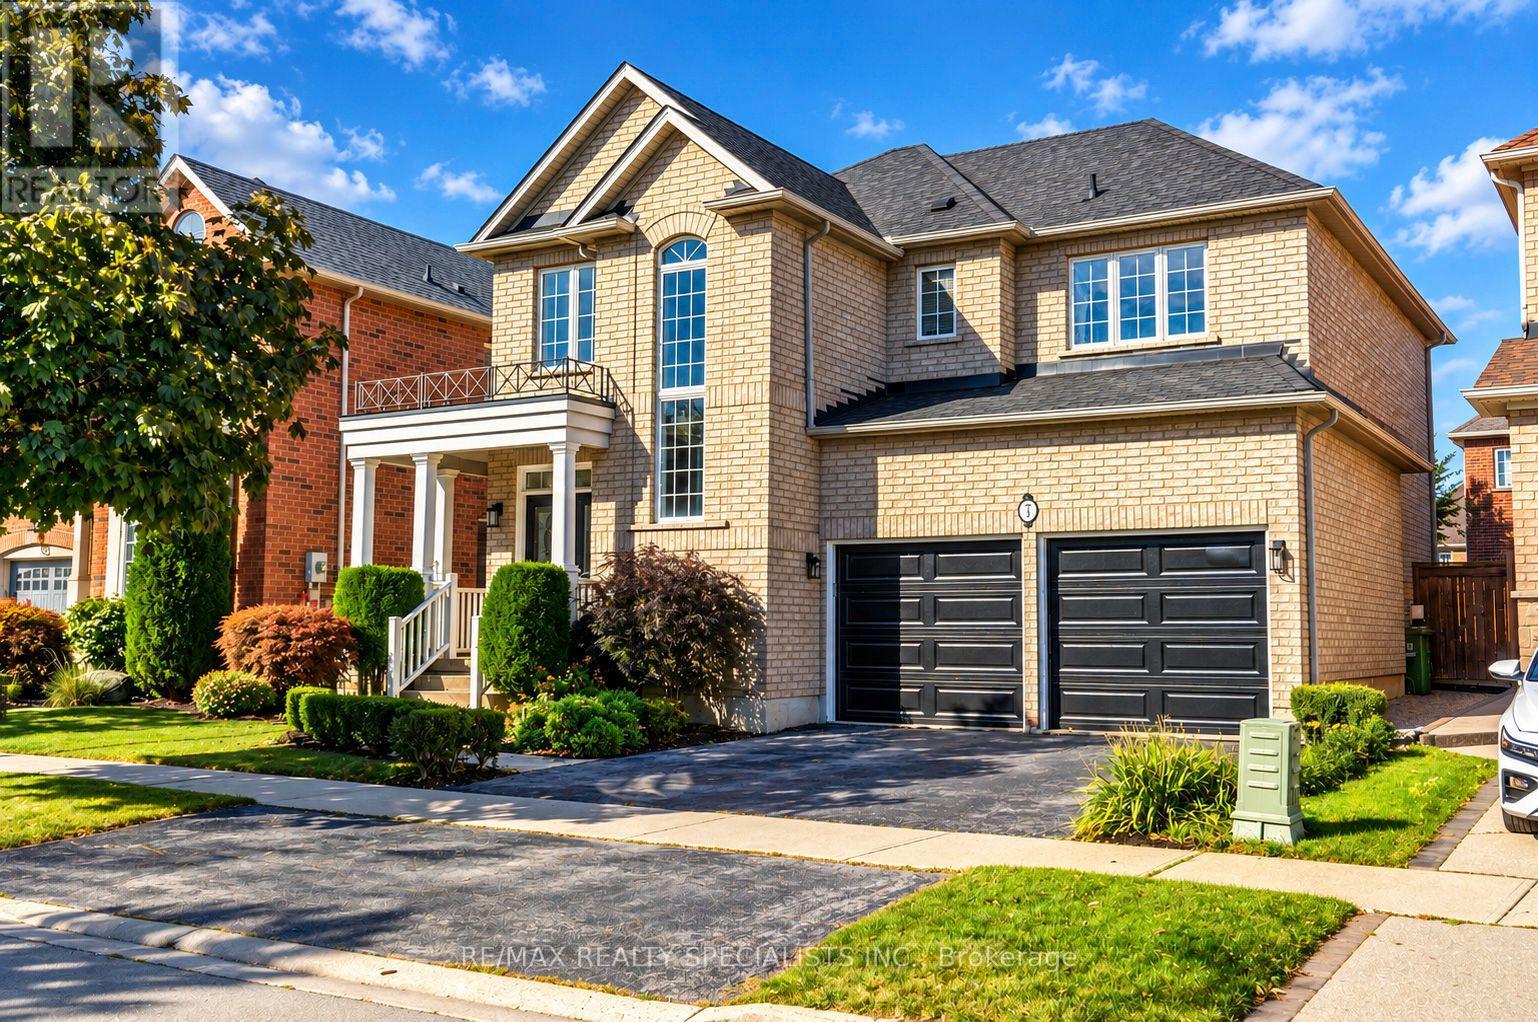
7 Kingspoint Circle
Hamilton, Ontario
Upgraded Detached Home In Sought After Winona Park. 4+1 Bedroom 4 Bathroom Renovated Home Provides Over 2500 Square Feet Of Above Ground Living Space + A Fully Finished In-Law Suite With Second Kitchen, Bathroom & Bedroom. Open Concept, Luxury Finishes, Hardwood Throughout, Updated Kitchen, Stainless Steel Appliances, And A Great Backyard For Hosting! Baths Include 5 Pc Ensuite Oasis With Soaking Tub & Private Toilet/Shower. Large Master Bedroom. Ample Closet Spaces. New Vanities, Faucets, Fixtures Throughout. Bonus IN-LAW Suite On Lower Level With Additional Bedroom, Bathroom & Separate Kitchen! Perfect For Multi-Generational Families Or Homes With A Teenager! Across From The Park, Steps To Lake & Conservation, Min To QEW, Costco, Shops. Great Family Neighbourhood. (id:51382)
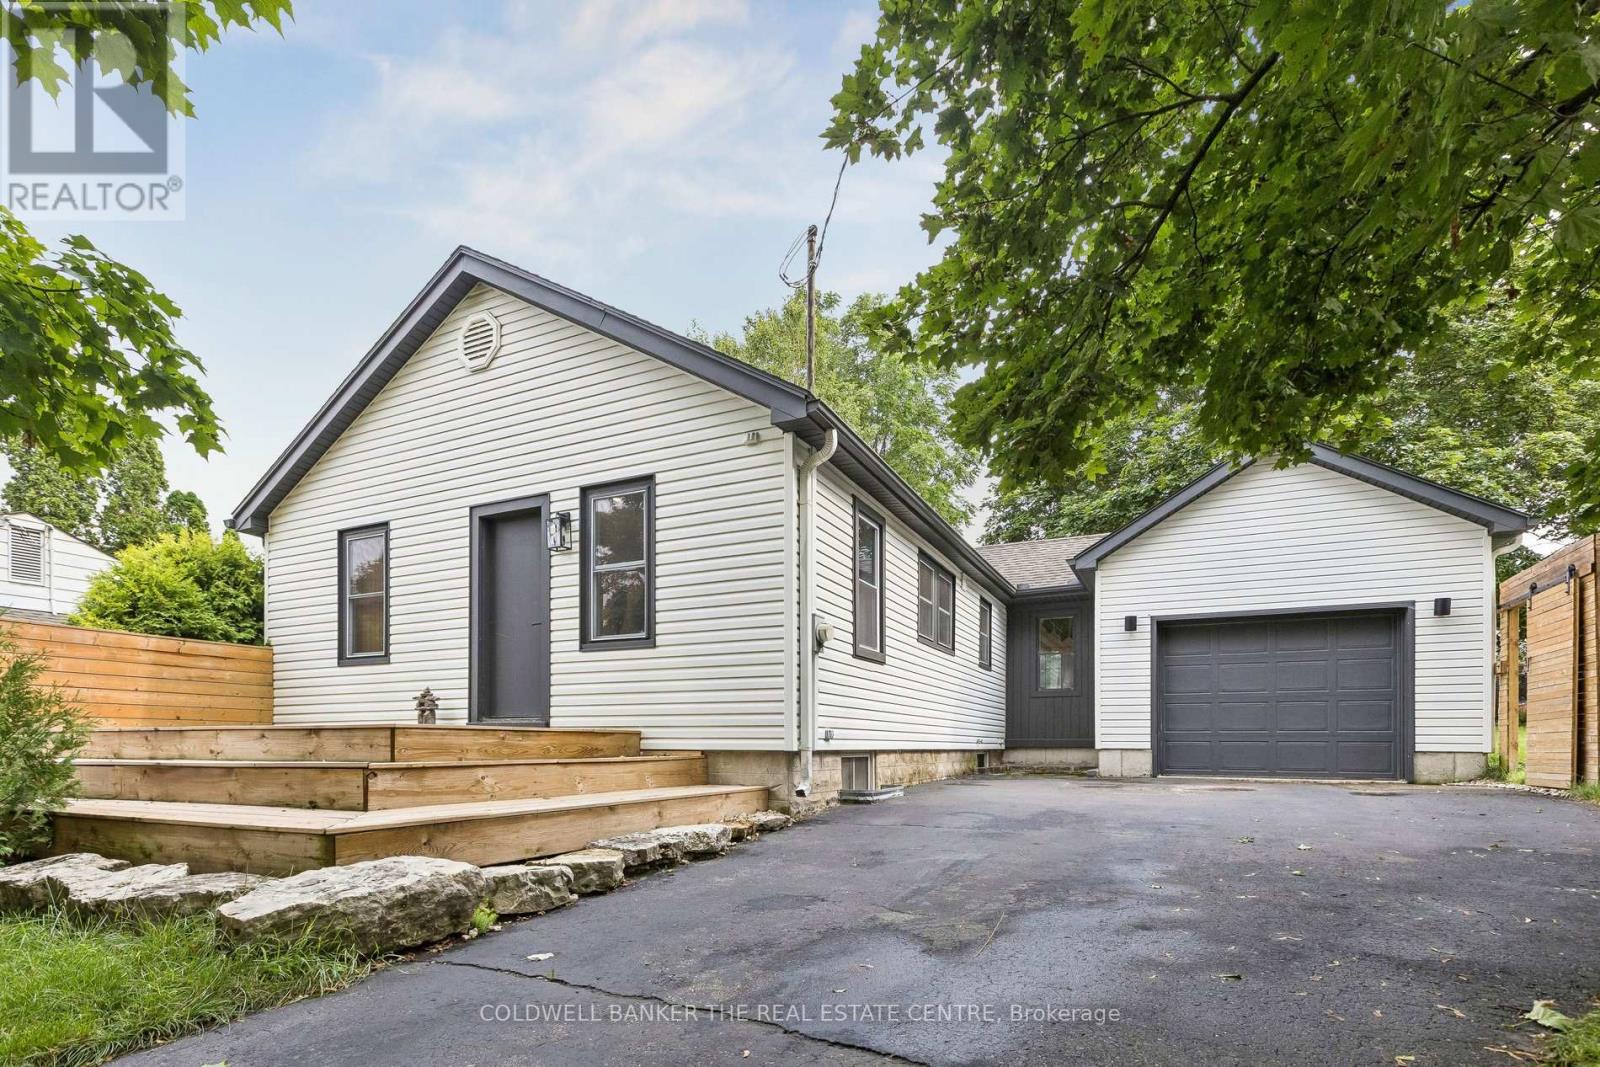
37 Fifth Avenue
Cambridge, Ontario
Set on an extra-wide 62 115 ft lot on a quiet dead-end street, this updated bungalow offers two bedrooms on the main floor and two flexible rooms on the finished lower level. The bright main floor features hardwood flooring, an open living and dining area, and an updated kitchen with bamboo countertops, a breakfast bar and concealed appliances. French doors lead to the deck and fenced, landscaped yard. Downstairs, you'll find a rec room, two versatile rooms, a two-piece bathroom, laundry and storage. The oversized insulated attached garage and driveway parking for four offer useful space for vehicles, hobbies or a workshop. Other features include central air, a newer furnace, updated wiring, an owned water softener and carpet-free finishes. Close to schools, parks, trails and everyday amenities. (id:51382)
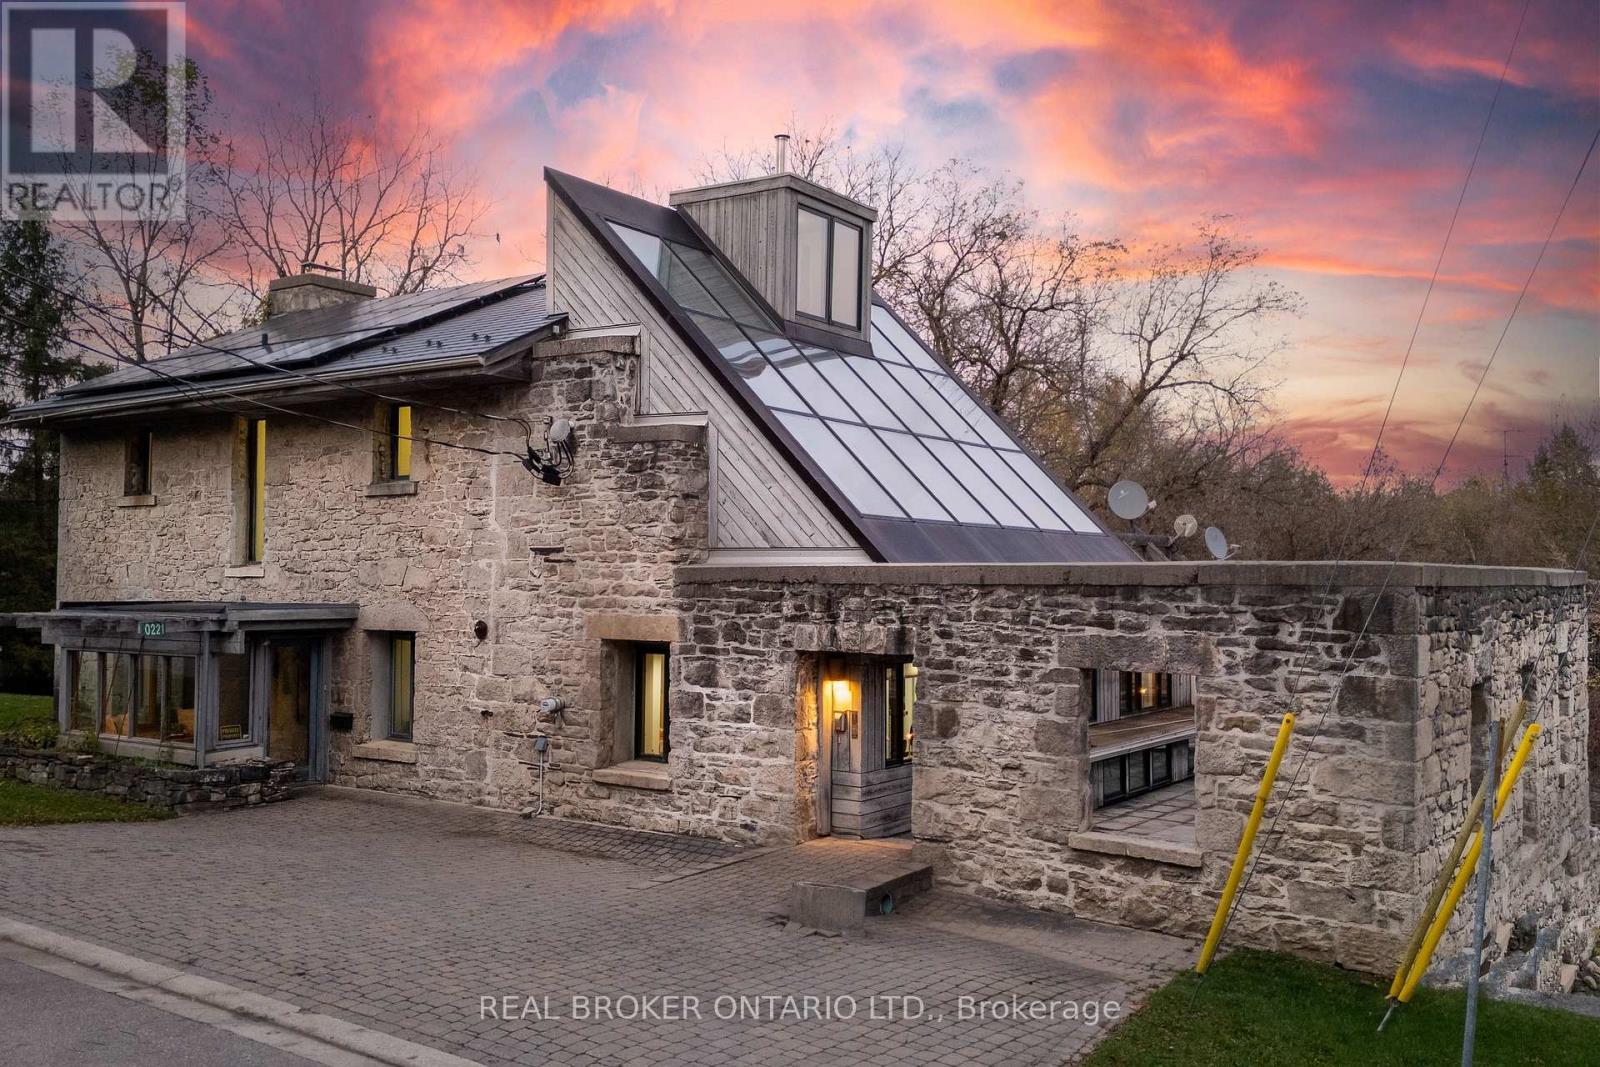
221 Barden Street
Guelph/eramosa, Ontario
HISTORIC 1842 GRIST MILL! ERAMOSA RIVER VIEWS! 0.54 ACRES! SEPARATE IN-LAW SUITE! Welcome to 221 Barden Street, offered for sale for the first time in 46 years. Set in picturesque Eden Mills, this iconic stone mill dates to 1842 and was transformed into a remarkable residence by renowned architect Charles Simon in 1980 following a 1979 fire. Today, it blends historic character, architectural vision and a warm industrial feel. Offering approximately 3,793 sq ft of liveable space, the property features 3+2 bedrooms, 2+1 full bathrooms, upper and lower living areas, screened porches and a rooftop patio. Exposed stone walls, soaring three-storey ceilings, loft-style spaces, warm wood finishes, original industrial details and a striking glass façade create a home unlike any other. The dramatic two-storey dining room draws in natural light and frames breathtaking Eramosa River views. Two screened porches overlook the water, while the rooftop patio, enclosed by 2.5-foot-thick stone walls, is an unforgettable place to entertain. Upstairs, a loft-style family room with wood fireplace overlooks the mill pond. Greenhouse-style windows form part of the passive solar design, while the third-level open loft offers river views and space for an office or studio. A separate two-bedroom in-law suite offers its own entrance, parking, open-concept living space and four-piece bathroom. Set on 0.54 acres with 275 feet of Eramosa River frontage on two sides, the property includes a rushing dam, original mill race and upper and lower riverbeds. Discover remnants of its working past, including steel ties and an old crankshaft, while enjoying the sounds of moving water and nature. Located in Eden Mills, a unique and close-knit village known for its welcoming residents, strong community spirit and neighbours who support one another. A once-in-a-generation opportunity to become the next steward of a truly remarkable piece of history. (id:51382)
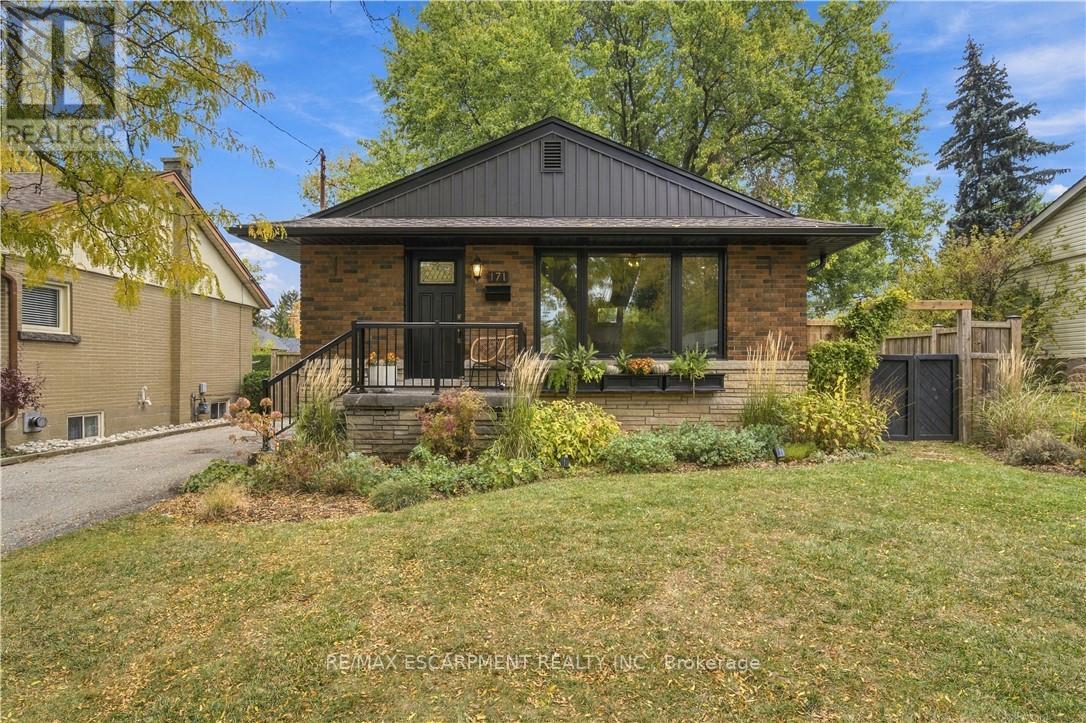
171 West 25th Street
Hamilton, Ontario
Welcome to this beautiful 3-bedroom bungalow in the highly sought-after Westcliffe neighbourhood of the Hamilton West Mountain! The tastefully updated main floor offers a stylish, inviting space that blends modern finishes with comfortable living. Ideally situated just steps from the prestigious Scenic Drive area, the hiking, and the scenic trails along the Niagara Escarpment, this home offers an exceptional location for those who appreciate nature and outdoor recreation. Located in a family-oriented neighbourhood with great schools nearby, this property is an excellent choice for families looking to settle into a welcoming community. With a separate entrance and excellent potential for an in-law suite, there is added flexibility for extended family or future living arrangements. A wonderful opportunity to enjoy a beautifully updated home in one of Hamilton Mountain's desirable west-end communities. RSA (id:51382)
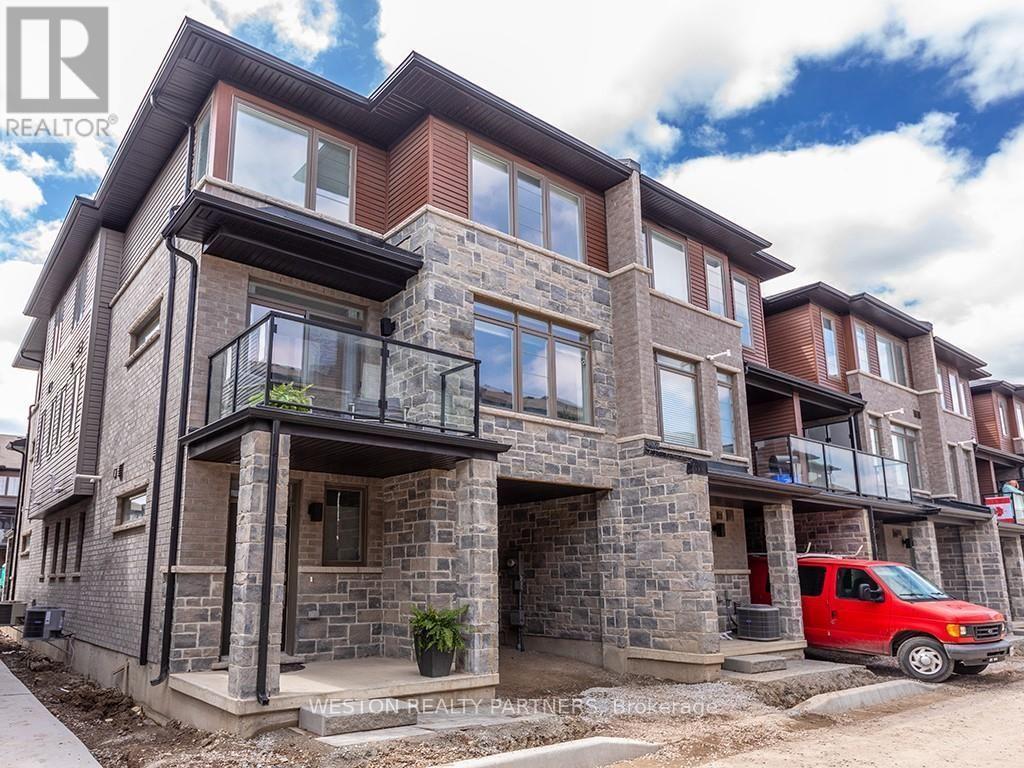
141 - 30 Times Square Boulevard
Hamilton, Ontario
Fully Renovated, bright and modern 3-bedroom, 2.5-bathroom townhouse located in the sought-after Central Park community on Stoney Creek Mountain. Featuring contemporary finishes, spacious living areas and plenty of natural light, this beautiful home offers comfortable living in a fantastic family-friendly neighbourhood. Enjoy a convenient location close to parks, schools, grocery stores, restaurants, shopping and everyday amenities, with easy access to the Lincoln M. Alexander Parkway, Red Hill Valley Parkway and QEW. An excellent opportunity to enjoy modern living in a growing, welcoming community. Offered at $2,695/month plus utilities. (id:51382)
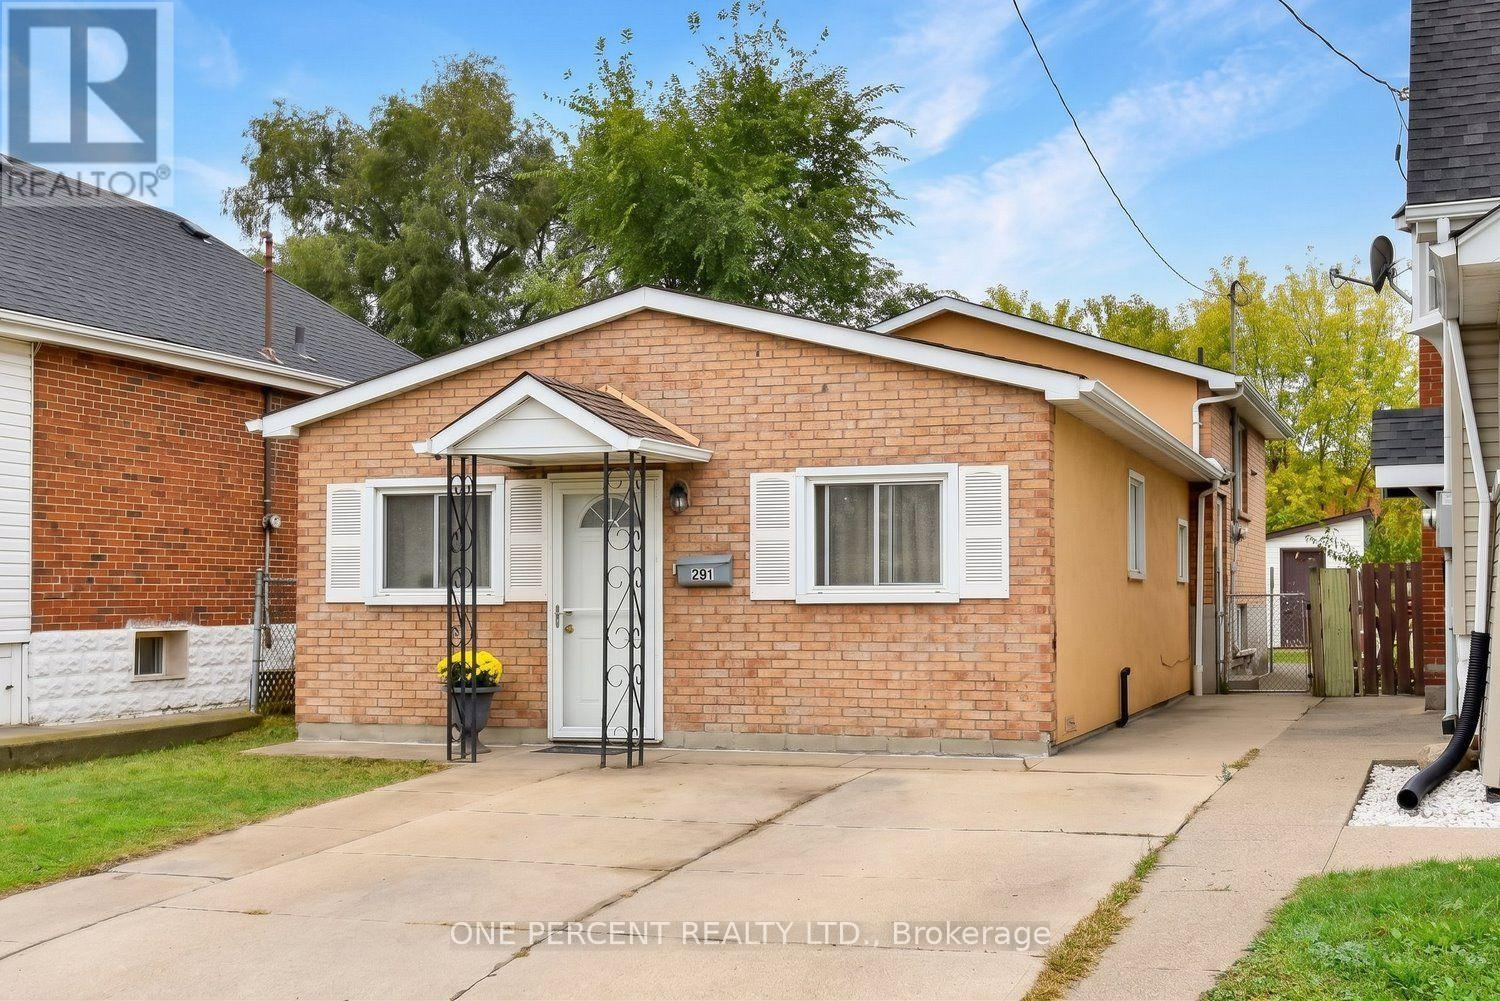
201 Strathearne Avenue
Hamilton, Ontario
Attention First Time Buyers! This 3 Bed 1.5 Bath Charming Backsplit is Bigger than it looks! FRESHLY Painted throughout & Carpet-free. Located on a QUIET street directly across from greenspace with TWO driveway parking spaces. Lots of street parking for guests. Fully fenced backyard with shed & sep side door entrance to partial finished bsmt. This home features an Open Concept Living/Dining Room, 3 Bedrooms, 4 Pc Bath, Spacious Kitchen & Finished Bsmt Rec Room with Combined Laundry & 2 Pc Bathroom. Great location close to shopping, schools, parks & Hwy access. A Must See! (id:51382)
4 Ravenscrest Drive
Toronto, Ontario
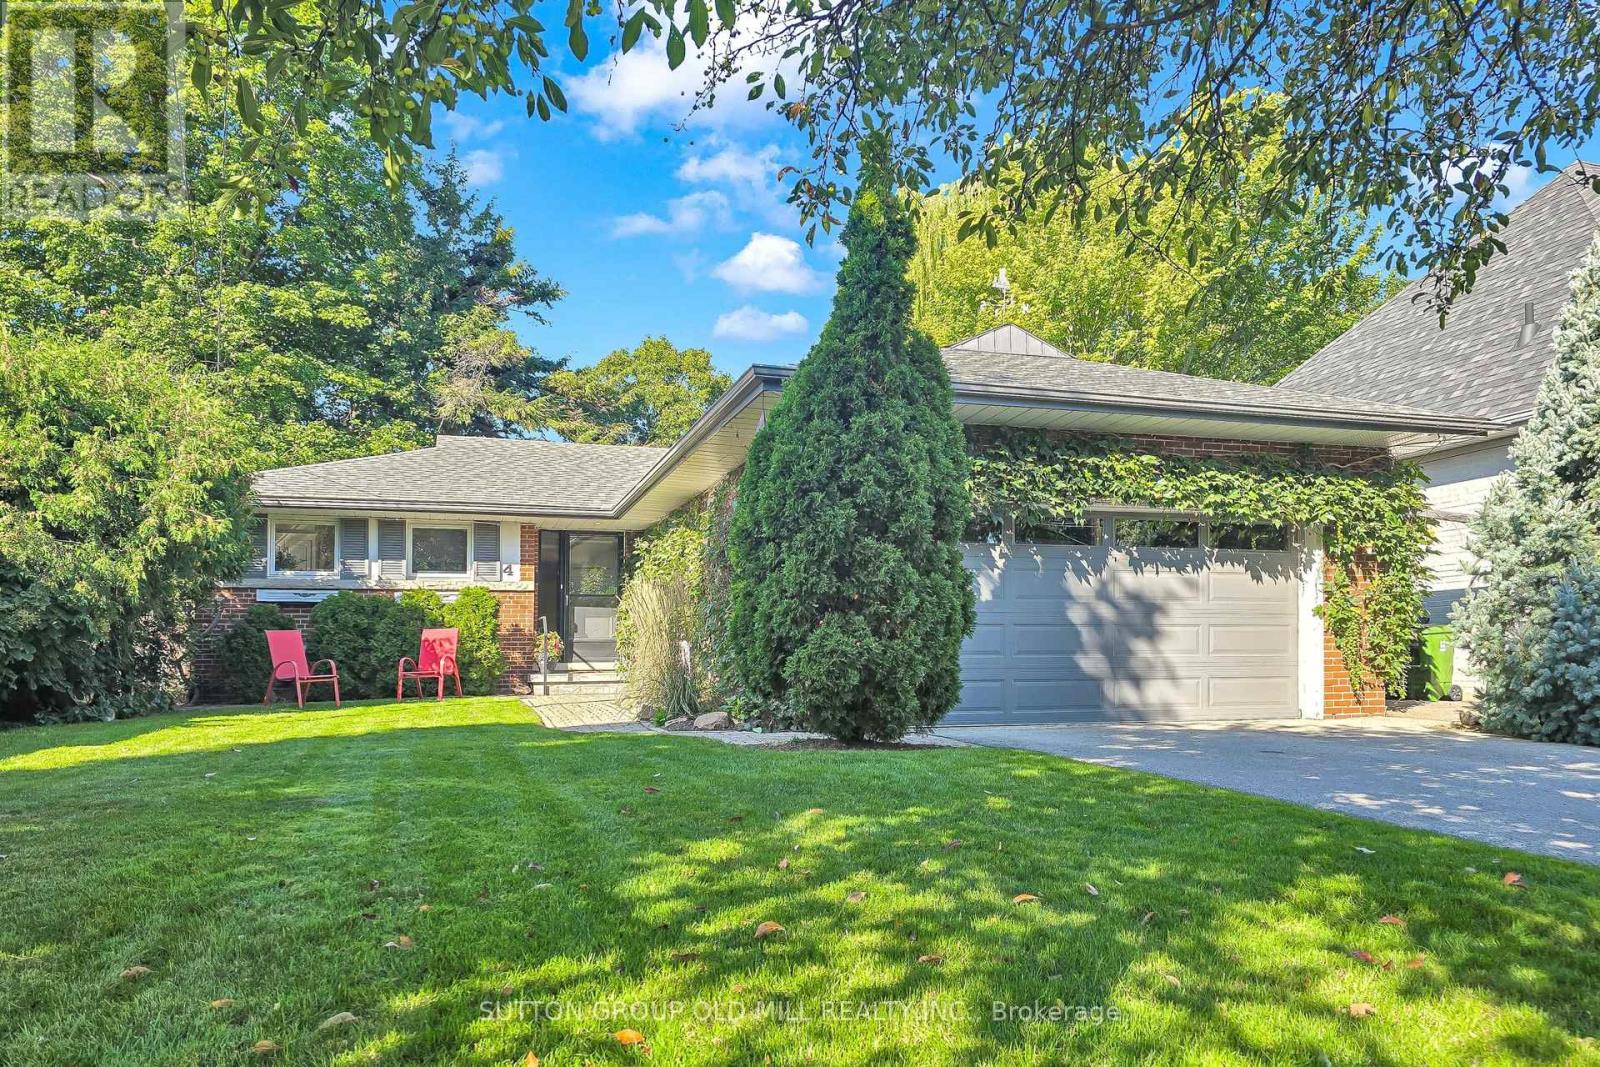
Welcome to 4 Ravenscrest Drive, a charming 3-bedroom, 2-bathroom Ranch-Style Bungalow on a beautiful ravine lot in one of Etobicoke's most desirable family neighbourhoods. A truly rare opportunity to create your own personalized home in central Etobicoke, surrounded by mature trees, generous lots and natural beauty. Enjoy nearby Ravenscrest Park, Glen Agar Park, Hampshire Heights Park and the scenic Mimico Creek ravine trails. Excellent schools are close by, including St. Gregory Catholic School, John G. Althouse Middle School, Michael Power/St. Joseph High School and Martingrove Collegiate Institute.Conveniently located near shopping, restaurants, cafés and everyday amenities along Rathburn Road, Martin Grove Road, Burnhamthorpe Road and The East Mall, with Cloverdale Mall and Sherway Gardens nearby. Easy access to Highways 427, 401 and the Gardiner Expressway, Pearson International Airport, TTC, Centennial Park, the Etobicoke Olympium, golf courses and numerous recreational facilities. A rare opportunity to own a detached ravine bungalow in central Etobicoke, ideal for those looking to downsize without giving up the space, privacy and lifestyle of a home. Bring your vision and make 4 Ravenscrest Drive your own. (id:51382)
4873 Connor Drive
Lincoln, Ontario
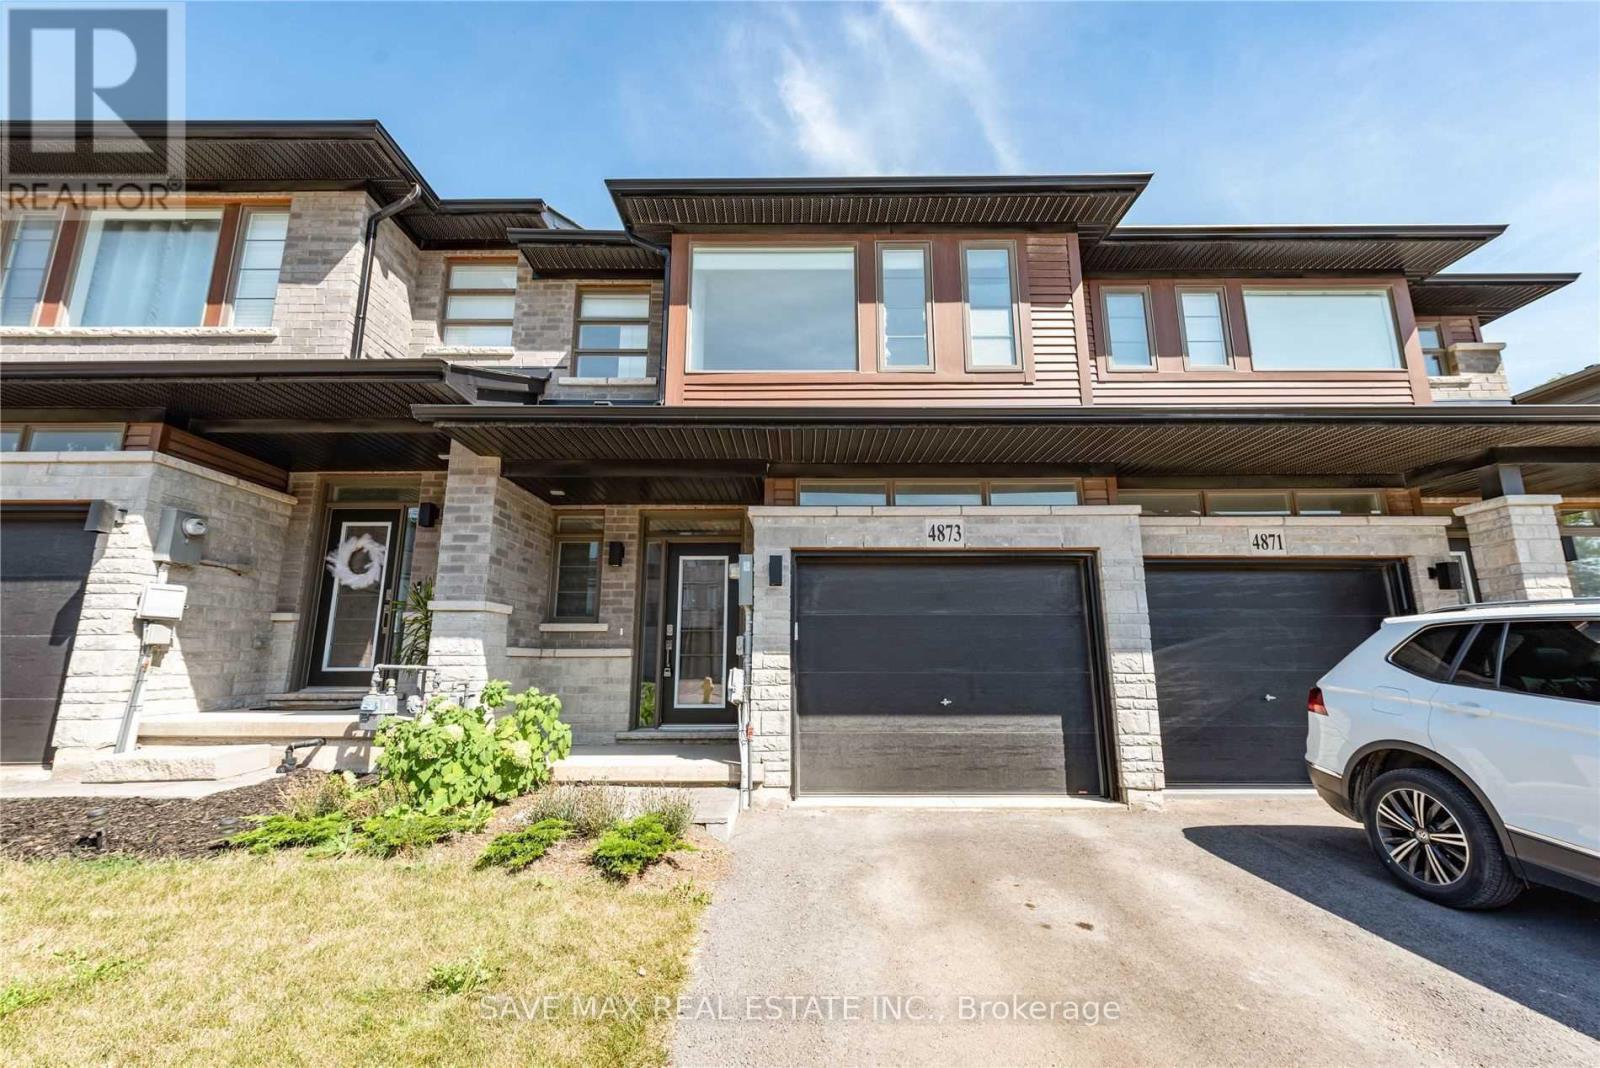
Beautiful Losani Built, 3 Br/ 3 WR, 2 Storey Freehold Townhouse. Must See If looking For high End Finishes. Open Concept Layout, Extended Breakfast Bar. Quartz Countertop In Kitchen And Large Sized FR. Hardwood/ Tiles, Pot Lights On Main Floor. Hardwood Stairs, Two Full WR on 2ndFloor. Huge Primary BR with Walk In Closet and Upgraded Ensuite. Extra Large Windows Bringing In Natural Light. All High Efficiency S/s Appliances. Convenient 2nd Floor Laundry. Backs on to Pond. Top Location Of Vista Ridge Community Near Beamsville Downtown. All Amenities Like School, Park, Restaurants Banks Close by. 7 Mts to QEW/ Go Bus stop. Due To Privacy Of Present Tenant, Pictures Are Used From Previous Listing. All Utilities (Heat, Hydro, water ) to be paid by tenant. (id:51382)
798377 Third Line E
Mulmur, Ontario
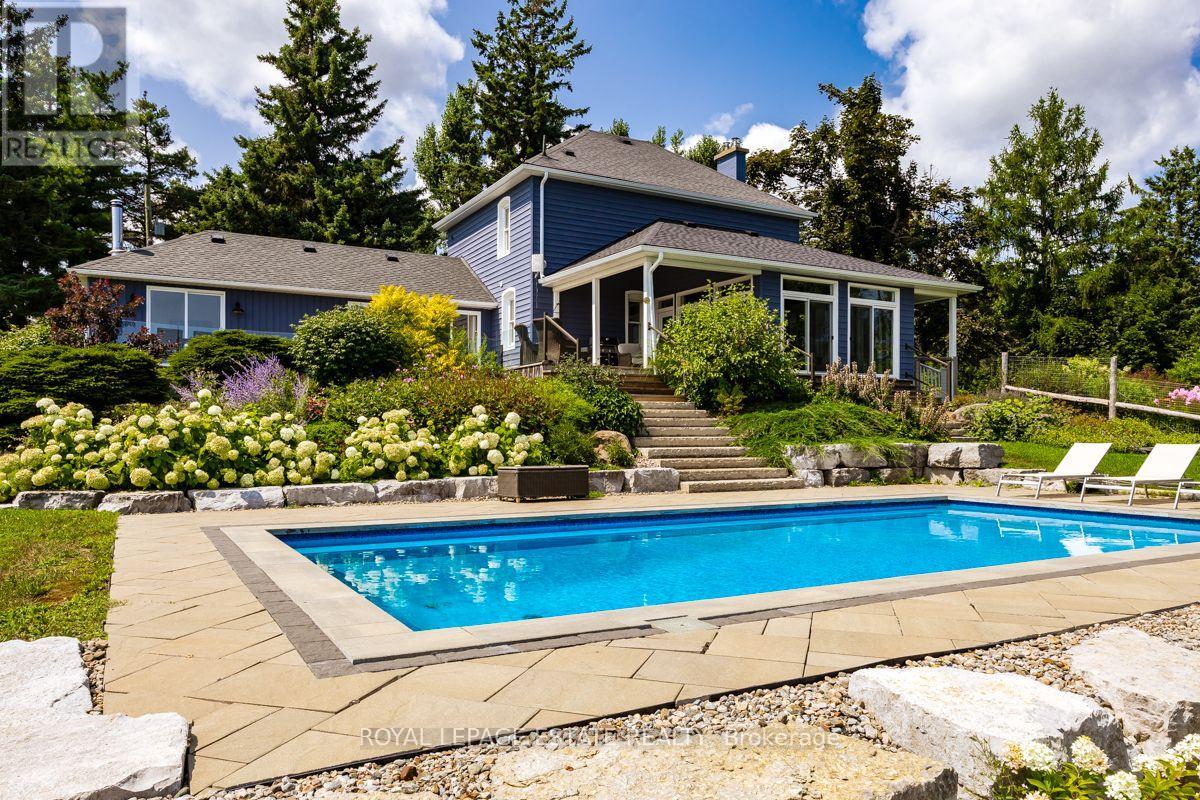
PANORAMIC VIEWS ON THIRD LINE. Properties with truly unobstructed views are rare, and for many buyers searching Mulmur, they are worth the wait. Set on 25 private acres along one of the area's most coveted roads, this country estate offers sweeping eastern and southern vistas, a natural forested setting and a beautiful sense of privacy from neighbouring properties, with incredible green space to enjoy year-round. THE HOME: The beautifully maintained century farmhouse balances authentic character with modern amenities. The bright main floor brings the kitchen, dining and family room together, with floor-to-ceiling windows and direct access to the deck, ensuring the extraordinary views remain part of everyday life. A private den with fireplace and adjacent four-piece bath offers flexibility as a home office or main-floor guest space. Upstairs, a practical three-bedroom layout includes two bedrooms that accommodate king beds and a dedicated laundry room. Brochure outlining home updates available upon request. OUTDOOR LIVING: Enjoy beautiful morning light across the eastern views, while the southern exposure brings afternoon sun to the pool area and mature perennial gardens. Explore your own extensive private trail system, or enjoy the flexibility of the renovated drive shed, offering additional space for a pool house, recreational retreat, studio or workshop. PROXIMITY: Just 10 minutes to Creemore, a vibrant four-season community known for its restaurants, independent shops, galleries and arts and cultural offerings; 15 minutes to Mansfield Ski Club, 20 minutes to Mad River Golf Club and 30 minutes to Collingwood. Toronto is also an easy drive away. A rare combination of address, view and land, offering a distinctive country lifestyle in a remarkable setting. Book your private showing and experience the views. (id:51382)
T101 - 62 Balsam Street
Waterloo, Ontario
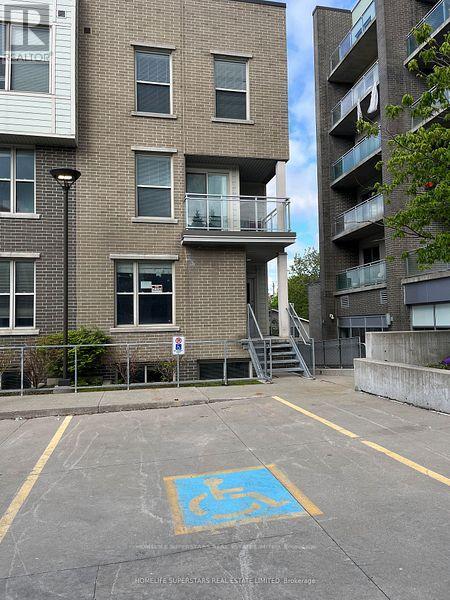
DIRECTIONS FROM UNIVERSITY AVENUE WEST, TAKE RIGHT ON HAZEL STREET, LEFT ON BALSAM STREET, RIGHT ON LARCH STREET, FIRST RIGHT TO TOWN HOUSE COMPLEX. (BEHIND CONDO BUILDING SUITES) (END UNIT ) Spacious, 4 Bedrooms plus 1 additional room, Licensed by the City of Waterloo for this Corner End Unit Townhome, 2.5 Bathrooms, Living room, Ensuite laundry, large kitchen, with one underground parking. CURRENTLY, THE PROERTY IS RENTED FOR $3999/ MONTH. Property is rented. Please allow 48 hours notice for all showings. This property is marvelous to call it a home or an investment in a high-demand rental area. Recession -proof investment. Lots of natural light, Fully furnished, turn- key, Located just minutes from the University of Waterloo and Wilfrid Laurier University, and Technology Park, it is perfect for students and family and professionals alike. Freshly painted with a brand-new A/C unit, 6 months old Washer & Dryer, Fully furnished includes all furniture, 6 appliances, window coverings, TV, open-concept design with a large living/dining area for comfortable living Versatile layout includes a main floor bedroom, Living/Dining, Kitchen, and lower-level 3 bedrooms, study lounge, laundry for added convenience This well-maintained home is close to, shopping, restaurants, banks, Waterloo Park, and major malls, offering a blend of convenience. An Internet, exterior maintenance, is included in the Condo fee. (id:51382)
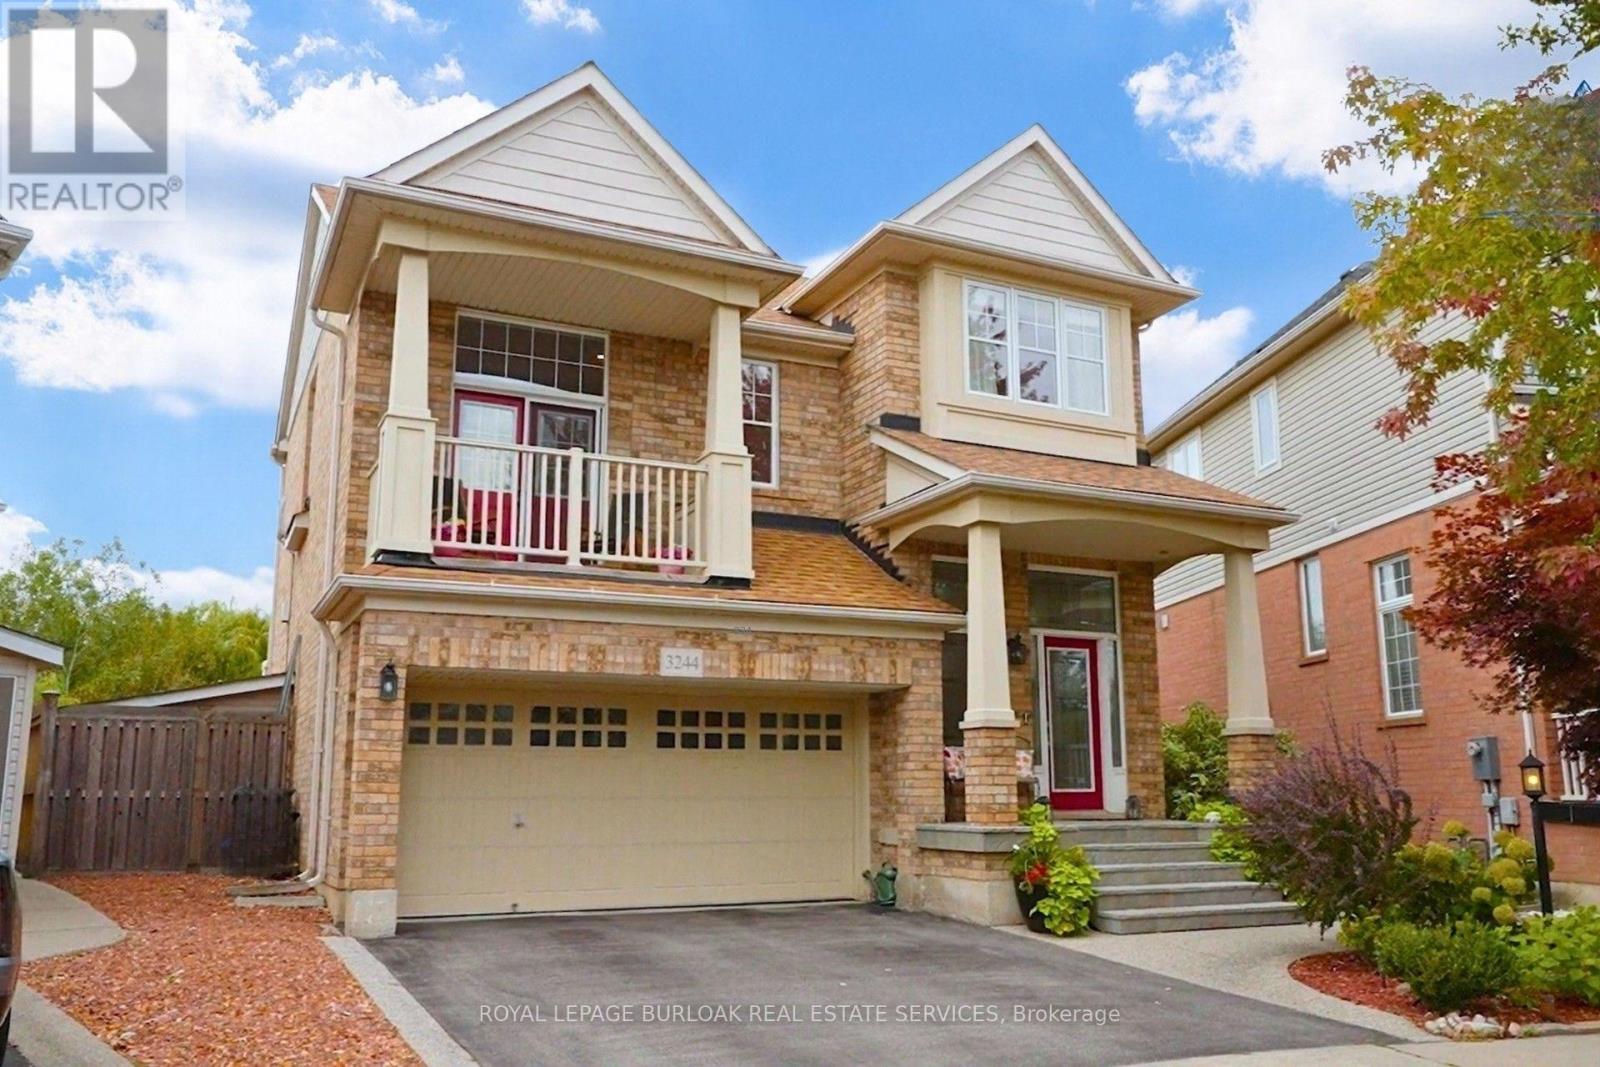
3244 Steeplechase Drive
Burlington, Ontario
Spectacular detached home nestled on a premium pie-shaped lot on the park with no rearneighbors and a gorgeous pool! The main level features rich hardwood floors, matching stairs,and a spacious eat-in kitchen with island, stainless appliances, and premium stone counters.Spend time in the large, relaxing living room with a cozy electric fireplace accented by thecustom stone wall. Walk out to your backyard oasis and enjoy your saltwater pool, gazebo, patioarea, gorgeous sunsets and peaceful park views. Upstairs, escape to the second family roomloft area boasting dramatic vaulted ceilings, solid wood built-ins, and walk-out to a front balcony.Upper level includes 3 spacious bedrooms, featuring a massive primary suite, a walk-in closet,and luxury 5 piece ensuite bath with double sinks, enlarged custom glass shower, and soakertub. A convenient upper laundry room completes the top floor. The fully finished basementfeatures large, above-grade windows, full 3pc bath, and a flexible room easily closed off into a4th bedroom-perfect for a teen retreat or in-law suite. Features inside access to the double cargarage. Located in sought-after Alton Village, this home is a commuter's dream near Farm Boy,Starbucks, shopping, trails/parks, 407/QEW. Major updates include a new furnace ('26), newer roof ('22), owned hot water tank ('20), and brand-new pool heater, salt cell, and filter ('26).Move-in ready perfection! (id:51382)
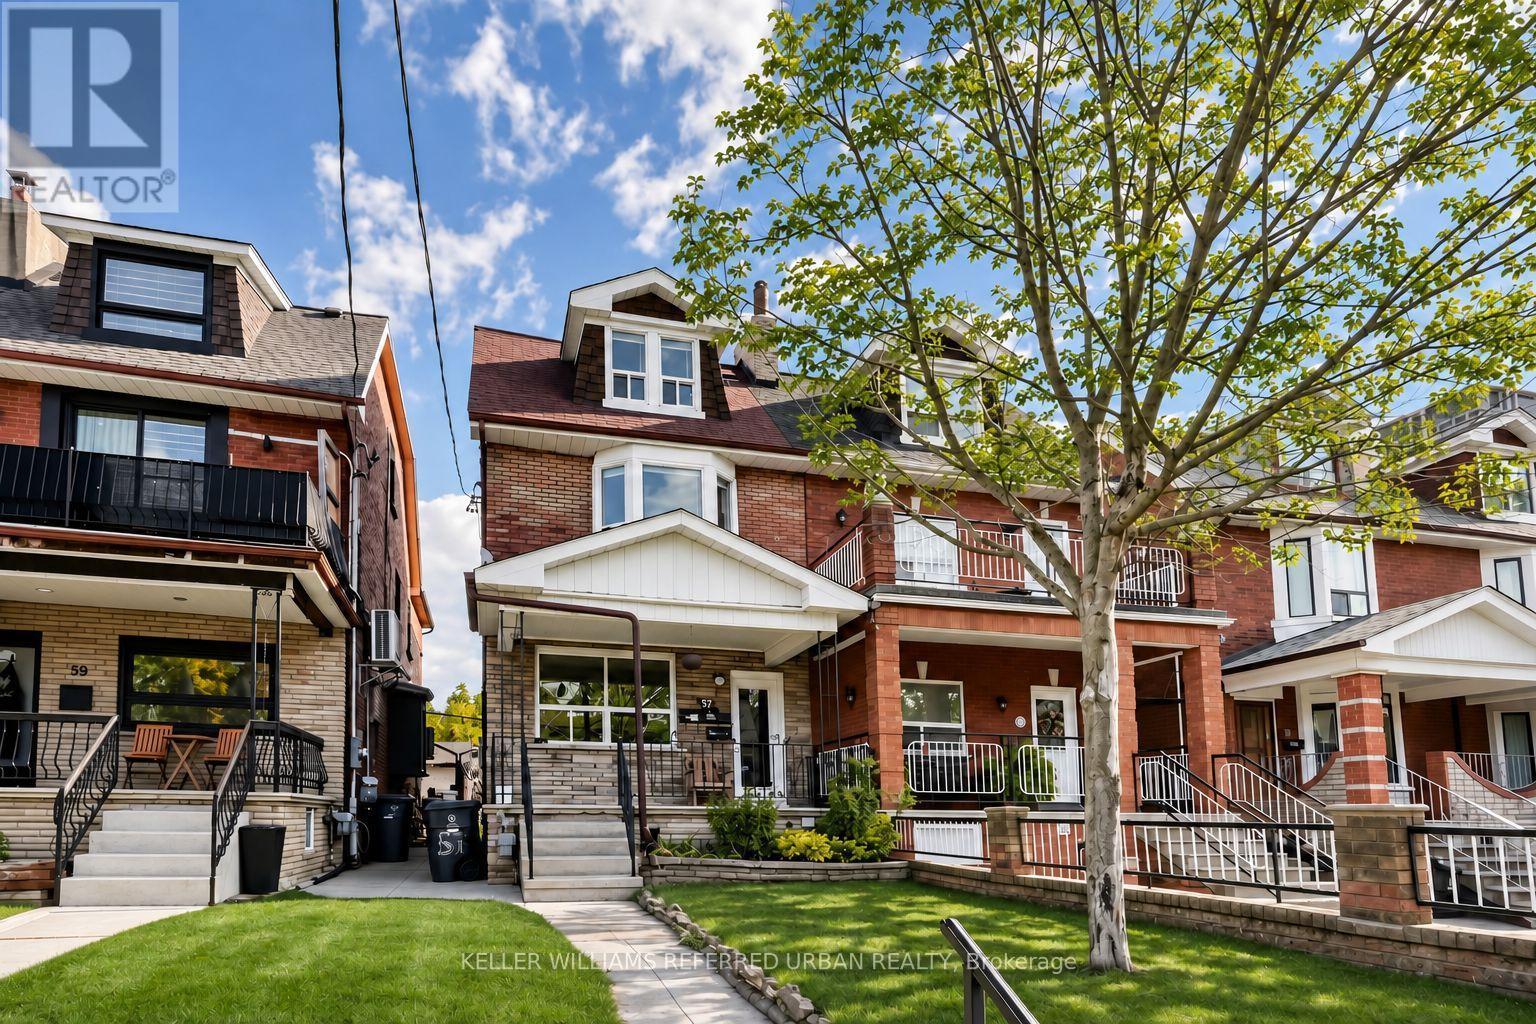
Main - 57 Pauline Avenue
Toronto, Ontario
TIRED OF TINY CONDOS? SAME. Welcome to 57 Pauline Avenue, where you can finally have some breathing room without giving up the Toronto lifestyle you love! Forget squeezing your life into a shoebox. This bright, beautifully refreshed one-bedroom occupies the ENTIRE main floor of a charming home in the heart of Wallace Emerson. And yes, there's actually room for your furniture! We're talking a seriously spacious living room, a refreshed kitchen with room for a proper dining table, updated flooring, a brand-new bathroom and plenty of natural light. THREE separate entrances add everyday convenience, plus oversized access for moving larger furniture. AND HERE'S THE BONUS: HEAT, HYDRO & WATER ARE INCLUDED IN YOUR RENT! No surprise utility bills, just one predictable monthly payment. Step outside and you're a short walk from Dufferin Subway Station, with the UP Express nearby for convenient connections to downtown and Pearson Airport. Explore Bloor Street's cafés, restaurants and local favourites, grab your groceries or spend a sunny afternoon at Dufferin Grove Park. Because great city living shouldn't mean sacrificing space or convenience. MORE ROOM. MORE LIGHT. LESS HASSLE. This is one you'll want to see in person! (id:51382)
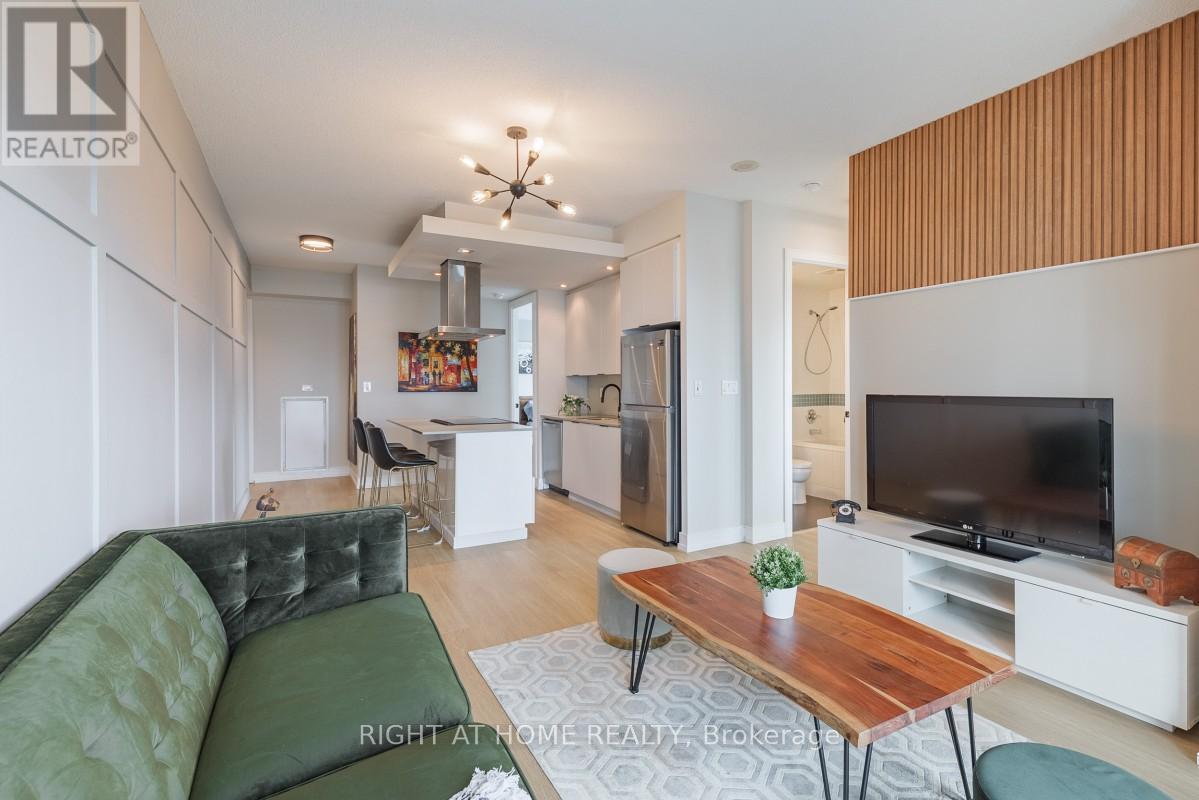
1524 - 165 Legion Road N
Toronto, Ontario
City Meets Nature In This Fully Renovated, Upscale, Spacious 2-Bed/2-Bath Corner Suite. New Flooring, Baseboards, Solid Wood Doors, Kitchen Cabinet, Vanities, Lighting, Appliances, Paint, And Much More. This Building Has 75,000 Square Feet Of 5 Star Amenities Which Include: Indoor Pool, Outdoor Pool, Sauna, Sky Club Gym With Unreal Views, Theatre, Party Room, Dining Room, Games Room, Guest Suites, Meeting Room, Running Track, Bbq Terrace, Library, Squash Court, Volleyball Court, Yoga/Pilates Studio, 24 Hour Concierge, Visitor Parking, Billiards Room, Etc.Floor-To-Ceiling Windows Throughout, This Unit Is Full Of Light And Brightness All Day. The Open-Concept Kitchen Features A Large Island, Extended With Modern Stone Countertops, Ample Cupboard Space & S/S Appliances. Functional Layout Allows For Easy Entertaining & Flows Seamlessly Into The Large Living Space. The Primary Bedroom That Overlooks The Outdoor Swimming Pool, Fits A King Bed, Has A Walk-In Closet, 3-Pc Ensuite With Glass Shower & Kickspace Heater For Colder Months. Complimented by a 2nd Bedroom Large Enough To Fit A Bed And Desk. Unwind In Your Deep Soaker Tub in the 2nd Bathroom.Walk-Out To Your Full-Length Balcony,(North/East & South) Of Both The Lake & The City + The Lush Greenery & Wildlife Of Mimico Creek. Close To Highways, Waterfront, Mimico GO, Humber Bay Park, Sherway Gardens, Airport, TTC, Shops & Short Commute To Downtown. (id:51382)
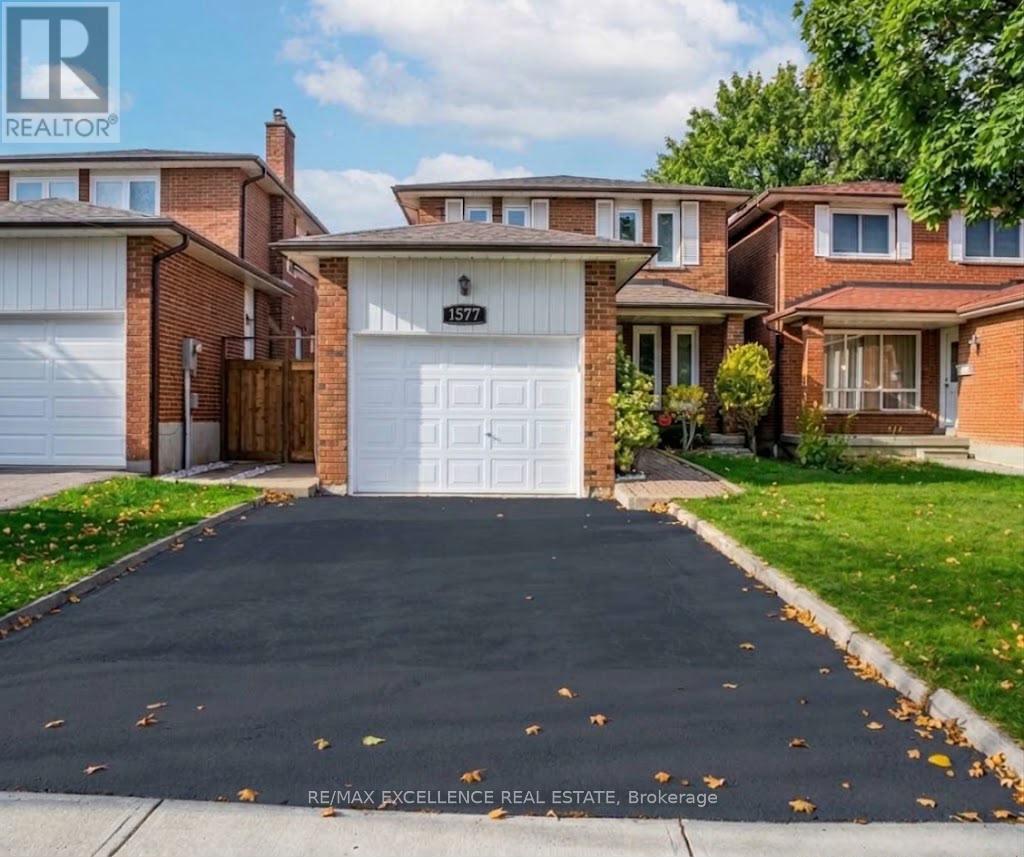
1577 Shale Oak Mews
Mississauga, Ontario
Stunning all-brick detached home in prestigious Rockwood Village, East Mississauga! Extensively renovated top to bottom with premium finishes throughout. 3+1 bedrooms, 4 washrooms. New kitchen with tile flooring, all renovated baths, upgraded lighting, new floors. Master bedroom with full ensuite and his-and-hers closets; 2 full baths on the second storey; second-floor laundry. Separate family area, large foyer, generous bedrooms. Finished basement with 1 bedroom + large rec/sitting area and separate side entrance - easy conversion to an apartment. Long driveway, newly fenced backyard with concrete pad - perfect for entertaining. Quiet, mature, high-demand neighbourhood close to shopping, transit, Square One, schools, parks, highways 403/410/401/QEW, Pearson Airport and a new rec centre. Buyer & Buyer agent to verify taxes and measurements. Full Roof(Sep 2026), Fence (Oct 2026), Kitchen (Sep 2024), Wash#1(Feb 2025 except Tub), Wash#2 (Sep 2023), basement wash #3 (Sep 2022), Floor (Sep 2023, except basement), Tesla Charger. A must-see!!!! ** This is a linked property.** (id:51382)
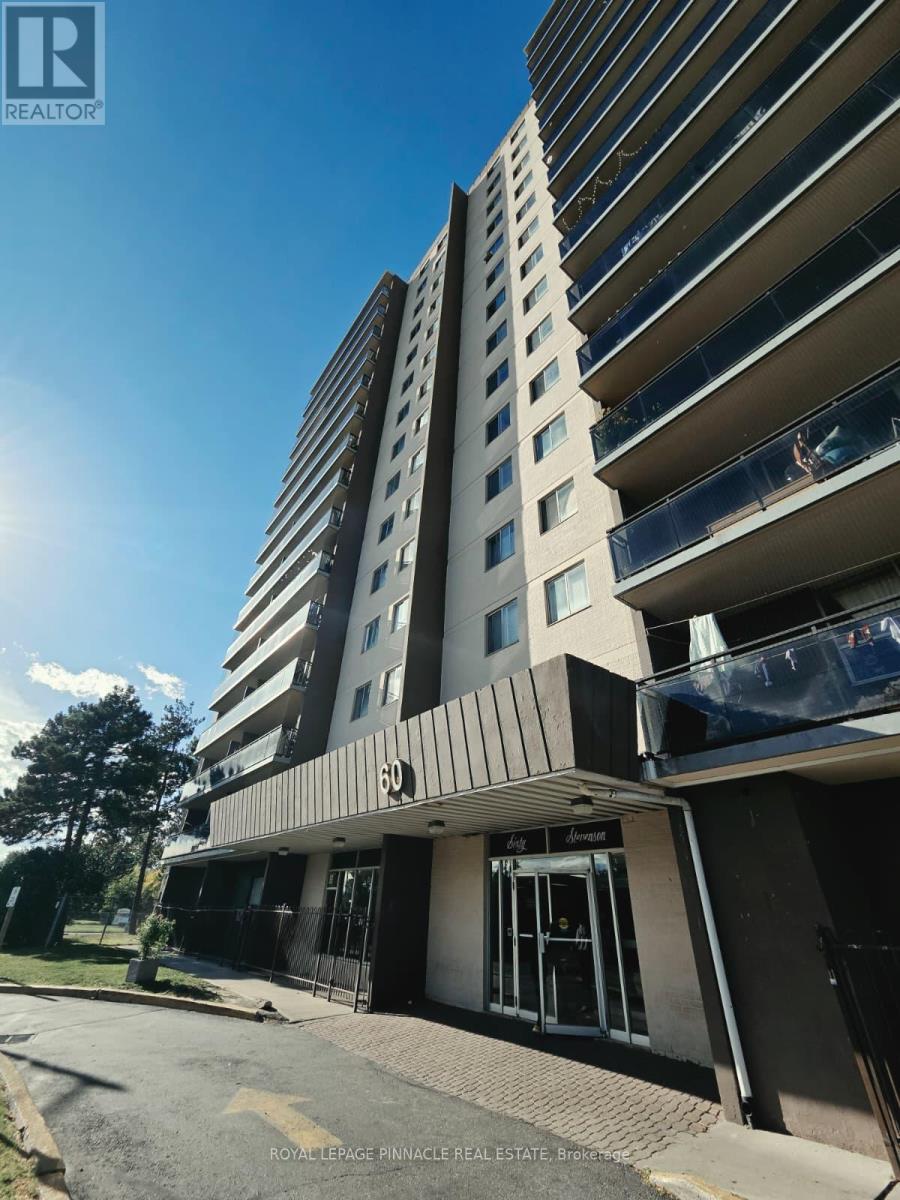
908 - 60 Stevenson Road
Toronto, Ontario
Welcome to Suite 908 at 60 Stevenson Rd, a spacious 3-bedroom, 2-bathroom condo offering approx. 1,260 sq ft in a well-established Etobicoke community. This bright, north-facing unit features a functional layout with a large living and dining area, an open balcony and a kitchen with stainless steel appliances. Enjoy central air, plus 1 exclusive underground parking space and a locker. Building amenities include an exercise room, recreation room and elevator access. An ideal opportunity for first-time buyers, growing families, downsizers and investors. Conveniently located near Finch Ave W & Kipling Ave, steps to the Finch West LRT, TTC, schools, parks, shopping and all major amenities. (id:51382)
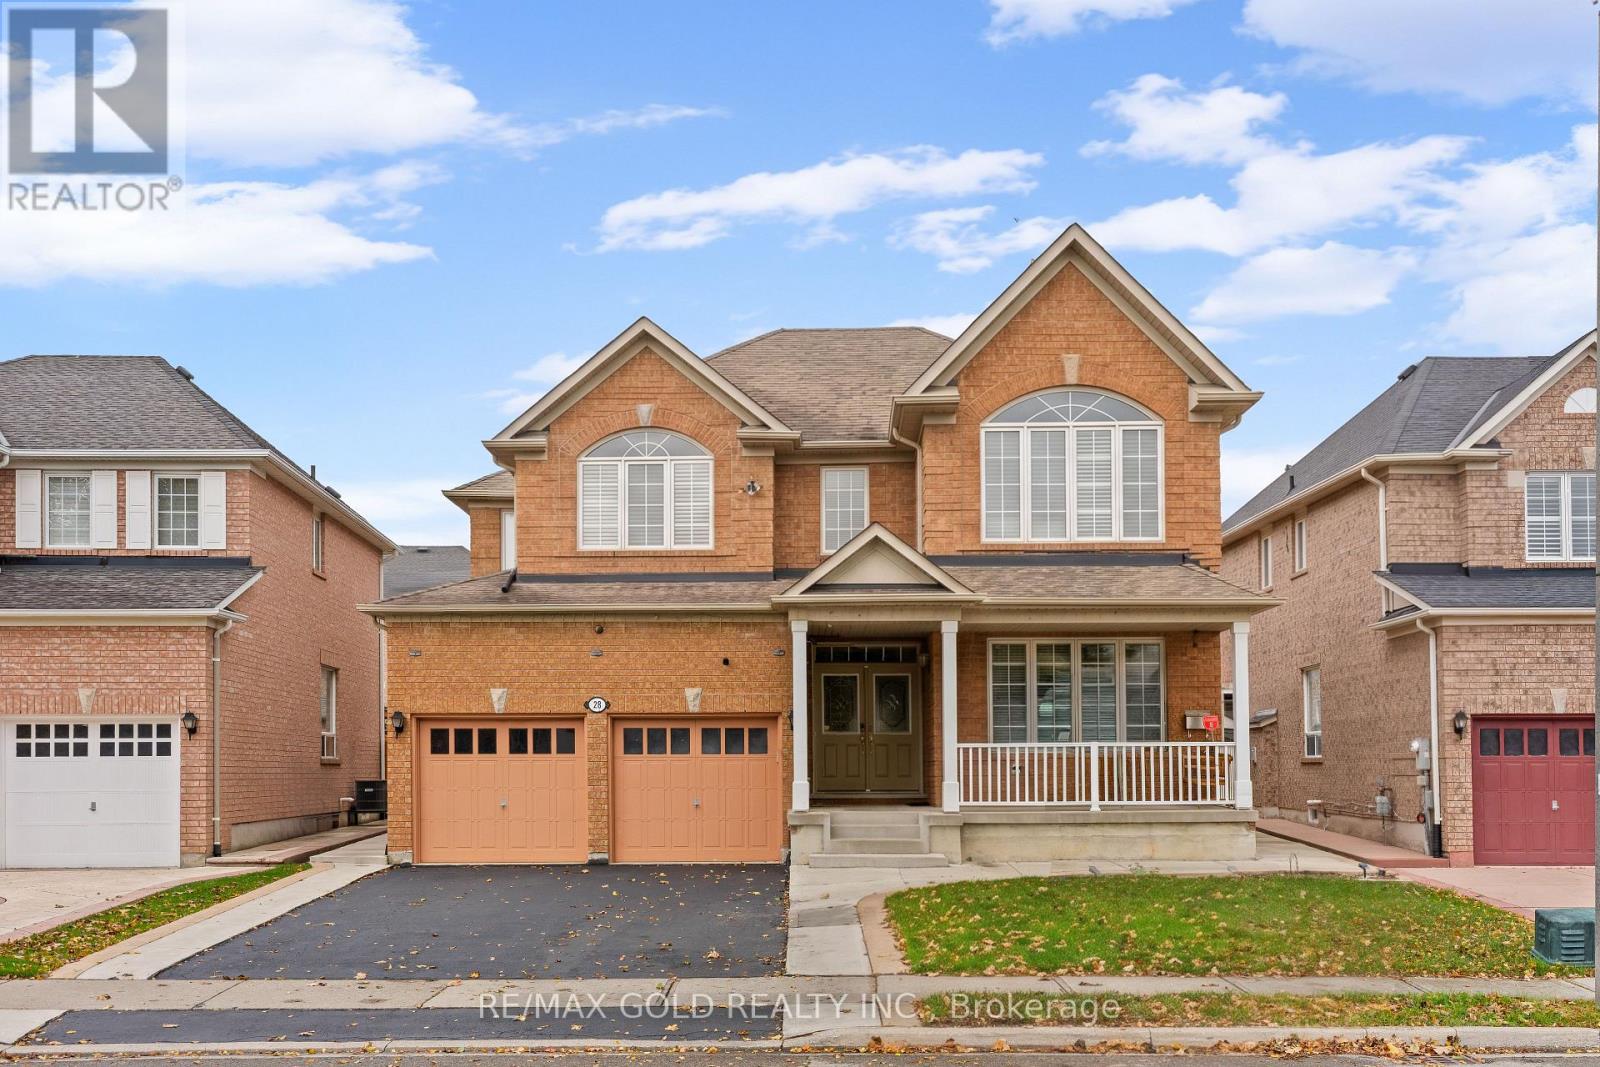
28 Latania Boulevard
Brampton, Ontario
Aprx 2700 Sq Ft!! Come & Check Out This Beautifully Maintained & Newly Painted Detached Home Featuring A Finished Basement With Separate Entrance. The Main Floor Offers An Elegant Layout With A Separate Family Room, Combined Living & Dining Rooms & A Spacious Bedroom . Upgraded Kitchen Is Equipped With S/S Appliances & A Bright Breakfast Area With Walk-Out To The Yard. Second Floor Features 4 Spacious Bedrooms & 3 Full Washrooms. Primary Bedroom With An Ensuite Bath & Walk-In Closet. Finished Basement Offers 2 Bedrooms, Kitchen, Washroom & Separate Laundry. Additional Features Include An Upgraded Powder Room, Oak Staircase, Outdoor Solar Lights & Furnace Replaced In 2023. Ideally Located In A Prime Neighborhood Close To Schools, Highways, Public Transit, Shopping Malls & All Major Amenities. A Must-See Home Offering Space, Comfort & Convenience. (id:51382)
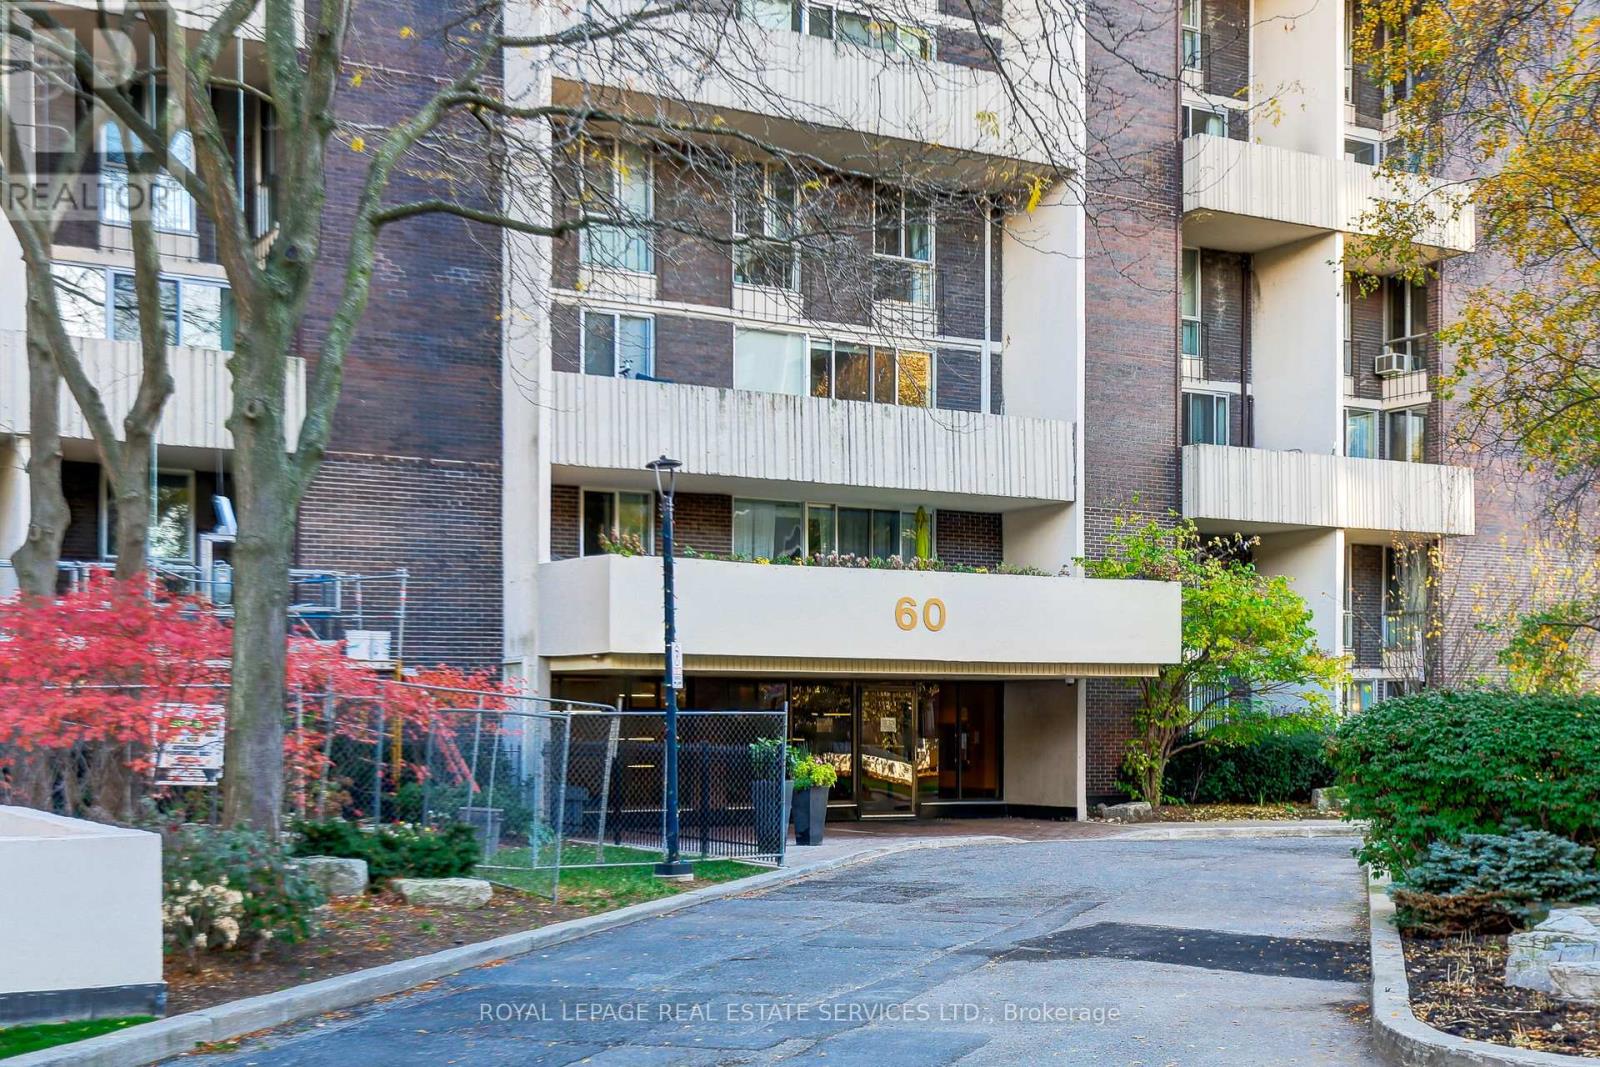
614 - 60 Southport Street
Toronto, Ontario
Spacious 1,512 Sq.ft two storey condominium apartment located in the HighPark-Swansea Neighborhood. Three bedroom family sized suite offering incredible value. Sweeping South facing views of the City and Lake. Ensuite laundry room with storage. Open concept kitchen is fully renovated with breakfast bar, storage and miele/midea appliances. The Building has Extensive common areas which include a sauna, Exercise room, Ballet room, library, lobby room, partyroom, table tennis and shared tennis court and swimming pool. Local schools include Swansea P.S, St. Pius, Humberside Collegiate. You are a short ride to the subway and the 501 Streetcar plus the Gardiner/QEW/Lakeshore Roads, The Lake, High Park, Bloor West Village, Humber Bay park and the cycling trails are all at hand. The common area hallways are in the process of being refurbished. (id:51382)
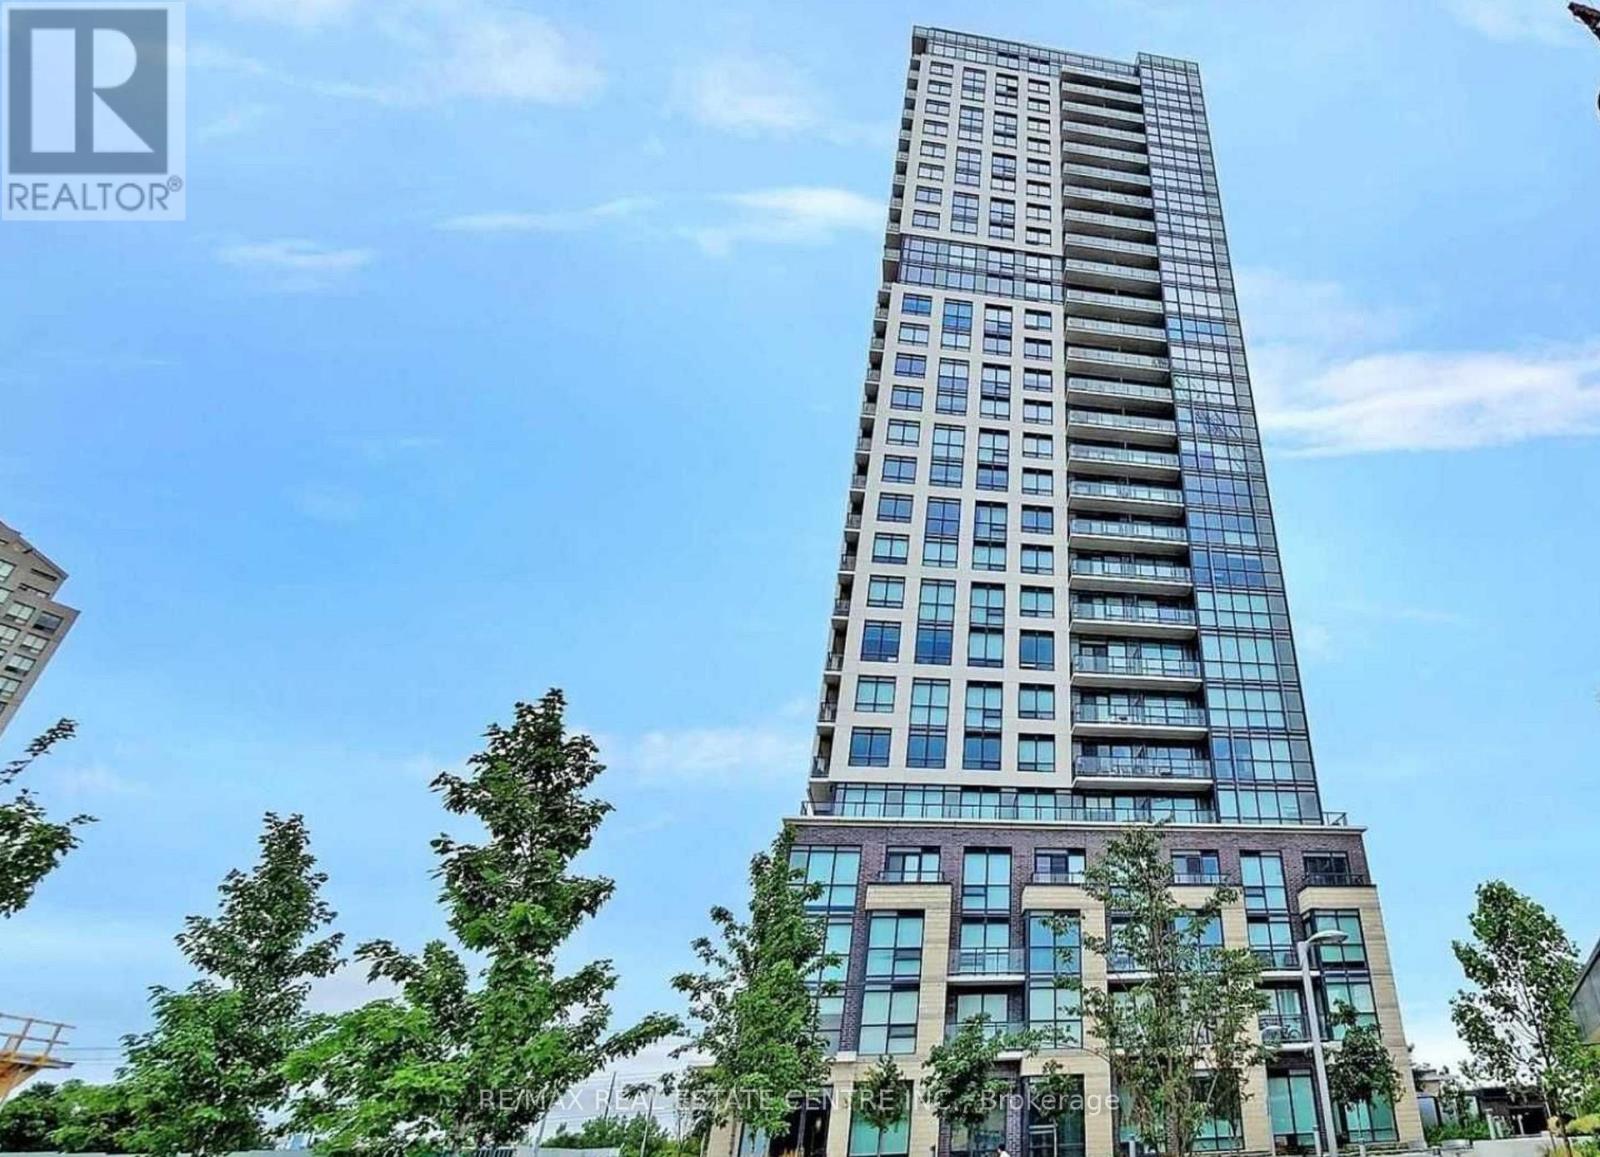
2206 - 20 Thomas Riley Road
Toronto, Ontario
Location + View + Style + Spaciousness+ Enclosed Den!! Steps To Subway Station. Close To 427, Tim Hortons, Starbucks, Lcbo, Metro, Cloverdale Mall, Sherway Gardens, Shoppers, Woodbine Racetrack & Pearson. Fantastic Building Amenities Incl. Pet Wash Station, Theatre, 24 Hr Concierge, Gym, Roof Garden, Visitor Parking, Etc. (id:51382)
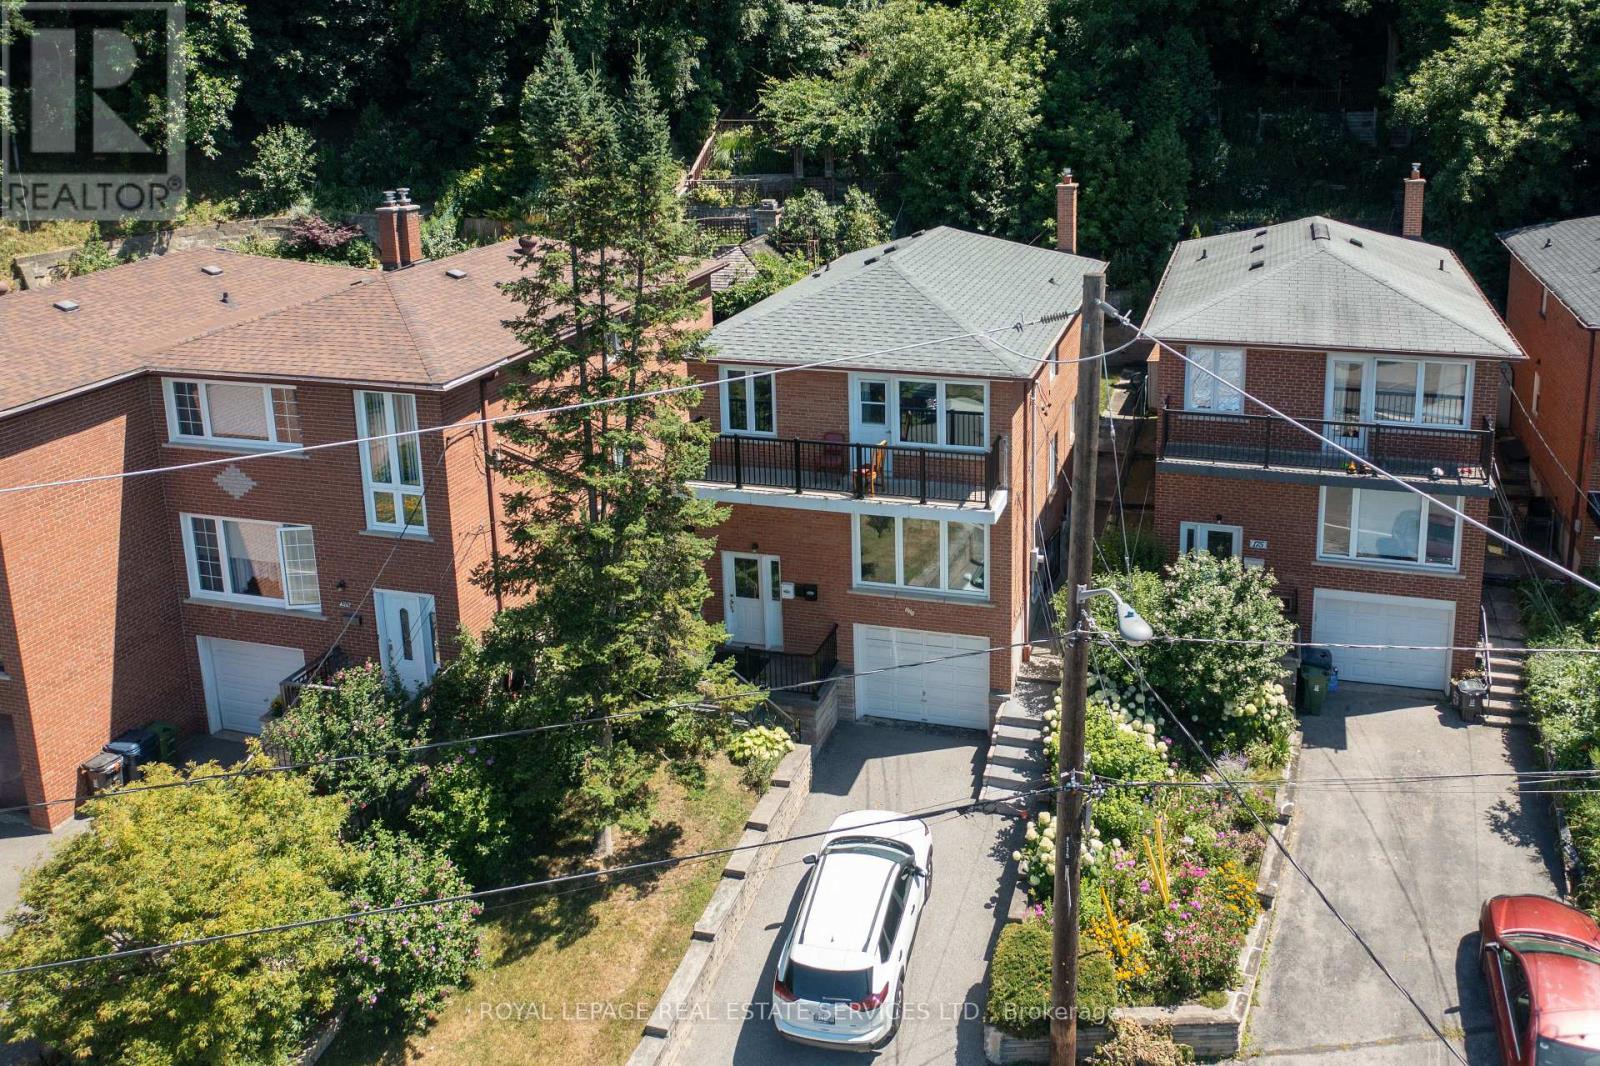
2 - 177 Gooch Avenue
Toronto, Ontario
Newly Renovated 2-Bedroom Apartment in Lambton/Baby Point. Move right into this beautifully renovated 2-bedroom, 1-bathroom apartment located in the sought-after Lambton/Baby Point neighbourhood. Situated in a quiet, well-maintained, and safe 3-unit building, this bright and stylish apartment offers comfort and convenience. Features include: Quality finishes throughout, Spacious eat-in kitchen with pantry, Walk-out to a shared backyard - perfect for summer lounging, Shared laundry on-site, Steps to transit, shopping, and Gooch Park. Available immediately. The tenant is responsible for 40% of the utilities. Small pets are considered. A+ tenants only, please. (id:51382)
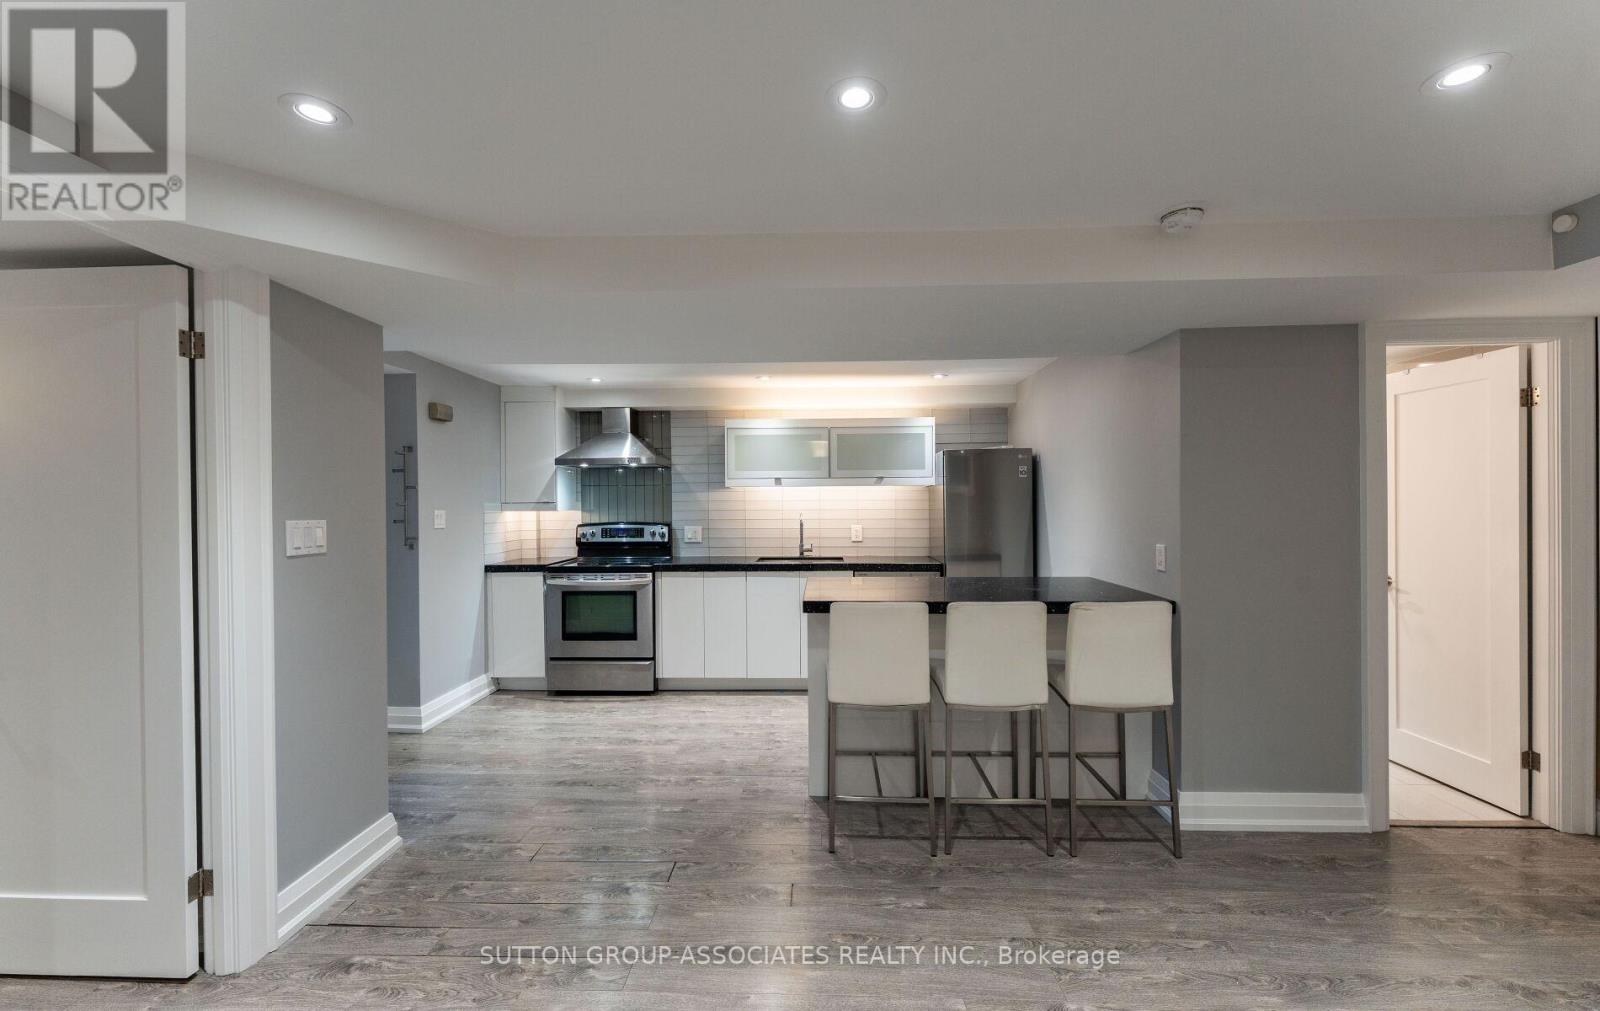
Lower - 358 Concord Avenue
Toronto, Ontario
Welcome to this beautiful one-bedroom, one-bathroom lower-level apartment on a quiet, tree-lined street in one of the city's most sought-after neighbourhoods. High ceilings and ample windows fill the space with natural light, giving it an open, and airy feel. The apartment has been freshly painted throughout and features a modern kitchen that's ready for everyday cooking and entertaining. Best of all, all utilities are included, such as heat, hydro, A/C, and water.Step outside and you're minutes from transit, making commuting anywhere in the city easy. The area is known for its great cafes, restaurants, shots, and parks, so there's always somewhere to grab a coffee, meet friends for dinner, or enjoy a walk outdoors. (id:51382)
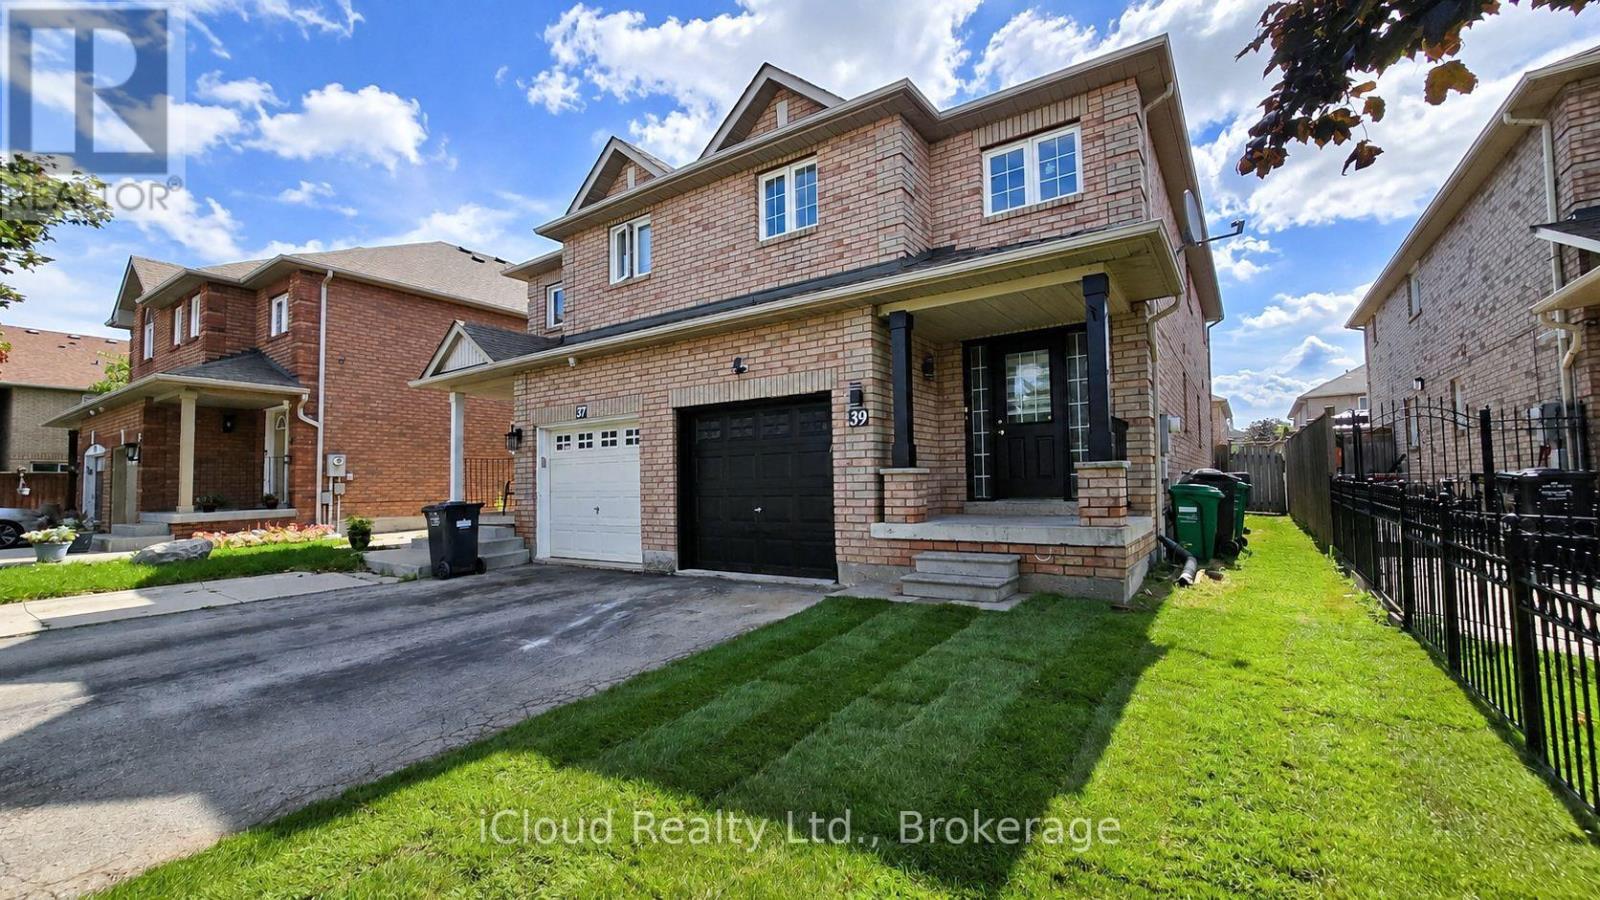
39 Manett Crescent
Brampton, Ontario
Neat And Clean, Well Cared 4+1 Bedroom Semi Home In A Very Nice Location Of Brampton, Laminate Floor On Main Level & in basement. New Countertop And Backsplash In Kitchen, New pots lights 2026. New zebra shutters 2026. Upstairs features laminate throughout, including in the spacious primary bedroom - a true luxury retreat -All Brick Fully Fenced Home, . A Open Concept Home With Separate Living, Dining And Family Room, Freshly Painted!!!! Access From Garage, The finished basement offers a versatile a room, a storage area, and a spacious 4 piece bathroom. potential income Have Lots Of Potential!!! A Practical Layout, Good Size Rooms. 3 minutes walk to Walmart. 2 minutes bus stop.- A Must See Home. Just Move In!!!!! All images are virtually staged. (id:51382)
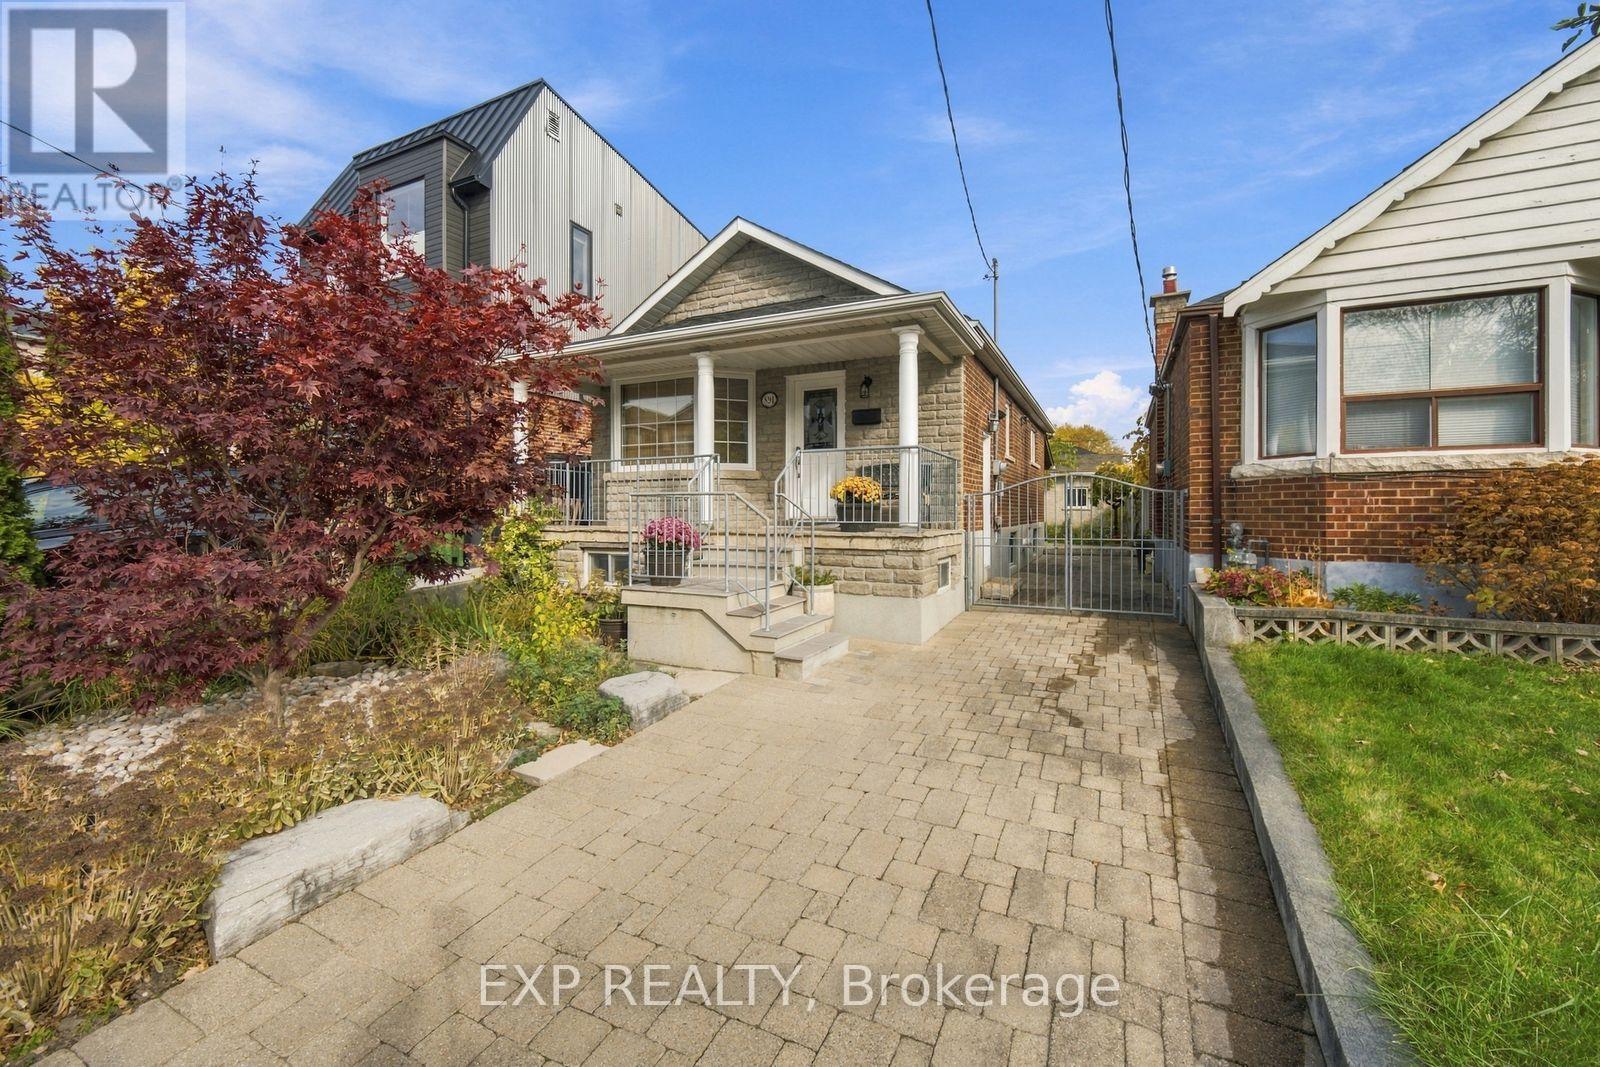
891 St Clarens Avenue
Toronto, Ontario
A Remarkable & Renovated Bungalow On A Rare, Oversized Lot! Meticulously Maintained, Light-Filled Rooms & An Upgraded Kitchen With Stainless Steel Appliances And Built-In Oven. Generously Sized Bedrooms With Ample Storage Will Make Your Everyday Living Effortless. Newer Mechanicals Including Plumbing, Electrical, Heating & Drains Giving You Peace Of Mind. The Lower Level Impresses With 8 Foot High Ceilings, A Wet Bar, A Bedroom With 4-Piece Ensuite And Walk-In Closet & Two Separate Entrances Creating The Possibility Of An In-Law Suite. A Sunny Entertainer's Backyard, A Large Gated Private Drive, And Laneway Access To A Massive 26 Foot Wide x 20 Foot Deep Garage. Bonus Potential For An Approx 1394 Sq Ft Laneway House (Report Available). Just Steps To Geary Ave's Buzzing Restaurant Strip, With Morning Espresso At Dark Horse, Craft Cocktails And Burgers At The Greater Good, Parallel's Inventive Dining & So Much More. Take A Short Stroll To Corso Italia For Authentic Trattorias, Gelaterias, Bakeries And Patios. Soon You'll Be Able To Enjoy The New Wallace Emerson Community Centre That Is Being Built With Almost 90,000 Sq Ft Of Amenities And Offerings Right In Your Neighbourhood! (id:51382)
34 Joseph Street
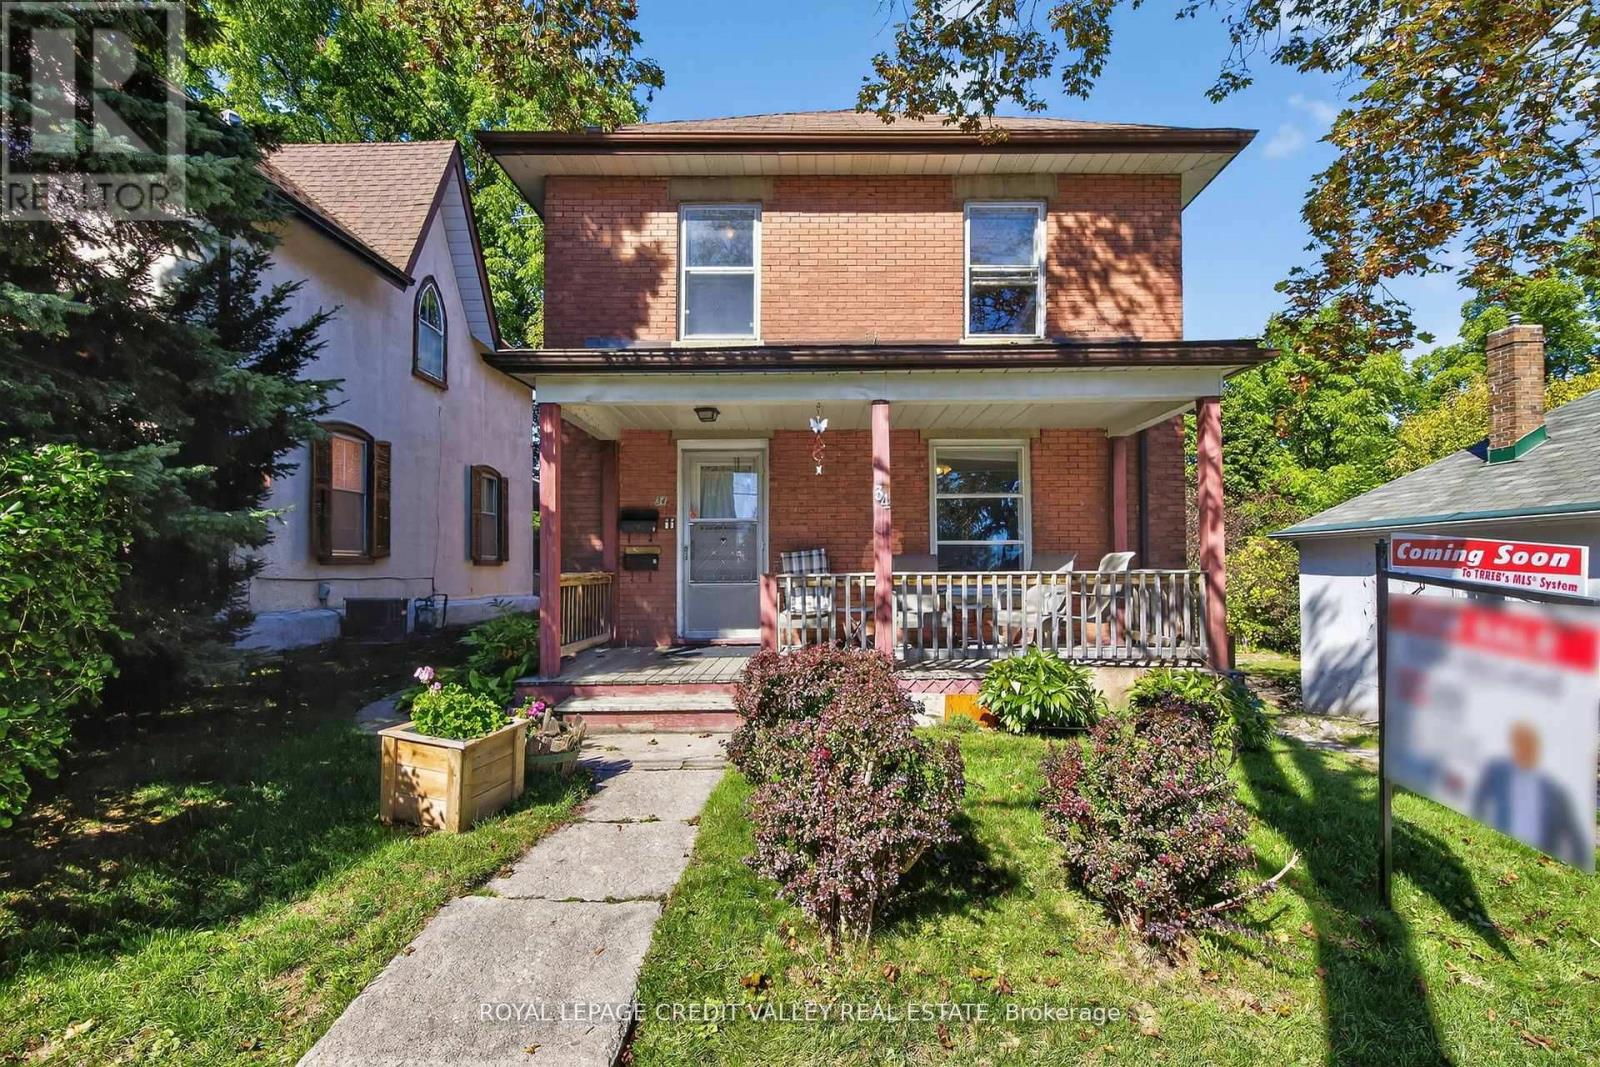
Brampton, Ontario
Welcome to 34 Joseph street nestles in the heart of Brampton's historic downtown, this spacious 2-storey brick home blends character, potential, and investment opportunity, Featuring a welcoming front porch, this property is currently configured as two self-contained units on the main and upper levels, with the potential to add a third unit in the basement via a separate entrance. Offering 4+1 bedrooms and 3 bathrooms, the home provides flexible living arrangements for investors or multi-generational families. The upstairs unit has been recently rented and is now vacant, and the property will be sold without tenants, gibing buyers a fresh start. The lot includes covered parking for three vehicles plus a shared mutual driveway that accommodated two additional cars. Located in n area undergoing major revitalization with serval new developments nearby, this property also presents exciting future development possibilities. Whether you're seeking strong rental income or a prime investment in fast changing neighborhood, this is a rare opportunity you wont want to miss. Book your showing today, this one wont last. (id:51382)
511 - 1300 Mississauga Valley Boulevard
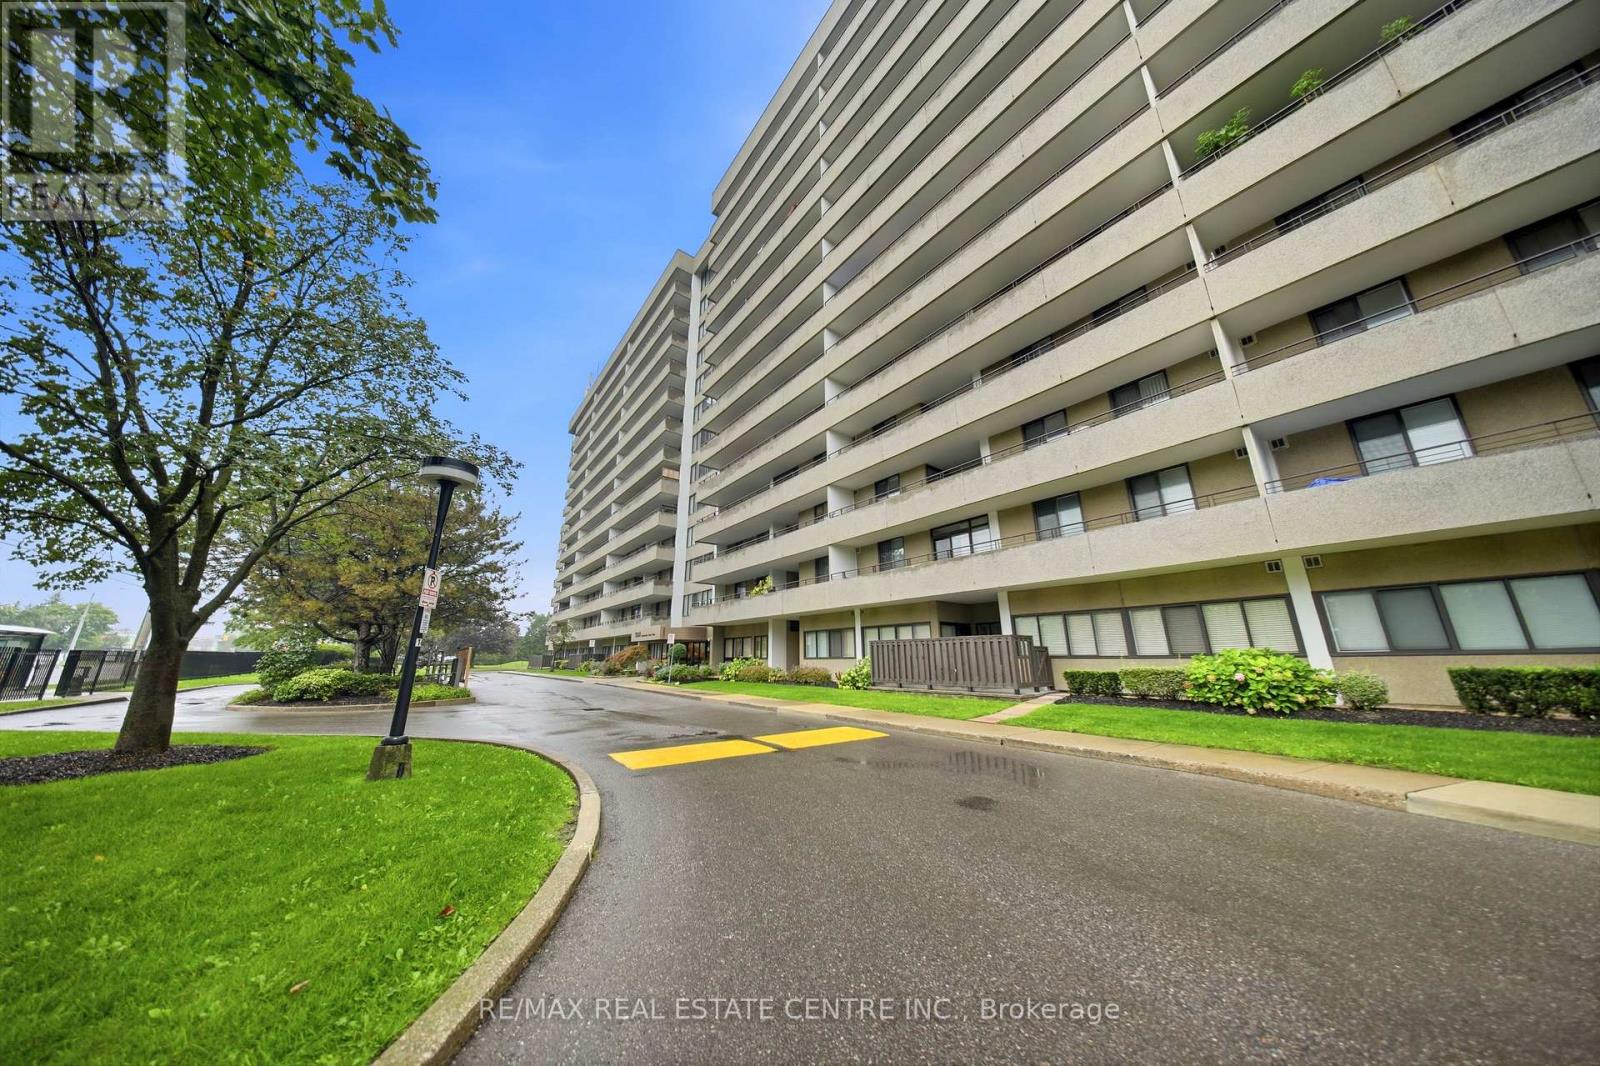
Mississauga, Ontario
Fully Renovated & Move-In Ready! Spacious and sun-filled corner 3-bedroom suite in the heart of Mississauga, featuring two private balconies and approximately $50,000 in upgrades completed by the Seller. Everything is brand new and freshly painted, offering a stylish, modern and completely move-in-ready home.The welcoming entrance foyer features brand-new ceramic tile, while the kitchen and living areas are finished with new engineered wood flooring throughout. The renovated galley-style kitchen features brand-new stainless steel appliances, including a wide double-door refrigerator, stove and dishwasher, complemented by granite countertops and modern finishes. Both bathrooms have been completely updated with new ceramic flooring and contemporary finishes.Enjoy the convenience of a spacious ensuite laundry/pantry, providing excellent additional storage. The corner suite is filled with natural light and offers generous living space, along with two balconies providing wonderful outdoor space.Well-maintained, quiet building with renovated hallways, lobby and gym. Fantastic central location with a bus stop right in front of the building, and close proximity to transit, Hwy 403, QEW, Square One, shopping, restaurants, community centre, library and schools.A beautifully renovated corner suite with extensive upgrades and two balconies - nothing to do but move in and enjoy! (id:51382)
2499 Selord Court
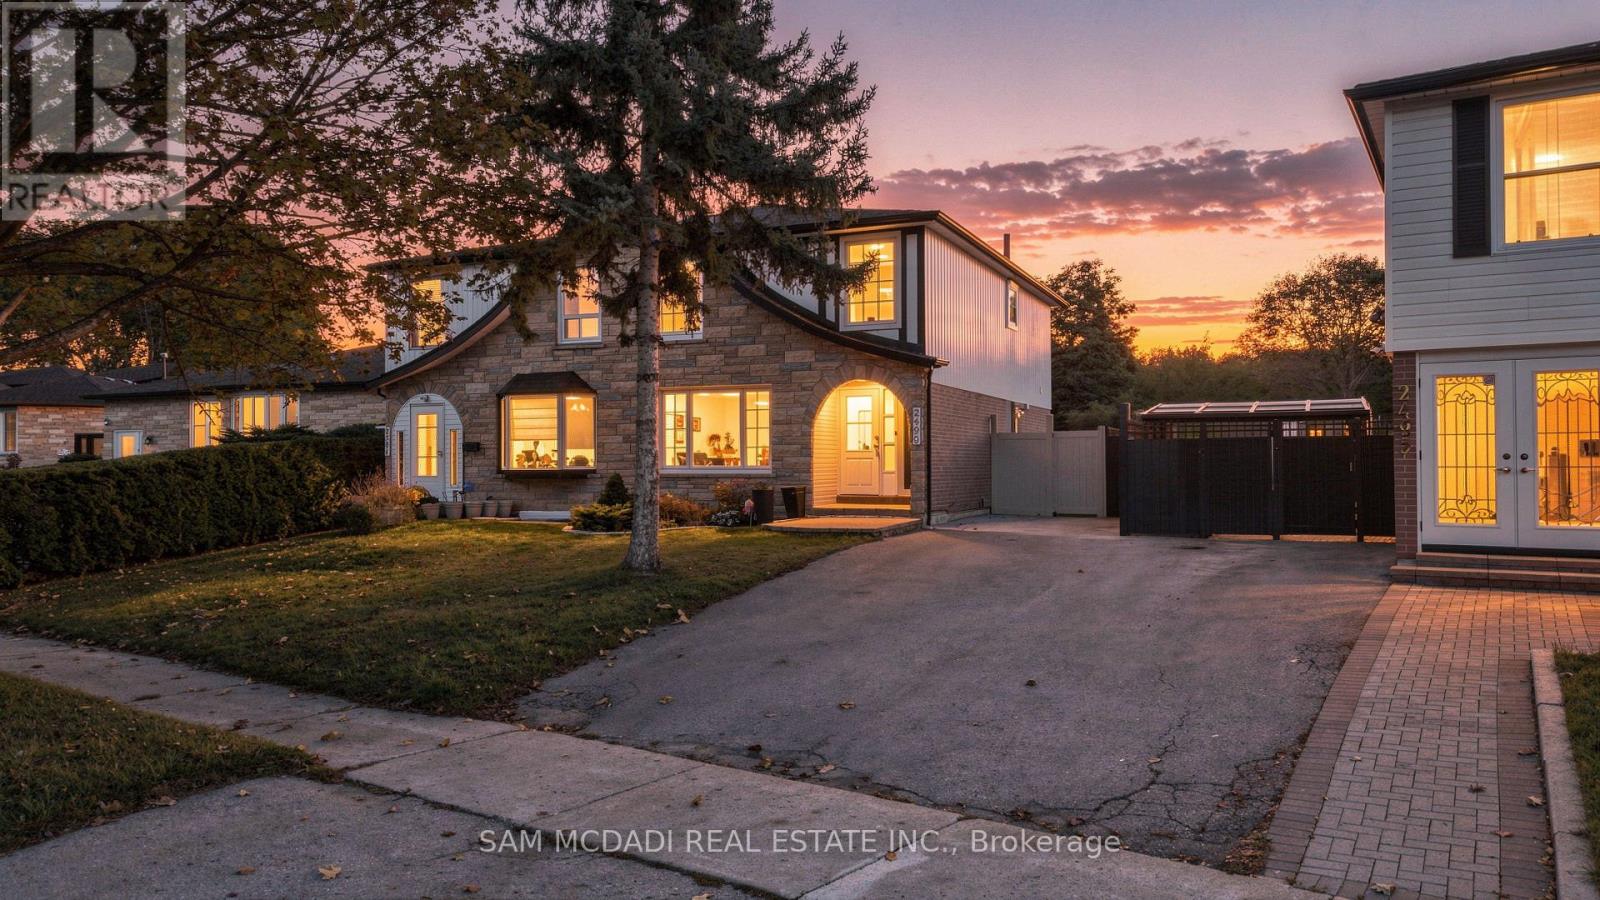
Mississauga, Ontario
Welcome to 2499 Selord Court, a wonderful opportunity to own a spacious, move-in-ready home tucked away on a quiet, cul-de-sac in the desirable Clarkson community. With a functional layout and versatile living space, this home is ideal for growing families, multigenerational living, or buyers seeking additional income potential. The inviting main floor features an open-concept living and dining area, hardwood flooring, and a bright, welcoming atmosphere perfect for everyday living and entertaining. The updated kitchen boasts stainless steel appliances and a walkout to a large backyard with a spacious deck, an ideal setting for summer barbecues, outdoor dining, and relaxing with family and friends. Upstairs, discover four well-proportioned bedrooms and updated bathrooms, creating a clean, refreshed feel throughout. The finished basement features a separate entrance, an additional bedroom, a large recreation/living area, a separate kitchen, and a 3-piece bathroom, offering excellent flexibility for extended family, guests, or potential rental use. Additional highlights include some windows replaced in 2019, a roof approx. four years old, and a peaceful court setting with minimal traffic. The generous backyard, private outdoor entertaining space, and versatile lower-level layout add to the home's everyday appeal. Enjoy the convenience of living in established Clarkson, close to reputable schools, scenic parks, shopping, restaurants, Clarkson GO Station, and major highways including the QEW, Highway 403 & 407. This home is an excellent opportunity for buyers looking to own in South Mississauga. (id:51382)
1 - 76 John Street
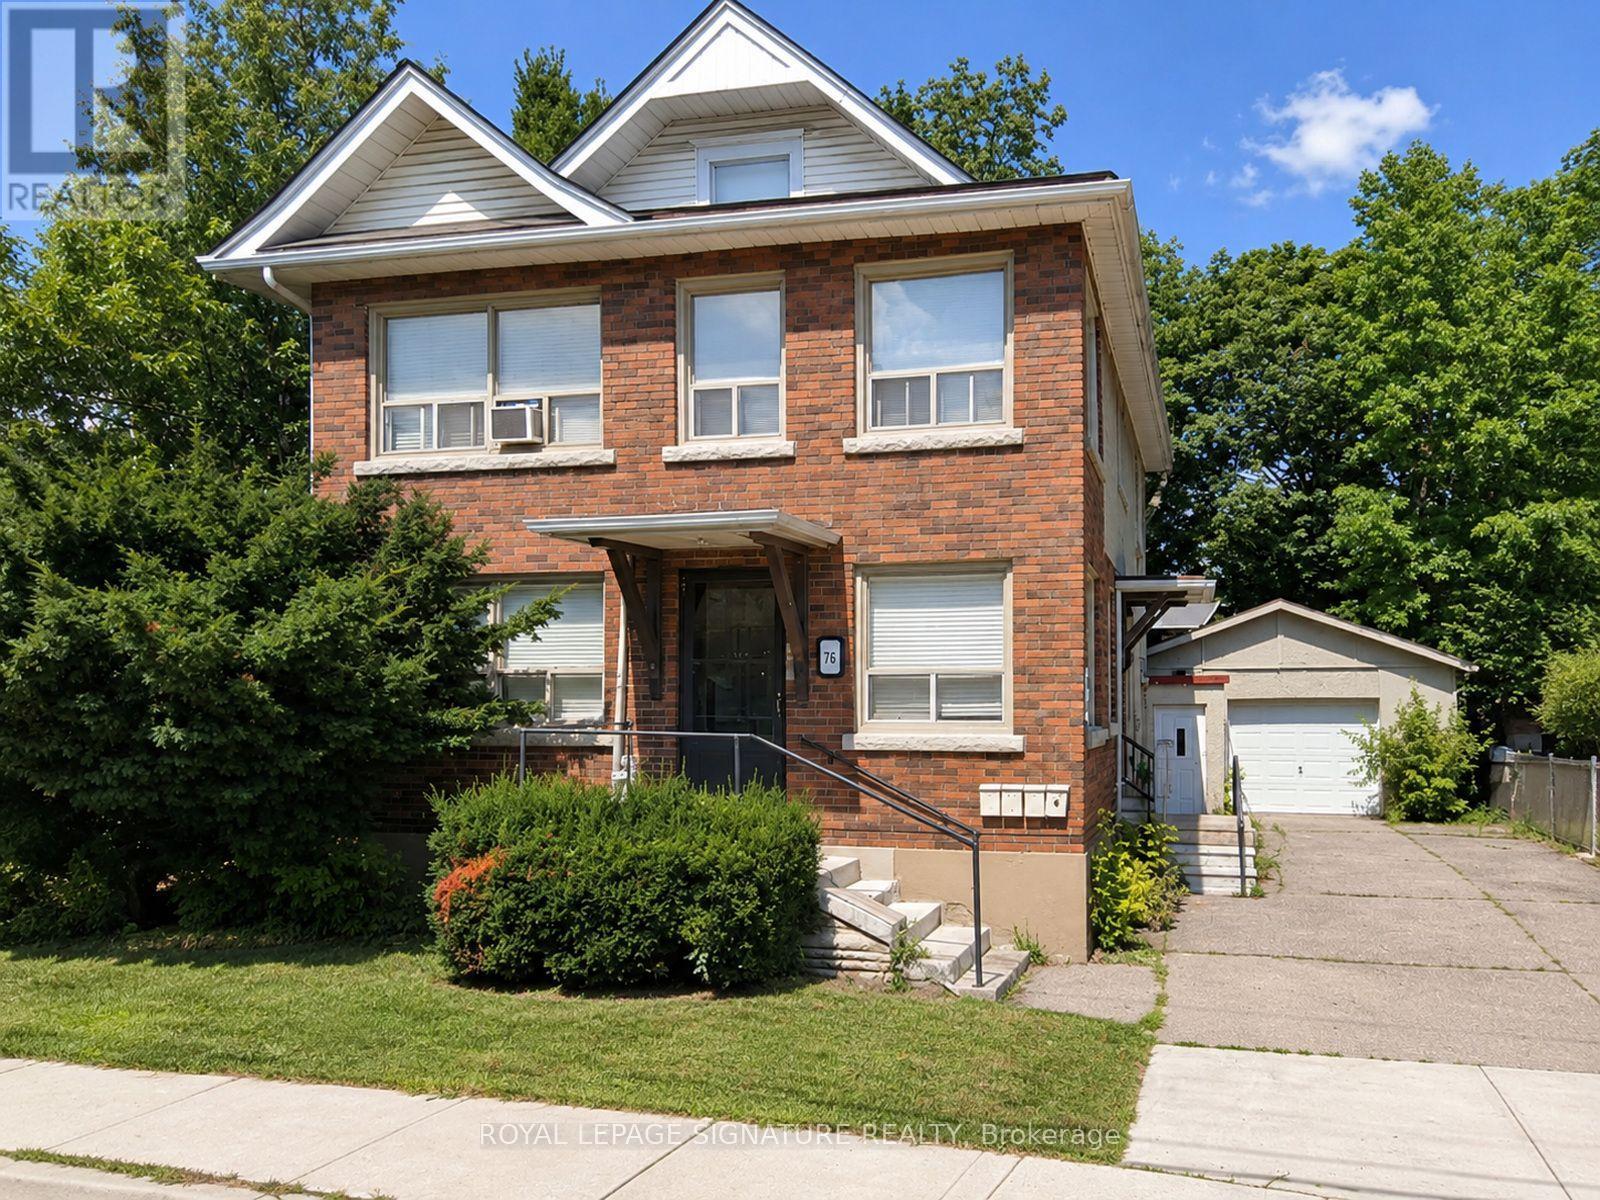
Toronto, Ontario
Bright, spacious and recently updated main-floor apartment in Weston, offering approximately 750 sq. ft. (per landlord) with one bedroom plus a versatile den that offers potential use as a second bedroom, home office or nursery. The separate living room also provides flexibility for an additional sleeping area, depending on the tenant's needs and applicable requirements. Features new laminate flooring, a new custom kitchen with stainless steel refrigerator and stove, double sink and refreshed finishes. Separate living and dining areas provide comfortable, flexible living space. One parking space plus heat, hydro and water included in the rent. Gas-fired hot-water radiant heat. Tenant-supplied blinds may be installed by landlord. No installed A/C; optional tenant-supplied window unit installation by landlord available for an additional charge ($200/month). Vacant and available for immediate occupancy. (id:51382)