
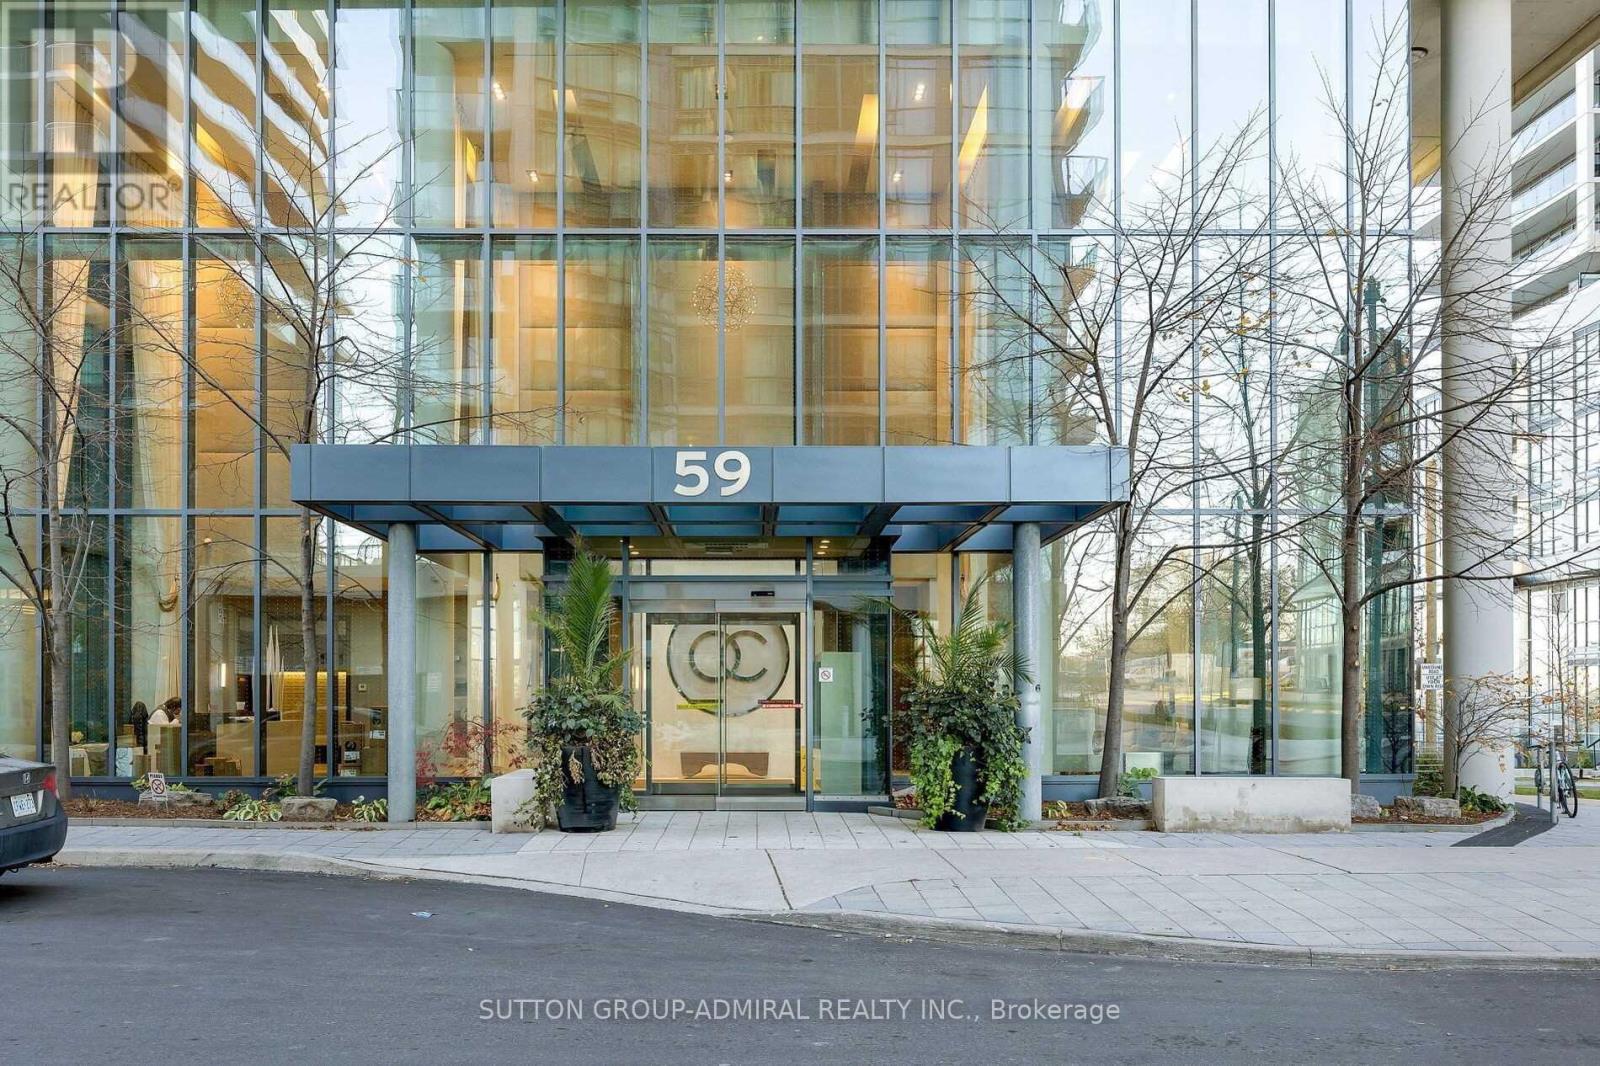
803 - 59 Annie Craig Drive
Toronto, Ontario
Fully Furnished. Amazing Panoramic View Of Lake Ontario And Breathtaking Views Of Toronto Skyline - With Lake And Cn Tower Views From All Beautiful 2+ Den Unit W/1 Parking And 1 Locker, 9' Ceiling, Lots Of Upgrade. Salt Indoor Pool, Gym With Yoga Studio, Party Room, Sauna, Guest Room, 24 Hr Concierge. Location! Right On The Waterfront! Close To Downtown Toronto, Hwy, Airport, Restaurants, Shopping, Parks, Sailing Clubs. (id:51382)
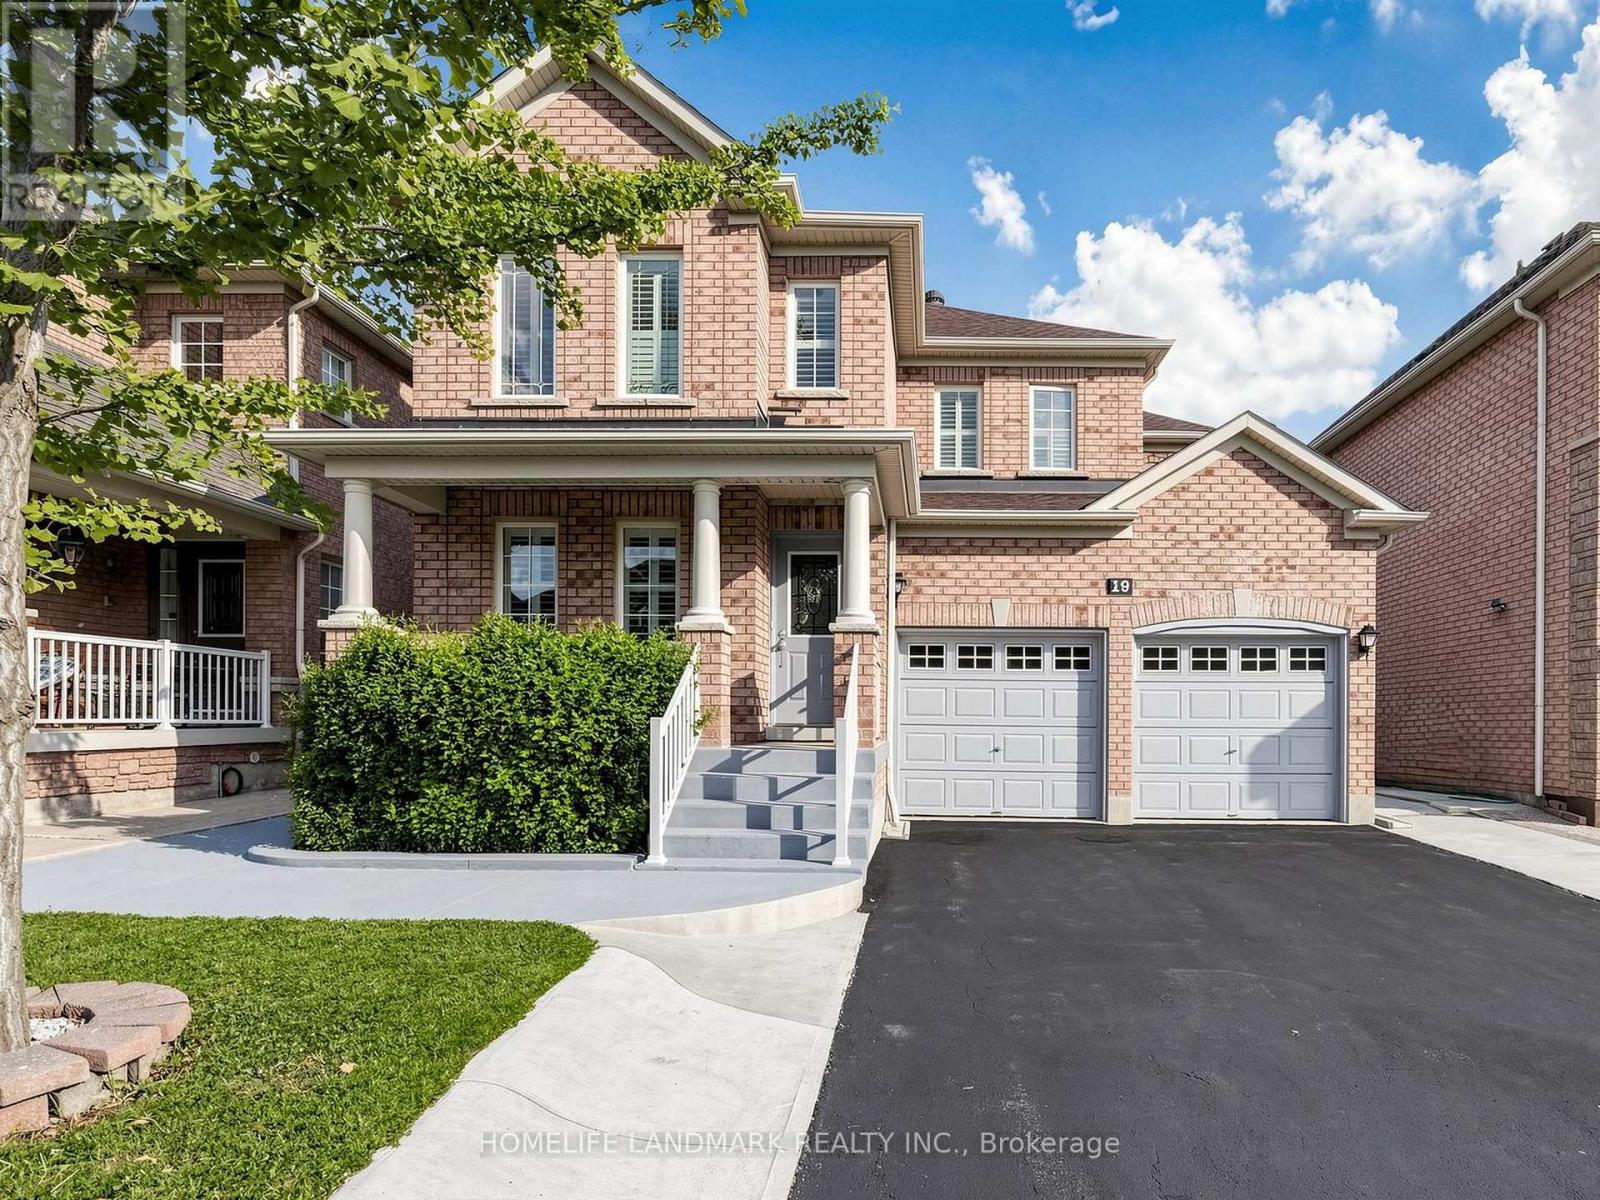
19 Citronella Lane
Brampton, Ontario
Welcome to this beautiful Aspen Ridge detached home featuring 4 bedrooms and a '2-bedroom in-law suite' with a separate entrance. Move-in ready, the home has been thoughtfully updated, including recently improved exterior walkways and backyard-come see the difference for yourself.Enjoy hardwood flooring throughout, 9-foot ceilings with crown moulding on the main level, pot lights, and convenient garage access into the home. The roof and air conditioning were replaced in 2022. Located within walking distance of schools, parks, shopping, and transit. (id:51382)
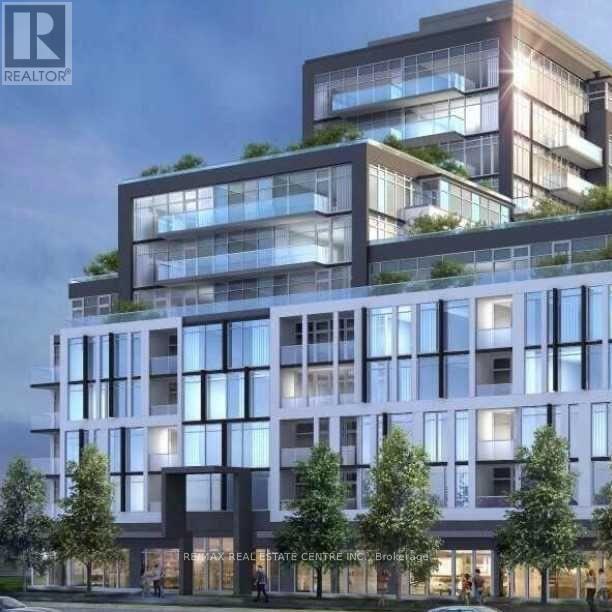
206 - 1050 Main Street
Milton, Ontario
Welcome to this spacious and modern 2 bedroom + Den suite at 1050 Main St East, offering upscale living in one of Milton's most convenient locations. This bright, open concept unit features 9-foot ceilings, upgraded stainless steel appliances, and stylish finishes throughout. The versatile den can be used as a third bedroom or home office, providing additional flexibility for families and professionals. Residents enjoy excellent amenities including an outdoor swimming pool, 24 hour concierge, fully equipped gym, BBQ stations, and more. Ideally located just a short walk to Milton Go station and minutes from Highway 401, with easy access to grocery stores, restaurants, cafes, banks, and shopping. Enjoy nearby attractions including the First Ontario Arts Centre, Milton public library, Milton leisure centre, Lions sports park, Toronto premium outlets, Kelso Conservation area, and Glen Eden Ski Hill. A fantastic opportunity to enjoy spacious living, premium amenities and exceptional convenience in the heart of Milton. Ideal for families or professionals seeking a comfortable and well-connected home. (id:51382)
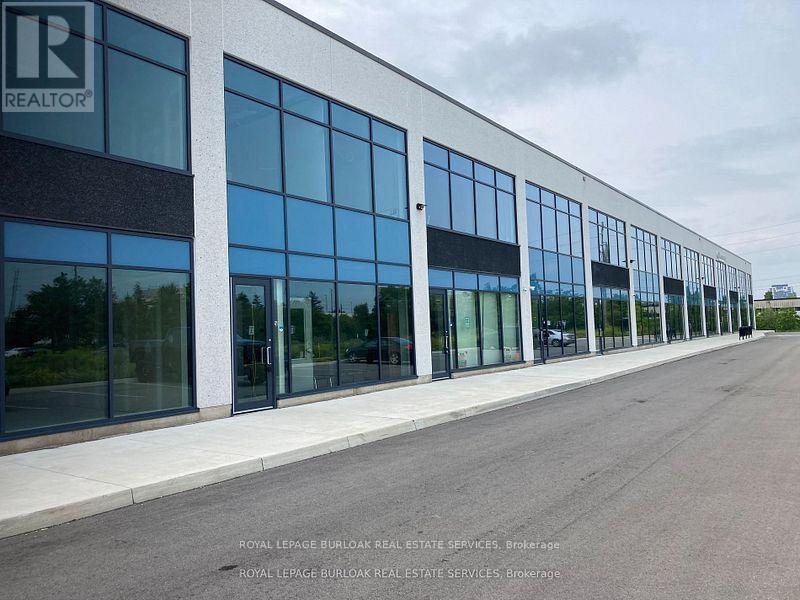
26 - 760 Laurentian Drive
Burlington, Ontario
Industrial condo featuring a bright main-floor reception, private office, storage area, kitchen, and washroom. Second-floor mezzanine provides additional flexible workspace with plenty of natural light. The warehouse includes LED lighting with motion sensors, 22' clear height, and a 10' x 12' drive-in overhead door, along with a thermal insulated window wall glazing system and sprinkler system. Excellent location with easy access to the QEW/403 and numerous nearby amenities. (id:51382)
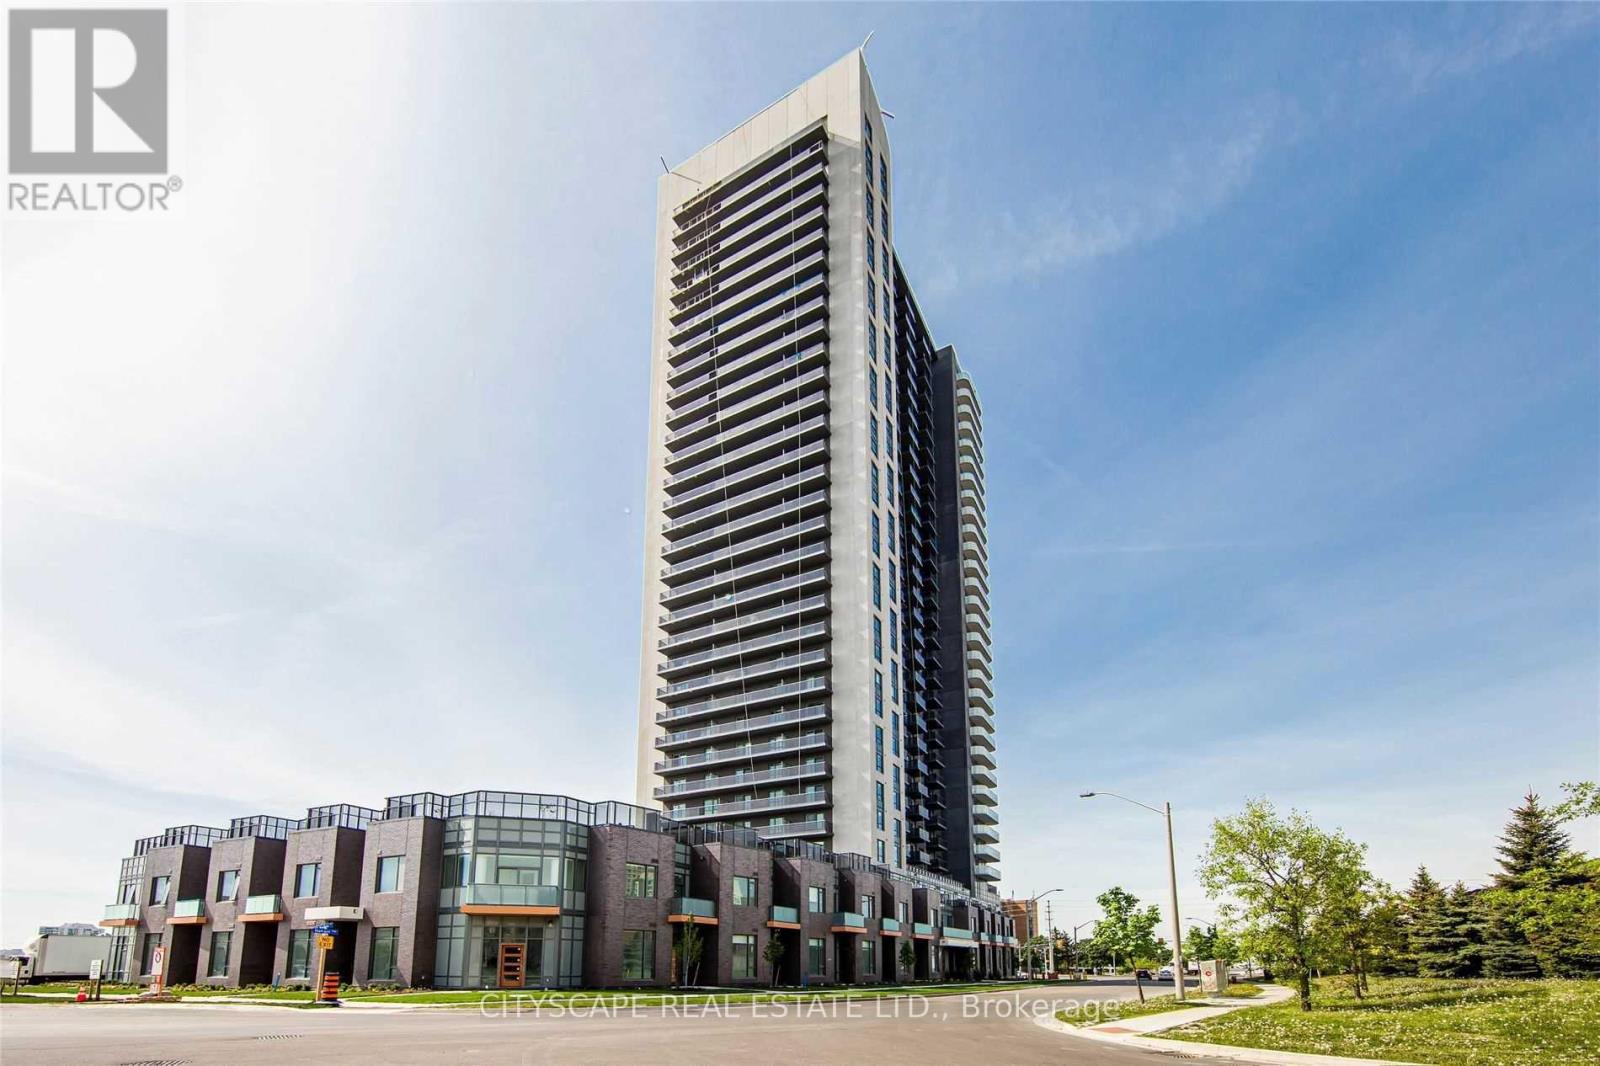
1903 - 8 Nahani Way
Mississauga, Ontario
Priced to sell - Welcome to this beautiful 2 bedroom + 2 bathroom suite 739 sq ft plus balcony ideally situated on the 19th floor with breathtaking, unobstructed views that offers exceptional privacy and peace of mind with zero probability of future buildings obstructing the view. This bright spacious home features new Vinyl flooring, fresh paint, and new bathroom vanities. The primary bedroom offers ensuite bathroom while both bedrooms have mirrored double door wardrobes and large windows with lots of sunlight and great city views Enjoy the convenience of modern kitchen with stainless steel appliances, complemented by an open concept and functional layout designed for everyday living and entertainment Located in prime Mississauga location with the upcoming LRT right at your doorstep providing convenient commute to Downtown Toronto and surrounding areas - just minutes from square one shopping center, Go transit, Sheridan college, restaurants, and easy access to Highways Low maintenance fees and impressive selection of amenities including outdoor pool, gym, party room, BBQ terrace, kids play area and free visitor parking - this is urban living at its finest (id:51382)
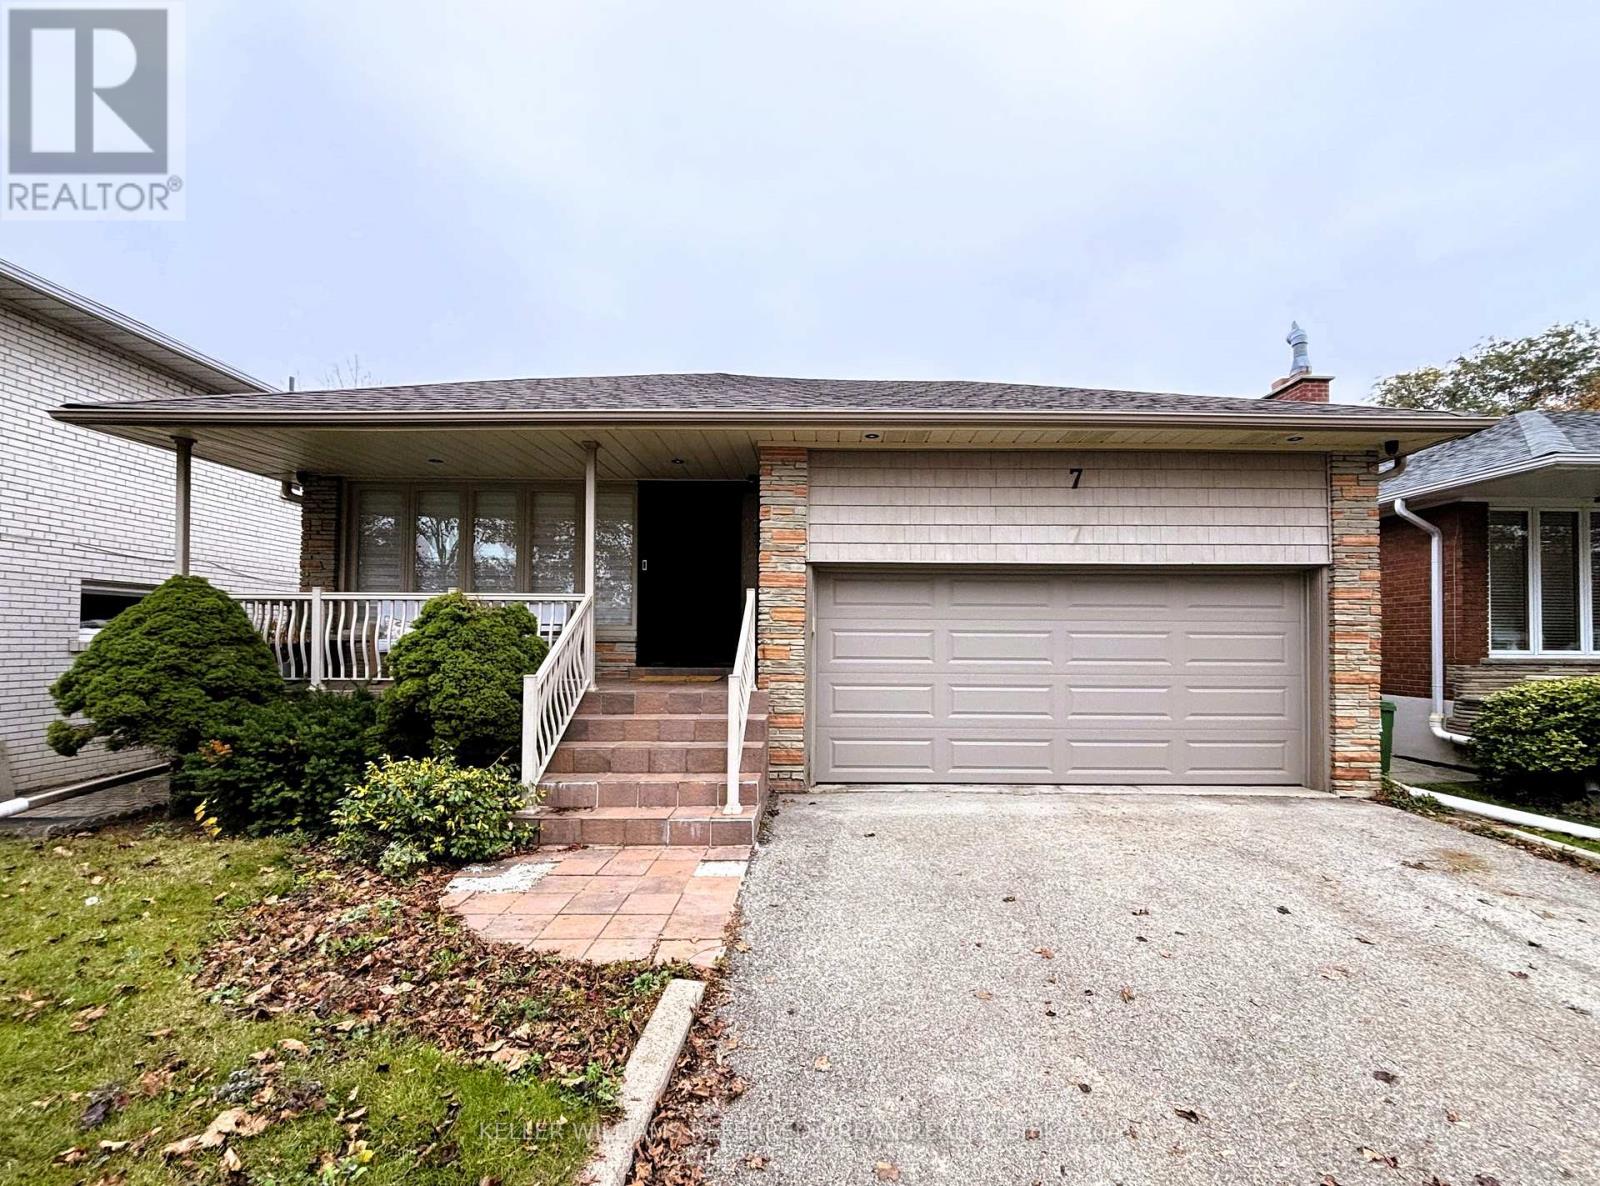
Lower - 7 Kingsgate Crescent
Toronto, Ontario
Freshly renovated in October 2026, this move-in-ready, bright and spacious self-contained 2 bed, 1 bath basement apartment is just steps from Royal York and Eglinton. Featuring a private, modern living space with generous room to spread out and plenty of natural light. Enjoy the convenience of ensuite laundry and 1 parking space, plus easy access to transit, shopping, dining and parks along the Eglinton corridor. A fantastic opportunity for young professionals or small families looking for comfort, privacy and an unbeatable location in a quiet residential setting. Tenant responsible for utilities (heat/hydro/water). *No pets allowed due to Landlord allergy* (id:51382)
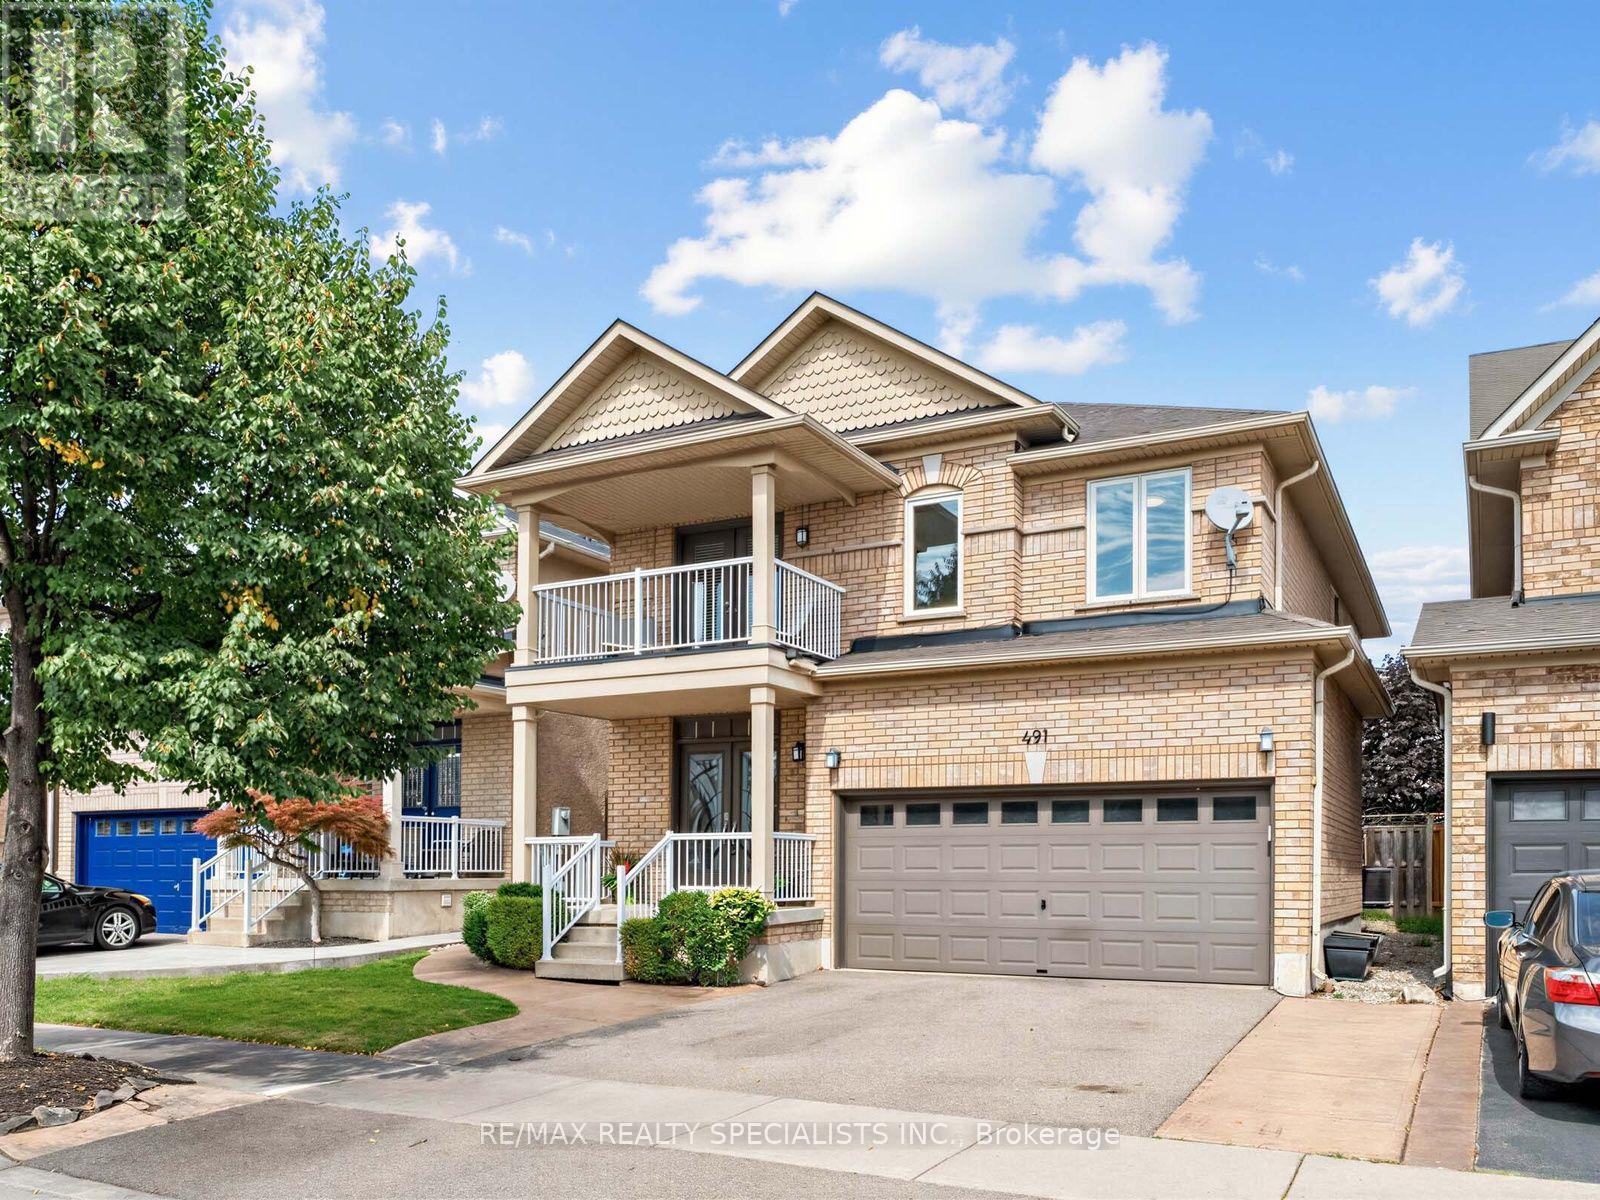
491 Willmott Crescent
Milton, Ontario
There's a lot to love about 491 Willmott Crescent - starting with the space. Offering over 2,500 sq. ft. above grade, plus a fully finished basement, this detached 4-bedroom, 4-bathroom home delivers the kind of room families are looking for. The showstopper is the beautifully renovated kitchen, finished with high-end, thoughtfully selected details and designed to be as functional as it is beautiful. Hardwood flooring runs throughout the main floor of the home, complemented by a beautiful wood staircase and impressively sized principal rooms that give everyone space to spread out. Upstairs, the spacious primary suite feels like a true retreat, complete with a walk-in closet and lavish ensuite. A second-floor balcony adds an unexpected and charming bonus. Out back, you'll find the perfect combination of patio and play space, with a large concrete area for entertaining and plenty of grass for kids, pets or simply enjoying the outdoors. Beautifully updated, exceptionally spacious and completely move-in ready, 491 Willmott Crescent offers the space and finishes that make a house feel like somewhere you'll want to stay for years to come. (id:51382)
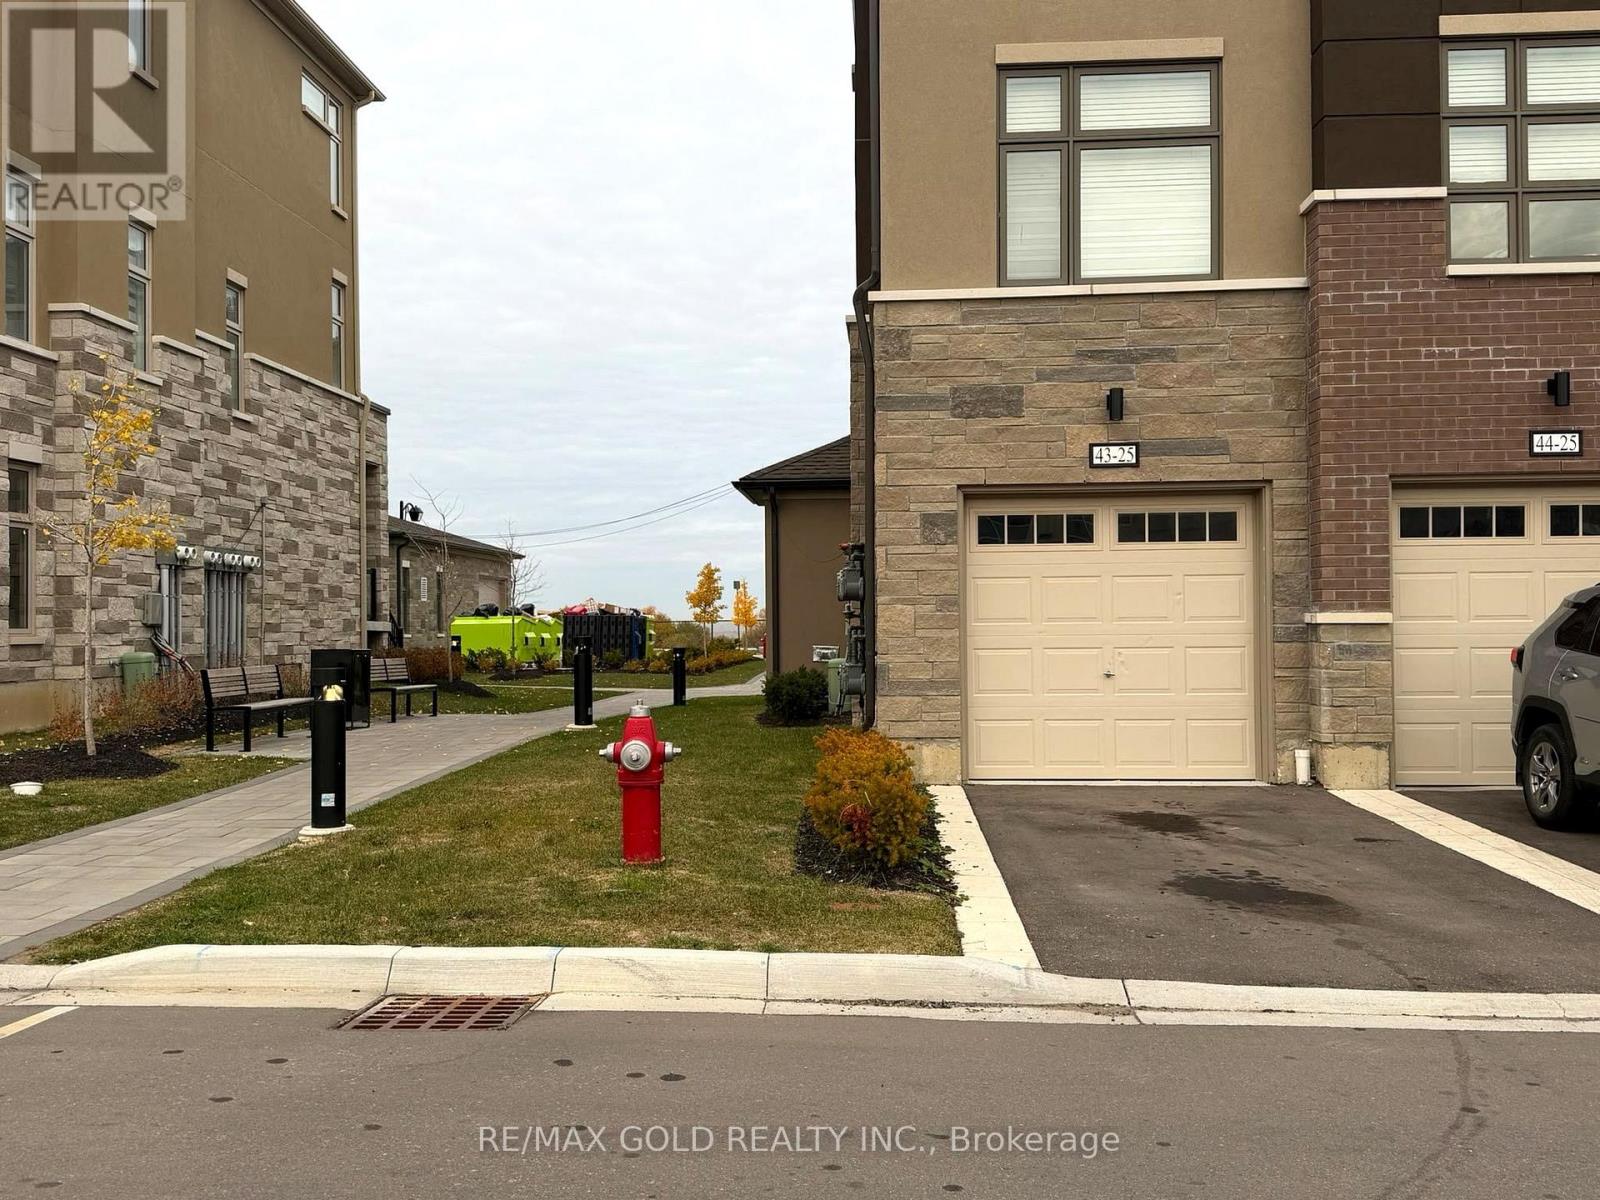
43 - 25 Fieldridge Crescent
Brampton, Ontario
Welcome to this beautiful, move-in-ready stacked townhome in Brampton's growing and family- friendly community! Featuring 3 spacious bedrooms and 2 bathrooms, this modern home offers the perfect blend of comfort, style, and convenience. Enjoy a bright, open-concept living and dining area filled with natural light from large windows. The stylish kitchen features sleek cabinetry, pot lights, and ample storage space, making it ideal for everyday living and entertaining. Conveniently located just steps from Walmart, GoodLife Fitness, banks, schools, Mayfield Recreation Complex, and other everyday amenities. An excellent opportunity for a couple or small family looking for amodern home in a desirable Brampton neighbourhood! (id:51382)
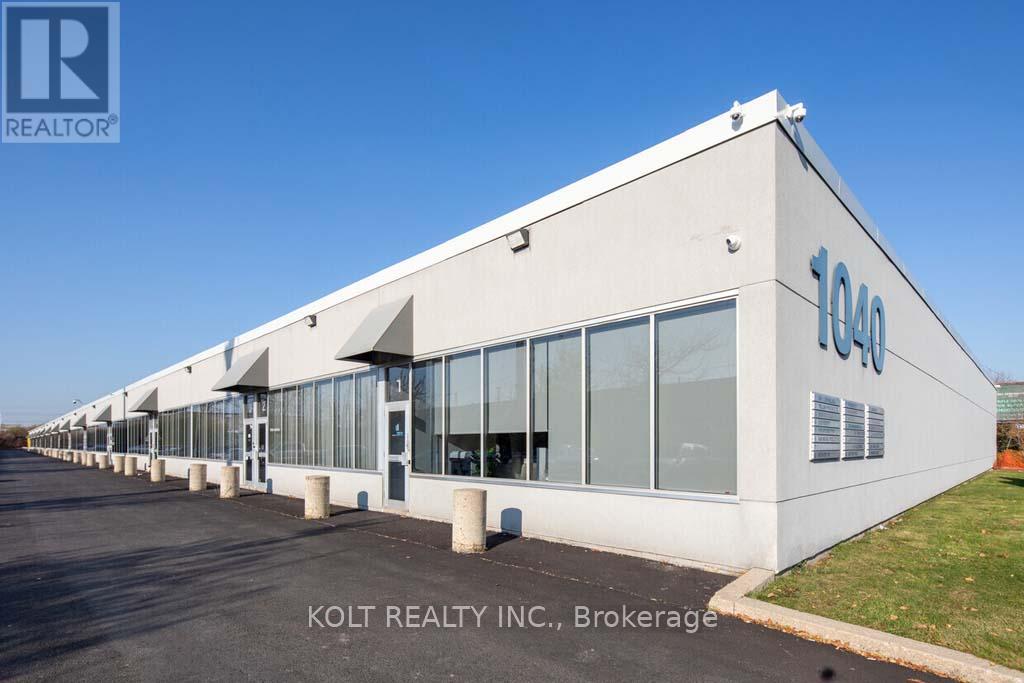
13 - 1040 Martin Grove Road
Toronto, Ontario
This spacious 2,912 sq. ft. industrial unit features a drive-in door and is situated within the Employment Industrial (E1) zone, permitting a wide variety of uses. Ideally located with convenient access to Highways 401 and 409 and just minutes from Toronto Pearson International Airport. Industrial units in this sought-after location are highly desirable among owner-users and investors alike, offering exceptional versatility and functionality. (id:51382)
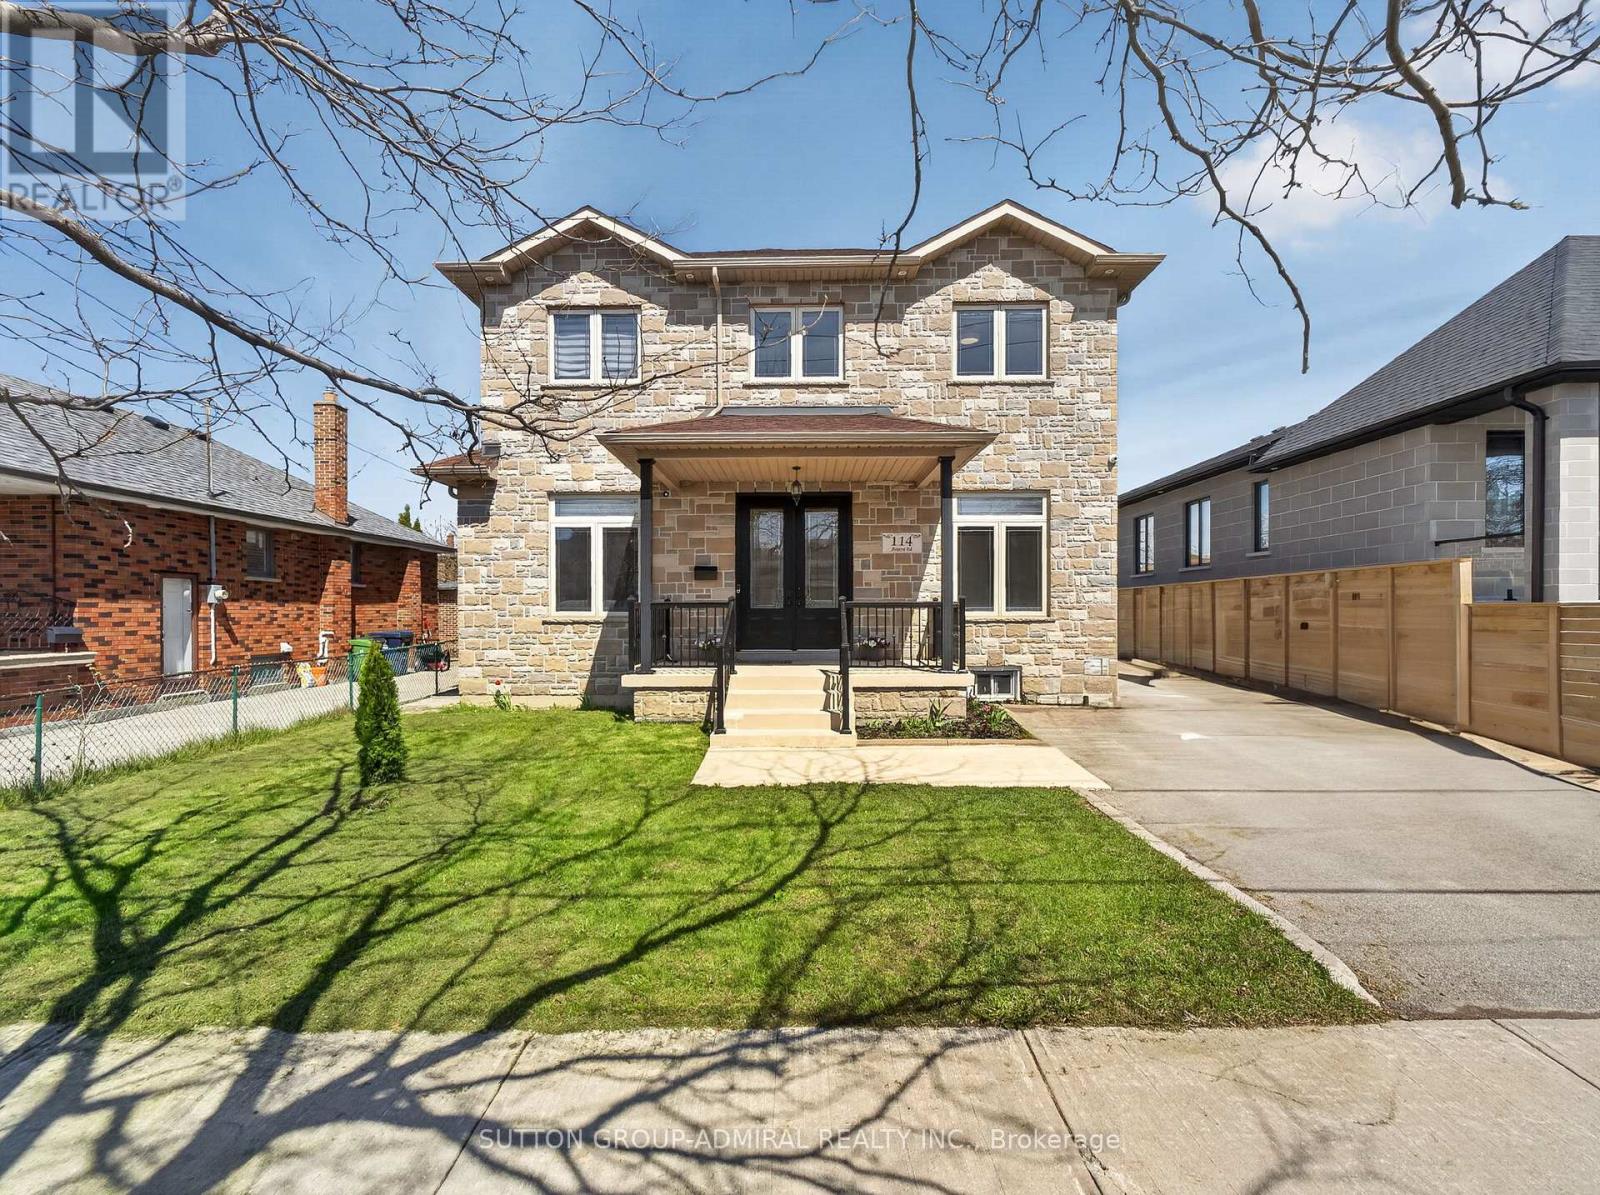
114 Regent Road
Toronto, Ontario
Location!! Location!! Truly sets this home apart. Nestled on a quiet, highly desirable street, this beautifully maintained detached 2-storey residence and offers exceptional style and comfort throughout. Step inside to soaring 10-foot ceilings on the main level and 9-foot ceilings on the second floor, complemented by rich hardwood flooring throughout. The home showcases elegant finishes including pot lights, crown moulding, and 2-inch baseboards. The custom-designed kitchen features granite countertops and provides a seamless walk-out to a spacious balcony-perfect for relaxing or entertaining. The professionally finished basement, complete with a separate entrance and currently rented, offers excellent income potential. Ideally located just minutes from Yorkdale Mall, Downsview Subway, parks, 400, 401, New Hospital, TTC, and all essential amenities-this home truly combines luxury living with unbeatable convenience. (id:51382)
36 Commercial Street
Milton, Ontario
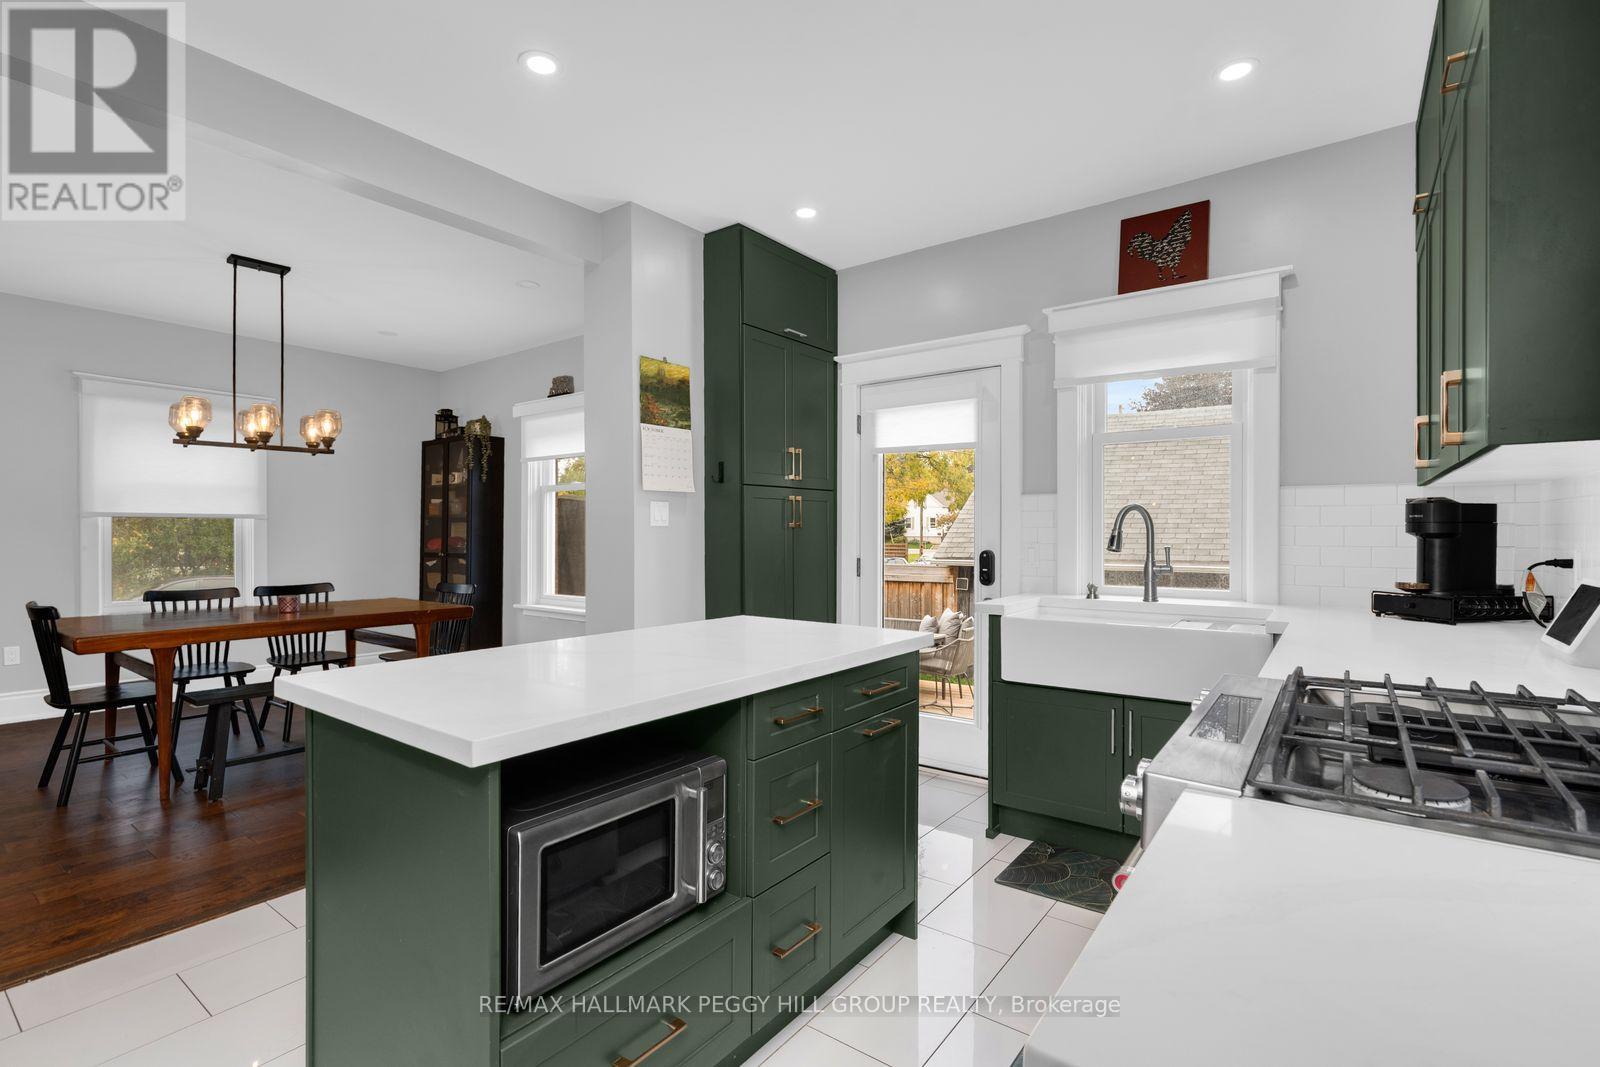
EXTENSIVELY UPDATED DETACHED HOME WITH A BEAUTIFUL KITCHEN, LARGE BACKYARD DECK & DOUBLE-CAR GARAGE IN OLD MILTON! Dinner on Main Street, Saturday mornings at the farmers' market and the annual Milton Fall Fair just a stroll from your front door. That's life at 36 Commercial Street, where an extensively updated detached home puts one of Milton's most charming neighbourhoods at your doorstep. Set on a 66 x 100 ft lot, this beautiful brick home features an inviting covered front porch and a detached double-car garage. The fully fenced backyard is made for long summer days, with mature trees, a large deck for leisurely dinners outdoors and a generous lawn where there's still room for a game of catch. Engineered hardwood flooring runs through the beautifully updated main level, where a generous living and dining area leaves room for lively dinners around the table and quieter evenings curled up on the couch. Rich green cabinetry brings personality to the renovated kitchen, complemented by quartz countertops, stainless steel appliances and a farmhouse sink. The large island is just as suited to pancake breakfasts as it is to catching up at the end of the day, while a walkout to the deck makes outdoor meals an easy part of summer. Upstairs, all three bedrooms are generously sized, while the renovated 5-piece bathroom gives you good reason to take your time getting ready, with a freestanding soaker tub, an oversized rainfall shower, a double vanity and a water closet. A main-floor powder room completes this level, while the unfinished basement provides laundry facilities and storage. Extensive improvements to the plumbing, electrical, heating and cooling systems, windows and insulation mean the updates extend well beyond what you can see, and there are no rental items to account for. With so much already updated and downtown Milton within walking distance, this is a home that makes staying in just as appealing as heading out. (id:51382)
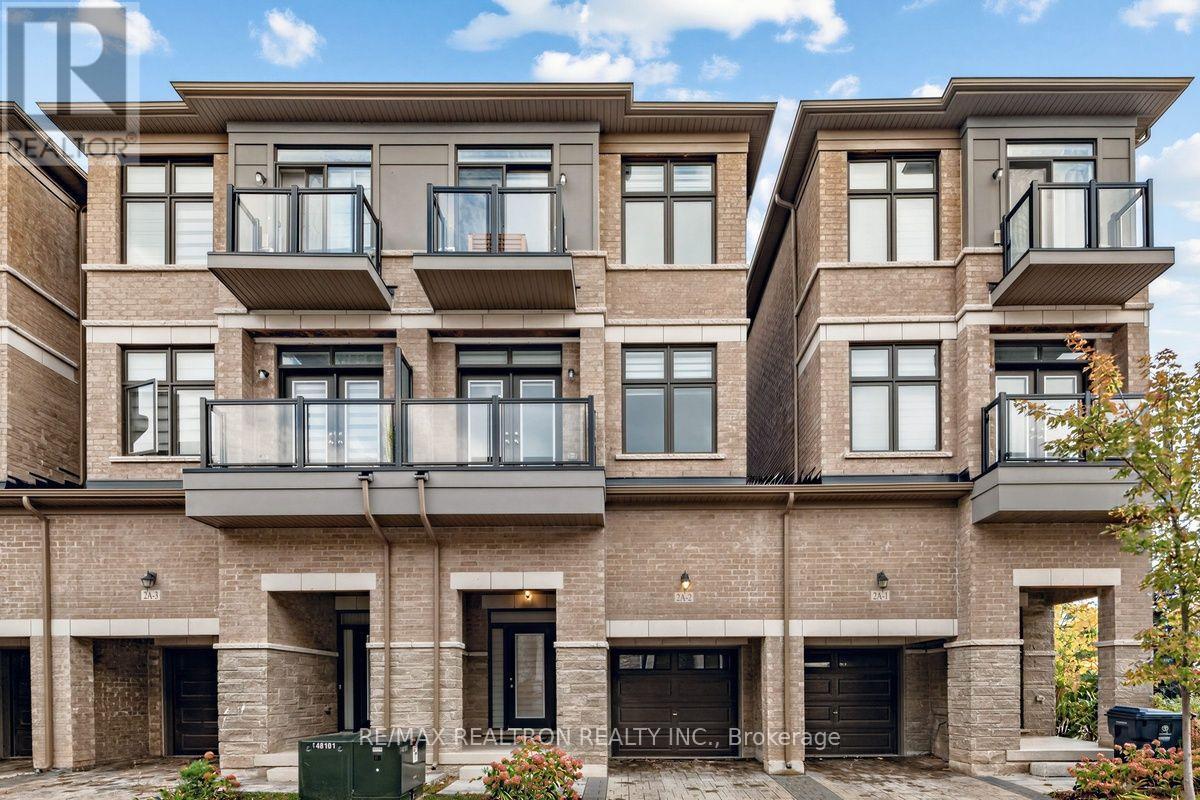
2 - 2a Muir Avenue
Toronto, Ontario
**Modern Three-Storey Townhome in Desirable Humber Summit** Enjoy the perfect combination of style, comfort, and functionality in this impressive south-facing, three-storey townhouse in the sought-after Humber Summit community. Featuring 3 bedrooms, 3 bathrooms, and a bright open-concept layout, this home is ideal for couples or families seeking comfortable living with room to grow. The contemporary kitchen stands out with quartz countertops, stainless steel Fisher & Paykel appliances, a spacious pantry, and a walkout to the balcony-perfect for morning coffee or relaxing outdoors. Engineered hardwood flooring throughout adds warmth and sophistication, while the primary bedroom offers a private three-piece ensuite. An attached garage and an additional parking space provide added convenience. Ideally located near Highways 400 and 407, with easy access to TTC connections, this home makes commuting and everyday errands more convenient. Make this stylish Humber Summit townhome your next home. Book your private showing today! (id:51382)
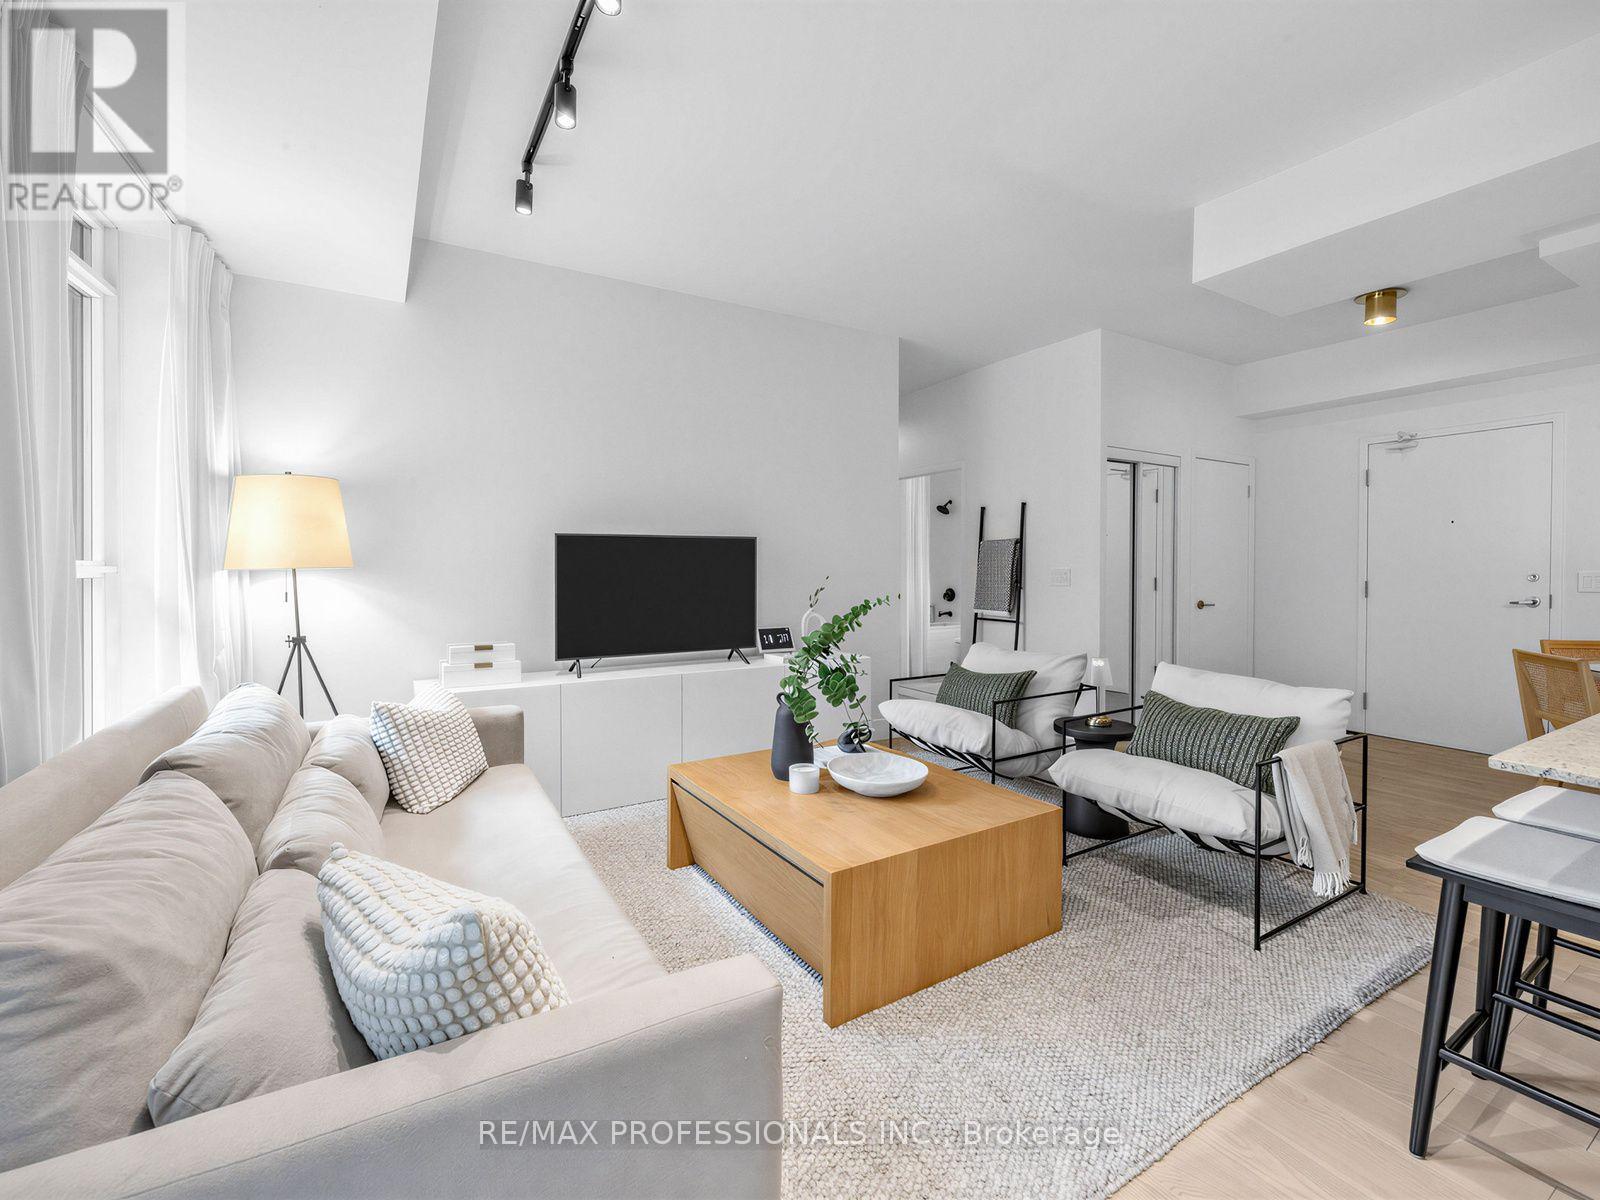
402 - 155 Legion Road N
Toronto, Ontario
Welcome to this stylish, modern condo that offers a perfect blend of functional living and contemporary design in a highly desirable neighborhood. Flooded with natural light fixtures, and high-quality flooring throughout. The gourmet kitchen comes fully equipped with full -sized stainless steel appliances, premium cabinetry, modern stone countertops, and a functional center island with bar seating, ideal for both everyday cooking and hosting. Designed for seamless living, the spacious dining and main areas flow effortlessly into bright. well-proportioned rooms featuring practical storage solutions and thoughtful interior finishes. Step outside to your own dedicated outdoor retreat, a rare private space perfect for unwinding, enjoying your morning coffee, or entertaining quests outdoors. Wheather you're a first time homebuyer, young professional, or savvy investor, this turn key property is completely ready for you to move in and enjoy! (id:51382)
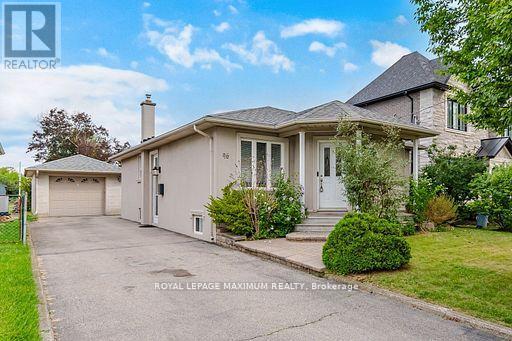
96 Wallasey Avenue
Toronto, Ontario
BUILD, INVEST, OR MOVE RIGHT IN! A Rare 45 x 229 Ft Deep Lot In Family-Oriented Humberlea-Pelmo Park, Surrounded By Multi-Million Dollar Custom Homes! This Meticulously Maintained Bungalow Offers Exceptional Flexibility With A Fully Self-Contained In-Law Suite, Separate Entrance, Two Full Kitchens, Five Bedrooms & Two Bathrooms In Total. The Main Floor Features A Tile Foyer, Open-Concept Living Room With Pot Lights & Wall Sconces, Formal Dining Area, Hardwood Floors, French Doors In Hallway & Three Bright, Spacious Bedrooms. Family-Sized Eat-In Kitchen Equipped With Appliances, Backsplash, Tile Floors, Ample Cabinetry & Generous Countertop Space. A Separate Entrance Leads To The Fully Finished Lower Level, Thoughtfully Designed As A Self-Contained In-Law Suite Featuring A Full-Size Second Kitchen, Open-Concept Sitting Area, Spacious Recreation Room With Gas Fireplace, Two Additional Bedrooms, 3Pc Bathroom, Laundry & Plenty Of Storage. An Exceptional Layout Offering Privacy, Comfort & Flexibility For Extended Family Or Multi-Generational Living. But The Real Story Is Outside! An Extraordinary 229 Ft Deep Backyard, Fully Fenced & Professionally Landscaped With Mature Greenery & Fruit Trees. Plenty Of Room For A Pool, Cabana Or Garden Suite, Or Explore The Possibility Of Building Your Dream Custom Home, Subject To Municipal Approvals. Whether You're Looking For A Family Home, Multi-Generational Living Or An Exceptional Long-Term Investment, This Property Offers Endless Possibilities. Rarely Does A Lot Of This Size And Versatility Become Available In Such A Desirable Neighbourhood. A Truly Unique Opportunity! (id:51382)
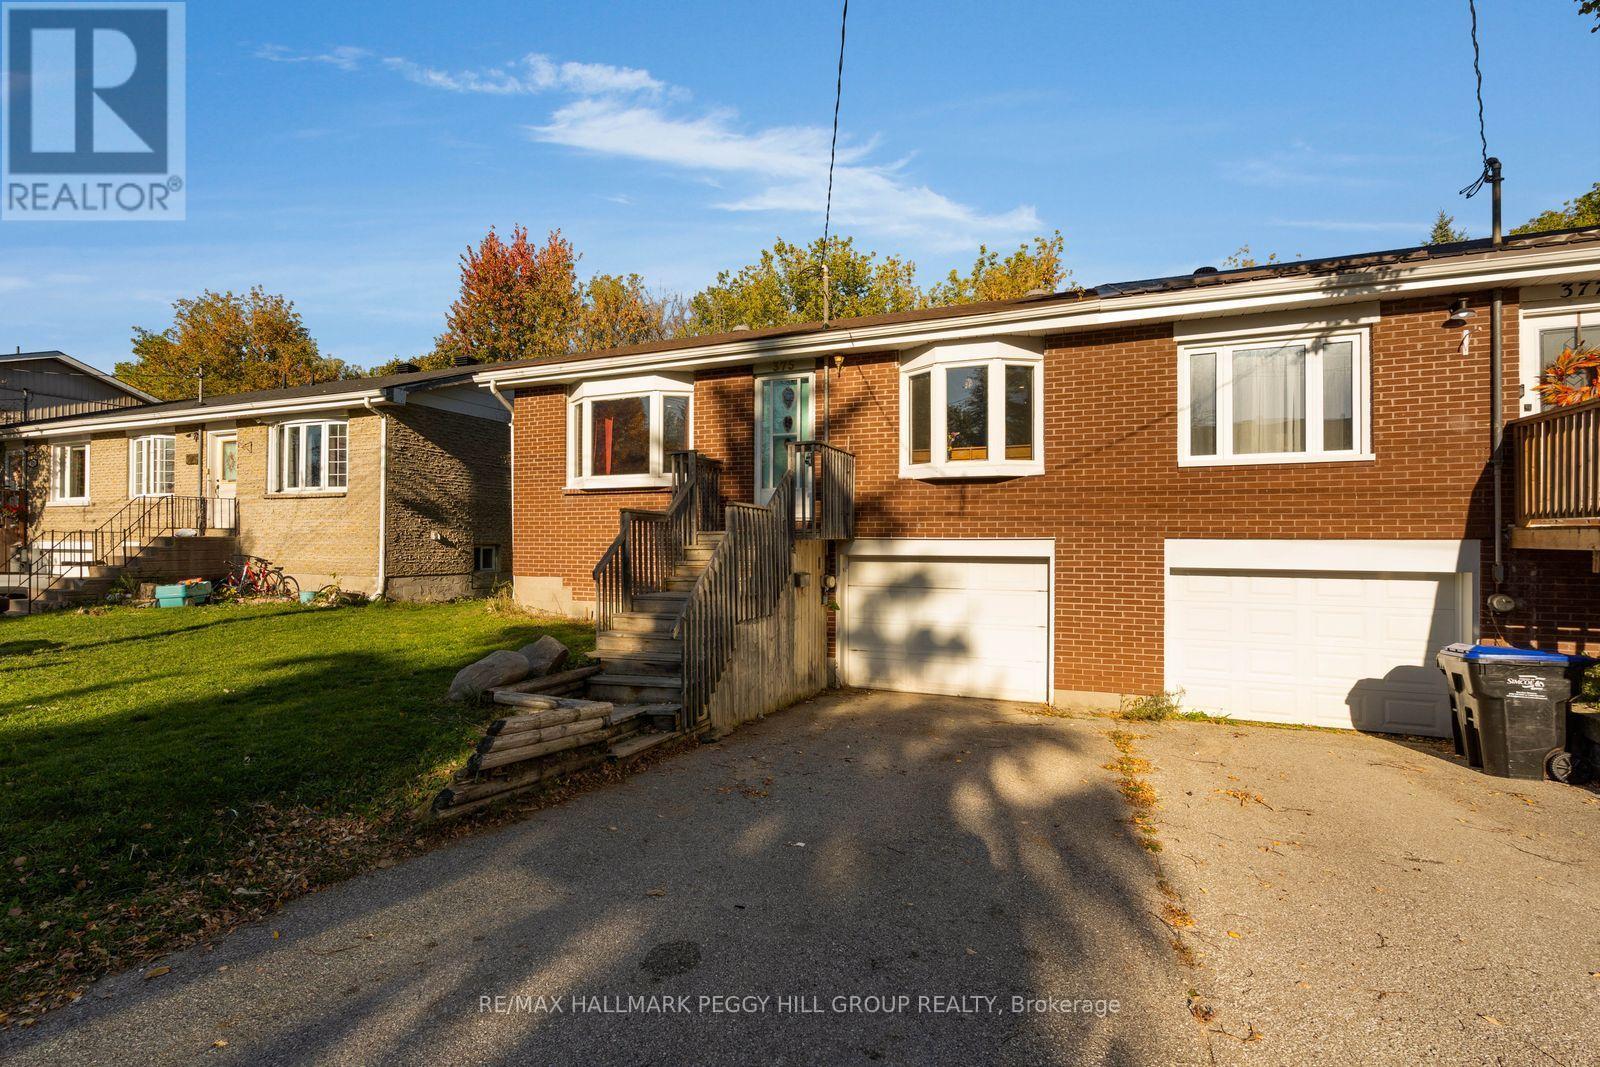
375 Fitton Street
Midland, Ontario
5-BEDROOM SEMI-DETACHED HOME ON A QUIET CUL-DE-SAC FEATURING A FINISHED BASEMENT WITH SEPARATE ENTRANCE & A PRIME MIDLAND LOCATION! When schools, parks, downtown shopping and the Georgian Bay waterfront are all just minutes from your front door, it's easy to appreciate the location of 375 Fitton Street. This all-brick home offers nearly 1,800 finished sq. ft. and an attached garage with access to the finished lower level. The open-concept main floor features a spacious kitchen with an abundance of cabinetry, stainless steel appliances, generous counter space and a large wood-topped island with seating, creating a natural place for casual meals and conversation. Bay windows in both the living and dining rooms draw in natural light and add architectural character, while laminate flooring complements the principal living spaces. Three main-floor bedrooms feature pot lights, with a 4-piece bathroom completing this level. The finished basement includes two additional bedrooms and another 4-piece bathroom, offering options for extended family, overnight guests or a home office. The backyard includes mature trees, a raised deck and a patio area. With Tiffin Park's 45 acres of green space and nearby schools within walking distance, Little Lake Park and Beach close by, and Midland's restaurants, shops and waterfront trails only a short drive away, there's no shortage of ways to enjoy the surrounding community. An excellent opportunity for first-time buyers, growing families or investors looking to establish themselves in Midland! (id:51382)
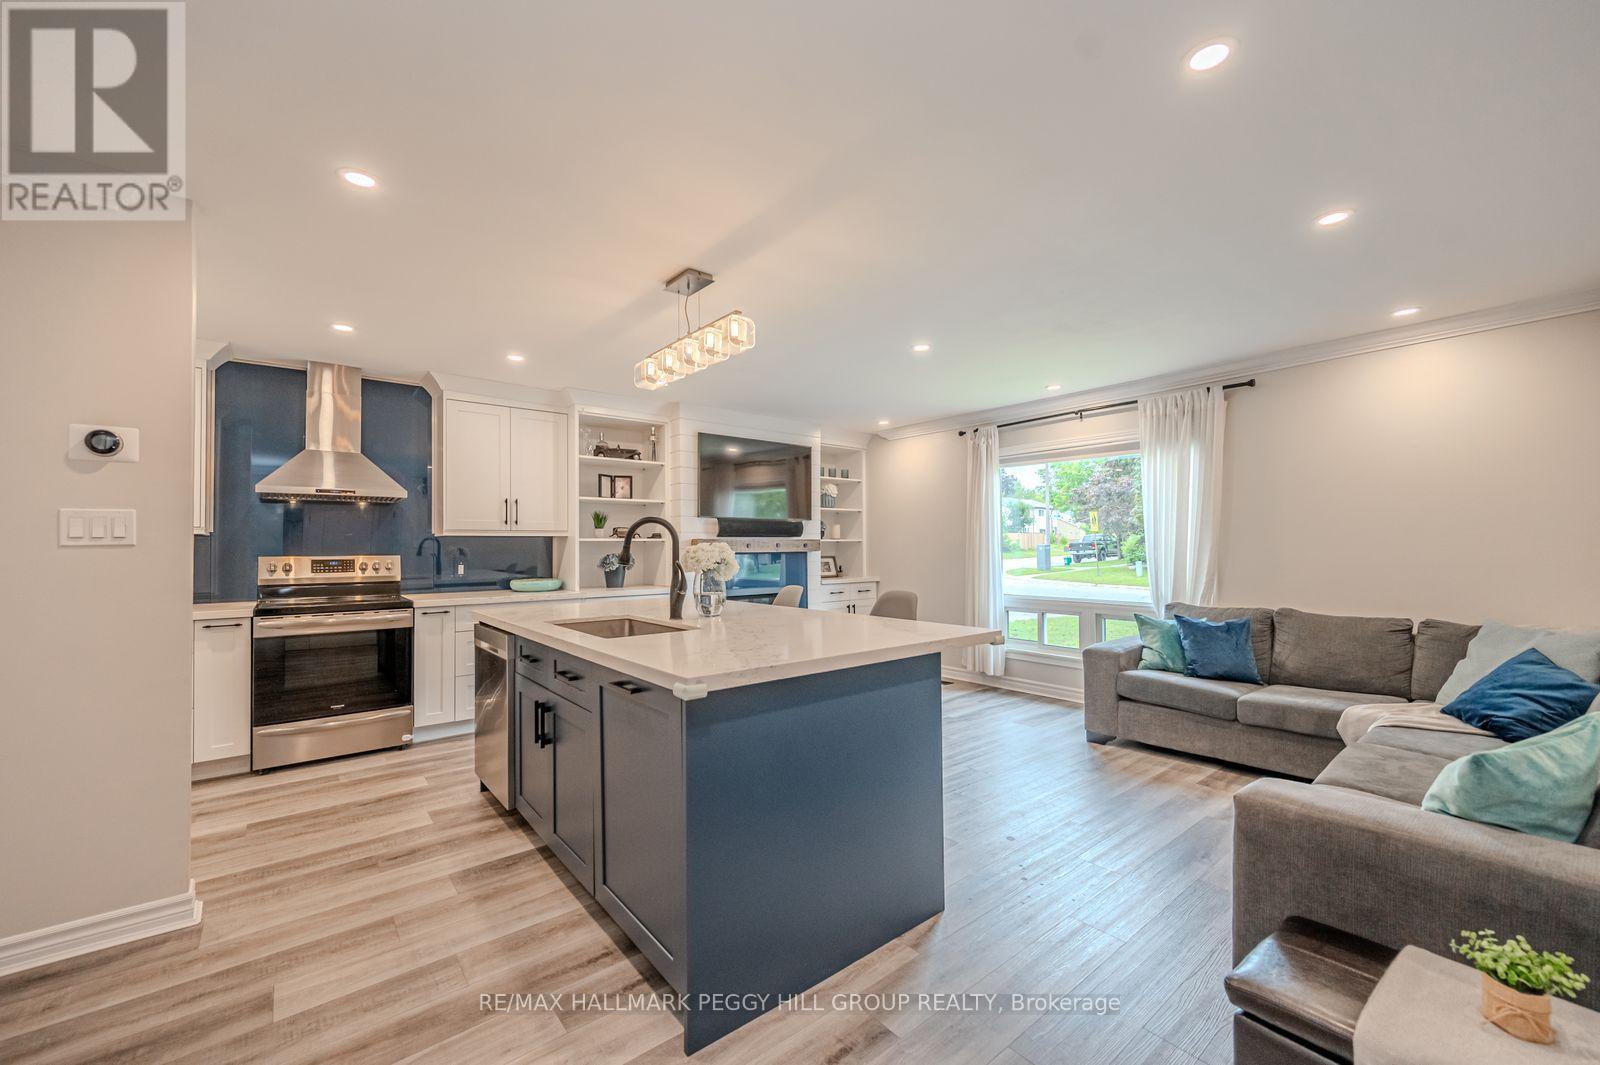
29 Shelley Lane
Barrie, Ontario
EXTENSIVELY UPDATED BACKSPLIT WITH A RENOVATED INTERIOR & A BACKYARD READY FOR LONG SUMMER NIGHTS! Major improvements include a renovated kitchen, luxury vinyl flooring, replaced subflooring, newer carpet, an updated basement bath, newer air conditioning, newer washer and dryer, an updated dishwasher, an owned tankless water heater and an expansive newer deck with two gazebos. Siding, eaves, soffits and roof have also been updated over time, while a stamped concrete front porch and walkway add to the home's curb appeal. The open-concept main level has a more custom look with crown moulding, LED pot lights and built-in shelving framing the gas fireplace. The renovated kitchen is finished with quartz countertops, a glass backsplash, soft-close cabinetry, matte black accents and stainless steel appliances, while a spacious island with built-in storage adds valuable prep space. Heated flooring through the dining area is a detail you will appreciate as soon as the cooler months arrive. Two bedrooms and a 4-piece bath are positioned on the upper level. Both bedrooms feature blackout blinds and built-in closet shelving for added storage. The finished basement gives you a third bedroom, good-sized windows and an updated 3-piece bath with heated flooring, shiplap detailing, a glass shower and newer vanity. The fully fenced backyard is ready for summer with the expansive deck, two gazebos, a gas BBQ hookup and a pear tree, all backing directly onto Portage View Public School grounds. Catch the sunrise from the backyard, the sunset out front and even watch downtown Barrie fireworks from home, with several neighbourhood parks, a splash pad and Sunnidale Park nearby. (id:51382)
3866 Glenrest Drive
Ramara, Ontario
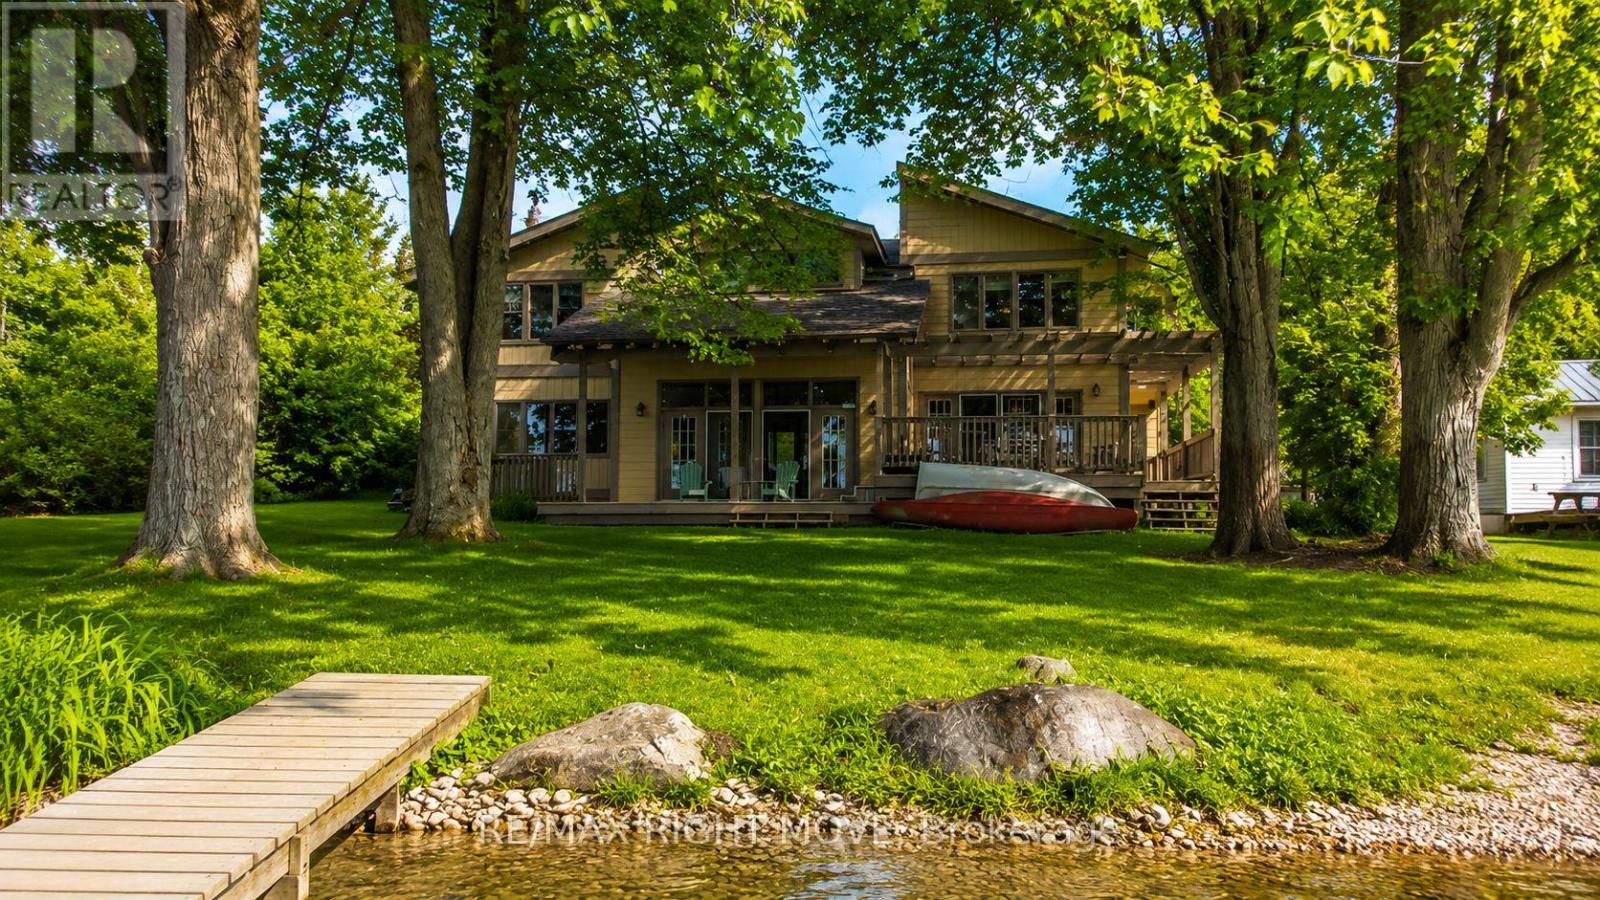
Check out the new fall photos of this property! Beautiful post & beam waterfront home on Lake Simcoe, minutes east of Orillia. Custom built in 1996, this home is architecturally and visually stunning with 22 ft. high vaulted ceilings. It's sited on the lot for breathtaking panoramic waterfront views facing south. Numerous shade trees, level topography and 98 ft. frontage on the lake. At the water's edge, the pebbled shoreline is safe for children, plus there are two natural shoals in the water in front of the property. This section of the lake features a quiet, shallow bay perfect for small boats and watercraft, paddle boarding, wind surfing. A neighbourhood boat ramp is just minutes away at the corner of Glenrest and Amilia Drive. The open concept design includes generous-sized rooms throughout with both the living room and sunken family room open to the second floor. The central hallway perfectly surrounds the open staircase to the second floor. The kitchen has oak cabinetry, stainless steel appliances and laundry facilities. At the back of the kitchen is a 2-pc. bathroom and there is a walk-through pantry also with access to the garage. The two walkouts on the main floor lead to a full width lakeside deck with a covered seating area and rear porch with BBQ station, as well as a pergola covered dining area and a second seating area. The main floor layout is completed by the primary bedroom with 3-pc. ensuite bathroom & walk-in closet. The second floor has an open concept mezzanine with sitting area and walkway accesses to two living areas - one with the main 5-pc. bathroom, 2nd bedroom and a games room, the second with the 3rd bedroom. Estate sale. House is being sold by non-occupying trustees without any representations or warranties. A great opportunity! (id:51382)
35 Annsleywood Court
Vaughan, Ontario
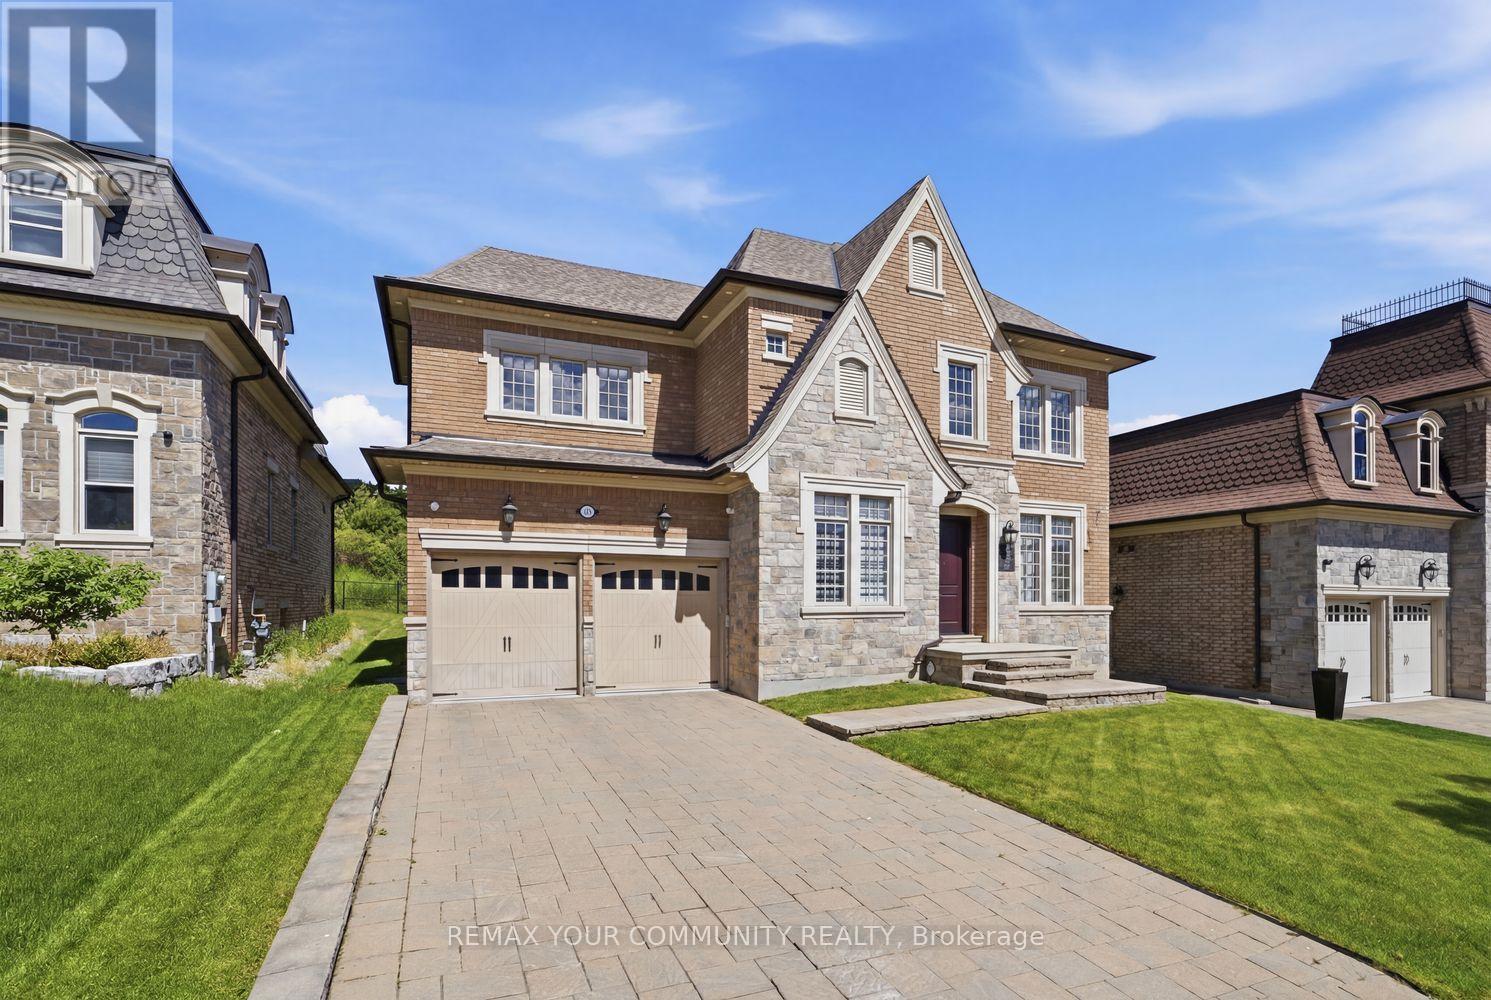
Welcome To The Prestigious Heritage Estates Platinum Collection By Rosehaven Homes, An Exclusive Enclave Of Only 44 Luxury Estate Residences In The Heart Of Kleinburg. This Exceptional 4 Bedroom, 5 Bathroom Home Offers A Rare Combination Of Craftsmanship, Modern Innovation, And Timeless Elegance Within One Of Vaughan's Most Historic Communities. A Grand Upgraded Sunken Foyer Welcomes You Into A Home Featuring Upgraded Main Floor And Basement Ceiling Heights, Premium Hardwood Flooring, A 3 Car Garage With Automotive Lift Capable Clear Height, And Thoughtful Upgrades Throughout. At The Heart Of The Home Is An Extended Custom Kitchen Appointed With Sub Zero Commercial Sized Refrigeration, Built In Wine Fridge, Wolf Wall Oven, Wolf Microwave, 6 Burner Wolf Gas Range, Extended Island, And Luxury Finishes Designed For Everyday Living And Entertaining. A Fully Integrated Crestron Smart Home System Provides Seamless Control Of Lighting, Audio, Climate, And Security. A Private Cambridge Elevator, Professionally Serviced Annually, Connects All Three Levels. The Finished Basement Adds Valuable Living Space For Recreation, Family Enjoyment, Or Entertaining. Outside, A Rare Pool Sized 60 x 120 Foot Estate Lot Features Full Irrigation And Confirmation For Pool Installation, Offering The Opportunity To Create A Private Backyard Retreat. Ideally Located Minutes From Copper Creek Golf Club, Scenic Trails, And The Charming Village Of Kleinburg Filled With High End Dining and Endless Day To Night Entertainment, This Is A Rare Opportunity To Own A Distinguished Luxury Residence In One Of The GTA's Most Desirable Estate Communities. (id:51382)
157 Main Street
Brock, Ontario
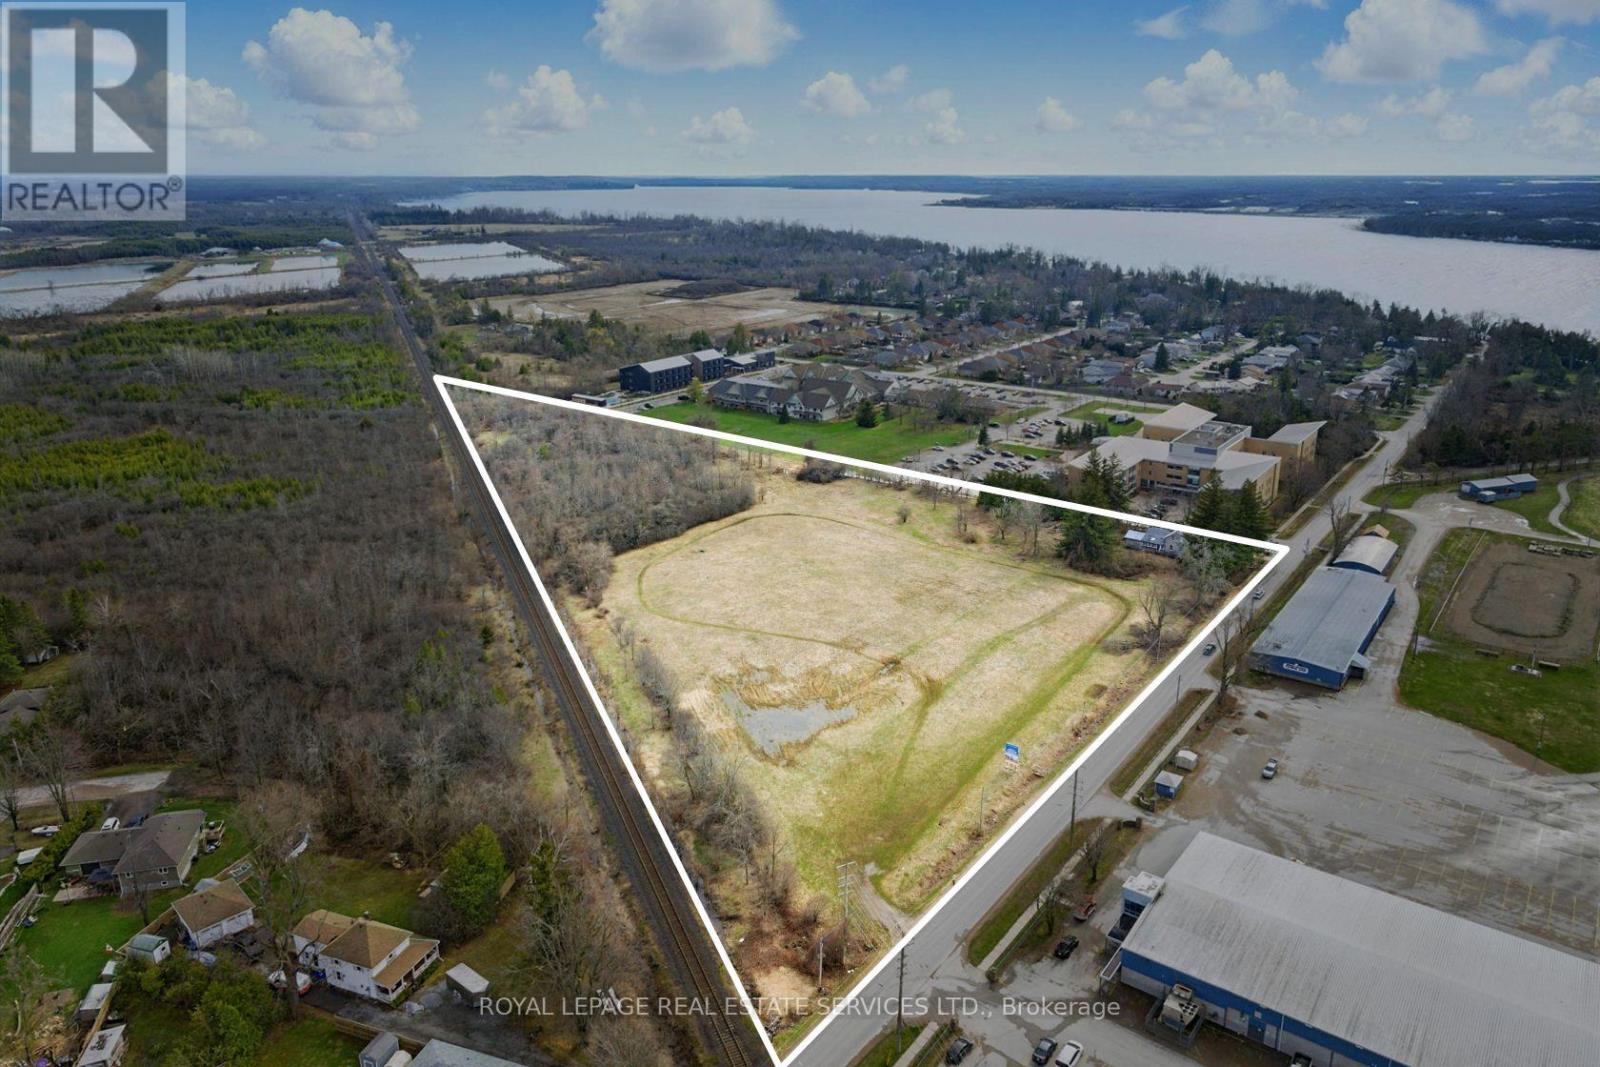
Attention builders and land investors!!! Now is the opportunity to take advantage of this development opportunity in Beaverton. Draft Plan Approved for 27 detached lots and 25 freehold townhome lots situated on 8.5 acres of flat land with municipal services ALREADY at the lot line. The Province has just announced that development charges are now only 50% for the next three years. This is a great time to finalize the development application and obtain your building permits. Situated in the development-friendly Township of Brock, this site location is minutes from downtown Beaverton, the Harbour and beach. (id:51382)
Lower - 92 Lawrence Avenue
Richmond Hill, Ontario
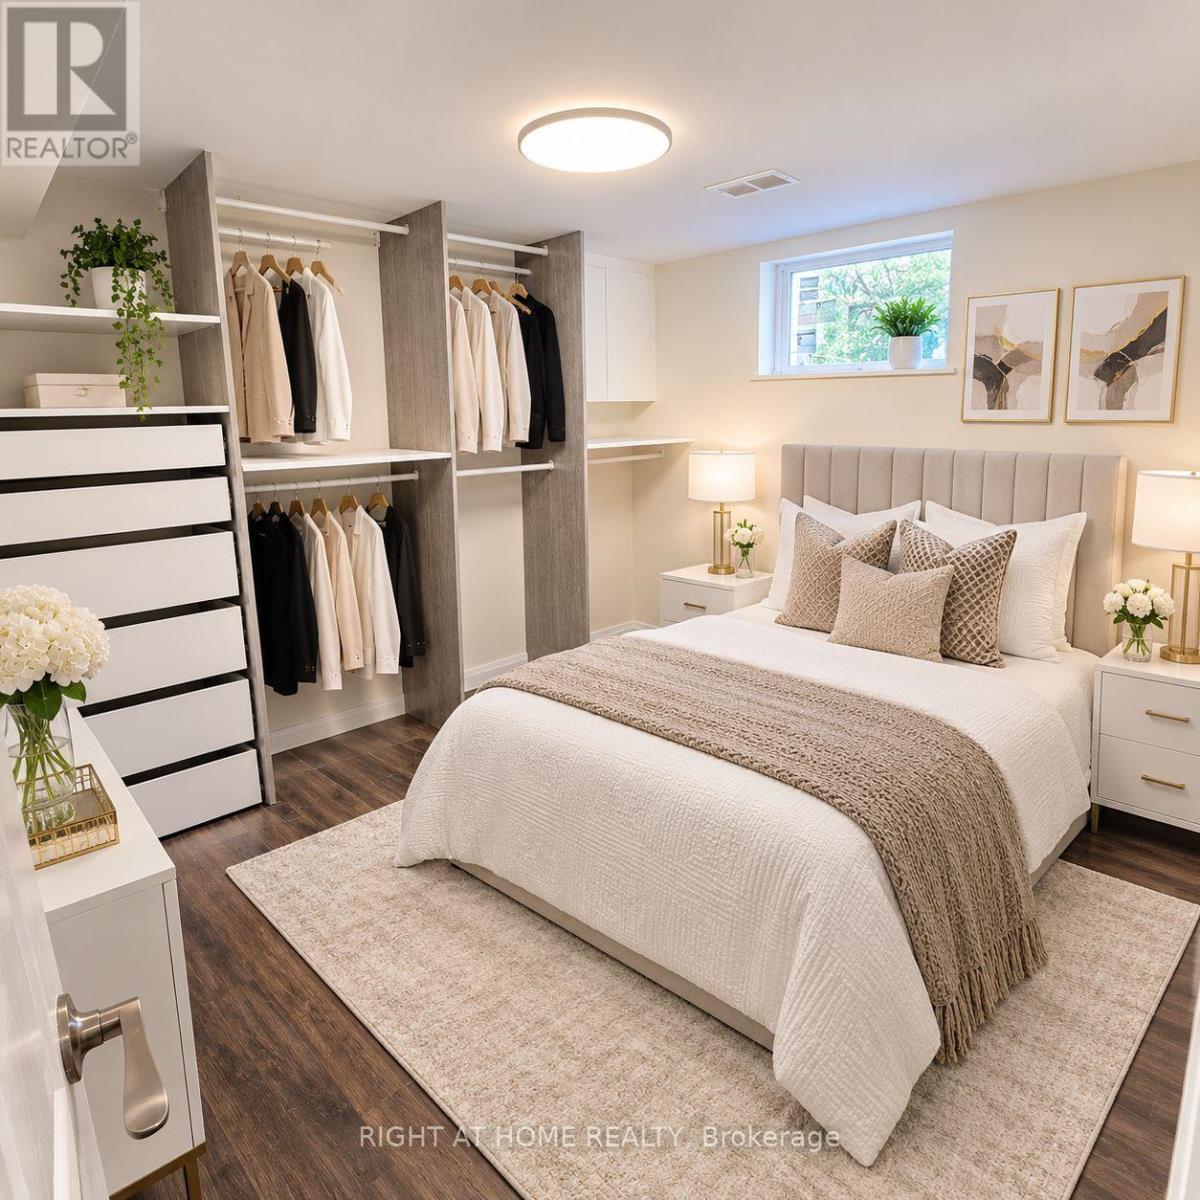
Welcome to this recently renovated legal basement apartment in a prime Richmond Hill location! This bright and spacious 1-bedroom unit features large windows throughout, allowing for plenty of natural light. Enjoy a fully equipped kitchen with all appliances, including a dishwasher, private in-suite laundry, and 1 parking space. Conveniently located close to Richmond Hill GO Station, shopping, public transit, schools, and all essential amenities. Perfect for a single professional or couple! (id:51382)
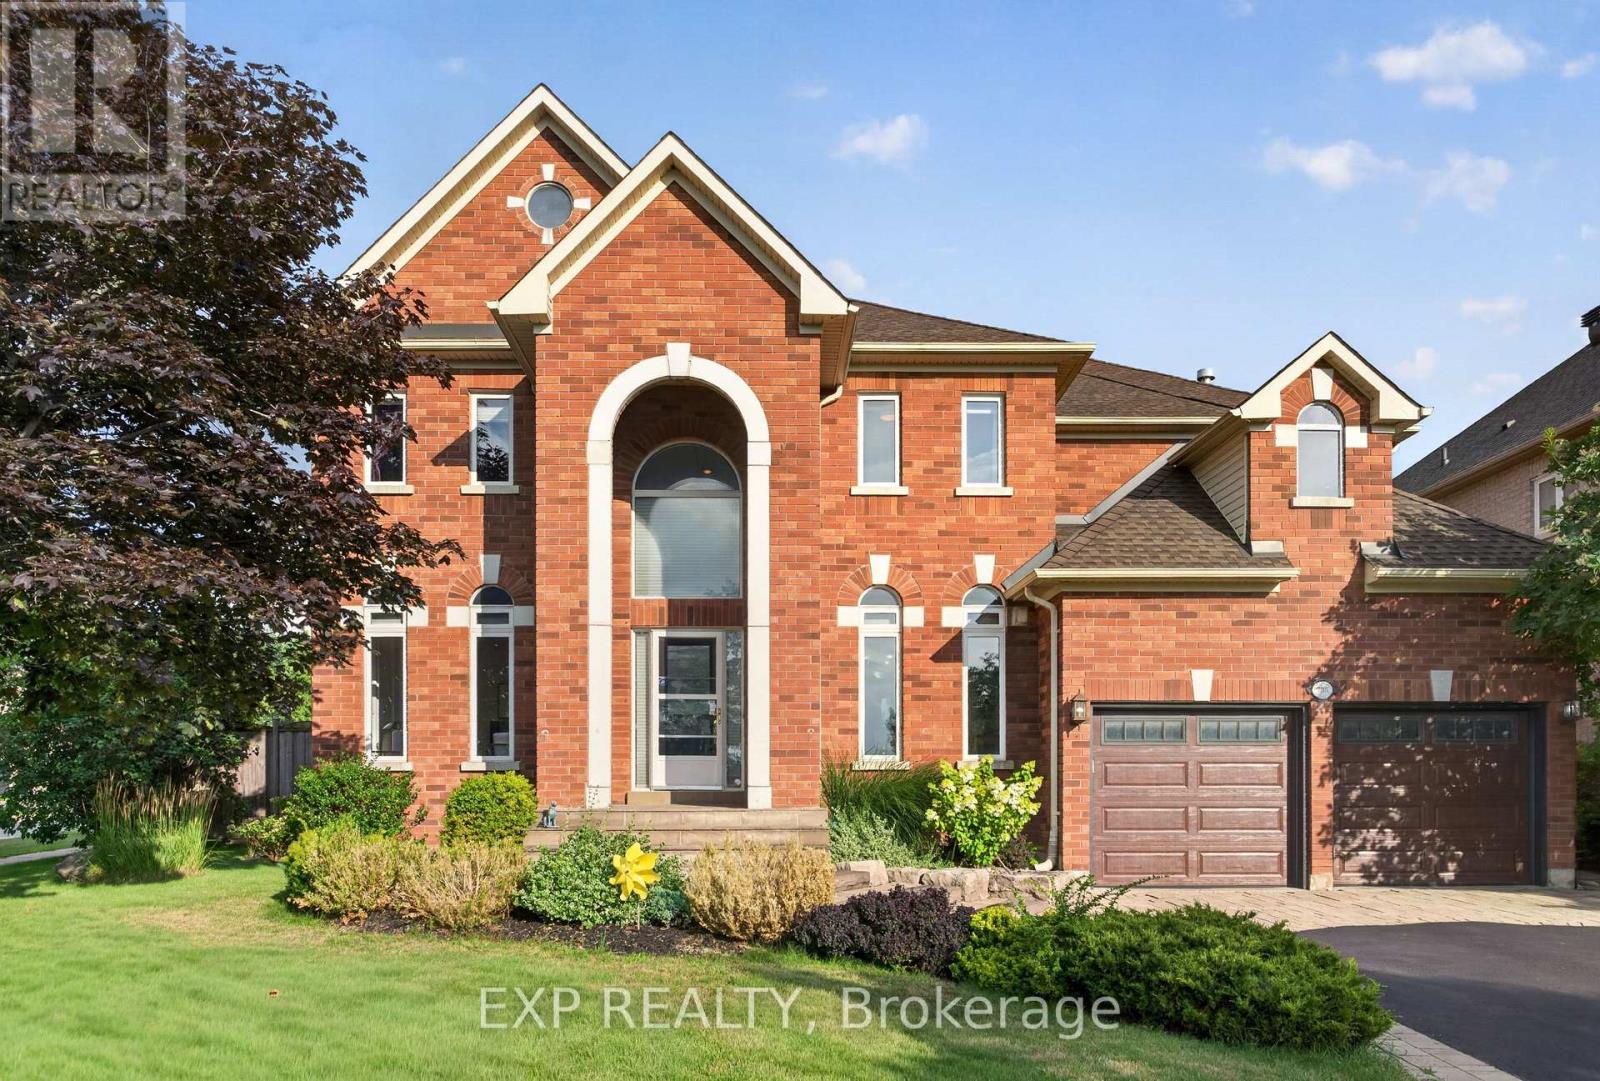
735 Foxcroft Boulevard
Newmarket, Ontario
**Rare Executive Estate on a Premium Corner Pie-Shaped Lot Facing a Park!** Welcome to this exceptional 4+1 bedroom executive home offering **3,928 sq. ft. (MPAC), plus a professionally finished basement**, on a premium oversized corner pie-shaped lot with unobstructed park views, exceptional privacy, and abundant natural light.Step into the grand two-storey foyer with an elegant curved staircase leading to the spectacular **17-ft cathedral family room** featuring dramatic floor-to-ceiling windows. The main floor showcases hardwood flooring, spacious principal rooms, and a private office overlooking the backyard and pool.The chef-inspired kitchen features **new quartz countertops (2026)**, a matching centre island, freshly painted cabinetry, premium Fotile range hood, spacious U-shaped layout, and a bright breakfast area.Upstairs, the oversized primary retreat offers a fireplace, sitting area, renovated spa-inspired ensuite, and **new quartz vanity countertops** in the second-floor bathrooms. Large windows fill every bedroom with natural light.The professionally finished basement includes a recreation room, additional bedroom, fireplace, wet bar, built-in dishwasher, abundant storage, and a separate entrance (currently enclosed and can be reopened), ideal for extended family or entertaining.Enjoy your private backyard oasis featuring a heated in-ground saltwater pool, **new pool heater (2024)**, composite deck (2021), professional landscaping, mature trees, and an impressive **134-ft deep pie-shaped yard** offering exceptional privacy.Additional upgrades include **Furnace (2020), attic insulation (2020), kitchen refrigerator (2022), washer (2024), water softener, Telus Security System,** and professionally landscaped grounds. Ideally located across from a park, close to top-rated schools, shopping, restaurants, transit, and major highways. A rare opportunity to own one of the area's finest executive homes. (id:51382)
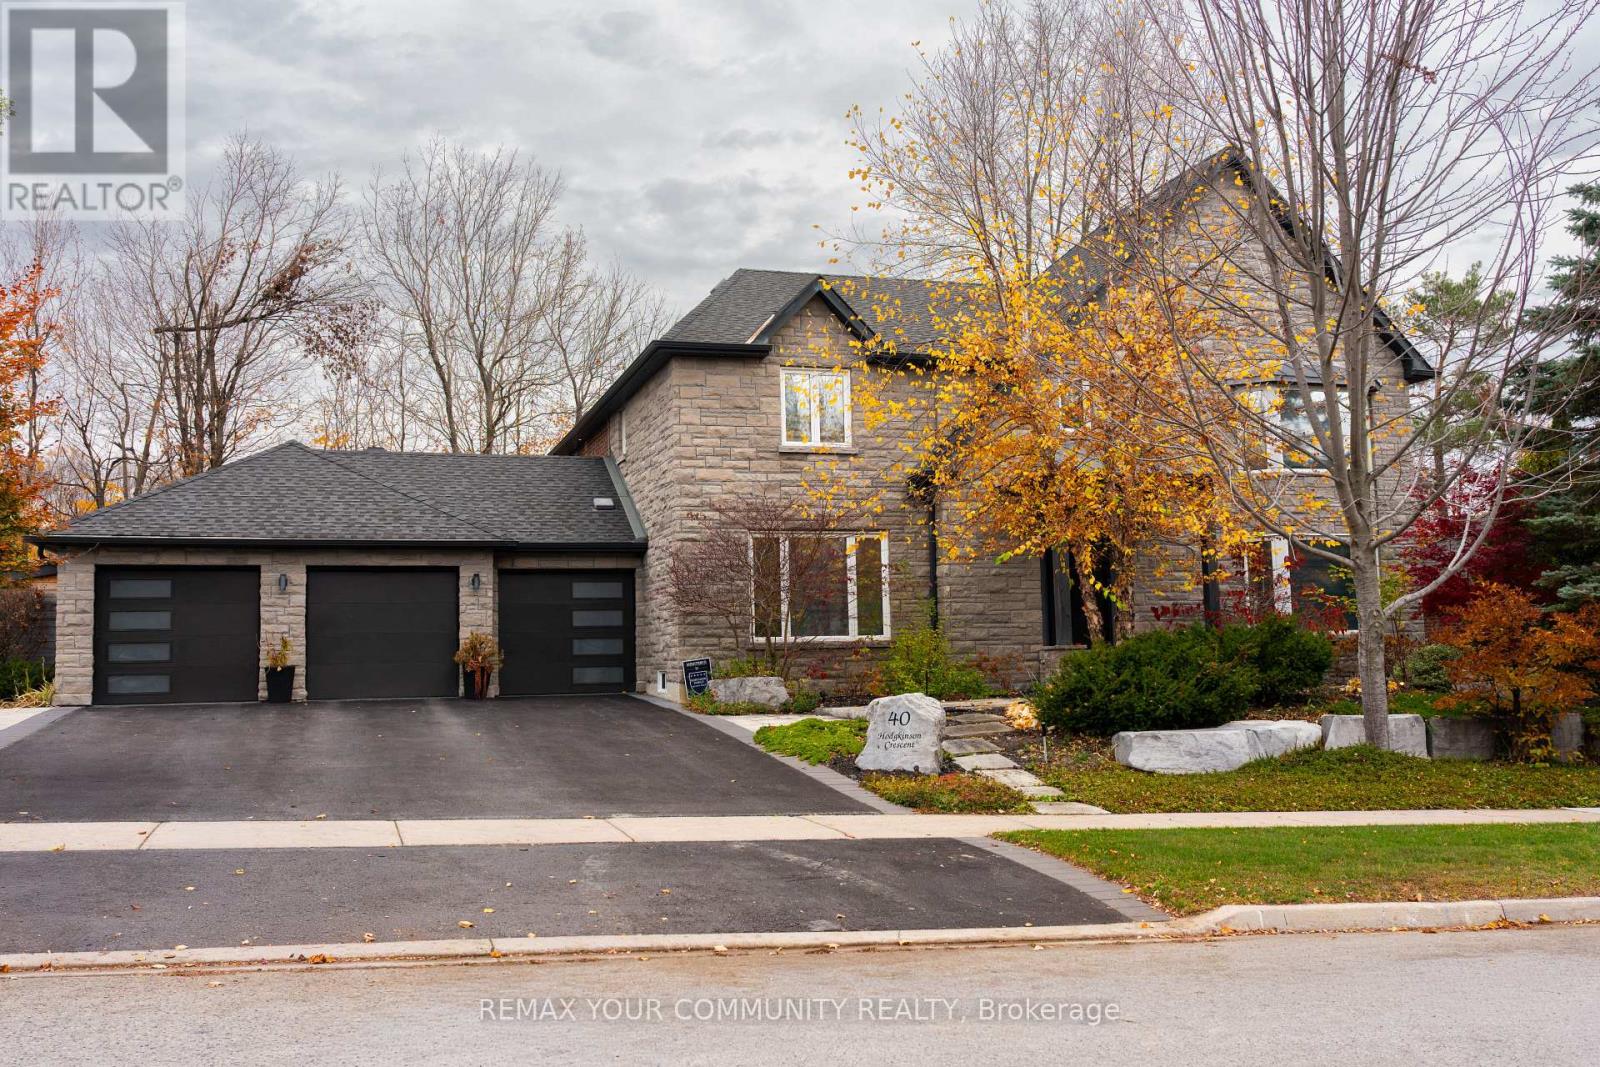
40 Hodgkinson Crescent
Aurora, Ontario
**Experience exceptional Living At 40 Hodgkinson Cres In Aurora's Prestigious Hills Of St. Andrew!** Beautifully Renovated Inside And Out, This Remarkable Home Blends Timeless Elegance With Modern Design And Meticulous Attention To Detail. A Striking Stone Facade And Custom Portico Create An Impressive Entrance, While The Redesigned Glass Staircase Makes A Stunning Statement Inside. Smooth Ceilings And Pot Lights Throughout Complement The Refined Finishes,With Hardwood Flooring Throughout The Second Floor. The Open-Concept Kitchen Features Granite And Quartz Countertops And A Centre Island, ldeal For Everyday Living And Entertaining. A Welcoming Family Room With A Fireplace, Main-Floor Office, And Spacious Primary Retreat With A Walk-In Closet And 7-Piece Ensuite Complete The Home. New Windows And Custom Blinds Add Style And Comfort. **Sophisticated Design, Exceptional Craftsmanship And A Prestigious Aurora Address-All In One Remarkable Home!** (id:51382)
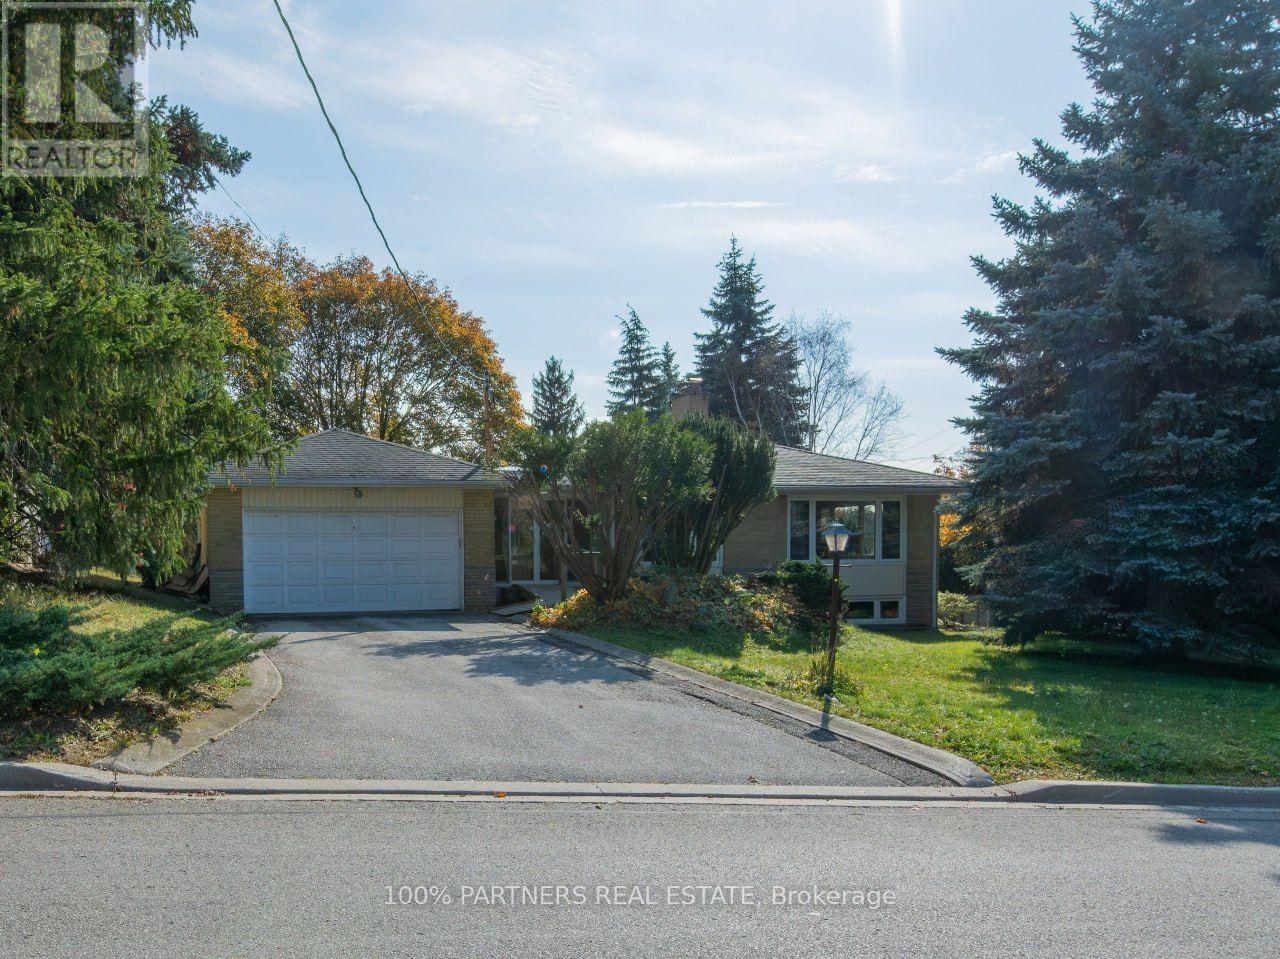
Main - 77 Riverside Boulevard
Vaughan, Ontario
Welcome To This Beautiful, Bright, And Spacious Basement Unit For Lease In One Of Vaughan's Most Sought-After Communities! Featuring A Functional Layout, This Unit Offers 2 Bedrooms, 1 Den, A Kitchen, And 1 Bathroom, Providing Comfortable And Versatile Living Space. Enjoy The Convenience Of Ensuite Laundry And A Private Walk-Up Entrance, Offering Added Privacy And Easy Access. This Beautifully Maintained Basement Unit Is Bright And Inviting, Making It An Excellent Place To Call Home. Ideally Located In A Quiet, Established Neighbourhood Close To Highly Rated Schools, Parks, Shopping, Dining, Transit, And Major Highways, Including Hwy 7 And Hwy 407. Includes Two (2) Driveway Parking Spaces. A Fantastic Leasing Opportunity In One Of Vaughan's Desirable Neighbourhoods! Conveniently Located Just Steps Away From Yonge Street And Highway 7! (id:51382)
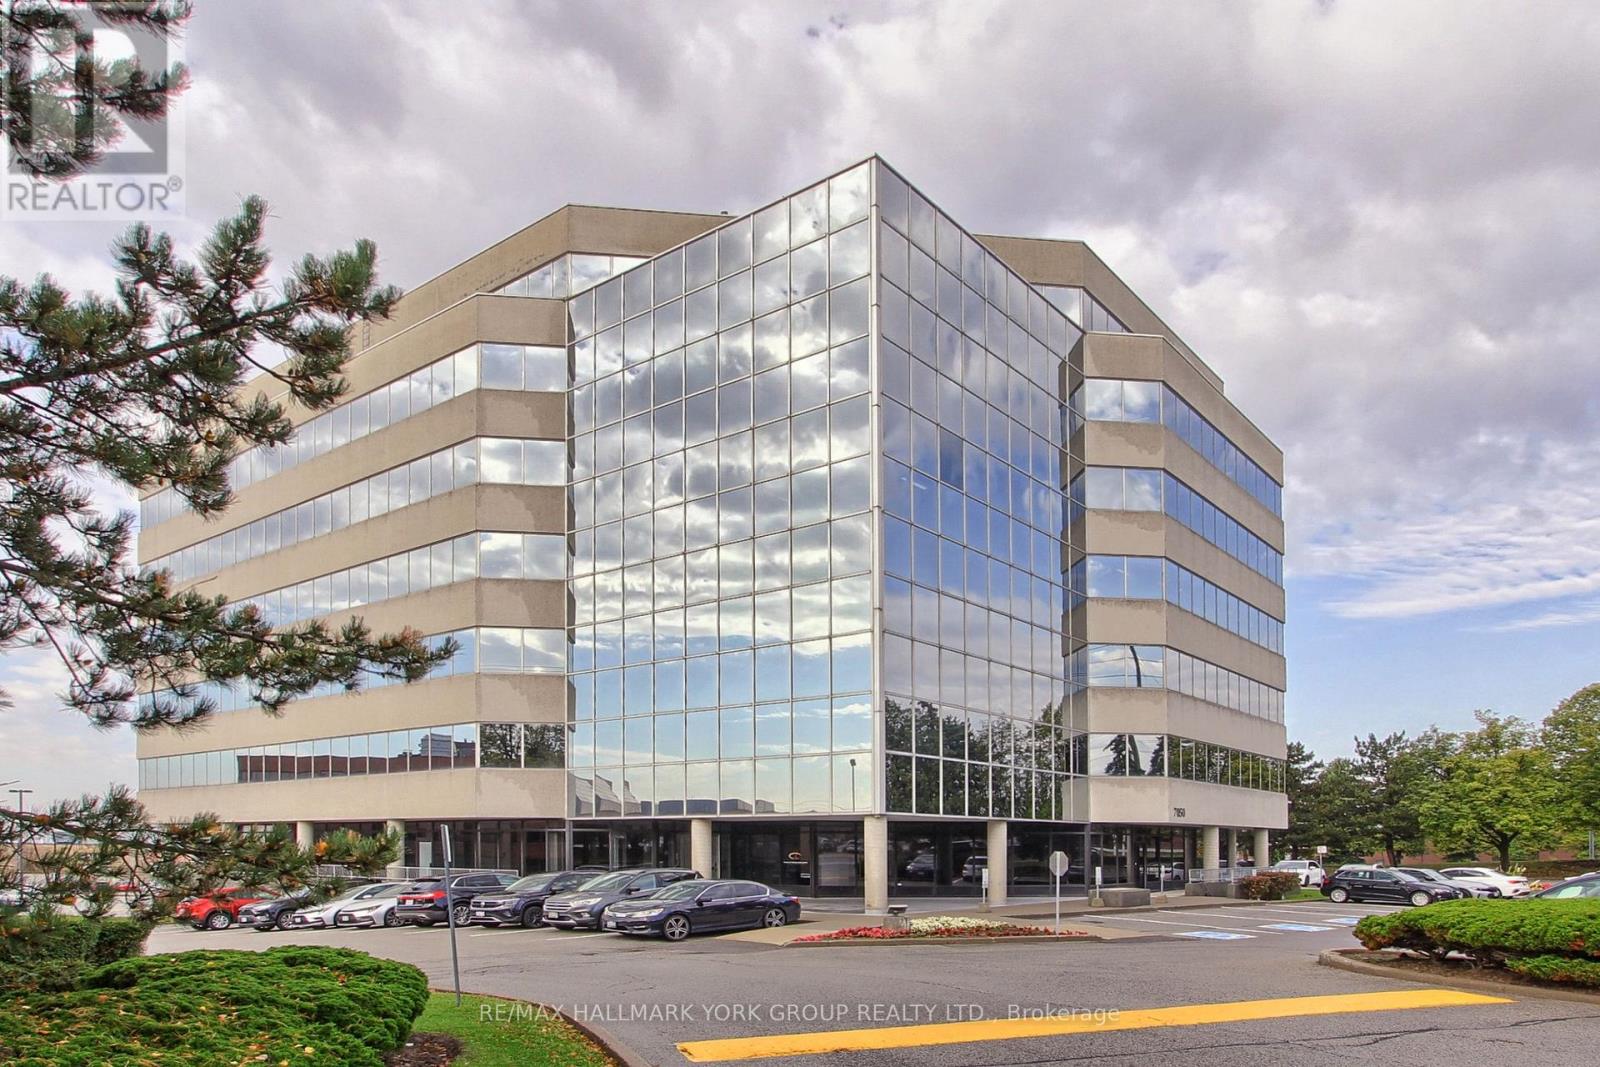
101 - 7050 Weston Road
Vaughan, Ontario
Prime Main Level Office Space For Lease, Exceptional Opportunity To Lease Approximately 7,500 sq.ft. Of Bright, Spacious Office Space Comprising Four Units. The landlord is Open to Leasing The four Individual Office Units Separately, Offering Flexibility To Accommodate A Variety Of Tenant Space Requirements. This Well-Appointed Space Features Private Offices, A Large Boardroom, Kitchen, Large Windows And an Abundance of Natural Light, Creating An Inviting And Professional Work Environment. Ideally Situated in a Highly Desirable Vaughan Location With Convenient Access To Hwy 400 & 407, Bus Service Is Available Directly At The Building, Vaughan Subway Station Just Minutes Away. Ample Surface Parking Provides Added Convenience For Staff And Visitors. (id:51382)
3 Bridgewater Drive
Richmond Hill, Ontario
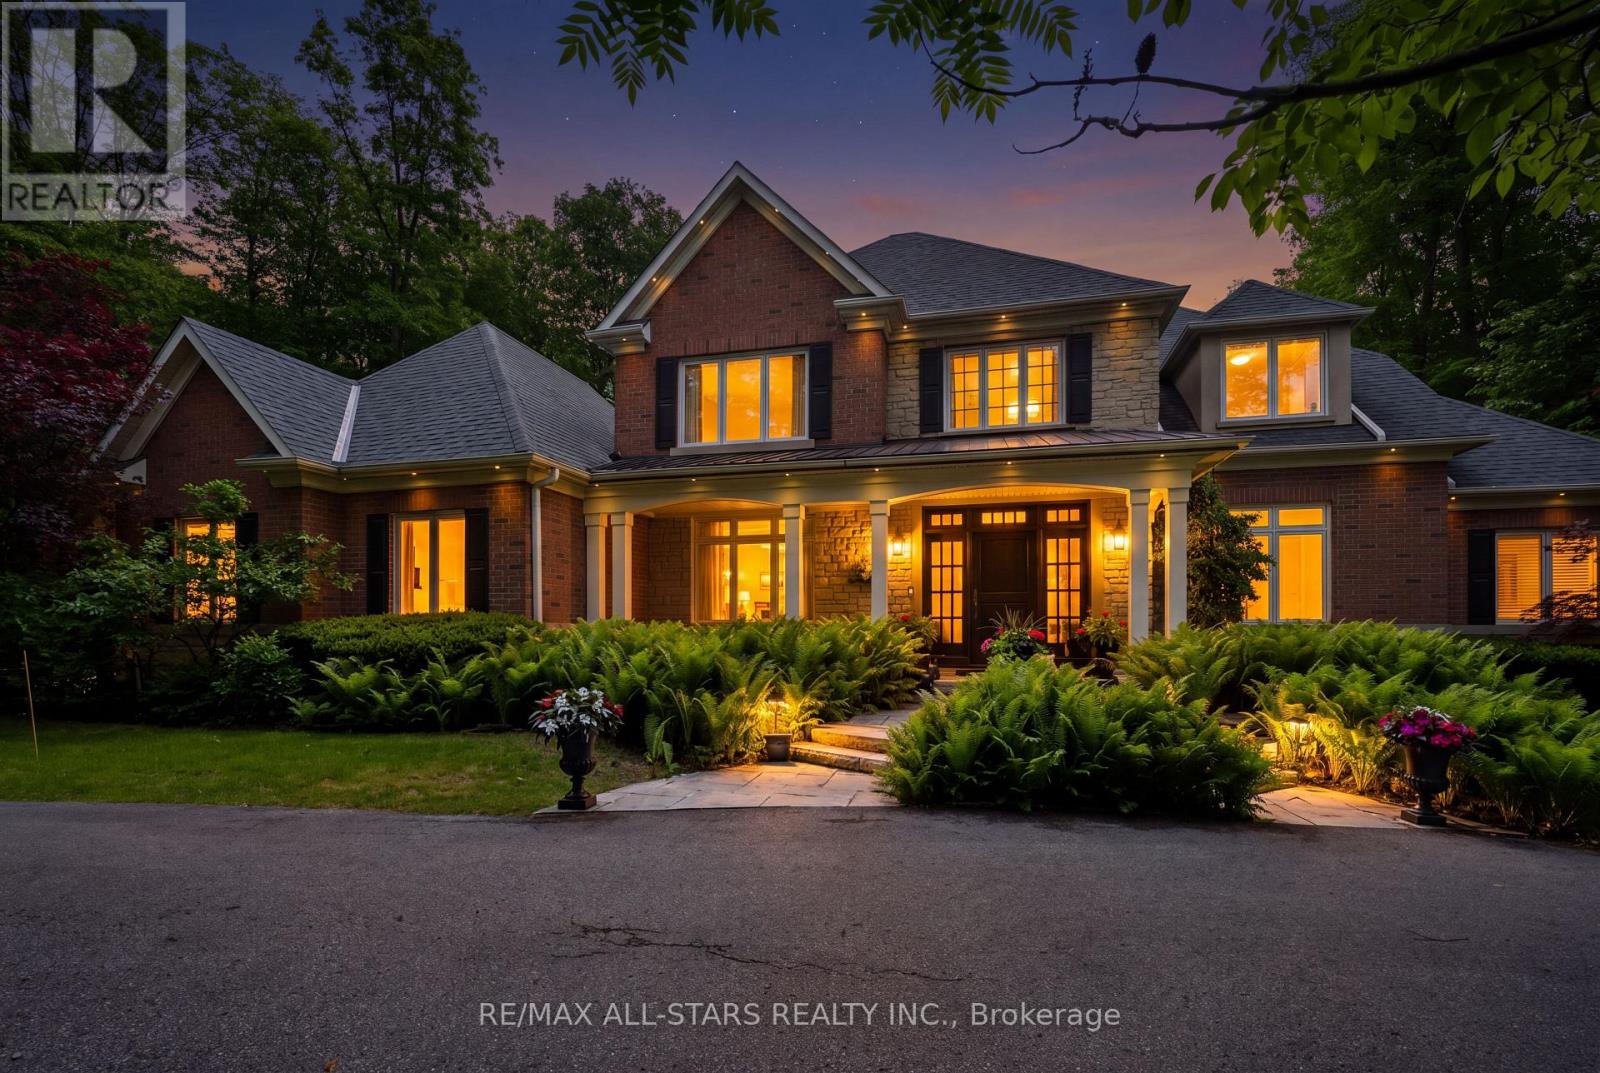
Your inviting, scenic & serene Cottage-In-The-City Awaits! This warm, family-friendly, ultra-private, custom estate is your dream oasis surrounded by year-round forested beauty. The ideal layout provides sought-after open concept living while boasting defined and oversized principal rooms. The rarely-offered main level principal bedroom offers two walk-in closets, a spa-like ensuite and a walk-out to a private deck overlooking the dreamy backyard. The main level comes complete with a cathedral vaulted ceiling great room overlooking the private backyard and a stunning gas fireplace with floor to ceiling stone and built-in cabinetry; a chef's kitchen with an eat-in area, additional large sitting area and a walk-out to a large family-sized covered porch/deck; a grand dining area with direct access to the kitchen; a main-level home office/den with custom built-ins; a convenient side entry/mud room with direct access to the three-car garage with epoxy floor; one of two laundry areas ++ Step upstairs to find a grand overlook to the great room below; 3 additional large bedrooms with ensuites as well as another that can be used as an oversized upper level den/bonus room or 5th bedroom. The bright, recreational-style walk-out lower level offers an oversized open concept space with media-built-ins and wet bar as well as an additional large bedroom, full bathroom and home gym. Your second-to-none dream backyard is the ultimate in privacy complete with a recently converted salt-water pool, cabana, large covered porch/deck, smaller porch/deck off the primary bedroom, ground-level covered interlock patio area with hot tub, garden shed and a large usable greenspace area++ Four seasons of stunning scenery! The true forever home. Less than 5 minutes from the 404, The Gormley Go Station, directly across sought after Jefferson Forest hiking trails, 5 minutes to Lake Wilcox, Oak Ridges Community Centre, excellent schools & amongst all conveniences++ (id:51382)
318 - 310 Red Maple Road
Richmond Hill, Ontario
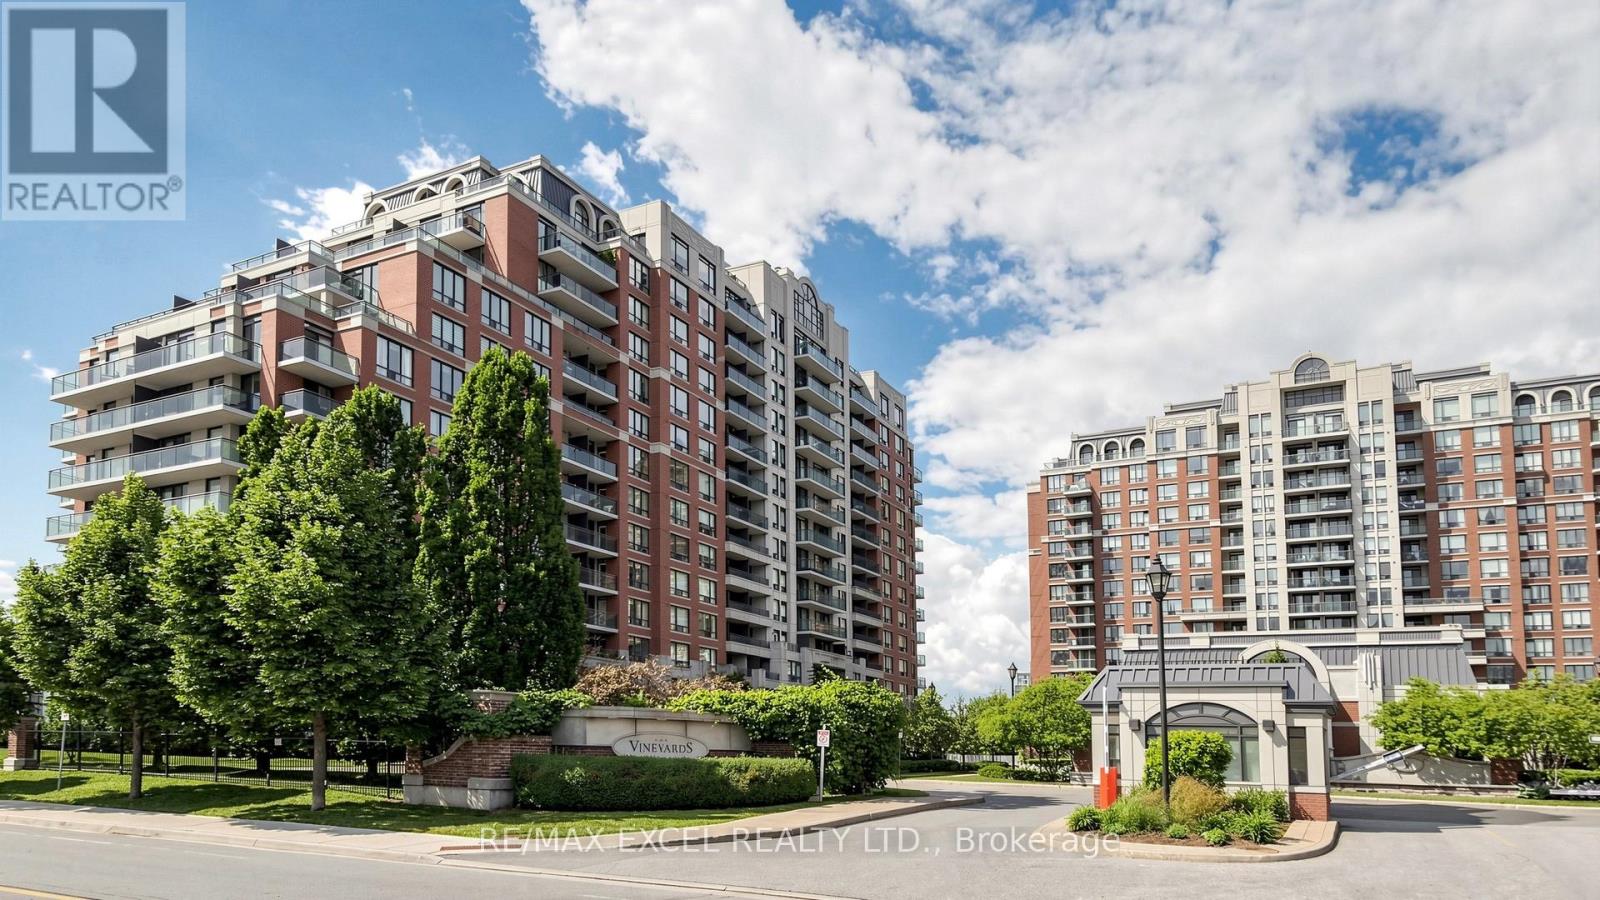
Bright, Spacious, And Beautifully Maintained Suite In The Sought-After Vineyards Community At 310 Red Maple Road. This Well-Laid-Out Condo Features An Open Concept Living And Dining Area, Hardwood Flooring, Large Windows, And A Walk-Out To A Private Balcony Overlooking A Quiet, Green Setting. The Bedroom Offers Generous Space, Natural Light, And A Practical Layout That Feels Comfortable And Easy To Furnish. Located In Richmond Hill's Popular Langstaff Neighbourhood, Just Minutes To Yonge Street, Transit, GO Station, Hillcrest Mall, Parks, Shops, Restaurants, And All Major Conveniences. A Great Opportunity For First-Time Buyers, Investors, Or Downsizers. (id:51382)
20a - 1801 Dundas Street E
Whitby, Ontario
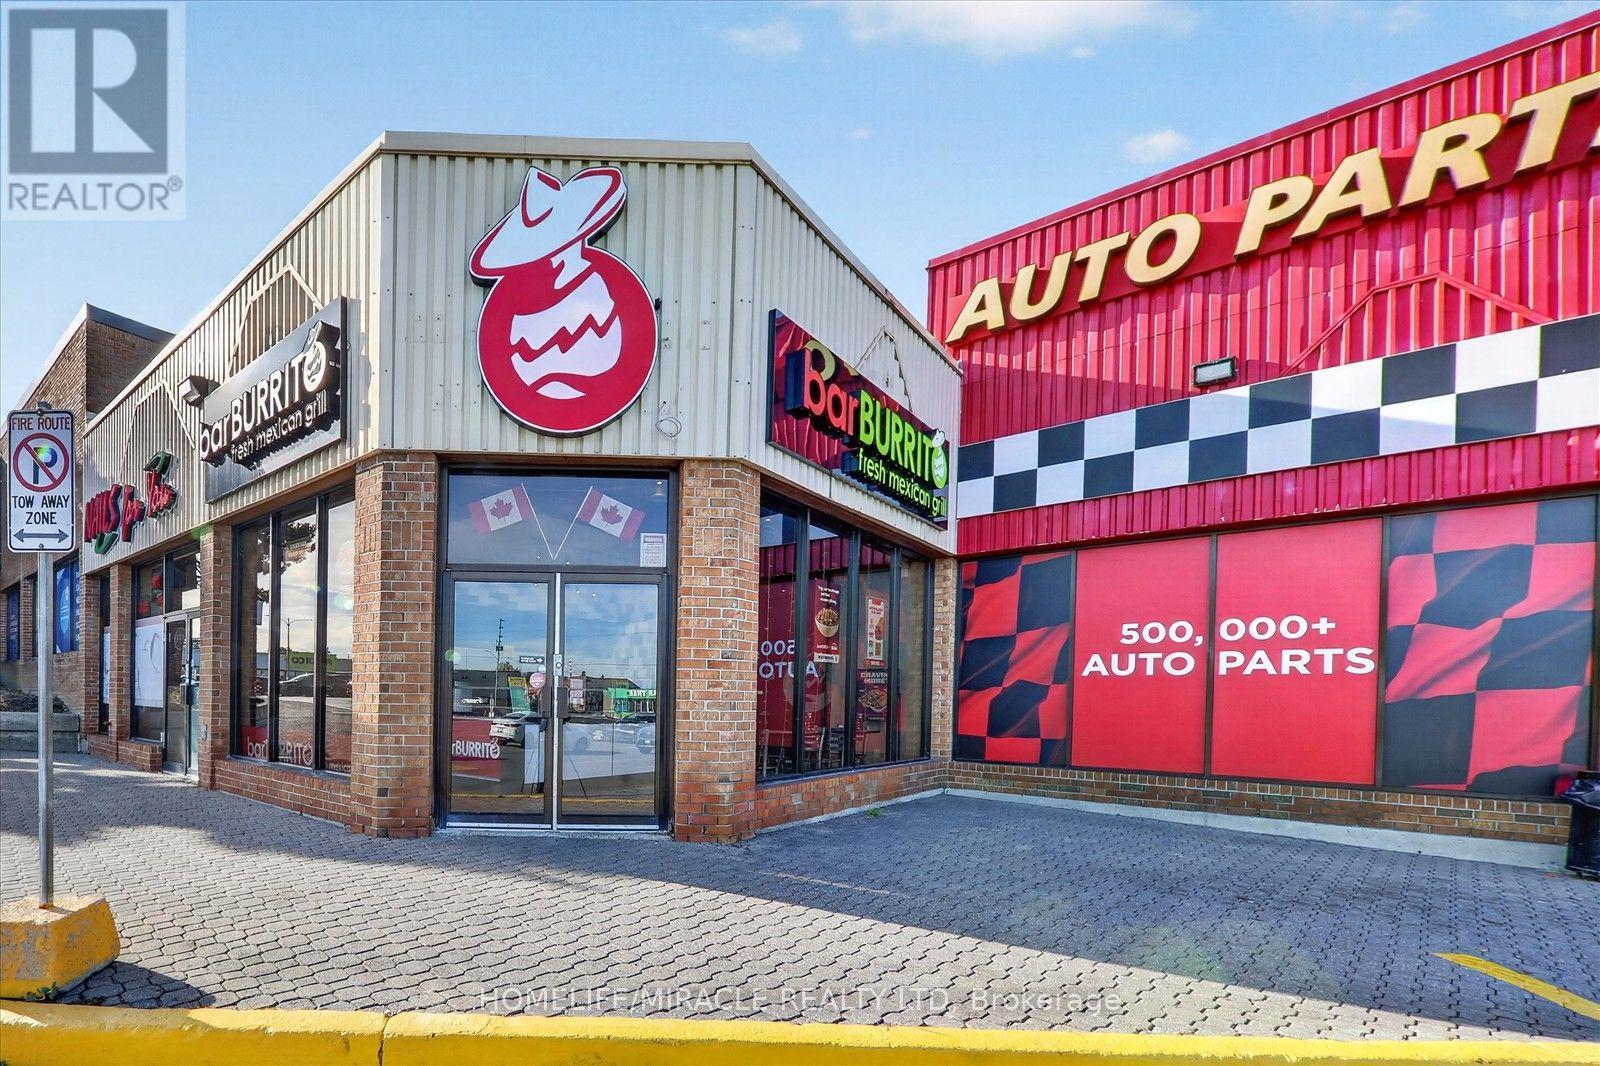
An incredible opportunity to own a Franchise business in prime plaza location with low rent, upgraded and well-established Bar Burrito franchise in the highly desirable and high-traffic Kendal wood Park Plaza in Whitby! Strategically located in a busy commercial plaza surrounded by established residential neighborhoods, this business benefits from excellent exposure, consistent customer traffic and strong community presence. The plaza is home to major national retailers including Fresco, The Beer Store, Dollarama and Shoppers Drug Mart, generating excellent daily foot traffic and attracting customers from the surrounding community. This spacious corner unit offers approximately 860 sq. ft. of well-maintained space, featuring 8customer seating capacity, plenty of convenient front and side parking, and an efficient layout. Enjoy the advantage of exceptionally low rent at just $2,480 + TMI per month, making this an attractive opportunity for an owner-operator. Established 10-year lease with approximately 7 years remaining, subject to franchisor and landlord approval, providing long term operating security. Reasonable franchise royalty and advertising fees add to the appeal. A turnkey business with an established customer base, strong sales, equipment's and franchise standards already in place. Open 7 days a week, with additional potential to increase revenue through focused marketing, catering, delivery services and continued business growth. Whether you are an entrepreneur looking to become your own boss, an investor seeking an established business, or a couple looking to operate a business together, this is an opportunity you won't want to miss! Don't miss this opportunity to own a recognized franchise in an outstanding Whitby location! PLEASE DO NOT APPROACH STAFF OR VISIT THE BUSINESS WITHQUESTIONS. All inquiries and appointments must be arranged directly through the listing brokerage. (id:51382)
1715 - 2550 Simcoe Street N
Oshawa, Ontario
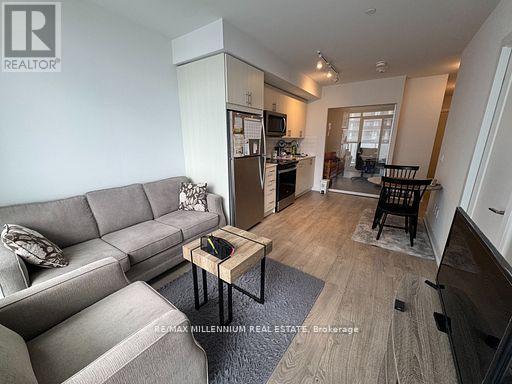
Welcome to Suite 1715 at 2550 Simcoe St N in North Oshawa! This modern 2 bedroom w/ 2 bathroom condo offers the perfect blend of style, function, and unbeatable location. Situated in the heart of Windfields, just steps from Ontario Tech University and Durham College, this is an ideal home for young professionals, students, or small family. Enjoy bright, open-concept living with 9-ft ceilings and floor-to-ceiling windows offering stunning east-facing views. The upgraded kitchen features quartz countertops, stainless steel appliances, and modern cabinetry. Step out onto your private balcony and take in panoramic city views. The unit includes in-suite laundry. Building amenities include: 24-hour concierge, gym, party room, games room, guest suites, rooftop terrace with BBQs, and visitor parking. Live minutes from HWY 407, RioCan Windfields Mall, Costco, restaurants, and public transit. Whether you're commuting to Toronto or staying local, this location delivers ultimate convenience. Stainless steel fridge, stove, built-in dishwasher, microwave, washer/dryer, all existing window coverings & light fixtures. (id:51382)
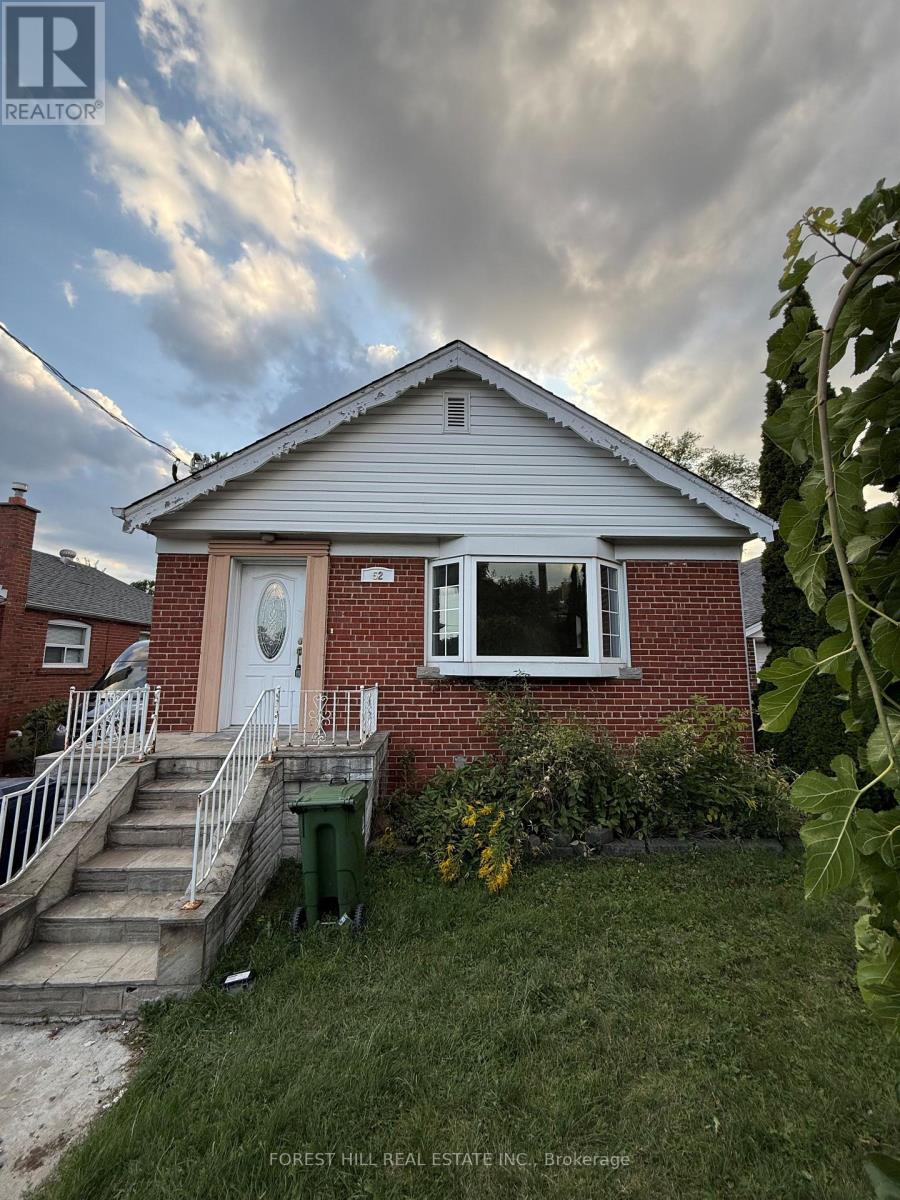
Main - 52 Inniswood Drive
Toronto, Ontario
Renovated with ensuite washer and dryer, second bathroom in Primary bedroom. Large private backyard, long driveway, walk to bus stop, minutes to 401 hwy. Utilities split 50/50with basement. Move in ready, AAA tenants only. (id:51382)
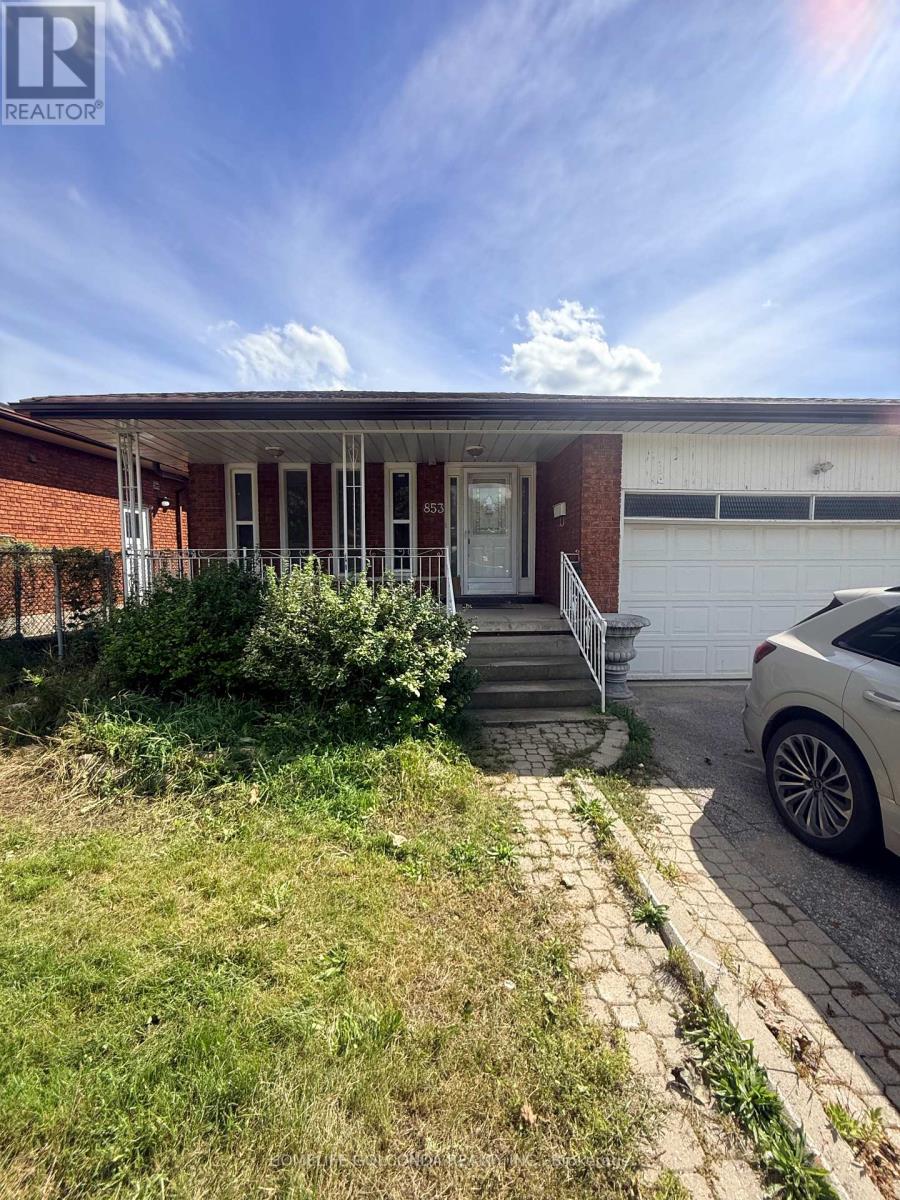
#a - 853 Huntingwood Drive
Toronto, Ontario
Main Unit of Elegant House at quiet tree lined street, Perfect for big family or a professional group, walk or mins drive to all Amenities ( Walmart, No Frills, LCBO, Church, Schools, Go Transit, Restaurants, Hwy401/404....). All Fresh Painting, Four Spacious Bedrooms, Master Room with Washroom Ensuite and Walk-In Closet, Big Living room (can be a Dining Room), Kitchen open to Patio . New Fridge, New Toilet, New Washer/Dryer combo, Plenty of cabinets and Two Skylights for natural lights in Kitchen and Hall way. Two Driveway Parkings. Basement and backyard is Rented. (id:51382)
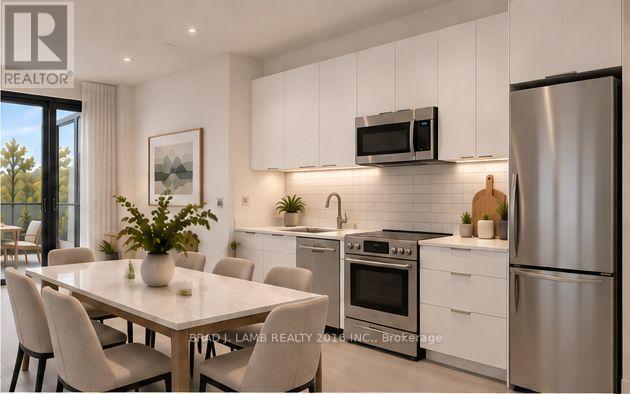
201 - 1134 Queen Street E
Toronto, Ontario
Experience contemporary urban living in the heart of Leslieville! This beautifully appointed 739 sq. ft., two-bedroom, two-bathroom residence offers the perfect blend of modern sophistication, comfort and functionality. Featuring soaring 9-foot ceilings, bright open-concept living and dining areas, this thoughtfully designed suite maximizes every square foot. The sleek kitchen boasts white cabinetry, elegant quartz countertops, classic subway tile backsplash and stainless-steel appliances. Two comfortable bedrooms and two beautifully finished bathrooms complete this exceptional home. Step outside and discover the best of Leslieville, with its vibrant collection of trendy cafés, acclaimed restaurants, boutique shops and artisan bakeries right at your doorstep. Enjoy nearby parks, the waterfront, Beaches neighbourhood and convenient Queen Street streetcar access to downtown Toronto. An exceptional opportunity to enjoy stylish, low-maintenance living in one of Toronto's most sought-after neighbourhoods! (id:51382)
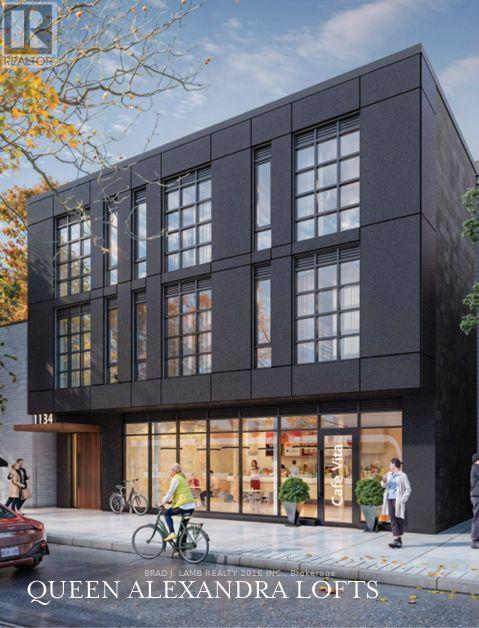
204 - 1134 Queen Street E
Toronto, Ontario
Experience contemporary urban living in the heart of Leslieville! This beautifully appointed 549 sq. ft., One-bedroom, One-bathroom residence offers the perfect blend of modern sophistication, comfort and functionality. Featuring soaring 9-foot ceilings, bright open-concept living and dining areas, this thoughtfully designed suite maximizes every square foot. The sleek kitchen boasts white cabinetry, elegant quartz countertops, classic subway tile backsplash and stainless-steel appliances. Step outside and discover the best of Leslieville, with its vibrant collection of trendy cafés, acclaimed restaurants, boutique shops and artisan bakeries right at your doorstep. Enjoy nearby parks, the waterfront, Beaches neighbourhood and convenient Queen Street streetcar access to downtown Toronto. An exceptional opportunity to enjoy stylish, low-maintenance living in one of Toronto's most sought-after neighbourhoods! (id:51382)
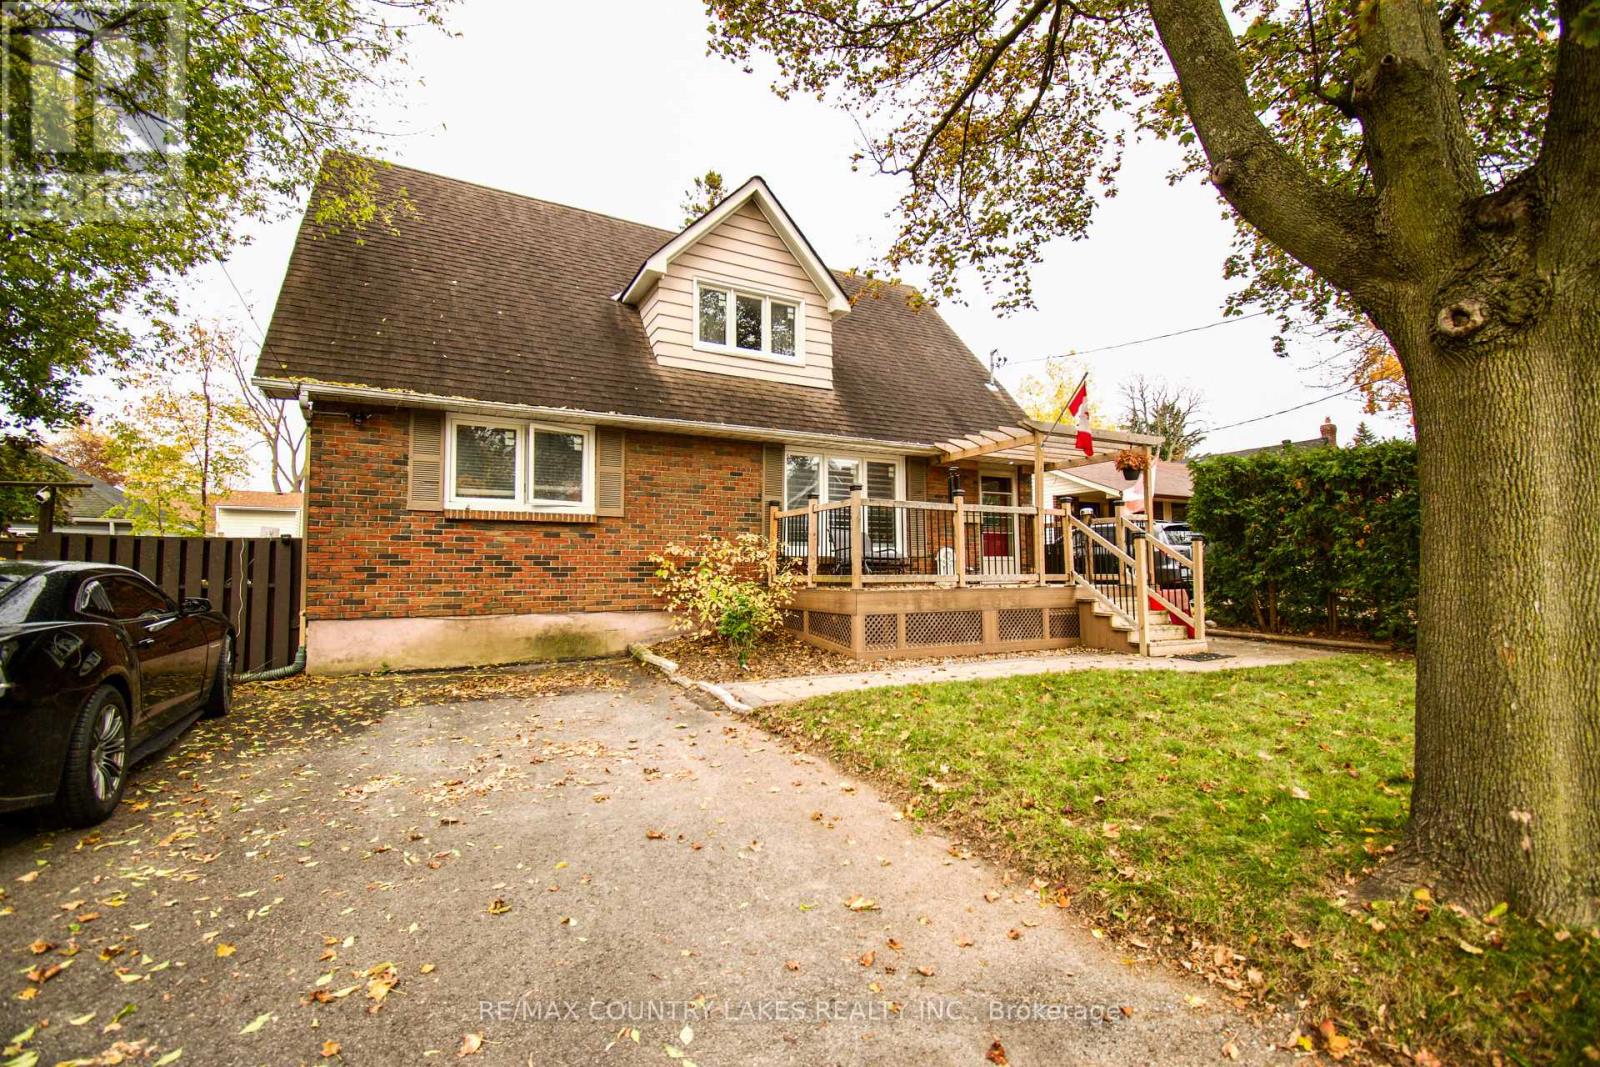
403 Walnut Street W
Whitby, Ontario
Legal duplex with third unit ready to go...owner occupied! Whether you're looking for an investment or a family home with extra income potential, this large home in a quiet, family-friendly neighbourhood of Whitby ticks all the boxes. With seven bedrooms (one currently being used as additional family room) and three bathrooms, split across three separate living areas, this home offers ample space and tons of flexibility. Easily walkable area close to schools, stores, public transit, school bus routes, and amenities. Just minutes to the 401 and 407. Fully fenced backyard with patio, lots of parking, and many upgrades throughout the house. New since 2022: composite front deck, hot water heater, main floor and upstairs windows, A/C, bathrooms refinished, upgraded insulation, and multiple appliances. This lovingly maintained house is move-in ready for its new family! (id:51382)
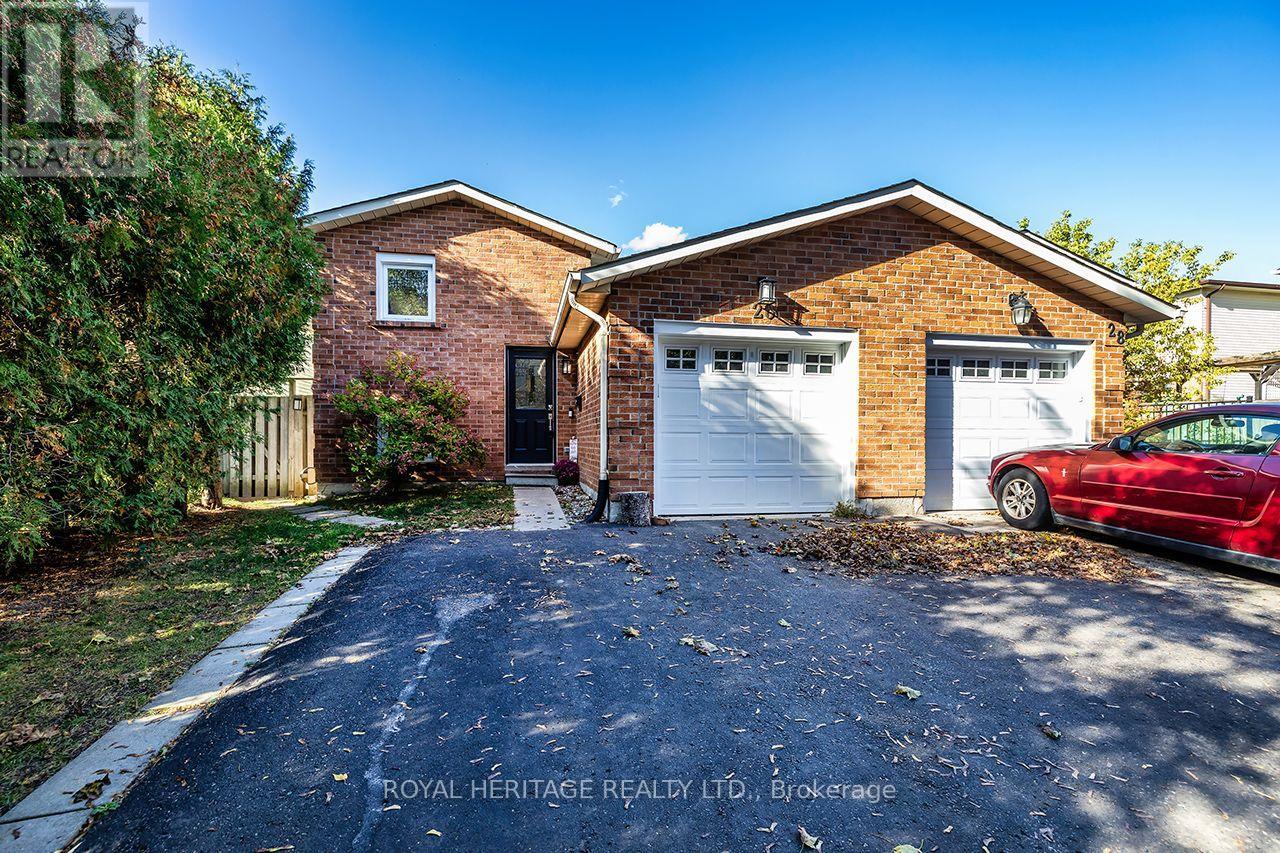
26 Hartsfield Drive
Clarington, Ontario
Investors, hit the ground running with this Ready-To-Go, Legal 2-Unit Semi-Detached Home in one of Durham's most Sought-After Communities. The property features mirrored 2-Bed & 1-Bath Upper and Lower Units with Separate In-Suite Laundry, while the Attached 1-Car Garage, plus Double-Wide 4-Car Driveway provide an Abundance of Parking. In today's competitive rental market, offer your Tenants the functionality they need in a neighbourhood they value. Upper Unit - $2,500 Monthly (Inclusive). Lower Unit - $1,900 Monthly (Inclusive). (id:51382)
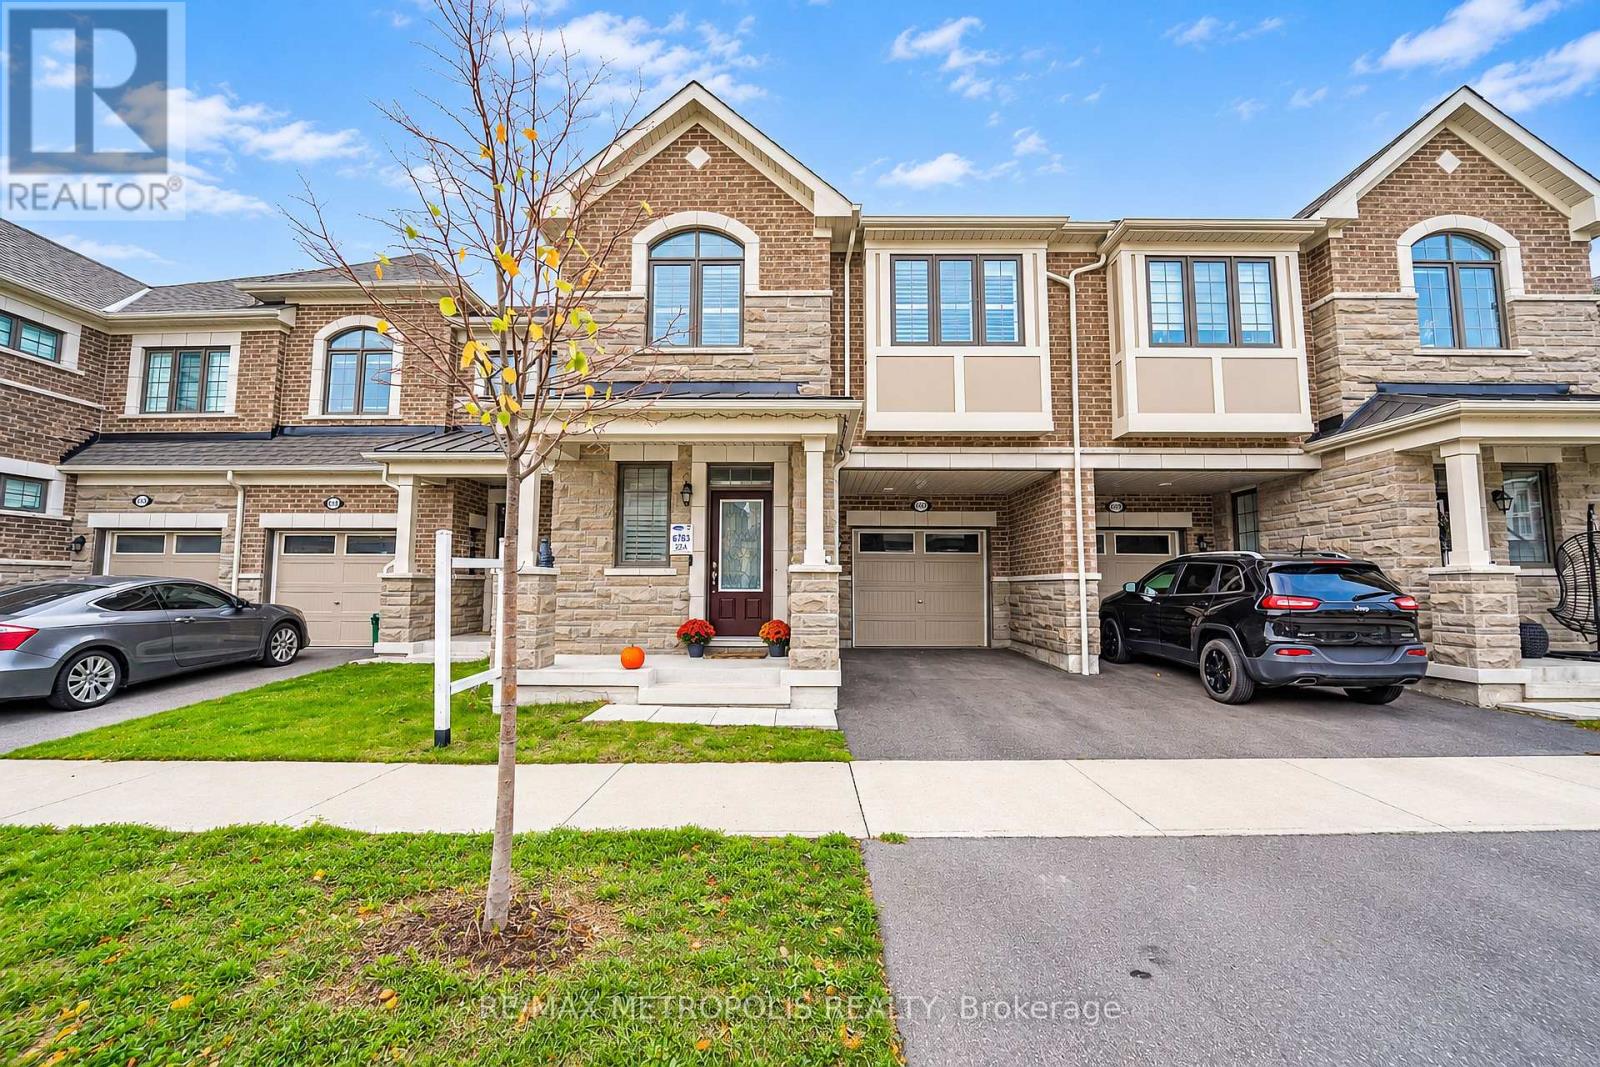
3237 Turnstone Boulevard
Pickering, Ontario
Mattamy built townhome in Seaton Whitevale neighbourhood offering 1,925 sqft of living space, featuring 3 spacious bedrooms and 2.5 bathrooms. Premium upgrades throughout include smooth ceilings, hardwood floors, a gas fireplace, stainless steel appliances, California shutters, and a coffered ceiling in the dining area. The upgraded kitchen features quartz countertops, extended cabinetry, a chef's desk, and a flush breakfast bar.All bathrooms feature quartz countertops. Additional highlights include convenient second floor laundry and numerous upgrades throughout the home.This home offers easy access to Highway 407 and is close to several upcoming community amenities, including a school, park, community centre, and shopping plaza. Opportunity to own a beautifully upgraded home in a growing community! (id:51382)
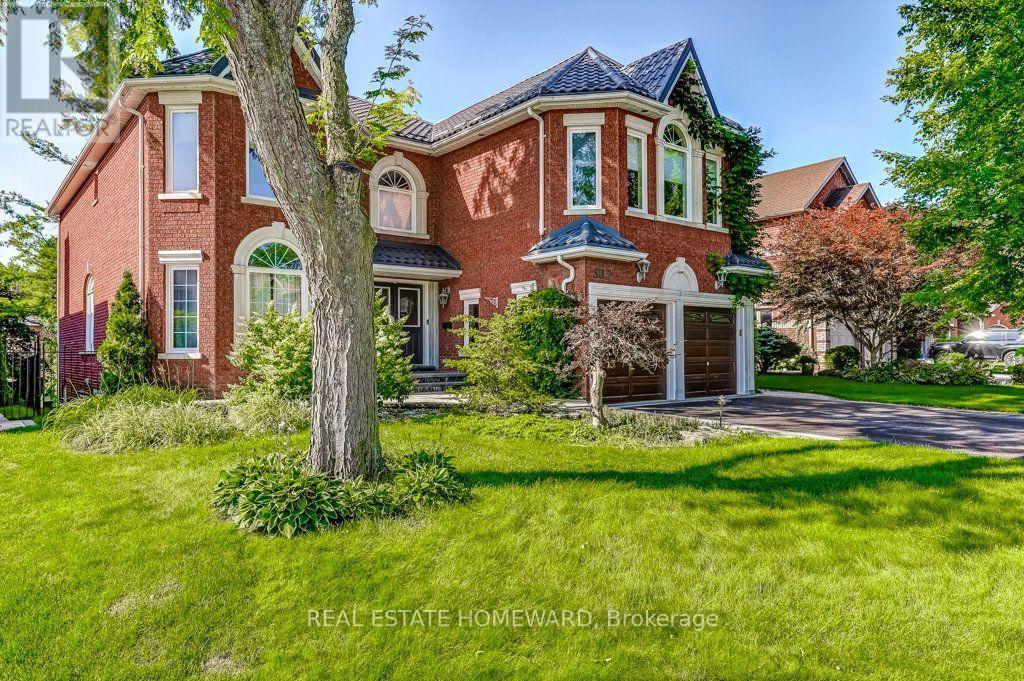
807 Primrose Court
Pickering, Ontario
MOTIVATED to Sell! Quick Closing available! Located in a quiet cul de sac, this custom built Coughlan home offers nearly 6,000 sq ft of living space, including a bright walk out lower level-ideal for multi generational living. **The kitchen is the hub of the home, featuring a granite island large enough for gathering and lots of space for more than one 'chef' in the kitchen which has a Wolf gas stove, and separate built in oven and microwave. It overlooks the family room with a gas fireplace, as well as the breakfast area with French doors leading to a generous deck perfect for entertaining. A formal dining room connects to the sunken living room, which could easily function as a spacious home office. The main floor also includes a 2 piece powder room, double door hall closet, and a separate laundry room with garage access and a side entrance. **Upstairs, 4 LARGE bedrooms offer excellent closet space & privacy. The primary suite features double door entry, a walk in closet, and a beautiful 6 piece spa-like ensuite. Two bedrooms with walk in closets share a 5 piece semi ensuite, while the fourth bedroom is served by a separate 4 piece bath. At the end of the hall is a stunning great room with cathedral ceiling, gas fireplace, and large windows overlooking the cul-de-sac. This space is enough to convert into a fifth bedroom. **The walk out lower level includes a workout area/bedroom, 4 piece bath, storage room, cold room, and furnace room. The highlight is the expansive "games room," engineered without support posts and filled with natural light from large windows overlooking the yard. Double doors open to the patio off the oversized kitchen area. This versatile space is perfect for a 2nd Suite, crafts, games, dance parties, large gatherings, watching movies on a large screen or relaxing by the gas fireplace. (id:51382)
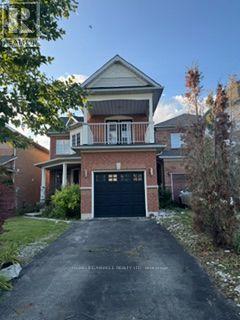
4 Iberville Road
Whitby, Ontario
seller will not respond to offers before august 20, 2026 ** This is a linked property.** (id:51382)
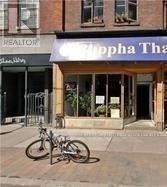
110 Queen Street E
Toronto, Ontario
Very Large Space, About 900 Sq Ft Main Floor And Basement 900 Sq Ft. High Ceiling About 12 Ft On Main Floor. Walking Distance To Yonge St, Eaton Center. High Demand Area. Perfect Place To Open A Bar, Restaurant, Coffee Shop And Many Many More. One Wall Has Exposed Bricks. 32 Ft Of Store Front On Queen St. (id:51382)
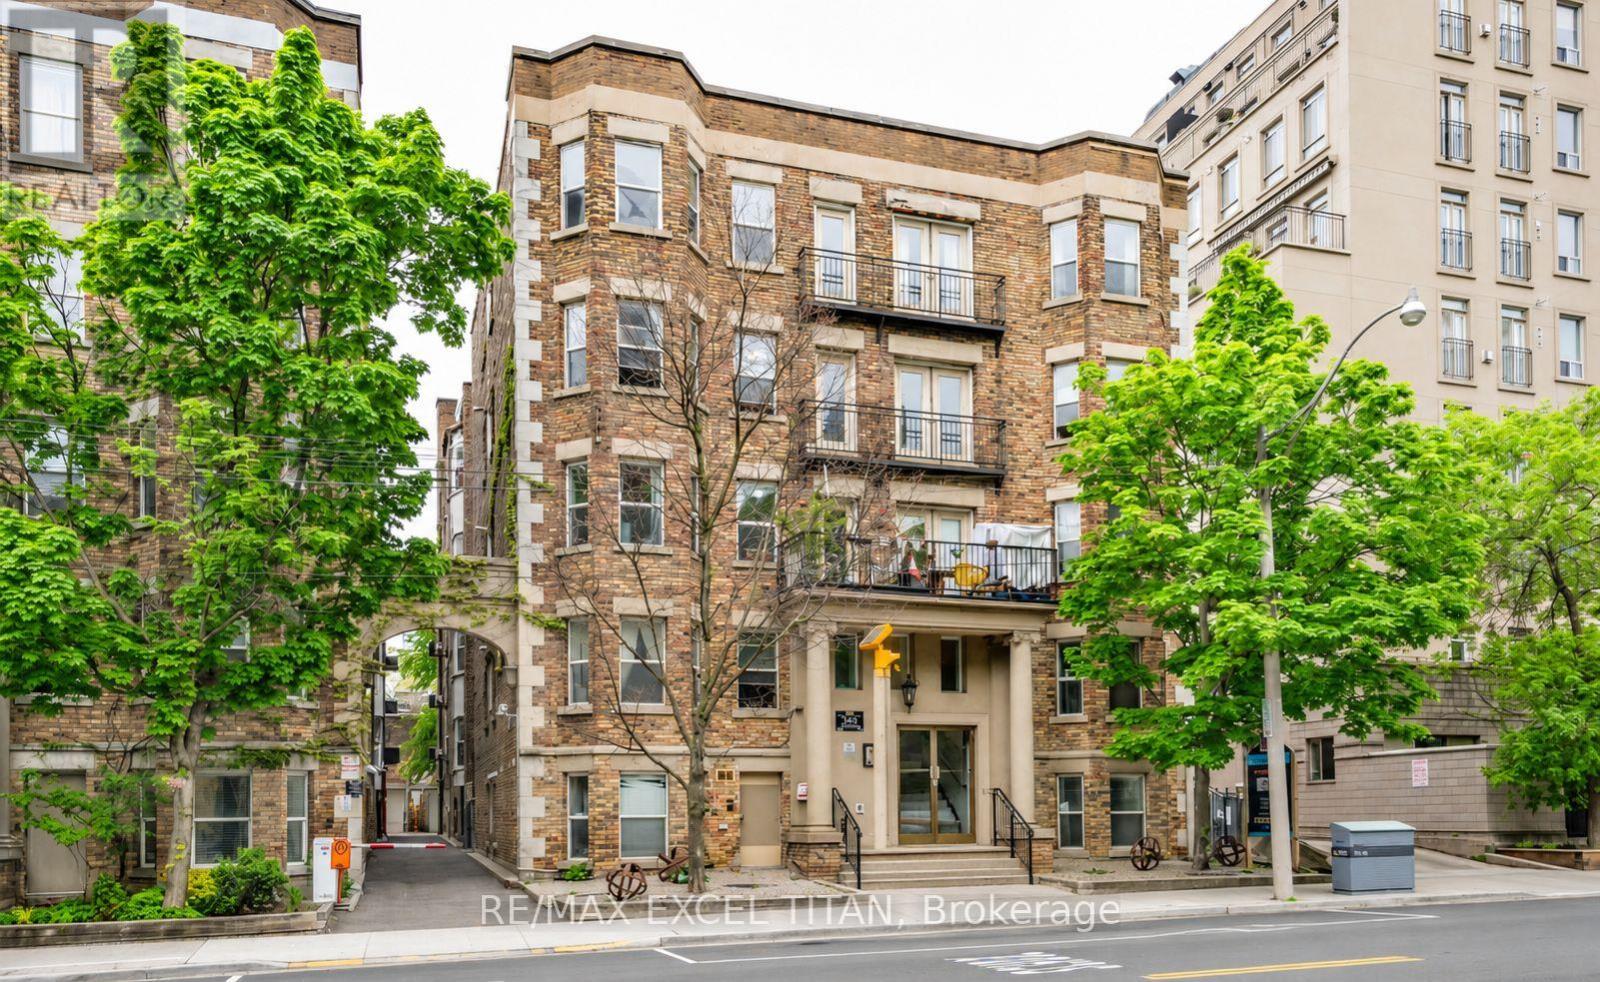
Ph 1 - 414 Jarvis Street E
Toronto, Ontario
Client RemarksWelcome To This Charming New York Style Boutique Turn Of The Century. 2 Beautiful Bedrooms Suite over 900 SQFT With a Balcony. Located At Jarvis And Wellesley ST. This Unit Features A Spacious And Bright Living Space. Full Kitchen, Full Bathroom With Beautiful Bay Windows. It Is Cozy And Inviting With Ample Closet Space And Lots Of Natural Light. The Kitchen Is Fully Equipped With Appliances And Plenty Of Storage. Location Is Unbeatable With Easy Access To Public Transportation, Shopping, Dinning, Entertainment Options. Steps To Eaton Centre, St. Michael's Hospital, Financial District,TMU, George Brown College, St. Lawrence Market, and Allan Garden. Pets are allowed. Discounted promotional rates with Rogers available for Home Phone, Internet and Cable services . (id:51382)
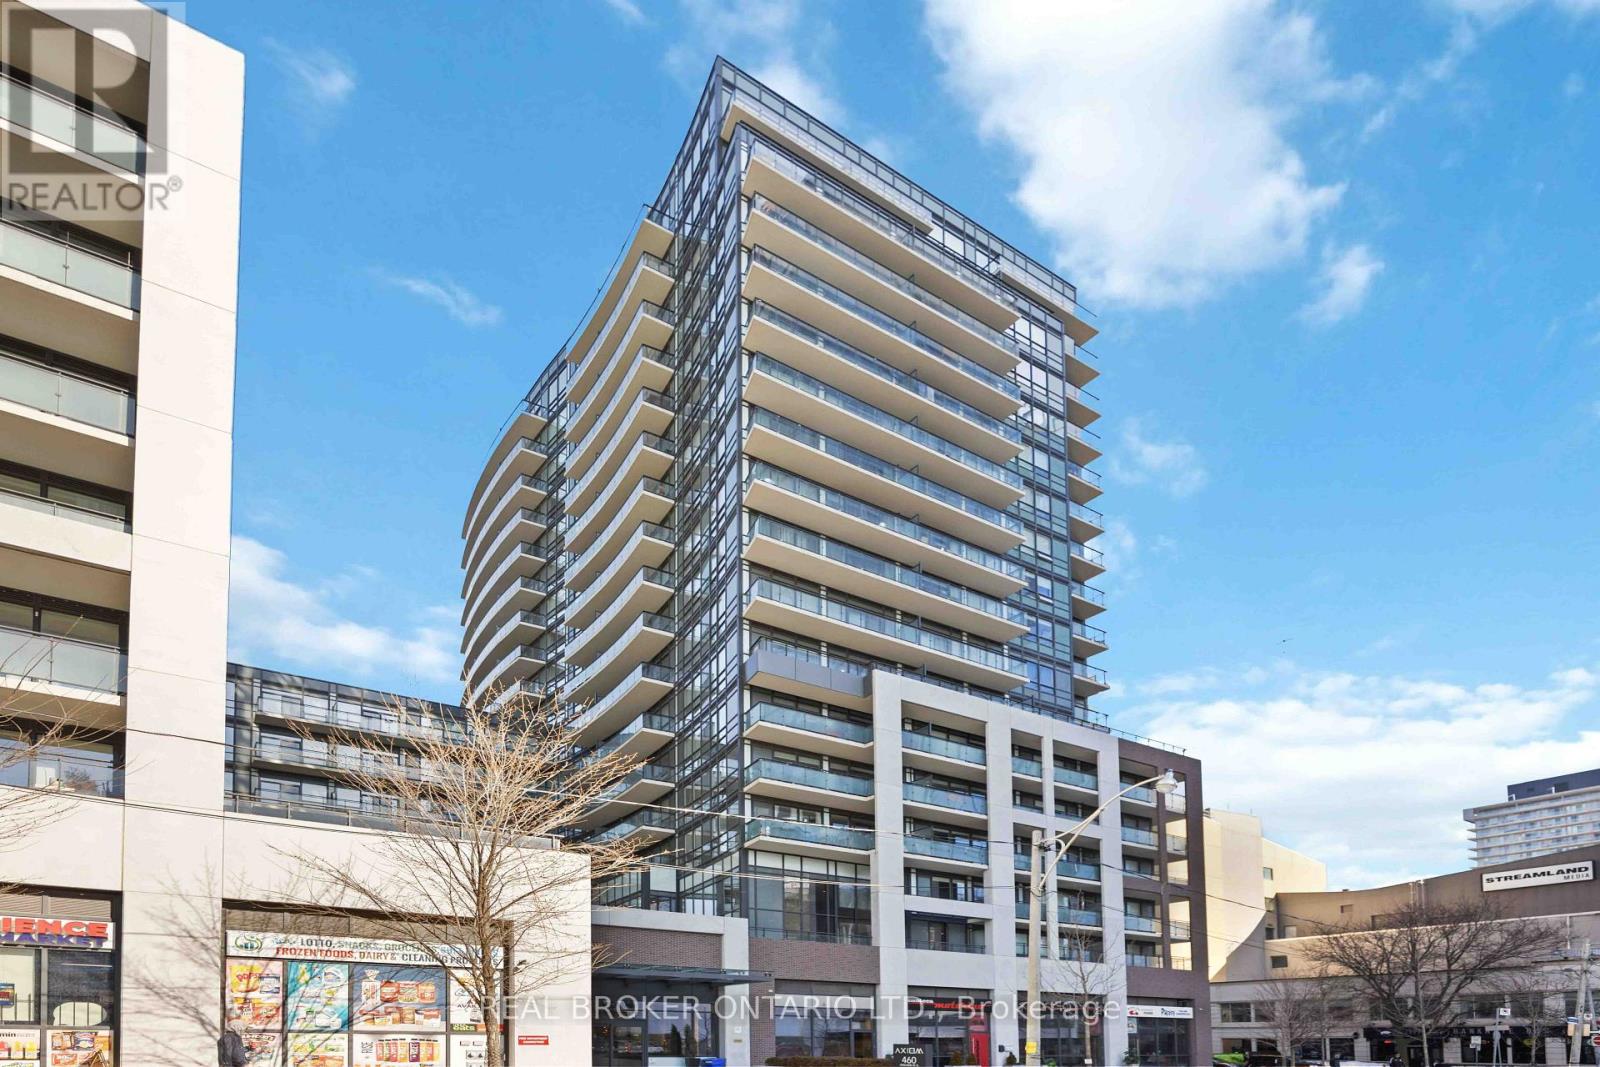
1518 - 460 Adelaide Street E
Toronto, Ontario
Welcome To The Axiom Condos By Greenpark. This Move In Ready Unit Offers Many Upgrades Including A Modern Kitchen And Bathroom. Walking Distance to Distillery, St. Lawrence, And Many Great Restaurants. Luxury Amenities Include, 24 Hour Concierge For Added Security, Gym, Theatre Room, Party Room, Roof Top Terrace With BBQ For Entertaining, Guest Suites, And Pet Grooming Station To Name A Few. Parking & Locker Included! Your New Home Awaits. Photos Taken From The Previous Listing (id:51382)
910 - 100 Harrison Garden Boulevard
Toronto, Ontario
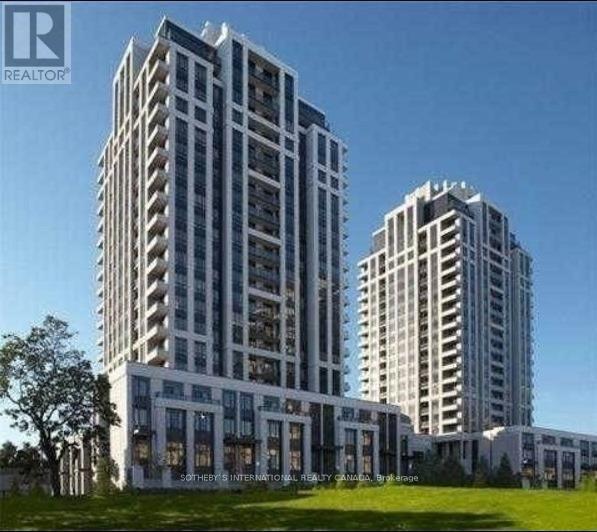
Bright one bedroom plus den, 2 bath condo in the heart of North York. Soaring 9ft ceilings, baseboards and crown moulding, lovely open-concept unit with large windows with unobstructed city views. Plenty of storage including a custom walk-in closet in the bedroom + custom closet & adjoining ensuite bath. Just steps off of the 401, restaurants, shops, library, parks and TTC. Spacious balcony and one parking is included. Fabulous amenities include gym, indoor pool, hot tub, sauna, billiards room, party room, library and 24 hour concierge services. (id:51382)
28 Clarkhill Street
Toronto, Ontario
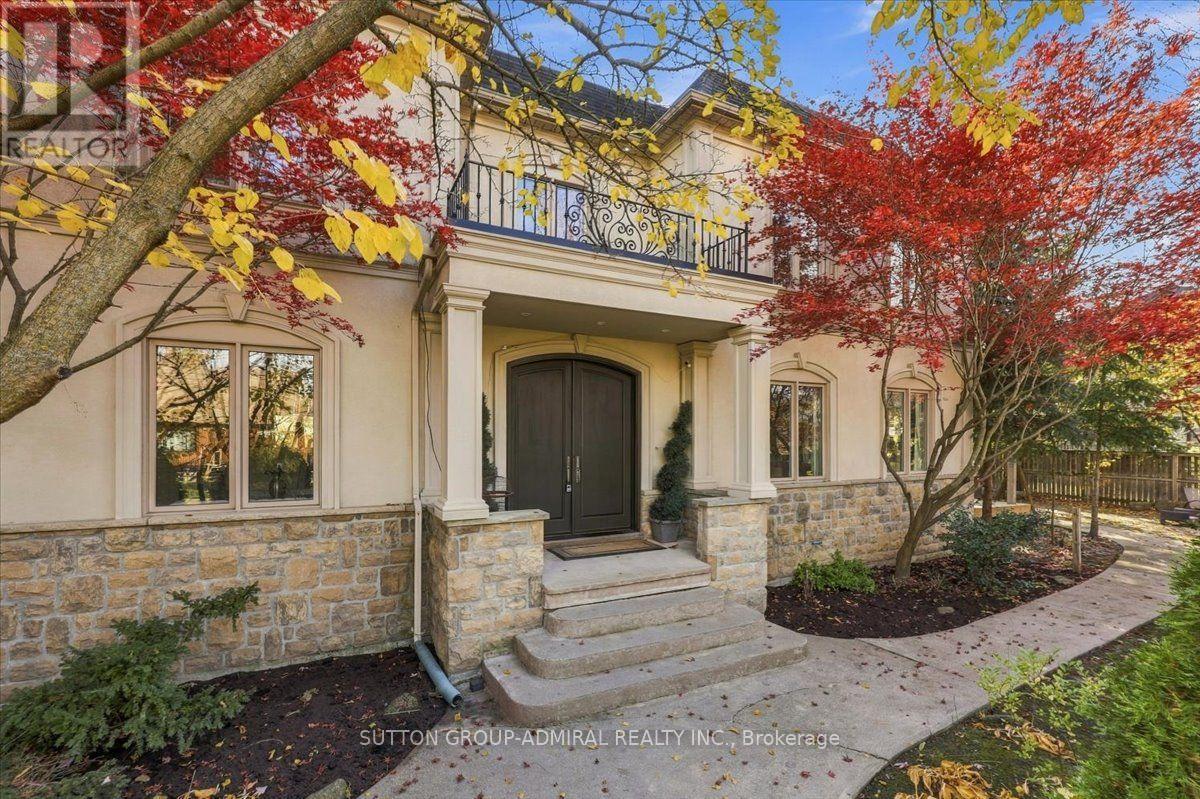
This Spectacular Executive Custom Built Residence Years New 3 Car Garage (Tandem) 4+3 Bed, 6 Bath Home Is Situated On A Massive Deep Corner Lot With A Resort Style Backyard Featuring A Large Patio With Built-In Bench, And Beautiful Landscaping. This Home Is Perfect Combination Of Functionality And Style with $$$ Rental Potential Income. Great For Entertaining And Family Living. Its Located In Sought After North York Close To Yonge Street Subway Line, Walking Distance To Yonge St., Great Schools Gorgeous Parks With Tennis/Basketball Courts, Playgrounds, Trails, and Community Centre. Main Floor Boasts 9 Ft Ceil's, Opulent 2-Story Foyer, Beautiful Extensive Carpenty Work, A Gorgeous Open Chefs Kitchen With High End Built-In Appliances, Formal Dining Room And Separate Living Room Currently Used As A Home Office. Second Floor Features 4 Large Br's and 4 Baths and 9 Ft Ceilings. Wide Plank Hardwood Flrs, Closet Organizers, Crown Moldings, Walk-Up Fully Finished Basement With High Quality Floors, 2 Apartments. The List Goes On... Over 5500+ Sq Ft Of Living Space With An Abundance Of Natural Light From Over-Sized Windows. Expanded Paved Concrete Driveway/Walkway. Turn-Key Property With No Expenses Spared! THE PERFECT HOUSE TO CALL HOME!!! (id:51382)
604 - 60 Berwick Avenue
Toronto, Ontario
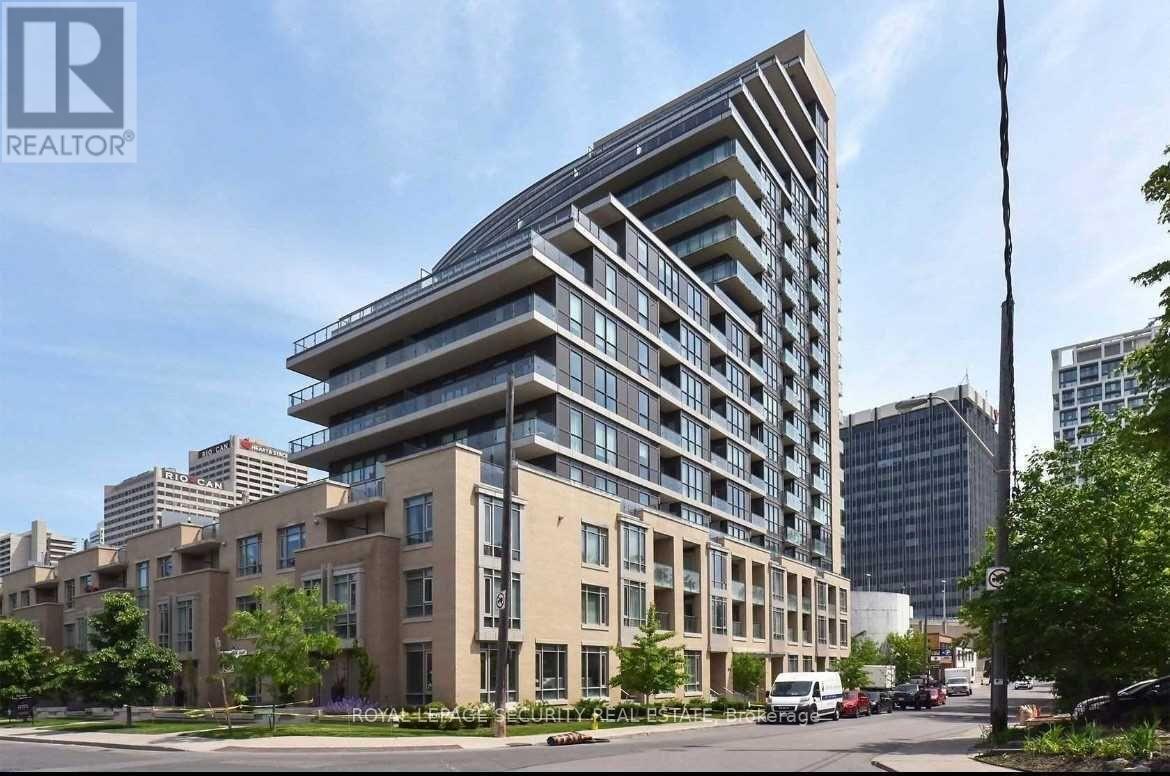
Beautiful Condo In The Affluent Neighborhood Of Yonge & Eglinton, Large Bright One Bedroom Unit With 9 Foot Ceilings, Walk In Closet, And A Clear South View To The Cn Tower. Newly Renovated Just Over A Few Years Ago, Hardwood Floors Throughout, Open Concept And A Large Covered Balcony. Ranked #1 Neighborhood In Toronto And Top School District. Steps To Subway And The Fine Shops And Eateries. (id:51382)
3407 - 1 Bloor Street E
Toronto, Ontario
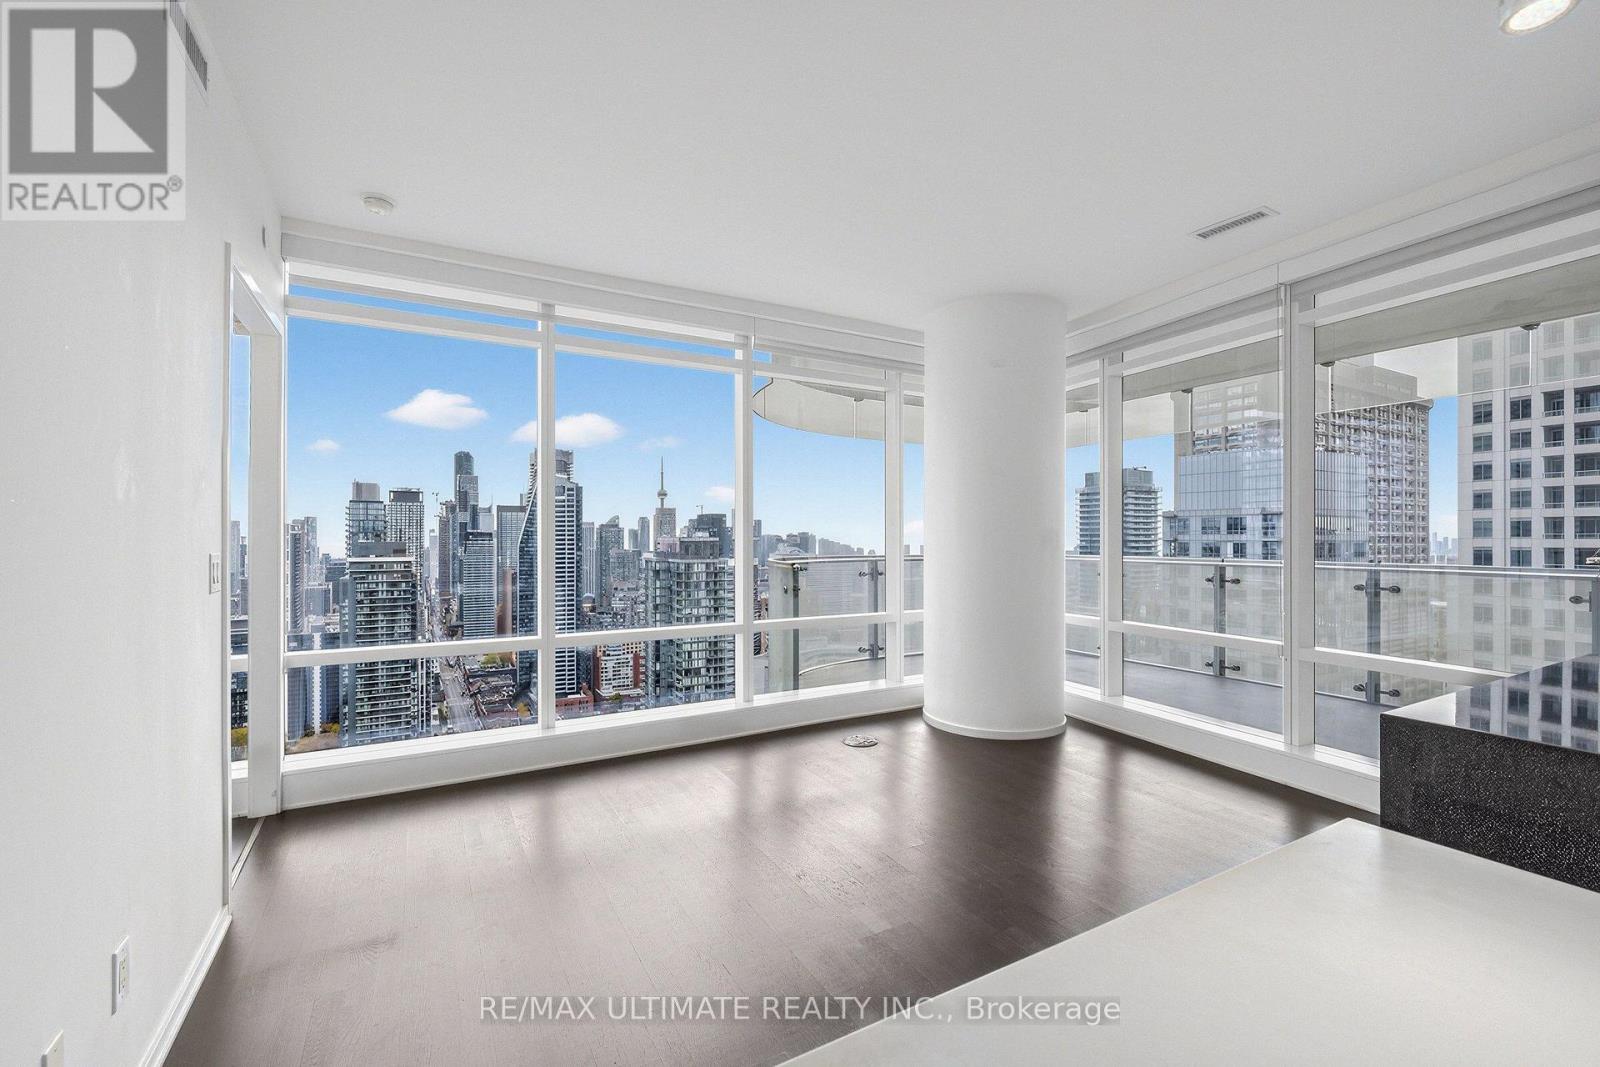
Live in the heart of the city at 1 Bloor Street East, with unbeatable access to two subway lines and 100% walking score! This stunning suite offers beautiful southwest-facing views of the Toronto skyline and the iconic CN Tower, complemented by floor-to-ceiling windows throughout and carpet-free flooring for a clean, modern feel. Featuring a highly functional split 2-bedroom, 2-bathroom layout, a sleek linear kitchen, and 9-foot ceilings, this thoughtfully designed residence combines style and practicality - 1 parking spot included! Wrap around balcony and it's not too high so you can enjoy the view. All the comforts of living with quality. The building showcases iconic architecture and exceptional finishes, built by Great Gulf Homes and designed by Cecconi Simone. Enjoy world-class building amenities, including a spectacular 27,000 sq. ft. fitness centre, yoga studio, plunge pools, rooftop garden, outdoor swimming pool, BBQ areas, and an elegant party room. Experience luxury living at one of Toronto's most iconic addresses! (id:51382)
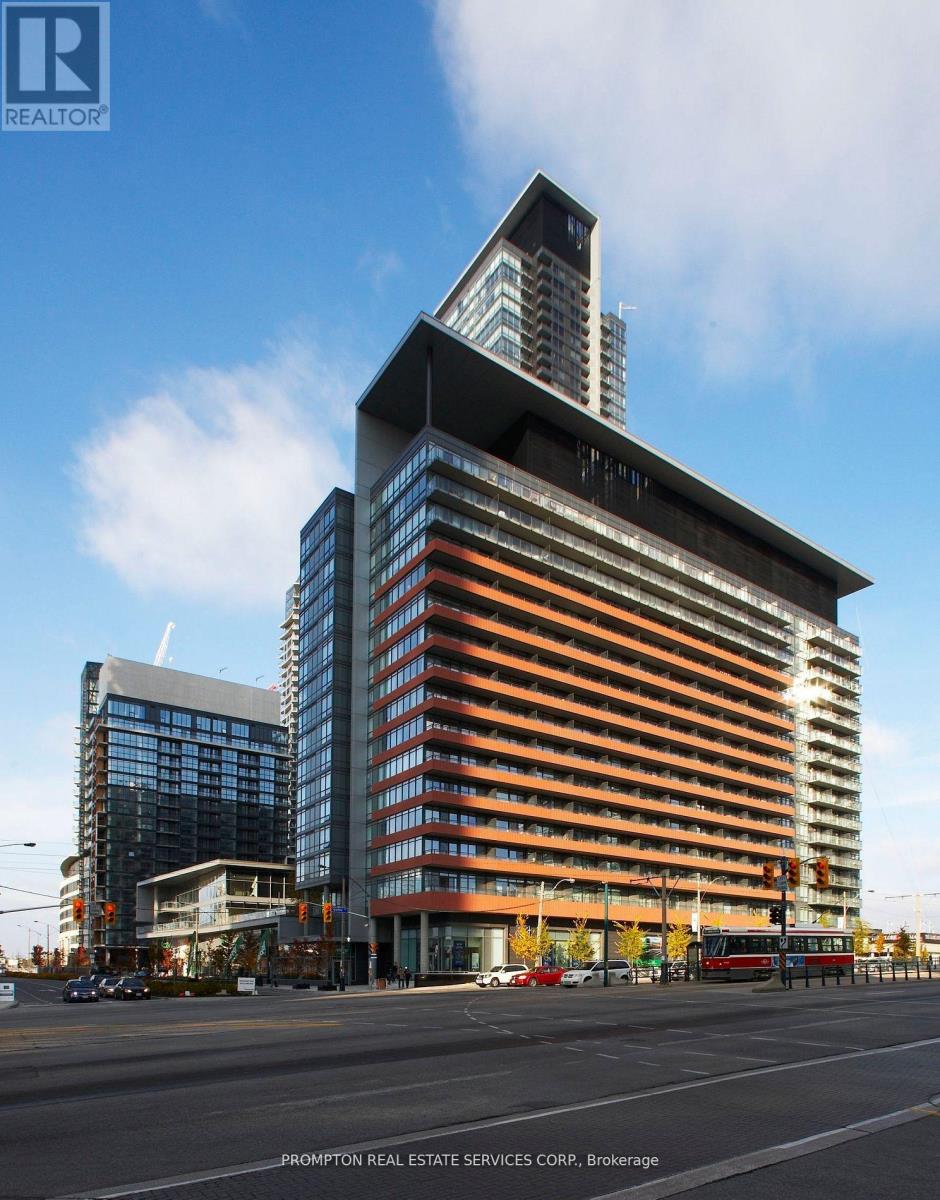
1711 - 4k Spadina Avenue
Toronto, Ontario
Welcome to Neo Condos at 4K Spadina, in the heart of Toronto's vibrant CityPlace community! This bright and spacious 1 Bedroom + Den suite features 2 full bathrooms, floor-to-ceiling windows, a modern open-concept layout, generous living space, and convenient ensuite laundry. The versatile den is ideal for a home office or guest room. Enjoy exceptional amenities, including a 24-hour concierge, indoor pool, gym, sauna, hot tub, BBQ terrace, party room, and guest suites. Unbeatable location with TTC at your doorstep, Sobeys in the building, and The Well just across the street. Steps to the CN Tower, Rogers Centre, waterfront, restaurants, and shopping, with easy access to highways and Billy Bishop Airport. Experience the best of downtown living! (id:51382)
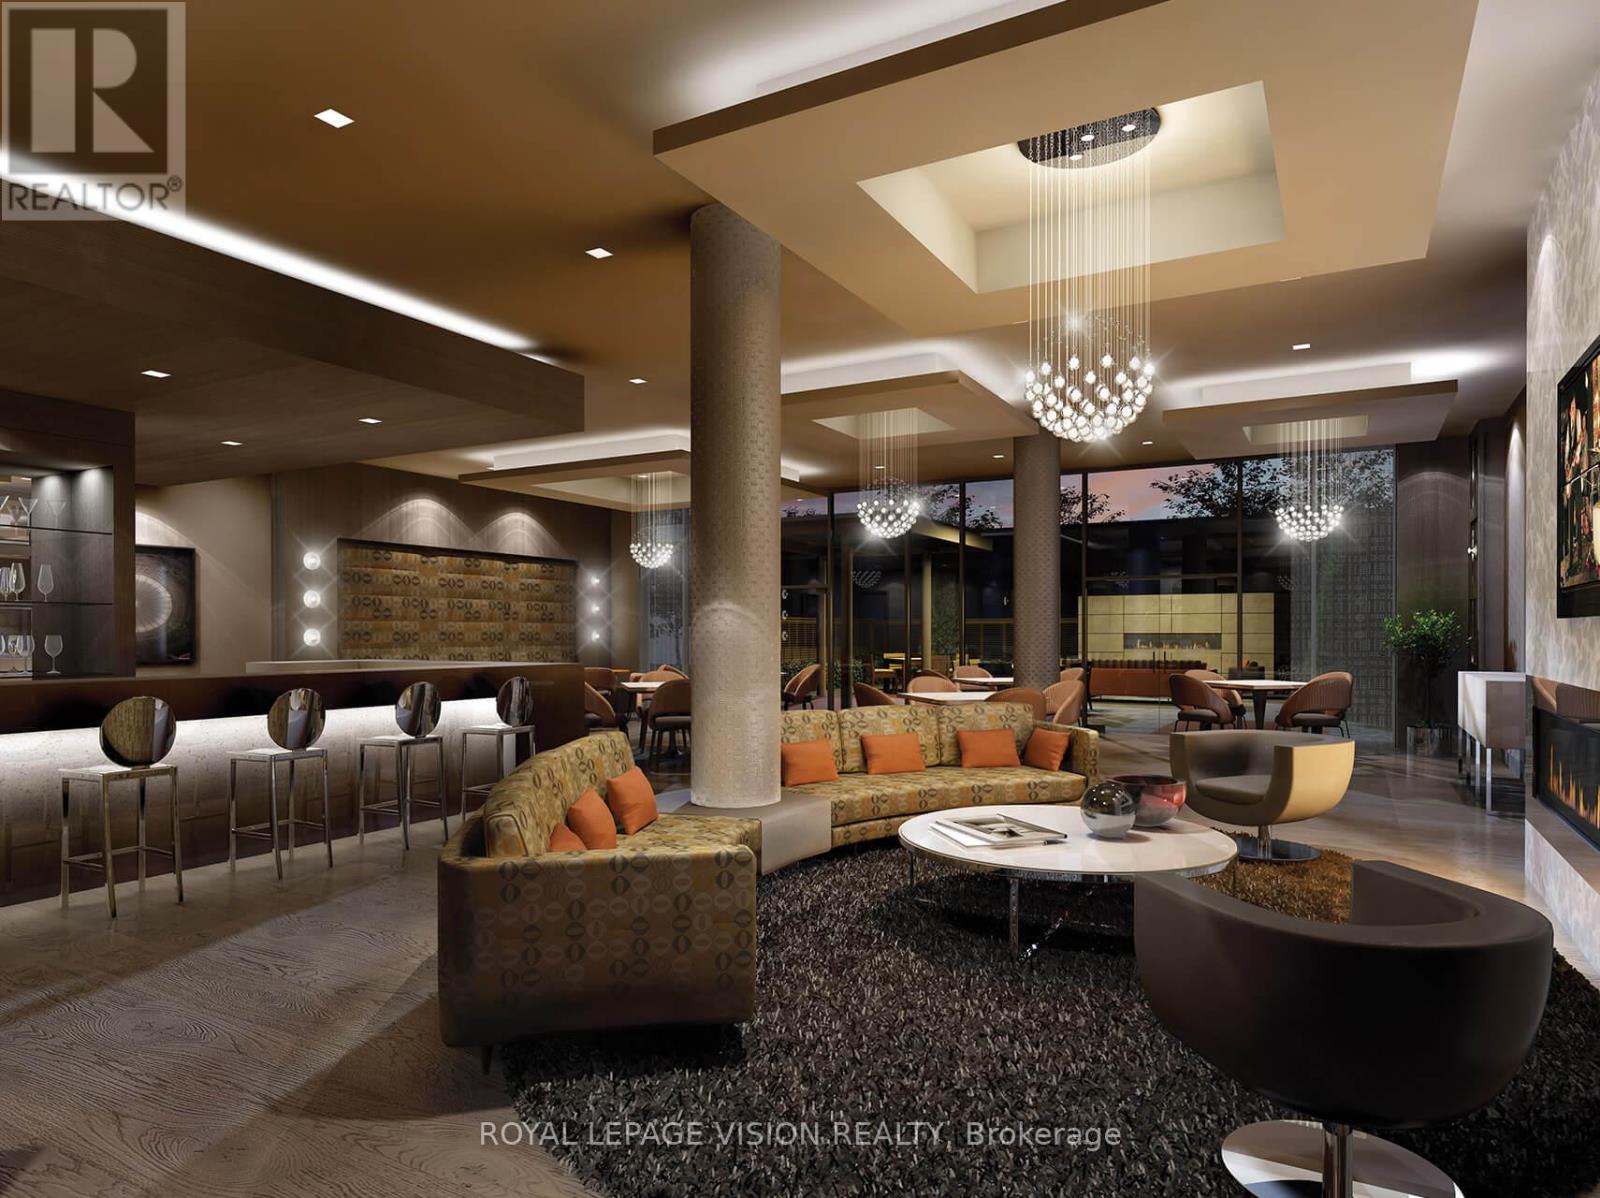
1365 - 60 Ann O'reilly Road
Toronto, Ontario
Welcome to Parfait at Atria by Tridel! This thoughtfully designed 1-bedroom plus den, 1-bathroom suite offers 580 sq. ft. of functional living space with no wasted space. Features include laminate flooring throughout, stainless steel appliances, and a versatile den ideal for a home office. PARKING AND LOCKER INCLUDED. Enjoy excellent building amenities, including a fitness centre, yoga studio, steam rooms, theatre, billiards, party room, rooftop terrace with BBQs, and 24-hour concierge. Conveniently located near Fairview Mall, Don Mills subway station, shopping, and dining, with easy access to TTC, Highways 401 and 404, and the DVP. (id:51382)
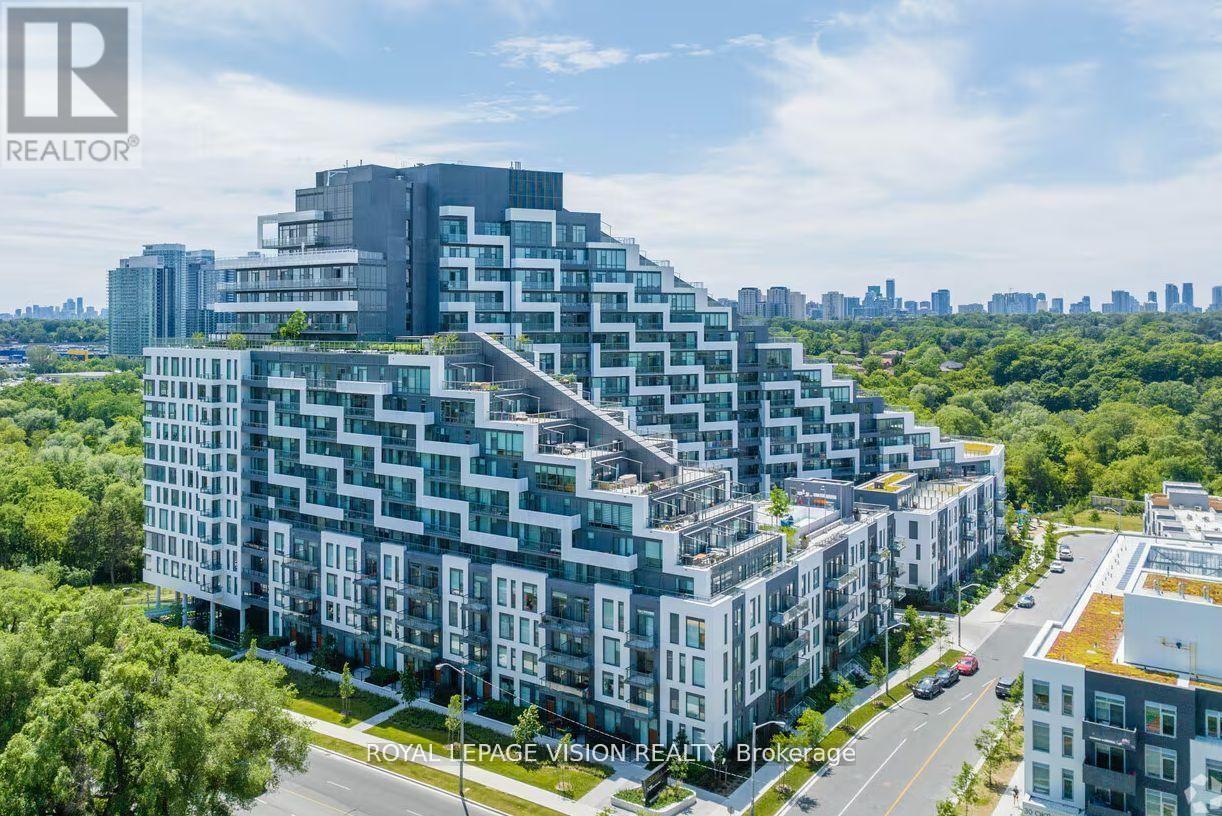
902 - 25 Adra Grado Way
Toronto, Ontario
Enjoy modern living at SCALA by Tridel in this thoughtfully designed 1-bedroom, 1-bathroom suite on the 9th floor, offering 499 SF of bright, open-concept living space. The contemporary kitchen features integrated appliances, quartz countertops and backsplash, and sleek cabinetry, complemented by ensuite laundry for everyday convenience. One LOCKER is included. Residents enjoy premium amenities, including a fitness centre, spa, sauna, media room, party room, dining room with catering kitchen, outdoor patio, and concierge service. Conveniently located near Leslie Subway Station, Bayview Village, Fairview Mall, IKEA, Loblaws, and North York General Hospital, with easy access to Highways 401 and 404. (id:51382)
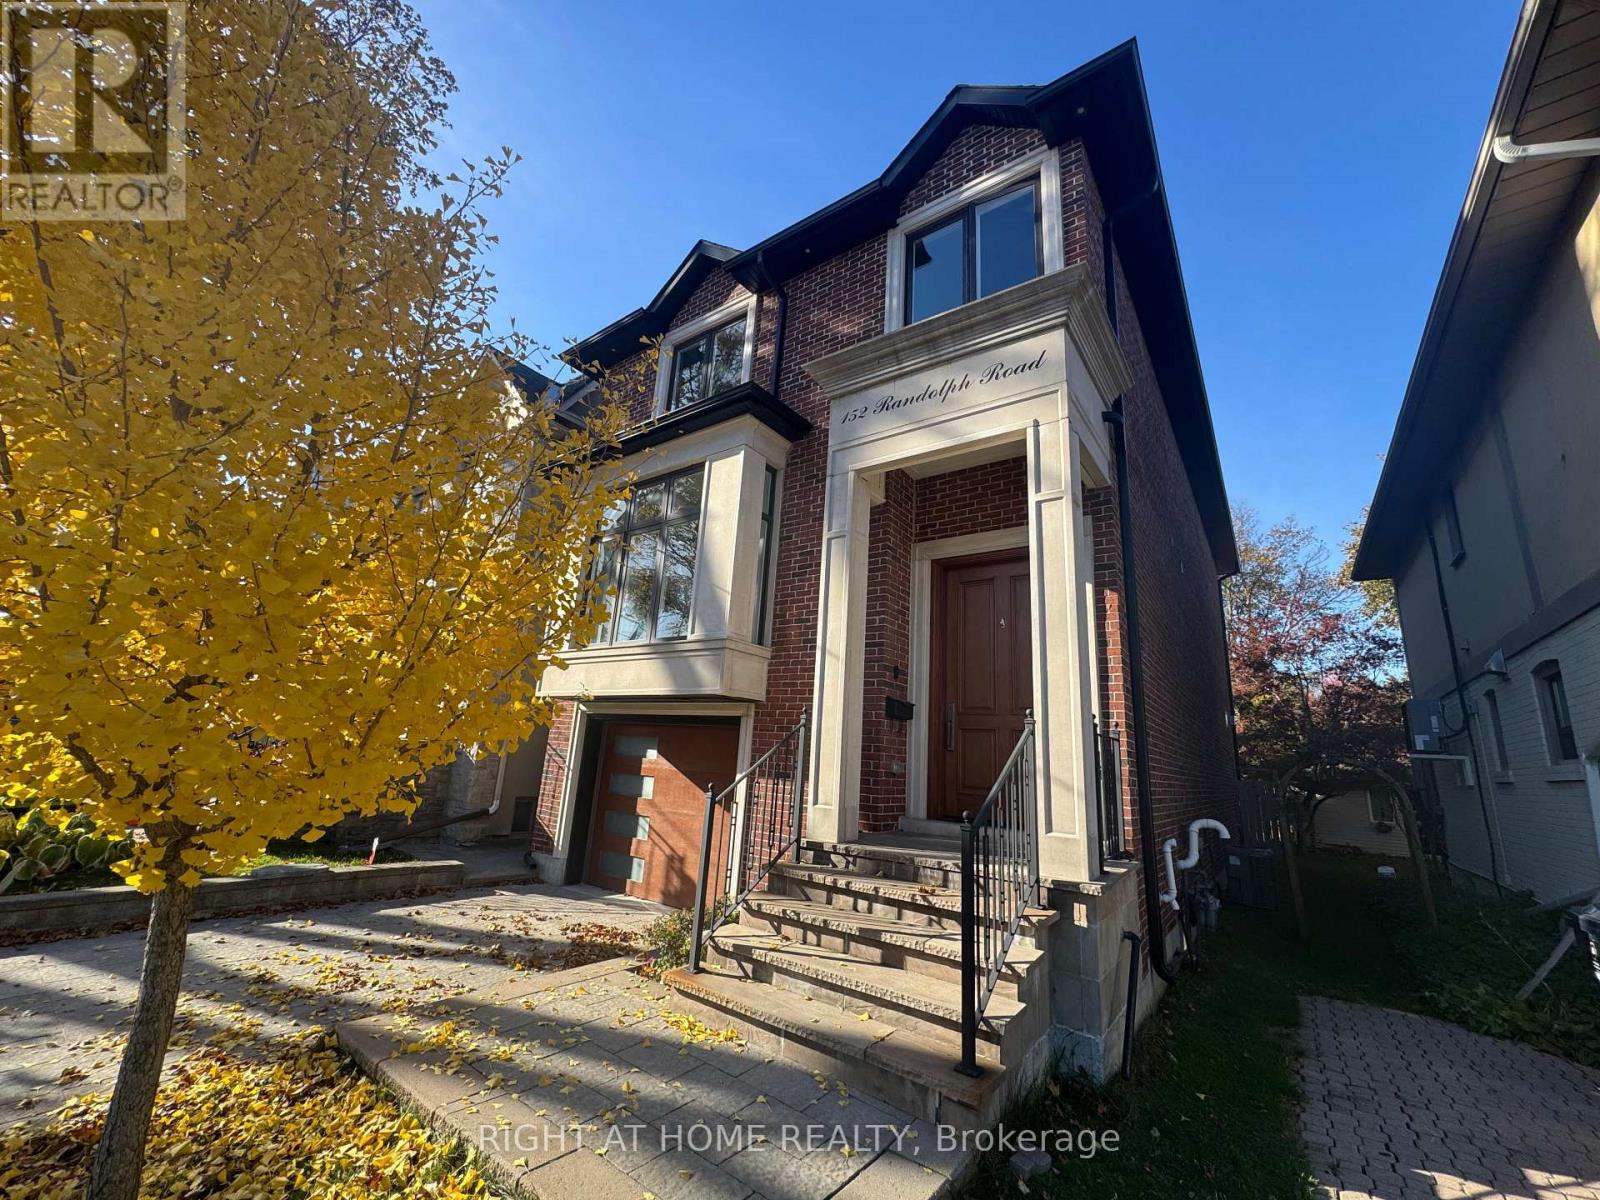
152 Randolph Road
Toronto, Ontario
E-X-Q-U-I-S-I-T-E Custom-Built Family Home In Prime Leaside!! Open Concept Main Floor W/ 10 Ft Ceilings Spacious & Bright, , Decorative Mouldings, Wainscoting, Hardwood Flrs, State-Of-The-Art Kitchen W/ Top Of The Line S/S Appliances, 4 Bedroom & 4 Bathroom. Master Bedroom W/ Fireplace. Spacious Bedrooms. Solid Wood Doors And Garage. Great Schools, Parks, Local Shops.House is equipped with security Camera, Security system, irrigation, .... (id:51382)