
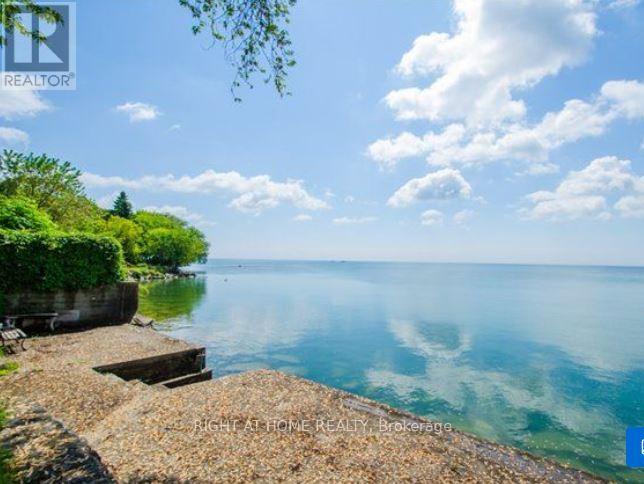
2687 Lake Shore Boulevard W
Toronto, Ontario
THE LION HOUSE - A LEGACY HOME RIGHT ON THE LAKE! Looking for something special? Want to be away from the congestion and downtown hustle, but an easy 20 minute drive to the Toronto core? Need more room for your growing family? Stop scrolling. This is the one! Rare Opportunity! One-of-a-kind EXECUTIVE WATERFRONT RENTAL. Stately, vintage Manor Home, guarded by two handsome, stone lions Spacious family home, nearly 2500 Sq. Ft total living space including downstairs, 3+ 1 Bedrooms, 4 Bathrooms, 2 Sunrooms, huge lower-level Rec Room with walk-out and best of all, a magnificent, garden oasis, terraced backyard, cascading to the shoreline with 57 Ft of DIRECT LAKE FRONTAGE! Enjoy your own, waterfront deck, a private beach, lake access, swans, boats, and panoramic, glittering water views! Wow! This is a gorgeous, rustic paradise, close to everything that matters and minutes to the city! Fabulous setting: acres of parks, miles of trails and secret beaches. Stroll to nearby charming Lake Shore Village shops, pubs and services. Transit at your front door and quick Highway access to major malls and the Airport. Close to HUMBER BAY SHORES - Toronto's new, glittering Riviera with glam dining, popular patios, yacht clubs, markets and festivals. Ideal for corporate transfer, a large family, artists, nature-lovers and tranquility-seekers. Don't miss this very special, lakeside home with a Muskoka vibe and old-world charm. Professionally managed, rent controlled, long term lease possible, pets welcome. Available immediately. (id:51382)
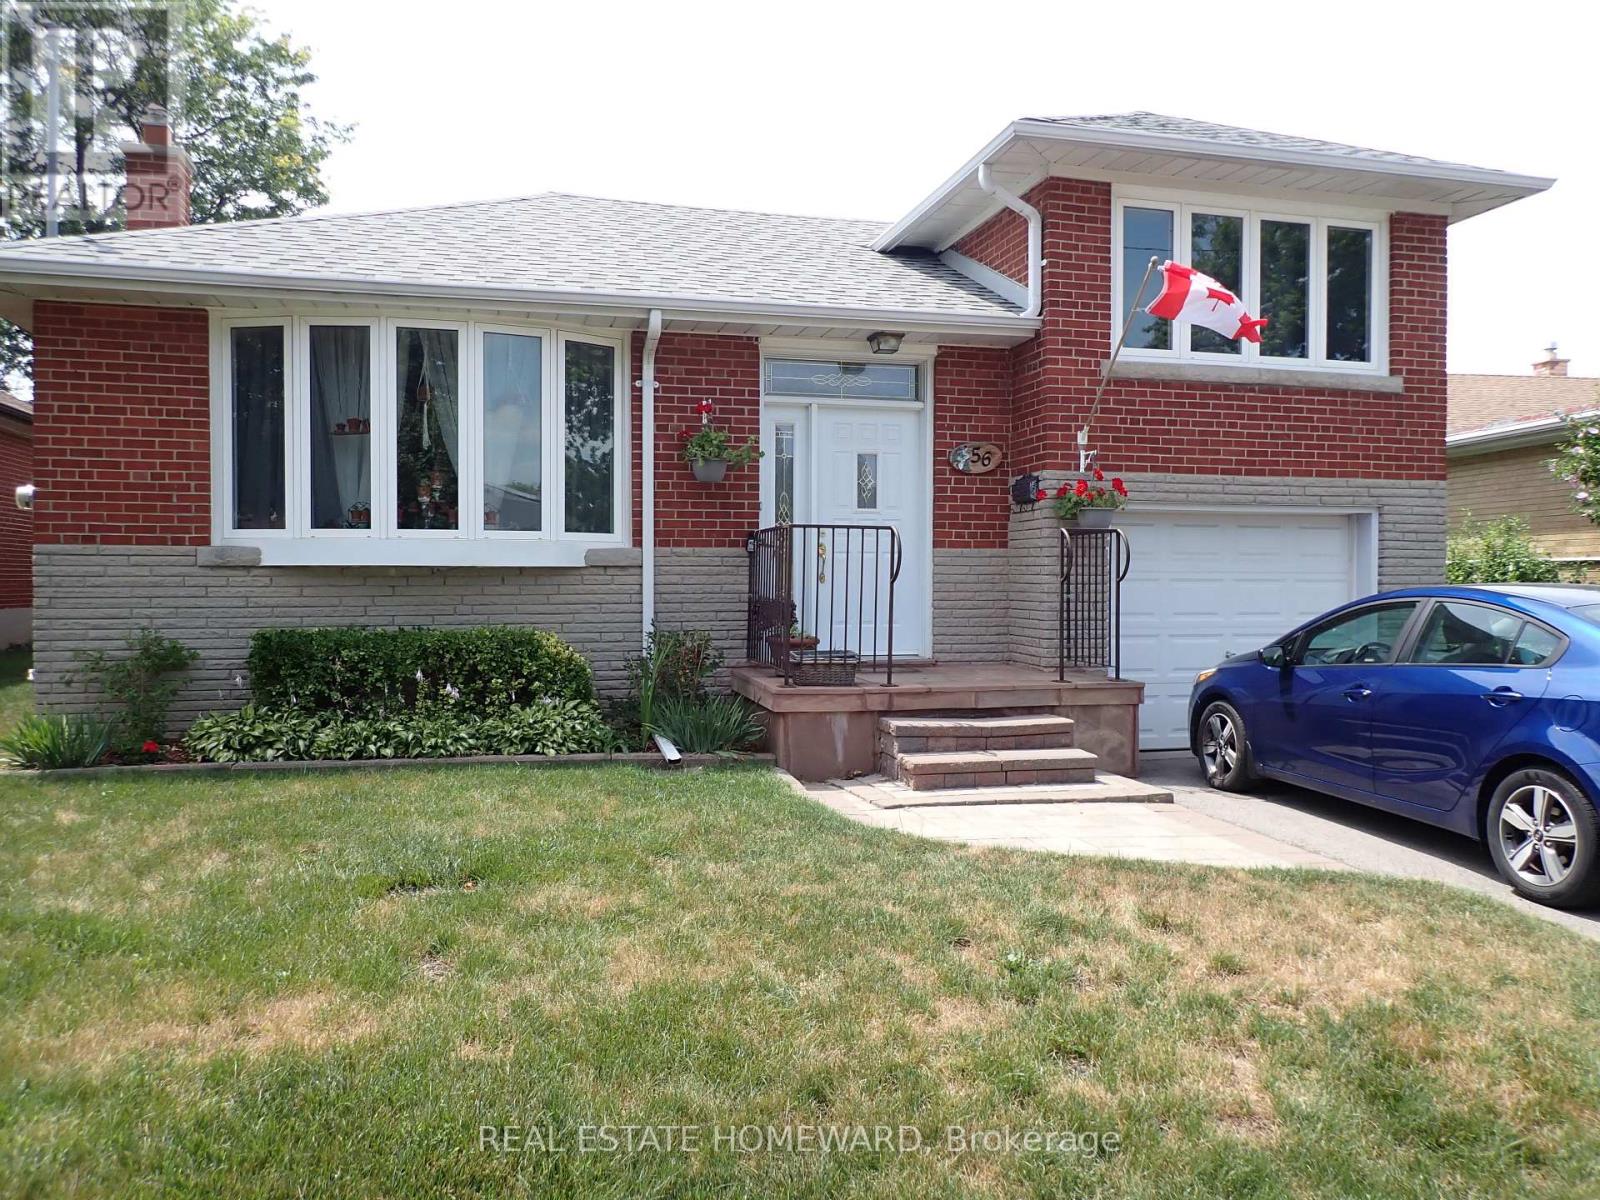
Front - 56 Perivale Crescent
Toronto, Ontario
Are You Looking To Move Out Of A Basement Apartment? Look No More Because This Is The One For You! You Can Have A Wonderful 1 Bedroom/1 Bathroom Upper Level Apartment In A Great Residential Neighbourhood. This Beautiful East-Facing Apartment Is The Front Part Of A Lovely Home On A Quiet Street In The Popular Bendale Area. Move-In Condition! Broadloom In Living And Bedroom Areas-Ensuite Bathroom-Ensuite Laundry. Prime Location! Perfect For A Student or Professional Couple. It Is A Short Walk To Scarborough General Hospital, Grocery Stores, 24 Hour TTC For Easy Access To University Of Toronto Scarborough Campus, Seneca College, Centennial College! Lots Of Updates And Extras! CAC-All Electrical Light Fixtures-Ceiling Fan In Bedroom-All Window Coverings-Fridge, Stove, Ensuite Clothes Washer And Dryer. Utilities Are An Additional 45% Share Of Overall Household Cost Per Month (Internet/Cable/Phone Are To Be Paid By The Tenant). (id:51382)
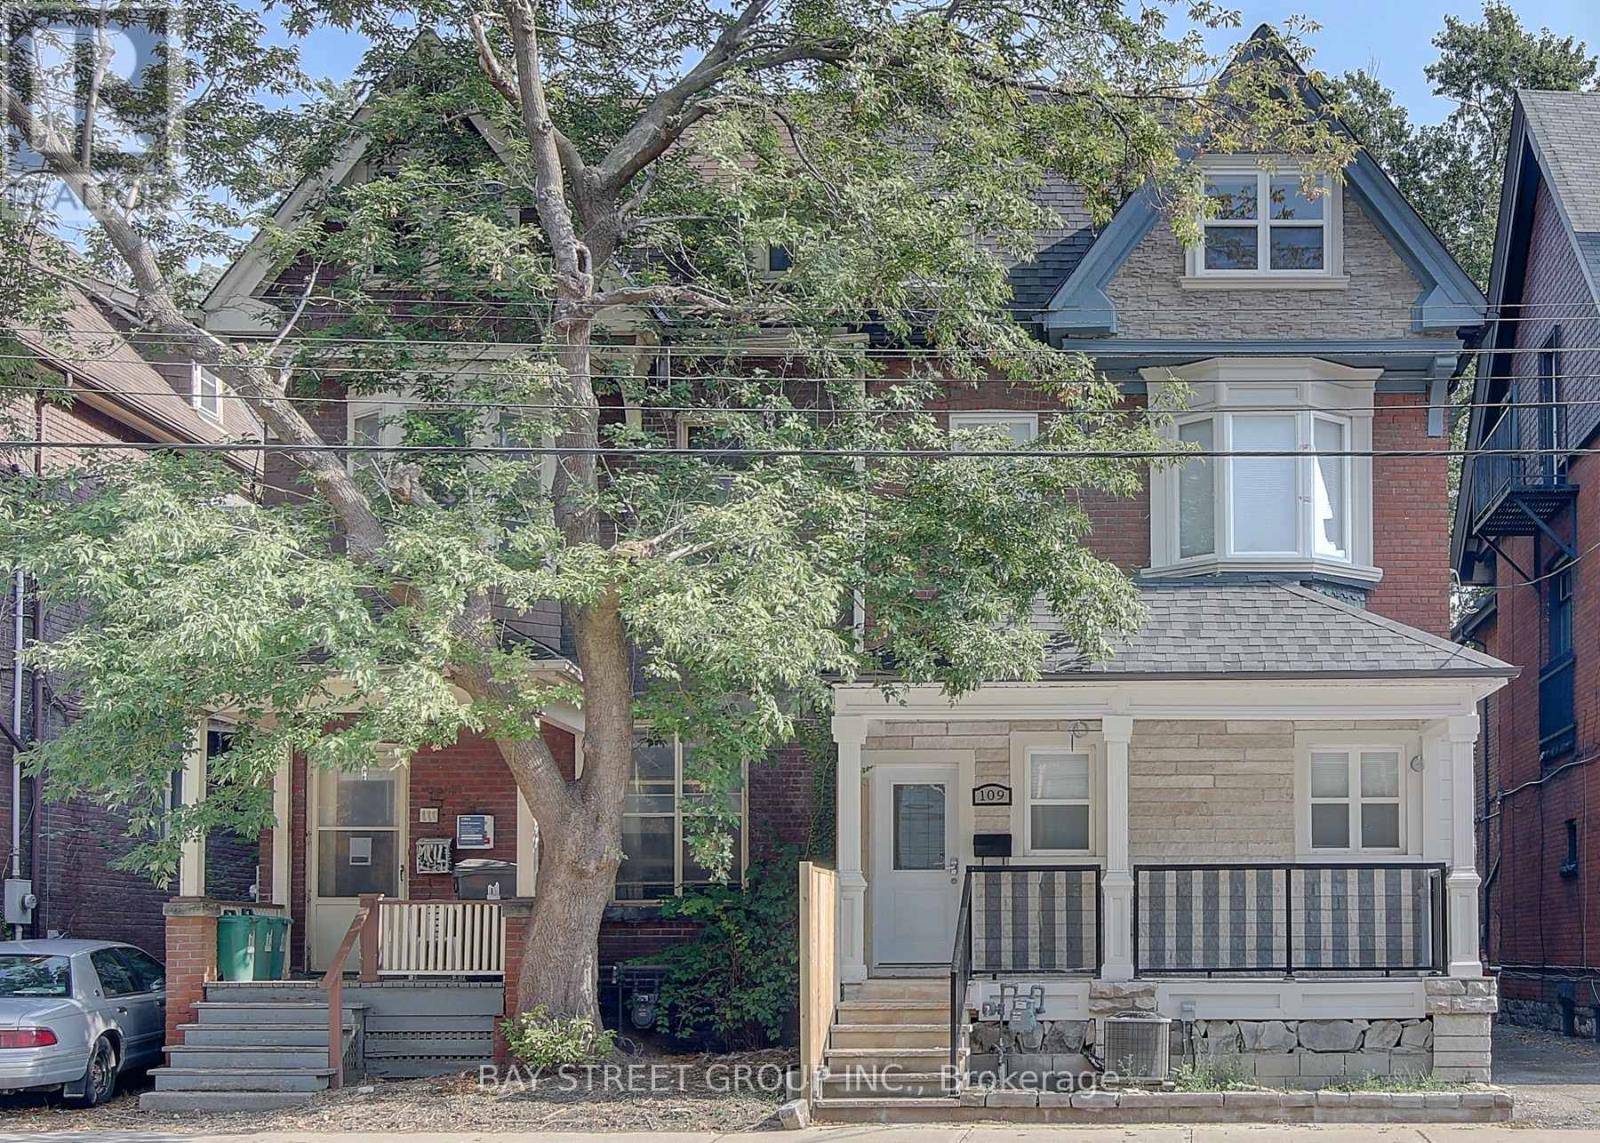
109 Spadina Road
Toronto, Ontario
Welcome to 109 Spadina Road, a beautifully maintained 3-storey legal triplex in the heart of the Annex, offering the discerning investor solid, steady income in one of Toronto's most coveted neighbourhoods. Four self-contained apartment units, each floor offering a highly functional and versatile layout with a kitchen, living, dining space, and three ensuite bedrooms. Meticulously renovated top to bottom in 2017-2018, featuring a newer roof, windows, kitchens and washrooms throughout. A steel fire escape serving the upper levels. Immediate access to the Dupont and Spadina subway stations, close to the University of Toronto, George Brown College and TMU, restaurants, and all the shops of Bloor and Yorkville. (id:51382)
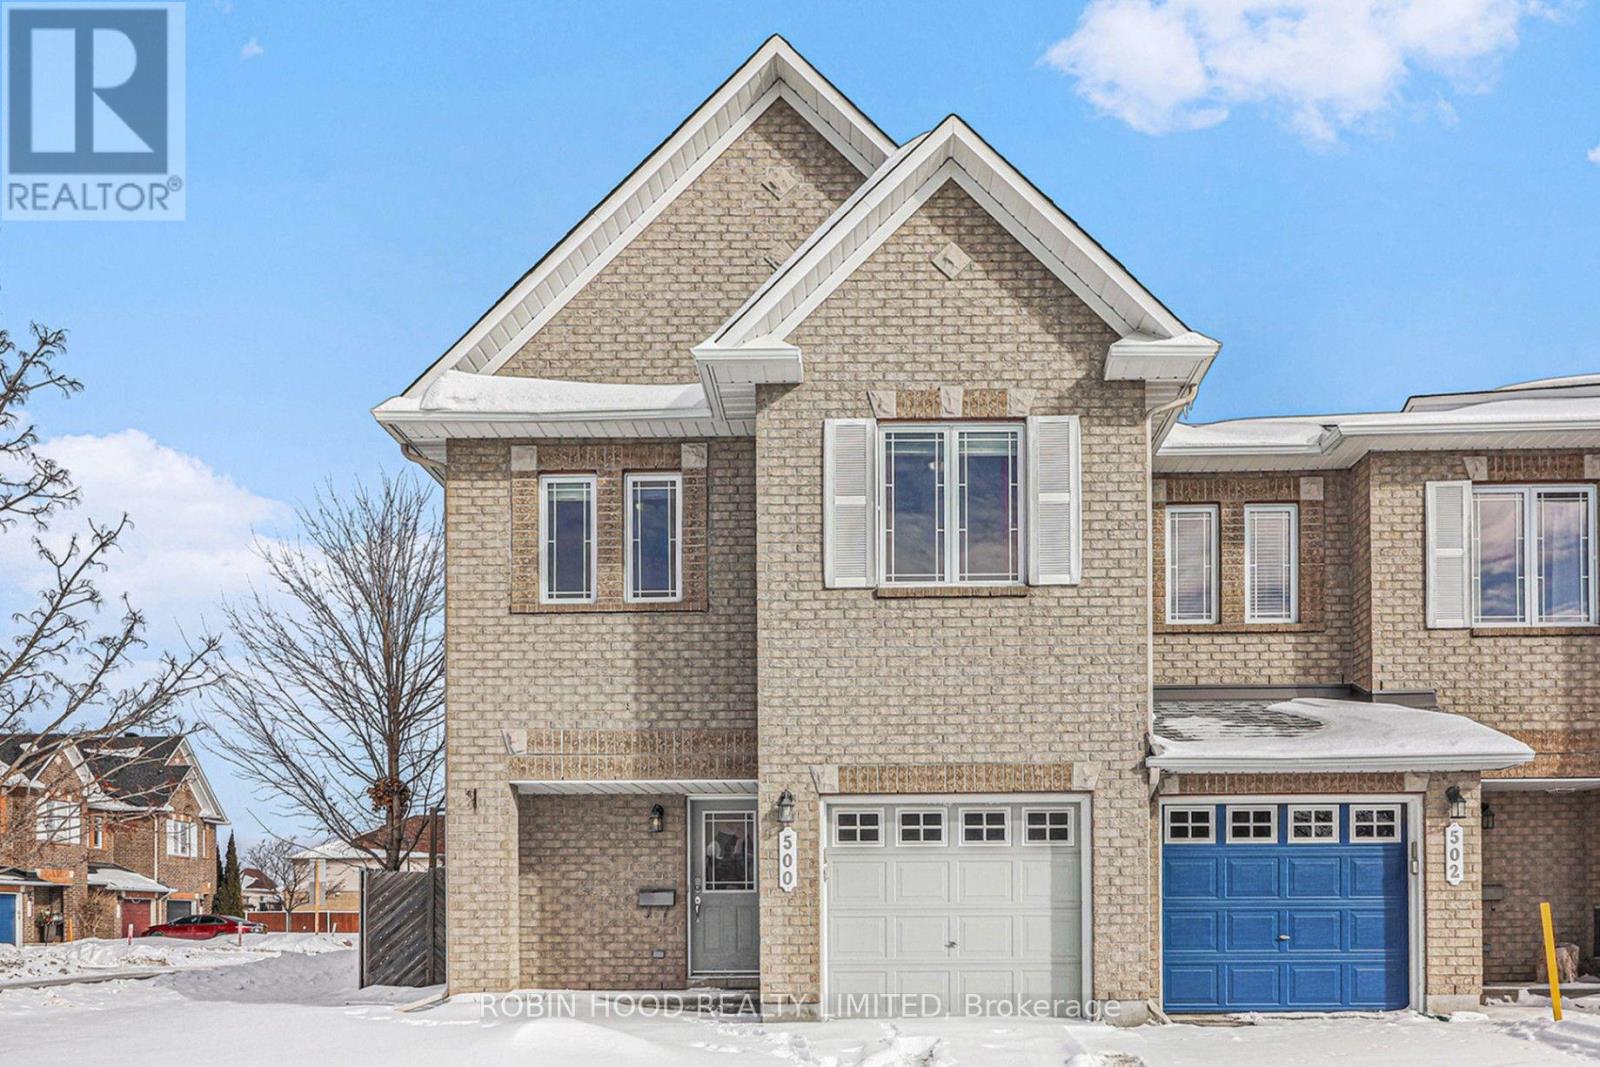
500 Allegro Way
Ottawa, Ontario
*** Additional Listing Details - Click Brochure Link *** Welcome To 500 Allegro Way, A Spacious 4-bedroom, 3-bathroom End-Unit Townhouse In The Desirable Avalon Community Of Orléans. This Well-Maintained Home Features A Bright And Functional Layout, Hardwood And Tile Flooring On The Main Level, And A Modern Kitchen With Stainless Steel Appliances. The Primary Bedroom Offers A Walk-In Closet And Private Ensuite Bathroom. The Finished Basement Provides Additional Living Space, Ideal For A Family Room, Home Office, Or Recreation Area. Additional Highlights Include Central Air Conditioning, An Attached Garage, Driveway Parking, And Five Included Appliances: Refrigerator, Stove, Dishwasher, Washer, And Dryer. Conveniently Located Near Schools, Parks, Shopping, Public Transit, And Everyday Amenities. Available Immediately At $3,150/month. Utilities Are Paid By The Tenant. (id:51382)
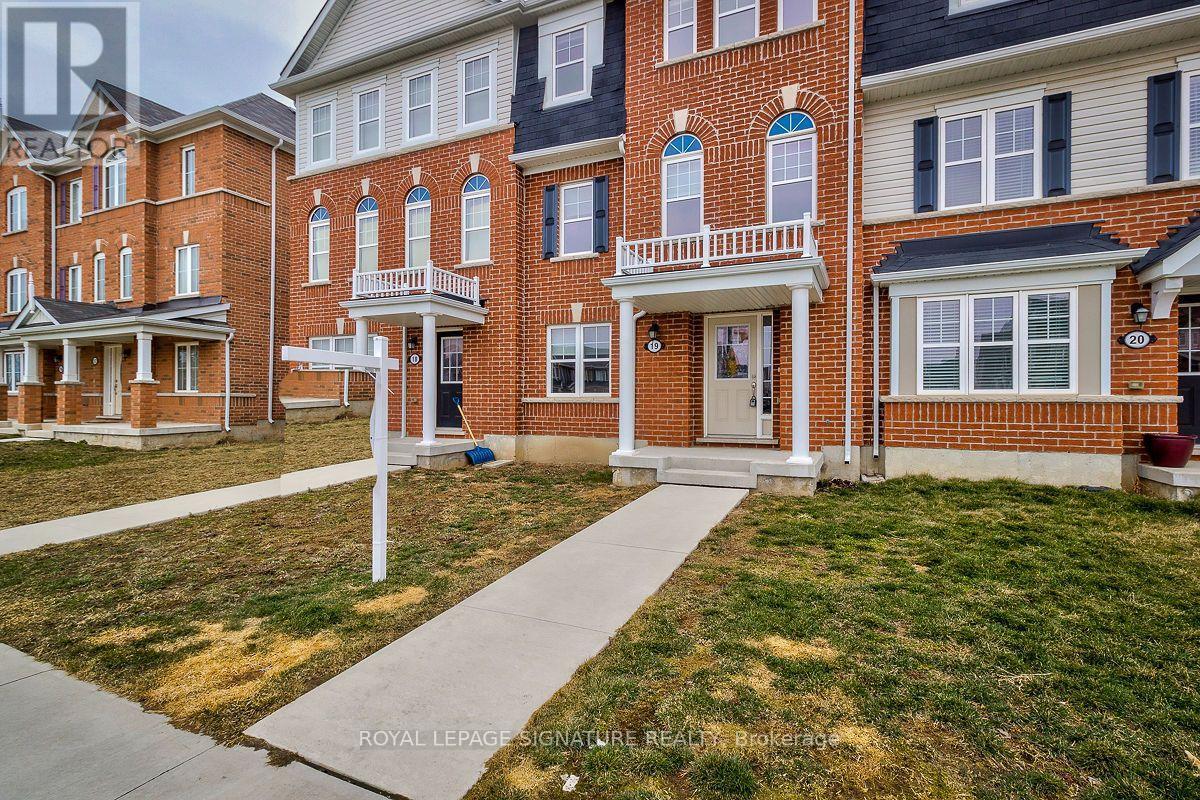
19 - 230 Avonsyde Boulevard
Hamilton, Ontario
Bright And Spacious, Spanning Across 1925 Square Feet Of Living Space, Features 4 Bedrooms And 3.5 Bathrooms. The Primary Bedroom Is Equipped With A 4-Piece Ensuite Bathroom, Complete With A Separate Shower, Double Sink And Walk-In Closet. The Main Floor Boasts A Large Living Room, Dining Area, Breakfast Nook, And Upgraded Stainless Steel Appliances With A Breakfast Bar And Backsplash. Additionally, The Home Includes An Oak Staircase And Laminate Flooring, A GroundFloor 4th Bedroom With A 4-Piece Bath And A Walk-In Closet, Making It The Perfect In-Law Suite.2 Car Garage With A Door Opener, This Townhome Offers Both Convenience And Accessibility. (id:51382)
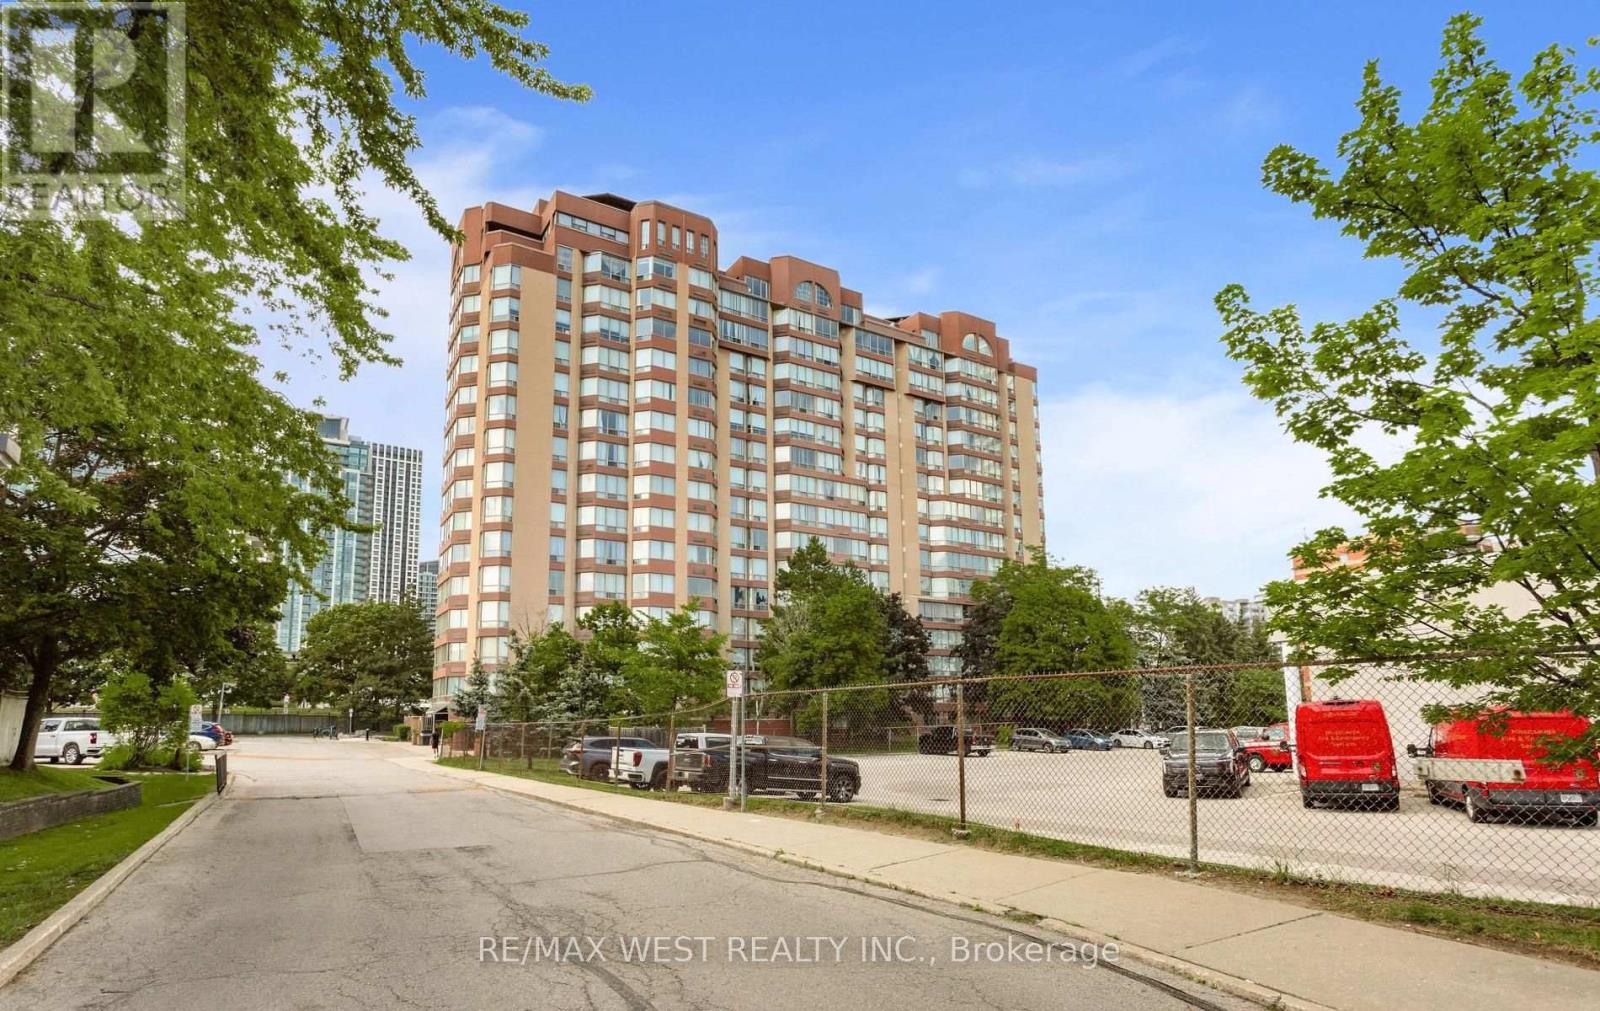
1410 - 25 Fairview Road W
Mississauga, Ontario
Priced to sell! Welcome to Unit 1410 at The Fairmont, a bright and spacious 1 bedroom, 1 bathroom condo offering 654 sq. ft. of well designed living space in the heart of Mississauga. This southeast facing suite is filled with natural light and features a functional layout, a generous bedroom, a separate laundry room, and includes 1 underground parking space. Perfect for first time buyers, investors, or downsizers, this home offers exceptional value in an unbeatable location just minutes from Square One Shopping Centre, Celebration Square, Cooksville GO Station, the future Hurontario LRT, Sheridan College, parks, restaurants, grocery stores, and major highways including the 403, 401, QEW, and 407. Residents enjoy an impressive selection of amenities including an indoor pool, hot tub, sauna, fitness centre, party room, rooftop terrace, guest suites, concierge, and plenty of visitor parking. An incredible opportunity to own a beautiful condo in one of Mississauga's most convenient and connected communities. (id:51382)
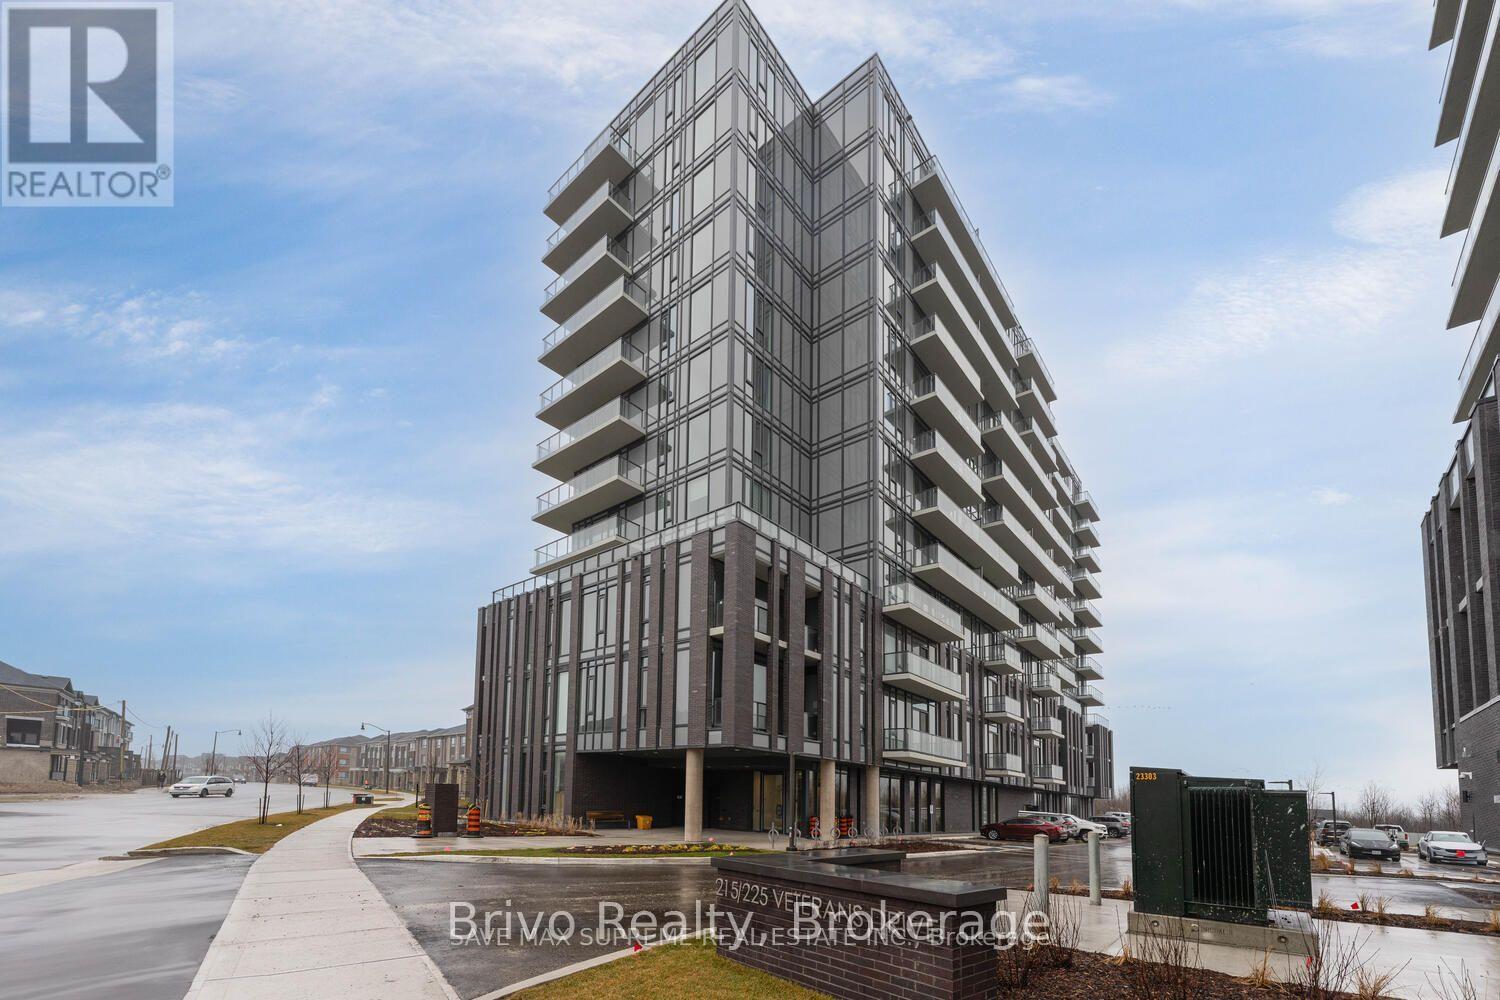
1009 - 225 Veterans Drive
Brampton, Ontario
Beautiful 1 Bedroom + Flex Suite with Parking and Locker. Amazing View. Located In Mt. Pleasant. Experience Modern Luxury Living. Amenities consisting of a well-equipped Fitness Room, Games Room, WiFi Lounge, and a Party Room/Lounge with a private Dining Room, featuring direct access to a landscaped exterior amenity patio located on the ground floor. 5 min to Mount Pleasant GO station. (id:51382)
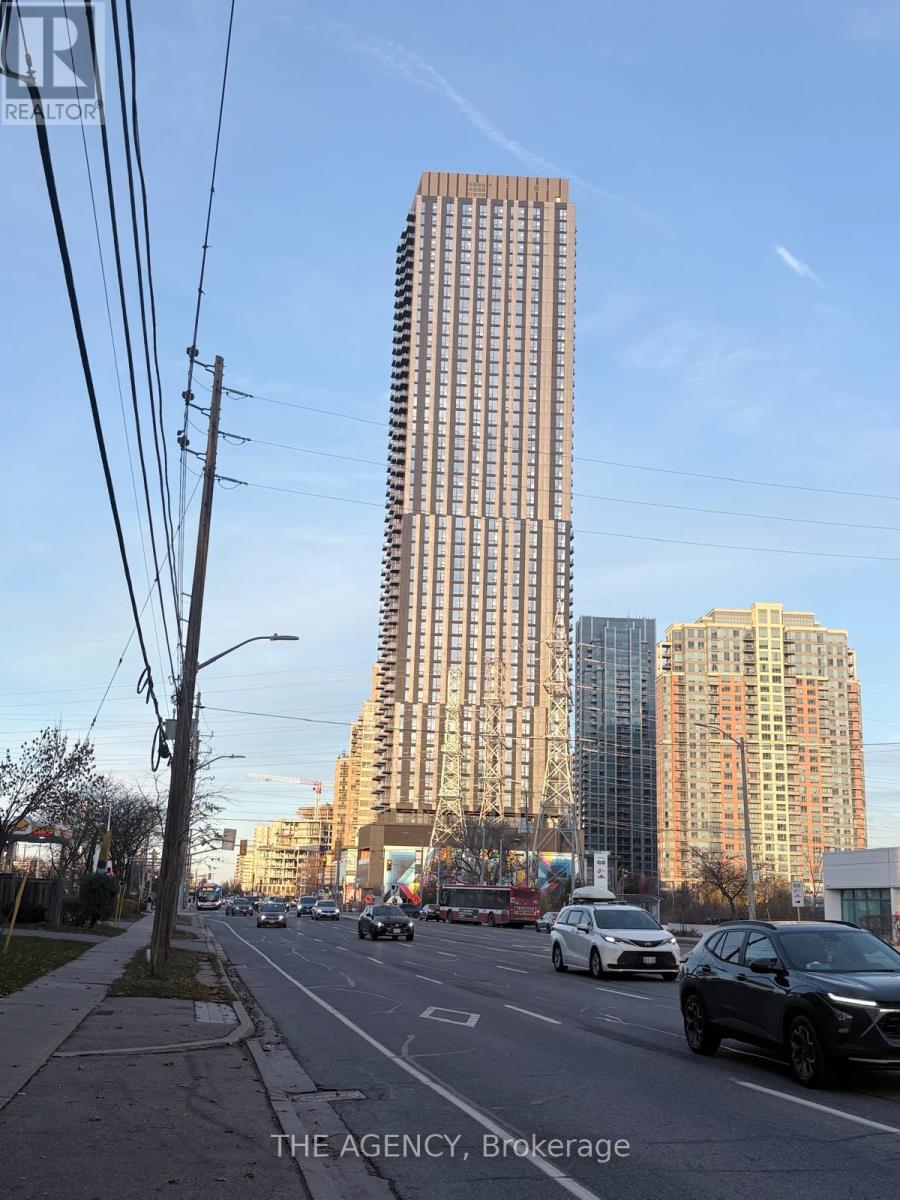
1911 - 5251 Dundas Street W
Toronto, Ontario
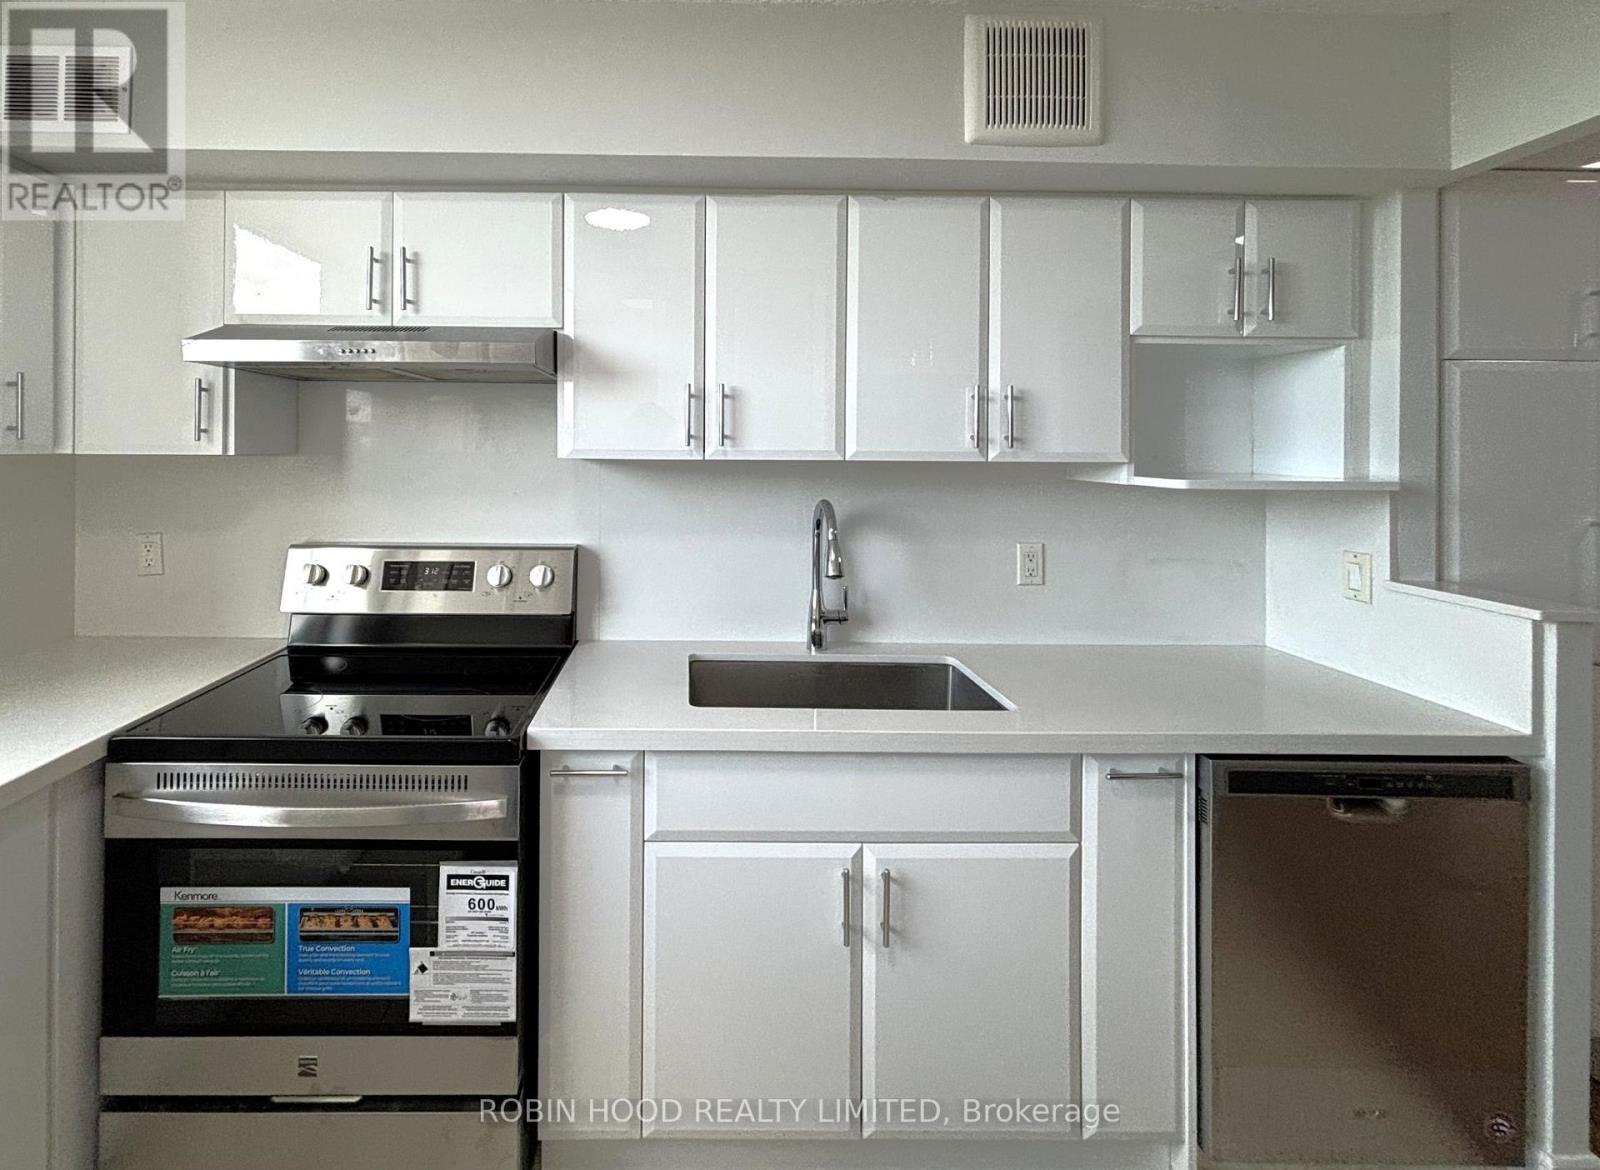
Welcome to Suite 1911 at Kipling Station Condos (5251 Dundas St. W.), Downtown Etobicoke's newest 50-storey landmark. This never-lived-in sun-filled 733 sq. ft. 2-Bedroom, 2-Bathroom corner layout boasts completely unobstructed, clear views from every single room--never looking into another suite or neighbouring building! Designed with floor-to-ceiling windows and a private South-East/South-West balcony, the open-concept living, dining, and kitchen space pairs sleek integrated appliances with modern designer finishes. Both spacious bedrooms feature large exterior windows and ample closet space, including a primary retreat with a 3-piece walk-in shower ensuite and a second bedroom served by a full 4-piece bath. Enjoy unbeatable commuter convenience with direct stairs from the building right into the Kipling Station Transit Hub--putting the TTC Line 2 Subway, GO Train, MiWay, and Pearson Airport Express under 2 minutes from your front door. Step across the street to Farm Boy, banking, and Anytime Fitness, with an on-site medical clinic right inside the building. Residents enjoy an expansive executive lobby, co-working lounge, bookable guest suites, a state-of-the-art fitness centre opening next week, a party room arriving in December, and an entire 5th-floor outdoor amenity terrace with lounges and BBQs launching in Spring 2027. Minutes to Hwy 427, 401, QEW, Gardiner, CF Sherway Gardens, Humber College, and U of T Mississauga. **No Parking Spot // No Locker Unit** (id:51382)
1001 - 355 Rathburn Road E
Mississauga, Ontario
*** Additional Listing Details - Click Brochure Link *** Welcome To This Sun-Filled 10th-Floor Corner Unit Offering Clear City Views And A Private Balcony. Newly Renovated Throughout, This Home Features Sleek Hardwood Flooring, Upgraded Washrooms With New Vanities, And A Modern Kitchen Equipped With Quartz Countertops And Brand-New Appliances Backed By A 5-Year Warranty. Enjoy The Ultimate Convenience Of Two Included Indoor Parking Spaces And A Private Storage Locker. The Quiet, Well-Maintained Building Boasts Full Amenities Including A Gym And Billiards Room. Best Of All, The Monthly Maintenance Fee Is Truly All-Inclusive-covering Hydro, Air-Conditioning, Heating, And Water With No Usage Time Restrictions. Perfectly Situated With Easy Access To Central Parkway Station, Food Basics, Local Schools, And Just A 3 To 5-Minute Drive To Square One Shopping Centre. Some Photos Are Virtually Staged. (id:51382)
112 Yore Road
Toronto, Ontario
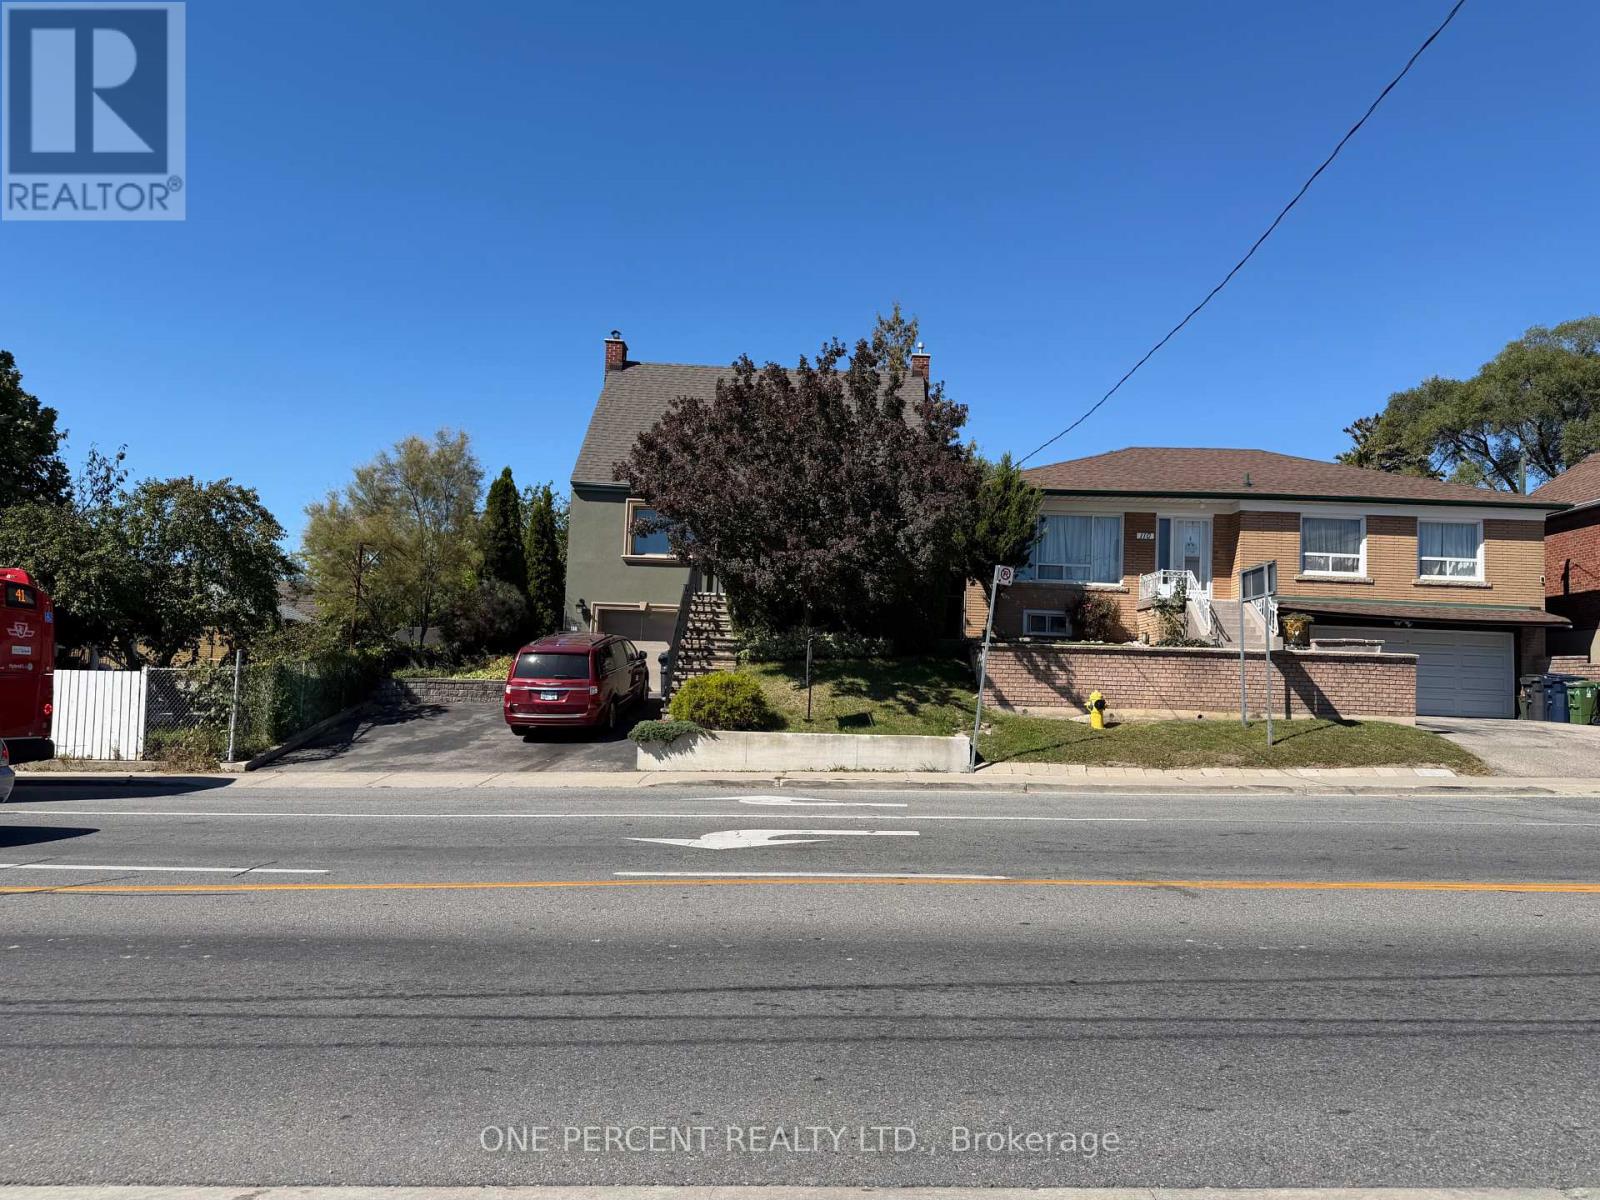
Rare 40-Ft Wide Double Lot Directly Across From Keelesdale Subway Hub! Introducing an extraordinary lifestyle and investment opportunity, held tightly by the same family for over 30 years. This solid, structurally sound detached stucco home sits on an expansive 40 ft x 110 ft lot, offering a significantly larger above-grade footprint than standard homes in the area. The highly functional layout features a classic centre-hall design, three spacious upstairs bedrooms, and two full washrooms, providing an incredible canvas to customize to your personal taste. Downstairs, the mostly finished basement boasts excellent ceiling height and an extra closed room perfectly suited as a fourth bedroom or premium home office. Combined with its highly coveted, dedicated split-level separate exterior entrance, this lower level is absolutely ideal for a seamless legal duplex conversion or an independent multi-generational suite.End-users, renovators, and investors alike will love the rare 40-foot frontage, zero mutual driveway headaches, and a private double driveway providing seamless vehicle access to an expansive private backyard oasis. The core foundation and main structural shell are rock-solid, anchored by a brand-new roof replaced in 2025, offering a pristine foundation for a high-end renovation, custom build, or "as-of-right" multi-unit investment. Unparalleled transit convenience sits right outside your door, directly across from the subway/LRT station. Enjoy a short walk to the free, world-class York Recreation Centre, local grocery hubs, parks, and major connecting bike trails. Families will love the safe, traffic-free walk around the corner to the local JK-8 public school and nature daycare, while the historic York Memorial Collegiate completes its massive multi-million dollar modernization just steps away. With immense curb appeal and flawless highway access, this high-value property maximizes layout, square footage, and location. (id:51382)
68 Grace Crescent
Barrie, Ontario
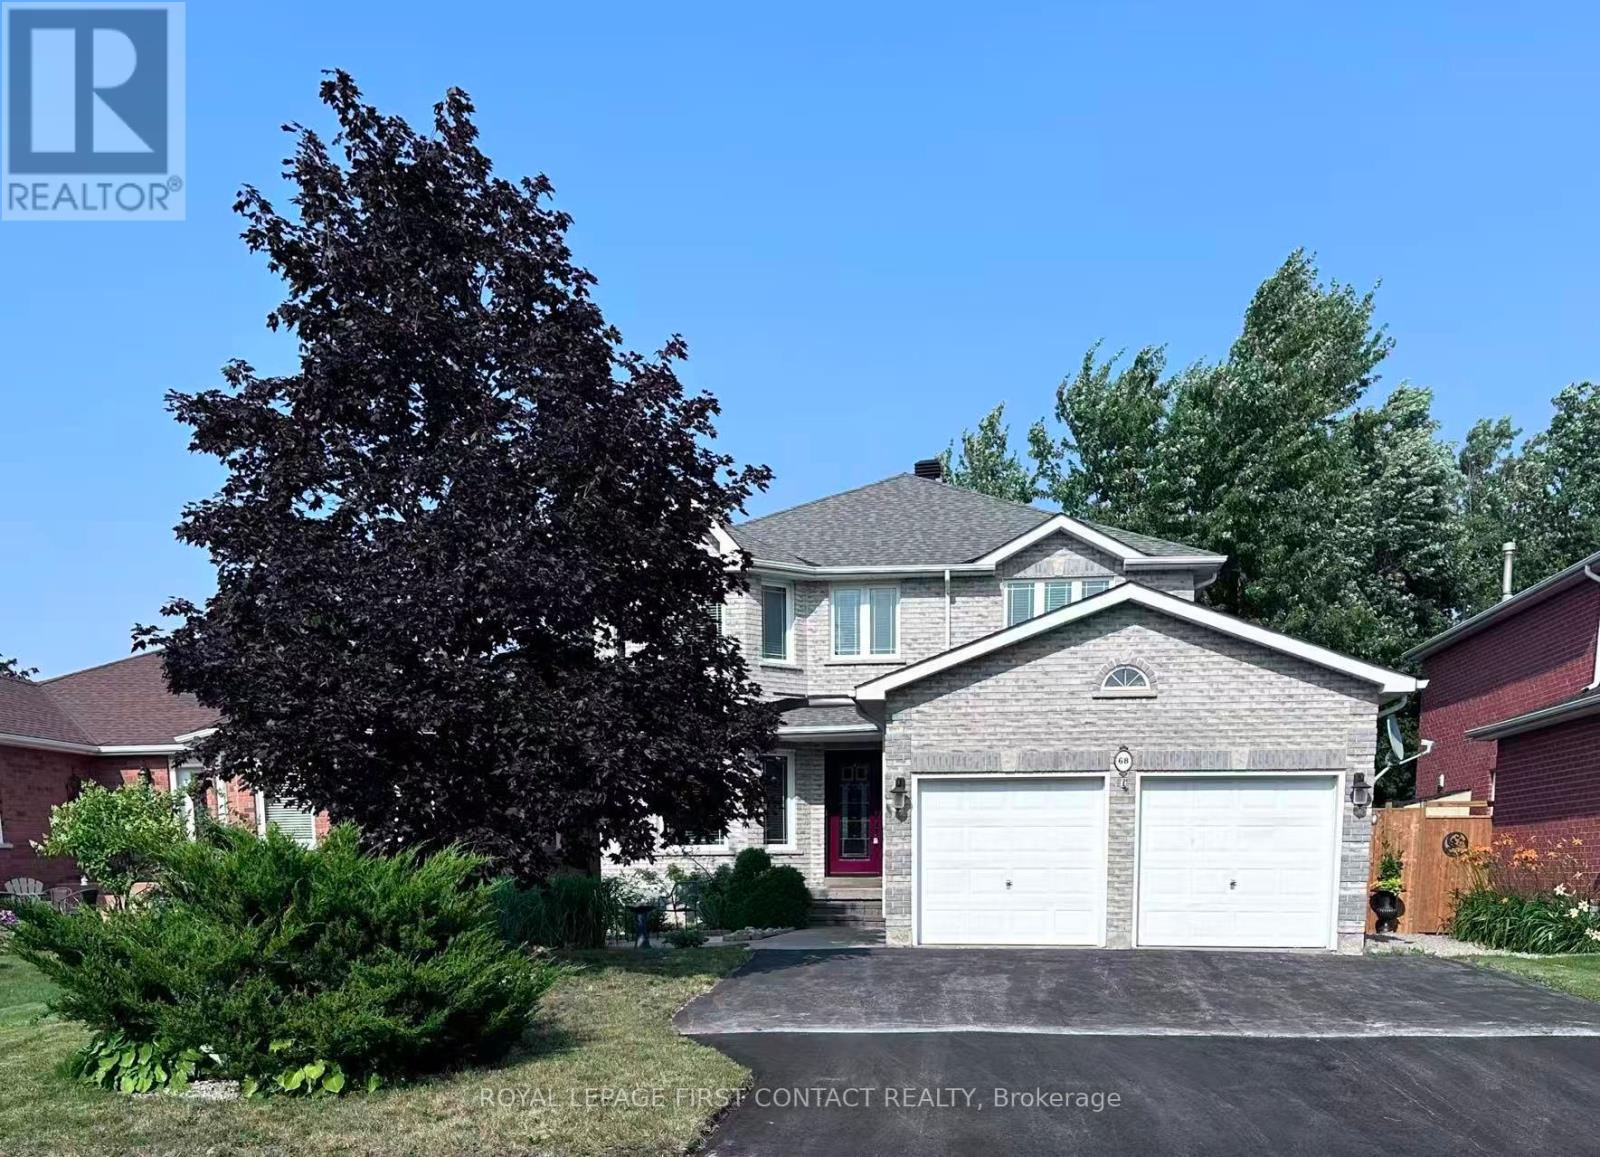
Welcome to 68 Grace Crescent! Situated in one of South-East Barrie's most sought-after prime neighborhoods, this stunning, fully upgraded home combines executive elegance with effortless functionality. Located just minutes from top-rated schools, parks, shopping, dining, and GO Transit, it offers an unbeatable lifestyle location.Features distinct, sun-filled living and dining rooms alongside a separate, cozy family room highlighted by a timeless fireplace.Beautifully upgraded flooring, crisp fresh paint, and extensive pot lighting create a bright, sophisticated ambience throughout.The massive master retreat showcases his-and-hers walk-in closets and a 5-piece spa-inspired ensuite complete with a deep soaker tub, stand-up shower, and double-sink vanity.Three additional large, bright bedrooms upstairs provide ample space for family or guests.updated lower level features an expansive recreation room, a sleek wet bar, and a private fifth bedroom. Picturesque curb appeal with gorgeous front landscaping and a 3-car driveway. Fully fenced backyard wrapped in custom interlocking stone for premium outdoor entertaining with minimal upkeep. Immediate possession is available. Looking for A+++tenant. (id:51382)
40 Michelle Drive
Orillia, Ontario
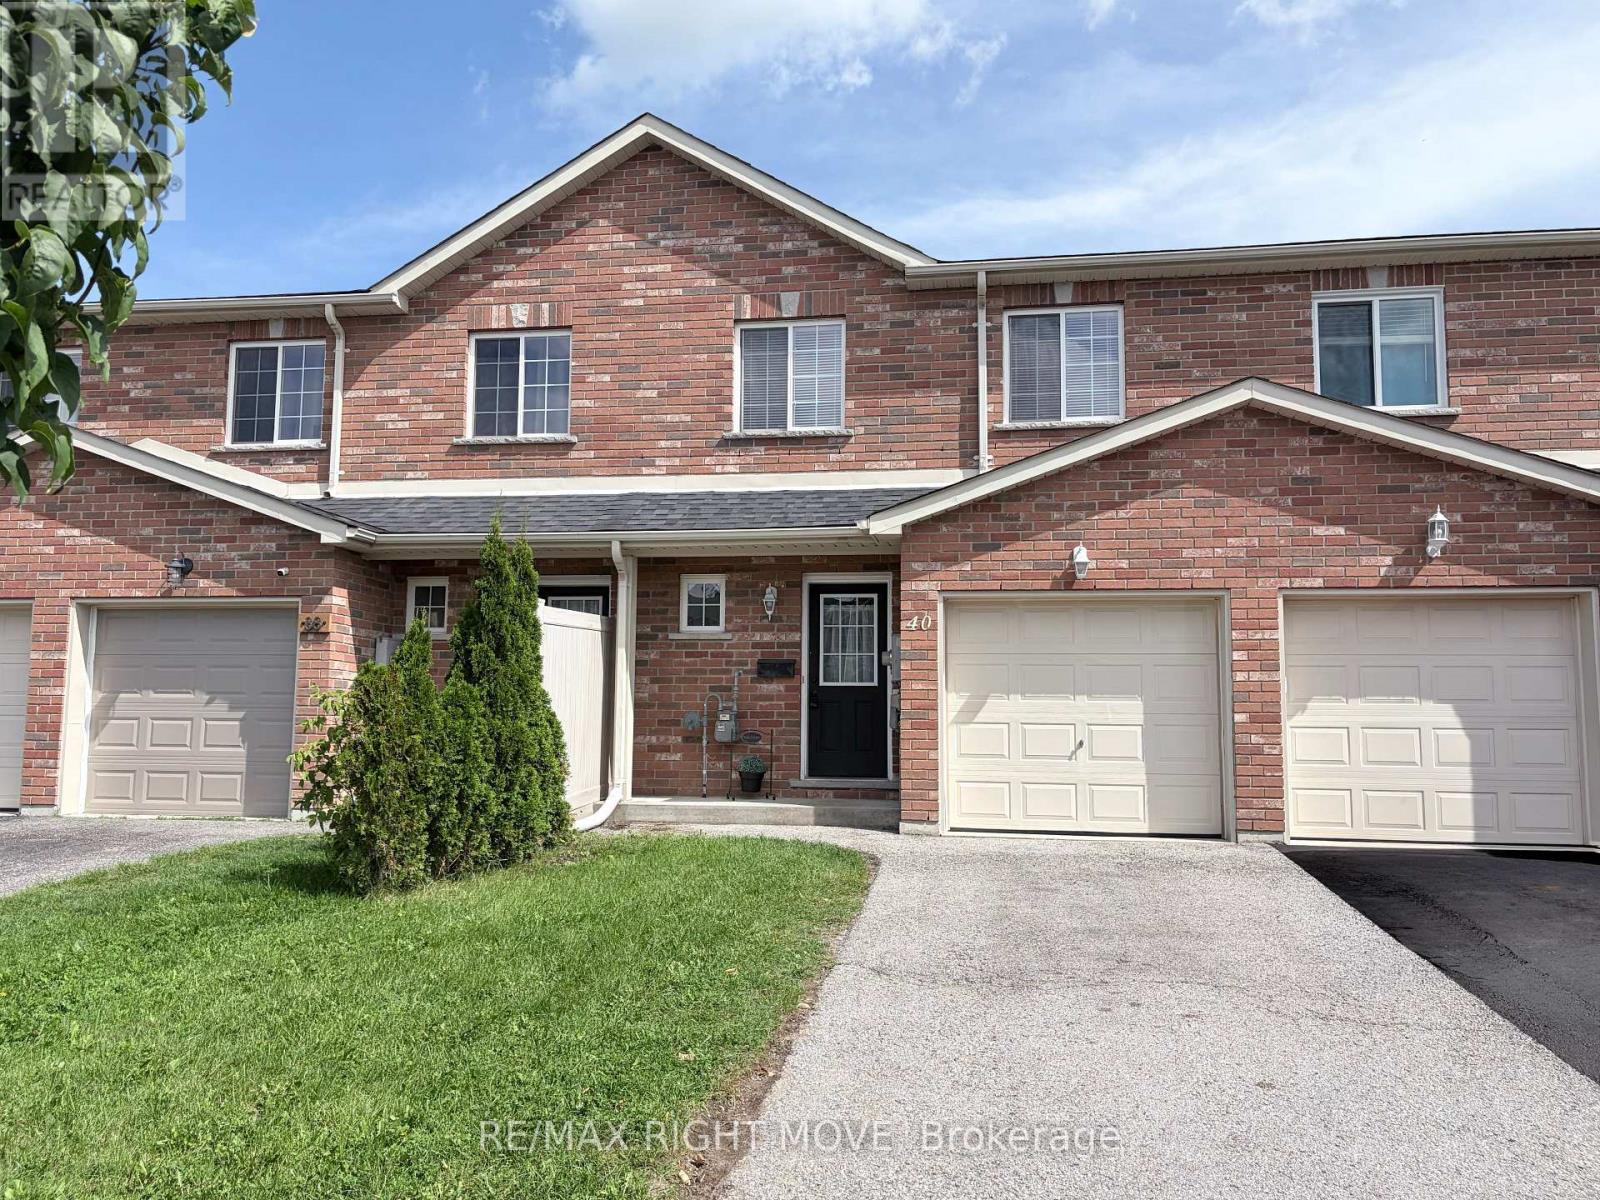
Client RemarksThe RIGHT MOVE starts here! If you've been waiting for an affordable 3-bedroom home that doesn't come with monthly condo fees, this updated freehold townhouse deserves your attention. Built in 2009, it offers an excellent opportunity for first-time buyers, young families, investors, or anyone looking for easy, low-maintenance living. Step inside to a bright, open-concept main floor featuring a beautifully renovated kitchen (2023) with separate island, new stainless steel appliances, a convenient main floor powder room, luxury vinyl plank flooring throughout the main and second levels (2023), updated LED lighting, and renovated bathrooms that give the home a fresh, modern feel. Upstairs you'll find three generous bedrooms (huge primary with semi-ensuite), while the full unfinished basement with a bathroom rough-in offers plenty of opportunity to expand your living space as your needs change. High efficiency n gas furnace, new shingles (2021), central air conditioning (2021), owned hot water tank. Enjoy the convenience of an attached garage with inside entry and a fully fenced backyard that's large enough to relax, entertain or let the kids and pets play, but without spending your entire weekend mowing the lawn. Ideally located close to schools, shopping, parks, the recreation centre, Lakehead University, and with easy access to Highway 11, this home offers affordable home ownership without compromise. No condo fees. Just an updated home that's ready for its next chapter. (id:51382)
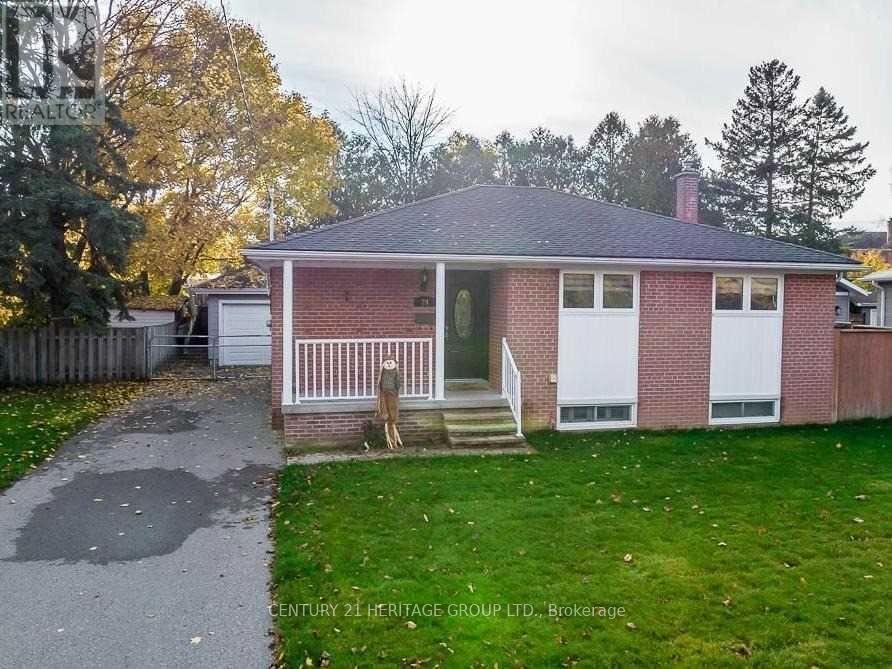
24 Corbett Crescent W
Aurora, Ontario
Bright and spacious 3-bedroom main-floor rental in a quiet, established neighbourhood in Aurora Highlands. Featuring a separate entrance, a generous living room, dedicated dining area, functional kitchen, and three well-sized bedrooms with plenty of natural light. Convenient private in-unit laundry and two driveway parking spaces. Located near Yonge Street, shopping, restaurants, parks, schools, and local amenities. Main-floor rental only, with the basement and garden suite excluded. (id:51382)
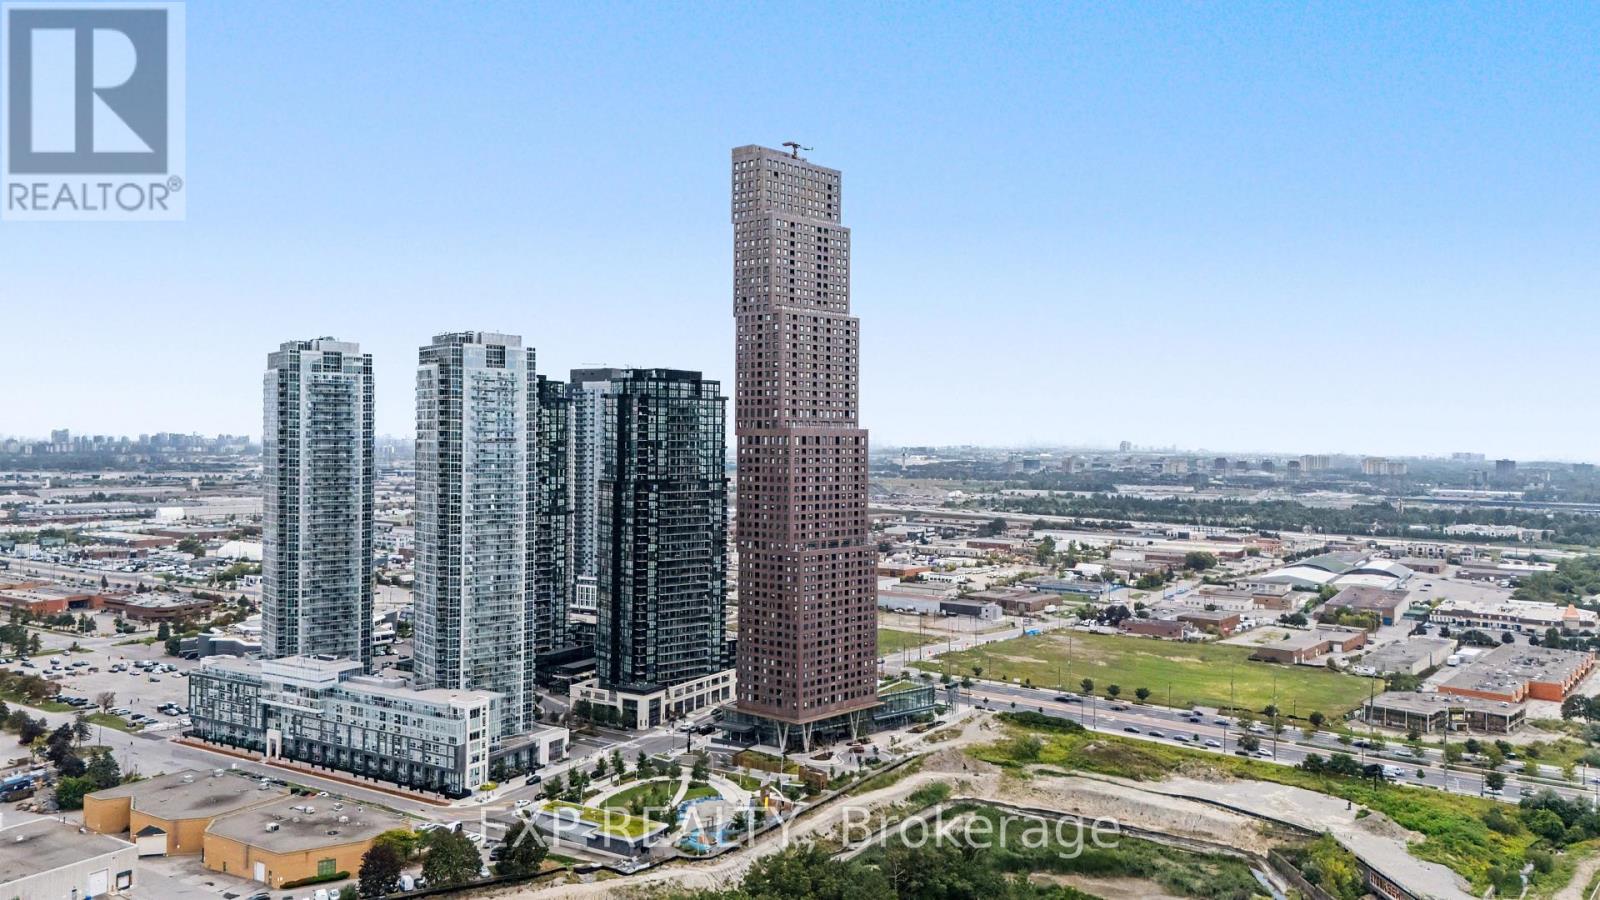
3507 - 2920 Highway 7 Highway
Vaughan, Ontario
Top Things to Love About This Property: Built by renowned developer Cortel Group, this thoughtfully designed 1+1 suite combines modern style with a highly functional layout. Enjoy 9-ft ceilings, floor-to-ceiling windows, an open-concept living and dining area, a spacious den ideal for a home office or flexible guest space, a private enclosed balcony, and convenient ensuite laundry. No parking. The building offers an impressive collection of amenities designed for both everyday living and entertaining, including 24-hour concierge, fitness centre, yoga studio, outdoor pool, rooftop terrace, BBQ areas, media room, library, children's play areas, pet spa, and parcel storage. Ideally situated in the heart of the Vaughan Metropolitan Centre, this home offers excellent connectivity to transit, major highways, shopping, dining, recreation, and entertainment. Enjoy convenient access to the VMC subway station, VIVA and York Region Transit, Highway 7, and Highways 400 and 407. York University, Vaughan Mills, Edgeley Pond & Park, restaurants, cafes, shops, and everyday conveniences are all within the surrounding community. A well-connected location offering the convenience of urban living with an extensive range of amenities and services close at hand. (id:51382)
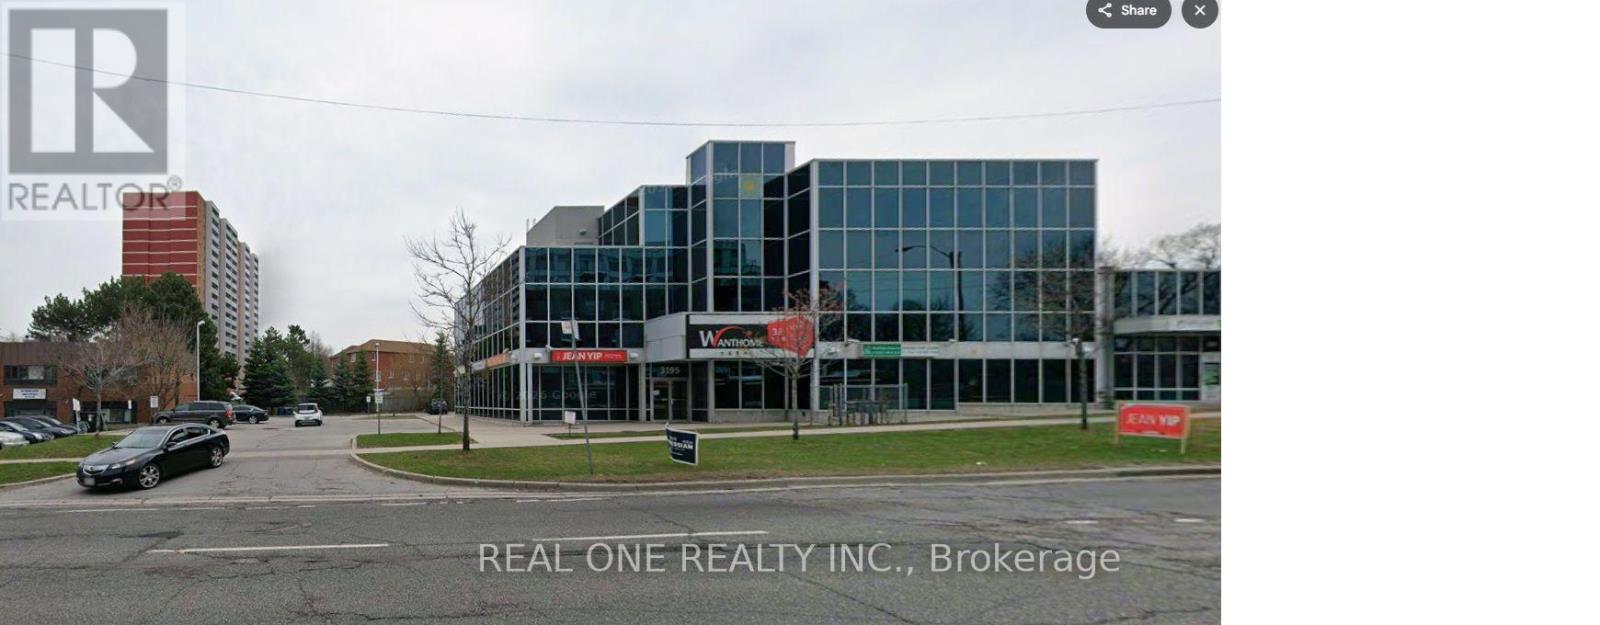
203 - 3195 Sheppard Avenue E
Toronto, Ontario
Second-floor office space for lease in a striking all-glass building on Sheppard Ave E, in a prime Scarborough location. The building is surrounded by a densely populated neighbourhood, with built-in exposure and a steady customer and employee base. Ample on-site parking for staff and clients, and TTC service right at the door. Quick access to Hwy 401 and 404 makes commuting easy from across the GTA. A professional setting for office, medical, or service-oriented users. Floor plan attached. (id:51382)
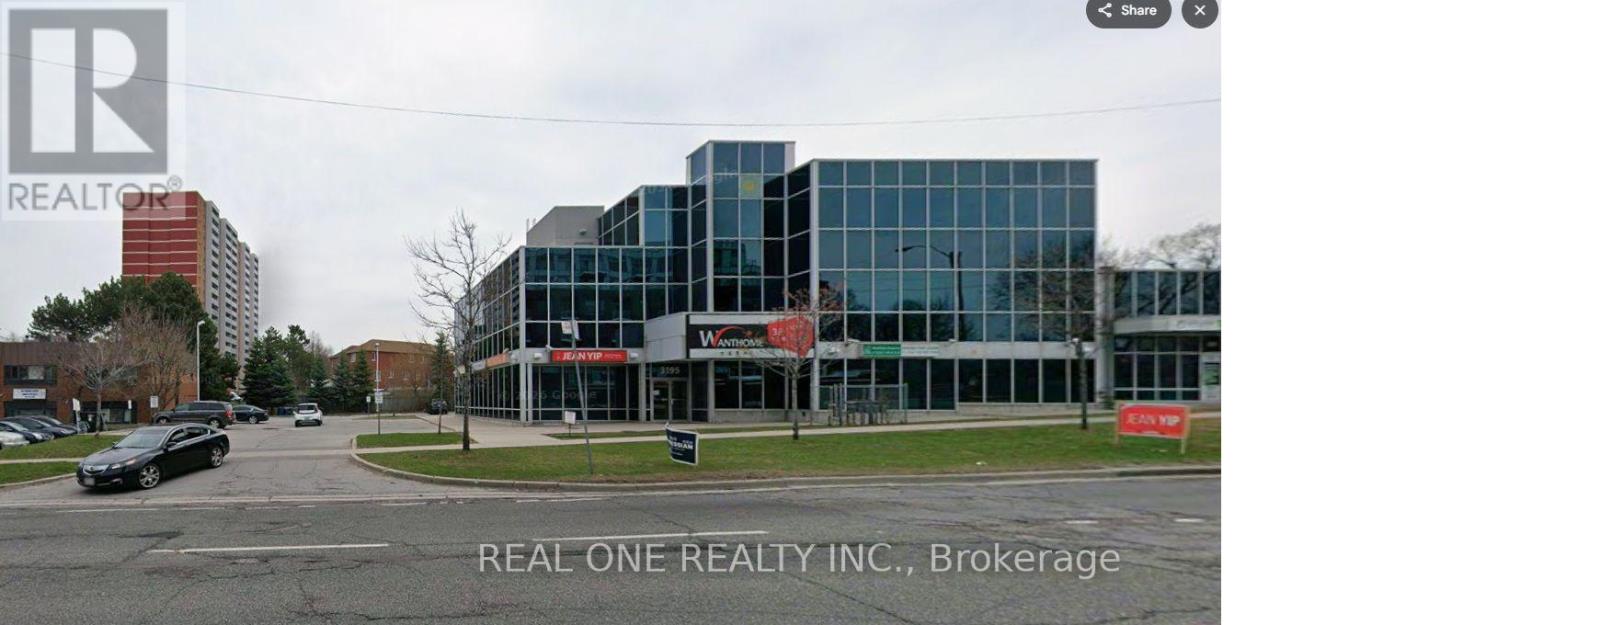
1b - 3195 Sheppard Avenue E
Toronto, Ontario
Ground-floor unit available for lease in a striking all-glass building on Sheppard Ave E, in a prime Scarborough location. Easy street-level access makes it convenient for clients, customers, and staff alike. The building is surrounded by a densely populated neighbourhood, with TTC service right at the door and ample on-site parking. Close to Hwy 401 and 404 for quick access across the GTA. A professional, high-visibility setting for office, medical, or service-oriented users. (id:51382)
639 Mortimer Avenue
Toronto, Ontario
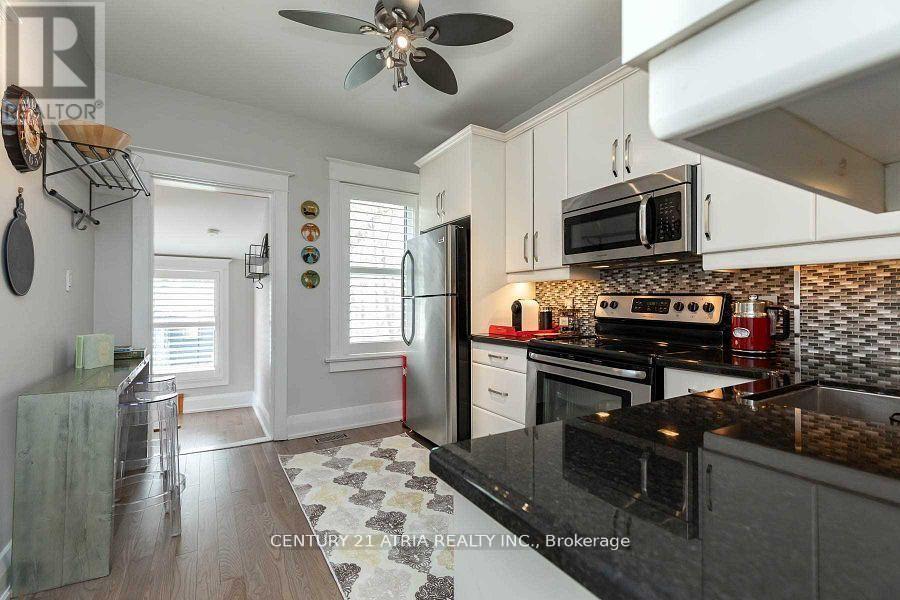
Imagine mornings on Mortimer! Bright bungalow featuring open-concept living and dining, two comfortable bedrooms, and a spa-inspired 4-pc bath. Gourmet kitchen overlooks a deep south-facing backyard with alfresco seating and a large garage/storage shed. Wide mutual drive with parking for two cars. Finished lower level includes laundry and a private one-bedroom suite ideal for in-law living, guest space, Located in desirable East York, close to TTC, parks, schools, and local shops-perfect for convenient city living (id:51382)
Walkout Bsm - 122 Centennial Road
Toronto, Ontario
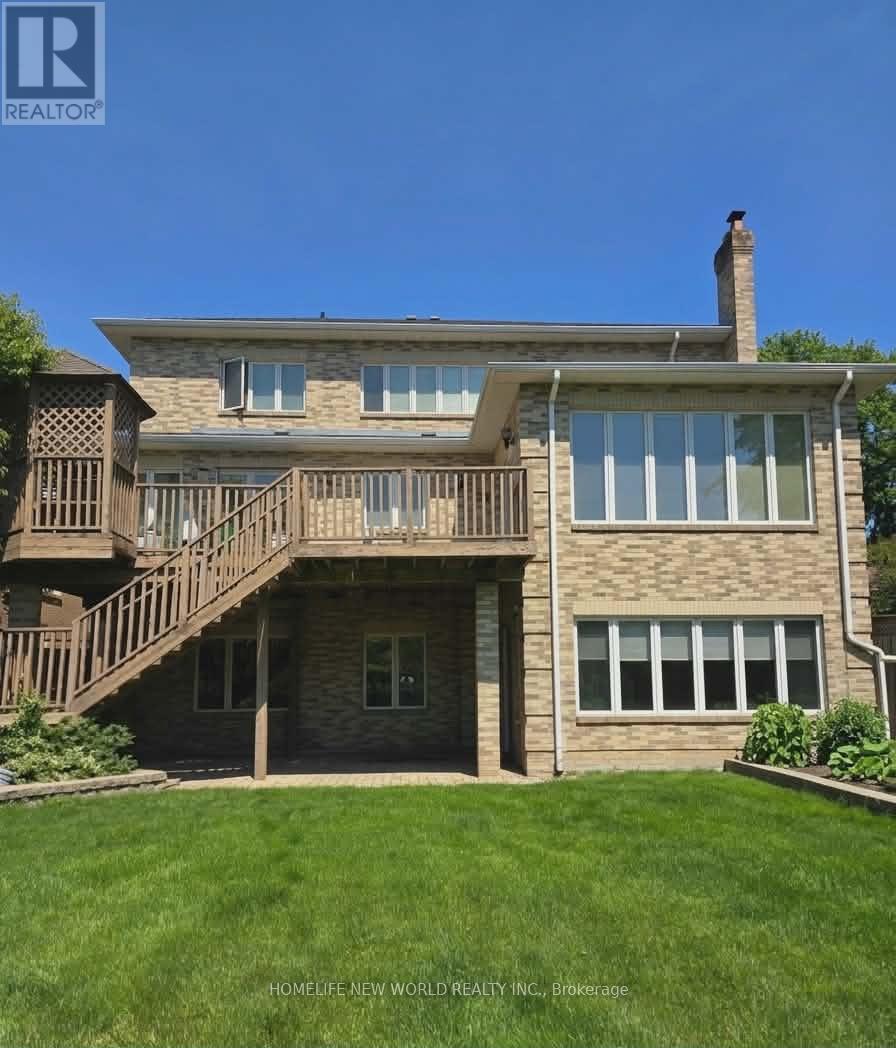
Bright Walk-Out Basement Apartment featuring 9-ft ceilings and abundant natural light throughout. This beautifully designed open-concept unit offers a modern kitchen with a large central island and stunning full backyard views. Enjoy three spacious sun-filled bedrooms and an extra-large backyard overlooking a scenic ravine. Conveniently located just 15 minutes from downtown, with easy access to transit, parks, conservation areas, beaches, and Highway 401. (id:51382)
Main - 103 Burnside Drive
Toronto, Ontario
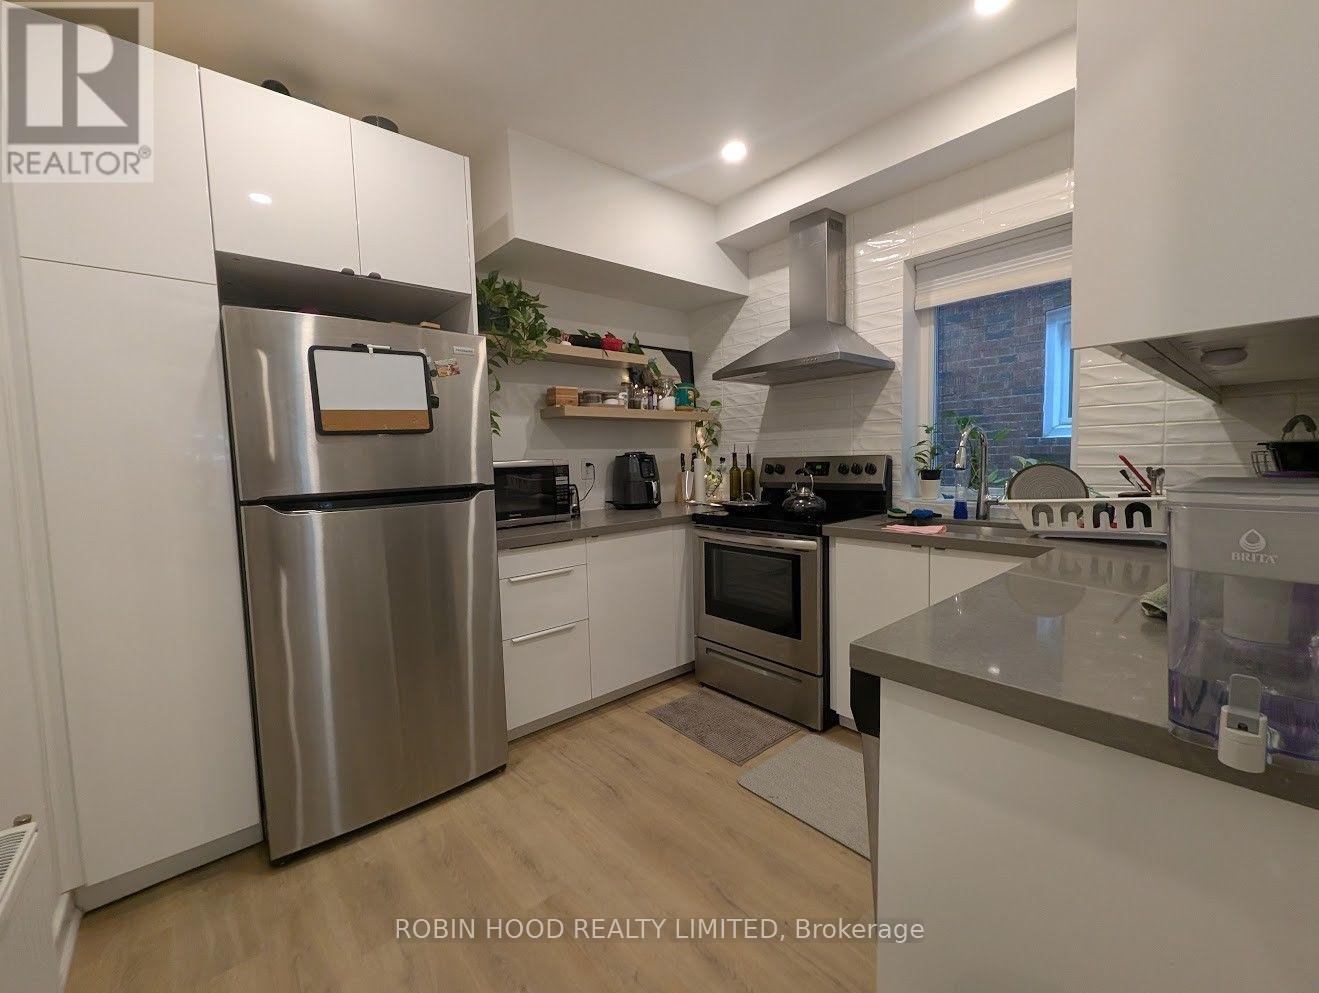
*** Additional Listing Details - Click Brochure Link *** Bright And Spacious Main Floor 1 Bedroom Apartment On Quiet Street Near Bathurst & St. Clair For Rent. Completely Gutted To The Studs In 2023 With Brand New Everything. Great Layout With Large Living Room, Chef's Kitchen, Modern Bathroom, And Great Storage. New Windows And Air Conditioning Throughout. 7 Minute Walk To St. Clair West Station, 2 Minutes To #7 Bathurst Bus. Short Walk To Wychwood Barns, Shops And Restaurants On St. Clair. Laundry Is Practically Ensuite, Down A Few (Indoor) Steps From The Unit's Main Entrance In The High, Bright, Finished Basement. Not Coin Operated. Shared With The Basement Apartment. (id:51382)
1713 Room - 18 Sommerset Way
Toronto, Ontario
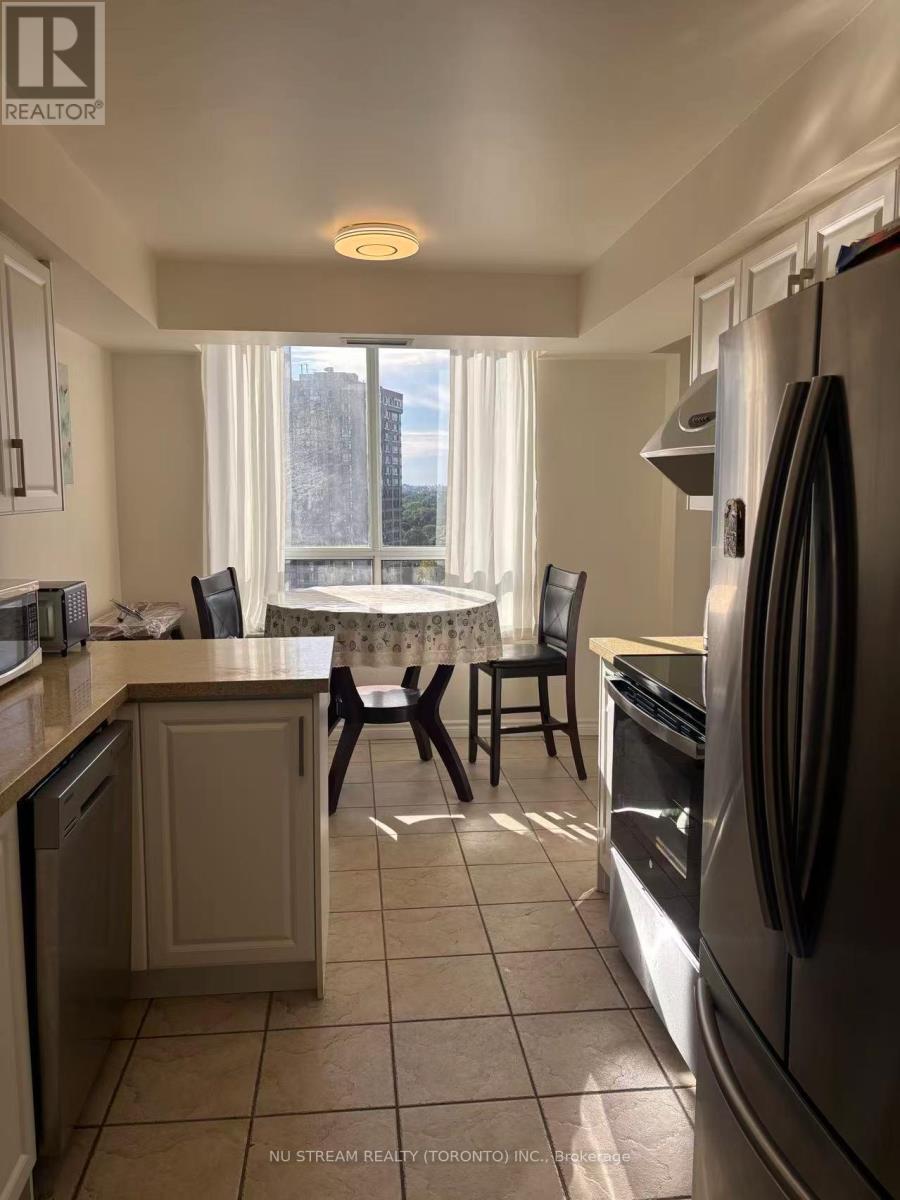
One ROOM with private bathroom in a 2 bedroom 2 bathroom condo, looking for a single FEMALE tenant (per request of Master room female tenant). Close to Finch subway station and all amenities on Yonge. All inclusive including heat, hydro, water and internet. Parking available. Minimum 6 month. Partial living room beyond glass door is reserved by landlord for his furniture and not accessible. No pets none smoker. (id:51382)
417 - 55 Duke Street W
Kitchener, Ontario
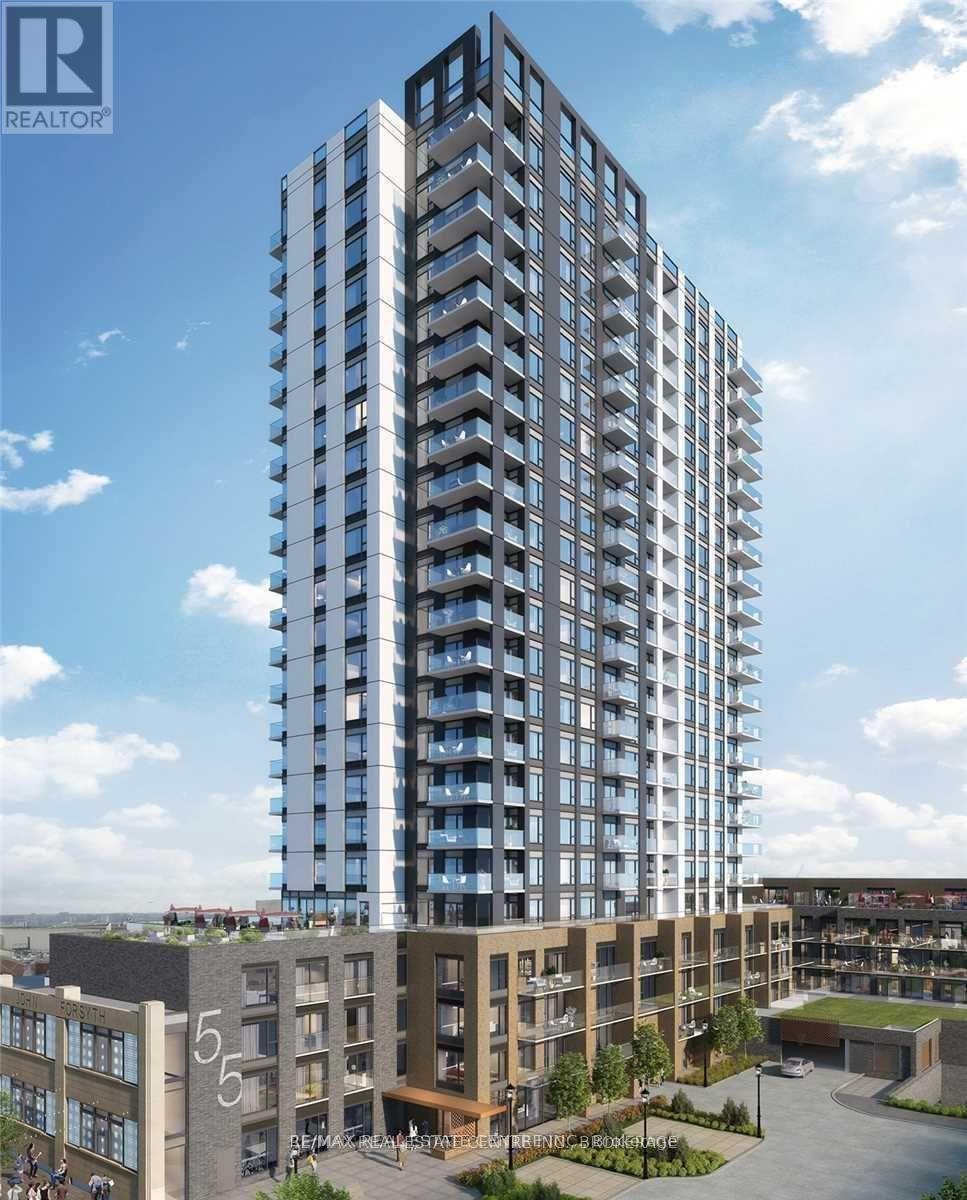
Young Condos, Kitchener! 1 Bedroom + 1 Den. Perfectly Located In Kitchener's Downtown Core, You Are Steps Away From Lrt, City Hall, Google And Kw's Tech Hub, From Shopping, Restaurants And Victoria Park. Spacious Open Concept Layout 10 Foot Ceiling , Large Balcony . S/S Appliances , Bicycle Storage.Lobby Lounge, Workshare Space, Dog Wash/Run, Outdoor Terrace With Seating. Pictures are only for referance purpose. (id:51382)
114 Connelly Drive
Kitchener, Ontario
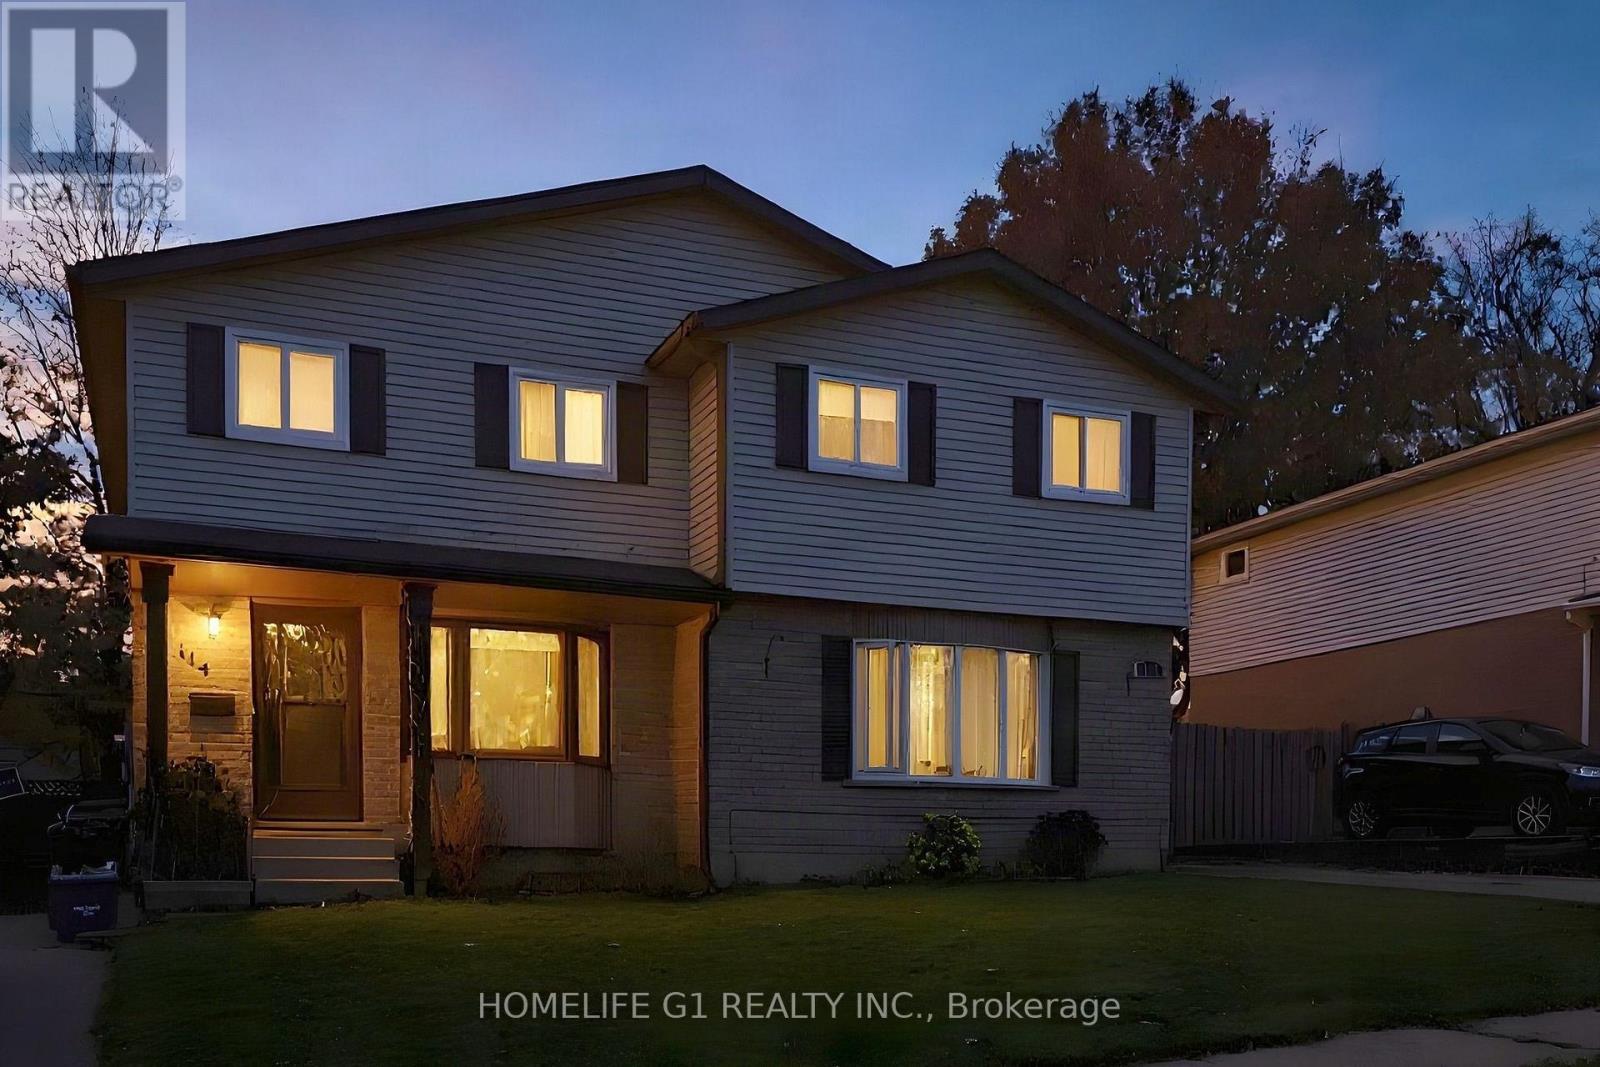
Freehold 3-bedroom, 2-storey semi-detached home on a 30 x 100 ft lot in Forest Heights, Kitchener. The main floor has a kitchen and an open living and dining room, with sliding doors to a deep, fully fenced rear yard. Upstairs are three bedrooms and a 4-piece bathroom. The finished basement adds a recreation room, a 2-piece bathroom and a laundry and utility room. Private driveway parking for three. Close to schools, parks and public transit. Exterior photos show the full semi-detached building; 114 is the left-hand home with the covered front porch. Some photos digitally decluttered and virtually staged. Twilight image digitally enhanced. (id:51382)
23 Chaumont Drive
Hamilton, Ontario
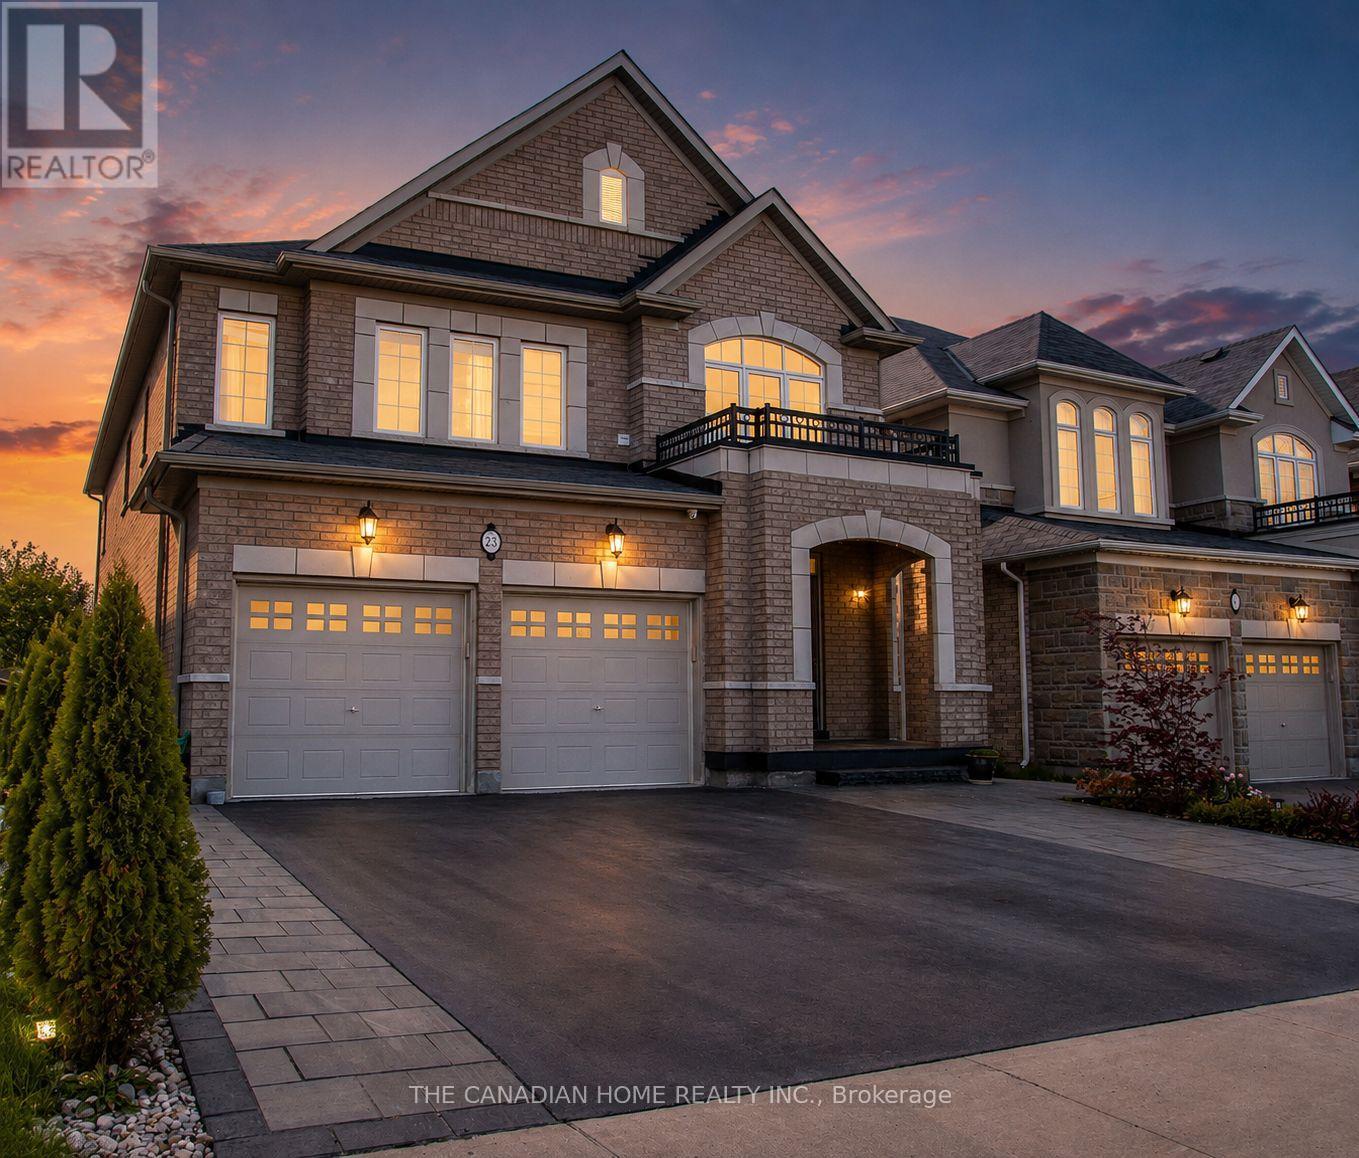
This stunning luxury family home on a 40 x 130 Feet LOT and approximately 4,500 square feet of living space, perfect for both small and extended families, boasts an elegant brick and limestone exterior. The grand double-door entry leads to a 20' cathedral ceiling foyer, creating a striking first impression. Bathed in natural sunlight from all directions, the main floor features distinct living, dining, family, and breakfast areas. The chef's delight kitchen is a standout, equipped with stainless steel appliances, a gas stove, a center island, a beautiful ceramic backsplash, a stainless steel chimney hood, and ample pantry space for daily essentials and storage. Upstairs, the second-floor laundry adds convenience, while the master bedroom offers generous space for a king-sized bed and sofa, along with his-and-hers closets and a luxurious 5-piece ensuite. Each bedroom on this level has access to one of the three full bathrooms. The finished basement, with a separate entrance, includes two bedrooms, a full washroom, and a stylish kitchen featuring granite countertops, a center island, and stainless steel appliances. Situated in the desirable Stoney Creek/Felker community, this home is surrounded by excellent family-friendly amenities. Enjoy convenient access to nearby schools including Saltfleet District High School and St. James the Apostle Catholic Elementary School, along with fantastic outdoor recreation at Heritage Green Sports Park and the scenic Felker's Falls Conservation Area. Nearby parks such as Maplewood Park provide even more opportunities for families to enjoy the outdoors. Shopping, dining, everyday essentials, recreation, and transit options are all conveniently accessible, with major shopping destinations including Eastgate Square and Lime Ridge Mall. A wonderful combination of luxury living, family-friendly surroundings, natural beauty, and everyday convenience! Excellent choice for an extended or multi generational family. (id:51382)
5254 Charnwood Crescent
Mississauga, Ontario
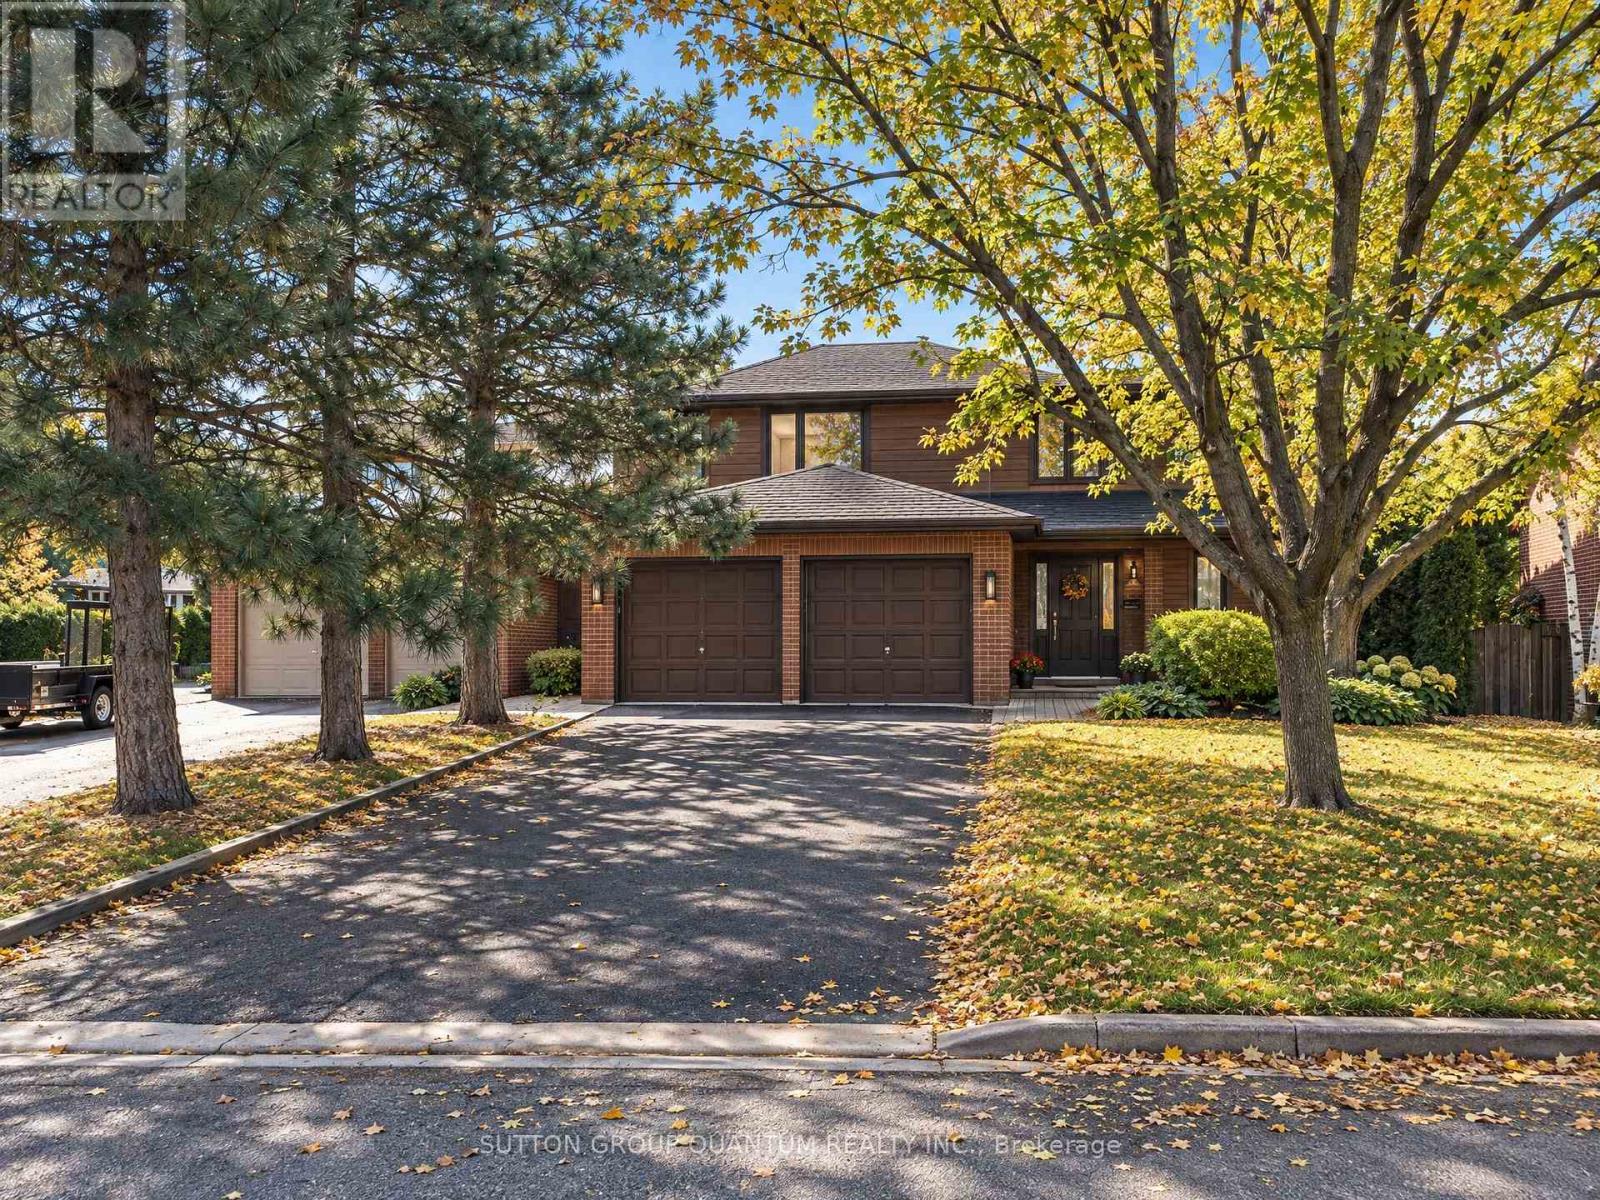
A HOME WITH CHARACTER, ARCHITECTURAL DISTINCTION AND TIMELESS APPEAL! Welcome to 5254 Charnwood Crescent, a truly distinctive residence in Mississauga's desirable East Credit neighbourhood, just minutes from historic Streetsville . Designed with an architectural vision ahead of its time, this unique home offers an abundance of natural light, expansive windows, striking architectural lines and generously proportioned living spaces. Beautiful mature landscaping, multiple balconies and outdoor terraces, and exceptional privacy create a peaceful retreat rarely found in the city. Lovingly maintained, the property combines solid construction and original architectural character with numerous thoughtful improvements. These include a beautifully updated white kitchen, a brand-new high-efficiency gas furnace with a 10-year warranty, an owned hot water tank, a sauna, quality replacement windows and balcony doors, a roof replaced within the past several years, renovated bathrooms and extensive hard-surface flooring. While preserving much of its original charm and architectural integrity, the home offers an excellent opportunity for its next owners to introduce their own contemporary touches and create something truly special. Fantastic location close to the Credit River's natural areas, charming Streetsville Village, shopping, restaurants, parks, schools, GO Transit and major highways.NOT JUST ANOTHER HOUSE - A HOME WITH PERSONALITY, PRIVACY AND ENDLESS POSSIBILITIES! LAWN SPRINKLERS SYSTEMS (id:51382)