
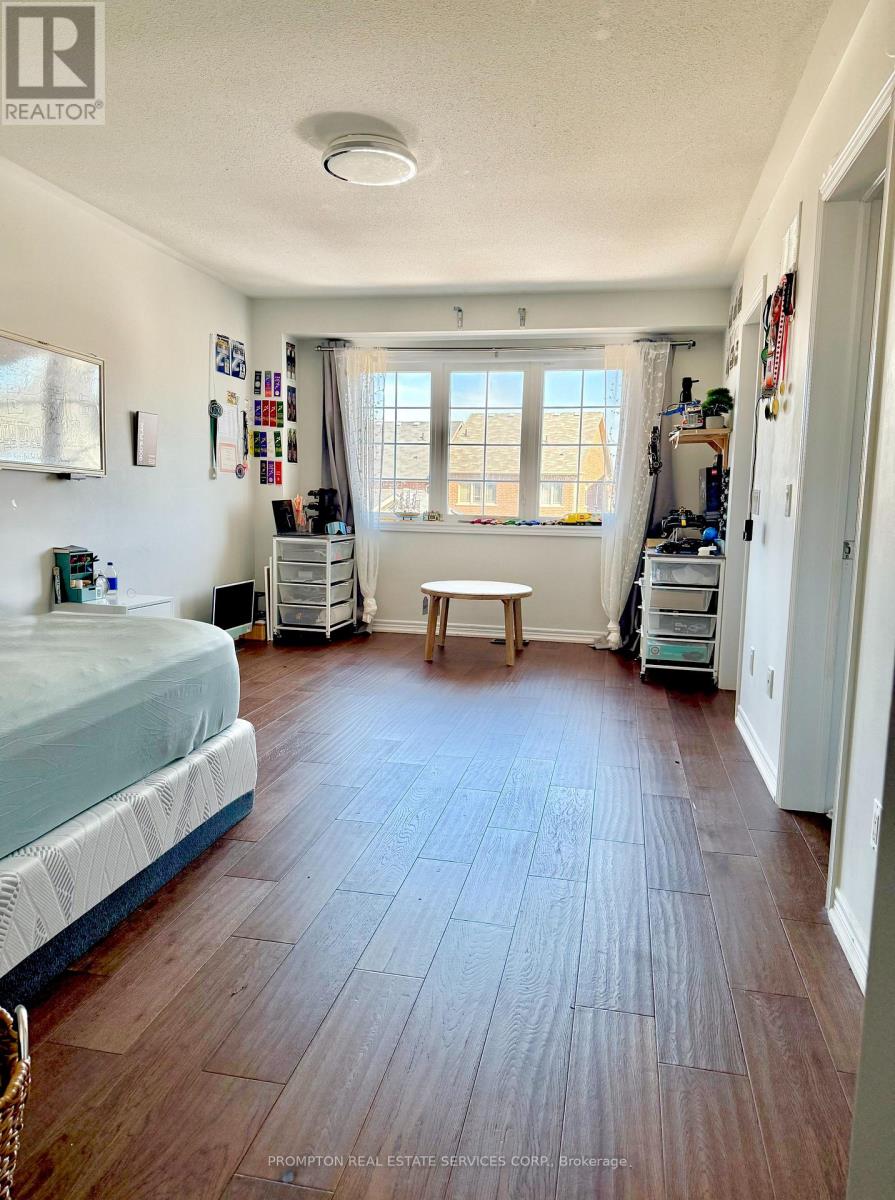
Master Bedroom - 33 Berryman Lane
Markham (Cornell), Ontario
Master Bedroom Available for Rent (id:51382)
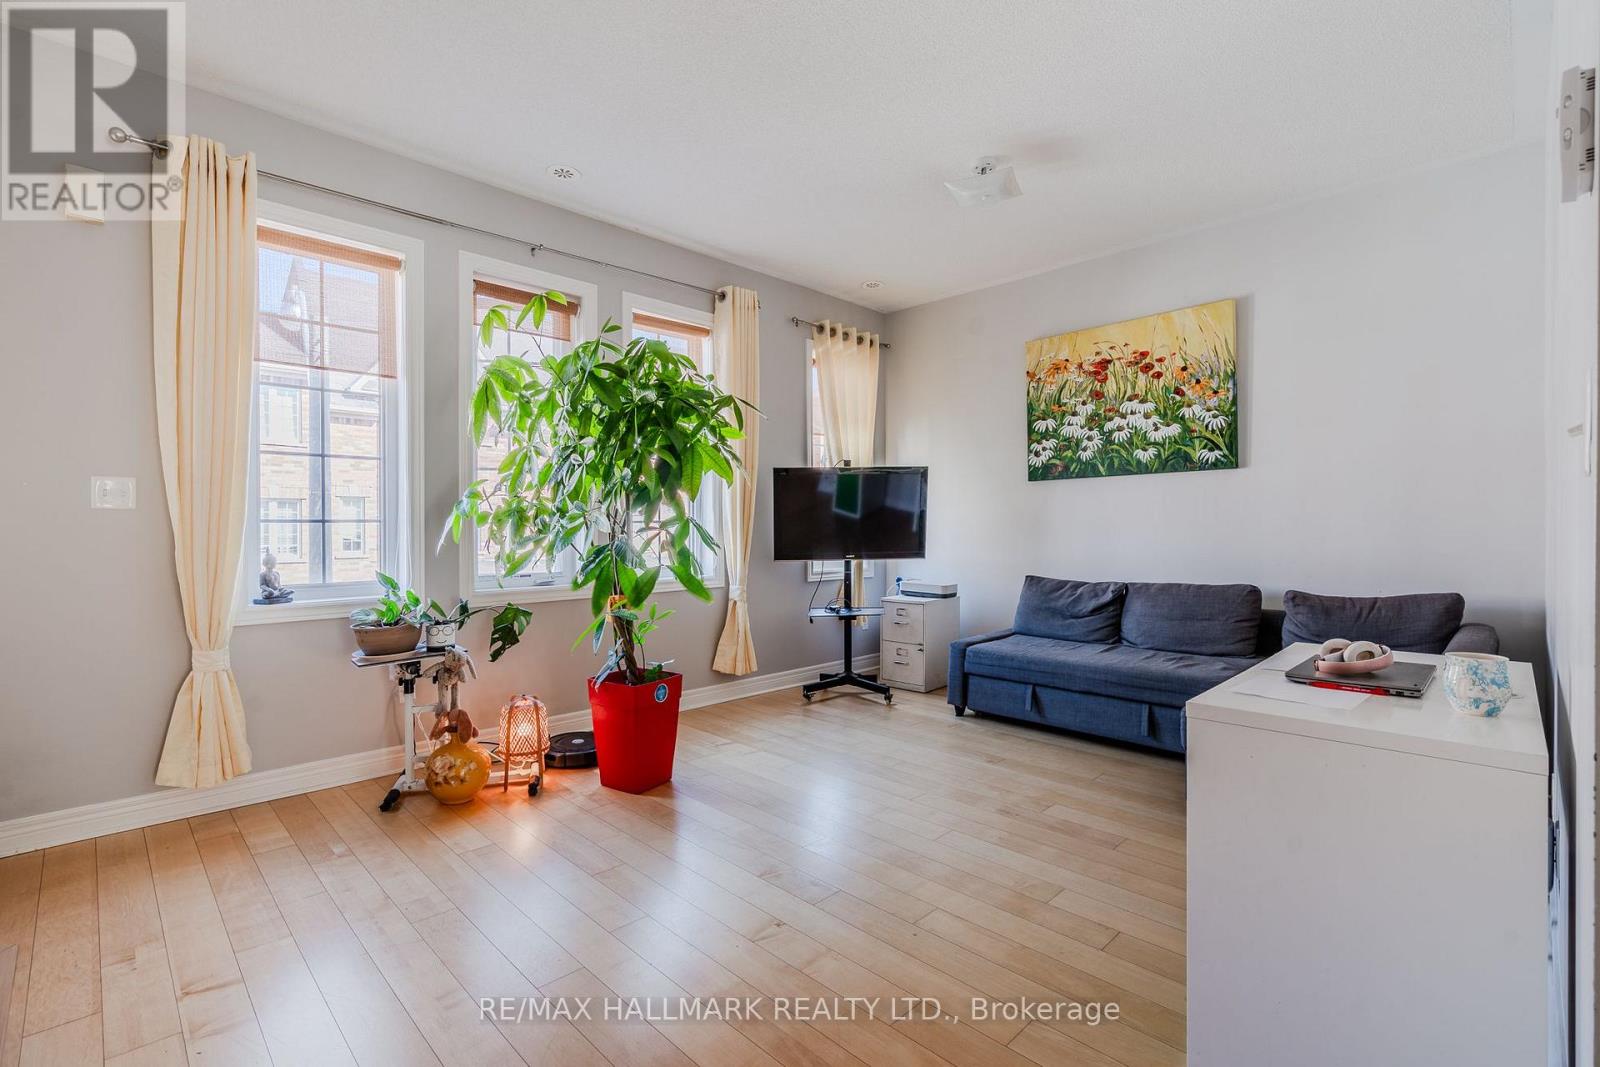
24 Carnahan Terrace
Toronto (East End-Danforth), Ontario
In this three bedroom, three bath townhouse in Upper Beach Village, large windows keep the living room bright. The U-shaped kitchen gives you counter on three sides, a peninsula for prep or serving, and a window over the sink. The dining area opens straight onto a secluded terrace, so a meal can move outside in a few steps. Upstairs, the primary bedroom has a large closet and its own ensuite, and the third bedroom opens onto a balcony over a quiet street. Laundry is in the suite and parking is in a private garage. Groceries and transit are within walking distance, and the Danforth is close by. (id:51382)
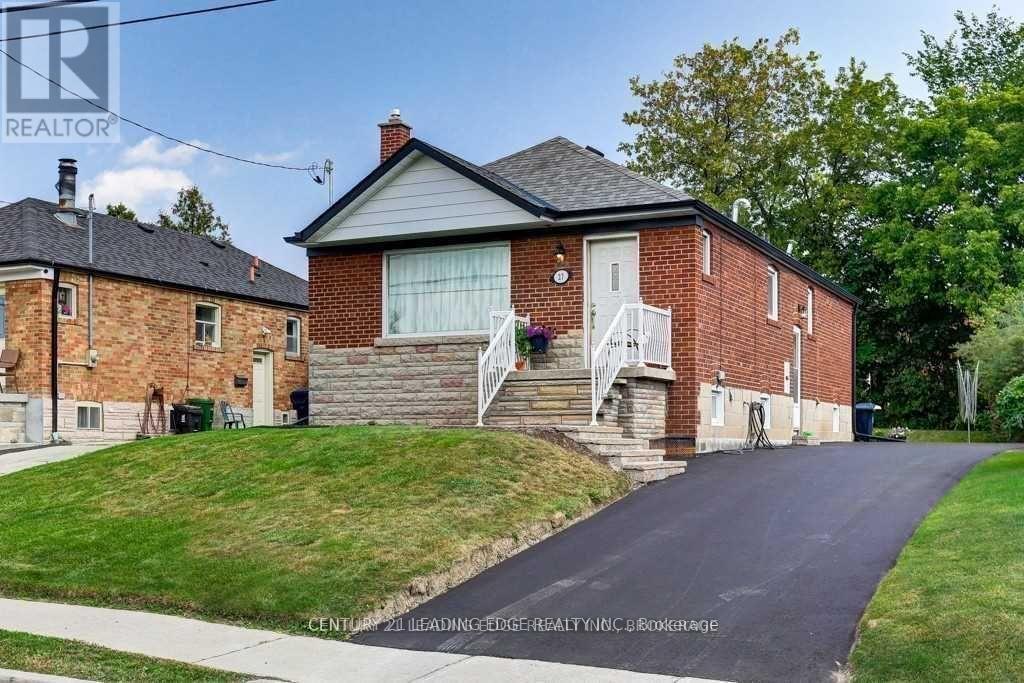
Main - 27 Ionview Drive
Toronto (Ionview), Ontario
Newly Renovated (Main Floor Only) Absolutely Stunning. 3 Bedrooms In The Quiet Community of Ionview Short walk to LRT new Subway-line to Downtown. Gleaming Hardwood Throughout Living, Dining & All 3 Bedrooms. New Kitchen With All New S/S Appliances and Quartz Countertop, 3 spacious bedrooms with large windows for natural daylight and generous closet space. Ensuite separate Laundry. Two Tandem parking space on Long Driveway with access to Backyard. Steps to Schools, Shopping, Walking Distance To Kennedy Subway Station and LRT Eglinton line. (id:51382)
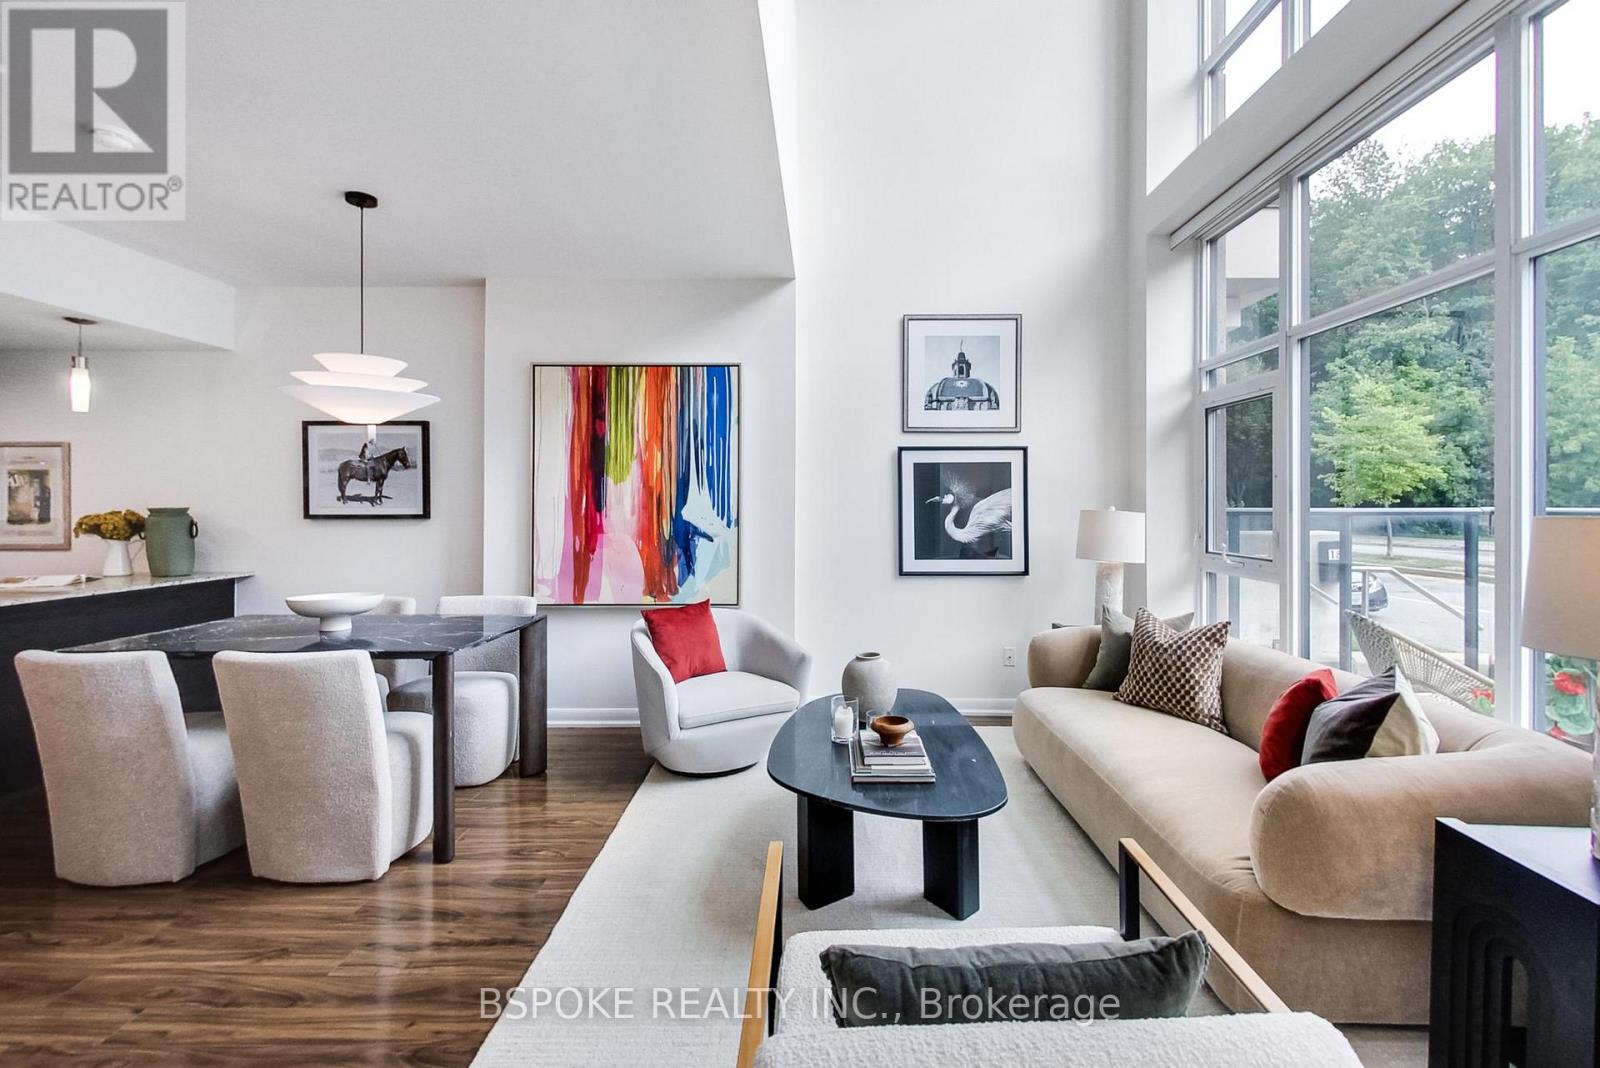
186 Borough Drive
Toronto (Bendale), Ontario
This 1,180sqft two-storey condo townhouse combines loft-like proportions with the privacy of its own street entrance. Inside, an open-concept living and dining area features an approx. 19-ft ceiling and floor-to-ceiling windows that bring light and volume into the space. Upstairs, the bright, loft-style primary suite overlooks the living area and includes a walk-in closet. A second bedroom and open den offer flexibility for guests, working from home or everyday living. The main floor includes a convenient powder room and a kitchen with stainless steel appliances and a wine fridge. Freshly painted, with new light fixtures and several appliances replaced within the past two years. The maintenance fees offer excellent value for a home of this size: $990.92/month, or just $0.84 per sq. ft., includes heat, air conditioning, water, TWO parking spaces (one on the second-floor parking level and one underground on P1), a large locker and access to an extensive amenities package. Enjoy 24/7 concierge security, a gym, indoor pool, whirlpool, steam room, sauna, games room, theatre, BBQ terrace and party room, all included in the monthly fees. Frank Faubert Wood Lot is across the street, Scarborough Town Centre is a 6-minute walk away, and Scarborough Centre subway station, Albert Campbell Square, a dog park and the public library are nearby. A distinctive home with generous space, practical inclusions and the convenience of condo living. (id:51382)
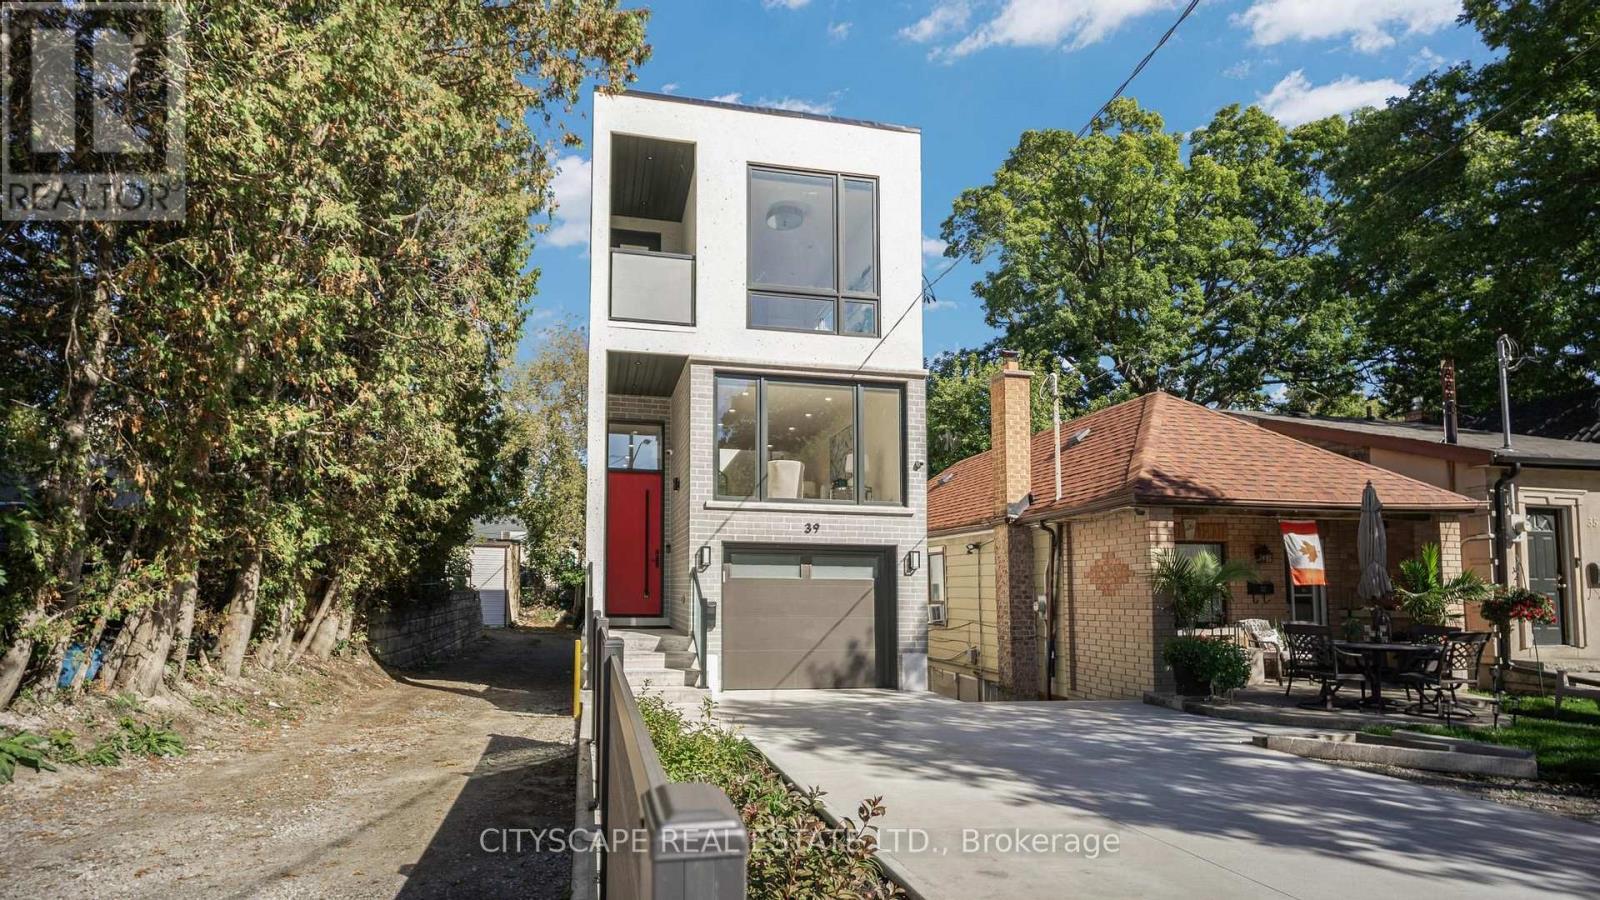
39 Kenworthy Avenue
Toronto (Oakridge), Ontario
Modern design, generous proportions and thoughtful functionality come together in this impressive detached Toronto residence offering over 3,200 sq. ft. of finished living space. The light-filled main level features soaring 11-foot ceilings, expansive windows and a striking mezzanine that adds architectural character. At the heart of the home, the beautifully appointed kitchen showcases custom cabinetry and premium built-in appliances, creating an elegant setting for everyday living and entertaining. The upper level is enhanced by multiple skylights and offers four well-designed bedrooms. The primary retreat features a walk-in closet and spa-inspired ensuite, while the second bedroom includes its own private ensuite. Two additional bedrooms are connected by a stylish Jack-and-Jill bathroom. The finished 877 sq. ft. walkout basement extends the home's versatility with 9-foot ceilings and two spacious bedrooms-ideal for extended family, guests, a home office or additional recreational space. Notable upgrades include built-in ceiling speakers, a CCTV security system, an insulated garage with direct interior access, a concrete driveway and a fully fenced backyard. Conveniently located near GO Transit, subway connections, places of worship and everyday amenities, with easy access to downtown Toronto. A sophisticated and exceptionally functional home designed for modern family living. (id:51382)
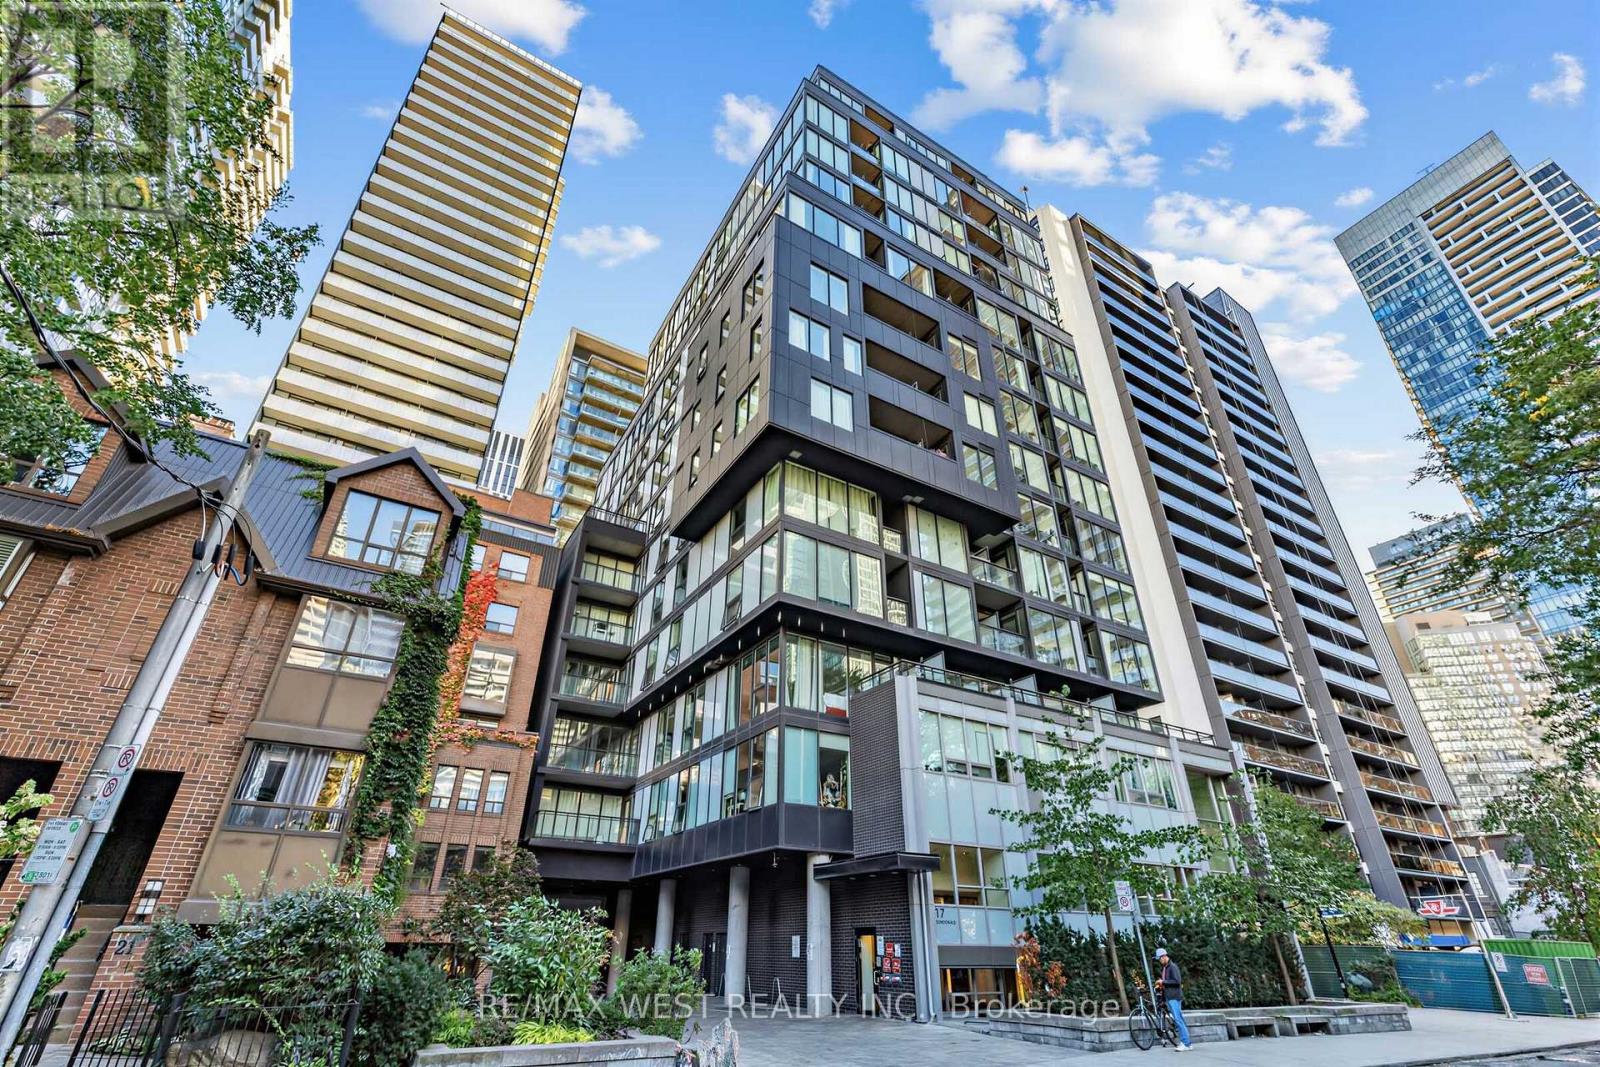
305 - 17 Dundonald Street
Toronto (Church-Yonge Corridor), Ontario
Location! Location ! Location!A Must See beautiful proud owner ocuupied upgrade Condo Unit With Direct Access To Wellesley Subway,beautiful 761 sf( see attached floor plan/ property website/ pictures/ video ),1Bed +Den( Den Seperate spacious room with floor to ceiling windows , can be used as a 2nd bedroom ); NE corner unit, entire unit wrapped by 9'Ceiling Floor To Ceiling Windows, from Living room walk out to Terrace to enjoy lots Of Sun light and views. 1parking and 1 upgraded private Locker storage room included in the purchase price.( 67sf own private room right behind the parking spot belongs to this unit, entire building only have 2 of this special private storage room ) Proud owner occupied this unit for 7 years , this is an upgrade and well kept beautiful unit- to see to believe- Don't miss it !!! Mins To Dundas Sq, U of T(7 Mins Walk), Ryerson University/ TMU (9 Mins Walk)& Private Schools*Yonge/Bloor For Shopping, Restaurants. Downtown Living @ its the best!!! *****Note: Rogers high speed internet is included in the condo monthly paid maintenance fee. (id:51382)
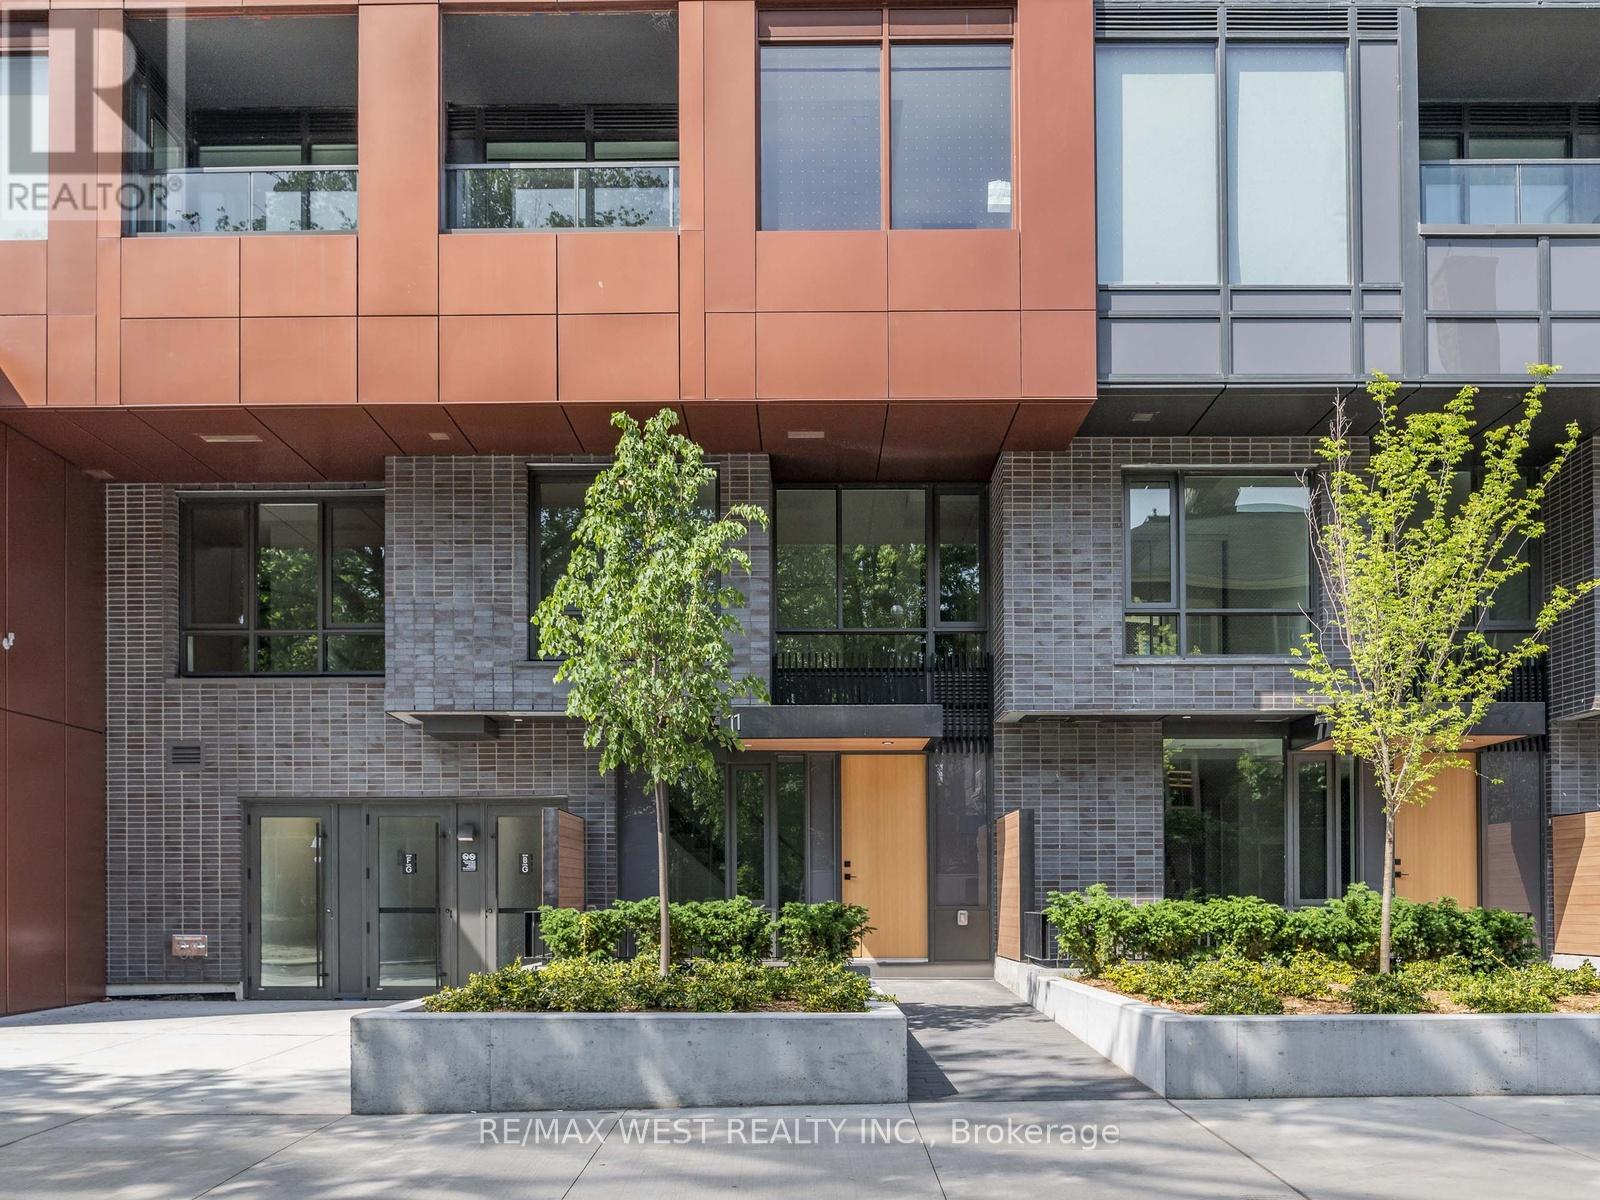
Th105 #6 - 28 Eastern Avenue
Toronto (Moss Park), Ontario
***Investors watch here , collect rent since day 1 you own this property : Assume existing AAA+ tenant pays rent at $4600/ month from August 1, 2026 - July 31, 2027 ***Assume existing AAA+ tenants sell.*** Prime Location! 1 year New ! Beautiful $$$ Upgraded Townhome with own front yard entrance to your home: 3 beds + 2 Den( 1 Den spacious separate room with Closet and wood floors, can be used as a 4th bedroom; 1 Den is bright open concept with huge window sand wood floor )- See attached floor Plan, property website and property video ) + 3 full Bathrooms + Private terrace with BBQ gas connection (gas for the BBQ is included in the condo fees payment ) + 1 parking+ 1storage room . Huge 10' Floor to Ceiling Windows! built-in appliances, modern kitchen , glass staircase, primary master bedroom retreatment with ensuite baths & walk-in closet, Entire townhome Upgrade Luxury Finishes! 1 year New! Do Not Miss This One! To See To Believe! Great opportunity to live in a house spacious living space, direct walk-out to street level from your own home, no elevator wait times in the rush hours, and at the mean time your life style also covered by only condo buildings can offer: 24 hours concierge service for the safety and convenience of concierge patrols + Plus the world class amenities that only a condo building can offer. Excellent location : Steps to the King streetcar at your door , shopping, parks, dining, entertainment, Distillery District, Corktown Common, St. Lawrence Market and the future Corktown Station. (id:51382)
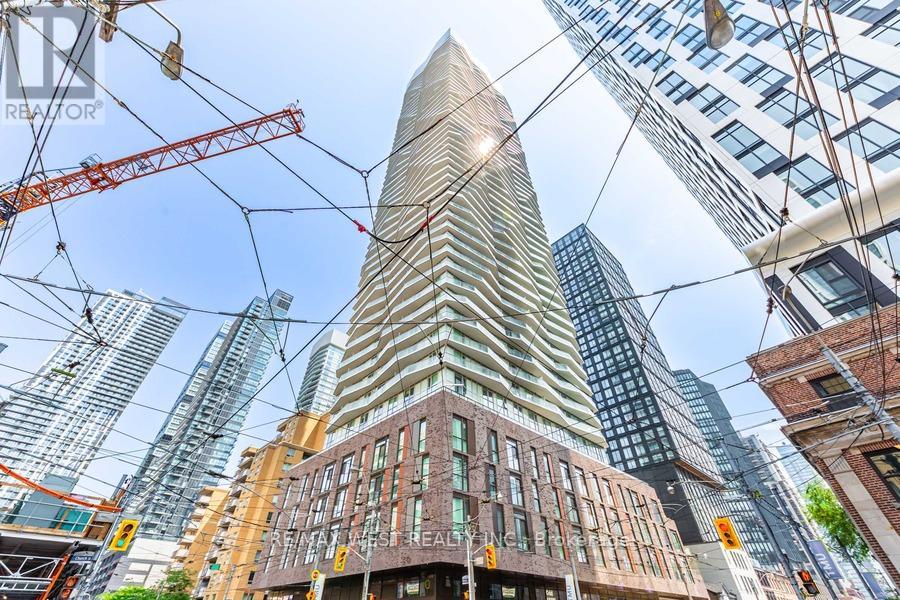
3301 - 100 Dalhousie Street
Toronto (Church-Yonge Corridor), Ontario
***Investors watch here , collect rent since day 1 you own this property : Assume existing AAA+ tenant pays rent at $4350/ month from August 1, 2026 - July 31, 2027 ***Assume existing AAA+ tenants sell.*** Location ! Location ! Location ! Rare Find total 1100 sf living space ( 915 indoor + 185 sf outdoor) :3 beds ( all 3 beds with huge windows & Closets) + 3 full baths + 2 wrapped around balconies + 1 parking +1 locker, high floor with fantastic views. This building "social" By Pemberton Group, A 52 Storey High-Rise Tower & Luxurious Finished W/Breathtaking Views In the Heart Of Toronto, Conrner Of Dundas + Church. 14,000 Sqft Space Of Indoor And Outdoor World Class Amenities, 24hrs concierge, Fitness Centre, Yoga Room, Steam Room, Sauna, Party Room, Barbeques, And More! Public Transit at your door, Steps to subway station, Eaton Center, Metropolitan University, University of Toronto, St. Michael Hospital & UHN, Boutique Shops, Restaurants, banks, And Cinemas! Purchase Price Included : S/S Appliances - Fridge , Stove, Oven, Dishwasher, Washer/Dryer & Microwave. All ELFs & window coverings! Great layout for own living or simply the great investment opportunity to have stable great rent income $$$ ! (id:51382)
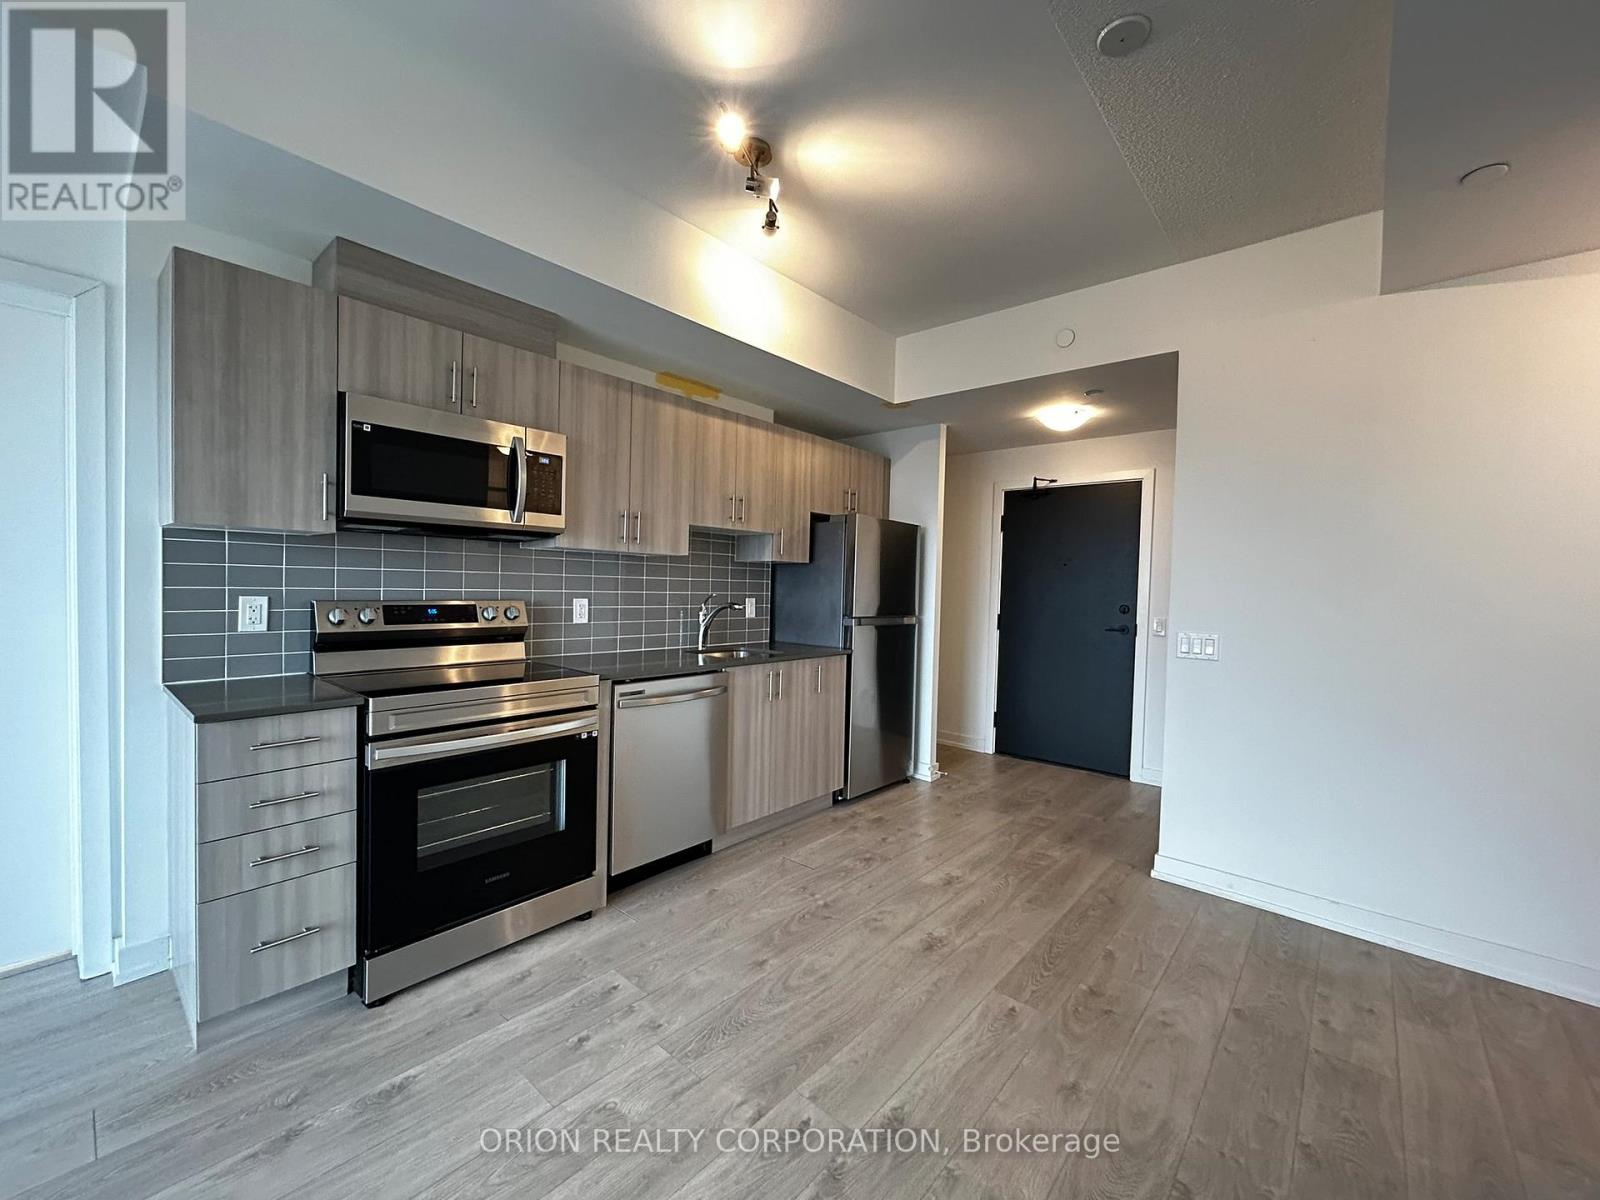
1513 - 1480 Bayly Street
Pickering (Bay Ridges), Ontario
Don't Miss Out! Bright and spacious! 2 Bedrooms PLUS very large and private DEN that can be a bedroom. Located In A Great Area Of Pickering Just Minutes To Beautiful Frenchman's Bay Waterfront, Trails & Downtown Pickering. Mins To 401, Walking Distance To Go Station & Shopping. Upgraded Appliances, Laminate T/O Unit. Resort Style Amenities WI Pool & Rooftop Garden Terrace! (id:51382)

2061 Simcoe Street N
Oshawa (Samac), Ontario
Prime opportunity to secure an approx. 500 sq.ft. vape store in a busy Oshawa commercial plaza with excellent visibility and strong daily traffic. Surrounded by residential communities, schools, student housing, and established businesses, this location offers great exposure. Compact and efficient layout ideal for low-overhead operations, with strong potential for walk-in customers, delivery platforms, and repeat local clientele. Excellent opportunity form an operator looking to establish or expand in a growing north Oshawa market. (id:51382)
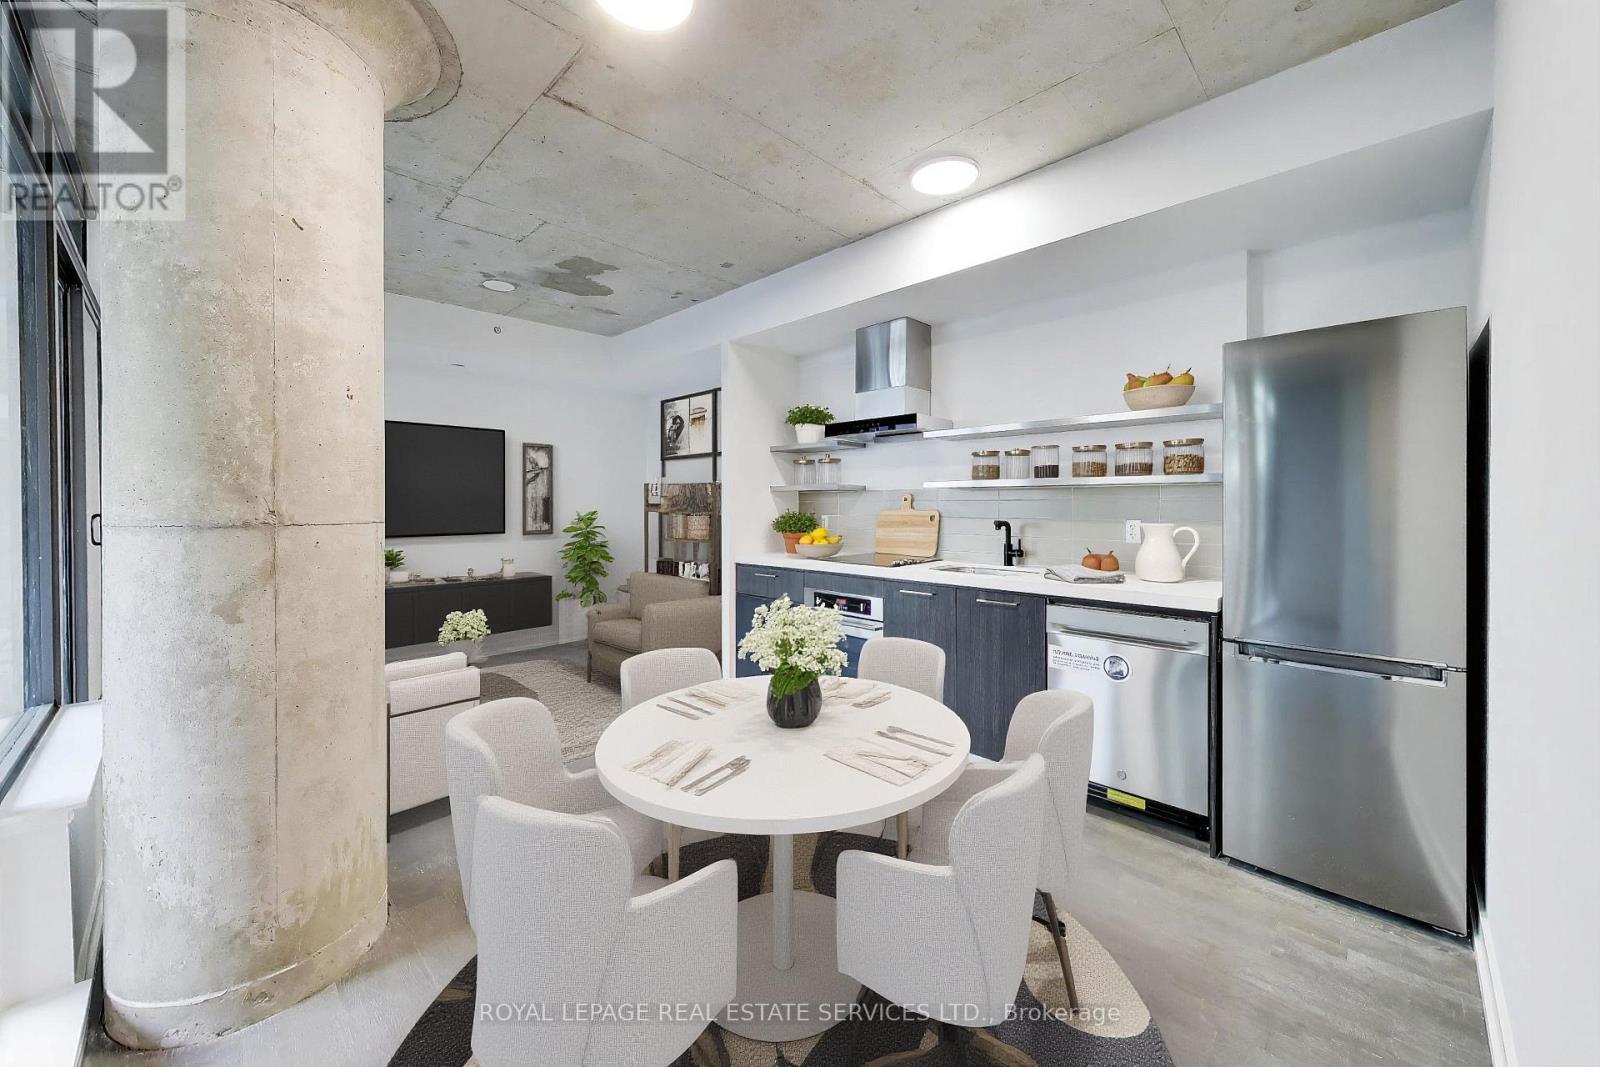
626 - 560 King Street W
Toronto (Waterfront Communities), Ontario
King West Energy Meets Courtyard Serenity... Welcome to the iconic Fashion House at 560 King St West-where chic soft-loft design meets unparalleled urban convenience. This beautifully curated 600sq.ft. 1-bedroom, 1-bathroom loft features soaring 9ft exposed concrete ceilings, modern Euro kitchen and engineered hardwood flooring throughout. Dramatic floor-to-ceiling windows flood the open-concept space with midday natural light, reflecting beautifully off the freshly painted crisp white walls. Unlike many downtown floor plans, the primary bedroom is remarkably spacious and comfortably accommodates a king-size bed. Retreat to your generous 88sq.ft. balcony overlooking the peaceful inner courtyard-a rare quiet oasis in the middle of the city. Indulge in world-class amenities, headlined by the legendary 9th-floor rooftop Skypark terrace featuring an infinity pool, private cabanas, and striking views of the Toronto skyline. Unbeatable lifestyle location: world-class dining like Añejo, Laissez Faire are steps away and The Keg, Wilbur Mexicana and Shake Shack are literally right outside your door. Steps to TTC streetcar, upcoming King West Station, St Andrews Dog Park, TIFF Lightbox, The Well, Rogers Center and Toronto's absolute best cafes, lounges, and nightlife. Includes a 24-hour concierge. This isn't just a condo-it's a lifestyle! (id:51382)
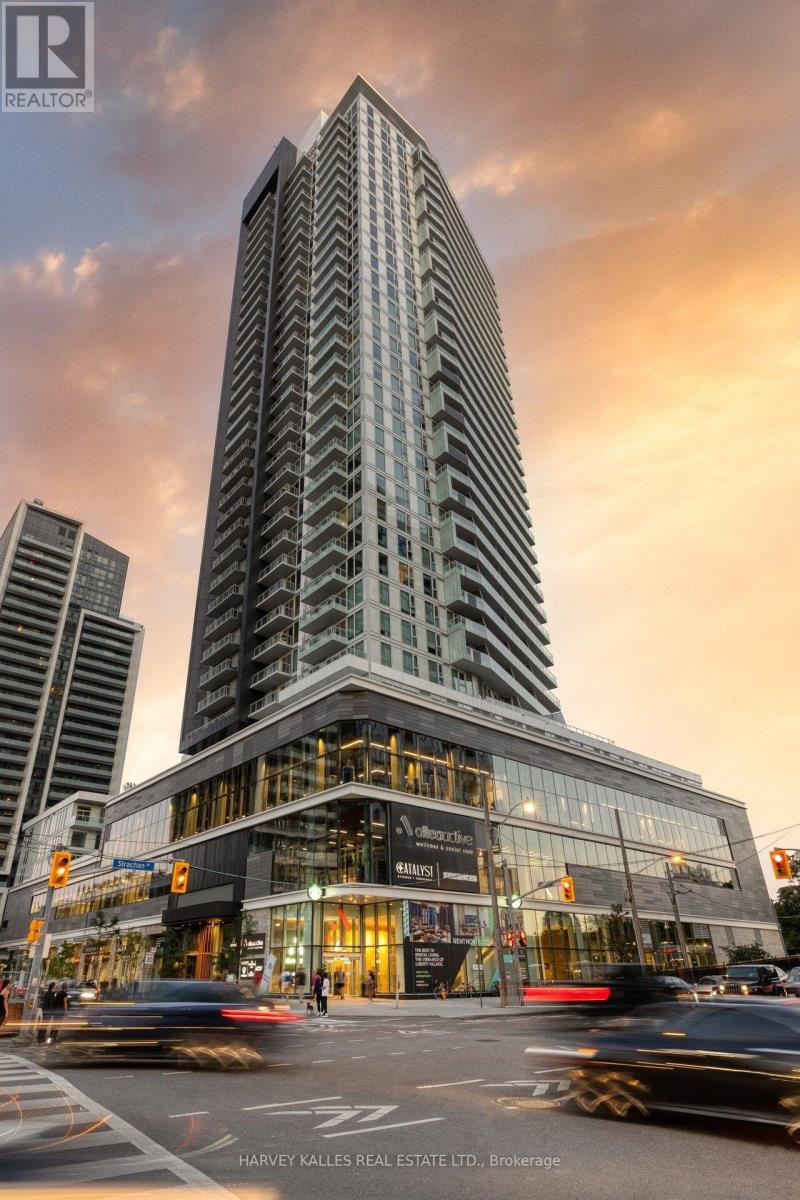
1511 - 25 Ordnance Street
Toronto (Niagara), Ontario
Lease at Novus in the heart of Liberty Village. Suite 1511 offers 798 sq ft of modern living with 2 bedrooms, 2 full bathrooms and a long private balcony with open city and skyline views. Wide plank dark floors run through a bright, open layout framed by floor to ceiling windows. The kitchen is a standout, with warm wood grain cabinetry, black stone counters and backsplash, stainless steel appliances and a large island with seating, perfect for cooking and entertaining. The primary bedroom features a spacious walk in closet with custom shelving and a sleek ensuite with a glass walk in shower. The second bedroom is generously sized with a large window, and the second bathroom has a full tub. In suite laundry with extra storage. Heat and A/C included. Pet friendly. Building amenities include a fully equipped gym, a co working space with free WiFi and coffee, a sky lounge with BBQs, a party room, guest suites, and concierge and reception. Right next to Altea Active and steps to cafes, restaurants, grocery, King West, TTC and Exhibition GO. Remaining lease term to September 30, 2027, with the option to continue month to month or renew with the landlord. (id:51382)