
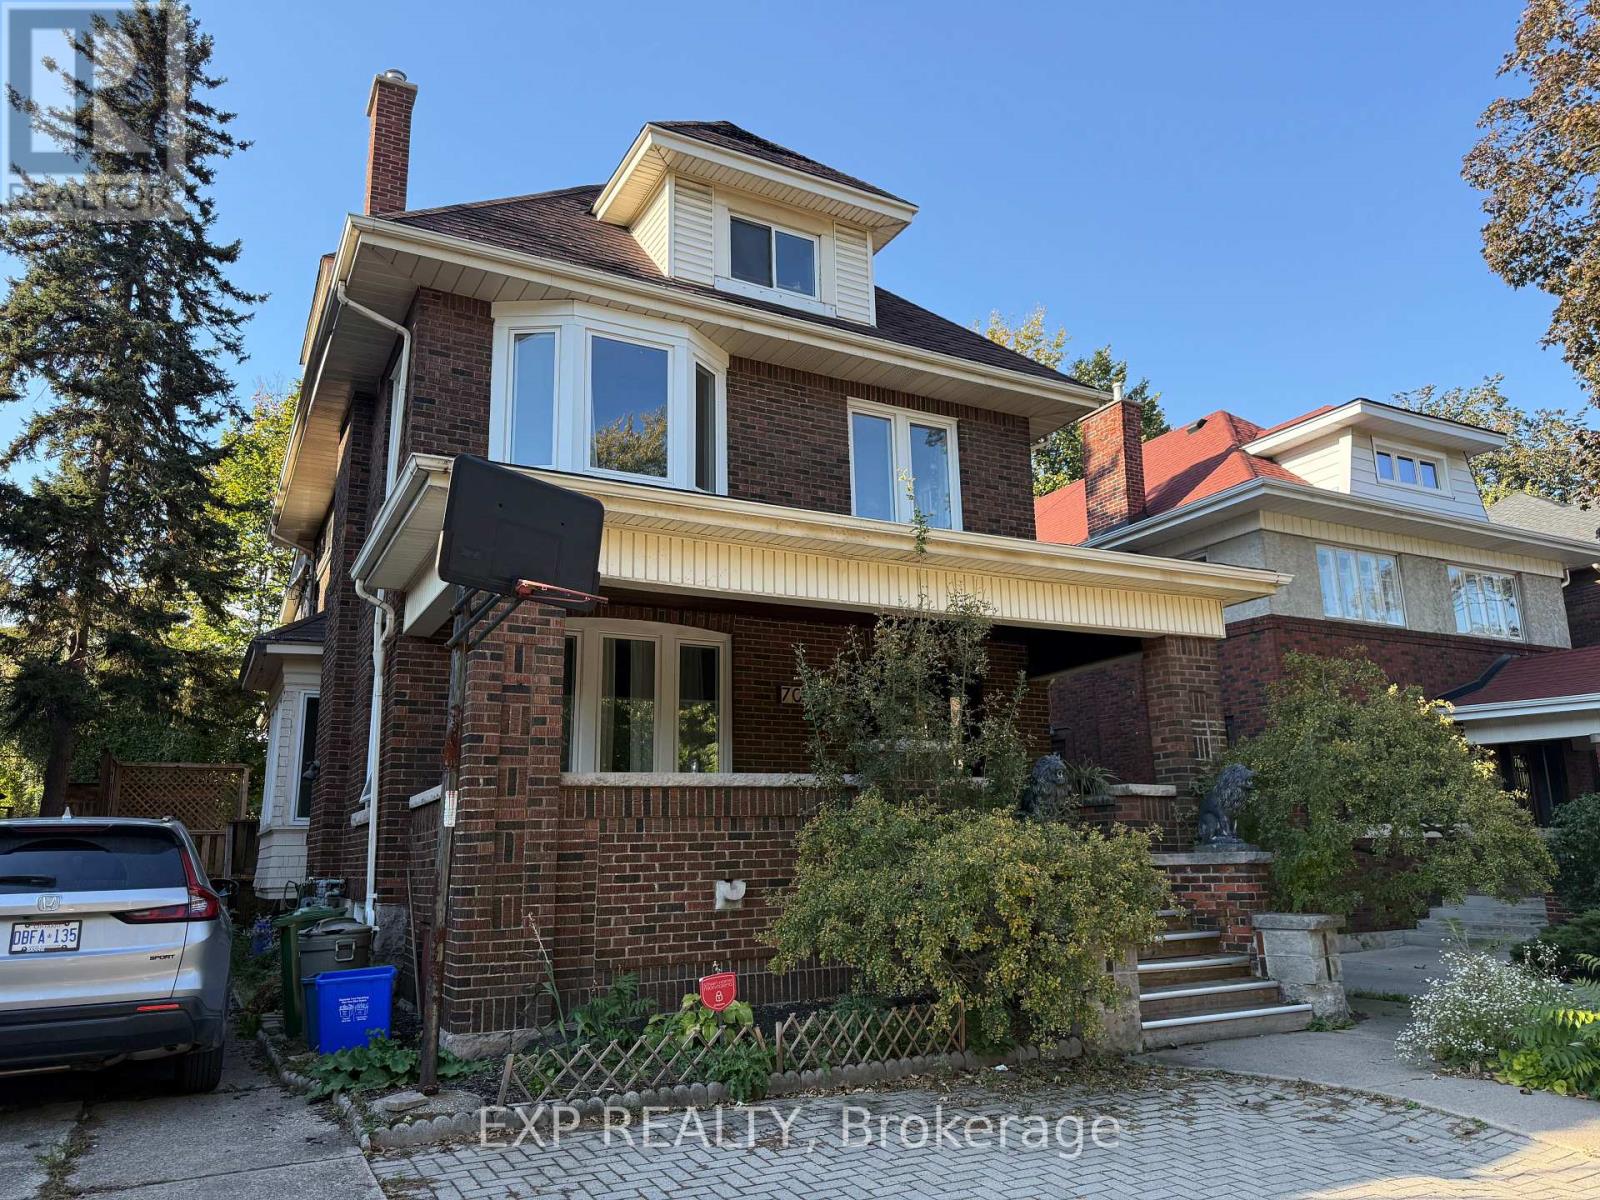
Main - 70 Proctor Boulevard
Hamilton (Stipley), Ontario
Bright and spacious main-floor unit in a charming character home. Located in an established, tree-lined neighbourhood close to Gage Park, Tim Hortons Field, schools, parks, transit, shopping, and everyday amenities, with convenient access to downtown Hamilton and major routes. Offering an updated interior and functional open-concept layout. Modern kitchen has white cabinetry, stainless steel appliances, subway tile backsplash, centre island with sink, and ample counter space. Two good-sized bedrooms and 3-piece bath with tiled walk-in shower. Convenient in-suite laundry with full-size washer and dryer. Large windows and abundant recessed lighting. Private covered wood deck overlooks the fenced backyard. Includes 1 driveway parking space. Available immediately. (id:51382)
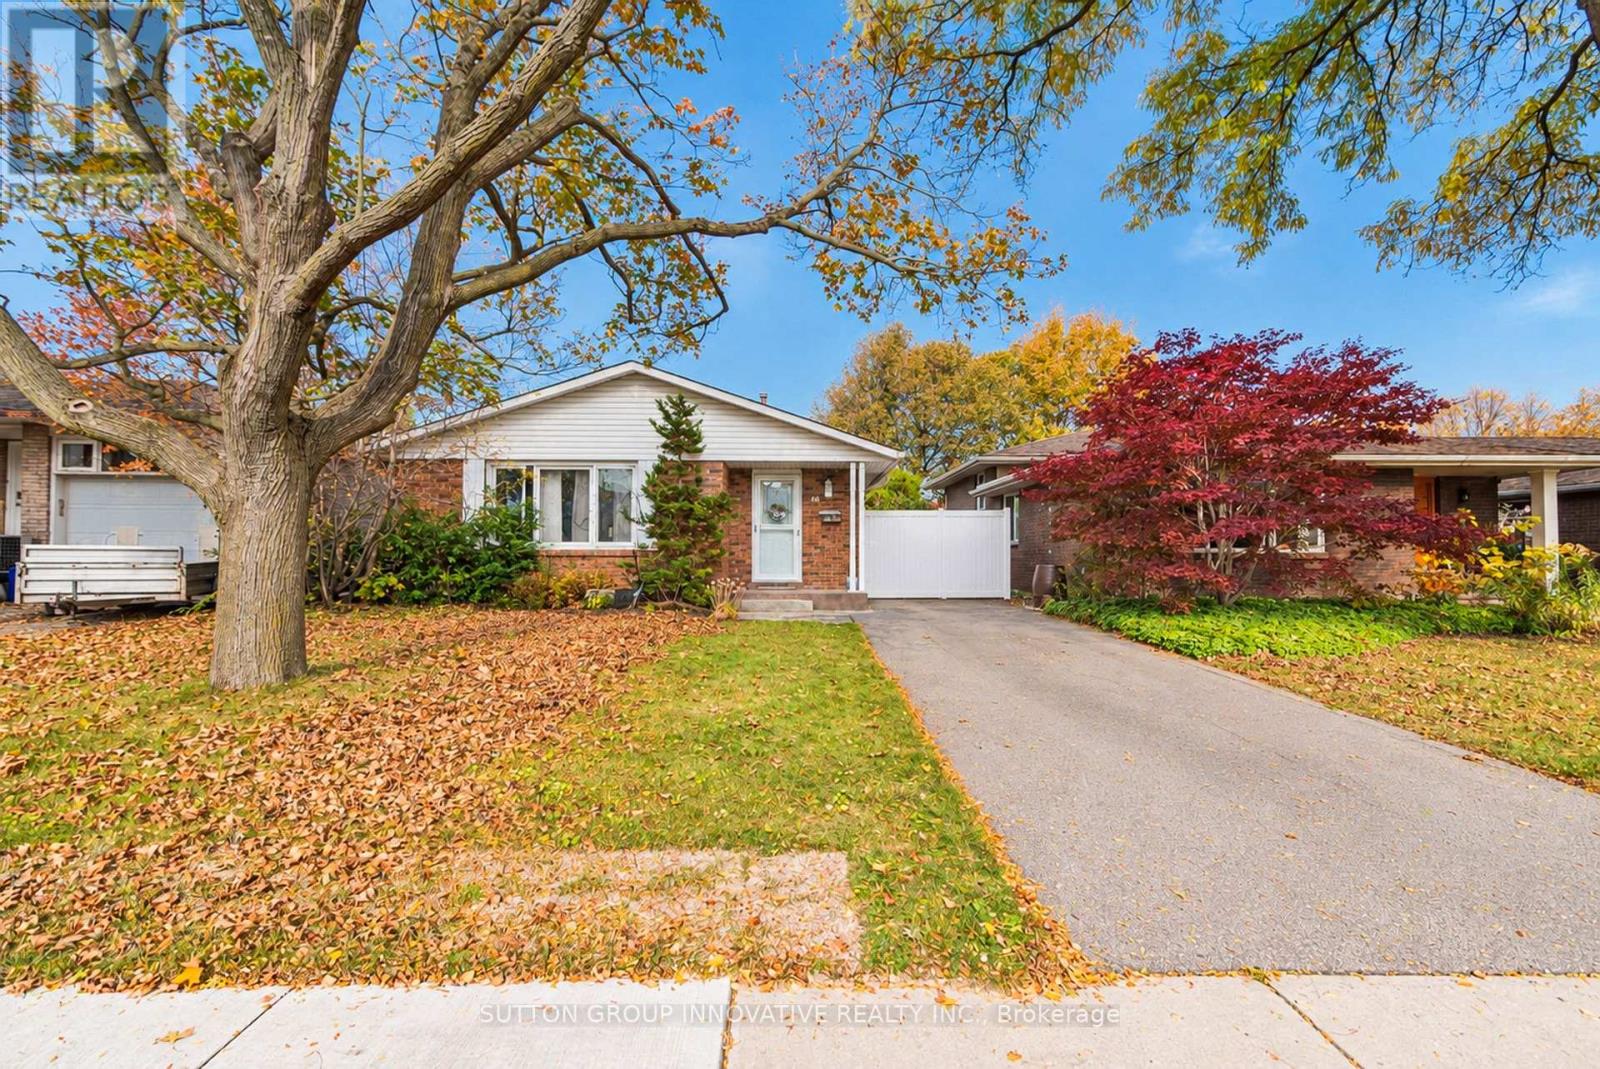
46 Horning Drive
Hamilton (Fessenden), Ontario
A detached backsplit on a quiet residential street in Fessenden, on Hamilton's West Mountain. Few locations make daily life this easy. Farm Boy at Mohawk and Magnolia is around the corner. Costco and the Ancaster Meadowlands Power Centre are a short drive west. Highway 403 and the Lincoln Alexander Parkway connect you to the rest of the city, Burlington, Toronto and Brantford. The home offers 3 bedrooms, a4-piece bath and 1,093 sq ft above grade over three levels. The main floor features a bright living room with a wall of windows, a separate dining room, and a white kitchen with butcher-block counters and a side door to the patio and backyard. The lower level adds a carpeted rec room, a den and laundry. Outside, there's a fully fenced 40 x 100 ft lot with a patio, shed, private gated side yard and mature front landscaping. Brick and vinyl exterior, gas forced air and central air. A comfortable, cared-for home in one of the West Mountain's most convenient pockets.Some photos are virtually staged. staged (id:51382)
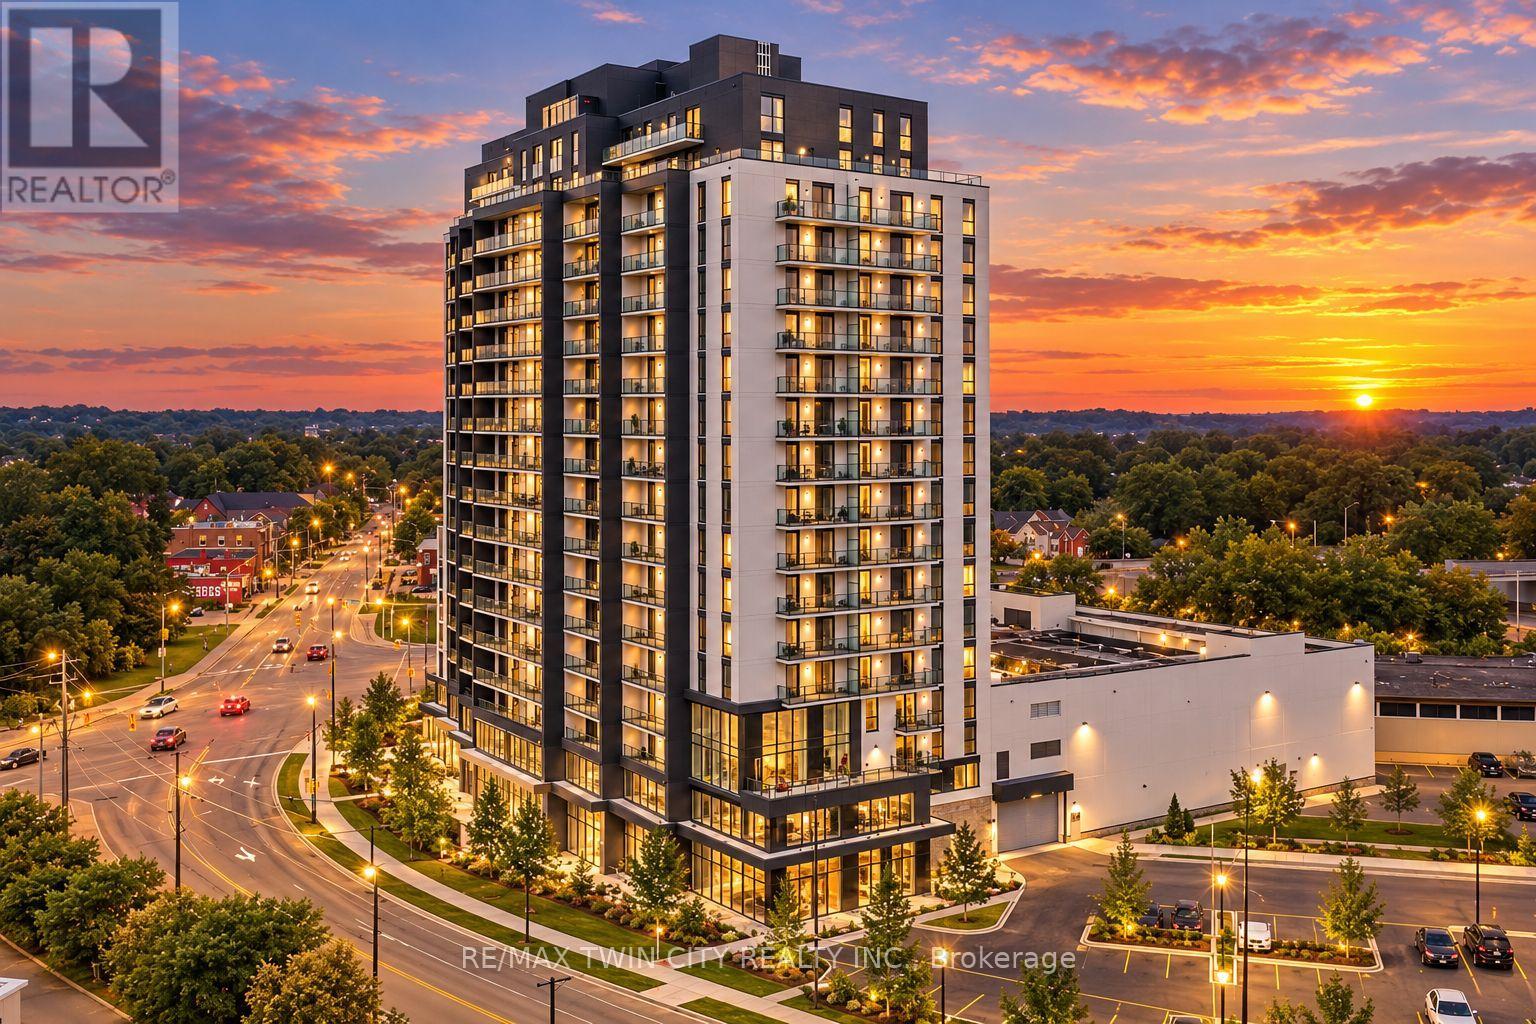
213 - 33 Erie Avenue
Brantford, Ontario
Exceptional Opportunity to Own a Brand-New Commercial Condominium in Brantford! Welcome to Grand Bell Tower II, a newly constructed mixed-use development at 33 Erie Avenue, featuring 226 residential condominium units above the commercial level. Why lease when you can own your commercial space and build equity in one of Brantford's growing neighbourhoods? Situated on the second floor, this versatile commercial unit offers 127 square metres (approximately 1,367.02 sq. ft.) of space, ideally suited for a variety of professional uses, including law offices, accounting firms, corporate offices, consulting services, and other professional businesses. The commercial level features an exclusive lobby with a separate entrance and access to underground parking, providing a convenient and professional environment for both clients and staff. Units offer the flexibility to be customized to suit your business needs, allowing you to create a space tailored to your operations and professional requirements. Additional commercial units are also available, offering opportunities to accommodate businesses requiring larger square footage or expanded office space. Ideally located within walking distance of FreshCo Plaza, Elements Casino, the TD Civic Centre, and the new $152-million Brantford Sports and Entertainment Centre, currently under construction and planned to accommodate approximately 5,300 spectators. Surrounded by ongoing residential development, established amenities, and a growing community, this location presents an excellent opportunity for businesses looking to establish or expand their presence in Brantford. Whether you're an owner-operator seeking a permanent business location or an investor looking to add commercial real estate to your portfolio, this property offers the opportunity to own in a modern, newly constructed development. Invest in your future and make this exceptional commercial space your own! (id:51382)
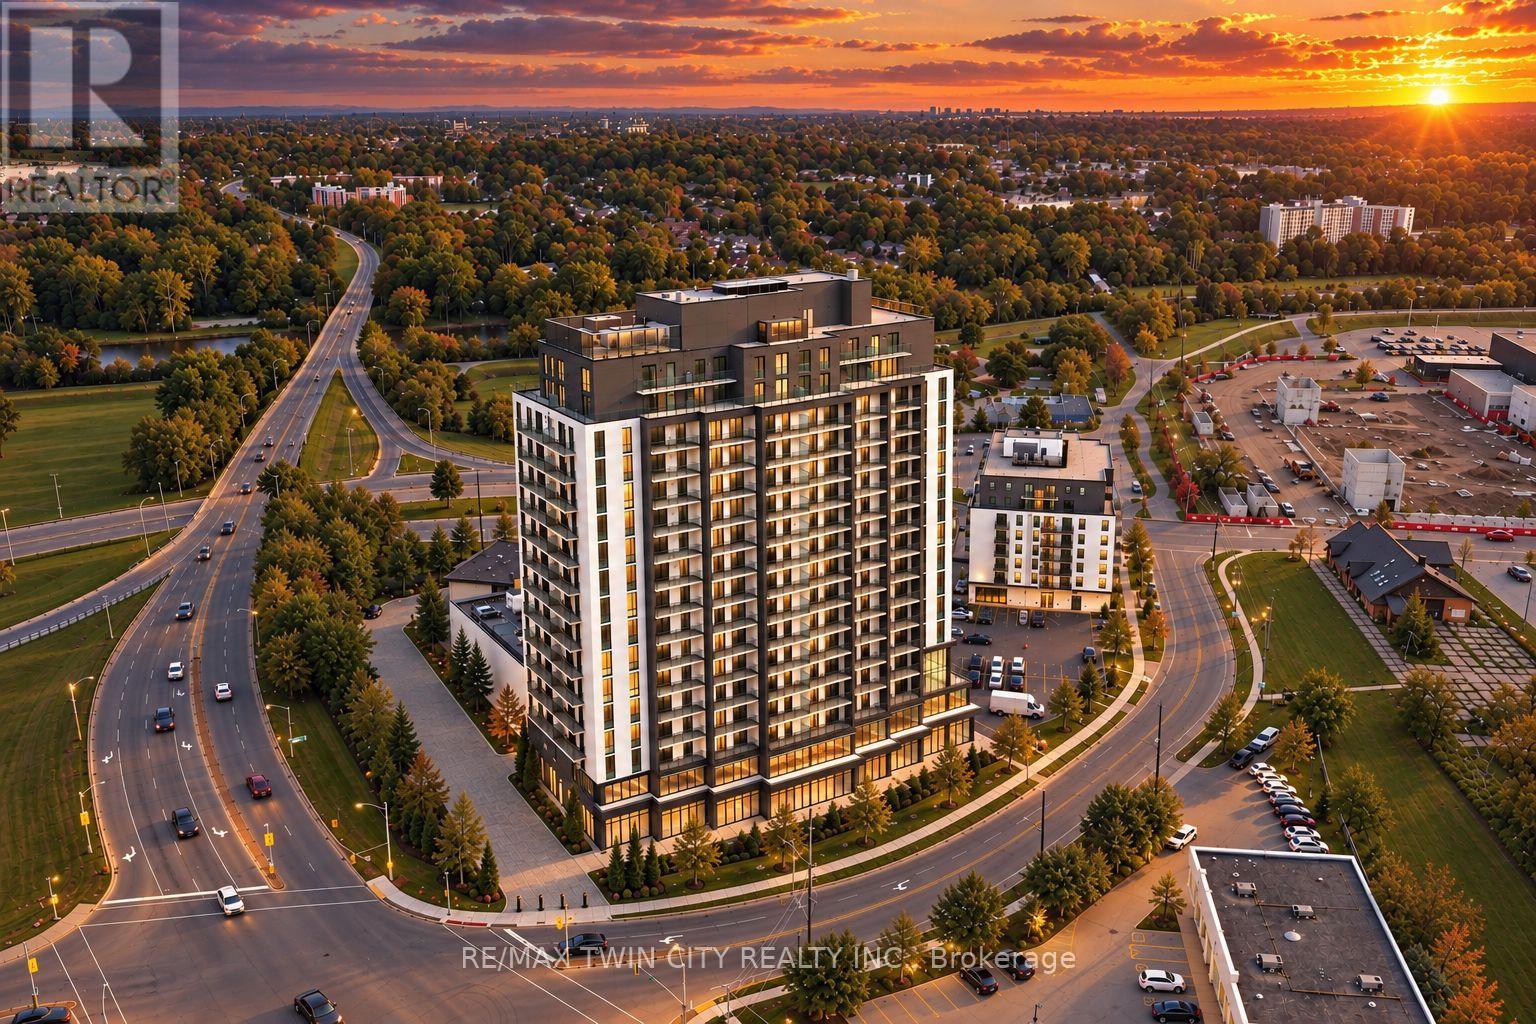
212 - 33 Erie Avenue
Brantford, Ontario
Exceptional Opportunity to Own a Brand-New Commercial Condominium in Brantford! Welcome to Grand Bell Tower II, a newly constructed mixed-use development at 33 Erie Avenue, featuring 226 residential condominium units above the commercial level. Why lease when you can own your commercial space and build equity in one of Brantford's growing neighbourhoods? Situated on the second floor, this versatile commercial unit offers 94 square metres (approximately 1,012 sq. ft.) of space, ideally suited for a variety of professional uses, including law offices, accounting firms, corporate offices, consulting services, and other professional businesses. The commercial level features an exclusive lobby with a separate entrance and access to underground parking, providing a convenient and professional environment for both clients and staff. Units offer the flexibility to be customized to suit your business needs, allowing you to create a space tailored to your operations and professional requirements. Additional commercial units are also available, offering opportunities to accommodate businesses requiring larger square footage or expanded office space. Ideally located within walking distance of FreshCo Plaza, Elements Casino, the TD Civic Centre, and the new $152-million Brantford Sports and Entertainment Centre, currently under construction and planned to accommodate approximately 5,300 spectators. Surrounded by ongoing residential development, established amenities, and a growing community, this location presents an excellent opportunity for businesses looking to establish or expand their presence in Brantford. Whether you're an owner-operator seeking a permanent business location or an investor looking to add commercial real estate to your portfolio, this property offers the opportunity to own in a modern, newly constructed development. Invest in your future and make this exceptional commercial space your own! (id:51382)
10 Orchard Place
Chatham-Kent, Ontario
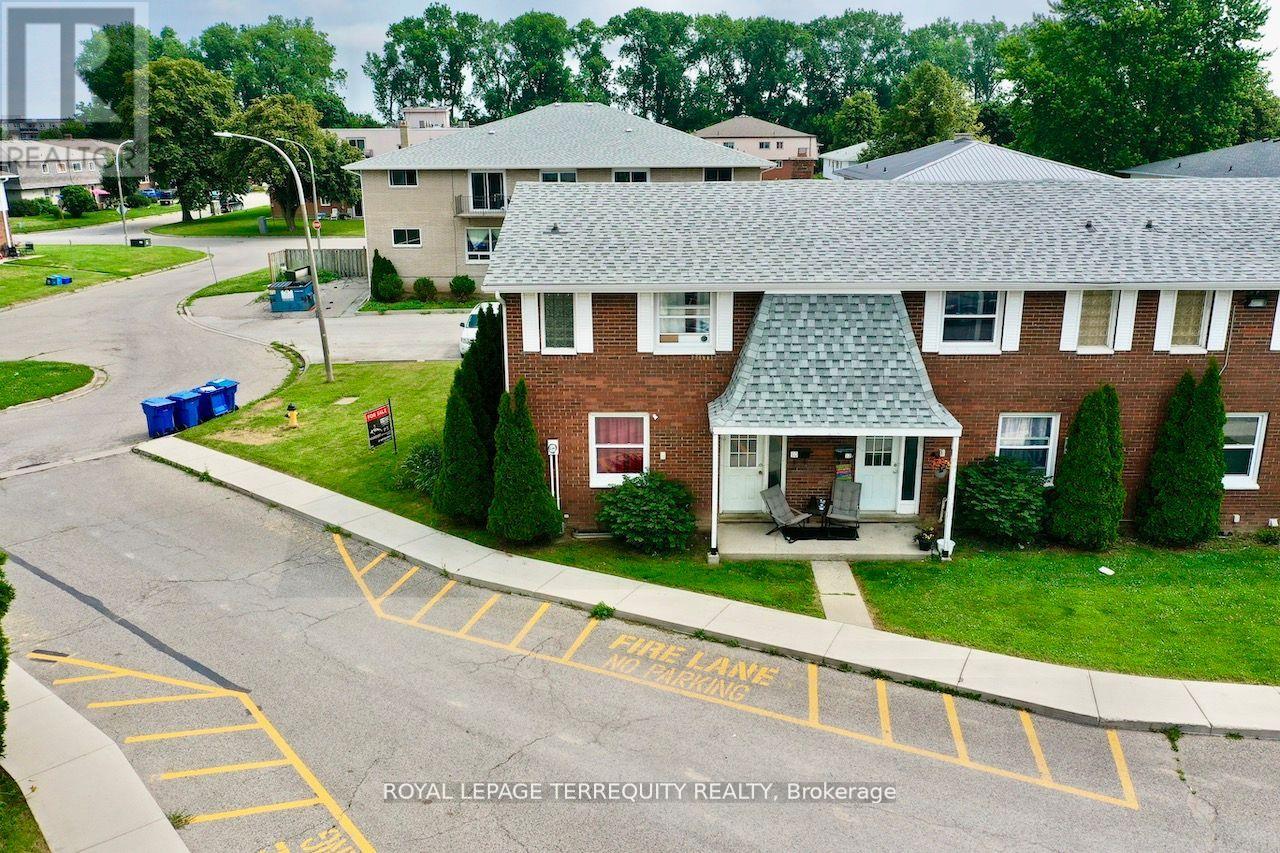
All brick centrally located well established 2 storey, 3 bedroom, 2 washroom condominium townhome with own exclusive parking, and sizeable useable/ unfinished basement, laundry area, and gas forced air heating.Designated surface parking immediately in front, walk-out to rear garden, grounds maintained by condominium corporation with low maintenance/ condo fees.Walk to the Thames River, Tim Hortons, public transit, schools, places of worship, shopping, and other community amenities.Safety services are within 2 kms distance. (id:51382)
1316 Mannies Trail
Algonquin Highlands (Livingstone), Ontario
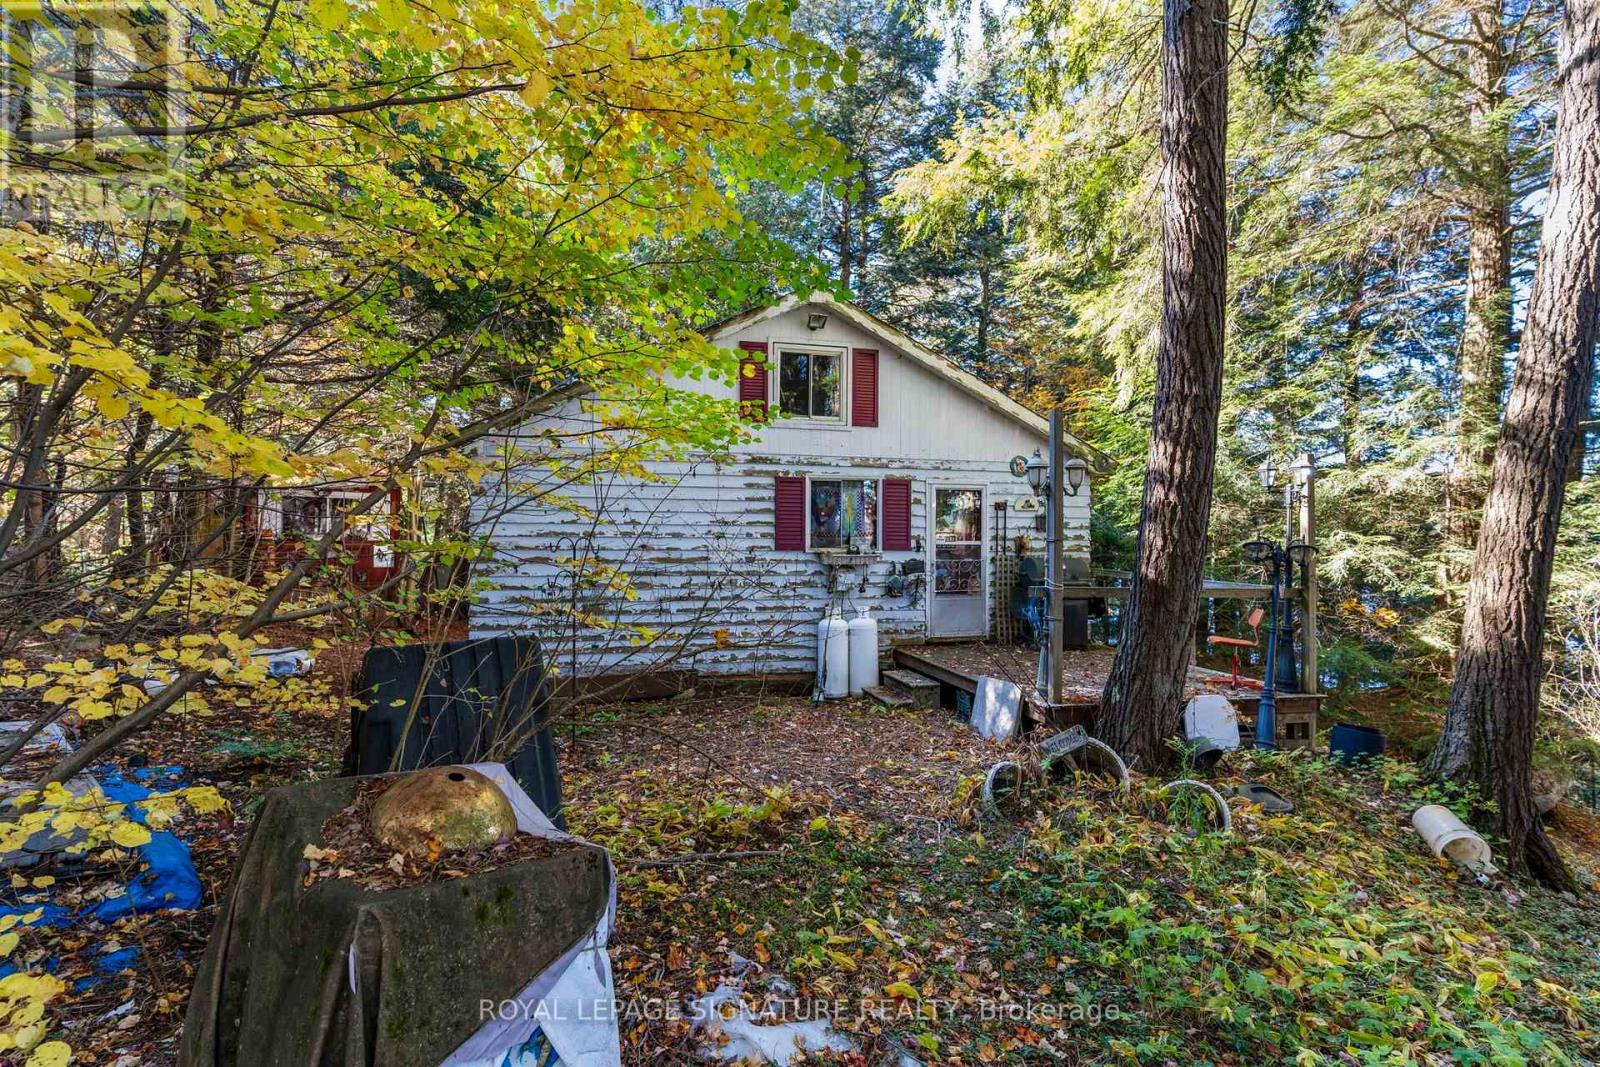
Set on 1.5 acres on beautiful Wolf Lake in Algonquin Highlands, 1316 Mannie's Trail is a place to bring the family together, share lake life with friends, or explore the possibilities. Spend summer days canoeing, boating and fishing, go snowmobiling in winter, and take in stunning colour every fall. Approximately 30 minutes to Dorset and under an hour to Huntsville and Algonquin Park. Seasonal cottage, zoned SR2. Access is by an unassumed road and a private road with maintenance fees that will fluctuate. The neighbouring property at 1314 Mannie's Trail is also for sale. (id:51382)
1314 Mannies Trail
Algonquin Highlands (Livingstone), Ontario
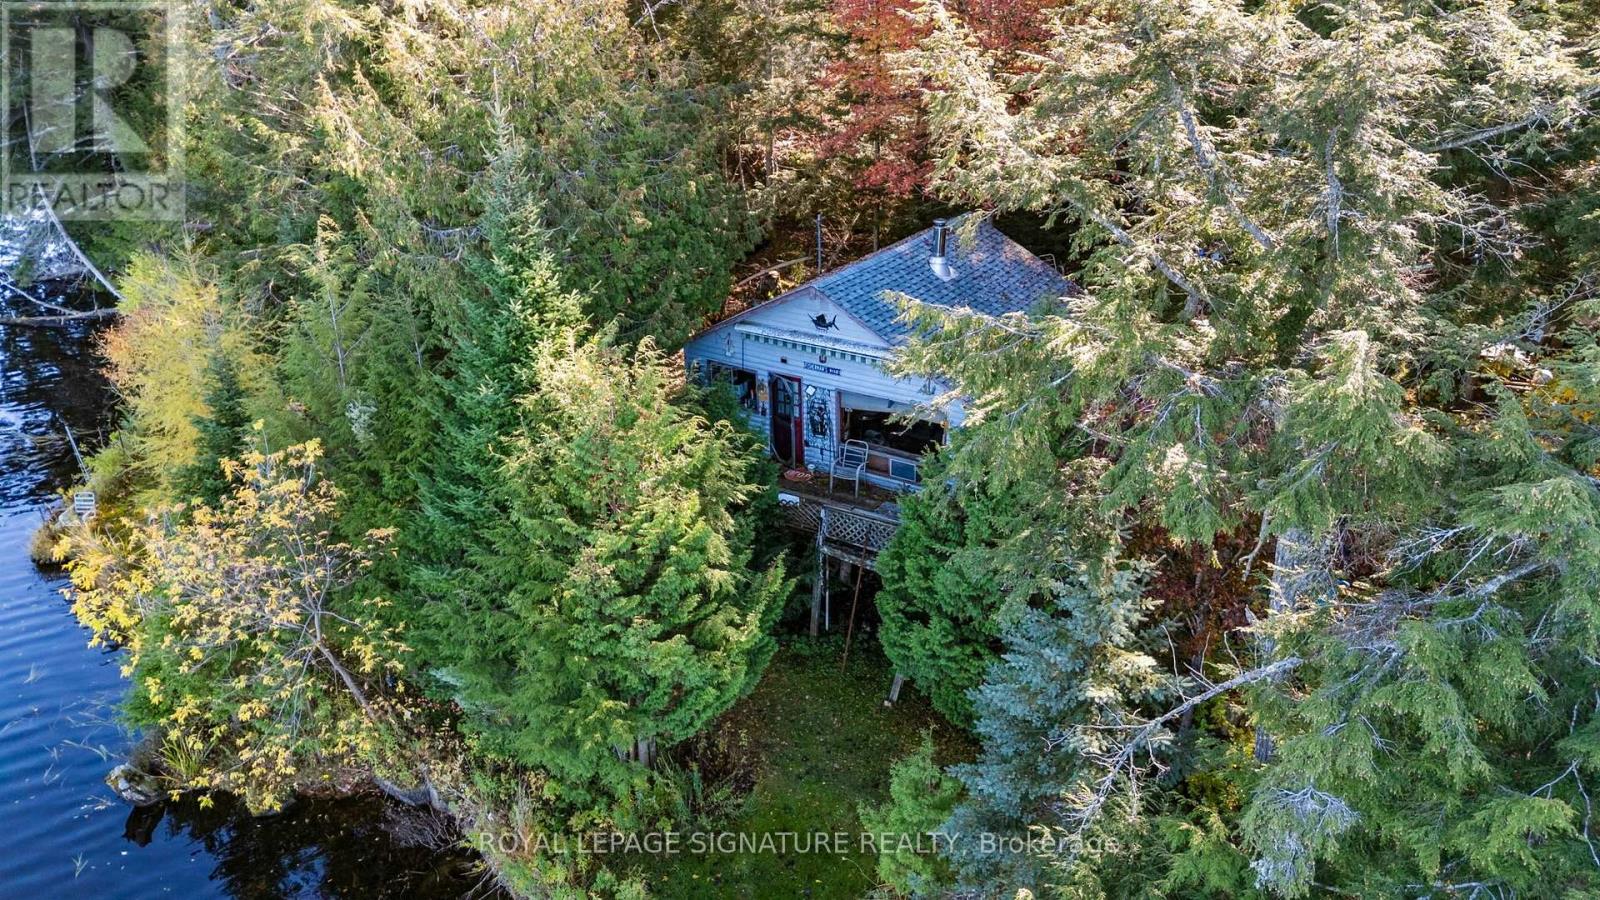
Set on 1.7 acres on beautiful Wolf Lake in Algonquin Highlands, 1314 Mannie's Trail is a place to bring the family together, share lake life with friends, or explore the possibilities. Spend summer days canoeing, boating and fishing, go snowmobiling in winter, and take in stunning colour every fall. Approximately 30 minutes to Dorset and under an hour to Huntsville and Algonquin Park. Seasonal cottage, zoned SR2. Access is by an unassumed road and a private road with maintenance fees that will fluctuate. The neighbouring property at 1316 Mannie's Trail is also for sale. (id:51382)
35 - 129 Concession Street E
Tillsonburg, Ontario
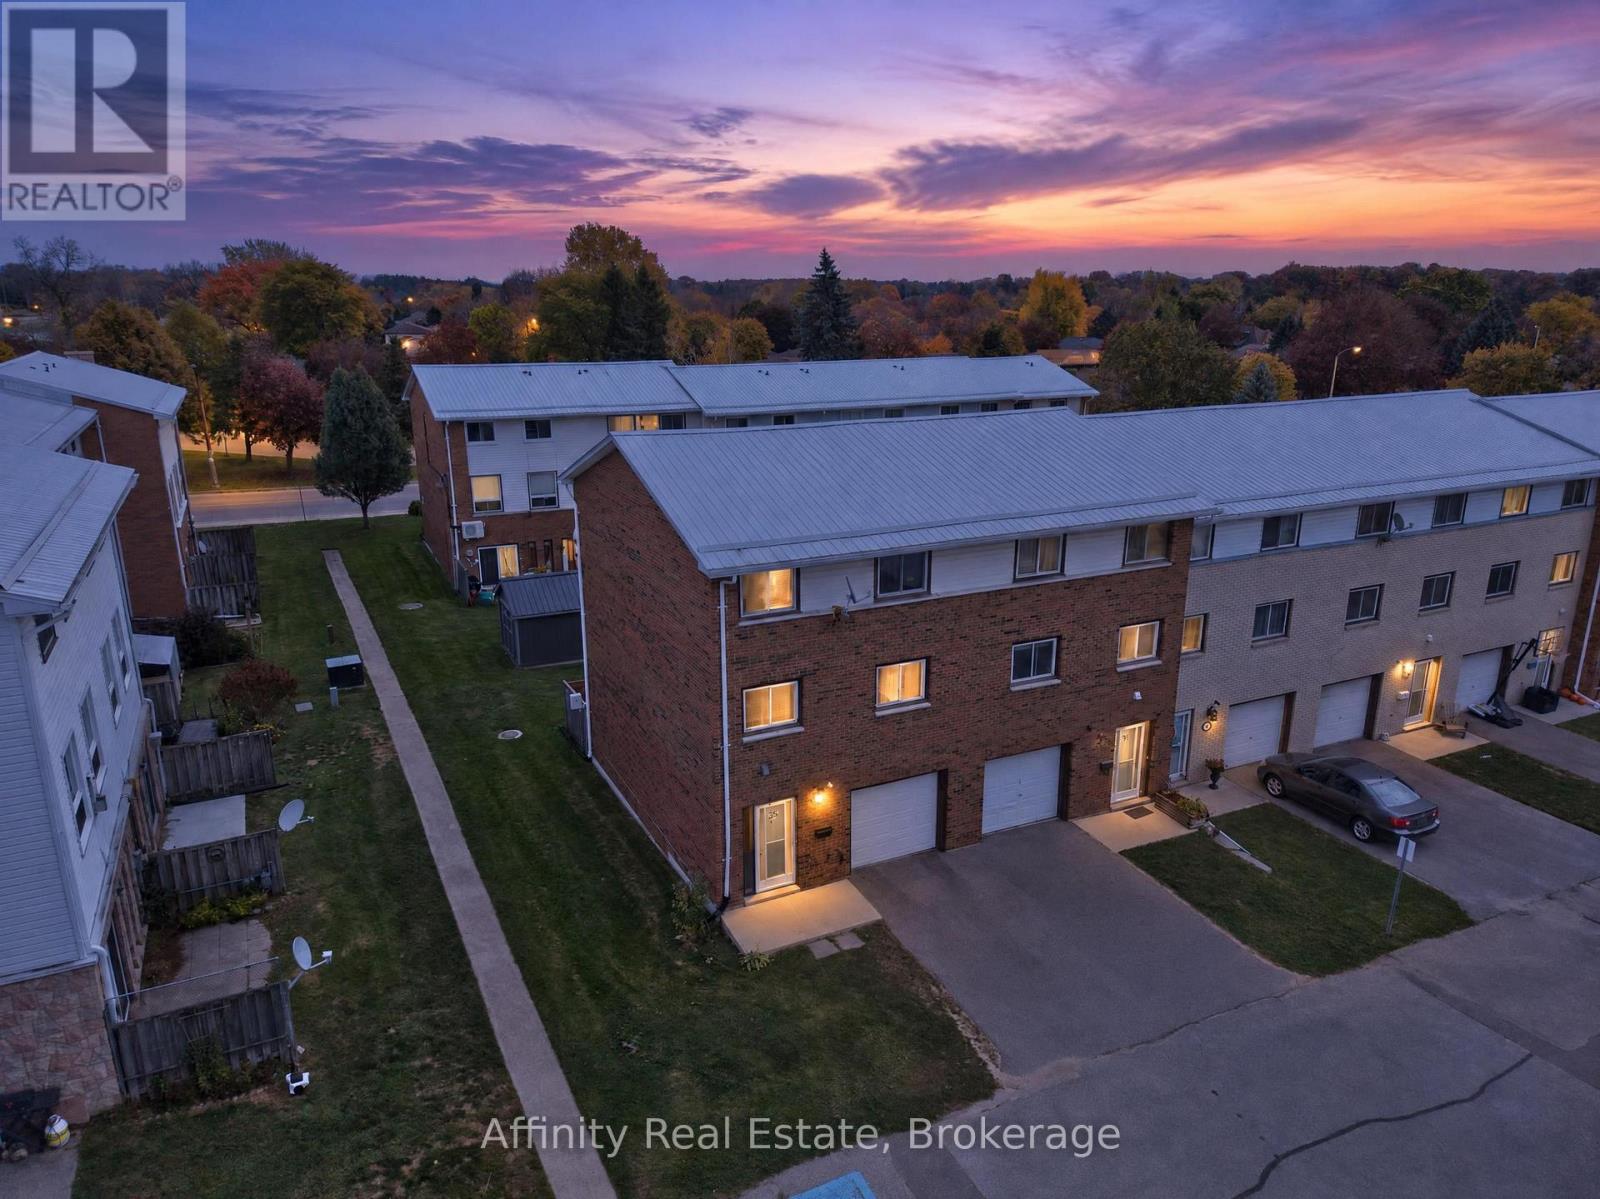
Soaring ceilings and a layout full of possibility set this Tillsonburg condo townhome apart. The layout features multiple levels, giving each space its own distinct feel while flowing naturally from one to the next. The welcoming lower level offers a wonderfully flexible recroom, ideal as an additional bedroom, a cozy recreation retreat or a quiet home office, complete with a convenient powder room. Sliding doors open to a private patio and a lovely shared courtyard, creating an inviting spot to relax or entertain. Step up to the bright and open second level, where lofty ceilings fill the living room with an airy, uplifting ambience and the elevated dining area overlooks it all. The kitchen truly impresses with quartz countertops, a gas stove, modern finishes and ample prep space for everyday meals and gatherings alike. The third level is a peaceful retreat, featuring a generous primary bedroom, well-proportioned additional bedrooms and a full family bathroom. Dedicated laundry, an attached garage with extra storage and low condo fees add to the everyday ease. Set close to parks, trails, schools and shopping, this home blends comfort, space and convenience in all the right ways. Close to many amenities, places of worship, and schools, with a hospital, police, and fire station only a short distance away. Lake Erie is only a 25-minute drive, offering a huge beach area at Port Burwell, as well as multiple areas where boats can launch. The fishing for edible perch is out of this world! Come discover everything this home has to offer! (id:51382)
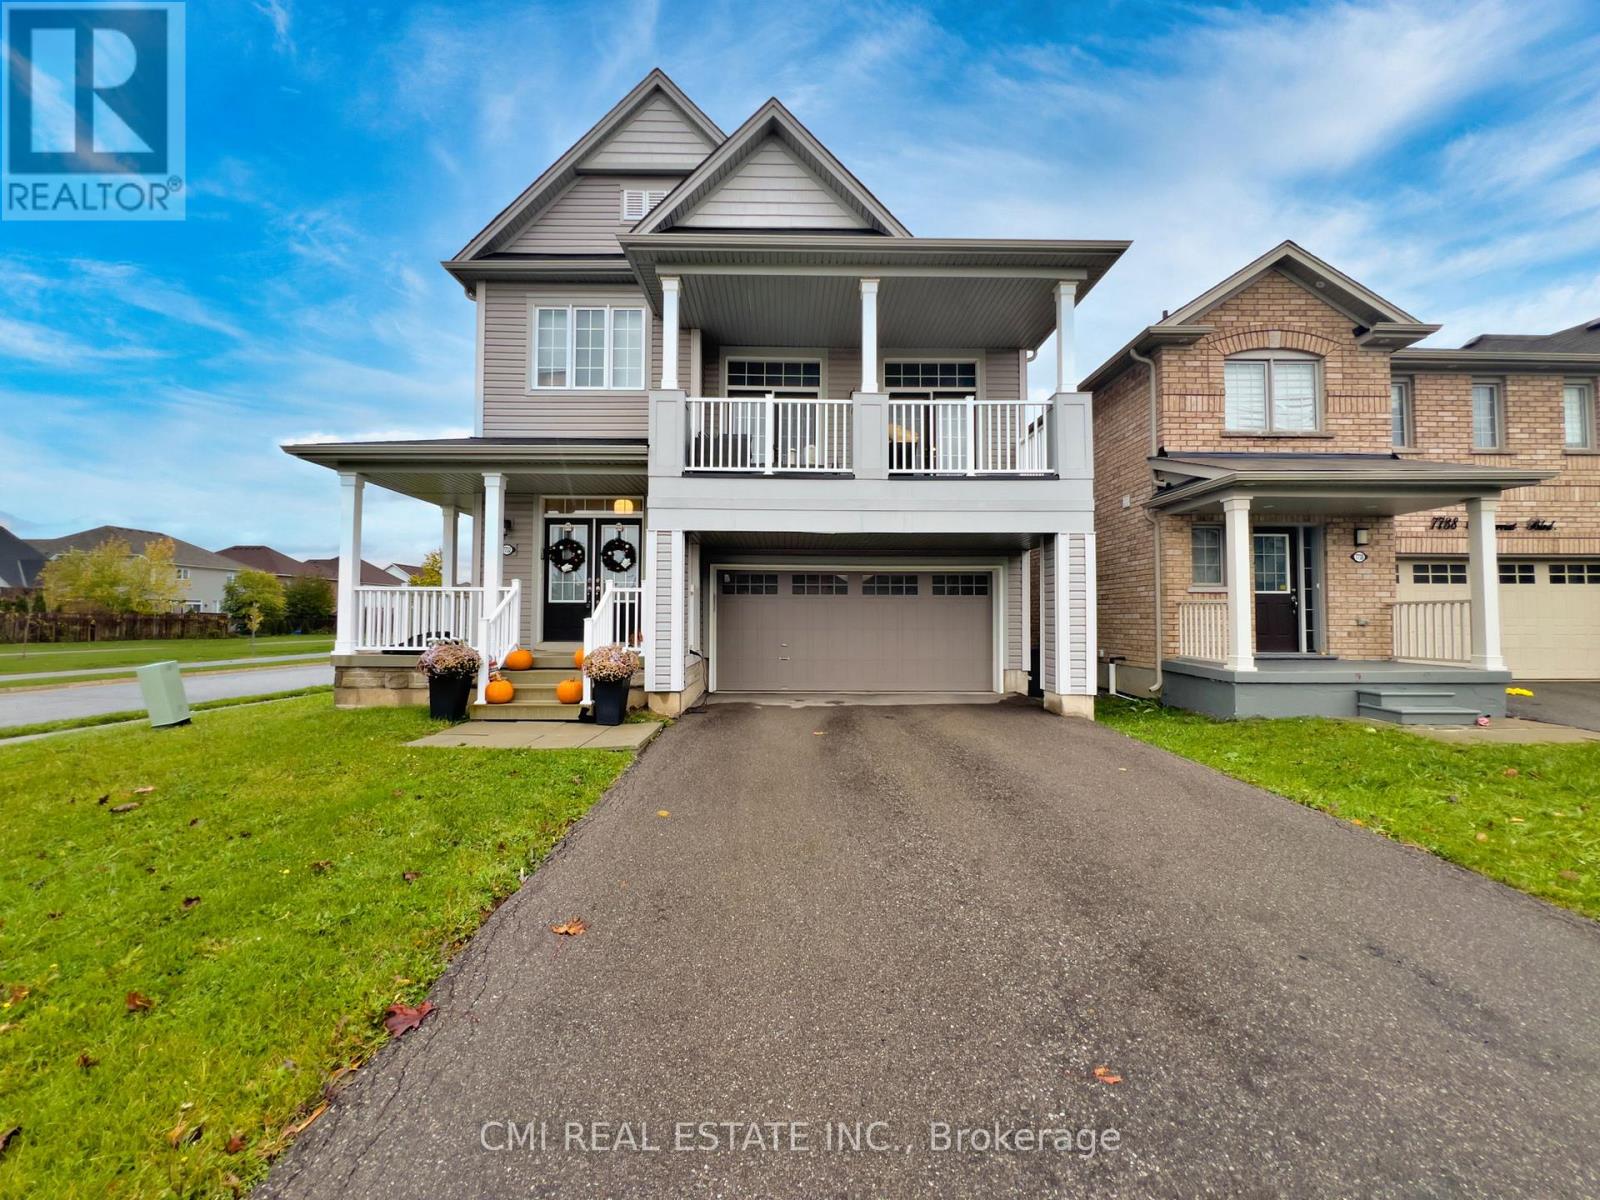
7732 Butternut Blvd Boulevard
Niagara Falls (Brown), Ontario
Modern Elegance on a Premium Corner Lot Welcome to this stunning 2,254 sq. ft. detached home, built in 2018 and situated on a commanding corner lot in a sought-after Niagara Falls community. The main floor greets you with a grand foyer and an airy, open-concept layout featuring a formal dining room and a chef-inspired kitchen with quartz countertops and stainless steel appliances. The sun-drenched living area leads directly to a fully fenced backyard, perfect for outdoor living. The second level is highlighted by a spectacular loft with soaring 12-foot ceilings and private balcony access. You'll also find a convenient laundry room, three spacious bedrooms, and a luxurious primary retreat boasting a 5-piece ensuite and walk-in closet. The unfinished basement offers incredible potential with 10-foot ceilings and a bathroom rough-in. Located just minutes from the QEW, Costco, and top-rated schools-this is a must-see. (id:51382)
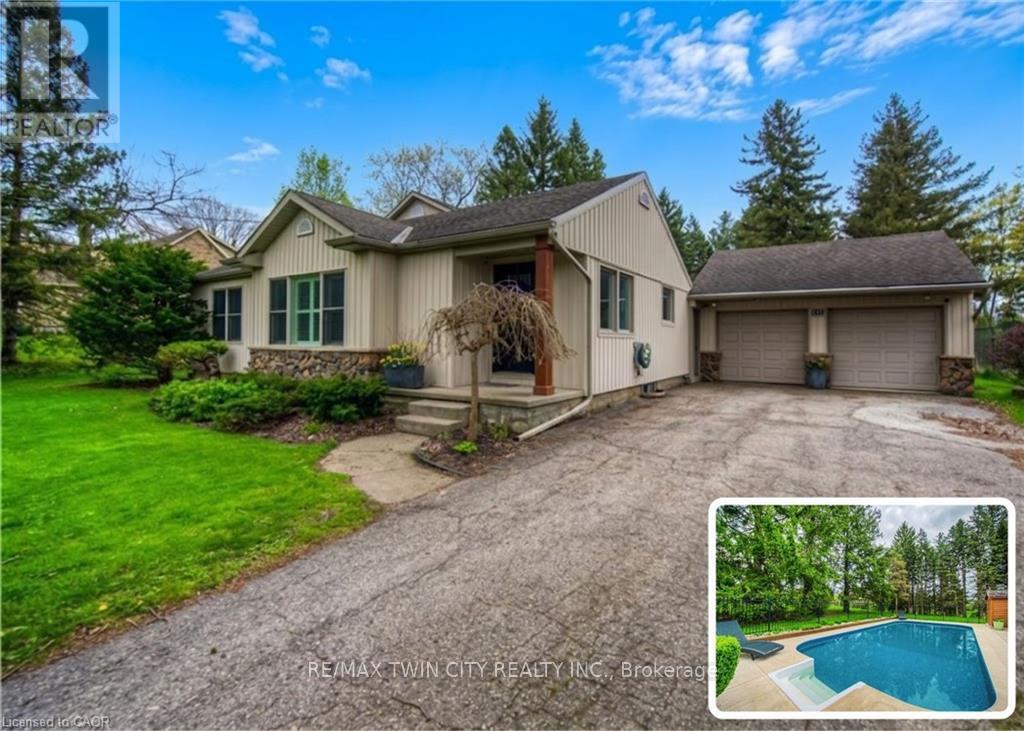
145 Riverbank Drive
Cambridge, Ontario
BUNGALOW SITTING ON 1 ACRE WITH INGROUND POOL. Welcome to 145 Riverbank Dr, located in Cambridge, ON. This well maintained, spacious 4-bedroom, 3-bathroom bungalow backs onto a serene greenbelt with no rear neighbours, offering peaceful views and direct access to nature. Nestled on a lush, oversized lot with mature greenery, this property features an inground pool, hot tub, and even a stream from the Grand River flowing through the backyard-perfect for outdoor relaxation or practicing your golf chipping game. The main-level primary suite is a true sanctuary, complete with its own jetted tub, a large walk-in closet, and a private ensuite bath. The bright and functional kitchen boasts ample cabinetry and counter space, with a picture-perfect window over the sink showcasing the tranquil backyard. Upstairs, you'll find three additional bedrooms and a full 4-piece bath-ideal for families or guests. The unfinished basement offers endless potential-create the rec room, gym, or home office of your dreams. With a 2-car garage, parking for 5 vehicles in the driveway, and a location close to golf, nature trails, shopping and local amenities, this one-of-a-kind property offers both lifestyle and opportunity. Don't miss your chance to call this home! (id:51382)
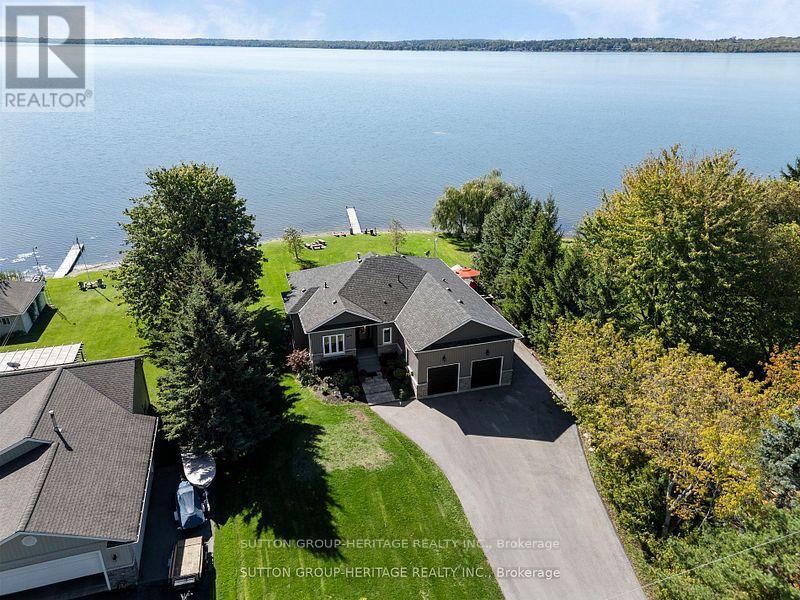
52 Hillside Drive
Kawartha Lakes (Mariposa), Ontario
LIFE IS GOOD AT THE LAKE! Beautiful Waterfront Bungalow, Custom Built with High End Finishes Throughout. Thoughtfully Designed For Relaxation &Entertaining with West Exposure to Enjoy Stunning Sunsets Surrounded by Nature. Open Concept Home Featuring 9' Ceilings On Main Level with Views From Principal Rooms & Primary Bedroom. Step Inside The Front Door & Be Ready To Be Captivated By The Breathtaking View From The Great Room with Coffered Ceiling, Oversized Windows, Gas Fireplace, Stone Feature Wall & Custom B/I Shelving, Adjoining Elegant Dining Room Great For Hosting Those Holiday Dinners Open to the Gourmet Kitchen Featuring Custom Cabinetry with Large Centre Island, Granite Countertops, Pot & Pan Drawers & Wine Fridge. Walk Out from the Kitchen/Dining Area to a Party Sized Deck with Composite Decking & Regal Frameless Glass Railings for an Unobstructed View. Gleaming Maple Hardwood Flooring Flows From Dining & Living Rooms into the Primary Bedroom &the 2nd. Bedroom. Relax in the Main Floor Primary Suite with W/I Closet & 4 Pc. Bath & 5' Glass Shower, 6' Therapeutic Tub, Vanity with Leathered Granite Countertop & Heated Floor. 2nd. Bedroom on Main Level Would Make a Great Home Office, Main Floor Laundry Conveniently Located Next to the Kitchen with Access to the Oversized 2Car Garage. Hardwood Staircase Leads to the Fully Finished W/O Basement with Rec Room featuring Wet Bar, Quartz Countertop, Electric Fireplace with Shiplap Feature Wall, Wine Cellar, 8' Patio Door to Stone Patio with Pergola, Water Feature & Landscaped Yard with 40' Dock. Plenty of Room for the Kids to Run Around! 3rd. & 4th. Bedrooms Overlook the Lake,5th. Bedroom & 4Pc. Bath Finish the Lower Level. Private .53 Acre Lot Lined by Mature Trees, Paved Double Drive, On a Quiet Cul de Sac with Year Round Residents, Minutes to Port Perry & Lindsay, Great Fishing on the Trent System. Year Round Waterfront Fun (id:51382)
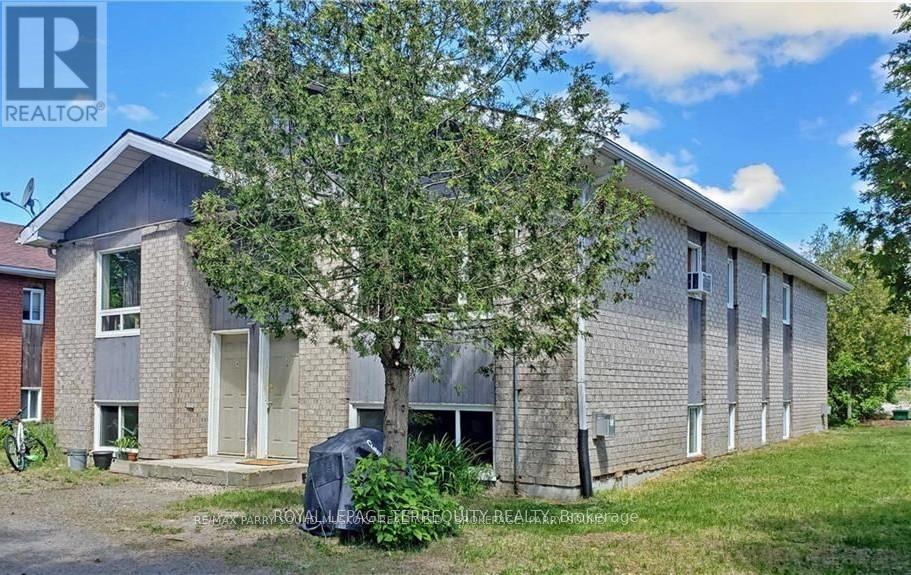
1 Melissa Street
Parry Sound, Ontario
Exceptional 4 Plex Investment Opportunity in the thriving Town of Parry Sound. Fantastic offering at an 8+ cap rate. This well maintained, purpose built fourplex offers a rare combination of strong income potential, low maintenance ownership, and long term investment stability in the heart of Northern Ontario cottage country. Featuring three spacious 3 bedroom units and one 1 bedroom unit, all separately metered for hydro, this solid asset is ideally positioned close to the hospital, vibrant downtown core, and the breathtaking shores of Georgian Bay. Built in 1991 with notable updates including windows and shingles, this property offers reliable cash flow with established long term tenants already in place. Ample front and rear parking further enhances tenant convenience and desirability. An outstanding opportunity for investors seeking to expand their portfolio with a high performing multi residential asset in a growing and highly desirable community. The building has total 4 units. 3 units are 3 bed room with 13x13 Hall and kitchen; 10x13 Bedroom 1 ; 9.6x12 bedroom 2 9.6x10 bedroom 3. Three units fully renovated in June 2025 with high-quality modern finishes (1) Vinyl flooring installed throughout all units (2) Brand new plumbing and fixtures (3) New kitchen upgrades including cabinets, fridge, stove, and fittings (3) Newly renovated bathrooms with contemporary finishes. Freshly painted interiors throughout (4) New washer and dryer installed (2025) (5) Tenants currently in place (6) All utilities paid by tenants, ensuring efficient operating costs (7) Each unit features a separate private entrance (8) Ample parking with 2- car parking available per unit. One unit is one bedroom: - The tenant is planning to move soon. Can be easily converted to 2 bedroom unit. Increasing rental value. (id:51382)